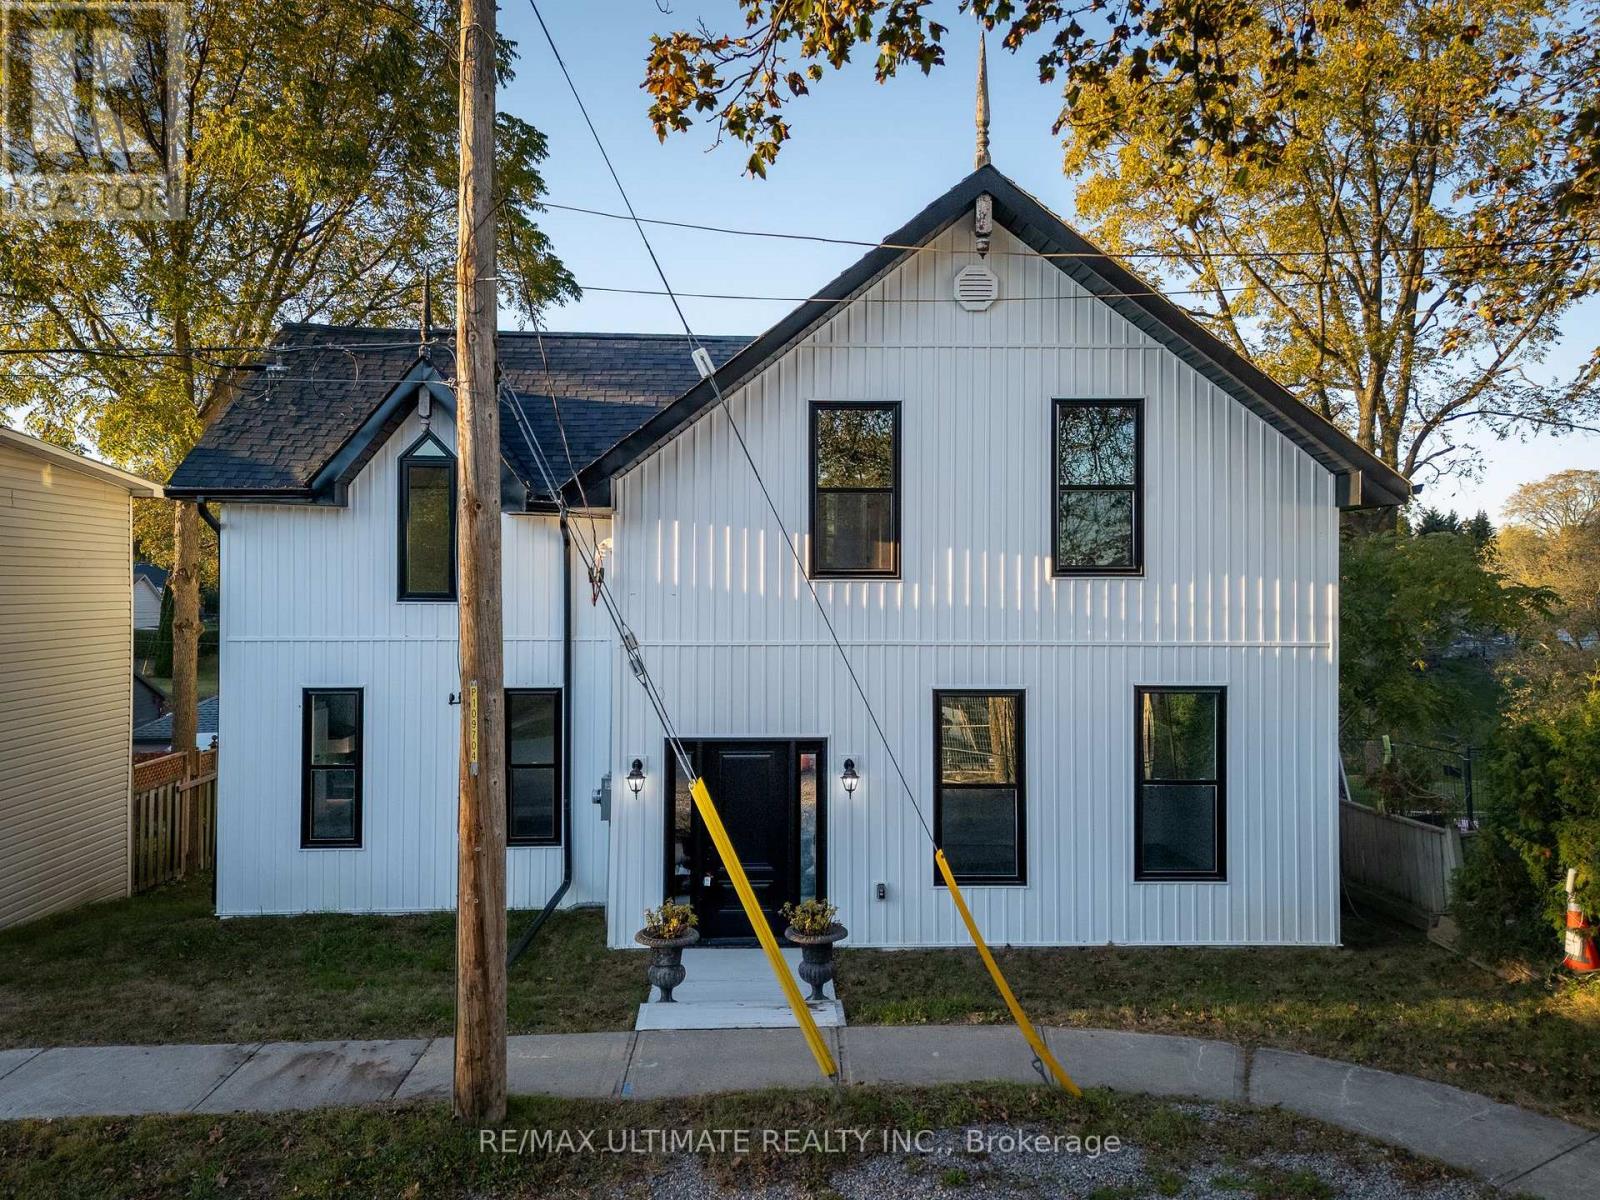
40 Charles Street
Port Hope, Ontario
Built in 1915 and fully renovated over the past year, this charming and unique century home in Port Hope's Englishtown neighbourhood offers the feel of a virtually new home while preserving its historic character. Completely rebuilt, the extensive renovations include new plumbing, electrical, insulation, windows and appliances, and improvements to the foundation. The original 100+ year-old antique staircase has been carefully dismantled, refinished and reassembled, preserving a beautiful piece of the home's history. The bright main floor features high-end vinyl flooring, classic trim details and a spacious eat-in kitchen with an island, ideal for everyday living and entertaining. A separate dining area, main-floor laundry and three-piece bathroom add convenience. Step onto the deck, the perfect spot for morning coffee or evening entertaining, overlooking the spacious backyard with plenty of green space. The second floor boasts four bedrooms, including a generously sized primary, and a well-appointed main bathroom complete the home. Enjoy Port Hope's heritage architecture, independent shops, local restaurants, parks and scenic walks along the Ganaraska River, with downtown just a stroll away. Local Port Hope beaches are only a five-minute drive, while Cobourg Beach is a 20-minute drive away. Convenient access to Highway 401 and VIA Rail keeps the GTA within reach. A rare opportunity to own a beautifully updated century home combining extensive modern upgrades with timeless character. (id:63616)

604 - 470 Dundas Street E
Hamilton, Ontario
Welcome to the highly sought-after Trend 3 community in the heart of Waterdown! This bright and inviting 1-bedroom condo offers an open-concept layout that seamlessly connects the modern kitchen and living area. The kitchen features brand-new stainless steel appliances, quartz countertops, and a stylish breakfast bar, creating an ideal space for cooking and entertaining. A well-appointed 4-piece bathroom and the convenience of in-suite laundry complete this thoughtfully designed suite. Enjoy a lifestyle of comfort and convenience with exceptional building amenities, including vibrant party rooms, a state-of-the-art fitness centre, scenic rooftop patios, and secure bike storage. Situated just minutes from top-rated dining, shopping, schools, and picturesque parks, this location is perfect for those seeking walkable urban living. One owned surface parking space and an owned locker are included, providing added ease and extra storage. Experience contemporary living at its finest in this exceptional condo! (id:63616)
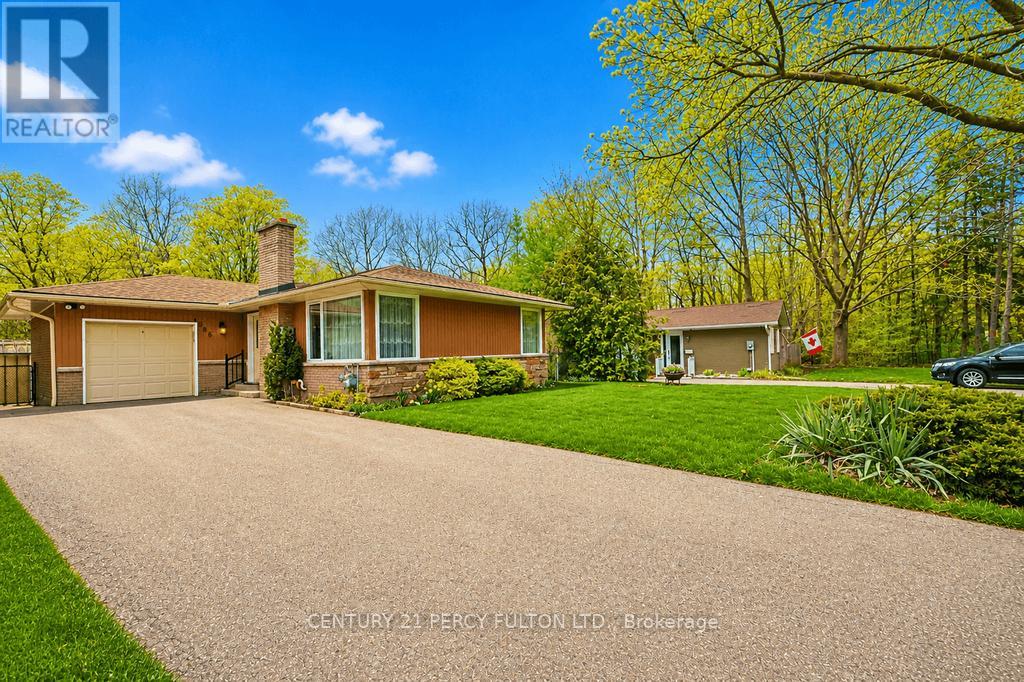
1386 Forest Glade Road
Oakville, Ontario
This exceptional 60x151' lot offers one of the best values in Oakville. Tucked away at the end of a quiet street and backing onto a picturesque ravine, the home provides outstanding privacy and a serene natural setting. The sun-filled backyard enjoys excellent exposure, creating the perfect space for outdoor living and entertaining. A long private driveway adds convenience and plenty of parking. Located within a highly sought after school district, this is an incredible opportunity for families, investors or those looking to create their dream home. Rarely do lots of this size and setting become available at such an attractive price point. Don't miss your chance to unlock the full potential of this prime Oakville property! (id:63616)

Basement - 106 Conductor Avenue
Whitchurch-Stouffville, Ontario
*** Additional Listing Details - Click Brochure Link *** Brand New, Never-Lived-In 2-bedroom Basement Apartment In A Quiet, Family-Friendly Stouffville Neighbourhood. Featuring A Bright, Open-Concept Layout, A Full Kitchen With Quartz Countertops And Ample Cabinetry, And A Modern 3-piece Bathroom. Enjoy Large Windows Providing Natural Light, Pot Lights, And Durable Vinyl Flooring Throughout. This Self-Contained Unit Offers A Private Separate Entrance And Convenient In-Suite Laundry. One Parking Space Included. Ideally Located Close To Parks, Schools, Grocery Stores, Shopping, Restaurants, Recreation Facilities, And Everyday Amenities, With Convenient Access To Public Transit And The Stouffville GO Station. A Wonderful Opportunity To Enjoy A Fresh, Modern Living Space In A Convenient Location. Tenant To Pay A Portion Of Utilities (id:63616)

1410 - 9 Valhalla Inn Road
Toronto, Ontario
Welcome to Triumph At Valhalla. A Bright Corner Unit With A Gorgeous View Of The Toronto Skyline. Well Finished With A Breakfast Bar, Granite Counters And Stainless Steel Appliances. A Modern Open Concept Layout With Floor To Ceiling Windows. 1 Parking Space Included. Minutes To The Airport, Downtown Toronto, Subway, Parks, Sherway Gardens, Transit And Highways. (id:63616)
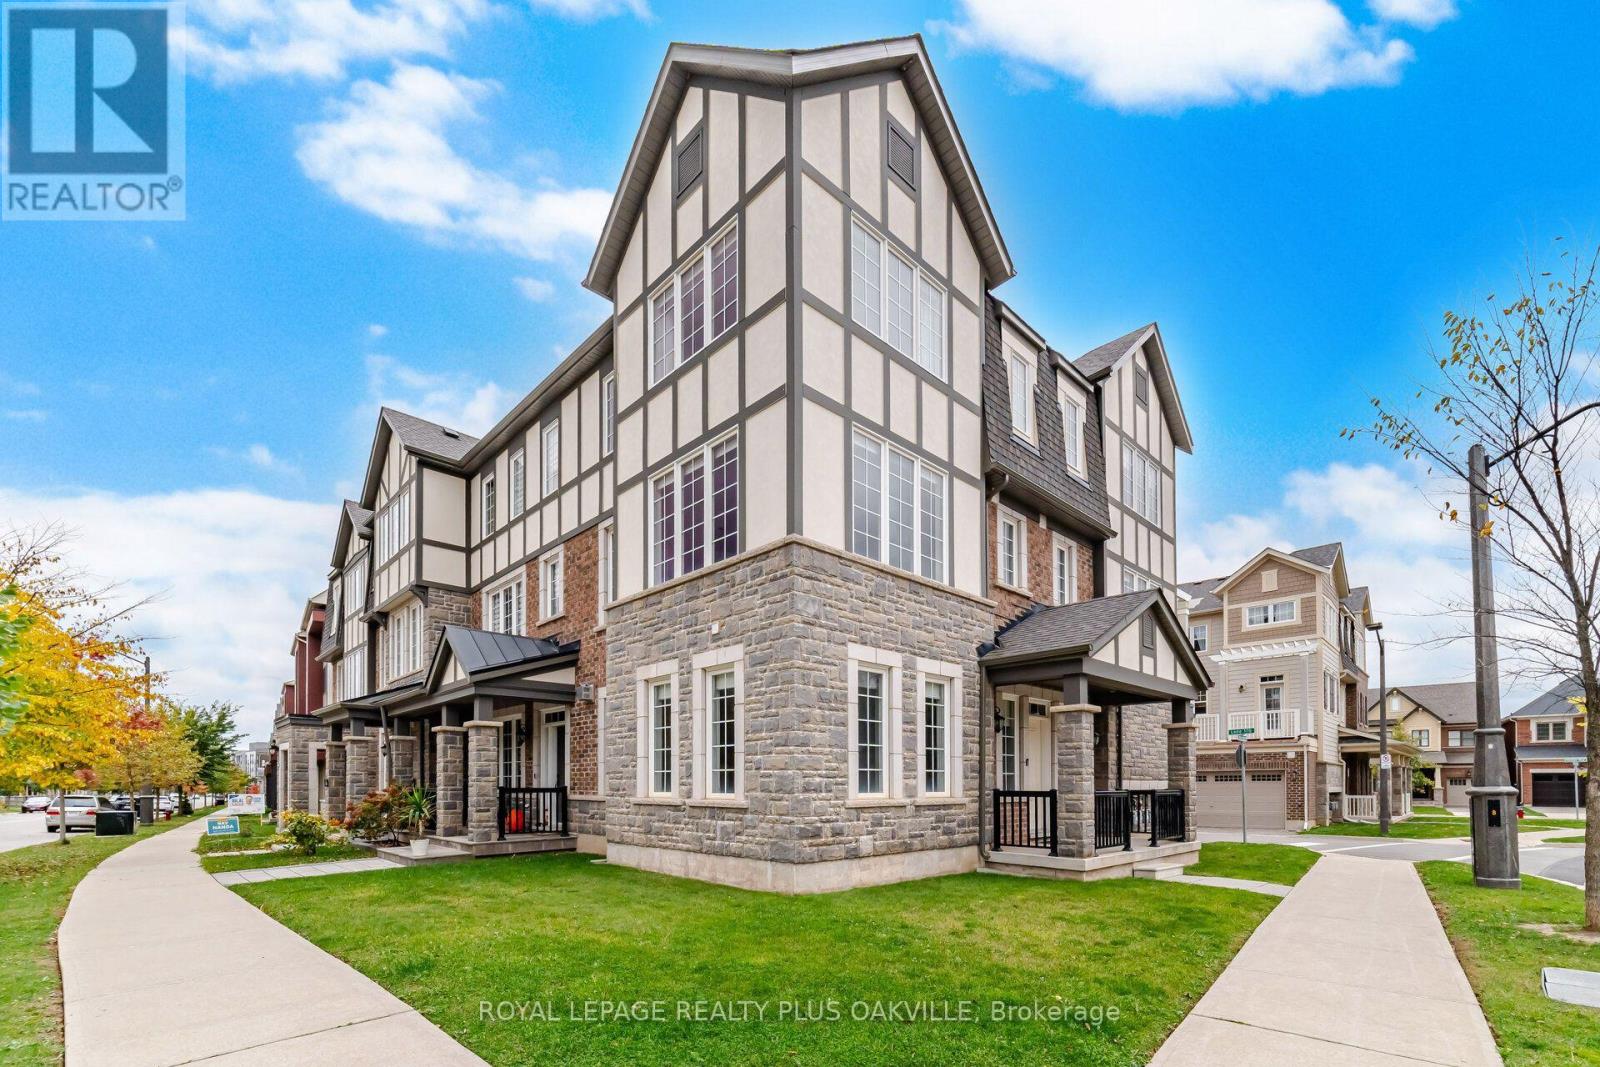
3445 George Savage Avenue
Oakville, Ontario
Immaculate end unit executive townhome overlooking mature trees! Almost 2000 square feet (1995) and completely carpet free with engineered wood floors, solid oak staircases. Freshly painted throughout. Large picture windows with scenic views! Family sized kitchen with quartz counters, upgraded backsplash, top-of-line appliances and a large centre island. The sunfilled breakfast room walks out to the balcony. Pot lighting Living/Dining & Kitchen! Main floor laundry room with tub. Large windows throughout. Main floor Family room can be office or 4th bedroom. Fabulous newer Preserve neighbourhood features parks and walking trails! AAA tenants only for this beautifully maintained executive home! Double car garage! Quick access to highways 403 & 407! Minutes to shopping and transit! Will not disappoint! Pets are not permitted. (id:63616)
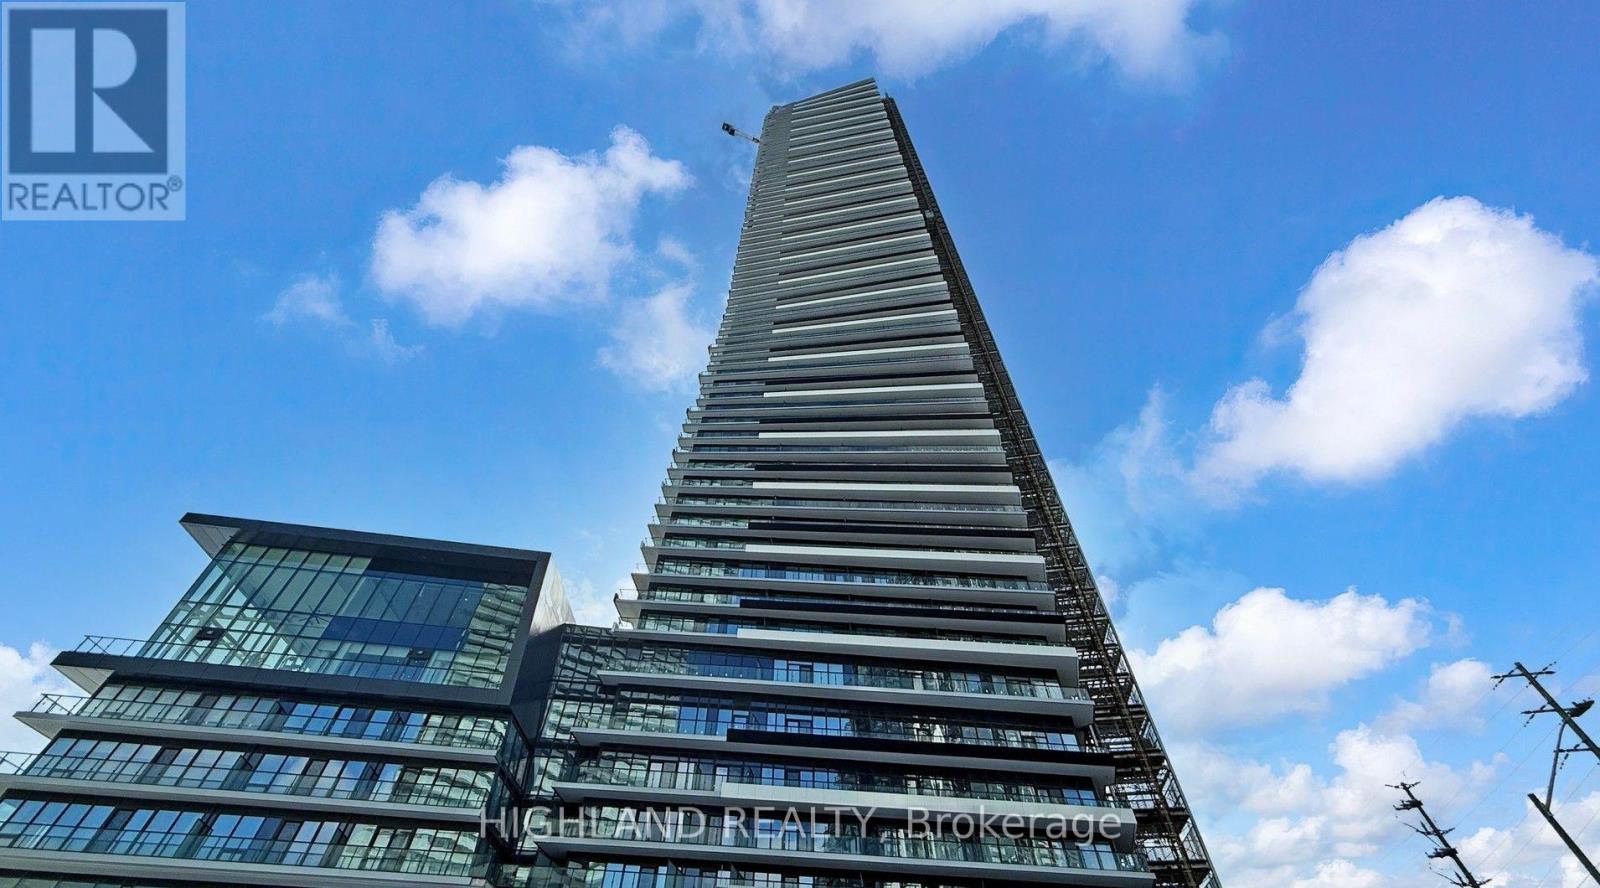
6203 - 448 Burnhamthorpe Road W
Mississauga, Ontario
Brand new and never lived in, this stylish 1-bedroom, 1-bathroom suite at M City III offers modern living in the heart of downtown Mississauga. Featuring 9-foot ceilings, elegant laminated flooring throughout, and a bright open-concept living and dining area with floor-to-ceiling windows that fill the space with natural light. The contemporary kitchen is equipped with quartz countertops, sleek cabinetry, and high-end appliances, perfect for everyday living and entertaining. Enjoy a large private balcony with stunning city views. Prime location just steps to Square One, Celebration Square, shopping, dining, and transit, with quick access to Hwy 403, 401, and the future LRT. A perfect opportunity to enjoy brand new urban living with comfort and convenience. (id:63616)
Apartment - 6 Roehampton Crescent W
Brampton, Ontario
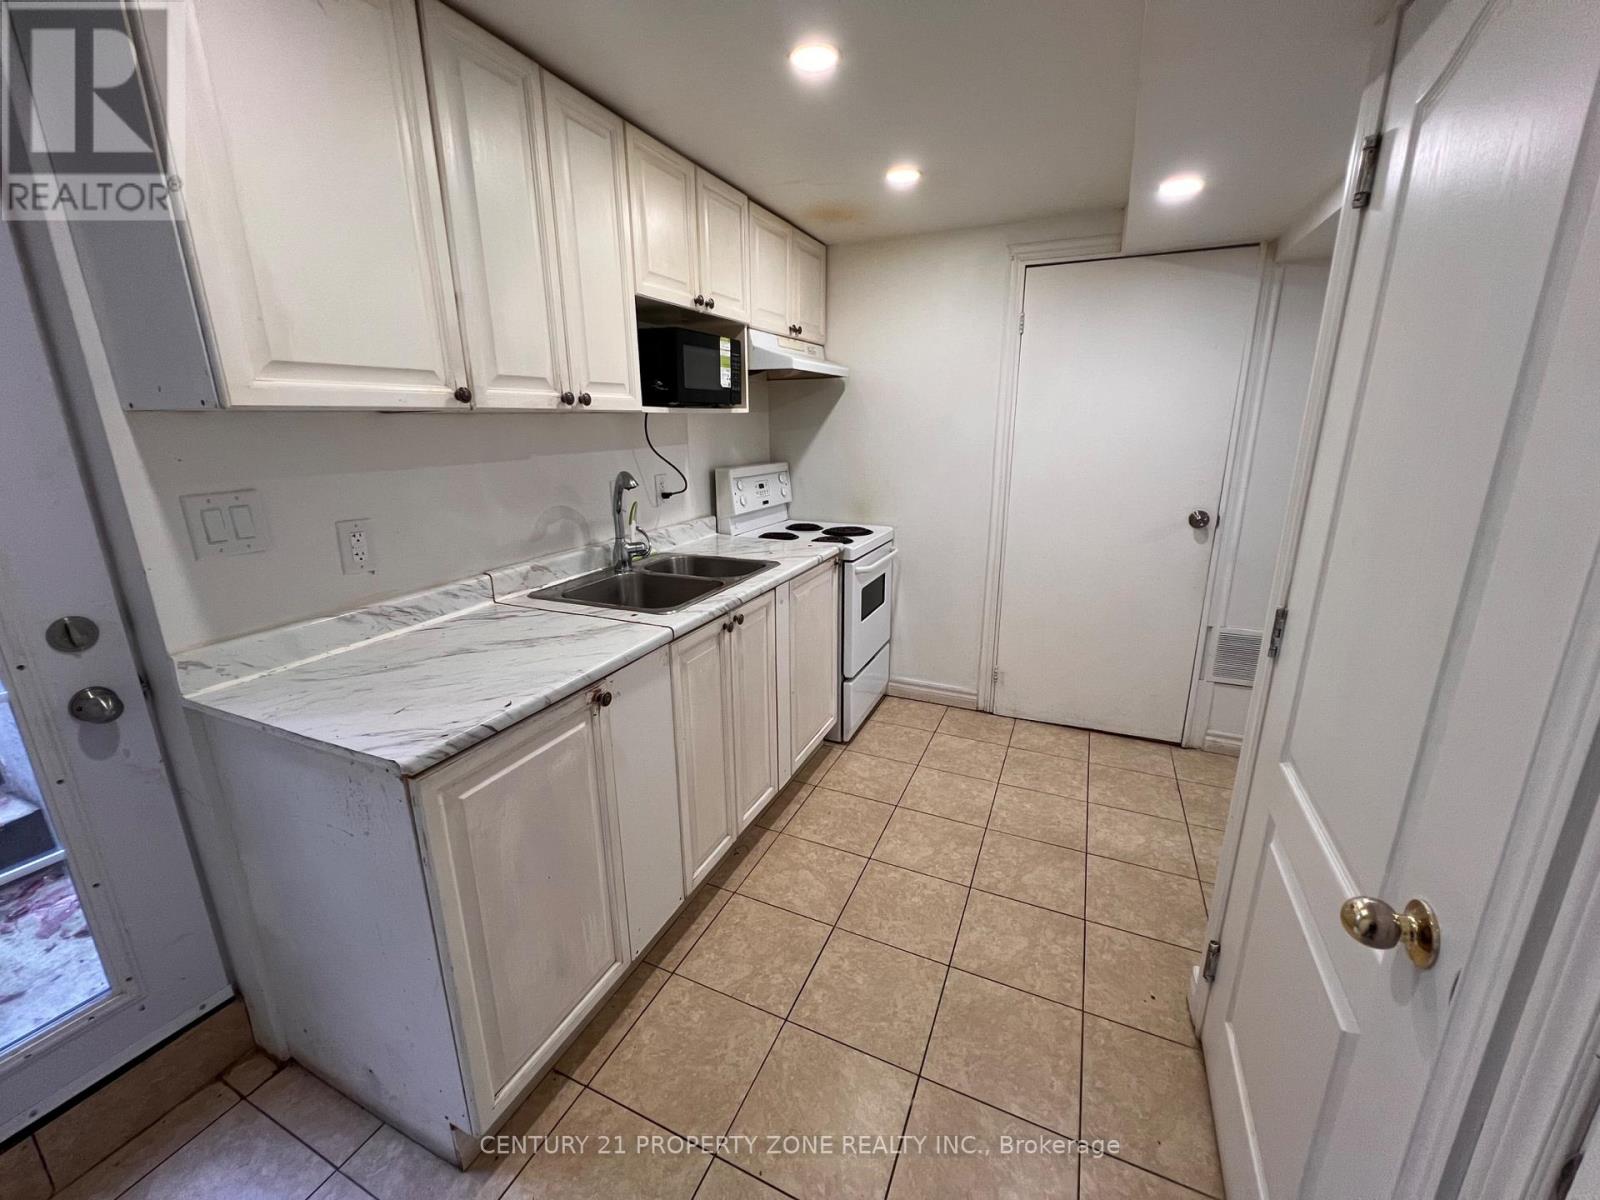
Location ..Location. Welcome Next to Shoppers world / Bus Terminal ..Its a 2 Bedrooms legal basement with 3pc washroom of a 2 storey Detached House with 2 Car parking .Offers a private entrance & walk up to backyard next to deck . Open concept kitchen with pantry, microwave stove, & fridge. Next to entrance shows a Luscious Green Backyard To Entertain Your Guests. Basement tenant pays 30% Utilities & 70% paid by Main . Nestled In The Quiet Neighborhood Of Brampton South , Near Highway 10/Steeles. Closer To Public Transit, Restaurants,, Banks, Other Amenities, much much more. (id:63616)
66 Decarie Circle
Toronto, Ontario
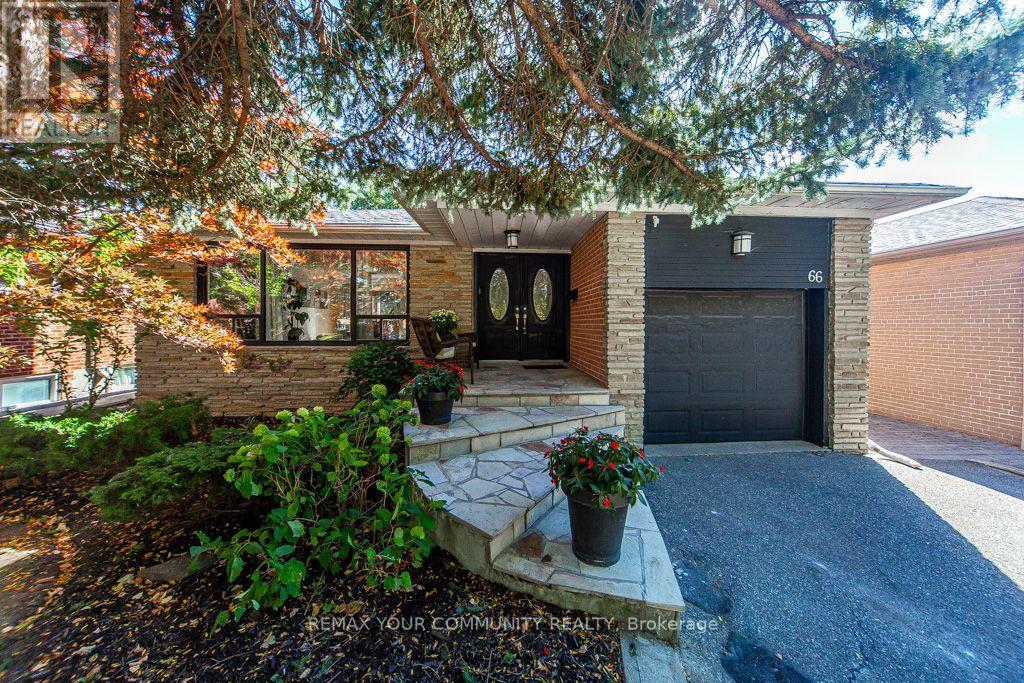
A beautiful bungalow in a great family neighbourhood! Approx. 2600 Sq Ft of living space. Gleaming hardwood floors, open concept, tons of natural light, gas fireplace, lovely updated kitchen with stainless steel appliances, garburator, gas range, granite countertops, a chic glass-top breakfast bar and walk-out to deck and backyard. The main floor also offers 3 bedrooms and updated bathroom with his & hers vanities and walk-in frameless shower. Enjoy the view of the lush private backyard and pool from the primary bedroom. Freshly painted top to bottom. The lower level offers a sprawling rec room for those fun family nights with wood burning fireplace, a large den, 2 more bedrooms, a 4-piece bathroom, pot lights and plenty of storage. Brand new vinyl flooring throughout the lower level. Separate side entrance and fenced yard. Roof Shingles(2015) Back Windows(2023). Enjoy summer days poolside. Lovely landscaped backyard with gazebo. Reputable school district! Enjoy bike rides in West Deane park just steps from home. Great location - quick access to downtown Toronto, Highways 401, 427,QEW, Gardiner Expressway and Pearson International Airport. Commuting made easy with the new Eglinton Crosstown subway station under construction a short stroll away. All amenities - TTC, shops, restaurants, groceries, Sherway Gardens. This truly is a perfect location to call home! (id:63616)
811 Dovercourt Road
Toronto, Ontario
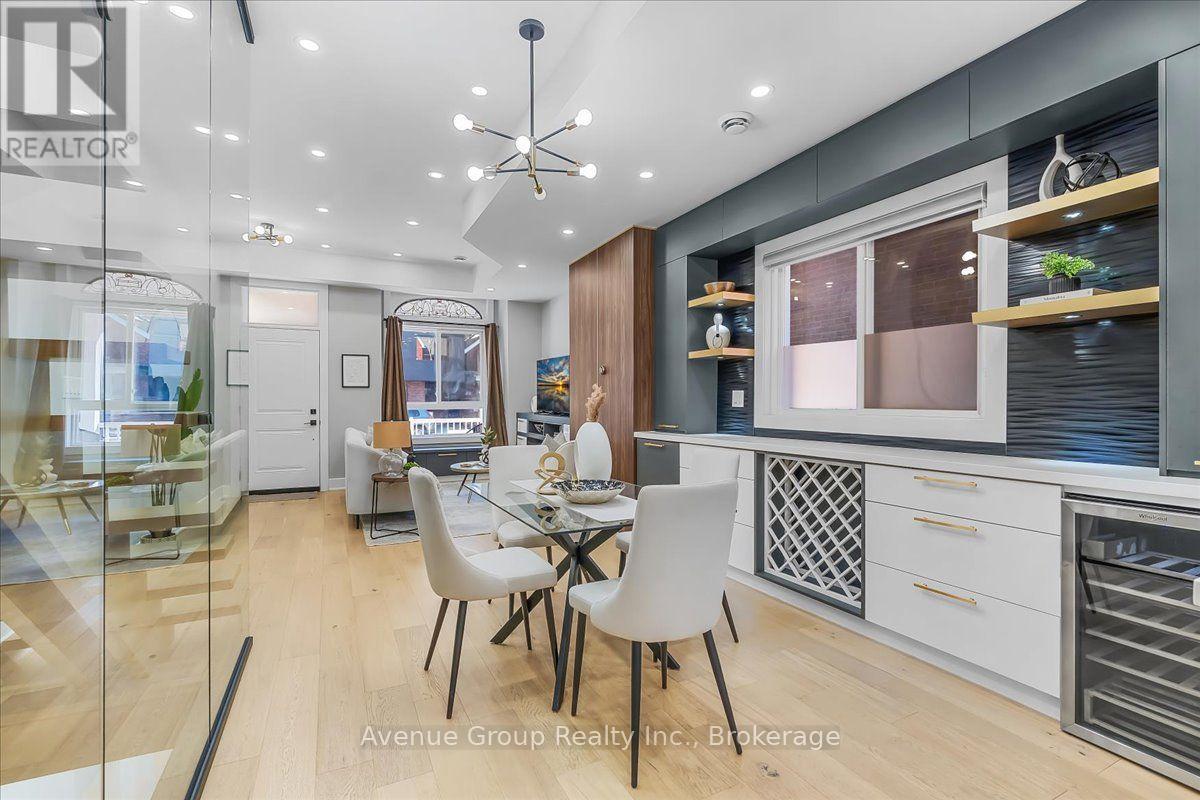
Welcome To This Beautifully Renovated & Turn-Key Semi-Detached Home In The Heart Of Dovercourt Village! Thoughtfully Updated With Quality Finishes & Custom Cabinetry Throughout, This Home Offers A Perfect Blend Of Character, Style & Modern Comfort. The Main Floor Features Approx. 10-Ft Ceilings, Creating An Exceptional Sense Of Space & Light. The Beautifully Renovated Kitchen Boasts Full-Sized Appliances, An Oversized Island, Custom Cabinetry & Sleek Modern Finishes. Natural Oak Hardwood Flooring & Pot Lights Throughout. Elegant Glass Stairs Open Up The Spacious Living & Dining Areas, Creating A Bright & Inviting Space Perfect For Entertaining. Well-Appointed Bedrooms Offer Comfort & Ample Storage. The Finished Basement Provides Valuable Additional Living Space With A 3-Pc Bath-Perfect For A Family Room, Home Office, Gym Or Guest Suite. Extensive Updates & Major Renovations Have Been Thoughtfully Completed, Offering A Truly Move-In-Ready Home With Nothing Left To Do. Private Garage & potential additional Rear-Lane Parking that Can Accommodate A Smaller Car. Ideally Located Near Ossington & Dufferin Subway Stations, Bloor St, TTC, Parks, Schools, Dufferin Mall, Restaurants, Cafes & All The Best Of Toronto's Vibrant West End. A Rare Turn-Key Opportunity In A Highly Sought-After Neighbourhood! (id:63616)
937 Vickerman Way
Milton, Ontario
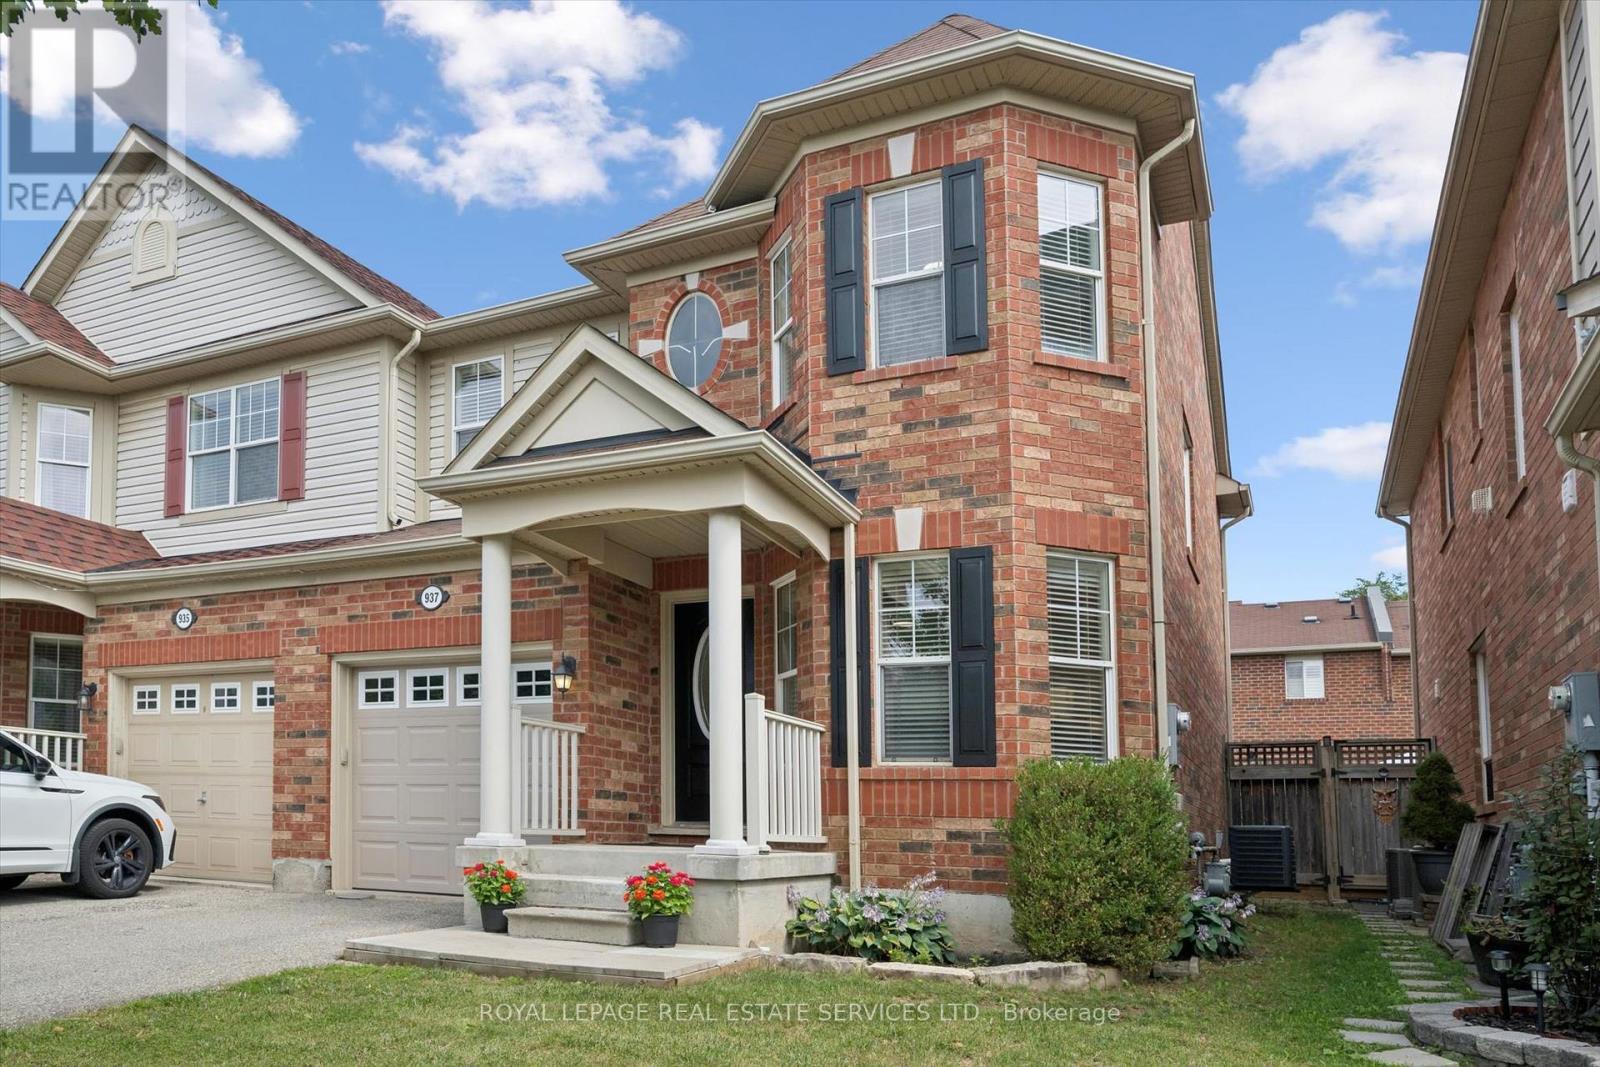
Premium SEMI-DETACHED home nestled in Milton's highly desirable, family-centric Coates neighbourhood, on an upscale street with mostly detached homes!! Welcome to 937 Vickerman Way. Professionally painted throughout in designer colours & filled with cheerful natural light, this carpet-free, turnkey 3 Bed, 2.5 Bath home combines modern style with everyday functionality. The covered front porch welcomes you into this bright, upgraded home. The elegant living room immediately captivates with a beautiful curved wall, framing three long windows. Move through to a spacious family room anchored by a cozy gas fireplace, perfect for gathering. The smartly designed, space-saving kitchen is optimized for maximum culinary efficiency, boasting a breakfast bar, brand-new quartz countertops, matching quartz backsplash & brand-new, brand-name stainless steel appliances (double-door fridge, stove, range hood & dishwasher). The adjoining dining area features a walkout to a fully-fenced backyard with a patio, side laneway access & plenty of space for outdoor entertaining. Upstairs, the spacious Primary Suite serves as a private retreat offering a walk-in closet & luxurious 4-piece ensuite with a soaker tub & separate shower. Two additional good-sized bedrooms boast large windows & spacious closets, sharing a second full 4-piece bathroom. Enjoy the ultimate lifestyle feature: a massive storage/linen closet & a convenient second-floor laundry! The unspoiled basement awaits your personal touch - ideal for a recreation room, home office, multi-generational living space or an income generating basement apartment. NEW ROOF SHINGLES installation OCT 2026. Steps from beautiful Coates Linear Park- a protected, traffic-calmed pedestrian network leading safely to Top-Rated Schools & Coates neighbourhood parks. Steps to splash pads, sports playgrounds, variety of shopping & restaurants. Minutes from the Milton Hospital, Sports Centre, GO Station, Hwy 401 and Hwy 407. Don't miss this Coates gem! (id:63616)

1276 Brantford Road
Vanessa, Ontario
Welcome to 1276 Brantford Road in Vanessa, where peaceful country living meets everyday comfort and convenience. Surrounded by open farmland, this 4-bedroom home offers the space, privacy, and slower pace many buyers are looking for, while still keeping you connected to Waterford, Delhi, Simcoe, Brantford, and surrounding communities. Inside, the flexible layout includes four bedrooms, including a main-floor bedroom, giving you options for guests, a home office, or everyday main-floor living. Outside is where this property really stands out. Spend summer afternoons in the above-ground pool (2020), enjoy meals and quiet evenings on the newer deck (2025), or make use of the detached garage for storage, hobbies, or projects. Several important exterior updates have already been completed, including siding (2022) and roof (2022), giving buyers added peace of mind and a strong starting point for making the home their own. Set on approximately 0.38 acres, the property offers open views, room to enjoy the outdoors, and the kind of country setting that is becoming harder to find. Whether you are looking for more room for your family, space to entertain, or simply a quieter lifestyle without being too far from everyday amenities, 1276 Brantford Road offers a wonderful balance of country living and connection. (id:63616)

7779 Somerset Drive
Ramara, Ontario
Escape to waterfront living at 7779 Somerset Drive! Offering nearly 96 feet of waterfront, this spacious four-season retreat features 7 bedrooms, 4 bathrooms and large windows that fill the home with natural light. Two separate living units provide a versatile layout for hosting guests or enjoying time together with added privacy. The open-concept design creates a welcoming setting for entertaining, while the fireplace adds warmth and charm for relaxing evenings. Step outside to enjoy morning coffee by the water, summer gatherings and peaceful views from your own backyard. A detached 2-car garage and ample parking complete the package. Located just south of Washago, close to village shops, cafés, restaurants and Washago Centennial Park's beach and boat launch. Enjoy convenient highway access and an approximately 10-minute drive to Orillia for additional shopping, dining and entertainment. A wonderful opportunity to create lasting memories at your own waterfront getaway or enjoy the cottage lifestyle year-round! (id:63616)
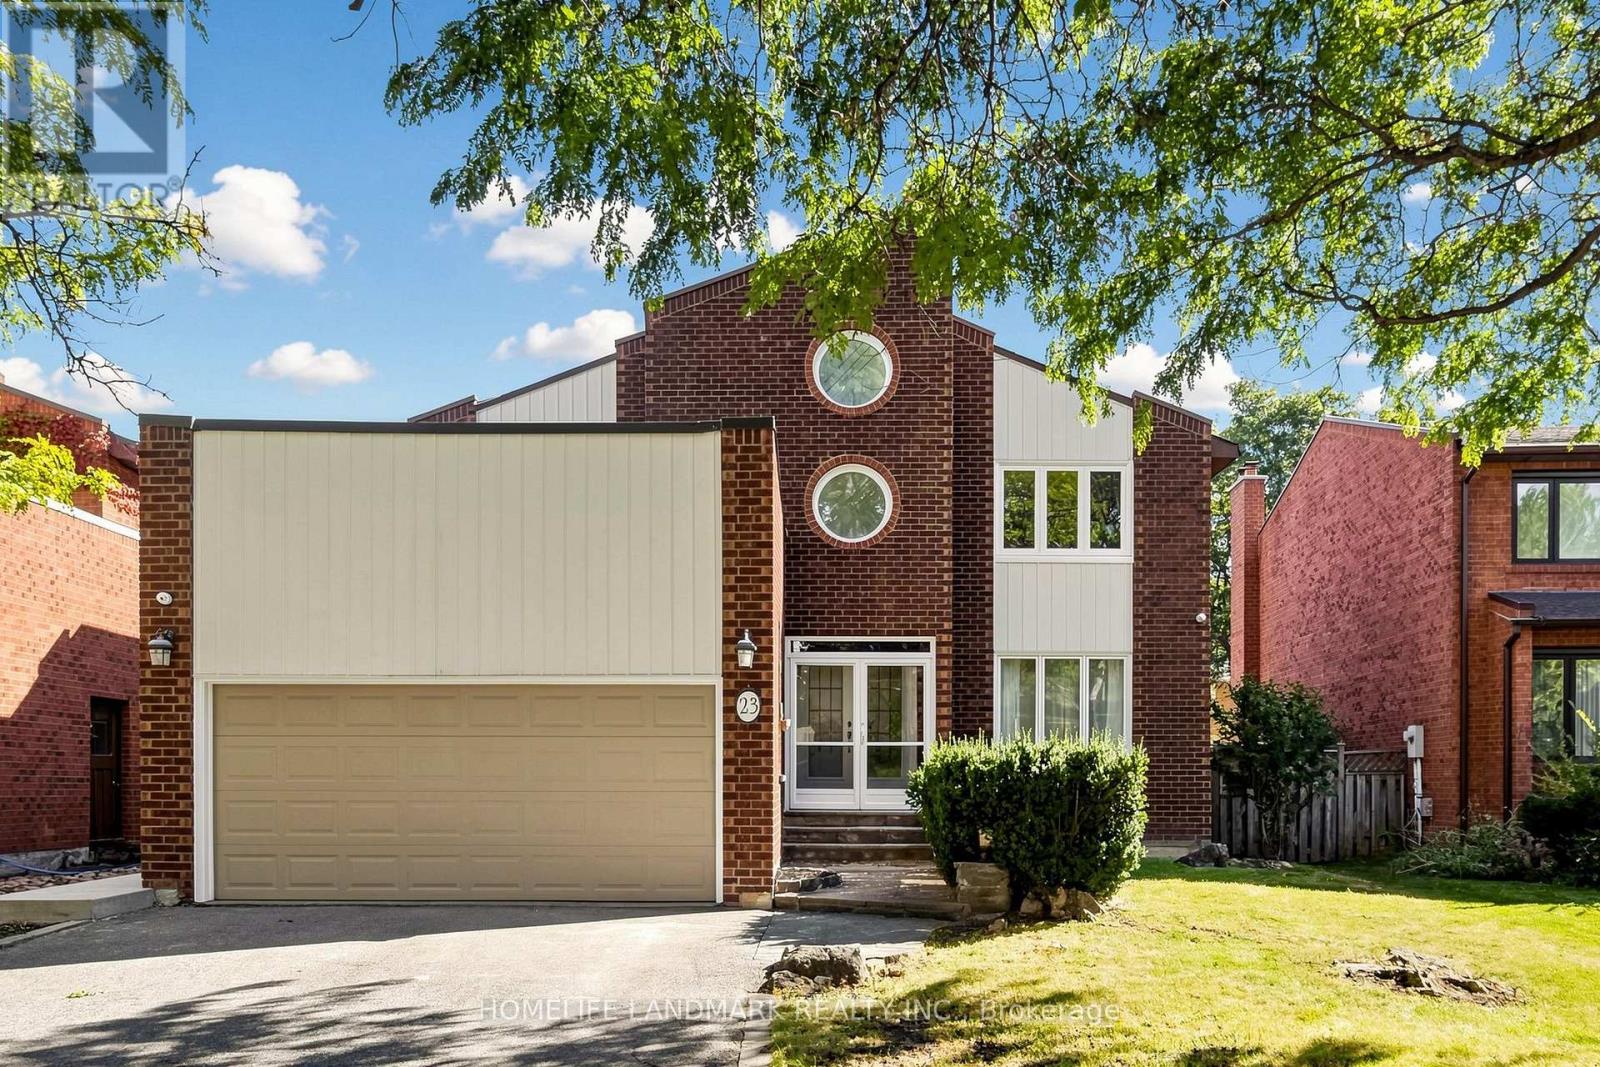
23 Hashbury Place
Markham, Ontario
A Rare Gem On A Quiet Cul-De-Sac In Desirable Thornlea! This Bright & Spacious Detached 2-Storey Home Offers A Wonderful Family Lifestyle In The Highly Sought-After Bayview Glen & Close To St. Robert Catholic High School, Ranked Among Ontario's Top Secondary Schools. Natural Light Fills The Home, Featuring Hardwood Flooring, Cathedral Ceilings, Multiple Skylights, California Shutters, Custom Built-In Cabinetry, Pot Lights & Elegant Crystal Lighting. Spacious Primary Bedroom With Spa-Like Ensuite. Enjoy A Private Resort-Style Backyard With An Inground Swimming Pool & Cedar Sauna - Perfect For Relaxing & Entertaining. Conveniently Located Near Top-Ranked Schools, Parks, Shopping, 404 & 407. (id:63616)
2707 - 30 Meadowglen Place
Toronto, Ontario
Cresting A Luxury High-Rise Bldg Nestled Within A Vibrant Neighborhood, This 27th Flr C-O-R-N-E-R Unit Commands Sweeping Views Of The North-East, Blurred Only By A Mist Of The Distance. Floor-To-Ceiling Windows, All Rooms Blessed With Glorious Sunshine, 10-Foot Ceilings, Illuminated Upgraded Custom Closets & Engineered Hardwood Floors. Includes P-A-R-K-I-N-G & L-O-C-K-E-R. Den Can Be Used As Third Bedroom. Facilities Include Pool, Gym, Guest Suites, Party Room, Visitor Parking & 24-Hour Concierge. In Close Proximity To Shopping, TTC, RT, GO, 401, Scarborough Town Centre, Centennial College. (id:63616)
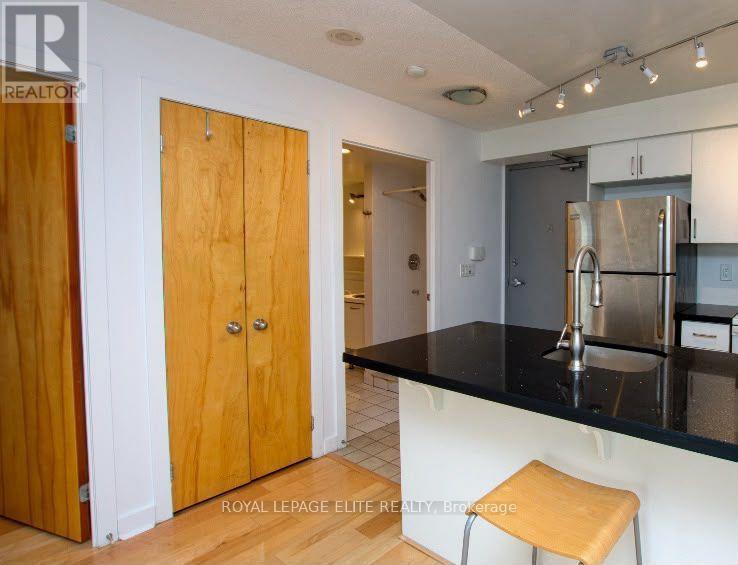
1514 - 255 Richmond Street E
Toronto, Ontario
Experience the Best of Downtown Toronto Living at Space Lofts! Welcome to this stunning south-facing one-bedroom condo and enjoy breathtaking city skyline and Lake Ontario views from your spacious walk-out balcony. Featuring a renovated kitchen and bathroom with a separate shower and bathtub, this home combines comfort, style, and convenience. Perfectly located steps from St. Lawrence Market, the Financial District, Eaton Centre, Distillery District, and King Street, with easy access to streetcars and subway stations. Live comfortably in this well-managed building with 24-hour concierge service, offering added peace of mind, plus a gym, saunas, party room, guest suite, and visitor parking. A fantastic opportunity to enjoy stylish urban living with spectacular views and unbeatable convenience! Enjoy the added value of ALL utilities included - electricity, water, heating, and A/C! (id:63616)
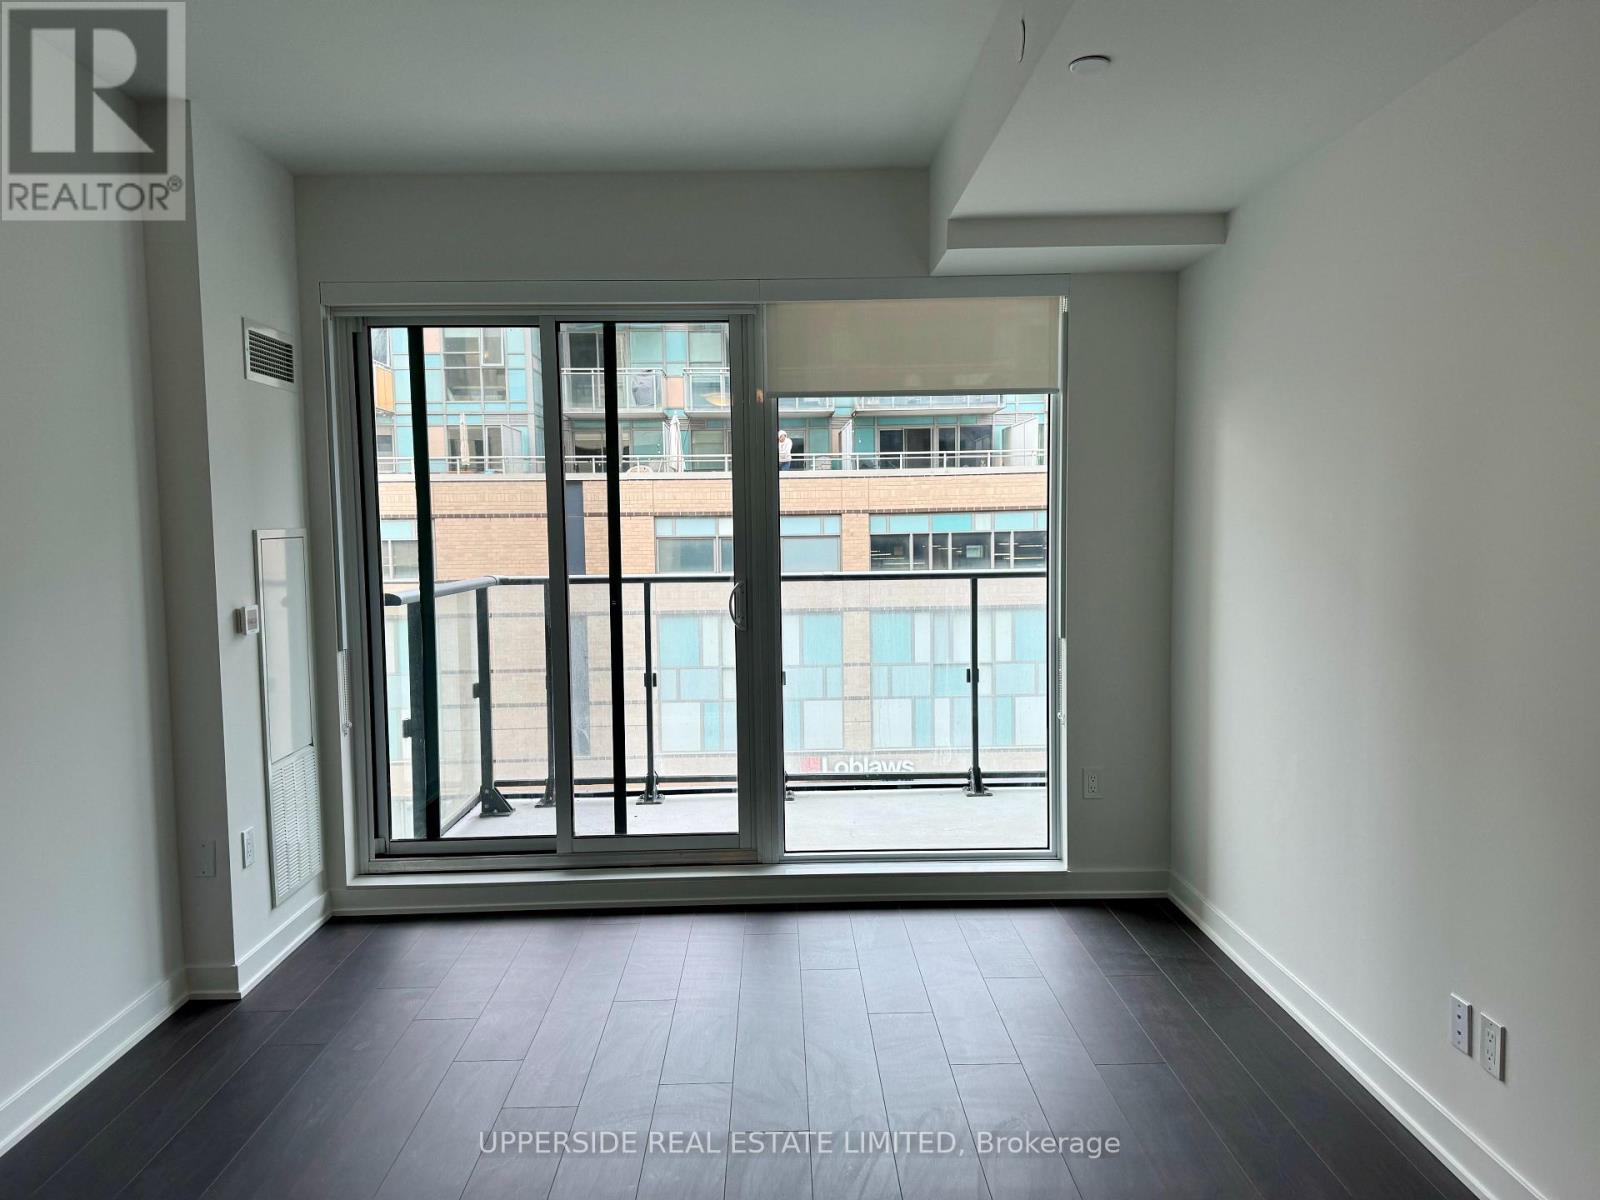
602 - 543 Richmond Street W
Toronto, Ontario
Ready from 15 November 2026.Welcome To Pemberton Group's 543 Richmond Residences At Portland. Nestled In The Heart Of The Fashion District, Steps From The Entertainment District & Minutes From The Financial District. Building Amenities Include: 24hr Concierge, Fitness Centre, Party Rm, Games Rm, Outdoor Pool, Rooftop Lounge W/ Panoramic Views Of The City +More! 1 bed, 1 Bath W/ Balcony. North Exposure. (id:63616)
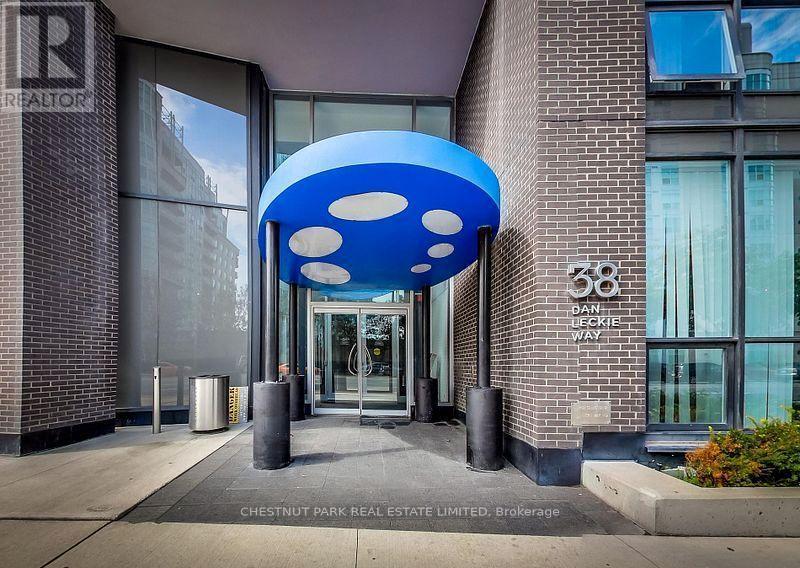
1908 - 38 Dan Leckie Way
Toronto, Ontario
Welcome to 38 Dan Leckie Way, where urban living meets modern comfort and convenience. This stunning1-bedroom plus den apartment boasts a spacious layout. Enjoy breathtaking views of the iconic CN Tower through floor-to-ceiling windows that flood the space with natural light. The 247-square-foot wrap-around balcony provides ample outdoor space to soak in the cityscape. The kitchen is equipped with modern appliances, including an island with seating, making meal preparation a joy! The convenience of an LG washer and dryer adds to the ease of everyday living. The bedroom has double closets and a semi-ensuite bathroom, offering both privacy and functionality; the bathroom is a unique feature, serving as both a powder room and an ensuite with double sinks. The unit includes 1 parking spot and 1 locker. (id:63616)
618 - 118 Merchants Wharf Way
Toronto, Ontario
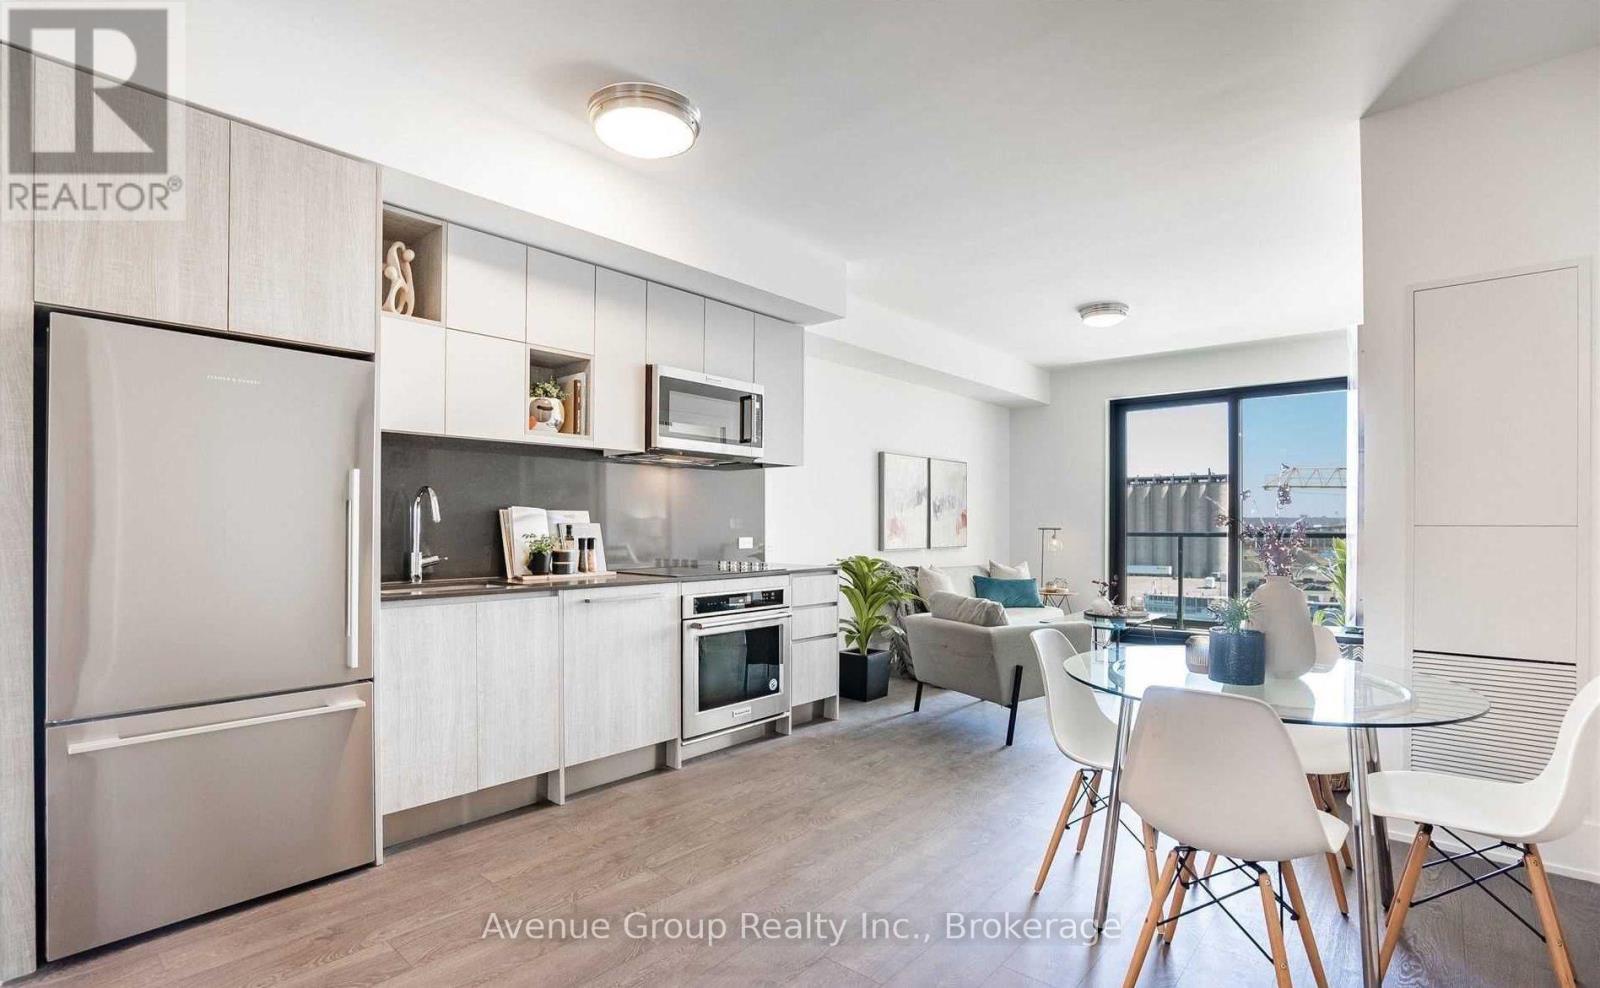
Welcome to Aquabella, a luxury waterfront residence in one of Toronto's most beautiful and convenient neighbourhoods. This bright and spacious 2, 2-bath suite offers a modern bedroom layout designed for comfort and everyday living. The primary bedroom features an ensuite giving you plenty of space and a touch of luxury. Enjoy a full balcony walkout from the living room. The versatile second bedroom can easily be used as a home office, study area, small guest room, or extra storage-whatever works best for your lifestyle. The open kitchen includes built-in full sized appliances and a clean, modern design. Large windows fill the unit with natural light, creating a warm and welcoming feel. Keyless entry. Aquabella is located in the heart of the East Waterfront, steps from Sugar Beach, the Water's Edge Promenade, and great dining spots. You're close to grocery stores, parks, transit, making it easy to get anywhere in the city. It's a quiet, safe, and family-friendly area with plenty of space to walk, bike, and enjoy the lake. A perfect mix of style, comfort, and an unbeatable waterfront lifestyle. (id:63616)

128 Laughton Avenue
Toronto, Ontario
Welcome to 128 Laughton Ave! This bright and spacious one-bedroom unit offers a private entrance and a functional open concept layout perfect for comfortable everyday living. The kitchen comes equipped with a fridge, stove, range hood and microwave, while the walk out balcony provides a great outdoor space for morning coffee, summer BBQs, or simply relaxing and enjoying the warmer weather. An excellent option for a single professional, couple, or student seeking a quiet urban lifestyle. Conveniently situated near the Junction, Junction Triangle, Corso Italia, and Carleton Village, with easy access to TTC transit, including Davenport bus routes and the St. Clair streetcar. Enjoy being within walking distance of parks, cafes, restaurants, breweries, community amenities, schools, fitness facilities, grocery stores, and the Stockyards shopping district. Heat, water and internet are included for added convenience, (ample street parking with city permit). Experience the best of Toronto's West end in this well maintained and move in ready unit! (id:63616)

1 - 490 Brock Avenue
Toronto, Ontario
A spacious three-bedroom apartment set across two levels, main floor and basement, in a well-maintained legal fourplex in one of Toronto's most convenient west-end neighbourhoods.The thoughtfully laid-out unit offers three spacious bedrooms and two bathrooms, providing plenty of room for a family, professionals sharing, or anyone looking for more space than a typical apartment. The main living areas are complemented by a functional kitchen featuring granite countertops and stainless-steel appliances, while the convenience of a private washer and dryer and central air conditioning adds to comfortable everyday living.Residents also have access to the backyard, offering a welcome outdoor space in the city.The location is a major highlight. The property is approximately a 7-minute walk to both Dufferin and Lansdowne subway stations, providing easy access across Toronto. You're also just steps from Dufferin Mall for shopping, groceries and everyday essentials, while nearby Dufferin Grove Park offers green space, recreational facilities and a strong community atmosphere. Heat and water is included in the price. (id:63616)

6499 Thorold Stone Road
Niagara Falls, Ontario
EXCEPTIONAL INVESTMENT OPPORTUNITY GENERATING $5,500 PER MONTH IN RENTAL INCOME! Welcome to 6499 Thorold Stone Road in Niagara Falls! This recently renovated, spacious 2-storey home offers approximately 3,000 sq. ft. of finished living space, featuring 6 bedrooms, 3 full bathrooms, and 2 kitchens, making it an outstanding opportunity for investors seeking immediate rental income or buyers looking for a versatile property with plenty of room for extended family living. Thoughtfully updated throughout, this property combines modern finishes, functional living spaces, and excellent income-producing potential. Situated on a generous 50 ft. x 150 ft. lot, the home features a large concrete driveway offering ample parking, a detached garage, and an expansive backyard with mature trees, a spacious wooden deck, and a dedicated fire pit area surrounded by Adirondack chairs, creating an inviting outdoor space for relaxing and entertaining. The property's generous lot size and convenient location add even more appeal. Ideally situated along Thorold Stone Road, with easy access to shopping, restaurants, schools, public transit, major highways, and Niagara Falls' many attractions and amenities. Currently generating $5,500 in monthly rental income, equivalent to $66,000 annually in gross rental revenue, this property offers an attractive opportunity to add an established income-producing asset to your real estate portfolio. Whether you're an experienced investor looking to expand your holdings or a buyer seeking a spacious, recently renovated home with income potential, 6499 Thorold Stone Road delivers an exceptional combination of space, versatility, location, and investment value. DON'T MISS THIS OPPORTUNITY! (id:63616)
3561 Yacht Harbour Road
Fort Erie, Ontario
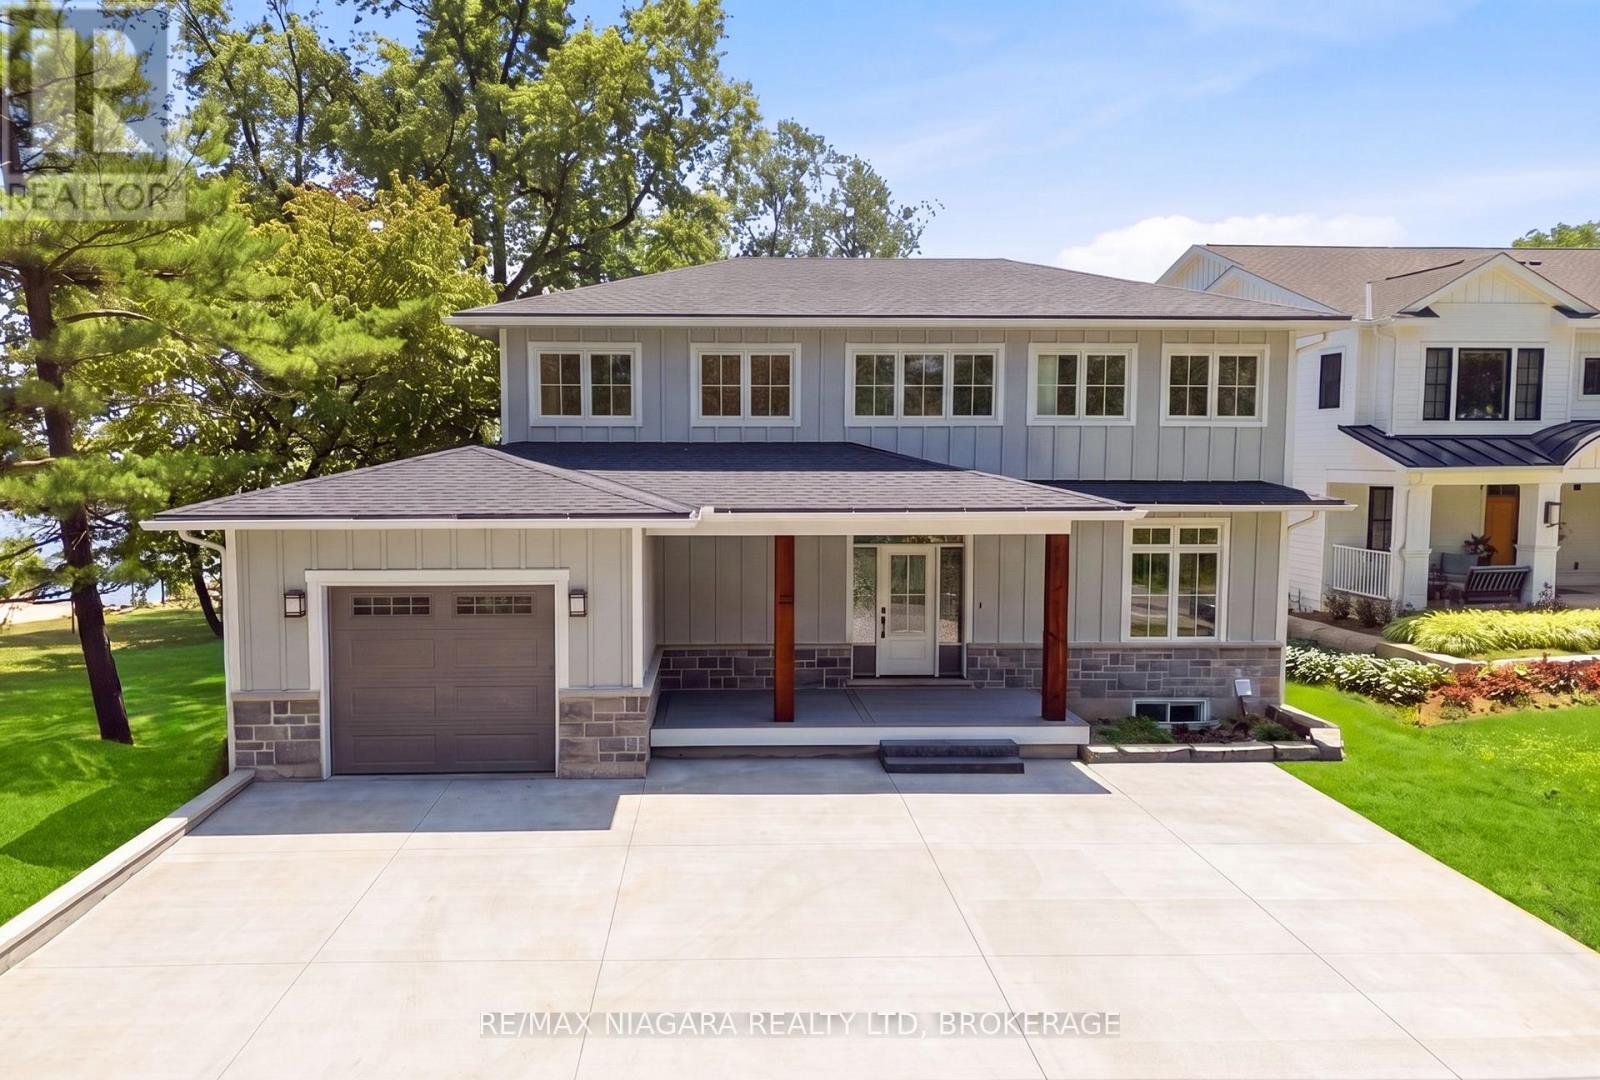
Welcome to an extraordinary Lake Erie waterfront retreat tucked away on a coveted private road in the prestigious Ridgeway shoreline community. Offering panoramic lake views and a private sandy beach, this fully completed luxury residence perfectly blends refined design with peaceful lakefront living. Thoughtfully finished from top to bottom, the home showcases timeless Hardie board siding accented with beautiful stonework, creating striking curb appeal that complements the natural waterfront setting. Inside, the spectacular open-concept main level is centered around an oversized quartz island designed for gathering and entertaining. The chef-inspired kitchen features all-new Bosch appliances with transferable extended warranty, while oversized patio doors frame breathtaking Lake Erie views and fill the space with natural light. A dramatic floor-to-ceiling gas fireplace anchors the living area, complemented by engineered hardwood flooring, quartz countertops, an elegant oak staircase, and a stylish bar station with beverage fridge. The second level offers three bedrooms, including an impressive primary retreat with a large walk-in closet and spa-inspired four-piece ensuite. Two additional bedrooms, another four-piece bath, and a well-designed laundry room complete the upper level. The fully finished walkout lower level is ideal for entertaining or relaxed lakeside living, featuring luxury vinyl plank flooring, a spacious family room with gas fireplace, dry bar and BBQ station, an additional bedroom, three-piece bath, utility room, and a covered stamped concrete patio walkout leading directly to the beach. Additional features include a 200-amp electrical panel, EV charger hookup in the garage, owned on-demand hot water system, and fresh air system. Located minutes from charming Ridgeway, Friendship Trail, boutiques, restaurants, marinas, yacht clubs, and boat launches, this rare offering is ideal as a year-round residence or luxury waterfront escape. Luxury Certified (id:63616)

29 Rose Avenue
Port Colborne, Ontario
Some homes simply check the boxes, but 29 Rose creates the lifestyle you've been waiting for. Located in one of Port Colborne's most sought-after neighborhoods, this beautifully maintained 3+1 bedroom, 2-storey home has been thoughtfully cared for by the same owners for the past decade and is completely move-in ready. Offering the perfect balance of city convenience and a little extra room to breathe, this is the kind of home where memories are made. From the moment you step inside, you'll appreciate the bright, welcoming spaces made for everyday living. With a family room filled with natural light, a formal dining room ready to host holiday dinners, two full bathrooms, and your very own private sauna, its the perfect place to relax at the end of the day. Then step outside and get ready to fall in love. The backyard is nothing short of your own private resort. Beautifully landscaped and fully fenced, it's centered around a kidney-shaped inground pool that invites endless summer fun. Picture summer heat waves by the water, backyard barbecues with friends, evening swims under the stars, and weekends that feel like a vacation without ever leaving home. With a 3-year-new liner and a 1-year-new pump, it's ready for years of enjoyment. The updates continue with windows, and exterior doors replaced approximately five years ago, and the roof redone in 2016, giving you confidence that the major work has already been done. Beautifully maintained and offering the kind of backyard that buyers dream about, 29 Rose Avenue isn't just a place to live, it's where your next chapter begins. Come experience it for yourself. Once you do, you won't want to leave. (id:63616)