
135 Howard Avenue
Hamilton, Ontario
Wow Your Search Stop Here . Nestled in a fantastic neighborhood, this charming bungalow offers the perfect blend of comfort and convenience. Situated within walking distance to shopping, grocery stores, and bus stops, and close to highly regarded French immersion schools, this property promises a lifestyle of ease and accessibility. Fully Renovated From Top To Bottom , New Fresh Painting, New Powder Room, New Bathroom On Main Floor, Modern Kitchen With New Open Concept, New Pots Lights All Over. Potential Galore: The partially finished basement with a separate entrance holds great potential for customization to suit your unique needs. With high ceilings, a convenient two-piece powder room, and an additional bedroom, this space is perfect for creating a guest suite, home office, or recreational area. The current laundry and utility room offer ample storage space for your belongings. Garage and More: A detached 1.5-car garage With Remote Control, complete with a man door and electricity, provides secure parking and workshop space. Combined with the wide concrete driveway you will have tons of parking available. Don't miss the opportunity to make this bungalow your new home or project! Must See This House . (id:63616)

11 Lillys Court
Cramahe, Ontario
Beautiful fairly new built 5 bedroom 4 bathroom detached bungalow loft availble for lease. Welcome to this spacious and beautifully designed detached home located in A Sought-After Neighborhood On A Peaceful Cul-De-Sac, 5 Bedrooms And 4 Bathrooms, The Open-Concept Design Seamlessly Blends Style And Functionality. The Modern Kitchen Is A Chef's Dream, A convenient walkout from the Great Room leads to your private backyard oasis, perfect for enjoying quiet moments or hosting guests. The Primary Bedroom is Boasting A Luxurious Ensuite. Conveniently Located Close To Town Amenities And With Quick Access To Highway 401. House comes with 2 bedroom finish basement. (id:63616)

276 Dalhousie Street
Brantford, Ontario
Ideal Entry-Level Investment or Starter Home! Bring your vision to 276 Dalhousie Street-a classic 2-storey brick home packed with potential. Offering 4 bedrooms, 2 full baths, high main-floor ceilings, and a private yard with a covered porch. Fresh interior paint and low-maintenance flooring mean you can move in or lease out while planning your updates. Minutes to Laurier University, downtown shopping, schools, and transit. Phenomenal value for buyers ready to build equity! Some photos have been virtually staged to help buyers visualize the space. (id:63616)
185 Riverview Boulevard
St. Catharines, Ontario
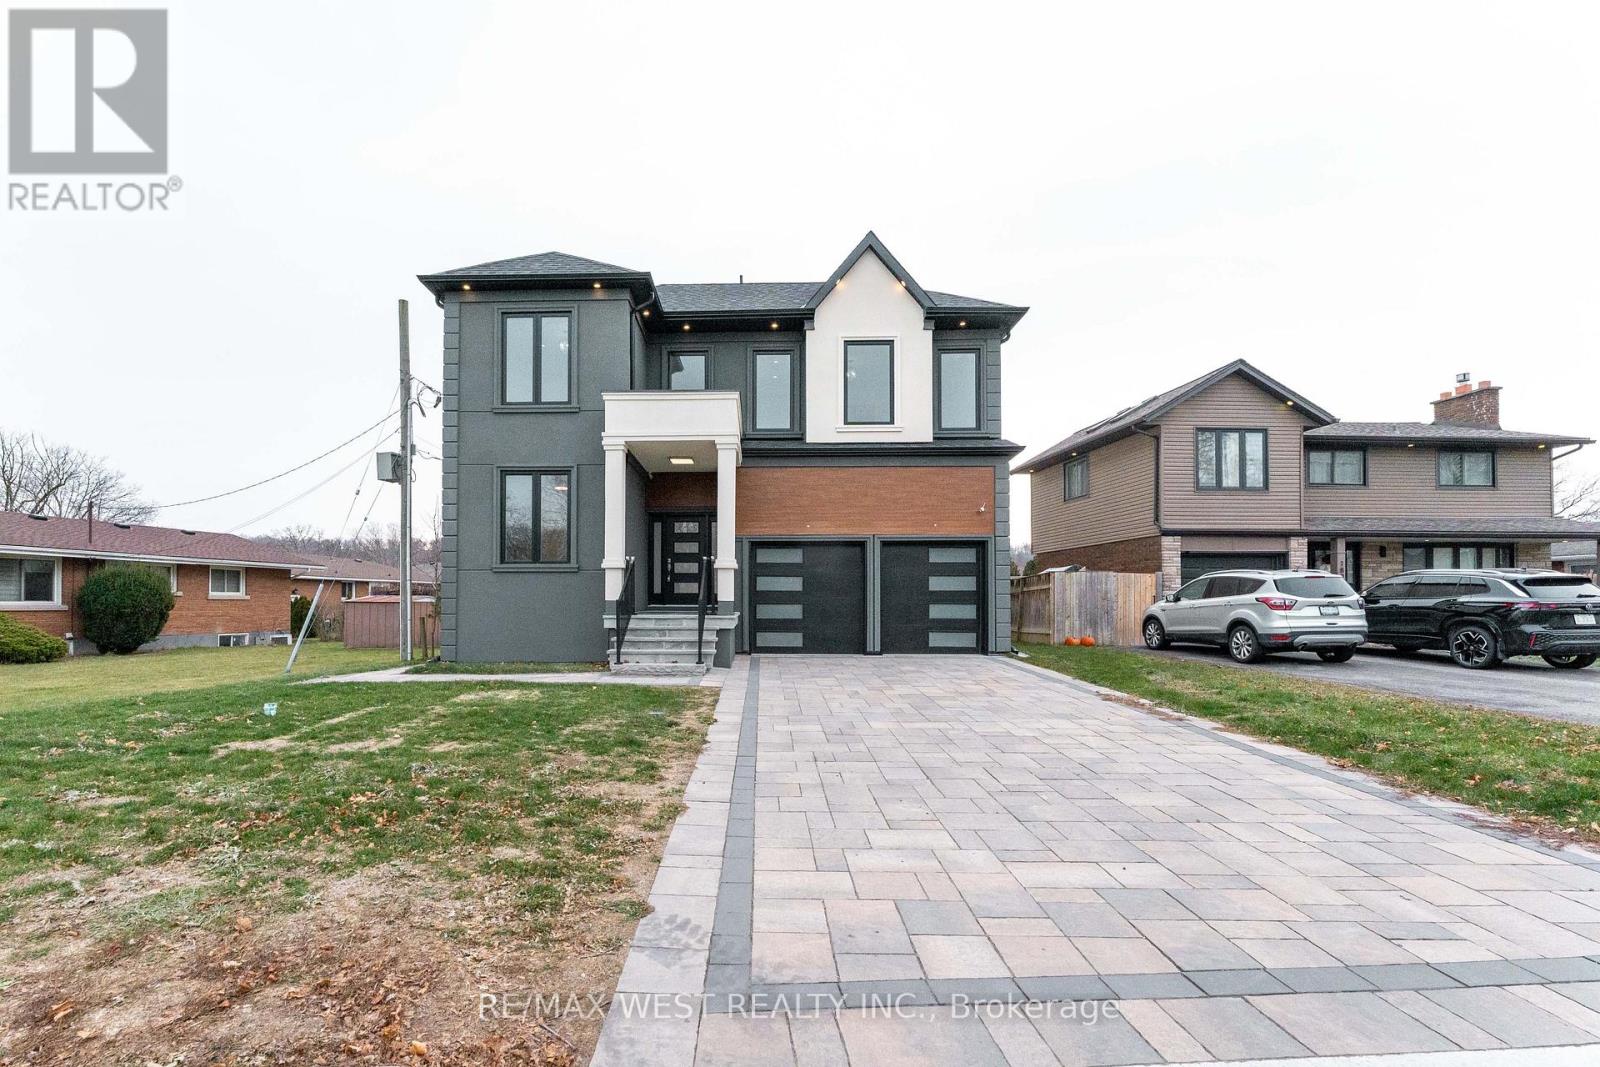
Brand-new custom-built 4+2 bedrooms, 5-bathroom home offering approximately 5,000 sq. ft. of exceptional living space, backed by Tarion Warranty. Located in one of St. Catharines' most desirable ravine neighbourhoods, this luxury residence combines modern design with thoughtful functionality. Featuring 10-ft ceilings on the main and second floors and a 9-ft basement, this carpet-freehome boasts premium hardwood flooring throughout. Modern Kitchen with quartz countertops and high-quality appliances. The open concept layout is enhanced by extra-wide hallways, a fireplace, an office, and two skylights on the second floor. Main floor large hallway can be used as extra living space / breakfats area. The primary bedroom includes a walk-in closet with custom organizers. The second bedroom offers its own ensuite and walk-in closet, ideal as a second primary or guest suite. The third bedroom also features a walk-in closet with organizers. Double-door closets in bedrooms provide ample storage. Designed for ultimate comfort, the home includes two separate furnaces with independent temperature control for the basement/main floor and second floor. The basement offers a separate builder entrance, 2 additional bedrooms , large recreational room , rough-in kitchen, separate laundry room for extended family lives. Walk-out to deck for your relaxing. Long driveway accommodating up to 4 vehicles. Second-floor hallway with skylights suitable as a study room or additional living space. Laundry room with custom organizers and pantry .A rare opportunity to own a luxury custom home in a premium location. (id:63616)
36 Weatherall Avenue
Cambridge, Ontario
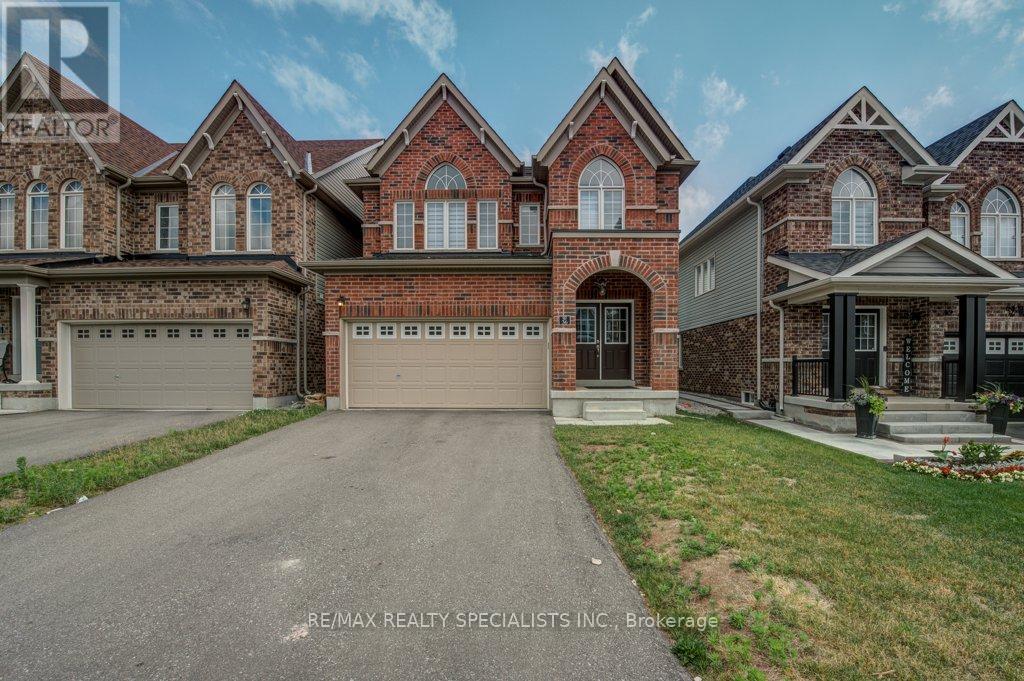
Gorgeous Luxury 6-Bedroom, 4-Bath Detached Home with Full Basement Apartment Ideal for Multi-Family Living or Investment. Step into refined living with this beautifully upgraded and freshly painted luxury home. Featuring 6 spacious bedrooms and 4 full bathrooms, this detached property is perfect for large families, investors, or shared accommodations. Enjoy 9-foot ceilings on the main floor, a grand double-door entrance, elegant oak staircase, and sun-filled open-concept living spaces designed for comfort and functionality. Highlights: 6 Bedrooms & 4 Bathrooms. Perfect for large or extended families. Full Basement Apartment With private entrance, kitchen, and bathroom ideal for rental income or in-law suite. Double Car Garage + 4-Car Driveway. Room for multiple vehicles. Freshly Painted Move-in ready with a bright, inviting feel. Oak Staircase & Quality Finishes. Stylish and modern touches Garage Access from Inside Prime Location: 2 Minutes to Hwy 401 Easy commuter access. Close to Conestoga College. Great student rental potential Near Doon Valley Golf Course & Pinnacle Hill Natural Area Surrounded by schools, parks, and major employers Perfect For: Multi-Generational Living Space and privacy for all Investors Excellent rental income potential from basement and individual rooms Professionals/Students. Flexible layout in a convenient location Growing Families Ample space and modern comforts This rare, spacious home offers exceptional value, versatility, and location ideal as a forever family home or a high-performing investment property. (id:63616)
38 Queen Street
Asphodel-Norwood, Ontario
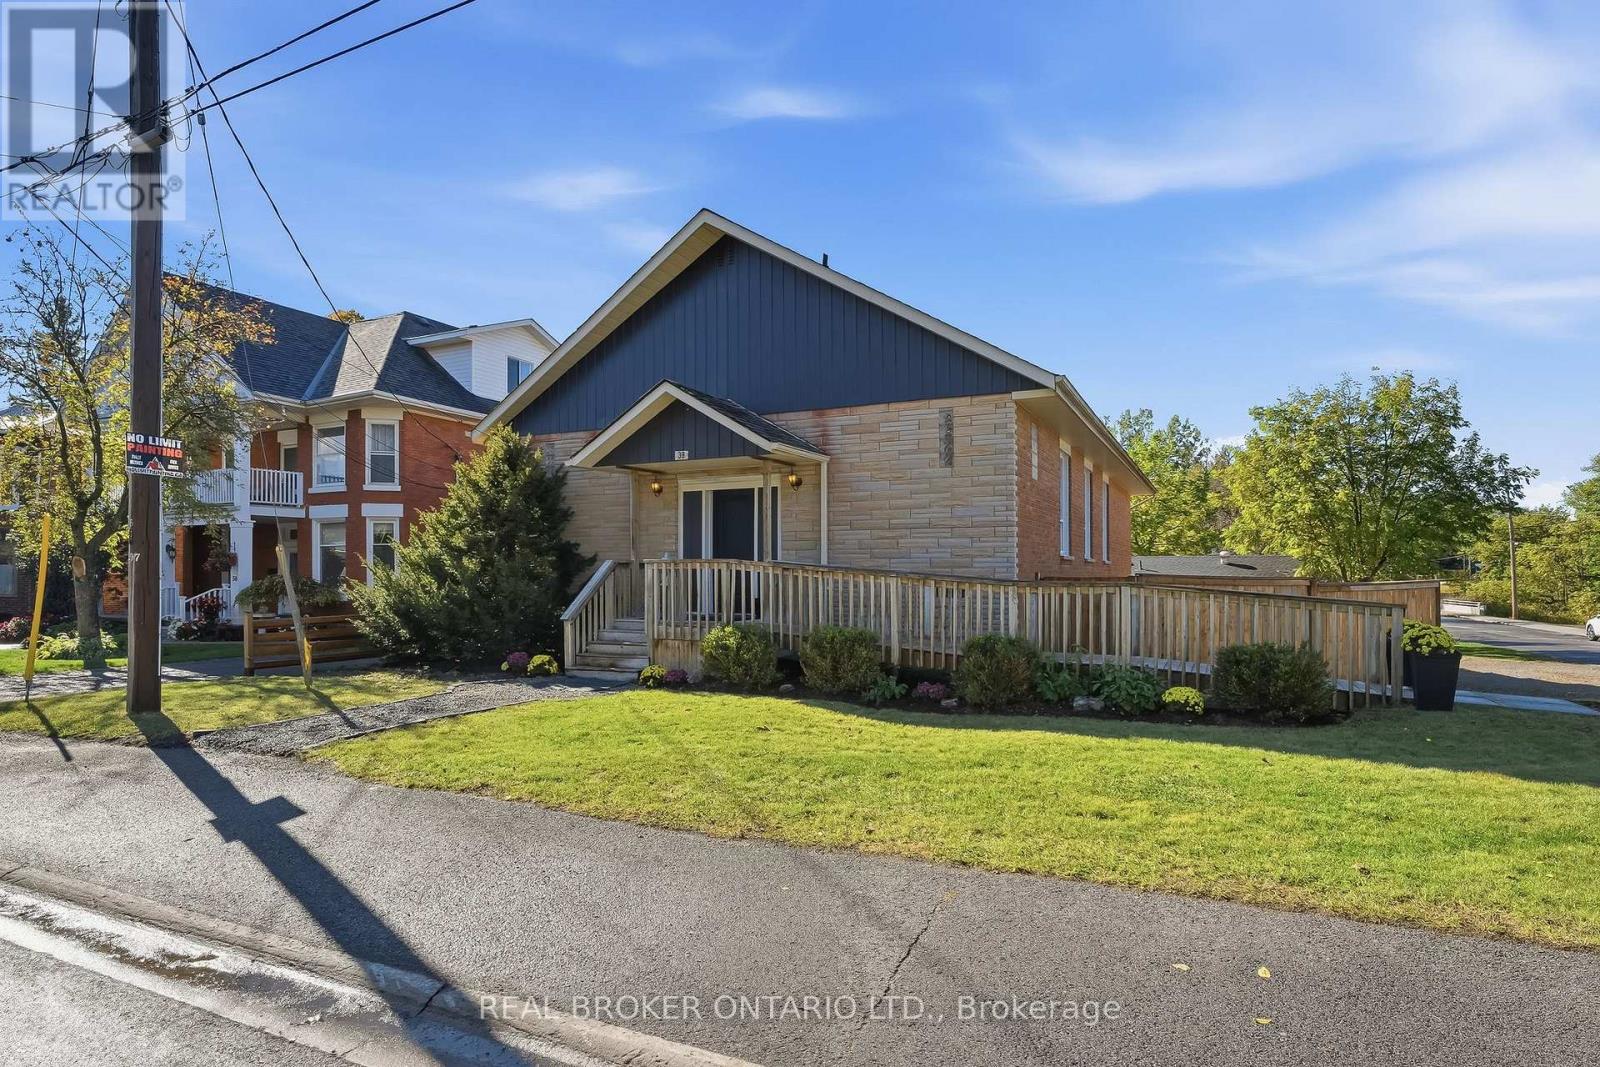
Welcome to 38 Queen Street, a former church turned home in the heart of Norwood. Its history gives it character you won't find in a typical house, and its versatile layout offers a potential live/work opportunity with plenty of possibilities. It's fully updated, and the flexible layout can change as your life does.The main floor is bright and open, with plenty of room for family dinners, busy weeknights and weekend get-togethers. You come in through a wheelchair-accessible front entrance and a new foyer with extra closet space, so coats, boots and everyday clutter finally have a home.The fully finished lower level has its own entrance at the rear of the property, which gives it real privacy from the main floor. It has a full kitchen, a comfortable living room, a full bathroom and plenty of space to add large bedroomsThat flexibility opens up a lot of possibilities. You could live on one level and rent out the other to help with the mortgage, bring parents or adult children home while everyone keeps their own space, or simply enjoy having extra room to spread out. A two-unit setup is subject to the necessary approvals.The big updates are already done. The home has a new furnace, added R60 insulation in the ceilings, updated electrical and plumbing, two new washrooms, a dedicated laundry area, central vacuum, a new front door, and new fencing and gates.With its one-of-a-kind history, separate front and rear entrances, a move-in ready interior and years of updates behind it, 38 Queen Street is ready for whatever comes next. (id:63616)

104 Dryden Lane
Hamilton, Ontario
Welcome to this beautifully designed modern townhouse in McQuesten, Hamilton. Less than 3 years old, offers a modern and comfortable living space with 2 spacious bedrooms and 2.5 bathrooms. The home features an open-concept design, with a top-of-the-line kitchen, backsplash, dining, and living area, leading to a private balcony ideal for your morning coffee or relaxing evenings. Upstairs, you'll find two spacious bedrooms with ample closet space, including a primary suite with an 4pc ensuite bath. The convenience of an upstairs laundry adds practicality to everyday. A private garage provides additional storage space. Ideally situated just minutes from major highways, making it ideal for easy commuting to Toronto or Niagara, while nearby parks, schools, shopping, restaurants, and everyday amenities place everything you need within easy reach. A Fantastic **Opportunity To rent A Move-In Ready Home** (id:63616)
241 Brant Avenue
Brantford, Ontario
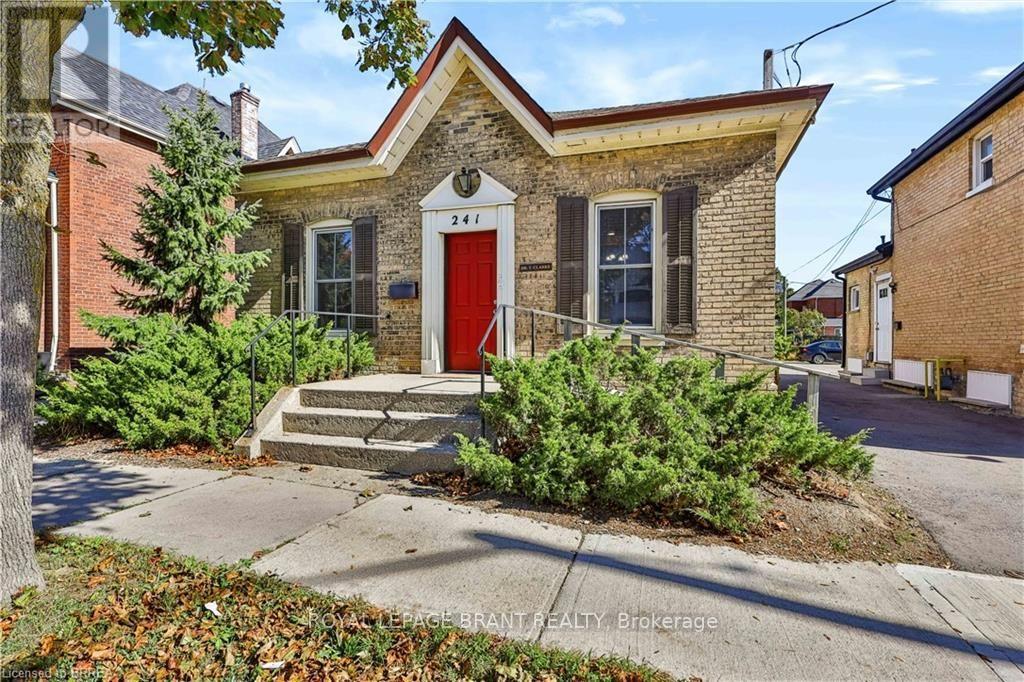
Excellent opportunity in Brantford's highly desirable Holmedale neighbourhood, an established area known for its character, convenient location and proximity to many of the city's key amenities. Ideally situated on Brant Avenue, this commercial property enjoys excellent exposure and is just minutes from Brantford General Hospital, making it an appealing location for professional and office uses. Surrounded by an established residential community and conveniently located near public transit and everyday amenities, the property offers a strong combination of visibility and accessibility. A great opportunity for professionals, business owners or investors looking to establish a presence in one of Brantford's well-known neighbourhoods. (id:63616)
2774 Les Davey Road
Hamilton Township, Ontario
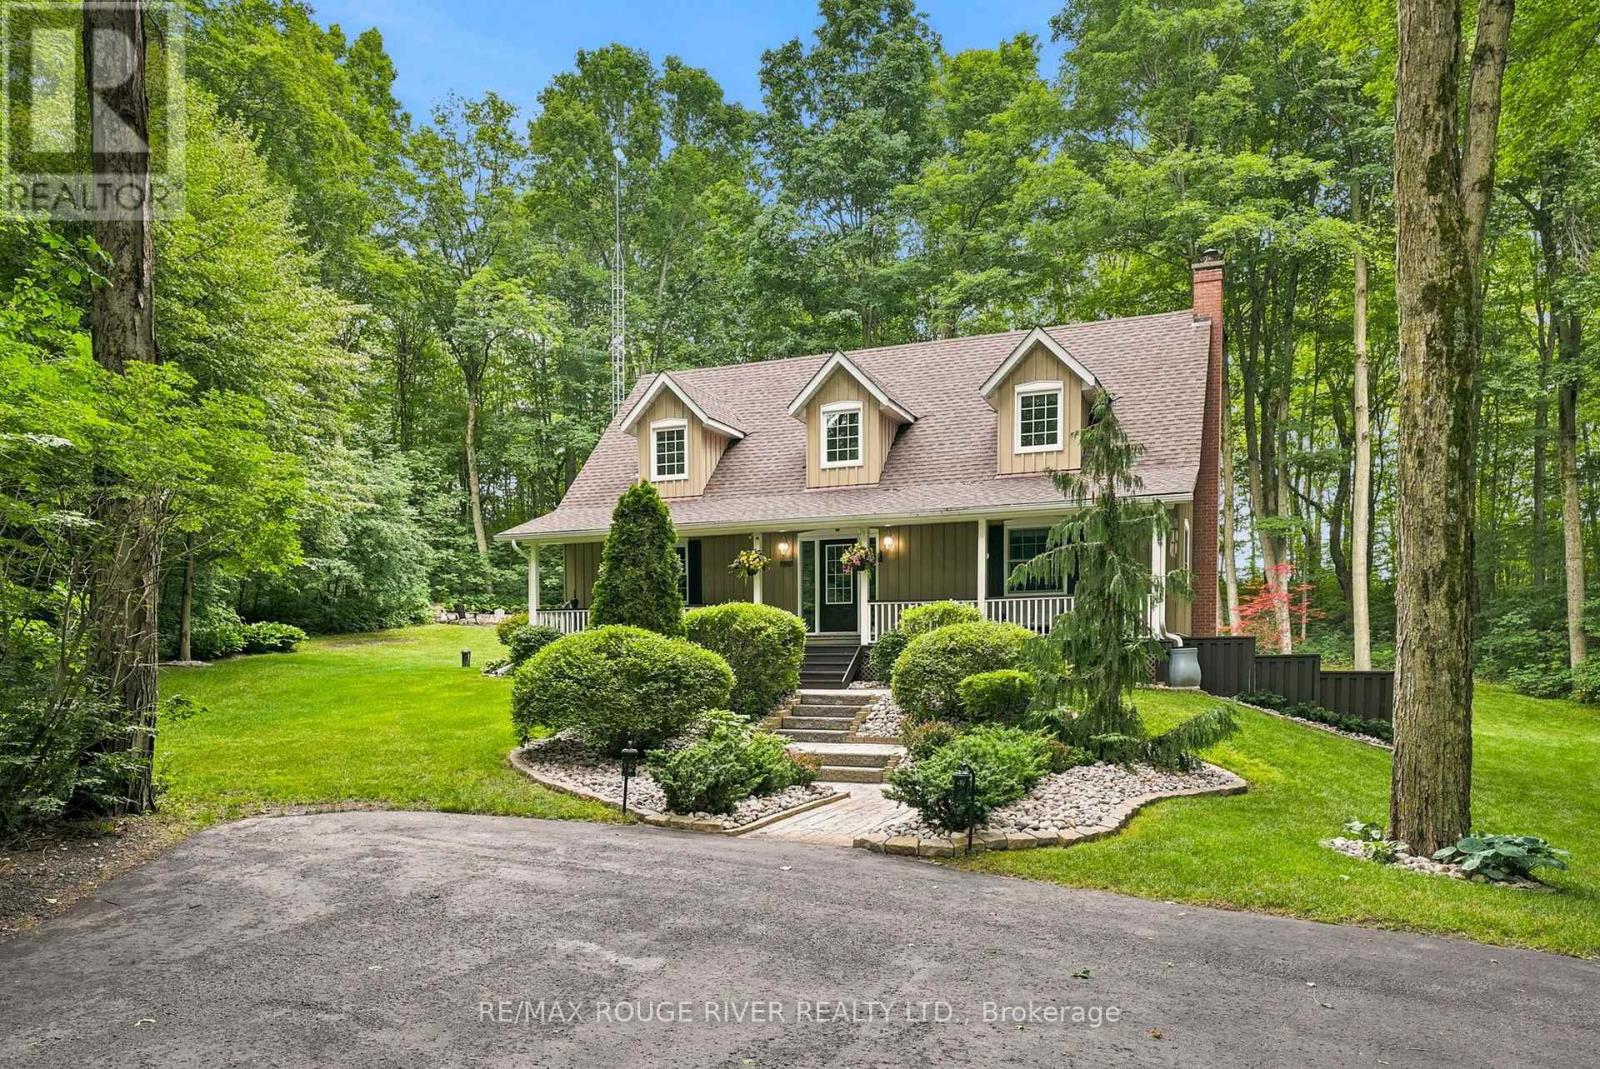
Country living, without giving up the convenience of town. Set on a private one-acre property surrounded by mature trees and gardens, this beautifully maintained home offers the space, versatility and peaceful setting families are looking for-all just minutes from Cobourg.With more than 2,200 sq. ft. above grade, the home features 3+1 bedrooms, 3 bathrooms, a dedicated home office and a warm, welcoming layout. Step inside from the covered front porch to heated tile floors, rich hardwood, elegant crown moulding and beautiful views of the surrounding property.At the heart of the home, the bright kitchen opens directly onto a spacious new deck overlooking the private backyard-perfect for summer dinners, morning coffee or simply relaxing among the trees.The fully finished walkout lower level adds exceptional living space with a large recreation room, home gym, fourth bedroom, full bathroom, laundry room, generous storage and direct access to the backyard. It's an ideal setup for teenagers, overnight guests, extended family or multi-generational living.Outside, a detached double-car garage offers workshop space, while multiple garden sheds, mature landscaping, established gardens and a custom brick fire pit complete the private country setting.Best of all, you're only minutes from historic downtown Cobourg, the waterfront and beaches, restaurants, shopping, schools, everyday amenities and Highway 401. Space to breathe, room to grow and the convenience of town close at hand-2774 Les Davey Road brings together the best of country and town living. (id:63616)
9161 Wellington Road 5
Minto, Ontario
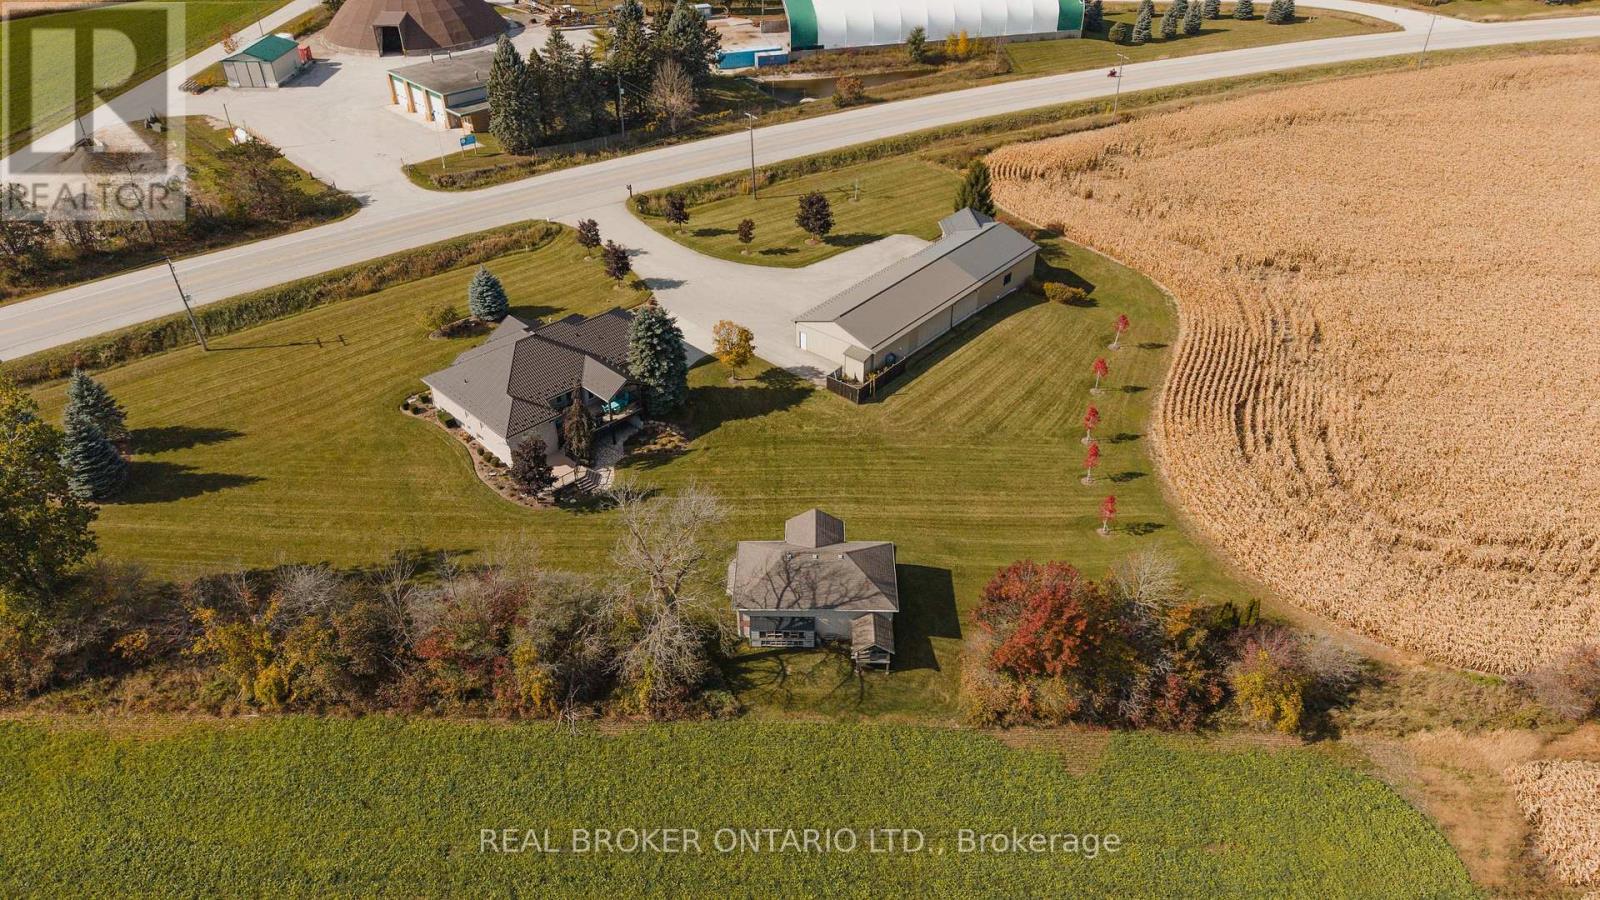
Bring the family. Bring the business vision. This exceptional 15.53-acre property combines a beautifully finished bungalow, an expansive natural gas-heated shop w/ an office/guest suite, and a separate three-bay garage. Explore the potential for separate living spaces, a home-based business, and space for your biggest interests. THE HOME: A 3+2 bedroom, 3 bathroom bungalow with 10-foot main floor ceilings, maple trim, and an open-concept layout. The kitchen offers granite counters, stainless steel appliances, extended uppers, and a breakfast bar. Hardwood floors, a built-in dining hutch, and a living room fireplace create inviting gathering spaces. The primary suite features double sinks, a glass shower with bench, and an organized walk-in closet. Main floor laundry and an attached 30x28 garage add convenience. THE LOWER LEVEL: Two bedrooms, 3-piece bath, fireplace, and custom wet bar w/ granite counters, full-size fridge, dishwasher, and seating for 5+. A patio walkout and separate walk-up to the garage offer potential for separate living space.THE SHOP: 36x108 insulated and heated shop (excluding paint booth area) w/ a 2-piece bath & golf simulator, plus a 20x20 two-storey office/guest suite with kitchenette and 3-piece bath. In-floor heating serves the suite and epoxy-coated simulator area. A 30x40 storage area adds room for equipment and projects. Business possibilities are subject to permitted uses and required approvals. THE DETACHED GARAGE: A 26x40 three-bay garage with hydro, electric heater, an extended-height door, and a gym.THE SETTING: Manicured grounds, extensive landscaping, paved driveway, stamped concrete & a two-tier composite deck w/ glass railings, custom gazebo, built-in blinds and natural gas heater. A covered patio, metal house roof, 3 separate septic systems, natural gas, and Wightman fibre Internet with separate feeds to the house and office/guest suite complete the package. Space to live, work, and grow together! (id:63616)
7 - 34 Southbrook Drive
Hamilton, Ontario
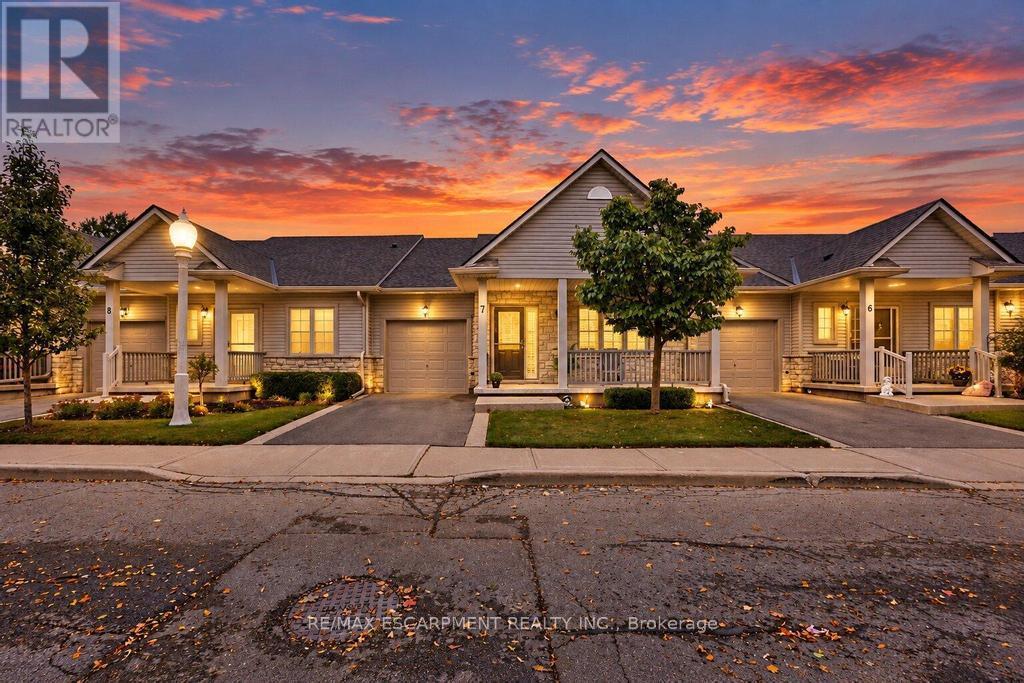
Discover easy, low-maintenance living in this beautifully maintained bungalow-style townhouse, ideally situated within a well-kept condominium community. Designed for comfortable single-level living, the home features a functional kitchen with a convenient peninsula, inviting living spaces, an attached garage, and a welcoming front porch. Enjoy the added peace of mind of a furnace updated in 2023, along with the convenience of condo living where exterior maintenance is taken care of for you. Grass cutting, landscaping, driveway snow removal, and snow clearing from the front steps are all handled, allowing you to spend more time enjoying life and less time worrying about upkeep. This is an excellent option for retirees, downsizers, or frequent travellers looking for a lock-and-leave lifestyle with minimal maintenance responsibilities. Simply move in, enjoy your home, and let the condo corporation take care of the exterior work. (id:63616)
30 Galloway Trail
Welland, Ontario
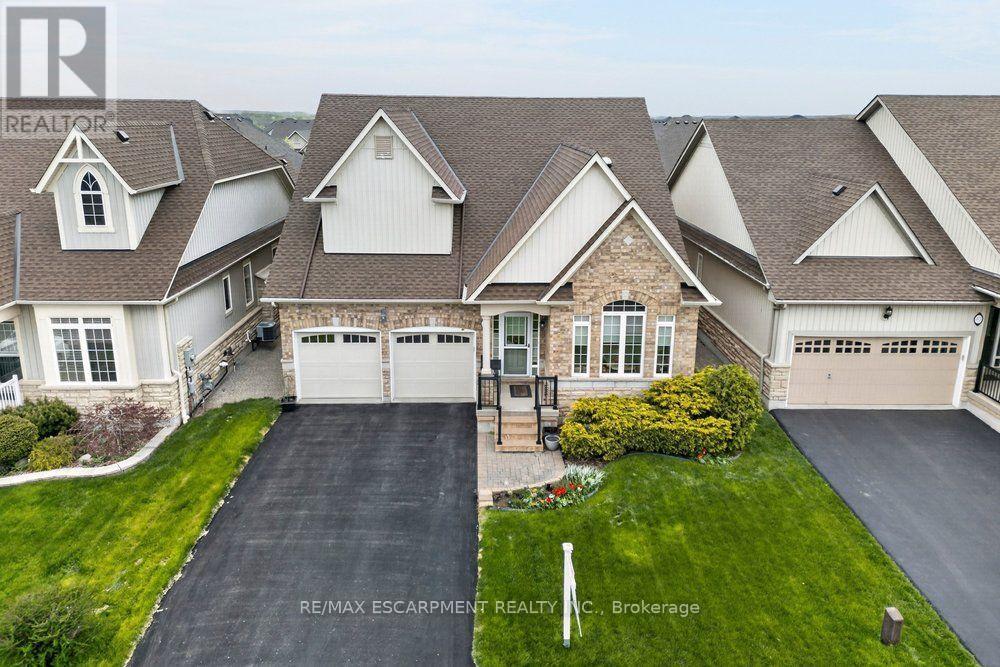
Set within the desirable Hunters Pointe community in north Welland, this well cared for bungalow offers bright, comfortable living in a mature and amenity rich setting. The open concept main floor is filled with natural light, enhanced by three solar tubes and large windows that create a warm and inviting atmosphere throughout. The layout flows seamlessly through the kitchen, dining, and living areas, making it ideal for both everyday living and entertaining. The main floor features two bedrooms and two full bathrooms, including a spacious primary suite with a walk in closet and private ensuite. The second bedroom is well positioned for guests or a home office, with access to a full bathroom nearby. The lower level remains unfinished, offering a clean slate with plenty of space for future development or additional storage. Set on a well maintained lot with attractive curb appeal, the exterior provides a peaceful outdoor setting perfect for relaxing or enjoying time with family and friends. Hunters Pointe is known for its active adult lifestyle, with access to a clubhouse that includes an indoor saltwater pool, fitness centre, tennis and pickleball courts, sauna, hot tub, library, and social spaces, along with a full calendar of activities. Monthly fees include lawn care, snow removal, and monitored security, offering low maintenance living in one of Niagara's most sought after communities. (id:63616)