
441 Lakeshore Road
Alnwick/haldimand, Ontario
Welcome to 441 Lakeshore Road, a stunning lakeside residence nestled in the peaceful and picturesque community of Alnwick/Haldimand. Offering breathtaking, unobstructed views of Lake Ontario, this remarkable home combines elegant design, spacious living, and the tranquility of waterfront living. Step inside and be impressed by the spectacular soaring ceilings, expansive windows, and bright, open-concept living spaces. The magnificent great room is filled with natural light, creating an inviting atmosphere while showcasing panoramic lake views. The spacious kitchen and dining areas flow seamlessly into the main living space, making this home ideal for both everyday living and entertaining family and friends. Step outside to the expansive backyard overlooking the sparkling waters of Lake Ontario. Imagine enjoying your morning coffee while watching the sunrise over the lake, relaxing in the peaceful surroundings, or hosting unforgettable gatherings against a stunning waterfront backdrop. Surrounded by natural beauty, this exceptional property offers a wonderful escape from the hustle and bustle of city life. Located in the desirable Alnwick/Haldimand area, close to Grafton, Cobourg, scenic nature trails, parks, and the beautiful Lake Ontario shoreline. Exceptional Features: Impressive 20-foot soaring ceiling in the living room. 10-foot ceiling on the main floor. 9-foot ceiling on the 2nd floor. Potential in-law suite on the main floor, offering excellent flexibility for extended family living. (id:63616)
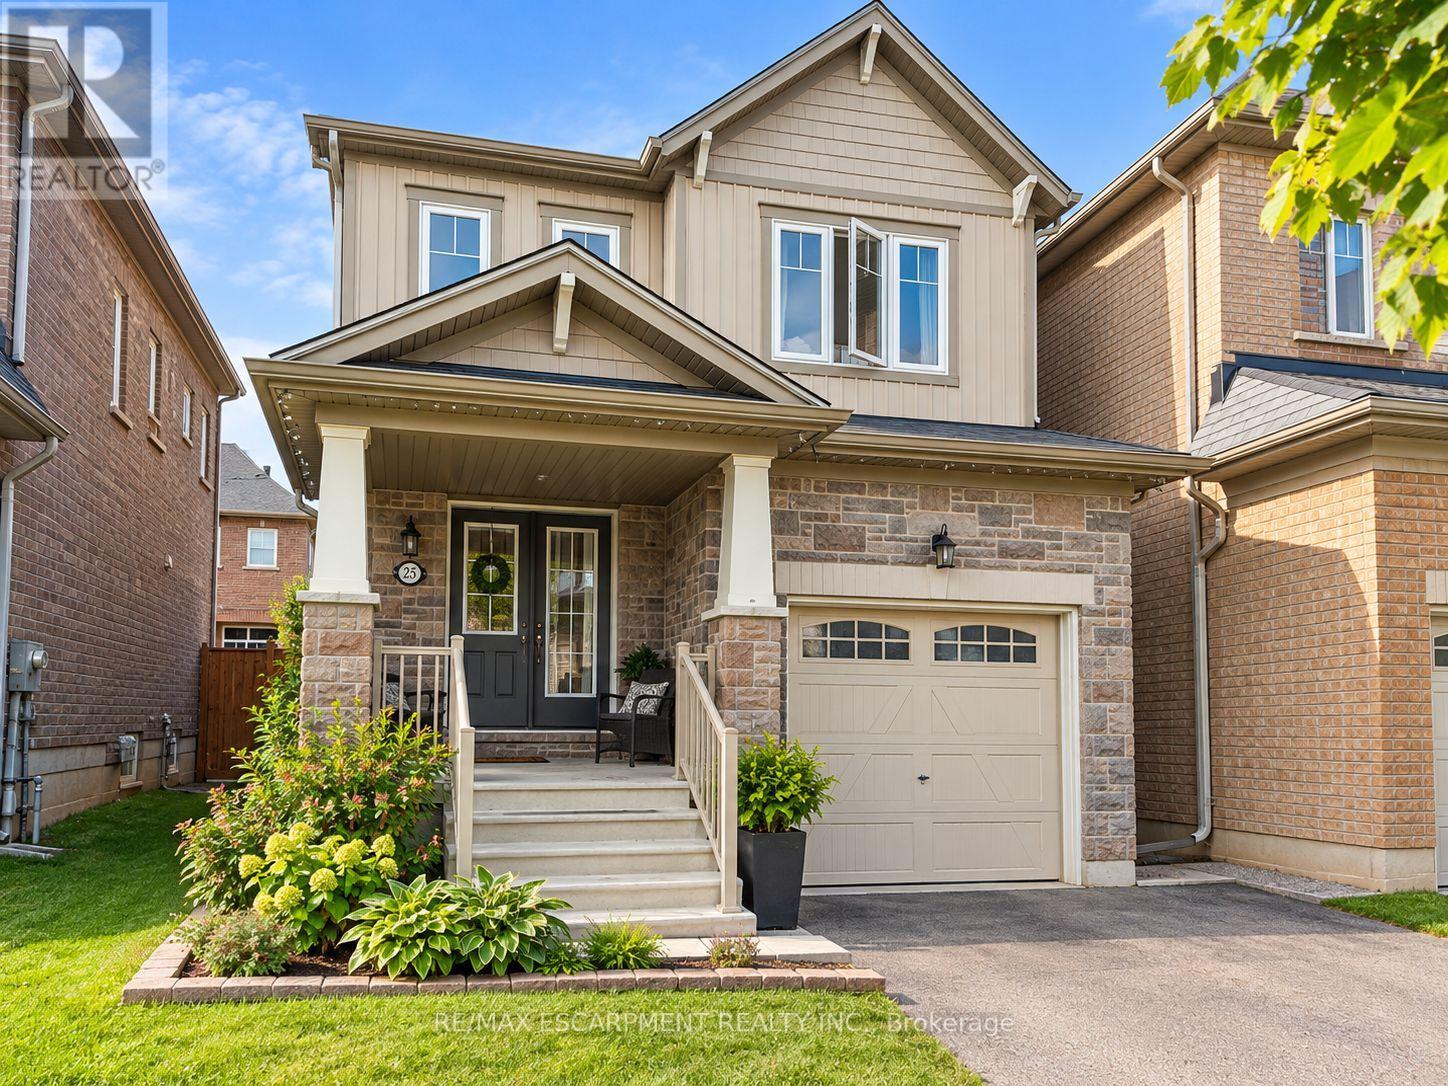
25 Sumac Drive
Haldimand, Ontario
Tremendous value! Welcome to this affordable 3 bedroom 2.5 bathroom home with a functional open concept layout. The main floor includes an eat-in kitchen with island that is open to the family room and access to the fully fenced rear yard. Inside entry to garage and 2pc bathroom round out the remainder of the main level. Upstairs you will find 3 bedrooms and full 4pc bathroom including the primary bedroom that has large closet and full 3 piece ensuite with glass and tile shower. Unfinished basement offers additional space that could be finished or used for plenty of storage. Close proximity to school, parks, and the Grand River walking trail. (id:63616)
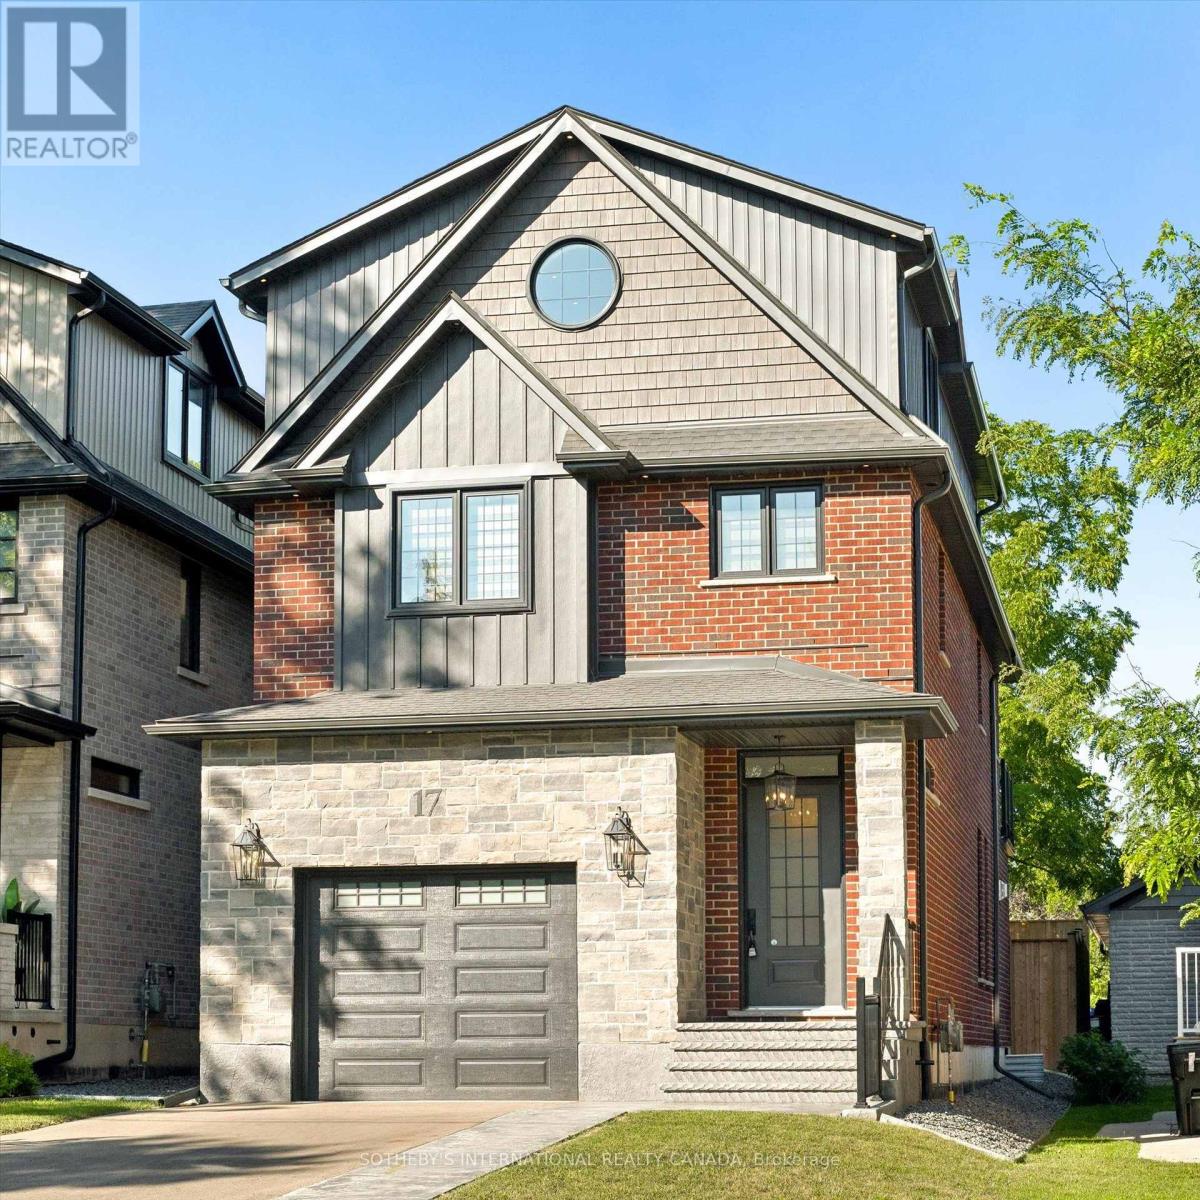
17 Avondale Avenue S
Waterloo, Ontario
Welcome to this exceptional custom-built executive home, offering over 3,500 square feet of beautifully finished living space in the heart of Uptown Waterloo. Designed with quality craftsmanship and sophisticated finishes throughout, this home seamlessly blends luxury, comfort, and modern functionality.The impressive main floor features soaring 10-foot ceilings, an open-concept layout, and an abundance of natural light. At the heart of the home is a stunning high-end kitchen with premium finishes, flowing effortlessly into the spacious living and dining areas-perfect for both everyday living and entertaining. Step outside to enjoy the fully fenced, private backyard, creating your own peaceful urban retreat.The second level offers three generously sized bedrooms, a convenient laundry room, and a luxurious primary suite complete with a walk-in closet, an elegant five-piece ensuite, and a private balcony-the perfect place to enjoy your morning coffee or unwind at the end of the day.The fully finished third-floor loft is a spectacular bonus space with soaring vaulted ceilings, a full bathroom, a wet bar, and a covered balcony, making it ideal as a family room, guest suite, home office, or entertainment space.Additional features include a double driveway, a 1.5-car garage, and an unbeatable location in one of Waterloo's most sought-after neighbourhoods. Just steps from vibrant Uptown Waterloo, you'll enjoy easy access to parks, restaurants, cafés, bars, top-rated schools, both universities, transit, shopping, and countless amenities.This is a rare opportunity to live in a truly exceptional home in one of Waterloo's premier locations. (id:63616)
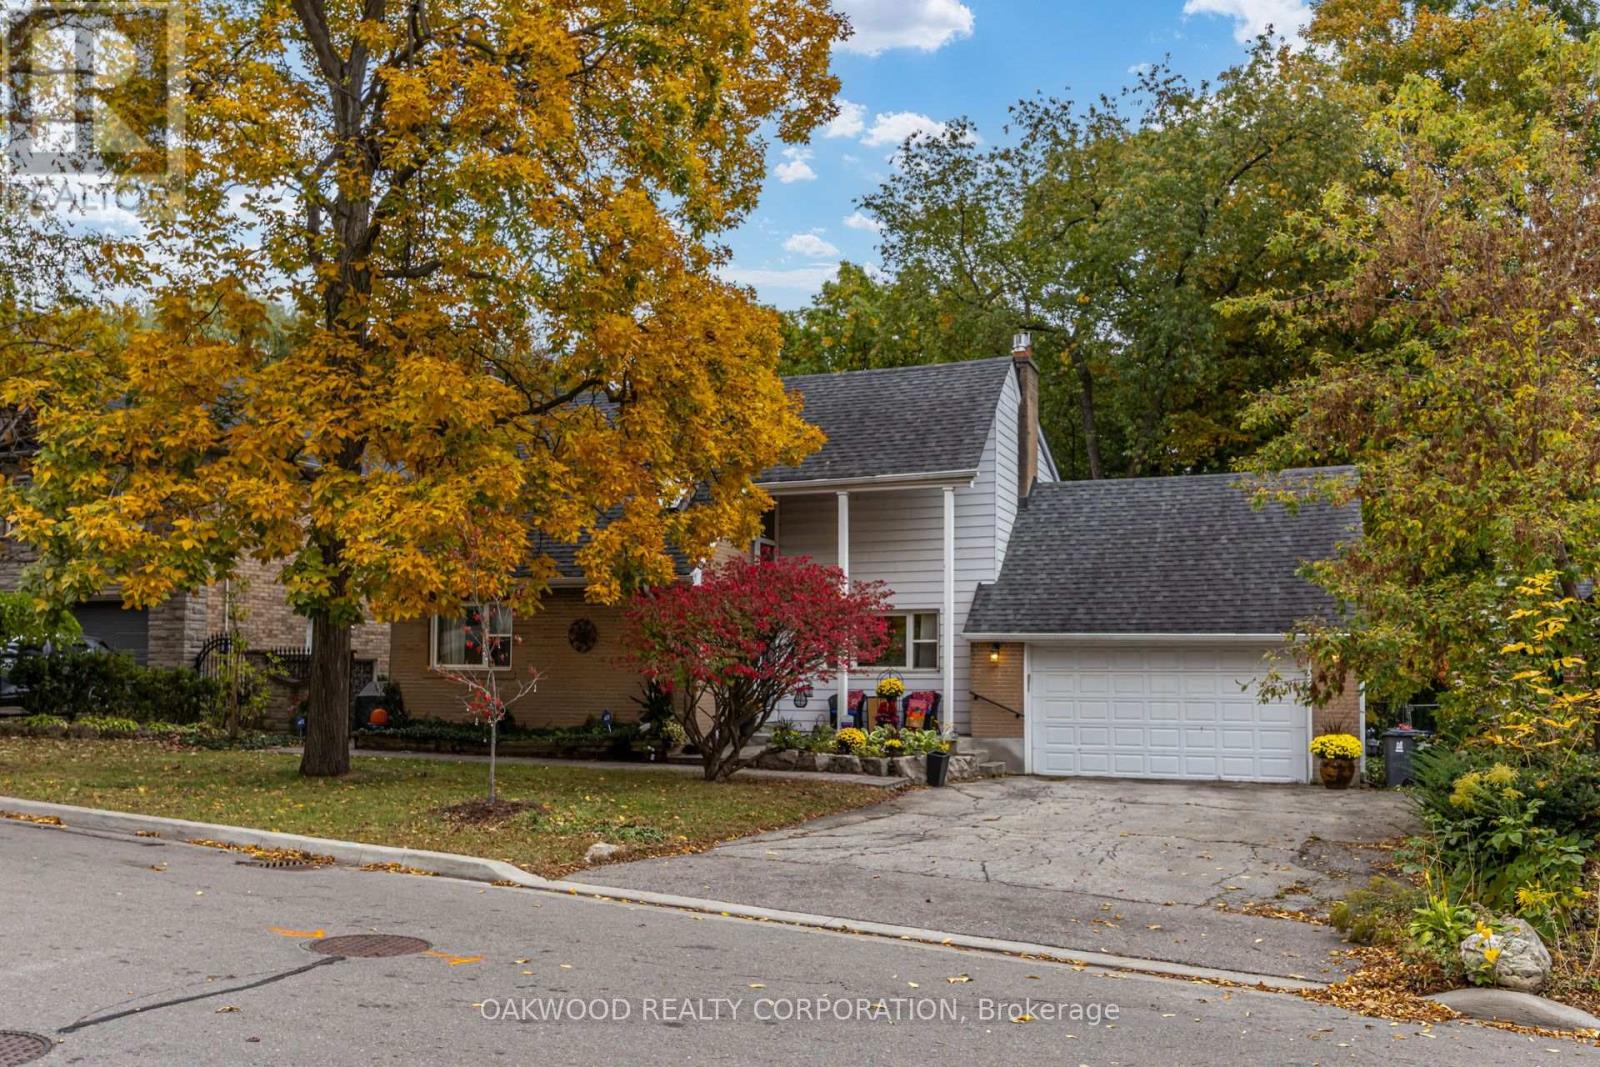
41 Greenbrook Drive
Toronto, Ontario
In the same family for over 70 years, this lovely property sits on a tranquil, tree-filled ravine lot in the heart of the city. The home offers privacy, beautiful views, and nature at your doorstep; all within a short walk to the recently opened Eglinton LRT.This 3-bedroom house features a generous primary bedroom (with balcony), two additional well-sized bedrooms, a dining room, living room, and a spacious recreation room - both principal living areas enhanced by gas fireplaces. With 1 full and 1 half bathroom, a dedicated laundry room, and a rare double garage complete with loft storage, the home blends comfort with practicality. Located on a quiet, tree-lined street with friendly neighbours, it's a welcoming setting for any family. Minutes to highways 400 and 401, and steps to rapid transit, it offers exceptional access to the downtown core, and the GTA. Dining Room Could Be Main Floor Bedroom or Home Office. (id:63616)
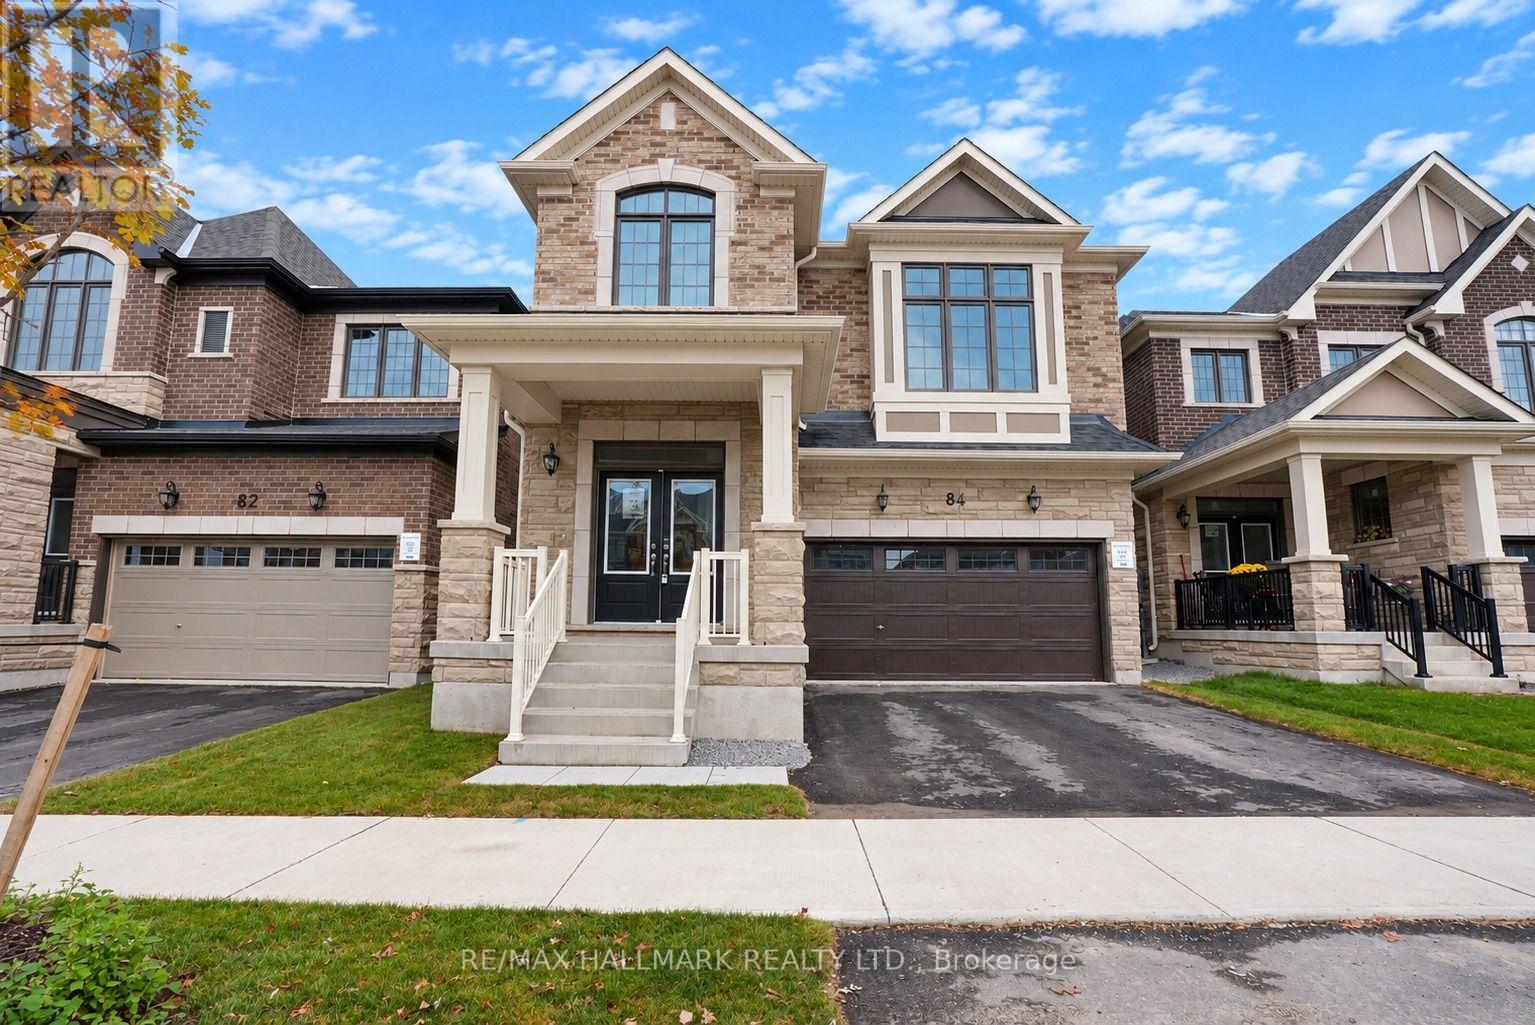
84 Gretzky Avenue
Barrie, Ontario
The list price includes an estimated amount for the temporary Enhanced Ontario New Housing HST Rebate. Buyer to verify eligibility and details. Welcome to The Gibson (Traditional) by Mattamy Homes in the growing Vicinity community in South Barrie. Located just minutes from Barrie South GO, schools, gyms, grocery stores, and shopping centers. This 2,580 sq. ft. above-grade home has an attached double car garage, 5 spacious bedrooms, 3.5 bathrooms, and beautiful finishes throughout. The main floor features a spacious great room with an electric fireplace and media wall, a kitchen with a large centre island and a walk-out to the yard, and a generous dining area, plus a powder room and a mudroom with interior garage access. Upstairs, the primary bedroom includes a walk-in closet and ensuite, while four additional bedrooms, including one with a vaulted ceiling and one with a window seat, a second ensuite, a main bathroom, and second-floor laundry make this home practical and comfortable for a growing family. The unfinished basement with a 3-piece rough-in is ready for your finishing touches. Energy Star certified and covered by Tarion Warranty, this is a fantastic opportunity to own a brand-new Mattamy home in one of South Barrie's growing new communities. (id:63616)
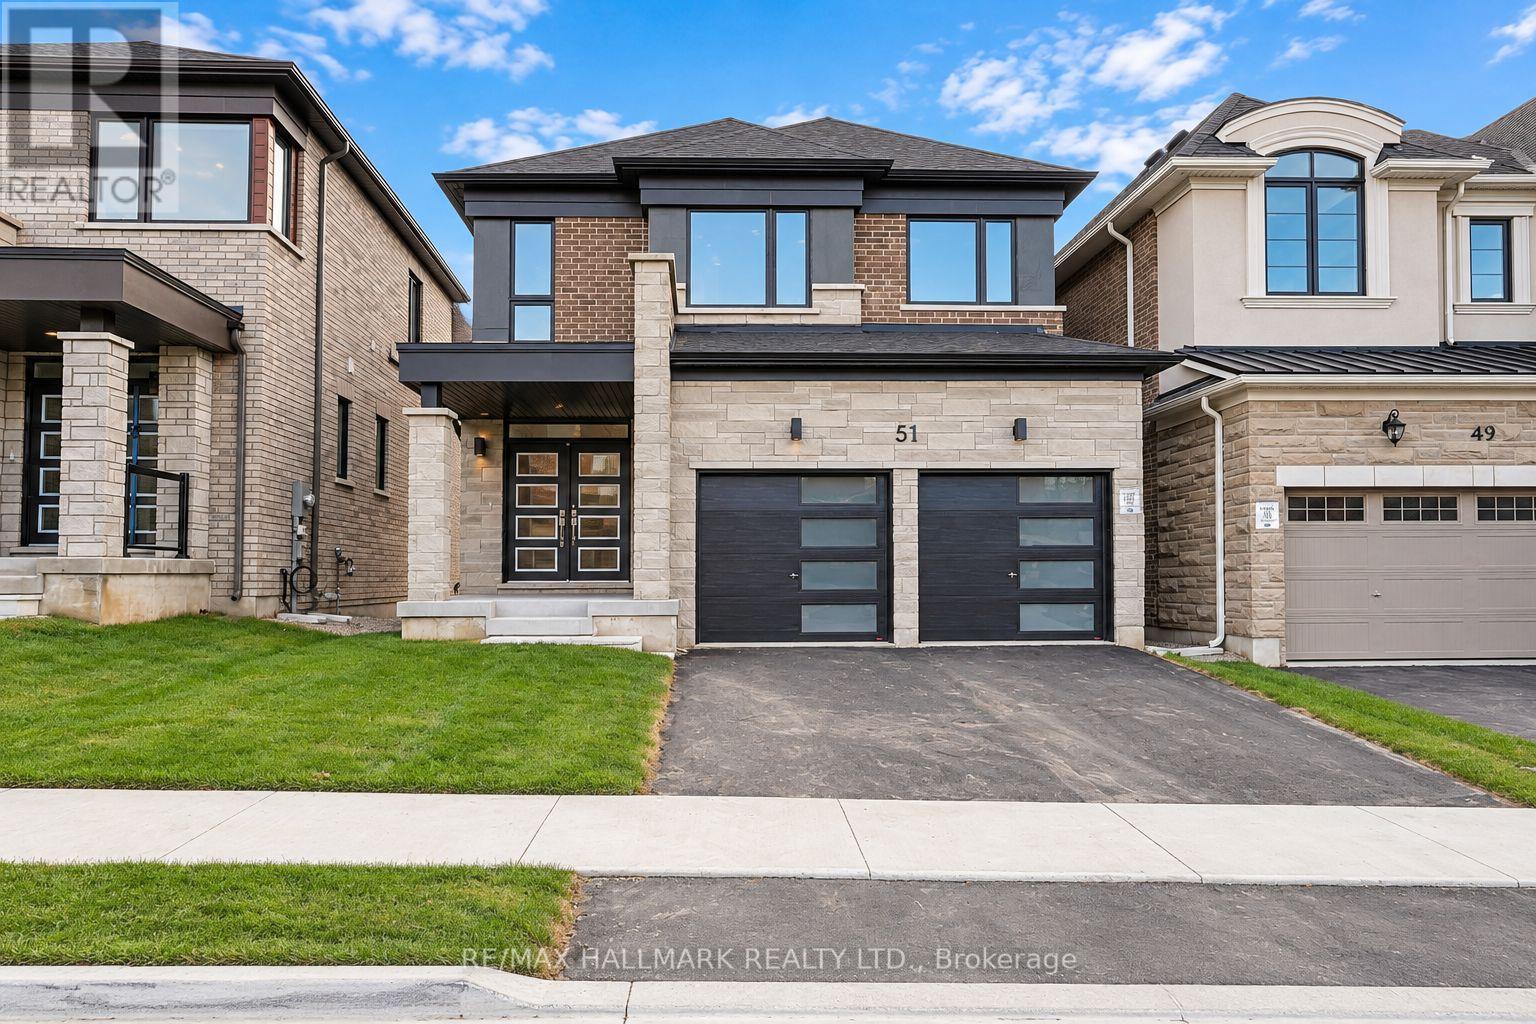
51 Gretzky Avenue
Barrie, Ontario
The list price includes an estimated amount for the temporary Enhanced Ontario New Housing HST Rebate. Buyer to verify eligibility and details. Welcome to The Amberlee (Modern) by Mattamy Homes in the growing Vicinity community in South Barrie. Located just minutes from Barrie South GO, schools, gyms, grocery stores, and shopping centers. This 1,805 sq. ft. above-grade home has an attached double car garage, 3 spacious bedrooms, 3.5 bathrooms, and a builder finished basement. The main floor features a spacious great room with an electric fireplace, an open concept kitchen with a breakfast bar and pantry, and a dining area with a walk-out to the yard, plus a powder room and a mudroom with interior garage access. Upstairs, the primary bedroom includes a walk-in closet and ensuite, while two additional bedrooms, each with a walk-in closet, a main bathroom, and second-floor laundry make this home practical and comfortable. The finished basement adds a spacious recreation room and a 3-piece bathroom. Energy Star certified and covered by Tarion Warranty, this is a fantastic opportunity to own a brand-new Mattamy home in one of South Barrie's growing new communities. (id:63616)
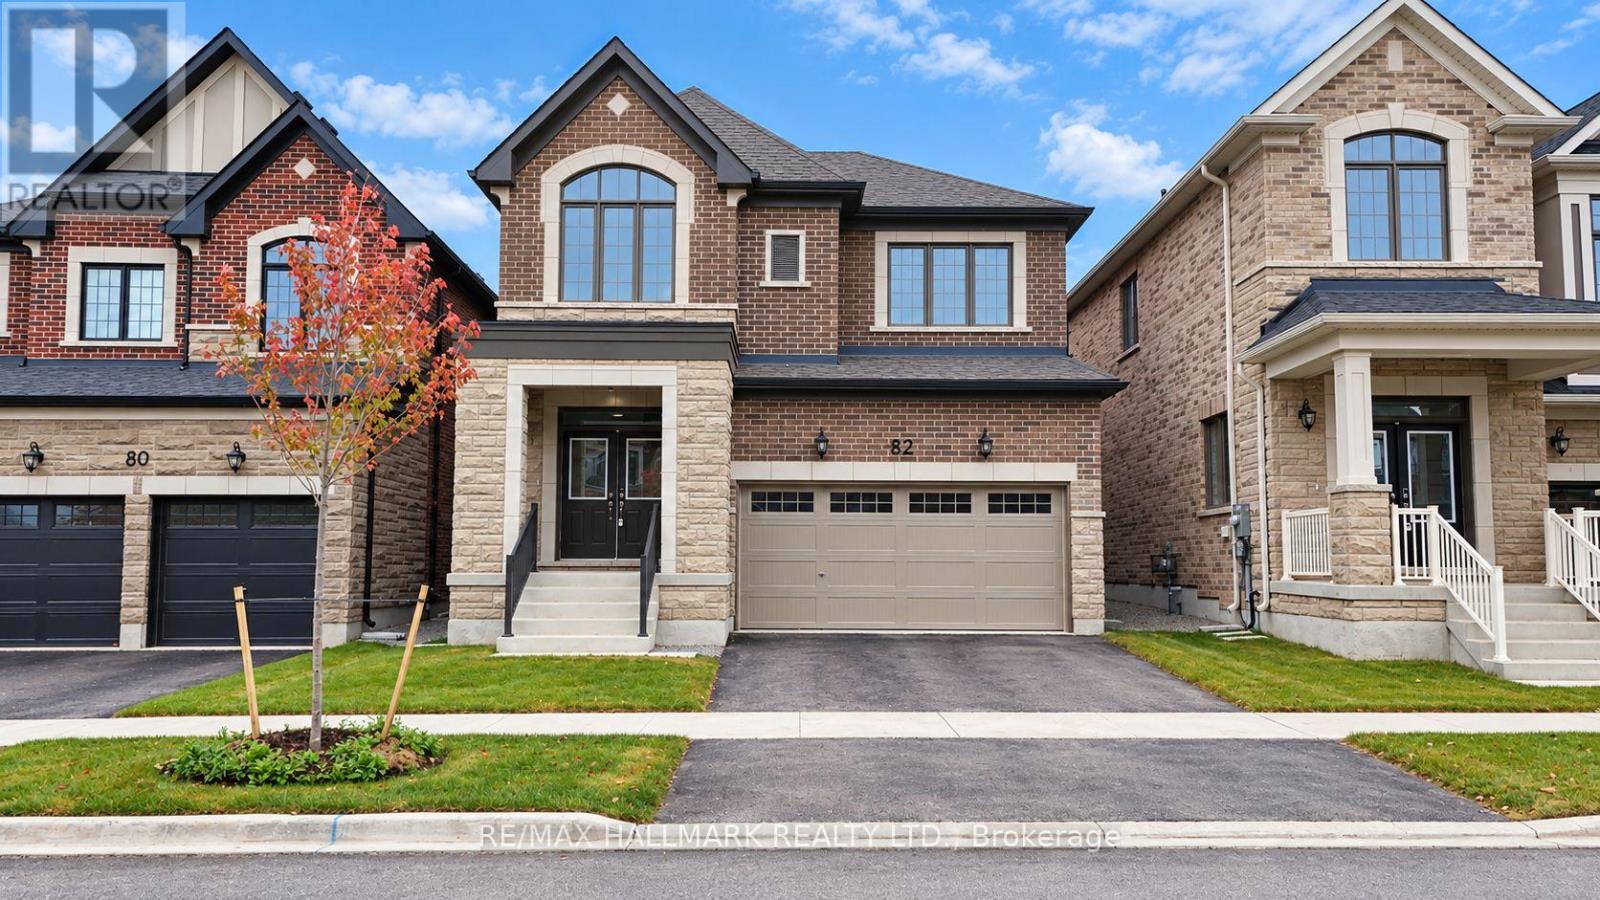
82 Gretzky Avenue
Barrie, Ontario
The list price includes an estimated amount for the temporary Enhanced Ontario New Housing HST Rebate. Buyer to verify eligibility and details. Welcome to The Dawson(English Manor) by Mattamy Homes in the growing Vicinity community in South Barrie. Located just minutes from Barrie South GO, schools, gyms, grocery stores, and shopping centers. This 2,308 sq. ft. above-grade home has an attached double car garage, 4 spacious bedrooms, and 2.5 bathrooms. The main floor features a spacious great room with an electric fireplace, an open concept kitchen with a breakfast bar and pantry, and a dining area with a walk-out to the yard, plus a powder room and a mudroom with interior garage access and side door entry. Upstairs, the primary bedroom includes a walk-in closet and ensuite, while three additional bedrooms, including a fourth bedroom with a vaulted ceiling, a main bathroom, and second-floor laundry make this home practical and comfortable. The unfinished basement with a 3-piece rough-in is ready for your finishing touches. Energy Star certified and qualifying for Tarion Warranty, this is a fantastic opportunity to own a brand-new Mattamy home in one of South Barrie's growing new communities. (id:63616)
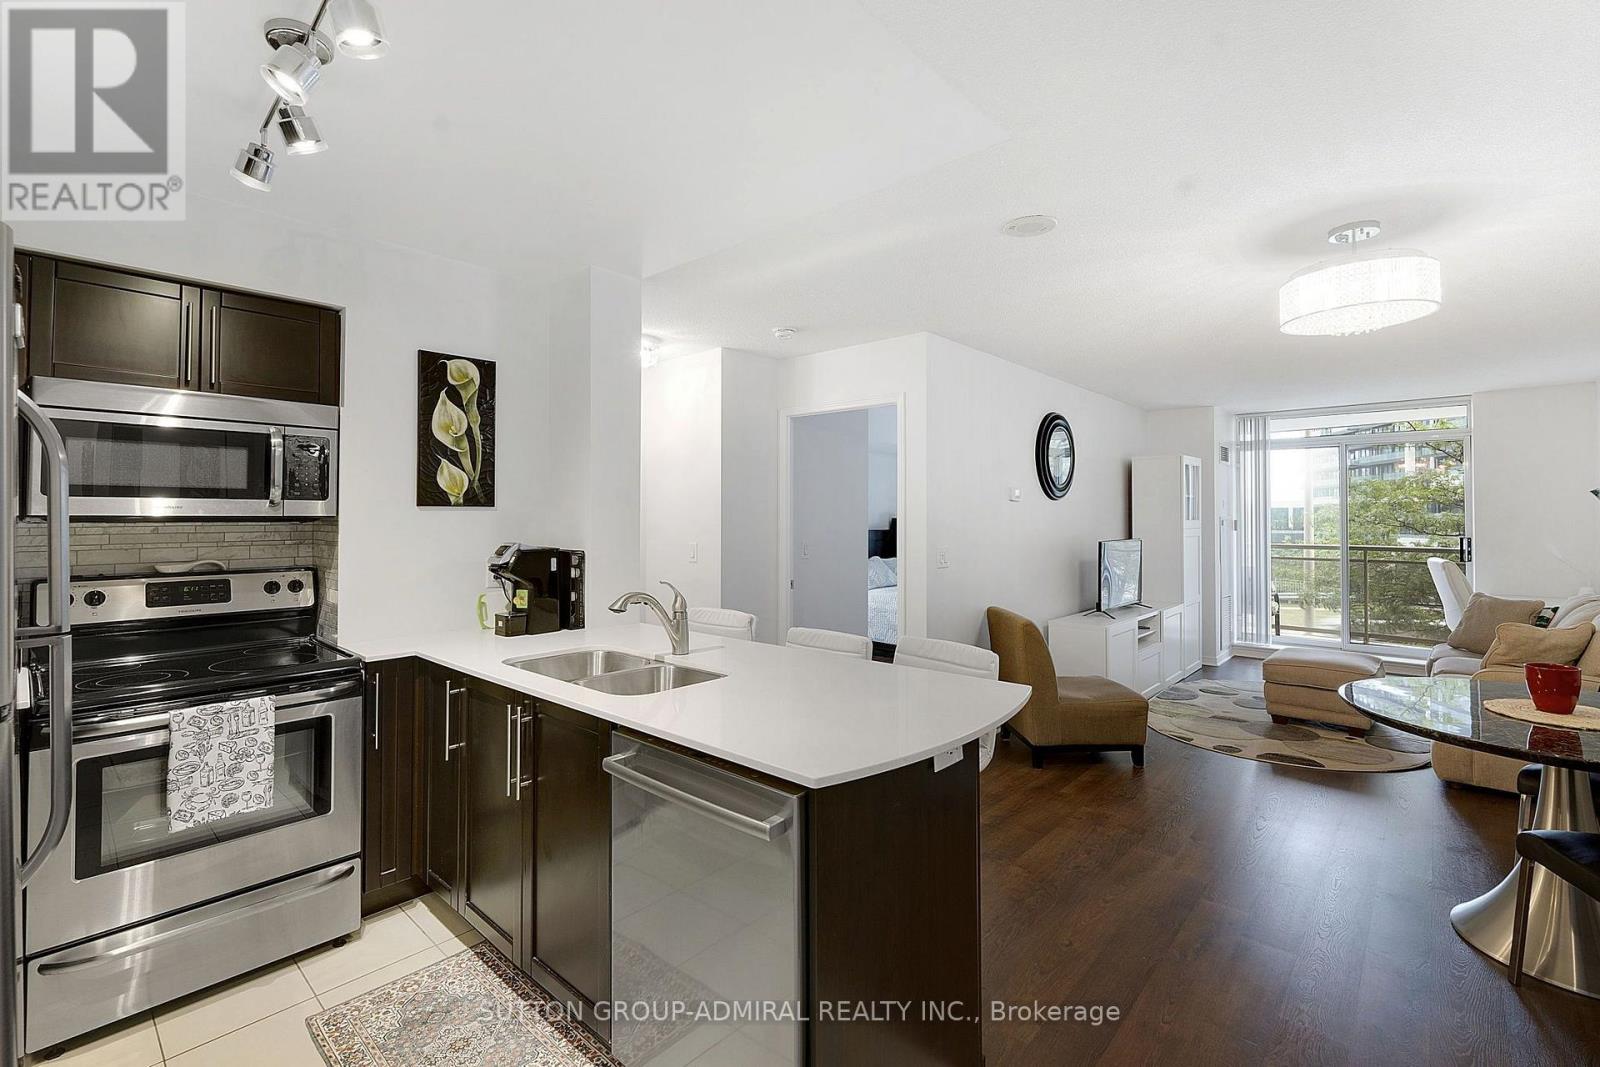
307 - 73 King William Crescent
Richmond Hill, Ontario
Spacious, Scenic, and Perfectly Situated: The Ultimate One-Bedroom Retreat. Step into a bright, exceptionally spacious one-bedroom condo designed for comfortable living and effortless entertaining. The absolute standout feature of this suite is the massive, full--width balcony-accessible via sliding glass doors from both the primary bedroom and the living room. Whether you are enjoying your morning coffee or hosting friends, this expansive outdoor space offers sweeping, uninterrupted views. Unlike standard condo layouts, this unit boasts an oversized kitchen with significantly more cabinetry and prep space than comparable suites in the building, making it a true chef's kitchen. Located on the highly desirable third floor, this unit hits the ultimate "sweet spot" of condo living: elevated enough to provide excellent security and beautiful sightlines, yet low enough that you can easily skip the elevator wait and take the stairs whenever you please. The Complete Package: * Storage & Convenience: A generous walk-in closet and a private, en-suite washer and dryer. * Premium Extras: Includes a dedicated underground parking space and a secure storage locker. * Seamless Indoor-Outdoor Flow: Dual sliding-door access to an oversized balcony spanning the entire width of the unit. Building amenities include 24-hour concierge, two party rooms, a billiards room, and a sauna. Suites with this unique combination of space, premium kitchen upgrades, and ideal floor placement rarely stay on the market long. Reach out today to book your private viewing before it's gone. (id:63616)

10670 Yonge Street W
Richmond Hill, Ontario
**EXCEPTIONAL TURNKEY BUSINESS OPPORTUNITY ON PRIME YONGE STREET!** An outstanding opportunity to own the well-established **SUPER DARYANI**, ideally located at the high-traffic intersection of **Yonge Street & Elgin Mills Road** in the heart of Richmond Hill! This spacious **3,750 sq. ft.** business offers excellent exposure, outstanding street visibility, and ample customer parking at both the front and rear of the premises. Currently operating as a multi-service food business featuring a **grocery store, bakery, butcher shop, Persian sweets, specialty Persian foods, dine-in restaurant, and catering services**, offering multiple potential revenue streams under one roof! Excellent opportunity for experienced operators, entrepreneurs, or family-run businesses looking to establish or expand their presence in this desirable commercial location. **Monthly rent of $11,497**, with a **5-year lease plus a 5-year renewal option**. Cooperative and supportive landlord, with a potentially straightforward approval process for qualified buyers, subject to landlord consent. **Asking Price: $399,000 plus inventory**, to be valued one day prior to closing. **DON'T MISS THIS RARE OPPORTUNITY TO OWN A VERSATILE, FULLY OPERATIONAL FOOD BUSINESS IN ONE OF RICHMOND HILL'S MOST DESIRABLE COMMERCIAL CORRIDORS!**Opperation hours: 7 days a week, 8 am to 9 pm. (id:63616)
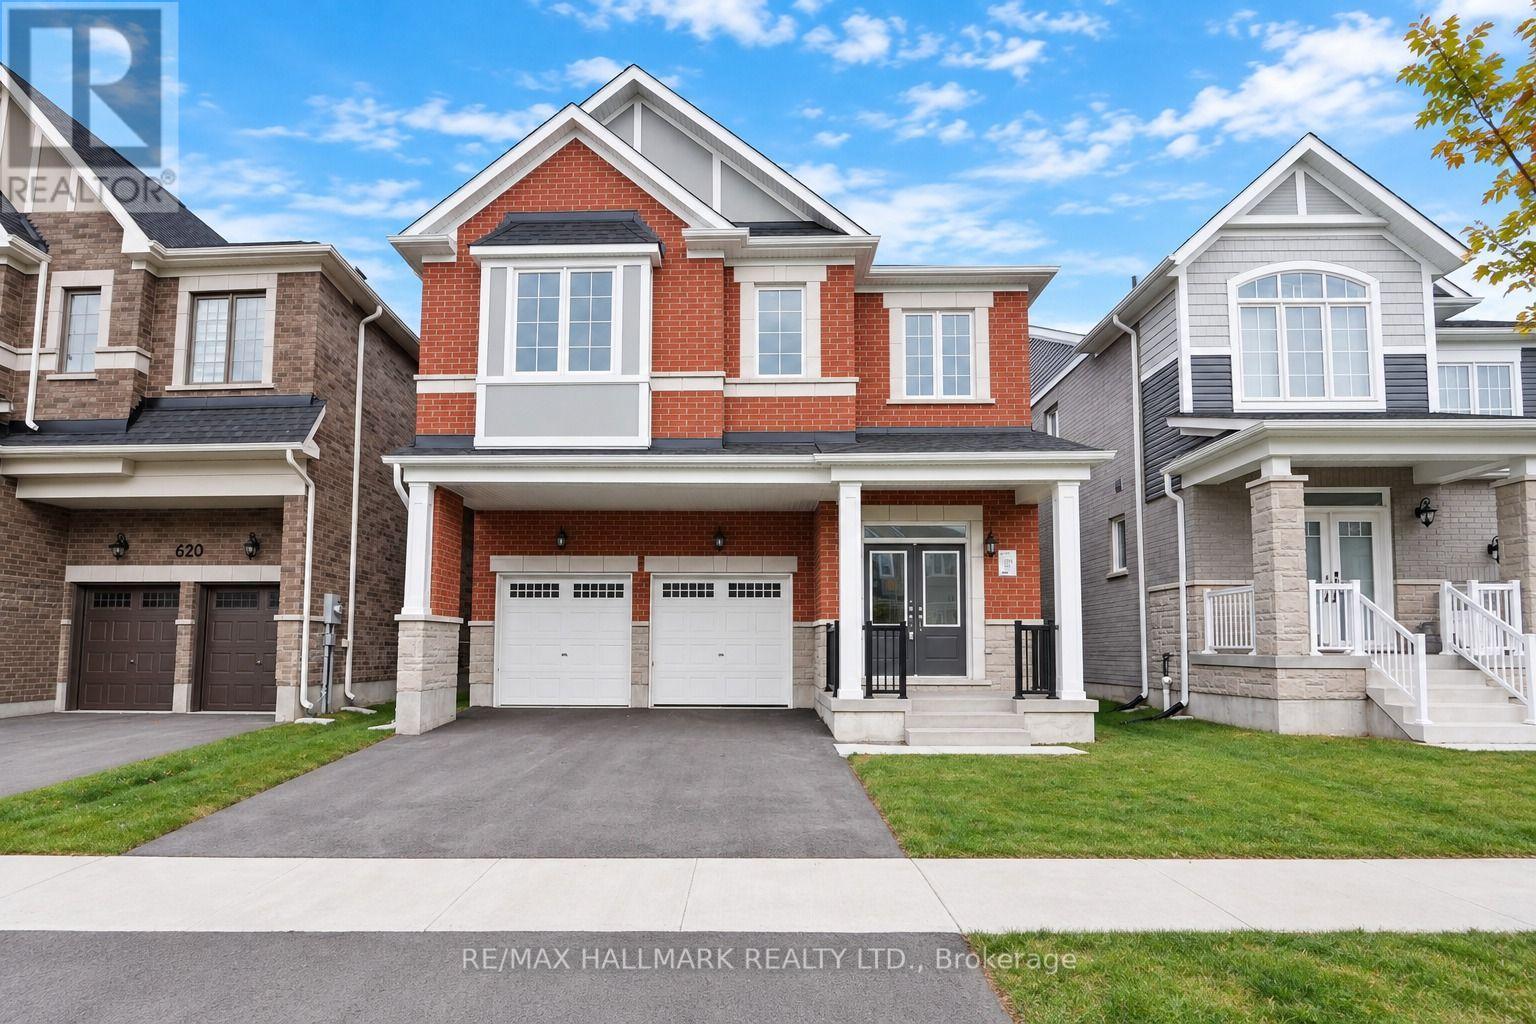
616 Mika Street
Innisfil, Ontario
The list price includes an estimated amount for the temporary Enhanced Ontario New Housing HST Rebate. Buyer to verify eligibility and details. Welcome to The Pine by Mattamy Homes, located in the highly sought-after Lakehaven community in Innisfil, just 5 minutes east of South Barrie with excellent access to Lake Simcoe, Friday Harbour, Hwy 400, shopping, schools, and the Barrie South GO Station. Situated on a nearly 40 ft wide lot with a double car garage, this 2,893 sq. ft. above grade home offers 5 bedrooms, 3.5 bathrooms, and an exceptional amount of living space. The main floor includes a spacious great room with a gas fireplace, a kitchen with a large centre island that opens to a bright breakfast area, and a separate dining room, while The Next Step upgrade adds approximately 77 sq. ft. of extra space at the entry. Upstairs, the primary suite includes a walk-in closet and an ensuite with a freestanding tub and glass shower, the second bedroom enjoys its own ensuite, and three more bedrooms, a main bathroom with double sinks, and convenient second-floor laundry complete the level. The full basement is rec room ready and has deeper windows. With a powder room on the main floor and Energy Star certification for added efficiency, this home is an incredible opportunity in one of Innisfil's most exciting new communities. (id:63616)
3113 Ireton Street
Innisfil, Ontario
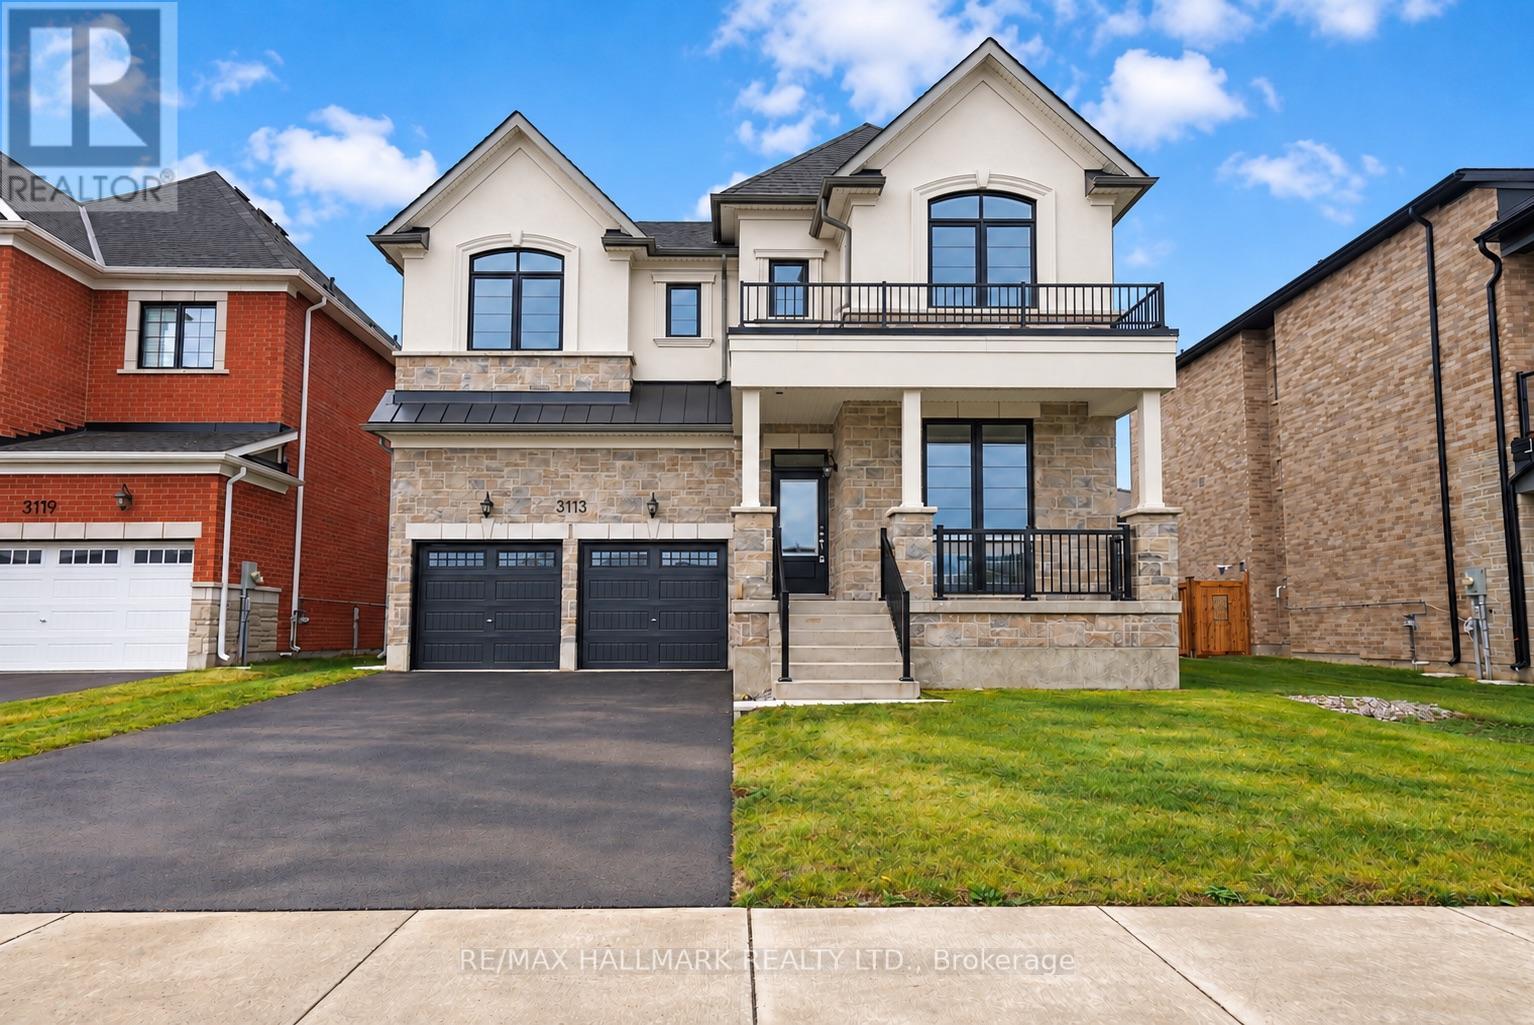
The list price includes an estimated amount for the temporary Enhanced Ontario New Housing HST Rebate. Buyer to verify eligibility and details. Welcome to The Rosebank by Mattamy Homes, located in the highly sought-after Lakehaven community in Innisfil, just 5 minutes east of South Barrie with excellent access to Lake Simcoe, Friday Harbour, Hwy 400, shopping, schools, and the Barrie South GO Station. Situated on a nearly 60 ft wide lot with a double car garage and a French Chateau elevation, this 3,270 sq. ft. above grade home offers 4 bedrooms, 3.5 bathrooms, a second floor family room, and an exceptional amount of living space. The main floor includes a great room with a gas fireplace, a kitchen with a breakfast bar that opens to a bright breakfast area with a bench seat, separate living and dining rooms, and a den, plus a mudroom with a home organization bench and a powder room. Upstairs, the primary suite offers a walk-in closet and ensuite, while three more bedrooms, a shared ensuite, a main bathroom, a family room with a vaulted ceiling, and a convenient laundry room complete the level. Energy Star certified for added efficiency, this home is an incredible opportunity in one of Innisfil's most exciting new communities. (id:63616)

22 Gatesview Avenue
Toronto, Ontario
FANTASTIC OPPORTUNITY - Welcome to this detached Bungalow situated on a 43.55 x 210.05 foot lot in the Heart of Scarborough Village. Comprised of 3 Separate Units waiting for the perfect investor. Upper Unit it totally renovated $$$ - Freshly Painted, New bathroom and kitchen, new floors, new counters. New Front Porch. New Sod. This opportunity offers the perfect blend of function, comfort, versatility for your investment. Separate side door entrance leads to 2 basement apartments & lower level laundry room. Basement has walkout to extensive yard. Ideal for extended family, income suites, and multi generational living. Close to all amenities including GO station, shopping, transit & schools. This rare opportunity exudes convenient, offers space & lifestyle potential. (id:63616)
180 Steinway Drive
Scugog, Ontario
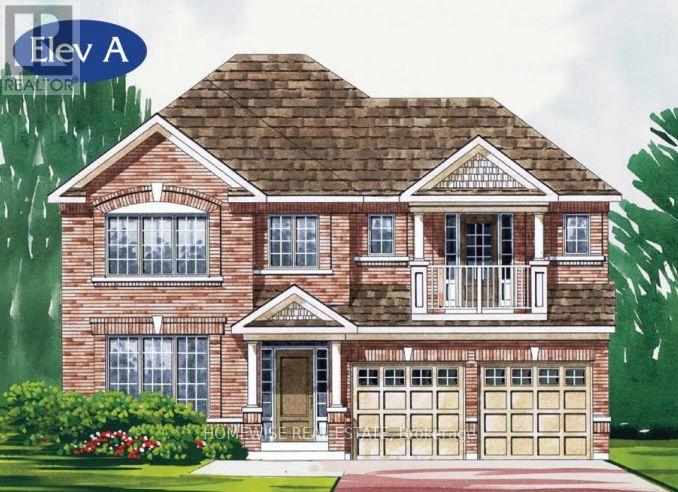
Brand new build in a beautiful community in Port Perry! Be the first to live in this stunning 4 bedroom property with all of the features you dream of (including $50,000 of extras). The main floor is equipped with 9 foot ceilings, oversized windows, a chefs kitchen with a large breakfast bar, a spacious living and dining room with a cozy gas fireplace and a beautiful oak staircase winding up to your 2nd floor. The primary suite is incredibly spacious with an ensuite bathroom that includes a glass shower and a separate tub, plus, large walk in closet and a private balcony! The upstairs boasts 3 other spacious bedrooms, another 2 full washrooms. Not to mention your dream main floor laundry room. Let your imagination run wild with the spectacular basement space with high ceilings, tons of natural light and an awesome walkout to your backyard. Conveniently located in an established community, these lots are located off Union Street just west of Simcoe Street & south of Hwy 7. A beautiful and bustling new home community! (id:63616)
1572 Queen Street E
Toronto, Ontario
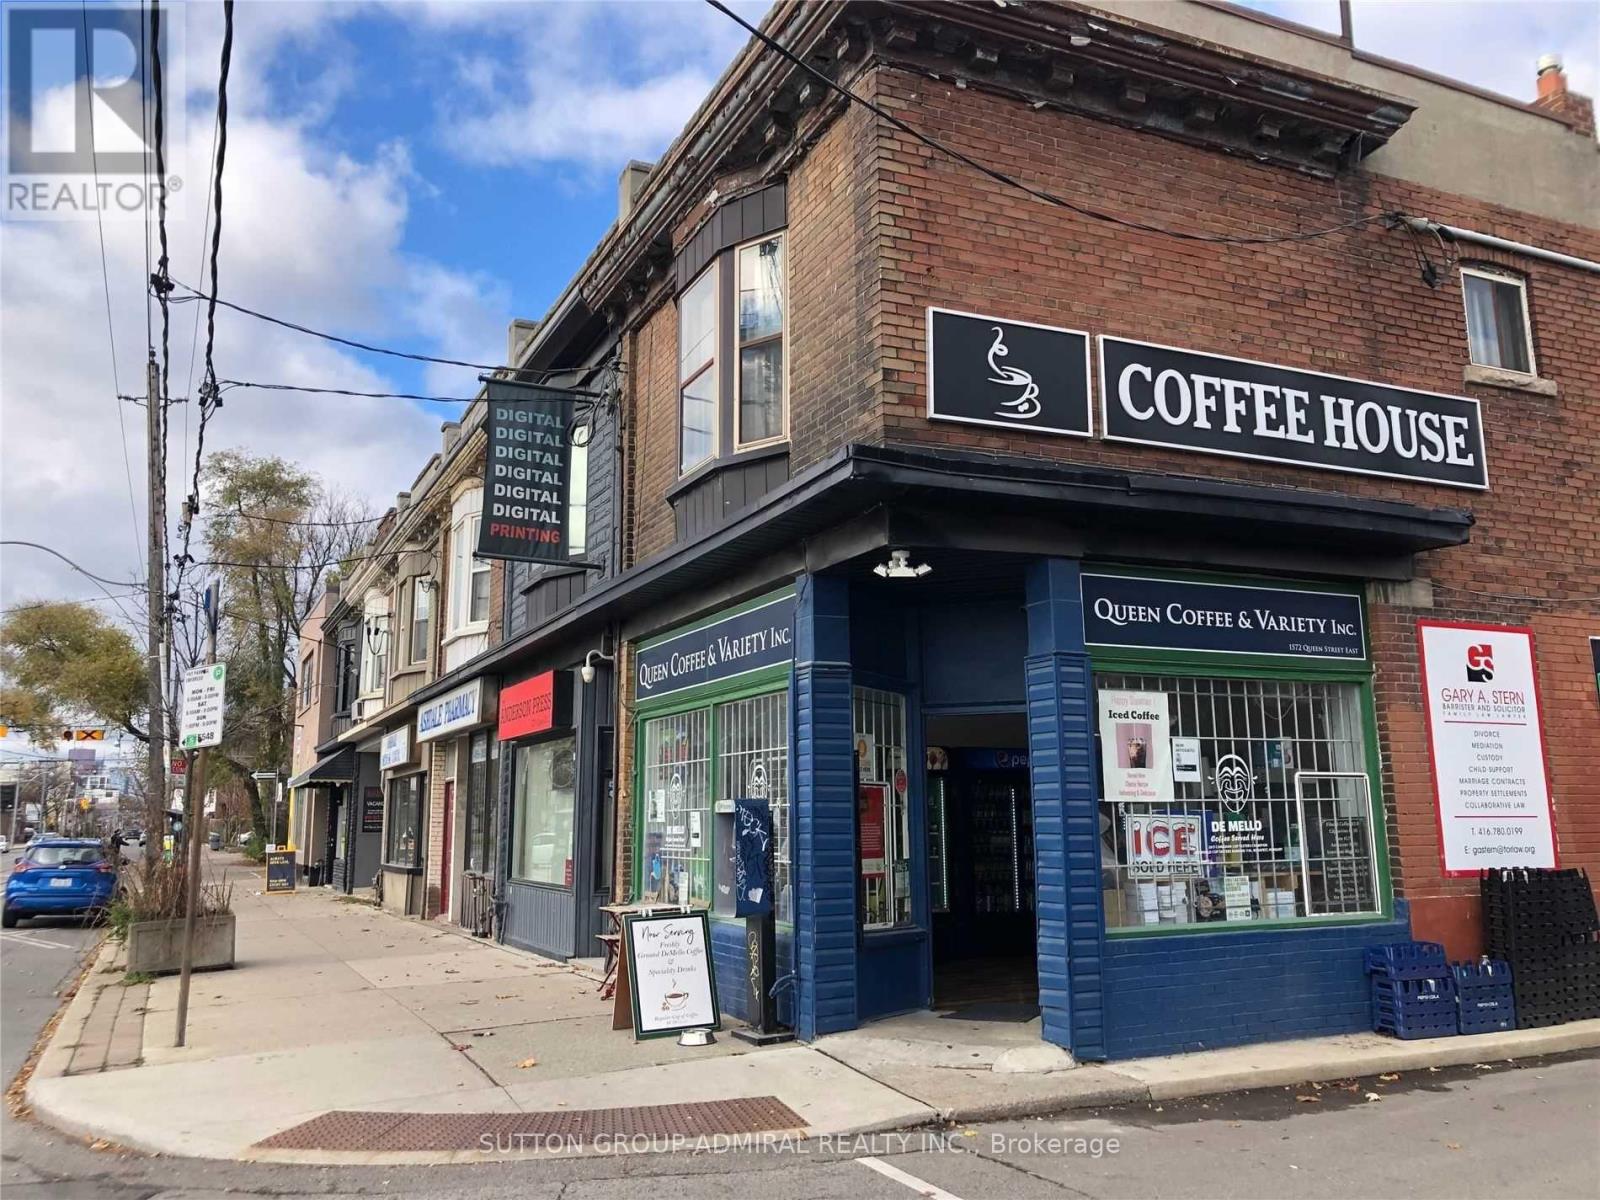
Prime East-End Toronto Mixed-Use Investment Opportunity: Ideally situated in the Corridor joining Toronto's vibrant Beaches neighbourhood and Highly Sought-after Leslieville!! This mixed-use property presents an Outstanding Opportunity for Investors and End-users alike. Set on a 16.9 x 95' North-side Corner Lot with Rear Laneway Access. The property features a renovated main-floor Commercial Space and a 2nd Floor 2 Bedroom Apartment, offering a versatile configuration with multiple income streams. The Leased Main-floor Commercial Space and Full-height basement are leased. Comprising 930 sq. ft. of main-floor space and an additional 900 sq. ft. of Basement Area. On the Sunny North Side with it's wide Front Walkway this renovated commercial space offers excellent street Exposure and Visibility, enhancing its appeal in this established urban Residential / Retail corridor. Surrounded by thriving retail, popular restaurants, public transit, Condominiums and established residential communities, this property benefits from its strategic location. An exceptional opportunity to acquire a versatile, income-producing asset in a desirable Toronto East-End location, with potential for long-term investment growth. (id:63616)

211 - 170 Fort York Boulevard
Toronto, Ontario
Corner Unit 2 Bedroom 2 Washrooms, and 1 Parking. Owner Occupied And In Exceptional Condition. Large Balcony And Open Concept Layout Make This A Fantastic Option For Those Seeking The Perfect Urban Lifestyle. Building Boosts Exceptional Amenities And Close To Transportation For Easy Access Around Downtown. One Parking Spot is available for additional cost of $200 per month. (id:63616)
816 - 158 Front Street E
Toronto, Ontario
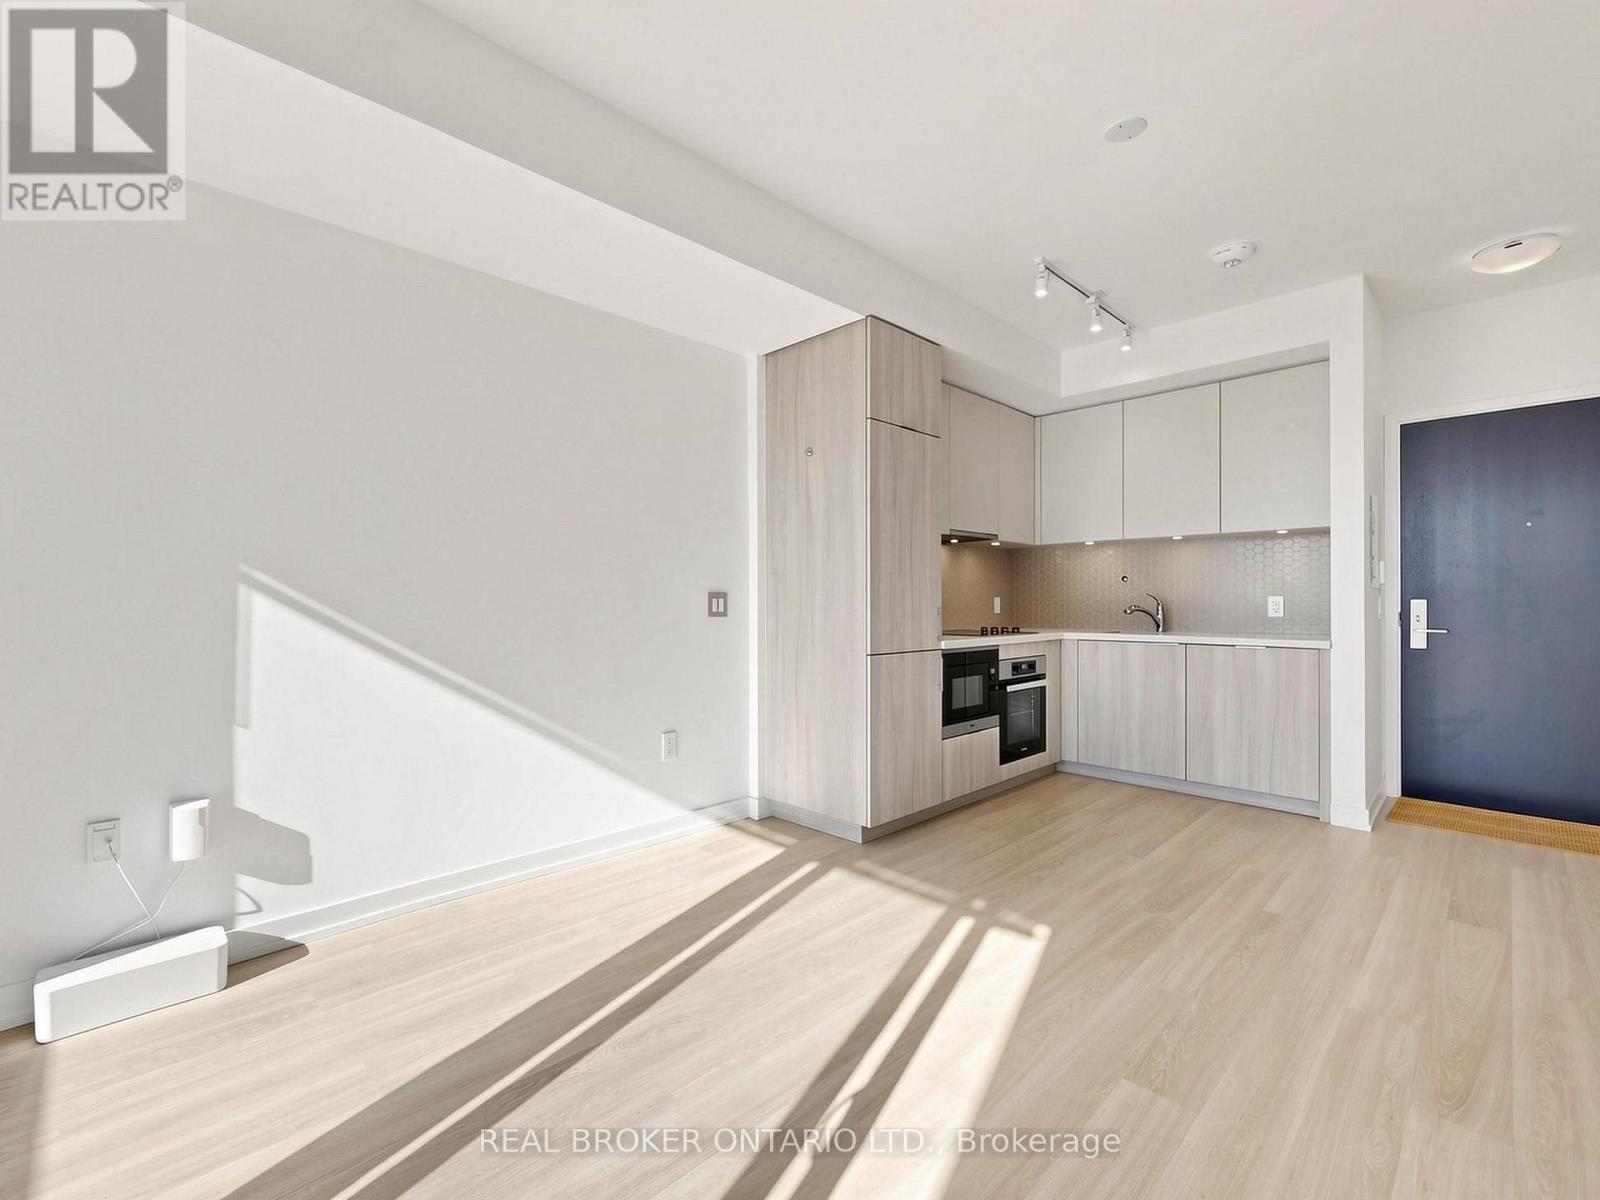
Live in the Heart of St. Lawrence Market! Experience the best of downtown Toronto in this well-located 1-bedroom, 1-bathroom condo offering 453 sq. ft. of efficient urban living, complete with a dedicated locker for added storage. Enjoy an exceptionally walkable lifestyle just steps from the iconic St. Lawrence Market, where fresh produce, specialty food vendors, and local favourites await. Daily essentials are close at hand, with Metro, St. Lawrence Market, and Rocco's No Frills nearby, along with fitness options including F45 Training St. Lawrence Market, 6S Fitness+, and Body + Soul Fitness. Explore the area's vibrant restaurants, cafés, boutique shops, and nearby green spaces, including Berczy Park and St. James Park. With convenient access to downtown employment hubs, public transit, and Toronto's waterfront attractions, this is an ideal opportunity for young professionals, seeking a convenient downtown lifestyle in one of Toronto's most established neighbourhoods. (id:63616)
9-17 Clarence Street
Port Colborne, Ontario
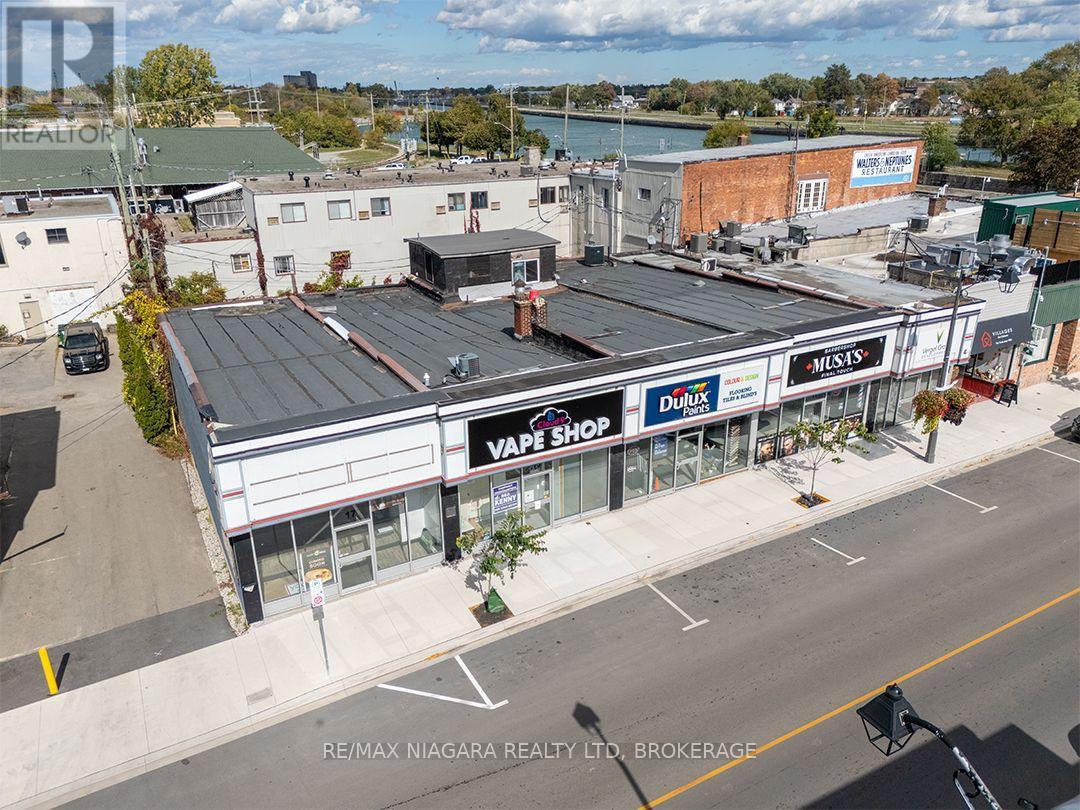
For generations, 9-17 Clarence Street has been a familiar presence in downtown Port Colborne. Renovated into five separate commercial units within the past 10 years. This building is approximately 6,525 sq. ft. of total building area over a 94.3' x 66' lot. The 5 units measure 868 sq. ft, 1,247 sq. ft, 1,248 sq. ft, 1,591 sq. ft and 837 sq. ft. Two units also have basement storage, while Unit 4 includes a second-floor office space. The property has five separate hydro meters and interconnected smoke alarms.Set in a high-traffic downtown location among popular restaurants, shops, banks and other businesses, the property offers on-street parking and clear views of the Welland Canal and Clarence Street lift bridge. Historic West Street is just steps away. Three units are currently leased and two are currently available for lease. Rent roll available. (id:63616)
3 Jackson Court W
Welland, Ontario
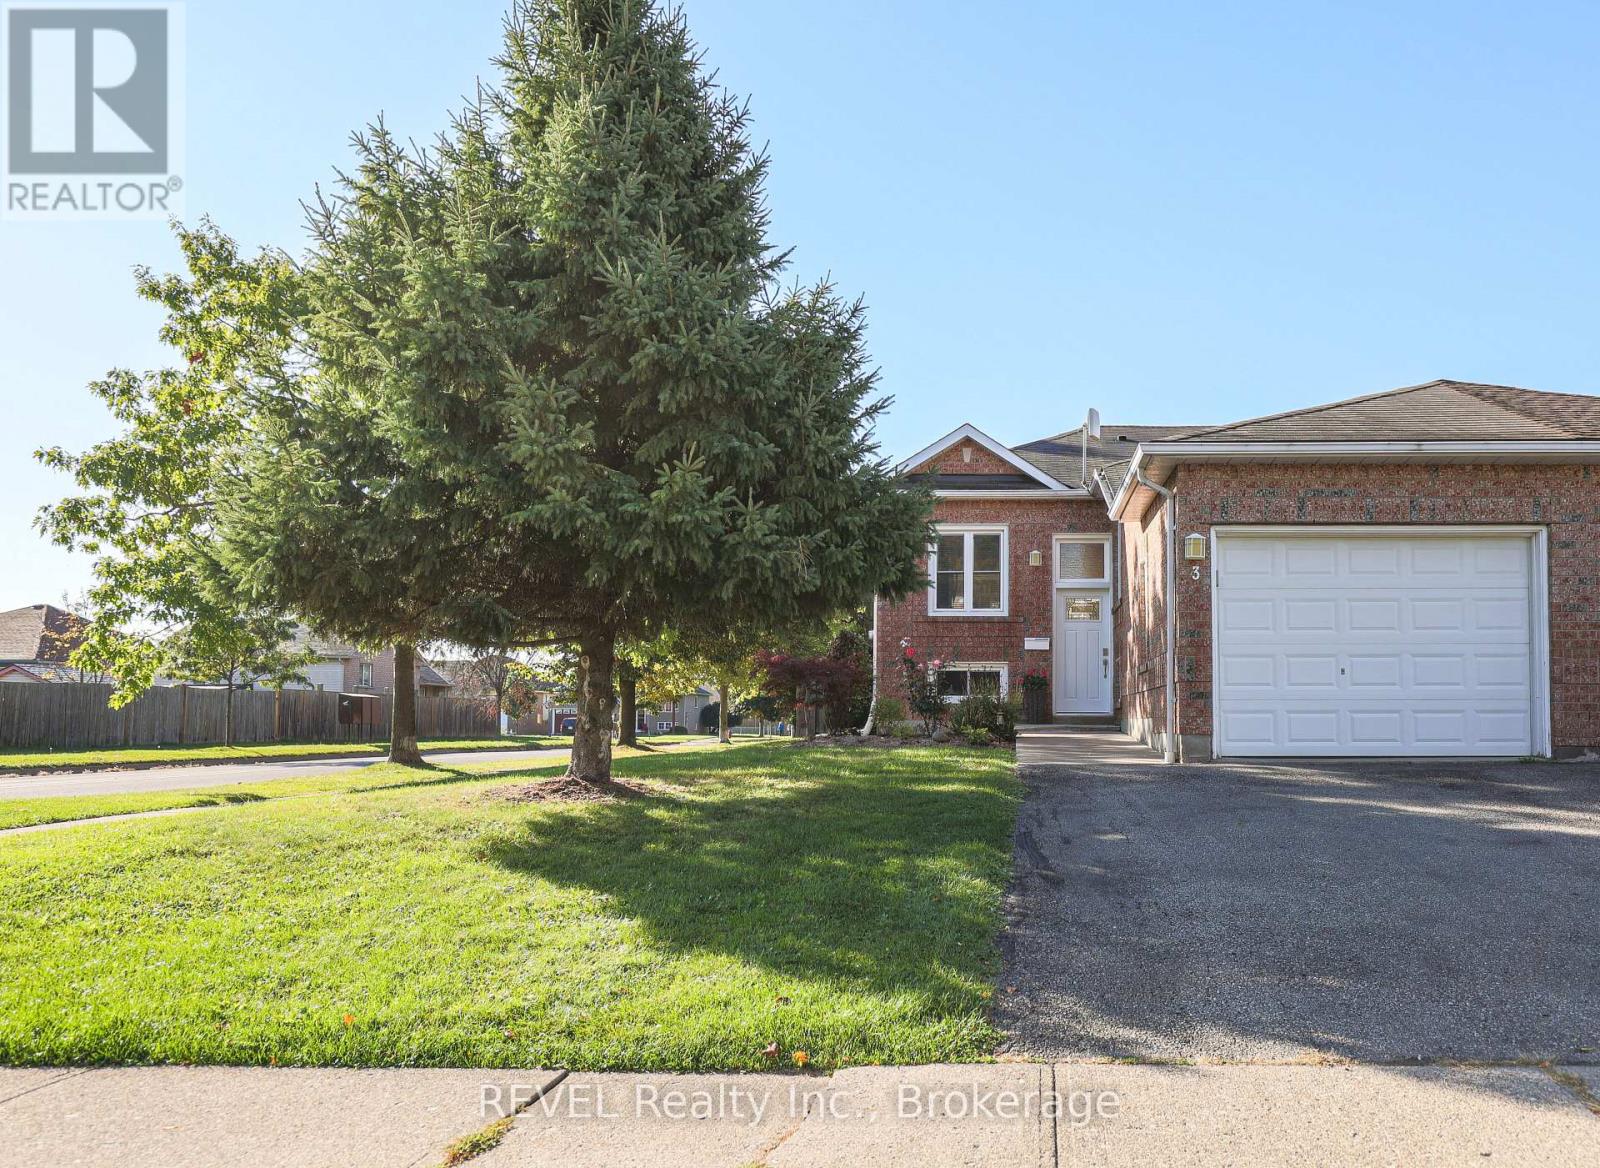
Welcome to 3 Jackson Court West in thriving Welland. This lovingly cared for semi-detached home is located in an excellent Welland area close to new developments, shopping, schools, and places of worship, yet it's quietly nestled in a family-friendly neighbourhood. This home offers two main floor bedrooms, large open concept living and dining area and separate kitchen space along with a fully finished basement with another bedroom, large flex space and recreation room area as well as a second bathroom. Use your creative touches to make this your dream home. The main floor second bedroom is currently used as a laundry room but can easily be converted back to a second bedroom. Opportunities are endless! Home is being sold as is, where is. (id:63616)
4 - 286 Vine Street
St. Catharines, Ontario
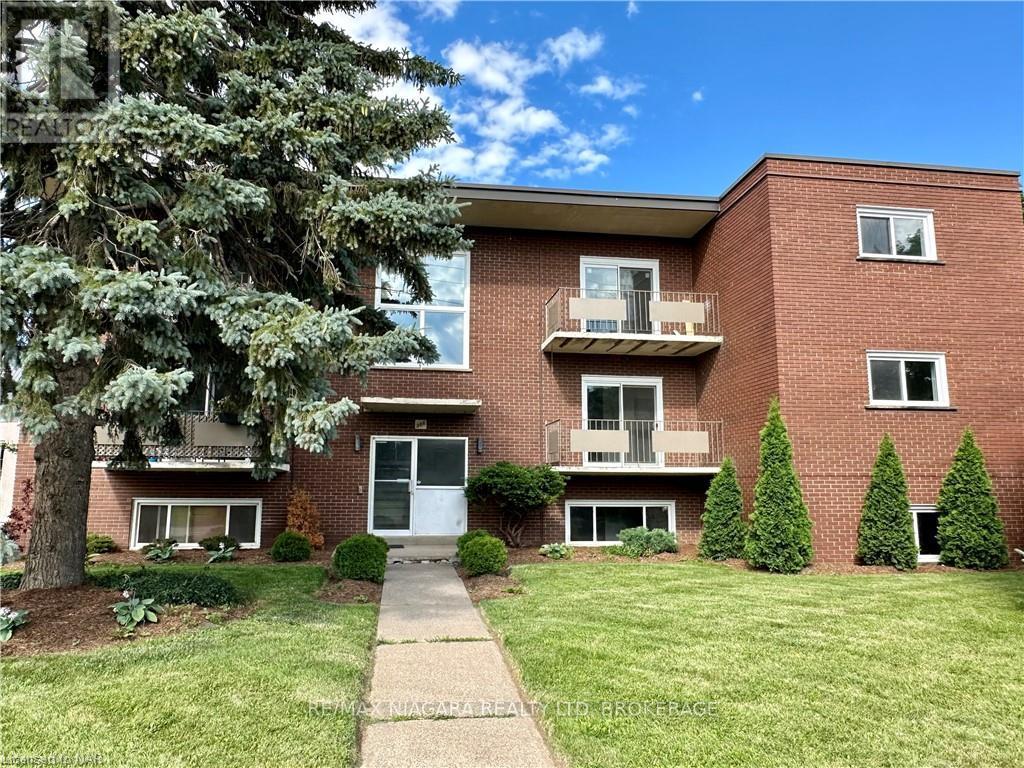
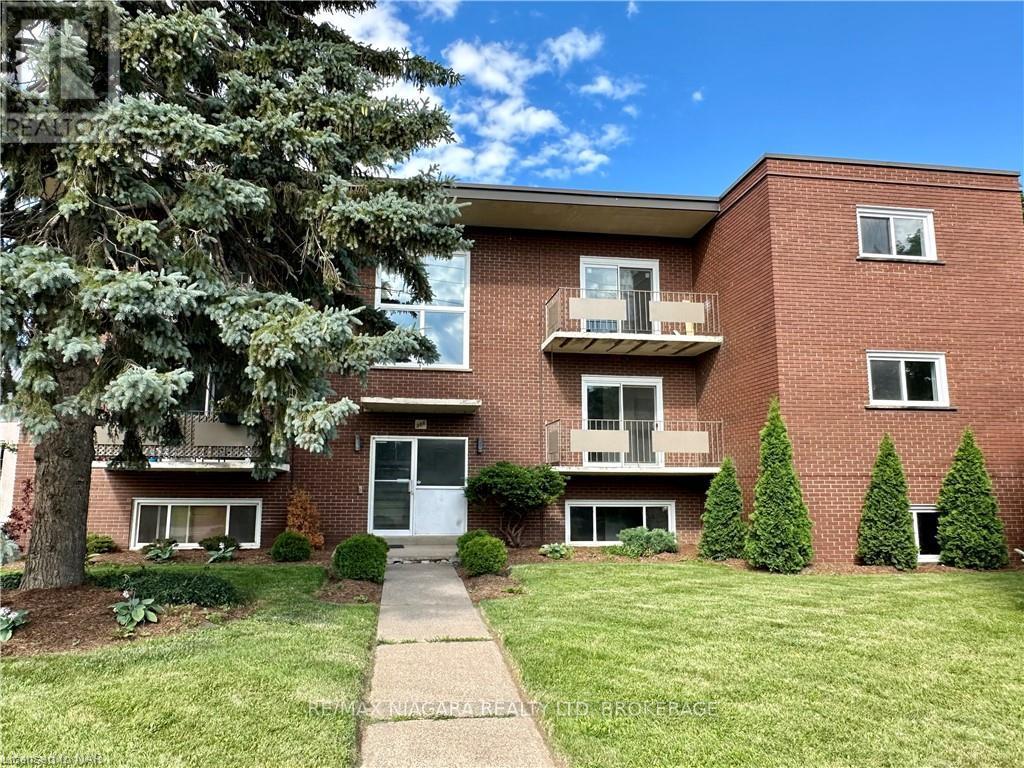
BONUS!! -YOUR FIRST MONTH RENT FREE!!! Welcome to 286 Vine St, St. Catherine's! This lovely, FULLY RENOVATED two-bedroom unit is located in a solid well-maintained 9 Units building, featuring a convenient location, large parking lot and bright new windows. Enjoy the fresh look and feel of new hardwood engineered floors throughout the unit, a completely renovated kitchen with new pop lights and all-new appliances including a fridge, stove, range hood, and dishwasher. The fully tiled, brand-new bathroom boasts a new sink, faucet, toilet, wall mirror, and wall LED lights. Relax on the spacious, beautiful balcony, and be the first to live in this newly renovated, spacious, and secure unit. The tenant only pays for hydro, saving significantly on the rest of utilities as the landlord covers landscaping, snow removal, heat, water, parking, building insurance, building maintenance, management fees, and property taxes, offering great value for the price of the lease. Conveniently located close to shopping, banking, restaurants, and parks, and on a bus route for easy commuting, with schools nearby, immediate possession is available. One Parking spot is included. Additional parking is $35/month. (id:63616)
8 - 286 Vine Street
St. Catharines, Ontario
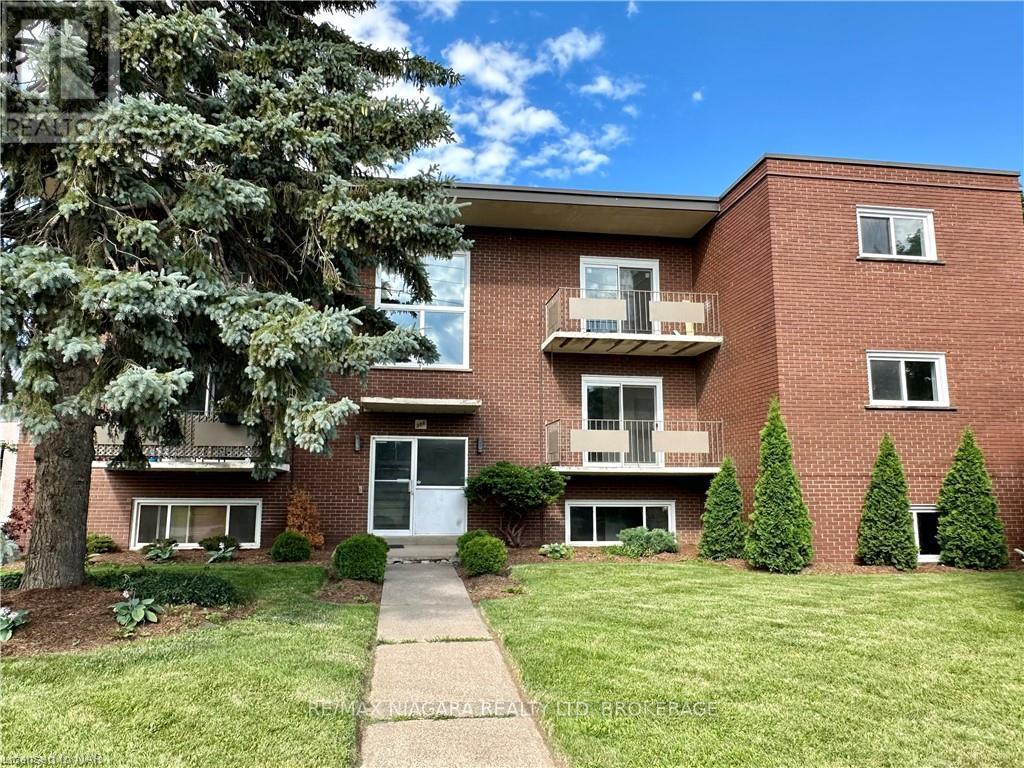
BONUS!! - YOUR FIRST MONTH RENT FREE!!! NEWLY RENOVATED and MODERN!!! Welcome to 286 Vine St, St. Catherines! This lovely, one-bedroom unit is located in a solid well-maintained 9 Units building, featuring a convenient location, large parking lot and bright new windows. Enjoy easy maintenance-free living in this spacious unit and secured building. The tenant only pays for hydro, saving significantly on the rest of utilities as the landlord covers landscaping, snow removal, heat, water, parking, building insurance, building maintenance, management fees, and property taxes, offering great value for the price of the lease. Conveniently located close to shopping, banking, restaurants, and parks, and on a bus route for easy commuting, with schools nearby, possession is available for September 1. One Parking spot is included. Additional parking is $35/month. (id:63616)
7 - 286 Vine Street
St. Catharines, Ontario
BONUS!! GET YOUR FIRST MONTH RENT FREE!!! Welcome to 286 Vine St, St. Catherines! FULLY RENOVATED this lovely two-bedroom unit is located in a solid well-maintained 9-Units building, featuring a convenient location, large parking lot and bright new windows. Enjoy the functional brand new kitchen with new appliances, a dishwasher(!) fridge, stove, range hood. Be the first to live in this newly renovated, freshly painted spacious, and secure unit. The tenant only pays for hydro, saving significantly on the rest of utilities as the landlord covers landscaping, snow removal, heat, water, parking, building insurance, building maintenance, management fees, and property taxes, offering great value for the price of the lease. Conveniently located close to shopping, banking, restaurants, and parks, and on a bus route for easy commuting, with schools nearby, immediate possession is available. One Parking spot is included. Additional parking is $35/month.Tenant to provide filled out Rental Application, recent Equifax Full Credit Report with the credit score, Income Verification for the past 4-6 months, Employment Letter, References. (id:63616)

1705 - 741 King Street W
Kitchener, Ontario
Discover modern urban living at The Bright, a stylish condominium in the heart of downtown Kitchener! This beautiful 17th-floor, one-bedroom, one-bathroom unit offers stunning city views and nearly 100 sq. ft. of private balcony space. Featuring a functional layout, convenient in-suite laundry, and one included parking space, this unit offers comfort and convenience. Residents can enjoy impressive building amenities, including the inviting Hygge Lounge with a library, café, fireplaces, and comfortable seating areas. The outdoor terrace features two saunas, lounge spaces, a communal table, outdoor kitchen/bar, and shaded retreats. Ideally located between Downtown Kitchener and Uptown Waterloo. The area offers easy access to everyday amenities. Enjoy proximity to restaurants, cafés, shopping, parks, along with convenient access to public transit, including the ION light rail system. The location is also close to the Grand River Hospital area and major employment centres, making it attractive to professionals and those seeking a convenient, walkable lifestyle. Experience the best of downtown living. Book your private showing today! (id:63616)
98 Wallace Drive
Cambridge, Ontario
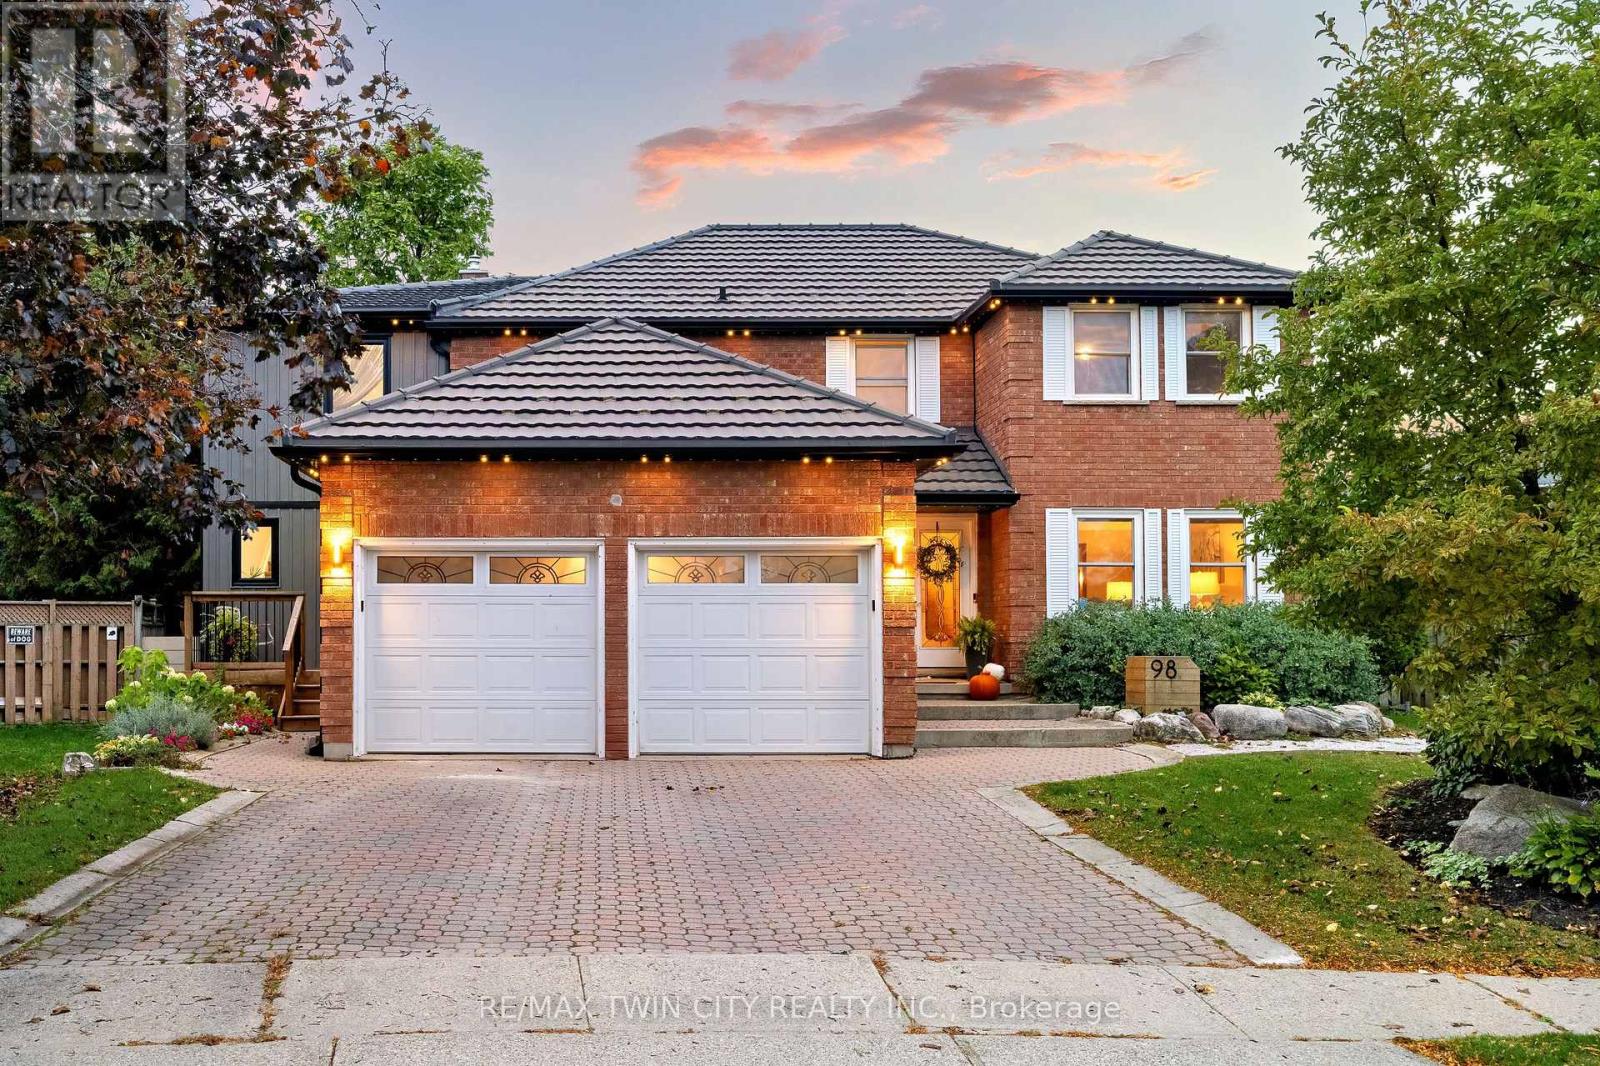
Welcome to 98 Wallace Drive! This North Galt duplex offers just over 4700 sq. ft. of finished living space. The spacious main home & a modern designed 2-bed, 2-bath addition with its own entrance, kitchen, laundry & backyard access. With a deep lot, multiple living areas & thoughtful upgrades, this home delivers flexibility, comfort & room to grow. Check our TOP 8 reasons why this home is the right fit for you. 8: CLEMENS MILL: A family-friendly neighbourhood close to great schools, parks, essentials, Highway 401 & shopping along Hespeler Rd. 7: BRIGHT MAIN FLOOR: The extended driveway leads to a welcoming foyer, sitting room & family room with stone fireplace. Hardwood & tile flooring, built-ins, a mudroom off the garage & a powder room support easy daily living. 6: EAT-IN KITCHEN: A bright kitchen with S/S appliances, subway tile backsplash & peaceful backyard views. Includes a dinette with walkout + a separate dining room for hosting. 5: SPACIOUS BACKYARD: A deep, fully fenced yard with stone walkways, patio, gazebo, deck overlooking the pool, fire pit, mature fruit trees, perennial gardens, fountain & shed. The 2nd unit has its own backyard walkout too. 4: DETACHED WORKSHOP: A separate brick workshop adds space for tools, hobbies & equipment - keeping the garage free. 3: SECOND UNIT: A self-contained in-law addition with its own entrance, upgraded flooring, bright living room, quartz kitchen, S/S appliances, powder room, two bedrooms, laundry & full bath. Ideal for extended or multigenerational living. 2: BEDROOMS & BATHROOMS: The main home presents four bedrooms. The primary suite features a walk-in closet, custom built-ins & a 4-piece ensuite. A separate 4-piece bath serves the additional bedrooms. 1: FINISHED BASEMENT: A large rec room, 2nd kitchen, 4-piece bath, laundry, cold room & storage provide even more functional space. A place for your family to grow with the benefit of income-producing space - a legal duplex, the best of both worlds. (id:63616)
9 Vaughan Avenue
Port Hope, Ontario
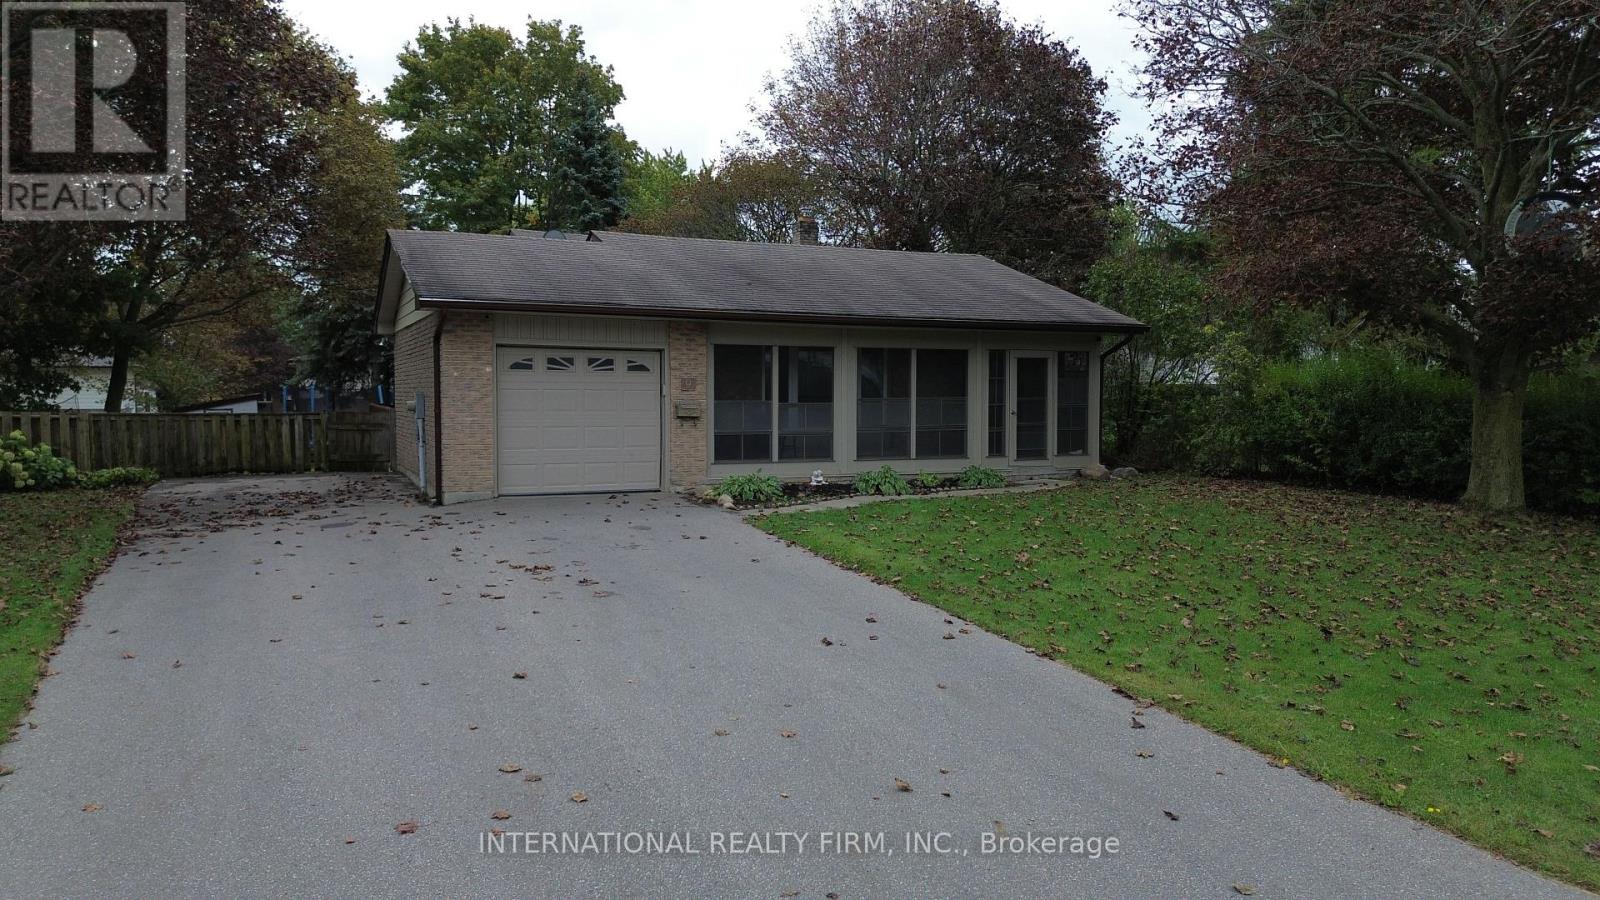
Welcome to this beautiful, turnkey backsplit nestled in a quiet, family-friendly neighborhood where neighbors know your name. Tastefully updated and lovingly maintained over the years, this spacious 3+2 bedroom, 3-bathroom home offers plenty of room for a growing or extended family. The bright and functional layout provides comfortable living space throughout, with plenty of room for family gatherings, entertaining, and everyday living. The lower level offers additional living space and features a convenient walk-out to the large backyard, along with a cozy gas fireplace, creating the perfect setting for relaxing evenings with family and friends. Outside, enjoy the generous backyard with plenty of space for children, pets, gardening, and summer entertaining. The paved driveway provides ample parking and adds to the home's excellent curb appeal. Additional features include an updated air conditioning system and gas forced-air furnace, providing year-round comfort and peace of mind. With its spacious layout, thoughtful updates, large yard, and excellent location, this home is truly move-in ready. Conveniently located close to Port Hope, Highway 401, schools, parks, shopping, and everyday amenities, this is a fantastic opportunity for a family looking for space, comfort, and convenience in a welcoming neighborhood. A home with the room to grow and the location to enjoy for years to come! (id:63616)