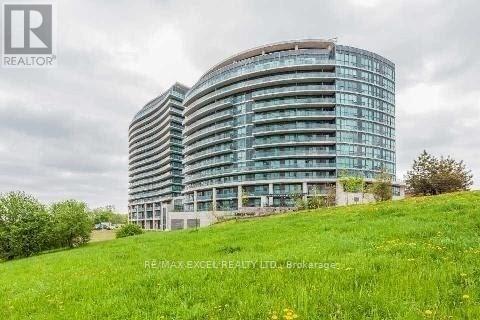
417 - 160 Vanderhoof Avenue
Toronto, Ontario
Bright & Airy One Bedroom Unit W/9' Ceilings Built By Aspen Ridge! Functional, Open ConceptLiving Space W/Work From Home Office Nook, Floor-To-Ceiling Windows & Laminate Flooring .Great Value Unit With Parking! Spacious 1 Br Suite W/Large 93 Sf Balcony, . Modern CityLifestyle At Convenient Location. Steps To T T C, upcoming Eglinton LRT train. (Smart Crt,Obey's, Homesense, Home Depot, Etc.), Schools & Parks. Close to DVP & Sunnybrook Hospital,Edward Garden. (id:63616)
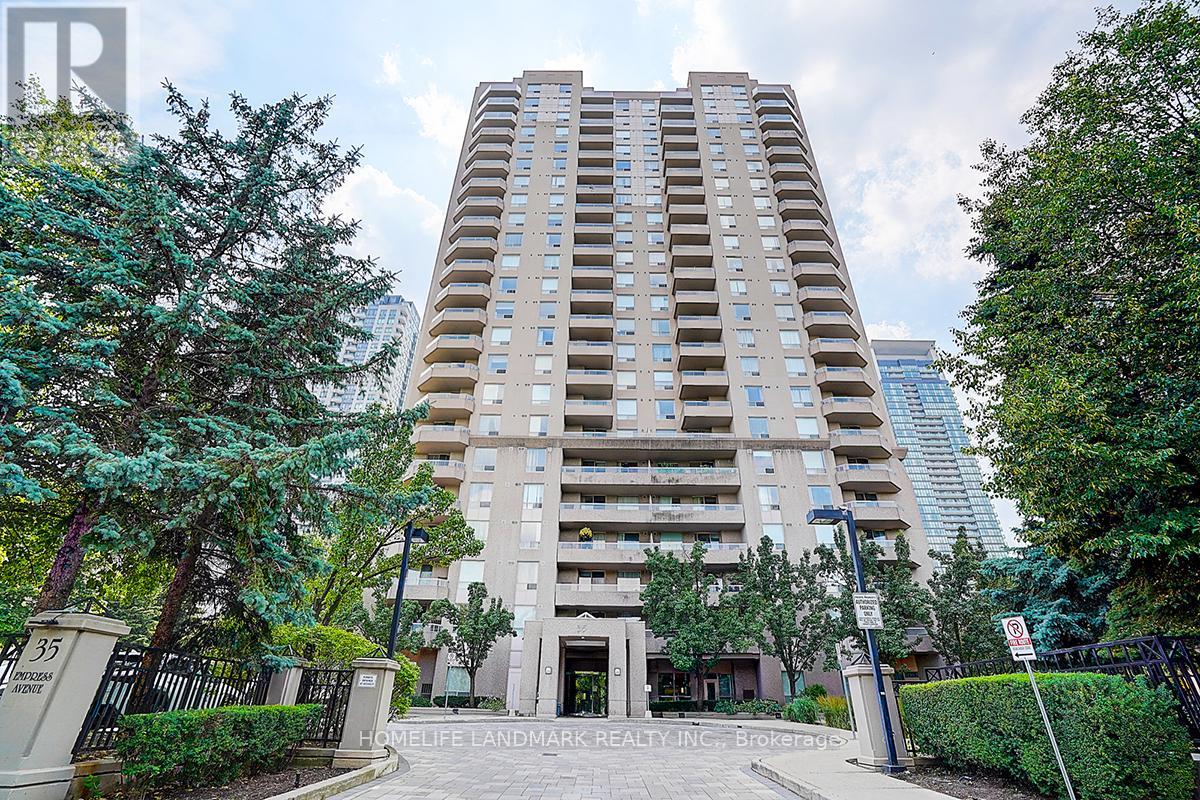
Ph109 - 35 Empress Avenue
Toronto, Ontario
Well-maintained lower penthouse unit at Empress Plaza by Menkes, ideally located in the heart of North York! Newly renovated kitchen and bathrooms, newly painted and move-in ready, this bright southwest-facing suite offers unobstructed views of Mel Lastman Square, two spacious split bedrooms, and two full baths. Enjoy direct underground access to the subway, top-ranking school zones (McKee PS & Earl Haig SS), and walking distance to all amenities including TNT supermarket, theatres, restaurants, library, gym, and the North York Civic Centre. Exceptional building amenities and visitor parking included. (id:63616)
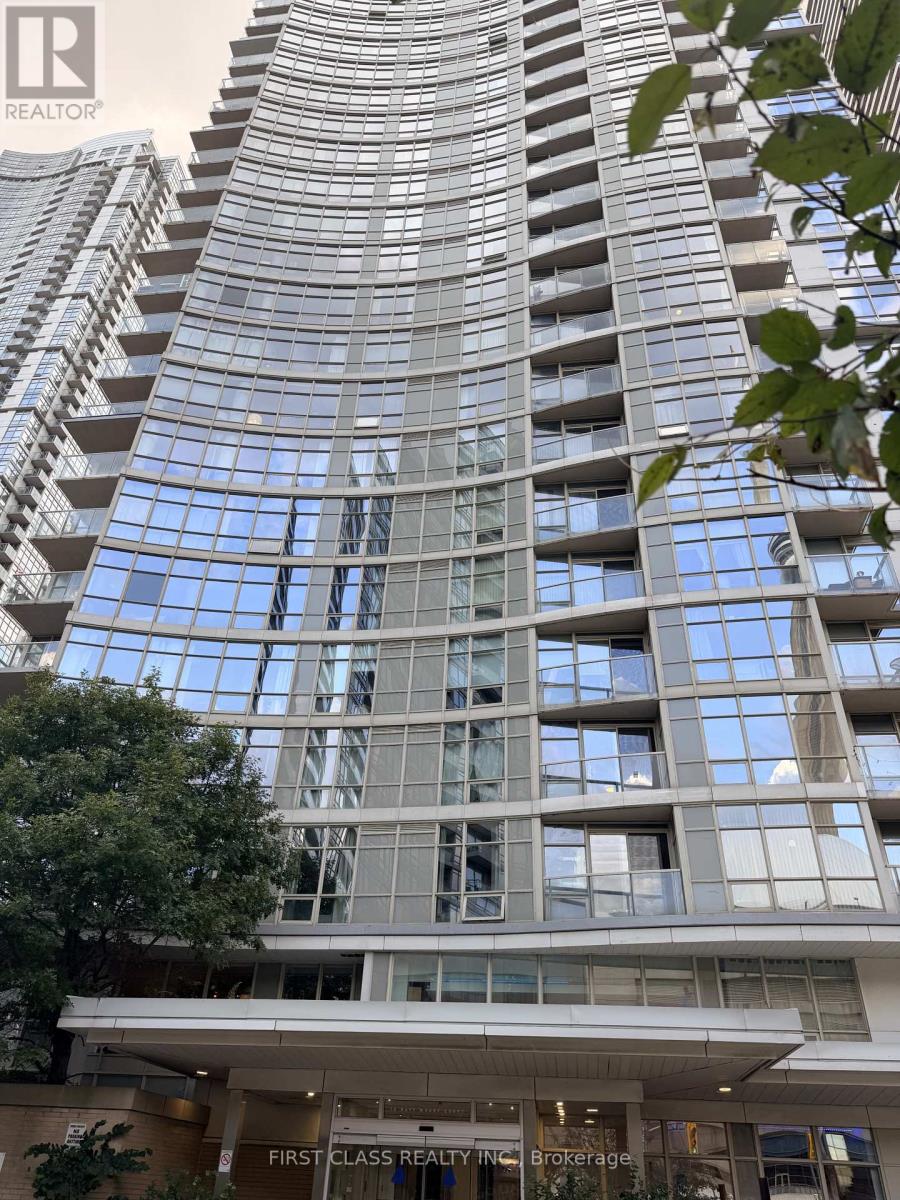
3509 - Den Room - 10 Navy Wharf Court
Toronto, Ontario
Beautiful Furnished Den Room for Rent in Downtown Toronto - Utilities Included! Newly renovated furnished room available in a luxury downtown condominium. Features: furnished room and renovated bathroom (Shared with Landlord) , Floor-to-ceiling wrap around windows with southeast views, Open-concept living and dining area, Modern kitchen with quartz countertops and breakfast bar, Shared living room and kitchen with friendly landlord. Hydro, water, heating and high-speed internet included. Super Club amenities: pool, fitness centre, games room, billiards and 24-hour security Prime LocationWalking distance to Rogers Centre, Scotiabank Arena, restaurants, cafés, shops and Billy Bishop Airport. Students and working professionals are welcome. (id:63616)
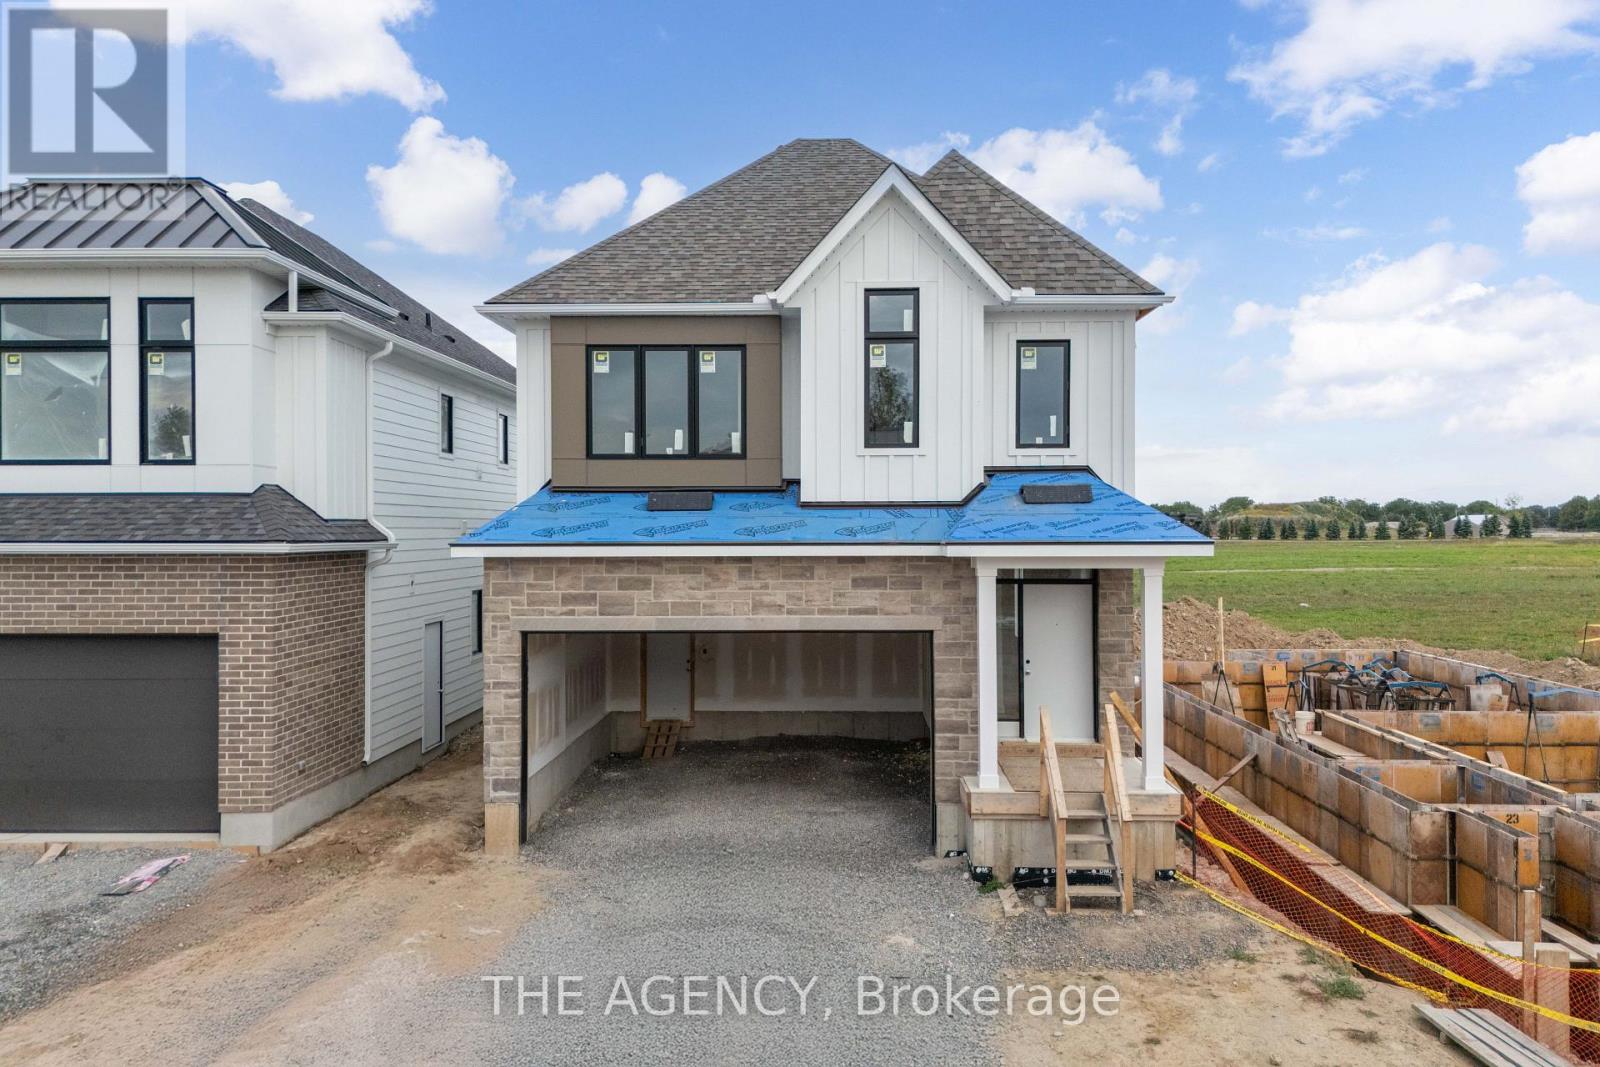
Lot 68 Portofino Drive
Lincoln, Ontario
Experience the long awaited sought after luxury waterfront living at Prudhomme's Landing! Lincoln's most exciting new master-planned community. Nestled along the shores of Lake Ontario and surrounded by world-renowned wineries. This is the featured "Portofino Elevation A" Model Home - A Detached Bungalow with Loft just over 1900 sqft of living space, 3 bedroom, 3 Bath, double car garage, Primary bedroom on main level with Ensuite bathroom and walk in closet. Two more additional bedrooms, 1 bathroom, another living area, and Second floor laundry on the 2nd loft level. The expansive unfinished lower level provides endless possibilities. Premium finishes including - 10-foot ceilings, wide-plank hardwood flooring, designer soft-close cabinetry, quartz countertops, an oversized kitchen island, and spa-inspired bathrooms featuring glass walk-in showers, soaker tub, and quartz vanities. BONUS - Fisher & Paykel Kitchen Appliances included. Exceptional curb appeal is complemented by modern board-and-batten and stone accents, oversized windows, a fully sodded yard, and an asphalt driveway with concrete front steps. Every home is Energy Star certified and includes a high-efficiency furnace and air conditioning system, ERV system, central vacuum and security rough-ins, and LED pot lights. Prudhomme's Landing is planned to feature a vibrant community with future shops, restaurants, cafés, gym, spa, medical centre, scenic trails, parks, waterfront pier and community gathering spaces - all just steps from your front door. Whether you're looking for a peaceful waterfront retreat, a family home, or an investment in one of Niagara's fastest-growing communities, Prudhomme's Landing offers an unmatched opportunity to be part of a vibrant lakeside neighbourhood. Welcome to Prudhomme's Landing! Selection of Model Designs to choose from, along with alternate lot options. Option to customize and create your dream home! TO BE BUILT. (id:63616)
Lot 9 Portofino Drive
Lincoln, Ontario
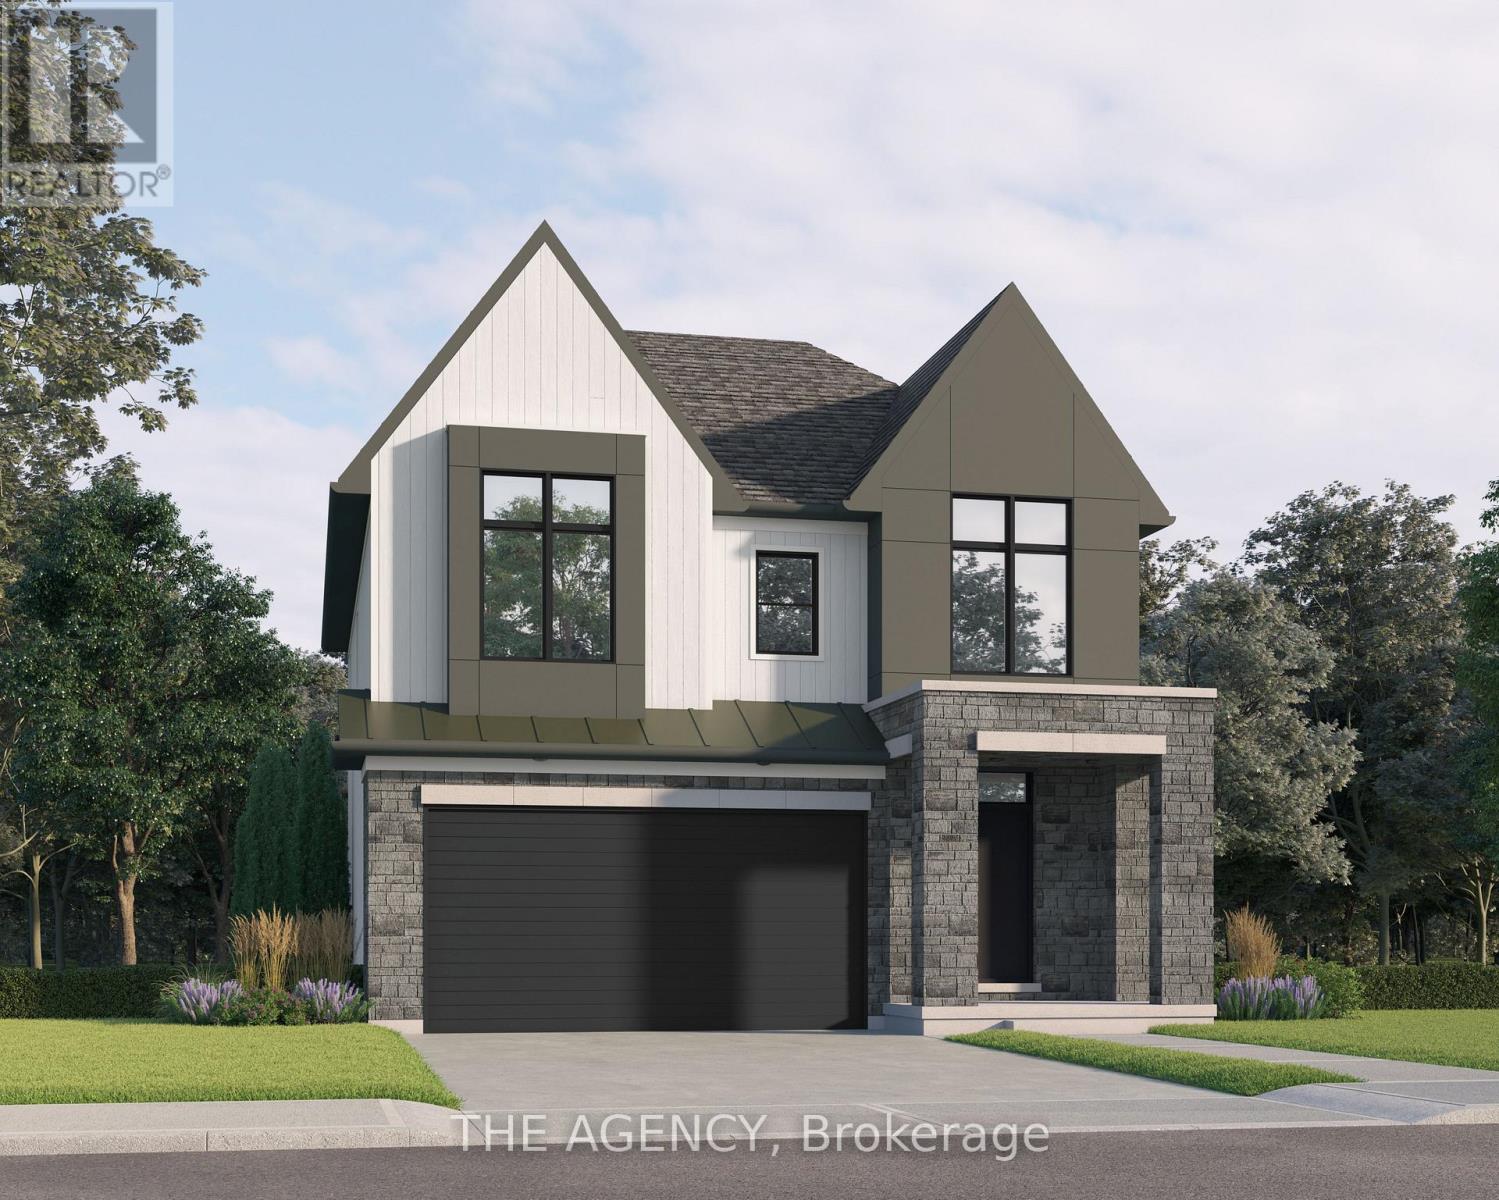
Experience the highly anticipated luxury waterfront lifestyle at Prudhomme's Landing! Lincoln's premier new lakeside community. Located along the shores of Lake Ontario and surrounded by Niagara's renowned wineries. Introducing The "Orchard Elevation A", this detached 2-Storey offers over 2,100 sq. ft. of thoughtfully crafted living space. Featuring 4 bedrooms, 3 bathrooms, a double-car garage, a primary bedroom complete with a walk-in closet and spa-inspired ensuite. The 2nd Level offers 3 additional bedrooms, with 2 additional walk-in closets, a 2nd full bathroom, and a convenient second-floor laundry room. The expansive unfinished lower level provides endless possibilities. Premium finishes including - 9-foot ceilings, wide-plank hardwood flooring, designer soft-close cabinetry, quartz countertops, an oversized kitchen island, and spa-inspired bathrooms featuring glass walk-in showers, soaker tub, and quartz vanities. BONUS - Fisher & Paykel Kitchen Appliances included. Exceptional curb appeal is complemented by modern board-and-batten and stone accents, oversized windows, a fully sodded yard, and an asphalt driveway with concrete front steps. Every home is Energy Star certified and includes a high-efficiency furnace and air conditioning system, ERV system, central vacuum and security rough-ins, and LED pot lights. Prudhomme's Landing is planned to feature a vibrant community with future shops, restaurants, cafés, gym, spa, medical centre, scenic trails, parks, waterfront pier and community gathering spaces - all just steps from your front door. Whether you're looking for a peaceful waterfront retreat, a family home, or an investment in one of Niagara's fastest-growing communities, Prudhomme's Landing offers an unmatched opportunity to be part of a vibrant lakeside neighbourhood. Welcome to Prudhomme's Landing! Selection of Model Designs to choose from, along with alternate lot options. Option to customize and create your dream home! TO BE BUILT. (id:63616)
Lot 69 Portofino Drive
Lincoln, Ontario
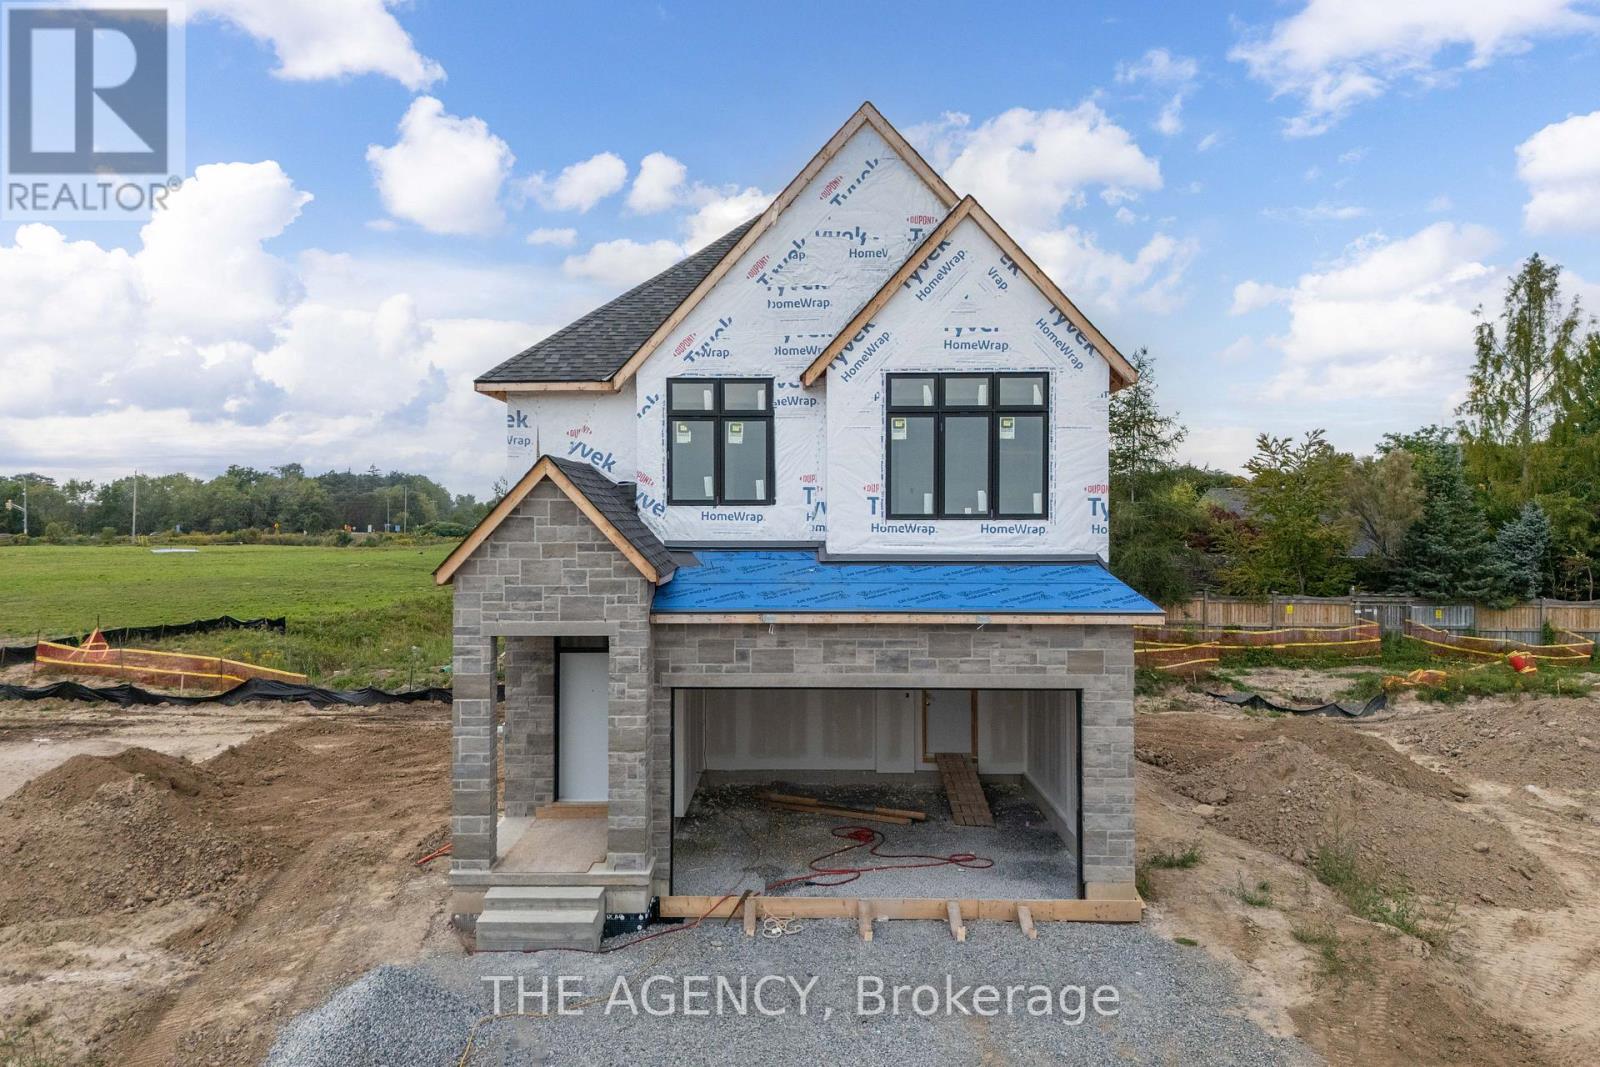
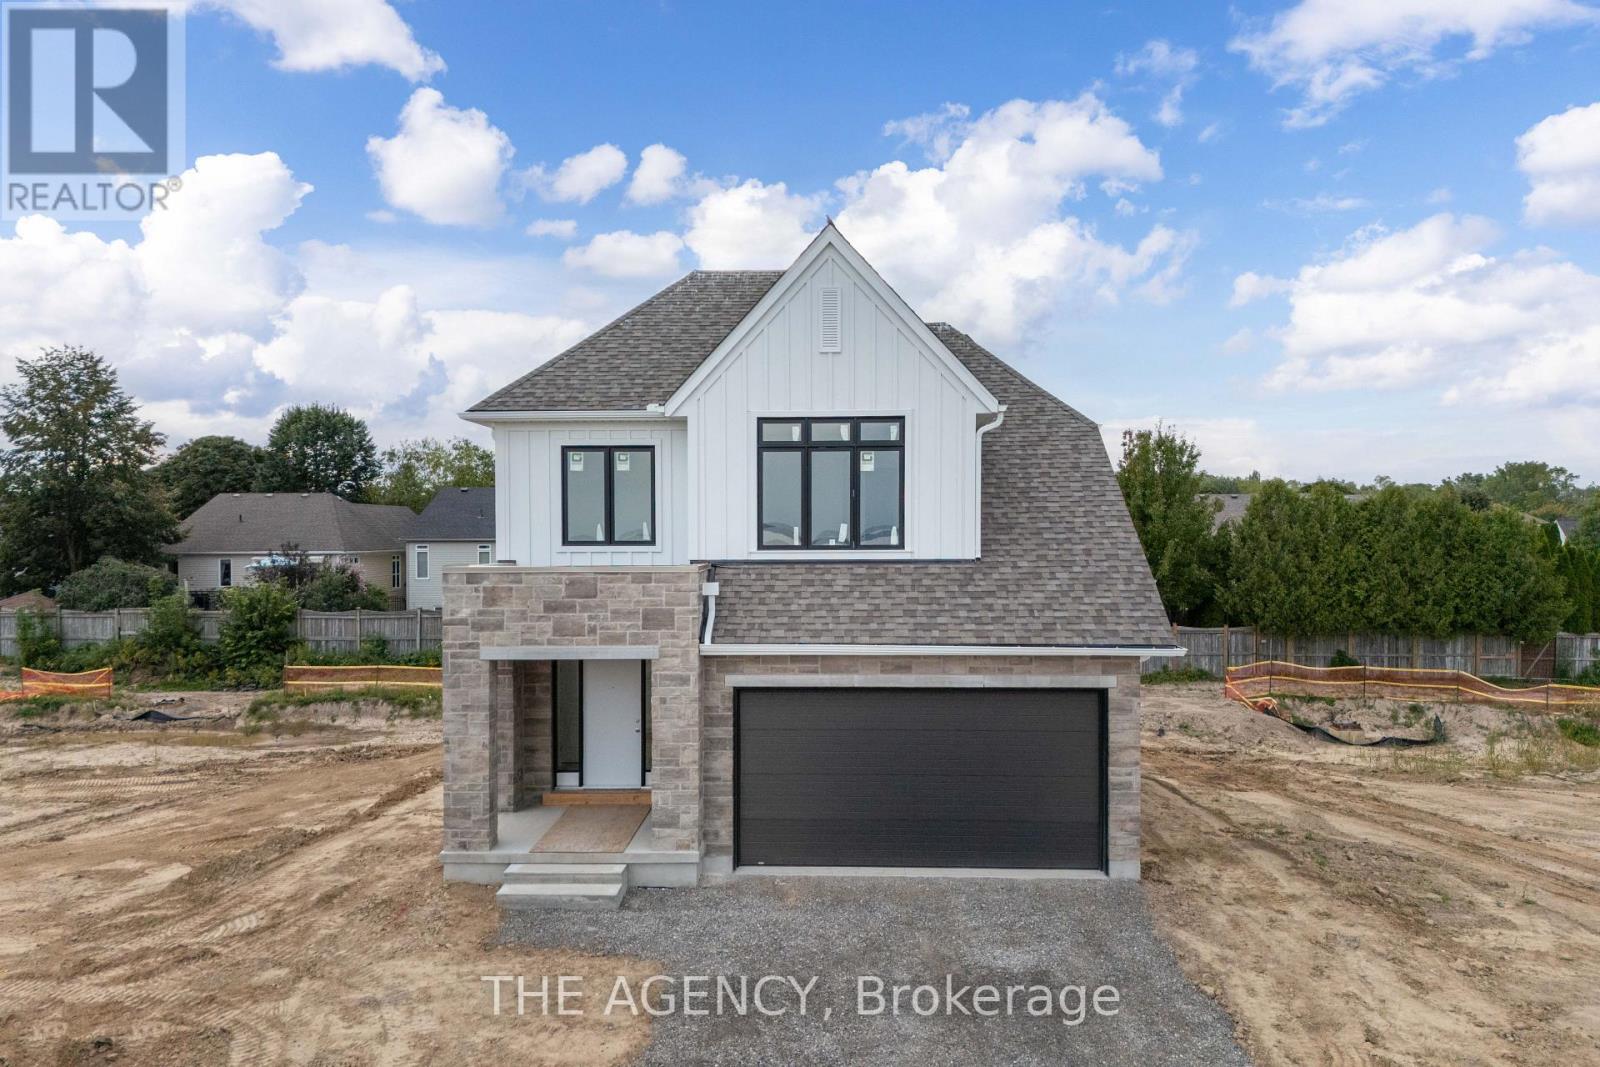
Experience the long awaited sought after luxury waterfront living at Prudhomme's Landing! Lincoln's most exciting new master-planned community. Nestled along the shores of Lake Ontario and surrounded by world-renowned wineries, this stunning detached new build offers the perfect blend of elegance, convenience, and lifestyle. This is the featured "Victoria Model A " Home - 2-Storey Detached with over 1900 sqft of living space, double car garage, 3 bedroom, 3 Bath, second floor laundry, and primary bedroom equipped with ensuite bath and walk in closet. Premium finishes such as 9' ceilings, wide-plank hardwood flooring on main level, designer kitchen with custom soft-close cabinetry, Bonus - Fisher & Paykel appliances, quartz countertops, oversized island, and sophisticated spa-inspired bathrooms featuring glass walk-in showers, soaker tub, and quartz vanities. The expansive unfinished lower level provides endless possibilities. Exterior finishes include premium board-and-batten, stone accents, oversized windows, sodded yard, and Asphalt driveway with concrete steps. Every home is Energy Star certified and includes a high-efficiency furnace and air conditioner, ERV system, central vacuum rough-in, security rough-in, LED pot lights, and superior insulation for year-round comfort and energy savings. Prudhomme's Landing is planned to feature a vibrant community with future shops, restaurants, cafés, gym, spa, medical centre, scenic trails, parks, waterfront pier and community gathering spaces - all just steps from your front door. Whether you're looking for a peaceful waterfront retreat, a family home, or an investment in one of Niagara's fastest-growing communities, Prudhomme's Landing offers an unmatched opportunity to be part of a vibrant lakeside neighbourhood. Welcome to Prudhomme's Landing. Variety of Model Designs to choose from, along with alternate lot options. Option to customize and create your dream home! TO BE BUILT. (id:63616)
Lot 13 Portofino Drive
Lincoln, Ontario
Experience the highly anticipated luxury waterfront lifestyle at Prudhomme's Landing! Lincoln's premier new lakeside community. Located along the shores of Lake Ontario and surrounded by Niagara's renowned wineries. Introducing The "Prudhomme Elevation A" Model, a beautifully designed detached bungalow with loft offering over 2,100 sq. ft. of thoughtfully crafted living space. Featuring 3 bedrooms, 3 bathrooms, a double-car garage, main floor primary bedroom complete with a walk-in closet and spa-inspired ensuite, as well as convenient main-floor laundry. Upstairs, the spacious loft offers 2 bedrooms, 2nd walk-in closet, a full bathroom, and open living area. The expansive unfinished lower level provides endless possibilities. Premium finishes including - 10 ft ceilings, wide-plank hardwood flooring, designer soft-close cabinetry, quartz countertops, an oversized kitchen island, and spa-inspired bathrooms featuring glass walk-in showers, soaker tub, and quartz vanities. Exceptional curb appeal is complemented by modern board-and-batten and stone accents, oversized windows, a fully sodded yard, and an asphalt driveway with concrete front steps. Every home is Energy Star certified and includes a high-efficiency furnace and air conditioning system, ERV system, central vacuum and security rough-ins, and LED pot lights. Prudhomme's Landing is planned to feature a vibrant community with future shops, restaurants, cafés, gym, spa, medical centre, scenic trails, parks, waterfront pier and community gathering spaces - all just steps from your front door. Whether you're looking for a peaceful waterfront retreat, a family home, or an investment in one of Niagara's fastest-growing communities, Prudhomme's Landing offers an unmatched opportunity to be part of a vibrant lakeside neighbourhood. Welcome to Prudhomme's Landing! Selection of Model Designs to choose from, along with alternate lot options. Option to customize and create your dream home! TO BE BUILT. (id:63616)
522 - 2300 St. Clair Avenue W
Toronto, Ontario
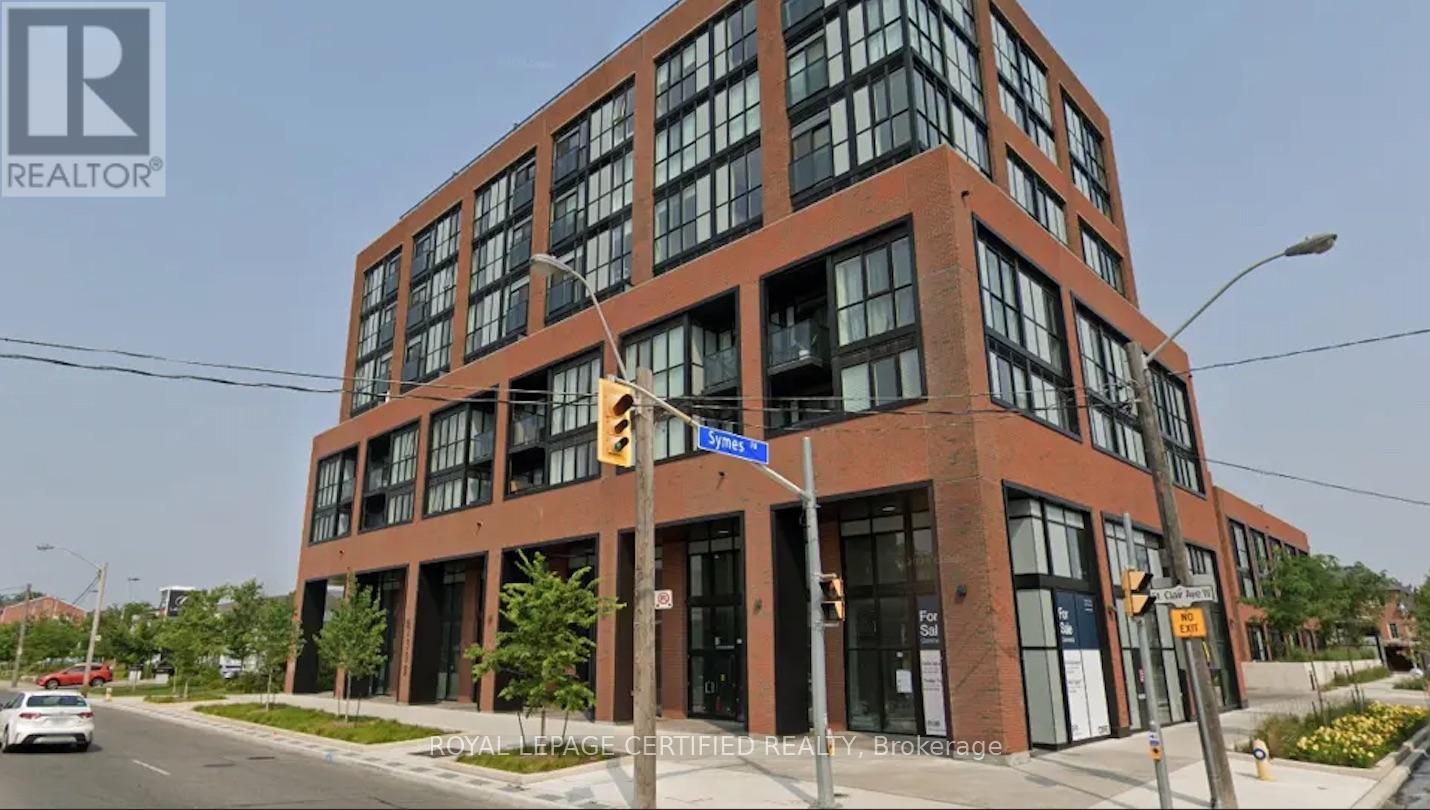
Chic 1 Bedroom + Den Available In Stockyards District Residences. Bright & Spacious FloorplanW/North Exposure, 624 Sf Interior + Large 125 Sf Balcony W/Unobstructed Views. Sleek Finishes,Laminate Floors Throughout, 9F-t Ceilings, Enclosed Den Can Fit A Bed. Great Location, MinutesFrom Ttc/Streetcar, Banks, Coffee Shops, Stock Yards Village, Metro Grocery, Canadian Tire,Shoppers Drug Mart, High Park & More. Currently Tenanted Month-To-Month. (id:63616)
9 - 150 Armstrong Avenue
Halton Hills, Ontario
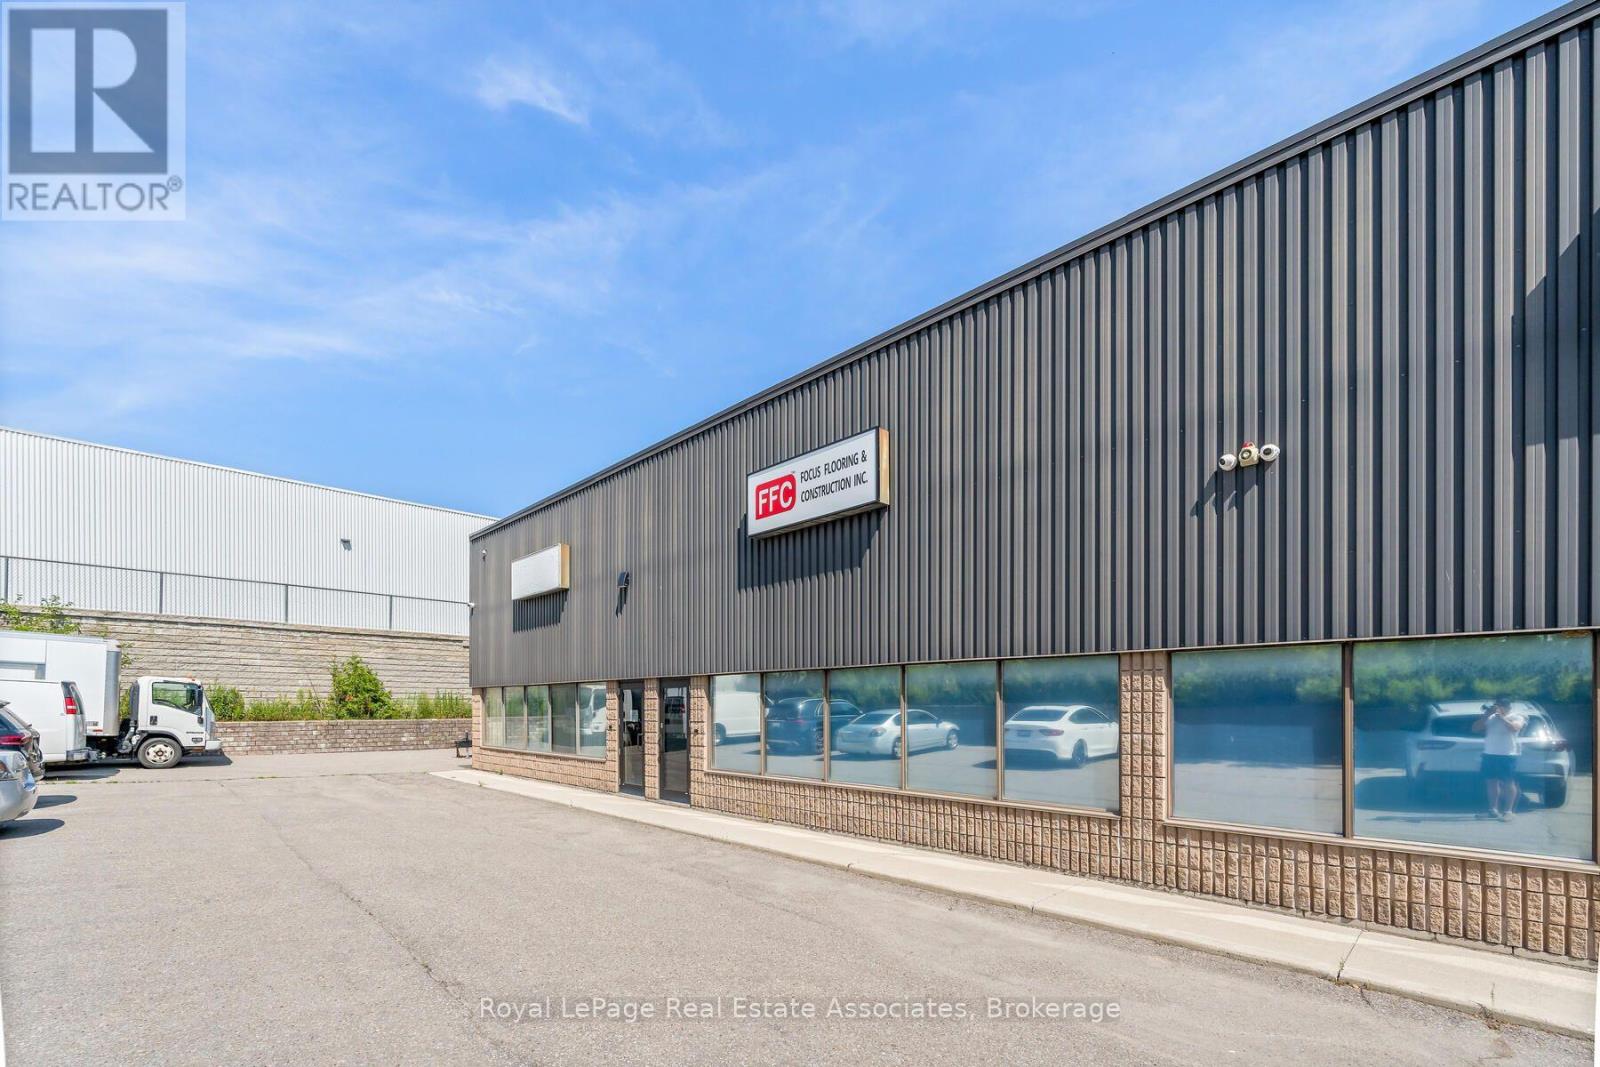
Simply WOW!! 150 Armstrong unit 9 has been completely renovated form top to bottom and is simply stunning. As soon as you walk in you will see the quality with the stone, floors, pot lights, trim and over all feel. Moving into the office area you will not be disappointed with the quality of workmanship! From the brick wall, custom cabinetry (with a secrete access to the Warehouse), open concept (which could easily be made into private office's) 2 pc washroom, stunning lights, and access to private 400 sq ft drywalled mezzanine that can be used for a private office or extra storage. Board room area. This is the perfect office to entertain clients, hold business meetings, training or simply relax after a long work week. 680 sq ft of warehouse space with 600 volts, 3 Phase, 30 amps, drive in door that is 14' High by 11' wide and a separate 2 PC washroom for the warehouse employees. Ceiling height is 19'9" to under side of deck and 17'9' to underside of joists. Comes with 2 Alarm systems and cameras. Nice quiet complex that is centrally located and has great access to Guelph Street for ease of getting to 401/407. If looking for more space unit 8 can also be included to double the space. This is the perfect opportunity for a small business and manufacturing company, EMP1 zoning. Can be combined with unit 8 to double your space. (id:63616)
1210b - 125 Nipissing Road
Milton, Ontario
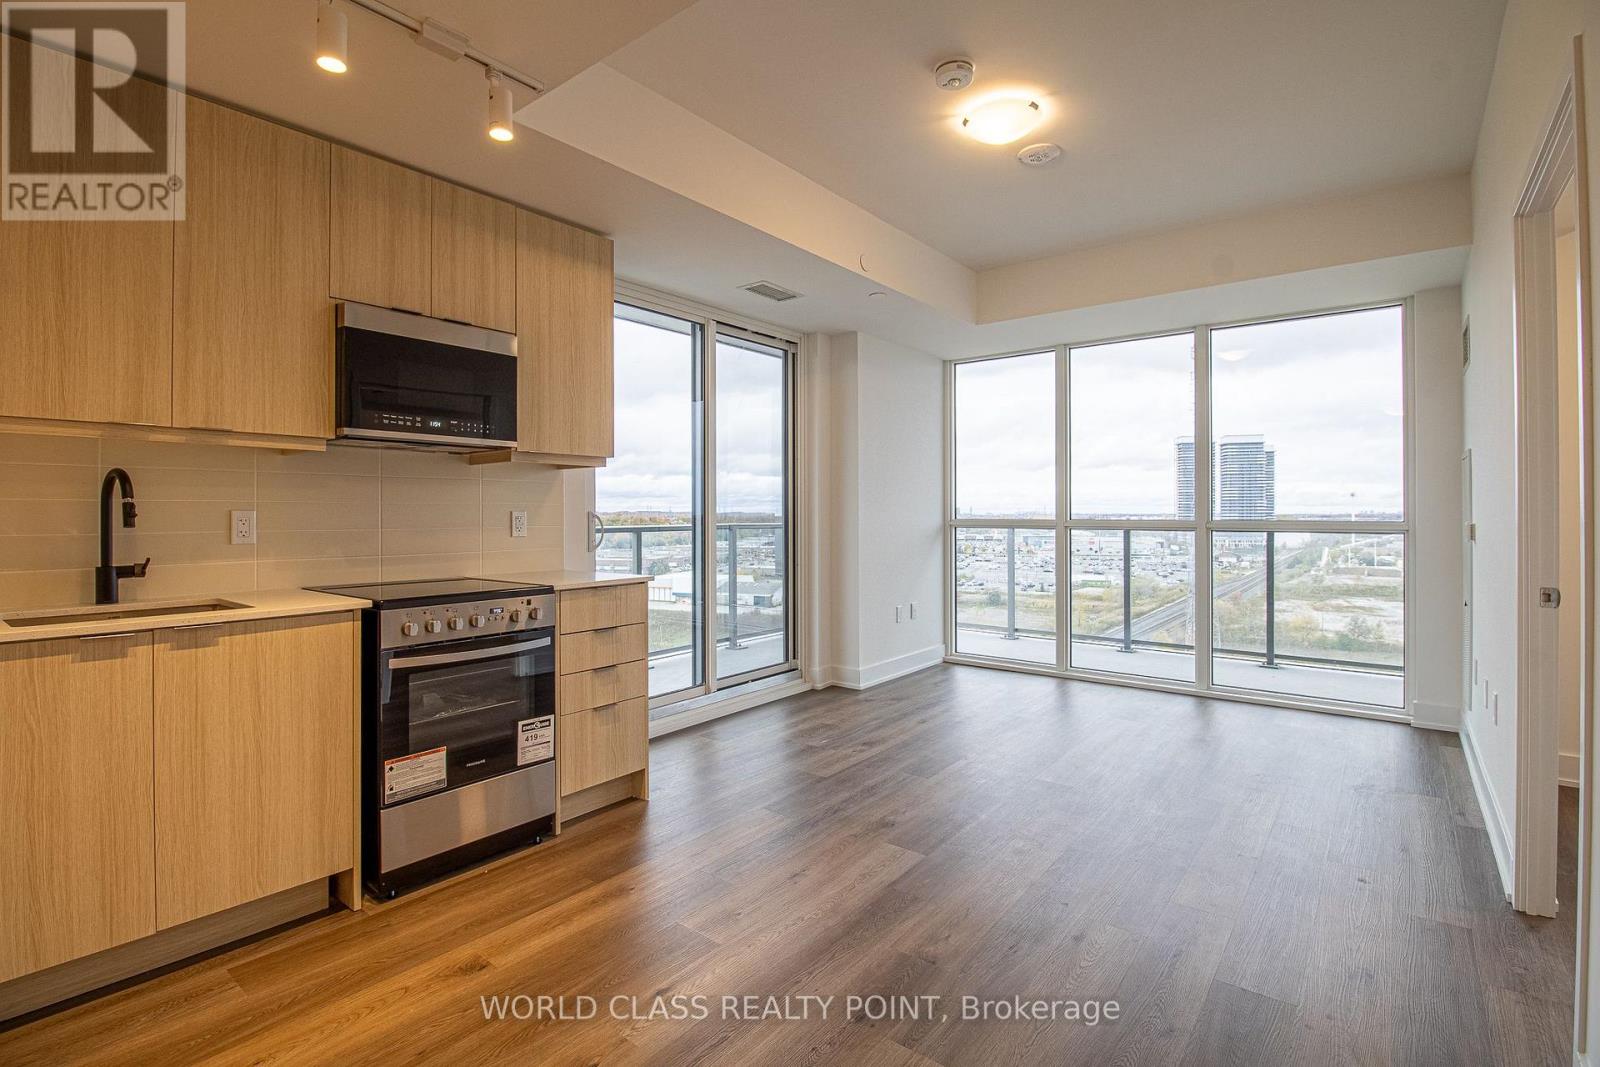
Welcome to this brand-new 2 bedroom, 2 bathroom bright and spacious corner suite at Millhouse, beautifully designed to elevate everyday living. This 704 sq. ft. residence is situated on a mid-level floor and offers magnificent unobstructed East and North views, exceptional privacy, abundant natural light with many windows and beautiful light-coloured finishes throughout. The suite is carpet-free and features a bright, modern and functional layout, along with a spacious wraparound balcony. One parking space and one locker are included. Enjoy the convenience of ensuite laundry, keyless entry and an in-suite alarm system. Bell Internet is also included. Enjoy an impressive collection of hotel-inspired amenities designed to make everyday living convenient, comfortable and enjoyable. Residents have access to a 24-hour concierge, co-working spaces with meeting rooms and a boardroom, private party rooms, a dining room and kitchen, games lounge, screening room, fitness and yoga studios, as well as an expansive outdoor terrace featuring a pool, sun deck, lounge and gathering spaces, dining and BBQ areas, private dining gazebos with alfresco kitchens, outdoor ping pong and a turf exercise area. Additional conveniences include a parcel room and locker system, guest suite, pet washing station and EV charging infrastructure. Located in a highly convenient area of Milton, this home offers exceptional access to transportation and everyday amenities. Enjoy easy access to Highways 401 and 407, shopping, grocery stores, top-rated schools, restaurants and a variety of dining options. The GO station is just minutes away, making commuting quick and convenient. With its prime location, brand-new construction, beautiful finishes, incredible amenities and stunning unobstructed views, this is a wonderful opportunity to experience modern condominium living in a bright, stylish and beautifully designed home. Location, location, location! (id:63616)
403 - 1111 Bough Beeches Boulevard
Mississauga, Ontario
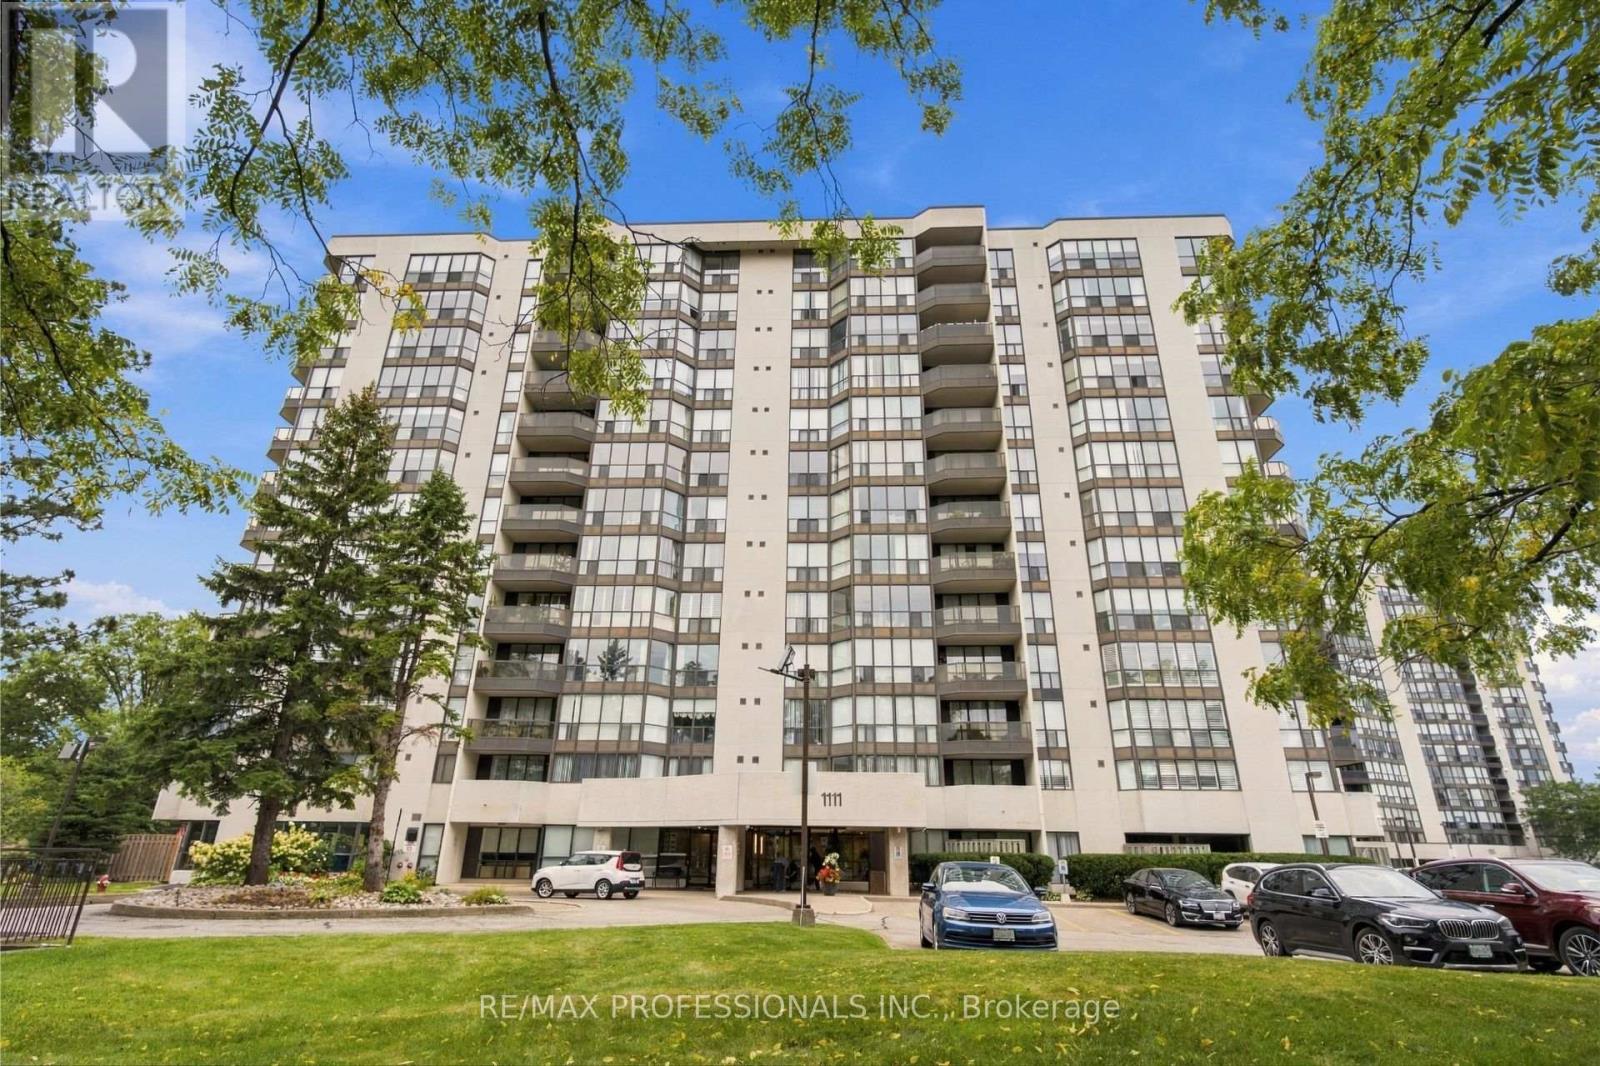
The One You Have Been Waiting For - Gorgeous, Sun-Filled & Spacious Turn-Key Unit At Coveted Orchard Place! Over 1100 Sq/Ft Unit + Balcony! The "03" Units are a Favourite For Good Reason - Featuring An Extremely Functional 2 Bed/2 Bath Layout, Unit 403 Boasts Gleaming Engineered Hardwood Floors, An Updated Kitchen with Stainless Steel Appliances, Combined Full Sized Living/Dining Area Overlooking the Balcony, Floor-To-Ceiling Windows In Solarium/Eat-In Breakfast Area, Large Ensuite Laundry/Storage Room, Huge Closets, Open-Air Balcony & 2 Parking Spots! Primary Bedroom Is a Retreat Featuring A 4Pc Ensuite Bath and Walk-In Closet, Second Bedroom Has Large & Deep Double Closet, And the 2nd Bath Is A Stunning, Renovated 3 Pc With Lots of Storage, Walk In Shower And Accessible Barn Door. Very Well Maintained and Managed Building - Newly Redone Hallways and Lobby - With An Awesome Indoor Pool and Amenities. Fantastic Location: Close To Etobicoke (But No Double Land Transfer Tax!) & Easy Access To Downtown Mississauga. Walk To Shopping, Restaurants, Schools, Parks, Medical, Transit & More! (id:63616)
247 Spring Garden Road
Oakville, Ontario
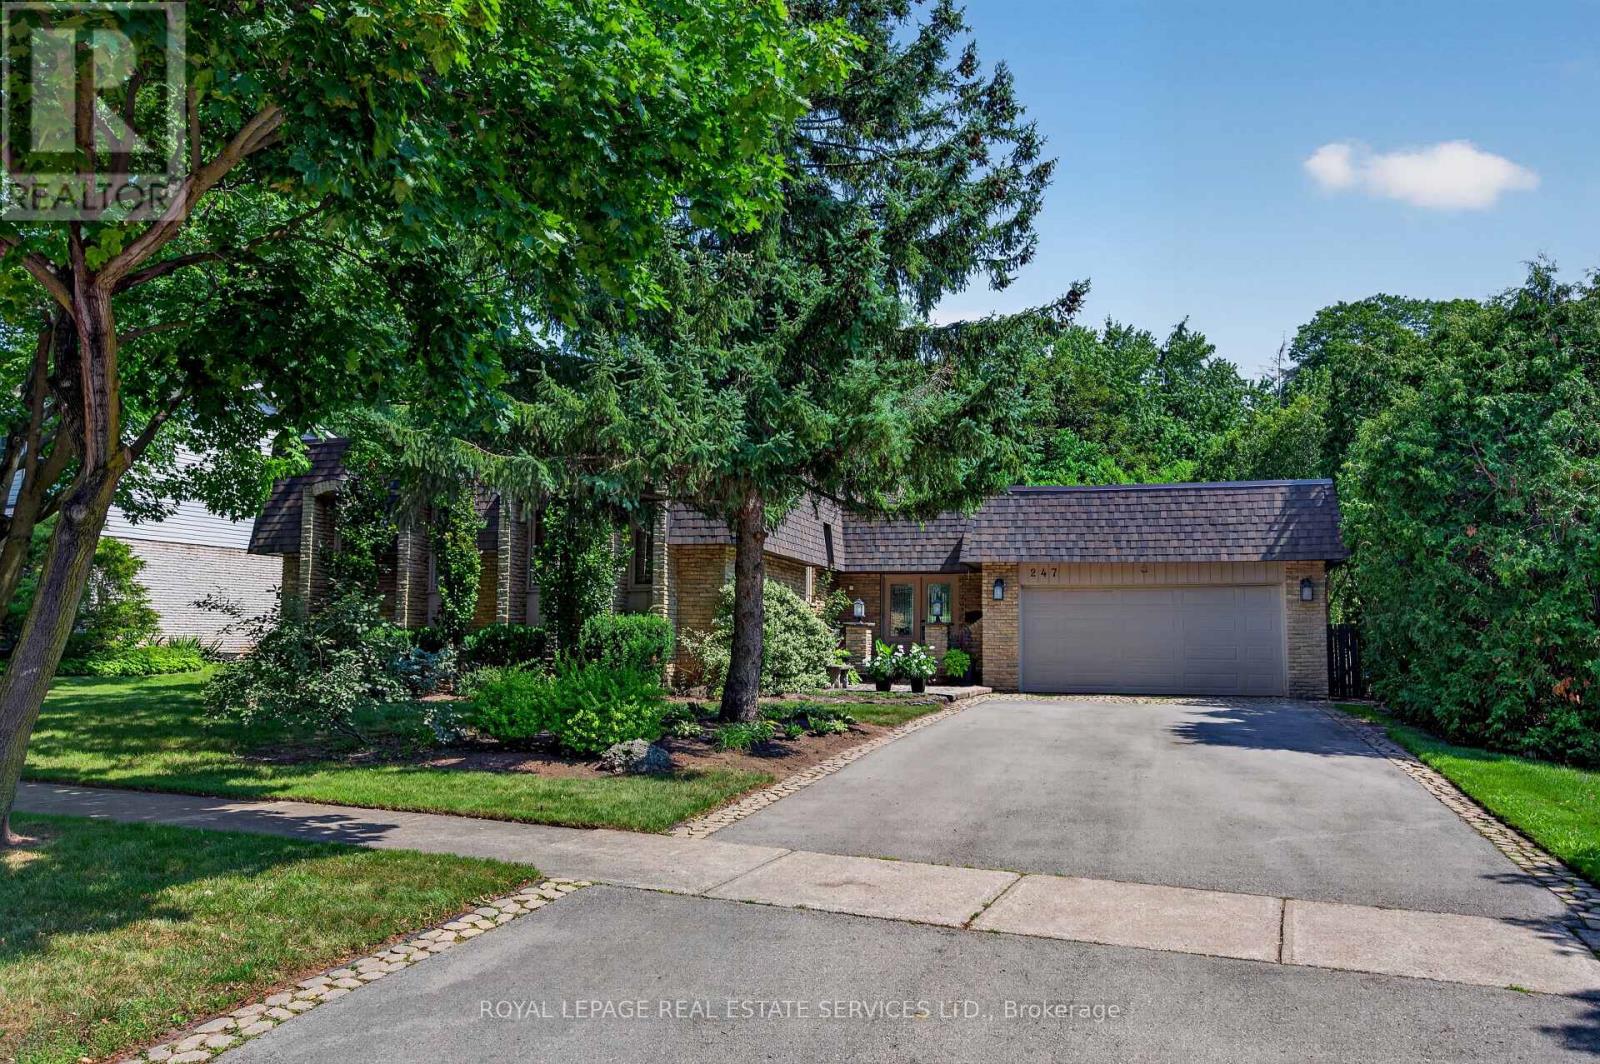
Welcome to this beautifully updated bungalow, ideally situated on a quiet, family-friendly street in highly sought-after Southwest Oakville. Nestled on an impressive 74' x 123' x 86' x 140' lot, this bright & inviting 4-bedroom home offers approximately 1,708 sq ft of comfortable main-floor living, complemented by an expansive finished lower level & a secluded backyard retreat that provides an exceptional setting for outdoor living & entertaining. Tucked among mature trees & established gardens, the property offers a wonderful sense of privacy & serenity. The backyard is truly an entertainer's dream, featuring an in-ground pool, spacious patio with gazebo, lush perennial gardens & plenty of lawn space. The main level combines classic charm with thoughtful updates, featuring hardwood flooring, crown moulding & neutral décor. The well-appointed kitchen offers stainless steel appliances, extensive cabinetry, pantry, granite counters, centre island & a bright eat-in area. The formal dining room flows into the generous living room where large windows overlook the picturesque backyard & a wood-burning fireplace creates an inviting focal point. The primary bedroom provides a comfortable private retreat with a spa-inspired 4-piece ensuite. 2 additional bedrooms offer generous proportions & ample closet space, with easy access to a stylish 4-piece main bathroom. Downstairs the exceptionally spacious finished basement adds valuable living & entertaining space. The huge rec room features another wood-burning fireplace & a bar, making it an ideal spot for entertaining or family gatherings. A 4th bedroom, office & abundant storage complete this versatile lower level. Enjoy this outstanding location close to Lake Ontario, parks, scenic trails & some of the areas most coveted schools, including Appleby College. Shopping, restaurants, transit & library are all nearby. Convenient access to downtown Oakville and the GO Station. VIEW THE 3D IGUIDE HOME TOUR, FLOOR PLAN, VIDEO & PHOTO (id:63616)