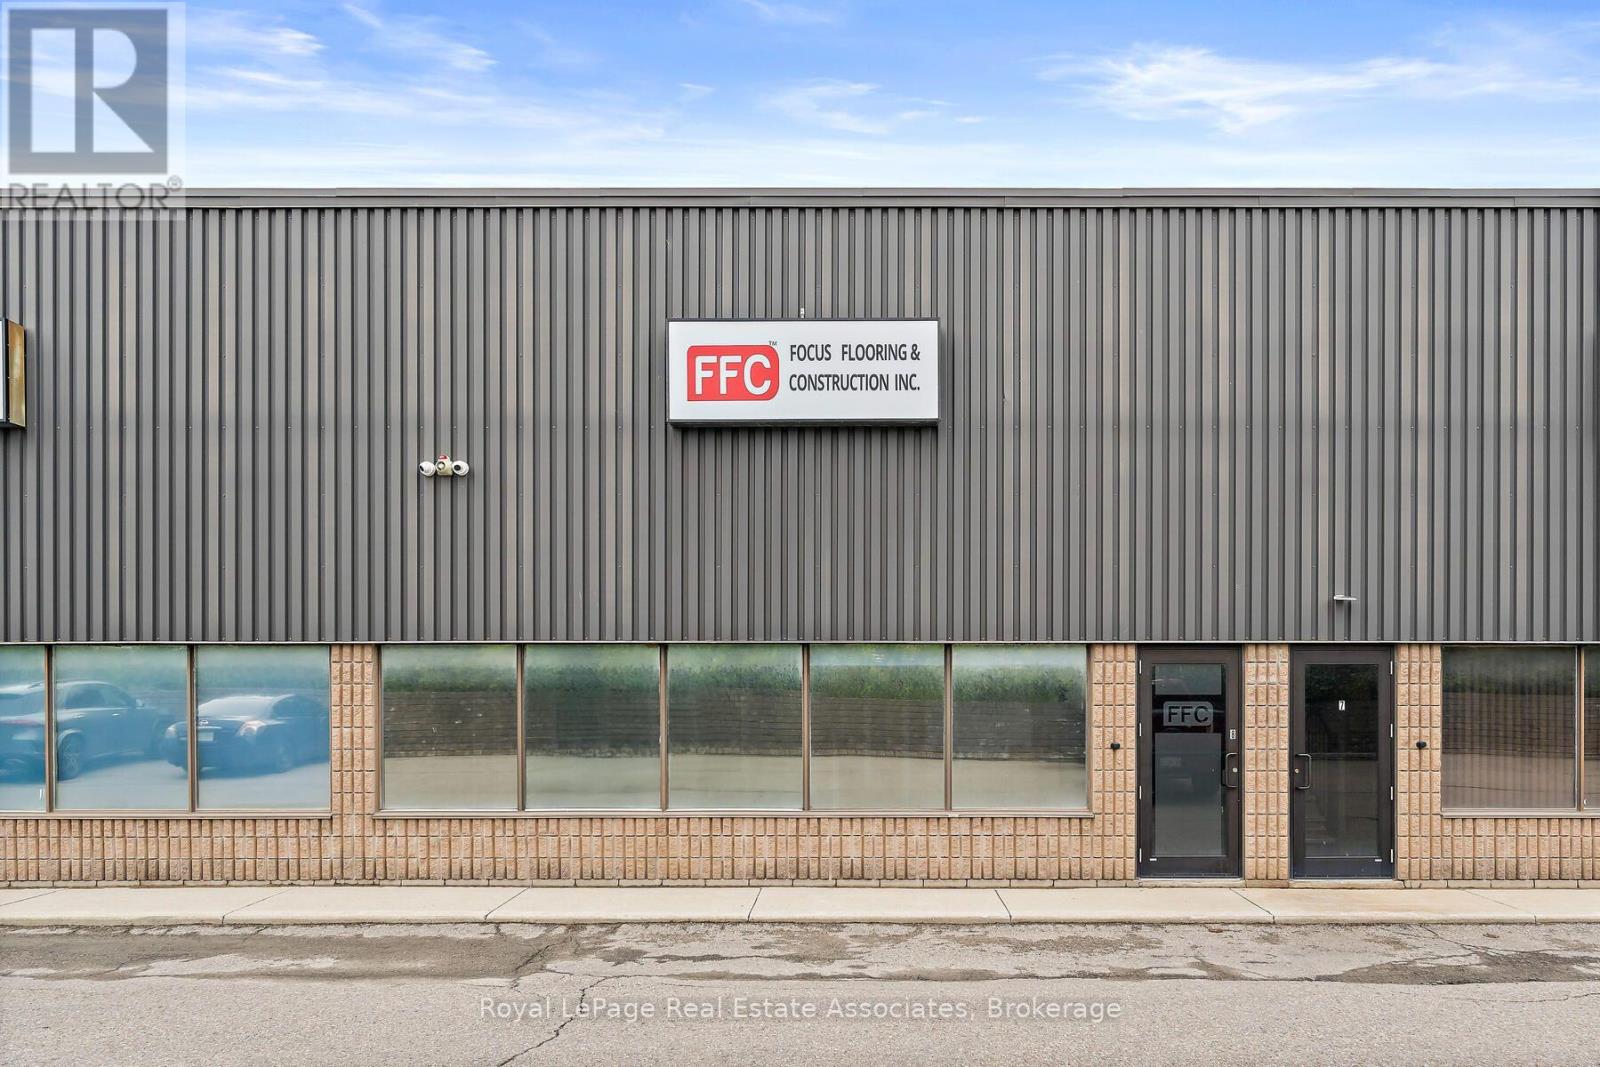
8 - 150 Armstrong Avenue
Halton Hills, Ontario
A truly rare find these days to find a well maintained condo industrial unit located in the heart of Georgetown for sale!! This +/-1920 sq unit has a fully renovated office area (700 sq ft) is made of up of 5 offices, 1 washroom. The warehouse is a great size +/-1220 sq ft, lots of power 600 volt, 3 phase, 30 amps, stunning epoxy floor, drive in door that is 11' wide and 14' high and leads to 700 feet of mezzanine for extra storage or additional offices. 2-3 year old HVAC system, Ceiling height is 19'9" to under side of deck and 17'9' to underside of joists. Comes with 2 Alarm systems and cameras. Nice quiet complex that is centrally located and has great access to Guelph Street for ease of getting to 401/407. If looking for more space unit 9 can also be included to double the space. This is the perfect opportunity for a small business and manufacturing company, EMP1 zoning. Can be combined with unit 9 to double your space. (id:63616)
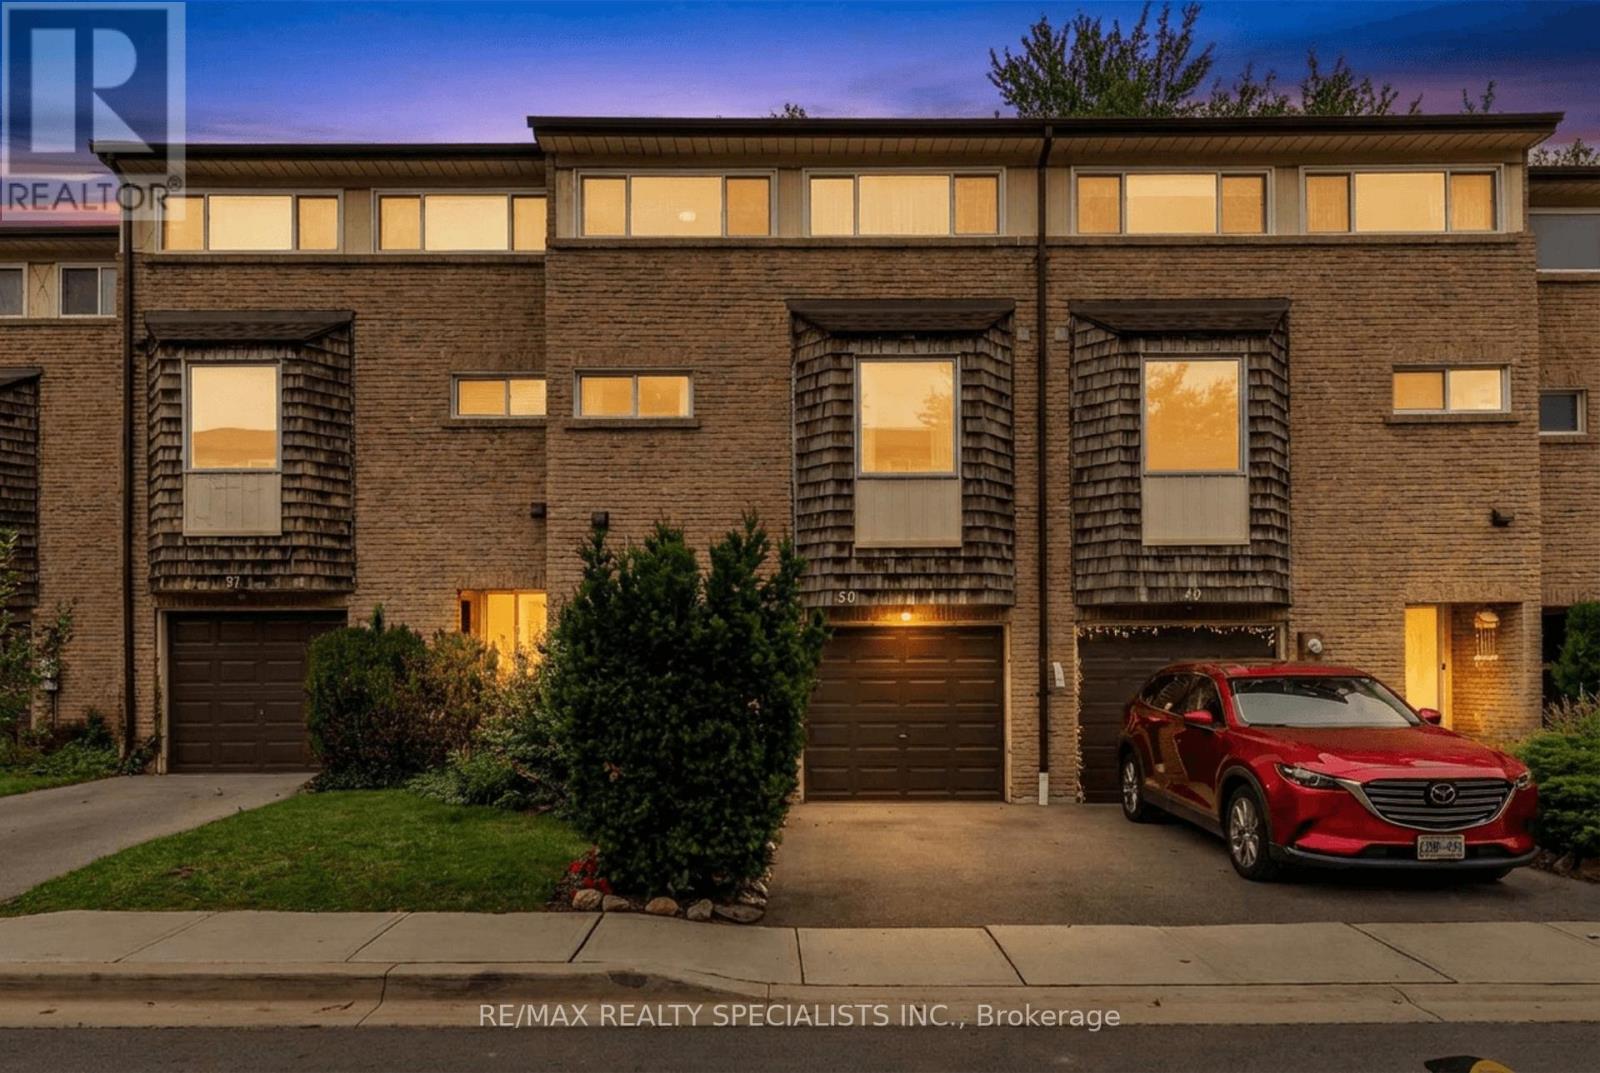
50 - 661 Childs Drive
Milton, Ontario
Welcome to 50-661 Childs Drive - an inviting 3 bedroom, 1.5 bathroom condo townhouse nestled in Milton's desirable Timberlea neighbourhood! Featuring a practical multi-level layout and tasteful updates throughout, this home offers comfortable living with flexibility to suit your needs. Enter through the front door and make your way up to the oversized family room featuring high ceilings, large windows and direct access to the backyard, where mature trees provide a peaceful backdrop for your outdoor enjoyment. The bright kitchen offers a functional layout, large enough to accommodate a small table and is conveniently located beside the dining area, which overlooks the spacious family room below, creating natural separation between living spaces while maintaining an open concept feel. Upstairs you'll find 3 well proportioned bedrooms with brand new carpeting and a full 4-piece bathroom which has ensuite privilege to the primary bedroom. The finished basement adds valuable living space, complete with a 2-piece bathroom and can be enjoyed as a rec room, home office, play area or gym. Ideally located just minutes from Downtown Milton, you'll enjoy easy access to local shops, cafés & restaurants. Nearby schools, parks, walking trails, shopping and Milton GO add to the everyday convenience of this sought-after Timberlea community. A fantastic opportunity to enjoy a comfortable lifestyle in a well-established neighbourhood close to all the essentials. (id:63616)
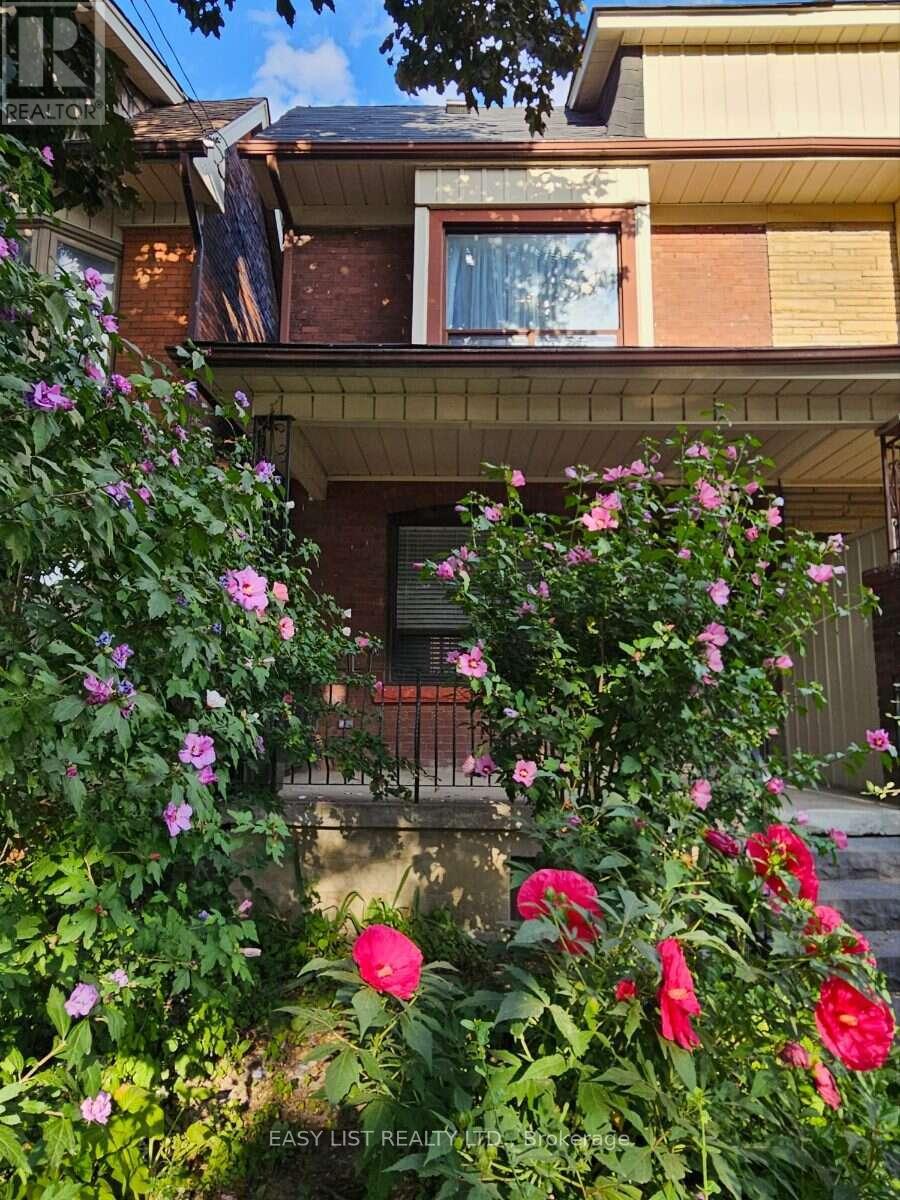
449 Pacific Avenue
Toronto, Ontario
Visit the REALTOR website for further information about this Listing. A rare opportunity to own a beautifully maintained home in the heart of **The Junction**, one of Toronto's most desirable neighbourhoods where demand and property values continue to grow. Enjoy the perfect balance of city convenience and community charm with major retailers, local boutiques, grocery stores, High Park, parks, schools, community centres, restaurants, cafés, and more just steps from your door. Families will appreciate schools offering French immersion, music, sports, and swimming programs. With a Walk Score of **95**, Transit Score of **76**, and Bike Score of **82**, getting around is effortless. The sun-filled main floor features high ceilings, hardwood floors, a welcoming living room, dining area, convenient powder room, and an updated open-concept kitchen designed for everyday living and entertaining. Upstairs offers three spacious bedrooms, a full bathroom, and generous closet space, making this move-in ready home ideal for families. Step outside to a private backyard with a beautiful perennial wildflower garden, perfect for relaxing, entertaining, or enjoying summer BBQs. The unfinished basement offers endless possibilities to create additional living space, a recreation room, home office, or private suite with a separate rear entrance, allowing you to customize it to suit your lifestyle and budget. This exceptional home combines style, comfort, space, and outstanding future potential. Significant updates include all new electrical wiring and plumbing, along with a roof replaced within the last six years, providing added peace of mind. Offering an unbeatable location, thoughtful updates, and incredible flexibility, this is a rare chance to own a home in one of Toronto's most vibrant and sought-after communities. (id:63616)
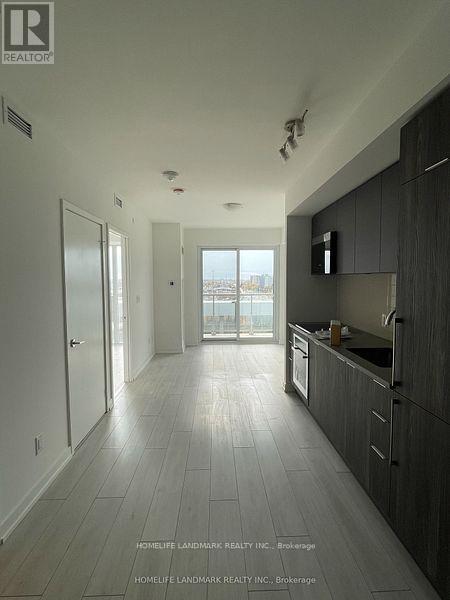
926 - 2031 Kennedy Road
Toronto, Ontario
One Bedroom + Den, One Bathroom unit Boasting Exceptional Amenities: Kids Zone, Chill Out Lounge, Music Rehearsal Rooms, Guest Suite, Library, and more! Only minutes from Hwy 401 & 404, Daycare, Shopping, Supermarkets, and Restaurants. (id:63616)
68 Trott Square
Toronto, Ontario
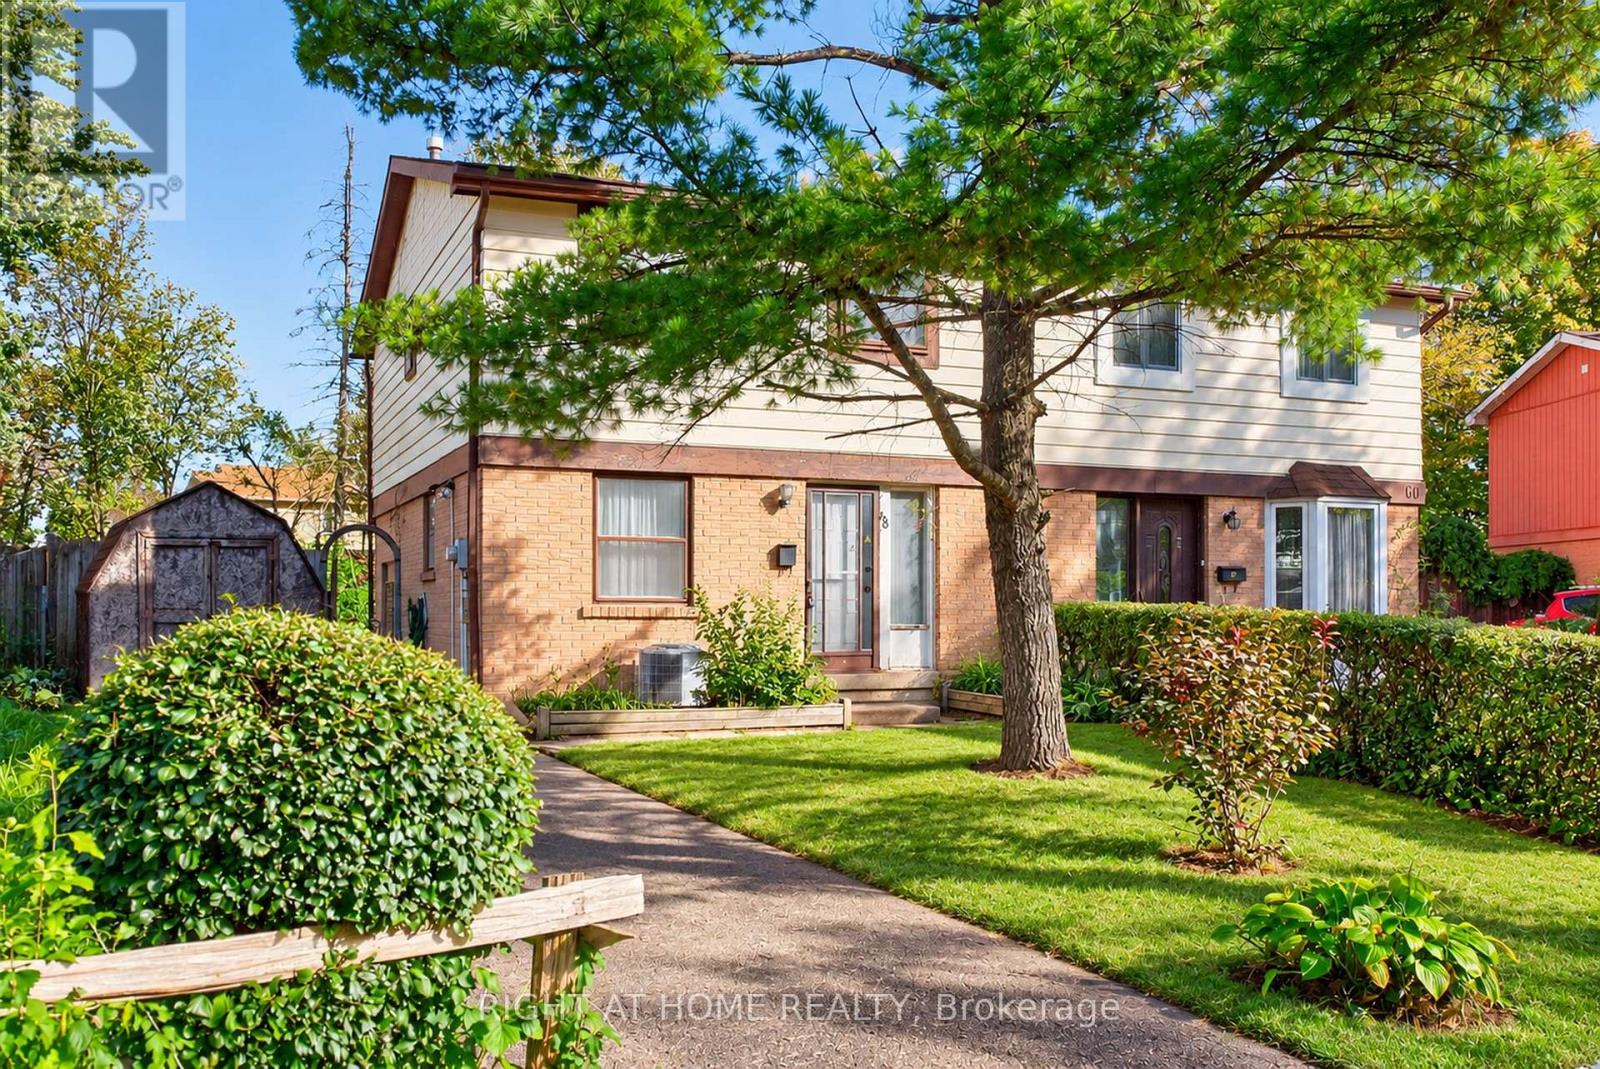
**Attention investors or buyers looking to customize their own home** An opportunity to renovate and make it your own at 68 Trott Square. This freehold semi-detached home sits on a quiet, family-friendly square with limited through traffic and offers a practical layout with substantial renovation potential. The open-concept main floor provides a strong starting point for a redesigned living and dining space, while the kitchen includes its own breakfast area. Three large bedrooms offer room to accommodate changing needs, and the finished basement adds usable space along with a two-piece washroom. A standout feature is the very large backyard, complemented by a beautiful deck and sunroom. There is plenty of outdoor space for gardening, entertaining or creating your own backyard retreat. Within the Tom Longboat Junior Public School catchment, this home combines freehold ownership, a low-traffic setting and the opportunity to update the space to suit your own style. Enjoy convenient access to the TTC, Neilson Park, shops, restaurants and much more! (id:63616)
Main Floor & 2nd Floor - 56 Harris Park Drive
Toronto, Ontario
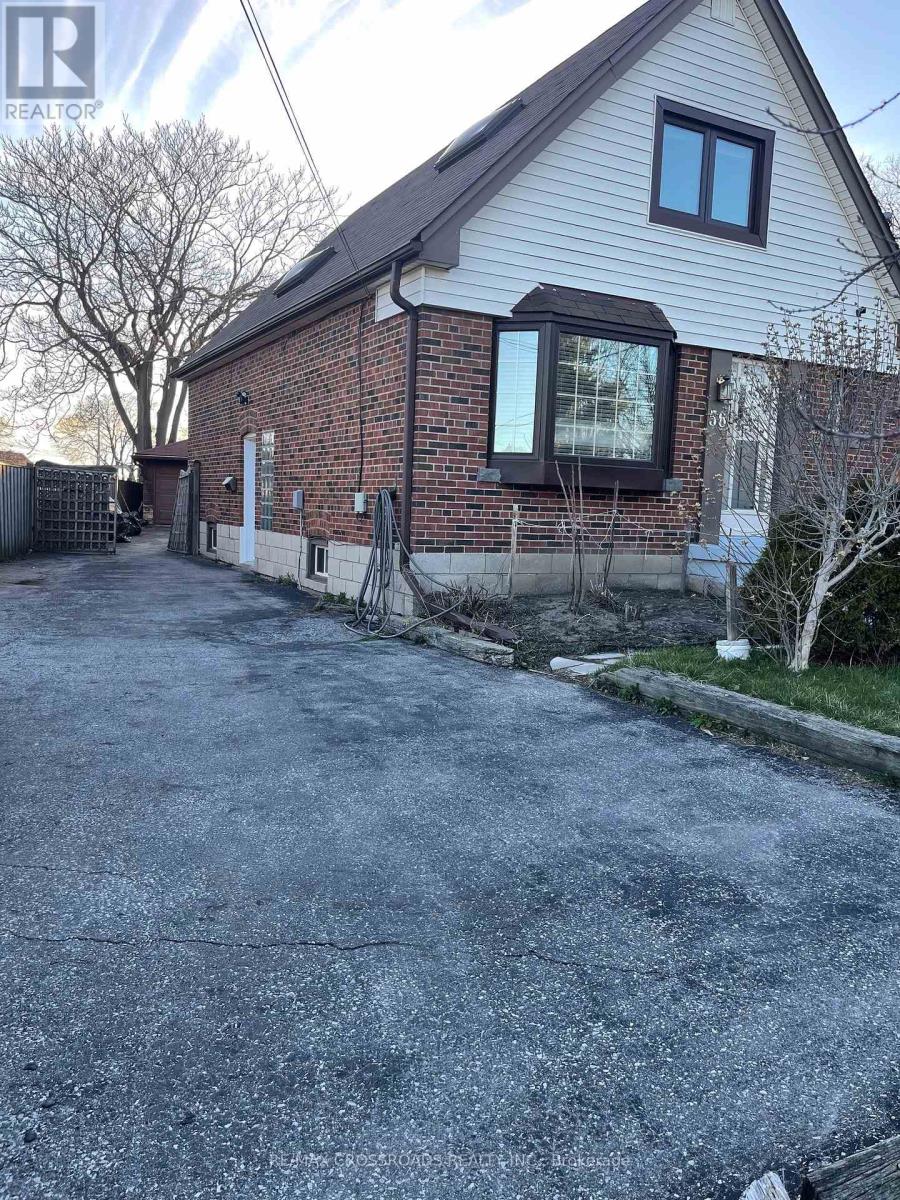
Bright 3-bedroom, 2 full bathroom detached house featuring generously sized bedrooms, ample closet space, basement level laundry and a functional kitchen. Bright, clean, and well-maintained throughout. Huge detached garage with lots of space in the backyard. Conveniently located in a quiet residential neighbourhood with easy access to TTC (Eglinton Crosstown), shops, restaurants, parks, schools, and everyday amenities. (id:63616)
1602 - 426 University Avenue
Toronto, Ontario
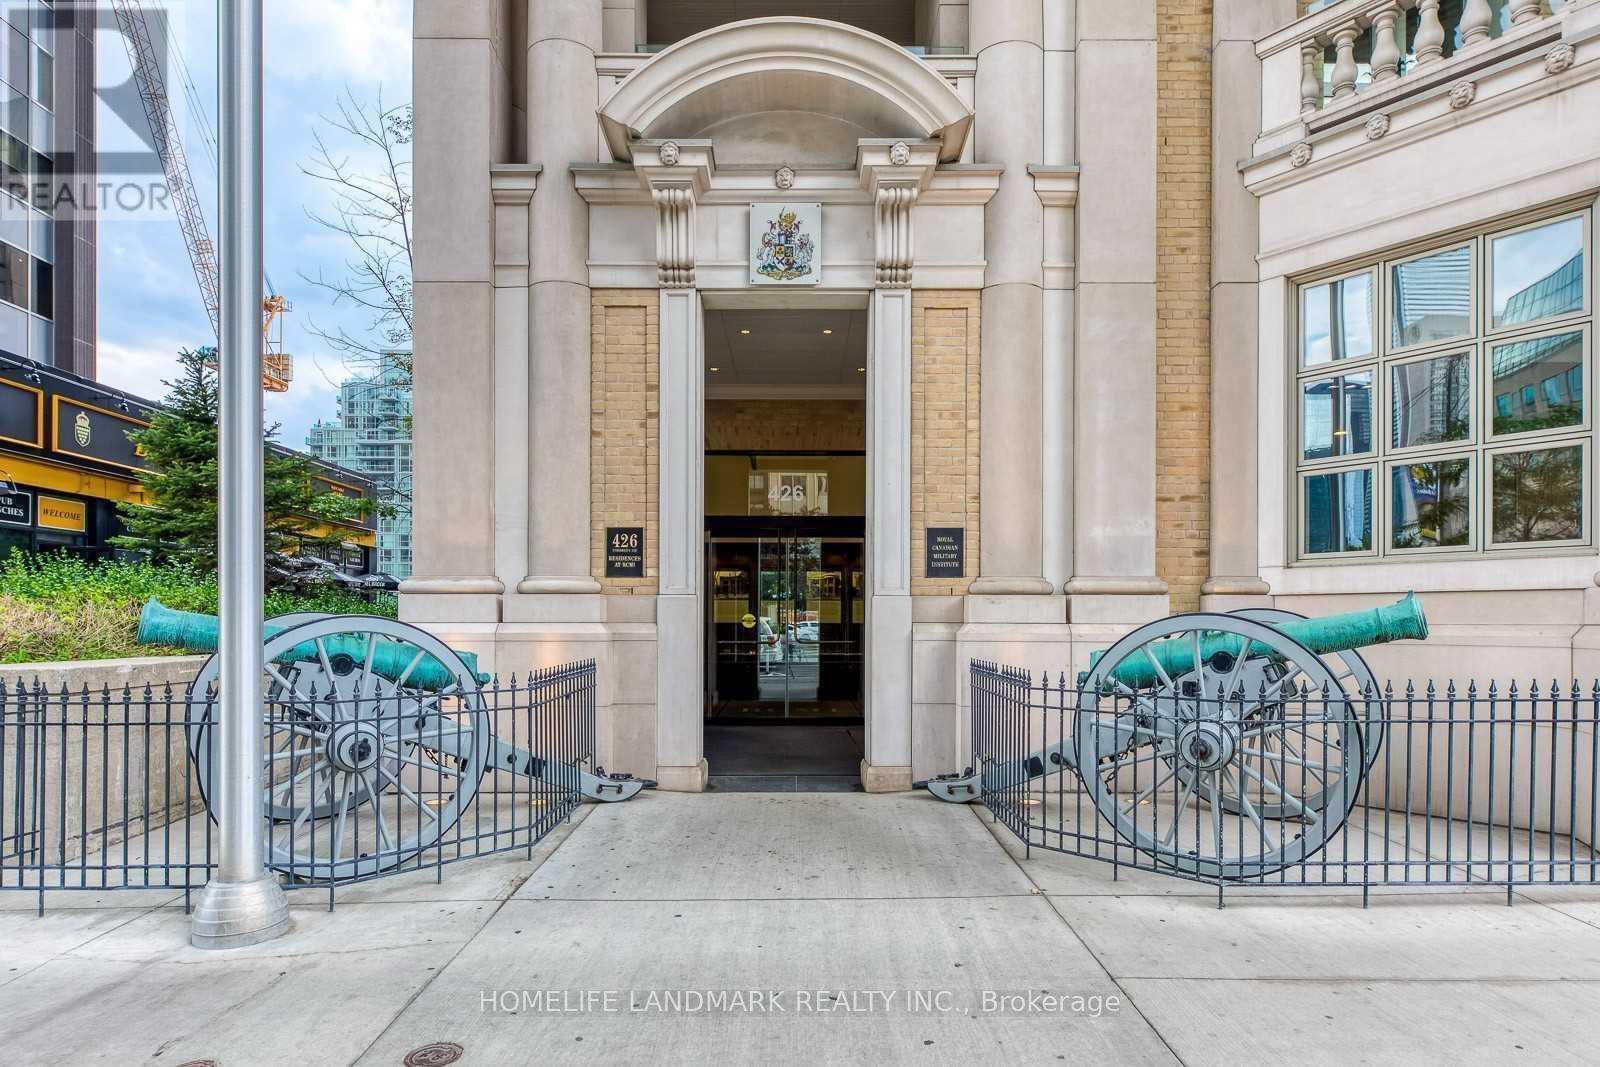
Great Location With 98 Walk/Bike Score, 100 Transit Score With Steps To U of T, OCAD, Subway station, Hospitals,Queens Park, City Hall, AGO. Steps To Financial Core & Entertainment Districts, Eaton Centre. 9ft ceiling, 24 Hrs Concierge, Fully Equipped Fitness Room. (id:63616)
1002 - 1665 Bloor Street E
Mississauga, Ontario
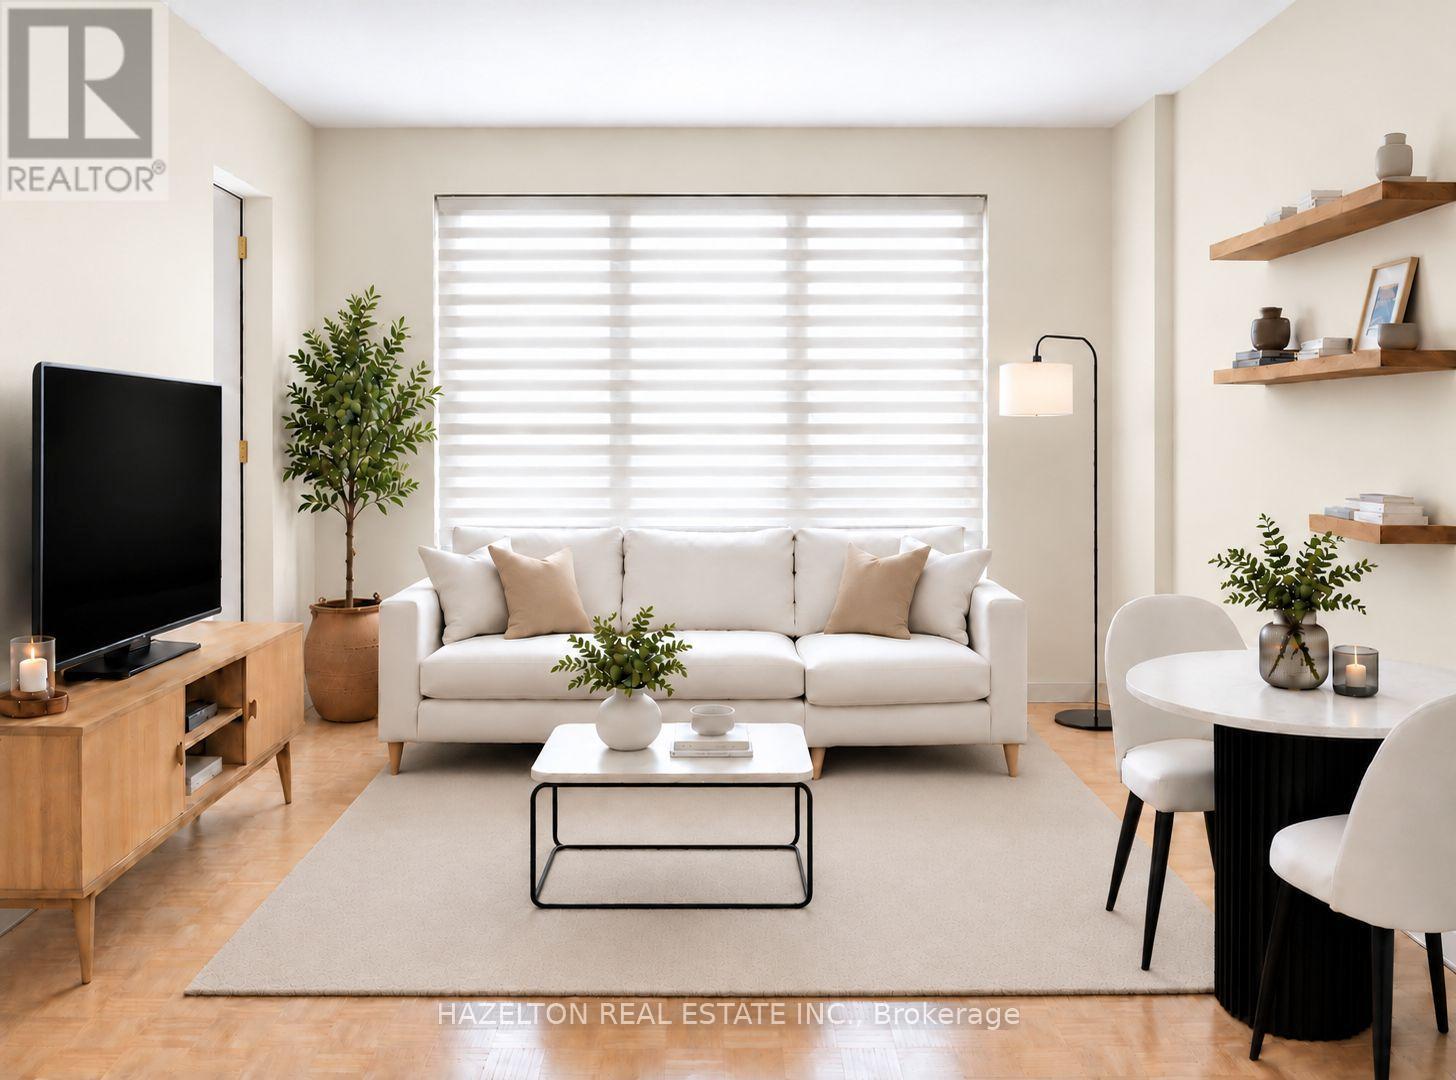
Bright and spacious unit in the heart of Mississauga's established Applewood neighbourhood. This well maintained apartment features a functional, open layout with generously sized principal rooms, large windows that fill the space with natural light, and a private balcony offering the perfect spot to enjoy fresh air and open views. The spacious bedroom includes a walk-in closet, complemented by additional in-suite storage for added convenience. Ideally situated close to parks, schools, shopping, restaurants, and public transit, with easy access to the QEW, Highway 427, Highway 403, and Highway 401, making commuting throughout the GTA effortless. A fantastic opportunity to enjoy comfortable, low-maintenance living in a mature, well-connected community. Parking available for rent at an additional fee of $90/month. (id:63616)
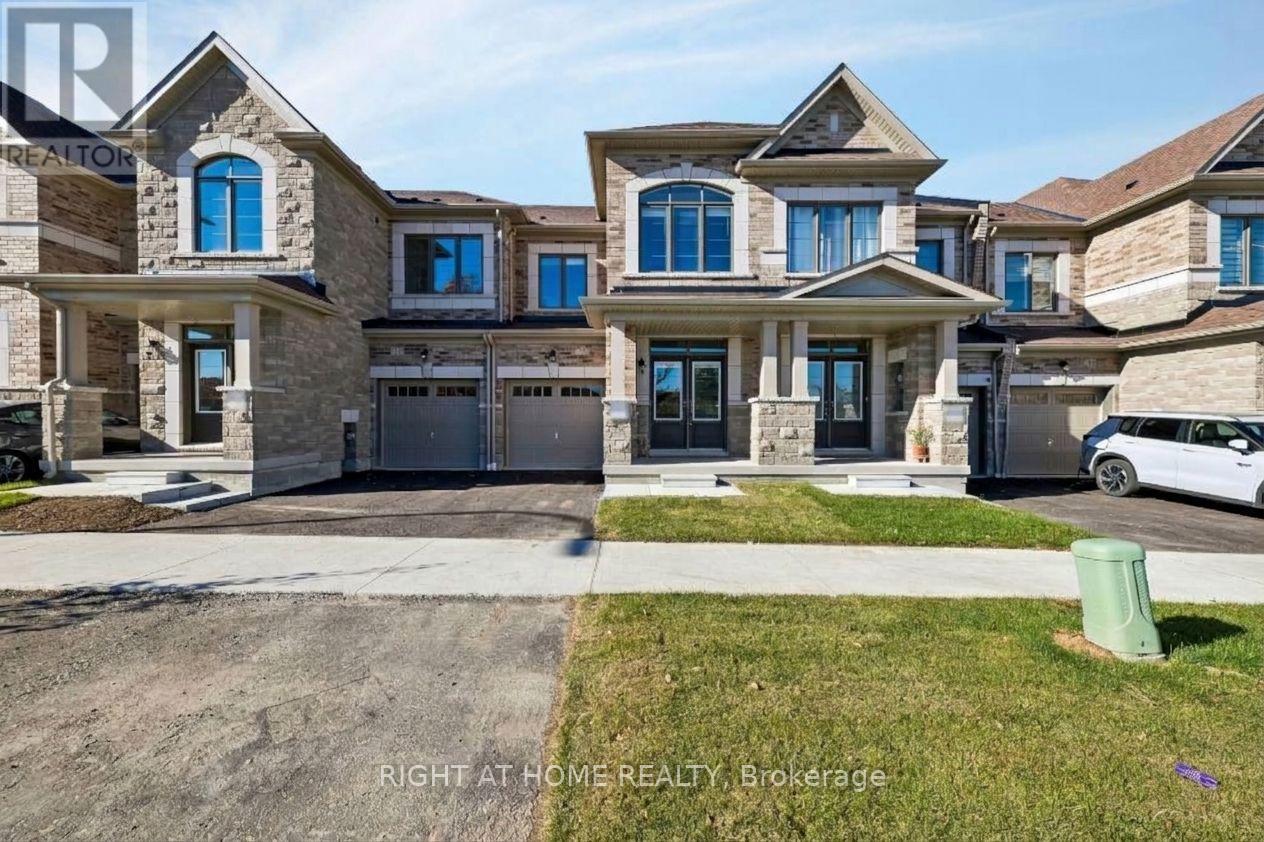
3154 Sideline 16
Pickering, Ontario
Beautifully upgraded 4-bedroom, 3-bath, 2-storey townhome on a quiet street with no frontneighbours, located at Whitevale and Brock. Freshly painted and featuring engineered hardwoodflooring throughout with matching stairs and railing, an upgraded kitchen backsplash, granitecountertops and extended upper kitchen cabinets. Enjoy 9-foot ceilings on the ground andsecond floors, an oak staircase and an electric fireplace. A full appliance package makesmoving in easy, while the spacious basement with a cold room offers plenty of storage andfuture potential. Don't miss this move-in-ready home! (id:63616)
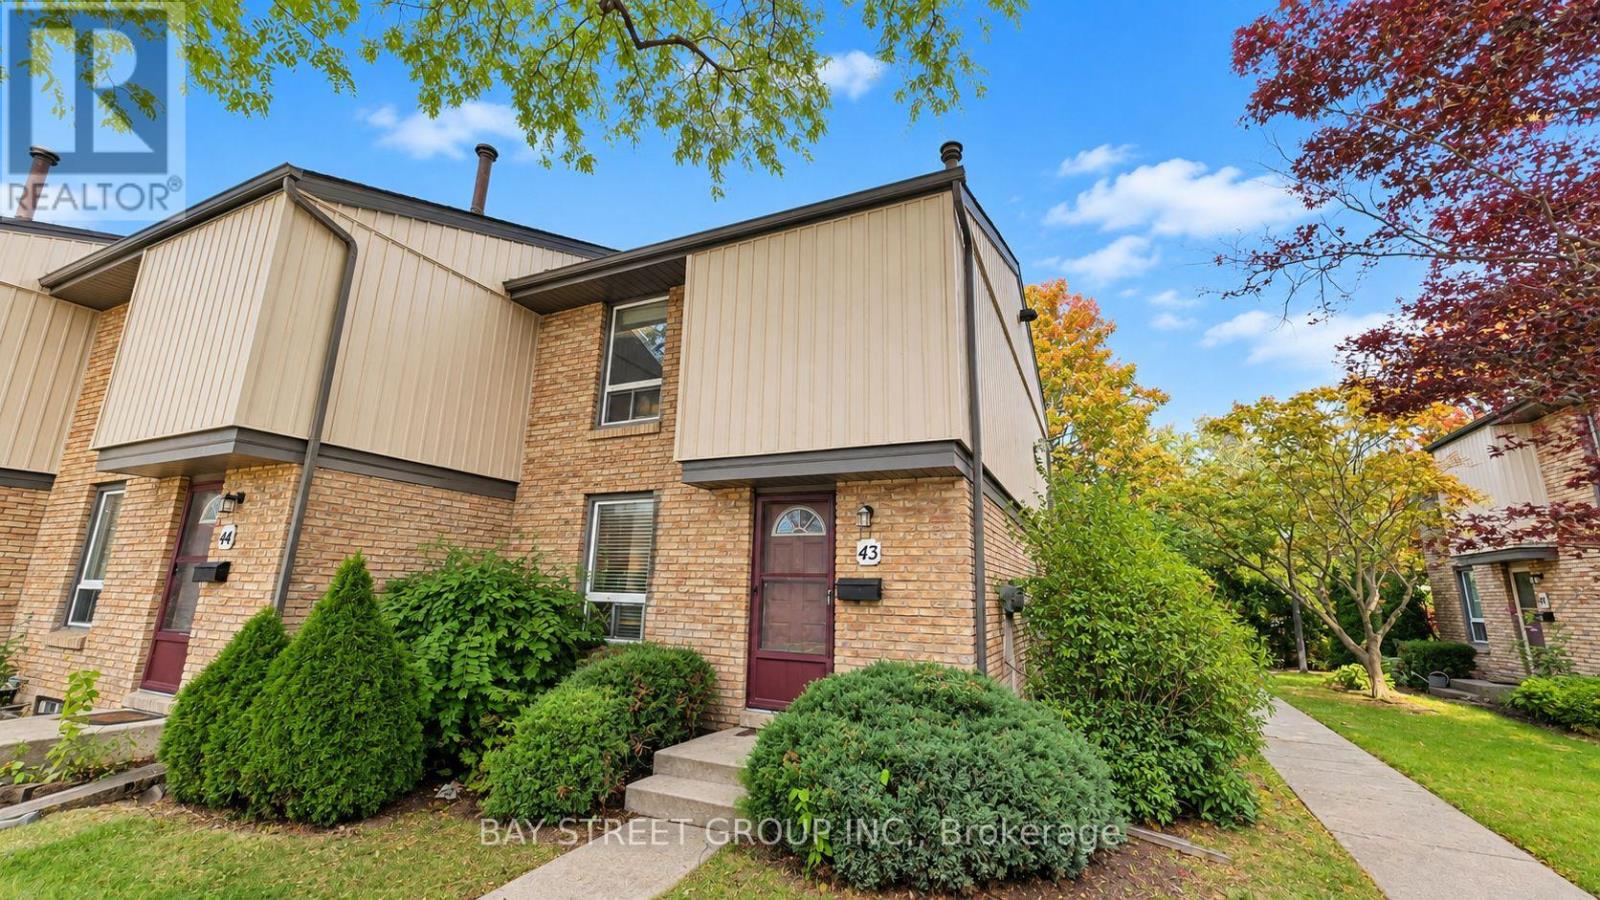
43 - 302 Vine Street
St. Catharines, Ontario
Welcome to 302 Vine Street, Unit 43, St. Catharines! This well-maintained end-unit condo townhouse offers comfortable, affordable living in a convenient location. Whether you are a first-time buyer, a growing family, or an investor, this home is full of potential! | Step inside and enjoy a bright, functional main floor featuring a kitchen combined with the dining area, plus a spacious living room and family room with sliding doors leading to your private, fully fenced backyard. It is the perfect spot for morning coffee, summer BBQs, or relaxing outdoors. With no rear neighbours and common green space beside the unit, you will enjoy extra privacy and a pleasant outdoor setting. | Upstairs, you will find three comfortable bedrooms and a beautiful 4-piece bathroom. Partly fresh paint and new flooring give the home a clean, refreshed feel. The partially finished basement provides valuable extra space for a recreation room, home office, gym, playroom, or additional sleeping area as another bedroom. A convenient 3-piece bathroom with laundry facilities adds even more functionality. | Enjoy the convenience of one exclusive parking space just steps to the unit, plus ample visitor parkings. The monthly condo fee includes water, cable TV, internet, building insurance, property management, exterior maintenance, landscaping, grass cutting, and snow removal - making everyday living easier and more predictable. | Located in a well-connected neighbourhood, this home is close to shopping, schools, parks, banks, restaurants, public transit, and other everyday amenities, with easy access to the QEW for commuting. | Move-in ready and vacant for quick possession, this is a fantastic opportunity to enjoy practical living, extra privacy, and great value in St. Catharines. Do not miss your chance to make this inviting condo townhouse your next home! Come and stay today! (id:63616)
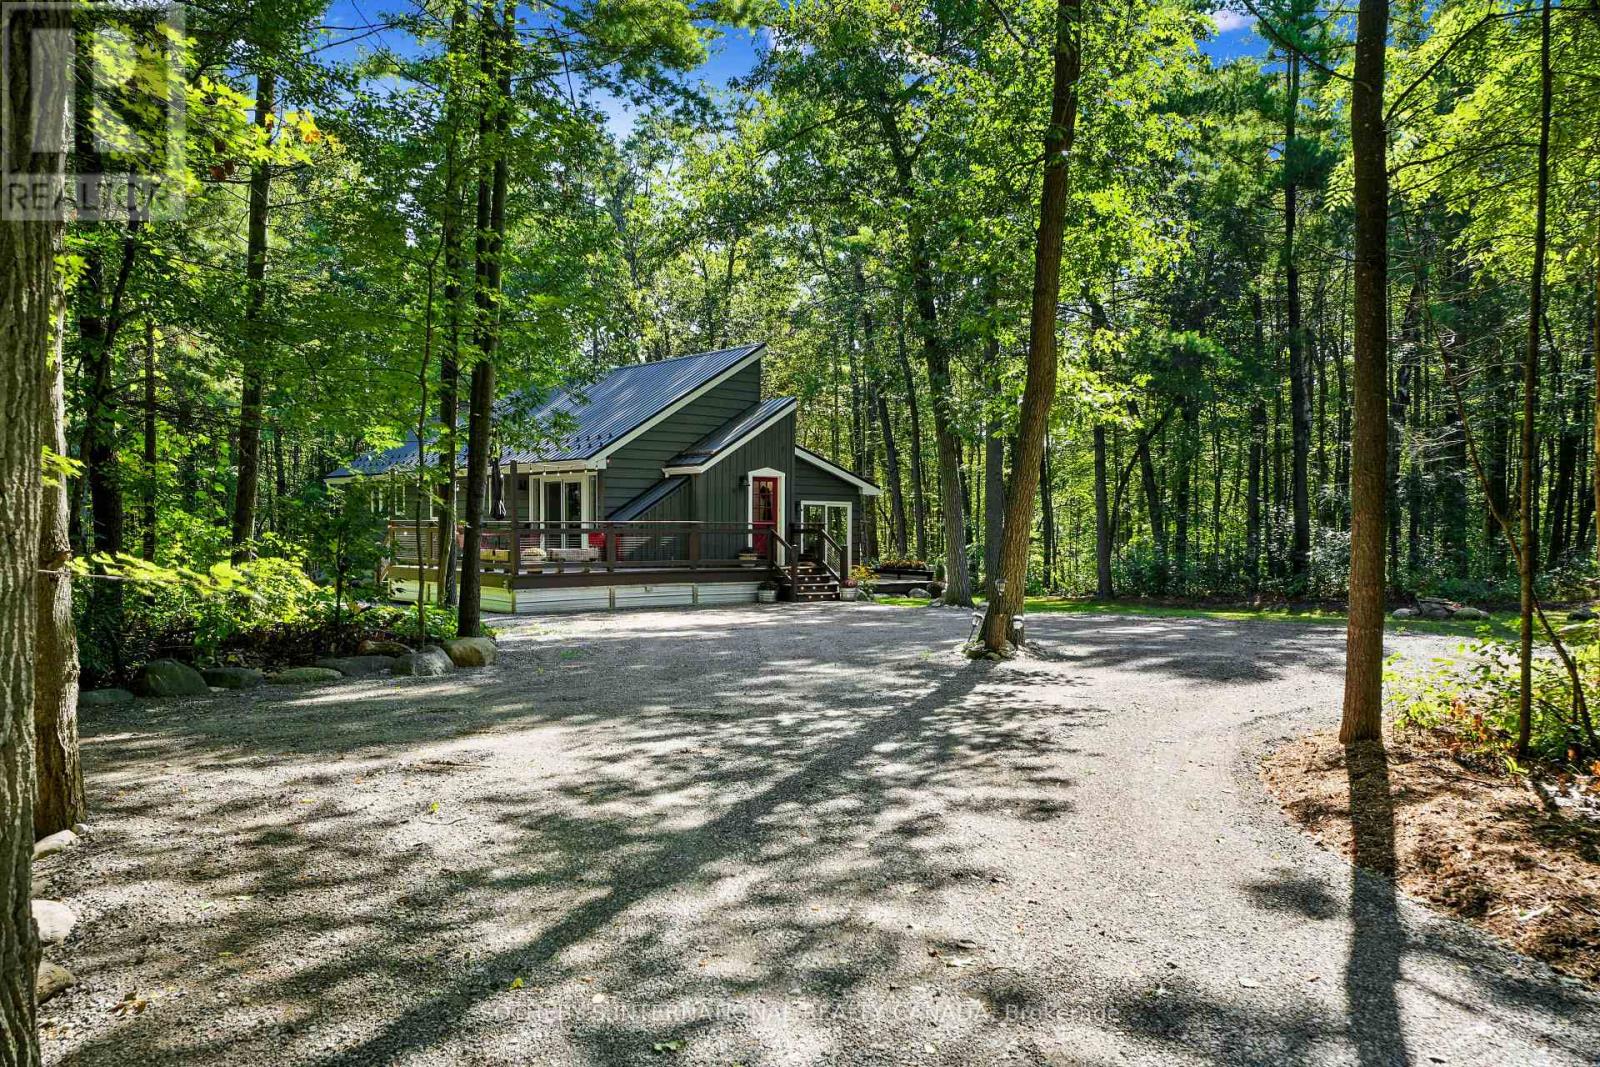
83 Oak Heights Road
Trent Hills, Ontario
This enchanted oasis is set amongst beautiful forest on 1.3 acres in the coveted area of Oak Heights just on the edge of the historic Village of Warkworth. Tastefully renovated and updated with detailed attention, this unique home is filled with natural light and an abundance of windows drawing nature right into the rooms. With only two homes on the road, it's completely private and serenely quiet. The main entrance contains a cool little mudroom, with a cabinet for storage. The open concept kitchen/dining/living areas are light and spacious, accented by a soaring cathedral ceiling and dormer windows (artists will love the light!). The chef-ready kitchen with stainless steel appliances overlooks the living room. The spa-like primary bedroom with a four-piece ensuite and a walk-out to a deck is perfect for morning coffees. The second bedroom also boasts its own walk-out to a deck. The main floor laundry is conveniently built in the second bathroom. The large basement, offering plenty of storage space, awaits your creative touch and would be perfect for a recreation room, extra bedrooms or an in-law suite. For entertaining outdoors, there are decks surrounding three sides of the house, with the main deck built to withstand a hot tub. Portions of the forest were cleared and the land levelled and seeded during the landscaping which was carefully designed to enhance the home with sunlight through the trees while maintaining a natural setting using strategically positioned rocks and boulders. It's in immaculate move-in condition and waiting for you to call it home. Only minutes to Warkworth and Hastings for restaurants, cafes, shops, galleries, golfing and boating. Approximately 90 minutes to the GTA (id:63616)
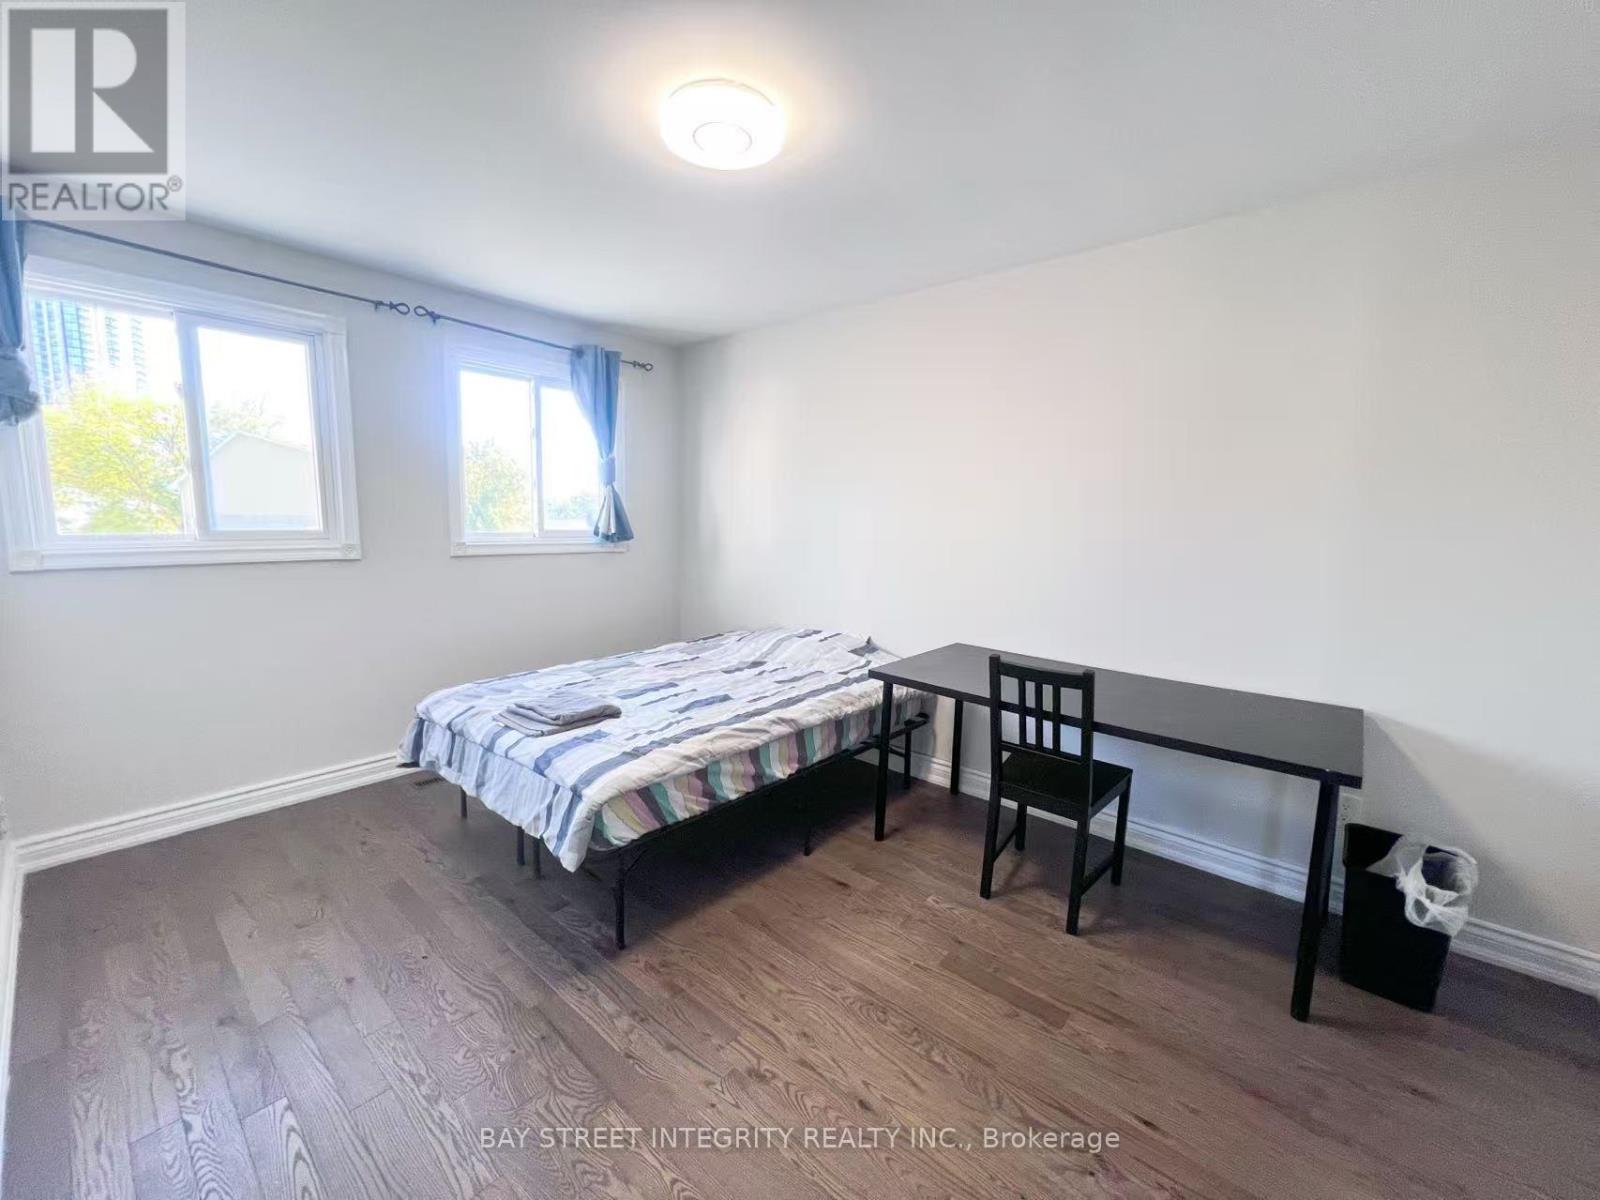
4073 Pavillion Court
Mississauga, Ontario
Furnished private room on the 2nd floor of a quiet, well-kept home in central Mississauga, just minutes to Square One, T&T Supermarket, Sheridan College, public transit, and Highways 403/401/QEW. The room is for ONE occupant only (single occupancy - no couples, no overnight guests). The washroom and kitchen are shared. Tenant insurance required. Quiet, respectful home - ideal for a male student or working professional. Pre-screening before showings. Serious inquiries only, please. For showings, please contact the listing agent directly. (id:63616)