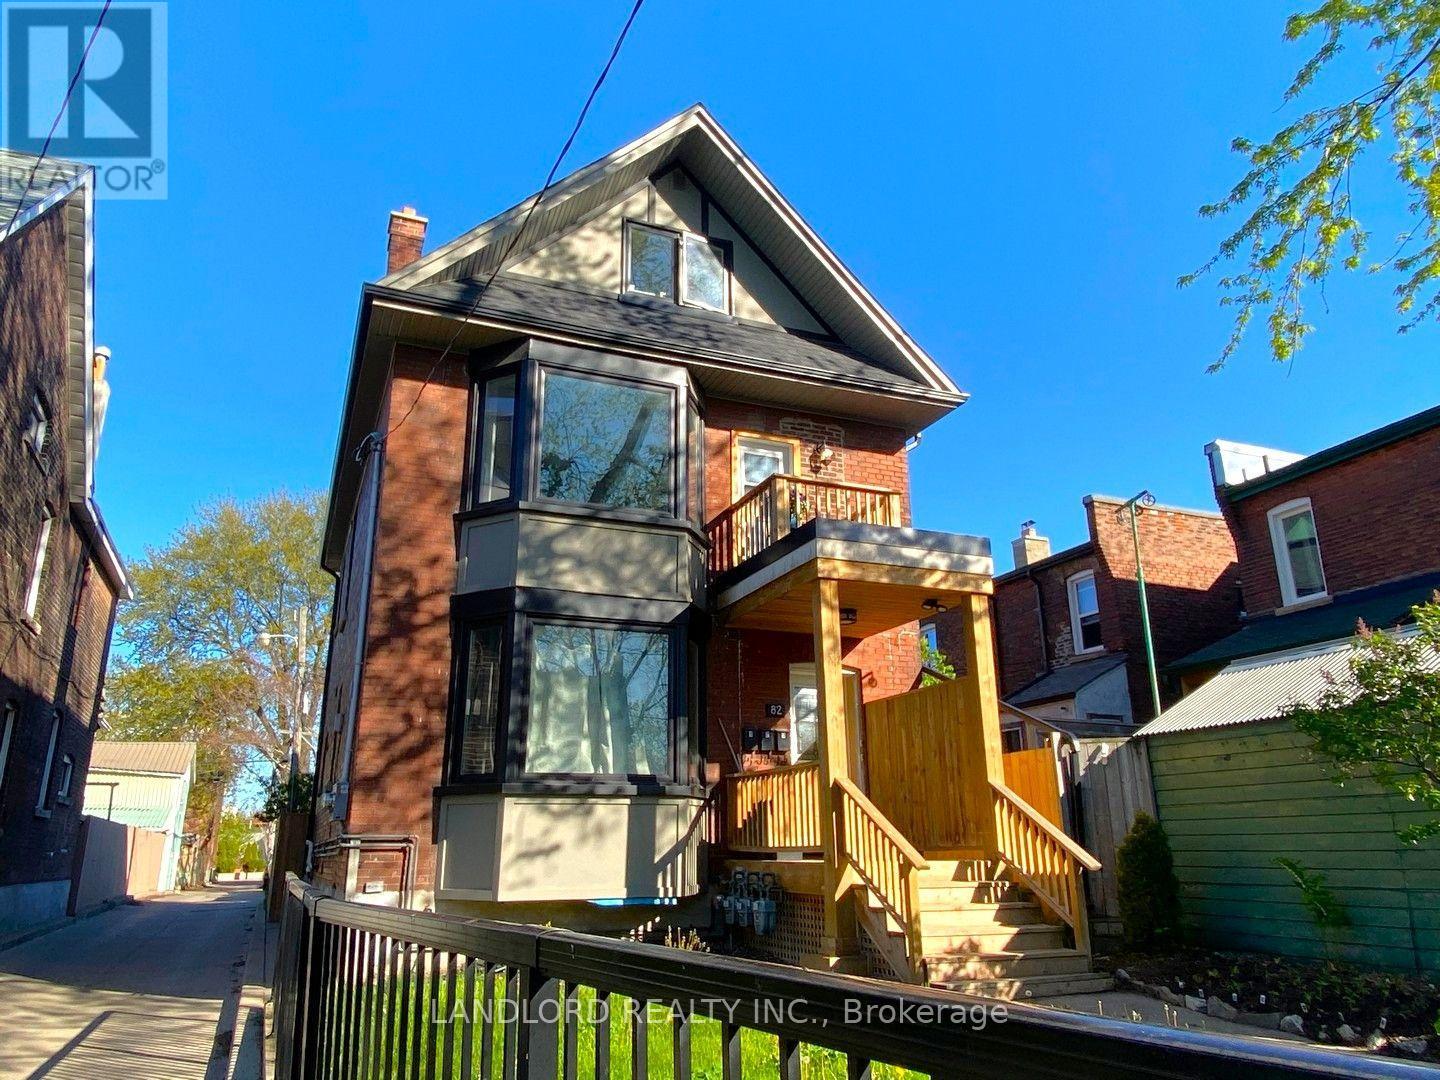
82 Parkway Avenue
Toronto, Ontario
Truly turn-key & fully-leased legal triplex Roncesvalles! Full interior reconstruction completed under permit completed in 2018. Permits, plans, and progress photos for project available. Currently with the the current property management that was also responsible for both the project and stabilization of the property. || Buy with confidence that this property and its tenants will be the among the most trouble-free investment property opportunities. Very low operating costs with electricity, gas, and water heater rentals paid by tenants. || Thoughtfully designed to make the best of the existing structure with a 2-level 3-bedroom 2.5-bathroom upper 'primary' suite with east-facing balcony, then a 2-bedroom 1-bathhroom suite on the main floor with private enclosed rear yard. and finally a 1-bedro om 1-bathroom suite with private enclosed patio. || Laneway suite potential on portion of land existing garage occupies || Features and Finishes include: engineered wood flooring on above grade levels and carpet in the basement, pot lights throughout, stainless steel kitchen appliances, stone countertops and tile backsplashes in all suites, as of 2018 all new windows, electrical, plumbing, HVAC systems (each suite has separate HVAC systems). || Appliances: 3x electric stoves, 3x fridges, 3x dishwasher, 3x range hood fans, 2x range microwaves, 3x washers, 3x dryers. || Mechanicals: 2x gas forced air furnaces for main and upper, 1x heat pump for basement, 3x rental hot water tanks. (id:63616)
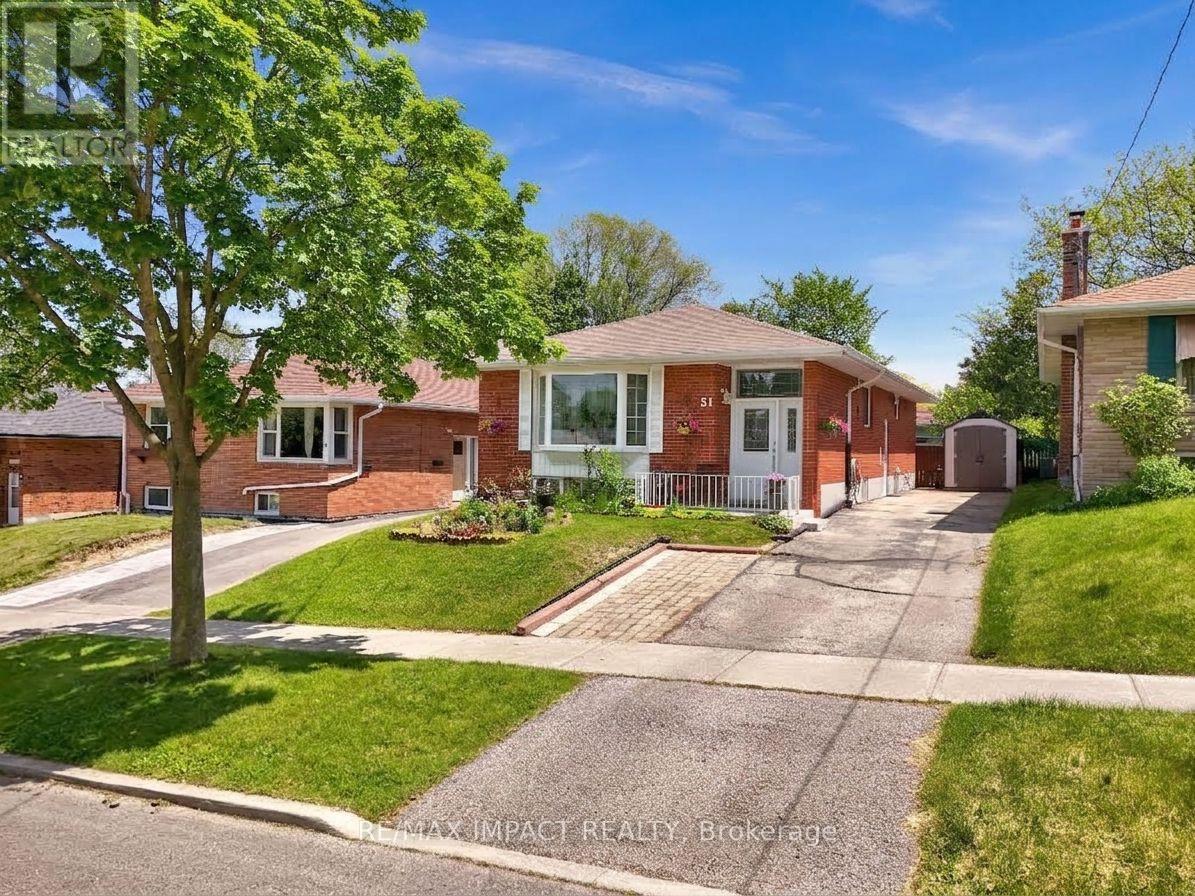
31 Kilbride Road
Toronto, Ontario
Welcome to 31 Kilbride Rd! A fantastic leasing opportunity for the upper level of this exceptionally well-maintained, upgraded bungalow in the highly sought-after Bendale community. Offering approximately 1,287 sq. ft. of above-grade living space, this home provides significantly more room than typical properties in the area-making it ideal for families. Key Highlights: Spacious Living: Gleaming hardwood floors flow throughout a bright, functional layout designed for comfortable family living. Modern Kitchen: Beautifully renovated with sleek quartz countertops, a center island with a breakfast bar, stainless steel appliances, a stylish backsplash, and generous cabinet storage. Bedrooms & Bath: Three spacious, light-filled bedrooms and an updated 4-piece bathroom complete the main level. Private Outdoor Space: Enjoy a beautifully landscaped backyard featuring a covered patio with a gazebo, mature trees, green space, and two garden sheds for convenient storage. Parking: Deep private driveway with ample parking space for up to 5 vehicles. Unbeatable Location: Situated in a family-friendly neighborhood close to all essential amenities. Within easy walking distance to Scarborough General Hospital, top schools, parks, shopping centers, public transit, and daily conveniences. A turnkey rental home offering space, comfort, and unmatched convenience for your family! (id:63616)
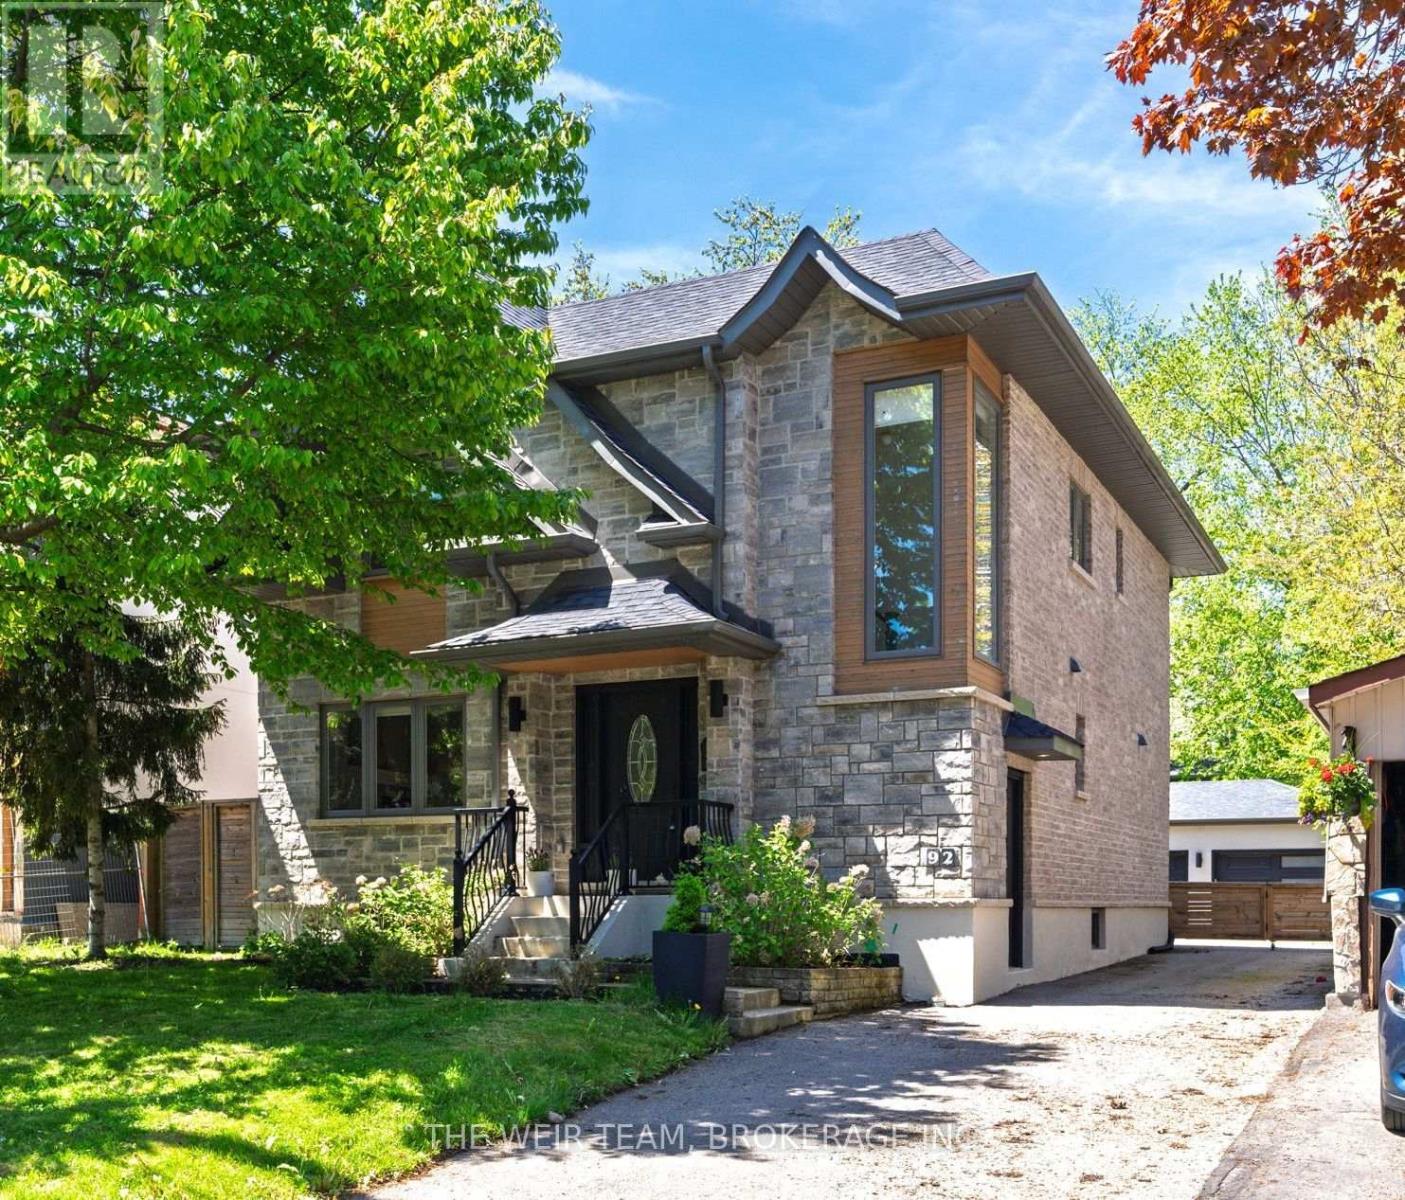
92 Gradwell Drive
Toronto, Ontario
Welcome to 92 Gradwell Dr - a beautifully updated detached home that blends timeless character with modern comfort in Cliffcrest, one of the east ends most sought after neighbourhoods. Set on a large 45 x 136 lot, this spacious 4+1 bedroom, 4 bathroom home offers the kind of layout and outdoor space that's getting harder and harder to find in the city. Inside, you'll find bright, thoughtfully designed living spaces with an easy flow that works just as well for everyday family life as it does for entertaining. Upstairs features four well-sized bedrooms, including a primary retreat with walk in closet and ensuite, while the finished basement adds even more flexibility with a fifth bedroom (or home office), additional living space, room for guests, or the perfect kids play area. Out back, the private yard leads to an oversized 2-car detached garage complete with heat and power - ideal for car enthusiasts, a workshop, studio space, or simply the ultimate storage setup. A rare combination of space, function, and understated luxury in a fantastic family-friendly neighbourhood close to parks, schools, transit, and the waterfront. This is the kind of home you move into and stay for years. (id:63616)
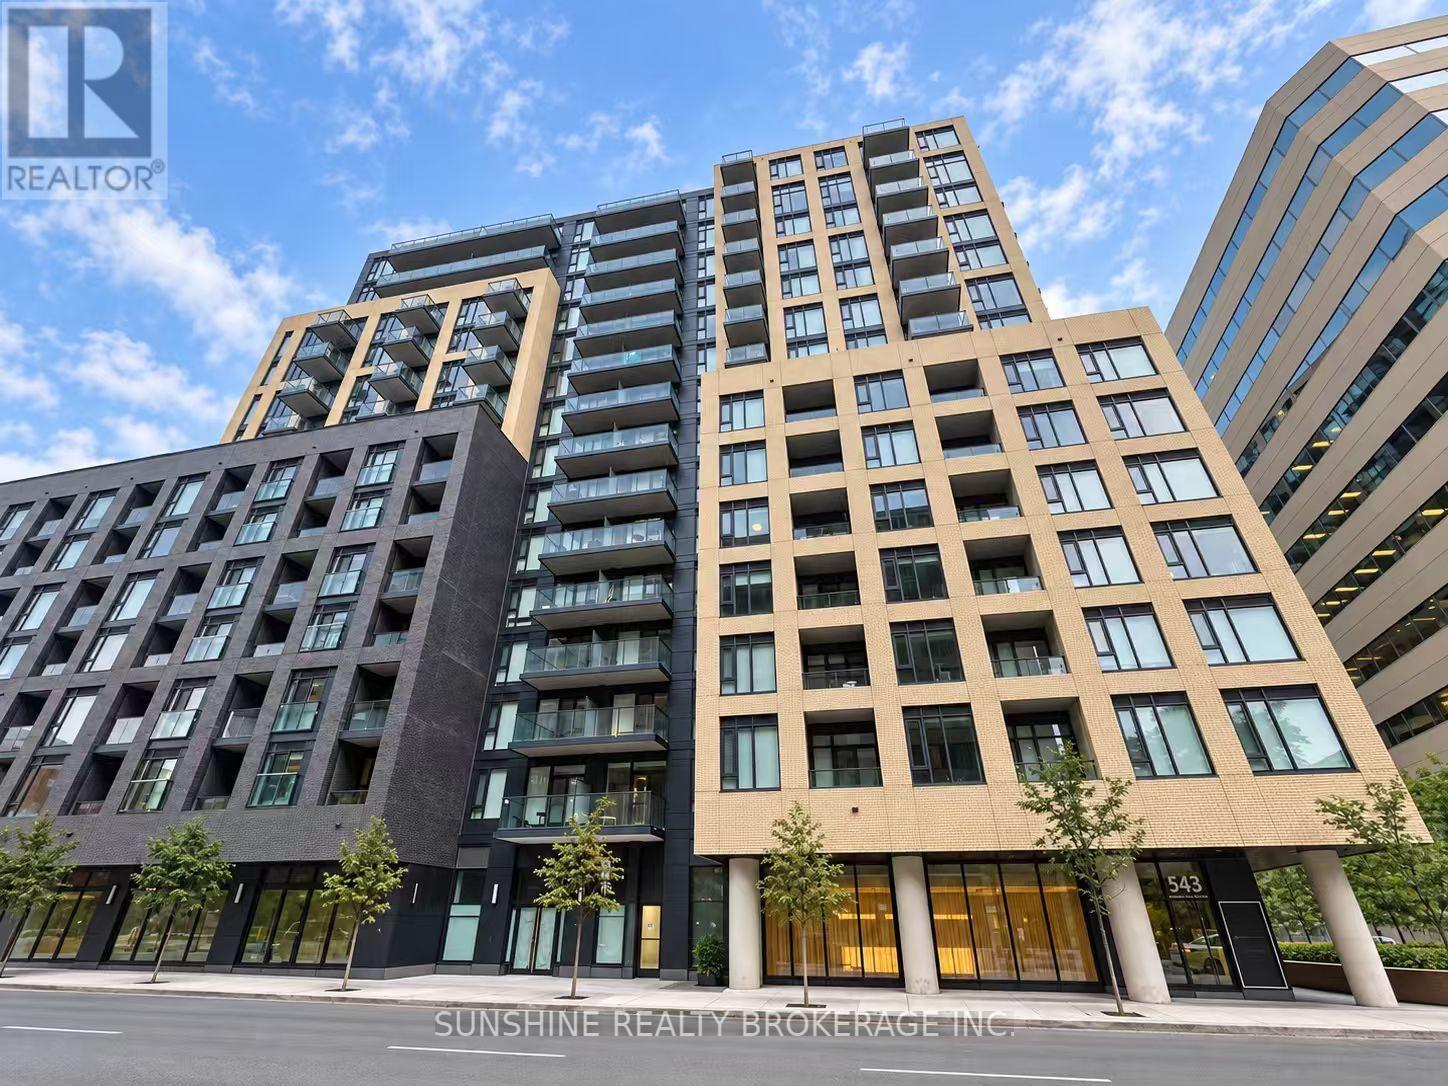
926 - 543 Richmond Street W
Toronto, Ontario
Step Into Urban Sophistication At 543 Richmond - A Sleek, Approx. One-Year-New Residence In The Heart Of Toronto's Coveted Fashion District. This Rare 2-Bed, 2-Bath Suite Features Desirable Dual South & East Exposures, Two Separate Balconies, And Breathtaking Views Of The CN Tower And Toronto Skyline. Bright, Airy And Thoughtfully Designed, The Suite Offers An Exceptional Blend Of Style, Functionality And Downtown Living.Rogers High-Speed Internet Is Included For Added Convenience. Just Steps From The Entertainment District And Minutes From The Financial District, With Some Of Toronto's Best Dining, Shopping, Nightlife And Everyday Amenities Close By.Residents Enjoy An Impressive Collection Of Building Amenities Including 24-Hour Concierge, Fitness Centre, Party Room, Games Room, Outdoor Pool, And A Spectacular Rooftop Lounge With Panoramic City Views + More! (id:63616)
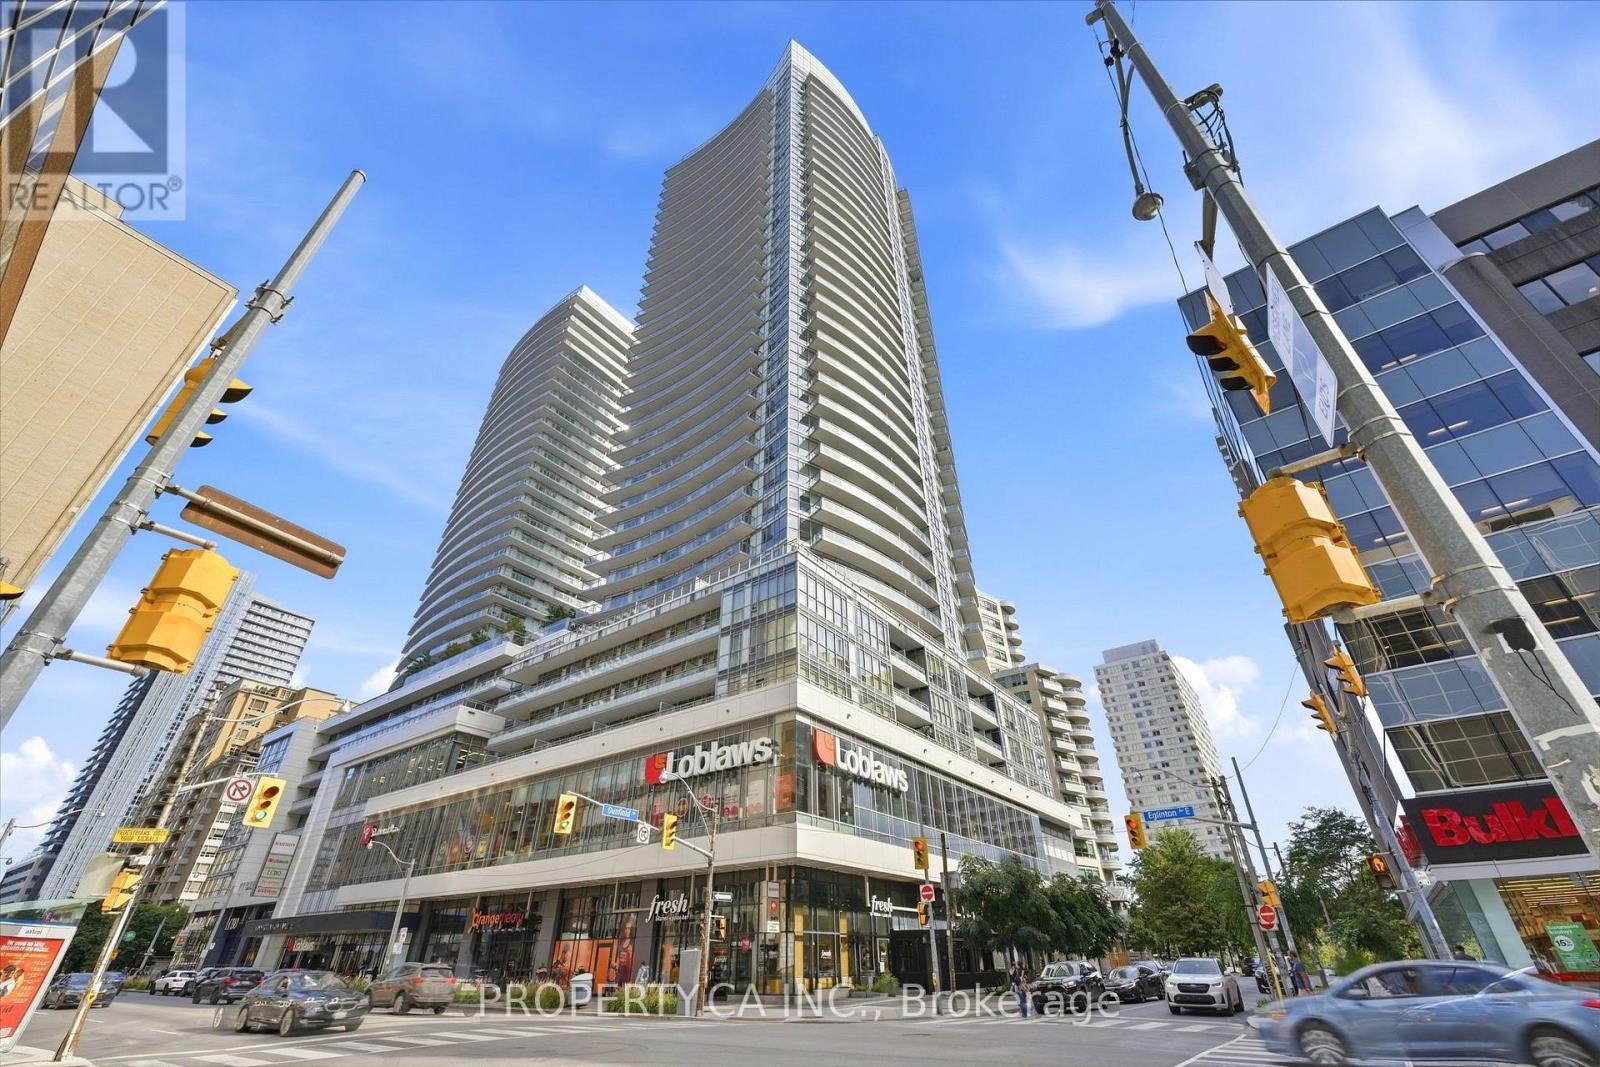
Ph3608 - 89 Dunfield Avenue
Toronto, Ontario
Welcome to PH3608 at The Madison - a rare penthouse-level residence offering spectacular, unobstructed south-facing skyline views from the 36th floor. This bright and thoughtfully designed 1-bedroom suite offers approximately 565 sq. ft. of interior living space, complemented by a private balcony and soaring ceilings that create an exceptional sense of openness. Floor-to-ceiling windows showcase breathtaking city views while filling the space with natural light. The modern kitchen features sleek finishes and integrated appliances, while the spacious bedroom offers generous closet space. Includes one parking space. Enjoy the best of Yonge & Eglinton with the subway, dining, shopping, cafés, LRT and everyday conveniences all just steps away. Residents of The Madison enjoy an impressive suite of amenities, including concierge service, fitness facilities, pool, rooftop terrace and more. A truly special opportunity to own a premium penthouse residence in one of Midtown Toronto's most vibrant neighbourhoods. (id:63616)
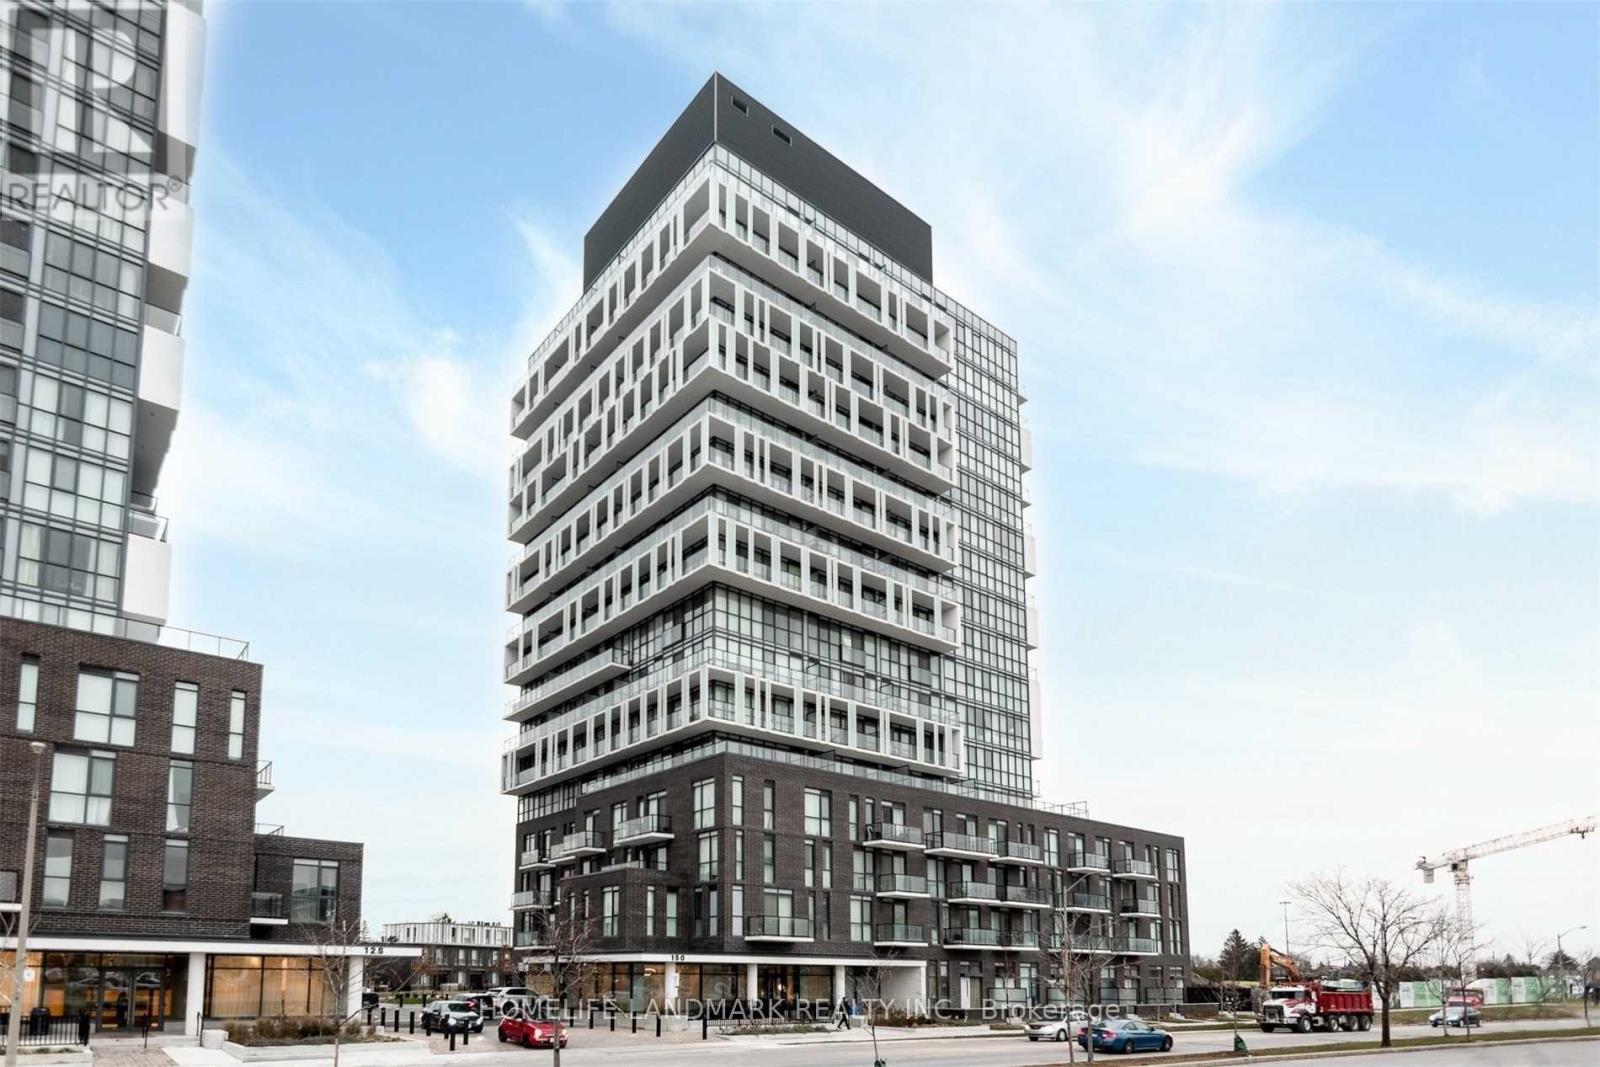
1702 - 150 Fairview Mall Drive
Toronto, Ontario
Welcome to this exceptional top-floor corner suite offering 2 bedrooms, 2 bathrooms and an impressive 1,065 sq. ft. of combined indoor and outdoor living space. Featuring 794 sq. ft. of bright interior living space plus a spacious 271 sq. ft. wraparound balcony, this southwest-facing suite enjoys abundant natural light, panoramic south and west views, and stunning sunsets. The functional split-bedroom layout provides excellent privacy, while soaring 10-foot ceilings and floor-to-ceiling windows create a bright and airy atmosphere throughout. Enjoy the expansive balcony for morning coffee, outdoor dining, or simply relaxing with spectacular views. The suite includes 1 parking space and a storage locker, along with access to high-end building amenities. Located steps from Fairview Mall, TTC subway access, parks, library, schools, and everyday conveniences, with easy access to Highways 404, DVP, and 401. A fantastic opportunity to lease a spacious, sun-filled top-floor corner suite in a highly connected North York location. (id:63616)
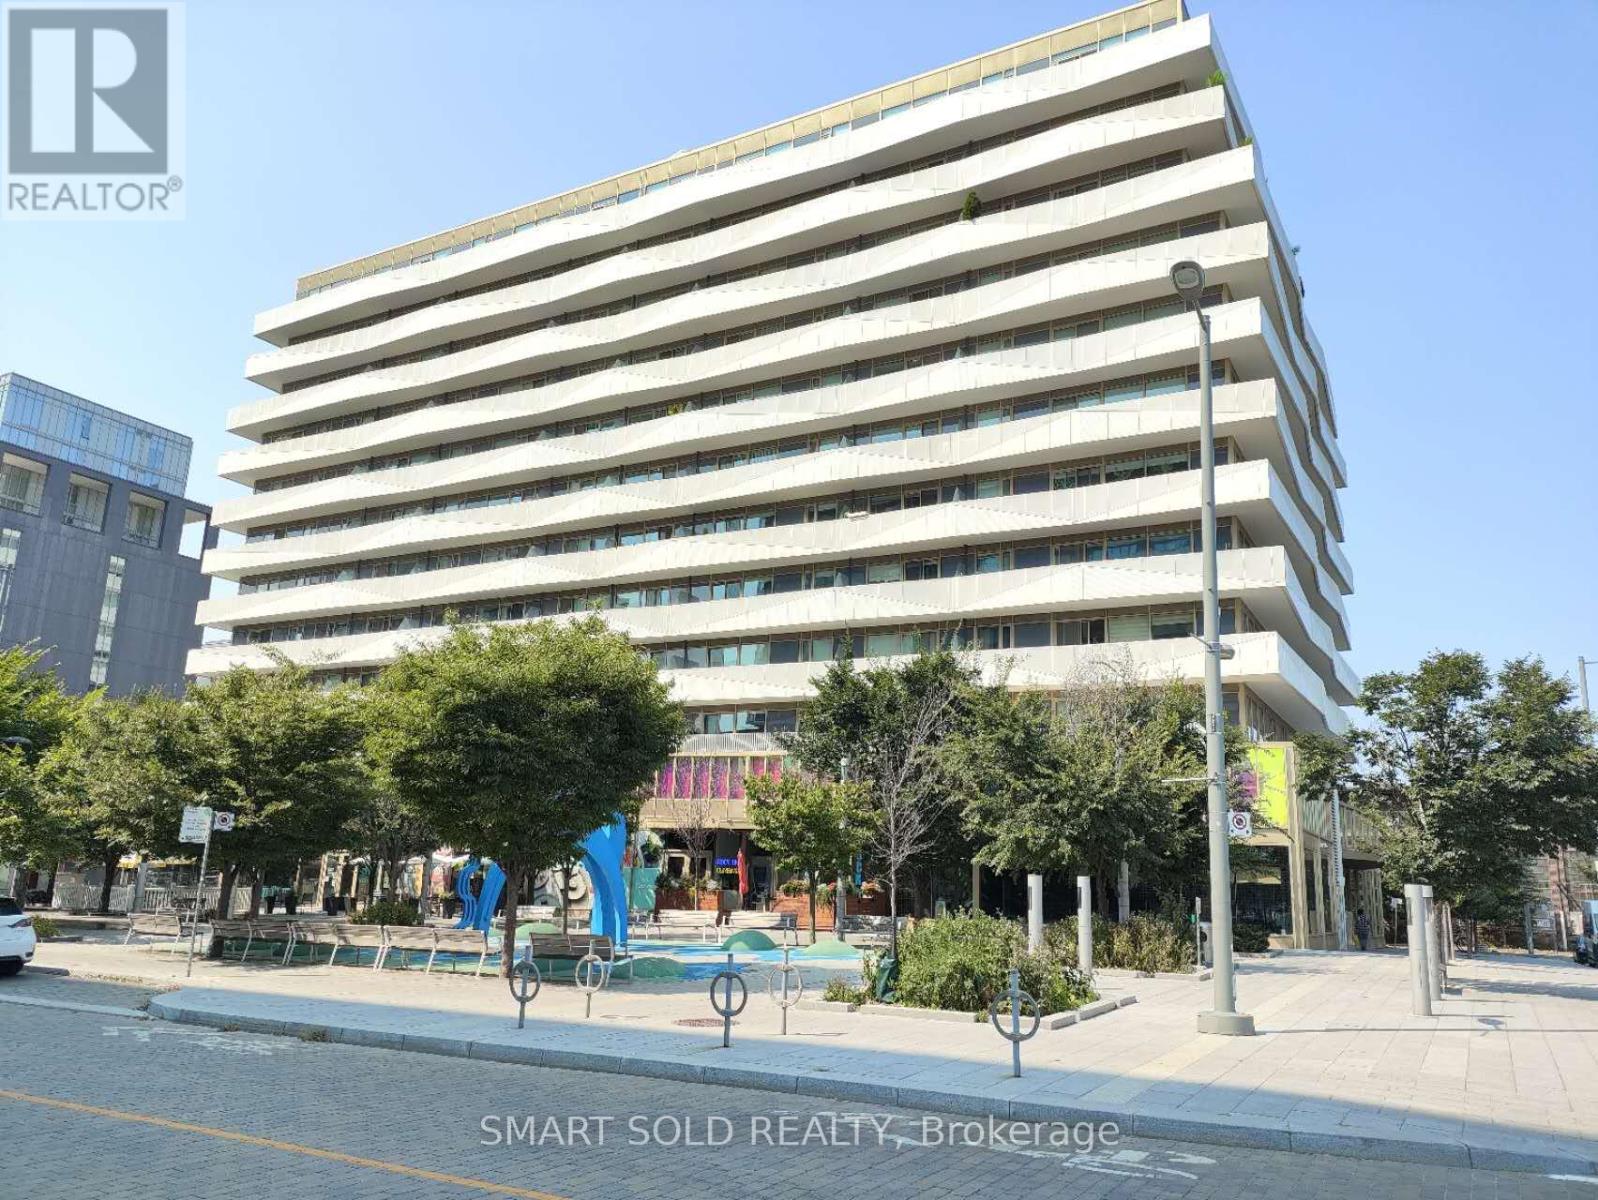
905 - 60 Tannery Road
Toronto, Ontario
Serious Seller. Never rented, well-maintained MUST-SEE 5 year new condo. This is a sun-filled south facing 2+1 bdrm unit/w 1 locker & 1 parking within Canary Block. Den can be used as a third bdrm or an office to WFH. Stunning functionally layout. Floor To Ceiling Windows; Tons Of Storage, 129 Sqft Balcony With CN Tower Views. Living in this 35-Acre Master Planned Community where you can enjoy a lifestyle and entertain. Steps to 18-Acre Corktown Common Park, The Famous Distillery District, Coffee Shops & Restaurants, YMCA & More! Walking Distance To Cherry St. Streetcar, shopping, bank etc. New Ontario Line Subway being built Right at Corktown, Minutes To DVP, Gardiner, Financial Core Etc. Maintenance fee includes Internet and Gas. (id:63616)
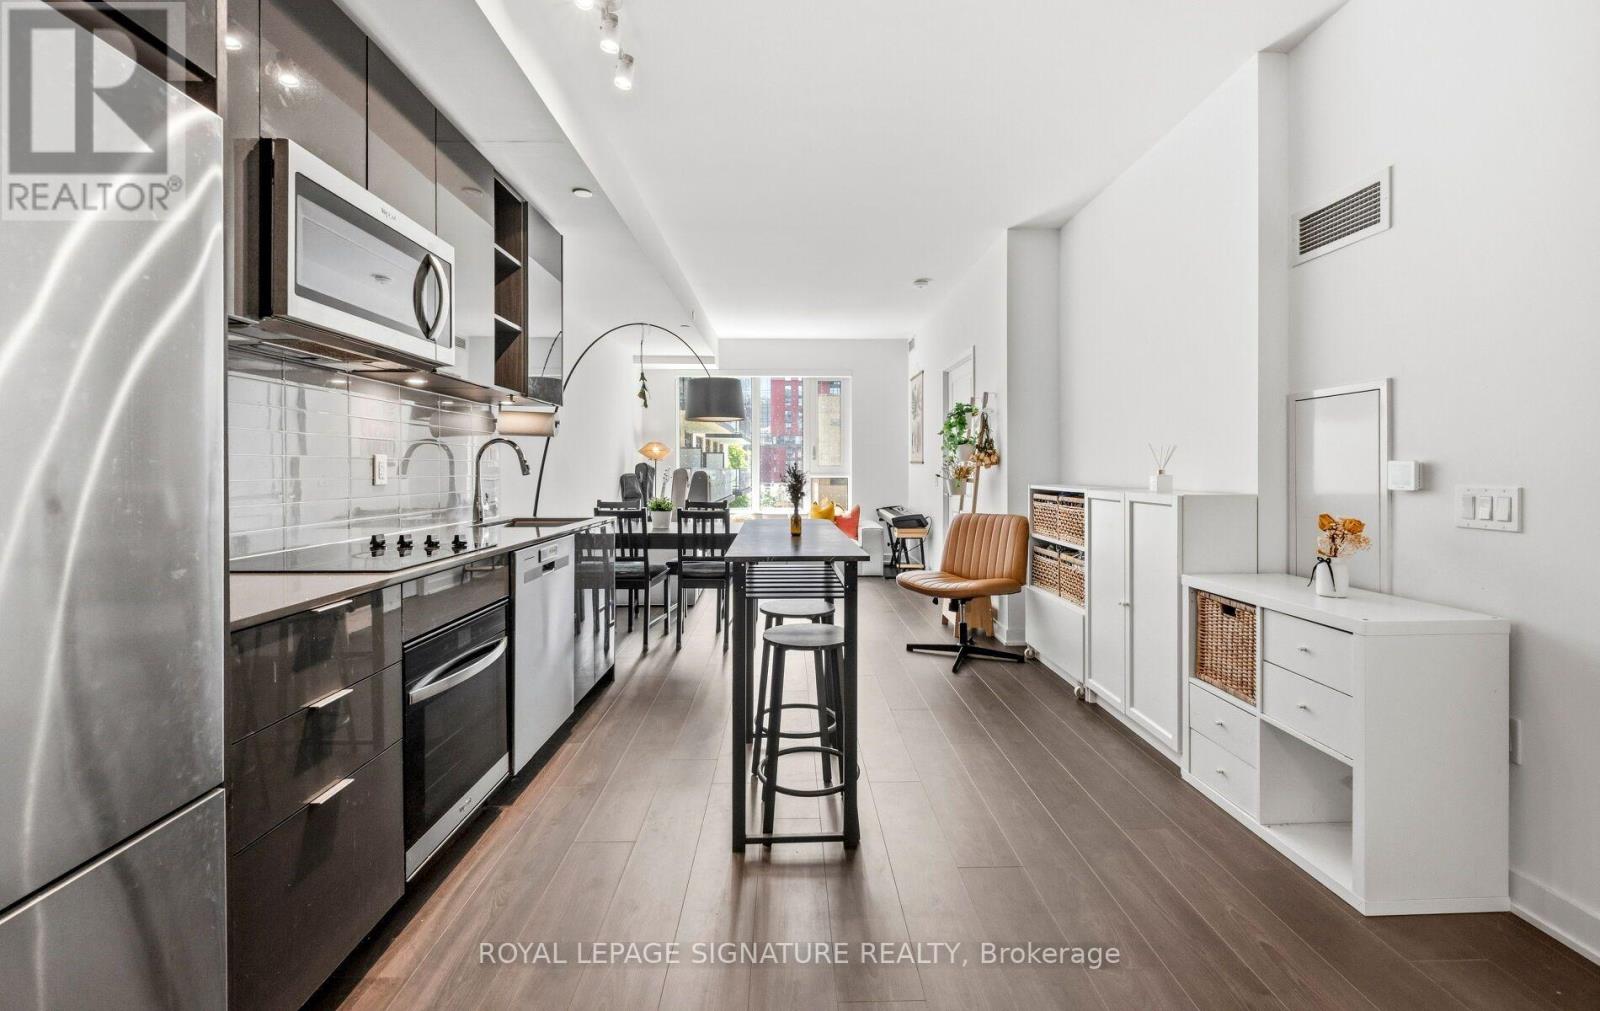
427 - 543 Richmond Street W
Toronto, Ontario
Spacious King West living! Location and Layout matters! Offering approximately 755 sq. ft., this well-proportioned 1+1 bedroom suite delivers the space and functionality of a two-bedroom layout. 9 ft High ceilings and desirable South exposure enhance the sense of openness and natural light, making the suite feel even more spacious in person. Enjoy a open, SOUTH-facing pool view and the added convenience of a LOCKER LOCATED ON THE SAME FLOOR. Ideal for storing bicycles, seasonal items, and everyday essentials without needing to use the elevator. Ideally located near Portland Street in the heart of King West, you'll be steps from some of Toronto's best restaurants, cafés, entertainment, transit, and downtown conveniences. With comparatively reasonable maintenance fees, this suite offers an exceptional combination of comfort, convenience, and value in one of downtown Toronto's most vibrant neighbourhoods. (id:63616)
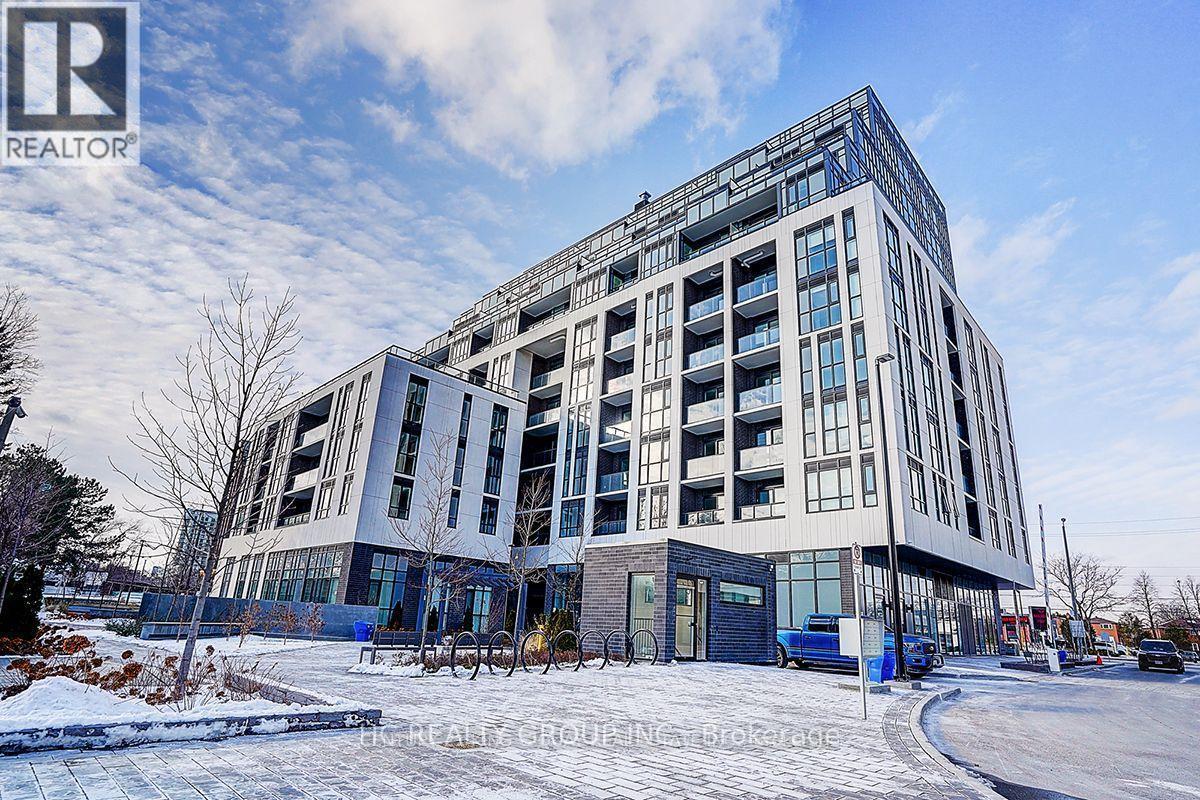
815 - 3421 Sheppard Avenue E
Toronto, Ontario
Located at Sheppard Ave East and Warden Ave in a highly convenient and well-connected neighborhood, this property offers exceptional access to everyday amenities. Just steps to public transit along Sheppard Avenue, with easy connections to the Toronto Transit Commission and quick access to Highway 401, commuting across the city is effortless. Surrounded by a variety of shopping plazas, supermarkets, banks, and restaurants, everything you need is right at your doorstep. Featuring a spacious open-concept layout and soaring 9-ft ceilings, this bright and functional unit offers a comfortable living experience. The living area flows seamlessly to a private balcony with unobstructed south views, perfect for relaxing or entertaining. The modern kitchen is equipped with stainless steel appliances and a stylish backsplash, ideal for everyday living. A generously sized den offers great flexibility, making it perfect as a second bedroom or home office. (id:63616)
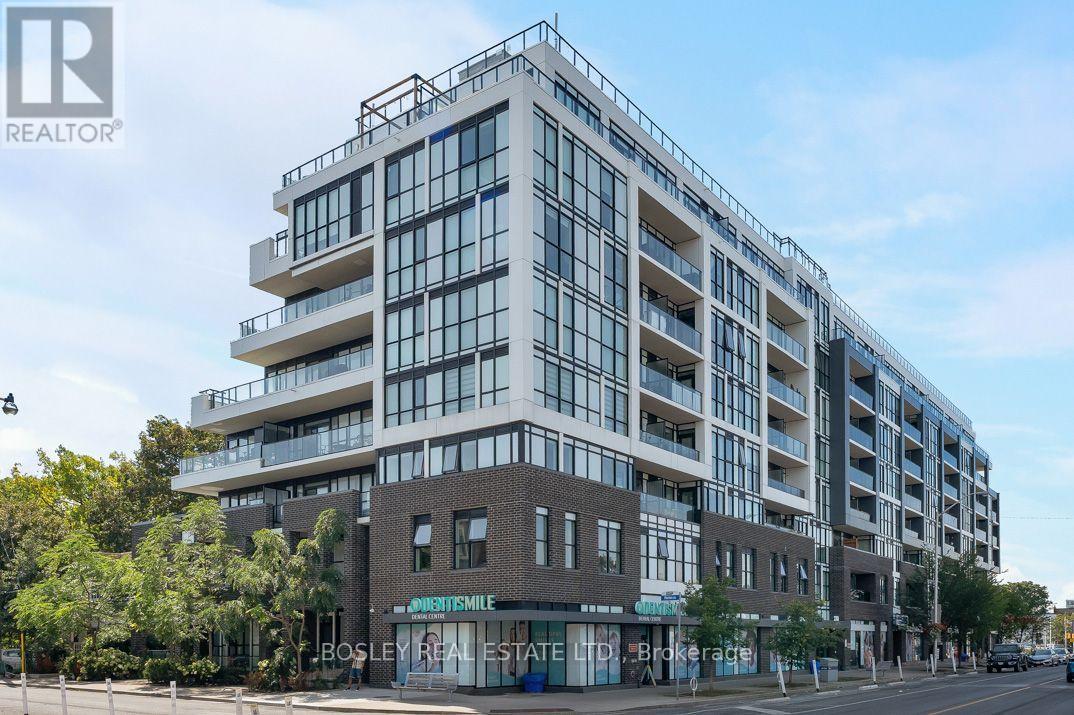
713 - 2301 Danforth Avenue
Toronto, Ontario
Stylish urban living in this bright 2-bedroom, 2-bathroom residence at Canvas Condos, offering nearly 800 sq. ft. of thoughtfully designed space. An inviting foyer with custom closet organization leads to an airy open-concept layout with 9' ceilings and floor-to-ceiling windows throughout, including both bedrooms. The desirable split-bedroom floorplan offers privacy and functionality. The sun-filled kitchen features a custom pantry, while the living area provides a walkout to a private balcony. The primary suite features a walk-in closet and ensuite. Includes parking and locker. Enjoy boutique amenities including concierge, gym, rooftop terrace, party room, and visitor parking. Ideally located between Main & Woodbine, steps to transit, GO Train, subway, parks, shops, and everyday essentials. Stylish, effortless urban living in a vibrant neighbourhood. (id:63616)
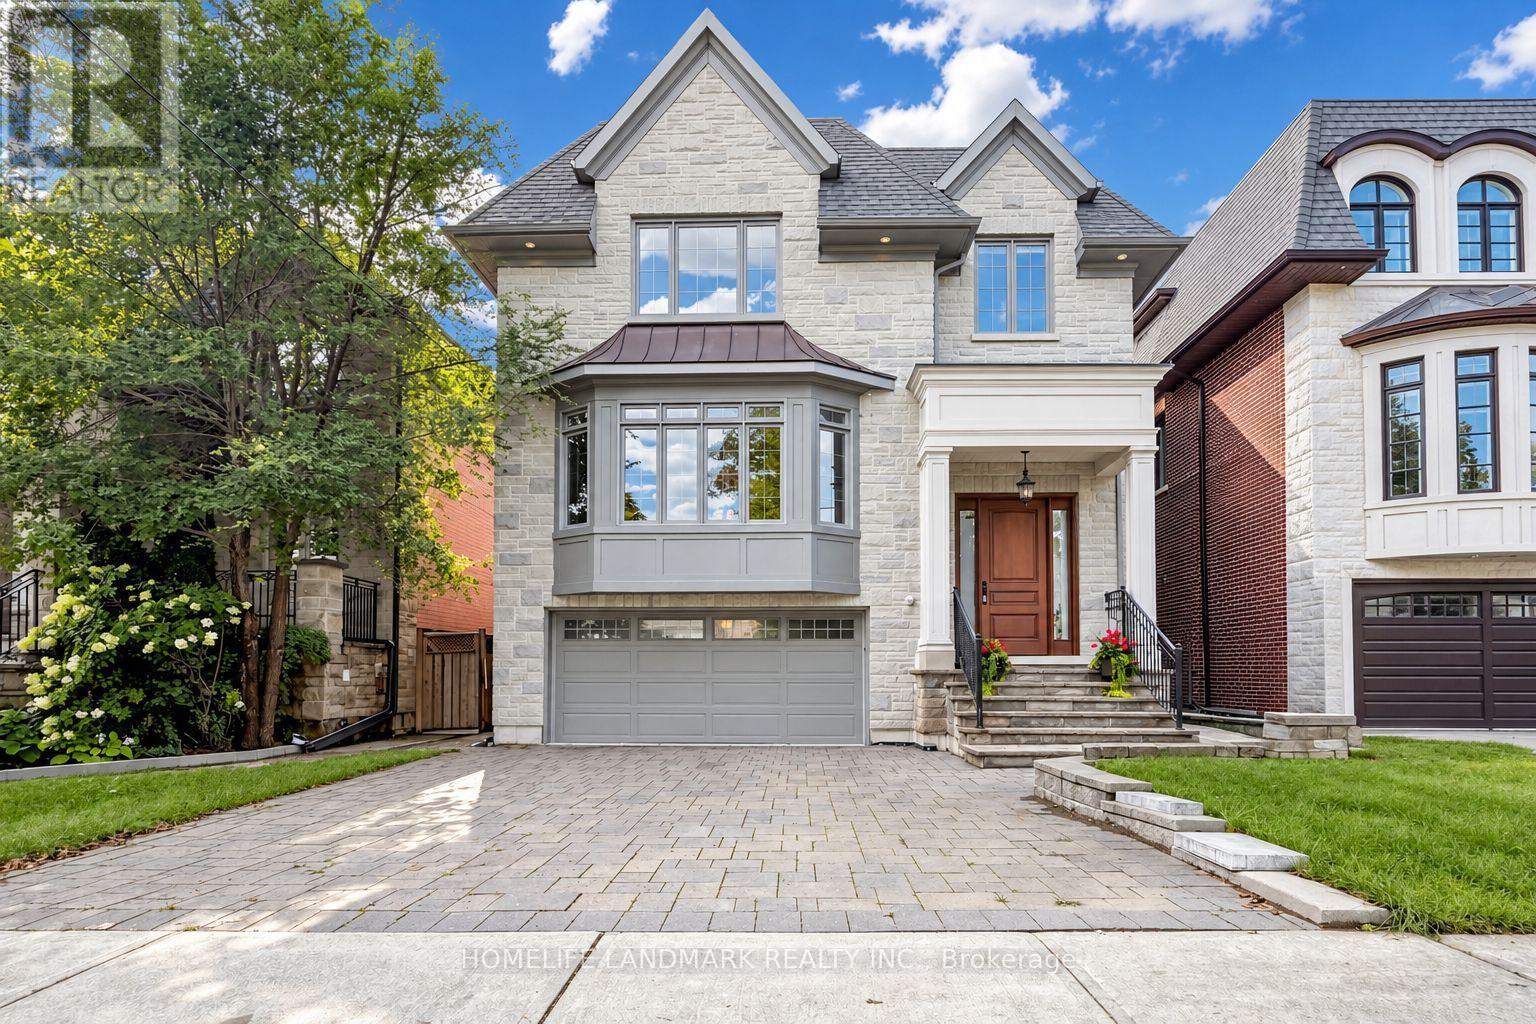
120 Estelle Avenue
Toronto, Ontario
Beautiful Custom-Built Home In The Heart Of Willowdale East, Offering Approx. 4,000 Sq. Ft. Of Above-Grade Living Space Plus A Finished Walk-Out Basement. Elegant Stone Exterior, Quality Finishes And Excellent Craftsmanship Throughout. The Main Floor Features An Impressive 15-Ft Marble Foyer, 10-Ft Coffered Ceilings, Crown Mouldings And Hardwood Floors. Spacious Gourmet Kitchen With High-End Appliances, Large Centre Island And Pantry. Bright Breakfast Area With A Walk-Out To The Backyard. The Second Floor Offers Spacious Bedrooms, Including A Large Primary Bedroom With A 7-Pc Ensuite, Spa Shower And Oversized Walk-In Closet With Skylight. The Finished Walk-Out Basement Features Two Rooms, A Full Kitchen, Separate Laundry And A Private Entrance, Offering A Self-Contained Living Space With Excellent Rental-Income Or In-Law-Suite Potential. Enjoy The Huge 150-Ft-Deep, Pool-Sized Backyard-Perfect For Family Gatherings And Outdoor Entertaining. Steps To Transit, Shopping, Parks And Schools. A Rare Opportunity To Own A Beautifully Upgraded, Move-In-Ready Home In The Highly Sought-After Willowdale East Neighbourhood. (id:63616)
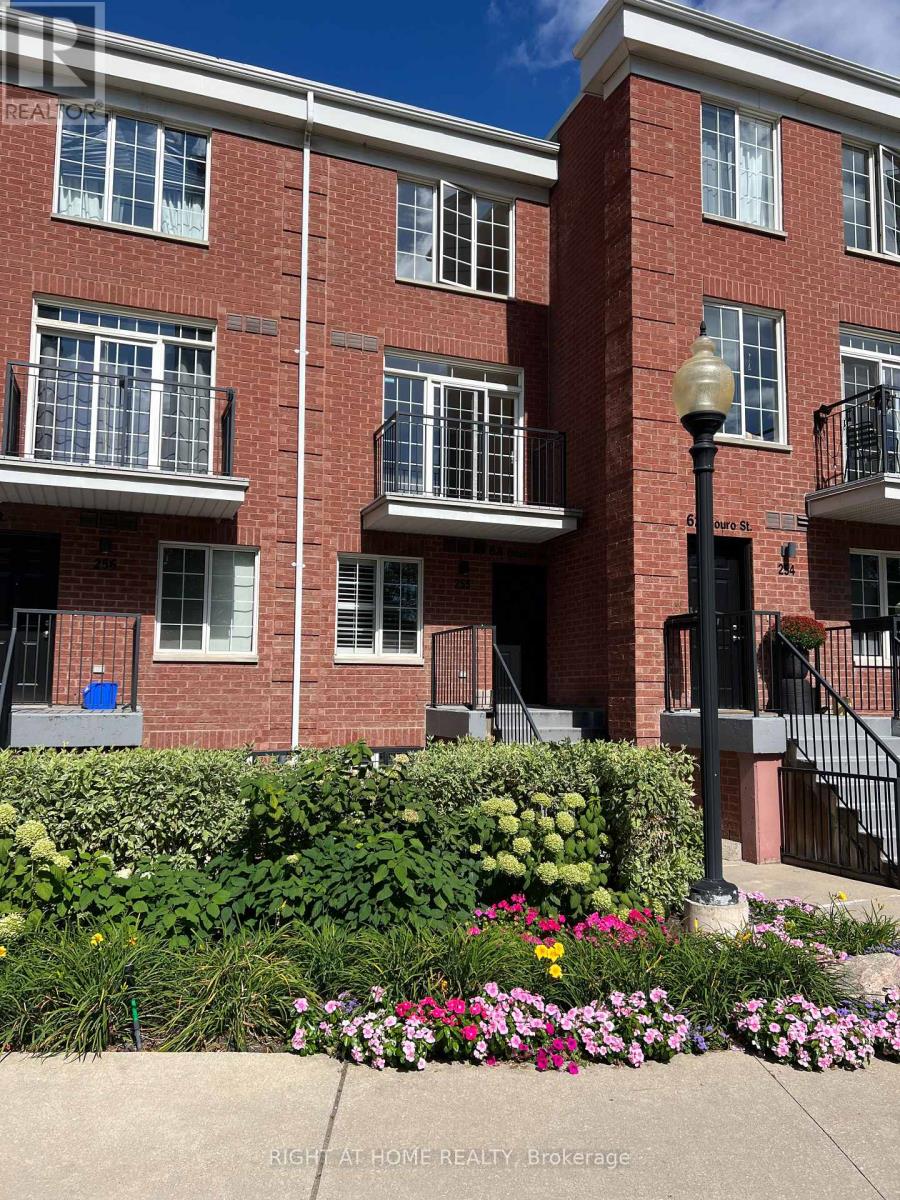
255 - 64 Douro Street
Toronto, Ontario
Sunny Upper - level 2- Storey Suite - The Willowdale at The Electra Towns. Welcome to this bright and beautifully maintained 2 - storey home. The Willowdale model offers approximately 700 sq ft of living space, as per builder, and is a truly move - in ready. Freshly painted throughout, this home features brand-new broadloom on the stairs, laminate flooring, and ceramic floor/walls in the kitchen and bathroom. Enjoy own private balcony, with BBQs permitted. This very well-maintained complex offers excellent amenities, including a gym, party room, and visitor parking. Condo fees are low (very modestly increased over the years while maintaining high standard) and include heat, hydro/electricity, water, and air conditioning. One owned underground parking space near the elevator is included. Ideally located with the best of King West, liberty Village, and downtown Toronto right at your doorstep. Enjoy easy access to shopping, restaurants, caffes, public transit, park, and major highways. A fantastic opportunity for first-time buyers, professionals, or investors looking for a low-maintnance home in vibrant downtown location. (id:63616)