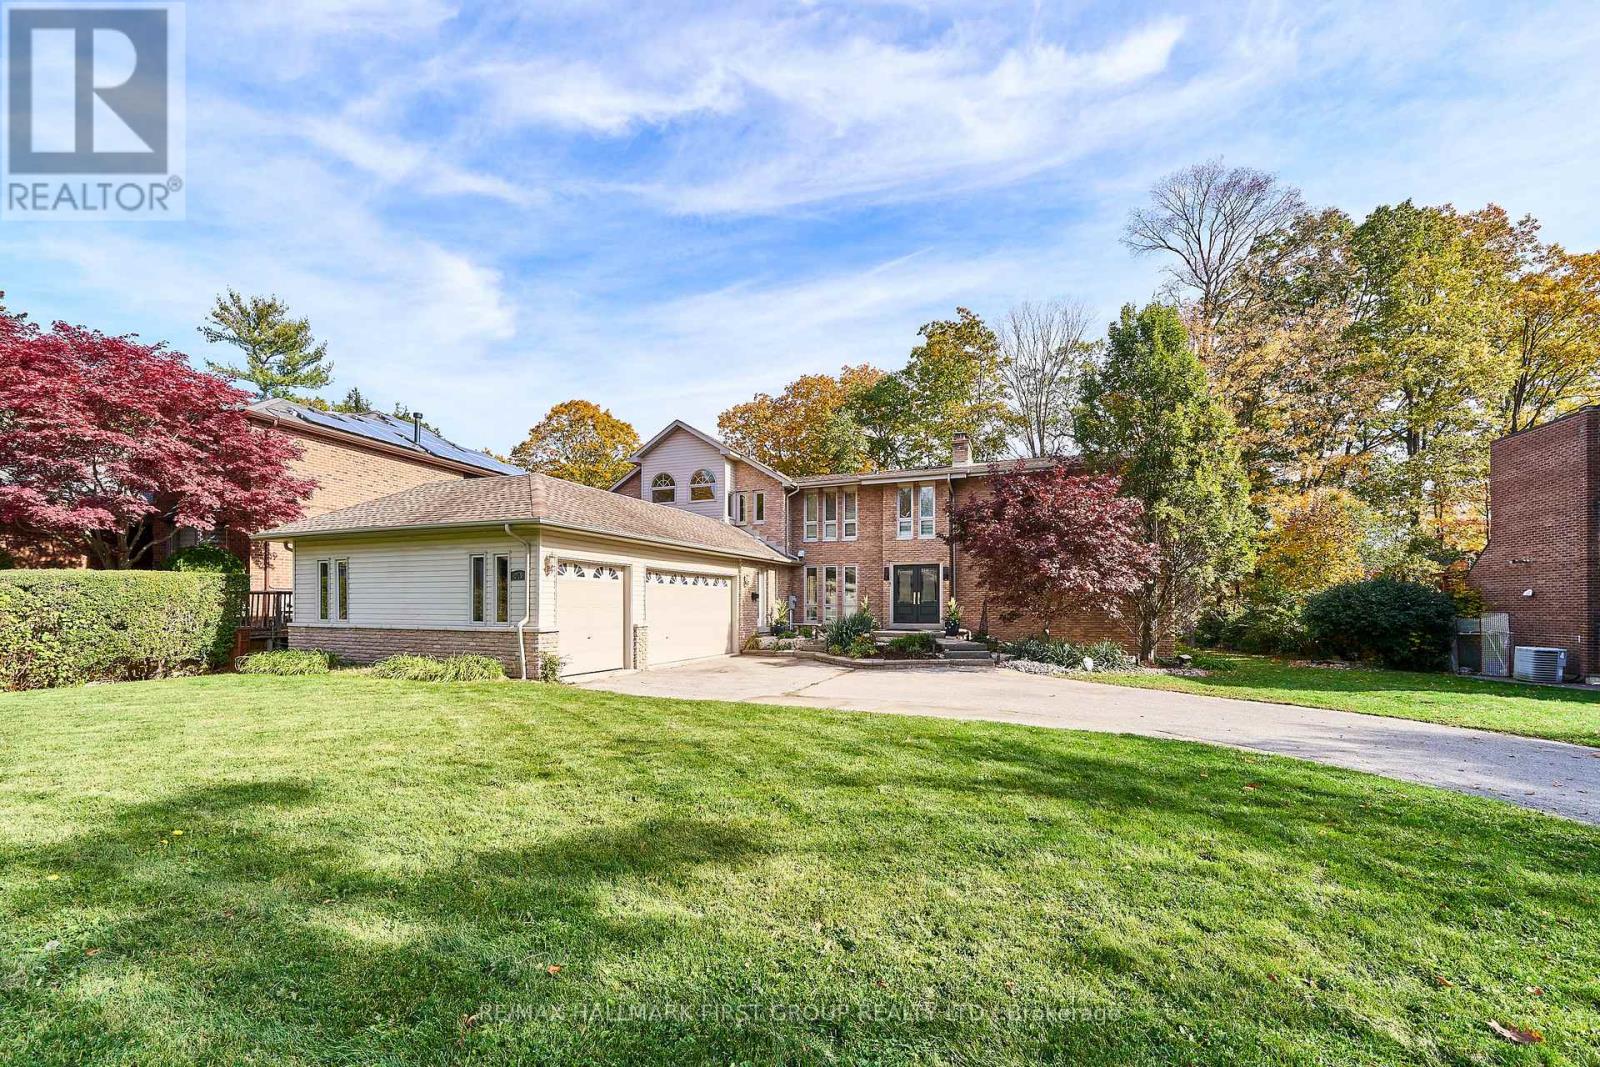
515 Oakwood Drive
Pickering, Ontario
An exceptional opportunity in prestigious South Rougemount! Welcome to 515 Oakwood Drive, where an expansive half-acre-plus property, resort-inspired backyard and sought-after Pickering location come together. Set on an impressive 100 x 220 ft lot, this inviting family home offers the space to grow, entertain and enjoy an enviable lifestyle just moments from the waterfront. The backyard is truly a standout, featuring a pool, cabana and hot tub, creating your own private retreat for summer gatherings, plus an extensive grass area for kids to play. Inside, the open-concept living and dining rooms offer a warm, welcoming atmosphere with hardwood flooring, a wood-burning fireplace and walkout to the deck. The renovated kitchen features quartz countertops, stainless steel appliances and a large breakfast bar, while the sunken family room, complete with a gas fireplace and walkout to the pool and cabana, is perfectly suited to relaxed family living. A spacious primary retreat boasts a private balcony overlooking the pool and backyard, large walk-through closet with natural light and dressing room, and 5-piece ensuite with heated floors. A main-floor bedroom, 3-piece bathroom and separate entrance offer excellent potential for an in-law or nanny suite. Finished basement games room, upgraded bathrooms and a 3-car garage add to the appeal. Enjoy a coveted location close to Rouge Beach, Rouge Park, the Waterfront Trail and Petticoat Creek, with schools and Montessori's, major highways and GO transit nearby. A rare offering combining an exceptional lot, incredible outdoor living and the prestige of South Rougemount. (id:63616)

227 Fall Fair Way
Hamilton, Ontario
Welcome to 227 Fall Fair Way - a spacious Branthaven-built end-unit freehold townhome in Binbrook, backing onto the school and steps from a park with splash pad and walking trails. Set on a rare huge pool-sized corner lot with a wrap-around porch, this 3-bedroom, 1.5-bath home offers 1,620 sq ft of beautifully updated living space.The bright, sunny eat-in kitchen features quartz counters, stainless steel appliances, subway tile backsplash, and a pantry for extra storage. The open-concept living/dining room overlooks the rear yard.The massive primary retreat has a walk-in closet plus a lounging /office nook area with large windows pouring in natural light. Two more good-sized bedrooms, a 4-piece bath, and bedroom-level laundry with a maple folding counter make everyday life easy. Walk out to your private rear deck with pergola, grilling area, and privacy screen - made for entertaining. The huge fenced yard features an above-ground pool, with plenty of space for kids and dogs, plus a large shed for storage.The unspoiled basement has a cold cellar and roughed-in 3-piece bath - ready for your finishing touches. Updates include kitchen, Cali shutters, pot lights, furnace ('24), roof ('25), pool ('26). See multi-media tab on Realtor. ca site for virtual walk-through and videos. (id:63616)
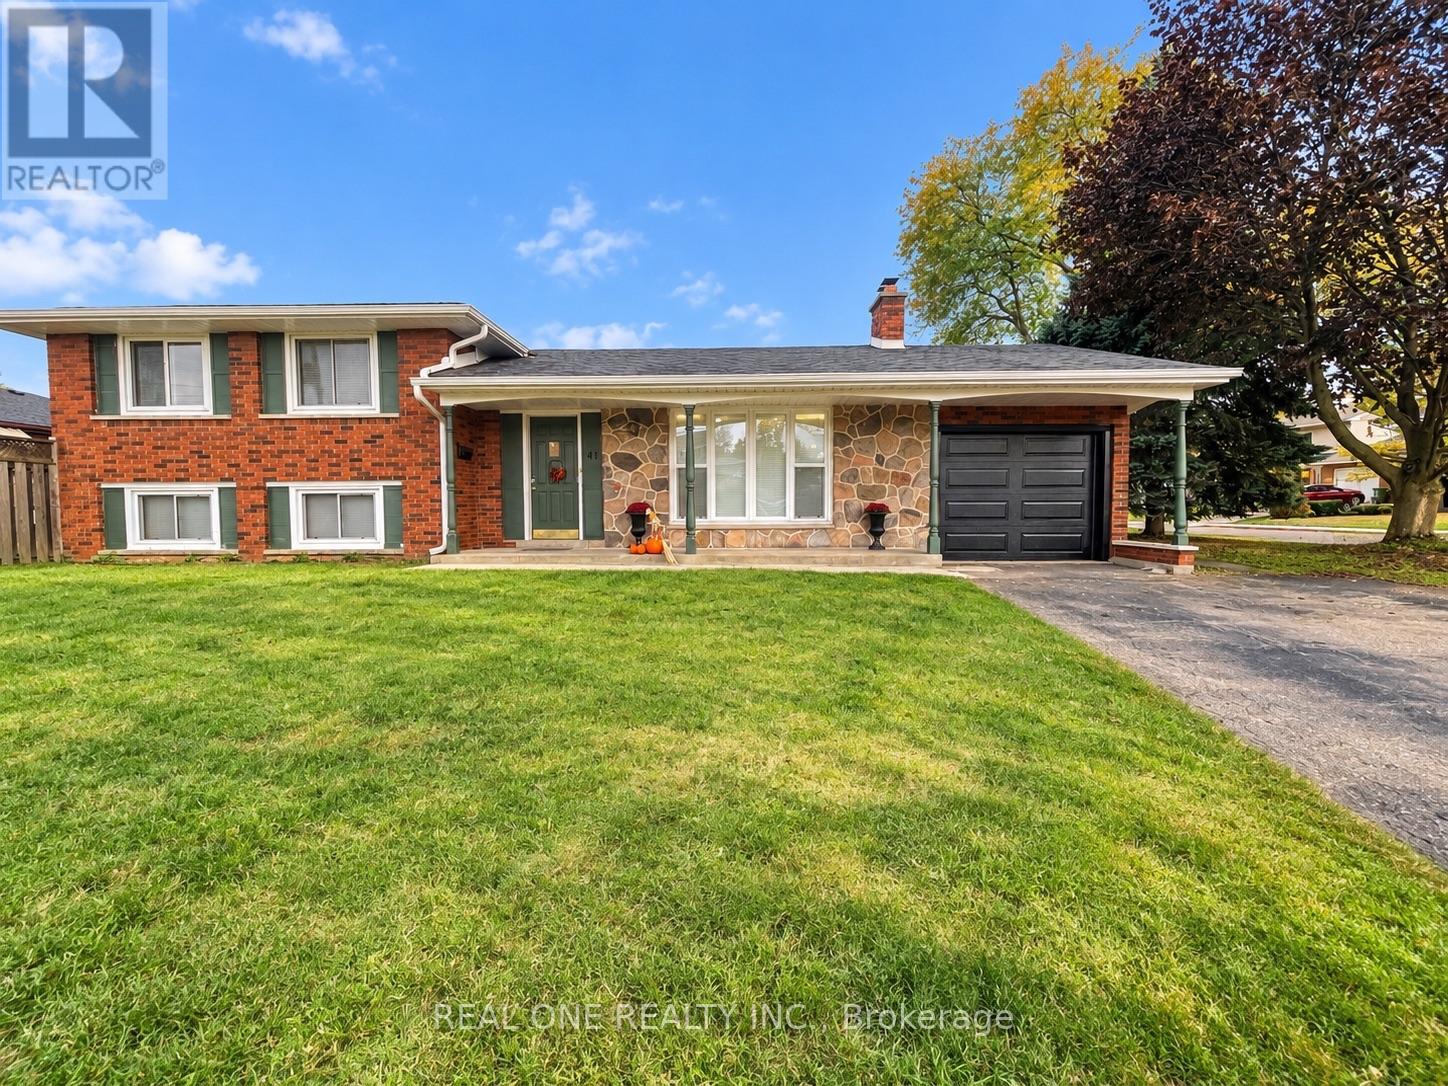
Upper - 41 Marlowe Drive
Hamilton, Ontario
Newly Renovated 3-Bedroom, 1-Bath Upper-Level Unit In A 4-Level Side Split Detached Home In Desirable West Mountain! Bright & Spacious Layout Featuring Brand-New Laminate Flooring In Living & Dining Areas, Large Bow window, Pot Lights Throughout & A Beautifully Renovated Kitchen With White Cabinetry, Quartz Countertops, Backsplash & Stainless Steel Appliances Including Gas Stove, Dishwasher, Fridge & Microwave. Large Centre Island W/Breakfast Bar. Sliding Door From Dining Area To Fully Fenced Rear Yard W/Concrete Patio For Tenant's Use. 3 Generous Bedrooms & Renovated 4-Pc Bath Featuring Large Glass Shower & Double-Sink Vanity. In-Suite Laundry. Double-Wide Driveway W/2 Parking Spaces. Excellent Location! Approx. 6-Min Walk To Westmount Recreation Centre, 9-Min Walk To Westmount Secondary School, 8-Min Walk To Westview Elementary School, 12-Min Walk To Annunciation Of Our Lord Catholic Elementary School & 1-Min Walk To Bus Stop. The unit can be furnished partially or unfurnished. Tenant Has Exclusive Use Of Fenced Backyard. No Garage Access. Tenant pays 40% of all utilities. Available Nov.1st. (id:63616)
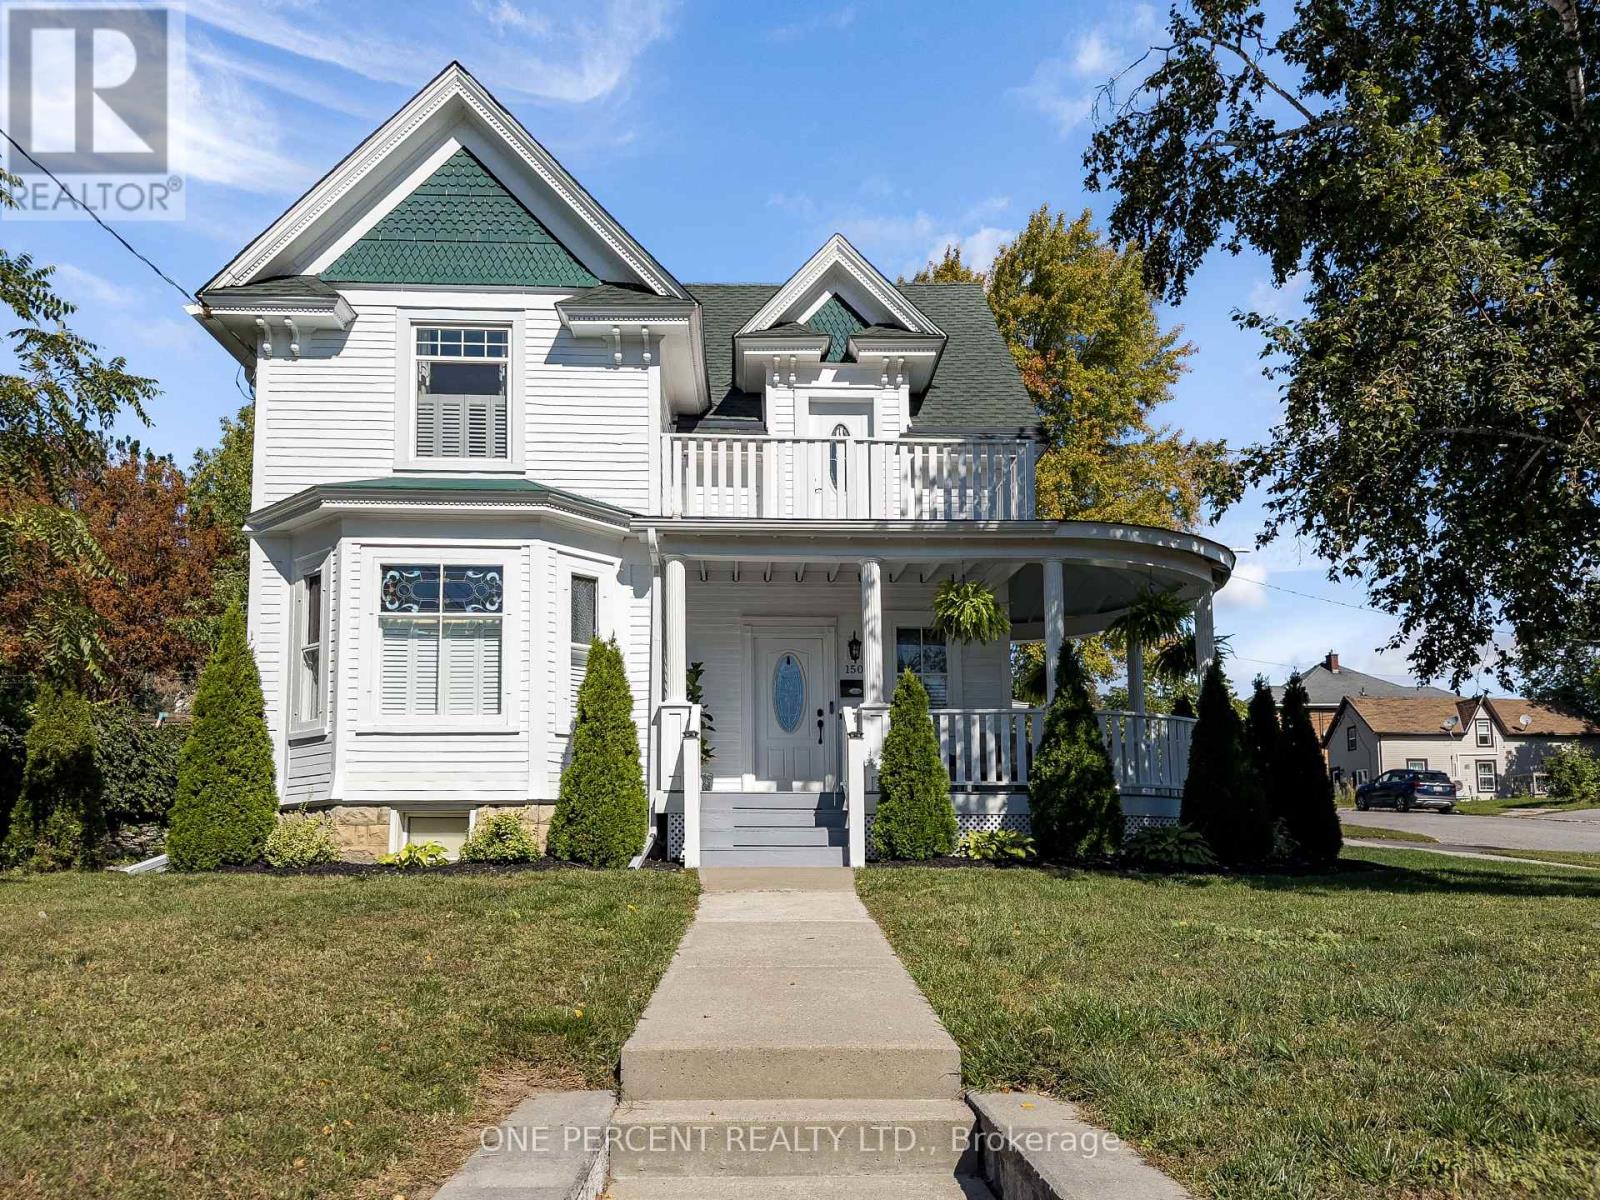
150 King Street
Quinte West, Ontario
Welcome to this beautifully refurbished Victorian home in the heart of Quinte West. This approximately 2,000 livable sq. ft. two-storey home blends original character with modern updates, featuring 9 ft ceilings, solid oak stairs, original stained glass windows and new flooring throughout. The main floor offers a spacious dining room, living area with a new gas fireplace, modern kitchen with plenty of storage and pull-outs making full use of the galley style with high-end appliances, and a separate entrance unit currently used as an in-law suite and previously used as a short-term rental unit. Upstairs are three large bedrooms, a modern updated bathroom, and a bonus sitting room with access to a balcony. The primary bedroom is generously sized. New windows and doors have been installed throughout, with the original stained glass carefully retained. Other updates include a new 12' x 12' laundry room, central air conditioning, California shutters, owned water heater, updated basement stairs and new stair treads. The roof was replaced in 2024 and has a transferable lifetime guarantee. Outside, the 66' x 132' corner lot features a wraparound deck in very good condition, terraced rock garden and attached garage with inside entry. The large attic also offers potential for approximately 400 sq. ft. of additional living space. A character-filled home with modern improvements, flexible living space and a location within walking distance of shops, restaurants, grocery stores, schools, daycare, the hospital, marina, riverside trails, golf and tennis. Don't miss out on your chance to own this unique property! (id:63616)
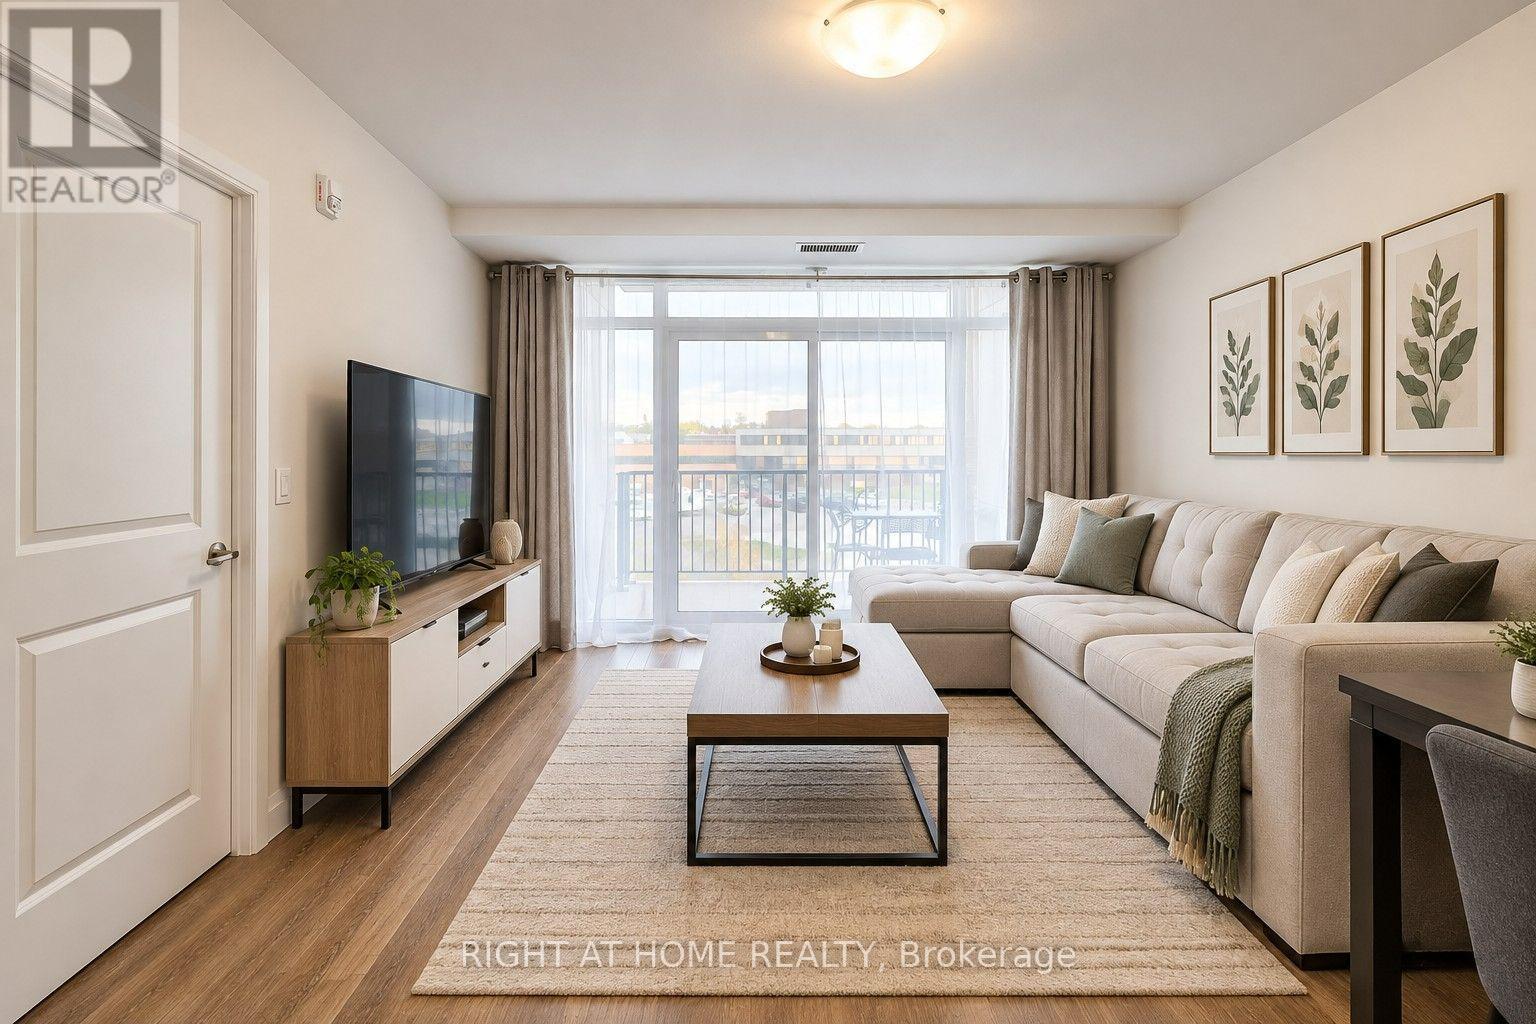
217 - 1 Redfern Avenue
Hamilton, Ontario
Hamilton's desirable Mount view neighborhood condo for sale! This beautifully 2 bed, 2 bath condo features an open-concept layout with a modern kitchen, stainless steel appliances, and a breakfast bar. The spacious living/dining area opens to a private south-facing open balcony. The primary suite offers a walk-in closet and ensuite, The second bedroom also has its own full bathroom with double sink. Enjoy premium amenities-gym, theatre, games room, party lounge, elevator, and BBQ area. Step to parks, trails, waterfalls, shopping mall, and Public transit. Easy to University of McMaster, Mohawk College, Highway, Hospital, schools-perfect for the family who needs worry free modern living on the Hamilton Mountain. (id:63616)
6104 Garner Road
Niagara Falls, Ontario
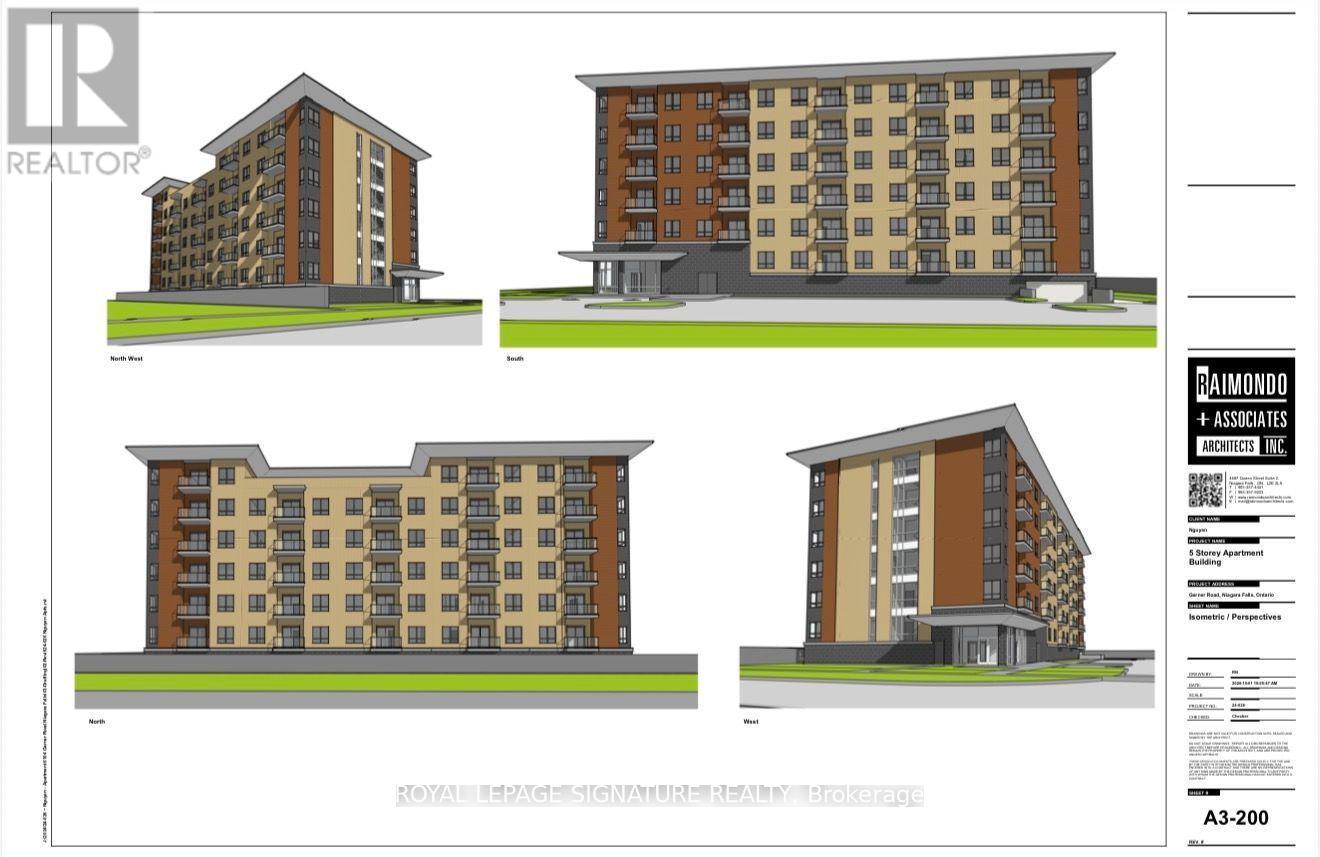
Investor Opportunity - 6104 Garner Road, Niagara FallsRare Shovel-Ready Development Site With Advanced Planning Approvals Already In Place For A Modern 6-Storey Residential Building With 57 Condo Units.Two High-Potential Strategies Available: 1. Market Condo Development - Construct And Sell (Or Hold) 57 Residential Units In A Growing Niagara Falls Corridor. With Key Approvals Progressing, You Can Move Efficiently Into Construction And Capture Strong Market Returns.2. Government-Supported Housing Route - Convert The Project Into Purpose-Built Rental Under Available Federal/Provincial Affordable Housing Programs. Eligible Projects Can Access Funding Covering Up To 95% Of Capital Costs. Build Once, Then Enjoy Reliable, Long-Term Rental Income For Life With Significantly Reduced Equity Outlay.The Heavy Planning Work Is Already Underway. A New Investor Can Step In, Complete The Process, Build, And Begin Generating Returns Quickly - Either Through Unit Sales Or Stable Cash-Flow Rentals.Located In A High-Growth Area Of Niagara Falls With Strong Demand Drivers And Future Secondary-Plan Expansion Nearby. Ideal For Investors Seeking Either Capital Appreciation Or Dependable Lifelong Income.This Is A True Dual-Path Opportunity: Build-To-Sell Or Build-To-Hold With Major Government Support. (id:63616)
223 Lennox Avenue
Richmond Hill, Ontario
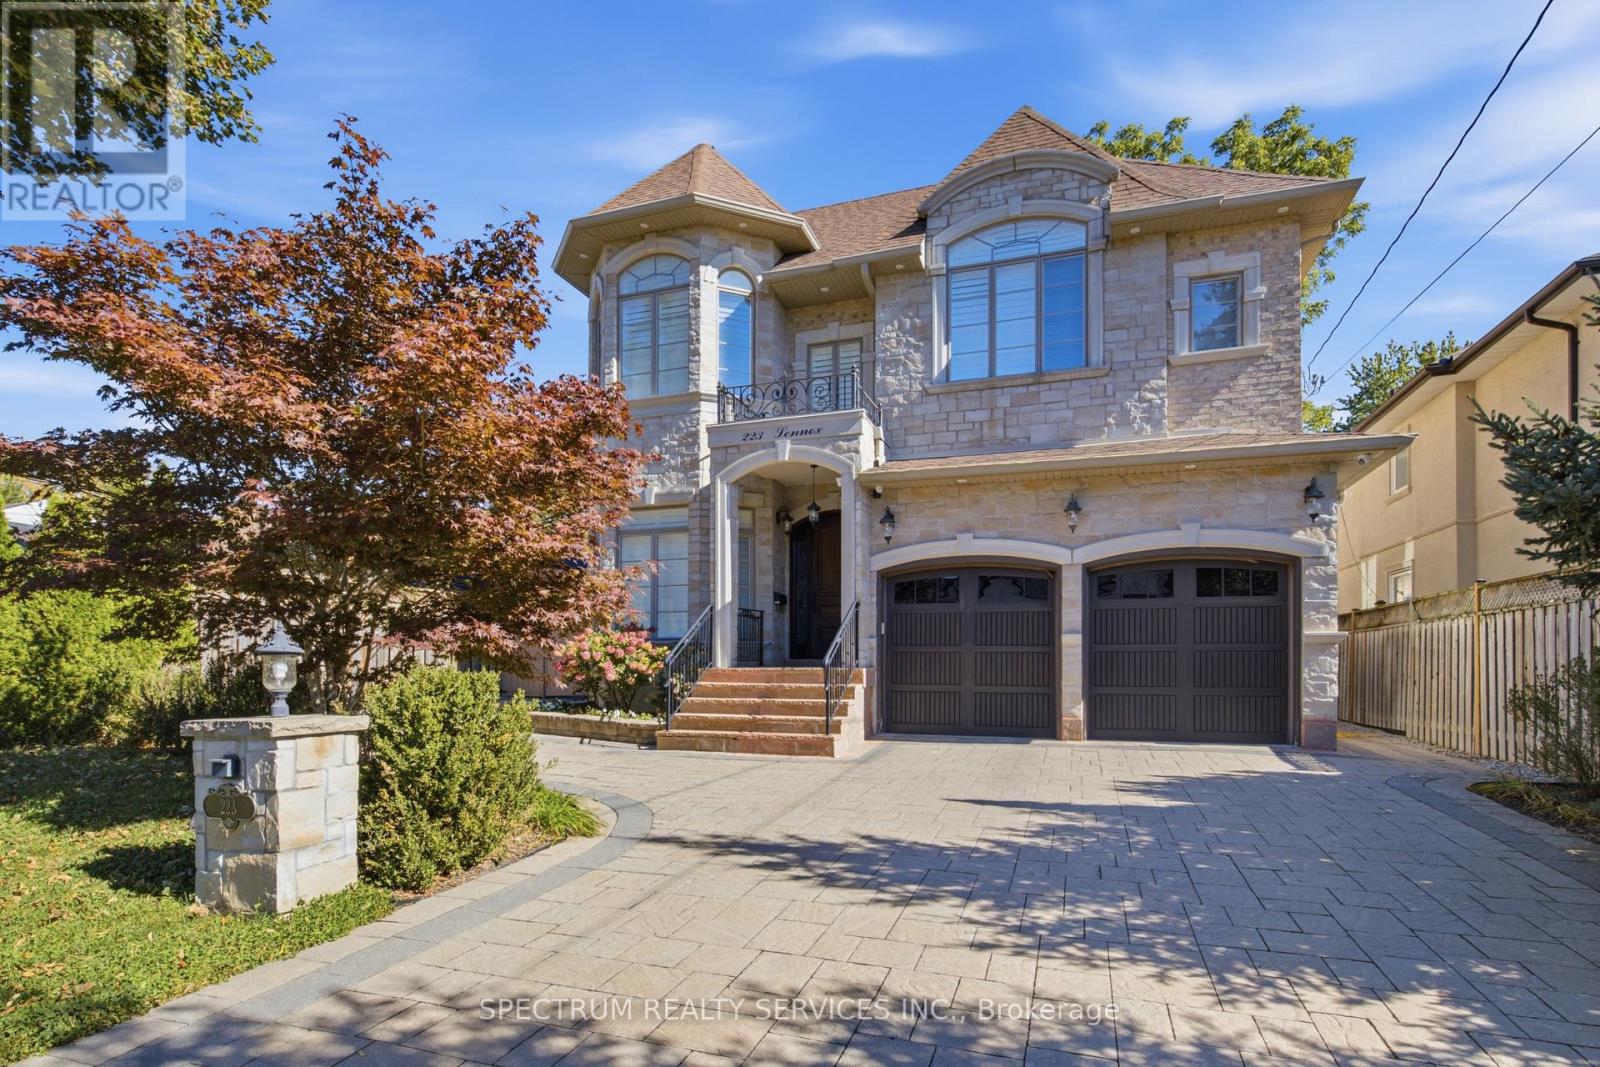
Nestled within a private, tree-lined ravine with a natural creek winding through the landscape, this exceptional residence occupies a rare 50 x 210 ft. lot, offering nearly 6,000 sq. ft. of finished living space and parking for up to 9 vehicles.The grand interior features 10-ft. coffered ceilings on the main level and 9-ft. ceilings upstairs and below. The chef-inspired kitchen boasts granite countertops, a marble backsplash, an expansive eat-in island, concealed wine storage, and a butler's pantry. A distinguished private office showcases floor-to-ceiling oak paneling, matching oak shutters, and custom built-ins.Upstairs, every bedroom features an ensuite and walk-in closet. The primary suite offers heated floors and individual temperature controls, while a spacious walk-in laundry room includes linen storage and a dedicated drying area.The finished walk-up basement features a second kitchen, theatre area, 5th bedroom, and mirrored gym that can also serve as a 6th bedroom. A 2nd laundry rough-in adds flexibility for multigenerational living or a private guest retreat.The backyard is ideal for entertaining, with an expansive PVC deck, glass railings, gazebo, built-in gas fire pit, and custom PVC bench seating. Professionally landscaped, fully fenced front and rear yards with elegant interlocking stone complete the outdoor setting.Premium features include over 100 pot lights, oversized windows with California shutters, built-in ceiling speakers, multicoloured cove lighting, 3 marble-faced gas fireplaces, 4 skylights with remote-controlled covers, smart-home integration, and a night-vision security camera system.Minutes from Richmond Hill GO Station, Bayview Secondary School, Richmond Hill Public Library, Hillcrest Mall, T&T Supermarket, Mackenzie Health Hospital, parks, and public transit, this remarkable home offers an exceptional blend of natural privacy, refined living, and everyday convenience. (id:63616)
3605 - 209 Steeles Avenue W
Brampton, Ontario
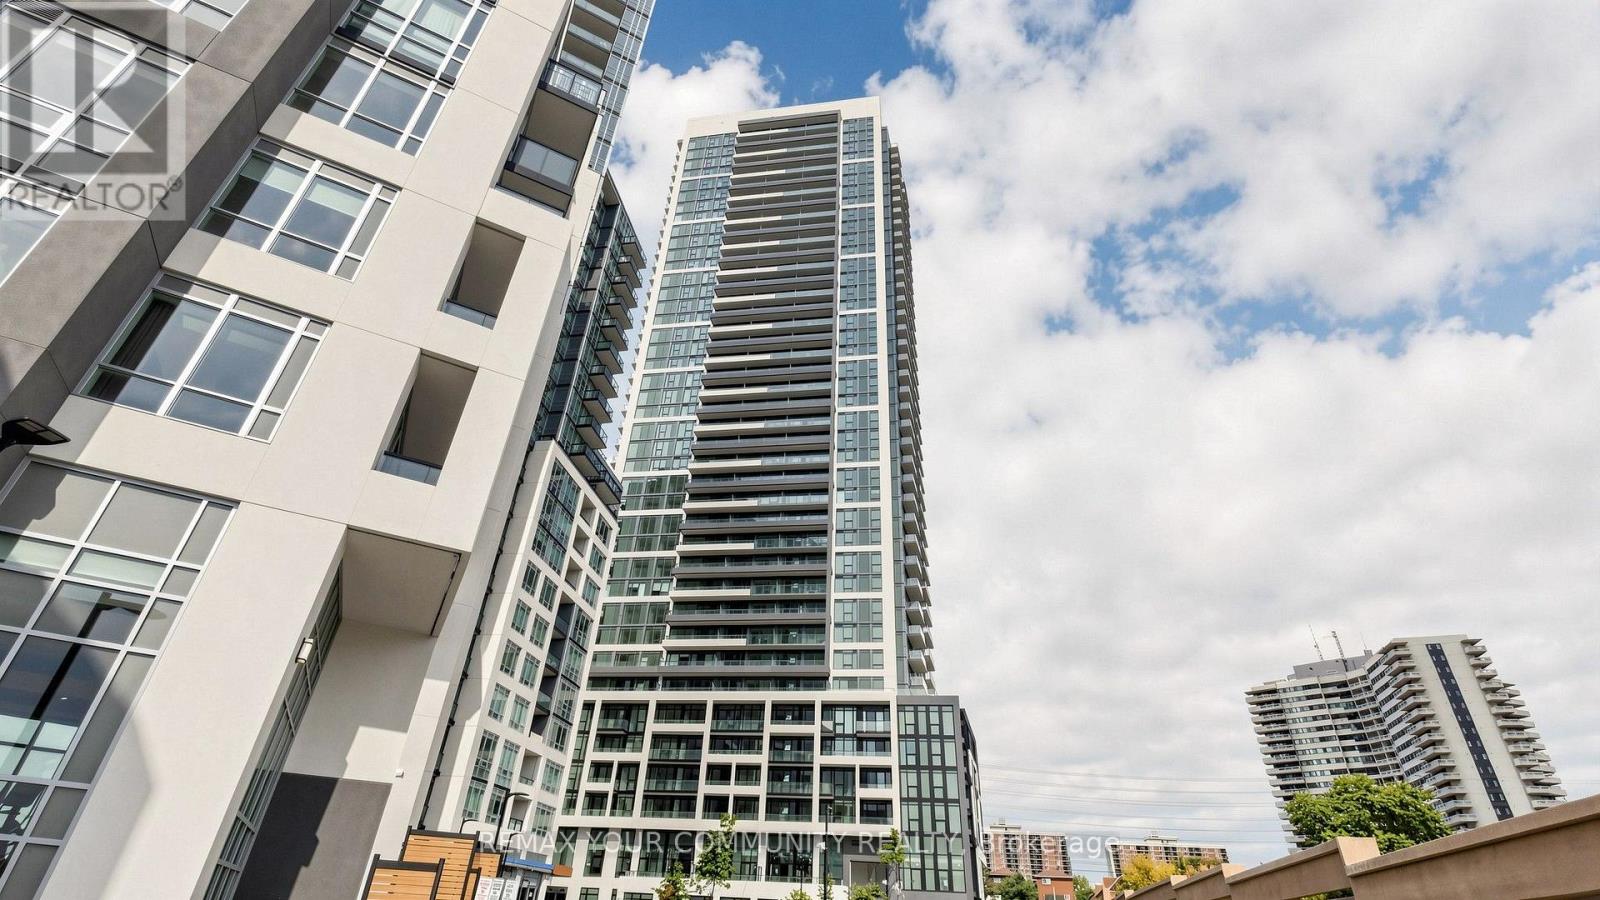
Experience Elevated Rental Living at Stella Rentals! Discover this stunning, brand-new 2-bedroom, 2-bathroom suite featuring sophisticated contemporary finishes, a spacious open-concept design, 9-foot ceilings, and expansive floor-to-ceiling windows that fill the space with natural light. The modern kitchen boasts sleek quartz countertops, integrated appliances with matching cabinetry, and a freestanding island with a matching quartz countertop and convenient storage drawers. Additional features include stylish laminate flooring, in-suite laundry, roller shades in the living room, and blackout roller blinds in the primary bedroom. Indulge in an impressive collection of resort-inspired amenities, including a state-of-the-art fitness centre, yoga studio, elegant party lounge, outdoor BBQ and dining area, co-working spaces, private screening room, games room, children's playroom, and pet spa. Enjoy the added convenience of 24-hour concierge service, controlled building access, and one underground parking space included! Lease Directly from the Developer and Enjoy the Peace of Mind of Dedicated, Professional On-Site Property Management. Discover the Stella Rentals difference! (id:63616)
7 Malaspina Close
Brampton, Ontario
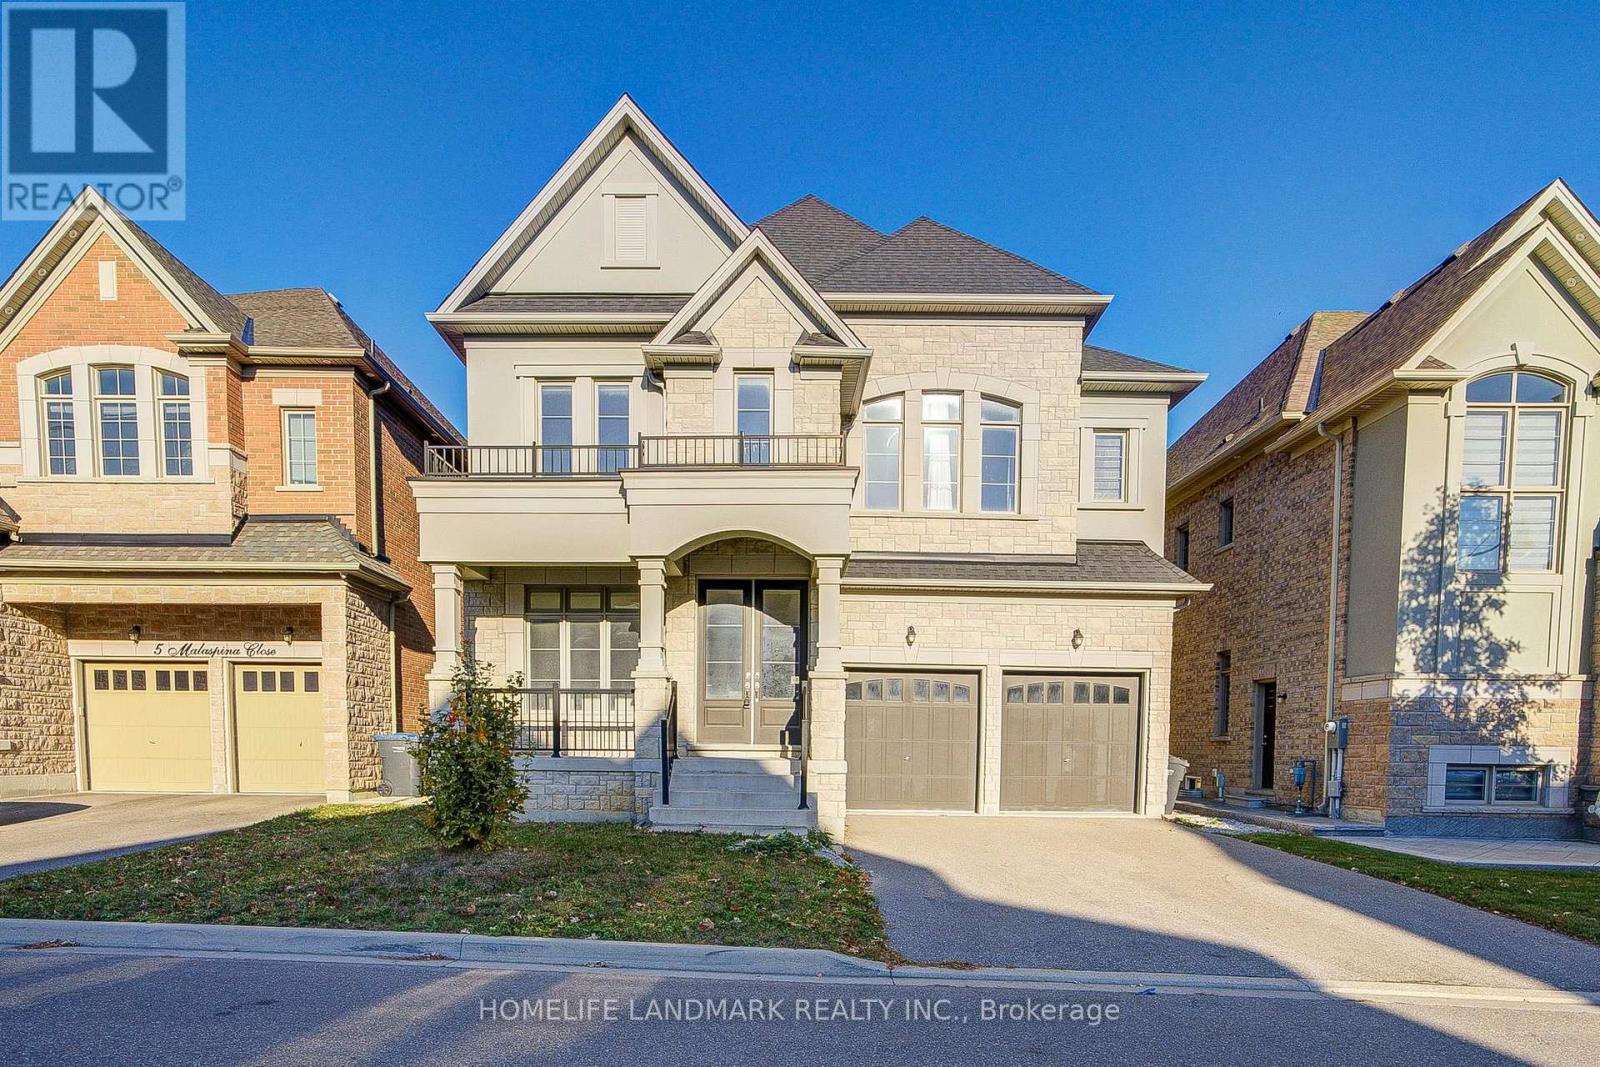
This luxurious 4-bedroom,5 washroom executive home located in the highly sought-after Bram West community!Stucco & Stone front.Over 3300 luxurious living space above ground.Main Floor 10' ceiling.Open-concept layout with hardwood floors throughout.Main floor den (office or 5th bedroom). S/S appliances, granite countertops, large pantry, with a walk-out to the private fenced backyard. 2nd flr & bsmt 9' ceiling. Primary suite features a 5-piece ensuite and W/I closets, while every secondary bedroom has a private 4-piece ensuite. Walk-up basement.Tandam car garage, private double driveway (Total 7 car parking spaces).Minutes to Hwy 407 and 401, Mississauga Road, Steeles Ave W, top-rated schools, parks, shopping, and public transit!The perfect place to call home! (id:63616)
317 - 1333 Bloor Street
Mississauga, Ontario
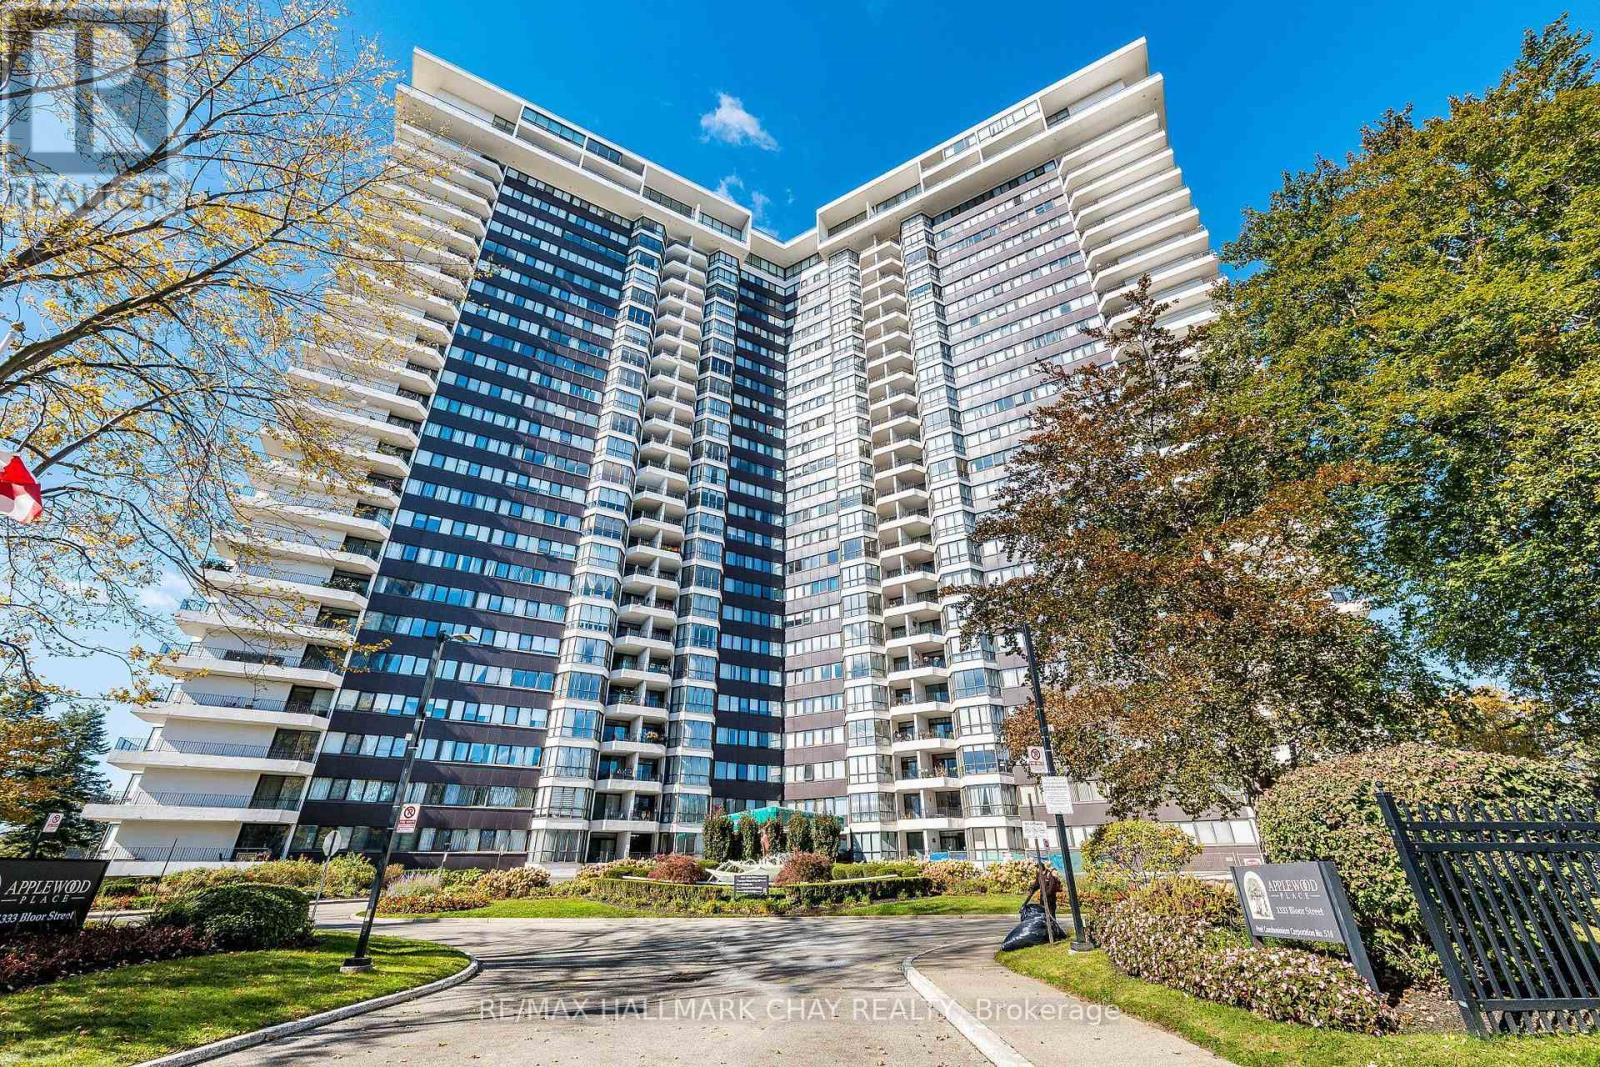
Welcome to Applewood Place, a prestigious and beautifully maintained condominium community in an exceptionally convenient Mississauga location. From the moment you step into the impressive lobby, you'll appreciate the sense of arrival-and the warm welcome of the professional concierge at the front desk. Suite 317 offers a wonderfully balanced layout with generous room sizes, abundant natural light and a bright, comfortable feel throughout. Freshly painted and completely carpet-free, this is a home that is ready for you to move in, settle in and make it your own. But the real magic of Applewood Place is the lifestyle. Think of it as your own private resort-without ever having to leave home. Enjoy the spectacular health-spa-style indoor pool and surrounding deck, rooftop patio, hot tub, fitness room and sauna. Step outside and discover even more ways to enjoy your days, including tennis, pickleball and a golf putting green. Whether your perfect day means an early workout, a quiet afternoon by the pool, a game of pickleball with friends or simply relaxing with a coffee on the rooftop patio, the choices are yours. Shopping, dining, transportation and everyday essentials are all conveniently accessible, while the building itself provides a sense of community, security and ease. And one more thing that makes life easier...All utilities are included in the maintenance fees. That means more predictability, fewer monthly bills and more time to enjoy the things that matter. This is more than a beautifully maintained condominium. It's an opportunity to embrace a comfortable, connected and carefree lifestyle in a community designed to make life easier-and more enjoyable. Take a look at the complete list of amenities and watch the video to see everything Applewood Place has to offer. Then imagine yourself here. Welcome to Suite 317. Welcome home. (id:63616)
Unknown Address
,
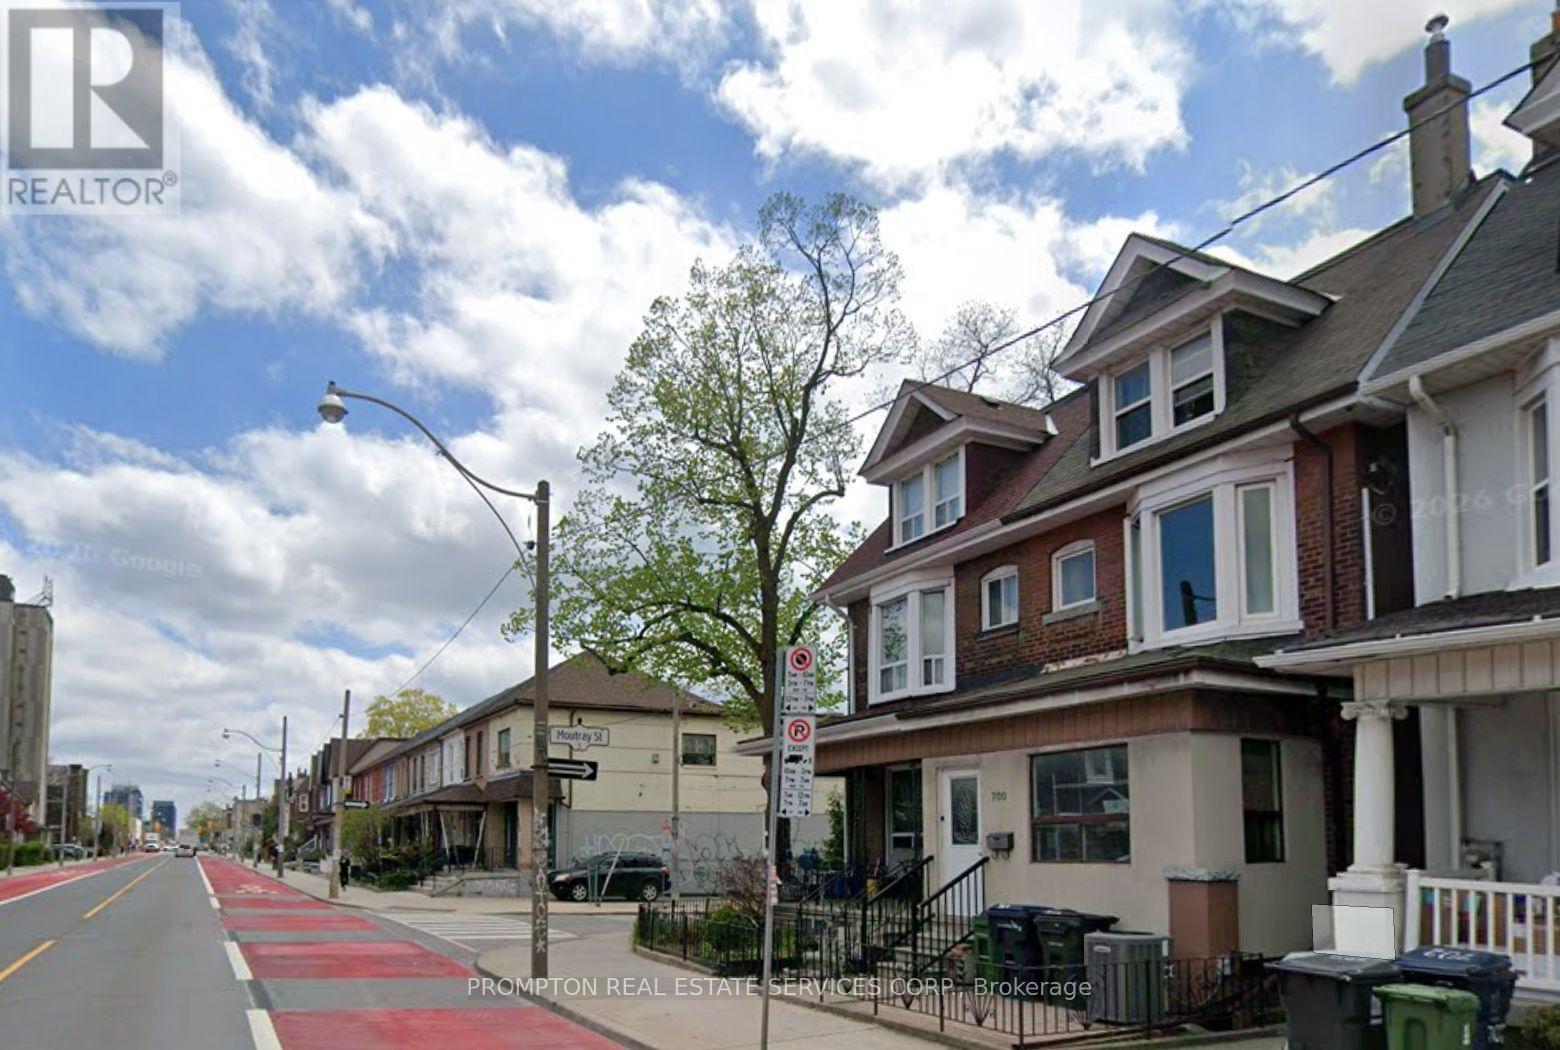
Welcome to Little Portugal, one of Toronto's most vibrant neighbourhoods! This charming semi-detached home is just minutes from Dufferin Mall and surrounded by popular shops, cafés, and restaurants, with TTC right at the corner. Spanning approximately 1,000 sq. ft. across the 2nd and 3rd floors, this spacious unit features 3 bedrooms, a living room, and 2 full bathrooms, offering a comfortable and convenient living space. Hydro, water, heat, and A/C are included in the rent. AAA tenants preferred. (id:63616)
Basement - 448 Zuest Crescent
Milton, Ontario
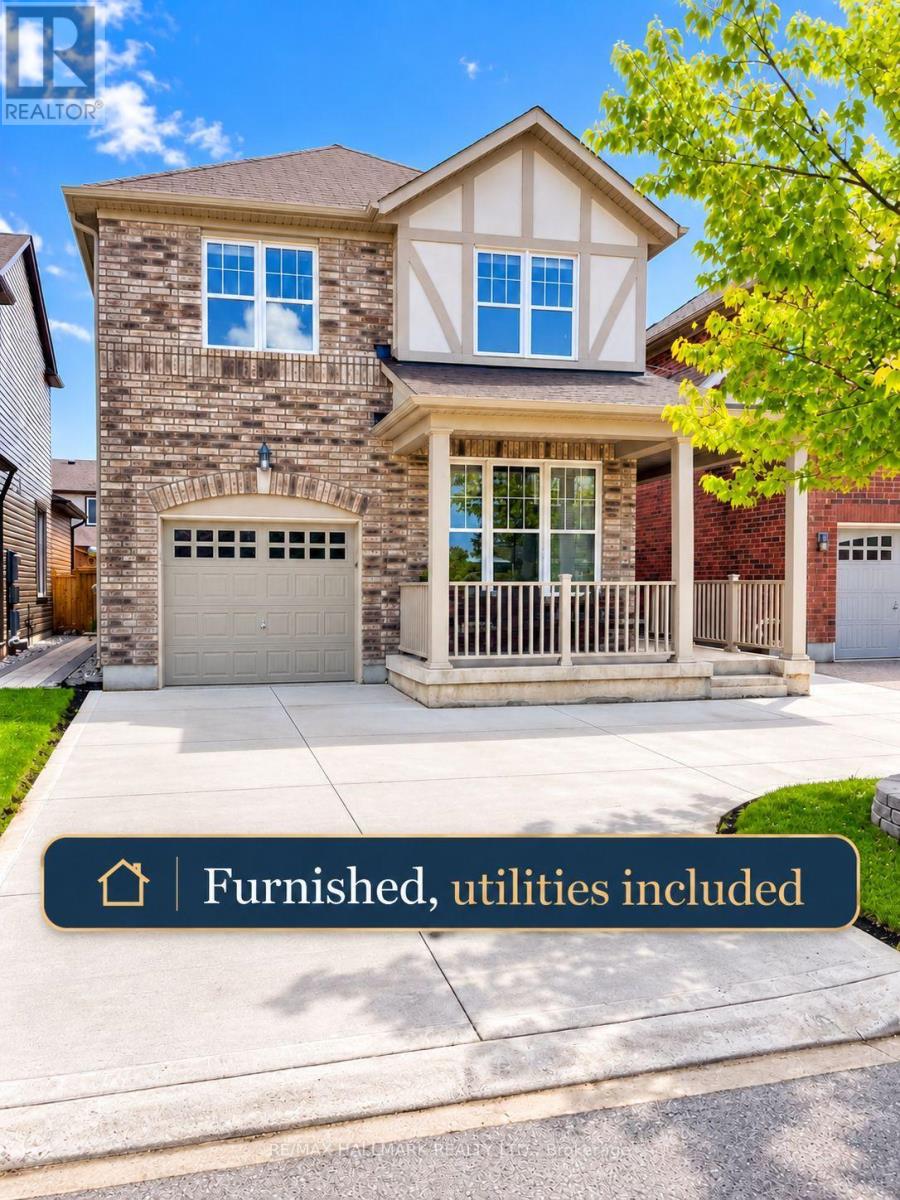
FULLY RENOVATED WALK-UP BASEMENT - 2 BEDROOMS -| FURNISHED - UTILITIES INCLUDED - 1 PARKING: Welcome to this beautifully renovated Fully Furnished basement apartment, featuring modern finishes and a functional, inviting layout. This well-appointed unit offers 2 spacious bedrooms, a contemporary 3-piece bathroom, and an open-concept kitchen, Breakfast area and living area, ideal for comfortable everyday living. ALL UTILITIES & INTERNET Included. Enjoy the convenience of private in-suite laundry, one parking space, and walk-up access through the Garage. Ideally situated close to the highly ranked St. Benedict Catholic Elementary School, Boyne Public School and the Milton District High School, parks, public transit, shopping, and everyday amenities, this home offers an excellent combination of comfort, style, and convenience. A wonderful opportunity for professionals, couples, or a small family looking for a move-in-ready home in a convenient location. (id:63616)