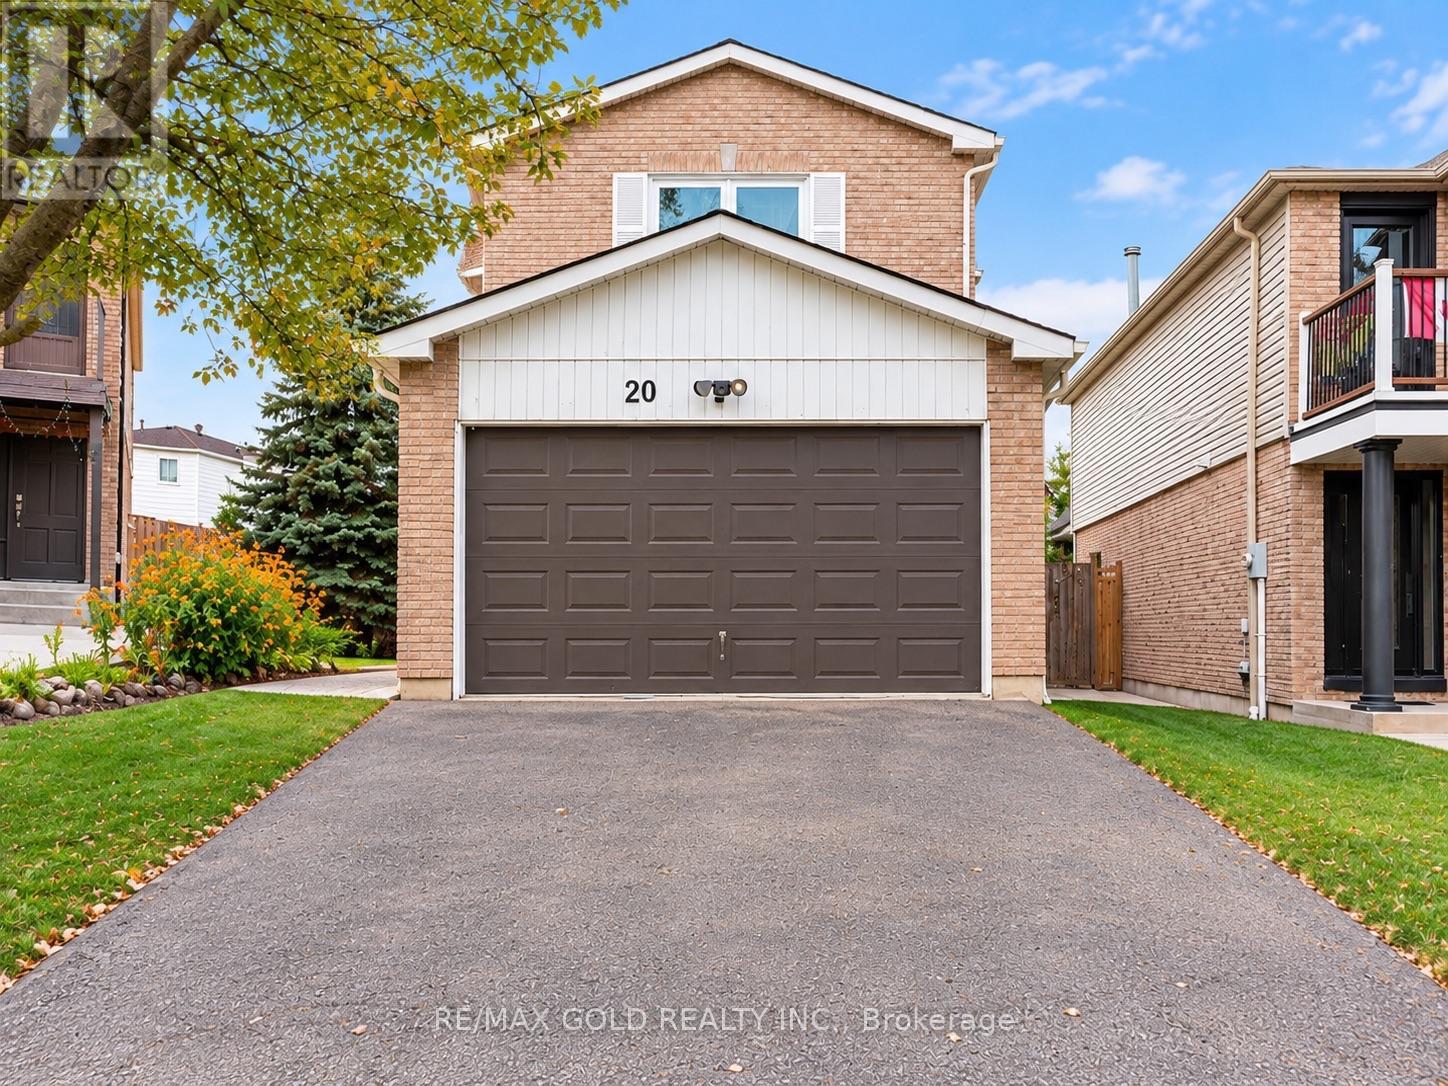
20 Sifton Place
Brampton, Ontario
**MOTIVATED SELLER!**Fantastic opportunity to own a spacious 4-bedroom detached home situated on a premium pie-shaped lot in a highly desirable neighbourhood! Featuring a 2-bedroom basement apartment with a separate entrance, this home is ideal for growing or multigenerational families. Enjoy generous living and dining areas, a cozy family room, and a spacious primary bedroom plus three additional well-sized bedrooms offering plenty of space for a growing family. **Exceptional value in a sought-after location! The seller is motivated and welcomes offers. Don't miss this fantastic opportunity. Book your private showing today!** (id:63616)
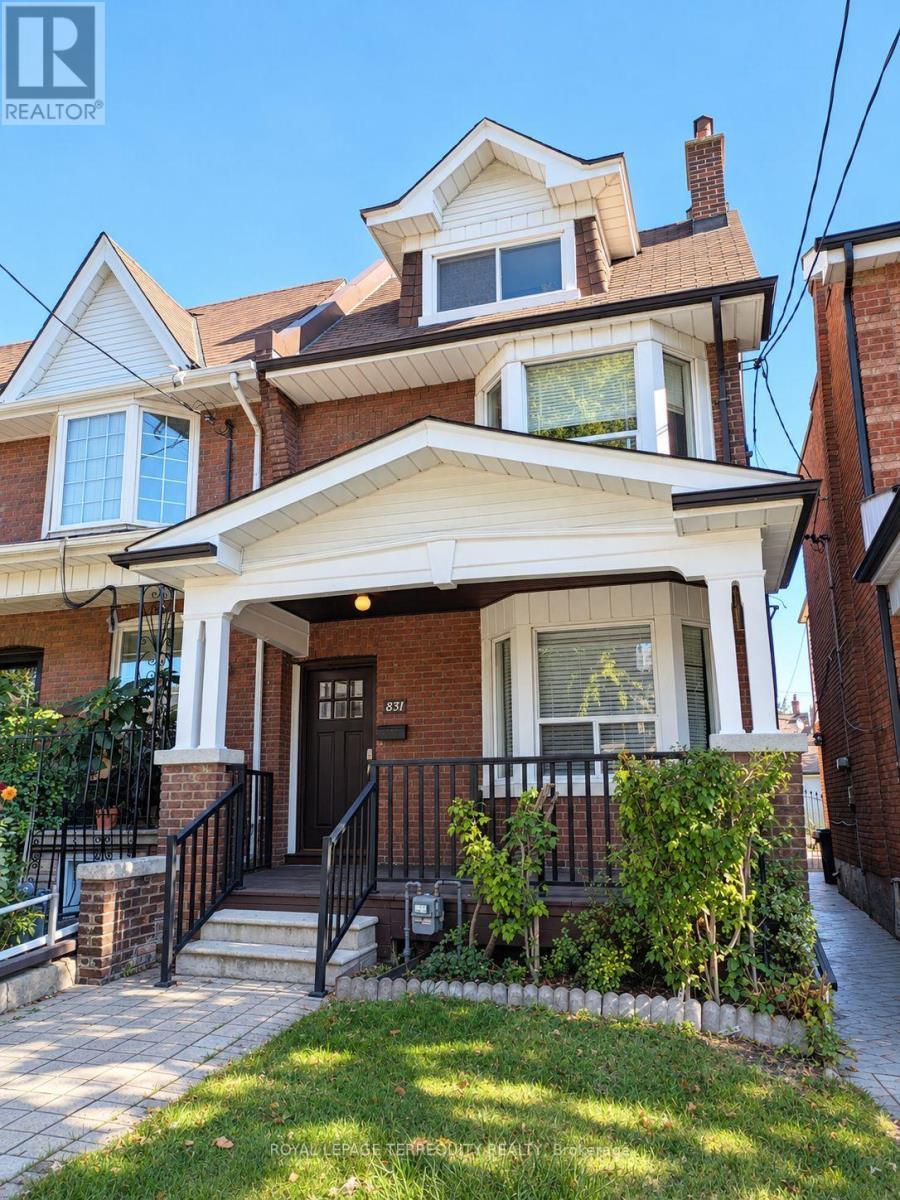
831 Shaw Street
Toronto, Ontario
Exceptional opportunity in prime Christie Pits. This classic 2 1/4 storey detached brick residence offers 4 bedrooms plus Den, 3 bathrooms, and a rare detached 2-car garage. A solid, character-rich property with generous room proportions, high ceilings, and tremendous potential awaiting your personal touch. Situated on tree-lined, bike-friendly Shaw Street-just steps to iconic Christie Pits Park, Ossington & Christie TTC Subway Stations, schools, and the renowned dining, cafés, and stores: Fiesta Farm, Loblaws and Farm Boys. Cultural hubs of Bloor Street West, Geary Avenue, and trendy Ossington. A rare canvas in one of Toronto's most established and walkable central neighbourhoods. (id:63616)
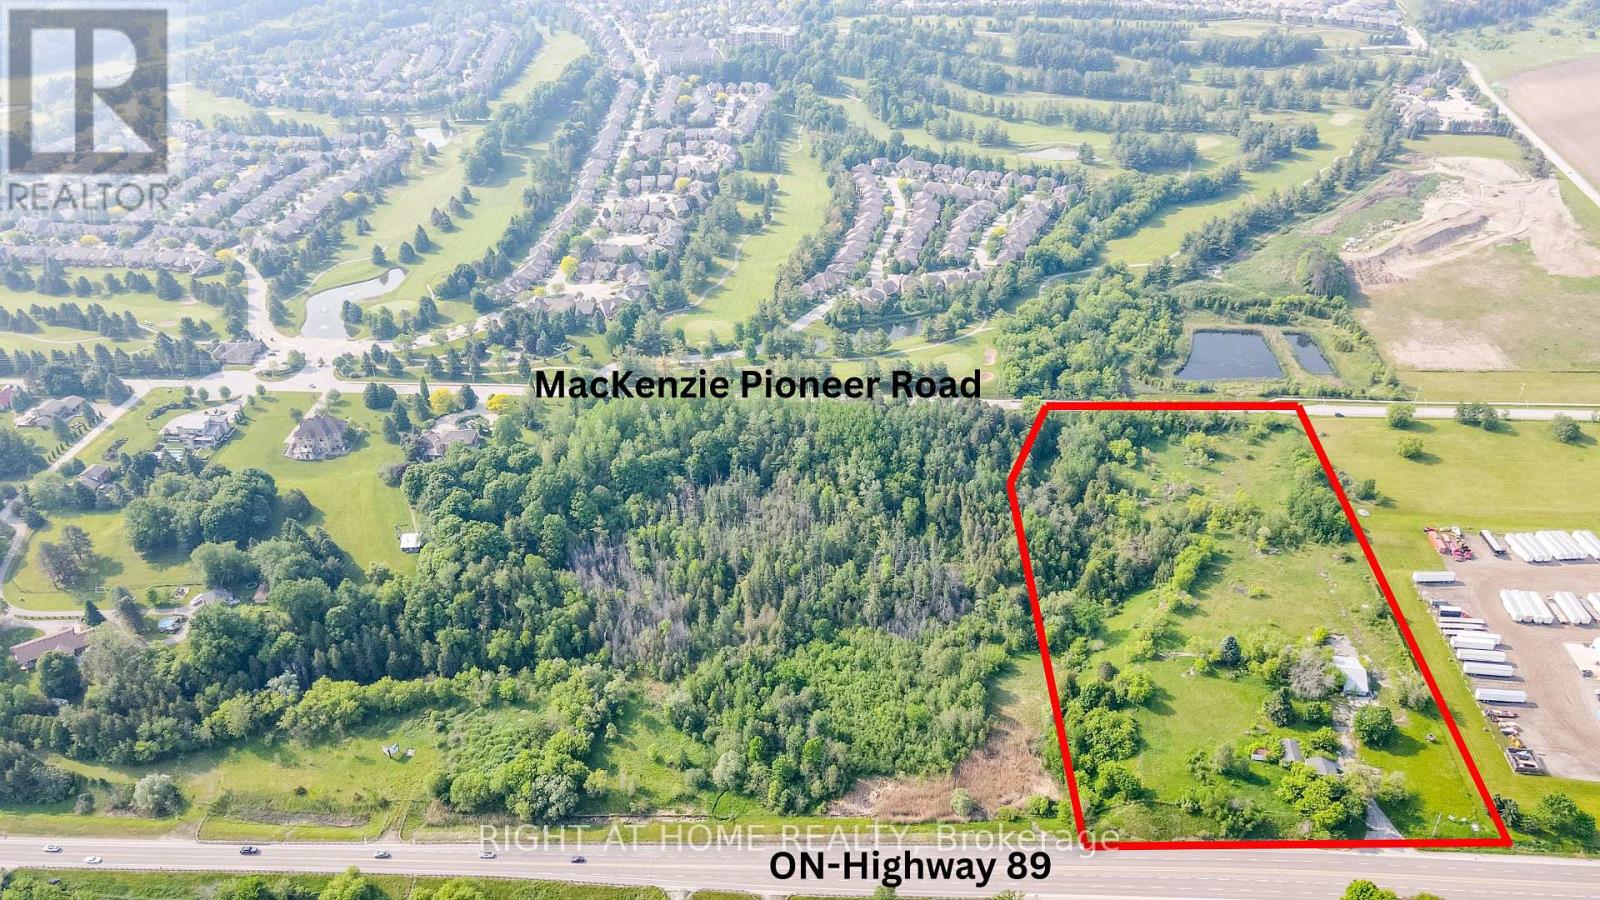
6100 Mackenzie Pioneer Road
New Tecumseth, Ontario
6.62-acre Major Urban Commercial block in Alliston, zoned MC-13(H) under ZBA By-law 2024-109: high-rise residential, 524 units in two towers, plus 5 retail units (18,406 sf). Site plan finalized (D11-AL-179), 511,716 sf GFA. Town has confirmed rental or condo tenure and seniors-oriented marketing are the owner's choice. Hydro and gas available; wastewater available, subject to the Town-required SPS C/D. Water via the new Collingwood WTP, ~Q1 2030, with a Town interim water allocation program to accelerate. DC eligibility for external works confirmed against Hemson 2023. Build Canada Homes application at Stage 2. Demand driven by Alliston's provincial employment lands and Honda. Open to outright sale or JV/equity partner. Servicing, approvals and DC summary available on request. (id:63616)
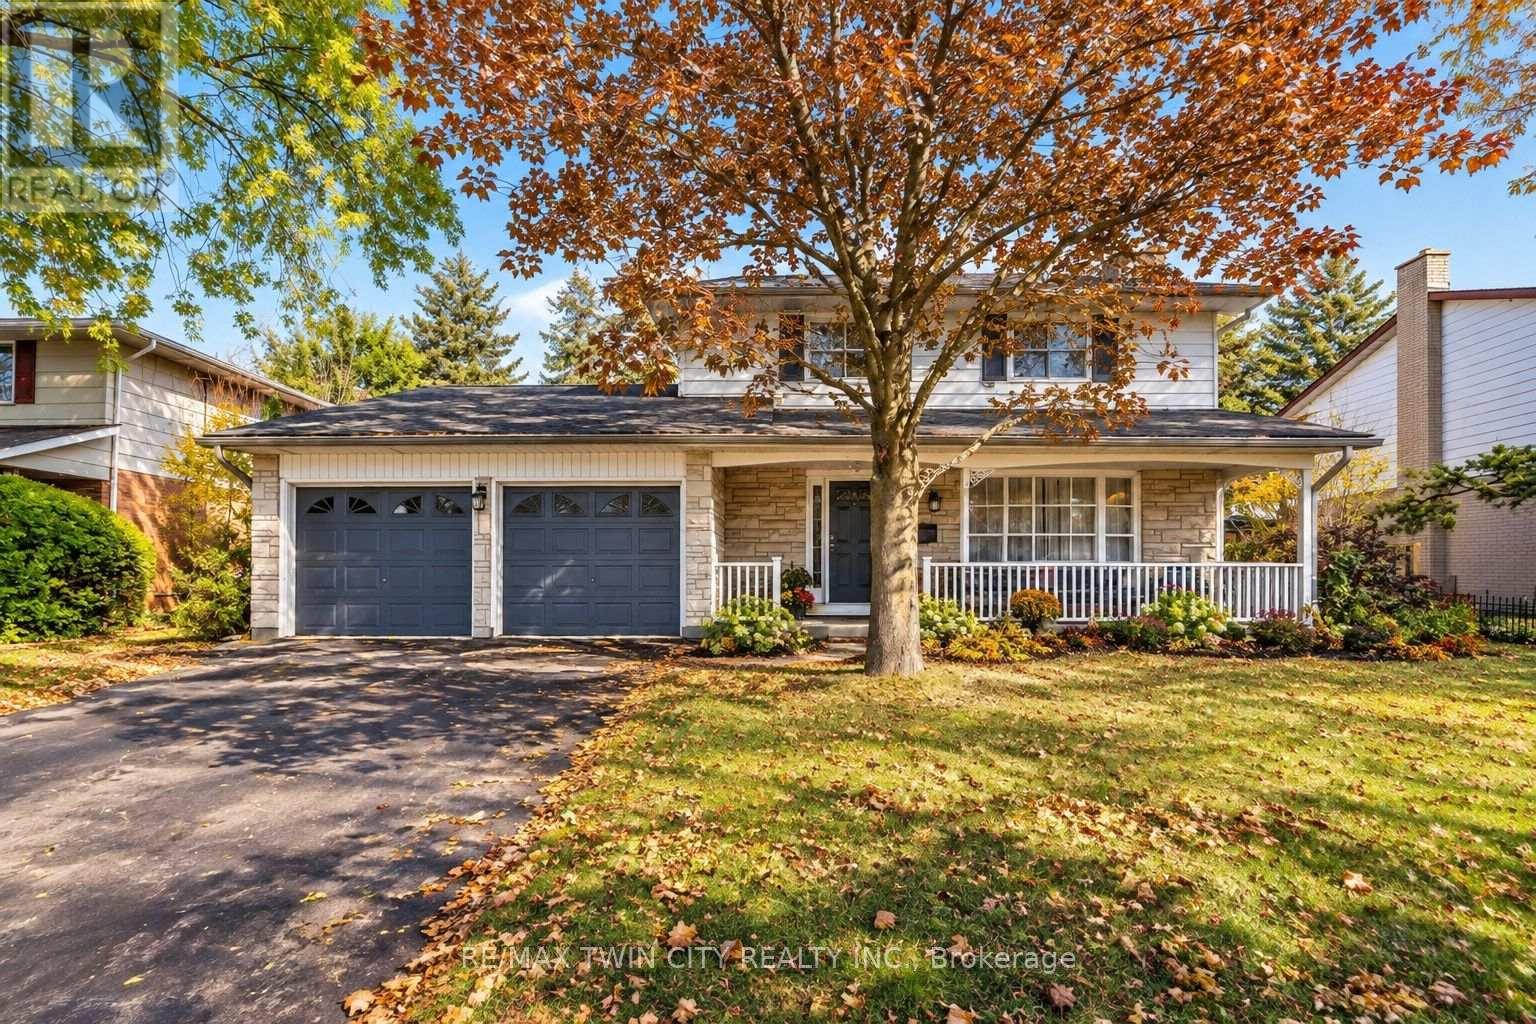
47 Eastwood Drive
Kitchener, Ontario
DESIRABLE STANLEY PARK NEIGHBOURHOOD - Move-in ready and extensively updated, this well-maintained home offers plenty of space inside and out. The main level features hardwood flooring and a beautifully renovated custom kitchen (2022) with quartz countertops, built-in appliances and double wall ovens. A separate family room addition features vaulted ceilings, a gas fireplace with and direct access to the backyard.Step outside to your own private retreat with an 18' x 36' heated inground pool, updated with a new heater and pump in 2023 and liner in 2018. A double-car garage provides plenty of additional parking and storage.Other updates include a new electrical panel (2022), quartz bathroom countertops (2022), new carpet on the stairs and upper hallway (2023), furnace and A/C (2015), upgraded attic insulation (2018), soundproofing between the main and upper levels, and a new shed roof (2023). A move-in ready home with major updates already completed, generous living space and a backyard built for summer. (id:63616)
546 Evans Road
Hamilton, Ontario
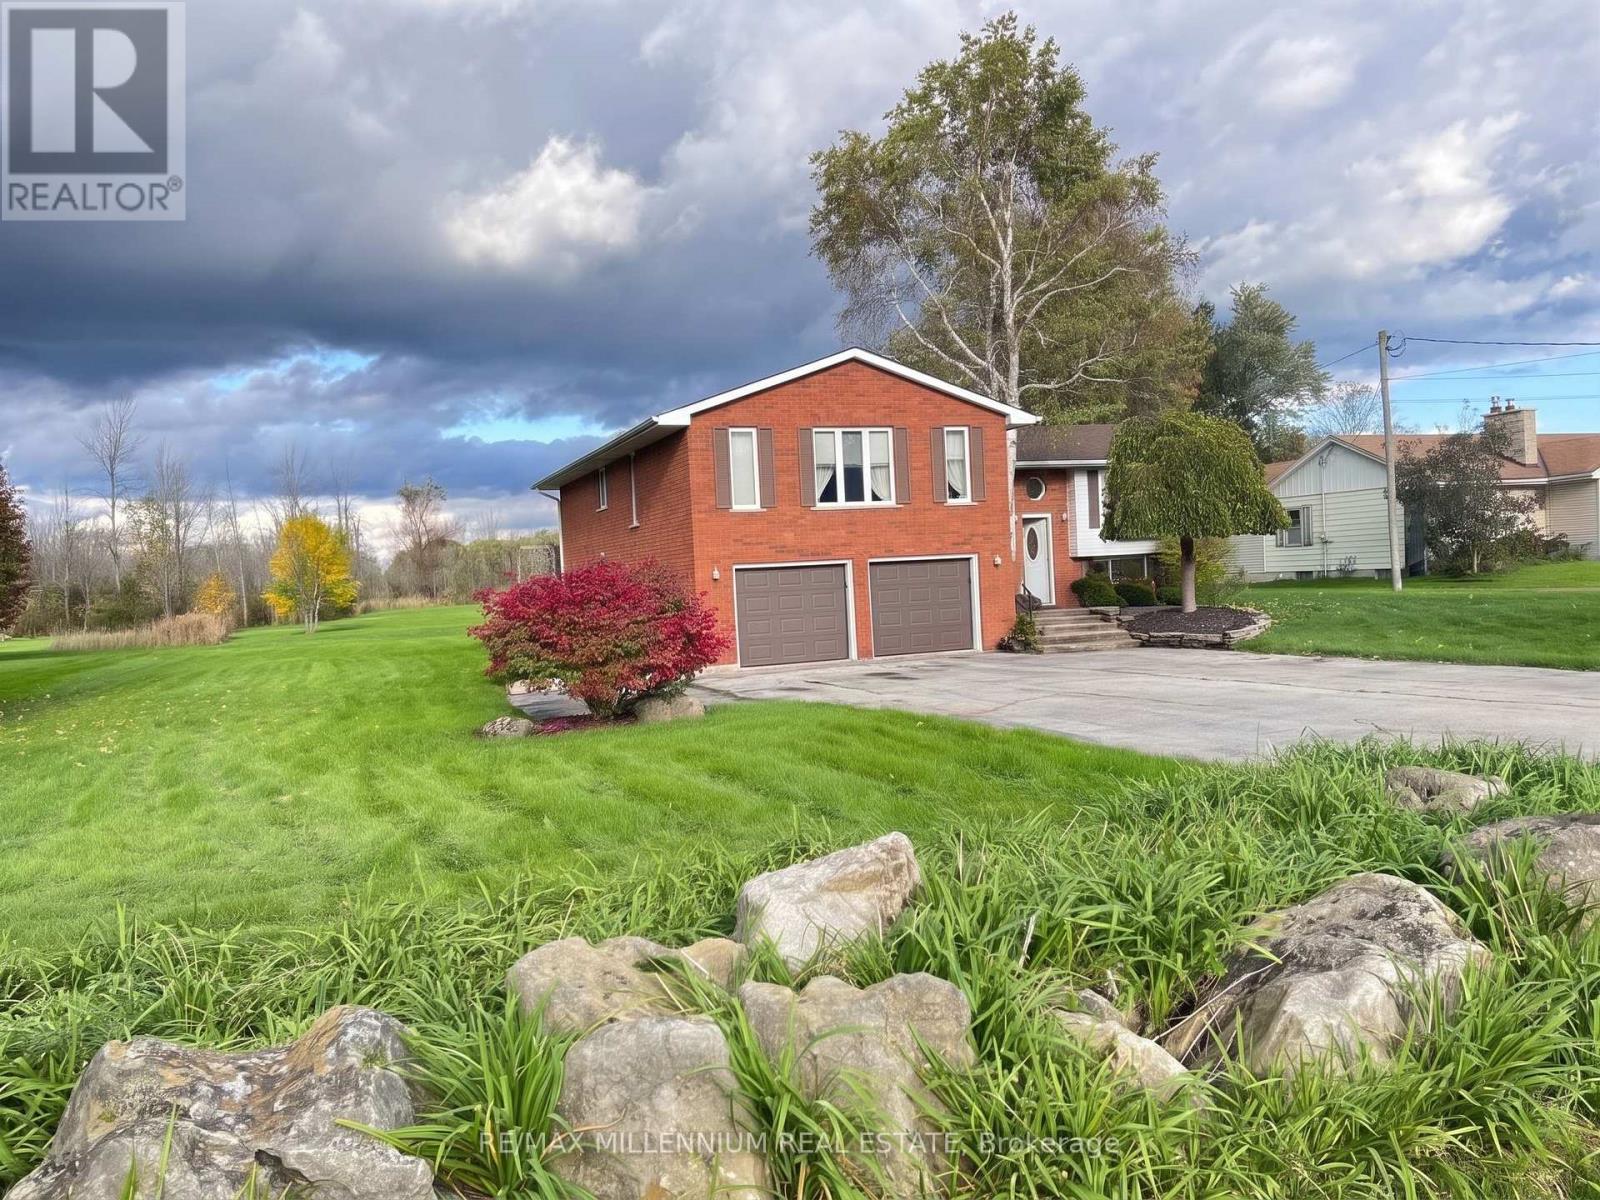
WOW! RARE OPPORTUNITY | DETACHED HOME ON A MASSIVE 1.87-ACRE Experience the perfect blend of village atmosphere and city living! Located at 546 Evans Road on a private street in Waterdown, this sprawling 1.87-acre ravine property (110x738 ft) backs directly onto beautiful Burlington green space. Enjoy the ultimate country-in-the-city lifestyle or build a custom dream home with a 3-car garage-the possibilities are endless! THE LAYOUT & INVESTMENT POTENTIAL Inside, this generous home features 4 oversized bedrooms and 2 full washrooms. The primary suite boasts a walk-in closet room and a luxury ensuite with a Jacuzzi tub and standing shower. The elevated main level is complemented by a light-filled, partially finished ground-level basement. Featuring a rec room, broad hallway, and private side entrance, the lower level offers extraordinary potential for an income unit or in-law suite (with permits).OUTDOOR LIVING & UPGRADES Step outside to an all-season sunroom, massive back deck overlooking nature, and a winter fire pit. The property includes a detached double garage and driveway parking for 8. Enjoy peace of mind with updated infrastructure: a new water purification system, an upgraded well with water treatment. PRIME LOCATION Steps to new development on Dundas street, a future plaza, and gas stations. Enjoy quick access to Costco, retail centers, the YMCA, top-rated schools, libraries, and highways (QEW, 403, 407).Combining immense land value, ravine views, strategic growth, and limitless building potential, this high-upside gem is an opportunity you do not want to miss! It's tenanted property and pictures are not current pictures Photos are old photos and for reference purposes only (id:63616)
251 53 Highway
Brant, Ontario
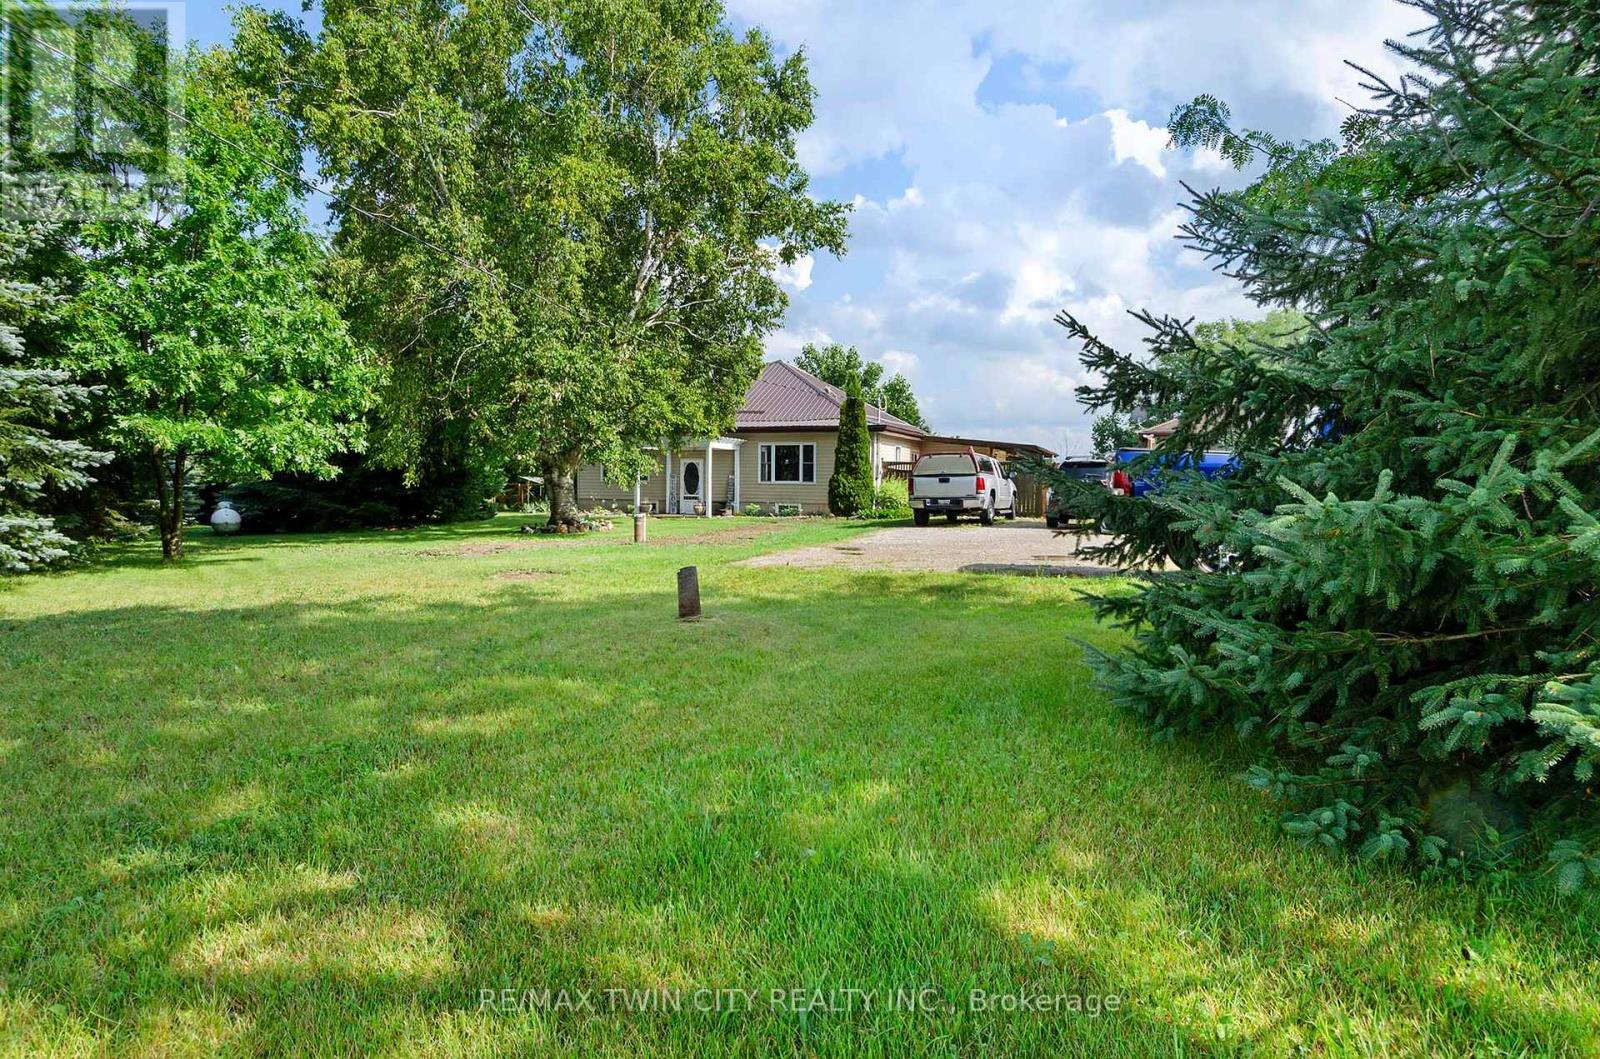
Set on a private 1.33-acre corner lot in the County of Brant, this property offers the kind of space and privacy that's increasingly hard to find, with no immediate neighbours. Inside, nearly 3,000 sq. ft. of finished living space includes 3+2 bedrooms, two full bathrooms, two kitchens and two living areas-offering flexibility for extended family, guests or the changing needs of a busy household. The bright main floor features updated flooring, recessed lighting and a refreshed kitchen with white cabinetry, contemporary finishes and stainless-steel appliances. The finished lower level adds a second kitchen, living area and additional bedrooms. Outside, picture summer afternoons by the above-ground pool, relaxed evenings on the covered rear deck and mature trees framing your own peaceful country setting. With room to gather, space to unwind and options to suit different stages of life, this is a property you can make your own. (id:63616)
146 Maplehurst Road
Seguin, Ontario
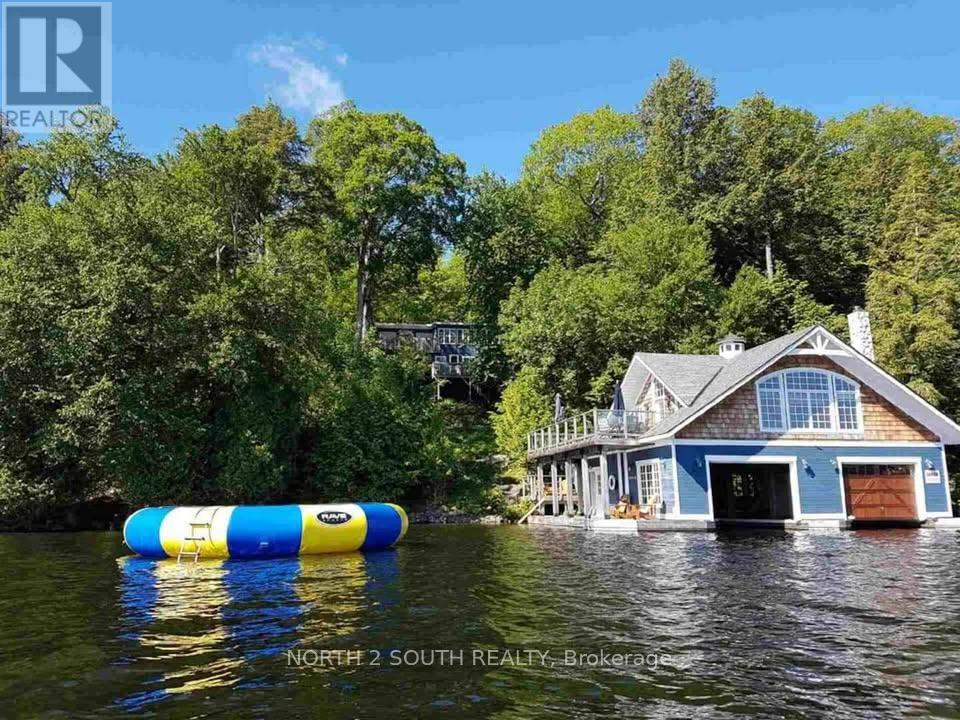
Enjoy a private waterfront getaway with expansive lake views and plenty of room for family and friends. Located at the end of the road, this year-round cottage sits on 2.9 acres with nearly 300 feet of waterfront. The main cottage offers five bedrooms, including a main-floor primary bedroom, two separate living areas and a fireplace. The two-storey boathouse has two additional bedrooms, a three-piece bathroom, a kitchenette and a large deck overlooking the lake. Two boat slips, a detached two-car garage and a Generac backup generator complete the property. Available for short-term rental. (id:63616)
39 Brennan Crescent
Loyalist, Ontario
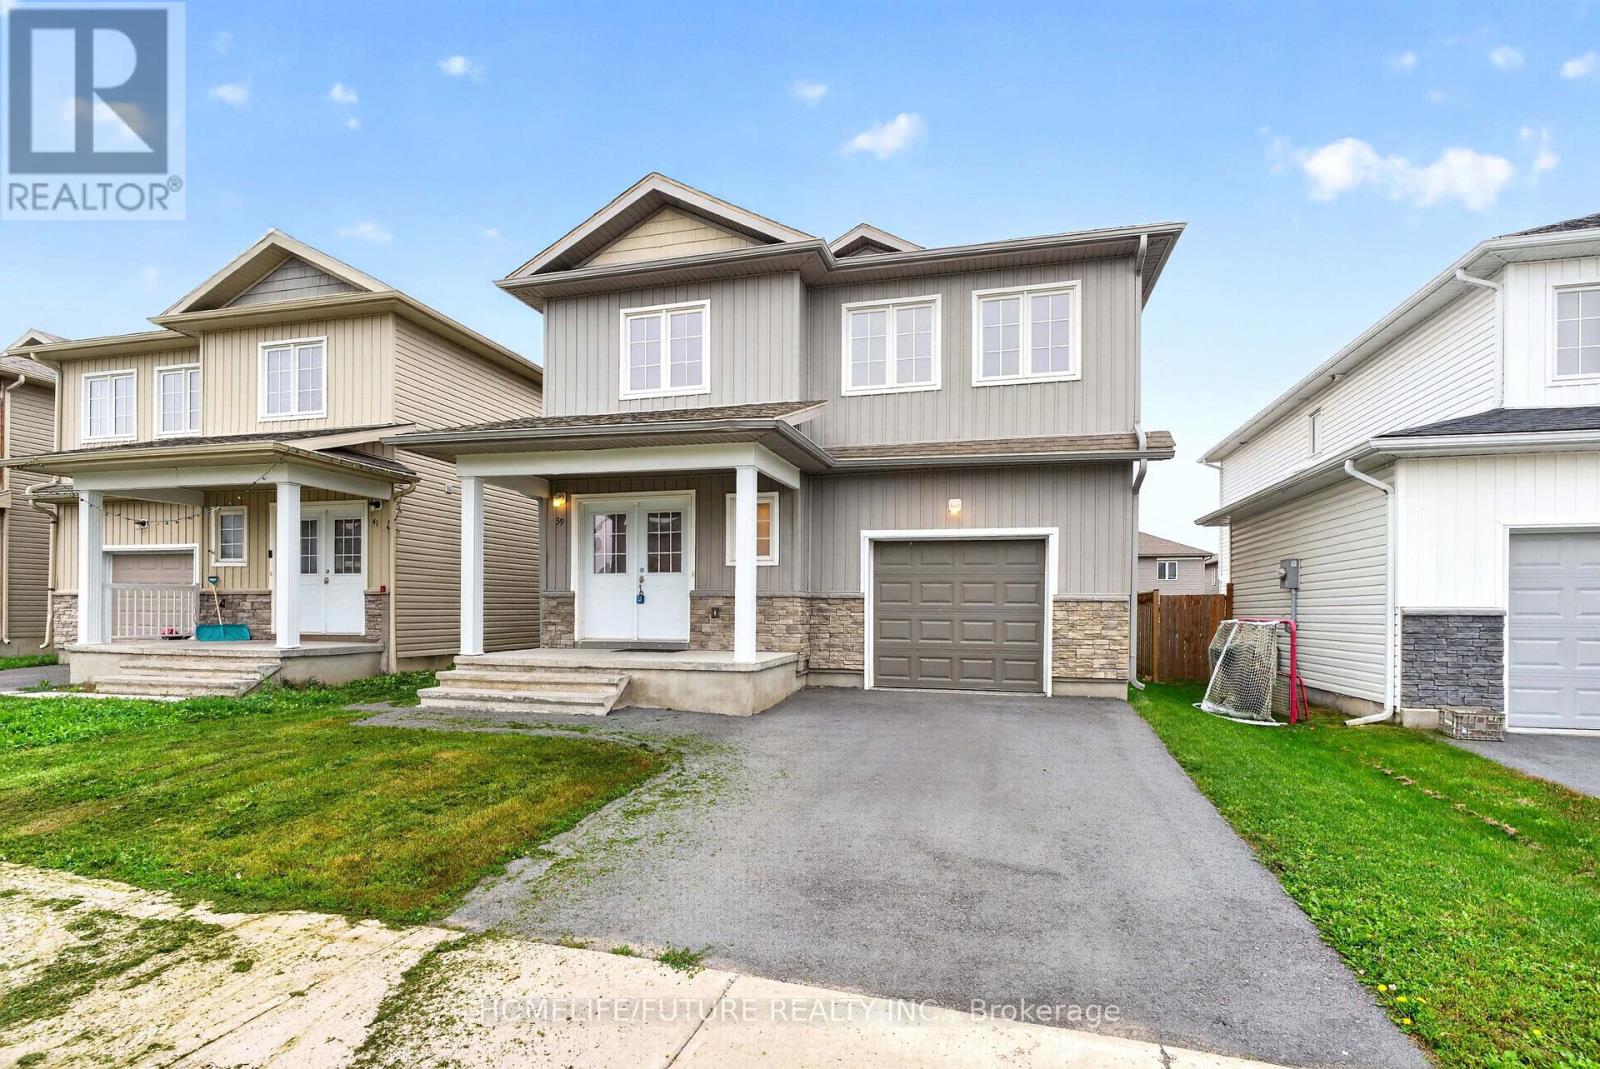
Welcome To 39 Brennan Cres, Odessa (Kingston Area). Home Featuring Offering 9Ft Ceiling More Than 2000 Sf Of Elegant Living Space With Double Door Entry. Spacious 4 Bedrooms And 2.5 Bathrooms. The Luxurious Primary Bedroom With Walking Closet And 5Piece Ensuite (With Separate Walk In Shower). Open Concept Floor Plan Seamlessly Connect To The Dining Area, Providing Easy Access To The Backyard. The Conveniently Located Laundry Room On The Upper Level. The Just Minutes From Hwy 401,Schools, School Bus Routes, Post Office And Shopping, With A Short 15-20 Minutes Drive To Kingston And Napanee (id:63616)
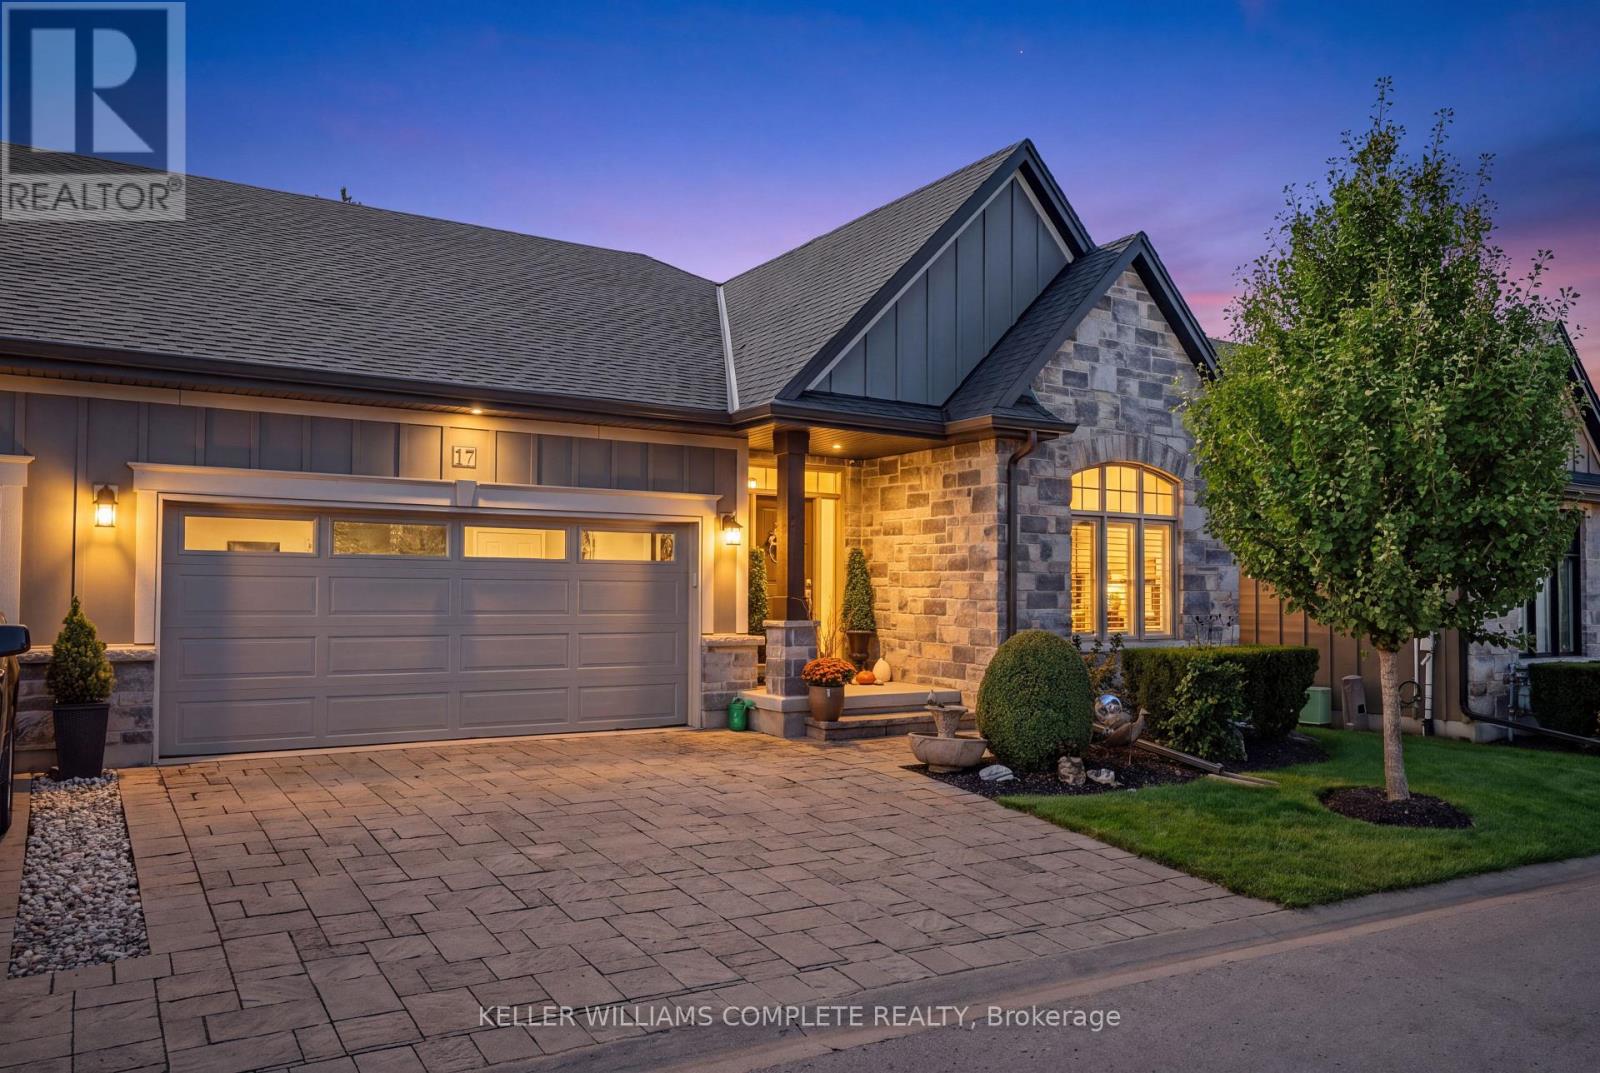
21 - 17 Ridgeview Crescent
Niagara-On-The-Lake, Ontario
Experience effortless, low-maintenance luxury in prestigious St. Davids with this stunning stone and board-and-batten bungalow townhome, offering over 1,556 sq ft of total finished space on a quiet cul-de-sac just minutes from world-class wineries, golf courses, the Niagara Parkway, and Old Town Niagara-on-the-Lake. The 1,556 sq ft main level boasts rich wide-plank hardwood throughout, a light-filled great room with soaring vaulted ceilings and a cozy gas fireplace, and an open-concept chef's kitchen featuring an oversized quartz island, stainless steel appliances, and custom cabinetry. Garden doors open to a private, fully fenced, covered patio perfect for outdoor relaxation. The primary suite serves as a spa-inspired retreat with a double vanity and glass walk-in shower, alongside a second main-floor bedroom and full bath. Below, the fully finished lower level expands your options with a third bedroom, a third full bathroom, and a generous [rec room / family room]. Complete with an attached double garage, double driveway, central vac, owned water heater, flexible 30-59 day possession, and a low $436.91 monthly fee covering high-speed internet, TV, lawn care, and snow removal, this turn-key residence seamlessly blends elegance and effortless living. (id:63616)

3120 Highway #3 W
Haldimand, Ontario
Enjoy the best of country living in this beautiful 3-bedroom, 2-bathroom home set on a generous lot surrounded by open fields and expansive views. The largely updated interior features a spacious kitchen with granite countertops, a large island and ample cupboard space. The kitchen opens to the bright dining room, offering plenty of space for family gatherings. The comfortable living room features pot lights and a convenient 2-piece bathroom. The primary bedroom offers soaring ceilings, good storage and peaceful views of the surrounding fields. Vaulted ceilings continue throughout the second level, where the upper bathroom has been updated within the past two years. The property also features a detached 2-car garage and large workshop, providing excellent storage and workspace options. Additional updates include a furnace approximately 5 years old, air conditioning approximately 4 years old and windows replaced in 2014. (id:63616)

2 - 199 York Road
Hamilton, Ontario
Welcome to the home you've been waiting for! This immaculate and recently updated 3 br. 2 storey townhome is completely move-in ready and truly shows 10++. Enjoy the convenience of your own parking spot located directly in front of the unit. Situated in one of Dundas's most desirable, family-friendly neighbourhoods, this beautiful home offers generous living space, including a partially finished basement that's perfect for a recreation space, home office, or additional living area. Step outside to your private, fully fenced backyard featuring an oversized deck, - perfect for relaxing or entertaining all summer long. Inside, you'll find bright, sun-filled living spaces with recent updates in 2026 including new vinyl flooring throughout, fresh paint, pot lights, lighting fixtures, decora switches, bathroom vanity, stairs and railing, doors and trim; additional updates a furnace and AC (2019). The location is unbeatable with a high walk score with easy access to excellent schools, parks, shopping public transit, and every amenity you need. Homes like this rarely become available in this sought-after neighbourhood. Priced to sell and offering incredible value, this exceptional property won't last long. (id:63616)
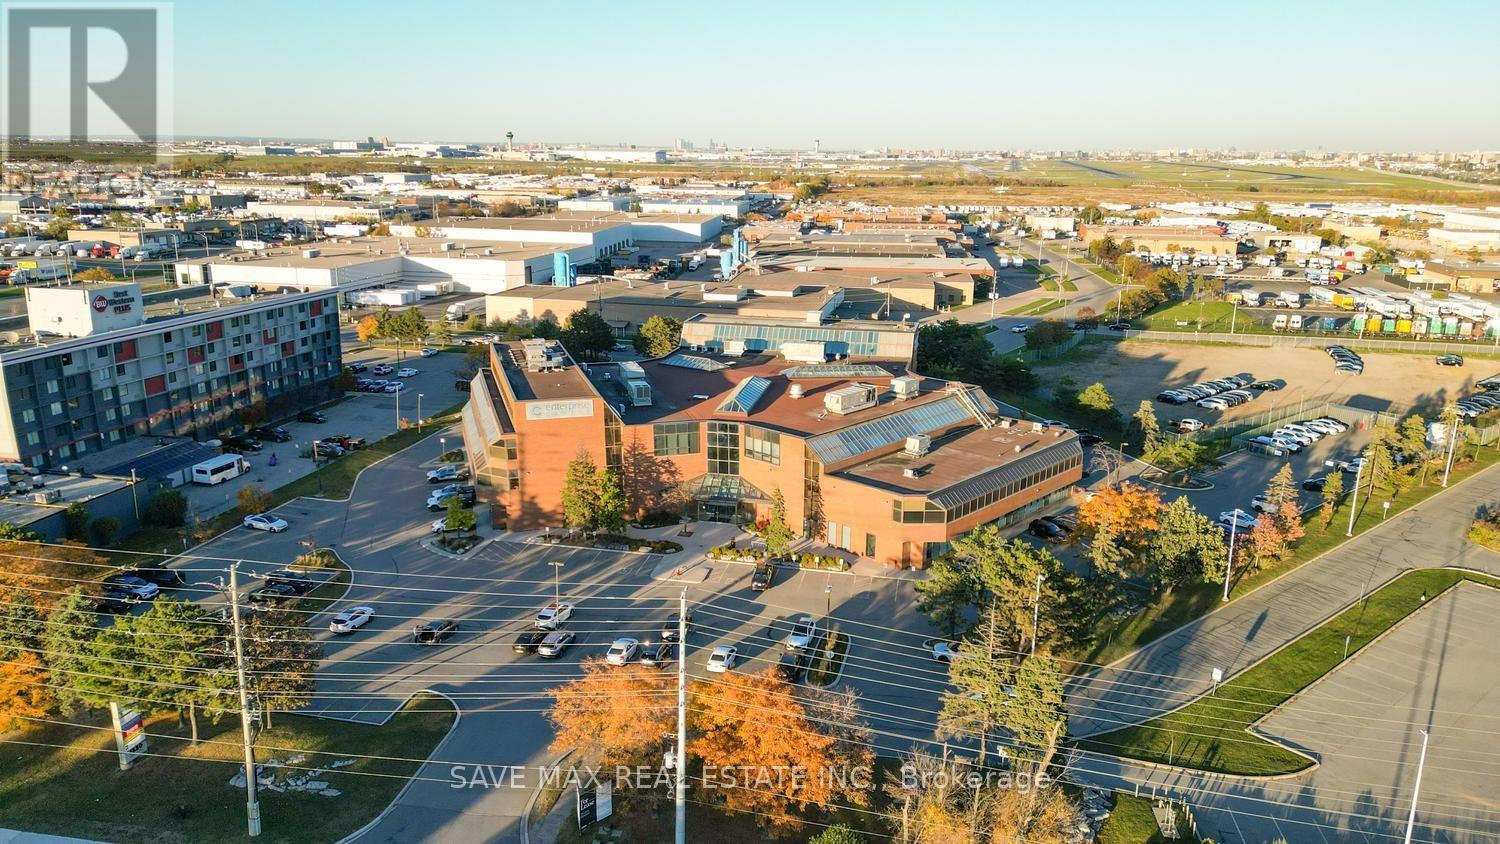
306 - 1550 Enterprise Road
Mississauga, Ontario
Elevate Your Business. Own Your Space. A 6500 sq. ft. office unit is available for sale within a beautiful commercial building at 1550 Enterprise Road. Home to an excellent mix of quality, long-term tenants, the building offers a professional setting near Toronto Pearson International Airport and major 400-series highways, including Highways 401 and 407. The unit forms part of a 100,535 sq. ft. building situated on 3.60 acres of land at the Intersection of Dixie/401. Zoning permits a variety of additional uses; please contact the listing agent for details, An outstanding opportunity to own your office, establish your professional presence, and build long-term equity in a conveniently connected location. (id:63616)
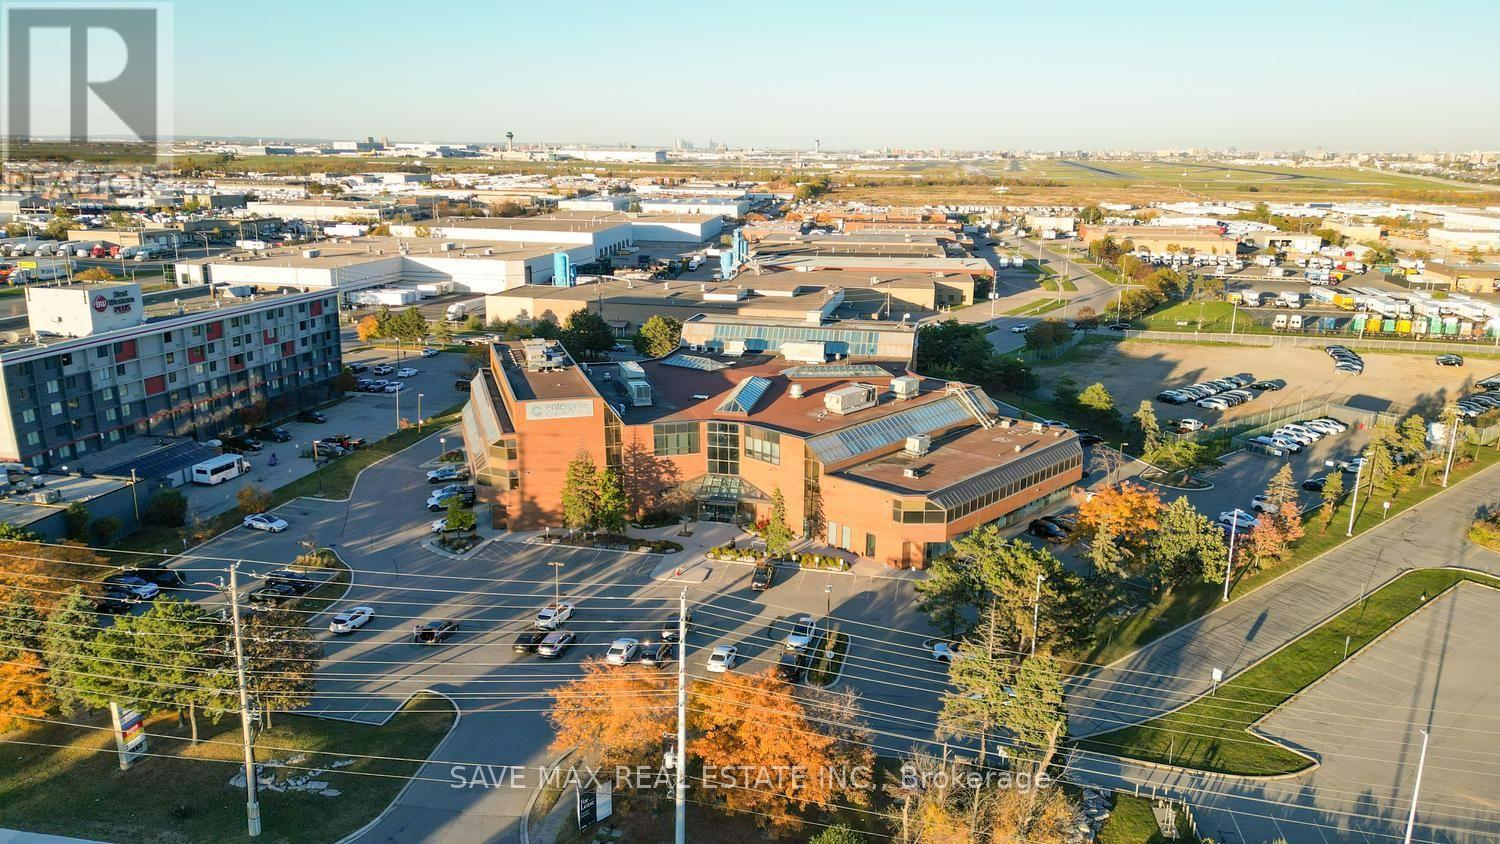
307 - 1550 Enterprise Road
Mississauga, Ontario
Elevate Your Business. Own Your Professional office unit within a beautiful commercial building at 1550 Enterprise Road. Home to an excellent mix of quality, long-term tenants, the building offers a professional setting near Toronto Pearson International Airport and major 400-series highways, including Highways 401 and 407. The unit forms part of a 100,535 sq. ft. building situated on 3.60 acres of land at the Intersection of Dixie/401. Zoning permits a variety of additional uses; please contact the listing agent for details, An outstanding opportunity to own your office, establish your professional presence, and build long-term equity in a conveniently connected location. (id:63616)
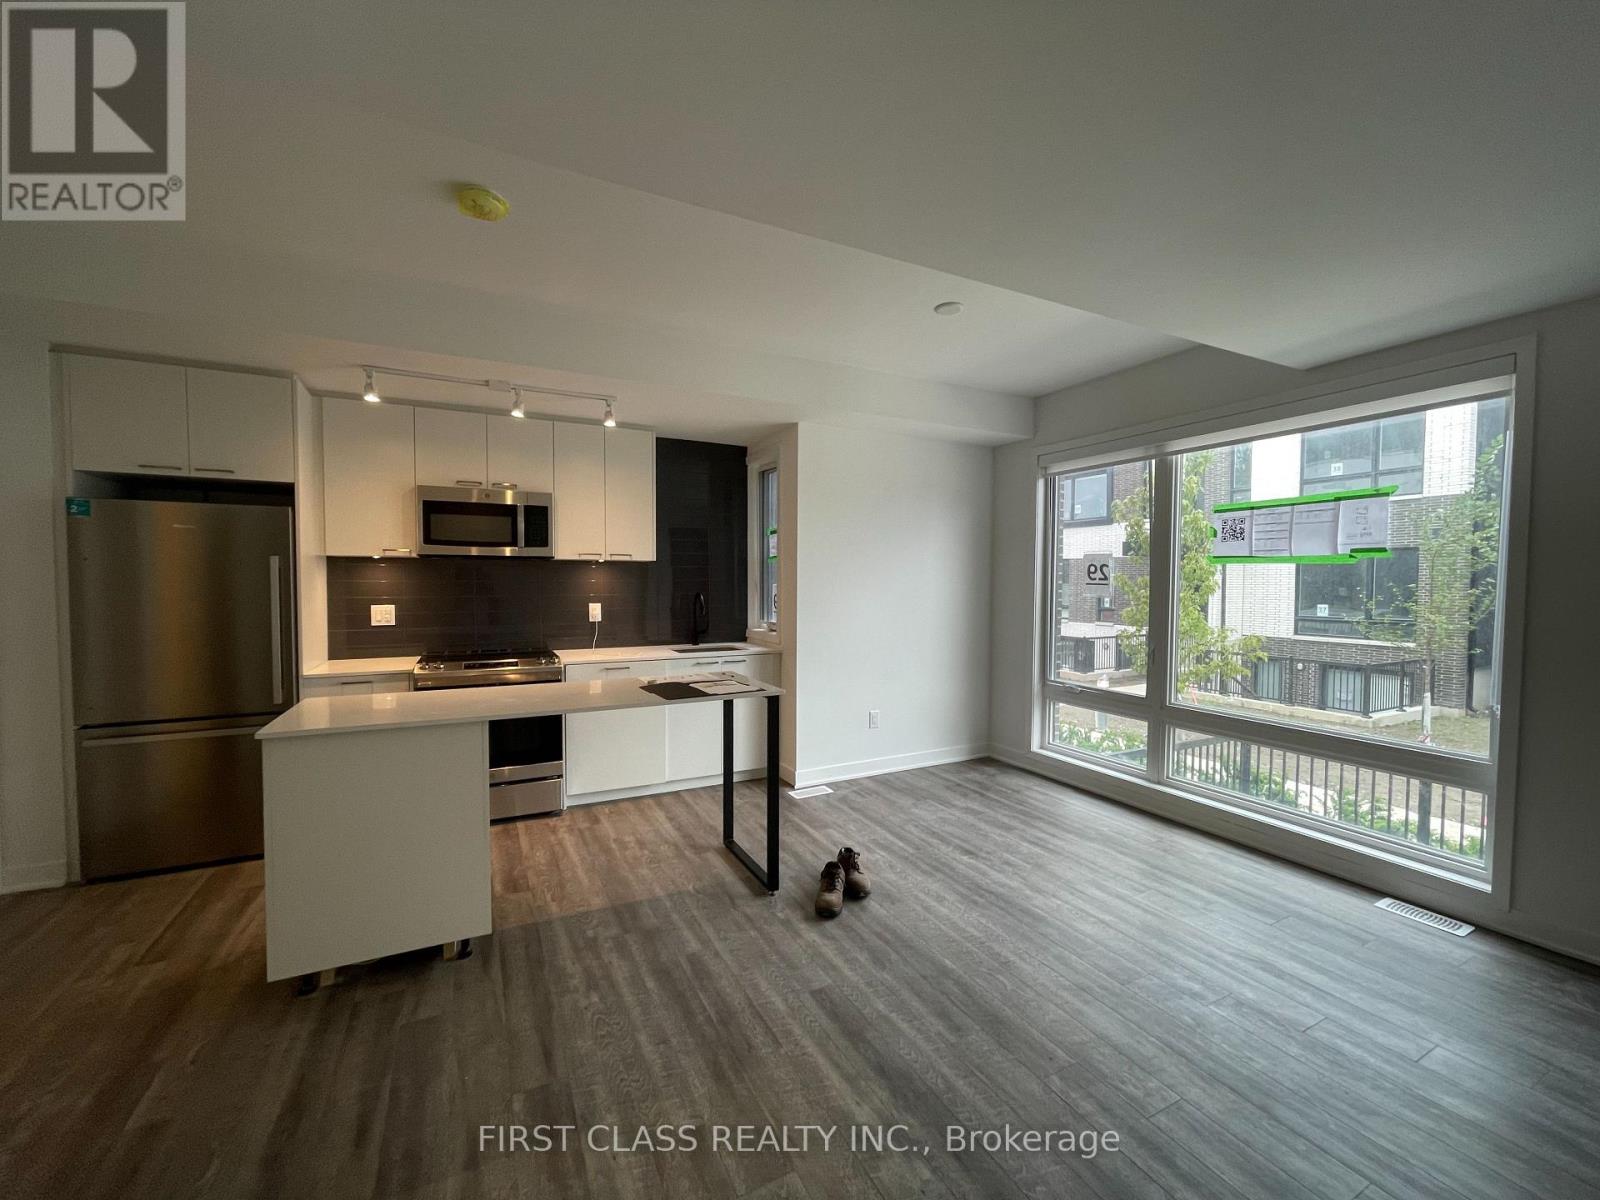
Th13 - 20 Ed Clark Gardens
Toronto, Ontario
Welcome to 20 Ed Clark Gardens! Discover this beautiful townhouse featuring 3 spacious bedrooms and 2 bathrooms, offering a comfortable and functional layout perfect for modern urban living. Enjoy bright and inviting living and dining areas, ideal for everyday living and entertaining. The thoughtfully designed two-level layout provides a great balance of shared living spaces and privacy. Located in a vibrant and well-connected Toronto neighbourhood, just minutes from parks, schools, shopping, restaurants, public transit, and everyday essentials. Enjoy the convenience of townhouse living with easy access to downtown Toronto. A fantastic opportunity to make this wonderful property your next home! (id:63616)
415 - 4130 Parkside Village Drive
Mississauga, Ontario
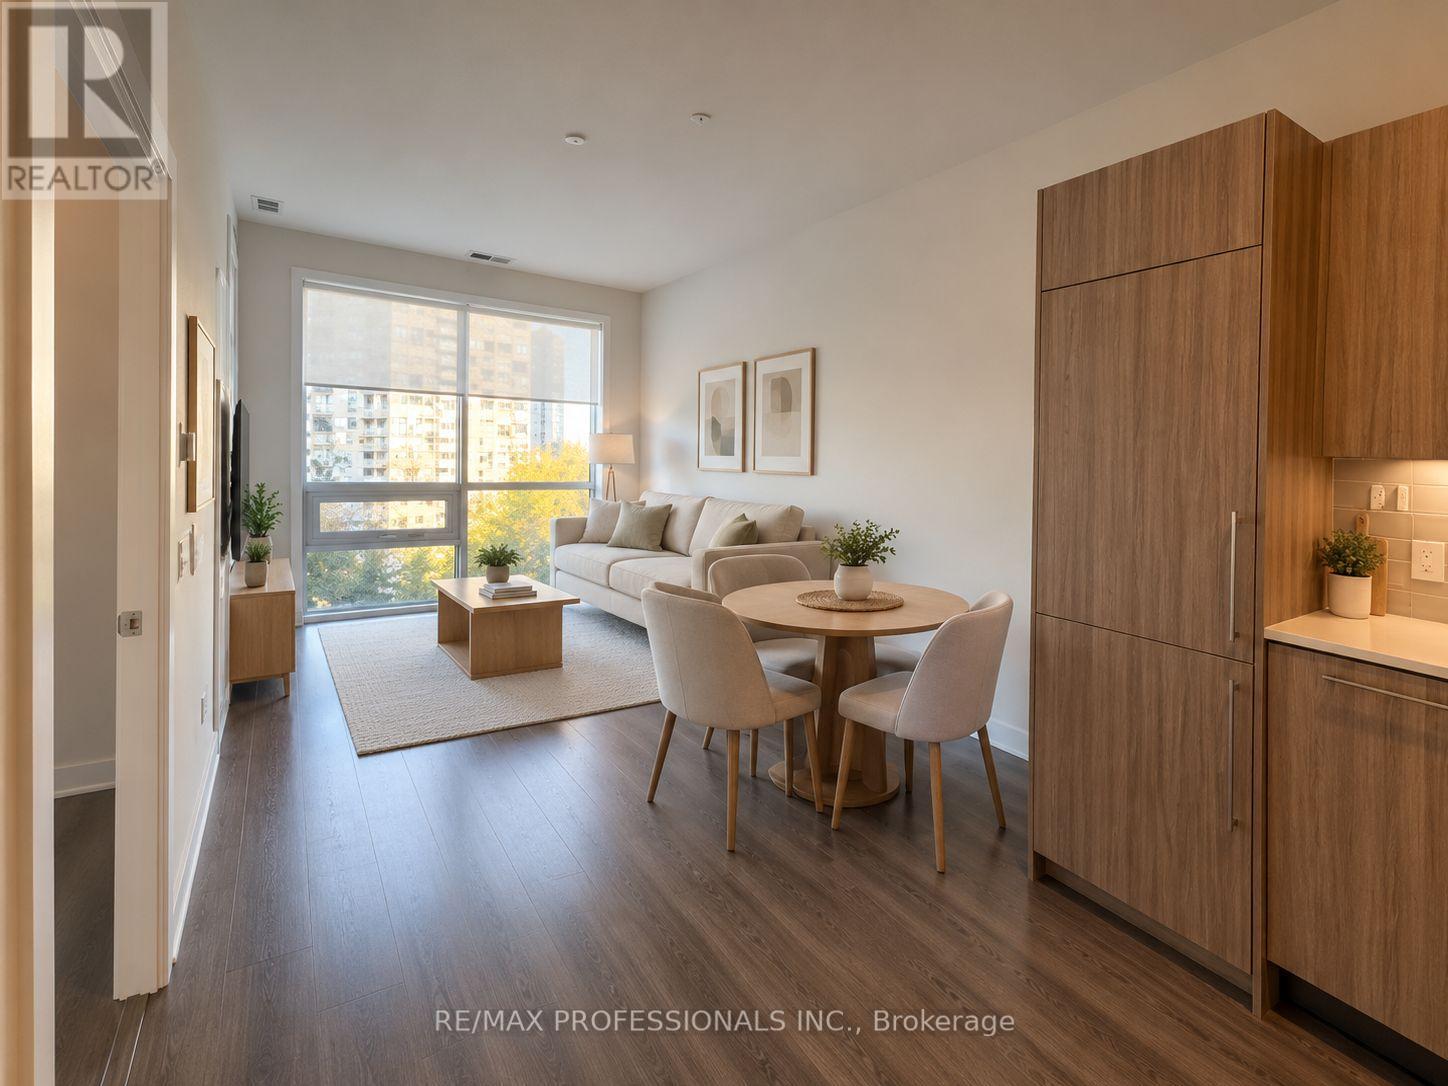
Welcome to Avia 2 Condos at 4130 Parkside Village Drive! This inviting 1-bedroom, 1-bathroom suite offers approximately 525 sf of comfortable living space + 44 sf balcony in the heart of Mississauga's vibrant City Centre. Enjoy a modern urban lifestyle with convenient access to Square One Shopping Centre, restaurants, cafés, entertainment, public transit, and major highways. Ideally located near Celebration Square and the Living Arts Centre, this suite is perfect for professionals or anyone seeking a convenient, connected lifestyle. Experience the best of downtown Mississauga living in a sought-after condominium community! NOTE: Some pictures have been virtually staged and the unit is currently unfurnished. (id:63616)
305 - 1550 Enterprise Road
Mississauga, Ontario
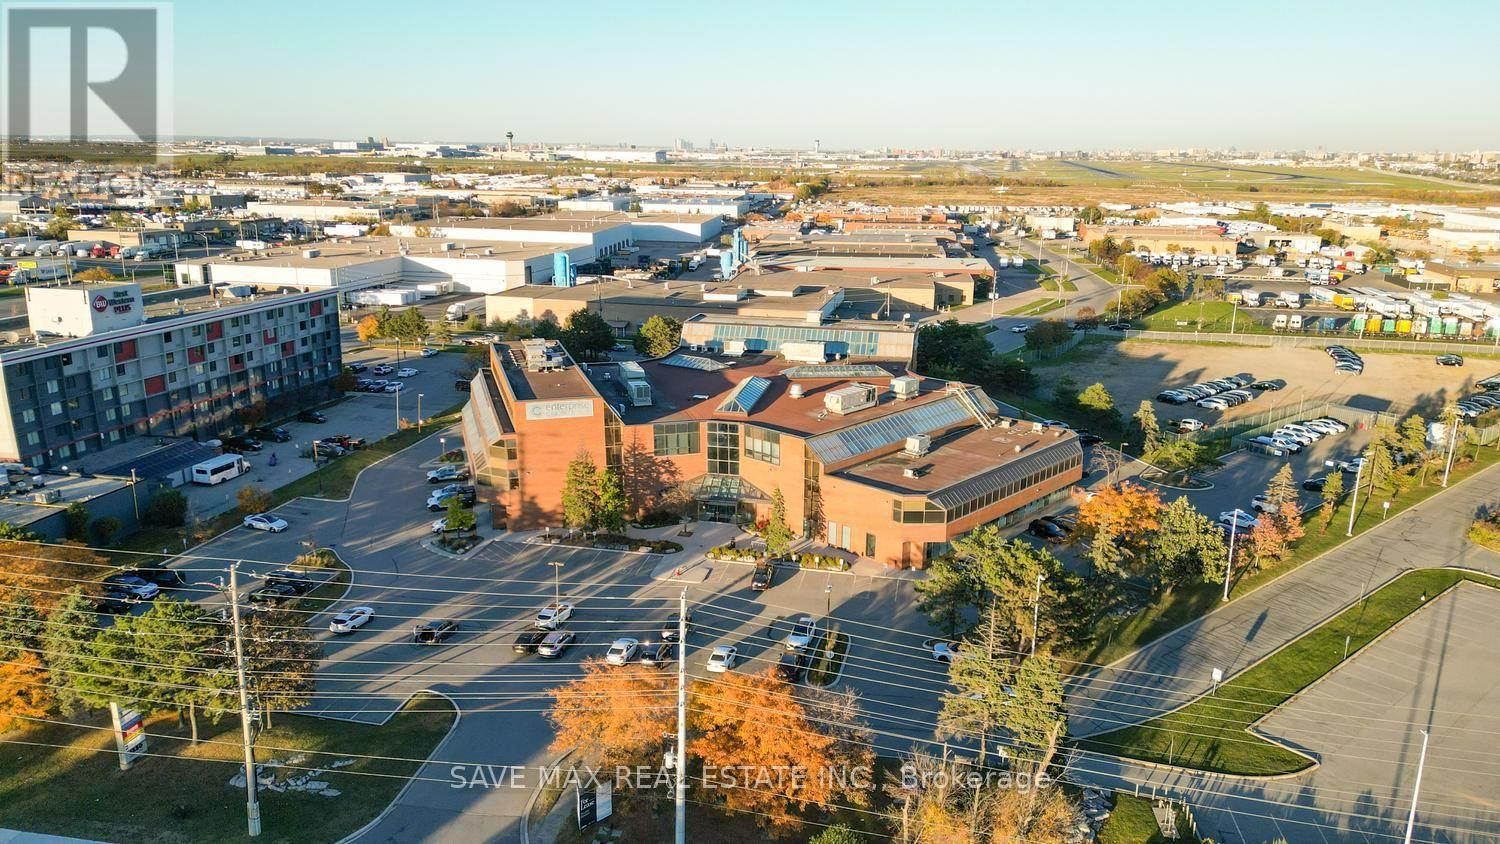
Elevate Your Business. Own Your Space. A 3500 sq. ft. office unit is available for sale within a beautiful commercial building at 1550 Enterprise Road. Home to an excellent mix of quality, long-term tenants, the building offers a professional setting near Toronto Pearson International Airport and major 400-series highways, including Highways 401 and 407. The unit forms part of a 100,535 sq. ft. building situated at the Intersection of Dixie/401. Zoning permits a variety of additional uses; please contact the listing agent for details, An outstanding opportunity to own your office, establish your professional presence, and build long-term equity in a conveniently connected location. (id:63616)
230 - 1550 Enterprise Road
Mississauga, Ontario
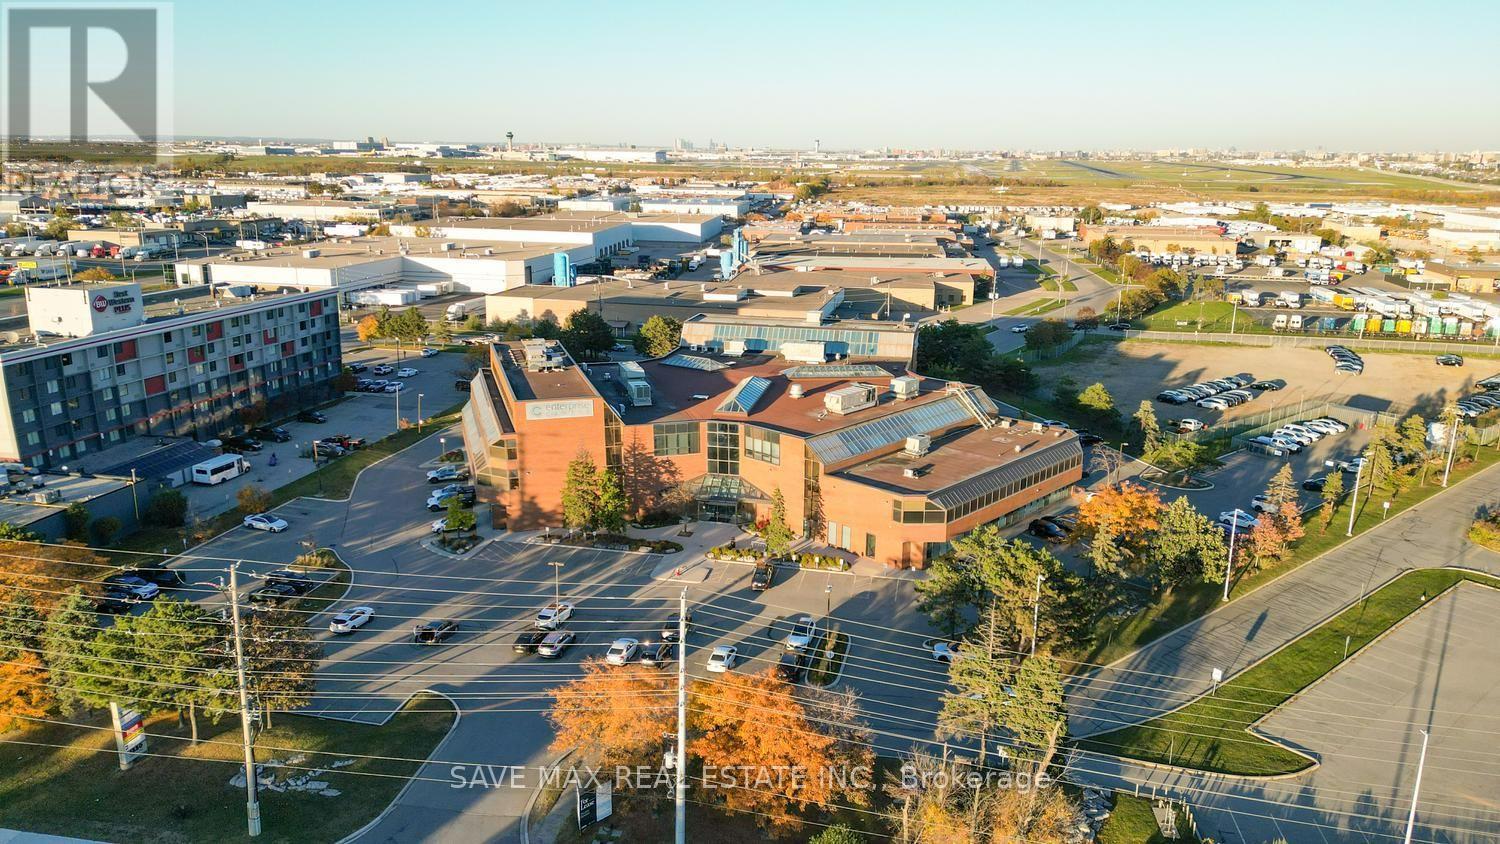
Elevate Your Business. Own Your Space. A 2,717 sq. ft. office unit is available for sale within a beautiful commercial building at 1550 Enterprise Road. Home to an excellent mix of quality, long-term tenants, the building offers a professional setting near Toronto Pearson International Airport and major 400-series highways, including Highways 401 and 407. The unit forms part of a 100,535 sq. ft. building situated on 3.60 acres of land at the Intersection of Dixie/401. Zoning permits a variety of additional uses; please contact the listing agent for details, An outstanding opportunity to own your office, establish your professional presence, and build long-term equity in a conveniently connected location. (id:63616)
28 Vincent Street
Brampton, Ontario
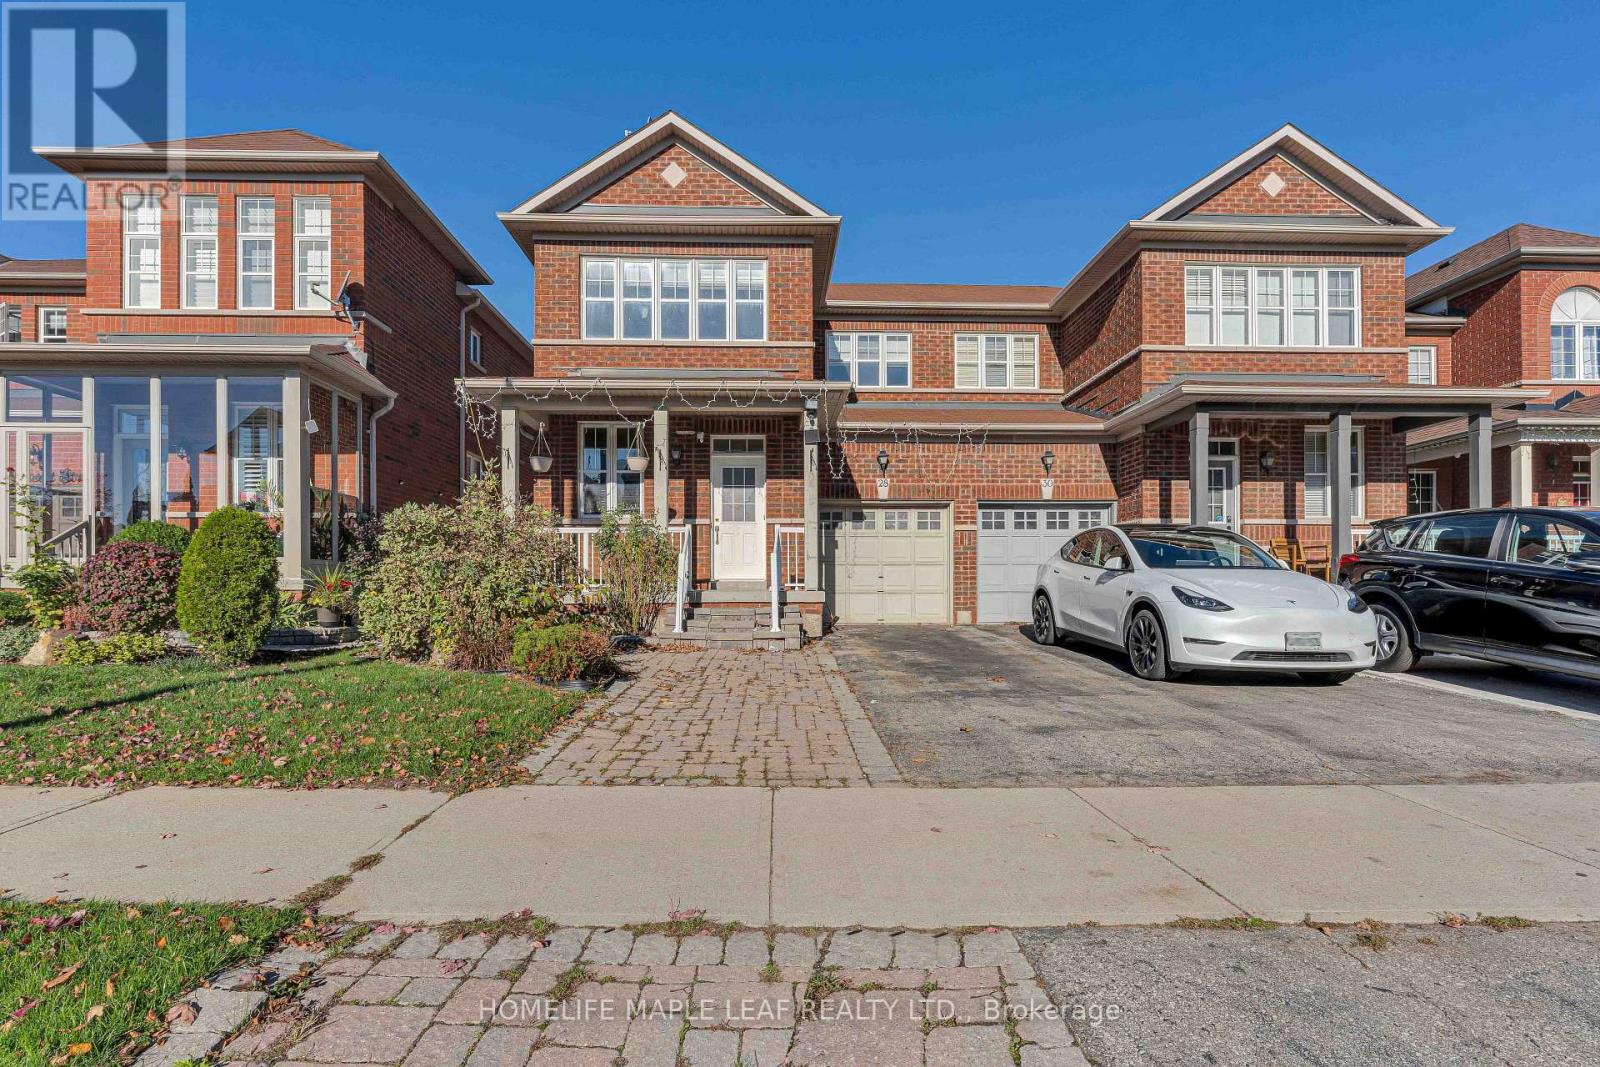
3 Bedrooms semi-detached 2 storey home located in nice area, being sold as is where is basis. Located in nice family neighbour, close to amenities. (id:63616)
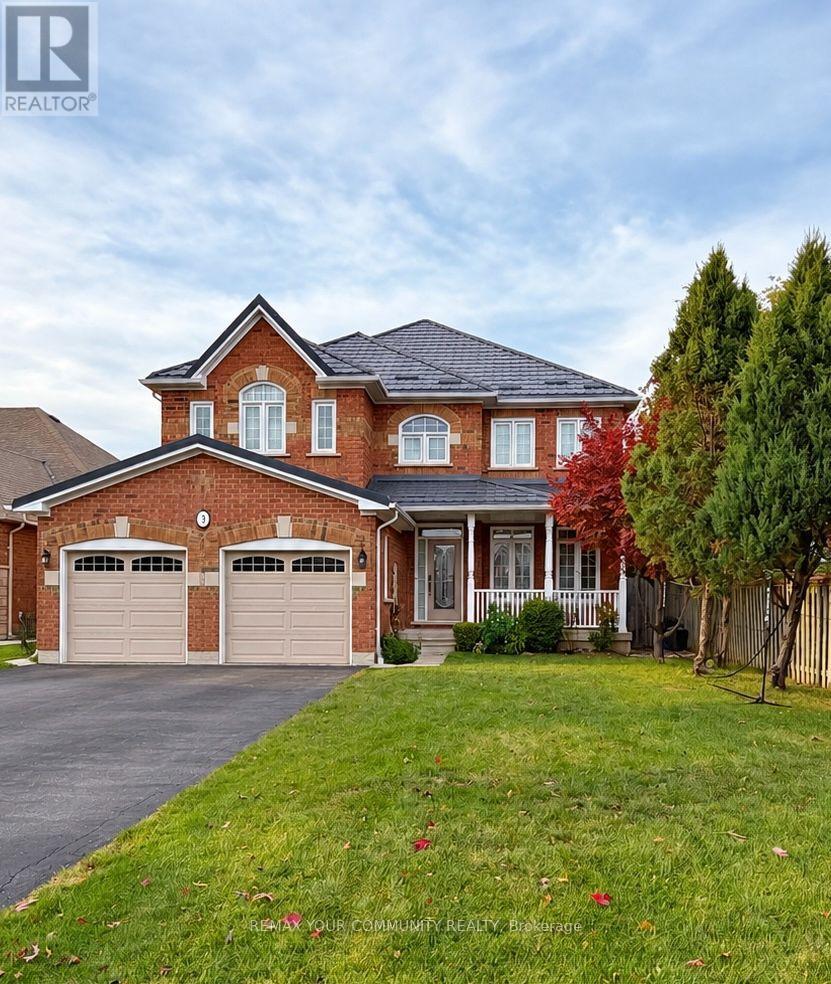
Bsmnt - 3 Valleybrae Court
Caledon, Ontario
Space, Style & Comfort in Beautiful Rural Caledon! Welcome to 3 Valleybrae Court, where this beautifully renovated, exceptionally spacious 950 sq. ft. 2-bedroom basement apartment offers far more than your typical lower-level rental! Situated in a lovely detached home on a quiet, peaceful court, this bright and inviting suite features a private separate entrance, modern finishes, stylish flooring and pot lights throughout. The expansive open-concept kitchen and dining area offers plenty of room for a full-size dining table, while the beautifully appointed kitchen features sleek cabinetry, stainless steel appliances, a ceramic cooktop, stainless steel range hood and generous counter and storage space. Unwind in the cozy, enclosed living room, complete with theatre-style draperies for the perfect movie night! A built-in bar with a mini fridge, additional cabinetry, shelving and clever storage nooks add to the home's functionality. The stunning spa-inspired bathroom features elegant large-format tile, a rainfall shower, contemporary fixtures and a spacious vanity with ample storage. Enjoy the convenience of your own private laundry room and additional in-suite storage. Heat recovery ventilation system included. Flexible furnishing options! Living room sofa, loveseat and coffee table, along with dining table and chairs, can be included or removed. A full-size pool table and foosball table may also remain for your enjoyment, or the pool table can be covered to create additional usable surface space. Surrounded by the natural beauty and peaceful countryside of Caledon, this home offers a wonderful retreat from the bustle of city living. One parking space included; a second available for $100/month. $2,000/month plus 30% of utilities. Landlord prefers no pets. A rare opportunity to enjoy generous living space, modern comfort and a tranquil setting! (id:63616)
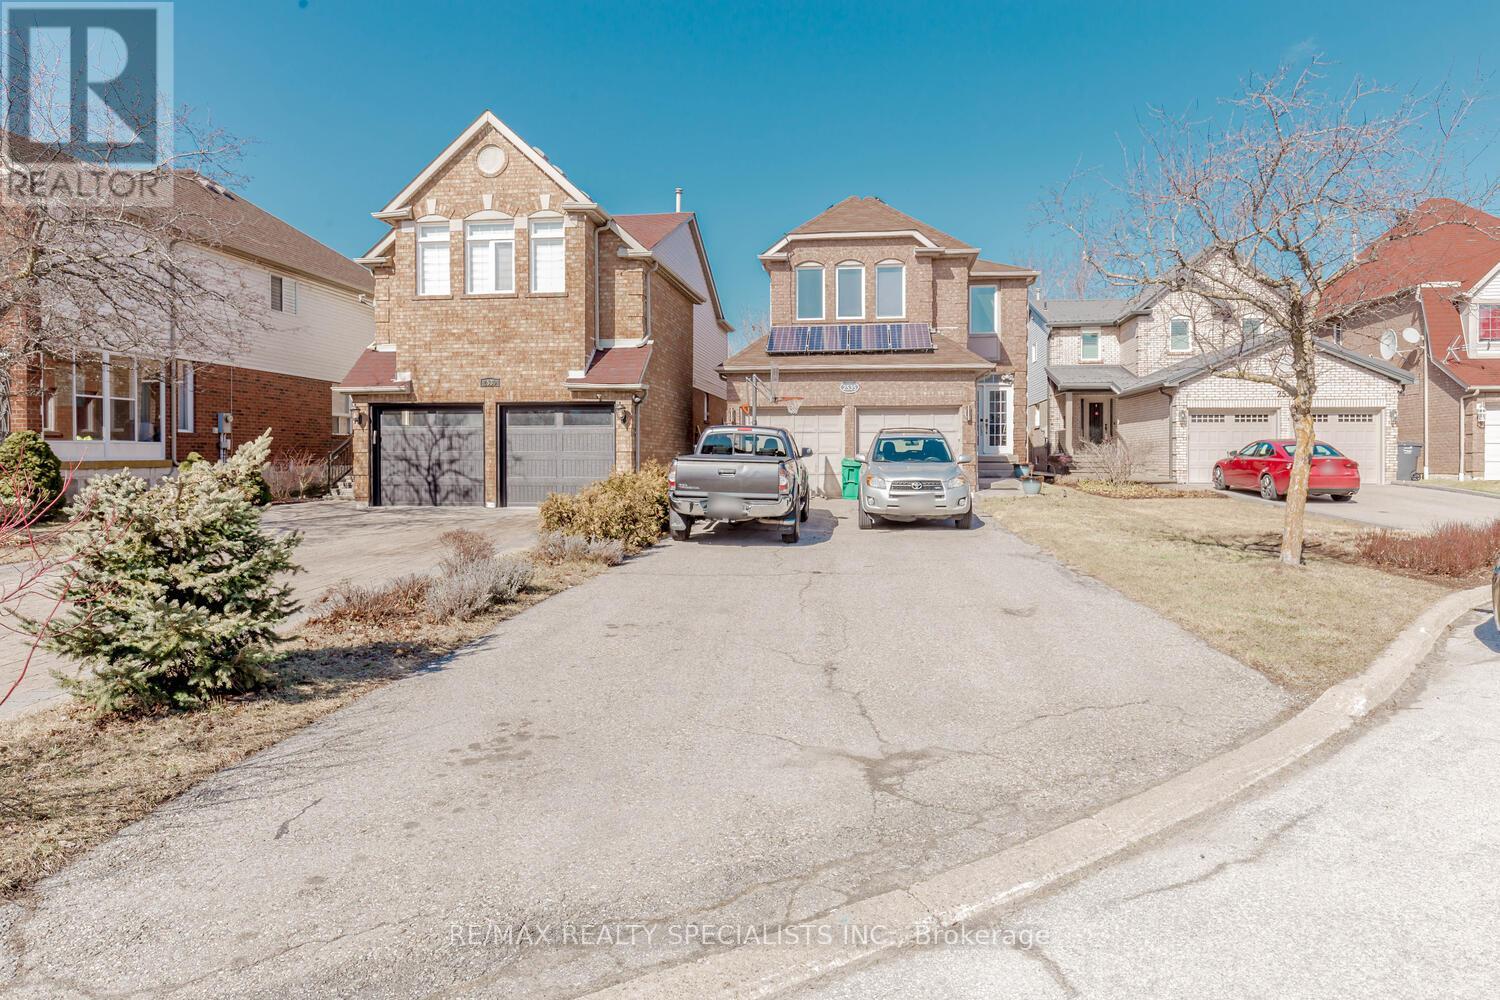
Main & 2nd - 2535 Raglan Court
Mississauga, Ontario
WELCOME TO HIGHLY SOUGHT-AFTER CENTRAL ERIN MILLS! An exceptional opportunity to live in one of Mississauga's most desirable and family-friendly communities. This spacious 4-bedroom home offers an ideal setting for growing families seeking comfort, convenience and an outstanding location. Enjoy exceptional access to Erin Mills Town Centre, Credit Valley Hospital, banks, walk-in clinics, grocery stores, restaurants, parks, community facilities and everyday amenities. Conveniently located near Highways 403, 401 and 407, making commuting throughout Mississauga and the GTA easy. Located in an area known for highly regarded schools and excellent educational options, including John Fraser Secondary School and other well-regarded schools in the surrounding community. Central Erin Mills offers a wonderful combination of established neighbourhoods, shopping, healthcare, parks, transit and recreational amenities, creating an excellent environment for families and professionals alike. A RARE OPPORTUNITY TO OWN A 4-BEDROOM HOME IN A PRIME CENTRAL ERIN MILLS LOCATION - CLOSE TO EVERYTHING YOUR FAMILY NEEDS! DON'T MISS IT! (id:63616)
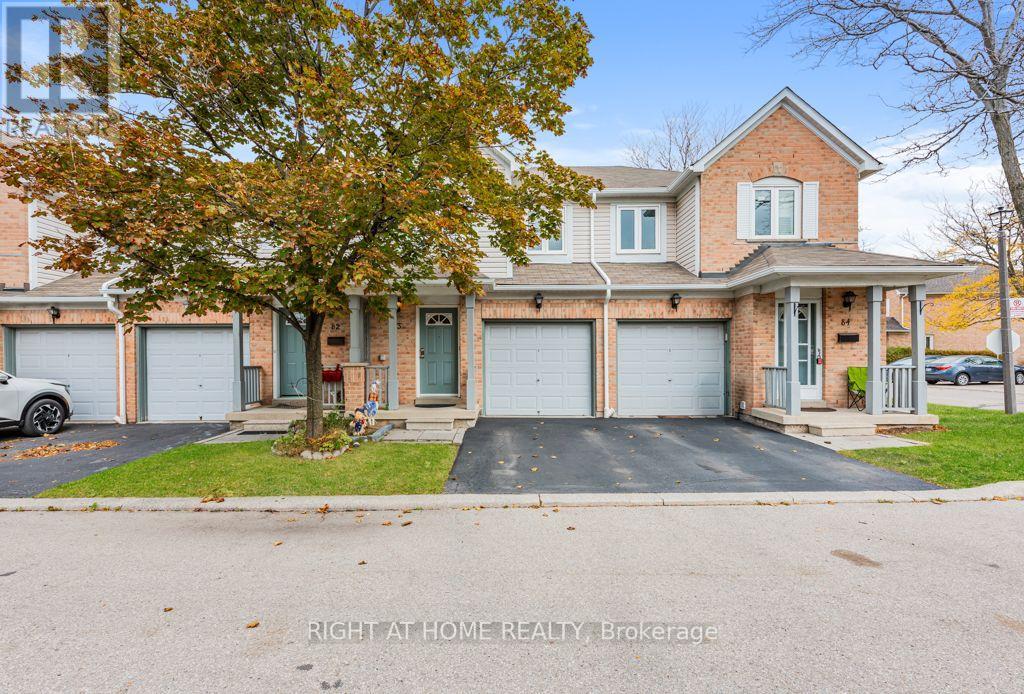
83 - 5958 Greensboro Drive S
Mississauga, Ontario
Absolutely Gorgeous, Move In Ready Condo Townhouse In High Demand Area Of Central Erin Mills. Located In High Ranking Schools Of Johan Fraser Public and Gonzaga Catholic High School District! Move In And Enjoy This Spacious Open Concept Cozy Home, Private Fenced Backyard For Entertaining! Laminate Flooring Through-Out, Spacious Master Br With His & Her Closets, Newer Second floor washroom, Newer Finished Basement With 4 Pc Bathroom. Newer Furnace , Newer CAC ,Newer Roof , Newer Garage Door (id:63616)
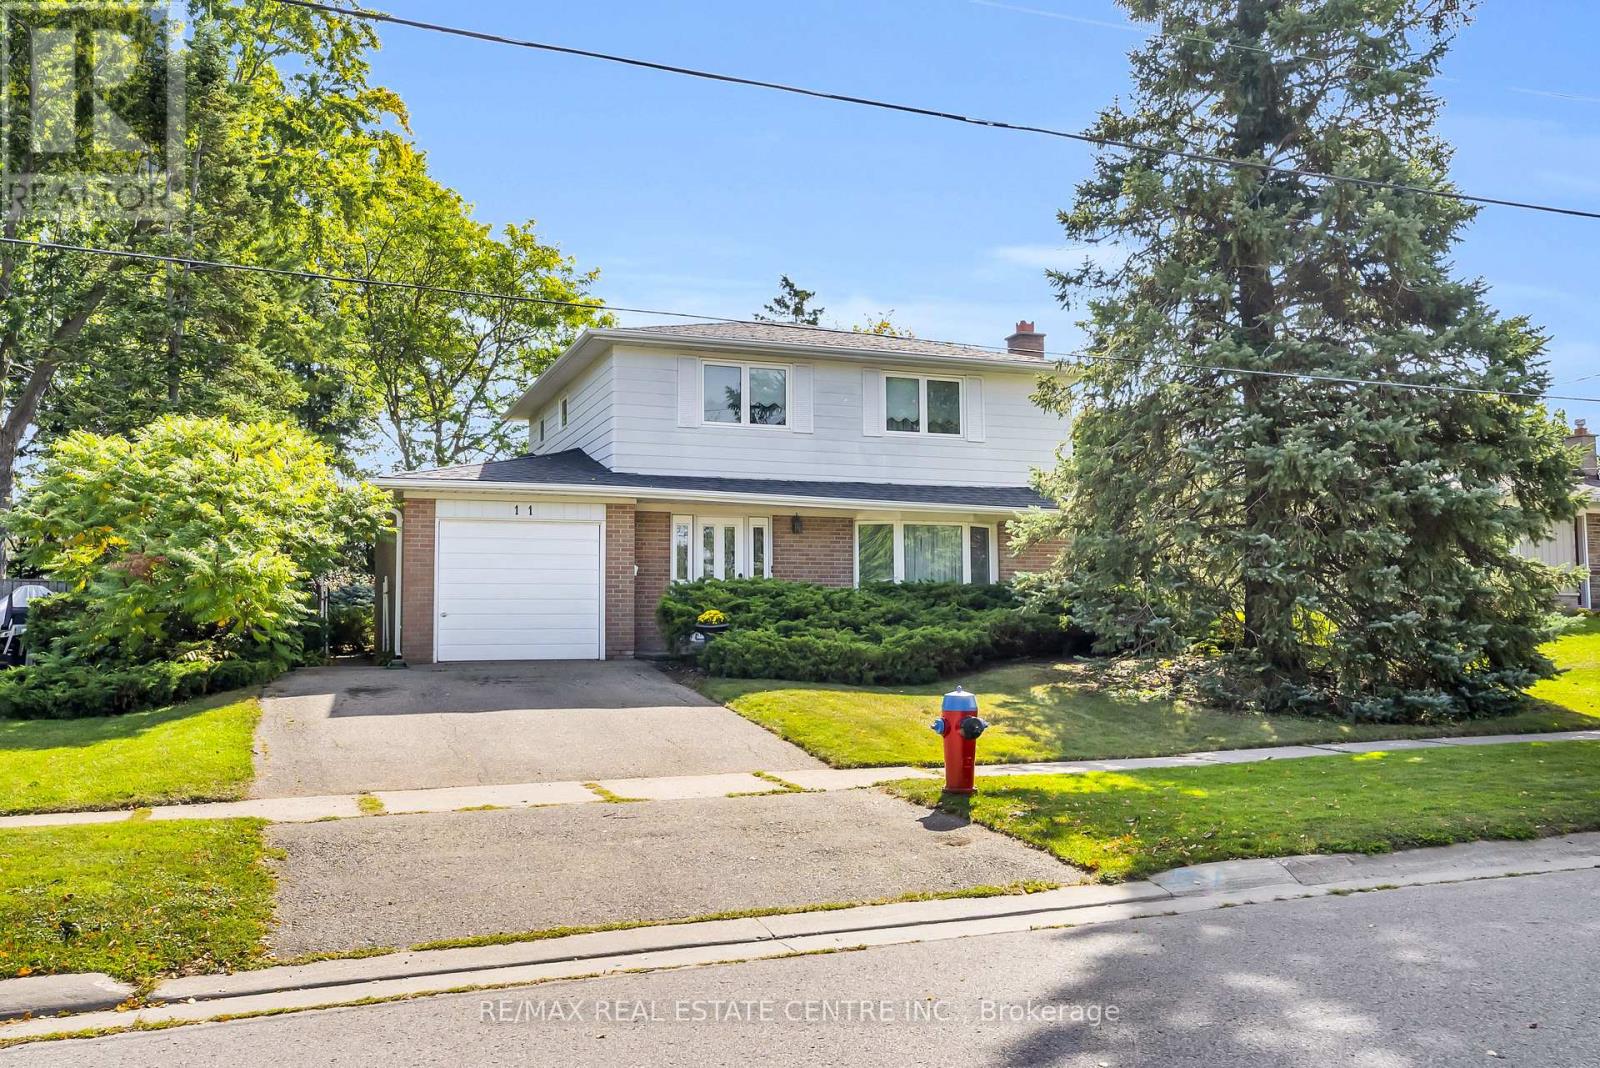
11 Dawson Crescent
Halton Hills, Ontario
Situated on a quiet crescent in an established Georgetown neighbourhood, this spacious 4-bedroom, 2-bathroom home offers a functional layout, private backyard and plenty of room for the whole family! Lovingly owned by the same family for 45 years, this home has warmth, character and wonderful potential for its next chapter. Step inside to discover original strip oak hardwood flooring, a charming brick fireplace that serves as a focal point in the family room, and a dining room that opens to the living room, creating an inviting space for everyday living and entertaining. The kitchen features solid wood cabinetry and overlooks the private backyard, offering a peaceful view while preparing meals. A convenient main-floor powder room adds everyday practicality, while direct interior access to the garage makes bringing in groceries a breeze, especially during those chilly winter months or rainy days! Upstairs, you'll find four generously sized bedrooms, each offering bright windows and closet space, along with a full family bathroom. The basement provides additional living space with a versatile recreation room, ideal for movie nights, a playroom, home office or whatever best suits your needs. A spacious utility and laundry room adds plenty of practical space. Outside, enjoy the privacy of the backyard, perfect for relaxing, gardening or entertaining. Ideally located close to schools, parks, shopping and everyday amenities, this is a wonderful opportunity to make a well-loved home your own. With 45 years of cherished memories behind it, 11 Dawson Crescent is ready for its next chapter! (id:63616)
20 The Greenery
Oakville, Ontario
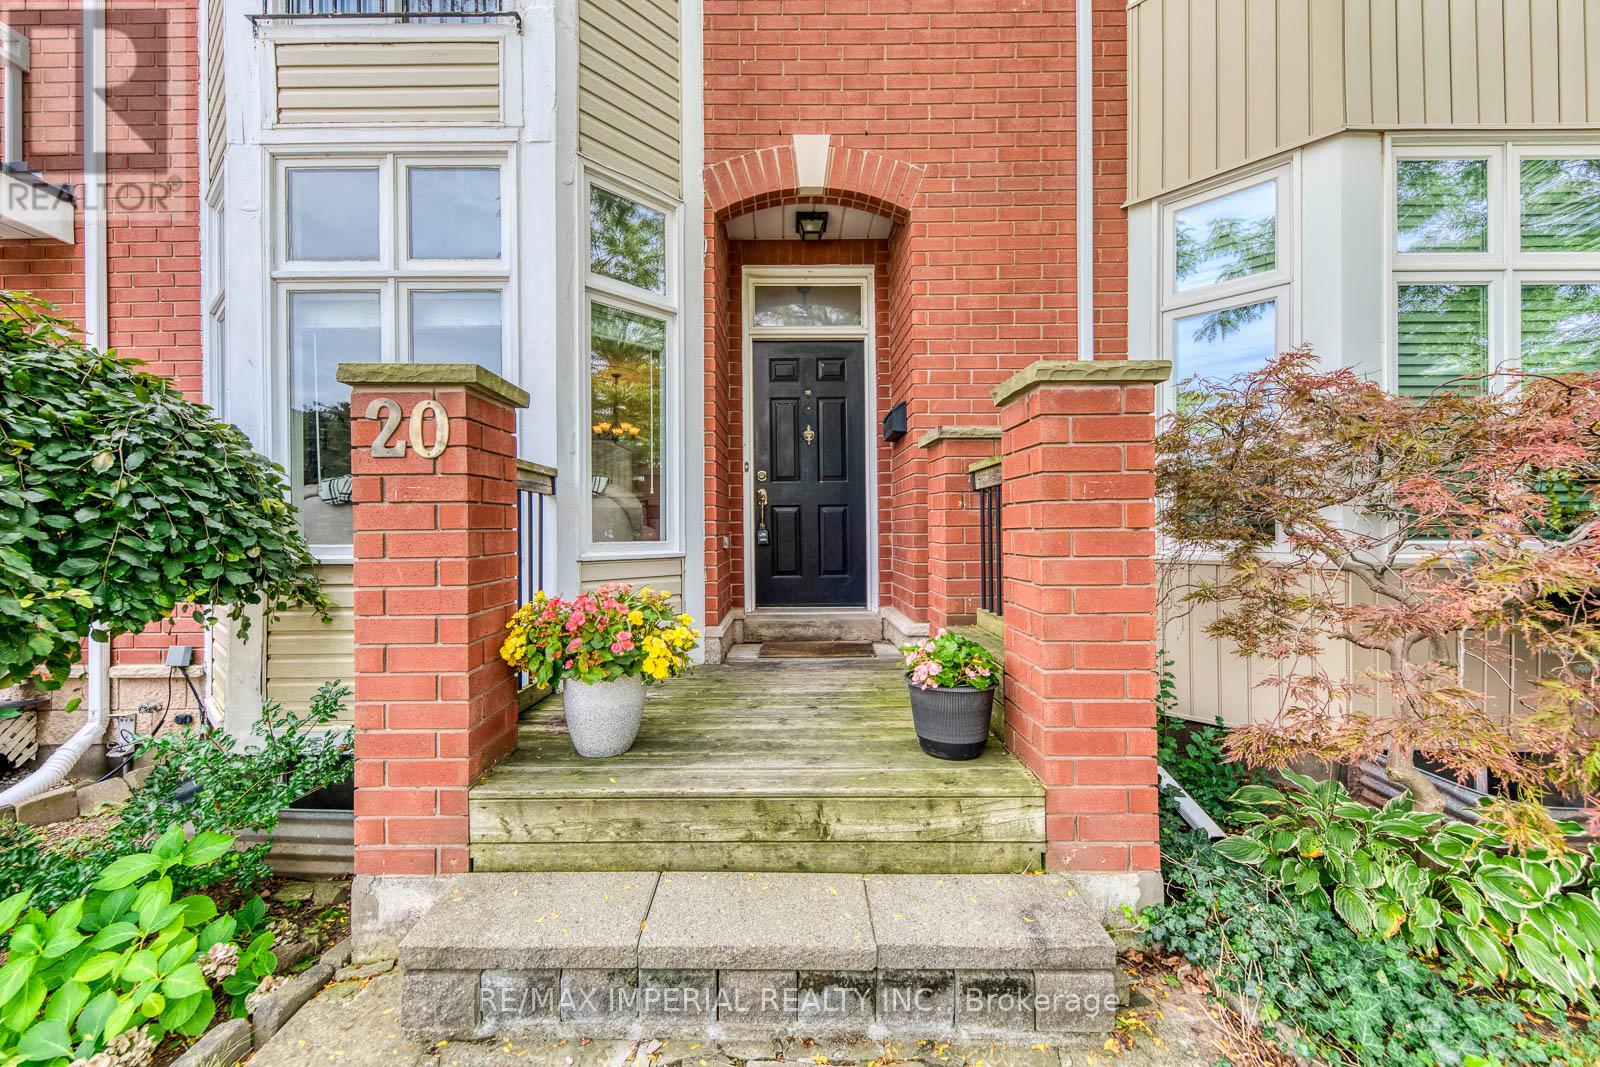
Freehold Townhome with DOUBLE GARAGE in Sought-After River Oaks. The Greenery is beautifully surrounded by lush natural green spaces, scenic trails and protected Conservation/Greenbelt areas, creating a peaceful and family-friendly setting. Enjoy exceptional privacy with unobstructed views both front and back.The bright main level features 9-FT CEILINGS, an open-concept layout and expansive windows bringing in abundant natural light. The functional kitchen offers ample workspace and a dedicated breakfast area, seamlessly connected to the living and dining spaces-perfect for everyday family living and entertaining.Thoughtfully designed multi-level layout offers excellent space and privacy. The second level features a serene primary suite with a charming JULIET BALCONY, a private family room and cozy fireplace. The third level offers two generous bedrooms and a full bathroom. Fully finished basement provides versatile bonus space, ideal for a home theatre, gym or home office.Prime family-friendly location: Walking distance to River Oaks Park, scenic trails, transit and River Oaks Community Centre. Close to Oakville Place, Sheridan College, GO Station, groceries and banks. Excellent school zone, including Holy Trinity Catholic Secondary School, Sunningdale P.S. (French Immersion) and White Oaks S.S. (IB Program). A rare opportunity for warm, comfortable living in a well-connected Oakville community surrounded by nature. (id:63616)
251 Chalfield Lane
Mississauga, Ontario
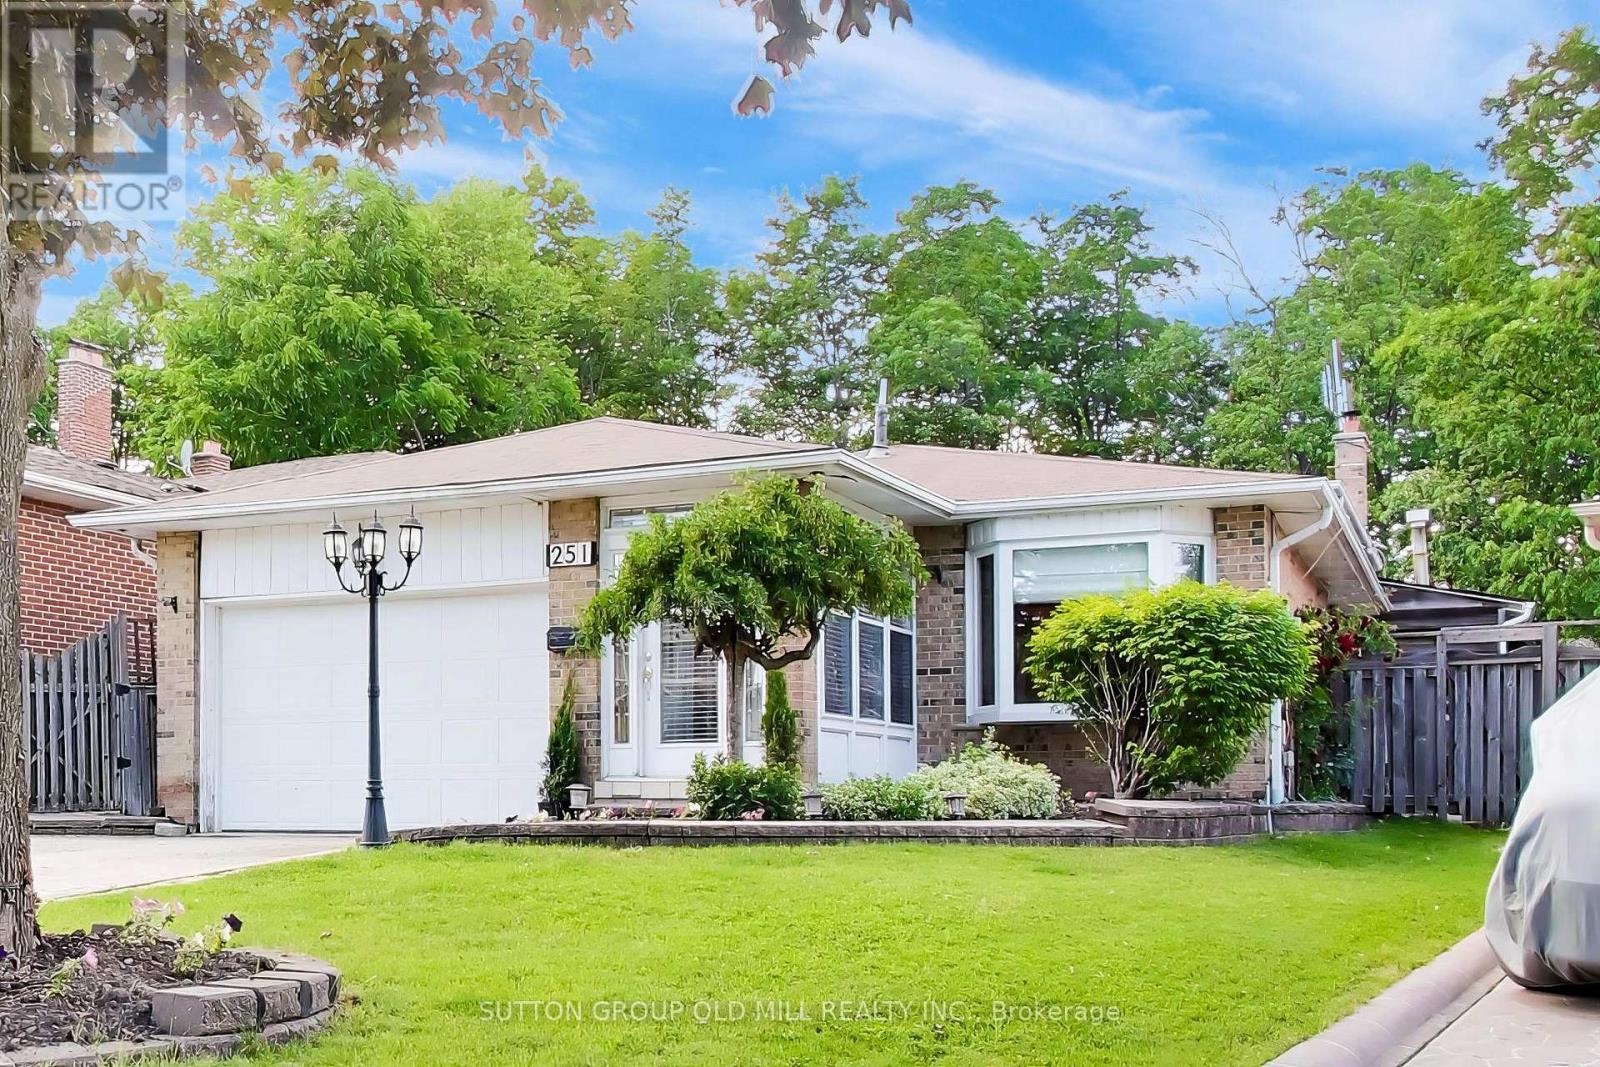
Welcome to 251 Chalfield Lane! Situated in sought after and family friendly Rathwood, this 4 bedroom home sits on a pie-shaped lot backing onto luscious green space. The bright and open main floor features combined living and formal dining areas boasting engineered hardwood floors and adjacent storage serving as the perfect space for entertaining and family gatherings. Expanded kitchen with custom cabinets, 6 burner natural gas stove, built in appliances and eat-in area with side door is well suited to serve as the main hub of a busy family home. Primary bedroom allows for king sized bed and features built-in custom storage, double closet, and access to 3 piece semi-ensuite. Generous size 2nd and 3rd bedrooms feature built-in Murphy bed / storage solutions allowing for added functionality. Lower level family room makes the ideal year round gathering spot for movie and game nights while offering the space and flexibility for a home office / study. Adjacent office with built-in cabinets can easily serve as a nanny-suite or guest bedroom. Open concept finished basement with pot lights, storage room and renovated 3 piece bath awaits your recreational ideas. For those warmer months, an inground pool serves as the gem of the expansive, sun drenched backyard with plenty of space for seating and entertaining. Single side entrance, gate accessibility on both sides of the home, and driveway parking round out the functionality of the home's exterior. Close To All Amenities. Minutes to all Major Hwy's (403/401/407/Qew). Close to public transportation, schools, Sheridan College, parks, Square One Shopping Centre, & 15 min to Toronto Pearson Airport (id:63616)