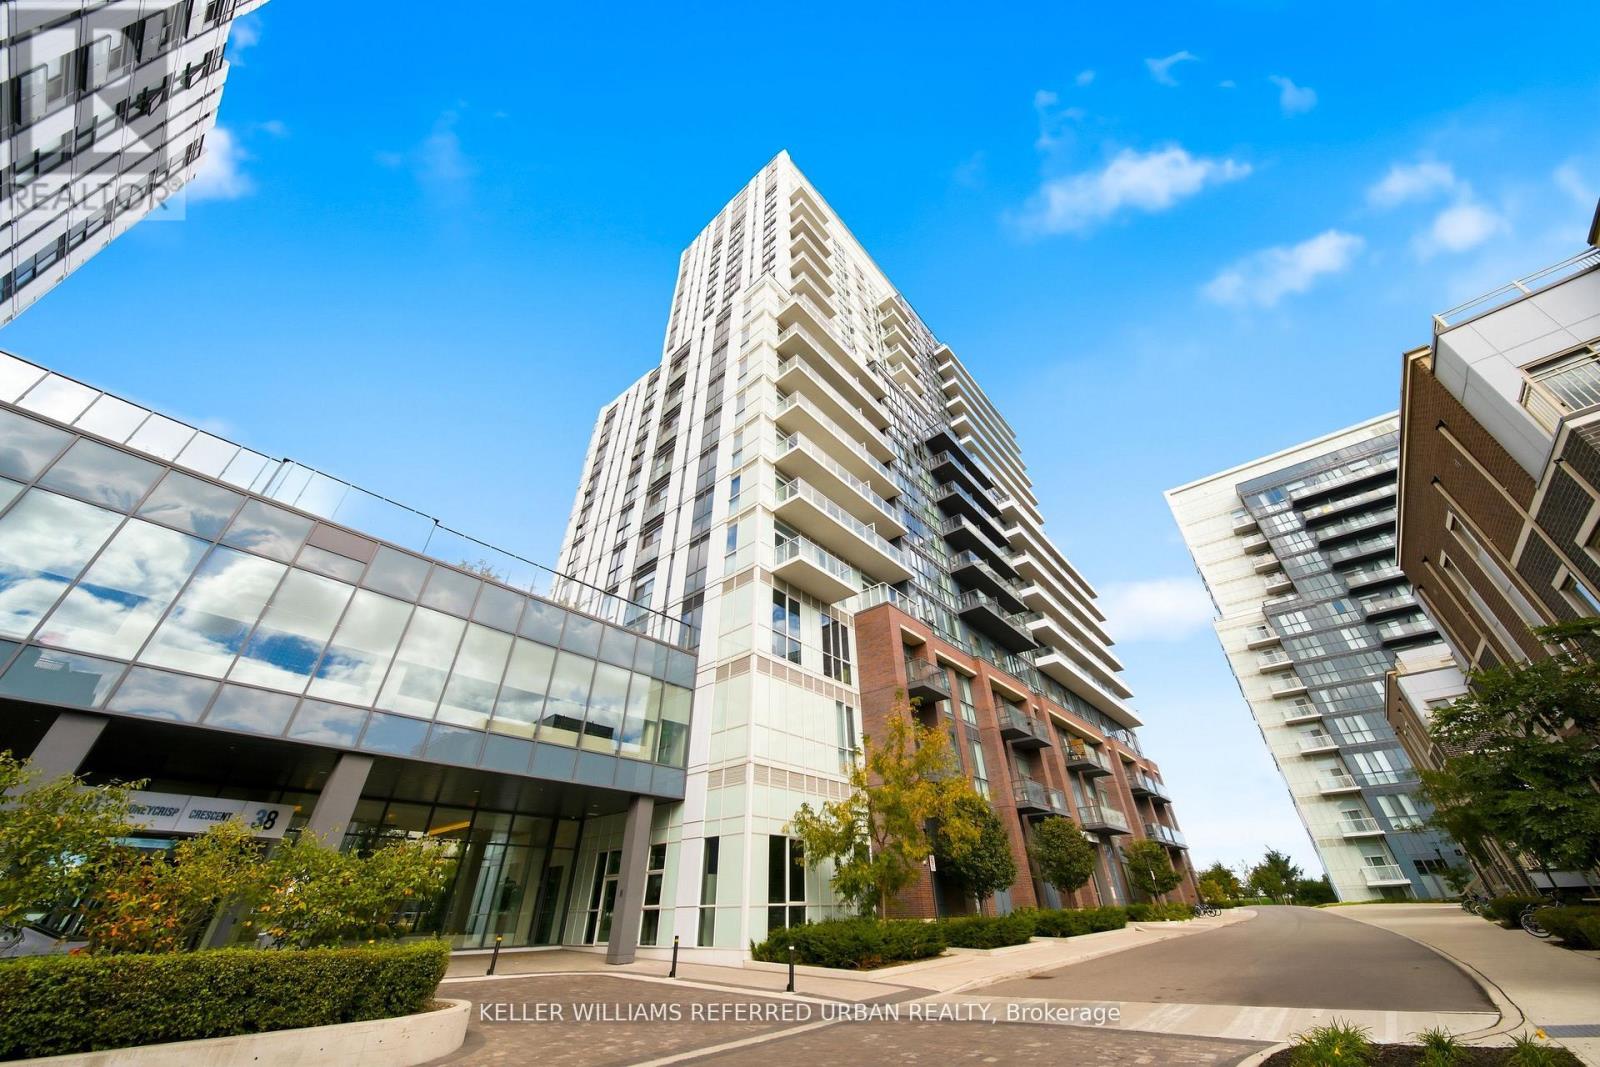
907 - 10 Honeycrisp Crescent
Vaughan, Ontario
South-Facing 1-Bed + Den with Parking and Locker at Mobilio - Modern Living in the Heart of Vaughan Welcome to stylish, connected living at Mobilio. This bright south-facing 1-bedroom + den offers 563 sq. ft. of thoughtfully designed open-concept living, with a modern kitchen flowing seamlessly into the living and dining areas. Enjoy engineered hardwood floors, stone countertops, stainless steel appliances, and ensuite laundry-everything you need for comfortable, contemporary living. And then there are the amenities. Residents have access to a state-of-the-art theatre, fitness centre, party room with bar, lounge, meeting room, guest suites, and a rooftop terrace with BBQ area-plus plenty more. Location is where this one really shines. Just south of Vaughan Metropolitan Centre, you're minutes from one of Vaughan's fastest-growing transit and lifestyle hubs. Jump on the subway and connect easily to Viva, YRT and GO Transit, with York University and Seneca College's York Campus just a 7-minute subway ride away. Surrounded by everyday conveniences and entertainment, you're close to Costco, IKEA, Cineplex, Dave & Buster's, fitness centres, retail, restaurants, nightlife and more. Modern space. Incredible amenities. Unbeatable connectivity. This is Vaughan living done right. (id:63616)
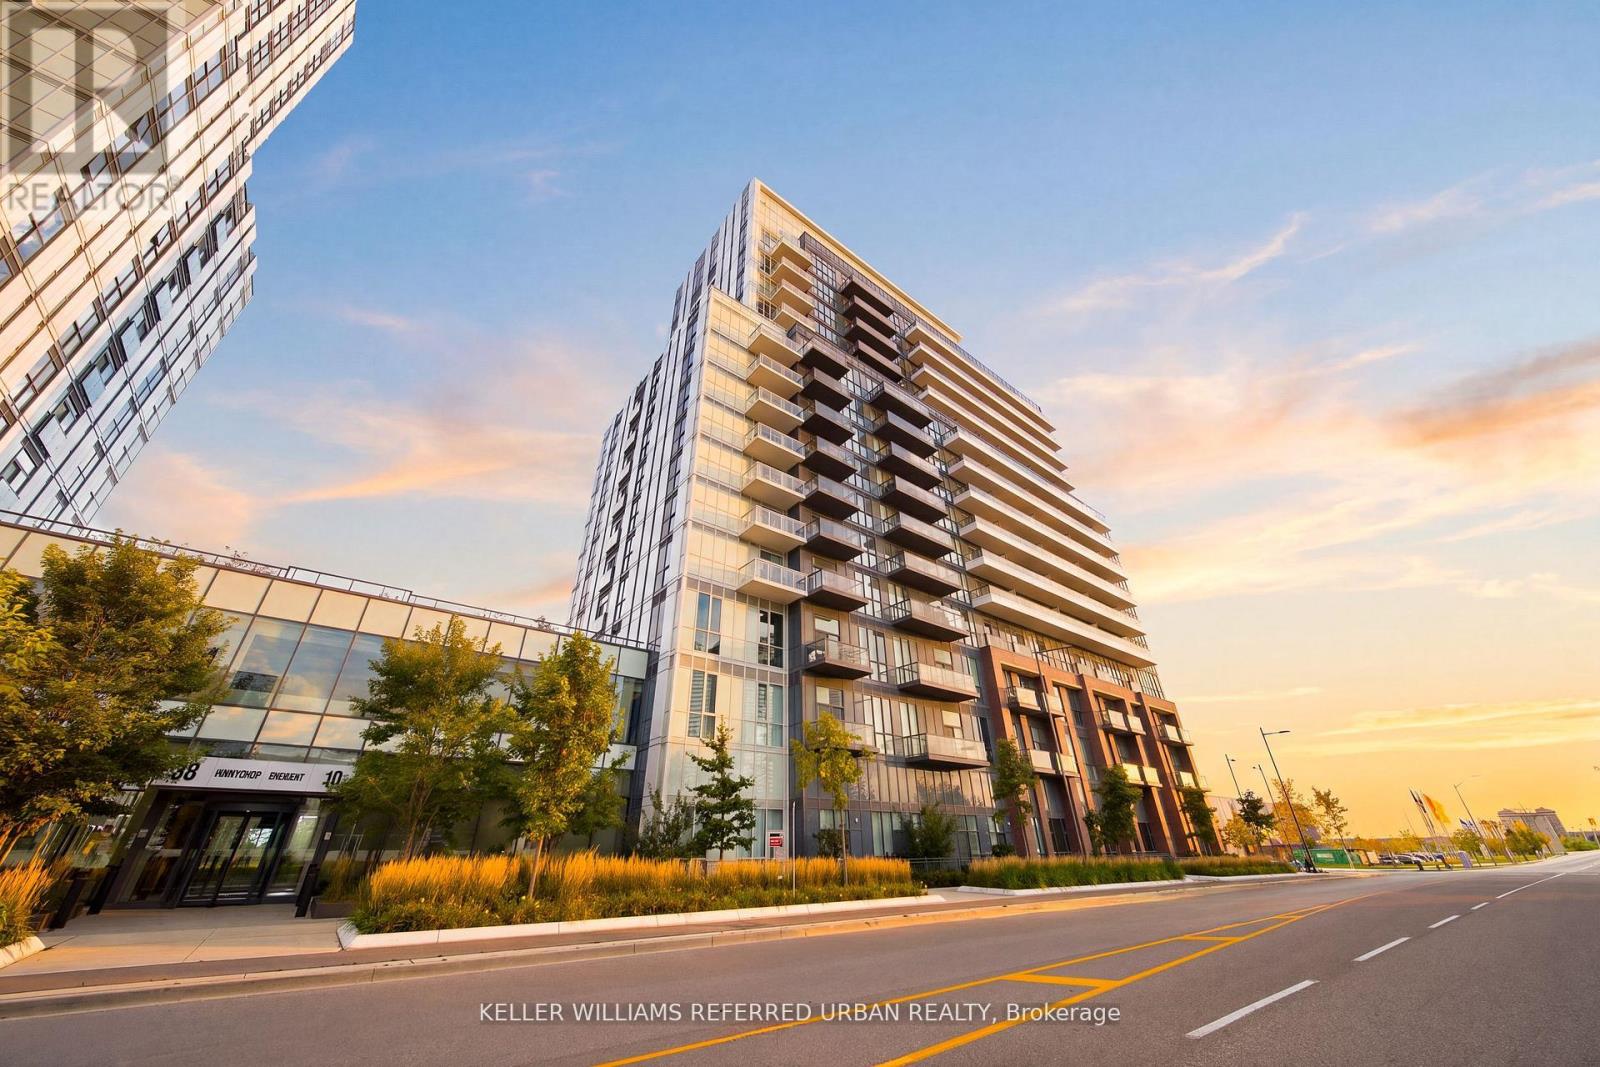
706 - 38 Honeycrisp Crescent
Vaughan, Ontario
1 Bed + Den | Parking Included | Mobilio Condos by Menkes Welcome to Mobilio, a stylish and thoughtfully designed residence in the heart of Vaughan. This well-appointed 1-bedroom + den features a bright, open-concept layout with a seamless flow between the kitchen, dining, and living areas-perfect for both comfortable everyday living and entertaining. The modern kitchen showcases stone countertops and stainless steel appliances, complemented by engineered hardwood flooring and ensuite laundry. The versatile den offers additional space for a home office, reading nook, or whatever suits your lifestyle. Enjoy an exceptional collection of building amenities, including a state-of-the-art theatre, fitness centre, party room with bar area, lounge, meeting room, guest suites, and a spacious terrace with BBQ area. Perfectly positioned just south of Vaughan Metropolitan Centre, Mobilio offers exceptional convenience and connectivity. With easy access to the VMC subway station, Viva, YRT, and GO Transit, getting around the GTA is effortless. York University and Seneca College's York Campus are just a 7-minute subway ride away. Step outside and enjoy an abundance of shopping, dining, entertainment, and recreation nearby, including Costco, IKEA, Cineplex, Dave & Buster's, restaurants, retail shops, fitness centres, and nightlife. A beautifully designed home in a highly connected location, offering the perfect balance of comfort, convenience, and contemporary city living. (id:63616)
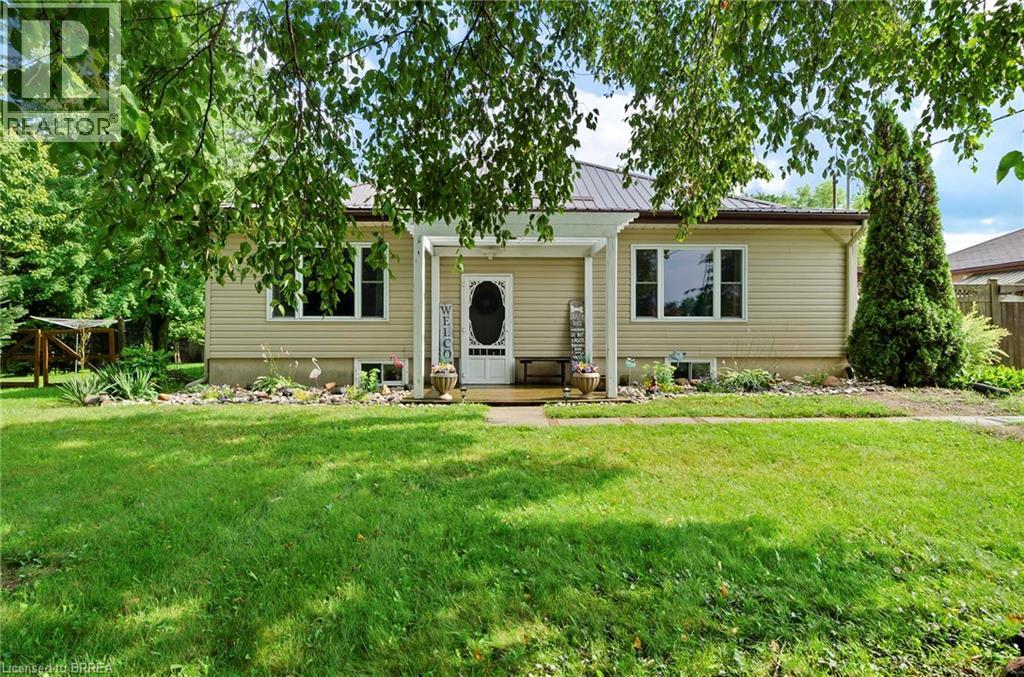
251 Highway 53
Cathcart, Ontario
Set on a private 1.33-acre corner lot in the County of Brant, this property offers the kind of space and privacy that’s increasingly hard to find, with no immediate neighbours. Inside, nearly 3,000 sq. ft. of finished living space includes 3+2 bedrooms, two full bathrooms, two kitchens and two living areas—offering flexibility for extended family, guests or the changing needs of a busy household. The bright main floor features updated flooring, recessed lighting and a refreshed kitchen with white cabinetry, contemporary finishes and stainless-steel appliances. The finished lower level adds a second kitchen, living area and additional bedrooms. Outside, picture summer afternoons by the above-ground pool, relaxed evenings on the covered rear deck and mature trees framing your own peaceful country setting. With room to gather, space to unwind and options to suit different stages of life, this is a property you can make your own. (id:63616)
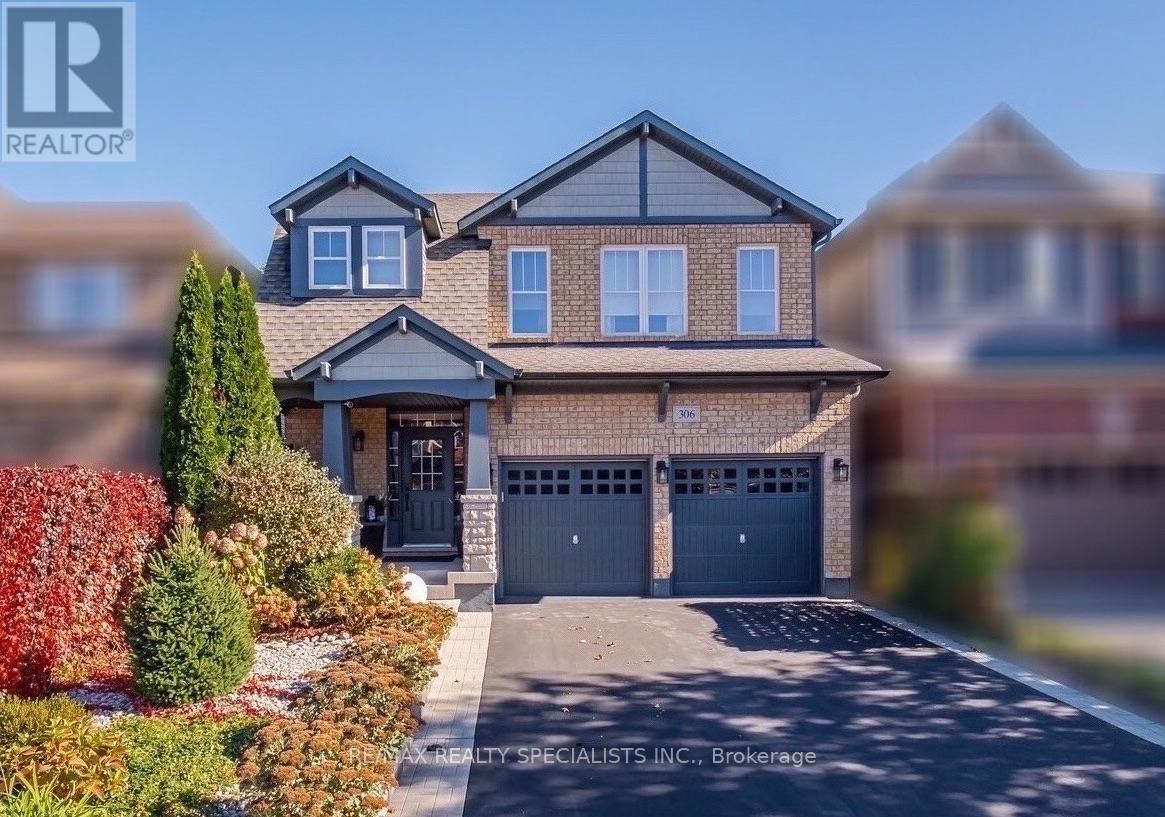
306 Montreal Circle
Hamilton, Ontario
Space to grow, room to gather, and a setting that brings the lake to your doorstep. This well-kept two storey home offers 3+1 bedrooms and 2.5 baths, with a double garage with direct access into the home and a double driveway for easy everyday living. The main floor opens from a bright foyer into a comfortable living room and a separate dining room framed by a bay window, an easy setting for holiday dinners and Sunday meals. The kitchen is finished in white cabinetry with a pantry, granite counters, a subway tile backsplash and stainless steel appliances, with space for a breakfast table. A powder room completes the level. Upstairs, a family room with a gas fireplace creates a cozy spot for movie nights, away from the main living areas. The primary suite includes a walk-in closet and a 5-piece ensuite, while two additional bedrooms share a semi-ensuite bath. Laundry on the second level means no more hauling baskets up and down the stairs. The finished basement adds a flexible bedroom for guests, a home office or a teen retreat, plus a recreation room ready for games, workouts or entertaining. Step outside to a fully fenced backyard backing onto a small ravine, offering privacy and a peaceful green backdrop for morning coffee or summer barbecues. The location suits nature lovers and commuters alike. Enjoy walks at Lake Vista Park, the Lake Ontario shoreline and Fifty Point Marina just minutes away, with schools, the Costco shopping plaza, everyday amenities and quick QEW access. Lakeside living with room for every stage of family life. Book your private showing today. (id:63616)
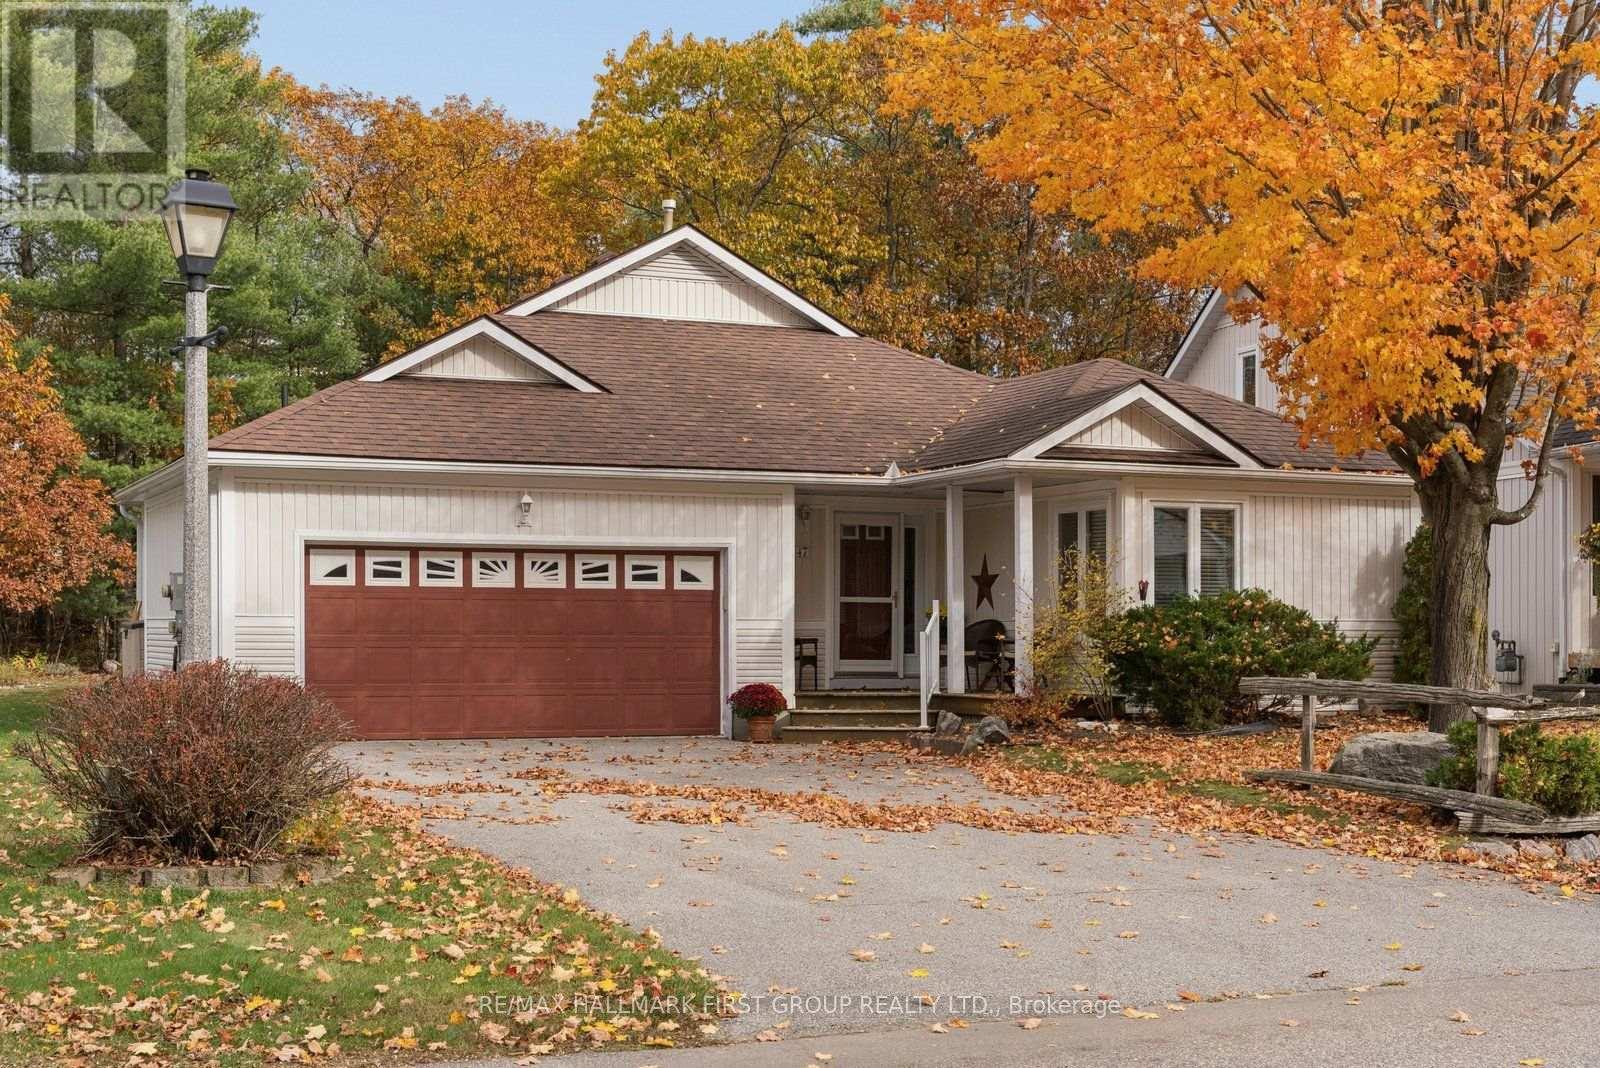
47 Springwood Crescent
Gravenhurst, Ontario
Welcome to 47 Springwood Crescent, nestled in the sought-after Pineridge adult lifestyle community in beautiful Gravenhurst. Lovingly maintained by its original owners, this charming 1,643 sq. ft. bungalow offers the perfect combination of comfort, privacy and easy one-level living. Featuring 2 spacious bedrooms plus a versatile den and 2 full bathrooms, the thoughtfully designed layout provides generous principal rooms with hardwood flooring and a cozy gas fireplace, ideal for relaxing or entertaining. One of the home's most special features is the beautiful Muskoka Room, where soaring vaulted ceilings create a bright and peaceful retreat to enjoy your morning coffee, read a favourite book or simply appreciate the changing seasons. Step outside to discover a generously sized, private backyard, complemented by large front and rear decks offering wonderful spaces for outdoor dining, gardening and entertaining family and friends. Additional highlights include an attached double-car garage, convenient main-floor laundry, a 2025 whole-home generator providing added peace of mind and a freshly painted interior in 2026. Enjoy the welcoming sense of adult community that makes Pineridge so desirable, with access to the community clubhouse for an affordable annual fee of just $380. Located minutes from downtown Gravenhurst, shopping, restaurants, parks, walking trails and beautiful Gull Lake, this home offers an exceptional opportunity to embrace the Muskoka lifestyle. With immediate possession available, 47 Springwood Crescent is a wonderful place to settle in and feel at home. By-laws and Covenants for Pineridge in Gravenhurst can be found on the following site www.pineridgeingravenhurst.com (id:63616)
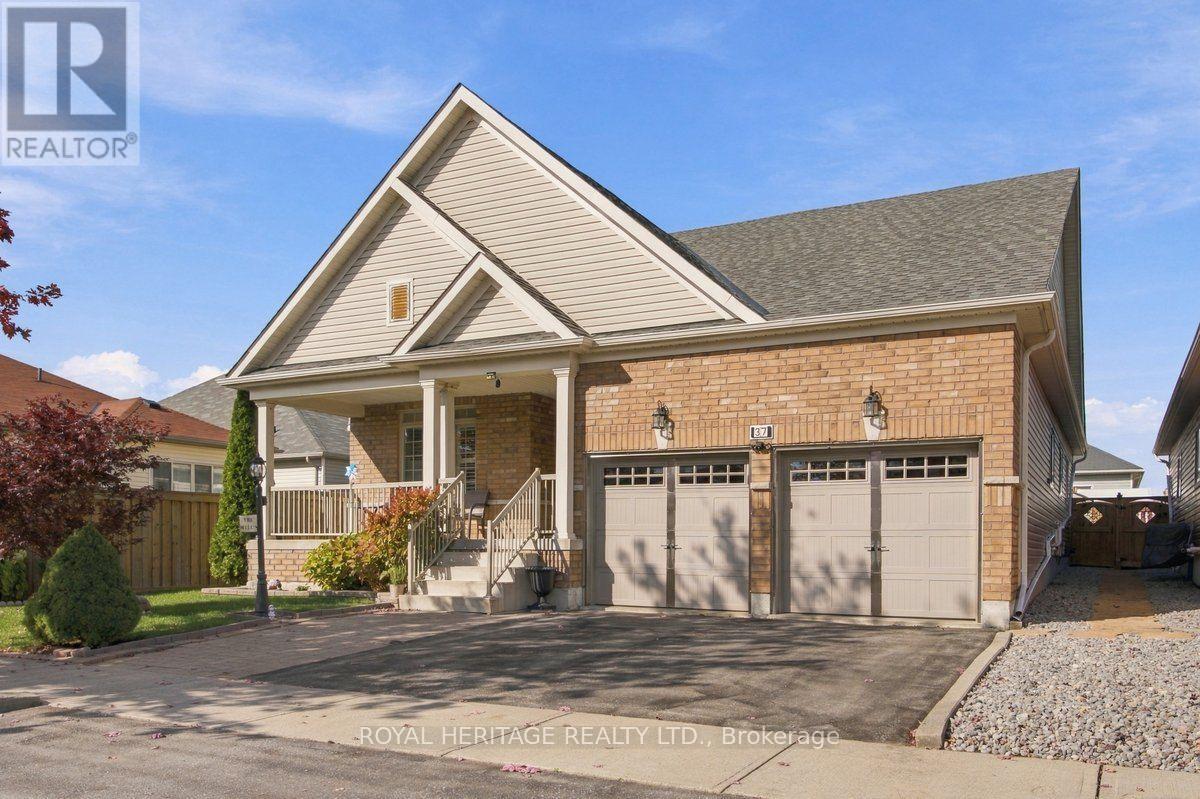
37 Grainger Crescent
Port Hope, Ontario
**DOWNSIZE WITHOUT COMPROMISE - MULTIGENERATIONAL POTENTIAL & INCREDIBLE ENTERTAINING!**Enjoy the ease of bungalow living without sacrificing the space you love! This beautifully maintained Port Hope home offers 2 bedrooms plus 1 den, a double-car garage and an impressive finished lower level that adds exceptional flexibility for entertaining, extended family and multigenerational living.The bright, open-concept main floor welcomes you with vaulted ceilings, hardwood flooring and large windows that fill the space with natural light. The spacious living and dining areas flow into an inviting kitchen featuring granite countertops, a gas range and ample pantry storage. Two generous bedrooms, two full bathrooms on the main floor and convenient main-floor laundry with direct access to the garage make everyday living comfortable and practical.**THE SURPRISE IS DOWNSTAIRS!** The fully finished lower level features a second full kitchen, an additional 3rd full bathroom and an impressive entertainment area complete with a projector theatre, surround sound and bar. Whether you're hosting family movie nights, welcoming visiting relatives or exploring options for multigenerational living, this versatile space offers room for everyone to enjoy.Step outside to the private backyard, complete with a charming illuminated shed, and enjoy the added convenience of a double-car garage with extra storage.Ideally located close to major amenities and transit, this home offers an appealing combination of comfortable main-floor living and additional space for family and friends. Whether you're ready to downsize without giving up the lifestyle you enjoy or looking for a home that can bring generations closer together, this Port Hope bungalow deserves a closer look!**LESS MAINTENANCE. MORE FLEXIBILITY. MORE ROOM FOR WHAT MATTERS.** (id:63616)
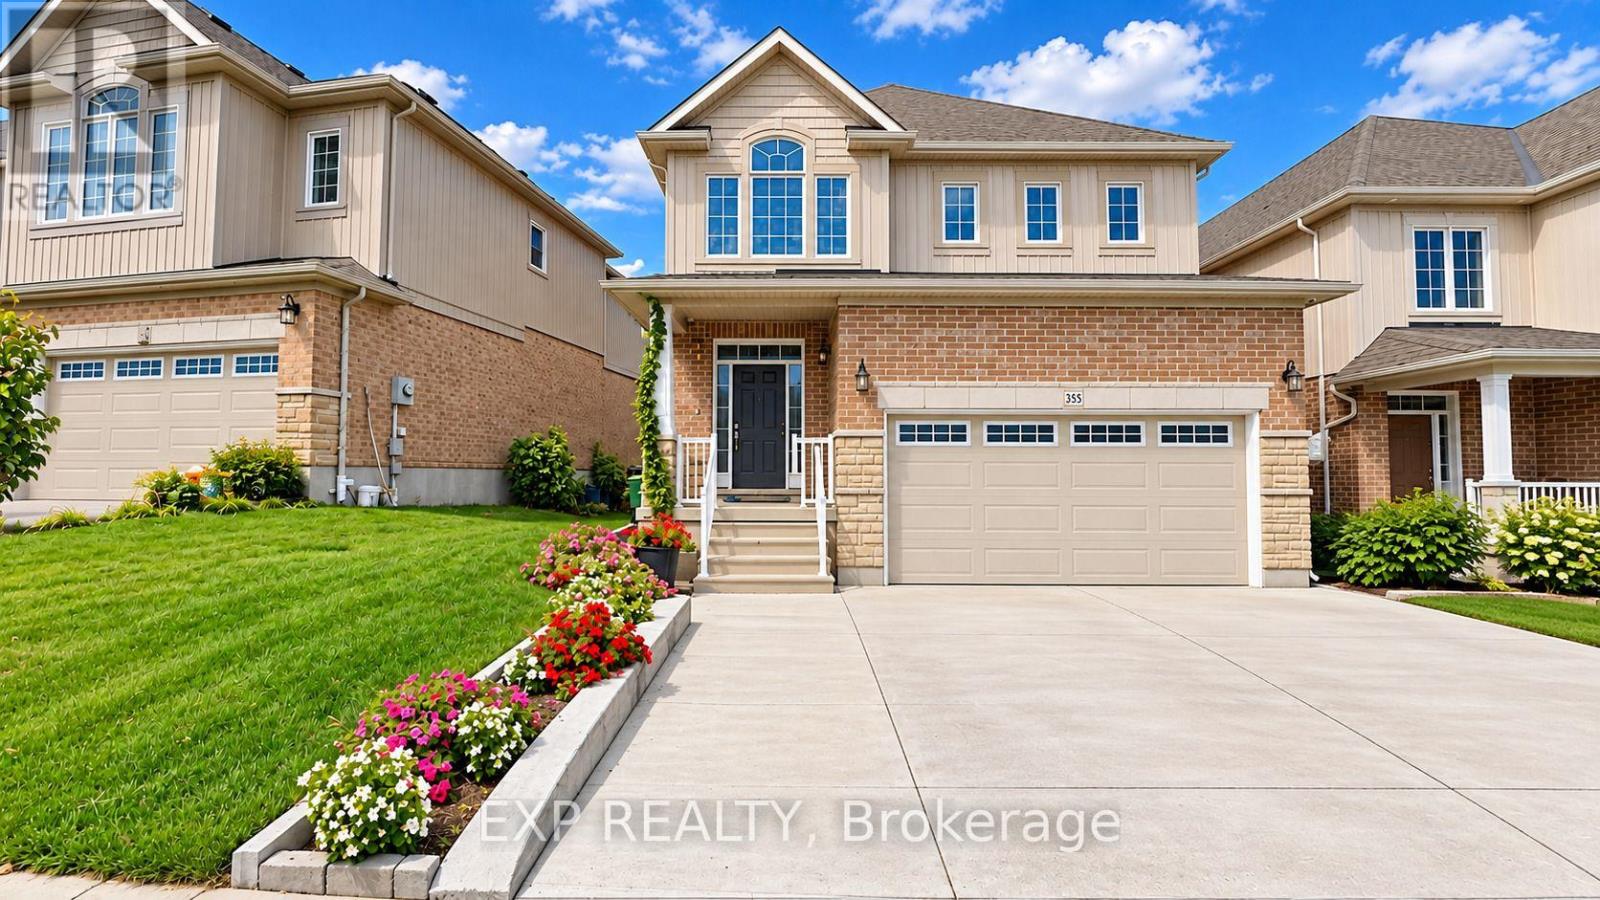
Upper - 355 Beechdrops Drive
Waterloo, Ontario
Available From November 1st! Your Dream Home Awaits at 355 Beechdrops Drive #Upper, Waterloo! Discover the perfect blend of space, comfort, and style in this beautiful home featuring 4 spacious bedrooms, 2.5 bathrooms, and an impressive 2,299 sq. ft. of living space. With 3 convenient parking spaces, there's plenty of room for the whole family to live comfortably and enjoy everyday life. Whether you're hosting family gatherings, entertaining friends, or simply relaxing at home, this property offers the perfect setting to create lasting memories. Don't miss this fantastic opportunity to make this stunning Waterloo property your next home! (id:63616)
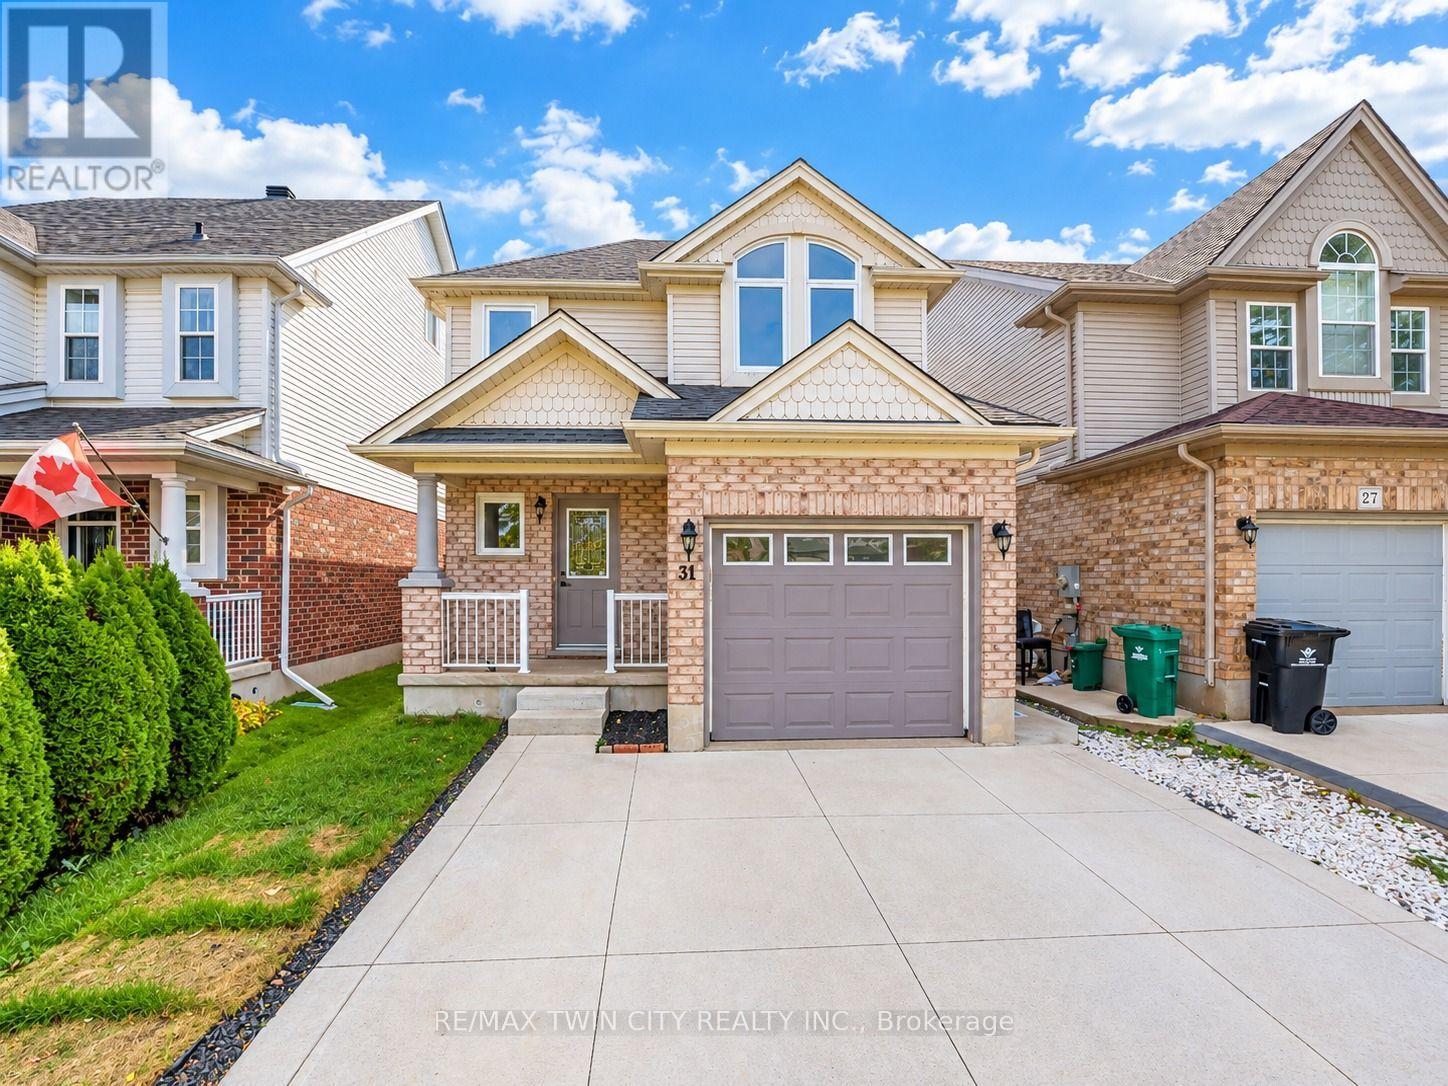
31 Swartz Street
Kitchener, Ontario
FULLY RENOVATED & MOVE-IN READY: Welcome to 31 Swartz Street, Kitchener, Beautifully renovated from top to bottom, this carpet-free, move-in-ready home is perfect for first-time home buyers, growing families and savvy investors. With 3 bedrooms, 4 bathrooms, and parking for 3 vehicles, this home truly checks all the boxes! Step inside to a bright and airy interior featuring fresh paint and new flooring throughout the main level (2022). The stunning kitchen, renovated in 2026, is sure to impress with crisp white cabinetry, a chic backsplash, quartz countertops, and stainless steel appliances. Whether preparing family meals or entertaining guests, this stylish space is designed to impress. The inviting living room offers the perfect setting to relax, while the adjacent dining area is ideal for everyday meals and special gatherings. Main Level has direct access to the garage and A convenient powder room with a new vanity and quartz countertop, completes the functional main floor. Upstairs, discover three well-appointed bedrooms and two full bathrooms. The spacious primary bedroom features a walk-in closet and private ensuite, creating the perfect personal retreat. Two additional bedrooms and a shared 4pc bathroom provide comfort and convenience. The fully finished basement adds even more versatility, featuring huge Rec Room, a 3pc bathroom and a laundry area. Enjoy added peace of mind with updated electrical features, new faucets, and windows replaced in 2026 with 25 years transferable warranty. Outside, the fully fenced backyard features a deck and shed (2022), offering the perfect space for summer BBQs, family gatherings, outdoor entertaining or simply unwinding after a long day. With plenty of room to enjoy, this backyard is ready to become your favorite spot! Conveniently located near Sunrise Shopping Centre, shopping, parks, trails, schools, and major highway access, this home checks all boxes. Don't miss this opportunity, Book your private showing today! (id:63616)
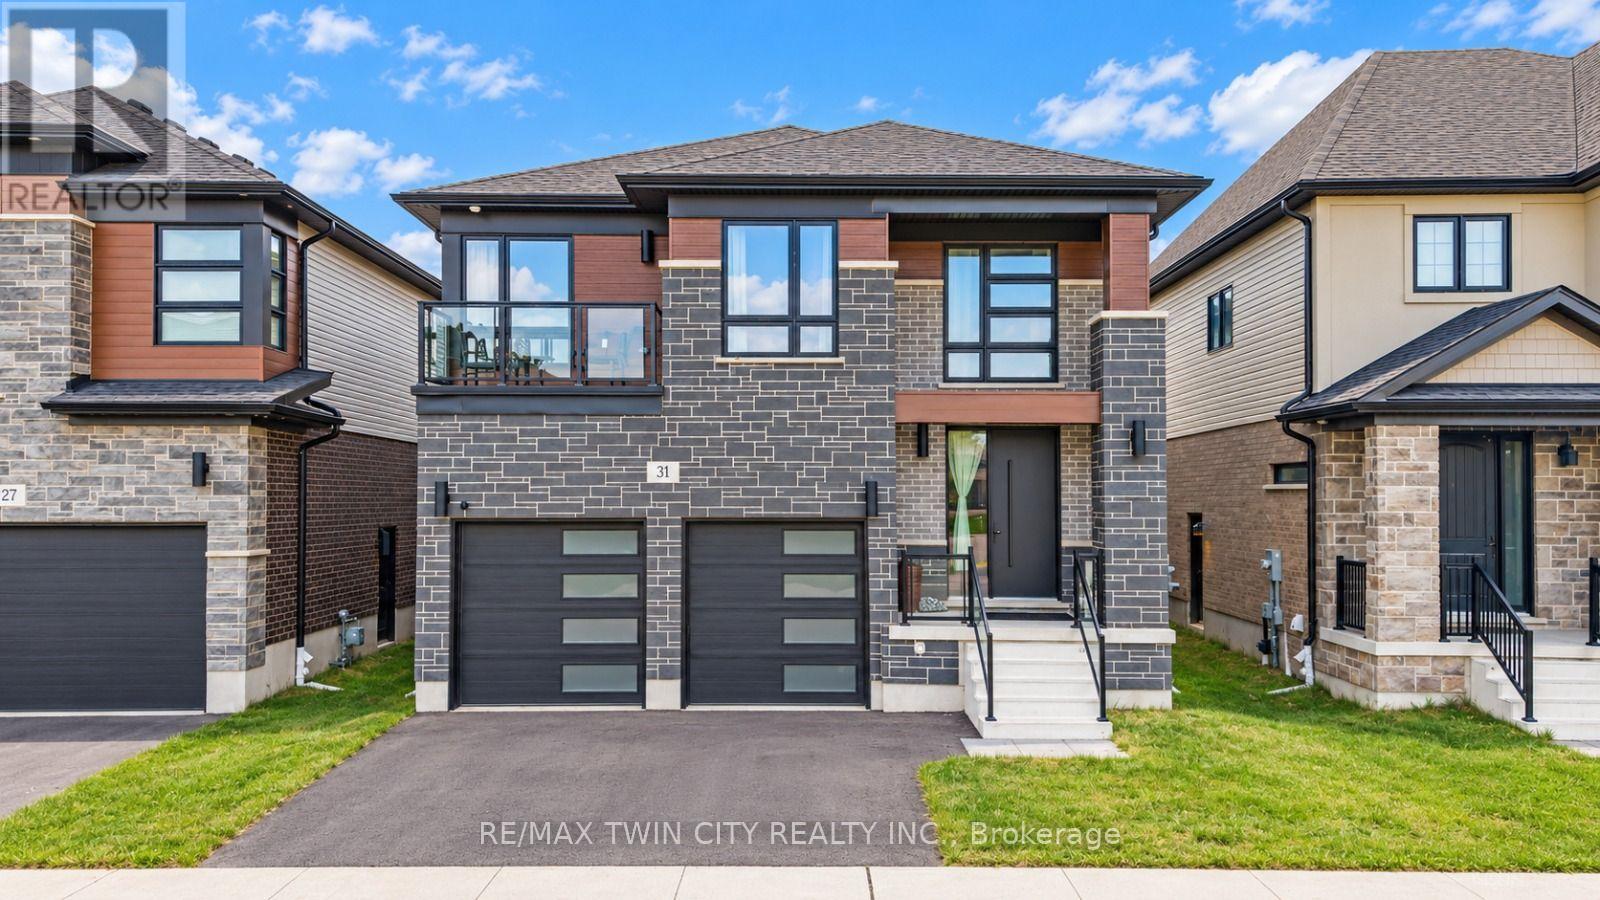
31 Jacob Detweiller Drive
Kitchener, Ontario
YOUR NEAR-NEW DREAM HOME AWAITS: Welcome to 31 Jacob Detweiller Drive, a stunning contemporary home nestled in the highly desirable Doon Village neighborhood of Kitchener! Beautifully maintained and offering the look and feel of a nearly new home, this exceptional property combines modern design and spacious living. From the moment you arrive, the impressive curb appeal and 4-car parking (2-car garage, 2-car driveway), make a lasting impression. Step inside to a grand foyer and discover a bright, airy and thoughtfully designed interior featuring 9-ft ceilings on the main level, elegant, engineered hardwood flooring, and carpet-free living throughout. The open-concept main floor seamlessly connects the living, dining and kitchen areas. The spacious living room offers the perfect place to relax with family or host guests, while the beautifully appointed kitchen is sure to impress with its crisp white cabinetry, quartz countertops, stainless steel appliances, extended countertop space and huge canter Island. The adjoining dining area provides the ideal setting for family meals and memorable gatherings. Adding exceptional convenience, the main level also features a versatile bedroom that can easily serve as a private home office, study or guest room, along with a convenient powder room and main-floor laundry. Upstairs, discover 4 generously sized bedrooms, each with access to a bathroom. 2 primary bedrooms provide added flexibility and a touch of luxury, while the remaining two bedrooms share a well-designed Jack-and-Jill bathroom. The unfinished basement presents a fantastic opportunity to bring your vision to life as this blank canvas awaits your personal touch. Located in the sought-after Doon Village community, this home offers convenient access to schools, parks, shopping, major commuter routes and everyday amenities. This exceptional property is ready to welcome its next owners. Don't miss your, book your private showing today! (id:63616)
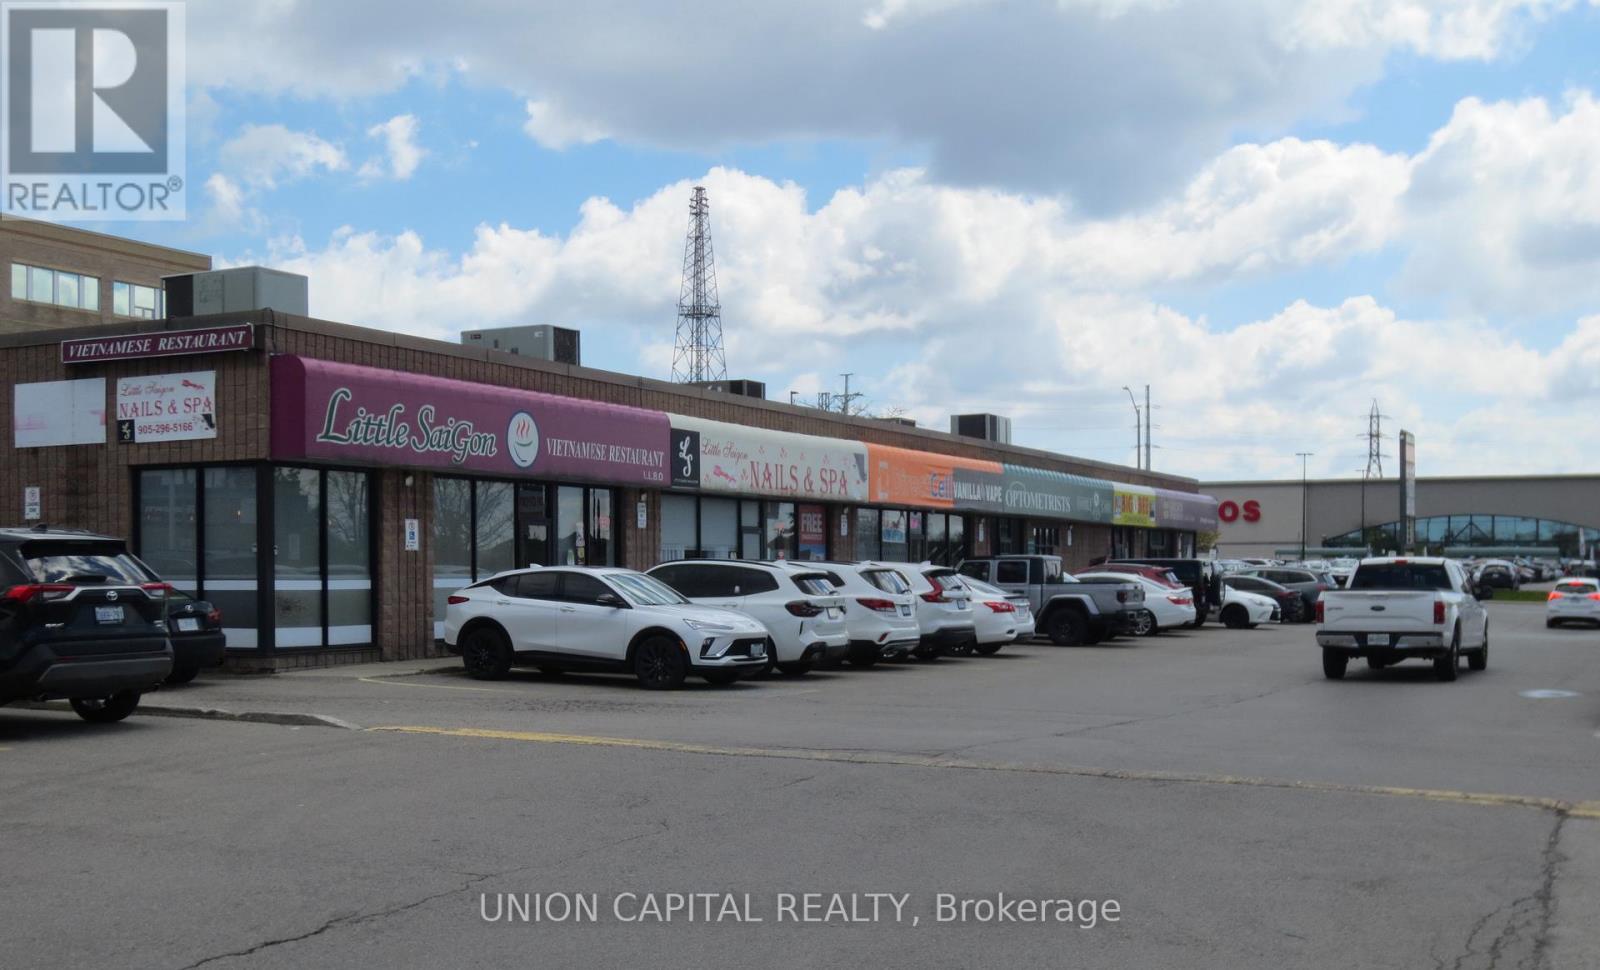
1c - 66 Mall Road
Hamilton, Ontario
High traffic 3,221 sq. ft. retail space near Limeridge Mall with excellent visibility, signage and ample parking. Suitable for medical, healthcare, professional office, retail, restaurant or service use. Surrounded by major national tenants, including LCBO, Tim Hortons and Scotiabank. Easy access from Upper Wentworth Street and Mohawk Road. (id:63616)
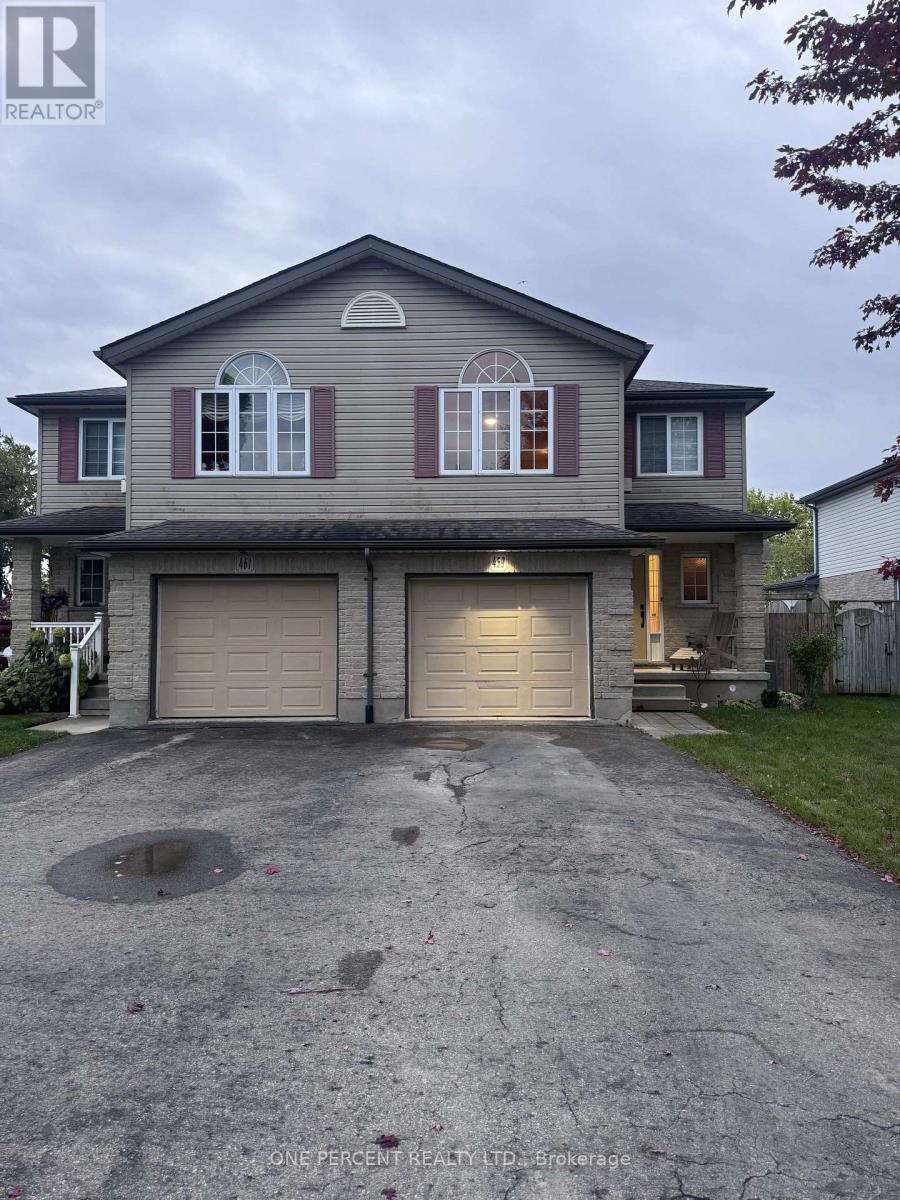
459 Albert Street
Stratford, Ontario
Wonderful Large Semi Detached Home in much sought after area! A great choice for you! Large Kitchen/Dining and Living area welcomes you into the home. Unique 2nd level Great room with large decorative window space plus vaulted ceiling. Large Bedrooms Upstairs. Wonderful Backyard Oasis with Beautiful Gazebo. This is a great area close to many attractions including Stratford Festival, many schools, shopping and entertainment!!! (id:63616)
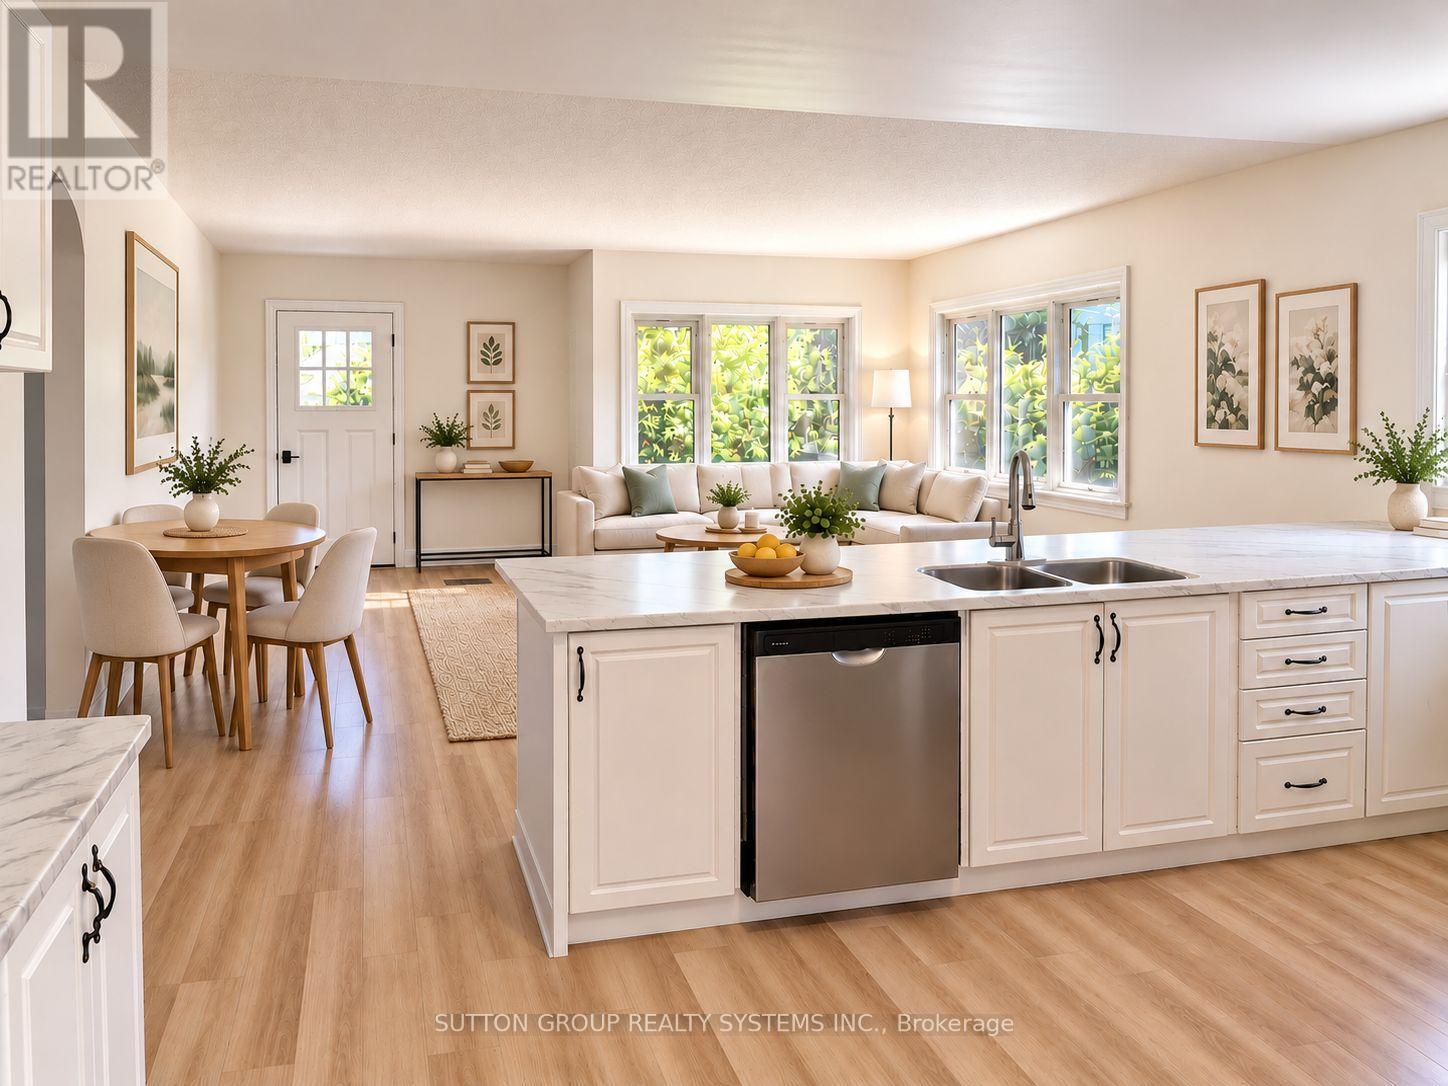
30 Perry Avenue
Brighton, Ontario
FULLY RENOVATED OVERSIZED LOT DUPLEX POTENTIAL PRIME BRIGHTON LOCATION. Move in and enjoy! This beautifully renovated home has been extensively updated inside and out, offering a fresh, modern living space in the charming lakeside community of Brighton.Recent improvements include a waterproofed basement, new roof on both the house and garage, complete interior and exterior painting, new vinyl flooring throughout the upper level and basement, and a bright open-concept kitchen with brand-new stainless steel appliances. The newly finished basement, complete with an additional bathroom, provides even more functional living space.Situated on an oversized lot, 30 Perry Avenue currently permits a duplex, creating an excellent opportunity for investors, multi-generational living, or buyers looking for additional income potential. An additional accessory dwelling unit may also be possible, subject to approval of a minor variance.Enjoy everything Brighton has to offer, with Presqu'ile Provincial Park, downtown Brighton, the Murray Canal, Proctor House Museum, local apple farms and the waterfront all nearby. Conveniently located just 5 minutes from the Highway 401 corridor, approximately 20 minutes from Belleville and Cobourg, and about an hour from the GTA.Whether you're looking for a turnkey starter home, downsizing opportunity, or investment property, this one checks all the boxes. *Virtual staging (id:63616)
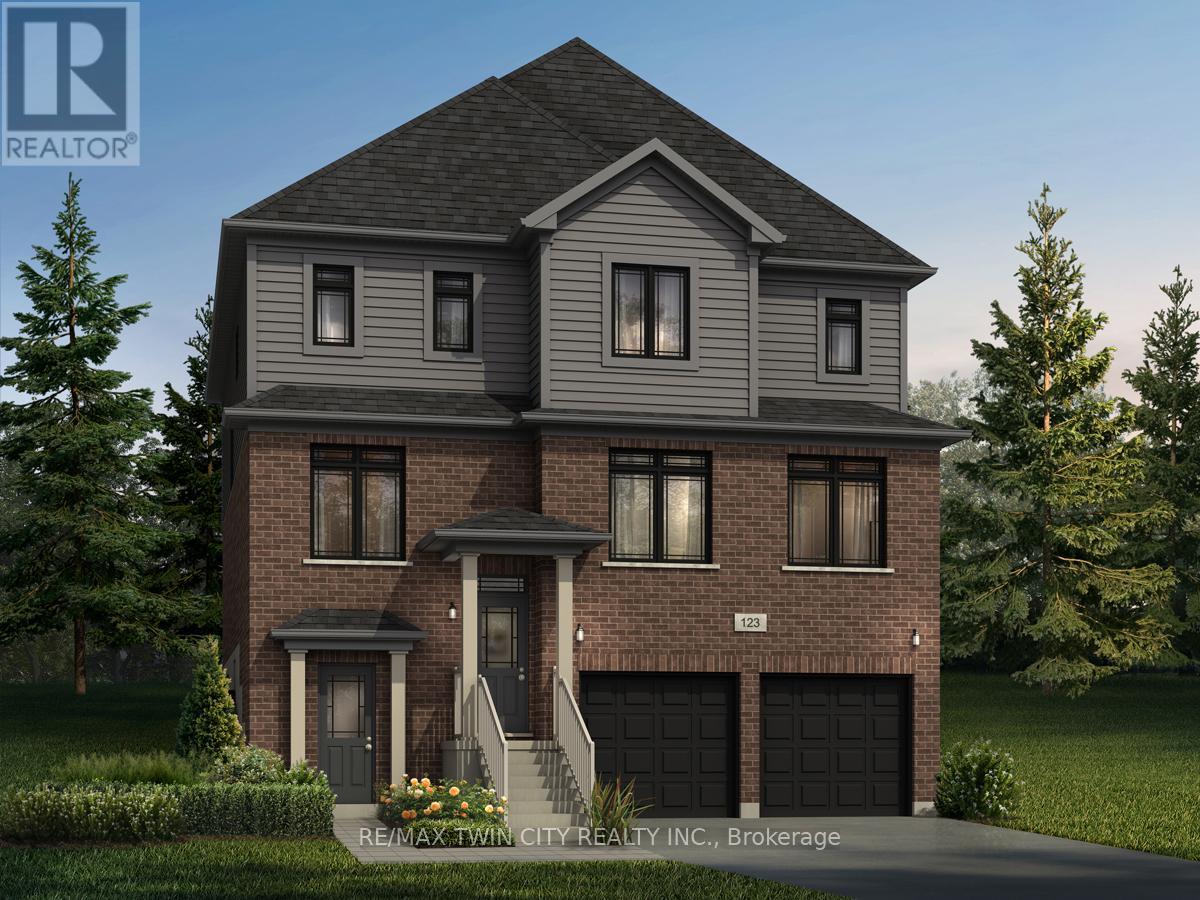
101 Nathalie Street
Kitchener, Ontario
Welcome to 101 Nathalie Street, Kitchener, an exceptional brand-new home opportunity by Fusion Homes in the highly sought-after Trussler West community. Featuring the impressive Raya A model, this thoughtfully designed residence offers approximately 3,300 sq. ft. of above-grade living space and is ideally suited for large, growing, and multi-generational families. Set on a premium lot with walk-up lot backing onto greenspace, this home offers a rare combination of privacy, natural surroundings, functionality and future potential. The timeless exterior is complemented by a double-car garage and parking for up to four vehicles. Inside, the spacious layout features 4 bedrooms and 3.5 bathrooms, with each space thoughtfully planned for comfortable modern family living. Highlights include 9-foot ceilings on the main floor, hardwood flooring, and oversized 40" x 24" basement windows that allow an abundance of natural light into the lower level. One of the most exciting features of this property is the option to create a full legal duplex basement, bringing the home to approximately 4,375 sq. ft. of total living space. Ideal for mortgage income support, extended family or multi-generational living. Buyers also have the opportunity to personalize the home through custom floorplan changes, subject to drafting approval and applicable fees. Adding further value, the home includes $40,000 in upgrades customization dollars, With its premium greenspace setting, substantial living space, flexible legal duplex potential, and quality craftsmanship from Fusion Homes, the Raya A at 101 Nathalie Street presents a rare opportunity to create a home designed around both today's needs and tomorrow's possibilities. Perfect for large families, multi-generational households, or buyers looking for additional mortgage-support potential. Book your showing today and discover everything this exceptional Trussler West home has to offer. (id:63616)

14 Sora Lane
Guelph, Ontario
Welcome to 14 Sora Lane, a brand-new, never-lived-in townhome in the highly sought-after Sora community by one of Ontario's most respected builders known for exceptional craftsmanship, innovative design and outstanding customer care. Offering 1,700 sq. ft. of finished living space, including a professionally finished walk-out basement. Designed with today's lifestyle in mind, the bright open-concept main floor features expansive windows, elegant finishes, quartz countertops, premium stainless-steel appliances, and seamless living and dining spaces perfect for everyday living and entertaining. With over $120,000 in upgrades included, every detail has been carefully selected to create a sophisticated and comfortable living experience. Upstairs, the spacious primary suite offers a walk-in closet and a stylish ensuite with a glass-enclosed shower. Two additional bedrooms and a full bathroom provide ample space for family, guests or a home office. The finished walk-out basement adds exceptional versatility and can easily serve as a recreation room, office, media room, or additional family living space. Builders provide a comprehensive warranty program that averages nearly twice the industry standard, offering homeowners exceptional peace of mind and long-term value. Adding even greater appeal, this home includes designer furniture, allowing buyers to move in and immediately enjoy a fully furnished, professionally styled space. Located in Guelph's thriving east end, residents enjoy convenient access to parks, scenic trails, schools, shopping, dining and everyday amenities. The builder is currently advertising an effective price of $739,900 after the proposed HST rebate. Rebate is subject to government approval, purchaser eligibility and assignment to the builder. Combining premium construction, extensive upgrades and quick-closing availability, this is a rare opportunity to own a truly move-in-ready home. Book your showing Today! (id:63616)
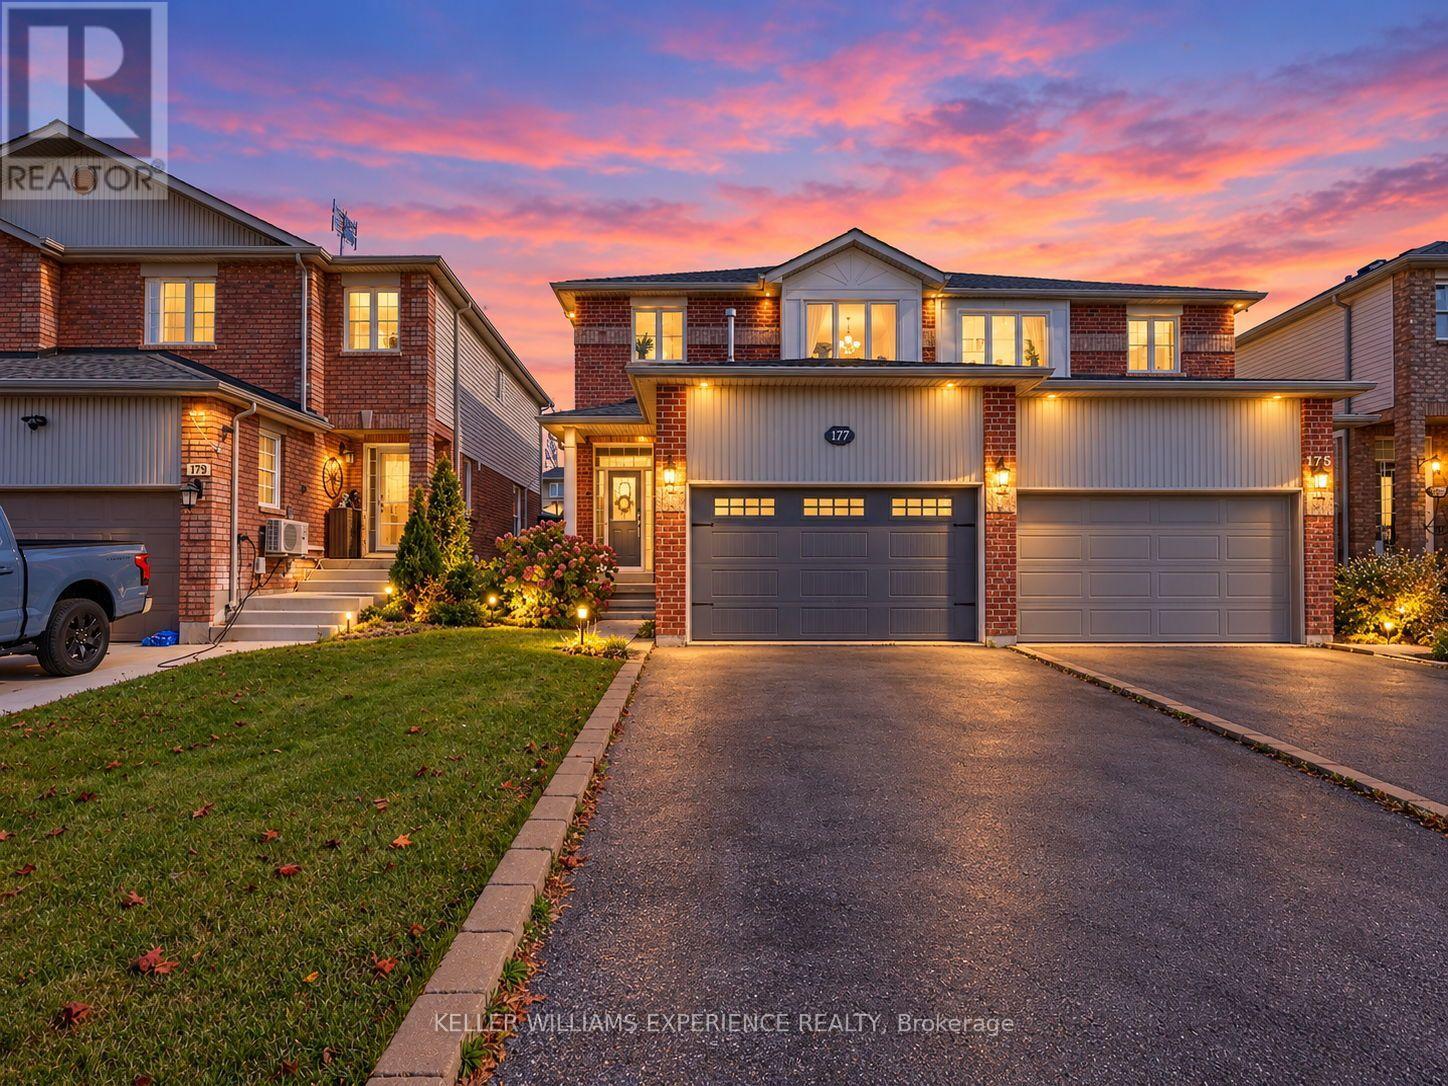
177 Professor Day Drive
Bradford West Gwillimbury, Ontario
Welcome to 177 Professor Day, a well-maintained semi-detached home in a sought-after north Bradford subdivision. This move-in-ready property is perfectly suited to busy young professionals or a growing family, offering easy access to central Bradford's shops and the big-box retailers along Holland Street. Step inside to a welcoming foyer with a closet and a convenient 2-piece bathroom. The open-concept main level shines with hardwood floors throughout, a living room warmed by a gas fireplace, a hardwood dining room, and a spacious kitchen with a central island, ideal for entertaining or everyday family life. Upstairs, the primary bedroom features a private 4-piece ensuite and hardwood floors, joined by two additional good-sized bedrooms and a full main family bathroom. The unfinished basement offers a blank canvas, ready for your personal design vision. Outside, enjoy a low-maintenance grassed backyard with a garden shed, a simple, functional space to relax or store your extras. Bradford (Bradford West Gwillimbury) is consistently ranked among Ontario's best places to raise a family, prized for its small-town charm, affordability relative to the GTA, strong schools, and a spot in the top 10% for community safety province-wide, all just an hour north of Toronto. Residents enjoy the Bradford Farmers' Market, the popular Carrot Fest, and Scanlon Creek Conservation Area's 300 hectares of trails and green space. Nearby Newmarket adds even more to love, with historic Main Street shops and restaurants, scenic Fairy Lake trails, the Old Town Hall Theatre, and the lively Riverwalk Commons Farmers'Market each Saturday from May to October. This home is in good condition and ready for you to call it yours. (id:63616)
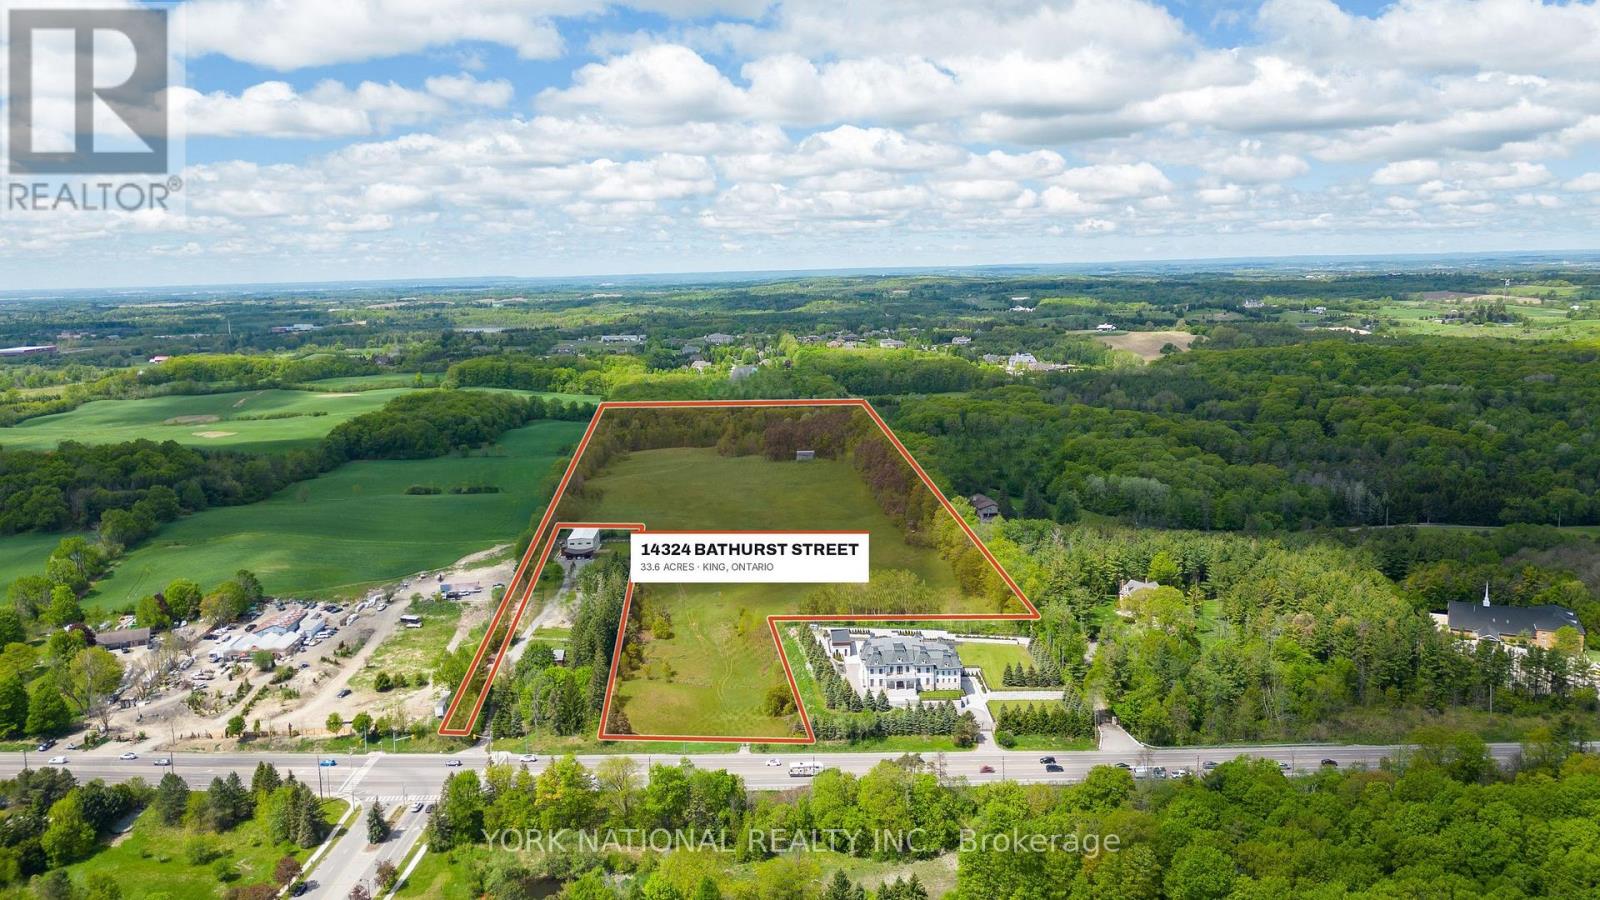
14324 Bathurst Street
King, Ontario
33.6 acres of King farmland on the west side of Bathurst Street, north of Bloomington Road. Open, rolling fields toward the road and a mature woodlot at the rear, within the Oak Ridges Moraine and Greenbelt. Agriculture and equestrian use are permitted, along with one detached dwelling and a home business (buyer to verify with the Township of King). Farm the land, keep horses, or build a country estate. Part of the land is farmed, which keeps taxes low. Hydro and telephone at the road; no municipal water or sewer (private services needed, buyer to verify). Also listed as Vacant Land under a separate MLS number. By appointment only - please do not walk the property without notice. (id:63616)
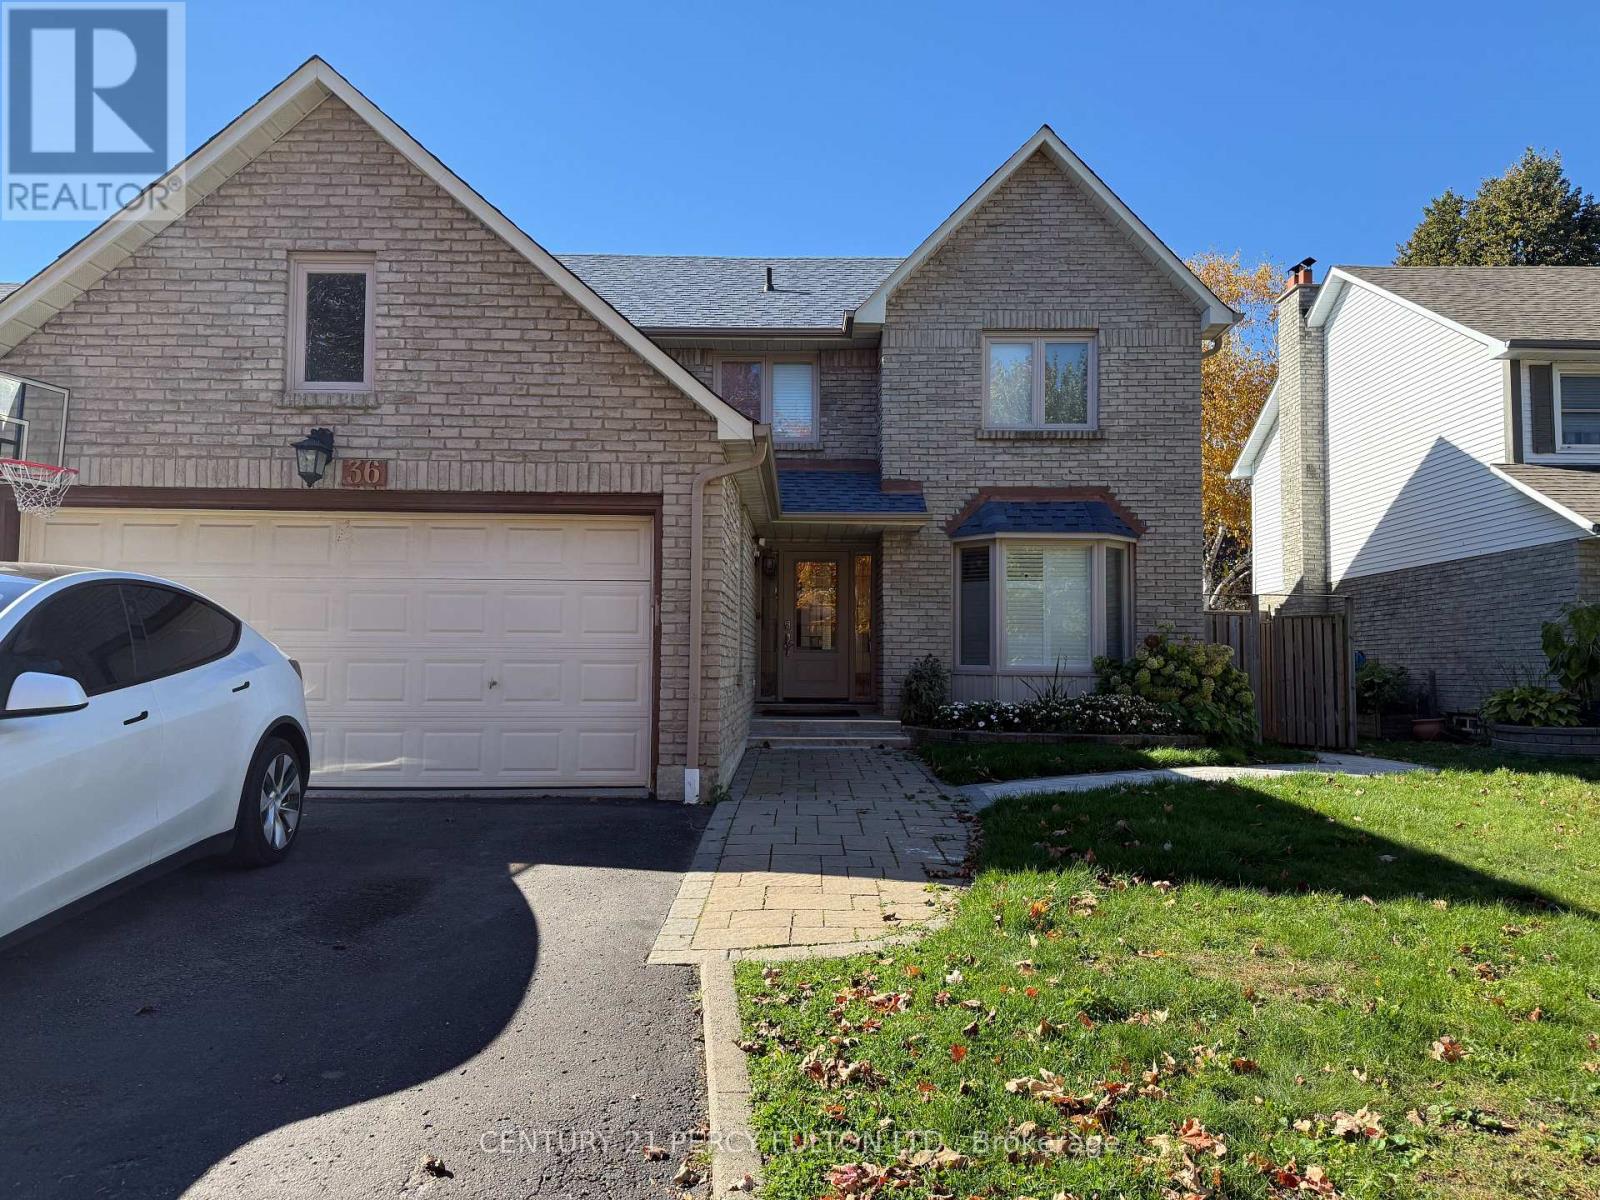
36 Citation Crescent
Whitby, Ontario
Legal basement apartment in a highly desirable pocket of Whitby. Brand New. Never Lived In. Open concept 2 bedroom, 1 full bathroom, Modern Full Kitchen with Quartz Countertop and Backsplash. Separate Entrance. One Parking. Close to 401, Bus Transportation, Shopping, Schools. Tenant to pay only 30% of utilities. (id:63616)

3 - 1016 Brock Road
Pickering, Ontario
Great location on busy Brock Road in Pickering! This LLBO-licensed restaurant offers 45 seats, excellent street visibility, and plenty of plaza parking. Just minutes from Highway 401, Pickering Casino, Pickering GO Station, Pickering Town Centre, Ontario Power Generation, and sports facilities. Surrounded by growing residential communities with plenty of houses and condos nearby. LOW RENT: Only $3,000 per month, including TMI, HST, & WATER. LEASE: 3 years remaining, plus a 10-year renewal option. (id:63616)
602 - 5025 Four Springs Avenue
Mississauga, Ontario
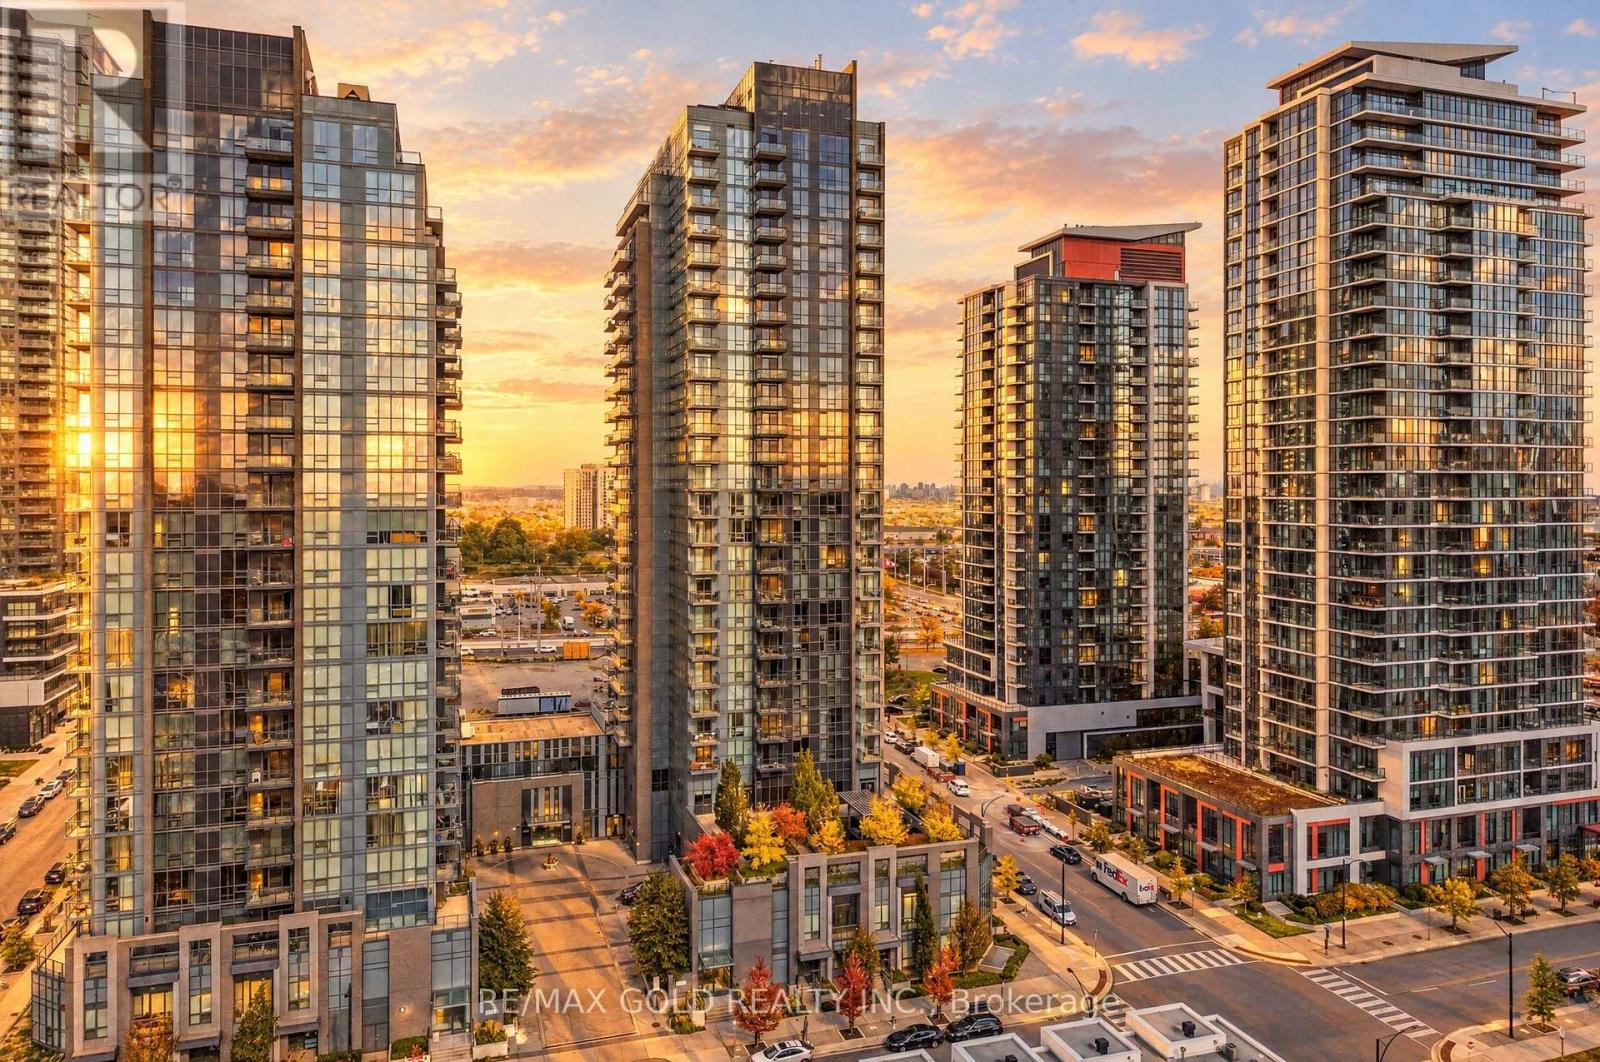
Beautifully Maintained Corner Suite Featuring 2 Spacious Bedrooms & 2 Full Bathrooms, Complete With 2 Dedicated Parking Spaces, Including One EV Charging Space, Each Valued At $30,000, Plus A Convenient Storage Locker. The Sun-Filled Living Room Features Stunning Floor-To-Ceiling Windows, Creating A Bright And Inviting Atmosphere. The Stylish Kitchen Showcases Elegant Granite Countertops, While The Private Balcony Provides The Perfect Outdoor Retreat To Relax, Unwind & Enjoy Your Surroundings. Ideally Located Just Steps From The LRT, Parks, Schools, Grocery Stores, Restaurants, LCBO, Service Ontario, Highways, GO Stations & A Wide Range Of Everyday Amenities. Nearby Square One, Sheridan College, and many additional attractions An Exceptional Opportunity To Enjoy Stylish, Comfortable Living In A Highly Desirable Location! (id:63616)
3 - 113 Hatherley Road
Toronto, Ontario
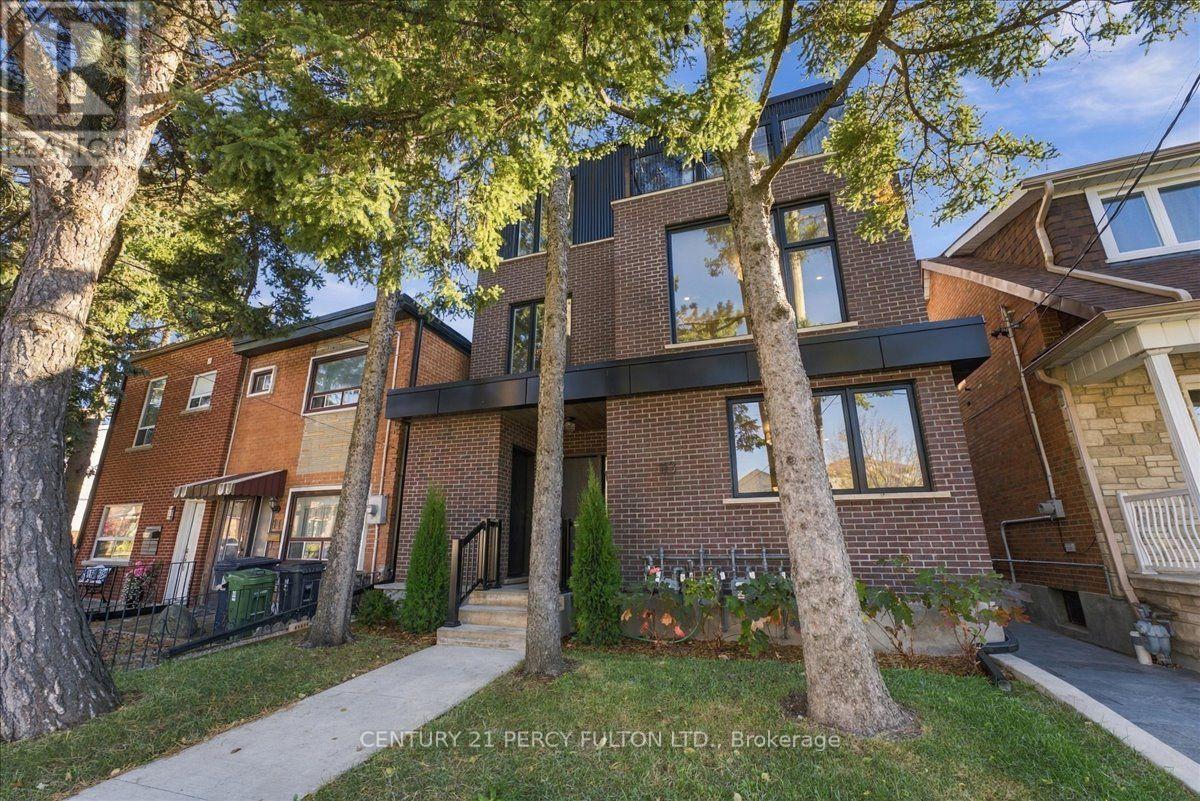
Experience Elevated Urban Living in Toronto's Sought-After, Caledonia-Fairbank Community! Welcome to this luxurious top-floor residence in an exquisite fourplex, offering modern elegance, sophisticated finishes, and breathtaking, unobstructed views of the Toronto skyline from your private top floor terrace. This stunning suite features a spacious bedroom with a stylish 3-piece ensuite, dual custom cabinetry, and a private walkout balcony. The sleek, open-concept kitchen features quartz countertops, custom cabinetry and premium stainless steel LG appliances, perfect for everyday living and entertaining. Enjoy the added convenience of private ensuite laundry, elegant laminate flooring and potlights throughout. Ideally situated close to schools, shopping, restaurants, transit, and everyday amenities, offering the perfect blend of luxury, comfort, and urban convenience. A Rare Opportunity to Enjoy Penthouse-Style Living in the Heart of Toronto! Don't Miss Out! (id:63616)
1161 Durno Court
Milton, Ontario
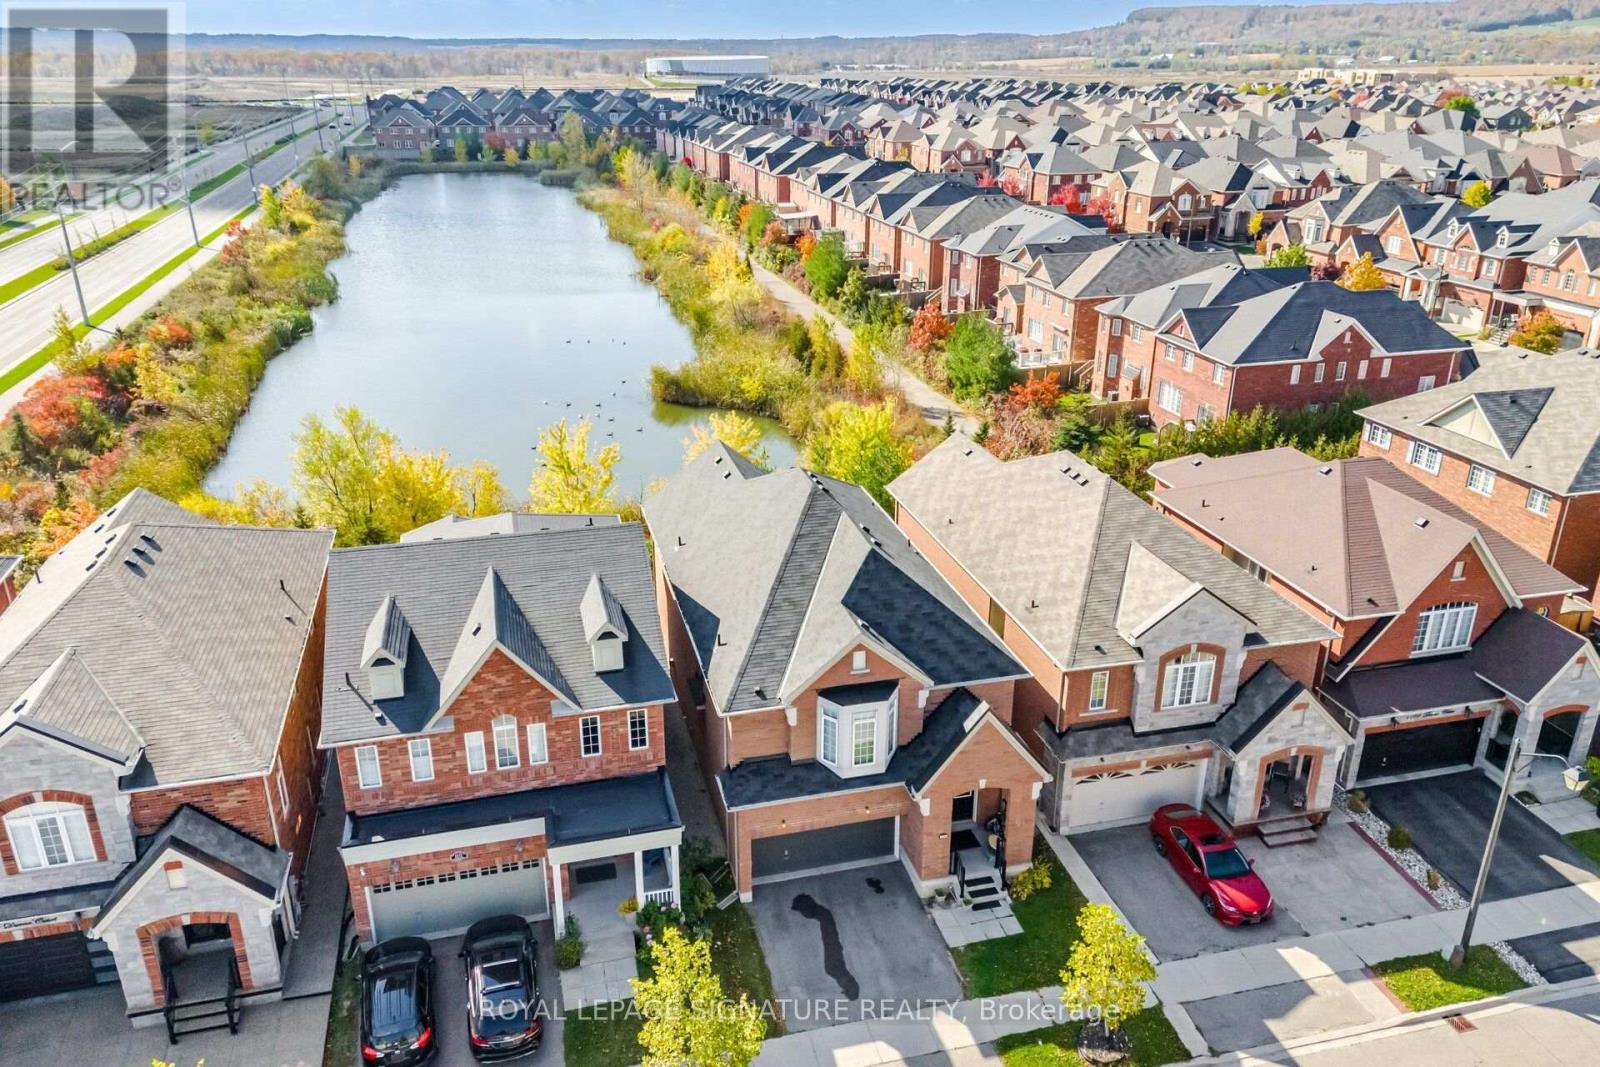
Welcome To This Beautiful 4 Bedroom, 4 Bathroom Home In Milton's Sought After Harrison Community! Proudly Owned By The Original Owners, This Spacious Family Home Offers Over 3,000 Square Feet Above Grade Plus A Basement. An Impressive Open Foyer With A Cathedral Ceiling Creates A Welcoming First Impression, While The Open Concept Main Floor Features Fresh Paint, Pot Lights And Plenty Of Space For Everyday Living And Entertaining. The Custom Kitchen Offers A Centre Island, Stainless Steel Appliances And A Walk Out To A Peaceful Backyard Backing Onto Green Space And A Tranquil Pond With No Neighbours Behind! Upstairs, Four Generously Sized Bedrooms And Three Bathrooms Provide Comfort And Convenience For The Whole Family. A Double Car Garage Completes This Wonderful Home. Enjoy A Family Friendly Location Close To Schools, Neighbourhood Parks, Optimist Park, Shopping And Restaurants Along Derry Road, And The Mattamy National Cycling Centre. Nearby Escarpment Conservation Areas Offer Even More Opportunities For Outdoor Adventures, With Access To Milton GO Station And Highway 401 For Commuters! (id:63616)
A03 - 284 Mill Road
Toronto, Ontario
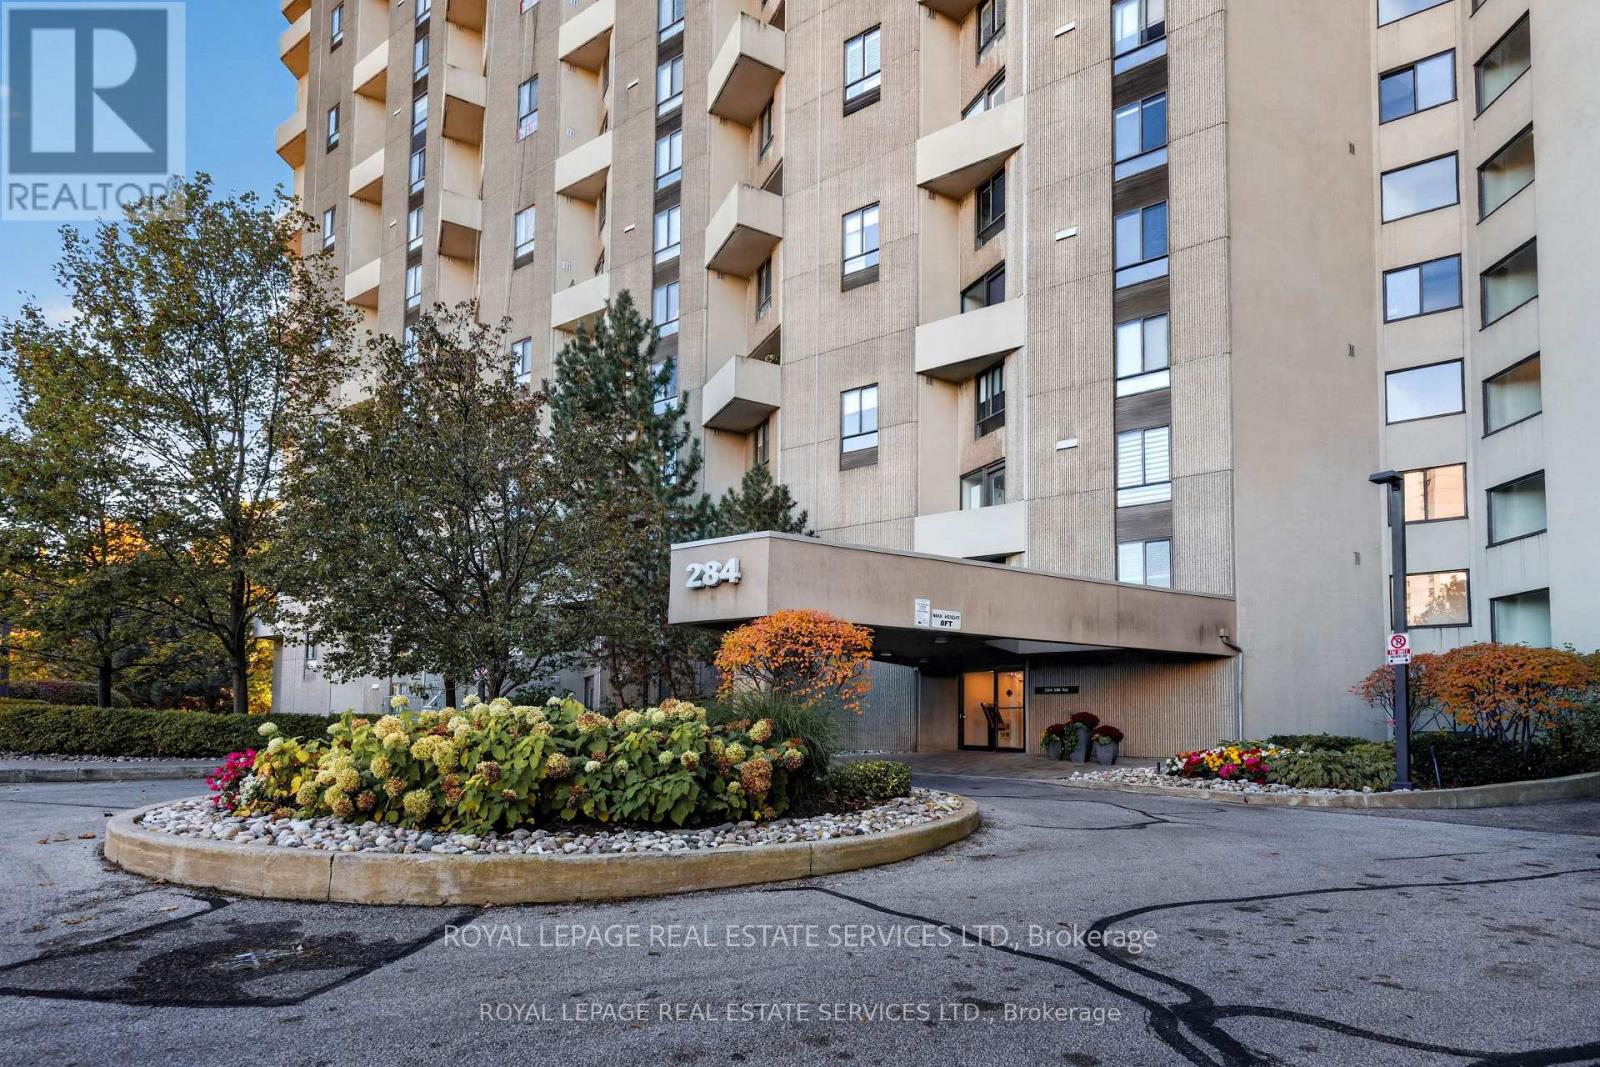
Welcome to your new home the wonderful "Masters" heart of Markland Wood Etobicoke's established neighbourhood - Resort inspired living in the city, architecturally an original design, overlooking Markland Woods Golf Course. A unique 3 level layout, separating day/night area with down split 2 Bedrooms + 2 Bathrooms - Triple exposure of East/West/South from sunset to sunrise. Spacious unit, master bedroom features an ensuite bathroom and custom made walk-in closet. In-suite large storage room and laundry area, space of a home with all the convenience of condo living. California shutters in both bedrooms. Renovated kitchen and bathrooms. Excluded rare corner unit with a spectacular view. As you step out onto your private balcony while enjoying barbequing in the privacy of your own oasis embraced by lush greenery and a serene Japanese design water fountain garden. One underground parking spot (Exclusive use). Utilities include: Heat/Hydro/ AC//Water/Cable/Internet/24 Hrs Onsite Security - The Masters offers a wealth of fabulous Resort alike amenities: Indoor Salt Water Pool/Outdoor Pool/Gym/Sauna/Tennis & Squash Courts/Golf Room/Hobby Room/ Music Room/ Game Room/Painting Room/ Library/Billiards/Outdoor Playground/Patios/Sun Deck/Indoor Bay Car Wash + Vacuum/ Party Room For Hosting Events, Club House with all year organized parties - Fitness Classes - Pickleball League - Card Clubs - Ample outdoor guest parking. Schools are within walking distance, Sports facilities such as Olympian pool, Centennial park, Baseball, Soccer Fields, Volleyball and pickleball are also in the vicinity. T.T.C & Subway only steps away, Masters location is central to major Airport, shopping malls and highway Q.E.W & 427 - GO - Luxury, space, and comfort awaits you in your new community. Your new marvelous home is fully furnished and ready to move in. (id:63616)
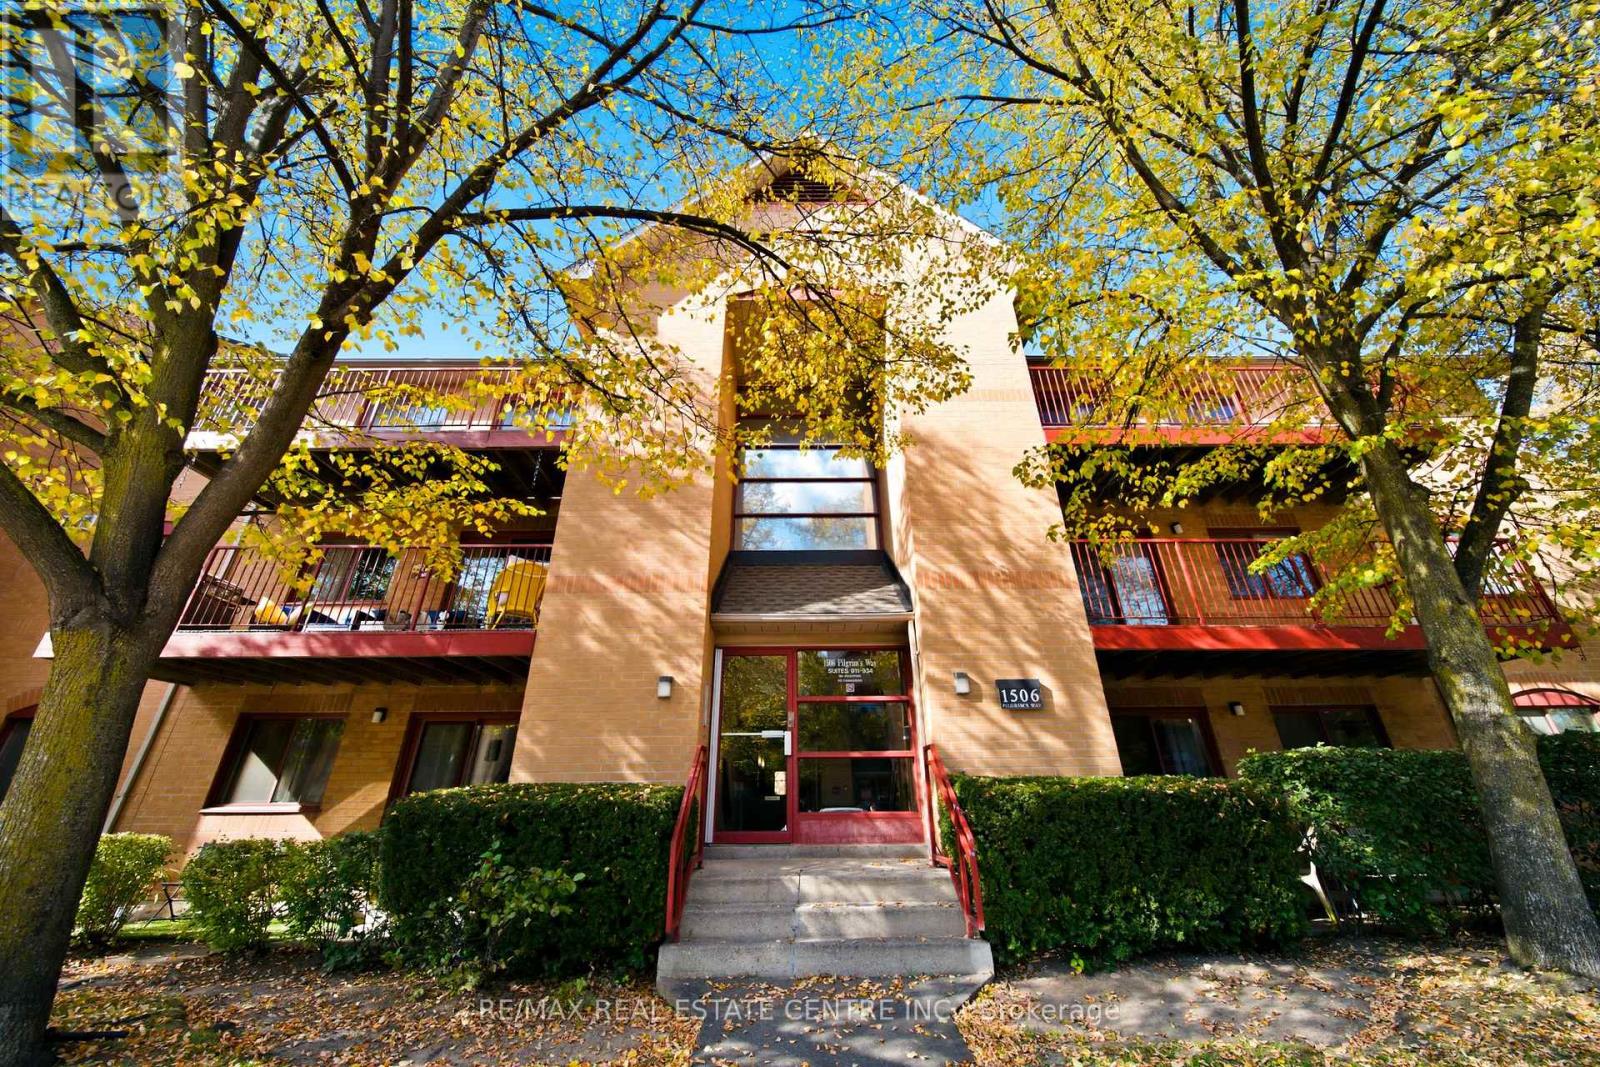
931 - 1506 Pilgrims Way
Oakville, Ontario
TOP-FLOOR LIVING IN SOUGHT-AFTER GLEN ABBEY! Exceptional value in this rarely offered spacious 2-bedrooms, 1-bathroom condo, one of the largest units in this desirable complex, ideally located in Oakville's family-friendly Glen Abbey community within a highly regarded school catchment. Enjoy the benefits of top-floor living with no neighbours above, added privacy, reduced overhead noise and beautiful views of mature trees. Hardwood flooring throughout adds warmth and elegance complementing the spacious layout and abundant natural light. The generous kitchen features stainless steel appliances and ample prep space, while the separate dining area is ideal for entertaining. Relax by the cozy living room fireplace or step onto the large balcony to enjoy your morning coffee, fresh air and peaceful treed views. A massive pantry offers exceptional storage rarely found in condo living. The spacious primary bedroom features two large windows and a generous walk-in closet with access to the bathroom. Additional highlights include in-suite laundry, underground parking and a large in-suite locker. Enjoy fantastic building amenities, including a gym, sauna and games room with pool table. Perfect for first-time buyers, downsizers or investors seeking space, convenience and value. Located in desirable Glen Abbey, known for its mature tree-lined streets, parks, walking trails, excellent schools and recreational facilities. Groceries, shopping, restaurants and public transit are less than a minute away, making everyday errands and commuting effortless. Space, sunlight, privacy and convenience - this exceptional top-floor condo checks all the boxes! Don't miss this opportunity to enjoy convenient, low maintenance living in one of Oakville's most sought-after communities. (id:63616)
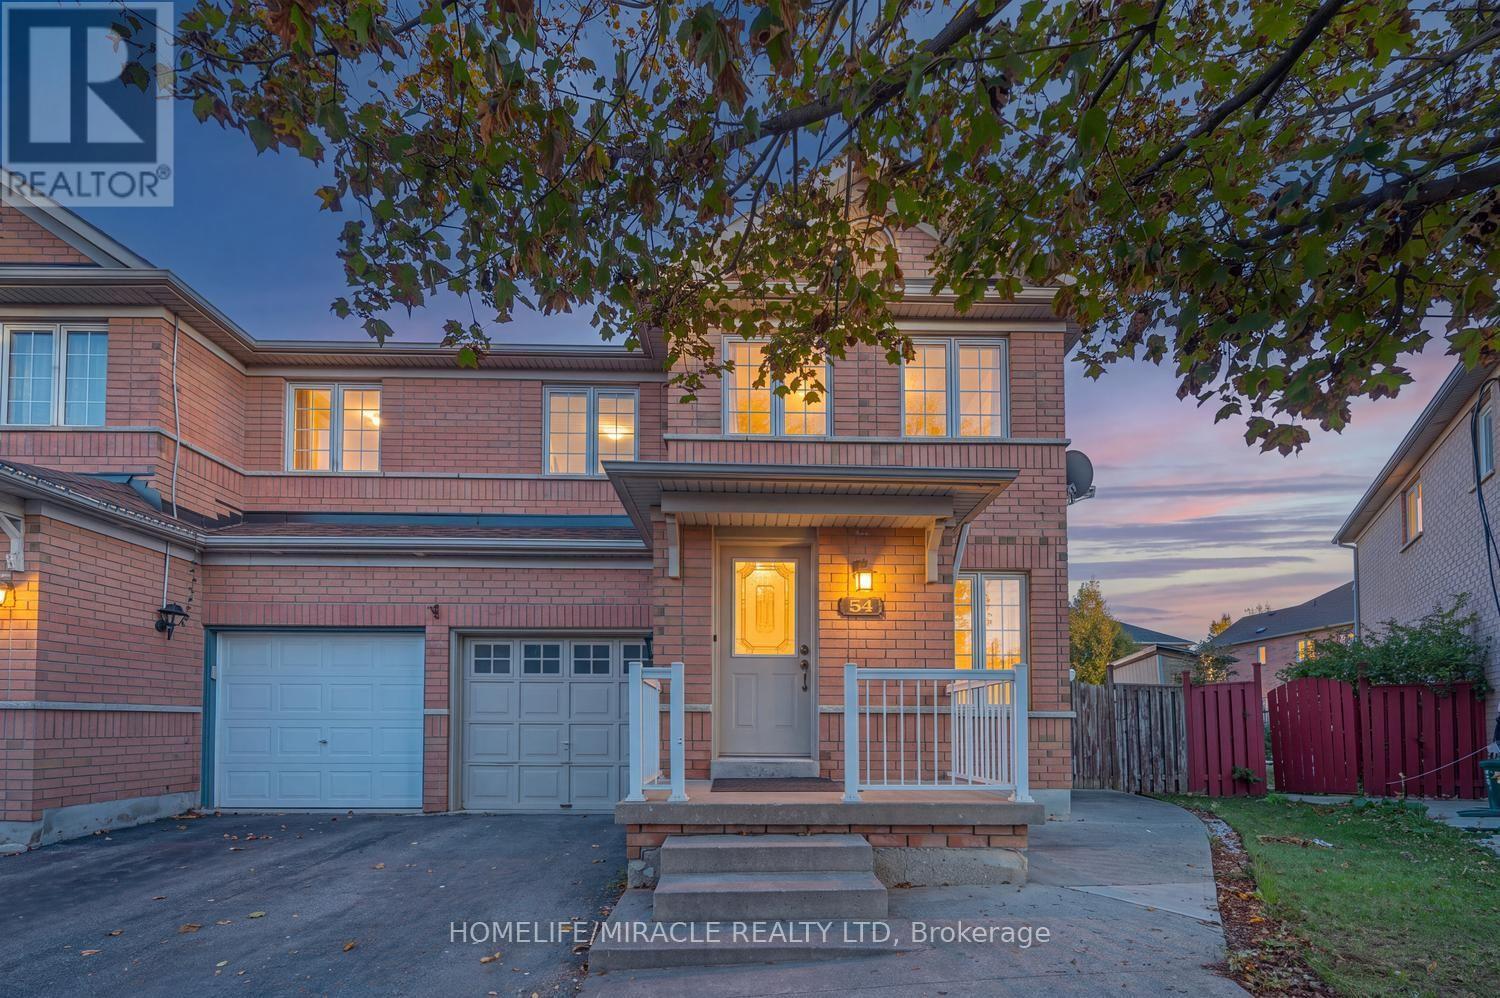
54 Starhill Crescent
Brampton, Ontario
Beautifully Maintained Corner-Lot Home in Desirable Sandringham-Wellington! Welcome to this lovingly maintained, move-in-ready 3-bedroom, 2.5-bathroom semi-detached home, ideally situated on a rare corner lot in the highly sought-after Sandringham-Wellington community. Featuring a bright, open-concept layout, the home offers spacious living and dining areas with hardwood flooring, creating a warm and inviting atmosphere. The newly upgraded kitchen boasts quartz countertops, stainless steel appliances, a stylish backsplash, and modern finishes. Upgraded bathrooms, pot lights, and fresh paint throughout add a fresh, contemporary touch. Enjoy exceptional outdoor space and enhanced privacy rarely found in a semi-detached home. The backyard features a beautiful wood deck and stamped concrete walkway, making it perfect forentertaining guests, family gatherings, or relaxing outdoors. The finished basement provides valuable additional living space, offering flexibility for a recreation room, home office, or family needs. Conveniently located close to schools, parks, public transit, shopping, and major amenities, this home combines comfort, style, and functionality in a welcoming, family-friendly neighbourhood.** A must-see home offering modern upgrades, extra outdoor space, and an excellent location. Don't miss this wonderful opportunity!** (id:63616)
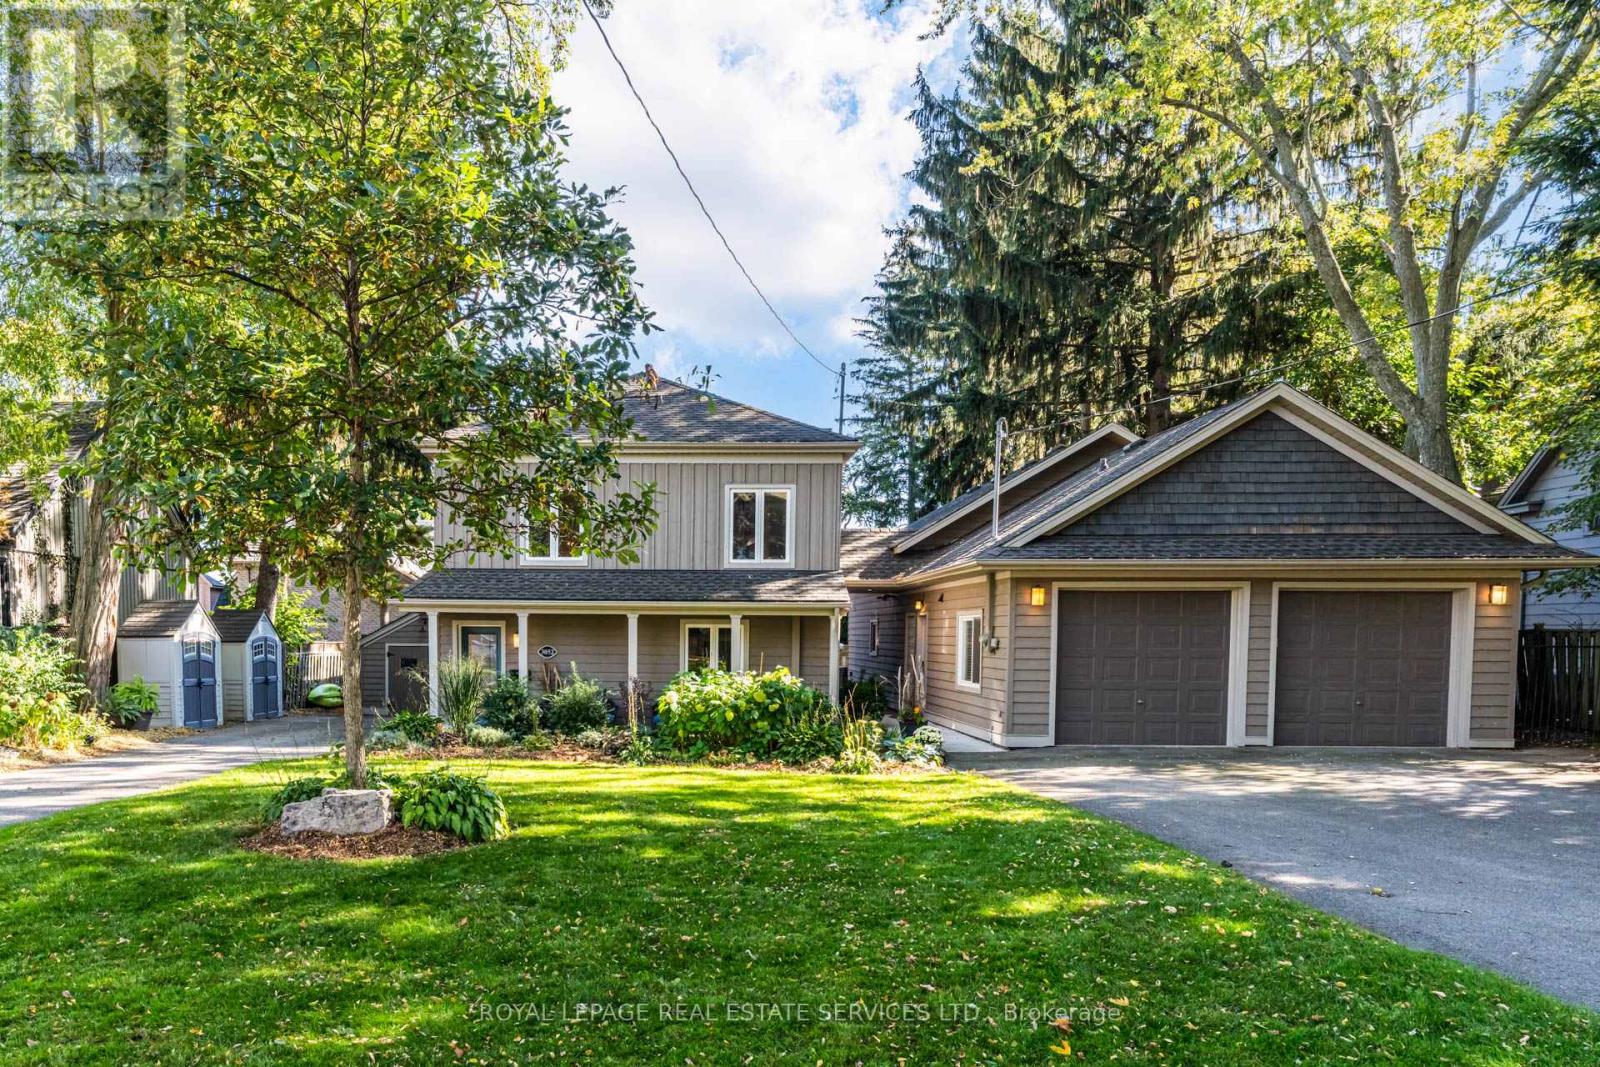
3052 Seneca Drive
Oakville, Ontario
Unique Oakville property nestled south of Lakeshore! Welcome to 3052 Seneca dr, an ideal home for multi generational families or income potential opportunities featuring 2 dwellings on one lot. Open concept main floor highlights an updated kitchen with stainless steel appliances, quartz counters and an oversized island. Cozy den with fireplace and French doors leading to an outdoor deck. Upstairs showcases newer flooring, 3 large bedrooms, all with walk-in closets. Spacious primary includes semi ensuite with laundry and a balcony perfect for enjoying the beautiful grounds and lake views! The recently renovated Coach house is full of possibilities, kitchen features s.s appliances and a convenient laundry with plenty of storage. Living room with fireplace overlooking a newer patio. Visualise the upstairs loft with either an extra bedroom, family room or an art studio, your imagination awaits! Having 2 separate driveways, 2 separate garages, and a dedicated space in the backyard this home facilitates a multi use approach. Excellent location, you're steps away from shops, trendy restaurants, Bronte Harbour & Bronte Beach Park! (id:63616)
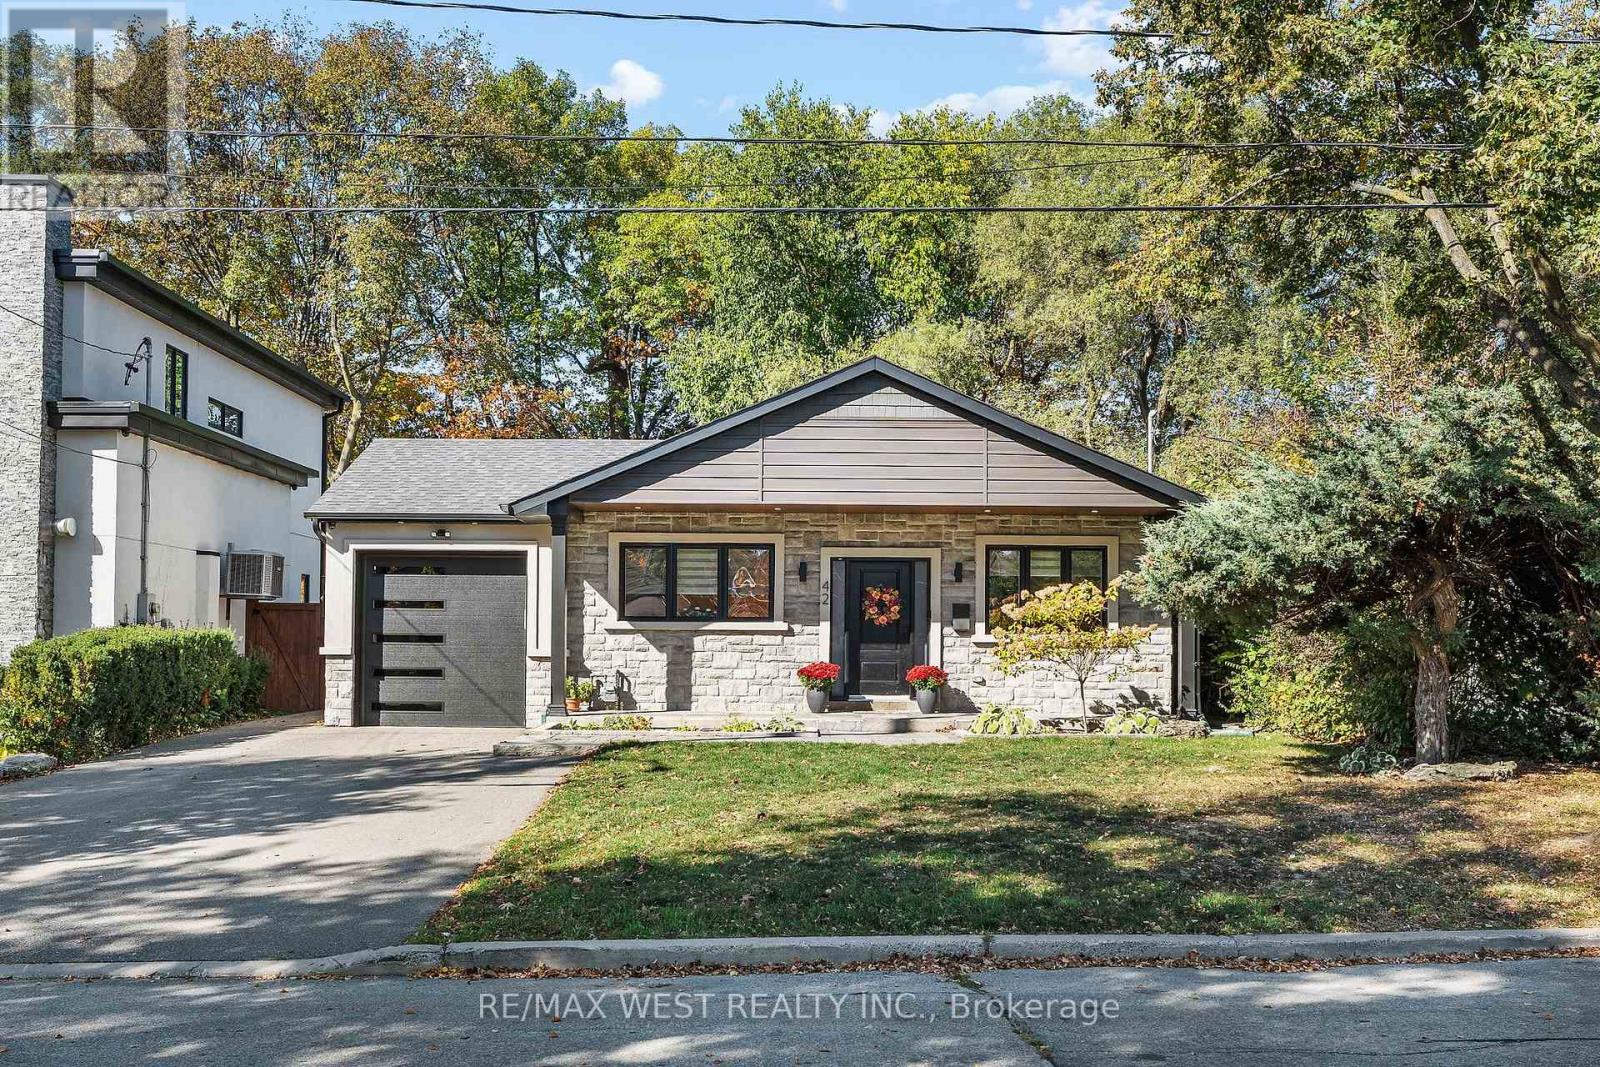
42 Woolton Crescent
Toronto, Ontario
42 Woolton Crescent is not your typical bungalow. This fully renovated custom home offers a great combination of quality finishes, generous living space and a fantastic location. The kitchen is a standout, with stone countertops, stainless steel appliances and custom cabinetry, leading into a separate formal dining room. The living room is spacious and comfortable, with beautiful wood flooring and pot lights throughout. Three full bedrooms plus a separate den that's perfect for a home office. The primary bedroom overlooks the large backyard and comes with its own walk-in closet and 3-piece ensuite. The finished basement is divided with access to a bathroom, extra storage space and even a 4th bedroom. Outside, enjoy a large backyard and two parking spaces. All on a quiet residential street with a bus stop right outside and schools, parks, shopping and everyday conveniences just minutes away. (id:63616)
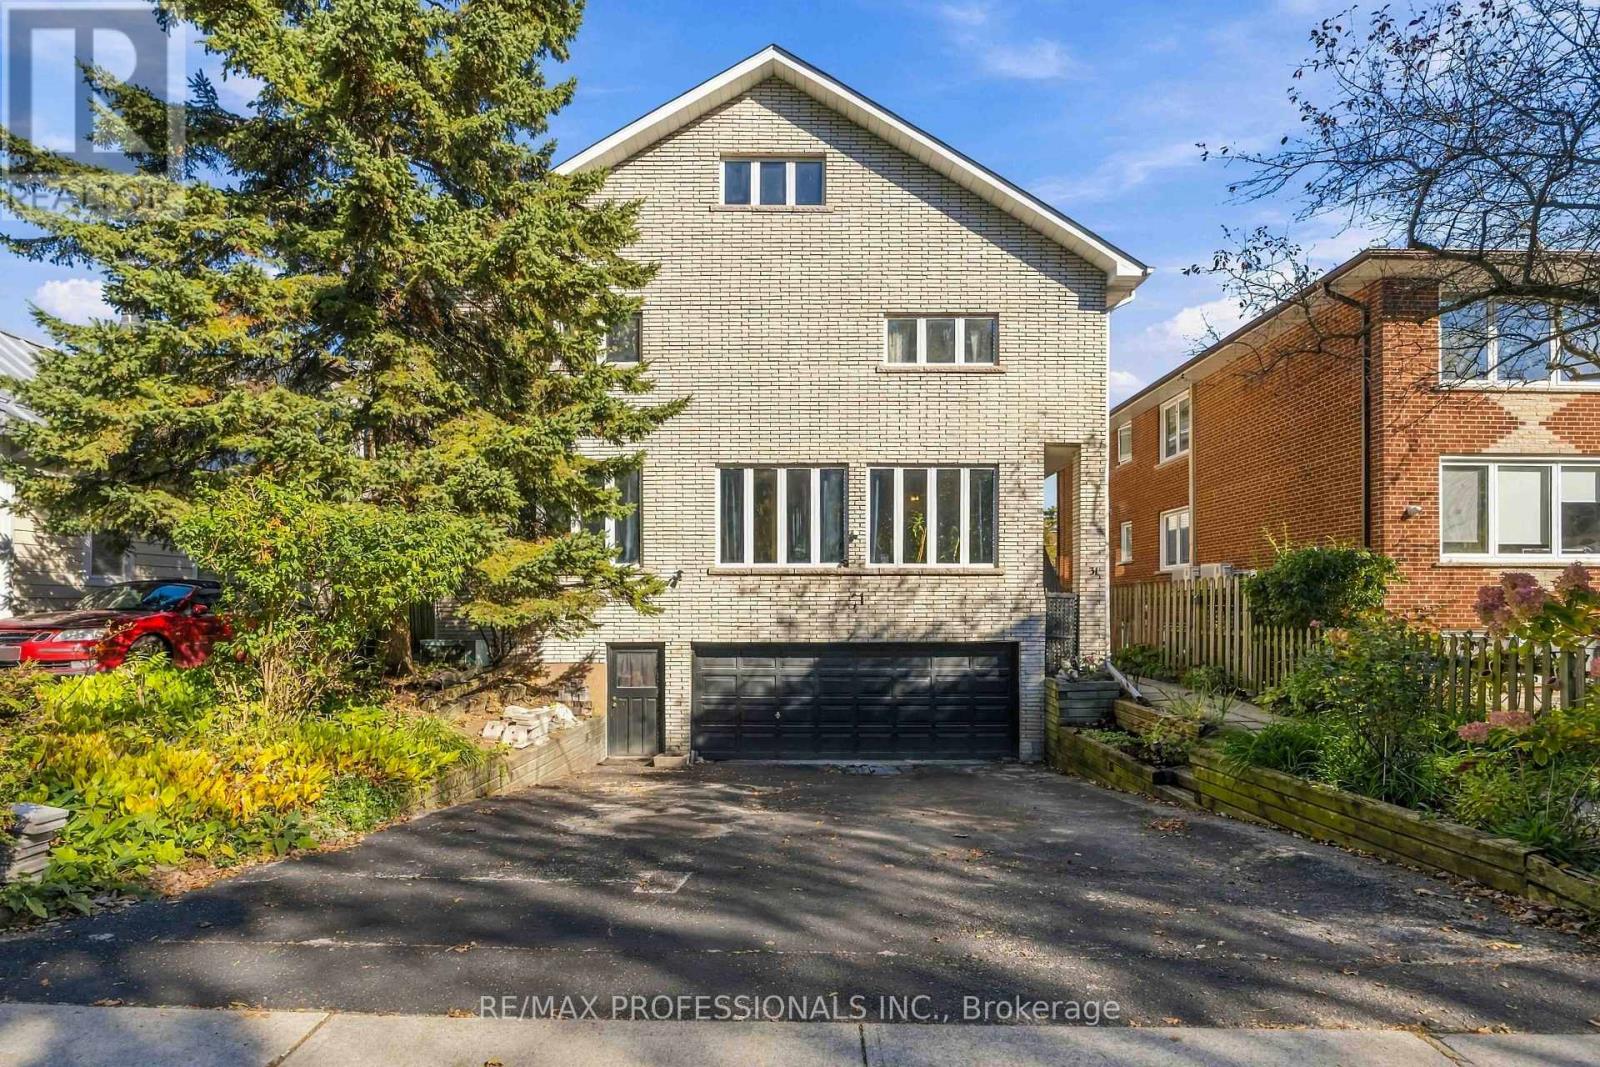
31 Fortieth Street
Toronto, Ontario
Homes like this almost never come to market in Long Branch. A legal duplex built for multi-generational living, on a 50 x 115.5 ft lot steps from the lake, with extremely solid bones and enough space to truly support multiple households. Parents, adult children and extended family can each have their own space under one roof, including their own laundry, with room to come together when they want to. The main floor is a 3-bedroom, 2-bathroom suite with hardwood floors, an open kitchen and dining area, and a sunken living room framed by a wall of windows. The upper unit offers 5 bedrooms and 3 bathrooms across the second floor and loft. The second floor has hardwood floors, a bright living room and a large eat-in kitchen with a walkout to the back deck. The loft holds the primary bedroom with its own ensuite and jacuzzi tub, plus a huge bonus room under skylights for a family room, office or studio. The basement adds even more space, with potential for a third suite or added living area for the main floor unit. Equally compelling as an investment, with two legal units in place today, each separately metered with its own laundry, plus potential for a third (subject to City approvals). Planning a renovation? The central plumbing stack keeps layout changes simpler and costs more predictable, and the structure gives you a strong starting point. Brick exterior, decks off the back, and a built-in double garage plus driveway parking for approx. 4 more cars. Set in a quiet pocket near the water, it's a short walk to Marie Curtis Park, one of the best parks in the city, with its beach, volleyball courts and dog park. Walk to Long Branch GO and the restaurants on Lake Shore, with quick access to the 427, the Gardiner and Pearson Airport. (id:63616)
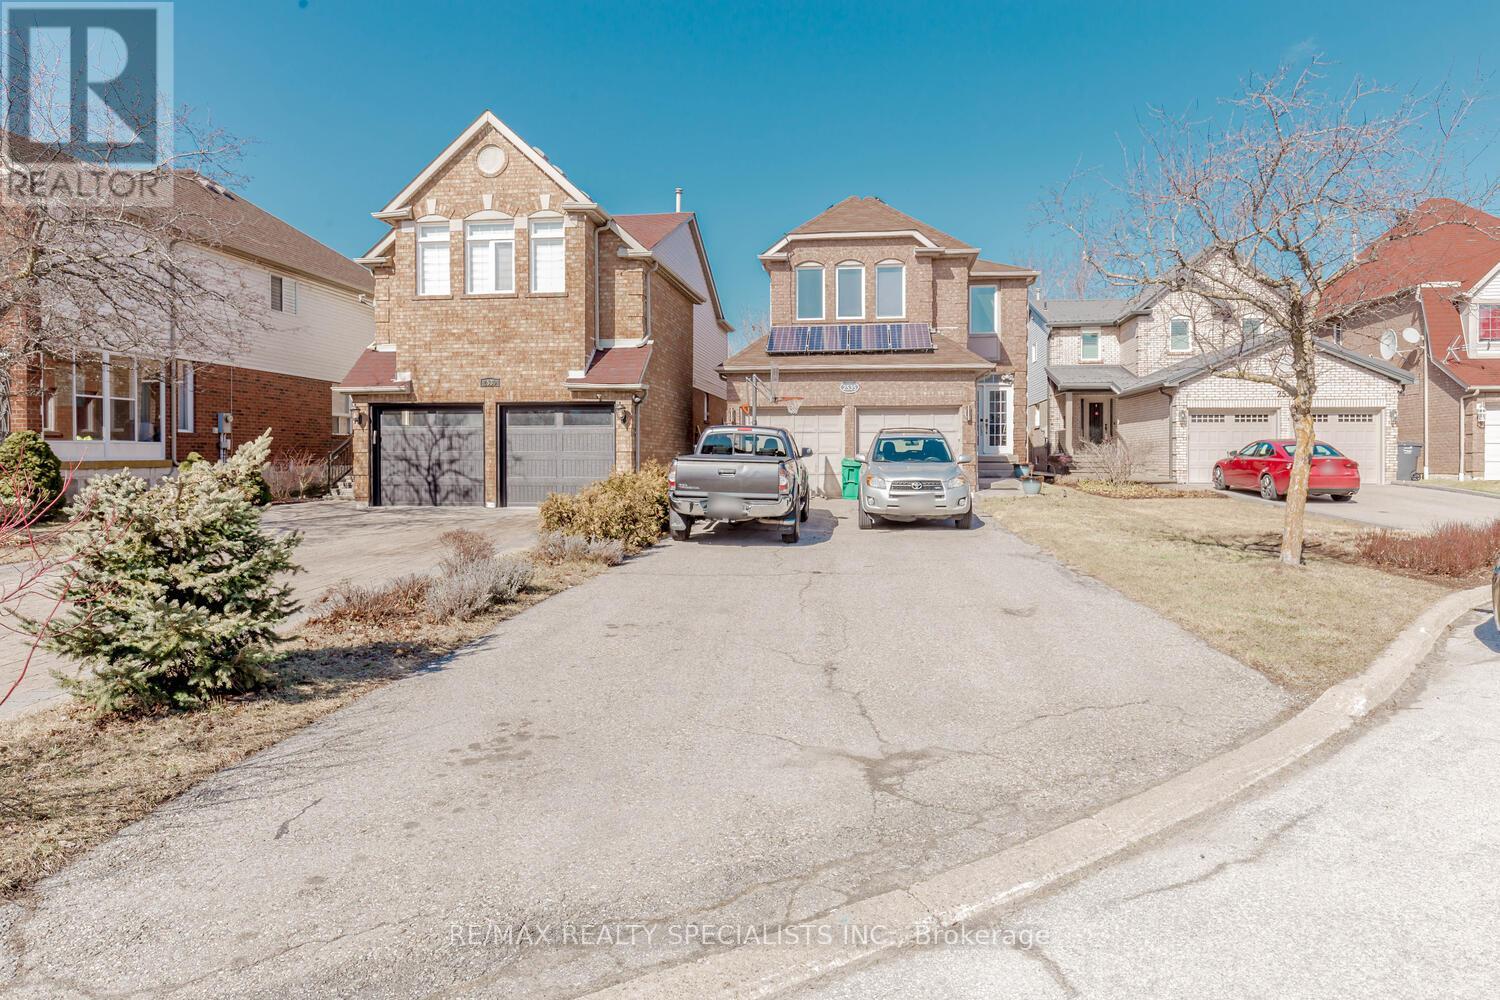
Main & 2nd - 2535 Raglan Court
Mississauga, Ontario
WELCOME TO HIGHLY SOUGHT-AFTER CENTRAL ERIN MILLS! An exceptional opportunity to live in one of Mississauga's most desirable and family-friendly communities. This spacious 4-bedroom home offers an ideal setting for growing families seeking comfort, convenience and an outstanding location. Enjoy exceptional access to Erin Mills Town Centre, Credit Valley Hospital, banks, walk-in clinics, grocery stores, restaurants, parks, community facilities and everyday amenities. Conveniently located near Highways 403, 401 and 407, making commuting throughout Mississauga and the GTA easy. Located in an area known for highly regarded schools and excellent educational options, including John Fraser Secondary School and other well-regarded schools in the surrounding community. Central Erin Mills offers a wonderful combination of established neighbourhoods, shopping, healthcare, parks, transit and recreational amenities, creating an excellent environment for families and professionals alike. A RARE OPPORTUNITY TO OWN A 4-BEDROOM HOME IN A PRIME CENTRAL ERIN MILLS LOCATION - CLOSE TO EVERYTHING YOUR FAMILY NEEDS! DON'T MISS IT! (id:63616)
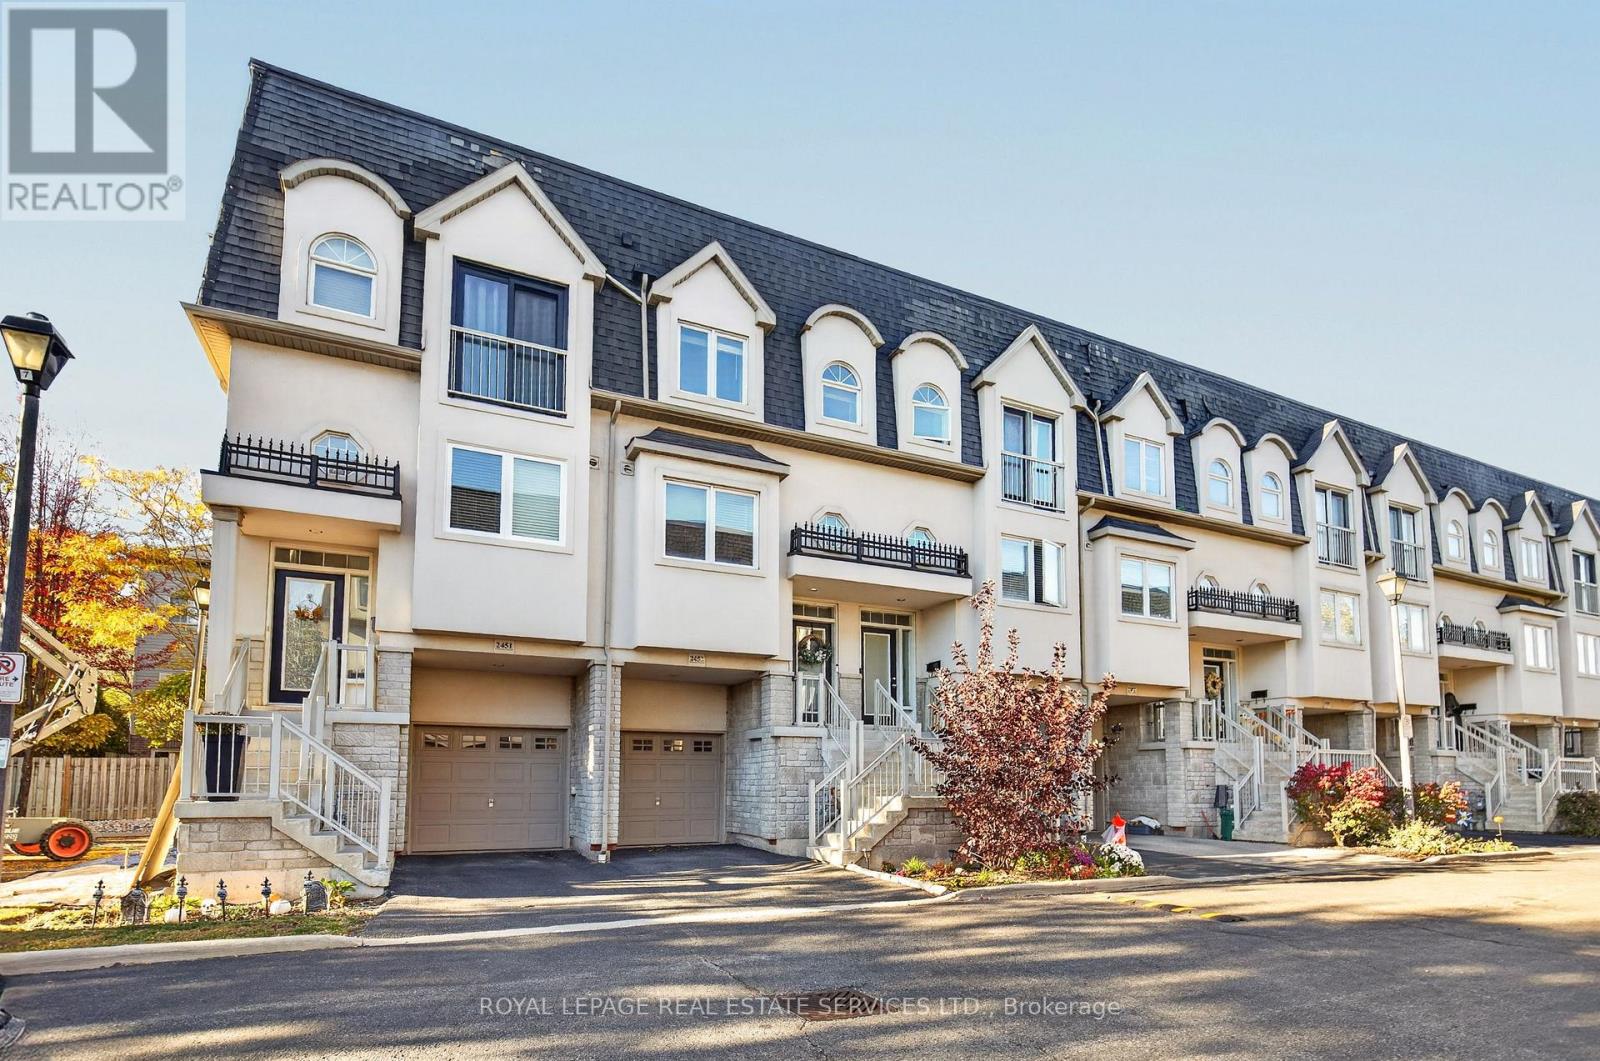
2453 Scholars Common
Burlington, Ontario
Welcome to 2453 Scholars Common Lane, Burlington! This stylish 3-storey townhouse offers modern comfort, functionality and exceptional indoor-outdoor living in a desirable, family-friendly neighbourhood. Featuring 2+1 bedrooms, 2 full bathrooms, 9-ft ceilings, pot lights and beautiful hardwood flooring, this home boasts a bright, open-concept layout ideal for comfortable living and entertaining. The spacious kitchen flows seamlessly into the dining and living areas and features quartz countertops, newer stainless steel appliances, ample cabinetry, generous counter space and a peninsula with a built-in sink and seating for three. The living room offers access to a Juliet balcony, filling the space with natural light. A versatile den is perfect for a home office, guest room or additional living space. Enjoy the private backyard with patio and garden space, along with an impressive private rooftop terrace-ideal for morning coffee, summer entertaining or relaxing outdoors. Conveniently located close to schools, parks, shopping, public transit, GO Transit and major highways, this home offers the perfect combination of style, convenience and low-maintenance living. An exceptional leasing opportunity in a sought-after Burlington location! (id:63616)
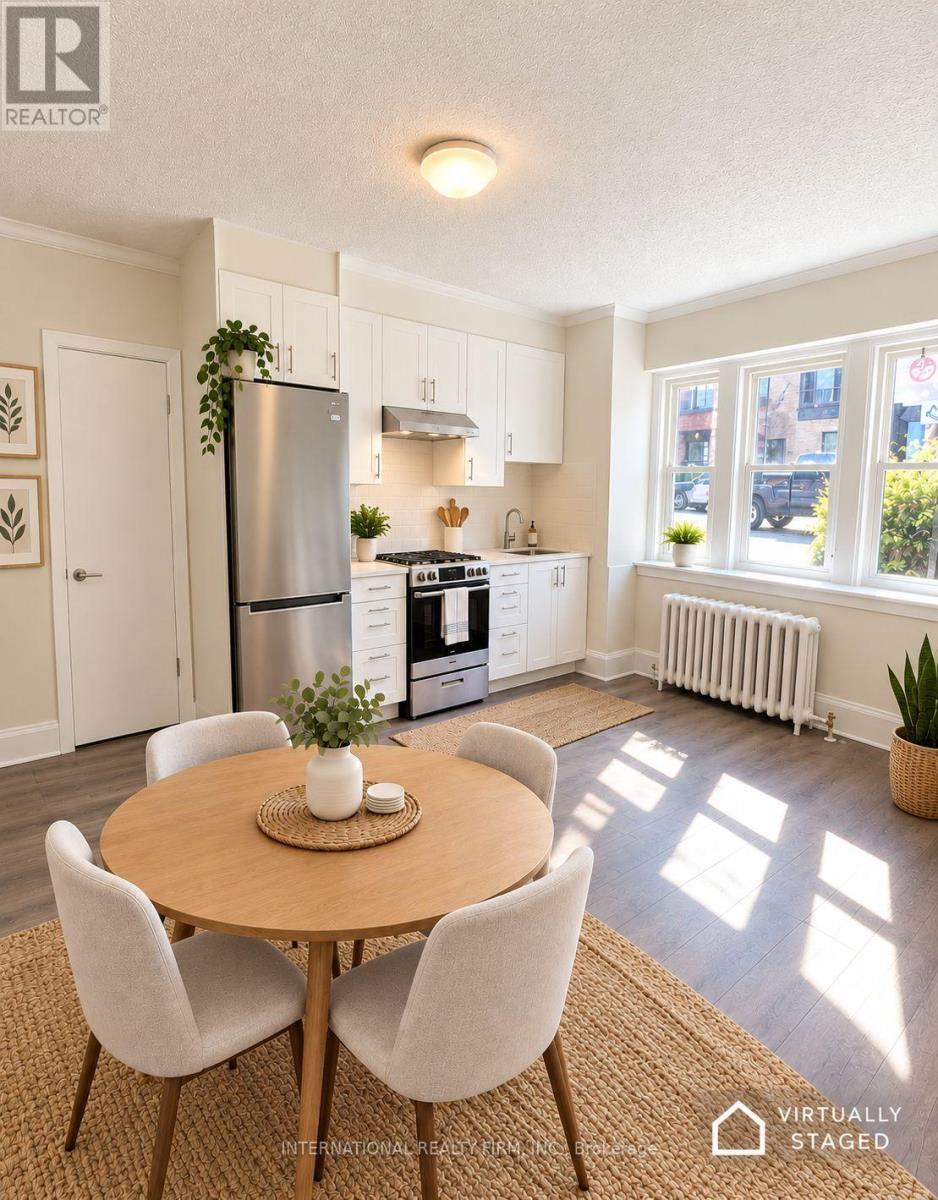
1 - 1094 College Street
Toronto, Ontario
Rent Special: $500 OFF the first month for lease starting December 1, 2026!! Heat, gas, water, trash are included in rent price!! This is a charming recently renovated 2 bed plus one bath in a low-rise building located in the trendy little Portugal and little Italy neighbourhood. Apartment is equipped with new kitchen, quartz countertops, new stainless steel appliances (including stove) new flooring, bathroom and lighting. The courtyard is located in the center of the building plus a cobblestone patio awaiting outdoors. Close proximity to dufferin subway station, ttc, dufferin grove park and mall and all the shops, restaurants, cafes in the surrounding area. Prime location close to U of T, queen west, little Italy, liberty village and trinity Bellwoods.Laundry in building. Hydro is separately metered and extra. (id:63616)
3303 Jacob Way
Oakville, Ontario
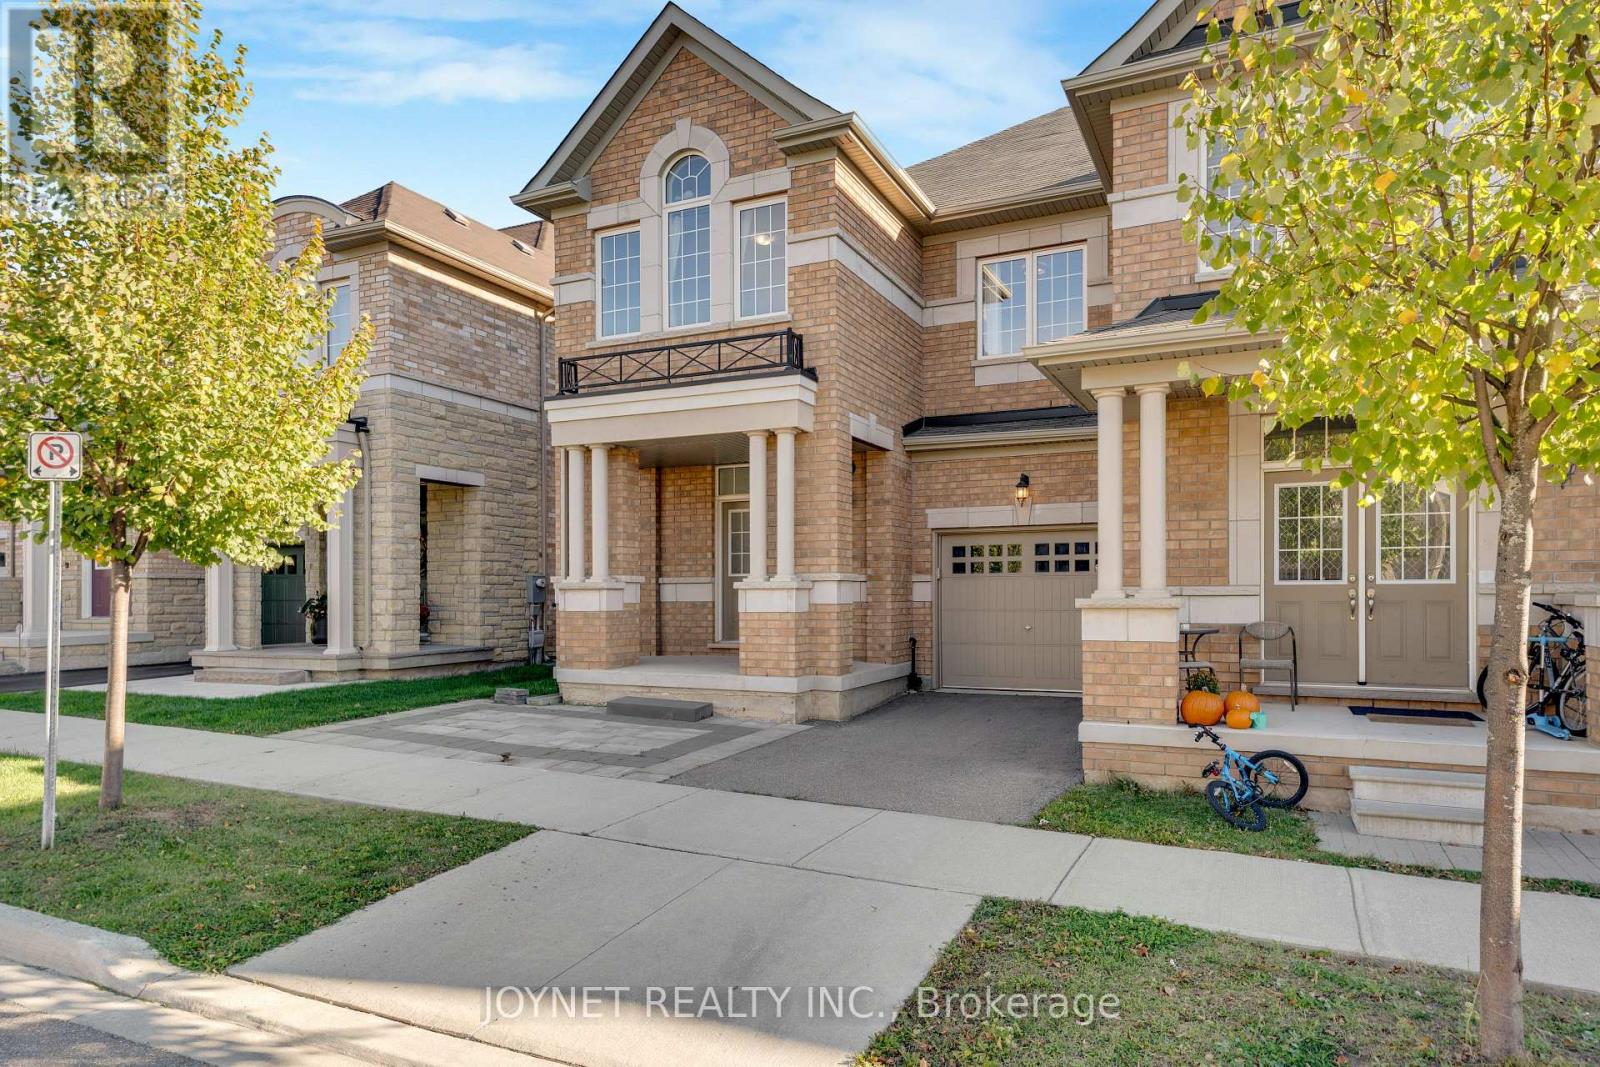
Welcome to this charming end-unit freehold townhome nestled in Oakville's desirable Preserve Community, featuring 4 bedrooms, 4 bathrooms and a finished basement. This move-in ready home boasts upgraded hardwood floors on both first and 2nd floor. 9 ft ceilings on the main level and an open-concept layout W/Potlights And A Feature Stone Wall. The gourmet kitchen comes with an island, subway tile backsplash and stainless steel appliances. The adjoining living room opens to the backyard via sliding glass doors. Upstairs, discover a spacious primary bedroom with a walk-in closet and private 4pc ensuite equipped with a soaker tub and shower area. There are three additional bright bedrooms with large window and closet organizers, plus a 4pc bathroom. The finished basement offers versatile space for recreation or storage. Outside, you will find an attached single garage and an extra parking spot. The secure private backyard is complete with a deck and wood fence. Enjoy an ideal location, just a stroll from parks, walking trails and schools. A short drive takes you to diverse shopping and the sports complex. Commuting is a breeze, with Oakville GO Station and Highway 407 just minutes away. (id:63616)
4181 Stonemason Crescent
Mississauga, Ontario
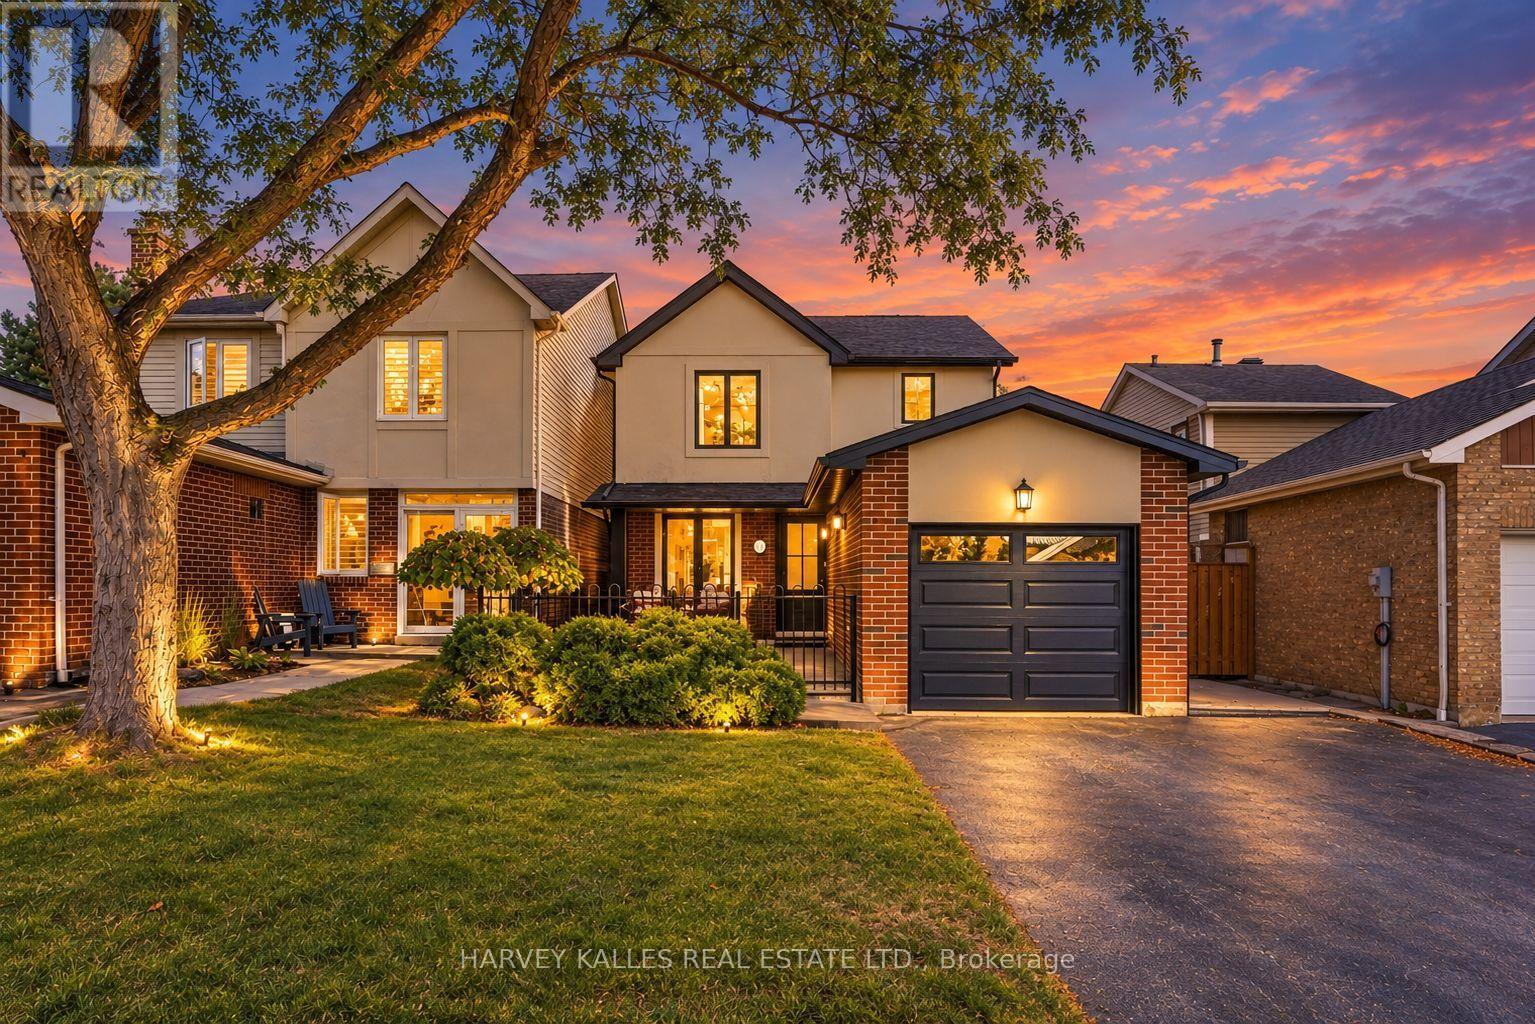
Picture morning walks to the park, afternoons exploring nearby trails and evenings gathered together at 4181 Stonemason Crescent. Set on a quiet crescent with park views in sought after Sawmill Valley, this updated three bedroom link home offers a welcoming setting for your family's next chapter. Prepare breakfast in the kitchen with quartz countertops and a gas stove while the kids get ready for school. Hardwood floors warm the main living spaces, while two updated bathrooms and a spacious primary bedroom with generous closets make daily routines easier. Downstairs, the finished recreation room with a cozy gas fireplace is perfect for playtime and family movie nights. A dedicated laundry area adds storage. Spend summer evenings dining on the large stamped concrete patio. Over $100,000 in upgrades include a brand new roof (2026), furnace and AC (2022), windows and gas fittings (2021), plus a garage door, eavestroughs and front stucco (2024). With parks, playgrounds, schools and shopping nearby, everyday essentials are within reach. Erindale GO and major highways simplify commuting, while UTM and Credit Valley Hospital are conveniently close. ** This is a linked property.** (id:63616)
30 Lida Street
Brantford, Ontario
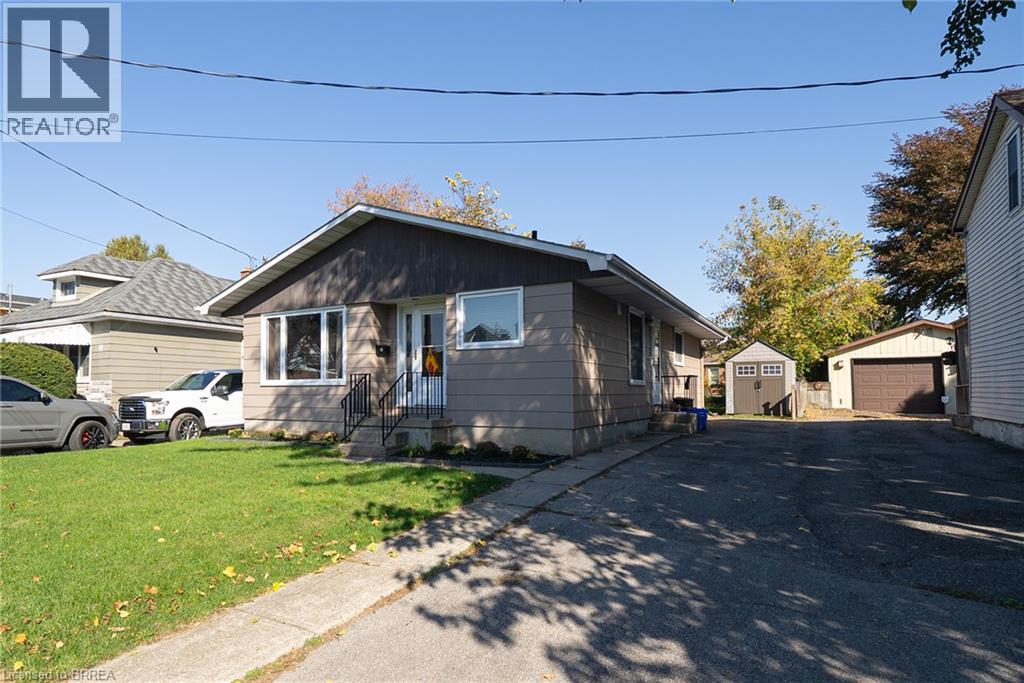
Welcome to 30 Lida Street in Brantford's established Eagle Place neighbourhood. This lovely bungalow offers 1,109 sq ft, 3 large bedrooms, 1 bathroom on a deep 40' x 120' lot with a fully fenced backyard. The foyer leads into the main living area, where newer laminate flooring runs throughout the main floor. The living room features a large front window that fills the space with natural light. The renovated eat-in kitchen (2023) features white shaker-style cabinetry, contrasting dark countertops, a modern tile backsplash and plenty of cupboard and counter space. In addition, the kitchen has space for a kitchen table and features stainless steel appliances that include a built-in dishwasher, making it a practical space for everyday meals. The main floor is complete with 3 spacious bedrooms and a 4-piece bathroom with a shower-tub combination. The unfinished basement provides additional storage space and includes a laundry area. The fully fenced backyard features a garden shed and a generous lawn framed by mature trees, providing plenty of room for outdoor activities and enjoying the yard. Features include: Newer windows and newer laminate flooring throughout main floor, and upgraded (2023) central air. Located in Brantford's established Eagle Place neighbourhood, this home is close to schools and everyday amenities. (id:63616)
6 Cuddles Court
Caledon, Ontario
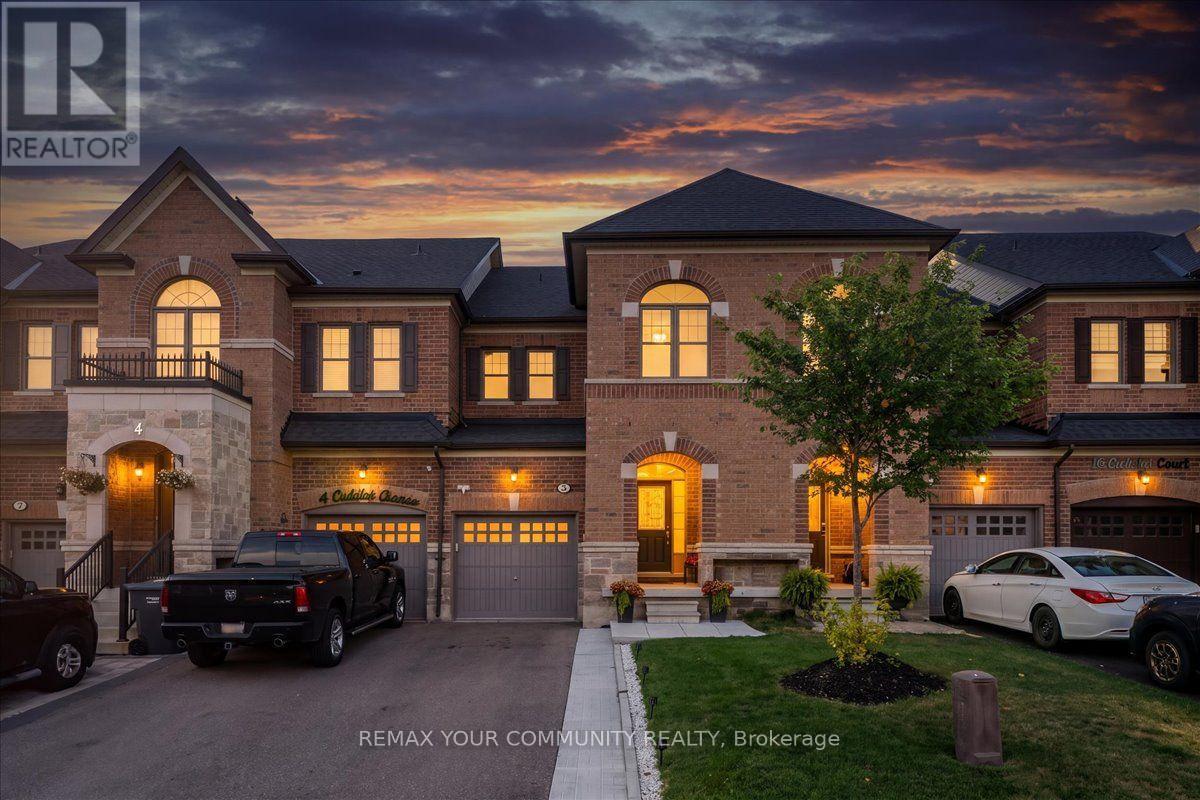
***ON A COURT, NO SIDEWALK, FULLY FINISHED BASEMENT, MOVE IN READY!*** Welcome To 6 Cuddles Court! This Stunning Freehold Townhome Sits On A Quiet Court In The Sought-After Bolton Gateway Located In Bolton East, Offering The Perfect Blend Of Style And Low-Maintenance Living. Featuring 3 Bedrooms And 3 Bathrooms Across. This Home Boasts An Open-Concept Layout With 9Ft Ceilings On The Main Floor, A Bright Kitchen, Gorgeous Hardwood Floors Throughout, And Upgraded Stairs From The Builder. The Primary Bedroom Is A True Retreat With A10ft Deep Walk-In Closet And A Spa-Like 5-Piece Ensuite. The Fully Finished Basement Adds Valuable Living Space With A Washroom Rough-In Ready For Your Future Bathroom. Step Outside To A Fully Hardscaped Backyard With No Grass To Maintain, While The Front Yard Is Beautifully Landscaped With A Walkway And Large Landing. A Large Loft In The Garage Provides Extra Storage, And The Patio Paver Walkway From The Garage To The Backyard Adds Convenient Access. With 1 Car Garage And 2 Cars On Driveway, No Sidewalk, 8Ft Ceilings On The Upper Floor, And Absolutely No Carpet In The Home, This Move-In Ready Gem Is A First-Time Homebuyer's Dream Or Perfect For Up-sizers And Down-sizers! Located Just Minutes From Downtown Bolton, You're Steps Away From Top-Rated Schools, Places Of Worship, Public Transit, And The Caledon Public Library. Enjoy Nearby Parks, The Caledon Centre For Recreation And Wellness, And A Variety Of Restaurants, Cafes, And Shops All Within Close Proximity. Within Minutes Of Hwy 427, Hwy 50 And Major Routes, Commuting Is A Breeze. Don't Miss Your Chance To Call This Incredible Home Yours! (id:63616)
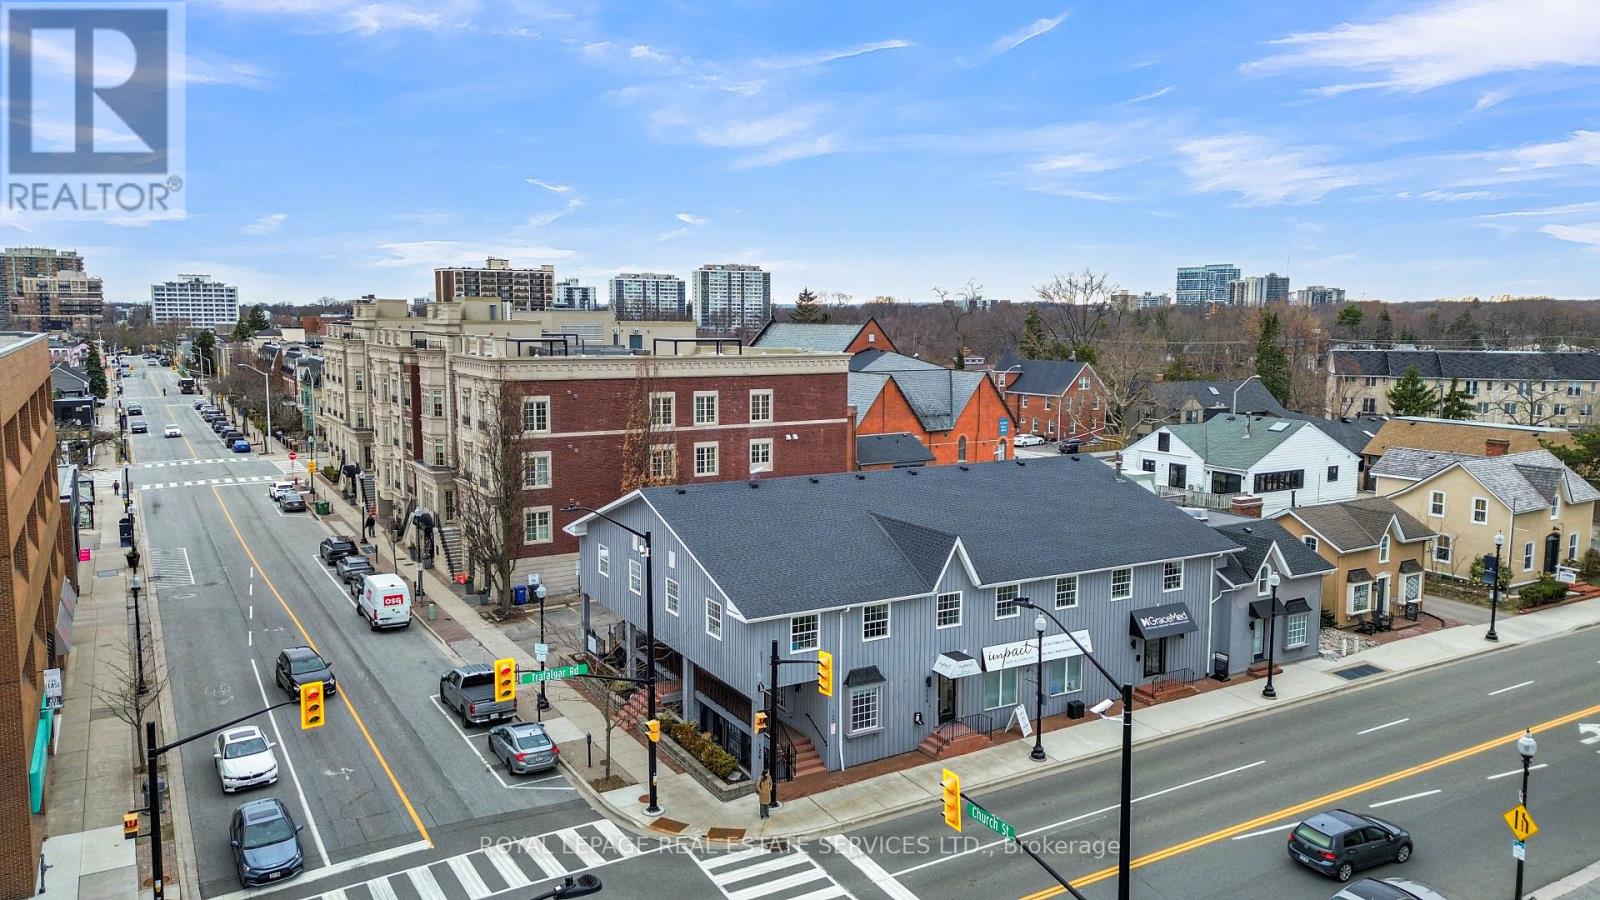
130 Trafalgar Road
Oakville, Ontario
Prime Olde Oakville Opportunity! Situated in the heart of downtown Oakville, just steps from the vibrant intersection of Lakeshore Road East and Trafalgar Road, this exceptional 2,370 sq. ft. office/medical treatment facility offers an outstanding combination of location, functionality, and value. Currently configured for wellness, medical, or professional office use, the space features a spacious therapy suite measuring approximately 18' x 30', five private offices/consultation rooms, two washrooms, a kitchen, laundry area, utility room, clinic storage space, and a beautifully appointed spa-inspired reception area that creates an inviting first impression for clients and patients alike. The property includes three dedicated parking spaces, providing convenience in one of Oakville's most sought-after commercial districts. Surrounded by boutique shops., restaurants, professional services, and waterfront amenities, this is a rare opportunity to establish or expand your business in a premier downtown location. Unbeatable exposure, exceptional layout, and tremendous value-don't miss this outstanding offering in the heart of Olde Oakville. (id:63616)
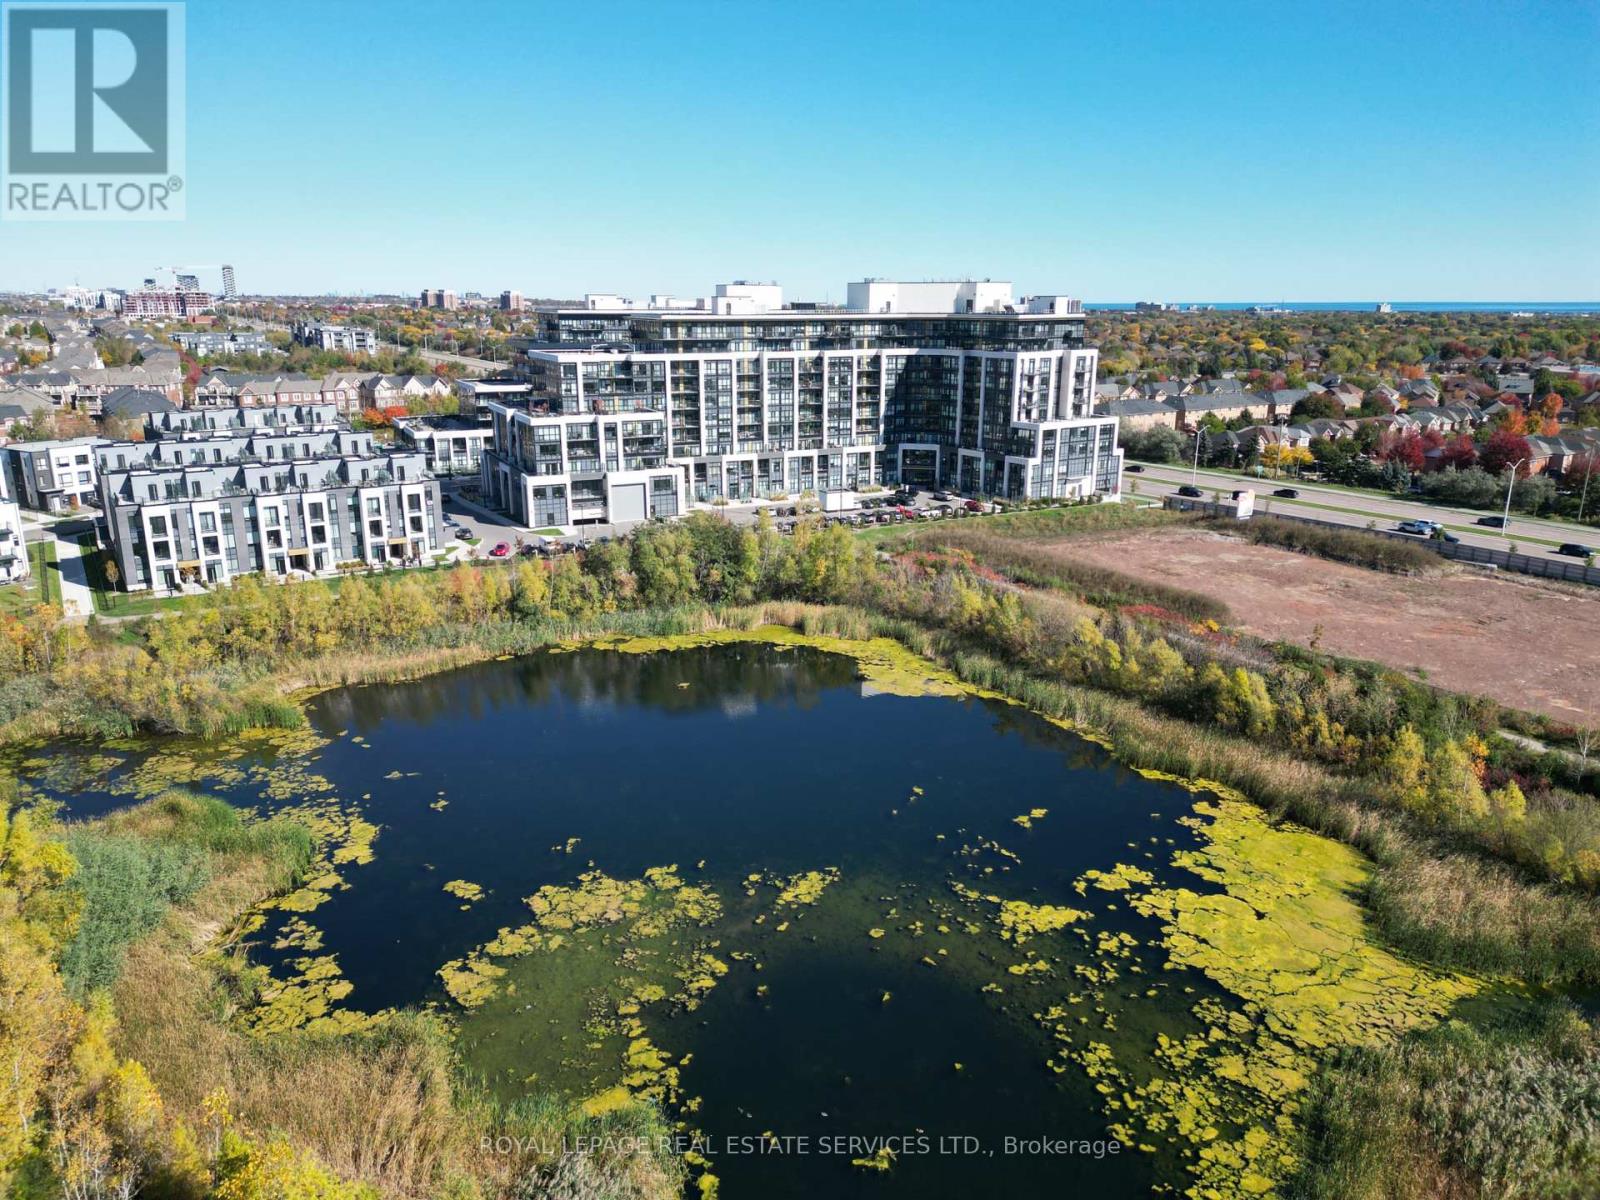
431 - 405 Dundas Street W
Oakville, Ontario
*Gorgeous & Bright 2 Bedroom Corner Suite W/2 Full Baths, Parking & 2 Lockers *Beautiful & Luxurious DISTRIKT Condominiums In Oakville *Great Features, Big Bright Windows, Open Concept Layout & Design *Modern Kitchen W/Beautiful Cabinetry, Backsplash, Quartz Counters, Integrated & Stainless Steel Appliances Overlooks, Dining & Living Room With Walkout To Balcony *Primary Bedroom W/Walk In Closet & Luxurious 3 Pc Ensuite *Second Bedroom Steps from Beautiful 4 Pc Bath *Building Amenities Include 24 Hr Concierge Service, Visitor Parking, Gym, Party & Games Rooms, Outdoor Terrace W/Sitting & BBQ Area *Great Suite, Building & Location, Location, Location *Close To Amazing Shopping, Fortinos Grocer, Restaurants, Cafes, Sixteen Mile Sports Complex, Parks, Trails, Community Centre, Hospital, Library, Schools, Public Transportation, GO, 407 & 403 (id:63616)

185 Thornbush Boulevard
Brampton, Ontario
Exceptional Ravine Living with Luxury, Privacy & Income Potential! Built by Gold Park Homes, this stunning modern Detached home sits on a rare Premium pie-shaped deep lot backing onto a picturesque forest, offering close to 3,500 SF of finished living space, including a 2-Bedroom LEGAL Basement Apartment. Featuring 6 Bedrooms, 5 Bathrooms in Total, Double-car garage, this home combines elegant design, functional living & outstanding investment potential in one of most desirable community in NW Brampton. A grand Double-Door entry welcomes you into a bright open-concept layout with oversized windows showcasing breathtaking ravine views from Kitchen, Dining, Family room & Primary Bedroom. The family room features Custom Built-in Cabinetry, while the upgraded chef's kitchen offers granite Countertops, Backsplash, Stainless Steel Appliances, a large Centre island, premium Thermador Gas Cooktop, built-in Miele wall oven & Storage Pantry Cabinet. The Sun-filled Dining area walks out to an expansive Deck overlooking the private backyard-perfect for entertaining or relaxing. The upper level features 4 spacious Bedrooms, 3 full Bathrooms, including a luxurious primary suite with a spa-inspired ensuite featuring Double Vanities, Frameless Glass Shower & a freestanding soaker Tub. A spacious upper landing with a Double-Door Linen closet adds everyday convenience. Every Bedroom has Washroom access. The professionally finished legal 2-Bedroom Basement Apartment with a Separate Entrance includes a full kitchen, spacious living area, full bathroom-ideal for extended family, multi-generational living, or rental income. Situated on a premium lot with about 114 ft Maximum Depth on one side and conveniently located close to top-rated schools, parks, shopping, transit, and everyday amenities, with future value enhanced by the proposed Costco & planned Highway 413. A rare opportunity to own a premium ravine home offering luxury, privacy, Spectacular view & exceptional Income potential. (id:63616)
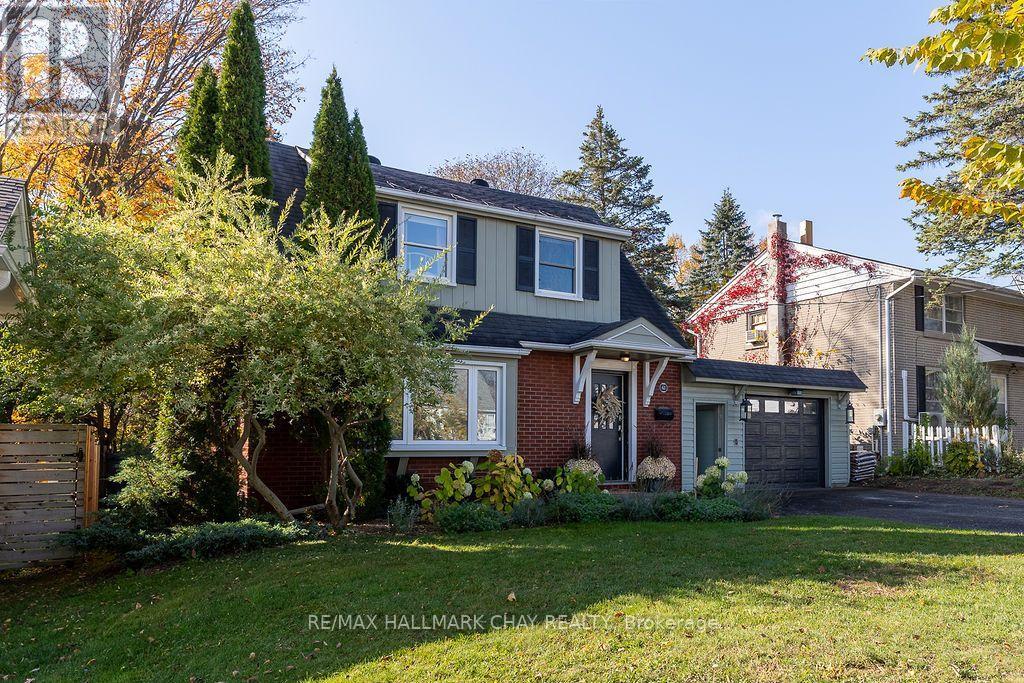
63 Napier Street
Barrie, Ontario
A LITTLE NOSTALGIA, A LOT OF HEART! Welcome to 63 Napier Street, a character filled home where timeless charm meets everyday convenience. Built in 1952 and nestled among mature trees and established gardens, this distinctive four-bedroom, two-bathroom residence offers a refreshing departure from cookie-cutter living. With a unique floor plan, including a primary bedroom addition at the rear of the home, there's a wonderful sense of individuality throughout. Rich in vintage appeal and reminiscent of a simpler time, this inviting property offers warmth, personality with thoughtfully updated primary rooms. Furnace 2018, new light fixtures, updated ensuite and kitchen, paint re-fresh, and extensive landscaping. Conveniently located near schools, shopping and everyday amenities, this is a home for those who appreciate established neighbourhoods, mature surroundings and a little architectural character. NOT EVERY HOME HAS A STORY. THIS ONE CERTAINLY DOES! (id:63616)
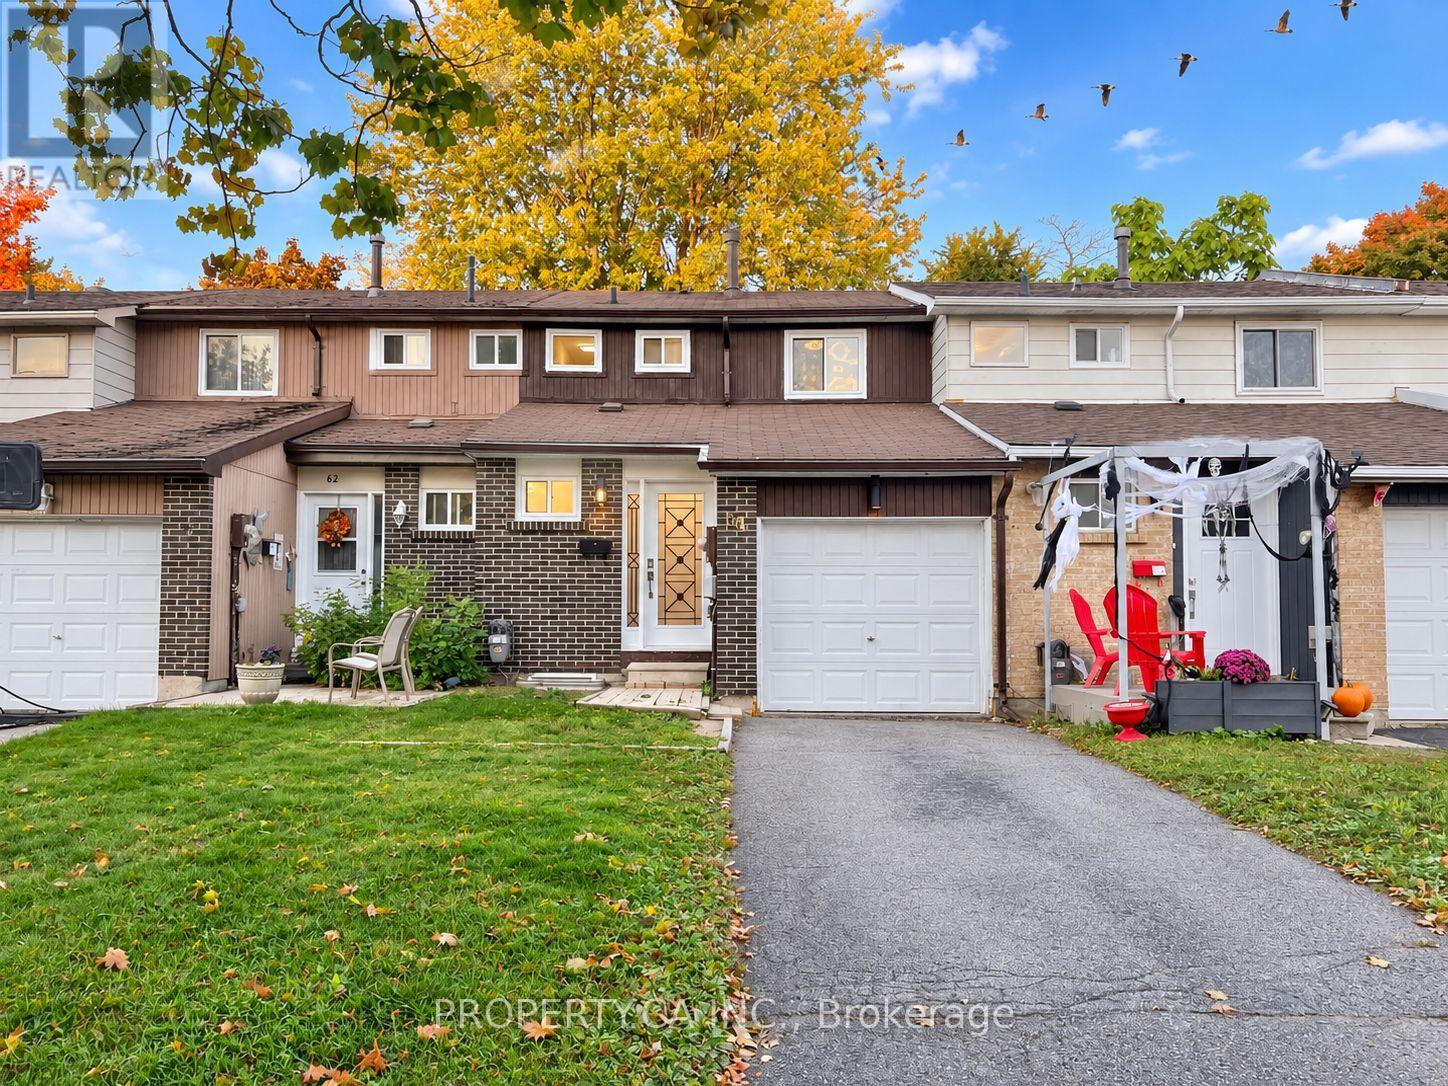
64 Chaucer Crescent
Barrie, Ontario
Updated, move-in ready 3 bedroom, 3 bathroom freehold townhome in Barrie's Letitia Heights. Recently renovated with fresh paint, updated appliances, and a finished walk-out basement with a new 3-piece bathroom and private entrance. Attached garage plus 2 driveway spaces, central air, and forced air gas heat. Family-friendly neighbourhood close to schools, parks, shopping, and transit. Unfurnished. Tenant pays utilities. Available December 1, 2026. Some photos are virtually enhanced. No pets allowed. (id:63616)
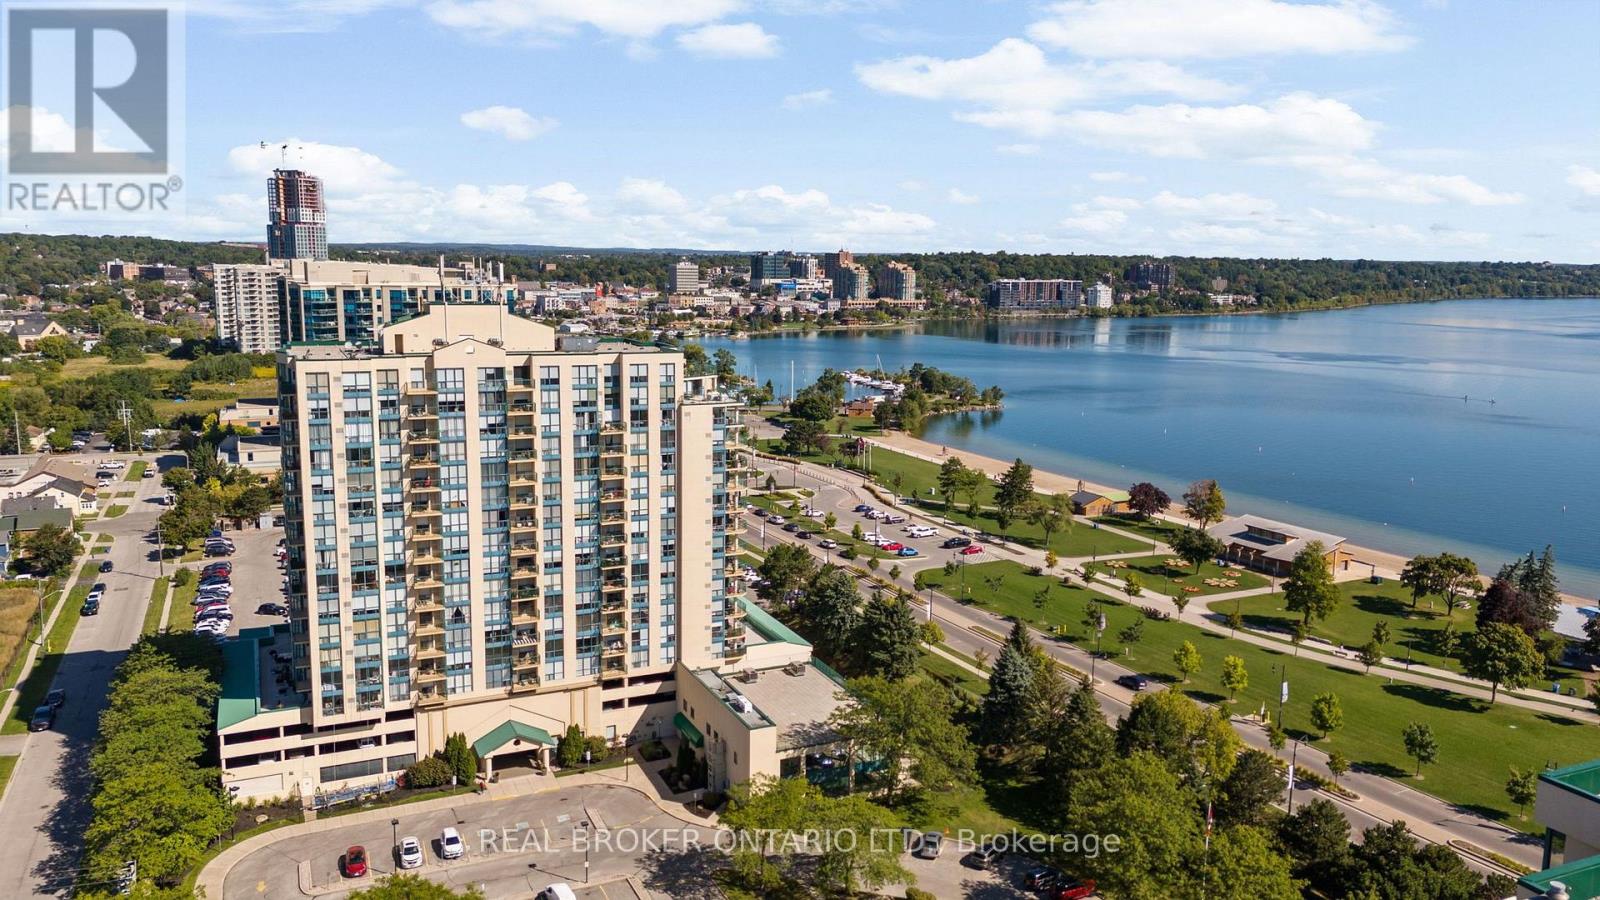
1407 - 65 Ellen Street
Barrie, Ontario
Welcome to Marina Bay and one of the nicest one-bedroom units in the building. Beautifully renovated, thoughtfully finished and being sold furnished, this 658 sq. ft. condo offers a truly turn-key opportunity in an incredible location just steps from Barrie's waterfront.The bright, open-concept layout features west-facing windows with city and sunset views, smooth ceilings, updated flooring and a striking feature wall in the living space. The renovated kitchen offers stainless steel appliances, generous counter space, a breakfast bar and plenty of storage, making it both functional and perfect for entertaining.The spacious bedroom features a custom headboard and built-in closet organizers, while the updated four-piece bathroom and convenient in-suite laundry complete the interior. One owned underground parking space is also included.Marina Bay offers an impressive collection of amenities including an indoor pool, sauna, hot tub, gym, party and games rooms, library, guest suite, visitor parking and security. Walk across the street to Centennial Beach, the marina and Barrie's waterfront trails, with downtown restaurants, shopping, transit, Highway 400 and RVH all within easy reach.Beautifully updated, furnished and ready to enjoy from day one. Just bring your suitcase and move in. (id:63616)
77 Collier Crescent
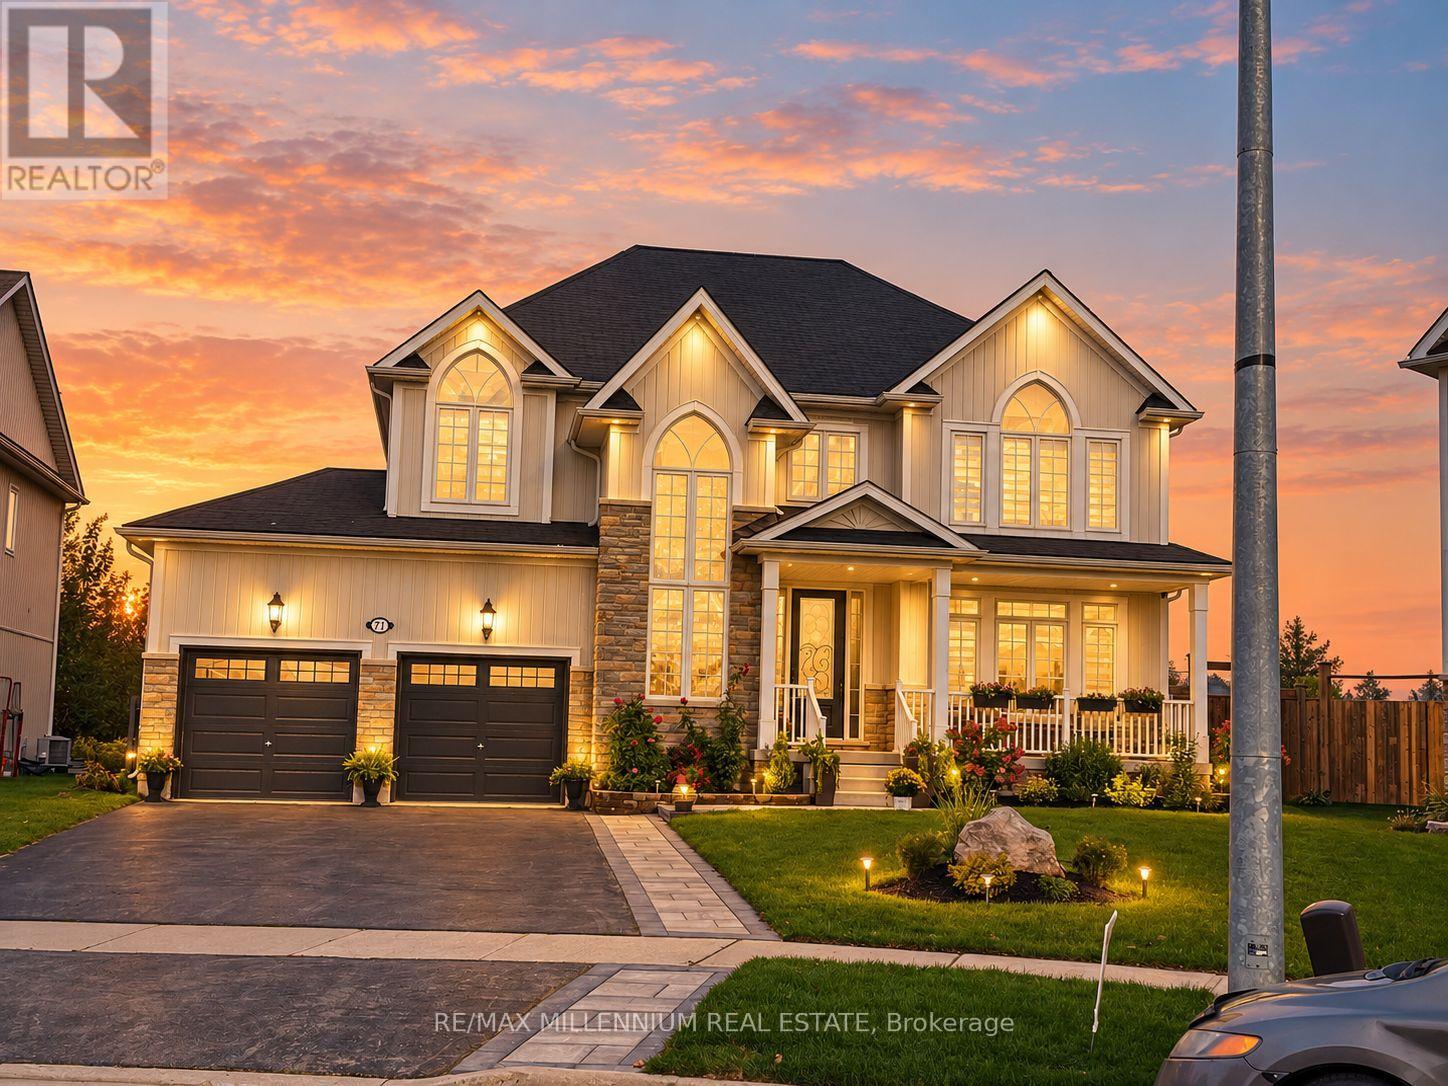
Essa, Ontario
ABSOLUTELY STUNNING EXECUTIVE HOME IN THE PEACEFUL & DESIRABLE COMMUNITY OF ANGUS! Discover luxury, elegance, and exceptional comfort in this beautifully upgraded 4-bedroom, 4-bathroom detached home offering approx 3,000 sq. ft. of living space! Boasting impressive curb appeal, a spacious driveway, and a rare 3-car garage, this magnificent residence is designed to impress! Step inside to a grand, sun-filled interior featuring gleaming hardwood floors, an elegant open-concept living and dining area, and an oversized family room overlooking the private backyard. The stunning custom-designed luxury eat-in kitchen offers the perfect setting for family gatherings and entertaining. Upstairs, retreat to the expansive primary bedroom featuring a luxurious 5-piece ensuite, while the generously sized second bedroom enjoys its own private full ensuite! A thoughtfully designed floor plan, spacious bedrooms, abundant natural light, and convenient main-floor laundry add to the home's exceptional appeal. Step outside to a fully fenced, beautifully landscaped backyard with no rear neighbours, offering outstanding privacy and tranquility! Nestled in a quiet, family-friendly neighbourhood, just minutes from parks, schools, shopping, CFB Borden, and convenient access to Barrie. A RARE COMBINATION OF LUXURY, SPACE, PRIVACY & LOCATION - THIS EXCEPTIONAL HOME IS A MUST-SEE! (id:63616)
112 Lake Avenue
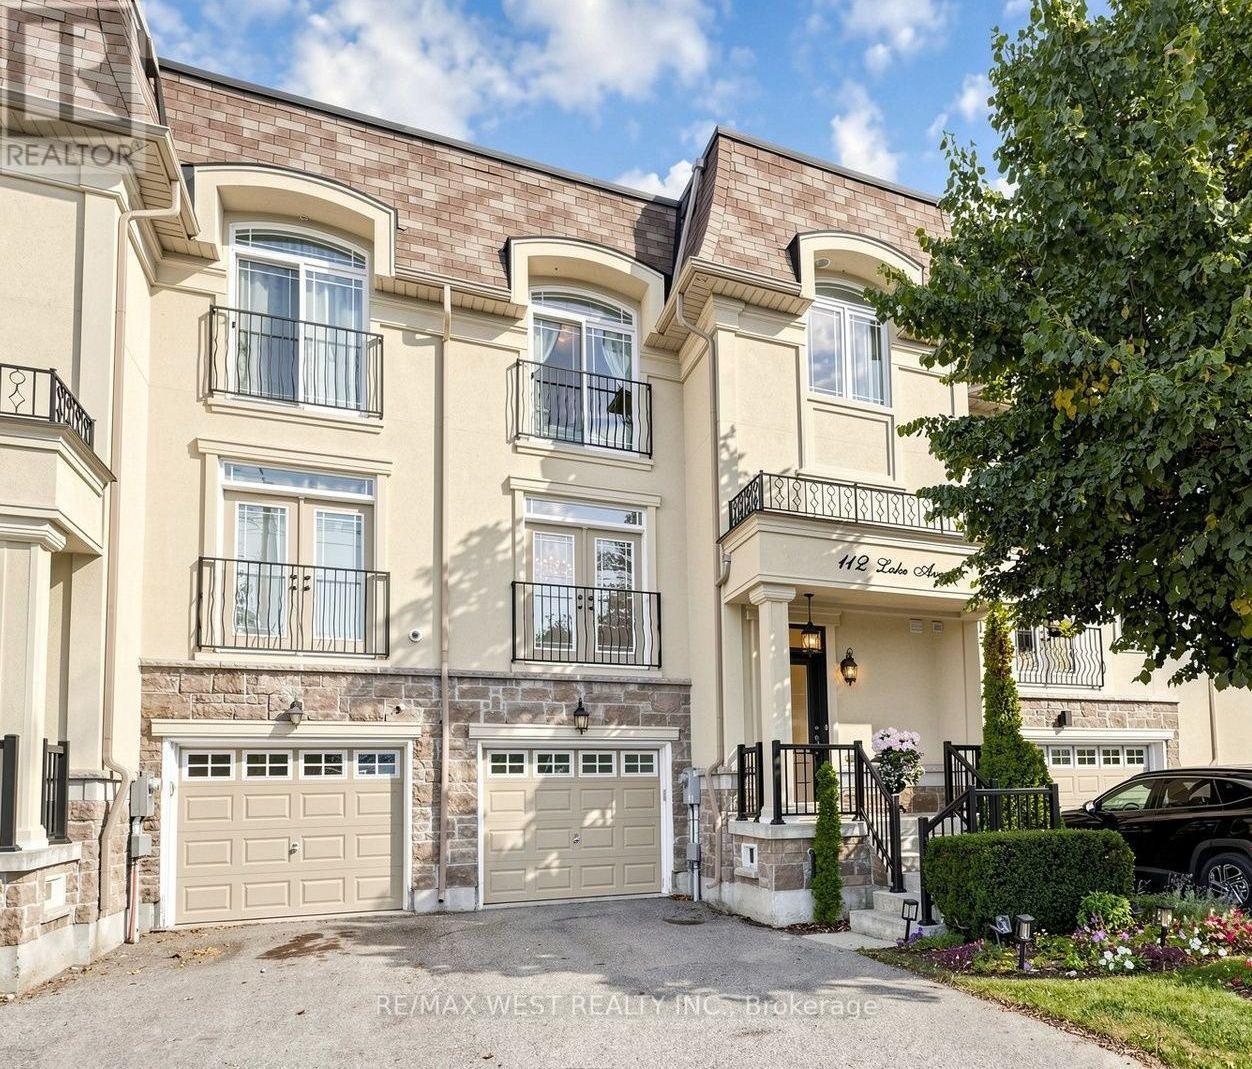
Richmond Hill, Ontario
Welcome to 112 Lake Ave, a beautifully appointed executive freehold townhome in the highly sought-after Oak Ridges community of Richmond Hill. Surrounded by multi-million dollar homes. This spacious 4-bedroom, 4-bathroom home features a bright open-concept layout, generous living spaces, upgraded hardwood flooring, crown moulding, 9ft ceiling height on main & 2nd floors, and a spacious chef-inspired kitchen with a large custom island ideal for everyday living and entertaining. Features a low maintenance backyard with a BBQ gas line. Enjoy an exceptional location just steps from Lake Wilcox, offering easy access to nature and recreational opportunities, while Yonge St, Ozark Community Park, Oak Ridges Community Centre, public transit, Hwy 404, shops, restaurants, and everyday amenities are all conveniently nearby.The versatile ground-floor bedroom features a spa-inspired ensuite bathroom and separate rear entrance, offering excellent potential for an in-law suite, multi-generational living, or private teen retreat. A unique opportunity for buyers with potential extra income possibilities. Don't miss this exceptional opportunity in Oak Ridges! (id:63616)
97 Tangmere Crescent
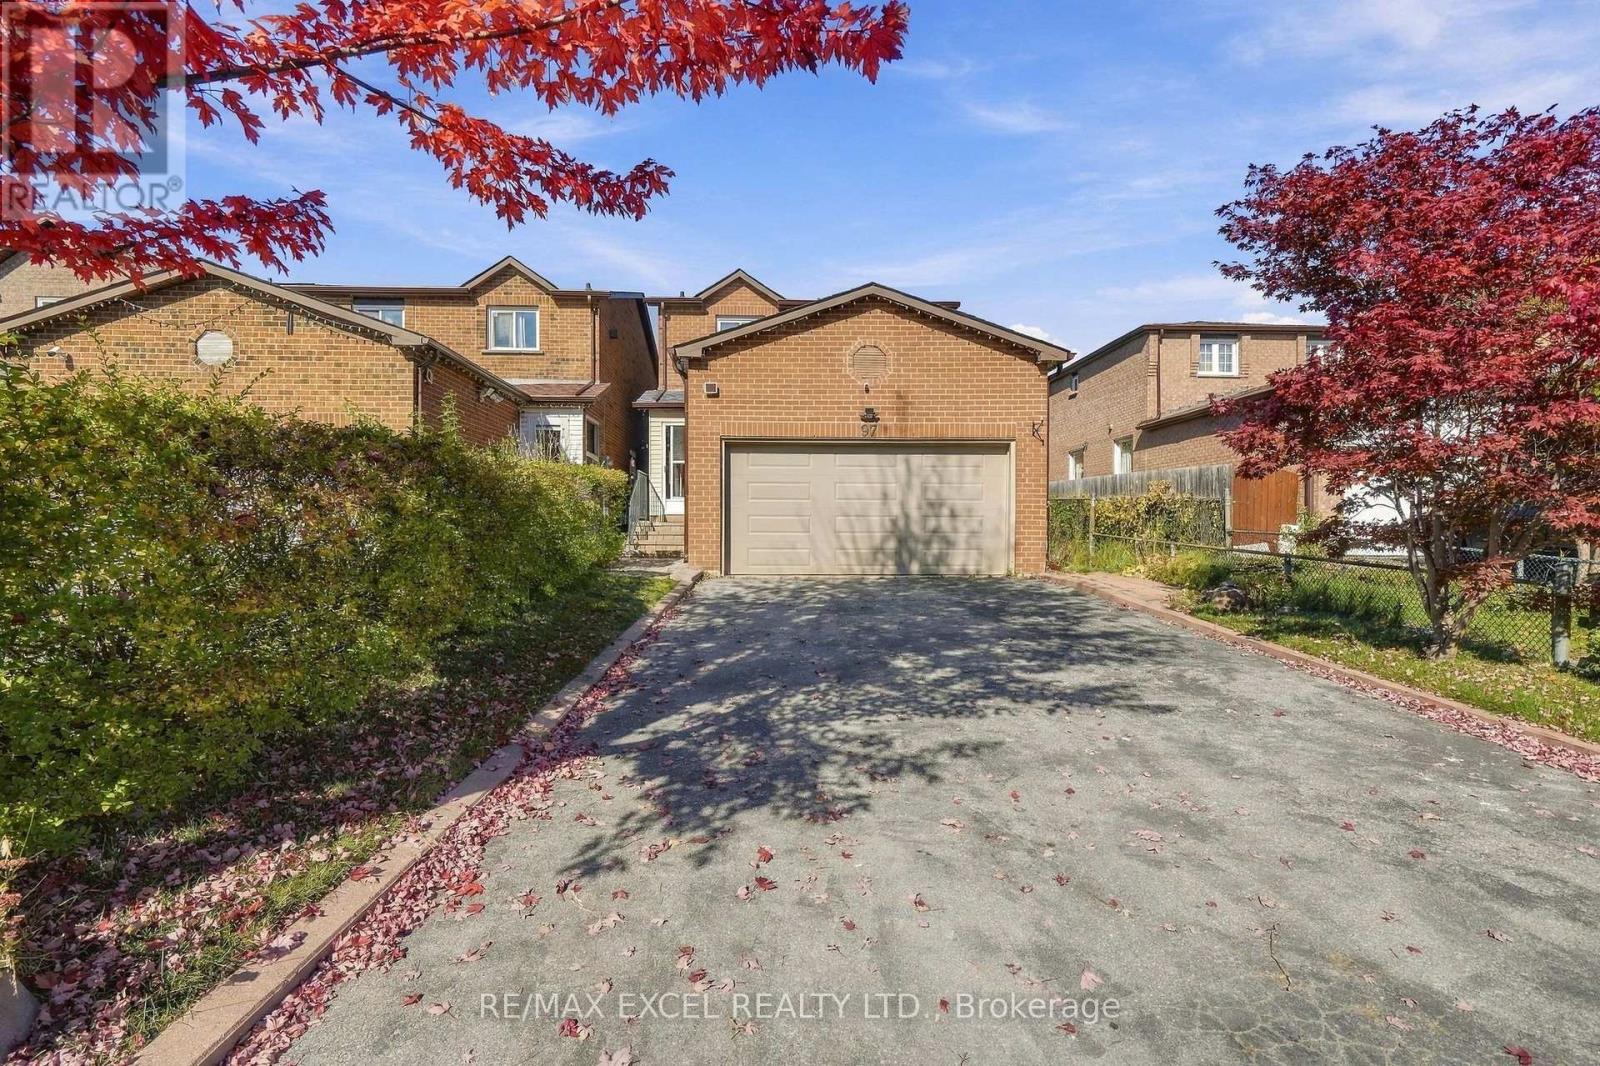
Markham, Ontario
Welcome to this freshly painted and beautifully updated end-unit home, featuring approximately $50,000 in upgrades! Filled with natural sunlight, this inviting home offers generously sized rooms throughout, giving everyone plenty of space to live, relax and entertain. The three spacious bedrooms provide comfortable retreats, while the bright living and dining areas create a welcoming setting for family gatherings. The kitchen features a gas stove for those who love to cook. The basement suite offers a separate entrance, a full-size bedroom, kitchen and laundry-ideal for extended family or potential rental income. Step outside to enjoy the beautiful backyard, perfect for summer gatherings, gardening or relaxing. The enclosed porch provides additional space to unwind and enjoy the changing seasons. Conveniently located near parks, public and Catholic schools, and Milliken Mills High School, known for its International Baccalaureate (IB) program. With spacious interiors, abundant natural light and thoughtful updates, this home offers comfort and convenience for the whole family! ** This is a linked property.** (id:63616)
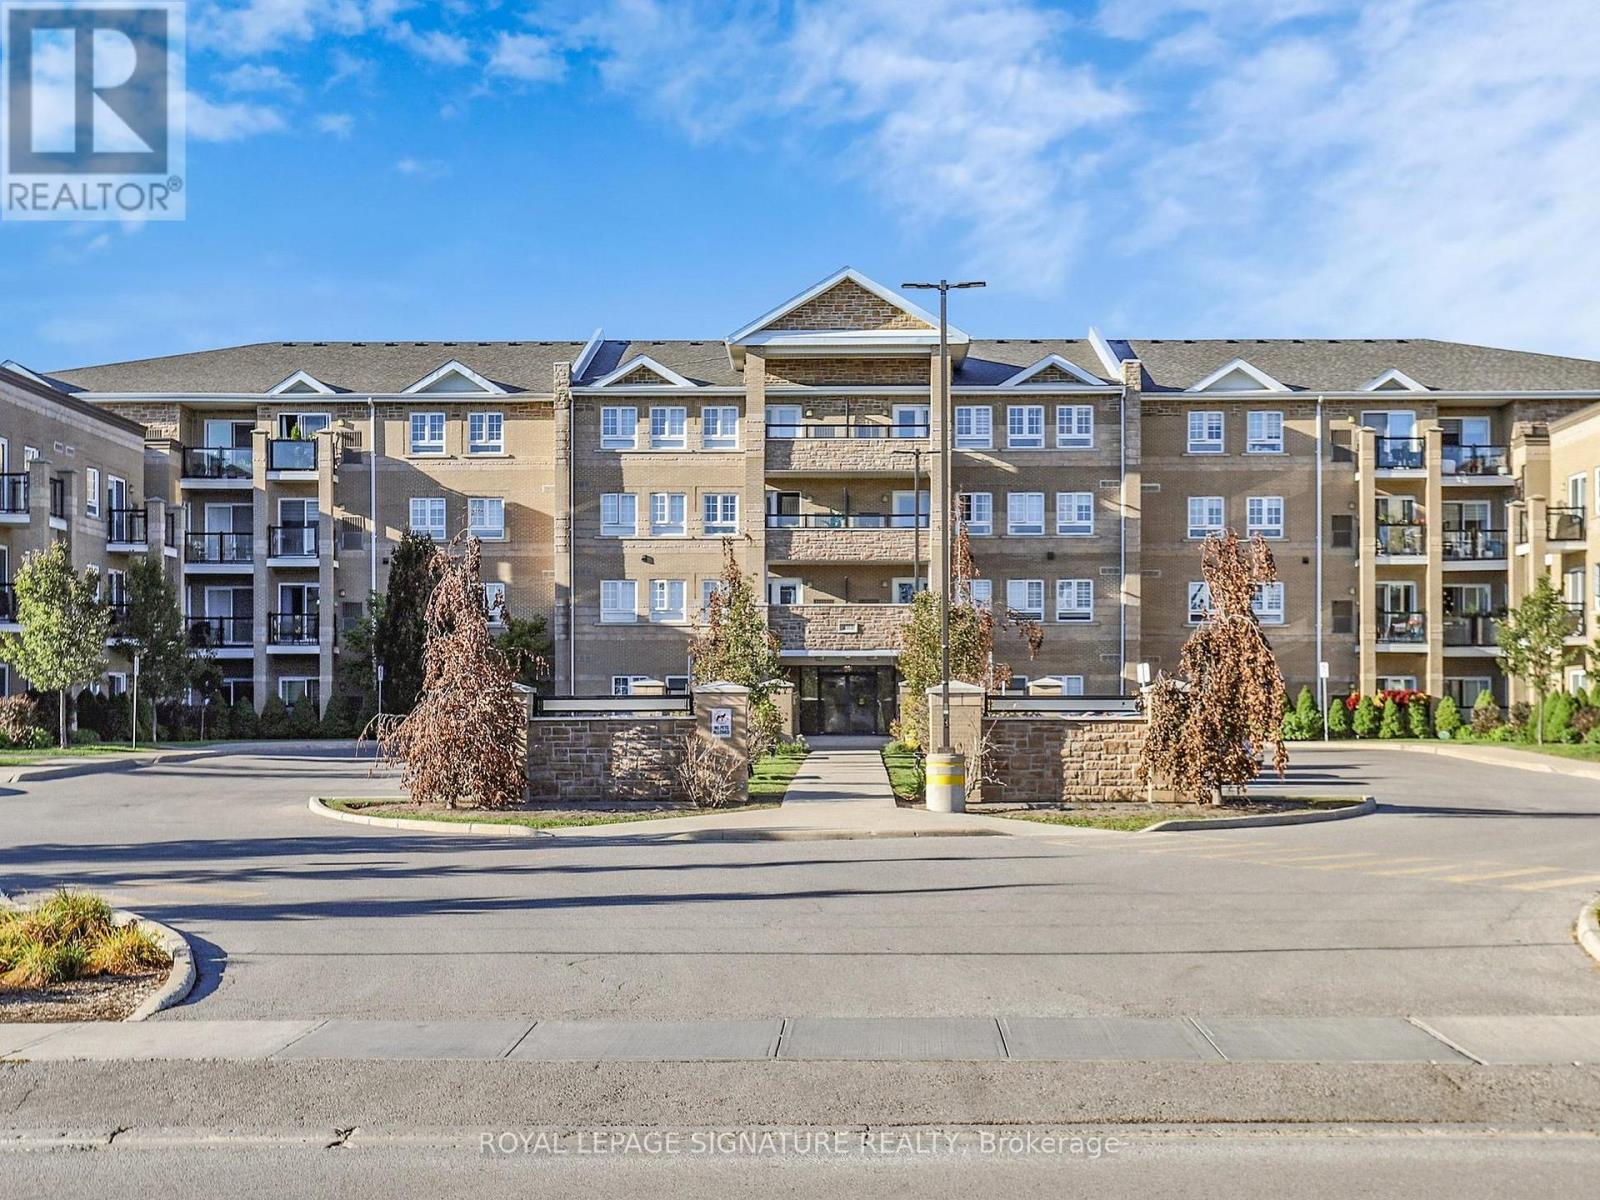
114 - 481 Rupert Avenue
Whitchurch-Stouffville, Ontario
GLENGROVE ON THE PARK is one of the most unique and private locations in Stouffville. This particular Garden Suite is full of the most amazing natural light. As soon as you walk in, you will notice the open concept living area and the inviting terrace for your morning coffee. The fabulous kitchen with full size stainless steel appliances and sleek countertops just awaits for family dinners to be prepared. This is not just a spacious and gracious condo it is a complete lifestyle. The seamless layout provides an office/den right off the hallway entrance and for extra privacy , the Primary Bedroom is tucked in at the far right. How perfect! Enjoy the pool, gym, and party room. Whether you are a first time buyer, a family, or downsizer, this location is exceptional!! (id:63616)
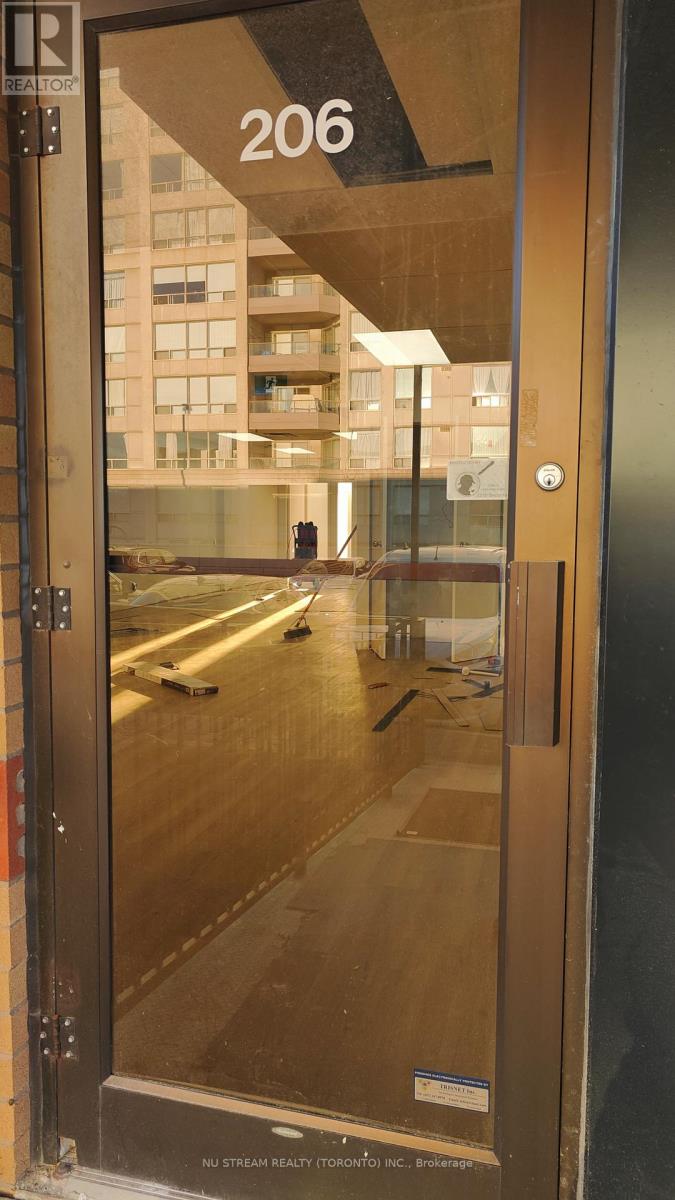
206 - 9011 Leslie Street
Richmond Hill, Ontario
Premium Location For Professional Commercial Use Facing Leslie Street. Plenty of free parkings. Newly-renovated Rooms & Private Washroom in Unit except Floor (upon Tenant's Choice). Easy Access To Hwy 7, 404, 407 and etc. (id:63616)
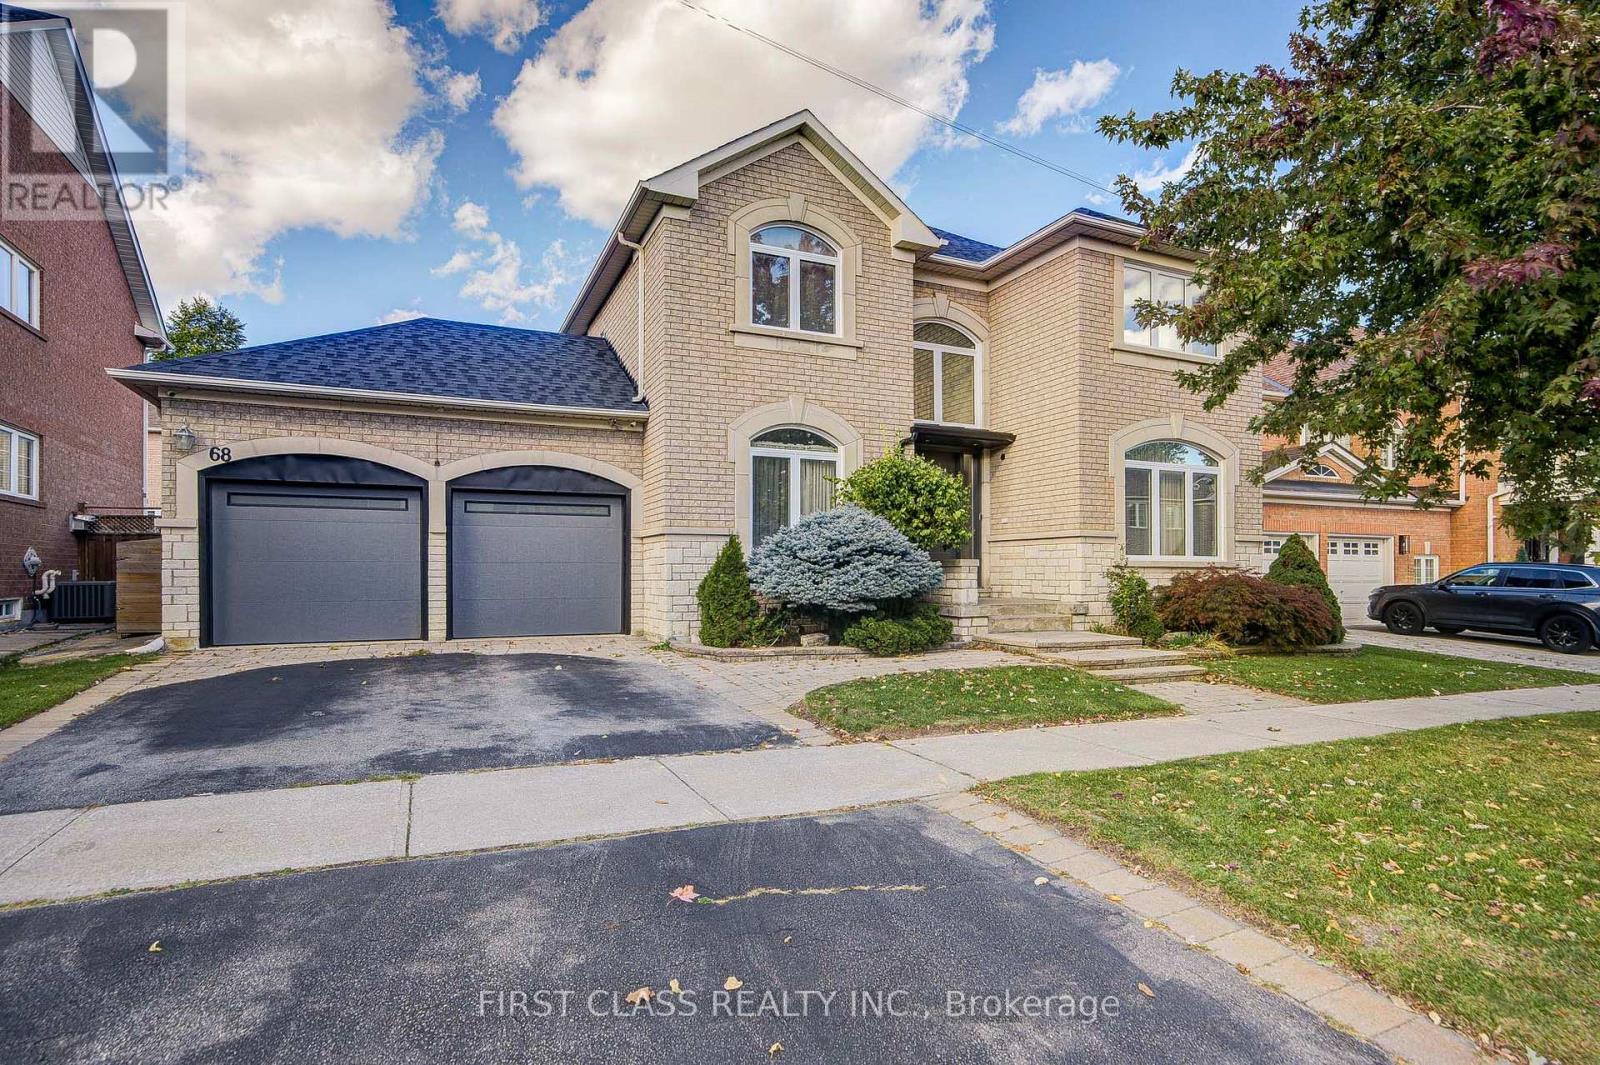
68 Drawbridge Drive
Markham, Ontario
Welcome to 68 Drawbridge Dr - Extensively Renovated Executive Home in Prime Berczy! Masterfully Renovated JUST 3 YEARS AGO. This move-in ready 4+2 bedroom, 5 bathrooms detached home with fully finished basement boasts top-tier craftsmanship, modern conveniences. *** Highlights of the House: A) 61 Feet Frontage Lot with Landscaping make it an excellent curb appeal B) Custom cabinetry, gas cooktop, large single-bowl sink, and premium finishes built for culinary lovers. C) Triple-Glazed Insulated Window throughout the house. D) Extra-Strong Break-in Resistant Windows on both front and back of the house. E) Custom Steel Frontdoor with Triple Door Lock. F) Luxurious Bedrooms: 4 spacious upper-level bedrooms, including a primary suite with a custom spa-like ensuite and an additional second bedroom featuring its own private ensuite. G) Smart Bathrooms: Remodeled washrooms equipped with electric smart toilets and custom multi-function shower heads. H) Fully finished lower level featuring 2 cozy carpeted bedrooms, a dedicated 3-piece washroom with shower, and an abundance of storage space. Professional landscaping surrounding the home. Located steps from TOP-Rated schools (Pierre Elliott Trudeau H.S. zone). (id:63616)
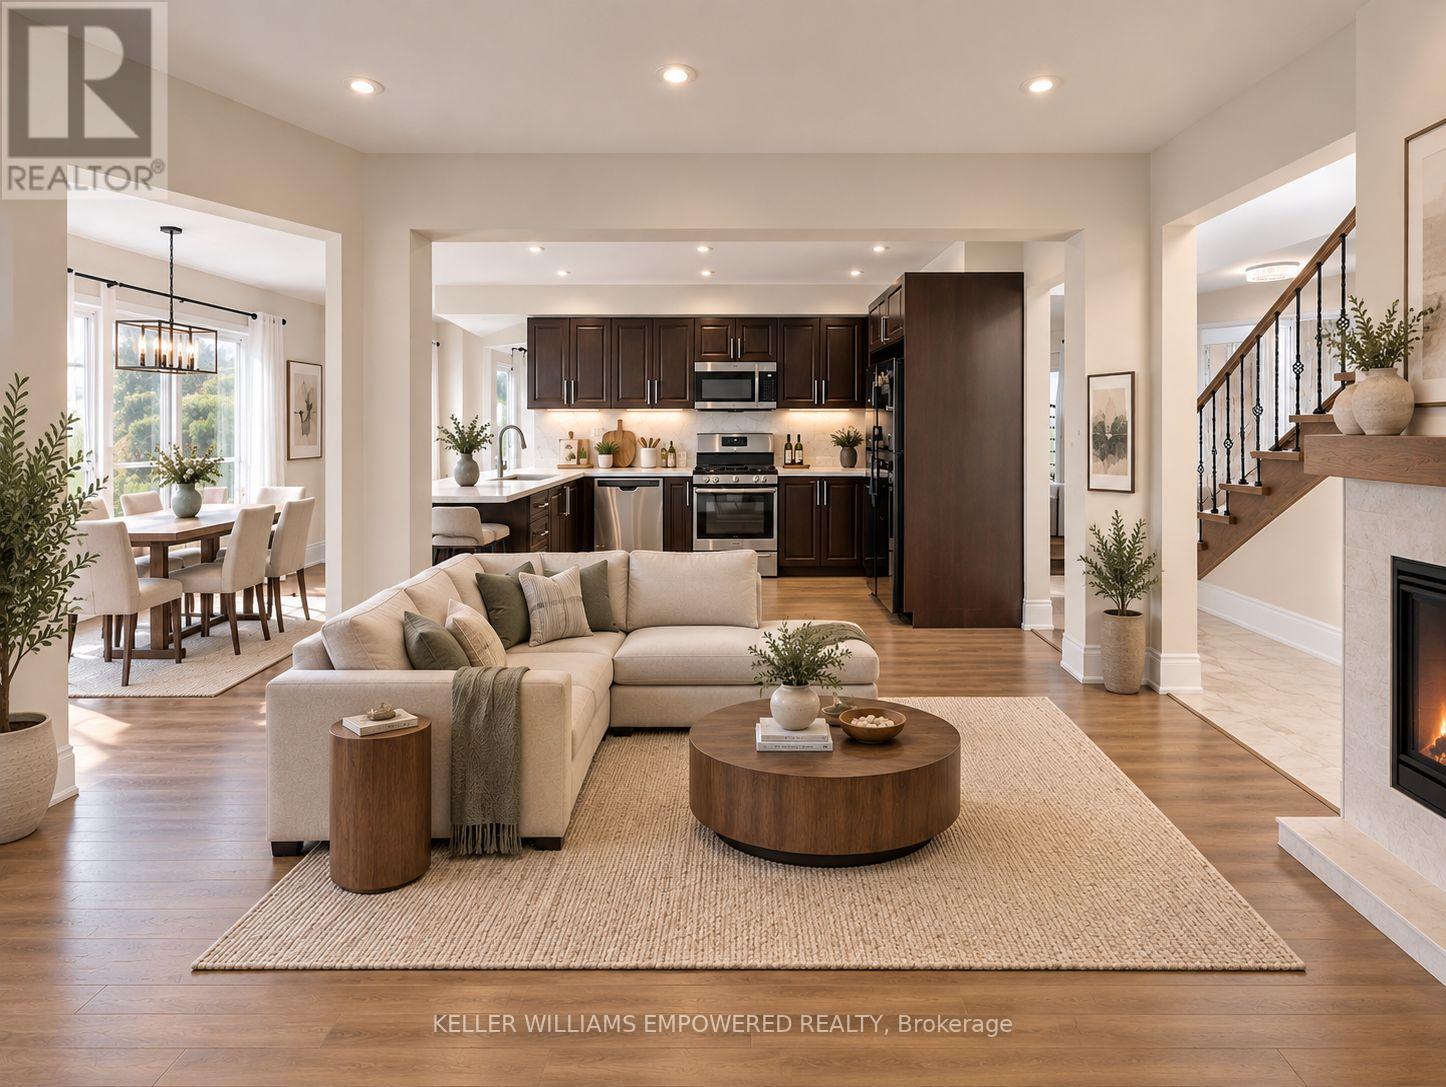
100 Dawlish Avenue
Aurora, Ontario
Stunning, fully renovated detached home in a family friendly neighbourhood! Bright, open concept layout with engineered hardwood floors, newstairs and railings, renovated bathrooms, upgraded windows, pot lights, and fresh paint. The kitchen features quartz countertops, stainless steelappliances, an eat-in area, and a walkout to a brand-new deck overlooking a private, fenced backyard with no rear neighbours. Formal living anddining areas, direct garage access, and main floor laundry add everyday convenience.The newly finished, above-ground one-bedroom basementapartment offers a kitchen, bathroom, its own laundry, a separate entrance, and a walkout to the backyard. Double doors provide added privacybetween the living spaces, making it a great option for extended family or rental use. Steps to schools, transit, shopping, and trails. A must-see!Extras: Stainless steel fridge, stove, built-in microwave and dishwasher; two sets of laundry appliances; expanded interlock driveway renovatedin 2022; new deck and entrance door (2026). Approximately $80,000 spent on main floor renovations and $50,000 on the basement. Newfurnace and A/C (2025), each with a 10-year warranty. Tankless water heater rented at $39/month. (id:63616)
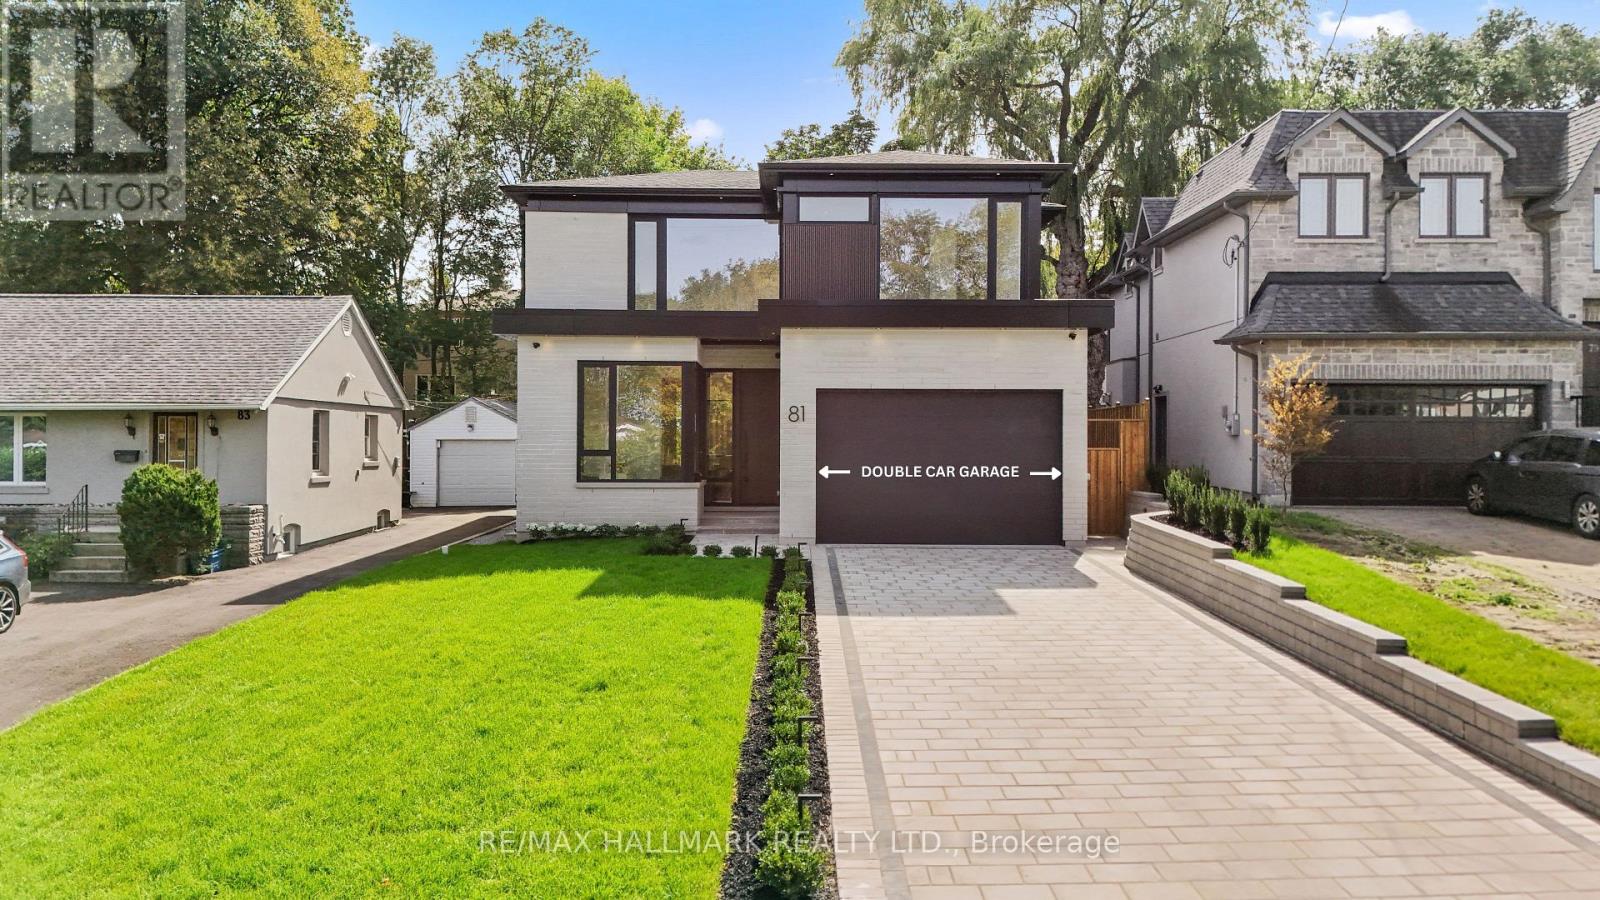
81 Meadowview Avenue
Markham, Ontario
Welcome to a truly exceptional modern home that stands out with its unique character and luxury. This extraordinary property is the perfect blend of elegance and thoughtful design, In One Of Thornhill's most prestigious and established areas, offering something truly special for those who appreciate a one-of-a-kind home. It features 4+1 spacious bedrooms, each with its own en-suite, creating a comfortable and convenient living experience. The master bedroom is a true retreat-with the heated floor in the master bathroom adding that touch of luxury to your daily routine. One highlight of this home is the bright entertainment room, thoughtfully designed with a nice island and a bar sink, making it a perfect space for entertaining guests or just enjoying a relaxed evening. With two laundry areas-one on the second floor and another in the basement-this home is perfectly crafted for luxurious living. Located just minutes from Yonge Street, major transit, and premier shopping, this is a rare opportunity in a thriving community."This property is covered under the Tarion warranty, ensuring that the buyer is protected under the terms and conditions of the Tarion new home warranty program." Schedule your tour today-this remarkable property won't be available for long! (id:63616)