615 Parkside Drive
Oakville, Ontario
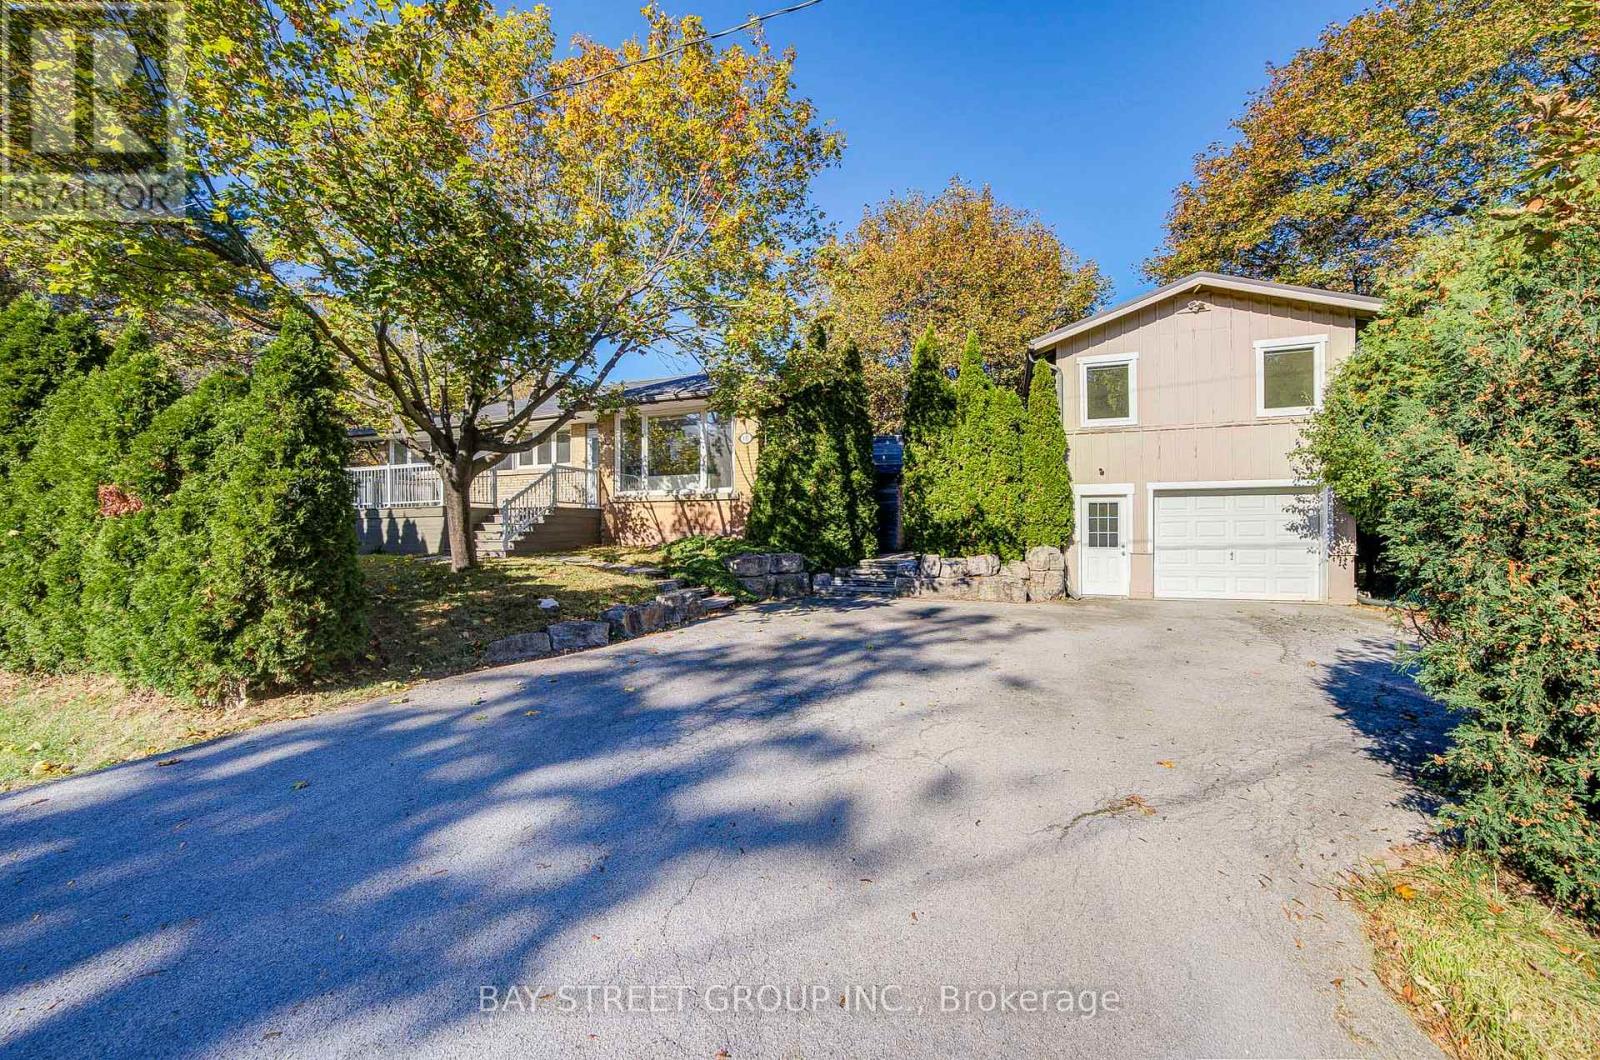
Beautifully Renovated 3+2 Bedroom Bungalow in Desirable South Oakville, Featuring an Oversized Detached Tandem Garage with an Impressive 1,084 Sq. Ft. Loft Above (Per MPAC)! Extensively renovated throughout, this home boasts a bright open-concept living and dining area, elegant hardwood flooring, and a stunning modern kitchen with a large quartz island, upgraded cabinetry, and stainless steel appliances. The main floor offers 3 bedrooms and a beautifully updated 4-piece bathroom, while the finished basement features a spacious recreation room, 2 additional bedrooms, and a 3-piece bathroom. An expansive deck seamlessly connects the main residence to the detached garage and spacious upper loft, offering exceptional versatility for a home office, studio, gym, or creative retreat. Professionally designed plans were previously approved in 2024 for a proposed two-bedroom accessory dwelling unit, offering exciting conversion potential. The deep tandem garage accommodates 2 vehicles, plus driveway parking for up to 5 more. Ideally located near parks, schools, Appleby College, and the lakefront. A truly unique property combining modern comfort, exceptional space, and remarkable potential! (id:63616)
8785 8th Line
Essa, Ontario
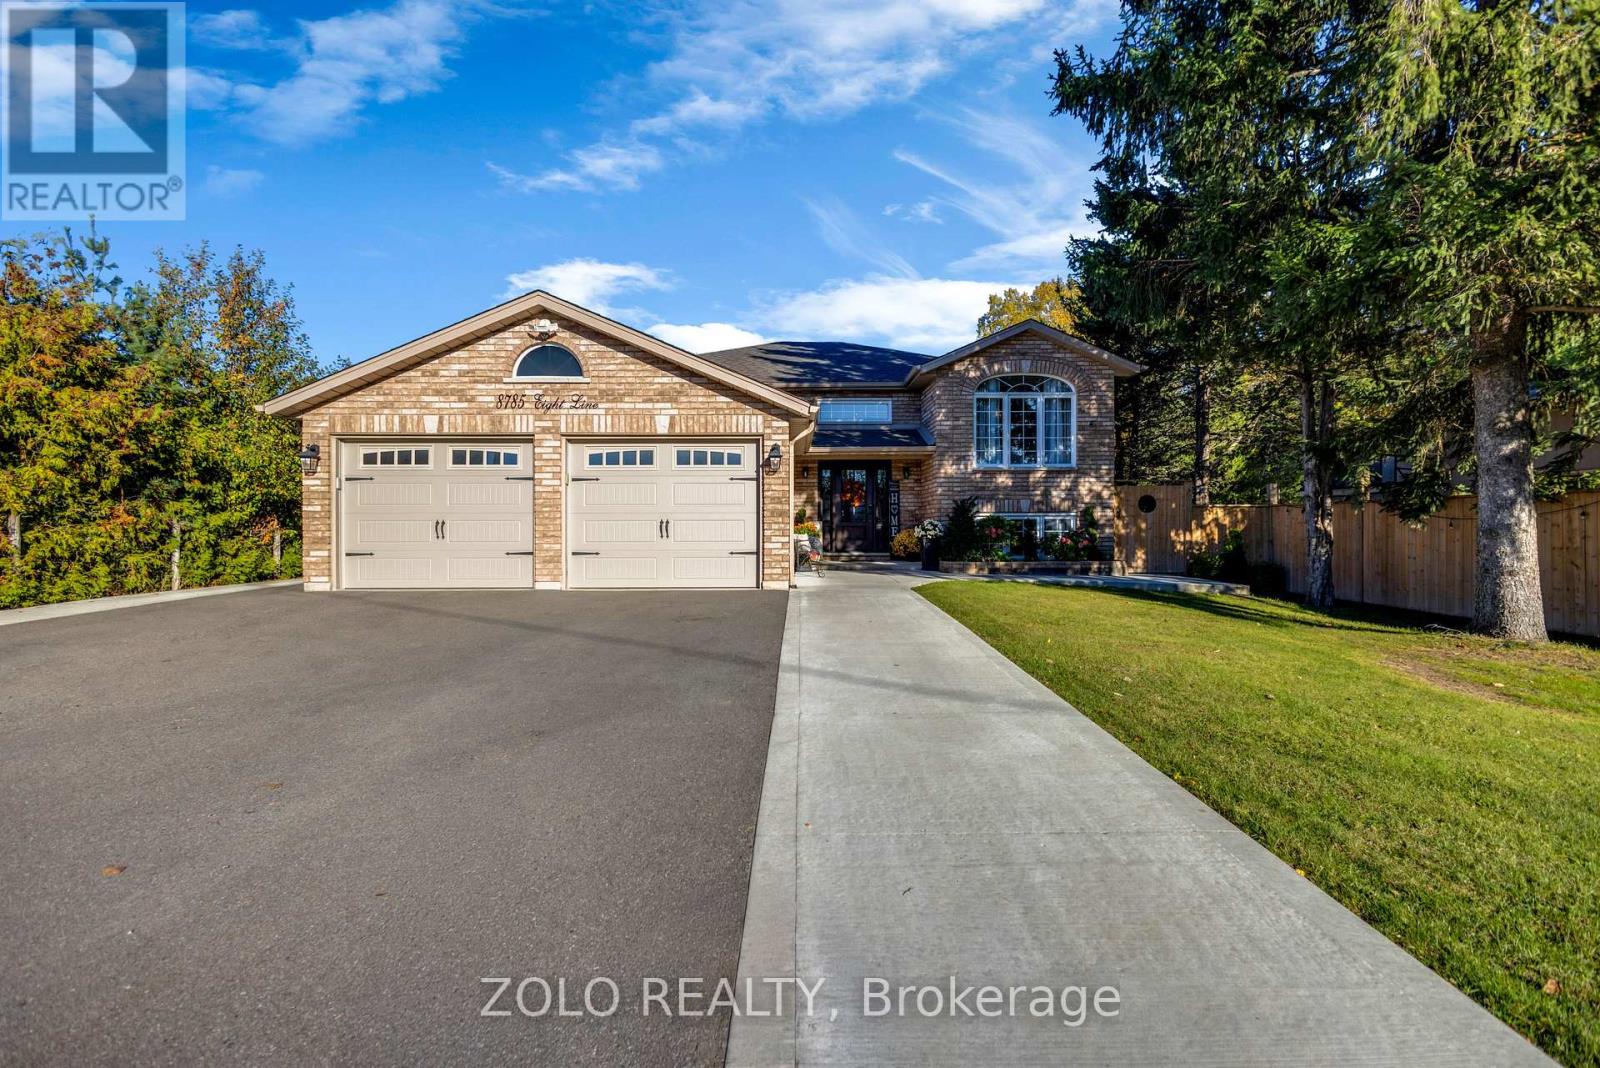
Escape the hustle and bustle of city life and discover the perfect blend of peaceful country living, modern comfort, and versatile family living at 8785 8th Line, Essa. Set on a premium, private 249-ft lot surrounded by nature and backing onto mature trees, this beautifully renovated raised bungalow offers a serene setting with plenty of space to relax, entertain, and grow. Featuring a bright, spacious, open-concept layout, large windows, and a combination of hardwood and engineered flooring, this inviting home offers 3+2 bedrooms and 4 bathrooms, including a primary bedroom with a private 4-piece ensuite. The stunning gourmet kitchen boasts a generous center island with additional storage and seating, flowing seamlessly into the dining and living areas to create a warm, welcoming space for everyday living and entertaining. Step out from the main floor onto the oversized deck and enjoy the tranquil views of the surrounding trees, pond, and expansive backyard. Whether hosting summer barbecues, enjoying outdoor dining with family and friends, or simply unwinding in your own private retreat, this beautiful outdoor space offers the perfect setting for relaxation and memorable gatherings. Adding exceptional versatility, the lower level features two separate in-law suites, each with a kitchenette, spacious bedroom, living area, 3-piece bathroom, and laundry facilities. One suite offers convenient access through the double-car garage and front porch, making this an ideal arrangement for extended family, multigenerational living, or grown children seeking additional privacy and independence. (id:63616)
736 Tate Avenue
Hamilton, Ontario
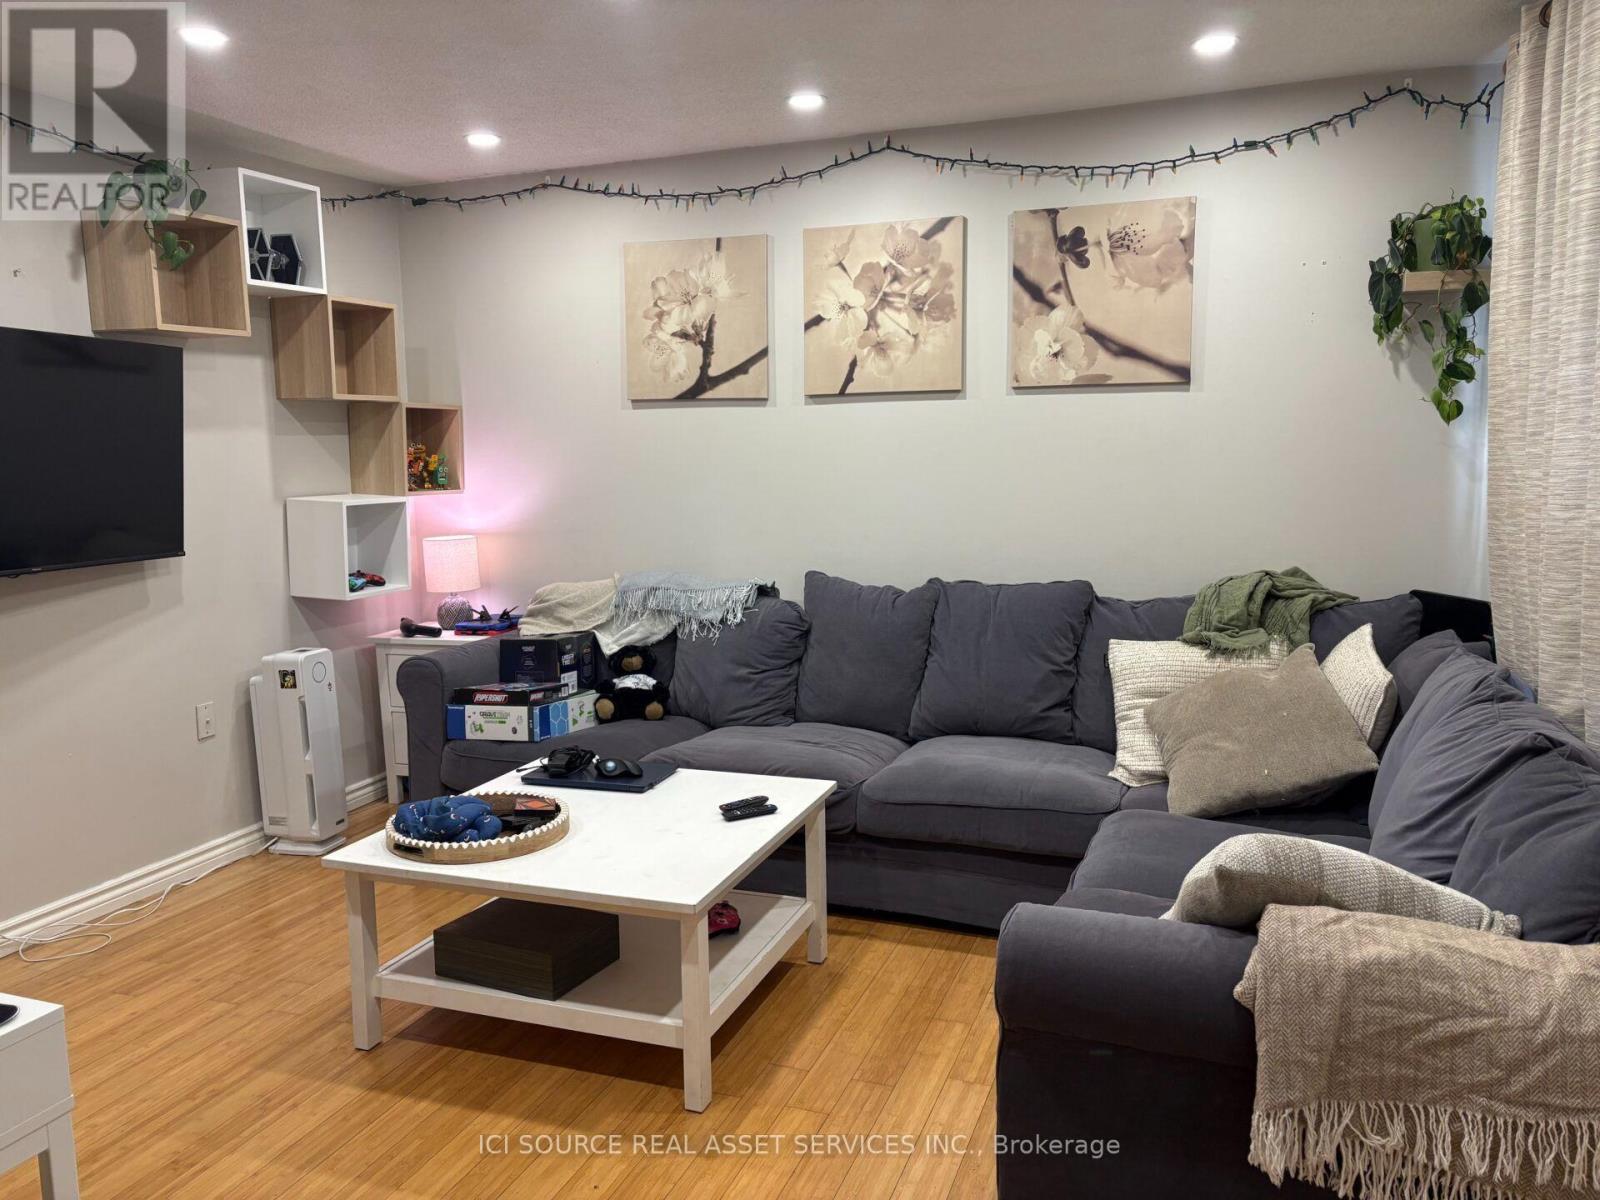
Entire detached house for lease in Hamilton's Parkview West neighborhood. This 2-bedroom home offers 800 sq ft of private living space with no shared walls and no shared laundry. Laundry is located in the basement, which also provides extra storage. Outside, enjoy a private backyard and rare parking for 3 vehicles, including a garage. Convenient access to the QEW, Red Hill Valley Parkway, transit, shopping, and parks. Tenant pays hydro, gas, and water. Available December 1, 2026 (November 1st possible). Rental application, credit check, references and proof of income required. First and last month's rent required. *For Additional Property Details Click The Brochure Icon Below* (id:63616)
515 Oakwood Drive
Pickering, Ontario
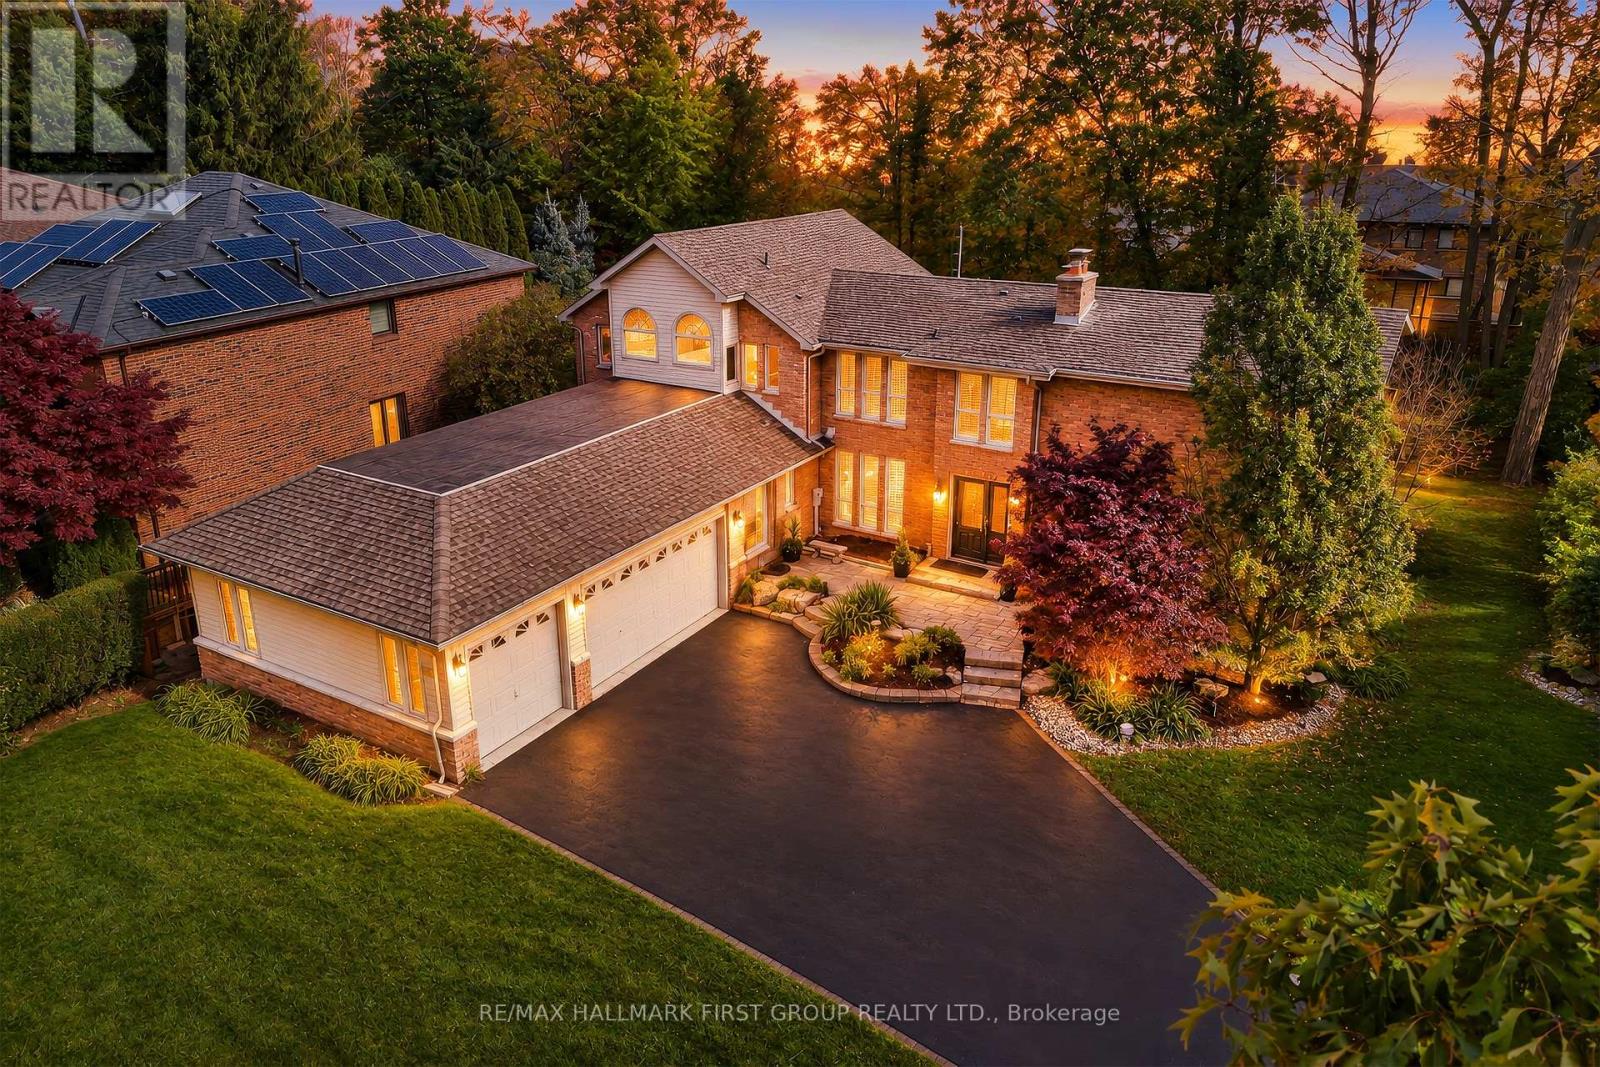
An exceptional opportunity in prestigious South Rougemount! Welcome to 515 Oakwood Drive, where an expansive half-acre-plus property, resort-inspired backyard and sought-after Pickering location come together. Set on an impressive 100 x 220 ft lot, this inviting family home offers the space to grow, entertain and enjoy an enviable lifestyle just moments from the waterfront. The backyard is truly a standout, featuring a pool, cabana and hot tub, creating your own private retreat for summer gatherings, plus an extensive grass area for kids to play. Inside, the open-concept living and dining rooms offer a warm, welcoming atmosphere with hardwood flooring, a wood-burning fireplace and walkout to the deck. The renovated kitchen features quartz countertops, stainless steel appliances and a large breakfast bar, while the sunken family room, complete with a gas fireplace and walkout to the pool and cabana, is perfectly suited to relaxed family living. A spacious primary retreat boasts a private balcony overlooking the pool and backyard, large walk-through closet with natural light and dressing room, and 5-piece ensuite with heated floors. A main-floor bedroom, 3-piece bathroom and separate entrance offer excellent potential for an in-law or nanny suite. Finished basement games room, upgraded bathrooms and a 3-car garage add to the appeal. Enjoy a coveted location close to Rouge Beach, Rouge Park, the Waterfront Trail and Petticoat Creek, with schools and Montessori's, major highways and GO transit nearby. A rare offering combining an exceptional lot, incredible outdoor living and the prestige of South Rougemount. (id:63616)
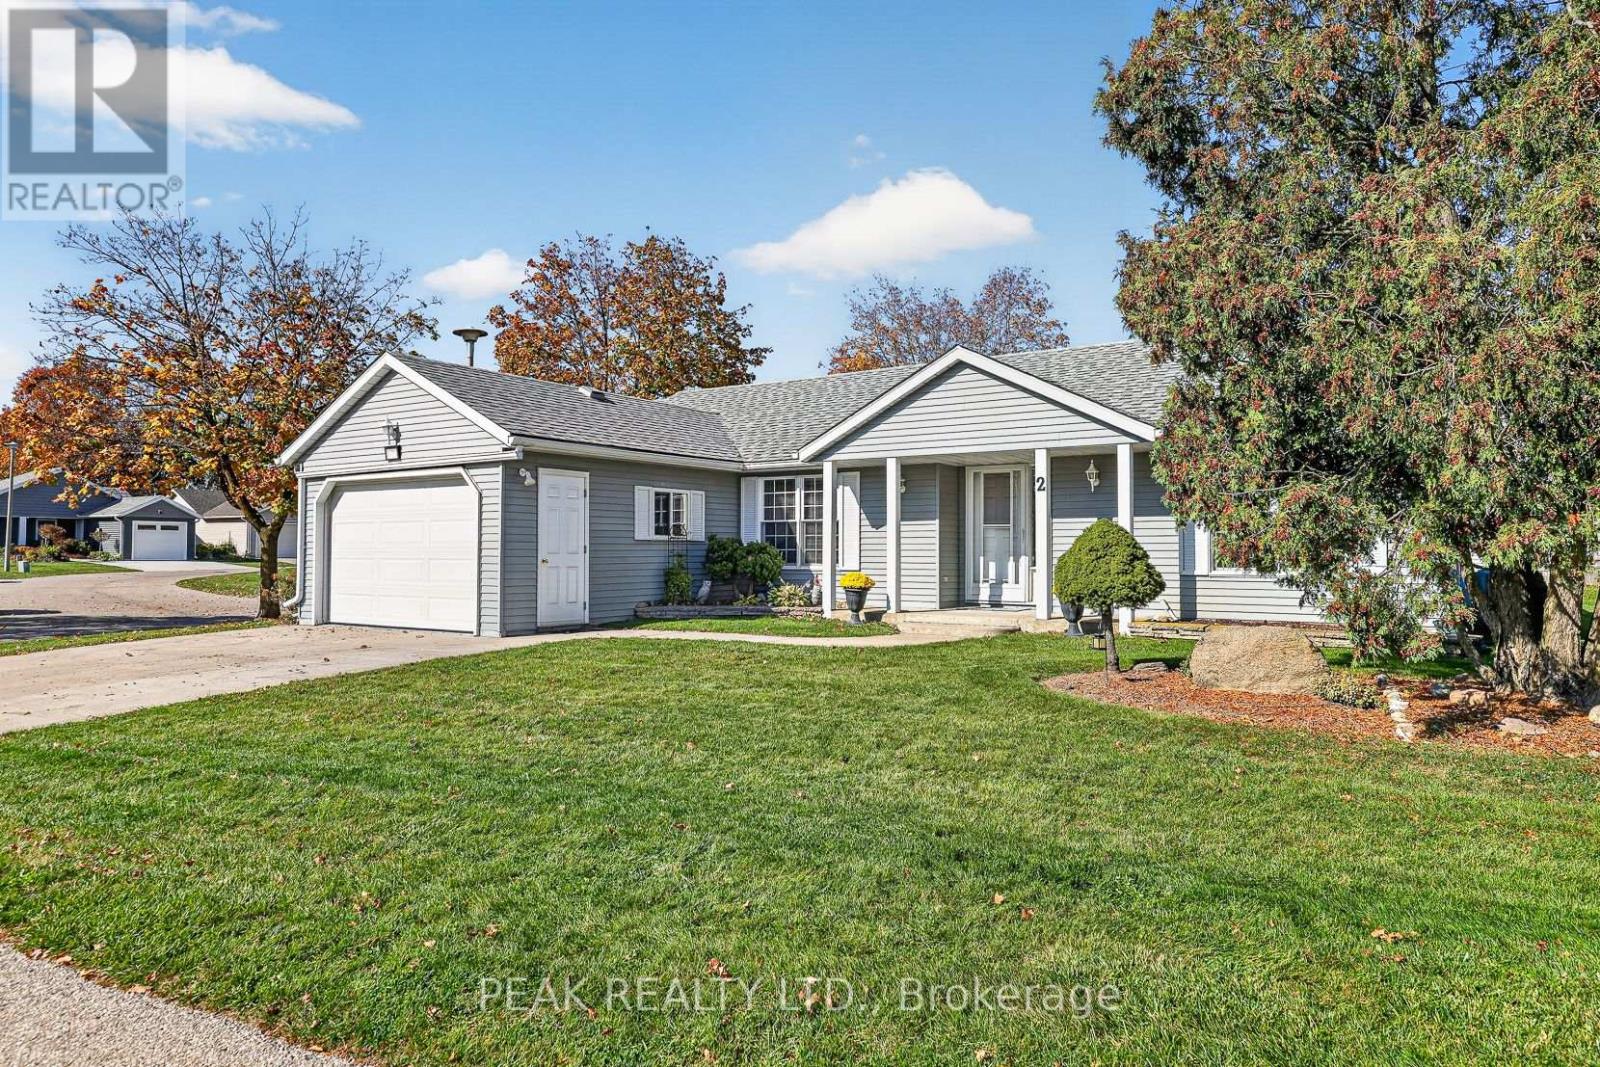
2 Garden Place
Wilmot, Ontario
Welcome to 2 Garden Place, a lovely 1446sq ft "Sheffield" model bungalow in New Hamburg's highly sought-after Morningside adult lifestyle community. This home features two generous size bedrooms and 2 full bathrooms, including a private 4pc en-suite with a walk through closet in the primary suite. The open-concept floor plan creates a warm and inviting atmosphere with a bright kitchen, a cozy living room and a dining area which flows into a terrific 4 season sunroom -perfect for hosting friends or enjoying quiet the evenings at home. Practical touches such as main-floor laundry, plenty of storage, and easy access to the basement from the garage make daily living effortless. Parking is never an issue with a 1.5 car garage, generous concrete driveway and visitors parking nearby. The Village Centre and The Shed amenities enhance the lifestyle with an indoor swimming pool, fitness room, shuffleboard courts, woodworking shop, library, and more. Lawn maintenance, snow removal and more are included. Schedule your viewing today and discover all this wonderful community has to offer! (id:63616)
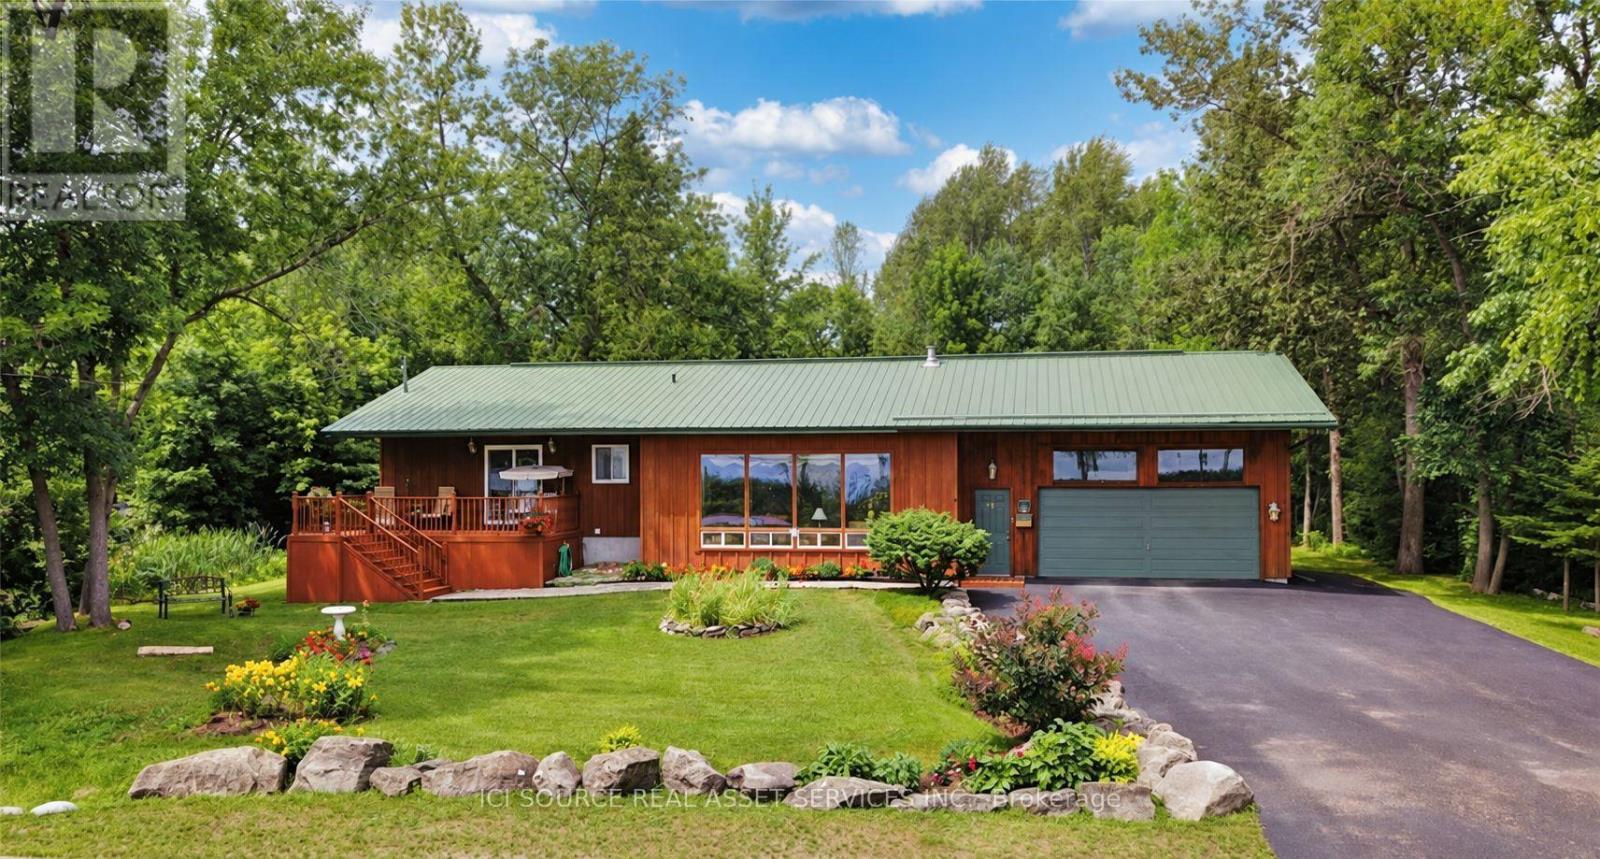
117 Front Street W
Kawartha Lakes, Ontario
Charming Bobcaygeon Bungalow with Water Views, Large In-Town Lot & Walkable Location. Welcome to 117 Front St. West, Bobcaygeon a well-located 3-bedroom, 2-bath detached bungalow offering**Sturgeon Lake and Trent-Severn Waterway views**, a large in-town lot, attached garage, and excellent access to the heart of the village. The home features a bright, open-concept kitchen, dining and living area, creating a comfortable layout for everyday living and entertaining. Step outside and enjoy the spacious lot, front deck, mature surroundings, and the relaxed atmosphere of one of the Kawarthas' most sought-after communities. A major highlight is the location. Enjoy convenient walking access to downtown Bobcaygeon, shops, restaurants, local amenities and Lock 32 on the Trent-Severn Waterway. With its combination of water views, generous lot size, garage, practical bungalow layout and in-town convenience, this property is well suited for full-time living, downsizing, retirement, or anyone looking to enjoy the Bobcaygeon lifestyle. A great opportunity to own a detached home in a prime Bobcaygeon location close to the water and downtown. *For Additional Property Details Click The Brochure Icon Below* (id:63616)
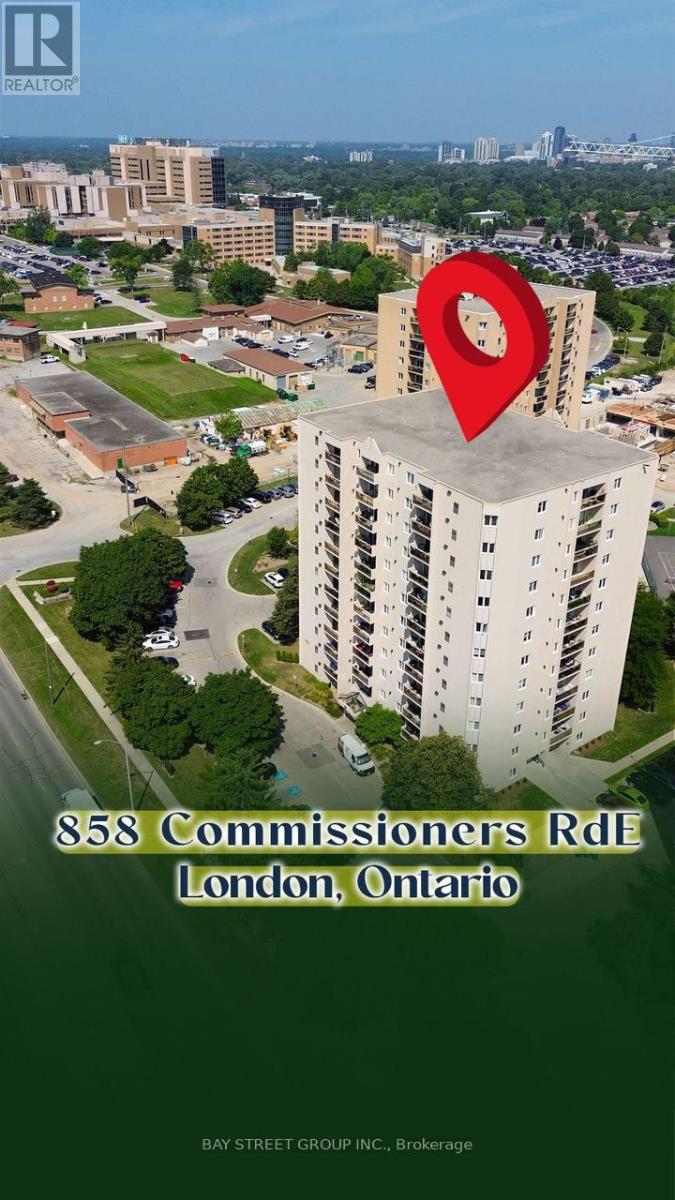
1005 - 858 Commissioners Road E
London South, Ontario
**Perfect for Students, First-Time Buyers & Smart Investors!**Looking for an affordable, move-in-ready home in a prime location? This beautifully updated **2-bedroom, 1-bathroom condominium** is an exceptional opportunity for **students, first-time buyers, healthcare professionals, downsizers, and investors**.Located just minutes from **Victoria Hospital**, public transit, shopping, restaurants, parks, and with quick access to **Highway 401**, this condo offers both convenience and long-term value. Its location also makes it an excellent choice for students and professionals seeking an easy commute and low-maintenance living. Step inside to a bright, open-concept living and dining area that flows seamlessly onto a private balcony with beautiful city views-the perfect spot to enjoy your morning coffee or unwind after a long day. The modern galley kitchen offers generous cabinetry and functional workspace, making everyday cooking effortless. Thoughtfully updated with **luxury vinyl plank flooring, contemporary lighting, and a beautifully renovated bathroom featuring a spacious walk-in shower**, this home is completely move-in ready with nothing left to do. Both bedrooms are generously sized, offering flexibility for a growing family, roommates, overnight guests, or a dedicated home office. Whether you're purchasing your first home, searching for a comfortable place while attending school, adding to your investment portfolio, or looking to downsize without compromising on style or location, this exceptional condo is one you won't want to miss. (id:63616)
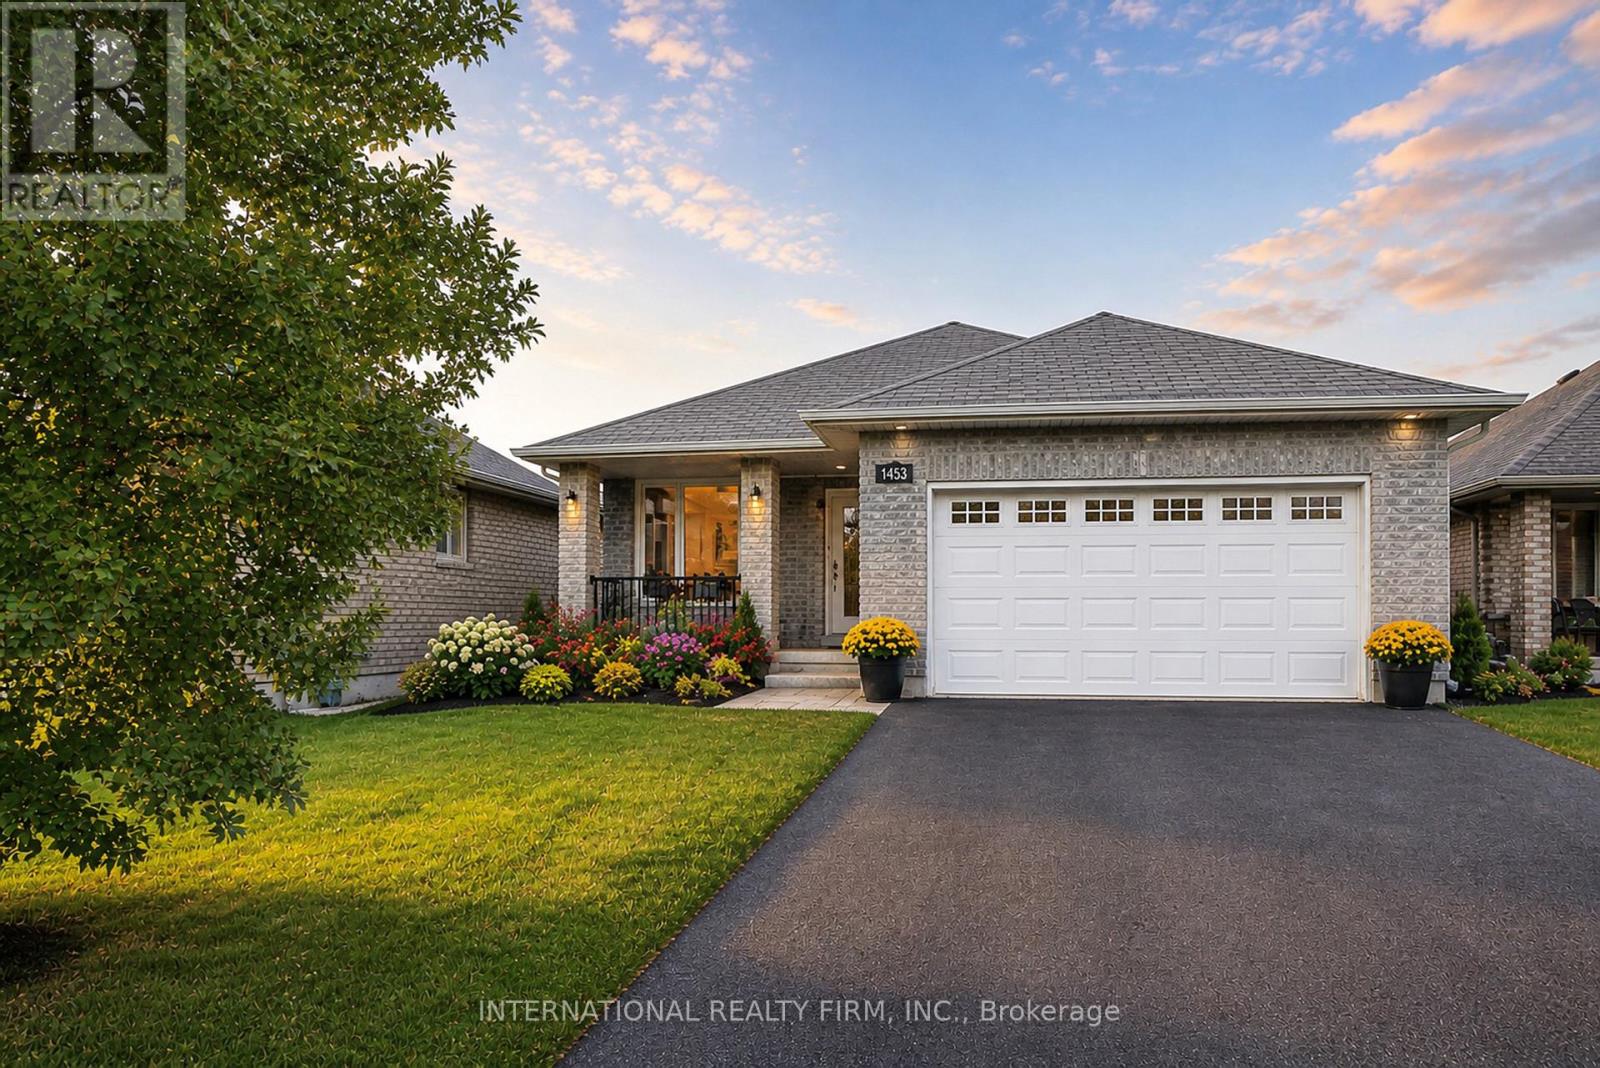
1453 Ireland Drive
Peterborough, Ontario
BREATHTAKING POND VIEWS IN PETERBOROUGH'S SOUGHT-AFTER WEST END Welcome to 1453 Ireland Drive - a beautifully maintained full-brick bungalow backing onto a serene pond, offering breathtaking sunset views, peaceful natural surroundings, and an exceptional backyard setting where swans, ducks, geese, and other wildlife can often be enjoyed right from your deck. Built by Riel Builder in 2013, this home combines quality craftsmanship with an incredible lifestyle opportunity. The bright open-concept main floor features soaring cathedral ceilings, pot lights, a spacious great room with a cozy gas fireplace, and a modern kitchen with dining space - all thoughtfully designed to maximize the stunning backyard and pond views. Step outside to your private deck and fully fenced backyard retreat, where you can enjoy morning coffee, spectacular sunsets, and peaceful waterfront scenery. The main floor includes a spacious primary suite with a walk-in closet and ensuite bath, plus an additional bedroom and full bath. The fully finished lower level offers exceptional flexibility with a large recreation room, third bedroom, private bathroom, oversized laundry room, and abundant storage space. Additional highlights include: Double-car garage Dedicated parking/storage space for a boat or small RV Fully fenced lot Beautiful curb appeal Minutes to Trent University, Fleming College, Peterborough Regional Health Centre, Costco Wholesale, shopping, restaurants, and schools. A rare opportunity to enjoy nature, privacy, and convenience - all in one exceptional property. (id:63616)
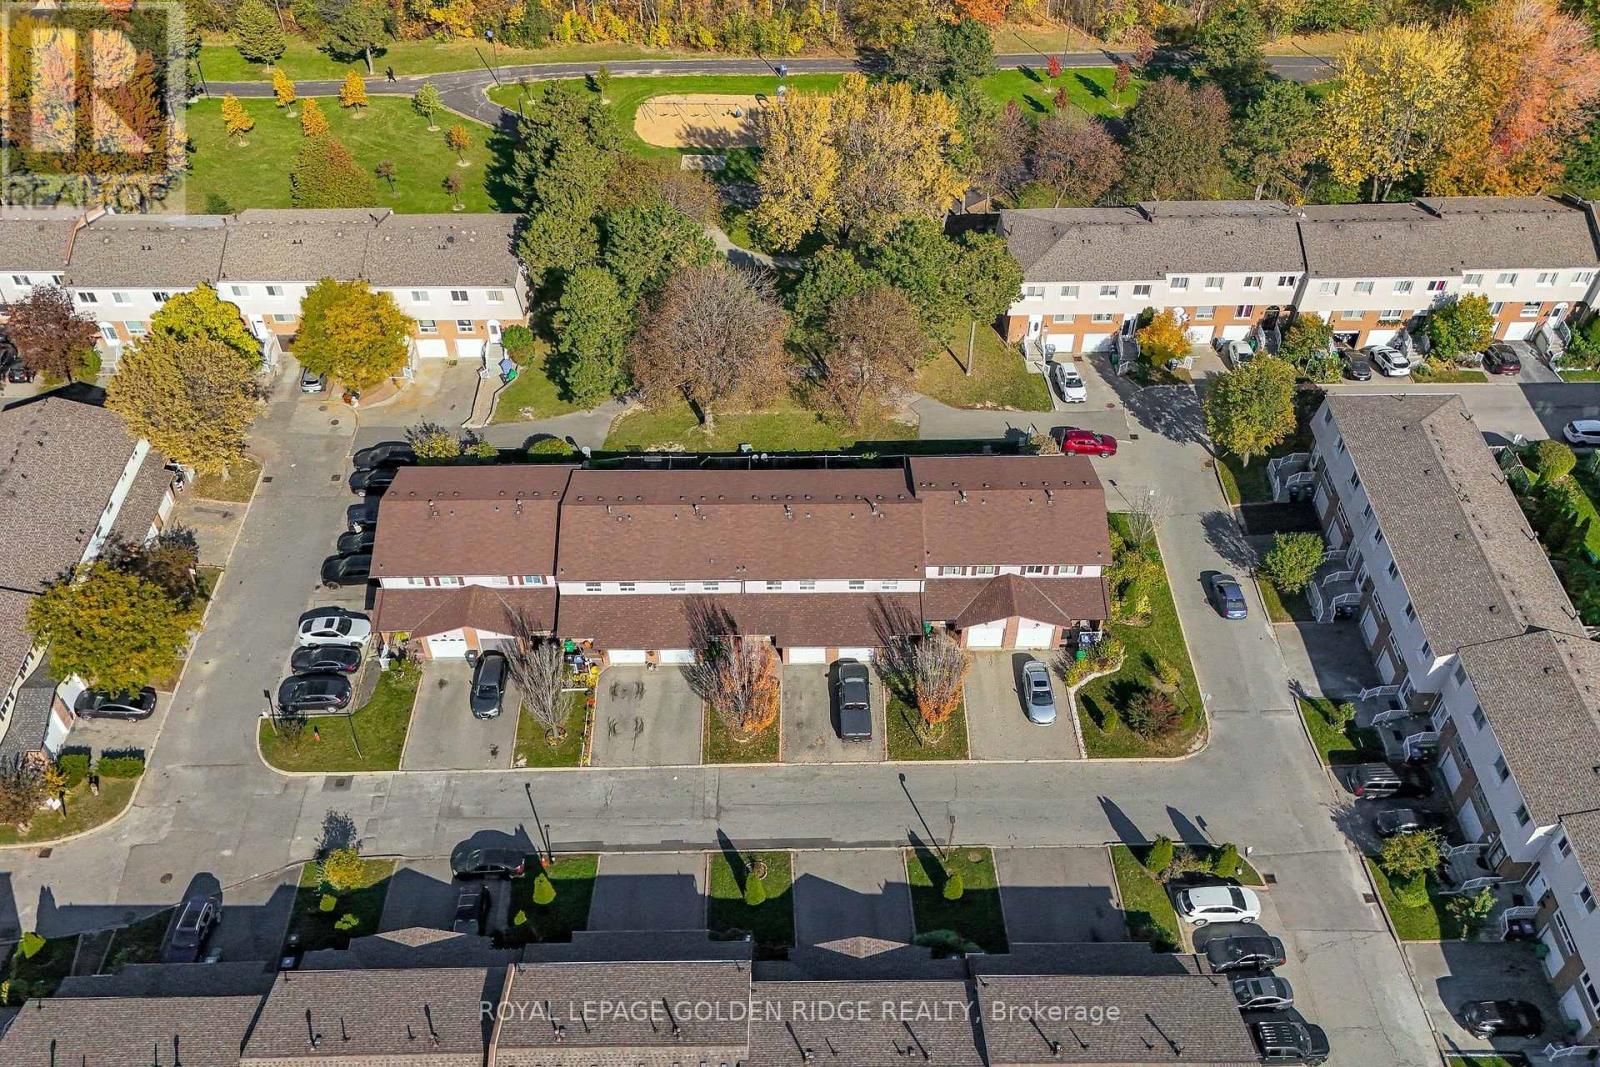
45 - 3525 Brandon Gate Drive
Mississauga, Ontario
Offer 3+1 Bedrooms in a mature neighborhood. Pefect for the first time buyer or downsizing. Lots of sunlight, access to the children playground from the backyard. Upgraded Bathrooms and the main floor engineered hardwood floor . Pot lights. quatz counter top w/double sink. close to school. minutes to Hwy 407ETR/427. Maintenance fee is $507/mth including snow removal, landscaping, intenet, cable TV and water. a must see!!! (id:63616)
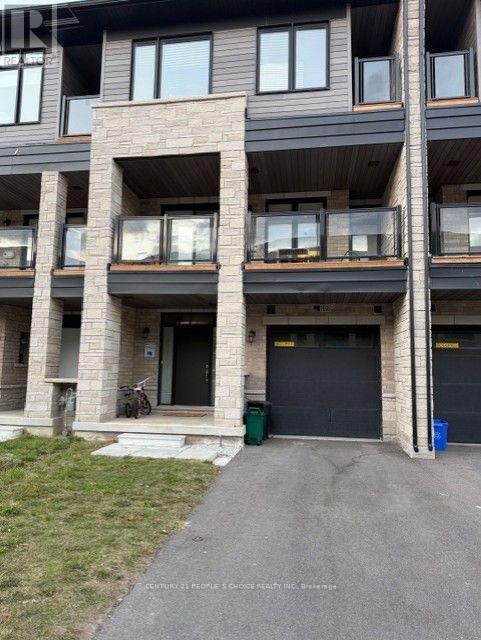
1555 Moonseed Place
Milton, Ontario
Beautiful Home For Lease offers a 3 Bedrooms + 2.5 Washrooms. Spacious living room on the second level with an open concept layout with dining area and Natural light provides access to Hugh balcony. Kitchen with Quartz counter Top. Large cabinets lots of space, Stainless Steel Appliances. Master bedroom on 3rd floor with a walk-in closet and a 3-piece ensuite with glass shower, has access to upper balcony. 2nd and 3rd bedrooms with large windows and built-in closet. Linen closet on 3rd floor. large space is in the Garage for additional items. Minutes from Community centres, parks, schools, Hospital, shopping and grocery. (id:63616)
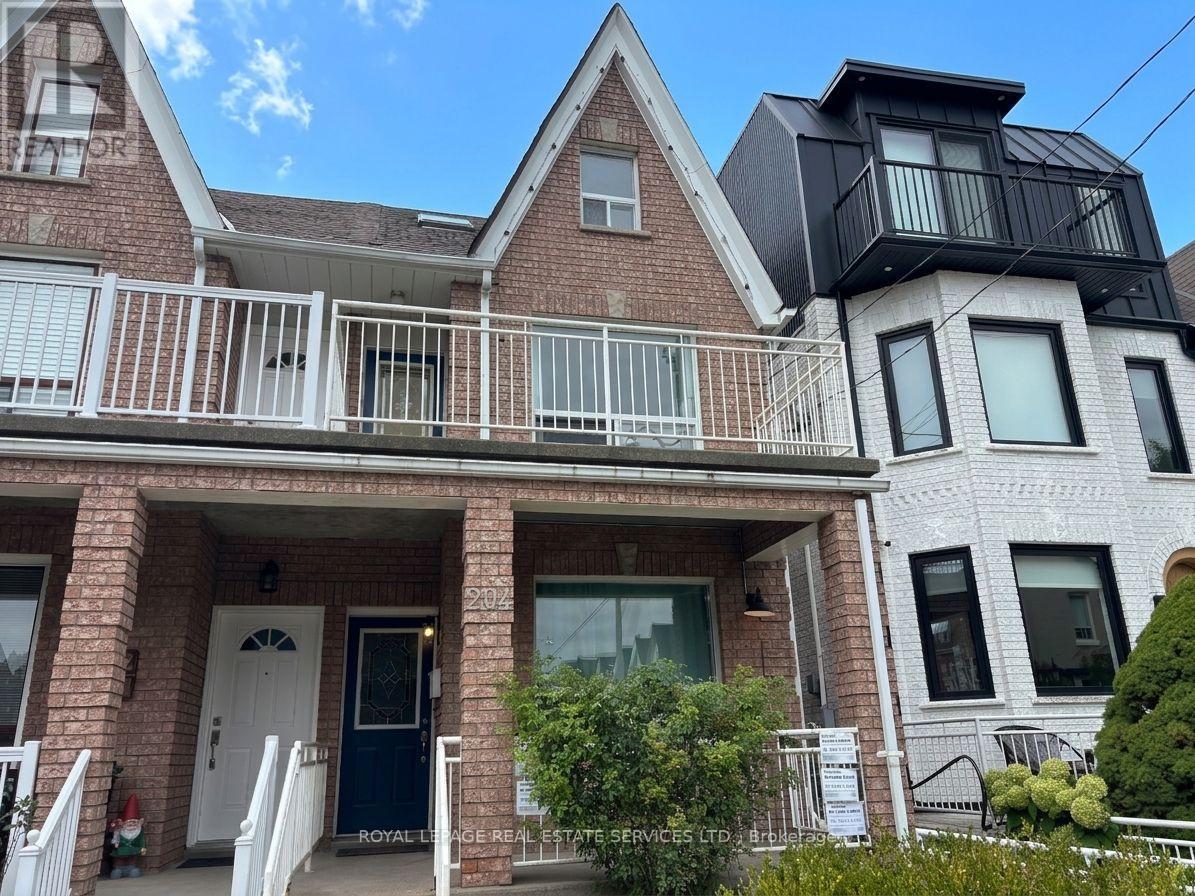
#a - 204 Gladstone Avenue
Toronto, Ontario
INCLUDES HIGH SPEED INTERNET AND ALL UTILITIES! Large and bright 1-bedroom plus den with an addedflex/office space on a super cool street, just south of Dundas and north of Queen. 776 sq ft. This spacious apartmentstretches over 2 floors and has a fantastic east-facing large, private balcony with walk-out from the kitchen/dining, onthe 2nd floor with a great view of the CN Tower.Kitchen/dining features glass top stove and stainless-steel fridge and a huge window. Large bathroom with lots ofstorage. Den plus Office/Flex space on the 3rd floor features a skylight and lots of windows. AC. Laundry on-site.Keyless entry.Quiet portion of the street but easy walk to all that you need: grocery, cafes, shops, great eateries, galleries andnightlife. Hop on the Queen streetcar or the nearby Dundas bus. (id:63616)
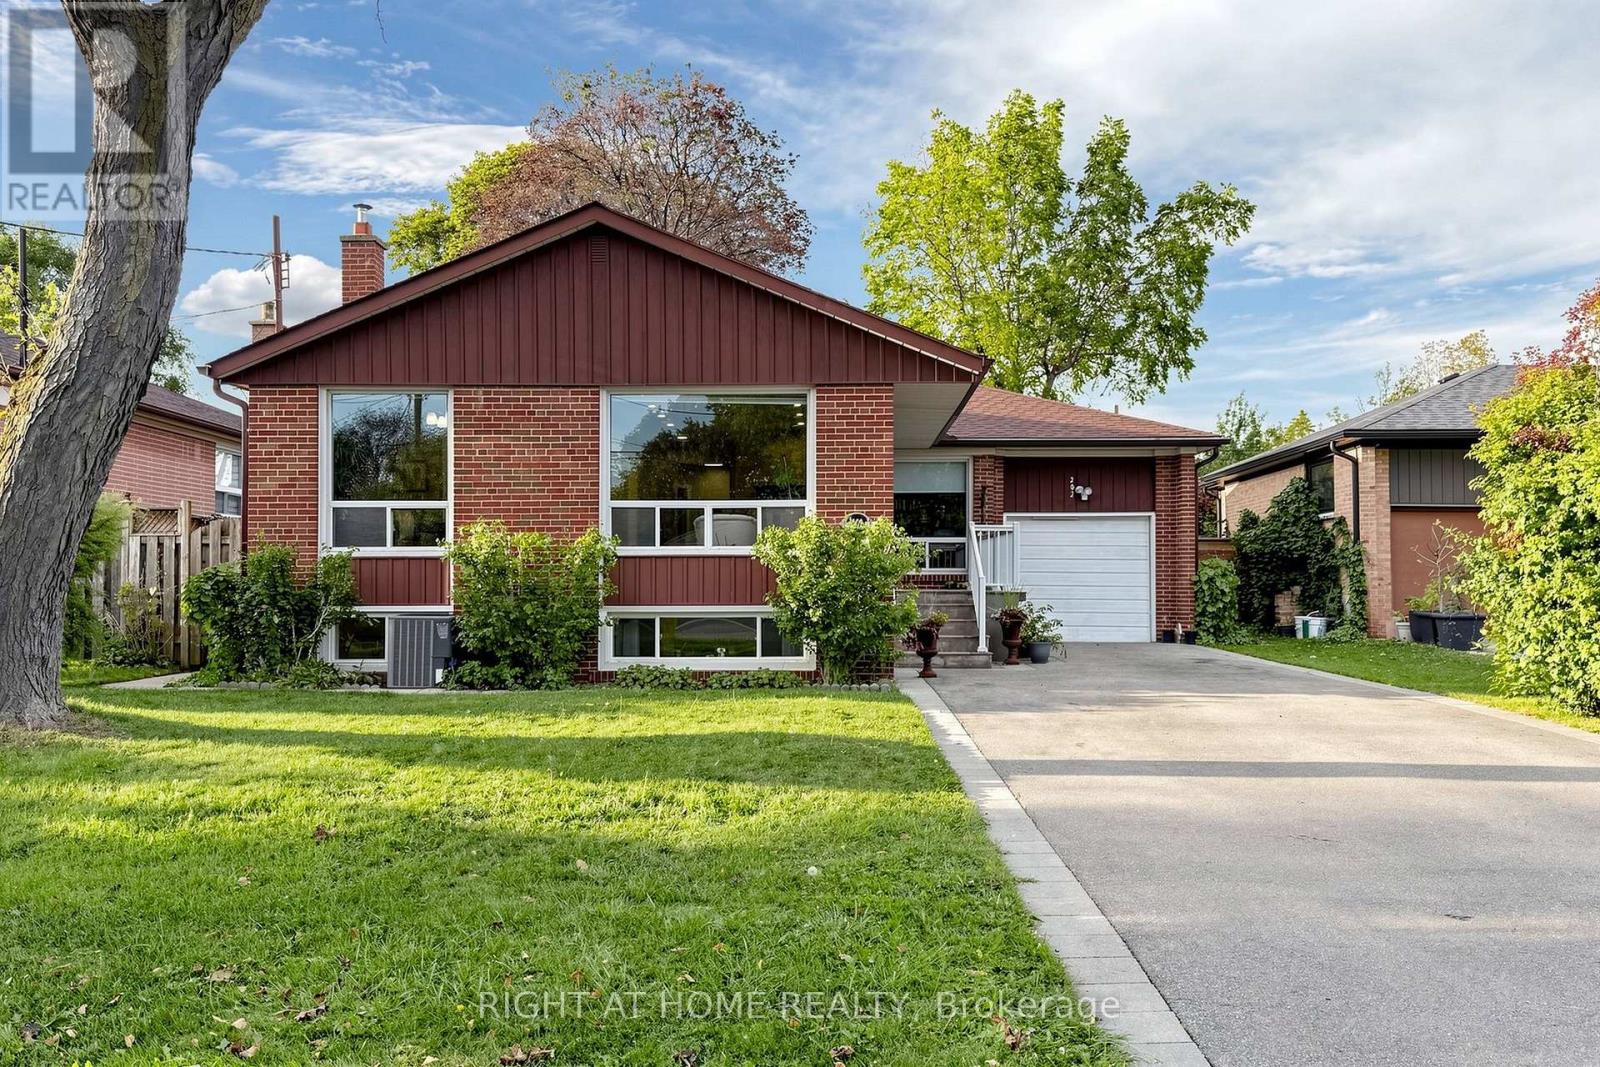
202 Waterloo Avenue
Toronto, Ontario
Welcome to 202 Waterloo Avenue, situated on one of Bathurst Manor's most desirable streets! This well-maintained and bright bungalow sits on an impressive 52 x 115 ft lot, offering plenty of room both inside and out. Featuring 3+2 bedrooms, 3 washrooms and a fully finished basement with a kitchen and separate entrance, this home offers exceptional flexibility for growing families, multi-generational living or those looking for additional living space. Main floor features an open-concept living and dining area, large windows with plenty of natural light and beautiful original hardwood floors. Spacious kitchen with quartz countertops and plenty of pantry storage. A carpet-free interior and generously sized backyard. Close to excellent schools, including Wilmington Elementary, Charles H. Best Junior Middle School, Dublin Heights and William Lyon Mackenzie Collegiate Institute. Nearby parks and green spaces include G. Ross Lord Park and the West Don Parkland. Nearby TTC bus routes and Sheppard West Subway Station. Easy access to Allen Road and Highway 401. A wonderful opportunity to enjoy a great home on a generous lot in an established neighbourhood of North York's most convenient locations! (id:63616)
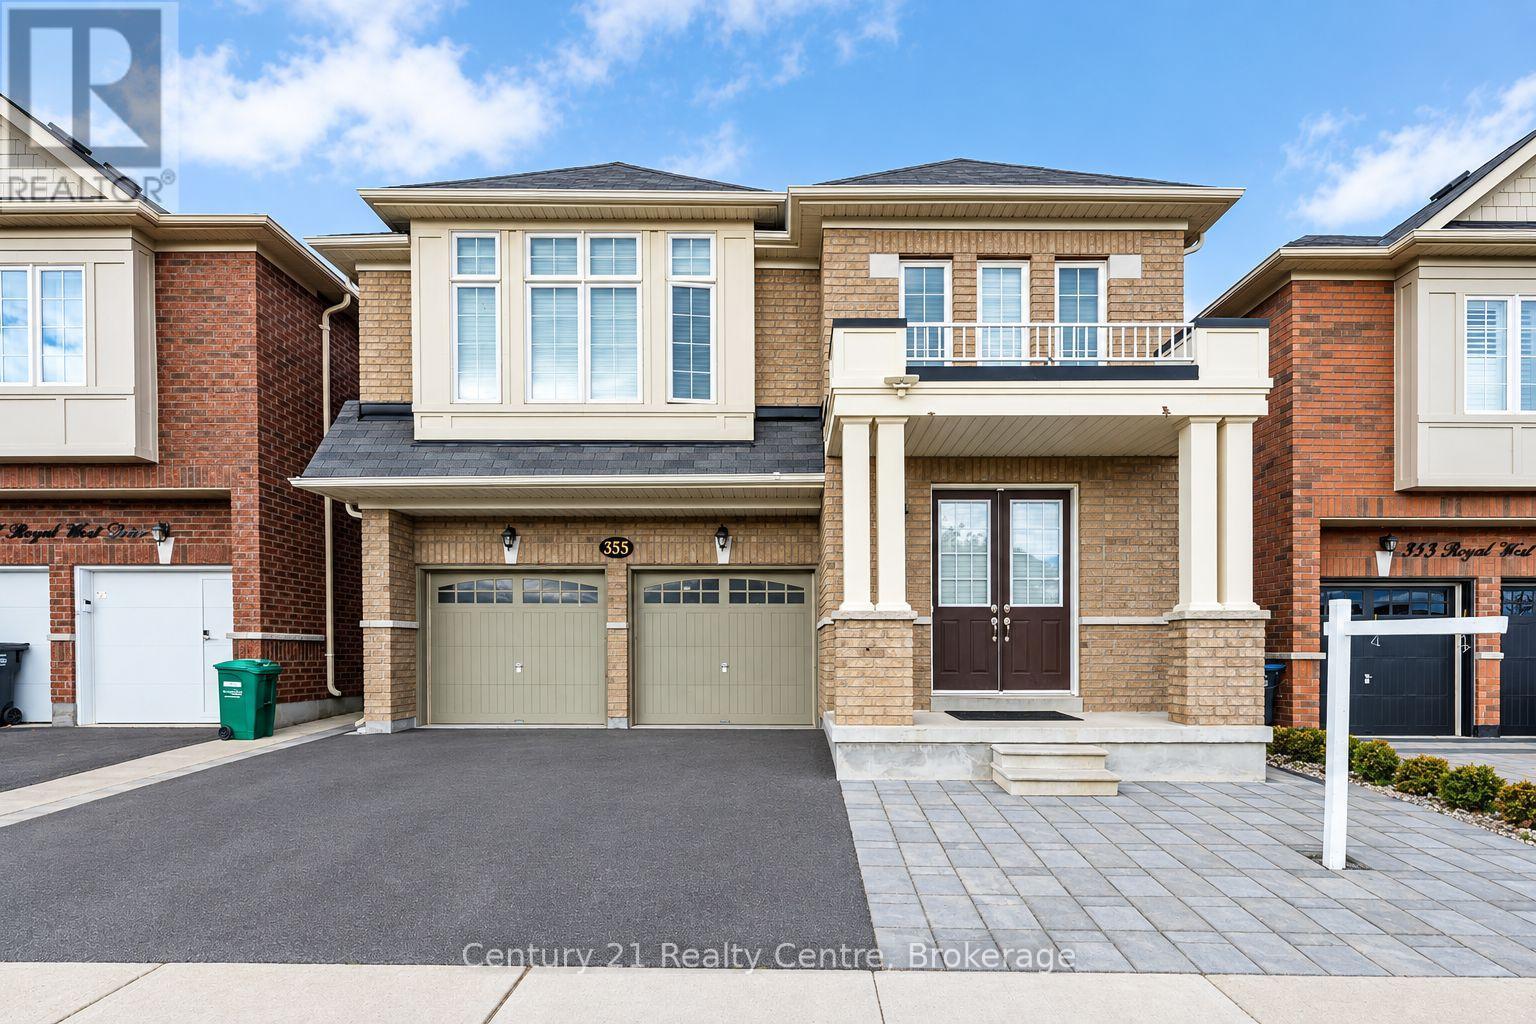
355 Royal West Drive W
Brampton, Ontario
An Absolute Show Stopper! A Lovely 4+2 Bdrm (legal Basement) Fully Upgraded Double Car GarageDetached!! Impressive 9Ft Ceiling on the main and & 2nd Floor, No Carpet in the house. Amazingwashrooms. Open concept House with Designer Choice Kitchen W/Lots Of Storage Space, Quartzcountertop with waterfall, Backsplash!! Hardwood Staircase!! Master Bedroom with 5Pc Ensuiteand Walk-in closet . Convenient 2nd Floor Laundry! Finished Legal Basement with 2 fullwashrooms in the basement . Separate side entrance to basement , Separate Laundry in thebasement . Basement already rented. (id:63616)
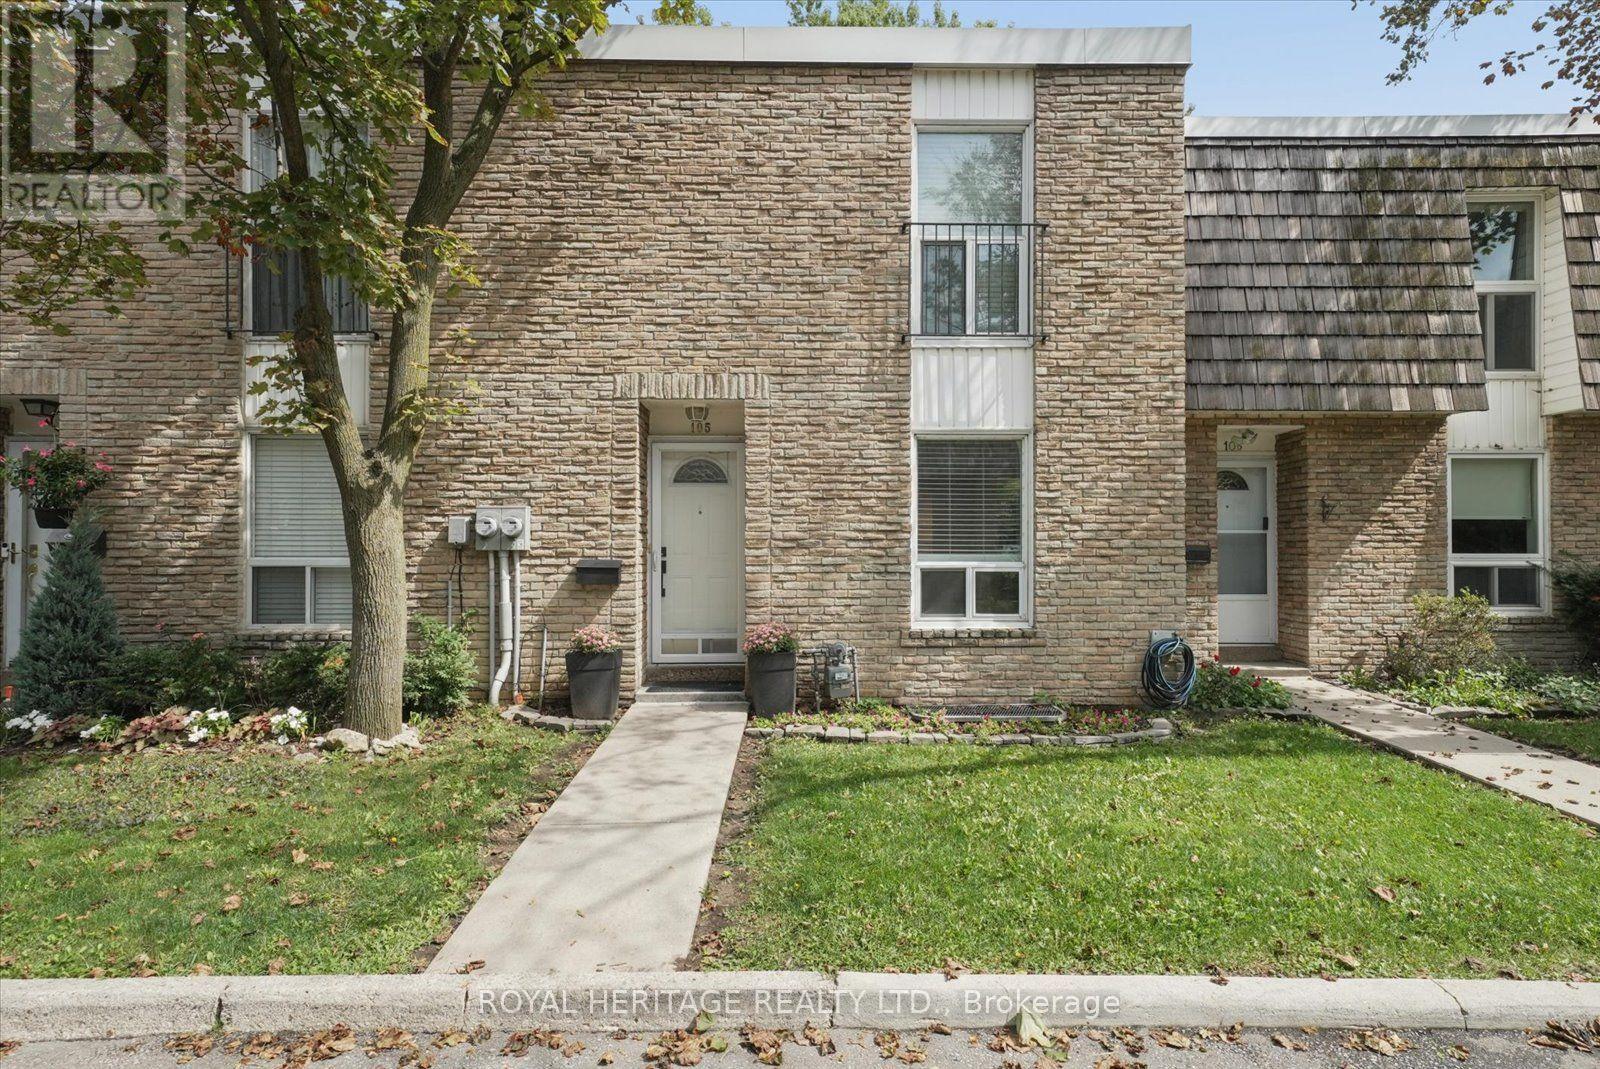
105 - 701 Burnhamthorpe Road
Toronto, Ontario
Come See This Stylish & Immaculate 3 Bdrm Townhome With A Fabulous, Rarely Available Ravine Setting And Ample Living Space. This Beautiful Home Offers An Open-Concept Main Level & Includes A Balcony Off The Living Room, And A Walk-Out from the Lower-Level Family Room, Both Overlooking The Wonderful Greenbelt And Mature Forest Bordering The Property. Featuring Recent Renovations Including A Gorgeous Kitchen, Updated Bathrooms And Luxury Hardwood Floors, As Well As Beautifully Refinished Original Hardwood Floors Upstairs And Large Windows And Closets Throughout. Conveniently Located In The Family-Friendly Neighbourhood of Markland Woods, Close to Great Schools, Parks, Transit and Shopping, This Home Is Absolutely Move-In Ready!! Shows 10++!! Don't Miss It!! (id:63616)
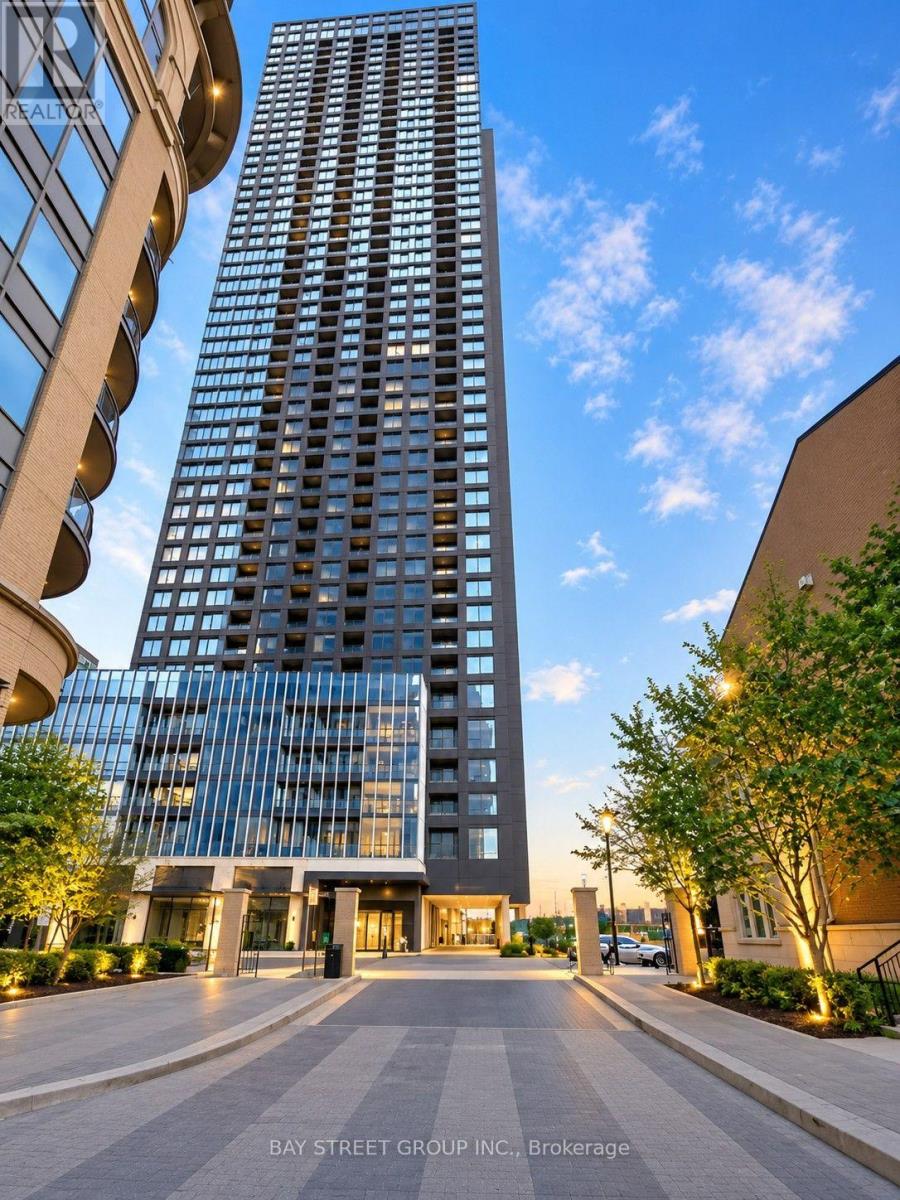
2206 - 395 Square One Drive
Mississauga, Ontario
One year new 1 Bedroom condo for rent in Square one Mississauga. It offering Lake Ontario views, Step to the Square One shopping center, Sheridan College, Cineplex Cinemas, public transit , easy to go to 403, 401 and QEW. The parking and locker included. Perfectly situated in the heart of the vibrant Square One District, this Daniels-built residence blends modern elegance with everyday convenience. The spacious kitchen, S/S appliances, and custom cabinetry. , while the private balcony invites you to unwind and take in panoramic city views. Enjoy resort-style amenities including a fully equipped fitness centre, half-court basketball gym, climbing wall, co-working and meeting zones, outdoor terrace with BBQs, dining lounge, garden plots, kids' play areas and 24-hour concierge (id:63616)
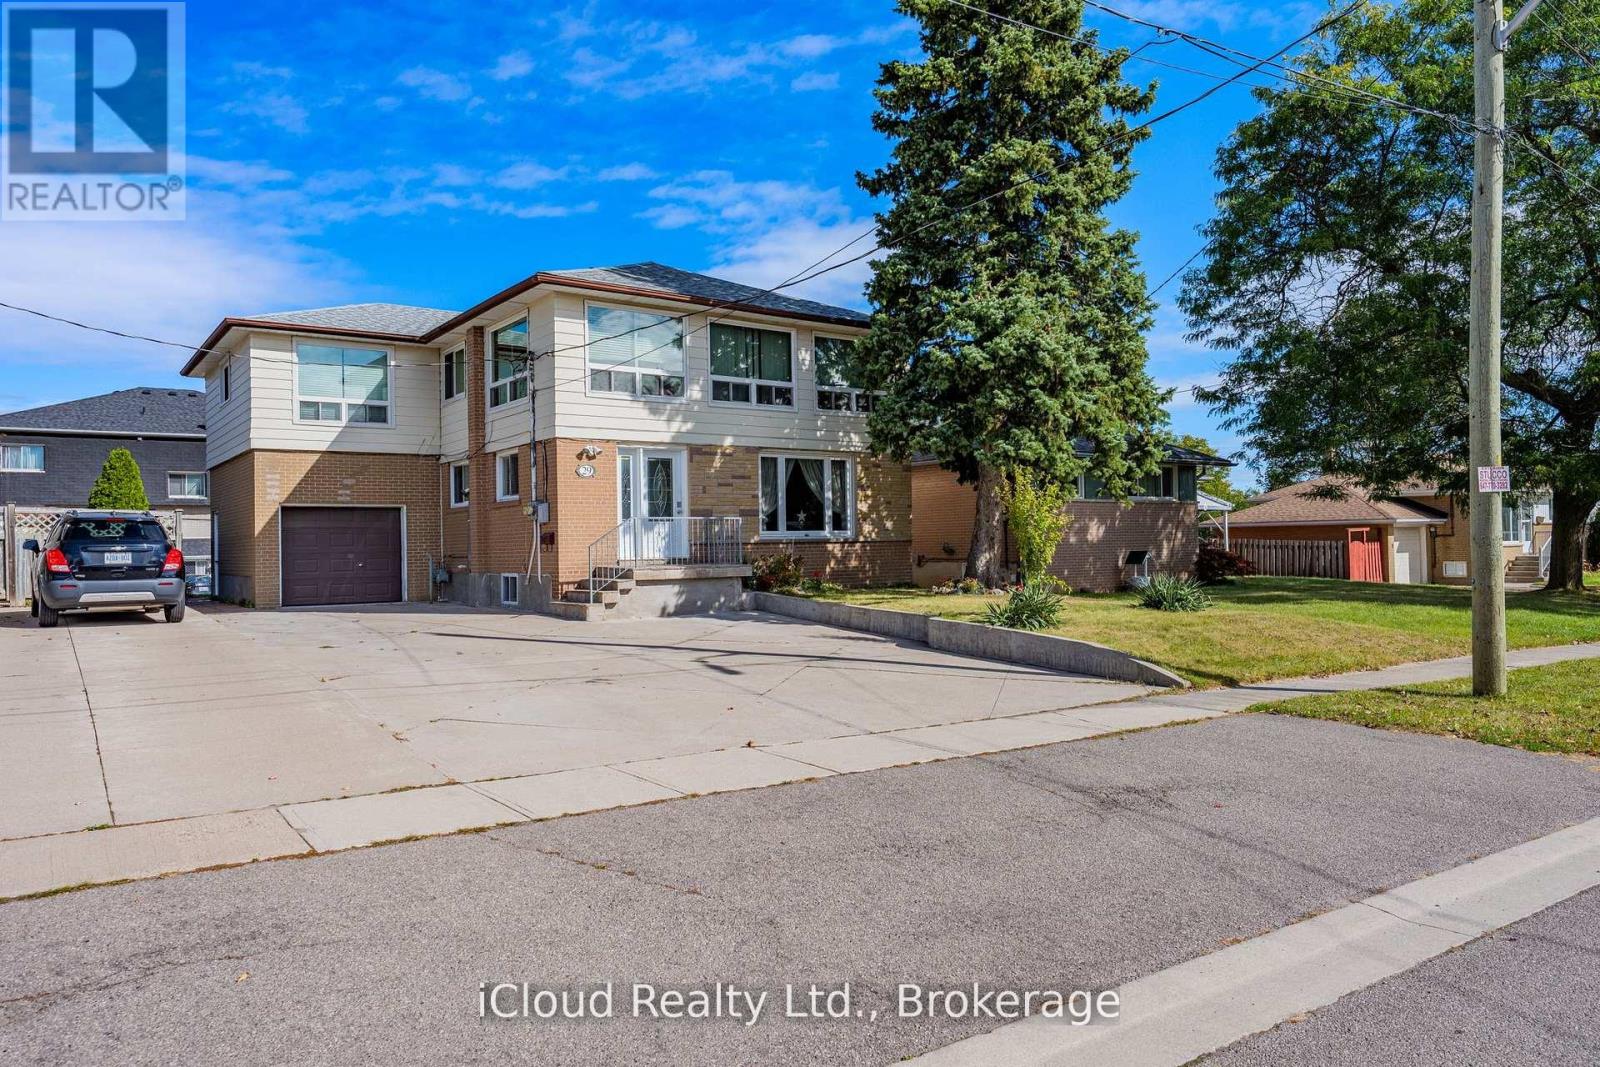
29 Langstone Crescent
Halton Hills, Ontario
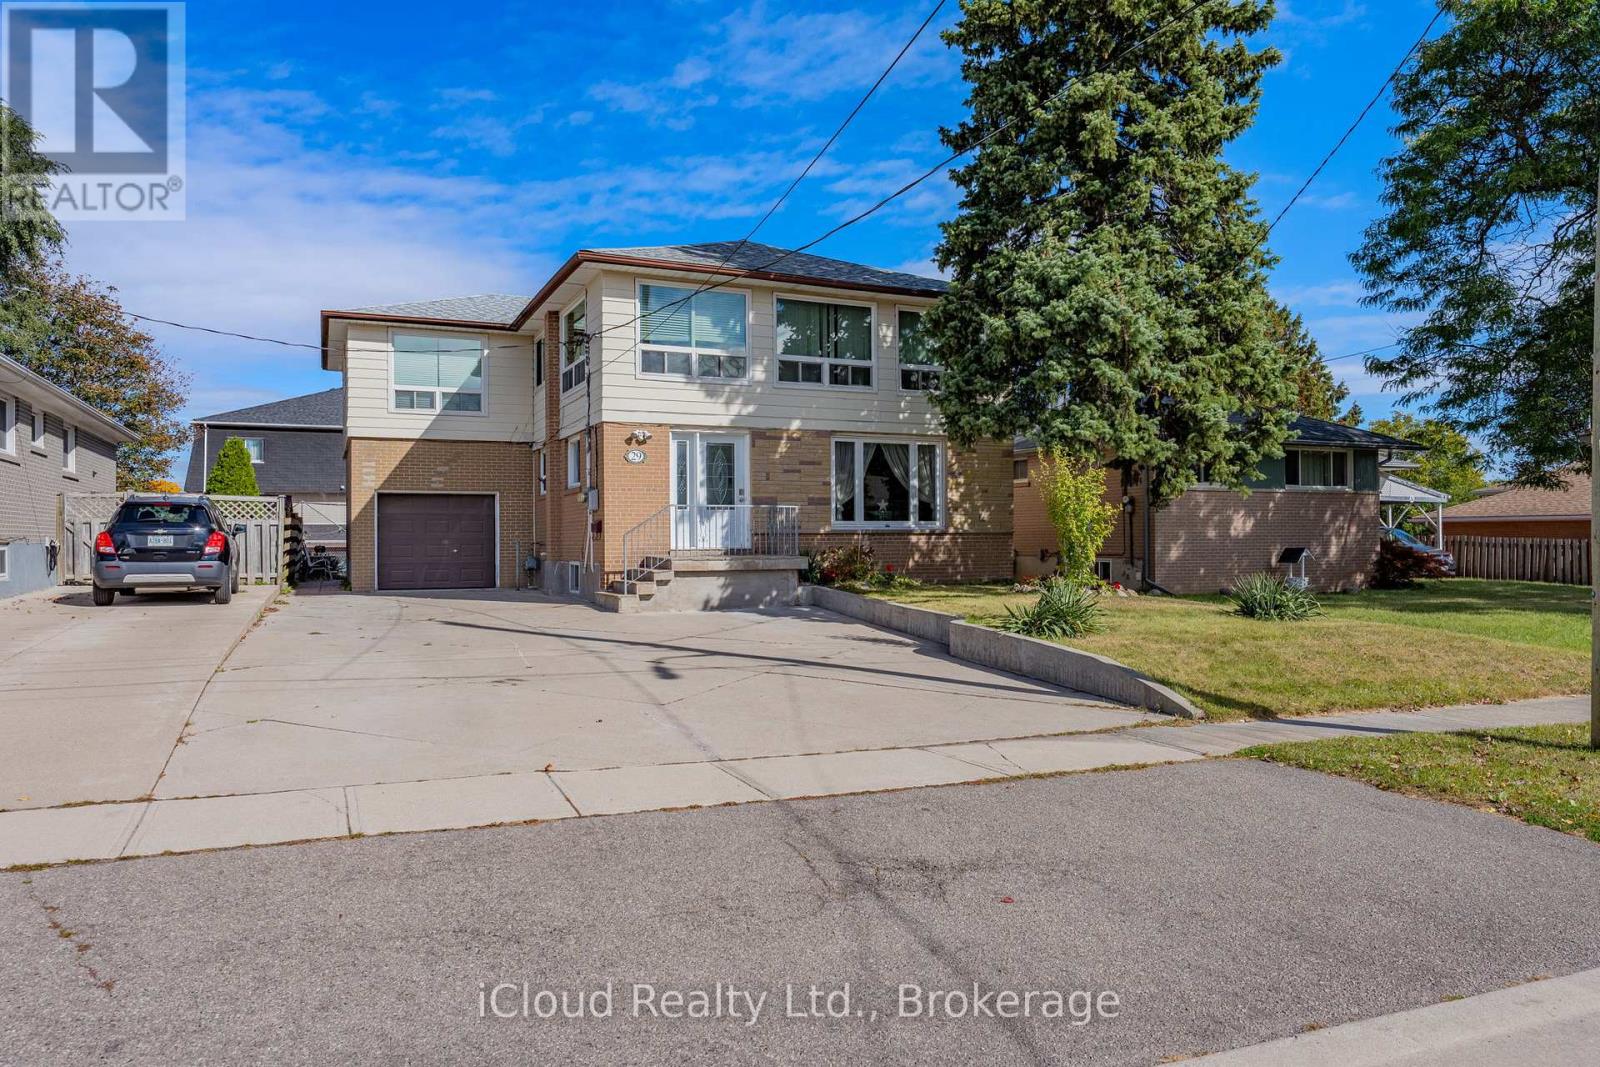
Located in a mature Georgetown neighborhood, this legal non-conforming Boarding/lodging home delivers impressive value with income potential and long-term growth prospects. Offering 10 bedrooms above grade and more than 2,000 square feet of living space, this property is ideal for investors seeking strong cash flow and multiple rental configurations. Positioned near the heart of town, it is just an eight-minute drive to the Georgetown train station and a 10-minute walk to shops, and amenities-making it highly attractive to prospective tenants. The property currently produces a ROI with stable, long-term tenants whom are willing to remain, ensuring immediate returns. Additionally, the spacious layout provides an opportunity to enhance rental income through renovations or by accommodating larger tenant groups. The basement adds approximately 560 square feet of partially finished space, including two additional washrooms requiring renovation-offering additional living space. Upgrades include roof (2017), vinyl windows less then 15 years old, and laminate flooring on the second floor (2014) and main floor (2015). Licensed as a boarding and lodging establishment since 1991, this property also benefits from a driveway updated in 2013 with furnace and A/C updated 2023. With strong financials, ongoing tenant demand, and multiple value-add opportunities, this legal non-conforming rooming house stands out as a rare high-yield investment to match today's standards, this property can offer a great supplement to income or help pay for mortgage, maintenance and utilities. (id:63616)
29 Langstone Crescent
Halton Hills, Ontario
Located in a mature Georgetown neighborhood, this legal non-conforming Boarding/lodging home delivers impressive value with income potential and long-term growth prospects. Offering 10 bedrooms above grade and more than 2,000 square feet of living space, this property is ideal for investors seeking strong cash flow and multiple rental configurations. Positioned near the heart of town, it is just an eight-minute drive to the Georgetown train station and a 10-minute walk to shops, and amenities-making it highly attractive to prospective tenants. The property currently produces a ROI with stable, long-term tenants whom are willing to remain, ensuring immediate returns. Additionally, the spacious layout provides an opportunity to enhance rental income through renovations or by accommodating larger tenant groups. The basement adds approximately 560 square feet of partially finished space, including two additional washrooms requiring renovation-offering additional living space. Upgrades include roof (2017), vinyl windows less then 15 years old, and laminate flooring on the second floor (2014) and main floor (2015). Licensed as a boarding and lodging establishment since 1991, this property also benefits from a driveway updated in 2013 with furnace and A/C updated 2023. With strong financials, ongoing tenant demand, and multiple value-add opportunities, this legal non-conforming rooming house stands out as a rare high-yield investment to match today's standards, this property can offer a great supplement to income or help pay for mortgage, maintenance and utilities. (id:63616)
266 Woodley Crescent
Milton, Ontario
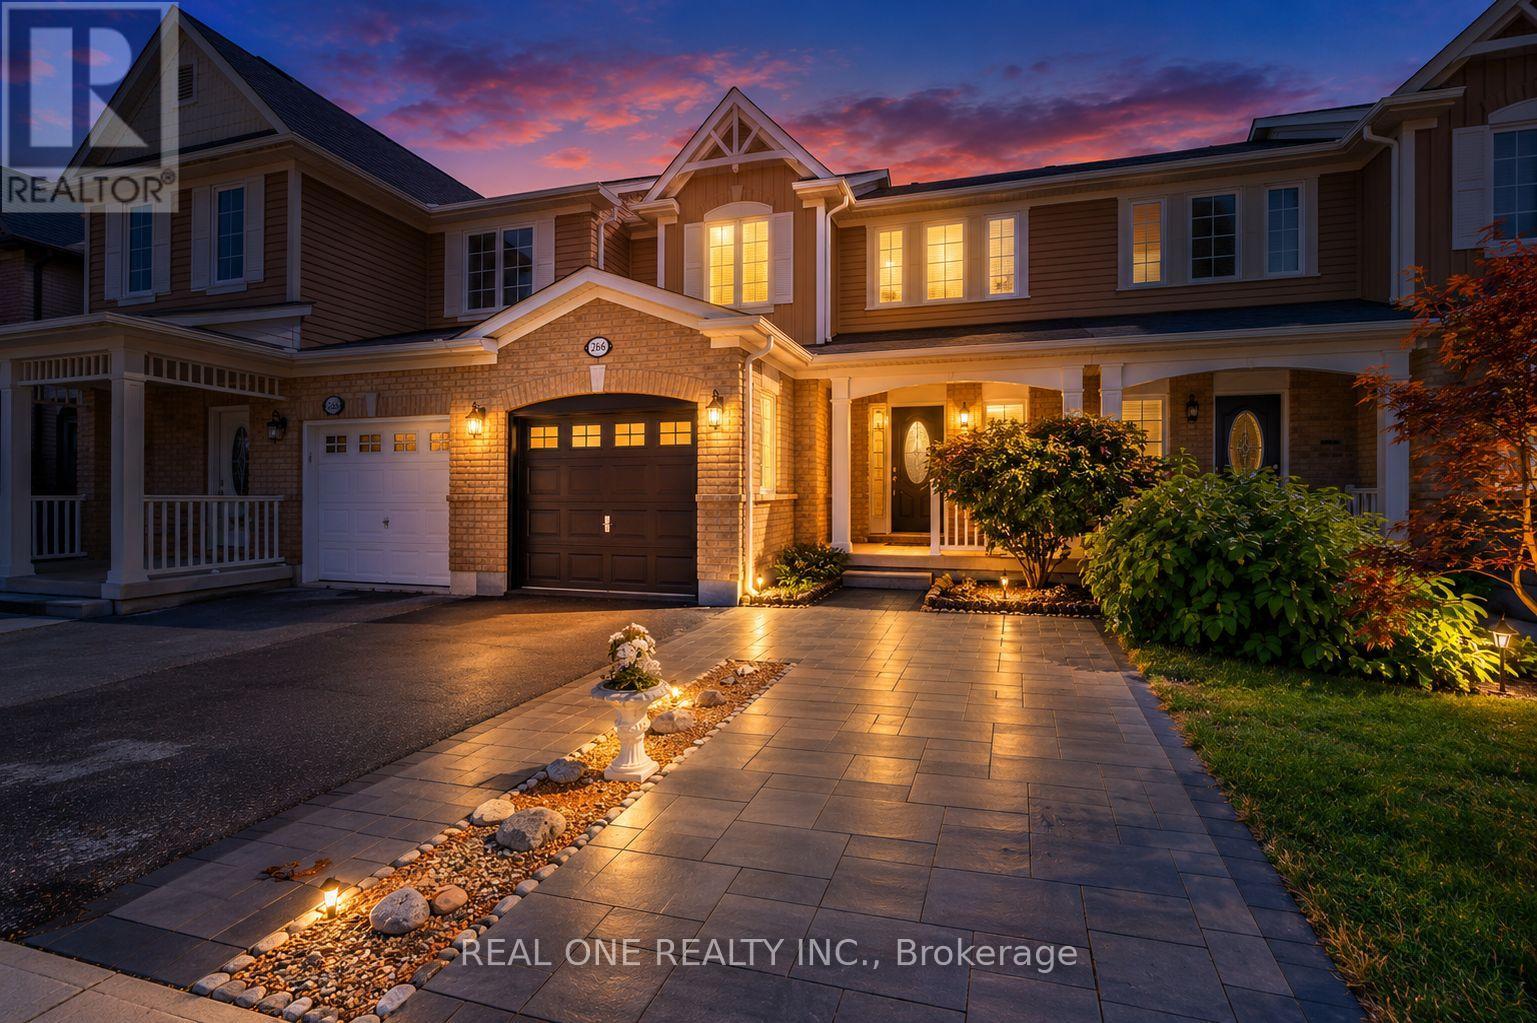
Beautifully renovated freehold townhouse built in 2011, nestled on a quiet crescent with minimal traffic. Bright, open-concept and carpet-free throughout, this move-in-ready home features new German wide-plank laminate flooring and has been freshly painted throughout, including walls, doors, windows, trim, closets and garage door. The extensively updated kitchen showcases brand new quartz countertops, sink, pull down faucet, crisp white backsplash, refreshed cabinetry with valance and LED cabinet lighting, large pantry, new stainless steel ThinQ-enabled refrigerator, stove and dishwasher, plus a new stainless steel 450 CFM range hood. The main floor also features a wood staircase with upgraded handrails and pickets, keyless garage entry, rough-in central vacuum, garage door opener, smart thermostat with remote control. Upstairs, the spacious primary bedroom offers a large walk-in closet, while the second and third bedrooms feature built-in closets. The semi-ensuite main bathroom has been refreshed with a brand new quartz countertop, sink and faucet, convenient hallway access and a large built-in storage closet. Major recent improvements include a new AC/heat pump (2024) and upgraded attic insulation (2022), enhancing year-round comfort and efficiency. Outside, enjoy a professionally landscaped backyard with a spacious raised patio, ideal for relaxing and entertaining. The extended driveway with interlock provides additional parking and enhances curb appeal. The unfinished basement offers excellent potential for future customization and additional living or recreational space. Prime location within walking distance to schools, Milton District Hospital, sports center, shopping, groceries, dining, banks and leash-free dog park. Nearby recreational facilities offer hockey, swimming, pickleball, soccer, baseball and basketball. Minutes to Hwy 401 and Milton GO Station, and approximately 30 minutes to Pearson International Airport. (id:63616)
2422 - 25 Kingsbridge Garden Circle
Mississauga, Ontario
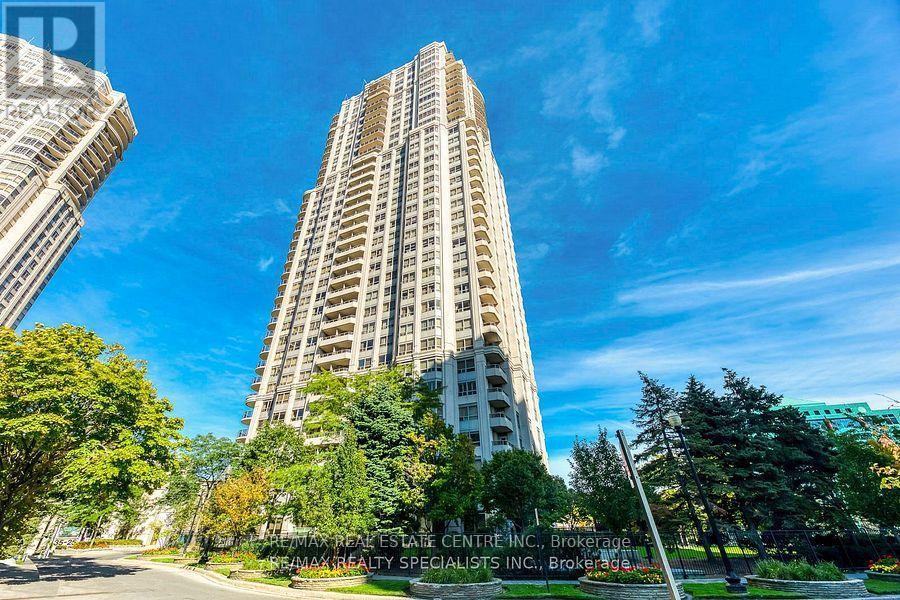
Tridel Built Skymark 2, Move-In Ready, This Spacious 1 Bedroom Is Just Perfect Great Building Close To Everything. Prime City Centre Location Minutes To Square One. Low Maintenance Also Includes Hydro. Underground Parking, 24 Hour Concierge. Prime Location Walking Steps To Transit. (id:63616)
3403 - 209 Steeles Avenue W
Brampton, Ontario
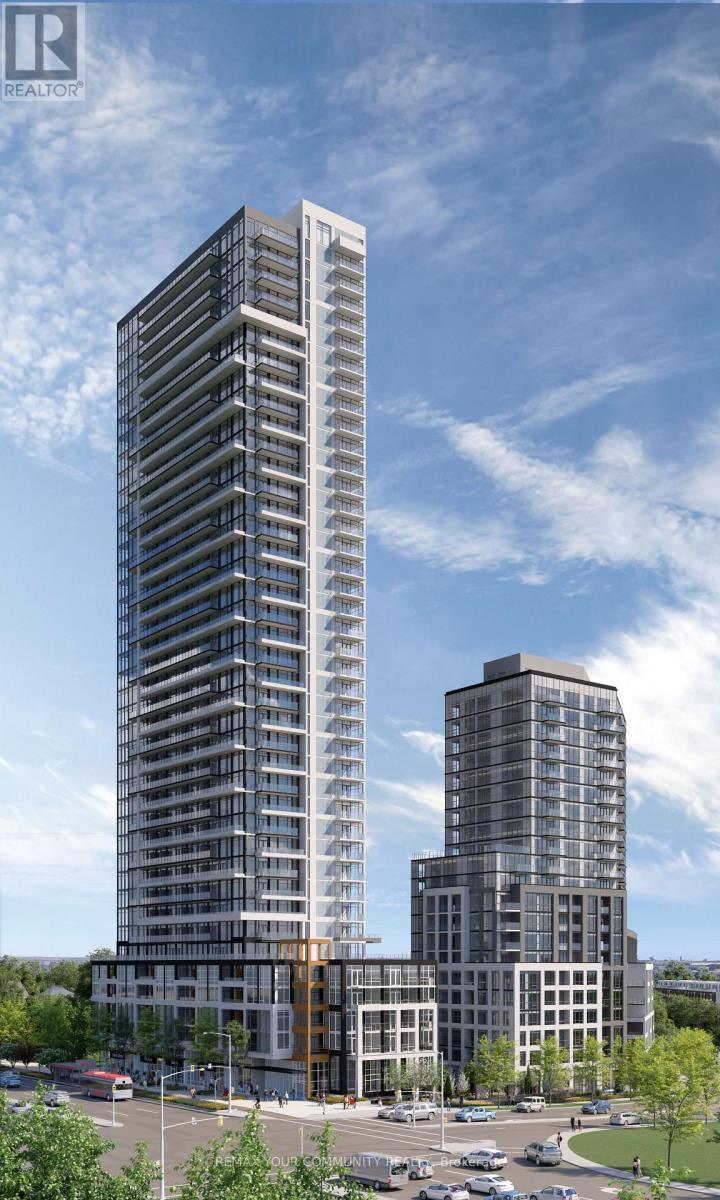
Be the First to Call It Home. Step into this brand new, never-lived-in 2-bedroom, 2-bathroom suite, proudly leased directly by the developer, offering a level of care, quality, and long-term stability you won't find elsewhere. Designed with modern living in mind, this carpet-free home features sleek laminate flooring throughout, elegant quartz countertops, and integrated, high-end finishes that create a clean, contemporary feel. The thoughtfully designed layout includes two full bathrooms, perfect for comfort and convenience. Enjoy everyday ease with ensuite laundry and window coverings already installed, including blackout blinds in the bedrooms for restful, uninterrupted sleep. Step outside to your oversized private balcony, easily accessed from the living room, perfect for relaxing or entertaining. Enjoy major monthly savings with heating, cooling, and high-speed internet all included in your rent, a rare and meaningful benefit. As a resident, you'll have access to amenities in two buildings, including two fully equipped fitness centres, saving you hundreds each year on gym memberships. Enjoy unmatched service and peace of mind with a dedicated property manager (in addition to the condo manager) and an on-call handyman to help with everything from minor repairs to installing shelves. This is more than just a rental, it's a smarter, stress-free lifestyle in a pristine, never-lived-in home. (id:63616)
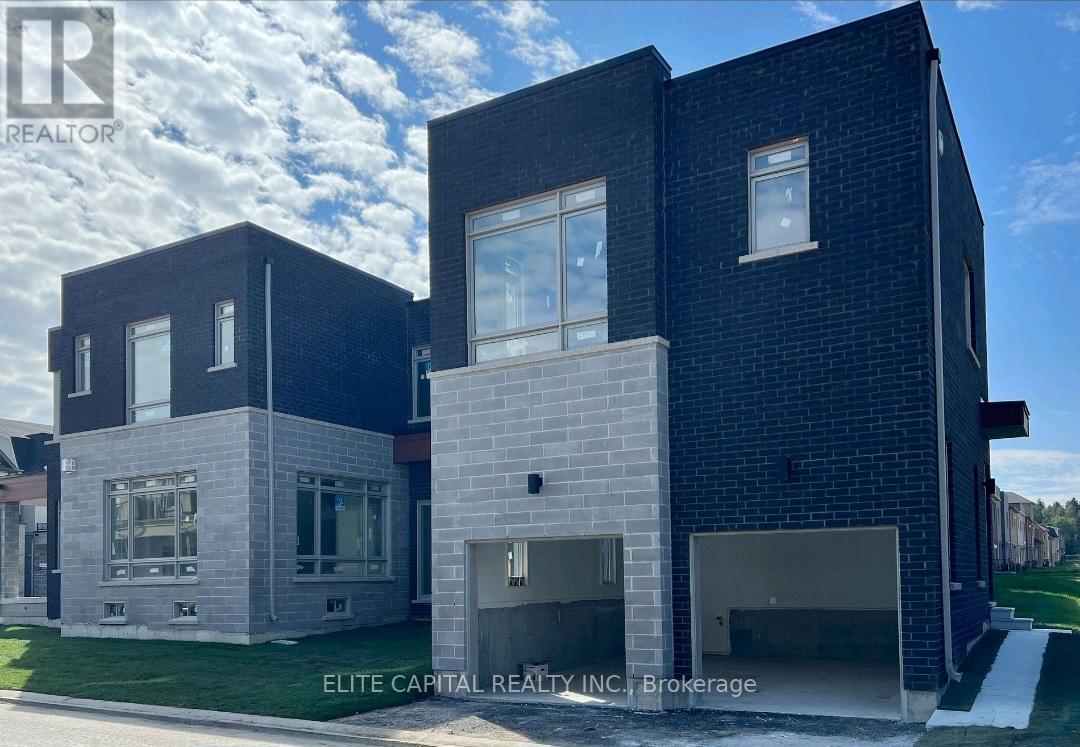
195 Milky Way Drive
Richmond Hill, Ontario
In the upscale community of Observatory Hill! It comes with 1 bedroom, 3 pc bathroom, upgraded flooring, stainless steel appliances, stone countertop, and ensuite laundry. Abundance of natural sunlight throughout throughout with your own separate entrance. Top ranking school Bayview SS, Hillcrest mall, T&T Supermarket, Walmart, GO Transit, York transit, restaurants, Parks, Stores. Water, Hyrdo and Heating are included. (id:63616)
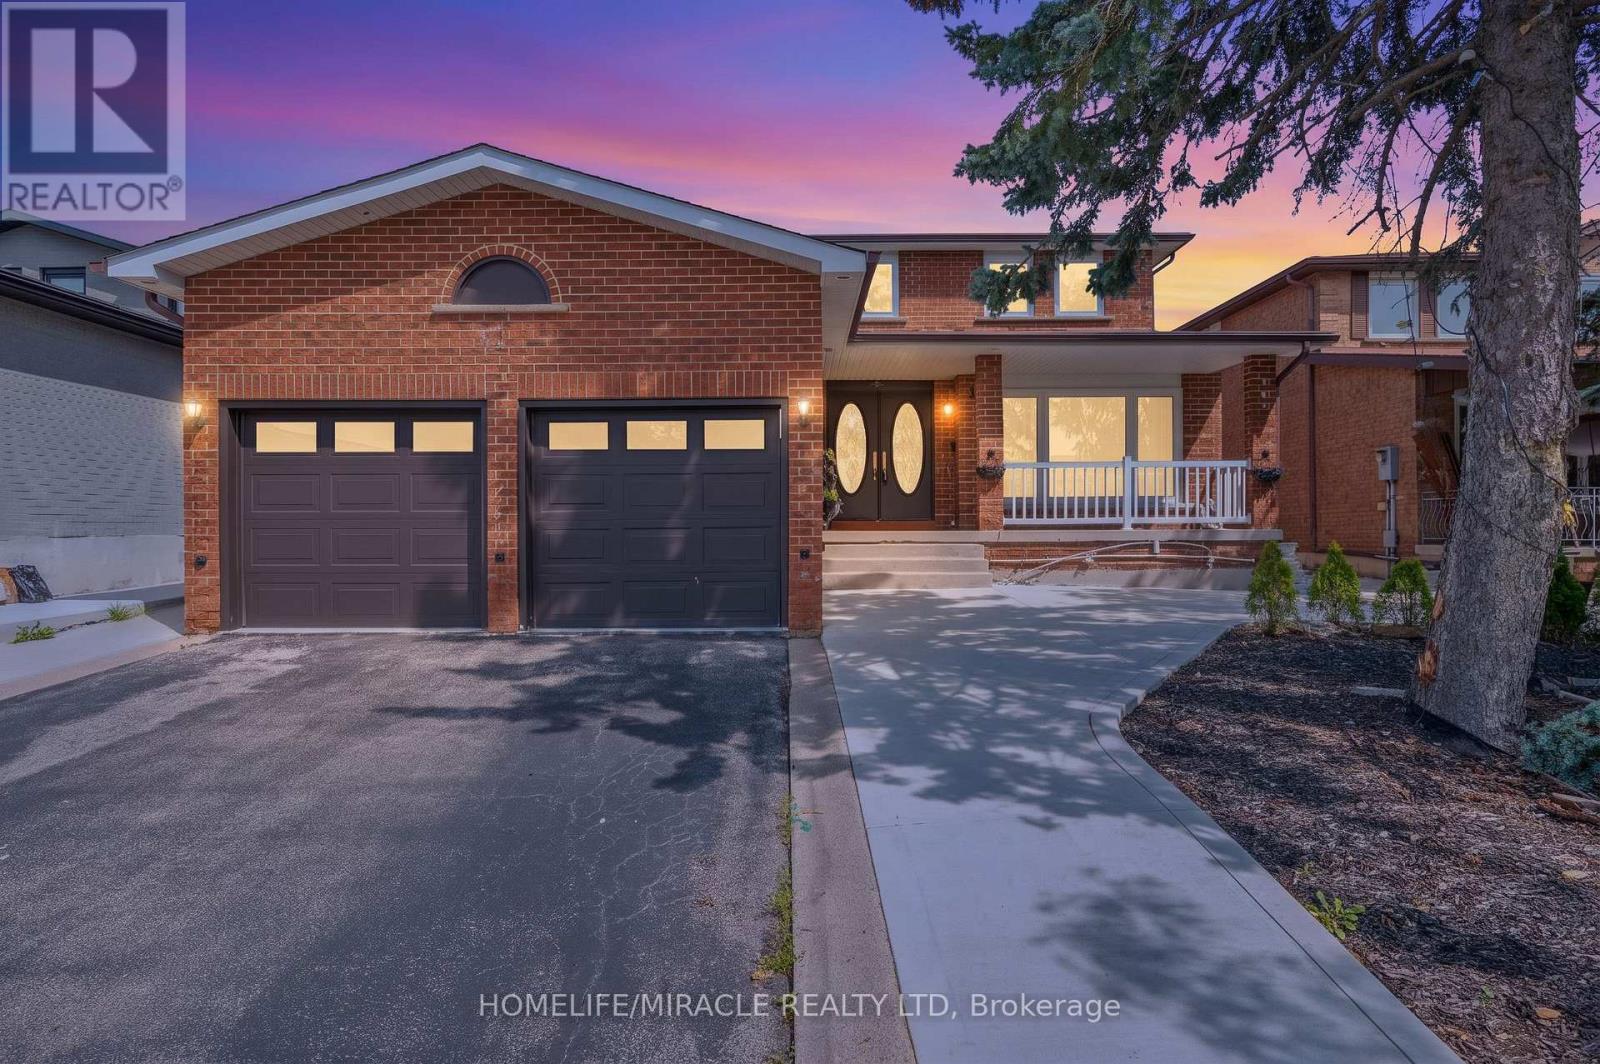
8173 Martin Grove Road
Vaughan, Ontario
Welcome To This Beautiful Detached Home In Sought After Neighborhood in the heart of West Woodbridge. This home features 4 Large Bedrooms, 4 Baths, Situated On A Large 49 X 121 Ft Lot, a Great foyer with a chandelier, a spacious kitchen with ample cabinetry, functional layout designed for comfortable family living, 2675 sq ft(MPAC) above grade across the main and second floors, a main-floor family room with a fireplace and potlights and One of the standout features of this Woodbridge property is the separate entrance 2 bedroom income suite, offering excellent flexibility for extended family, multi-generational living, guests, or potential rental income. Whether you are searching for a family home with extra space or a smart investment opportunity in Vaughan, this home delivers options rarely found in such a desirable location. Enjoy ultimate peace of mind and ultra-low utility bills with the home's premier heating and cooling setup. Installed in 2023 at $18,000 investment, this home features a top-of-the-line Dave Lennox Signature Series ultra-high-efficiency system. The large driveway provides ample parking for family and visitors, while the European-style backyard creates a private outdoor retreat perfect for morning coffee, summer evenings, and entertaining. Conveniently located minutes from Hwy 427 and Hwy 407, top-rated schools, parks, shopping, transit, and everyday amenities, this home offers an exceptional opportunity to own a spacious upgraded home in Woodbridge. Elegant, practical, and full of potential, this is more than just a home, A must-see, shows 10++. Immaculate move-in condition, you can just move in. (id:63616)
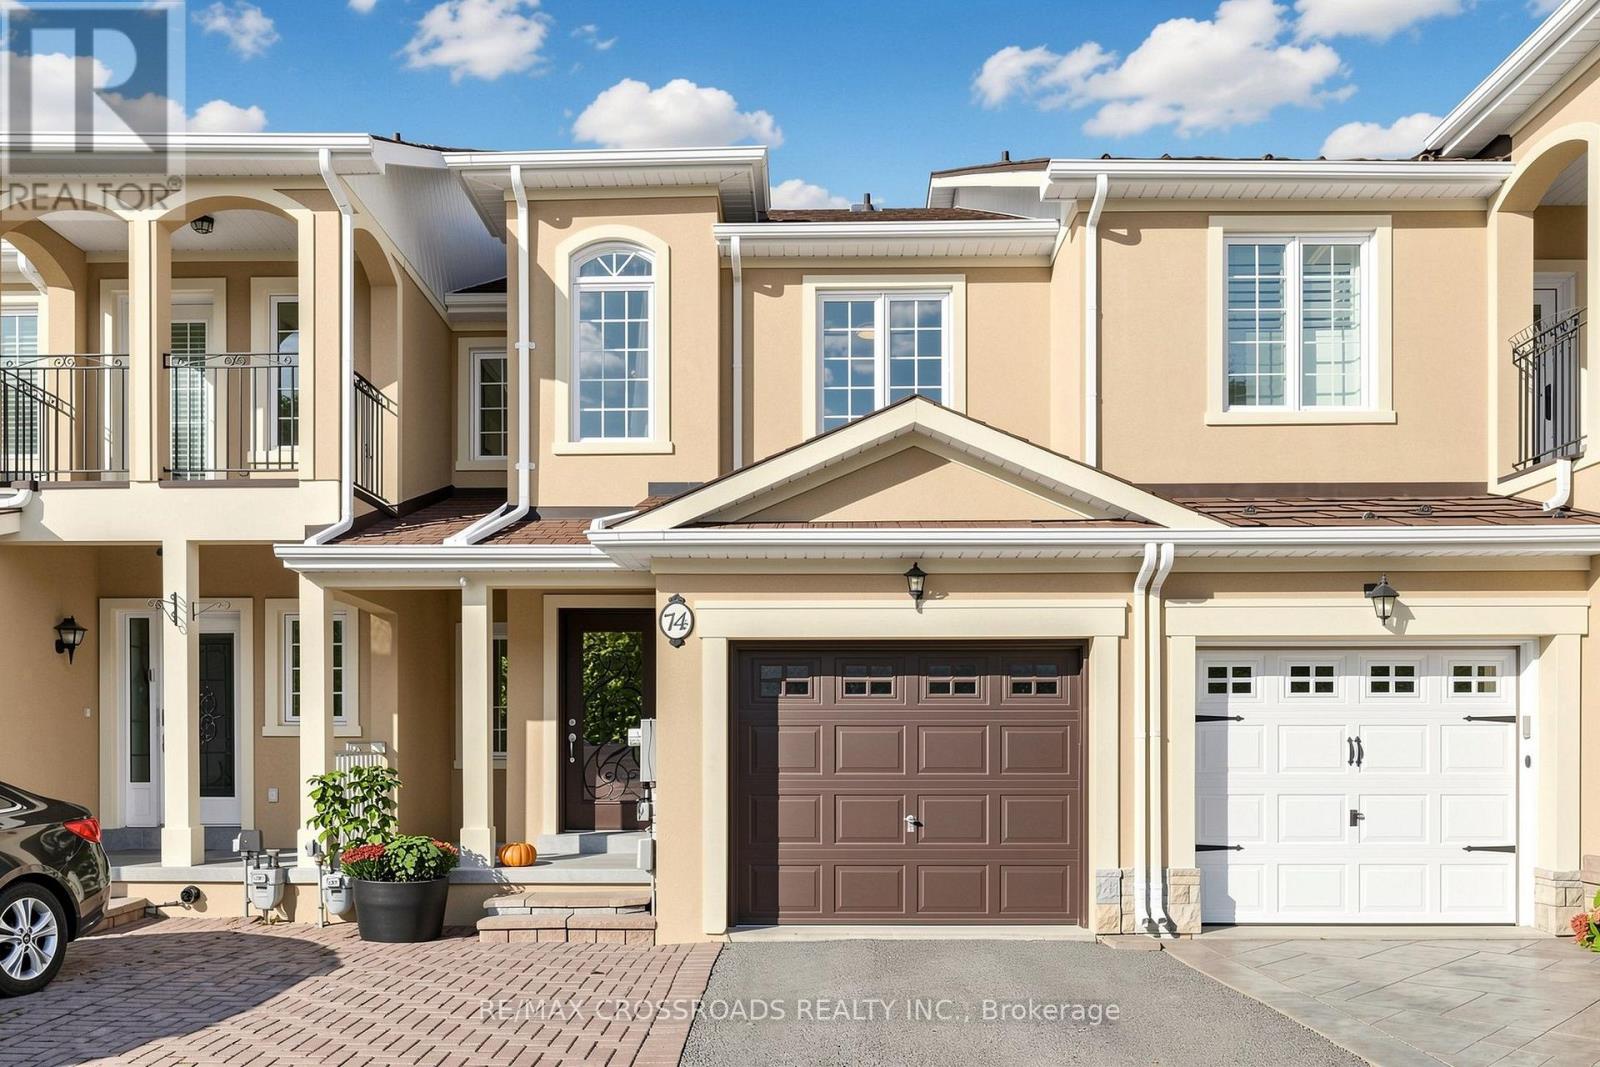
74 Romance Drive
Richmond Hill, Ontario
Gorgeous, stunning, renovated, one-of-a-kind two-storey freehold townhouse in the in-demand, highly desirable, quiet and prestigious Rouge Woods Area. elegant glass inserted entry door, smooth 9-foot ceiling on the G/F., Open and spacious Living and Dining Room, newer pot lights, Crown Molding on the G/F., W/O To Large Backyard Deck With Sunshade, Upgraded bathrooms and renovated open concept modern kitchen featuring with stainless steel appliances (hood fan, gas surface cooktop, built in dishwasher, double-door refrigerator, microwave, oven), gleaming hardwood floors throughout G/F and 2/F., spacioius primary bedroom complete with walk-in closet featuring built-ins for effortless organization, 4 piece ensuite with a walk in shower, 2nd-floor laundry. Direct Access to garage. Functional finished basement with a recreation room, bathroom, and wet bar for entertaining. Famous high school: Bayview Secondary School. A few minutes' drive to HWY 404, parks and shopping. Meticulously maintained by the owner. Don't miss the opportunity to make this stunning home your own! Excellent move-in condition with lots of upgrades! Must see to appreciate! (id:63616)
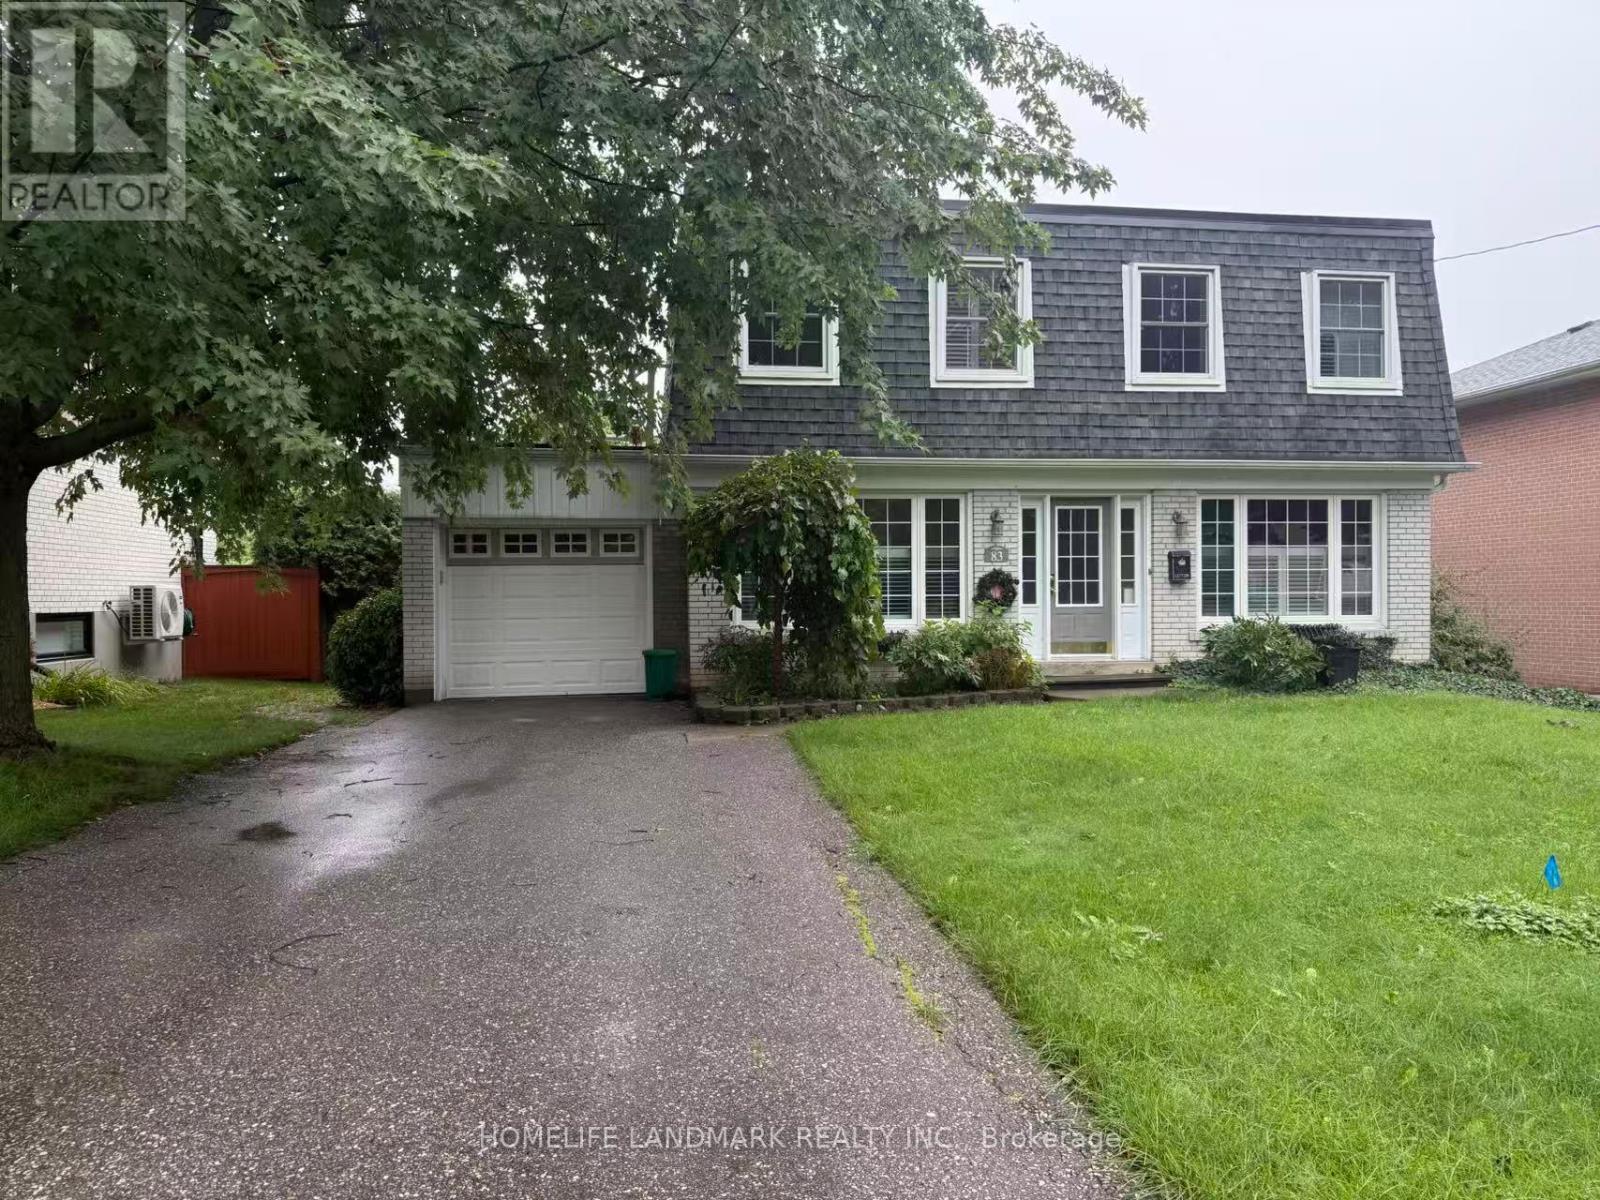
83 Lincoln Green Drive
Markham, Ontario
Welcome To This Beautifully Maintained 4-Bedroom, 2-Storey Detached Home, Offering The Perfect Blend Of Comfort, Space, And Privacy In One Of Markham's Most Desirable Family-Friendly Neighbourhoods. Available Furnished Or Vacant, This Lovely Home Features A Newly Renovated Kitchen Complete With A Walk-In Pantry, Modern Backsplash, Pot Lights, Ample Cabinetry, And Excellent Storage Space. Updated Bathrooms Add A Fresh, Contemporary Touch, While The Finished Lower Level With A Cozy Gas Fireplace Provides Additional Living And Entertainment Space. Enjoy The Bright And Inviting Sunroom Overlooking A Peaceful, Private Backyard Surrounded By Mature Greenery-An Ideal Retreat For Relaxing Or Entertaining. Located Within The Area Of Top-Ranked Markville Secondary School, One Of Markham's Highly Regarded High Schools, And Conveniently Close To Stouffville Hospital, Library, Community Centre, GO Transit, Local Transit, Markham Main Street, Markville Mall, Cafes, Restaurants, Shopping, And Hwy 407. A Wonderful Opportunity To Enjoy A Spacious Family Home With Exceptional Convenience And A Tranquil Backyard Setting In The Heart Of Markham. (id:63616)
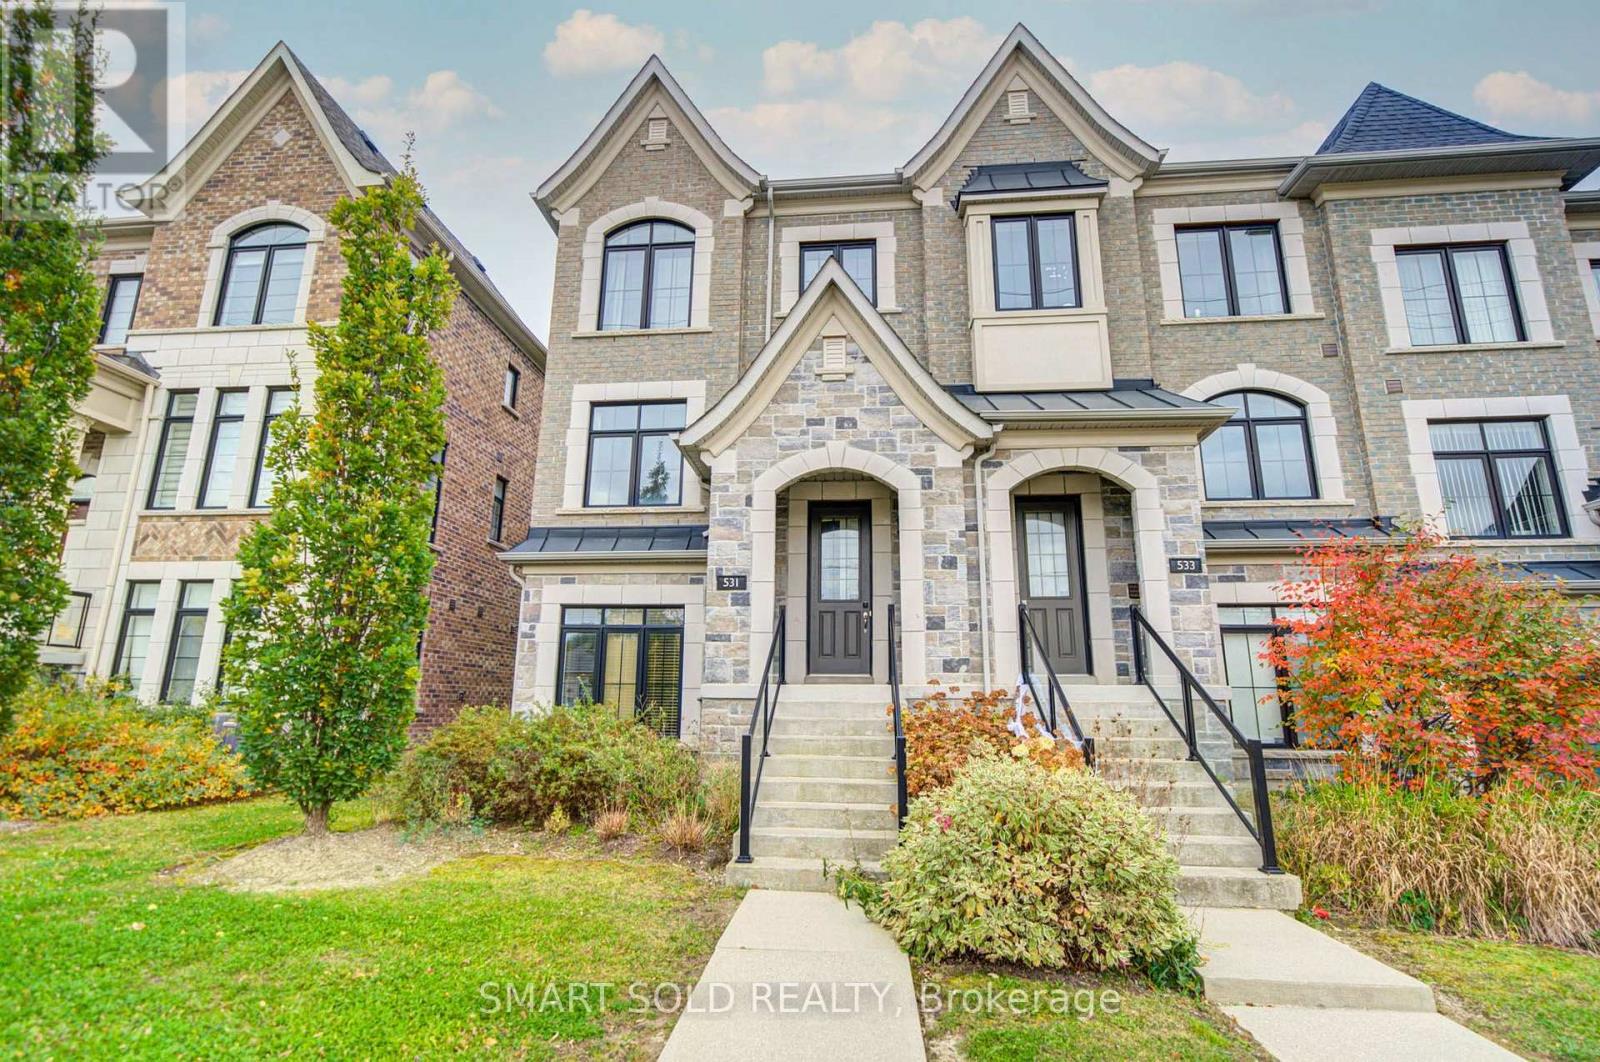
531 Carrville Road
Richmond Hill, Ontario
Stunning And Beautifully Maintained End-Unit Freehold Townhome, Situated In One Of Richmond Hill's Most Desirable Communities! Featuring A Rare Double Car Garage, This Beautiful Residence Offers A Bright And Functional Layout With 9-Foot Ceilings On Both The Main And Second Floors, Large Windows, Abundant Natural Light, And Added Privacy Throughout. The Upgraded Kitchen Features A Centre Island With Eat-In Breakfast Bar, Elegant Backsplash, Premium FOTILE Range Hood, And Reverse Osmosis Water Filtration System, With A Walk-Out To The Balcony For Added Outdoor Living Space. The Upper Level Features Three Generously Sized Bedrooms, All Bright, Spacious, And Quiet, Providing Comfortable And Peaceful Private Living Spaces. The Finished Ground Floor Offers Flexible Living Space, Perfect For A Private Home Office Or Additional Bedroom. Additional Upgrades Include Sound-Insulated Windows For Improved Comfort And Noise Reduction, As Well As Pre-Installed EV Charging Wiring In The Garage For Added Convenience. Located In A Highly Sought-After School District, Close To St. Charles Garnier Catholic Elementary School, St. Theresa Of Lisieux Catholic High School, And Alexander Mackenzie High School With Its IB Program. Just 5 Minutes' Drive To Hwy 407 And 10 Minutes To Hwy 404 And Langstaff GO Station, Close To Hillcrest Mall, Parks, Restaurants, And Public Transit. (id:63616)
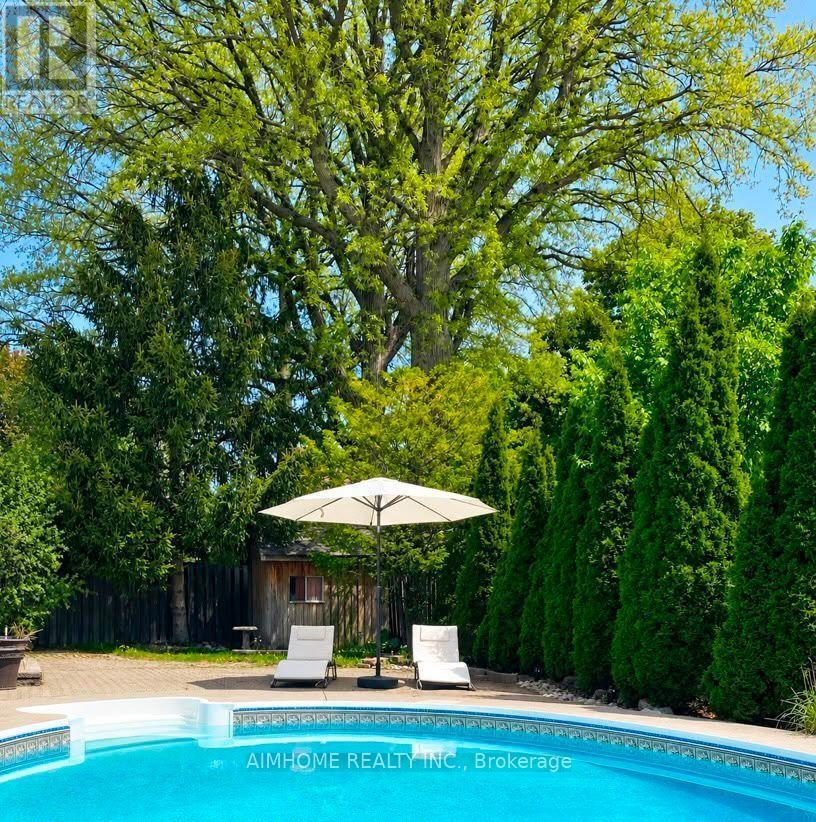
11 Carpenter Court
Markham, Ontario
An Exceptional Family Home on a Premium Pie-Shaped Lot in One of the Province's Most Desirable School Districts! Tucked away on a quiet, family-friendly cul-de-sac with no through traffic, this beautifully appointed home offers over 4,000 sq. ft. of total living space on an extraordinary pie-shaped lot widening to nearly 92 feet at the rear. Surrounded by mature trees and professionally landscaped grounds, the expansive, private backyard features a heated saltwater swimming pool and ample space for outdoor entertaining. Inside, spacious principal rooms, multiple skylights, and abundant natural light create a warm and inviting atmosphere. A stunning south-facing sunroom overlooks the pool and gardens, while generously sized bedrooms, each with its own walk-in closet, offer exceptional comfort and storage. Enjoy the best of both worlds: the peace and privacy of a quiet court, just a short walk from Markham GO Station and the charming shops and restaurants of historic Main Street Markham, all within an exceptional school district. A rare combination of location, lifestyle, and space in sought-after Raymerville! (id:63616)
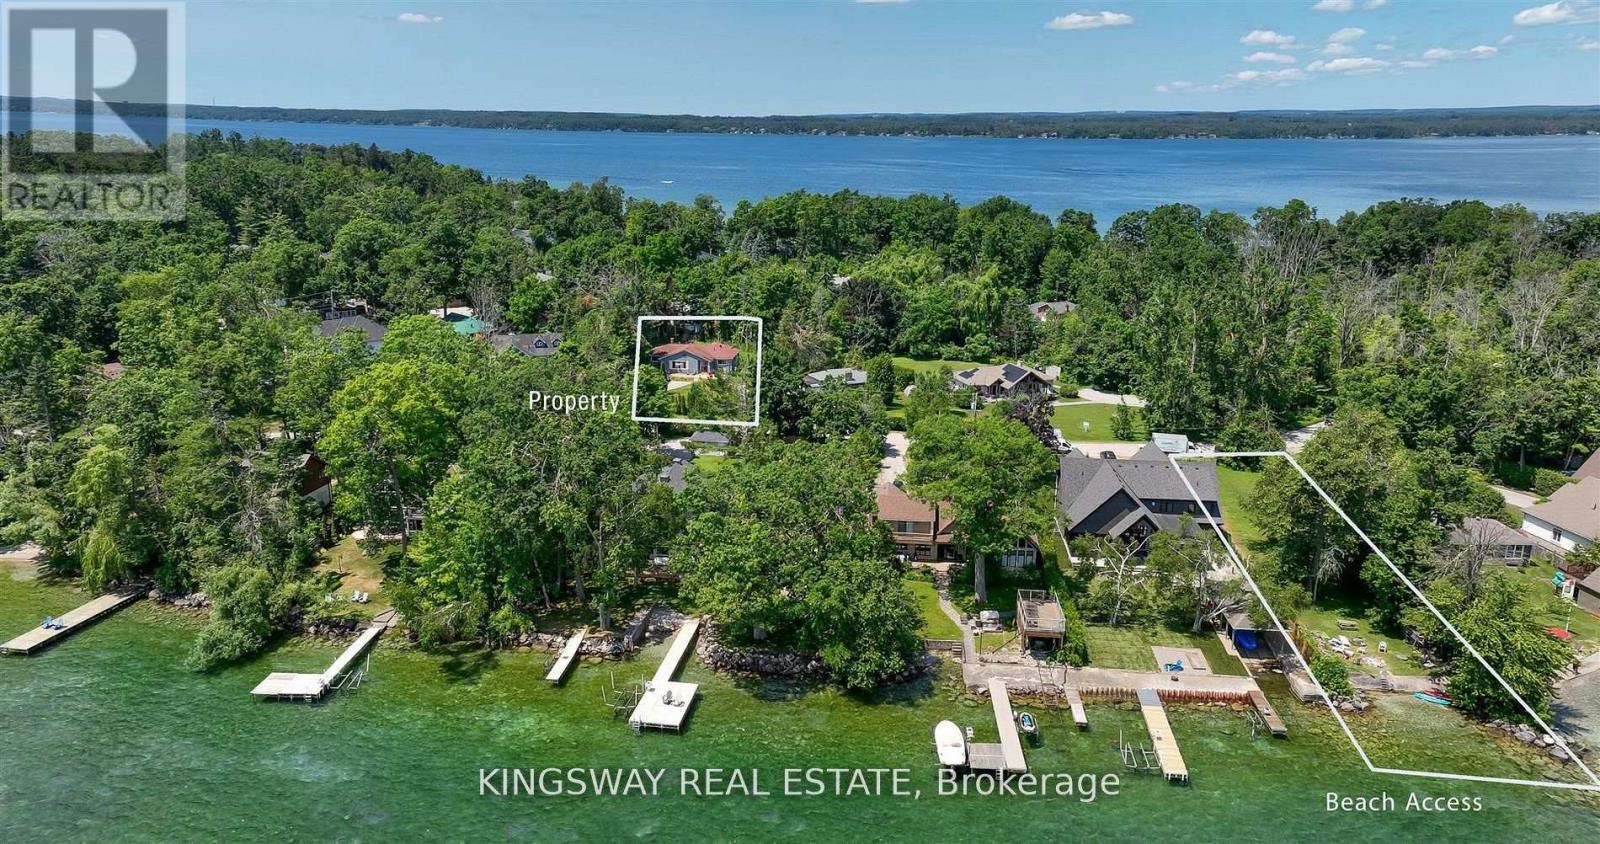
3934 Lakeview Road
Innisfil, Ontario
Located in the coveted and historic Big Bay Point community, this charming 3-bedroom bungalow is nestled on a truly exceptional, oversized lot, offering the perfect balance of seclusion, natural beauty, and convenient access to nearby amenities. Private land designated to this property with deeded lot size (50x215) waterfront rights, this property ensures year-round enjoyment of the lake. Whether its swimming and boating in the summer or ice fishing and snowy strolls in the winter months. Surrounded by mature trees and lush greenery, the home provides a serene, cottage-like atmosphere, making it an ideal escape from the city or a peaceful full-time residence. Inside, you'll find a bright and open-concept layout designed for relaxed living and effortless entertaining. Renovated bathroom, deck, sidings, roof less than 10 years old. Offering peace of mind and low-maintenance living for years to come. Just a short walk to the vibrant Friday Harbour Resort, renowned for its dining, golf courses, and recreational activities, this property offers the best of both worlds: privacy and access. Whether you are enjoying morning coffee on the porch, spending long afternoons on the water, or cozening up indoors on a snowy day, this home is a true four-season gem. (id:63616)
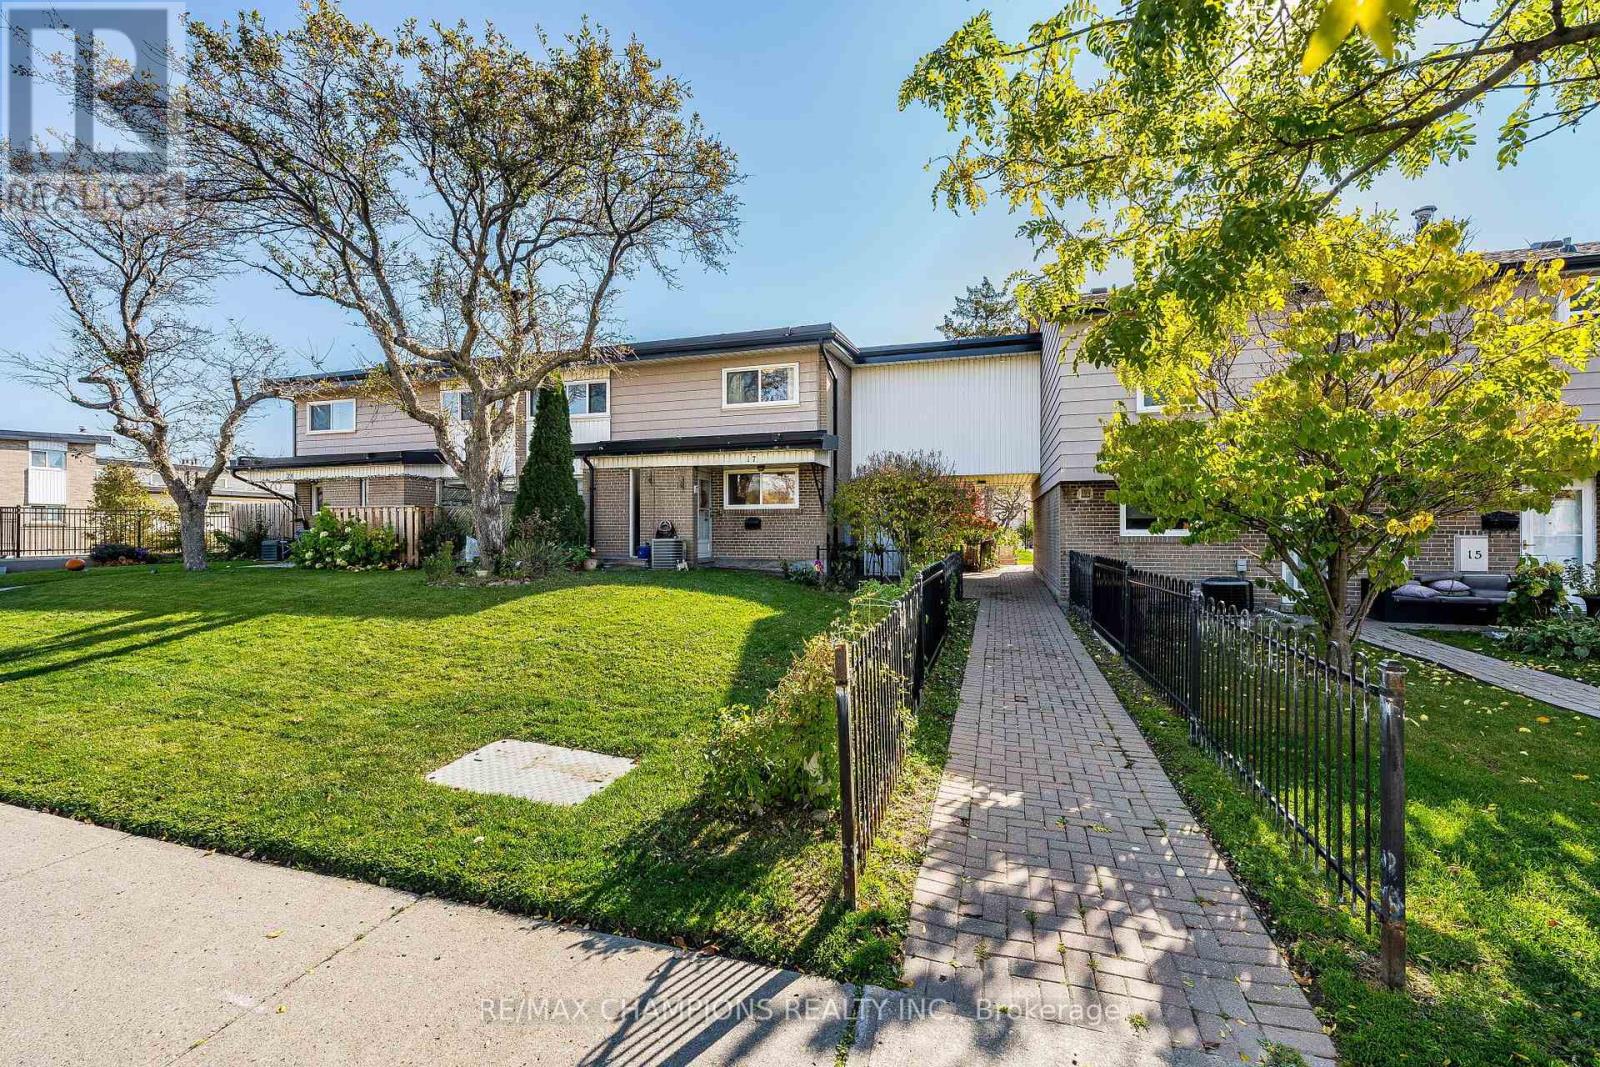
17 - 925 Bayly Street
Pickering, Ontario
Absolute Show Stopper!! ** Location Location ** - Fabulous Westshore Community, END UNIT, Walking Distance To The Lake & Pickering Beach!! GO Train, Quick access to 401, Restaurants & Shops At Pickering City Centre, Spacious kitchen with custom Backsplash overlooking Dining Room Perfect For Entertaining. Oak Staircase Leads To The 2nd Floor With 4 Spacious Bedrooms, Primary and second bdrm Offer Walk In Closets. Walk-out access to the deck from the living area enhances indoor-outdoor enjoyment. Perfect for Summer BBQ's with family and friends. Bright, spacious, and private unit, this home delivers flexibility, comfort, and exceptional value in a prime Pickering location. Includes: water, building insurance, 1 parking, Schools & Parks Steps away - Don't miss out! (id:63616)
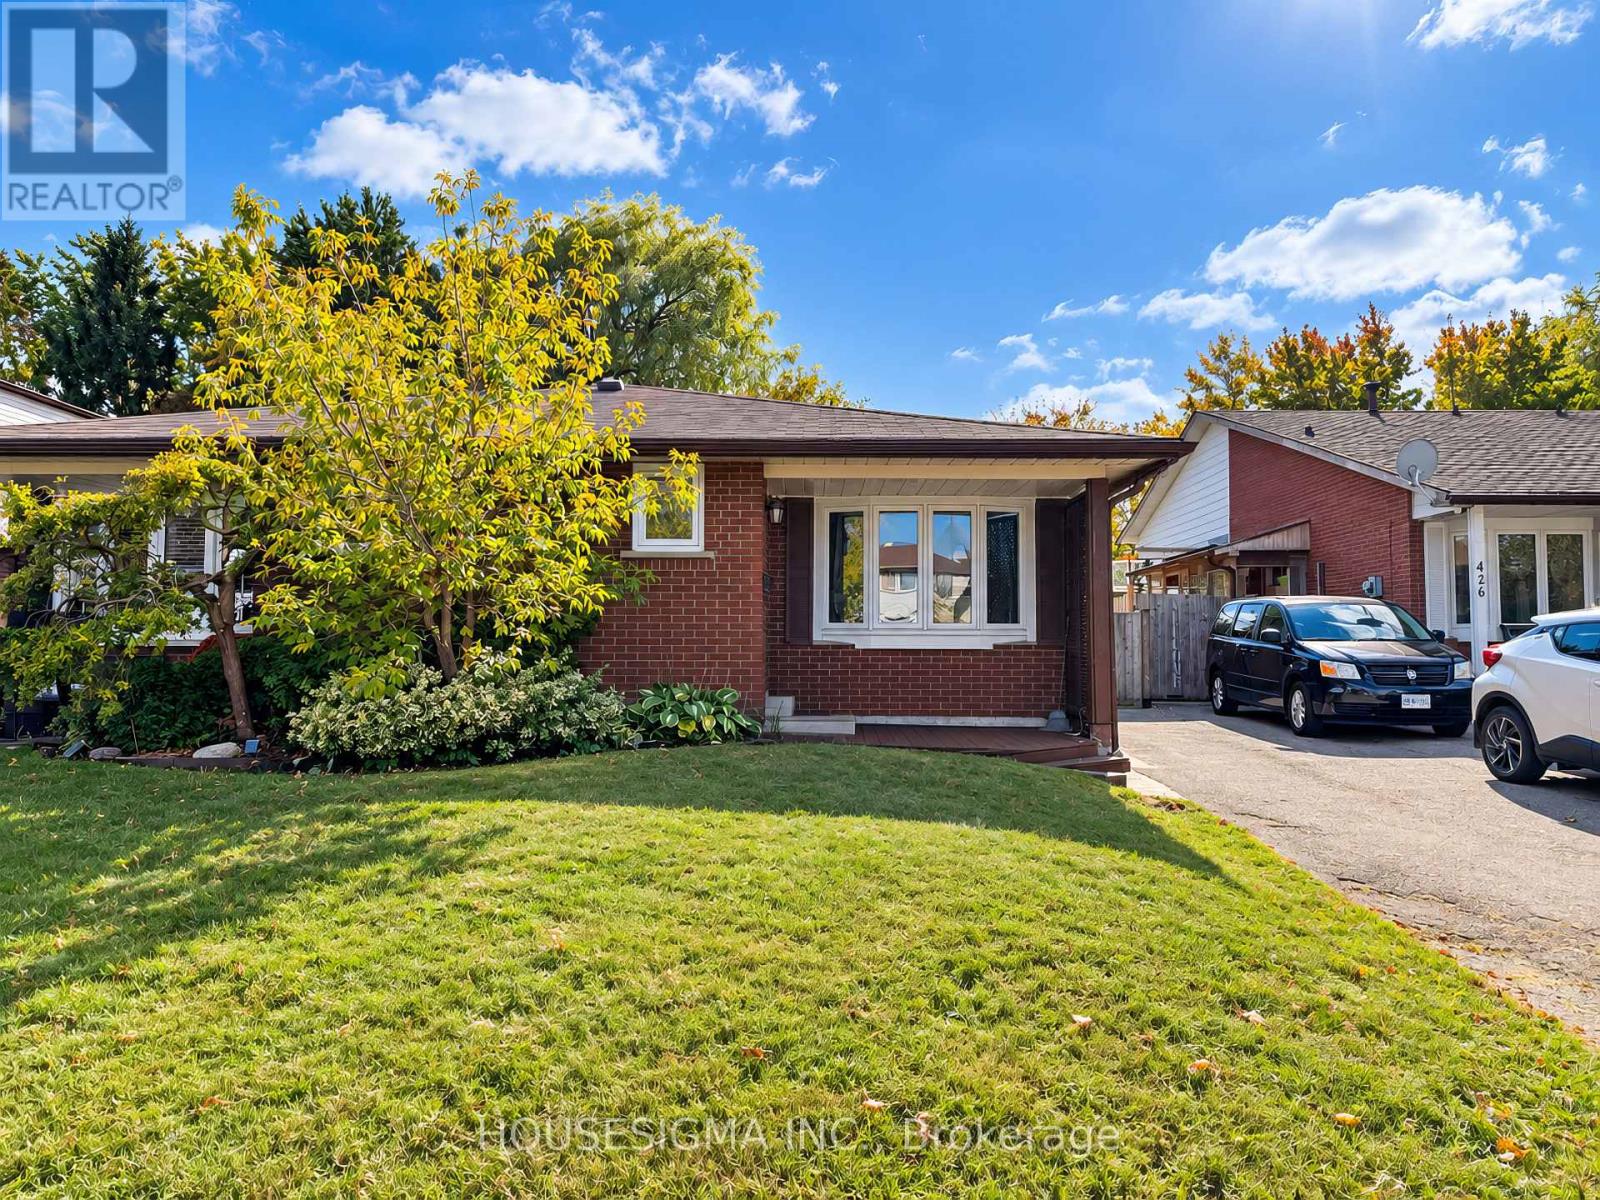
430 Harcourt Drive
Oshawa, Ontario
This house is freshly painted and professionally cleaned, ready to move in. Rare 4-Level Backsplit Semi-Detached on an Extra-Large 27.6 x 200.3 Ft Lot! This spacious and well-maintained home offers exceptional potential for homeowners, extended families, and investors alike. Situated on an extra-deep lot measuring approximately 27.6 x200.3 ft, this property provides an abundance of indoor and outdoor space that is rarely found in the area. The main level features a large family-sized eat-in kitchen overlooking the living room, complete with a beautiful bow window that fills the space with natural light and laminate flooring. The upper level offers two generously sized bedrooms and a large 3-piece bathroom. The lower level features an extra-large primary bedroom with two closets and a renovated bathroom, providing excellent additional living space. A separate side entrance to the lower level adds tremendous flexibility and makes this property particularly attractive to investors and multi-generational families. The layout and separate entrance also offer potential for conversion into a legal duplex, subject to applicable municipal zoning, permits, building code and other requirements. Enjoy 3-car parking, a huge backyard with two storage sheds, and a front yard equipped with an installed sprinkler system for convenient lawn maintenance. The home also features a new air conditioner for added comfort during the warmer months. An exceptional opportunity to own a spacious 4-level backsplit with an extra-large, 200+ ft deep lot, excellent parking, separate entrance, and outstanding future potential. Must See! ***Note: Some pictures have virtual staging*** (id:63616)
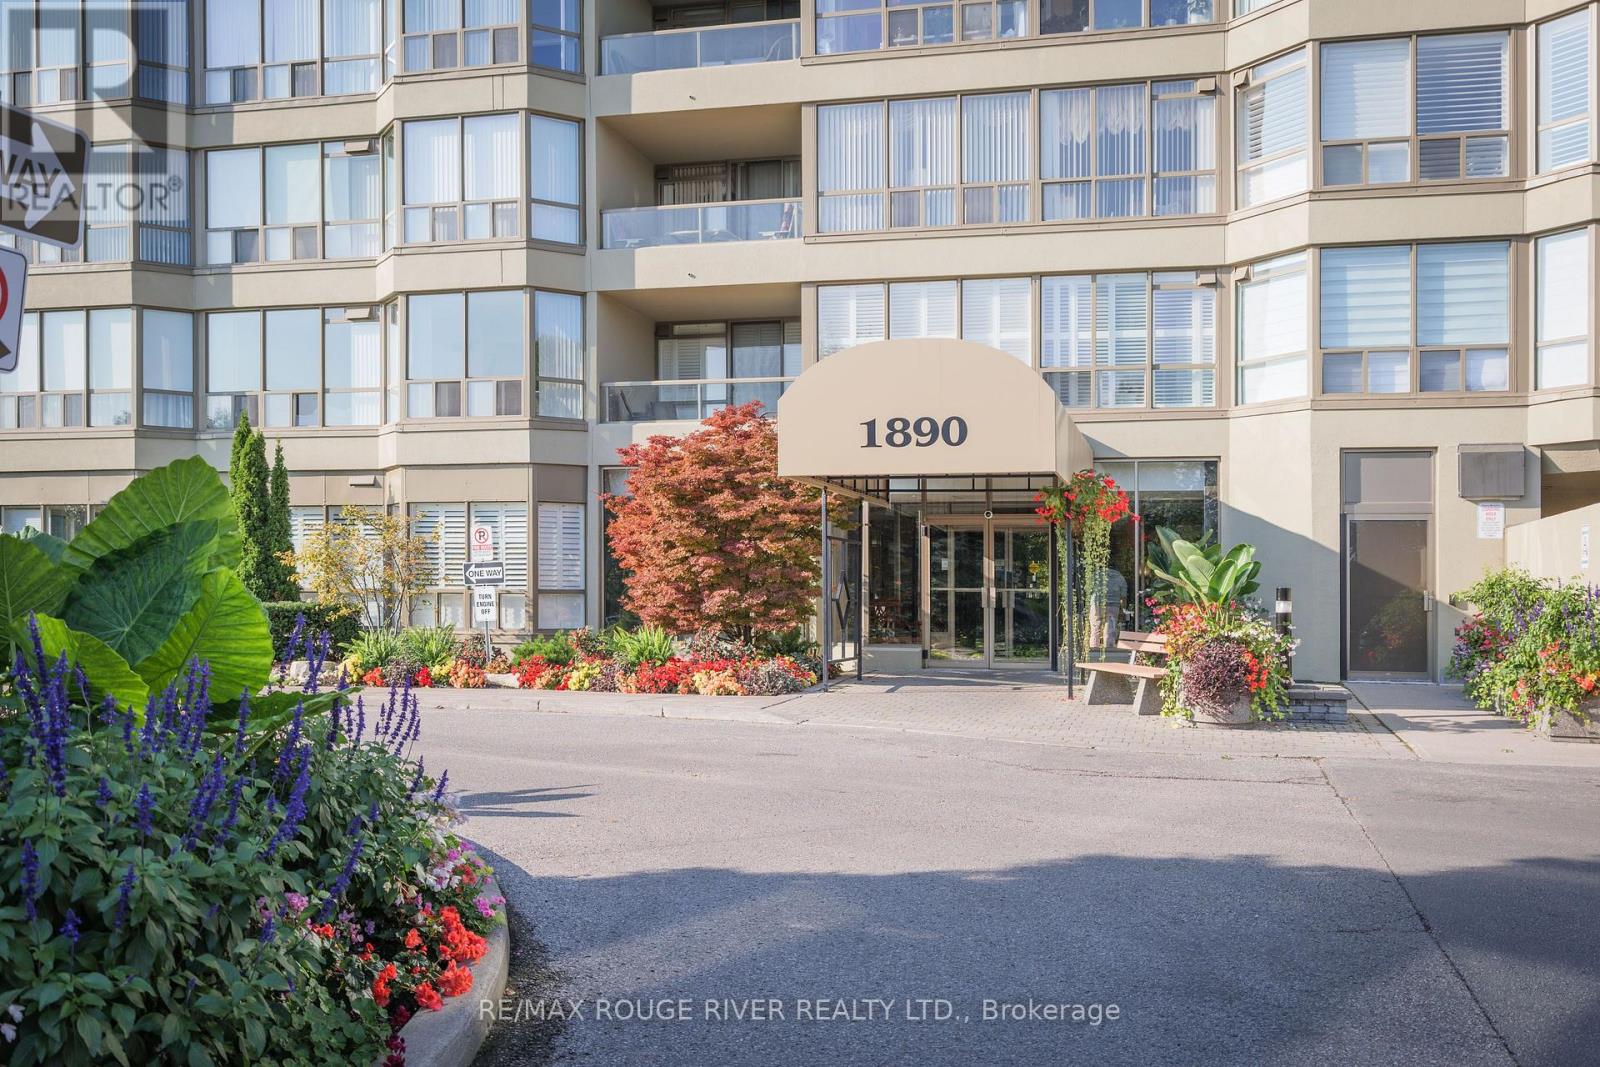
104 - 1890 Valley Farm Road
Pickering, Ontario
Original owner! Fantastic main floor corner unit south east facing known as a mini Cartier model! Sunlight all day long, open balcony, one underground parking space, Ensuite locker/storage room. Spacious condo at 1151 Sq ft 1+1 with 1 Bath, updated Kitchen and bathroom with shower stall! Large primary bedroom with double closet and walkout to the balcony. Kitchen has plenty of counter space with a pantry for overflow. Ensuite stacking washer and dryer for your convenience. This condo unit is particularly great for a pet owner with convenient access to outdoors. Amenities in this building are second to none, with indoor/outdoor pools, hot tub, tennis and pickleball courts, BBQ area, party/meeting rooms, library, media room, squash courts, billiards room, gym, guest suites, 24 Hour Security gated, beautiful landscaped grounds. (id:63616)
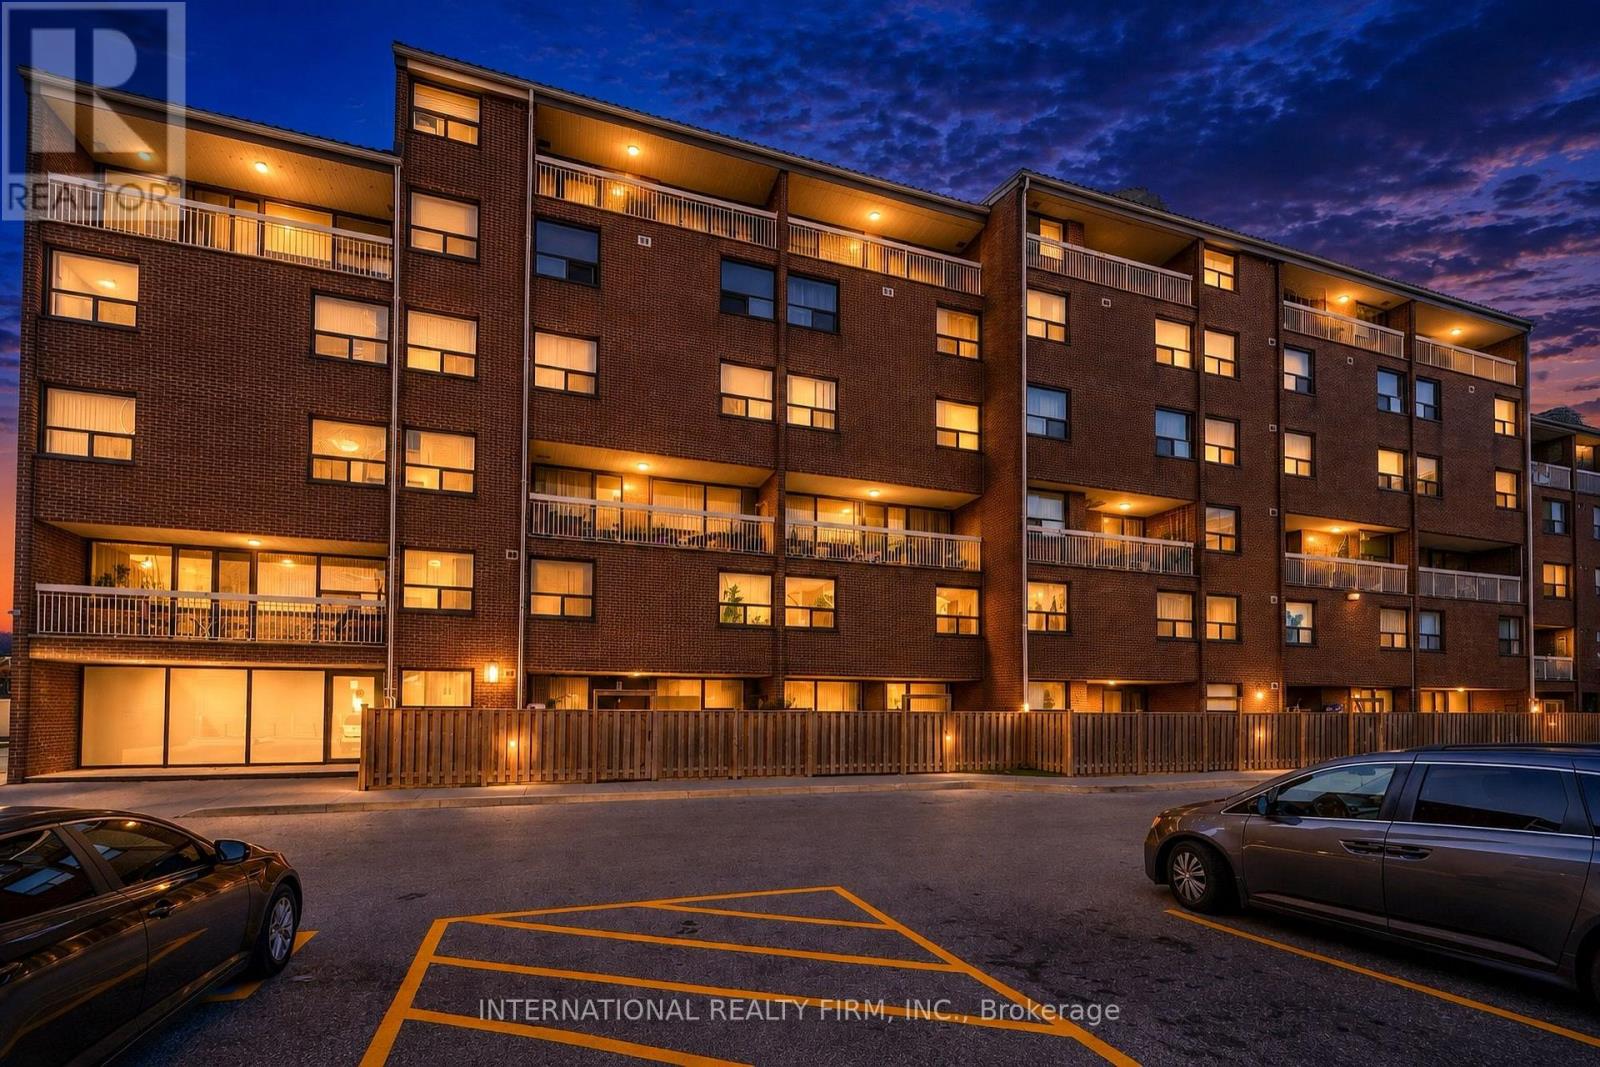
323 - 4064 Lawrence Avenue E
Toronto, Ontario
Beautifully Renovated 2 Storey Condo Townhouse with Lots of Natural Light and Two Separate Entrances and Exits on both 3rd and 4th Floors for Emergency. Featuring a Combined Large Open Concept Living and Dining Rooms, and Kitchen on the Main Floor, and 2 Large Bedrooms, Washroom, Laundry and Linen Closet on the 2nd Floor. The Spacious Living and Dining Room walks out to a Large Balcony overlooking the Ravine. The Kitchen is Fully Renovated with Granite Counter Top, Ceramic Tile Flooring, Backsplash and newly installed White Cupboards. The 2nd Floor has Top of the Line Plush Carpet Flooring. The Spacious Master Bedroom has a Large Walk-in Closet and Large Windows. The 2nd Bedroom has a Large Closet and Large Windows. Fully Renovated Bathroom with a New Stand Up Shower, Ceramic Counter Top, Ceramic Tile Flooring, and New Sink, Two Brand New Furnaces with Digital Thermostats, New Pot lights on Main and 2nd Floor. A Large walk-in Laundry Room with Side by Side Washer & Dryer and Storage Shelves, Large Linen Closet, Additional Storage under the Stairs with access from the Main Floor, Extra Large Locker (11' x 8' x 10') located in the Basement. Lights on the Balcony for your convenience. The Property is Located near to School, Shopping Areas, Malls, TTC Access, GO Transit, place of Worship, etc. The Building has been recently Renovated with New Elevator, New Carpets in Hallway, New Lightings, New Roof, New Windows and New Balcony Doors. Room Measurements were taken from Previous Listing when Seller Purchased. (id:63616)
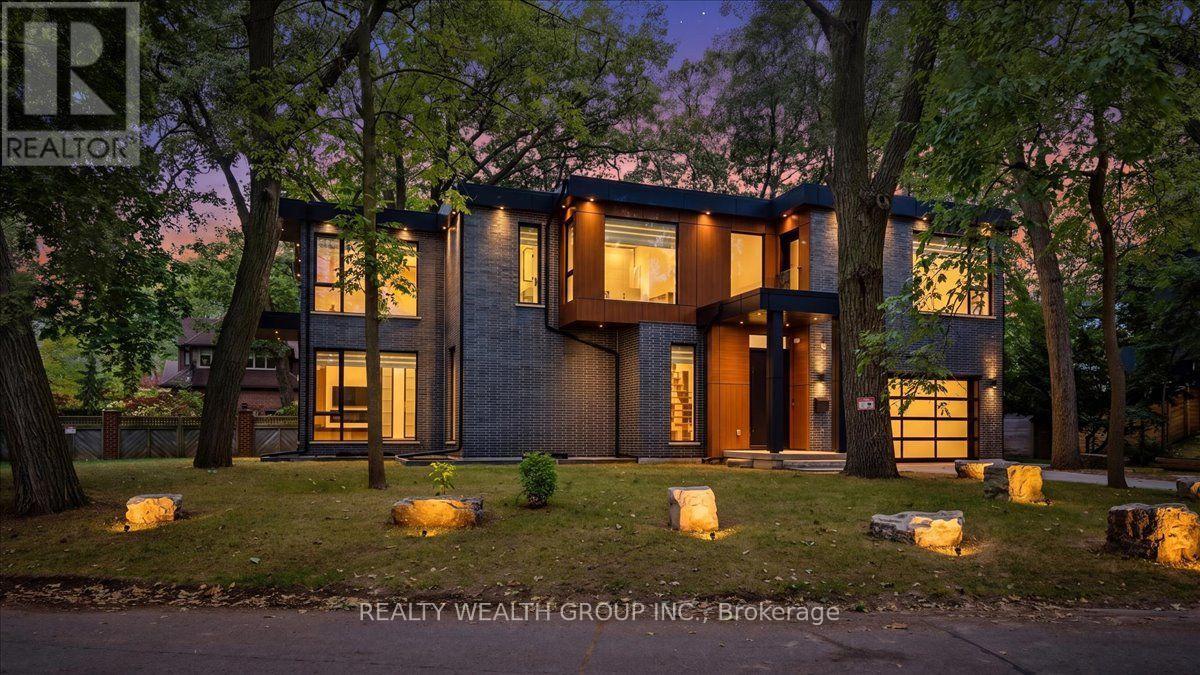
2 Kingsbury Crescent
Toronto, Ontario
A rare opportunity to own in one of The Bluffs' most coveted and tightly held waterfront enclaves, where homes seldom come to market. This exceptional custom-built residence captures breathtaking Lake Ontario views from almost every room, complemented by warm colour tones, high-end finishes and thoughtful craftsmanship throughout. The stunning custom kitchen features an oversized island and premium stone countertops, creating an inviting space for family living and entertaining. The fully finished basement with walk-up access offers additional living space and outstanding versatility. Tucked away in a peaceful, family-oriented neighbourhood, this home offers a tranquil setting just moments from waterfront parks, scenic trails, beaches, schools, shopping, restaurants and convenient transit connections. Experience the perfect balance of refined living, natural beauty and everyday convenience in one of Toronto's most desirable lakeside communities. Some pictures have been virtually staged. (id:63616)
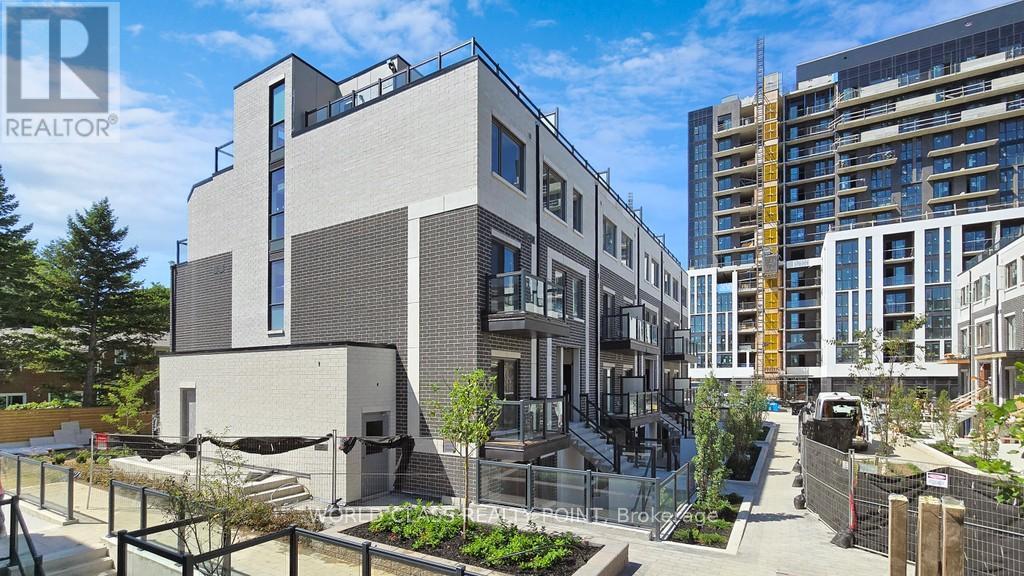
C3-201 - 3425 Sheppard Avenue E
Toronto, Ontario
New Luxury Bright & Spacious Condo Townhouse W/ 2 Bedrooms & 2 Bathrooms In The Heart Of Toronto! Bright & Spacious Layout, Living Room with W/O To Balcony. Porcelain Kitchen with Quartz Countertop & Stainless Steel Appliances. Amenities include Fitness Centre, Yoga Studio, Library Lounge, Games room, Meeting room, Dining room, and More. Walking Distance To TTC Bus Stop, Warden Sheppard Plaza, Supermarket, Restaurants, Elementary School and Parks. Mins Drive To Don Mills Subway Station, Fairview Mall, Agincourt Mall, Victoria Park Square Shopping Mall, Scarborough Town Centre, Public Libraries. Easy Access To Hwy404 & 401 (id:63616)
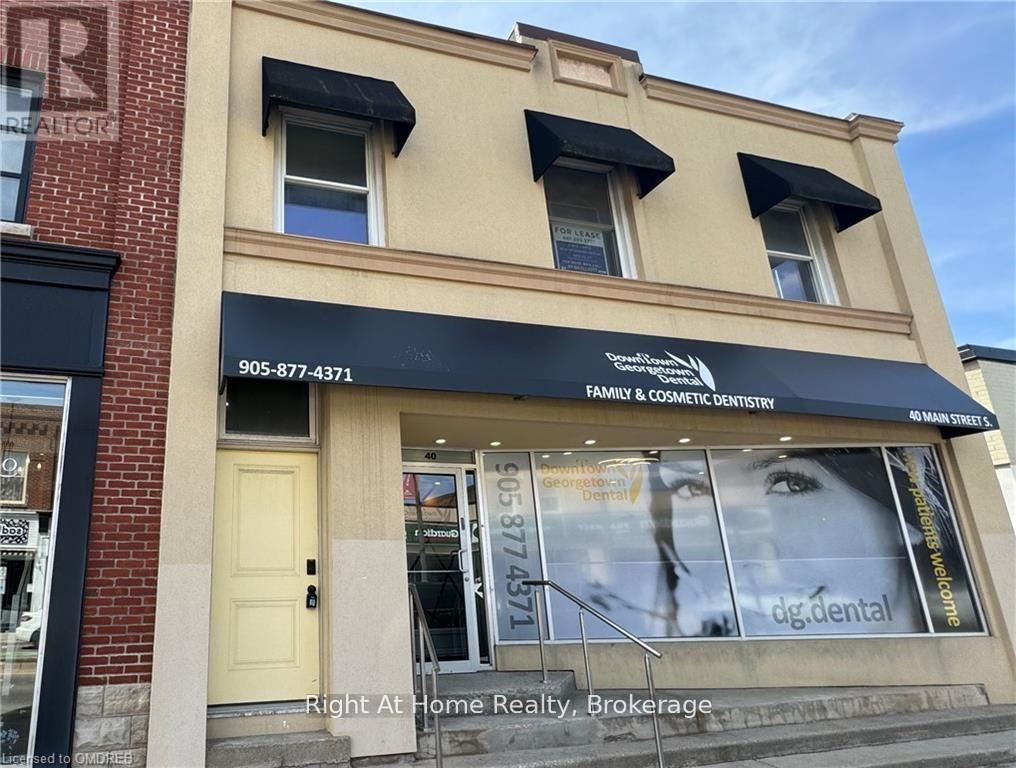
44 Main Street S
Halton Hills, Ontario
2-bed, 1-bath property, available for lease in the historic downtown area of Georgetown. Nestled just steps away from boutique shops, acclaimed restaurants, and the vibrant summer farmers market, this location offers the quintessential downtown lifestyle. Boasting 890 square feet of freshly renovated top to bottom space, this residence features vinyl floors throughout, a chef's kitchen complete with a spacious island and stainless steel appliances, solid surface countertops. The expansive great room seamlessly merges with the kitchen, creating an open floor plan ideal for modern living and an abundance of natural light flooding through numerous windows. With its contemporary design and prime location, this property promises both comfort and convenience, making it the perfect place to call home in the heart of Georgetown's historic district. (id:63616)
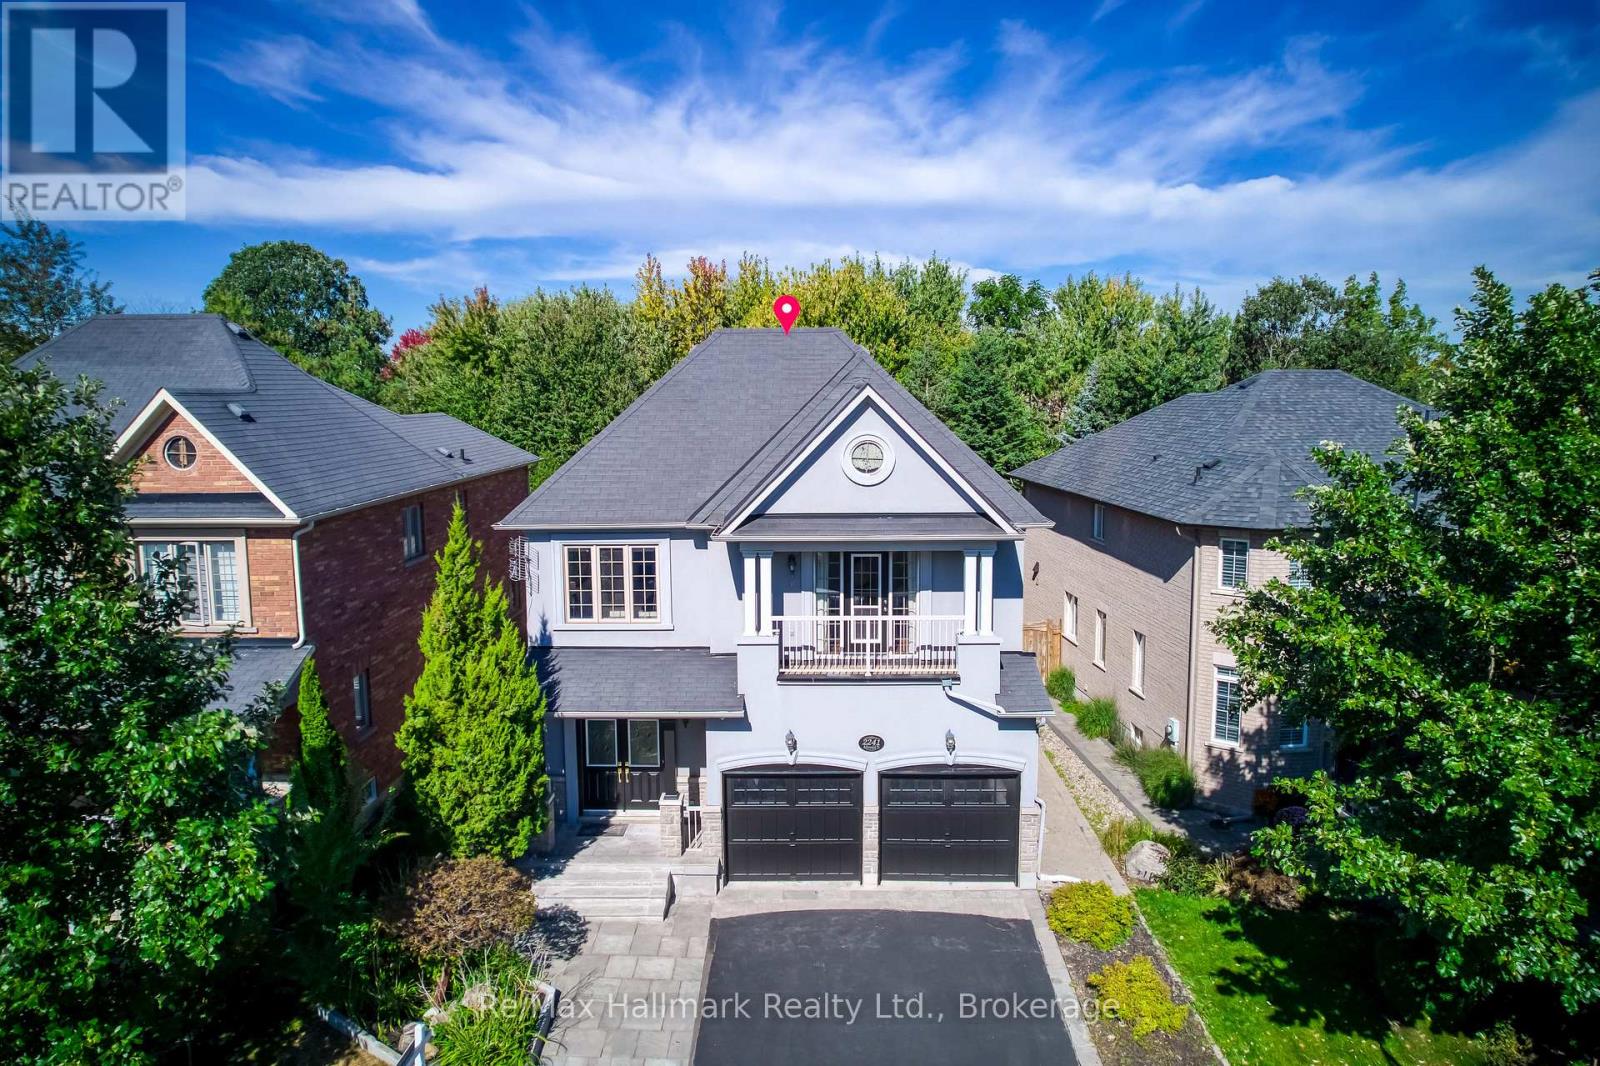
2241 Adirondak Trail
Oakville, Ontario
A rare opportunity to own exceptional ravine home in one of Oakville's most desirable Westmount community-where space, lifestyle, nature, and lasting value come together beautifully. This stunning Open Concept Home offers nearly 3300 Sqft living space above grade, 5 bedroom, 5-bath executive residence offers the perfect blend of space, privacy, 6 Parking Space, and family lifestyle, The Primary Bedroom Features A Sprawling Walk-In Closet And a luxurious Five -piece ensuite Bath W/ Soaker Tub, beautiful ravine & yard views and receives amazing light through the bay window. A gorgeous Balcony offers quiet open sight with beautiful neighbourhood views. Each bedroom has Ensuite Privileges. an ideal layout for growing families, or multi-generational living. The Main Floor Features 10 Ft. Ceilings, elegant archways with columns, A spacious large warm family room with ornamental gas fireplace, amazing ravine & yard views and receive amazing light through the bay window. designed Large Inviting formal Living room and dining room, Hardwood Floors Throughout. A spacious kitchen with Granite Counters/Island adjoining breakfast area, Security system, Water Softener system, Water Reverse Osmosis. The fabulous backyard back on to a premium trail ravine with matured trees views. Builder-Built Walkout/up Separate Entrance fully finished lower-level in-law suite, while the separate Full kitchen connects seamlessly to dining area, 3-bedroom, Full bathroom and 2nd laundry room, Large recreation room space has flexibility for development Potential. This remarkable "TurnKey" Home steps to Garth Webb Secondary School, Ideally located near parks, trails, shopping, community centre, hospital, and major commuter routes including the 407&QEW. CO-OPERATING COMMISSION WON'T BE APPLIED FOR SELF-REPRESENTED BUYER. (id:63616)
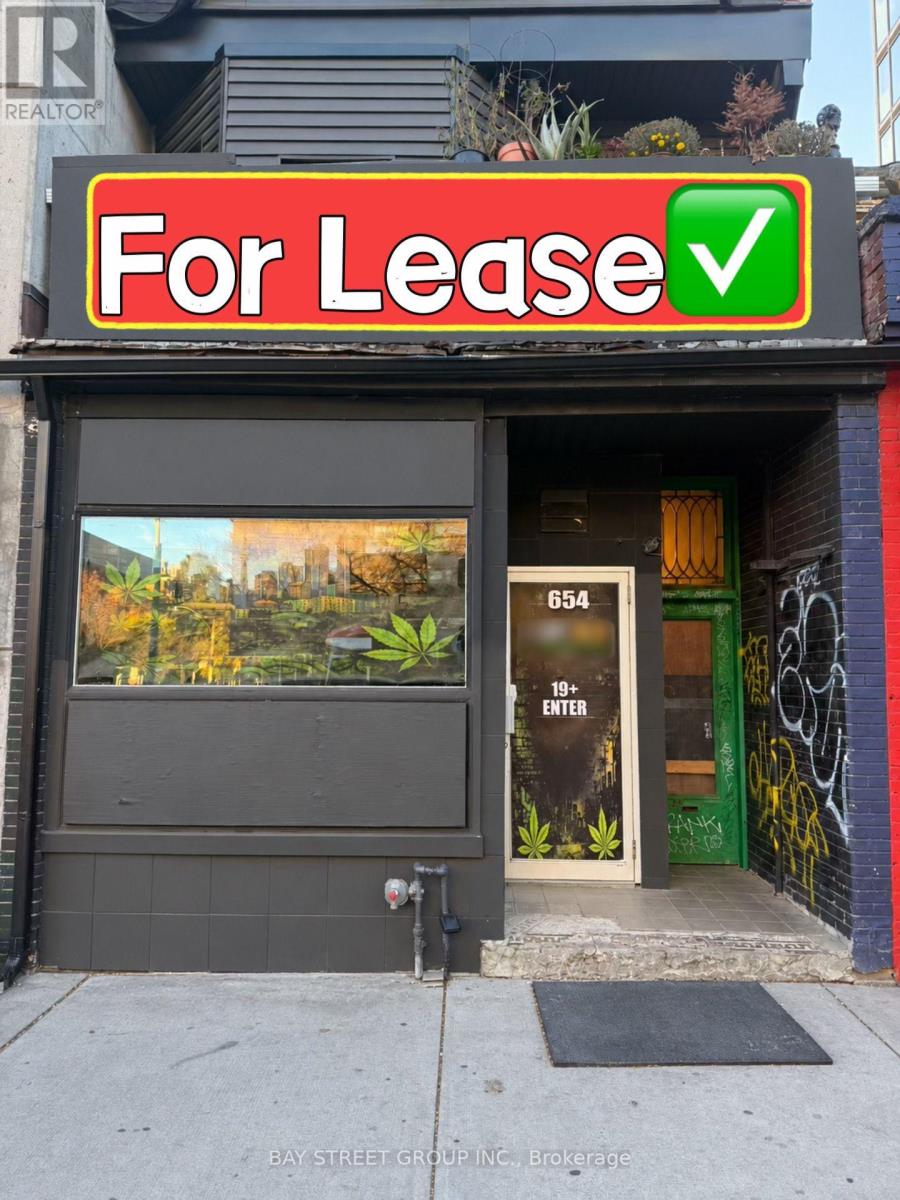
654 Spadina Avenue
Toronto, Ontario
Prime High-Traffic Location With Excellent Exposure And Visibility. Versatile Space Suitable For A Wide Range Of Business Uses, Including Service-Based Businesses, Retail, And Food-Related Concepts, Subject To Zoning And Landlord Approval. Features A Basement For Additional Storage Or Operational Needs, 2 Washrooms, And 1 Rear Parking Space. Gross Rent Includes TMI, With Tenant Responsible For Utilities. An Excellent Opportunity To Establish Your Business In A Busy Area Surrounded By University Activity, Residential Communities, And Local Amenities. Don't Miss This Opportunity! (id:63616)
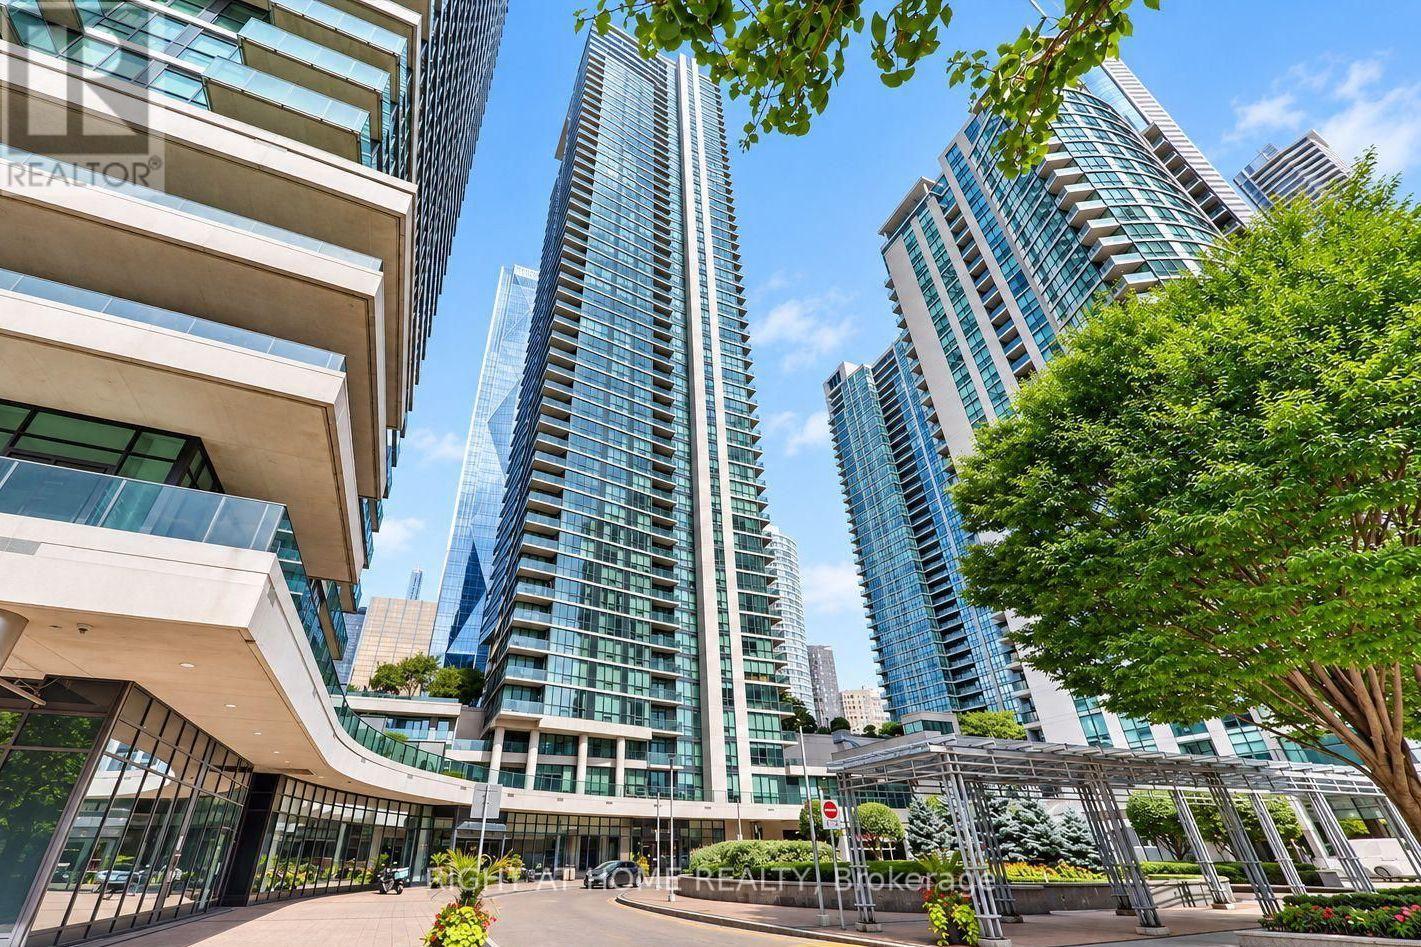
3407 - 16 Harbour Street
Toronto, Ontario
Breathtaking 1 bed + den, 1 bath suite with south east waterfront views in the heart of downtown Toronto. Located in the highly sought-after Success Tower, 16 Harbour is the epitome of modern condo living.This beautifully laid out suite features 9 ft ceilings, an open concept kitchen, granite countertops, crown moulding, abundance of storage and full size appliances. Luxurious amenities include: Fitness/weight Room, billiards, squash courts, theatre room, guest suites, business centre, indoor lap, pool, and more! Prime location walking distance to Union Station, Entertainment and Financial Districts, Scotiabank Arena, Harbourfront, TTC, and St. Lawrence Market. (id:63616)
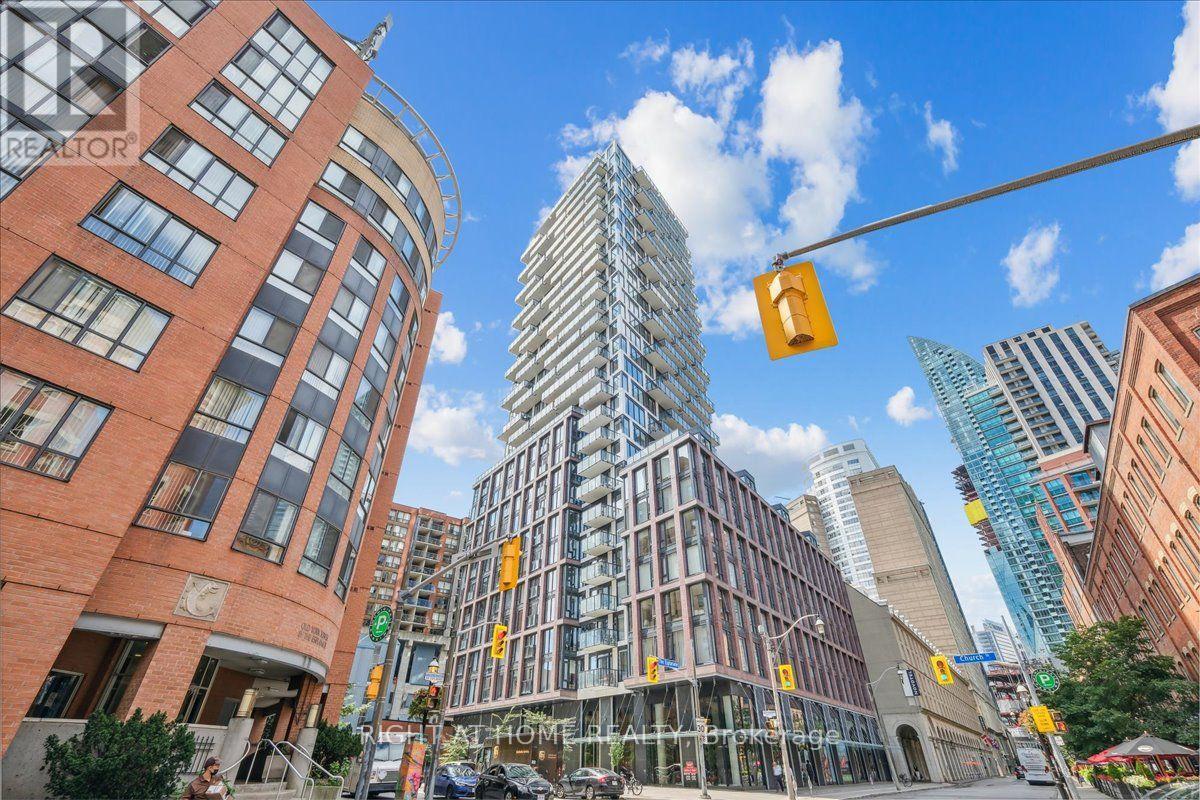
1702 - 2a Church Street
Toronto, Ontario
This Open Concept Corner Unit Offers A Beautiful View Of The City And Lake. Not To Mention The Amazing Location. A Walks Away From TTC, Union Station, And Wonderful Shops, Restaurants And St. Lawrence Market. On The Esplanade Condo Offers Great Amenities Including; 24/7 Concierge, Gyms, Meeting/Party Rooms And A Outdoor Pool. Convenient Location Also Provides Easy Access To The Highway. (id:63616)
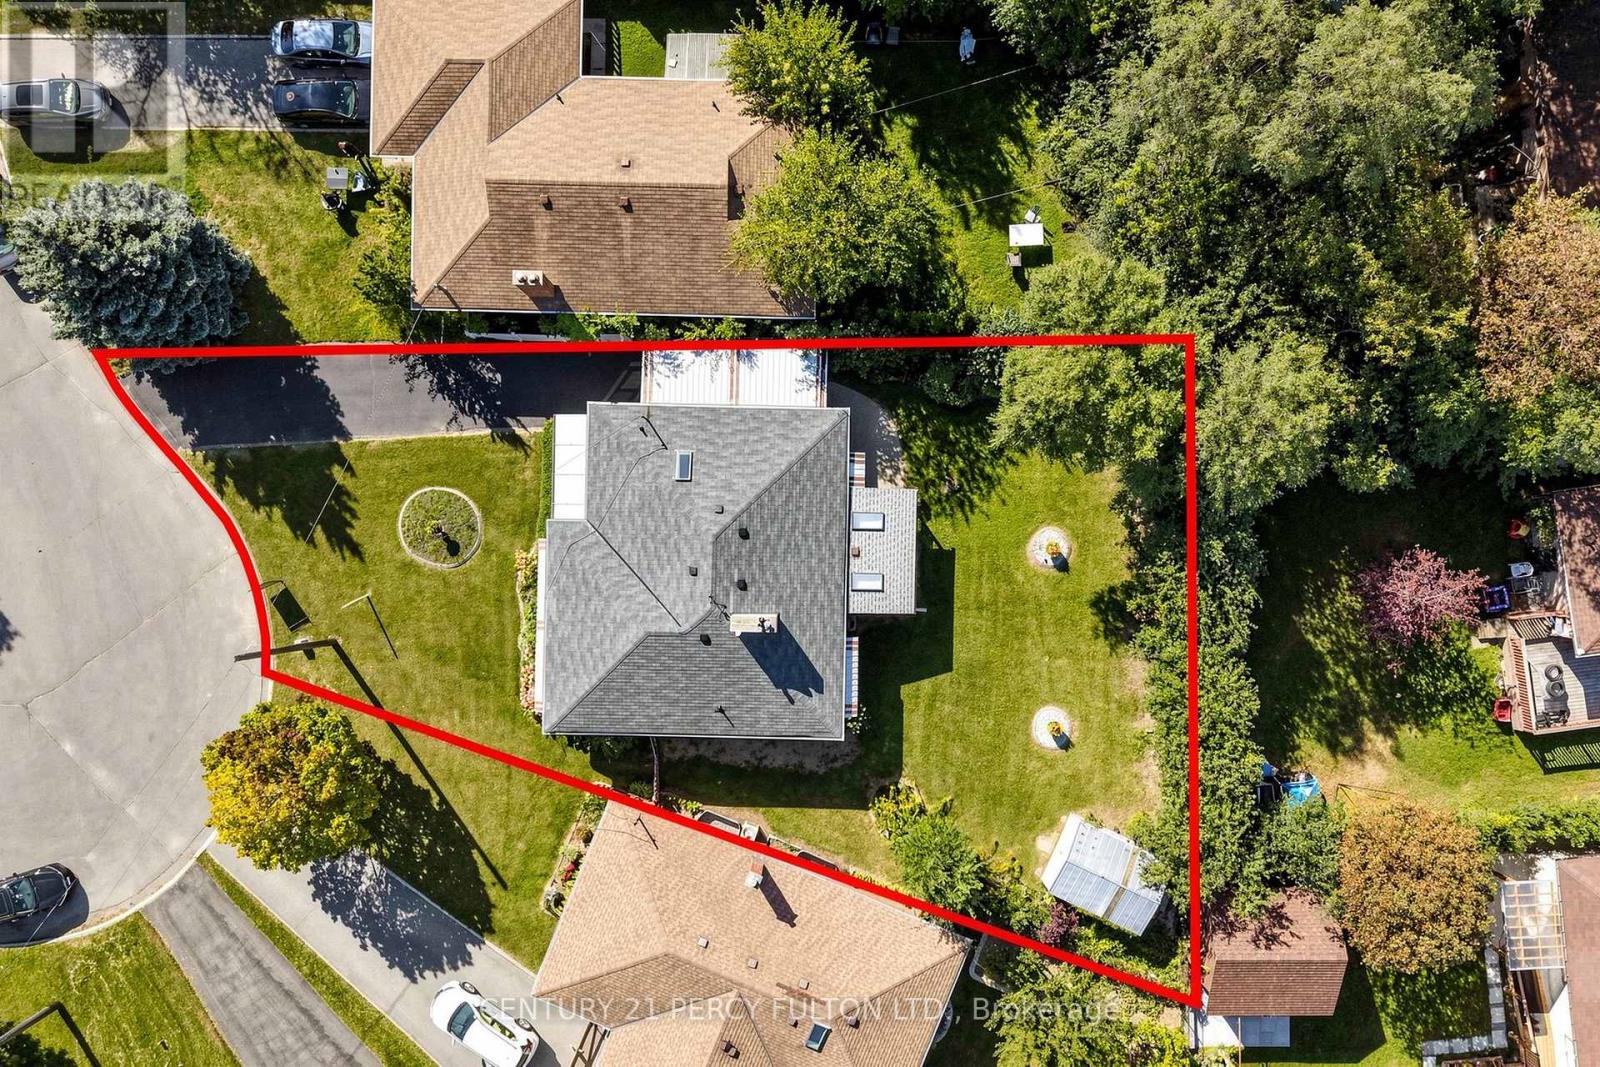
8 Wallbridge Court
Toronto, Ontario
Welcome to 8 Wallbridge Court, a rare opportunity for end users, investors, and buyers looking for a home with future income potential in the heart of Willowdale. Tucked away at the end of a quiet, family-friendly cul-de-sac, this detached 3-bedroom bungalow sits on a generous 50 x 118 ft lot and offers a versatile layout with a separate entrance to the spacious lower level-ideal for extended family, a home office, or the potential to create a secondary living space. The bright main floor features hardwood flooring, a comfortable living and dining area with gas fireplace, three well-sized bedrooms, and a sun-filled kitchen with stainless steel appliances, granite countertops and a large skylight. Enclosed front and rear sunrooms provide additional flexible living space, while the private, fully fenced backyard with mature hedging offers plenty of room to relax, entertain or enhance over time. The lower level provides excellent ceiling height, a large recreation area with a second gas fireplace, dry bar, built-in seating, 3-piece bathroom, laundry and workshop/storage space. Whether you're looking to move in and enjoy, renovate to your own taste, accommodate extended family, or explore the property's income potential, the layout and lot provide plenty of possibilities. Complete with a carport and private driveway with parking for up to three vehicles, the home is steps to Stafford Park and close to schools, shopping, TTC and the everyday conveniences of Bathurst & Finch. A solid detached home, a substantial Willowdale lot, and a flexible layout-all on a quiet court. (id:63616)
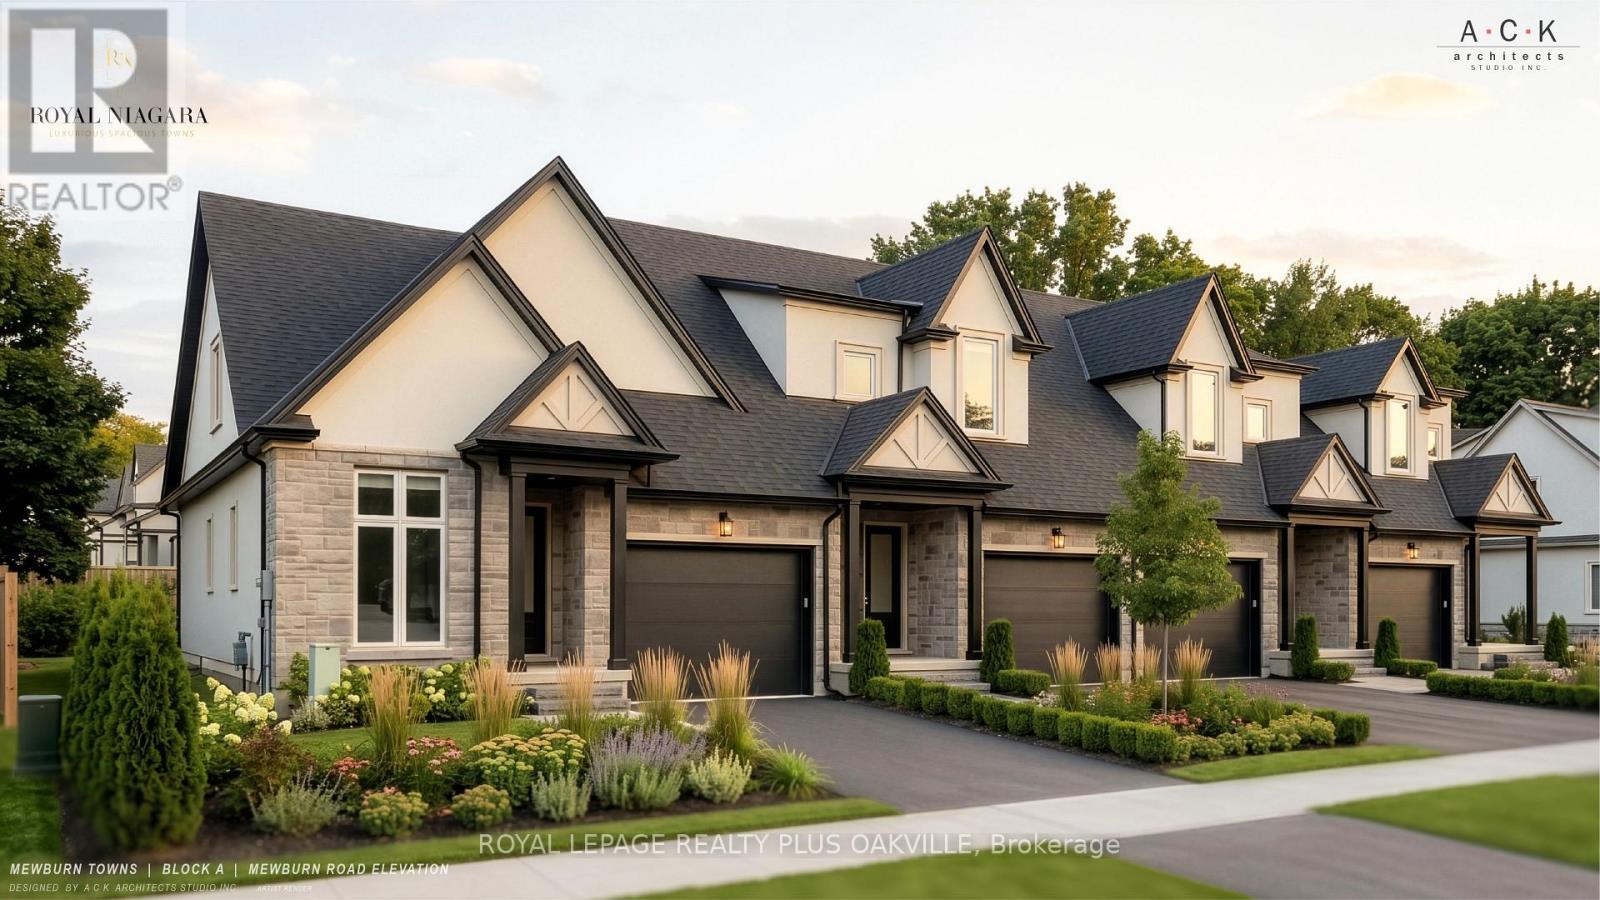
11 - 2700 Mewburn Road
Niagara Falls, Ontario
A brand-new bungaloft townhome at Royal Niagara, built by Royal Living. Early enough to pick your own finishes.1,710 sq ft above grade with 3 bedrooms and 2.5 baths. The primary bedroom is on the main floor, with a walk-in closet and its own ensuite. The first thing you'll notice is the 10' ceilings on the main floor and 9' upstairs, with the dining room open to the above. The great room has a 60" wall-mounted electric fireplace with pot lights overhead. The kitchen has quartz counters, tall 36" upper cabinets, soft-close drawers, lighting under the cabinets, an undermount double sink with a pull-out faucet, and space ready for a full-depth fridge and dishwasher. There's also a powder room and a mud/laundry room off the garage, so laundry stays on the same floor as the primary bedroom. Upstairs are two more bedrooms, a bathroom, and a loft. Luxury vinyl flooring runs throughout (no carpet), with tiled bathrooms, quartz vanities, and solid oak stairs. The garage is 20' deep with an EV rough-in and a door straight into the house. Sit out on the covered front porch or the covered back deck, rain or shine. The unfinished basement gives you room to grow, with a future bath area already shown on the plan. Built with 2x6 exterior walls and ahigh-efficiency gas furnace, plus a tankless water heater (rental, with a buy-out option), Ring doorbell, and CAT-6wiring. Covered by Tarion. Freehold on a POTL with a $125/month common element fee. Price includes HST .Move in as early as February 2027, with flexible timing. (id:63616)
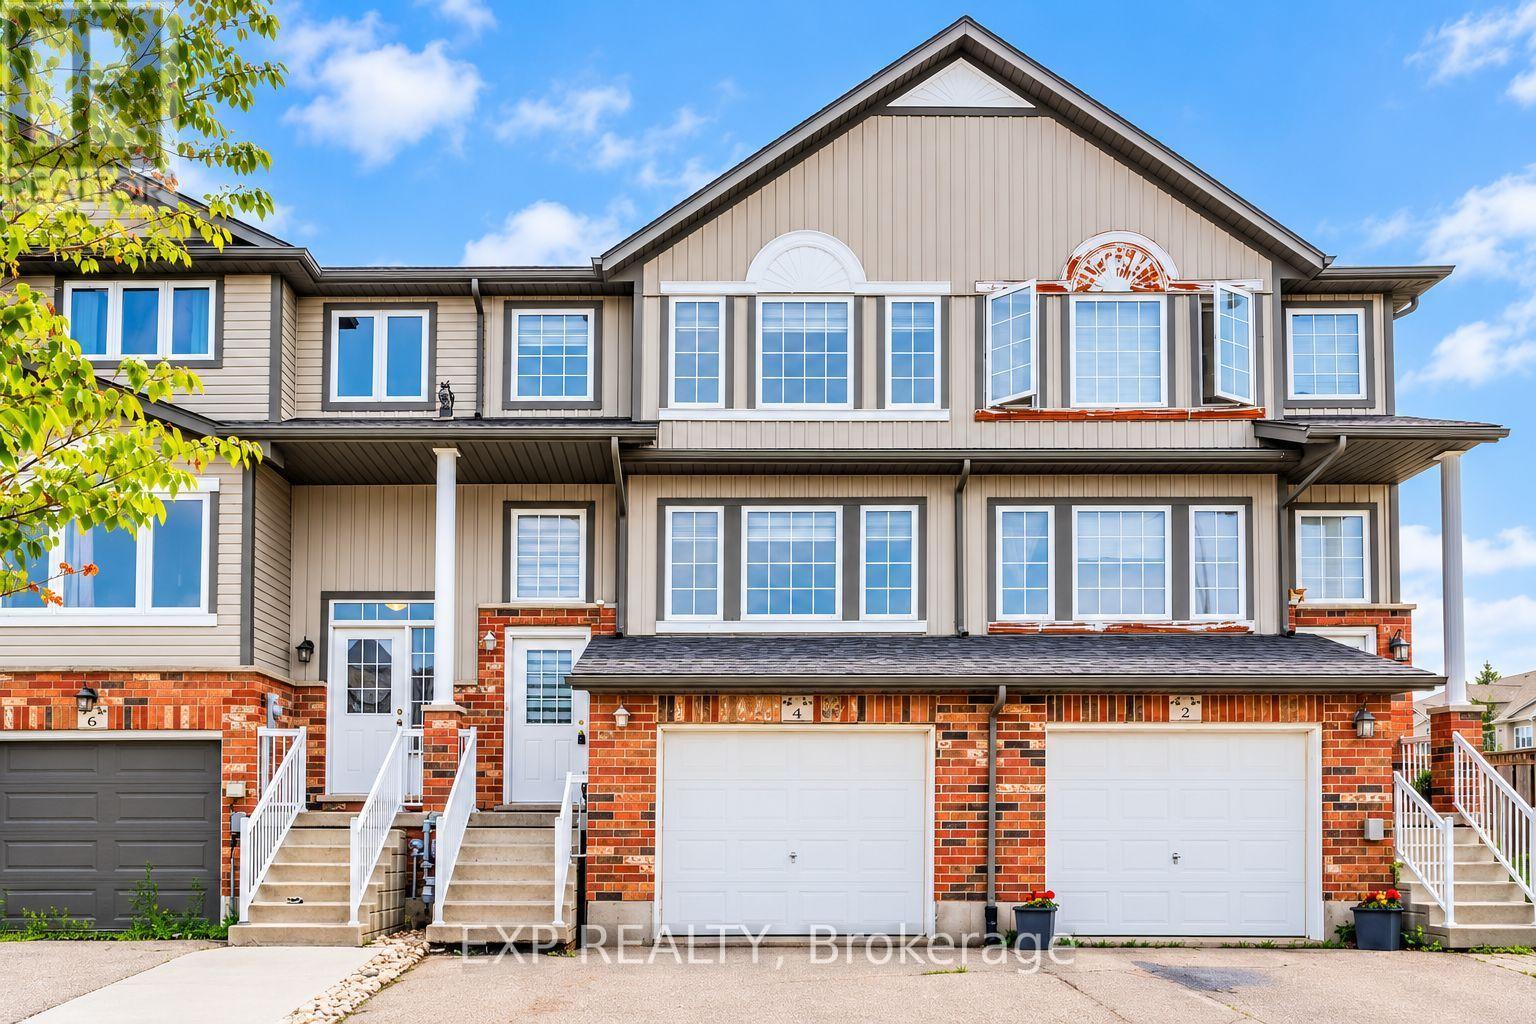
4 Madeleine Street
Kitchener, Ontario
Welcome to 4 Madeleine! This beautiful and spacious townhome is located in one of Kitchener's most vibrant neighbourhoods, with easy access to parks, trails, shopping centres, and other amenities. The townhome is finished from top to bottom, featuring custom zebra blinds on all windows and freshly painted walls. The fully fenced backyard includes a deck, perfect for outdoor entertaining. The driveway accommodates two vehicles. A wonderful place to proudly call your next home! (id:63616)
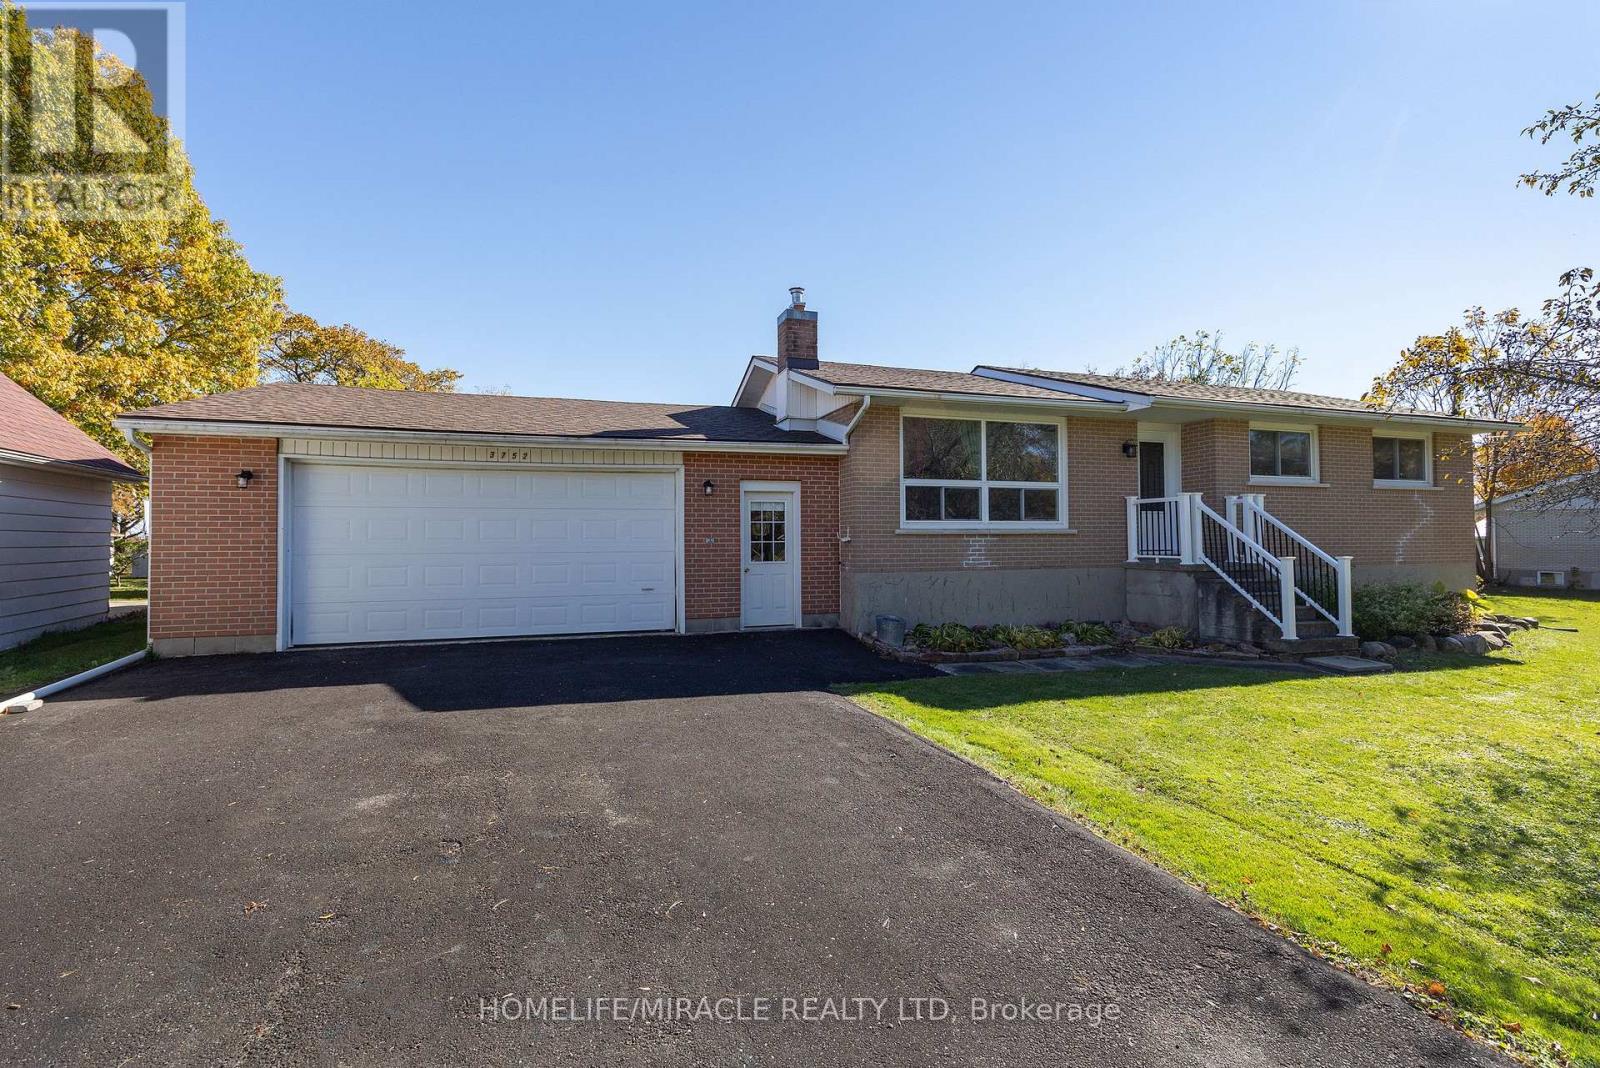
3752 Fairground Road
Frontenac, Ontario
A Rare Find in Inverary Space, Comfort & Incredible Garage Potential!Discover the possibilities in this lovingly maintained 1966 bungalow, thoughtfully updated for its next chapter. Set on a quiet street in the welcoming community of Inverary, this inviting home offers 3+1 bedrooms, a spacious eat-in kitchen, and a fully finished lower level featuring a cozy fireplace, office, and laundry, with potential for an in-law suite with a separate entrance.Enjoy the fresh feel of numerous upgrades, including a fully renovated kitchen, hardwood flooring, updated lighting and electrical fixtures, fresh paint, refreshed landscaping, and a newer roof. The main floor windows have also been updated, adding to the home's appeal.The real showstopper? Three garages offering exceptional space and flexibility! Featuring an oversized attached 2-car garage (28' x 28') with basement walk-up access, an impressive detached 3-bay garage measuring 1,344 sq. ft., and an additional detached single-car garage with potential, this property offers outstanding options for car enthusiasts, hobbyists, tradespeople, or anyone needing room to work, create, and store.With the convenience of being just 12 minutes from Highway 401, this is more than a home-it's an opportunity to enjoy comfortable living, incredible workspace, and room to grow. Come see everything Inverary has to offer! (id:63616)
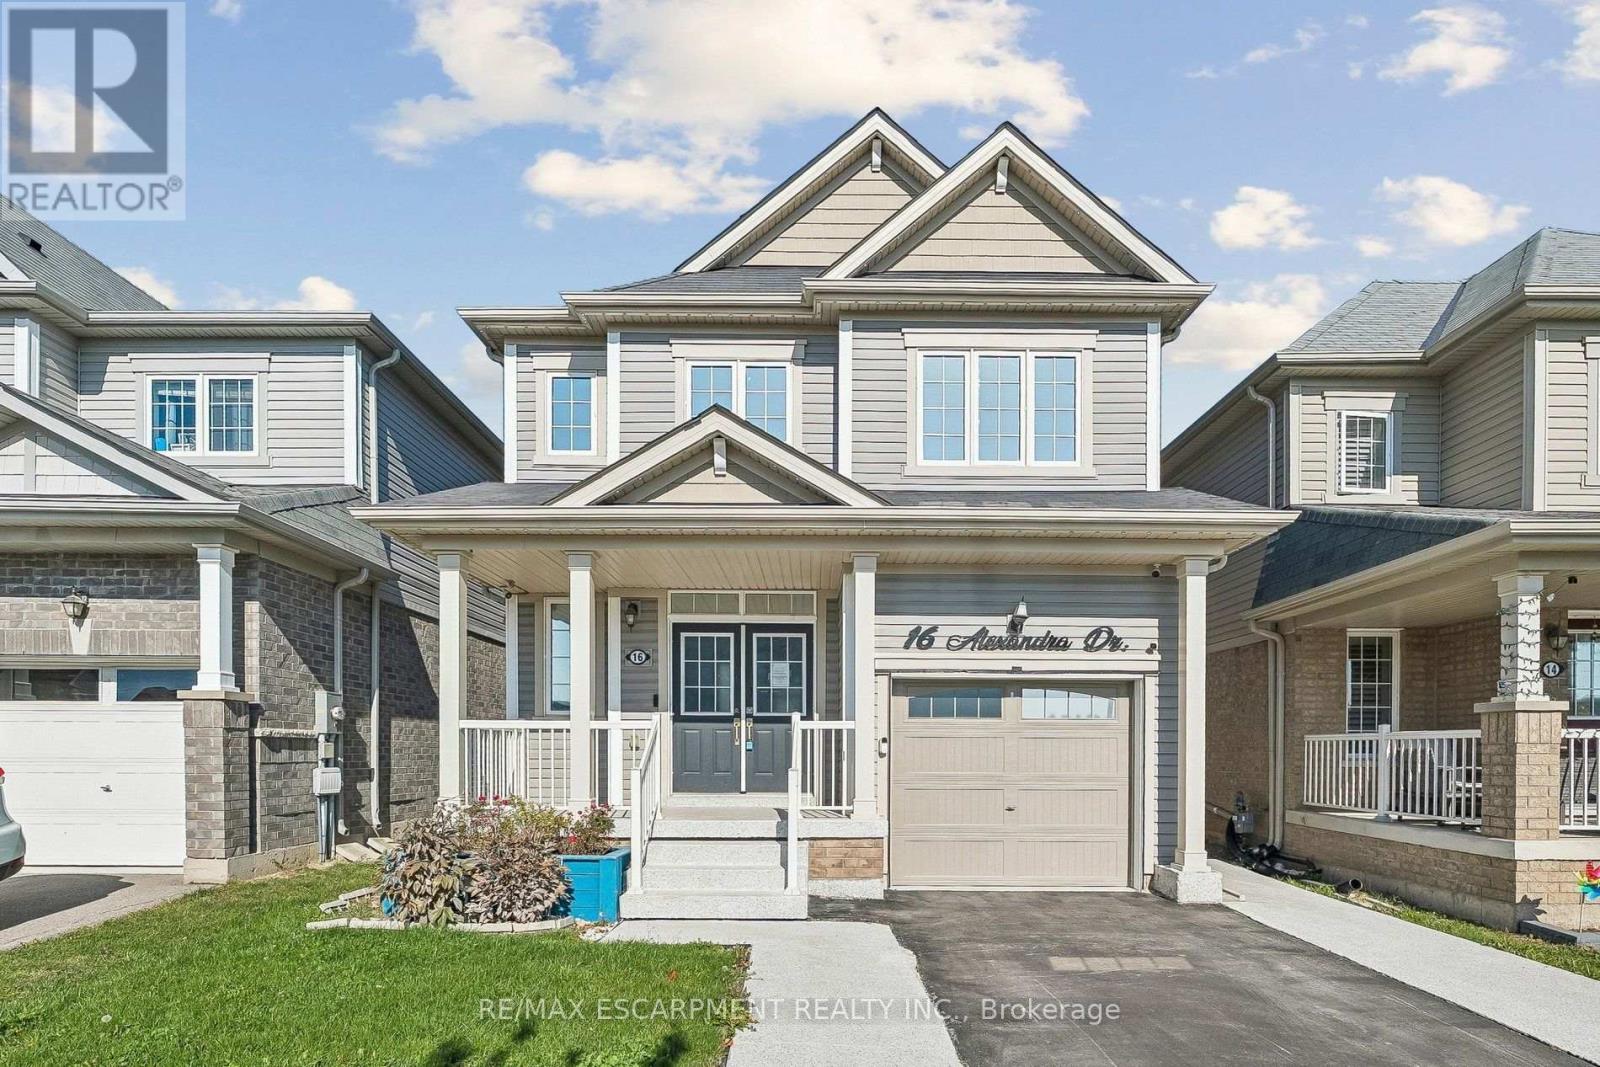
16 Alexandra Drive
Thorold, Ontario
Welcome to 16 Alexandra Drive in Welland! Built by Empire Communities, this spacious and versatile family home offers approximately 1,713 square feet of above-grade living space, plus an estimated 800 square feet of finished lower-level space. Featuring 4 bedrooms in total (3 above grade and 1 below) and 3.5 bathrooms, this home offers a functional layout designed for comfortable family living. A standout feature is the finished lower level, thoughtfully arranged as a one-bedroom in-law suite with additional living space and its own laundry facilities, offering flexibility for extended family, adult children, or guests. Step outside to enjoy the fully fenced backyard, providing a wonderful setting for outdoor entertaining, family gatherings, or simply relaxing. Conveniently situated in a family-friendly Welland neighbourhood, close to schools, parks, shopping, everyday amenities, and major commuter routes. Whether you're looking for a spacious family home or additional room to accommodate loved ones, this property offers an excellent combination of space, functionality, and versatility. An opportunity worth exploring! (id:63616)
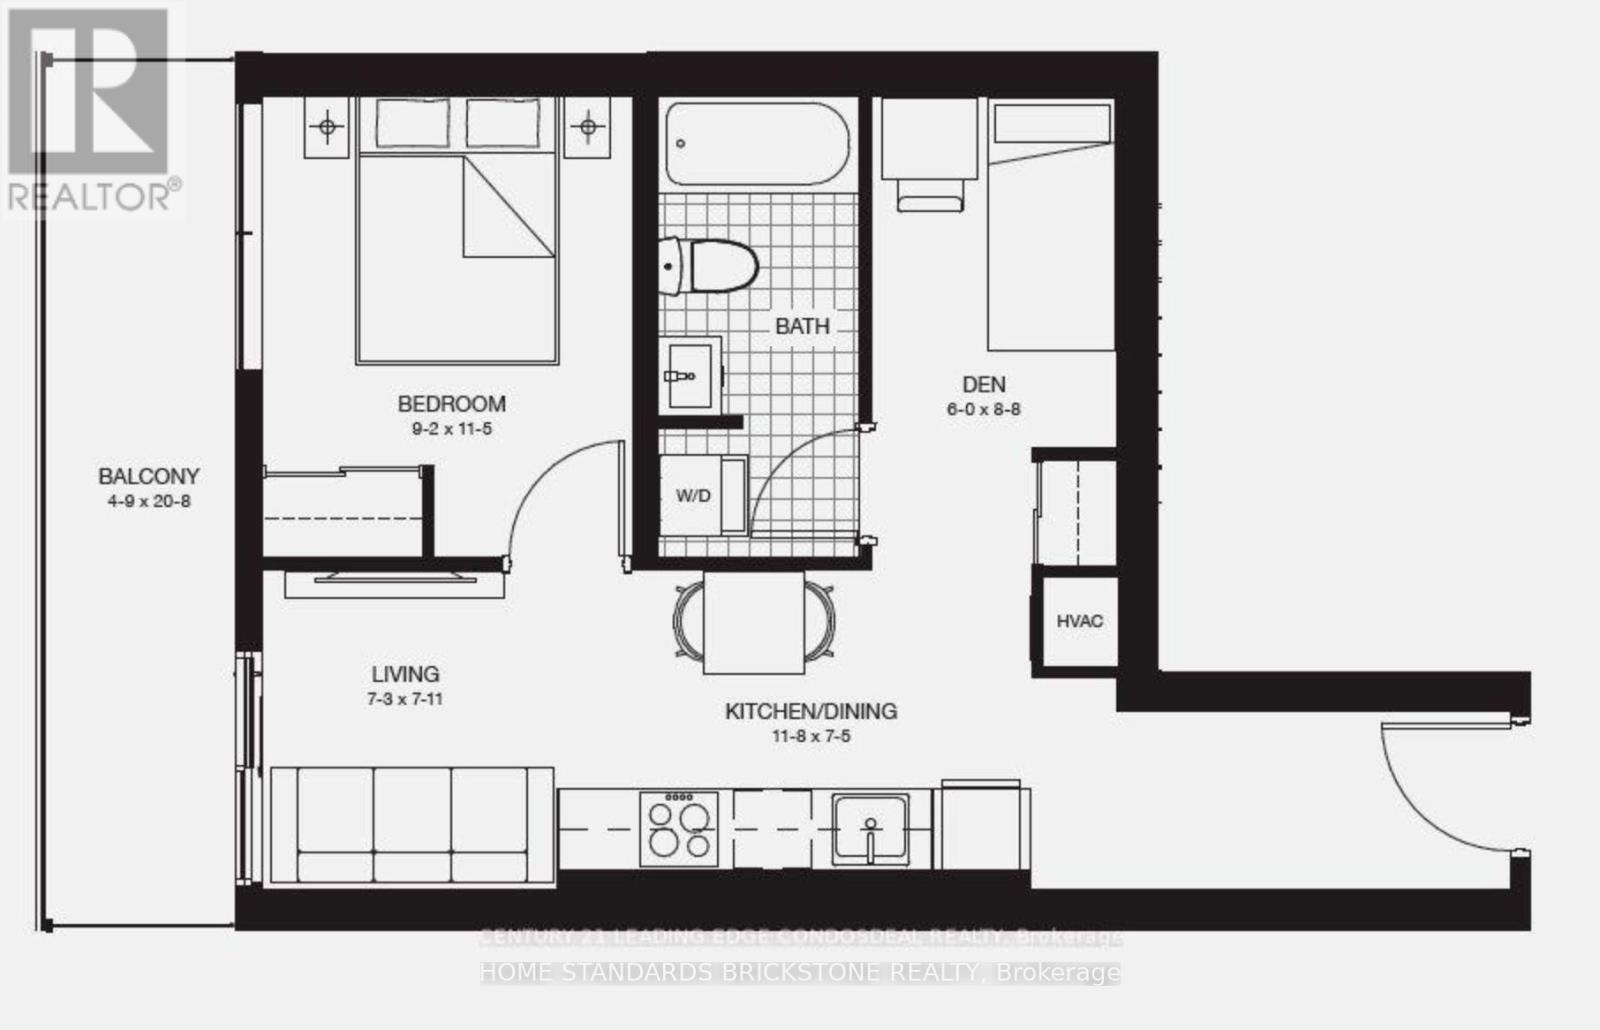
2513 - 30 Francis Street S
Kitchener, Ontario
Welcome to TEK Tower at 30 Francis Street South! This brand-new, never-lived-in 1 Bed + Den, 4pc Bath suite on the 25th floor offers spectacular unobstructed west-facing views and breathtaking sunsets in the heart of Downtown Kitchener.This bright, carpet-free suite features high ceilings, energy-efficient PVC windows, and a modern open-concept layout. The upgraded kitchen includes contemporary cabinetry, chic countertops, and premium Samsung and Bosch appliances. The bedroom offers generous closet space, while the separate den is ideal for a home office. Smart-home features include an Alfred Smart Lock, Ecobee thermostat, Schneider lighting, and Aeotec hub.Exceptional amenities include a fitness centre, yoga studio, sauna, party room, co-working space, walking track, outdoor garden terrace, BBQs, lounge and firepit areas, parcel lockers, concierge lobby, and bike lockers. (id:63616)
3 - 90 Alderson Drive
Cambridge, Ontario
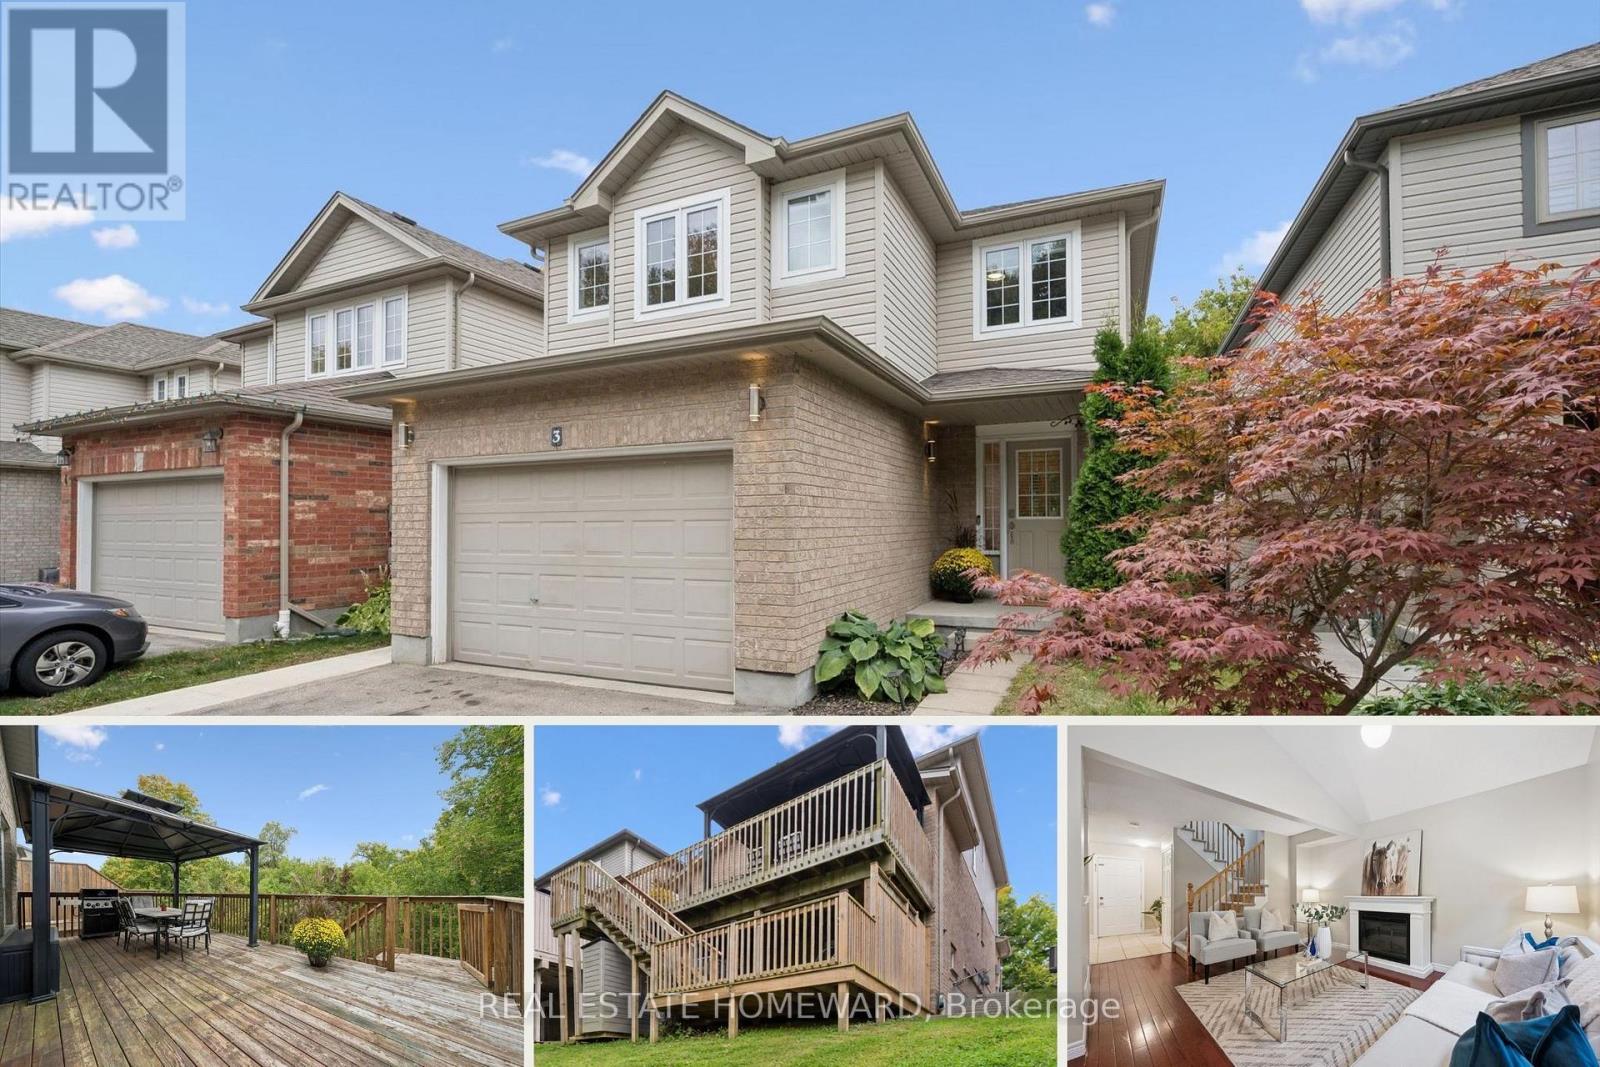
Tucked away on a quiet private street in Hespeler, this detached family home offers a great layout, lots of usable space and excellent privacy. With a fully finished walk-out basement and outdoor living on two levels, it's a home that makes day-to-day life feel a little easier. Another added convenience: interior access to the garage. The main floor is bright and comfortable, with a vaulted ceiling, spacious kitchen and plenty of room to gather. The L-shaped living and dining areas work just as well for a quiet night in as they do when you have family and friends over. Step outside to the large deck with gazebo and natural gas BBQ line, where you can enjoy summer dinners, morning coffee or simply unwind at the end of the day. Upstairs are three good-sized bedrooms, including a spacious primary with ensuite. The finished lower level adds even more flexibility, with high ceilings, a large rec room and a separate den/office that can become whatever you need it to be - a guest room, gym, playroom or dedicated work-from-home space. There's also a new 3 piece bathroom here and direct walkout access to the backyard. With no homes directly behind you, the backyard feels open and private without being a lot of work to maintain. Neighbours have added a kitchen and turned the basement into a legal apartment securing rental income to offset their mortgage. Alderson Drive is a small private enclave where the traffic is from the people who actually live here. The monthly common-elements fee includes snow removal and private garbage collection, so there are fewer things for you to worry about. You're just minutes from the 401 and close to schools, parks, trails, the Grand River and Hespeler Village, so you can enjoy a quieter setting without giving up convenience. Come see how easily you could make this home your own! (id:63616)
1151 - 258a Sunview Street
Waterloo, Ontario
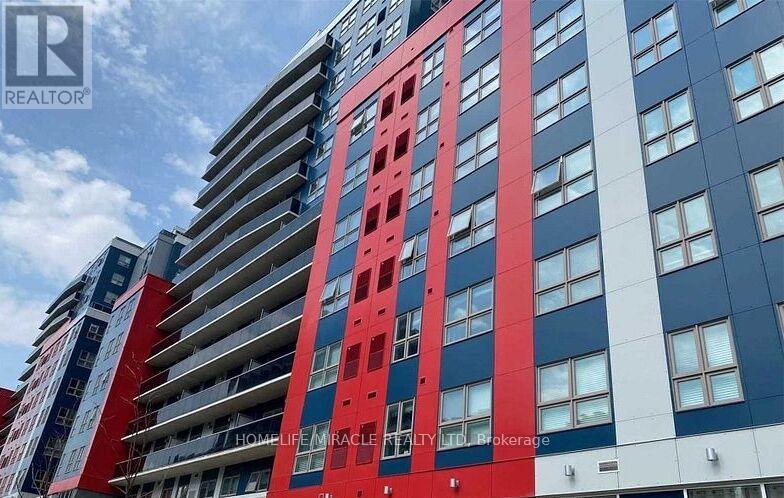
A+++ Location! Close To The University Of Waterloo, Conestoga College, And Wilfrid Laurier University. Short Walk To University Shops, Plaza, And A Quick Bus Ride To Conestoga Mall, St. Jacob's Market And So Much More! Close To L.R.T. & Transit And 5 Mins To Highway 7/8. (id:63616)

141 York Street
St. Catharines, Ontario
BIG,BIG HOUSE !!OVER 2100SQ FT OF SPACIOUS LIVING , 5 ROOMS ON MAIN FLOOR(1 CAN BE BEDROOM)PLUS UPDATED KITCHEN.3 BEDROOMS 2ND FLOOR WITH OFFICE AND NURSERY. LOTS OF PRIVATE GARDEN SPACE FOR THE KIDS! OUTSTANDING POTENTIAL FOR MYULTI GENERATION FAMILY OR CONVERT IINTO RENTAL UNITS.FRONT PARKING FOR 5 CARS PLUS CARPORT.EXCEPTIONAL FRONTAGE OF 70FT!! DOWNTOWN - EASILY ACCESSIBLE TO SCHOOLS, SHOPPING, RESTAURANTS, HIGHWAYS AND TRANSIT. . -R3 ZONING. GREAT VALUE - WON'T LAST LONG! BOOK APPOINTMENT NOW. HOME INSPECTION AVAILABLE SHOWING MANY UPDATES! (id:63616)
1303 - 125 Nipissing Road
Milton, Ontario
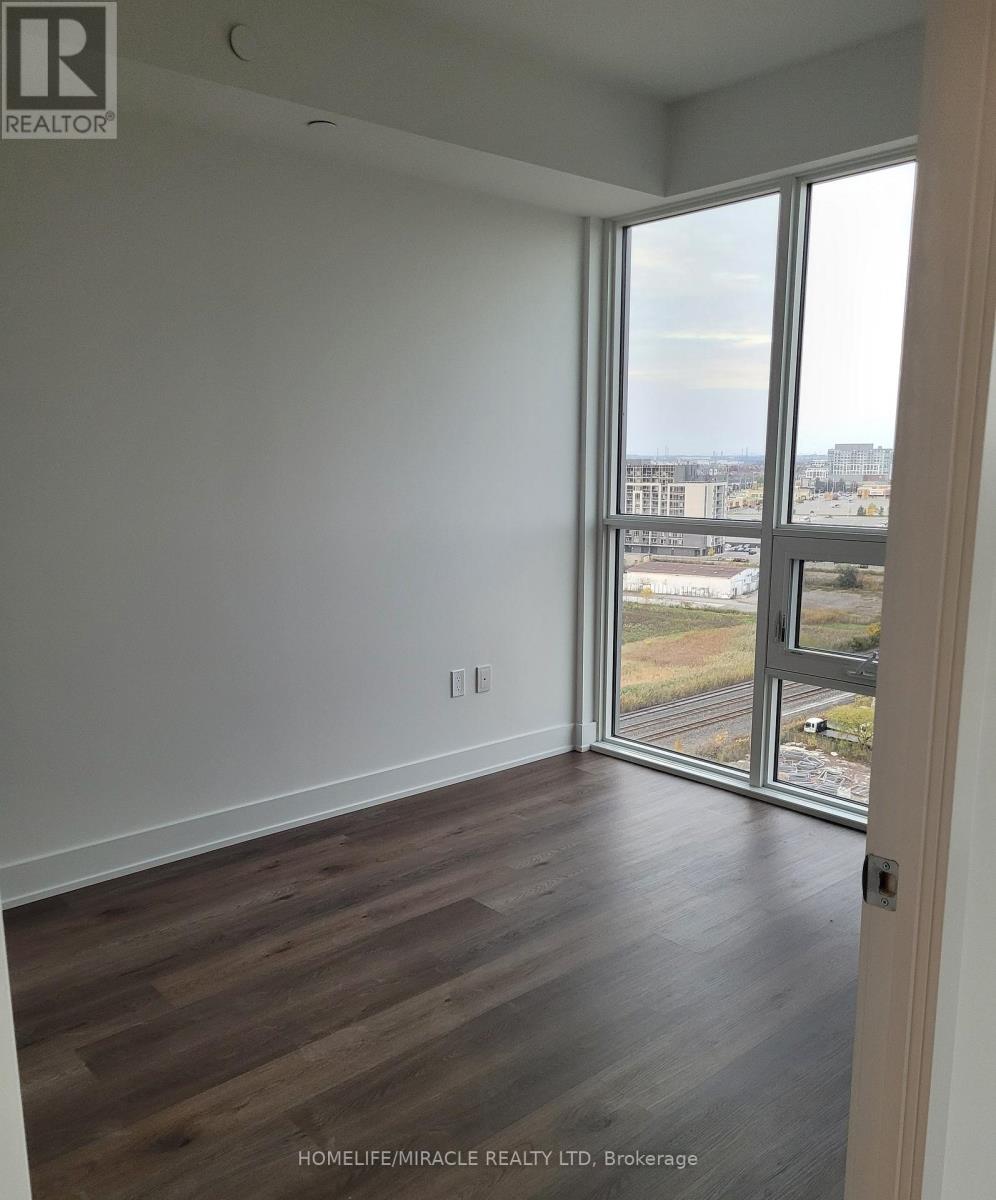
2 BEDROOM, 2 WASHROOM BRAND NEW CORNER UNIT available for lease in the prestigious neighborhood of Timberlea in Milton at the Millhouse Condos. Open Concept Layout, this bright and modern suite showcases Premium Finishes Throughout, including Wide Plank Flooring, Designer Cabinetry, Quartz Countertops, Stainless Steel Appliances and Expansive Windows that flood the home with Natural Light. The Spacious bright Bedroom features a large size window facing south with lake and CN Tower view. Family or dedicated Suite Entry and step onto your Oversized Private Balcony to take in sweeping Escarpment Vistas, Sparkling City Lights and Spectacular Sunsets an Ever Changing Backdrop that's truly priceless. For added comfort, the Landlord will install Brand New Window Blinds prior to occupancy. The lease also includes One Underground Parking Space, One Private Storage Locker, Brand New Appliances, High Speed Internet, Heating and Cooling. Residents of The Millhouse enjoy an exceptional collection of resort inspired amenities including a fitness centre, yoga studio, outdoor swimming pool, meeting and party rooms, co-working spaces, games room, BBQ Areas, Visitor Parking, Parcel Lockers and Concierge service. Perfectly situated in One of Milton's Most Desirable New Communities you'll be just minutes from Milton GO Station, Highway's 401 and 407, Shopping, Restaurants, Parks, Schools, Milton District Hospital and Picturesque Conservation Areas and Trails. Immediate Occupancy Available. This is a Rare Opportunity to Lease a Brand New Luxury penthouse Condominium that perfectly blends modern design, exceptional amenities, and unbeatable location and panoramic Escarpment views that make every day feel extraordinary. (id:63616)