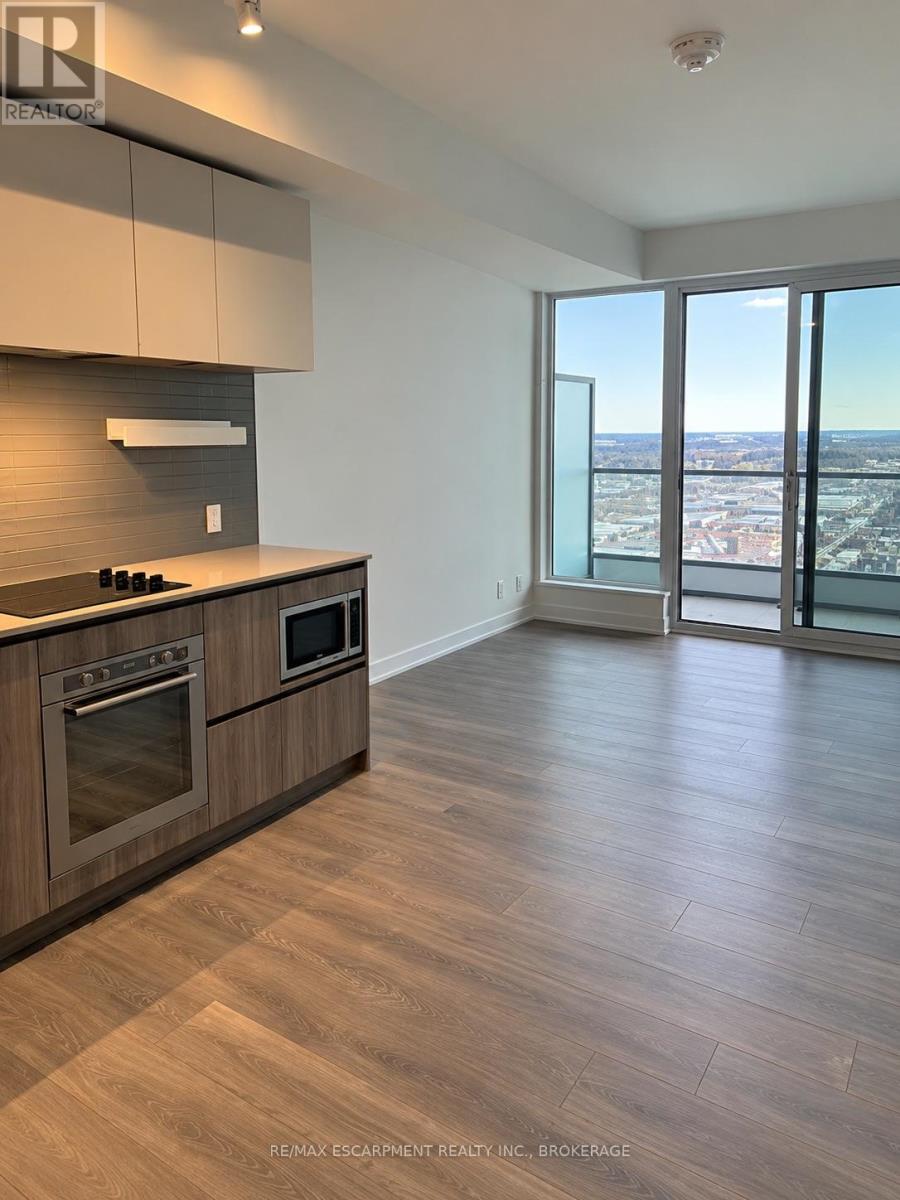
4307 - 898 Portage Parkway
Vaughan, Ontario
Welcome to this bright, carpet free 2 bedroom suite in Transit City One, a modern smoke free building in the heart of the Vaughan Metropolitan Centre. The open concept layout keeps the kitchen and living space together, and quartz counters and high ceilings make the whole unit feel open and airy. Step out onto the south facing balcony for sunny afternoons and a city view. In-suite laundry keeps chores simple, and an owned locker gives you extra room for the things you don't need every day. Heat and high speed internet are included, so you only cover hydro and water. The building gives you more room to work and unwind, with an indoor pool, exercise room, business centre, media room, party and meeting room, community BBQ, and concierge, plus parking available to rent. Out the door, the VMC subway station and SmartVMC Bus Terminal are just steps away. York University is only three stops down the line, and the same subway takes you straight to Union Station. Vaughan Mills, IKEA, Costco, a Cineplex, a YMCA and plenty of restaurants are all close by, with quick access to Highways 7, 400 and 407. (id:63616)
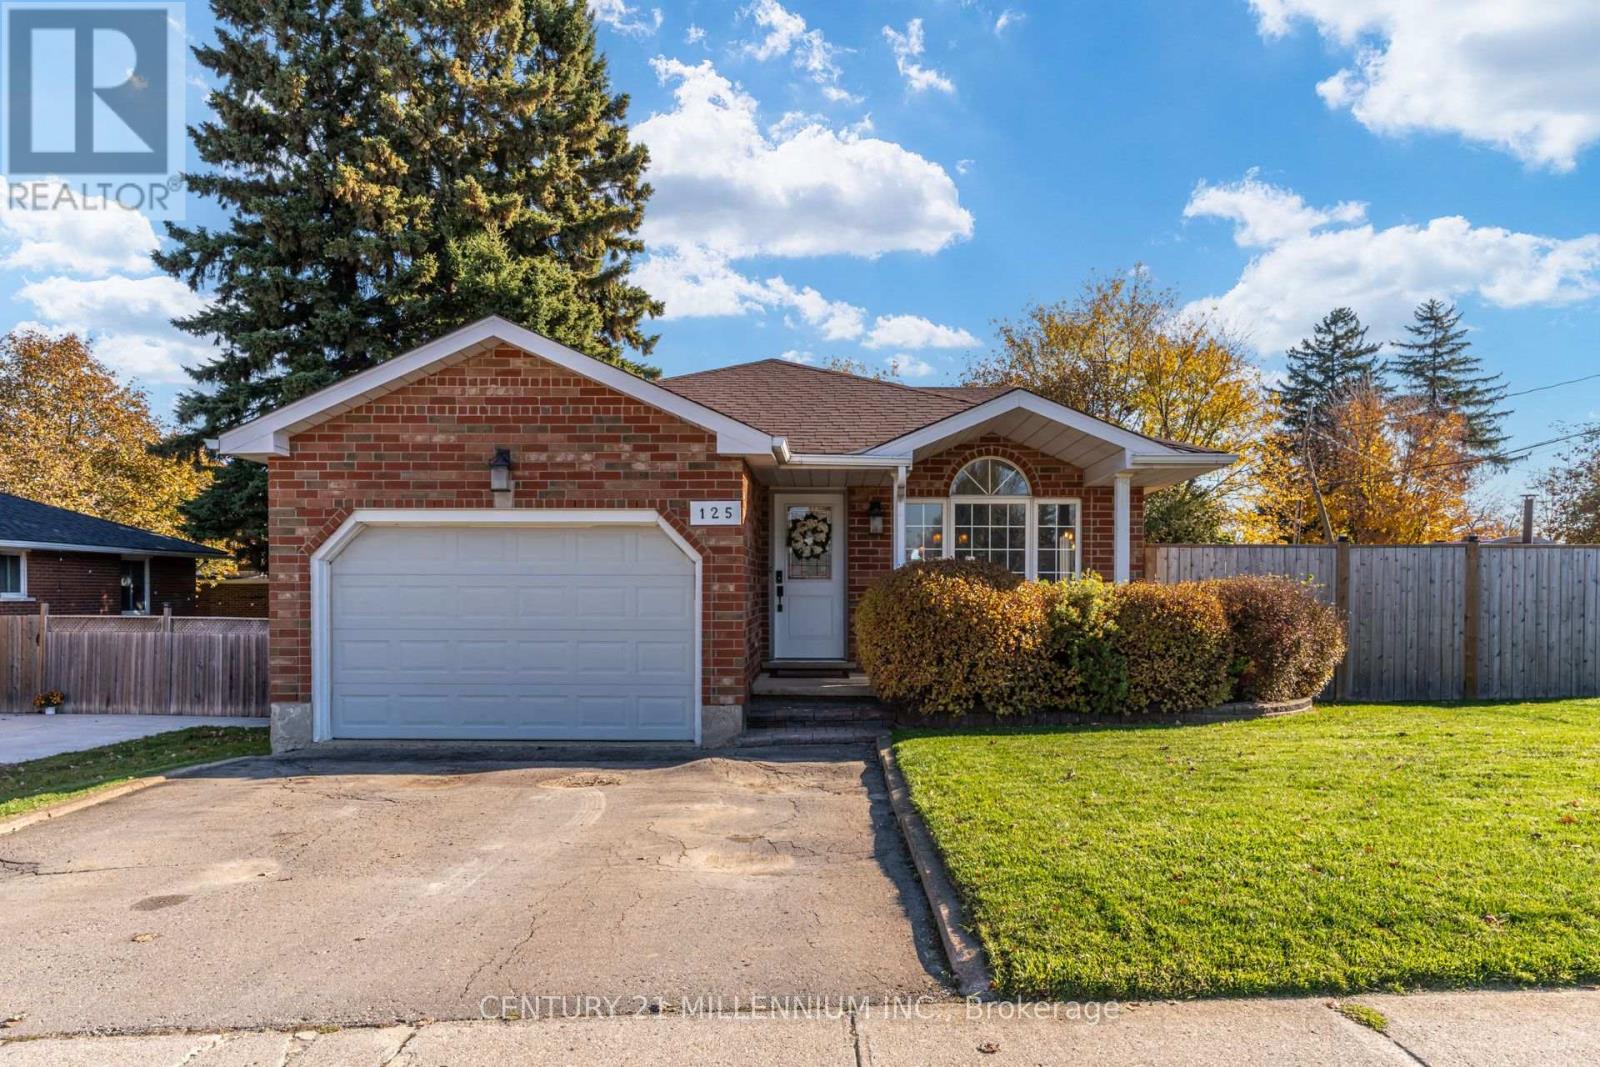
125 Jelly Street N
Shelburne, Ontario
BEAUTIFULLY UPDATED 4-LEVEL BACKSPLIT WITH IN-LAW SUITE POTENTIAL, 2 KITCHENS, 2 DRIVEWAYS & A BACKYARD OASIS! Welcome to 125 Jelly Street North, a truly unique home where stylish modern upgrades, on a generous 60-foot-wide lot in the heart of Shelburne, this impressive home offers 3+1 bedrooms, 2 full bathrooms and beautifully finished living spaces across four levels. From the moment you enter, you'll appreciate the attention to detail, soaring vaulted ceilings, updated flooring, modern lighting, designer feature walls and custom throughout. The stunning renovated kitchen is a showstopper, showcasing distinctive concretefinishes countertops, stone backsplash, custom shiplap detailing and a charming built-in banquette dining area. Entertain effortlessly in the spacious living and dining rooms or spectacular above-grade family room, complete with a stylish fireplace feature and walkout toretreat to the the backyard oasis. Upstairs, discover 3 comfortable bedrooms, including a spacious primary retreat with walk-in closet and semi-ensuite access. The finished lower level adds incredible flexibility with a 4th bedroom & 2nd kitchen, offering exciting possibilities for extended family, multigenerational living or an in-law suite. Step outside into your very own private backyard retreat! Designed for relaxation, wellness and entertaining, barrel sauna, outdoor shower, NEW deck, walkway and side deck, creating the perfect setting to unwind afterrefreshing a long day, host family gatherings or enjoy peaceful evenings outdoors. Additional highlights include a NEW FURNACE (2025), approximately 1.5-car garage and 2 SEPARATE DRIVEWAYS, providing exceptional parking flexibility. Conveniently located near schools, parks, shopping, restaurants and Shelburne's charming downtown amenities. A rare combination of modern style, flexible living space and resort-inspired outdoor amenities! (id:63616)
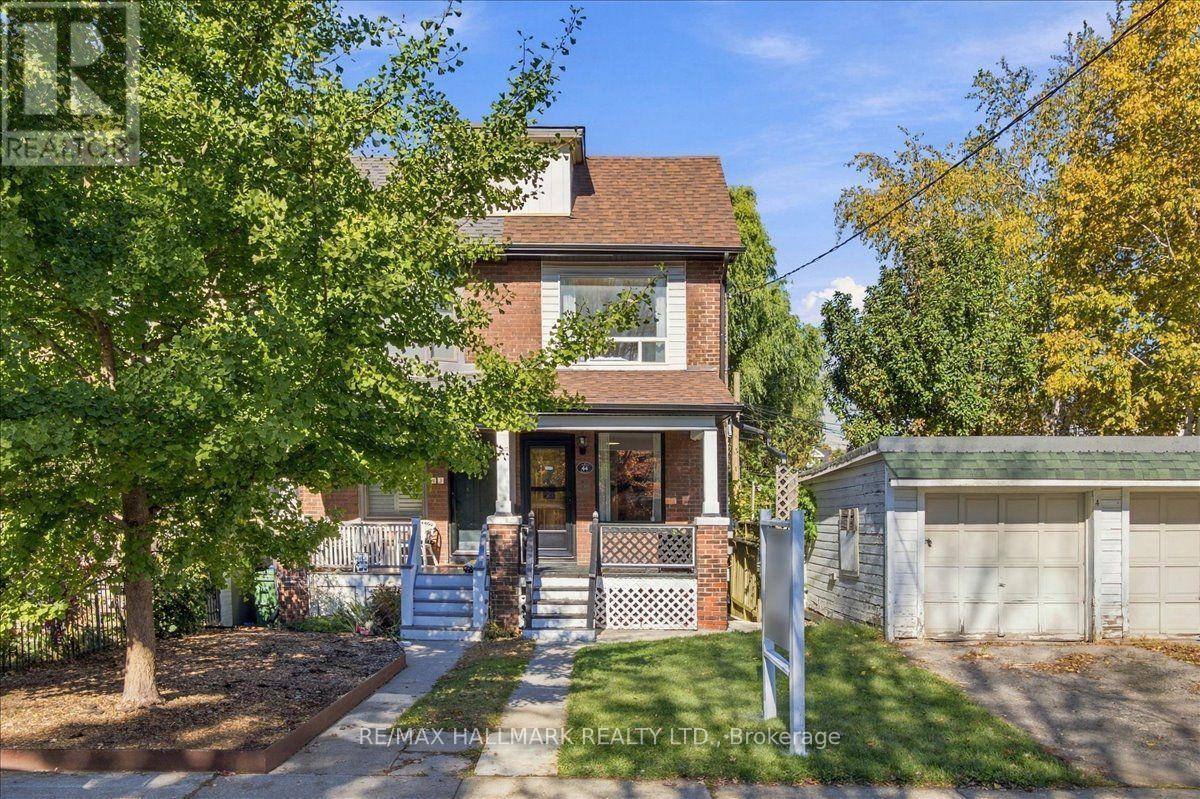
44 Baltic Avenue
Toronto, Ontario
Welcome to 44 Baltic Avenue, a semi-detached home in Toronto's sought-after Danforth neighbourhood. Ideally located within walking distance of Donlands Subway Station on the TTC Bloor-Danforth line, and steps from the shops, restaurants, cafes and everyday amenities along Danforth Avenue. Situated on a 15 x 125 ft lot, this home offers 1,085 sq ft of above-grade living space and 520 sq ft of basement area, as per MPAC. Features include high ceilings, smooth ceilings throughout the entire home and hardwood floors throughout the main floor living areas. The main floor features a living and dining area with an open-concept layout, while the separate galley kitchen offers a skylight, stainless steel appliances, direct access to the backyard deck and laundry area at the rear. The second floor features two bedrooms and a 3-piece bathroom. The fully finished basement features its own entrance and a bachelor-style layout with a kitchen, existing appliances, washer and dryer, pot lights throughout, and a 3-piece bathroom with a glass-enclosed stand-up shower. This additional living space offers flexibility for extended family, guests, a dedicated home office or potential rental income, subject to applicable approvals. Additional features include a Carrier high-efficiency furnace installed in 2014, central air conditioning installed in 2014, a 200-amp electrical panel and a shingle roof completed in 2018. An opportunity for buyers seeking a Danforth semi-detached home with a finished basement, extended backyard and convenient access to Toronto transit, shopping and dining. Residential street parking permits may be available through the City of Toronto, subject to eligibility and availability. For the full online experience, please click the virtual tour link. Floor plans: Photo #38 (id:63616)
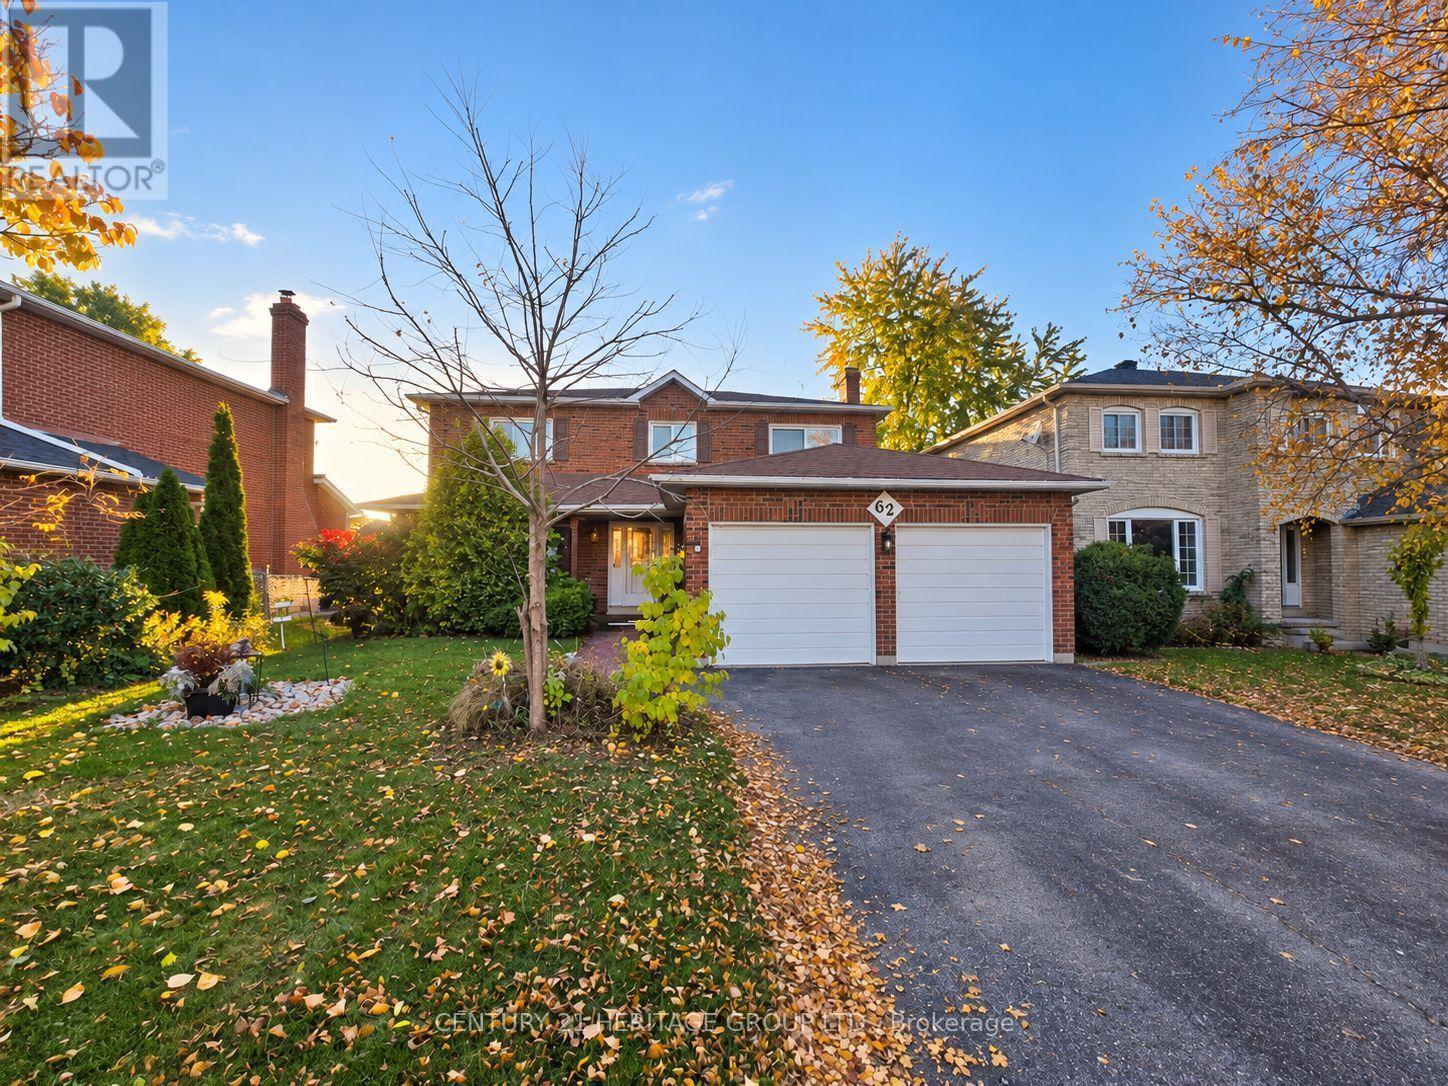
Bsmt - 62 Howlett Avenue
Newmarket, Ontario
Bright & Inviting 1 Bedroom Lower-Level Walk-Out Unit * Offering A Bright, Functional Layout * Quiet, Established Neighbourhood with Mature Trees * Desirable Ground-Level Separate Entrance Walk-Out With French Doors * Direct Access To Patio (private patio area for Tenant's exclusive use to be completed in 2027) * Unit Boasts Neutral Finishes & Open-Concept Living Space with Tons of Natural Light * Bright Kitchen with Large Window and Space with Tons of Natural Light * Bright Kitchen with Large Window and Ample Storage & Stainless Steel Appliances * Extra Den is Perfect for Dining/Breakfast, or use as Cozy Office Space * Updated 4-Pc Bathroom W Modern Grey Tile Surround, White Vanity & Additional Storage * Plus Dedicated Private Laundry Room for Tenant's Exclusive Use incl utility Sink & Extra Storage Space * Peaceful Patio Outside Surrounded By Mature Greenery & Convenient Exterior Access * Close To Parks, Trails, Schools, Shopping, Restaurants, Transit & More * Easy Access To Hwy 404, Upper Canada Mall & Southlake Hospital * Some photos are digitally enhanced and/or virtually staged. (id:63616)
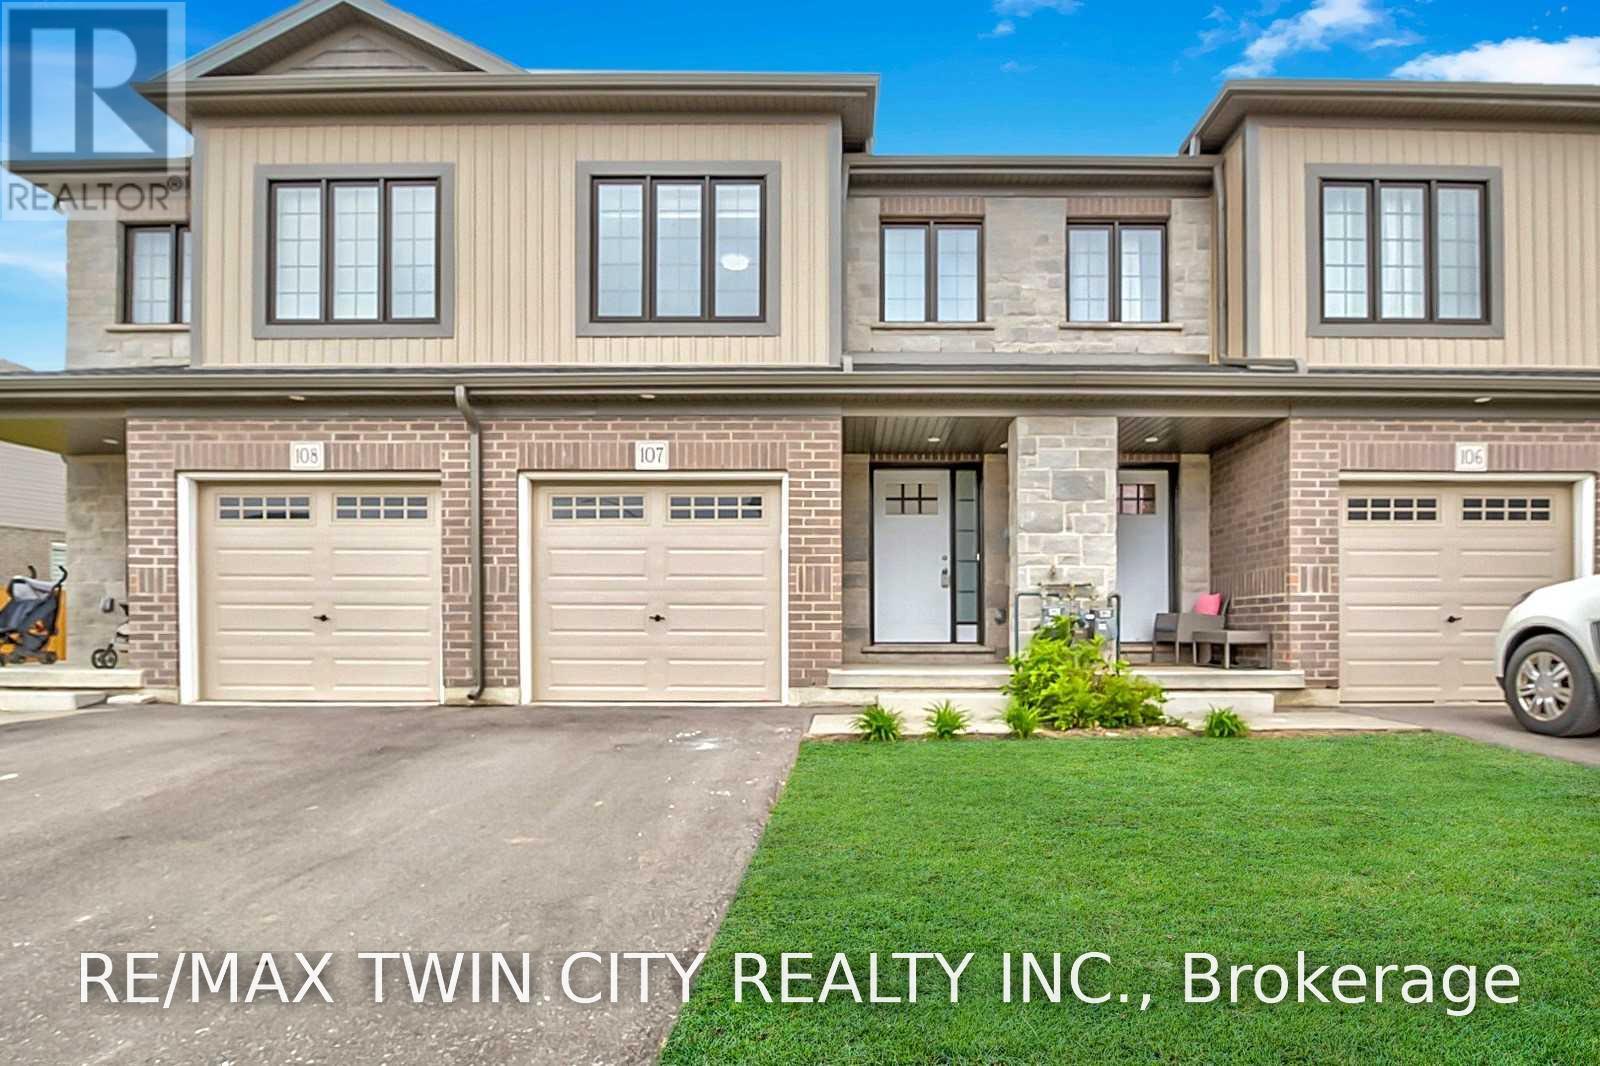
107 - 135 Hardcastle Drive
Cambridge, Ontario
Welcome to Unit 107 at 135 Hardcastle Drive! This beautifully maintained 2019-built freehold townhome offers modern finishes, spacious living areas, and an ideal location for comfortable everyday living. Step inside to a welcoming foyer featuring a generous coat closet and convenient garage access. The bright open-concept main floor offers a seamless layout for both everyday living and entertaining, with a conveniently located powder room. The modern kitchen features dark cabinetry, a stylish backsplash, granite countertops, a breakfast bar, and stainless-steel appliances. The spacious living room is filled with natural light and features engineered hardwood flooring, pot lights, a contemporary colour palette, and sliding doors leading to the deck, perfect for enjoying your morning coffee or relaxing outdoors. Upstairs, the spacious primary bedroom offers a comfortable retreat complete with a charming reading nook, walk-in closet, and private four-piece ensuite. Two additional bedrooms provide plenty of space for family, guests, or a home office, along with a well-appointed main bathroom. Convenient second-floor laundry makes everyday living even easier. The unfinished basement provides excellent additional storage space and includes a bathroom rough-in. Located in a wonderful family-friendly community, this home is close to parks, schools, walking trails, shopping, restaurants, and everyday amenities, with easy access to Highway 401. A fantastic opportunity to rent a modern, spacious, and well-located home in Cambridge, just move in and enjoy! (id:63616)
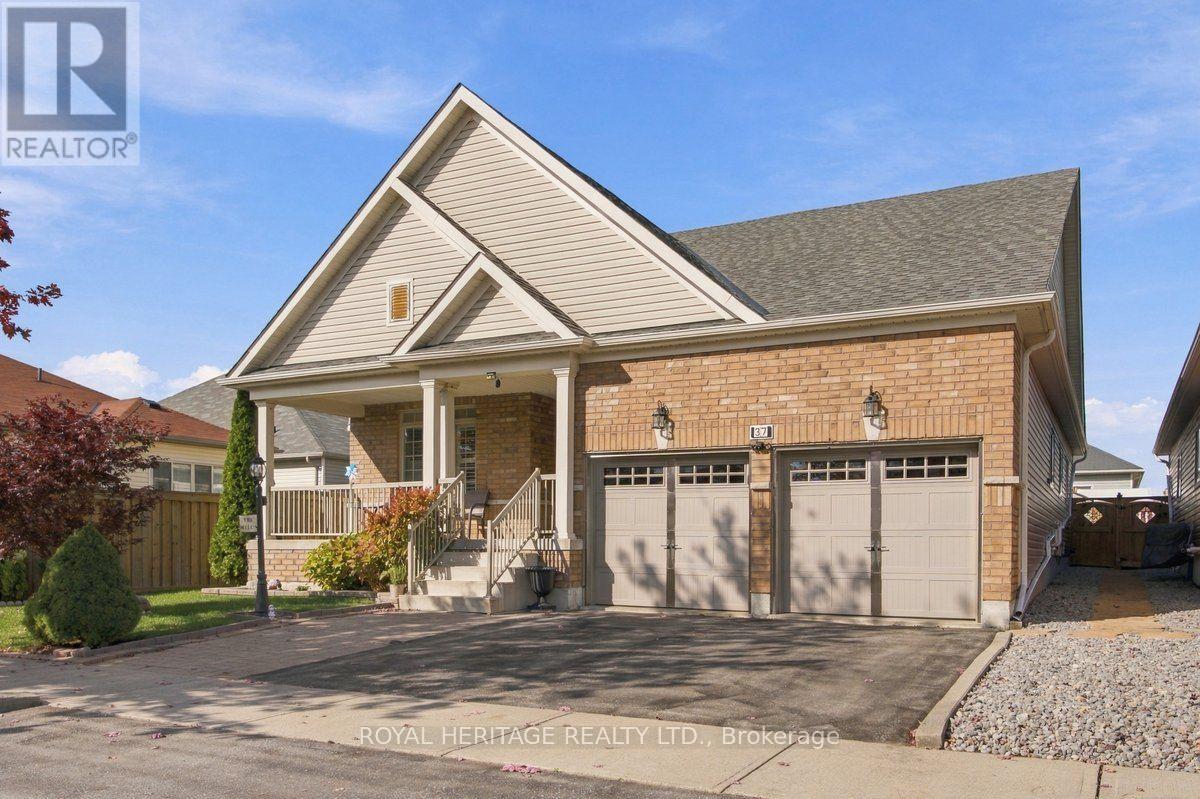
37 Grainger Crescent
Port Hope, Ontario
**DOWNSIZE WITHOUT COMPROMISE - MULTIGENERATIONAL POTENTIAL & INCREDIBLE ENTERTAINING!**Enjoy the ease of bungalow living without sacrificing the space you love! This beautifully maintained Port Hope home offers 2 bedrooms plus 1 den, a double-car garage and an impressive finished lower level that adds exceptional flexibility for entertaining, extended family and multigenerational living.The bright, open-concept main floor welcomes you with vaulted ceilings, hardwood flooring and large windows that fill the space with natural light. The spacious living and dining areas flow into an inviting kitchen featuring granite countertops, a gas range and ample pantry storage. Two generous bedrooms, two full bathrooms on the main floor and convenient main-floor laundry with direct access to the garage make everyday living comfortable and practical.**THE SURPRISE IS DOWNSTAIRS!** The fully finished lower level features a second full kitchen, an additional 3rd full bathroom and an impressive entertainment area complete with a projector theatre, surround sound and bar. Whether you're hosting family movie nights, welcoming visiting relatives or exploring options for multigenerational living, this versatile space offers room for everyone to enjoy.Step outside to the private backyard, complete with a charming illuminated shed, and enjoy the added convenience of a double-car garage with extra storage.Ideally located close to major amenities and transit, this home offers an appealing combination of comfortable main-floor living and additional space for family and friends. Whether you're ready to downsize without giving up the lifestyle you enjoy or looking for a home that can bring generations closer together, this Port Hope bungalow deserves a closer look!**LESS MAINTENANCE. MORE FLEXIBILITY. MORE ROOM FOR WHAT MATTERS.** (id:63616)
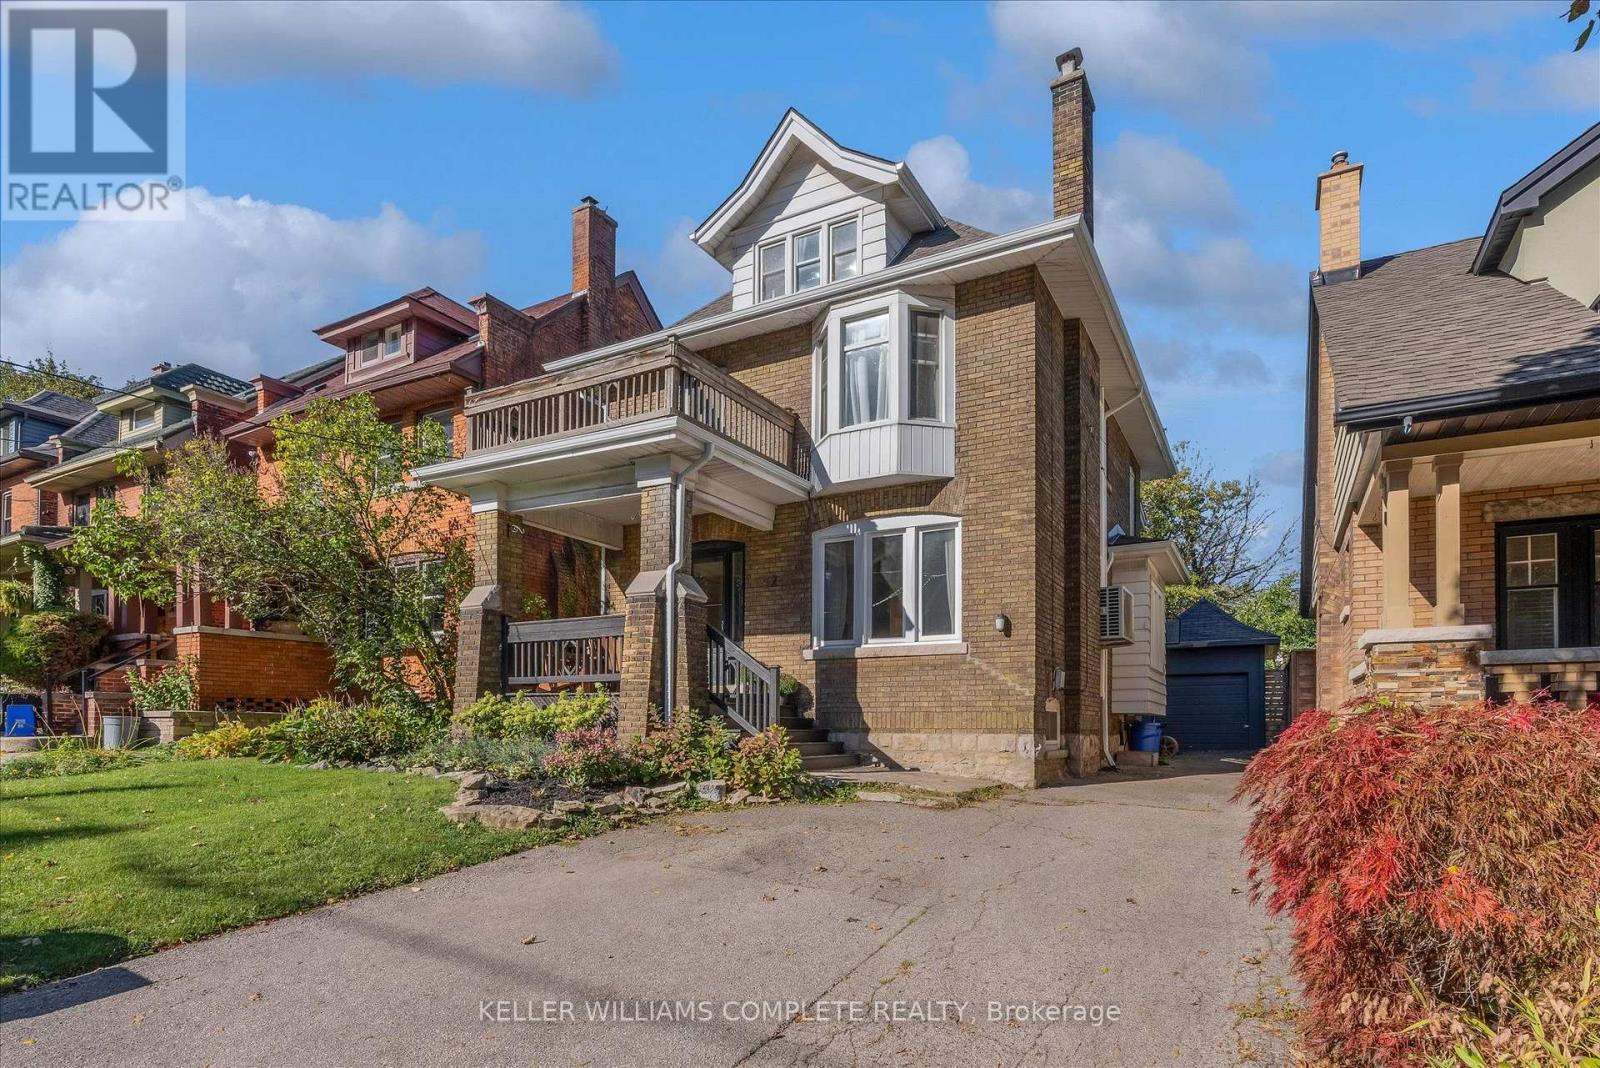
52 Fairmount Avenue
Hamilton, Ontario
Welcome to 52 Fairmount, a beautifully updated character home in one of Hamilton's most sought-after neighbourhoods. The home has been tastefully renovated while still keeping the details that make it special, including the original hardwood floors, trim, pocket doors, and plenty of classic character throughout. The main floor has a great flow and features a beautifully renovated kitchen that works just as well for everyday living as it does for entertaining. Whether you're cooking Sunday dinner, having friends over, or just enjoying a quiet night at home, it's a space that feels warm, comfortable, and easy to live in. Just beyond the kitchen, a bright addition gives you even more living space and walks out to the beautifully landscaped backyard, updated in 2021 and perfect for summer dinners, entertaining, or relaxing outside. Upstairs, you'll find another renovated bathroom and an oversized primary bedroom that was created by combining two original bedrooms. If you need the extra space, it could easily be converted back, giving you the option for four bedrooms on this level. The finished third-floor loft adds even more flexibility, with two separate spaces currently used as an additional living area and bedroom. It would also make a great home office, guest area, teen retreat, or studio. Outside, the private backyard and detached garage add even more value, with extra parking, storage, and space to enjoy. Just steps from Locke Street and minutes to James Street South, St. Joseph's Hospital, McMaster University, parks, trails, transit, and Highway 403, you're close to some of the best that Hamilton has to offer. With loads of character, thoughtful updates, and flexible living space across three finished levels, 52 Fairmount is a great opportunity to own in one of Hamilton's most established and desirable neighbourhoods. (id:63616)
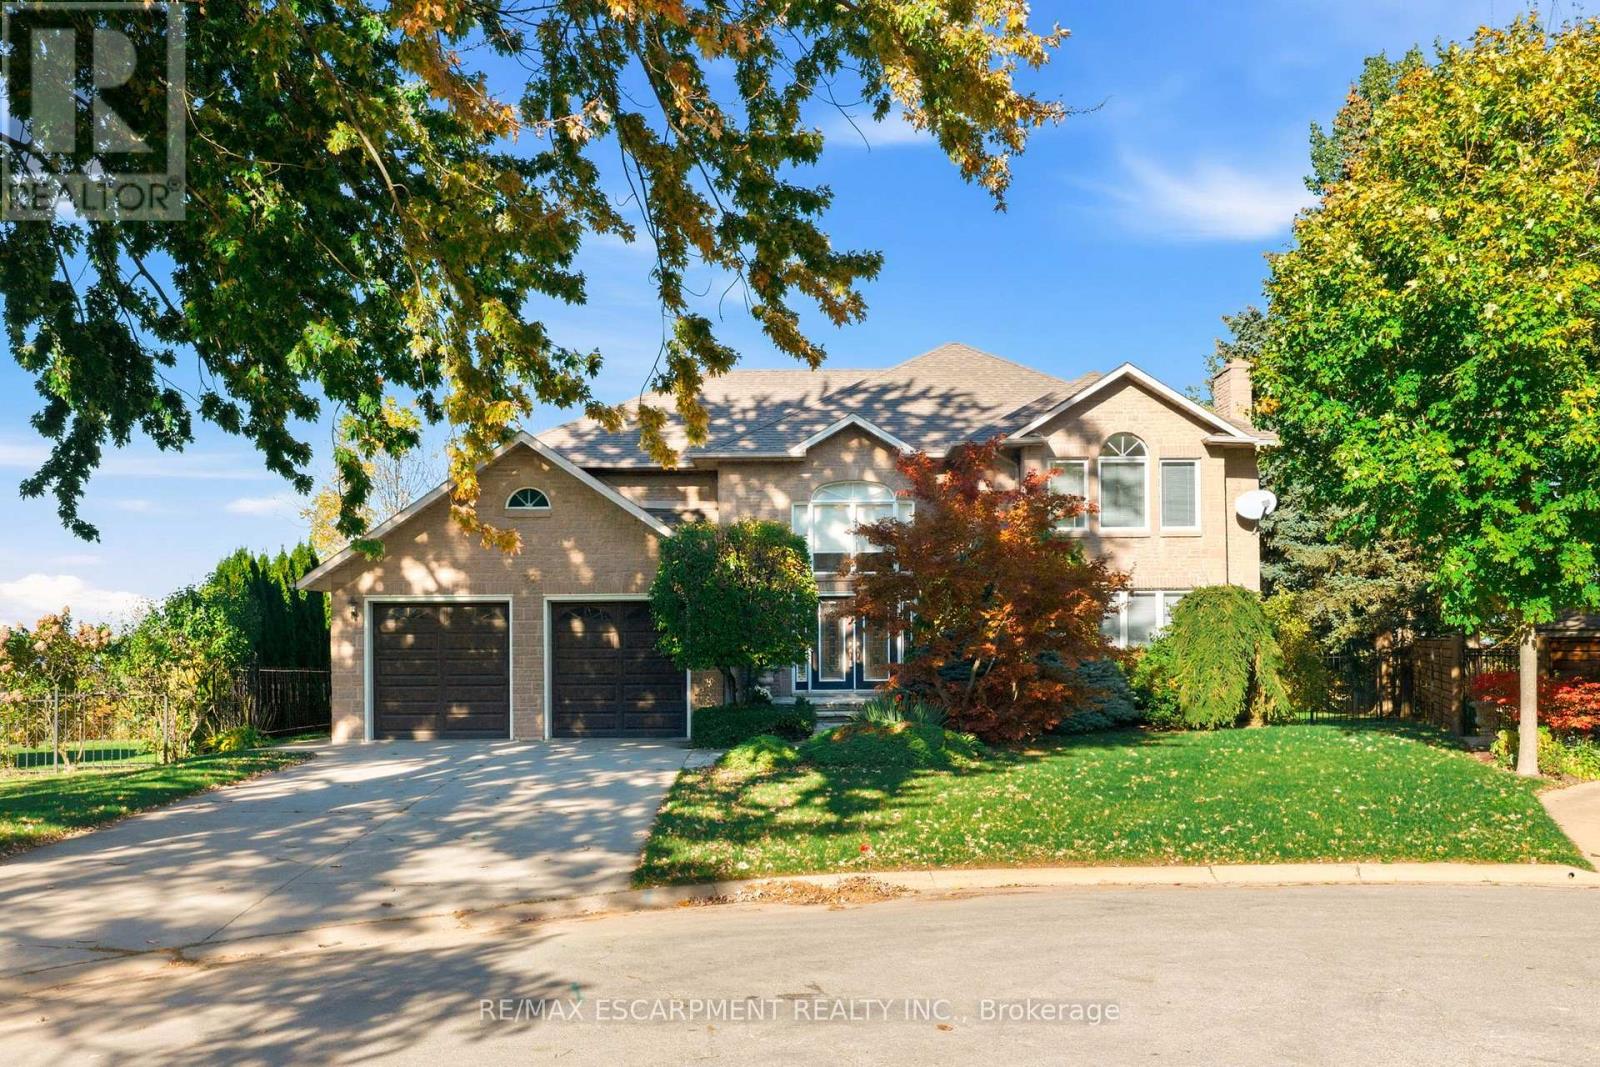
22 Burt Court
Hamilton, Ontario
Some homes are special because of what's inside. Others are defined by where they stand. 22 Burt Court offers a rare combination of both. Tucked at the end of a quiet court on Stoney Creek Plateau, this custom-built residence occupies an unbeatable ravine setting, where mature trees frame views of Lake Ontario and the Toronto skyline. Lovingly built and cherished by the same family, this is a home ready to welcome its next generation of memories.A sweeping entry hall sets the tone, opening to warm walnut floors and generous principal rooms designed for everyday living and special occasions alike. The formal dining room is ready for a full table of guests, while the spacious eat-in kitchen keeps family life at the centre of it all. A soaring family room opens through French doors to a balcony overlooking the grounds, an ideal spot for a quiet morning coffee above the treetops. The main-floor primary suite offers a welcome retreat, while four large bedrooms upstairs provide plenty of space for family and guests, with two Jack-and-Jill bathrooms and cedar closets adding meaningful touches throughout. The finished lower level adds another dimension, with a spectacular 1,000-square-foot recreation room and a walkout to the backyard. A separate suite with its own bedroom, bathroom, kitchenette and sauna offers flexibility for extended family or multigenerational living, alongside abundant storage. Outside, the professionally landscaped grounds are truly the star of the property. Gardens and stonework lead to a custom swimming pool built directly into the ridge, with cascading woodlands falling away below. It's a remarkable backdrop for summer afternoons, long evenings outdoors and the kind of memories that stay with a family for years. With more than 6,200 square feet of finished living space on a private natural setting, this is a rare opportunity to put down roots in one of Stoney Creek Plateau's most distinctive locations. RSA. Luxury Certified. (id:63616)
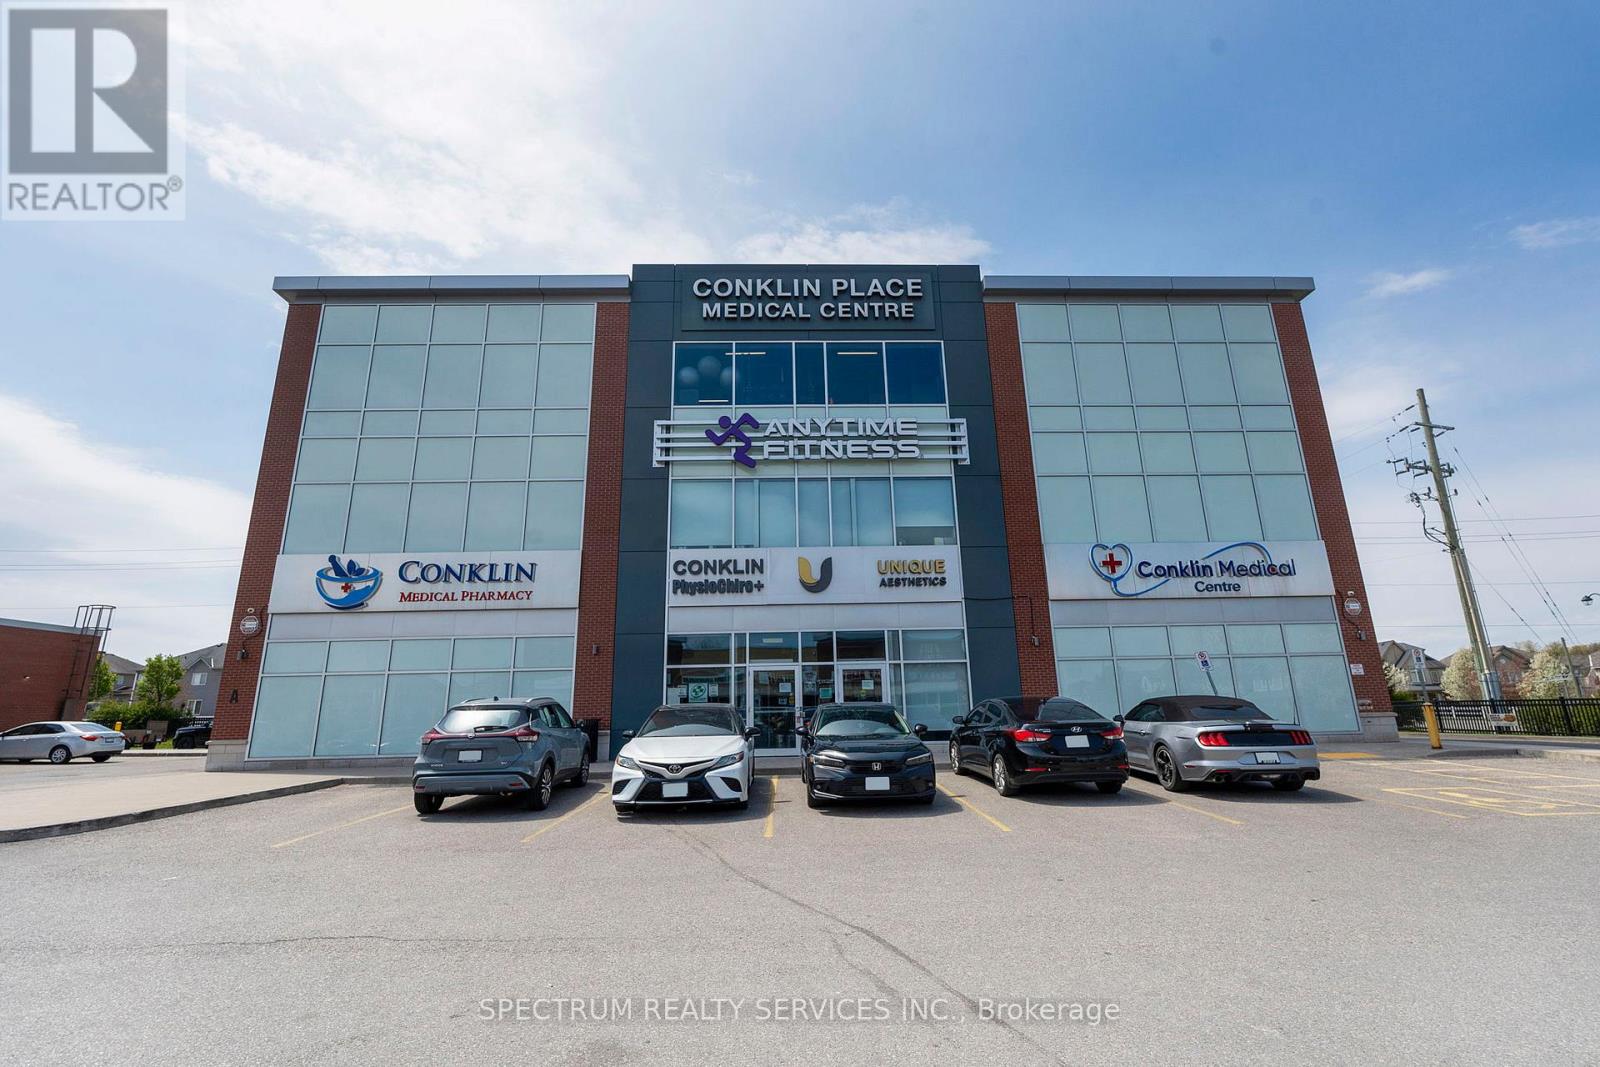
2nd Floor - 360 Conklin Road
Brantford, Ontario
Premium medical/professional office space available in Conklin Plaza, Brantford. Brand New Building with an elegant reception area with a wide welcoming entrance to office suites, ideal for Optometrist, Osteopath, Naturopath, Chiropodists, Psychologist, Dentureist, Audiologist, CPA, Lawyer or any other professional. Prime location in a busy plaza with a diverse multicultural neighborhood, offering strong foot traffic and excellent exposure. Tenant will have option for 5 year plus 5 year lease. Rent plus TMI. Available for immediate occupancy. Don't miss the chance to establish your practice in this prime growing neighborhood. (id:63616)
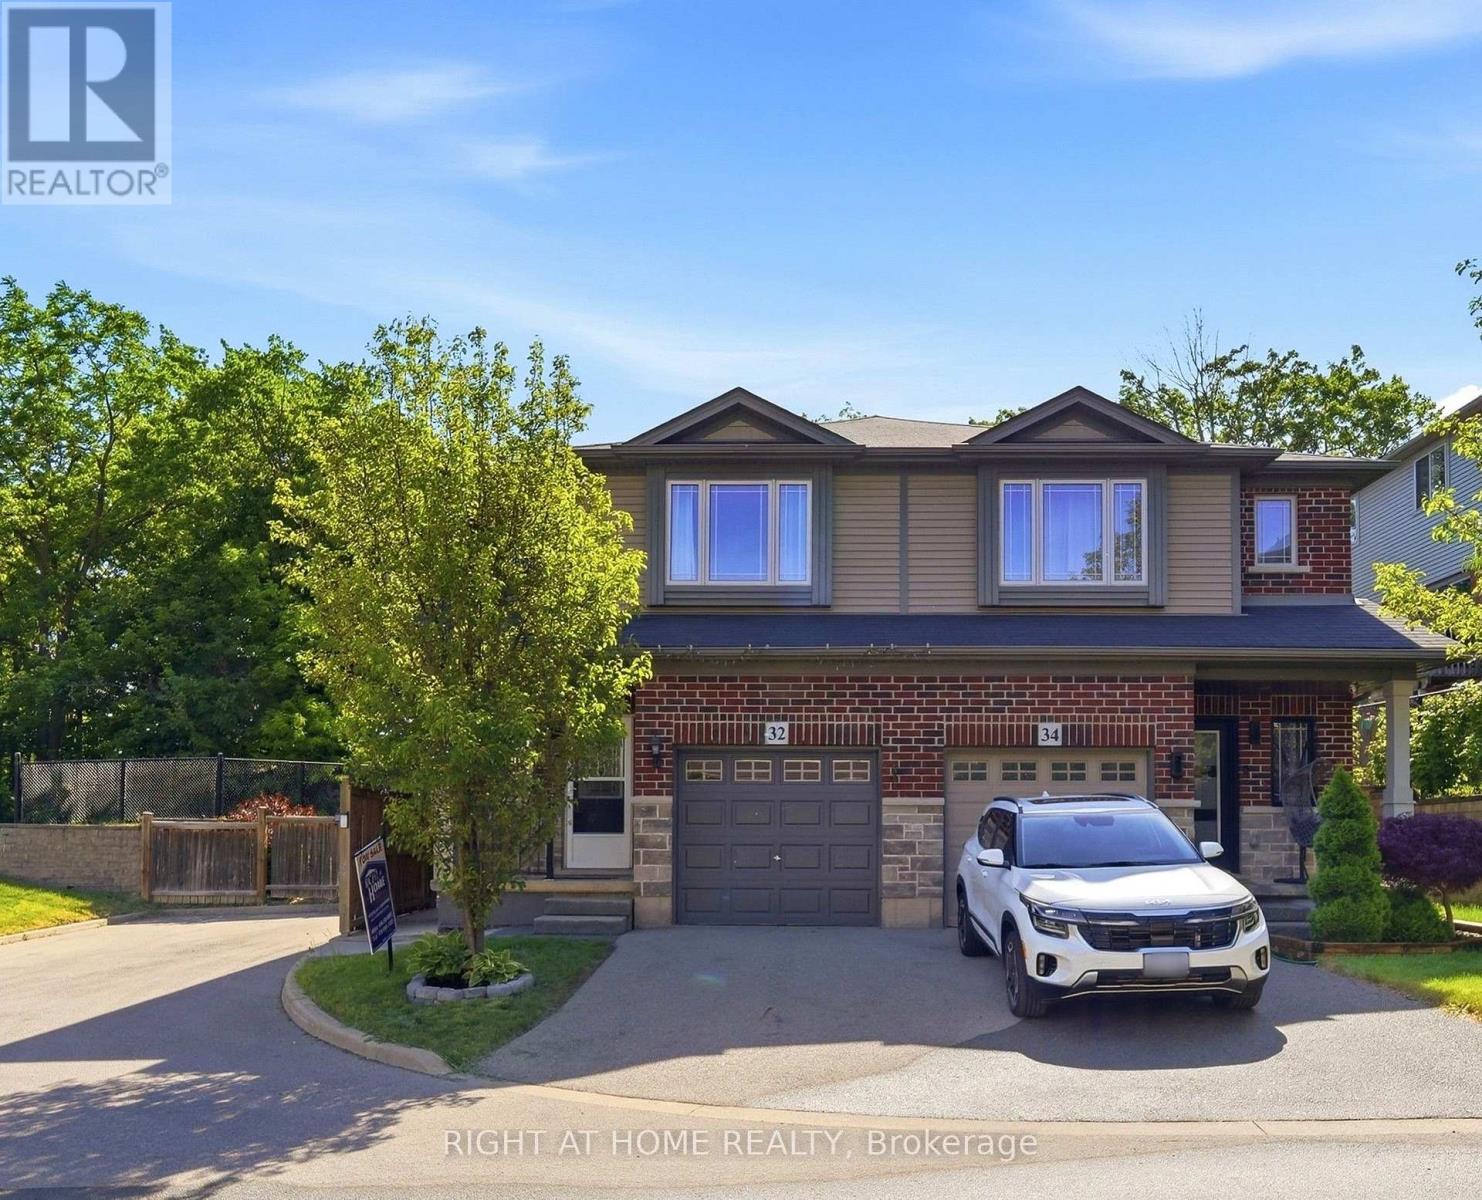
32 Rolling Lane
Hamilton, Ontario
Beautiful semi-detached home in the desirable Gershome community. Offering 1,428 sq. ft. of well-designed living space, the main floor features 9-ft ceilings and an upgraded kitchen with extended cabinetry, quartz countertops, undermount sink, and tile backsplash. Exterior improvements include an asphalt driveway, covered concrete porch, two wooden decks, a retaining wall, and wood and metal fencing. The second level offers a spacious primary bedroom with a 4-piece ensuite and walk-in closet, plus two additional bedrooms and a full bath. Ideally located close to parks, schools, shopping, and highway access. Home is being sold as-is. (id:63616)
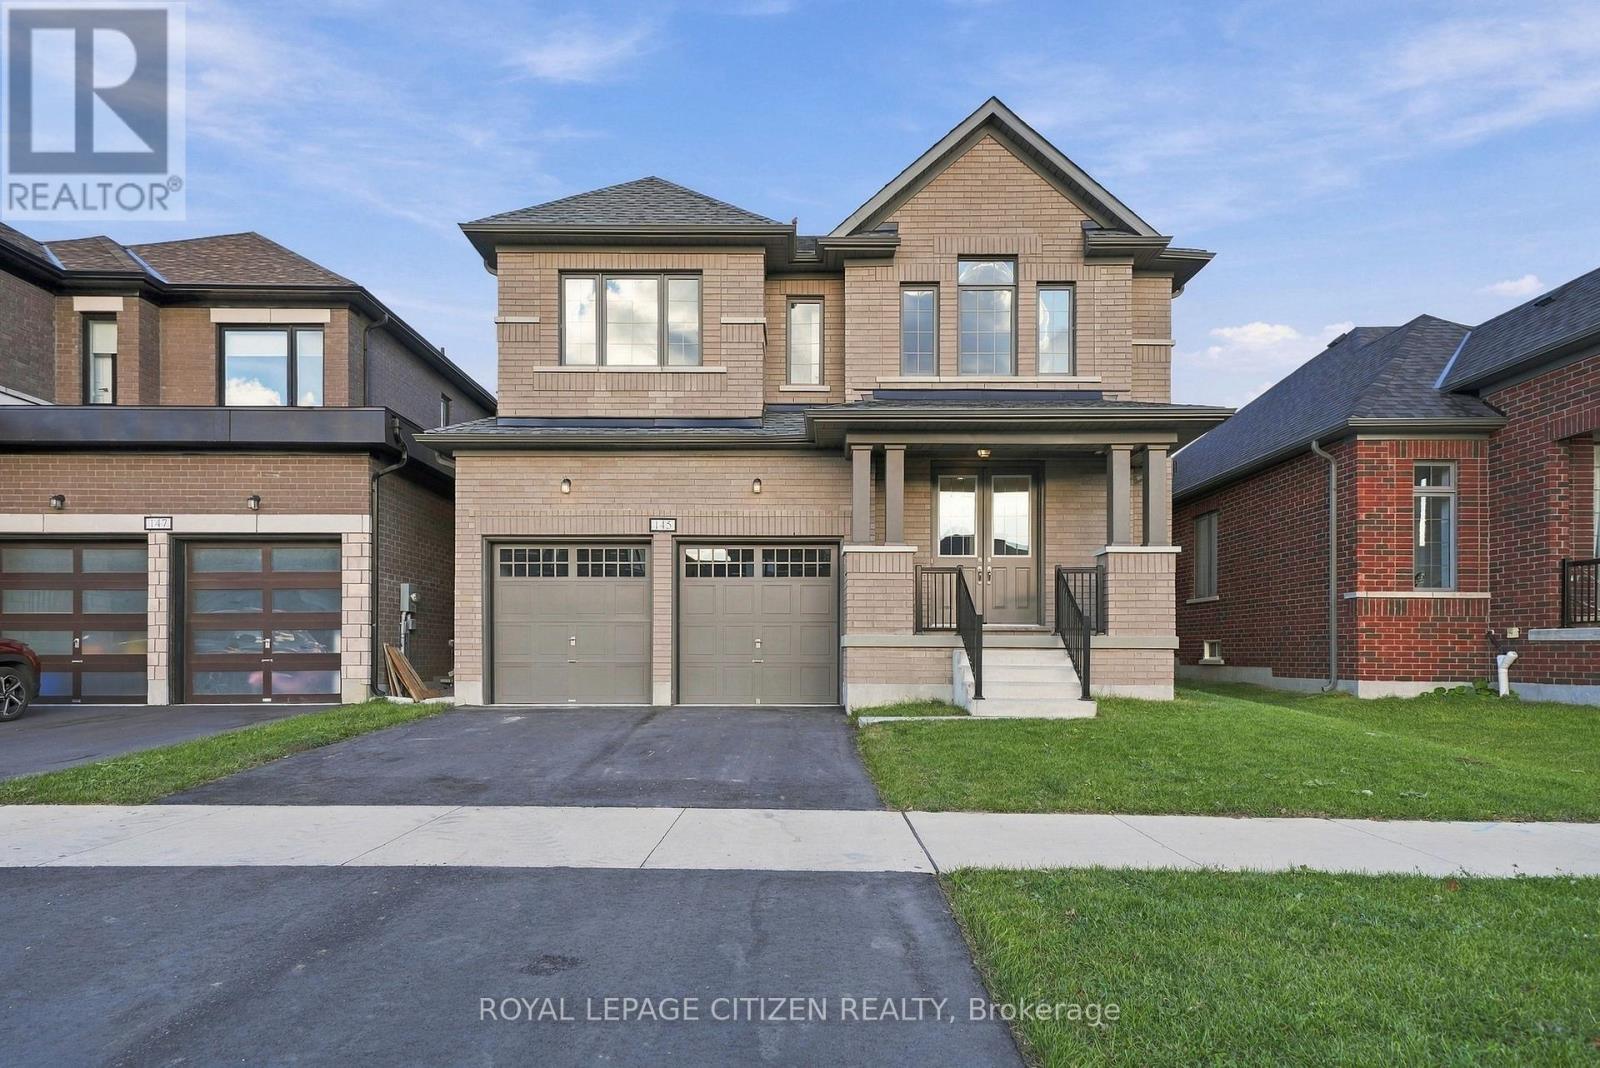
145 St Joseph Road
Kawartha Lakes, Ontario
Step into the impressive Gold Lake Model, Elevation A, in the desirable Sugarwood community of Lindsay! Offering 2,915 sq. ft. of thoughtfully designed living space, this beautiful 4-bedroom, 3.5-bathroom home seamlessly blends style, space, and functionality. The main floor features a separate dining room with elegant hardwood flooring, perfect for hosting family gatherings and special occasions. The inviting great room, also finished with hardwood flooring, flows seamlessly into the open-concept kitchen and breakfast area, creating a warm and welcoming space for everyday living and entertaining. The well-appointed kitchen features a convenient servery and pantry for added storage and functionality. Upstairs, all four bedrooms feature walk-in closets. The primary bedroom boasts a private ensuite, while the second bedroom enjoys its own ensuite, and bedrooms 3 and 4 share a semi-ensuite for added convenience. A second-floor laundry room completes this thoughtfully designed layout. Enjoy spacious interiors, a functional floor plan, and comfortable family living in the growing Sugarwood community, conveniently located near local schools, parks, shopping, and everyday amenities in Lindsay! (id:63616)
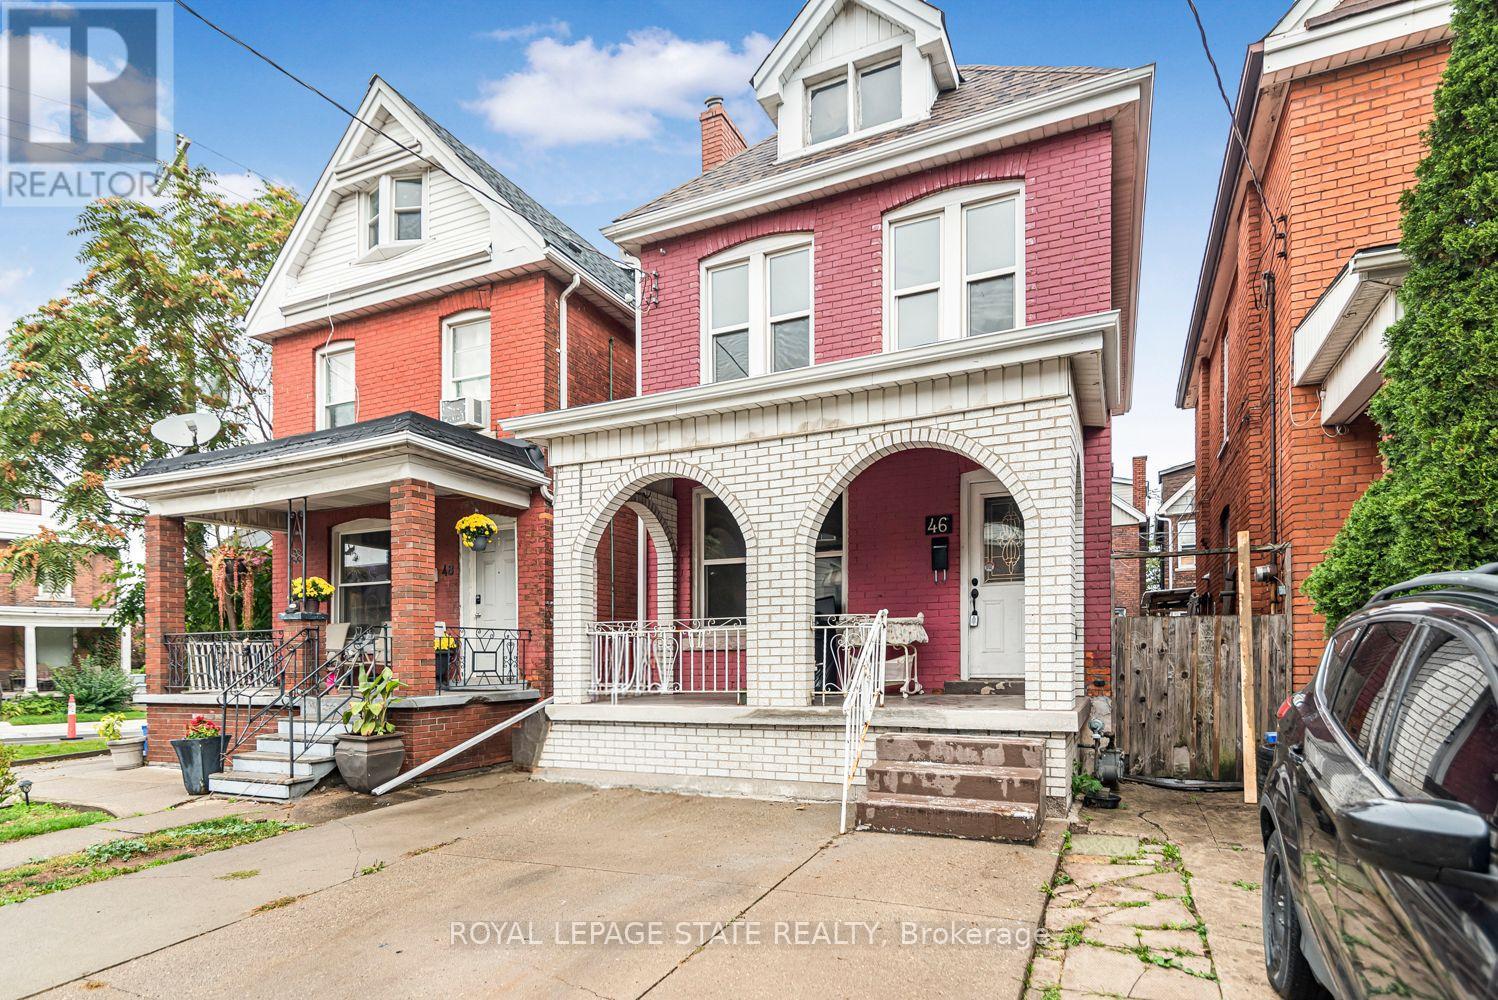
46 Holton Avenue N
Hamilton, Ontario
Excellent Central Hamilton location near Downtown. Large two storey brick home with full basement with walk-out. Spacious rooms. Open concept rooms on main floor, spacious master bedroom, bright home with excellent curb appeal. Must see!! (id:63616)