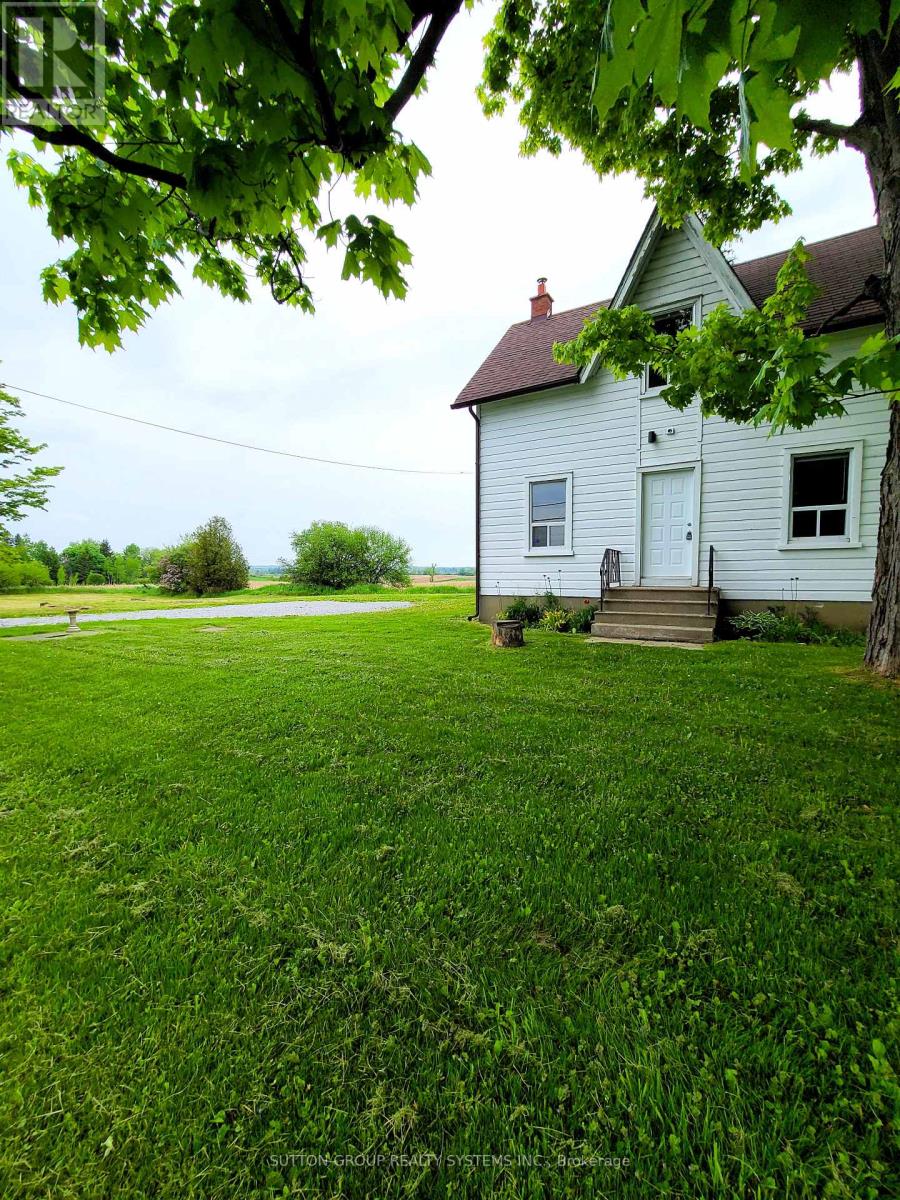
798 King Road
King, Ontario
Charming 3 Bedroom Home on a Huge Lot! Enjoy the Comfort of Not Sharing Your Home and Utilizing The Ample Storage in the Basement. Extremely Private Treed Lot. Fenced Yard. Perfect Starter Home In An Amazing Location. Additional Storage/Mud Room from the Backyard. Close to Multiple Schools, Grocery, Bus Stop Around The Corner, King City GO. Convenient Access to Hwy 400 and 403 just 10 min Away! (id:63616)
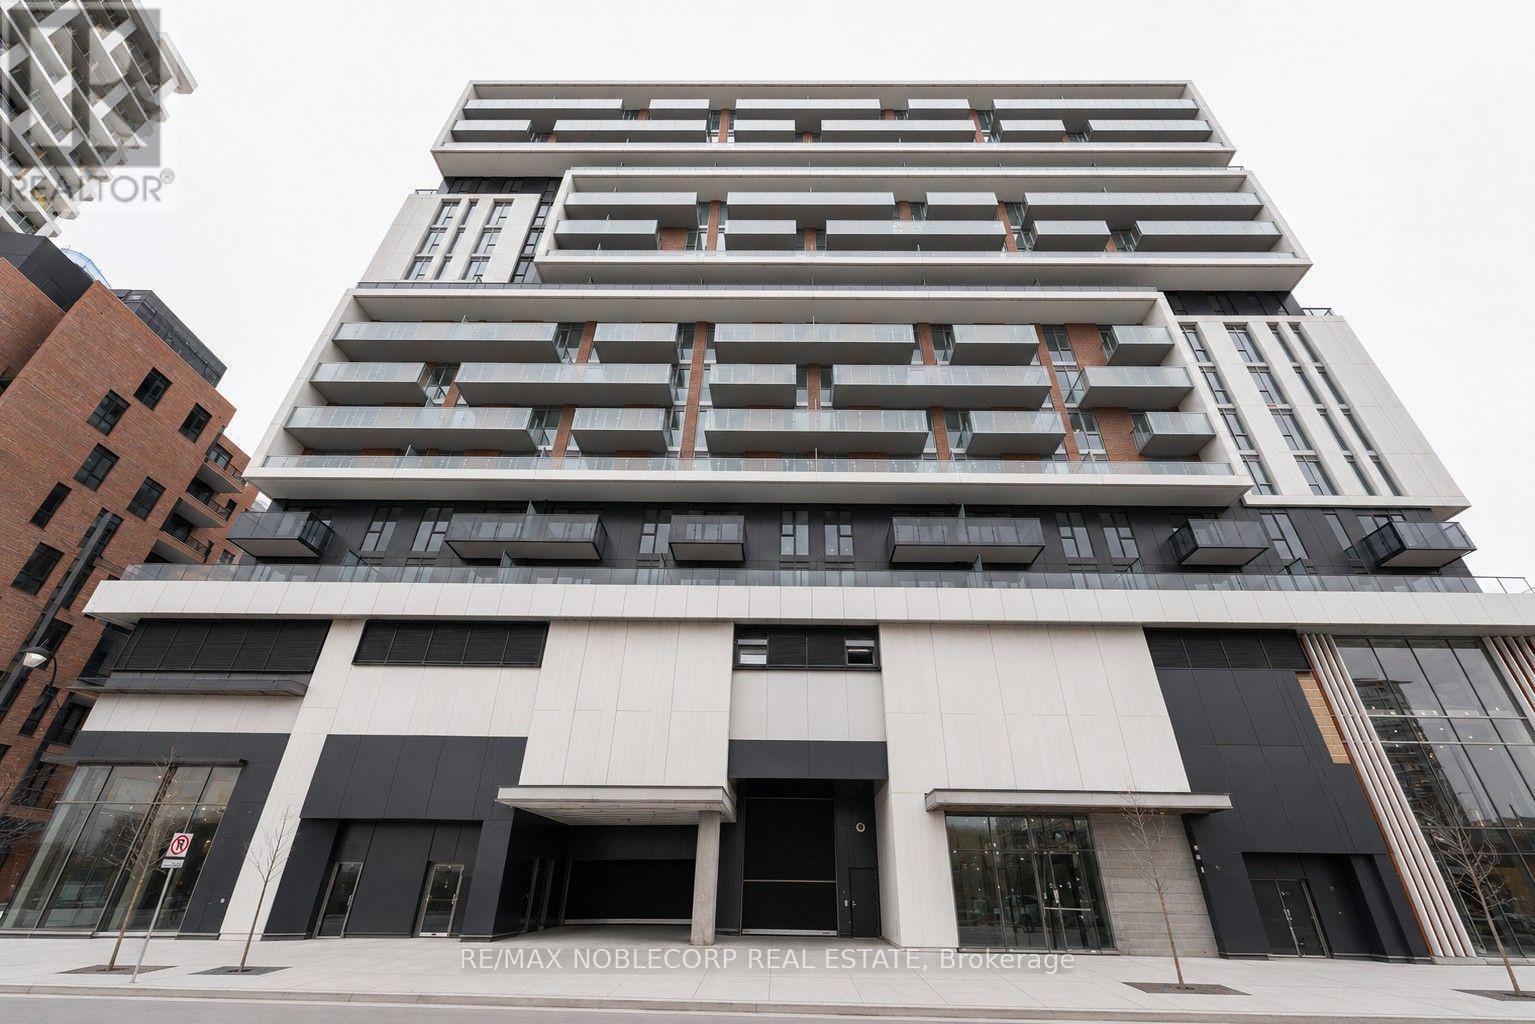
812 - 292 Verdale Crossing
Markham, Ontario
Welcome to Gallery Square Condos in the heart of Downtown Markham! This bright and beautifully appointed Fitzgerald model offers 2 bedrooms, 2 bathrooms, 1 parking space, and 1 locker. The well-designed open-concept layout features 9-ft ceilings, laminate flooring throughout, and a modern kitchen complete with stainless steel appliances, granite countertops, and ample prep space. Enjoy the convenience of 24-hour concierge service and transit right at your doorstep. Ideally located just steps from the Markham Civic Centre, grocery stores, restaurants, shops, and top-ranking Unionville schools. Minutes to York University, Highways 404 & 407, GO Transit, the YMCA, and an abundance of everyday amenities. An excellent opportunity to own in one of Downtown Markham's most convenient and sought-after communities. Some photos have been virtually staged. (id:63616)
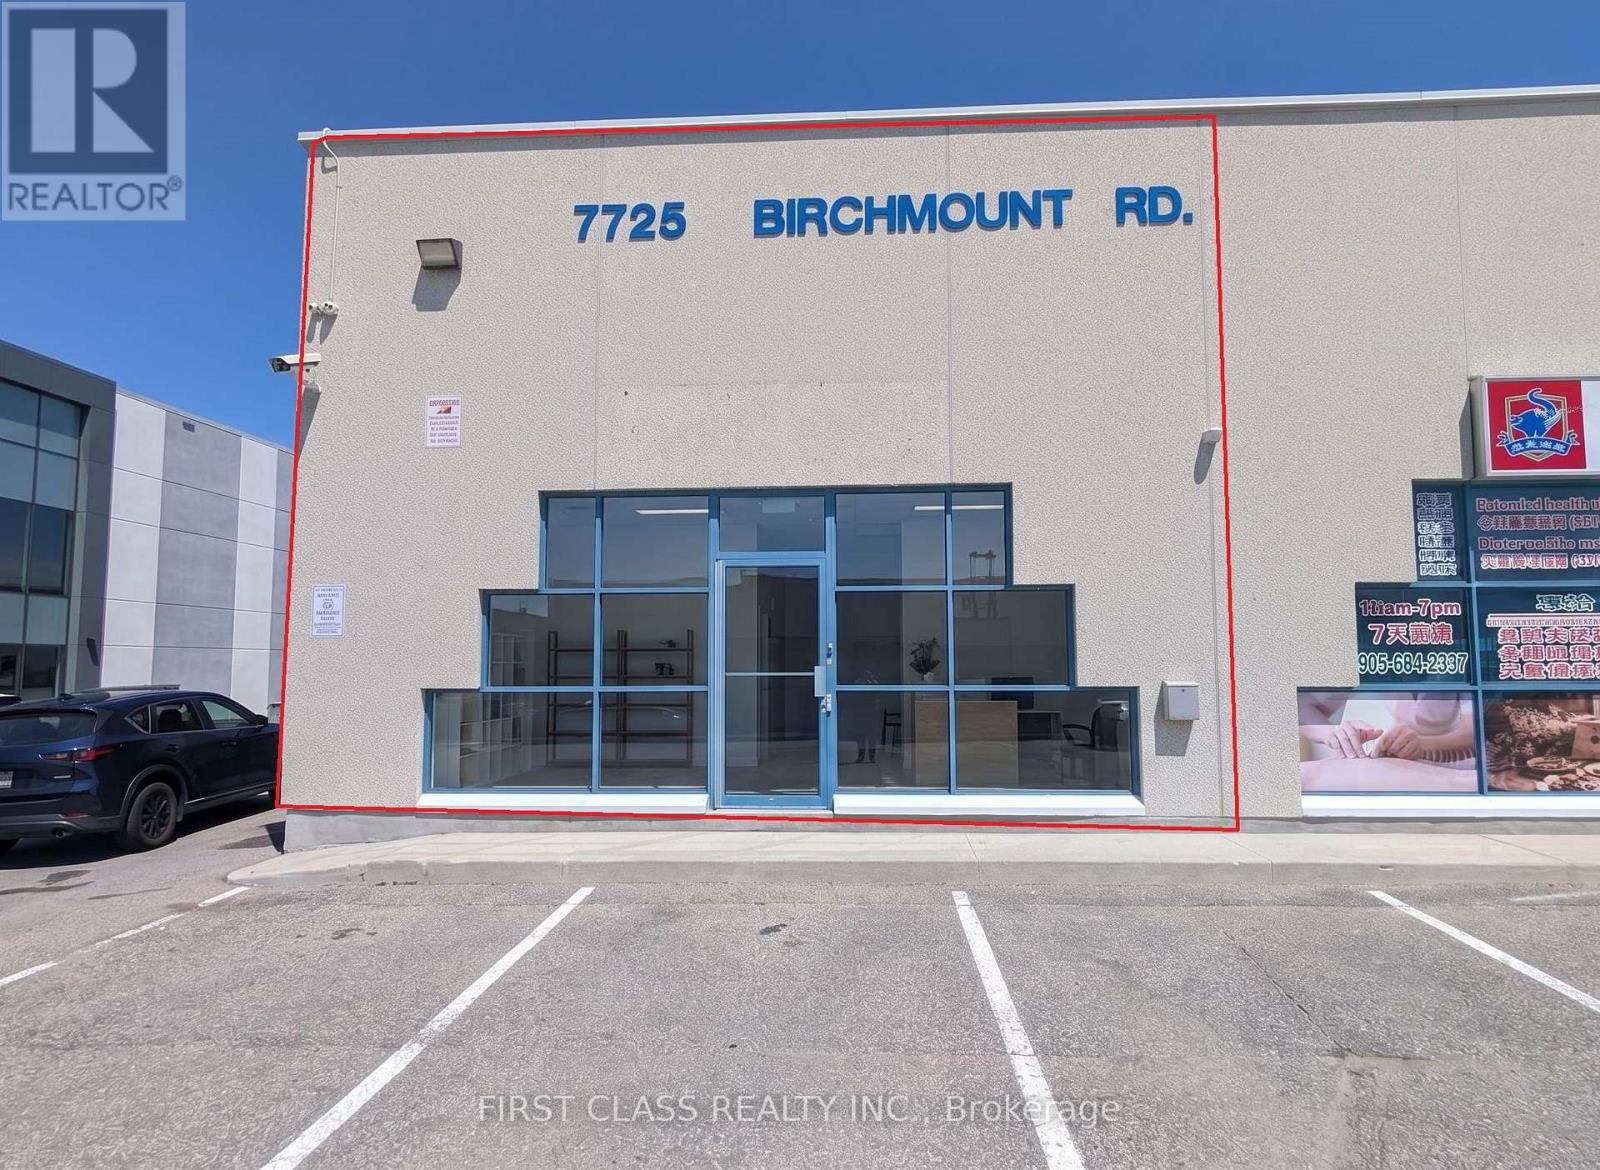
1 - 7725 Birchmount Road
Markham, Ontario
Excellent commercial corner unit for lease in Markham at 14th Ave and Birchmount Rd. New Use Allowed "Data Centre" and " Research and Development Facility" This 900 sq.ft. space features double-sided windows for great visibility and natural light. Under EMP-GE zoning ,Former RMT clinic. TMI includes all utilities (heat, hydro, and water), making monthly costs easy to manage for new tenants. The property offers plenty of surface parking spaces for staff and clients. No food use. (id:63616)
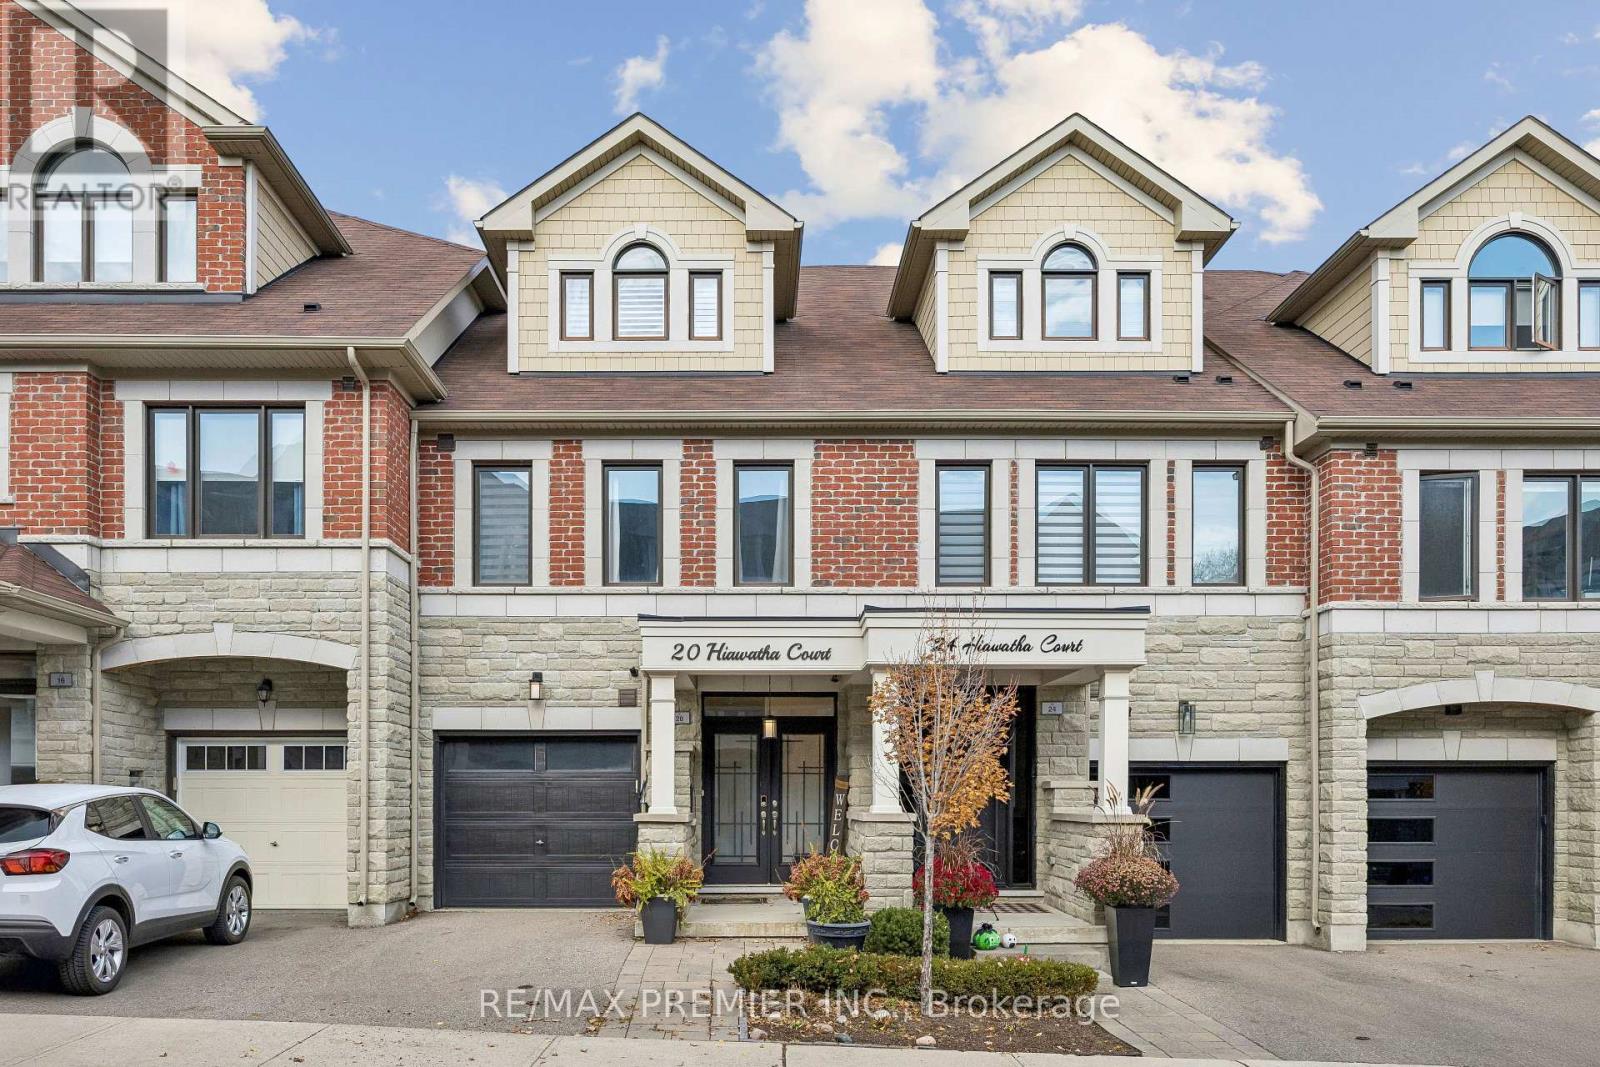
20 Hiawatha Court
Vaughan, Ontario
Executive living at its finest in the heart of prestigious Islington Woods! This stunning 1,912 sq. ft. townhome at 20 Hiawatha Court boasts exceptional craftmanship and high-end modern finishes throughout. Featuring soaring main floor ceilings, smooth ceilings, rich hardwood flooring, stained oak staircases, and modern glass railings. The chef's kitchen is a focal point, complete with stainless steel appliances, extended-height cabinetry, quartz countertops, and a striking full-wall backsplash. Every bedroom serves as a private retreat, each complete with its own dedicated ensuite bathroom featuring luxury quartz finishes. Enjoy seamless living with direct interior access from the garage and step out into your fully finished outdoor oasis featuring a spacious, private backyard deck-perfect for entertaining. Nestled in a quiet, upscale enclave just minutes from Market Lane Shopping Centre, top-rated schools, lush ravine trails, scenic parks, golfing, and easy access to major highways (400/407). Move-in ready luxury in an unbeatable Woodbridge location! (id:63616)
443 Carruthers Avenue
Newmarket, Ontario
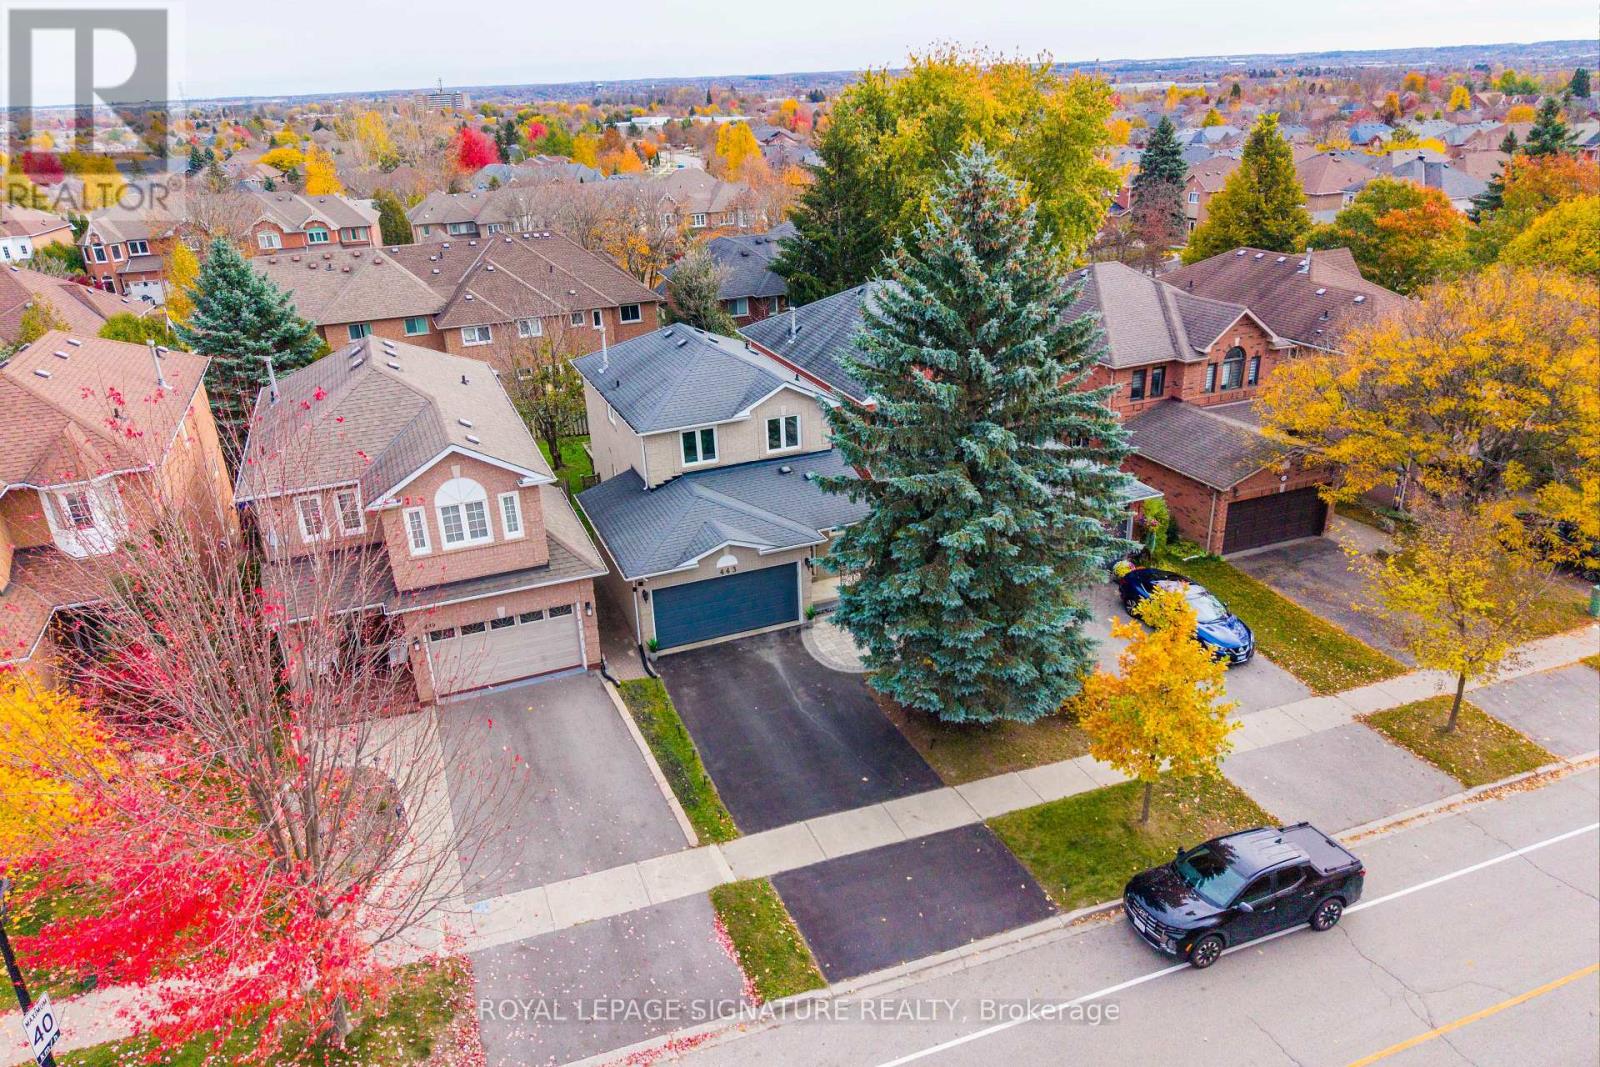
Welcome to Summerhill, one of Newmarket's most desirable communities! Perfect for families, first-time buyers, or downsizers, this well-maintained home combines comfort, functionality, and thoughtful upgrades. The inviting foyer features French-pattern limestone flooring, complemented by an updated powder room, direct garage access, and 8.5-ft ceilings. Enjoy hardwood, ceramic, and laminate flooring throughout, an updated white kitchen with stainless steel appliances and space for casual everyday dining, and a bright, open-concept living area featuring a cozy gas fireplace. The second floor offers three spacious bedrooms with ample closet space. The professionally finished basement provides a generous recreation room, a large cold cellar, and a spacious laundry area. Major updates include the roof (2015), water softener (2015), furnace (2018), A/C (2017), windows (2017), insulated fire-rated garage door (2021), dryer (2021), washer (2023), refrigerator with a 3-stage Rainforest Aqua filtration system (2024), and dishwasher (2024). The garage also features a dedicated 240V/30-amp power outlet and Eufy smart security and surveillance system. Outdoor spaces include an elegant interlock stone patio at the front and a two-tier wood deck in the backyard, ideal for relaxing and entertaining. Enjoy the convenience of nearby scenic trails, parks, schools, major highways, and everyday amenities. A wonderful opportunity to experience comfortable living in the sought-after Summerhill community! (id:63616)
61 Magdalan Crescent
Richmond Hill, Ontario
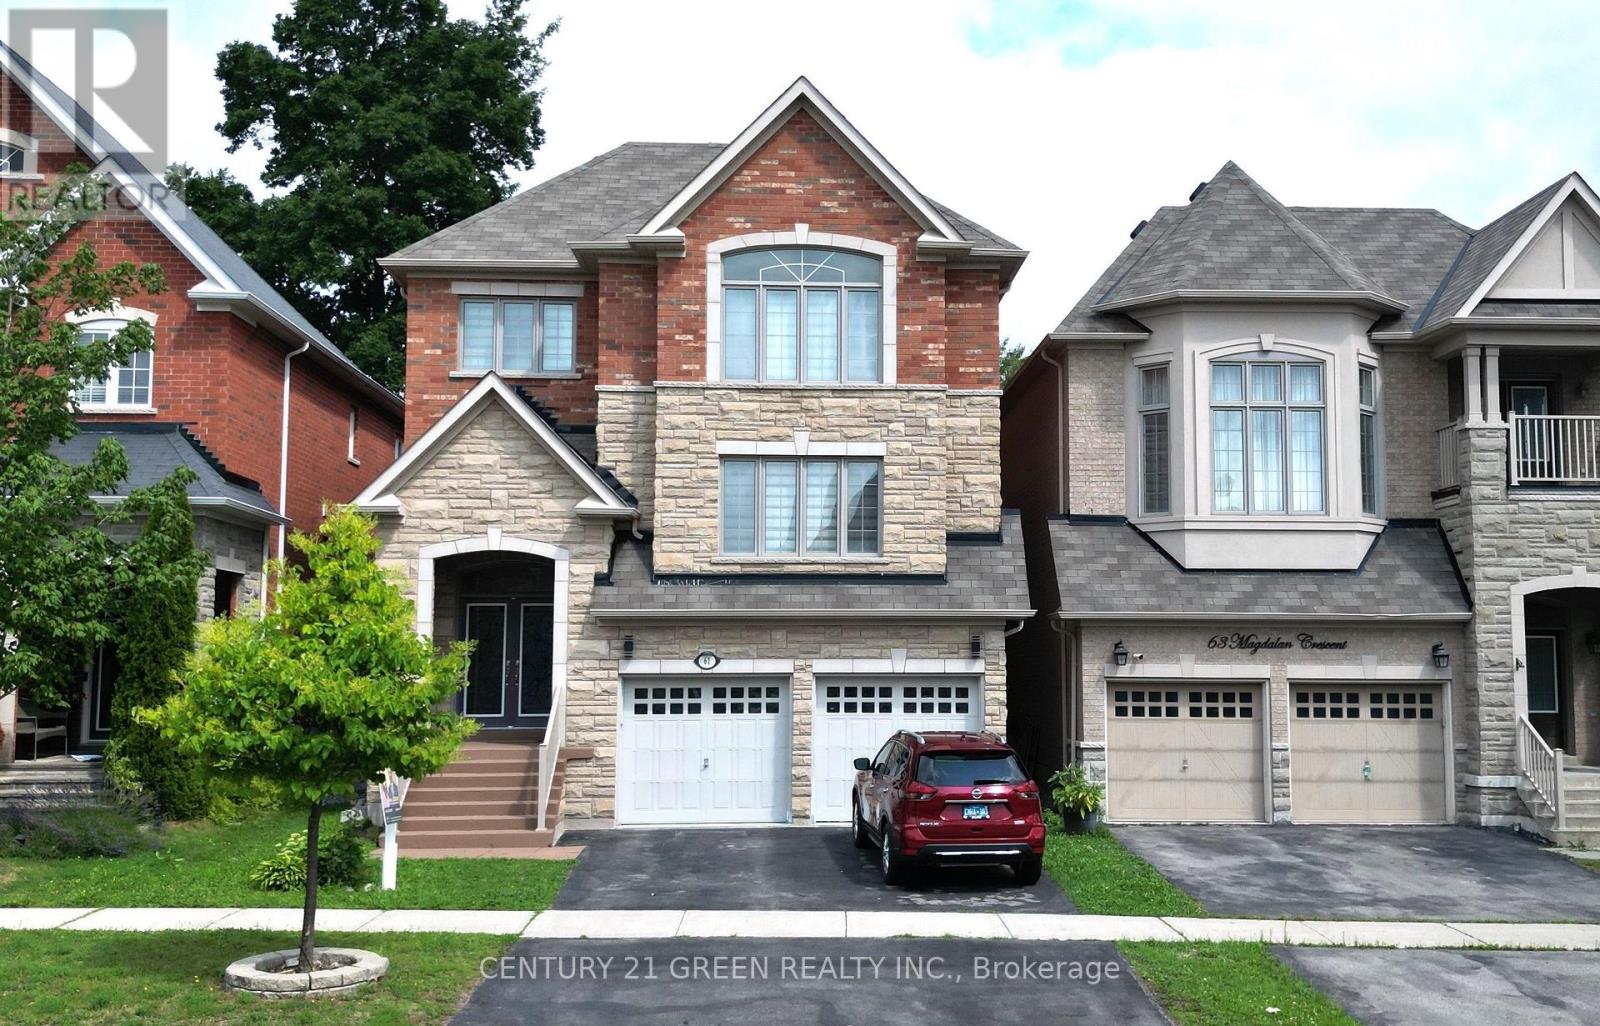
Mansion-Style Living in Prestigious Jefferson! Spacious & impeccably maintained home on a quiet family friendly street, offering approx. 5,000 sq. ft. of total finished living space. This stunning 13 year old residence features a striking Stone façade, premium fiberglass Entry doors & High ceiling, a dramatic 2-storey Foyer with a Grand Circular staircase, Hardwood floors throughout, pot lights & an exceptional family-friendly Layout. | The MAIN Level offers extra spacious Living room, a formal Dining room, a very large Family room with Gas fireplace, Private Office, and a Chef-inspired Kitchen with Quartz countertops, overlooking the bright Breakfast area with Walkout to a beautiful 2-tier deck, perfect for entertaining. | The UPPER Level features 2 primary Master suites, each with private En-suite, plus 2 extra-large Bedrooms sharing a convenient Jack & Jill Bathroom. The Main Primary retreat offers a luxurious En-suite & Custom Closet organizers, while the additional Bedrooms provide exceptional space & functionality for the entire family. | ** Professionally finished Self-contained garage-level Basement with 8-ft. ceilings & Oversized Above grade windows, featuring 3 spacious Bedrooms, 2 full Bathrooms, open-concept Kitchen, & a large Living area. Ideal for extended family or multigenerational living, with excellent potential for future customization or additional Rental INCOME potential. | Additional features include New zebra blinds, 2 Separate Laundry rooms, & numerous upgrades throughout. | Located in the prestigious Jefferson community & within the highly sought after Richmond Hill High School. Wow! This is A Must See ! (id:63616)
1 - 1400 Dundas Street E
Whitby, Ontario
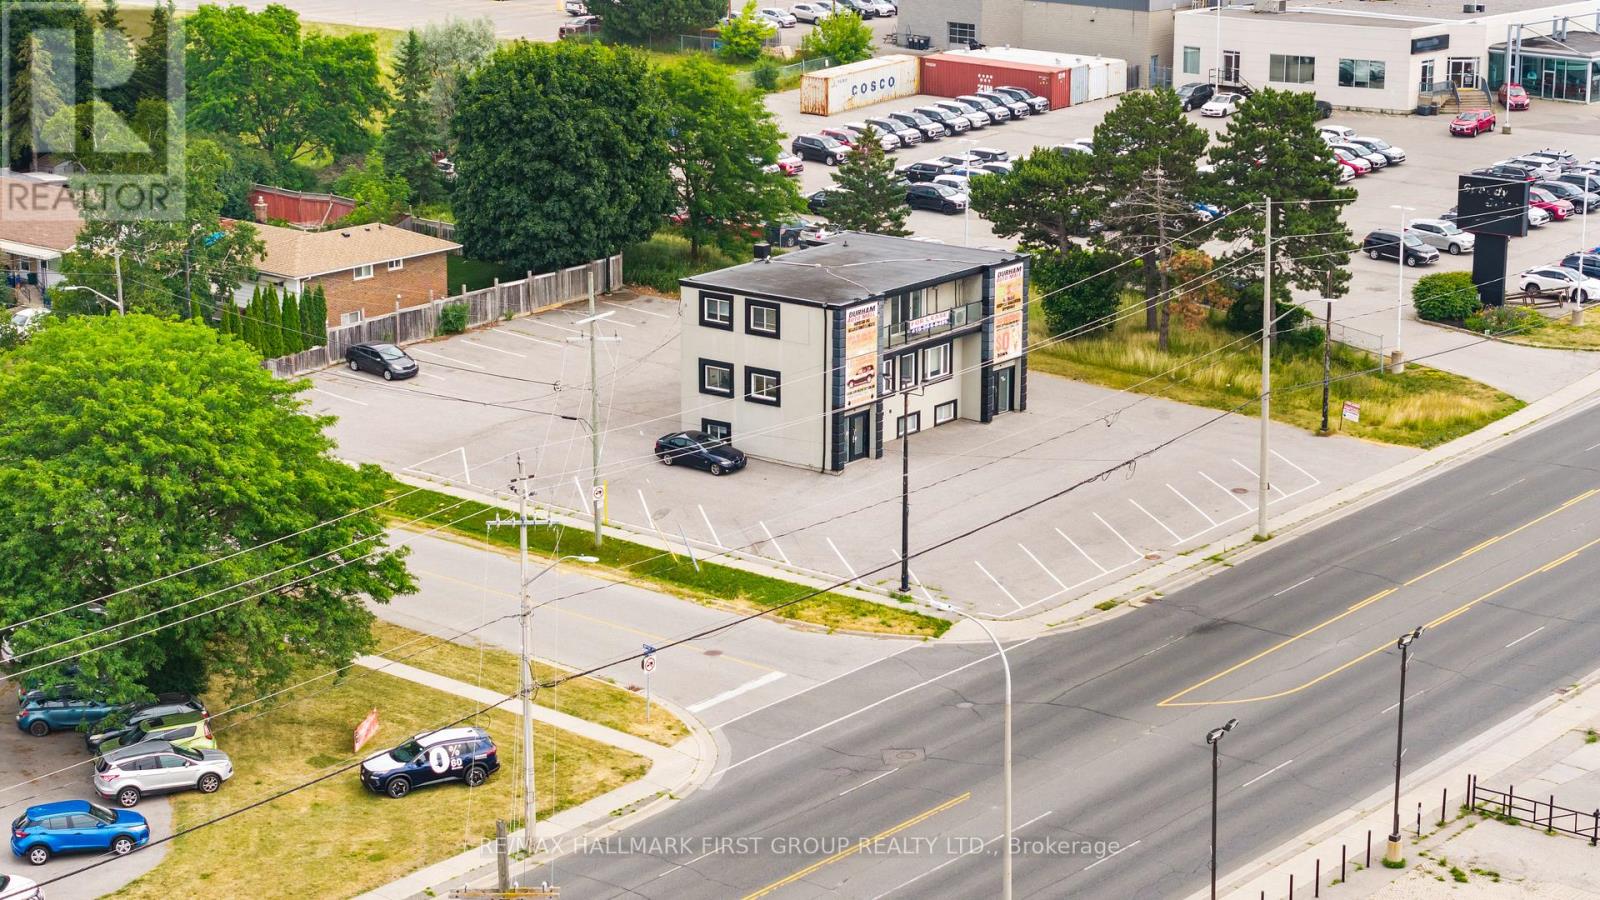
OMVIC Approved, rare opportunity to lease a prime office in Automotive Centre of Durham, 700sf of Office space, this attractive Furnished commercial unit on first floor, providing excellent light, It also includes a full bathroom and kitchenette, making it a comfortable and functional workspace. This unit's versatility makes it perfect for professional uses. Monthly Payment include Water, Heat and 6 space parking, Tenant Pays 20% of the Property Tax, No Mechanic shop Or Tire change (id:63616)
291 Coxwell Avenue
Toronto, Ontario
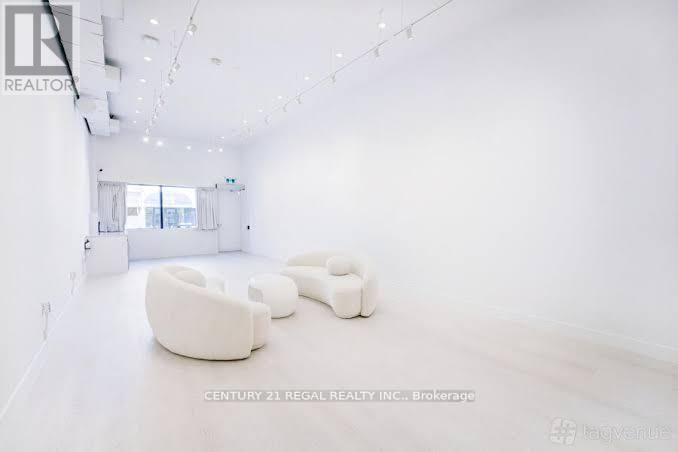
STUNNING AND RECENTLY RENOVATED FROM TOP TO BOTTOM, THIS SINGLE-USE PROPERTY WAS BUILT AND DESIGNED WITH INTENTION, METICULOUS ATTENTION TO DETAIL, AND NO EXPENSE SPARED. 800 SQUARE FEET OF CLEAR-SPAN SPACE ON THE MAIN FLOOR. THE LOWER LEVEL BOASTS A FULL-SERVICE BAR AND A COZY LOUNGE AREA.THE BACK PATIO OFFERS NEARLY 1,800 SQUARE FEET OF PRIVATE OUTDOOR SPACE, COMPLETE WITH A WET BAR, SOUND SYSTEM, AND LIGHTING. (id:63616)
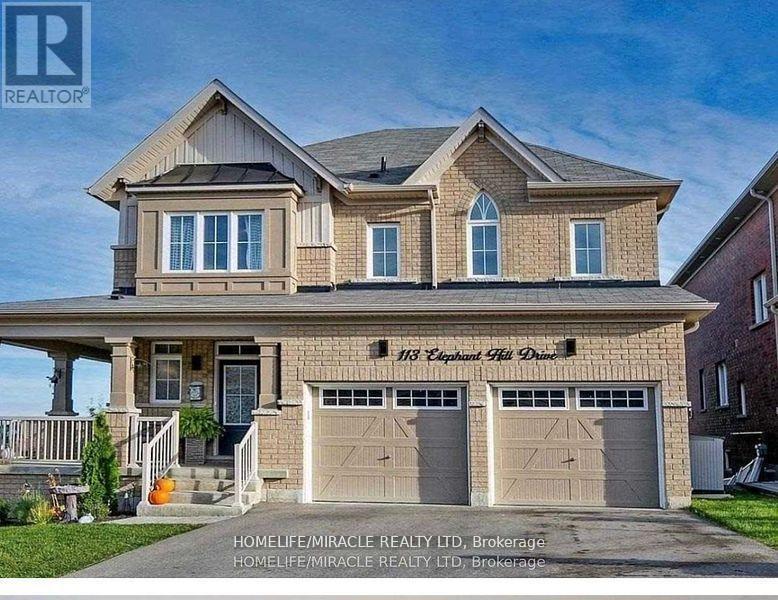
Bsmnt - 113 Elephant Hill Drive
Clarington, Ontario
Beautiful Basement All Furnished Located In Heart Of Bowmanville. Basement Walk Out To Yard.Landlord request no smoking. Legal basement apartment. 24 hours notice required for showings (id:63616)
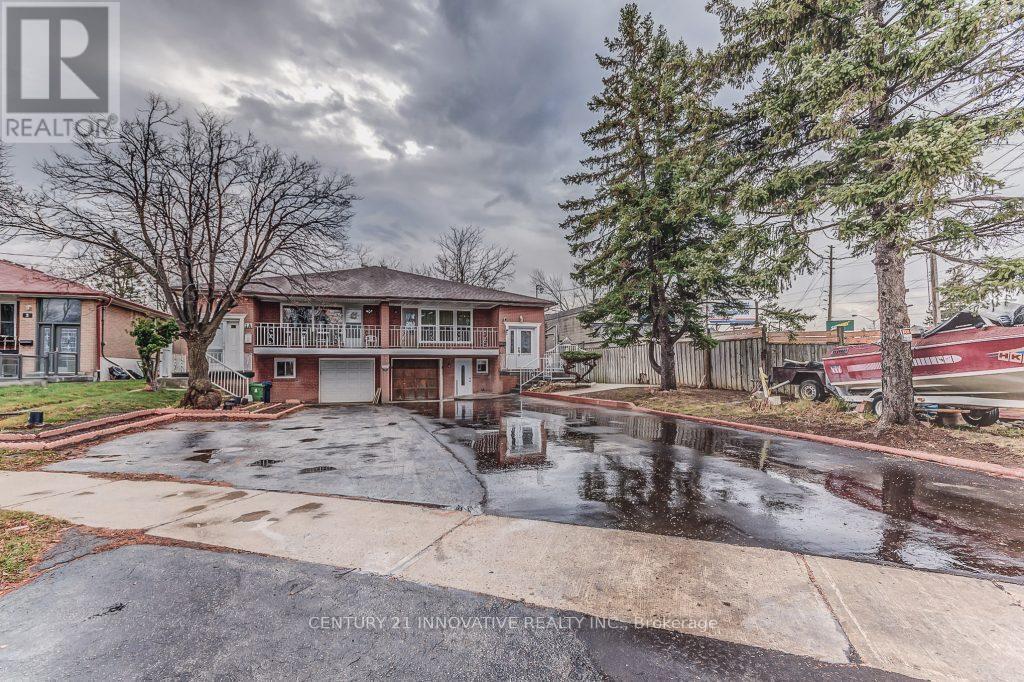
1 Horton Boulevard S
Toronto, Ontario
1 Bedroom walkout basement apartment. Bright and spacious with kitchen and living room. Big closets. Walkout to huge backyard. Laundry and parking available. Walking distance to transit and shopping. No Smoking. No pets. (id:63616)
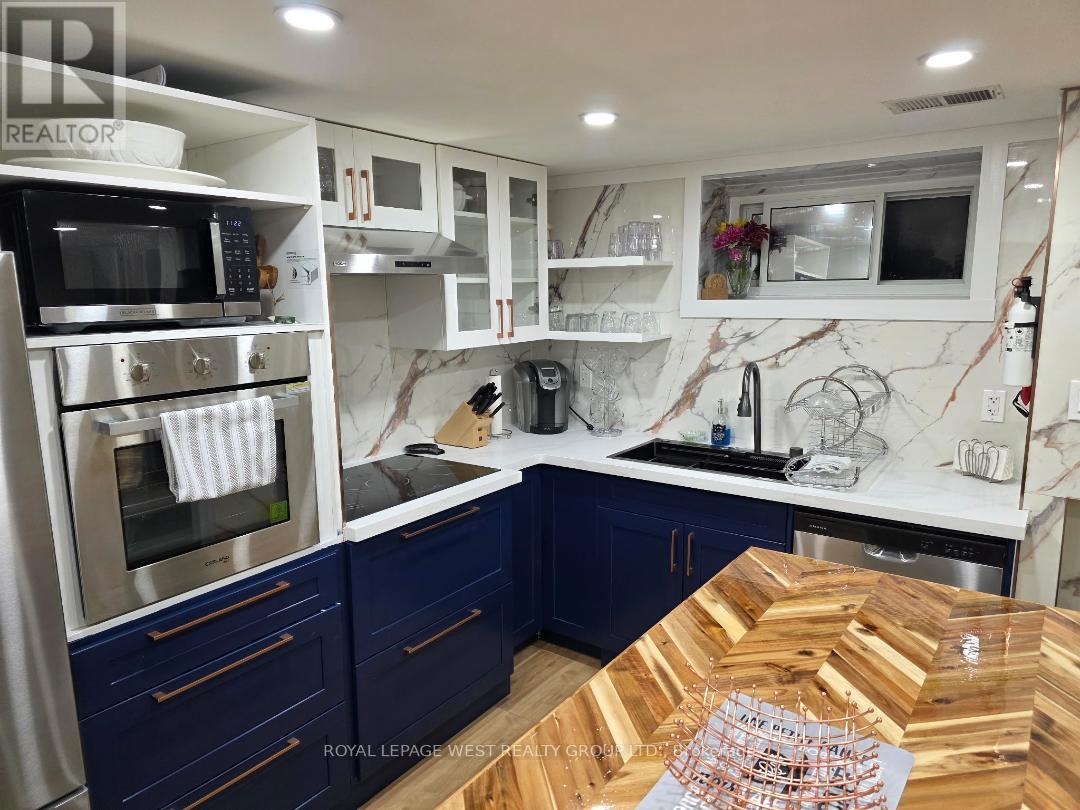
Lower Level - 19 Barnes Crescent
Toronto, Ontario
Welcome to 19 Barnes Crescent. A Fully Furnished 2-Bed, 2-Bath Suite in Scarborough. Short - Term Rental, Newly renovated, bright basement suite with a private entrance. Ideal for corporate relocations, contract work, and travelling healthcare professionals. Two queen bedrooms, two full bathrooms, a fully stocked kitchen with pantry, in-suite laundry, fast Wi-Fi, and parking for one included. Utilities are extra-Tenant pays 60% of utilities. A short drive to Guildwood GO or Eglinton GO stations (a 25 minute ride to Union Station). Easy access to TTC Lawrence East bus line, with connections to the TTC subway. Close to Scarborough Health Network Hospitals, the 401, shopping, and parks. Quiet, comfortable, and move-in ready. No smoking or pets. Terms are flexible. (id:63616)
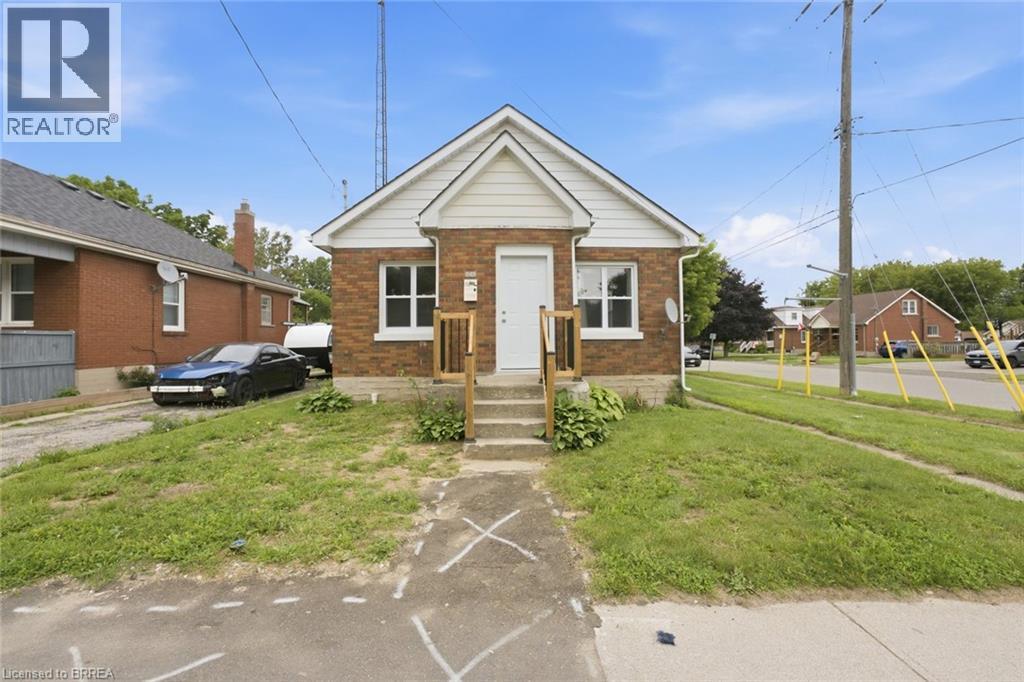
249 Clarence Street
Brantford, Ontario
Welcome to 249 Clarence Street! This beautifully renovated 3-bedroom, 1-bathroom bungalow offers move-in-ready living on a generous 41 x 144 ft lot. Featuring a bright open-concept kitchen, comfortable living spaces, and a functional layout, this home is an excellent opportunity for first-time buyers, downsizers, young families, or investors. The expansive backyard is a rare find, offering plenty of space for children and pets, outdoor entertaining, gardening, or future outdoor projects. A detached garage provides added versatility for parking, storage, hobbies, tools, or a workshop. With key updates already completed, a deep lot, detached garage, and inviting bungalow layout, this home is ready for its next owner to move in and enjoy. Conveniently located close to schools, parks, shopping, and everyday amenities. Don't miss this fantastic opportunity at 249 Clarence Street - book your private showing today! (id:63616)
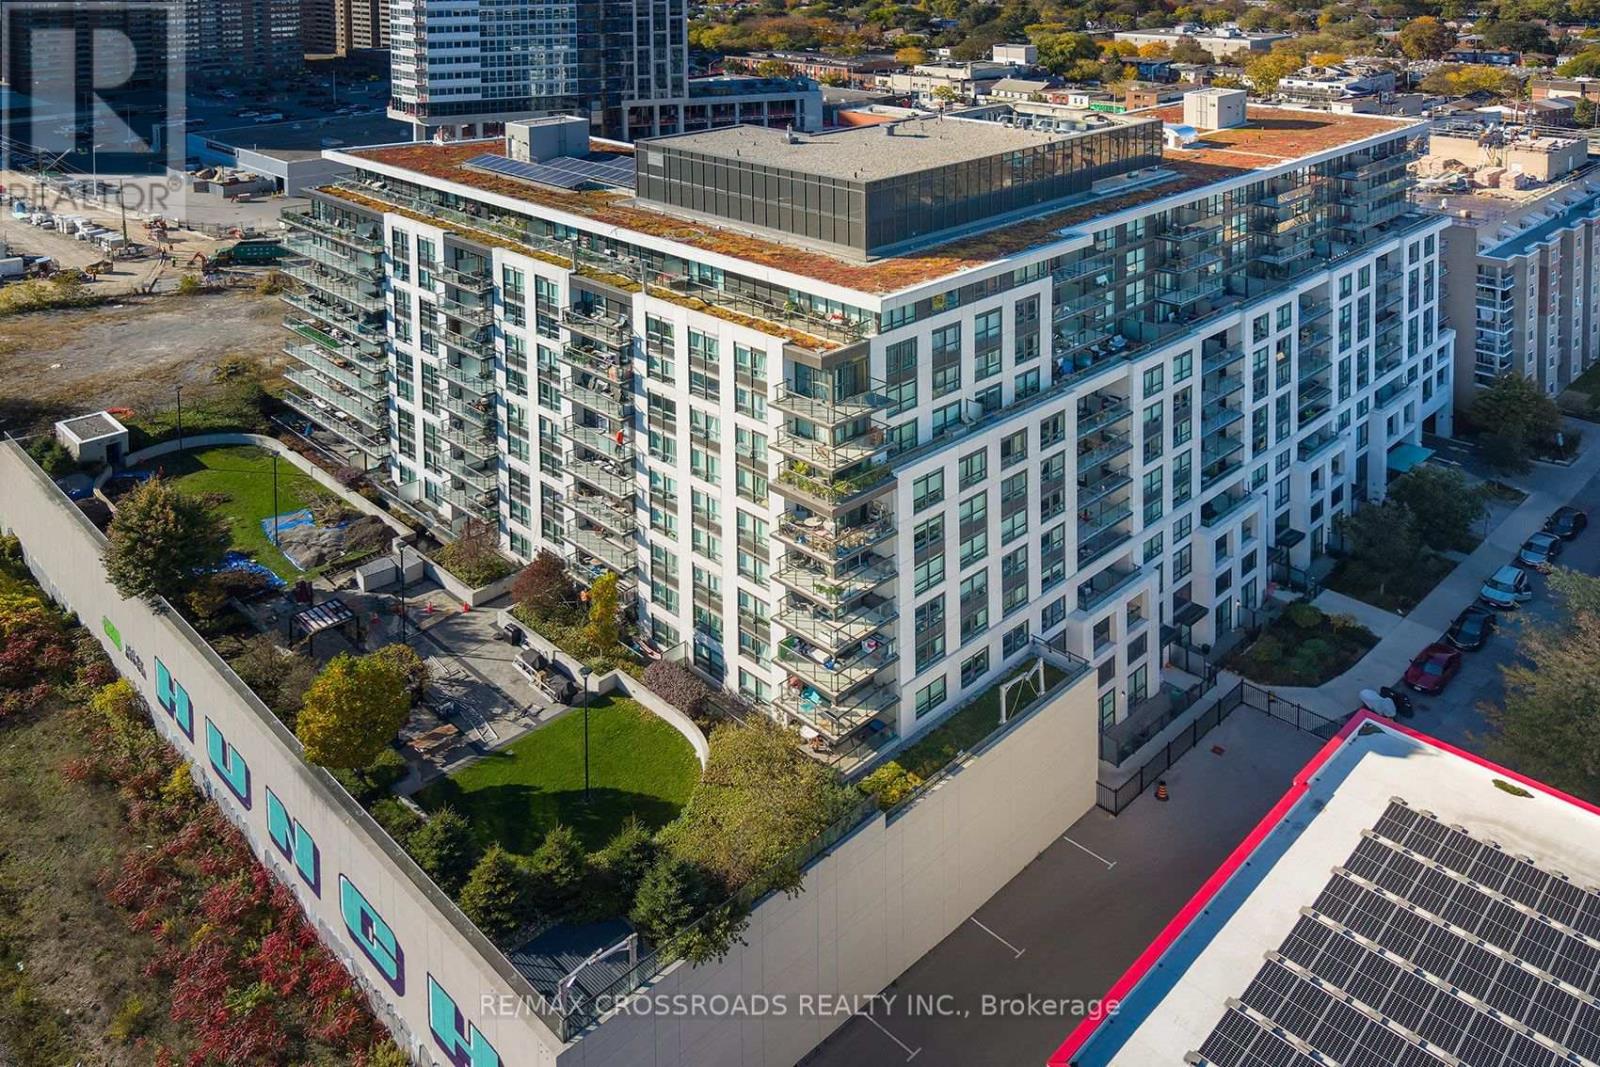
1101 - 8 Trent Avenue
Toronto, Ontario
Welcome to 8 Trent Avenue, where spacious condo living meets the vibrant lifestyle of Toronto's sought-after East Danforth neighbourhood! This beautifully situated 2-bedroom, 2-bathroom condo offers the perfect combination of comfort, convenience and urban living, complete with stunning views of the CN Tower and Toronto skyline. With a spacious, functional layout, there's plenty of room to relax, entertain or create your ideal work-from-home space. Enjoy an exceptional Walk Score of 98, placing you steps from everything you need, including trendy cafés, local restaurants, boutique shops, grocery stores and everyday essentials. Commuting is effortless with Main Street Subway Station just steps away and Danforth GO Station nearby, providing convenient access throughout the city. Spend your weekends exploring the charming Danforth, enjoying nearby parks and trails, or heading south to the Beaches and waterfront boardwalk. Whether you're looking to upgrade your space, simplify your lifestyle or enjoy the best of city living, this condo offers an incredible opportunity to have it all. Two spacious bedrooms, two bathrooms, CN Tower views and unbeatable transit access - experience the perfect blend of space, lifestyle and location at 8 Trent Avenue! (id:63616)
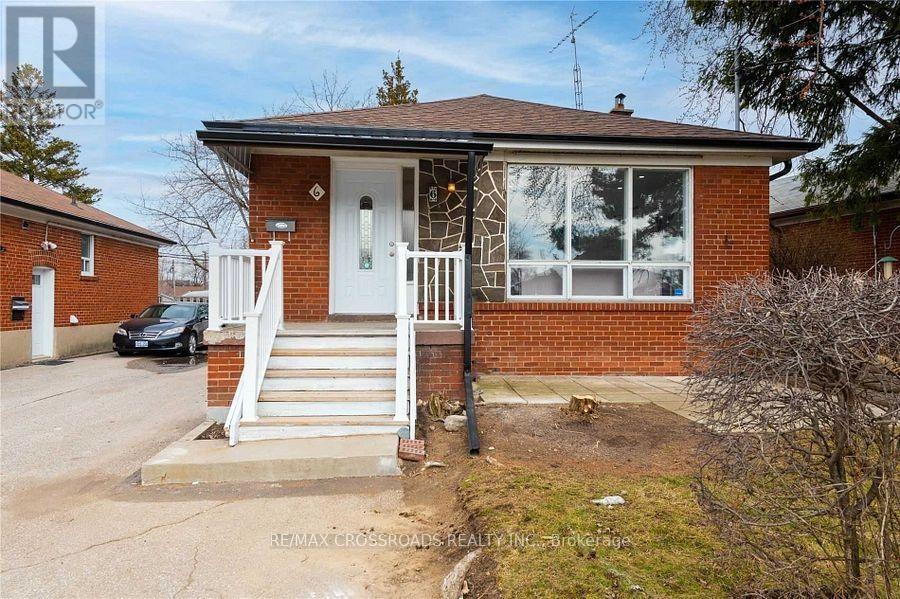
6 Larkhall Avenue
Toronto, Ontario
Client Remarks2 Bed room Basement in Charming Detached Home . Separate Entrance . Kitchen , Quartz Counter tops and Laminate Flooring which also Flows into the Bedroom.No family room / No dining room ; 3 Piece Washroom with Porcelain Tile Floor, Quartz Counter top and Pot Lights. Separate Laundry for Complete Privacy (id:63616)
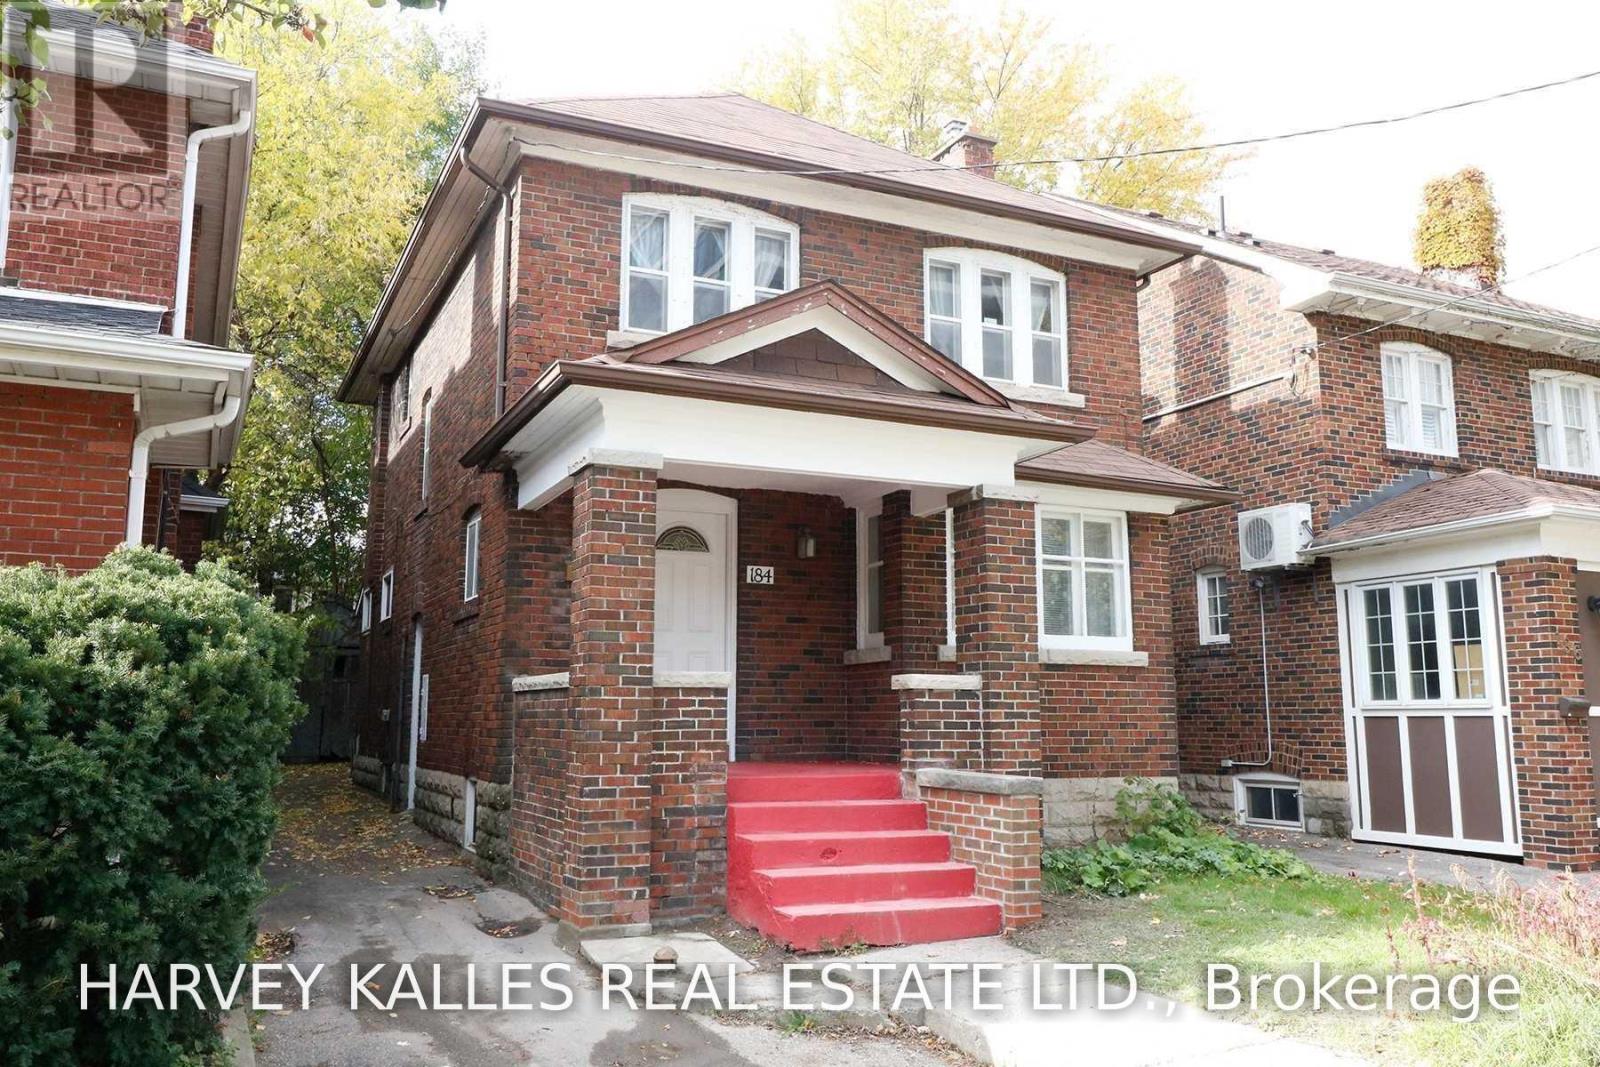
184 Duplex Avenue
Toronto, Ontario
Welcome to this charming Victorian home in the heart of Yonge & Eglinton, where timeless character meets spacious city living. Offering six generously sized bedrooms across two storeys, this unique residence is ideal for a family or professionals seeking plenty of room in one of Toronto's most desirable neighbourhoods.The home features a bright and spacious living room with a fireplace, a family-sized dining room with elegant French doors, a separate sunroom/den ideal for a home office or reading area, and two full bathrooms. Classic architectural details and a functional layout add warmth and character throughout.Enjoy an unbeatable location close to top-rated schools and just steps from the subway. Walk to the lively shops, restaurants, cafes, entertainment, parks, and everyday conveniences of Yonge & Eglinton. A rare opportunity to enjoy the space and charm of a Victorian home with everything Midtown has to offer at your doorstep. Available immediately! (id:63616)
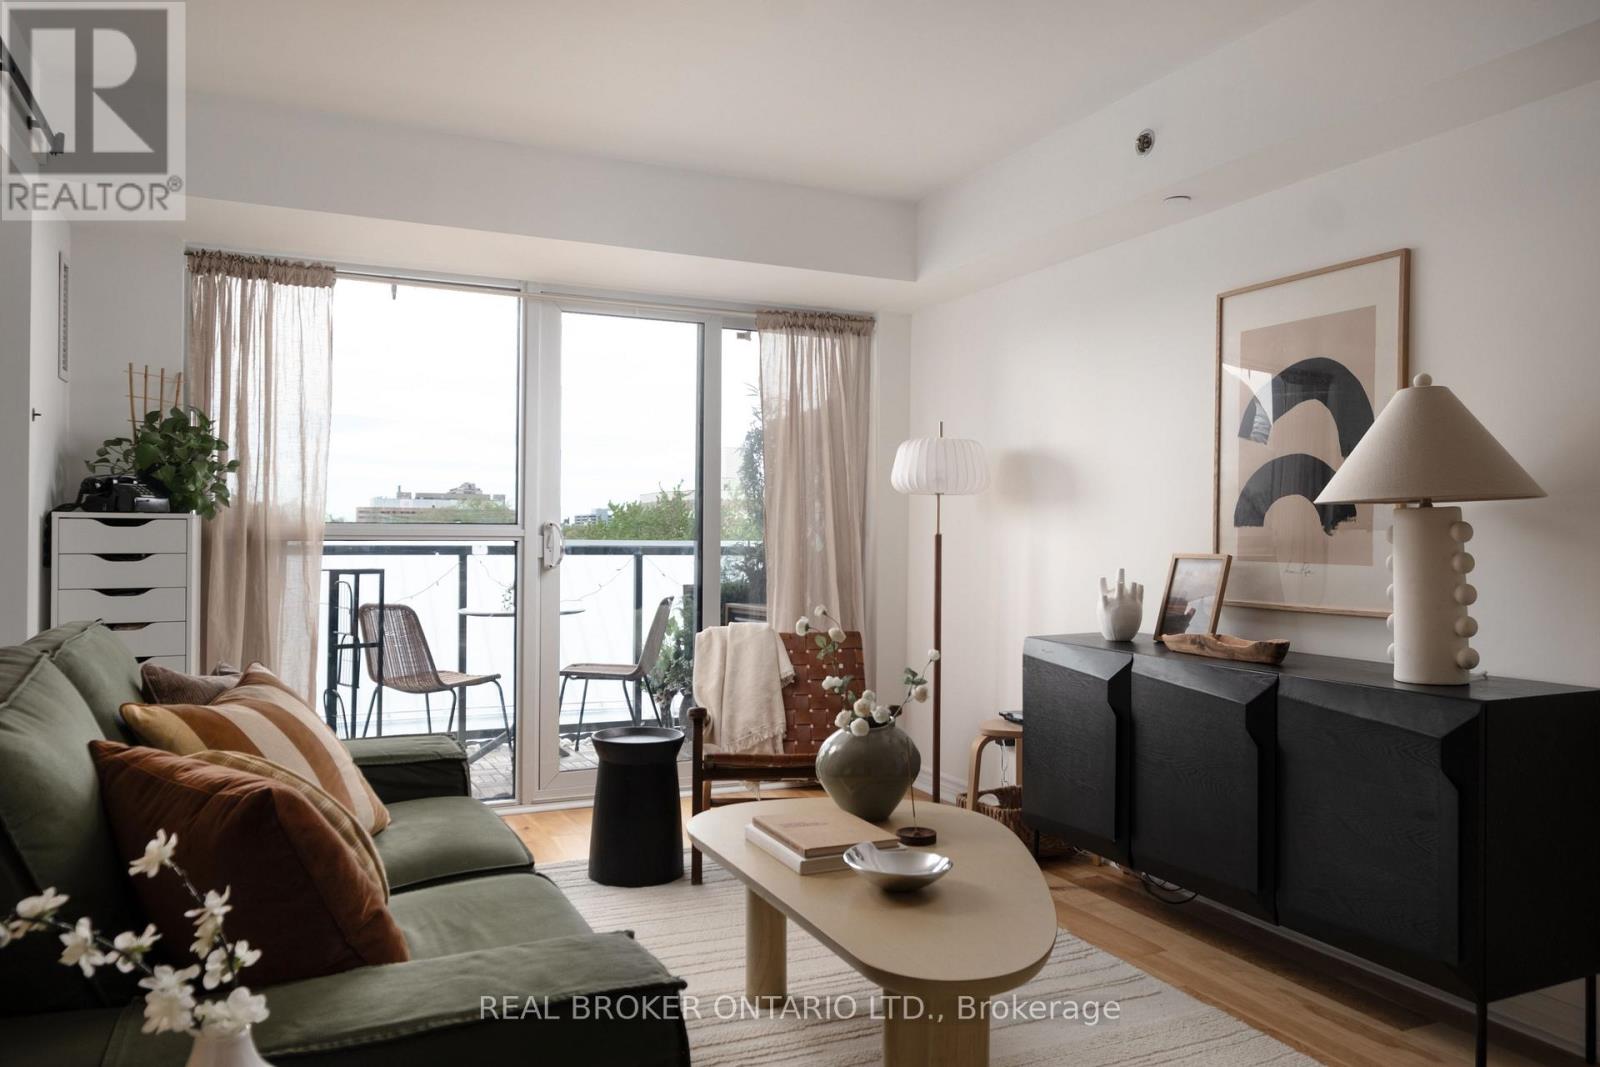
510 - 35 Saranac Boulevard
Toronto, Ontario
Enjoy comfortable, connected living in this bright 1 bedroom condo at Cranbrooke Village! This well laid out unit features an open concept living and dining area, a kitchen with a peninsula breakfast bar, and in suite laundry. Step out onto your north facing balcony overlooking the landscaped walkway, and take in a soft sunset glow in the living room through the late spring and summer months. Owned parking and a locker are included for added convenience. Built by Tridel and LEED certified, this well managed building offers a Sabbath elevator, a resident library, a rooftop garden where residents grow their own herbs, fruits and vegetables, and two BBQs for easy summer dinners. It also has a wonderful sense of community, with potlucks, watch parties and seasonal gatherings throughout the year. You're just minutes from Lawrence Plaza, Yorkdale, the public library and multiple TTC routes, making errands and commuting a breeze. A great opportunity to be part of a welcoming community in a fantastic Toronto location! (id:63616)
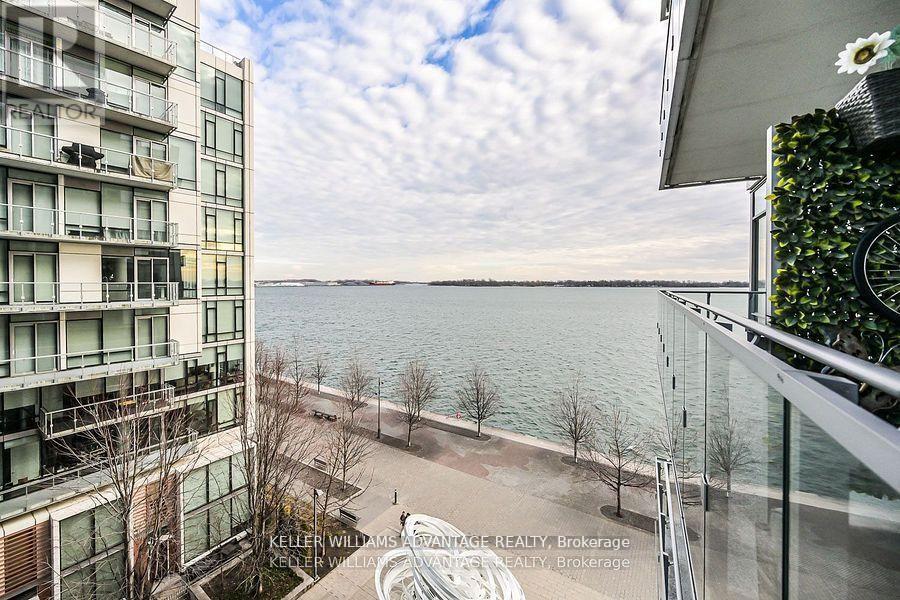
616 - 29 Queens Quay E
Toronto, Ontario
Client RemarksExperience luxury living in this stunning 3 bedroom, 3 bathroom condo at Pier 27, featuring breathtaking lake views wake up to spectacular sunrises over the water. With 10' high ceilings, hardwood floors, and floor-to-ceiling windows, this unit is bathed in natural light. The gourmet Miele kitchen boasts quartz countertops, extended cabinetry, a gas cooktop, and valance lighting. The master suite offers a spa-like 5-piece ensuite, a walk-in closet, and balcony access, while the second bedroom includes its own ensuite. Enjoy a large balcony with serene lake views. Residents have access to 5-star amenities, including 24-hour concierge, indoor and outdoor pools, sauna, steam room, gym, and a party/meeting room. Sunrise lake waterfront views. (id:63616)
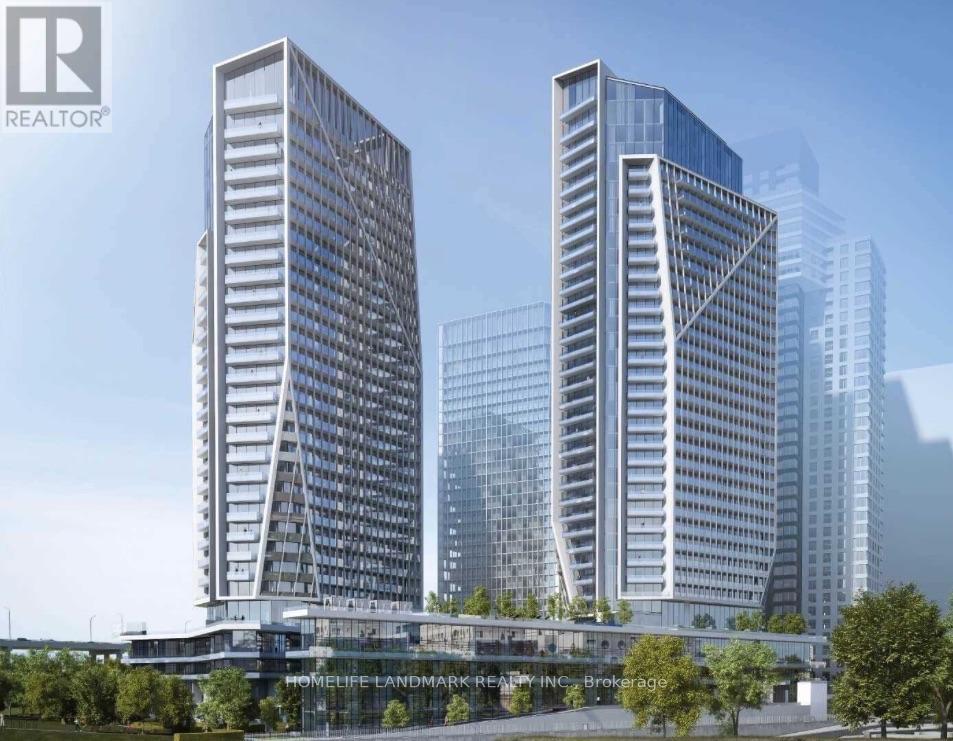
1712 - 50 Ordnance Street
Toronto, Ontario
Welcome to Playground Condos at Garrison Point! This south-facing, two-bedroom, two-bathroom residence includes one parking space and offers the convenience of downtown living in a vibrant neighbourhood. The two-bedroom layout provides flexibility for everyday living, hosting guests or working from home, while two bathrooms add comfort and convenience. Enjoy an impressive collection of amenities, including an outdoor swimming pool, fitness centre, party room and inviting spaces to relax and entertain. Ideally situated between Liberty Village and Fort York, with cafes, restaurants, grocery stores, boutique fitness studios, parks and entertainment nearby. Explore waterfront trails and enjoy convenient access to TTC, Exhibition GO and the Gardiner Expressway. A wonderful opportunity to enjoy connected city living in one of Toronto's most dynamic communities. (id:63616)
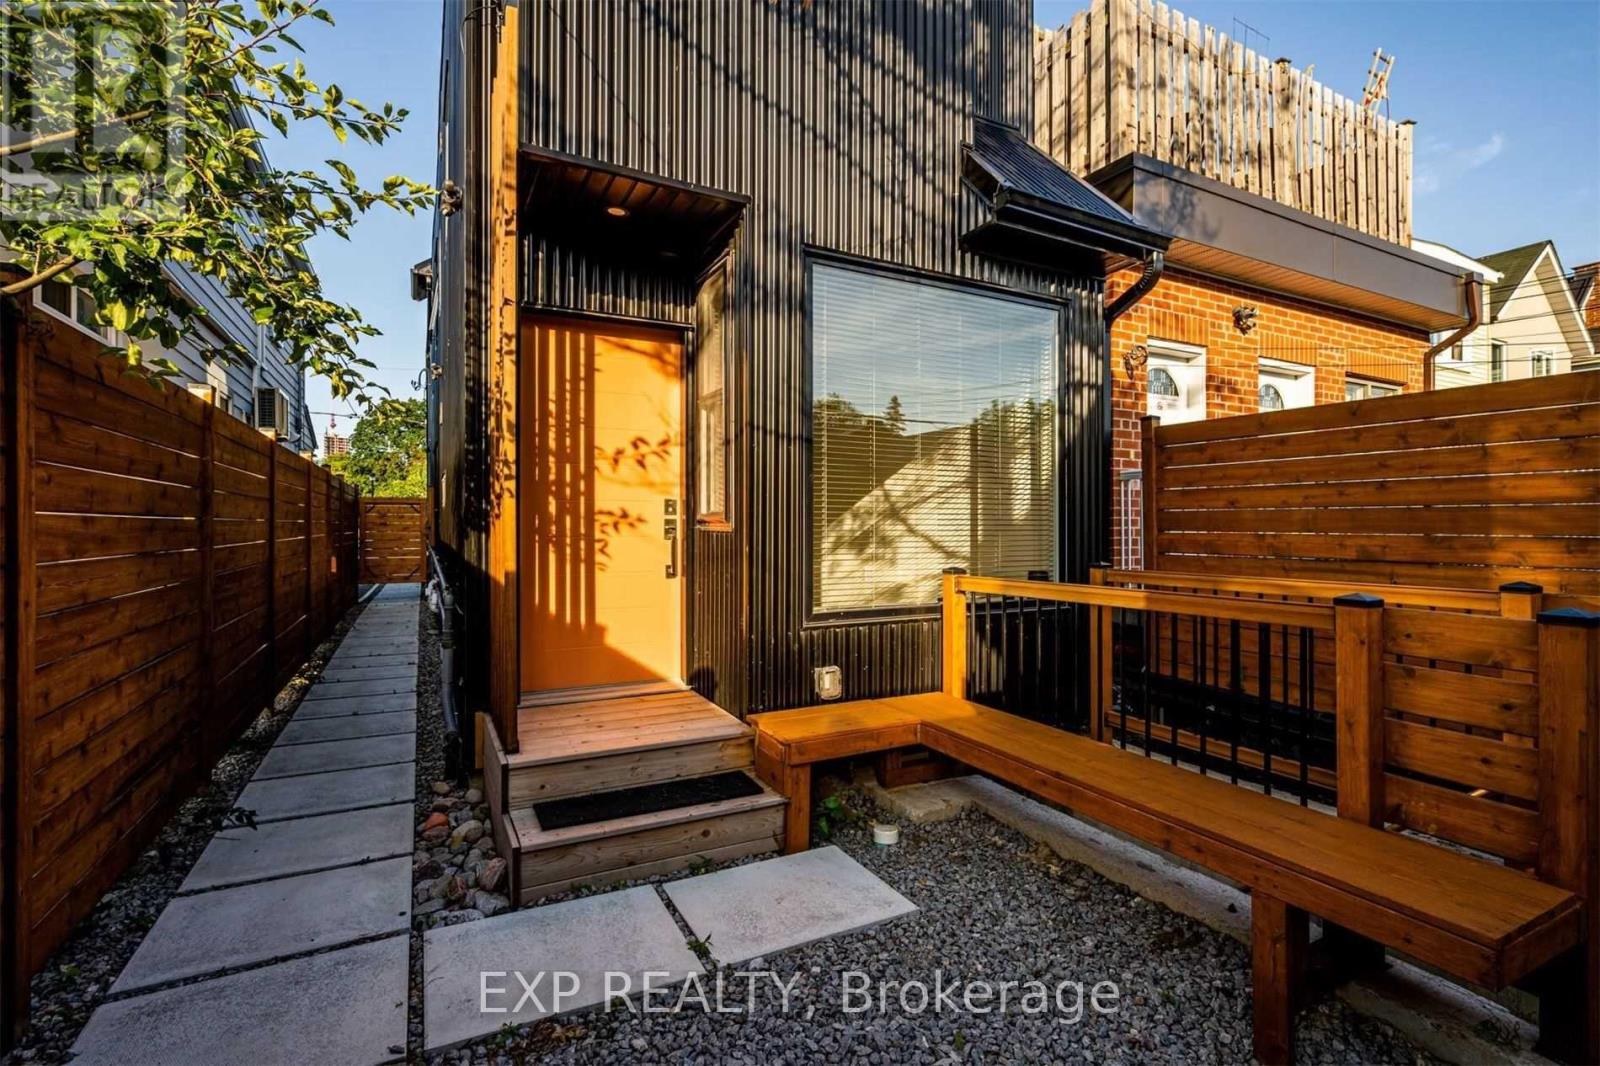
B - 452 Montrose Avenue
Toronto, Ontario
Self-Contained 2-Bed, 2-Bath House In Upper Little Italy. Fully Detached Home W 2 Main Entrances For Convenient Live/Work. Energy Efficient, Soundproofed, On 2 Levels With Wide Open Concept Living And Private Dedicated Courtyard. Flooded W Natural Light, Clean, Contemporary Finishes Throughout. A Rare Gem Offering The Best Of Modern Urban Living! *Virtual Tour Available, Please Ensure You're Looking At Unit B* (id:63616)
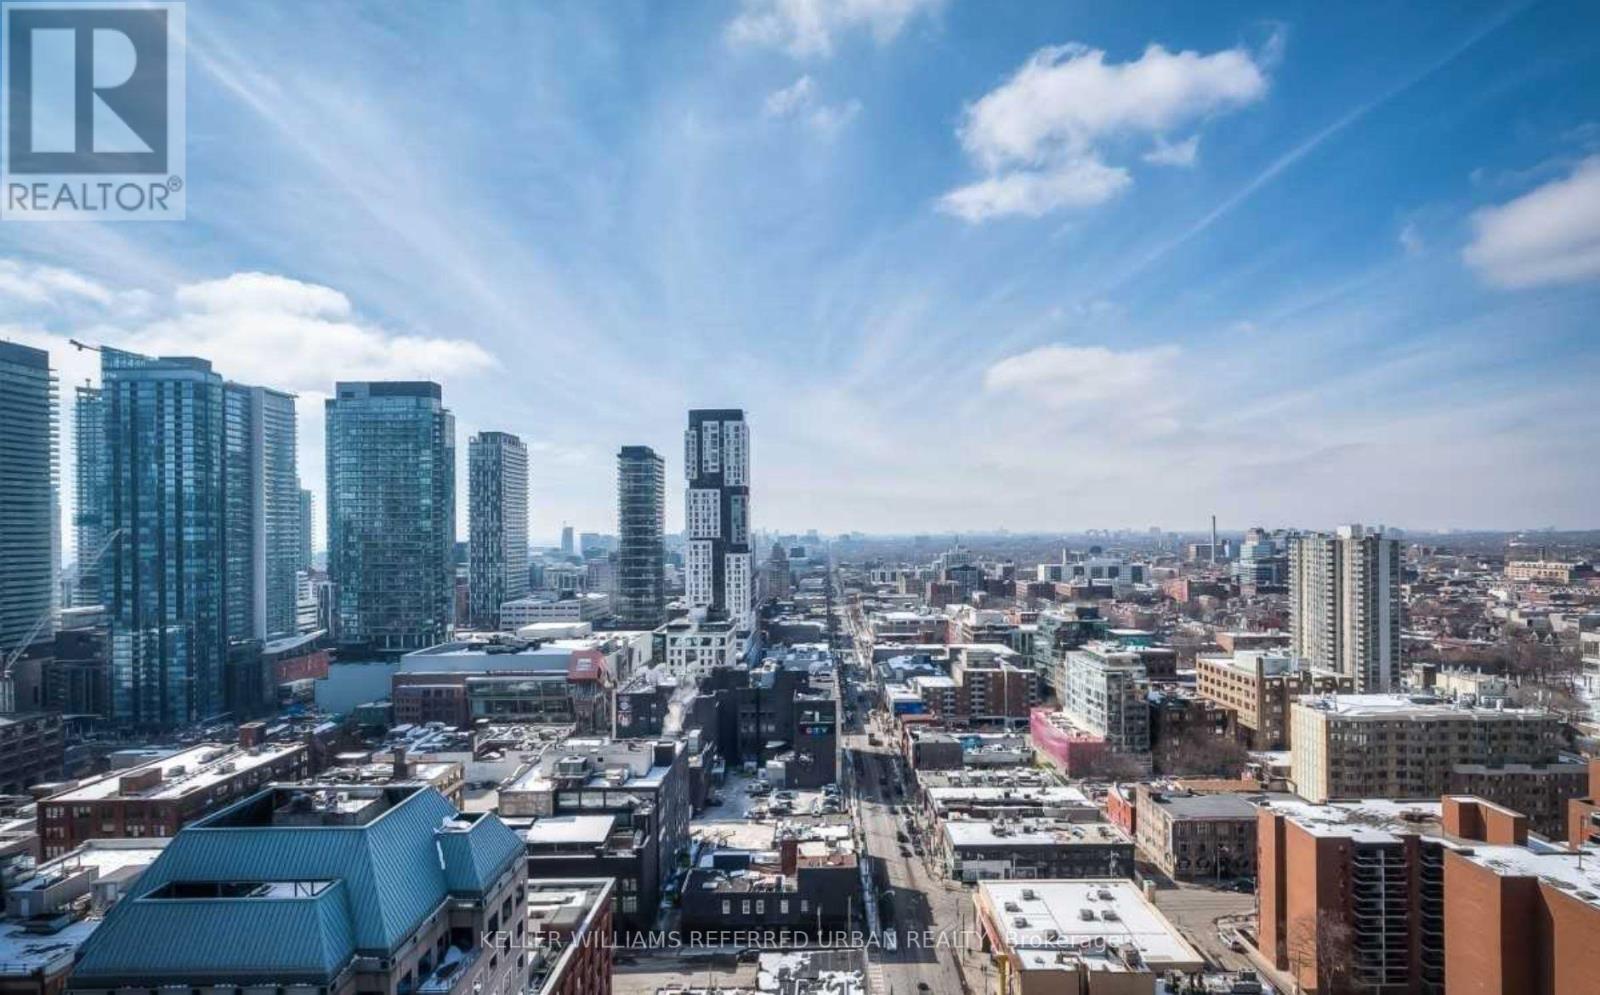
2305 - 215 Queen Street W
Toronto, Ontario
Award-Winning Smart House Condominium! Penthouse Unit! Bright And Spacious 3 Beds 2 Bath Corner With Unobstructed View. Lots Of Natural Light. Fantastic Location Queen St W And University Ave. Open Concept Kitchen/Living RM combo, W/Integrated Modern Fridge, Cook Top, Dishwasher, Oven, Microwave, Washer/Dryer, Indulge In Floor-To Ceiling Windows, 3 Bdrms, 2 Full Baths. 24 Hours Security. Walk Score 99. Don't Miss This One! (id:63616)

5 Byng Avenue
Toronto, Ontario
Prime location in the heart of North York, surrounded by a busy mix of restaurants and takeout businesses. Well-maintained unit situated within a food-focused commercial complex with excellent accessibility. Convenient rear-door access provides easy access to the garbage disposal area. (id:63616)
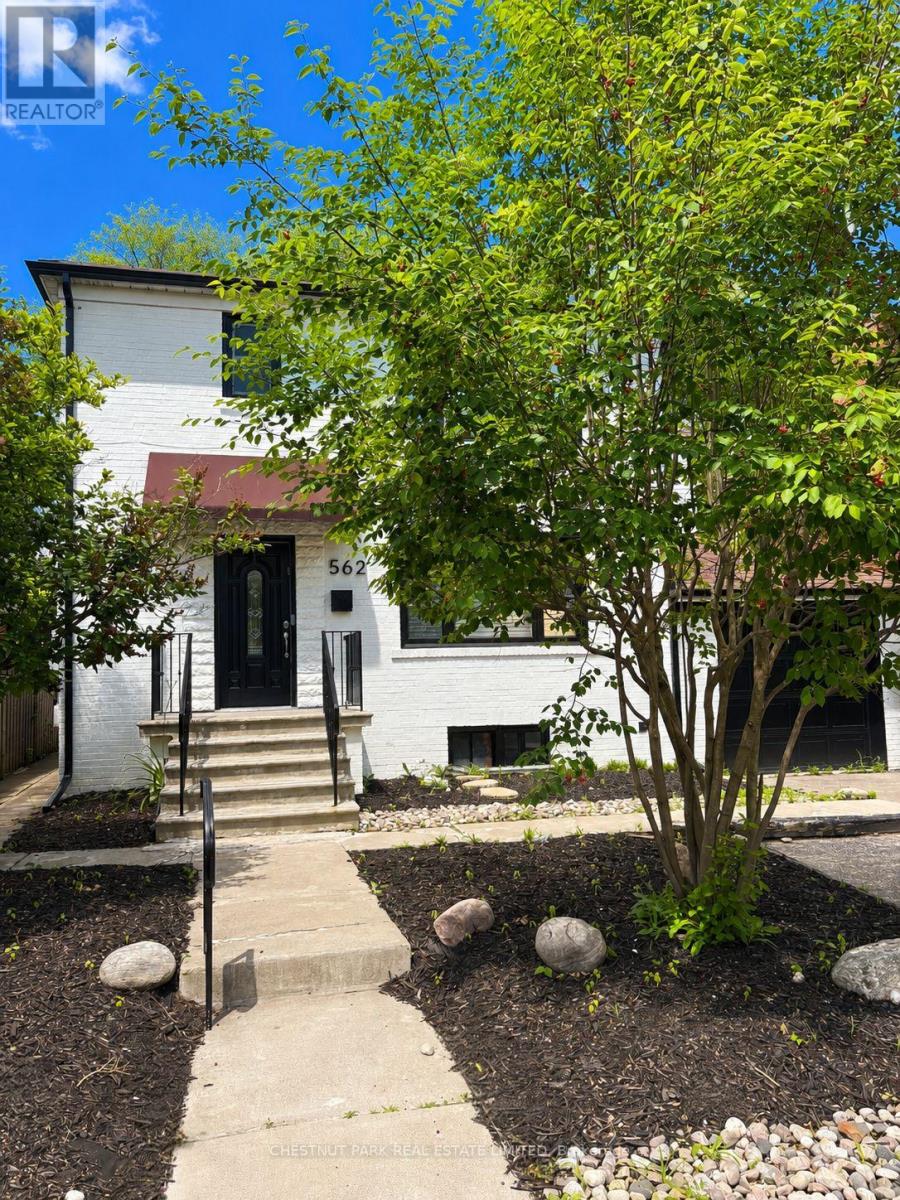
562 Deloraine Avenue
Toronto, Ontario
Beautifully and newly renovated, 2 years new, basement apartment with private side entrance. Bright and spacious, open eat-in kitchen. Two large bedrooms with windows and closets! Just steps to Bathurst, Avenue, ITC, restaurants/shops! Prime Bathurst/Avenue/Lawrence location. (id:63616)
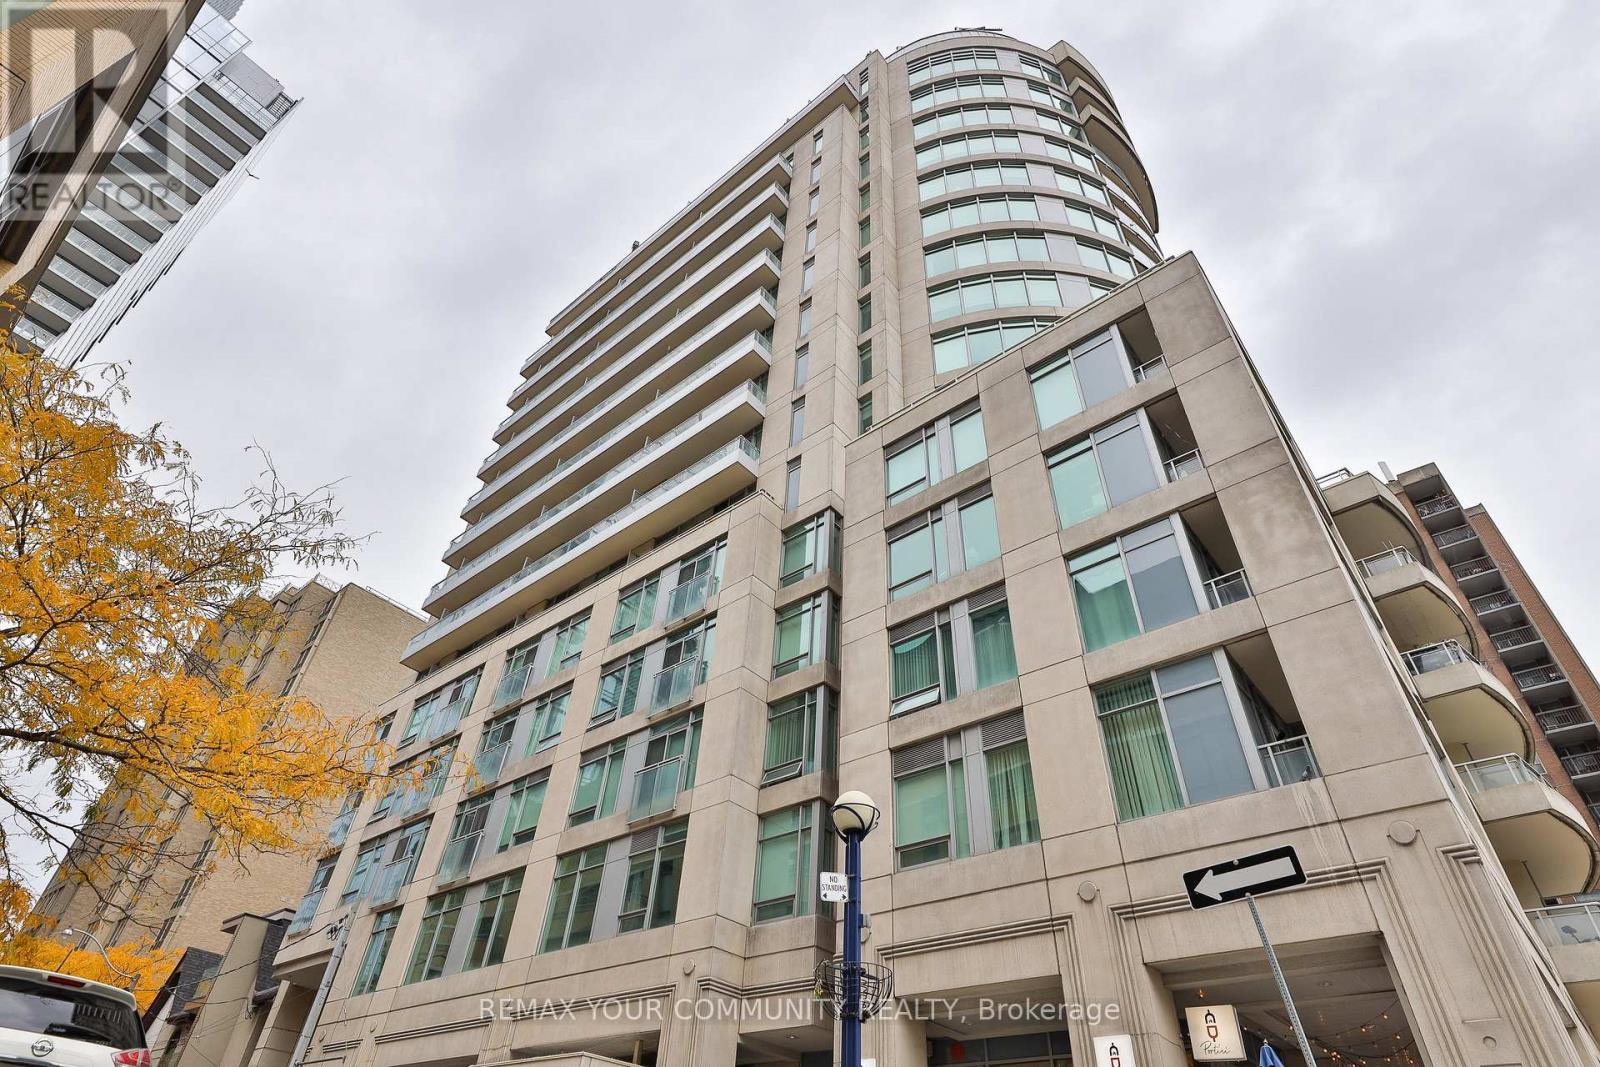
Ph 201 - 8 Scollard Street
Toronto, Ontario
Penthouse living on one of Yorkville's most sought-after streets. This 1,080 sq ft suite sits at the top of a boutique building on Scollard Street, two blocks from Yonge/Bloor subway and surrounded by the best the city has to offer. True 10-foot ceilings throughout, a smart split-bedroom layout that gives both bedrooms genuine privacy, and an 87 sq ft east-facing terrace with unobstructed views over the Rosedale Valley. Inside, the suite is well-configured: an open living and dining area with floor-to-ceiling windows, a full kitchen, two four-piece bathrooms, and a den with a window that comfortably functions as a third bedroom or dedicated home office. The walk-in closet off the primary bedroom adds practical storage that most units at this size lack. Ensuite laundry, central air conditioning, and a second north-facing balcony complete the picture. Maintenance fee of $1,260.28/month covers heat, water, central air conditioning, building insurance, and one underground parking space and locker, both owned. Property is currently tenanted - ideal for an investor seeking an income-generating Yorkville asset, or an end-user planning possession on a 60-89 day timeline. (id:63616)
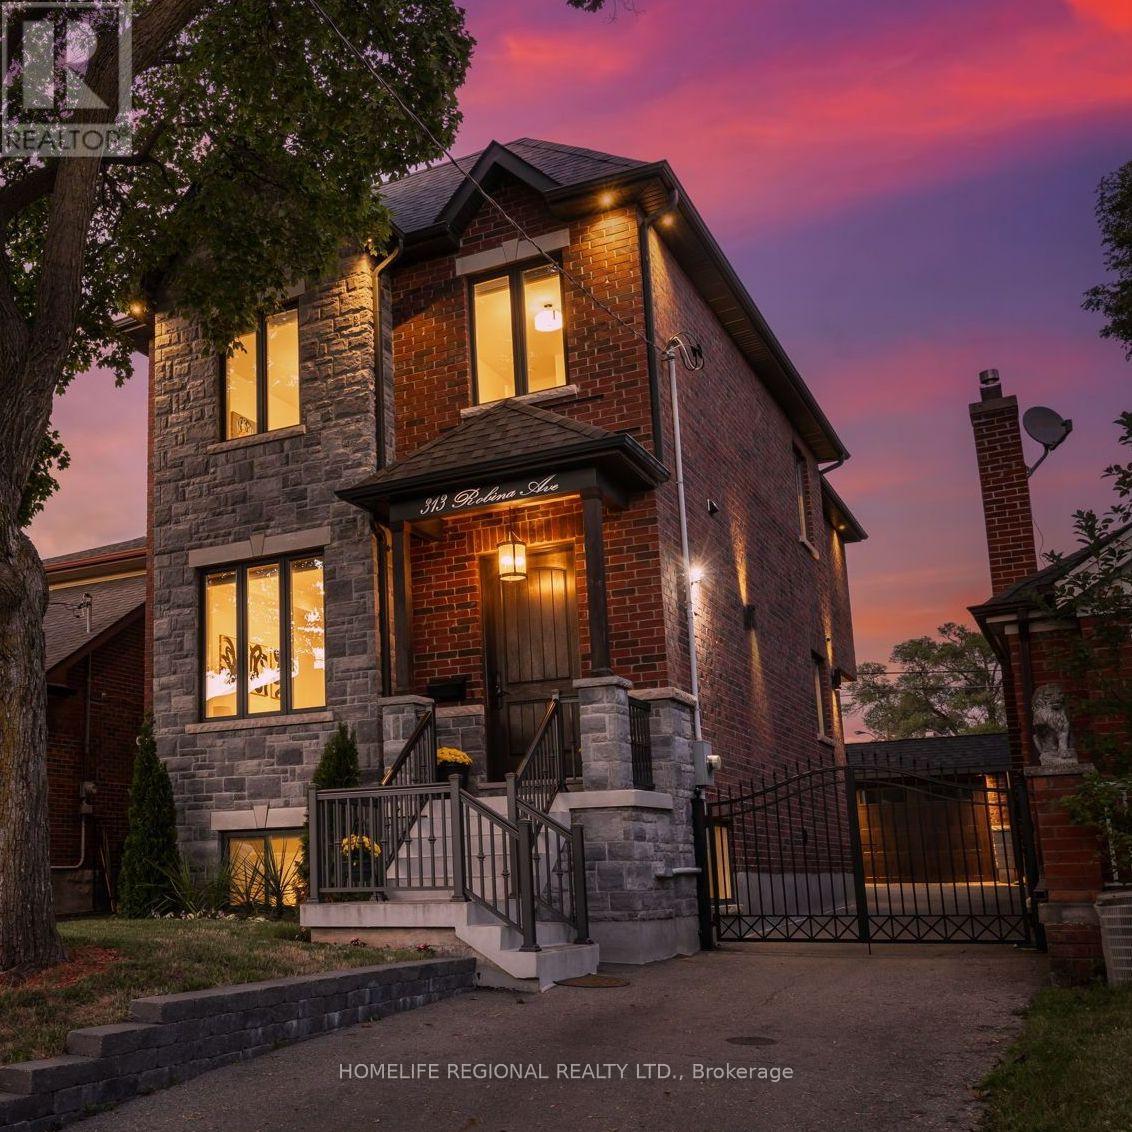
313 Robina Avenue
Toronto, Ontario
Nestled in the heart of Toronto's highly sought-after neighborhoods, this home is perfectly situated on a charming tree-lined street known for it's family atmosphere, a strong sense of community and the feeling of being "home". Perfectly positioned between the vibrancy of St Clair West, and the beautiful Cedearvale Ravine and trails, this location offers an ideal balance between urban and residential living with unbeatable lifestyle amenities. Close to transit, parks, top-rated schools, shops and restaurants. Approx. 3,000 sq ft total living space, fully renovated from top to bottom (completed in 2017), this exceptional home was thoughtfully rebuilt with no detail overlooked. This bright and spacious residence showcases superior craftsmanship, thoughtful design, and high-end finishes throughout, offering the perfect blend of luxury, comfort, and functionality. Step inside to soaring 10-ft ceilings on the main level, rich hardwood floors throughout, elegant coffered ceilings in the kitchen and family great room, and an abundance of natural light from three skylights. The versatile layout offers 4 spacious bedrooms on the secluded 2nd floor (4th bedroom currently used as a home office). The stunning primary retreat features a beautiful walk-in closet with laundry and a spa-inspired 4-piece ensuite complete with heated floors and a rain shower, creating the perfect private sanctuary. Features also include a private gated driveway, garage, and a beautifully landscaped backyard oasis-ideal for entertaining or relaxing. A separate basement suite with private entrance provides excellent income potential or comfortable in-law/nanny accommodations. A rare opportunity to own a truly move-in ready home in one of Toronto's most desirable neighborhoods. (id:63616)
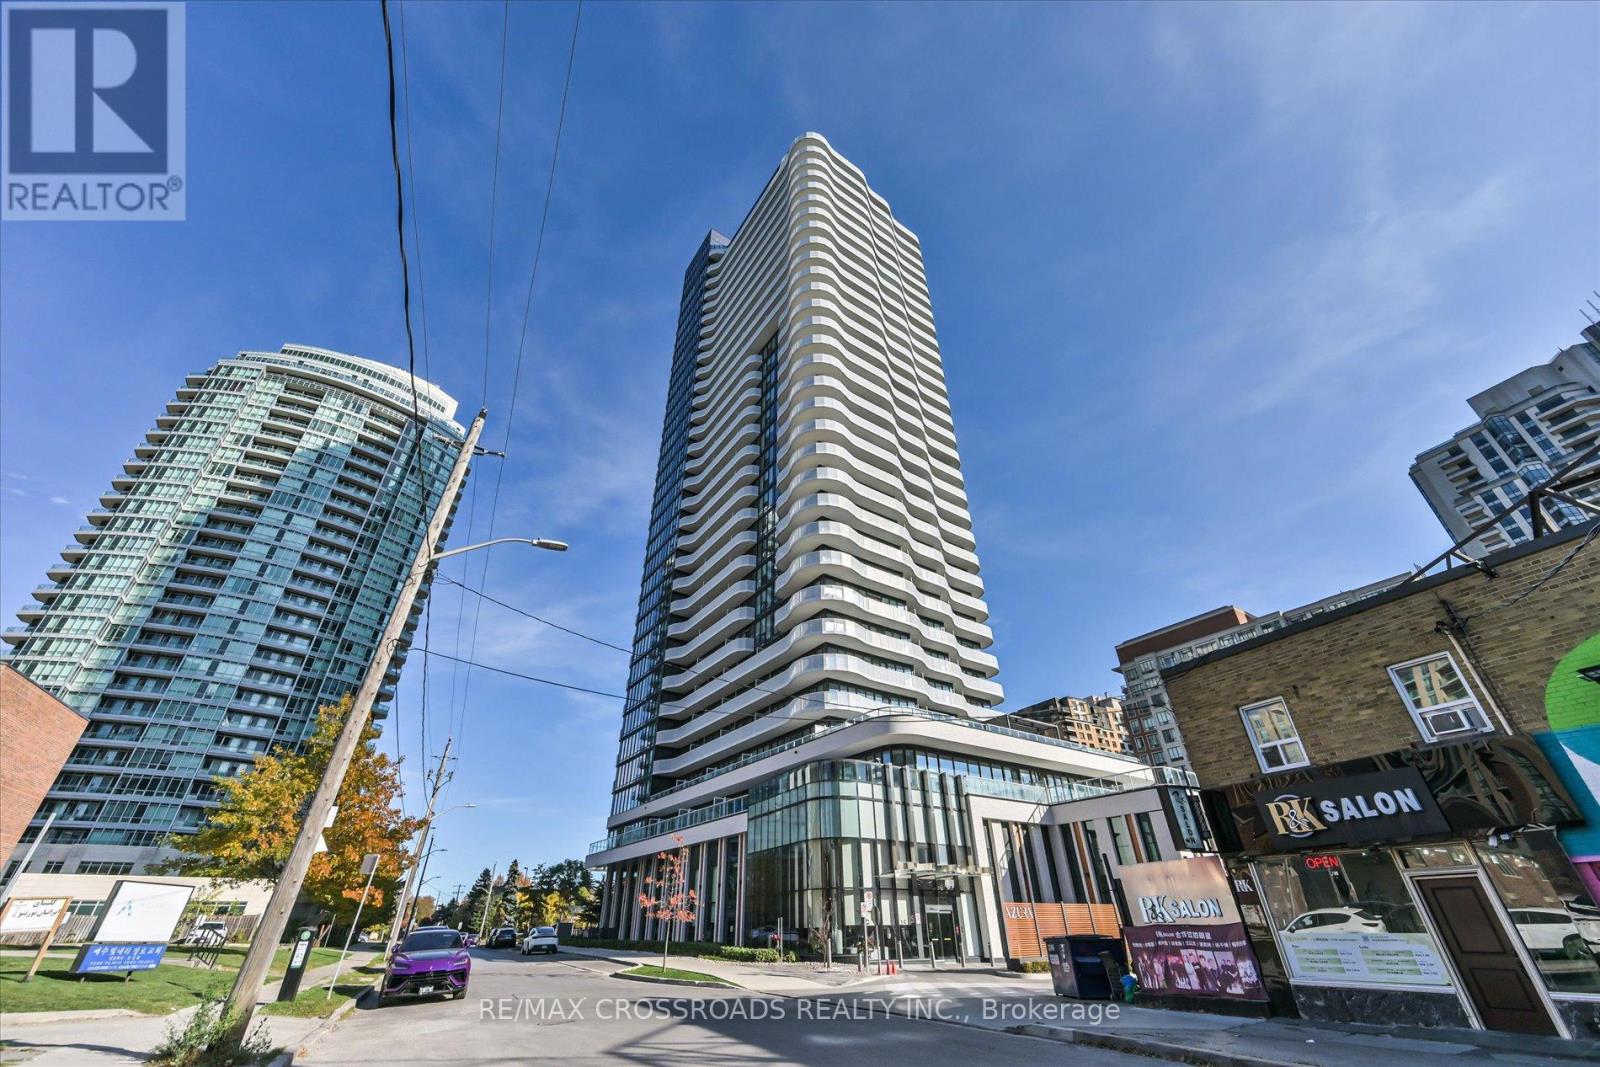
1510 - 15 Holmes Avenue
Toronto, Ontario
Welcome to Azura Condos, ideally located in the heart of Yonge & Finch! This stylish 1-bedroom suite boasts 9-foot ceilings, sleek laminate flooring throughout, and a smart, square layout that maximizes every inch of space. The contemporary kitchen features integrated built-in appliances, elegant two-tone cabinetry, a chic herringbone backsplash, and a centre island perfect for everyday living and entertaining. Enjoy unobstructed east-facing views, an exceptionally rare spacious bathroom, and an upgraded, quieter heat pump system for year-round independent comfort. Step outside to your private 87 sq. ft. balcony, and enjoy the convenience of a spacious, prime parking spot paired with a private locker situated directly behind it, offering an extraordinarily generous amount of storage space. Best of all, you are just a 5-minute walk to Finch Subway Station, popular restaurants, cafes, and everyday essentials. Modern comfort meets unbeatable urban convenience! (id:63616)
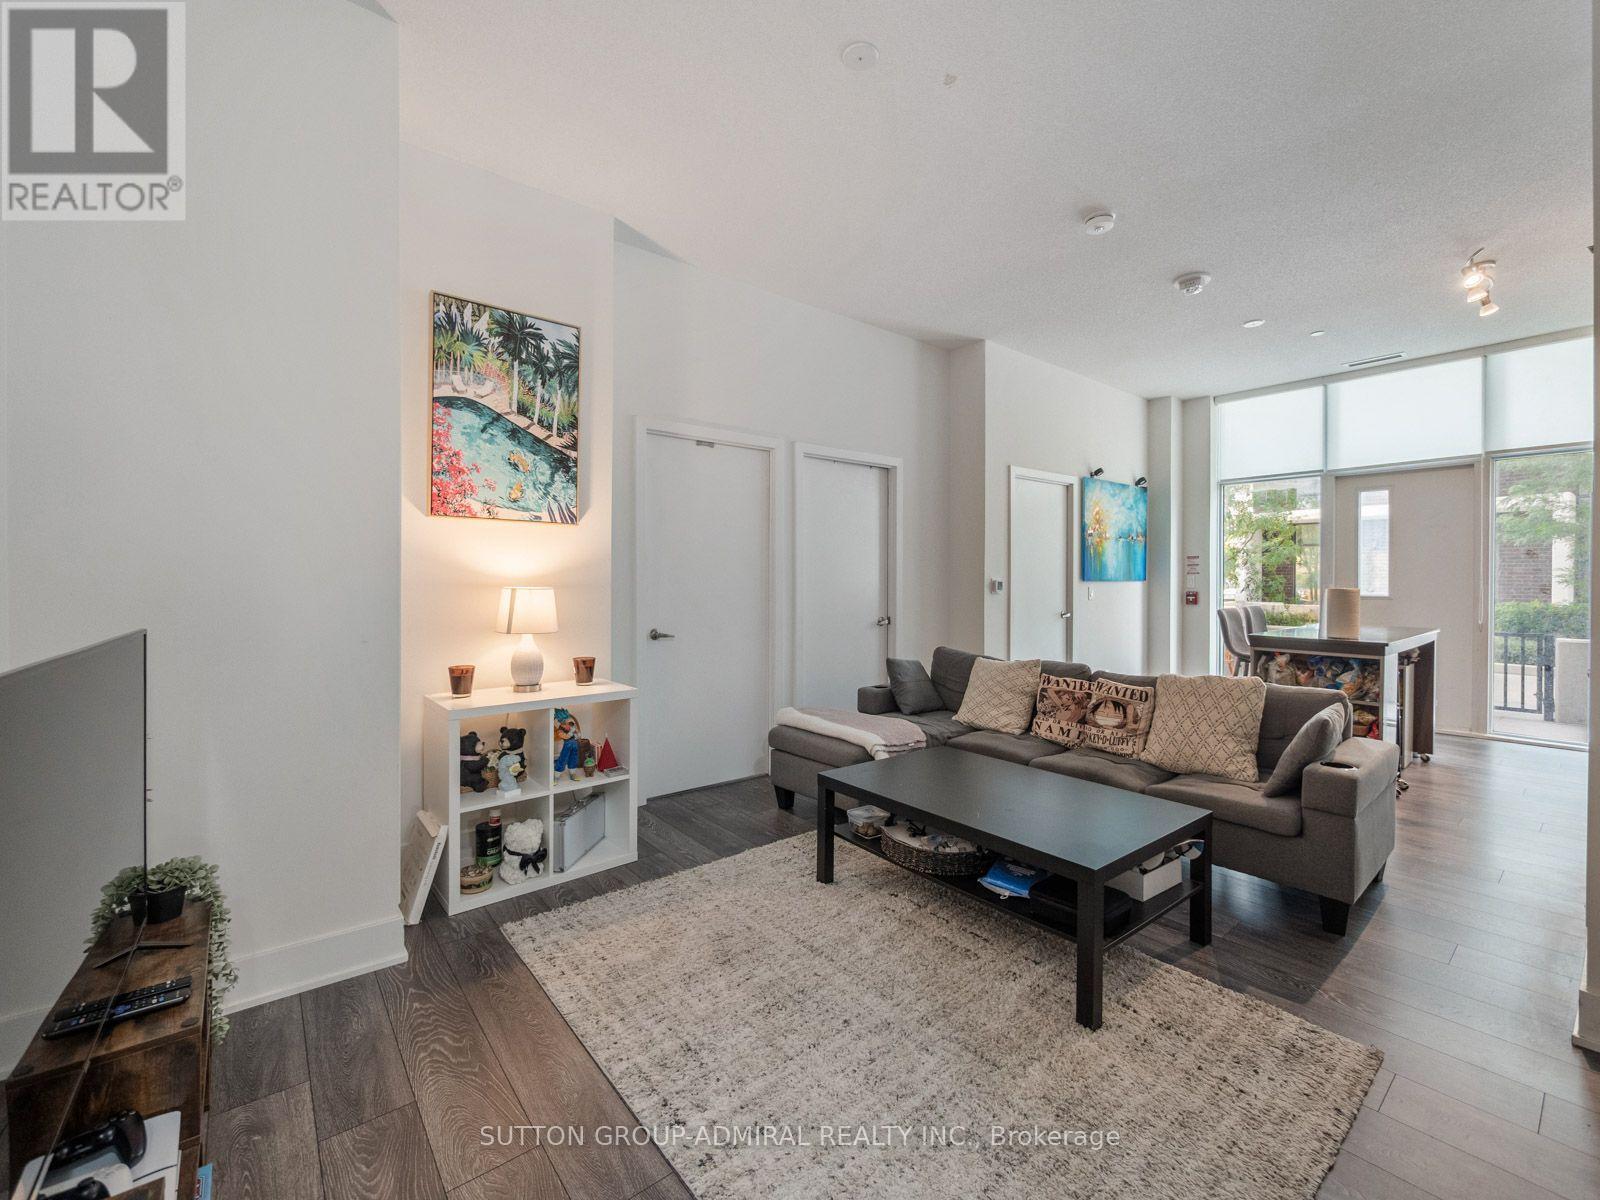
101 - 188 Fairview Mall Drive
Toronto, Ontario
Welcome to this spacious three-bedroom-plus-den ground-floor residence at Verde Residences, offering approximately 1,077 sq. ft. of thoughtfully designed living space plus an impressive 329 sq. ft. gated terrace. Multiple entrances provide exceptional convenience, with access from inside the building or directly through the private & spacious terrace-perfect for relaxing, entertaining and enjoying the outdoors. Soaring 10-foot ceilings, laminate flooring and a desirable southwest exposure create a bright, airy atmosphere, while floor-to-ceiling windows fill the living area, kitchen and all three bedrooms with abundant natural light. The open-concept kitchen and living room are ideal for everyday living, featuring stainless steel appliances, a ceramic backsplash and a movable centre island that doubles as a dining area. A versatile den near the entrance, complete with a double closet, is perfect for a home office or additional multipurpose space. The generous primary bedroom includes a double closet and private four-piece ensuite, while two additional bedrooms each offer double closets and floor-to-ceiling windows. A second four-piece bathroom and convenient in-suite laundry closet complete the functional layout. One owned underground parking space and one locker are included. Residents enjoy a 24-hour concierge, rooftop deck and garden, community BBQ area, yoga studio, fitness centre, games room, party and meeting room, visitor parking, bike storage and high-speed internet. Ideally situated steps from Fairview Mall, Cineplex Cinemas, Toronto Public Library and Don Mills TTC Station with connections to YRT buses, and close to greenspaces like Muirhead Park, Godstone Park, Oriole Park & Community Centre. Near schools like Woodbine Middle School, Forest Manor Public School, St. Timothy Catholic School and Georges Vanier Secondary School. With Highways 404 and 401 nearby, this outstanding location provides smooth travel throughout Toronto and across the GTA. (id:63616)
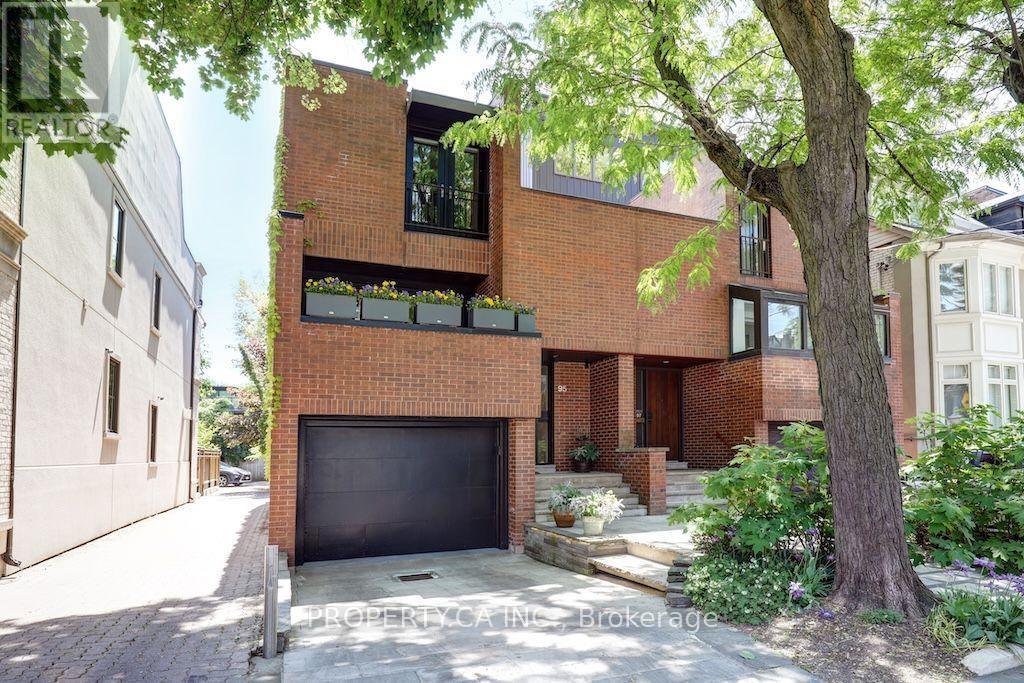
95 Balmoral Avenue
Toronto, Ontario
Situated on prestigious Balmoral Avenue in prime Yonge-St. Clair/Deer Park, this sophisticated 3-bedroom, 4-bathroom residence blends contemporary design with urban convenience. Designed for executive living and growing families, the home features an expansive sunken living room with fireplace, new hardwood floors, an open-concept dining area, and a sleek kitchen with premium built-ins and walk-out to an intimate balcony. The primary retreat offers a tranquil 3-piece ensuite and Juliette balcony. A bright, finished lower-level family room provides a dedicated media or fitness lounge, direct walk-out access to a private, tree-lined garden. Surrounded by Toronto's premier public and private schools (Brown Jr PS, Deer Park, De La Salle, The York School), lush green spaces, and world-class dining, and with the Yonge/St. Clair subway just an 8 minute stroll away. (id:63616)
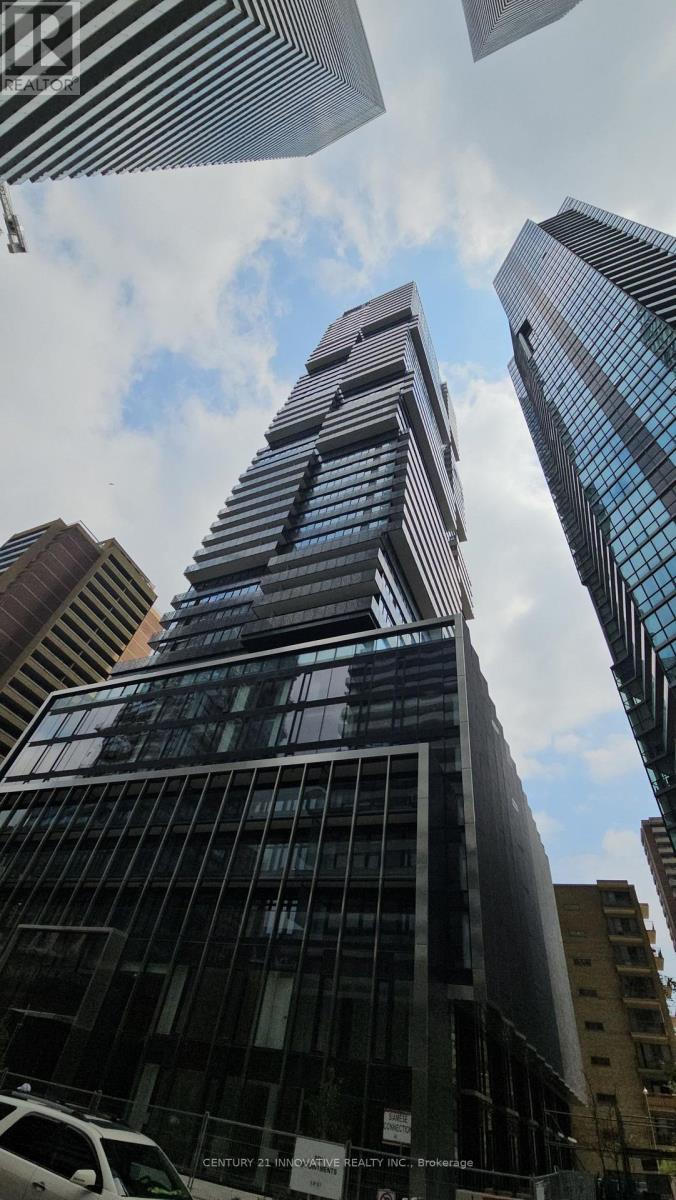
2404 - 55 Charles Street E
Toronto, Ontario
Luxury living at 55C Bloor Yorkville Residences in the heart of Toronto. Award-winning building featuring a stylish lobby and exceptional amenities including a large fitness studio, co-working and party rooms, outdoor lounge with BBQs and fire pits, and the spectacular top-floor C-Lounge with soaring ceilings, caterer's kitchen and outdoor terrace. Guest suite available for visitors. Steps to TTC, Bloor-Yonge, Yorkville, shopping, dining and entertainment. Excellent location and outstanding building amenities! (id:63616)

724 - 386 Yonge Street
Toronto, Ontario
Best location for Downtown lovers, 2 Bedrooms & 2 full washrooms, Close To U Of T, RyersonUniversity, Financial And Entertainment Districts, Shops At College Park, Restaurants, EatonCentre, Metro, LCBO And More! Open concept Kitchen, Include 24Hrs Concierge, Gym, GamesRoom, Billiards, Theatre, Guest Suites, Terrace, Party Room. underground access to subway. (id:63616)
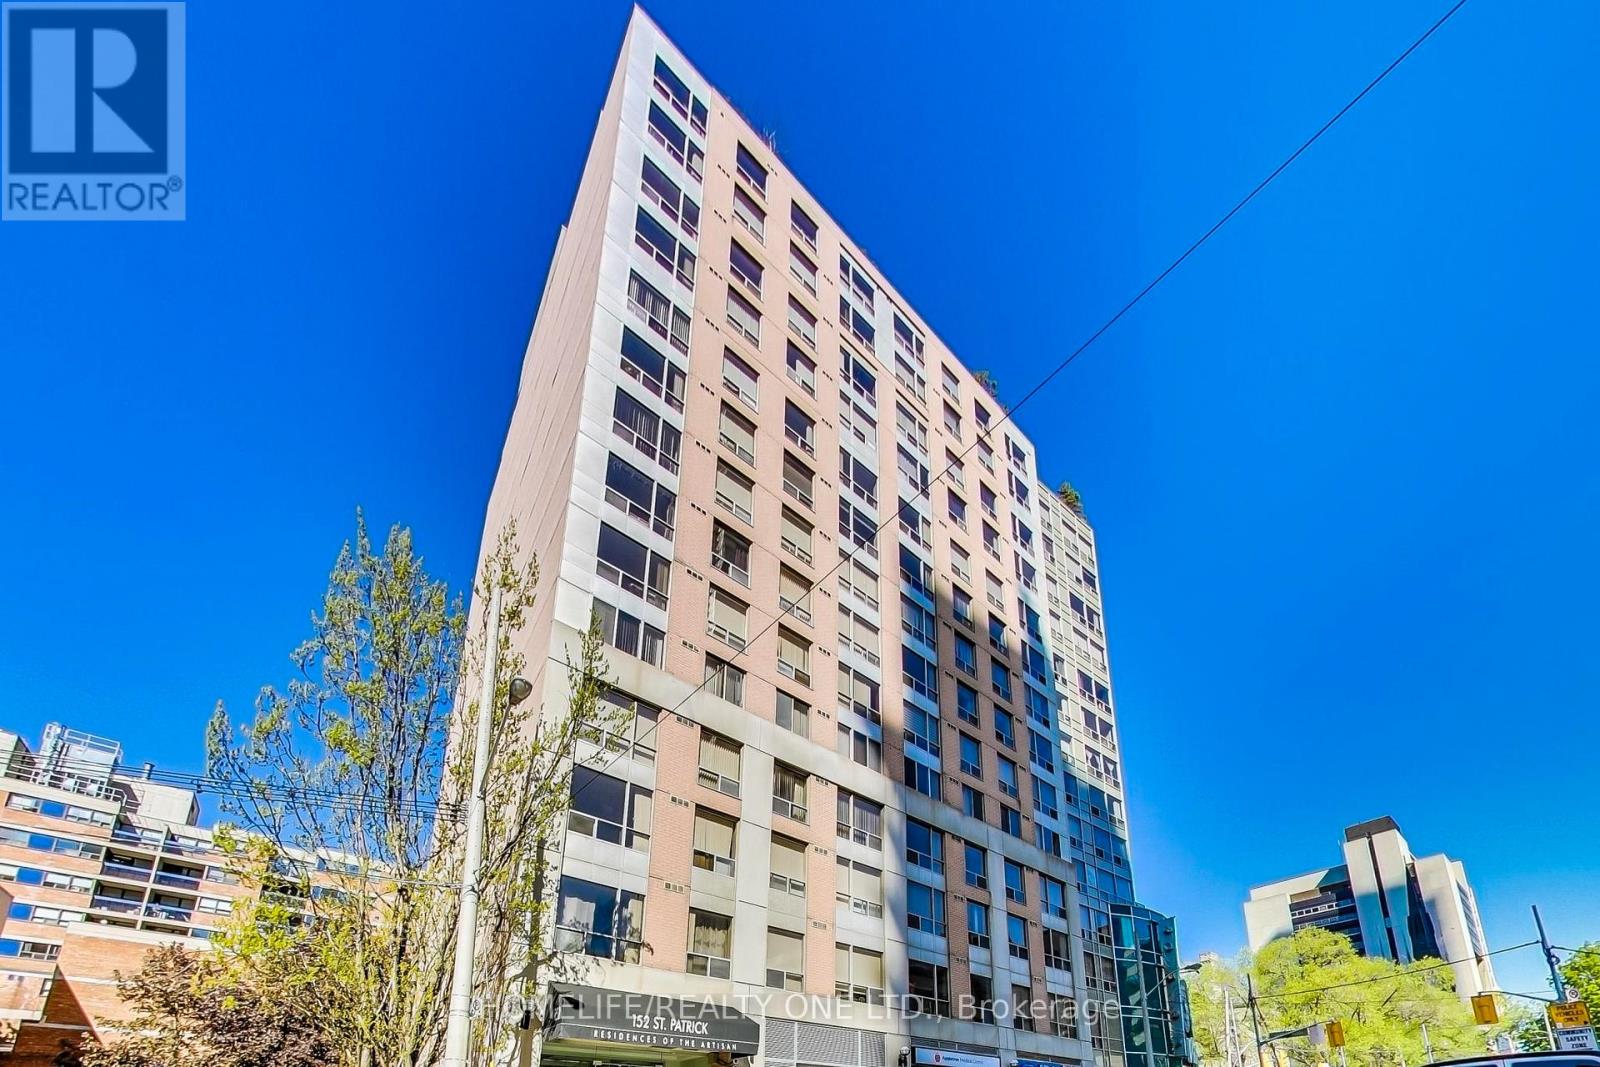
1105 - 152 St Patrick Street
Toronto, Ontario
Located in the desirable and well-maintained Residences of the Artisan at Village by the Grange, this well-maintained condo is close to virtually everything you could want! Whether for work or school, living here means you can be in the middle of downtown life just steps from the Hospital and the Financial districts, while also giving convenient walking access to UofT, OCAD and even TMU. Another huge benefit is easy access to the TTC at the Subway Station just one block away, in addition to the available close-by Streetcar routes. This condo could be perfect for students, professionals, or commuting executives as a pied-a-terre to live in, but could also provide a great opportunity as an investment/income property that would be easy to rent. Building amenities include 24/7 Concierge, Exercise Room, Party Room, and Two outdoor terraces. As an added bonus, any or all of the existing contents can be included to help get started! (id:63616)
2911 - 159 Wellesley Street E
Toronto, Ontario
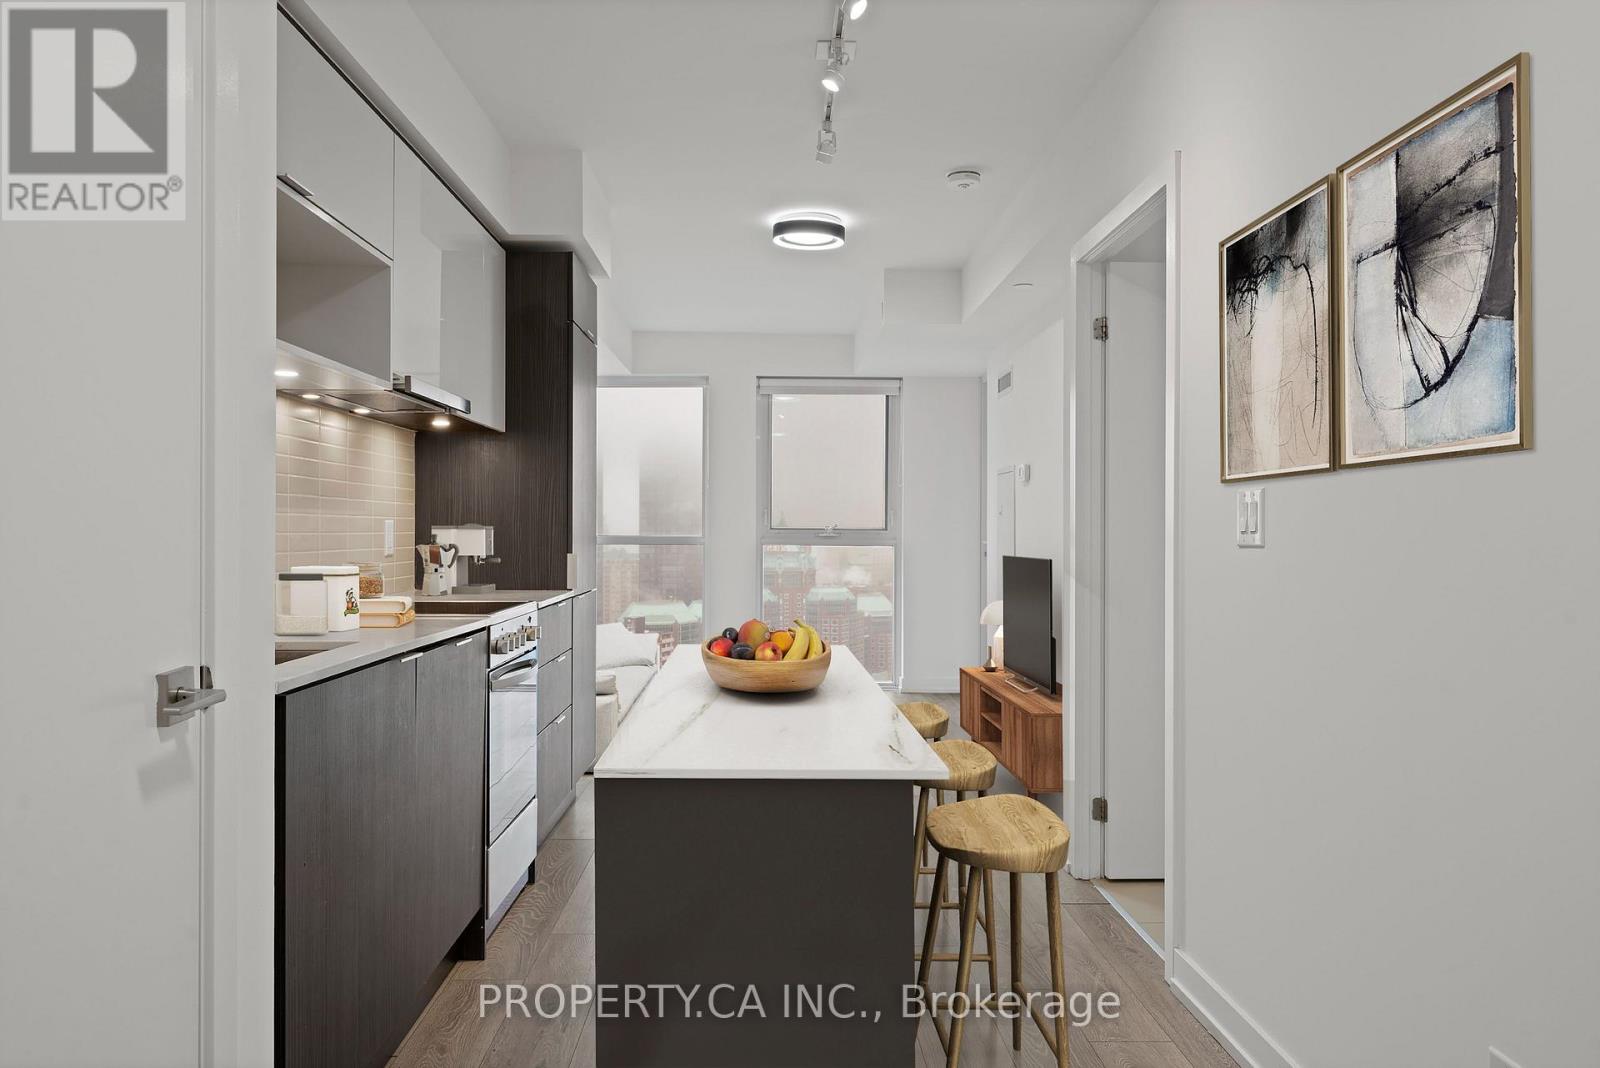
Welcome to Unit 2911 at 159 Wellesley St E. Bright high-floor suite with spectacular city views and a functional open-concept layout. Floor-to-ceiling windows fill the space with natural light, while the modern kitchen with sleek cabinetry flows seamlessly into the living and dining area. Spacious bedroom with ample closet space and a versatile den perfect for a home office or guest area. Enjoy your private balcony overlooking the downtown skyline. Located in a well-managed building with great amenities including concierge, gym, and party room. Steps to Wellesley subway, Church-Wellesley Village, parks, restaurants, shopping, and minutes to U of T and TMU. Ideal for first-time buyers, professionals, or investors seeking vibrant downtown living. (id:63616)
1007 - 2177 Burnhamthorpe Road W
Mississauga, Ontario
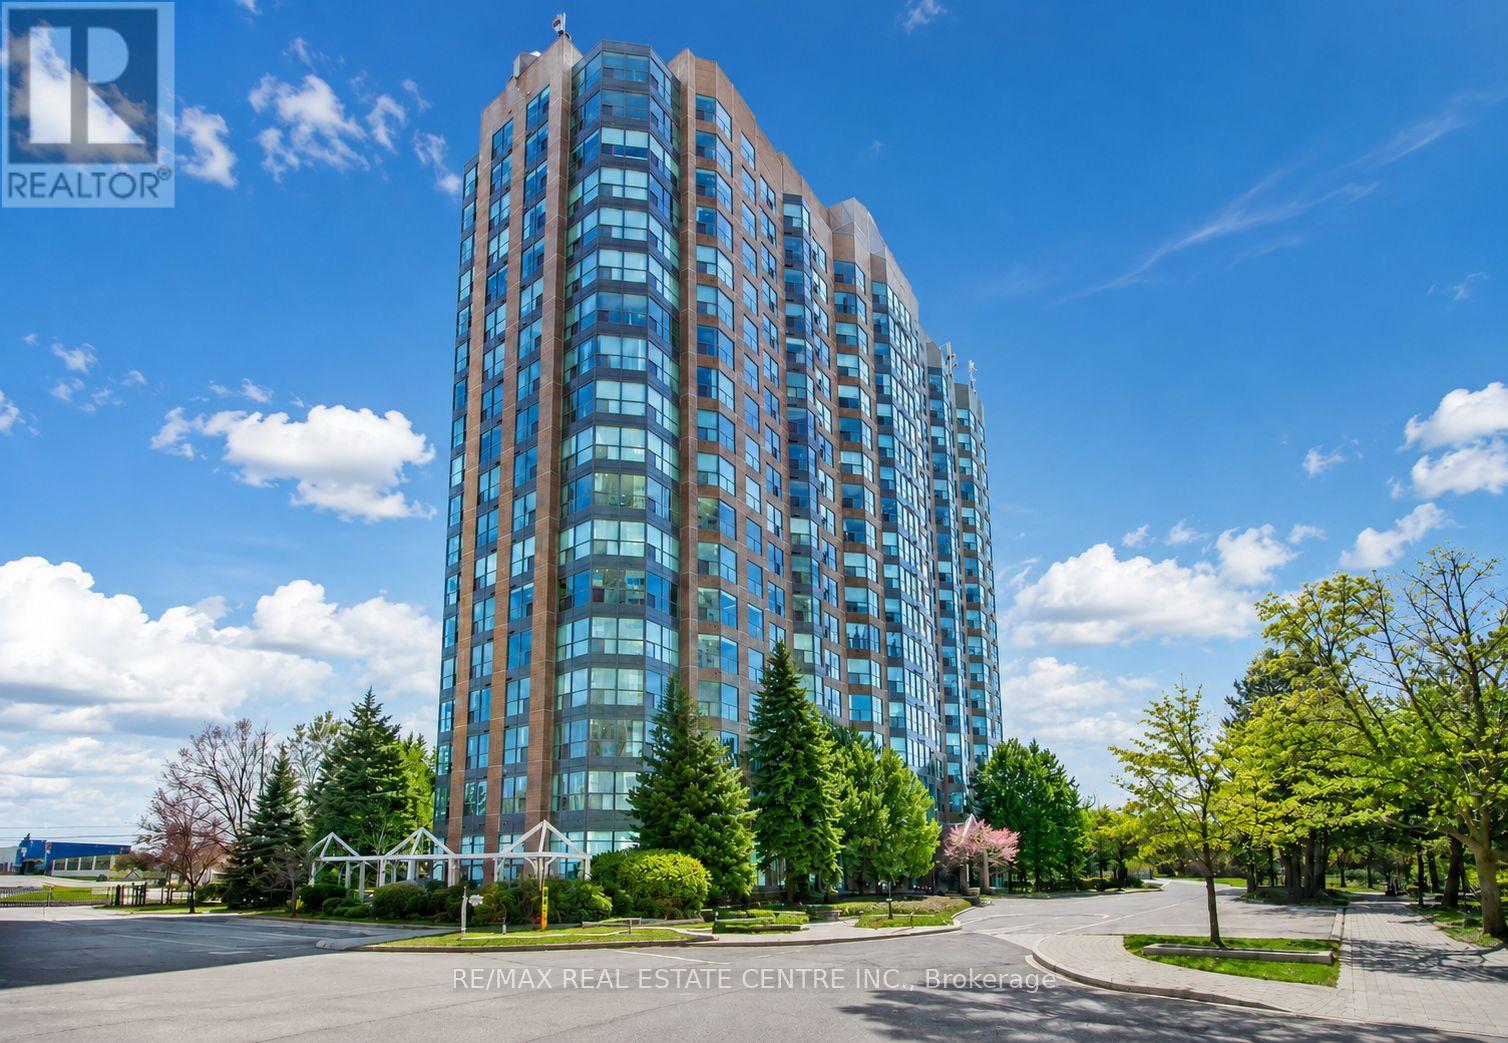
Experience elevated living in this stunning bright One Bedroom +Den suite located in the highly desirable Erin Mills community. Offering 670 sq. ft. of thoughtfully designed living space, this residence features a spacious bedroom, a versatile den ideal for a home office or nursery, and an open-concept layout with expansive windows showcasing breathtaking views. The modern kitchen overlooks the living area and features a mirrored backsplash, breakfast bar, and appliances, while hardwood flooring flows seamlessly throughout. Includes underground parking. Maintenance fees are all-inclusive and cover all utilities, Rogers cable TV, and internet for added comfort and convenience. Residents enjoy a privately gated community with 24/7 security and exceptional resort-style amenities, including an indoor pool, fully equipped gym, sauna, squash court, billiards room, party room, clubhouse, ample visitor parking, and beautifully landscaped grounds. Ideally located steps to Erin Mills Town Centre, top-rated schools, restaurants, grocery stores, parks, and walking trails, with quick access to Highways 403, 407, and QEW, making downtown Toronto easily accessible. A perfect blend of style, comfort, and convenience in one of Mississauga's most sought-after neighbourhoods. (id:63616)
803 - 7711 Green Vista Gate
Niagara Falls, Ontario
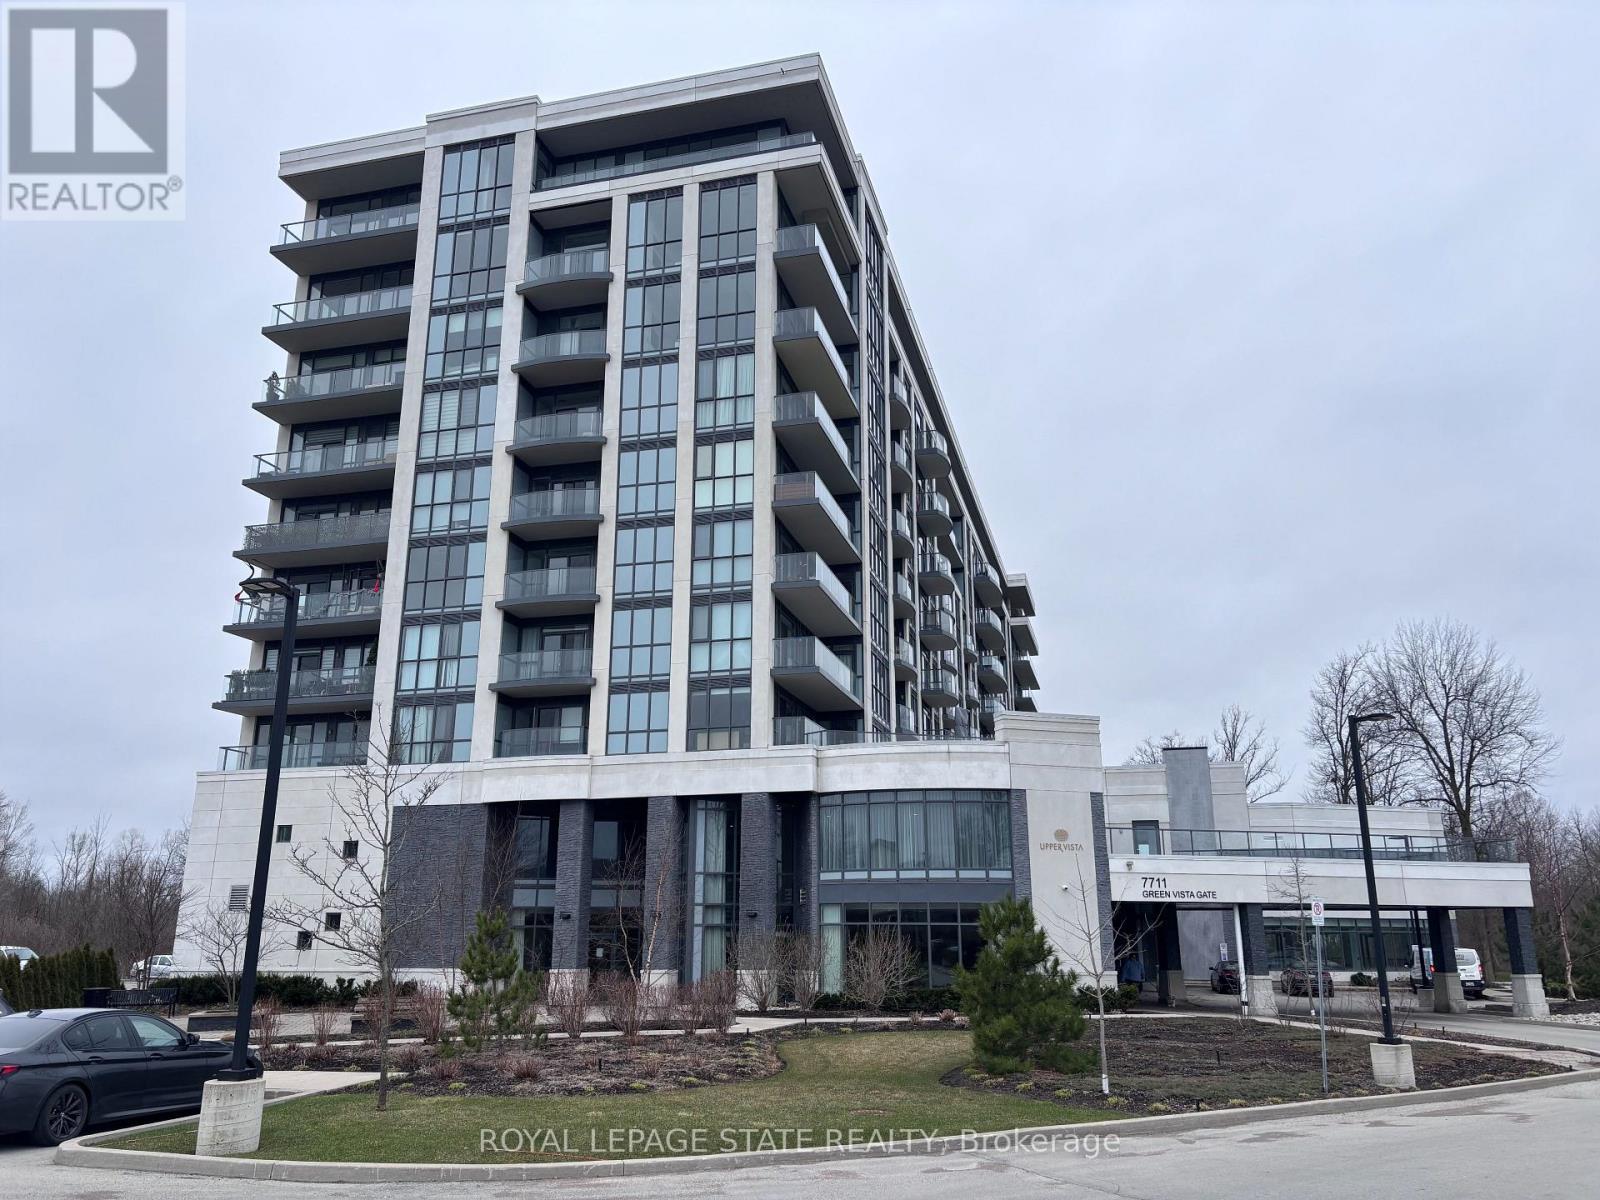
Property sold "as is, where is" basis. Seller makes no representations and/ or warranties. (id:63616)
789 Halbert Drive
Melancthon, Ontario
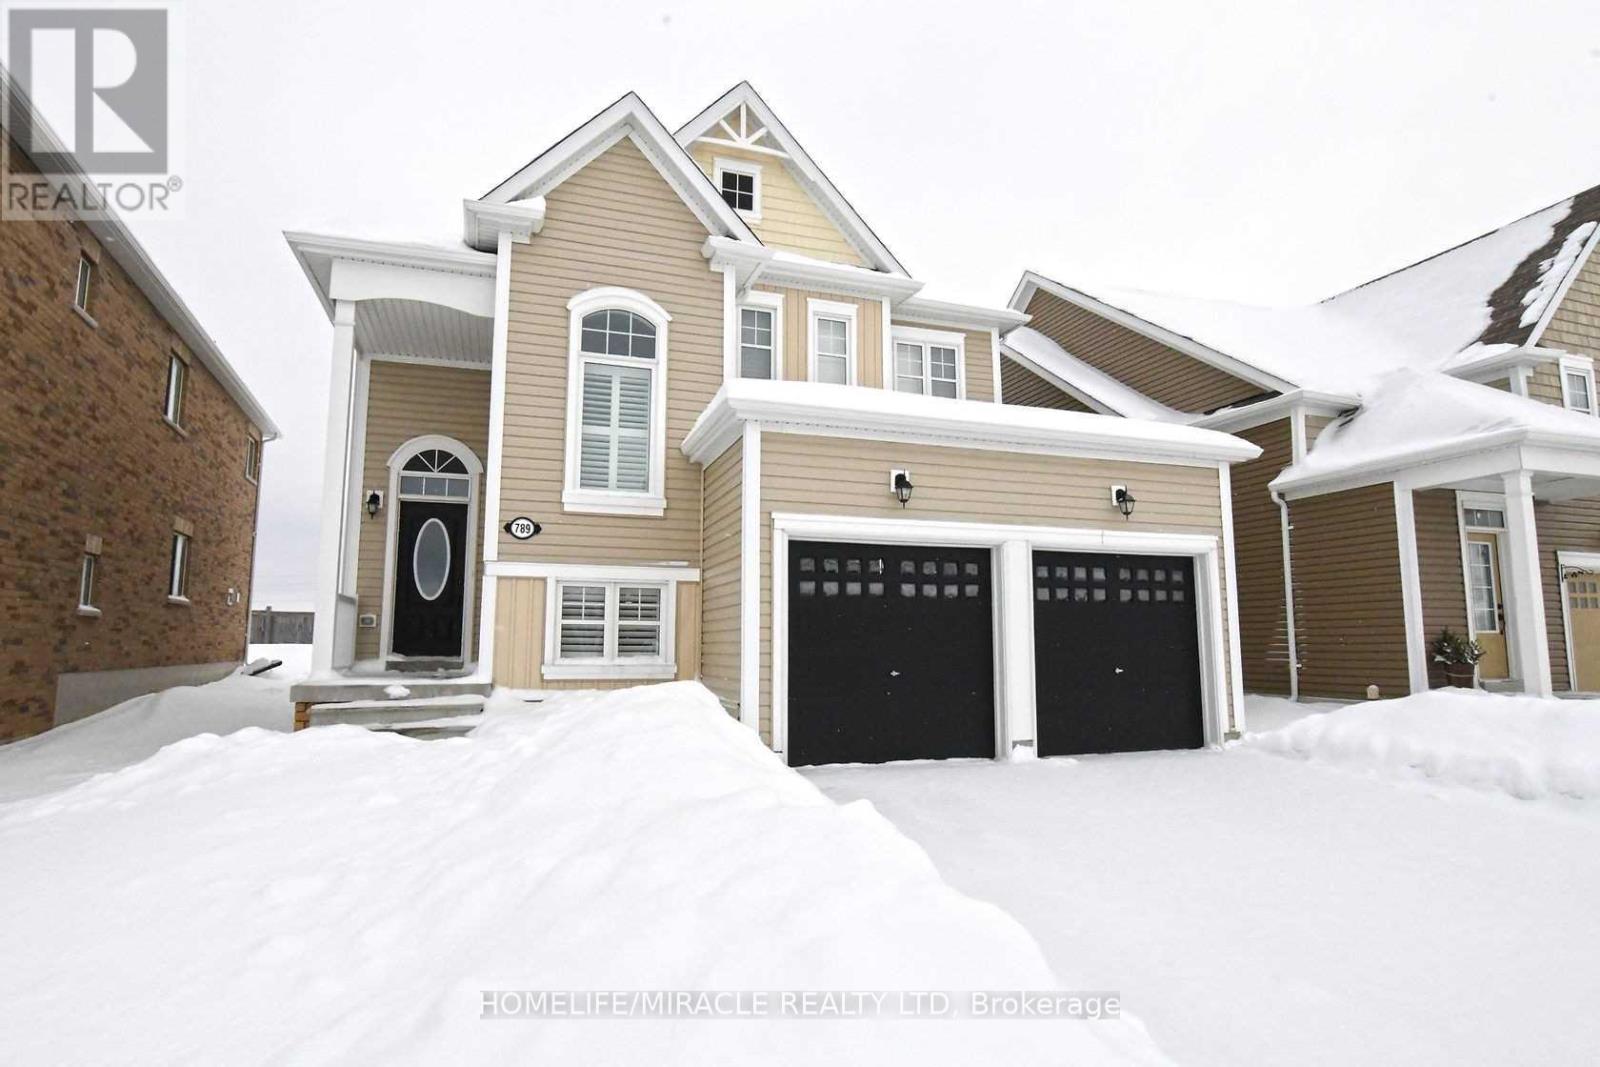
Absolutely Stunning 5-Bedroom Detached Home in the Prestigious Neighborhood of Shelburne! Built in 2017 by Lakeview Builder, this beautiful Kingston model offers approximately 2,600 3000 sq. ft. Featuring 9-foot ceilings on the main floor, elegant California shutters, and a thoughtfully designed layout with separate 2 livings, dining, and family rooms, this home is perfect for both entertaining and everyday family living. The spacious kitchen boasts a large island and high-end KitchenAid stainless steel appliances, combining style and functionality. Upstairs, enjoy four generously sized bedrooms and three full bathrooms, providing comfort and convenience for the entire family. Additional highlights include main-floor laundry, direct access to the garage, and no house at the back, offering added privacy and an open view. Located in the desirable community of Shelburne, this exceptional home is a wonderful opportunity for families seeking space, comfort, and modern living. A must-see property you won't want to miss! (id:63616)

L6 - 40 Palace Street
Kitchener, Ontario
Enjoy modern townhome living in a bright and functional 2-bedroom, 3-bath residence designed for comfortable everyday living. The open-concept main level offers a natural flow between the kitchen, dining and living areas, with contemporary finishes and plenty of natural light throughout. Upstairs, the primary bedroom features its own private ensuite, while the second bedroom has convenient access to an additional full bathroom. In-suite laundry and a mainfloor powder room add to the home's practicality. Conveniently located close to shopping, parks, trails, transit and everyday amenities, with easy access to major routes throughout Kitchener-Waterloo. A clean, well-designed home offering a comfortable layout and modern finishes in a convenient location. (id:63616)
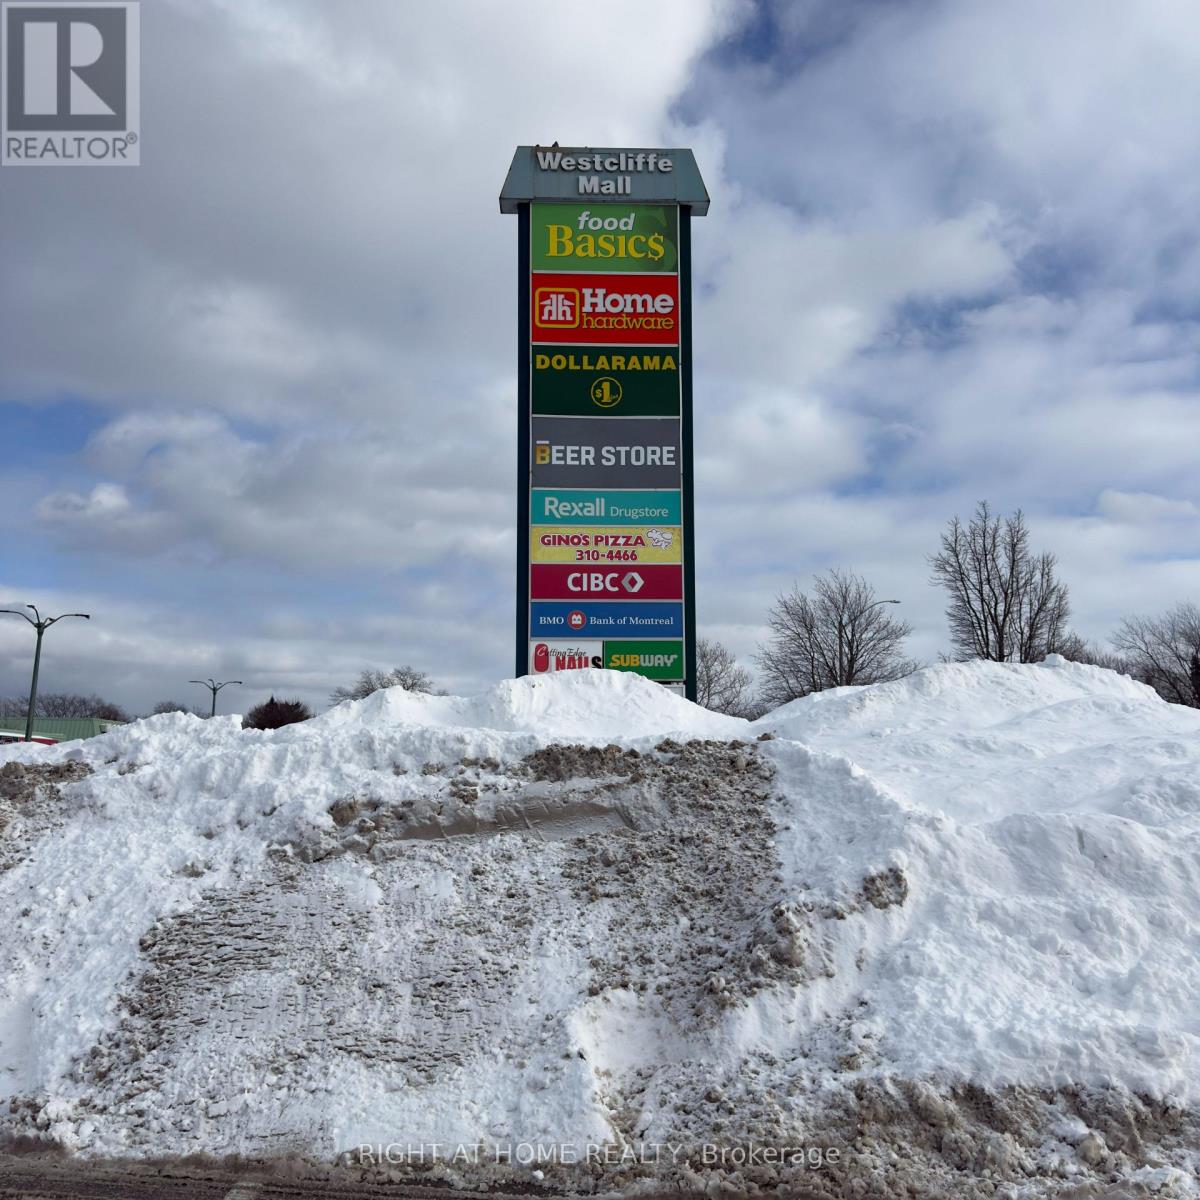
640 Mohawk Rd W Road
Hamilton, Ontario
Own a Well-Established Jewelry & Gift Store --30 Years of Success ! Discover a rare opportunity to own a 30-year-established jewelry and gifts store located in a busy shopping mall on Hamilton's West Mountain. As the only jewelry and gift store in the area, this business enjoys strong local recognition and repeat clientele. The store offers a wide selection of products for every occasion, including fine jewelry, quality watches, picture frames, decorative figurines, and unique gift items. It is a true turnkey operation with multiple revenue streams, such as jewelry repair, watch repair, and watch battery replacement, providing consistent income beyond retail sales. he sale includes a comprehensive package of assets essential for daily operations, including a Class A safe, display showcases, fixtures, signage, security cameras, monitoring system, and specialized tools. Benefit from low monthly rent in a high-traffic mall location. This is an excellent opportunity for an owner-operator or family business seeking a stable, well-established operation with growth potential. Don't miss your chance to step into a proven business and start your next chapter today. The business operates Monday to Saturday, from 10:00 a.m. to 4:30 p.m., offering short, manageable working hours. (id:63616)
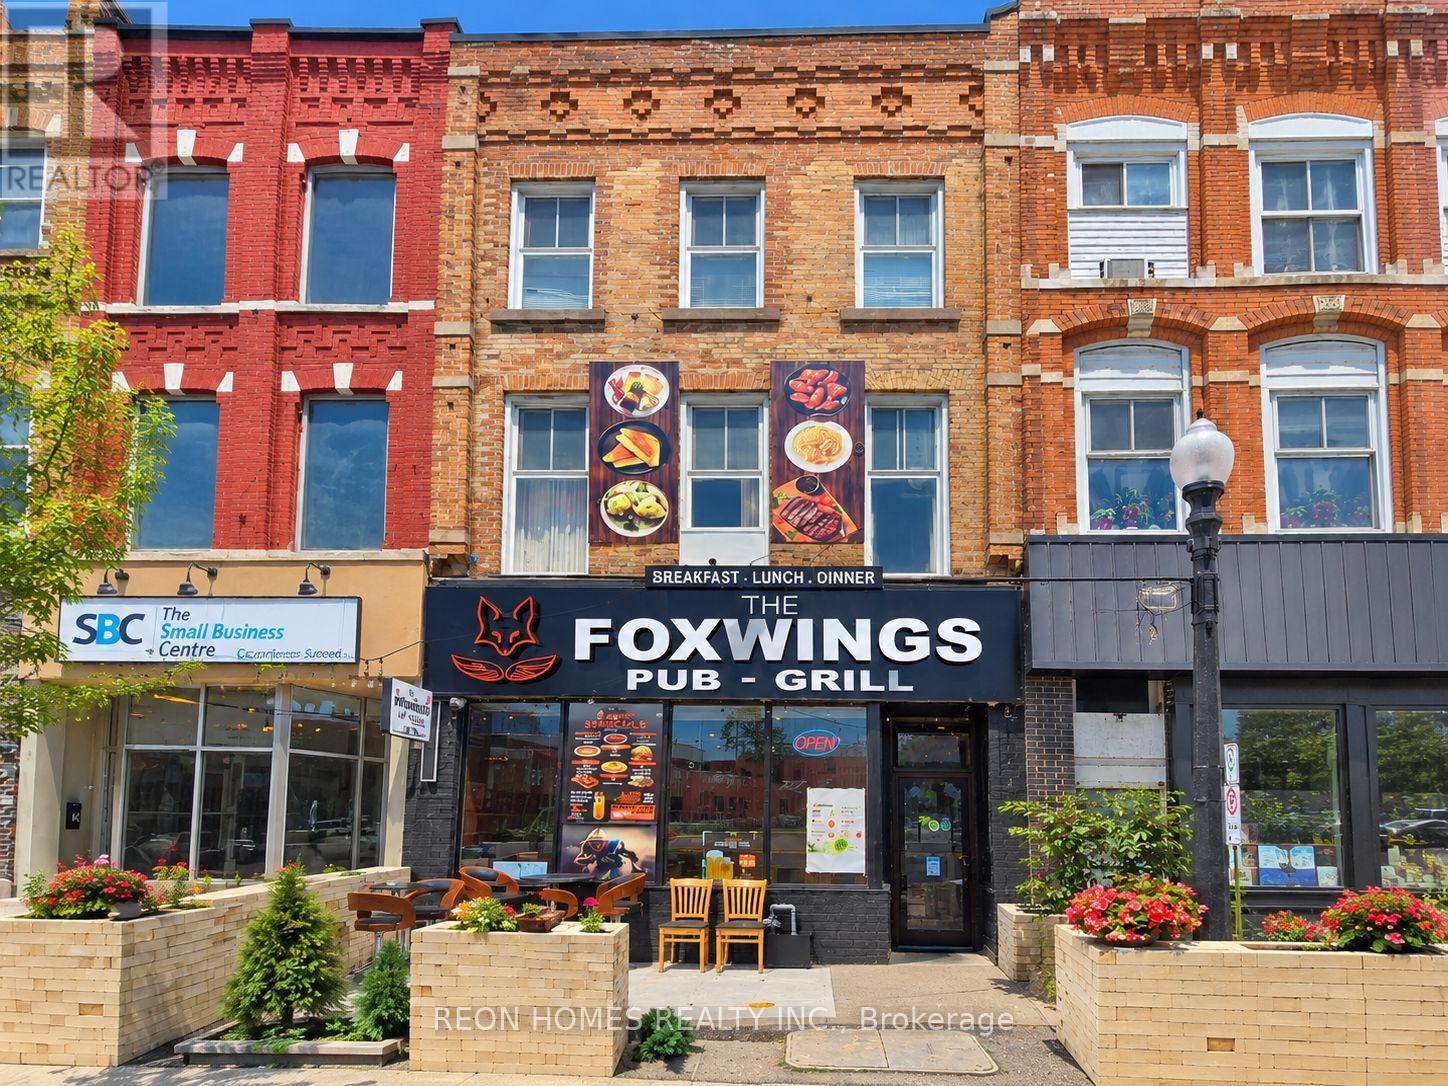
455 Dundas Street
Woodstock, Ontario
EXCELLENT INVESTMENT OPPORTUNITY IN THE HEART OF DOWNTOWN WOODSTOCK! Prime mixed-use building directly across from Museum Square, offering excellent street visibility and exposure. The main floor features a recently renovated, spacious restaurant with an LLBO license for 70 indoor seats plus 20 patio seats, along with basement access. Well-suited for a variety of restaurant concepts. The upper floors feature two residential apartments: a 1-bedroom, 1-bathroom unit and a spacious two-level unit with 4 bedrooms and 2 bathrooms. The current owner operates the restaurant, while both apartments are rented 1 bedroom apartment rented fro $1500 and 4 bedrooms aprment rented $1000 each for $4000 total, offering immediate rental potential or the opportunity to live upstairs and operate the restaurant below. A GREAT OPPORTUNITY FOR INVESTORS OR OWNER-OPERATORS LOOKING TO OWN A PRIME DOWNTOWN PROPERTY WITH MULTIPLE INCOME STREAMS! (id:63616)
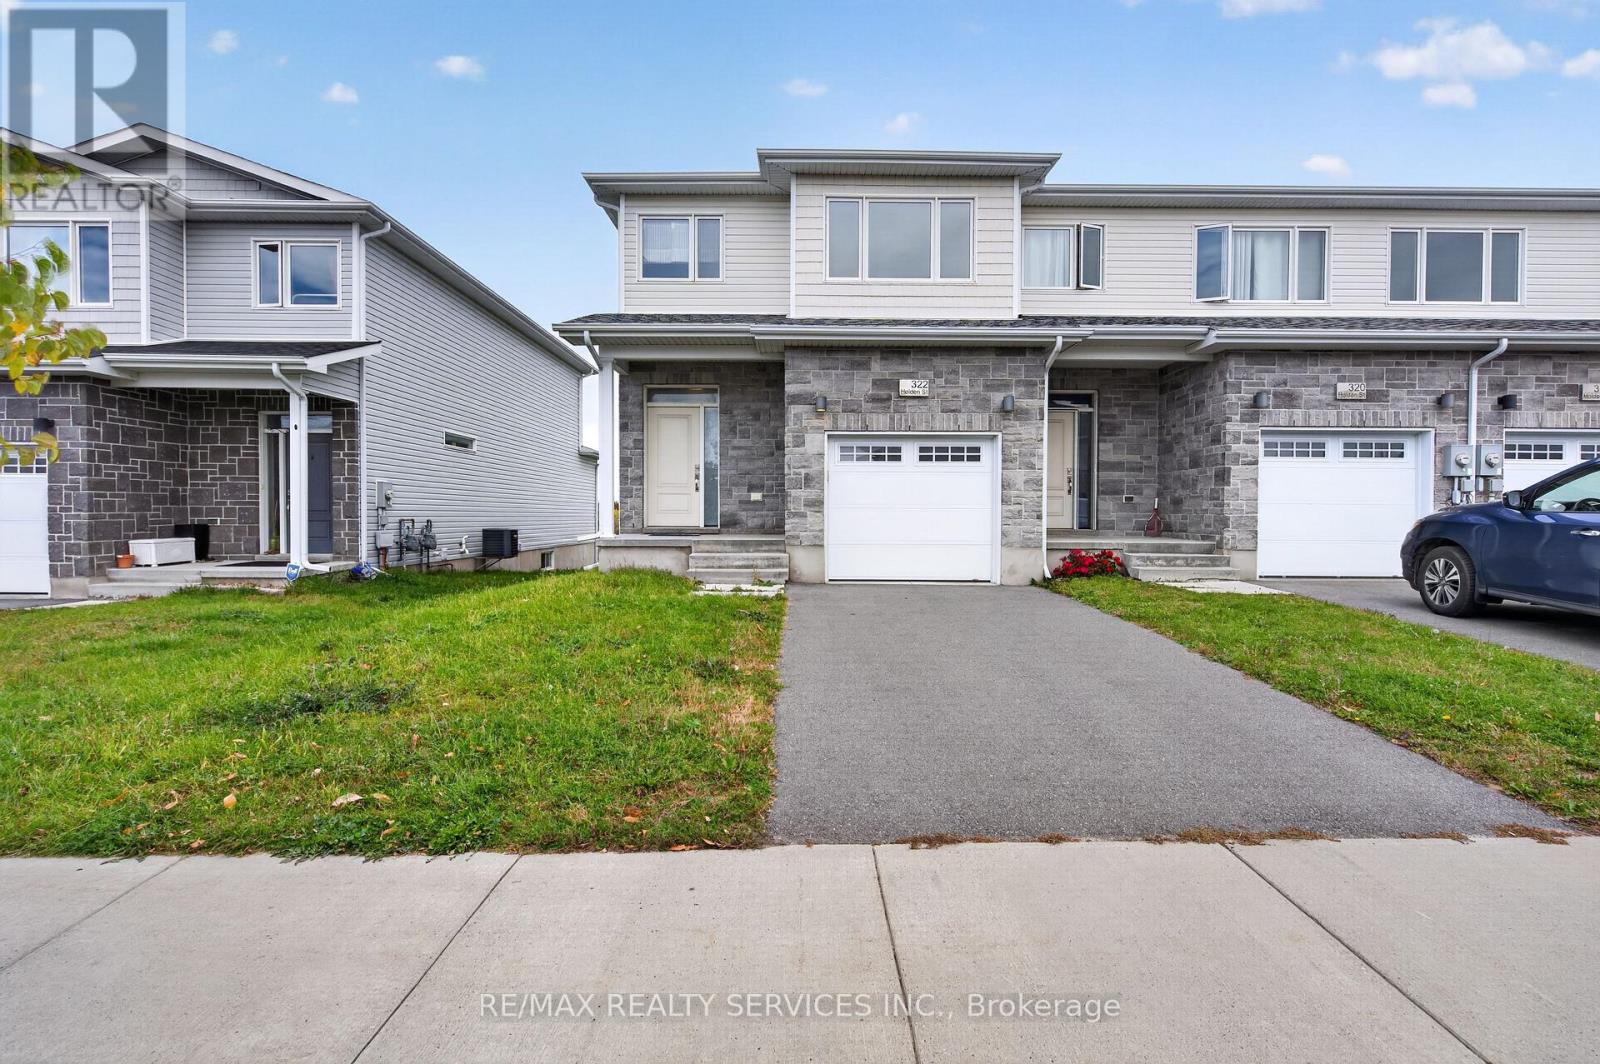
322 Holden Street
Kingston, Ontario
Discover this beautiful townhome nestled in the sought-after Woodhaven Community in Kingston's desirable west end!! This stunning end-unit townhome features modern stone elevation and NO monthly fees. Offering a spacious, open-concept layout, the home boasts 9-foot ceilings, smooth ceilings, and pot lights in the living & kitchen area. Large backyard door fill the space with natural light, creating a bright and inviting atmosphere perfect for everyday living and entertaining. The modern kitchen features stainless steel appliances, quartz countertops, ample cabinetry, a walk-in pantry, a **central kitchen island**, and generous prep space, seamlessly connecting to the dining and living areas. The upper level features three (3) spacious bedrooms and 2.5 bathrooms, highlighted by a well-appointed primary bedroom with a walk-in closet and private ensuite. The two additional bedrooms are generously sized, offering comfort and versatility to suit your lifestyle. The unfinished basement provides excellent potential to create additional living space tailored to your needs. Combining modern finishes, a functional layout, a desirable end-unit location, and no monthly fees, this is an excellent opportunity to own a beautiful home in one of Kingston's sought-after communities! Disclosure: Some images have been AI-generated for illustrative and staging purposes only (id:63616)
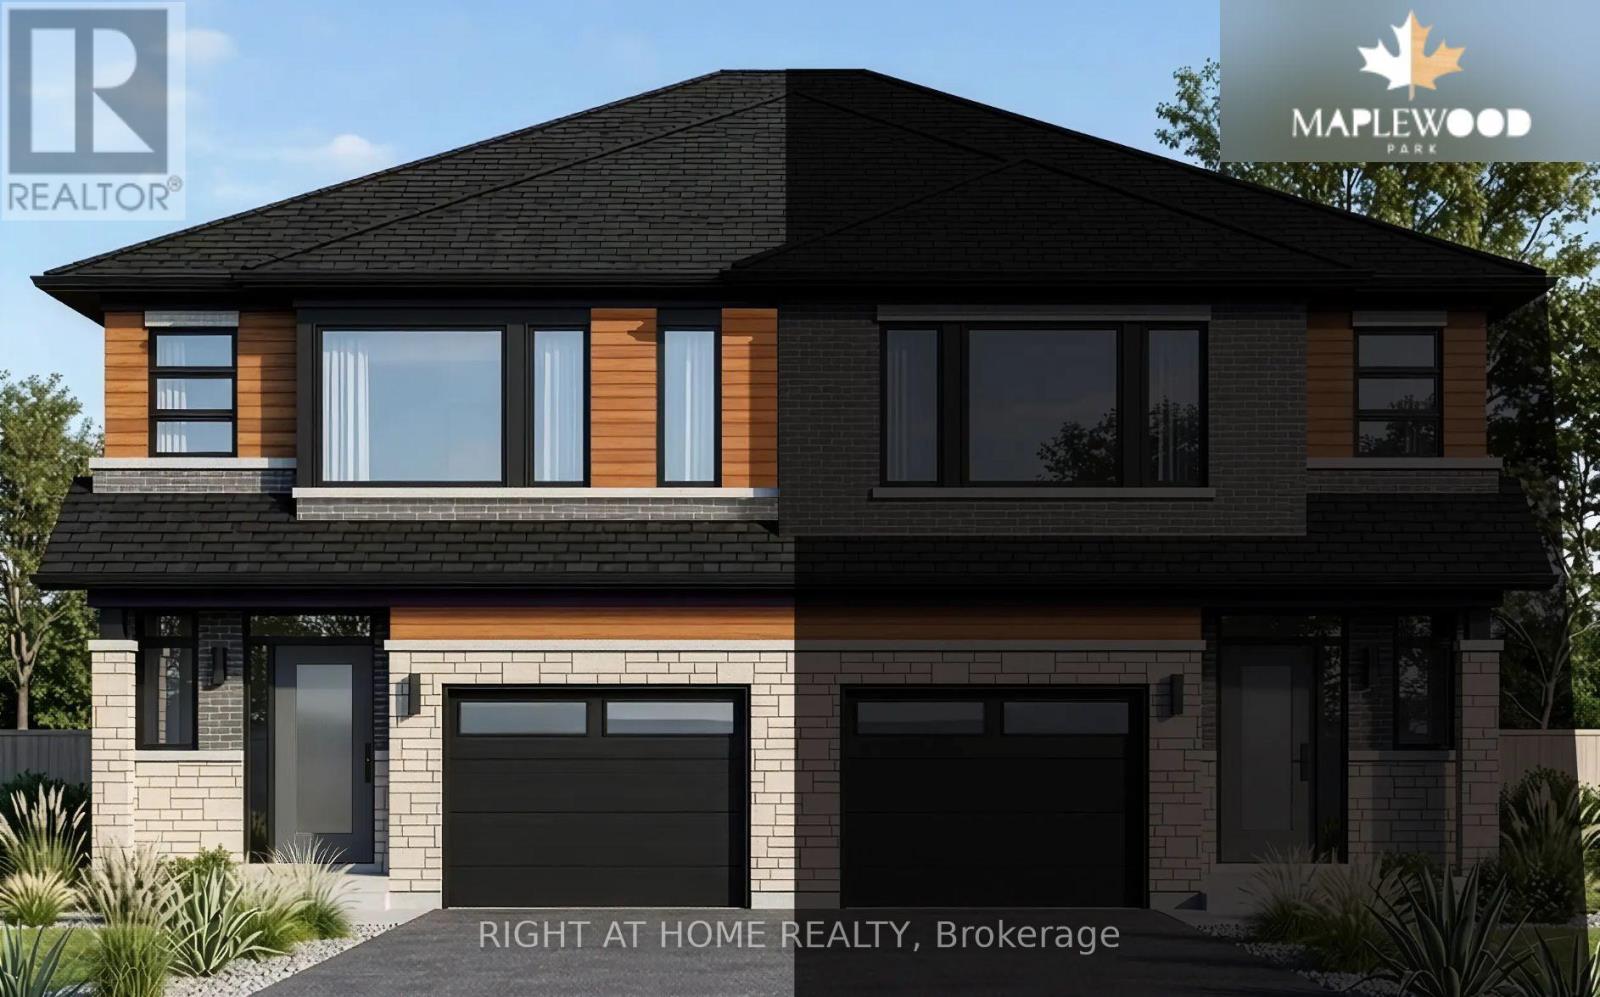
75 Carlson Street
Hamilton, Ontario
Welcome to the Westbrook by Losani Homes, a brand new semi-detached home offering 1,718 sq. ft. of thoughtfully designed living space in Stoney Creek's sought-after Maplewood Park community. Featuring 3 bedrooms and 2.5 bathrooms, this home blends modern design with a functional open-concept layout ideal for both everyday living and entertaining. At the heart of the home, the kitchen features a centre island, quartz countertops, ample cabinetry, and an effortless connection to the dining and living areas. From here, step outside and retreat to your private backyard, creating the perfect extension of the home for summer dinners, entertaining, or simply relaxing outdoors. Showcasing over $22,000 in designer upgrades, the home includes vinyl flooring throughout the main level, striking dark casement windows, six pot lights, oak stairs leading to the second floor, and a 3-piece rough-in in the basement. Buyers also have the exciting opportunity to personalize the home by selecting their own colours and finishes, allowing them to make the space truly their own. Upstairs, the spacious primary suite is complemented by two additional well-sized bedrooms, providing flexibility for family, guests, or a home office. For those looking for even more living space, there is also the option to have the basement finished, offering excellent potential for a recreation room, home gym, or entertaining space. Ready for occupancy in approximately 150 days, this is an exceptional opportunity to own a brand new home tailored to your style in one of Stoney Creek's established communities, just minutes from parks, schools, shopping, downtown Hamilton, and convenient commuter access to Toronto. (id:63616)
2304 - 158 King Street
Waterloo, Ontario
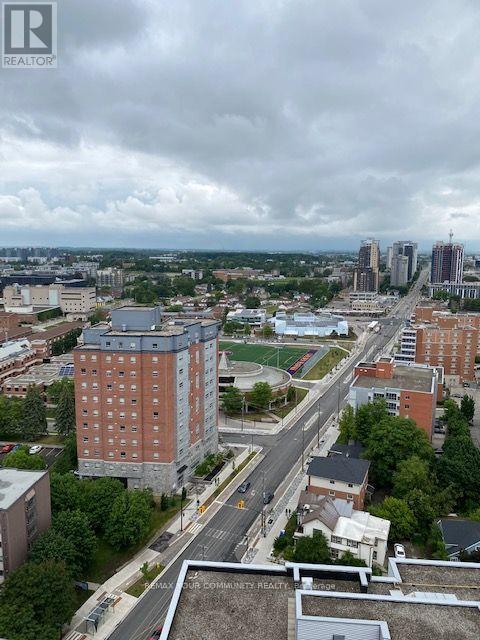
Welcome to this 23rd floor, this bright and inviting condo for lease is bathed in natural light, with floor-to-ceiling windows framing truly captivating panoramic views. Move-in ready and currently furnished - though if you'd prefer to bring your own furniture, that's an option too - it's finished with granite countertops, stainless steel appliances, and the convenience of in-suite laundry. Best of all, parking and utilities are included in your lease - leaving you with just one bill to worry about: wifi. Unwind on your own expansive balcony, or take advantage of the building's amenities: a fully equipped gym, theatre room, dedicated study area, security system and visitor parking for guests. Located in the heart of vibrant Uptown Waterloo, in the University district, you're just a leisurely stroll from great restaurants, shops, and cafes - with Wilfrid Laurier University, the University of Waterloo, and Conestoga College all only moments away. The building's welcoming community includes a great mix of professionals, students, and families - so whoever you are, this is truly worry-free city living. Come see it for yourself! (id:63616)
Unit A - 258 Inverhuron Crescent
Waterloo, Ontario
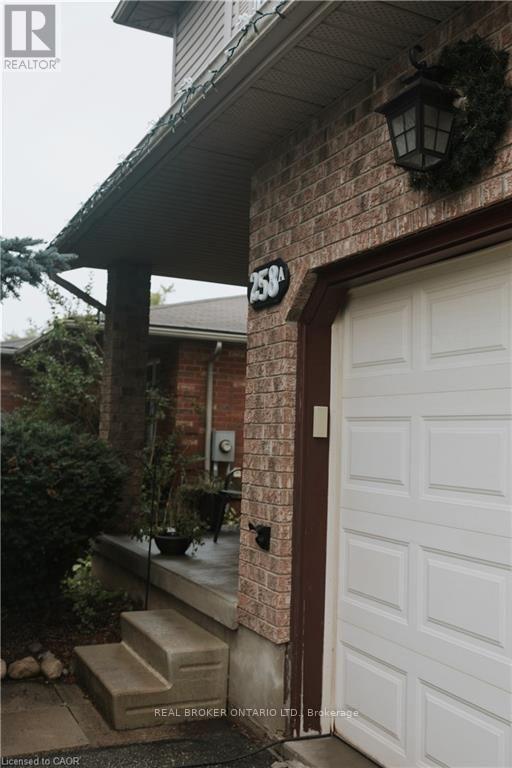
This bright and comfortable semi-detached home offers 3 bedrooms, 3 bathrooms, and a finished basement, ideally located near Northlake School, Laurel Creek Conservation Area, scenic walking and biking trails, St. Jacobs Farmers' Market, and numerous parks. Convenient public transit is just steps away, providing easy access to the city. The inviting interior features hardwood and ceramic flooring, granite countertops, and kitchen appliances. Enjoy the fully fenced backyard with a new concrete patio, perfect for outdoor entertaining and family time. Additional features include an attached single-car garage and two driveway parking spaces. A wonderful home in a highly desirable and convenient location! Call your REALTOR today to schedule your private showing! (id:63616)
67 Carlson Street
Hamilton, Ontario
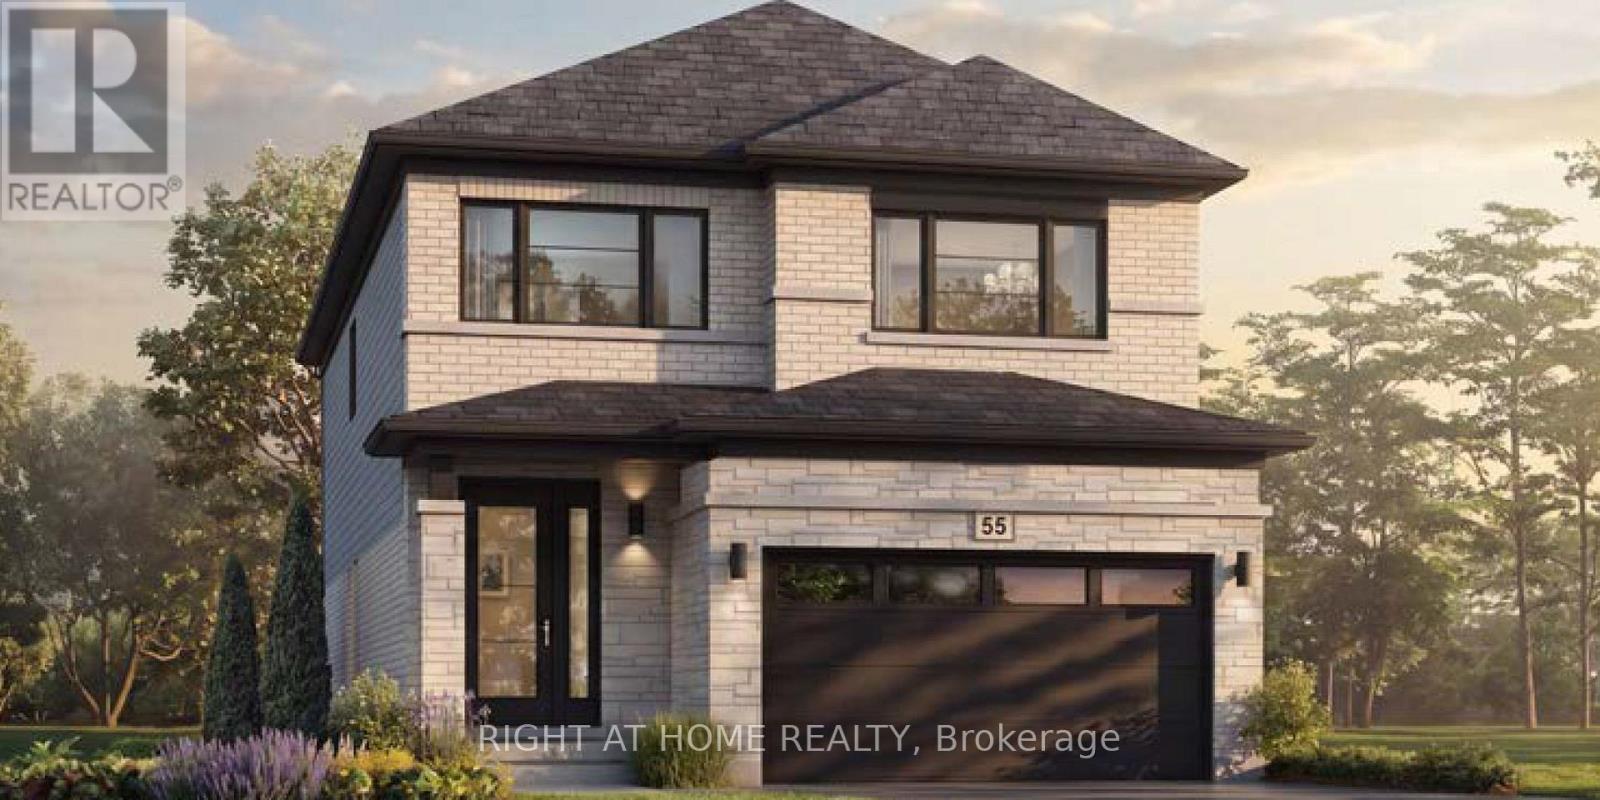
Welcome to the Juniper Modern by Losani Homes, an expertly crafted brand new detached home in Stoney Creek's highly sought-after Maplewood Park community. Offering 2,291 sq. ft. of thoughtfully designed living space, this 4 bedroom, 2.5 bathroom home features a bright, open-concept layout ideal for both everyday living and effortless entertaining. Showcasing over $60,000 in designer upgrades, the chef-inspired kitchen is the heart of the home, featuring a large extended centre island, quartz countertops, abundant cabinetry, and premium finishes, flowing seamlessly into the spacious dining area and great room. A patio slider extends the living space outdoors, creating a seamless transition to the private backyard retreat - perfect for relaxing, entertaining, and enjoying the warmer months. Upstairs, the spacious primary suite offers a generous walk-in closet and spa-inspired ensuite, while the additional bedrooms are generously sized. Elegant finishes continue throughout, with quartz countertops in bathrooms, vinyl flooring throughout the main floor and upper hall, upgraded tile in the mud room and powder room, oak stairs from the main to the second level, and a 3-piece basement rough-in offering excellent potential to extend your living space further. Move-in ready in approximately 120 days, this exceptional home is ideally situated just minutes from parks, schools, shopping, downtown Hamilton, and convenient commuter access to Toronto. (id:63616)
1139 Canuck Trail
Minden Hills, Ontario
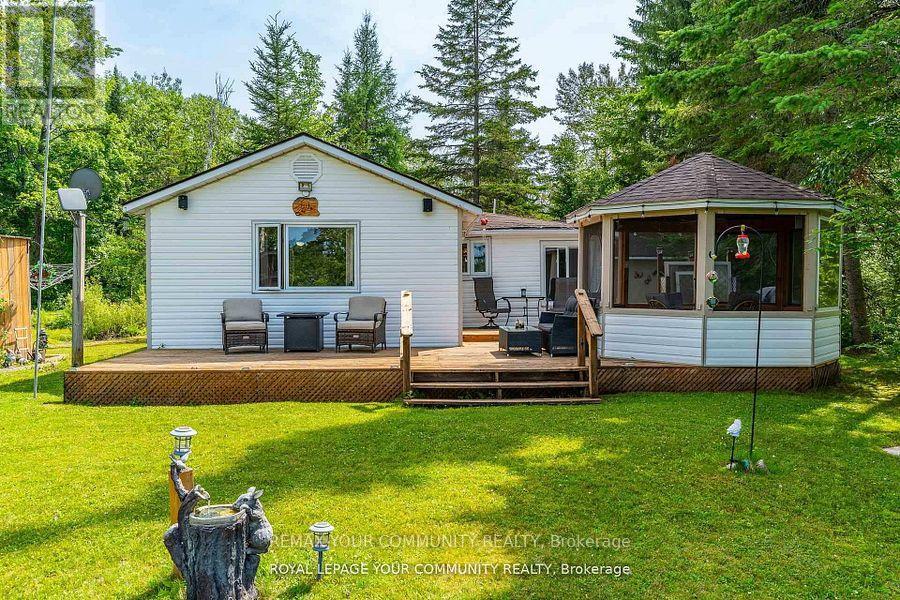
Welcome to your year-round family cottage on Davis Lake, where family memories are waiting to be made! This cozy 4-season cottage boasts 3 bedrooms, and a large living and eating area. Davis Lake, is a well sought after Lake, spring fed, and a great size for all your families desires, such as swimming, boating, water skiing, fishing and paddling. Enjoy morning coffee in the stylish gazebo, or out on the large deck, while watching beautiful sunrises, or just to have the relaxation time you've been waiting for. Walk out to an island dock, to swim, boat, or sit to further enjoy the lake view. Additional guest or family accommodations are provided in the (10' x 8') bunkie, complete with electrical service, for light, heat and all your family gadgets. Another building hosts a 15' x 10' insulated room, for further sleeping, lounging or office use, with a 2-piece seasonal bathroom. There is a carport with a concrete pad to fit one vehicle, plus 3 workshop / storage areas, with interior space for small vehicles such as an ATV and snowmobile, and a 3-season washer and dryer area. All of this on a rare to have, large flat lot suitable for family fun activities, or gatherings, with plenty of parking space. Enjoy winter from this cozy cottage. Skating, snow shoeing and cross-country skiing are just out your door, or head to downhill skiing at Sir Sams Inn Ski Resort. For snowmobilers, you are in the heart of snowmobile trails! The village of Minden is less than a 15 minute drive away, providing access to all essential amenities and restaurants. Experience the ultimate in family-friendly cottage living at this Davis Lake Cottage. (id:63616)
41 Laidlaw Street
Wasaga Beach, Ontario
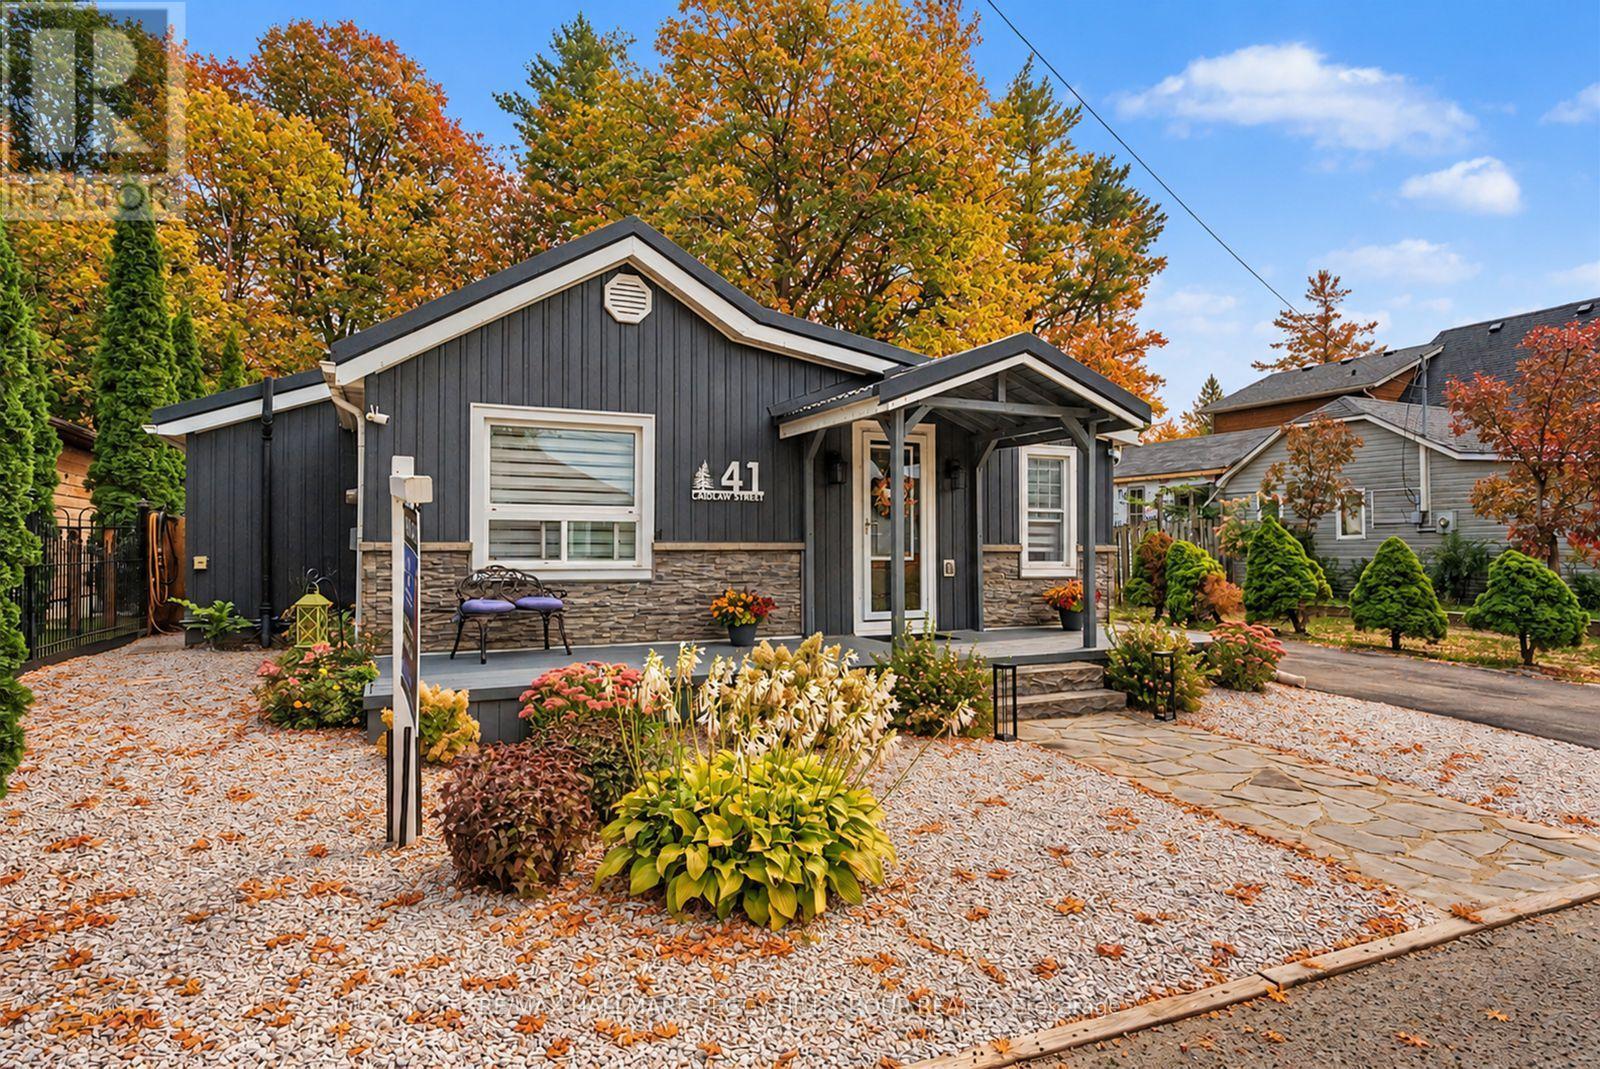
TURNKEY WASAGA HOME WITH WALKABLE BEACH ACCESS, A RARE BACKYARD RETREAT WITH NO REAR NEIGHBOURS, & A FLEXIBLE LAYOUT WITH A BONUS MULTI-USE BUNKIE! Turnkey living awaits in this beautifully situated Wasaga Beach home on a quiet street just a short stroll from Beach Area 1, shops, restaurants, cafés and local entertainment in one of Ontario's most sought-after beach communities. The fenced backyard backs onto a peaceful stretch of forest with no direct rear neighbours, creating a private outdoor escape designed for full summer enjoyment with a hot tub, fire pit, BBQ gazebo, deck with pergola cover, garden beds and lush greenery. Curb appeal shines with low-maintenance landscaping and a welcoming front porch, paired with a generous driveway offering parking for up to four vehicles. Natural light fills a bright open-concept main living space where the kitchen, dining and living areas connect effortlessly, anchored by a cozy gas fireplace and a flexible sitting area. The updated kitchen presents freshly painted cabinetry, newer countertops, and a sliding glass walkout to the deck. A 4-season sunroom adds another layer of living space, bathed in natural light and offering a year-round retreat to enjoy morning coffee or sunset views. The home continues with two comfortable bedrooms, a versatile den that was formerly a third bedroom and is perfectly suited for a Murphy bed or could easily be converted back if additional sleeping space is needed, a stylish 3-piece bathroom with a sleek tiled glass shower, and a detached bunkie with hydro. Peace of mind comes with thoughtful updates, including a new steel roof (2025), upgraded plumbing, and newer siding. Set within a growing area supported by ongoing Beach Area 1 redevelopment, this #HomeToStay offers not only an inviting place to live today, but also strong long-term potential in a truly desirable lakeside location. (id:63616)
8410-8408 Highway 3
Haldimand, Ontario
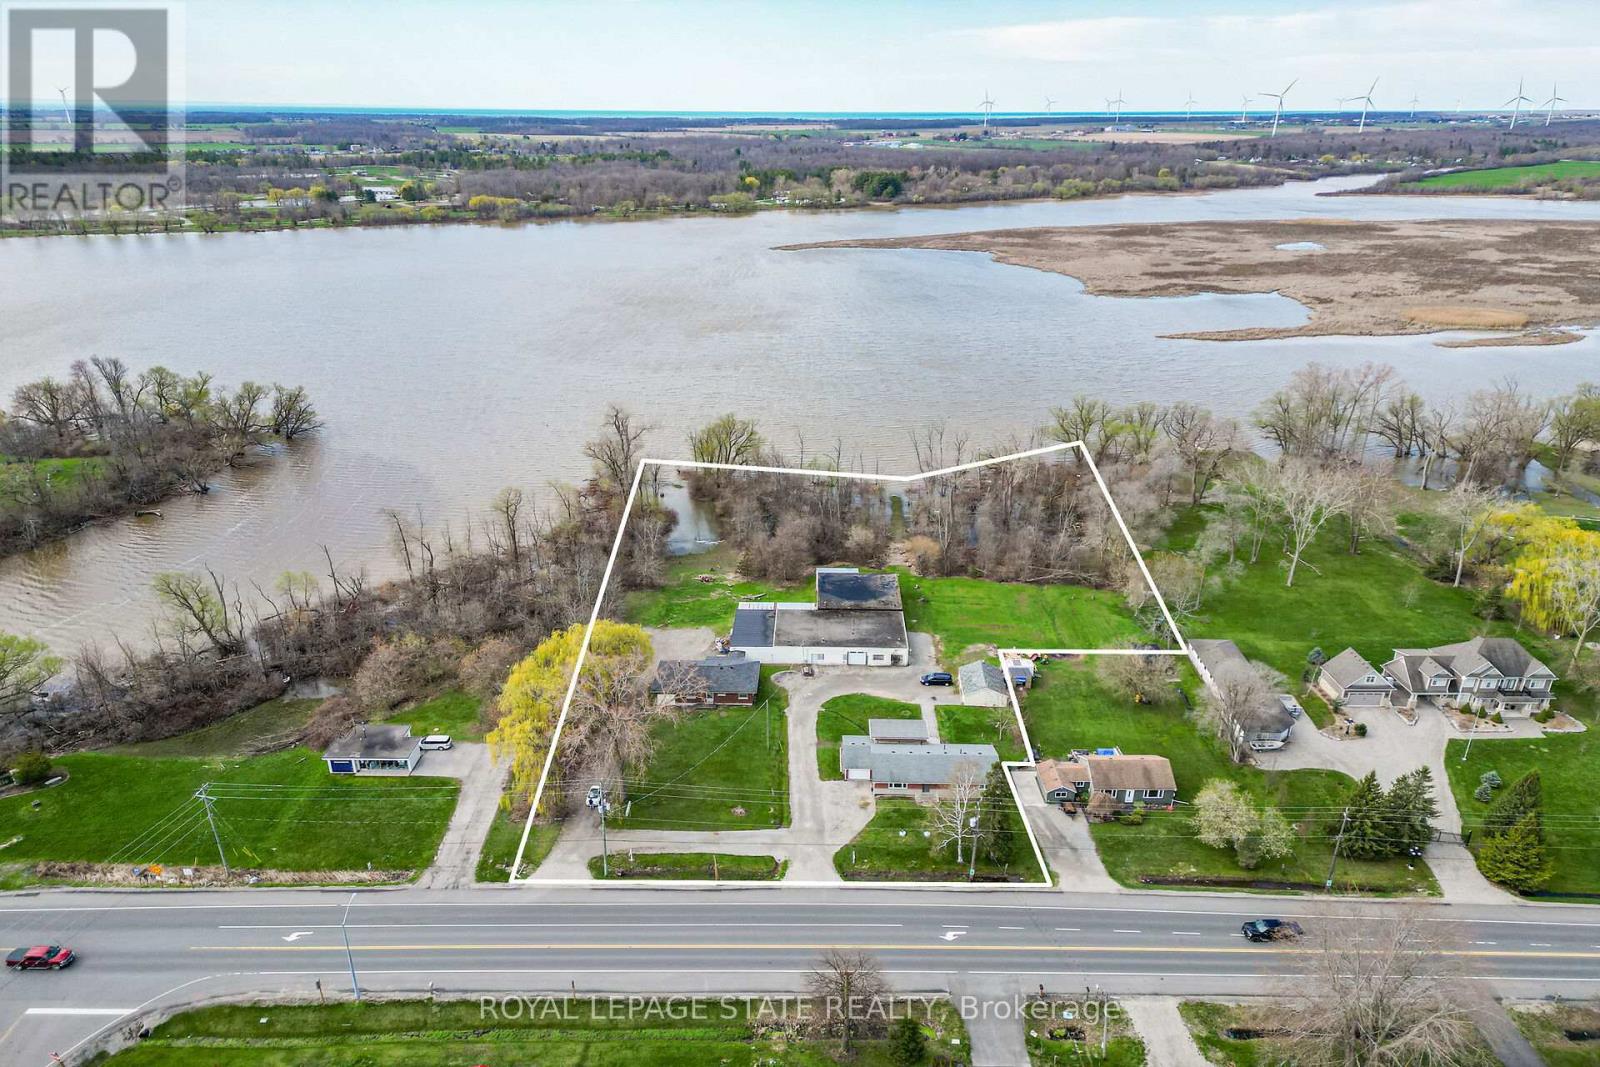
A rare "triple threat" on the Grand River! This incredible package includes two properties (8408 & 8410 Hwy 3) sold together, featuring two homes and a massive 4,265 sq ft detached shop. This is the ultimate setup for a home-based business, car enthusiast, or serious hobbyist. The main residence offers incredible potential with a newer kitchen and hardwood flooring on-site, ready for your finishing touches. The second home is a "fixer-upper" blank canvas, perfect for a guest house or rental income. All of this is situated on a sprawling lot that backs directly onto the Grand River. Whether you need the unparalled shop space, a multi-generational living solution, or a waterfront retreat, this property delivers scale and opportunity that is nearly impossible to find elsewhere. (id:63616)
705 - 88 Palace Pier Court
Toronto, Ontario
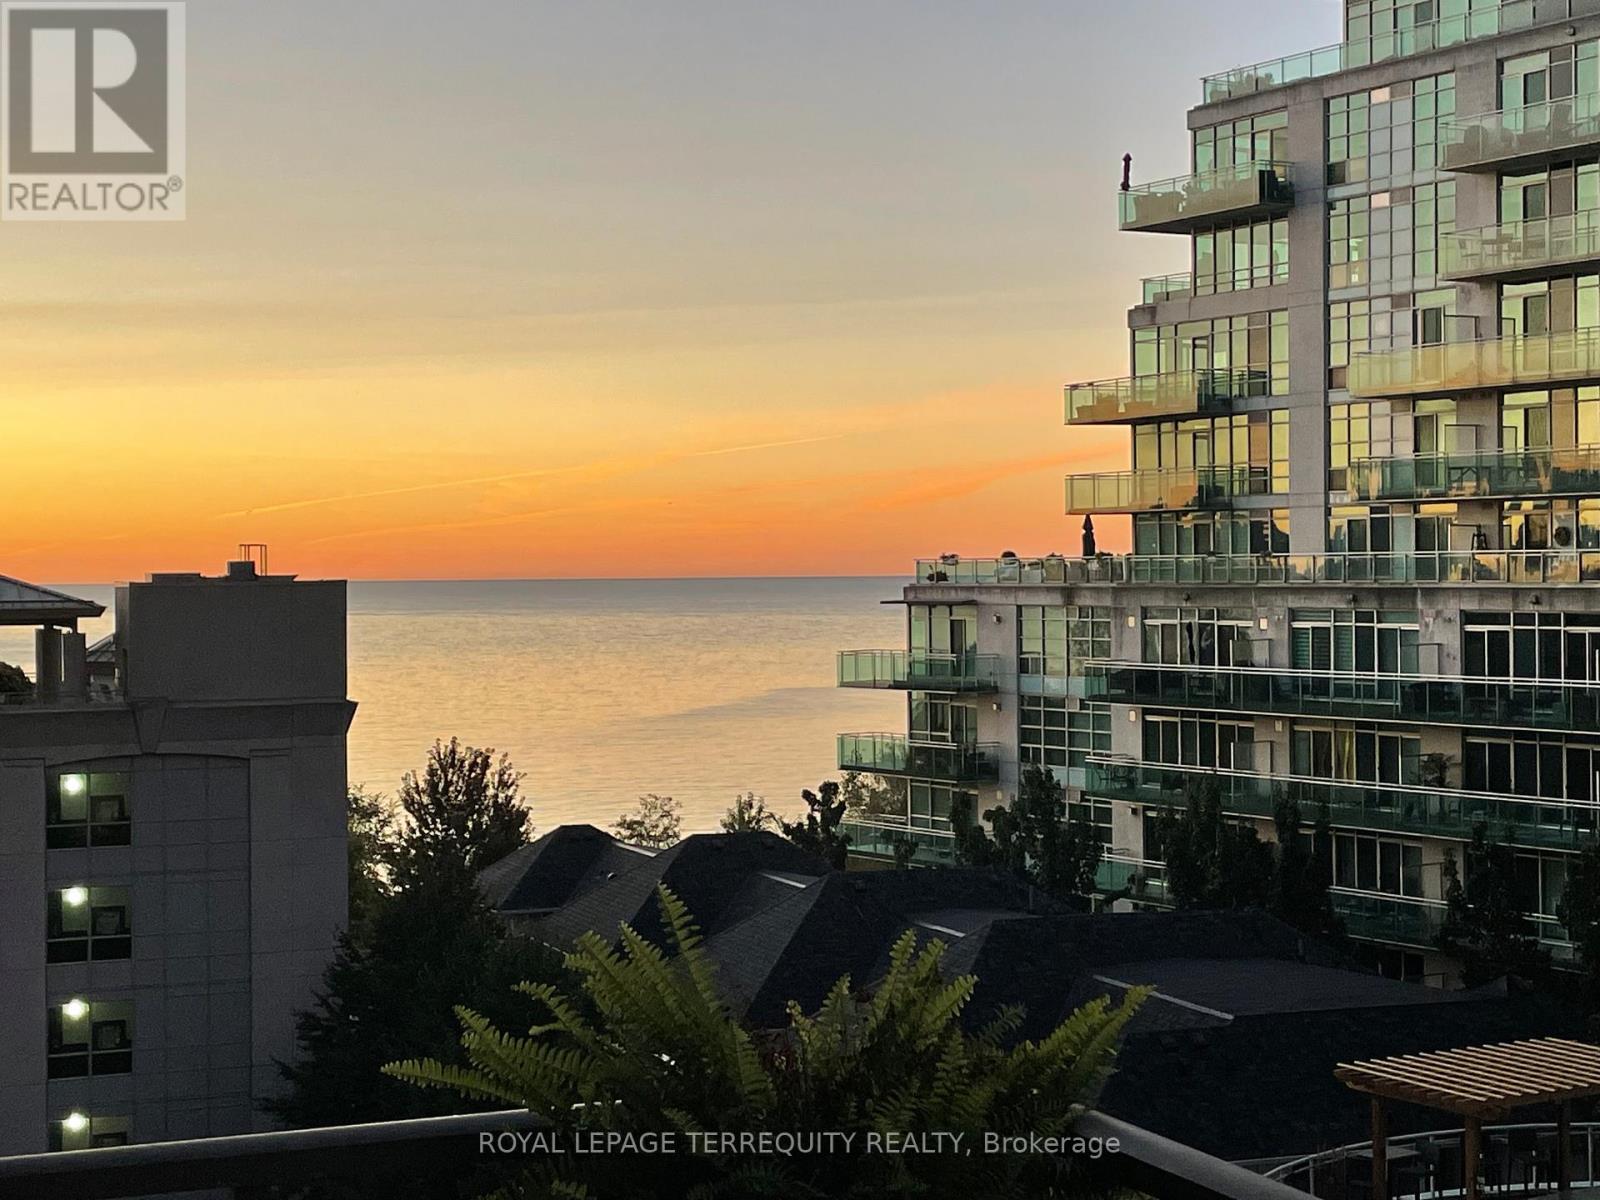
A South West facing, True 2 Bedroom, 2 Full Baths with Lake view! Fabulous Split Layout, Customized and Upgraded by Builder. Granite Counters, Glass Backsplash, S/S Appliances, Double Undermount Sinks, Custom Lighting, 3/4" Oak Hardwood Floors, Custom Walk-in Closet in Primary Bedroom, 2 sets of French Doors and Double Mirrored Closets in 2nd Bedroom. Boutique Building located in the Prestigious, Quieter and more Mature Area of Humber Bay Shores, beside Palace Place, at the Mouth of the Humber River. Incredible 3,000 SqFt Sky Club Overlooking the Lake, Humber River and City Skyline featuring a Huge Outdoor Roof-top Terrace with BBQ and Fireplace and a Large Tasteful Party Room, Bar, Dining Area and Billiard Room. An Impressive Place to Entertain your Guests. 24 hr Concierge, Fitness Center, Sauna, Guest Suites, Meeting Room, Visitor Parking and Car Wash. Miles of Walking, Running and Bike Trails at your Door Step. Walk to Large Lakefront Parks and Humber Bay Farmers Market. Close to Downtown, High Park, Bloor West Village, Easy Gardiner access, minutes to Sherway, Airport or Downtown. Public Transit, School Bus, Medical Services, Restaurants and Shops all Within Walking Distance. (id:63616)
73 - 601 Shoreline Drive
Mississauga, Ontario
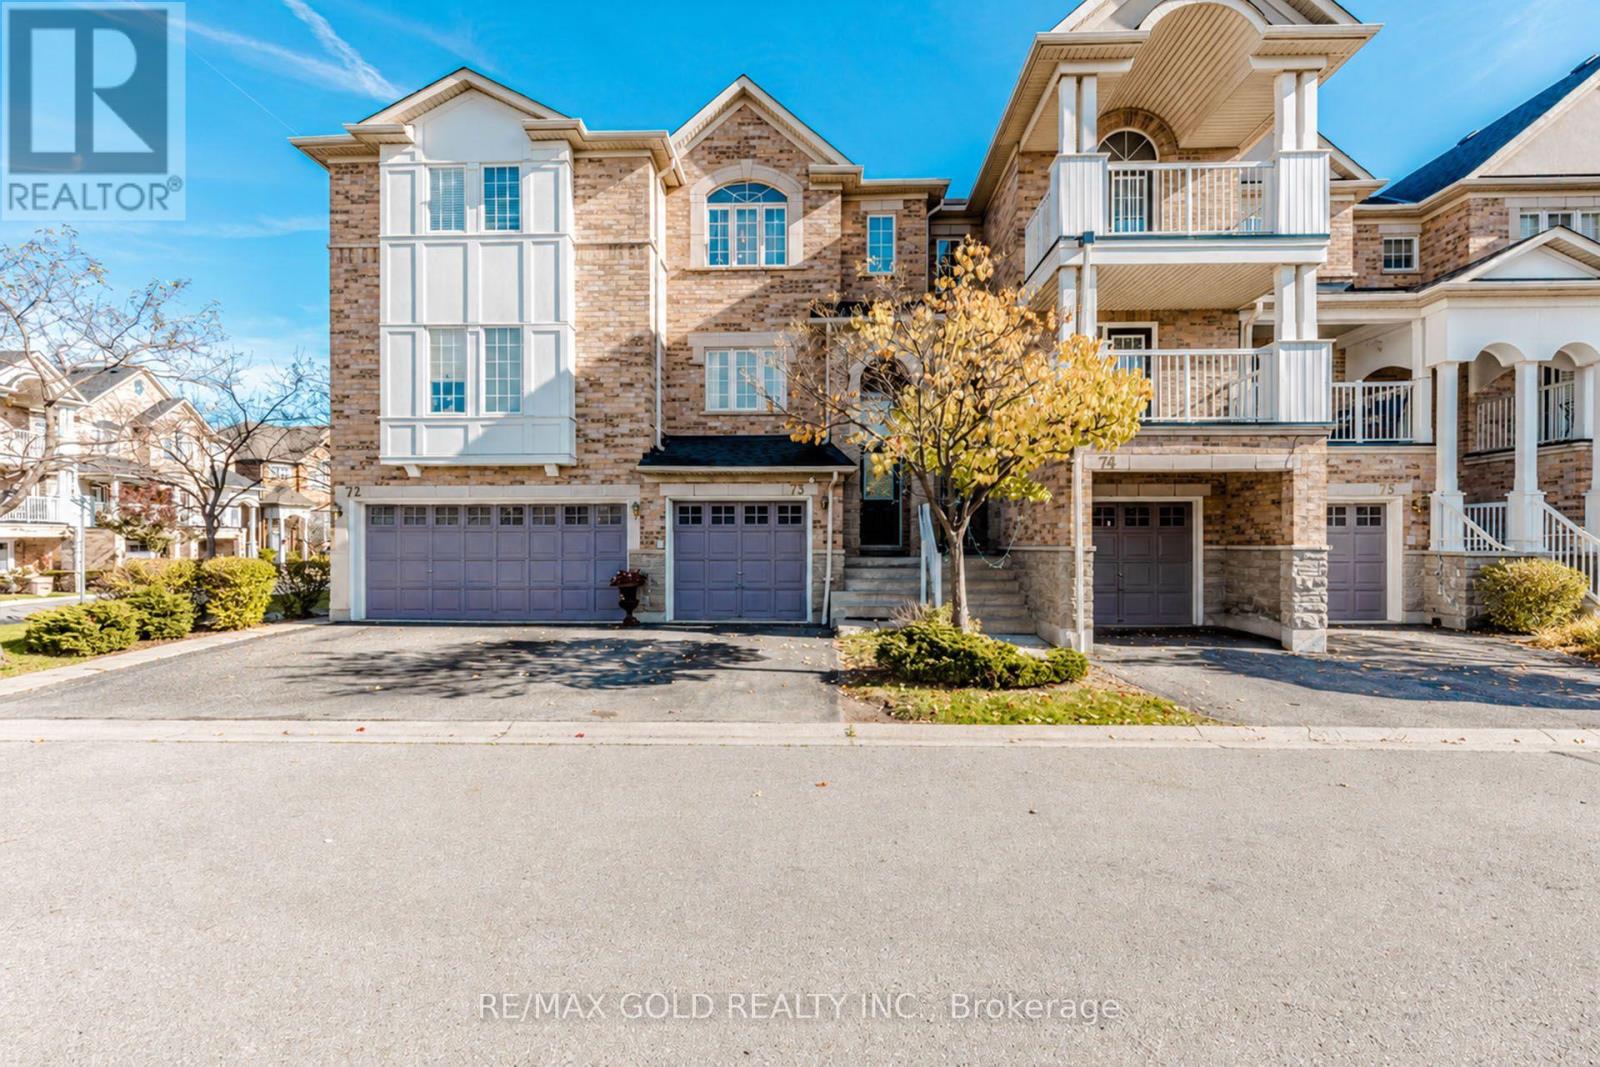
Style, Space & convenience in the Heart of Mississauga! Welcome to this beautifully updated, move-in-ready townhouse in the sought-after High Park Village neighbourhood of Cooksvilles. Featuring 3+1 bedrooms, 2 full bathrooms and a convenient powder room, this bright and spacious home offers an inviting blend of comfort, style and everyday convenience. Enjoy welocming living spaces perfect for relaxing with family or entertaining friends, along with the flexiblilty of an additional bedroom to suite your needs. Whether you're a first-time buyer, a growing family, a downsizer or an investor, this home deserves a place on your must-see list. Ideally located close to schools, Univeristy of Toronto, shopping, parks, hospitals, place of worships and community amenities, you'll have everything you need within easy reach. nearby Cooksville Go Station and Port Credit Go, convenient access to Highways 403, 402 and the QEW keep you connected across the GTA beautifully presented and ready for its next chpter-make this Cooksville gem youro new home! (id:63616)
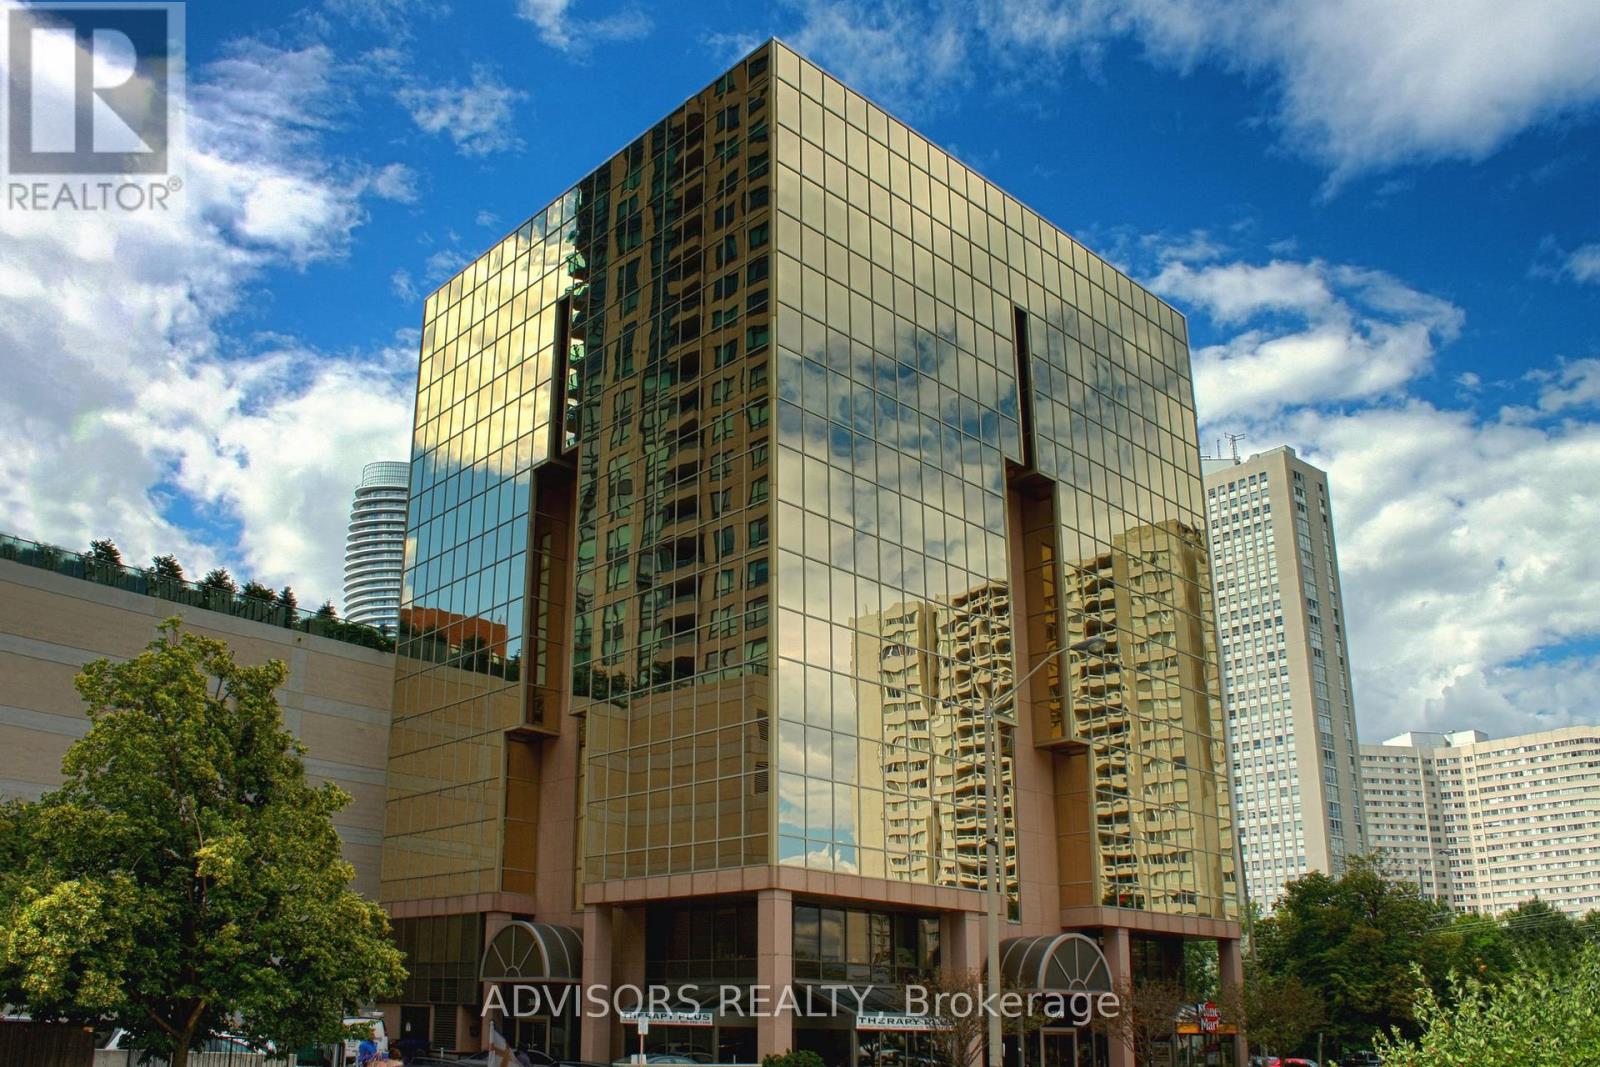
417a - 3660 Hurontario Street
Mississauga, Ontario
This single office space is graced with expansive windows, offering an unobstructed and captivating street view. Situated within a meticulously maintained, professionally owned, and managed 10-storey office building, this location finds itself strategically positioned in the heart of the bustling Mississauga City Centre area. The proximity to the renowned Square One Shopping Centre, as well as convenient access to Highways 403 and QEW, ensures both business efficiency and accessibility. Additionally, being near the city center gives a substantial SEO boost when users search for terms like "x in Mississauga" on Google. For your convenience, both underground and street-level parking options are at your disposal. Experience the perfect blend of functionality, convenience, and a vibrant city atmosphere in this exceptional office space. **EXTRAS** Bell Gigabit Fibe Internet Available for Only $25/Month (id:63616)