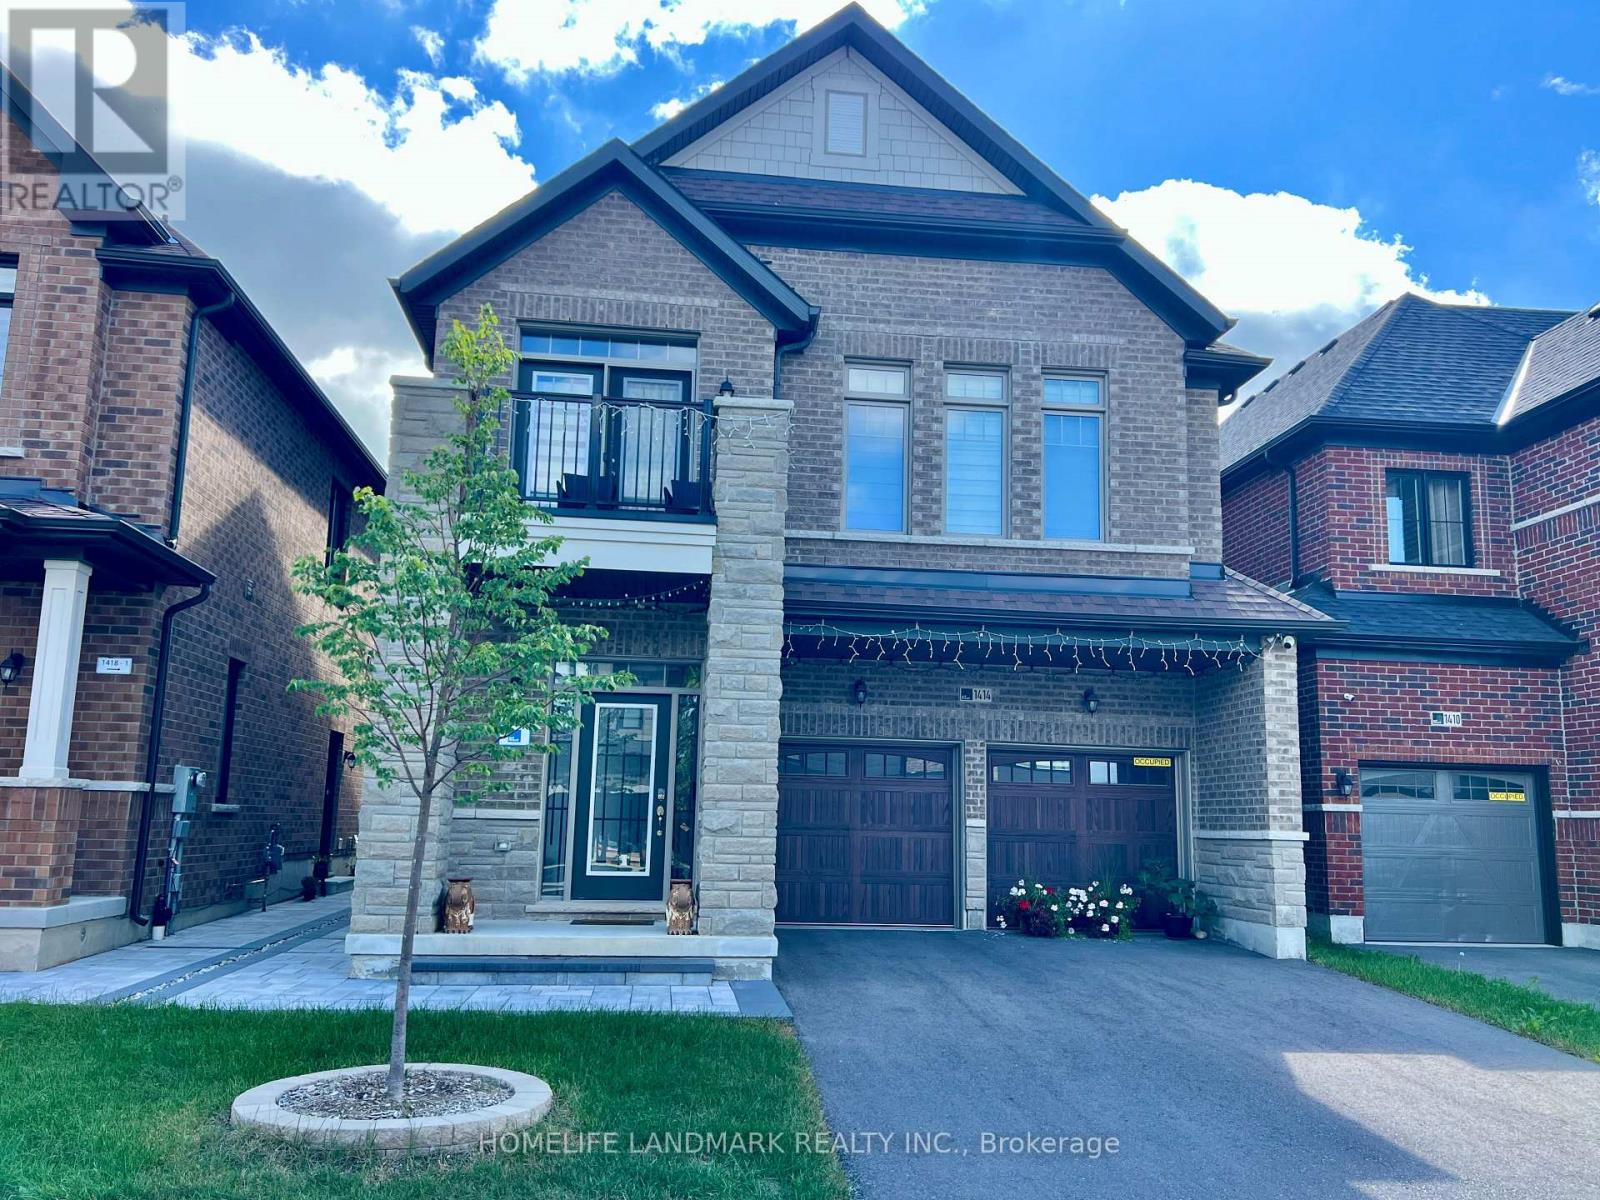
Bastment - 1414 Wellwood Terrace
Milton, Ontario
Brand-New 2+1 Bedroom Legal Basement Apartment in a Prestigious Milton Neighborhood. Never lived in, this bright and spacious unit features a modern kitchen with quartz countertops and stainless steel appliances, open-concept living/dining area, and a versatile den ideal as a third bedroom or home office. Large windows, pot lights and premium vinyl flooring throughout. Separate private entrance, 4-piece bathroom and ensuite laundry. One parking space included; additional parking available at extra cost. Located in a desirable area surrounded by upscale homes, close to schools, parks, shopping and major amenities. (id:63616)
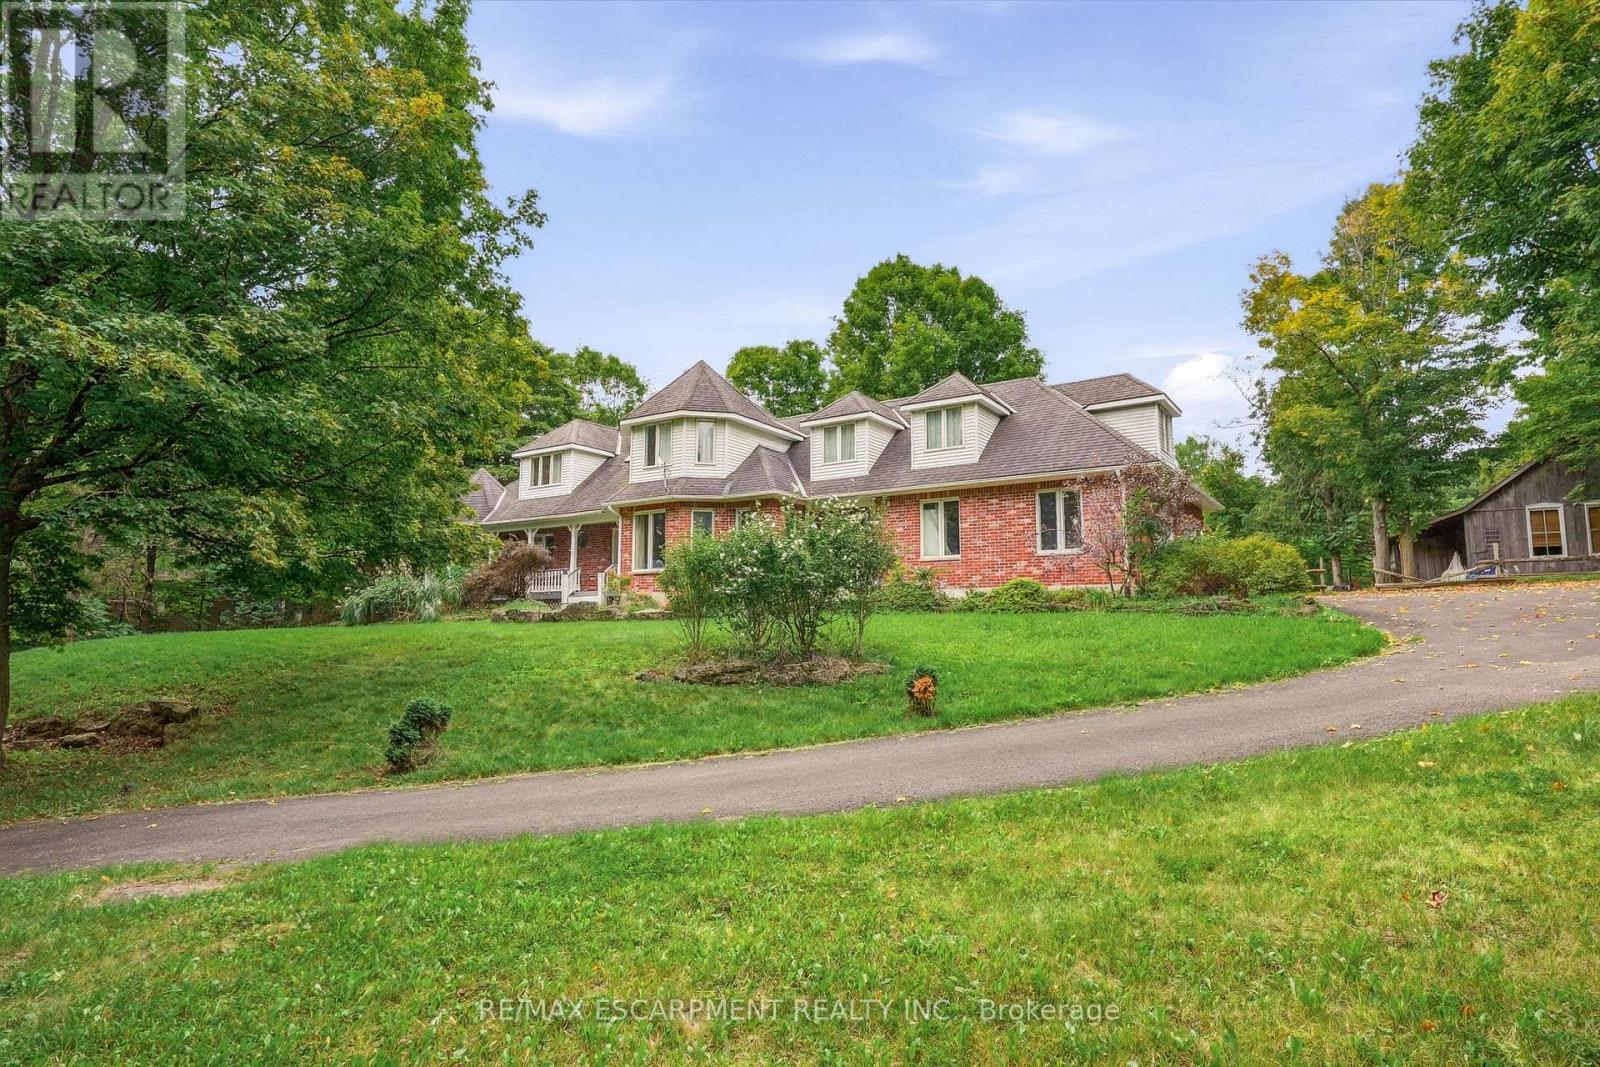
8010 Guelph Line
Milton, Ontario
Discover exceptional space, privacy, and endless potential with this custom executive home set on a private one-acre lot in Campbellville. Designed for a growing family or multi-generational living, this versatile layout features a main-floor primary suite complete with a private ensuite, a separate living room, and a lovely kitchen and dining area that serves as the heart of the home. The dramatic great room opens up to an impressive upper-level gallery.The upper level accommodates four spacious bedrooms and two additional full bathrooms. The partial lower level extends the living space further, offering a seventh bedroom, full bathroom, and a comfortable family room-ideal for extended family or guests. Outdoors, the lush one-acre property offers complete privacy alongside a separate workshop/studio providing a multitude of possibilities for hobbies, storage, or a home business. Featuring many updates throughout, this property presents an outstanding chance to personalize a substantial executive residence. (id:63616)
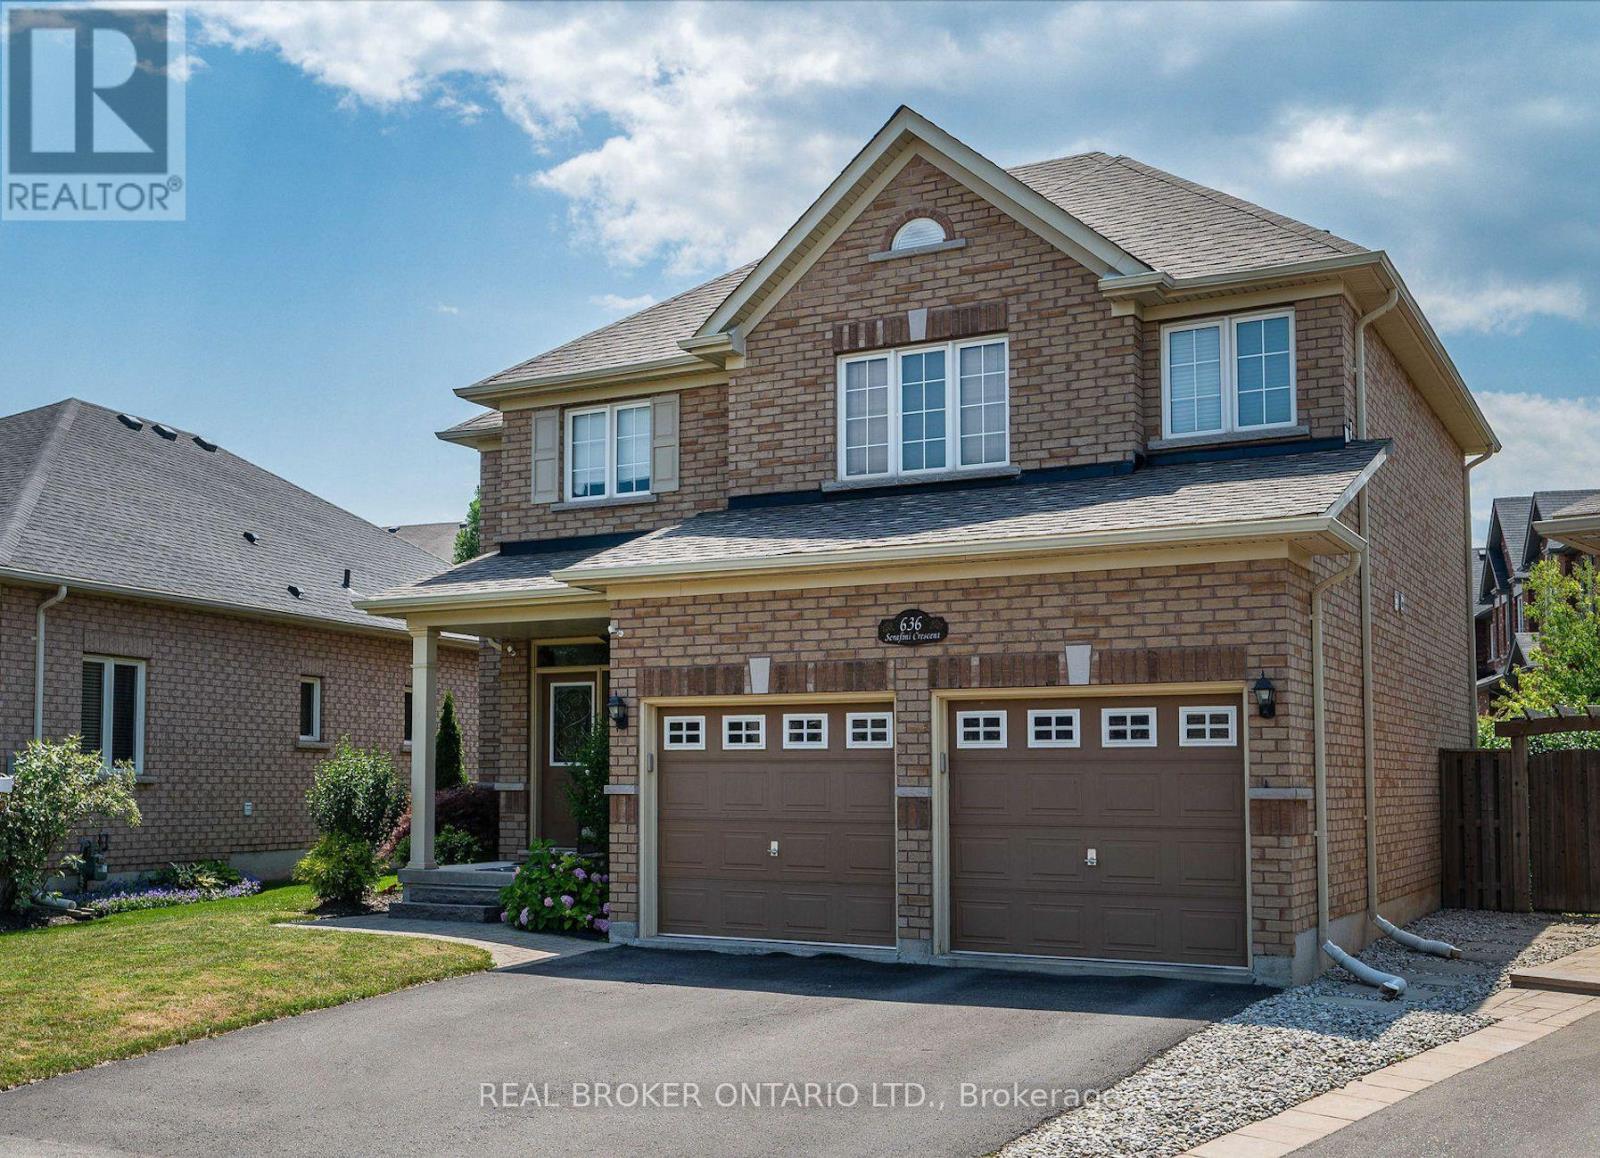
636 Serafini Crescent
Milton, Ontario
Charming Family Home On A Quiet Milton Crescent. Discover The Perfect Blend Of Comfort And Style In This 2,275 Sq Ft, 4 Bedroom, 2.5-Bathroom Home, Nestled On A Private, Premium Lot In One Of Milton's Most Welcoming Communities. From The Moment You Step Inside, You Are Welcomed By Soaring 9-Foot Ceilings, Elegant Hardwood, Ceramic Tile Flooring, And A Functional, Layout Designed For Both Family Life And Entertaining. The Main Floor Kitchen Features A Large Island, Breakfast Area, Ample Counterspace, And Is Flowing Seamlessly Into The Spacious And Bright Family Room With A Cozy Fireplace, The Perfect Setting For Relaxing Evenings And Family Gatherings. Upstairs, Four Generously Sized Bedrooms Provide Plenty Of Space For Growing Families And Homebased Individuals With Plenty Room For A Home Office. The Primary Suite Offers A Walk-In Closet And A Private 4-Piece Ensuite, Creating A Comfortable Retreat At The End Of Each The Day. Step Outside To Your Own Private Fenced Backyard, Featuring A Beautifully Landscaped Yard, Stone Patio, Pergola, Ideal For Summer BBQs, Outdoor Dining, And Entertaining Family And Friends.The Unfinished Basement Offers Unlimited Potential To Customize Additional Living Space To Suit Your Needs. Truly Move-In Ready, This Home Is Ideally Located Just Steps From The MiltonSports Centre, Parks, Top-Rated Schools, And Scenic Walking Trails, With Convenient Access Tothe GO Station And Highway 401 For Commuters. (id:63616)
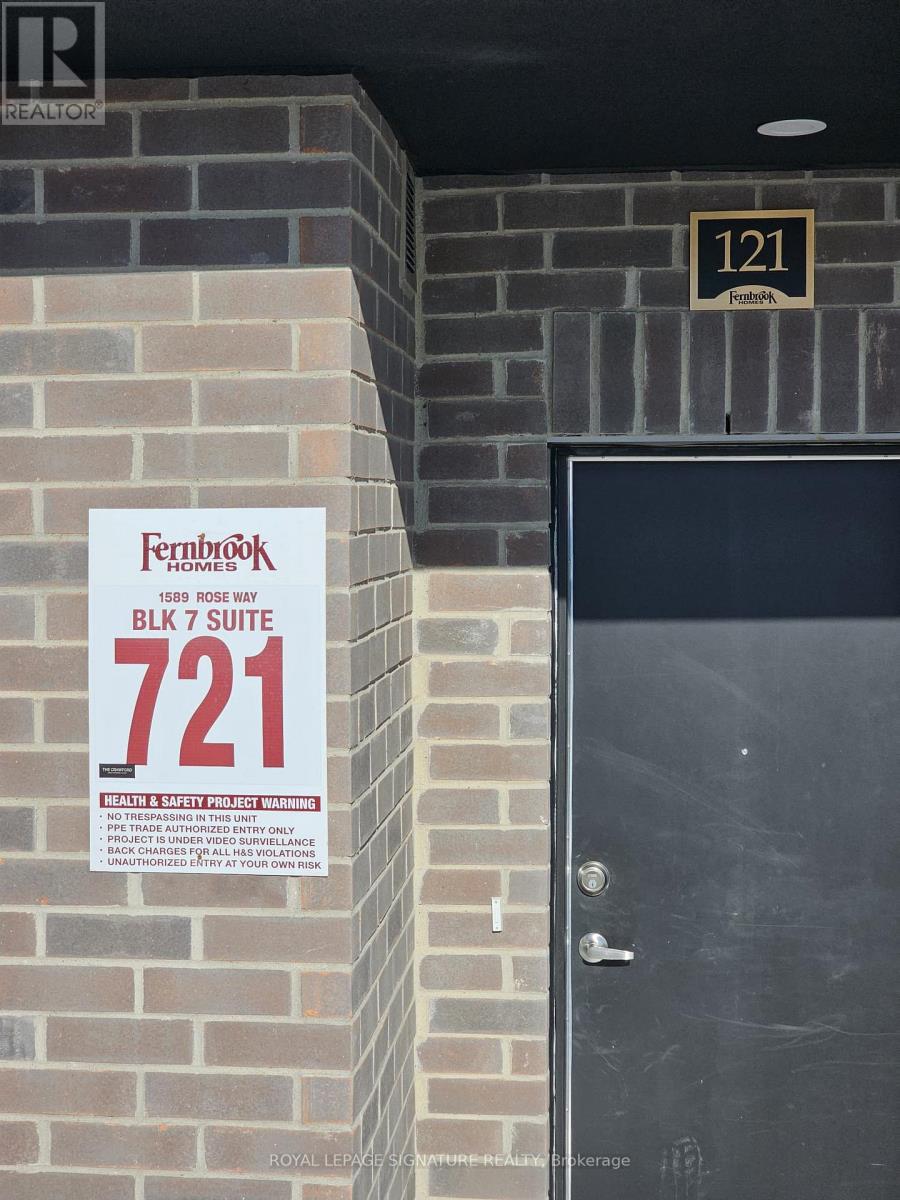
121 - 1589 Rose Way
Milton, Ontario
Welcome to modern living in this stunning 1,040 SF, 2-bedroom, 2-bathroom stacked townhome inMilton's desirable Cobban community. One of the larger units available, this bright andspacious home features an open-concept layout with oversized patio doors bringing in anabundance of natural light. The contemporary kitchen boasts quartz countertops, stainless steelappliances and ample cabinetry, overlooking the spacious living and dining areas with walk-outto a private patio. The generous primary bedroom features a large closet and a luxurious4-piece ensuite, while the second bedroom offers excellent space for family, guests or a homeoffice. Enjoy the convenience of ensuite laundry, a 4-piece main bathroom, one undergroundparking space and one locker. Ideally located close to parks, trails, schools, shopping,restaurants, golf courses and major highways including the 401 & 407, this beautiful homeoffers comfort, style and convenience in one of Milton's growing communities. (id:63616)
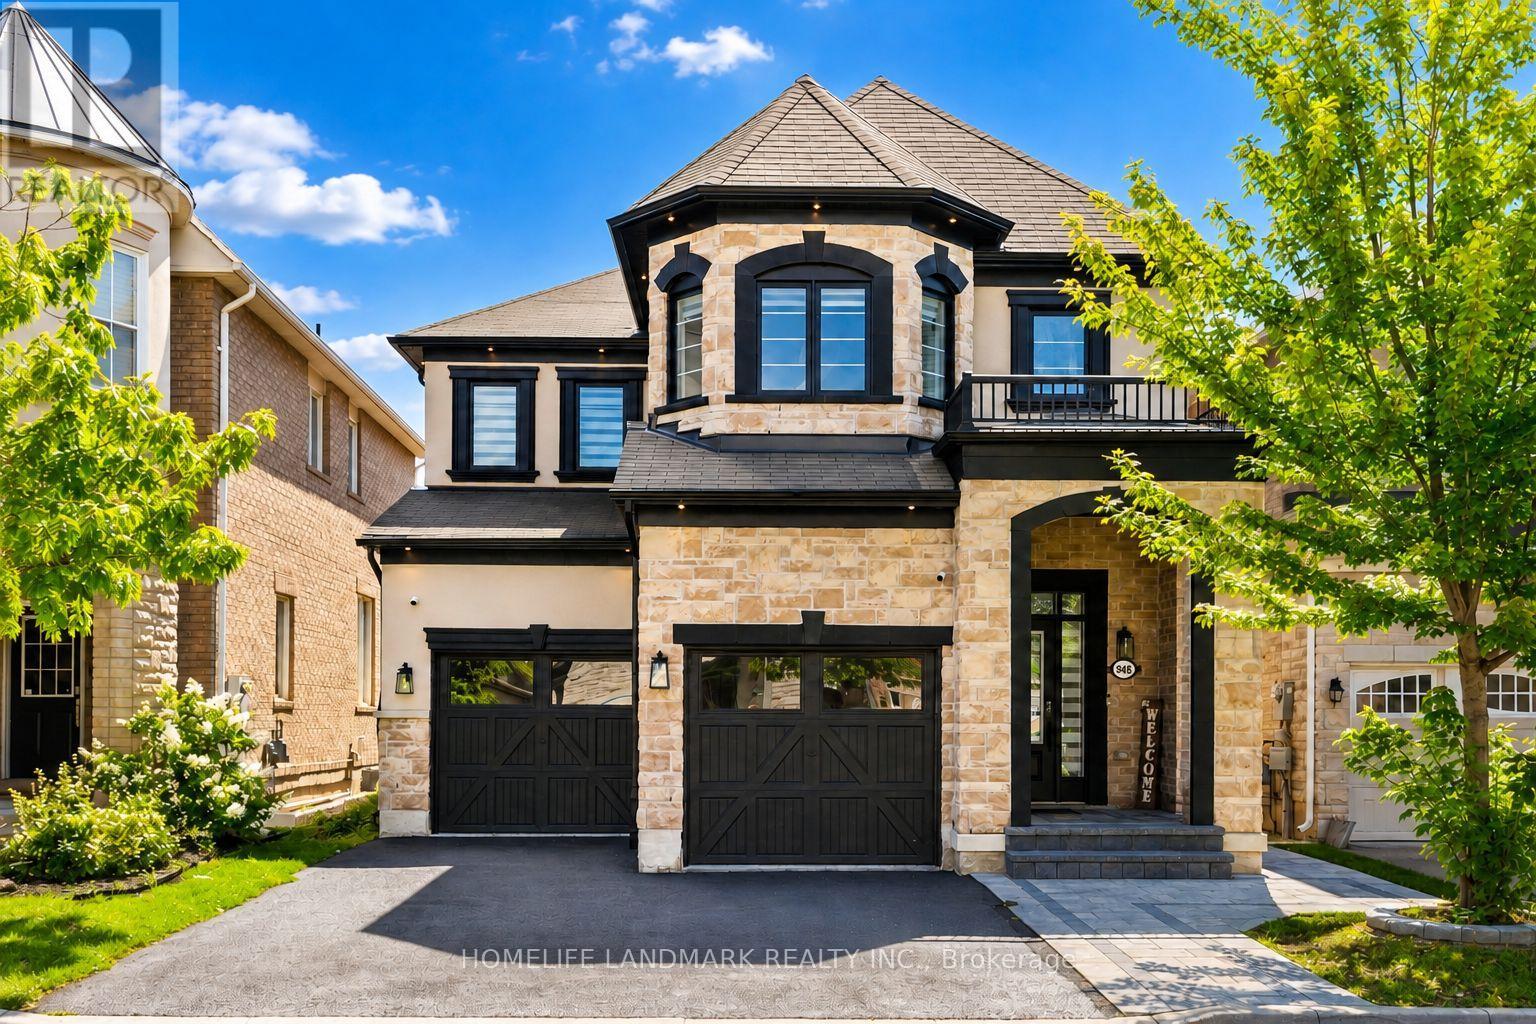
948 Kelman Court
Milton, Ontario
Welcome to 948 Kelman Crt , One of a kind, true showstopper in the heart of Milton, with over 260K spent on extensive luxury renovations throughout. This stunning 4-bedroom, 4 bathroom home has been completely transformed from top to bottom, offering the look and feel of a custom luxury residence at a fraction of the price. No detail has been overlooked.Step inside to a brand new designer kitchen complete with high end appliances, beautifully renovated bathrooms featuring very premium Italian tiles and heated flooring, new hardwood flooring throughout the house, new pot lighting installed all over the house, a completely updated staircase, all new interior doors, and custom closets in every bedroom. The home also features a beautifully finished custom laundry room, two ensuite bedrooms, a separate dining room, formal living room, and spacious family room - offering the perfect combination of luxury, comfort, and functionality for everyday living and entertaining.Even the smallest finishing touches, including upgraded switch plates and hardware, have been thoughtfully selected to create a clean, sophisticated, high-end look throughout.The upgrades continue outside with replaced roof shingles, exterior pot lights ,new garage doors, professionally finished interlocking, and a newly built backyard stair deck, giving the exterior the same fresh and modern appeal as the interior.Every inch of this home has been carefully renovated with style, quality, and functionality in mind. Completely move-in ready and loaded with premium upgrades. The unfinished basement provides a blank canvas for your vision-whether it's a future recreation space, home theatre, gym, or a full basement apartment. 948 Kelman Crt truly has everything one could dream of in a home. If you have been searching for sophisticated design, exceptional finishes, generous living space, and outstanding value, this is the one you have been waiting for. (id:63616)
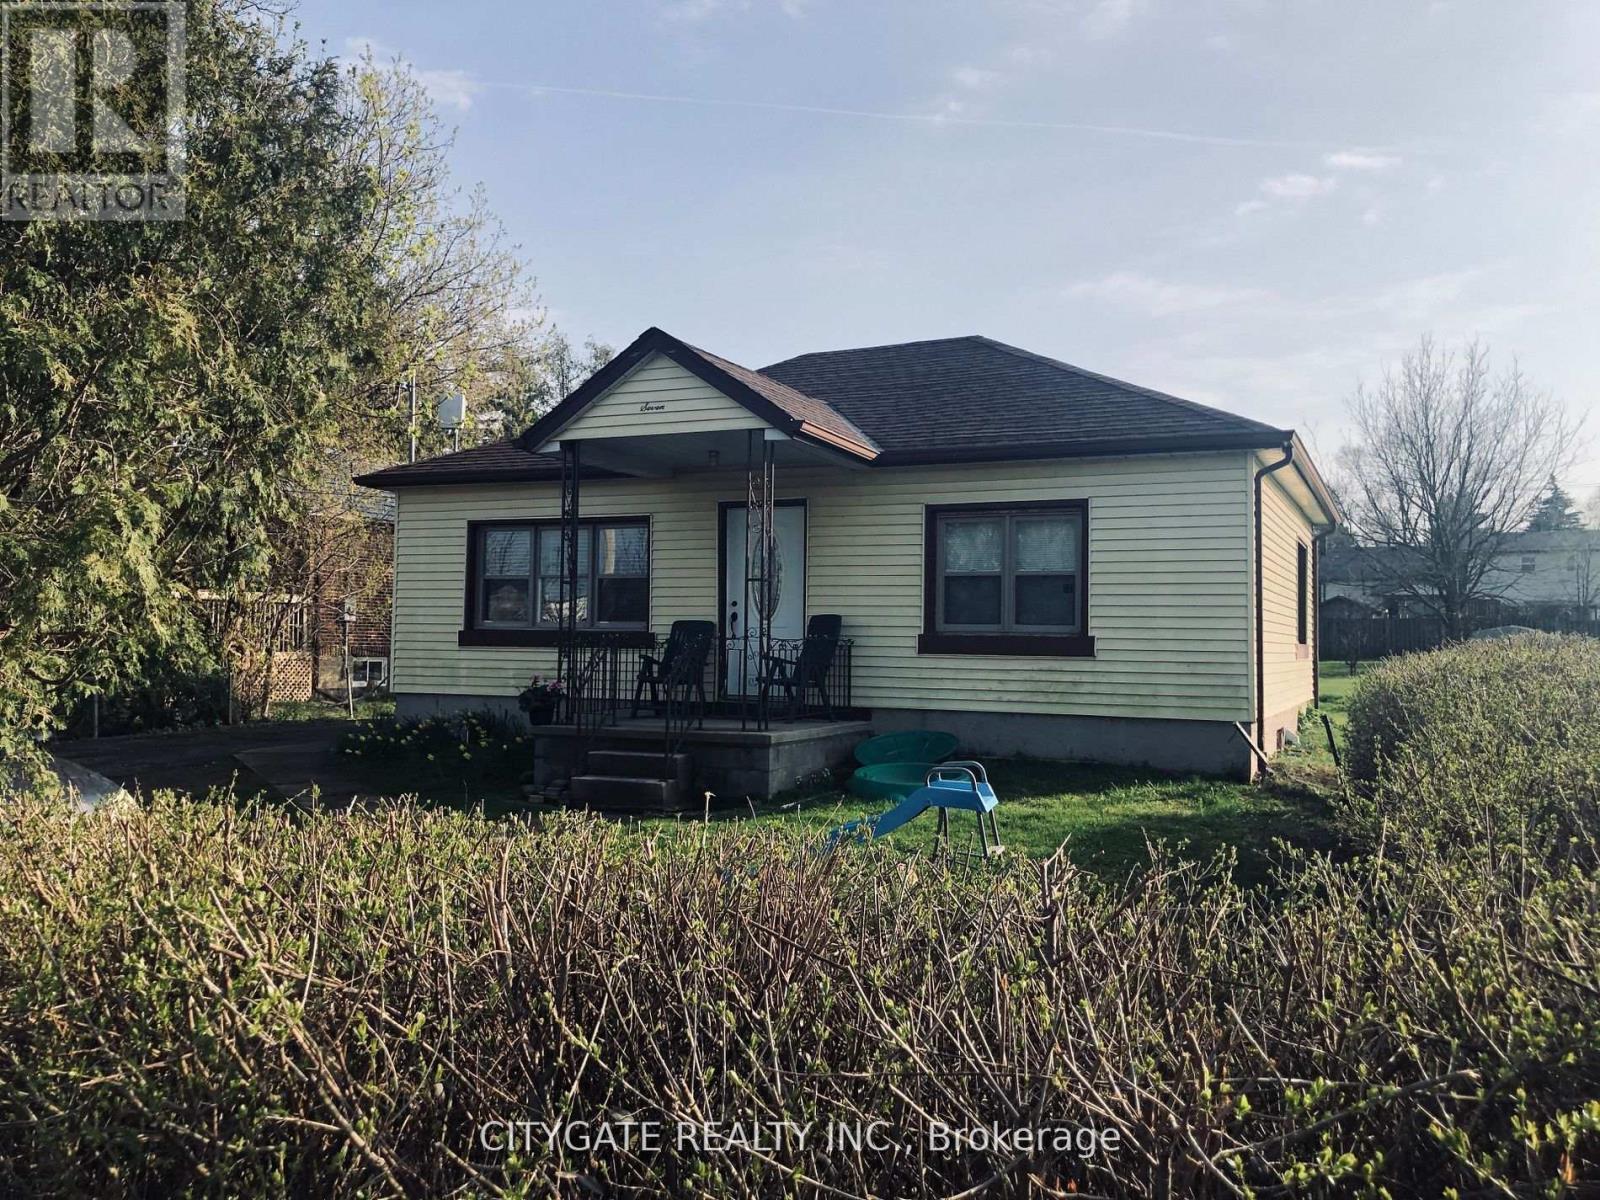
7 Milton Heights Crescent
Milton, Ontario
Spacious and clean 2-bedroom basement unit with a separate private entrance. The unit comes with its own kitchen, washroom, laundry, parking, and additional storage space. This is a fully independent unit, offering privacy and everything you need for comfortable day-to-day living. Min 24 Hr Notice For Showings. (id:63616)
204a - 115 Nipissing Road
Milton, Ontario
Welcome to Unit 204A at The Millhouse, Milton's premier luxury condominium community. This brand-new 1-bedroom suite features a thoughtfully designed open-concept layout that seamlessly connects the modern kitchen-complete with quartz countertops, a tile backsplash, and stainless steel appliances-to a bright living and dining space. Enjoy direct walkout access to a private balcony offering serene North-West courtyard views. Designed for maximum convenience, the home includes in-suite laundry, an underground parking space, a private storage locker, and high speed internet included in the rent. Residents gain access to an exceptional array of upscale amenities, including a 24-hour concierge, co-working and meeting spaces, fitness and yoga studios, party and dining rooms, an outdoor pool, a BBQ terrace, guest suites, and a pet wash station. Ideally situated just steps from the Milton GO Station, public transit, and vibrant downtown shopping and dining, this suite is available for immediate occupancy. (id:63616)
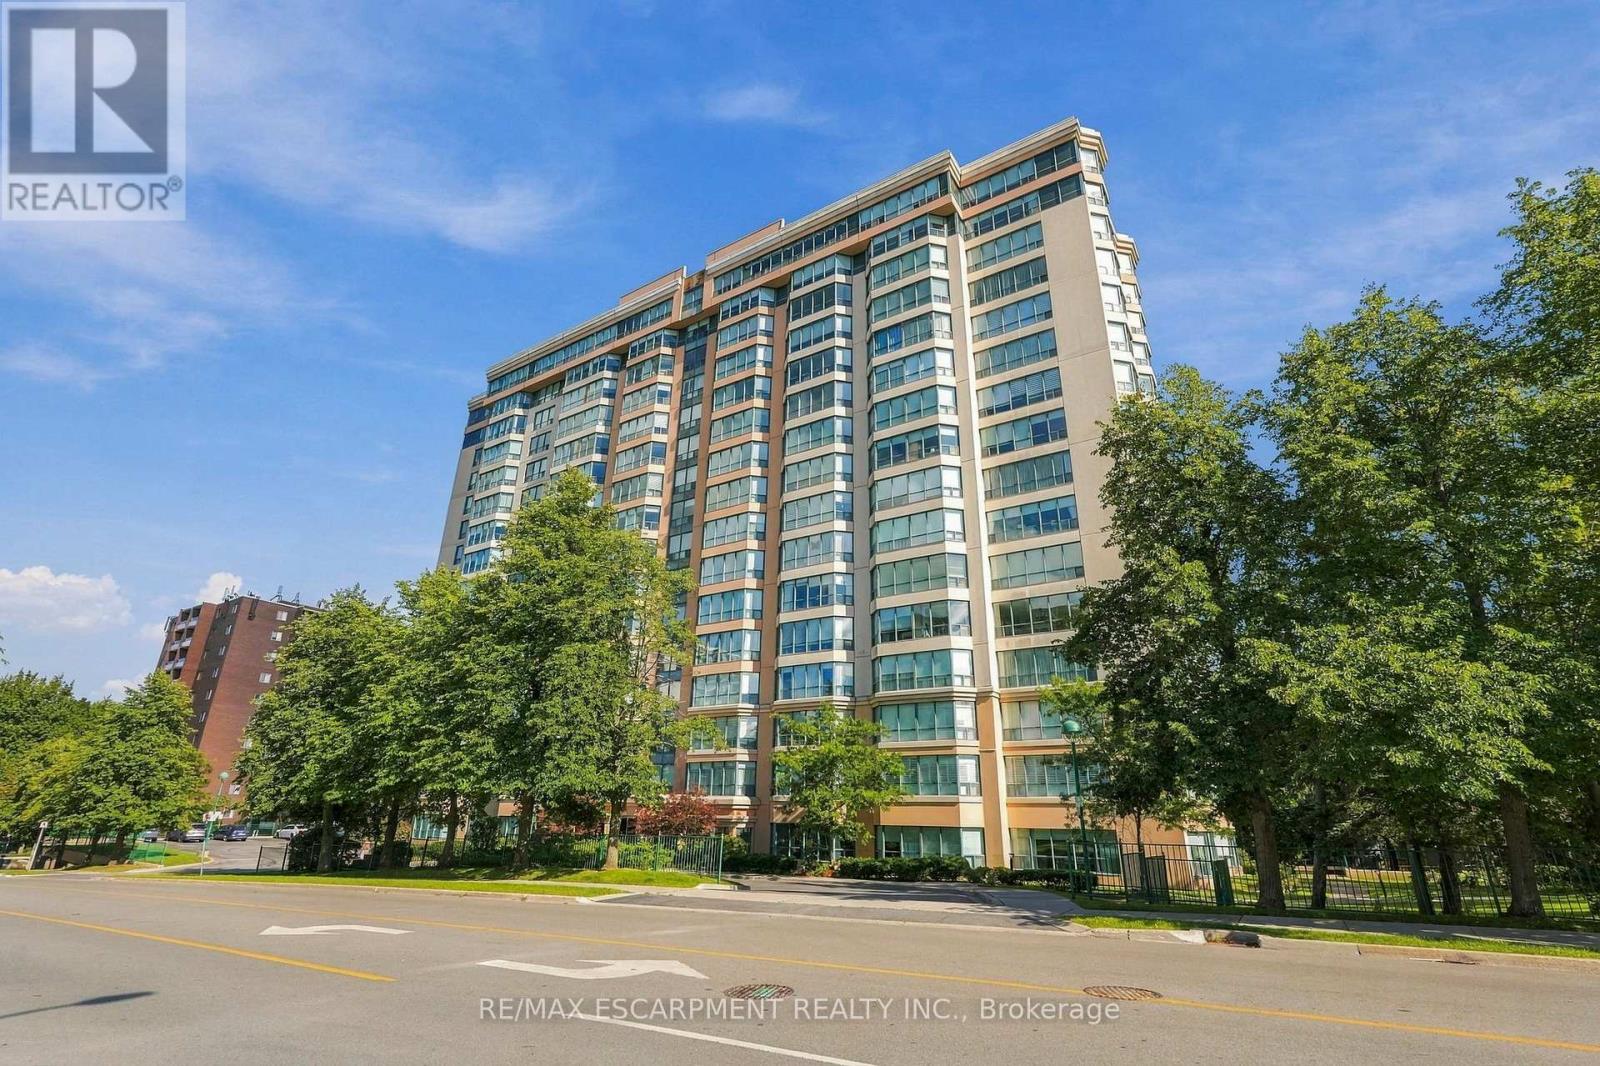
403 - 100 Millside Drive
Milton, Ontario
Downtown Milton living at its finest! Welcome to Village Park on the Pond, ideally located across from Mill Pond and Rotary Park, with the shops, restaurants and charm of Old Milton just steps away. The beautifully maintained outdoor spaces surrounding the building add to the peaceful setting. This spacious 4th-floor unit offers 1,135 sq ft with two bedrooms and two bathrooms. The primary ensuite has been updated with a beautiful vanity, quartz counter and new tub/shower. The huge living and dining area provides plenty of room to entertain or simply relax and enjoy the peaceful views of the mature trees through a wall of windows. Storage is plentiful with a walk-in storage closet inside the unit plus an additional storage locker downstairs, while in-suite laundry adds everyday convenience. Building amenities include an indoor swimming pool, gym, hot tub, sauna, library, party room and guest suite. One underground parking space is included, along with plenty of visitor parking. Best of all, the condo fees include heat, hydro, water and cable TV, adding even more value and convenience. (id:63616)
10090 Pineview Trail
Milton, Ontario
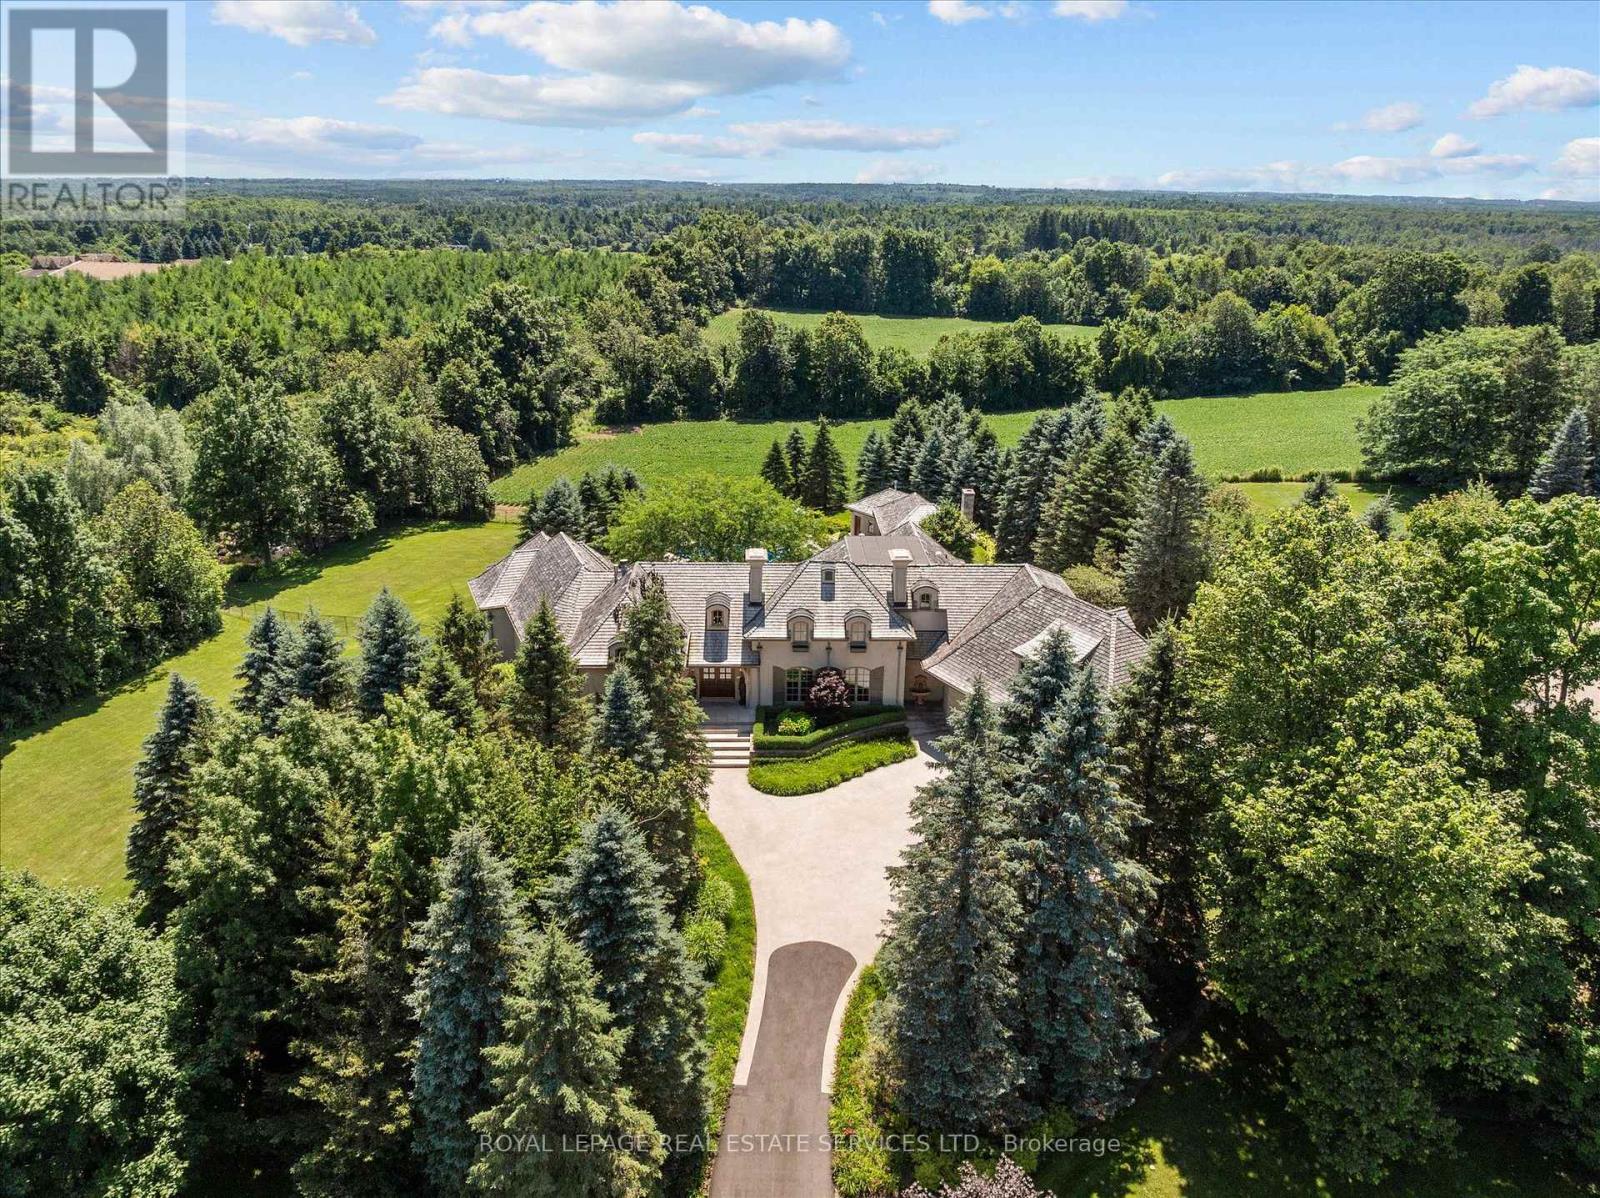
AN EXTRAORDINARY FRENCH MANOR ESTATE IN WHISPERING PINES ESTATES! Welcome to Stonegate Manor, set behind private gates on 2.5 acres of beautifully landscaped grounds. This extraordinary custom residence by an award-winning builder blends timeless architecture with exceptional craftsmanship. A picturesque pond with fountain creates a memorable arrival, leading to a home designed for elegant living and entertaining. The grand foyer with a 17.5' cathedral ceiling and hand-painted mural opens to a stunning living room featuring an 18' vaulted ceiling, two storey cherrywood gas fireplace, and expansive windows. The gourmet kitchen is equipped with a 48" Wolf gas range, Sub-Zero refrigerator, servery, and three sets of French doors opening to a private courtyard. A formal dining room connects to a wine cellar with antique Asian doors, while the executive office offers a 15' vaulted ceiling, gas fireplace, and custom built-ins. The luxurious primary suite features a 14' vaulted ceiling, courtyard walkout, gas fireplace, walk-in closet, gym, and spa-inspired 7-piece ensuite with clawfoot tub and steam shower. An upper level entertainment loft with a 14' vaulted ceiling includes a wet bar, theatre setup, pool table, and powder room (loft can be converted to additional bedrooms). The walkout lower level offers heated floors, a full kitchen, three bedrooms, two bathrooms, and private patio access, making it ideal for multi-generational living or guests. Additional highlights include an elevator servicing all levels, Crestron Home Automation, an oversized three car garage, and a newer concrete/asphalt driveway. Resort-inspired grounds showcase a saltwater pool with integrated hot tub, separate hot tub, koi pond, additional pond with fountain, and a spectacular cabana complete with a woodburning fireplace, outdoor kitchen, lounge area, automatic mosquito screens, change room, and 2-piece bath. One of Campbellville's most exceptional luxury estates! (id:63616)
#1 - Basement - 1647 Beard Drive
Milton, Ontario
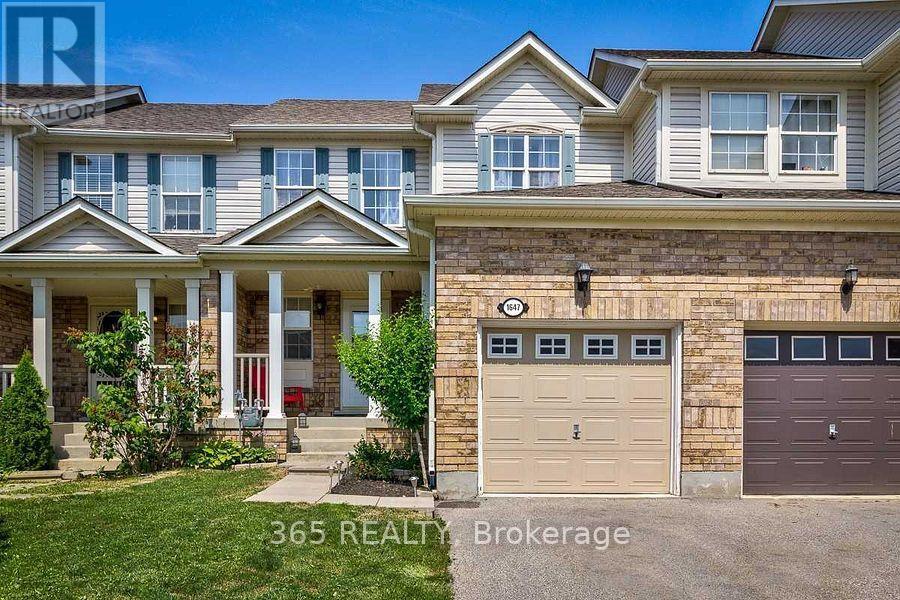
Beautiful & Bright Upgraded 1 Bedroom 1 Bathroom Legal Basement for lease in high demand Clark community of Milton. Entrance of the basement is through the garage. Lots of natural light, Bsmt comes W/ Large Window, Living & Dinning is combined 3 Piece Ensuite Bathroom , Large Closet space. Spacious kitchen W/Granite Countertop, & Custom backsplash. Laminate flooring throughout, Pot lights, SeparateWasher Dryer, Stove, Fridge. Close to schools, transit, 401, 407, parks, Transit & Much More.Tenant to pay 30% Utilities. AAA Tenants only. (id:63616)
84 - 975 Whitlock Avenue
Milton, Ontario
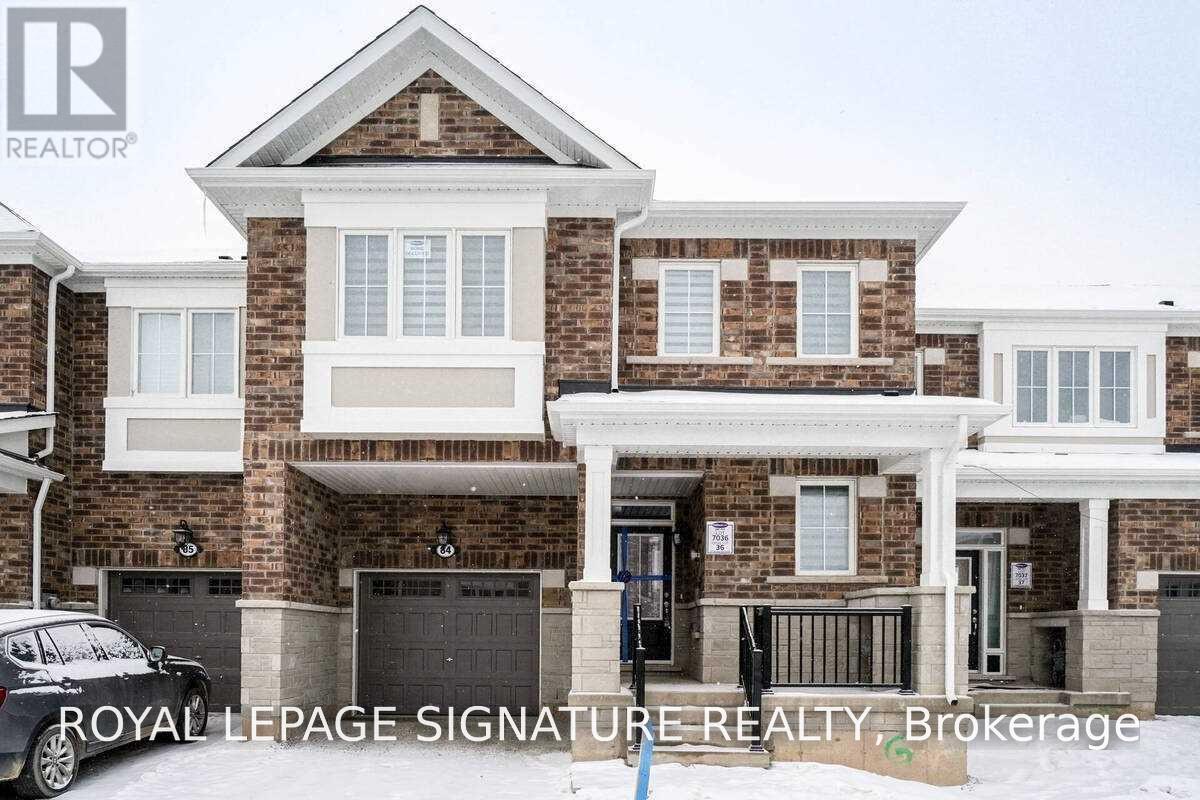
Available for November 1st 2026, Mattamy Townhouse Built, 4Bdrm Plus 2.5 Bathrooms, Bright & Open Concept Layout Boasts A Spacious Kitchen W/ Upgraded Cabinets, Centre Island, Master Bedroom Ensuite. Close To All Amenities, Shopping, Schools, Parks, Trails. Easy Access To Highways. Office Space On Main Floor Good For Working/School From Home. (id:63616)
247 Rowe Terrace
Milton, Ontario
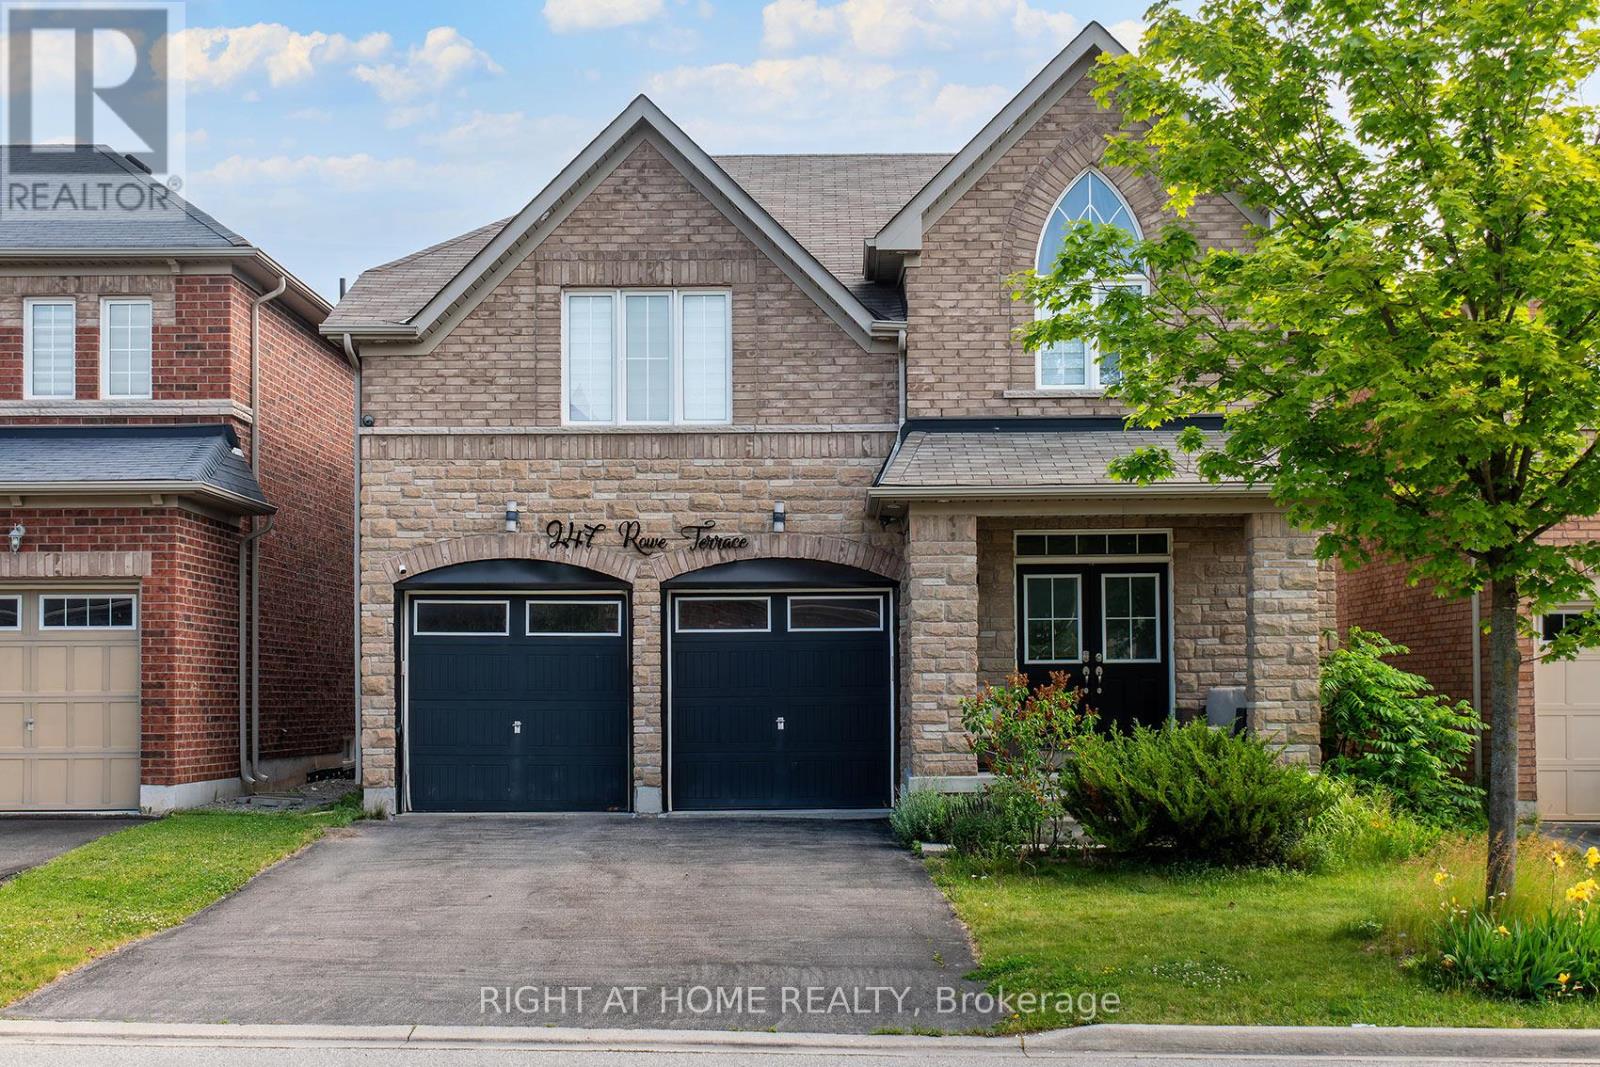
Welcome to this 4-bedroom home located sought after neigbourhood of Scott. Double garage, no sidewalk, fully fenced. Finished basement features living room, kitchenette and another bedroom. Quiet family friendly street. (id:63616)