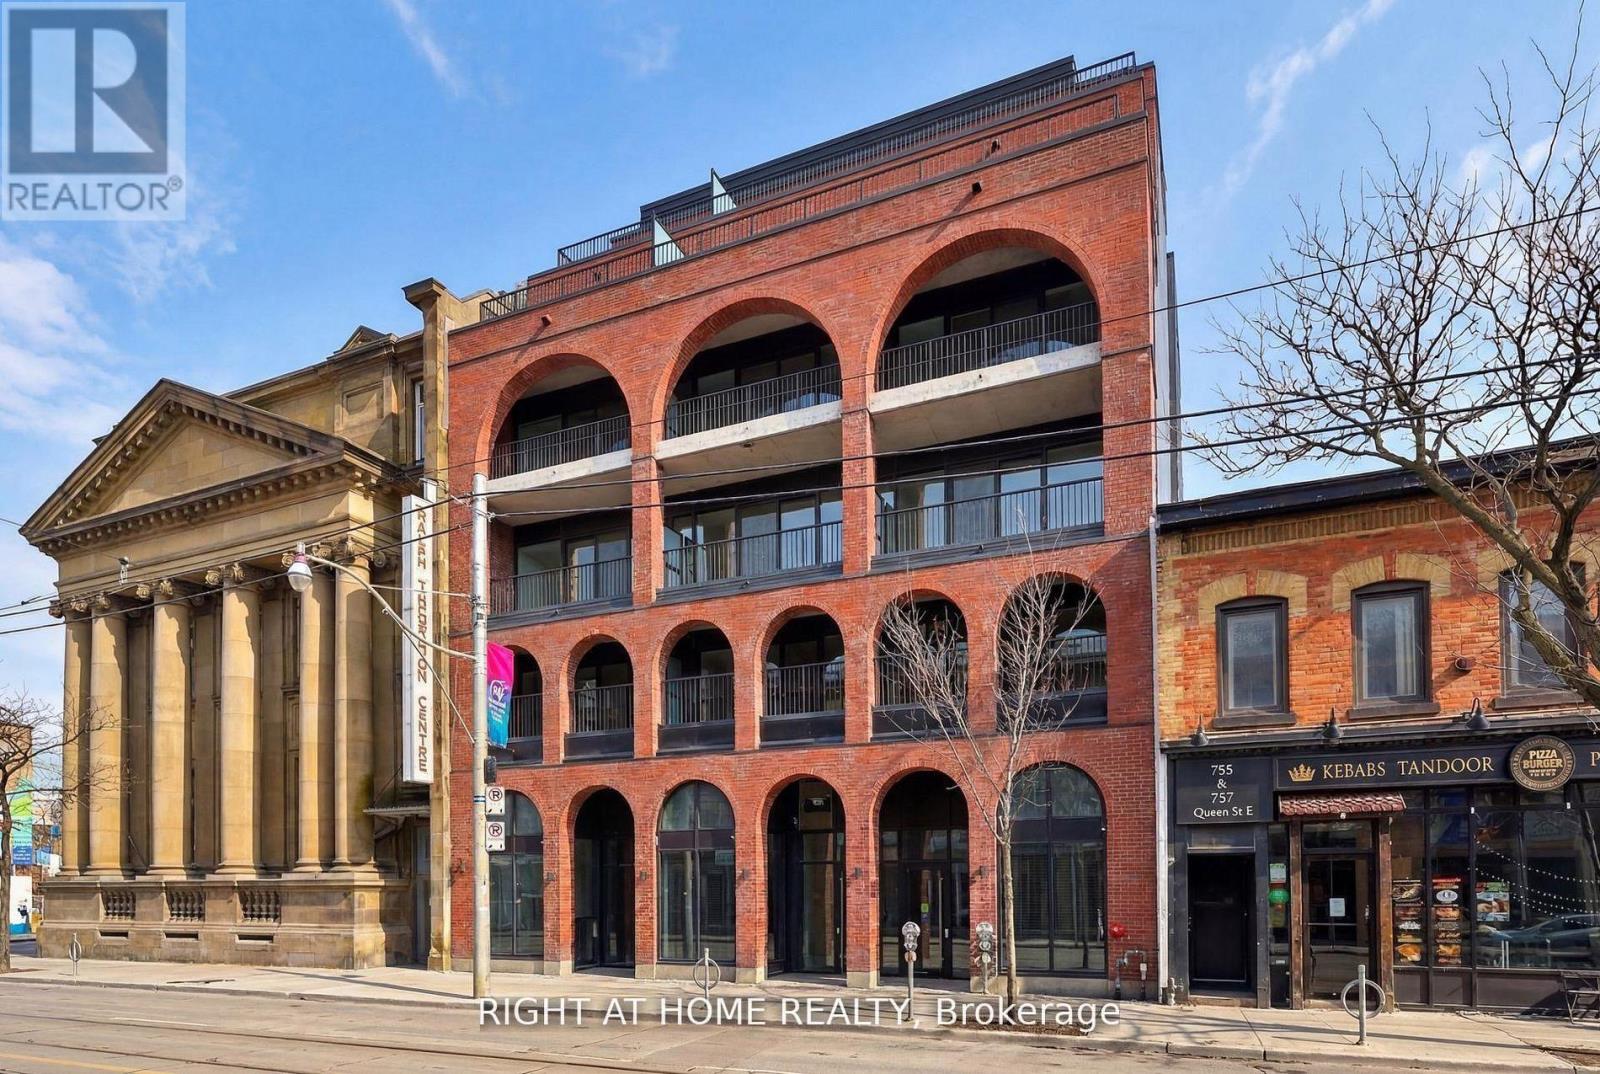
602 - 761 Queen Street E
Toronto, Ontario
* Huge HST Savings | Direct Builder Sale * This newly completed 2 bedroom+den suite offers 1134sf of bright interiors and a sprawling private terrace. Set within an intimate building of just 28 suites and ideally positioned within two of Toronto's most vibrant neighbourhoods, Riverside and Leslieville, Biblio Lofts offers convenient access to transit, parks, shops, and everyday amenities. Premium finishes throughout, including an upgraded Scavolini kitchen with Miele appliances, herringbone hardwood flooring in the living area, large spa-inspired baths, including a primary ensuite, and an rare private terrace complete with gas service with clear views to the north, east, and west. Ample in-suite storage. Excellent building amenities, including a gym, social room and a large rooftop terrace. Parking included. Locker available. Full Tarion warranty. Furnished photos are virtually staged. (id:63616)
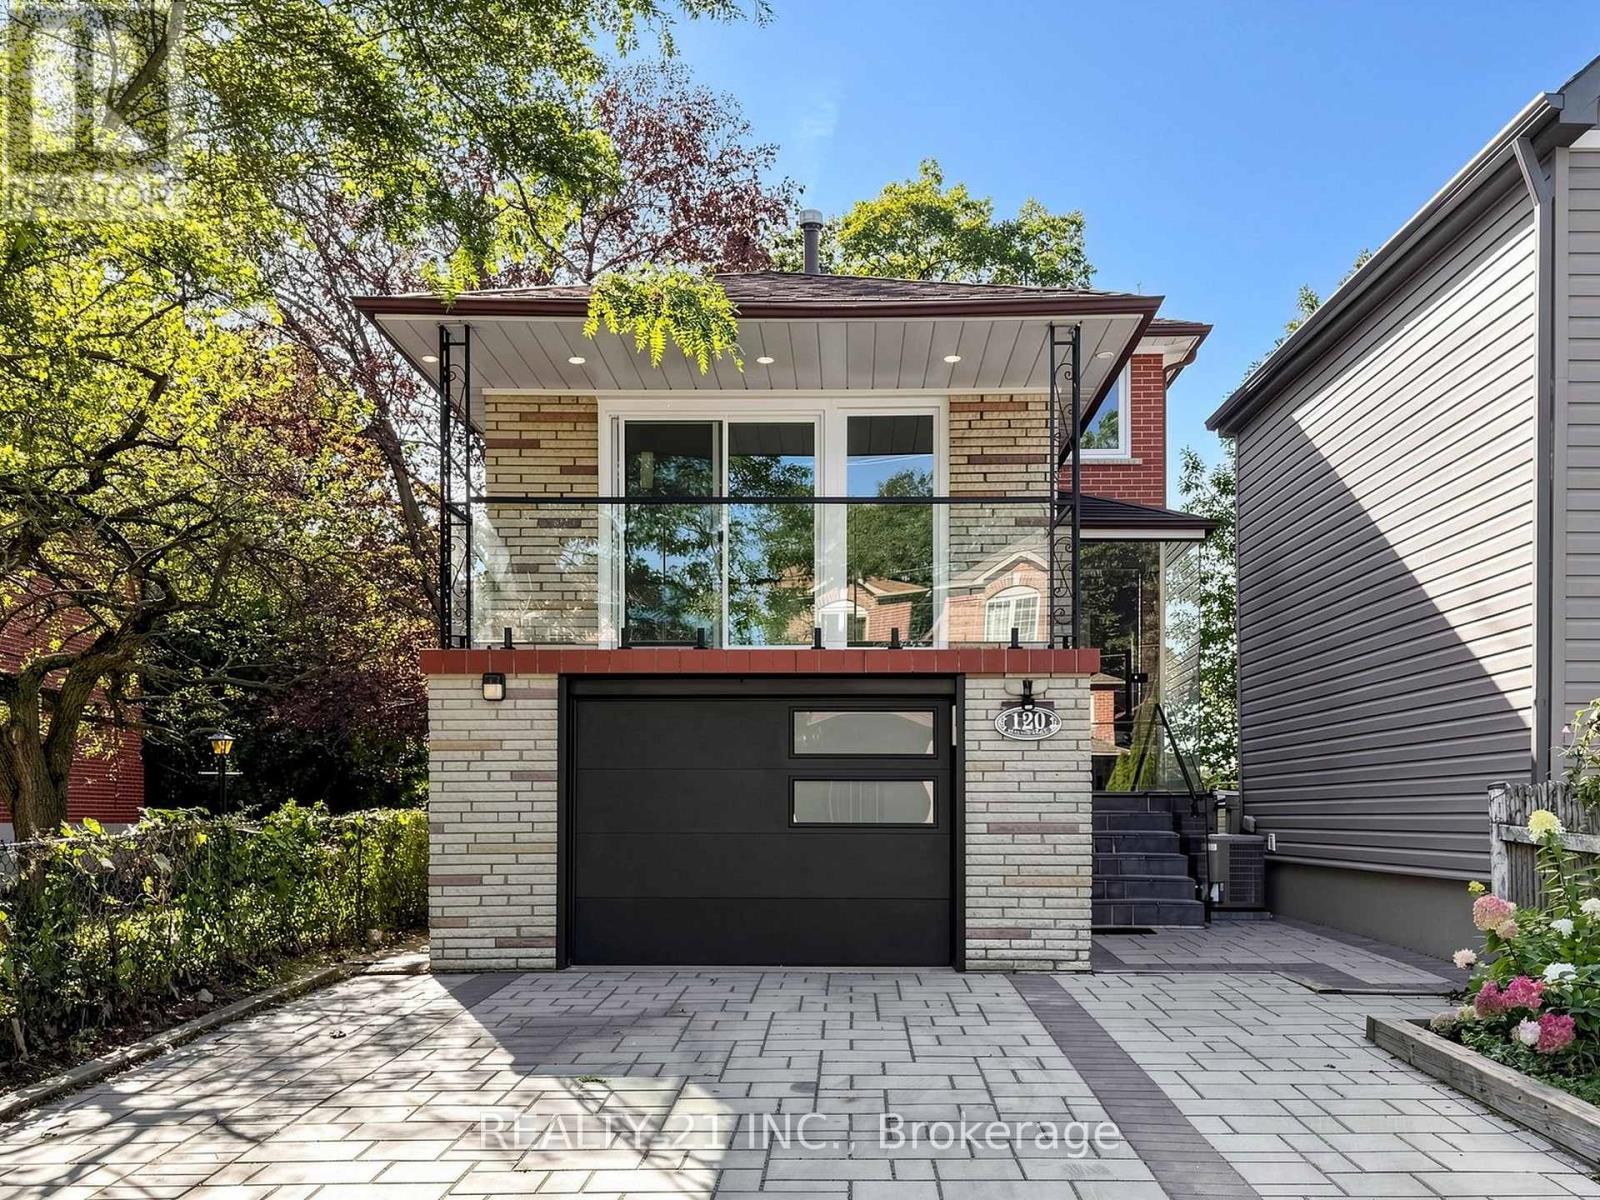
120 Queensbury Avenue
Toronto, Ontario
High Demand Area, one of the sought after location. Pride in living. Engineering Hardwood Flooring. Filled with Natural lights. Pot lights. Every Bedroom has its own closets. Main Entrance with stone stairs & Glass Railings., Interlocking driveway with stones. Fenced backyard, Basement with Separate Entrance. Even Townhomes sold over millions in this area while this is a detached freehold. Potential Rental Income from walk in basement. Walk to TTC Bus stops. Minutes to Victoria Park/Warden Subway. Easy drive to Gardener and Downtown. Close to Schools Shopping , Plazas etc. (id:63616)
Main - 714 Gilbert Street W
Whitby, Ontario
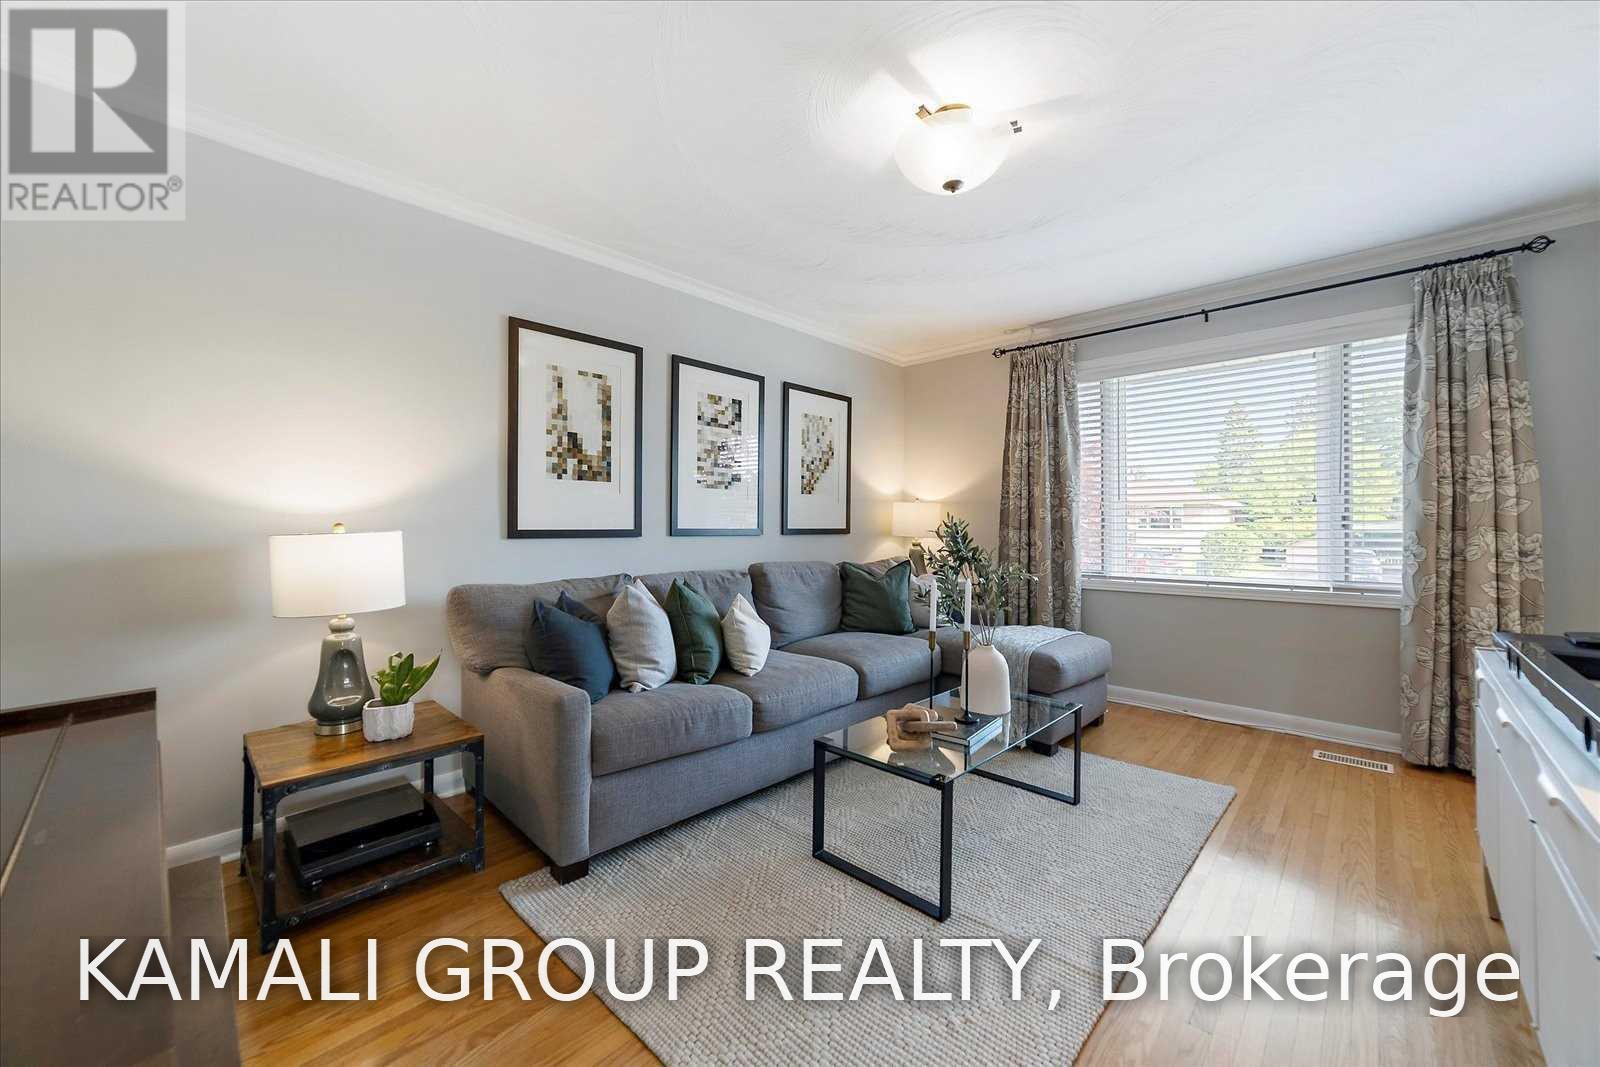
Beautifully Renovated and Meticulously Maintained 3 Bedroom Bungalow In The Heart Of Whitby With 2 Parking! Open Concept Layout With Hardwood Floors and Large Picture Window. Large Modern Eat-in Kitchen With Stainless Steel Appliances (Including Dishwasher and B/I Microwave!) Double Sink, Plenty of Counter and Cabinet Space and Windows for Natural Light. Spacious Bedrooms With Closets & Windows, 3rd Bedroom/Office Features W/O To Deck Overlooking a Huge Fenced Backyard. One 4 Pc Bathroom, Private Ensuite Laundry, Parking for 2 Vehicles. Convenient Location, Steps To Public Transit, Minutes To Shopping And A Short Drive To Port Whitby And Lakeshore Parks & Trails. Commute Via HWYs 2 or 401. (id:63616)
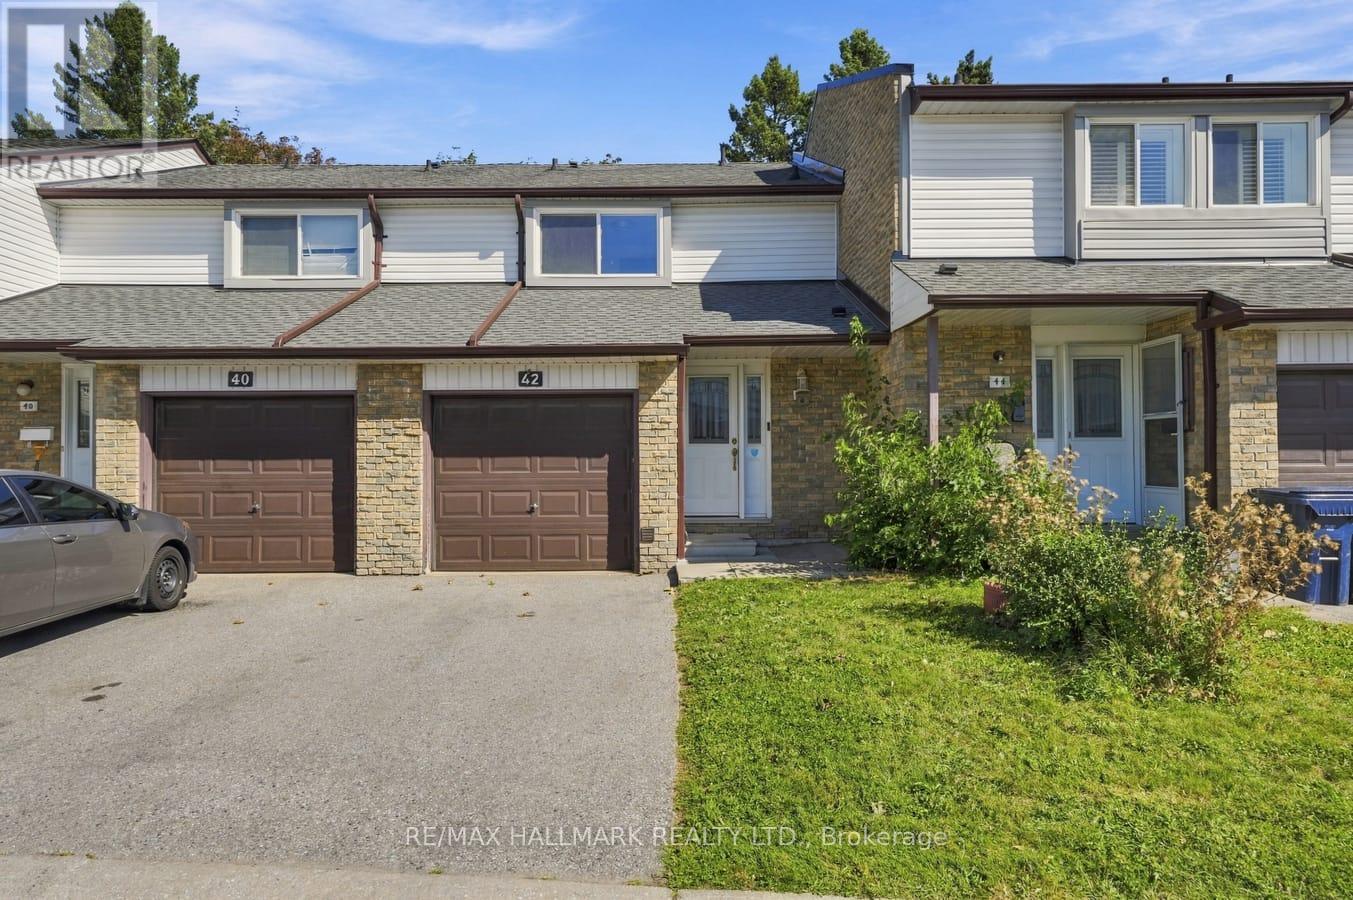
42 - 50 Verne Crescent
Toronto, Ontario
Welcome to this upgraded 3-bedroom, 3-bathroom condo townhouse offering a functional layout, comfortable living space, and added flexibility across multiple levels. The kitchen provides plenty of room for everyday living and features a walkout to the backyard, creating an easy connection to the outdoor space. Three well-sized bedrooms offer room for families, guests, or a home office. The finished basement adds valuable additional living space and offers excellent potential for extended family, a recreation area, or possible rental use. Ideally located close to the University of Toronto Scarborough, Centennial College, public transit, shopping, everyday amenities, and Highway 401. With its finished lower level, private outdoor space, and convenient location, this home represents excellent value and a great opportunity. (id:63616)
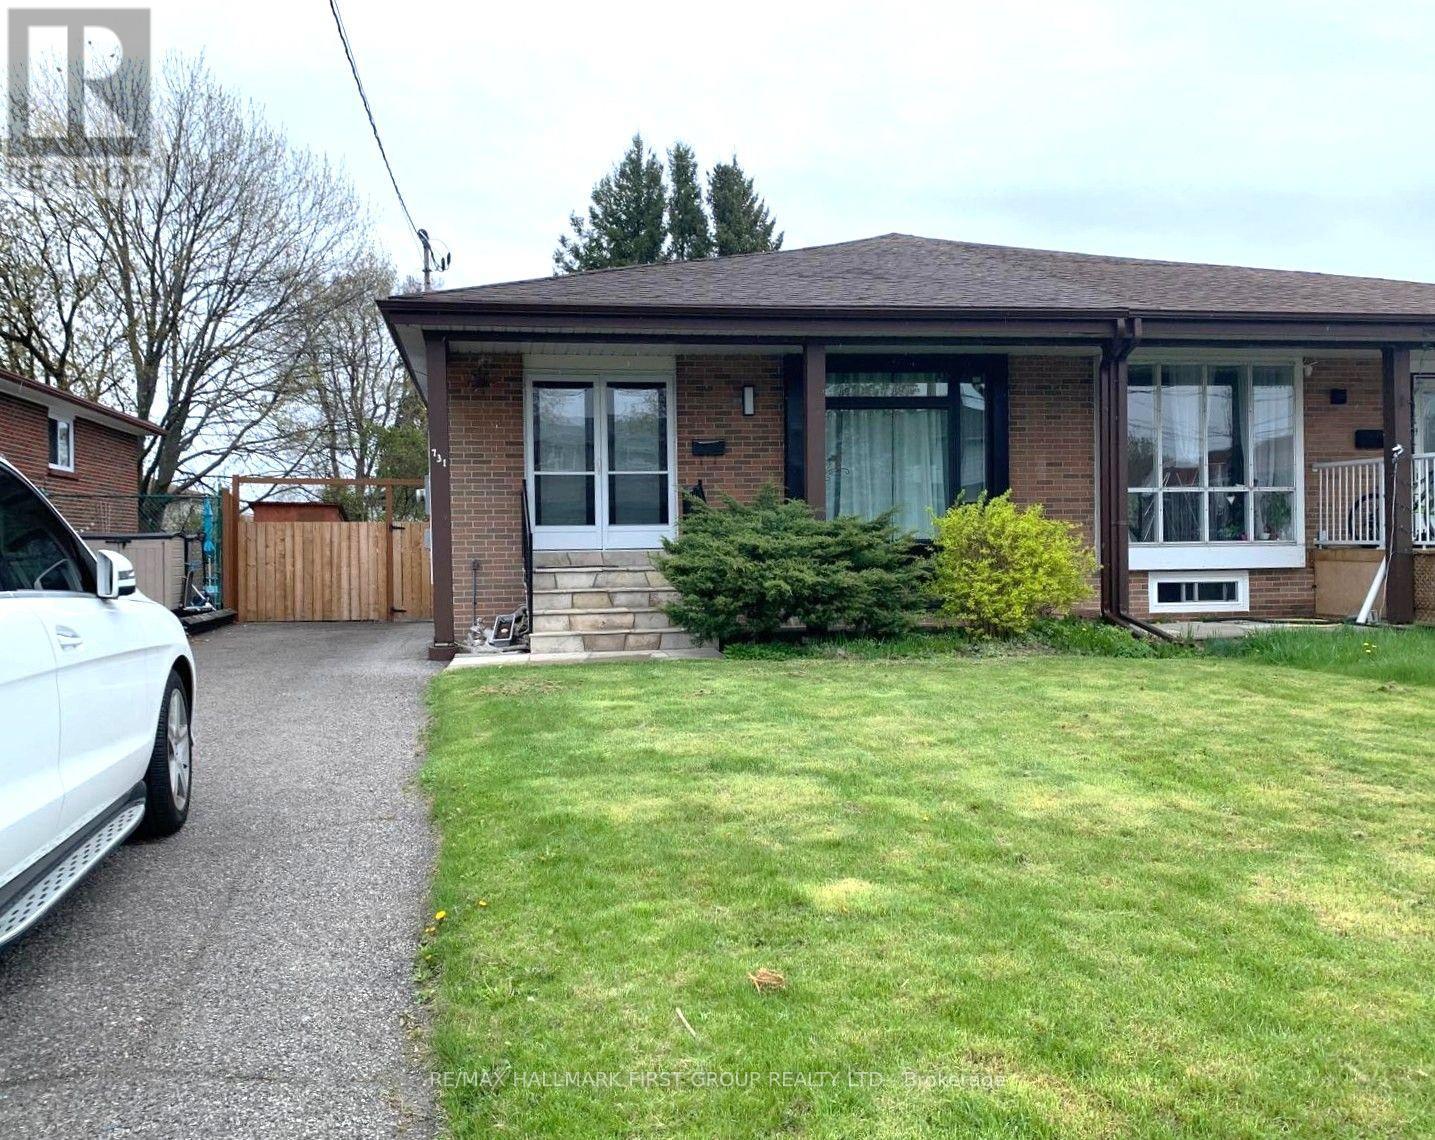
Lower - 731 Yeremi Street
Pickering, Ontario
Beautifully Renovated 2-Bedroom 1-Bathroom, Lower Level Apartment Located in a Great Pickering Neighbourhood! Walking Distance to the Lake & Walking Trails. High End Finishes Throughout, Quartz Counter Tops, Stainless Steel Appliances, Hardwood Floor Throughout, Pot Lights & High Ceilings. 2 Large Bedrooms with Bonus Den Off Second Bedroom (Could Be An Epic Walk In Closet Or Office Space Or Extra Storage; Your Choice!) Laundry Shared With Upper Tenants In Common Area. Shared Driveway with One Parking Space. Tenants Responsible For 40% Of All Utilities. (id:63616)
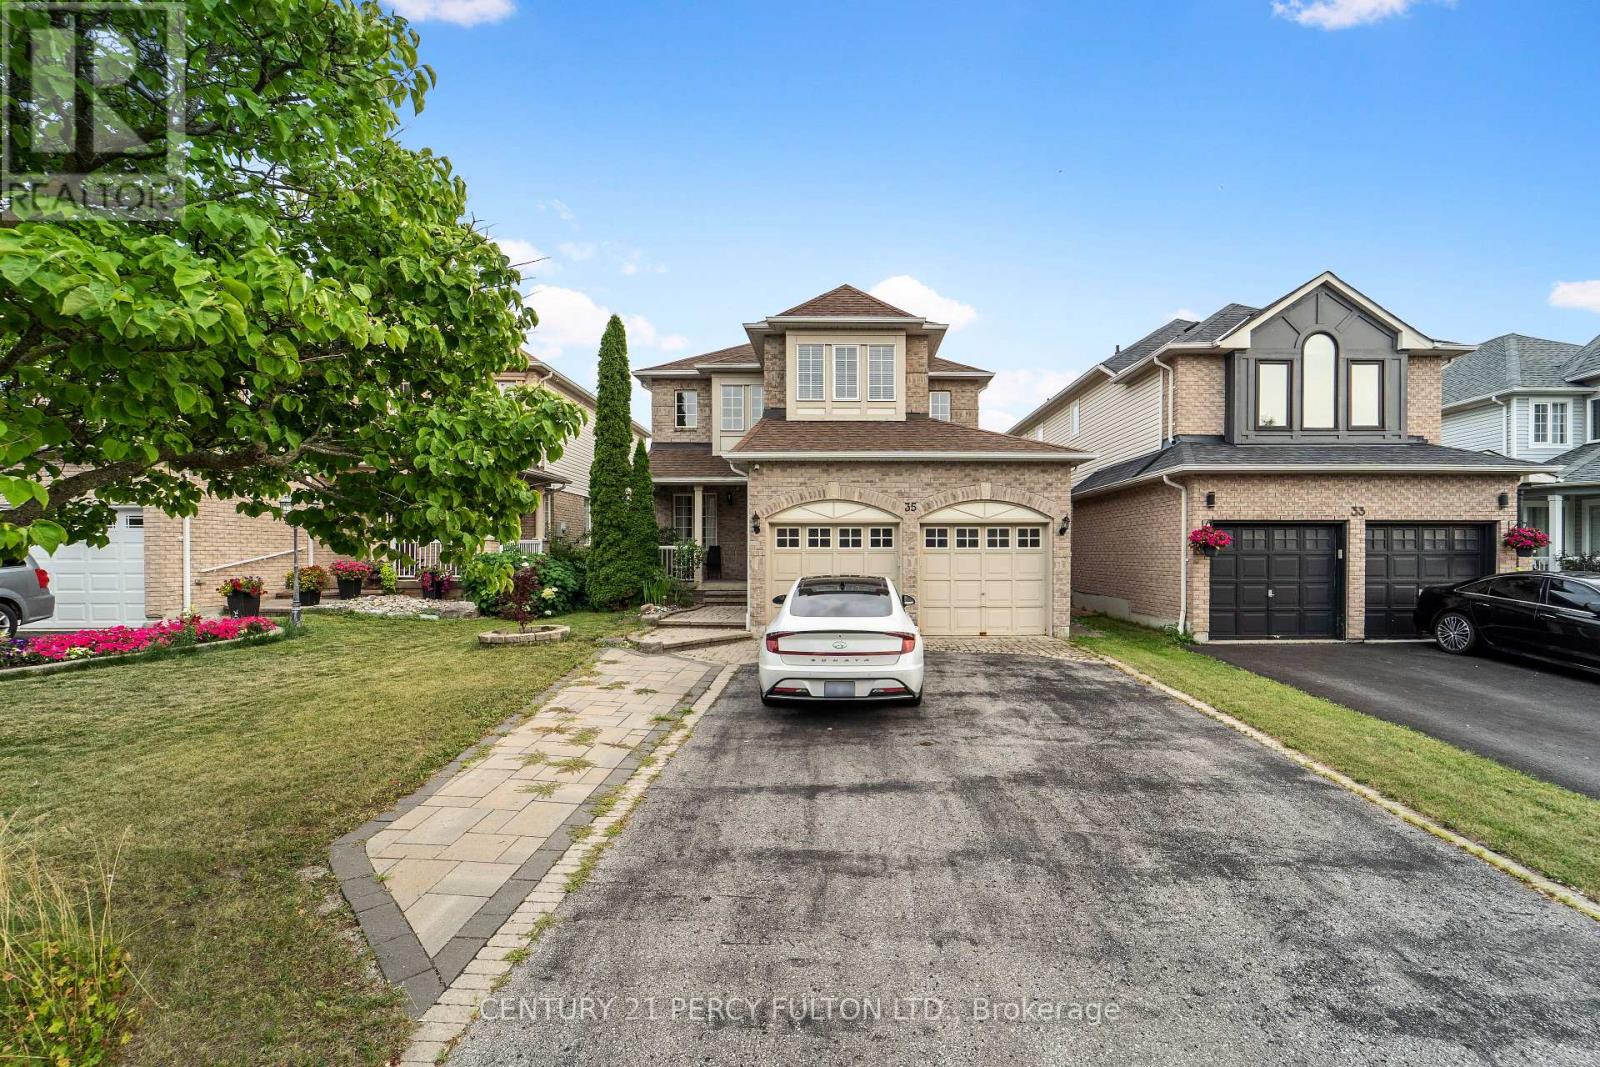
35 Weldon Street
Whitby, Ontario
Client RemarksWelcome to 2 Bedrooms 2 Full Bathrooms Basement Apartment in prestigious neighbourhood of Rolling Acres. Carpet Free *Kitchen with Appliances * Every bedroom has access to bathrooms * Two En-suites *Walking Distance To Top-Rated Schools, Parks, And All Amenities. Easy Access To The GO Train And Highways 401, 412, And 407. (id:63616)
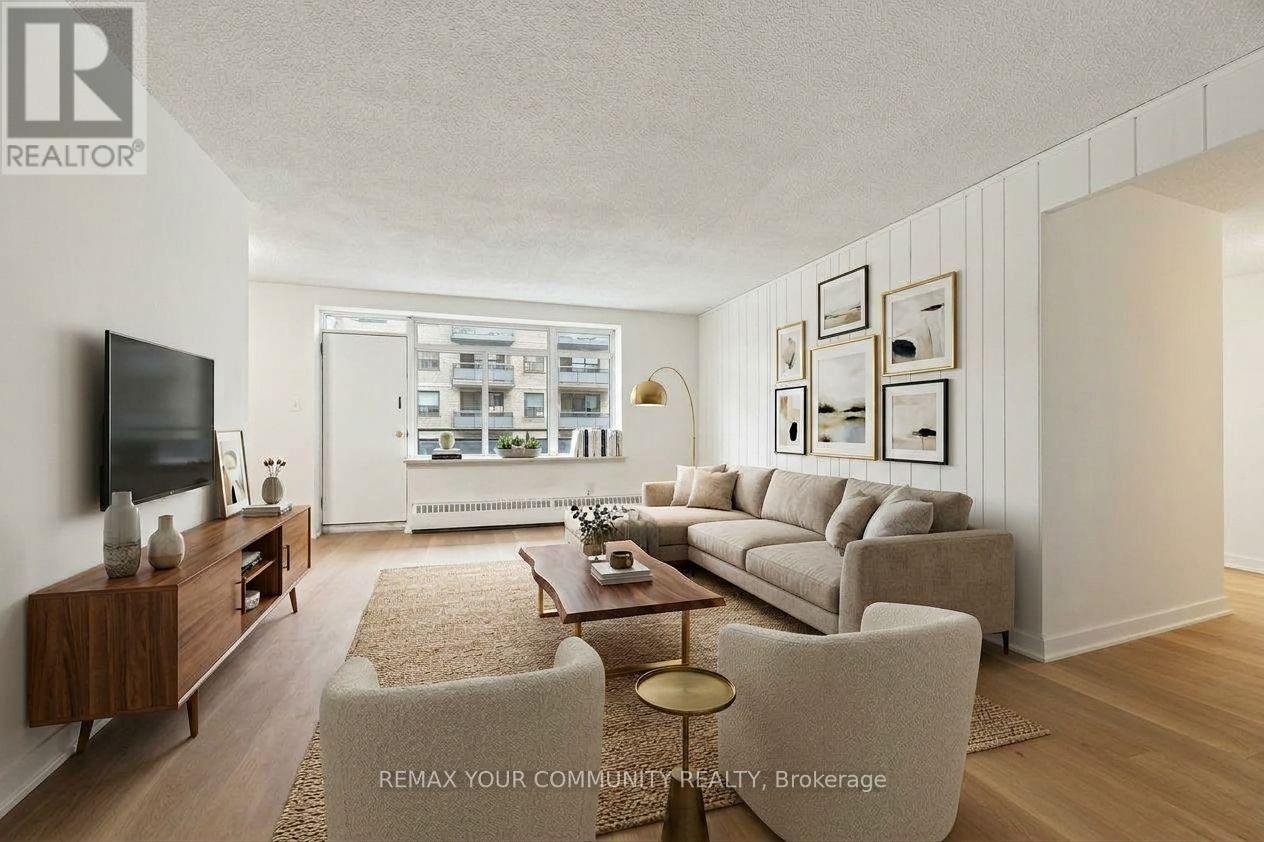
206 - 825 Kennedy Road
Toronto, Ontario
Renovated, move in ready and offering exceptional value! Ideally located just steps from Kennedy Station, Kennedy GO and the brand new Eglinton Crosstown LRT, this beautifully updated 2 bedroom suite combines modern finishes with a highly functional layout. Perfect for first time home buyers, small families or investors, the unit is ready to enjoy with nothing left to do. Maintenance fees include Internet, Cable and Water for added convenience and carefree living. Includes 1 owned underground parking spot. A fantastic opportunity to own a renovated unit in a well connected location. (id:63616)

558 Lansdowne Drive
Oshawa, Ontario
Legal 6-Plex. 5.92% CAP. Turnkey Investment in High-Demand Neighbourhood. Well-maintained, all-brick legal 6-unit building on a large 75' x 136' lot. Features 5 spacious 2-bedroom units and 1 one-bedroom unit, each with its own bathroom (five 4-piece and one 3-piece), private storage locker, and dedicated parking spot. Four units include private balconies.Recent updates include a new Goodyear White Membrane flat roof, some windows, flooring, appliances, paved driveway, glass sliding doors, and flooring. All units have 60-amp panels.Additional highlights: on-site coin laundry, solid terrazzo staircases (front & rear) with fire-code compliant doors/locks, and excellent access throughout. Tenants pay hydro & hot water: landlord pays heat. 7 parking spots total with room for more.This turnkey property is currently occupied by A++ long-term tenants and offers a 5.43% cap rate with strong upside potential for increased returns over time. Located in a quiet, highly desirable neighbourhood - walking distance to schools, Costco Plaza, and all amenities. (id:63616)
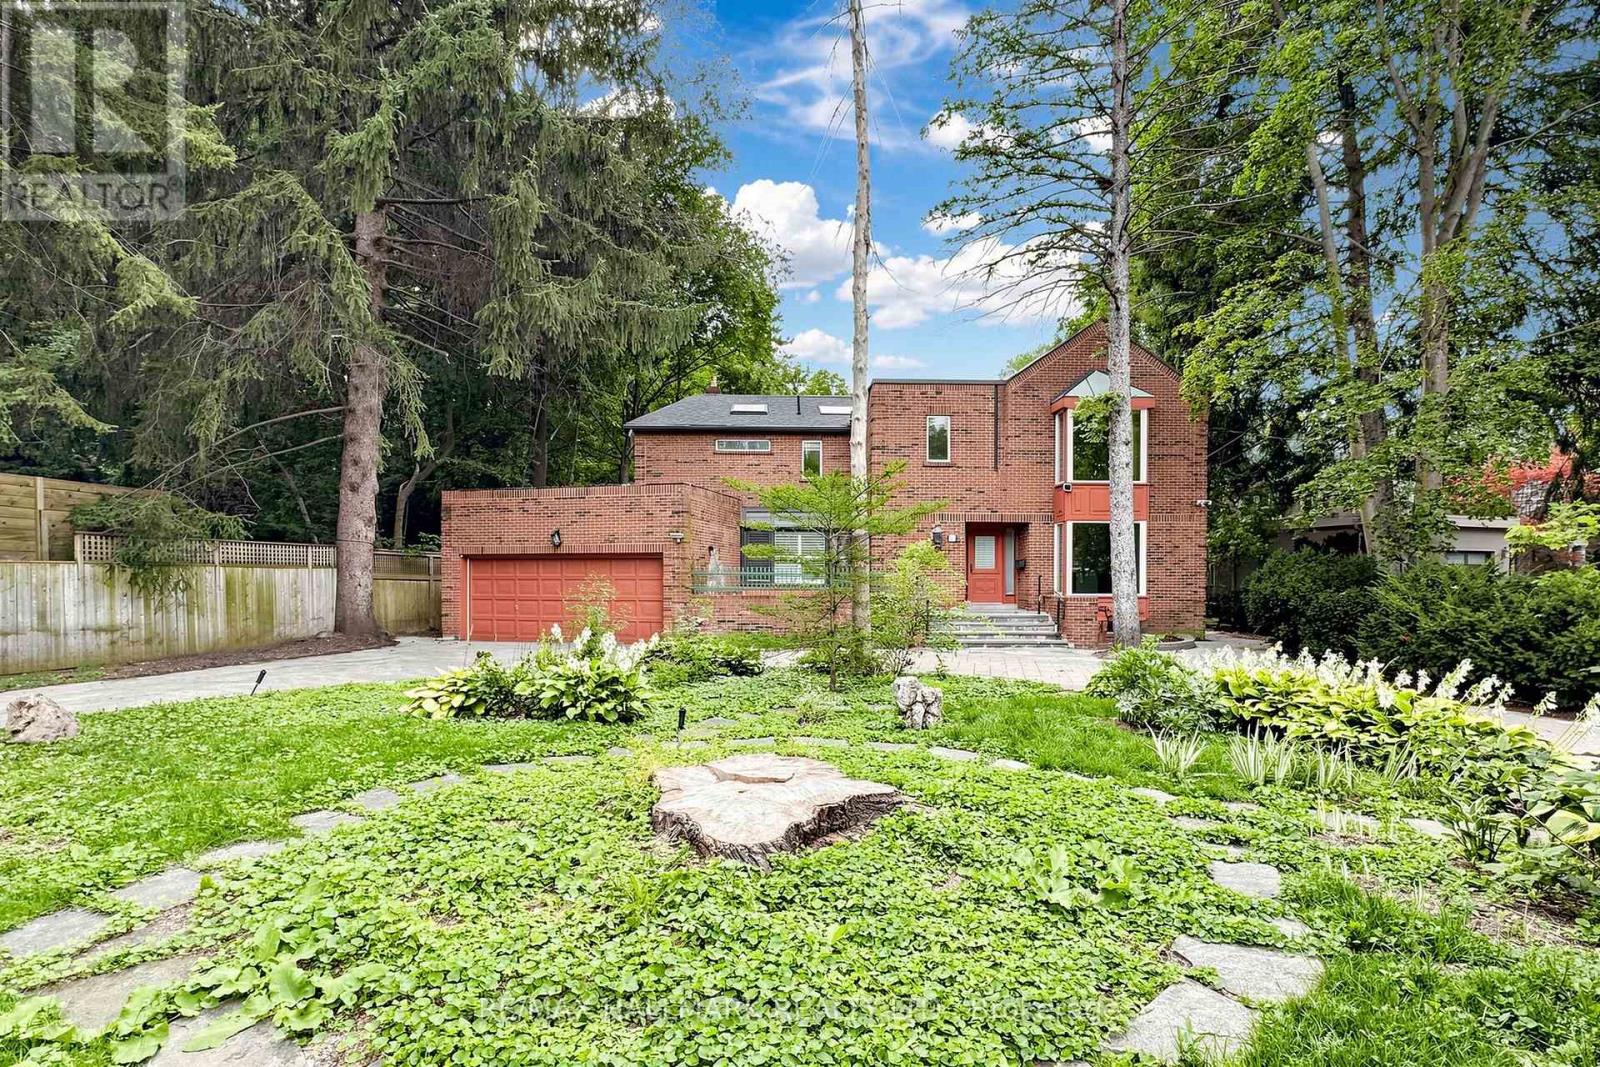
40 Donino Avenue
Toronto, Ontario
***Vendor May Assist in Financing For The Serious Buyers!***Attention Investors, Builders & End Users! An Exceptional Opportunity Awaits In The Heart Of Prestigious Hogs Hollow. Situated On ASpectacular 100 X 300 Ft Premium Lot Backing Directly Onto York Mills Valley Park, This Remarkable Property Offers Outstanding Privacy, Natural Beauty, And Endless Possibilities.Renovate, Build Your Dream Estate, Or Create A Magnificent Forever Home In One Of The GTA's Most Coveted Neighbourhoods. Enjoy 300 Feet Of Lush, Serene Gardens-Your Own Private Oasis Surrounded By Mature Greenery. Steps To Scenic Ravine Trails, Top-Rated Schools, Fine Dining, Shopping, Transit, And Major Highways. A Rare Opportunity Of This Calibre Should Not Be Easily Missed! (id:63616)
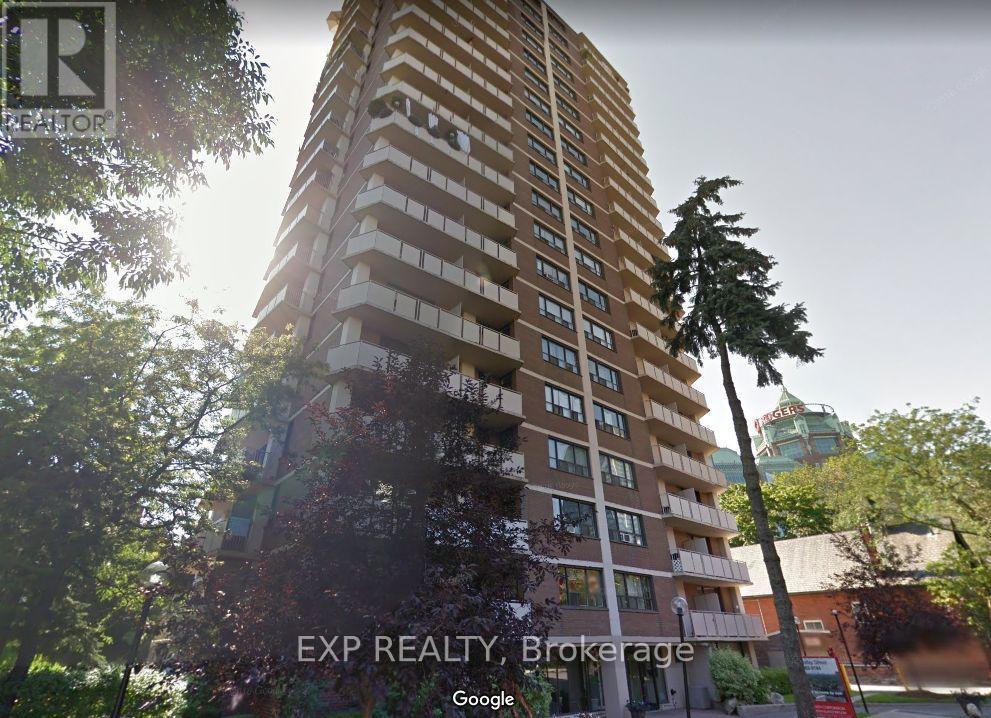
1205 - 10 Huntley Street
Toronto, Ontario
Spacious 1 Bed 1 Bath Suite in Prime Yonge/Bloor | North St. James Town. Experience exceptional urban living in the heart of North St. James Town, just steps from Toronto's most desirable amenities. This well-maintained 20-storey high-rise features only six suites per floor, offering privacy, comfort, and a boutique-style atmosphere. Residents enjoy unobstructed skyline views, abundant natural light, and spacious, well-designed layouts ideal for modern downtown living. Suites are freshly painted in neutral tones and finished with parquet and ceramic flooring. The building itself is professionally landscaped and equipped with updated elevators, a full security camera system, and the convenience of an attentive on-site superintendent. Additional features include well-lit underground parking, visitor parking, and free use of underground bike racks. Located in the highly coveted Bloor/Jarvis and North St. James Town corridor, this address places you minutes from Downtown Toronto, steps from Yonge/Bloor, the TTC, and the subway, and within quick reach of the DVP and Gardiner Expressway. From here, you can easily walk to Yorkville, museums, art galleries, the Manulife Centre, and the Financial District. The Eaton Centre, nearby parks, and scenic bike trails add to the neighbourhood's convenience and charm, while Toronto Metropolitan University, the University of Toronto, and Jarvis Collegiate are all close by. SEE ATTACHED FLOOR PLANS FOR UNIT LAYOUT. Parking Available at an additional cost/month. (id:63616)
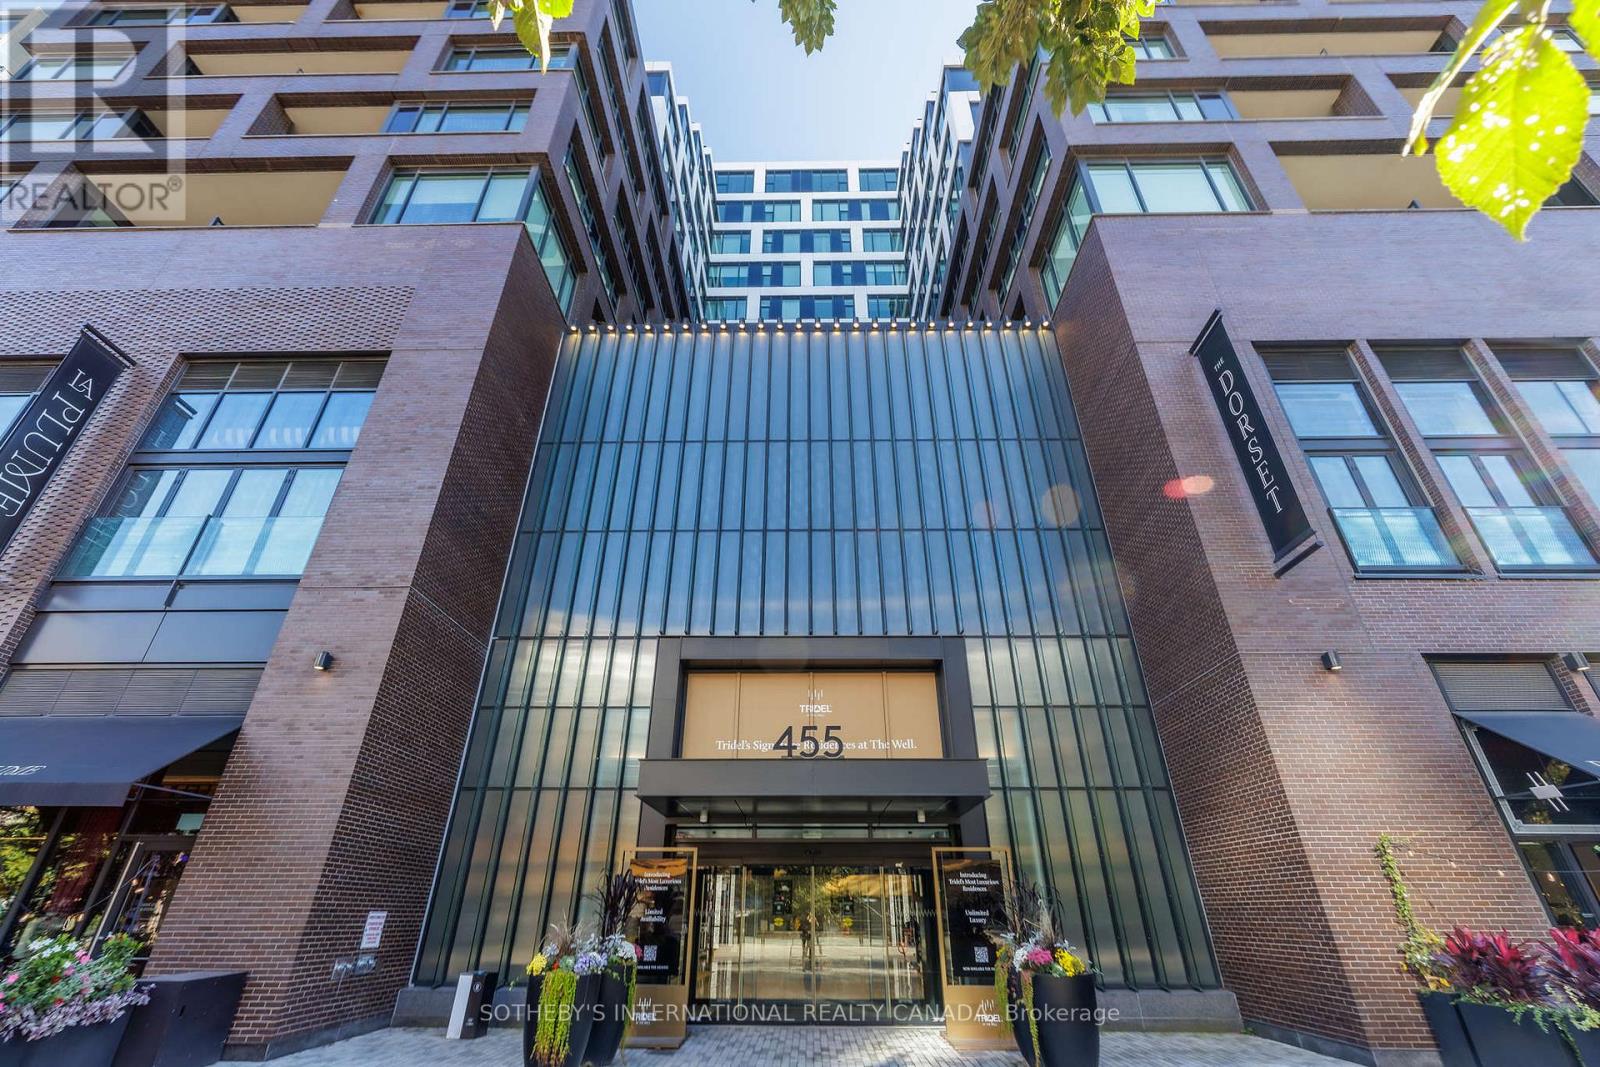
706 - 455 Wellington Street W
Toronto, Ontario
Introducing Suite 706 at The Well Signature, where generous space, natural light and considered design come together in the heart of downtown Toronto. Spanning an impressive 1,752 sq. ft., this beautifully appointed residence offers a rare sense of scale in the city, complemented by an expansive private landscaped terrace that serves as a true extension of the home. It is an exceptional opportunity for those seeking the proportions of a house with the ease of condominium living. Floor-to-ceiling windows and soaring ceilings draw natural light deep into the open-concept living and dining areas, creating an airy, gracious setting for both everyday living and entertaining. Refined finishes are carried throughout, lending the residence a cohesive and understated elegance. At its centre, the sleek contemporary kitchen is appointed with premium appliances and custom cabinetry, designed to balance style with function, whether preparing a quiet weeknight meal or hosting family and friends. The generously proportioned bedrooms are thoughtfully arranged for privacy and comfort, each featuring its own walk-in closet. The serene primary suite offers a true private retreat at the end of the day, while the spa-inspired bathrooms bring a quiet sense of luxury to the daily routine. Beyond the interiors, the expansive landscaped terrace is a rare outdoor setting in downtown living, offering an exceptional space for alfresco dining, entertaining on a summer evening or simply unwinding in privacy above the city. It is a natural continuation of the living space and one of the residence's most distinctive features. Residents enjoy the elevated amenities and attentive concierge service of The Well Signature, with the shops, restaurants and vibrant energy of one of Toronto's most dynamic destinations just steps from home. This is a sophisticated urban residence defined by space, design and effortless city living, offered in one of the city's most sought-after addresses. (id:63616)
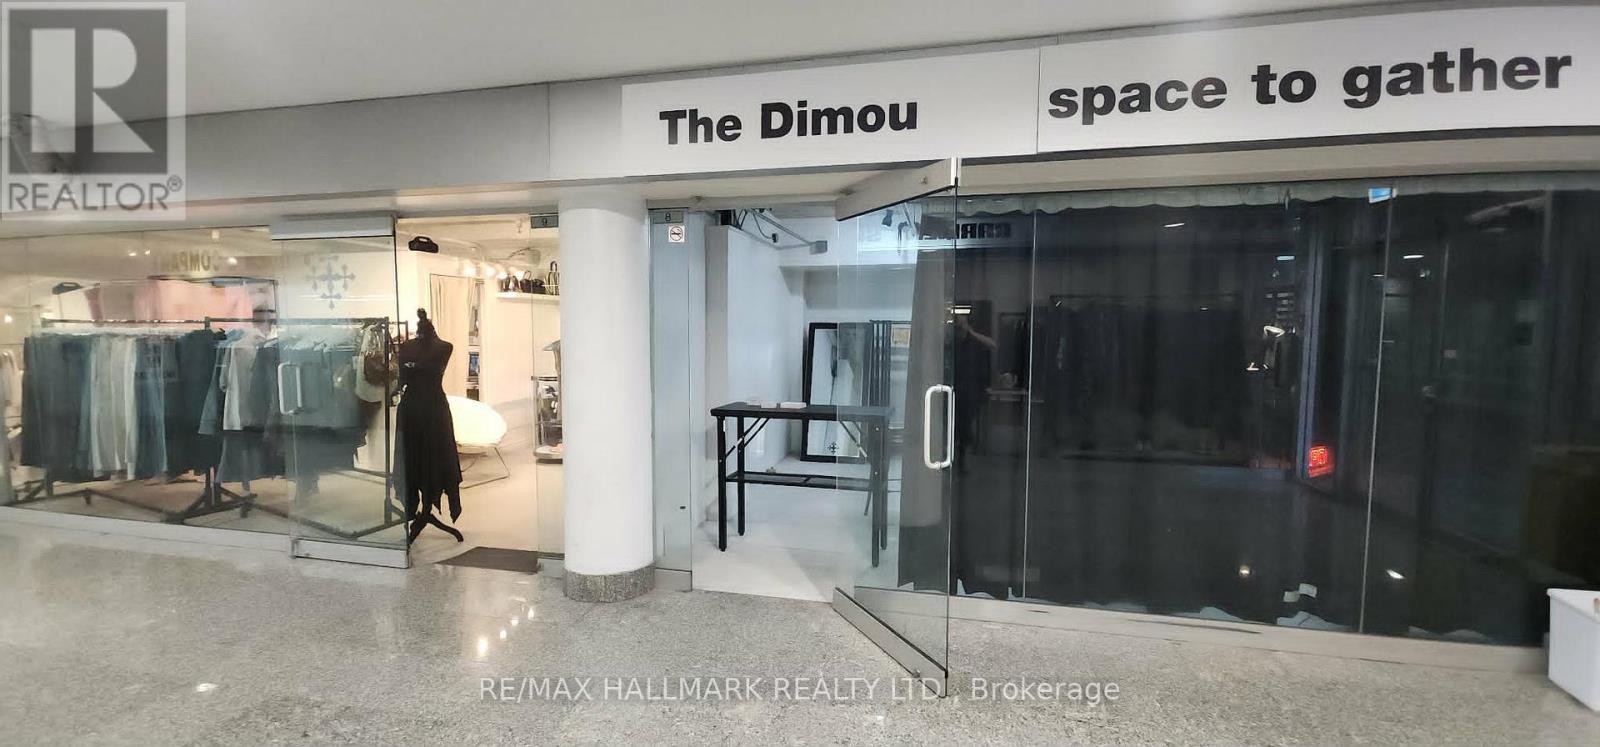
C8 - 222 Spadina Avenue
Toronto, Ontario
Prime Commercial Investment Opportunity in the Heart of Downtown Toronto's Chinatown! Own a well-located commercial unit in one of Chinatown's largest indoor shopping malls. This 300 sq. ft. concourse-level unit enjoys great exposure, ideally positioned beside the mall entrance at the prominent corner of Spadina Avenue and Sullivan street. Surrounded by a vibrant mix of retail, office and service businesses, the unit benefits from consistent pedestrian traffic. The presence of neighbouring established businesses help attract visitors. An excellent opportunity for an investor seeking an affordable downtown commercial property. This unit offers a low carrying costs for ownership in a prime downtown location. Adding to the property's appeal, the planned Ontario Line Chinatown Station is expected to be near by, just a short walk away, further enhancing neighbourhood accessibility and long-term investment potential. Property is currently tenanted. NOI of $18, 000.00 annually. (id:63616)