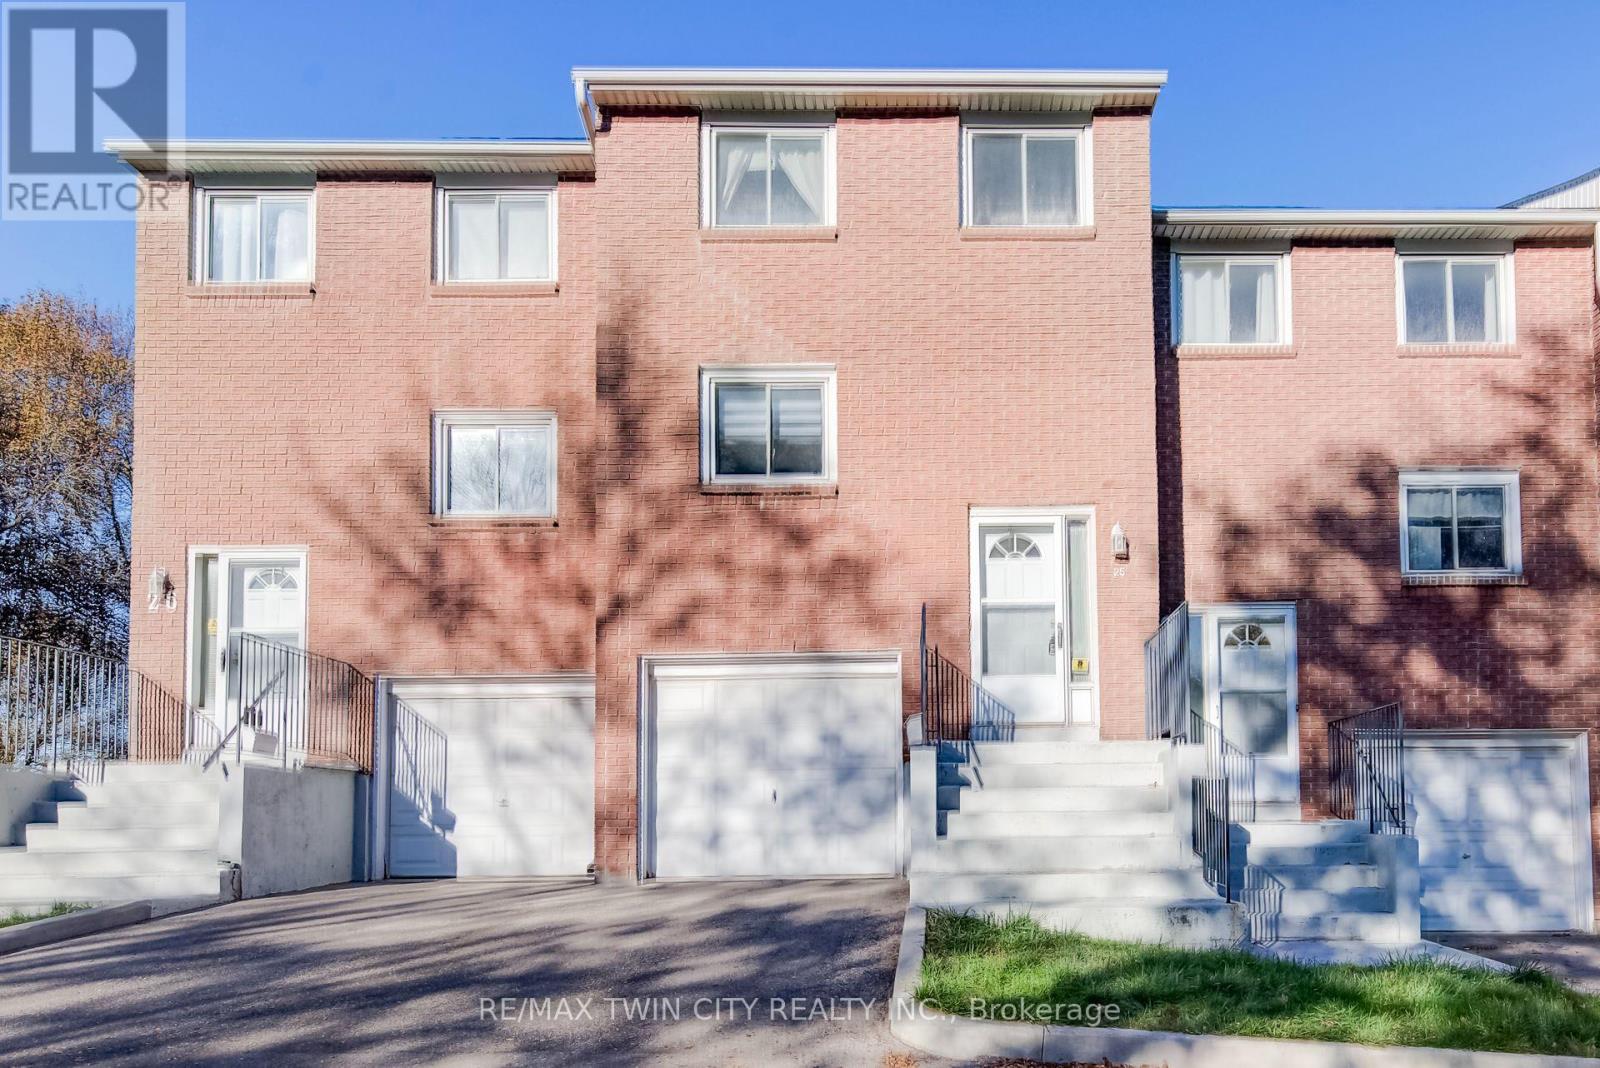
25 - 121 Morgan Avenue
Kitchener, Ontario
** PUBLIC OPEN HOUSE: SAT & SUN OCT 24 & 25, 2:00-4:00 PM ** MOVE-IN READY, BEAUTIFULLY UPDATED & AN EXCEPTIONAL VALUE! Welcome to 25-121 Morgan Avenue, the perfect place to call home! Whether you're a first-time buyer, a growing family, or simply looking for a comfortable, low-maintenance lifestyle, this beautifully refreshed 3-bedroom, 2-bathroom townhome checks all the boxes! Step inside and discover a warm, inviting home that's been thoughtfully updated and is ready for you to move right in. The spacious primary bedroom offers the luxury of two closets, including a walk-in, while the convenience of main-floor laundry makes everyday living a breeze. The walkout basement leads to your own private, fully fenced backyard with a deck-an ideal space for summer barbecues, outdoor entertaining, or simply relaxing at the end of the day. LOCATION, LOCATION, LOCATION! Situated in a convenient, family-friendly neighbourhood, you'll love being just minutes from Howard Robertson Elementary School, with public transit, shopping, parks, and everyday amenities all close at hand. Even better, this home is part of a well-managed condominium community with lower than most monthly fees, offering excellent value and peace of mind. Freshly updated, move-in ready, and perfectly located, this is an incredible opportunity to get into the market and start making memories in a home of your own! Don't miss it! (id:63616)
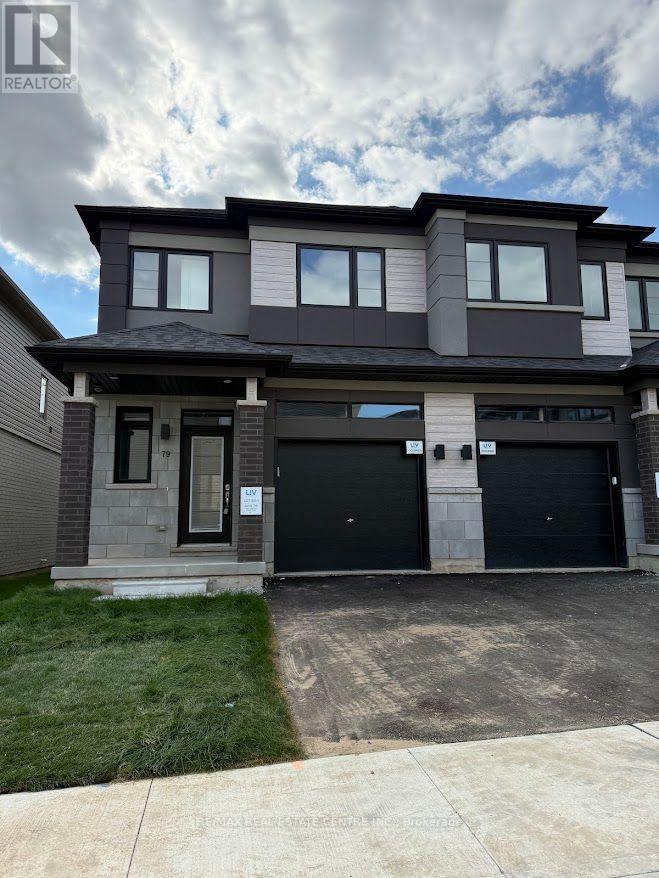
79 - 660 Colborne Street W
Brantford, Ontario
Experience modern luxury living in this brand-new, never-lived-in freehold semi-detached home in Brantford's prestigious Sienna Woods West community-a stunning 3-bedroom, 2.5-bathroom gem on a premium walk-out ravine lot backing lush green space for ultimate privacy and breathtaking views. This thoughtfully designed residence captivates with a bright open-concept layout featuring soaring 9-foot main-floor ceilings, abundant pot lights throughout, high-end laminate flooring, sleek contemporary kitchen boasting elegant cabinetry, brand-new stainless steel appliances, quartz countertops, and balcony access, plus professionally installed blinds on every window for instant comfort and style. The luxurious primary suite offers a spacious walk-in closet, additional storage, and private ensuite, complemented by two generous secondary bedrooms, a second full bathroom on the upper level, main-floor laundry, stylish powder room, fully finished walk-out basement, and striking brick-and-stucco exterior-all turnkey ready for seamless rental enjoyment. Nestled near the Grand River, scenic parks and trails, top schools, Wilfrid Laurier University, shopping, and Highways 403/401, this exceptional family-friendly haven delivers unbeatable convenience, low-maintenance sophistication, and incredible value in a thriving neighborhood. (id:63616)
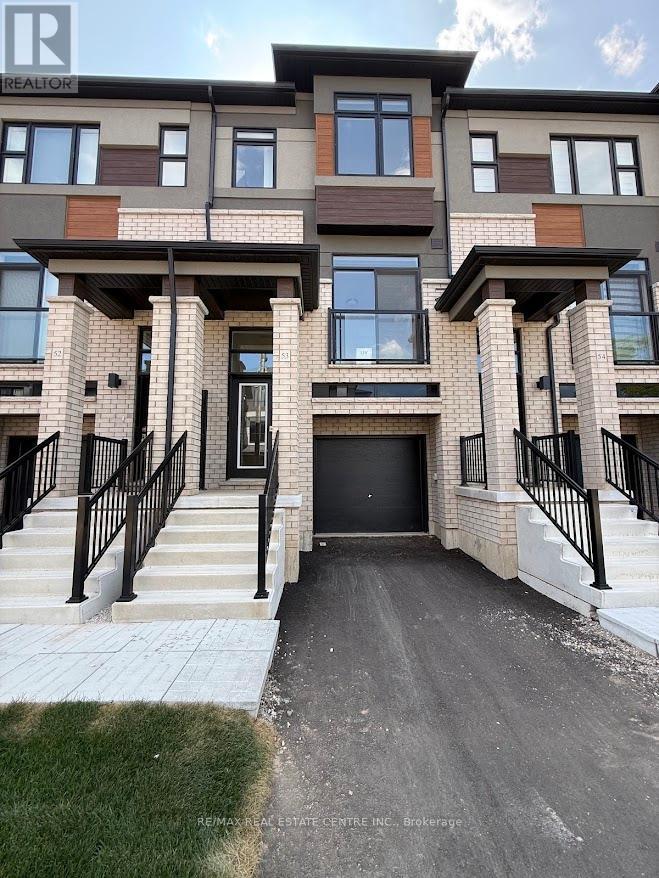
53 - 313 Conklin Road W
Brantford, Ontario
Welcome to this stunning brand-new, never-lived-in corner freehold townhouse in Brantford's prestigious and highly sought-after Electric Grand community, where modern luxury meets the tranquility of nature. Perfectly positioned on a premium walk-out ravine lot backing onto lush green space, this bright and spacious offers over 1,400 sq. ft. of beautifully designed living space with exceptional privacy, breathtaking views, and an abundance of natural light. Featuring 3 generous bedrooms, 3 stylish bathrooms, soaring 9-foot ceilings, elegant laminate flooring, and a sleek contemporary kitchen complete with quartz countertops, designer cabinetry, and brand-new stainless steel appliances, this home is designed for both comfort and sophistication. Enjoy seamless indoor-outdoor living with walkout access to a private balcony overlooking the green trees, while the spacious primary suite boasts a walk-in closet and a luxurious private ensuite. The finished walk-out lower level provides versatile additional living space with direct garage access, and thoughtful extras such as window coverings, main-floor laundry, and premium finishes throughout make this home completely move- in ready. Ideally located in family-friendly West Brant, just minutes from parks, scenic trails, the Grand River, top-rated schools, shopping, Wilfrid Laurier University, and Highway 403, this is a rare opportunity to lease a spectacular new home that offers the perfect blend of elegance, privacy, convenience, and an exceptional lifestyle. (id:63616)
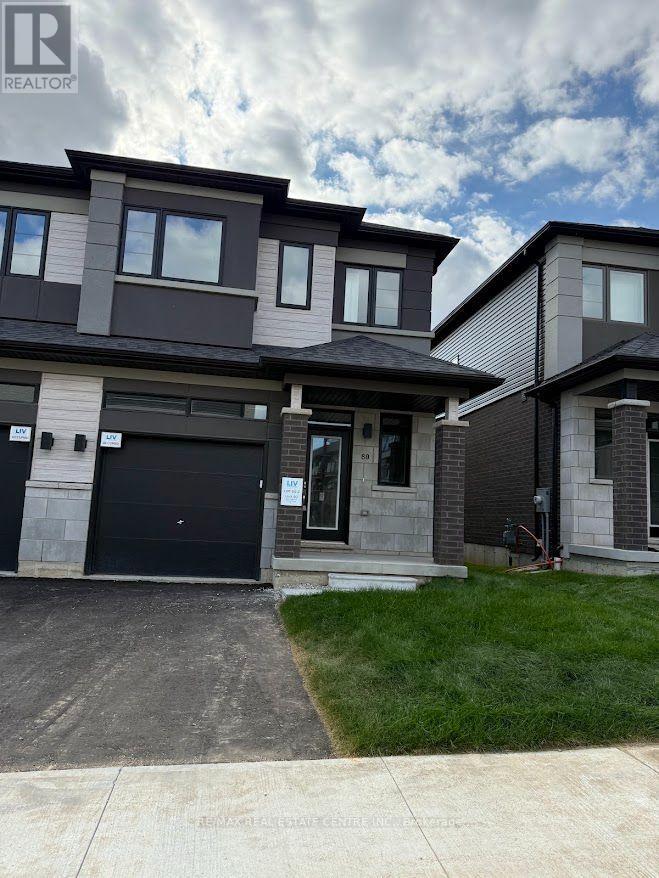
80 - 660 Colborne Street W
Brantford, Ontario
Experience modern luxury living in this brand-new, never-lived-in freehold semi-detached home in Brantford s' prestigious Sienna Wood West community-a stunning 3-bedroom,, 2.5 bathroom gem on a premium walk-out ravine lot backing lush green space for ultimate privacy and breathtaking views. This thoughtfully designed residence captivates with a bright open-concept layout featuring soaring 9-foot main floor ceilings, abundant pot lights throughout, high-end laminate flooring sleek contemporary kitchen boasting elegant cabinetry, brrand-new stainless steel applicancs, quartz ountertops, and balcony acces, plus professionally installed blinds on every window or instant comfort and style. The luxurious primary suite offers a spacious walk-in closet, additional storage, a private ensuite, complemented by two generous secondary bedrooms, a second full bathroom on the upper level, main-floor laundry,, stylish powder room, fully finished walk-out basement, and striking back-and-stucco exterior- turnkey ready for seamless rental enjoyment. Nestled near the Grand River, scenic park and trails, top schools, Wilfriid Laurier University, shopping, and Highways 403/401., this exceptional family-friendly haven delivers unbeatable convenience low-maintenance sophistication, and incredibe value in a thiriving neiighborhood. (id:63616)
101 York Mills Road
Toronto, Ontario
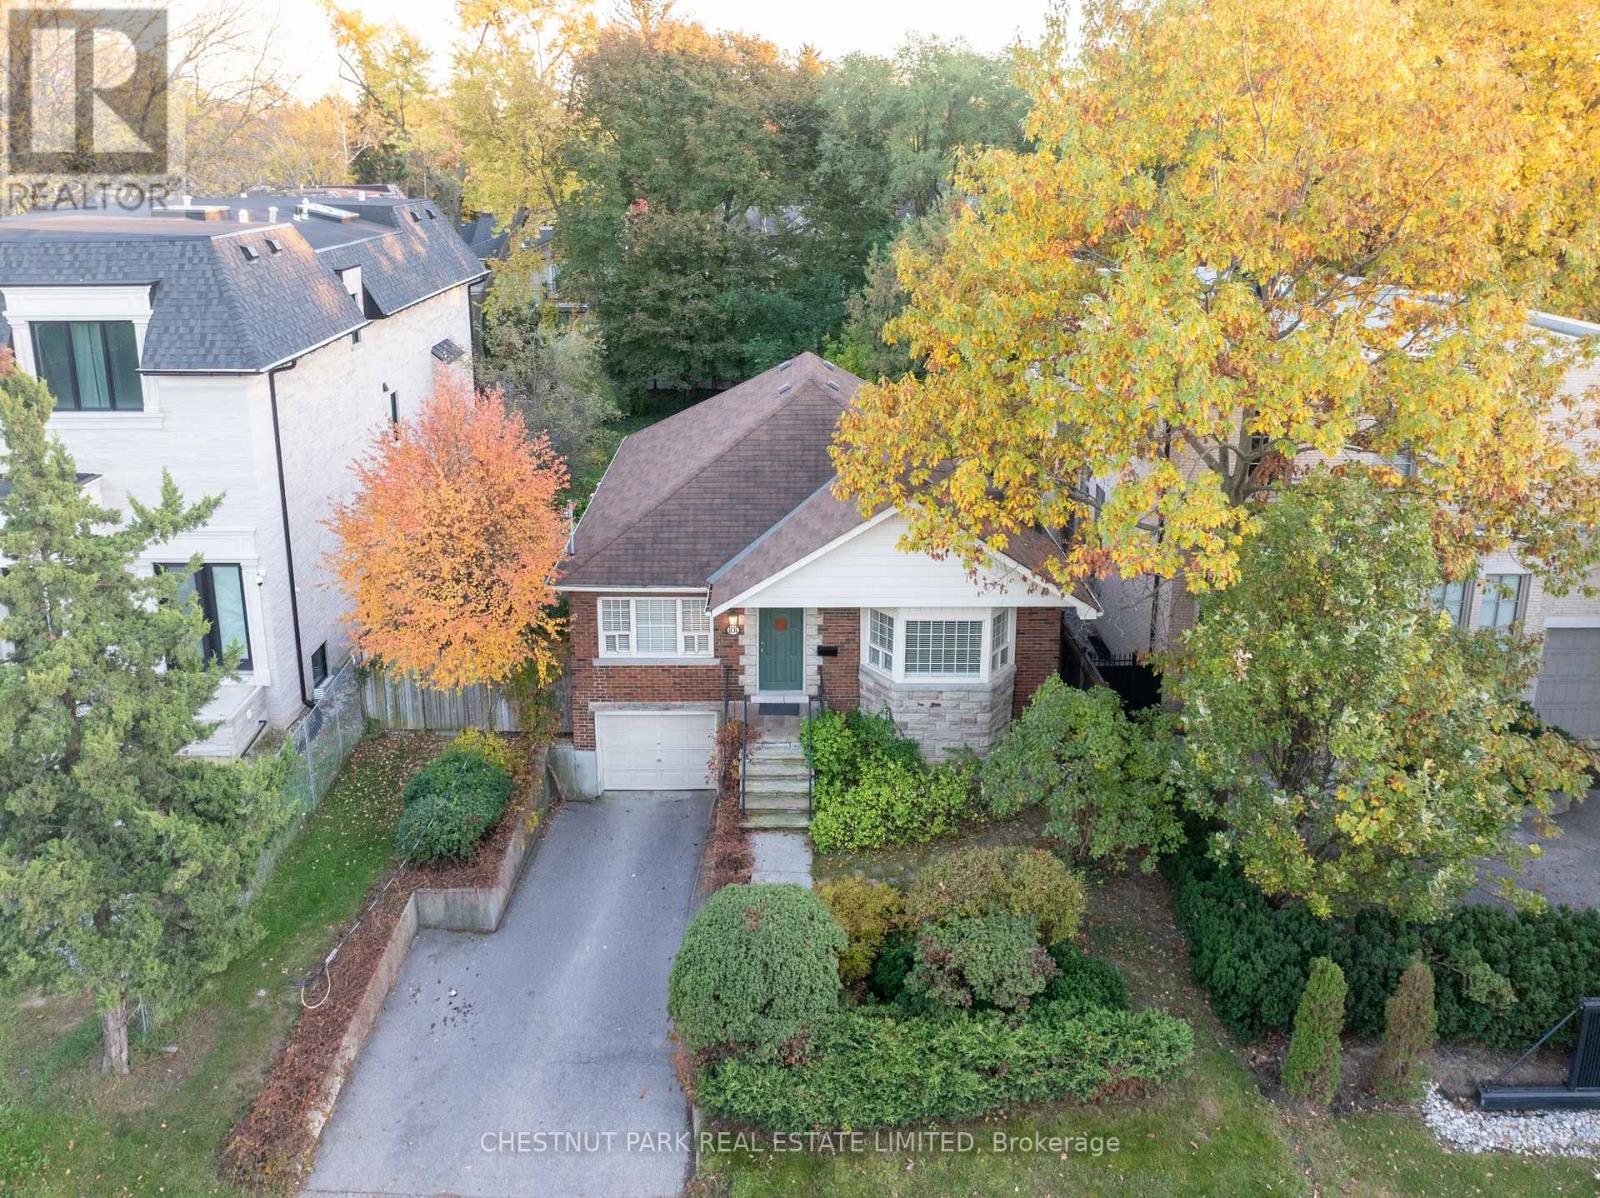
Welcome to 101 York Mills. Tucked up on the hill, at the top of Hoggs Hollow, stands this pristine home that's been meticulously looked after by the same family for decades. With its generous layout, warm wood burning fireplaces, and big, beautiful backyard, it's a fine home to call your own right now. It's also a prime piece of property in terms of development potential. The expansive 50x145ft lot is large enough to be enjoyed by children, pets, family and friends. With other large-scale new builds in the neighbourhood though, this property has investment opportunity written all over it. Current zoning allows for all kinds of housing options, from your own dream home, to multiplexes, townhouses and even boutique apartment buildings. A number of zoning exemptions exist (height, length, lot coverage, number of storeys, setback, etc) that add incredible value to this particular lot and location. When it comes to convenience though, it's hard to be in a better spot. Mere minutes to some of the city's most prestigious schools, golf courses and amenities, easy access to public transit and main transportation arteries, and of course, delightful dining and sensational shopping selections too. Whether you're looking at this from a personal perspective, or have more of a financial focus, 101 York Mills is a property worthy of your consideration. (id:63616)
264 King George Road Unit# A
Brantford, Ontario
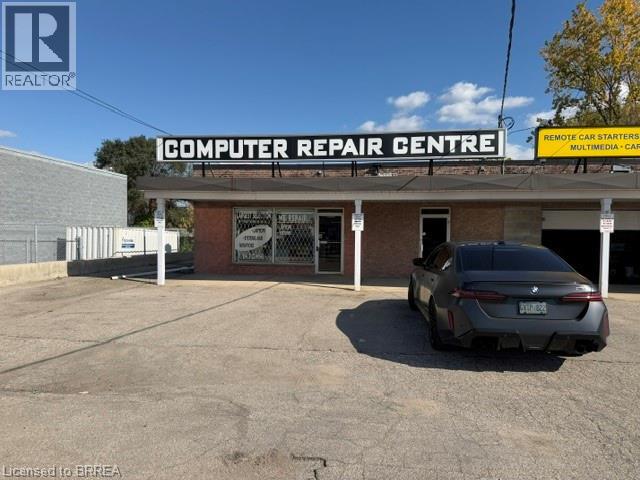
Prime King George Rd Brantford location approx 870 sq ft retail space available January 1st, 2027 for your business to succeed with maximum exposure to over 40,000 cars driving by per day surrounded by national tenants such as Walmart, Zehrs, Food Basics, Galaxy Theatres, Shoppers Drug Mart, Farm Boy, Esso, Tim Horton's, Wendy's. plenty of parking for your customers, front fascia sign over your unit plus large front pylon sign to promote your business name. Perfect for any retail use, restaurant, professional office etc. Don't miss out on this golden opportunity. (id:63616)
865 Bertrand Terrace
Peterborough, Ontario
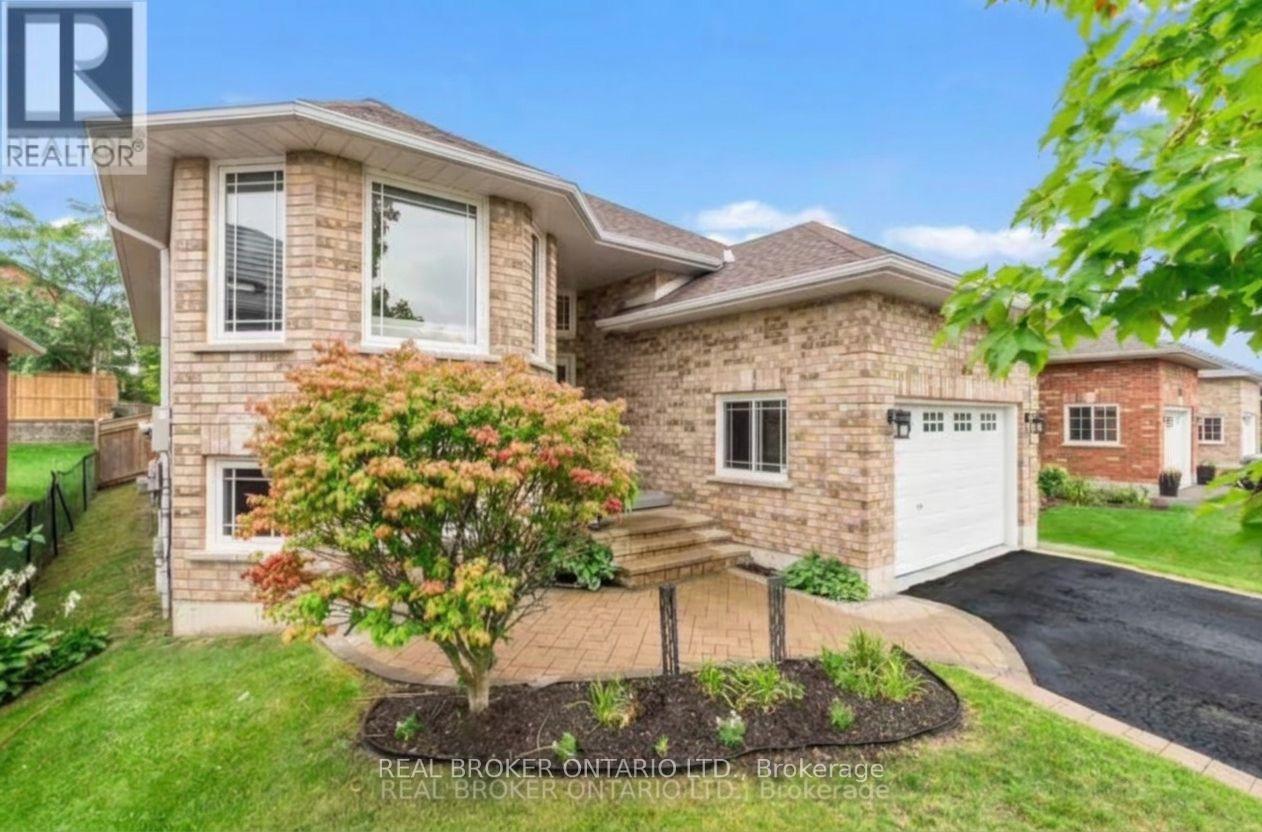
Welcome to 865 Bertrand Terrace, an all-brick, move-in ready bungalow tucked into Peterborough's most family-friendly address: the West End.There's a reason families put down roots here and stay. This is a neighbourhood built around walkable schools, quiet tree-lined streets, and easy access to everything that makes daily life simple: Fleming College and Peterborough Regional Health Centre minutes away, parks and scenic trails for weekend walks, nearby shopping, and a quick hop onto Highway 115 for commuters. It's the kind of area where kids ride bikes to school and neighbours know each other by name.The home itself matches the lifestyle.Built in 2006 and meticulously maintained, this bungalow offers bright, open-concept living designed for effortless daily life. The main floor features a spacious kitchen with abundant cabinetry, a dedicated breakfast area, and a seamless walkout from the dining room to a back deck overlooking a fully fenced yard, complete with a built-in irrigation sprinkler system to keep your lawn lush all season long.The primary suite includes a private 3-piece ensuite. Main-floor laundry with direct garage access adds everyday convenience families actually notice and appreciate.The fully finished basement truly sets this home apart. With a kitchenette, two additional bedrooms, a full bathroom, a cozy gas fireplace, and an oversized rec room flooded with natural light from large windows, it's the ideal space for extended family, adult children, or hosting guests.This isn't just a house. It's a West End life: schools, healthcare, trails, and community, all within reach. (id:63616)
34 Hampshire Place
Hamilton, Ontario
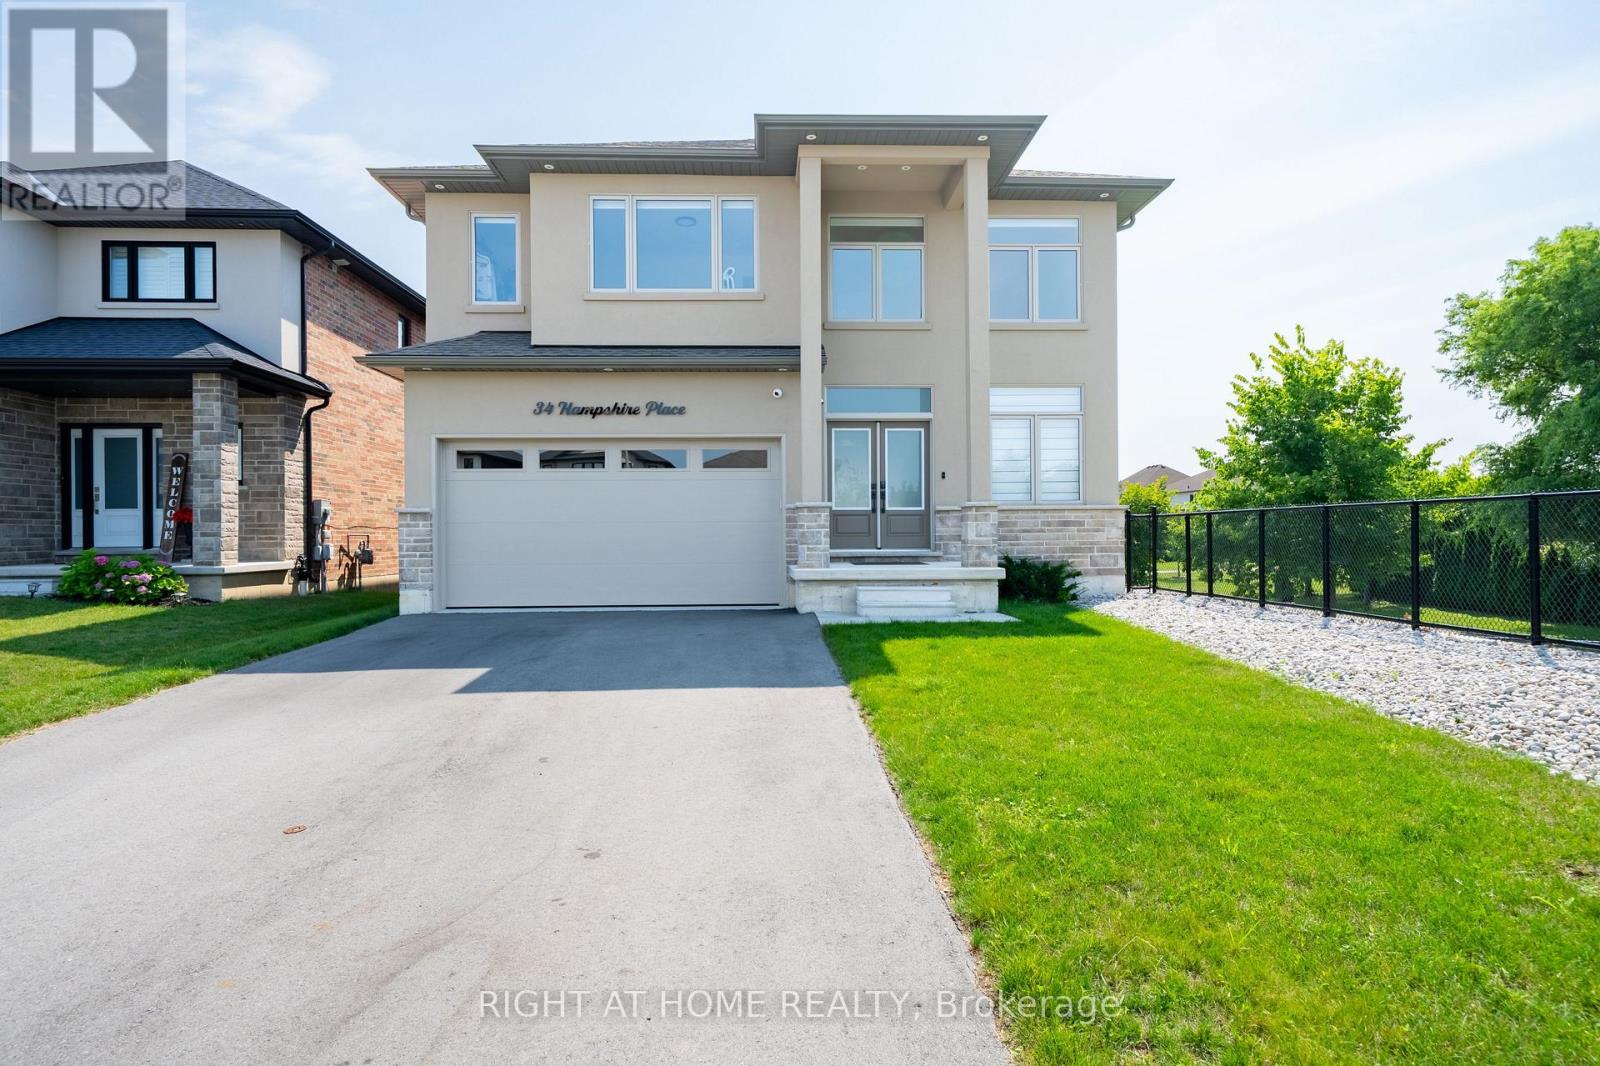
Luxury With Ultimate Privacy! Quiet Court Next to Boulevard Alley Plus Backing Onto Park - All In One, Very Rare Combination! Welcome To 34 Hampshire Place Modern Home Built in 2024. Tucked Away On An Exclusive, Family-Friendly Court On Stoney Creek Mountain With Direct Park Access. This Stunning CUSTOM SILVESTRI HOME Is The One You've Been Waiting For. Showcasing Timeless All-Brick, Stone, And Stucco Architecture, This 4-Bedroom, 3-Bathroom Residence Blends Impressive Design With Quality Craftsmanship And Boasts Top-Notch Finishes And A Multitude Of Upgrades Throughout - All You Have To Do Is Move In And Enjoy. Grand Double Doors Open To A Gleaming Tiled Foyer And A Bright Main-Floor Office, Flowing Into An Open-Concept Main Level Finished With Engineered Hardwood, Upgraded 24" x 24" Tiles, Transom Windows, And Pot Lights Throughout. The Gourmet Eat-In Kitchen With Coffee & Drinks Station Is An Entertainer's Dream, Featuring Premium Stone Countertops, Custom Cabinetry, An Oversized Centre Island, And High-End Appliances Including A Fisher & Paykel Gas Stove, Samsung Bespoke Touch Screen Fridge, Built-In Microwave, Fisher & Paykel Double DishDrawer Dishwasher. Enjoy Sunny Dinette With A Walkout To The Deck And Fully Sodded Backyard, Seamless Indoor-Outdoor Living At Its Finest, Complete With Exterior Pot Lighting. Solid Oak Stairs With Elegant Iron Spindles Lead To A Versatile Loft, Convenient Bedroom-Level Laundry With Cabinetry, And A Truly Luxurious Primary Suite Offering An Oversized Walk-In Closet And A Spa-Like 5-Piece Ensuite With Stone Counters, A Deep Soaker Tub, And A Separate Glass Shower. Three Additional Generously Sized Bedrooms - One With Its Own Walk-In Closet And A Stylish 4-Piece Bath Complete The Upper Level. Enjoy Added Peace Of Mind With A Security Surveillance System Around The Entire Property. Minutes To Schools, Parks, Shopping, Dining, And Highway Access,This Exceptional Home Delivers Everything A Modern Family Needs At Private Court Livin (id:63616)
4654 Mcneil Street
Ramara, Ontario
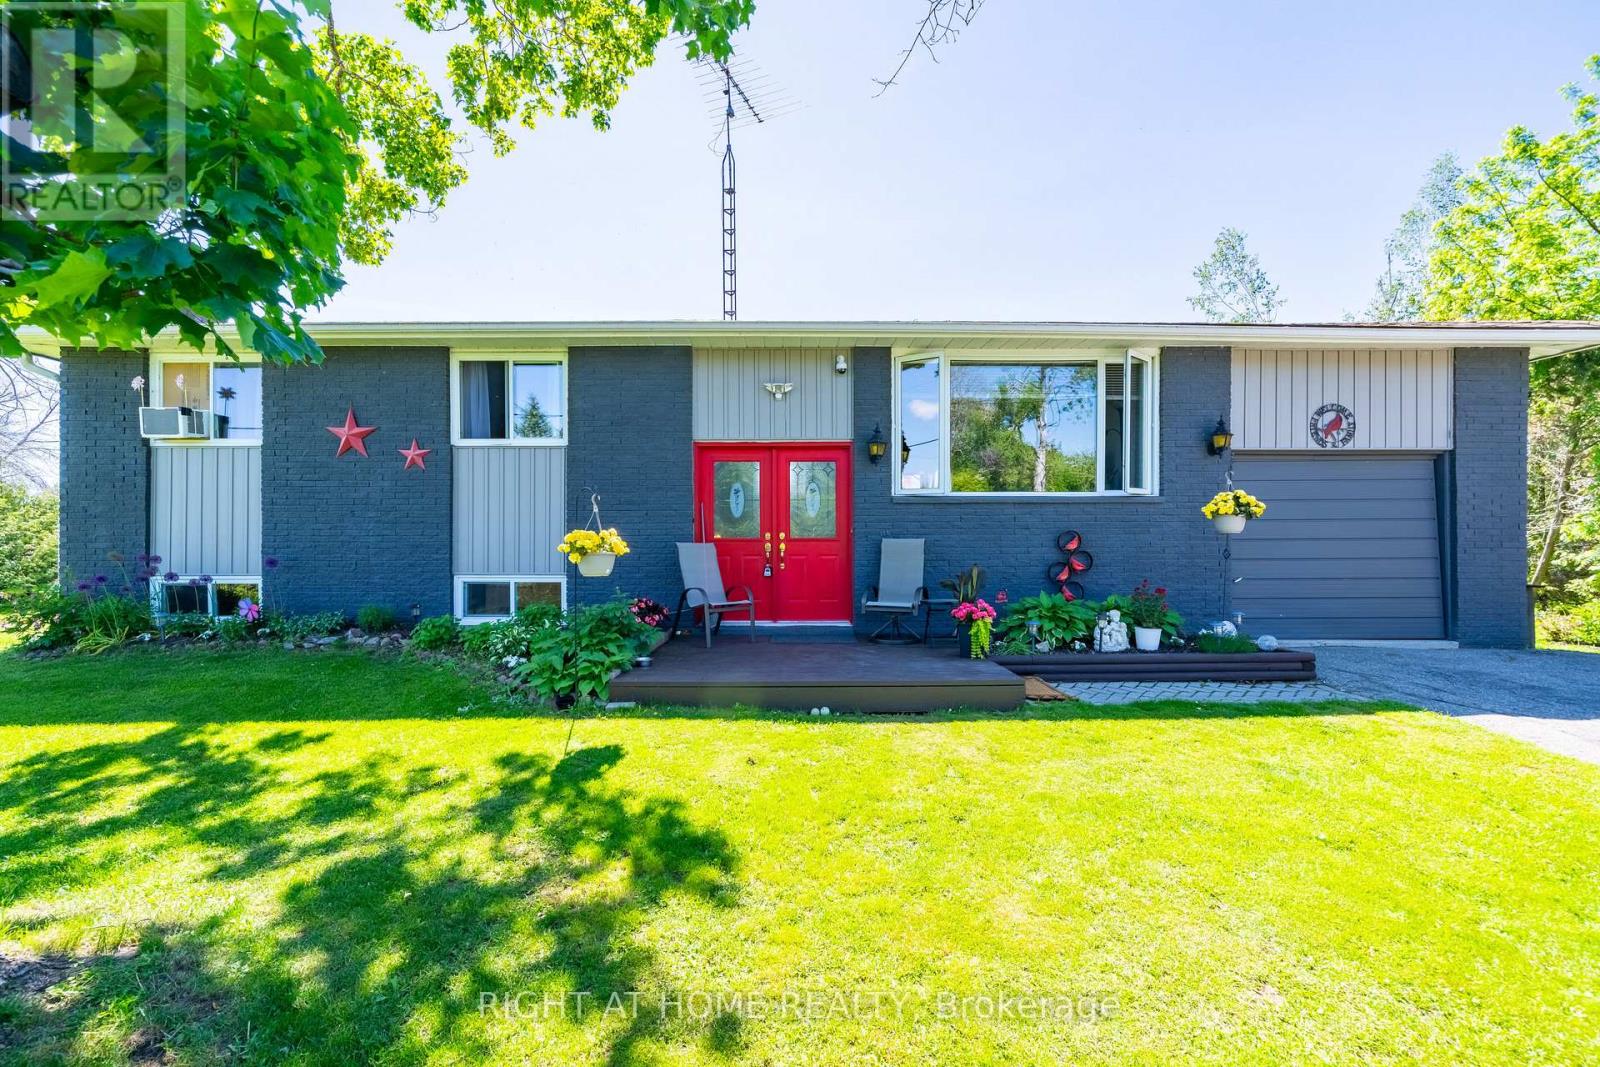
Welcome to 4654 McNeil Street Has All You've Been Looking For - A Private Retreat Where Nature, Comfort, And Opportunity Meet. Picture this: morning coffee on the back deck, surrounded by towering trees and total privacy. Nestled among newer luxury homes, this is where you slow down, breathe easy, and finally feel at home.This Bungalow Home Has Lots to offer! Tucked Away On A Rare 139' x 165' Premium Lot Embraced By Mature Trees And Lush Greenery, This Charming Bungalow Delivers The Peaceful, Low-Maintenance Lifestyle So Many Are Searching For And So Few Ever Find. Inside, A Bright And Welcoming Layout Unfolds With Three Generous Bedrooms, A Spacious Kitchen And Dining Area, And An Impressive Living Room Anchored By A Stunning Oversized Picture Window - A Signature Feature That Bathes The Home In Natural Light And Frames The Greenery Beyond Like Living Artwork.Step Out To The Beautiful Back Deck And Start Your Mornings With Coffee In Complete Tranquility, Sheltered By Towering Trees And Total Natural Privacy. This Is The Kind Of Setting That Turns Everyday Moments Into A Getaway. The Walk-Out Lower Level Is A True Showstopper - Sun-Filled, Warm, And Brimming With Possibility. Picture A Family Room, Home Theatre, Or Entertainer's Lounge, All Centred Around A Cozy Gas Fireplace Made For Winter Evenings And Lasting Memories. Meticulously Maintained And Thoughtfully Upgraded, The Home Features A Brand-New 200-Amp Electrical Panel Ready For EV Charging, A Workshop, Or Whatever Your Future Holds - Plus A Roof Replaced Approximately 10 Years Ago. An Attached Garage And Two Large Garden Sheds Handle All Your Storage With Ease.Best Of All? You're Just 5 Minutes From A Stunning Waterfront Park And Beach, And 7 Minutes From Every Amenity Orillia Offers - All In A Coveted Enclave Of Newer Luxury Homes That Reflects The Area's Rising Value And Prestige.If You've Been Waiting For A Home That Lets You Slow Down, Breathe Easy, And Truly Feel At Home - This Is The One! (id:63616)
Basement - 490 Milton Street
Oshawa, Ontario
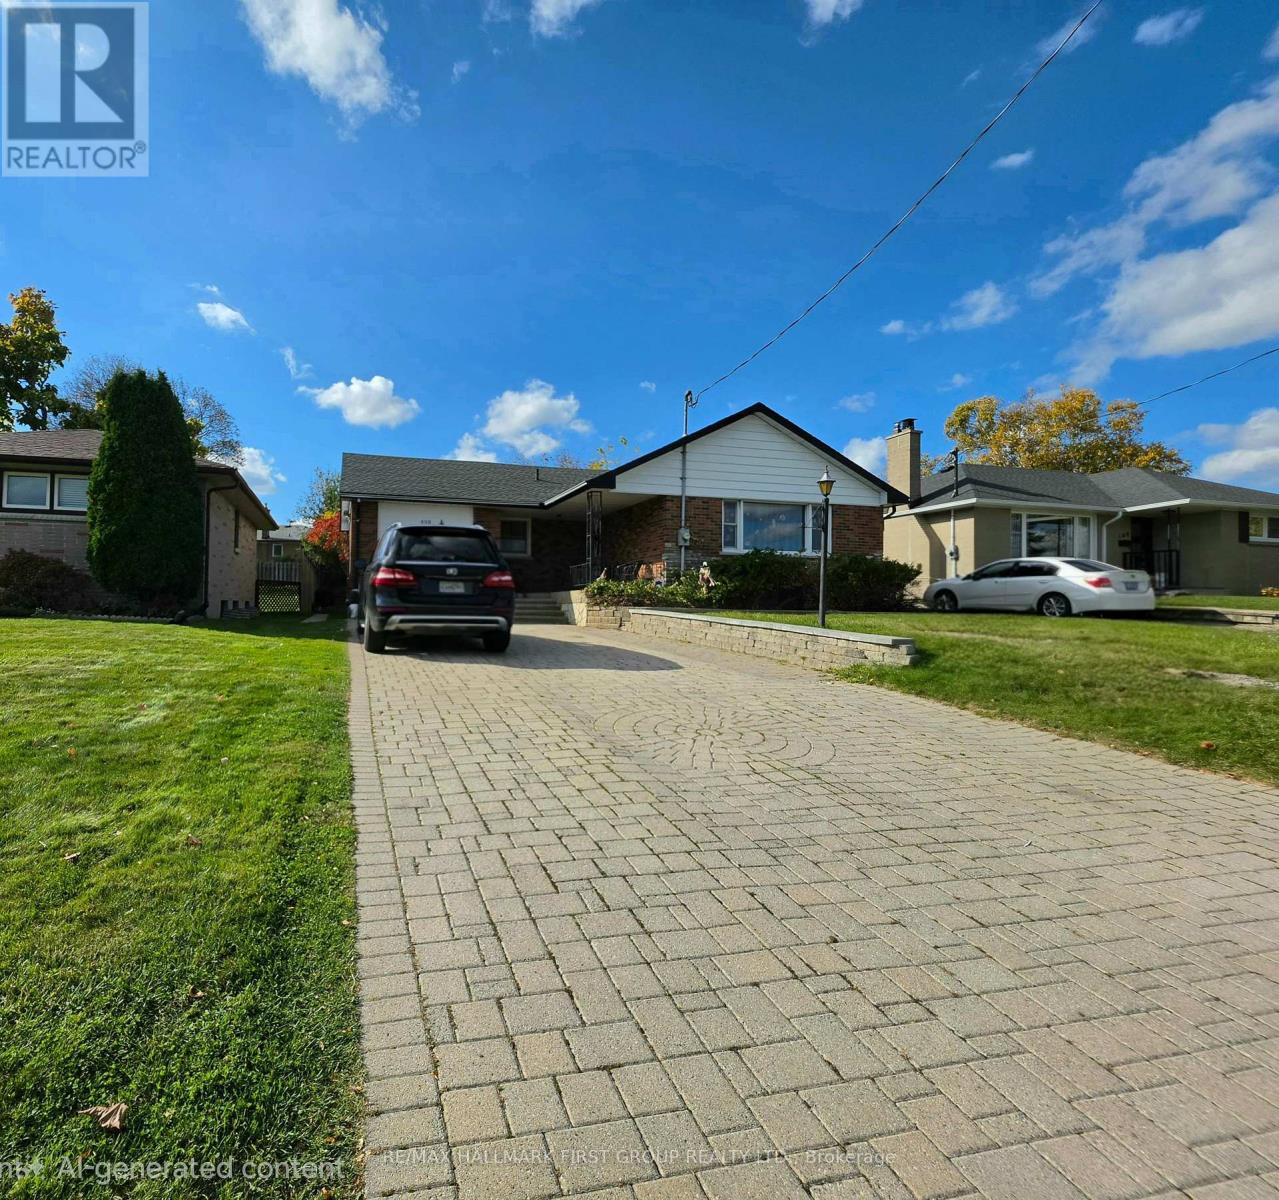
Welcome to this bright and spacious legal basement apartment in a quiet, family-friendly Oshawa neighbourhood. The unit features a spacious living and dining area, large bedrooms, brand-new flooring, and pot lights. A private separate entrance, accessed by a stone walkway for added convenience especially during winter months! Ideally located just minutes from Highway 401, with easy access to Highways 418, 412, 407, and 115/35. Close to Oshawa GO Station, shopping malls, schools, parks, public transit, and everyday amenities. (id:63616)
89 Page Avenue
Toronto, Ontario
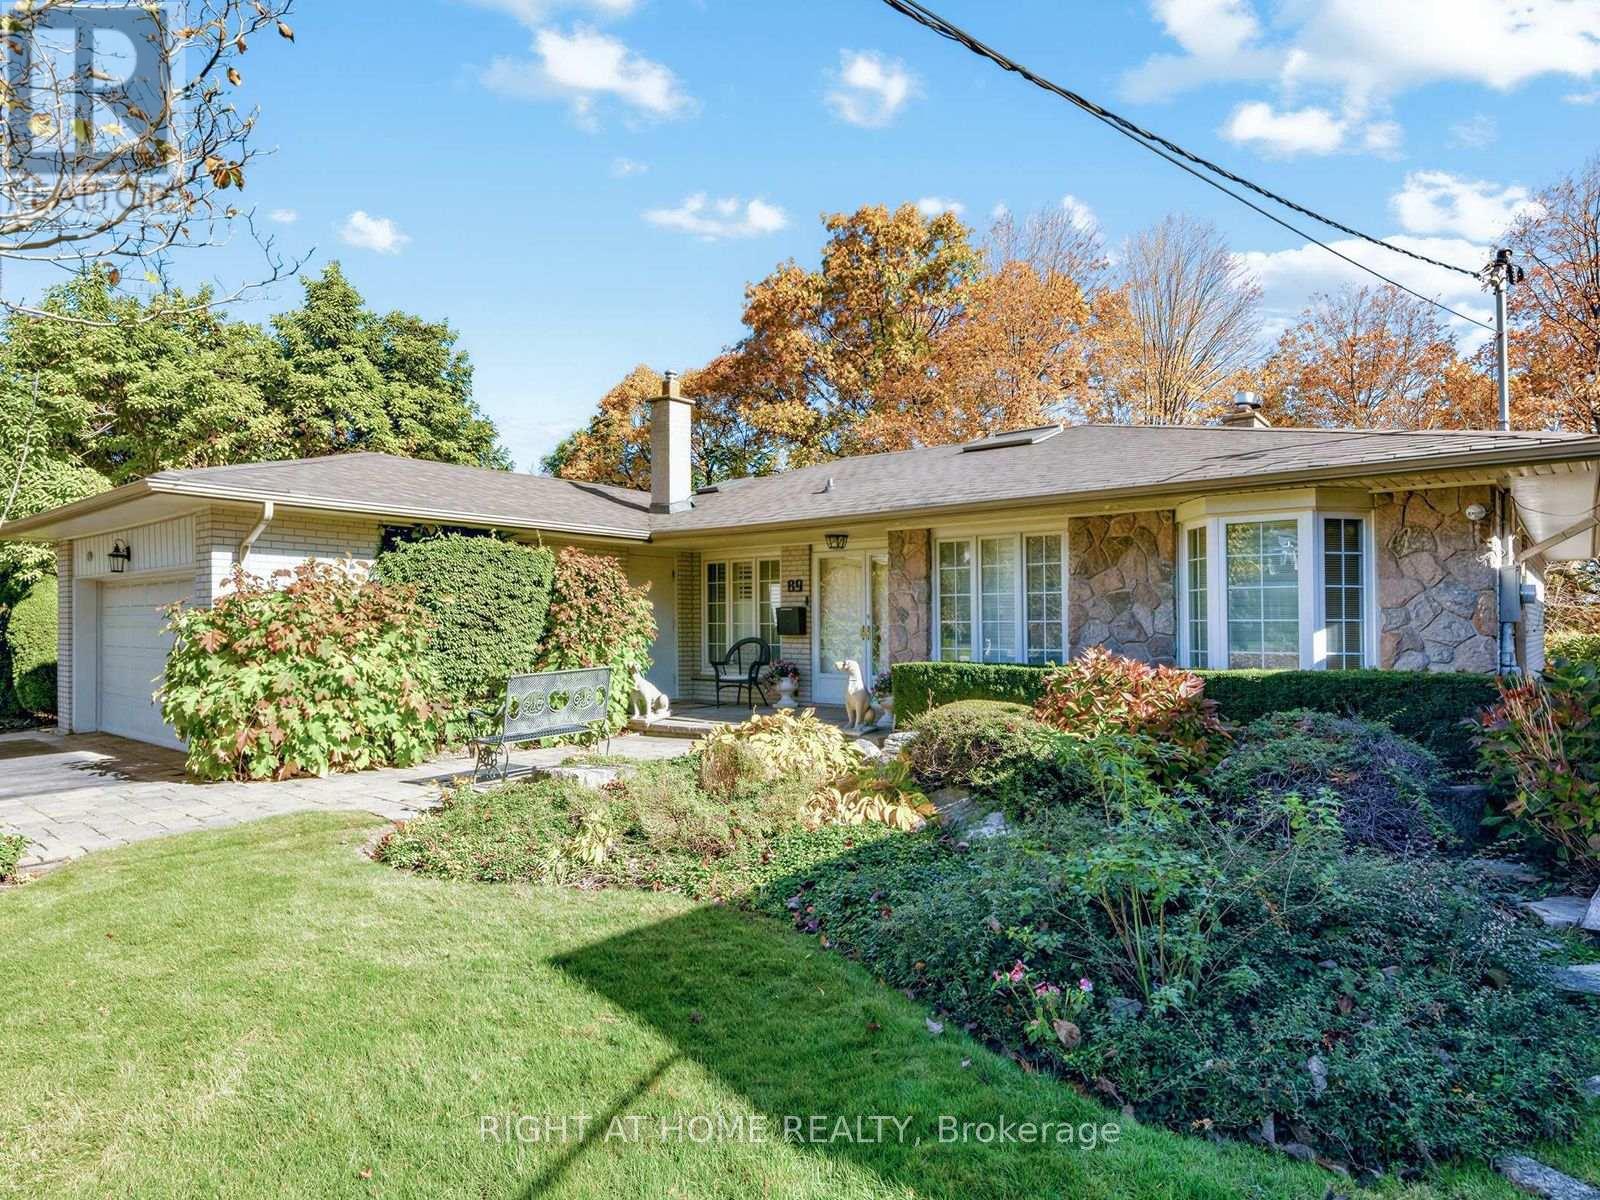
Fabulous 1863sqft Ranch Bungalow Overlooking The Spectacular Private, Forested Parklands Of The Upper Don River In Back. Convenient Ground Level Front Entry Leads To A Large, Welcoming, Granite Foyer (17'x8') With Skylight And Immediate View Of The Backyard Oasis From The Wall-to-Wall Windows Of The Expansive Living Room With Gas Fireplace And Full-Length Balcony. Separate Dining Room To Accommodate Large Families Or Guests Adjacent To The Gourmet Kitchen Featuring Stainless Steel Appliances And A Charming Breakfast Area. Two Generous Sized Bedrooms On The Opposite Wing, The Primary With A 6pc Ensuite, Skylight And Separate Walk-In And Dble Closet, And The 2nd Bedroom With A 4pc Ensuite, Walk-In Cedar And Dble Closet. Closets Have Built-In Drawers And Shelves. The Fully Finished Lower Level Features Again Two More Generous-Sized Bedrooms, A 22'x15' Rec Room With Fireplace And Walk-Out To The Backyard Oasis, A Common 'Games Room', A 'Work Room' With Wet Bar Ideal As An Art Room Or Treatment Room, A Huge Laundry Room With Built-In Closed Shelving & Laundry Sink, A Second Walk-In Cedar Closet, 4pc Bathroom, Furnace Utility Room w/ Shelves, And Cold Room w/ Full 'Deepfreeze' Freezer & Fridge. The Private Backyard Features A Rock Waterfall And Pond, Sitting Area w/ Stone Bench, Covered Stone Patio, And A Beautifully Landscaped Yard With A Multitude Of Plants Shrubs And Trees... Your Very Own Park. Move Right In And Make It Yours. (id:63616)
709 - 256 Doris Avenue
Toronto, Ontario
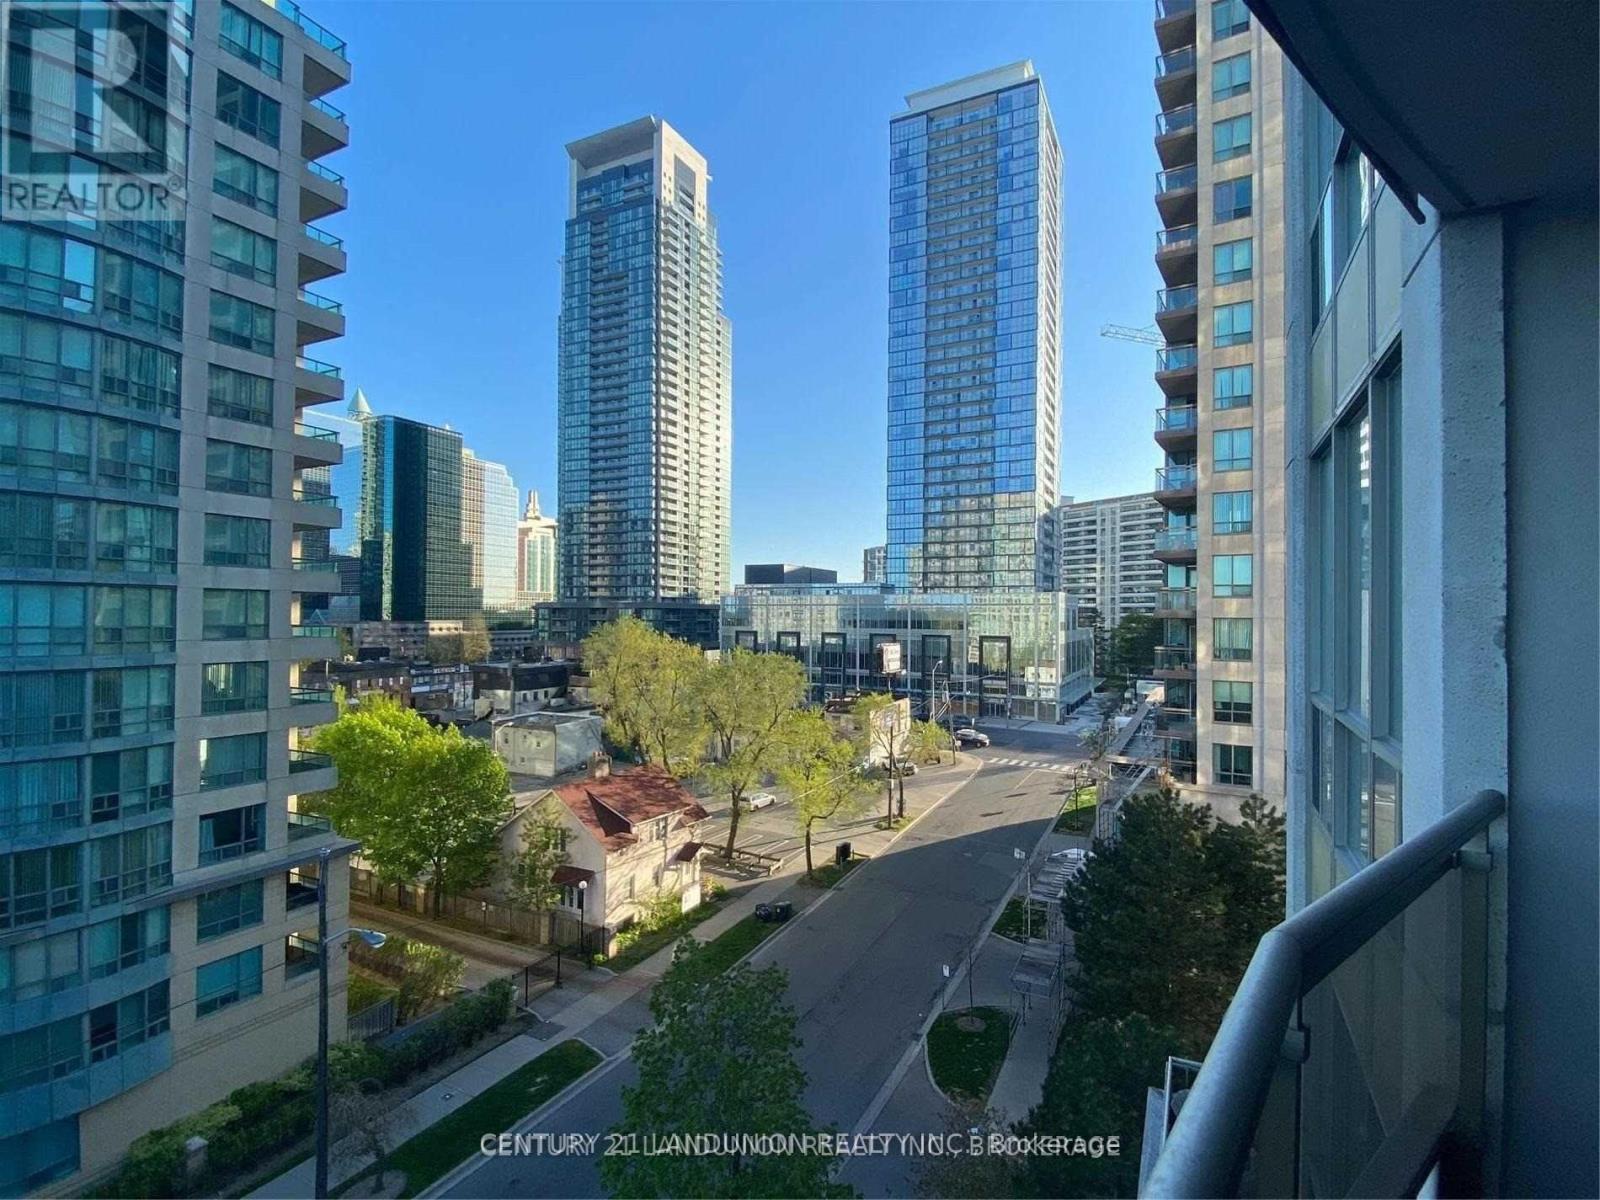
Super Rare, owner-occupied & meticulously cared for 900+ sqft spacious condo located in the heart of North York. South facing units with expansive windows that bathe the condo in beautiful sunlight and warmth. Newly painted walls. Steps to the subway, TTC, T&T Supermarket, North York Centre and Empress Walk, with a wide selection of nearby shops, restaurants and cafes. The library and parks are also close by, and Highway 401 is easily accessible. Nearby schools include Earl Haig Secondary School, McKee Public School and Cardinal Carter Academy for the Arts. Includes one parking space and one locker. Building amenities include 24-hour concierge, an exercise room, sauna, party room and visitor parking. (id:63616)