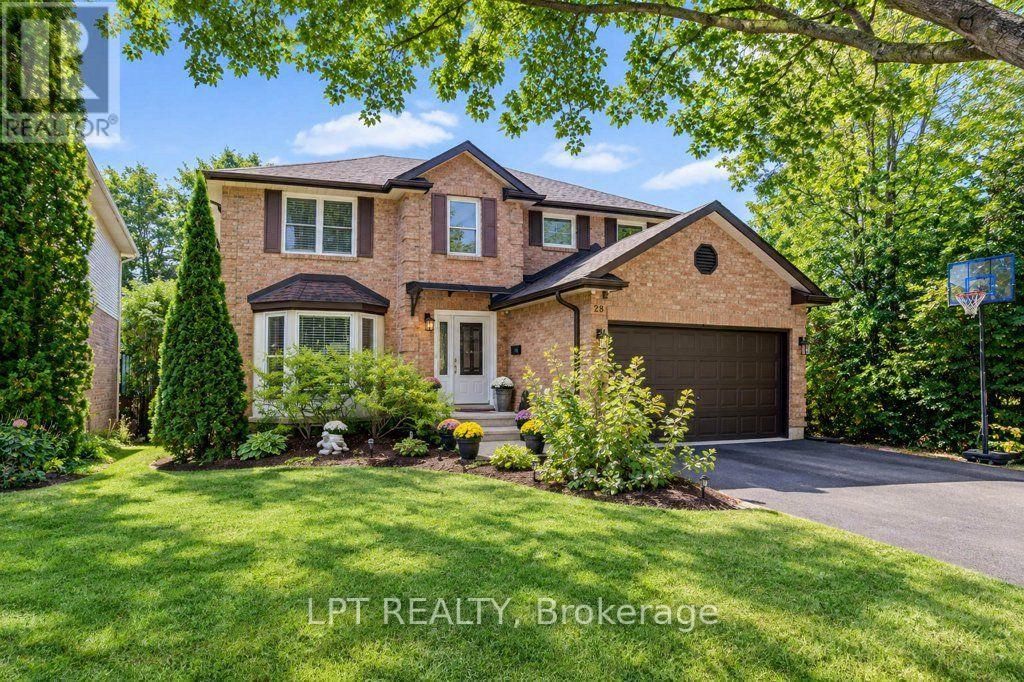
28 Bridlewood Drive E
Guelph, Ontario
WELCOME TO 28 BRIDLEWOOD DRIVE - YOUR PRIVATE BACKYARD OASIS IN GUELPH! Discover an exceptional home where space, elegance, and resort-style living come together! Nestled on a beautiful 49 x 110 ft lot, this impressive detached home offers 2,412 sq. ft. of above-grade living space, plus a fully finished walkout basement, providing incredible versatility for growing families and entertaining. Step inside to a soaring entrance filled with natural light, enhanced by two skylights, and discover an inviting layout featuring elegant living and dining rooms, a spacious family room with a cozy fireplace, and a beautifully renovated kitchen with quartz countertops, a breakfast area, and stylish finishes. Upstairs, three generously sized bedrooms and two spacious bathrooms provide comfort and privacy, with thoughtfully updated bathrooms featuring quartz finishes. The fully finished walkout basement adds even more living space, complete with an additional bedroom, a four-piece bathroom, and flexible rooms ideal for a home office, recreation, or extended family living. THE TRUE SHOWSTOPPER? THE BACKYARD! Step outside into your own private retreat featuring a stunning swimming pool, relaxing hot tub, and elevated deck-perfect for summer gatherings, outdoor dining, or unwinding in your own resort-inspired setting. With 3+1 bedrooms, 4 bathrooms, a convenient main-floor laundry room, and beautifully renovated interiors, this home delivers the perfect combination of everyday comfort and unforgettable entertaining. More than a home, it's a lifestyle. Your private oasis awaits at 28 Bridlewood Drive! (id:63616)

260 Granite Hill Road
Cambridge, Ontario
Welcome to 260 Granite Hill Road, a beautifully finished two-storey home in Cambridge's sought-after North Galt, offering approximately 3,980 sq ft of finished living space across all levels. A gracious foyer opens to a spacious living room and separate dining area, ideal for entertaining. The bright upstairs kitchen features a walk-in pantry and flows into an inviting family room with gas fireplace, with access to an upper deck and barbecue area. A dedicated office, a 10'11" x 7'5" laundry room with inside entry to the double garage, and a two-piece bath complete the level. Upstairs, the impressive primary retreat measures 26'1" x 13'1" and includes two walk-in closets and a five-piece ensuite with soaker tub and separate shower. Three additional bedrooms share a four-piece bath with double vanity. The fully finished lower level offers its own separate entrance and walkout, a large 26'4" x 13'1" living room anchored by a bay window, a renovated kitchen completed April 2025, two additional bedrooms - one measuring 16'4" x 14'7" - a three-piece bath, plus a generous storage room and separate utility room. Fully opening double garden doors lead straight out to the pool. Buyer to satisfy themselves as to permitted use. The rear yard is a private resort-style oasis with an inground pool, deck and patio, fully landscaped. Solid brick exterior, forced-air gas heat, central air, air exchanger and water softener. Municipal water and sewer on a 46.93 x 151 ft lot, R4 zoning. All room dimensions and square footage from measured floor plan, available in supplements. Walking distance to Saginaw Public School and St. Teresa of Calcutta Catholic Elementary, with Lions Can-Amera Park, Shade's Mills Conservation Area and the Can-Amera trail system close by, and Highway 401 access at Townline Road only minutes away. (id:63616)

0 Pebblestone Road
Durham, Ontario
Welcome to 53 acres of untouched beauty in Courtice, perfectly situated just moments from Highway 418. This sprawling property offers rolling landscapes, privacy, and endless possibilities-whether you dream of building a private retreat, establishing a hobby farm, or holding a valuable piece of land for the future. Nature and convenience meet in this rare Courtice opportunity. (id:63616)
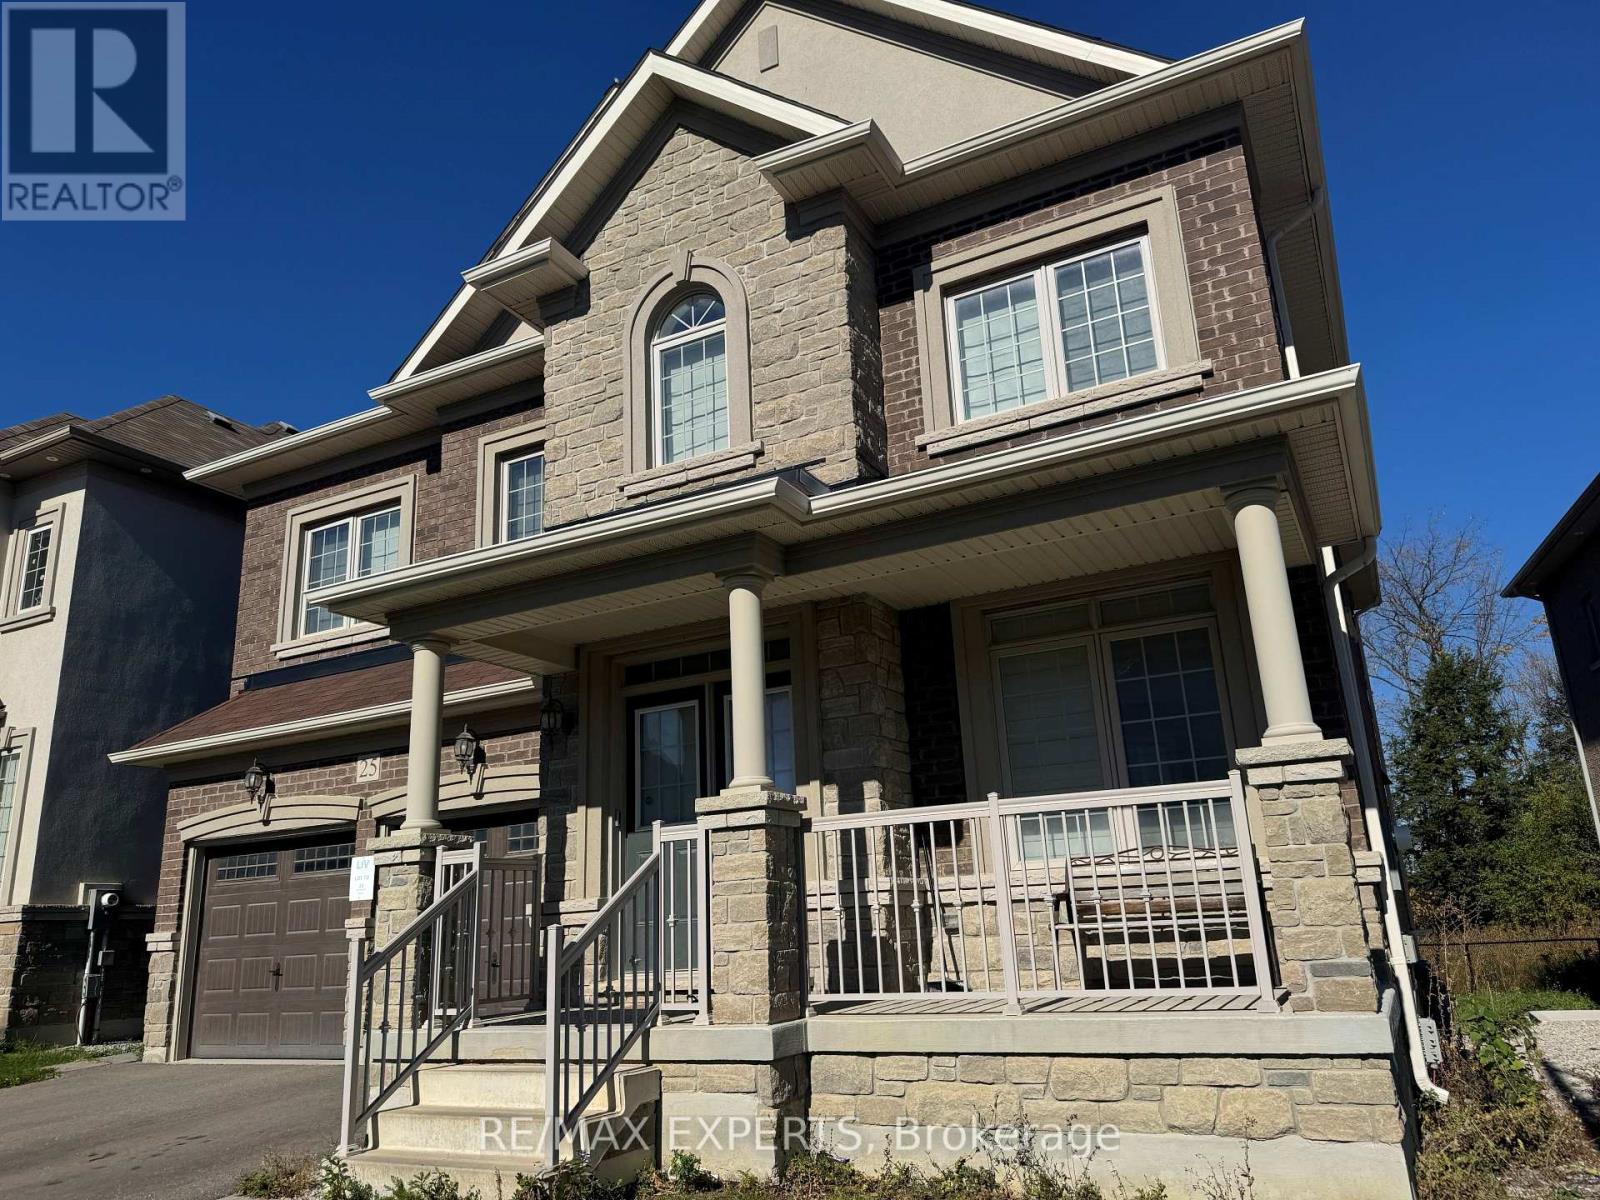
25 Hawtrey Road
Brampton, Ontario
Welcome to 25 Hawtrey Road, a beautiful detached home offering massive space in Northwest Brampton. This stunning property with a Huge 46.26 x 118.31ft Depth Premium Lot features bright 9-foot ceilings and gorgeous hardwood floors across the entire main floor and staircase. The heart of the home is a dream custom kitchen equipped with a premium gas stove and an extra-large walk-in pantry for all your storage needs. Upstairs, a super convenient second-floor laundry room makes chores a breeze, and every single bedroom features its own private bathroom so no one has to share. The incredible primary suite is absolutely massive with enough open space to easily fit three King-sized beds.This fantastic property is situated in an amazing, family-friendly location close to everything you need. You are just minutes away from the Mount Pleasant GO Station for an easy commute into Toronto, and a short drive from the popular Cassie Campbell Community Centre for sports and swimming. Beautiful neighborhood parks, scenic walking trails, and top-rated local schools are all within walking distance. Plus, everyday essentials like supermarkets, banks,and great restaurants are right around the corner. This home offers the perfect mix of space, comfort, and ultimate neighborhood convenience, so be sure to book your private tour today before it is gone! (id:63616)
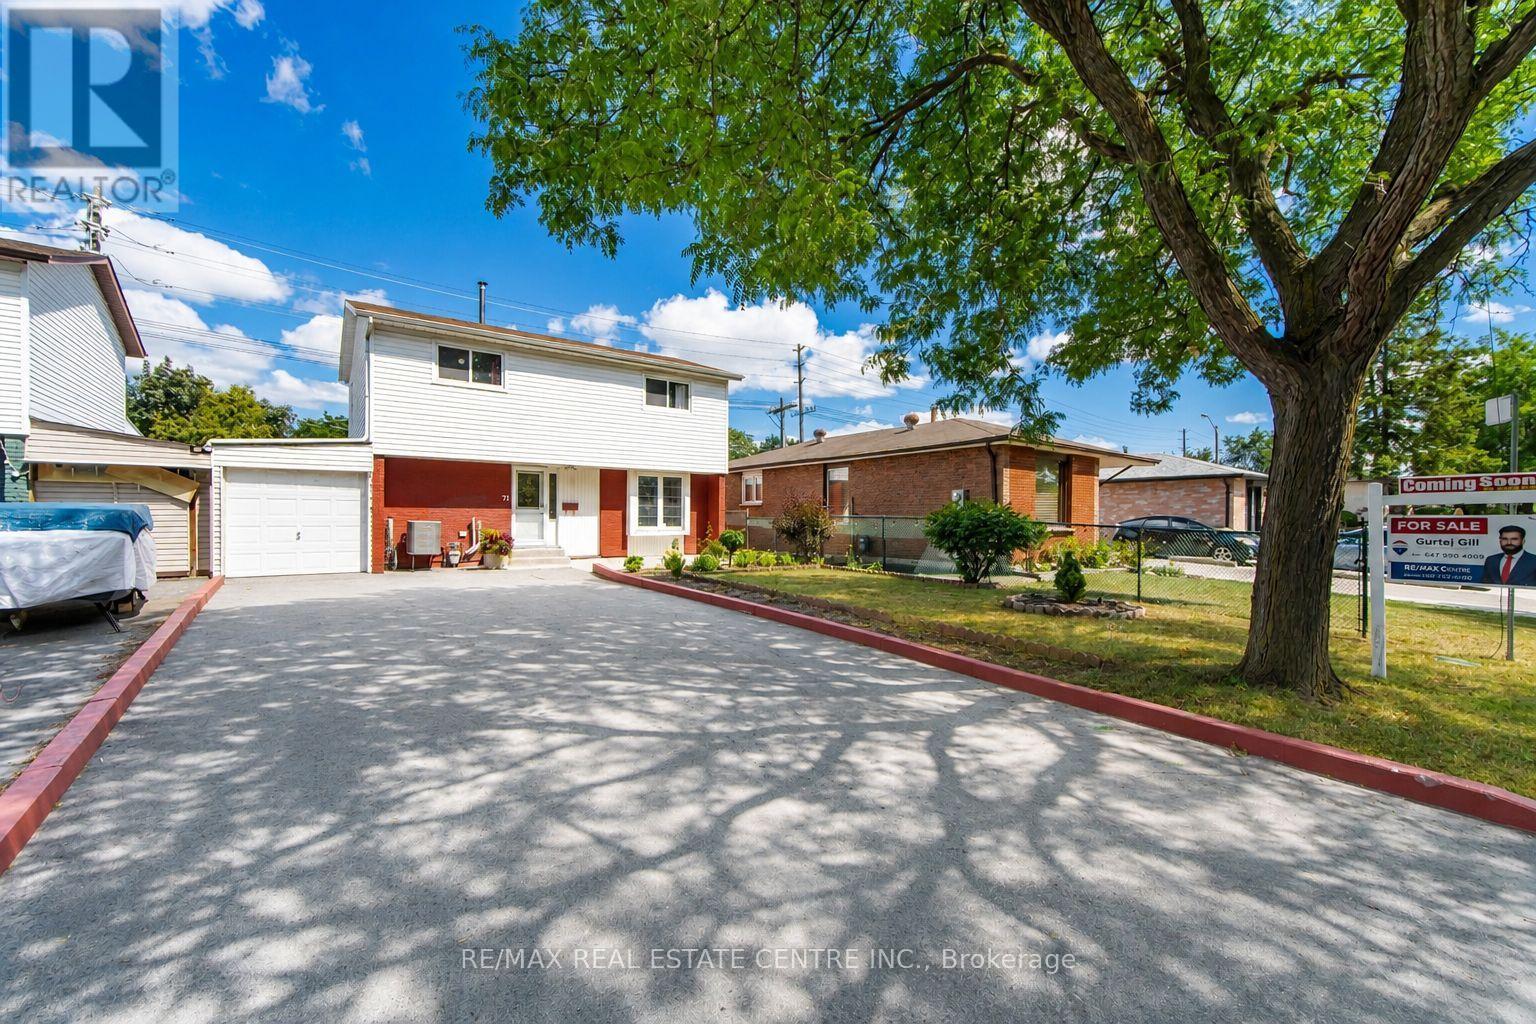
71 Sultan Pool Drive
Toronto, Ontario
Welcome To This Beautiful 4+1 Bedroom, 3-Bathroom Detached Two-Storey Home Located At 71 Sultan Pool Drive! Featuring Spacious Living Areas, A Functional Layout And Plenty Of Room For The Whole Family. This Home Is Perfectly Situated Close To Schools, Highways, Shopping Malls, Parks And Many Other Everyday Amenities. With The Generously Sized 4+1 Bedrooms, 3 Bathrooms With A Comfortable Two-Storey Design, This Property Offers The Perfect Blend Of Space, Convenience And Family-Friendly Living. A Great Opportunity To Call This Wonderful Home Yours! (id:63616)
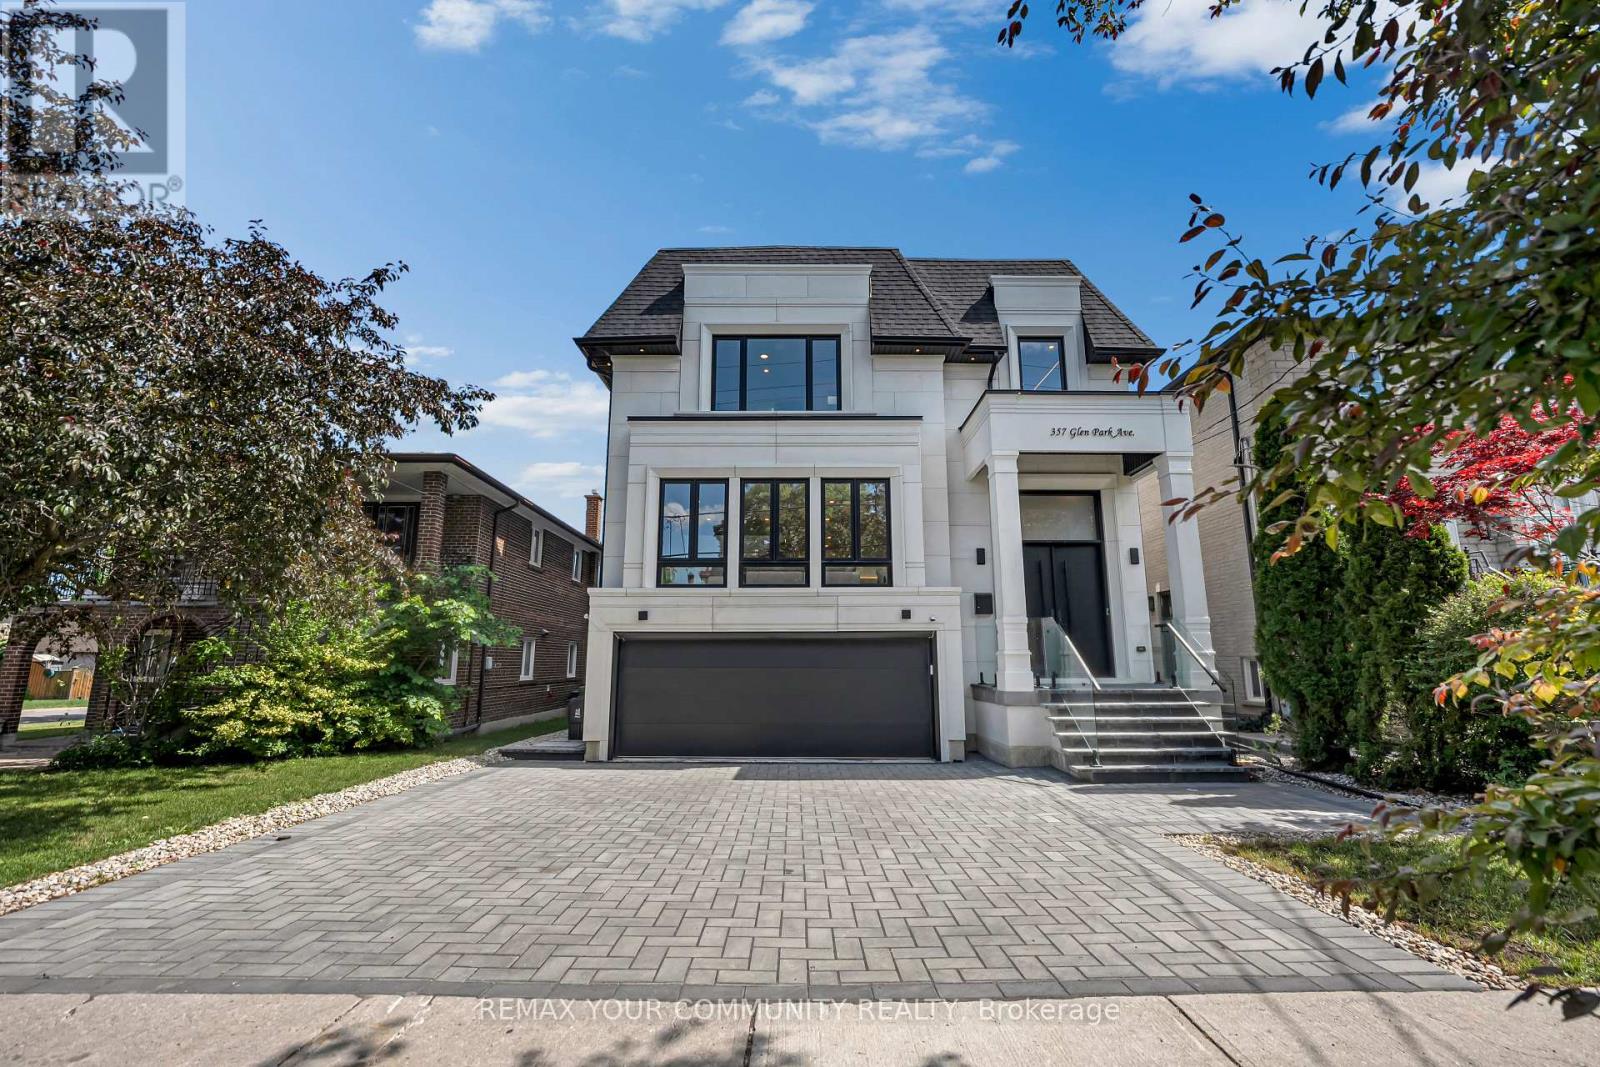
357 Glen Park Avenue
Toronto, Ontario
Elevated living! Luxury Custom Built home on a Sunny South Lot with 12.3 ft soaring ceiling heights on Main floor, 2 Garden suite units, Near brand new Gorgeous transitional architecture featuring Precast Limestone Facade with modern interior finishes. near 5500 sqf of living space, on top of it all you get 2 Separate independent Garden suites ( 2 bdrm unit and a one bdrm unit both with kitchens and living rooms and baths), 8 bathrooms total, Designer kitchen with Wolf/Subzero appliances and a separate prep kitchen/pantry area ,Floor to ceiling height windows,Spa like primary Ensuite, Heated floors Lower level, Herringbone Oak floors, Floating staircase with glass railings,The Luxury list goes on! Opportunities like this are hard to find! (id:63616)
50 Nipissing Crescent
Brampton, Ontario
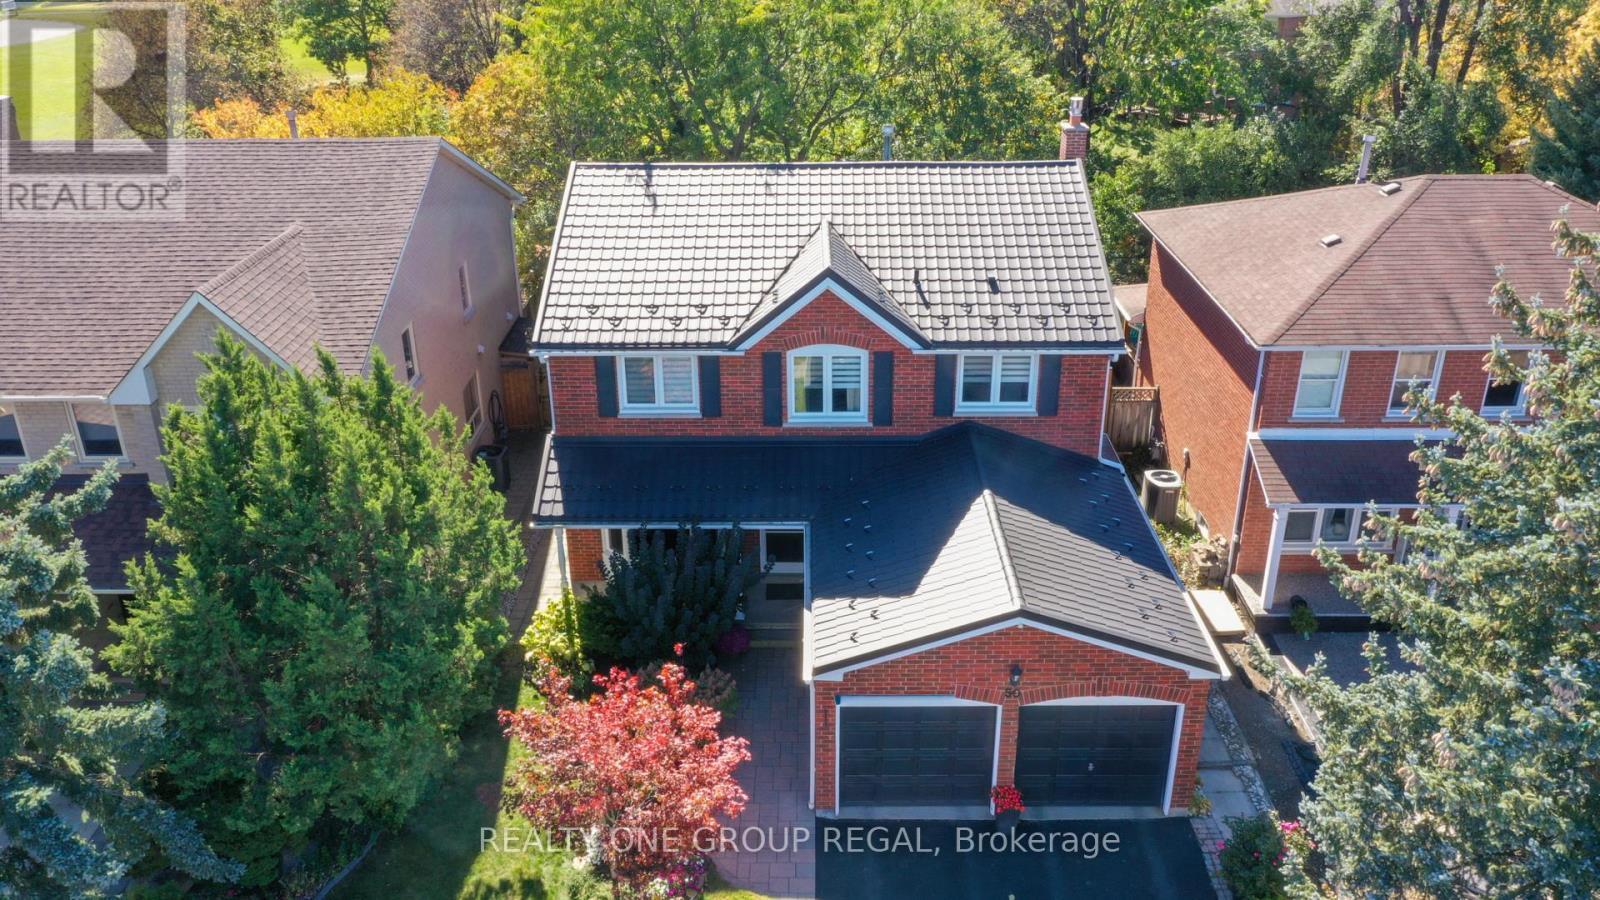
Welcome to 50 Nipissing Crescent! Nestled on a quiet crescent in a sought-after neighbourhood, this exceptionally well-maintained 4+2 bedroom, 4-bathroom home offers generous living space and a wonderful setting backing onto Nasmith Park. The inviting interior features separate living and dining rooms, a family room with a gas fireplace, and a spacious eat-in kitchen with a walkout to the stunning landscaped backyard.The oversized, luxurious primary suite offers a private ensuite and a separate sitting room overlooking the park, creating a peaceful retreat to unwind.The finished 1,100 sq. ft. basement features a 3-piece bathroom, an additional spacious living area, and a home gym, with a versatile layout that can easily be adapted to suit your needs.Lovingly cared for and meticulously maintained, this is a wonderful opportunity to make this exceptional house your new home! (id:63616)
704 - 1665 Bloor Street E
Mississauga, Ontario
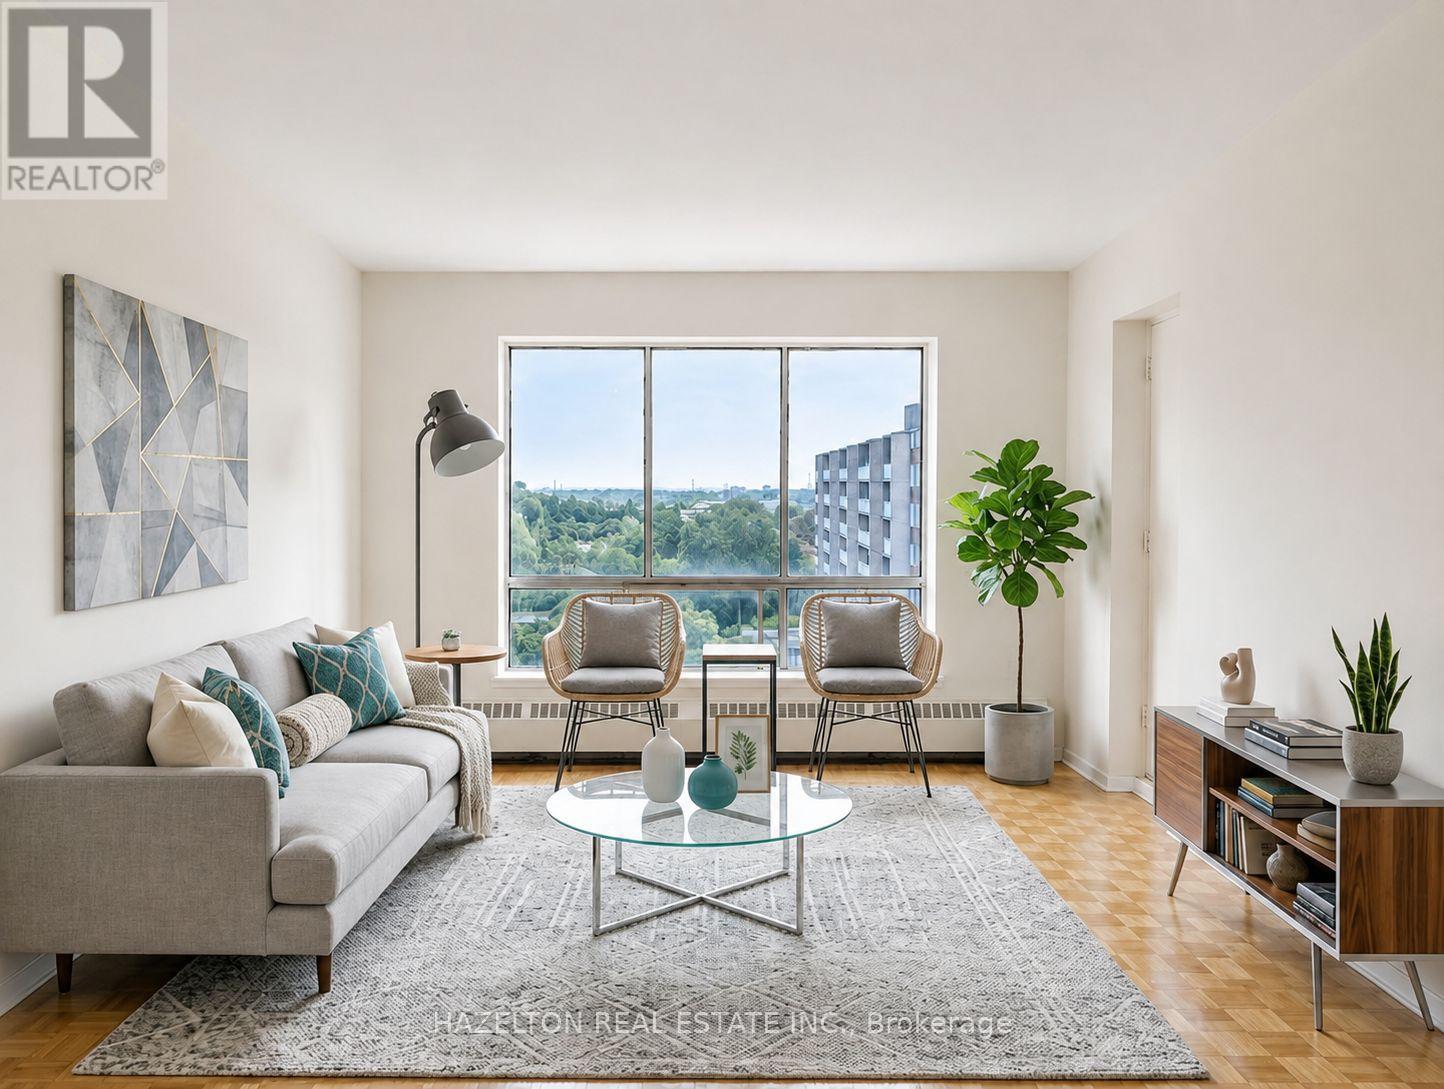
Bright and spacious unit in the heart of Mississauga's established Applewood neighbourhood. This well maintained apartment features a functional, open layout with generously sized principal rooms, large windows that fill the space with natural light, and a private balcony offering the perfect spot to enjoy fresh air and open views. The spacious bedroom includes a walk-in closet, complemented by additional in-suite storage for added convenience. Ideally situated close to parks, schools, shopping, restaurants, and public transit, with easy access to the QEW, Highway 427, Highway 403, and Highway 401, making commuting throughout the GTA effortless. A fantastic opportunity to enjoy comfortable, low-maintenance living in a mature, well-connected community. (id:63616)
846 - 24 Southport Street
Toronto, Ontario
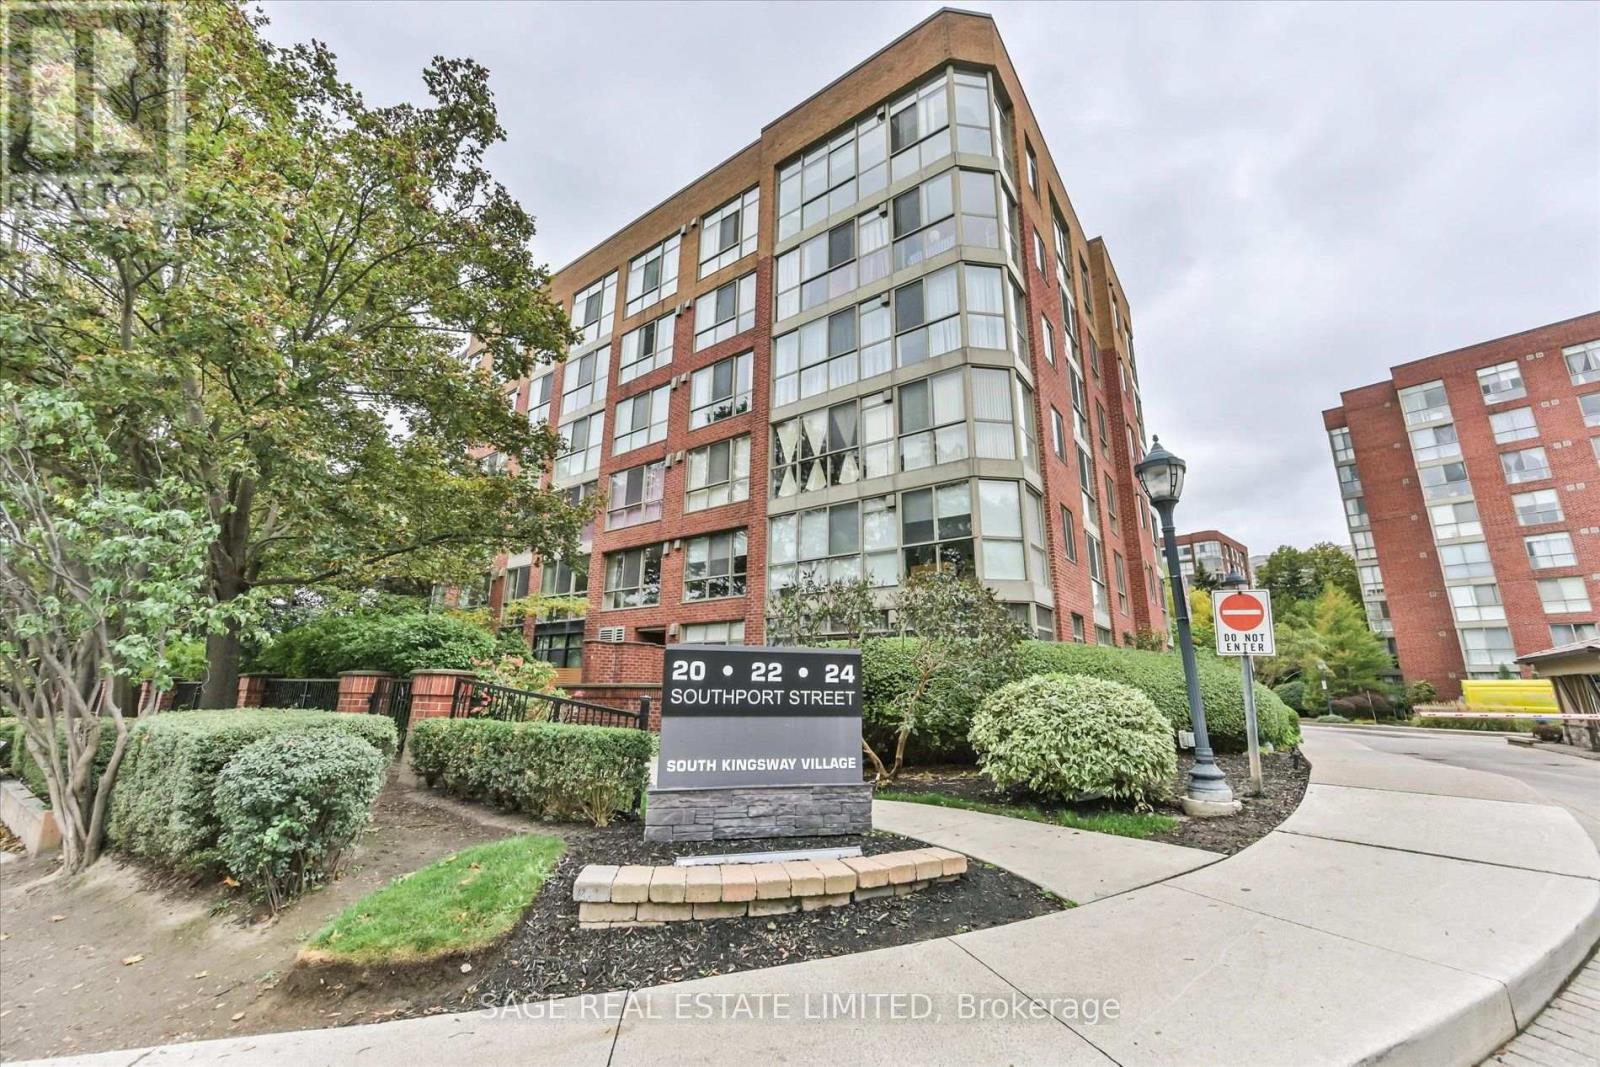
Discover the appeal of penthouse living in this classy & beautifully renovated residence at South Kingsway Village III, a boutique eight-storey community built by renowned Toronto developer Tridel. Offering smooth (non popcorn) ceilings, 667 sq. ft. of living space, a unique and thoughtfully designed layout, one underground parking space and one locker, this exceptional suite features a desirable south/east exposure, filling the home with natural light throughout the day. Completely renovated in 2024 with quality workmanship, the residence features a contemporary kitchen, updated bathroom and new flooring throughout. The result is a stylish, move-in-ready home that combines modern comfort with the convenience and ease of condominium living. Ideally located in Toronto's desirable Swansea/High Park neighbourhood, this well-established community offers an impressive array of amenities and an exceptionally convenient location. Residents enjoy 24-hour security within a gated complex, an indoor swimming pool, fitness center, squash courts, sauna, two games rooms, party room, co-working space with Wi-Fi, guest suites, ample visitor parking and a beautifully landscaped courtyard with a designated barbecue area. The all-inclusive maintenance fee covers all utilities, adding to the convenience and value of this exceptional condominium lifestyle. Location is equally impressive. The 501 streetcar is just steps away, while nearby bus service provides convenient connections to the Bloor subway line. Enjoy easy access to High Park, the Lake Ontario waterfront, Humber River trails and the iconic Cheese Boutique, along with virtually immediate access to major highways for commuters. This is a wonderful opportunity to enjoy a relaxed, amenity-rich lifestyle in one of Toronto's most desirable west-end neighbourhoods - close to nature, transportation, shopping and some of the city's best recreational destinations. (id:63616)
89 Yorkview Drive
Toronto, Ontario
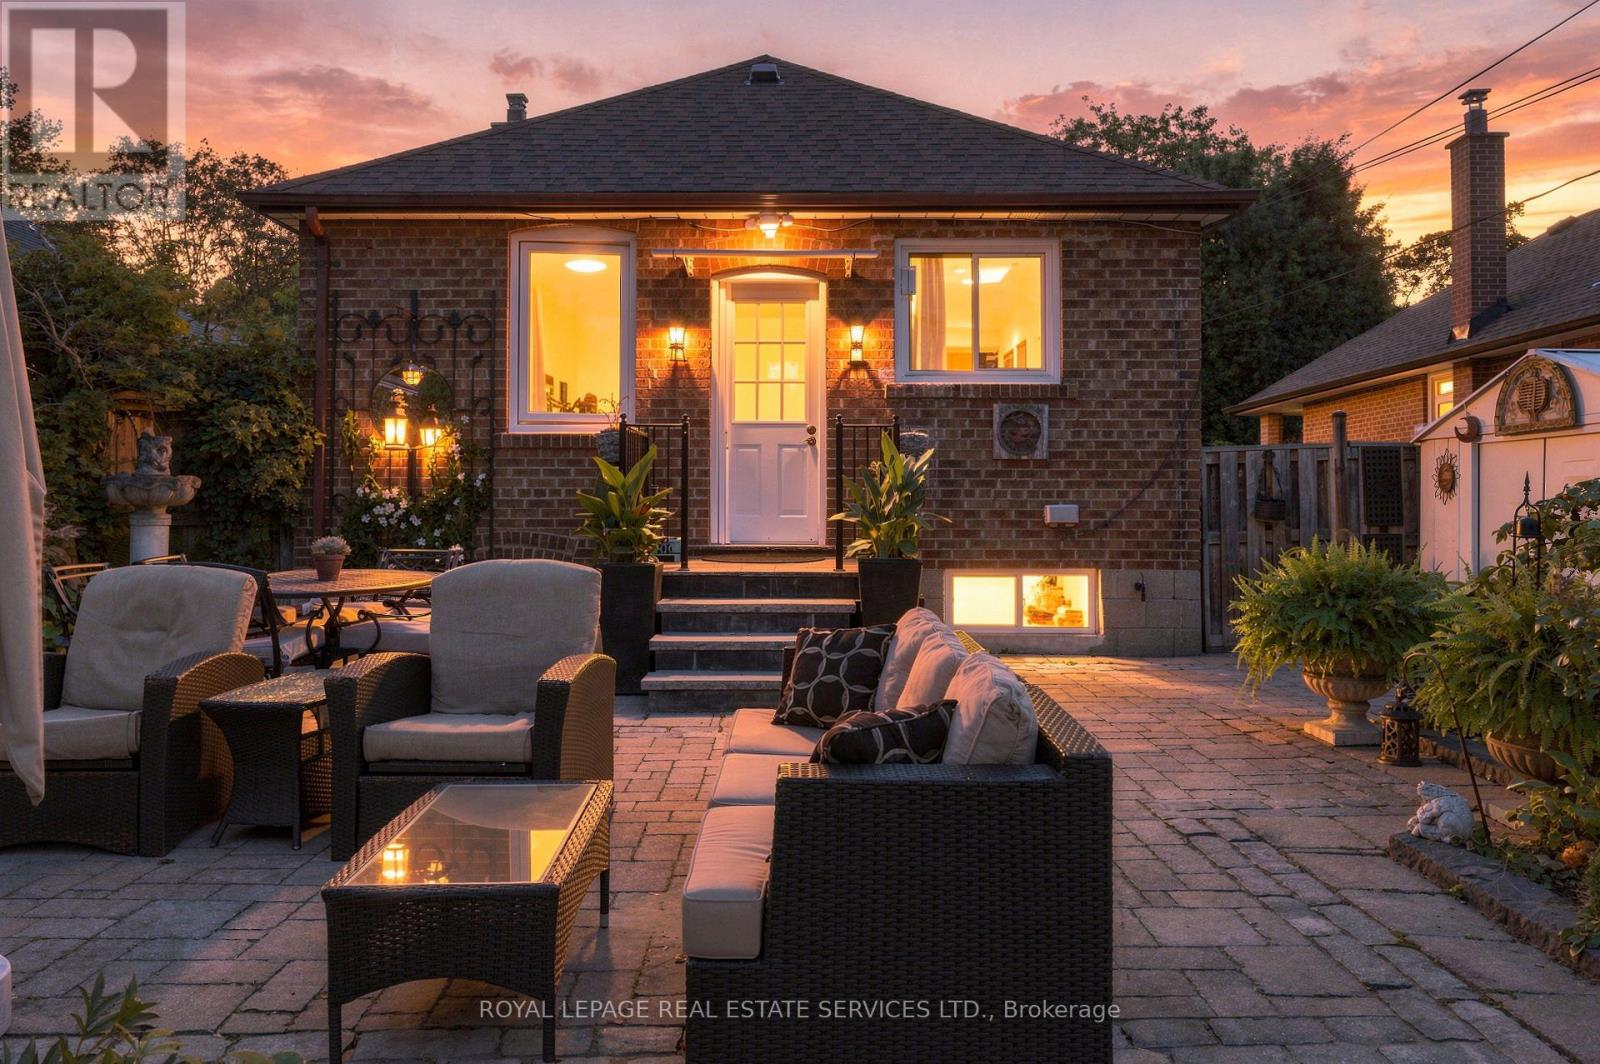
Welcome to 89 Yorkview Drive, a charming red-brick detached bungalow on a quiet, tree-lined street in Etobicoke's coveted Norseman Heights. Set on a deep 40 x 133 ft lot, this 1949 home offers approx. 1,475 sq ft of finished living space, 3 bedrooms and 2 bathrooms, all within a sought-after school catchment. Mature evergreens and a stone path lead you inside, where hardwood floors and a graceful arched opening connect the bright living and dining rooms. The updated galley kitchen features sleek grey gloss cabinetry, white counters, a mosaic glass tile backsplash and a stainless steel gas range, with a rear door straight out to the patio. The main floor is completed by a primary bedroom overlooking the garden, a second bedroom and a full bathroom. The finished lower level adds valuable flexibility with a generous 19'11" x 18' recreation room with bar, a third bedroom, a second bathroom with shower, laundry and storage. With in-law suite potential, it's ideal for extended family, guests or a home office. Step outside to a true private retreat: a mature, south-facing back garden that gets sun all day, with a stone patio, lawn, perennial beds and fruit trees. It's perfect for gardening, entertaining and quiet summer evenings. Enjoy it as is today, with room to renovate, expand or build your custom dream home in the future. A rare opportunity for empty nesters, first-time buyers and builders alike. Enjoy easy access to nearby parks, shops and restaurants, TTC transit including Islington and Royal York subway stations, and quick connections to the Gardiner, QEW and Hwy 427 for an easy commute downtown or to the airport. (id:63616)
159 All Saints Crescent
Oakville, Ontario
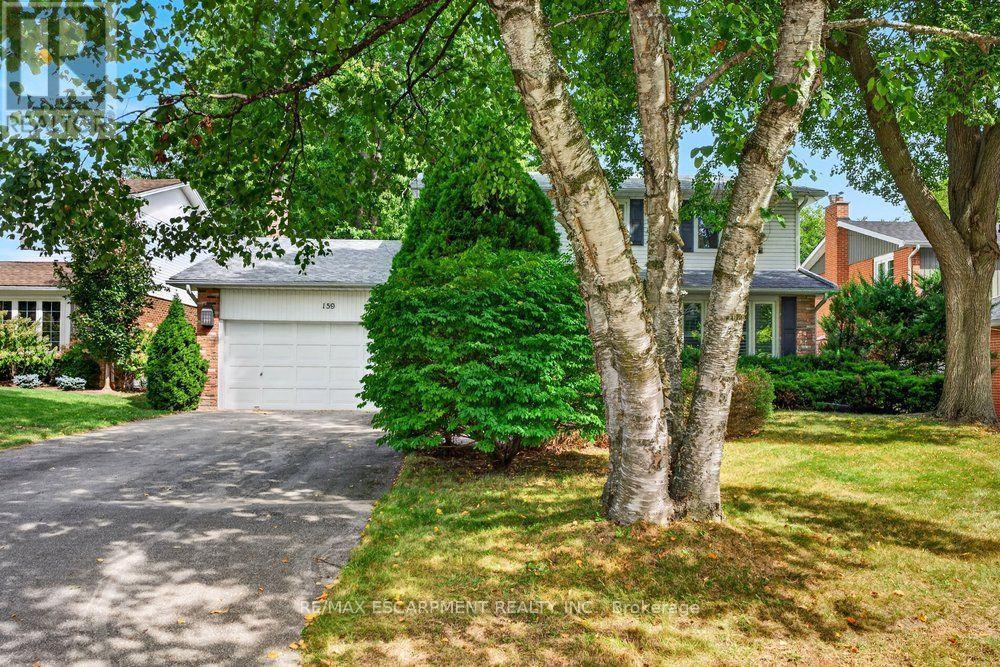
Opportunity knocks for this beautiful home, situated in the desirable Ford community of SE Oakville. Private treed lot 60.10ft x 150.24ft (.207acres). The deep backyard provides plenty of room for a pool and tons of privacy with tall trees. The home features an inviting front porch, bay window, and updated front door with sidelights that further enhance the home's curb appeal. Inside, the residence offers a practical and well-designed layout suitable for the growing family with 2222sq.ft. on the main and upper levels plus a mostly finished basement. The kitchen features a generous breakfast area with walk-out to deck and the extensive and private backyard. Kitchen is open-concept with the family room which also has a walk-out to the backyard and a wood-burning fireplace - an ideal space for everyday family interaction and entertaining. The main level also includes a private, front office, spacious living and dining rooms, a convenient 2pc powder room, plus an inside entry to the 2-car garage. The upper level provides 4 spacious bedrooms and 2 bathrooms (an upgraded 3pc ensuite with a walk-in shower + an updated 5pc bathroom). Wood floors are featured throughout most of the home. The recreation room adds valuable additional living space, complete with wet bar and two windows. The basement also houses the laundry room, a cedar closet, 2pc bathroom, and two spacious, unfinished utility rooms. The home has been well loved, well maintained, and offers a solid foundation for future improvements if someone wishes to do so. Furnace (2021), hot water tank (2026), roof (2019). Ford area is a wonderful community to live and raise your family, with parks throughout this neighbourhood and extensive trails along Joshua Creek to the grocery store, tennis courts, or down to the waterfront trail, plus it is within the highly-rated Oakville Trafalgar High School catchment. Easy access to the QEW, 407, and bus route. (id:63616)
476 Tennyson Drive
Oakville, Ontario
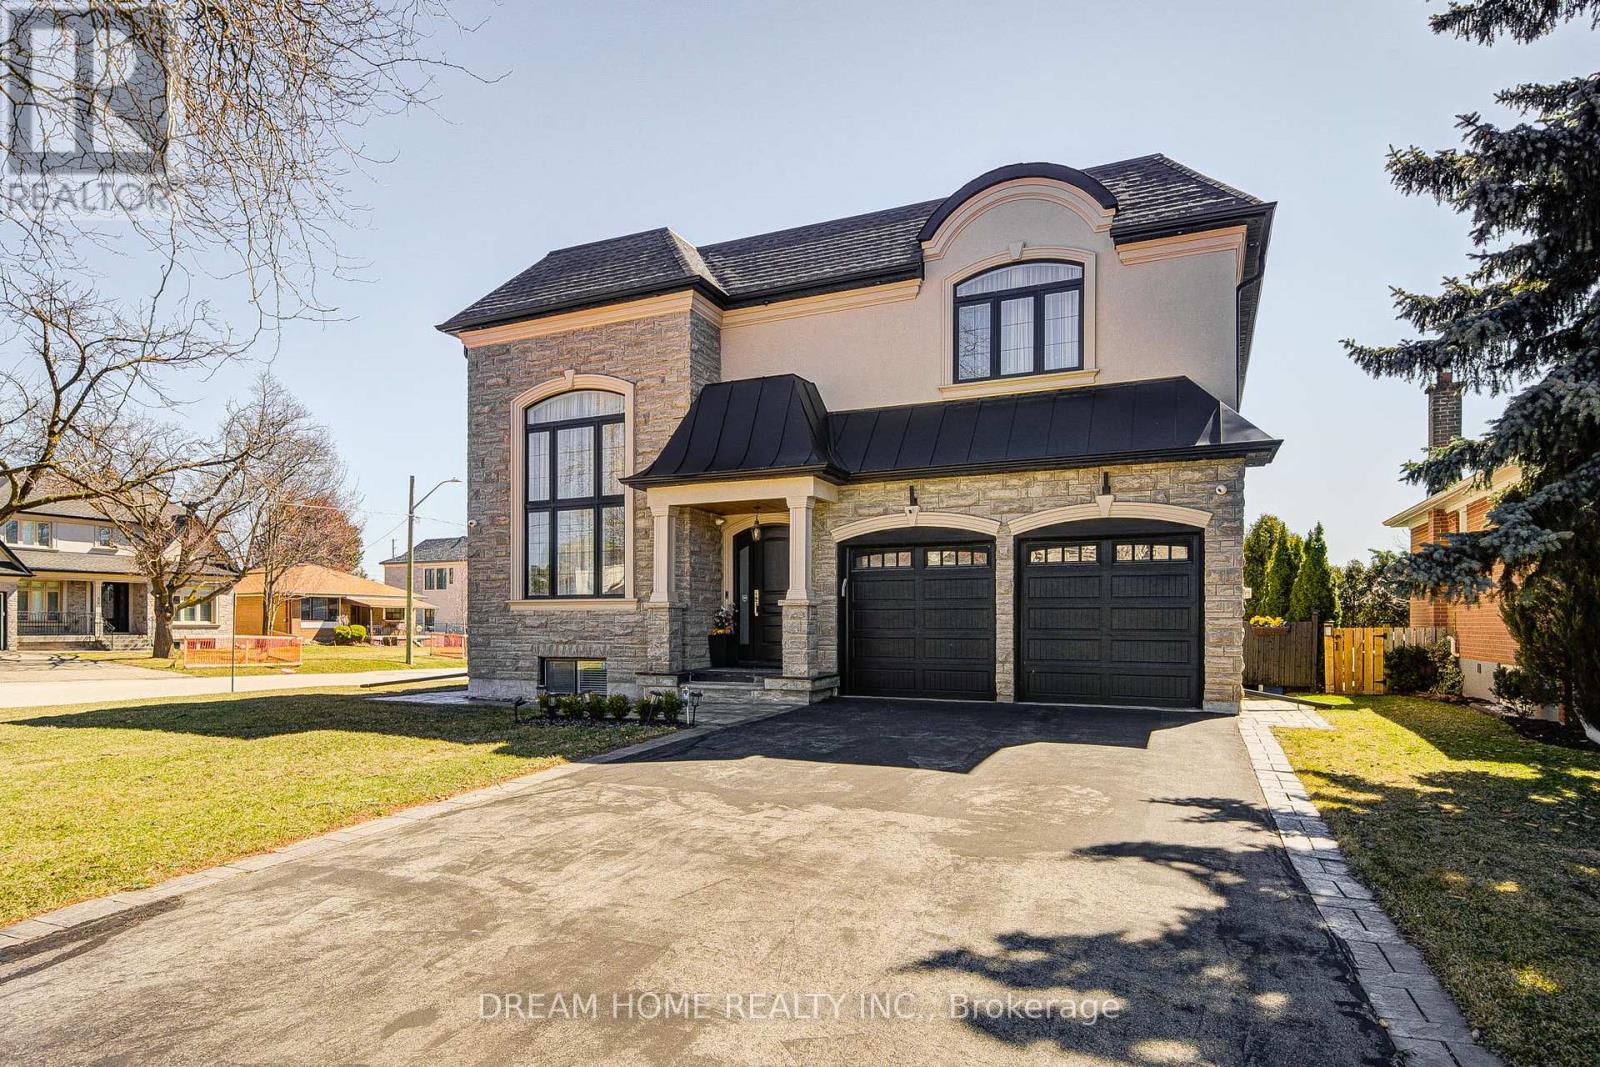
Exceptional Custom Luxury Residence On A Rare Corner Lot In Prestigious West Oakville. Designed For Modern Living, This 4+1 Bedroom, 4.5 Bathroom Smart Home Showcases Soaring Ceilings, Sun-Filled Interiors, And High-End Finishes Throughout.Chef-Inspired Kitchen With Premium Cabinetry, Heated Floors, Caesarstone Surfaces & Oversized Island Anchors The Main Floor, Flowing Into Elegant Living & Dining Spaces And A Cozy Family Room With Fireplace & Walkout To A Beautifully Upgraded Yard. Main Floor Office & Direct Garage Access Add Everyday Convenience.Upper Level Features A Serene Primary Retreat With Spa-Like Ensuite & Heated Floors, Alongside Generous Secondary Bedrooms With Ensuite & Jack & Jill Access. Finished Lower Level Offers Bright Living Space, 5th Bedroom & Walkout.Fully Integrated Smart Home With Advanced Security, Whole-Home Wiring, Mesh WiFi & Multi-Zone Audio. Extensively Enhanced By Current Owner With Custom Window Coverings, Professionally Improved Yard With Fruit Trees, Upgraded Safety Features, Regraded Lawns & Improved Walkways.Gently Lived In For Under One Year - A Rare Opportunity To Own A Nearly-New, Move-In Ready Luxury Home. (id:63616)