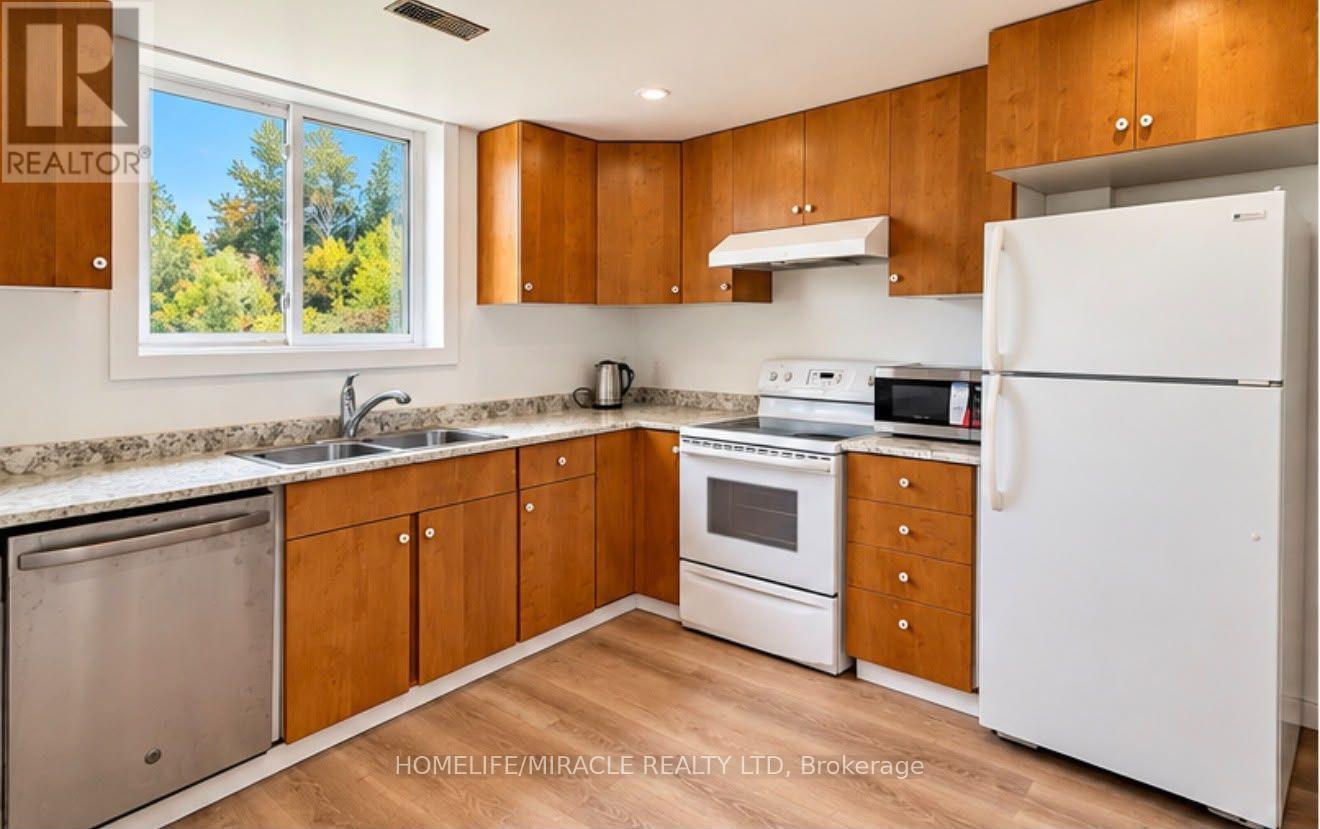
Basement - 5 Wagoners Trail
Guelph, Ontario
2 Bedroom Basement Apartment. Look Out windows with Pond and Wooded area view. Private Entry. In Suite Laundry. Queen Beds with mattresses provided by the landlord. Spacious Kitchen.Totally Carpet Free. 1 parking included. Short walk to Bus Stop. Stone Road Mall, YMCA, Hwy 6, Park, Trails are all at stone's throw. (id:63616)
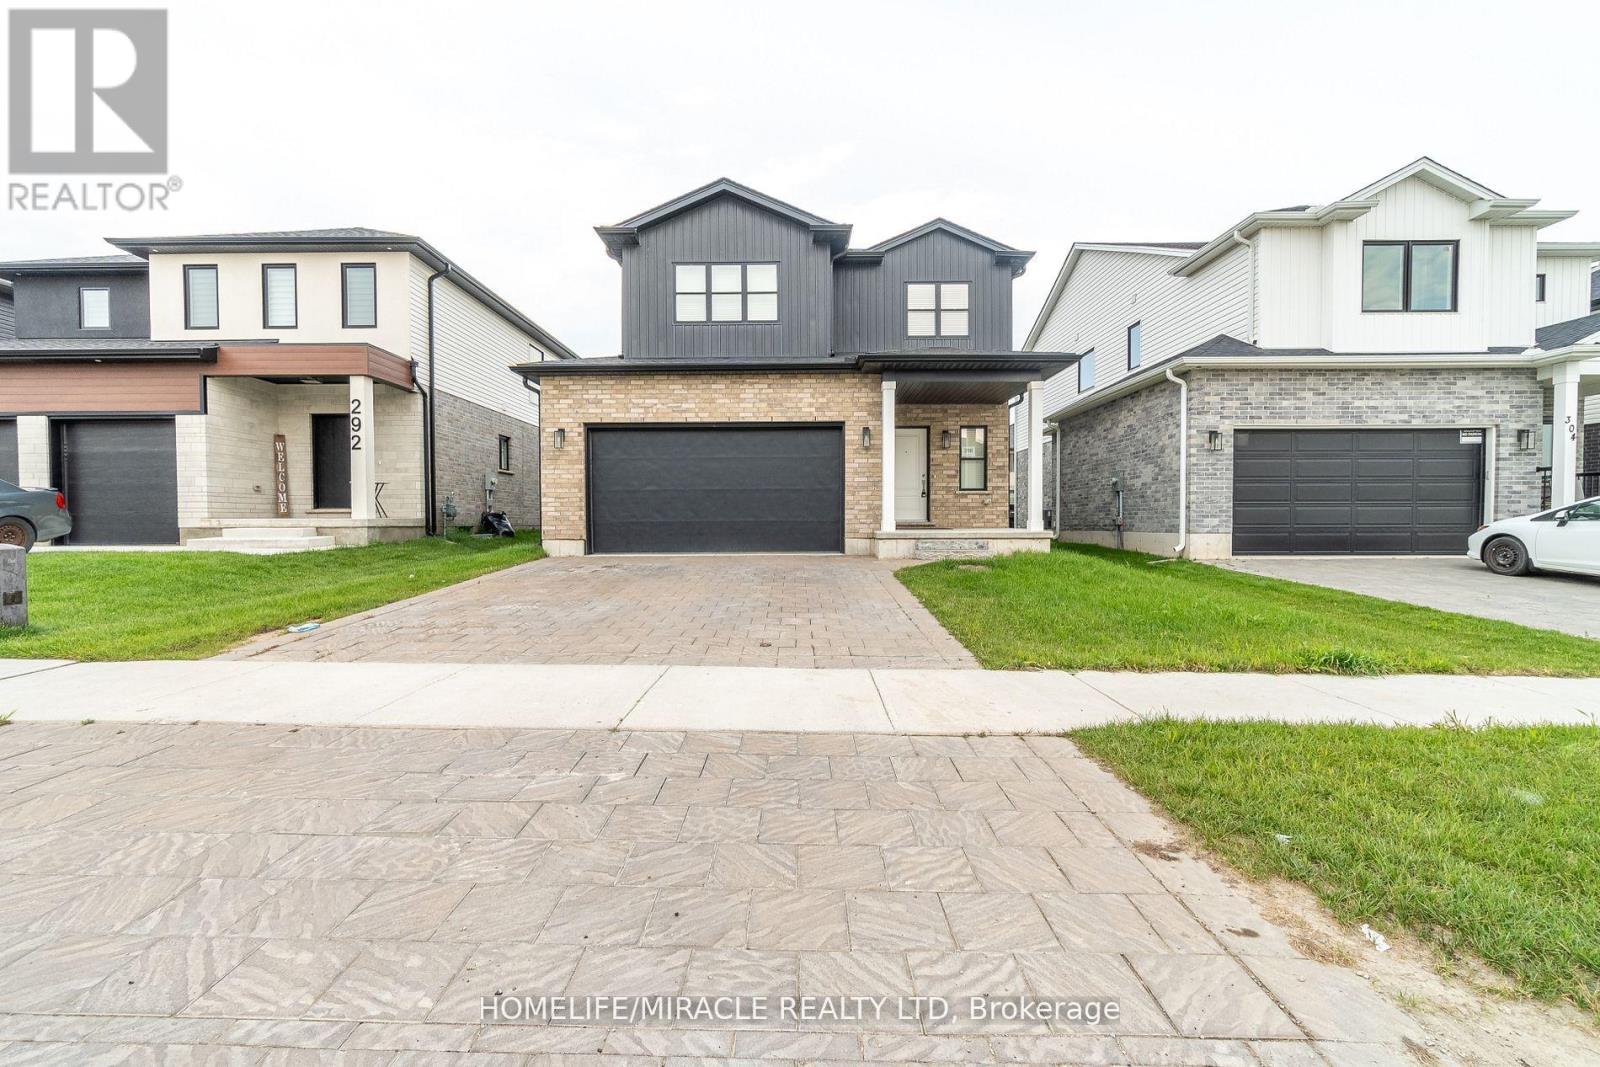
298 Middleton Avenue
London South, Ontario
Absolutely Stunning Detached Home Built By Foxwood Homes In South London's Newest Sought After Neighborhood. Premium 41Feet By 108Feet Lot, Home Featuring 4 Bedrooms+ Office On 2nd Floor, 2.5 Bathrooms. Designer Inspired Finishes. Open Concept Main Floor Perfect For Entertaining, A Beautiful Kitchen With Granite Countertops, Breakfast Island 9' Ceiling Main Floor, Loaded W/Upgrades! Custom Black Hardware, Wide Plank Laminate, Quartz Tops, Upgraded Kitchen, Lights, 2 Car Garage. "The Covington" 2,072Sqft Model. Close Proximity To Bostwick Ymca, Highways 401/402, Walking Trails, Parks, Wonderland Commercial Corridor, Whiteoak's Mall And A Variety Of Restaurants And Retail Shopping. (id:63616)
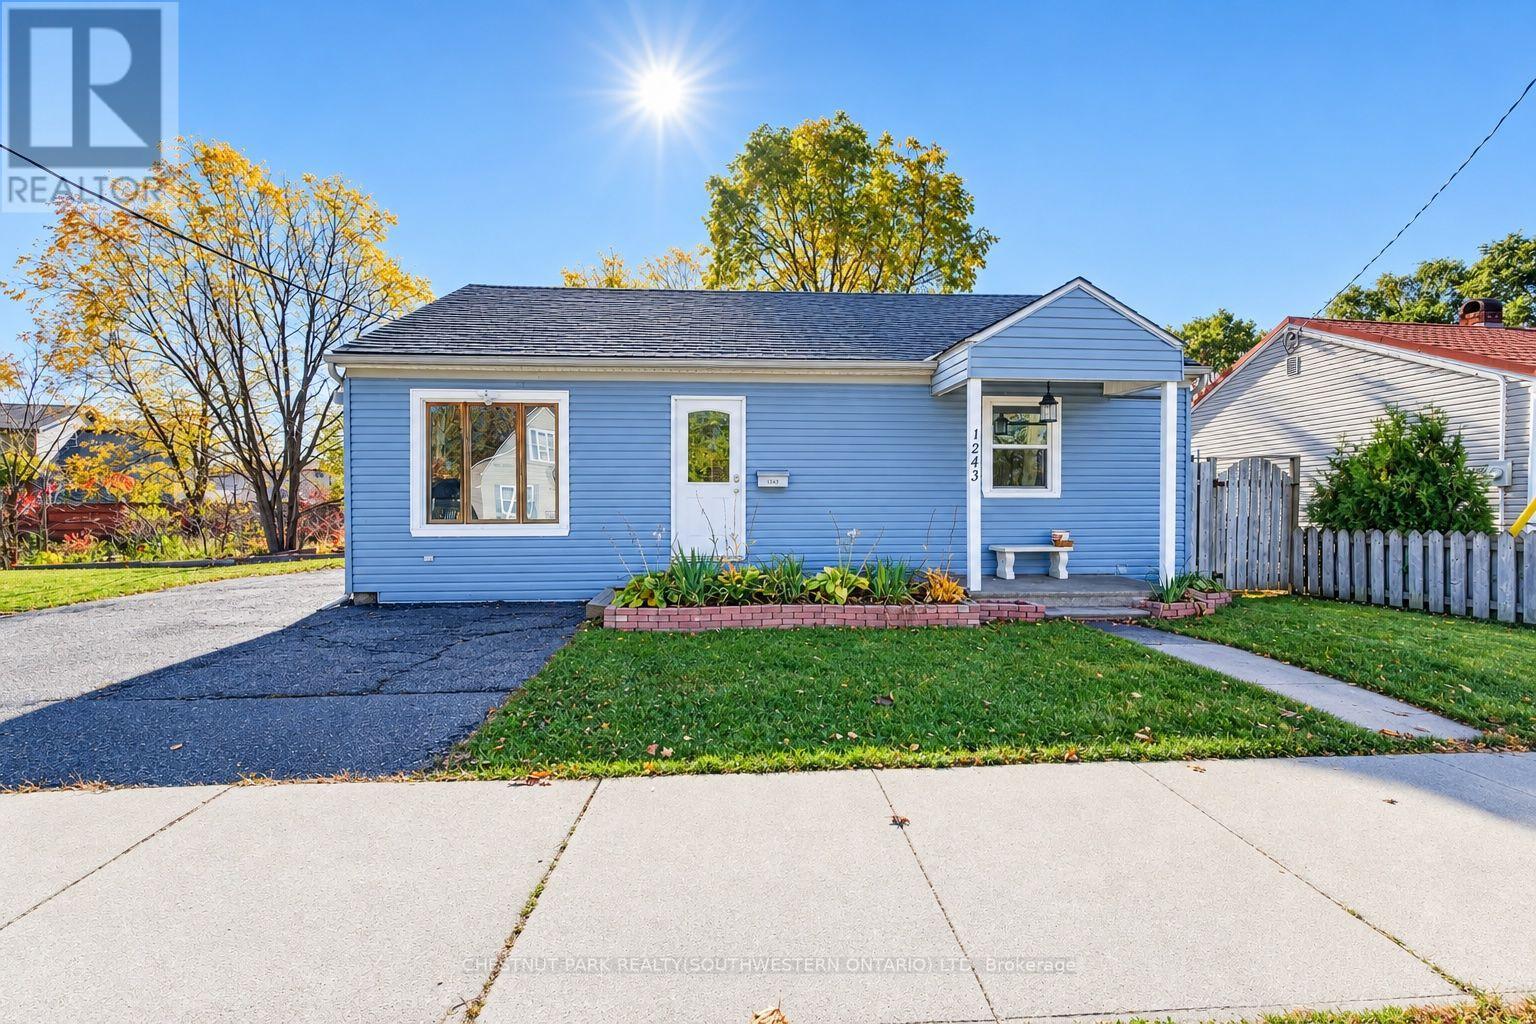
1243 Whitley Street
Cambridge, Ontario
Incredibly flexible, surprisingly chic, and fresh to the market at an outstanding price point - 1243 Whitley Street sits in a quieter pocket of Central Preston, prepared to be put to new purpose by its next lucky owner. Newly painted, awash in natural light and very tidy, this three-bedroom (1+2) bungalow boasts ample space for a work-from-home setup, room for larger gatherings with family and friends in a charming living room with gas fireplace and custom stone surround and a kitchen to match, featuring granite countertops, abundant prep and storage space, and a gas range. Moving down the hall from the kitchen and past a neatly designed built-in, you'll discover an unexpectedly large primary bath complete with an oversized Maxx soaker tub and roomy stand up shower enclosure. The primary bedroom lies across the way to the front of the home, with its large step-out closet and bright double-aspect window sets. Residing downstairs are two additional bedrooms, plus a handy utility and laundry space. Heading back upstairs and outside via the living room's sliding doors, take your time to take in a fenced yard that features a deck (complete with hot tub), a sizable gazebo with natural gas line for BBQs and warm weather entertaining, plus a storage shed and gated side access leading through to the property's party-piece - a 25x25 detached garage/workshop. This space is separately metered for gas and hydro with a new roof having been installed in 2023, and is independently heated and cooled. Future uses for this space are limited only by your imagination! This home sits right around the corner from Riverside Park, within 5 minutes of the shopping and amenities of both Downtown Preston and Hespeler Road, and less than 10 minutes from the 401 at Highway 24. (id:63616)
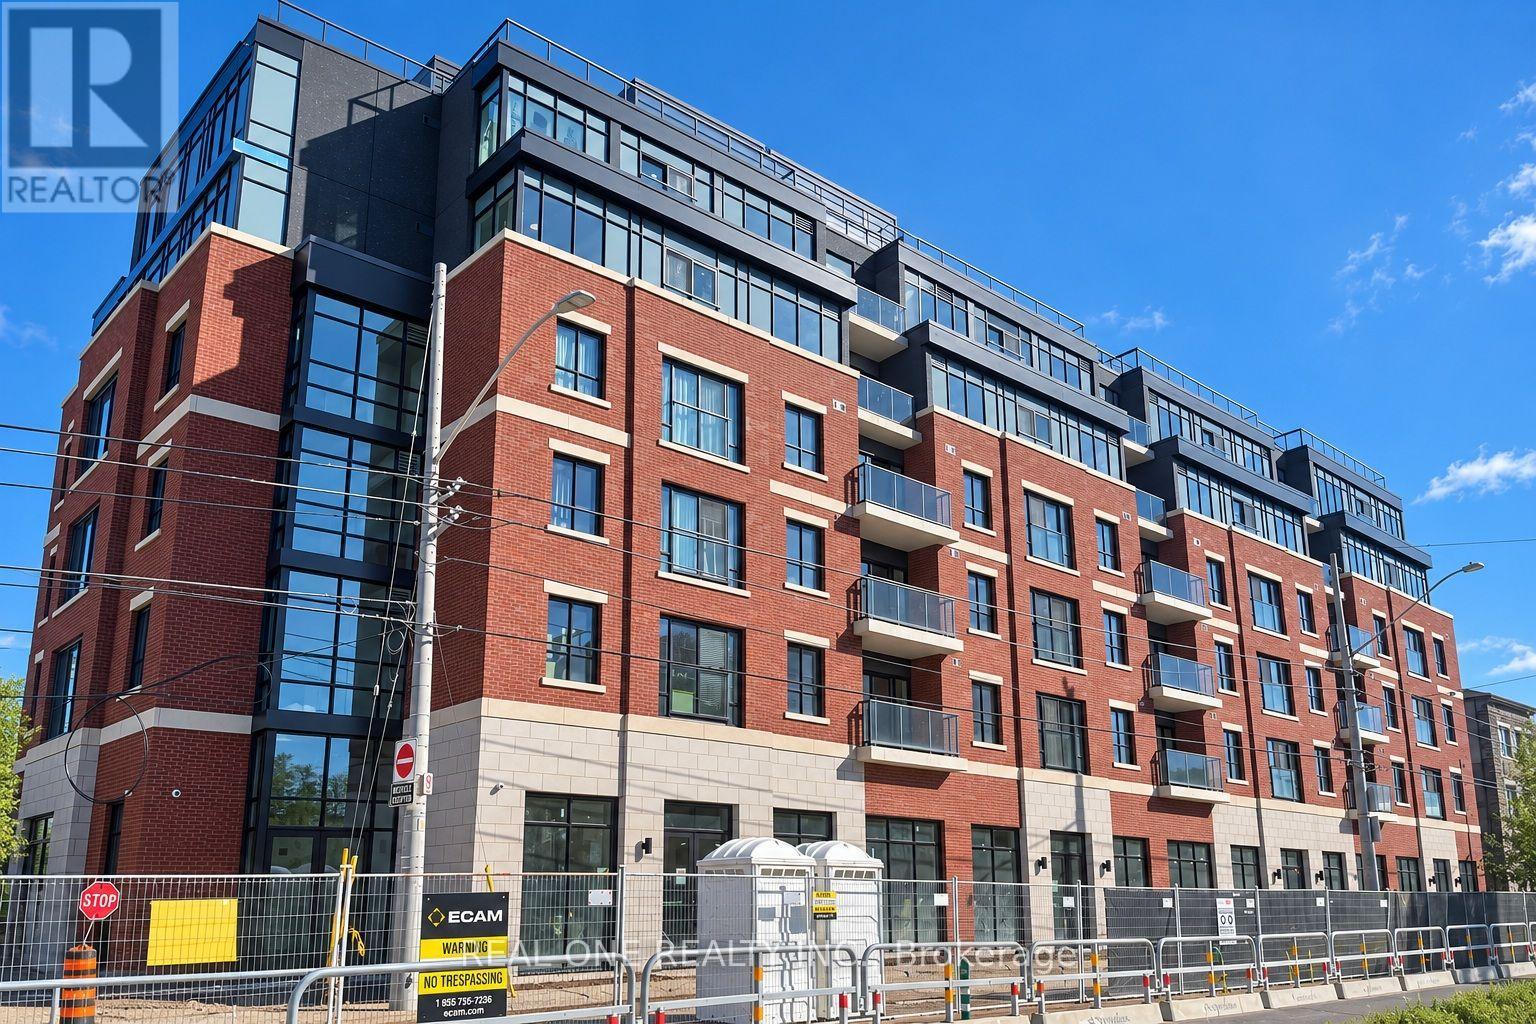
606 - 810 King Street W
Hamilton, Ontario
Welcome to The Point at 810 King Street West, a brand-new contemporary purpose-built rental residence in Hamilton's highly desirable Westdale neighbourhood! This spacious, south-facing 610sqft 2-bedroom, 1-bathroom unit features two generously sized bedrooms, one 4pc Bathroom, Open Balcony and convenient in-suite laundry. Enjoy modern finishes throughout, including quartz countertops and backsplashes, a sleek kitchen with modern appliances, and individually controlled heating and cooling.Residents have access to excellent amenities, including a rooftop terrace with scenic views, a fitness room, two elevators, FREE secure indoor bike storage, and controlled building access. On-site parking is available for an additional $175/month, exclusively for 2-bedroom units, with some select surface parking spaces covered by the building above. Professionally managed by a responsive local team.Ideally situated within walking distance of McMaster University, the charming cafés, restaurants, and shops of Westdale Village, as well as Princess Point and the scenic Cootes Paradise trails. Enjoy easy access to public transit, major highways, and downtown Hamilton.Experience the perfect combination of modern comfort, convenience, and vibrant neighbourhood living! Tenants are responsible for rent, utilities, and tenant insurance. Unfurnished. Immediate occupancy available! The landlord is flexible with the move-in date and will accept any move-in date within the next two months. (id:63616)
301 - 19b West Street N
Kawartha Lakes, Ontario
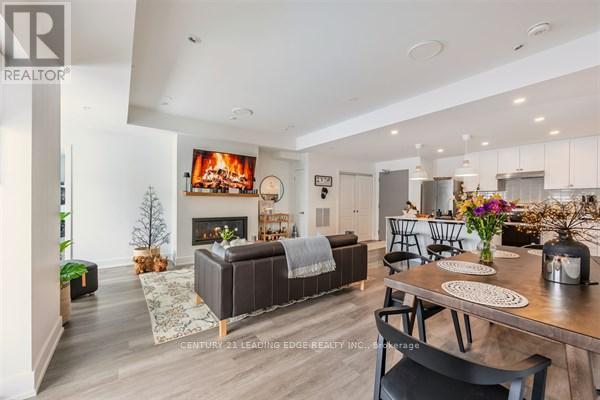
SIZE MATTERS! 2 bed, 2 bath COMPLETELY FURNISHED 1237 sq. ft. west facing condo at the Fenelon Falls Club on the shores of Cameron Lake. Exceptional value at under $500 per sq. ft. $37,000 in upgrades including gas fireplace, gas stove, upgraded cabinetry and extra potlighting. 20' wide balcony with (2) walk-outs and gas bbq hookup. Private end unit. Exclusive amenities include clubhouse, gym, outdoor pool, tennis/pickle ball courts, dog wash. Planned docking system. Magnificent sunset views. Short stroll to Fenelon Falls, 20 minute drive to Lindsay and Bobcaygeon, 90 minutes to the GTA. (id:63616)
179 Hoths Lane
Huntsville, Ontario
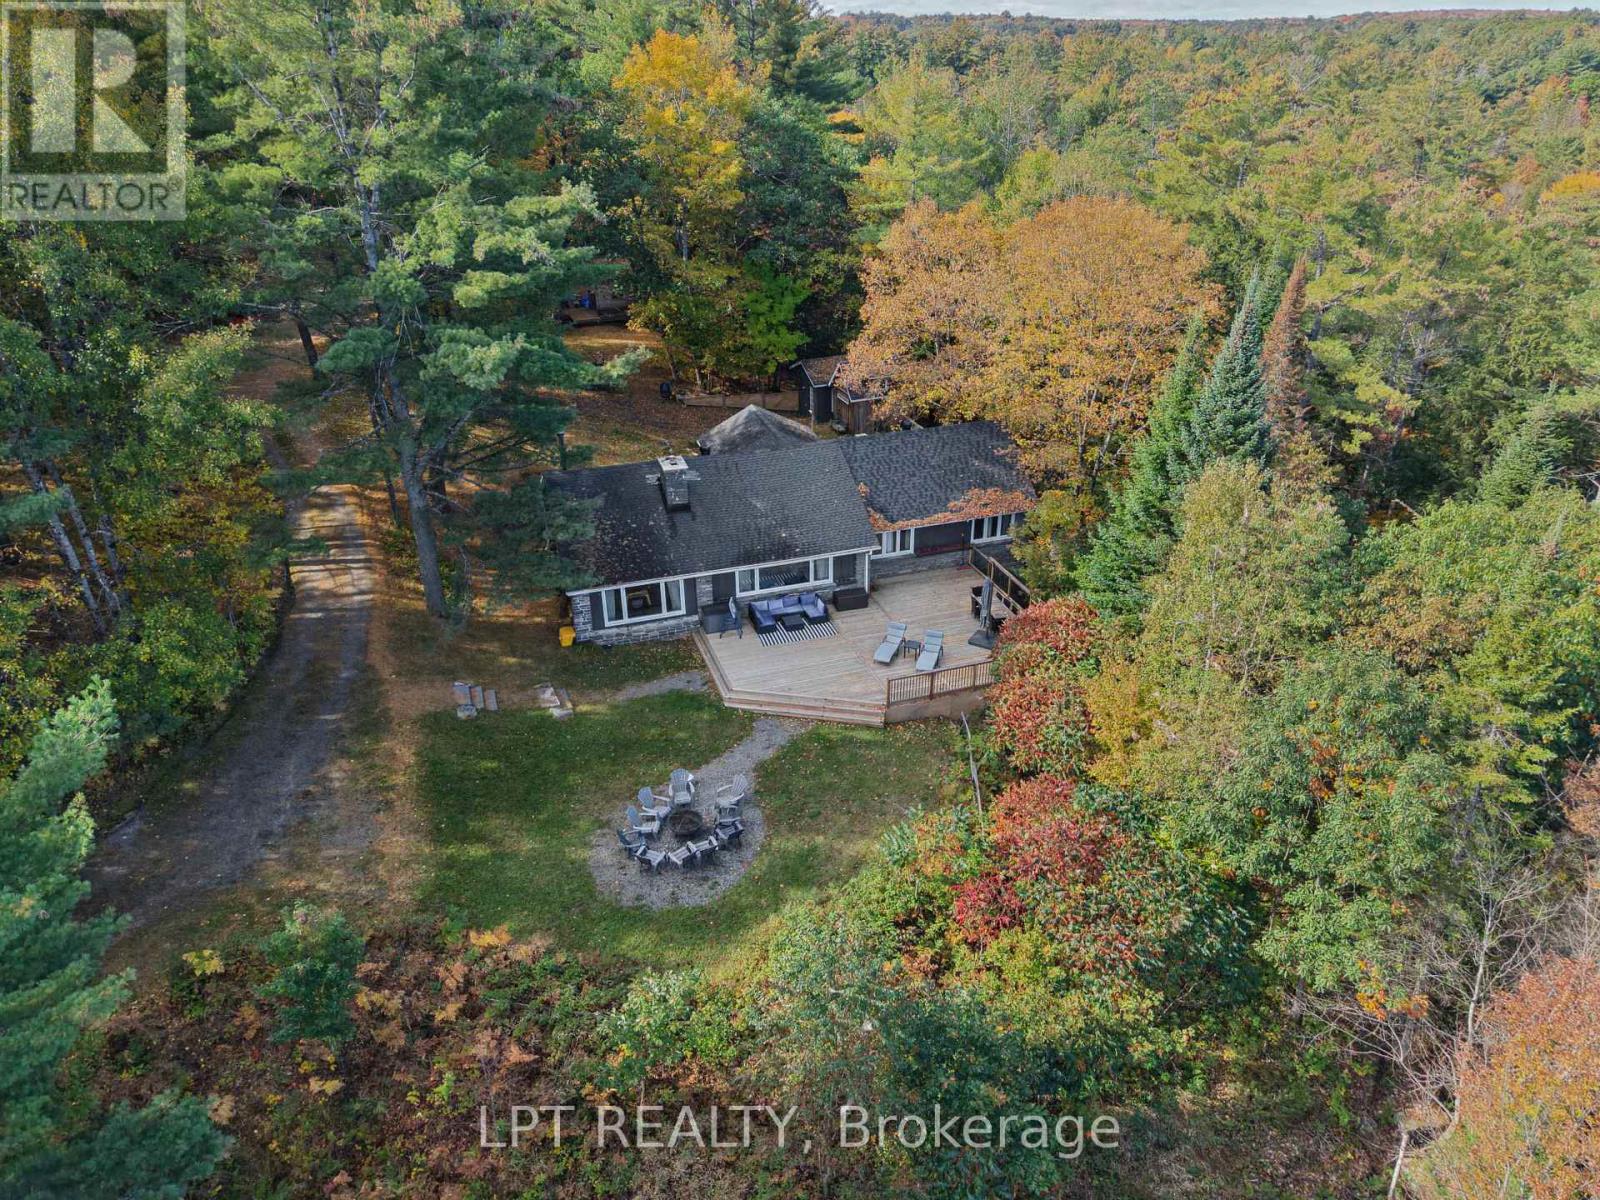
Welcome to a truly rare Hilltop Muskoka Family Estate Only Steps to sandy shores of Mary Lake Beach with Guest House & Bunkies, on nearly 2 acres of private, elevated land in the sought-after community of Port Sydney. Perched high above Mary Lake, this exceptional property combines breathtaking natural surroundings, remarkable privacy, & endless possibilities for family living, entertaining, and lifestyle enjoyment. The beautifully renovated main residence features 4 spacious bedrooms, 2 full bathrooms, multiple living areas, gourmet kitchen & 2 fireplaces, blending modern comfort with timeless Muskoka charm. Thoughtfully updated throughout, the home offers turnkey enjoyment as either a year-round residence or seasonal retreat.A separate, fully self-contained guest house provides 2 additional bedrooms, a full bathroom, a brand-new kitchen, and a private deck overlooking the surrounding trees. Ideal for extended family, guests, or independent accommodation, it offers both privacy & flexibility. Two additional bunkies further expand the property's accommodation capacity, creating a unique setting for large family gatherings, multi-generational living, retreats, workshops, wellness programs, visiting guests, or seasonal hospitality opportunities. The combination of multiple accommodations creates a rare opportunity for buyers seeking both lifestyle & income potential in the heart of Muskoka. Recent upgrades include extensive renovations to both the main residence and guest house, including updated electrical, plumbing, windows, flooring, kitchens, lighting, & decking, providing peace of mind and low-maintenance ownership for years to come.Whether envisioned as a private family estate, a multi-generational retreat, a seasonal getaway, or a lifestyle investment with income-generating potential, this remarkable property offers flexibility rarely found in today's Muskoka market.Close to Beach, Golf, Schools, Recreation, Trails, Shopping & so much more. (id:63616)
14 Beatty Avenue
Thorold, Ontario
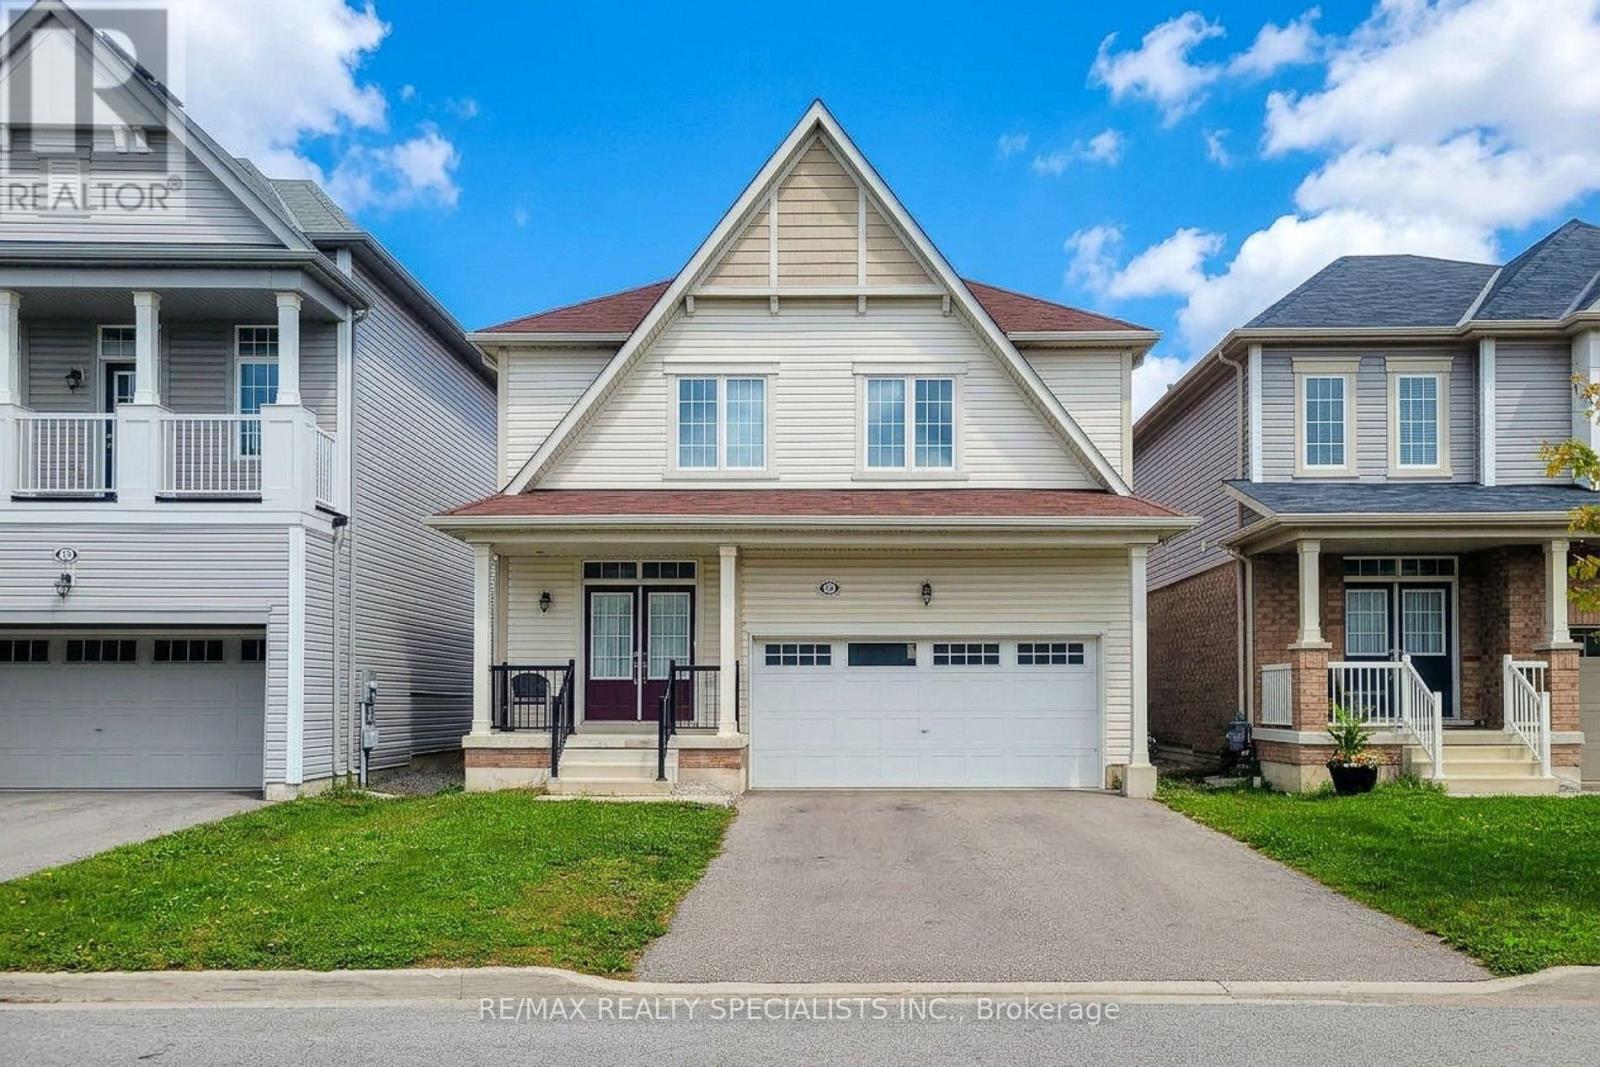
Welcome To This Beautiful 4-Bedroom Detached Home In A Desirable Newer Empire Community In Thorold! Offering approximately 2,700 sq. ft. of spacious living space, this bright and welcoming home features an ideal layout designed for modern family living. The stylish kitchen showcases upgraded cabinetry, quartz countertops & stainless-steel appliances, opening to generous living spaces perfect for both everyday living and entertaining. Enjoy separate living, dining & family rooms, providing plenty of space for the entire family. Four generously sized bedrooms, 3 bathrooms & convenient 2nd-floor laundry add comfort and functionality. The built-in 2-car garage provides ample parking and storage, while the unfinished basement offers excellent potential for a future recreation room, home office, gym or additional living space. A fantastic opportunity to own a spacious, modern home in a growing Thorold community - move in, enjoy and make it your own! (id:63616)
1909 Upper Thames Drive
Woodstock, Ontario
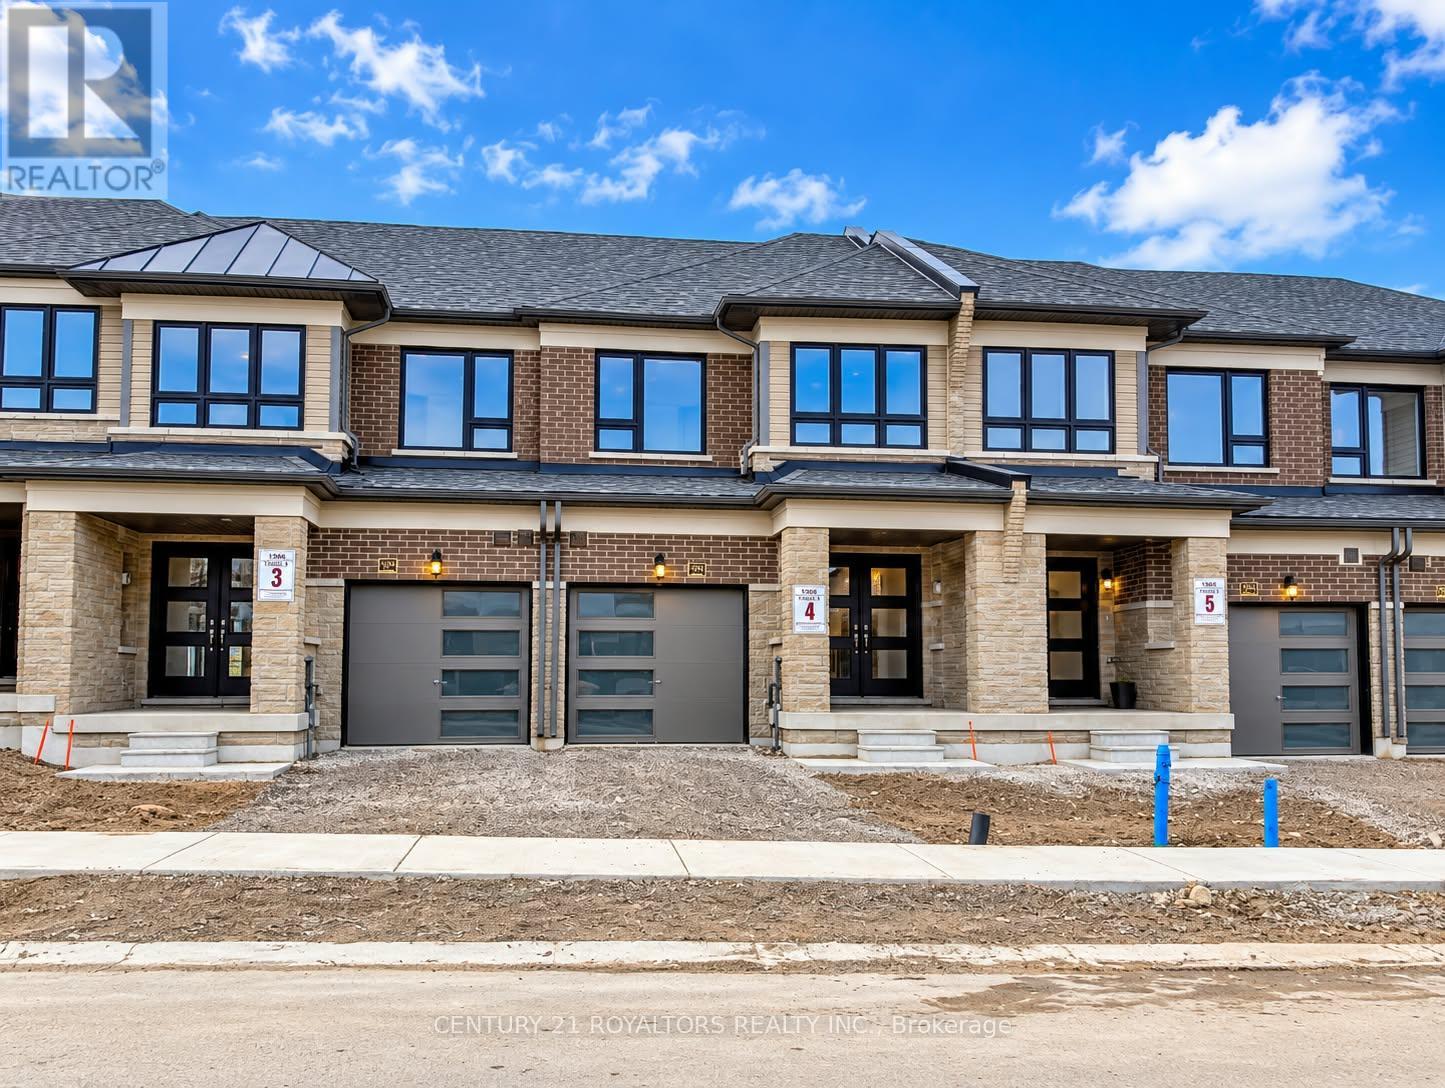
Welcome to 1909 Upper Thames Dr, Woodstock! This spacious 3-bedroom, 2.5-bathroom two-storey home offers a comfortable and family-friendly layout, making it an ideal home for a family or professional couple. The main floor features a bright open-concept Great Room and dining area, a well-appointed kitchen with breakfast area, and a convenient 2-piece powder room. Upstairs, the generous primary bedroom features a walk-in closet and private 3-piece ensuite, along with two additional bedrooms, a full 3-piece bathroom, and convenient second-floor laundry. Located in a desirable and growing Woodstock neighbourhood, this home is close to parks, schools, grocery stores, shopping, restaurants, and everyday amenities, with convenient access to major routes. The home also offers an attached garage and driveway parking. Please note that the home does not have air conditioning. Tenants are responsible for 100% of all utilities. (id:63616)
153 Fisher Mills Road
Cambridge, Ontario
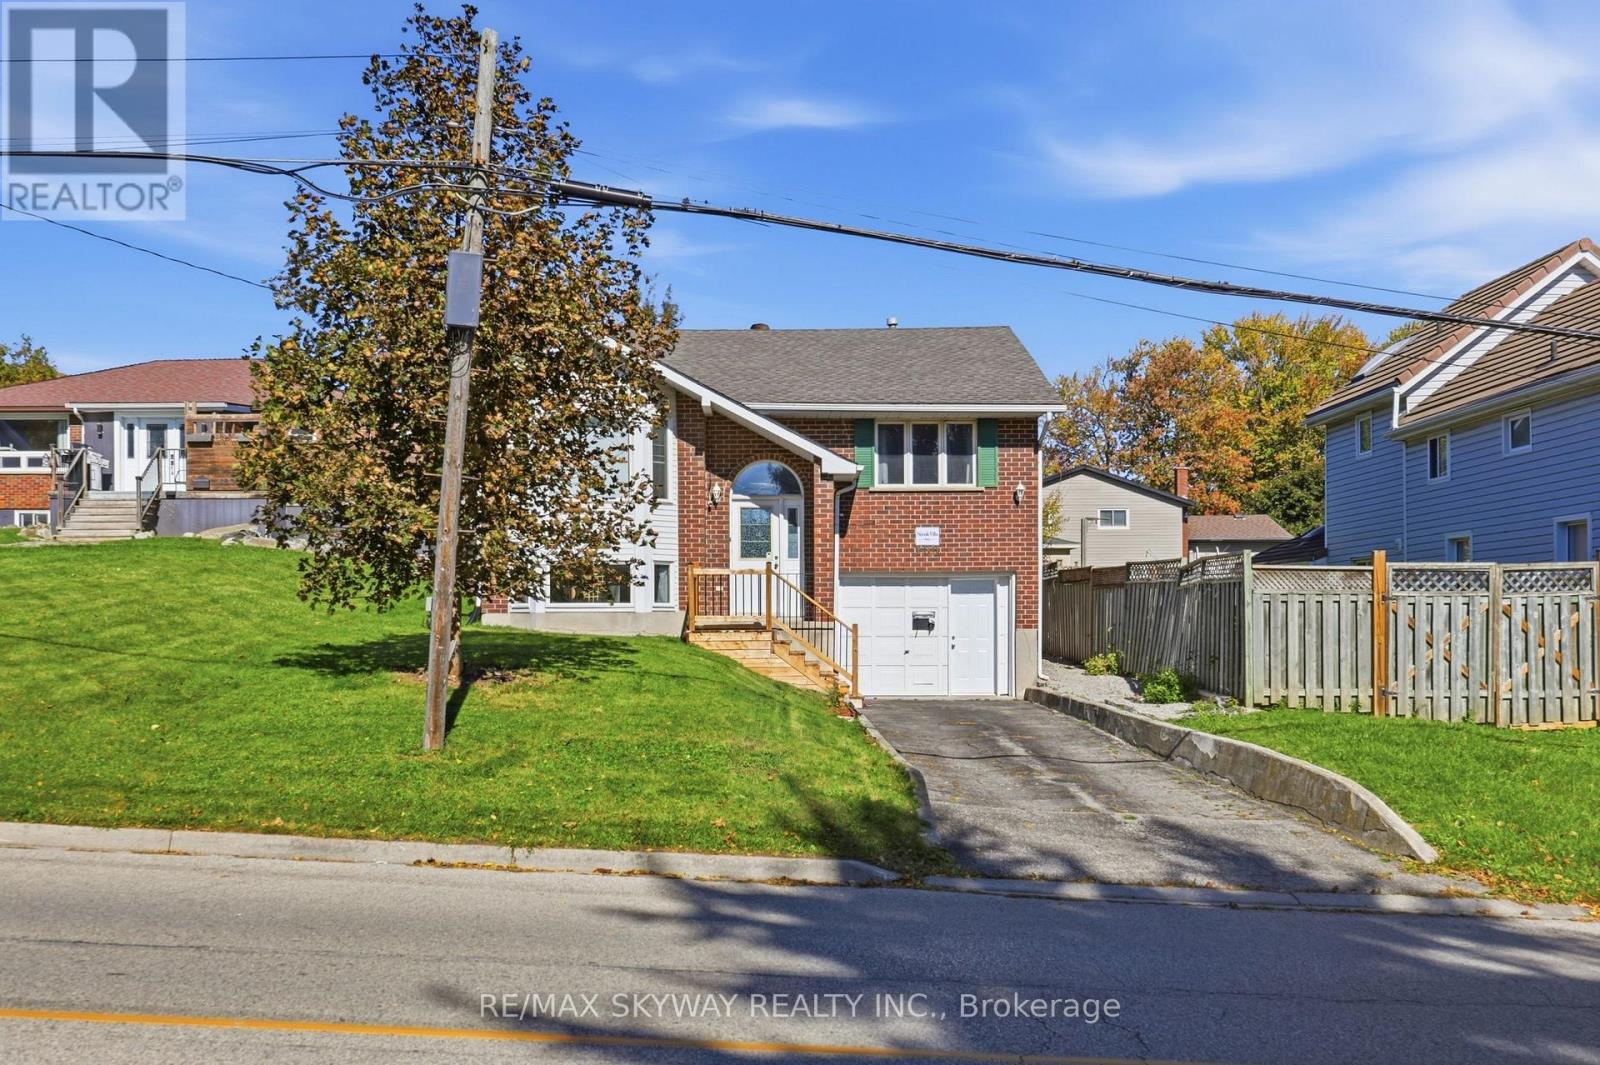
**LOCATION LOCATION LOCATION **"Motivated seller welcomes offers. Book your showing today and explore the possibilities""MUST SEE !! Welcome to 153 Fisher Mills Road, a charming raised bungalow in Cambridge's desirable Hespeler community. Set on a generous lot, this versatile home offers a bright main floor with an inviting living room, large bay window and separate dining area. The kitchen features stainless steel appliances and access to a spacious backyard with a deck-perfect for summer BBQs and family gatherings. Two full bathrooms and a finished basement provide comfortable, flexible living space for families, downsizers or extended family. The insulated garage, equipped with heating and air conditioning, offers additional versatility for a home workspace or hobbies. A second optional laundry area provides potential for future stacked laundry. Conveniently located near parks, schools, shopping and transit, with easy access to Highways 401 and 8 for commuting throughout Waterloo Region and the GTA. Potential for a future basement apartment, subject to municipal approvals and applicable requirements. Roof installed 2022, AC 2022 & Furnance 2022 , client did renovate the basement in 2024. (id:63616)
36 Algonquin Court
Hamilton, Ontario
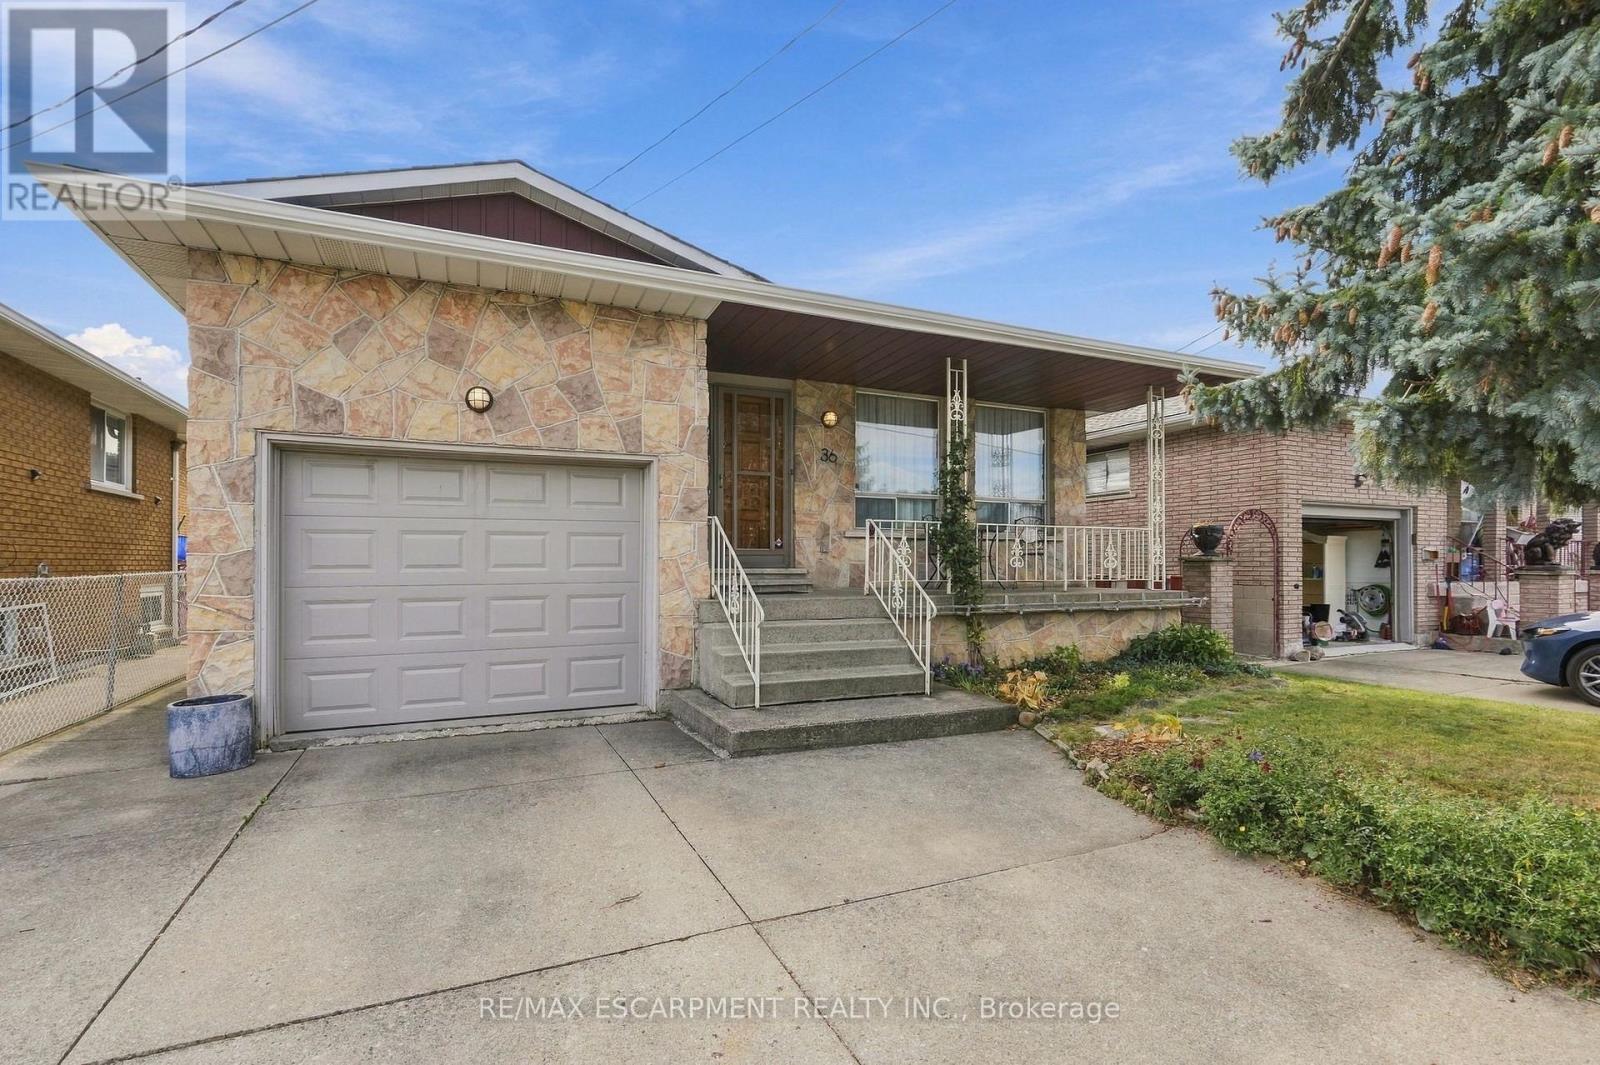
Welcome to 36 Algonquin Court, located on a quiet residential cul-de-sac in Hamilton's East Mountain (Lisgar) neighbourhood, just steps from the Mountain Brow and offering convenient access to the Red Hill Parkway and the LINC. This well-maintained multi-level home offers a functional layout with comfortable living and entertaining spaces. The main level features a bright living room, formal dining room, and spacious updated dine-in kitchen with ample cabinetry and workspace. The upper level offers 3 bedrooms and a 5-piece bathroom. The lower levels provide additional living space, including a bright family/sunroom, 3-piece bathroom, and 4th bedroom, offering flexibility for a home office, guest space, or additional family living. With approximately 1,800 sq. ft. of above-grade living space, plus a basement featuring a recreation room, laundry, workshop, and walk-up access to the garage. Step from the sunroom into the south-facing backyard, complete with a spacious patio, mature perennial gardens, and designated areas for vegetable gardening. Conveniently located near the scenic Mountain Brow Walk, Escarpment Rail Trail, Mohawk Sports Park, Albion Falls and Kings Forest hiking trails. Easy access to the Red Hill Parkway and Lincoln Alexander Parkway provides convenient commuting options, with a variety of shopping, dining and everyday amenities nearby, including Lime Ridge Mall. (id:63616)
510 - 8 Village Green Boulevard
Hamilton, Ontario
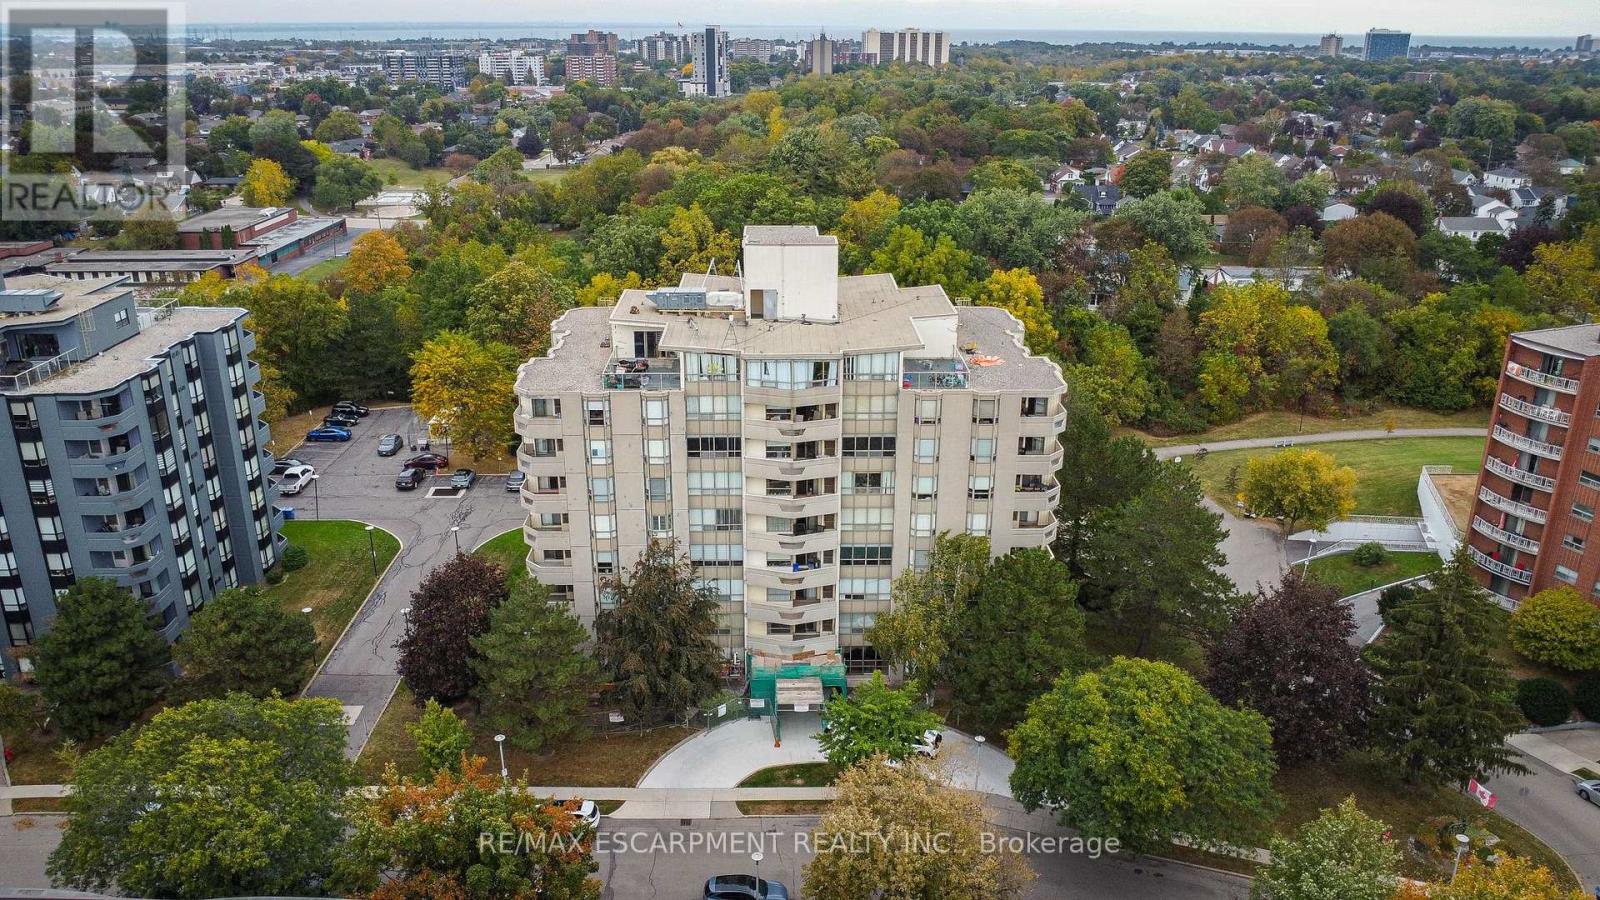
Welcome to Village Green! Two underground parking spaces are a rare find in this building and are just one of the features that make this bright and beautifully maintained 2-Bed, 2 Bath condo stand out. The interior is clean, bright and exceptionally well maintained, with a comfortable layout that offers plenty of room for both everyday living and entertaining. The living room features an electric fireplace, while the kitchen is equipped with newer appliances. The spacious primary bedroom offers a walk-in closet and a private ensuite complete with a soaker tub. The dining and living areas provide a comfortable flow through the main living space, while the private balcony offers a quiet place to enjoy the mature trees and surrounding greenery. Building amenities include a gym, sauna and party room. The exterior of the building is currently undergoing renovations, which will give the property a refreshed appearance once complete. Located in Stoney Creek's Battlefield area, the neighbourhood offers convenient access to parks, walking trails, shopping, restaurants and everyday amenities, with easy access to the QEW and surrounding communities. (id:63616)
66 Park Hill Road E
Cambridge, Ontario
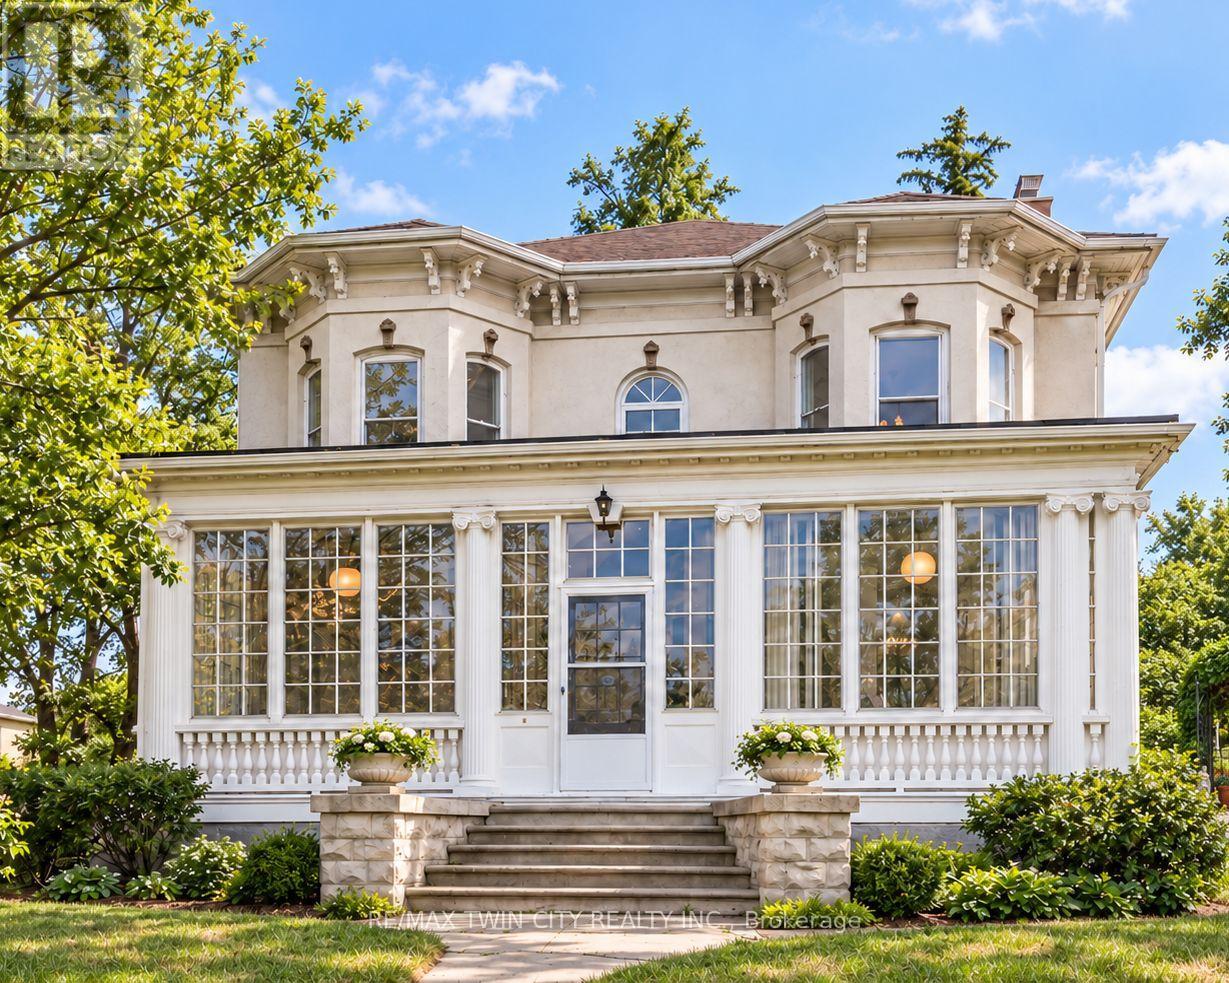
Every home has a heart-this one has a story all its own. Historic character, reimagined for modern living. This circa-1880 Italianate residence has been thoughtfully renovated while preserving the details that make it extraordinary. $$$ RENOVATIONS $$$ - Extensive include a beautifully BRAND NEW kitchen featuring stone counters, stainless-steel appliances, exposed brick, generous cabinetry and oversized patio doors opening to a private brick courtyard. Three renovated bathrooms-including a BRAND NEW PRIMARY ENSUITE-bring fresh, modern comfort with glass showers, stylish finishes and distinctive hexagon floor tile, while 10-foot ceilings, hardwood floors, intricate millwork and three fireplaces retain the home's unmistakable character. Generous principal rooms, a flexible main-floor bedroom/office and a spectacular window-filled sunroom create the kind of spaces buyers are looking for-beautiful, functional and full of personality. Upstairs, the impressive primary retreat features its own fireplace, architectural detailing, sunlit alcove and new ensuite, plus two additional bedrooms. An insulated workshop, expansive attic and additional unfinished space add versatility and future potential. With a separate side entrance and walk-up access, the basement offers exciting possibilities for a small home-based business, creative studio or personal gym. Nestled behind iron gates on approximately a quarter acre, the property is surrounded by mature trees, perennial gardens and a secluded courtyard, creating a wonderfully private setting just moments from the heart of Galt. The current owners have also successfully welcomed short-term guests, adding another layer of flexibility for buyers seeking a home that can adapt to family life, entertaining, creative pursuits or hospitality. Rarely do you find this much character, this many thoughtful updates and this much possibility in one property. (id:63616)
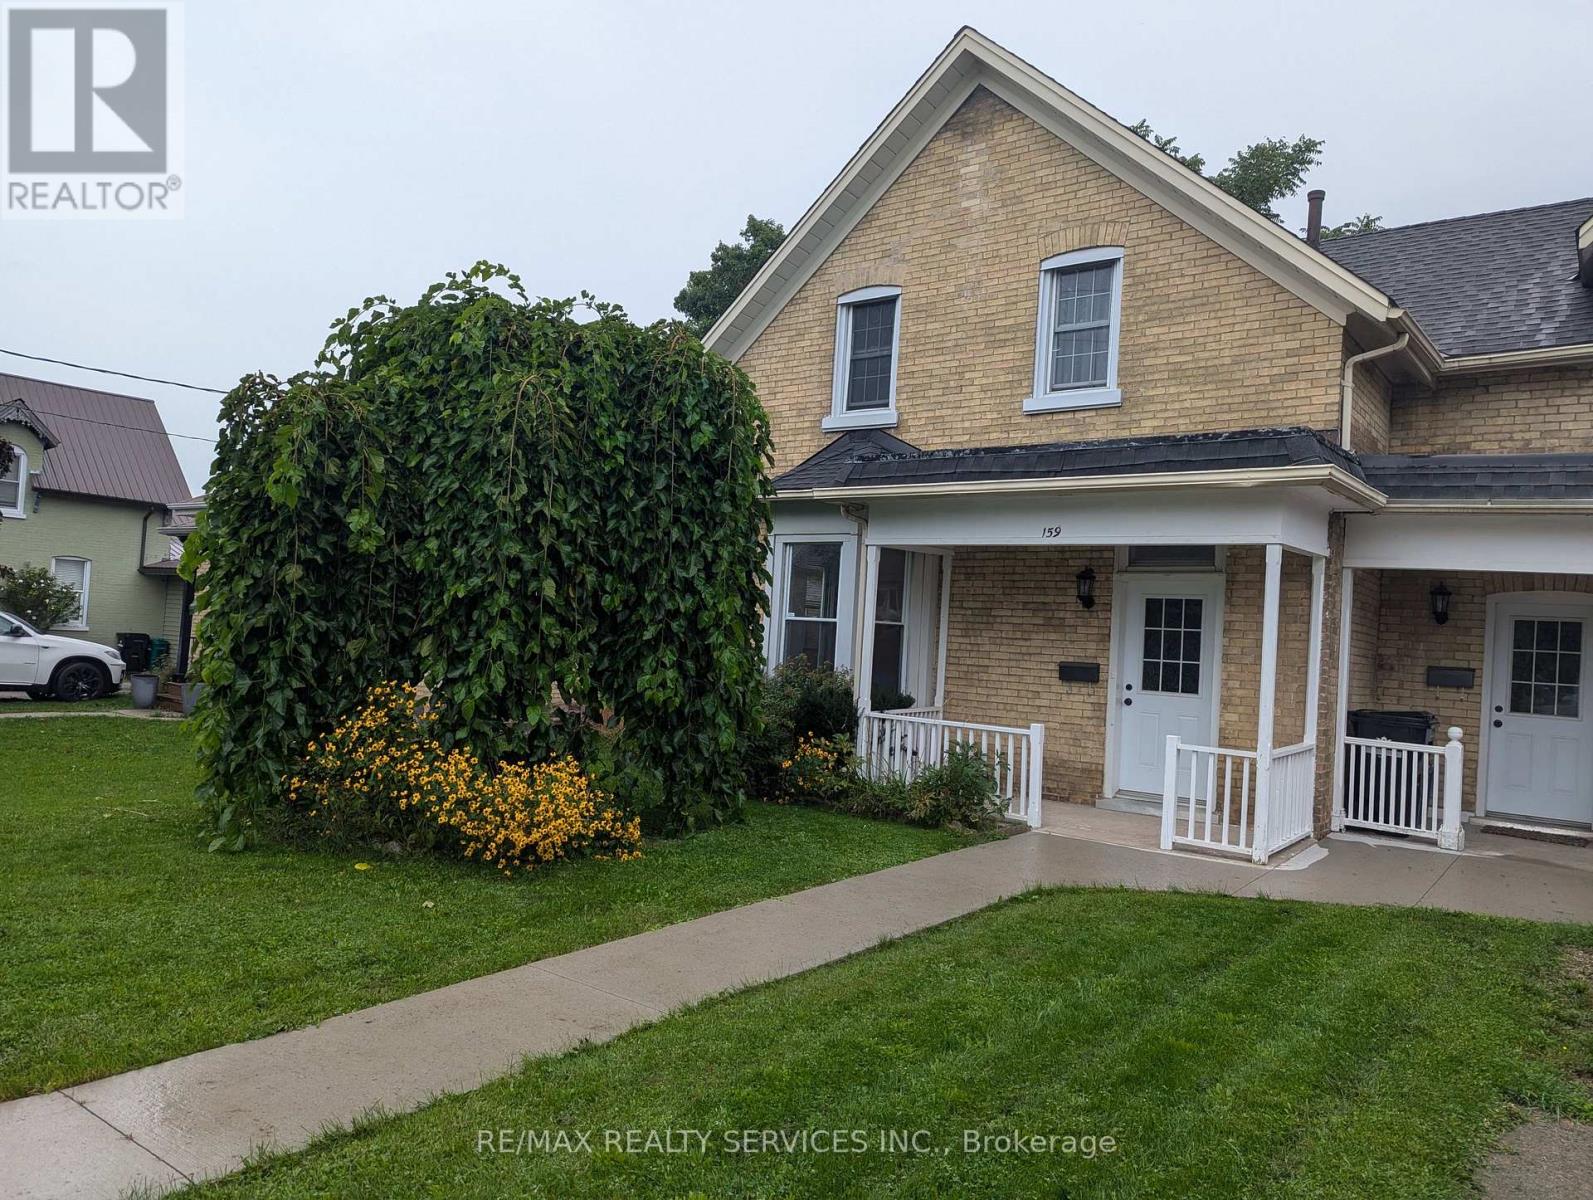
159 Wellington Street
Cambridge, Ontario
This charming and beautifully updated semi-detached home offers the perfect combination of comfort and convenience. Don't miss the opportunity to lease this lovely residence in a mature, family-friendly neighborhood. This inviting residence is ideal for both families and professionals. Located in East Galt, it features a spacious living room and dining room, complemented by large sunny windows that flood the home with natural light. With three generously sized bedrooms, two bathrooms and unfinished basement this home provides ample space for comfortable living. The kitchen has stainless steel appliances, including fridge, stove, microwave and dishwasher. Main floor laundry and washroom adds to the convenience of daily living. The large fenced backyard is perfect for summer gatherings, barbecues, and quiet outdoor relaxation. Set in a quiet, established neighborhood, this home is within distance to schools, parks, Downtown Galt, and other essential amenities. Quick access to major city routes makes commuting and daily errands a breeze. (id:63616)
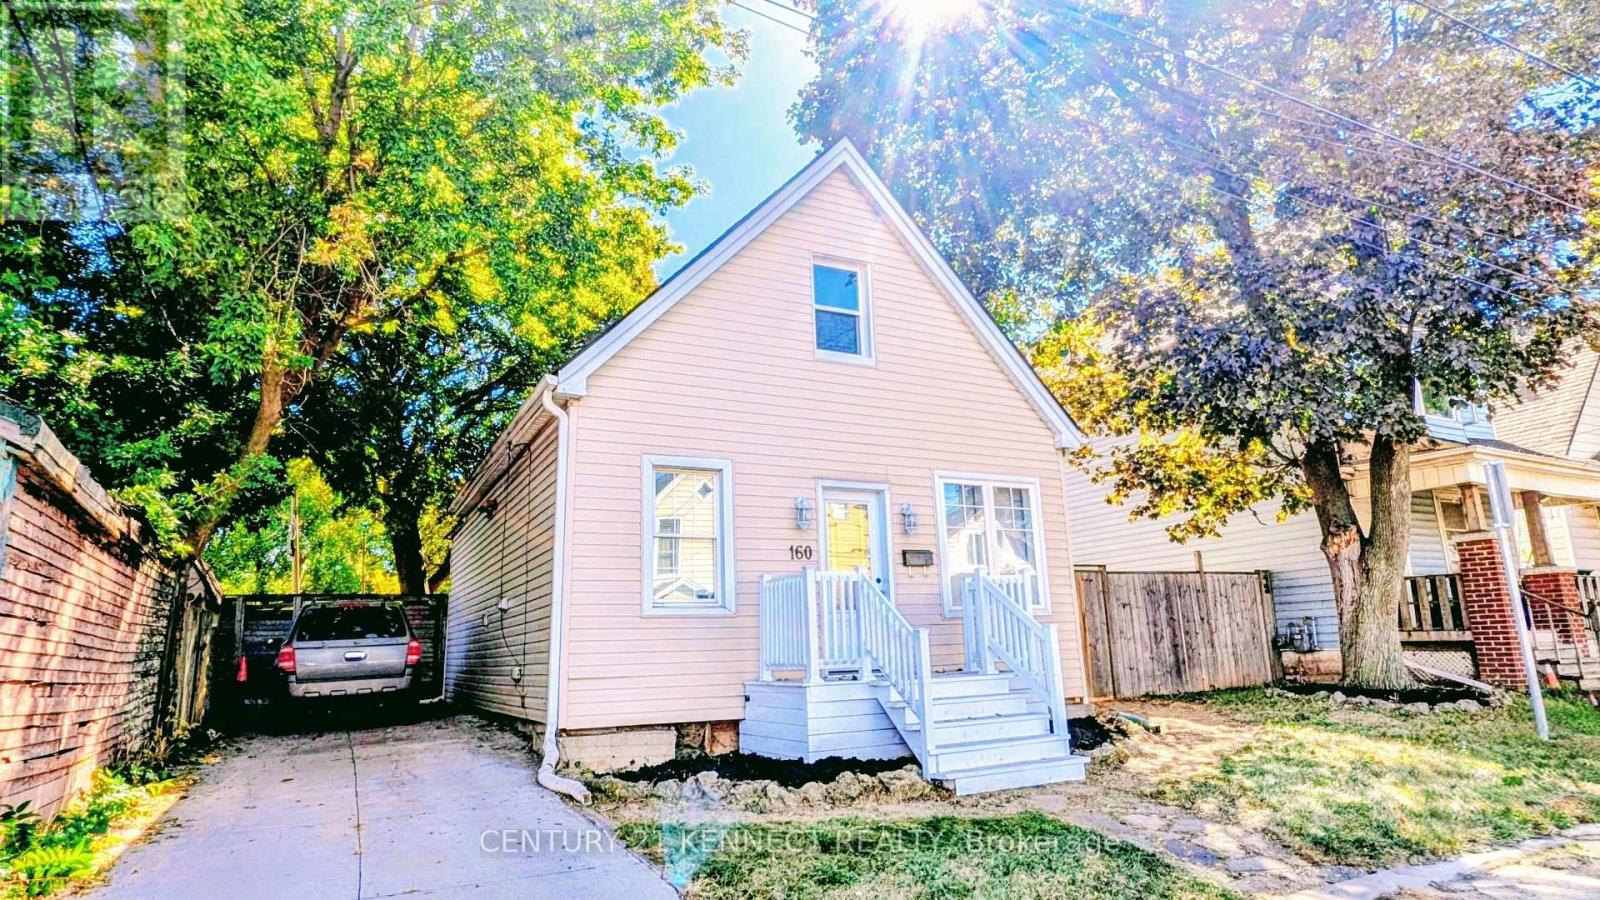
160 Glendale Avenue N
Hamilton, Ontario
This cozy and unique 1.5-storey, detached home is within walking distance of Ottawa Street North, independent cafés, local restaurants, New York-style pizza shops, Gage Park, Bernie Morelli Recreation Centre, Tim Hortons Field, and shopping at Centre on Barton. It's situated in a vibrant urban area on a generous 40' x 116' lot. The backyard includes a beautiful wooden pergola that's well suited for outdoor gatherings and barbecues. Additional features include a wastewater one-way valve, updated sump pump, animal-proofing around exterior openings, main-floor laundry, and three skylights bringing in plenty of natural light. Move-in ready, just make it home! (id:63616)
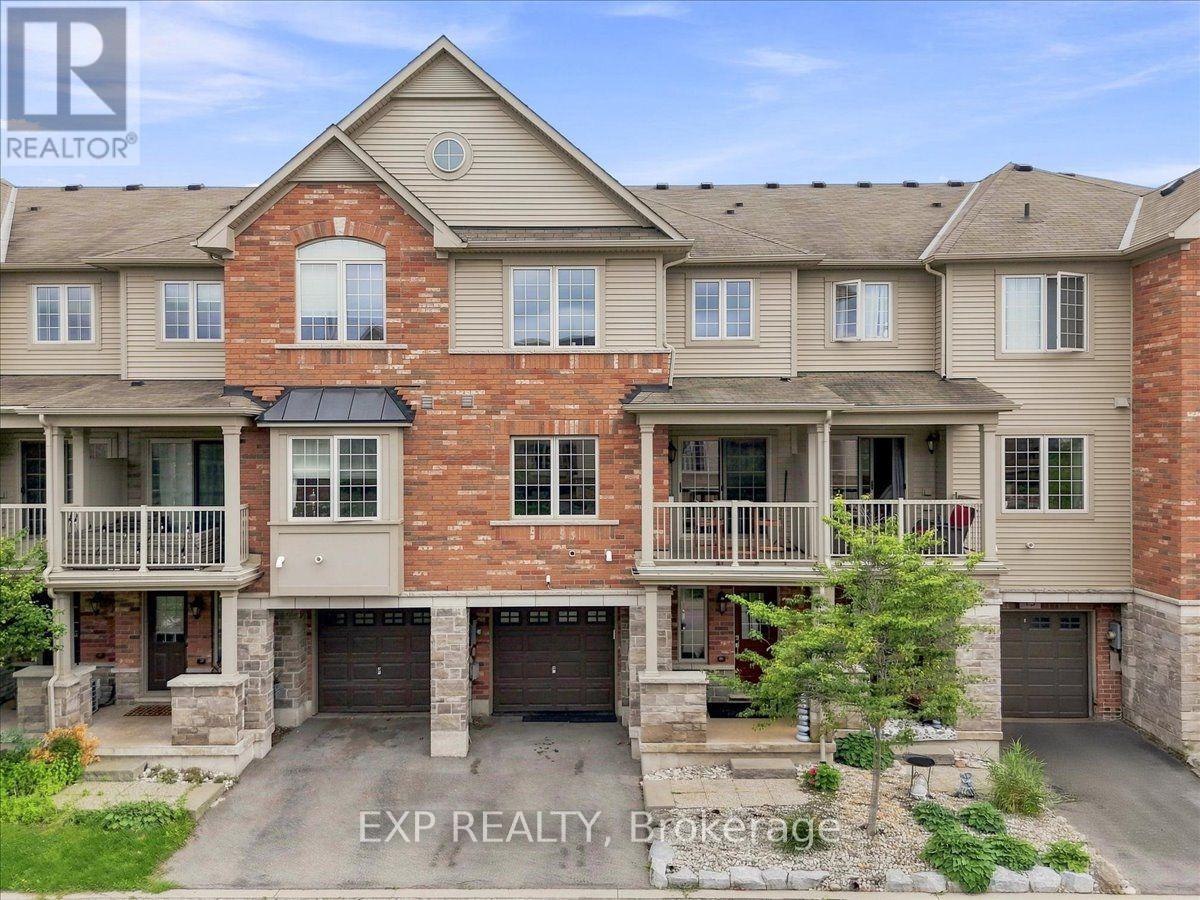
15 - 515 Winston Road
Grimsby, Ontario
This is the kind of neighbourhood where an ordinary evening can turn into a walk along the beach, dinner at a local restaurant you'll soon know everyone by name, or a bike ride along the lake. Tucked into a quiet pocket where traffic is mostly local and kids can still play outside, life here feels slower and more connected-more cottage town than suburb.Keep the bikes, beach gear and outdoor equipment ready by the spacious front entrance or in the private garage, and you can be outside and active whenever the mood strikes. Fifty Point Conservation Area is close, offering trails, a beach, marina and plenty of space to explore, while Niagara wine country puts memorable afternoons and spontaneous date nights within easy reach.At home, the open-concept living space makes it easy to cook, gather and unwind, while the private balcony becomes your spot for summer dinners, morning coffee and evening drinks. And when real life calls, big-box shopping and everyday essentials are only 5-10 minutes away, with the QEW close by. Come experience the lifestyle for yourself. (id:63616)
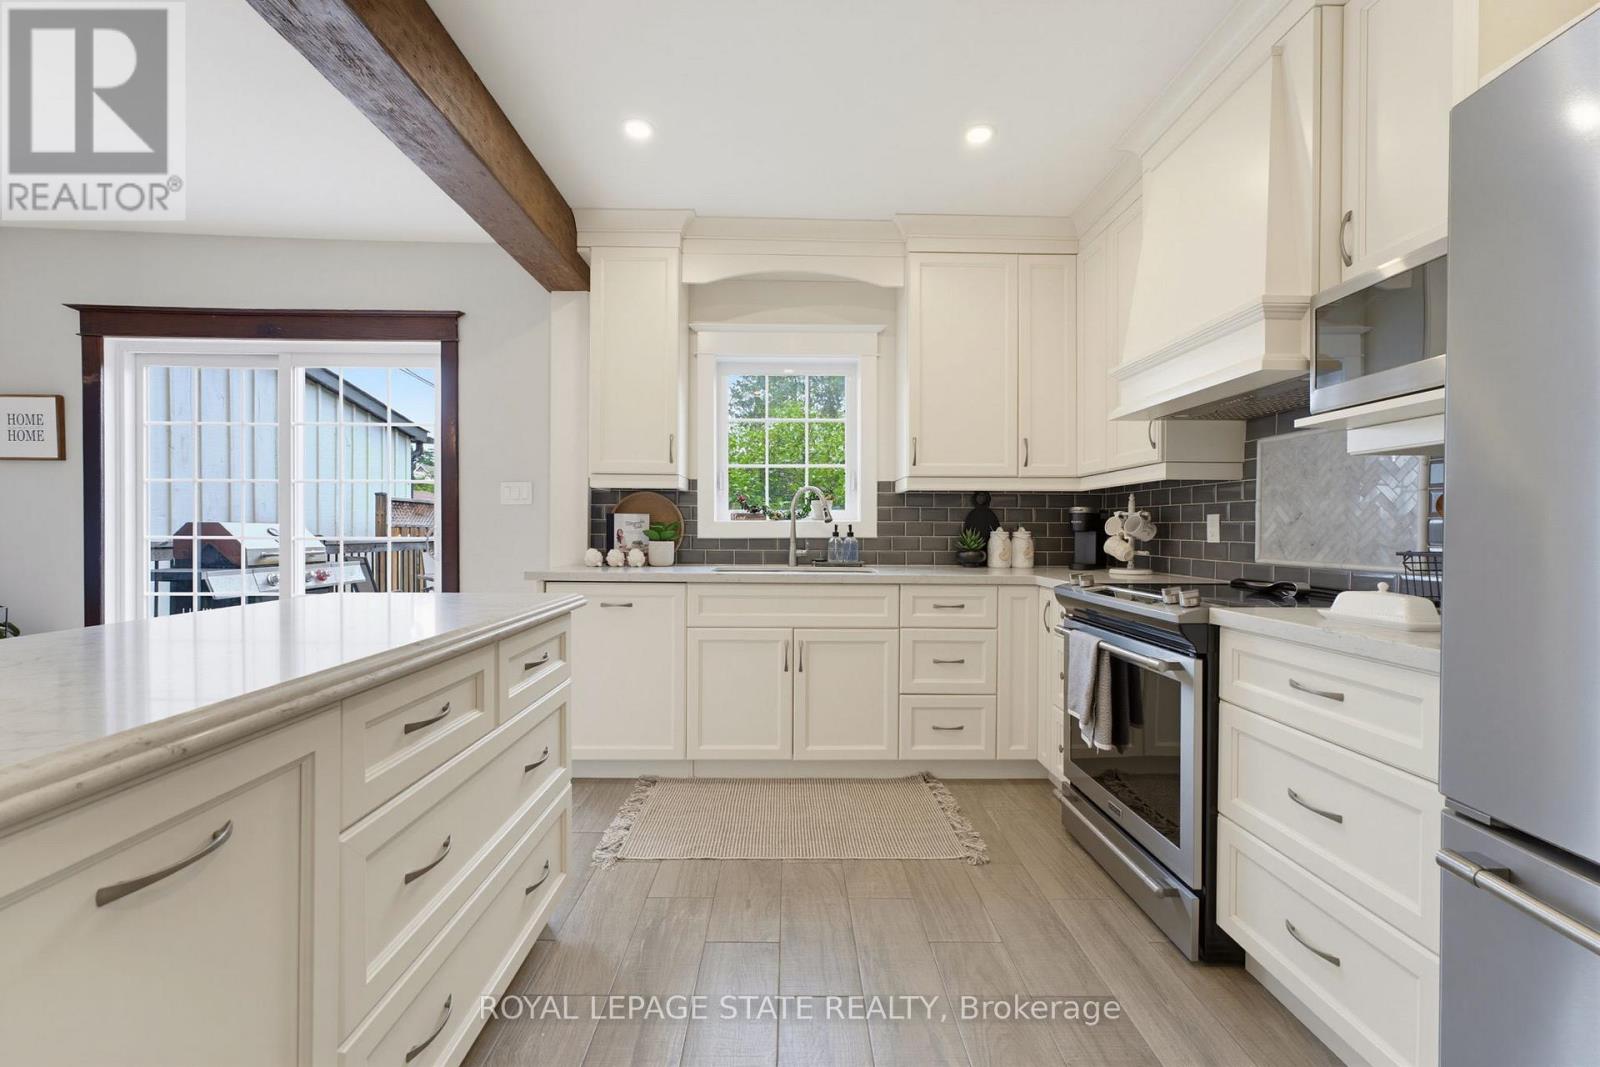
394 Charlton Avenue W
Hamilton, Ontario
Timeless character, thoughtful updates, and an incredible walkable lifestyle come together at 394 Charlton Avenue W., a beautifully preserved century home in the heart of Kirkendall. Just steps from Locke Street South, enjoy independent boutiques, coffee shops, restaurants, and the energy of one of Hamilton's most loved neighbourhoods. Parks, top-rated schools, scenic trails, the Hamilton GO Centre, St. Joseph's Healthcare, Chedoke Golf Club, McMaster University, and Highway 403 are all within easy reach. Inside, original craftsmanship takes centre stage with beautifully inlaid hardwood flooring, elegant wood trim, deep baseboards, and a striking oak staircase. An inviting front sunroom leads into warm principal rooms, including a formal living room with decorative fireplace and a spacious dining room featuring a classic recessed buffet niche. The renovated kitchen (2018) balances timeless design with modern function through quartz countertops, custom cabinetry, a centre island, exposed wood beam accents, and stainless-steel appliances. Upstairs are three spacious bedrooms and a beautiful four-piece bathroom, while the finished third-floor loft creates a flexible retreat ideal as a primary suite, home office, family room, or creative studio. The unfinished lower level provides excellent storage, workshop space, future development potential, and a three-piece bathroom. Outside, the private, fully fenced backyard is ready for gardening, entertaining, or relaxed summer evenings with friends, with the added convenience of two-car parking accessible from the rear alley. For those drawn to homes with soul, architecture with history, and a neighbourhood where daily life can happen on foot, 394 Charlton Avenue W. brings together enduring character, modern comfort, and an authentic urban lifestyle. (id:63616)

211 Main Street
Cambridge, Ontario
LARGE VERANDA CATCHES EVERY EVENING BREEZE! Step into the charm and character of a bygone era with this spacious Victorian-era home, showcasing beautiful decorative wood trim and timeless architectural details. Offering plenty of space and opportunity, this classic home is ready for its next chapter. The inviting main floor features hardwood floors, a fireplace, a separate dining room, a four-piece bathroom, and a generous covered veranda-perfect for enjoying warm summer evenings. Upstairs, you'll find three bedrooms, an additional four-piece bathroom, and a convenient walk-up to the unfinished attic/loft space, offering exciting possibilities for future development. The basement provides additional finished space along with a walk-up to the yard. With its generous layout, original character, and abundant potential, this is a wonderful opportunity to bring your own vision to a classic Victorian home. A property with character, space, and possibilities-come imagine what it could become! Updated Hydro, Knob & Tube wiring removed, October 2026 (id:63616)
6 Bodwell Avenue
South-West Oxford, Ontario
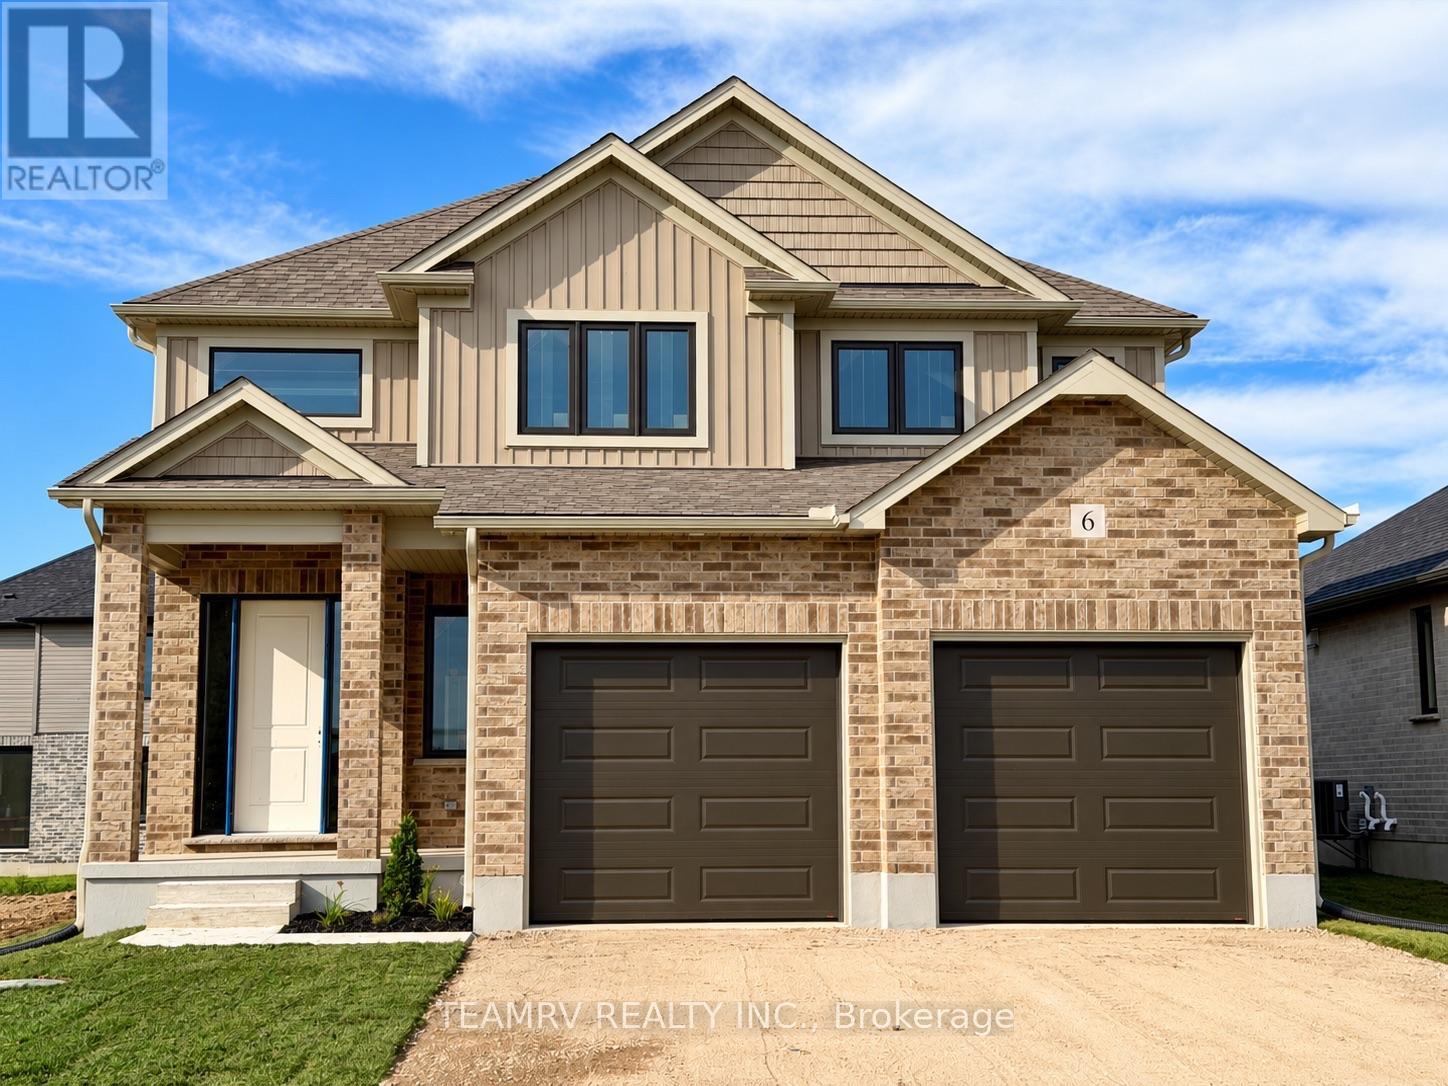
Welcome to this exceptional new home by Trevalli Homes, one of Oxford County's prestigious builders known for quality craftsmanship and attention to detail. Currently under construction, this approximately 1,970 sq. ft. home offers an inviting open-to-above foyer, 9' main-floor ceilings, three bedrooms, and convenient main-floor laundry. The bright, open-concept layout seamlessly connects the Great Room, Kitchen, and Dinette, creating an ideal space for everyday living and entertaining.The spacious primary suite features a generous size walk-in closet and a private ensuite with double sinks. Quality finishes include hardwood flooring in the Great Room, Kitchen, and Dinette, along with custom kitchen cabinetry featuring 42" upper cabinets, crown moulding, an under-cabinet lighting valance, and soft-close drawers.Additional features include custom oak post and railings with black metal spindles, oak stairs from the main to the second floor, additional pot lights in the Great Room, central air conditioning, maintenance-free coloured vinyl-clad casement windows, a paved driveway, and more.A wonderful opportunity to personalize a new home while construction is underway. Interior finishes and colours may still be selected by the purchaser from Builder's samples. Experience the quality and craftsmanship of Trevalli Homes and make this beautiful new home your own.Prices are shown net of applicable HST rebates for qualified purchasers, subject to purchasers' eligibility.**Open House every Saturday and Sunday from 1:00-4:00 p.m. at the builder's model home, located in Mount Elgin. (id:63616)
46 Ford Drive
Stratford, Ontario
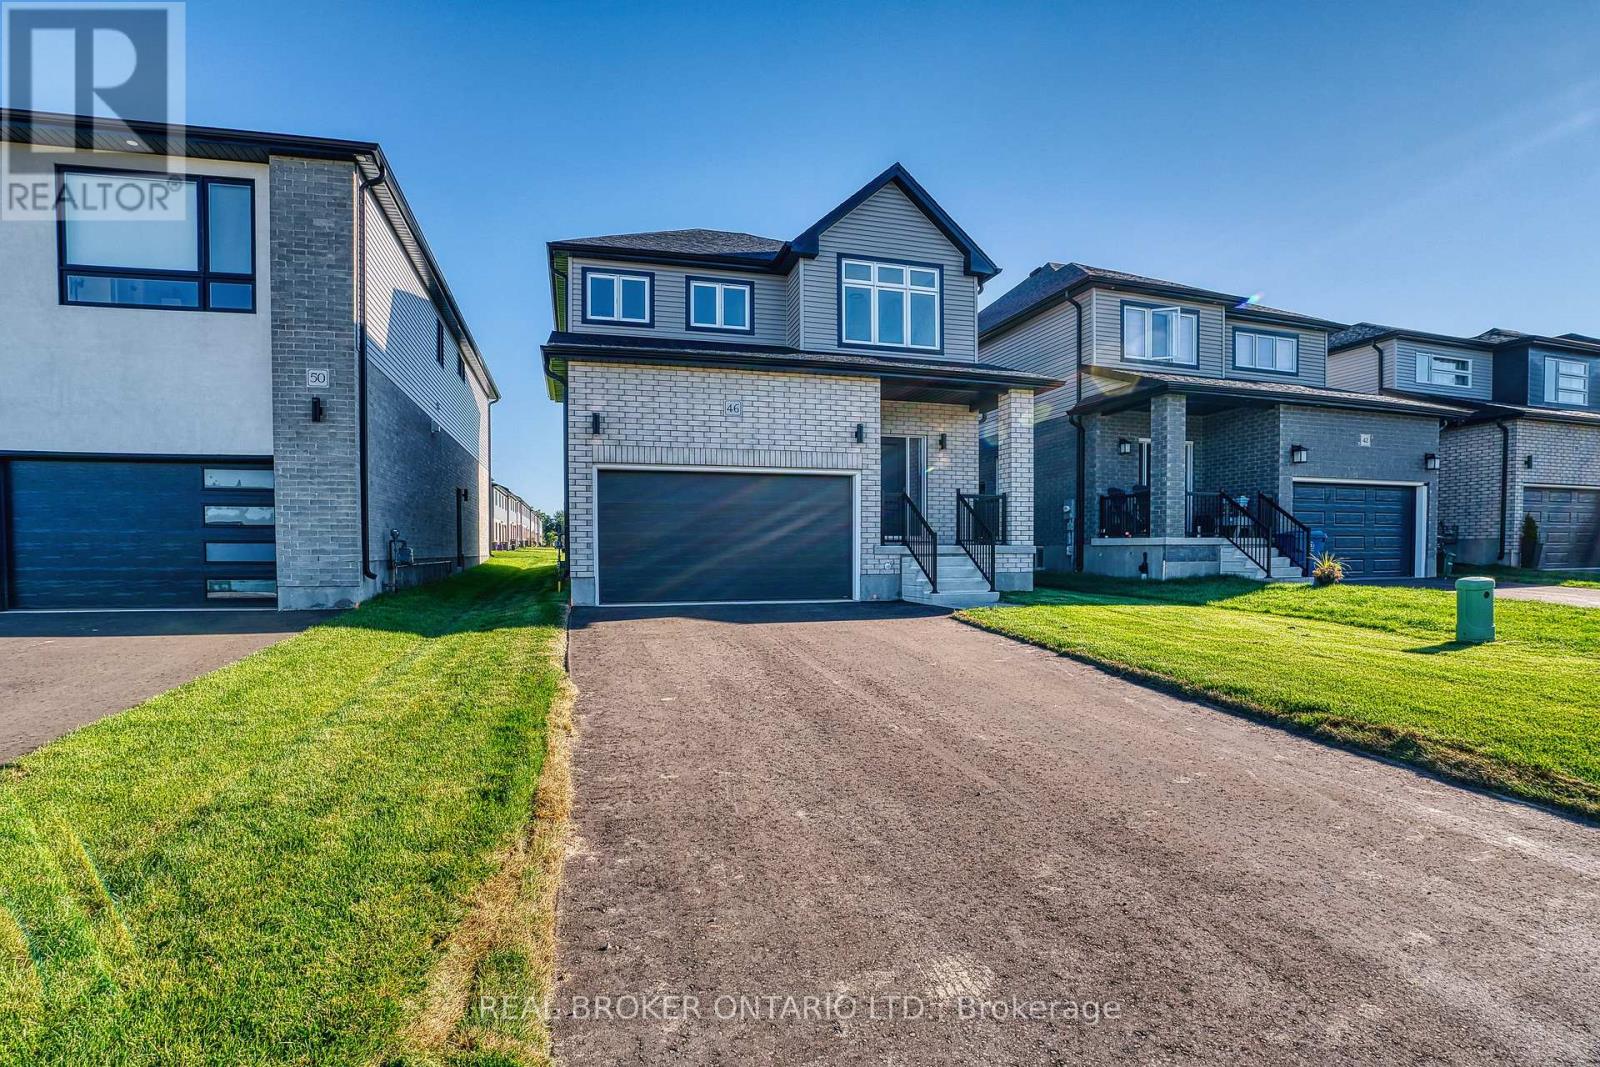
There's something special about a brand new home that's already waiting for you. No construction timelines, no imagining what it might become - just the opportunity to walk through the door and immediately picture your life here. Light, bright, and beautifully finished, this newly constructed Stratford home was designed with everyday living in mind. Natural light pours throughout the space, highlighting the airy finishes and creating a home that feels fresh, warm, and welcoming from the moment you step inside. The carpet-free main floor centres around afunctional open-concept kitchen, dining, and living space - the kind of layout that simply makes sense. The upgraded kitchen feels polished yet practical, with plenty of room for busy mornings, casual dinners, and evenings spent gathered with family and friends. From the kitchen to the dining area and into the living room, everything flows effortlessly while still giving each space its own purpose. A separate side entrance and upgraded basement windows create exciting possibilities for the lower level in the future - whether that means additional living space, a home office, room for extended family, or simply more space to grow into over time. Outside, fresh sod and a completed asphalt driveway put the finishing touches on the property, giving you the rare simplicity of a new home where the big pieces are already taken care of. And then there's the location. Set within a growing Stratford community close to everyday amenities, schools, shopping, restaurants, and everything that makes this city such an easy place to call home. Some homes impress you with a long list of features. Others just *feel right* when you walk through the door. With its abundance of natural light, upgraded finishes, functional floor plan, and future potential, this is a home designed not only for how you want to live today - but for wherever life takes you next. (id:63616)
1207 - 858 Commissioners Road E
London South, Ontario
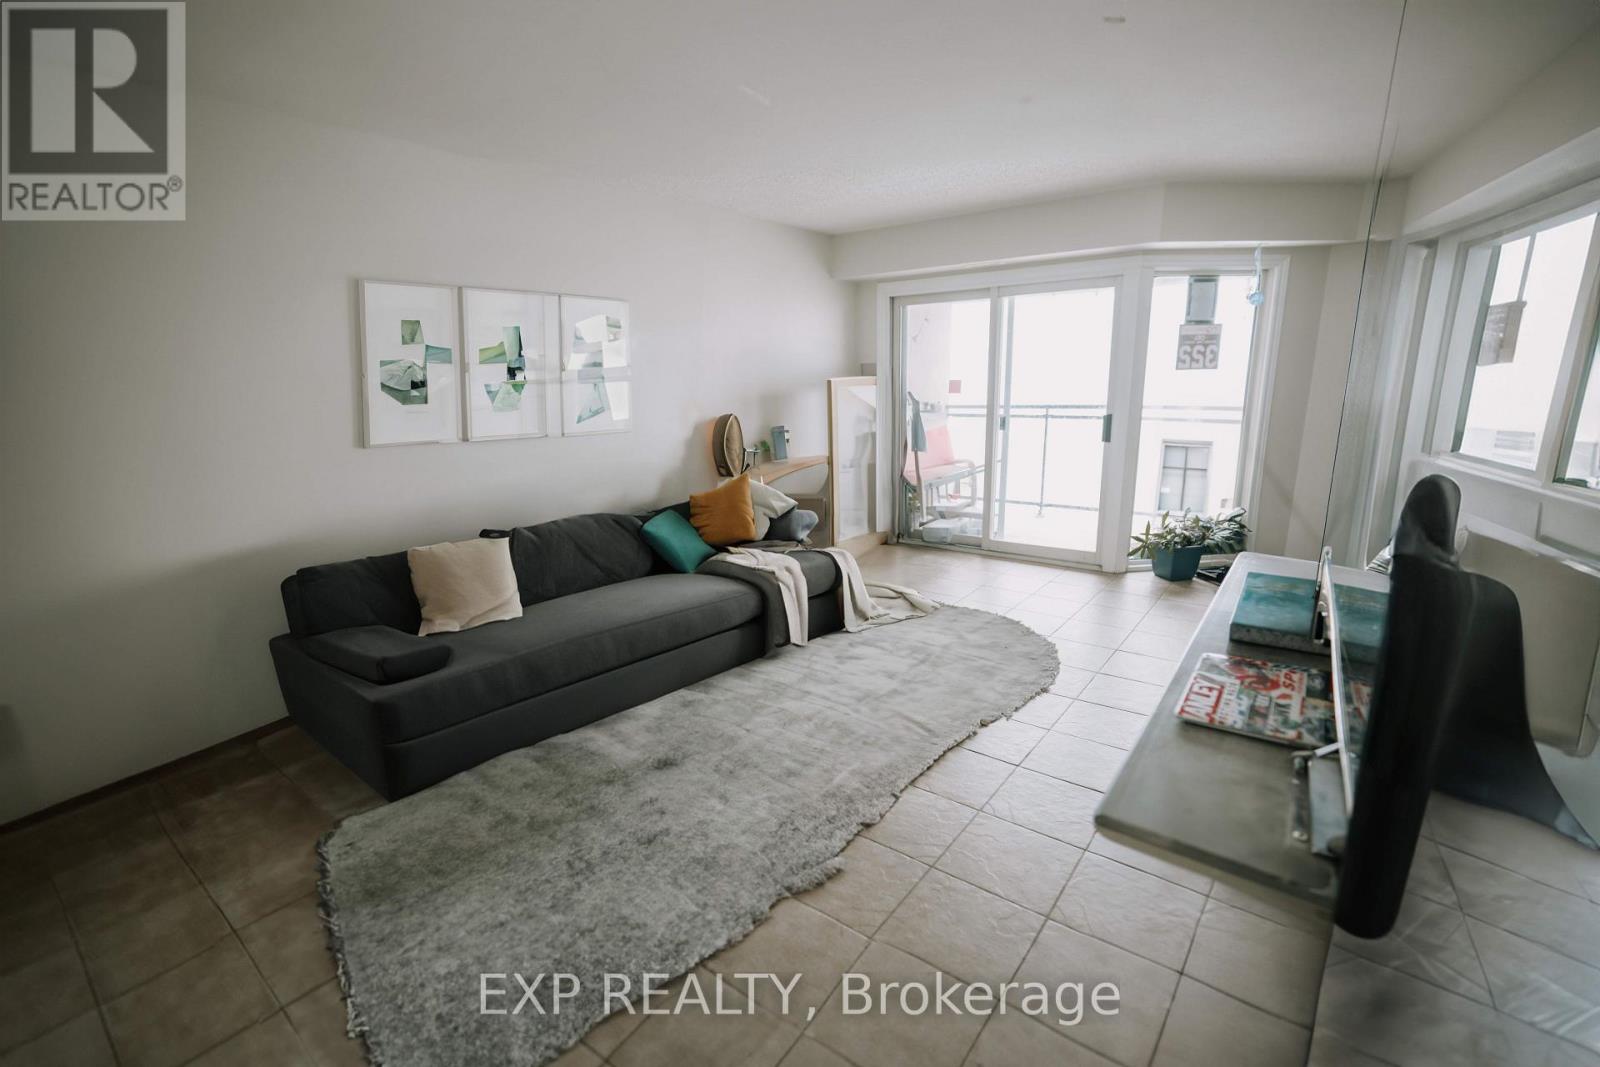
Overlooking a peaceful meadow and steps from Victoria Hospital, this spacious top-floor 2-bedroom unit is the largest in the building! Recent updates include a 2019 AC/furnace, a renovated bathroom, and stainless appliances, plus smart home features and a secure entry system. Condo fees include water and access to premium amenities: a gym, sauna, and outdoor saltwater pool. With nearby shops, parks, and quick access to Hwy 401, this is the perfect blend of comfort and convenience. The tenant is responsible for Heat and Hydro. (id:63616)
#15 - 450 Pond Mills Road
London South, Ontario
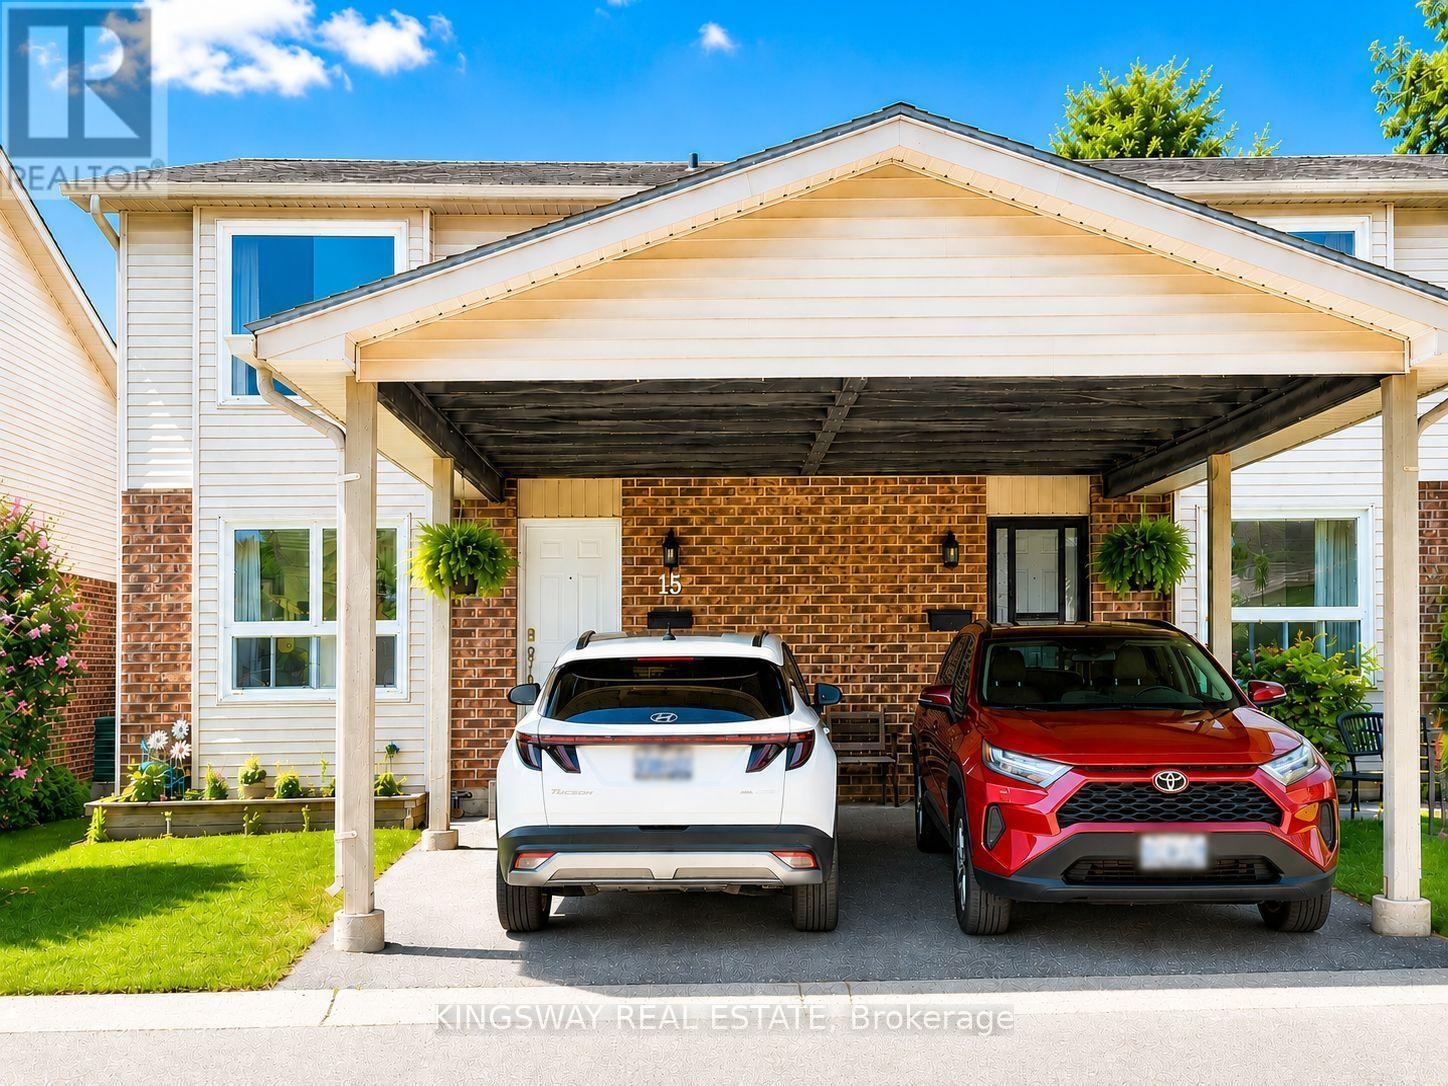
One of the largest and beautiful townhome layouts in sought-after Pond Mills! This spacious end-unit offers exceptional value with 3 bedrooms, 1.5 baths, and parking for 2 vehicles, including a covered carport. Freshly painted and featuring new flooring (2026), the bright main floor offers an inviting open-concept living and dining area, perfect for everyday living and entertaining. The oversized kitchen features warm oak cabinetry, stainless steel appliances and a generous workspace. Located in a quiet, well-maintained complex, this home is ideally situated just minutes from Highway 401, Victoria Hospital, shopping, schools, public transit, and the scenic trails of Westminster Ponds in one of South Lendon's most convenient neighbor hoods. The fully finished walkout basement adds valuable living space and flexibility. With large windows and direct access to a private, fenced patio, this bright lower level can easily serve as a family room, home office, fitness area, or guest retreat. (id:63616)
309 Avery Point Road
Kawartha Lakes, Ontario
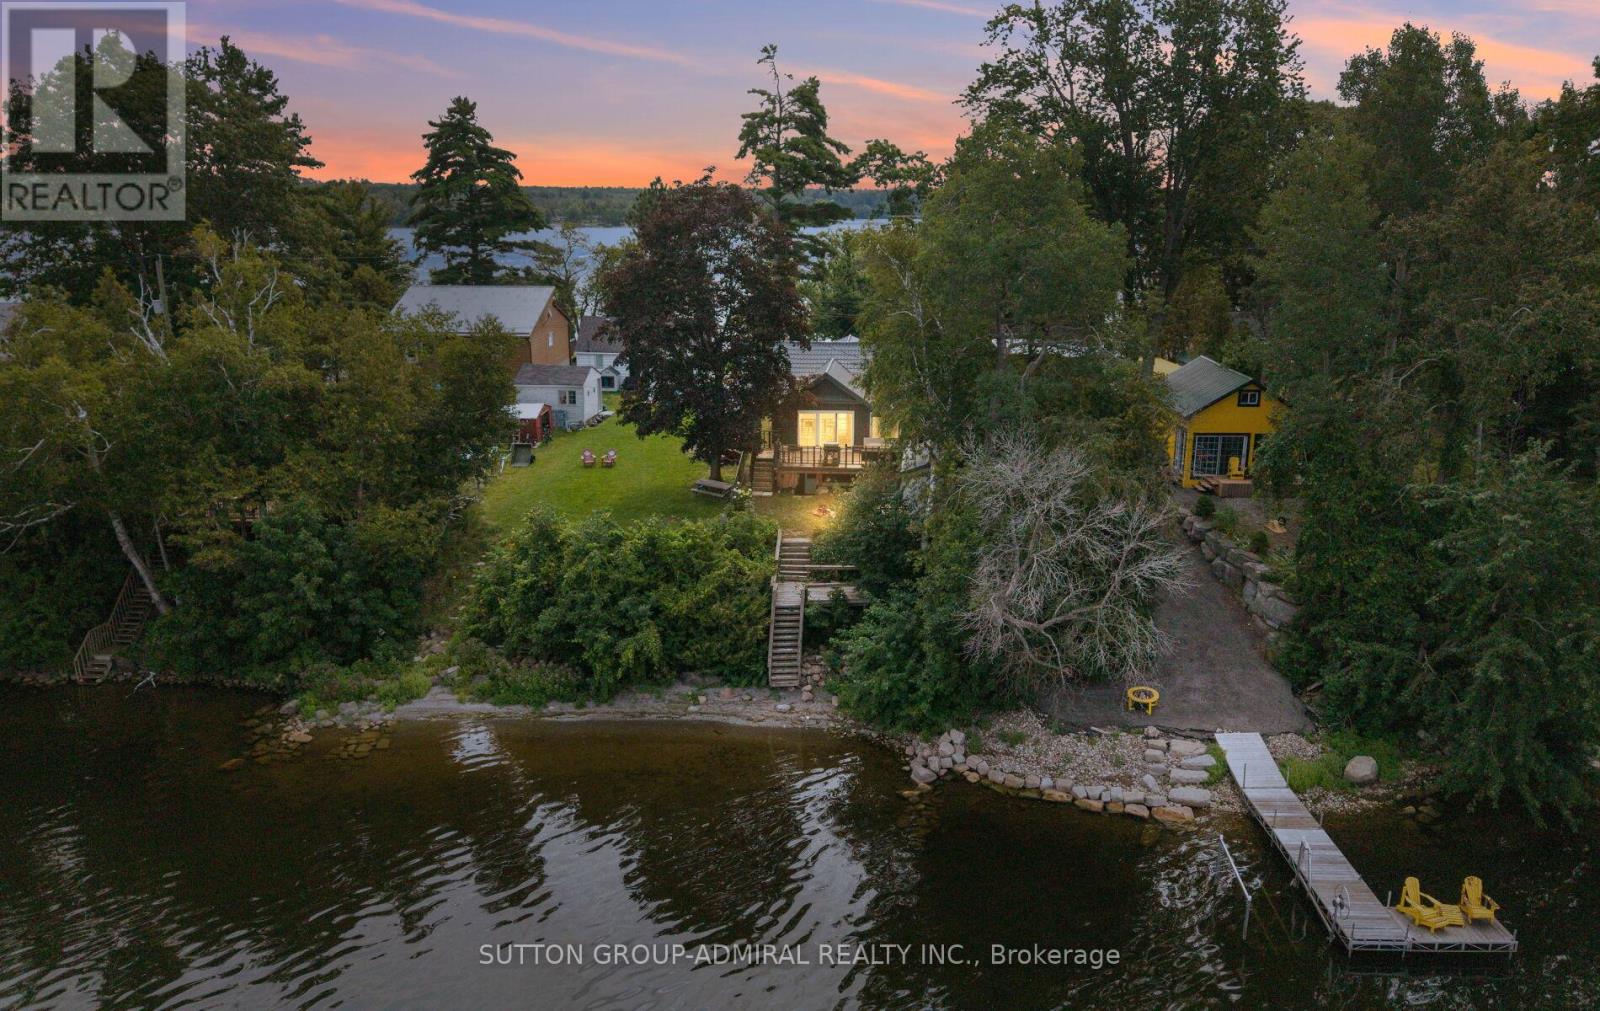
RARE AVERY POINT WATERFRONT PROPERTY! Introducing 309 Avery Point Road, your new home away from home where your year round escape begins. Designer built, fully renovated, and ready for you to move in and enjoy. Step into a bright, open concept living space featuring vaulted ceilings, a loft bed, an upgraded kitchen, and seamless views of the lake. The gorgeous oversized kitchen features soaring vaulted ceilings, a large centre island, and updated S/S appliances. The main cottage offers 3 bedrooms and 1 bathroom, complemented by a separate private "bunkie" with an additional bedroom and bath, perfect for hosting family and guests. This property truly has it all. Set on a rare point with double sided water access, you can start your mornings with sunrise views from the east and unwind with stunning sunsets from your west facing backyard in classic Muskoka chairs. With the ability to comfortably accommodate up to 12 guests, this property also presents exceptional short term rental potential. Newer stainless steel appliances, lifetime steel roof, cabana in backyard, hardwood flooring throughout, bunkhouse w/sep washroom, open concept living on the water. Don't miss this opportunity, show and sell before the summer ends!! (id:63616)

678 Edinburgh Road S
Guelph, Ontario
This spacious detached home is situated in the highly sought after south end location of Guelph just minutes from the University. It offers exceptional versatility for investors, students or families alike. Freshly painted throughout and filled with natural light, Featuring three generously sized bedrooms, two bathrooms, a large separate dining room with bay window, and a spacious light filled living room. The large eat-in kitchen has a walk out to a good sized backyard. The attached garage has direct access to the home and a door to the backyard. The unfinished basement offers excellent potential to customize to suit your needs, with a bathroom rough-in already in place . This well-proportioned layout offers comfortable family living or an attractive student home. Enjoy close proximity to the University of Guelph, transit, shopping, restaurants and everyday amenities. A wonderful opportunity to secure a detached home in a location where lifestyle and investment potential come together. (id:63616)
805 - 1 Wellington Street
Brantford, Ontario
Ideal For First Time Buyers, Investors & Newly Grads On Freshly Revitalized Heart Of Downtown Brantford.* 1 Bedroom 1 Bathroom, 9 Ft Ceiling.* Close To Regional Bus Terminal, New Ymca, Walking Distance To Wilfred Laurier & Nipissing University & Conestoga College, Shops, Restaurants Grand River Trails & All Amenities. On-Site Fitness Room, Party Room, Rooftop Garden Terr. Hardwood Floor And Titles In Bathroom With Standing Shower.** (id:63616)