27 Brier Crescent
Brantford, Ontario
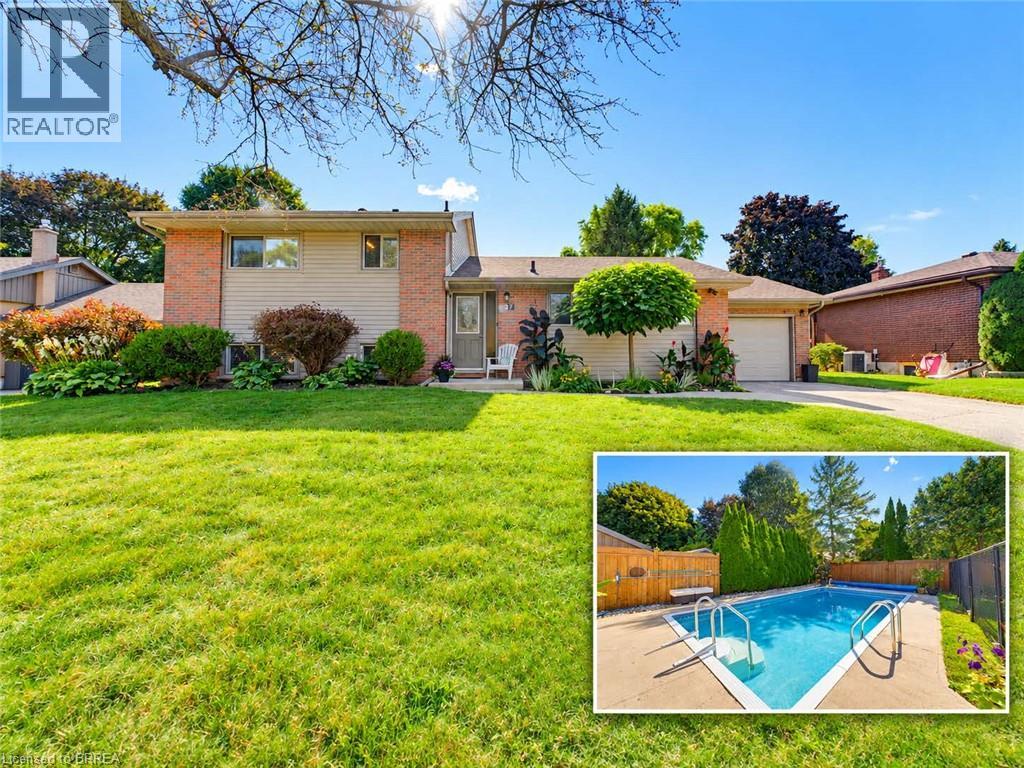
A backyard built for summer in one of Brantford’s most established north-end neighbourhoods. Welcome to 27 Brier Crescent, a 3-bedroom, 2-bathroom side-split sitting on an impressive 70 x 112 ft lot in the desirable Greenbrier neighbourhood. Inside, the home offers a bright and functional layout with approximately 1,194 sq. ft. above grade, plus additional finished living space on the lower level. Three comfortable bedrooms provide room for the family, while two full bathrooms and an attached garage add everyday convenience. Step outside and this property really starts to separate itself. The spacious backyard is designed for summer living, highlighted by an inground pool and a large deck that creates the perfect setting for barbecues, outdoor dining, entertaining friends or simply relaxing by the pool. The location is another major advantage. Greenbrier Public School is just around the corner, with North Park Collegiate, St. Leo Catholic Elementary and St. John’s College all nearby. Shopping, restaurants and everyday conveniences are within walking distance, while parks, recreational amenities and Highway 403 access are only minutes away. Important updates include the furnace and central air conditioning in 2019 and roof shingles in 2015. With a large lot, inground pool, versatile living space and a location that puts schools and amenities close to home, 27 Brier Crescent offers the kind of family lifestyle that is increasingly difficult to find in the city. (id:63616)
595343 Blindline Road
Mono, Ontario
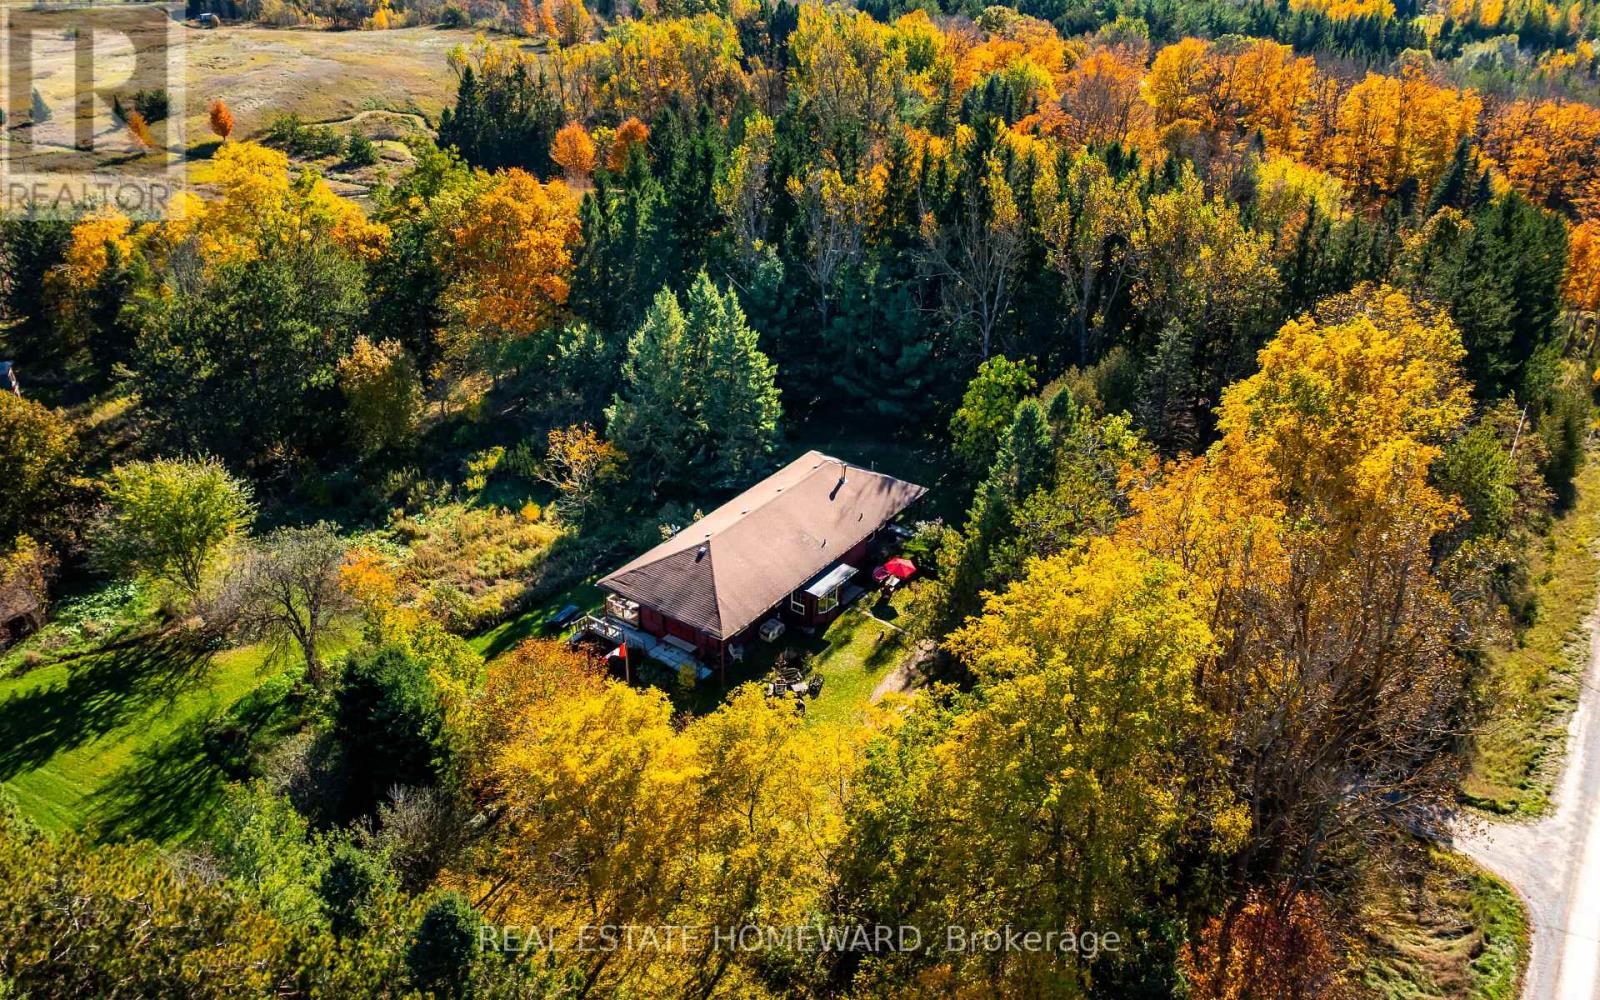
Who doesn't love the romance of an old train station? This unique home was once a Canadian Pacific Railway station originally built in 1914, and was a community mainstay for passengers and telegrams in Shelburne for more than five decades. This nearly 2,000 sq. ft. home was relocated to its current location in Mono in the early 1970s. It now sits on just over 10 private acres, set well back from the road at the end of a tree-lined laneway, with open fields and rolling hills behind. The property also includes a small barn and paddock. Inside the home, the station's past is integrated into the present day - the Waiting Room is now a dining room with soaring ceilings and 10-ft windows, and the Ticket Booth is now the kitchen (heated floor), with its ticket window and original cashier's drawer still in place. Two main floor bedrooms occupy the old Freight Room, with an additional two bedrooms tucked away upstairs in the second-storey addition. The full basement boasts 8 ft ceilings. Original doors, the Operator's bay window and the Waiting Room bench still remain in place, and the sale also includes a collection of railway chattels. Your own train dreams and next journey in life can begin here! Conveniently located about 15 minutes from Orangeville, and just minutes to Shelburne and Highway 10. (id:63616)
1598 County Rd 46
Kawartha Lakes, Ontario
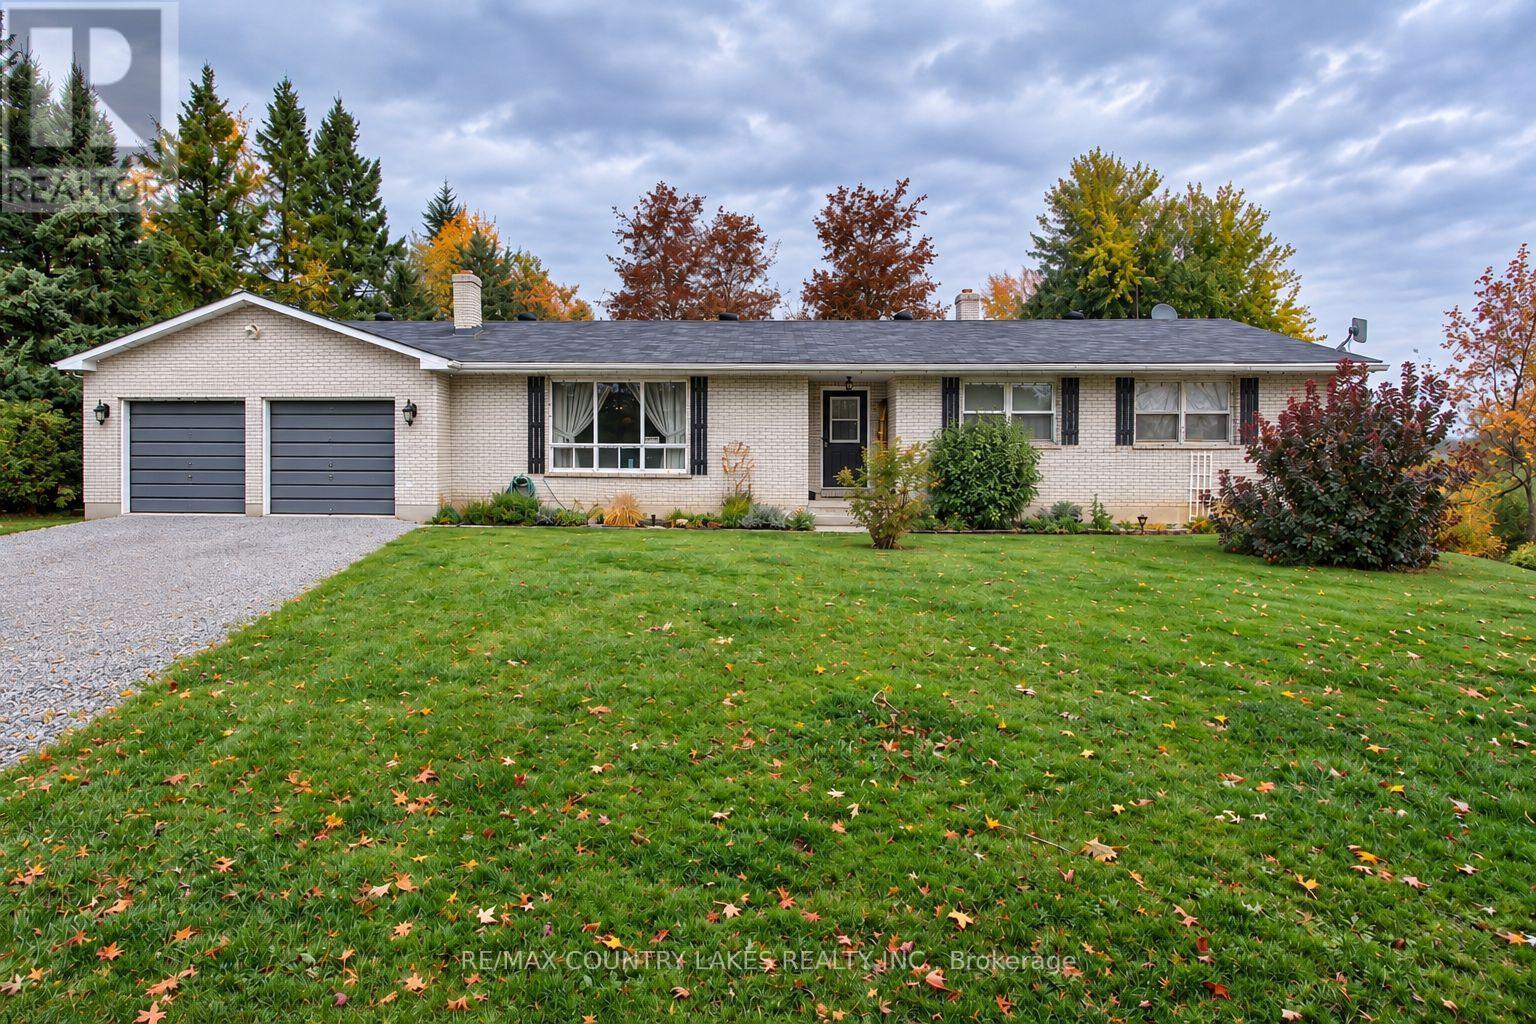
Located in the quiet hamlet of Glenarm, just a short drive north of Woodville, this spacious 3-bedroom, 2-bathroomhome offers plenty of room for the growing family. Situated on a generous 110' x 223' lot with mature trees and a peaceful backyard backing onto farm pasture, this property offers a wonderful opportunity to enjoy country living with plenty of outdoor space. The main floor features a large front living room overlooking the front yard, a formal dining room, and a primary bedroom complete with a 3-piece ensuite and his-and-hers closets. A welcoming front foyer offers a built-in closet and ceramic flooring, while the attached double-car garage provides convenient access to a dedicated mudroom. The lower level offers additional living space with a large recreation room, fourth bedroom, den, laundry room, and an oversized storage room. Above-grade windows provide additional natural light. The home's windows and oil/wood heating system are original to home which was built in 1984. Note property is being sold in as-is condition. An excellent opportunity for buyers looking for a spacious home on a large country lot ready for your personal upgrades. (id:63616)
1945 County Road 48
Kawartha Lakes, Ontario
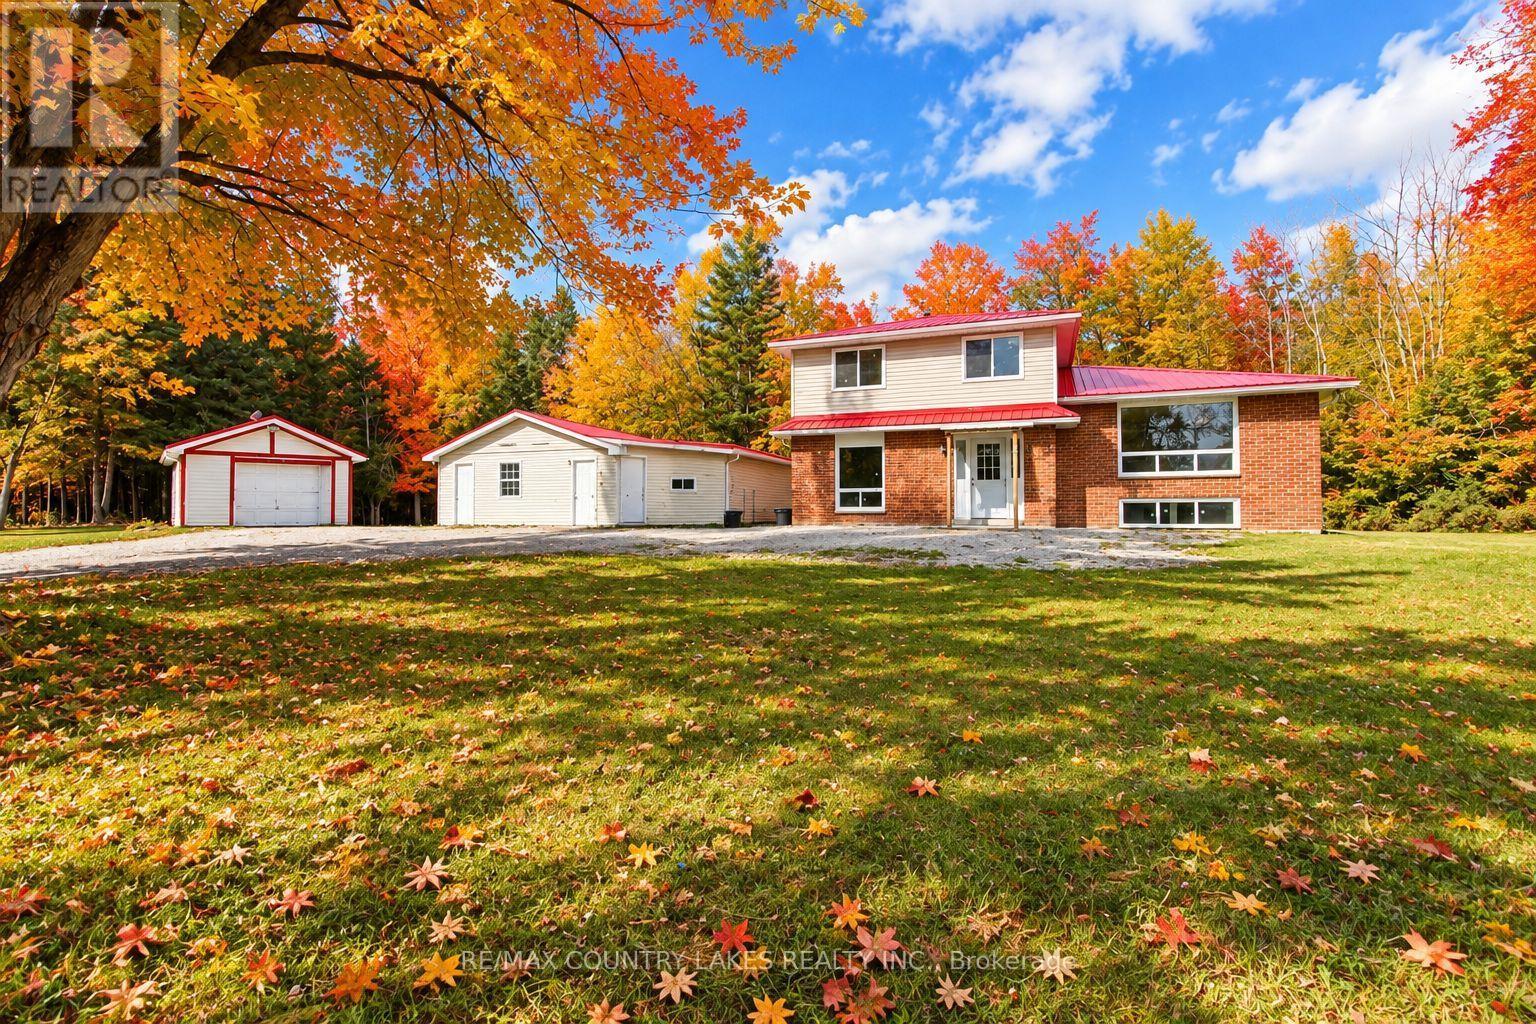
Private Country Living on 10+ Acres with room to grow and explore. Welcome to your own private country retreat! Set well back from the road on just over 10 acres, this spacious 4-bedroom, 2-bathroom home offers the perfect combination of privacy, natural surroundings and comfortable living. With an impressive 289+ feet of road frontage, the property features a mix of hardwood and softwood forest, providing a beautiful backdrop and plenty of room to enjoy the outdoors. A gravel driveway leads to the home with an abundance of parking for family, friends and recreational vehicles. Inside, the home has seen numerous recent updates, including new electric baseboard heating, recently replaced windows with a 20-year warranty, updated bathrooms with spa-style shower heads, and new laminate flooring in the living and dining rooms. The modern galley-style kitchen features quartz countertops, large-format ceramic tile flooring and a walkout to a generous rear deck, overlooking the peaceful wooded surroundings. The lower level adds even more living space with a bright recreation room featuring large windows that bring in plenty of natural light. A combined laundry and utility room provides convenient additional storage and workspace. The property also includes a detached single-car garage plus a separate approximately 760 sq. ft. auxiliary building, offering excellent potential for additional living space, a guest area, home office, hobby space or other permitted uses. The home is serviced by a drilled well, water softener and septic system, making this an ideal opportunity for those looking to enjoy the freedom and privacy of country living. Conveniently located approximately 10 minutes east of Kirkfield, 5 minutes from Balsam Lake Provincial Park and 10 minutes from Coboconk for everyday shopping and amenities. Enjoy nearby lakes, parks, trails and recreational opportunities while still having convenient access to local communities. (id:63616)
27 Hillcrest Avenue
Kawartha Lakes, Ontario
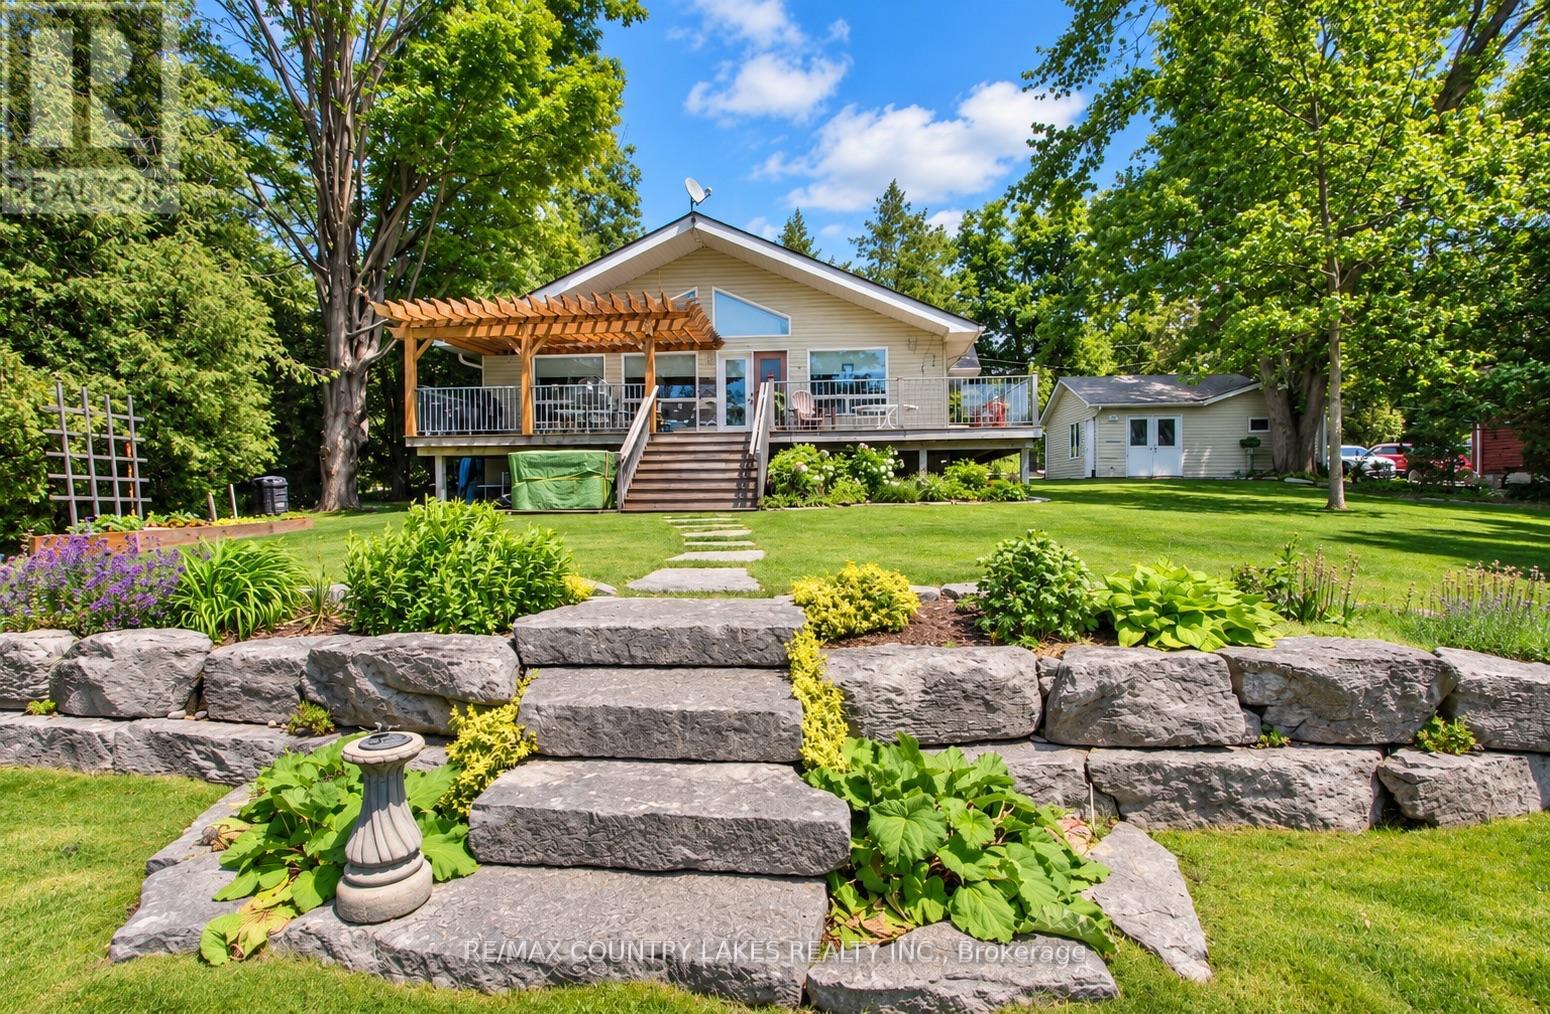
Welcome to your own waterfront retreat on beautiful Mitchell Lake! Offering 100 feet of shoreline with direct western exposure, this meticulously maintained raised bungalow is perfectly positioned to capture breathtaking sunsets and exceptional views. The bright and spacious open-concept main floor features cathedral ceilings, wall-to-wall windows, a cozy propane fireplace, electric heat pump, propane forced air furnace and a walkout to the expansive 33' x 11' wrap-around rear deck overlooking the water. The well-designed kitchen flows seamlessly into the living area, making it ideal for entertaining family and friends. Convenience is enhanced with main floor laundry and a primary bedroom complete with his-and-hers closets and a 4-piece ensuite bath. Outdoor living is second to none with over 75 feet of dock already installed, plus an additional 20 feet of dock included but not currently in place. Relax under the impressive 11' x 16' pergola, unwind in the hot tub overlooking the lake, or enjoy the beautifully landscaped grounds that create a true cottage-country atmosphere. The fully finished lower level offers a spacious recreation room with above-grade windows, a 3-piece bath, and two additional rooms perfect for guests, hobbies, or home office space. A recently installed chair lift(approximately $5,800 value) provides enhanced accessibility between levels. Additional highlights include an efficient heat pump with air conditioning, propane forced-air furnace, paved driveway, and a detached double-car garage with one bay currently configured as a workshop. Whether you're looking for a year-round residence or a waterfront getaway, you'll appreciate the outstanding boating, fishing, and swimming, along with direct boat access to Balsam Lake and the renowned Trent-Severn Waterway system. This is an exceptional opportunity to enjoy the very best of Kawartha Lakes waterfront living. (id:63616)
275 Mcguire Beach Road
Kawartha Lakes, Ontario
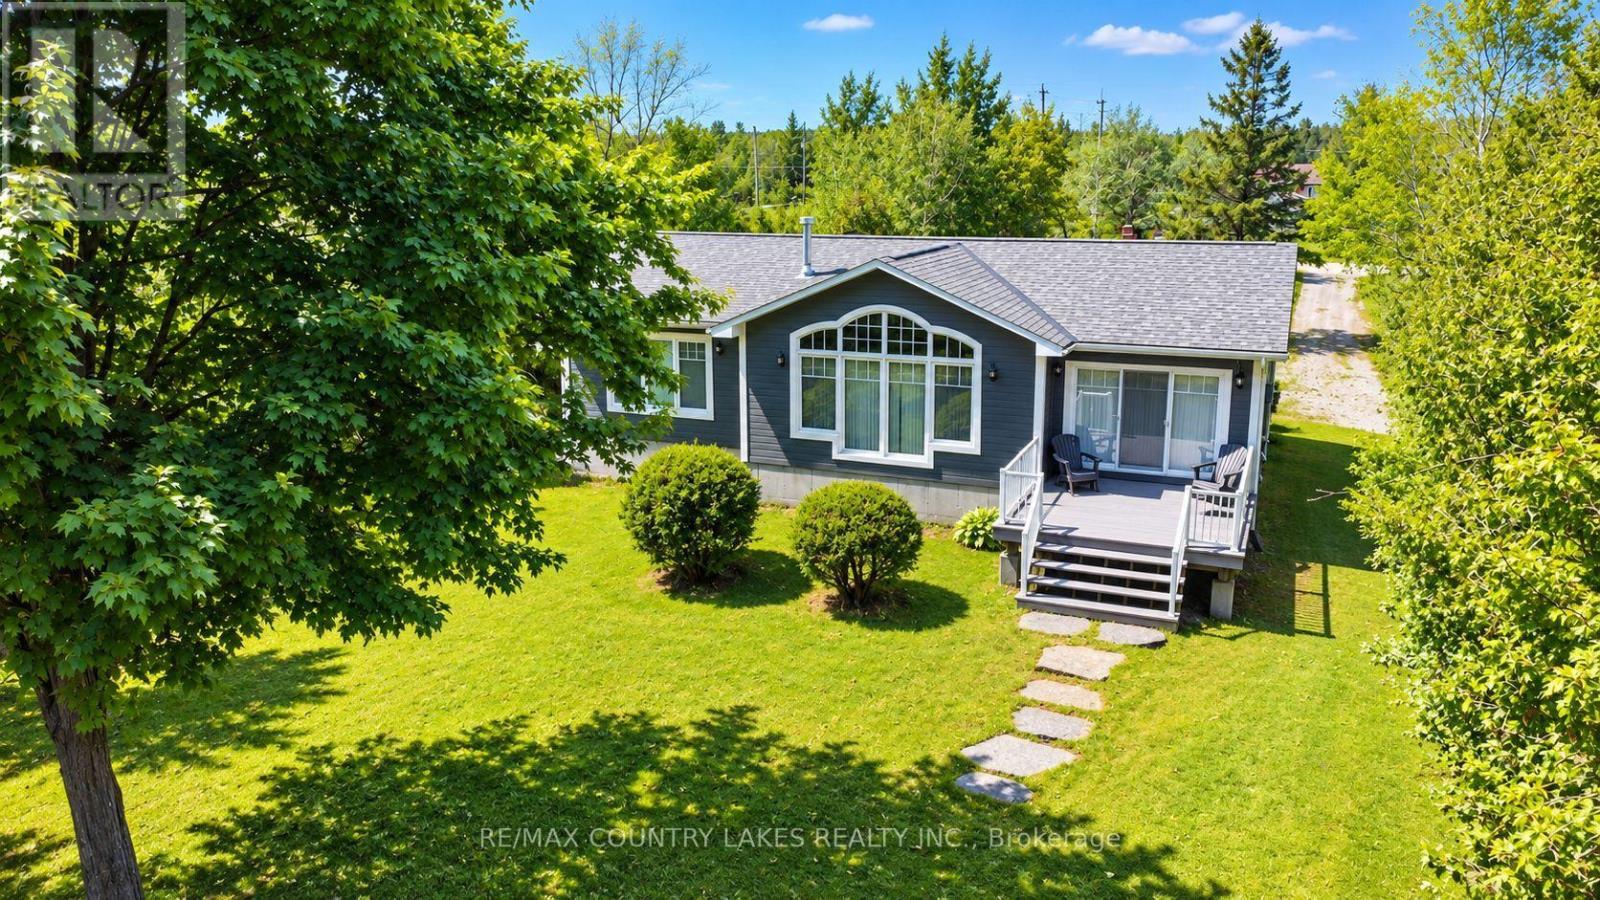
This stunning waterfront property features an open-concept kitchen, dining, and living area with cathedral ceilings, floor-to-ceiling windows showcasing breathtaking lake views, a cozy propane fireplace, hardwood floors, and a walkout to a spacious rear deck complete with a power awning, perfect for entertaining or relaxing by the water. The primary bedroom boasts a 3-piece ensuite, dual closets, and picturesque water views. A convenient main floor laundry/mudroom is located off the front entrance and provides access to the crawl space. Outdoor features are equally impressive, including a wet boathouse with electric boat lift, concrete retaining wall, and a 60 ft aluminum dock. Attached to the boathouse is a versatile 12' x 14' bunkie or storage shed. Set on a well-treed lot for added privacy, this property offers no neighbors to the west and is located on a quiet cul-de-sac with minimal traffic. Additional features include a Hi-Tec security monitoring system, front and rear security cameras, water treatment system, propane forced air heating, central air conditioning, generator backup, and a dual sump pump system with battery backup. Being sold turnkey, this exceptional home includes all high-end furnishings and select antiques. Canal Lake offers swimming, fishing, and endless boating as part of the Trent-Severn waterway system. This property offers the perfect country escape for your year-round home or cottage within 1.5 hours from the GTA. (id:63616)
Lt 5 Victoria Road
Kawartha Lakes, Ontario
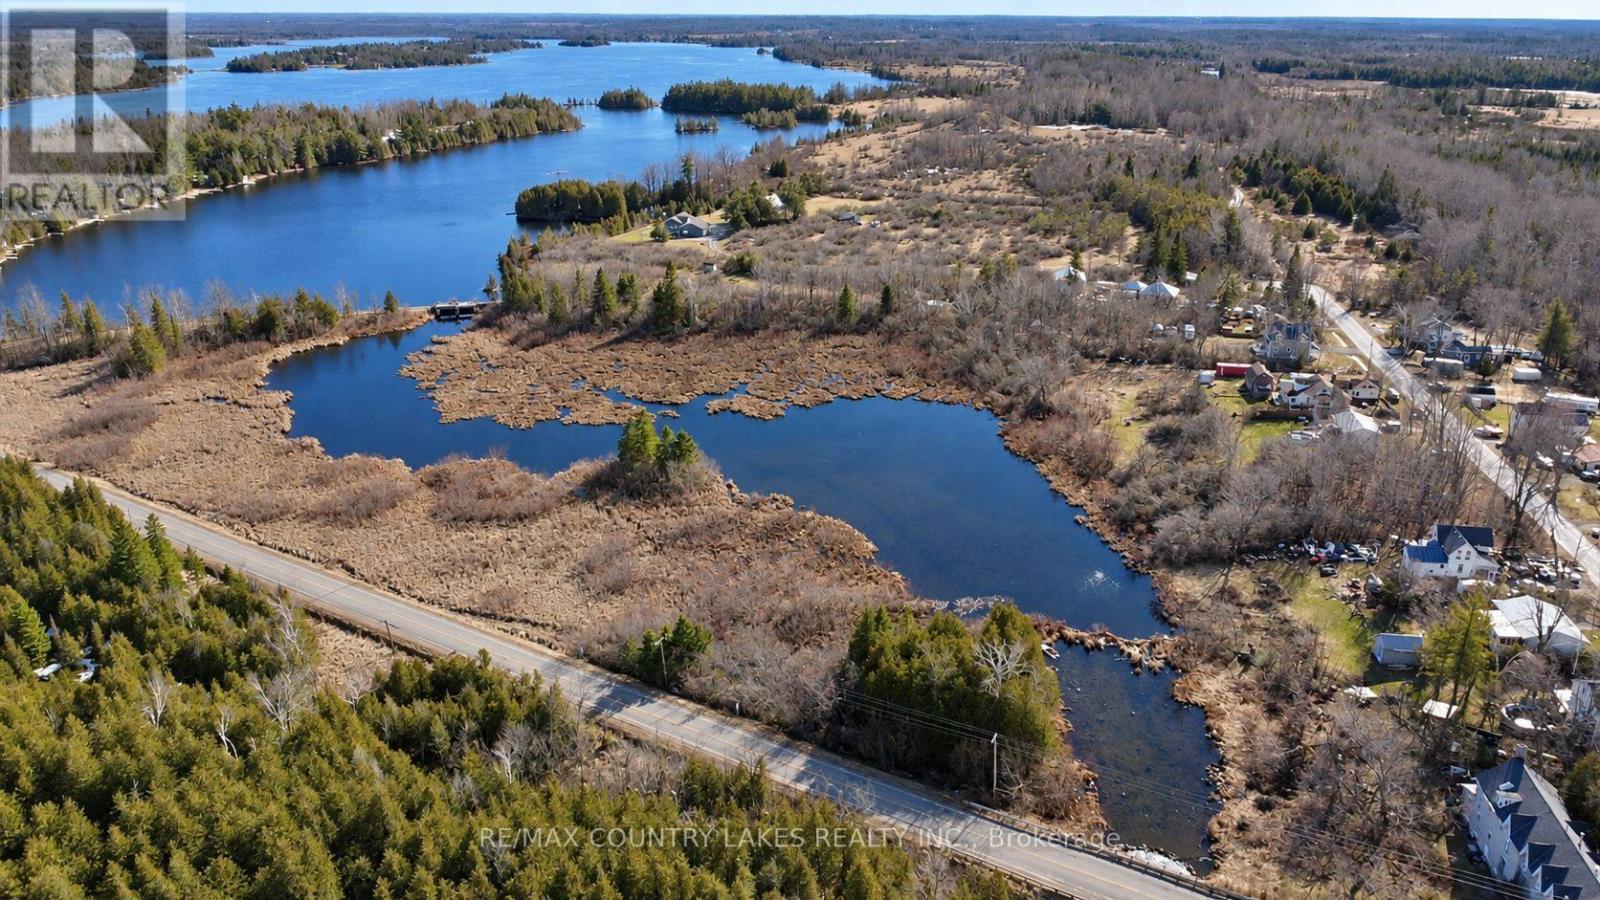
Looking for a quiet escape from the city? This 14.5-acre vacant lot might be just what you need. With just under 62feet of frontage on Victoria Rd. and over 1,400 feet along the Talbot River, there's plenty of space to explore and enjoy the outdoors. A large portion of the property is environmentally protected, so it's best suited for recreational use but that also means the natural landscape has been left untouched. Expect lots of privacy, mature surroundings, and plenty of wildlife. Whether you're thinking weekend getaway or just a place to unplug and enjoy nature, this property offers a unique opportunity. Additional right of way off Richmond St. W. provides additional access. Located just 5 minutes from Kirkfield and approximately 90 minutes from the GTA, this property also offers close proximity to Mitchell Lake and the Trent-Severn Waterway, perfect for boating and outdoor enthusiasts. (id:63616)
176 Maritime Road
Kawartha Lakes, Ontario
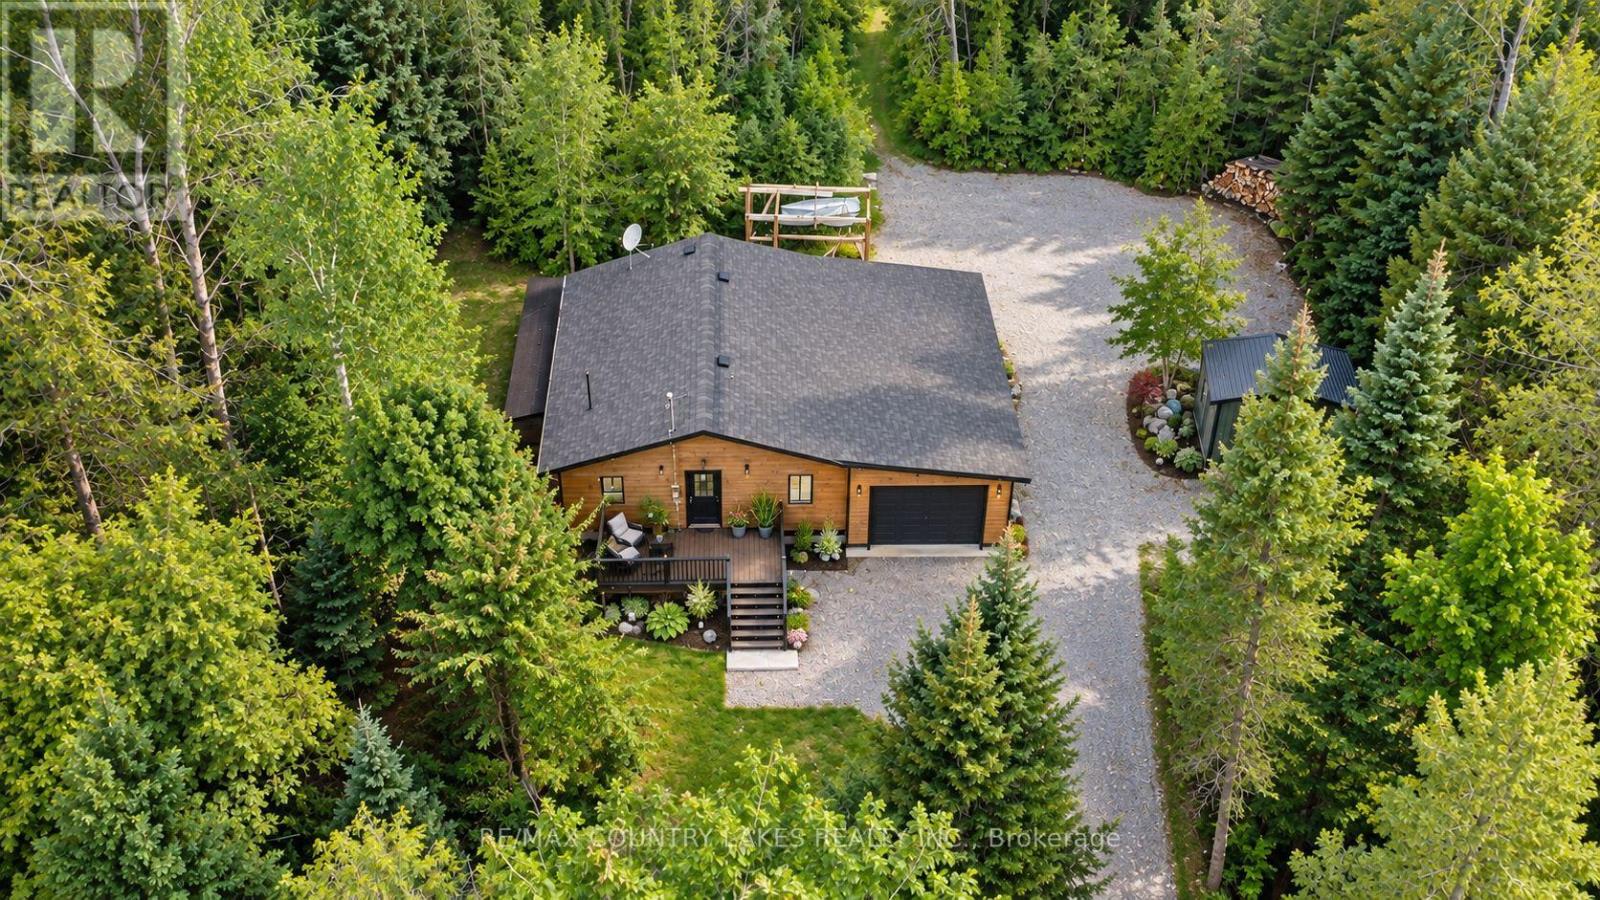
Tucked away on a quiet dead-end street, this private 10-acre property offers the perfect escape for outdoor enthusiasts, hunters, or anyone seeking peace and privacy close to nature. Surrounded by wildlife including moose, deer, and turkey, this charming raised bungalow is an ideal bachelor pad or weekend retreat just minutes from Balsam Lake and only 6 minutes to Coboconk for all amenities. The 1-bedroom home features an open concept kitchen and living room area with sliding glass doors leading to the rear yard and your own private wilderness. The spacious bedroom includes a walk-in closet, while the recently remodeled 4-piece bathroom and main floor laundry add comfort and convenience. Easy-to-maintain laminate flooring runs throughout the home, complemented by freshly painted kitchen cabinets, new plastic laminate countertops, and a double stainless-steel sink. A cozy corner propane fireplace serves as the main heat source. Outside, the property is well-equipped for work, storage, and recreation. Enjoy the 12' x 10' front deck, attached 27' x 14' garage, oversized rear storage shed, and a separate 17' x13' workshop complete with built-in shelving and workbench. Dog lovers will appreciate the attached 3,600 sq. ft. fenced dog run. A private trail winds through the property, leading you deep into your own natural paradise With plenty of parking, exceptional privacy, and a location just 90 minutes from the GTA, this is a fantastic opportunity to enjoy country living near lakes, trails, and endless outdoor adventure. (id:63616)
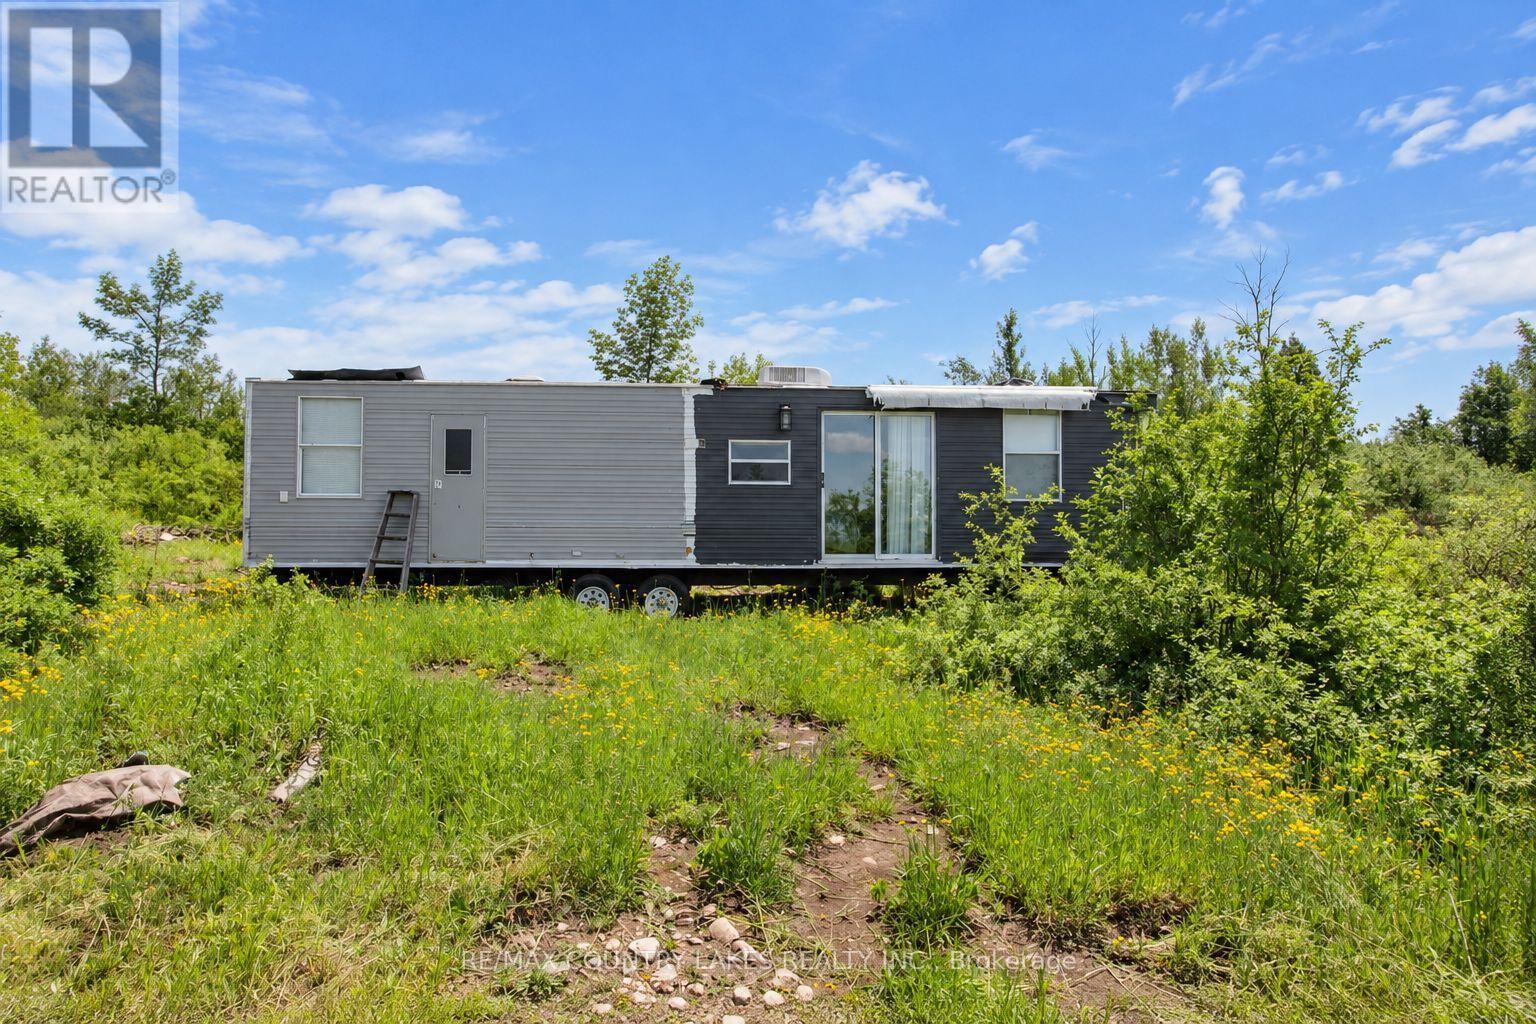
Lt25 Ramblewood Trail
Kawartha Lakes, Ontario
Discover your own private wilderness retreat on this scenic 10-acre recreational property, ideally suited for outdoor enthusiasts, hunters, and those seeking a peaceful escape from city life. Set well back from the road, the property offers exceptional privacy and direct access to the natural beauty of the surrounding landscape. Just a short stroll away, enjoy access to Raven Lake, where you can spend your days swimming, paddling, canoeing, kayaking, or exploring the water with no motor restrictions. The property is rich with wildlife, with deer, wild turkey, and other native species frequently passing through. A 500-foot driveway leads into the property and opens to a partially cleared area that is ready for camping, recreational use, or future plans. . Included with the property is trailer, travel trailer with attached bunkie and solar panel. The property is currently off grid with no hydro service available, and access is via a seasonal road. Conveniently located approximately 90 minutes from the GTA. (id:63616)
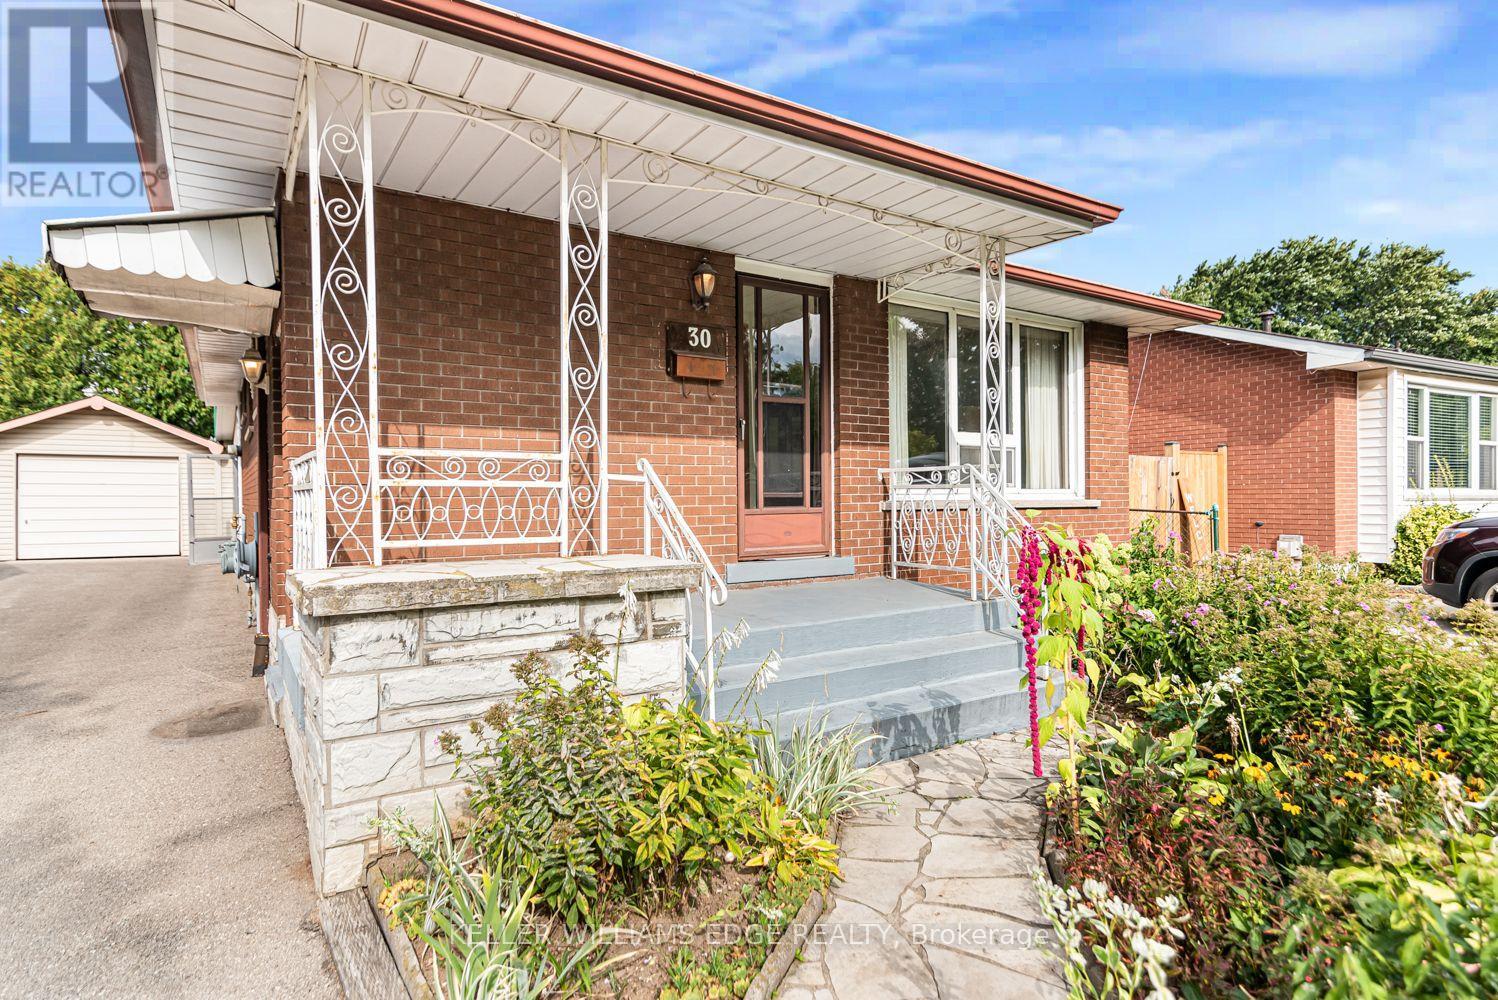
30 Goldfinch Road
Hamilton, Ontario
Offered for the first time since 1972, this solid all-brick bungalow presents a rare opportunity in Hamilton's Bruleville community. With 3 bedrooms, 2 full bathrooms and approximately 951 sq. ft. above grade, the home offers a practical layout ready for its next chapter. The main floor features a functional kitchen with a custom pantry conveniently located in the adjoining dining area. One of the bedrooms offers sliding door access to the backyard sunroom, bringing in natural light and creating an easy connection to the outdoor space. Original hardwood floors are believed to be beneath the existing carpeting, with hardwood visible in the bedroom closets. The finished lower level includes a separate side entrance, second kitchen, full bathroom and a spacious recreation room with wet bar, offering flexible living space and potential for a future secondary suite, subject to all required approvals. Enjoy lovely perennial gardens and a welcoming covered front porch with flagstone walkway. The backyard includes an existing sunroom, shed, patio and garden area, providing plenty of outdoor potential. A detached single car garage and private driveway provide parking for up to five vehicles. Conveniently located with easy access to the LINC, shopping, transit and everyday amenities. A well loved home with excellent potential for buyers ready to update and make it their own. **Property is being sold "as is, where is".** (id:63616)
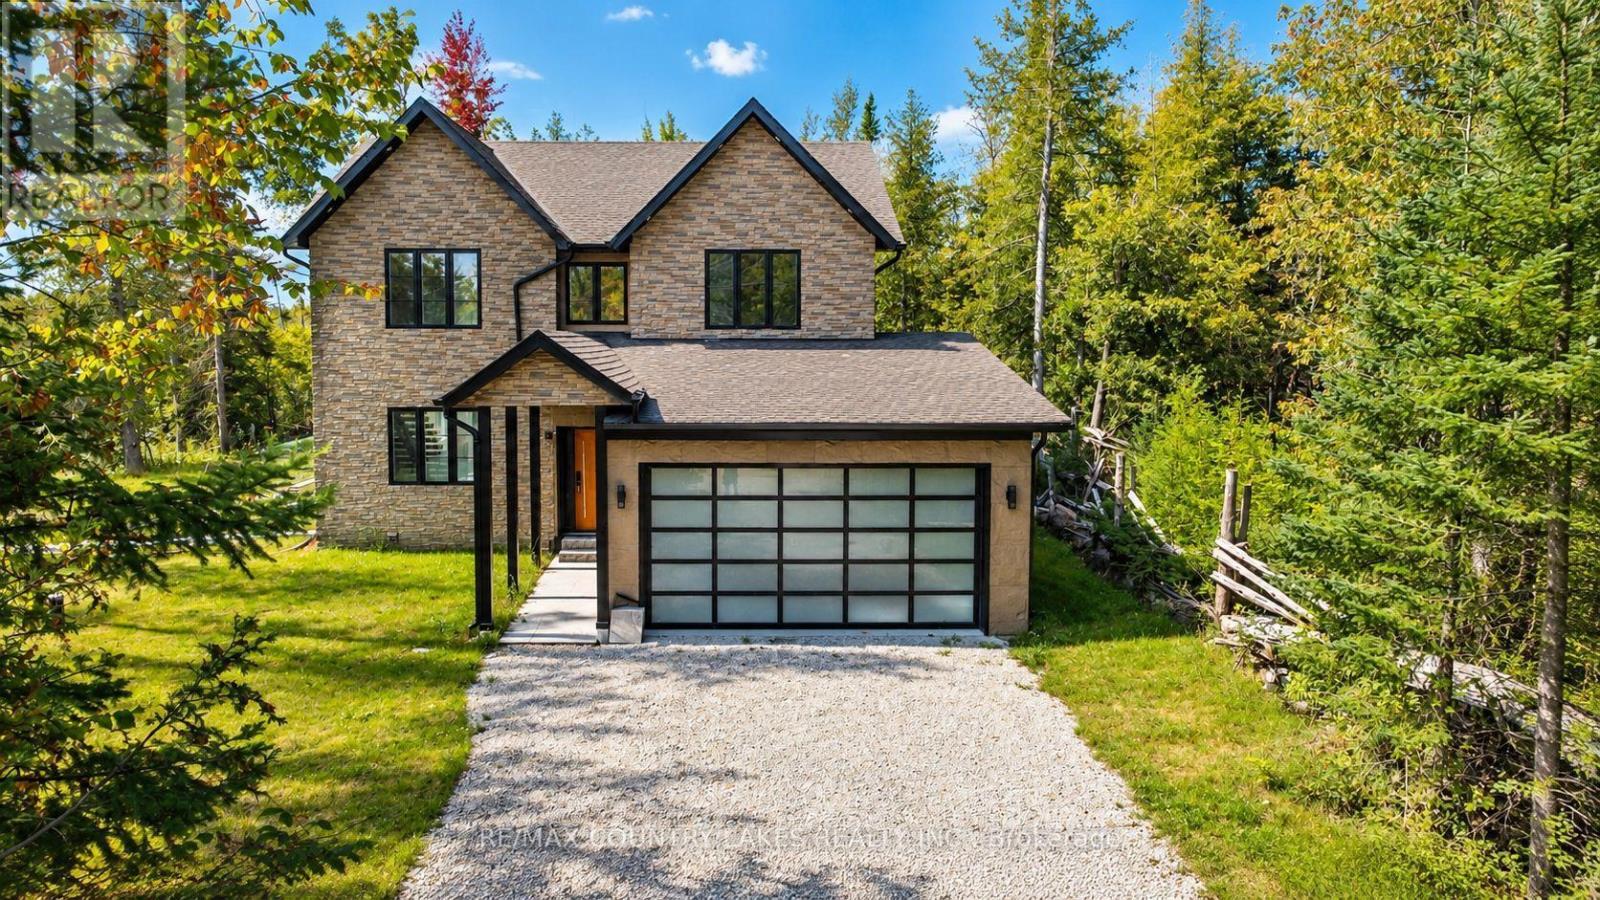
445 Martin's Road
Kawartha Lakes, Ontario
Welcome to this stunning custom-built luxury home, privately situated on just under 2.5 acres with an impressive 415' feet of frontage, surrounded by mature woods and complete with its own picturesque pond. Designed with modern living in mind, this beautiful three-bedroom, three-bathroom home features a bright and spacious open-concept layout with sleek white ceramic flooring flowing throughout the main living areas. The show-stopping kitchen is the heart of the home, featuring top-of-the-line stainless steel appliances, abundant cabinetry and a large centre island topped with quartz perfect for entertaining and everyday living. The kitchen opens seamlessly to the dining and living areas, where large windows bring in plenty of natural light and showcase the peaceful natural surroundings. Step directly from the living room onto the deck with contemporary glass railings and enjoy views of the pond and surrounding woods. The spacious primary suite offers a luxurious five-piece ensuite featuring a glass-enclosed shower and large soaker tub. Two additional bedrooms and a beautifully appointed five-piece main bathroom provide plenty of space for family or guests. Additional highlights include an attached double-car garage, drilled well, new septic system and an easily accessible crawlspace offering valuable additional storage. This exceptional property offers the privacy and tranquility of country living combined with the comfort and finishes of a custom luxury home. Located less then 15min east of Fenelon Falls or 15 mins to Bobcaygeon. (id:63616)
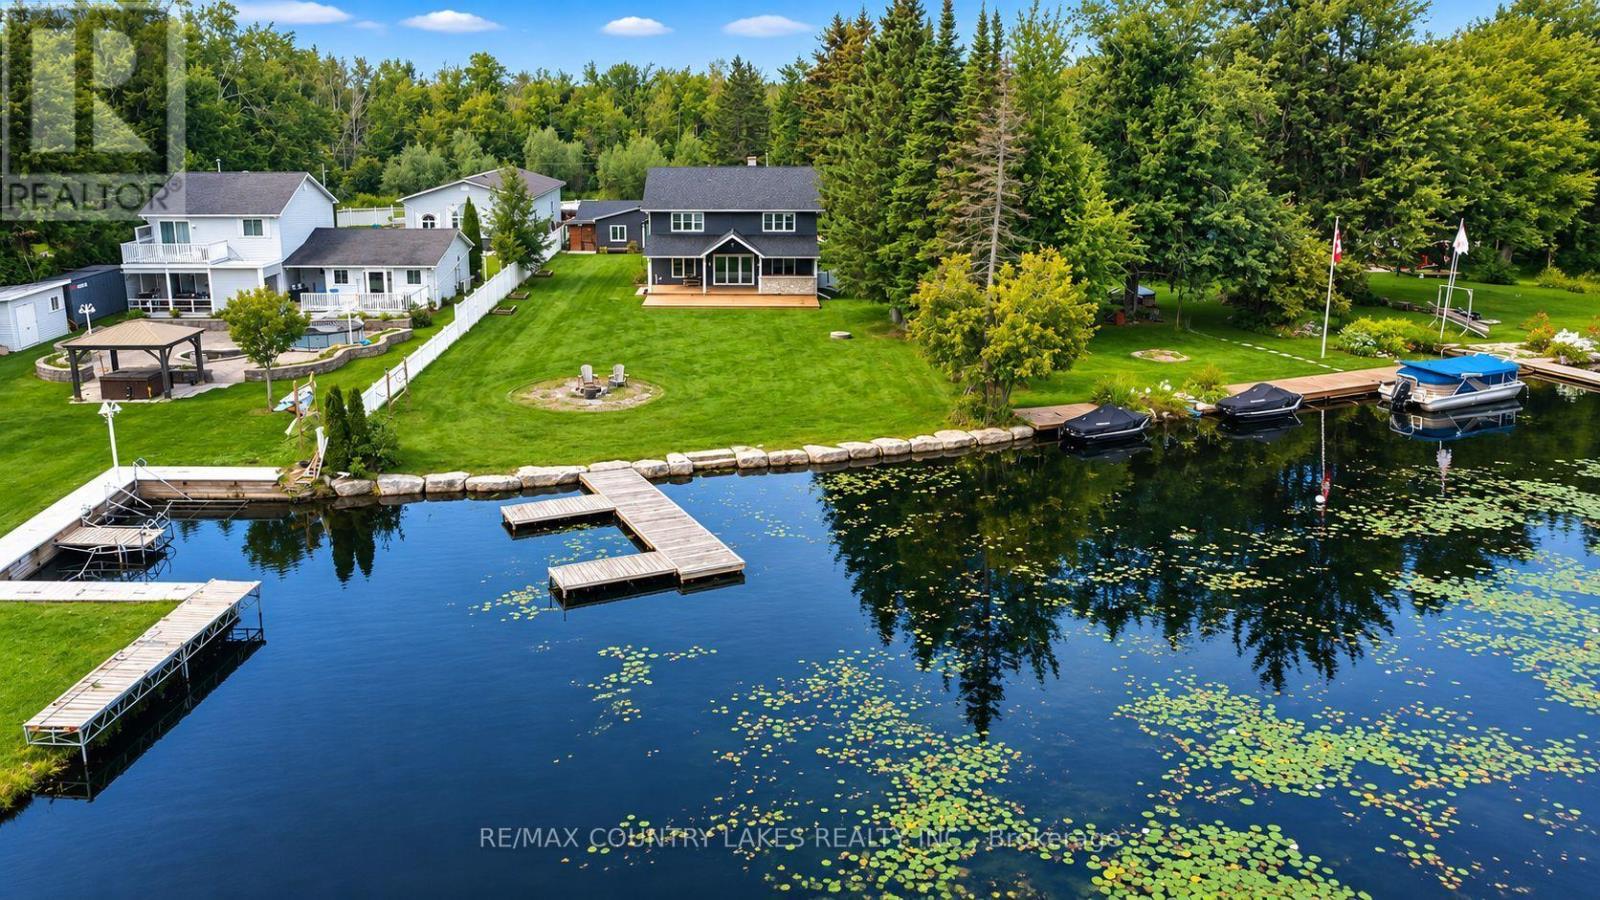
15 Trent View Road
Kawartha Lakes, Ontario
Welcome to this three-bedroom, year-round waterfront home offering just over 91 feet of pristine shoreline on the Trent Canal. Ideally positioned for the boating enthusiast, enjoy a scenic 5-minute boat ride to Mitchell Lake or approximately 10 minutes to Balsam Lake, with access to the Trent-Severn Waterway system. Whether you enjoy fishing, cruising, water sports or simply relaxing by the water, this location offers endless opportunities for waterfront living. Inside, the home showcases quality craftsmanship and sophisticated finishes, including engineered hardwood flooring. The gourmet kitchen is the heart of the home, featuring an expansive quartz centre island, high-end stainless-steel appliances, propane stove, generous pantry with barn-door entry and stunning water views. The inviting living room features a propane fireplace and walkout to the impressive 36' x 24' rear deck. The second level offers an impressive primary retreat with double barn-door entry, propane fireplace and luxurious six-piece ensuite. Unwind in the large soaker tub or enjoy the glass-enclosed steam shower, with double sinks and an expansive walk-in closet. A spacious second-floor family room provides additional living space and beautiful water views. A well-appointed utility room features top-of-the-line services, including hot-water-on-demand and a water purification system. The property also offers two separate bunkie spaces, one ideal as a private gym and the second perfectly suited for a home office, studio or additional storage. Outside, a massive rear deck with covered entertaining area provides the perfect setting for summer gatherings overlooking the canal. The landscaped shoreline features an armour stone retaining wall, aluminum dock and ample space for boat parking. Large shoreline fire pit to enjoy peaceful evenings by the water. Detached double-car garage and extensive parking provide plenty of room for vehicles, recreational toys and guests. Only 90 mins from GTA. (id:63616)
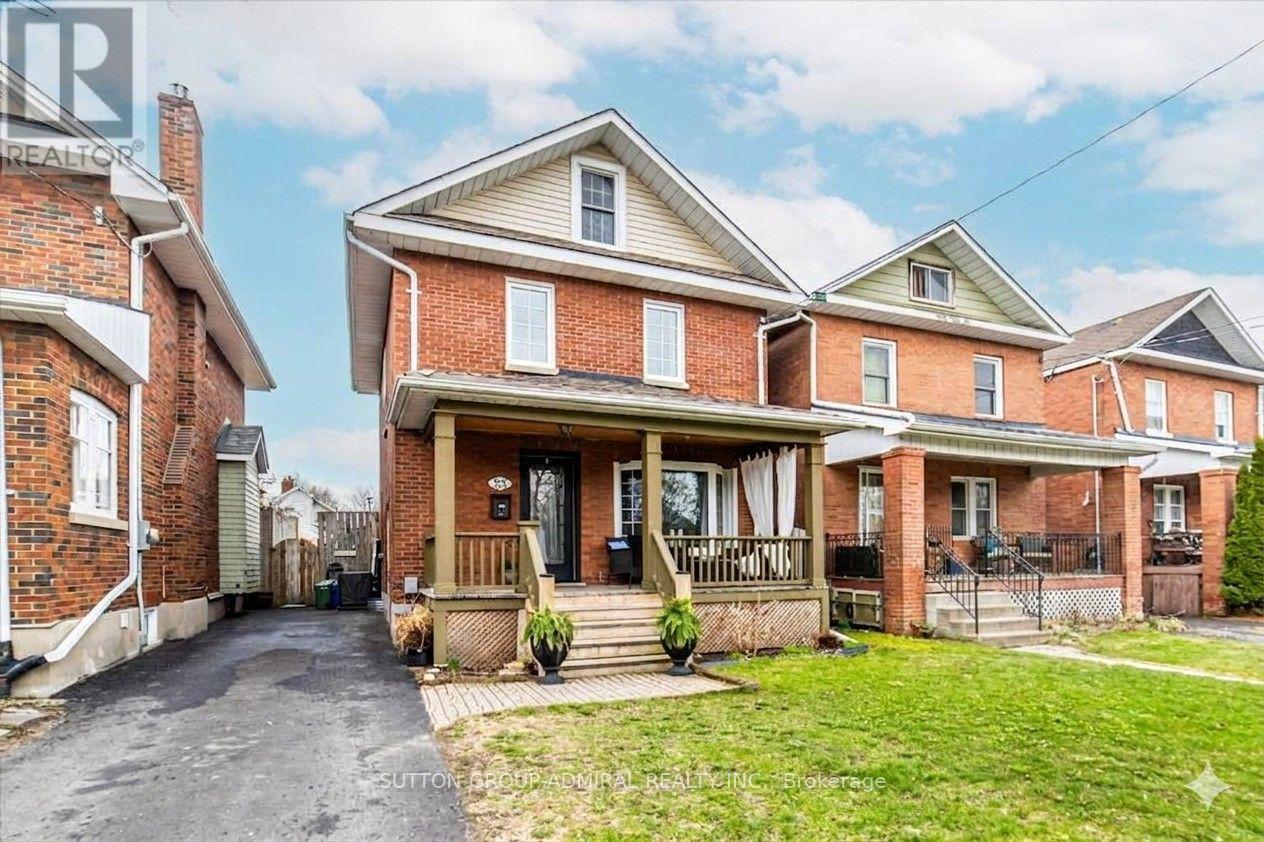
23 Westmoreland Avenue
Oshawa, Ontario
Welcome to 23 Westmoreland Ave., a distinguished detached home in a high-scale neighbourhood. with high-ranking schools. Situated on a safe, quiet street that ends at a serene Golf Course, this 2,200 sq ft living space offers 3+2 large bedrooms and 3 bathrooms. Enjoy an open living and dining layout, an updated kitchen, and generous porch and deck for relaxing. Practical features include a private driveway, fenced backyard, and separate basement entrance. Commuters appreciate easy access to the GO train and 401. The carpets are brand new and the house has freshly painted. Open house October 18th from 2 to 4 p.m. (id:63616)
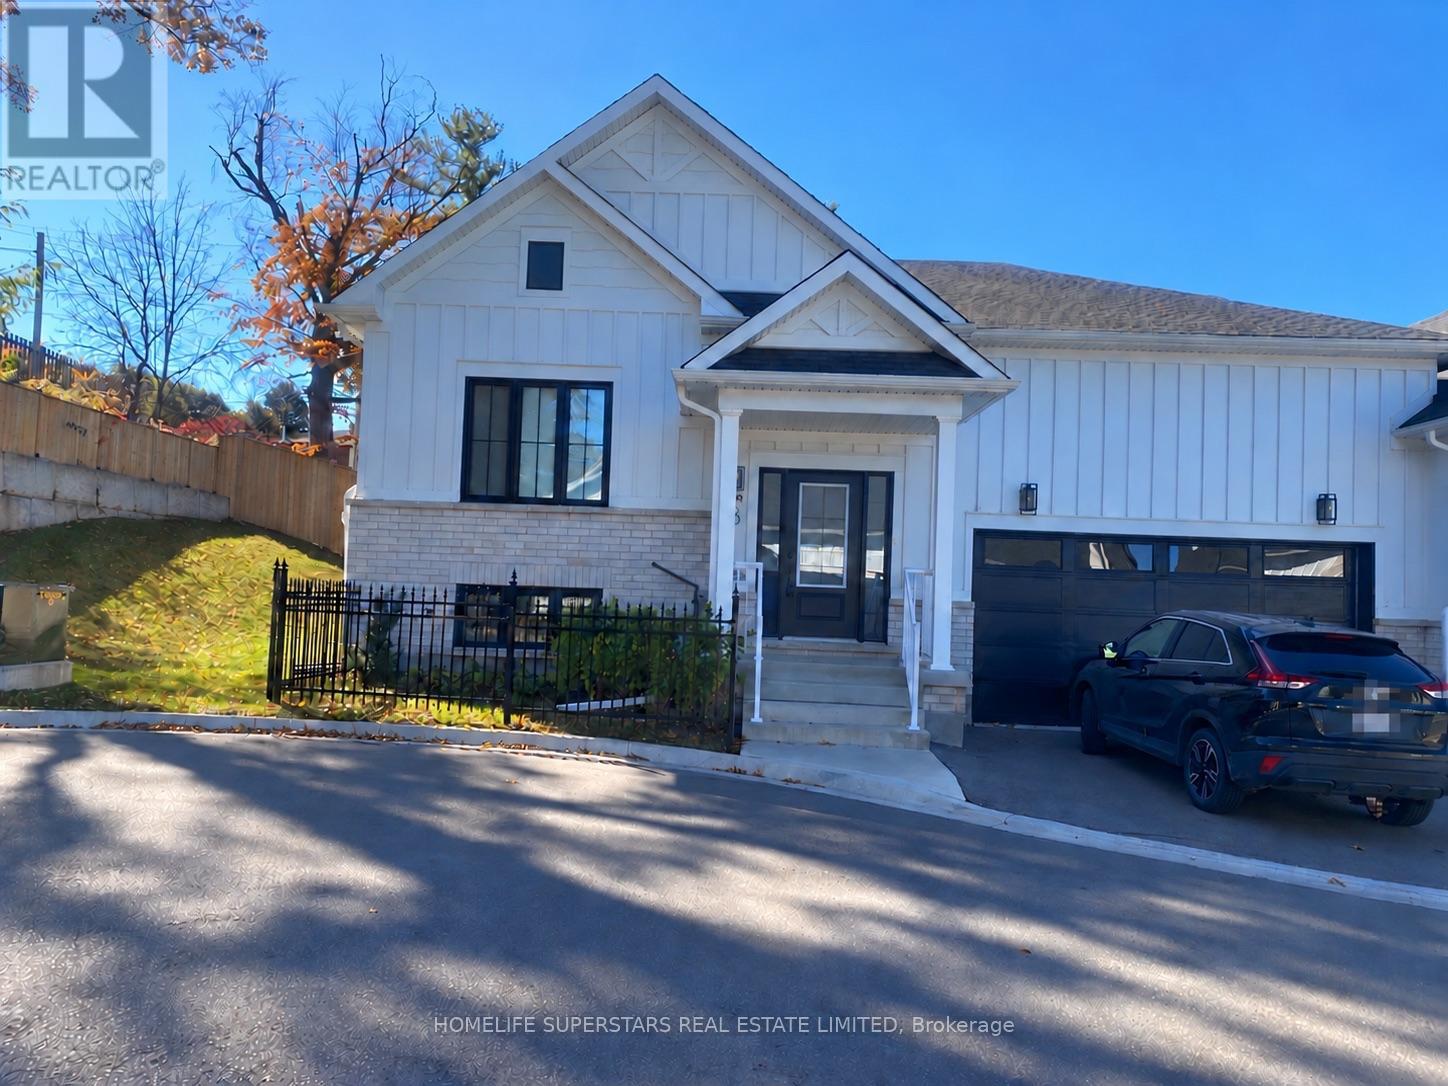
8 Santa Barbra Lane
Halton Hills, Ontario
Welcome to this Gorgeous 3 Bedrooms + 3 Washrooms Luxury Bungalow Townhouse Corner Unit ( feels like a semi) With 2 (Two) Garage. Modern Farmhouse Exterior Combining Brick And Vertical Boards To Give It That Rural Feeling In The Middle Of Downtown Georgetown. Featuring Over 1750 Square Feet Or Livable Space With Tastefully Designed Kitchens And Premium Finishes Throughout. Spacious Living Areas With Engineered Hardwood Floors And Luxurious Quartz Countertops. Gas Fireplace In Great Room. Close to Shopping Malls, Schools, Restaurants and Recreation Centre. Please note that the current photos are from the previous listing. (id:63616)
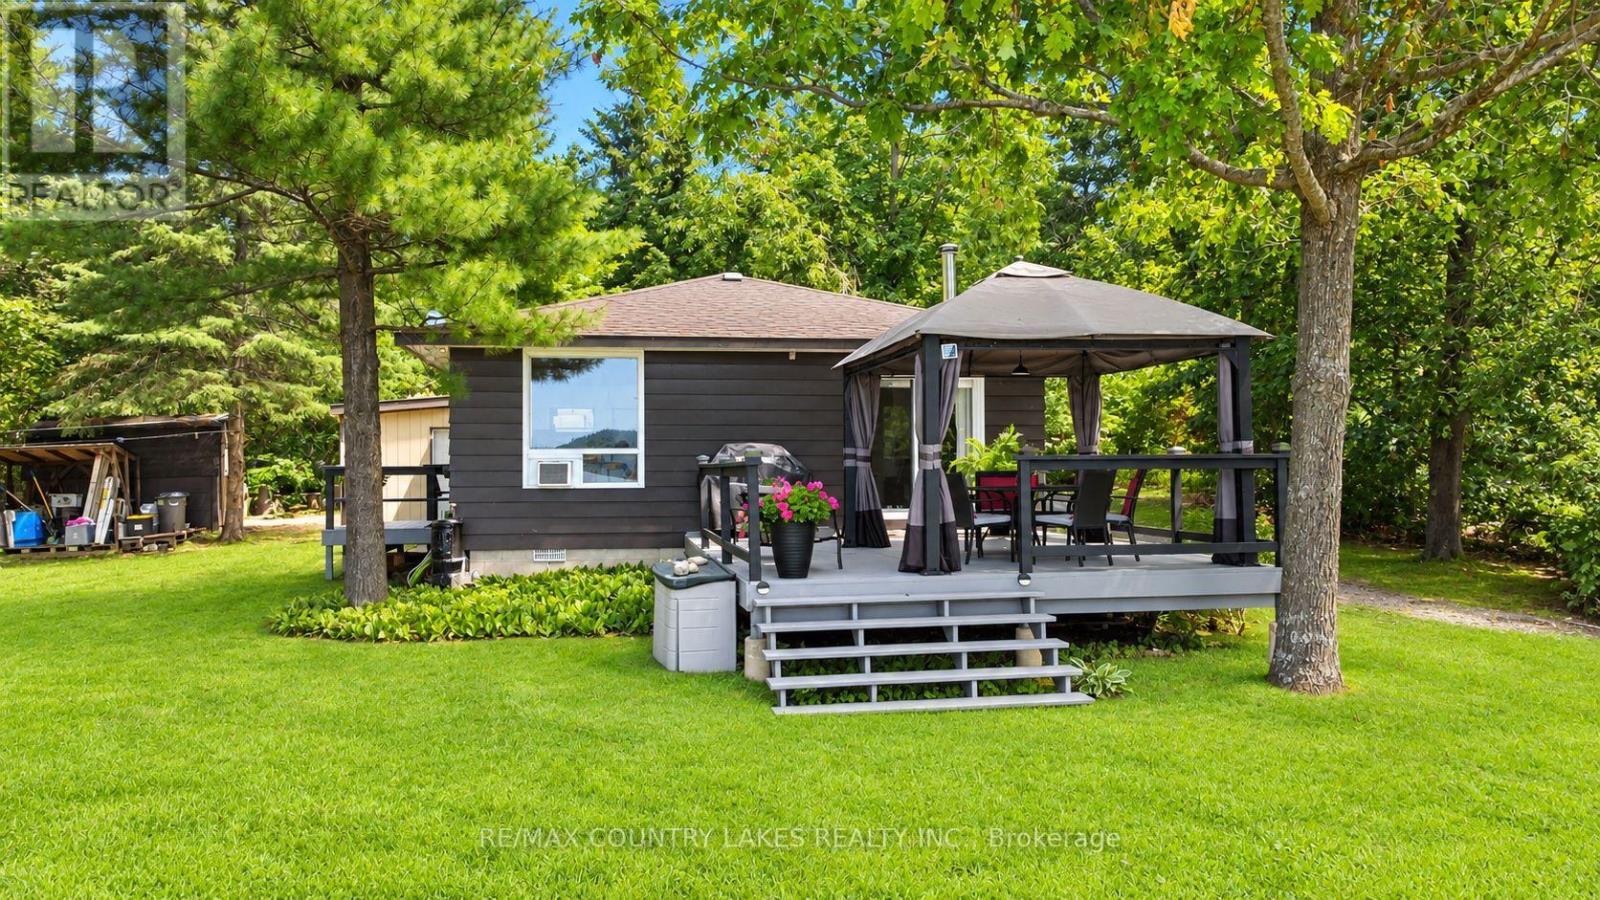
31 Hillcrest Avenue
Kawartha Lakes, Ontario
Welcome to this perfect year-round waterfront retreat on Mitchell Lake. This charming 2-bedroom home offers a bright, open-concept kitchen and living area with stunning lake views. Large windows and a walkout to the rear deck create a seamless indoor-outdoor living experience, ideal for entertaining or simply relaxing. Enjoy 103 feet of waterfront with direct western exposure, with breathtaking sunsets. The property is framed by mature trees along the lot lines, providing excellent privacy on a quiet dead-end street. The home features low-maintenance laminate flooring throughout, a drilled well, and a forced air propane furnace installed in 2017, ensuring year-round comfort. A separate four-season room with washer, dryer and extra storage. Added feature 3 season bunkie 20'x12' adds valuable and extra space for guests. Located on Mitchell Lake, part of the renowned Trent-Severn Waterway, offering exceptional fishing and endless boating opportunities with direct boating access to Balsam Lake. Year-round municipal road making this ideal as a full-time residence, weekend getaway or Airbnb short term rental. Conveniently situated just 90 minutes from the GTA, 20 minutes to Beaverton and 30 minutes to Lindsay. (id:63616)
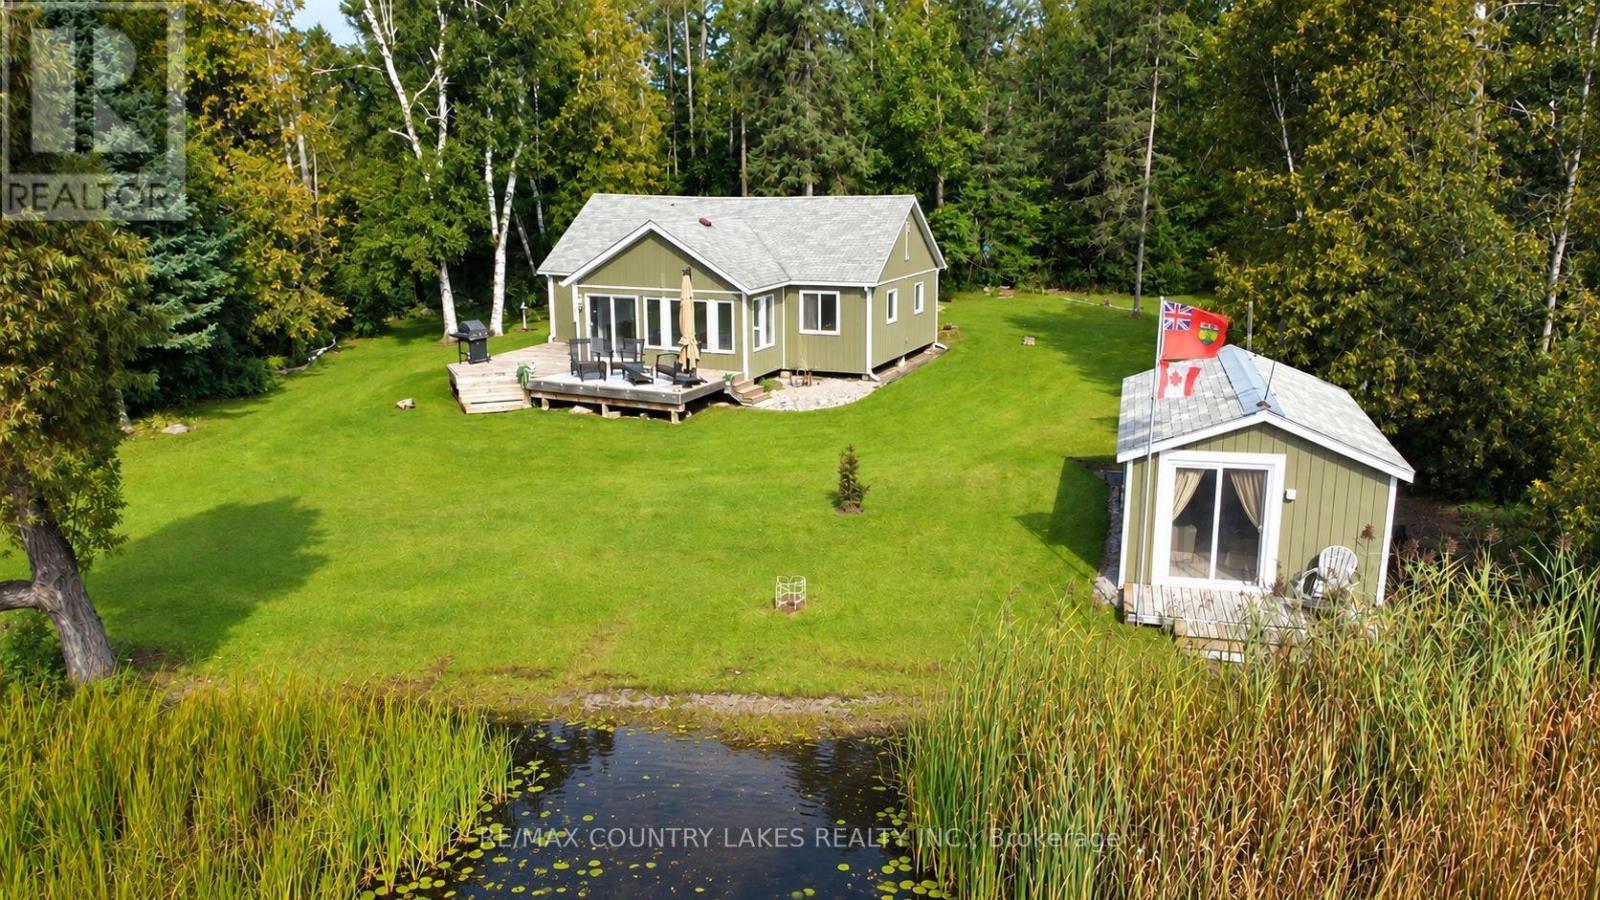
129 Mcguire Beach Road
Kawartha Lakes, Ontario
Discover peaceful waterfront living in this beautifully renovated 3-bedroom, 3-season home, tucked away in a private, quiet cove on the east end of Canal Lake. Offering over 140 ft. of shoreline, this exceptional setting is perfect for those looking to enjoy the tranquility of nature, with no boat traffic to disturb the peaceful surroundings. An ideal location for canoeing, kayaking, fishing, or simply relaxing and taking in the water views and bird watcher's paradise. Canal Lake is part of the renowned Trent-Severn Waterway, providing endless boating opportunities and excellent fishing, with the historic Kirkfield Lift Locks just minutes away. Recently renovated from top to bottom, this bright and spacious home offers an open-concept design with beautiful water views, a centre island, laminate flooring throughout, heated floor in bathroom and an efficient electric heat pump providing both heating and air conditioning. Step outside to a large rear deck overlooking the water. A covered front porch adds additional outdoor living space, while the separate bunkie provides extra room for overnight guests. The well-maintained yard reflects true pride of ownership for this hidden waterfront retreat offers excellent privacy and a peaceful natural setting. This is an affordable opportunity to own waterfront property. Annual lease of $8,025 with a 5-year term. Only 90 mins from GTA. (id:63616)
Lower - 898 Rambleberry Avenue
Pickering, Ontario
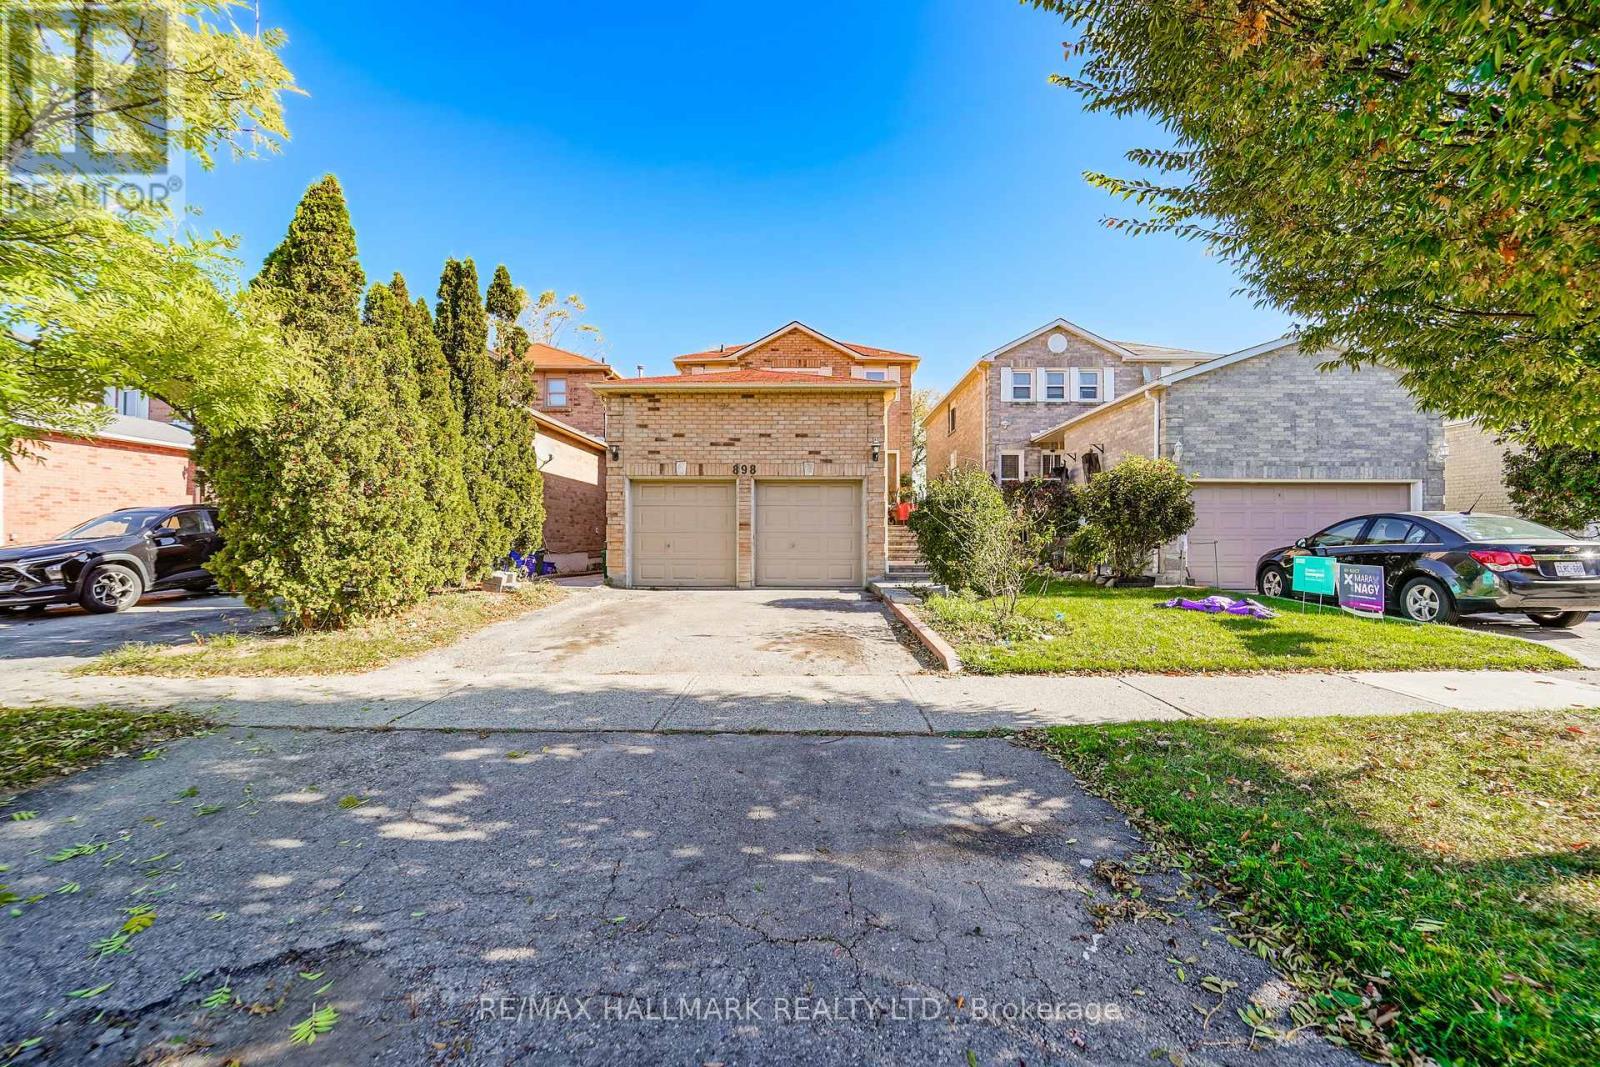
Bright and comfortable 1-bedroom legal walkout basement apartment for lease in Pickering's family-friendly Liverpool neighbourhood. All-inclusive rent covers heat, hydro, water, and hot water, plus TWO PARKING SPOTS - a genuine rarity for a one-bedroom unit that makes this a standout. The walkout basement brings in natural light and gives the space an open, above-grade feel, and a private separate entrance offers real independence. The bedroom is comfortable and the layout is functional and easy to live in. Shared laundry on site, plus access to and use of the backyard - a nice bonus for enjoying the outdoors in the warmer months. Located minutes from Pickering Town Centre, Highway 401, and everyday shopping, with Durham Region Transit bus routes just steps away and Pickering GO Station nearby for a smooth commute to Toronto. William Dunbar Public School, Dunbarton High School, parks, and recreation facilities are all close by. A clean, well-kept, move-in-ready space with parking and utilities you do not have to think about. (id:63616)
202 - 1750 Bayview Avenue
Toronto, Ontario
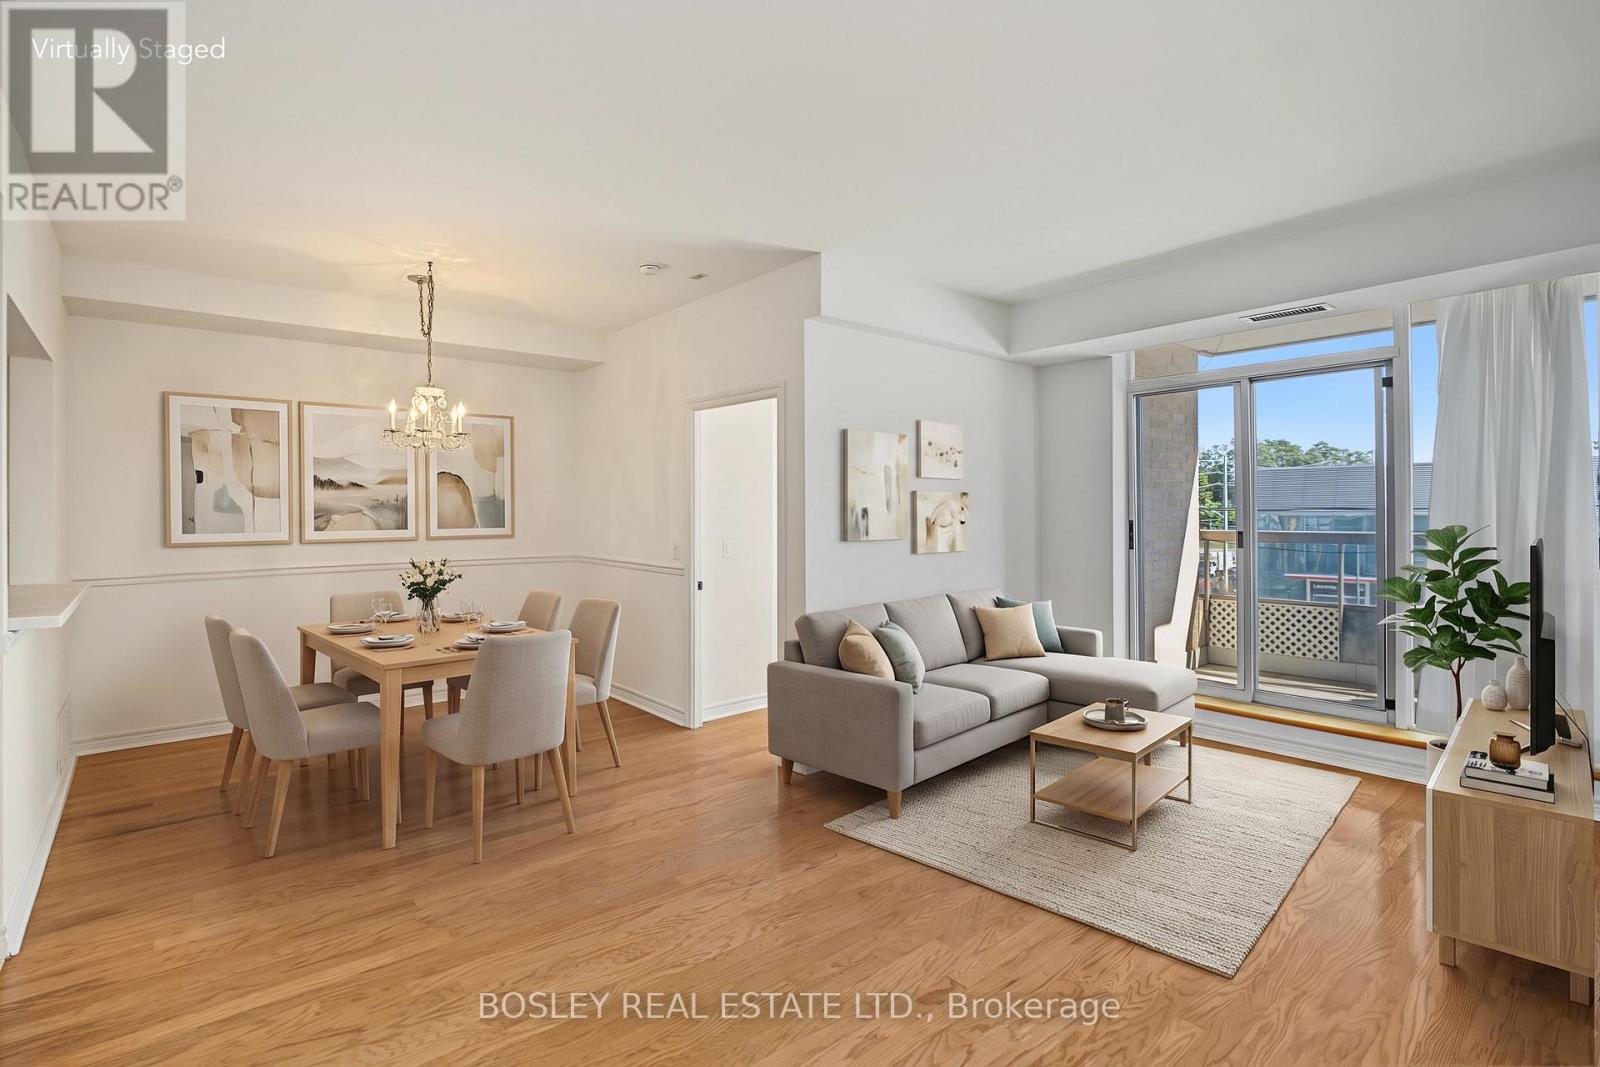
Impeccable value in an incredible location! This boutique, six-storey low-rise condo offers the space, convenience and lifestyle you've been looking for. With 936 SF of well-designed living space plus balcony, this 2 bedroom, 2 bathroom unit is a rare find for downsizers who want generous principal rooms and a proper dining room, or first-time buyers looking for a home they can make their own. The functional kitchen keeps everything at your fingertips while overlooking the full-size dining room, ideal for entertaining or for initimate dinner for two. Just off the dining room, the second bedroom features a double-door closet, lots of light and convenient access to a 3-piece bathroom. The dining room flows seamlessly into the spacious living room, where sliding glass doors open to a good-sized balcony. The generous primary bedroom offers his & hers closets and a 4 PC ensuite. Flooded with natural light, this elevated second-floor suite enjoys east-facing views, offering a pleasant outlook without the feeling of being exposed to street-level activity. Building amenities include a gym, party room and visitor parking. Even better, all utilities except hydro are included in the monthly condo fees, making budgeting that much easier. And the location? It doesn't get much more convenient than Bayview & Eglinton! The new Leaside LRT station is right across the street, with Metro grocer just steps away, along with No Frills, Shoppers Drug Mart and the many shops, restaurants and everyday services along Bayview. And who doesn't enjoy a fresh cup of Timmy's! Parents will be happy to hear the value is even greater as it's in the Maurice Cody School district. Complete with parking and a locker, this is an outstanding opportunity to enjoy space, convenience and exceptional value in Davisville while enjoying all the benefits of sharing the fabulous community of Leaside across Bayview. (id:63616)
16 Hummingbird Lane
Kawartha Lakes, Ontario
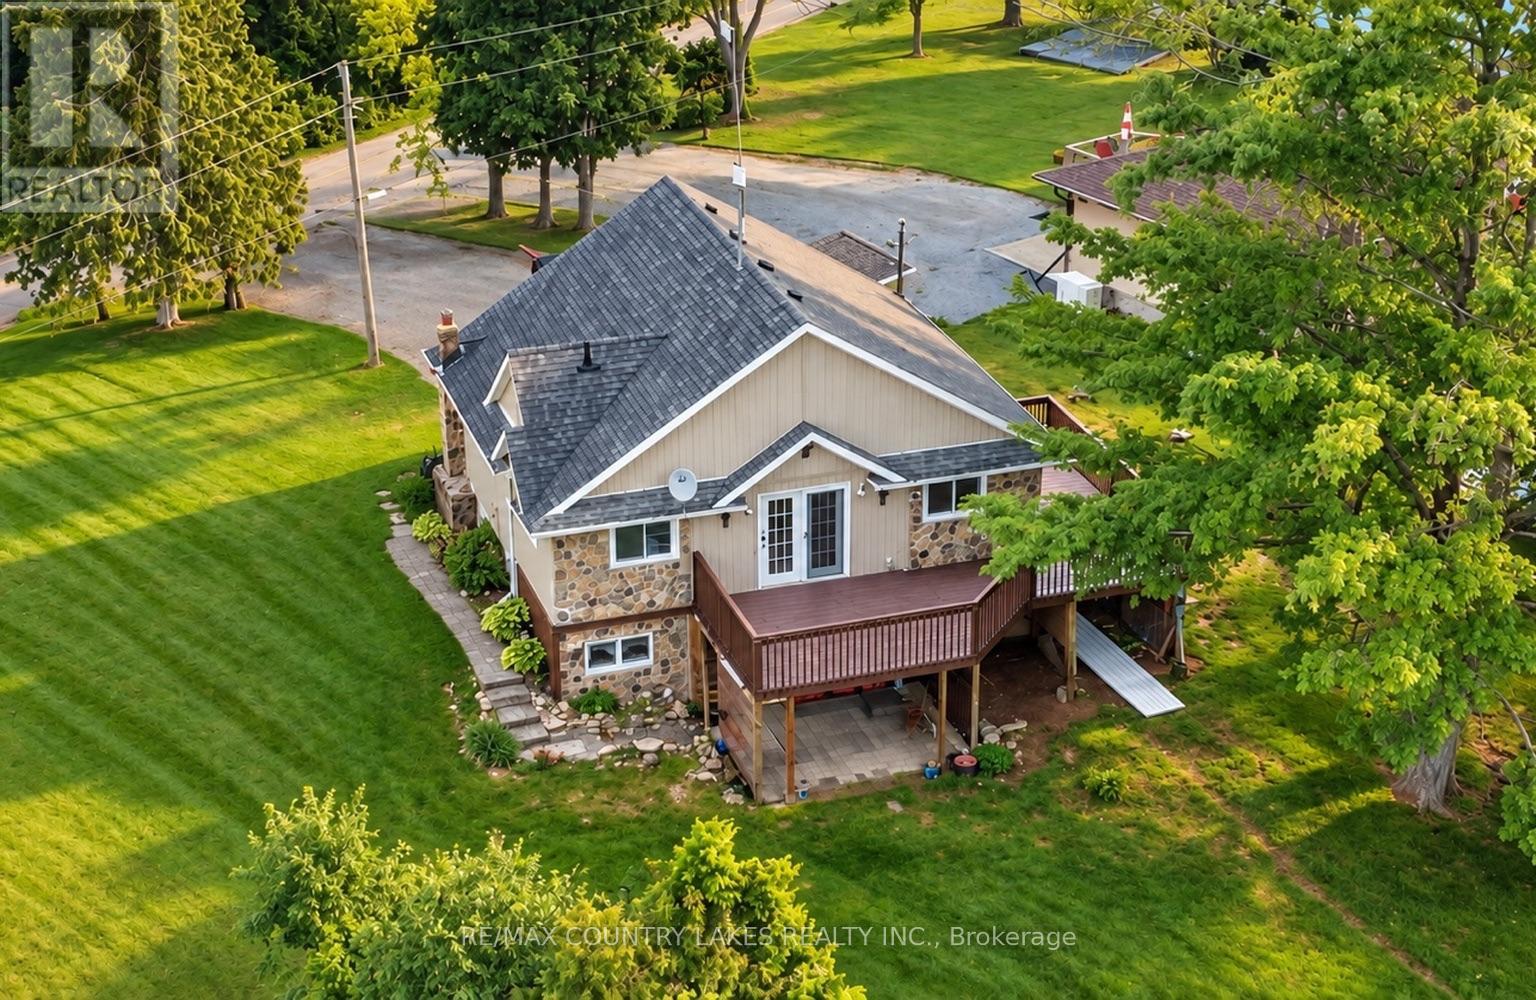
Welcome to this spacious 3+1 bedroom home offering over 80 feet of southern-exposure waterfront on beautiful Canal Lake. Tucked away on a quiet dead-end street with minimal traffic, this property is the perfect place to enjoy peaceful waterfront living year-round. The bright, open-concept main level features kitchen, living and dining area with cathedral ceilings and a walkout to a large wrap-around deck overlooking the water-an ideal setting for entertaining or simply relaxing with your morning coffee. Three bedrooms and a 4-piece bathroom complete the upper level. The fully finished lower level offers exceptional flexibility with a self-contained apartment or in-law suite featuring its own kitchen, living room with propane fireplace, 4-piece bathroom, above-grade windows, separate entrance with walkout to a covered patio, and shared laundry facilities. Whether you're accommodating extended family or looking to generate additional income, the home offers excellent potential for two separate living spaces or rental opportunities. Outside, enjoy over 80 feet of shoreline with a floating dock and a gradual, wade-in waterfront that's perfect for launching a canoe or kayak, and enjoying the southern exposure. The waterfront is best suited for smaller boats, as access to the main lake is limited by a low-clearance bridge, providing a quieter and more peaceful boating environment. Additional features include a drilled well, full septic system, electric base board heating on the main level, propane wall furnace and propane fireplace in the lower level, and plenty of outdoor space to enjoy the waterfront lifestyle. (id:63616)
28 Glenvale Boulevard
Brampton, Ontario
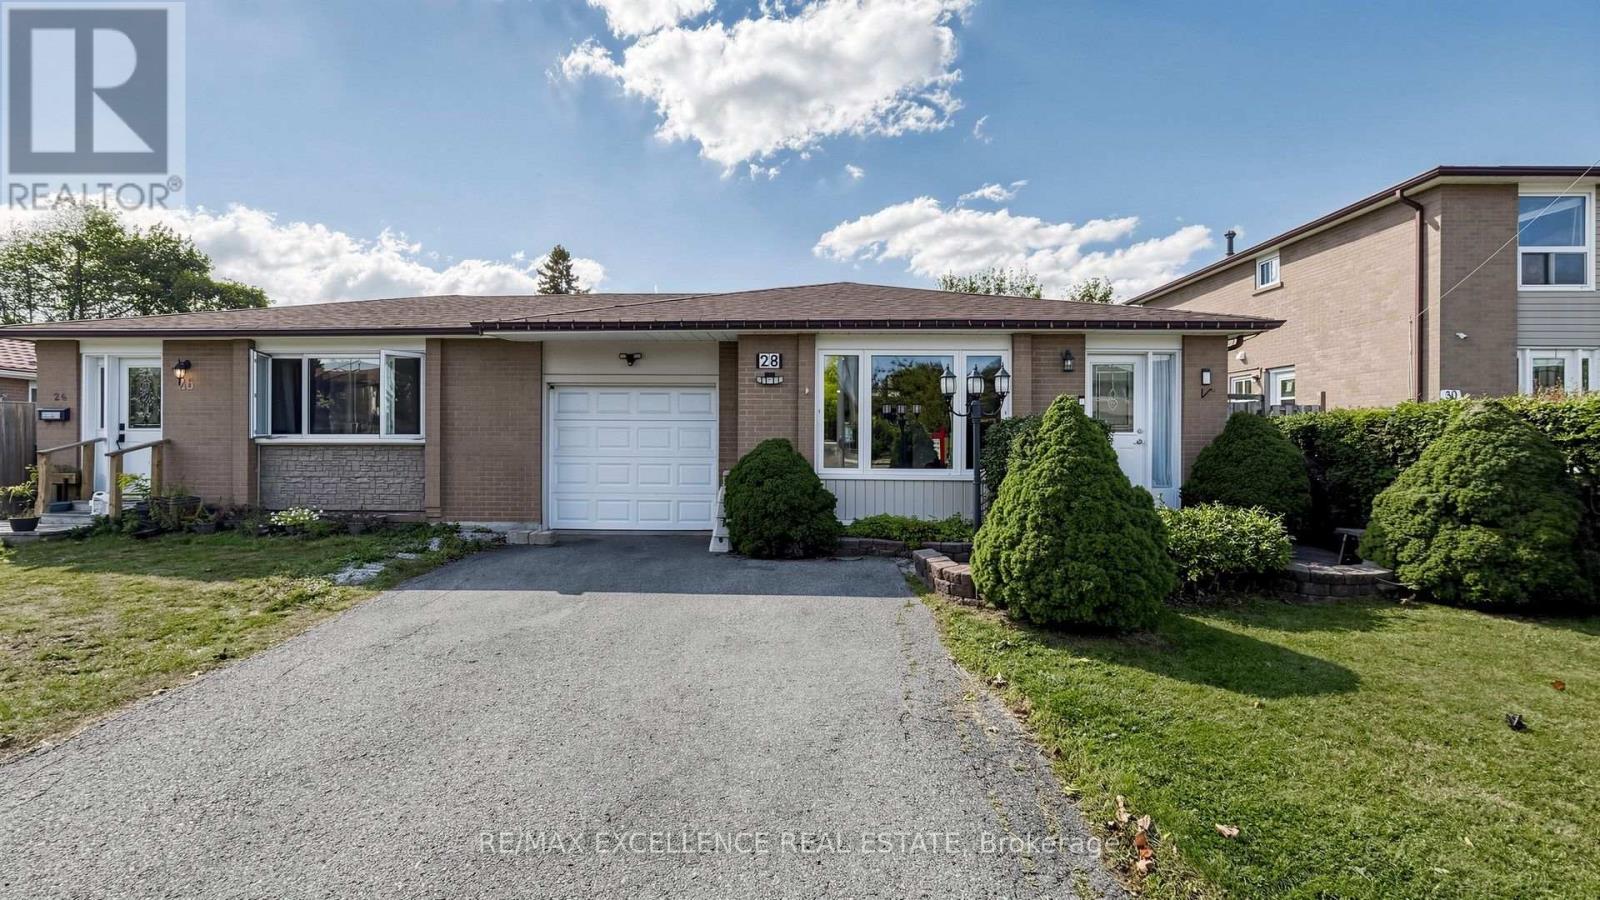
Welcome to 28 Glenvale Blvd, Brampton, located in the highly sought-after Northgate community. This beautifully maintained 3-bedroom Link home is attached only at the garage, with no shared interior walls-offering the privacy and feel of a fully detached home.Situated on a premium 35 x 130 ft lot, this home offers a spacious and functional layout featuring hardwood and ceramic flooring and an abundance of natural light throughout. The main level features a bright open-concept living and dining area, perfect for everyday living and entertaining.Upstairs, you'll find 3 generously sized bedrooms and a well-appointed full bathroom. The finished basement adds valuable living space with a spacious recreation room and generous crawl-space storage.Step outside to a private, enclosed backyard featuring a wood deck and gazebo, complemented by beautifully landscaped front and rear yards. Additional highlights include a four-car driveway and interlock walkway leading to the backyard.A fantastic opportunity to enjoy the space, privacy and feel of a detached home on an oversized lot in an established Brampton neighbourhood. Move in and enjoy! (id:63616)
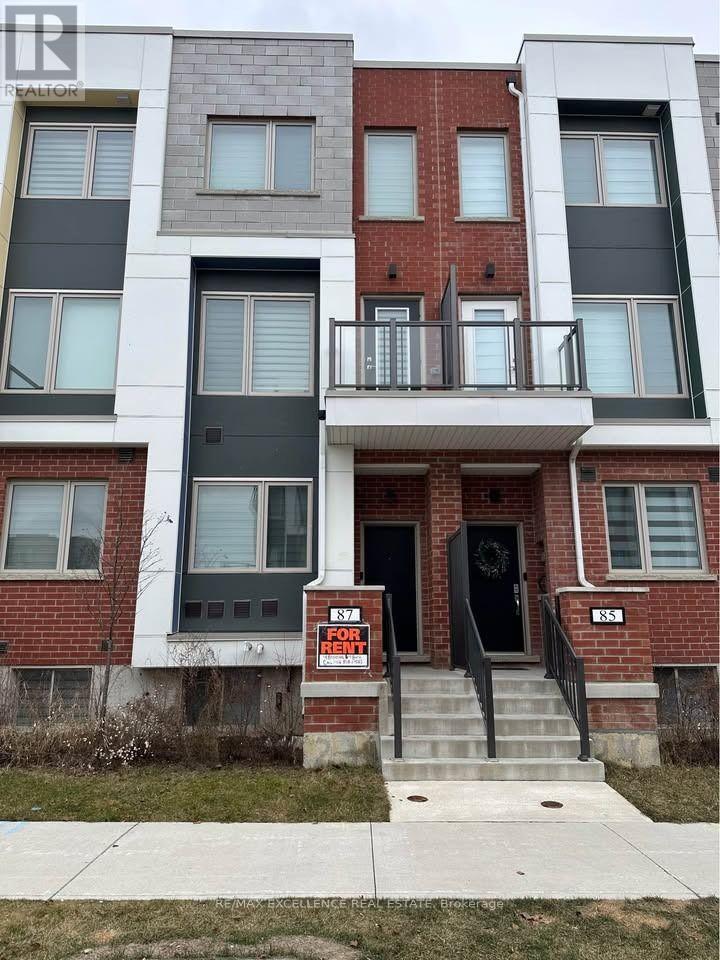
87 William Duncan Road
Toronto, Ontario
Welcome to this stunning contemporary townhome nestled in North York's highly desirable, family-friendly Downsview Park community! Offering 3,149 sq. ft. of living space, including a785 sq. ft. finished lower level, this beautifully designed home features 4 spacious bedrooms,4 bathrooms, 10-ft ceilings, engineered hardwood flooring and two private balconies. The bright, open-concept layout show cases a modern kitchen with quartz countertops and ample cabinetry. The expansive primary bedroom retreat features a luxurious 5-piece ensuite and two walk-in closets. Enjoy the convenience of a double-car garage with an electric lift and exceptional access to Downsview Park's scenic trails, playgrounds, sports facilities and green spaces. Minutes to TTC, subway, York University, Yorkdale Mall, Humber River Hospital and major highways. The perfect combination of modern elegance, spacious living and unbeatable convenience! (id:63616)
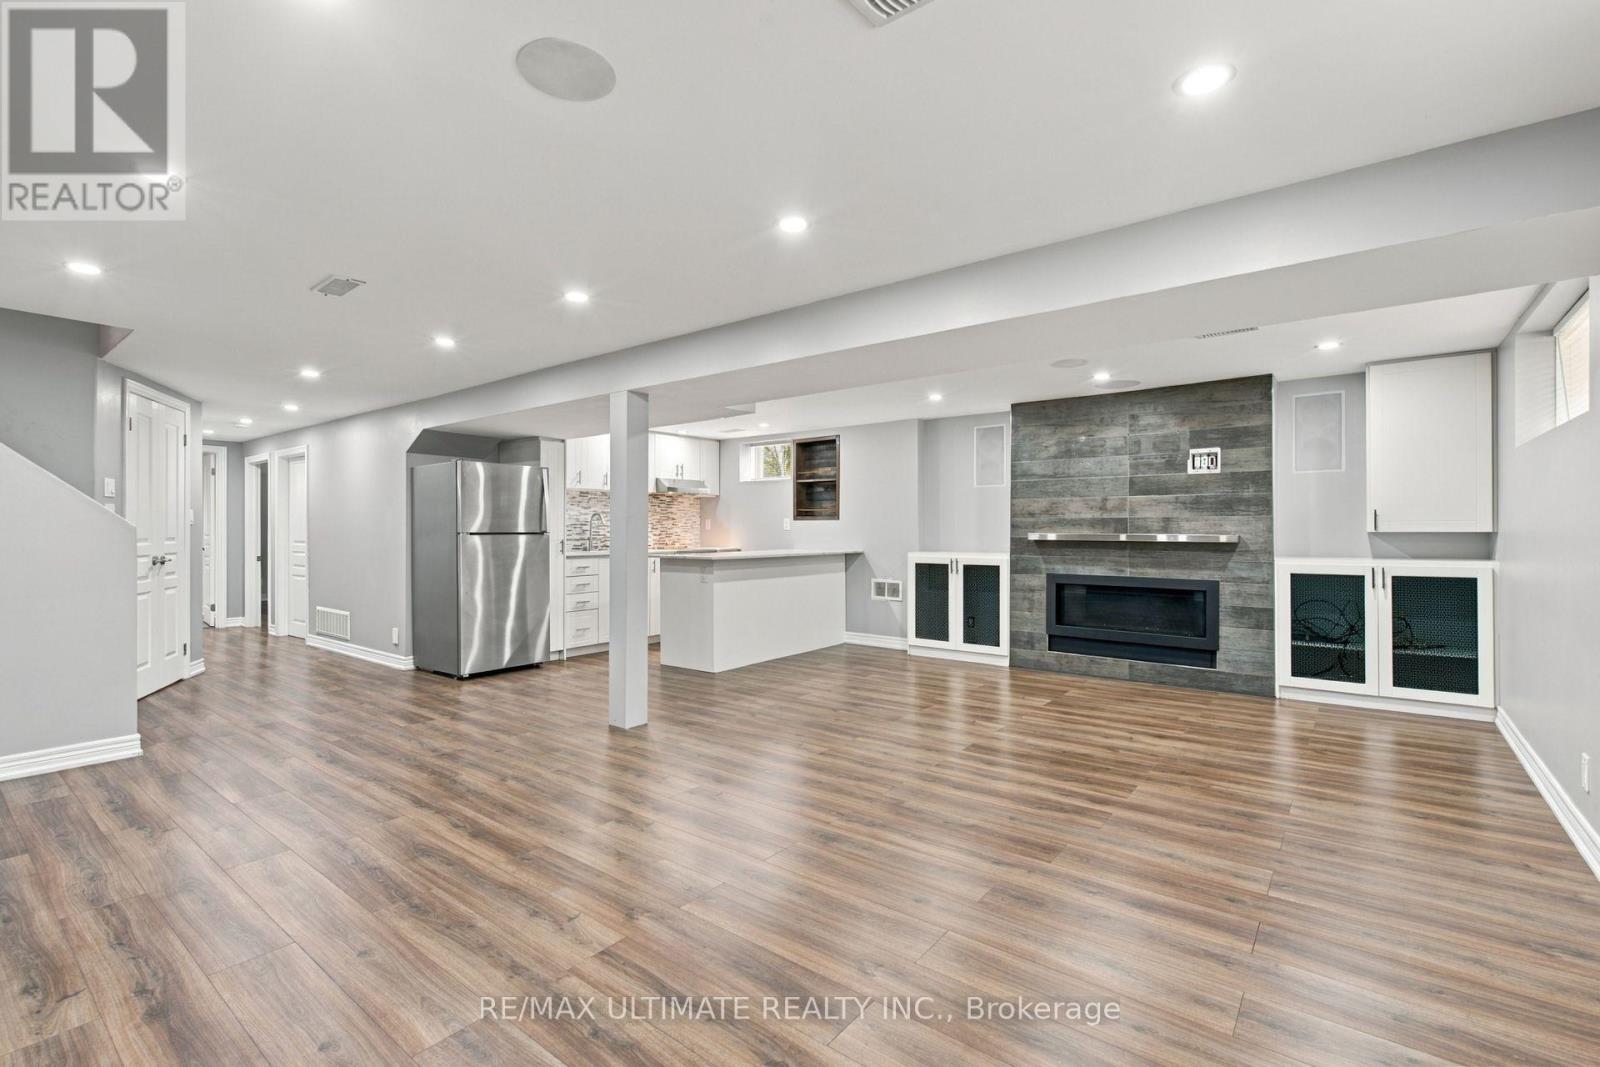
7639 Kittridge Drive
Mississauga, Ontario
Welcome to this beautifully updated 1+1 bedroom basement apartment in the heart of Malton! Offering a spacious open-concept layout, this move-in-ready home combines comfort, style, and convenience. The upgraded and functional kitchen features stainless steel appliances and a breakfast bar overlooking the open-concept living and dining area, complete with a cozy gas fireplace. Enjoy laminate flooring throughout, a spacious primary bedroom, a versatile +1 perfect for a home office or additional sleeping area, and a modern 3-piece bathroom. Additional conveniences include ensuite laundry, plenty of extra storage space, and one parking space on the driveway. Best of all, all utilities are included in the monthly rent, making budgeting simple and stress-free. Ideally located close to public transit, parks, schools, community centres, shopping, and everyday amenities, with easy access to everything Malton and the surrounding area have to offer. Vacant, move-in ready, and available immediately-just unpack and make yourself at home! (id:63616)
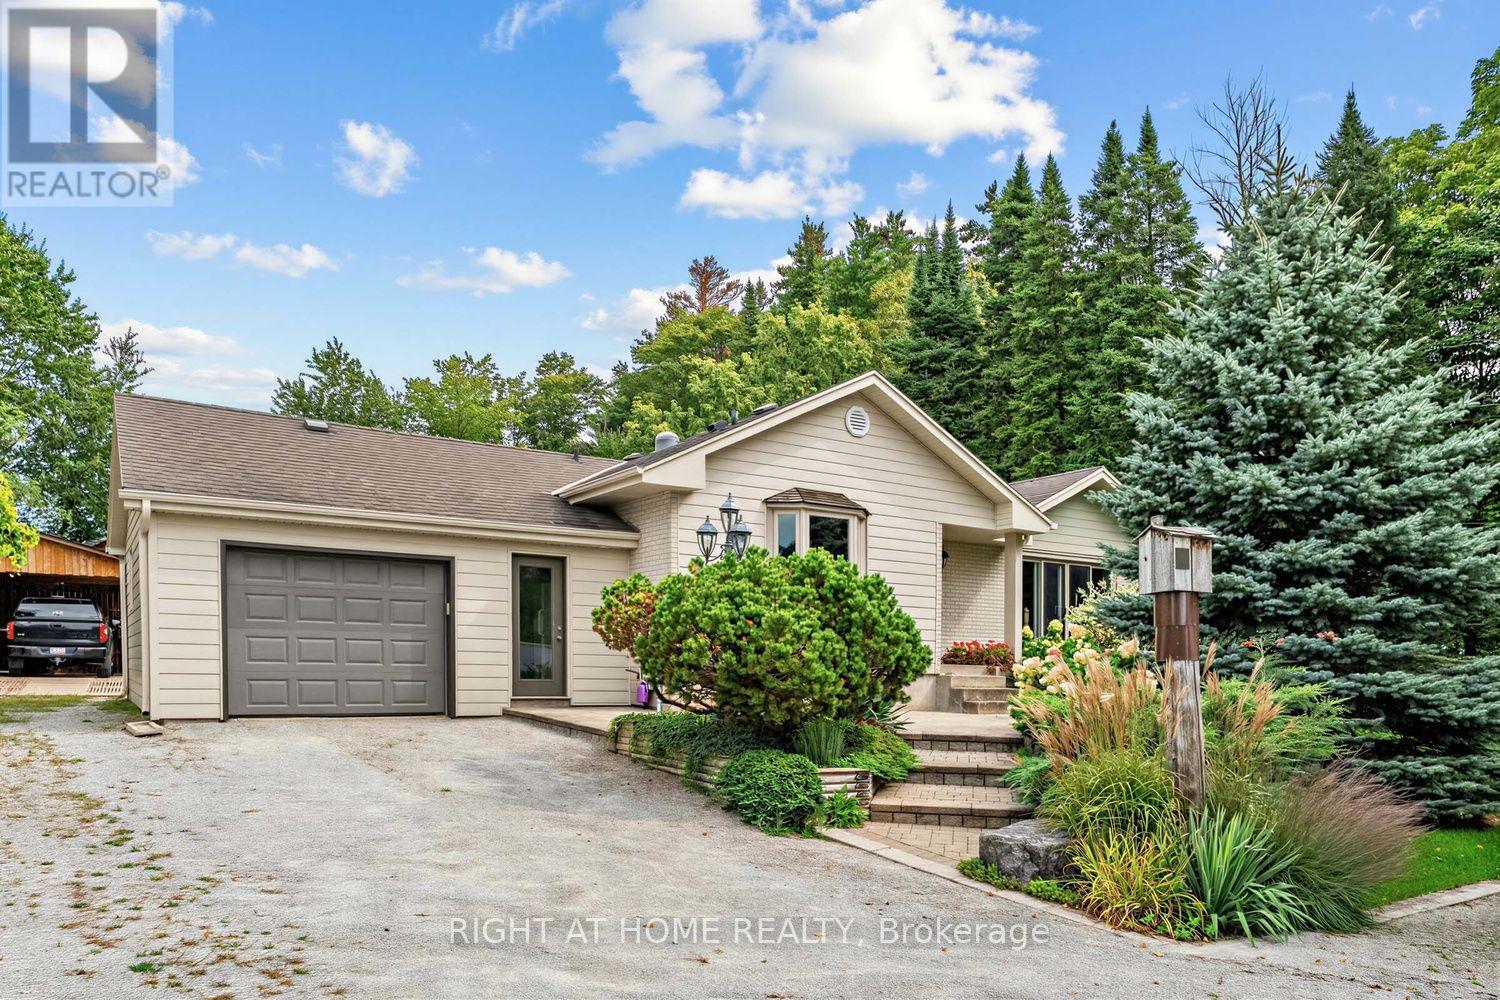
9249 Sixth Line
Halton Hills, Ontario
Looking to move out of the city? Dreaming of owning a piece of the country while still being just minutes to town? Look no further! This sprawling bungalow in desirable Halton Hills, set on an impressive 3/4 acre lot offers the perfect blend of peaceful country living and commuter convenience. Beautifully renovated and truly immaculate, this 3-bedroom, 3-bathroom home is a wonderful combination of comfort, style and functionality. Pride of ownership is evident throughout, with bright and inviting living spaces, thoughtful updates and meticulous care inside and out. Move-in ready and waiting for you to simply unpack and enjoy!Step outside and discover your own private retreat. The beautifully landscaped grounds, mature trees and expansive backyard offer plenty of room to relax, entertain, garden and enjoy the outdoors. Gather around the bonfire and roast marshmallows, grow your own vegetables, let the kids or pets play, or simply unwind with a glass of wine surrounded by peaceful, treed surroundings. There is even room to add a pool without losing valuable yard space! Let your imagination run wild and create the backyard oasis you've always dreamed of. The spacious workshop is a standout feature and offers endless possibilities for hobbyists, tradespeople or anyone needing additional workspace. Transform it into the ultimate man cave, she-shed, home gym, hobby studio, private office, entertainment space or personal retreat. The separate shed provides additional storage. With its generous lot, beautiful landscaping, versatile workshop, renovated interior and tranquil setting, this property offers a rare opportunity to enjoy space, privacy and modern comfort without giving up convenience. Forget the cottage, your peaceful escape is right here! Say good bye to the hustle and bustle of the city and come home to your own piece of paradise. This is your "Home Sweet Home". (id:63616)
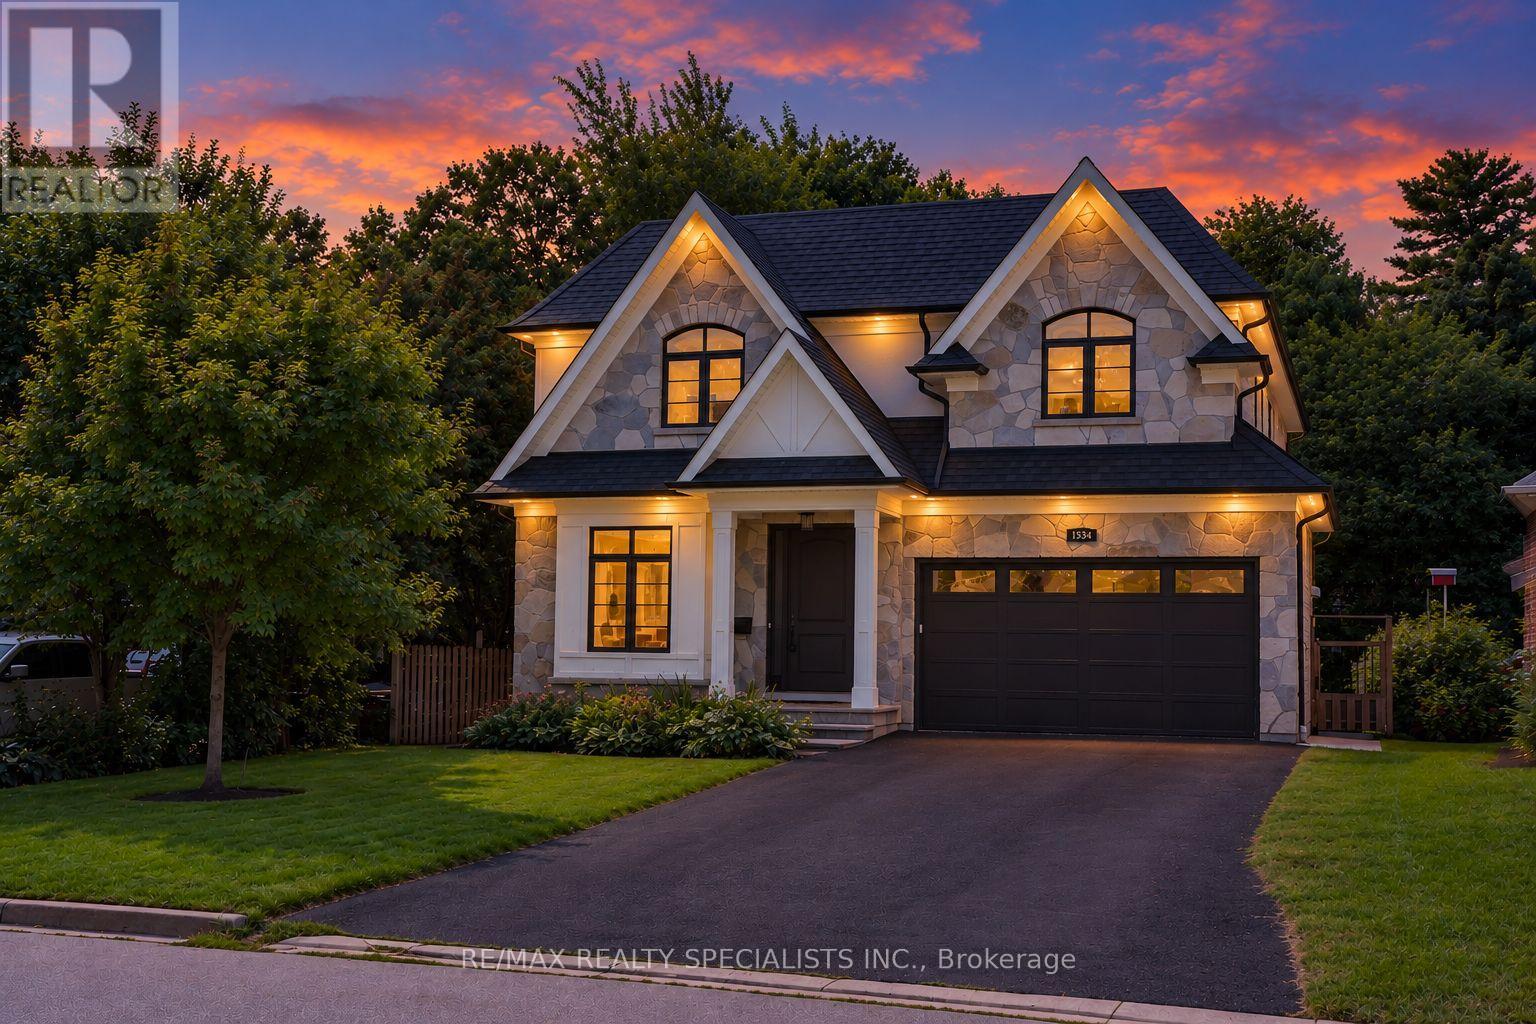
1534 Trotwood Avenue
Mississauga, Ontario
Offering over 5000 sq. ft., of custom living space, this Mineola residence is set against a backdrop of mature trees, pairing sophisticated design with the warmth and privacy of an established neighbourhood. Striking stone and stucco architecture, landscaped grounds and a covered flagstone entry introduce an impressive interior with 10-ft ceilings on both the main and second floors. Hardwood flooring, solid-core interior doors, extensive millwork, architectural ceilings and in-ceiling speakers elevate the principal rooms. Elegant living and dining rooms are complemented by a beautifully appointed servery and walk-in pantry. At the heart of the home, the kitchen features quartz counters, marble backsplash, premium Wolf, Sub-Zero and Dacor appliances and a large island with seating, opening to a sun-filled breakfast area and family room with high-gloss walnut cabinetry and a floor-to-ceiling limestone fireplace. A well-appointed mudroom with built-in storage leads to the double garage with epoxy flooring. Upstairs, the primary retreat features its own fireplace, professionally organized walk-in closet and luxurious 5-piece ensuite with heated floors, freestanding tub, double vanity and oversized glass shower. Three additional bedrooms offer walk-in closets and ensuite or semi-ensuite access, while the laundry room features cabinetry and a sink. The expansive finished lower level offers multiple recreation areas, a fireplace, gym and 3-piece bath. Outside, the deep backyard feels wonderfully secluded, surrounded by mature trees and complemented by a large covered flagstone porch with built-in speakers and gas BBQ connection. Enjoy an exceptional Lakeview location close to Port Credit's waterfront, restaurants, cafés, shops, parks and trails, with convenient access to Port Credit GO and the QEW. Adding to the area's appeal is the emerging Lakeview Village, transforming the waterfront with new parks, trails, public spaces and waterfront amenities. (id:63616)
8 Sterling Street
Brantford, Ontario
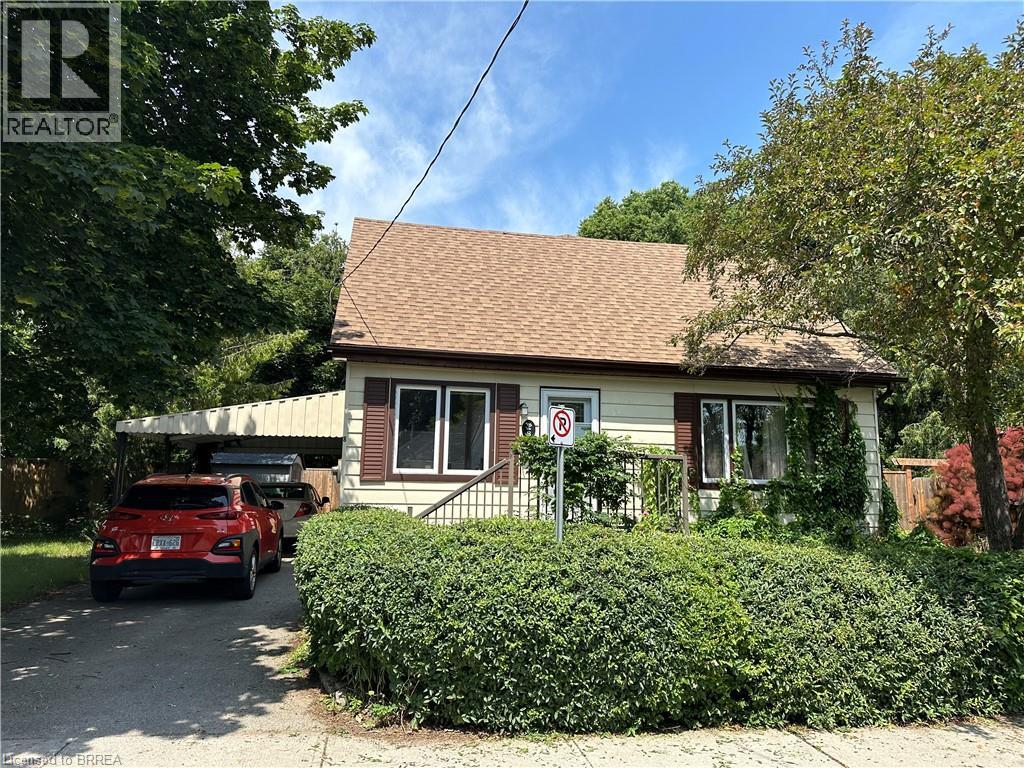
Don't let the exterior fool you — 8 Sterling Street offers a surprising amount of space inside! Situated in a quiet, established neighbourhood close to walking trails, parks, schools, and everyday amenities, this 1.5 storey home offers 3 + 1 bedrooms, 1.5 bathrooms, and a spacious, versatile layout with room for everyone. Step inside and you'll quickly appreciate just how much space this home has to offer! The main floor features TWO generously sized living areas, a separate formal dining room, and a spacious eat-in kitchen, providing plenty of room to spread out, entertain, or simply enjoy everyday living. A main floor bedroom offers flexibility for a home office or guest room, while a full bathroom and convenient half bath complete this level. Upstairs, you'll find two additional bedrooms and a bonus room which offers plenty of storage/flex space. The partially finished basement offers even more potential, featuring a large fourth bedroom, additional storage, in-suite laundry, and a HUGE unfinished recreation room with plenty of room for hobbies, activities, or extra storage. Outside, the fully fenced, wrap-around backyard provides tons of outdoor space to enjoy, complete with multiple patio areas and a dedicated fire pit area, perfect for gathering with family and friends. You'll also appreciate the added convenience of a covered carport — no more brushing snow off your vehicle on those cold winter mornings! With its surprisingly spacious interior, generous outdoor space, and fantastic location in a well established neighbourhood, 8 Sterling Street offers plenty of room to make yourself at home. Don't miss out on this great lease opportunity! Utilities are not included. (id:63616)
1440 Dufferin Street
Toronto, Ontario
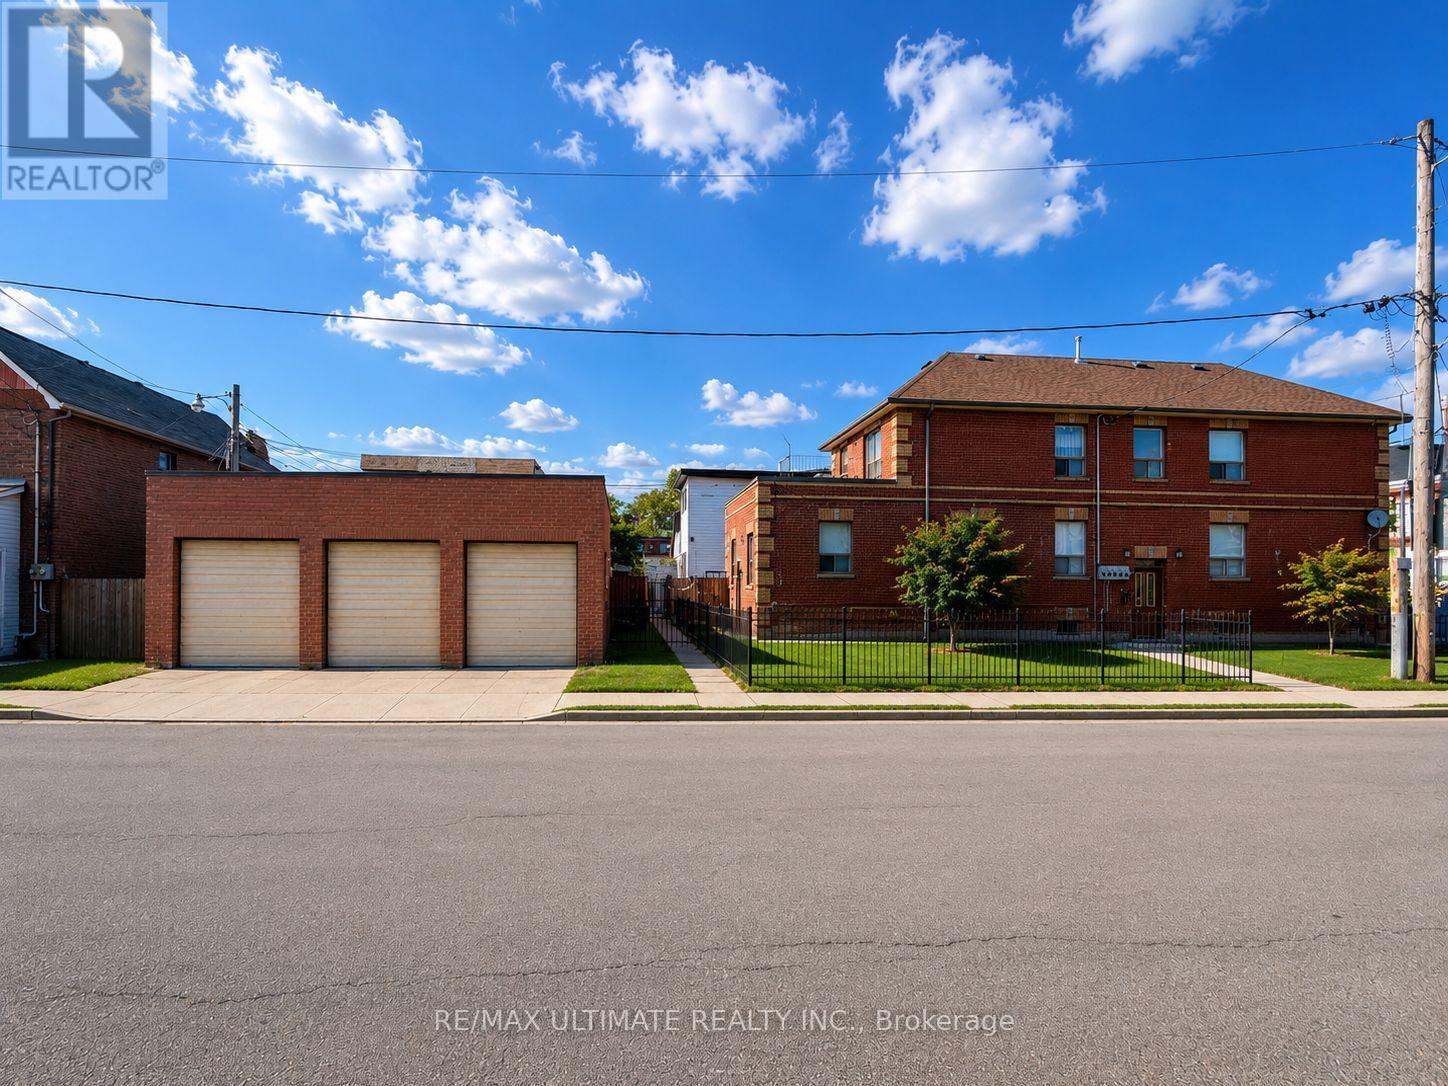
Prominently positioned on a generous 22 x 120 ft corner lot at Dufferin Street and Chandos Avenue, this detached brick property presents an attractive multi-residential investment opportunity in Toronto's vibrant Junction-Wallace Emerson neighbourhood. The property features a three-bedroom main-floor residence, a two-bedroom second-floor residence, and basement space currently arranged and occupied as a one-bedroom living area and a bachelor living area. All existing tenancies are month-to-month, providing established rental income. Additional highlights include six-car parking and a substantial detached three-car garage. Ideally located steps from Geary Avenue's popular restaurants, craft breweries, cafés, shops and creative spaces, and close to the growing Galleria on the Park community and Toronto's ongoing Green Line network of parks and connected green spaces. Convenient access to neighbourhood parks, shopping and public transit. (id:63616)
150 Mccready Drive
Milton, Ontario
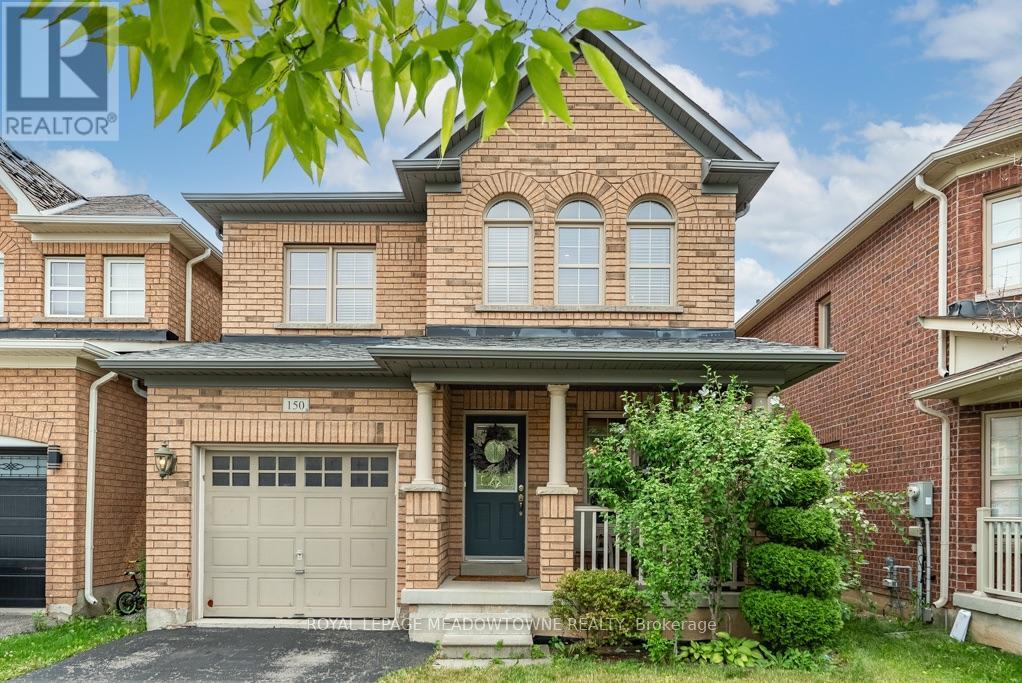
Picture a home where the kids can walk to school, the park is half a block away, and everyone still has room to spread out when they come home. Welcome to 150 McCready Drive, a four-bedroom detached home offering approximately 1906 sq. ft. above grade, plus a finished basement and 2.5 bathrooms in Milton's family friendly Scott neighbourhood. The main floor begins with a generously sized front room that can serve as a formal dining room, a combined living and dining space, or a flexible area that evolves with your family. At the back of the home, the kitchen, breakfast area and living room come together in one bright, connected space-ideal for preparing dinner while the kids finish homework, sharing casual meals or relaxing together at the end of the day. The kitchen features stainless steel appliances, double sinks, ample cabinetry and a breakfast bar. From the breakfast area, step outside to a fenced backyard with a patio and room to dine, barbecue or play. A main-floor powder room and direct access from the garage add everyday convenience. Upstairs, the oversized primary bedroom offers space to create a true retreat, complete with a walk-in closet and four-piece ensuite featuring a separate shower and soaker tub. Three additional bedrooms and a full family bathroom provide room for children, guests or a home office. The finished basement adds a large recreation room with a roughed-in bathroom, creating options for movie nights, a playroom, home gym or overnight guests. Separate laundry, utility and storage areas help keep the living space organized. McCready Park is only half a block away, while Escarpment View Public School and Queen of Heaven Catholic Elementary School are approximately a seven-minute walk from home. Conservation areas, trails and outdoor adventures are also just a short drive away, making this a practical family home in a location that supports both busy weekdays and weekends together. ** This is a linked property.** (id:63616)
20 Strathroy Crescent
Markham, Ontario
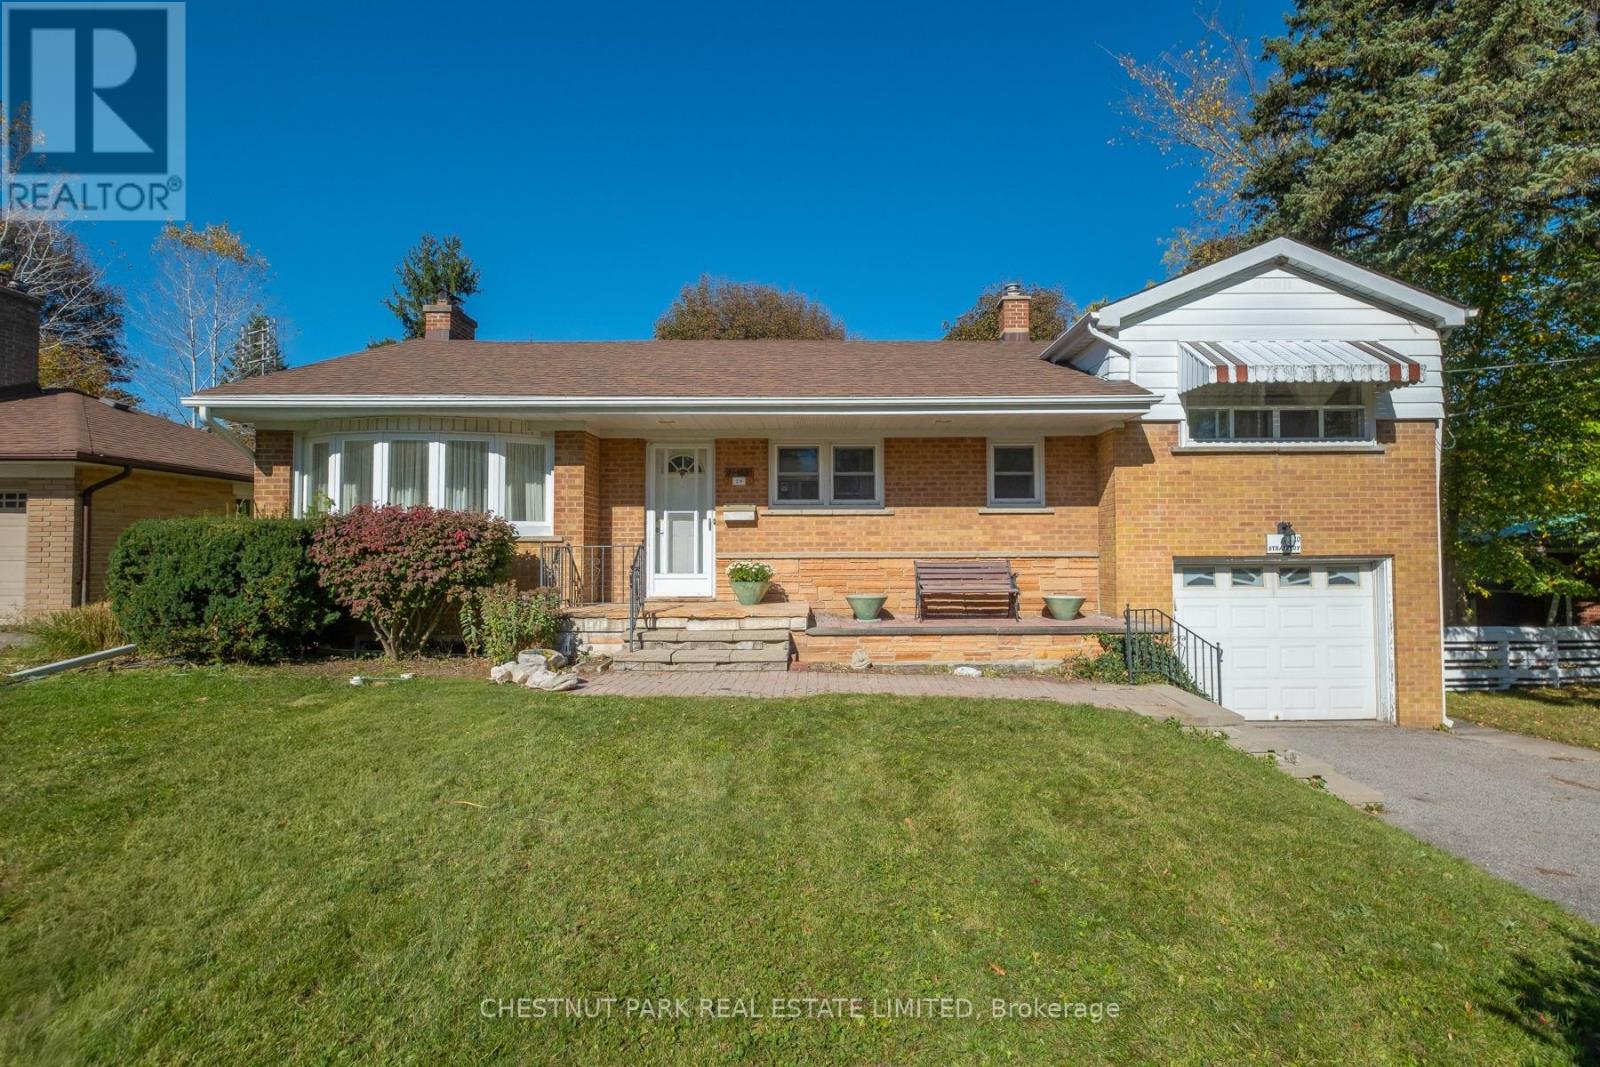
This charming side-split sits on a large private lot 60 x 125 ft on a quiet crescent in old Markham Village. This property offers a wonderful opportunity for a new family to renovate, restore or build new on the large lot. Ideally located just a couple of blocks from Main Street markham, GO transit, parks and excellent schools. A fantastic opportunity to invest in a sought-after neighbourhood. Home is being sold in as is, where is condition. (id:63616)
5424 3rd Line
New Tecumseth, Ontario
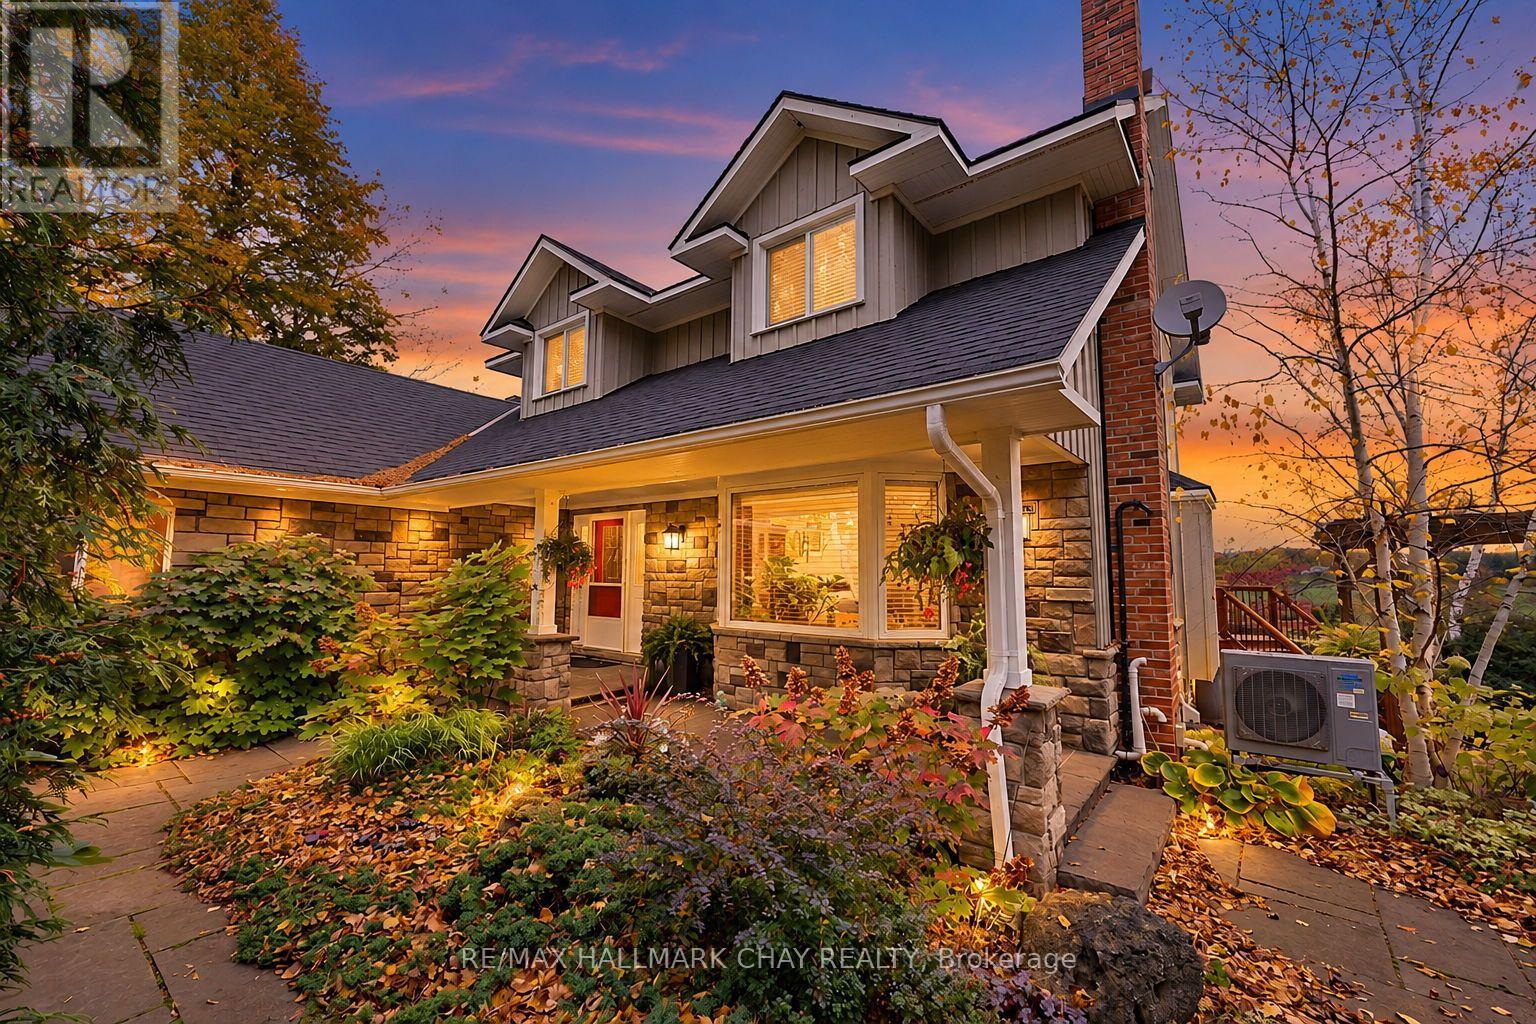
The peace and privacy of country living, without sacrificing convenience! Set on just under 7 acres of beautiful, secluded countryside, this exceptional property offers room to breathe, space to roam, and a lifestyle that's increasingly hard to find. Tucked away from the hustle and bustle, yet ideally located for commuters with easy access to Highways 400, 27 and 50, and just minutes from Schomberg and Tottenham. Inside, this spacious 5+2 bedroom, home offers approximately 3,600sqft of thoughtfully designed living space (inc basement), with an inviting, free-flowing layout and an expansive kitchen that's truly the heart of the home, designed for everyday family living and gathering. Multiple walkouts lead to stunning decks overlooking the surrounding property, creating the perfect setting for morning coffee, summer evenings, or simply taking in the peaceful views. Adding tremendous versatility is the fully finished lower-level suite, complete with its own full kitchen, 2 bedrooms, separate laundry and private entrance. An ideal arrangement for extended family, independent living for older children, or potential rental income. Outside, the expansive grounds and generous driveway provide plenty of space for vehicles, trailers, boats and more. And a rare bonus for a rural property: natural gas! Whether you're seeking a private country retreat, space for a growing or multigenerational family, or a property that offers flexibility for the future, this is country living with possibilities. (note: some photos have been virtually staged) (id:63616)
47 Pelister Drive
Markham, Ontario
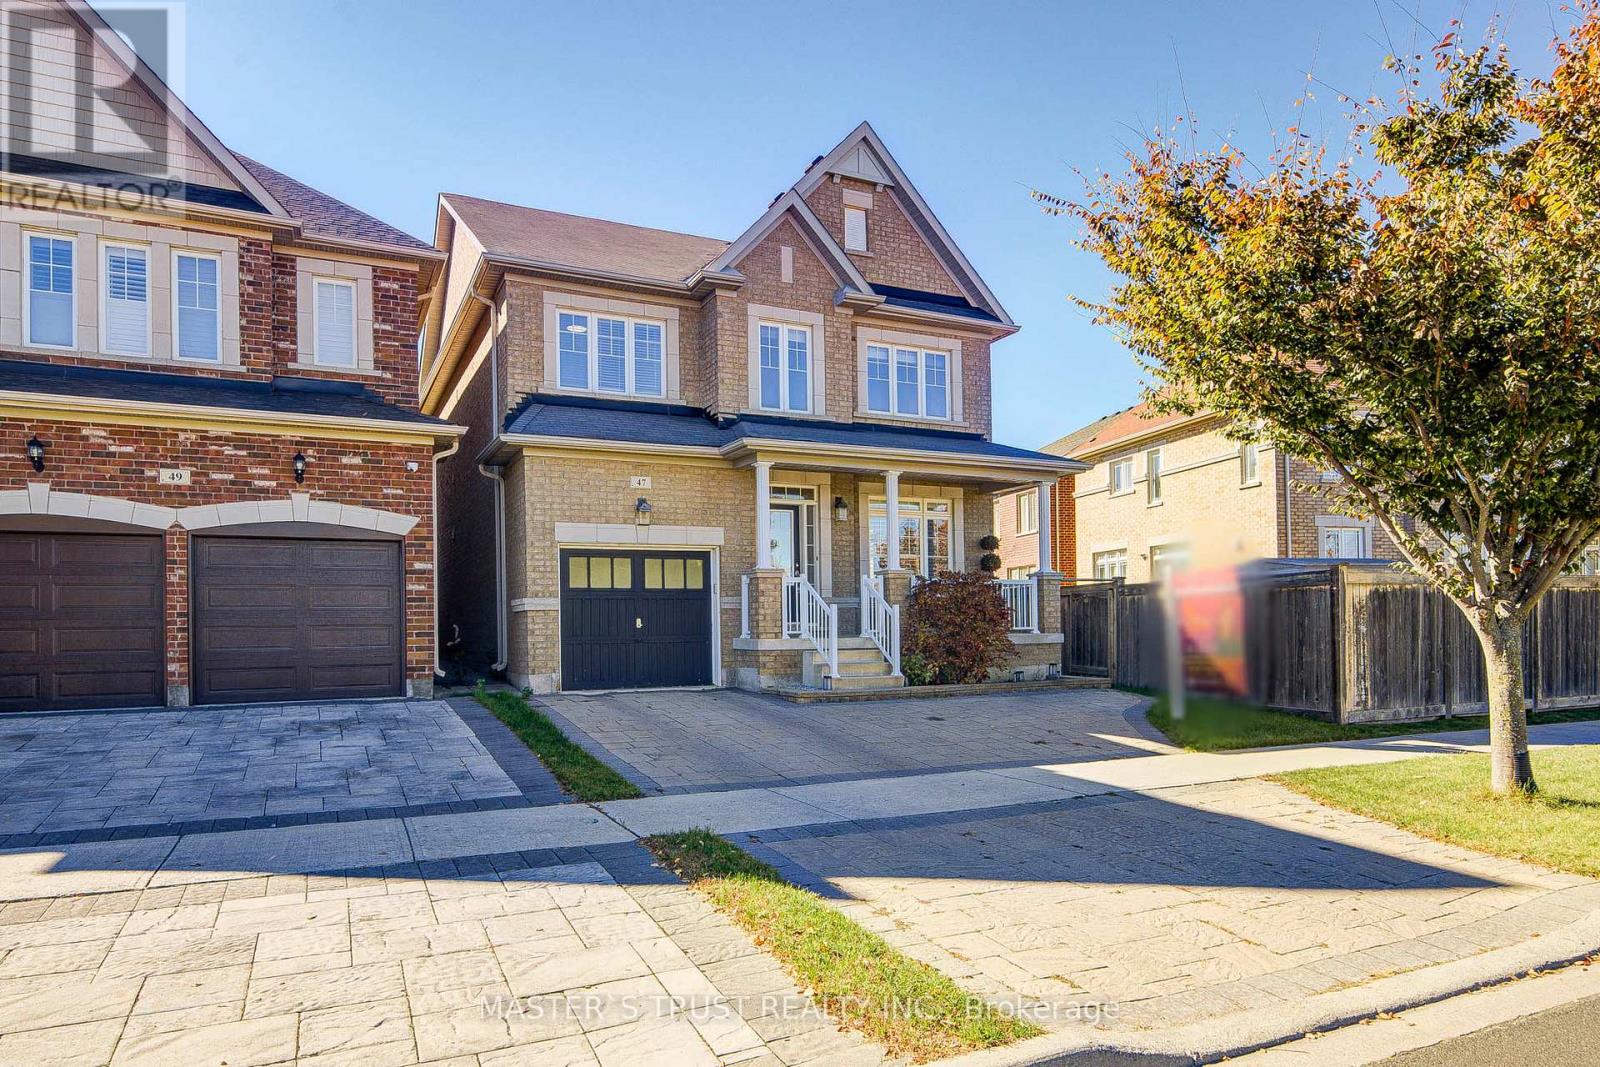
Modern Executive Detached Home in Desirable Greensborough! Situated on a corner lot with a large backyard, this sun-filled 4-bedroom, 2.5-bathroom , * 9ft celling on main floor* well-designed living space. Features include hardwood flooring throughout. The spacious primary bedroom boasts walk-in closets and a spa-inspired ensuite with a double bathtub and separate glass-enclosed shower. Enjoy the convenience of second-floor laundry, an extra-large deck, and direct access to the garage. Interlock driveway. Ideally located in a quiet neighbourhood, just minutes to top-ranking schools, shops, restaurants, and Mount Joy GO Station. A wonderful opportunity to enjoy comfort, space, and convenience in the heart of Greensborough! (id:63616)
553 Mara Road
Brock, Ontario
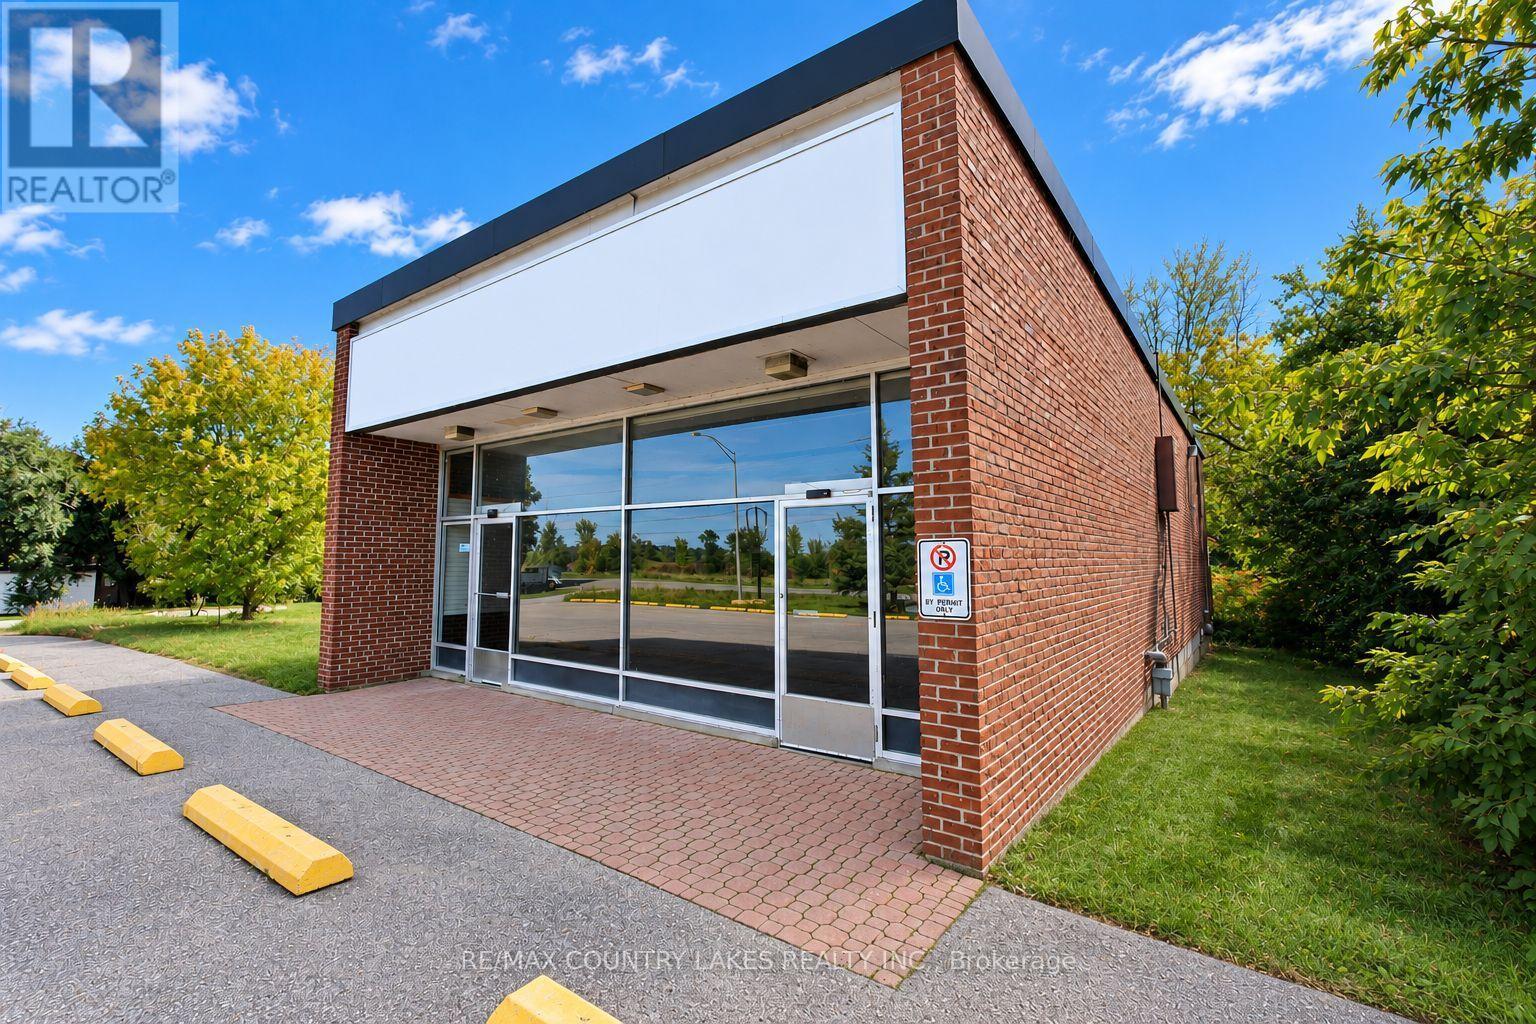
Excellent opportunity to purchase a well-positioned commercial property in Beaverton, ideally situated along Mara Road, a main corridor providing excellent visibility and convenient access in and out of town. Zoned C3, this solid all-brick building offers a versatile layout suitable for a variety of retail, showroom, storage, service, or commercial uses. The over 2,800 sq. ft. building features a bright and inviting front retail/showroom area of approximately 400 sq. ft., highlighted by an impressive wall-to-wall glass frontage and excellent signage opportunities. The rear portion provides approximately 2,400 sq. ft. of flexible space, currently configured for storage/workshop use and offering ample room for a variety of business applications. The property was previously operated as The Beer Store, and the existing trolley/racking system remains in place, providing a potential advantage for a retailer or business requiring organized storage and display capabilities. A convenient elevated & retracting loading dock at the rear provides efficient access for deliveries and receiving. Additional features include a 20+ paved parking lot with two separate entrances, a small utility room with built-in shelving, 2-piece washroom and insulated storage bay withy existing evaporator and cooling unit. The building is serviced by municipal water and natural gas, providing the essential services required for commercial operation. (id:63616)
553 Mara Road
Brock, Ontario
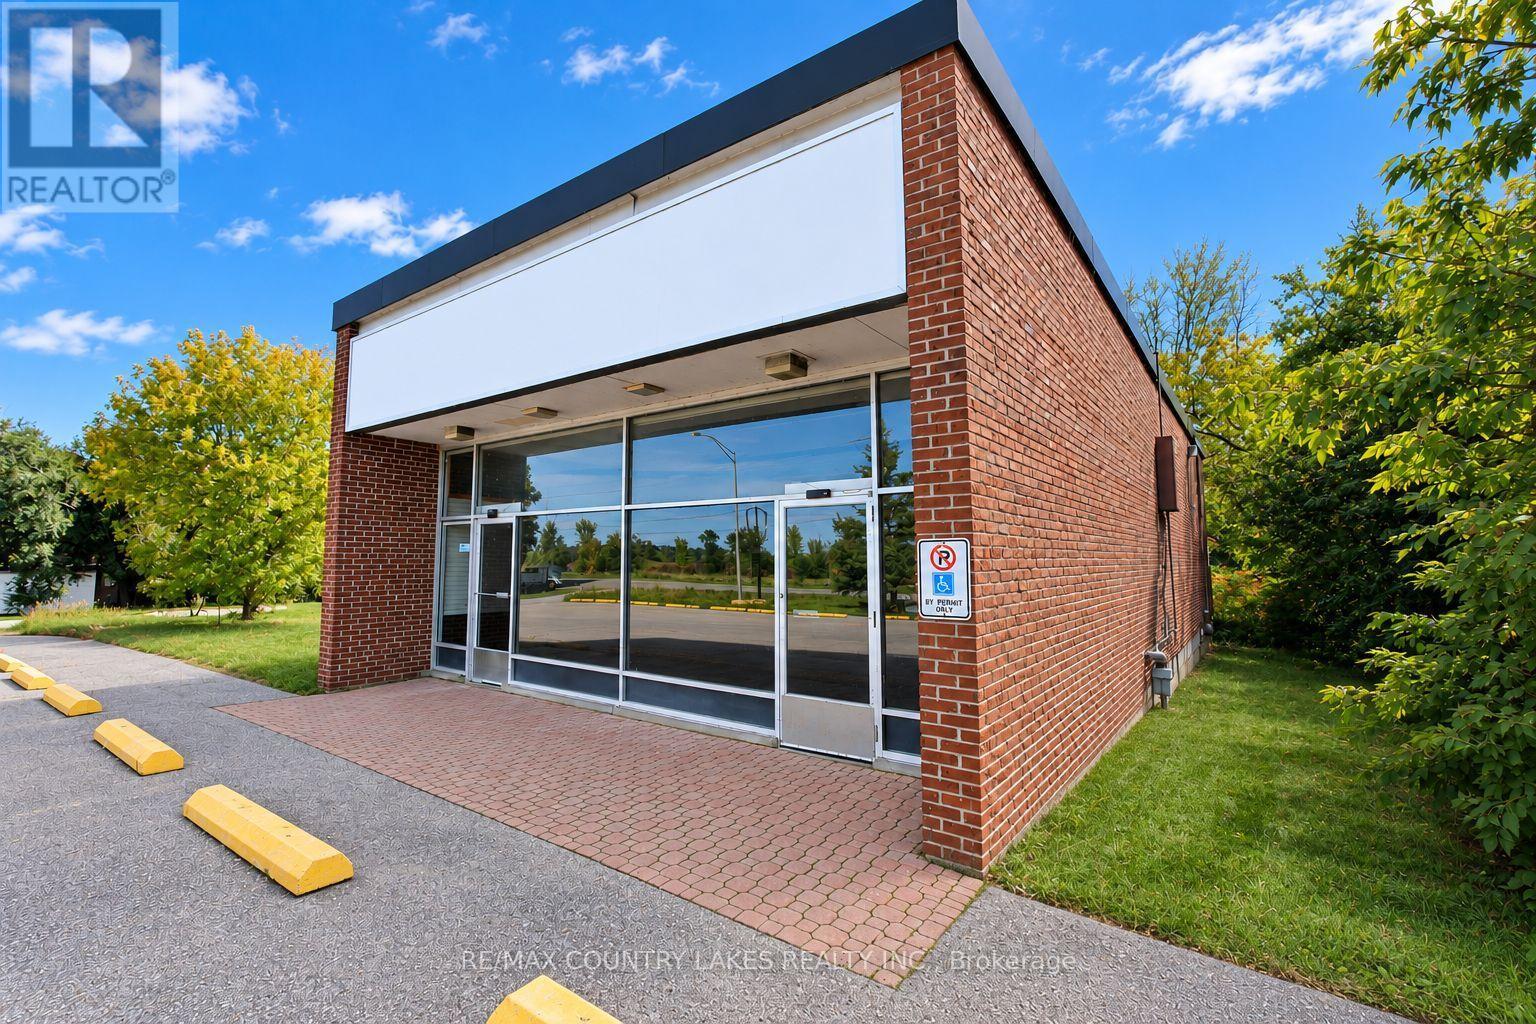
Excellent opportunity to lease a well-positioned commercial property in Beaverton, ideally situated along Mara Road, a main corridor providing excellent visibility and convenient access in and out of town. Zoned C3, this solid all-brick building offers a versatile layout suitable for a variety of retail, showroom, storage, service, or commercial uses. The over 2,800 sq. ft. building features a bright and inviting front retail/showroom area of approximately 400sq. ft., highlighted by an impressive wall-to-wall glass frontage and excellent signage opportunities. The rear portion provides approximately 2,400 sq. ft. of flexible space, currently configured for storage/workshop use and offering ample room for a variety of business applications. The property was previously operated as The Beer Store, and the existing trolley/racking system remains in place, providing a potential advantage for a retailer or business requiring organized storage and display capabilities. A convenient elevated & retracting loading dock at the rear provides efficient access for deliveries and receiving. Additional features include a 20+ paved parking lot with two separate entrances, a small utility room with built-in shelving, 2-piece washroom and insulated storage bay withy existing evaporator and cooling unit. The building is serviced by municipal water and natural gas, providing the essential services required for commercial operation. Net Lease -TMI - Tenant will be responsible for Taxes, Maintenance, Insurance and all utilities (electricity, water and gas). (id:63616)
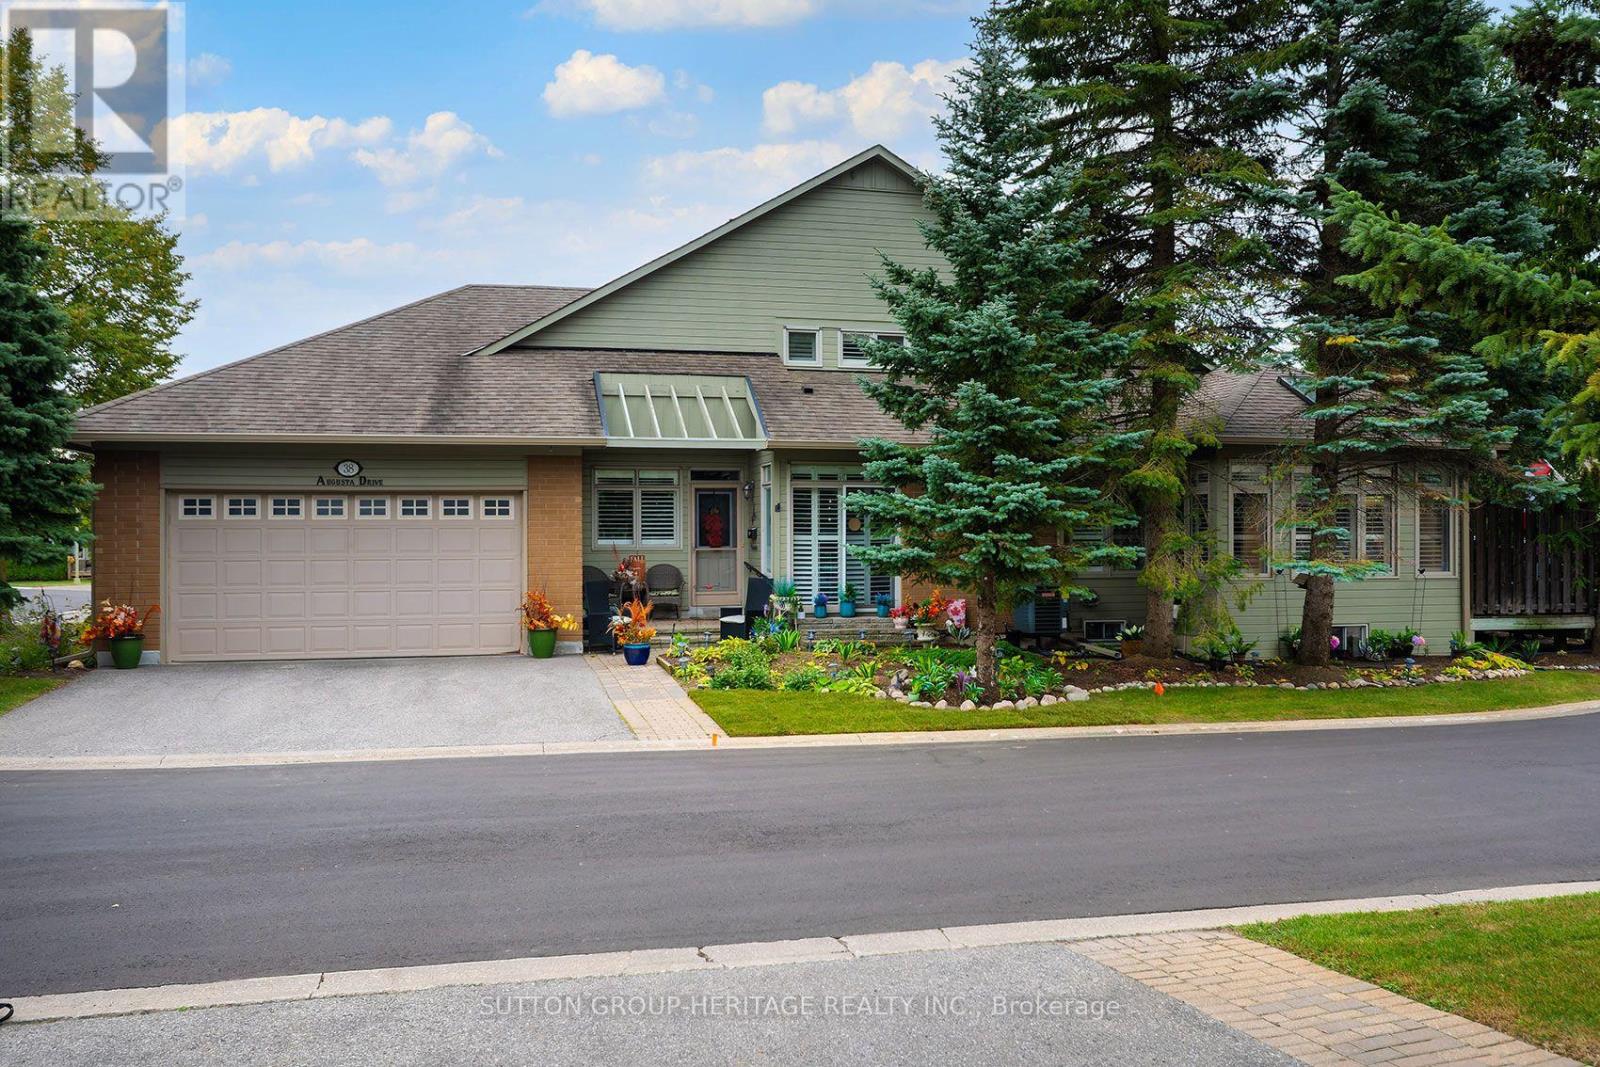
38 Augusta Drive Way
Markham, Ontario
The one you've been waiting for! This rarely offered Kingfisher model has the coveted 2 car garage, finished basement, loft and wonderfully private outdoor space, all wrapped up in a beautifully updated, move in ready home in Swan Lake Village. The Kingfisher is always a corner unit, with windows on three sides filling the home with natural light. The main level offers 1,685 sq. ft. of comfortable living space with soaring ceilings, skylights and an open layout that still offers defined rooms. The updated kitchen features stone counters, stylish backsplash, plenty of cabinetry and a bright breakfast area. Large windows with California shutters take full advantage of the corner location. The main floor primary bedroom includes a beautifully updated ensuite with double sinks and large glass shower. A second bedroom and full bathroom are also on the main level, along with convenient laundry and direct ramp access to the double garage. Everything you need for day to day living is on one level, with plenty of additional space when you want it. Upstairs, another 441 sq. ft. offers a bright, versatile loft overlooking the main floor, plus an additional bedroom and 3 piece bathroom, ideal for guests, an office or a quiet retreat. The finished basement adds even more usable living space, with a large recreation room, flexible bonus room, powder room and plenty of storage. Outside, the extended deck has been thoughtfully designed with privacy in mind. Surrounded by mature trees and landscaping, there's room for separate sitting and dining areas while still feeling remarkably tucked away. With its rare double garage, sought after Kingfisher layout, finished basement, loft, extensive updates and exceptional outdoor space, this is a hard to find combination of space, light, privacy and easy living. Nothing to do but move in and enjoy! (id:63616)
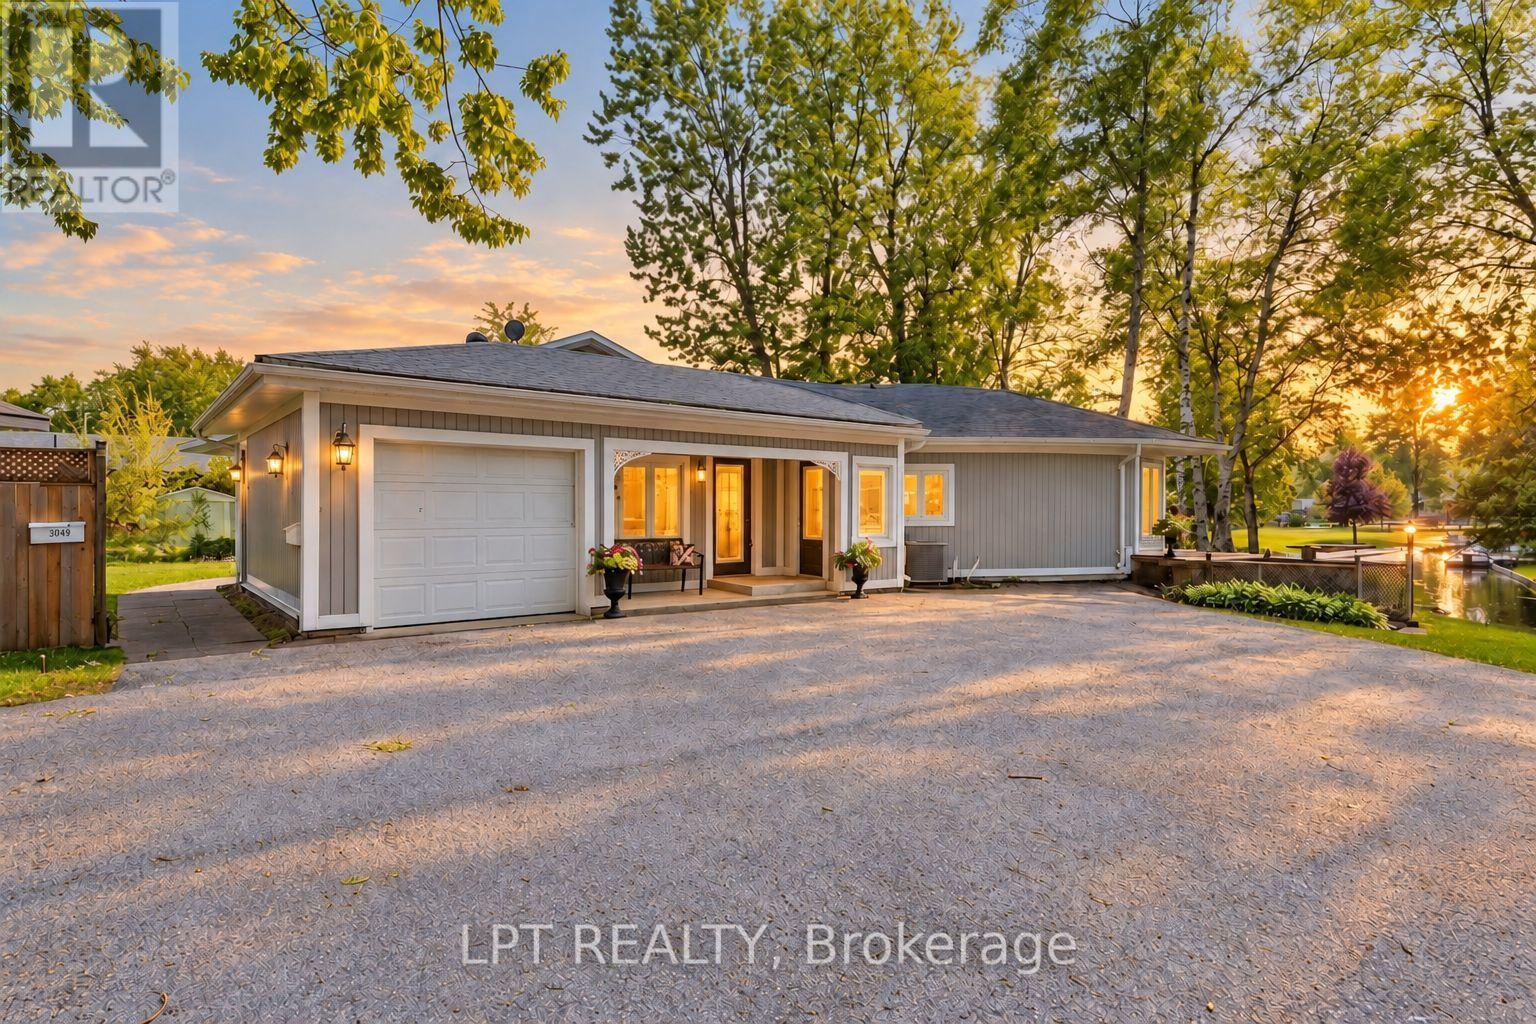
204 The Queensway S
Georgina, Ontario
Commanding channel views and spectacular western exposure set the stage for this architecturally distinct wraparound bungalow on an almost half-acre lot. Enjoy 235 feet of shoreline and direct access to Lake Simcoe, all within walking distance to shops, restaurants, groceries and everyday amenities. This property offers an inspiring canvas for buyers looking to build on recent updates and bring their own vision to a distinctive waterfront home. Large windows and multiple walkouts capture the beauty of the surroundings. Wake up to peaceful channel views from all three bedrooms, enjoy ever-changing water views from the principal living spaces and take in breathtaking sunsets. The primary retreat features a renovated 5-piece ensuite and custom built-in wardrobes. Two additional bedrooms offer direct access to the sunroom and peaceful water views. Designed for convenient single-level living, the home features recent updates completed in 2025, including flooring, fresh paint throughout, renovated bathrooms and updated lighting. The spacious screened-in sunroom is an inviting place to relax, entertain, enjoy your morning coffee or unwind while taking in the waterfront setting. The registered one-bedroom apartment with a separate entrance offers potential for rental income, multigenerational living, extended family or guests. Complete with its own private deck and sitting area, it provides privacy and flexibility. A dedicated office with direct access to the garage adds convenience for those working from home. An unfinished second-storey bonus room offers exciting future expansion potential, with the possibility to create additional living space along with a private outdoor deck & stair access. The partial basement and poured concrete crawlspace beneath the addition provide ample storage. Distinctive architecture, spectacular sunsets and everyday convenience, with room to bring your waterfront vision to life. (id:63616)
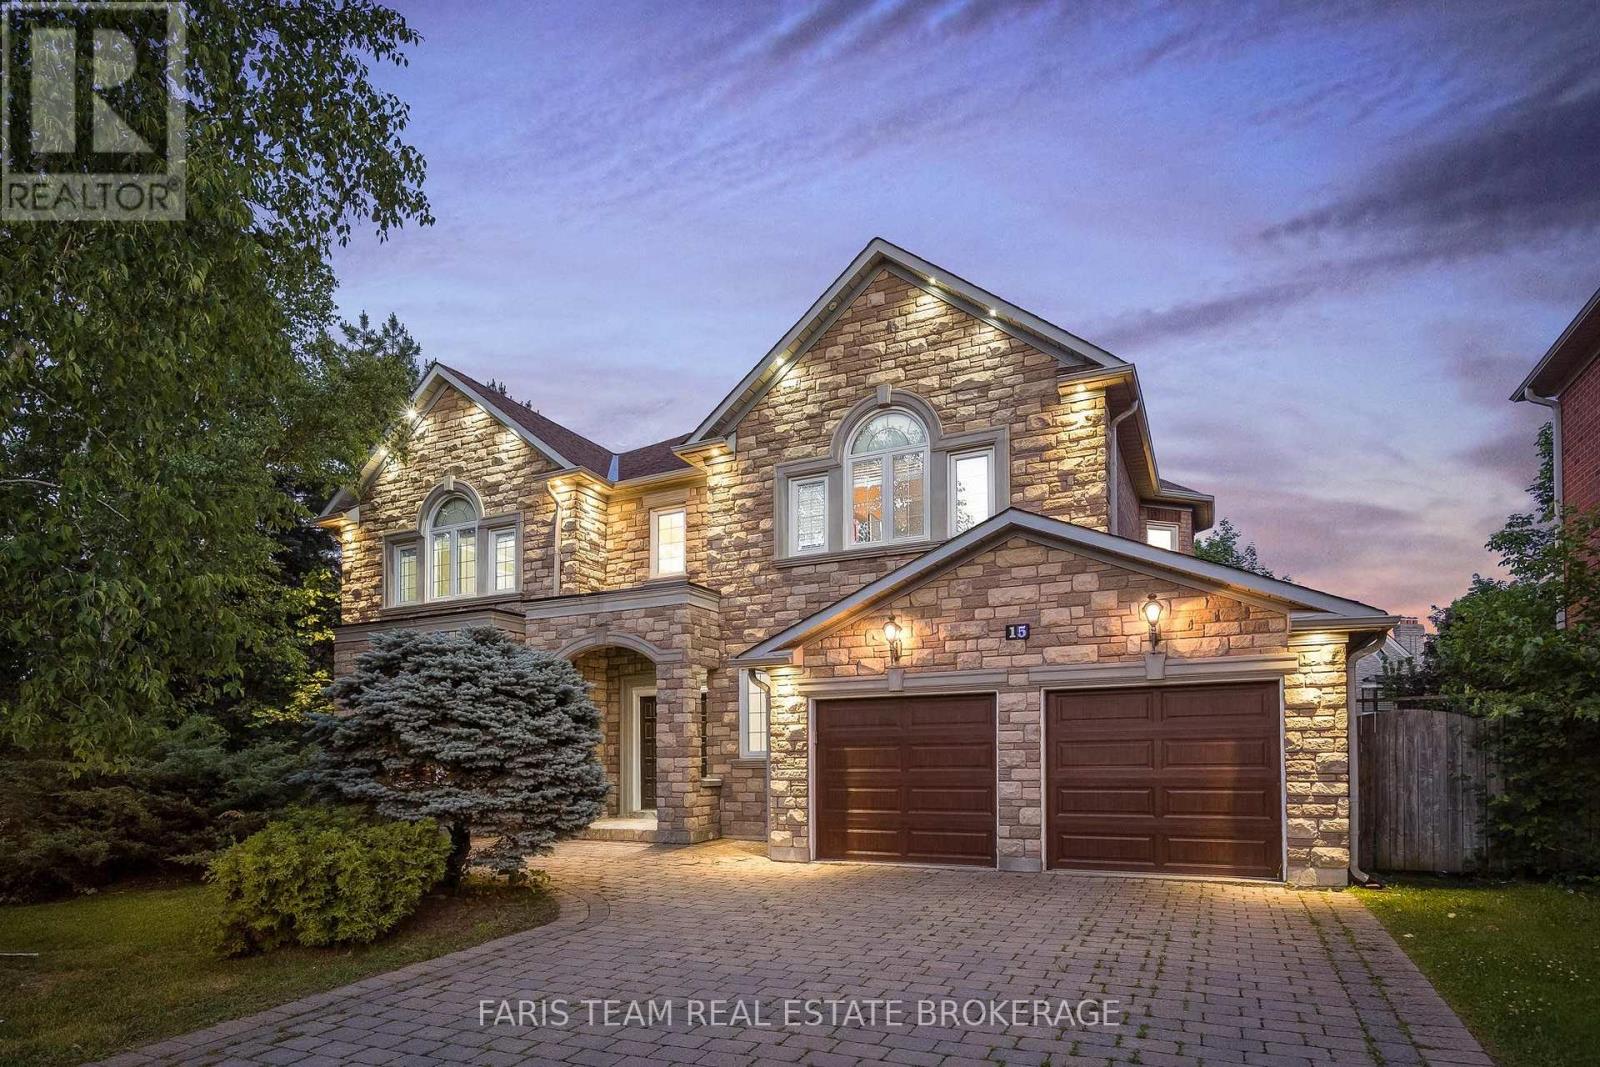
15 Clarendon Drive
Richmond Hill, Ontario
Top 5 Reasons You Will Love This Home: 1) Nestled in one of the area's most desirable neighbourhoods, this residence presents elegance, privacy, and convenience with over 6,000 square feet of living space 2) A chef's dream kitchen with granite countertops, high-end appliances, and generous workspace designed for culinary creativity 3) Escape to the spacious primary retreat, where a luxurious spa-inspired ensuite creates the perfect place to unwind at the end of the day 4) Professionally finished basement with a cozy fireplace, wet bar, recreation room, games area, and even a dance floor for unforgettable gatherings 5) Timeless finishes define the home, featuring a grand marble foyer, hardwood floors, 9' ceilings, an attractive interlock driveway, and a convenient inground sprinkler system. 4,254 above grade sq.ft. plus a finished basement and 6,279 sq.ft. of finished living space. (id:63616)

Lt7 County Road 48
Brock, Ontario
Discover an exceptional opportunity with this expansive 83-acre parcel of mixed-use rural land, ideally located on County Road 48 just 15 minutes north of Beaverton. Offering approximately 2,288 feet of direct highway frontage and two separate entrances, this RU-zoned property provides outstanding accessibility and endless possibilities. The land features a combination of partially cleared acreage, mature mixed bush, and perimeter page-wire fencing, making it well suited for a hobby farm, recreational retreat, agricultural use, or your dream country estate. Ideally situated just minutes from Lake Simcoe, Canal Lake, the Trent-Severn Waterway, Fair Havens Camp & Conference Centre, and Port of Call Marina, this property offers the perfect balance of rural tranquility and convenient access to some of the area's finest outdoor amenities. Located less than 80 minutes from the GTA, this is an excellent long-term, low-maintenance investment with outstanding future potential. Whether you're looking to build, invest, or enjoy the privacy and space of country living, this remarkable property is ready to bring your vision to life. (id:63616)
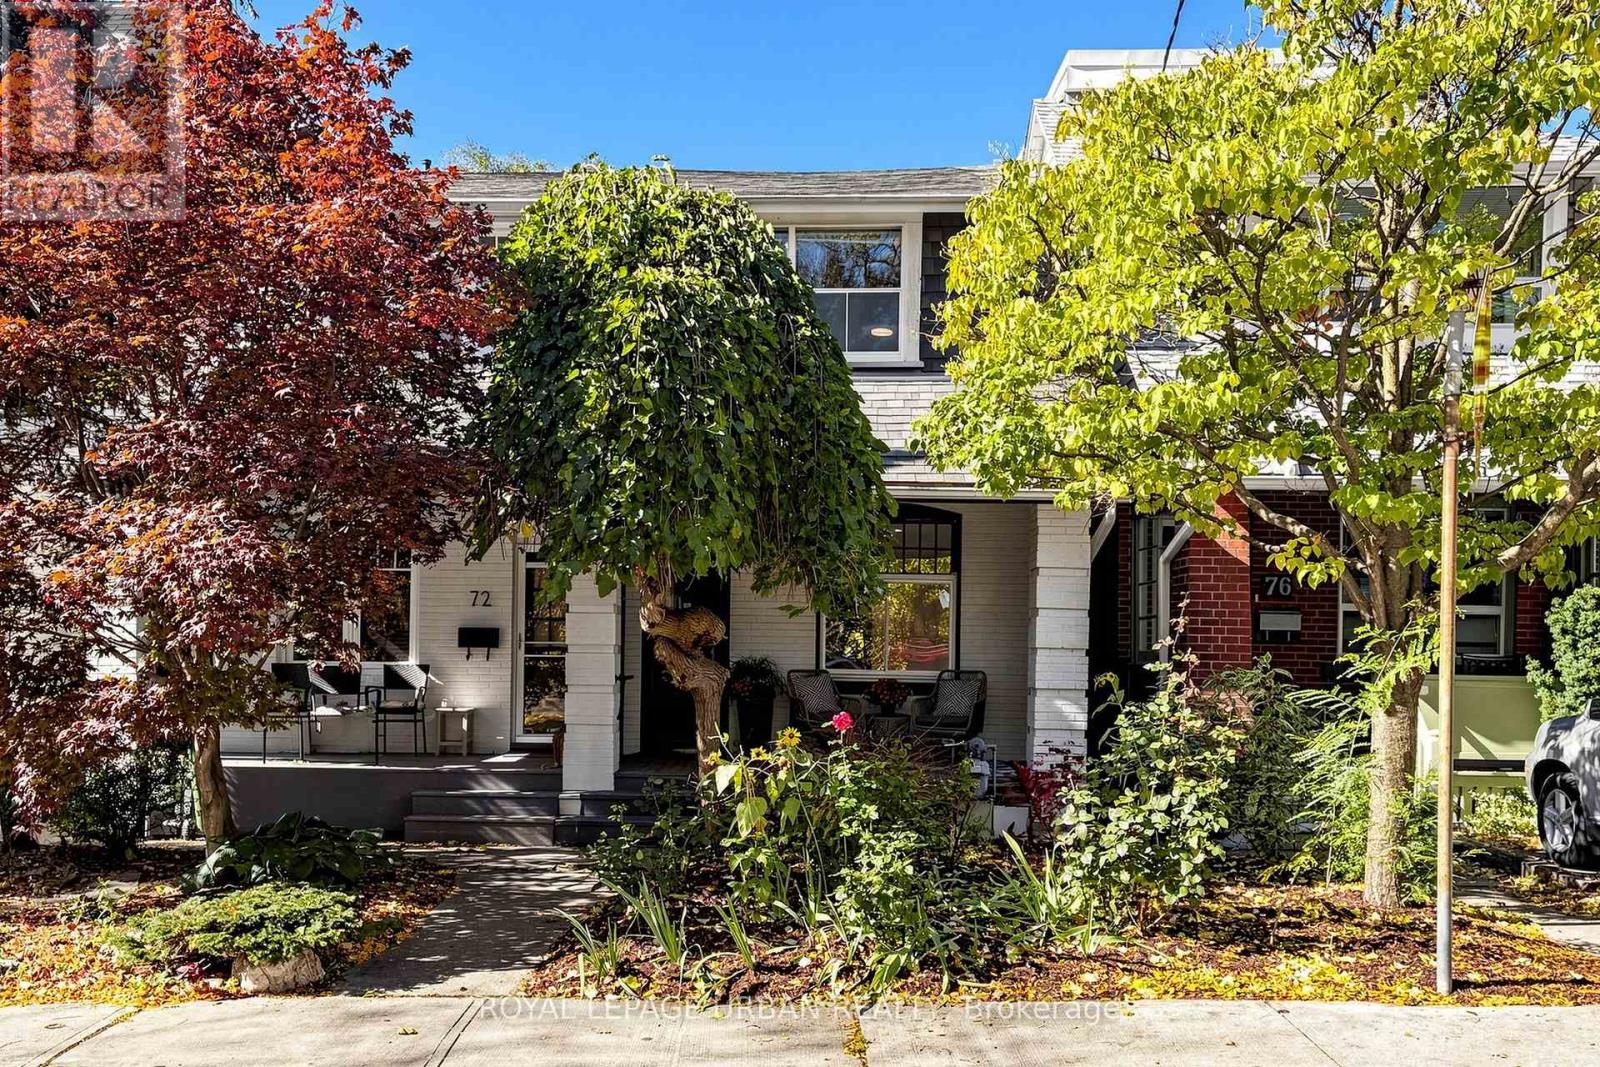
74 East Lynn Avenue
Toronto, Ontario
Opportunity Knocks!! Light filled home on sought after East Lynn Ave! This charming semi offers an open concept main floor with separate entrance to basement. Fully finished basement features second kitchen, 3pc bathroom & extra bedroom great for when relatives and friends visit. The second floor was previously a three bedroom layout, but walls for middle bedroom were removed to make larger primary space. Perfect blank canvas to create a spacious primary retreat, or replace the middle bedroom to turn back into a 3 Bedroom home. 2nd bedroom features walkout to deck overlooking backyard & park. Enjoy a glass of wine on the front porch or in the spacious private back yard. Located steps to shopping, restaurants, transit, East Lynn park, Merrill Bridge Dog park, great schools & more. Fantastic opportunity to create your dream home in a vibrant family friendly neighbourhood! (id:63616)
213 Oakcrest Avenue
Toronto, Ontario
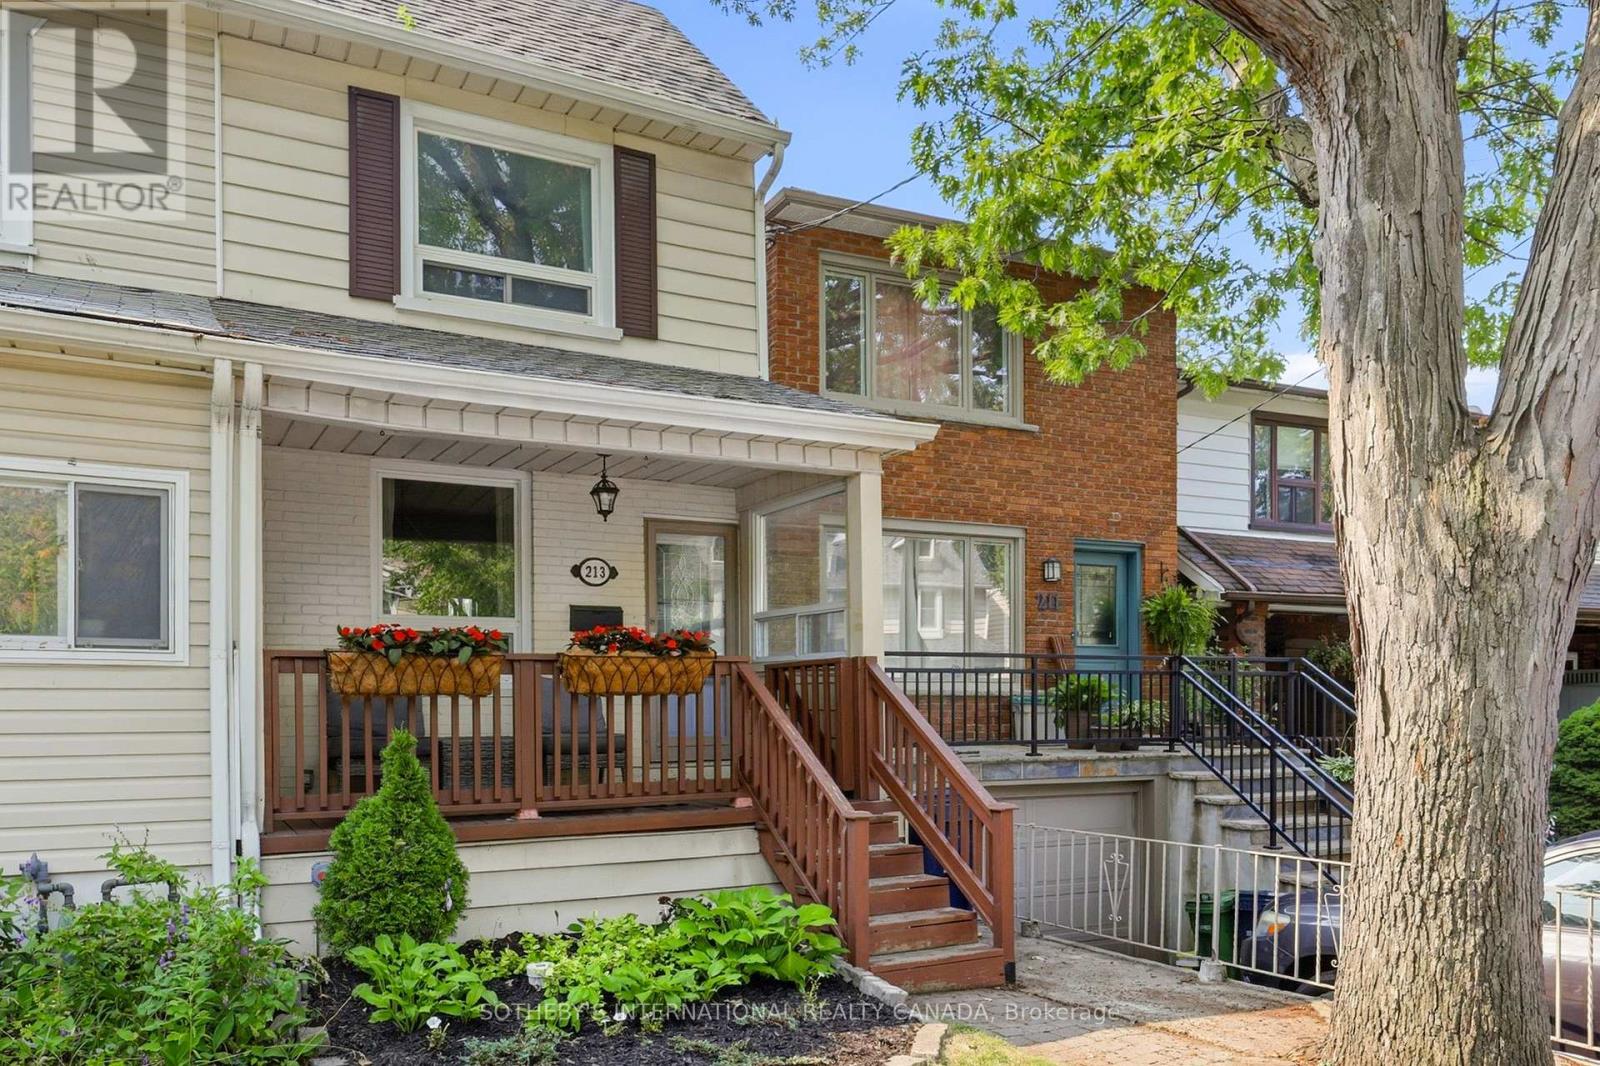
Welcome to this solid, move-in-ready two-storey semi on a lovely, tree-lined East End street. The big-ticket work has already been taken care of, so you can settle in and enjoy the home without worrying about some of the major projects that often come with an older house. The basement has been upgraded with steel studs and beams, new drywall and Roxul insulation, and the main sewer line has been replaced beneath the basement floor all the way to the city connection. There's also a newer roof, eavestroughs and windows, an upgraded electrical panel, an updated front porch, a new wood fence and a garden shed. Inside, the bright, open-concept main floor feels welcoming, with hardwood floors, large windows and an open staircase that adds to the sense of space. The renovated kitchen features stainless steel appliances and a walk-out to the deck, making it easy to move between indoor and outdoor living. Upstairs, two generously sized bedrooms offer hardwood floors and plenty of closet space, along with a four-piece bathroom. The finished lower level adds even more room to spread out, with new laminate flooring throughout, a third bedroom, a recreation room and a three-piece bathroom with laundry. Out back, the fully fenced, landscaped yard is a wonderful spot to enjoy summer barbecues, quiet mornings with a coffee or an evening outside with friends. Stephenson Park is just steps away, while the Danforth subway line and GO train are both within walking distance. Cafes, shops, restaurants and schools along the Danforth are close at hand, with downtown Toronto and the Beaches just a short drive away. A comfortable home in a great neighbourhood, with the important work already done and plenty of room to make it your own. (id:63616)
2 - 1475 O'connor Drive
Toronto, Ontario
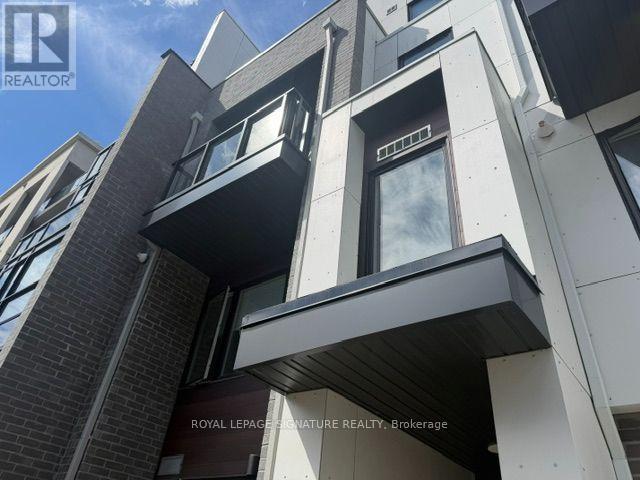
Welcome to Amsterdam Urban Towns! This beautifully upgraded UPPER townhome offers approximately 1,350 sq. ft. of bright, stylish living space with 3 bedrooms, 3 baths and an exceptional amount of private outdoor space. Thoughtfully designed over multiple levels, this spacious home features modern finishes, generous principal rooms and an open-concept living and dining area ideal for both everyday living and entertaining. The modern kitchen is beautifully appointed and flows seamlessly into the main living space. One of the home's standout features is its incredible indoor-outdoor lifestyle enjoy TWO private balconies plus your own spacious terrace, perfect for morning coffee, summer dinners, entertaining or simply relaxing outdoors. As an upper residence, the home offers an elevated sense of privacy and an abundance of natural light. Three well-proportioned bedrooms provide plenty of flexibility for families, professionals or those needing a dedicated home office. Complete with 3 bathrooms, one underground parking space and one private locker. Ideally located in the O'Connor Parkview community with convenient access to the DVP, TTC, parks, schools, shopping, restaurants and everyday amenities. A rare opportunity to lease an upgraded 3-bedroom upper townhome offering approximately 1,350 sq. ft. of living space and THREE private outdoor spaces at Amsterdam Urban Towns. Simply move in and enjoy! (id:63616)
1704 - 2191 Yonge Street
Toronto, Ontario
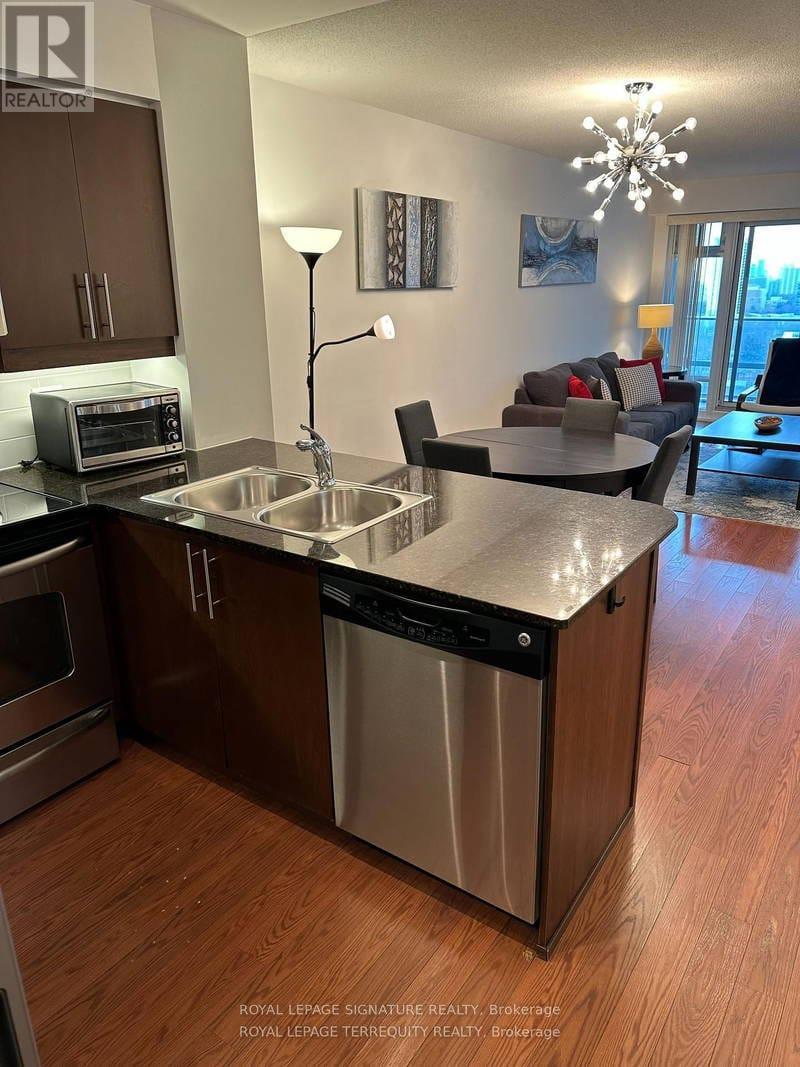
Fully furnished executive rental. Also available long term (year or longer) Just bring your clothes and move in, everything included. New furnishings, open concept with South Views. Den can be used as 2nd bedroom/child's room. TTC at doorstep, shopping and dining with all Mid-Town has to offer. Great amenities including BBQ patio, indoor pool, sauna and steam room, (workout and yoga rooms under expansion and refurbishment) 24 hr concierge. Parking and locker available (id:63616)

110 - 618 A Fleet Street
Toronto, Ontario
Live/work street front condominium facing Fleet Street. This unit offers easy access and excellent visibility for a business. It is dual-zoned, making it ideal for a small business or office, or as a lovely 1+1 condo unit. Welcome to West Harbour City! This rarely available south-facing unit is a charming and well-appointed 1-bedroom plus office space condo that truly feels like home. The spectacular floor plan boasts a bright and spacious open-concept layout with soaring 11-foot ceilings and two separate walk-outs, one to Fleet Street and the other to the condo building. The functional kitchen is equipped with a built-in breakfast bar and stainless steel appliances, while the front office is generously sized. The building offers excellent amenities, including an indoor pool, fitness center, sauna, rooftop patio, and more! Ideally situated in a highly desirable neighborhood in the heart of downtown Toronto, this unit is 814 sq. ft. as per the floor plan. Extras include being just steps away from the lake, Farm Boy, Loblaws, TTC, schools, shops, restaurants, parks, Harbourfront, and quick access to the highway. The unit features brand new Italian porcelain tile installed throughout recently. (id:63616)

1603 - 628 Fleet Street
Toronto, Ontario
This stunning architectural masterpiece features exceptional finishes and breathtaking views of West Lake and the city. Located in an exciting waterfront neighbourhood, this beautiful 1,409 sq ft unit boasts a spacious terrace and two balconies. The third bedroom was originally a den. The top-of-the-line kitchen includes granite counters and chic lacquered cabinetry, along with stainless steel appliances. Floor plans are attached for your convenience. At 628 Fleet Street, transit is effortless; you can easily access the 509 Harbourfront streetcar at the Fleet St at Bastion St stop for a direct TTC ride to Union Station. Residents enjoy resort-style amenities, including a 24-hour concierge, rooftop terrace, indoor pool with whirlpool and sauna, gym, yoga studio, party room, theatre, courtyard with BBQ facilities, guest suites, and visitor parking. This exceptional retreat offers the perfect balance of downtown convenience and lakeside tranquillity, just moments away from waterfront trails, parks, marinas, cafes, transit, the Gardiner Expressway, Billy Bishop Airport, and the Financial District! (id:63616)

110 - 628 Fleet Street
Toronto, Ontario
Live/work street front condominium facing Fleet Street. This unit offers easy access and excellent visibility for a business. It is dual-zoned, making it ideal for a small business or office, or as a lovely 1+1 condo unit. Welcome to West Harbour City! This rarely available south-facing unit is a charming and well-appointed 1-bedroom plus office space condo that truly feels like home. The spectacular floor plan boasts a bright and spacious open-concept layout with soaring 11-foot ceilings and two separate walk-outs, one to Fleet Street and the other to the condo building. The functional kitchen is equipped with a built-in breakfast bar and stainless steel appliances, while the front office is generously sized. The building offers excellent amenities, including an indoor pool, fitness center, sauna, rooftop patio, and more! Ideally situated in a highly desirable neighborhood in the heart of downtown Toronto, this unit is 814 sq. ft. as per the floor plan. Extras include being just steps away from the lake, Farm Boy, Loblaws, TTC, schools, shops, restaurants, parks, Harbourfront, and quick access to the highway. The unit features brand new Italian porcelain tile installed throughout recently. (id:63616)

2004 - 914 Yonge Street
Toronto, Ontario
Bright south-facing apartment in the heart of Yonge Street, Upper Yorkville! Just steps away from the Rosedale and Bloor subway stations, TMU, the University of Toronto, Toronto Public Library, and the shops, cafes, and restaurants of Yorkville. This apartment features refinished hardwood floors and has been freshly painted, filled with natural light. Everything is included, even Ignite TV cable- just move in and enjoy. Fridge, Microwave, stove, and Dishwasher. Parking is available for $300 per month. (id:63616)
2996 Windjammer Road
Mississauga, Ontario
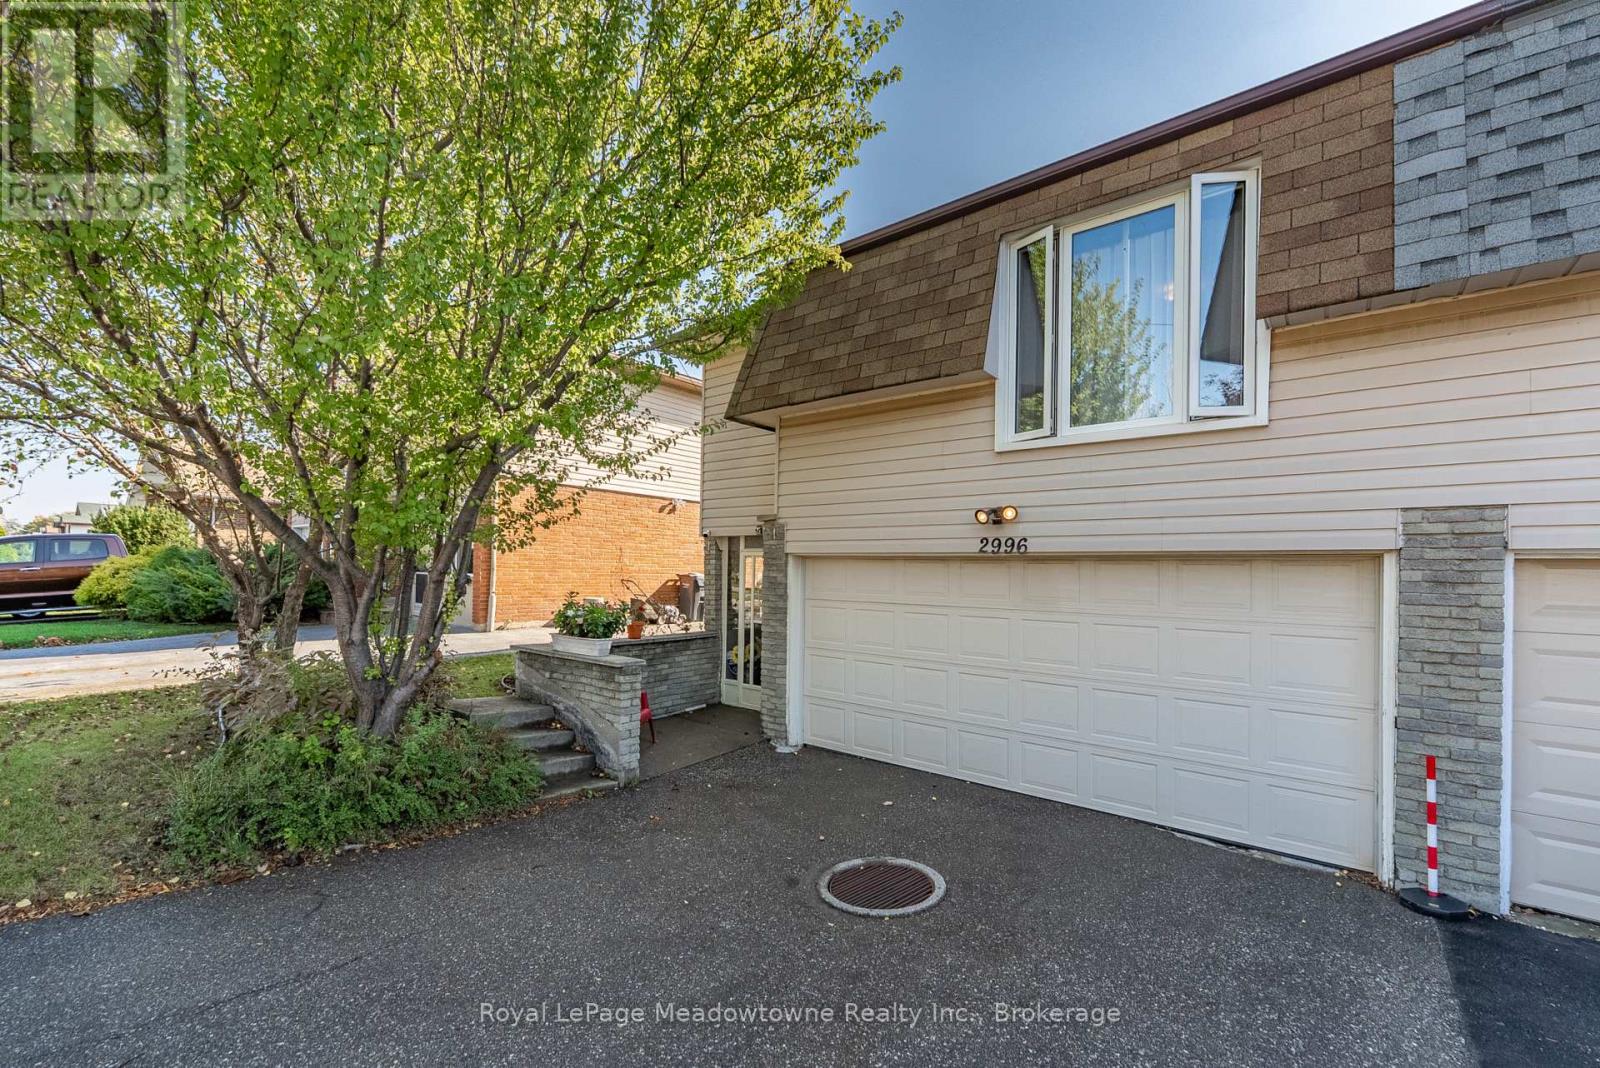
Welcome to this spacious 4-level backsplit tucked away on a quiet cul-de-sac in popular Erin Mills neighbourhood of Mississauga. Offering a practical layout with plenty of room for the whole family, this 3-bedroom semi-detached home is full of possibilities. The main level features a bright and generous living room with a walk out to the sunroom, creating an easy extension of your living space and a great spot to enjoy the backyard views. The adjoining dining area offers plenty of room for family dinners and entertaining, while the eat-in kitchen provides ample cabinetry, counter space and room for casual meals. Upstairs, you'll find three bedrooms, including an impressively spacious primary bedroom boasting an amazing walk-in closet, along with a 4-piece family bathroom. The lower level adds even more usable living space with a large finished recreation room, ideal for movie nights, a kids' hangout, games room or home office, plus a convenient 3-piece bathroom. Laundry and plenty of additional storage are also found on this level. Outside, the 3 season sunroom, with removable windows, opens to a large, private feeling backyard surrounded by mature greenery, offering lots of space to garden, entertain, play or simply enjoy the outdoors. And one feature that really sets this home apart is the built-in two car garage, providing excellent parking and storage. Set on Windjammer Road, a cul-de-sac street, this is a home with the space and layout to work for a growing family today, while offering plenty of opportunity for a new owner to make it their own. (id:63616)
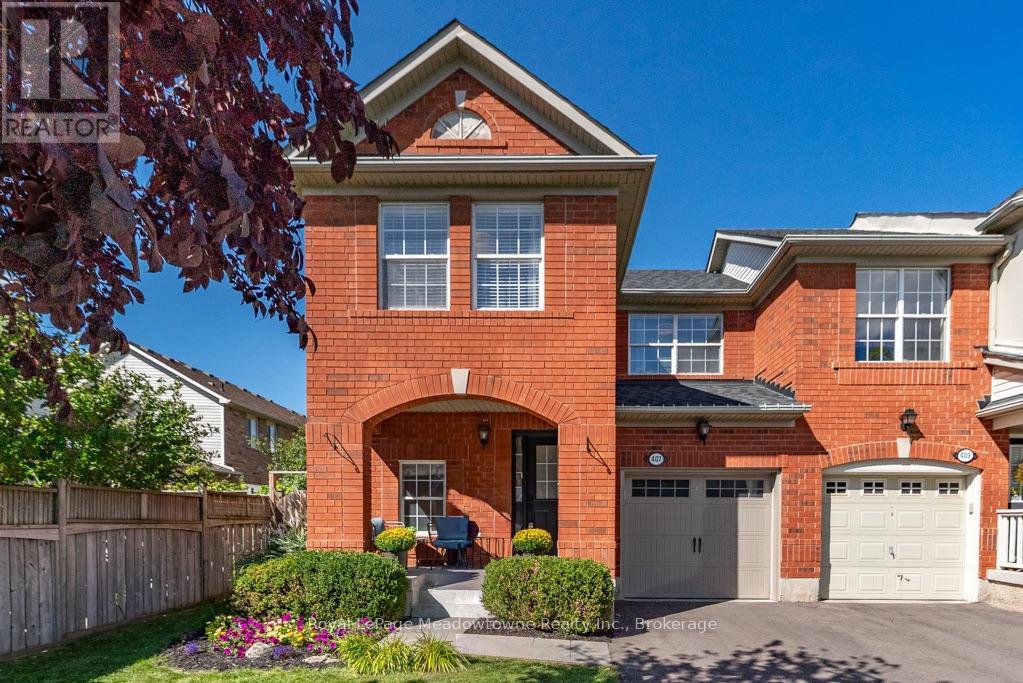
407 Baverstock Crescent
Milton, Ontario
This popular Mattamy 3-bedroom home has been thoughtfully updated from top to bottom, offering the space families love with a long list of features that set it apart. Step inside to a bright, welcoming main floor with beautiful wood flooring, crown moulding and an open layout that keeps everyone connected. The updated kitchen features quartz counters, subway tile backsplash, stainless steel appliances and plenty of cabinetry, opening directly into the spacious family room and overlooking the backyard. Upstairs, all three bedrooms feature wood flooring, including a generous primary retreat with walk-in closet and a beautifully renovated ensuite complete with a glass shower, rainfall showerhead and modern finishes. The main bathroom has been updated too, making this a home where the big projects have already been taken care of. Downstairs, the professionally finished basement adds another level of genuinely useful living space, with a large recreation room, dedicated office area and an impressive laundry room with cabinetry and sink. But one of the best features of this home may be waiting outside. This is a backyard you don't expect to find with a home like this. A mature shade tree anchors the large, fully fenced yard, while the patio, pergola-style covered lounge and established landscaping create a peaceful outdoor retreat with plenty of room left for kids and pets to play. Morning coffee, summer dinners or a quiet evening outside - it feels wonderfully removed from the pace of everyday life. From the covered front porch to the finished basement and that incredible backyard, 407 Baverstock isn't simply another Croftside. It's the one where the difference is in what's already been done. (id:63616)
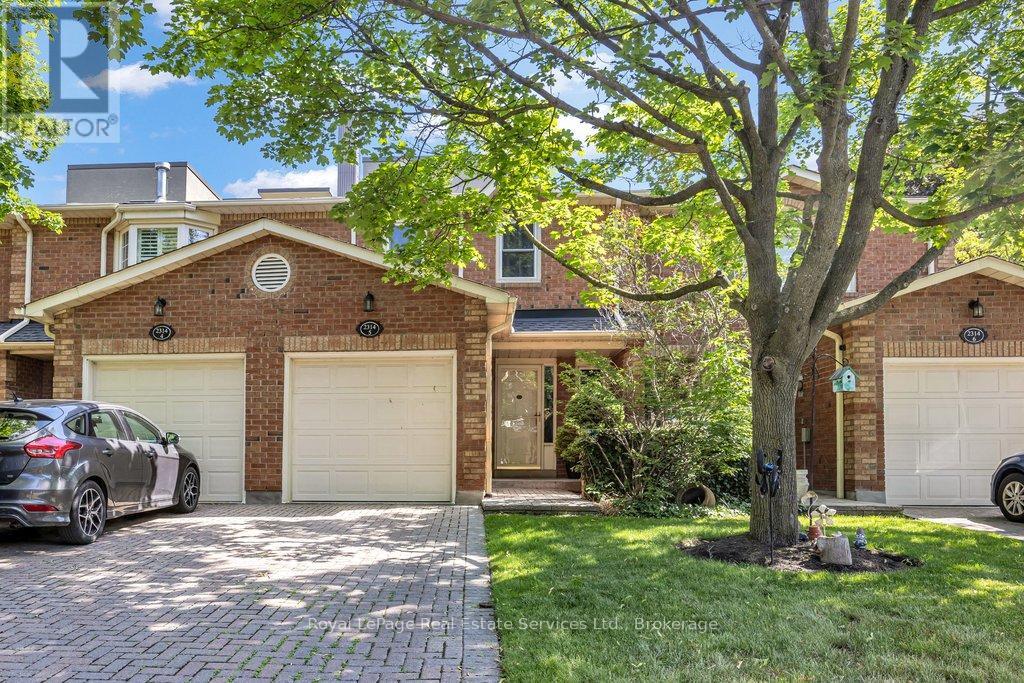
5 - 2314 Marine Drive
Oakville, Ontario
Beautifully renovated 3 bedroom townhouse tucked away quietly in the heart of Bronte Village. Features include a fabulous kitchen with white cabinetry, stone countertop, stainless steel appliances and a walkout to the back garden, 4 fully renovated bathrooms, smooth ceilings on main floor, hardwood flooring, wood burning fireplace with updated surround and mantle, pot lighting, a spacious primary bedroom retreat with double door entry, walk-in closet and 3-piece ensuite. The lower level has been recently finished with a recreation room, possible 4th bedroom, 2-piece bathroom and laundry area. Front driveway can accommodate 2 cars with inside entry from garage. The back garden is private and fully fenced with a great east facing deck. Great opportunity to enjoy the relaxing pedestrian life within walking distance to the lake, shops, restaurants and nearby marina. (id:63616)

166 Panton Trail
Milton, Ontario
Welcome to an easy place to start your next chapter. Offering 1,445 sq. ft., 3 bedrooms, 2 full baths + 2 powder rooms and a single-car garage, this Dempsey townhouse delivers the space and everyday functionality that can make the move into homeownership feel like a real step forward. The main floor offers a comfortable layout for daily life, beginning with a spacious living room anchored by a corner electric fireplace - a welcoming place to relax, gather with family or entertain friends. The kitchen features quartz countertops and a generous eat-in area with plenty of room for family meals, homework at the table or casual entertaining. From here, walk directly outside to the backyard, giving you your own outdoor space for barbecues, kids, pets or simply relaxing at the end of the day. Upstairs, all three bedrooms are together along with two full bathrooms and a homework nook - a practical setup for busy mornings and growing households. Heading downstairs, the large rec room provides additional space and the additional half bathroom in the adds even more flexibility. The single car garage provides the everyday convenience of parking and additional storage with an access door to the backyard. And then there's the location. Dempsey is one of Milton's most convenient neighbourhoods, putting so much of daily life within easy reach. Parks, Shopping, Bishop Redding High School and the Milton GO Station are all within walking distance, while quick access to Highway 401 and major commuter routes makes getting around the GTA that much easier. Whether you're buying your first home, looking for a little more room or simply want a low maintenance home in a location that keeps life convenient, this is a property that offers a lot of practicality in one very well connected Milton neighbourhood. (id:63616)