206 - 181 Bedford Road
Toronto, Ontario
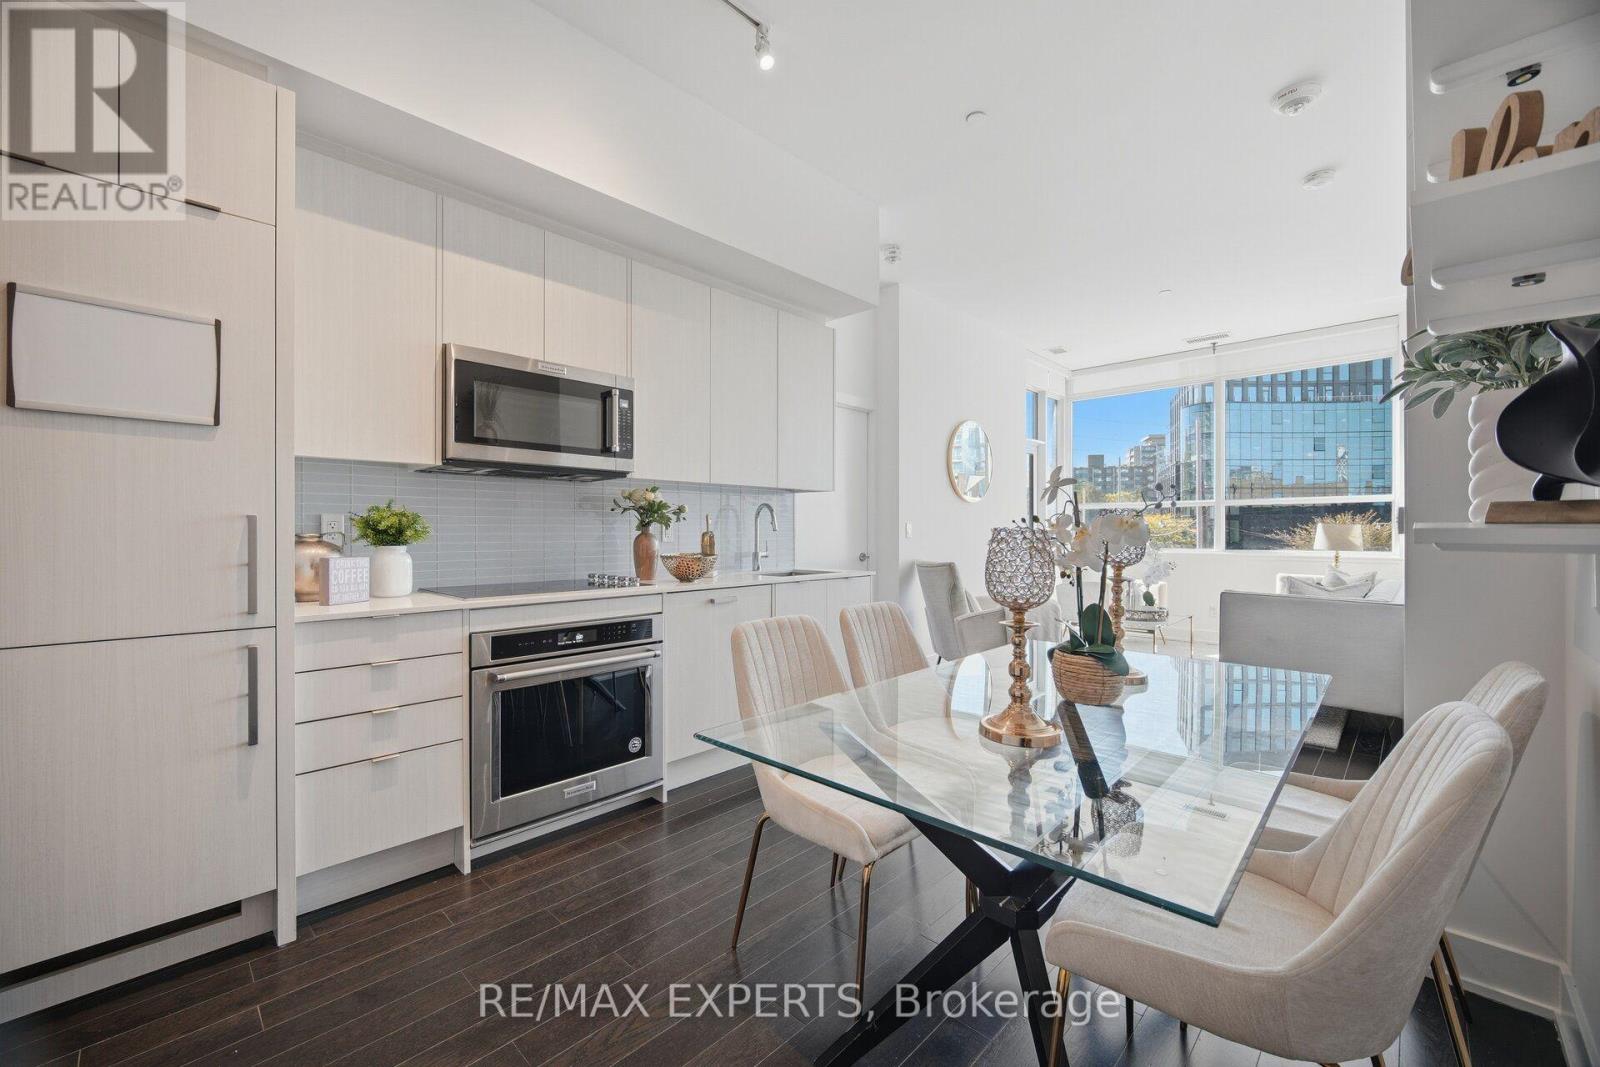
*** CLICK ON THE MULTIMEDIA LINK FOR FULL VIDEO TOUR *** LARGE AND SPACIOUS 2 BEDROOM PLUS DEN! Would you love to live in a 2 bedroom plus den condo with 2 full bathrooms, right where the Annex meets Yorkville? Welcome to Suite 206 at 181 Bedford Road, the University model at AYC Condos, with 843 sqft of living space plus a private balcony. This suite is conveniently located just steps from Yorkville's premier shops and fine dining, with the TTC, U of T, the ROM, Casa Loma, Ramsden Park and much much more close by. As you step inside, the den is right off the entry, perfect for a home office. Next to it is a full 4-piece bathroom. The kitchen opens to the dining area and a bright living room that walks out to your balcony. The split bedroom layout gives you added privacy. The primary bedroom features a walk-through double closet and a private 3-piece ensuite with a glass shower, and the second bedroom has its own closet and window. Building amenities include a 24-hour concierge, a fitness centre, a party room, a rooftop terrace with BBQs, a games room, guest suites, visitor parking and much much more.Thank you for touring this amazing suite. As you can tell, it's a stunning home in an amazing neighbourhood, so act quickly. (id:63616)
119 Patricia Avenue
Toronto, Ontario
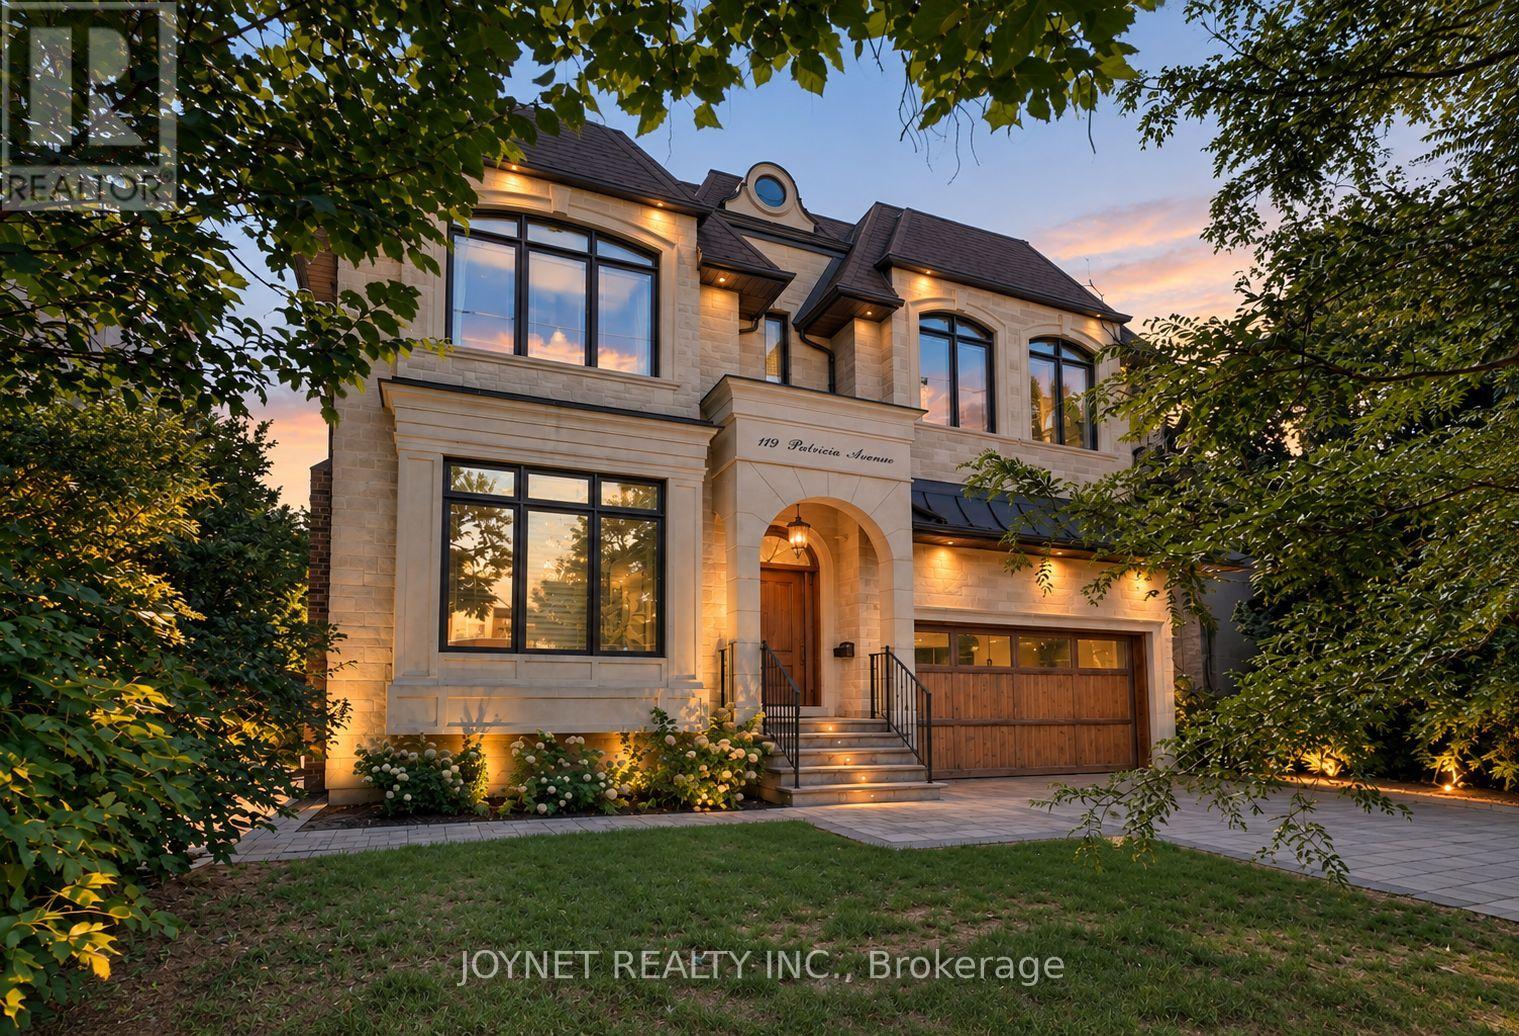
More Space. A Lot More to Love. Just Steps From Yonge Street, This Custom-Built Residence Has a Presence That's Hard to Miss, Yet It's the Way the Home Lives That Makes It Special. Behind Its Classic Stone Facade, Soaring Ceilings, Oversized Windows, and Beautifully Proportioned Rooms Give the Interiors a Wonderful Sense of Space and Light. The Kitchen Is Made for More Than Cooking, With Premium Appliances, A Generous Centre Island, and a Butler's Pantry That Keeps Everything Running Smoothly. Flowing Effortlessly Into the Family Room With Views of the Lush, Landscaped Backyard, Making Everyday Living and Entertaining Feel Equally Natural. Upstairs, Generous Bedrooms and Bathrooms With Heated Floors Offer Room to Unwind. And Then There's the Location: Morning Coffee, Dinner Plans, Parks, Schools, Shopping, and Transit Are All Within Walking Distance. The Best Part? You Get the Space and Character of A C/B Home Without Giving Up Urban Convenience. **A Rare Opportunity To Own A Solid Luxury Home in a Prime Location. *A MUST SEE * (id:63616)
3507 - 17 Bathurst Street
Toronto, Ontario
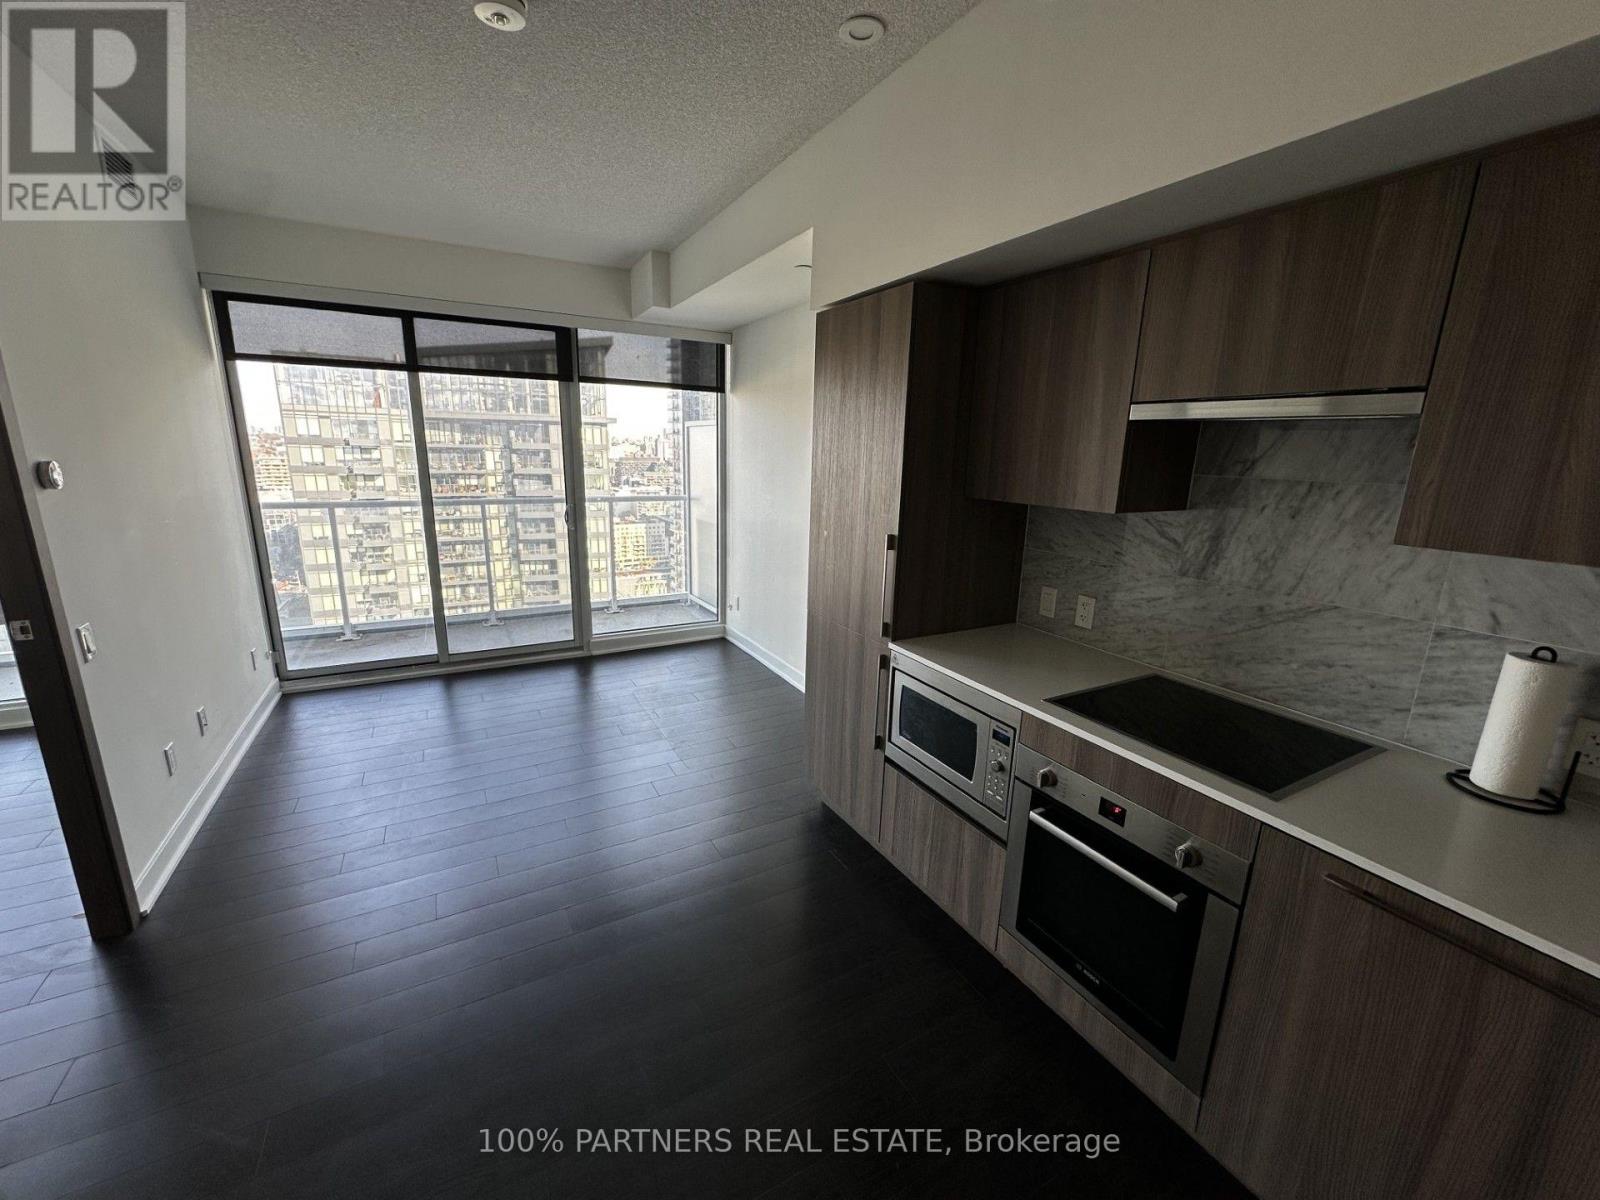
Prime downtown location. 3 Minutes walk to lake front. Loblaw, LCBO, Joe Fresh on Site. Walking distance to Rogers Centre, Union Station, restaurants and attractions. Great northern city view with amazing night light. Well maintained (id:63616)
20 Rochester Avenue
Toronto, Ontario
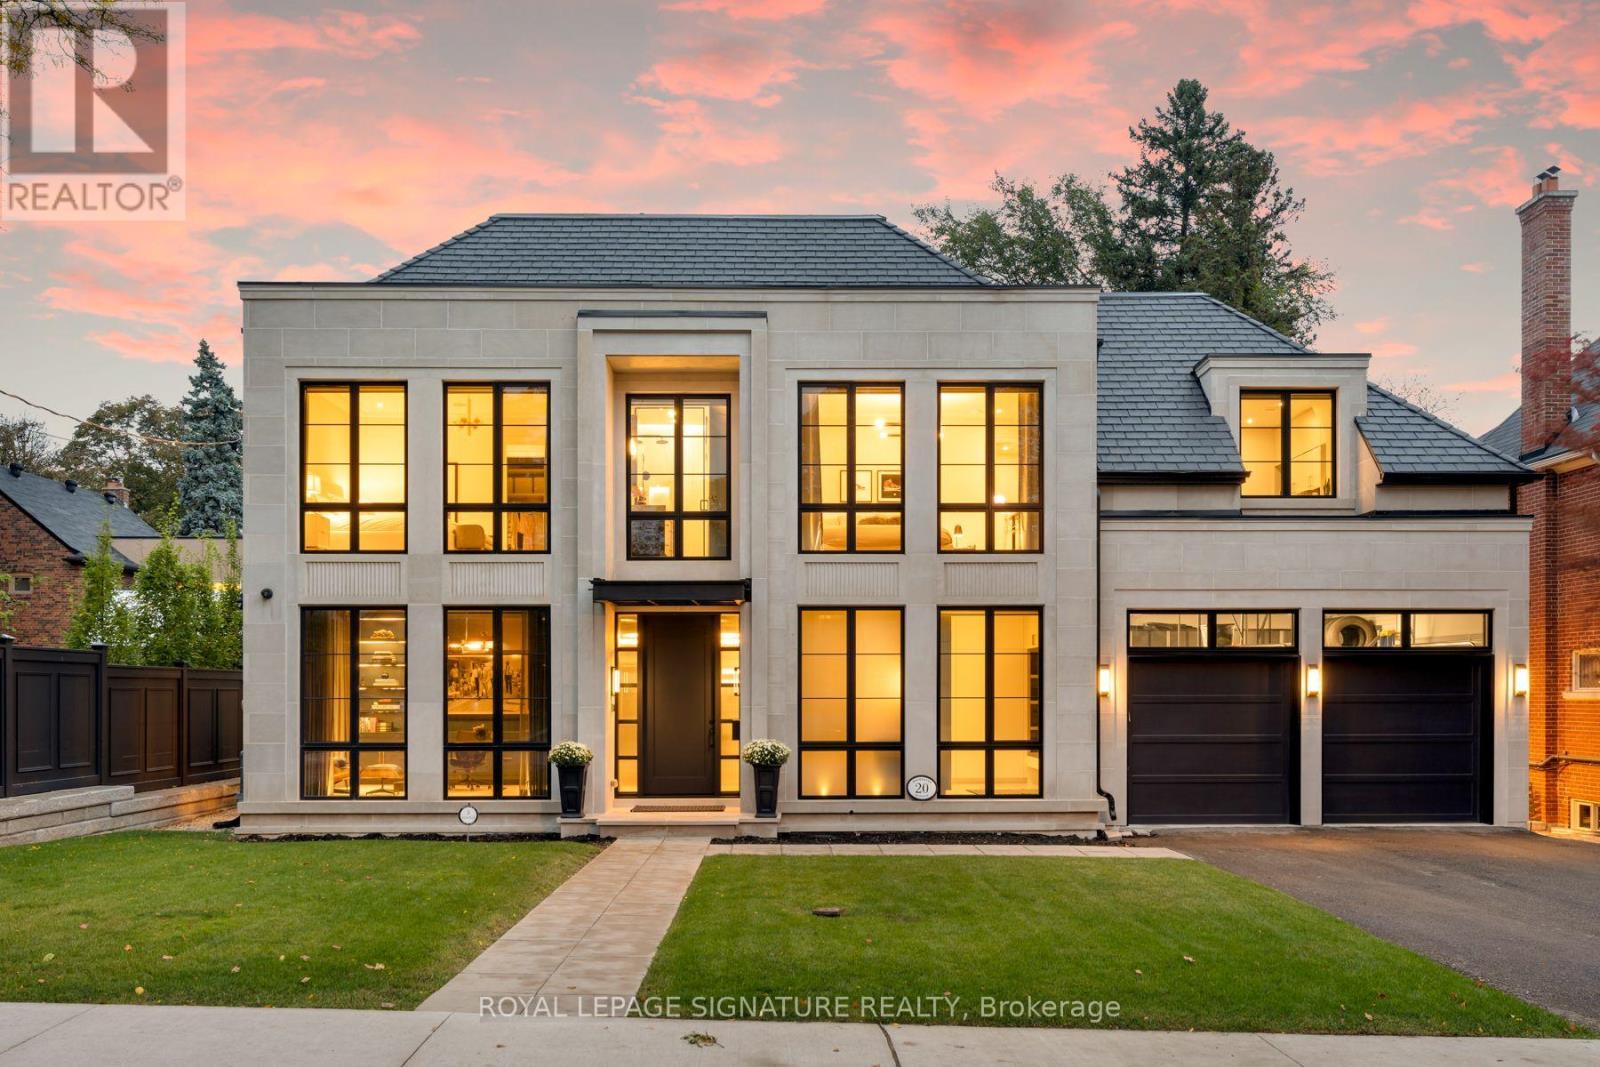
A rare offering in the heart of Lawrence Park. Ideally situated in one of Toronto's most coveted neighbourhoods, within easy walking distance of both Yonge Street and Mount Pleasant. 20 Rochester Avenue is a spectacular residence built by Tuscan Valley Homes. Come and see for yourself how exceptional craftsmanship, sophisticated design and effortless family living merge seamlessly together. From the moment you enter, the home has the feeling of a private luxury retreat, sophisticated and beautifully layered, yet remarkably warm and inviting. Designed by Leila MacDonald from Schumacher Interior Designs, the interiors evoke the understated elegance of a beautifully appointed New York residence with the serenity and polish of a Four Seasons Hotel. Every element has been thoughtfully considered, from the Indiana limestone exterior and expansive Weather Shield windows to the beautifully proportioned principal rooms, multi-zone heated basement floors and the seamless integration of sophisticated home technology. The result is a home that feels both elevated and completely livable. A true showpiece designed for everyday family life, entertaining and retreat. Outside, the home offers an extraordinary opportunity to create a private landscaped oasis in the heart of the city, complemented by a covered outdoor room with a wood-burning fireplace and infrared heating for extended-season entertaining.20 Rochester Avenue is more than a beautifully designed house, it is a sophisticated urban sanctuary in one of Lawrence Park's most sought-after locations. (id:63616)
2339 Hyacinth Crescent
Oakville, Ontario
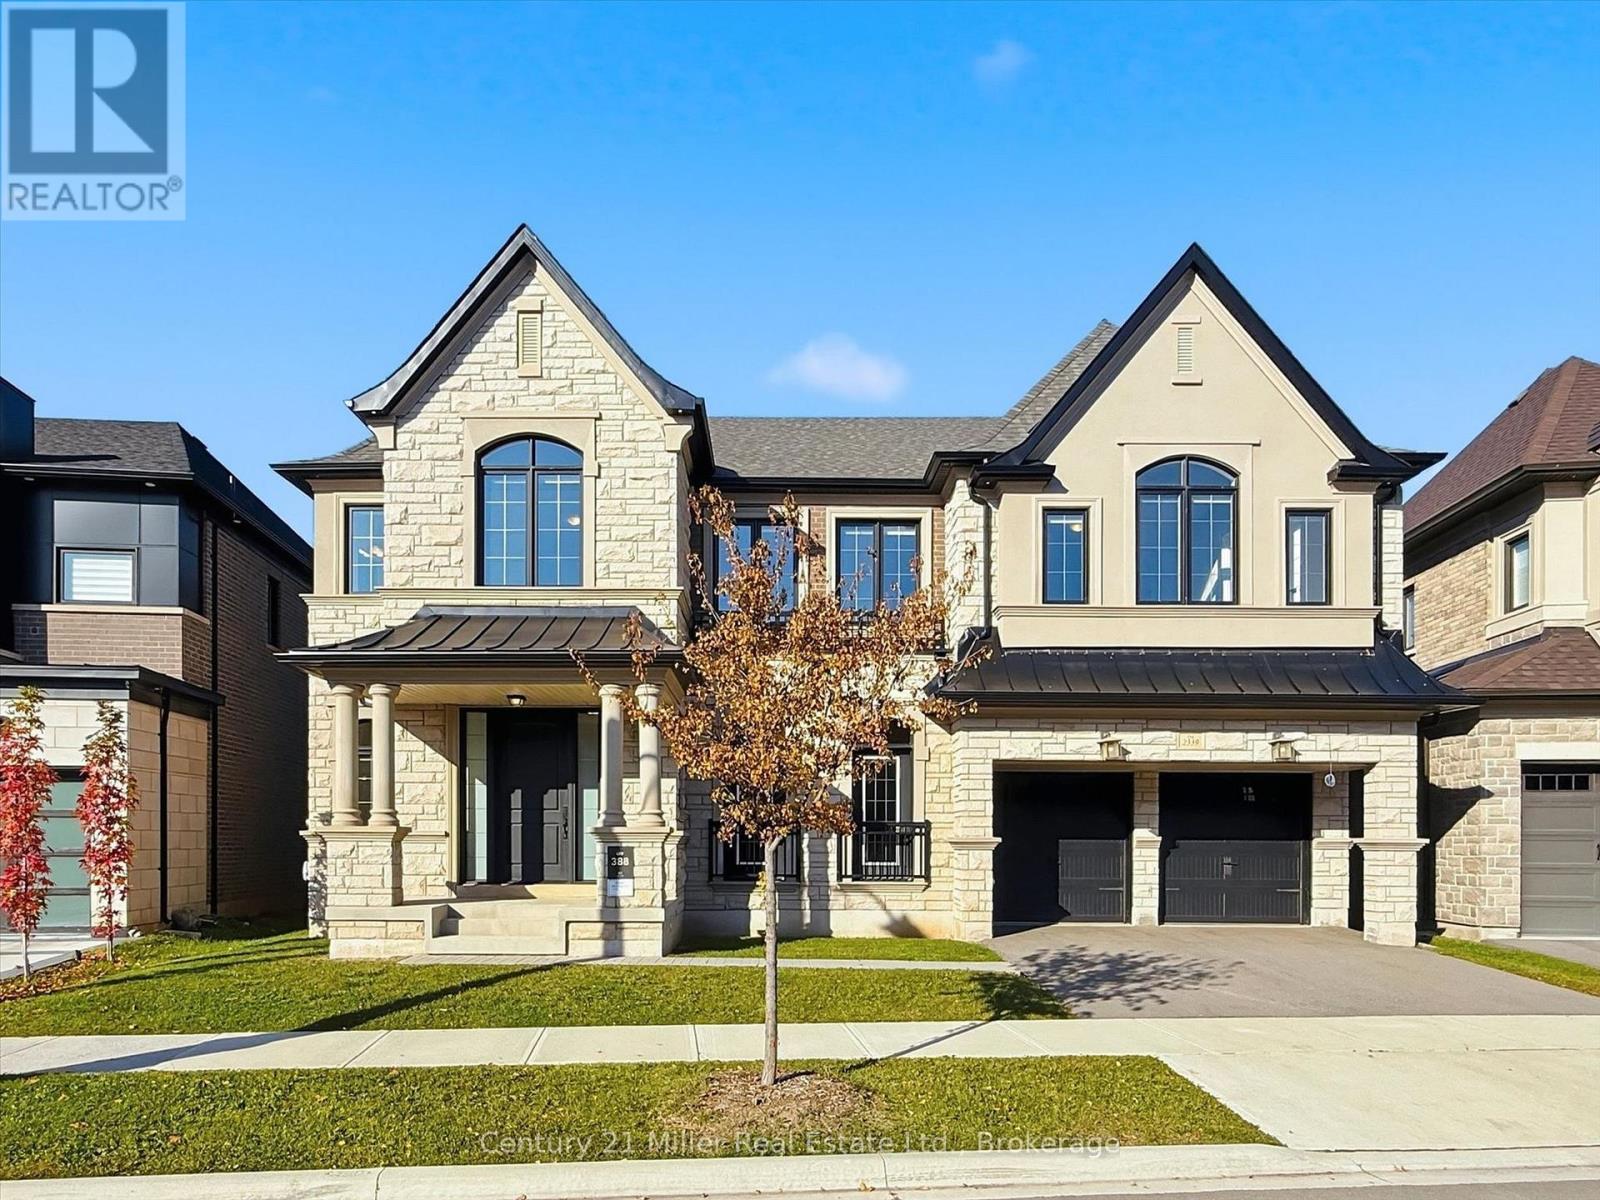
Welcome to Glen Abbey Encore, one of Oakville's most coveted communities. Built in 2022 and never lived in, this Hallett Homes estate sits on a premium 57' ravine lot, offering 5,132 sq. ft. of refined living space and a 3-car tandem garage. The home features 10' main-floor ceilings, coffered detailing, hardwood flooring, and a thoughtfully designed layout with five spacious bedrooms, each with a private ensuite. The main floor includes a private office, formal dining room, wet bar with island and JennAir mini fridge, and an expansive great room with gas fireplace. The gourmet kitchen features quartz countertops, a central island, ceramic backsplash, and a premium Sub-Zero appliance package. Upstairs, the primary suite has vaulted ceilings, dual walk-in closets, a spa-inspired 5-piece ensuite with in-floor radiant heating, and a concealed morning bar. Four additional ensuite bedrooms and a conveniently located laundry room complete the upper level. Additional features include a home smart system, a basement with a 3-piece bathroom rough-in and potential for a separate suite, dual furnaces and A/C units, and a combination of cord-controlled and motorized window coverings. The landscaped backyard offers mature cedar trees for privacy, a covered lanai, and gas BBQ, ideal for outdoor entertaining. With a community park steps away and nearby walking trails, this exceptional property combines luxury, comfort, and the sought-after Glen Abbey lifestyle. (id:63616)
1706 - 395 Bloor Street E
Toronto, Ontario
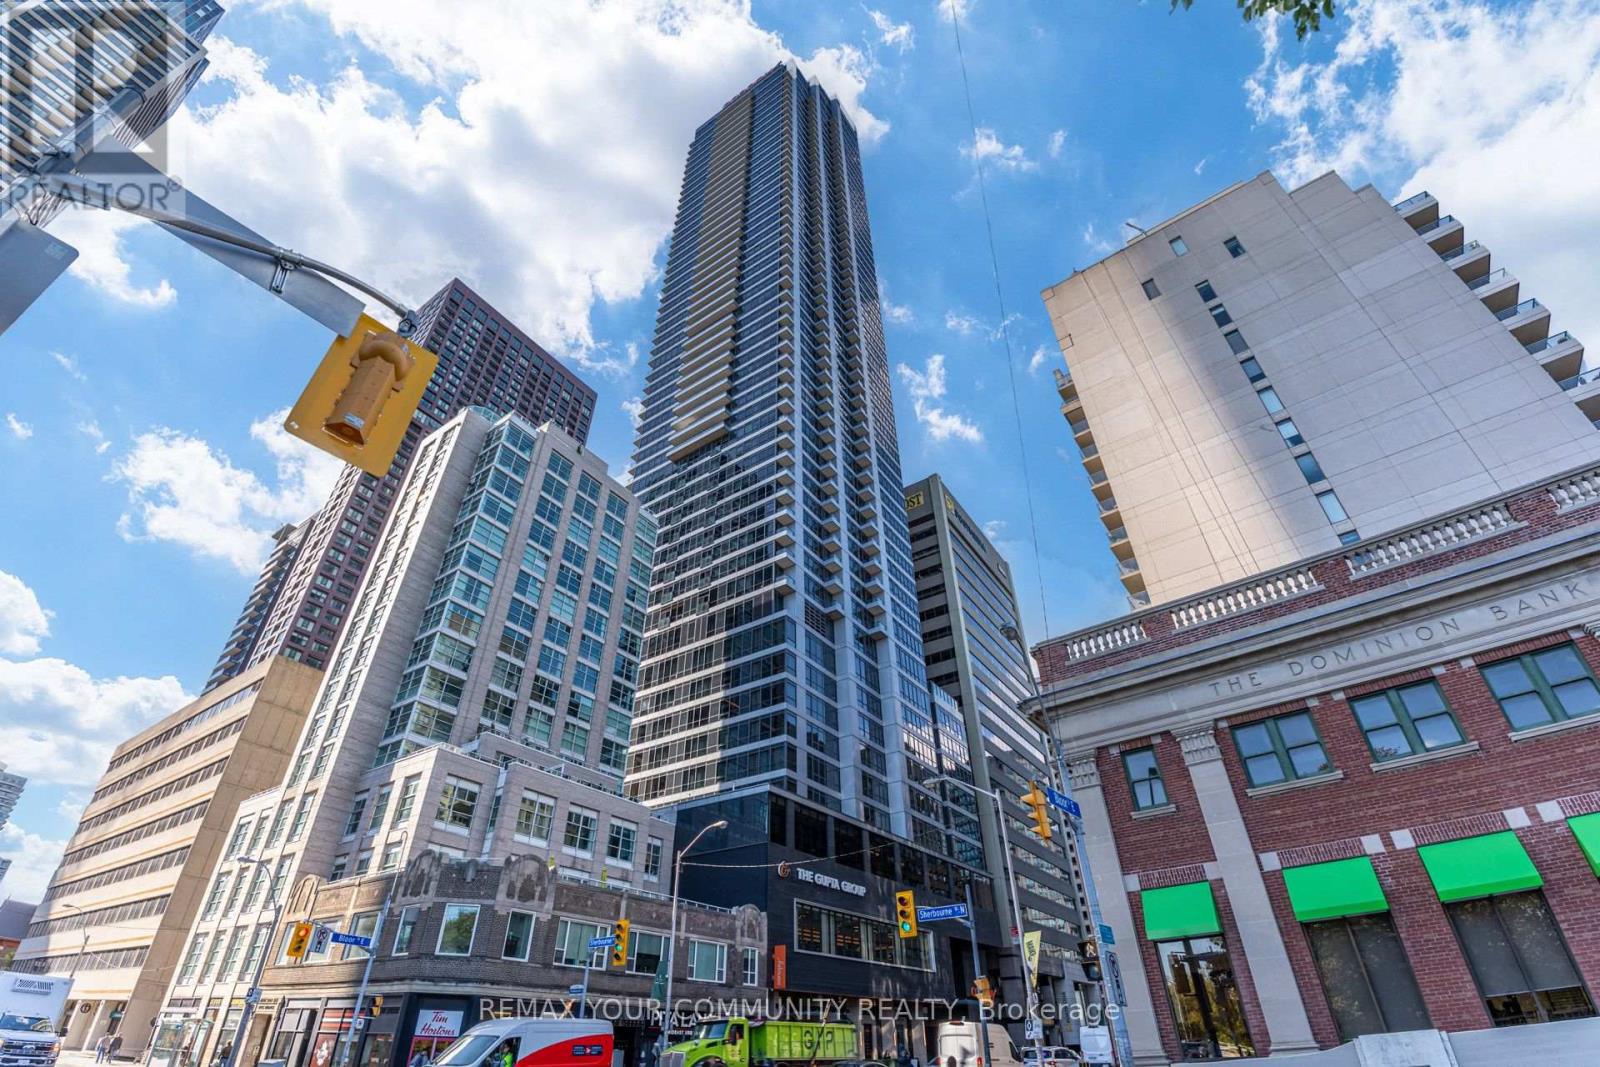
Breathtaking skyline and city views overlooking Rosedale-Moore Park at The Rosedale on Bloor! This stunning north-facing, only 3-years-new condo features a bright, spacious, and highly functional 1-bedroom + den layout with a thoughtfully designed open-concept floor plan. The versatile den can easily be enclosed with doors to create a private second bedroom, or used as a home office or additional living space. The contemporary kitchen features sleek cabinetry, quartz countertops, stainless steel appliances, and neutral finishes throughout. Enjoy thoughtful upgrades including custom zebra blinds, soft-close cabinetry, and upgraded ceiling light fixtures. Additional highlights include a front-load washer/dryer, generous closet space, and an open balcony offering breathtaking north-facing views. Residents enjoy an exceptional selection of building amenities, including 24-hour concierge service, a fitness centre, indoor pool, and party/meeting room. Connected to the Canopy Hotel by Hilton and surrounded by an impressive selection of shops, restaurants, cafés, and everyday conveniences, this A+ location is just a 5-minute walk to Yorkville and minutes from Yonge-Bloor. With TTC and subway access right at your doorstep, enjoy effortless access to everything downtown Toronto has to offer. High-speed Internet also included in maintenance fee! (id:63616)
1712 - 5168 Yonge Street
Toronto, Ontario
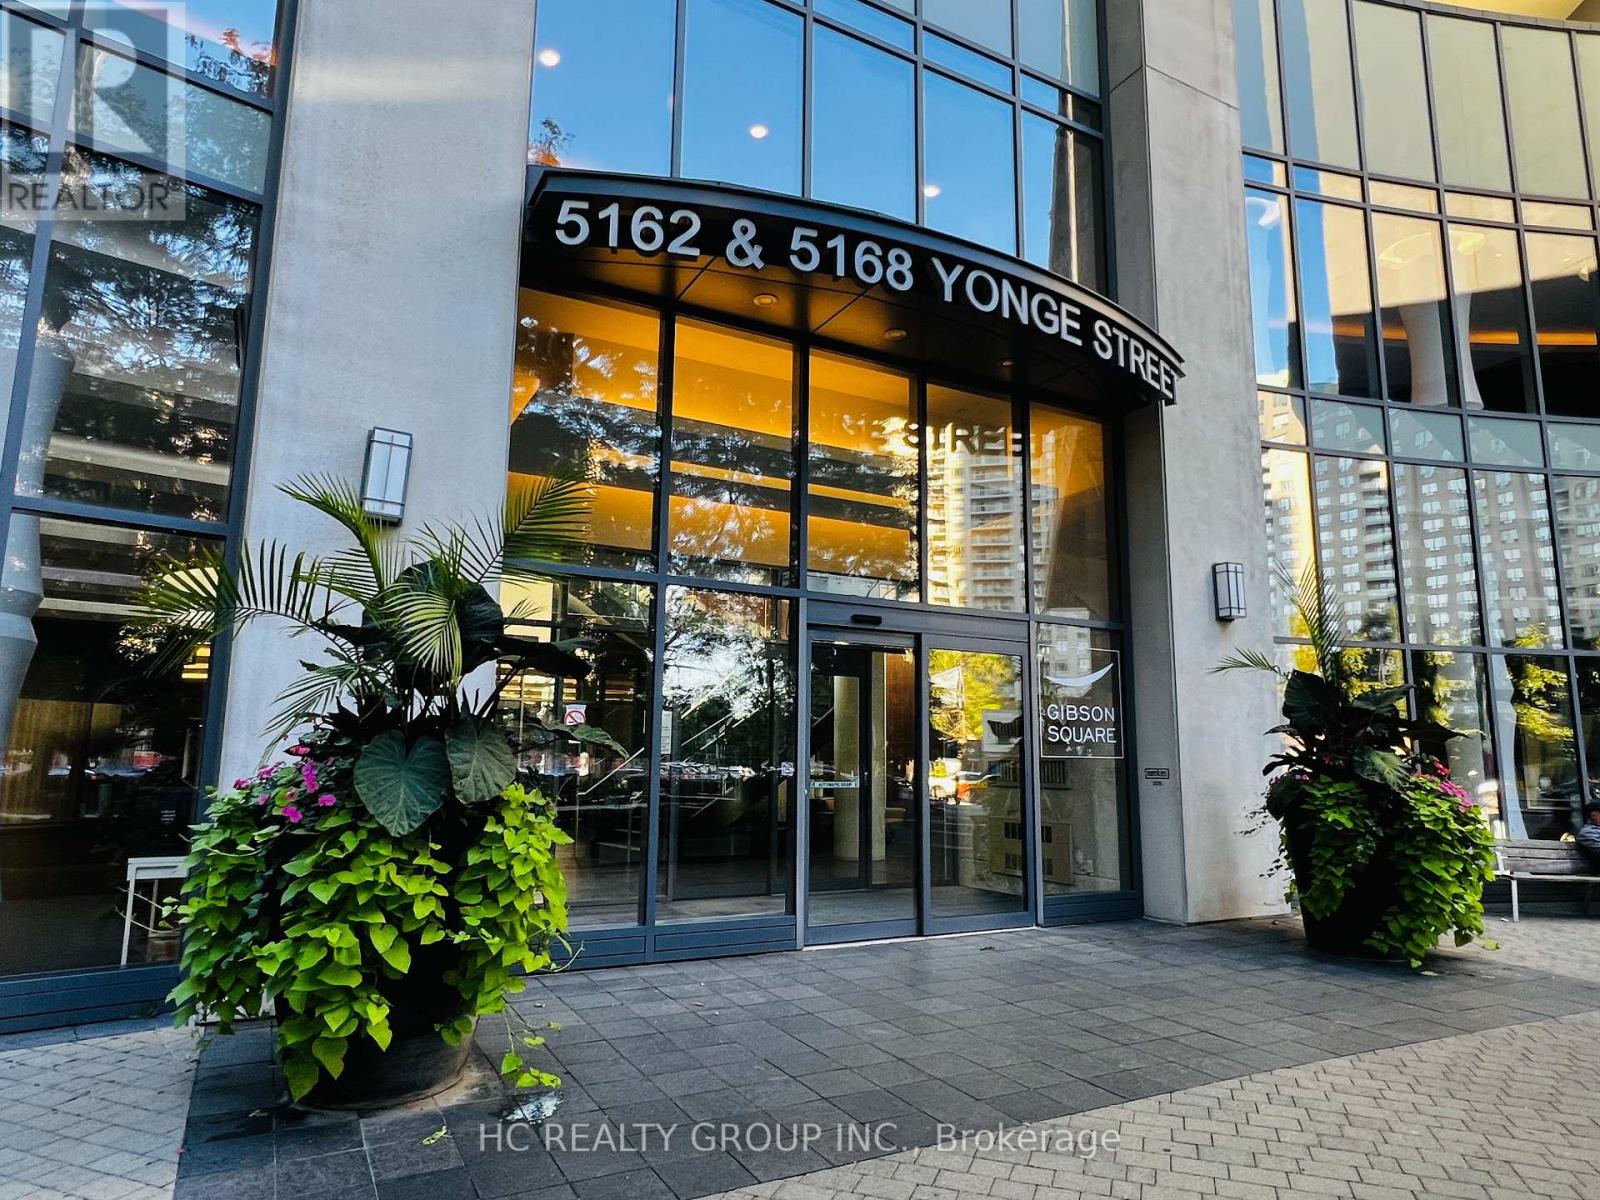
Boutique condo in the heart of North York City Centre, nearly 900 sq. ft., spacious and practical rare 2-bedroom, 2-bathroom layout. Southeast-facing with full floor-to-ceiling windows, and the primary bedroom overlooks a large wooded area-excellent natural light and views! Property Highlights Nearly 900 sq. ft., spacious and well laid out Two separate bedrooms and two full bathrooms Southeast-facing, bright and sunny Full wall of floor-to-ceiling windows with open views with nothing but lush green trees outside every window. ,A stunning spectrum of colors across all four seasons. Fully upgraded/renovated by the owner in July 2026 includes Engineering Hardwood flooring throughout, warm, comfortable, and high-quality Well maintained and Seamless move-in conditon, with Low maintenance fees, easier for owner-occupiers Building directly connects indoors to the subway and the new T&T Supermarket. Yellow Line Subway direct to University of Toronto St.George campus and Downtown Restaurants, banks, shops, and everyday amenities all nearby True Convenience. In Toronto's winters, you don't need a heavy coat, just take the elevator to access the subway, supermarket, groceries, and dining. It is extremely convenient for work, school, and daily life! Ideal for Yonger Professional , Downsize Couples, a Family of 3 or 4, or Families with children studying at the U of T or downtown. Homes in this building that combine this size, exposure, view, and layout are very rarely available. Book a private showing and experience the space, sunlight, and stunning views for yourself! Sincerely motivated Seller. (id:63616)
A - 276 Atlas Avenue
Toronto, Ontario
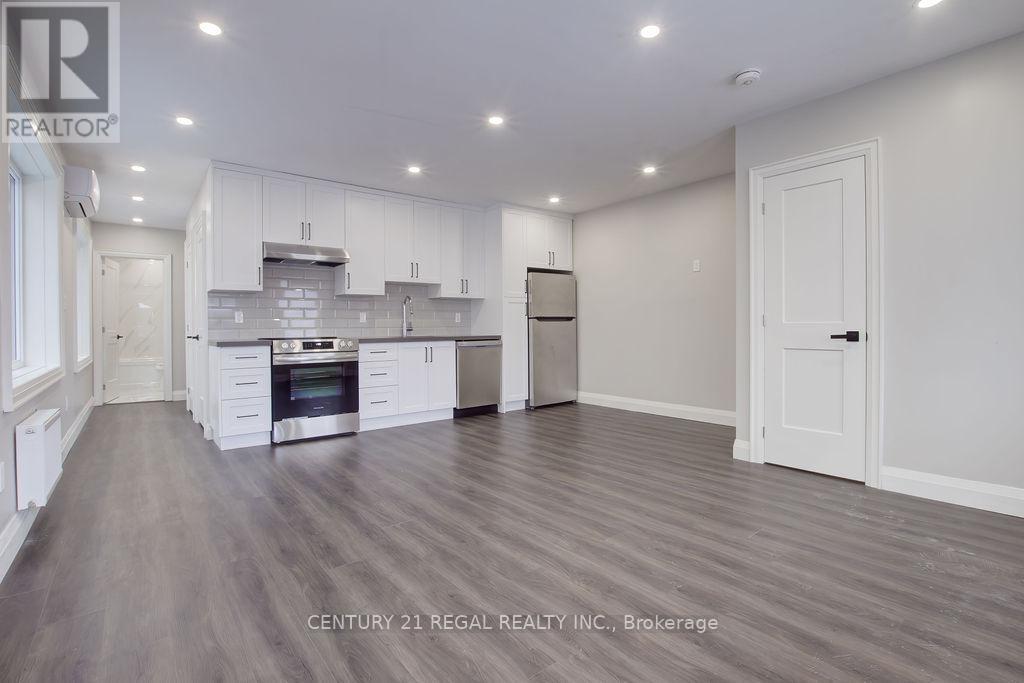
Large Fully Renovated 2 Bedroom Apartment For Rent. Gorgeous Kitchen With Stainless Steel Appliances And Quartz Counters. Beautiful Bathroom With Upgraded Shower Heads. Washer & Dryer In Unit. Steps To Transit, Shopping Schools And Much More. (id:63616)

1 Versailles Court
Toronto, Ontario
Exceptional Opportunity To Own A Beautifully Updated Luxury Home in Prestigious Bayview & York Mills. Situated on an exclusive cul-de-sac in one of Toronto's most exclusive neighbourhoods, 1 Versailles Court offers an extraordinary living experience, with numerous recent renovations and updates seamlessly integrated with classic design and timeless elegance. This luxurious 4 + 1 bedroom, 7 bathroom home has undergone an impressive series of renovations, with every detail thoughtfully considered for today's discerning buyer. Highlights of the 2025/2026 updates include 7 newly renovated luxury bathrooms, offering spa-like retreats with high-end finishes, beautiful fixtures, thoughtful design, and fully renovated main floor laundry room. New professional front and rear landscaping and new rear fencing & gates create a perfect private backyard oasis, while many updates to interior/exterior lighting enhance the sophisticated ambiance. Numerous additional enhancements throughout ensure that this home is as striking as it is livable. With approximately 4,879 square feet of above-grade living space, plus additional 2,350 square feet in lower level, this home offers approximately 7,229 square feet total living space, ample for family life, work and play. The expansive main floor is designed with elegance and functionality in mind, featuring grand entertaining spaces that flow effortlessly into one another, perfect for both large gatherings and intimate family moments. The gourmet kitchen, complete with centre island and bright breakfast area adjoins the family room with fireplace creating an inviting atmosphere for everyday living -- walk-out to beautifully landscaped private garden with gazebo. The upper level features 4 generous bedrooms and 3 luxurious bathrooms, including an expansive primary suite with a spacious sitting area with fireplace, dressing area & closet, and a newly renovated spa-like ensuite. A truly exceptional home in a prime Bayview & York Mills location. (id:63616)
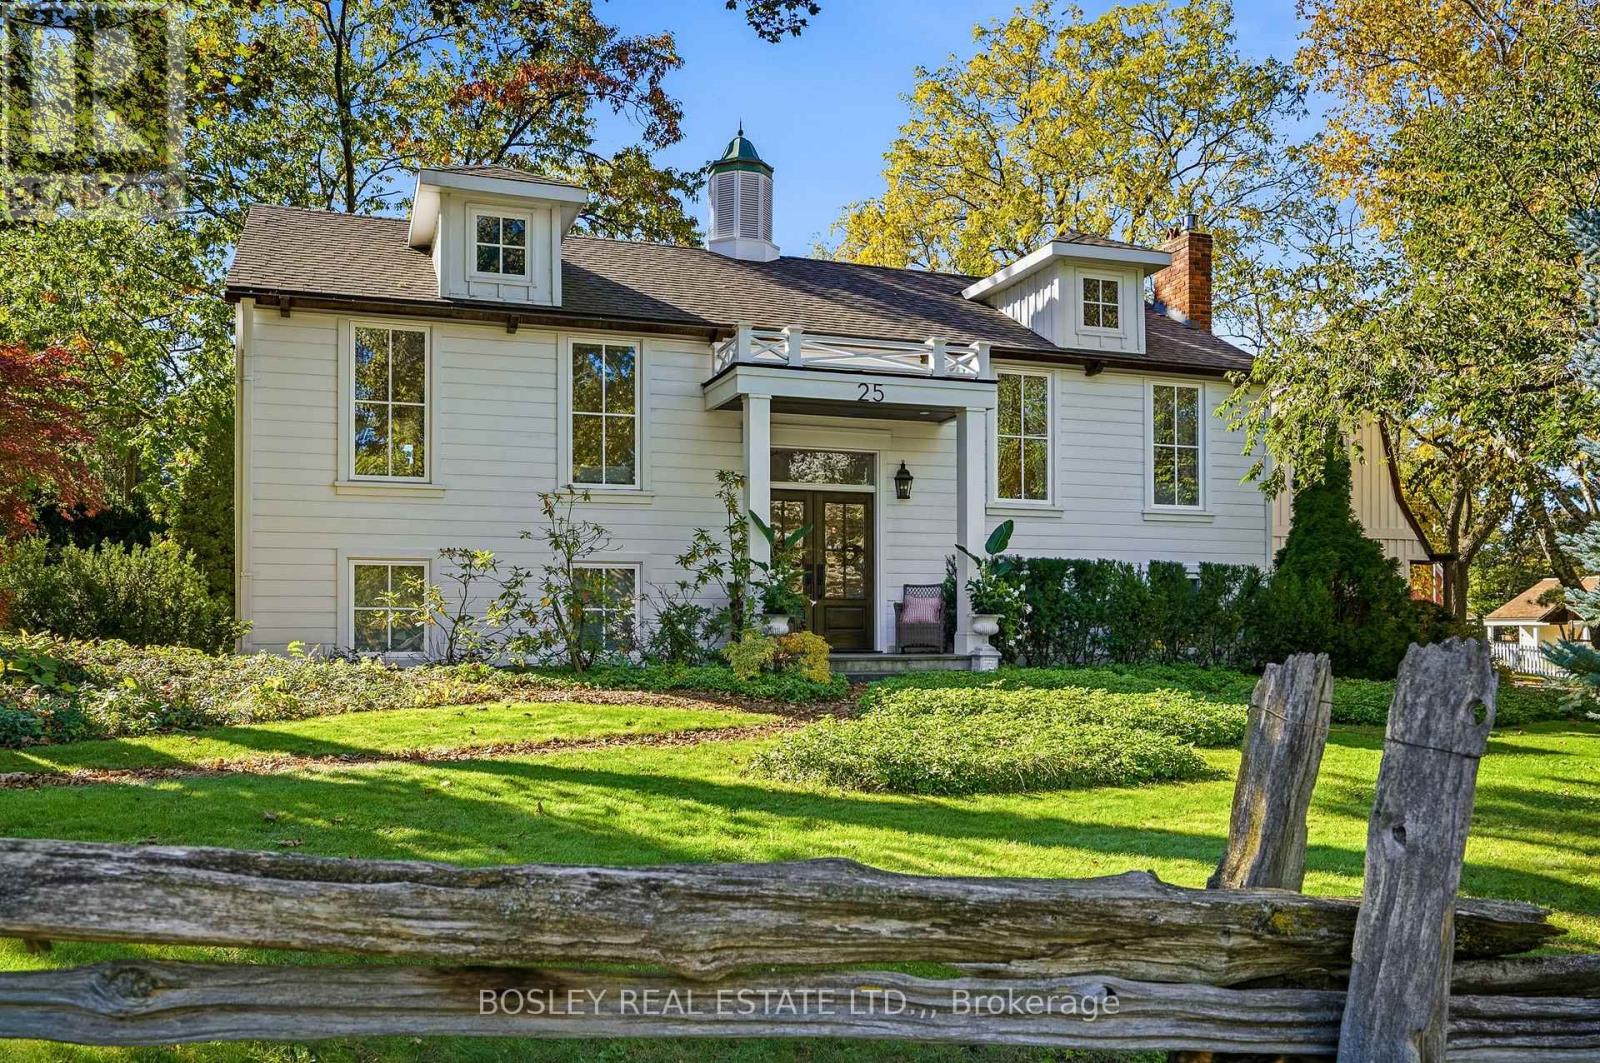
25 Queenston Street
Niagara-On-The-Lake, Ontario
Nestled in the picturesque, historic village of Queenston, an unprecedented opportunity to own a masterfully designed modern farmhouse style home with an irreplaceable front row seat to Canadian history. Sitting on a beautiful 120 X 120 foot lot with mature trees, there is a great feeling of space surrounding the home. Entering via the double front doors you will find a spacious main floor primary bedroom filled with light and featuring a gas fireplace with double doors to a beautiful ensuite bathroom featuring heated, tiled floor, freestanding bathtub and oversized shower. Beside the ensuite is a family bathroom finished in the same style. The open concept living room and dining room feature a vaulted ceiling, lots of windows and high quality hardwood flooring, along with a gas fireplace. Adjacent to this space is the well appointed kitchen with quartz countertops, and a breakfast area with matching quartz and a hidden drinks fridge behind sliding barn doors with 200 year old barn beams complete the space. French doors lead to a newly constructed, split level, composite deck with views of the back yard. The lower level consists of two further bedrooms, a full bathroom, a bonus room that would make a great home office or storage space, and an attractive family room with gas fireplace. Off the family room is a laundry room and corridor leading to the oversized double garage and a separate side entrance which leads you to a self contained suite perfect for a rental income or extended family above the oversized double garage. The suite consists of a living room with gas fireplace, vaulted ceiling and a small kitchenette. There is a bedroom with views toward the historic Laura Secord home, along with storage and another full bathroom with glass and tile shower. Outside, unique features such as a cupola, bell tower, and cedar pergola with direct views of the neighbouring landmark grounds complete this special home. (id:63616)
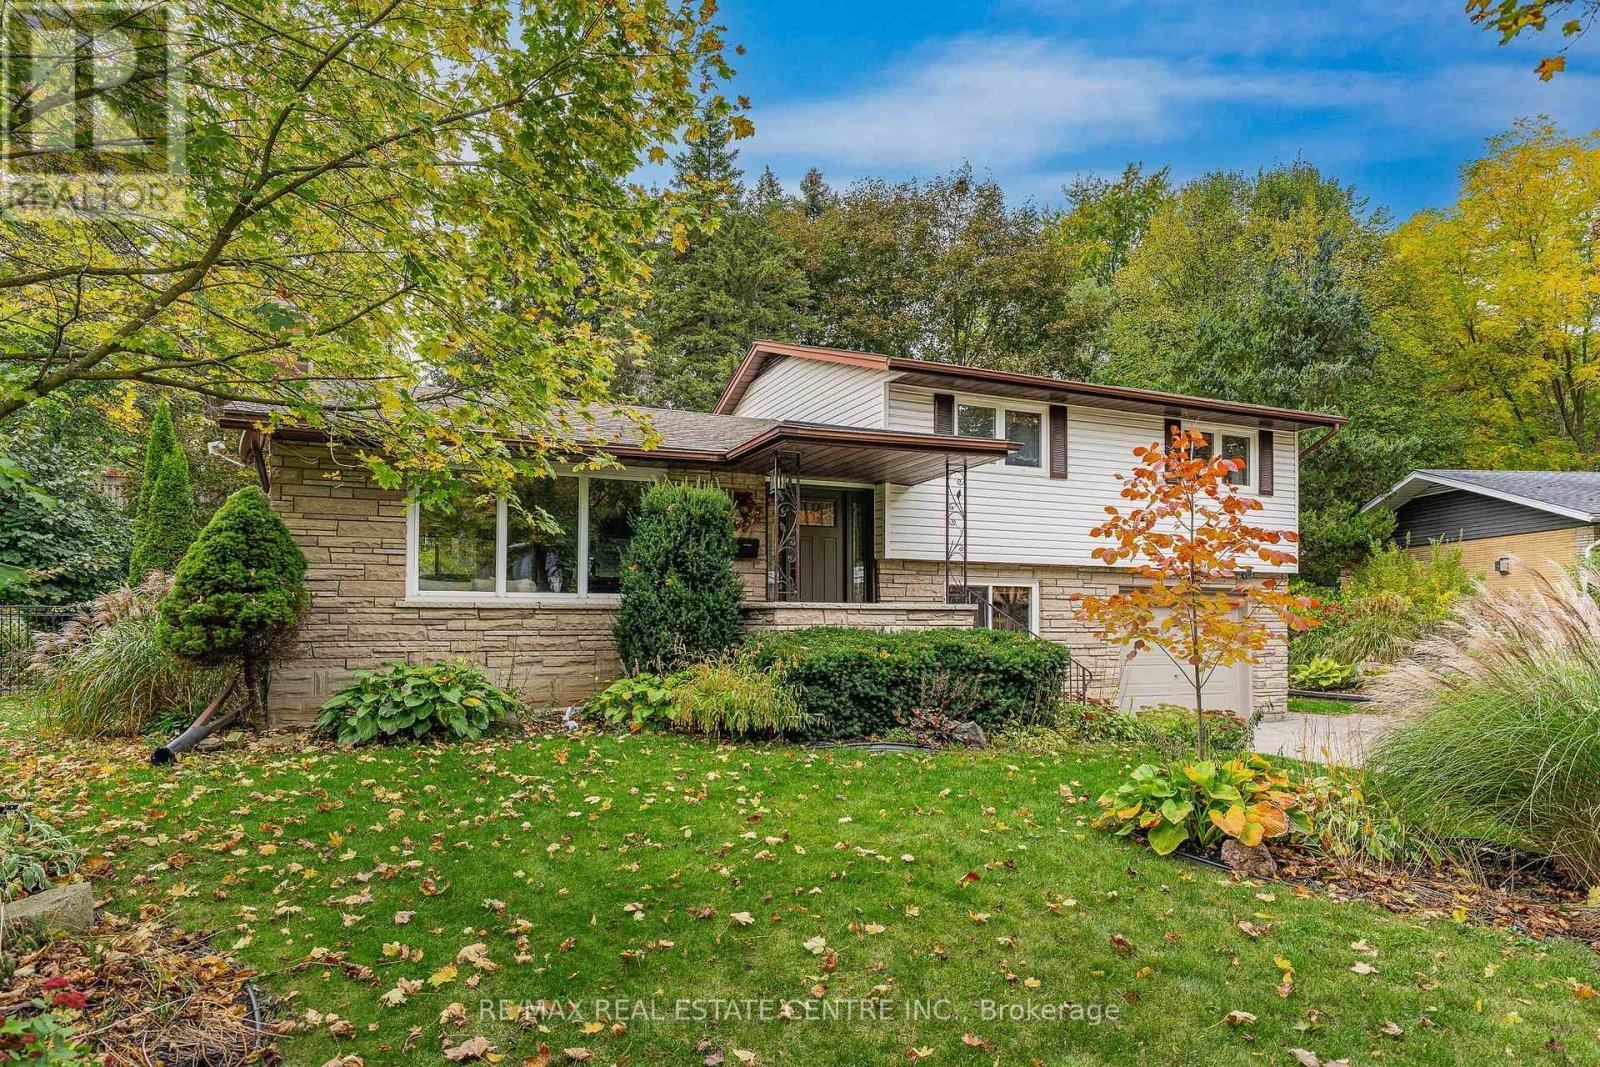
33 Shadywood Crescent
Kitchener, Ontario
Welcome to one of Forest Hill's best-kept secrets, Shadywood Crescent! This beautifully maintained 4-level side split offers over 2,000 sq. ft. of finished living space, tucked away on a quiet crescent surrounded by mature trees and distinguished homes. This is a rare opportunity in a sought-after neighbourhood of solid, custom-built homes! Step inside to an inviting open-concept main floor featuring a renovated kitchen with a striking quartz island imported from Patagonia. The kitchen seamlessly connects to the dining and living areas, each offering picturesque views of the surrounding greenery. Upstairs, you will find three spacious bedrooms with brand-new luxury vinyl plank flooring and a stunning renovated bathroom featuring a tiled tub surround and a double vanity with under-cabinet lighting. Just a few steps down, the versatile lower level includes a laundry room, a second bathroom, and a flexible family room, home office, or potential fourth bedroom with sliding barn door. With two separate walkouts-one to the backyard and another through the garage-this space is ideal for multi-generational living. The basement level boasts a bright rec room with large windows, a utility room with storage and a workshop area, plus bonus crawlspace storage sprawling across half of the home. Outside features an oversized double-wide driveway, mature landscaping, and a professionally hardscaped backyard patio surrounded by mature trees. This fully private, serene, low-maintenance retreat sits on a 70' x 163' fenced-in lot, with room to add another garage and living space above if desired. Key details and updates include Roof (2016), Furnace & AC (2020), LVP flooring (2026) Newly upgraded quartz kitchen & Main bath. This home is ideally located steps from schools, shopping, major bus routes, amenities, and Lakeside Park featuring a scenic pond and walking trails! (id:63616)
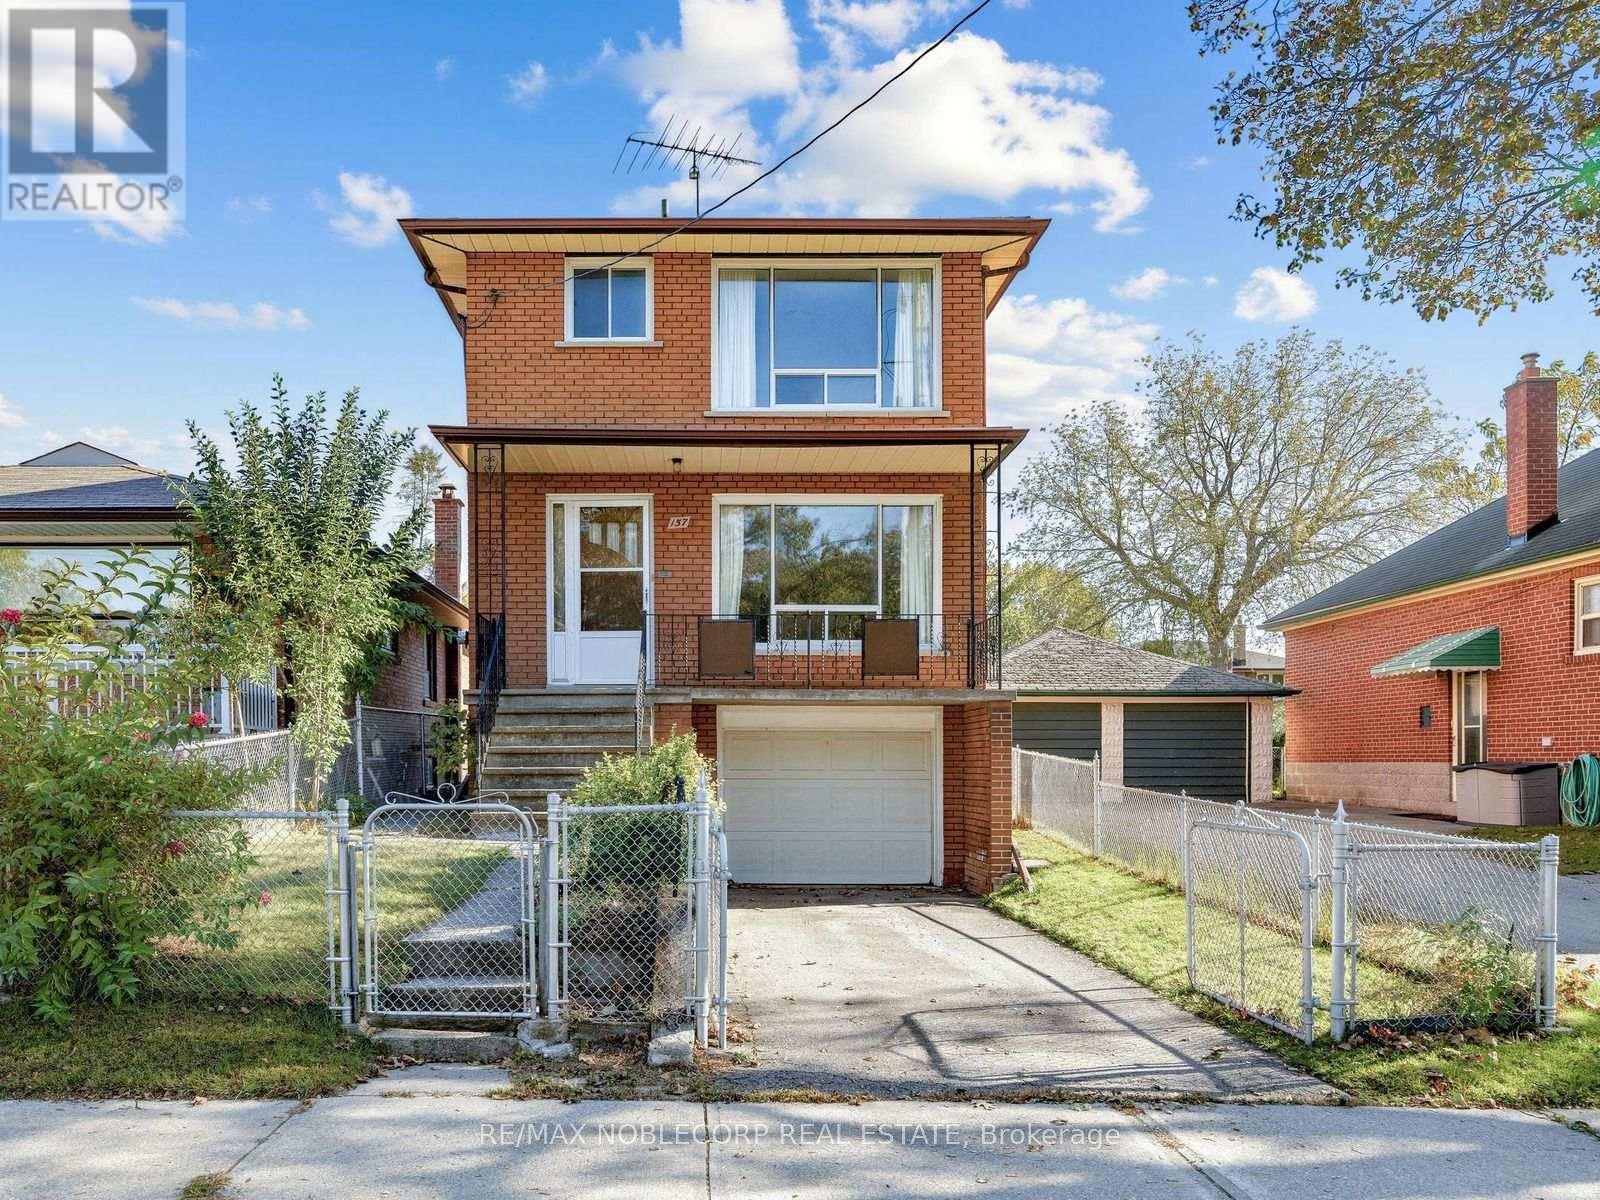
157 Hallmark Avenue
Toronto, Ontario
Located in the heart of Alderwood. Detached two storey solid brick home. 25' Frontage. Three bedrooms. Built-in garage and private driveway. Hardwood flooring. Well maintained. Primary bedroom offers double closets. Side door. Walking distance to Catholic and public schools, Alderwood Memorial Park and playground, Sir Adam Beck Park and Rink, tennis courts, Alderwood indoor pool and library. Enjoy the convenience of the Shoppes of Alderwood being two minutes away - Farm Boy, Kettlemans Bagel, pharmacy, bank, dry cleaners, Dollarama. Sherway Gardens and all the shops along The Queensway are a 3 minute drive away. Long Branch GO is a 5 minute drive. Quick access to the Gardiner and Hwy 427. Explore the amazing parks and trails in South Etobicoke along the Lake - Marie Curtis Park, Etobicoke Creek trail, Len Ford Park, Long Branch Park and Colonel Samuel Smith Park. Many spots to enjoy! (id:63616)