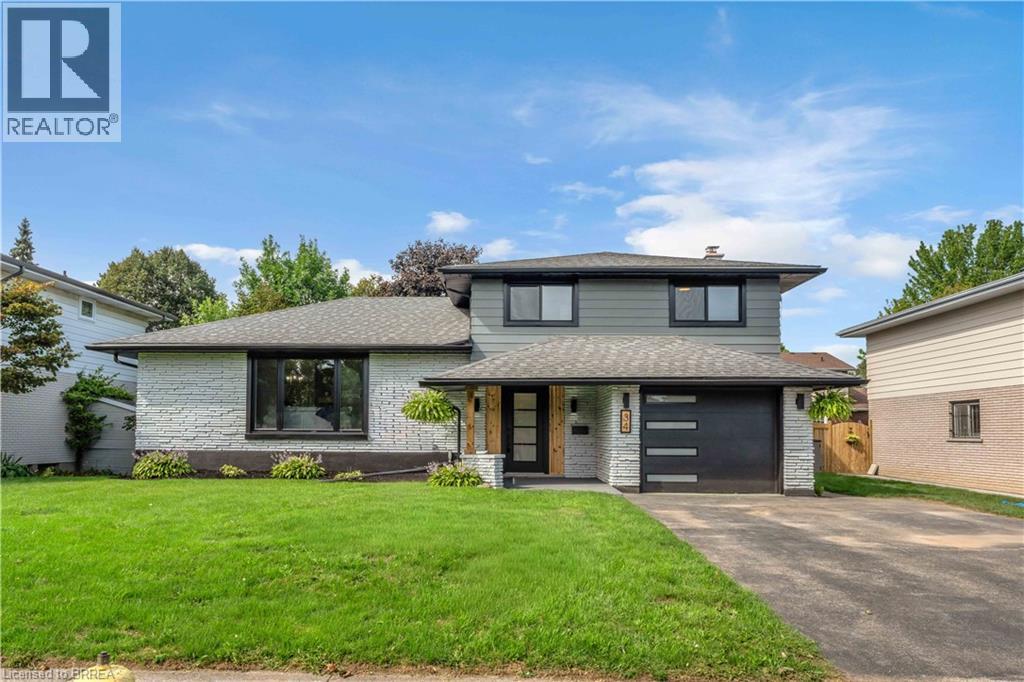
34 Sky Acres Drive
Brantford, Ontario
Welcome to 34 Sky Acres Drive, ideally situated in one of Brantford’s sought-after neighbourhoods. This impressive 4-bedroom (3+1), 3.5-bathroom home is completely move-in ready and showcases extensive custom upgrades throughout. Nestled in a quiet, family-friendly setting, the home is conveniently located close to top-rated schools, Brantford Golf & Country Club, shopping, major amenities, and highway access. The spacious main level offers an inviting living room with plenty of room for entertaining, complemented by brand-new luxury vinyl plank flooring and an abundance of natural light streaming through the new windows. The expansive eat-in kitchen is designed for both everyday living and hosting, featuring an oversized island, large pantry, and brand-new appliances. A separate formal dining room provides additional space for family dinners and entertaining. The lower level offers even more versatile living space, complete with a convenient 2-piece bathroom and sliding doors leading directly to the spacious backyard — perfect for enjoying the warmer months. Upstairs, you’ll find three generously sized bedrooms, including a beautiful primary suite featuring a fireplace and a gorgeous ensuite bathroom. Two additional bedrooms and a 4-piece bathroom complete the upper level. The finished basement adds even more functionality with a large recreation/living area, a spacious fourth bedroom, and a generous 4-piece bathroom/laundry combination. With new windows throughout, a custom kitchen, new air conditioning, fresh exterior updates, and numerous additional improvements, this home offers an exceptional combination of style, space, and comfort with nothing left to do but move in and enjoy. A truly turn-key family home in a fantastic Brantford location. Book your private showing today. (id:63616)
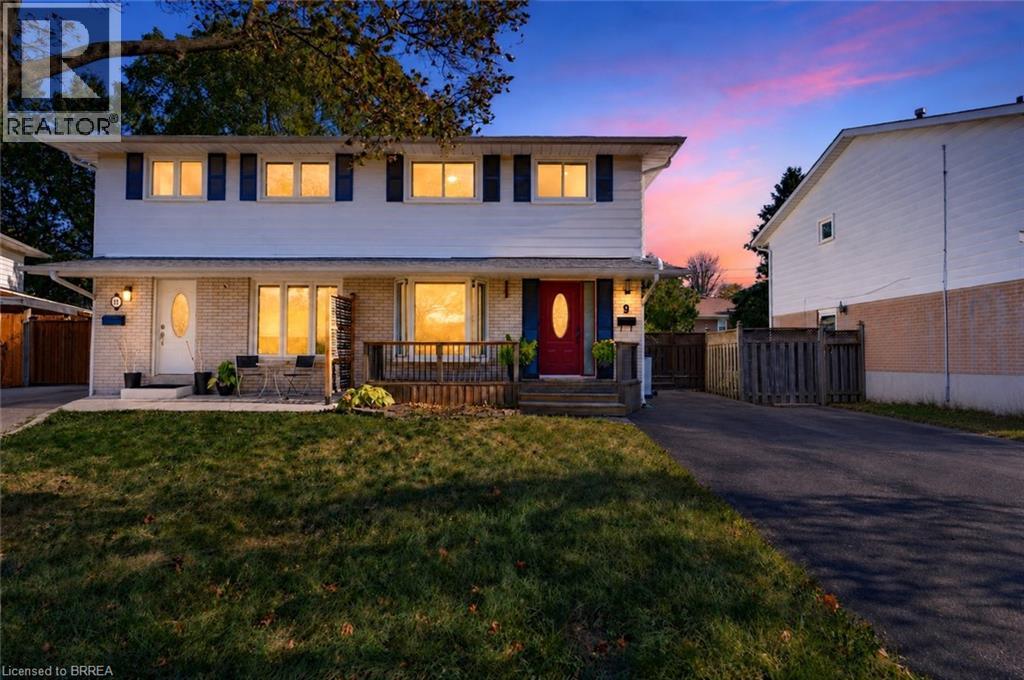
9 Onslow Court
Oakville, Ontario
Welcome to 9 Onslow Court, ideally situated in Oakville’s family-friendly College Park neighbourhood. This inviting home offers a warm and comfortable setting with timeless character, thoughtful updates, and plenty of space for everyday family living. The long driveway provides ample parking for up to four vehicles and was just freshly sealed, enhancing its appearance and providing a well-maintained finish. The attractive front deck, renovated in 2024, creates a welcoming first impression. Inside, the home showcases original hardwood flooring throughout almost the entire home, adding warmth and character. The renovated kitchen is both stylish and functional, featuring rich chestnut wood cabinetry, elegant granite countertops, a coordinating backsplash, updated tile flooring, and modern lighting with pot lights that create a bright and inviting atmosphere. The upper-level bathroom has been tastefully updated over the years, including a renovated tub, Moen shower faucet, vanity, tile, lighting, exhaust fan, and fixtures. The finished lower level provides valuable additional living space. More recently, the basement has been refreshed with new carpeting, updated walls, and new lighting in July. Step outside to enjoy the beautifully enhanced backyard, thoughtfully designed for relaxing and entertaining. The backyard was renovated with refreshed gardens, attractive patio stones, and a pergola providing a wonderful outdoor gathering space. A new pergola shade was added and backyard deck was renovated in 2023, creating an inviting space for outdoor dining and summer enjoyment. A spacious shed, built on a durable concrete base, offers convenient additional storage. Additional updates include a new hot water tank installed in October 2026 and professionally cleaned and sanitized ductwork completed in 2022. The combination of numerous improvements and a functional layout makes this charming home an excellent opportunity for families seeking a welcoming Oakville community. (id:63616)
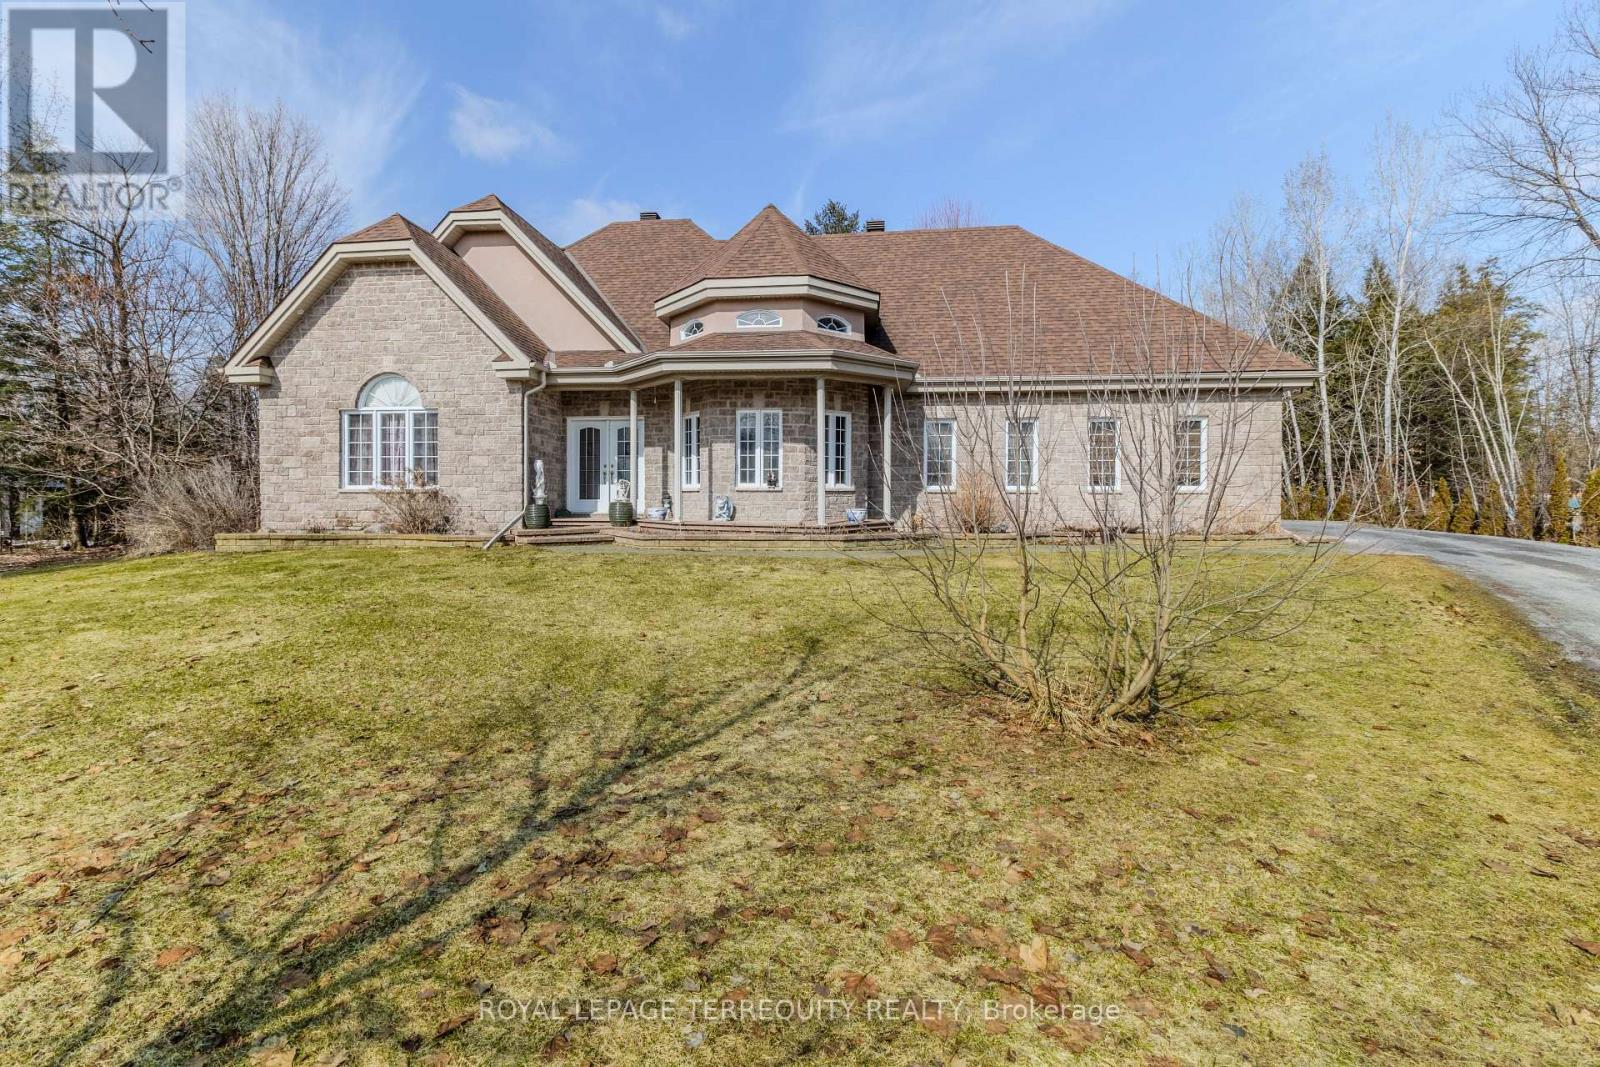
591 Du Parc Road
Champlain, Ontario
Welcome to a home where space, comfort, and everyday living come together beautifully. Nestled in the welcoming community of Riviera Estates in L'Orignal, this spacious 3+1 bungalow offers over 3,300 sq. ft. of living space and sits on a beautiful one-acre property, giving your family room to live, gather, relax, and enjoy the outdoors. From the moment you step through the marble foyer, you are greeted by an inviting sense of space. Oversized windows and high ceilings fill the home with natural light, creating a bright and comfortable atmosphere throughout. At the heart of the home is the open-concept living, dining, and kitchen area. The three-sided natural gas fireplace adds warmth and character, making the space especially inviting on quiet evenings or when entertaining guests. The kitchen is designed to be both practical and welcoming, featuring cabinetry, a granite island with built-in wine rack, backsplash, and newly installed tile flooring. Whether you're preparing a quick family breakfast or gathering around the island with friends, this is a space meant to be enjoyed. The dining area offers a beautiful view of the expansive one-acre backyard, with two sets of garden doors opening naturally to the outdoors. Step outside onto the a 225 sq. ft. covered deck, where composite flooring and aluminum railings create a comfortable space to enjoy morning coffee, summer dinners, or relaxed evenings surrounded by nature. The home's generous layout continues into the finished basement, offering additional living space that can adapt to your family's needs; whether you envision a cozy family room, recreation area, home office, or simply a place to spread out and enjoy. Thoughtful updates throughout the home include freshly painted bathroom cabinetry, a new stand-up shower and tile flooring in the main bathroom, as well as new vinyl flooring in the basement. High-end water treatment equipment and a garage door opener add practical touches to everyday living. (id:63616)
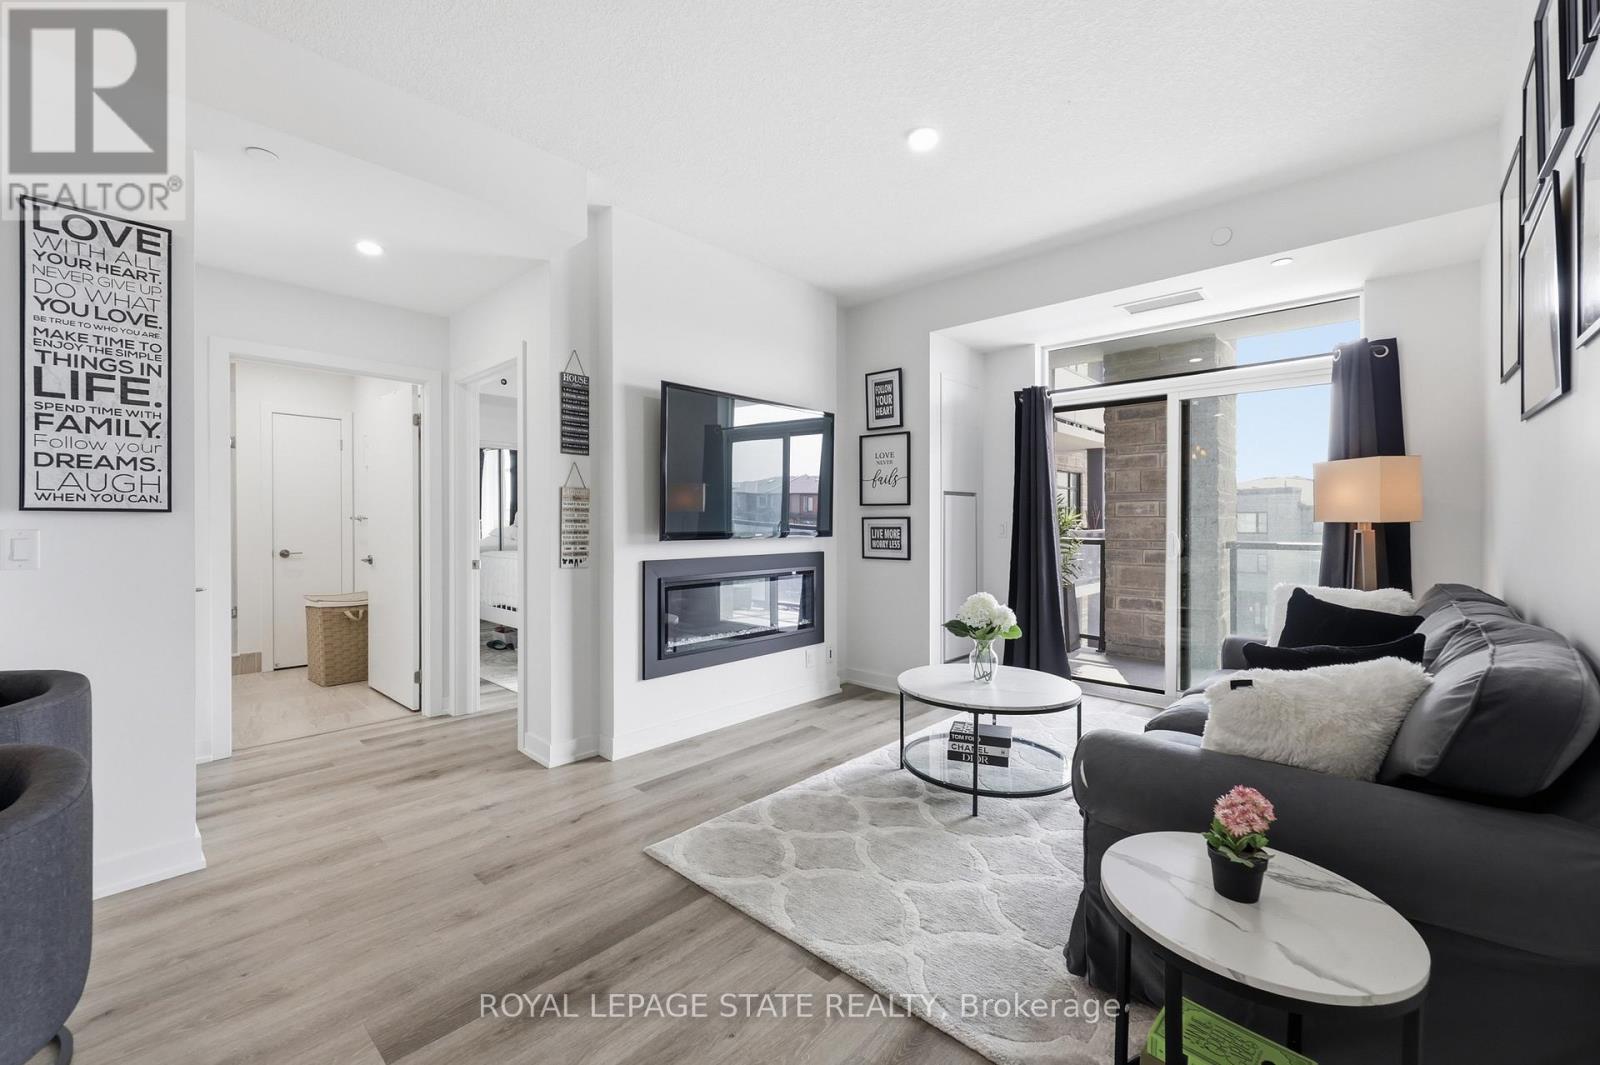
301 - 600 North Service Road
Hamilton, Ontario
Experience lakeside luxury in this stunning "Creek" model, a perfectly designed 869 sq. ft. suite in the sought-after CoMo coastal condominiums. This modern unit has been thoughtfully elevated with premium vinyl plank flooring throughout and a sleek 50" electric fireplace that serves as a sophisticated centerpiece for the open-concept living area. The primary retreat is a standout, featuring a spacious wall-to- wall closet with mirrored doors and a private ensuite, designer tile work in the glass walk-in shower. Step outside to your private 95 sq. ft. balcony to enjoy the fresh air, or head up to the spectacular rooftop terrace for breathtaking panoramic views of Lake Ontario. Residents enjoy unparalleled building amenities, including a community rooftop garden with dual BBQs, a media room, a stylish party room, and dedicated facilities for pets, including a dog park and pet spa. This move-in-ready home is completed by one secure underground parking space and the rare convenience of a storage locker located on the same floor as the unit. Perfect for those seeking a boutique living experience just steps from the water. (id:63616)
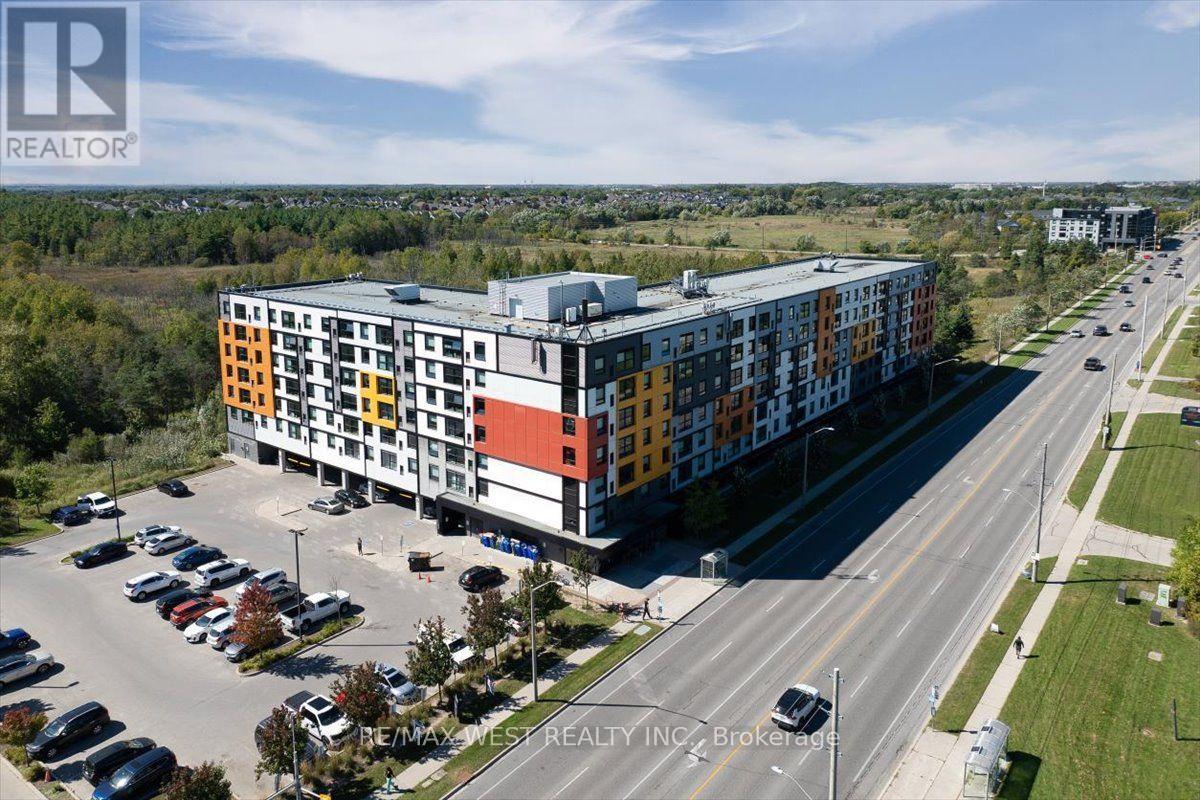
603 - 1291 Gordon Street
Guelph, Ontario
Exceptional Penthouse Living in the Heart of Guelph! An incredible opportunity for investors, parents of university students, or buyers seeking a spacious and conveniently located home. This impressive 3-bedroom, 3-bathroom penthouse suite offers approximately 978 sq. ft. of well-designed living space, with the added benefit of three private ensuite bathrooms. Each bedroom features its own ensuite and closet, making this an ideal layout for student living or shared accommodations.Enjoy a modern kitchen with stainless steel appliances and a ceramic backsplash, complemented by stylish laminate flooring throughout. Additional conveniences include in-suite laundry and one owned parking space. Residents can take advantage of an impressive selection of building amenities, including a concierge, games room, media room, recreation room, and rooftop terrace. Ideally situated on Gordon Street, close to the University of Guelph, shopping, restaurants, cafés, and public transit, this property offers the convenience and functionality today's students, parents, and investors are looking for. A fantastic opportunity to own a versatile property in a desirable Guelph location! (id:63616)
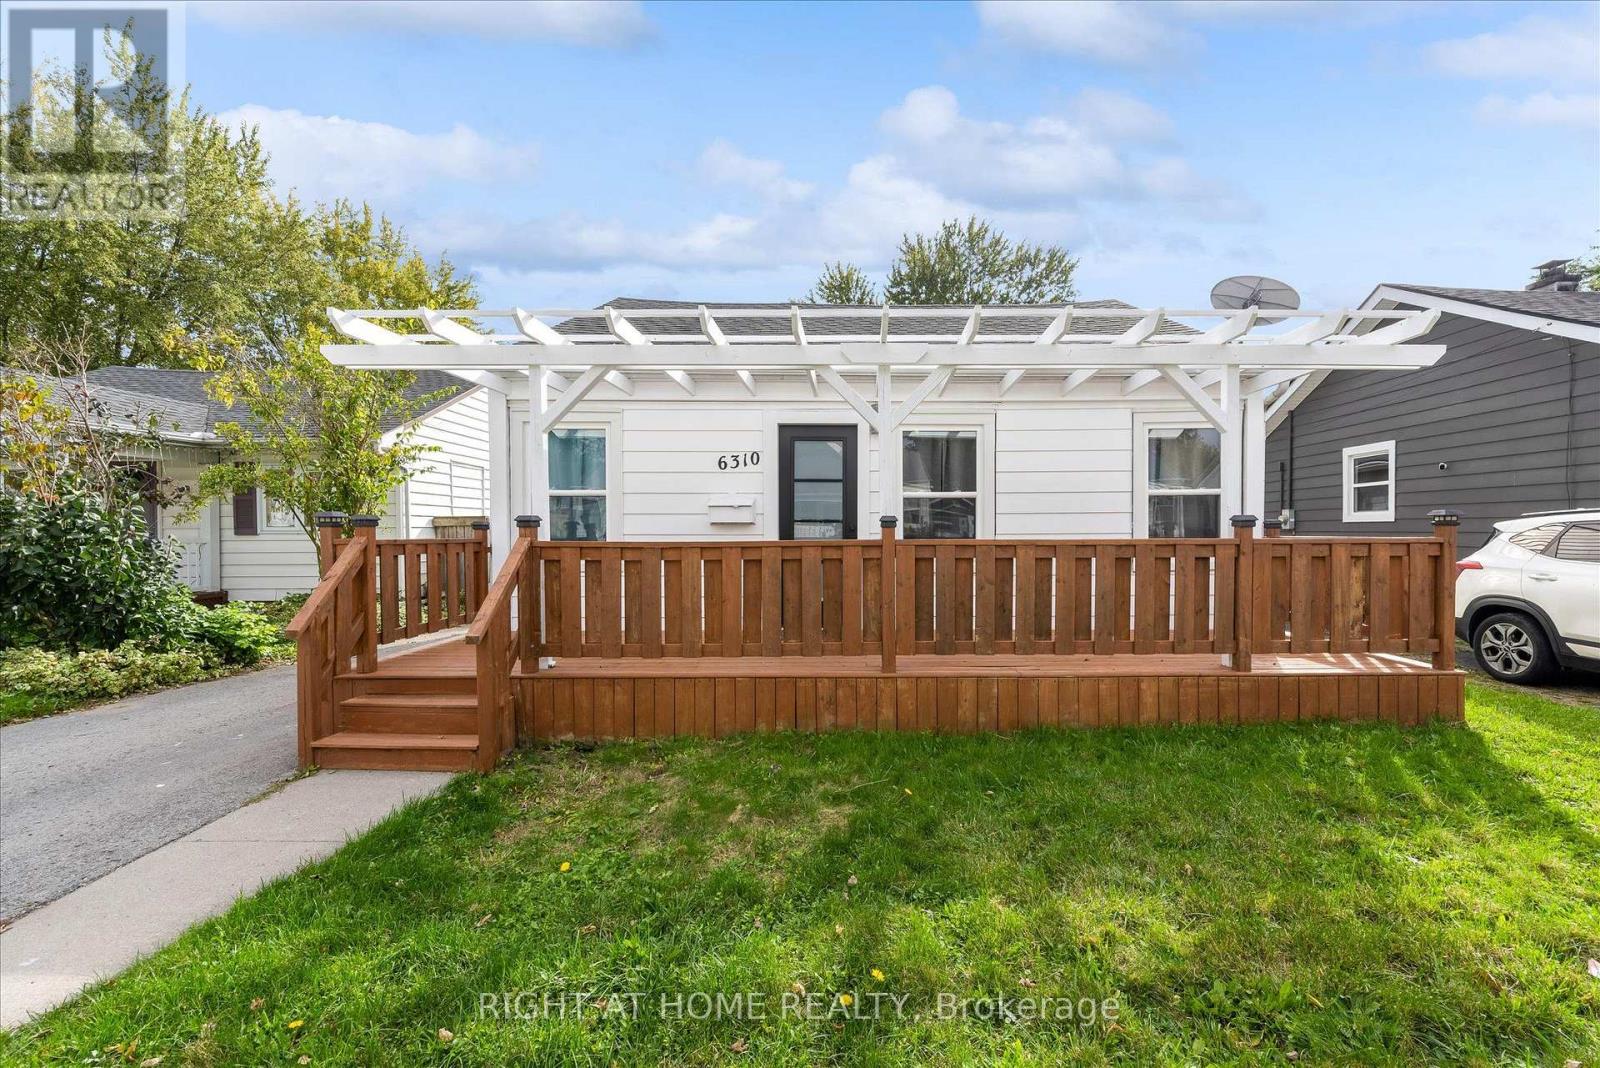
6310 Skinner Street
Niagara Falls, Ontario
Welcome to 6310 Skinner Street, a beautifully updated detached bungalow offering two self-contained living spaces. The front unit features two bedrooms, a bright and spacious living room, modern kitchen with stainless steel appliances, a full bathroom and laundry. The rear unit offers its own one-bedroom layout, complete with an eat-in kitchen, living area, full bathroom and laundry. With separate entrances and two kitchens, this versatile property offers plenty of possibilities. Ideal for investors, multi-generational living, or buyers looking to live in one unit while renting out the other. Enjoy a charming front porch, spacious backyard with deck, and private driveway. Conveniently located close to shopping, amenities and the attractions of Niagara Falls. (id:63616)
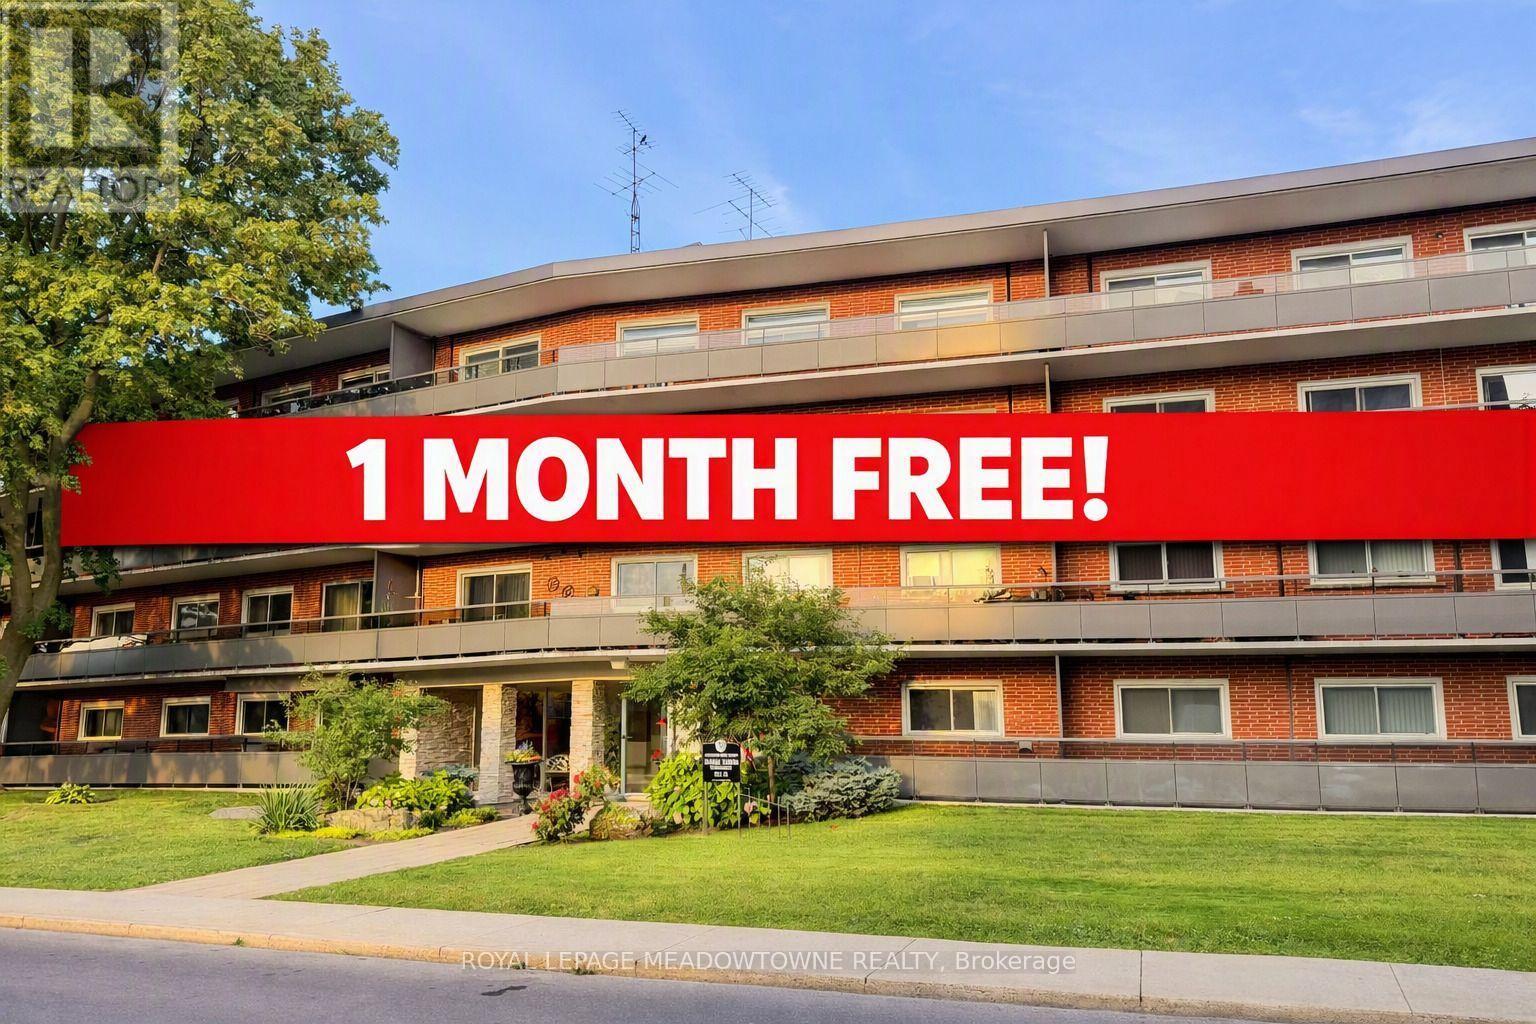
411 - 11 Woodman Drive
Hamilton, Ontario
1 MONTH FREE! Bright and spacious apartment building offering 1 MONTH FREE (when the lease is signed before November 15, 2026)! Top-Floor Condo for Rent, it features 750 sqft, 1-bedroom,1-bathroom. A great and smart layout with plenty of natural light and updated lighting, this home is completely move-in ready for fresh tenants. Located in a quiet, tree-lined neighbourhood, this mid-century residence features large balconies, landscaped gardens, and convenient access to transit and shopping. Furnished? The property can also be leased furnished for an additional $250/month, providing a turnkey move-in option ideal for professionals and students. Top-Floor Benefits: Extra privacy, a private balcony, and a handy storage locker located on the exact same floor as the unit. Parking & Location: Includes a dedicated parking spot. Conveniently located near grocery stores, shopping, and fast access to the Red Hill Valley Parkway. An ideal rental choice for working professionals, retirees, or students looking for a clean, well-connected home. (id:63616)
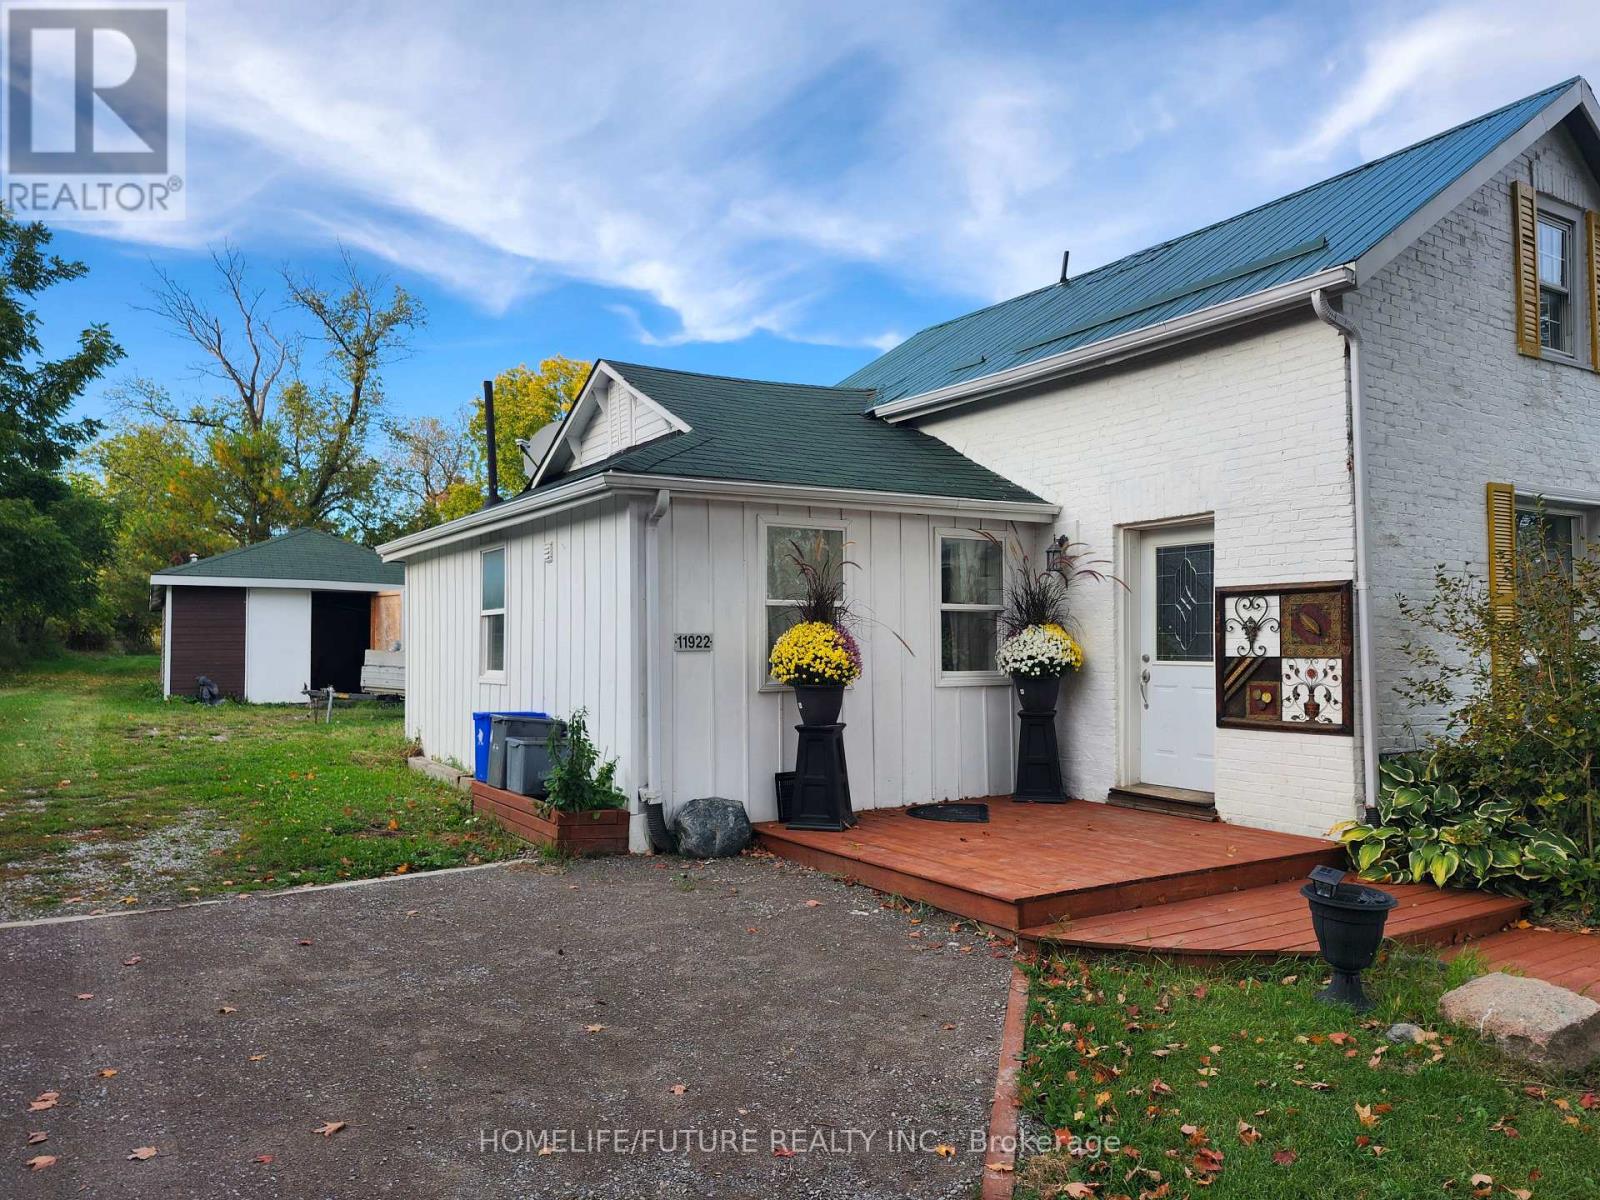
24 - 11922 County Road
Alnwick/haldimand, Ontario
Discover Country Living Just 15 Minutes North Of Cobourg! This Newly Renovated 3-Bedroom, 2-Bathroom Home Plus A Large Work Shop With Potential For A Home Based Business Or Conversion Into An In-Law Suite Subject To Approval. Also A Glass Greenhouse Overlooking The Magnificent Rolling Hills, An Ideal Space To Unwind, Nurture Your Plants Or Grow Some Vegetables. A Perfectly Manicured Lawn 376 Feet Deep, A Fire Pit To Enjoy A Beautiful Evening Around The Camp Fire. A Perfect Home For A Growing Family With School Bus Stopping Directly In Front Of The House. (id:63616)
197 Main Street
Melancthon, Ontario
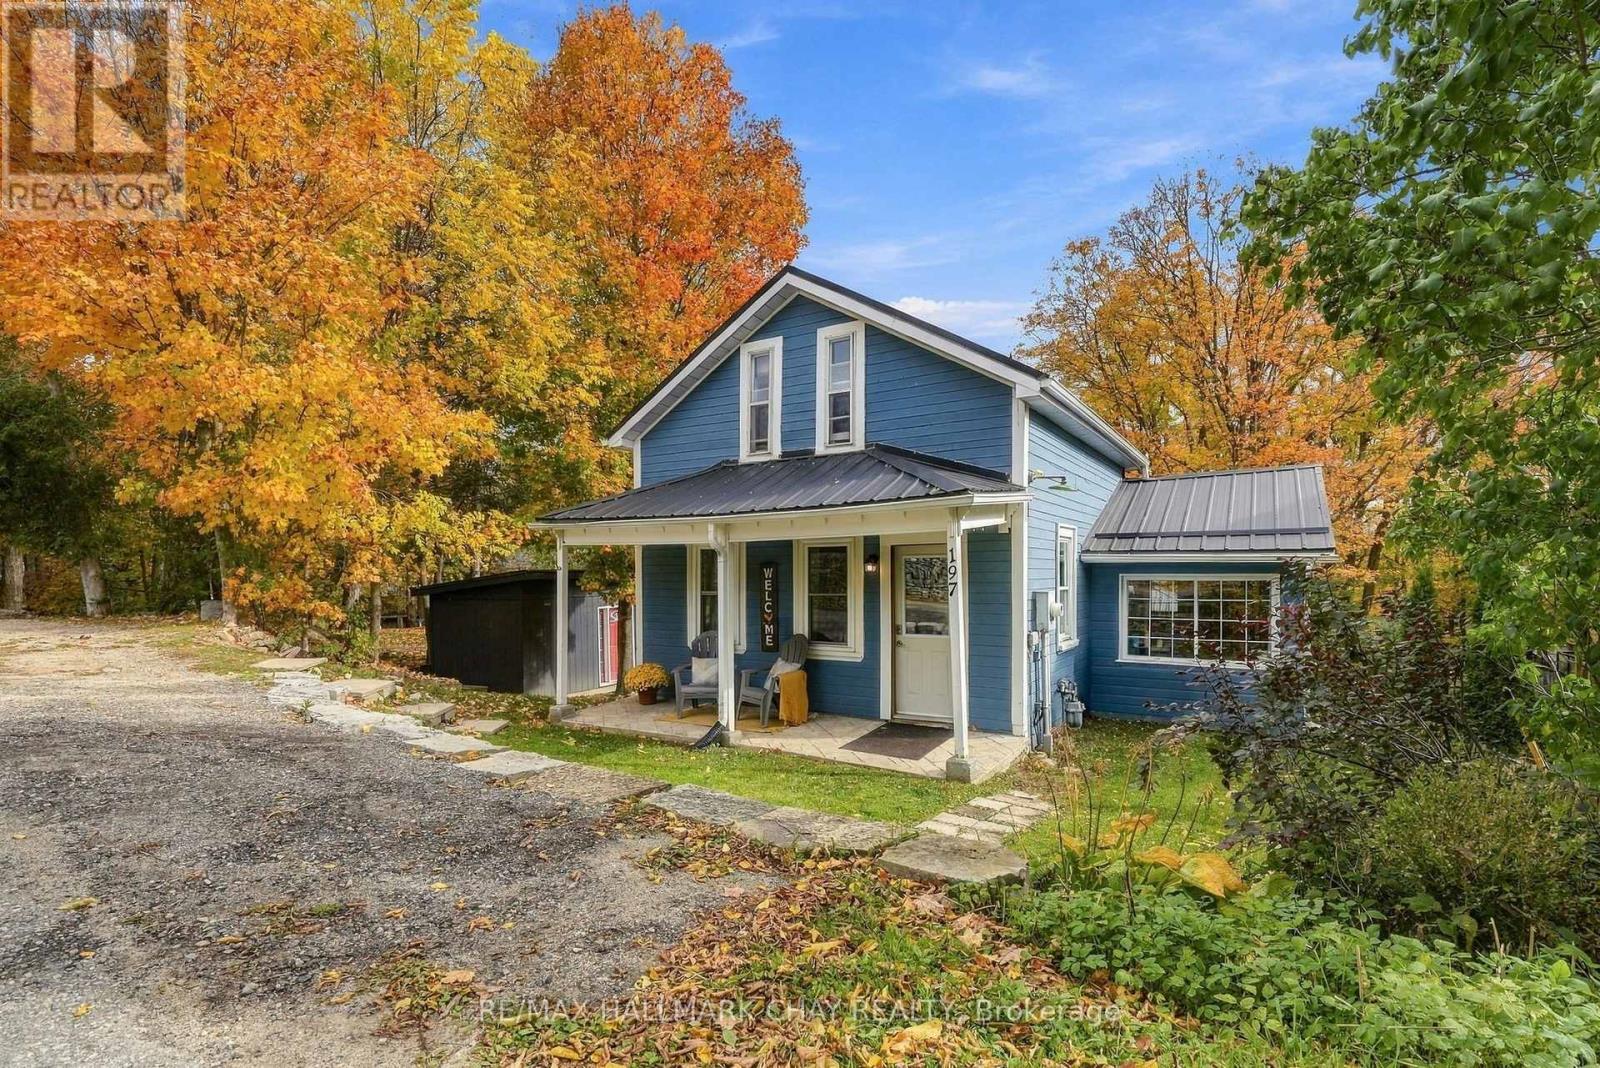
Tucked away in the charming hamlet of Hornings Mills, a truly wonderful little community known for its amazing neighbours and welcoming atmosphere, this lovely home sits on a beautiful lot with picturesque views to the east. Offering incredible value at its price point, this is an opportunity to enjoy comfortable country living in a community you'll love to call home. Step inside and discover a home that is exceptionally clean, well cared for, and thoughtfully laid out with inviting open-concept living. The eat-in kitchen is the perfect gathering place, offering plenty of counter space for meal prep, room to entertain, and a cozy woodstove to keep things warm and welcoming on those chilly evenings.Out back, enjoy a great deck overlooking the expansive views and a spacious backyard with plenty of room to relax, entertain, garden, or simply soak up the peaceful surroundings. Adding even more value is the impressive 160 sq. ft. premium shed, perfect for storing all the extras, hobbies, tools, and outdoor essentials.With a metal roof, furnace and air conditioning approximately 5 years old, an owned hot water heater, fibre-optic internet, and a basement offering fantastic additional storage, this home combines comfort, practicality, and affordability in one appealing package.If you're looking for a well-maintained home, a beautiful setting, and the charm of small-community living, this Hornings Mills gem is one you won't want to miss! (id:63616)
172 Freure Drive
Cambridge, Ontario
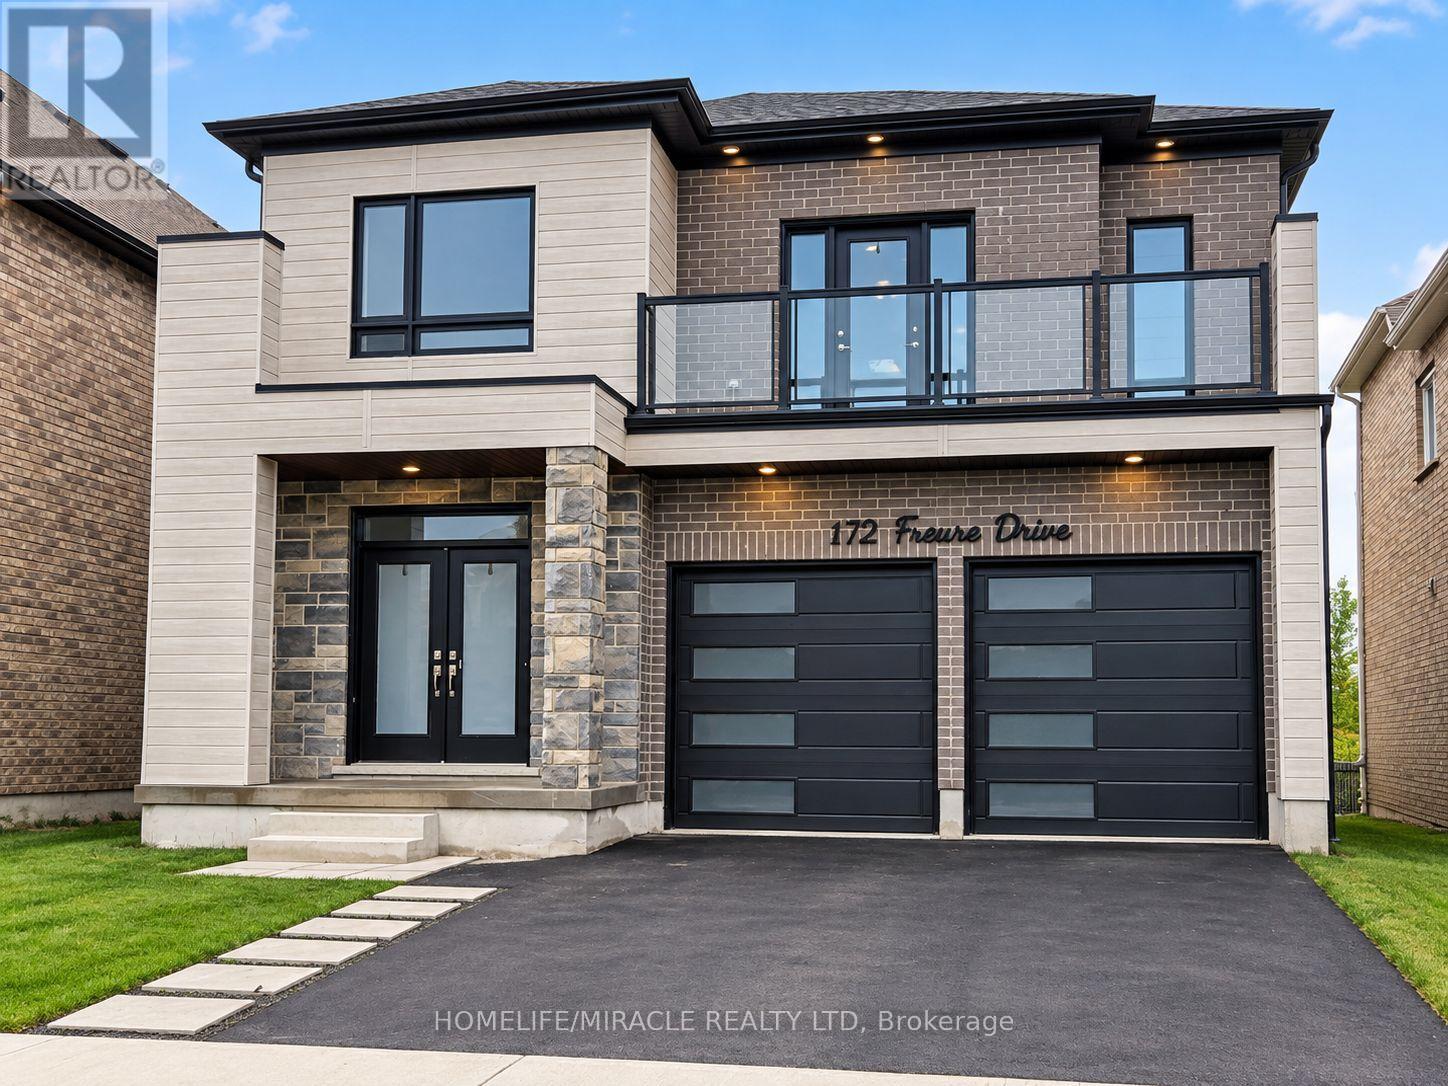
Welcome to this stunning luxury home on a premium ravine lot in one of Cambridge's most desirable communities! This beautifully upgraded home features 9-ft ceilings on the main and second floors, an elegant open-concept layout, hardwood flooring throughout, including the kitchen, and a cozy gas fireplace in the living room.The gourmet kitchen is a showstopper, featuring extended cabinetry, a large waterfall island, quartz countertops, and premium finishes throughout. All washrooms also feature quartz countertops. Custom interior doors, 7" baseboards, and high-end finishes add to the luxurious feel of the home.The spacious second floor offers 4 bedrooms plus a loft and balcony. The primary bedroom features a luxurious ensuite, along with a convenient Jack & Jill washroom and an additional full washroom on the second floor. The main-floor den has been converted into an additional room.The partially finished basement features 8.5-ft ceilings, a separate walk-out entrance, 2 bedrooms, and rough-ins for 2 full washrooms, with a tub already installed, offering excellent in-law suite or income potential.A rare opportunity to own a spacious, highly upgraded family home on a premium ravine lot! (id:63616)

6631 Cropp Street
Niagara Falls, Ontario
Welcome to 6631 Cropp Street, where modern style, thoughtful upgrades and move-in-ready living come together beautifully! Extensively renovated and featuring a newly finished basement, this impressive townhome showcases brand-new flooring, fresh modern paint and stylish finishes throughout, creating a bright and inviting atmosphere from the moment you step inside. The finished basement adds valuable living space, offering endless possibilities for a media room, home office, fitness area or entertainment lounge. With updates throughout, you can settle in and enjoy without the hassle or expense of renovations. Ideally situated in a desirable Niagara Falls community, the home is conveniently close to shopping, parks, schools, everyday amenities and major highway access. Combining contemporary finishes, versatile living space and a convenient location, this is an exceptional opportunity to enjoy comfortable, move-in-ready living. (id:63616)
970 Concession Street
Hamilton, Ontario
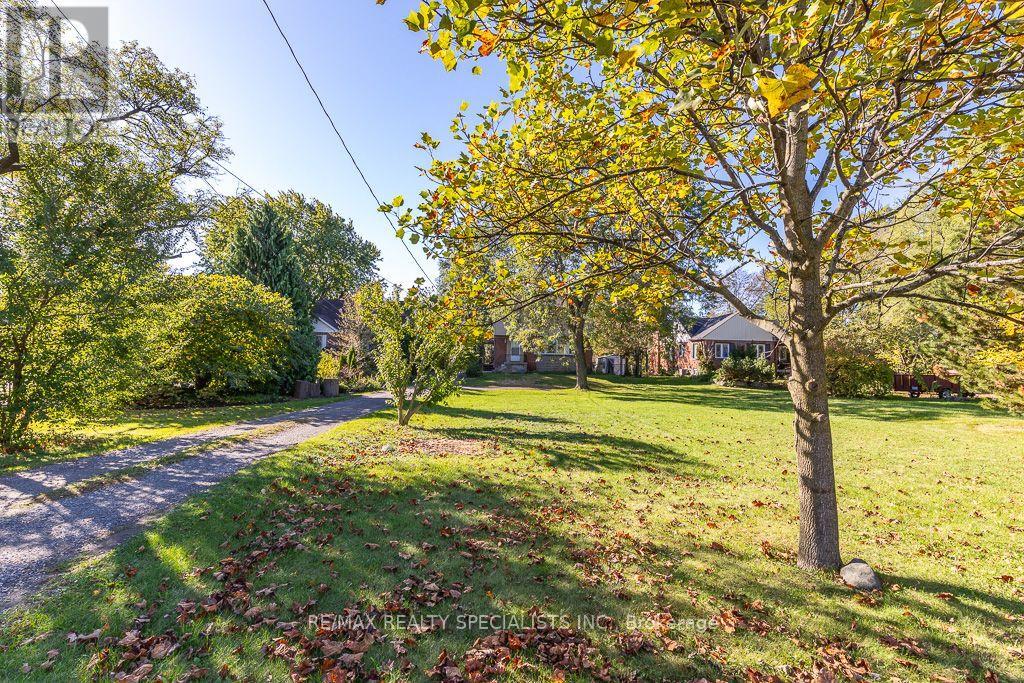
An exceptional offering in one of the most coveted, picturesque enclaves atop the mountain, this stunning property is surrounded by distinguished multi-million-dollar estates and breathtaking natural beauty. Set on an extraordinary 71 ft. x 300 ft. lot, the possibilities are as expansive as the setting itself. The existing residence features three generously proportioned bedrooms and an inviting, elegantly appointed family room, offering comfort and charm for immediate enjoyment. Whether you choose to reside in its current form or envision and create a bespoke architectural masterpiece, this property presents a rare and prestigious opportunity to build your dream estate in an unparalleled location. A truly remarkable parcel where luxury, exclusivity, and potential converge. (id:63616)
29 Victoria Avenue
Cambridge, Ontario
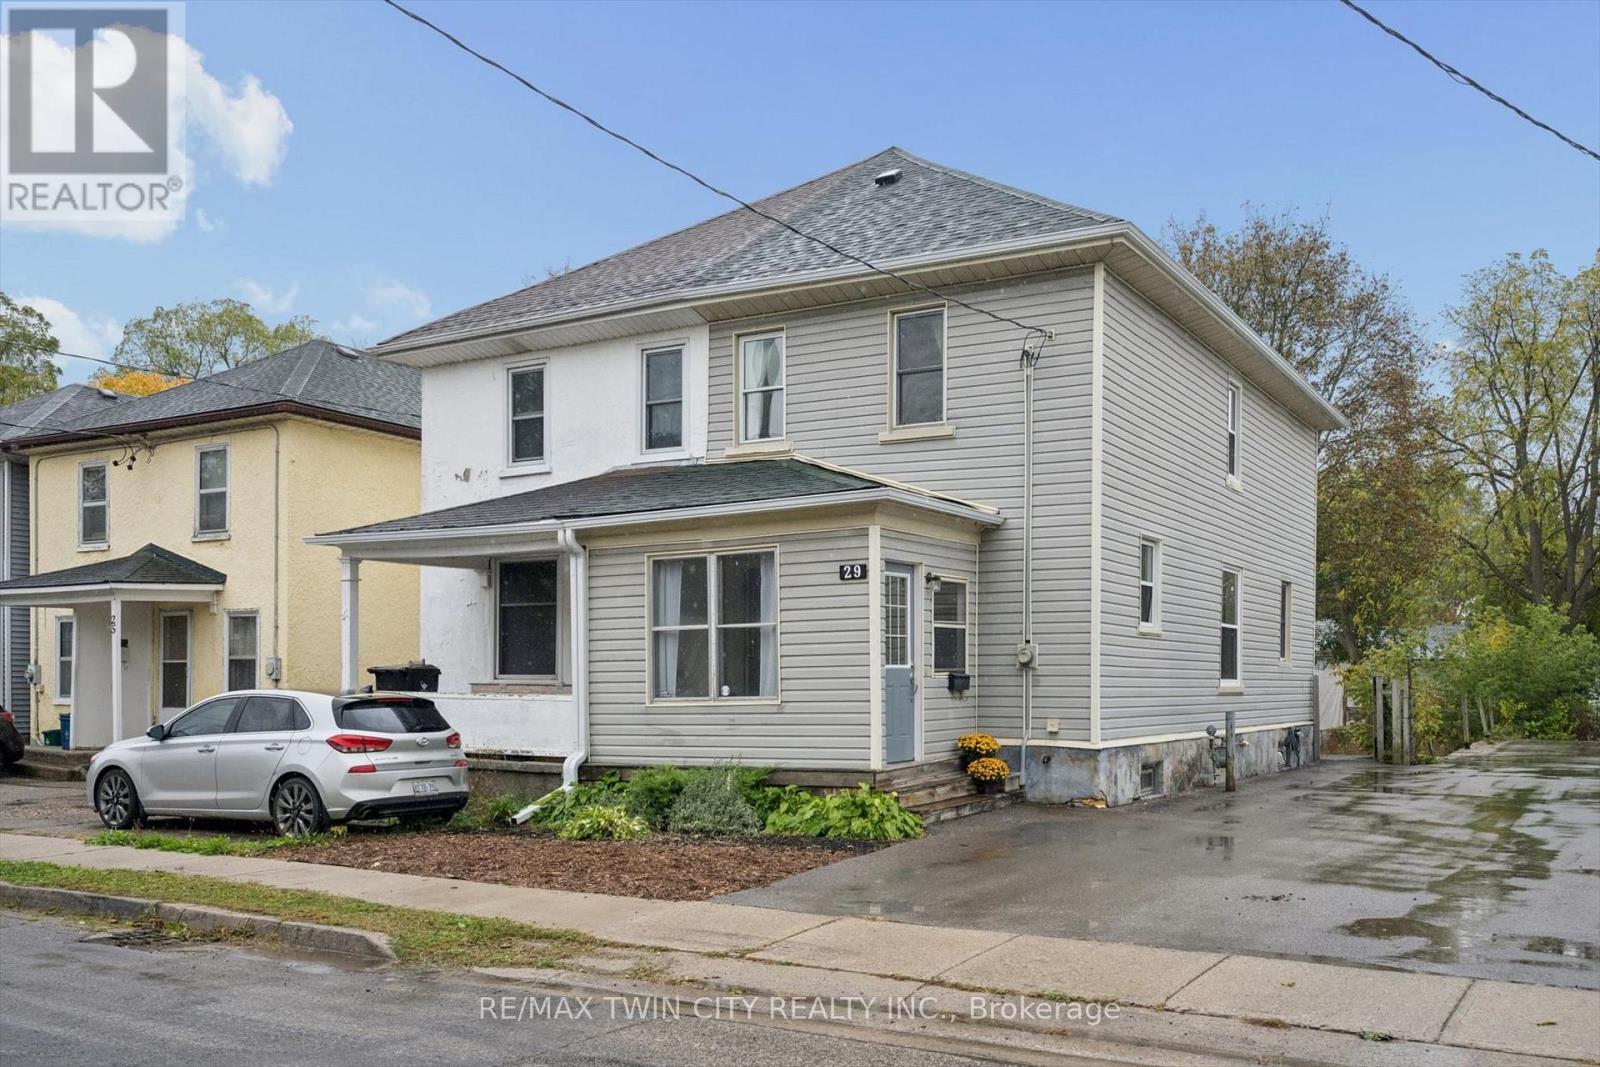
Welcome to this beautifully updated 3-bedroom, 1-bathroom semi-detached home in the charming and highly desirable West Galt neighbourhood of Cambridge! Offering a fantastic combination of modern updates, comfortable living and an unbeatable location, this move-in-ready home is perfect for first-time buyers, young families or anyone looking to enjoy everything this vibrant community has to offer. Step inside and discover a bright, inviting living space featuring updated laminate flooring throughout (2020) and a beautifully remodelled kitchen (2020), complete with modern cabinetry and stainless steel appliances. Whether you're preparing family meals or entertaining friends, this welcoming home offers the perfect setting for everyday living. Three well-sized bedrooms provide plenty of flexibility for growing families, guests or a home office. Enjoy peace of mind with numerous major updates already taken care of, including a new furnace and central A/C (2020), new windows (2022), a freshly resealed driveway (2023) and new gutters (2026). Location is everything, and this home delivers! Nestled in the heart of West Galt, you're just a short stroll from the beautiful Grand River, scenic walking trails and the exciting Gaslight District, where you'll find fantastic restaurants, entertainment, shops and a vibrant community atmosphere. Enjoy the perfect balance of neighbourhood charm and urban convenience, with everything you need just minutes away. Don't miss your opportunity to own this fantastic home in one of Cambridge's most sought-after communities. Don't miss your chance to call this place home, book your showing today! (id:63616)
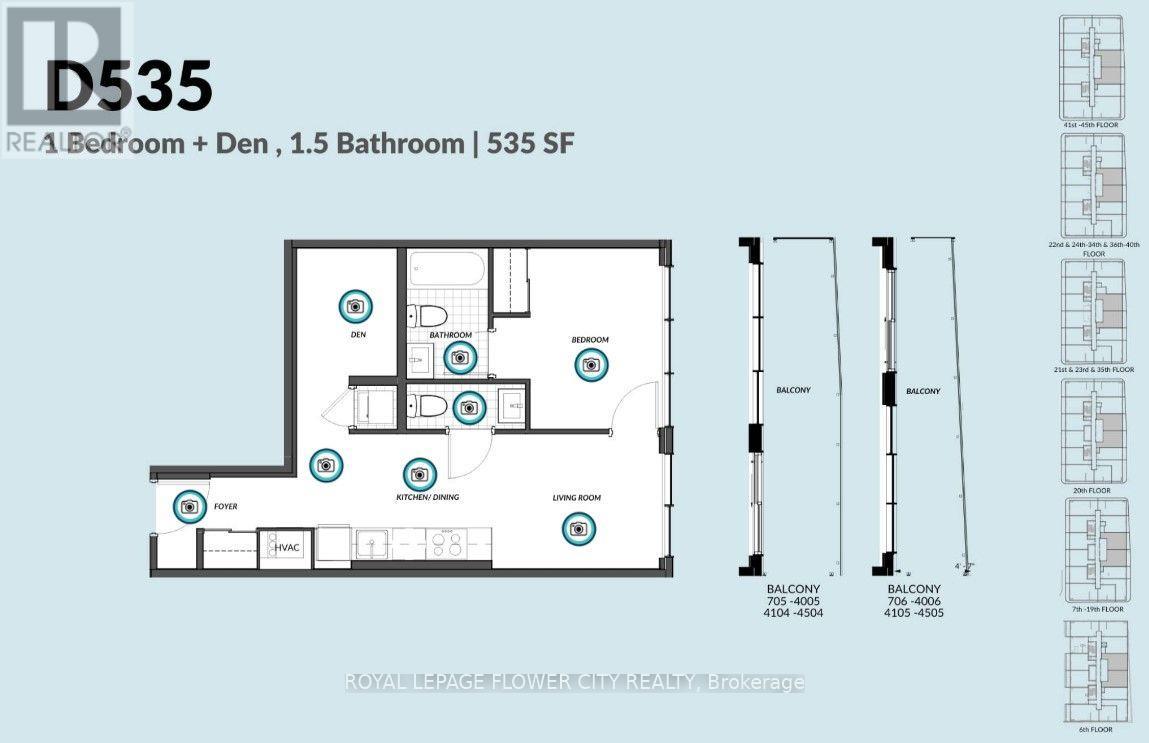
3505 - 30 Francis Street
Kitchener, Ontario
Experience Modern High rise living at TEK Tower in downtown Kitchener. This beautiful 1 Bedroom Plus Den on the high rise floor offers contemporary finishes, premium appliances and a spectacular elevated balcony view. The building offers rooftop outdoor space, BBQs, fire pits, workspaces, yoga studio, sauna, smart home features and in steps from the LRT and Kitchener GO. Parking & Locker is included. New Immigrants and students are welcome. (id:63616)
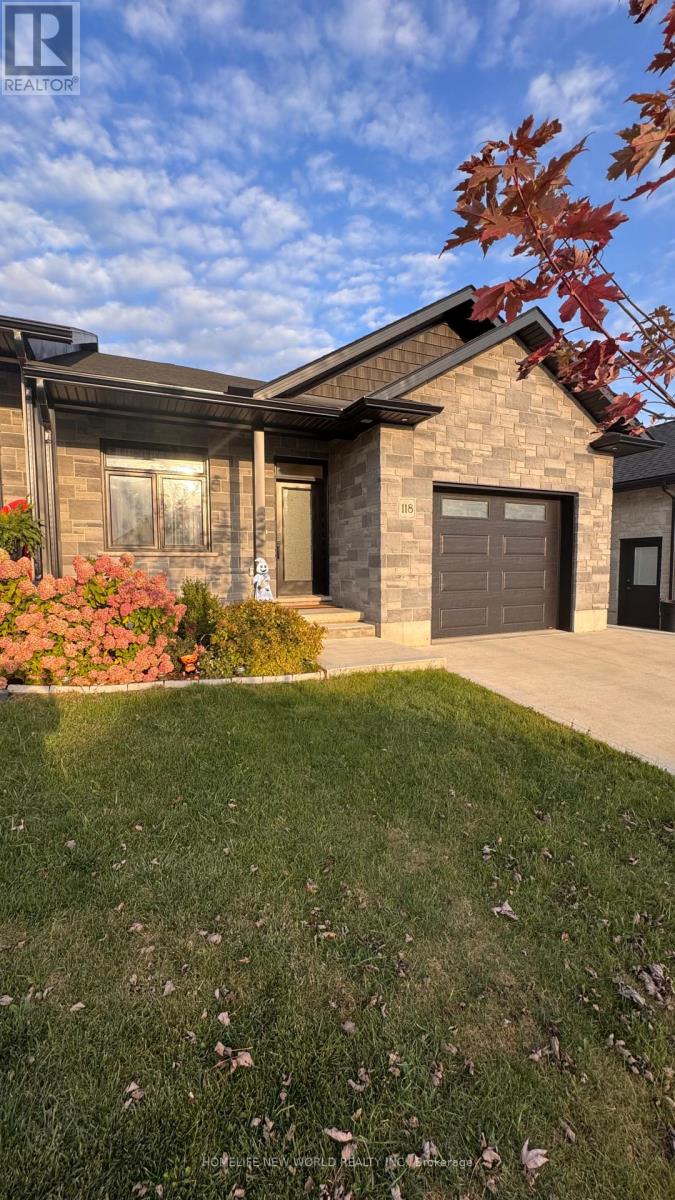
118 Devinwood Avenue
Brockton, Ontario
Welcome to 118 Devinwood Ave! This newly built and lived only for 1 year semi-detached home is located in the Walker West subdivision in Walkerton, Ontario. Offering approx. 1,448 sq. ft. of main-level living space plus approx. 1,300 sq. ft. of finished walkout basement. The home features 4 bedrooms and 3 bathrooms, including 2 bedrooms and 2 bathrooms on the main level and 2 additional bedrooms and 1 bathroom in the basement. Bright open-concept living/dining area and modern kitchen. Upgrades include luxury vinyl plank flooring, quartz countertops, custom cabinetry, All stainless steel appliances, new side walkway, central A/C, concrete driveway, landscaping package and more, upgraded fireplace, fenced with wood fence . Done full renovations of backyard, Move-in ready with plenty of space for the whole family! (id:63616)
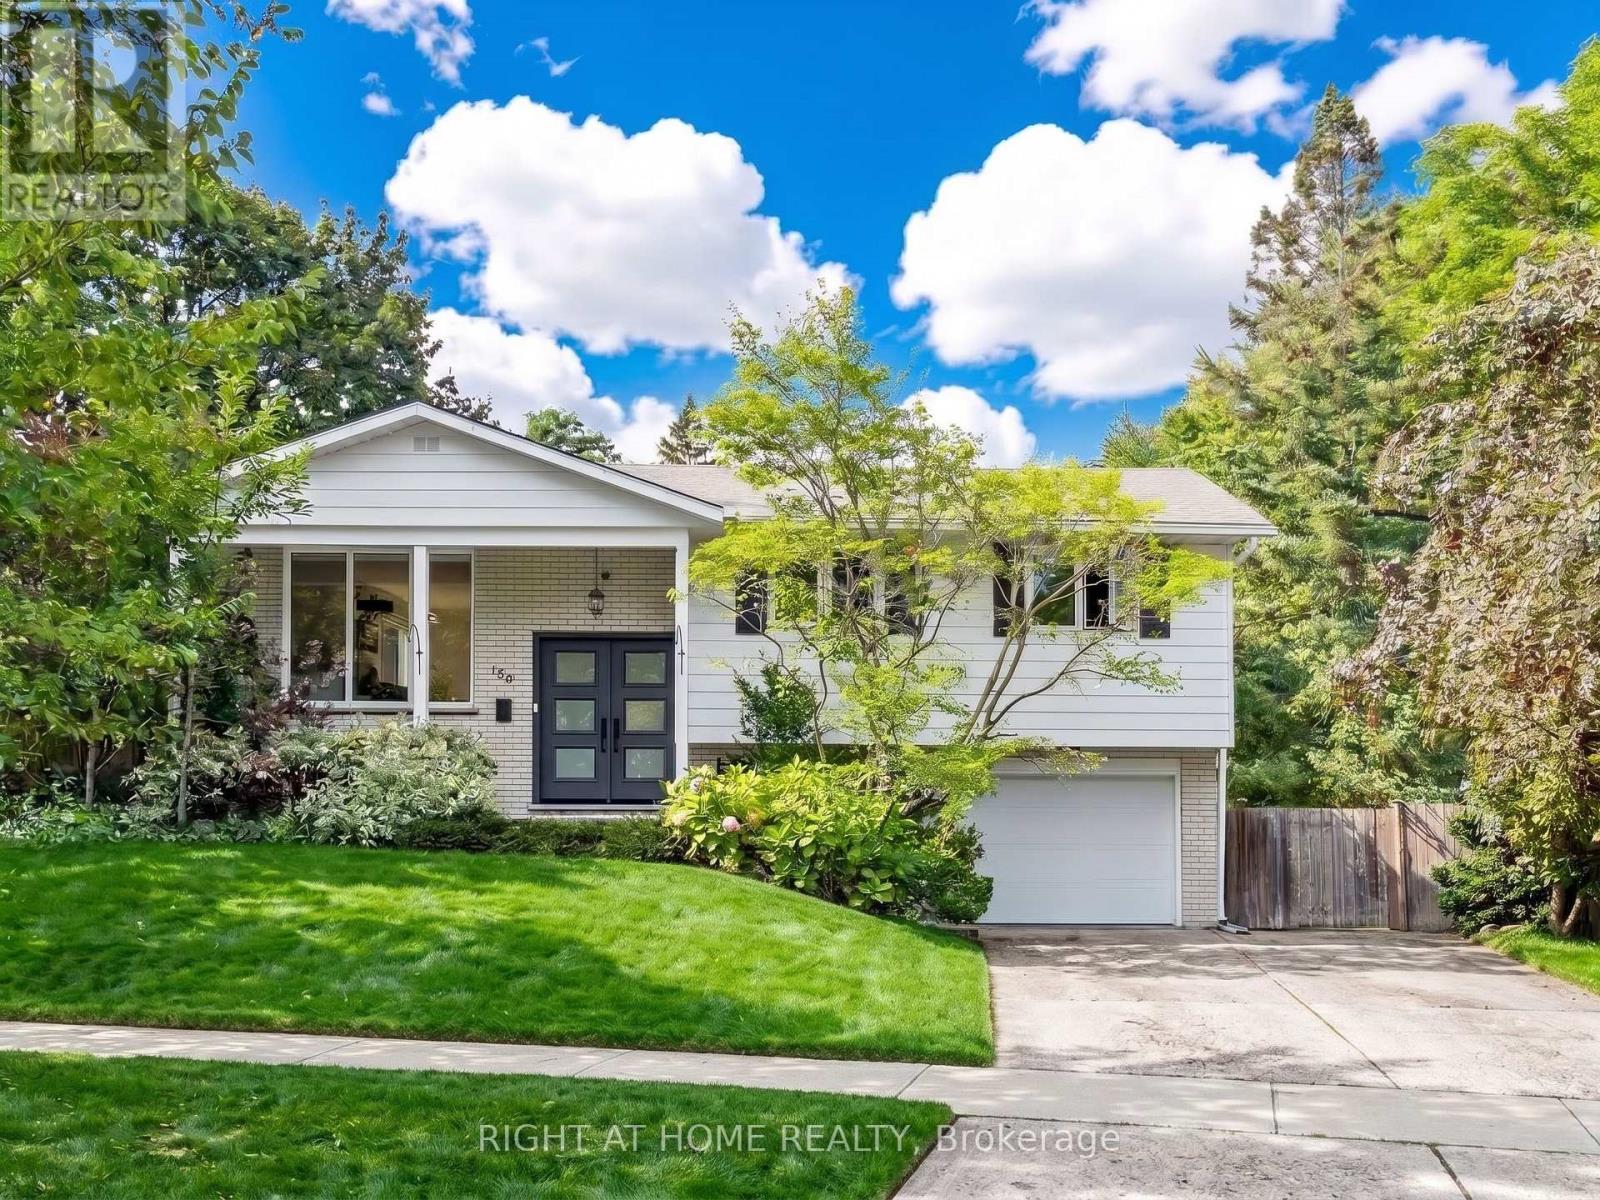
159 Meaford Drive
Waterloo, Ontario
Privacy, charm and income potential: this home has it all. Set on a private corner lot surrounded by mature trees, this updated raised bungalow offers 2 kitchens, 2 private gardens, a separate entrance, 5 parking spaces, and a supermarket just a 2-minute walk away. Elegant French doors welcome you in, and hardwood floors, large windows and a functional layout fill every corner with natural light. The main floor has 3 large bedrooms and a 5-piece bath with a double vanity, separate soaker tub and standing shower. The modern kitchen with stainless steel appliances opens into the dining room and out through a sliding door to a raised deck. Below, the private garden unfolds like a hidden courtyard, with manicured lawns and mature trees, the perfect setting to host gatherings your guests will be sure to remember. Downstairs, a separate entrance through the garage means the lower level never has to share a front door with the house above. With a second kitchen, a big bedroom, a large rec room, a 3-piece bath and a cleverly placed laundry room both floors can reach, it's ready for extended family or rental income. The second private garden, complete with a large shed and greenhouse, can be set aside entirely for the lower level, giving its occupants outdoor space of their own. And the location: Zehrs is steps away, Uptown Waterloo and the Public Square are minutes away, and Highway 85, the University of Waterloo and Wilfrid Laurier are all a short hop. Come see it for yourself! (id:63616)
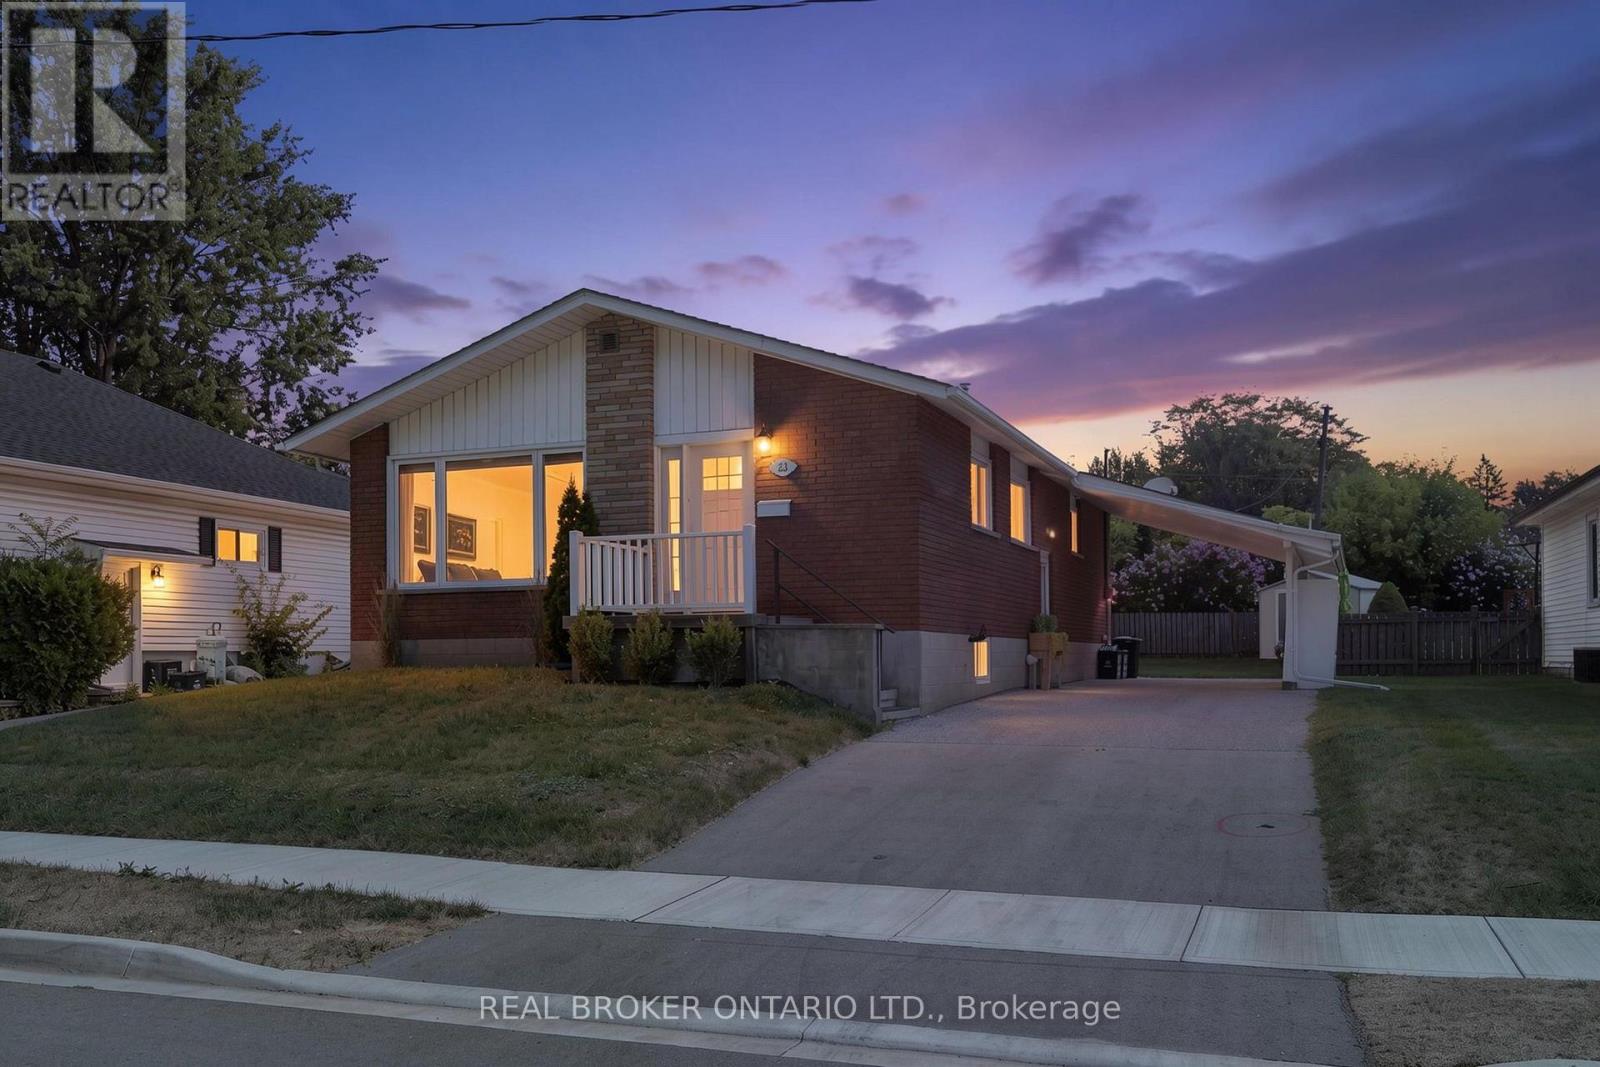
23 Homewood Avenue
Norfolk, Ontario
Welcome to 23 Homewood Avenue in Simcoe! This versatile 3+1 bedroom, 2-bathroom home offers the perfect blend of comfortable family living and flexible space for extended family or additional income potential. The main floor features a bright, functional layout with a spacious living room that flows into the kitchen and dining area, creating an easy space for everyday living and entertaining. Three well-sized bedrooms and a 4-piece bathroom complete the main level. Downstairs, the fully separate lower-level living space offers even more possibilities with its own kitchen and dining area, living room, bedroom, and 3-piece bathroom. Whether you're looking for space for in-laws, older children, extended family, or a potential rental opportunity, this additional living area adds valuable flexibility. Situated in a convenient Simcoe neighbourhood close to schools, shopping, restaurants, parks, and everyday amenities, this home is an excellent opportunity for those looking for versatility without sacrificing location. Whether you're investing, accommodating multiple generations, or simply looking for a home with added income potential, 23 Homewood Avenue is ready to fit your needs. (id:63616)
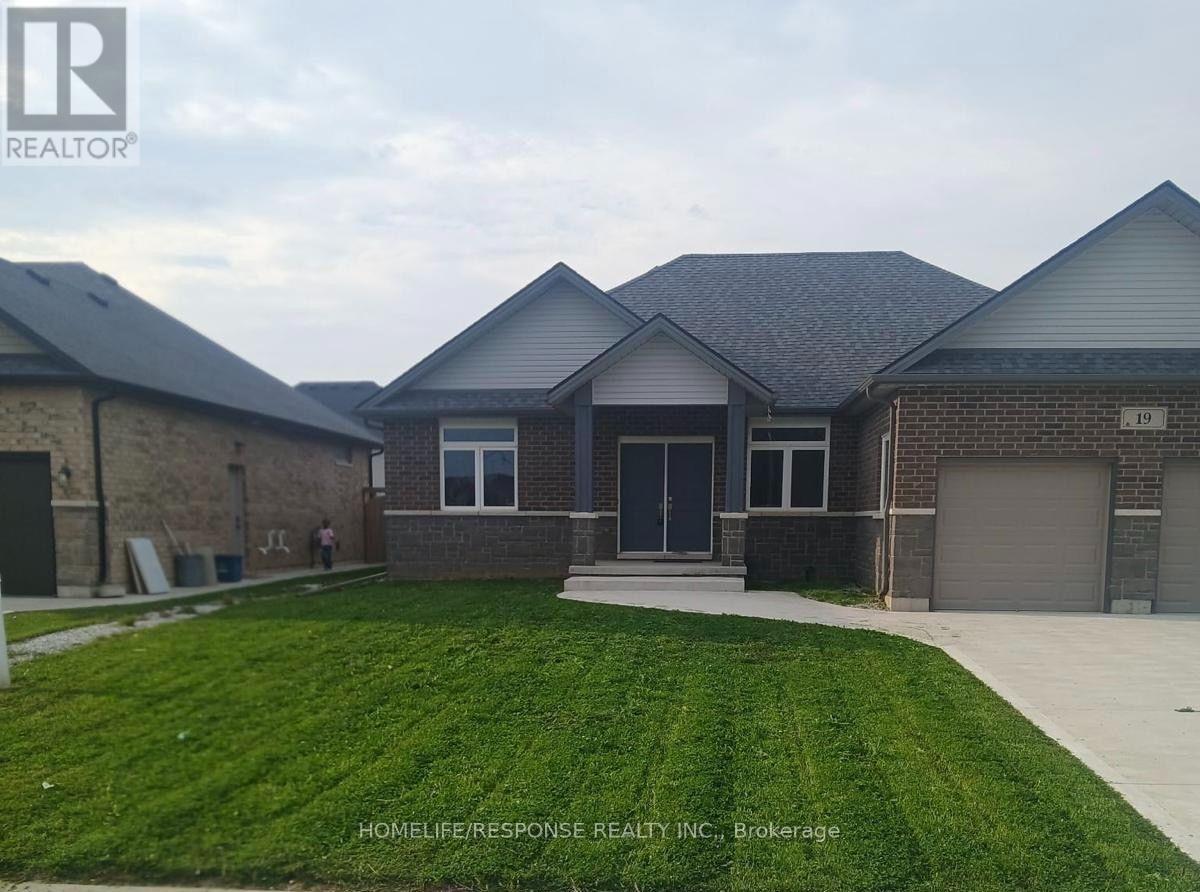
19 Tracy Drive
Chatham-Kent, Ontario
Beautifully designed and thoughtfully laid out, this inviting bungalow offers a bright, openconcept interior complemented by 9-foot ceilings and an abundance of natural light throughout.Ideally located near Indian Creek and Highway 401, the home combines everyday comfort withexcellent accessibility. Featuring three spacious bedrooms, including a private primary suitewith a walk-in closet and 4-piece ensuite, along with 2.5 bathrooms, the layout is bothfunctional and welcoming. The modern kitchen is finished with quartz countertops and stylishcontemporary details, while hardwood and ceramic flooring enhance the main living spaces.Oversized windows create an airy, sun-filled atmosphere, and the double-car garage providesadded convenience and storage. A full unfinished basement offers excellent future potential,making this property a wonderful opportunity for buyers seeking space, style, and a home theycan truly make their own (id:63616)
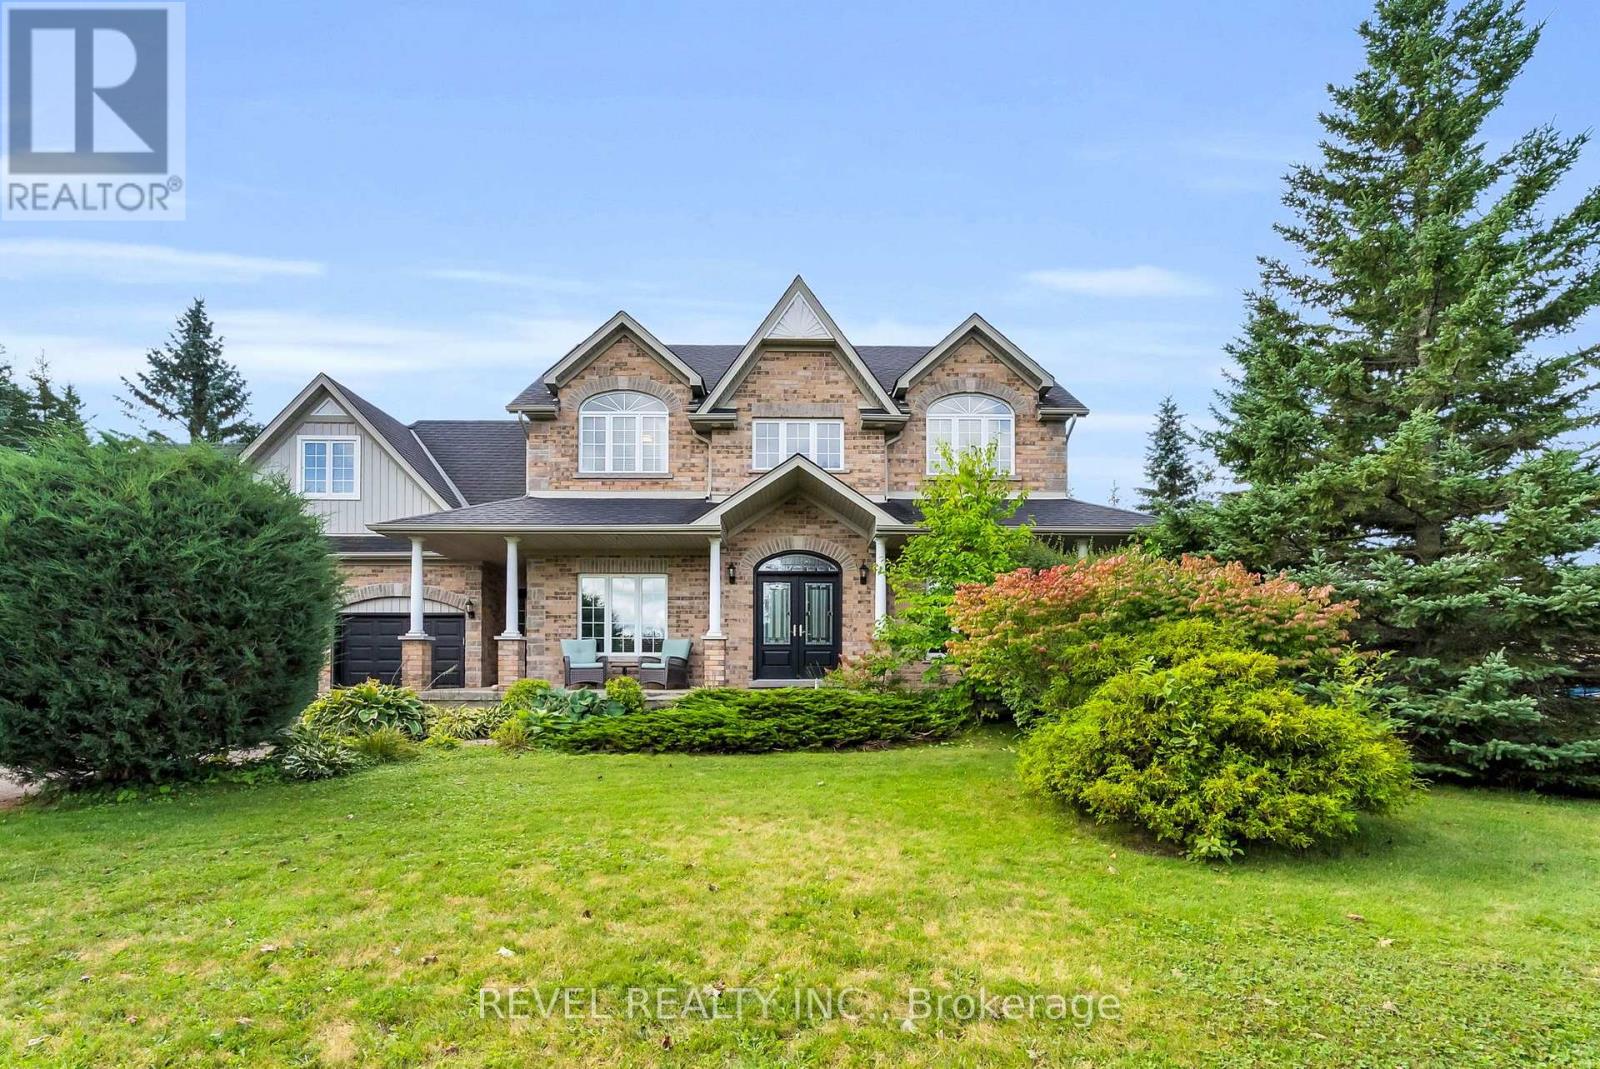
14 Devonleigh Drive
Amaranth, Ontario
Welcome to 14 Devonleigh in Amaranth, where space, privacy, & thoughtful design come together on an impressive 1.6-acre property. With no neighbours directly in front, this beautiful home offers a peaceful setting surrounded by nature. Step through the double-door entry & discover a warm, inviting interior with stunning finishes throughout. The entire main floor & all bathrooms were beautifully redone in 2024, creating a fresh and modern feel from top to bottom.The inviting family room flows effortlessly into the beautifully appointed kitchen, featuring a custom backsplash, centre island, stainless steel appliances, porcelain flooring, & W/O to the composite deck that features a gas BBQ hookup - perfect for entertaining! Just steps away, the dining room is open to the living room, creating an ideal space for family gatherings & guests. The living room features a show-stopping stone feature fireplace wall with an electric fireplace that creates a stunning focal point. Make your way up the hardwood stairs to discover 4 spacious bedrooms, including a luxurious primary retreat complete with his/her closets & a beautifully finished 4pc ensuite featuring a relaxing soaker tub & glass-enclosed shower. A generous additional 5pc bathroom with double sinks & stylish tile flooring provides plenty of space & functionality for the whole family.The finished basement with laminate flooring & pot lights throughout extends your living space with a versatile recreation room, dedicated theatre room, & an additional bedroom-perfect for guests, older children, or a home office.Enjoy the best of Amaranth living, surrounded by the tranquility of nature while remaining just minutes from grocery stores, everyday amenities, and the exciting new developments in nearby Shelburne. With beautiful natural surroundings and trails throughout the back bush, there are endless opportunities to explore, walk, & enjoy the outdoors right in your own backyard (id:63616)
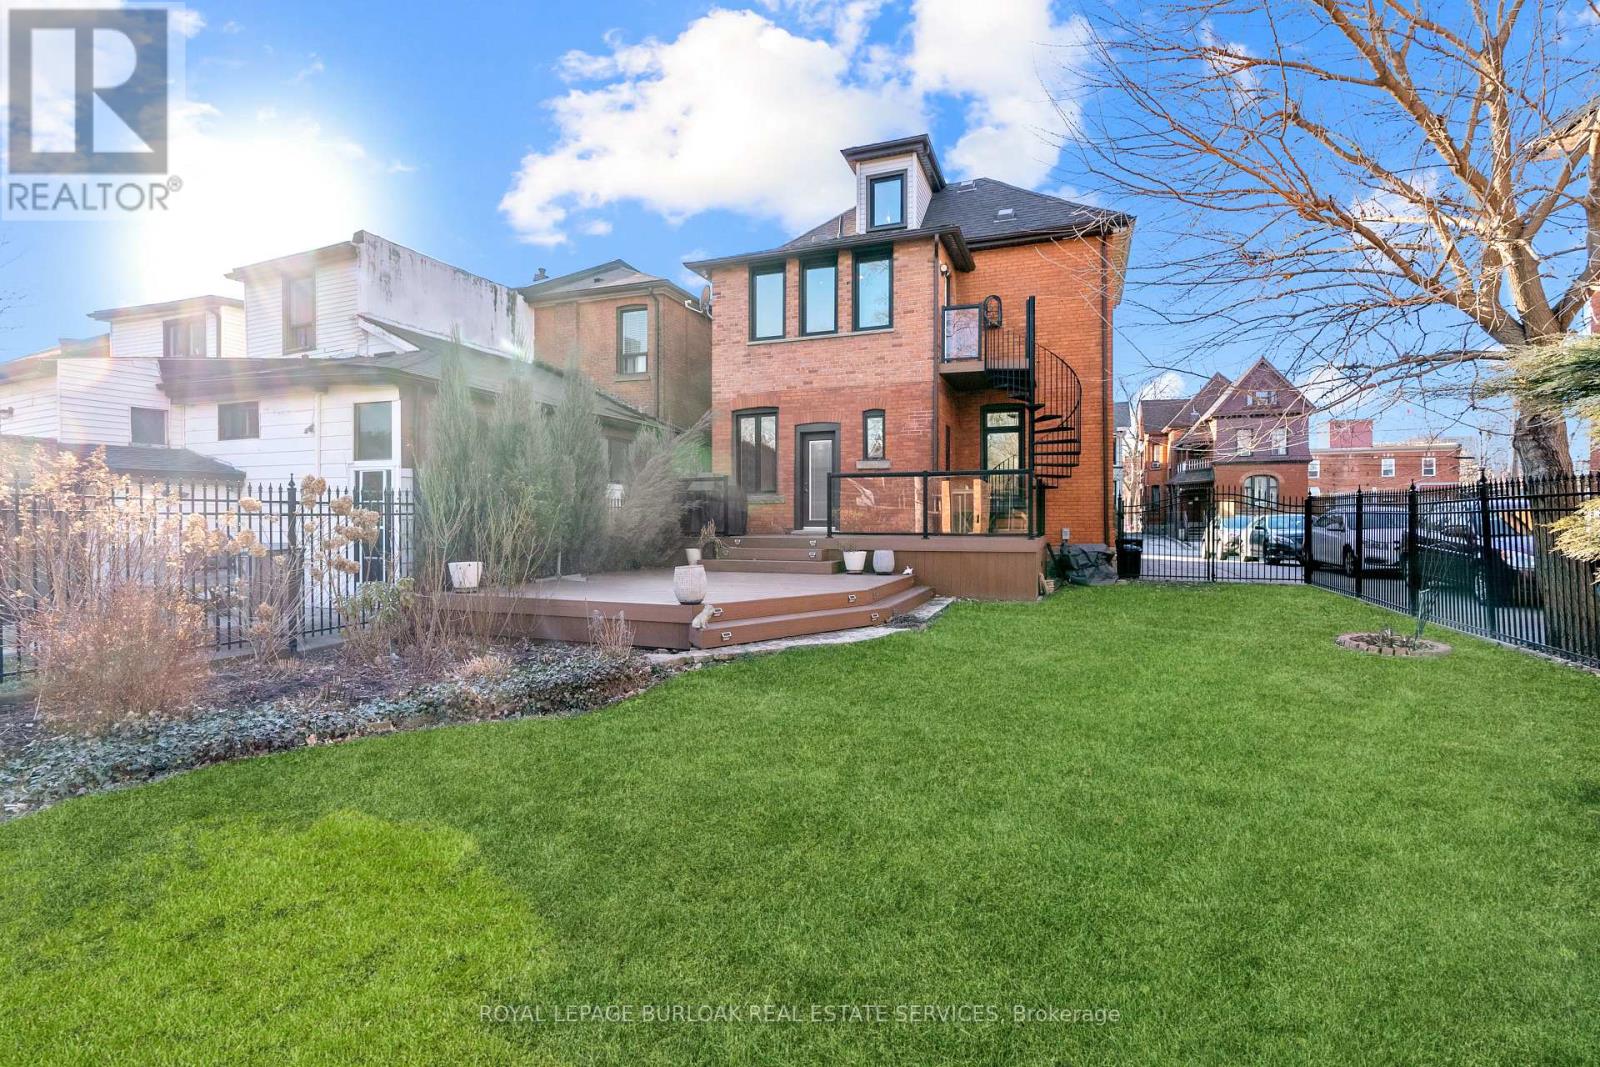
Main Floor - 107 Catharine Street S
Hamilton, Ontario
Discover the charm of this restored 1900 character home in the sought-after Corktown neighbourhood. Perfect for professionals that enjoy a walk-able lifestyle and easy commute. This renovated self-contained1 bedroom main floor unit provides approximately 1050 sq ft features high ceilings, transom windows, hardwood floors, a gas fireplace with restored mantle, renovated eat-in kitchen with stainless steel appliances & granite counters. Front parking, private entry, and back deck overlooking the beautiful large fenced in yard. Located close to restaurants & public transit. Include rental application, credit check, confirmation of employment & references. No Pets, No Smoking. Utilities are extra. (id:63616)
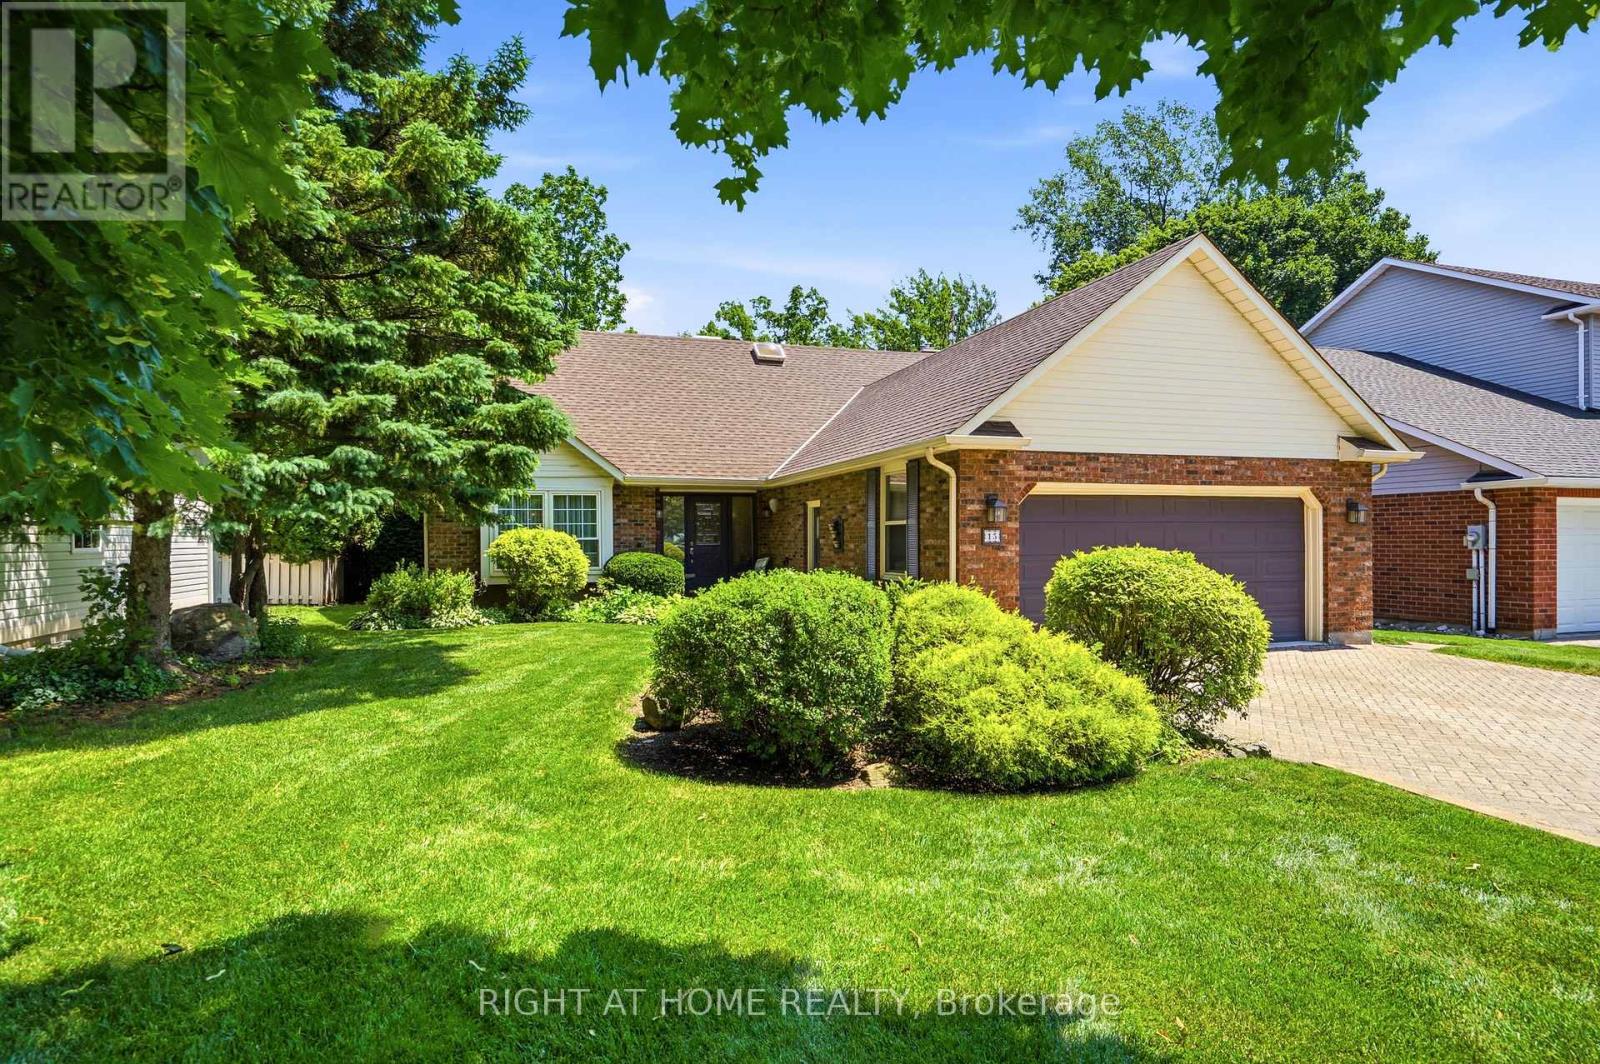
15 The Promenade
Niagara-On-The-Lake, Ontario
Exceptional custom-built home on one of NOTL's most sought-after streets! Welcome to 15 The Promenade. This elegant 3 bedroom, 4 bathroom custom home offers the pinnacle of the Niagara-on-the-Lake lifestyle. The thoughtful floorplan features a formal front living and dining room. An open-concept kitchen with island flowing seamlessly to the family room with a recently serviced, cozy fireplace. Enjoy the convenience of a main-floor bedroom with full bathroom and main-floor laundry, while the second level boasts two additional spacious bedroom suites. The basement features a separate entrance with a walk-out to the backyard, offering the opportunity for an in-law suite if so desired. Meticulously maintained, this home offers total peace of mind with major updates already complete: newer windows (3-6 yrs), appliances (2-3 yrs), brand new furnace with connected dehumidifier (2026), A/C (5 yrs), new HWT (2026) and roof (7 yrs). A back water valve was recently installed. Lower level has new drywall and is freshly painted. Complete with a large double garage. The rear yard has a generous sized deck right off the kitchen, one of the largest yards backing onto the Heritage Trail lined with lush gardens and mature trees. Located just an easy walk to Old Town's vibrant Queen Street, you are mere steps from world-class wineries, the theatre, coffee shops, and boutique shopping. Unparalleled location and value! (id:63616)
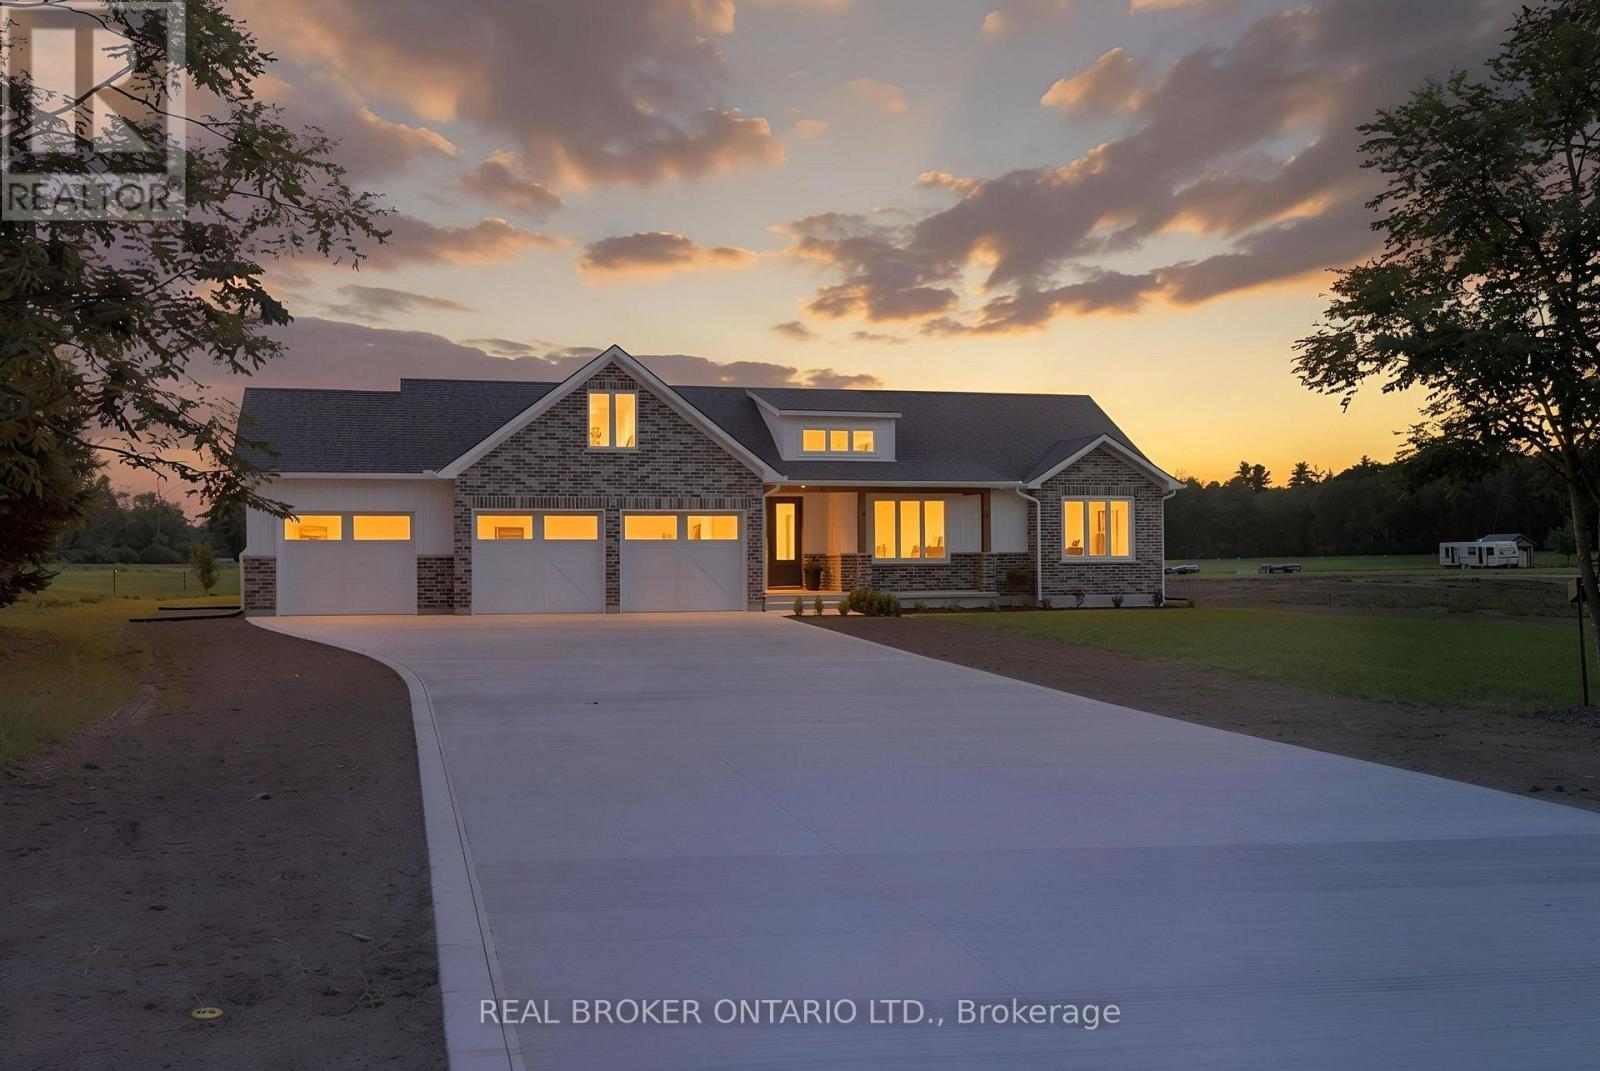
2427 East Quarter Line
Norfolk, Ontario
Experience modern country living in this stunning custom-built bungalow, perfectly situated on a generous lot in Delhi. Offering over 2,000 sq. ft. of thoughtfully designed above-grade living space, this exceptional home blends luxury, comfort, and timeless style with quality craftsmanship throughout. Step inside the spacious foyer and be welcomed into a bright, open-concept layout that's perfect for both everyday living and entertaining. The inviting living room is anchored by a beautiful floor-to-ceiling stone fireplace, while the dining area flows seamlessly into the designer kitchen. Featuring two-toned white and light wood cabinetry, stainless steel appliances, a stunning white apron-front farmhouse sink, and a walk-in pantry, this kitchen is as functional as it is beautiful. Patio doors lead directly to your future outdoor living space, offering endless possibilities for creating the backyard of your dreams. The private primary suite is thoughtfully positioned and features a spacious walk-in closet and a luxurious 5-piece ensuite. Two additional bedrooms, a stylish 4-piece bathroom, and a convenient main floor laundry room complete the living space. A 2-piece powder room is ideally located just off the garage entrance, adding extra convenience for family and guests. Downstairs, the expansive unfinished basement offers incredible potential to customize the space to suit your needs, whether it's a recreation room, home gym, additional bedrooms, or all of the above. Complete with rough-in plumbing for a future bathroom, the possibilities are endless. If you've been searching for modern finishes, functional design, and the perfect balance of country charm and contemporary living, this beautiful Delhi bungalow is ready to welcome you home. (id:63616)

199 Allen Street E
Waterloo, Ontario
Certified Legal Basement Apartment/In law suite/Detached raised Bungalow/Separate Entrance/ Immediate Possession/ Investors & first time buyers Incredible, competitively-priced opportunity in sought-after Uptown Waterloo! Detached raised bungalow featuring a certified legal basement apartment with separate entrance and full kitchen - an ideal in-law suite, mortgage helper, or income-generating rental unit. Bright basement thanks to raised-bungalow design. Shares one set of utilities with the main floor. Vacant and available for immediate possession. Main Floor: Breakfast bar, backsplash, stainless-steel appliances.Primary bedroom with walk-out to deck. 3 bedrooms, 1 bath. Legal Basement Apartment: Full kitchen, separate entrance, walk-out to garage. 2 bedrooms, 1 bath. Parking: 1 garage + 2 driveway spaces (3 total). Lot: 50' x 151' - deep lot with future potential. Recent Updates: 2 brand new washrooms (2026). Upstairs Rang hood & stove (2026). Fresh paint (2026). Dishwasher (2025). Water softener (2025, owned). Fridge (2021). Laundry pair (2021). Roof approx. 7 years. Most windows updated 2020. Tankless water heater (owned). Furnace (Brand new Rented - 2025) and A/C unit in good working condition. Unbeatable location - minutes to Uptown Waterloo, Conestoga College, University of Waterloo, Wilfrid Laurier University, shopping, and public transit. Perfect for investors, multi-generational families, or buyers looking to live upstairs while the basement apartment helps cover the mortgage. (id:63616)
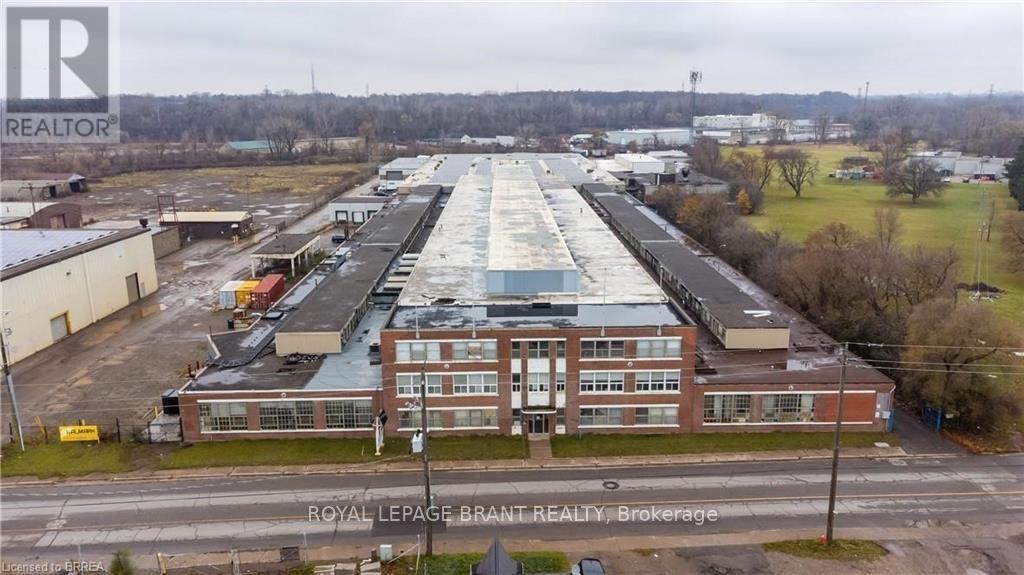
D - 148 Mohawk Street
Brantford, Ontario
An incredible opportunity for businesses seeking expansive office space! Factory space available upon request. (id:63616)