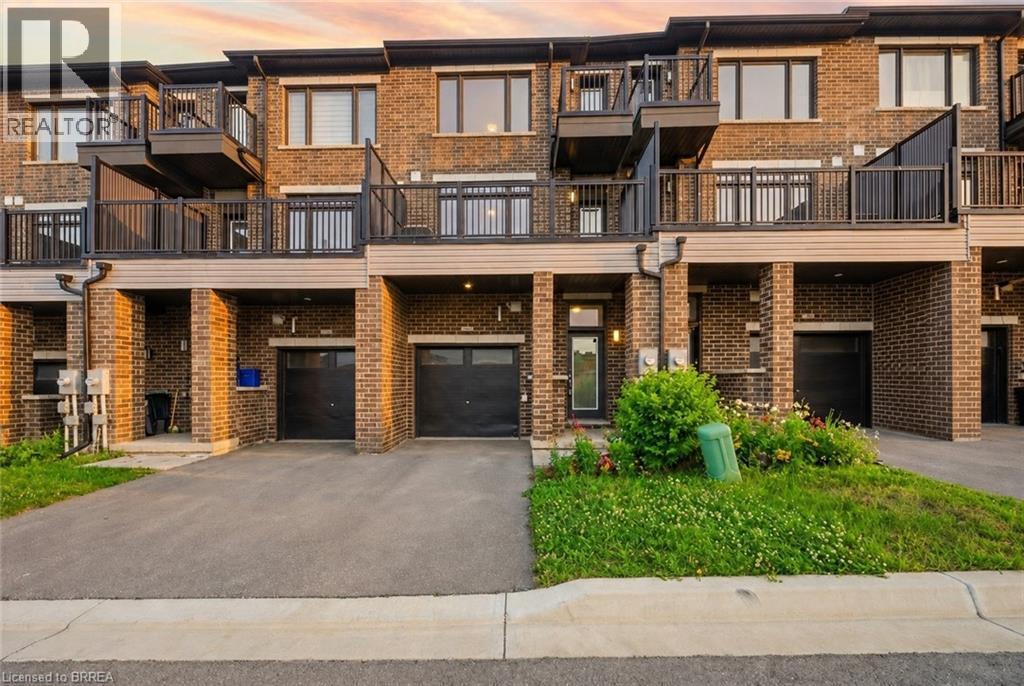
585 Colborne Street E Unit# 107
Brantford, Ontario
Welcome to #107-585 Colborne Street, an exceptional mixed-use property that seamlessly combines professional versatility with upscale residential living. This property provides the perfect balance of business functionality and modern comfort in one desirable location. The main level features a premier commercial suite complete with its own private 2-piece bathroom, creating an ideal space for an income-generating commercial opportunity. Surrounded by a thriving mix of established businesses including a law office, optometrist, barber shop, beauty supply store, sandwich shop, and other successful local retailers, this location offers excellent exposure within a vibrant commercial community. Above, the upper levels transition into a beautifully designed residential retreat that offers 3 bedrooms plus a den. The second level boasts an open-concept layout featuring a stylish modern kitchen overlooking the living room, creating an inviting atmosphere for entertaining. A door from the living room provides direct access to the front deck, perfect for enjoying morning coffee or unwinding outdoors. A separate dining area offers ample space for large family dinners and entertaining guests. The third level serves as a luxurious private sanctuary highlighted by the impressive primary retreat. This elegant space features a walk-in closet, private balcony, and a spa-inspired 5-piece ensuite complete with a separate soaker tub and glass shower. Two additional bedrooms, a well-appointed 4-piece bathroom, and the convenience of upper-level laundry complete this thoughtfully designed floor. Ideally located in a thriving community this property is close to Hwy 403, schools, shopping centres, restaurants, parks, and everyday amenities. Combining commercial potential with sophisticated residential living, this truly unique property delivers an outstanding lifestyle and investment opportunity in one remarkable package. Some images shown may be virtually staged. (id:63616)
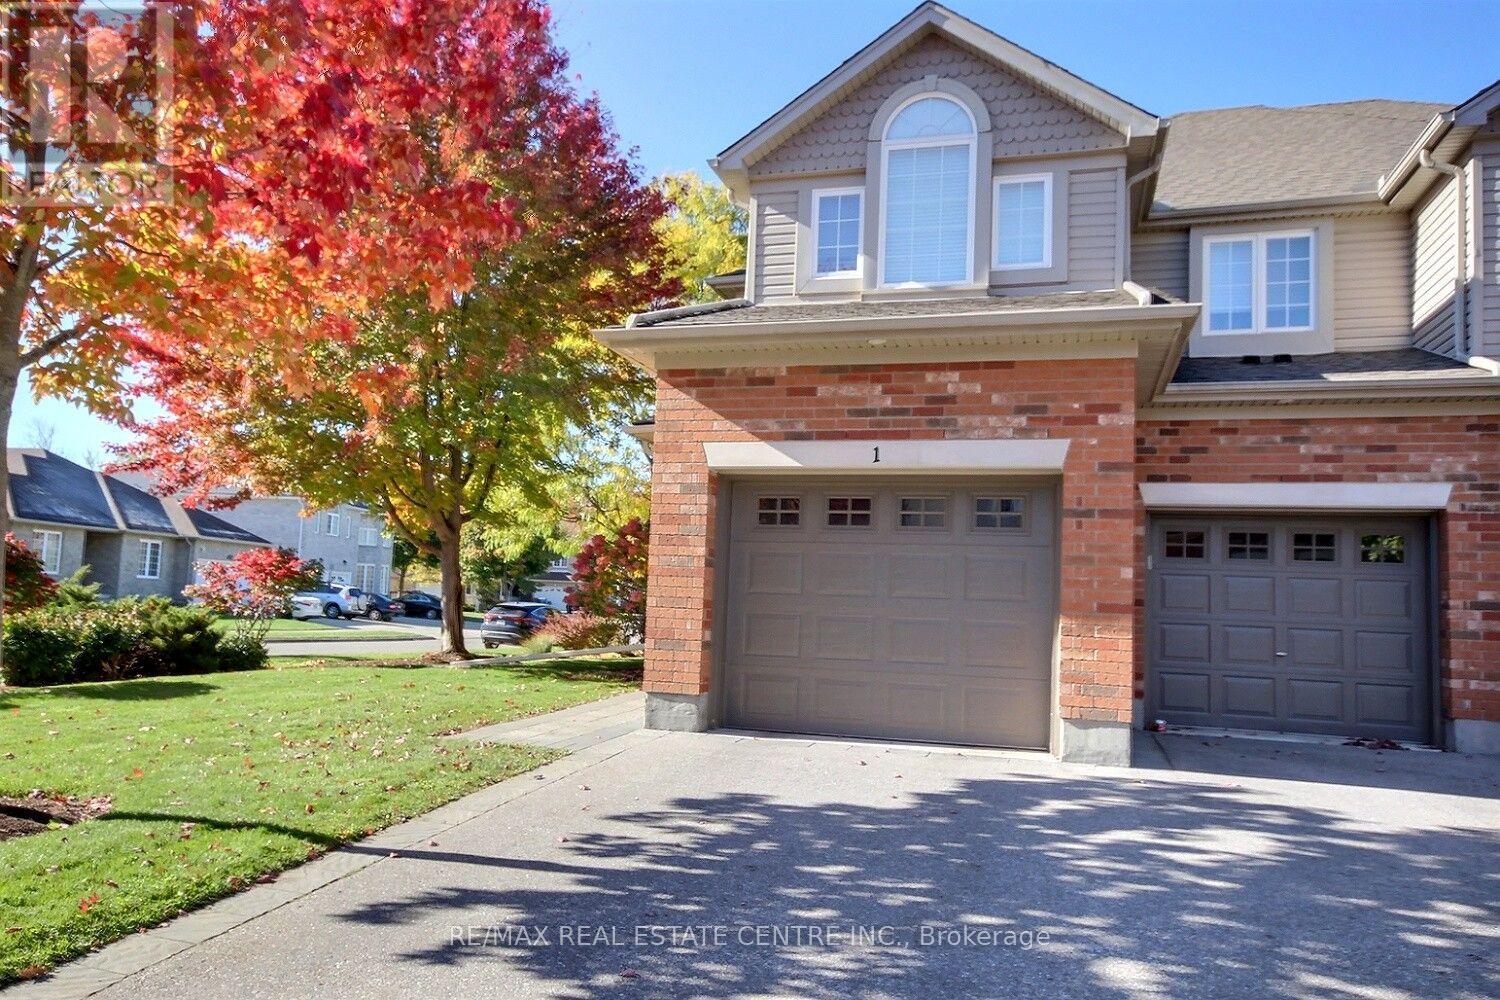
755 Willow Road
Guelph, Ontario
This delightful comfortable place to live with a peaceful retreat life style end-unit townhouse in the prestigious Chillico Estates offering over 1,900 sq ft of open-concept free living space. Plus a fully finished basement. This unit is the upgraded model home presented by the builder. The main floor features open concept, cathedral ceilings, vaulting ceiling, extra windows; which lets even more natural light in. The main floor also features a warming natural gas fireplace, stainless steel appliances spacious Kitchen that makes cooking enjoyable again. Upstairs, the spacious primary suite includes a large walk-in closet and a 4-piece ensuite, accompanied by two additional comfortable bedrooms and a second full bath. The lowest level is complete with a finished basement which has generous size windows, fun family room, full bathroom, workshop, storage... Complete with a rare oversized double car garage with 9 feet wide doors an extra 9 feet 6 inches in length giving it 38 feet in depth. Close proximity to highly ranked schools, Costco, and nature trails, this home perfectly blends high-end finishes with low-maintenance living. Complex Fees Include Grass Cutting and Lawn Irrigation System, Snow Removal, Roof Maintenance, & more. Inviting home filled with a warm welcoming atmosphere. (id:63616)
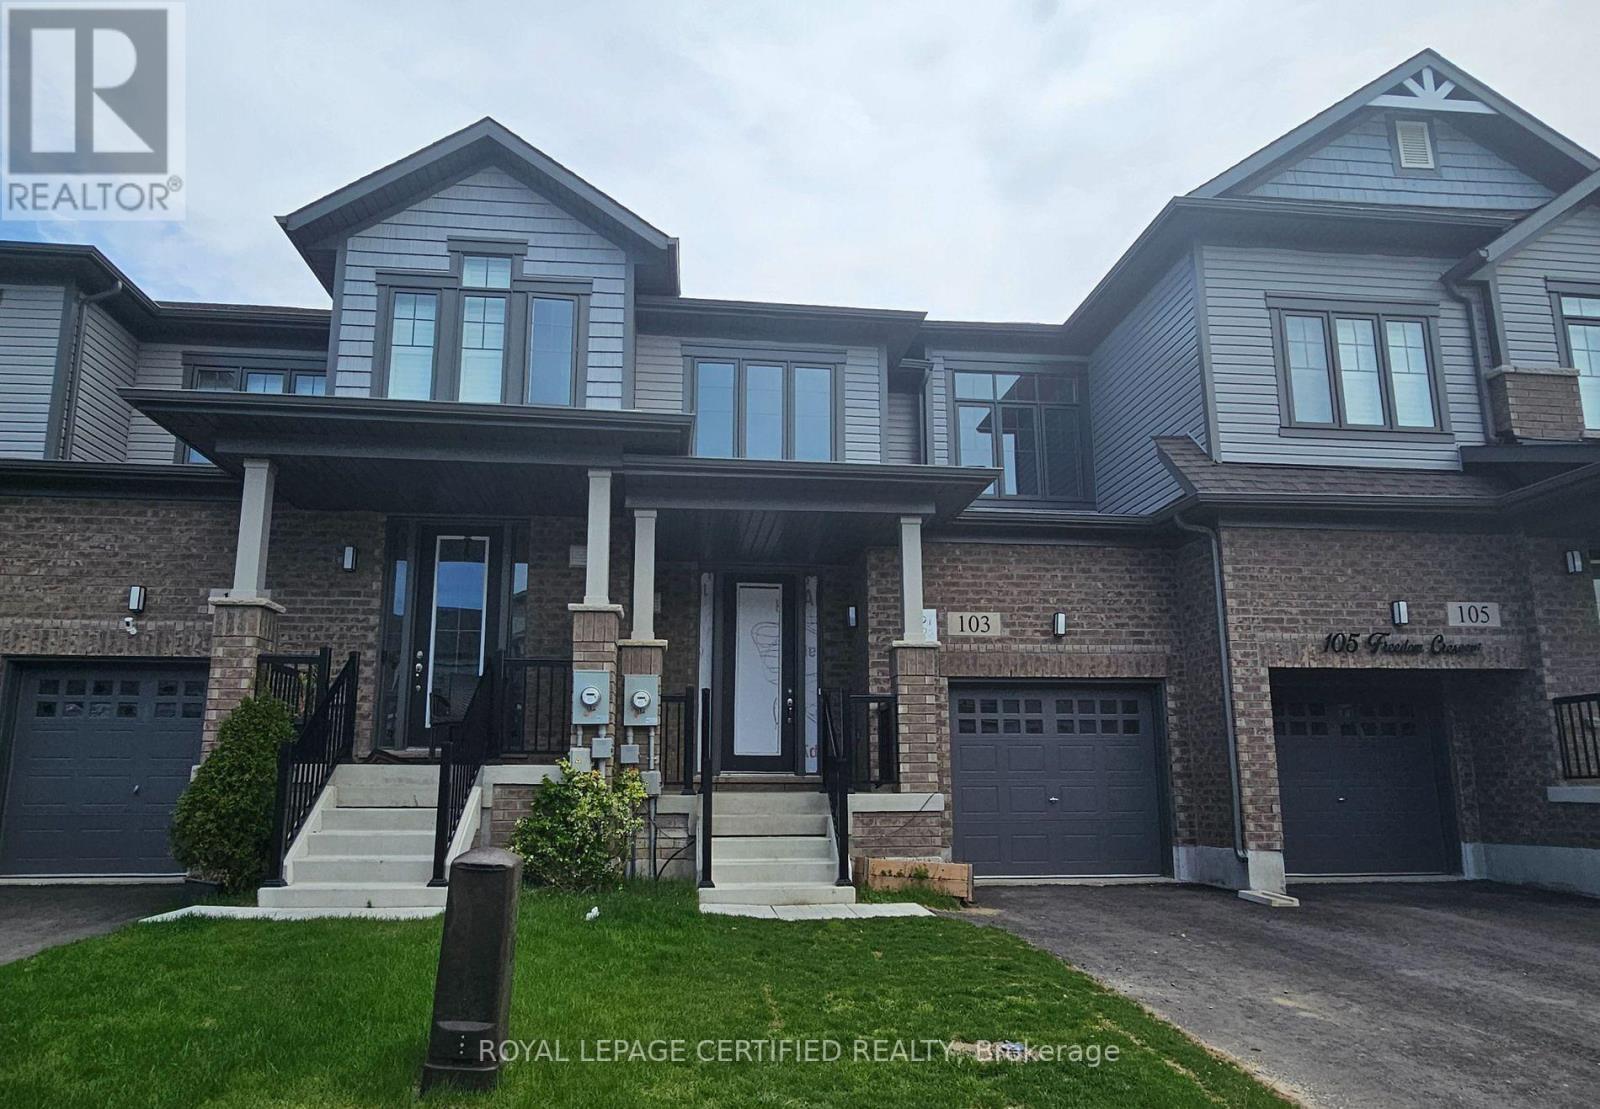
103 Freedom Crescent
Hamilton, Ontario
Beautiful 3-bedroom, 2.5-bathroom townhouse featuring 9-foot ceilings on the main floor, an open-concept layout, and oversized windows that fill the home with natural light. The upgraded kitchen offers granite countertops and stainless steel appliances. Upstairs, the spacious primary bedroom includes a 4-piece ensuite and a generous walk-in closet. Two additional well- sized bedrooms share a full bathroom. Parking for 3 vehicles completes this lovely home. Photos were taken prior to the current tenant's occupancy. (id:63616)
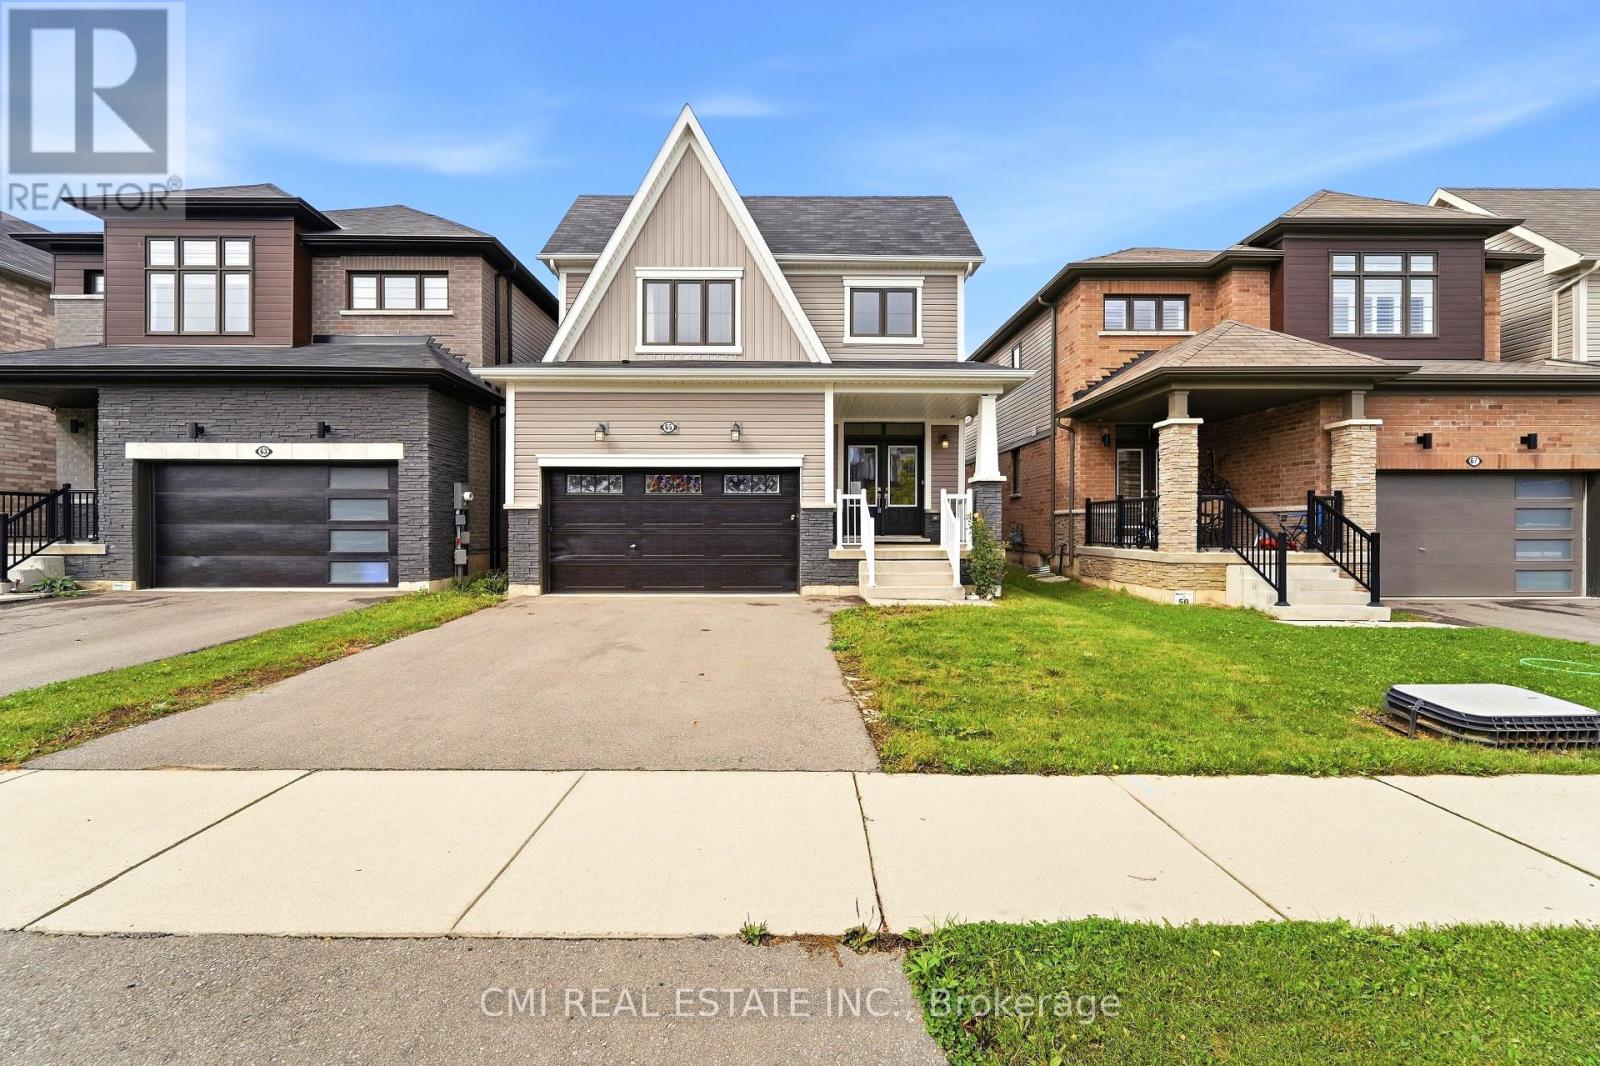
65 Lillian Way
Haldimand, Ontario
Welcome to this stunning detached home in the peaceful Empire Avenue neighborhood, offering over 1650 sq. ft. of above-grade living space. Filled with natural light and complemented by rich hardwood floors, this spacious home features 3 bedrooms, 2.5 bathrooms. The gourmet kitchen is equipped with stainless steel appliances and a generous countertop, ideal for meal preparation and casual dining, and flows seamlessly into the inviting family room with a custom fireplace. Upstairs, the impressive primary suite features his-and-hers walk-in closets ensuite. while the conveniently located upper-level laundry room adds ease to your daily (id:63616)
10 Stonegate Avenue
Mono, Ontario
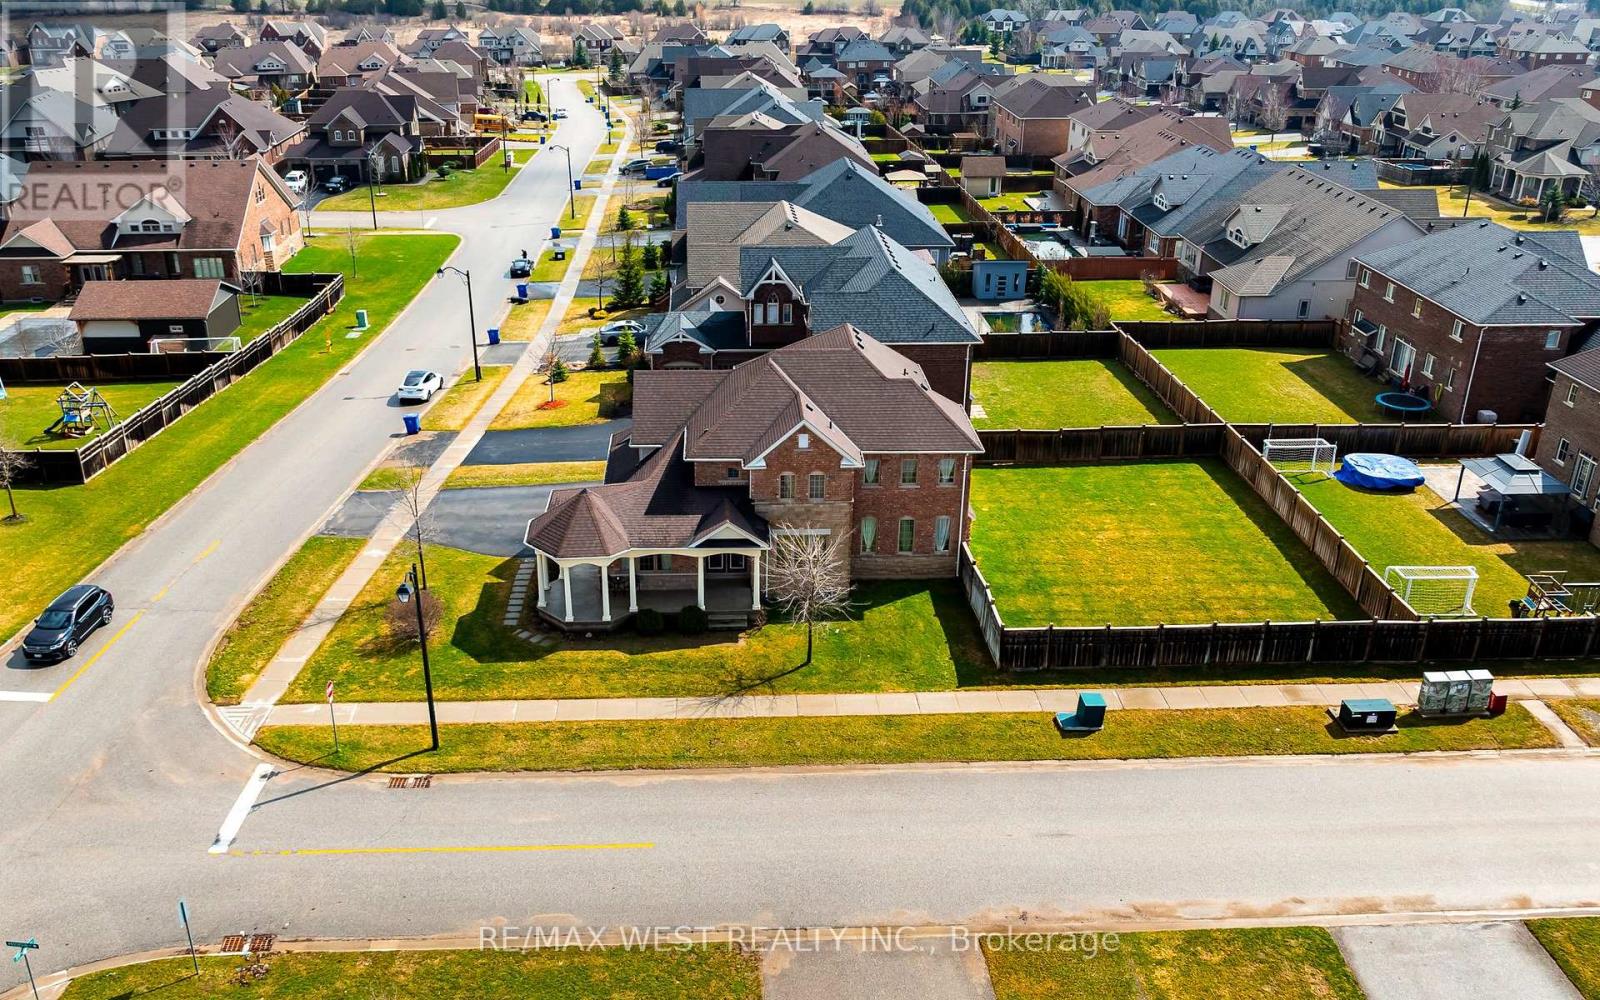
Discover refined living in this exceptional executive home by Brookfield Homes, gracefully positioned on a substantial premium corner lot in the highly sought-after Fieldstone community. From the moment you arrive, the home makes a striking impression with its open concept design, timeless curb appeal, expansive presence, and impressive three-car garage. Inside, the residence offers a sophisticated layout with four generously sized bedrooms, each with access to a bathroom, creating both comfort and privacy for family and guests alike. The main level is designed with elegance and function in mind, featuring multiple living and dining spaces that flow beautifully into a gourmet kitchen ideal for entertaining on any scale. Set on a truly remarkable lot, the property offers exceptional outdoor space and a sense of openness rarely found. The over-sized front porch adds a touch of classic charm, while the overall setting delivers the perfect balance of luxury, space, and prestige. Ideally located close to major highways, top-rated schools, shopping, and dining, this home offers an unmatched lifestyle in one of the area's most desirable communities (id:63616)
333 Simpson Avenue
Welland, Ontario
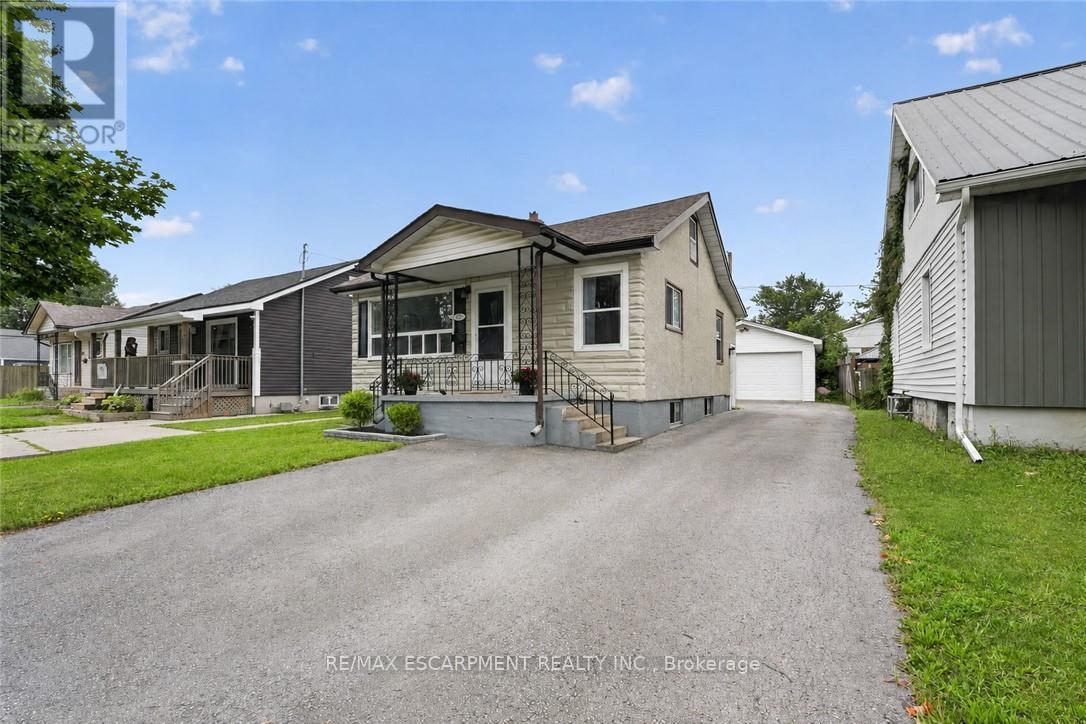
Welcome Home to 333 Simpson Avenue in Welland! Move-in ready, beautifully maintained, and packed with potential, this charming bungalow offers the perfect blend of comfort, functionality, and value. From the moment you arrive, the impressive curb appeal and generous paved parking immediately make a great first impression, with space for up to 6 vehicles and a convenient double-wide driveway. One of the property's true standout features is the fully insulated detached garage, complete with hydro, concrete flooring, and an automatic garage door. Step inside and discover a bright, inviting open-concept main floor where the kitchen, dining, and living areas flow seamlessly together - ideal for entertaining and everyday living. An abundance of natural light fills the home with loads of windows throughout. The main floor also features two comfortable bedrooms and a beautifully renovated full bathroom (2026). Downstairs, the full basement with a side entrance provides even more possibilities. You'll find a laundry area, utility room with a new furnace (2023), an additional full bathroom, and plenty of space to create an extra bedroom or recreation room. Located close to schools, amenities, shopping, and public transit, this home is ideally situated for convenience while offering the space and flexibility you've been looking for. (id:63616)
255 Ottawa Street S
Hamilton, Ontario
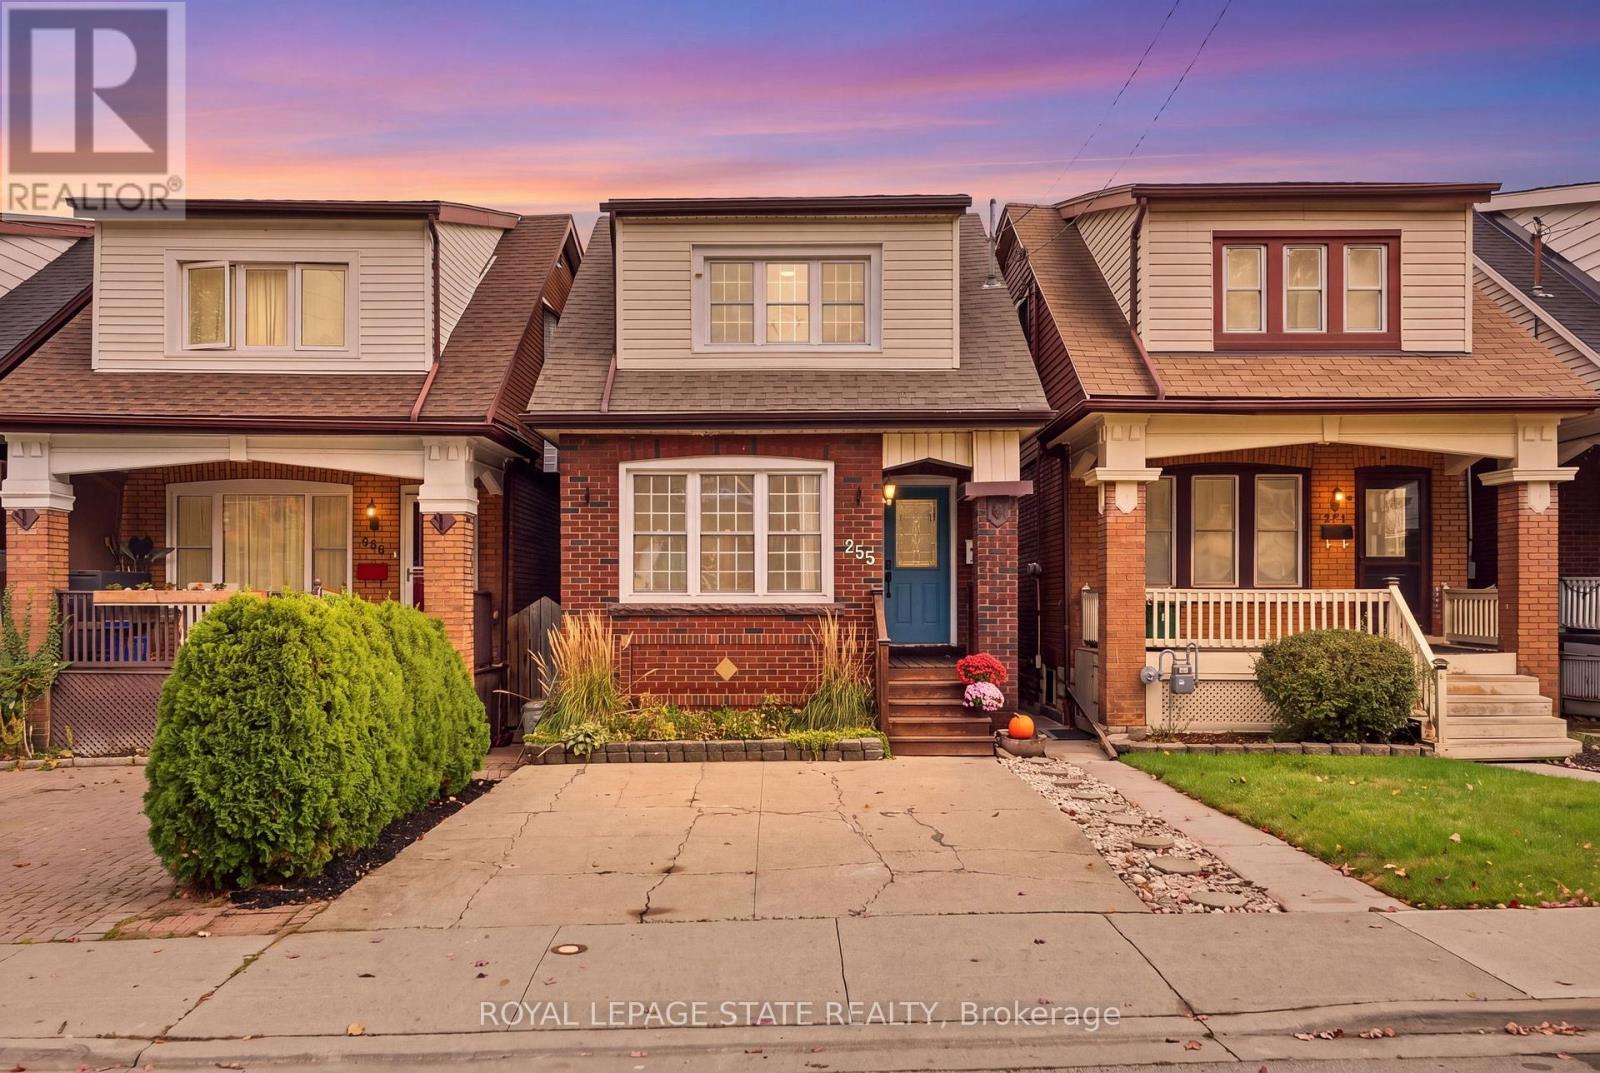
Set in a quiet family neighbourhood on Ottawa Street South, this charming 2 storey home blends character and everyday comfort, with hardwood floors, a gas fireplace and a completely renovated custom kitchen finished with laminated butcher block countertops in 2022. A large kitchen window frames the private backyard garden, with the kitchen walkout leading to the deck and backyard, making indoor-outdoor living easy. Thoughtful updates include new roof shingles, a refreshed front porch all completed in 2024, soffit and fascia improvements completed in 2016, and a bathroom renovated in 2026, giving a clean, updated feel. With a private driveway and four bedrooms, it offers both privacy and space for a young professional or young family. All within walking distance of Ottawa Street South's vibrant cafés and shops, Gage Park, the Niagara Escarpment trails, and future LRT access, giving a rare blend of convenience and calm. (id:63616)
2 - 65 Scott Street
East Luther Grand Valley, Ontario
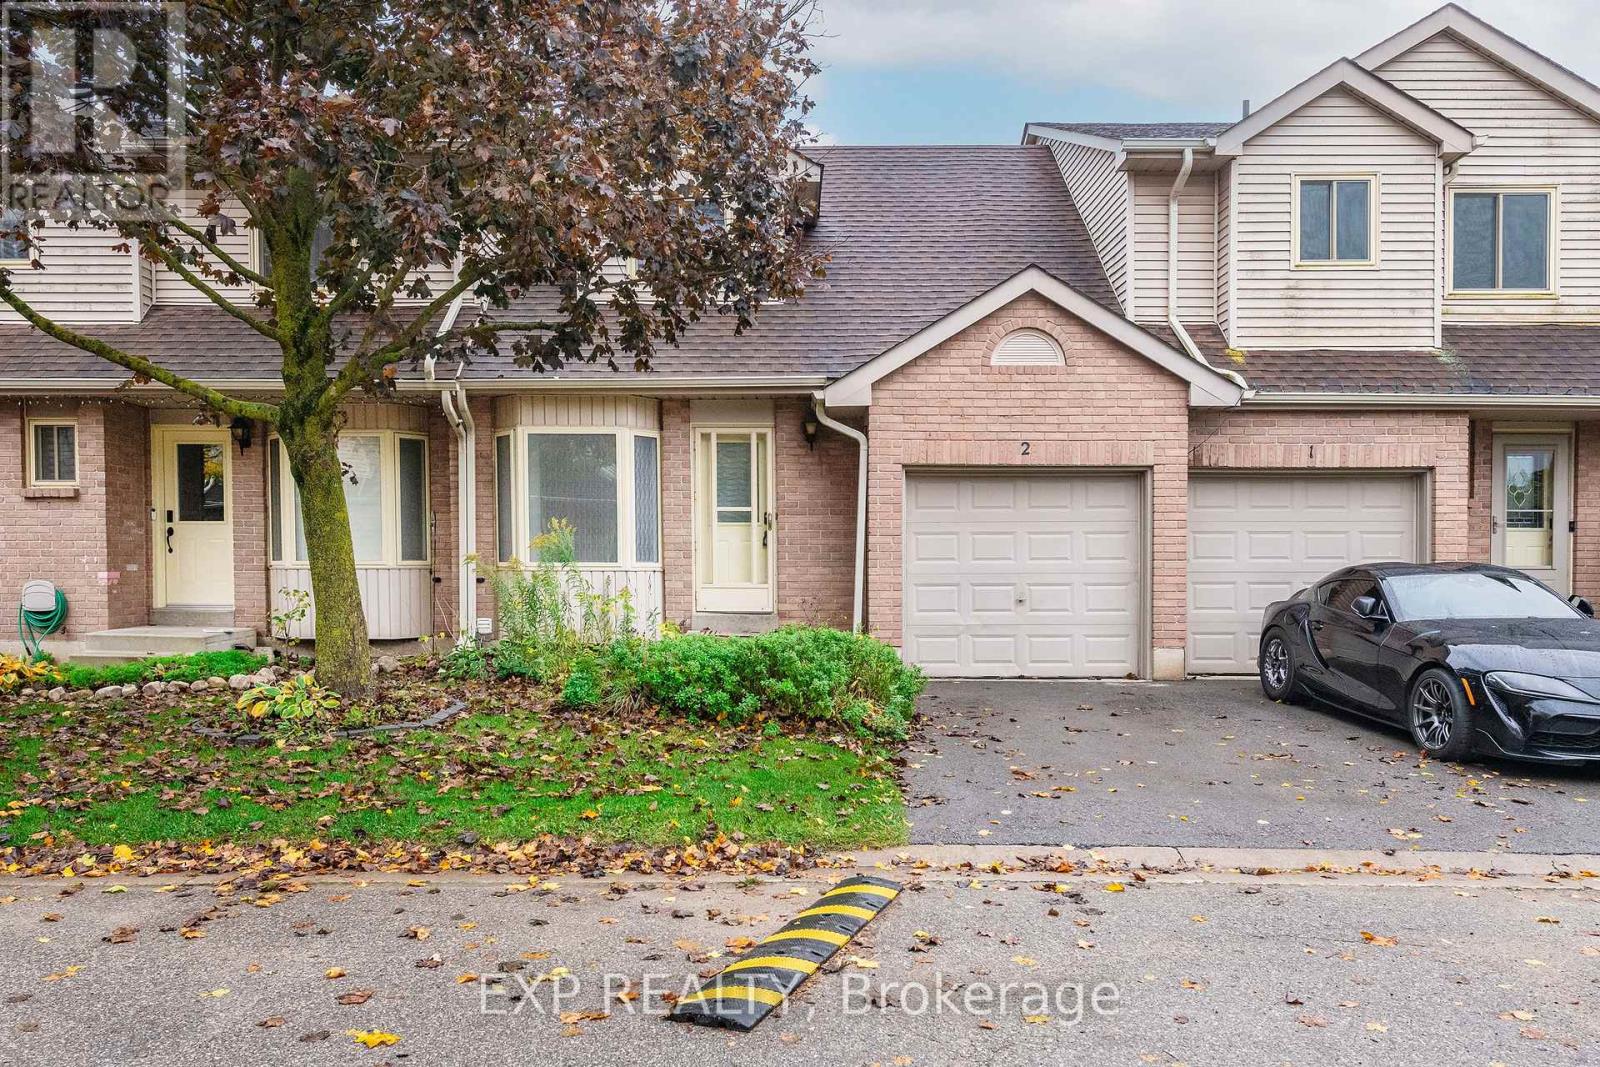
Not Your Typical Scott St. Townhouse! Welcome to the charming community of Grand Valley, where a beautifully reimagined main floor sets this home apart from the rest. Forget the traditional, closed-off townhouse layout! This thoughtfully renovated 3-bedroom home features a bright, spacious open-concept design that seamlessly connects the kitchen, dining and living areas, creating the perfect space for everyday living and entertaining. At the heart of the home is a stunning updated kitchen featuring sleek white cabinetry, modern countertops, a stylish backsplash, under-cabinet lighting and an expansive peninsula with breakfast bar seating. Updated flooring, recessed lighting, contemporary accent walls and a cozy fireplace bring warmth and character to the entire main floor. Upstairs, you'll find three comfortable bedrooms, while the additional basement space offers flexibility for a recreation room, home office or family retreat. Complete with two bathrooms, an attached garage and outdoor space to enjoy, this home offers the perfect balance of style, comfort and functionality. Nestled in a quiet townhouse community, you're just a short stroll from Grand Valley's downtown shops, schools, parks, trails and the beautiful Grand River. Enjoy the charm of small-town living while remaining conveniently connected to surrounding communities. Perfect for first-time buyers, young families or those looking to simplify without sacrificing style or space. Why settle for an ordinary townhouse when you can have one that's already been transformed? Move in, unpack and enjoy! (id:63616)
515 Woodward Drive
Strathroy-Caradoc, Ontario
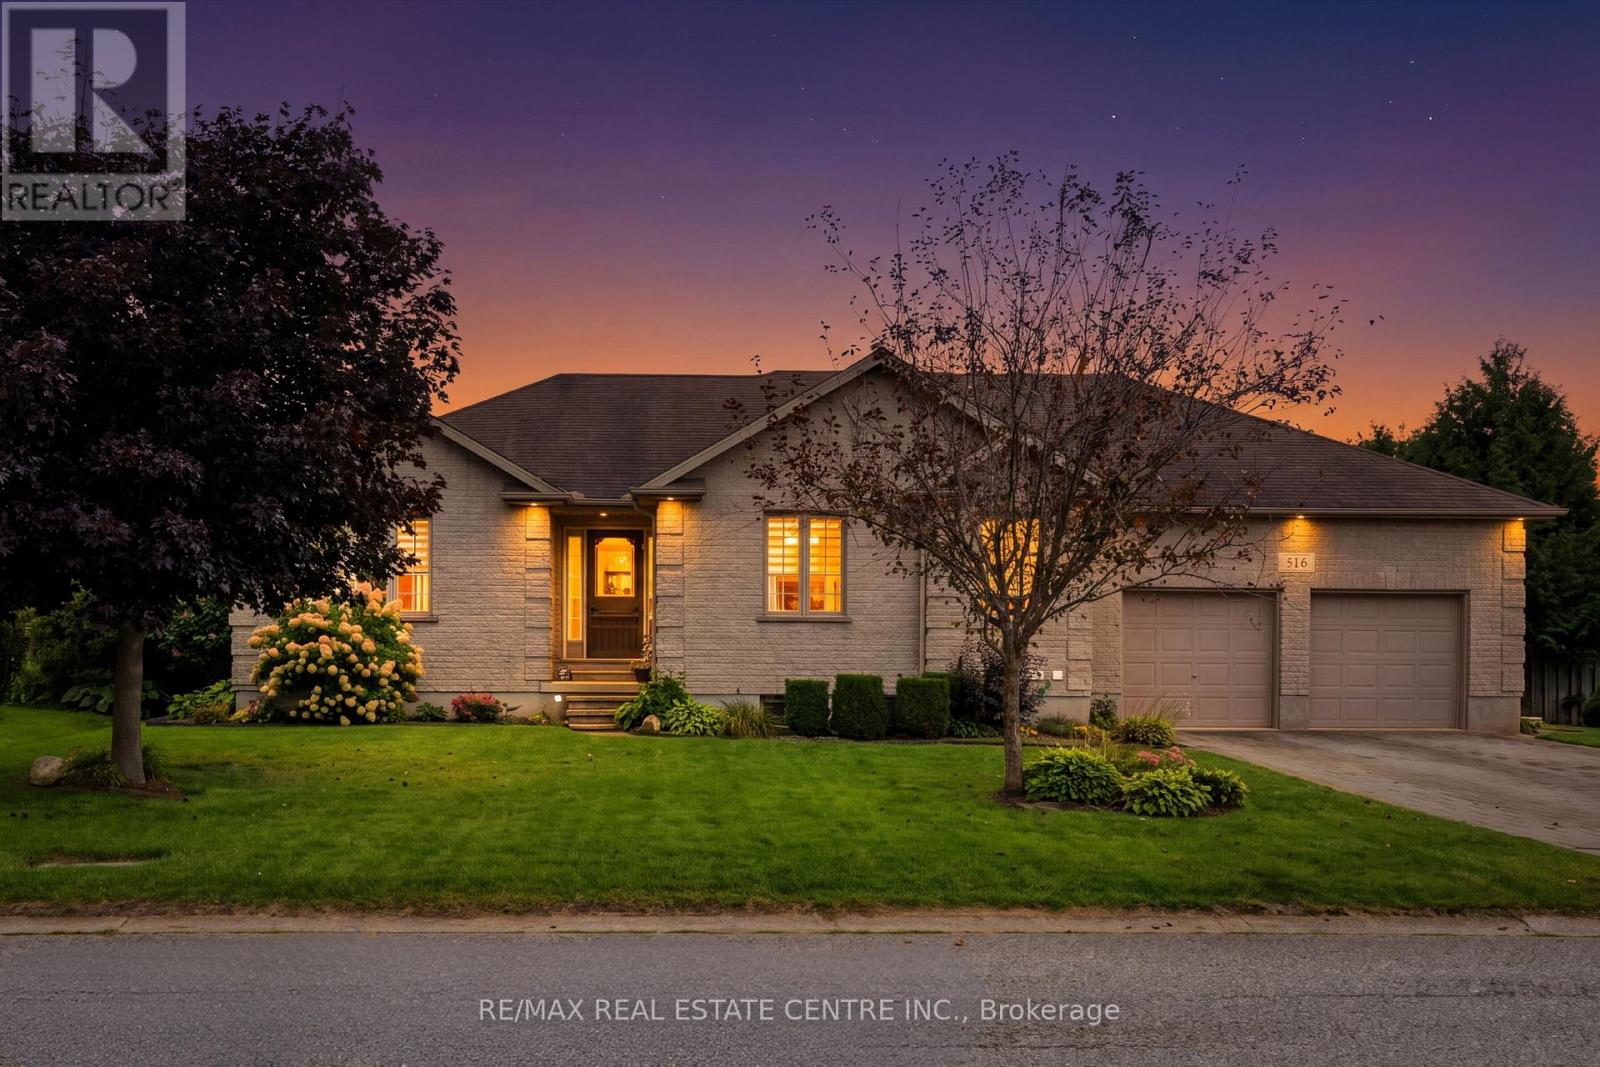
0.42-ACRE BRICK BUNGALOW WITH A 3-BAY DRIVE-THROUGH GARAGE! Tucked into one of Mount Brydges' most sought-after pockets, a fast-growing corner of Middlesex County surrounded by farmland & forest, this beautifully maintained 3+3 Bedroom, 3-Bathroom Ranch Bungalow (over 2,900 sqft) offers curb appeal, space & outdoor living rarely found together. A long interlock driveway & tasteful landscaping make a lasting first impression, & the quiet setting is a genuine escape from city hustle. Inside, the OPEN-CONCEPT main floor is filled with natural light, with HARDWOOD & ceramic flooring, crown molding & sophisticated decor. The kitchen, RENOVATED in 2019, is the showstopper: GRANITE counters, soft-close cabinetry, under-cabinet lighting, pull-out drawer organizers & newer stainless appliances (dishwasher 2026), plus beautiful views & a sliding-door walkout. A mudroom with pantry & inside entry from the garage keeps everyday life organized. The primary bedroom features a WALK-IN CLOSET, custom blinds & an ENSUITE with a jetted soaker tub. The second bedroom's closet is soundproofed from the living room for added privacy, & the third has a CHEATER ENSUITE with access to the main bath, UPDATED with a new vanity, lighting & backsplash. The fully finished lower level, with oversized windows, gas fireplace & luxury vinyl plank flooring, adds three multipurpose bedrooms & a modern full bath with glass-and-chrome rain shower, offering real IN-LAW SUITE POTENTIAL. Hobbyists & car enthusiasts will love the 3-BAY DRIVETHROUGH MECHANIC'S GARAGE; PARKING FOR 6 CARS total. Outside, the resurfaced two-tiered deck, newer gazebo & fenced yard create a private, scenic retreat. Additional features: irrigation system, gas BBQ line, kids' play structure, new furnace with humidifier (2024), owned hot water tank, HRV, new fireplace fan motor & added roof insulation. Book your showing today & MAKE THIS HOUSE YOUR HOME! (id:63616)
113 - 10 B Kimberley Avenue
Bracebridge, Ontario
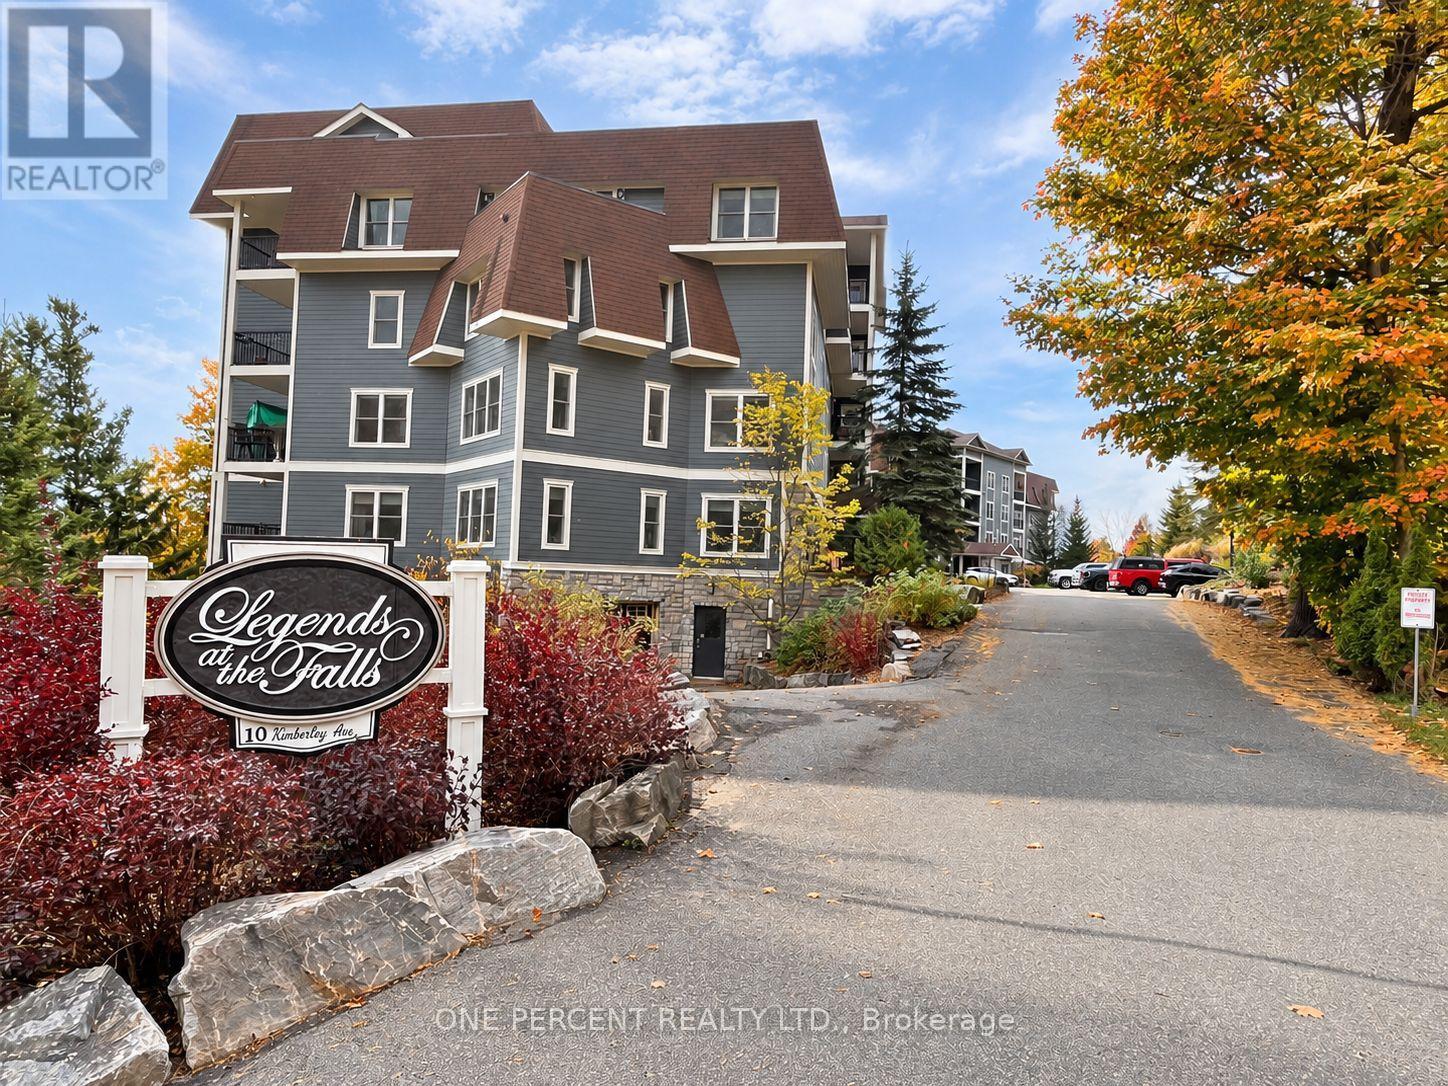
WELCOME TO LEGENDS AT THE FALLS - MUSKOKA LIVING WITHOUT THE SNOW SHOVEL OR LAWNMOWER! This beautifully updated ground-floor condo offers 1,200-1,399 sq. ft., 2 bedrooms + den, 2 full baths and extensive owner upgrades throughout. Fresh decorator-selected paint, new ceiling finishes and easy-care flooring create a bright, inviting interior. The spacious kitchen features upgraded soft-close cabinetry, acrylic countertops, backsplash, new faucet, refrigerator, microwave and dual-function oven, plus updated lighting. Open-concept living/dining areas offer generous entertaining space, an electric fireplace and walkout to a private terrace. The oversized primary suite features custom walk-in closet organizers and a refreshed ensuite with upgraded countertop, fixtures and cabinetry. A second bedroom, flexible den/office with added storage, second full bath and in-suite laundry complete the layout. And the amenities? Impressive! The Wooliver Room offers a full kitchen, spacious lounge, billiards, card areas and riverside terrace with BBQs - entertaining without having to clean your own kitchen afterwards! Enjoy a fitness room, indoor car wash, landscaped grounds and outdoor gathering spaces overlooking the Muskoka River. Pet-friendly too (maximum 2 animals, subject to condo rules). An OWNED underground parking space and LARGE storage locker make downsizing easier - there's room for the belongings you're not quite ready to part with! Condo fees include water, common-area utilities, building insurance, snow removal, landscaping, waste removal, building maintenance and reserve fund contributions. Minutes from downtown Bracebridge, shopping, restaurants, Bracebridge Falls and scenic trails. Enjoy comfortable, year-round Muskoka living with considerably less time spent wondering where you left the rake! (id:63616)
692 Dundas Street
Woodstock, Ontario
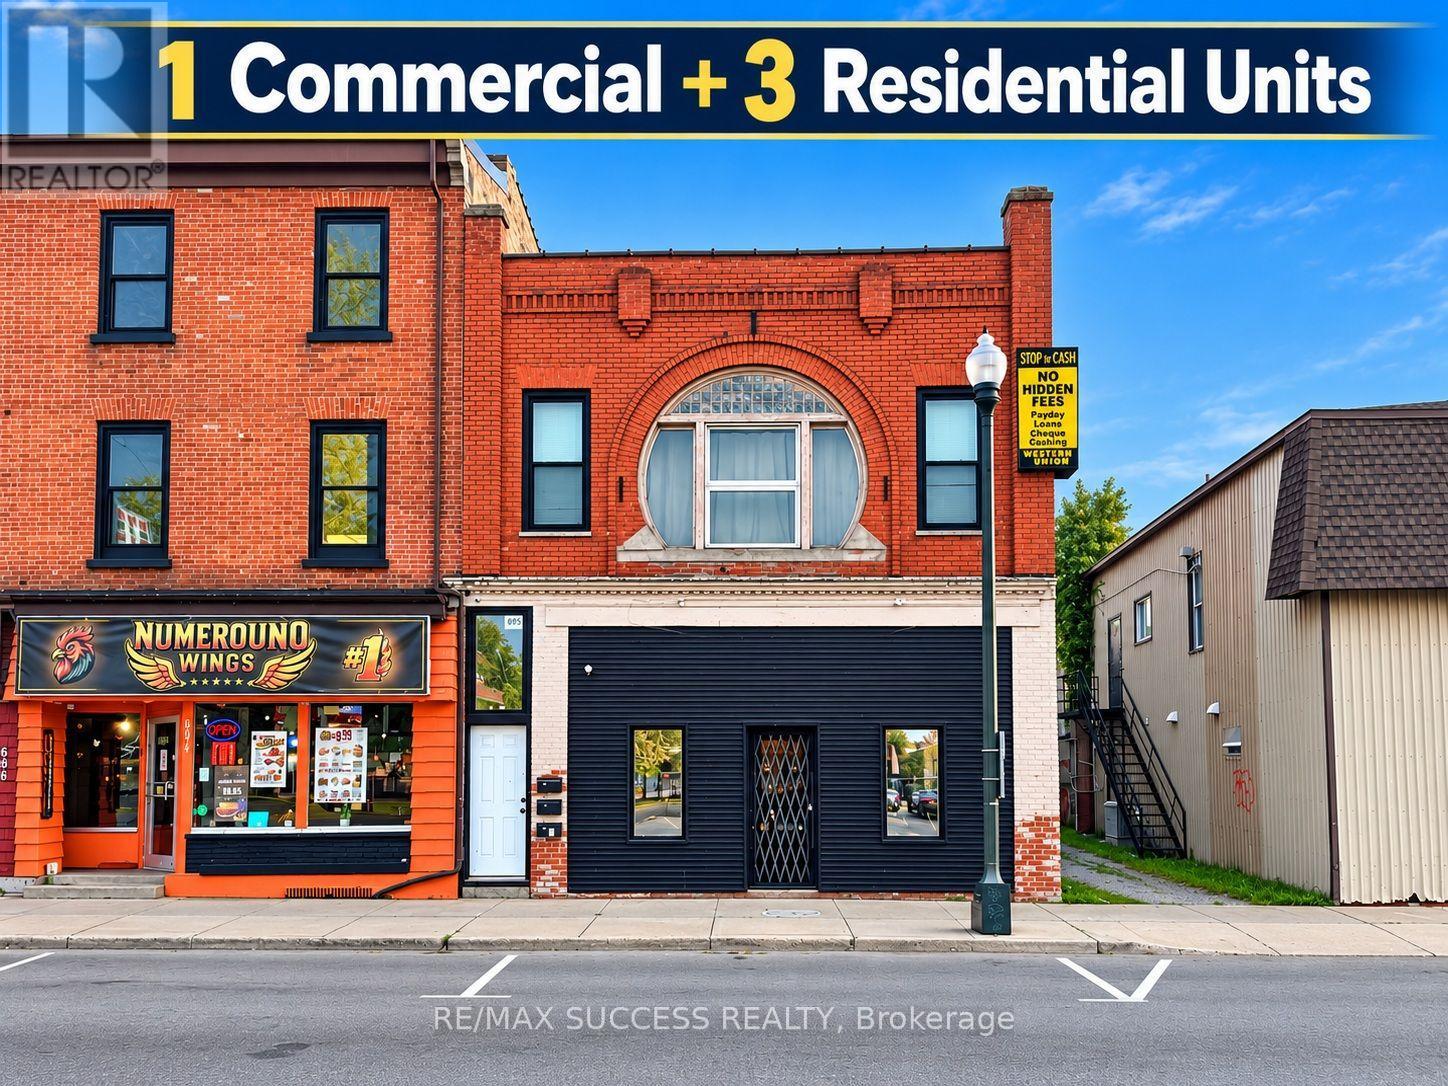
Over 9% Caprate Potential, 4 Unit Mixed Use (3 Residential 1 Commercial) *With Potential of Splitting Commercial Unit into TWO Commercial Unit* 2852 Total Interior Sqft Building with Land For Sale! The Commercial Unit is VACANT Ready for You to Open Your Own Business + Collect $4,650/month Rent Money from all Three Occupied Residential Units to Great Tenants, to Pay for Your Mortgage & Expenses! Buy as an Investment and Become a Commercial & Residential Landlord. Great to Add to Your Portfolio. One of the Most Busy Streets in Woodstock, Located across the Street from Esso Gas Station & 7 Eleven on One Side, and Rexall Pharmacy on the Other Side, Absolutely Prime Location! The C5 Zoning Allows for so Many Commercial Uses Including Auto Service Station, Bank, Financial Institution, Banquet Hall, Bar, Offices, Church, School, Convenience Store, Contact Centre, Drug Store, Dry Cleaner, Restaurant, Finance Office, Florist, Furniture Store, Health Club, Hotel, Laundry Shop, Medical Clinic, Dealership, Music School, Parking Lot, Service Shop, Artist & Photo Studio, Entertainment, Printing Shop, Library, Indoor Sports, Food Store, Shopping Centre, Wholesale Outlet, and More! Residential Units Have all Been Recently Updated and renovated. The Commercial Unit is at the Front Ground Floor, Rear Ground Floor is a 1 Bedroom Unit (With Access to Basement), on 2nd Floor is a 2 Bedroom Unit + a 1 Bedroom Unit. Each Unit Has Parking and its Own Laundry Suite, Own Furnace & AC, Separate Hot Water Heaters, Dishwashers, and Each Pay Their Own Hydro & Gas! Landlord Pays for Water, Insurance & Property Tax. Recent Work Includes Plumbing in Basement (2026), Rainwater Drainage Pipes (2026), Exterior Brickwork (2025), New Lower Roof (2025), All 3 Residential Units Renovation (2020), 3 Furnaces & A/C's (2020). Woodstock is Growing at a Very Fast Pace. Unit #1 Rent = $1,500/m; Unit #2 Rent = $1,500/m; Unit #3 Rent = $1,650/m. Expenses Approximately $1,000/m = $3,650/m Cashflow. (id:63616)
4208 - 30 Francis Street S
Kitchener, Ontario
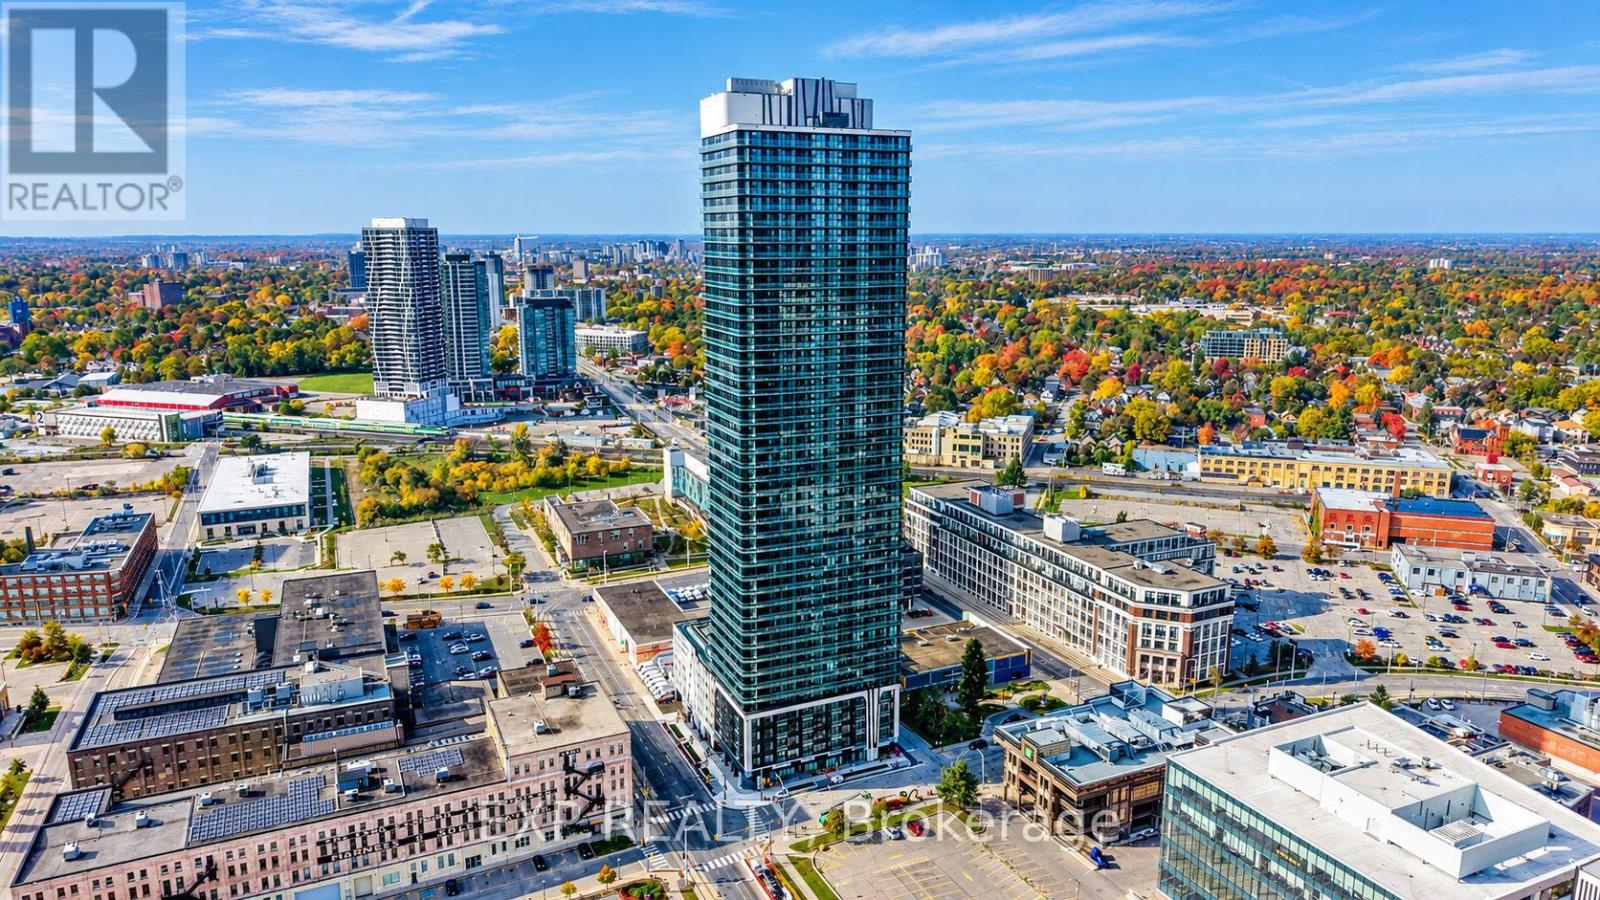
Enjoy city views from this 42nd-floor CORNER SUITE at TEK Tower in Downtown Kitchener's Innovation District. Two bedrooms, two full bathrooms and southwest and northwest exposures complement a bright, open-concept layout. Step onto the balcony to take in the skyline or enjoy the contemporary kitchen with sleek cabinetry, stone countertops and stainless steel appliances. Carpet-free flooring, in-suite laundry and smart-home features add everyday convenience. One underground parking space with an EV charger is included. Residents currently enjoy in-house concierge service, a fitness centre and yoga studio. Additional planned amenities include a sauna, co-working space, party room, indoor walking track, outdoor terrace with BBQs and a firepit lounge, parcel lockers and bike storage. Close to ION transit, Google, Communitech, restaurants, shopping and entertainment. Heat, water and high-speed internet included; tenant pays hydro separately. (Some photos have been virtually staged) (id:63616)
166 King Street
Brant, Ontario
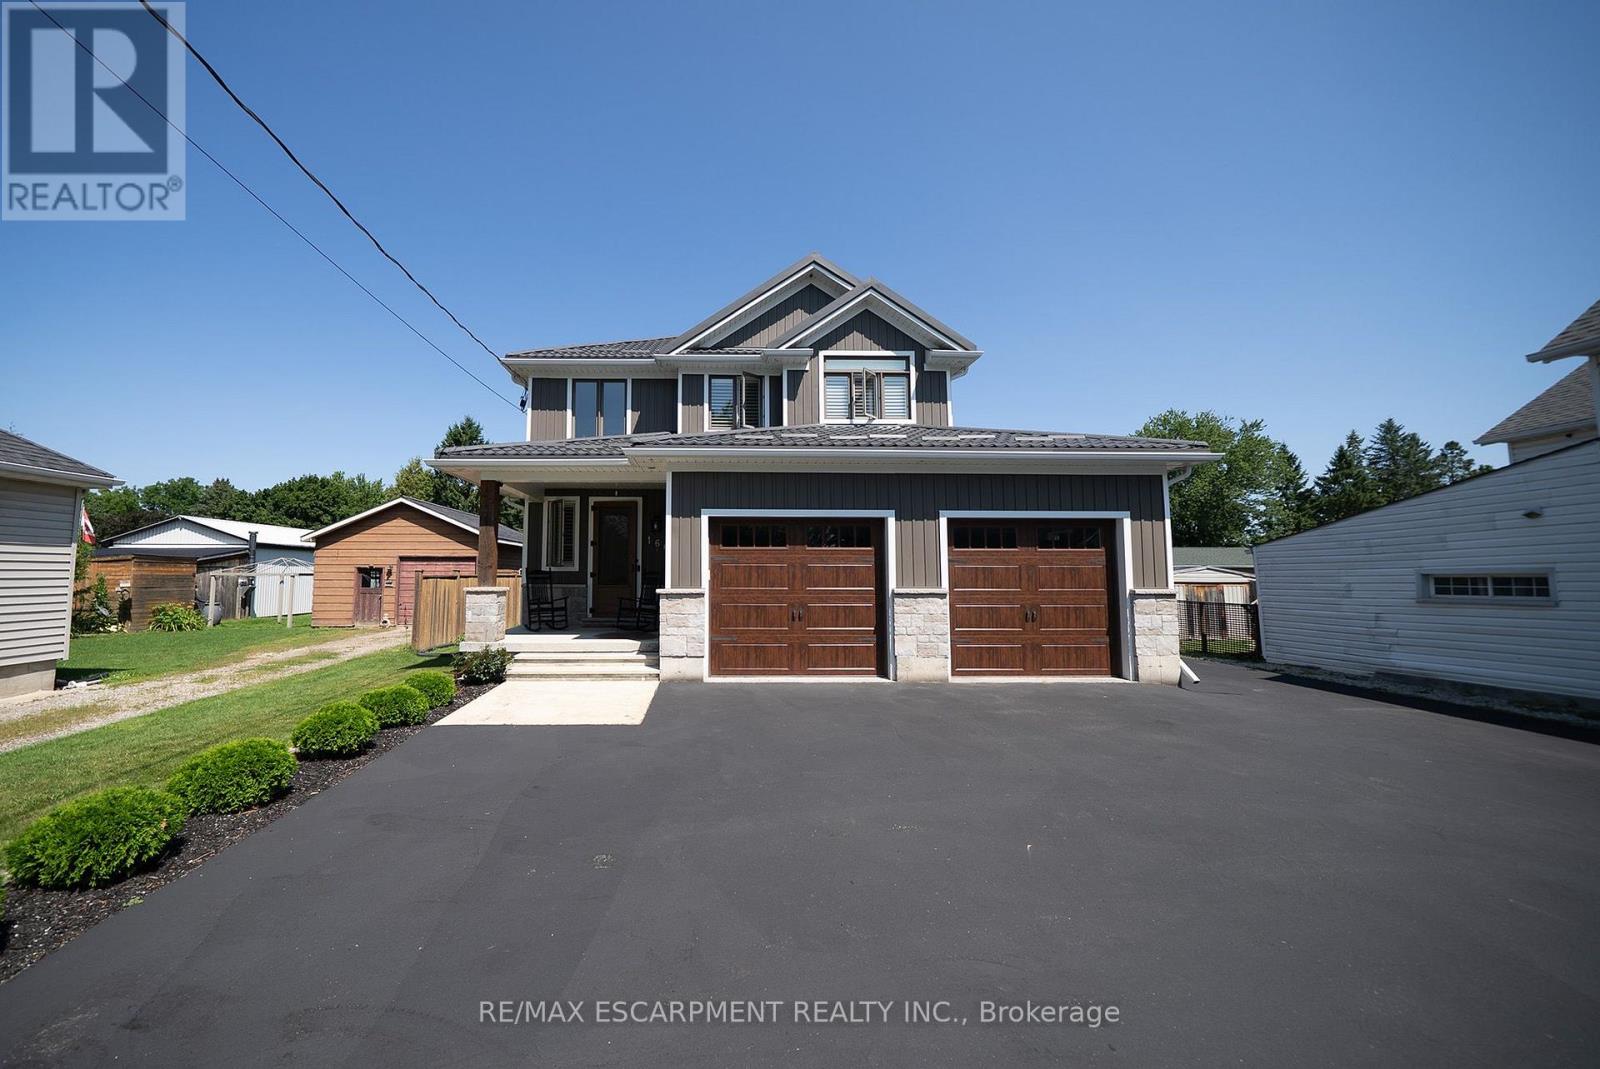
Welcome to 166 King Street in Burford! Situated on an impressive fully fenced 59 X 199 lot, this exceptional 2018-built home offers parking for 10 vehicles, irrigated gardens, a large detached heated workshop with 16ft ceilings, and dog kennels-ideal for hobbyists, craftsmen, project enthusiasts, and pet owners alike. Inside, this beautifully maintained home blends modern finishes with a warm, inviting atmosphere, offering 3 spacious bedrooms, 4 bathrooms, and a fully finished walk-up basement. The attached double garage features a convenient dog wash station, adding extra functionality for pet owners. The welcoming foyer includes a 2-piece powder room and garage access, leading into the bright open-concept main floor. The kitchen boasts quartz countertops, abundant cabinetry, matching stainless steel appliances, and a centre island with built-in dishwasher, double sink, and storage. The dining area offers plenty of natural light through oversized patio doors leading to the covered rear deck. The spacious living room is perfect for everyday living or entertaining, featuring plenty of natural light and a cozy fireplace with mantle. Upstairs are 3 generous bedrooms, including the primary suite with walk-in closet and 4-piece ensuite, plus a convenient bedroom-level laundry room and additional 4-piece bathroom. The finished basement provides a large recreation room and 3-piece bathroom, offering additional space for family, guests, or entertaining. Outside, the raised covered deck is perfect for relaxing or hosting, while the spacious yard, irrigated gardens, workshop, and dog kennels add exceptional functionality. Located in a friendly Burford neighbourhood just minutes from schools, restaurants, groceries, and everyday amenities, this property offers the perfect combination of modern comfort, space, and convenience. (id:63616)
100 Clearview Drive
Kawartha Lakes, Ontario
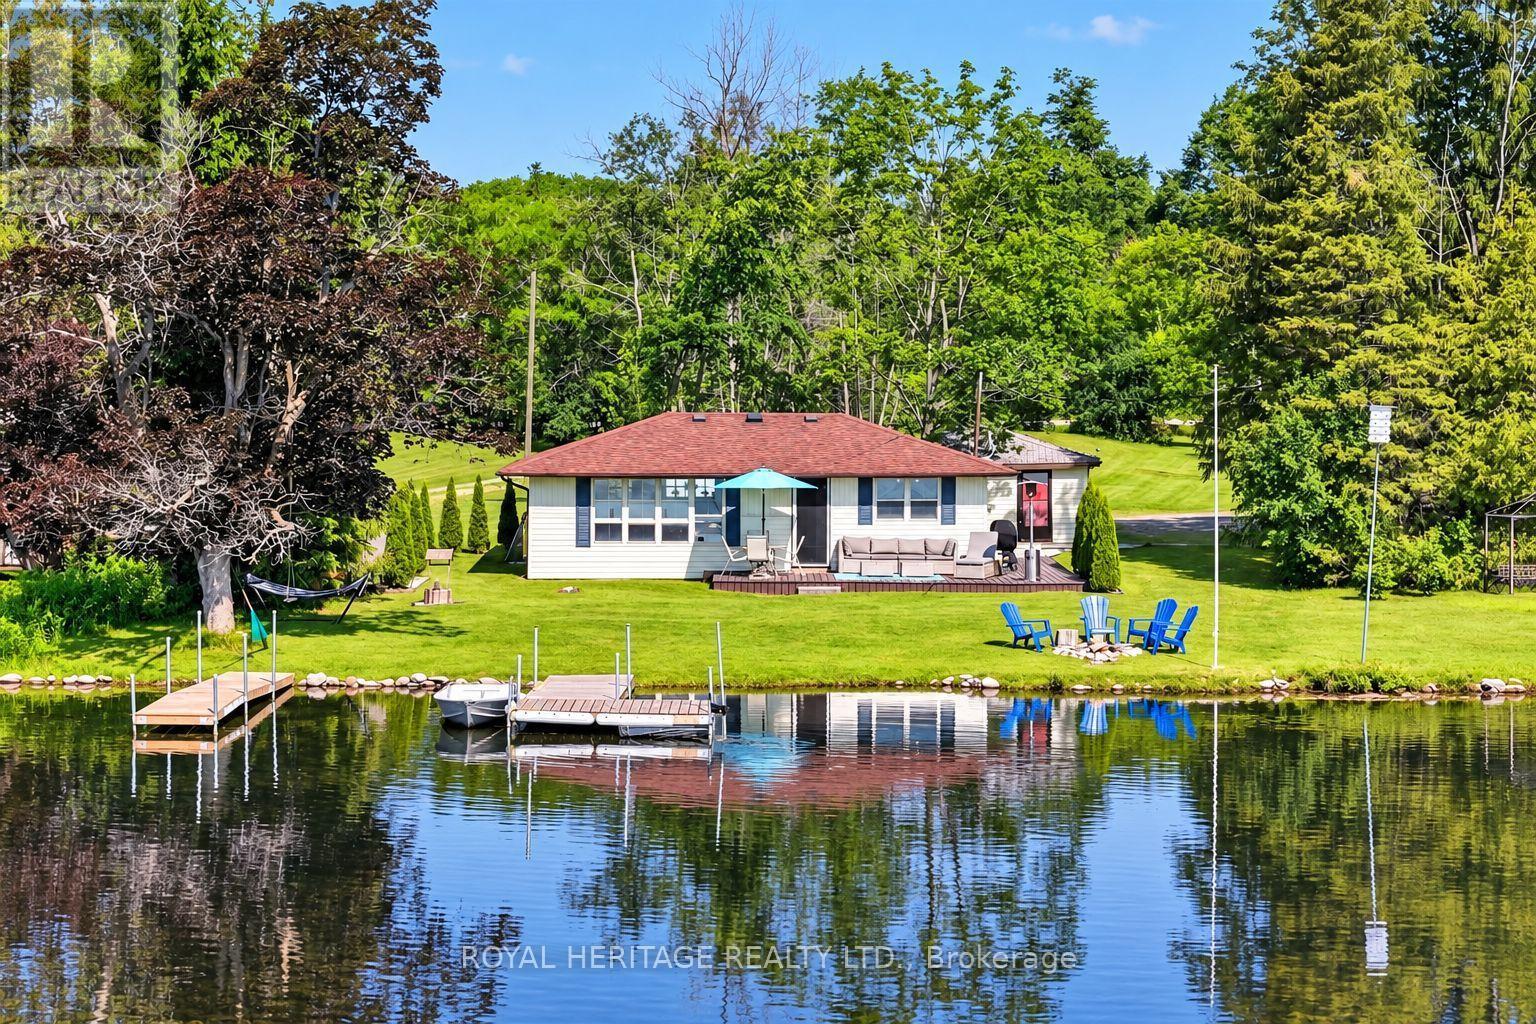
Your four-season waterfront escape awaits at 100 Clearview Drive in Omemee! Set on an approximately 0.72-acre north/east-facing lot with 80 feet of waterfront and 110 feet of road frontage, this charming 3-bedroom, 1-bathroom bungalow offers the perfect blend of relaxation, privacy and year-round convenience. Imagine peaceful mornings sipping coffee on your dock, sunny afternoons enjoying the waterfront, and evenings entertaining family and friends as the sun sets over your backyard. Whether you're searching for a full-time residence, weekend getaway or waterfront retreat, this move-in-ready property offers the cottage country lifestyle you've been dreaming of, without having to leave it behind when summer ends! Enjoy the changing seasons, beautiful natural surroundings and the freedom to escape the everyday hustle. Best of all, the major upgrades have already been completed! Between 2020 and 2023, improvements include a full septic replacement, new plumbing with UV water filtration, a heated water line from the well to the cottage, under-cottage insulation, a new gravel driveway, landscaping and drainage improvements, and a new storage shed. These significant investments offer added comfort and peace of mind. An approximately 326 sq. ft. detached garage provides excellent storage for water toys, tools and outdoor equipment. Ideally located near the Pigeon Lake/Pigeon River connection and Emily Provincial Park, with natural gas availability and easy access to Highway 7. Lindsay, Peterborough and Bobcaygeon are all within easy reach. Offering space, privacy, year-round enjoyment and major updates already completed, this is your opportunity to experience the best of Kawartha Lakes waterfront living at an attractive price point. Your waterfront lifestyle starts here! (id:63616)
32 Avondale Crescent
Brantford, Ontario
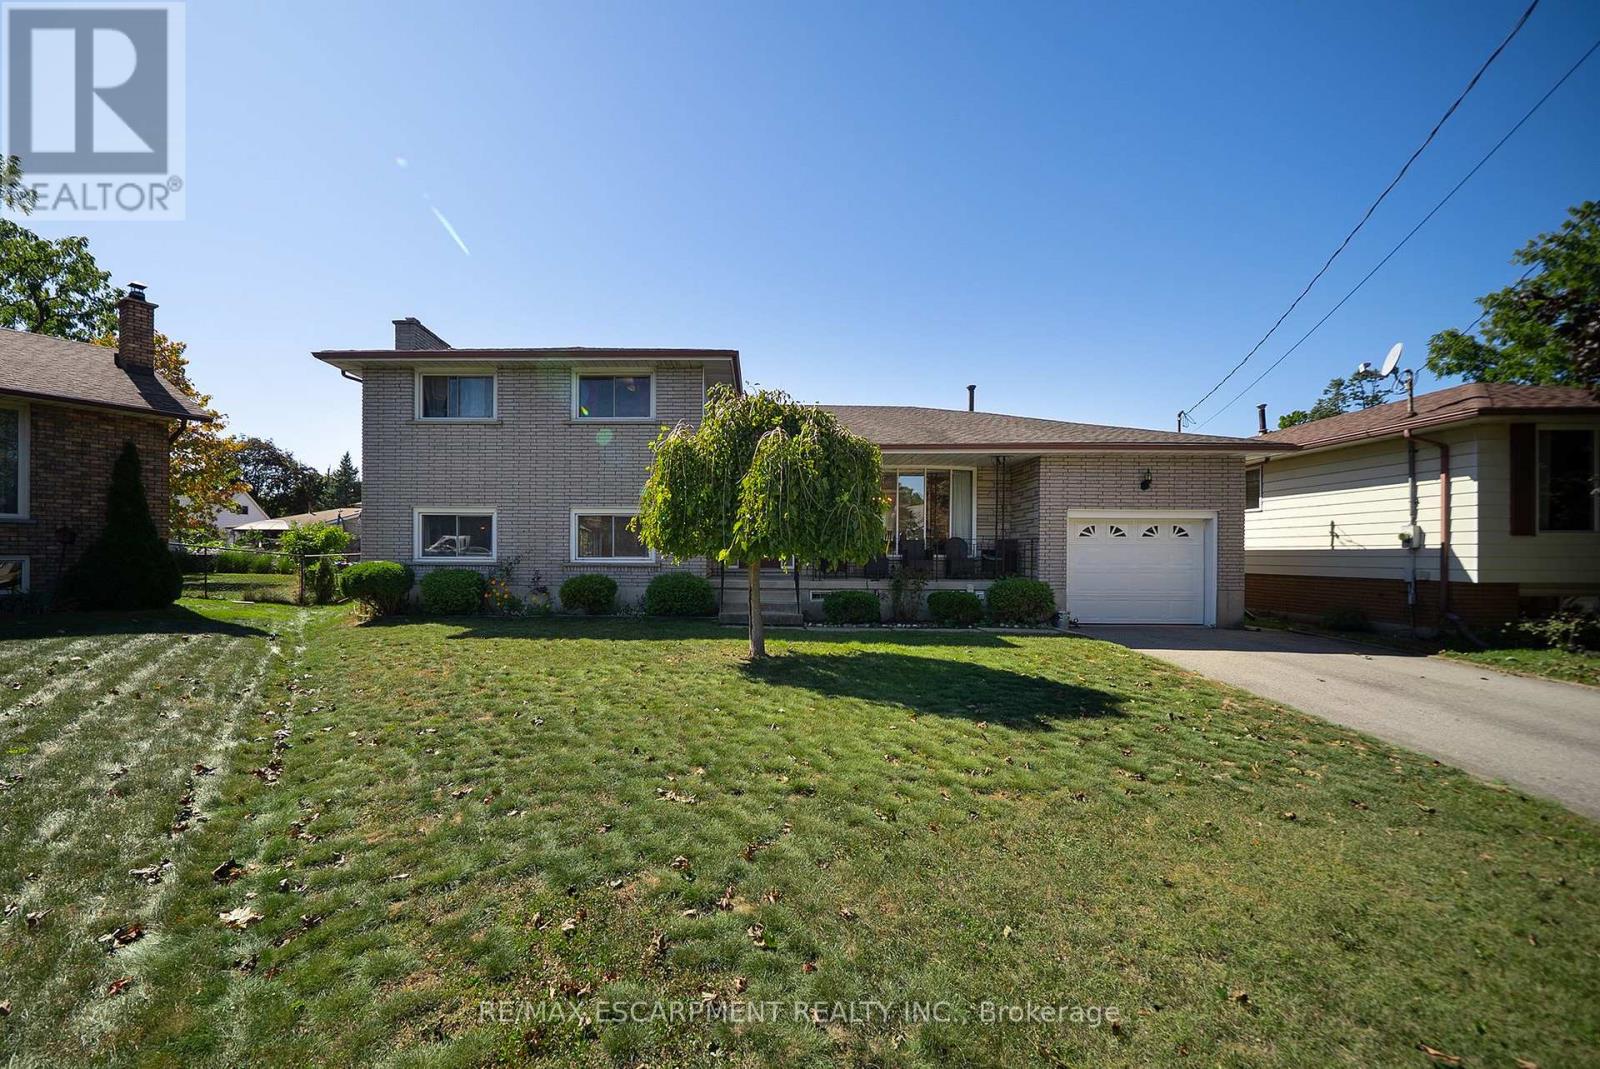
Welcome home to 32 Avondale Crescent in Brantford's Echo Place neighbourhood. This multi-level sidesplit sits on an impressive 111-ft-wide pie-shaped lot and offers 3+1 bedrooms, 2 bathrooms and 2,868 total sq ft. With 2 full kitchens and 2 separate entrances, the layout offers excellent potential for a second suite or a home for multiple generations. The solid brick exterior is complemented by a covered front porch. An attached garage and driveway parking for 4 vehicles provide ample parking, while an in-ground sprinkler system serves both front and rear yards. The welcoming foyer opens to the main living area, where large front windows fill the living room with natural light. The formal dining room has sliding doors overlooking the rear yard, and the kitchen offers plenty of cupboard & counter space with a double sink and ample room for everyday cooking & meal preparation. The upper level offers 3 bedrooms with hardwood flooring throughout and a 5pc bathroom with a double vanity and tub/shower combination. The lower level includes a family room, kitchen and 3pc bathroom. The kitchen is equipped with a new stainless steel gas stove & refrigerator. A separate entrance provides direct access to the rear yard. The basement has a newly constructed bedroom and a dedicated laundry room with a new washer & dryer. A 3pc bathroom rough-in provides the opportunity for future development, while interior walk-up access to the garage adds convenience. The fully fenced rear yard expands across the impressive pie-shaped lot, offering an abundance of green space for outdoor activities and gardening. Multiple hose bibs throughout the garden provide convenient access to water, while a chicken coop adds a unique touch to the outdoor space. Located in a quiet Echo Place setting with convenient highway access, this home is close to excellent schools, parks & everyday amenities. Updates include a new HVAC system, owned water softener, and furnace and AC updated in 2025. (id:63616)
Unknown Address
,
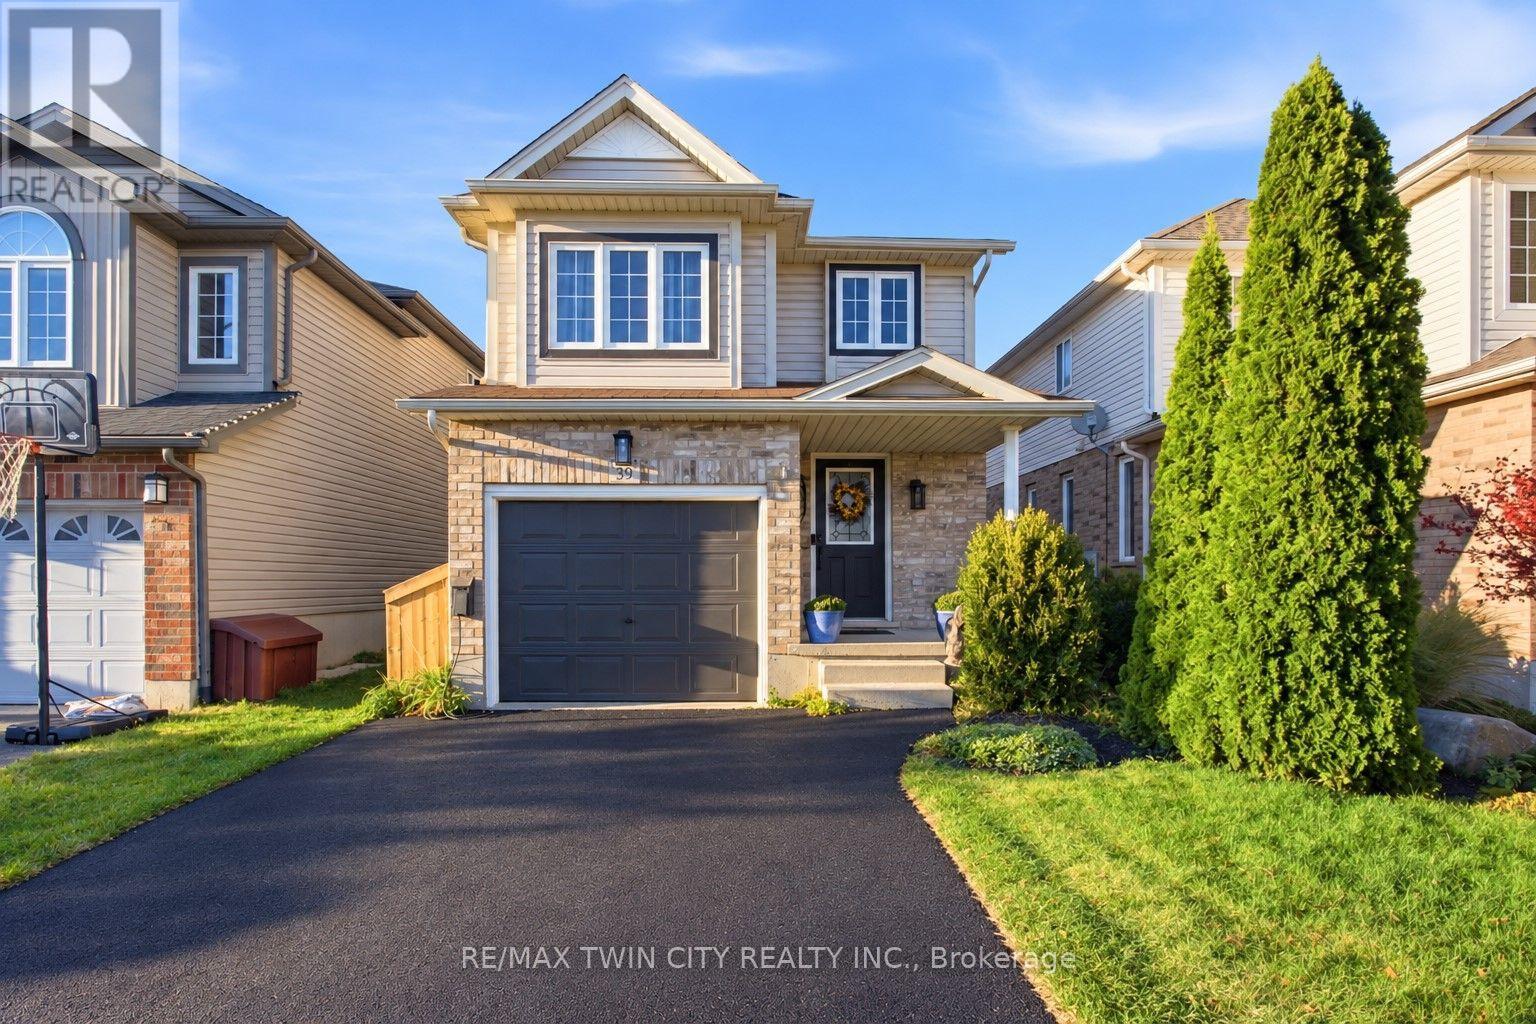
Welcome to 39 Maitland Street, a beautifully maintained detached home nestled in Kitchener's highly sought-after Huron Park neighborhood. Offering a seamless blend of modern upgrades and functional layout, this turn-key residence is designed for effortless everyday living and entertaining. Interior Features & Modern UpgradesCarpet-Free Living: Thoughtfully updated throughout, featuring sleek ceramic plank tile across the main floor (2022) and updated luxury flooring on the upper level (2020).Refreshed Bathrooms: The upper-level bathroom boasts a newly installed vanity and stylish floor tiles (2026), accompanied by high-efficiency toilets upstairs (2026) and on the main level (2022).Key Mechanicals: New water heater installed in 2026.Unfinished Basement: Includes a rough-in for a full bathroom, offering fantastic potential to customize additional living space to your needs.Outdoor Oasis & Unobstructed ViewsStep outside to a private backyard retreat with an unobstructed, peaceful view of the pond. The outdoor space features a custom two-level deck equipped with built-in storage, alongside raised garden beds. Unbeatable Location & Neighborhood AmenitiesSchools & Nature: Steps from top-rated public and catholic schools, as well as scenic walking paths that connect directly throughout Huron Park.Recreation Hub: A short stroll to the Cowan Recreation Centre, featuring a world-class indoor pool, pickleball courts, outdoor cricket fields, and indoor practice nets.Daily Convenience: Walking distance to grocery stores, pharmacies, medical and dental clinics, and a vibrant variety of local dining options.Commuter Friendly: Easy access to major transit corridors, located just 12 minutes from Highway 401.Don't miss the opportunity to call this exceptional home yours-join us at the upcoming Open House! (id:63616)
457 Dumfries Avenue
Kitchener, Ontario
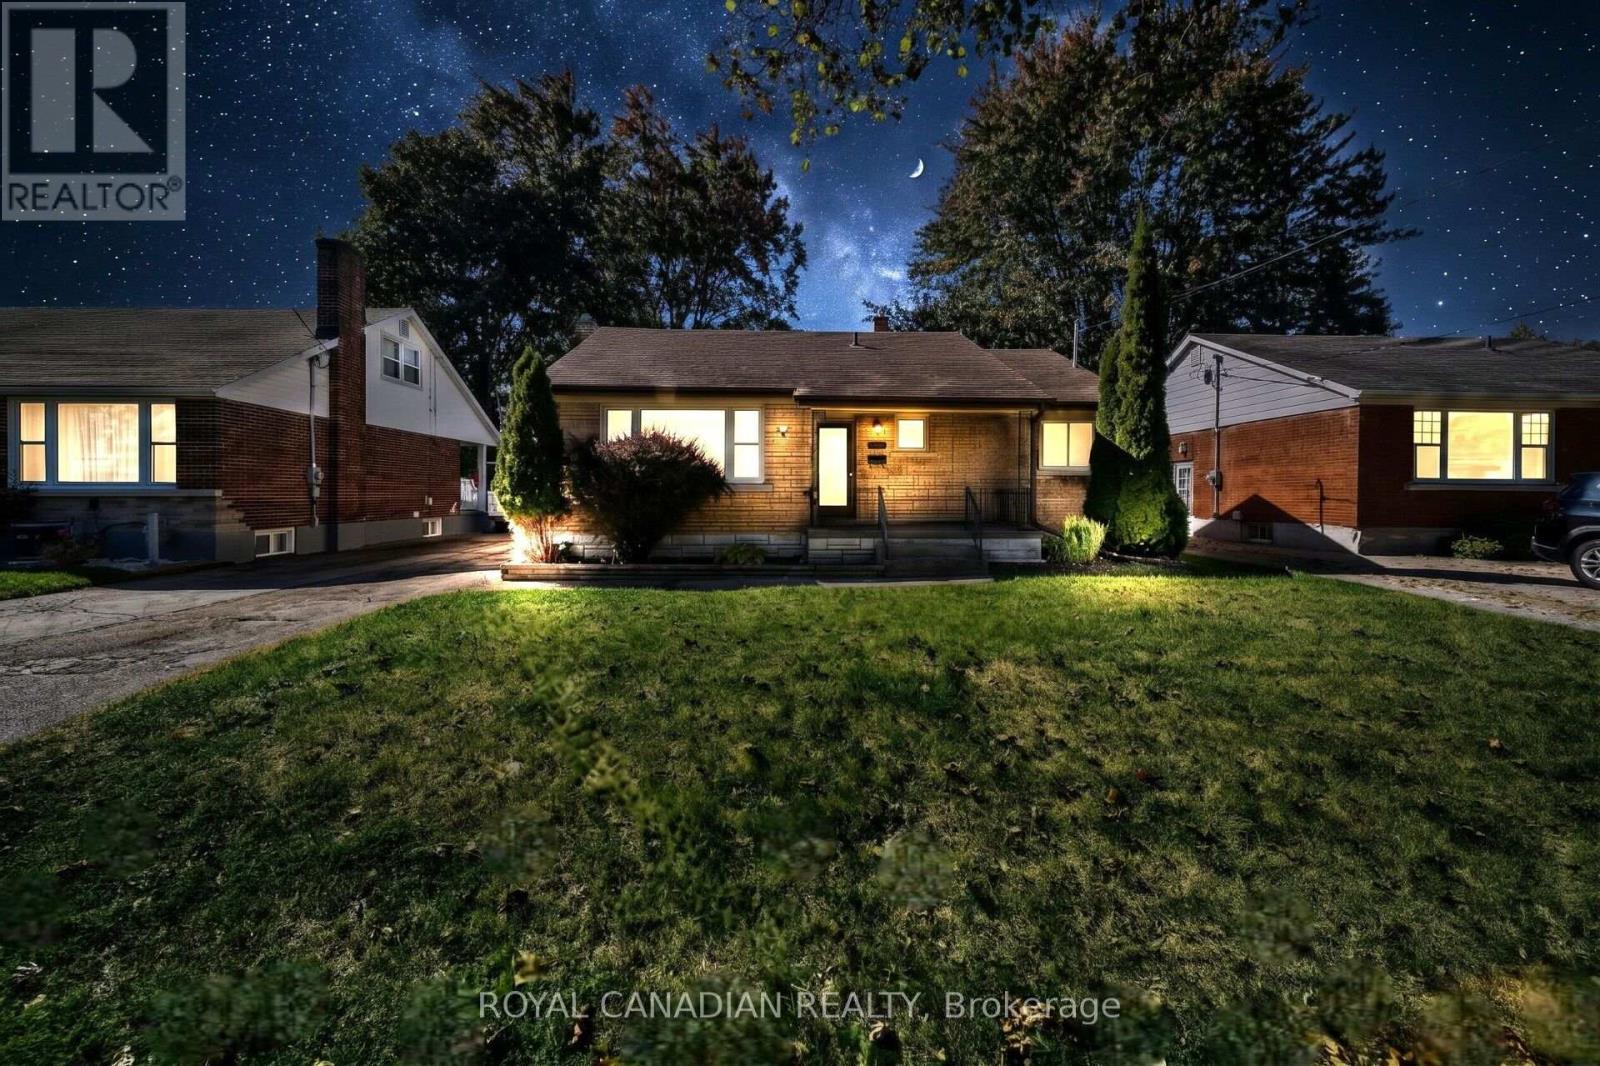
Looking for a detached home with extra space in a convenient, established Kitchener neighbourhood? Welcome to 457 Dumfries Ave, a charming 3+1 bedroom, 2-bathroom bungalow situated on a generous 51.08 ft 133.89 ft lot. The main floor features three comfortable bedrooms, a full bathroom, and a functional layout ideal for everyday family living. The finished basement with a separate entrance offers added flexibility, featuring a spacious recreation room, an additional bedroom, and a second full bathroom, ideal for extended family, guests, a home office, or additional living space. With five parking spaces and a spacious lot, this property offers plenty of room to enjoy. Conveniently located near the Kitchener Memorial Auditorium, schools, parks, places of worship, shopping, restaurants, and everyday amenities, this home is a wonderful opportunity for first-time buyers, growing families, or anyone looking for versatile living space in a well-established neighbourhood. (id:63616)
1370 Thorman Place
Cambridge, Ontario
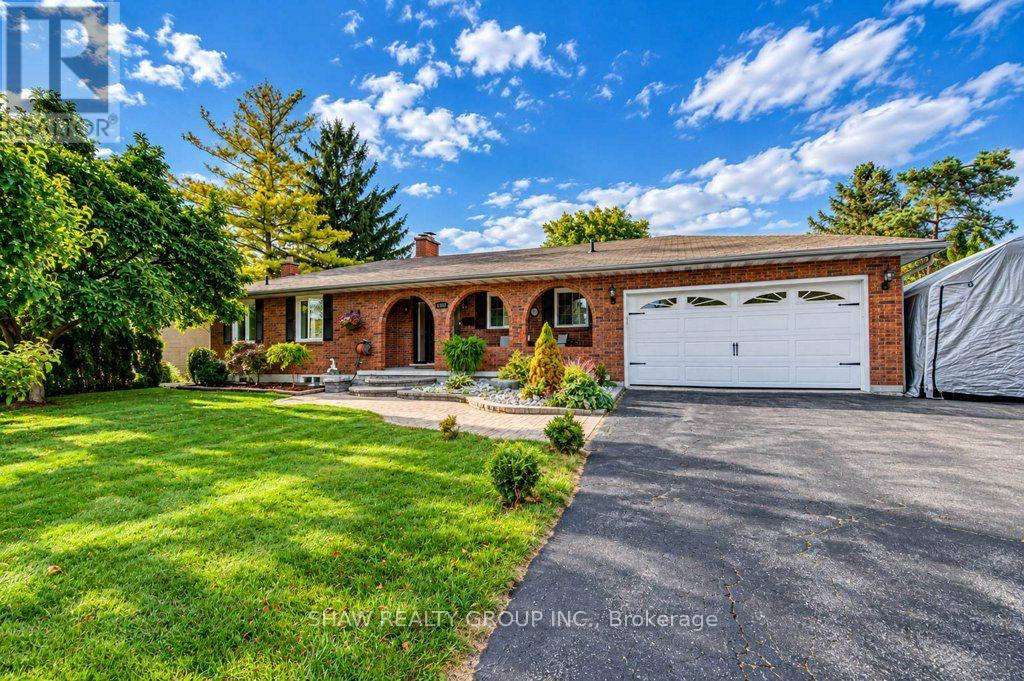
Space to settle in, room to grow and a court location to appreciate. 1370 Thorman Place in Cambridge. Situated on a generous 0.32-acre lot in an established neighbourhood and on green space, this detached bungalow offers approximately 2,979 sq. ft of living space, five bedrooms and two full bathrooms. The upstairs bath is newly finished and includes a water and air jet jacuzzi with heater. Double-car garage and a finished walkout basement, this home brings together practical everyday living and flexibility to suit your needs. Offering approximately 1,322 sq. ft. above grade, the main level provides the convenience of bungalow living, with additional finished space downstairs that extends the home's possibilities. Whether you need room for family gatherings, a dedicated home office, overnight guests or a place to unwind, the two levels give you options to create spaces that work for your lifestyle. A fireplace adds a welcoming touch, while central air keeps the home comfortable through the warmer months. The finished walkout basement is a standout feature, offering approximately 1,657sq. ft. of additional living space with direct access outdoors. The newer windows throughout and the walkout connection makes it easy to move between indoor living and outdoor, adding everyday convenience and versatility. Outside, the approximately 13,993 sq. ft. lot offers room to enjoy. Picture summer gatherings, garden beds, outdoor play or a comfortable space for your morning coffee. The court setting limits through traffic, while the attached double car garage provides useful space for vehicles, seasonal equipment and storage. For buyers seeking a bungalow with substantial finished living space and a generous outdoor setting, 1370 Thorman Place offers a compelling combination. Enjoy the home's existing features while exploring the opportunity to add your own style and make it yours. (id:63616)
410 - 50 Main Street
Hamilton, Ontario
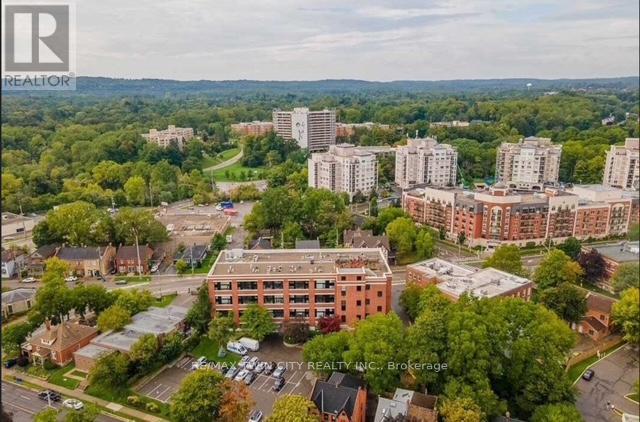
Welcome to the Mainhattan - a beautifully renovated top floor, 2-storey loft blending modern design with timeless historic charm in the heart of the lovely town of Dundas. Originally home to the historic Bertram & Sons manufacturing company dating back to the early 1900s, this landmark building was later transformed into unique loft condominiums while preserving its rich architectural character and industrial heritage. The award-winning conversion combines authentic historic features with contemporary living, making it one of Dundas' most sought-after condo residences. This bright and stylish unit features an open living space with soaring ceilings, a bright living-room area with large windows, renovated kitchen, stainless steel appliances, and the convenience of in-suite laundry. Upstairs, the loft-style primary retreat features a spacious walk-in closet and private ensuite, while the upper level also provides an inviting space for a home office perfectly suited for today's work-from-home lifestyle. Great amenities offered with this unit and building include underground parking, a private locker, bike storage, and ample visitor parking for family and guests. A rare opportunity to own a piece of Dundas history with modern comfort and design seamlessly combined. Nestled in the heart of Dundas, this sought-after community is known for its charming downtown, boutique shopping, local cafés, restaurants, and vibrant small-town atmosphere. Surrounded by natural beauty, residents enjoy nearby conservation areas, waterfalls, and scenic trails including the renowned Dundas Valley trails and Bruce Trail system. Convenient access to transit, major highways, and surrounding amenities makes this an ideal location for both commuters and outdoor enthusiasts alike. (id:63616)
213-215 Maple Street
Haldimand, Ontario
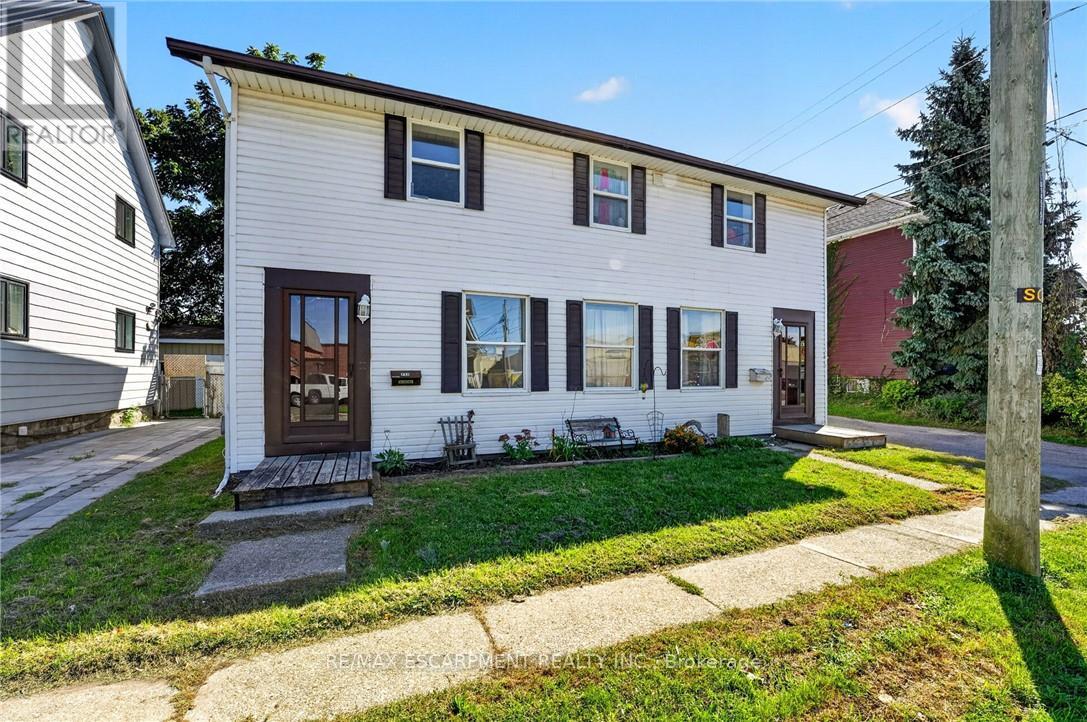
Ideal investment opportunity in the heart of Dunnville walking distance to all amenities and the Grand River. This legal side by side duplex features two separate units with 3 bedrooms, 1.5 bathrooms, main floor laundry, and their own backyard spaces. Each unit is separately metered and billed for water, gas, and hydro. At the rear of the property is a detached garage (new shingles 2026) and comfortable parking for 2 vehicles in the gravel driveway. Recent updates include new shingles (2023), fencing (2022) and a new garage shingles (2026). Unit 213 has also had its furnace (2023), water heater (2020), kitchen flooring (2022) and upstairs bathroom vanity (2025) replaced. In Unit 215, the stair carpeting was replaced in 2020. With one unit vacant and the other rented, you can move in and let the rental income help cover your mortgage, hold the property as an investment, or explore a multigenerational setup. Note: some photos have been virtually staged. (id:63616)
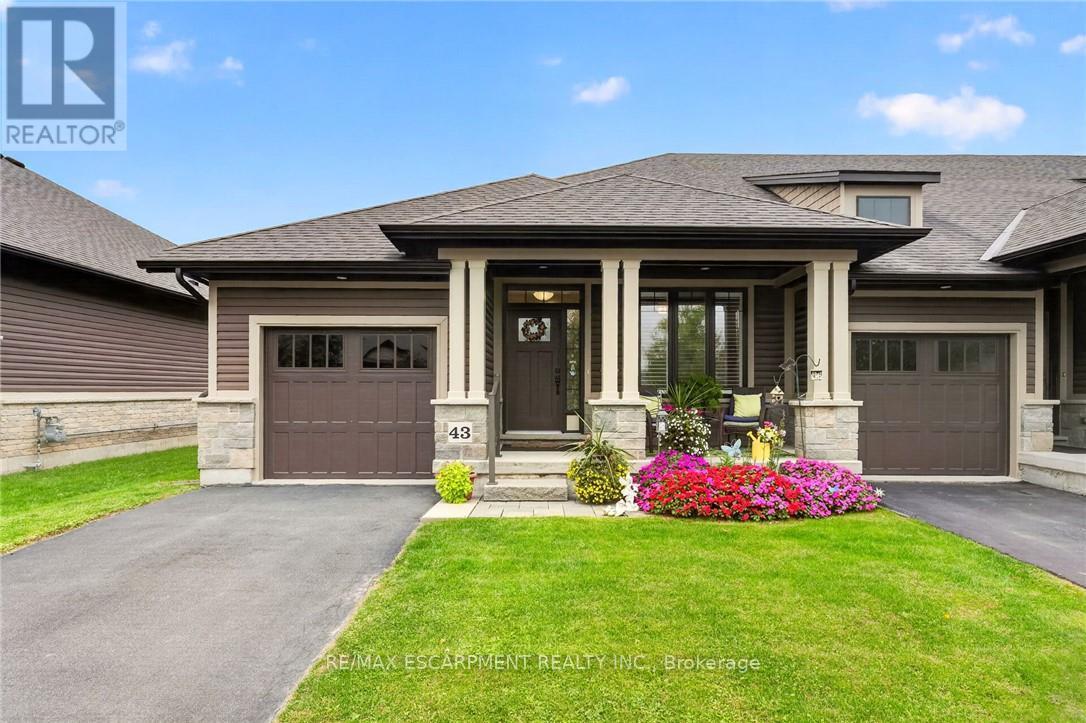
43 - 37 Brookside Terrace
West Lincoln, Ontario
For buyers ready to trade the yard work for weekends free, this 2 bedroom, 2 bathroom end-unit bungalow townhome in Smithville offers true one-floor living. Tucked into its own quiet pocket of Smithville, this home is situated just a stone's throw away from a walking trail along Twenty Mile Creek. It is built for a slower pace and a lock-and-leave lifestyle, with a $130 monthly common element fee covering ground maintenance, lawn sprinkler system in the front and rear yard (including the water bill for the sprinklers), and snow removal, so extended time away is never a concern. Guest parking is readily available and located just across the street from the unit. Inside, the main floor is built to be lived in. A bright den/second bedroom sits off the foyer for hobbies, office space or guests, and the main-floor laundry room means never carrying a basket up or down stairs. The kitchen anchors the open-concept living space with a large island, granite counters, abundant cabinetry and stainless steel appliances, opening directly into the dining area and a living room with a walkout to a private deck, ideal for morning coffee or evening quiet. The primary bedroom is a retreat, with a walk-in closet, a second closet and a 4-piece ensuite. A second bedroom, currently set up as a home office at the front of the home, keeps guests or family comfortable on the same level, with a 3-piece main bathroom close by. The basement is full height and unfinished, presenting abundant storage space or flexibility to add living space with the layout you want. An egress window downstairs makes adding a bedroom for guests or extended family very easy. This is what retirement should look like: less upkeep, more time, and a home that is beautifully finished so you don't have to do anything other than move in. Note: some photos have been virtually staged. (id:63616)
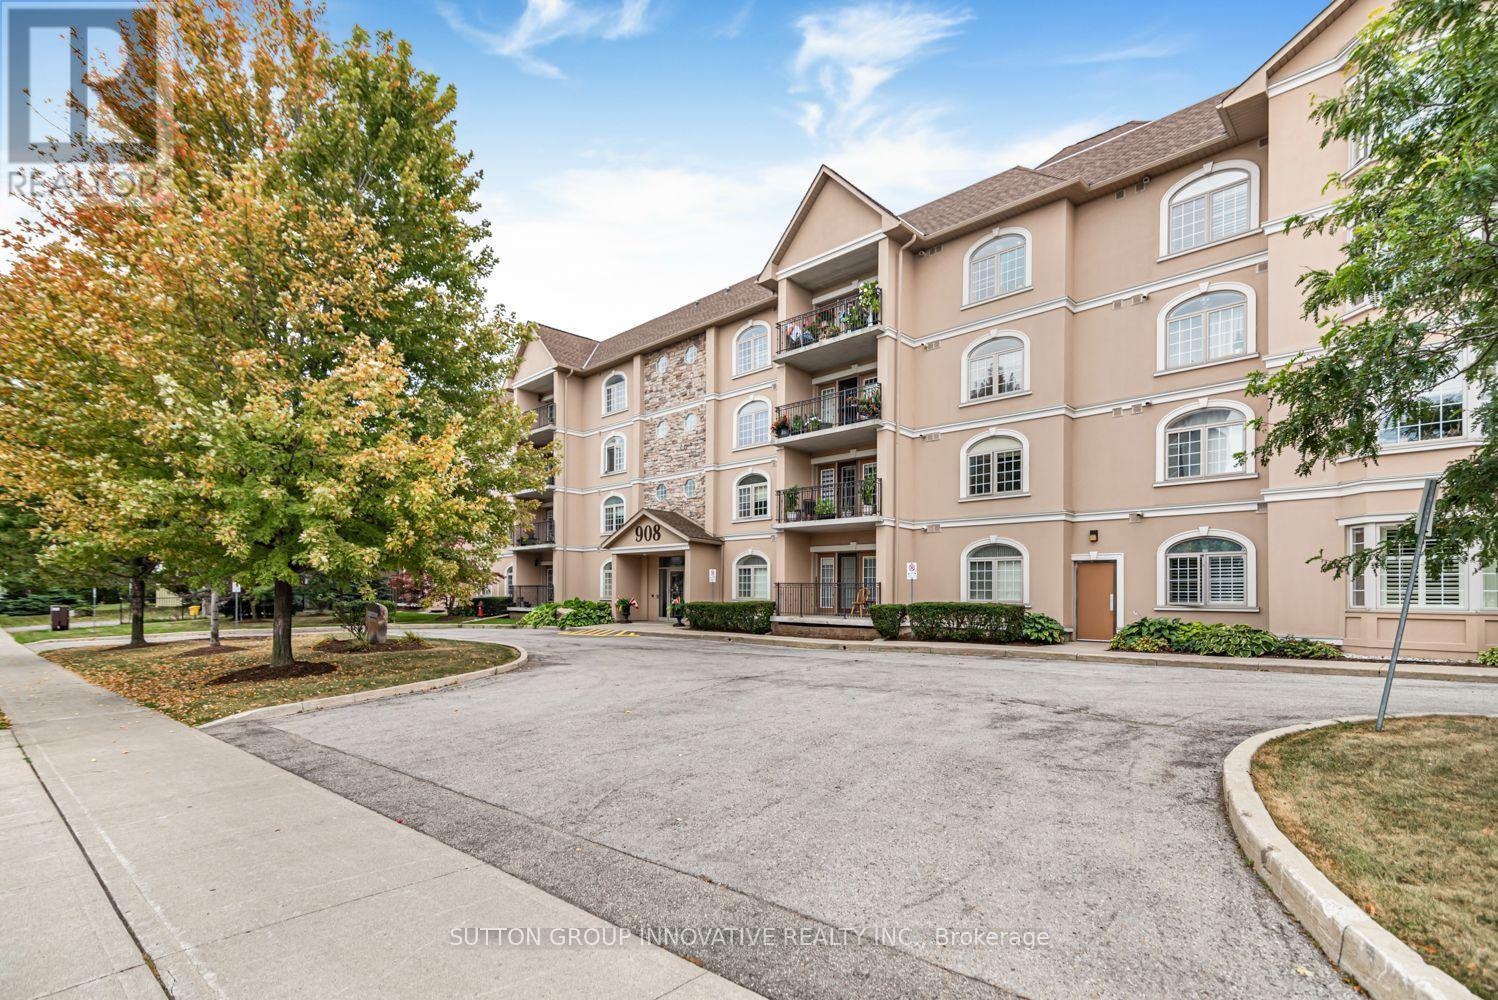
303 - 908 Mohawk Road E
Hamilton, Ontario
Fully renovated 2-bedroom, 2-bath condominium at Cornerstone Condominiums, offering1,241 sq. ft. of finished living space, underground parking, an exclusive storage locker, and a covered north-facing balcony. The custom Winger's Cabinet kitchen is the centrepiece, with an oversized island, quartz counters, Blanco sink, pantry,soft-close cabinetry, and stainless steel appliances. Luxury vinyl plank flooring runs throughout the carpet-free unit.The open living and dining area is bright and inviting, with California shutters,custom built-in cabinetry, and a walkout to the balcony. The large primary bedroom includes a walk-in closet with custom built-ins and a renovated 3-piece ensuite with shower. The generous second bedroom has custom shelving and works equally well as a bedroom, office, or den. The updated main bathroom is a 4-piece.In-suite laundry, one underground parking space, and locker #303 are included. This well-maintained building offers a party room, fitness room, visitor parking, and accessible common areas. Its Mohawk Road East location is especially convenient,directly beside Shoppers Drug Mart and close to grocery shopping, restaurants,transit, the public library, Mountain Brow trails, and Albion Falls. It is an easy location for getting errands done without having to drive across the city. Condo fees include water, building insurance, building maintenance, common elements, andparking. (id:63616)
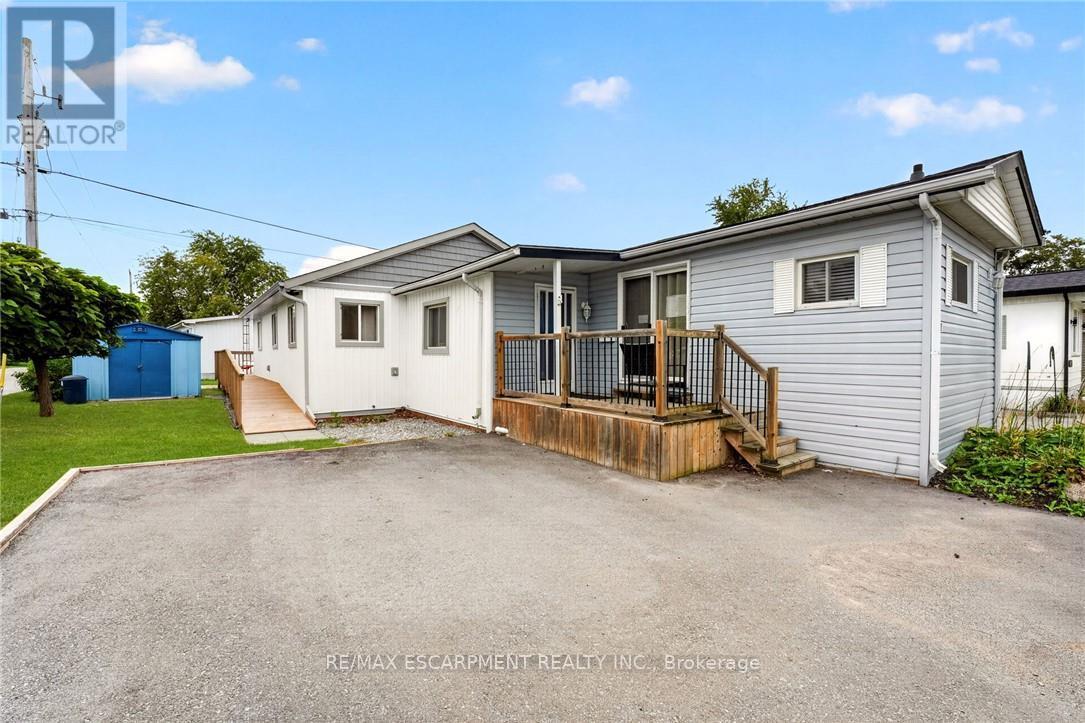
4588 Martha Lane
Lincoln, Ontario
Welcome to 4588 Martha Lane in Beamsville's Golden Horseshoe Estates, located minutes from the QEW yet tucked away in a quiet, friendly community. This well-maintained three-bedroom home offers over 1,300 sq. ft. of living space, including a beautiful rear addition completed in 2024. A separate wheelchair ramp provides added accessibility and convenience. The bright, open-concept living room flows into a modern eat-in kitchen, with plenty of natural light throughout. At the rear of the home, you'll find three spacious bedrooms, a four-piece bathroom and a generous laundry area. Outside, a paved double-wide driveway provides ample parking, while a storage shed offers additional space for tools and seasonal items. The monthly pad fee is $780.54 ($750 land lease + $30.54 taxes). Located along the Niagara Fruit & Wine Route, this home is minutes from shops, parks, wineries and restaurants-making it a great opportunity for first-time buyers or downsizers seeking comfortable, low-maintenance living in a convenient location. (id:63616)
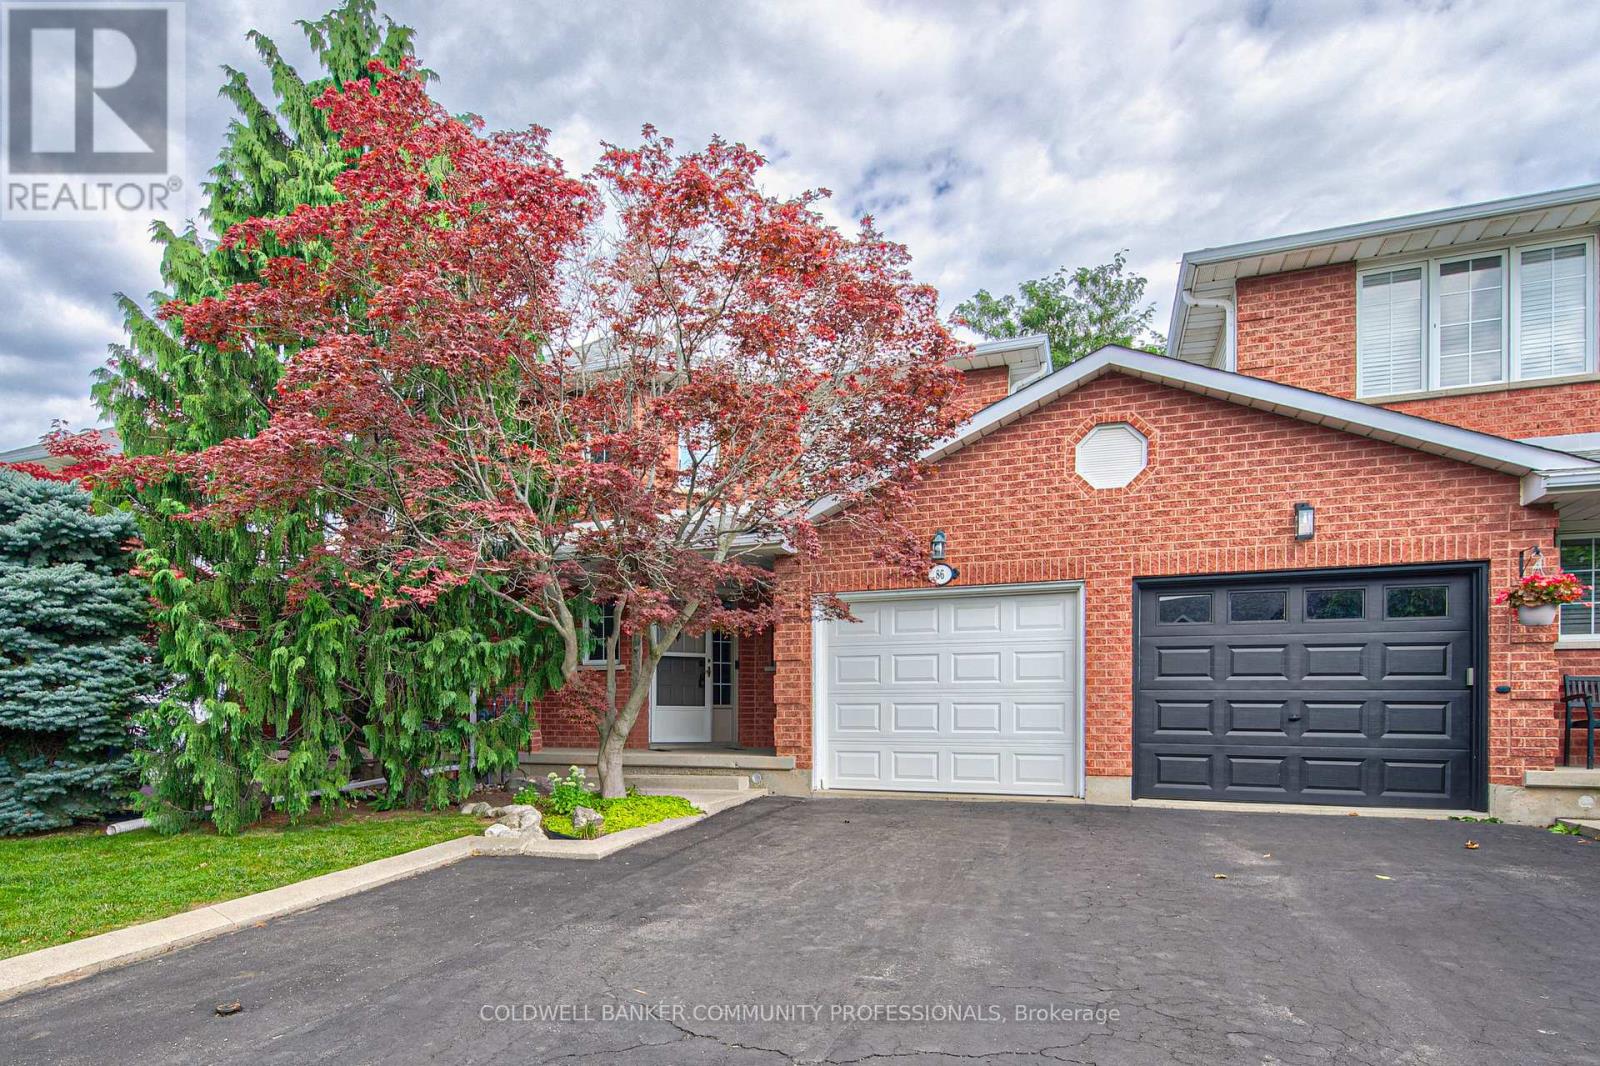
86 Chelsea Crescent
Hamilton, Ontario
Welcome to this beautifully maintained 3-bedroom, 2.5-bathroom freehold townhome in the heart of Stoney Creek! Offering a bright and functional layout, this home is perfect for families, first-time buyers, or anyone looking for comfortable, low-maintenance living without condo fees. The open-concept main floor provides an inviting space for everyday living and entertaining, with a seamless flow between the living, dining, and kitchen areas. Upstairs features three spacious bedrooms, including a comfortable primary retreat, along with two full bathrooms for added convenience. Step outside to enjoy your own private backyard, the perfect space for relaxing, entertaining, or enjoying summer evenings with family and friends. Located close to major highways, schools, parks, shopping, restaurants, and other everyday amenities, this home offers the perfect combination of comfort, convenience, and location. A fantastic opportunity to own a freehold townhome in a desirable Stoney Creek community! (id:63616)
137 East 16th Street
Hamilton, Ontario
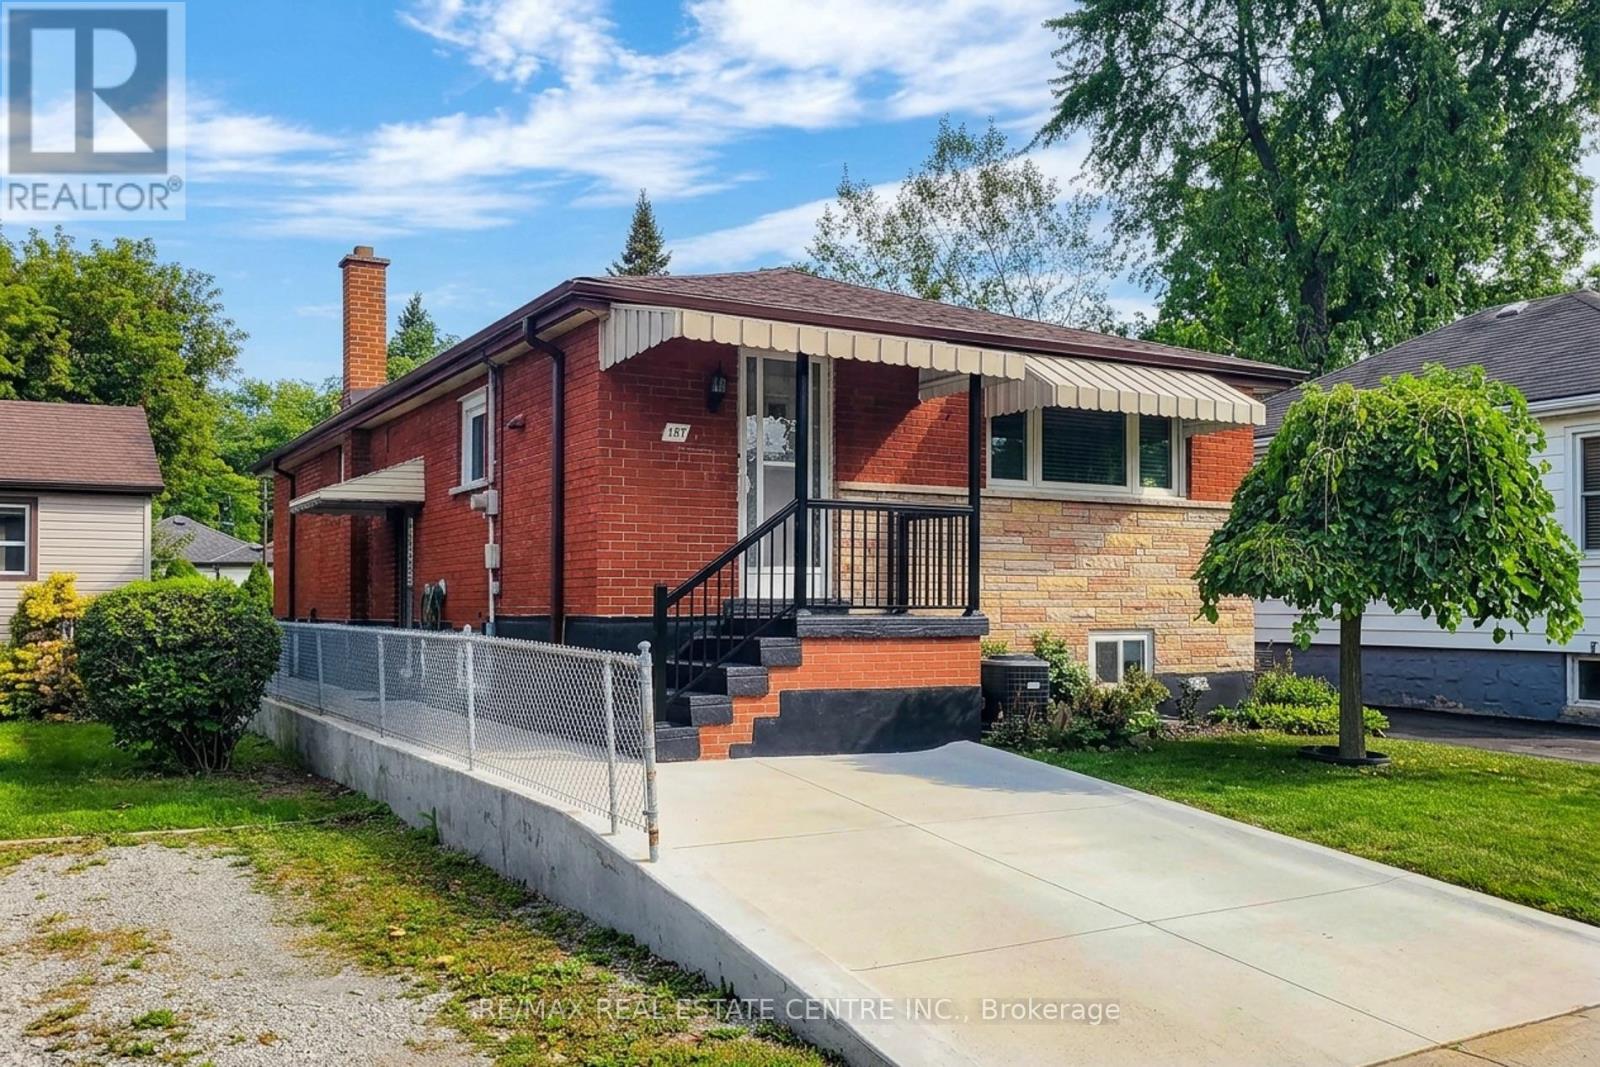
Welcome to 137 East 16th Street, a lovingly maintained bungalow in Hamilton's family-friendly Inch Park neighbourhood. Some homes simply feel special the moment you walk through the door-and this is one of them. Cherished by its original owner for decades, this home reflects years of pride, care and family memories while offering an exciting opportunity for its next chapter. Filled with natural light, the main level features 3 bedrooms, a welcoming family room, dedicated dining room, kitchen and spacious 5-piece bathroom with the bonus of a bidet. The comfortable layout offers plenty of room for everyday family living, entertaining and gathering together. Downstairs, the partially finished basement adds incredible versatility with a second kitchen, 3-piece bathroom, wood-burning fireplace, spacious laundry room and plenty of additional living and storage space. A separate walk-up entrance provides excellent potential for an in-law suite, multigenerational living or additional space for a growing family. Outside, enjoy a fully fenced rear yard with a storage shed and convenient rear access to the alleyway, plus a private single-car driveway. Clean, well cared for and filled with potential, this is a home you can comfortably enjoy today while updating and personalizing over time. Located in an established Hamilton Mountain neighbourhood close to schools, parks, shopping, transit and everyday amenities. A wonderful opportunity to make a much-loved home your own and begin its next generation of memories. (id:63616)
62 Forestview Court
West Lincoln, Ontario
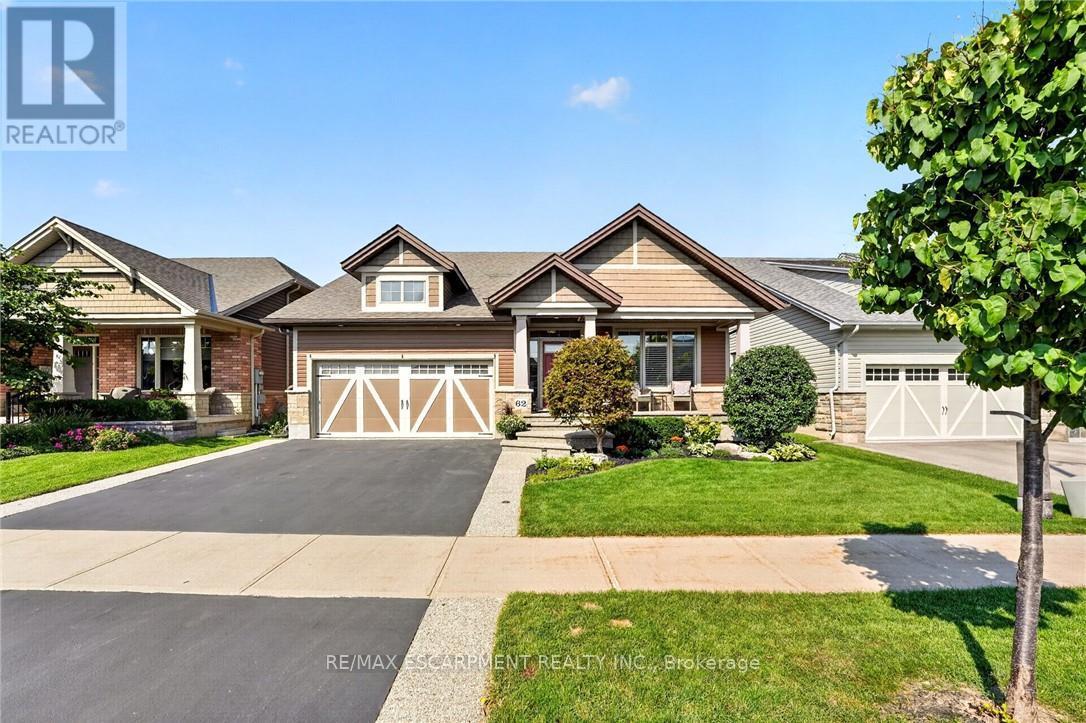
Some homes are built for a season. 62 Forestview Court was thoughtfully designed to be home for years to come. Tucked into Smithville's secluded Brookside on the Twenty neighbourhood, this 2016 bungaloft was custom designed and built with long-term living in mind. The result is a home that combines the ease of bungalow living with the flexibility of space for family and guests. The main floor is designed for effortless everyday living, with the primary suite and laundry both on one level. In the great room, vaulted ceilings, hardwood floors and a gas fireplace create a warm, open space that feels larger than it is. The white kitchen features quartz countertops, a generous island, corner walk-in pantry and dedicated coffee bar-equally suited to quiet mornings or gathering with family and friends. Upstairs, a spacious loft bedroom, full bathroom and generous landing create a comfortable retreat for grandchildren, guests or grown children home for the holidays. The finished basement adds another level of living space, giving everyone room to spread out while still feeling part of the home. Outside, the home backs onto greenspace, giving a lovely sense of privacy. Covered front and rear porches extend the living space outdoors, while the rear patio, pergola and deck create an inviting setting for morning coffee, summer evenings and dinners with family and friends. Aggregate steps add to the home's curb appeal. The double garage includes a 10' x 6'9" workshop at the rear, providing a dedicated space for projects and puttering without sacrificing parking. With more than $80,000 in builder upgrades, over $20,000 in exterior landscaping, and a layout designed around the way a family actually lives, 62 Forestview Court offers something increasingly hard to find: the simplicity of bungalow living and the flexibility of a larger home - all in one of Smithville's most sought-after neighbourhoods. Note: some photos have been virtually staged. (id:63616)

43 Wilbur Drive
Hamilton, Ontario
Welcome to this beautifully maintained, carpet-free family home offering over 3,400 sq. ft. of finished living space, complete with 4 spacious bedrooms, 2 kitchens, and a fully finished in-law suite. Step onto the covered front porch and into the impressive foyer, where you'll find a separate dining room and a welcoming family room featuring a cozy gas fireplace, pot lights, and views of the private backyard. Large, bright windows throughout the home flood the space with natural light. The stunning chef inspired kitchen is designed for both everyday living and entertaining, showcasing a massive 7' x 3' island, an abundance of cabinetry, generous counter space, deep drawers, a double sink, and a dedicated beverage station. Durable and stylish luxury vinyl flooring runs throughout the home. Elegant hardwood stairs lead to the second level, featuring four generous bedrooms with hardwood floors, a bright loft area, a full main bath, and the convenience of second-floor laundry. The spacious primary retreat offers soaring ceilings, a large 4-piece ensuite with a soaker tub, and a separate walk-in closet. The bright, fully finished basement provides excellent in-law suite potential, complete with a second kitchen with pantry, dining area, spacious family rm with electric fireplace, NEW luxury vinyl floors (Sept 26) + pot lights, NEW 3 pce bath in Sept 26, plus a utility room for additional storage. NEW furnace and sump pump in Sept 2026. Step outside through the sliding doors to your private backyard oasis featuring a sun-filled solarium, hot tub, gazebo, shed, and fully fenced yard-perfect for relaxing or entertaining. Additional highlights include reverse osmosis water system, parking for four vehicles, a double-car garage with inside entry, and exterior soffit pot lights that enhance the home's curb appeal after dark. A rare opportunity to own a spacious, versatile home designed for comfortable family living and multi-generational possibilities. No sidewalks to shovel (id:63616)
27 Brier Crescent
Brantford, Ontario
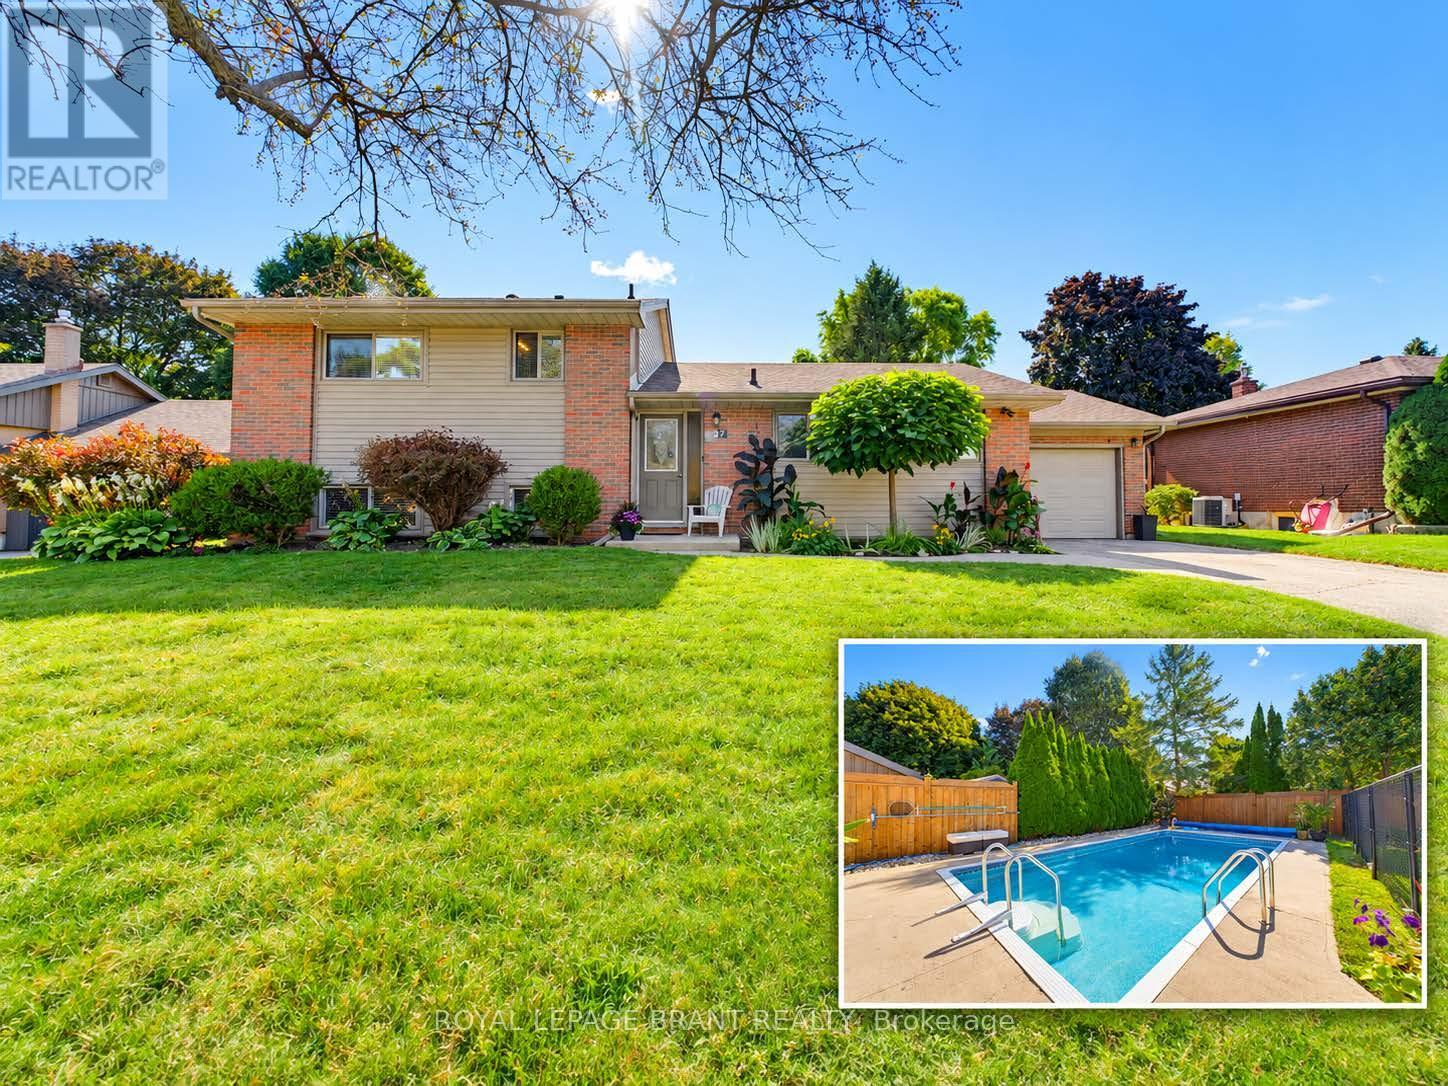
A backyard built for summer in one of Brantford's most established north-end neighbourhoods. Welcome to 27 Brier Crescent, a 3-bedroom, 2-bathroom side-split sitting on an impressive 70 x 112 ft lot in the desirable Greenbrier neighbourhood. Inside, the home offers a bright and functional layout with approximately 1,194 sq. ft. above grade, plus additional finished living space on the lower level. Three comfortable bedrooms provide room for the family, while two full bathrooms and an attached garage add everyday convenience. Step outside and this property really starts to separate itself. The spacious backyard is designed for summer living, highlighted by an inground pool and a large deck that creates the perfect setting for barbecues, outdoor dining, entertaining friends or simply relaxing by the pool. The location is another major advantage. Greenbrier Public School is just around the corner, with North Park Collegiate, St. Leo Catholic Elementary and St. John's College all nearby. Shopping, restaurants and everyday conveniences are within walking distance, while parks, recreational amenities and Highway 403 access are only minutes away. Important updates include the furnace and central air conditioning in 2019 and roof shingles in 2015. With a large lot, inground pool, versatile living space and a location that puts schools and amenities close to home, 27 Brier Crescent offers the kind of family lifestyle that is increasingly difficult to find in the city. (id:63616)
867 Upper Sherman Avenue
Hamilton, Ontario
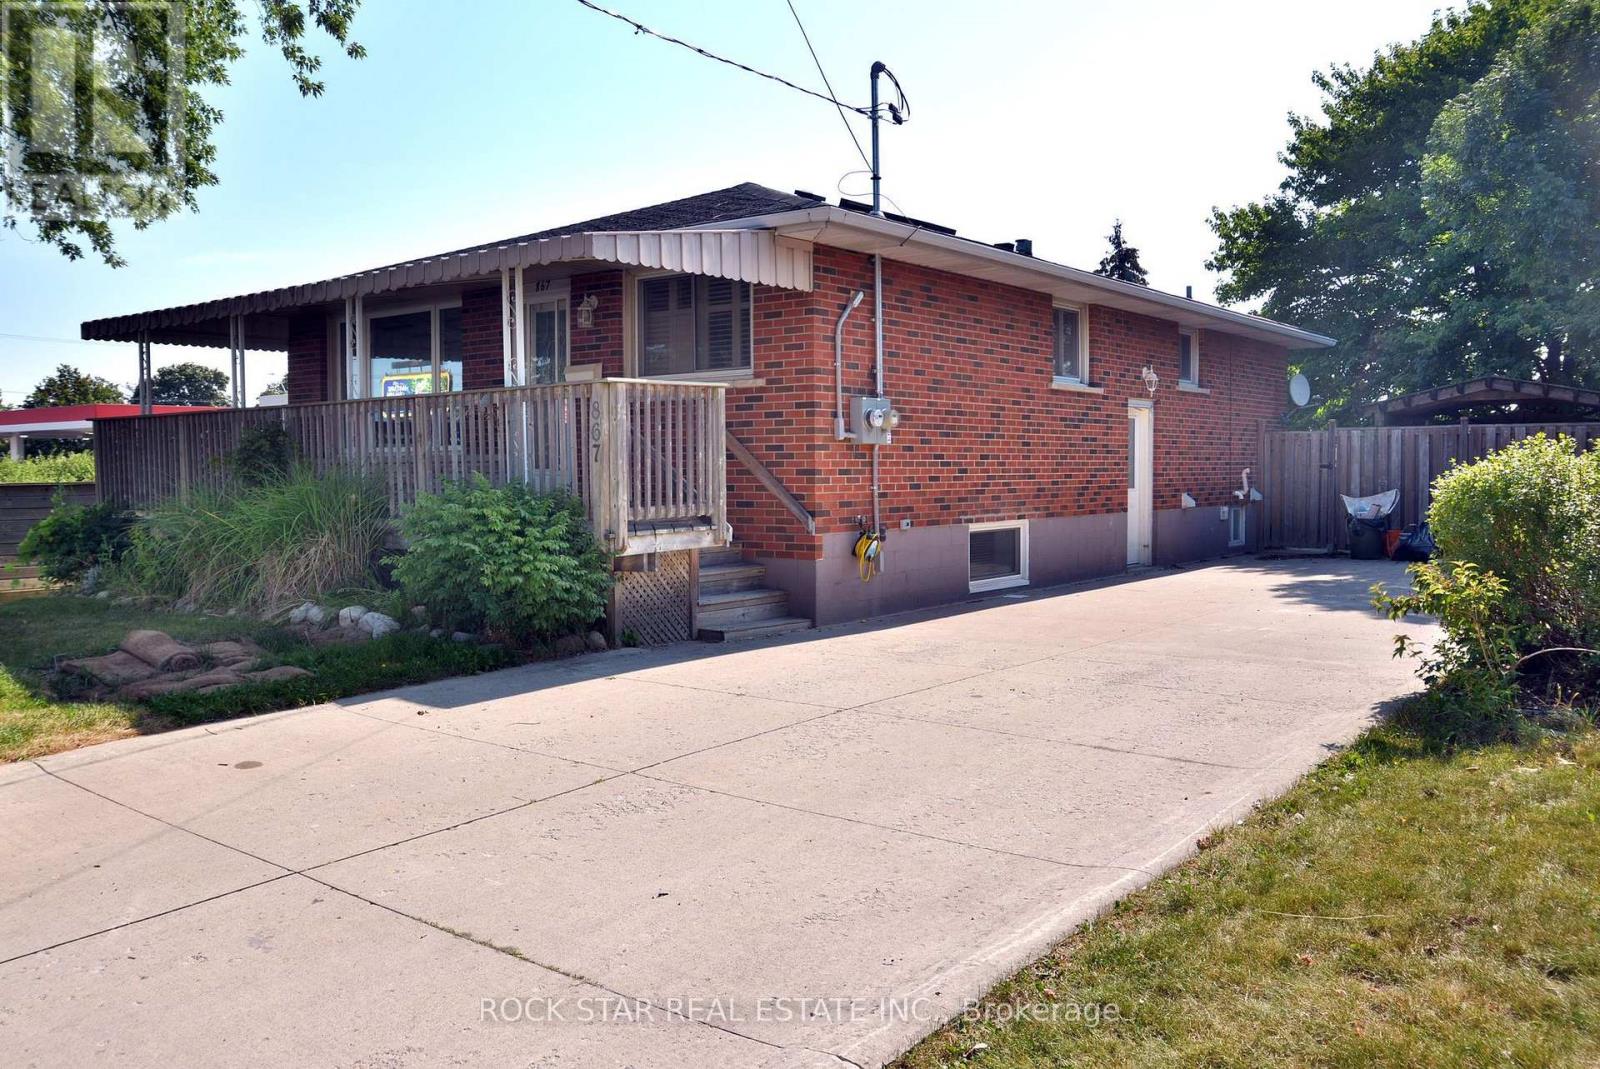
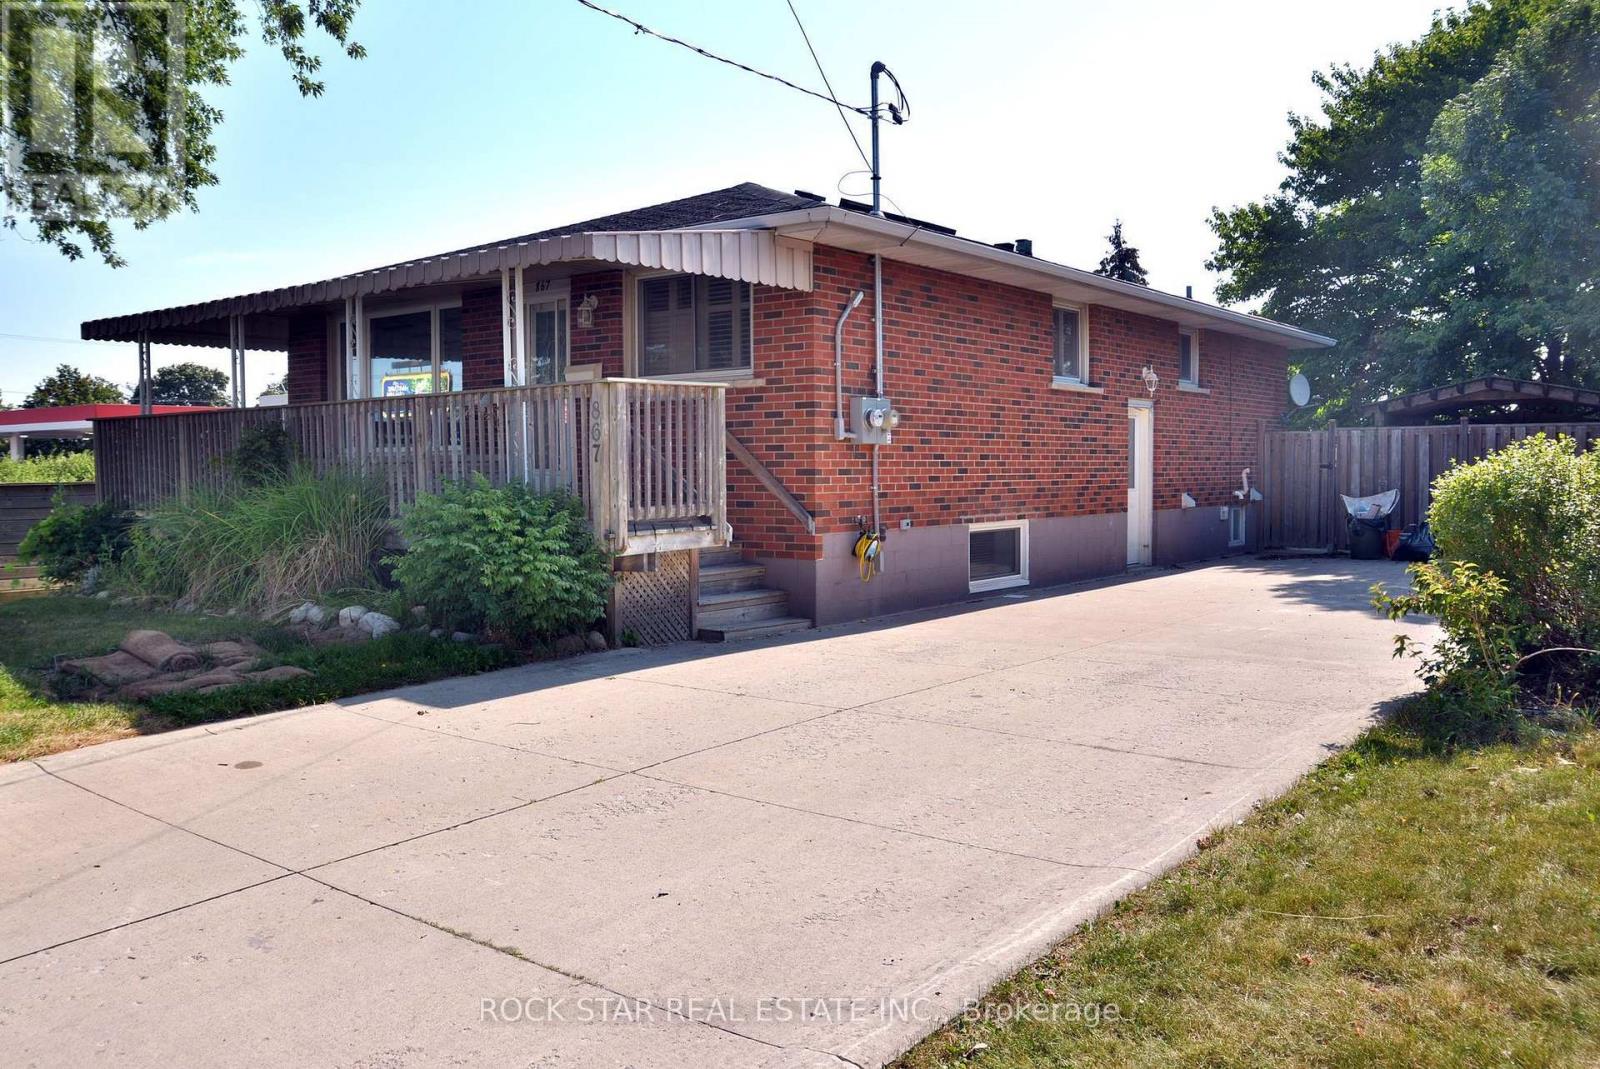
Turnkey legal duplex on the desirable Hamilton Mountain! Main floor 2 bedroom unit can be easily be turned back into 3 bedrooms. With approximately 1,100 sq. ft. even the basement unit is very spacious. The main floor features a large kitchen, solid oak cabinetry, hardwood flooring throughout, 4-piece bath, and a spacious primary bedroom with gas fireplace. The open concept basement unit is approx 5 years old. Two hydro meters and two water meters allow each unit to pay 100% of their own utilities. Recent major updates include a newer A/C, roof and basement waterproofing. A+ tenants paying market rent, making this a turnkey investment, or live in one unit and have the other help offset your mortgage. Double-wide driveway to complete the package! (id:63616)
867 Upper Sherman Avenue
Hamilton, Ontario
Turnkey legal duplex on the desirable Hamilton Mountain! Main floor 2 bedroom unit can be easily be turned back into 3 bedrooms. With approximately 1,100 sq.ft. even the basement unit is very spacious. The main floor features a large kitchen, solid oak cabinetry, hardwood flooring throughout, 4-piece bath, and a spacious primary bedroom with gas fireplace. The open concept basement unit is approx 5 years old. Two hydro meters and two water meters allow each unit to pay 100% of their own utilities. Recent major updates include a newer A/C, roof and basement waterproofing. A+ tenants paying market rent, making this a turnkey investment, or live in one unit and have the other help offset your mortgage. Double-wide driveway to complete the package! (id:63616)
301 - 944 Caledonian View
Cambridge, Ontario
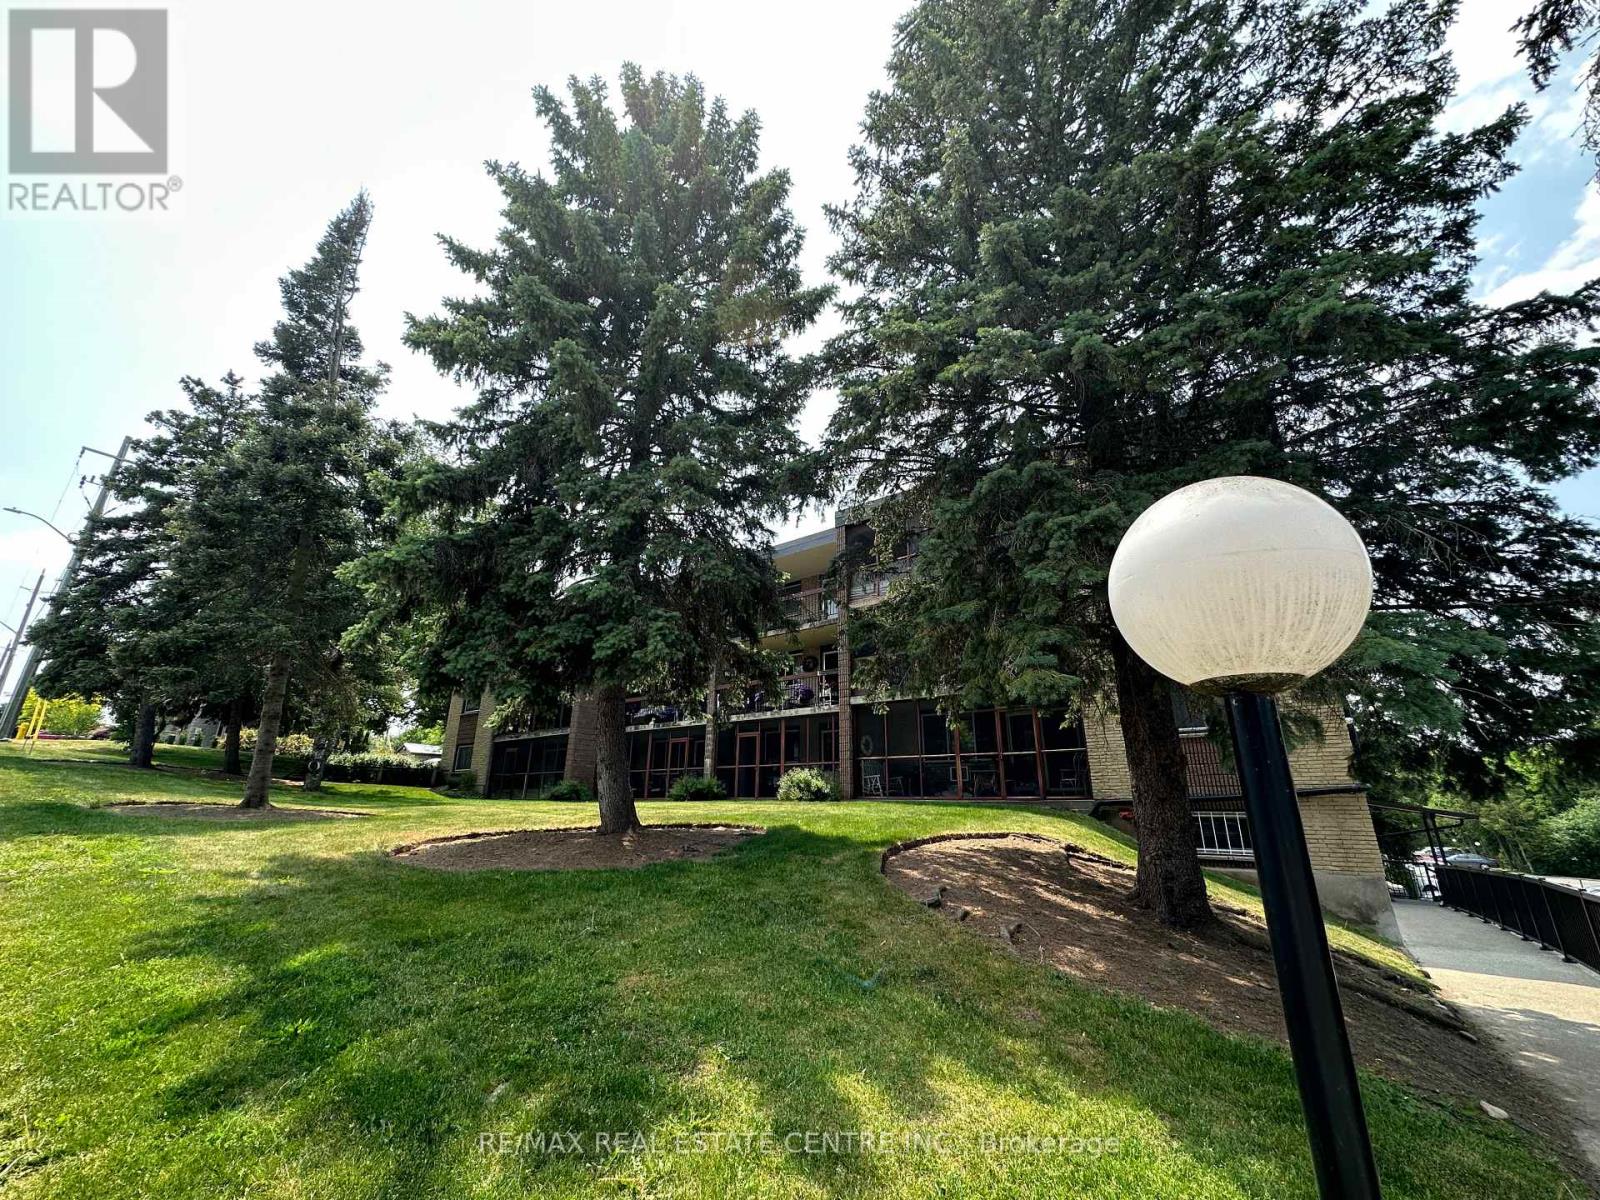
3 bedrooms!! Spacious and immaculate 3 bedroom, 1 1/2 bathroom condo. Features a huge ( 20"X7") screened in balcony. L-shaped living room/dining room. Eat-in kitchen with lots of cabinetry and counter space. Primary bedroom has walk-in closet and 2 piece ensuite. Nice size foyer with walk in closet. There is laundry on every floor and its included in the condo fees. Heat and water are also included in condo fees. Hydro is approximately $60 each month. Large storage unit. Well kept condominium, located on a quiet dead end street, yet very handy to Riverside Park, and tons of shopping and restaurants. (id:63616)

3294 South Grimsby Road 7
West Lincoln, Ontario
Welcome to 3294 South Grimsby Road 7, where your family can enjoy the space and serenity of country living without sacrificing everyday convenience. Set on five beautiful acres along a quiet, dead-end side road, the property is surrounded by farmers' fields and forest, with deer regularly grazing in the backyard. You're just minutes from Smithville and only a 10-minute drive from Grimsby and the QEW. The fully finished bungalow offers over 3,000 square feet of finished living space with 3+2 bedrooms, two full bathrooms and a basement in-law suite-ideal for extended family or multi-generational living. An insulated, attached double-car garage provides year-round comfort and practical storage. Outside, the detached workshop features concrete floors and hydro and connects to a substantial greenhouse area, creating exciting possibilities for a hobby, home-based business or side hustle. This is more than a home-it's a place where your family can slow down, spread out and build the country lifestyle you've been dreaming about. (id:63616)

16 Elk Street
St. Catharines, Ontario
Tucked away on a quiet cul-de-sac just off Pelham Road, 16 Elk Street feels worlds away from the city-yet everything St. Catharines has to offer is only minutes from your door. Set on a remarkable 1.62-acre property surrounded by mature trees, the backyard offers the privacy and peaceful atmosphere of a Muskoka retreat. Wake to sunlight streaming through the home's large windows and deer grazing in the backyard. Spend evenings on the composite deck, relaxing in the swim spa beside a beautiful 'Princess Elizabeth' magnolia while taking in views of the Brock Tower in the distance. From your own property, hike down to the Twelve Mile Creek Trail and walk to Rotary Park. The all-brick raised bungalow offers 3+1 bedrooms, 2 full bathrooms and just under 2,000 square feet of finished living space, providing plenty of room for your family to grow. A solid poured-concrete foundation, all brick exterior, paved double-wide driveway and attached drive-through garage with front and rear doors add lasting quality and everyday convenience. More than a home, 16 Elk Street is a place to slow down, reconnect with nature and escape the busyness of life without leaving the city. Please note: some photos have been virtually staged. (id:63616)

308 - 4209 Hixon Street
Lincoln, Ontario
Beautiful 2 bedroom condo walking distance to downtown Beamsville! This unit features a spacious and bright living room, dining room, modern kitchen, 2 bedrooms and a 4pc bathroom. Loads of natural light throughout the unit. Enjoy your morning coffee on the private, south-facing balcony. Parking for 1 vehicle plus plenty of additional visitor parking available at the condominium. Coin laundry available in the building. No pets or smoking permitted within condominium building. Fridge, stove, dishwasher, microwave, and 2 window A/C units included. Available November 1st. Come check out this beautifully maintained unit in a quiet, mature building! (id:63616)

301 - 5 Niagara Street
Grimsby, Ontario
Welcome to this spacious top-floor end-unit condo, ideally tucked away on a quiet cul-de-sac in the heart of Grimsby. Shops, parks and restaurants are within easy walking distance, while convenient QEW access makes getting around effortless. Beautifully maintained and thoughtfully updated, the unit offers 1,311 square feet of living space-making it one of the largest in the building. The bright, open-concept layout features two bedrooms plus a den, a generous living room and a private balcony accessed from the den. The modern kitchen provides ample cabinetry, plenty of counter space and stainless steel appliances. Both bedrooms feature charming bay windows that fill the rooms with natural light, while the primary bedroom includes a large walk-in closet. Professionally renovated by Pride Homes in 2024, the bathroom showcases a gorgeous walk-in shower designed for comfort and accessibility. In-suite laundry, covered parking and covered visitor parking complete this impressive unit. With no residents living above, you'll enjoy an added sense of peace and privacy. An excellent opportunity for first-time buyers, downsizers or anyone seeking low-maintenance living in a convenient Grimsby location. Please note: some photos have been virtually staged. (id:63616)
449 Bulmers Road
Kawartha Lakes, Ontario
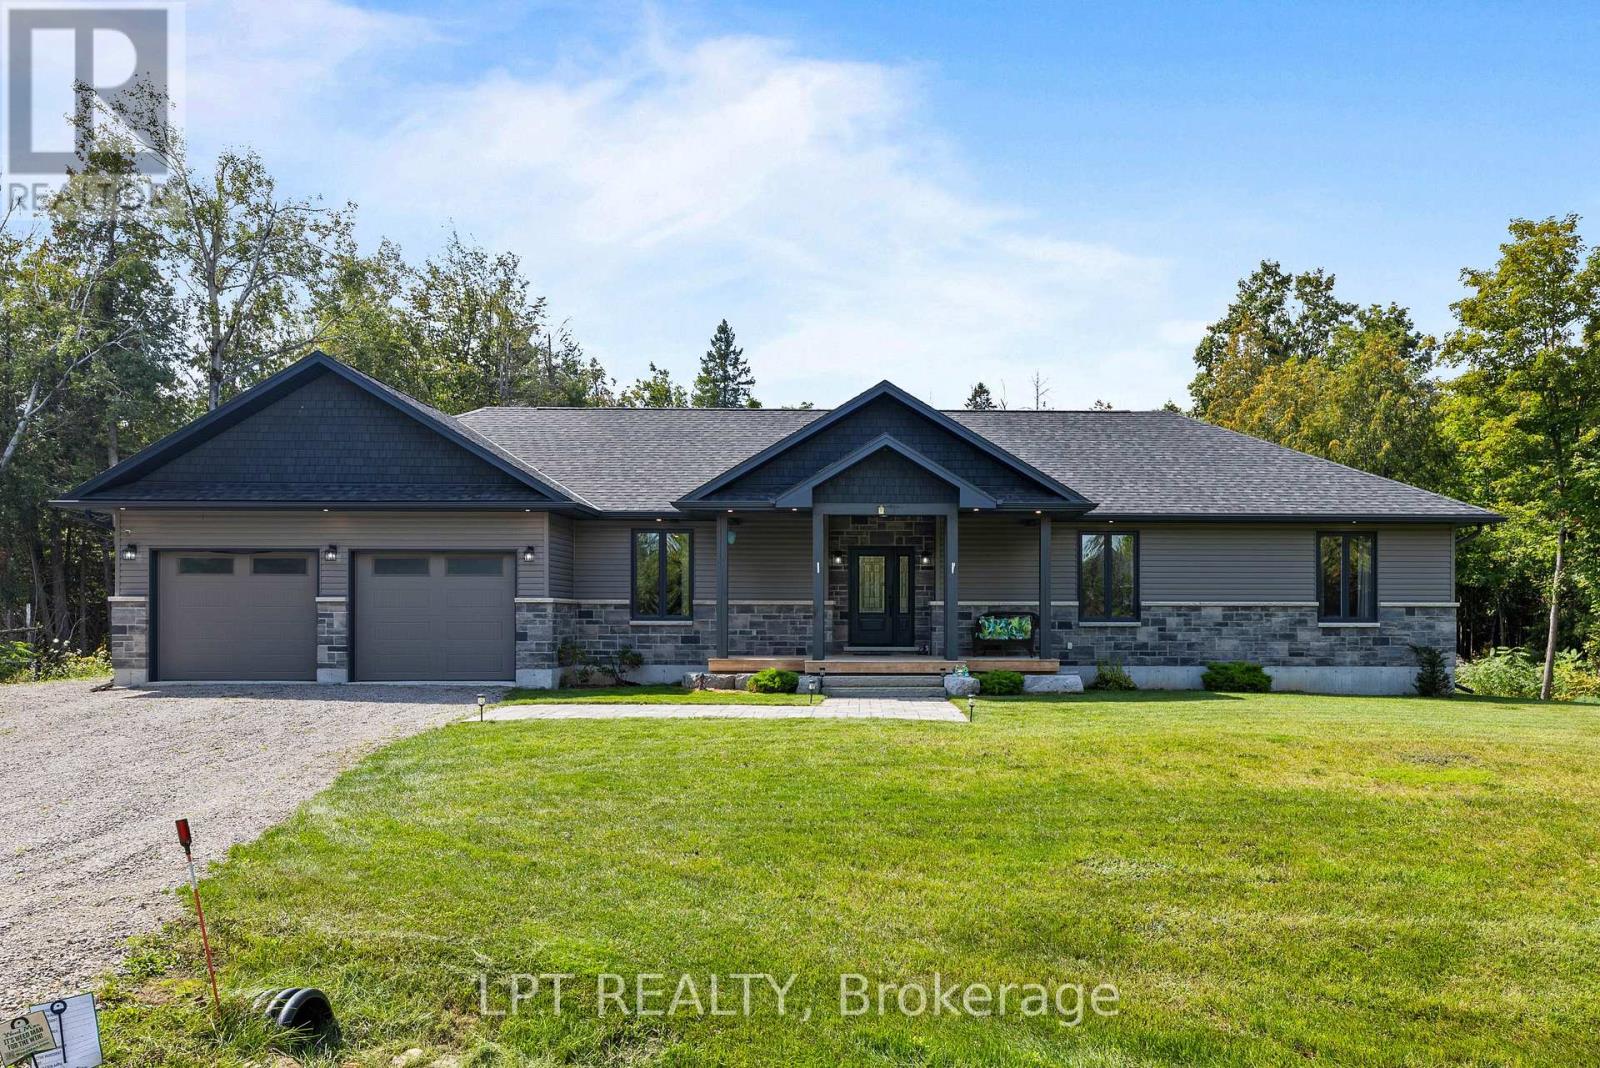
Quality, Privacy And Luxury Without Compromise. Set On Just Over 1 Tree-Lined Acre Only 8 Minutes Outside Fenelon Falls, This 6-Year-Old Custom Bungalow Exudes Curb Appeal And Offers 1,808 Sq. Ft. Of Beautifully Curated And Cohesive Living Space. Inside, Every Finish Feels Intentional. Rich Hardwood Flooring Flows Throughout, While The Spectacular Kitchen Takes Center Stage With Its Striking Quartz Waterfall Island And Beautifully Coordinated Finishes. Oversized Windows And Doors Flood The Home With Natural Light And Frame The Surrounding Landscape Like Artwork, Creating A Seamless Connection Between Indoors And Out. The Serene Primary Suite Features A Beautiful Ensuite With Standalone Soaker Tub, Dual Vanities And Oversized Glass Shower, Plus Walk-In Closet With Custom Shelving System. The Expansive Lower Level Offers 9-Ft Ceilings, Large Above-Grade Windows And A Bathroom Rough-In - Providing Incredible Potential For Additional Bedrooms, A Gym, Games Room, Home Theatre Or An Impressive Entertaining Space. Enjoy Direct Access To The Nearly 1,000 Sq. Ft. FOUR-Car Garage, Allowing Space For Trucks, Collector Cars, Bikes, Snowmobiles, A Boat, A Workshop. Additional 6+ Vehicle Parking, And Portable Storage Shelter Included, There's Finally Room For It All! Out Back, The Gorgeous Covered Porch Feels Like Your Own Private Retreat And Offers Sweeping Views Of Woodland. Imagine Morning Coffee With The Sounds Of Birds. Al Fresco Dinners. Quiet Evenings As The Sun Disappears Behind The Trees And Wildlife Wanders Through The Property. No Neighbours Looking Back-Just Privacy, Nature And Serenity. 449 Bulmers Rd Is Completely Turnkey Ready For You To Begin Your Next Chapter. (id:63616)

2601 Division Street
Hamilton Township, Ontario
Welcome to this spacious 4+1 bedroom, 2-bathroom family home, ideally situated in one of Cobourg's most desirable neighborhoods. Offering a versatile layout with plenty of living space, this home has the potential to comfortably accommodate a large or extended family, or even two families. Set on an impressive private lot with generous front and back yards, the property is surrounded by mature cedar hedges and trees, creating a peaceful and private outdoor retreat. The newer deck provides the perfect space for morning coffee, family gatherings, or summer entertaining. Inside, the home features vaulted ceilings that create an inviting and open atmosphere, while the fully finished basement provides valuable additional living space for a recreation room, home office, guest accommodations, or growing family needs. The large paved driveway offers plenty of parking for family and guests. The location is hard to beat, with frontage on Division Street North and Skye Valley Drive, placing you in a fantastic Cobourg neighborhood close to schools, parks, shopping, and local amenities. Enjoy everything Cobourg has to offer, including its beautiful waterfront and renowned beach, all while being just minutes from Highway 401 for an easy commute. (id:63616)

B - 620 Settlersfield Court
Waterloo, Ontario
***MOTIVATED SELLER***Extra-Wide Corner-Lot Semi on a quiet, Child-friendly court offering approximately 1,685 Sq. ft. of finished living space across three levels, 3+1 bedrooms, two full bathrooms, a large private fenced yard and parking for four vehicles. The bright, carpet-free main floor features an open-concept living and dining area and an updated kitchen with pantry improvements, creating a practical and comfortable layout for everyday family living and entertaining. Upstairs are three well-sized bedrooms and a full bathroom. The finished lower level adds a fourth bedroom, second full bathroom, laundry and storage, providing valuable flexibility for guests, teenagers, extended family or a home office. Outside, enjoy the covered front porch, mature landscaping, storage shed and underground cistern for lawn irrigation. The double-wide driveway accommodates up to four vehicles, and with no sidewalk, there is less winter maintenance. Updates include roof (2016), furnace (2017), kitchen and pantry updates (2023), dishwasher (2023), lower-level bedroom conversion (2023) and sump pump (2023). Conveniently located near The Boardwalk, transit, restaurants, shopping, banks, medical services, Landmark Cinemas, schools, universities and everyday amenities (id:63616)
135 Baldwin Drive
Cambridge, Ontario
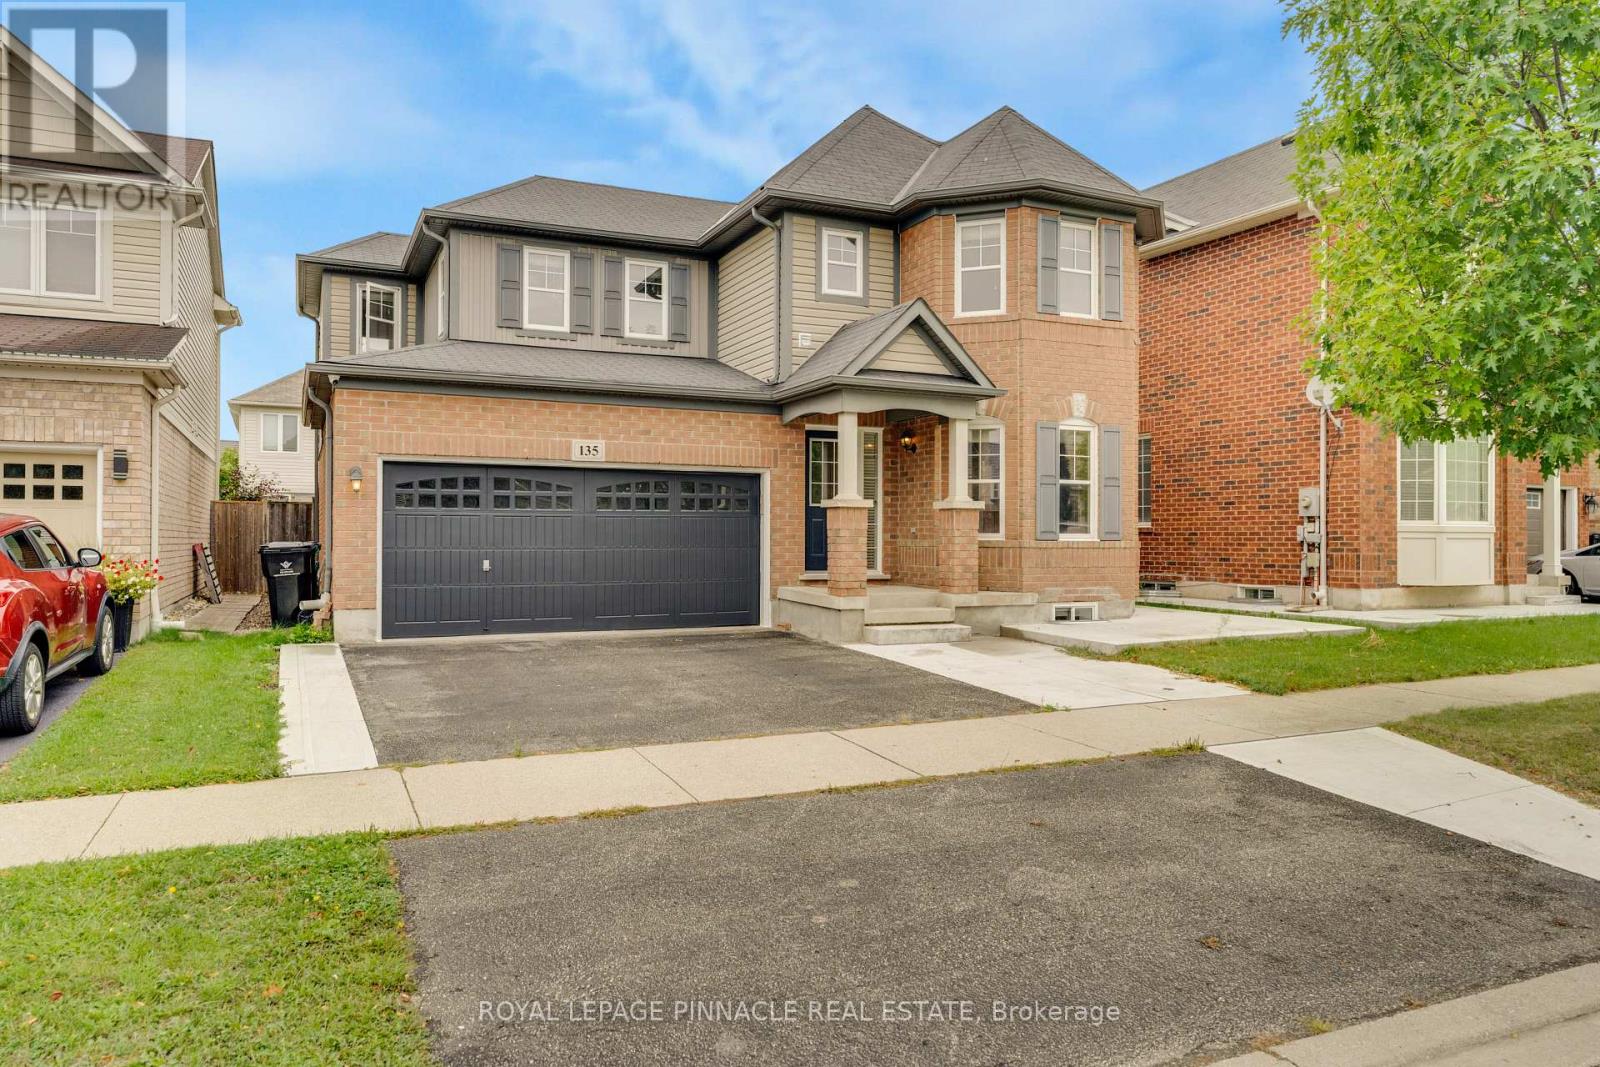
Unparalleled Executive Lease In Hespeler's Prestigious Mill Pond Enclave. This Distinguished 4-Bedroom, 3-Bathroom Residence Epitomizes Refined Contemporary Living, Defined By Impeccable Architectural Detail, Seamless Flow, And An Abundance Of Natural Light. The Expansive Main Level Features Rich Hardwood Flooring, Elegant Millwork, And Soaring Sight lines Designed ForBoth Sophisticated Entertaining And Daily Comfort.At The Heart Of The Home, The Curated Culinary Space Showcases Extended Custom Cabinetry, Premium Stainless Steel Appliances, And A Substantial Quartz Center Island Flowing EffortlesslyInto The Warm Family Room Overlooking The Manicured Grounds.The Upper Level Serves As A Private Sanctuary, Anchored By A Sumptuous Primary Suite Boasting AHotel-Caliber 5-Piece Ensuite With A Deep Soaking Tub And Frameless Glass Shower.Well-Appointed Additional Bedrooms Offer Expansive Proportions And Generous Storage.Extend Your Living Outdoors To An Entertainer's Terrace Complete With A Custom Gazebo. Situated In An Exclusive Neighbourhood Moments From Scenic Conservation Trails, Premier Schools, FineDining, And Seamless Highway 401 Access. (Basement Is Separately Tenanted). Note : Basement is not included and is rented separately. (id:63616)
846 Regional Road 27
West Lincoln, Ontario
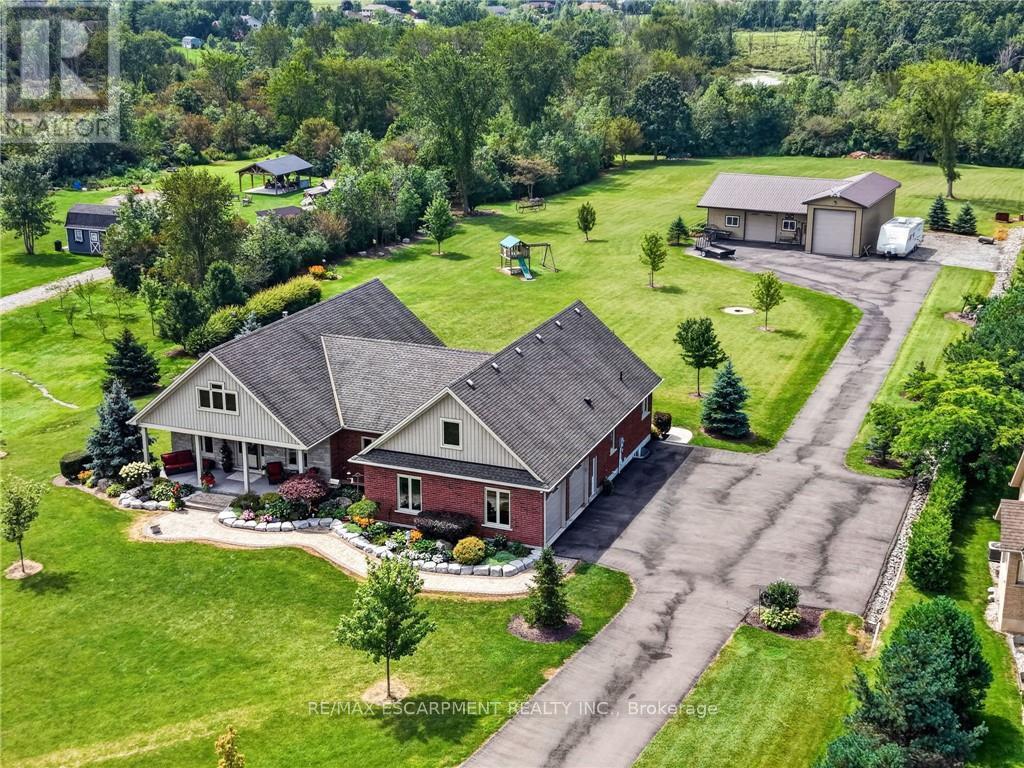
Sprawling bungalow set on 2.5 private acres just outside the village of Wellandport. The home was built in 2014 and presents 3 bedrooms and 3.5 bathrooms across beautifully finished one-level living. The best part of the property is the impressive 1,540 square foot heated shop, fully insulated with heated concrete floors and hydro, set at the rear of the property and reached by a paved asphalt driveway. This shop is a rare addition for hobbyists, tradespeople, car enthusiasts or anyone needing serious workshop or storage space. A covered front porch sets the tone before you step into the open-concept great room, where rich hardwood floors carry through the living, kitchen and dining spaces and a natural gas fireplace anchors the living room for cozy evenings. The kitchen is finished with solid oak cabinetry, generous counter space and a large centre island that comfortably handles both meal prep and casual gathering. The dining area opens through patio doors onto a covered back porch, creating a seamless flow between indoor and outdoor entertaining. The primary suite is a private retreat, finished with plush carpet flooring and a spa-inspired 5-piece ensuite, while two additional bedrooms and two more bathrooms provide comfortable space for family or guests. The fully finished basement expands the living space further, with oversized windows bringing in natural light, a massive carpeted rec room and its own kitchenette, perfect for movie nights, a home gym, or a space for extended family and possible in-law suite. A double car garage with direct entry adds everyday convenience. Combining refined one-level living with an exceptional outbuilding on a generous private lot, this is a rare find in West Lincoln. (id:63616)
72170 Regional Road 27
Wainfleet, Ontario
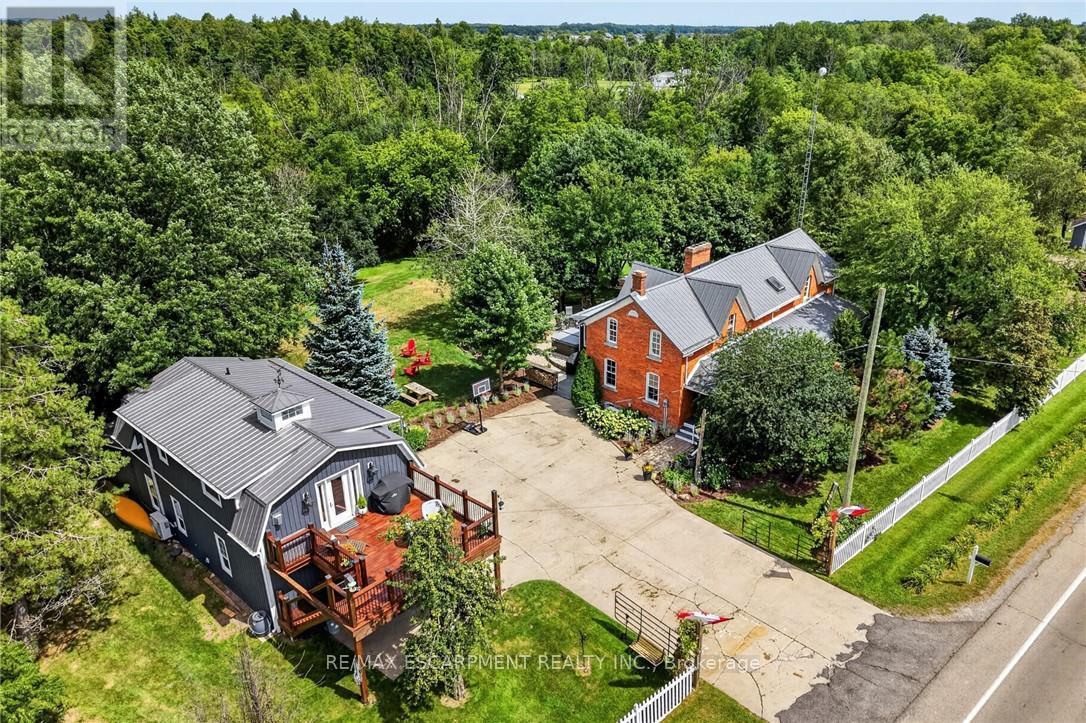
Two homes situated on 16.48 stunning acres in Niagara. The property boasts a beautiful natural setting: a pond, a ravine carved by Little Forks Creek that connects to the Welland River, and approximately ten acres of workable land. This is the perfect property to canoe the river, tend the garden, then unwind in the hot tub under open country sky. This 1870s farmhouse has been carefully restored: original pine floors, hand-hewn wood beams, two wood-burning fireplaces, and a sunroom warmed by its own wood stove. Above the garage, an architect-designed coach house was built with permits in 2024: 1 bedroom, quartz counters, a Vermont Castings stove, and a large deck for outdoor space. In-laws, a nanny suite, or a short-term rental - it's finished to actually live in with no detail or expense spared. Below, a dream garage for the car enthusiast or hobbyist - epoxy floors, a home gym, a dedicated wood shop, plus two separate garden sheds. The primary suite includes a walk-in closet and an updated 3-piece ensuite with glass-door shower and ceramic surround (2022). The remaining two bedrooms present rich pine board flooring, generous closets, and Jack-and-Jill bathroom privilege to the 3-piece bathroom. The basement adds to the finished space with a dedicated office, rec room, games room and laundry room. The big-ticket items are handled - metal roof (2012), high-efficiency EcoFlo Septic System (2022), new hot water heaters (2024), 200 amp electrical panel (2024), a new back deck, new sunroom exterior, and professional landscaping (2026). Years of genuine stewardship shaped this land - wetland restoration and extensive tree planting. (id:63616)
58 Forestview Court
West Lincoln, Ontario
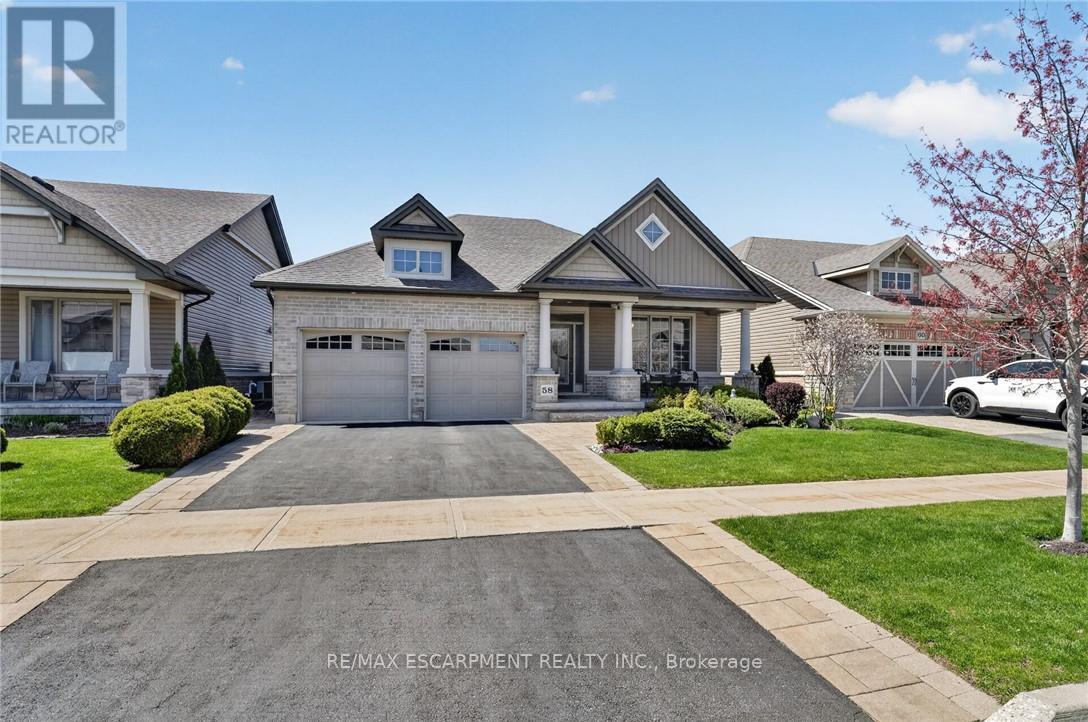
Welcome to this stunning fully finished Smithville bungalow offering nearly 2,500 sq ft of finished living space and backing onto beautiful farmers fields. This home is perfect for downsizers, empty nesters, or retirees seeking one-floor living without sacrificing space or quality. From the moment you arrive, you'll notice the exceptional curb appeal, with a paved driveway leading to a double garage with parking for two. Enjoy mornings or evenings on the huge rear deck, complete with a gazebo, gas BBQ line, and uninterrupted views of open farmland-an ideal setting to relax or entertain. Inside, the sun-filled living room features large windows and a gorgeous gas fireplace, with hardwood flooring throughout most of the main level. The kitchen is designed for gathering with quartz countertops, a large island, stainless steel appliances, and a walk-in pantry. The main-floor primary suite features a walk-in closet, additional closet, and a 4-piece ensuite. A second bedroom, laundry, and garage access complete the main level. Head downstairs to the fully finished lower level, offering a third bedroom, full bathroom, den (easily converted to a fourth bedroom), and plenty of storage. Whether it's hosting guests or accommodating family, this level gives you the flexibility to use it your way. This home is close to trails, parks, all amenities, and a 10 minute drive to the QEW. Don't miss your chance to experience easy, elevated bungalow living at 58 Forestview Court! (id:63616)

149 Dennis Drive
West Lincoln, Ontario
Space, style and a 2019 build in the heart of Smithville. This 4-bedroom, 2.5-bath two-storey home sits on a private lot, with solid brick and stone construction and 2,266 square feet of finished living space above grade. A soaring foyer with ceilings open to the second level sets the tone, leading into a kitchen finished with ceramic tile flooring, stainless steel appliances and a walk-in pantry. The dining room features oak hardwood flooring and a patio door to the rear yard, while the adjoining living room presents oak hardwood and an electric fireplace. A main-floor mud/laundry room with direct garage entry adds everyday convenience. Upstairs, the primary bedroom impresses with a walk-in closet and a 5-piece ensuite featuring a corner shower, double sinks and a soaker tub, while three additional bedrooms have carpet flooring and double closets. Outside, enjoy a private deck, an attached double garage and driveway parking for four vehicles total. The full basement is unfinished and ready for your vision, whether that means extra living space, a home gym, or a future rec room. Smithville gives a small-town charm with amenity convenience very close by, and this home is ideally positioned near schools, parks, the community centre, library, playground and shopping. This home has modern construction and a thoughtful layout in a welcoming, family-friendly, growing neighbourhood. (id:63616)
74066 Wellandport Road
Wainfleet, Ontario
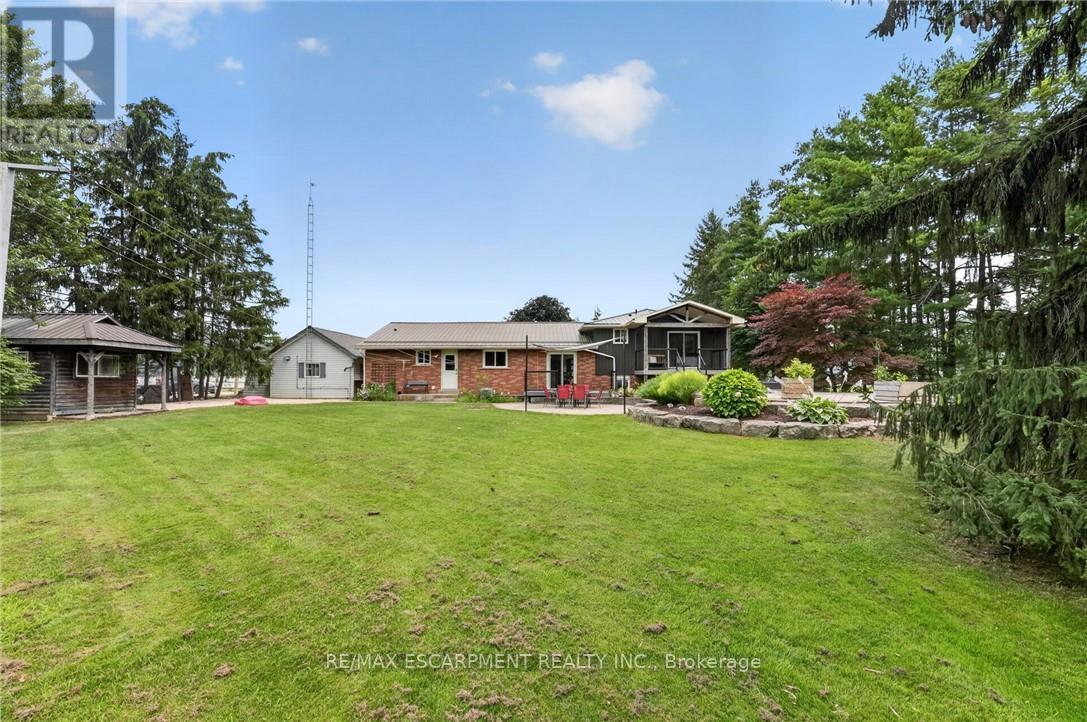
Welcome home to the perfect country package, set on a picturesque 1-acre lot in the charming village of Wellandport - just 10 minutes to Smithville, 30 minutes to Hamilton, and 35 minutes to St. Catharines. This impressive four-level sidesplit offers 6 total bedrooms, 3 full bathrooms, and a fully separate in-law suite with separate laundry and a private garage entrance - ideal for multi-generational living or an excellent source of passive income. Inside, the functional layout features over 2,700 sq.ft. of finished living space. Enjoy new vinyl flooring on the main floor and a modern kitchen with stainless steel appliances. Upstairs are three large bedrooms with updated carpet throughout and a large 4 piece bathroom. Downstairs, you'll find a recreation room with large windows, plus two additional bedrooms for large families or a bonus home office space and gym/library. Calling all hobbyists, business owners, and car enthusiasts - the 23' x 16' heated and insulated workshop with a 40-amp service is the perfect space to work or store your toys. Step outside into a backyard that feels like your own private retreat. Mature trees surround the property, offering peace and privacy, while a professionally landscaped patio and Trex composite decking create the perfect spot for relaxing or entertaining. The pond is perfect for catching fish and frogs in the summer and playing pond hockey in the winter. A chicken coop and vegetable gardens round out this amazing value-packed rural property. Experience the very best of country living here 74066 Wellandport Road! (id:63616)
4373 Regional Road 20
West Lincoln, Ontario
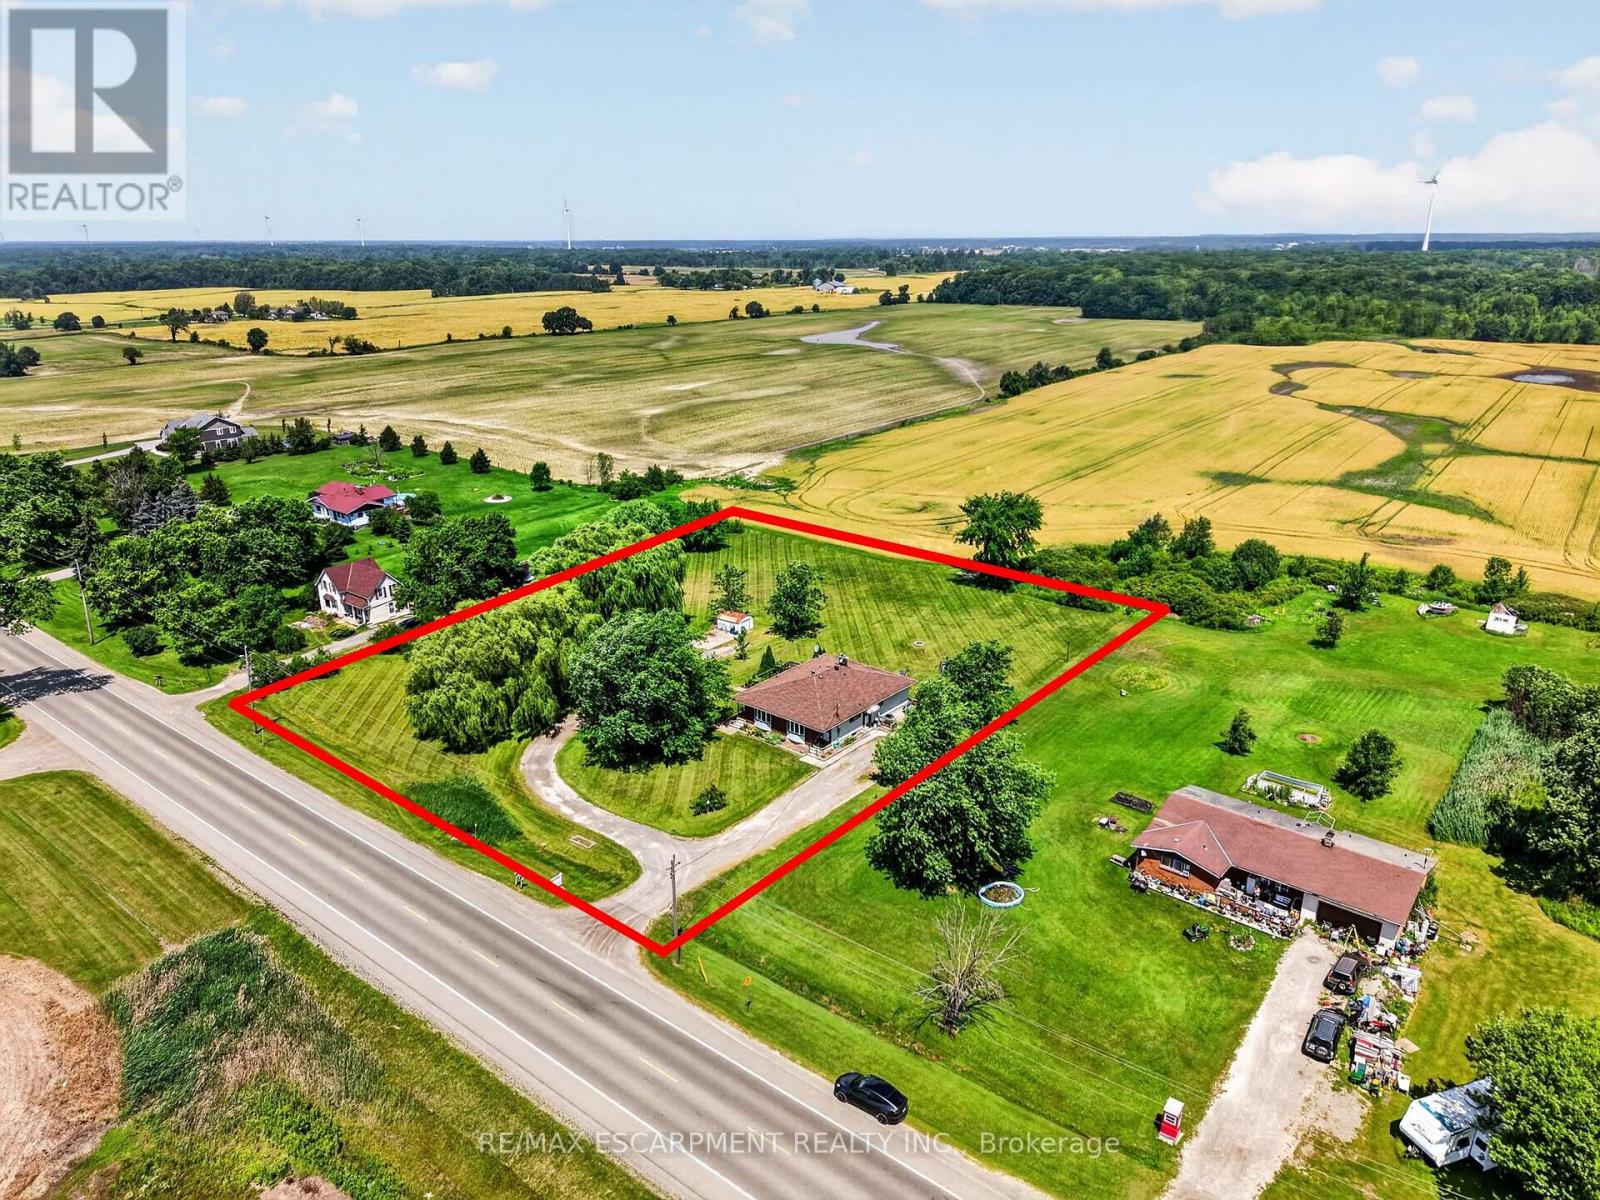
Welcome to this rare duplex situated on a picturesque 1.69-acre country property in West Lincoln, backing directly onto peaceful farmer's fields with beautiful rural views. Whether you're searching for a multigenerational home, an income-generating investment, or a smart way to offset your mortgage with rental income, opportunities like this are few and far between. Built in 1973 on a poured concrete foundation, this well-maintained property offers 7 total bedrooms, 3 full bathrooms, and two self-contained and separately metered units.. The east unit features an updated kitchen (2015), modern flooring, spacious living and dining areas, three bedrooms, a 4-piece bathroom, walkout access to a 324 sq. ft. interlock patio, and a full unfinished basement with laundry. It is serviced by a propane furnace with central air conditioning and a 100-amp electrical panel. The west unit offers a freshly painted main floor (2025), new vinyl flooring (2025), an updated kitchen (2015), bright living and dining areas, three bedrooms, a 4-piece bathroom, and a walkout to a 320 sq. ft. interlock patio. The partially finished basement adds valuable living space with a family room, fourth bedroom, 3-piece bathroom, laundry area, and additional unfinished storage space. This west unit is heated by an oil furnace with central air conditioning and also features 100-amp electrical service. Outside, the expansive lot provides parking for approximately 20 vehicles and offers more than enough space to construct a detached garage or workshop. The home has updated vinyl/thermal windows throughout and a new Waterloo Biofilter septic system (2023). The entire home is serviced by a drilled well, providing dependable country living in a peaceful setting just minutes from the amenities of Smithville and surrounding communities. (id:63616)
4932 Fly Road
Lincoln, Ontario
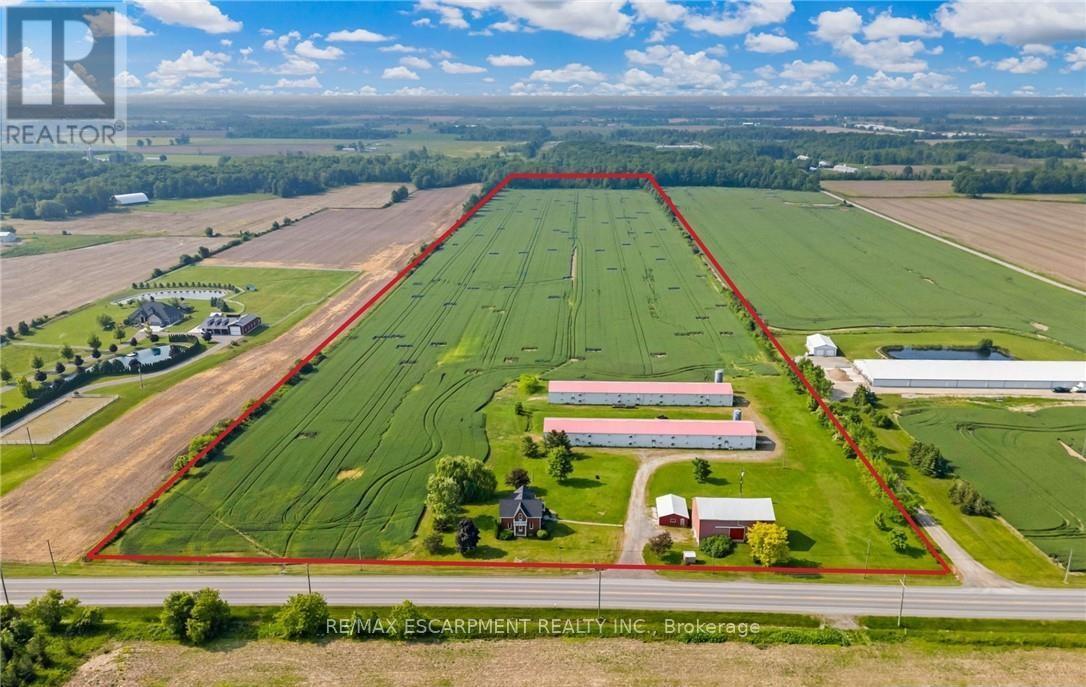
Welcome to this 52 acre farm right in the heart of Niagara, located just minutes to Beamsville and easy QEW access. Approximately 42 acres of workable farmland and 5 acres of bush. The property includes a number of outbuildings including a 60' x 32' bank barn with a concrete floor, hydro and well water plus a 24' x 24' lean-to used for equipment storage. Two 230' x 40' metal sided poultry barns with concrete floors are fully equipped with feeding, system, watering system, ventilation system and natural gas heat. A detached triple car garage comes equipped with hydro, concrete floor and garage door opener. Alarm system for the poultry barns located at the house in the sun room. Diesel back-up generator. One drilled well near the road and another drilled well by the south poultry barn services the barns. The home is a well kept 1.5 storey, fully brick farmhouse featuring 2170 square feet and 5 bedrooms. An eat-in kitchen presents oak cabinetry, a peninsula with seating and laminate flooring. A spacious main floor bedroom has oak parquet flooring could also be used as a formal dining room. A carpeted living room leads up to the second level. A large primary bedroom has laminate flooring, 2 double closets and a ceiling fan. The 4-piece bathroom has ceramic tile flooring, a BathFitter tub/shower and a linen closet. Laundry located in the basement. Unfinished basement with stone foundation. Shingles were replaced approximately 5 years ago. (id:63616)

21 First Avenue
Welland, Ontario
This property features a 2,229 square foot home on 0.5 acres just a stone's throw away from the Welland River! This corner lot is perfectly placed within walking distance to all kinds of amenities. The home features 5 bedrooms, an open concept main living space, workshop and an attached garage. The sprawling living room has a gas fireplace and a full wall of windows with views of the beautiful property. A solid wood kitchen sits off the dining room. The main floor is completed by two bedrooms, a 4-piece bathroom and a utility/laundry room. Upstairs has 3 generous bedrooms, an office area and two separate storage areas. An additional bonus to this property is that it also has development potential! There is potential to build a 3-storey, 12 unit apartment or condo building. The proposal has gone through a pre-consultation with the city of Welland and is waiting for a developer to take it the rest of the way. Pre-consultation notes and proposed site plan available in the supplements. Property being sold "as is". Please Note: some photos have been virtually staged. (id:63616)
3349 Culp Road
Lincoln, Ontario
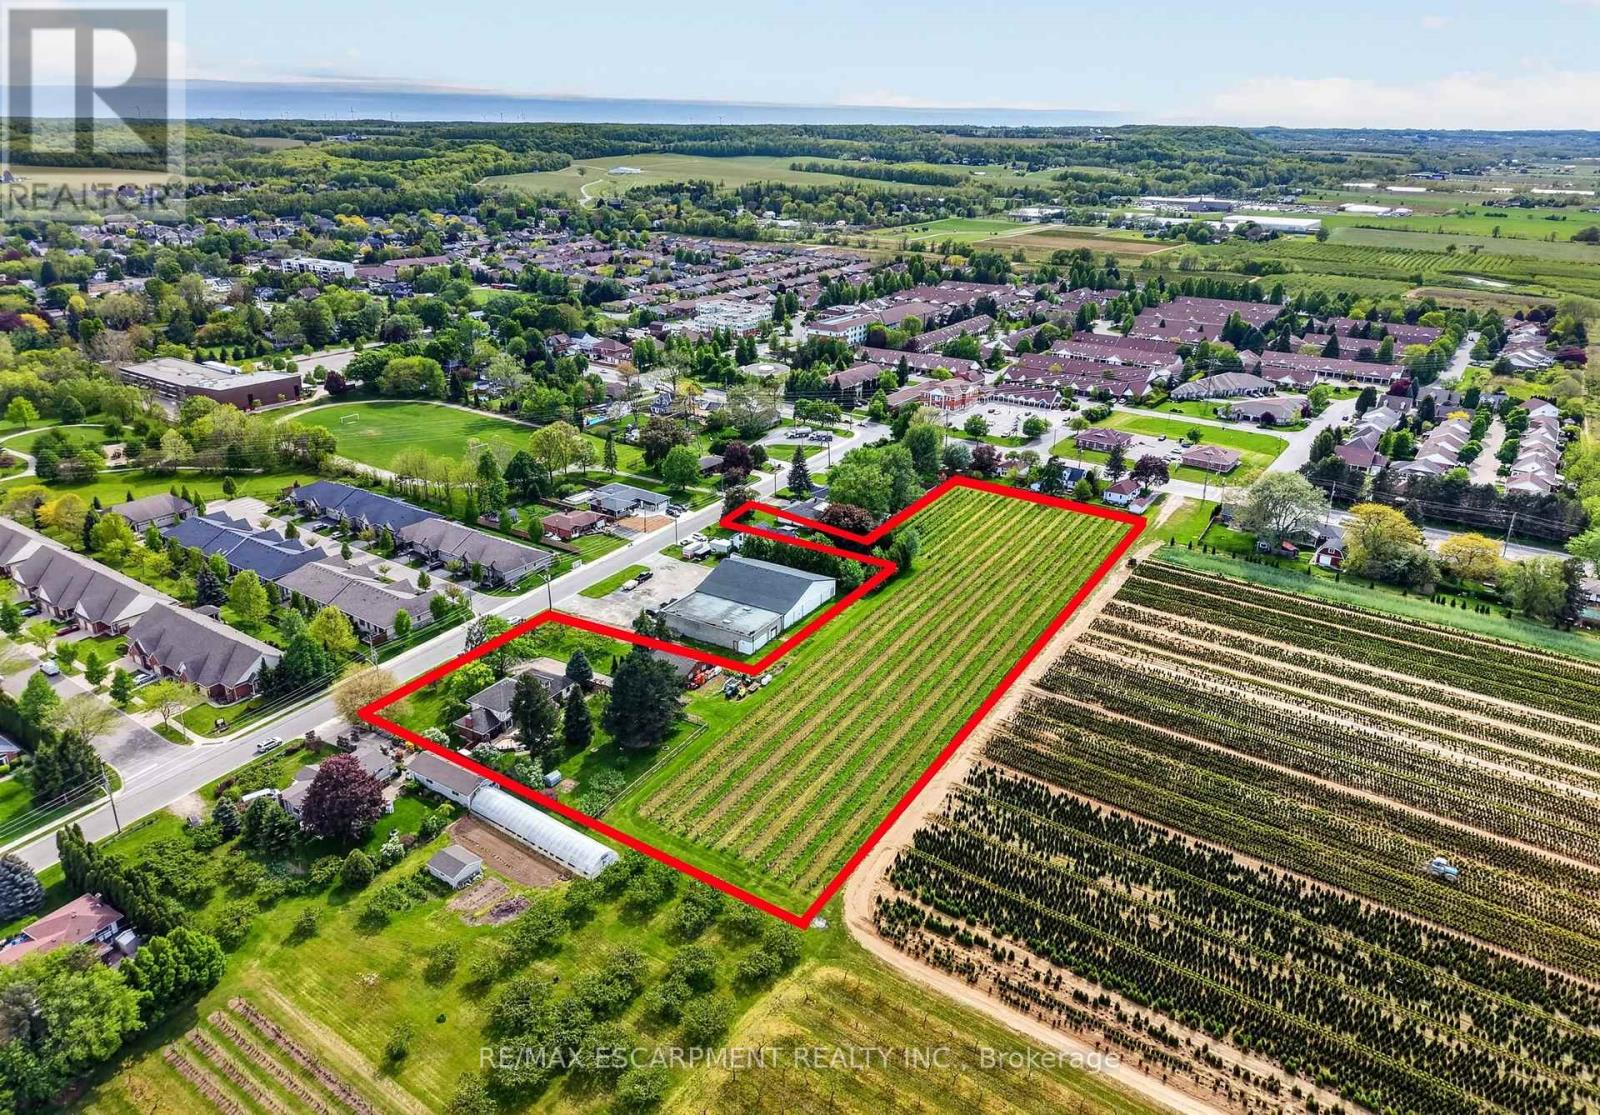
Set on 3.53 acres in the heart of Vineland, this substantial two-storey home offers the rare combination of municipal water and sewer services, income potential, and a working vineyard - all just minutes from QEW access. The main residence features 4 bedrooms, 2.5 bathrooms, a finished basement, and an attached double garage, while a fully self-contained 1-bedroom, 1 bathroom in-law suite with its own private entrance provides flexible options for extended family or rental income. A detached 38' x 26' workshop with concrete floor, hydro, and a 12' x 8' roll door adds tremendous utility. Approximately 3 acres of established Cabernet Franc grape vines complete this exceptional property. The main floor impresses with a welcoming foyer, an eat-in kitchen with custom maple cabinetry and hardwood flooring, a living room with crown moulding, and a sunken family room showcasing a wood-burning fireplace, exposed beam ceiling, hardwood floors, and a large bay window. Sliding doors from the kitchen lead to a 34' x 24' rear deck - ideal for outdoor entertaining. Main floor laundry and a 2-piece bath complete this level. Upstairs, four generously sized bedrooms are complemented by a bonus room and a 4-piece bath. The fully finished walk-up basement adds a rec room with wet bar, games room, office/den, a 3-piece bath with walk-in shower, and plenty of storage. The self-contained in-law suite features a kitchen, living room, bedroom, and 4-piece bath. A fenced backyard, concrete triple-wide driveway, brick and stucco exterior, and a double attached garage with two openers round out a property that truly has no comparison in the area. (id:63616)