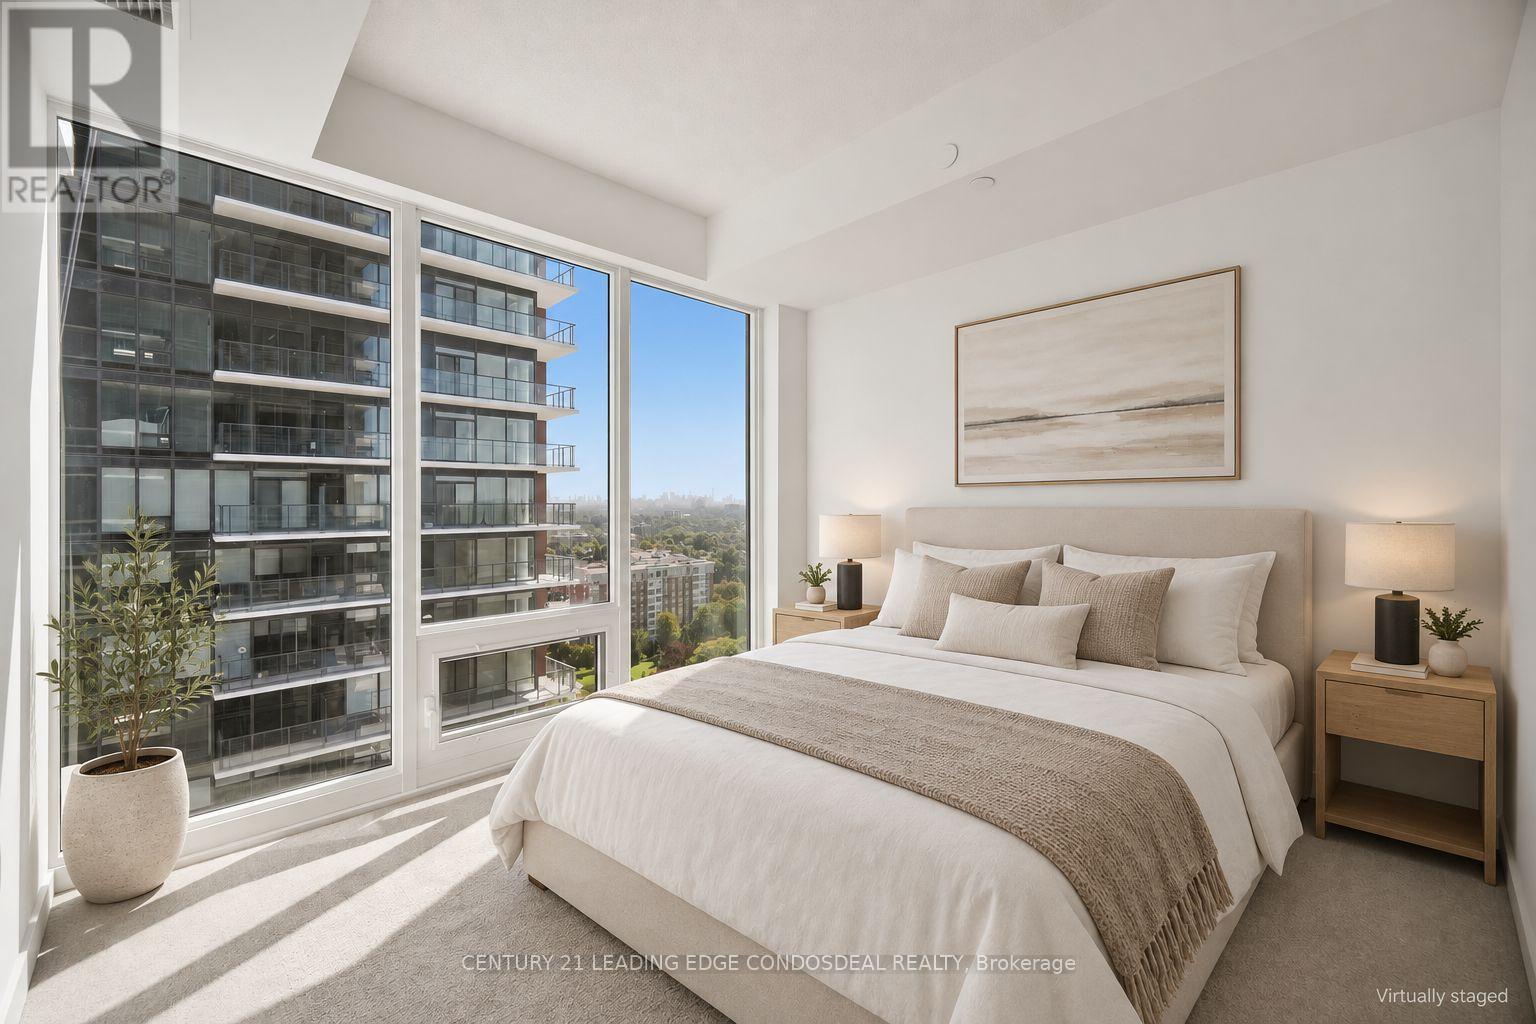
1607 - 4010 Eglinton Avenue W
Toronto, Ontario
Discover Suite 1607 at Notting Hill Condominiums-a bright, contemporary one-bedroom-plus-den, one-bathroom residence located on the 16th floor.The thoughtfully planned layout features modern finishes throughout, complemented by floor-to-ceiling windows that bring in abundant natural light and offer desirable east-facing views.The open-concept kitchen is finished with granite countertops, stainless steel appliances, streamlined cabinetry, and a designer backsplash. It connects effortlessly with the dining and living spaces, creating a comfortable setting for everyday living. From the spacious living room, step directly onto the private balcony.The bedroom offers generous closet space and plenty of natural light, while the flexible den is well suited for a home office or study. A modern bathroom and convenient in-suite laundry add to the suite's functionality.Situated in the Notting Hill community, the building is conveniently close to parks, shops, restaurants, public transit, major highways, and the future Keelesdale LRT station, making it easy to travel throughout the city.Some photos have been virtually staged. Certain building amenities and suites may still be under construction. (id:63616)
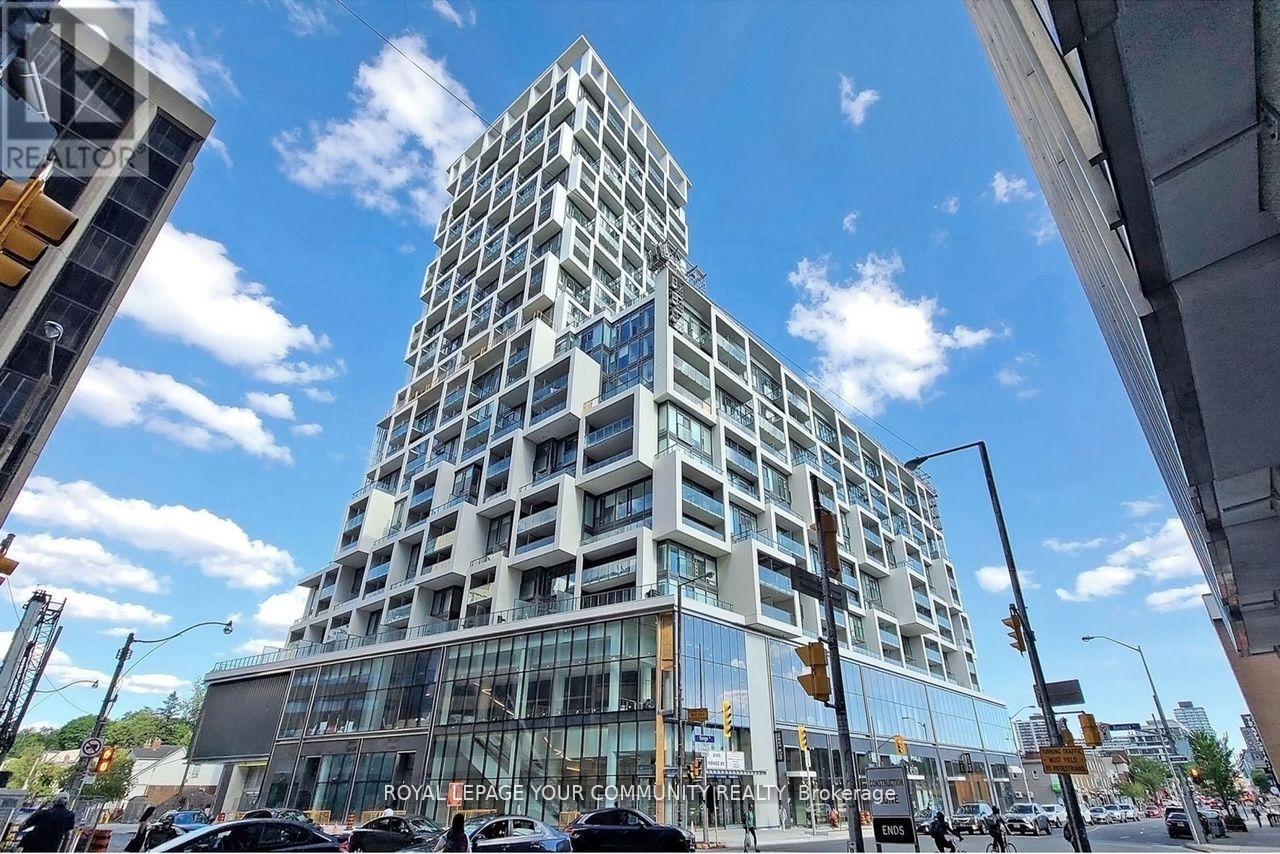
1511 - 5 Soudan Avenue
Toronto, Ontario
Live at the most connected & vibrant condo at Yonge + Eg known as Art Shoppe Condos. Less than 2 Mins to Eglinton Subway Station. This beautifully designed 2 Bdrm & 2 Bath, Floor-to-Ceilingwindows, Built-in appliances W/breakfast Island, lots of closet space & storage. Terrace & Balcony provides ample outdoor living. Amenities include Gym, 24 Hrs Concierge, Rooftop Pool W/Cabanas overlooking City/CN Tower, Hot Tub, Party Room, Wine Tasting Room & More! (id:63616)
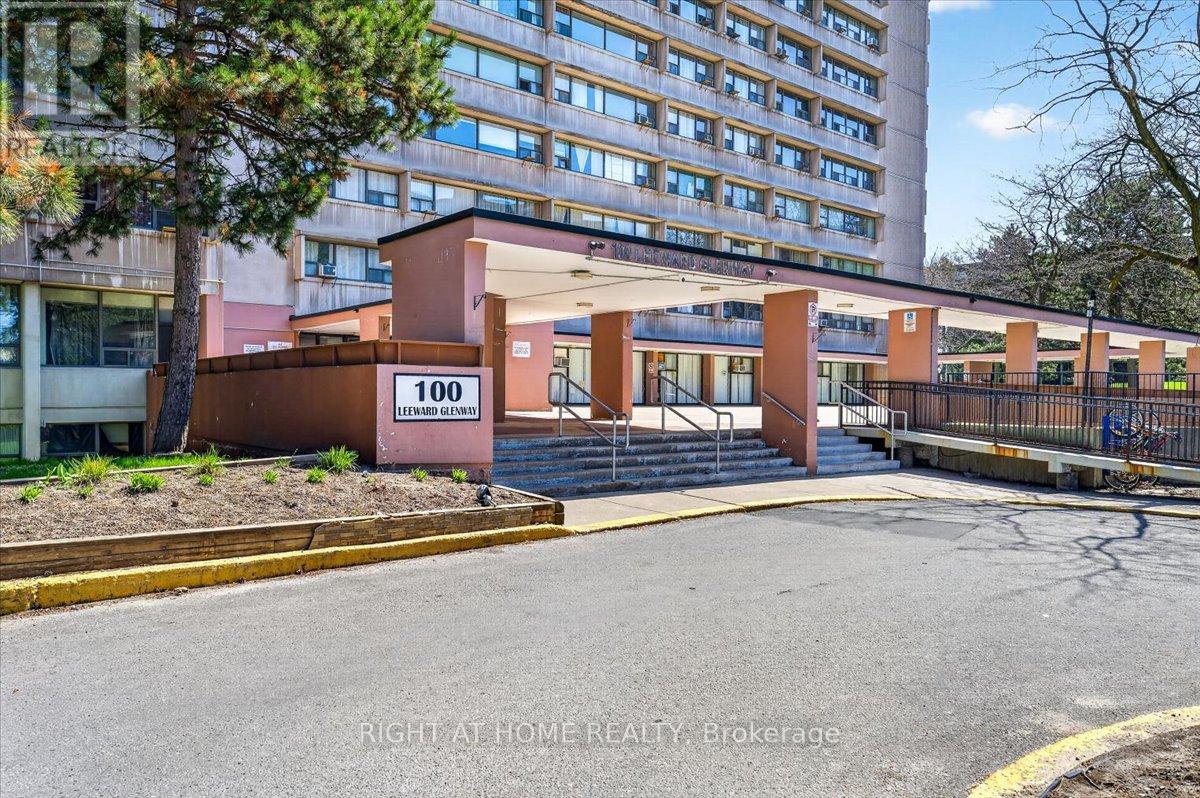
708 - 100 Leeward Glenway
Toronto, Ontario
Phenomenal oversized 2 bedroom unit with fantastic principal rooms, in a highly accessible neighborhood. Bright unit with open, unobstructed view. Low taxes, inclusive maintenance fees. Steps to the Crosstown LRT and other key amenities, including grocery and restaurants. Amazing starting home or move-up at a great low price! Oven to be replaced. (id:63616)
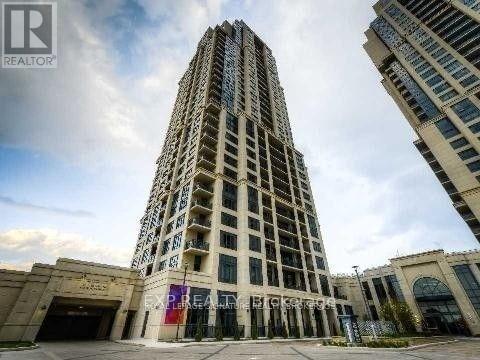
2221 - 2 Eva Road
Toronto, Ontario
1 Bedroom Plus Den, Luxury Tridel Condo Close To Hwy 427, TTC & Shopping. 9Ft Ceilings, Granite Counters, Laminate Floors. Close To Grocery Stores, Short Drive To Airport & 1 Bus To Kipling & Islington Subway To Take You Downtown! Amenities Includes Movie Theatre, Indoor Swimming Pool, State Of The Art Gym Facilities, Whirlpool, Sauna, Party Room, Guest Suites, 24/7 Concierge. (id:63616)
3 Herzberg Gardens
Toronto, Ontario
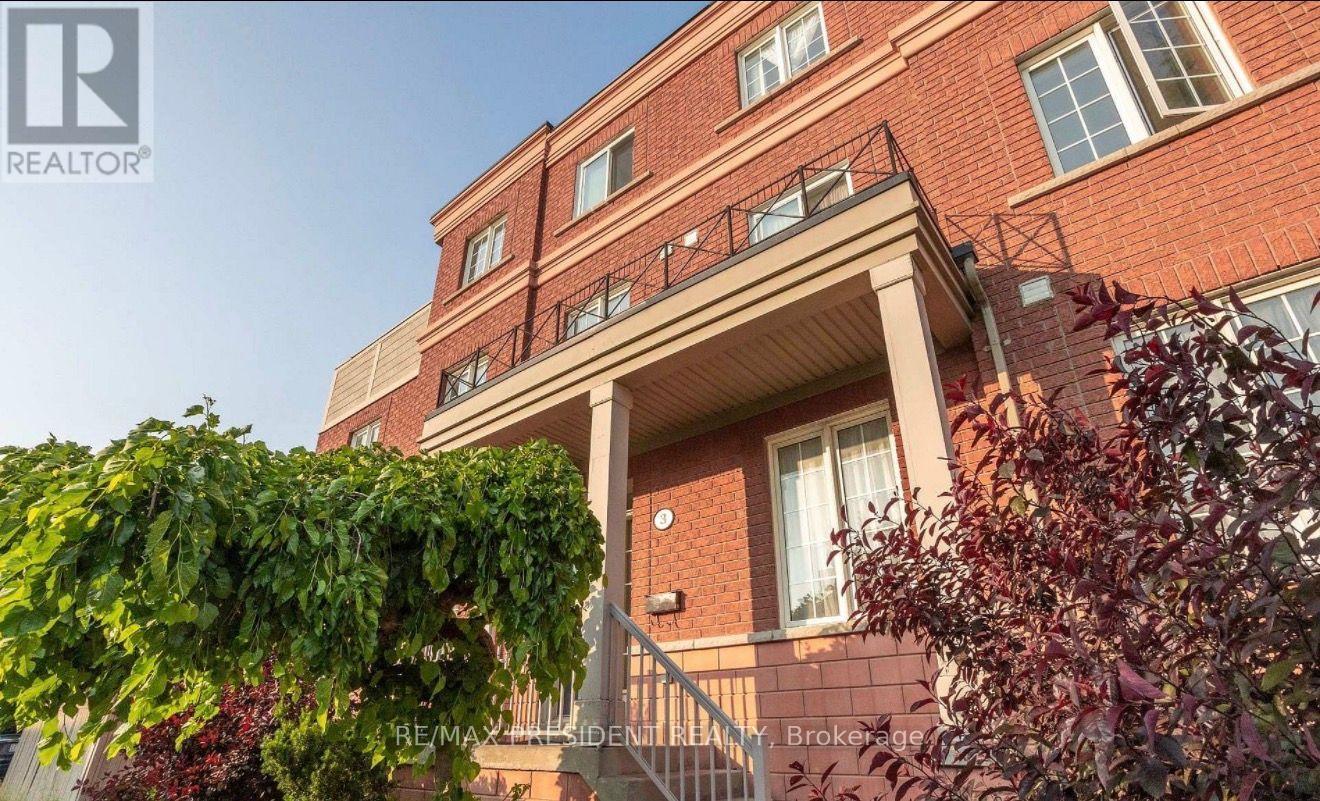
Opportunity calling! Corner prime lot steps to York University and Seneca College, Minutes to Toronto College of dental Hygiene & Auxiliaries. Fully leased. High demand area, close to TTC, Finch LRT, Subway, three storey home, walkout basement with separate entrance. 2 Kitchens, 2 Laundry, well maintained income property with solid cash flow. One of the best property currently on the market within york University Heights. (id:63616)
86 Halfmoon Square
Toronto, Ontario
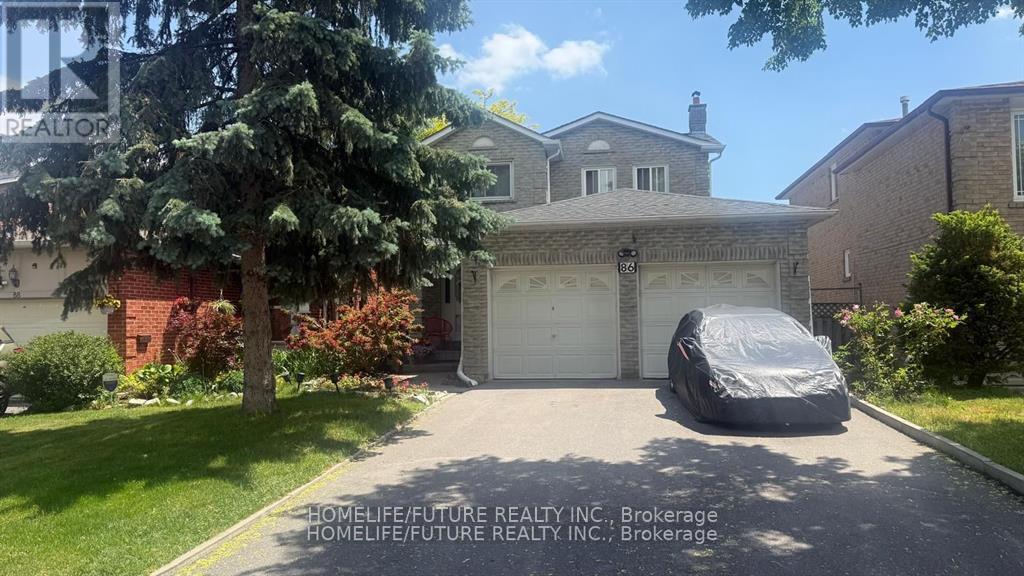
Welcome To 86 Half Moon Sq, Scarborough! Beautifully Maintained Detached Home Featuring A Double Car Garage And No Sidewalk, Offering Parking For Up To 6 Vehicles. The Finished Basement Includes A Separate Entrance, Full Kitchen, Spacious Living Area, And One Bedroom, Providing Excellent Potential For Extended Family Living Or Rental Income. This Home Comes Complete With 2 Fridges, 2 Stoves, Washer, And Dryer. Enjoy A Private Backyard, Perfect For Relaxing Or Entertaining. Ideally Located Close To Schools, Parks, The Toronto Pan Am Sports Centre, And University Of Toronto Scarborough, With Convenient Access To Transit, Shopping, And Other Amenities. (id:63616)
#1 - 3525 Bathurst Street N
Toronto, Ontario
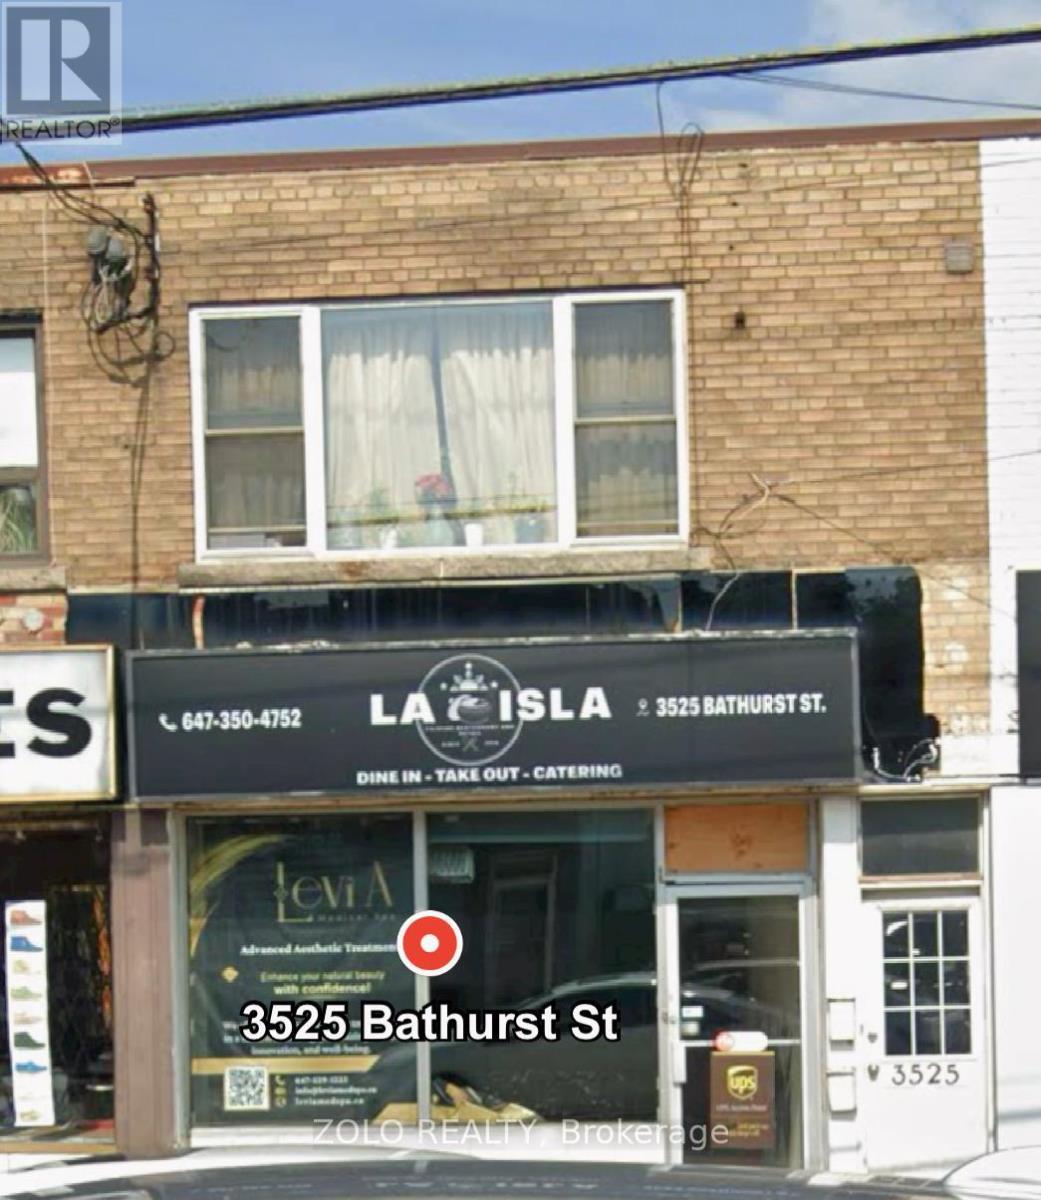
Welcome to this beautifully renovated 1-bedroom, 1-bathroom unit, ideally located in the highly convenient Bathurst & 401 area. Featuring modern finishes and thoughtful updates throughout, this stylish and move-in-ready home offers comfortable living in a fantastic location. Perfectly situated just minutes from Highway 401, with an abundance of shops, restaurants, grocery stores, and everyday amenities nearby. With easy access to major transportation routes and everything you need close at hand, this is an excellent opportunity for comfortable and convenient city living. Opposite to Baycrest Community. (id:63616)
102 - 5460 Yonge Street
Toronto, Ontario
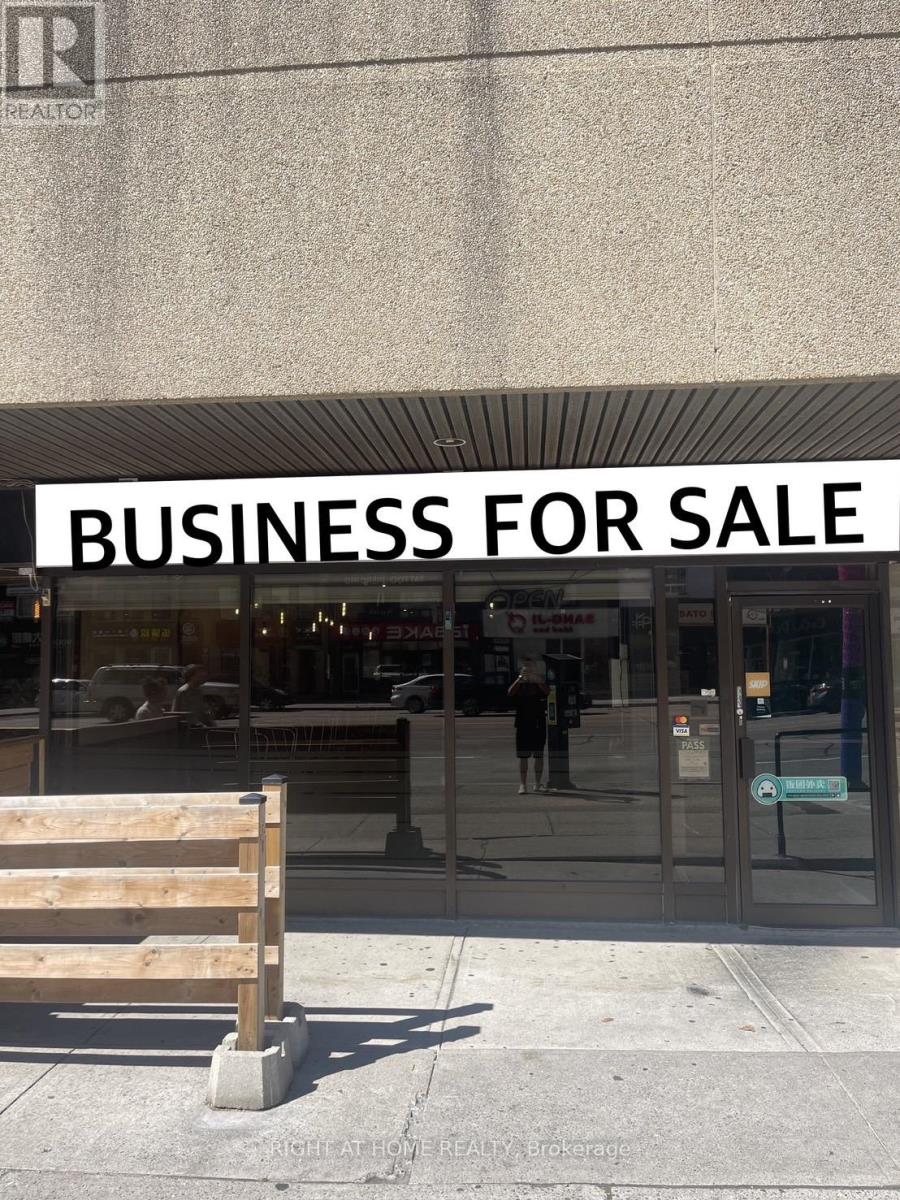
A Very Well-Established, Profitable Japanese Restaurant Located In The Center Of North York. A Lot Of Foot Traffic, Surrounded By Offices, Condos, And Retails. Great Location For Any Kind Of Business As Well. Super Cozy Interior With Lots Of $$$$ Spent On Recent Renovations And Quality Equipment. (Renovations and Equipment Are All Less Than 5 Years Old.) Fully Transferable Llbo License. EXTREMELY CHEAP Rent In The Area FOR ITS SIZE. Lease Term Till Year 2030 Plus 5 Year Renewal Option. Comprehensive Training Available To New Qualified Buyers. Lots Of Street Parking Spaces At The Front Of The Restaurant And At The back Of The Building. So Many More To Mention, Come And Check It Out. Don't Miss Out on Such A Wonderful Opportunity. (id:63616)
3008 - 99 Broadway Avenue
Toronto, Ontario
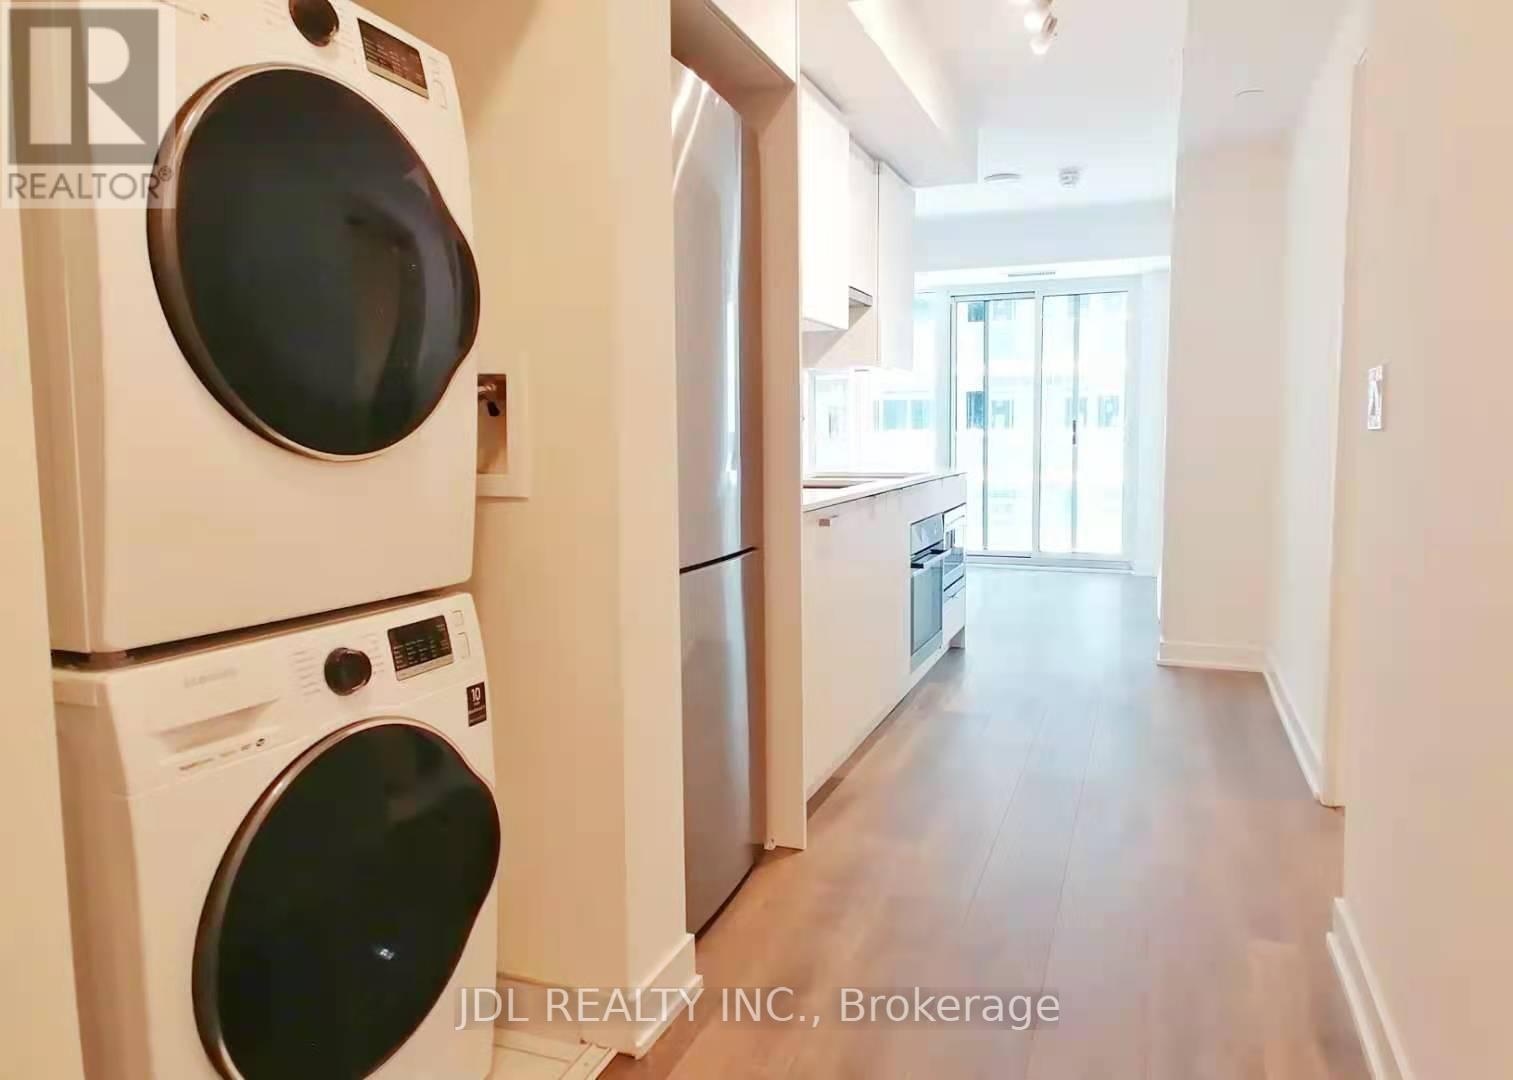
Bright 1 Br unit at Citylights On Broadway North Tower! Open concept kitchen and living room with modern designed features. Large Balcony. Steps to Subway Station, restaurants, shops, Yonge & Eglinton. Great amenities include 2 Pools, Amphitheater, Party Room W/Chers Kitchen, Fitness Center. (id:63616)
Upper Level - 26 Wedgewood Drive
Toronto, Ontario
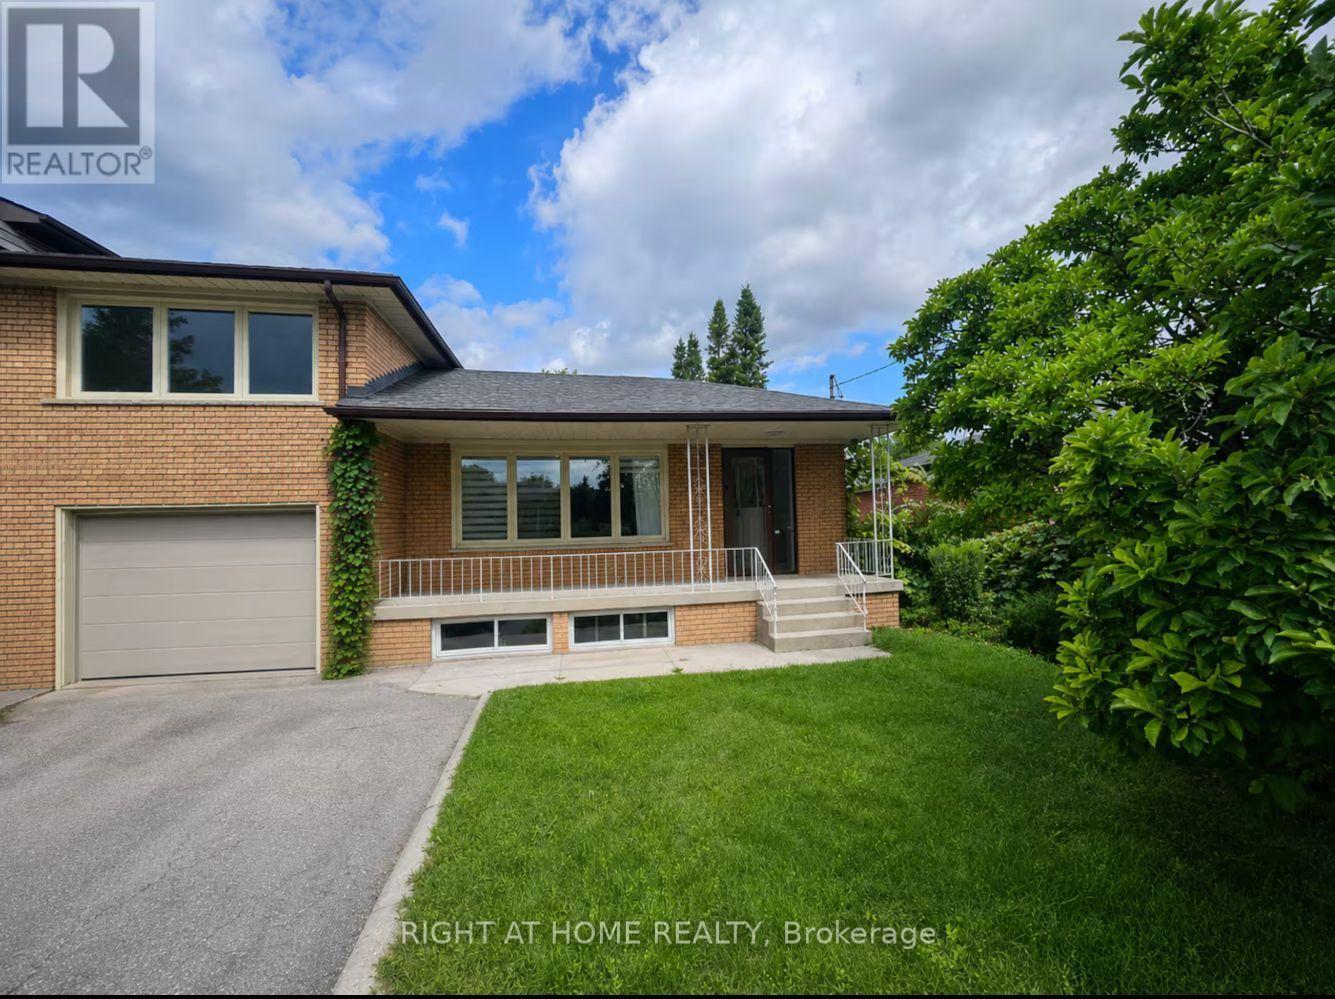
Welcome to this stylishly renovated and beautifully maintained 4-bedroom, 2-bath main-floor residence in a prime North York location, with parking included. Featuring a bright and spacious open-concept layout, modern finishes and plenty of natural light, this inviting home offers the perfect setting for comfortable everyday living. Nestled on a quiet residential street near parks and trails, while just a short walk to Yonge St., TTC, Centerpoint Mall, shops, restaurants, cafés, groceries and everyday essentials. (id:63616)
208 - 5 St Joseph Street
Toronto, Ontario
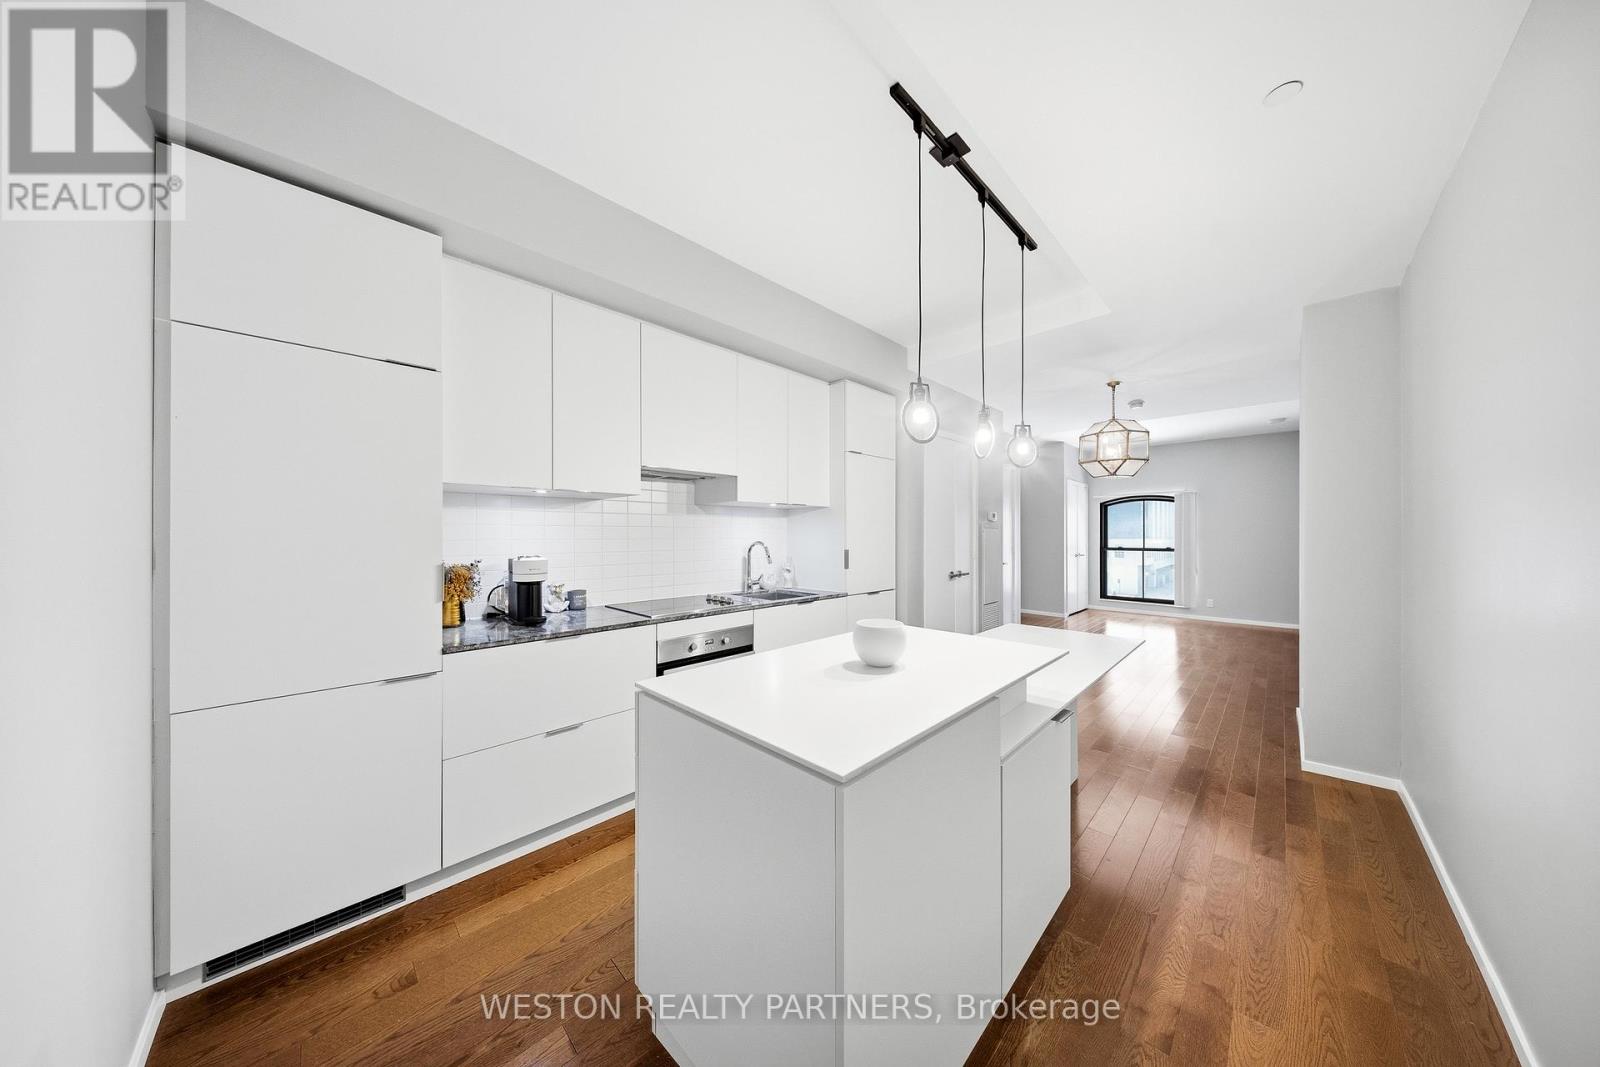
Oversized Studio at the Award-Winning FIVE Condos! Experience the perfect blend of historic charm and modern luxury in this spacious studio. Located in the heart of the Bay Street Corridor, Unit 208 features a functional, layout that eliminates wasted space. Professionally repainted throughout and move-in ready! A separate, dedicated den perfect for a home office, quiet reading nook, or use for additional storage space. 9ft ceilings.The FIVE Lifestyle:Enjoy world-class amenities spanning 16,000 sq. ft., including a state-of-the-art fitness centre, steam rooms, a piano lounge, and a stunning 5th-floor rooftop terrace with BBQs and lush landscaping.Unbeatable Location:Boasting a 99 Walk Score and 98 Transit Score, you are steps from Wellesley Subway Station, the University of Toronto, TMU, hospitals, and the high-end shops of Yorkville. Effortless urban living for students, professionals, and anyone who values true urban convenience. Don't miss this chance to own a "big-city" suite in one of Toronto's most iconic heritage-integrated buildings! (id:63616)
3 - 133 Isaac Devins Boulevard
Toronto, Ontario
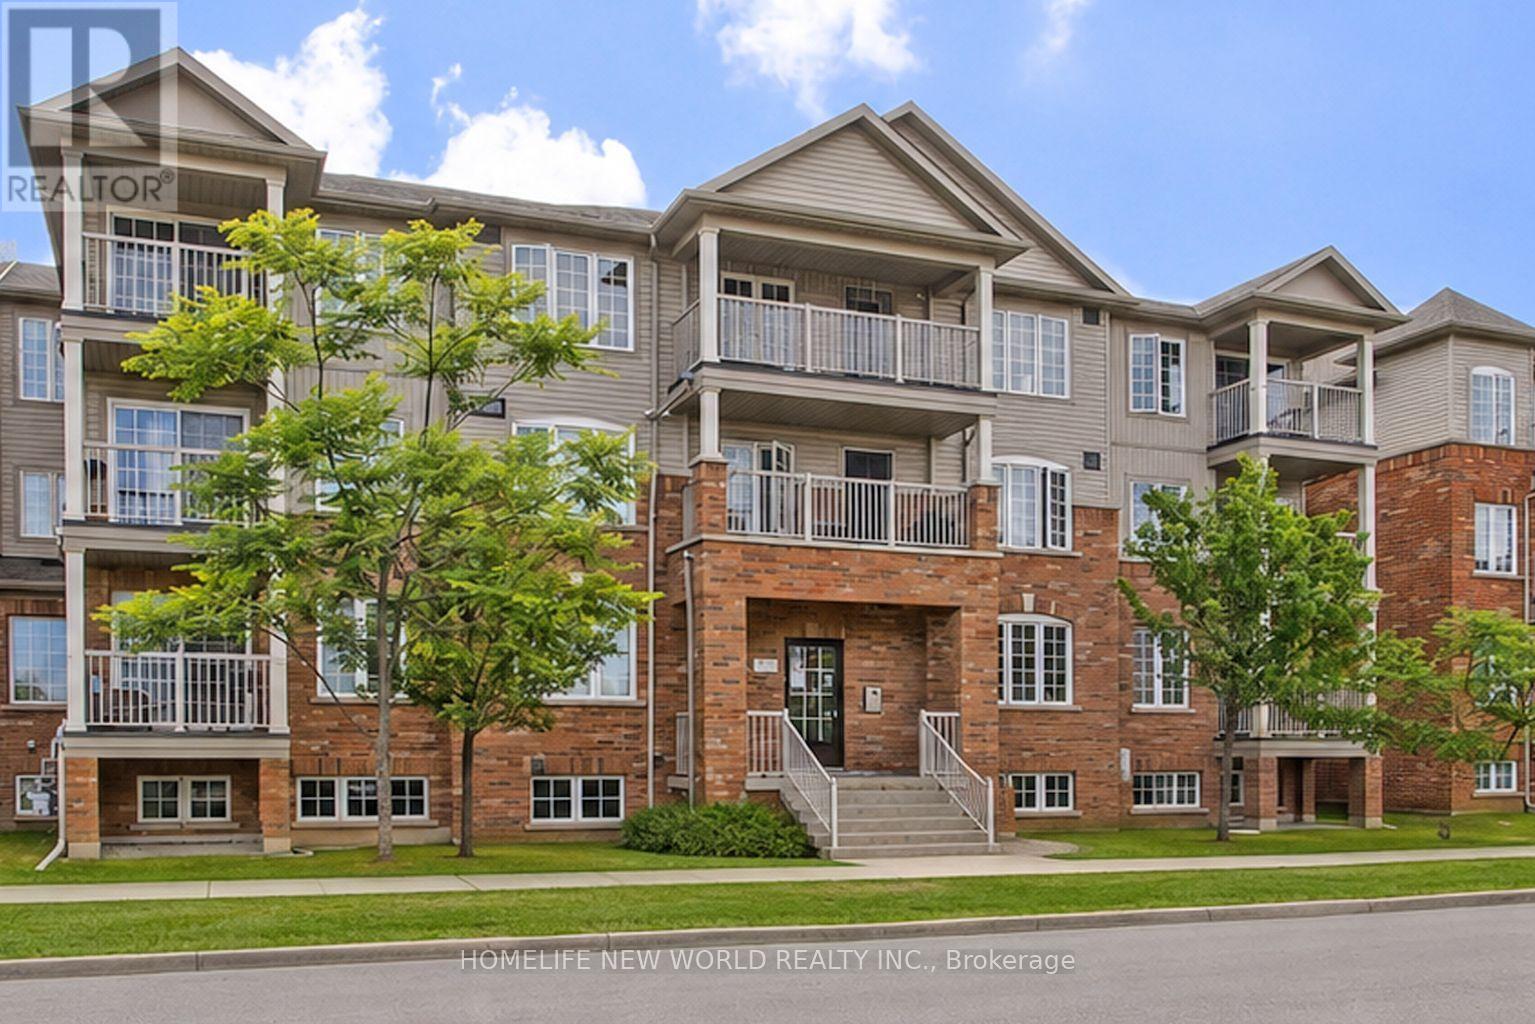
Welcome to this bright and spacious unit nestled on a quiet street in the heart of North York. This move-in ready home offers an open-concept layout with abundant natural light, stainless steel appliances, generous counter space, and in-suite laundry - everything you need to feel right at home from day one. Ideally located steps from parks, green space, grocery stores, and everyday amenities. Commuters will love the quick access to both Hwy 400 and 401, plus TTC nearby. Whether you're a first-time buyer, investor, or looking to simplify, this is the opportunity you've been waiting for. (id:63616)