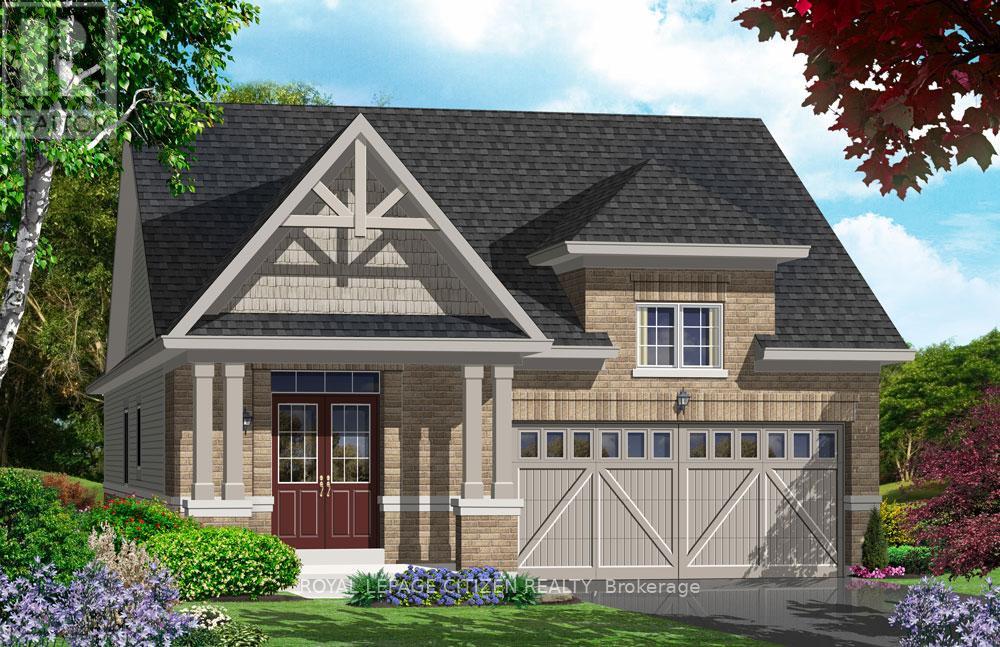
7 Grieve Avenue
Georgina, Ontario
Discover the perfect blend of modern design and small-town charm in this brand-new Delpark Homes bungalow, coming soon to the desirable Sutton-Jackson's Point community in Georgina. Situated on a premium 40-foot lot, this thoughtfully designed home offers a functional layout with 2 bedrooms and 2 full bathrooms, ideal for families, downsizers, or multi-generational living. The bright and spacious main floor features a welcoming family room, a family-sized kitchen with ample space for cooking and entertaining, and a sunny breakfast area with sliding doors leading to the backyard. The primary bedroom offers a walk-in closet and a private 4-piece ensuite, while the second bedroom is conveniently located near an additional 4-piece bathroom. Located in the growing community of Sutton-Jackson's Point, you'll enjoy easy access to schools, parks, shopping, restaurants, marinas, beaches, and the natural beauty of Lake Simcoe, while still being within commuting distance of the GTA. Important Update: Following the government's announcement regarding the removal of HST from new home sales, we have adjusted our pricing accordingly. Please note that the purchase price now excludes HST (conditions apply). The home has not yet been built, giving you the opportunity to choose your interior finishes and personalize the home to make it your own! (id:63616)
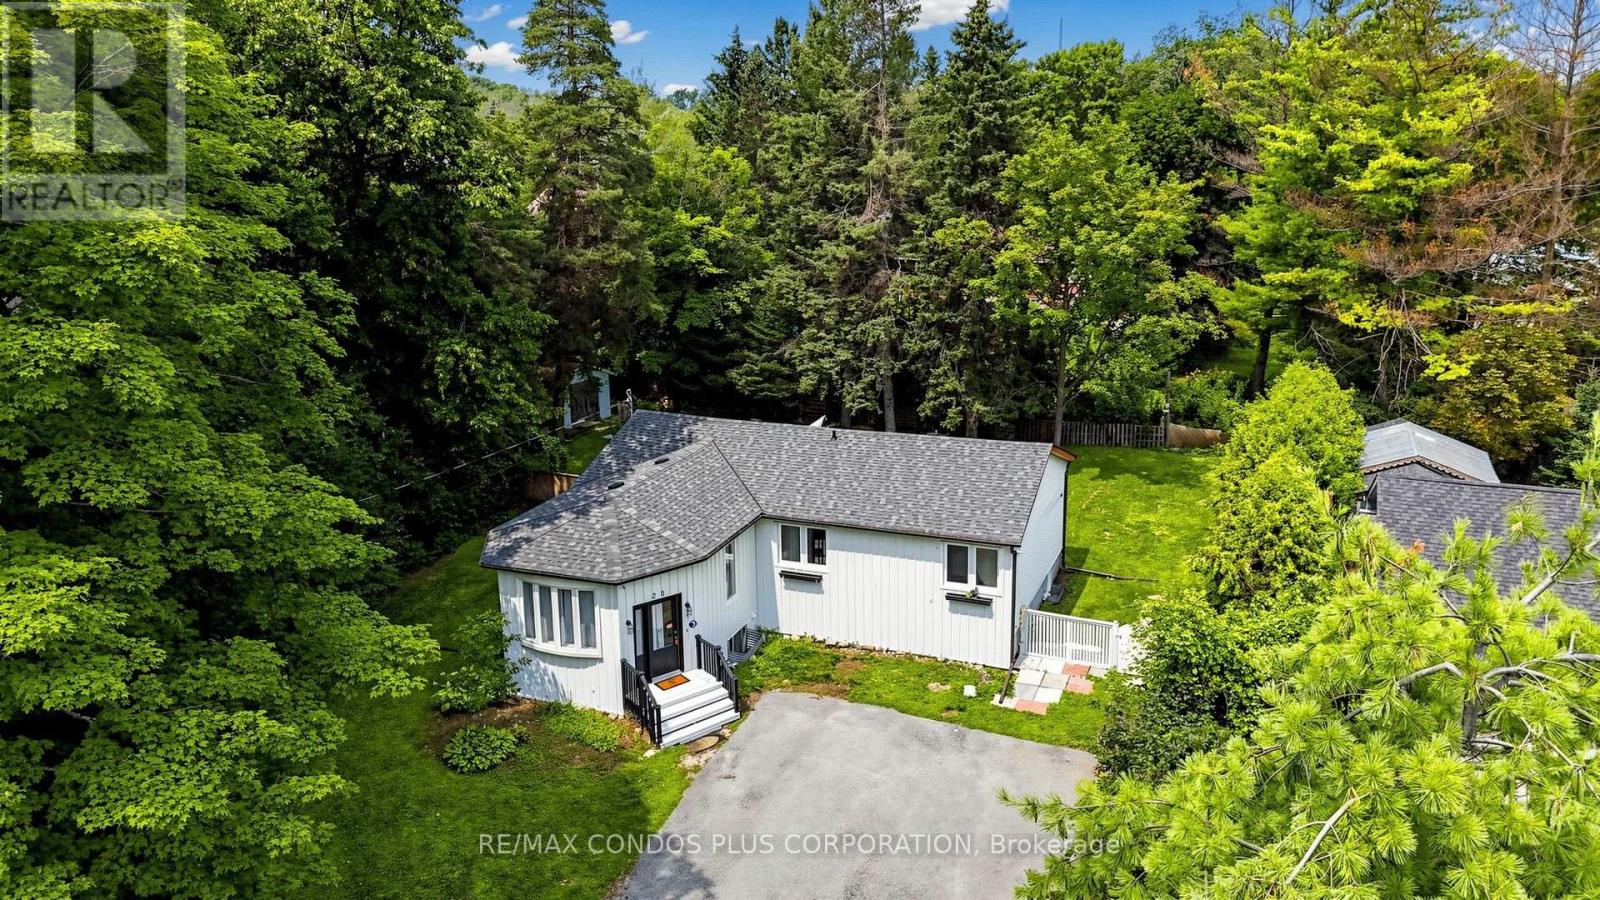
20 Southwood Crescent
Georgina, Ontario
Charming Detached Home Situated On A Large Lot In The Desirable Woodriver Acres Community! Bright And Open-Concept Living And Dining Areas Create A Spacious And Inviting Feel Throughout The Main Floor. Functional Layout Featuring **3+2 Bedrooms, 2 Bathrooms**, And A **Separate Entrance **To The **Finished Basement**, Offering Excellent Flexibility For **Extended Family **Living Or **Potential Rental Income**. Recently Installed New Flooring In The Basement Recreation Room And Laundry Area. Walk Out From The Kitchen To A Spacious Deck Overlooking The Expansive Backyard, Perfect For Outdoor Entertaining And Relaxation. Additional Features Include A Cozy Gas Fireplace In The Basement And A Portable A/C Unit In The Living Room. Conveniently Located Within Walking Distance To Schools And Shopping, And Just Minutes From The Marina! (id:63616)
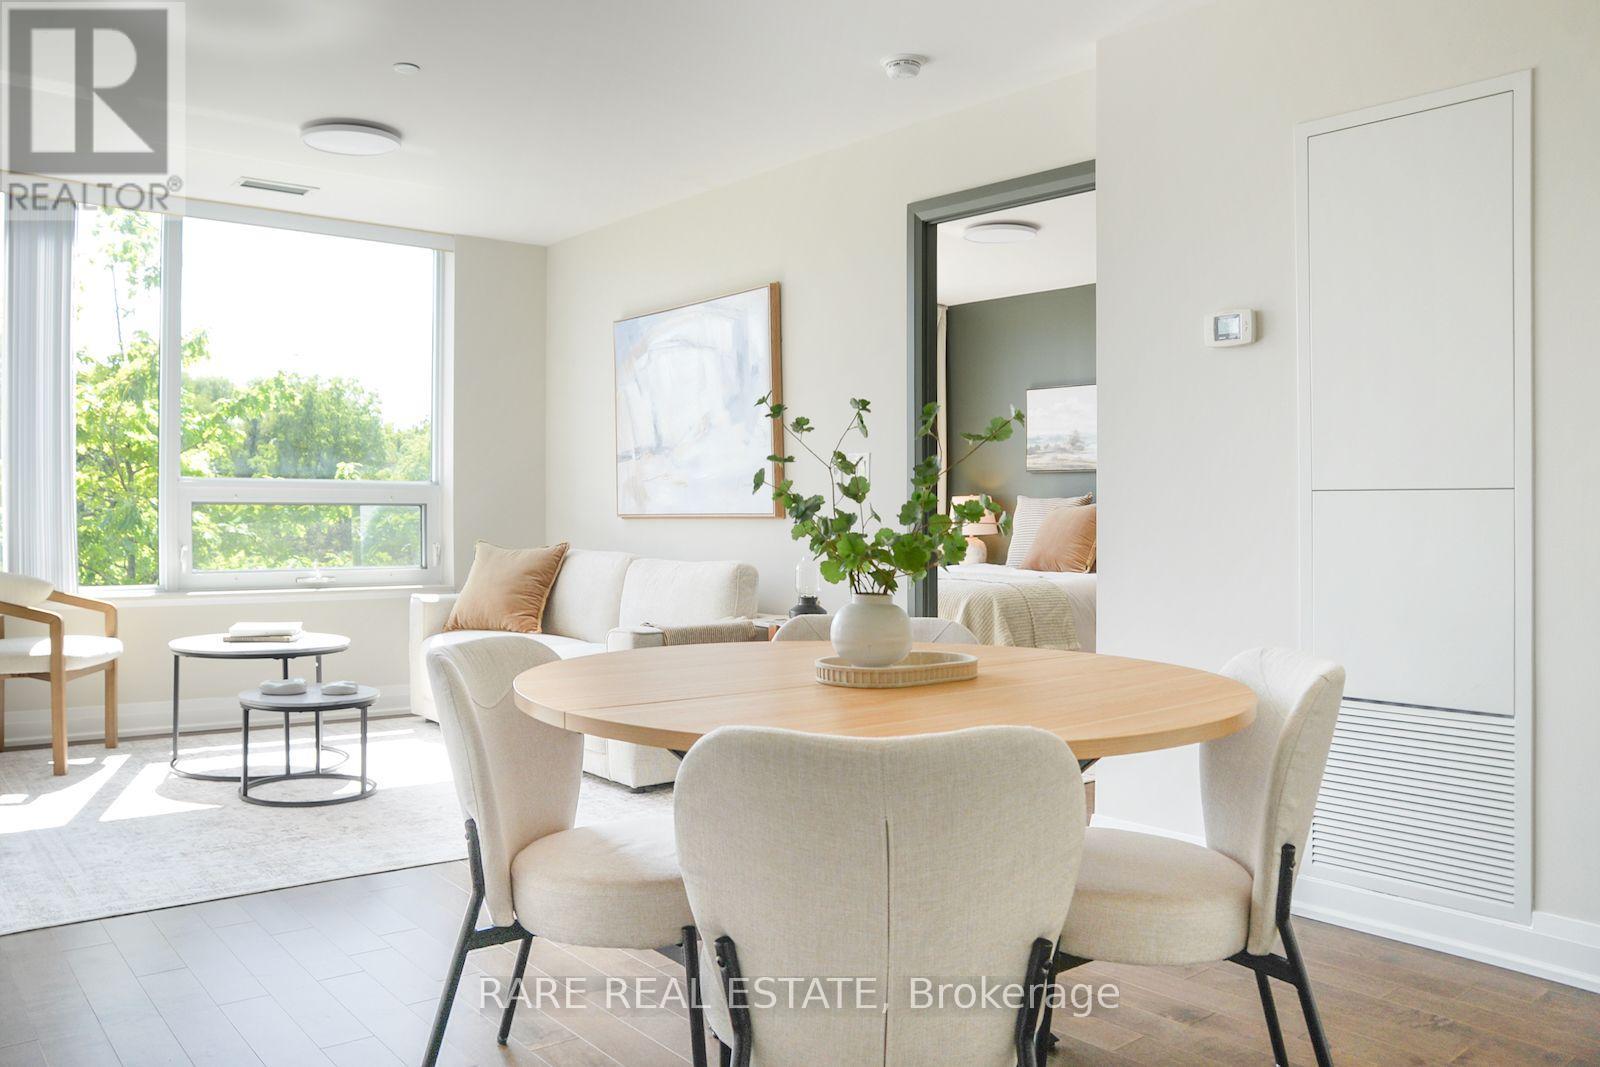
217 - 18 Uptown Drive
Markham, Ontario
At 725 square feet, this is one of the largest one-bedroom units you'll find in Unionville and it's packed with rare condo features. The kitchen is its own separate room with high end finishes and a full pantry, not carved into the living space like most units. A corner unit with southeast exposure keeps the living area bright most of the day, and the primary bedroom has a real door and actually fits a bed frame and dresser. Not one, but two usable balconies; one for entertaining, one for quiet mornings. Being on the second floor means you can skip the elevator. Walk down the stairs, straight to your parking spot or to the many shops and restaurants in Downtown Markham and Uptown Market. Plus, easy access to Hwy 404, Hwy 407, Viva, and more. Perfect for downsizers who don't want to compromise on size, or first time home buyers wanting more than a shoebox. This one checks every box worth checking. (id:63616)
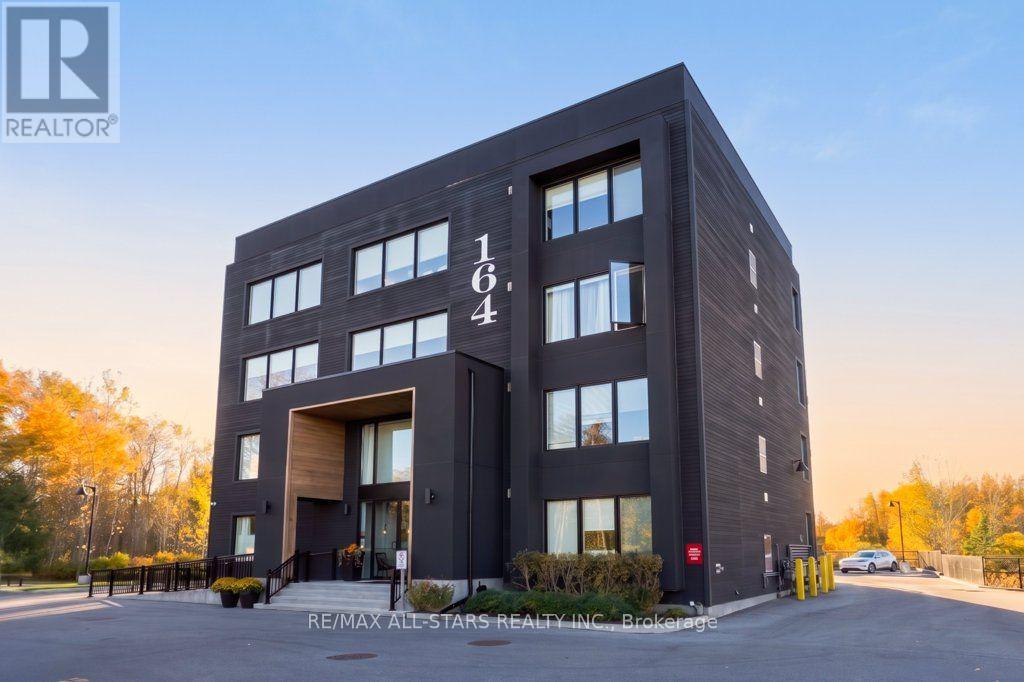
301 - 164 Cemetery Road
Uxbridge, Ontario
Discover the ease of small-town living in this inviting 1-bedroom, 1-bathroom condo in the heart of Uxbridge. Built in 2022, this modern third-floor suite offers approximately 750 sq. ft. of bright, well-planned living space in an intimate building of just 12 units. Large windows create an airy feel, while the open-concept design offers a seamless flow for relaxing or entertaining. The spacious bedroom provides a comfortable place to unwind, and the included parking space and storage locker add everyday practicality. Step outside and enjoy everything downtown Uxbridge has to offer, from local shops and restaurants to everyday conveniences, many within easy walking distance. An excellent opportunity for those looking to enjoy a low-maintenance lifestyle in a walkable, sought-after location. (id:63616)
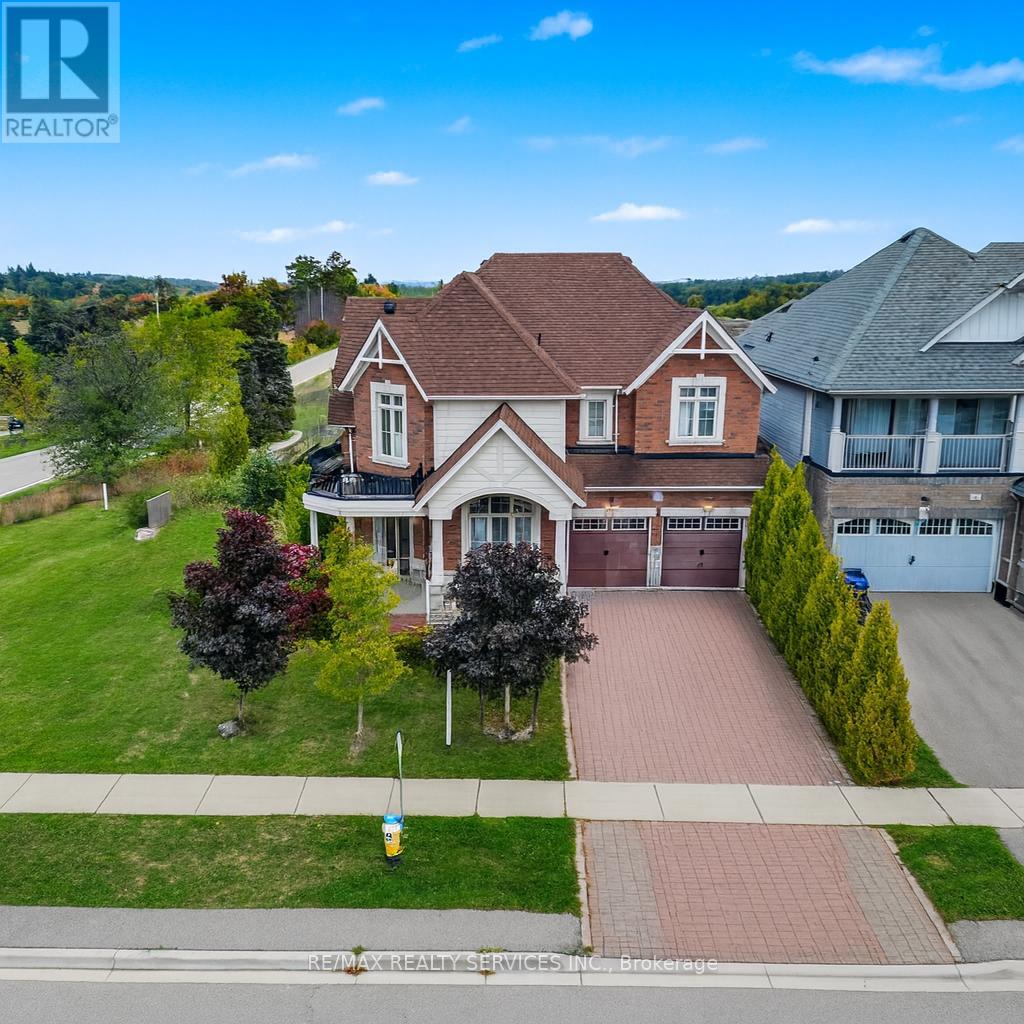
2 Kennedy Boulevard
New Tecumseth, Ontario
Executive Corner-Lot Detached Home Boasting Over 3,100 Sq. Ft. Above Grade With a Walk-Out Basement in the Heart of Alliston's Prestigious Treetops Community. Double-Door Entry and 9 Ft Ceilings Open to a Bright Living and Dining Area Filled With Natural Sunlight, Along With a Main Floor Den/Office. The Updated Kitchen Features a Center Island and Spacious Breakfast Area, Overlooking a Cozy Family Room With Backyard Views. Upstairs Offers 4 Generous Bedrooms and 3 Full Bathrooms, Including a Large Primary Bedroom. Recently Upgraded Light Fixtures(2025) Add a Modern Touch. The Walk-Out Basement With Large Windows Is Ready to Be Finished for Personal Use or as a Potential Second Dwelling. Located in the Sought-After Treetops Master-Planned Community, Residents Enjoy 7+ KM of Walking and Biking Trails, a 7-Acre Park With Splash Pads, and Close Proximity to Top-Rated Schools, Shopping, and Recreation. A Few Minutes Drive to Nottawasaga Inn Resort and Woodington Lake Golf Club, and Easy Access to Hwy 400 and Bradford Go Station for Seamless Commuting. (id:63616)
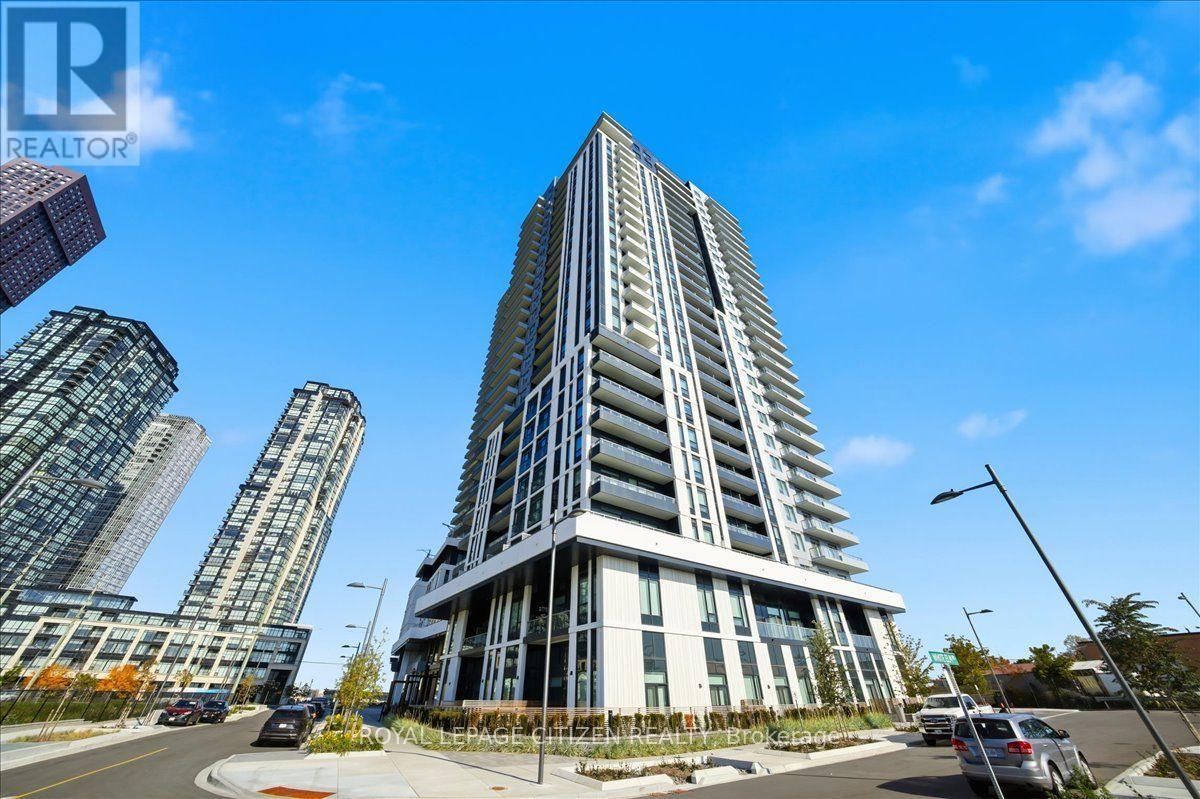
2607 - 5 Meadowdale Road
Vaughan, Ontario
Step into sophisticated, turn-key luxury in this brand-new one-bedroom suite at The Vincent. Boasting soaring ceilings, premium laminate flooring, and custom roller blinds, this layout is designed for effortless urban living. The sleek kitchen features stone countertops, a subway tile backsplash, and integrated KitchenAid and Whirlpool appliances. A spacious primary bedroom easily accommodates a queen bed and offers blackout blinds alongside mirrored closets with organizers. Enjoy the pristine bathroom featuring a deep tub and rain showerhead, or step onto the private balcony for clear southwest and southeast views. A dedicated laundry space with stacked Samsung washer/dryer, one parking spot, and a storage locker provide ultimate convenience for the modern renter. Residents enjoy exclusive, hotel-caliber amenities, including a massive outdoor pool, BBQ area with Indoor/Outdoor lounge, state-of-the-art gym & yoga room, co-working space, private dining & events space, a children's playroom, and a sports lounge with a golf simulator. Perfectly positioned in Vaughan's dynamic core, you are mere moments from the VMC TTC Subway and VIVA rapid transit for a seamless commute to downtown Toronto or York University. With immediate access to Highway 400, Highway 7, premier shopping at Vaughan Mills, and a vibrant local culinary scene, this exceptional residence offers unparalleled connectivity and lifestyle appeal. Rogers High Speed Internet is Included! (id:63616)
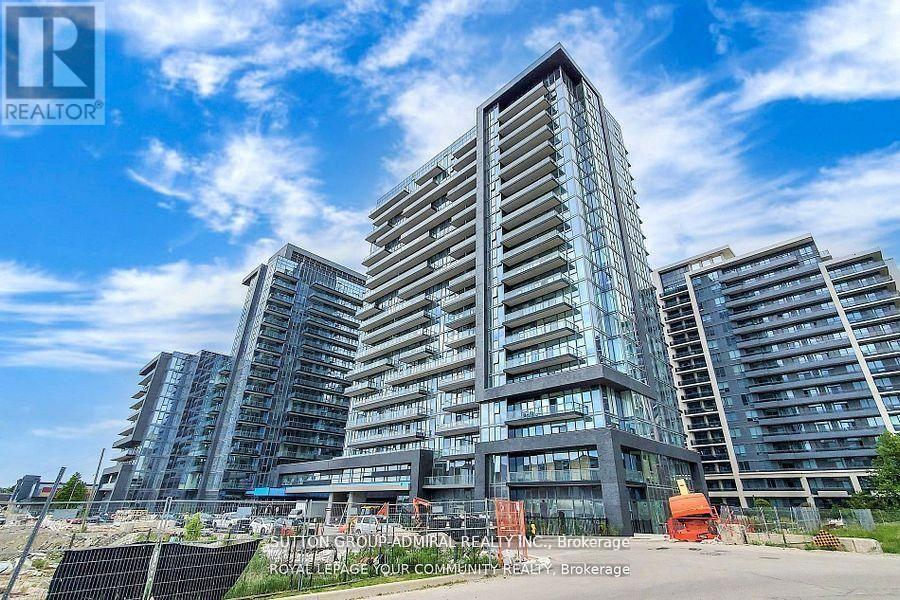
705e - 20 Gatineau Drive
Vaughan, Ontario
Welcome To D'Or By Fernbrook! This Bright And Spacious 1 Bedroom + Den Suite Offers A Functional Open-Concept Layout With 9-Foot Ceilings, Laminate Flooring Throughout And Large Windows. The Modern Kitchen Features Stainless Steel Appliances And Opens To The Living And Dining Area, Perfect For Everyday Living. The Primary Bedroom Includes A Closet And 3-Piece Ensuite, While The Separate Den Is Ideal For A Home Office Or Extra Living Space. Includes 1 Parking Space And 1 Locker.Enjoy Excellent Building Amenities, Including 24-Hour Concierge, Fitness Centre, Yoga Studio, Party Room, Guest Suites, Steam Room, Hot Tub And Outdoor BBQ Area. Conveniently Located Close To Promenade Shopping Centre, Walmart, No Frills, Winners, Restaurants, Library And Public Transit, With Easy Access To Major Roads. Comfortable Condo Living In A Convenient Vaughan Location! (id:63616)
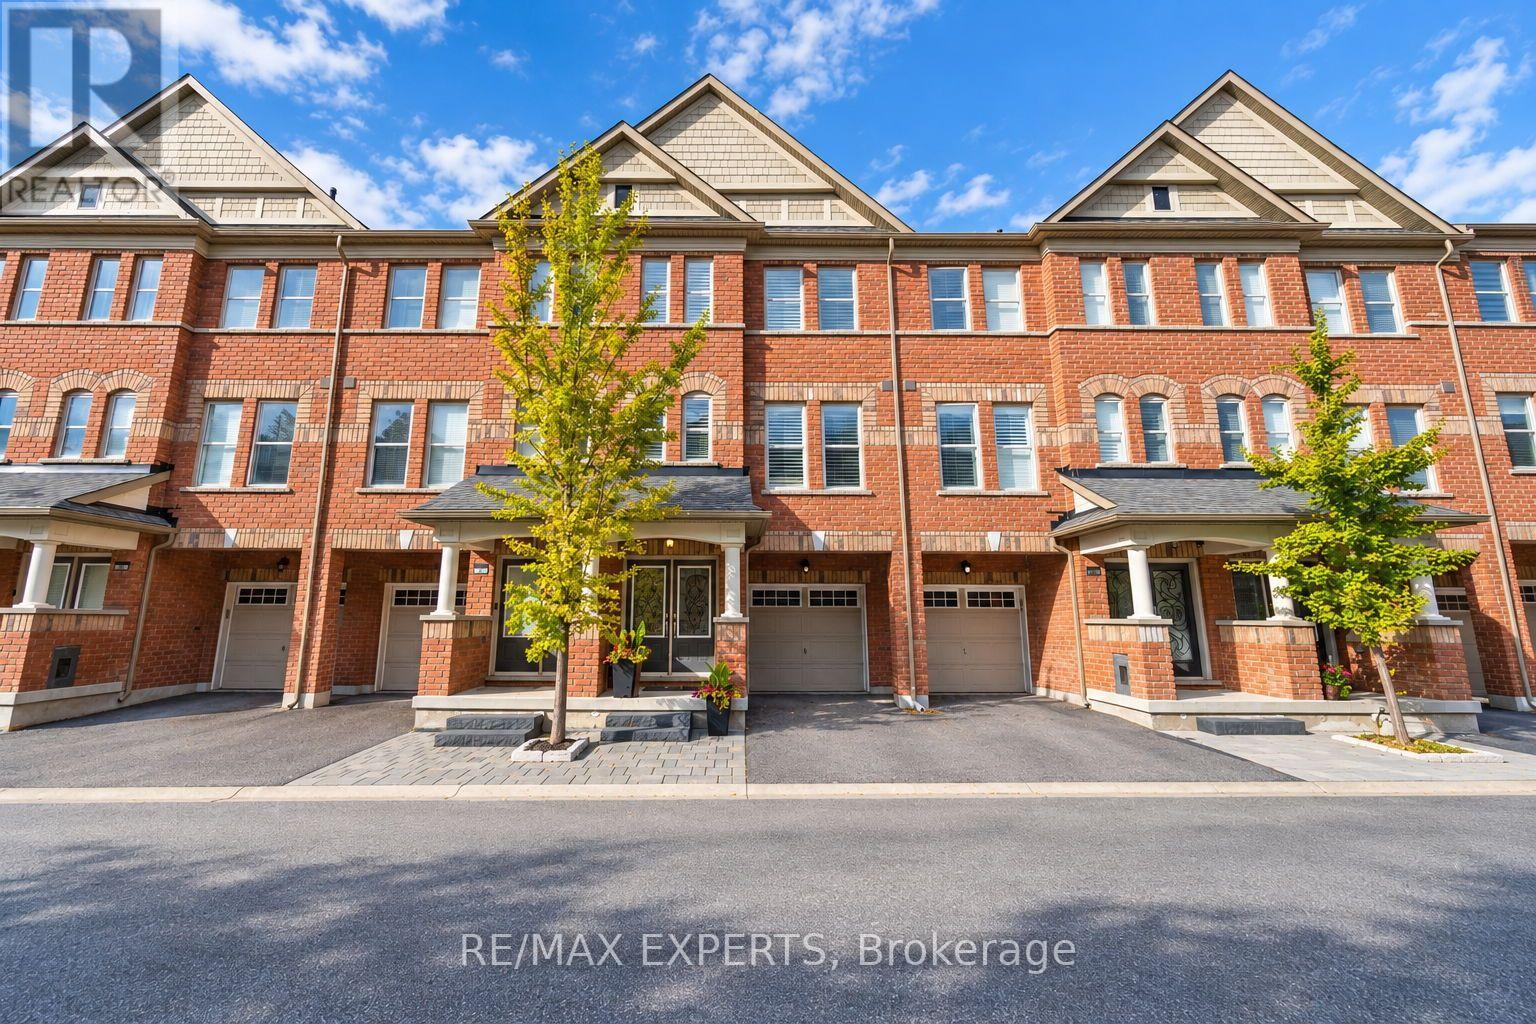
67 City Park Circle
Vaughan, Ontario
Welcome to 67 City Park Circle, where modern living meets the charm of Old Woodbridge! Featuring impressive 10-foot ceilings throughout, this stylish three-storey townhome offers an exceptional combination of space, comfort, functionality, and convenience.The thoughtfully designed ground level offers a versatile space ideal for a home office, additional living area, or everyday needs, complete with access to a full-size laundry room, garden, basement, powder room, and garage.The main level boasts a spacious and inviting living room, notably larger than those found in comparable models, along with a dedicated dining area and a well-appointed kitchen. Step outside onto your private balcony, the perfect setting for morning coffee, evening relaxation, or entertaining guests.Upstairs, three comfortable bedrooms provide peaceful retreats, highlighted by a generously sized master suite featuring a walk-in closet and a stunning ensuite bathroom. Enjoy the luxury of a modern glass-enclosed shower or unwind in the bathtub beside the window with a relaxing bubble bath.Just moments away, discover the vibrant shops, cafés, and restaurants of Market Lane, scenic parks, and the character-filled streets of Woodbridge Village. With convenient access to major roads and surrounding amenities, this exceptional location perfectly balances neighbourhood charm with urban convenience.A fantastic opportunity to enjoy contemporary townhouse living in one of Woodbridge's most established and welcoming communities! (id:63616)
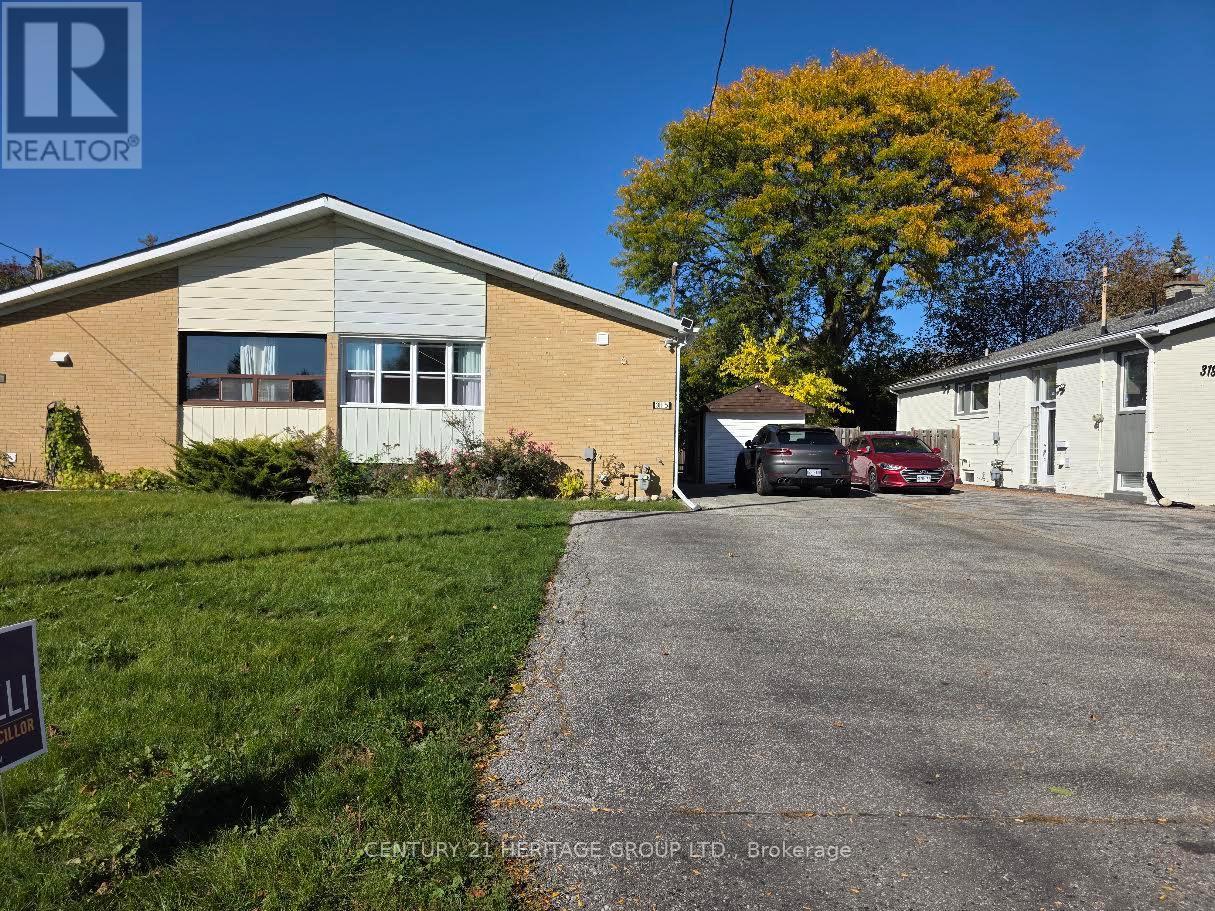
Bsmt - 315 Taylor Mills Drive N
Richmond Hill, Ontario
Smart Living. Thoughtful Details. A Place to Call Home. Welcome to this inviting l-bedroom + den basement suite at 315 Taylor Mills Drive North, nestled in Richmond Hill's established Crosby neighborhood. Blending modern touches with everyday practicality, this home offers comfort, character, and features that make daily living easier. Bright, modern lighting and Wi-Fi smart switches throughout the suite put convenience at your fingertips, while an aquarium adds a distinctive, calming touch. The versatile den is ideal fora home office, reading nook, or creative space, giving you extra room to make the home your own. Enjoy a bathroom with an LED mirror and the convenience of a separate, private laundry area with a washer and dryer exclusively for this suite. A cold room provides additional storage, while ceiling sound insulation between the basement and main-floor units helps reduce sound transfer for added comfort. A fingerprint smart lock offers convenient keyless entry, and two parking spaces bring valuable flexibility to your daily routine. Enjoy an established residential setting with local parks, schools, shopping, dining, and everyday essentials nearby, along with access to public transit and Richmond Hill GO for commuting. A welcoming combination of smart features, flexible space, and practical extras-book your showing and discover your next home. OFFER REMARKS (id:63616)
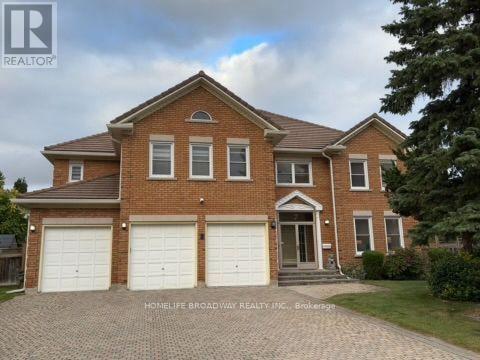
7 King's Cross Avenue
Richmond Hill, Ontario
Welcome To This Magnificent Residence In Prestigious Bayview Hill, Nestled On A Quiet Family Friendly Street. Exceptional Layout Offering Luxury, Comfort, And Convenience In One Of Richmond Hill's Most Sought-After Communities. Premium Pie-Shaped Lot Approx. 13,075 Sq. Ft. With An Impressive 150-Ft Depth. Approx. 4,600 Sq. Ft. Of Living Space Featuring 5 Spacious Bedrooms. A Rare Second Floor In-law Suite Complete With A Bedroom, Living area, And Full Washroom, Accessed Via A Separate Staircase. Attached 3-Car Garage And Private Driveway With No Sidewalk, Providing Parking For Up To 9 Vehicles. Renovated Kitchen (2025) With New Stainless Steel Appliances, Fresh Paint Throughout, And Modern Pot Lights. Durable Marley Tile Roof, No Shingle Replacement Required. Located Within The Top-Ranking Bayview Secondary School And Bayview Hill Elementary School Boundaries. Minutes To Hwy 404, Hwy 407, GO Transit, Parks, Shopping, Community Centre And All Amenities. (id:63616)
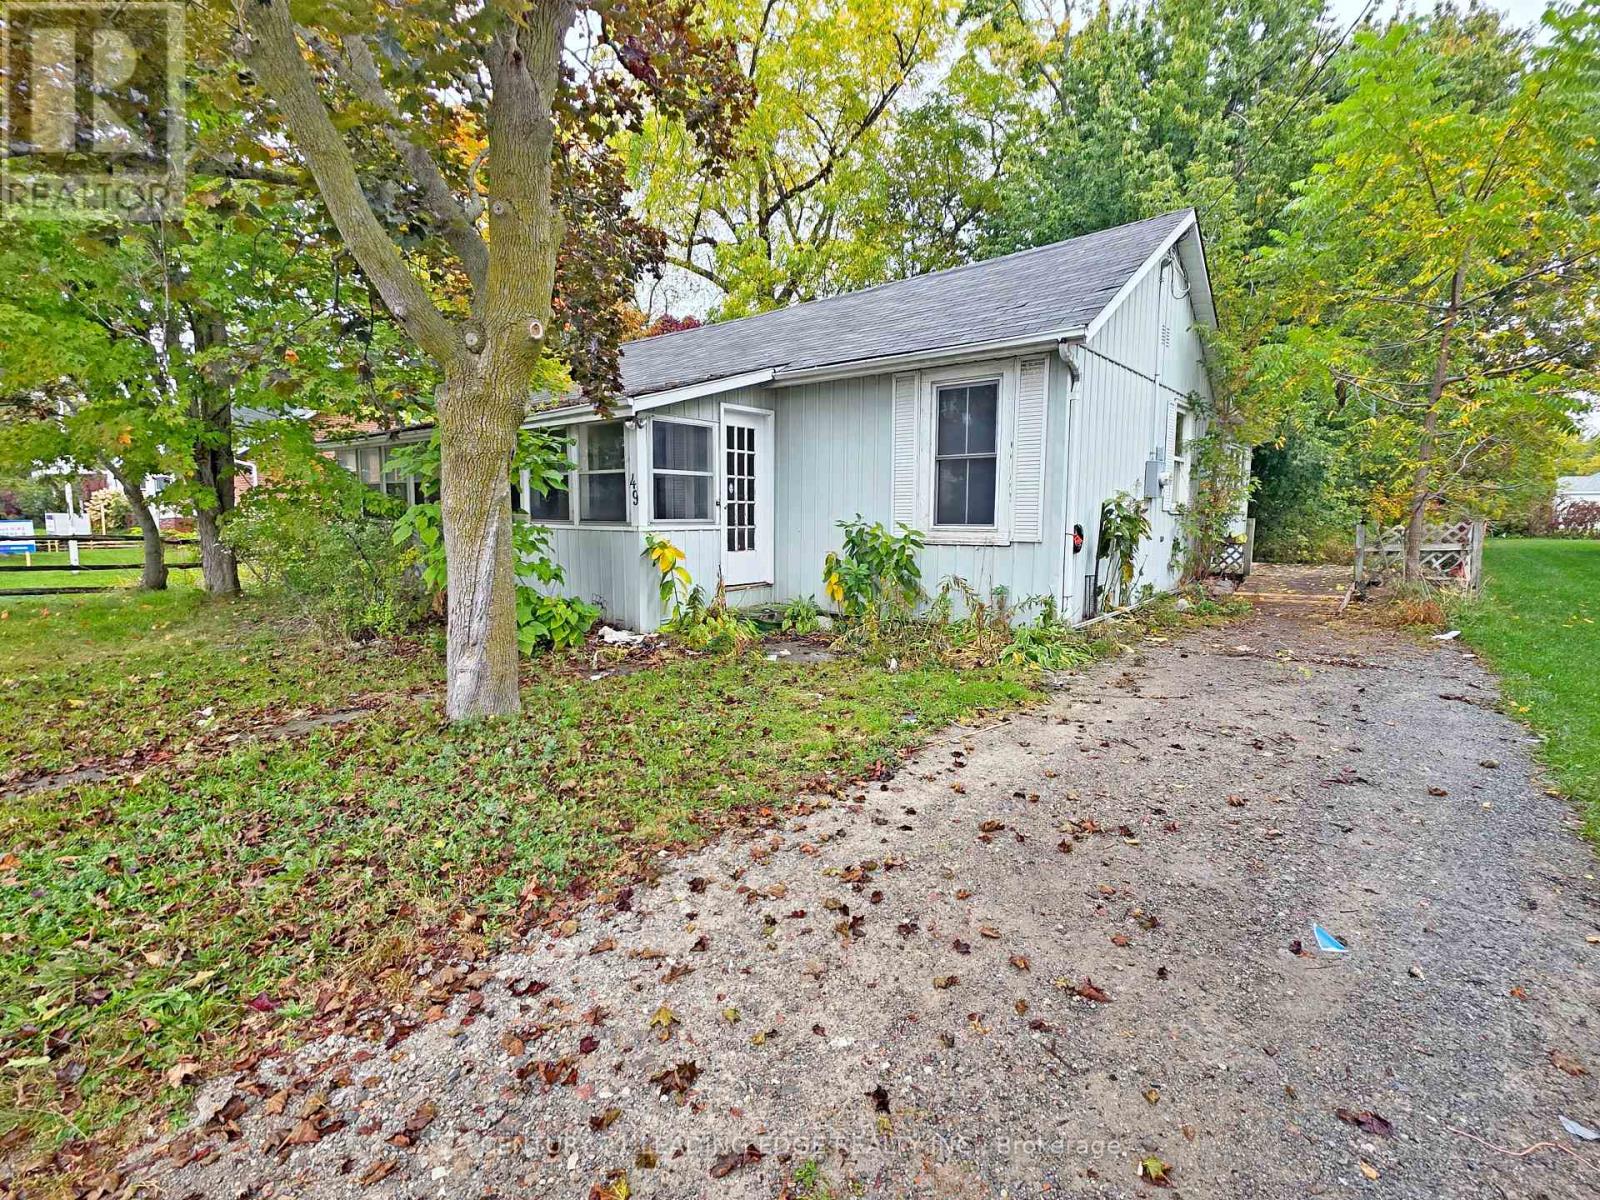
49 High Street
Georgina, Ontario
Attention builders, investors and contractors! Discover an excellent opportunity in the heart of Sutton West. This cozy 3-bedroom bungalow sits on a generous 66' x 159' lot with municipal water, hydro and natural gas. A detached garage with convenient public laneway access adds versatility. Ideally located near High Street shops and restaurants, schools, parks, the Georgina Centre for Arts & Culture, Peter Gzowski Library and The Link. Enjoy a short drive to Jackson's Point, Lake Simcoe beaches, marinas and waterfront recreation, with convenient access to Highways 48 and 404. An exceptional opportunity to renovate, personalize and bring your vision to life! (id:63616)
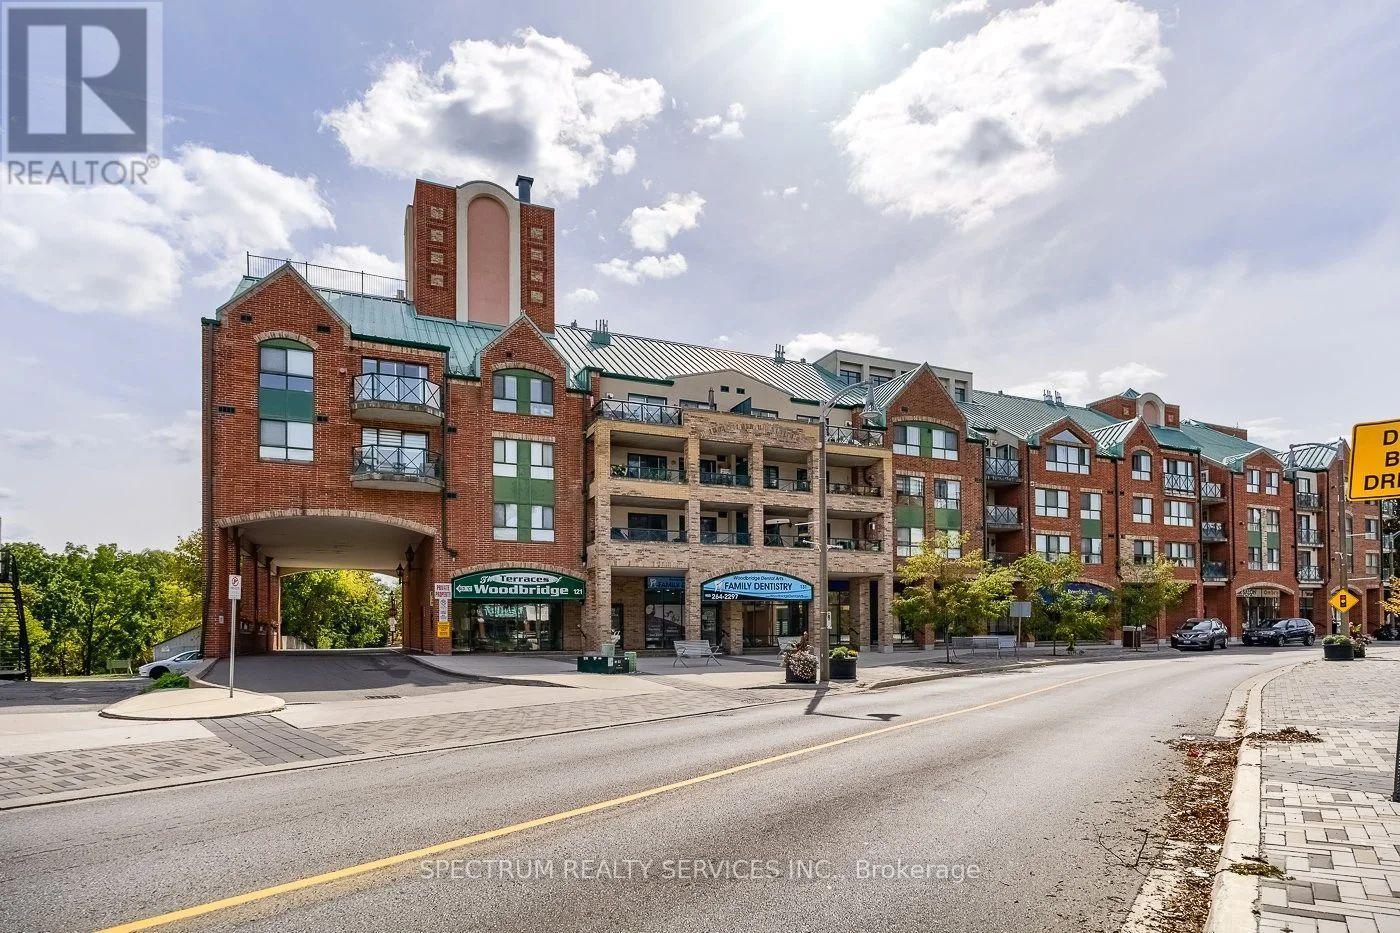
506 - 121 Woodbridge Avenue
Vaughan, Ontario
WELCOME TO 121 WOODBRIDGE AVE - UNIT 506 SPACIOUS RENOVATED PRIME WOODBRIDGE LOCATION. Welcome to this beautifully renovated 1,636 condo, offering spacious living in the heart of downtown Woodbridge. Recently renovated areas in 2025, this impressive 2-bedroom suite combines comfort, style, and convenience. FEATURES INCLUDE: * 1,636 sq. ft. of spacious living * 2 bedrooms * Cozy fireplace Beautiful buffet cabinet/pantry in the eating area *Oversized kitchen cabinets with under-cabinet lighting *Kitchen pot lights *Owned tankless water heater - 2025 *Owned A/C unit - 2025 *Gas BBQ outlet on the balcony *Primary bedroom featuring a walk-in closet plus a second standard closet *Guest bathroom with a convenient heat lamp *VERY LARGE LAUNDRY ROOM WITH TUB. AMENITIES INCLUDE: * Gym *Party room *Guest suites *And more! LOCATION, LOCATION, LOCATION! Enjoy the incredible convenience of having shopping, restaurants, banks, services, and everyday amenities right at your doorstep. Experience everything that downtown Woodbridge has to offer while enjoying the comfort and space of this exceptional condominium. DON'T MISS THIS OPPORTUNITY! 121 Woodbridge Ave, Unit 506 Come see why this could be the perfect place to call home! Some furniture is for sale directly from seller. (id:63616)