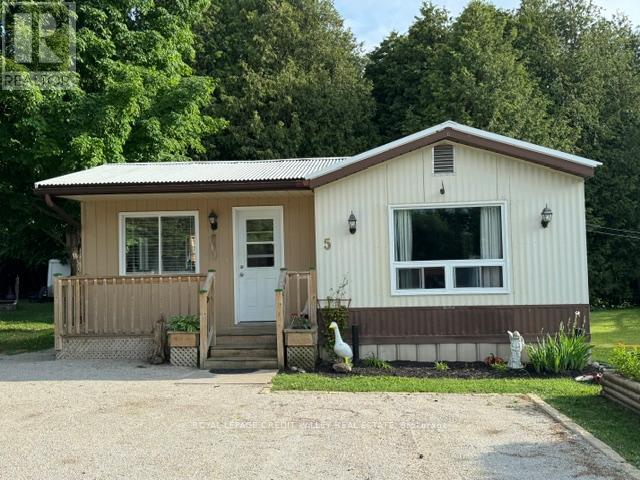
5 Laurel Lane W
Erin, Ontario
Quant village of Erin updated mobile home on large Pie Shaped lot. Backing onto protected lands, centrally located, walk to shops, schools, snow mobile trails. Steel roof - insulated floors, upgraded plumbing, PVC pipe, large sunroom to deck, great private backyard, new fridge and stove July 2025. (id:63616)
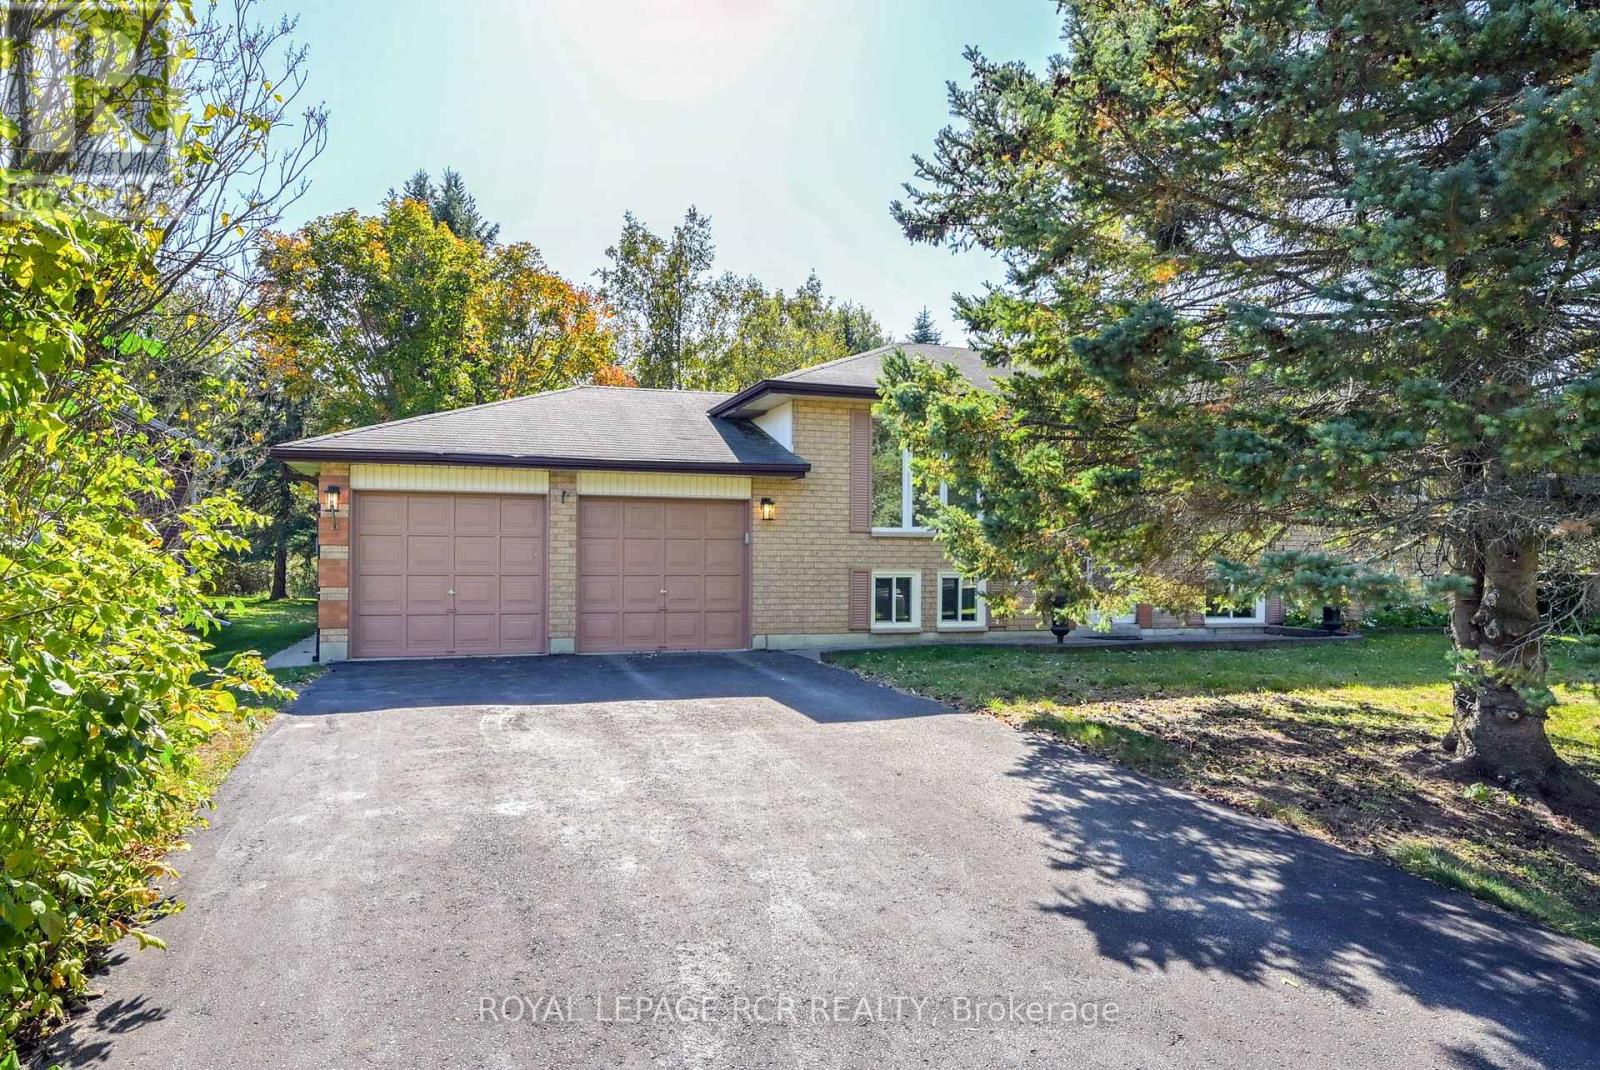
7 Moore Avenue
Adjala-Tosorontio, Ontario
If you are looking for location, then this home ticks off all your must haves. Raised bungalow that has pride of ownership and a large intown lot. Nature at it's best with a flowing lawn and mature trees. Paved double drive can park 4 cars comfortably and a large two car garage with door to rear yard and workbench. Natural light fills each and every generous sized room. The kitchen has great proportions for cooking or baking that family meal and is combined with the dining/eating area and has a walkout to the rear deck for summer BBQ's and full view of the back yard. There are three bedrooms on the main level and the two largest can serve as a primary bedroom as they are similar sq ft except one has a triple size closet. The basement level has a family sized rec room with stove and above grade windows and access to the 3pc bathroom. There is a 4th bedroom for extra company or that teenager that wants some privacy. The utility area houses a newer furnace 2020 and has the laundry close by. There are multiple storage areas in the home as well. This is a well-rounded home in a mature family area close to all amenities and commuting to south or north. A few houses down and across the road is a park area for the children and family fun. Come and experience the Everett lifestyle for yourself. (id:63616)
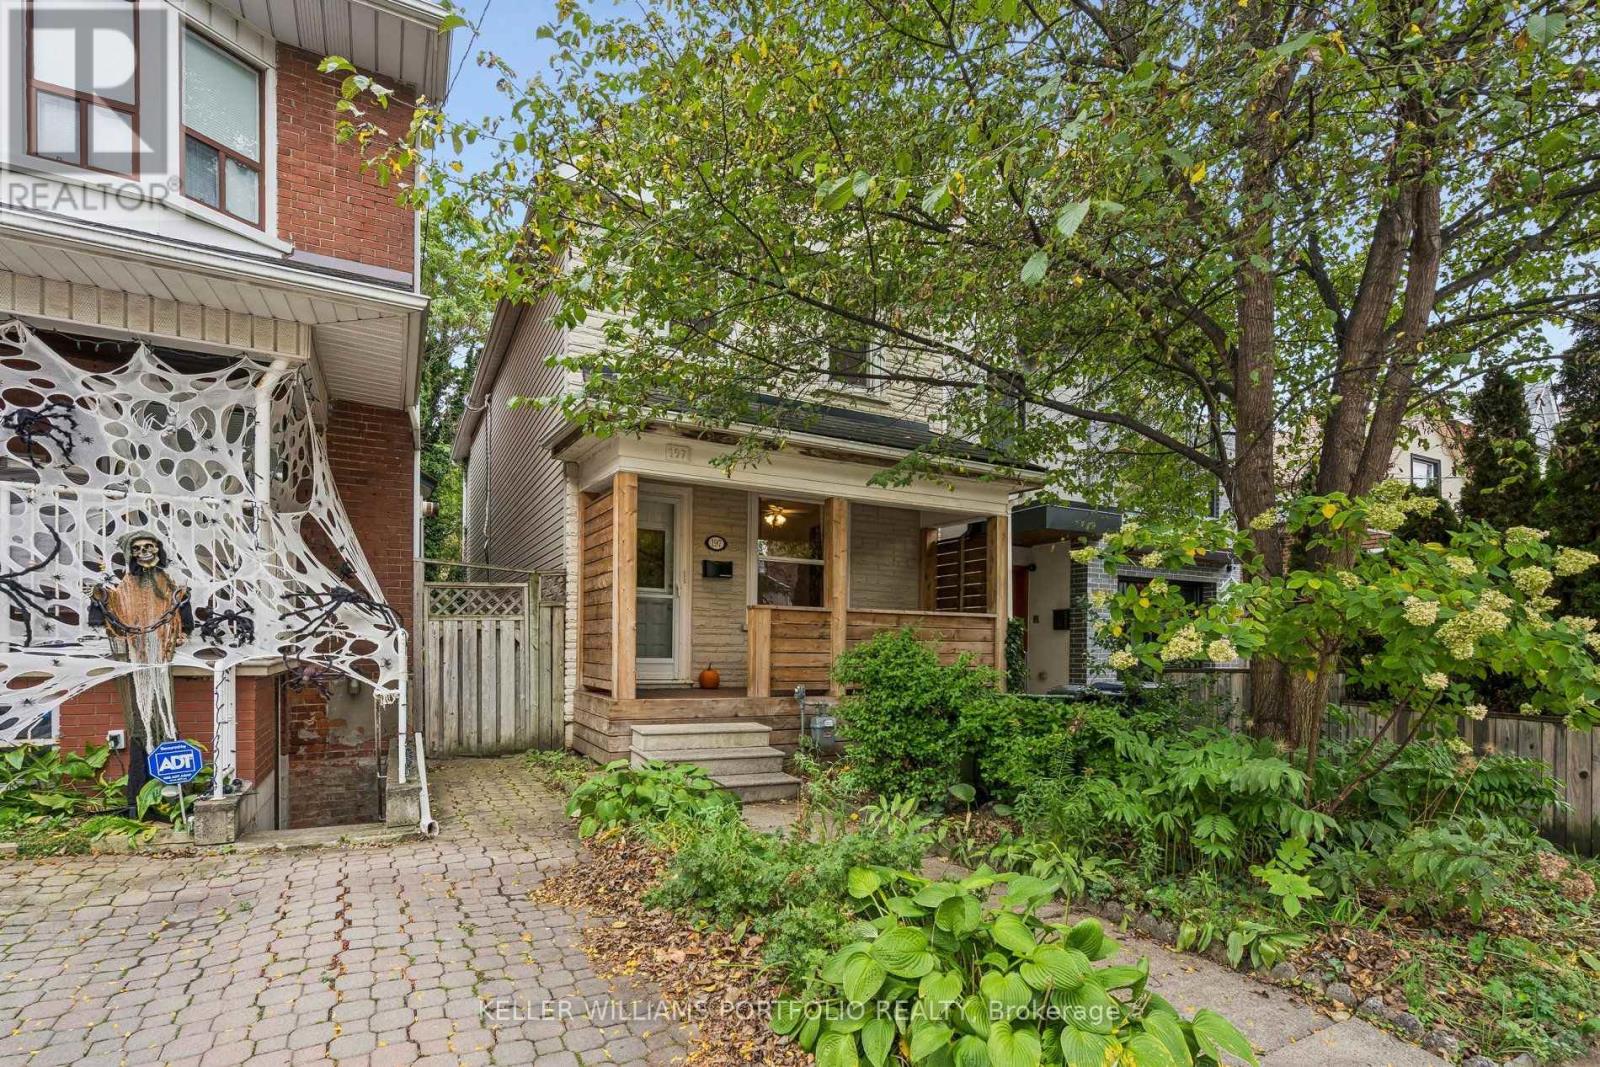
197 Yarmouth Road
Toronto, Ontario
RARELY OFFERED Detached Home in CENTRAL TORONTO! Welcome to Yarmouth Road, a charming one-way street tucked into one of Toronto's most coveted neighbourhood pockets, steps from Dupont and Ossington. First time offered for sale in 30+ years! This versatile detached home with income potential is an incredible opportunity for first-time buyers, small families, investors, or anyone looking to get into the central Toronto market while offsetting expenses with potential rental income. Featuring: 3 above grade bedrooms, 2 bathrooms, 2 kitchens, separate living spaces, ample storage and a private backyard. The main level features a spacious front porch, a primary bedroom and comfortable living space with a w/o to the backyard from the kitchen. The upper level offers 2 generous bedrooms, a separate kitchen with a w/o to a south facing sundeck and full bathroom - ideal for a potential rental suite, guest space or additional living space. The basement adds an additional bedroom/office and recreation space, full bathroom, laundry, a separate entrance and plenty of storage in the cold/room cantina. Location is everything! Nestled between Christie and Ossington, just south of Dupont, enjoy the best of central Toronto living with transit, parks, schools, grocery stores, cafés, restaurants and local shops all close by. Enjoy the energy and convenience of the city while coming home to a quiet, community-oriented residential street. Detached. Duplex. Income potential. Private backyard. Prime location. Opportunities like this don't come around often, and this one won't last long! (id:63616)
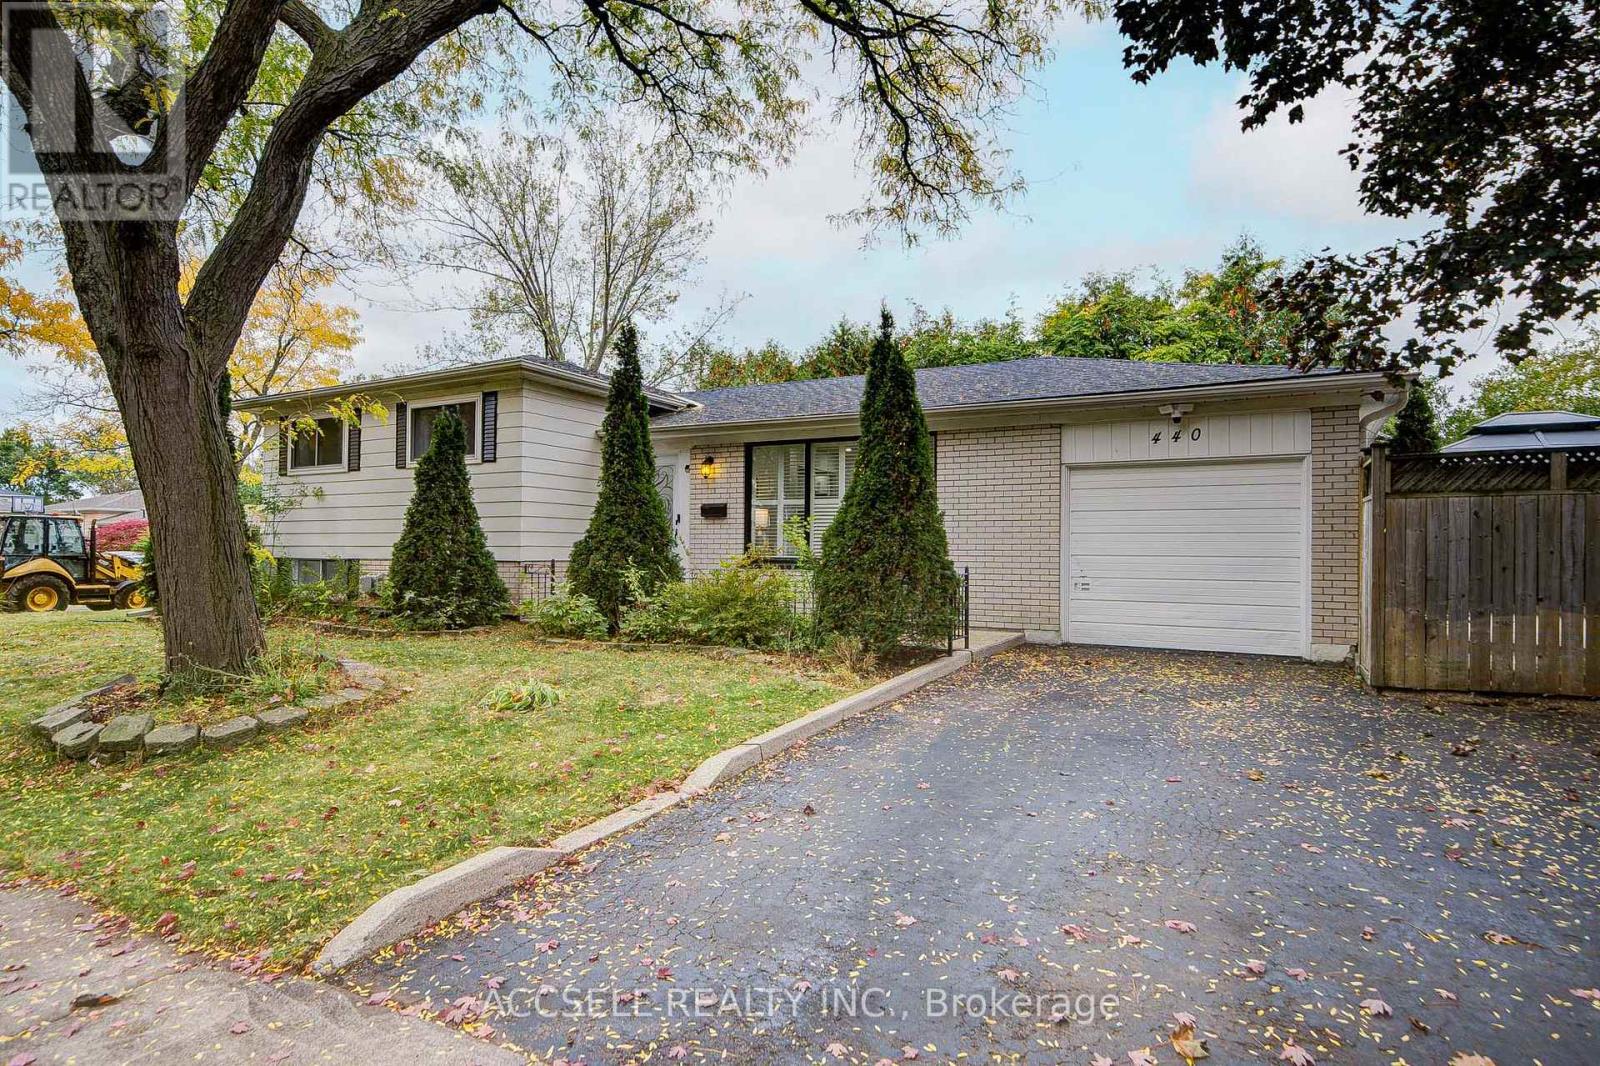
440 Sunset Drive
Oakville, Ontario
Fully remodeled throughout, this stylish 3-bedroom, 2-bathroom home is nestled in sought-after West Oakville. Featuring brand-new engineered hardwood, a stunning custom kitchen with quartz countertops and backsplash, porcelain tile, and high-end appliances, plus two completely renovated bathrooms. Enjoy two fireplaces, California shutters, pot lights, a sprinkler system, Eufy security, and a versatile converted garage offering additional living space with the option to convert back. A 10' x 4' storage room adds practicality. Unbeatable location steps to the Queen Elizabeth Community Centre, excellent schools, Bronte GO, Bronte Tennis Club, and the shops, restaurants, and waterfront of Bronte Harbour Village. Move in and enjoy, explore future expansion, or build your dream home in this exceptional location! (id:63616)
825 Lower Base Line W
Milton, Ontario
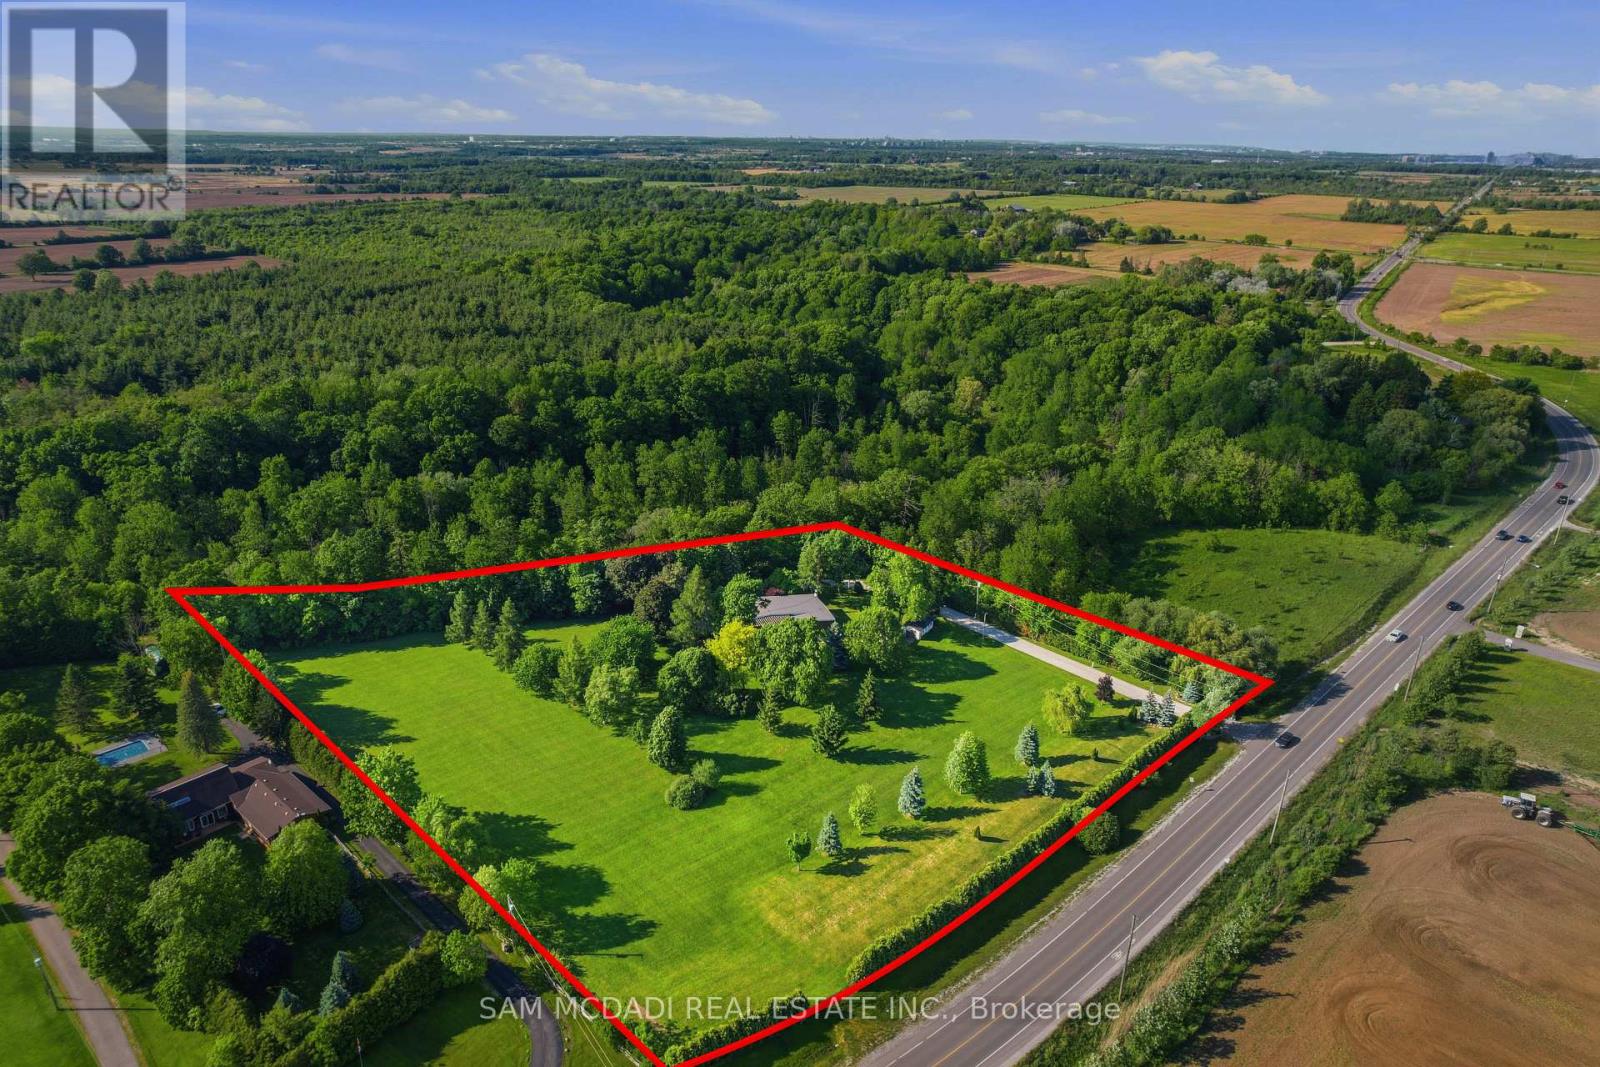
Nestled on a sprawling 4.3-acre lot backing onto picturesque Sixteen Mile Creek. Surrounded by mature trees, the property offers the serenity of a private retreat while remaining just minutes from the city. Inside, expansive principal rooms showcase hardwood flooring, exposed wood beams, and large windows framing serene views of the surrounding property. The heart of the home is a beautiful chef's kitchen features granite countertops, premium appliances, abundant prep space, and a large island overlooking the dining and family rooms. Multiple walkouts create a seamless connection between indoor and outdoor living. The main level offers a private primary suite with a walk-in closet and ensuite, along with two additional bedrooms and a well-appointed 4-piece bath. The walk-up lower level expands the home's versatility with a spacious recreation room, additional bedroom, full bath, dedicated office space, extensive storage, two cold cellars, a cedar sauna, and a jacuzzi, making it ideal for multi-generational living or a guest retreat. Step outside to discover a true outdoor sanctuary. Enjoy a stunning covered patio overlooking the landscaped grounds, the perfect setting for entertaining or quiet relaxation, with potential to further enhance the space as an enclosed outdoor living area. The estate-sized grounds offer exceptional flexibility and future possibilities, including the potential for a second residence. Additional features include a central vacuum system, water filtration and softener, sprinkler system, two wells, cistern, two septic systems, two garden sheds, double-car garage, and exceptional driveway parking. This is a rare opportunity to enjoy estate living without sacrificing convenience, with easy access to Highways 407 and 401, Toronto Pearson International Airport, top-rated schools, golf courses, shopping centres, trendy restaurants, scenic parks, and everyday amenities. Truly a remarkable opportunity! (id:63616)
32 Elderwood Place
Brampton, Ontario
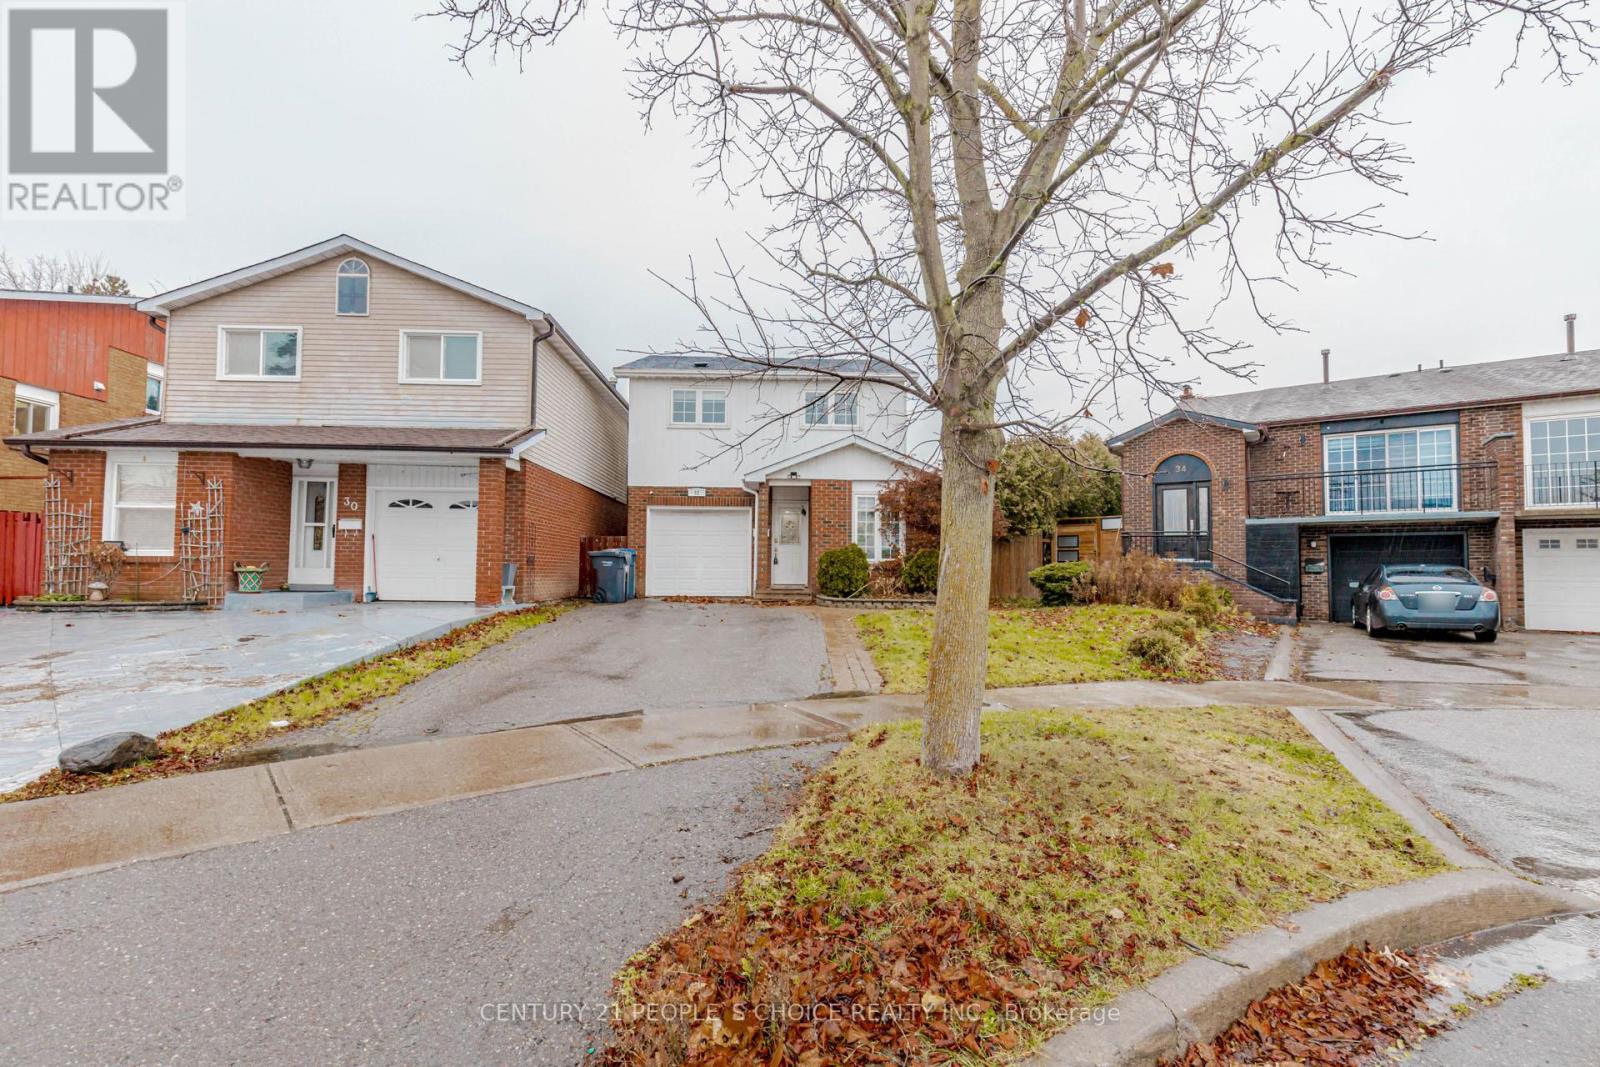
Welcome to 32 Elderwood Place-an upgraded, spacious 5-level backsplit nestled on a quiet street in desirable Brampton North. This inviting detached home offers 3+1 bedrooms, 3 bathrooms and a versatile multi-level layout with plenty of room to live, work and entertain. Enjoy hardwood flooring in the living and family rooms, a cozy fireplace, finished basement, convenient main-floor laundry and direct garage access. Step outside to your own private backyard retreat, featuring an in-ground pool and interlocking patio-perfect for relaxing and entertaining all summer long. Complete with generous parking and convenient access to schools, parks, shopping, public transit and Highway 410. A rare leasing opportunity offering space, comfort and resort-style outdoor living! (id:63616)
690 Hillman Crescent
Mississauga, Ontario
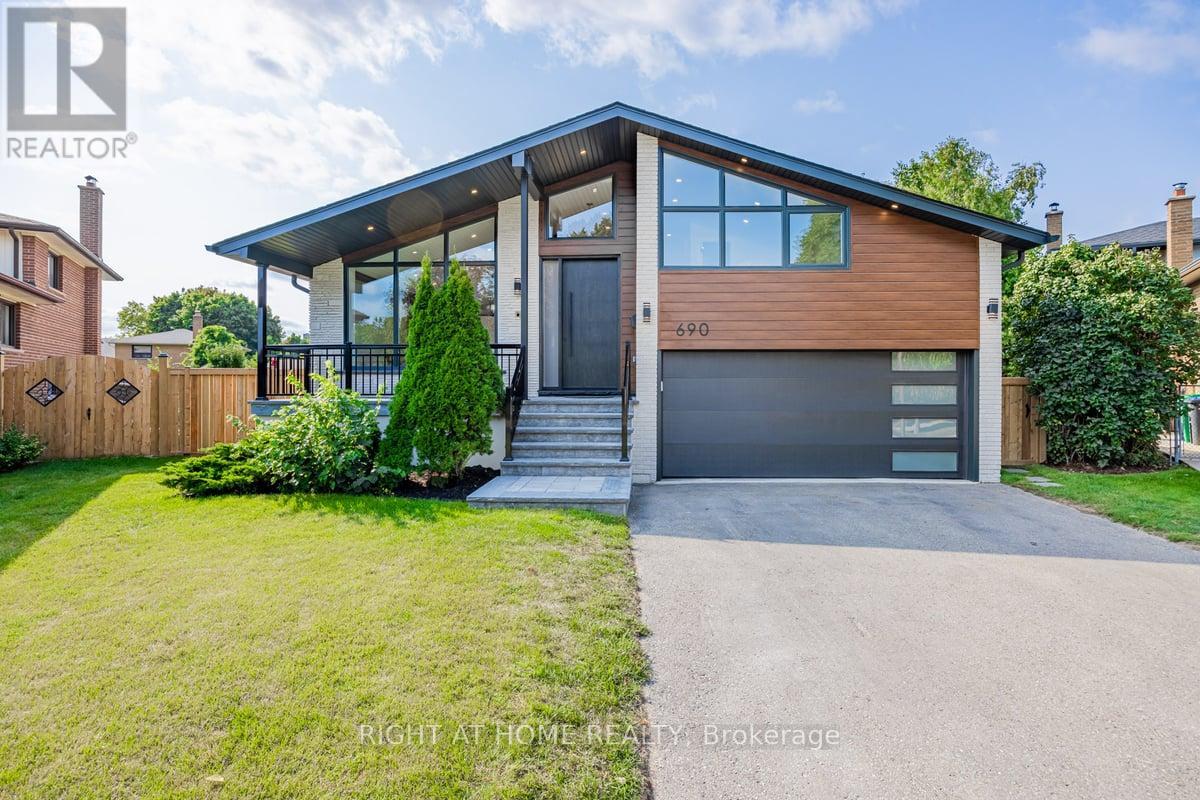
Street's Largest Pie Lot! Swimming Pool! 2 Car Garage & Driveway for 6 Cars! Bonus Office/Guest/Teenage Rm Above Garage w/ 3Pc Bath & Ductless Heating and Cooling Wall Unit System. Modern/Energy Efficient. Engineered Hardwood Floor, Glass Railing Staircase, Windows, Solid Doors, Elect Wiring & 200 Amp El Box, Plumbing, CAC, Entrance & Garage Door, Elegant White Kitchen with Wooden Elements, High End Cafe Appliances, Waterfall Island. Prime Bdrm W/4Pc Bath & Custom Walk-In Organizer, Family Rm w/Gas Fireplace and Walk Out to Private Oasis Backyard. Large Deck w/Overlook Pool. Bright Office/Sunroom w/ Sliding Door. Finished Basement w/Kitchenette and L Room. Excellent school options:11 Public, 8 Catholic & 1 private school, including IB, AP, French Immersion & Islamic programs. Trillium Hospital, Square One, Costco, banks, and recreational facilities, with easy access to public transit, major highways (QEW, 403), Toronto GO & Kipling Station. A spacious backyard offers endless possibilities, whether you envision a private sauna, a children's playground, or your own outdoor retreat! (id:63616)
104 Neva Road
Fort Erie, Ontario
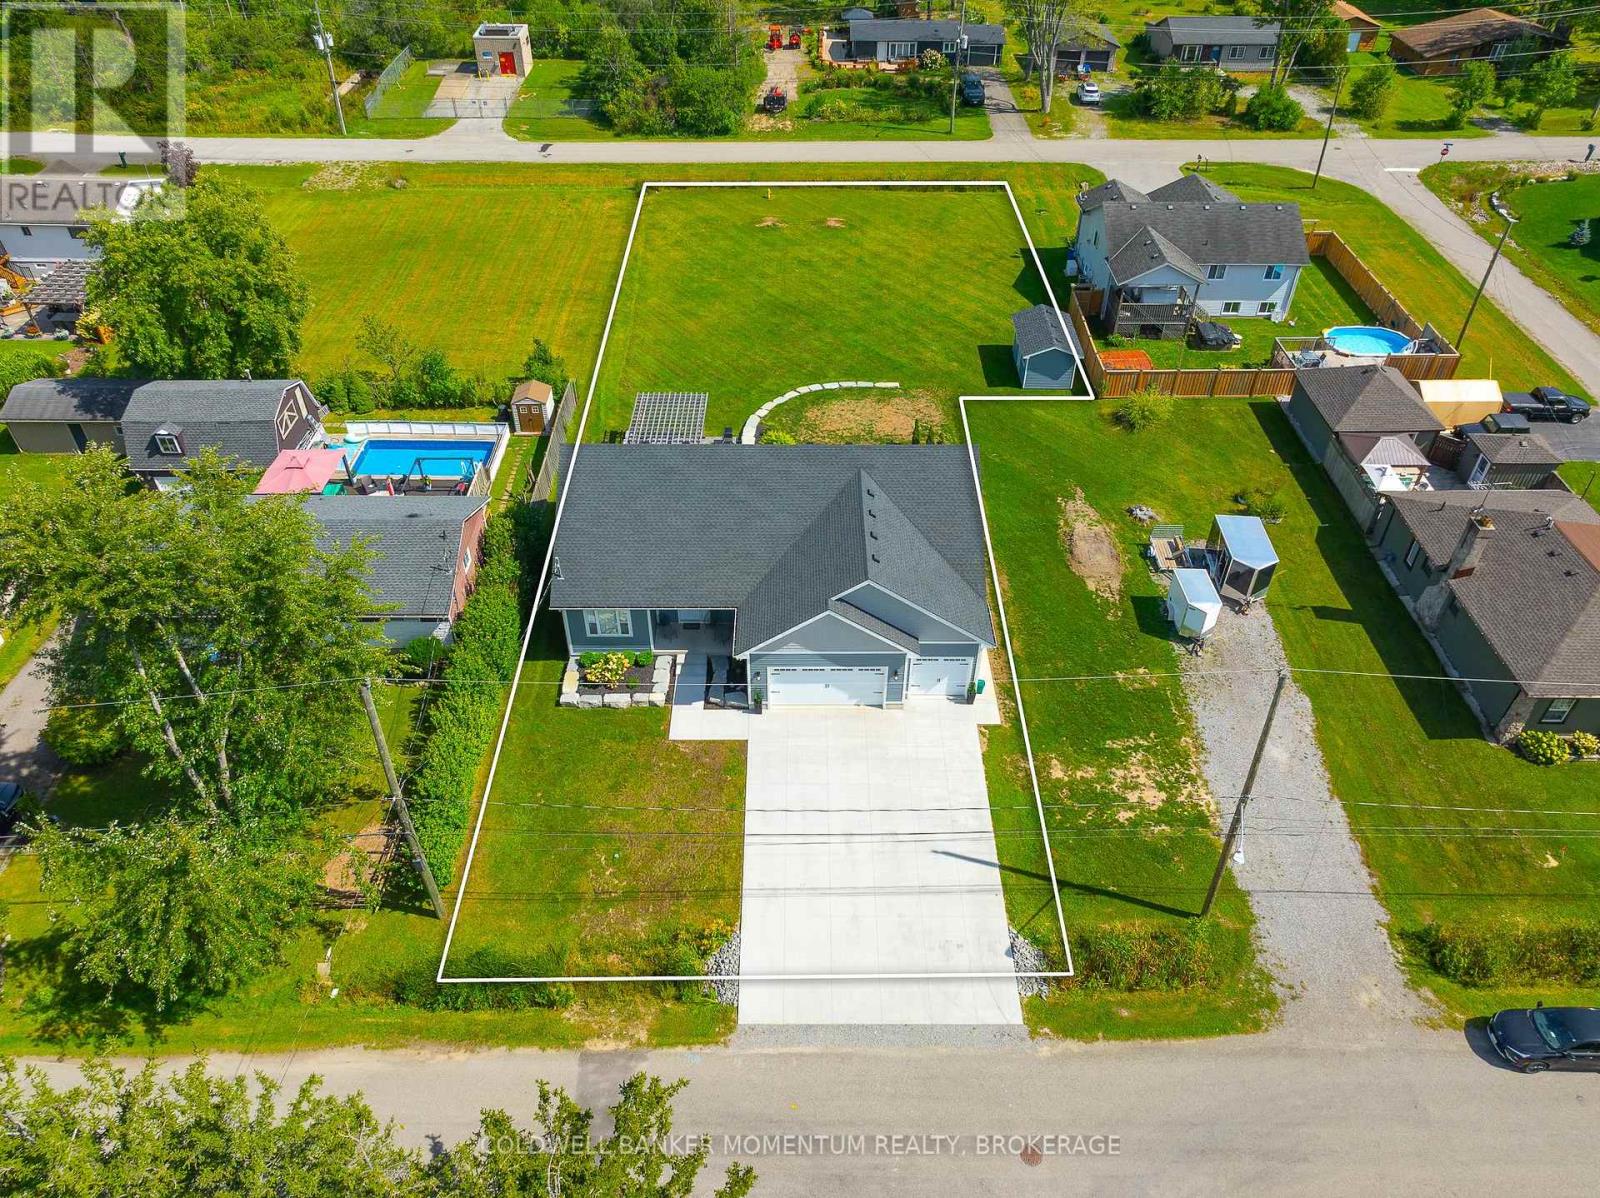
A three-car garage, a pantry in the kitchen, over 2900 sqft of living space all above grade AND walking distance to the beach... what more could you want?! Welcome to a home where elegance, comfort, and lifestyle come together beautifully. Set on an impressive 222-foot-deep lot with no rear neighbours, this stunning two year old home offers space, privacy, and exceptional versatility. From the moment you arrive, the beautiful concrete driveway, landscaped grounds, and welcoming front porch create a warm and inviting first impression - the kind of home you'll love coming back to. Inside, natural light fills the bright, open-concept living space with soaring ceilings. A beautiful fireplace creates a striking focal point, adding warmth and character to the heart of the home. The stylish kitchen features cabinetry reaching to the ceiling and a spacious pantry that will delight every pantry lover! The main floor offers a beautiful primary suite with walk-in closet and private ensuite, plus a second bedroom and full bathroom. The standout feature is the impressive 44 x 21-foot second-floor recreation room, offering an abundance of versatile living space for a home theatre, games room, kids' retreat, or the ultimate family gathering space. With this incredible bonus room entirely above grade, you can enjoy all the extra space you need with the added peace of mind that comes from having your recreation area safely above ground. It's a unique feature that combines exceptional functionality, everyday comfort, and worry-free enjoyment for years to come. Step through the patio doors and discover a beautifully landscaped backyard designed for entertaining. Enjoy summer dinners on the concrete patio, then unwind beneath the beautiful wooden pergola on the stamped-concrete patio below. Located on a quiet street, close to charming downtown Ridgeway , and steps to the sandy beach, this is more than a house - it's the lifestyle you've been waiting for. (id:63616)
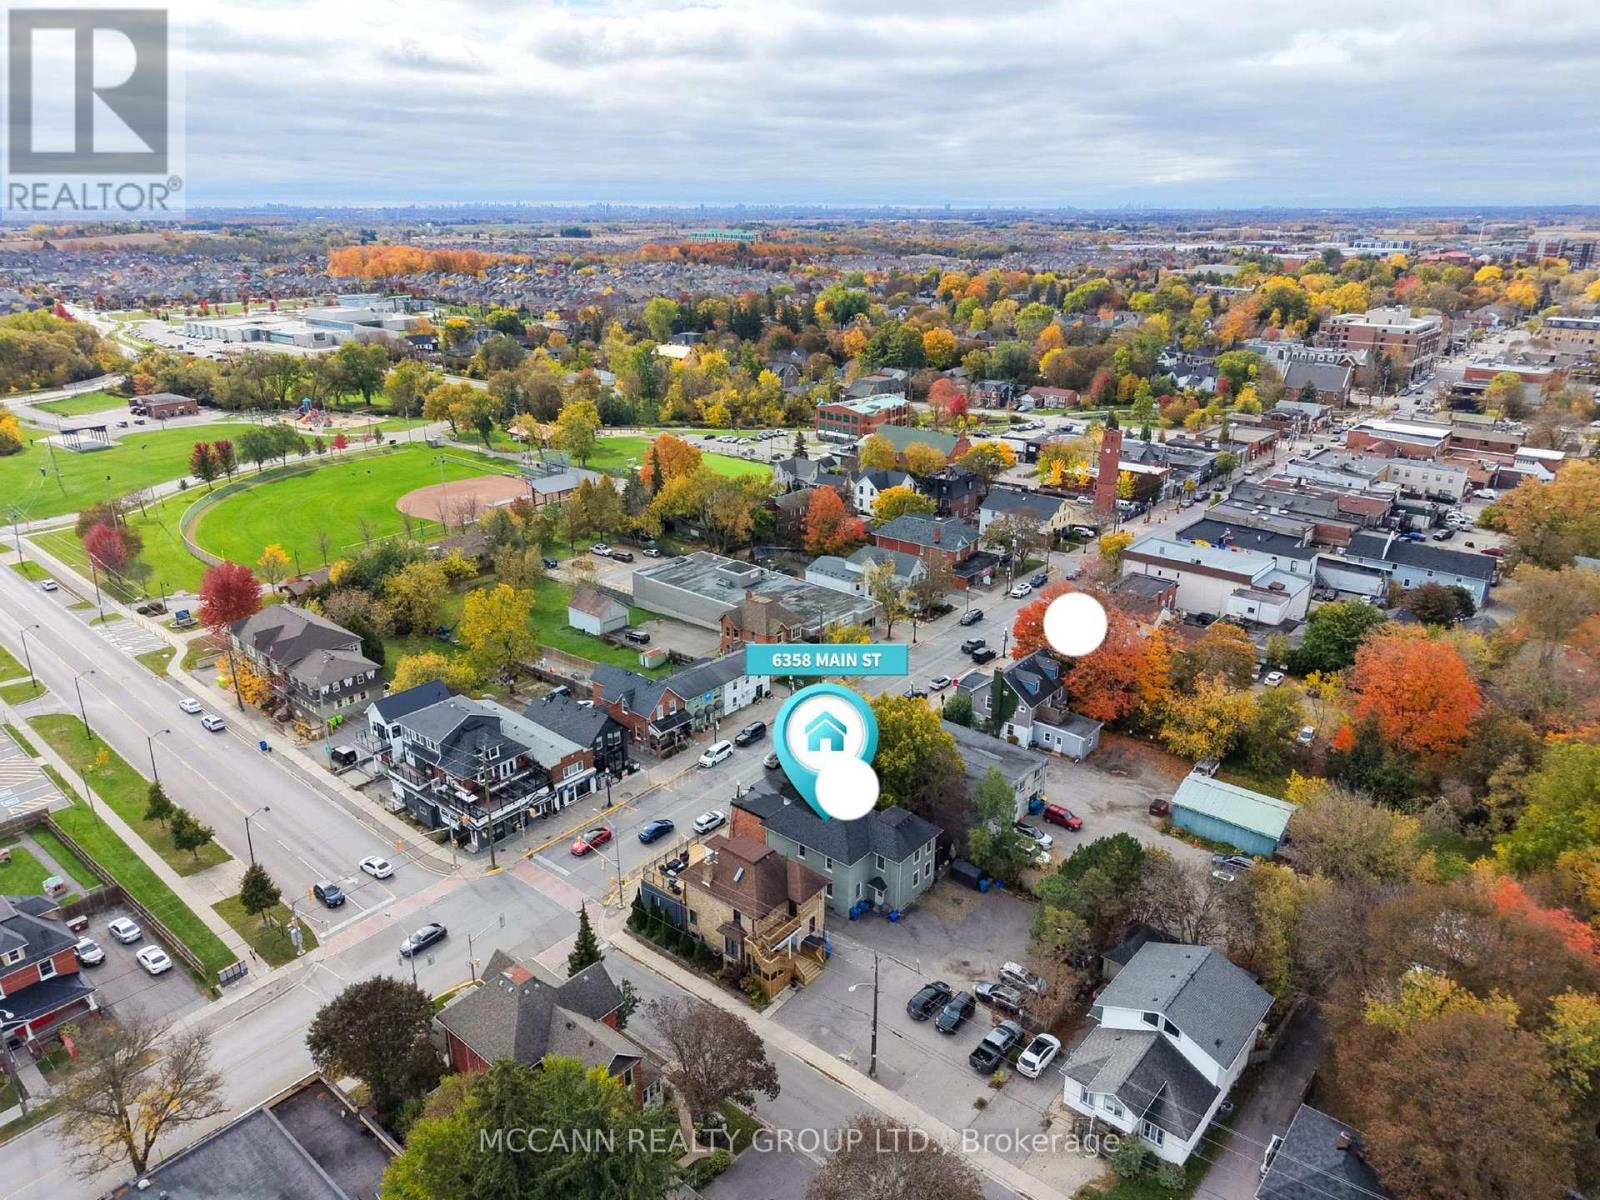
6358 Main Street
Whitchurch-Stouffville, Ontario
LIVE, WORK & INVEST ON MAIN STREET. A rare opportunity to own a versatile mixed-use property in the heart of Stouffville, offering the best of residential living, commercial opportunity and rental income. The property features an exceptional 4-bedroom residence with a spacious primary suite, beautiful kitchen, dedicated laundry and stunning private patio - providing all the comforts of home just steps from Main Street amenities. The expansive Main Street storefront offers flexibility for an owner-operated business or can be leased separately for additional rental income. Two additional second-floor apartments provide further income potential. With approximately 6,300 sq. ft. of mixed-use space, the property includes three residential units, main-floor commercial space, C1 zoning and dedicated on-site parking. Whether you're looking to live and work in one location, expand your investment portfolio or explore future development possibilities (subject to municipal approvals), this property offers exceptional versatility. Located in Stouffville's established commercial corridor, enjoy easy access to local shops, restaurants, transit and everyday amenities. See the attached marketing package for additional details. Financial information available to qualified purchasers. (id:63616)
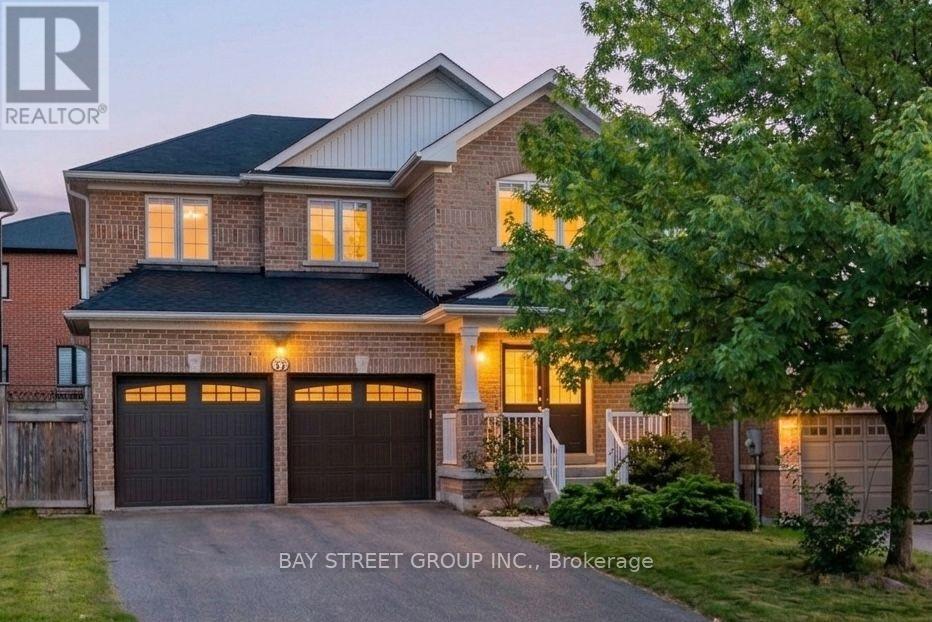
37 Mynden Way
Newmarket, Ontario
Welcome to this beautifully maintained detached home in the highly desirable Woodland Hill community of Newmarket, offering approximately 2,879 sq ft of total living space with 3+1 bedrooms, 4 bathrooms, and a double-car garage. ***A major highlight is the approximately $50,000 in recent renovations, including a fully renovated second floor with two brand-new bathrooms and a stunning primary bedroom retreat featuring a spacious 5-piece ensuite. The home has also been freshly painted. Hardwood flooring flows throughout the main and second floors, while the main floor features impressive 8.5-ft ceilings. ***The bright south-facing family room is filled with natural light. The modern kitchen features a custom backsplash, with the kitchen sink and faucet updated in 2026. Additional updates include a 2024 backyard door, 2022 air conditioner, and a brand-new 2025 roof with solar panels, providing excellent added value with approximately $400/month in average solar income.***The fully finished basement provides excellent additional living space, featuring one bedroom, 3-piece bathroom, open recreation area, laminate flooring, and a wet bar. Ideal for a home office, gym, entertainment area, guests, or extended family living. ***Enjoy the convenience of Woodland Hill living, with Environmental Park just minutes away and easy access to schools, Upper Canada Mall, Costco, Yonge Street, restaurants, transit, and Newmarket GO Station. Newmarket also offers convenient access to Highway 404 and York Region transit, making commuting throughout York Region and the GTA easy and convenient. ***Move-in ready, extensively updated, and thoughtfully maintained, this is a wonderful opportunity to own a spacious family home in one of Newmarket's sought-after neighbourhoods. Don't miss it! (id:63616)
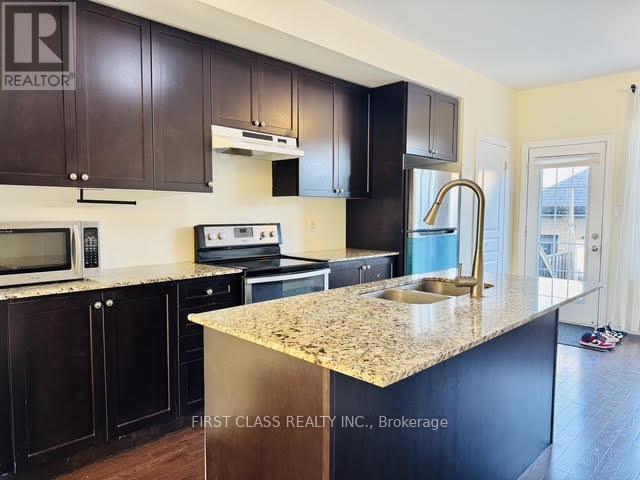
1782 Donald Cousens Parkway
Markham, Ontario
Bright & Spacious 3 Bedrooms 4 Washrooms Townhome! Easy Commute, Close To Hwy 7, Hwy 407, Markham Go, Community Centre, Hospital, Parks, Gas Station, Schools, Library, Walmart & Other Supermarkets, Etc. All Bedrooms Have Ensuite, 9 Ft Ceiling & Hardwood Floor On Main Floor, Kitchen With Granite Countertop & Central Island, Large Patio, Move-In And Enjoy! (id:63616)
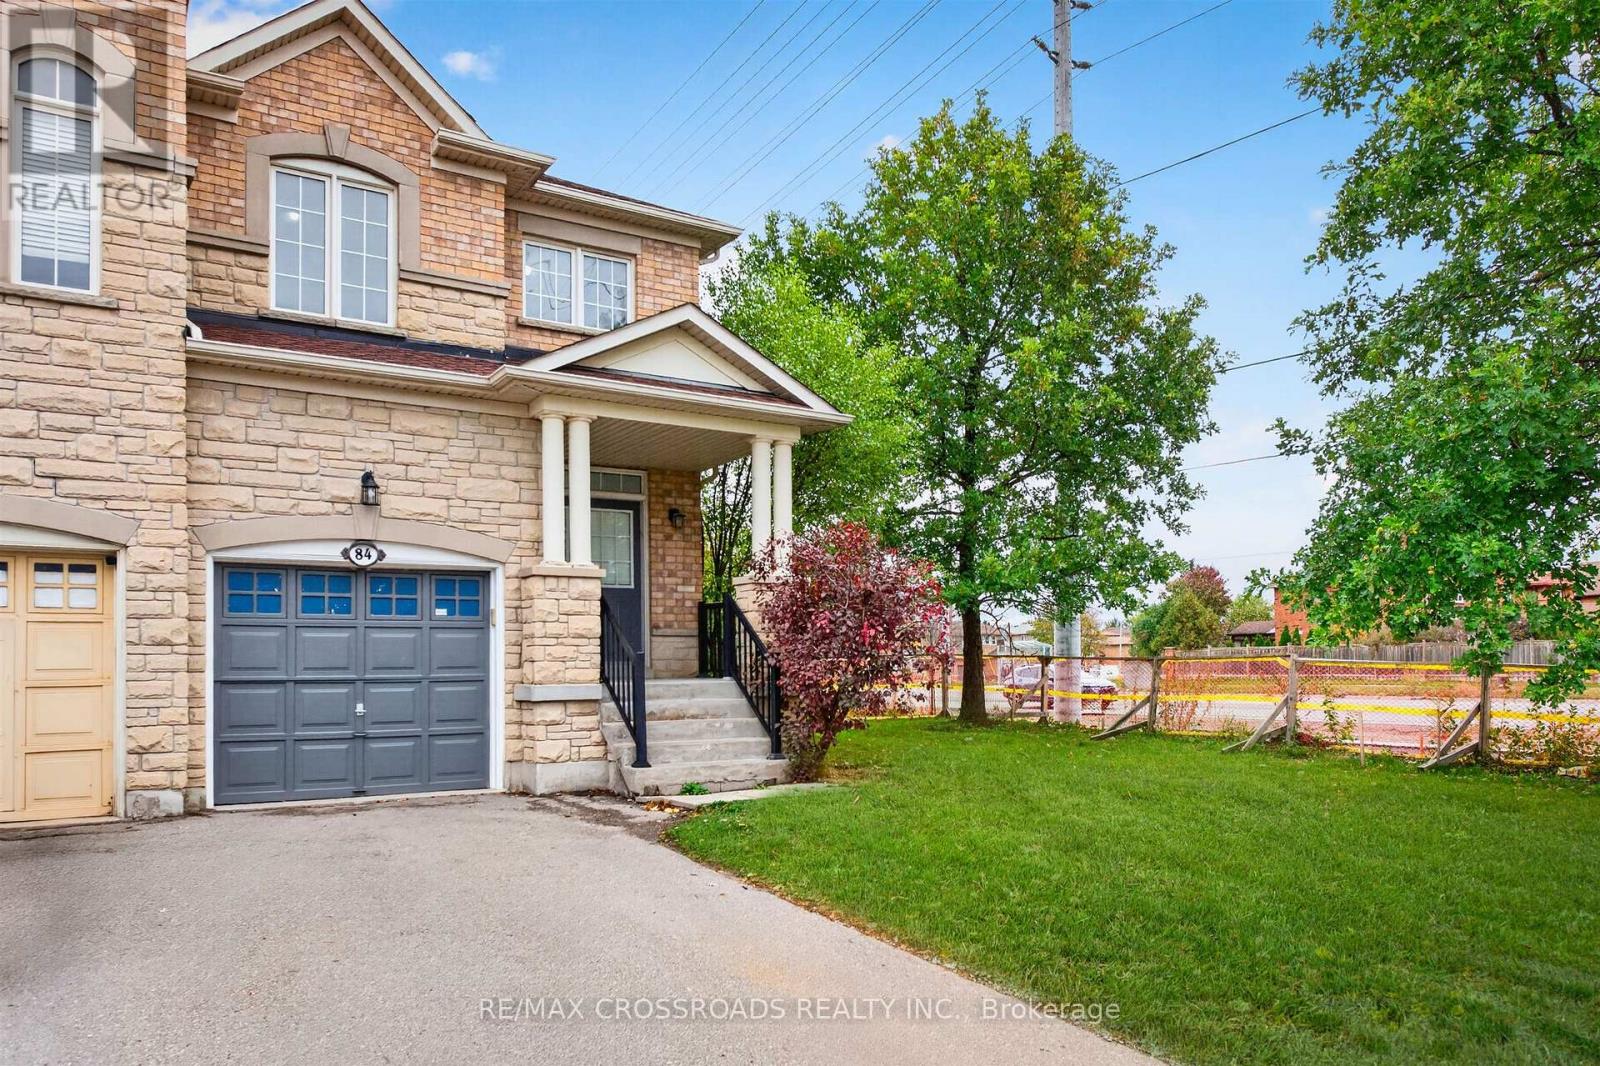
84 Littleriver Court
Vaughan, Ontario
Rarely Offered! Welcome To This Beautiful Corner Townhome In The Prestigious Valleys Of Thornhill Community! Boasting An Impressive 61 Ft Frontage, This Sun-Filled Home Features A Spacious, Well-Designed Layout With Hardwood Floors And Pot Lights Throughout. Inviting Living Room With Gas Fireplace Flows Seamlessly Into The Open-Concept Living And Dining Areas. The Family-Size Kitchen Offers A Spacious Breakfast Area With Walkout To An Extra-Large, Private Backyard-Perfect For Entertaining And Family Enjoyment. Freshly Painted Throughout, This Home Is Move-In Ready! Retreat To The Generously Sized Primary Bedroom Featuring Abundant Natural Light, A Large Walk-In Closet And A Luxurious 5-Pc Ensuite. Every Bedroom Offers A Walk-In Closet, And Newer Hardwood Flooring Continues Throughout The Upper Level. Enjoy An Extended Driveway With No Sidewalk, Two-Car Parking And Potential To Add A Parking Pad. Tucked Away On A Quiet Court In A Family-Friendly Neighbourhood, Close To Top-Rated Schools, Parks, Places Of Worship, Lebovic Community Centre And Rutherford Plaza, Featuring Longo's, Shoppers Drug Mart, Restaurants, Major Banks, LCBO And LA Fitness. An Exceptional Opportunity To Enjoy Comfort, Convenience And Community In One Of Thornhill's Most Desirable Neighbourhoods! (id:63616)
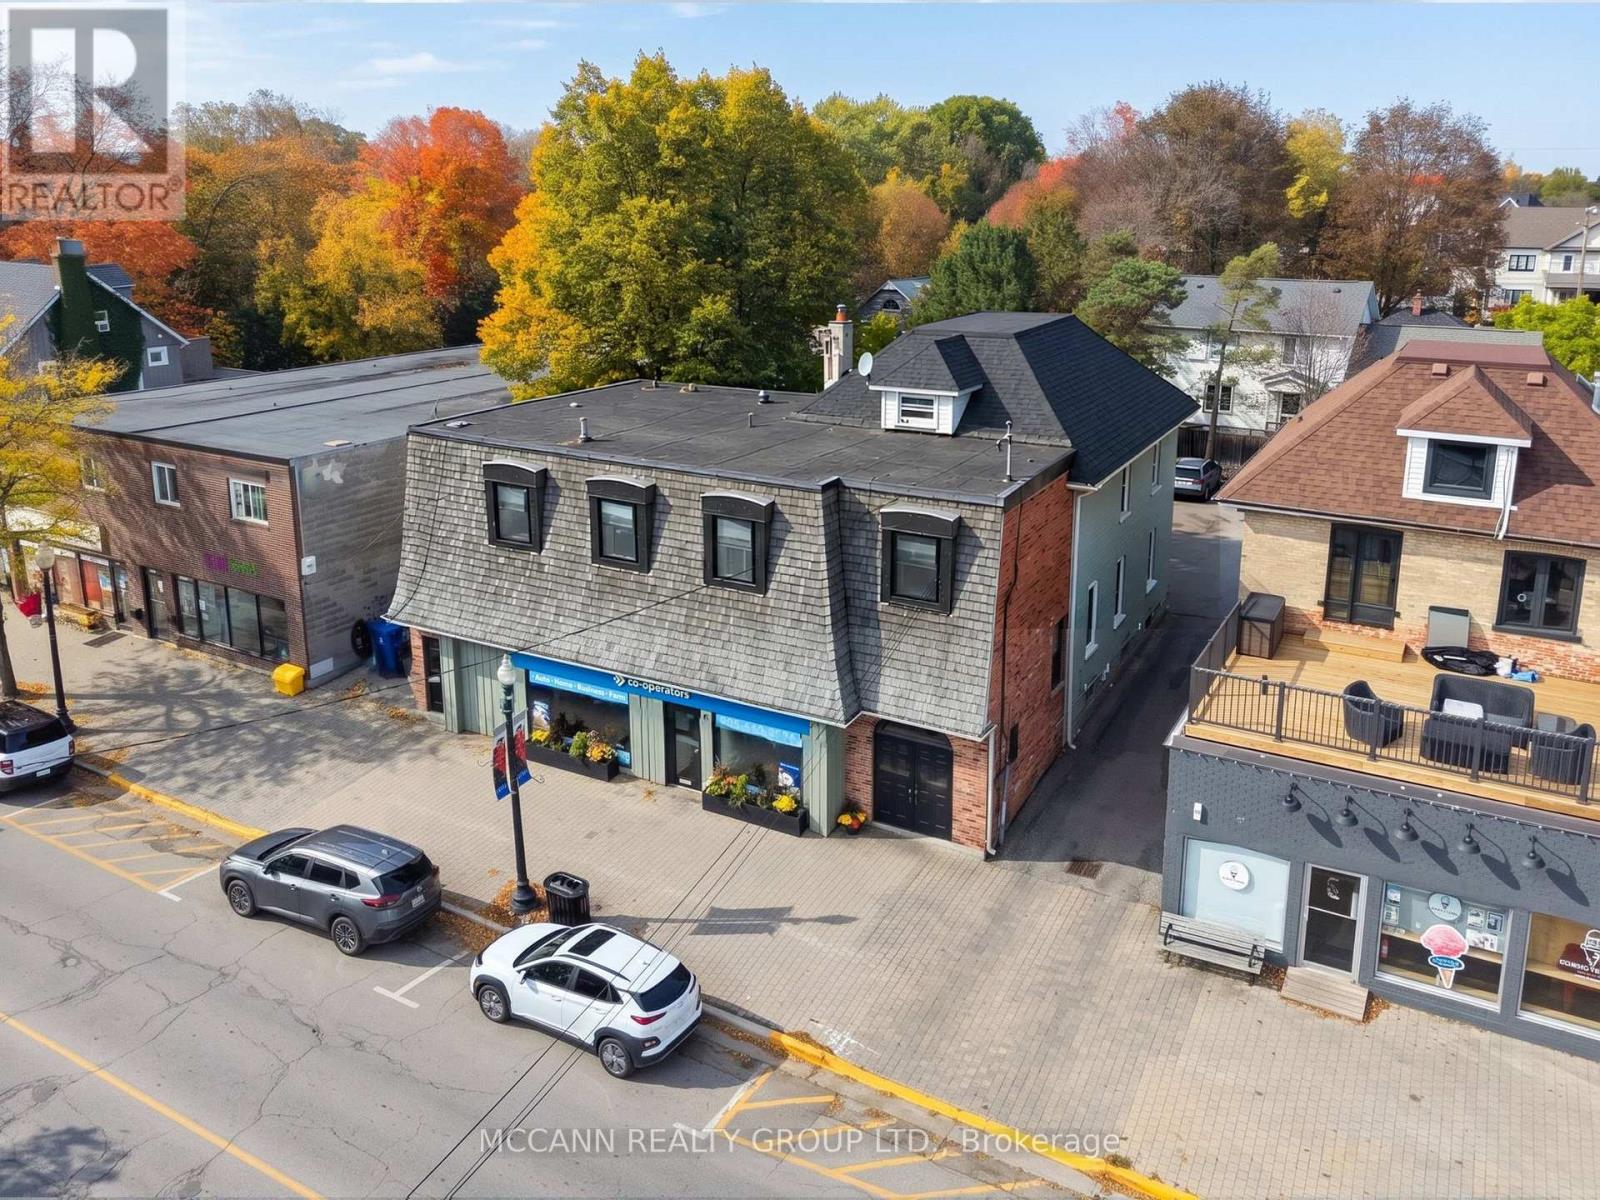
6358 Main Street
Whitchurch-Stouffville, Ontario
Positioned along Stouffville's established Main Street commercial corridor, this standout investment opportunity offers ~6,300 sq. ft. of mixed-use space, C1 zoning, and a dedicated parking lot. This versatile property presents a compelling opportunity for investors, business owners, and those looking to secure a strategic Main Street location. Featuring main-floor commercial space and three residential units, including an exceptional four-bedroom private residence with stunning patio and dedicated laundry that presents the perfect opportunity to live where you work. Imagine running your business steps from home while rental income from the additional units helps offset ownership costs. For investors, the combination of commercial and residential tenancies offers multiple income streams, while the property's prominent Main Street location and potential for future development add another layer of opportunity. Surrounded by shops, restaurants, transit and everyday amenities, this is your chance to secure a substantial foothold in one of Stouffville's established commercial corridors. Reach out for full marketing package for additional property details. Financial information available to qualified purchasers. (id:63616)
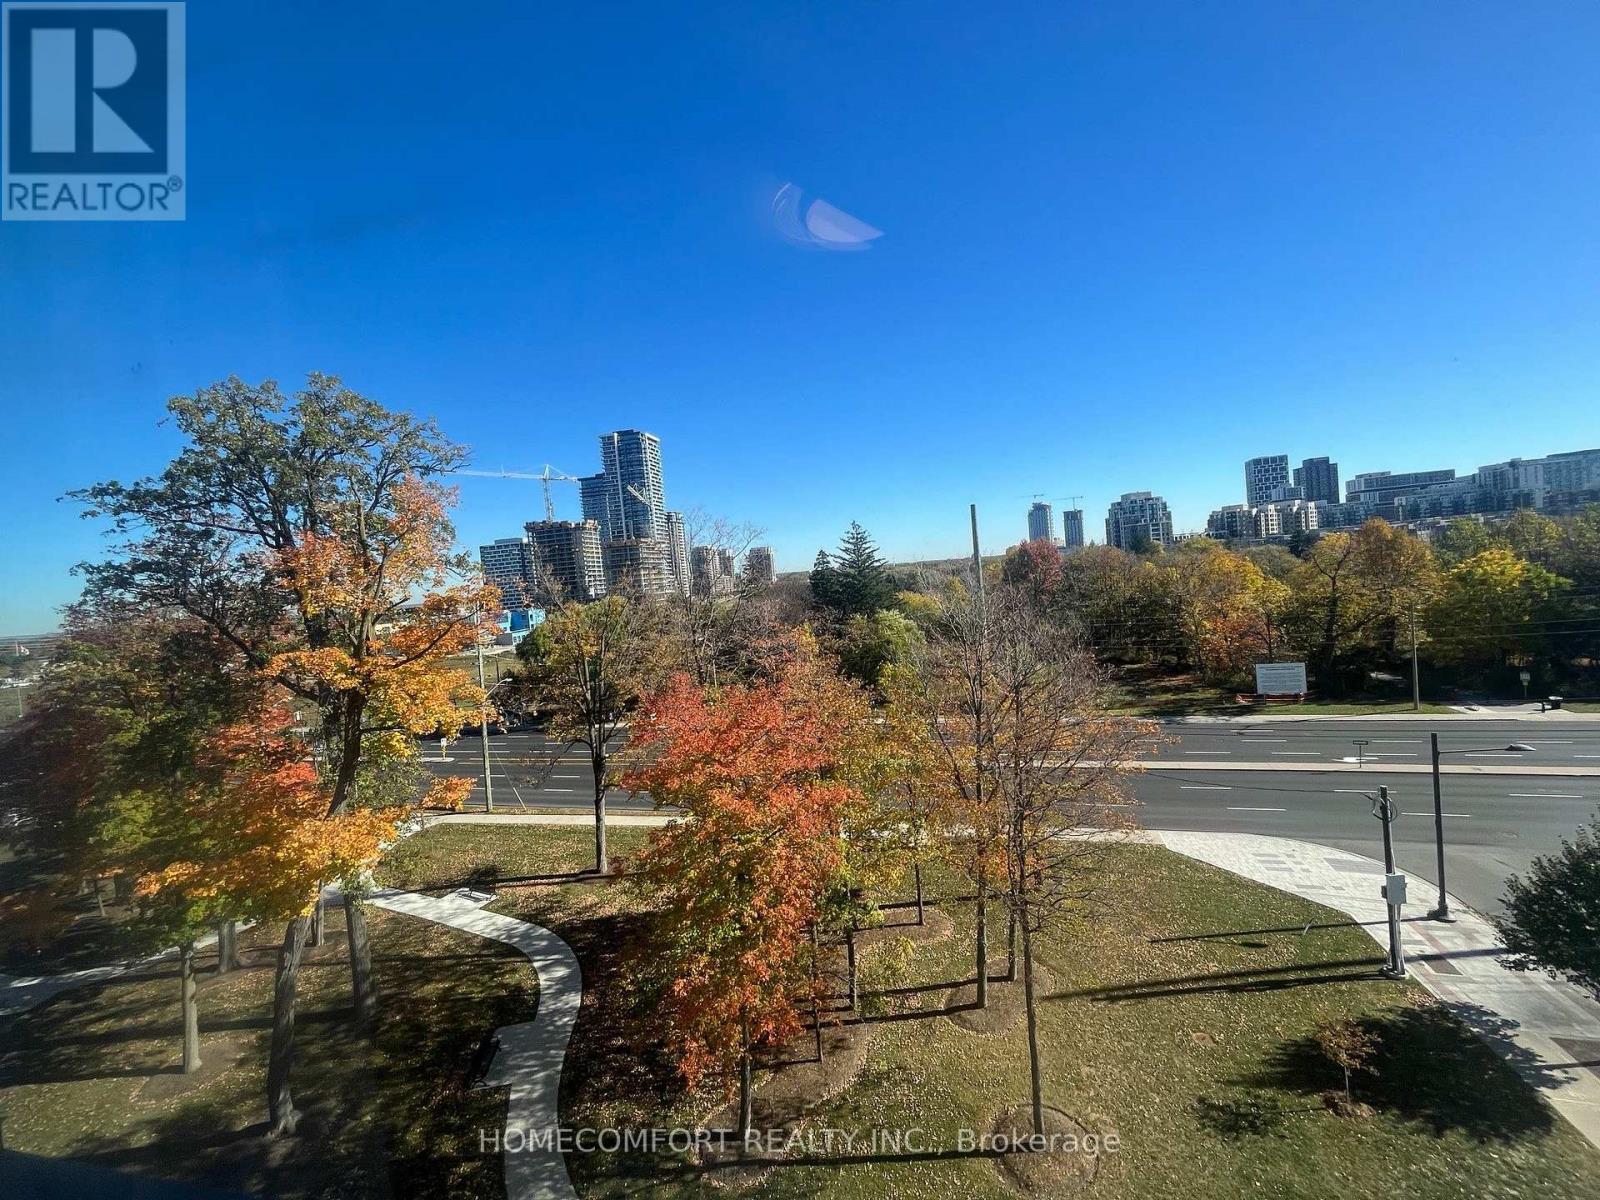
719 - 8 Cedarland Drive
Markham, Ontario
South East Unobstructed Unbeatable View, Spacious 886sf interior + 102sf balcony *Welcome to this luxury "Vendome" condo, in an ideal location, within a famous & high ranked High School zone *This open concept, south-east facing corner unit, has lots of natural light *Both bedrooms with windows & beautiful view *Enjoy the huge balcony with breathtaking view whole day *This unit comes with quality finishes, smooth ceiling, stainless steel kitchen appliances, built-in cook-top & sink, upgrades include cabinet, counter top, bathroom tiles, window shades & more .... *1 parking & 1 locker included *This luxury building comes with concierge, grand lobby, basketball court & lot of amenities *It is located in a quiet location & yet super convenient with 3 buses around: Viva bus just outside the building on Cedarland, while Warden bus & Hwy 7 bus only steps away *Step to Markham Civic Centre, York U, Hwy 7, 407, 404, GO station, First Markham Place, Costco, numerous restaurants & shops, banks. (id:63616)
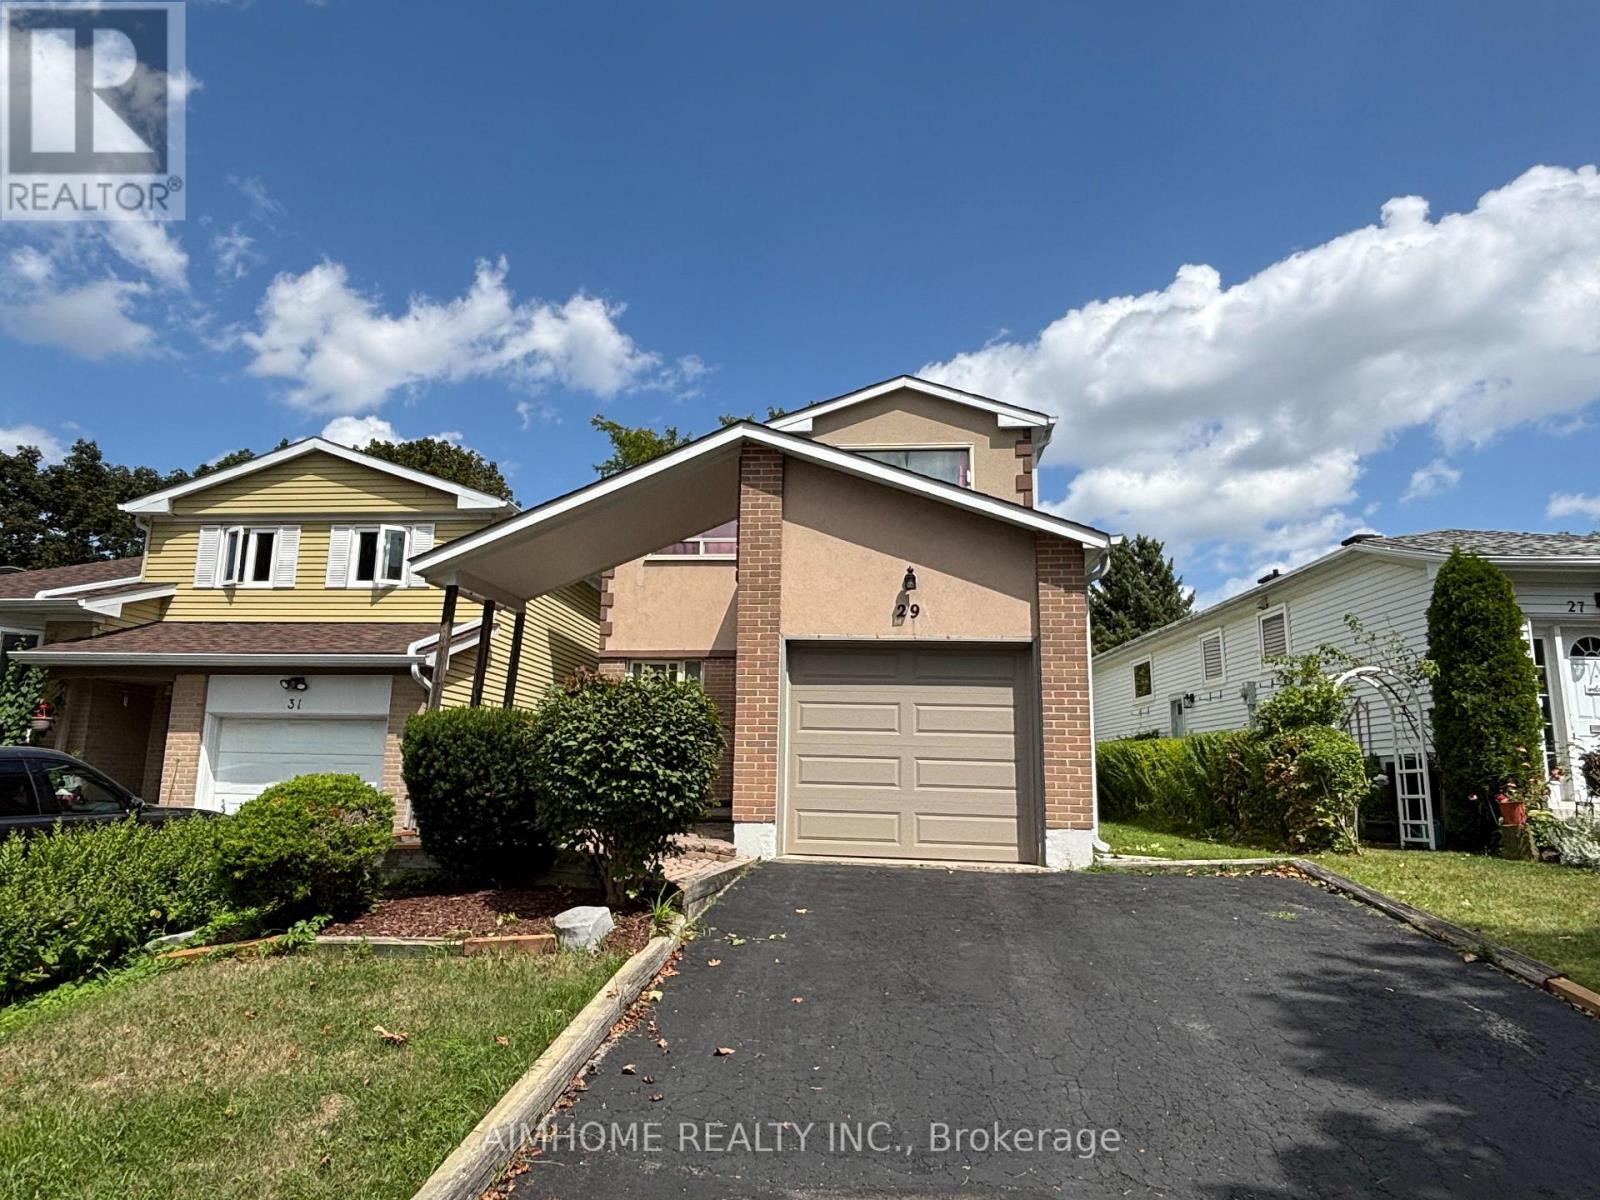
29 Snowshoe Crescent
Markham, Ontario
Lease for the entire property with two upgraded washrooms! This stunning and spacious 3-bedroom home offers 1,900 sq. ft. of bright, elegant living space in the highly sought-after German Mills community. Features a practical layout with soaring two-storey ceilings and large windows in the living room. Extensive upgrades throughout include two upgraded washrooms, hardwood flooring, updated lighting, gas stove, range hood, kitchen sink, dishwasher, washer, gas dryer, garage doors, finished basement room, roof, and stucco exterior wall. Located in a top-ranking school district (German Mills Public School, Thornlea Secondary School, and St. Robert Catholic High School) and conveniently situated just minutes to Hwy 404/401/407, TTC, GO station, community centre, and shopping, with quick access to Scarborough, North York, Downtown Markham, Richmond Hill, and Vaughan. (id:63616)
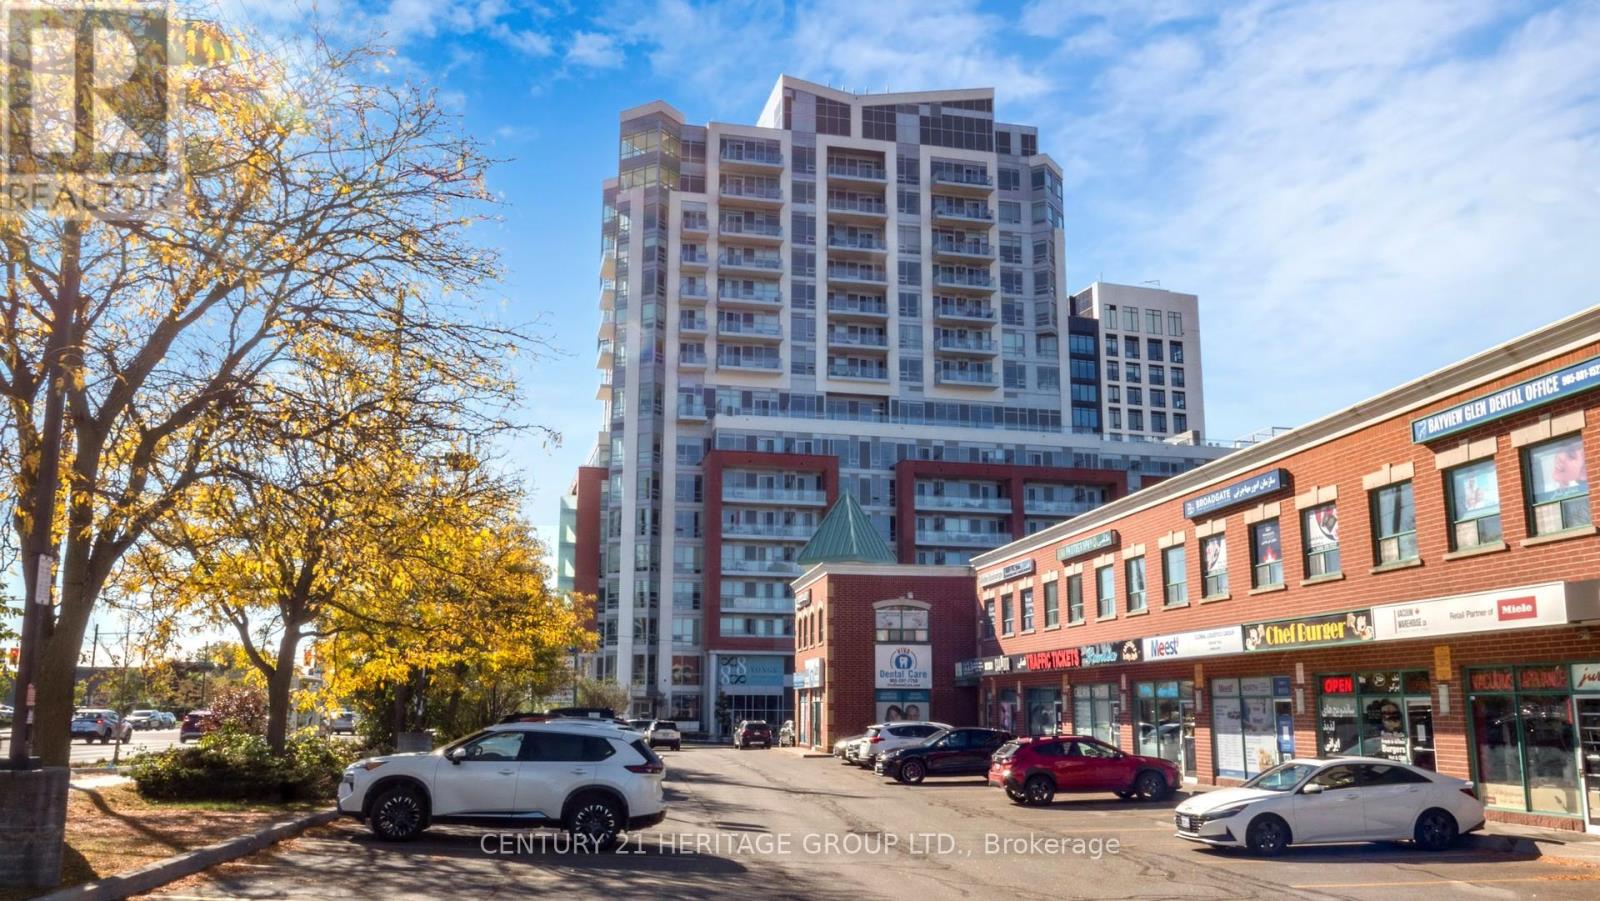
1205 - 8888 Yonge Street
Richmond Hill, Ontario
Welcome to 8888 Yonge, where urban living meets convenience at Yonge & Highway 7! This vibrant area is surrounded by trendy restaurants, cafés, and lush parks, offering an enviable lifestyle. You're steps from Langstaff GO, Viva buses, and the future TTC Yonge North subway extension. Unit 1205 is a spacious 3-bedroom plus den with 1,664 sq.ft. inside and 175 sq.ft. outdoor space. Positioned on the 12th floor, the unit boasts a southeast exposure, flooding it with natural light. The building itself is 15 stories of modern elegance. The lease includes one parking spot and internet. Tenants cover hydro and water. This is your chance to live in the heart of Richmond Hill's most connected, thriving hub! (id:63616)
Main - 916 Danforth Road
Toronto, Ontario
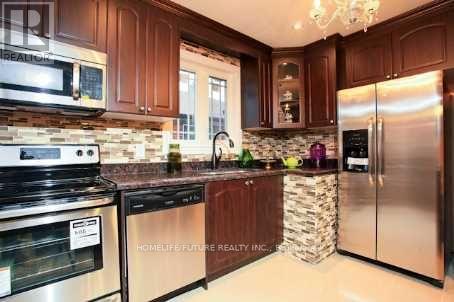
Cozy And Convenient Place, You Can Call Home, Waiting For You And Family. Great Location, High Demand Kennedy Park Area, Bright Sunfilled. Modern Kitchen With Granite Countertop, Large Backyard, Steps To TTC, Grocery, McDonald And Other Amenities. (id:63616)
17 Barlow Road
Toronto, Ontario
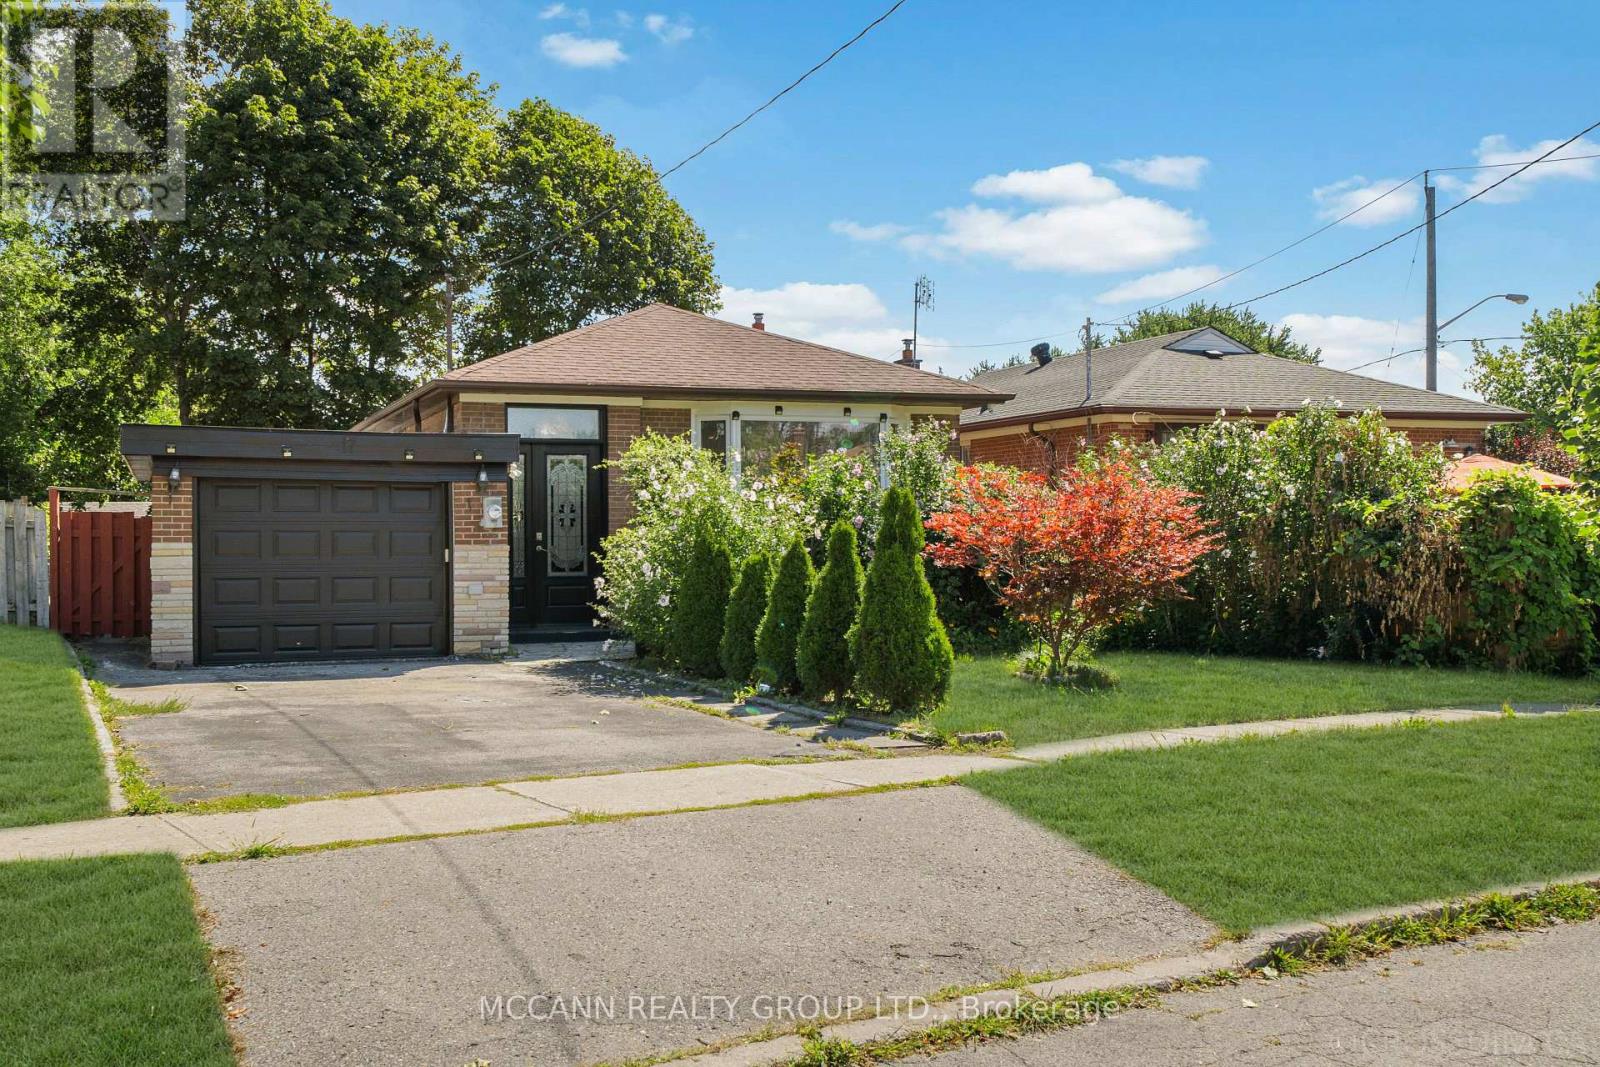
SPACIOUS DETACHED HOME FOR LEASE - VERSATILE LIVING WITH EXCEPTIONAL IN-LAW SUITE POTENTIAL!Welcome to 17 Barlow Road, Scarborough! This spacious detached home offers exceptional flexibility for families seeking generous living space, multi-generational living, or the convenience of separate areas for extended family. Featuring 3 bedrooms on the main level, a versatile main-floor family room with kitchenette and bathroom, a mezzanine-level area with walkout, kitchenette and laundry, plus a separate finished basement with 3 bedrooms, this home offers a wealth of possibilities to suit a variety of living arrangements.Set on an impressive 45-ft frontage lot with approximately 107-ft depth, the property also features an attached garage, private driveway and ample outdoor space. Ideally situated in an established Scarborough neighbourhood, close to schools, parks, public transit, shopping, restaurants, Scarborough Town Centre, hospital services and Highway 401. An excellent opportunity to lease an entire detached home with generous space and outstanding versatility. A must-see! (id:63616)
2833 Whites Road
Pickering, Ontario
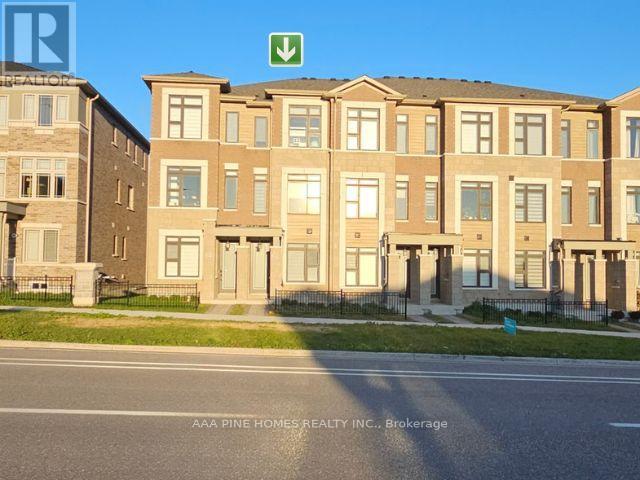
Welcome to this two-year-old (built in 2024), 3-bedroom, 3.5-bathroom freehold three-story townhouse situated in the vibrant Seaton community of Pickering! This pristine gem of 1,710 square feet of living space boasts a spacious family room, ideal for a home office or cozy lounge. Enjoy the convenience of a total of two parking spaces: one in the garage plus one in the driveway. Step outside to a large terrace that is perfect for entertaining friends and family. With a luxurious primary bedroom featuring a 3-piece ensuite and a balcony, comfort is key in this must-see, charming private balcony. Plus, you are just minutes away from beautiful hiking trails, perfect for outdoor enthusiasts, and close to Toronto. Your dream home is waiting; come see it today and take advantage of the favorable buyer's market. (id:63616)
16 - 1958 Rosefield Road
Pickering, Ontario
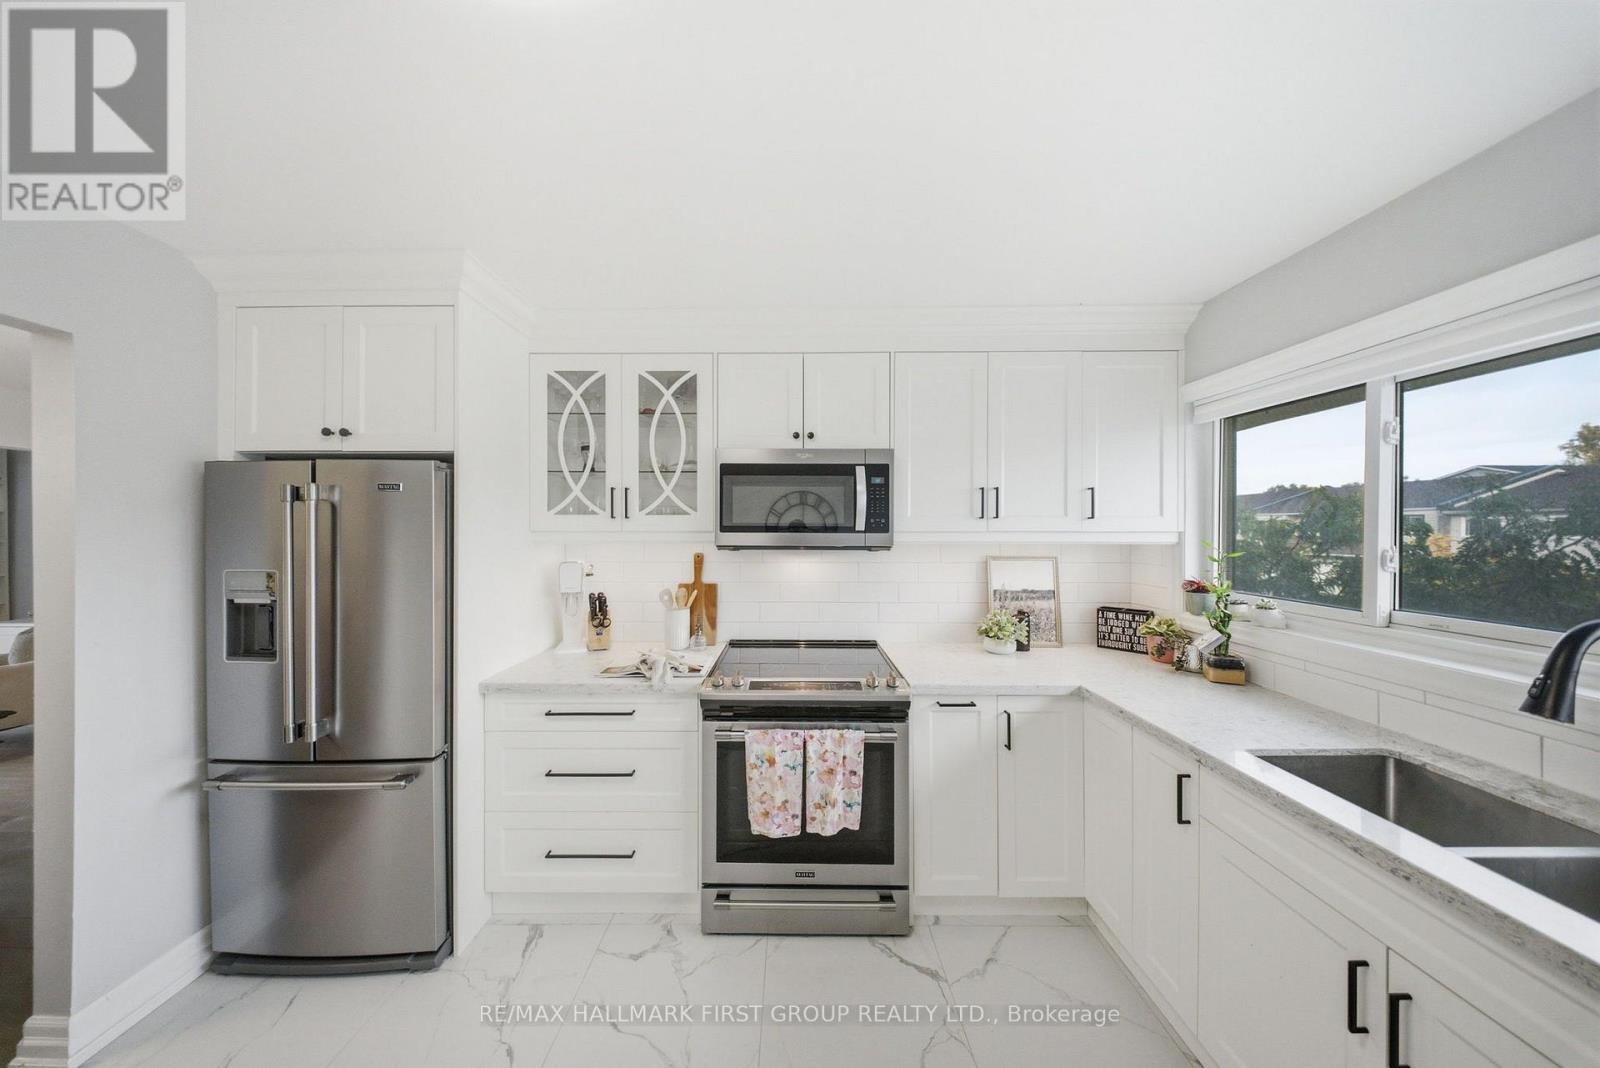
Fully Renovated Throughout! This stunning end-unit townhome has been extensively transformed with modern finishes, thoughtful upgrades and exceptional attention to detail, all tucked away in a quiet, family-friendly complex. The beautifully renovated kitchen (2023) features new cabinetry, countertops, tile backsplash, stainless steel appliances, updated sink, LED lighting and under-cabinet lighting. Both bathrooms were completely renovated in 2023 with new vanities, countertops, tile, plumbing fixtures, toilets and bathtub, plus a sleek LED anti-fog mirror in the main bathroom. New flooring throughout (2023) includes hardwood, tile in the kitchen and bathrooms, broadloom in two bedrooms and stairs, and vinyl in the lower-level back room. Additional interior upgrades include fresh paint, new interior doors, custom closet doors, baseboards, energy-efficient LED lighting, updated outlets and switches (2023/2026), and energy-efficient baseboard heaters (2023). All five major appliances were replaced in 2023, including a refrigerator with water line. The functional layout offers generously sized rooms, an eat-in kitchen and a convenient walk-out basement with direct access to the fully fenced backyard. The outdoor spaces have been beautifully refreshed with new stone interlock in the front and backyard (2026), updated landscaping (2026) and fencing (2025). Further improvements include a new front door (2026), patio door (2023), garage door (2024/25), driveway (2025), updated window coverings, custom laundry cabinetry (2024), laundry sink (2023). Ideally located within walking distance to schools, parks, shopping and GO Transit, with easy access to Highway 401. An incredible opportunity to own a beautifully updated, truly move-in-ready home where the renovations have already been done! (id:63616)
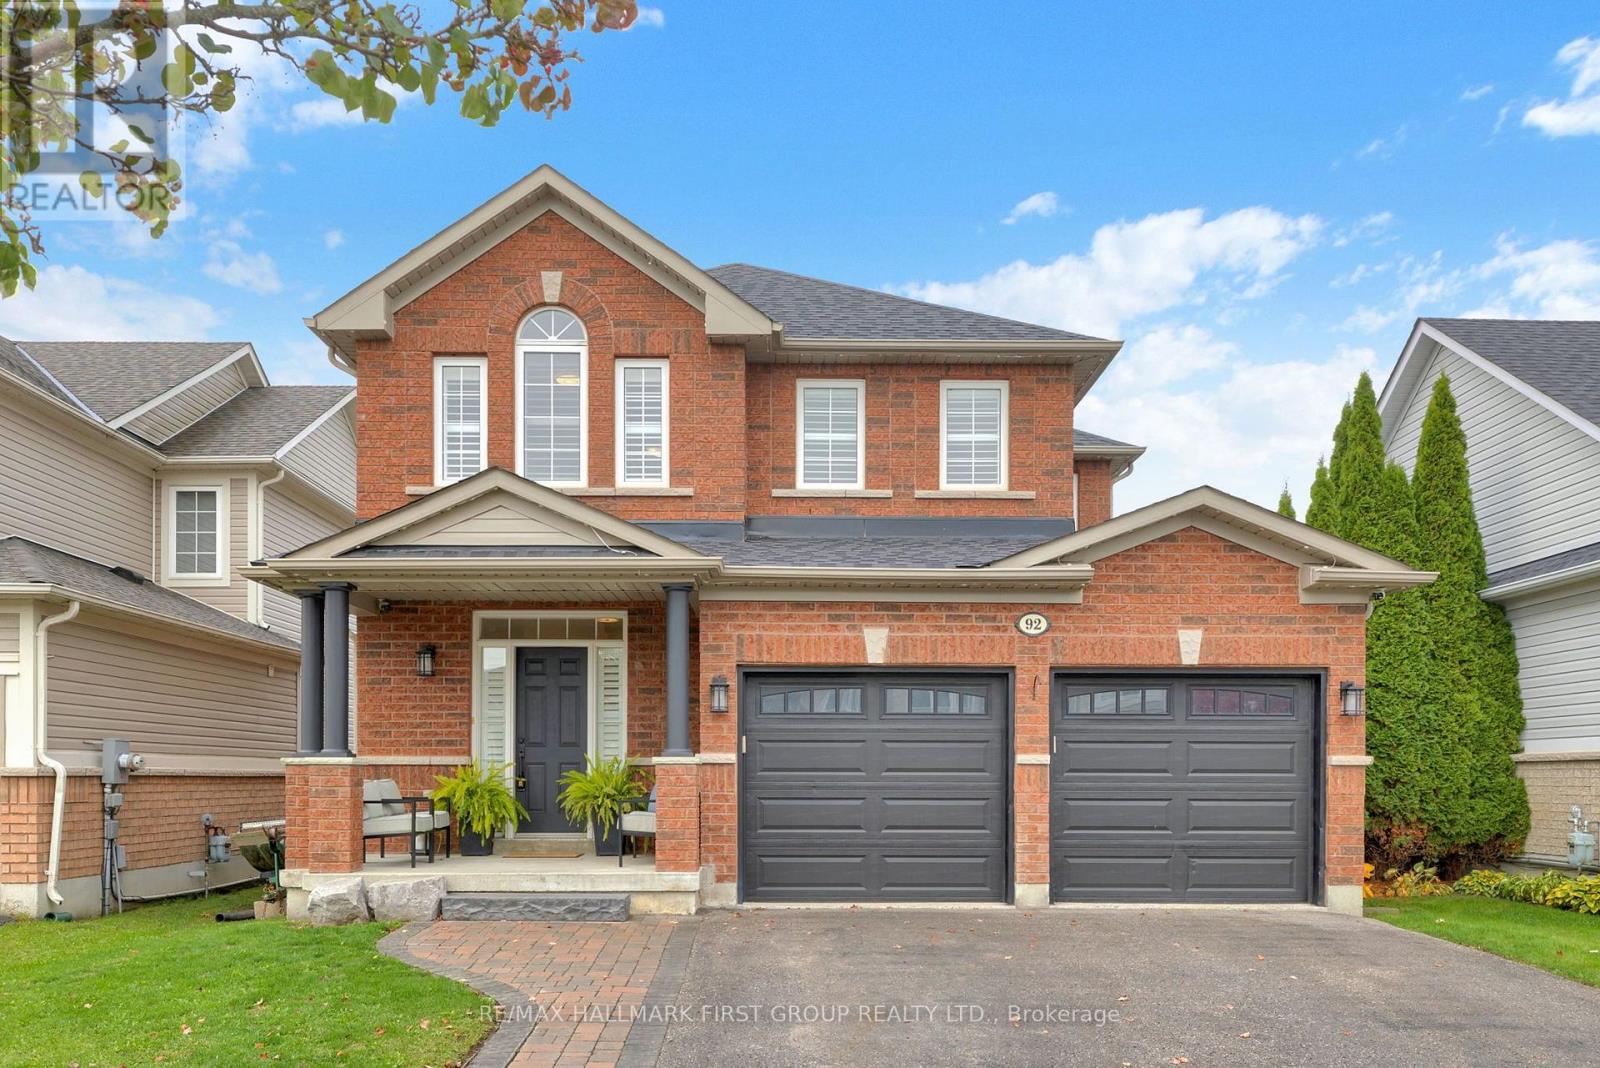
92 Sherrington Drive
Scugog, Ontario
Fully Renovated Main Floor! Featuring a stunning updated kitchen with quartz countertops, breakfast bar and walkout to the fully fenced backyard, this home offers modern finishes, thoughtful upgrades and nothing left to do but unpack and enjoy! Welcome to this beautifully updated 4-bedroom detached home in the highly sought-after, family-friendly Cawkers Creek neighbourhood. The bright, open-concept main floor features impressive 9-foot ceilings, updated vinyl flooring, California shutters and a beautifully renovated kitchen that serves as the heart of the home, perfect for everyday living and entertaining. An updated powder room and beautifully refinished staircase complete this impressive space. Upstairs, you'll find four generously sized bedrooms, including a spacious primary retreat with his-and-hers closets and a private 4-piece ensuite. Convenient second-floor laundry adds to the home's practical, family-friendly layout. The finished basement offers even more living space, complete with an additional bathroom and endless possibilities for a family recreation room, home office, guest space or playroom. Step outside to enjoy the nicely landscaped, fully fenced backyard, offering plenty of room for entertaining, relaxing and family activities. Ideally situated in an established neighbourhood within walking distance to schools, parks, the arena and other community amenities. With its beautifully renovated main floor, spacious layout and fantastic location, this home offers the perfect balance of modern living and everyday convenience. A wonderful opportunity to move right in and enjoy everything this sought-after community has to offer! (id:63616)
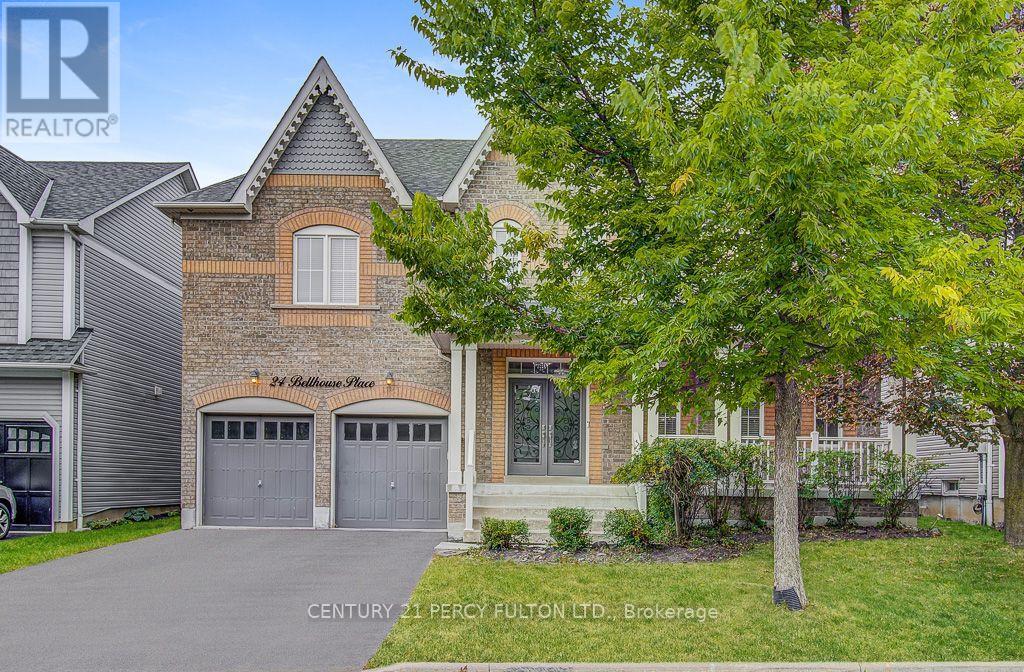
24 Bellhouse Place
Whitby, Ontario
Welcome to 24 Bellhouse Pl this 5 Bedrooms Executive home offers Approx 4500 Sq Ft of Finished Living Space. (Includes Finished Basement) Located in highly desirable Brooklin neighborhood. Main Floor offers big foyer, 9Ft ceilings, Hardwood, Main floor laundry, Access to house from Garage, Combined Living/Dining Room, Family Room and oversize kitchen w/o to Back Yard, Hardwood Stair case to 2nd Floor, which offers Five Bedrooms with 5 Full Baths in each Bedrooms (Very Exceptional Feature). Quartz Counters In All Upper Floor Bathrooms. 5pc in Primary Bedroom, Room Fully Renovated in 2021. Finished Basement Offers 9FT Ceiling, Rec Room, and Kids Nook/Play Area, R/I Washroom, Mins Away To Schools, Parks, Shopping, Hwy 412/407 And Public Transit. Definitely A Must See Home. (id:63616)
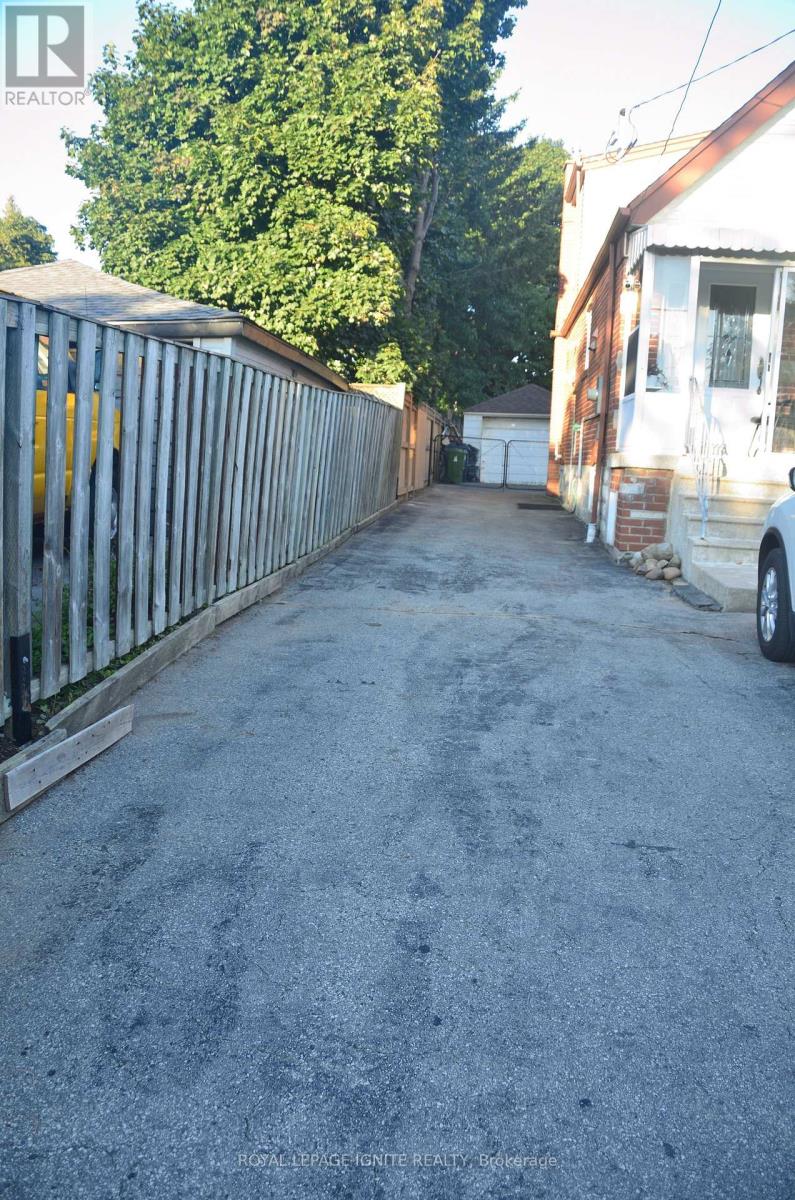
Bsmt - 1001 Pharmacy Avenue
Toronto, Ontario
Must See! Bright & Spacious Fully Renovated 2-Bedroom Basement Apartment. Welcome to this beautifully renovated and thoughtfully designed 2-bedroom basement apartment, featuring a private entrance, large windows, 7-ft ceilings, and a bright open-concept layout. The spacious living and dining area offers a comfortable and inviting space to relax or entertain. The modern kitchen is equipped with stainless steel appliances, including a fridge and stove, while the in-suite brand-new washer and dryer provide added everyday convenience. Efficient heating ensures year-round comfort. The apartment is available fully furnished, with tasteful and comfortable furniture, making it truly move-in ready-just bring your personal belongings and settle in. Ideally located in a vibrant and walkable neighbourhood with easy access to public transit, gyms, cafés, restaurants, parks, green spaces, and everyday amenities. An excellent opportunity for young professionals, students, and international students seeking a comfortable home in a convenient and well-connected community. Furnished available. Tenant responsible for 40% of utilities. Small pets are permitted with the owner's consent. Move-in ready- don't miss this opportunity to make this beautiful apartment your new home! (id:63616)
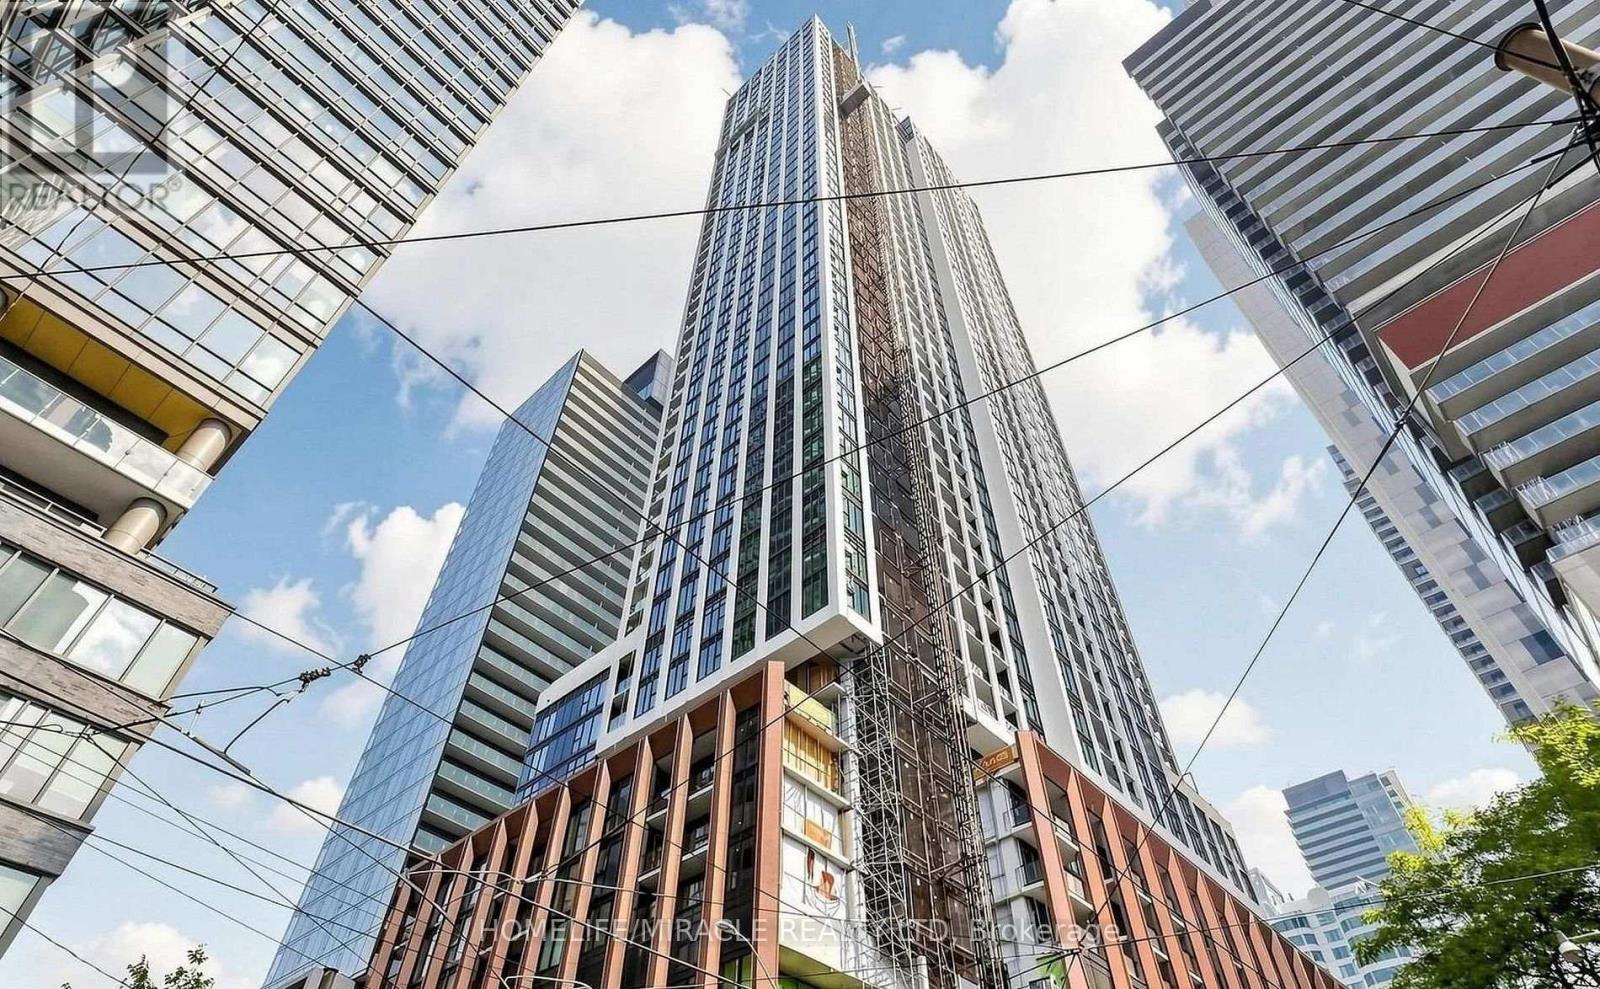
2928 - 400 King Street
Toronto, Ontario
Brand-New Luxury Studio At 400 King West! Welcome to this beautifully designed 399 sq/ft. Suite in the heart of Toronto's vibrant King West/Entertainment District. Featuring a smart and highly functional layout with no wasted space, this home offers a comfortable and efficient urban lifestyle. Enjoy premium built-in appliances, contemporary finishes, a spacious modern bathroom, and a separate laundry area for added convenience. Thoughtfully designed living space makes excellent use of every square foot, High-speed internet is included for added convenience. Unbeatable Location: Steps to King West's renowned restaurants, cafes, shops, theatres and TTC streetcar service. Just a short walk to Rogers Centre, CN Tower, TIFF Bell Lightbox, The Well, Financial District and St. Andrew Subway Station. Easy access to Union Station, the PATH network and Gardiner Expressway. Live in the centre of everything Toronto has to offer modern comfort, exceptional convenience and an unbeatable downtown location. Perfect for professionals, students, or anyone seeking stylish downtown living. (id:63616)