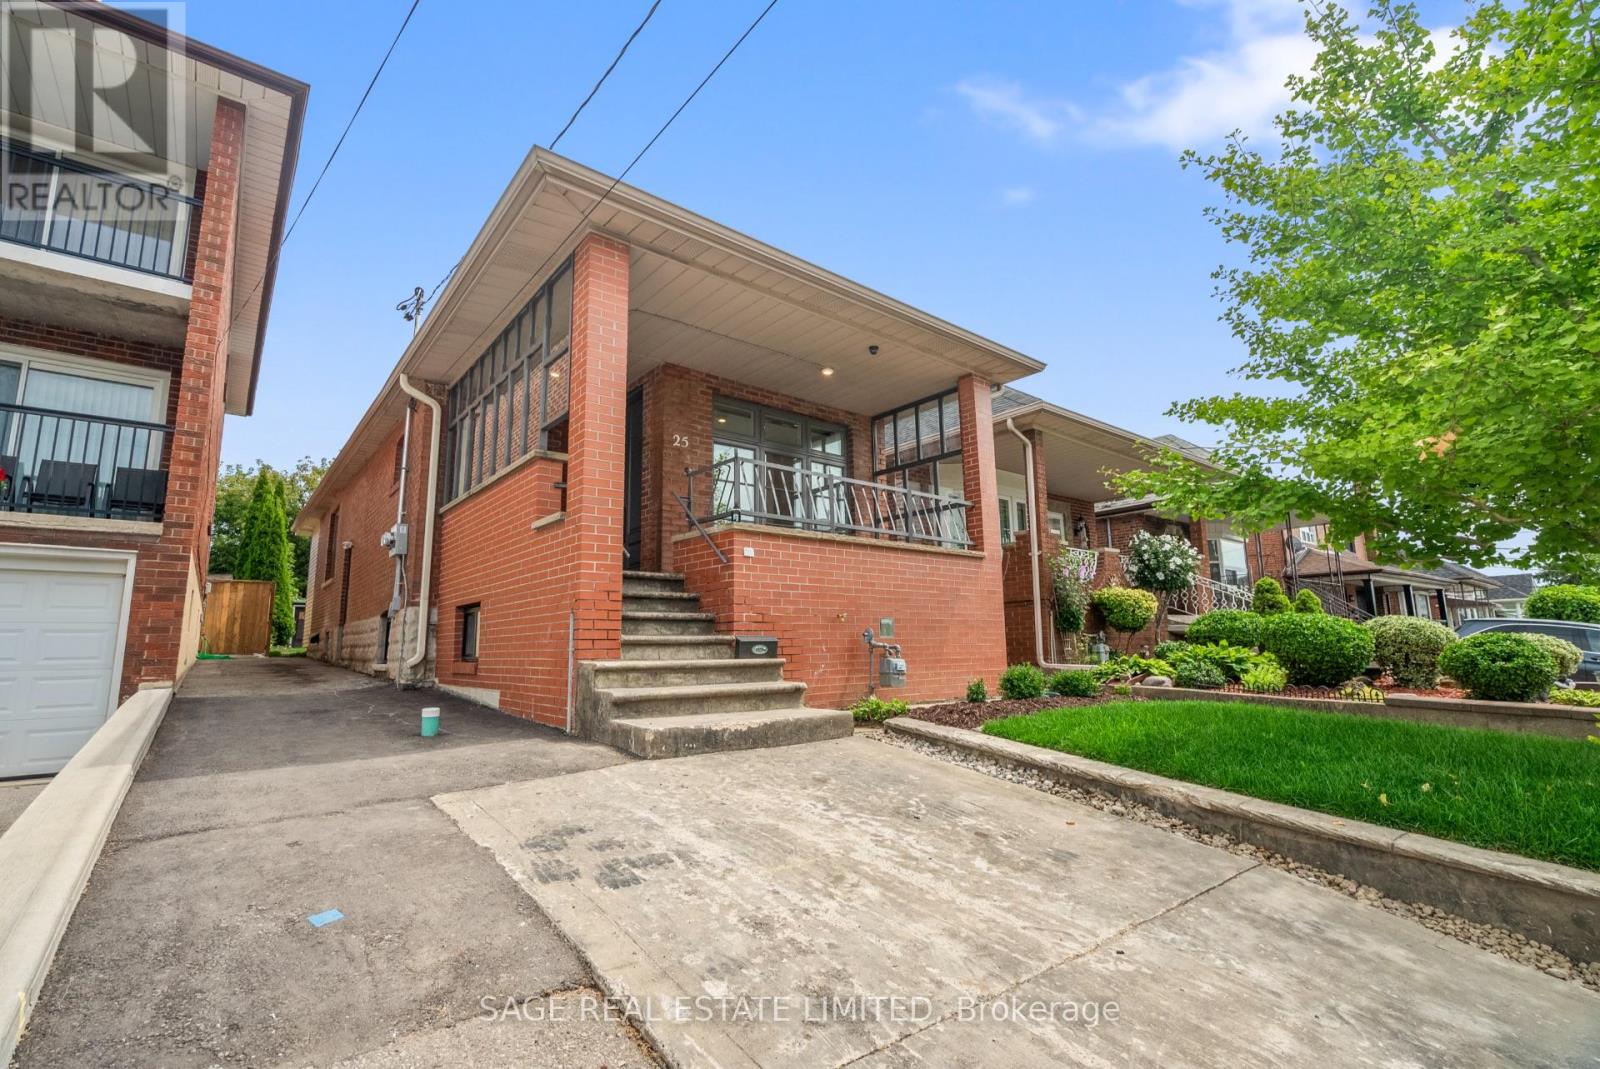
25 Chamberlain Avenue
Toronto, Ontario
Investors! House-Hackers! Multi-Generational Families! Welcome to 25 Chamberlain Avenue - a stunning, fully renovated 4-bedroom legal duplex with 2 bedrooms on the main level and 2 bedrooms in the bright, fully renovated lower unit! This detached bungalow sits on a 25x125.50 foot lot and has been completely transformed from the studs, offering a perfect blend of modern design and functionality. Both units feature an open-concept layout, sleek contemporary kitchen, stylish finishes, and in-unit laundry. This home is an ideal opportunity for investors, multi-generational families, or end-users seeking rental income to help offset monthly costs. Thoughtfully renovated with attention to detail, both units offer modern fixtures, updated electrical and plumbing, brand-new flooring, and energy-efficient features - ensuring a truly move-in-ready experience. Sitting on one of the most spacious lots in the area, this property boasts a huge backyard, perfect for entertaining, gardening, or creating an outdoor retreat. The front parking adds extra convenience in this high-demand area. Located just minutes from multiple stops on the highly anticipated Eglinton LRT, commuting is effortless with easy access to TTC, major roads, and future transit expansion. Nestled in the growing Fairbank community, this home is surrounded by parks, schools, shopping, dining, and vibrant neighborhood amenities. Enjoy the best of city living with nearby Fairbank Memorial Park, York Beltline Trail, and quick connections to downtown Toronto. This is a rare opportunity to own a turn-key duplex in a rapidly appreciating neighborhood. Whether you're looking for a smart investment, a home with rental income, or a multigenerational living solution, this one checks all the boxes. Don't miss your chance to own in one of Toronto's most exciting up-and-coming areas! Generates over $5,000/month in rent! Main floor tenants month-month and lower tenants lease ends Jan' 27. (id:63616)
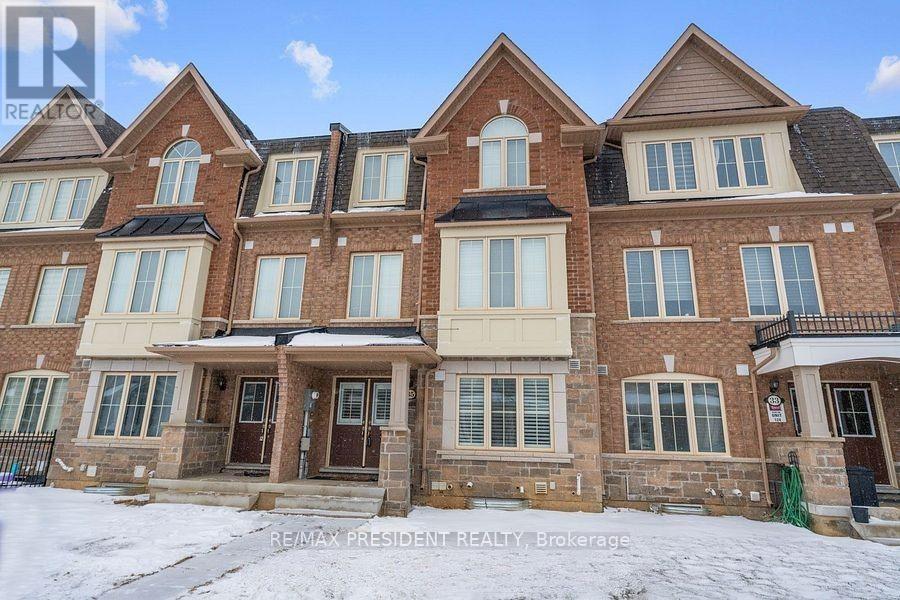
35 Fresnel Road
Brampton, Ontario
Stunning Freehold Townhouse Featuring 3 Bedroom, 2.5 Bathrooms & Exceptional Living Space! This beautifully appointed home offers a bright, open-concept layout with separate living, dining, and family rooms, providing plenty of space for both everyday living and entertaining. The spacious primary bedroom features a luxurious 5-piece ensuite, walk-in closet, and private balcony. Enjoy additional outdoor living with a large terrace conveniently located off the family room.The chef-inspired kitchen boasts a large centre island, upgraded cabinetry with extended-height uppers, abundant counter space, and built-in appliances. One of the standout features of this home has 2-car garage, plus an additional parking space on the driveway. Additional highlights include hardwood flooring throughout, including the primary bedroom, California shutters, newer appliances, and impressive 9-ft ceilings on the main and second levels. A truly exceptional home offering style, space, functionality, and ample parking! (id:63616)
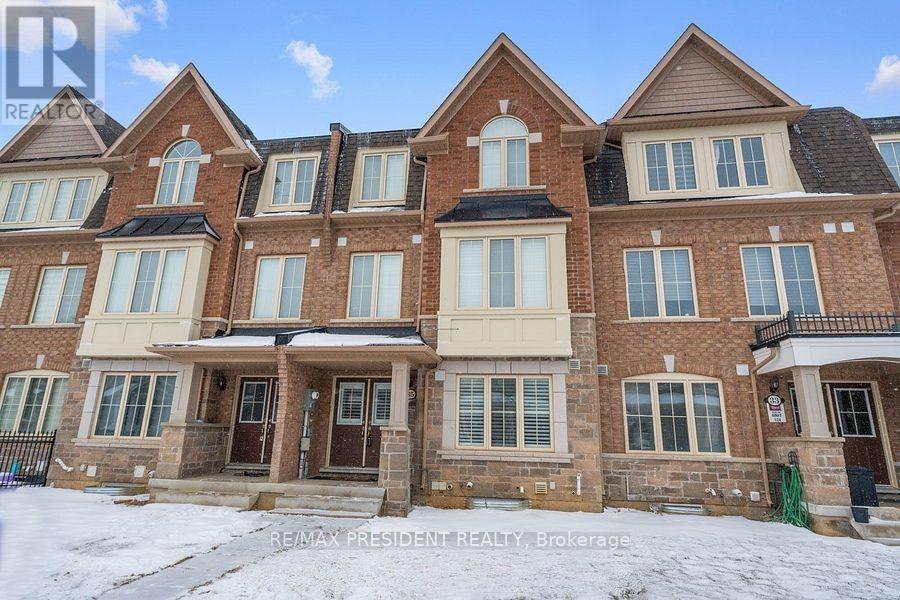
35 Fresnel Road
Brampton, Ontario
Stunning Freehold Townhouse Featuring 4 Bedrooms, 3.5 Bathrooms & Exceptional Living Space! This beautifully appointed home offers a bright, open-concept layout with separate living, dining, and family rooms, providing plenty of space for both everyday living and entertaining. The spacious primary bedroom features a luxurious 5-piece ensuite, walk-in closet, and private balcony. Enjoy additional outdoor living with a large terrace conveniently located off the family room.The chef-inspired kitchen boasts a large centre island, upgraded cabinetry with extended-height uppers, abundant counter space, and built-in appliances. One of the standout features of this home has 2-car garage, plus an additional parking space on the driveway. Additional highlights include hardwood flooring throughout, including the primary bedroom, California shutters, newer appliances, and impressive 9-ft ceilings on the main and second levels. A truly exceptional home offering style, space, functionality, and ample parking! (id:63616)
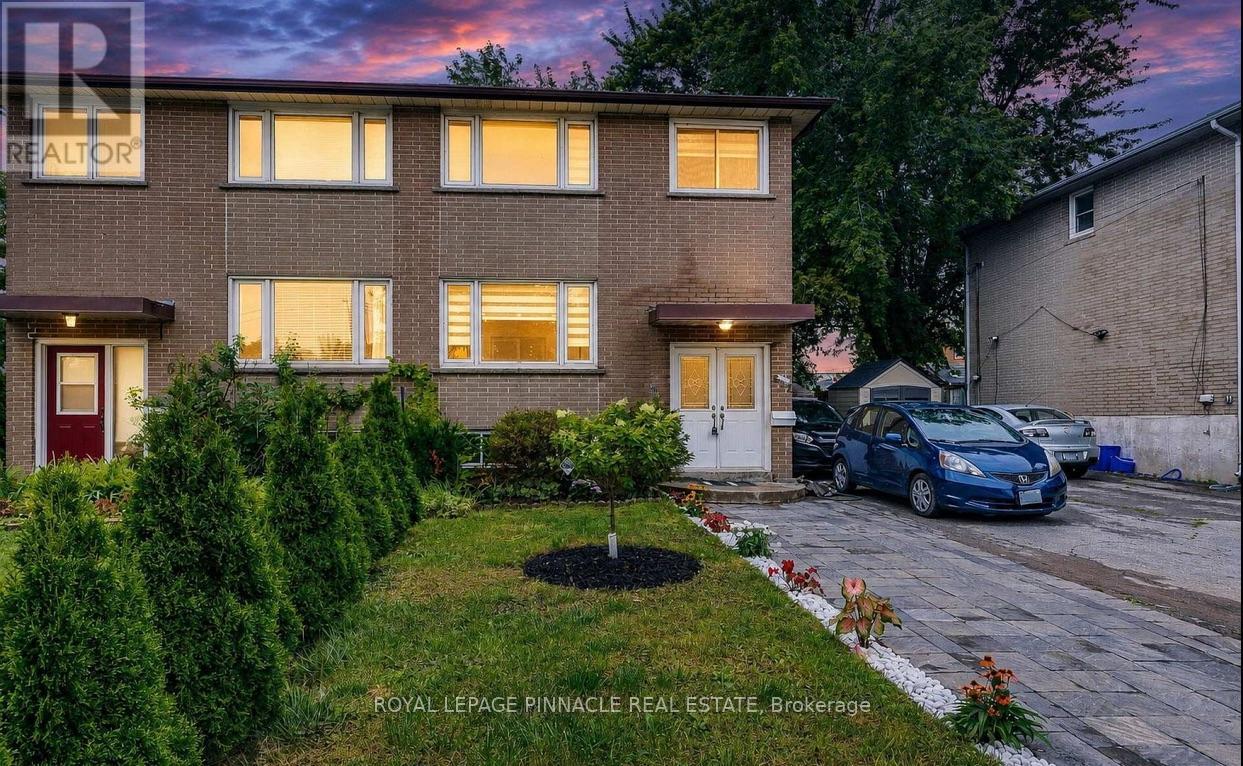
612 Appleby Line
Burlington, Ontario
Welcome to this beautifully renovated, move-in-ready home in one of Burlington's most desirable family neighbourhoods. Featuring over $180,000 in premium renovations, this exceptional property has been thoughtfully updated from top to bottom, offering the perfect blend of modern style, functionality, and investment potential.Step inside to a bright open-concept main floor showcasing new flooring throughout, smooth ceilings, pot lights, fresh designer paint, and an inviting living and dining area perfect for everyday living and entertaining. The stunning renovated kitchen offers modern cabinetry, quartz countertops, stainless steel appliances, and a breakfast bar overlooking the dining space.Upstairs you'll find spacious bedrooms and beautifully updated finishes throughout. The fully finished basement features a separate apartment complete with its own second kitchen, making it ideal for extended family, guests, or excellent rental income potential.Enjoy the professionally landscaped exterior with beautiful interlocking stone, a private backyard featuring a sunroom, two gazebos, and plenty of space to entertain family and friends all year round.The extra-long driveway provides parking for multiple vehicles, making it perfect for growing families or those needing additional parking.Ideally located close to top-rated schools, parks, shopping, public transit, major highways, and every convenience Burlington has to offer.This is truly a turnkey home offering exceptional value, modern finishes, and incredible flexibility. (id:63616)
10 Sunray Crescent
Toronto, Ontario
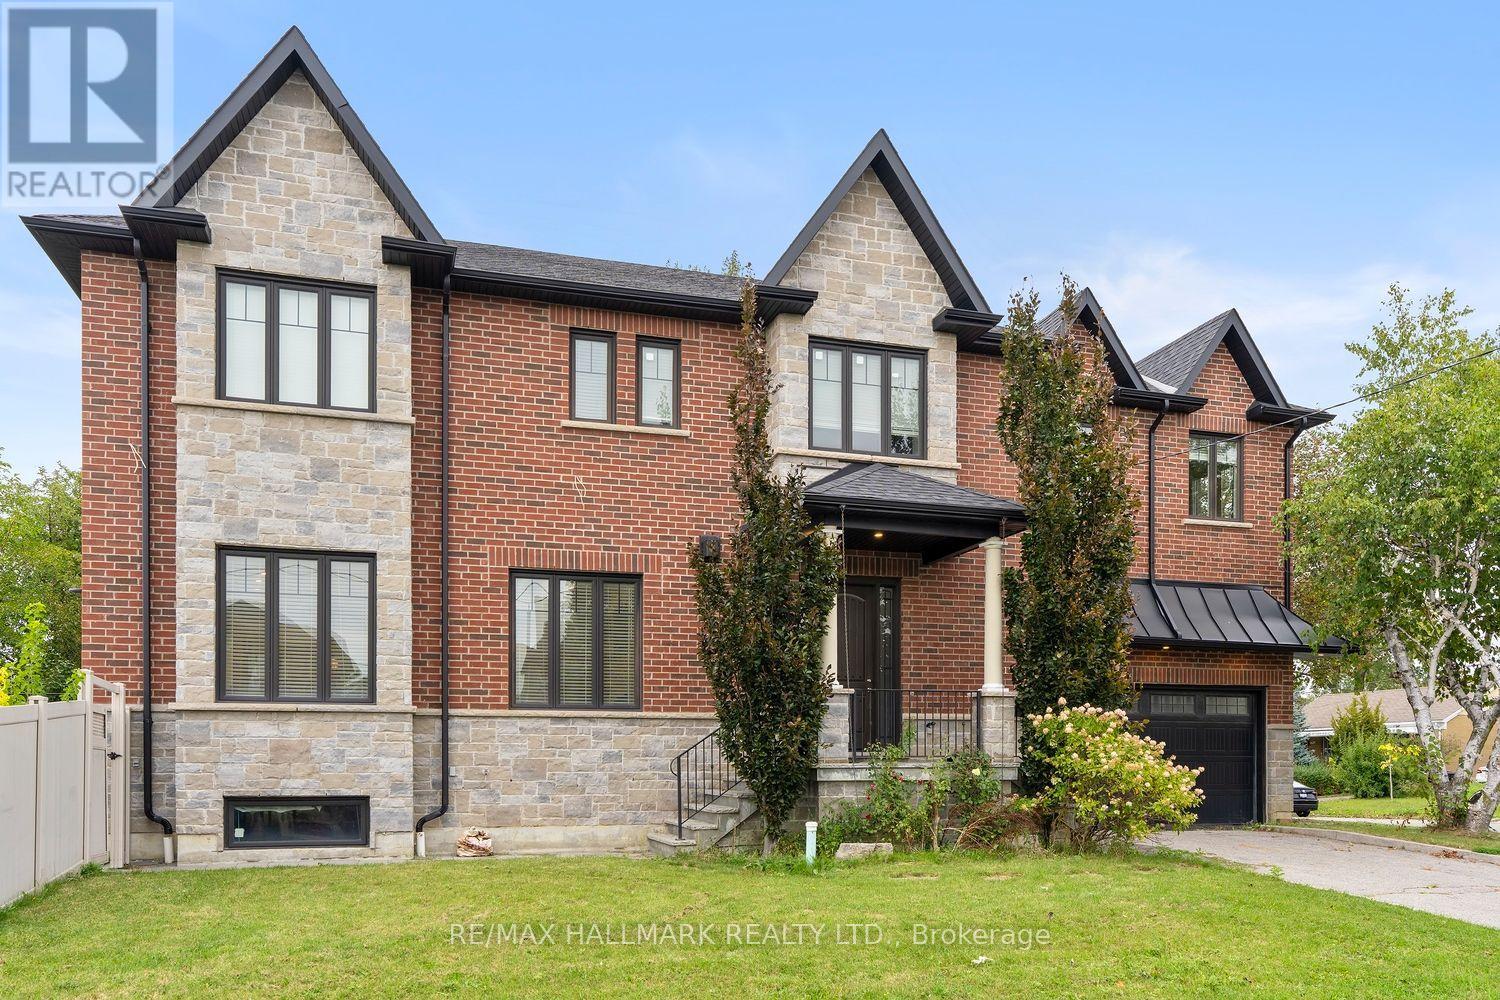
Room for Everyone! Designed for Family! Built to Impress! Welcome to the space you've been looking for. This custom-built executive residence was thoughtfully designed with the modern family in mind offering generous living space, exceptional finishes, and a layout that gives everyone room to spread out. Every bedroom features its own private, stylish bathroom-perfect for teenagers, extended family or overnight guests. No expense was spared in the design and finishes throughout this impressive home. Situated on a beautiful corner lot, the west-facing side yard is a private outdoor retreat that captures an abundance of afternoon and evening sunshine. Enjoy BBQing with friends, relaxing with family, and watching the sun set in your own backyard.At the heart of the home is a gourmet chef's kitchen complete with a dedicated pantry and an open view into the spacious family room. It's the perfect setup for entertaining, keeping an eye on the kids, or enjoying conversation while preparing dinner. A separate formal dining room provides plenty of space for holiday dinners and large family gatherings. Then there's the lower level-a true blank canvas with incredible potential. Create a kids' playroom, media room or an additional bedroom/bathroom/abundant storage-there's room to grow. A double-car garage plus ample driveway parking adds even more convenience to this exceptional family home.The location is equally impressive. Minutes to the 401, with easy access to the 400 for weekend escapes to the cottage, the 407 for getting around the GTA, and major routes throughout the city. Downsview Park is nearby, along with local cafés, restaurants, shops, Yorkdale Shopping Centre, and an abundance of big-box conveniences.You get the best of both worlds: the space, privacy and neighbourhood feel of being outside the hustle and bustle, with the city and major highways right at your doorstep.If space, style, flexibility and location are on your wish list, this one checks all the boxes! (id:63616)
502 - 41 Lake Shore Drive
Toronto, Ontario
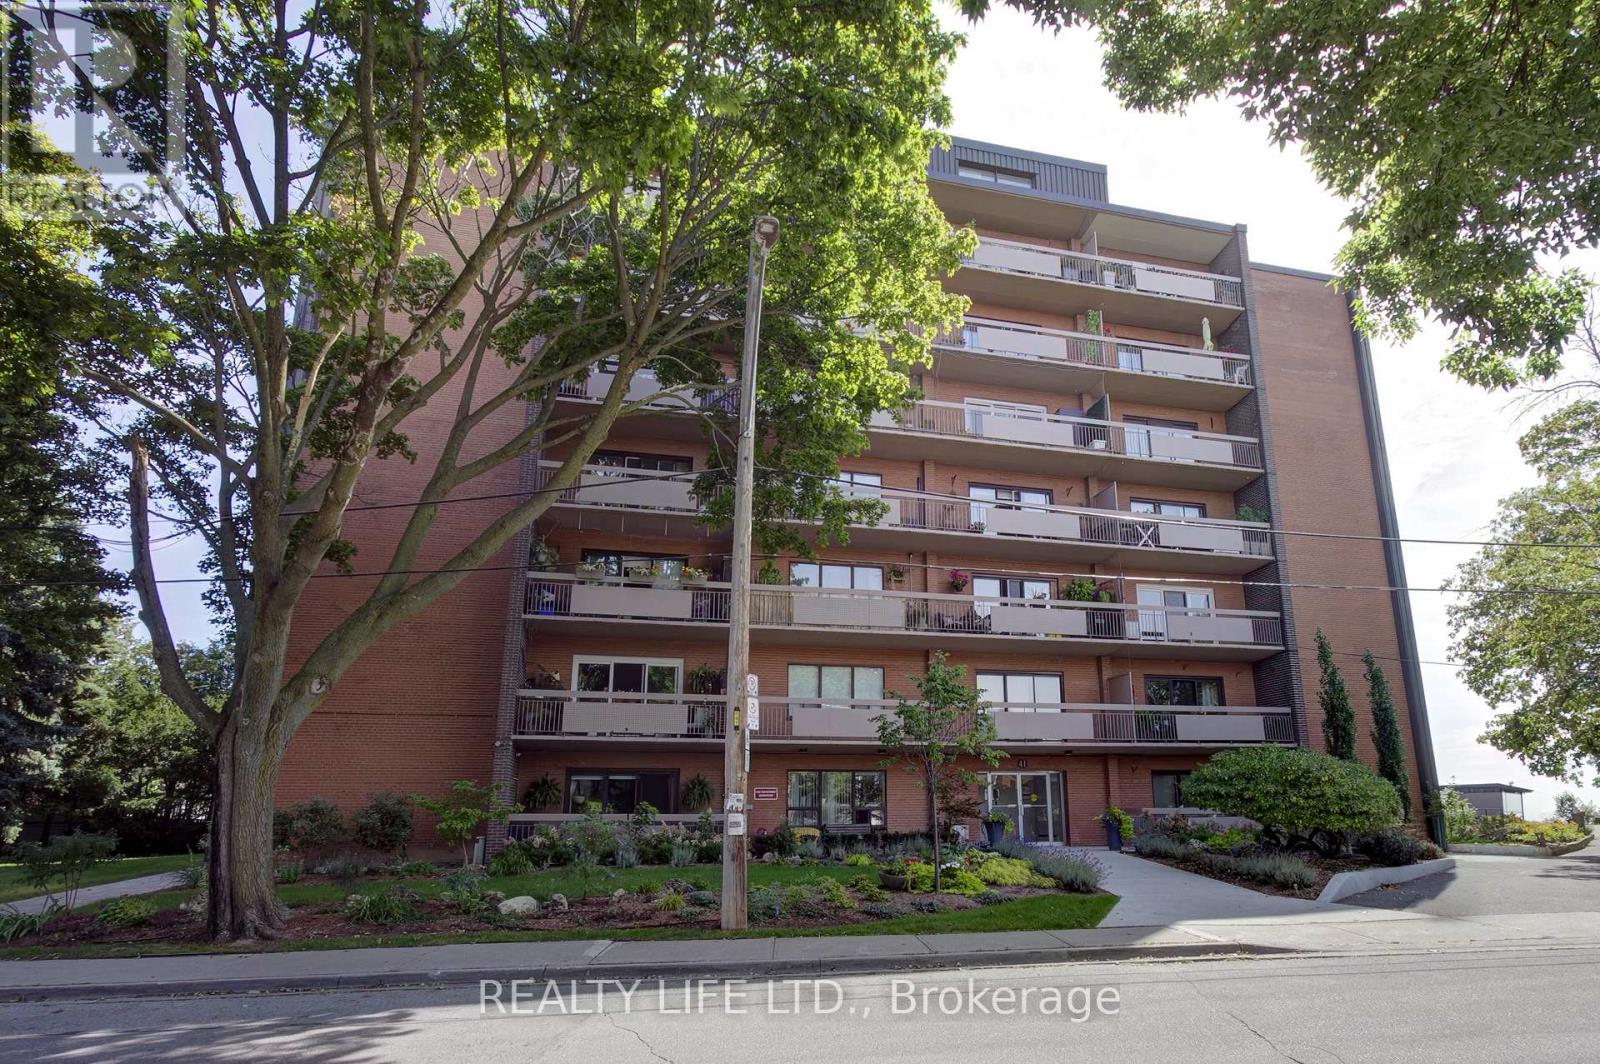
Bright & Spacious Corner Suite. Two Bedroom Apartment In Well Maintained Co-Op Building. Large Living And Dining Room With Hardwood Floors and Walk-Out To Beautiful Long Balcony. Kitchen Has Granite Counters, Stainless Steel Appliances and Ceramic Backsplash. Large Primary Bedroom With Walk In Closet. Lake Views From Bedrooms. Quiet Lakefront Building. Exclusive Use Underground Parking. Exclusive Use Locker. Maintenance Fee Includes Property Taxes, Heat, Hydro, Water and Building Insurance. *Dogs Are Not Permitted. Must Be Owner Occupied Only, No Rentals. Building Has Shared Laundry Room (Coin Operated). Excellent Location - Steps To Transit, Schools, Parks, & Shops. (id:63616)
602 - 35 Fontenay Court
Toronto, Ontario
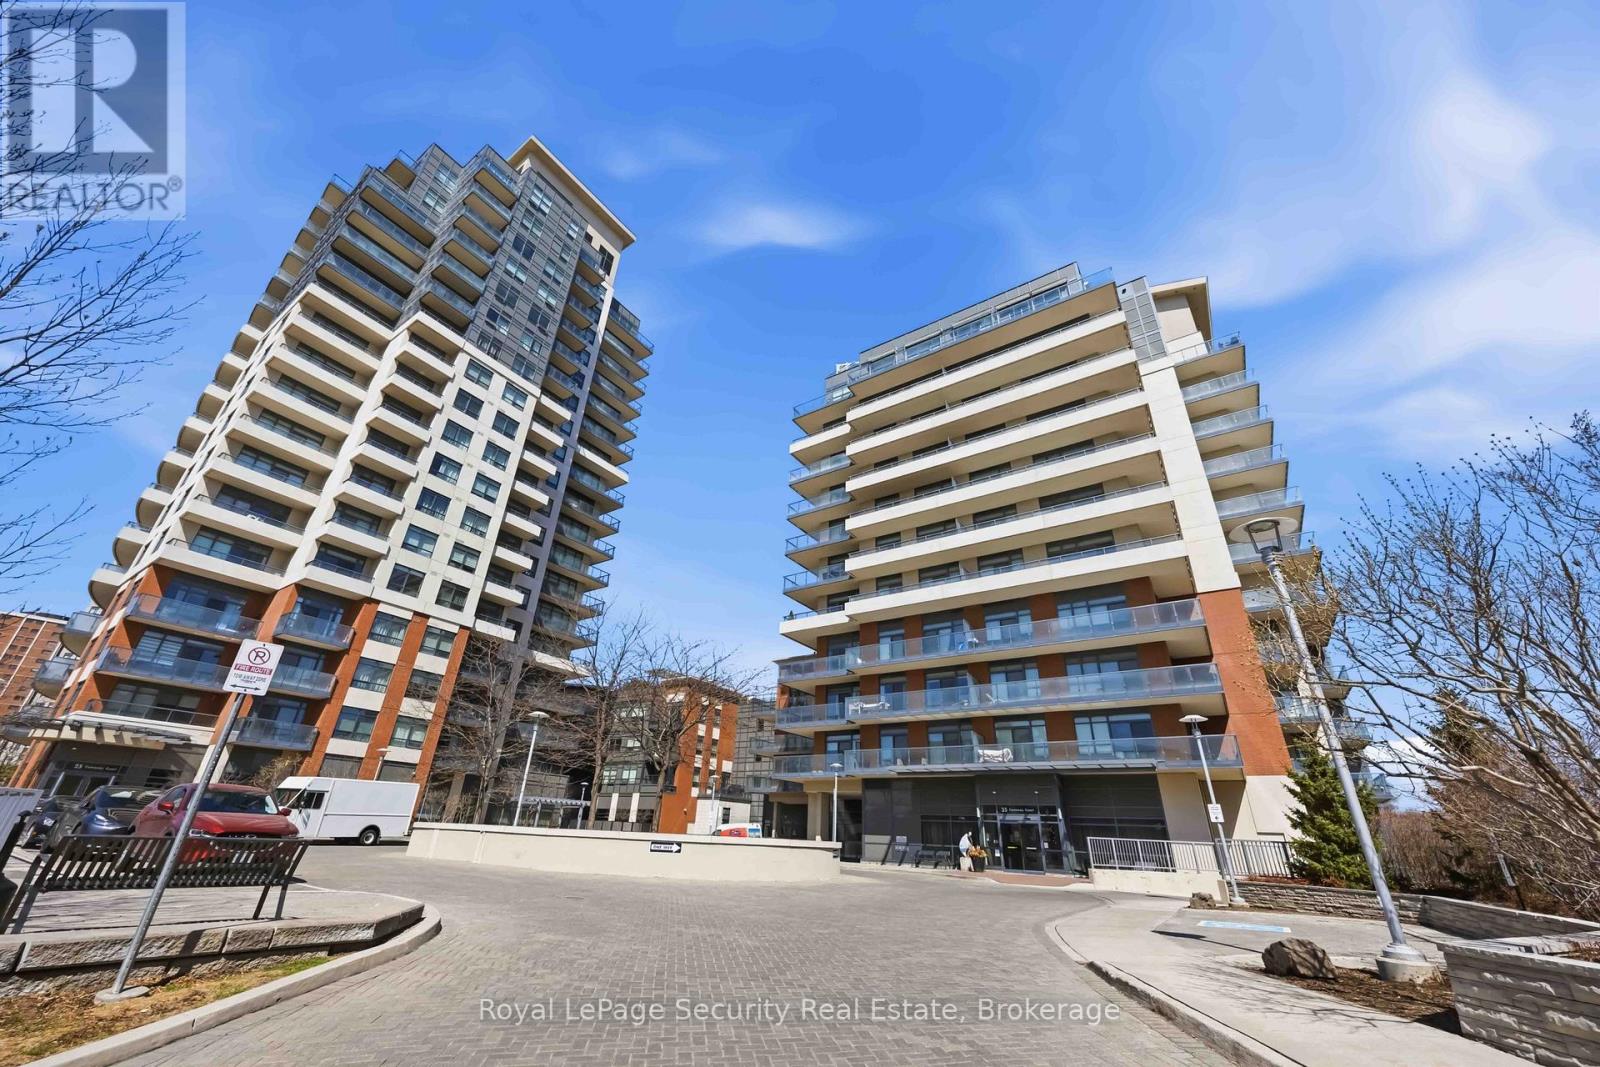
Welcome to this beautifully designed 2+1 bedroom, 2 bathroom residence offering an exceptional blend of comfort, style, and functionality. This thoughtfully laid-out floor plan, with 9 ft. ceilings, smooth ceilings throughout, features spacious open-concept living and dining area, seamlessly connected to a great-sized kitchen with stainless steel appliances and quartz counters, overlooking the main living space, perfect for entertaining or everyday living. The unit is enhanced with modern pot lights on dimmers, creating a warm and customizable ambiance throughout. The primary bedroom serves as a private retreat, complete with a sleek en-suite bath, featuring a glass-enclosed shower. Outdoor living is truly elevated with a generous 237 sq. ft. wraparound balcony, complemented by an impressive 400 sq. ft. terrace equipped with gas BBQ hookup and water connections-ideal for hosting, relaxing, or enjoying the outdoors. Residents enjoy access to top-tier building amenities, including roof top terrace with cabanas & BBQ areas. Conveniently located to all amenities. (id:63616)
111 Emily Carr Crescent
Caledon, Ontario
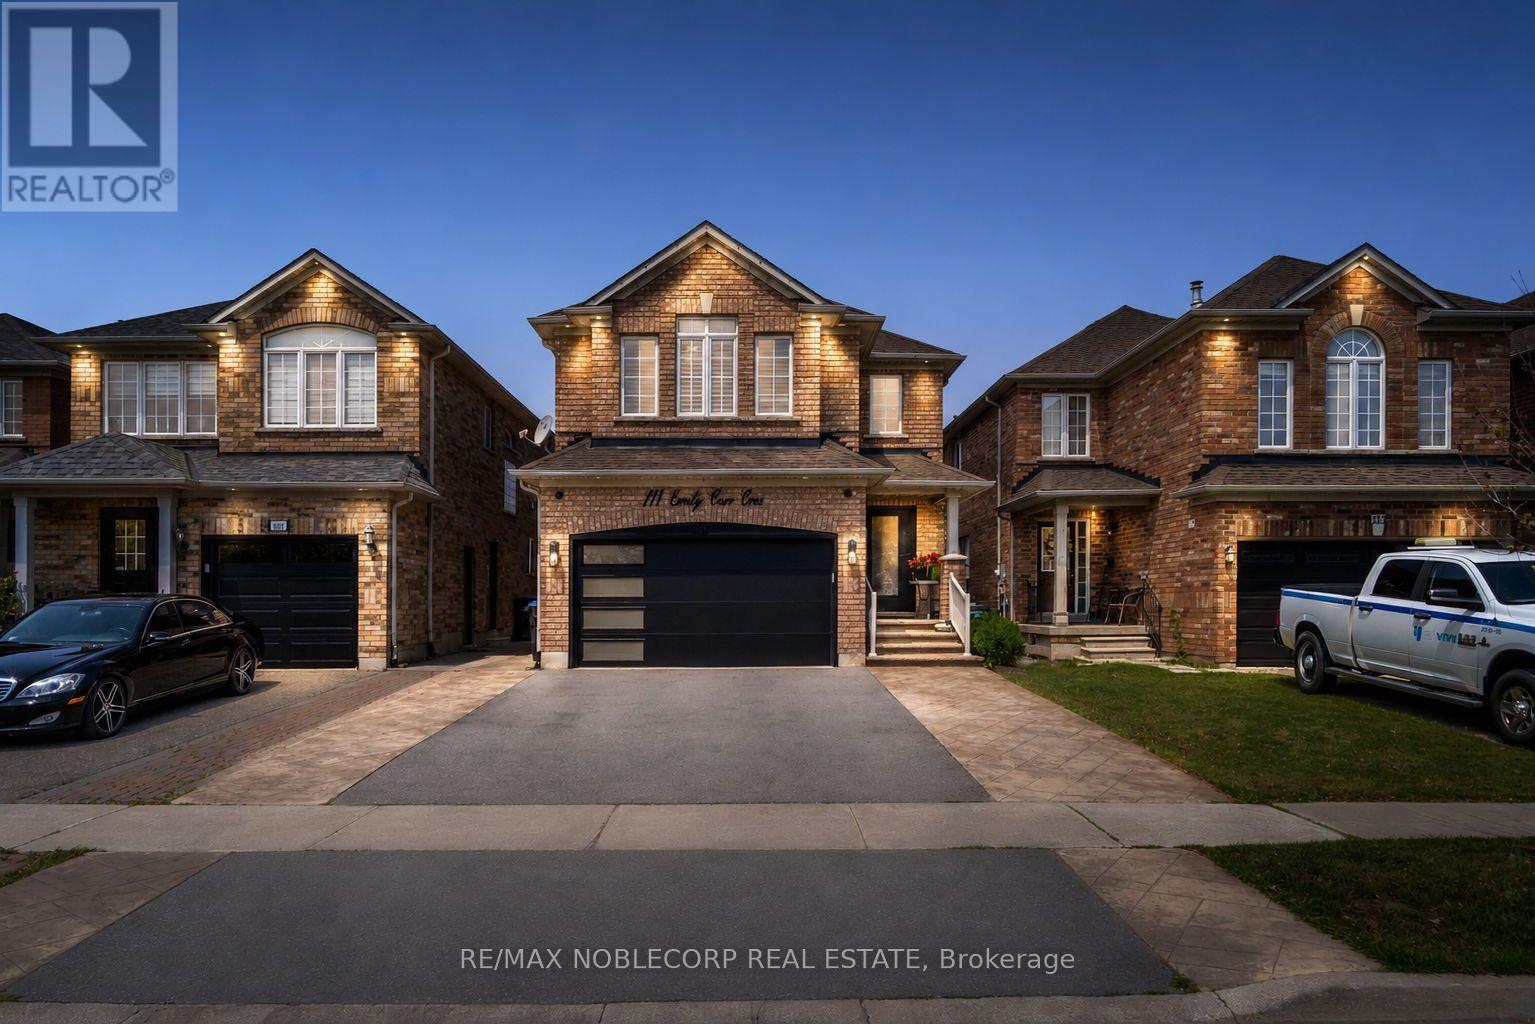
Set on a premium 30' x 110' lot with no homes directly behind, this exceptional 4-bedroom, 4-bathroom residence offers the perfect blend of privacy, functionality, and modern family living. With pride of ownership evident throughout, this is a home you'll want to see in person! From the moment you step inside, you'll appreciate the thoughtfully designed layout featuring rich hardwood flooring, abundant pot lights, and beautiful finishes throughout. The kitchen is truly the heart of the home, offering a stylish, functional space perfect for everyday family life, hosting guests, and an open concept to the family room. The spacious finished basement takes entertaining to the next level with an impressive man cave and versatile recreation space, ideal for a home theatre, games room, sports lounge, or a space for kids. Step outside and enjoy your own private backyard oasis, complete with a beautiful pergola, landscaped grounds, garden shed, and plenty of room to relax, entertain, and enjoy summer evenings. With no property directly behind, the backyard offers added privacy and openness that is increasingly hard to find. Everyday living is made easy with main-floor laundry and convenient direct access to the garage, while the private driveway provides parking for up to four vehicles. Location is outstanding! Walk to nearby schools and parks, while being just minutes from shopping, restaurants, transit, community amenities, and everything Bolton has to offer. This is more than just a house - it's a home that checks the boxes for today's family. With its spacious layout, large kitchen, finished basement, private backyard with no neighbours behind, ample parking, and amenities, opportunities like this don't come along often. Don't just drive by - book your private showing and come experience 111 Emily Carr Crescent for yourself. You'll want to see everything this exceptional home has to offer! (id:63616)

32 Kirknewton Road
Toronto, Ontario
Welcome to 32 Kirknewton Rd! Ideally located in the desirable Eglinton Ave W & Dufferin St neighbourhood, this well-maintained 2-storey home offers approximately 2,300 sq. ft. of finished living space, including a finished seperate enterance basement. The main floor, staircase, and all three spacious bedrooms feature hardwood flooring. Enjoy a large eat-in kitchen with a walk-out to the backyard porch, perfect for entertaining. The finished seperate enterance basement includes a 3-piece bathroom and a separate rear entrance, offering excellent potential for extended family or in-law living. Rare detached 2-car garage plus additional drive way parking. Roofs on both the house and garage were replaced approximately 8 years ago, and a gas line has been added. Conveniently located close to TTC, schools, parks, shopping, restaurants, banks, and all essential amenities. A fantastic opportunity in a sought-after family-friendly neighbourhood! (id:63616)
207 Sutherland Street S
Clearview, Ontario
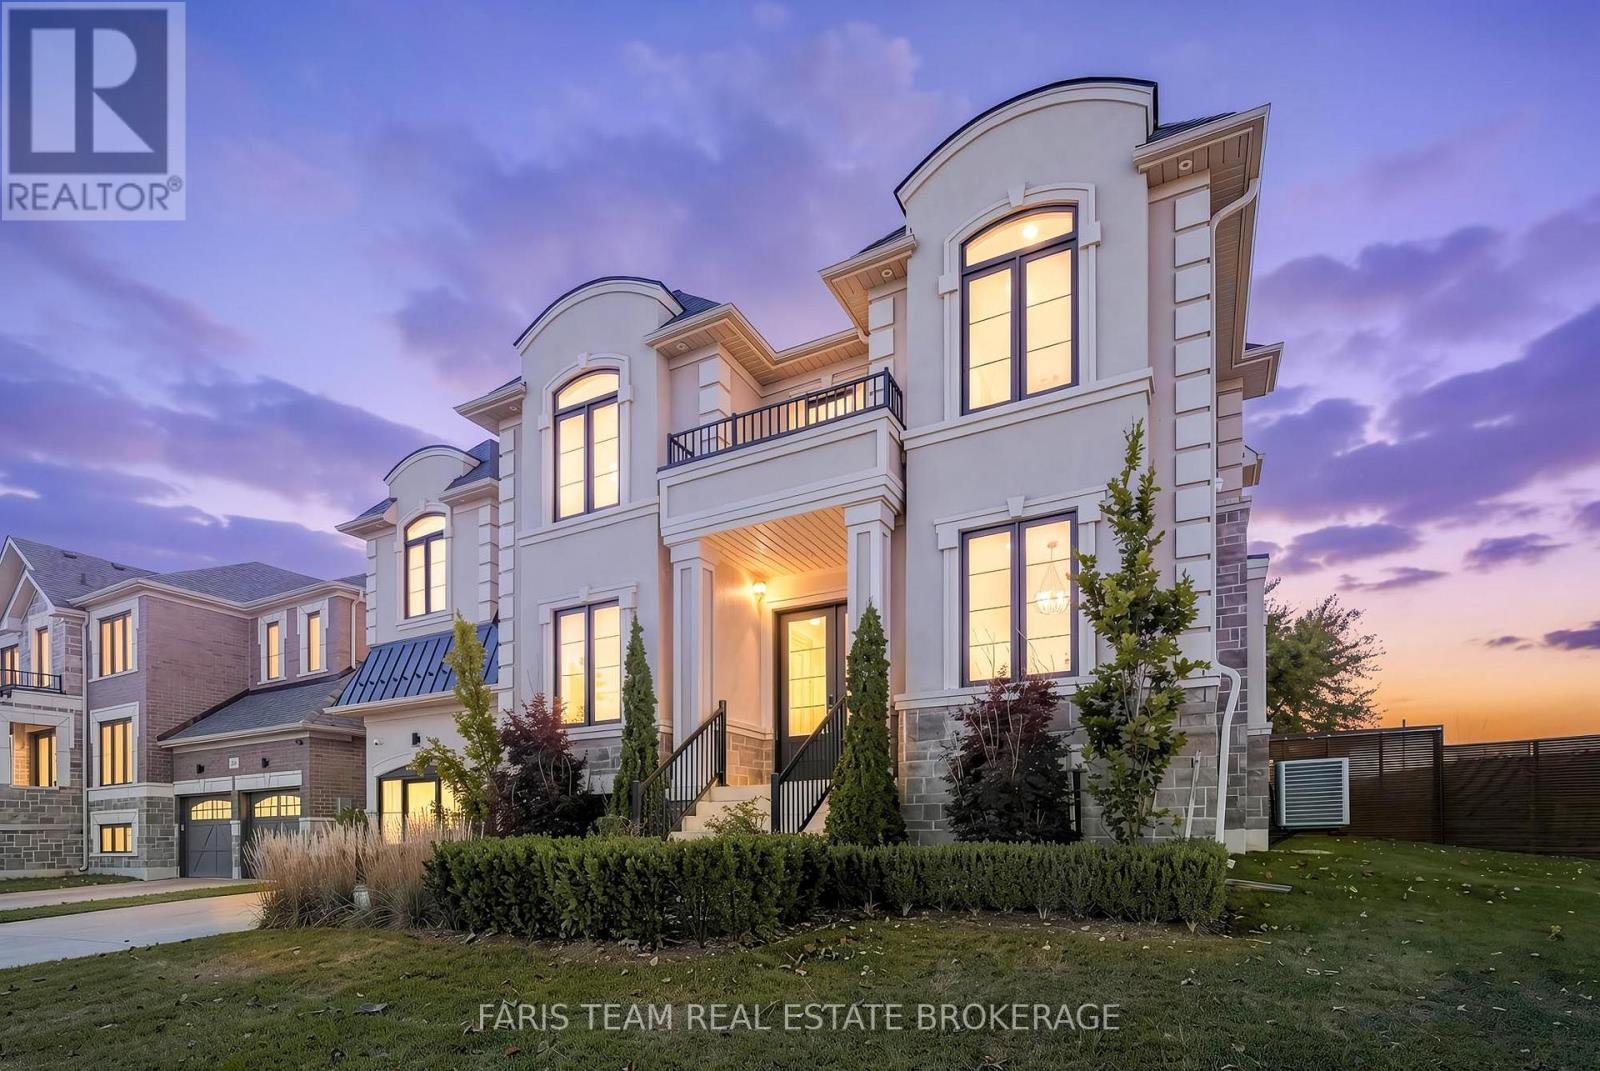
Top 5 Reasons You Will Love This Home: 1) Originally showcased as a model home, this beautifully designed residence features sophisticated finishes, statement lighting, accent walls, and attractive flooring throughout, offered fully furnished and turn-key with carefully selected furniture, artwork, décor, kitchenware, linens, and gym equipment included in the sale 2) Offering exceptional space with five bedrooms and six bathrooms, including five full bathrooms and a main level powder room, the upper level features four spacious bedrooms, each with access to a full bathroom, while the primary retreat showcases a luxurious ensuite with a freestanding soaker tub, glass-enclosed shower, double vanity, ample storage, and an adjoining private flex room, complemented by a convenient upper level laundry room with cabinetry, counter space, and a utility sink 3) Enjoy spacious principal rooms designed for comfortable everyday living and entertaining, featuring a functional layout, stylish finishes, and thoughtfully arranged furnishings that complement each space, creating a cohesive and welcoming atmosphere throughout the home 4) Discover added flexibility in the partially finished basement, featuring a fifth bedroom, separate office or den, and full bathroom, ideal for guests, extended family, or additional living space, while a separate exterior entrance and generous unfinished area provide excellent storage and future finishing potential 5) Take advantage of a garage converted to accommodate a dedicated home gym, while inviting outdoor living areas, generous room sizes, and extensive storage add to the home's everyday functionality, creating a spacious and fully furnished Stayner residence ready to enjoy from day one. 5,258 above grade sq.ft. plus a partially finished basement. *Please note some images have been virtually staged to show the potential of the home. (id:63616)
32 - 800 West Ridge Boulevard
Orillia, Ontario
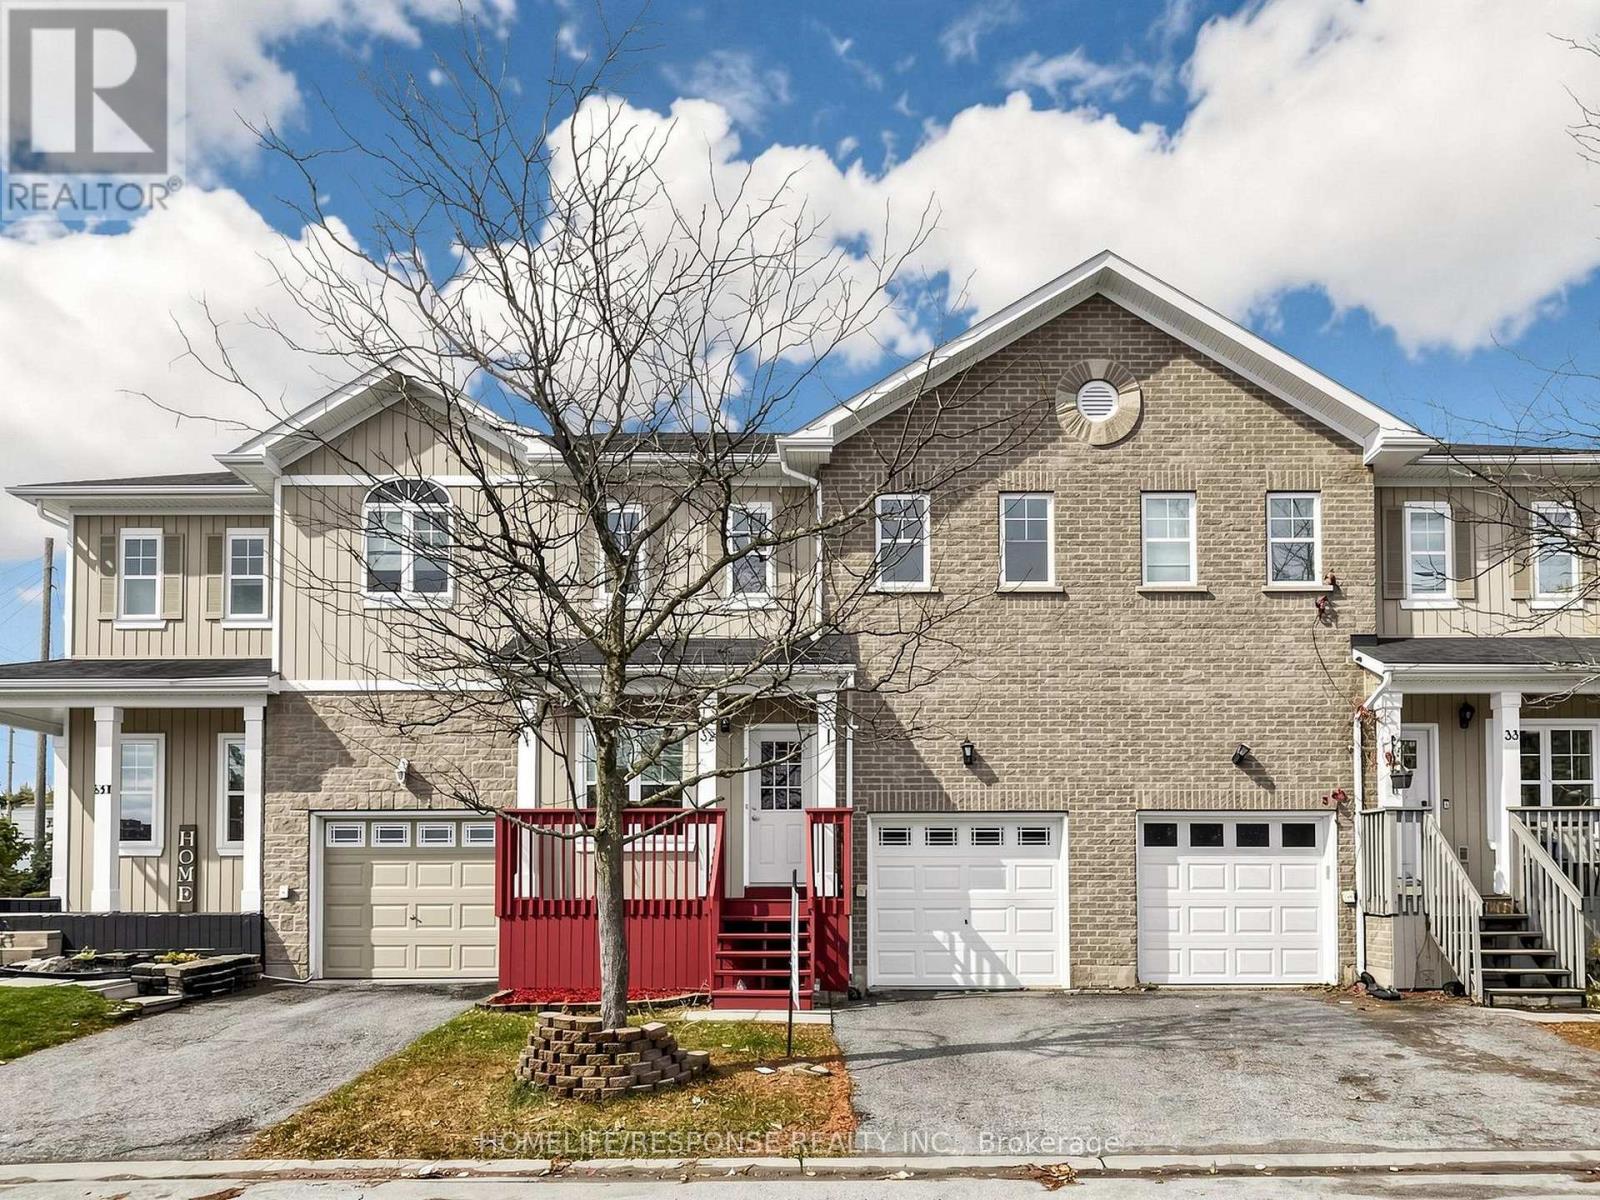
Welcome to this bright and beautifully maintained 3-bedroom, 4-washroom townhome in Orillia's sought-after Westridge community! One of the larger units in the complex, this freshly painted, move-in-ready home offers hardwood flooring throughout and a spacious, functional layout designed for comfortable everyday living. The oversized primary suite features a private ensuite and generous walk-in closet, while convenient second-floor laundry adds to the home's practicality. Additional features include central A/C and a water purification system. This freehold POTL townhome offers excellent value, with a low monthly fee of approximately $103 that includes access to the community pool, garbage collection and snow removal. Extra permitted parking is also available. The location is hard to beat! Just minutes from Lakehead University, Costco, restaurants, shopping, fitness and gymnastics facilities, schools and everyday amenities. Notre Dame Elementary is within walking distance, along with Clayt French Park and its off-leash dog area. Outdoor enthusiasts will appreciate nearby Scout Valley trails, Bass Lake and plenty of opportunities for hiking and recreation. Rotary Place and the West Orillia Sports Complex offer ice rinks, sports fields and activities for all ages. A nearby bus stop and easy access to Hwy 11 make commuting convenient, while downtown Orillia and the beautiful waterfront are just a short drive away, offering local shops, cafés, theatre, golf, beaches, boating, water activities and place of Worship. An exceptional opportunity for families, professionals or investors (id:63616)
11 Pine Point
Oro-Medonte, Ontario
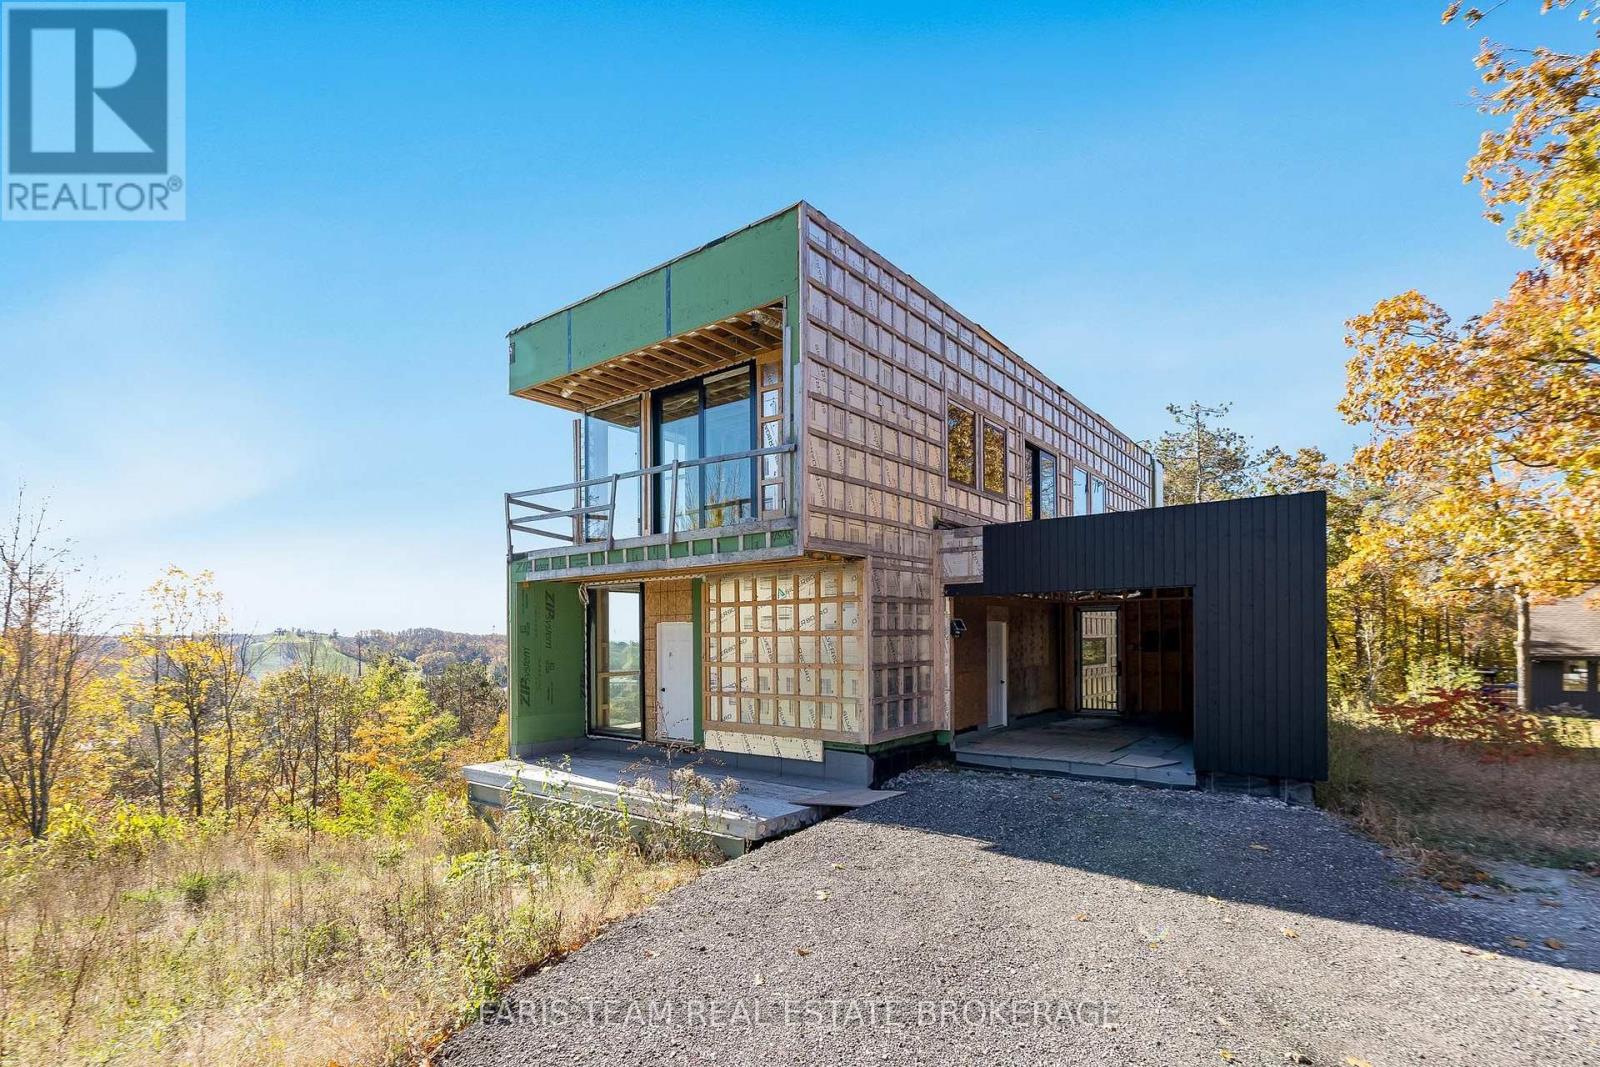
Top 5 Reasons You Will Love This Home: 1) Beautifully designed modern home by Thomas Tampold of Tampold Architects Inc. with interior design by Yorkville Design Centre, Structural Engineering by RJC, featuring helical pile and concrete foundations, structural steel framing, and poured concrete lower level construction, complemented by efficient engineered steel framing and engineered joist floors throughout the upper levels and roof structure. Thoughtfully designed with comfort and efficiency in mind, the home features double-glazed, low-E coated windows and doors by Tiltco Windows, while radiant floor heating is planned throughout and has already been installed on the lower level, providing a strong foundation for future completion. Discover exceptional living spaces designed for comfort and luxury, including a lower level with a full-service kitchen ready to be completed as a separate living space, a walkout guest suite, and a private sauna, while every bedroom features its own ensuite bathroom and balcony, complemented by the best view in Oro-Medonte extending 75 kilometres. Take advantage of significant materials already purchased for the home's completion, including virtually all plumbing fixtures stored on-site, porcelain floor tiles for the main level and baths stored at the contractor's garage, and all exterior cladding materials already on the property, providing valuable progress toward bringing the finished vision to life. Bring your dream home to completion with the opportunity to continue working alongside Tampold Architects Inc. and Yorkville Design Centre, the architect-owned interior design company responsible for the home's interior design, while a professionally prepared landscape design by a landscape architect is also included in the drawing package, offering a cohesive vision for both the interior and exterior spaces. 3,803 fin.sq.ft. *Some images are architectural and interior design renderings intended to illustrate the potential of the home. (id:63616)