
141 Falconridge Drive
Kitchener, Ontario
Welcome to 141 Falconridge Drive, a stunning Laurelview Homes masterpiece nestled in one of Kitchener-Waterloo's most desirable and peaceful neighbourhoods. Offering approximately 3,625 sq. ft. of beautifully finished living space, plus an expansive unfinished basement awaiting your personal finishing touches, this home combines timeless design, exceptional craftsmanship, and the perfect balance of luxury and everyday functionality. Step inside to an impressive two-storey foyer, where a grand staircase and elegant second-floor gallery create a striking first impression. Every detail has been carefully considered, from the porcelain tile flooring and rounded corner mouldings to the impressive 10-inch main-floor baseboards and granite countertops that elevate the home's sophisticated feel. Designed with family living in mind, this spacious layout features four generously sized bedrooms, 2.5 bathrooms, and a dedicated main-floor office that's perfect for working from home or creating a quiet retreat. The primary suite is a true sanctuary, complete with two walk-in closets and a beautifully renovated ensuite that offers a spa-like escape at the end of the day. The unfinished basement presents an exciting opportunity to further enhance this already impressive home, offering endless possibilities to create additional living space tailored to your needs, whether it's a recreation room, home gym, entertainment area, or the ultimate family retreat. Set in one of the region's most sought-after communities, this exceptional home offers the space, quality, and lifestyle today's buyers are searching for. Whether you're entertaining guests or enjoying everyday moments with family, 141 Falconridge Drive is a home you'll be proud to make your own. (id:63616)

Vacant Land At 181 Forget Road
Alnwick/haldimand, Ontario
Create the home of your dreams on this beautiful 4.61-acre building lot in Northumberland County. The cleared property offers a wonderful canvas for your vision, framed by a natural tree-lined setting that adds privacy and country charm. An opportunity to bring your dream home to life and enjoy the space, freedom and beauty of Northumberland living. (id:63616)

8790 9 Line
Halton Hills, Ontario
51 acre farm w/view of city skyline: High Rises Square One in Mississauga are clearly seen! The best investment in WHITE BELT ever. Located 2km from Mississauga's border, 2 km from Toronto Outlet Mall, 1km from junction of 3 highways: Hwy 401, hwy 407 & future approved hwy 413. 9th Line will be widened to 4 lanes + sidewalk + bike path in near future. This is main artery leading 2 Georgetown. This land is not frozen, as Hwy 413 will veer EAST from the junction of hwy 401/407.Manicured front lawn leads 2 sprawling brick bungalow w/2 legal residences: 1993 south residence sports a double garage, mud room/laundry room w w/o 2 deck, large country eat-in kitchen w/cathedral ceilings, master bedroom with spacious semi ensuite: Jacuzzi bathtub &separate shower. 2 more bedrooms. North residence has a huge country kitchen, living room w/cathedral ceilings&2 bedrms. Beautiful covered porch & double garage. Ample parking. Large deck overlooking farmland & landscaped garden. 2000 S.F. shop with power. (id:63616)

3507 - 357 King Street W
Toronto, Ontario
Welcome to this fully furnished 1-bedroom, 1-bathroom suite at 357 King Street West in the heart of Toronto's vibrant Entertainment District! Offering 530 sq. ft. of comfortable living space with clear city views, this suite is perfect for professionals or anyone seeking convenient downtown living. Enjoy exceptional building amenities, including 24-hour concierge, fitness centre, exercise room, media room, party room, and rooftop terrace. Steps to King Street West's renowned restaurants, cafés, bars, and entertainment, with nearby shopping at CF Toronto Eaton Centre and the shops along Queen Street West. 6 month lease available as well. (id:63616)

1103 - 11 Lillian Street
Toronto, Ontario
Sun-Filled Midtown Living with Downtown Views 11 Lillian Street | Distinction Condos | Yonge & Eglinton Picture your mornings here: sunlight pouring in, coffee in hand, and the downtown Toronto skyline stretched out before you. Set on a quiet stretch of Lillian Street, just steps from the energy of Yonge and Eglinton, this suite at Distinction Condos offers the ideal balance of city convenience and comfortable everyday living. This 1-bedroom-plus-den suite offers 563 sq. ft. of thoughtfully designed interior space. Step out onto the open, south-facing balcony and take in clear views of the downtown skyline. The spacious 122 sq. ft. balcony with BBQ & gas line hookup makes this outdoor space great for grilling and entertaining on summer evenings. Its south-facing exposure fills the home with natural light from morning to evening, creating a bright, open, and uplifting atmosphere. The versatile den adapts to your needs, whether as a dedicated home office, a quiet reading nook, or flexible space that grows with your lifestyle. Enjoy breakfast in the sun, or unwinding as the city lights come alive at dusk. It's your own private outdoor retreat above the bustle of Midtown. Thousands spent in upgrades including1 owned underground parking space, and 1 owned locker add lasting value and modern convenience. Residents also enjoy an impressive set of building amenities, including a state-of-the-art fitness centre, 24-hour concierge, rooftop deck, and a games room with billiards and table tennis. Beyond your door, the best of Yonge and Eglinton awaits: cafés, restaurants, shopping, grocery stores, parks, and everyday essentials, all within easy reach. With the TTC subway and Eglinton Crosstown LRT close by, getting around Toronto is effortless. (id:63616)

115 Winchester Terrace
Barrie, Ontario
Welcome to 115 Winchester Terrace where size and functionality come together in one of Barrie's most coveted family friendly neighbourhoods. Approximately 2300sqft of living space with natural light streaming in and a floorplan that flows especially for busy families. The main level is a mix of hardwood flooring and tile with an open concept design and centred around the functions that work- food and family. Every family congregates around the kitchen, dining room table and the cozy couch in front of the fireplace and that's what this home provides. There is an abundance of cabinetry and storage especially with the island that can be moved or removed if you want to use that space differently. Upgraded lighting when the sunsets to define the style and a walkout to a patio ('21) and the beautiful and private fenced yard. Upstairs 4 large bedrooms for family and guests alike. The primary bedroom overlooks the backyard and beyond and has a 4pc ensuite and an oversized walk-in closet for lots of privacy and storage needs. Downstairs is a great space for movie night, watching the game or working out. There is an office that is easily converted into a 5th bedroom for extended family too. The updates will allow you to move in- stress free knowing everything has been prepared just for you. Furnace ('21), Water Tank ('22), Roof ('21), Sump Pump ('23), Washer and Dryer ('22), Microwave vent hood & dishwasher ('26). (id:63616)
74 Baldwin Lane
Barrie, Ontario
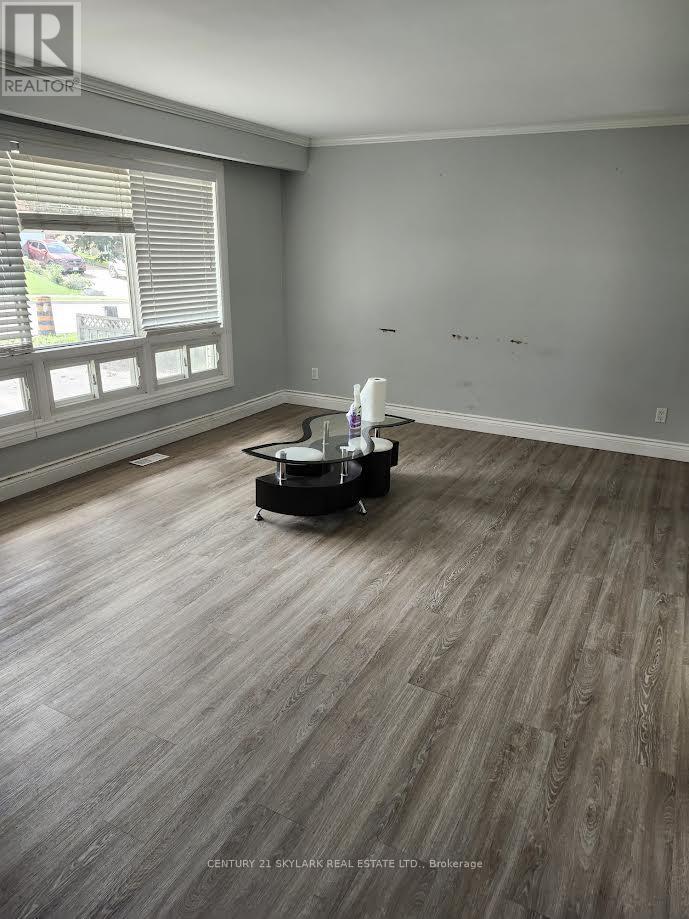
Welcome to this well-maintained 4-level side split located in a desirable neighborhood close to schools, shopping, recreation facilities, and just minutes from the water. This home features 3 bedrooms, 1 full bathroom, huge living room, lots of natural light Kitchen with Breakfast area, walkout to beautiful deck . (id:63616)
33 Falling Brook Drive
Barrie, Ontario
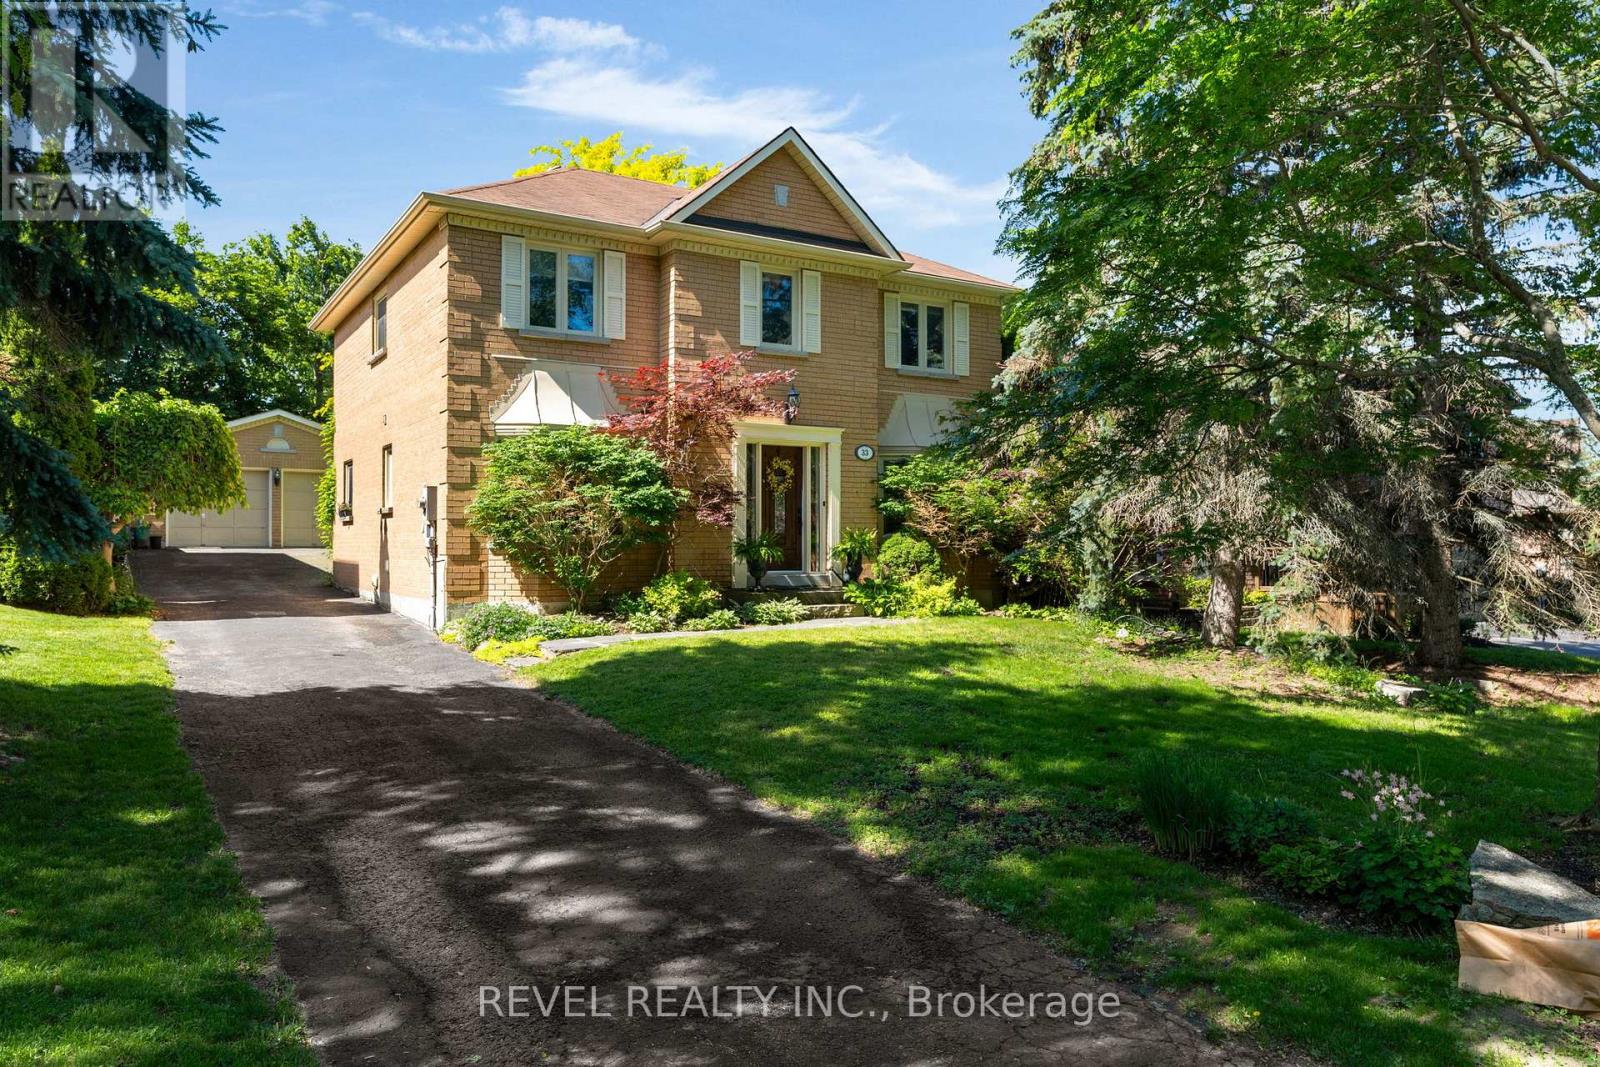
Welcome to 33 Fallingbrook Drive, a home that truly embodies family living in one of Barrie's most established and desirable neighbourhoods. Nestled on a quiet street and set on a private, mature lot surrounded by towering trees, this fully finished 4-bedroom, 3-bathroom home offers the perfect blend of space, comfort, and functionality for growing families.From the moment you arrive, you'll appreciate the curb appeal, detached double-car garage, and inviting setting that makes this property feel like home. Inside, the thoughtfully designed layout provides generous living spaces on every level. The heart of the home is the warm and welcoming family room featuring a cozy wood-burning fireplace, creating the perfect place to gather on cooler evenings.The bright eat-in kitchen and breakfast area overlook the backyard and offer a convenient walkout to the fully fenced yard, making outdoor entertaining, family barbecues, and watching the kids play a breeze. Upstairs, you'll find four spacious bedrooms, including a comfortable primary retreat, along with the convenience of second-floor laundry. The home is carpet-free throughout the main and upper levels, with carpet found only in the finished lower level.The fully finished basement provides valuable additional living space for a recreation room, home gym, playroom, or media area, offering flexibility to suit your family's needs for years to come.Located in a sought-after neighbourhood close to parks, schools, shopping, and commuter routes, this is the kind of home where kids ride their bikes down the street, neighbours know each other by name, and families create lasting memories.If you've been searching for a move-in-ready family home on a mature lot in a quiet, established neighbourhood, 33 Fallingbrook Drive is ready to welcome you home. (id:63616)

702 - 24 Woodstream Boulevard
Vaughan, Ontario
**NOT YOUR TYPICAL CONDO!** Welcome to Allegra Condos in the heart of Woodbridge, where space, functionality and convenience come together! This exceptionally spacious 1,097 sq. ft. suite offers a RARE 2-bedroom PLUS 2-den layout with 2 full bathrooms, including a private primary ensuite. Enjoy a generous family-sized kitchen, separate living and dining areas, and an abundance of built-in storage throughout. TWO versatile dens provide the flexibility to create a home office, fitness area, meditation retreat or additional hobby space to suit your lifestyle. Situated on the 7th floor, the desirable WEST exposure offers beautiful sunset views. And here's what truly sets this suite apart: an OVERSIZED accessible parking space with DIRECT ACCESS to an EXTREMELY RARE, private, walk-in STORAGE ROOM! This separate, exclusively owned storage room offers exceptional convenience and valuable additional space (approx 10x10') rarely found in condominium living. Perfect for seasonal items, luggage, sports equipment and everything you want to keep close without cluttering your home! A remarkable combination of space and storage that's hard to find in condominium living. Original-owner suite in a well-appointed mid-rise building offering concierge/security and excellent amenities. Conveniently located just off Highway 7, close to shopping, restaurants, parks, transit and everyday essentials. Whether you're downsizing, upsizing or simply looking for more room to live, work and enjoy life, this unique suite offers the flexibility you've been searching for. **MORE SPACE. MORE STORAGE. MORE POSSIBILITIES!** (id:63616)

613 Society Crescent
Newmarket, Ontario
Welcome to 613 Society Cres., in Newmarket's sought-after Summerhill Estates. This home offers a wonderful blend of timeless style, generous space and everyday comfort, a home designed for family living, entertaining and enjoying life together. From the moment you step inside, the home's thoughtful design and beautiful proportions make an impression. This 4+1-bed, 4-bath home offers almost 2,000 sq. ft. plus a finished basement - plenty of room for family living and entertaining. The main floor features hardwood flooring, an open concept kitchen and living area, and direct garage access. Upstairs, four generously sized bedrooms offer comfort and privacy for the entire family. The primary suite is a true retreat, complete with a walk-in closet and 4-piece ensuite. California shutters throughout add a polished touch. The finished basement adds even more flexible living space including an in-law quarters. Out back, enjoy a private, low-maintenance yard. The interlock driveway and front landscaping, maximizes parking and reduces upkeep. new AC 2026. Located within walking distance to parks and top schools (Terry Fox PS and Sir William MULOCK SS). Enjoy quick access to Yonge Street, shops, and amenities. For commuters, 15 minutes to Highway 400 and 10 minutes to Highway 404. This property offers a wonderful place to call home, with space, comfort and lifestyle to enjoy for years to come. (id:63616)

Basement - 14 Sunnyside Hill Road W
Markham, Ontario
*Rare* Spacious 1 bedroom basement apartment with private entrance. Located in highly sought after Cornell in Markham. Short drive to grocery stores, shops, restaurants, banks. Close to highway 407 and transit routes. Parking and private ensuite washer/dryer. Bedrooms have large closets and plenty of storage space. Primary has ensuite bathroom. (id:63616)
5506 Main Street
Whitchurch-Stouffville, Ontario
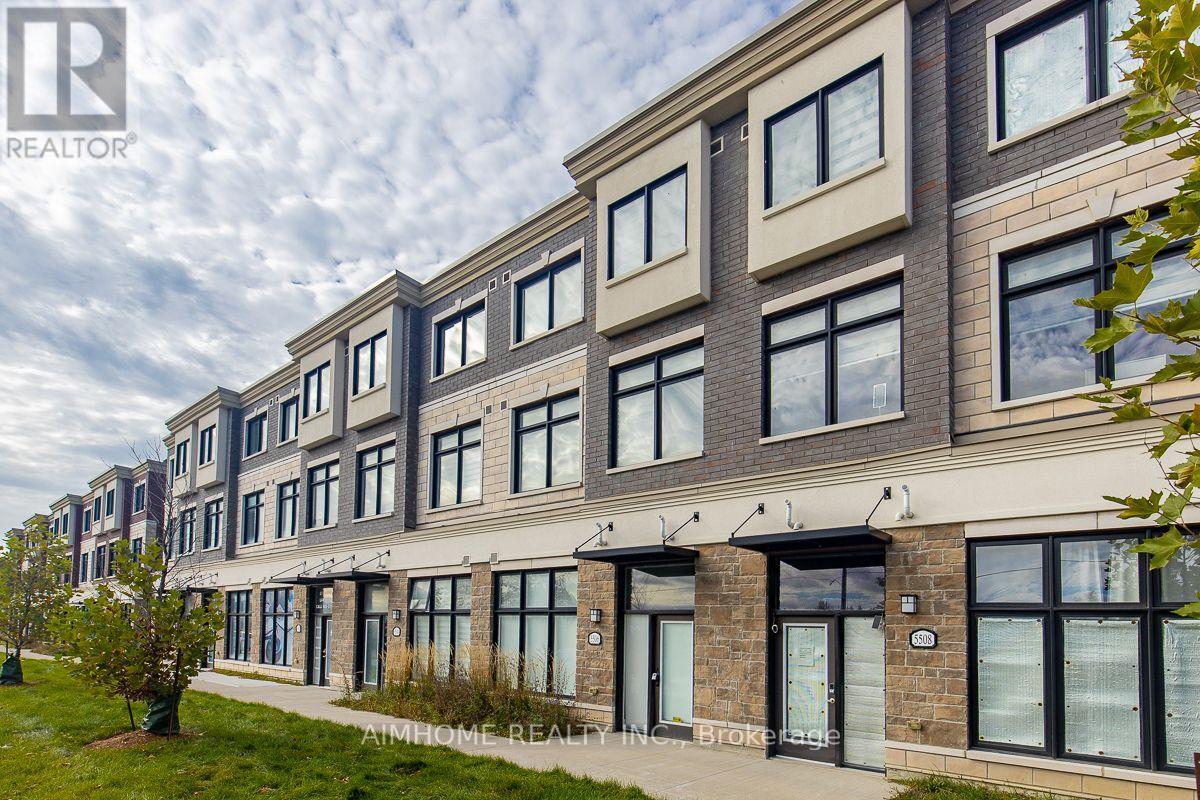
Luxurious 3+1-bdrms 3.5-bath on Main st of Stouffville! This unique lay-out residence boasts exquisite quartz finishes, complemented by a 165Sf private terrace for a tranquil outdoor retreat! An optional office/retails space for additional tenancy on ground level W/sep-entrance door on Main st! (Ask Listing Agent for Details**Officially CM2--Commercial Mixed-Use 2 Zoning)! Laminate Through-out 1st & 2nd Floor! 9ft ceiling on 1st &2nd Floor! Stainless steel appliances! Eat-in Open Concept Modern Kitchen With Quartz Counter Top Centre Island! W/O to huge Terrace! Spacious great room with bright south view! Master Bedroom with 4 pc ensuite and walk-in closet! Laundry on 3rd floor! Inside Access To The Garage! The convenience of two parking spots! Visit parking space on site! This Townhouse located in a prime area, it offers unparalleled convenience within walking distance to GO Transit, Schools, groceries, restaurants, and recreation facilities! A Tim Hortons and McDonald's are just steps away across the road! (id:63616)

223 Lennox Avenue
Richmond Hill, Ontario
Nestled within a private, tree-lined ravine with a natural creek winding through the landscape, this exceptional residence occupies a rare 50 x 210 ft. lot, offering nearly 6,000 sq. ft. of finished living space and parking for up to 9 vehicles. The grand interior features 10-ft. coffered ceilings on the main level and 9-ft. ceilings upstairs and below. The chef-inspired kitchen boasts granite countertops, a marble backsplash, an expansive eat-in island, concealed wine storage, and a butler's pantry. A distinguished private office showcases floor-to-ceiling oak paneling, matching oak shutters, and custom built-ins. Upstairs, every bedroom features an ensuite and walk-in closet. The primary suite offers heated floors and individual temperature controls, while a spacious walk-in laundry room includes linen storage and a dedicated drying area.The finished walk-up basement features a second kitchen, theatre area, 5th bedroom, and mirrored gym that can also serve as a 6th bedroom. A 2nd laundry rough-in adds flexibility for multigenerational living or a private guest retreat.The backyard is ideal for entertaining, with an expansive PVC deck, glass railings, gazebo, built-in gas fire pit, and custom PVC bench seating. Professionally landscaped, fully fenced front and rear yards with elegant interlocking stone complete the outdoor setting. Premium features include over 100 pot lights, oversized windows with California shutters, built-in ceiling speakers, multicoloured cove lighting, 3 marble-faced gas fireplaces, 4 skylights with remote-controlled covers, smart-home integration, and a night-vision security camera system. Minutes from Richmond Hill GO Station, Bayview Secondary School, Richmond Hill Public Library, Hillcrest Mall, T&T Supermarket, Mackenzie Health Hospital, parks, and public transit, this remarkable home offers an exceptional blend of natural privacy, refined living, and everyday convenience. (id:63616)
43 Colchester Street
Markham, Ontario
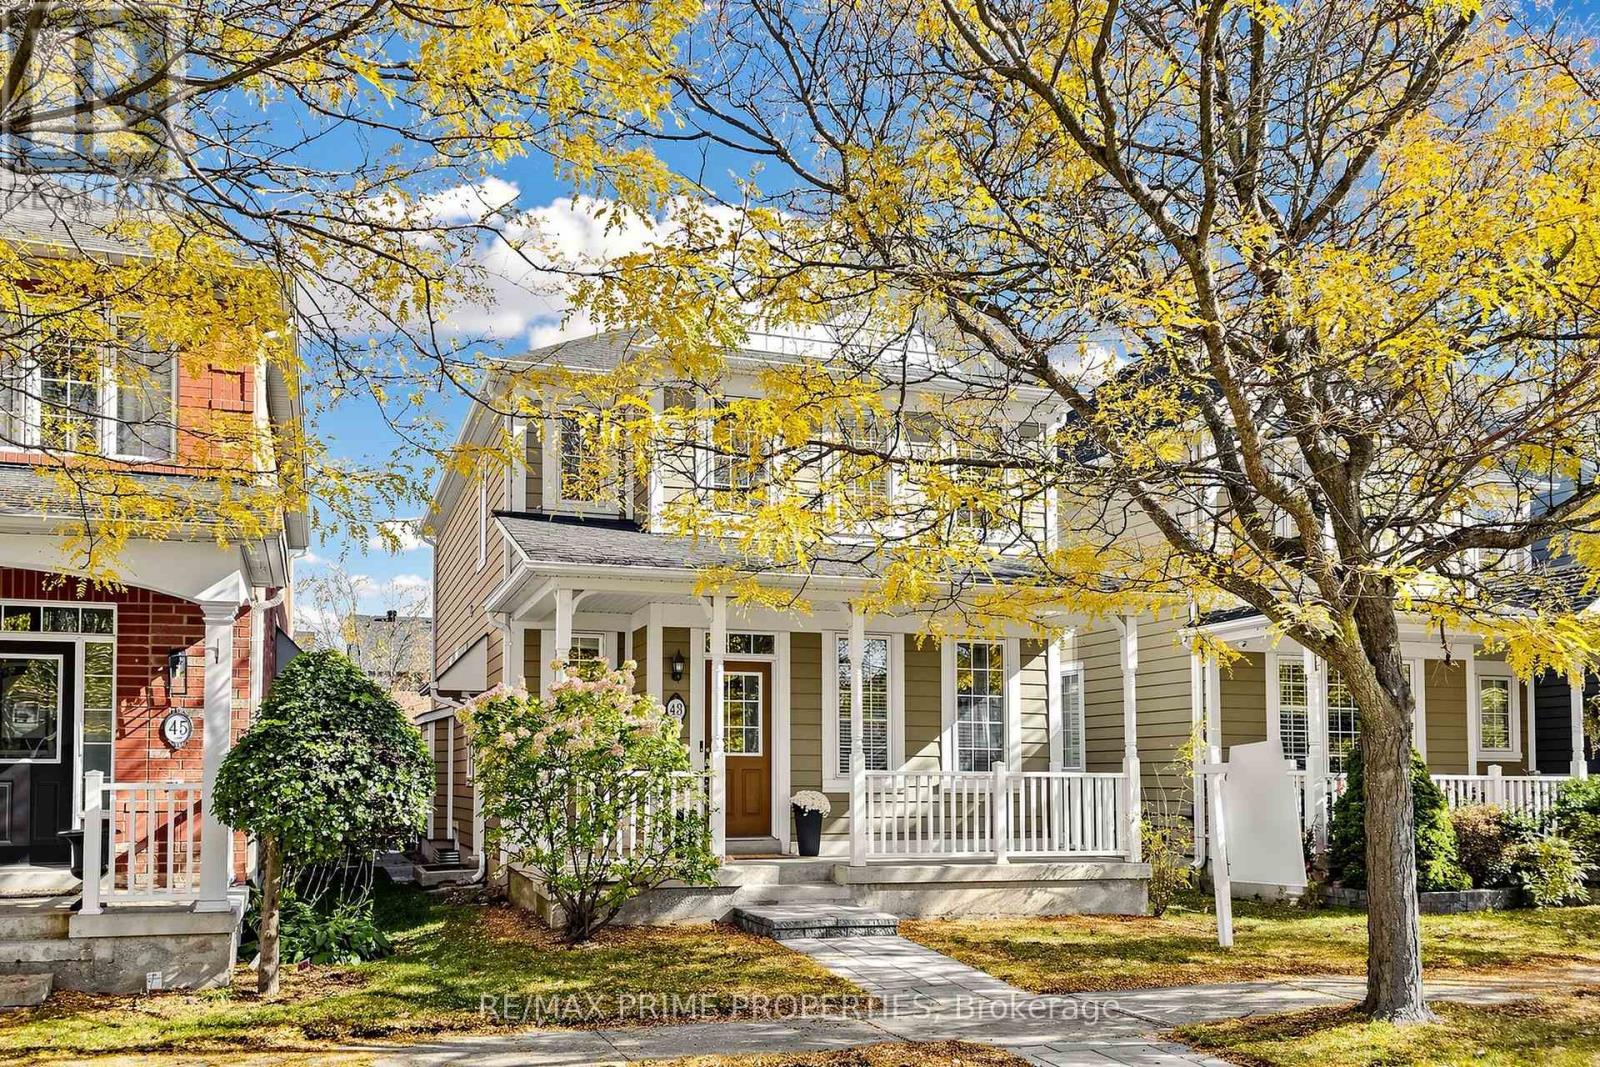
What if your next home came with a little help paying the mortgage? Welcome to this charming detached home in Cornell, Markham, where comfort, versatility and income potential come together! A welcoming front porch leads into a bright and inviting interior featuring gleaming hardwood floors, a formal living and dining room, and a separate family room with a cozy fireplace. The spacious eat-in kitchen offers plenty of counter and storage space, with a walkout to the backyard deck-perfect for everyday living and entertaining. The main home features three spacious bedrooms and three bathrooms, along with a separate side entrance to the basement, offering exciting possibilities for additional living space or future income potential, subject to applicable approvals. But the real bonus? A self-contained coach house above the detached two-car garage! Complete with its own private entrance, one bedroom, a full bathroom, kitchen and laundry, this fully legal secondary suite is ideal for extended family, an in-law suite or a nanny-or an excellent opportunity to generate rental income. Step outside to enjoy a beautifully designed three-tier deck, interlocking patio, gas BBQ hookup and additional parking. Located in the heart of Cornell, you're close to parks, trails, schools, Markham Stouffville Hospital, Cornell Community Centre and Highway 407. Whether you're looking for a home that adapts to your family's needs or one with the potential to help offset your monthly expenses, this property offers a little something extra. A charming Cornell home with a hardworking bonus. Don't miss it! (id:63616)

27 Kidd Crescent
New Tecumseth, Ontario
Top 5 Reasons You Will Love This Home: 1) Discover exceptional space for growing families in this impressive five bedroom home, featuring four generously sized upper level bedrooms and a dedicated main level office, providing plenty of flexibility for working from home, studying, and comfortable everyday living 2) Designed with family living in mind, the home offers multiple inviting gathering spaces, including a spacious main level living room and a separate upper level living room, creating the perfect opportunity for relaxing, entertaining, or enjoying time together while still having room to spread out 3) Extend your living space into the finished basement featuring a convenient kitchenette, 3-piece bathroom, and an additional bedroom, offering excellent potential for an in-law suite, extended family accommodations, or additional private living quarters 4) Move in with added confidence knowing numerous important updates have already been completed, including newer windows, eavestroughs, a durable metal roof, washer and dryer (2022), furnace and central air conditioning approximately four years old, and an updated stove (2024), providing added comfort and peace of mind 5) Embrace the convenience of a quiet, family-friendly neighbourhood close to restaurants, shopping, Honda, and everyday amenities, offering an ideal balance of peaceful residential living and easy access to major commuter routes. 2,668 above grade sq.ft. plus a finished basement. *Please note some images have been virtually staged to show the potential of the home. (id:63616)
321 Raymerville Drive
Markham, Ontario
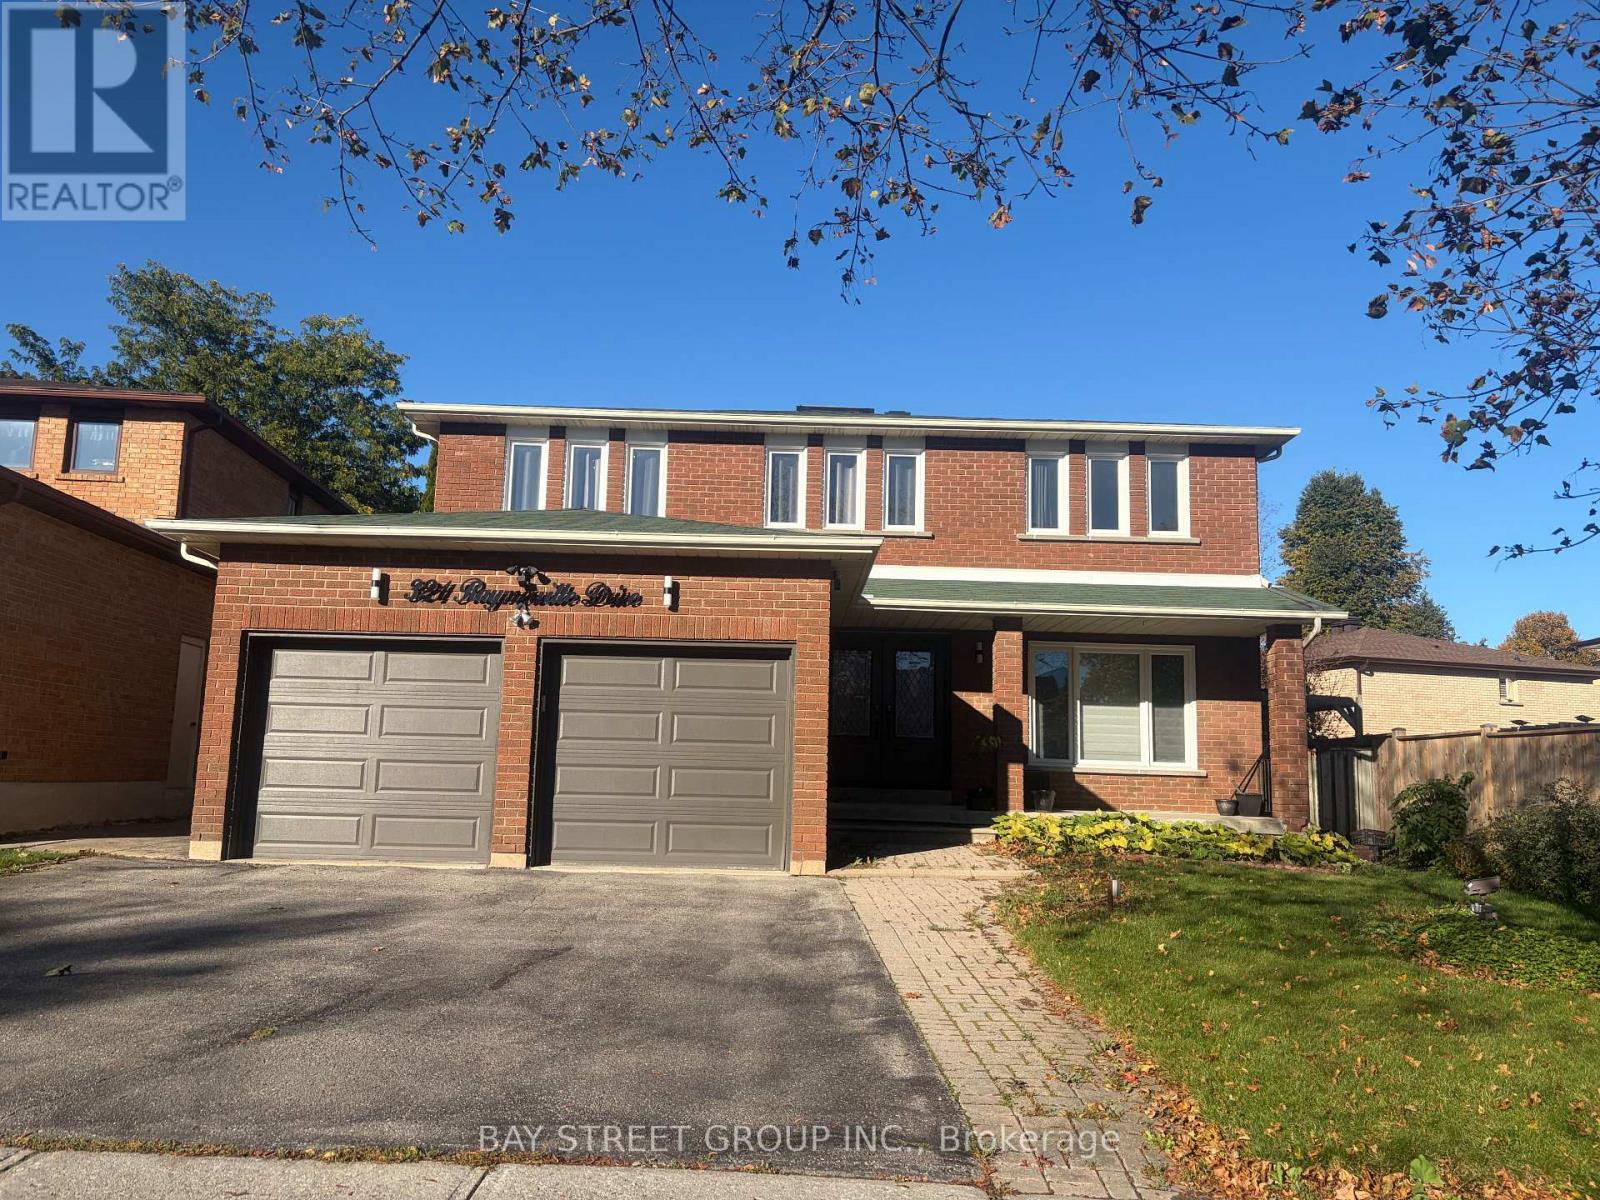
Welcome to 321 Raymerville Drive-A stunning,fully transformed detached masterpiece in the heart of Markham's most sought-after family community.No expense has been spared on this turn-key residence,featuring over $250,000 in meticulous,brand-new premium upgrades.Step inside to an airy,light-filled 2-storey layout boasting gorgeous brand-new seamless flooring throughtout the spacious main and upper levels.The heart of the home is a spectacular,completley reimagined chef's kitchen equipped with pristine quartz countertops,sleek custom cabinetry,and a full suite of brand-new,stainless-steel appliaces,bathrooms on main -floor and second floor have been exquisitely updated with luxury contemporary tiling,modern vanities,and premium fixtures. Featuring 4 massive bedrooms, a highly fuctional 2500+ sq.ft.above-grade floor plan,and a beautiful private backyard lot.this home offers the perfect blend of modern luxury and functional space for a growing family.Superbly located just minutes from Centenial Go Startion,Markville Mall,Highways 407/404,and steps away from top-ranked,world-class schools including the prestigious Markville Secondary School.Abolutely nothing left to do but move in and enjoy! (id:63616)
117w - 268 Buchanan Drive
Markham, Ontario
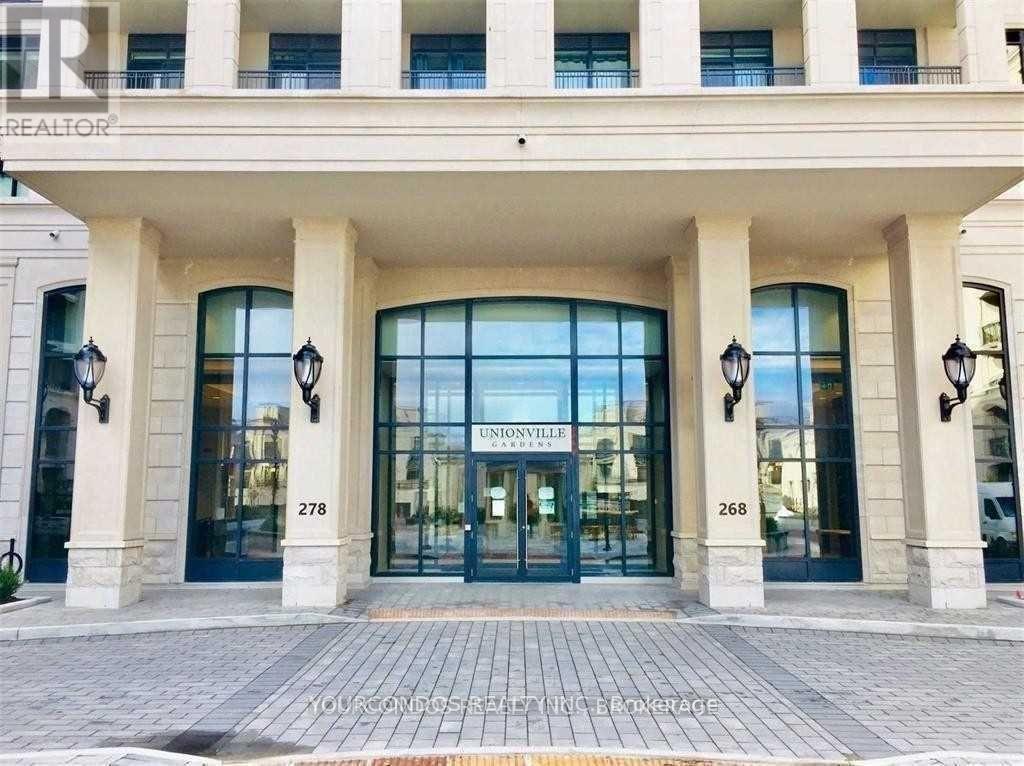
Welcome To Downtown Markham Luxury Condos At Unionville Garden near Hwy 7 and Birchmount. This Spacious 2 Bedroom + Den Unit Offers 10Ft Ceiling Height And Walkout To A Private Patio On The Ground Floor. Laminate Flooring Throughout. Modern Kitchen With S/S Appliances And Backsplash. Primary Bedroom With 4 Pc Ensuite Bathroom And W/I Closet. Den Is A Separate Room That Makes Working From Home An Ease. Gorgeous Building Amenities Including Indoor Pool, Saunas, Gym, Party Room, Yoga Studio, Library. Steps To Yrt Transit, Groceries And Restaurants. Close To Markville Mall, Shopping, Schools, Parks And All Other Daily Essentials. (id:63616)
6 Forest Link Court
New Tecumseth, Ontario
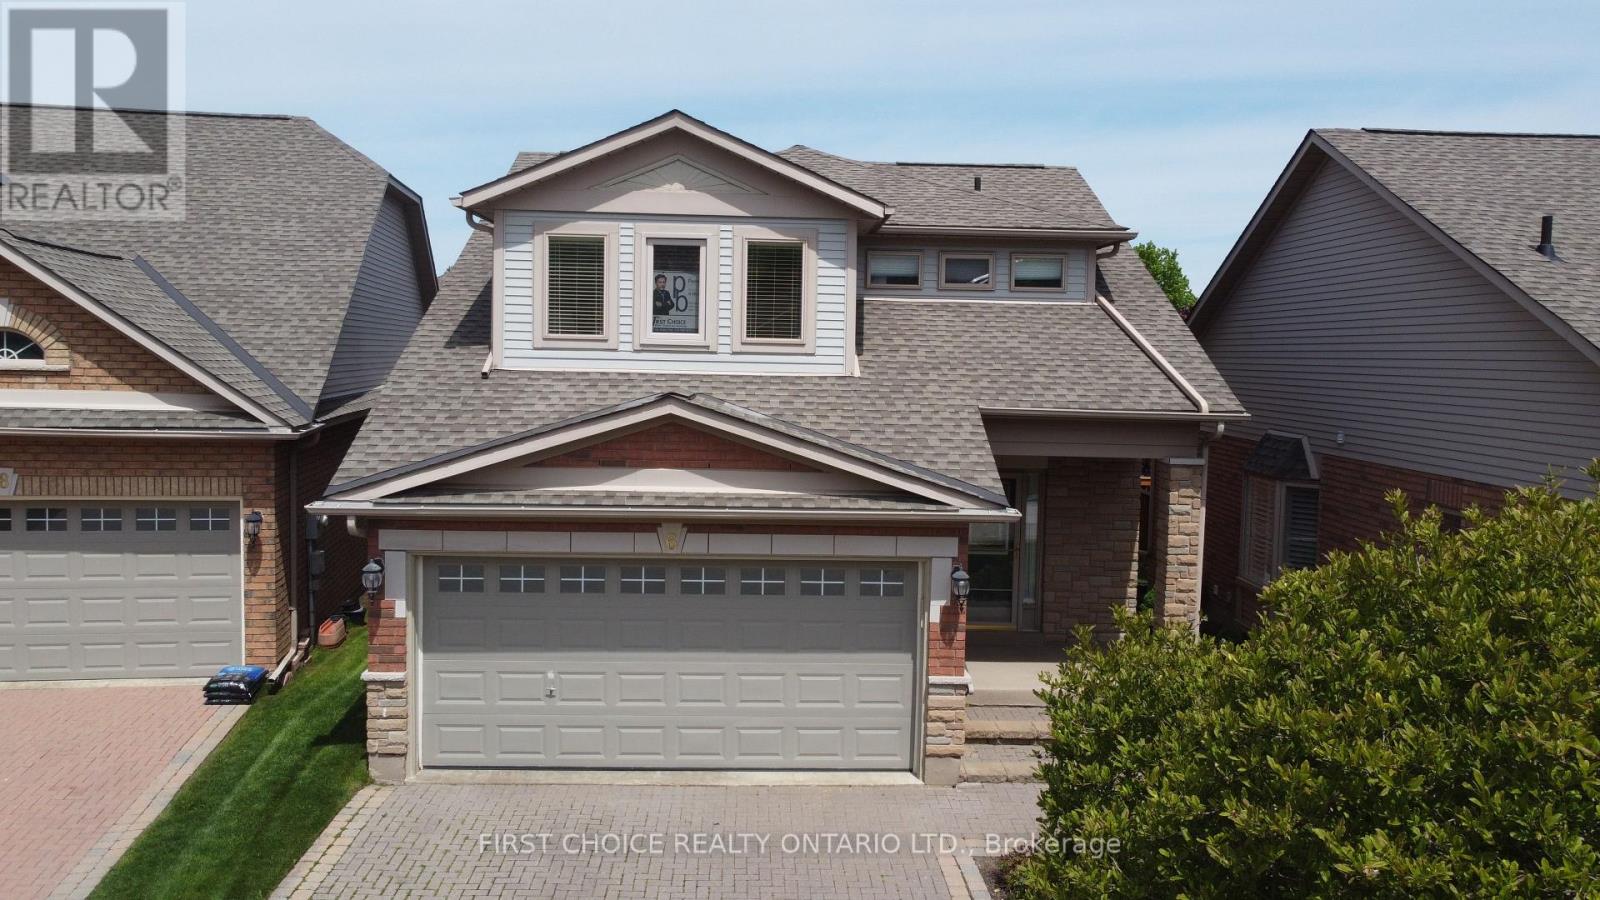
* Bonus subsidy towards a chairlift* A perfect blend of living space and amenities. Welcome home to the Michaelangelo. A friendly, safe neighborhood, perfect for professionals, retirees, or working individuals. Wonderful living space, especially suited for occupants desiring ample space for guests, an office, or space, unavailable in models with vaulted ceilings or smaller footprints. Perfect for extended families comprised of retired and/or professional adults who have a need for a home office, library, etc. This exceptional offering is on a desirable street in a desirable, executive residential area. The Michaelangelo model offers over 1800 sq ft (apbp) above grade, along with a finished lower area and a rare 3-bedroom layout (or modified 2 br plus den), plus a double garage with opener. Enjoy the comfortable living room, featuring a gas fireplace and side windows. The spacious kitchen, combined with a breakfast area, features ceramic flooring, a huge pantry, Maple cabinets, and a walkout to the deck. The recreation room features broadloom, 3 above-grade windows, a 3-piece bath, and a gas fireplace, plus a walk-in closet. The large primary bedroom features a 4-piece ensuite, walk-in closet, and comfortable broadloom. The spacious 2nd bedroom features a 3-piece ensuite. This is a truly rare offering (as the majority of models are 1+1 or loft layouts, which may not be ideal for blended, adult families). New entry door just installed in October 2025. Lovely landscaped property with a huge deck for relaxation or your BBQ. (id:63616)
801 - 1 Blanche Lane
Markham, Ontario
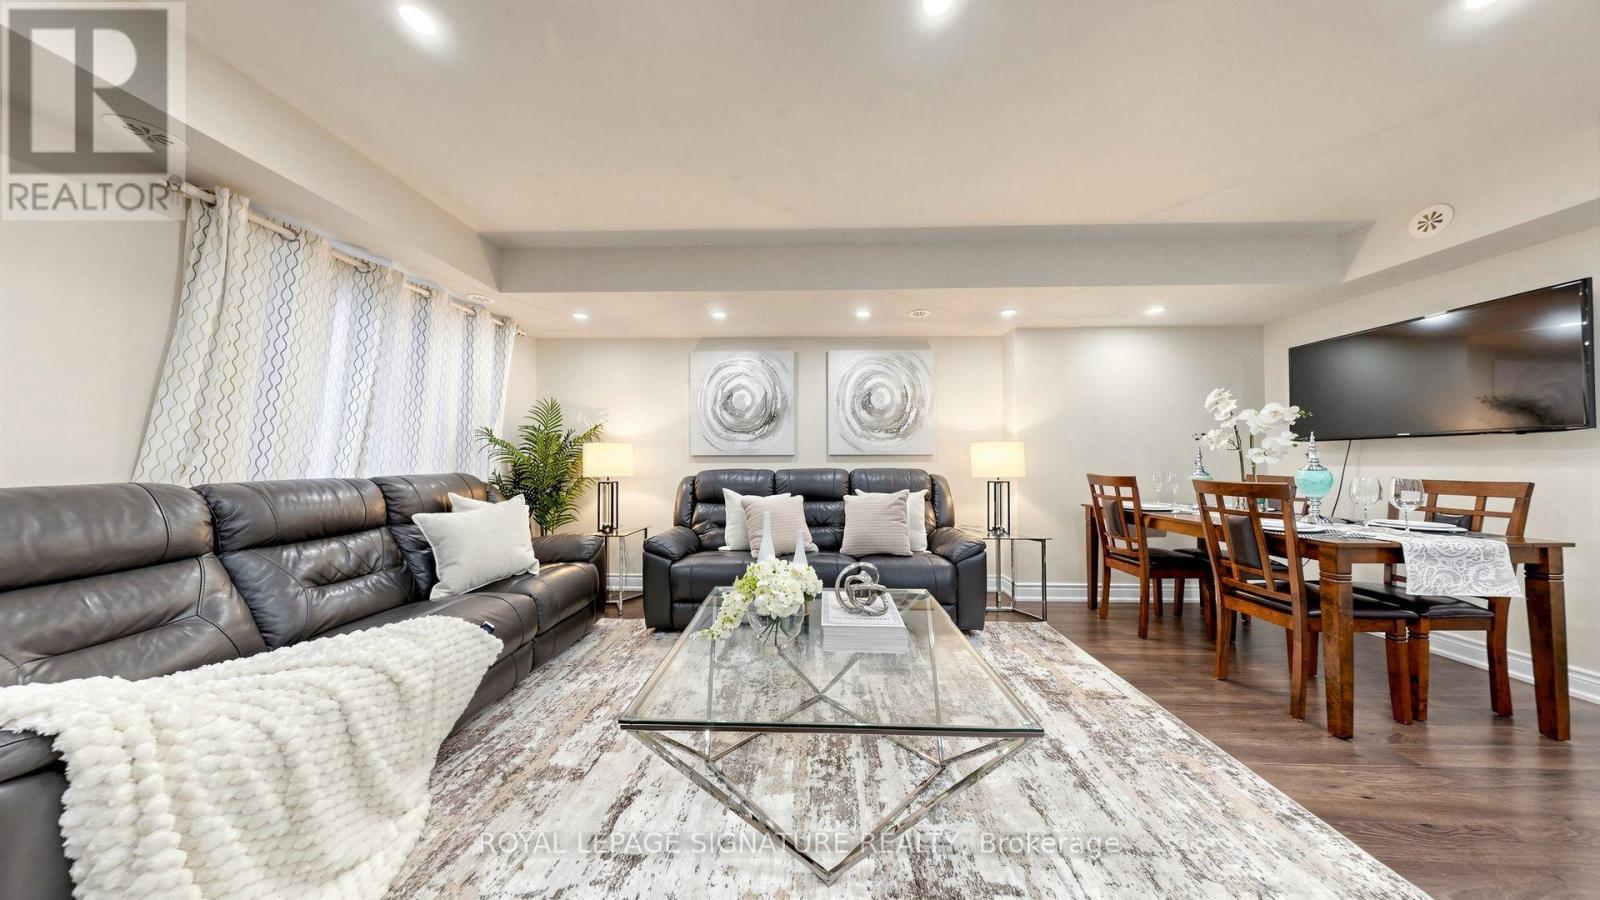
Incredible Value! Attn: Renters, First-Time Homebuyers or Empty-Nesters!! Affordable 2 Bedroom, 2 Full Bathroom Condo Townhome [1,037 Sq Ft] In The Desirable Cornell Markham! Move-In Ready! Corner Unit with Unobstructed Views for Added Privacy Away from the Busy Main Road. Conveniently Located for Easy Access to Underground Parking & Street Parking for Visitors! Featuring a Functional Open Concept Layout in Lower Level with Large Floor-to-Ceiling Windows for Natural Light, Laminate Flooring Throughout, Upgraded Pot Lights And A Walk-Out To A Private Patio - Great for Outdoor Entertaining. Includes 1 Underground Parking And 1 Storage Locker. Enjoy Exceptional Value With Maintenance Fees That Include High-Speed Internet, Snow Removal, Garbage Removal, Lawn Care And Building Exterior Maintenance. Conveniently Located Close To Hwy 7, Hwy 407, Schools, Parks, Public Transit, GO Transit, Markham Stouffville Hospital, Cornell Community Centre, Library, Markville Mall, Shopping, And Everyday Amenities. An Excellent Opportunity For First-Time Homebuyers, Renters, Downsizers, Or Investors Seeking A Well-Located Home In Desirable Markham Community. Don't Miss This Great Opportunity! (id:63616)
38 Imperial Crescent
Bradford West Gwillimbury, Ontario
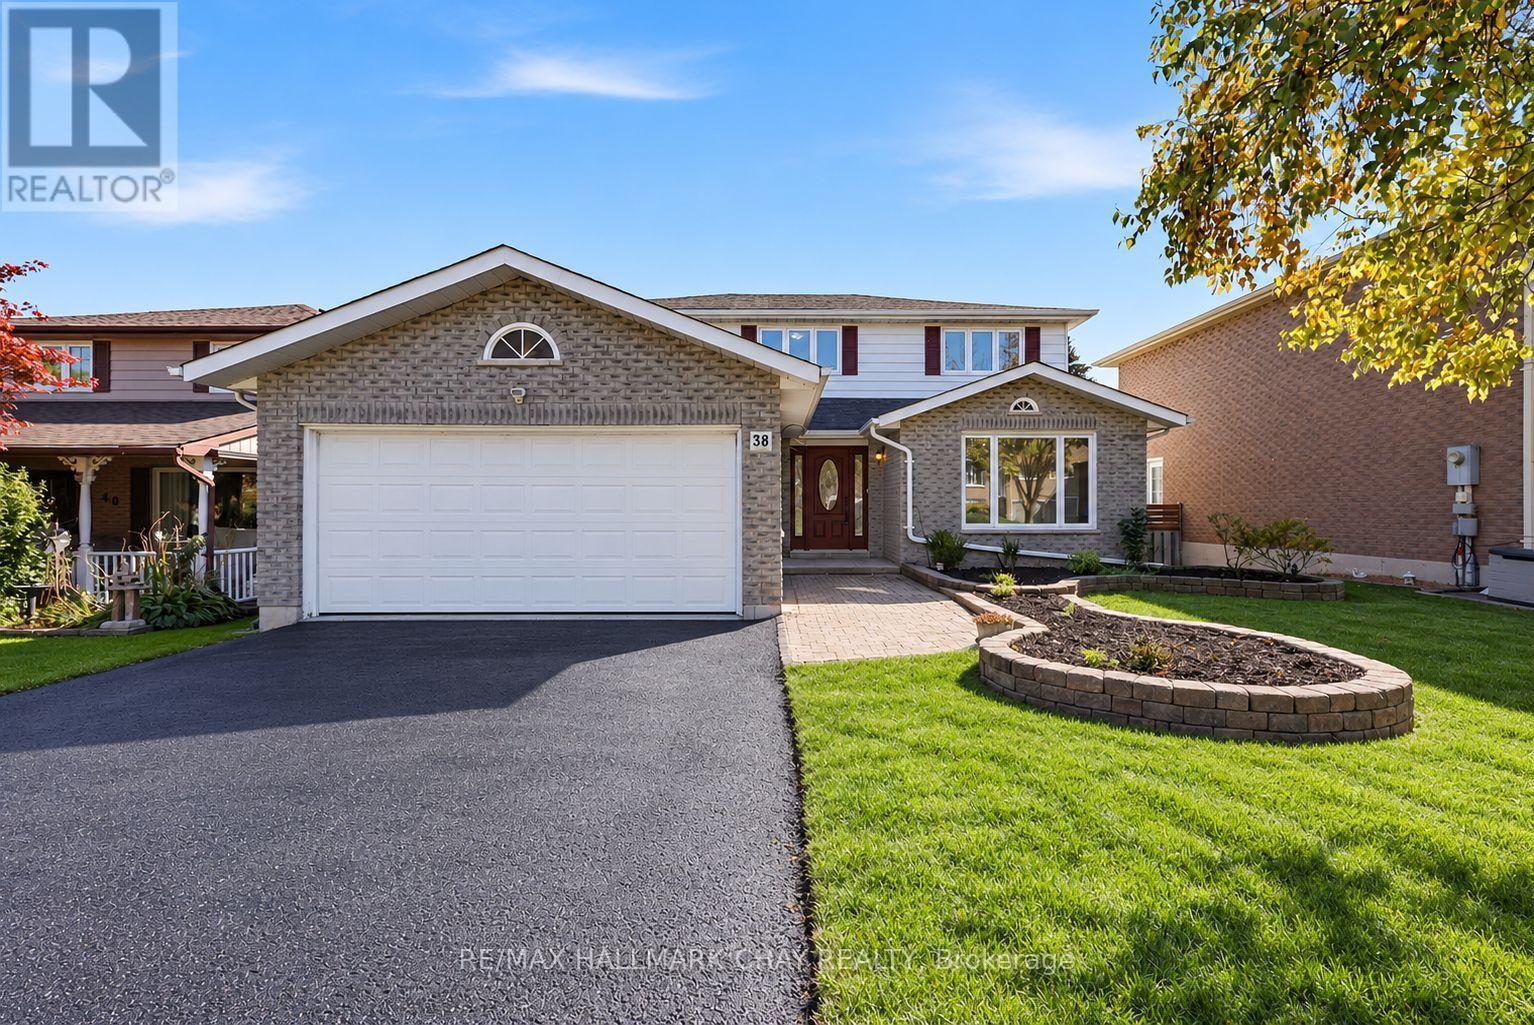
Fully Renovated Family Home w/ South-Facing Treetop Views! Welcome to 38 Imperial Crescent - immaculately maintained by the same family for 25+ years and recently transformed with approximately $100,000 in renovations since 2024! Nestled on a premium 50' fully fenced lot with a large driveway and NO sidewalk. Beautiful treetop views and a fantastic family-friendly setting. The modern main floor features an updated kitchen with quartz countertops, quartz backsplash, pot drawers, under-mount lighting & a bright walkout to your custom-built vinyl deck. Large welcoming foyer, NEWLY renovated staircase that makes a statement, mudroom with side-door access, main floor laundry & formal dining room. Upstairs offers Four spacious bedrooms, all with matching laminate flooring & updated lighting. A huge primary bedroom with private ensuite bath & oversized walk-in closet with organizers. Recent updates include NEW Kitchen, NEW Flooring, NEW Staircase, NEW Paint, NEW Bathrooms, NEW Windows (most), NEW Smooth Ceilings, Pot Lights & more! Excellent Bradford location - walk to the GO Train, shops, parks, trails, schools & all major amenities, with easy access to Downtown Bradford, Hwy 400 & Yonge Street! (id:63616)
49 Shore Crescent
Georgina, Ontario
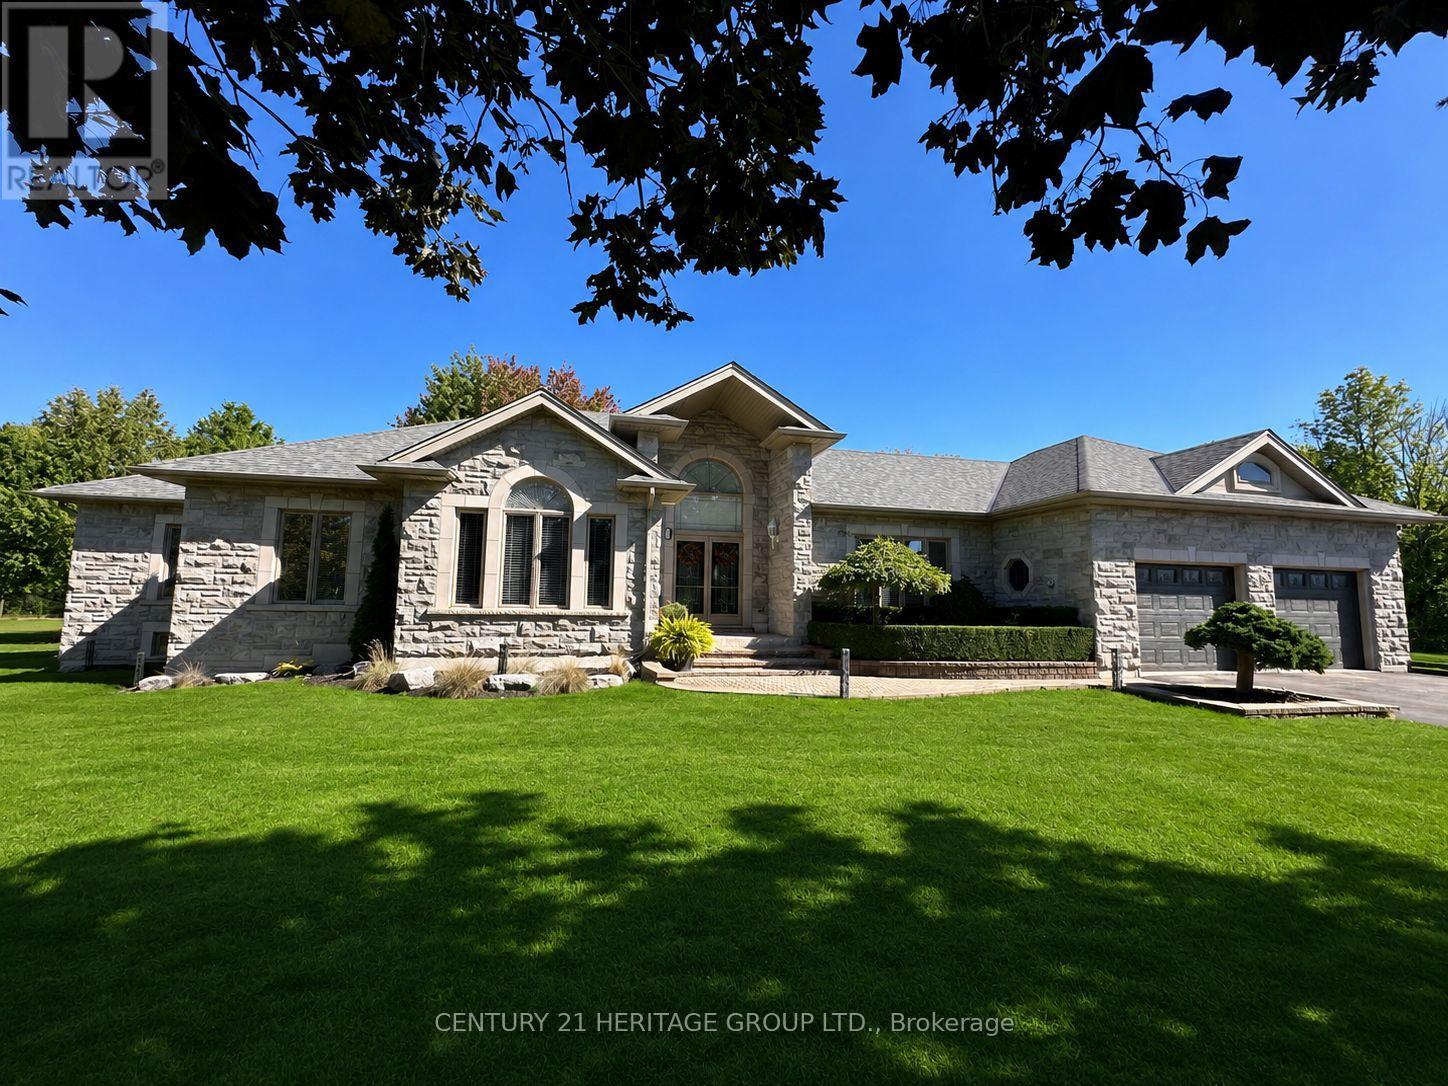
Welcome to this stunning custom-built stone bungalow, nestled in a highly sought-after neighbourhood of estate homes. Set on an impressive 115 x 196 ft. lot, the property is surrounded by mature trees and features a private, two-level interlock deck-perfect for entertaining family and friends. Built with durable steel construction, this exceptional home offers 2,525 sq. ft. on each level. The thoughtfully designed interior showcases hardwood flooring, heated ceramic tile, and soaring 10-ft. ceilings in the Great Room and Primary Bedroom. The spacious kitchen is complete with stainless steel appliances, granite countertops, a stylish backsplash, and flows seamlessly into the inviting living area with a cozy gas fireplace. Large windows throughout flood the home with natural light, creating a bright and welcoming atmosphere. The fully finished lower level includes an in-law suite, providing flexibility for extended family or guests. Conveniently located just 15 minutes from Highway 404, approximately one hour from Toronto, and only a short walk to scenic trails and beautiful Lake Simcoe, this home offers the perfect balance of luxury, comfort, and lifestyle.49 Shore Crescent is the home you've been waiting for! (id:63616)
39 Coventry Court
Richmond Hill, Ontario
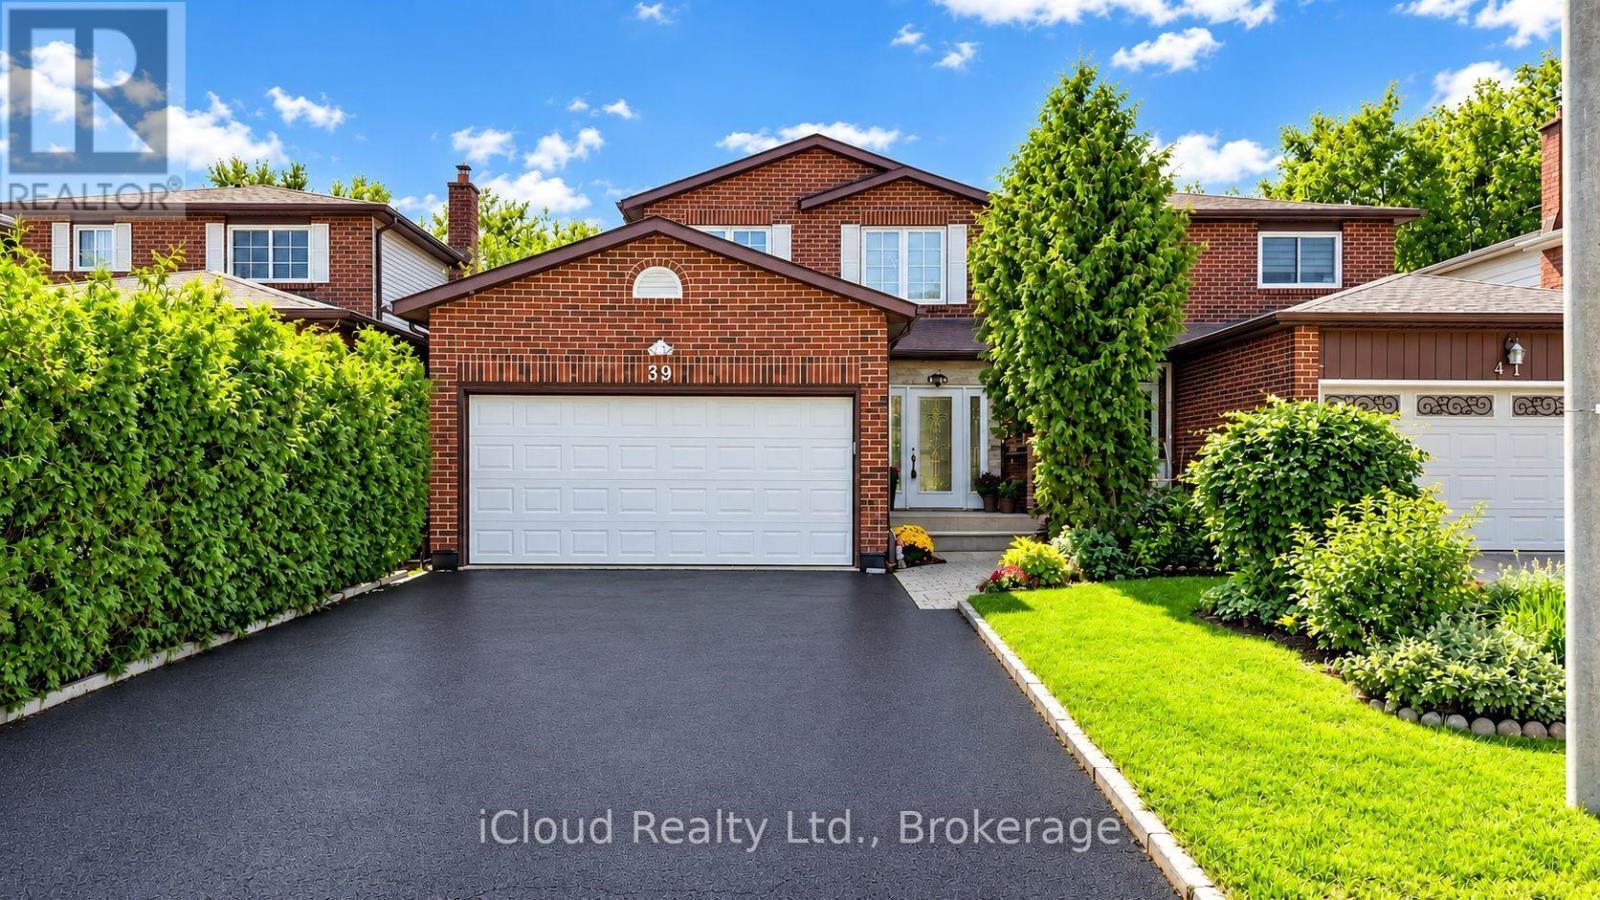
Prime Downtown Richmond Hill Location! Nestled In A Quiet, Child-Safe Cul-De-Sac, This Bright And Immaculate 2-Storey Detached Home Offers Incredible Value, Functional Space, And Modern Upgrades. Features A Finished Basement Apartment With A Separate Entrance And Separate Laundry-Ideal For Extended Family, In-Law Use, Or Additional Living Space. Enjoy A Private, Tree-Lined Back And Side Yard With A Lovely Large Deck, Perfect For Outdoor Entertaining. The Home Offers An Excellent, Functional Interior Layout And Is In Great, Well-Maintained Condition, Featuring Recently Stained Stairs & Handrail, Stylish Updated Finishes, And Fresh Paint Throughout. The Main Level Features A Renovated Laundry Room And An Upgraded Kitchen Equipped With Modern Appliances, Including A Cooktop (2025), Range Hood (2025), Dishwasher (2025), And Refrigerator (2025). A Wonderful Opportunity In A Prime Richmond Hill Location! (id:63616)
55 Valley Mills Road
East Gwillimbury, Ontario
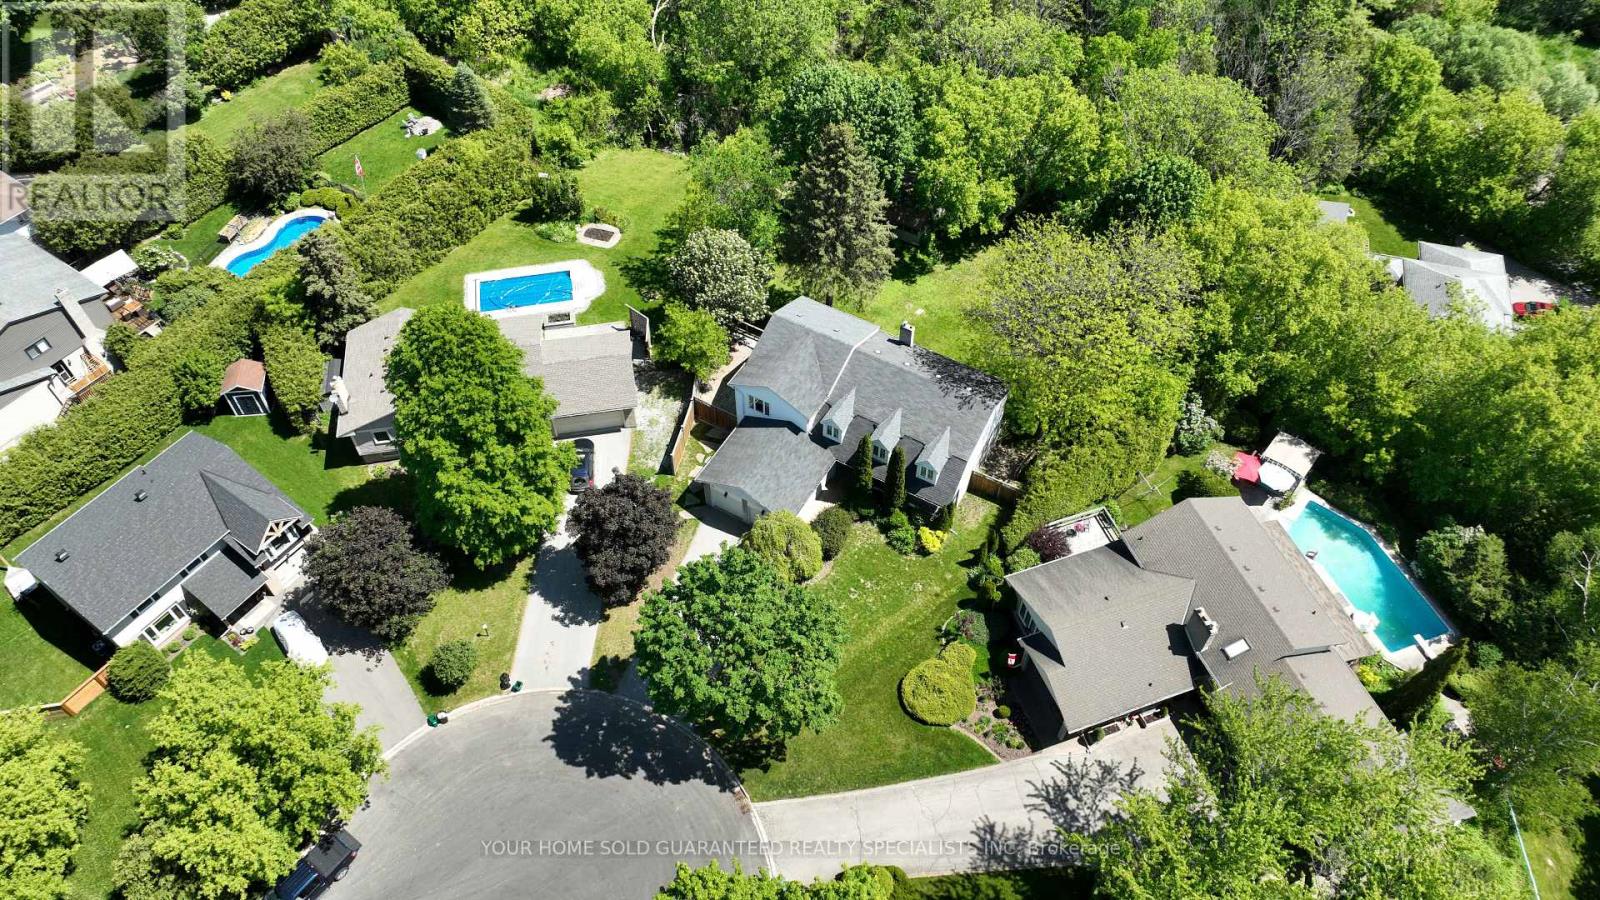
Welcome to the kind of home young families dream about! Tucked away on a quiet family-friendly circle in sought-after Mount Albert, this spacious 4+1 bedroom with 3 bathroom home offers an incredible opportunity for growing families looking to create their dream home in a peaceful, nature-filled setting. Set on an impressive pie-shaped lot backing onto tranquil ravine and walking trails, this property offers the kind of lifestyle families love; a place where kids can safely ride bikes, play outside, and explore the forest right from their own backyard. The home features a generous primary bedroom retreat complete with a cozy sitting area, oversized walk - in closet. A second bedroom also includes its own walk - in closet and private 3 piece ensuite, making it ideal for teens, guests, or extended family. Also includes a convenient upper-level laundry. While the home will benefit from your personal touches and cosmetic updates, it offers incredible space, flexibility, and endless potential to make it your own. A thoughtfully designed addition behind the kitchen adds approximately 200 sq ft of versatile four-season space with a separate entrance, perfect for a future home office, studio, salon, gym. The kitchen walks out to a large entertainer's deck with newer deck boards and railings overlooking the fully fenced backyard and peaceful ravine views, an ideal setting for family BBQ's, gatherings, and relaxing evenings outdoors. The walk- out basement provides additional living potential, while two powered outbuildings in the expansive 156 ft wide backyard offer endless possibilities for hobbies, workshops, storage, or creative spaces. With a double car garage, parking for 4 additional vehicles, mature trees, and a quiet court location, this property combines small-town charm, privacy, and the opportunity to build equity in one of Mount Albert's most family-friendly neighborhoods. A rare chance to create the perfect family home in an unbeatable setting. (id:63616)

75 Cornell Centre Boulevard
Markham, Ontario
NO AI PHOTOS. NO FILTERS. THIS HOME IS THE REAL DEAL.Welcome to this exceptional 5-bedroom residence where more than $150,000 in renovations have transformed the home from top to bottom, creating a sophisticated, move-in-ready property designed for today's modern family.Thoughtfully reimagined with style, comfort and functionality in mind, this home offers a rare layout perfectly suited for multi-generational living. The upper level features three spacious bedrooms and two beautifully finished full bathrooms, while the main floor offers an additional bedroom and full bathroom - ideal for parents, in-laws, guests or anyone seeking convenient main-level living.One of the home's standout features is the luxurious spa-inspired steam shower, offering the perfect place to unwind and adding a level of everyday luxury rarely found in homes at this price point.The fully finished lower level provides even more flexible living space, including a fifth bedroom and additional areas ideal for extended family, older children, guests, a home office, recreation room or private retreat. With bedrooms and full bathrooms located across multiple levels, this home allows families to live together while still enjoying privacy and independence.The extensive renovations, valued at over $150,000, have created a polished and cohesive home with upgraded finishes throughout. Every level has been designed to maximize space and functionality while maintaining an elevated, modern feel.A built-in garage with direct interior access adds everyday convenience, while the location makes daily life effortless. Enjoy easy access to schools, community centres, shopping, recreation and public transit, with the new YRT Transit Hub within walking distance.Five bedrooms. Multiple levels of beautifully finished living space. Over $150,000 in renovations. A luxurious steam shower. Exceptional multi-generational potential. (id:63616)