
111 Acacia Road
Pelham, Ontario
DREAM HOME ALERT! This is it! Located in the beautiful, tranquil area of Fonthill, this brand NEW BUILD is loaded with all high end finishes throughout, including quartz countertops, custom kitchen, high-end flooring and more. There are three bedrooms upstairs, a separate bath and a gorgeous primary ensuite, along with an upper level family room with electric fireplace for added space. The main level open concept kitchen, living and dining area is sure to please the senses with it's bright colour palette and modern light fixtures. Backing onto a park which is scheduled to be constructed this fall, this is the perfect place to call home. (id:63616)
14 Beechborough Crescent
East Gwillimbury, Ontario
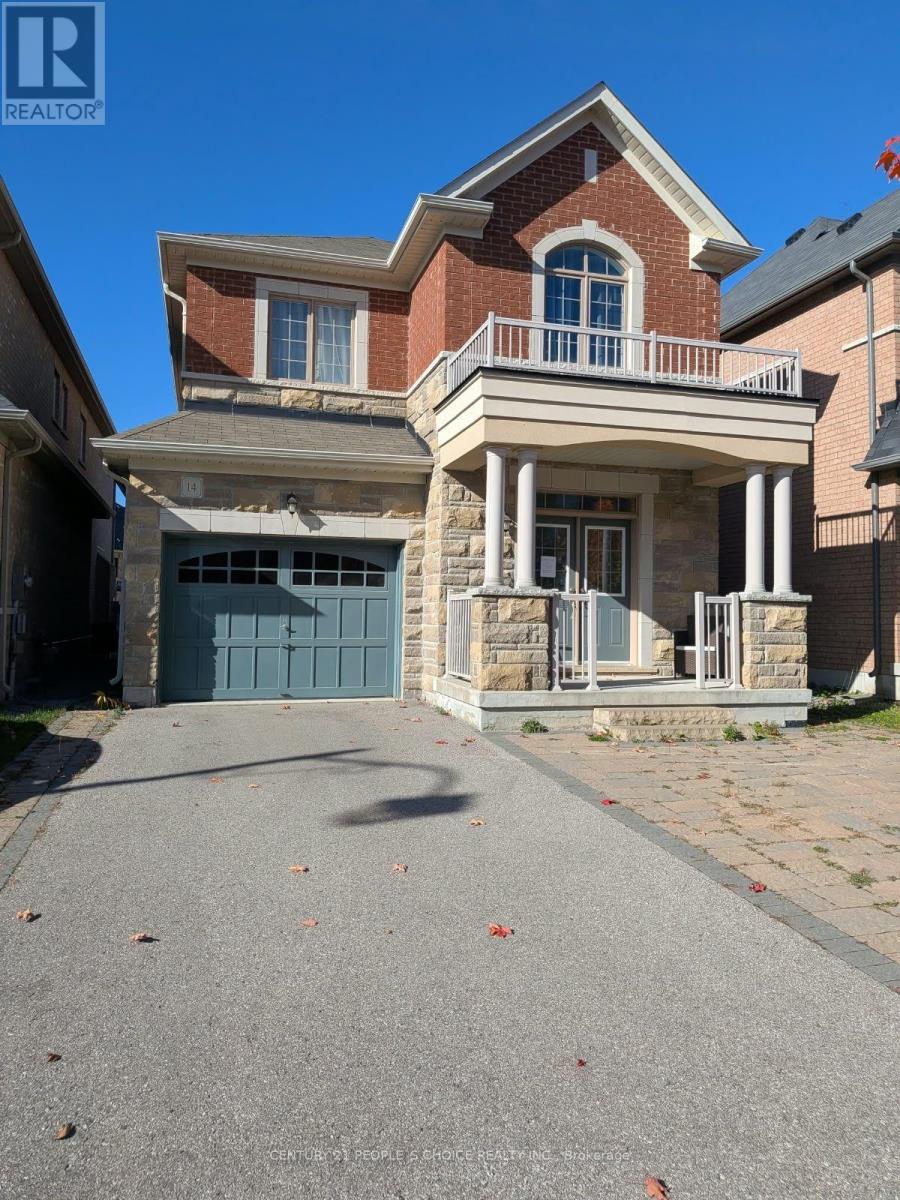
Welcome to this impressive executive 4-bedroom detached home, offering stylish upgrades and comfortable family living. The main floor features upgraded hardwood flooring, a matching staircase with iron pickets, and pot lights. The upgraded kitchen boasts quartz countertops, a large pantry, and a range hood for everyday cooking and entertaining. Enjoy a main-floor family room with a cozy gas fireplace, and unwind in the spacious primary bedroom featuring a 5-piece ensuite. No sidewalk adds to the property's appeal. Conveniently located just minutes from Highway 404 and GO Transit, and close to nature trails, parks, Costco, restaurants, public transit, and everyday amenities. A wonderful place to call home! (id:63616)
1309 Queens Bush Road
Wellesley, Ontario
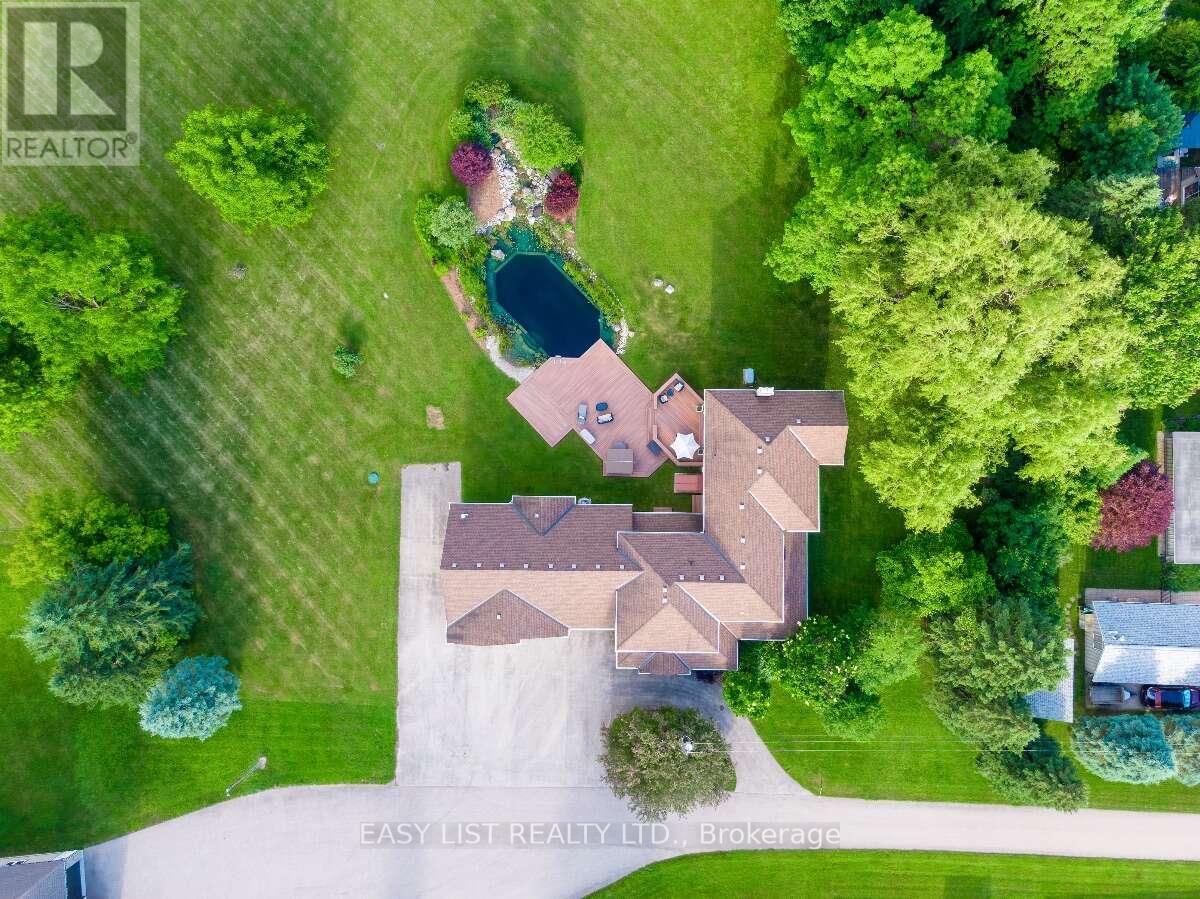
Visit the REALTOR website for further information about this Listing. Casa Serenita Cannot be seen from the road Just up the driveway to your right, serenity awaits you. Settled quietly beyond a long line of trees, nestled on 3.05 manicured acres with two ponds & five porches. Fully Restored and standing strong since 1835. This 4956 sq ft century home is full of enchantment & character. It has been custom restored with care and detail, preserving the natural characteristics of the home with all of it's incredible history and stories. The welcoming floorpan spends it well. With multiple rooms generous enough to comfortably host and accommodate a large crowd and quiet enough for everyone to find their own private space to just "be" and sit in the peace & quiet alone. Regardless of your purpose, you can always look forward to the views from any room, any time of day or night. Two natural water features An engineered Natural Swimming Pond (NSP). Fully lined, lighted,& aerated. Completing the ambiance is a flowing rock waterfall and diving rock. Designed in Europe and modelled after an Alpine lake, you have never felt cleaner and silky soft so naturally. This stunning water feature is entirely filtered by plants. No maintenance and no chemicals. The plants do it all. The hot tub sits securely on the expansive composite deck which rests on a poured, rebar reinforced concrete slab. The deck cantilevers over the pond with the perimeter & stairs being accented with inlaid lighting for ambiance and safety. The grounds were professionally graded for water drainage and beauty. It was designed to keep water away from the house and yet effectively capture naturally, all rain water from eavestroughs and downspouts directly into the ponds. Absolutely perfect for hosting weddings, large events and endless outdoor activities. Feel at ease and secure with the Generac 22 kw built in generator. Powerful enough to run the entire property. No black outs for you. (id:63616)
19 Main Level - 587 Hanlon Creek Boulevard
Guelph, Ontario
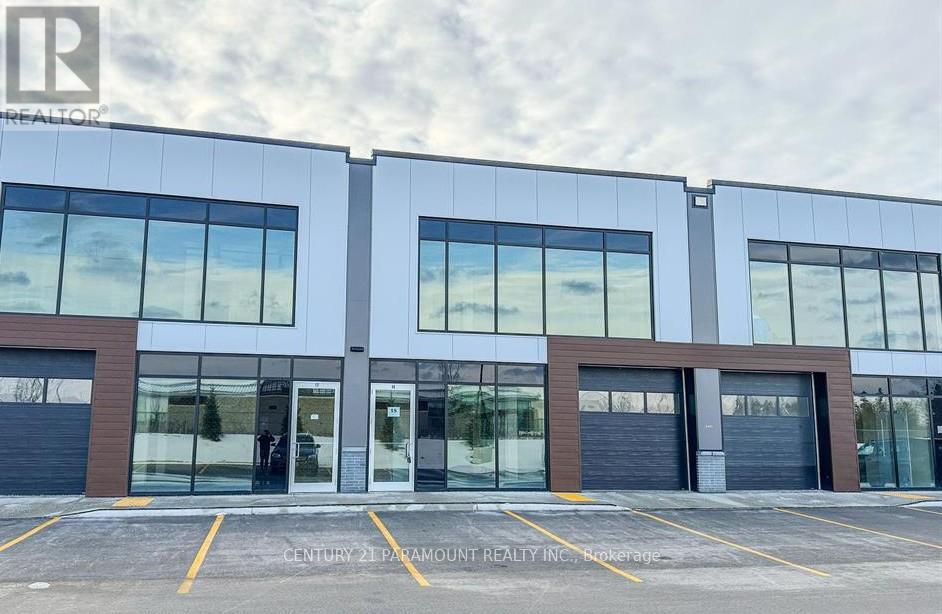
* NO TMI *Move in ready. **City Permitted. Brand New Plaza in well developed city of Guelph. **Accessible washroom and **Kitchenette *Permitted Uses: Professional Office, Showroom, Warehouse, Manufacturing, Medical Store Or Clinic, Training Facility, Commercial School, Laboratory Or Research Facility, Print Shop. * Flexible Commercial & Industrial Space. * Strategically Located In South Guelph, Hanlon Creek Business Park.* Very nearby Hwys (id:63616)
342 East 16th Street
Hamilton, Ontario
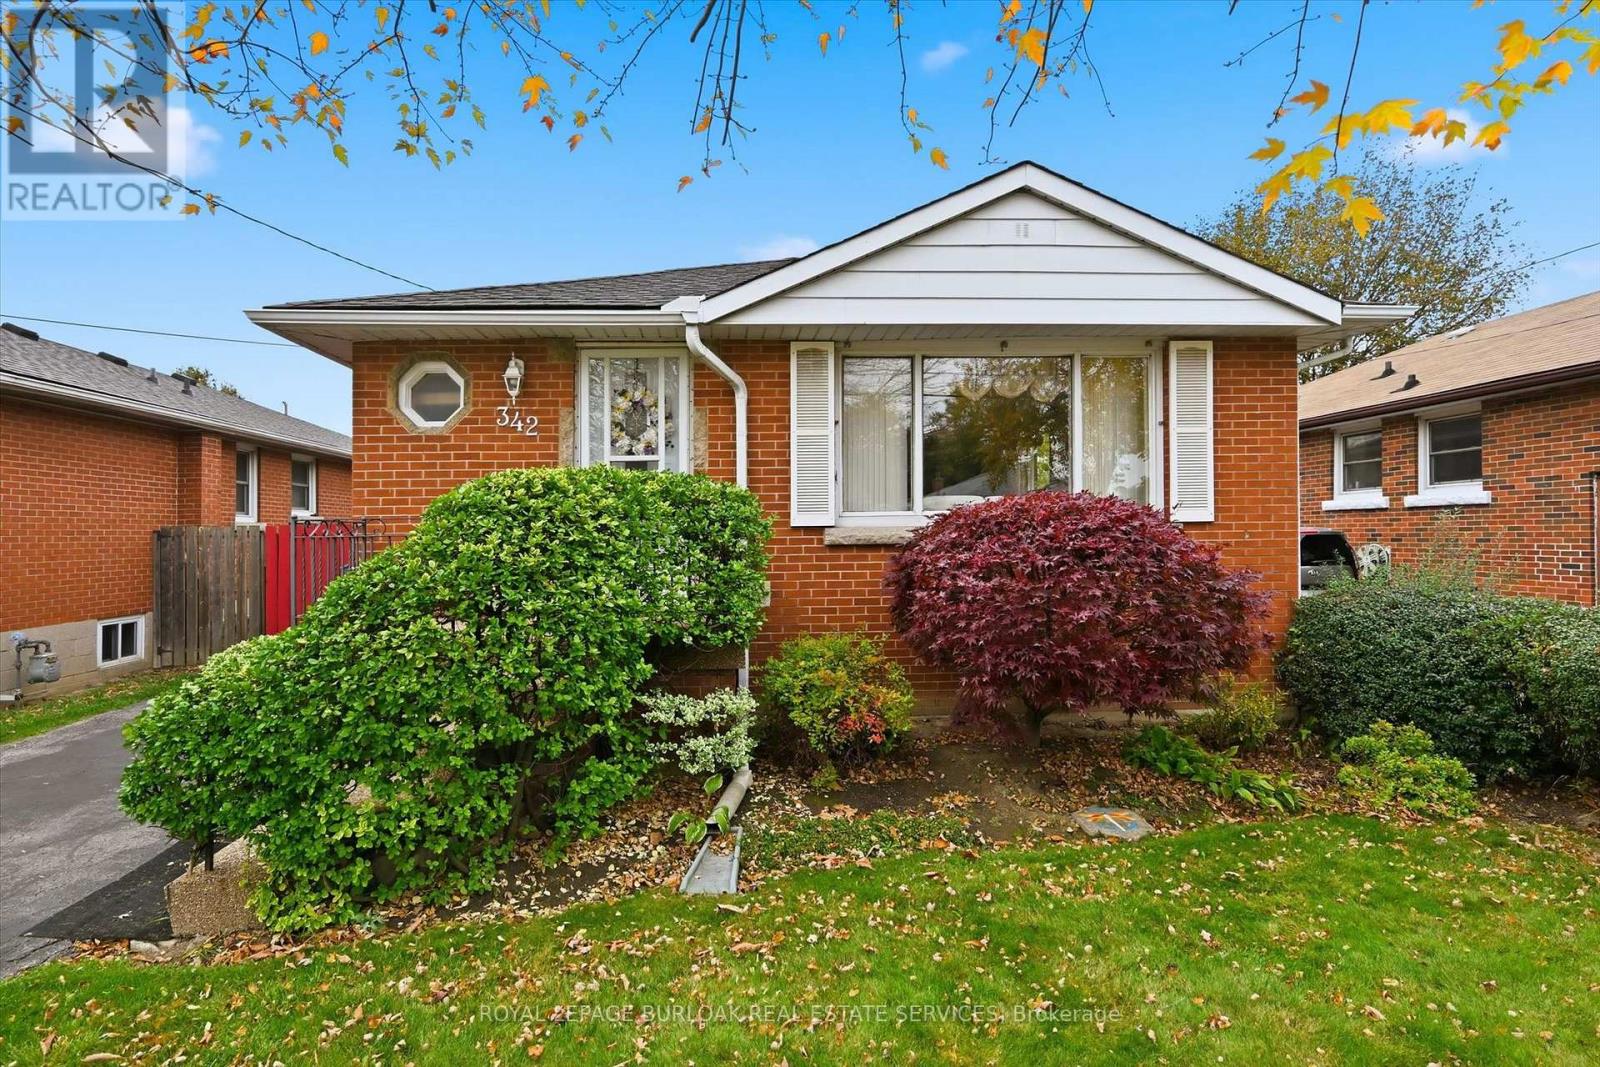
Welcome to Hill Park, a quiet, family-friendly neighbourhood centrally located on the Hamilton Mountain, offering easy access to major highways, Lime Ridge Mall, shopping, and all the amenities the Mountain has to offer! This charming detached bungalow is the perfect opportunity for first-time buyers, downsizers, or anyone looking to add their own personal touch. Set on a generous lot, this bright home offers a comfortable, inviting main floor with an opened-up layout that creates a spacious living and dining area, perfect for entertaining, alongside a white eat-in kitchen. The finished basement provides additional living space, featuring a recreation room and games area complete with a bar and pool table. Outside, discover a rare and private backyard retreat featuring an in-ground pool and two patio seating areas - perfect for summer gatherings, relaxing poolside, and enjoying your own backyard oasis. A long front driveway provides ample parking for family and guests. An incredible opportunity in a sought-after location, offering privacy, space, and endless potential to make it your own! (id:63616)
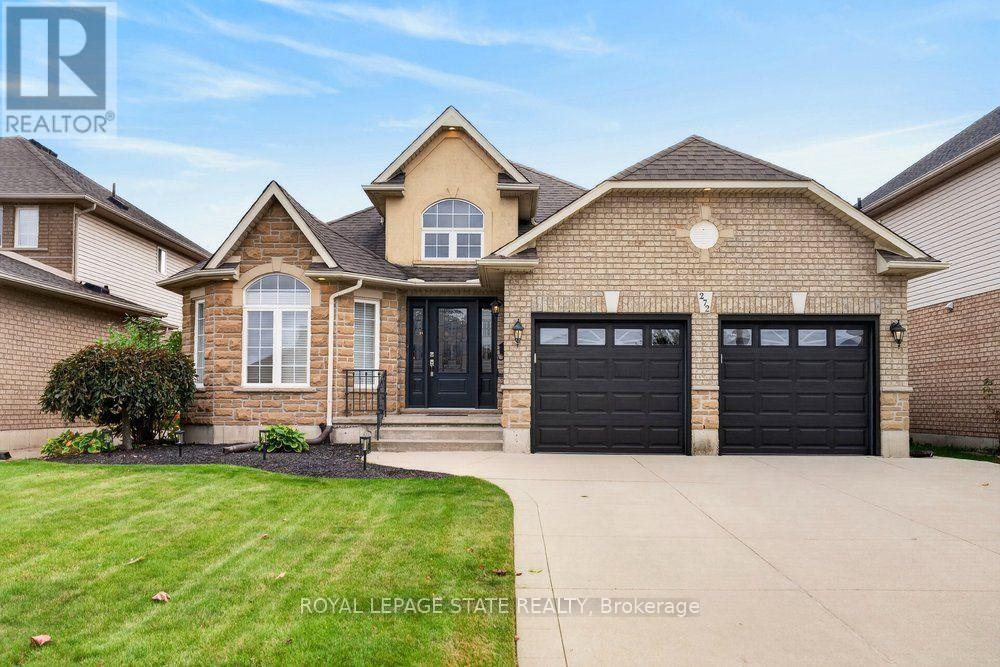
272 Gatestone Drive
Hamilton, Ontario
Welcome to 272 Gatestone Drive, ideally situated in the highly desirable community of Upper Stoney Creek! This DeSantis built Pinewood model is a beautifully maintained all brick and stone bungalow that showcases true pride of ownership throughout. Offering 2+3 bedrooms and 4 bathrooms, the thoughtfully designed layout features two main floor bedrooms with private ensuites. A permitted three-season sunroom provides the perfect spot to relax and enjoy the warmer months, while the fully fenced backyard offers privacy and outdoor enjoyment. The double car garage with convenient inside entry adds everyday practicality, and the fully finished lower level offers excellent in-law potential. An outstanding location that is hard to beat! Nestled in a sought after Upper Stoney Creek neighbourhood, you are just moments from parks, schools, shopping, and everyday amenities. Enjoy the convenience of an established community with everything you need close to home, making this an ideal setting for families and those looking to enjoy a connected, comfortable lifestyle. Combining quality construction, a versatile layout, and a fantastic location, this lovingly cared for home is a wonderful opportunity to make your next move! (id:63616)
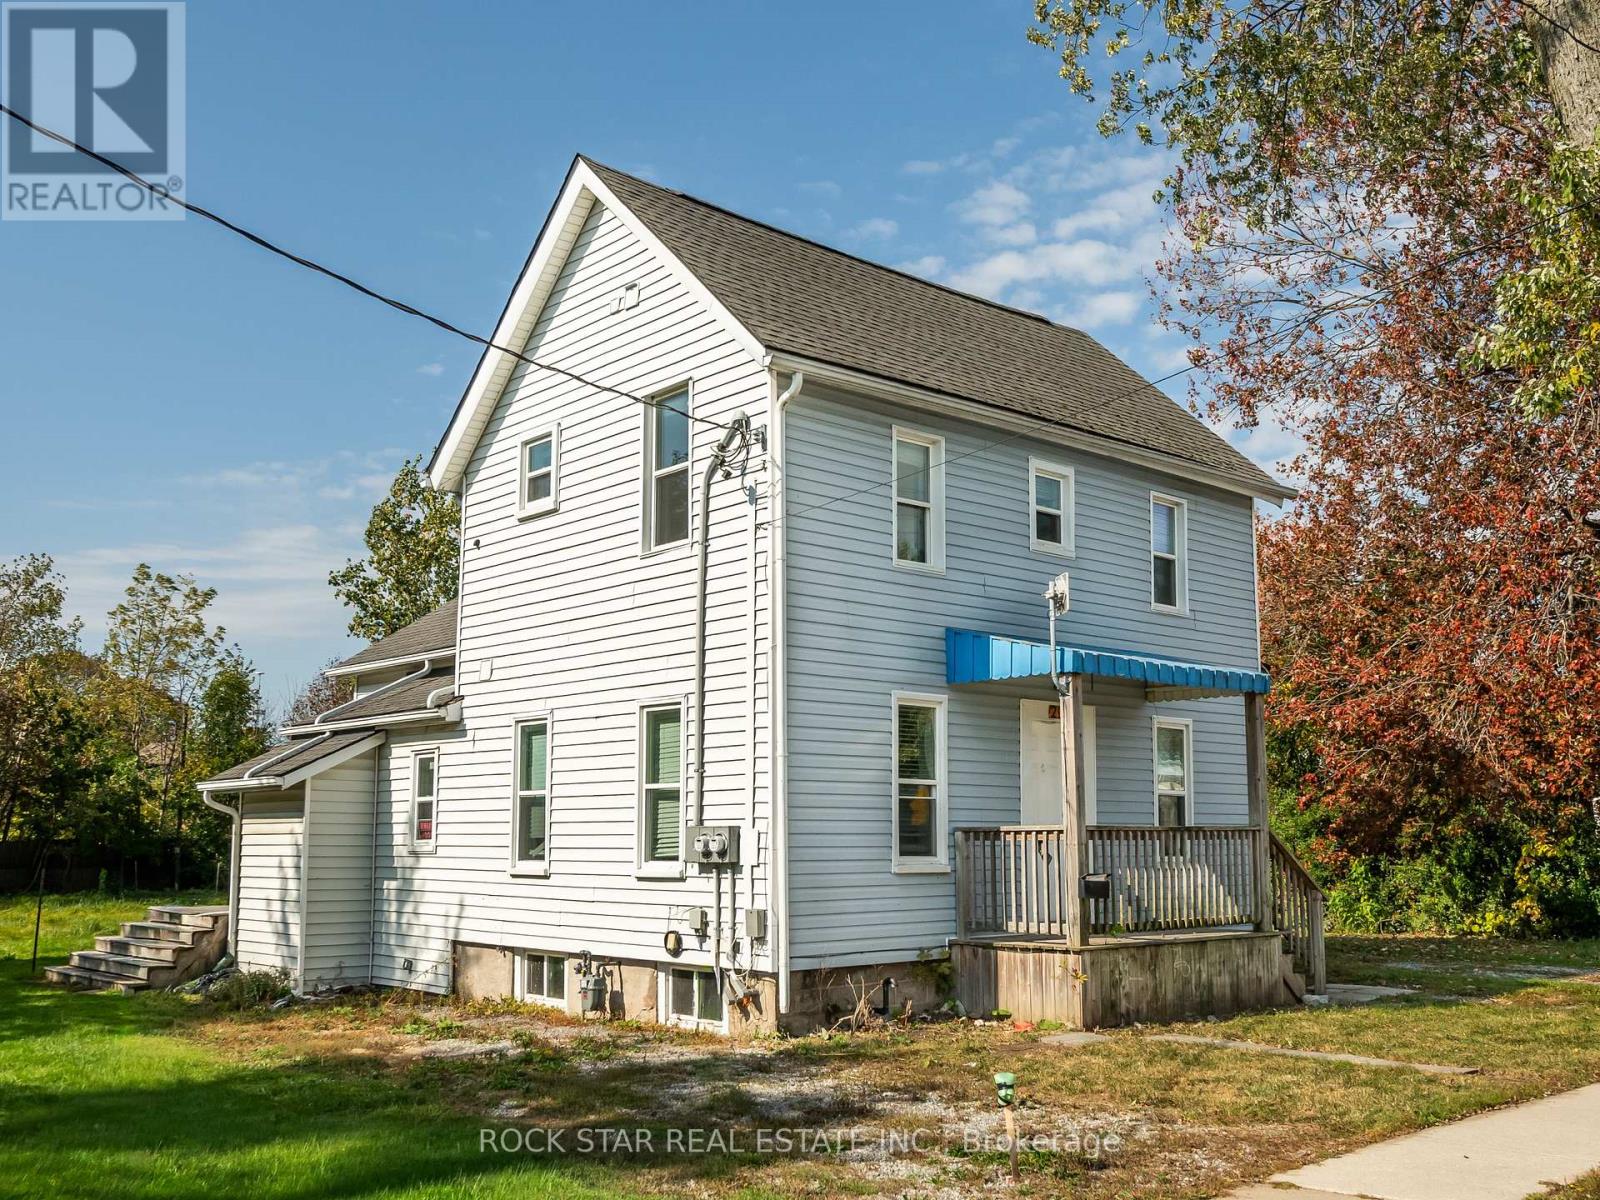
292 Fares Street
Port Colborne, Ontario
Discover a RARE OPPORTUNITY with this LEGAL side-by-side DUPLEX. Ideal for homeowners and investors alike, this versatile property offers TWO compelling opportunities: live comfortably in one unit while generating rental income from the other to help offset mortgage costs, OR maximize your investment potential by renting both units at current market rates. Whether you're looking to combine lifestyle with income or build long-term wealth through rental revenue, this duplex delivers the flexibility to make your property work for you. Fully compliant with city safety and occupancy standards, this duplex features above-grade units, SEPARATE HYDRO METERS, and modern finishes including carpet-free flooring and stainless steel appliances. Peace of mind comes standard with ROOF (2018), FURNACE (2021), and AIR CONDITIONER (2021). Situated in a thriving community, this property offers close proximity to local amenities, schools, and transportation-making it highly attractive to tenants and future buyers alike. Add this to your FAVORITES as the perfect blend of comfortable living and built-in rental income-an opportunity to live well while your property helps pay the way. (id:63616)
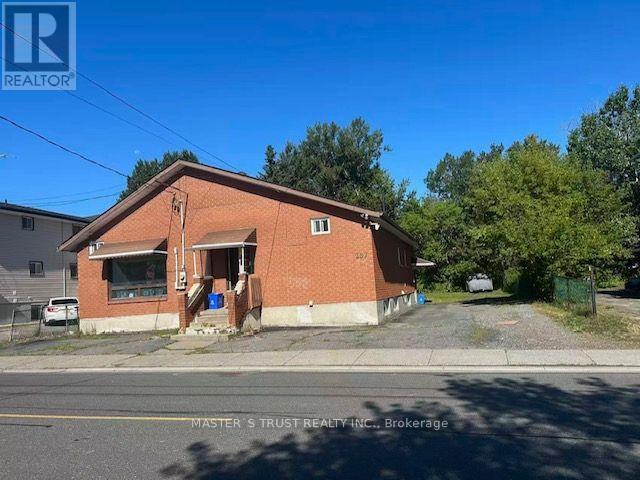
257 Leslie Street
Greater Sudbury, Ontario
Client Remks: Now tenant-occupied - excellent income-producing property! Spacious bungalow with approximately 2,000 sq. ft. of living space, situated on a large lot of over 7,000 sq. ft. with 4 parking spaces.The main floor features two separate units with 4 bedrooms in total, each with its own private entrance and sharing one kitchen. The basement offers 4 additional rooms with separate entrances and a rental permit. Total rental income is over $5,000/month.Great opportunity for investors or end users. Live in one unit and rent out the others, or continue renting the entire property for strong rental income. Tenants are friendly Chinese students and may continue their tenancy or vacate, providing flexibility for the new owner. (id:63616)
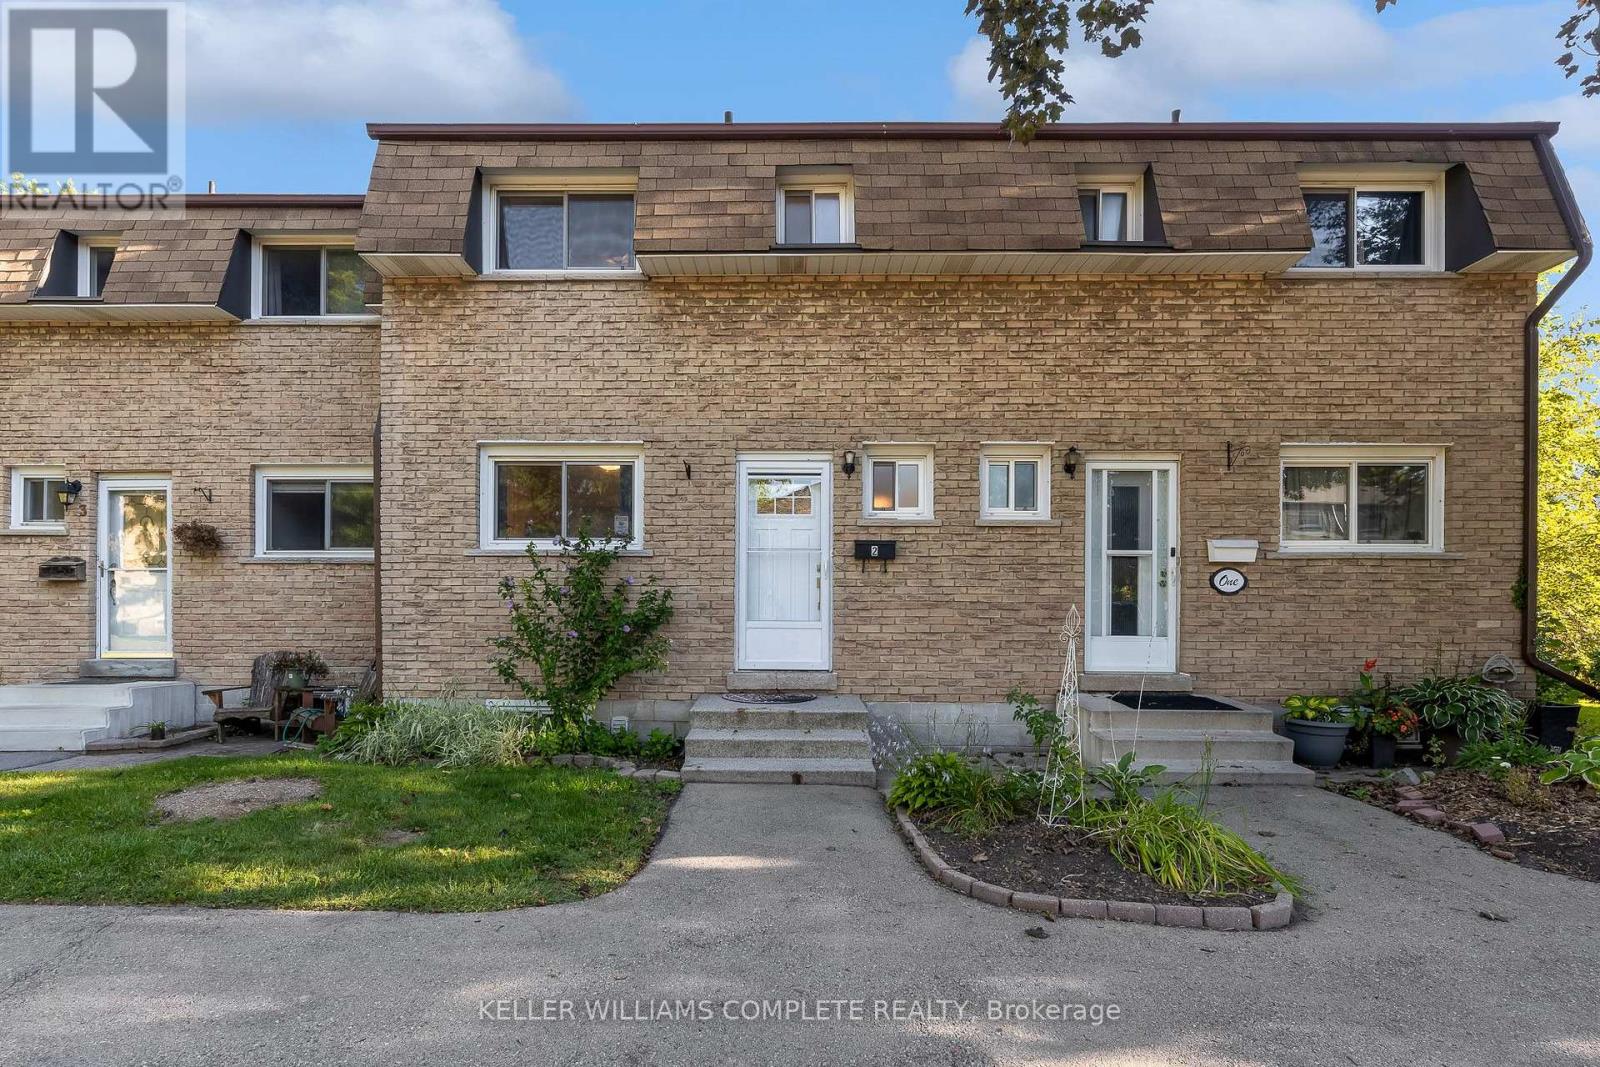
2 - 1420 Garth Street
Hamilton, Ontario
Welcome to unit #2 at 1420 Garth Street, a spacious 3-bedroom, 2-bathroom condo townhouse offering a practical layout and plenty of room to make it your own. The carpet-free main floor features generous living and dining areas, providing more space to gather, entertain, or simply spread out than you typically find in newer townhomes. Upstairs, three bedrooms provide flexibility for families, guests, or a home office, while the finished basement adds valuable additional living space for a rec room, play area, gym, or media room. Step outside to your own private backyard patio, offering a comfortable outdoor extension of the home for summer dinners, morning coffee, or relaxing at the end of the day. The location keeps everyday life convenient, with shopping, parks, schools, transit, and other daily amenities all within the surrounding area, while easy access to major routes makes getting around Hamilton Mountain simple. Well maintained and ready for your personal cosmetic touches, this home offers a solid opportunity for buyers who value space and functionality and would rather update finishes to suit their own style. With three bedrooms, two bathrooms, a finished basement, and private outdoor space, there's plenty here to work with and even more potential to make it your own. (id:63616)
5 Mavis Way
Belleville, Ontario
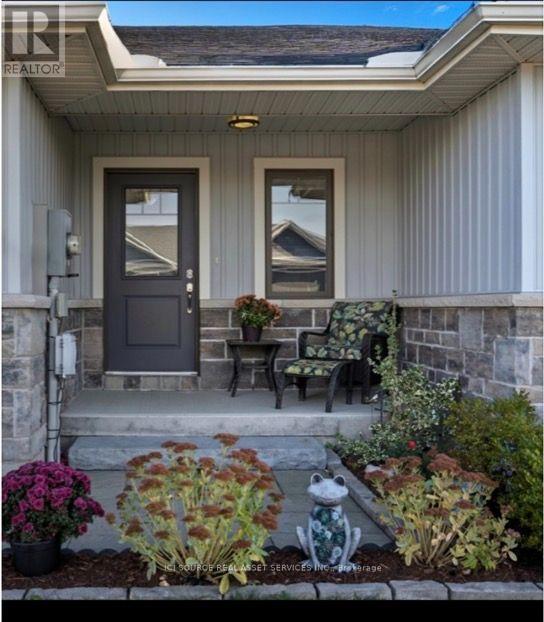
View this gorgeous fully finished home is ready for you to move in and enjoy. It has plenty of natural night and shows like new! With over 1700 sq ft of finished space there isn't an inch of this home you won't be pleased with. Featuring an open concept kitchen, dining and living room design. Upon entering you will be greeted by a bright foyer with ample space. Beyond that is a powder room and main floor laundry. The kitchen has a large centre island, granite countertops and a corner pantry. Off from the living room you will find a master bedroom roomy and bright and has a walk-in closet and ensuite with custom shower doors. On the lower level you'll find a newly carpeted spacious rec room, 2nd bedroom, den/bedroom, a 3rd bathroom (4 piece)and finished storage room. Plumbed in Central vac. Other features include an attached garage with inside entry, paved driveway, and a covered front porch. The backyard has a complete privacy fence, a skirted deck also with a privacy fence and a natural gas BBQ line installed. 2025- A new 50 gallon commercial grade gas hot water tank that is owned. Hydro $967.50/year, Gas $626.30/year *For Additional Property Details Click The Brochure Icon Below (id:63616)

5122 Meadowood Lane
Lincoln, Ontario
Step into this beautifully maintained 4-level backsplit that offers the perfect blend of comfort and style. The main level features a welcoming living and dining area with vaulted ceilings creating a bright and airy living space. The stylish, renovated kitchen (2024) features sleek stainless steel appliances, a floating island and quartz countertops/backsplash-allowing for a seamless finish. Access from double car garage to home. The upper level offers two spacious bedrooms both complete with her/her closets and hardwood flooring.The main 4-piece bath features a separate shower and large tub. Just a few steps down, the spacious family room invites you to relax by the fireplace. Built-in cabinetry compliment the area. A third bedroom and 3-piece bath are also found on this level. The basement has an office/playroom area, laundry/utility room, workshop/storage area and cold cellar-perfect storage area for your canned goods and wine. The backyard is perfect for summer gatherings or a peaceful evening with family and friends. The retractable awning offers a nice, shaded entertainment area. Windows replaced (2024) except basement windows. Located in a quiet, family friendly cul-de-sac with easy access to QEW and minutes to Niagara wineries. This home is move-in ready and waiting for you to call it home! (id:63616)
256 Gage Avenue S
Hamilton, Ontario
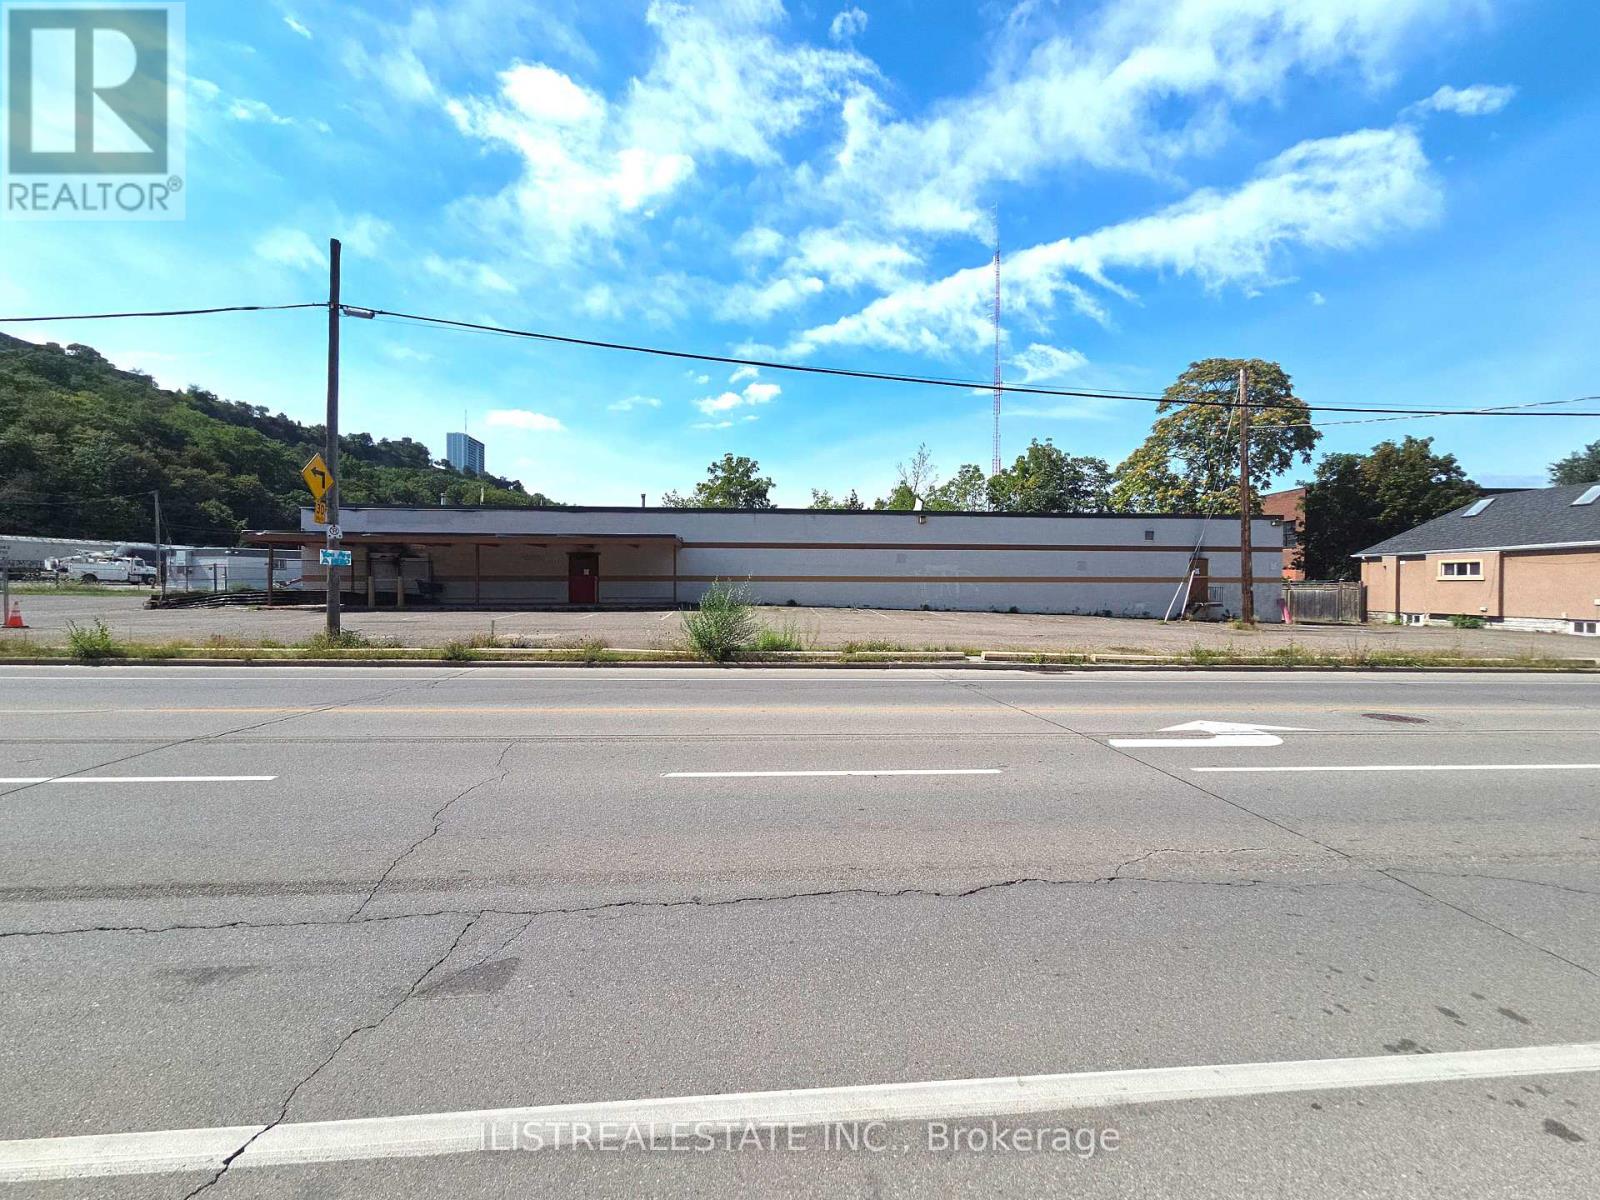
Large Commercial Lot at the end of Gage Avenue across from Gage Park. Great opportunity for Warehouse End user or investor! Existing warehouse with fire damage on the rear corner of warehouse. Zoned JJ for light industrial uses, Automotive uses, Lumber or Contractor Yard, Warehouse, Transport space & more. Buyer to do their own due diligence on use and condition of the property. Property being sold in as is condition. (id:63616)
370 Talbot Street
St. Thomas, Ontario
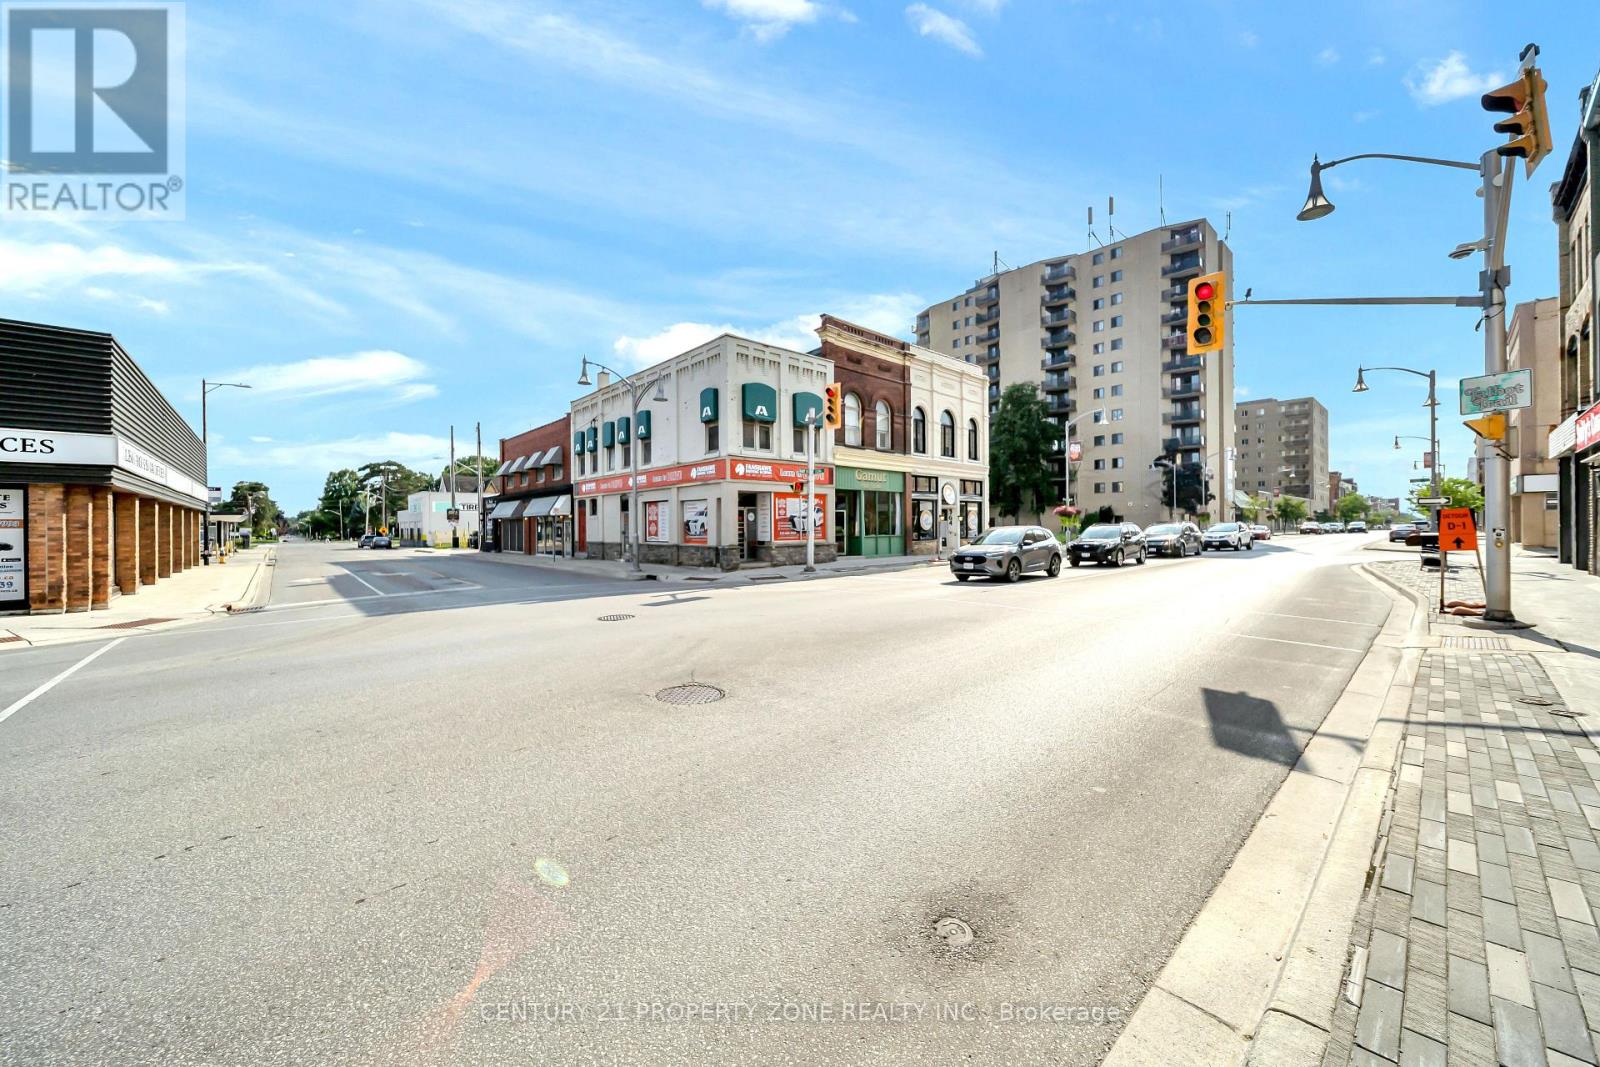
Attention Investors! Worry-free investment opportunity offering an excellent rate of return. Prime mixed-use building located in the heart of St. Thomas' main commercial district at the high-visibility corner of Talbot Street and Elgin Street. This approximately 1,800 sq. ft. income-producing property features a fully leased commercial unit on the main floor and a spacious 2-bedroom, Living room , Kitchen and 1-Full bathroom apartment on the second floor. The second-floor kitchen and bathroom were fully renovated in 2026, enhancing the appeal of the residential unit. The property also includes an additional unfinished basement, offering excellent storage or future potential (subject to applicable approvals).Both the commercial and residential units are fully leased, providing stable and reliable cash flow from day one. A true turnkey investment in a sought-after location with strong long-term income potential. Buyer and Buyer's Representative to verify all measurements, dimensions, specifications, and all other information to their own satisfaction prior to submitting an offer. (id:63616)
395115 County Road 12 Road
Amaranth, Ontario
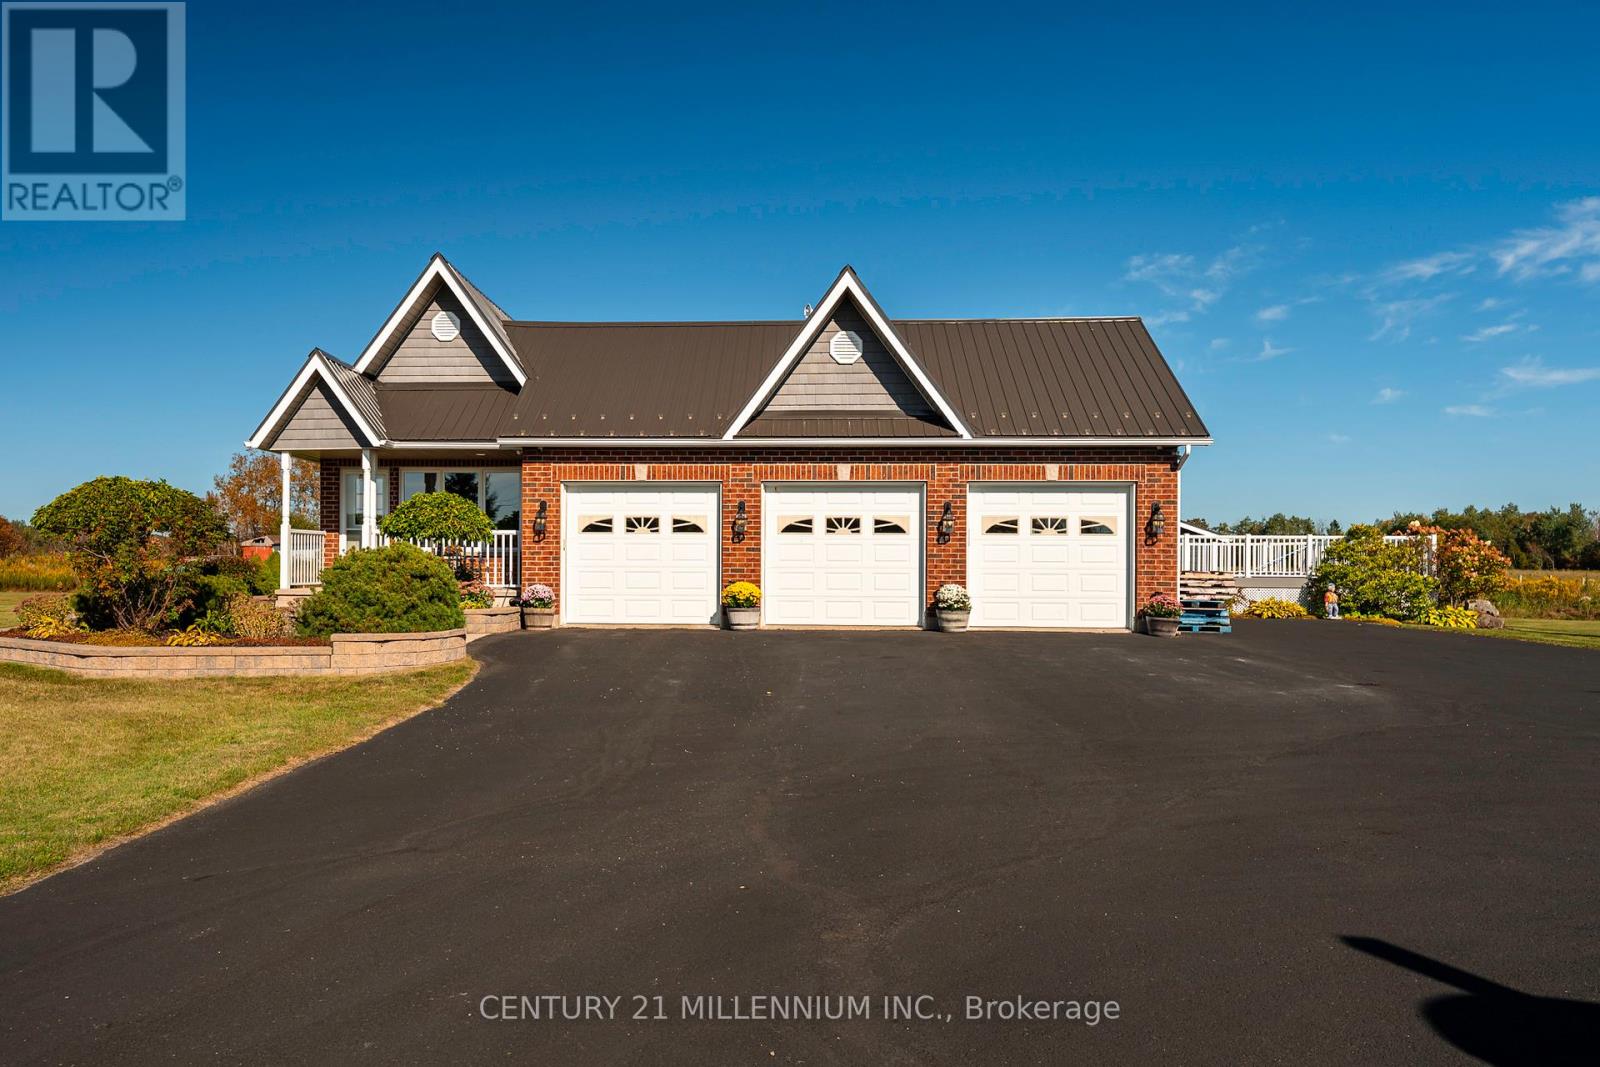
MOTIVATED SELLERS!! This freshly painted country home is living at its finest. Set on 5 acres with beautiful landscaping and a spring fed pond, there is a 4 bedroom main house with 3 car garage and a 2 bedroom detached coach house. This property is perfect for multi generational families or those looking to earn an income on rent. The 4 level back split house was custom designed by the current owners with large inviting rooms, over sized windows, insulated interior walls and ceilings for sound proofing, hard wired sound, hard wired internet, and more. The open concept main floor consists of a combined living room and dining room with cathedral ceilings and a pellet stove. You'll also find an eat in kitchen with a propane stove to cook on, a breakfast bar and a walk out to the deck and heated pool with slide. Upstairs is three bedrooms, including a primary with cathedral ceilings and a spa like 4 piece ensuite with jacuzzi tub. There's also a second 4 piece bathroom on this level. The above grade lower level has a 4th bedroom with a 3 piece semi ensuite bathroom, large family room with propane a fireplace and wet bar, a second walk out to the deck and pool, along with the laundry room. The partially finished basement has a 5th bedroom with above grade windows, a rec room and a cold cellar. Back outside to the converted, detached 1500 square foot, two storey coach house, where you'll find an open concept main level with radiant heated floors, large kitchen, dining and living room with propane fireplace, a walk out to your private deck, laundry and a 4 piece bathroom. Upstairs on the second floor are two bedrooms, including a 2 piece ensuite. The coach house is heated via radiant boiler heating. Three sheds on the property, including power to the shed at the pond, all buildings have metal roofs, separate septic for the coach house, separate propane tanks for the main house, coach house and heated pool. Generac generator. Pride of ownership is abundantly clear. (id:63616)
3020 Finley Road
Selwyn, Ontario
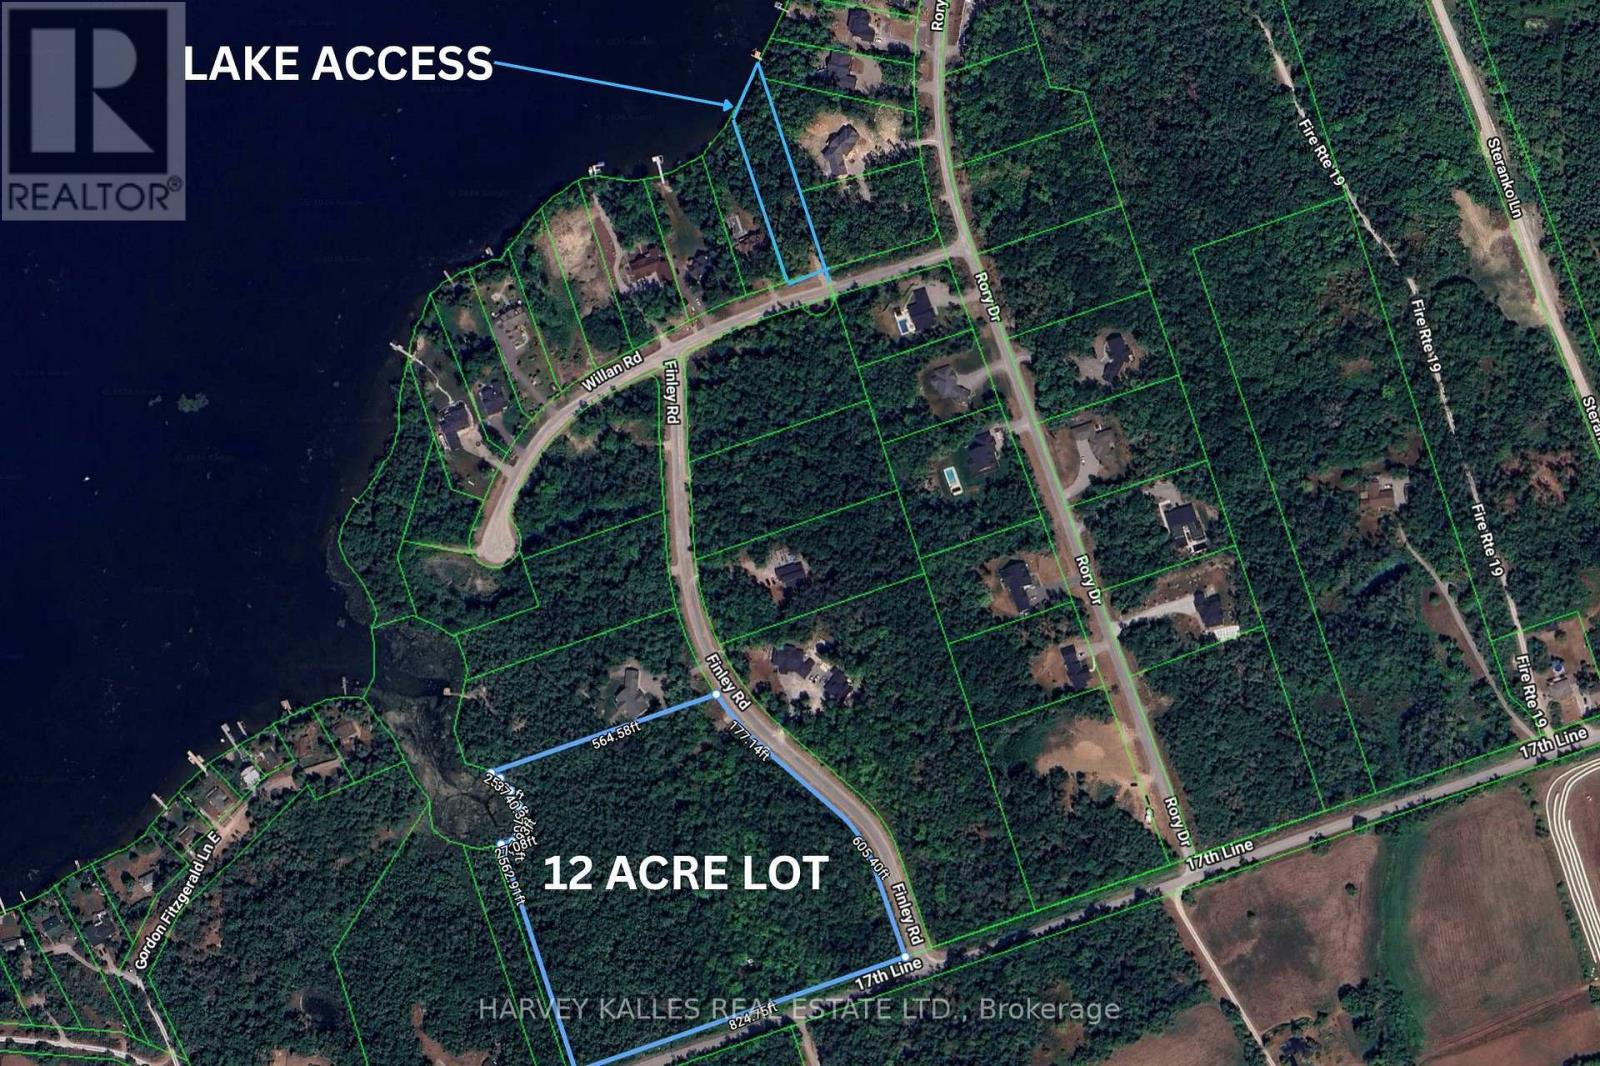
YOUR DREAM 12+ ACRE COUNTRY ESTATE WITH SHARED LAKE ACCESS AWAITS! Potential VTB Financing Negotiable. An outstanding opportunity to build your dream home on this beautifully wooded 12.39-acre estate parcel (MPAC), ideally located just 20 minutes to Peterborough and approximately 1 hour from the GTA. Surrounded by executive homes within prestigious estate-style subdivisions, this exceptional property offers a rare blend of privacy, scale, and long-term value in one of the Kawarthas' most desirable settings.The offering includes a partial undivided ownership interest in a separate waterfront parcel, intended to provide shared lake access, enhancing both lifestyle enjoyment and investment appeal. The seller may consider a Vendor Take-Back (VTB) mortgage, with terms subject to seller approval. A truly rare opportunity to secure acreage, privacy, and lake access in an established luxury community. Book your private showing today. (id:63616)
3502 - 8 Eglinton Avenue E
Toronto, Ontario
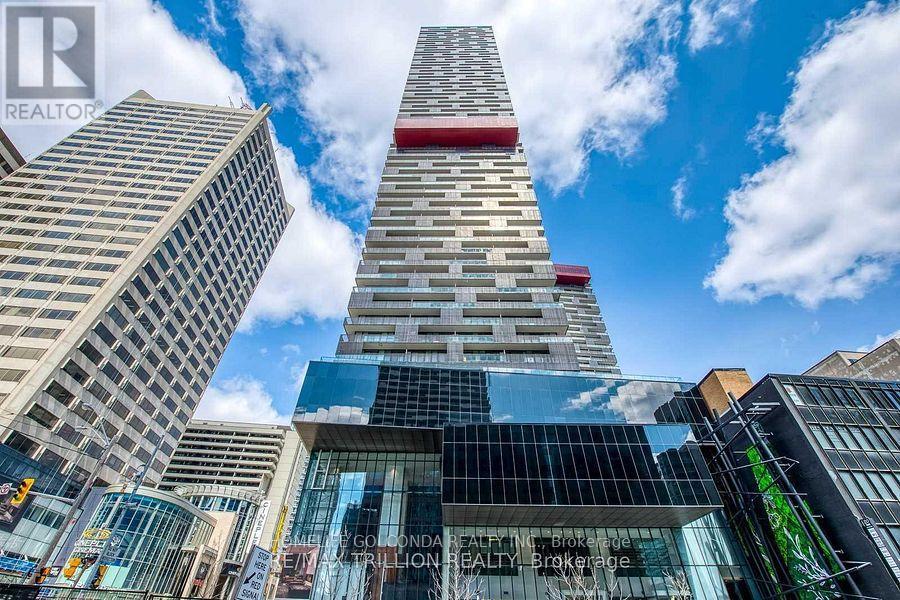
**LUXURY LIVING ABOVE THE CITY - SPECTACULAR 35TH-FLOOR RESIDENCE AT YONGE & EGLINTON!**Welcome to Suite 3502 at 8 Eglinton Avenue East, an exceptional luxury corner residence in the heart of Toronto's vibrant Midtown! Perched high on the 35th floor, this stunning approximately 1,200 sq. ft. suite offers breathtaking panoramic city views, an abundance of natural light, and a sophisticated urban lifestyle. Featuring 2 spacious bedrooms plus a versatile den with a window, ideal for a home office or 3rd. bedroom, this beautifully designed residence boasts an elegant open-concept layout, floor-to-ceiling windows, 9 feet ceiling, modern finishes, and a stylish kitchen with built-in appliances. Enjoy spectacular skyline views from your private balcony and experience the perfect combination of comfort, elegance, and convenience. **Includes 1 underground parking space and 2 lockers**, providing exceptional additional storage(Locker # 13 located at the same level and locker 2 is located in P1/86. This Building is Located at the prestigious Yonge & Eglinton intersection, with convenient direct access to the subway and Eglinton LRT, and just steps from world-class shopping, fine dining, entertainment, parks, and everyday essentials. Residents enjoy outstanding resort-style amenities, including an indoor swimming pool, fully equipped fitness centre, sauna, jacuzzi, yoga and boxing studios, party room, guest suites, and 24-hour concierge service. **A rare opportunity to own a spectacular high-floor luxury residence in one of Toronto's most desirable and connected neighbourhoods. Experience elevated city living at its finest!** (id:63616)
715 - 2343 Khalsa Gate
Oakville, Ontario
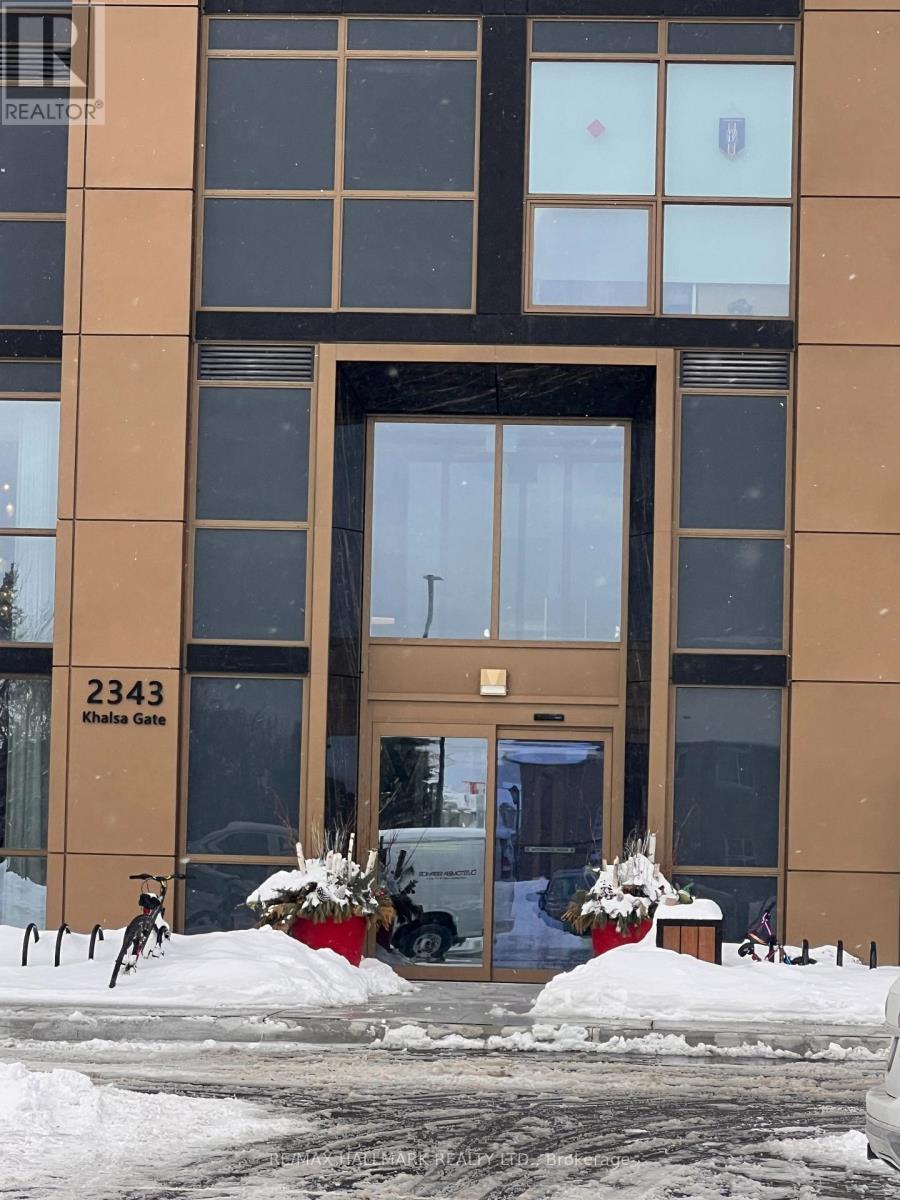
Welcome to NUVO Condos in desirable Oakville! Built in 2024, this modern 2-bedroom, 2-bathroom condo features a bright, open-concept layout, large windows, and contemporary finishes. The stylish kitchen offers stainless steel appliances, sleek cabinetry, and ample storage, flowing seamlessly into the living area. The thoughtfully designed layout includes a primary bedroom with a private ensuite. Sliding glass doors lead from the living room to a private balcony. Additional features include in-suite laundry, one underground parking space, and a locker. Building amenities include a rooftop social lounge, party facilities, swimming pool, fitness centre, and community gardens, subject to condominium rules, regulations, availability, and additional fees where applicable. Conveniently located near schools, parks, shopping, restaurants, and public transit, with Bronte GO Station approximately 6.6 km away (about a 10-minute drive), offering convenient connections for commuters. Easy access to major highways adds to the appeal of this well-connected Oakville location! (id:63616)
Unit 2 - 164 Maurice Drive
Oakville, Ontario
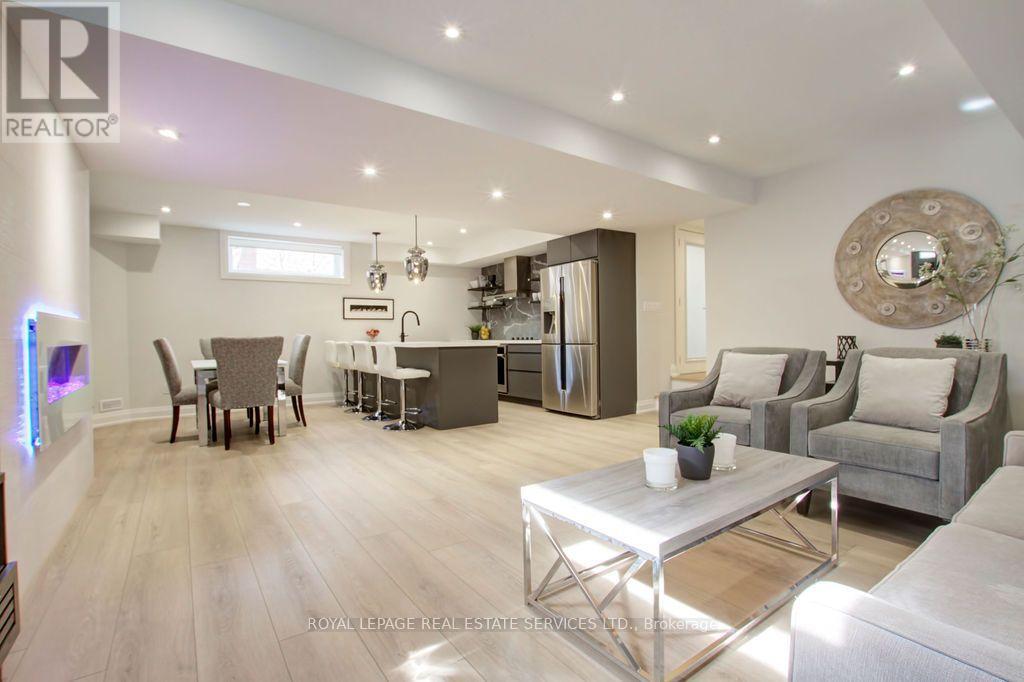
Fully finished executive retreat, located in the charming Town of Old Oakville. Walk to many restaurants, coffee shops, retail stores and waterfront trails that are less than 5 minutes away. Spacious and luxurious living space with approx. 950 sq.ft. Open concept with luxury vinyl floors, high ceilings in the living room, dining room and kitchen. High-end finishes and furnishings with modern electric fireplace. Fully equipped kitchen with all necessities, including full size fridge, dishwasher, built-in oven, stove top and microwave. Grand island with seating for four. Bedroom has a comfortable queen size bed, with dresser and large mirrored closed. Bathroom includes double sink vanity, large walk-in shower. Private laundry room with full size washer and dryer. Natural light with most windows have west sun exposure. Includes all utilities including cable tv and wi-fi. One dedicated parking spot. Professional cleaning available if required. Public transportation available, one short bus ride to get to GO trains. Use GO train to go to Metropolitan Toronto, CN Tower, Eatons Centre, Toronto Theatres and towards Niagara area etc. 31 day minimum rental. No smoking property. (id:63616)
145-147 Broadway
Orangeville, Ontario
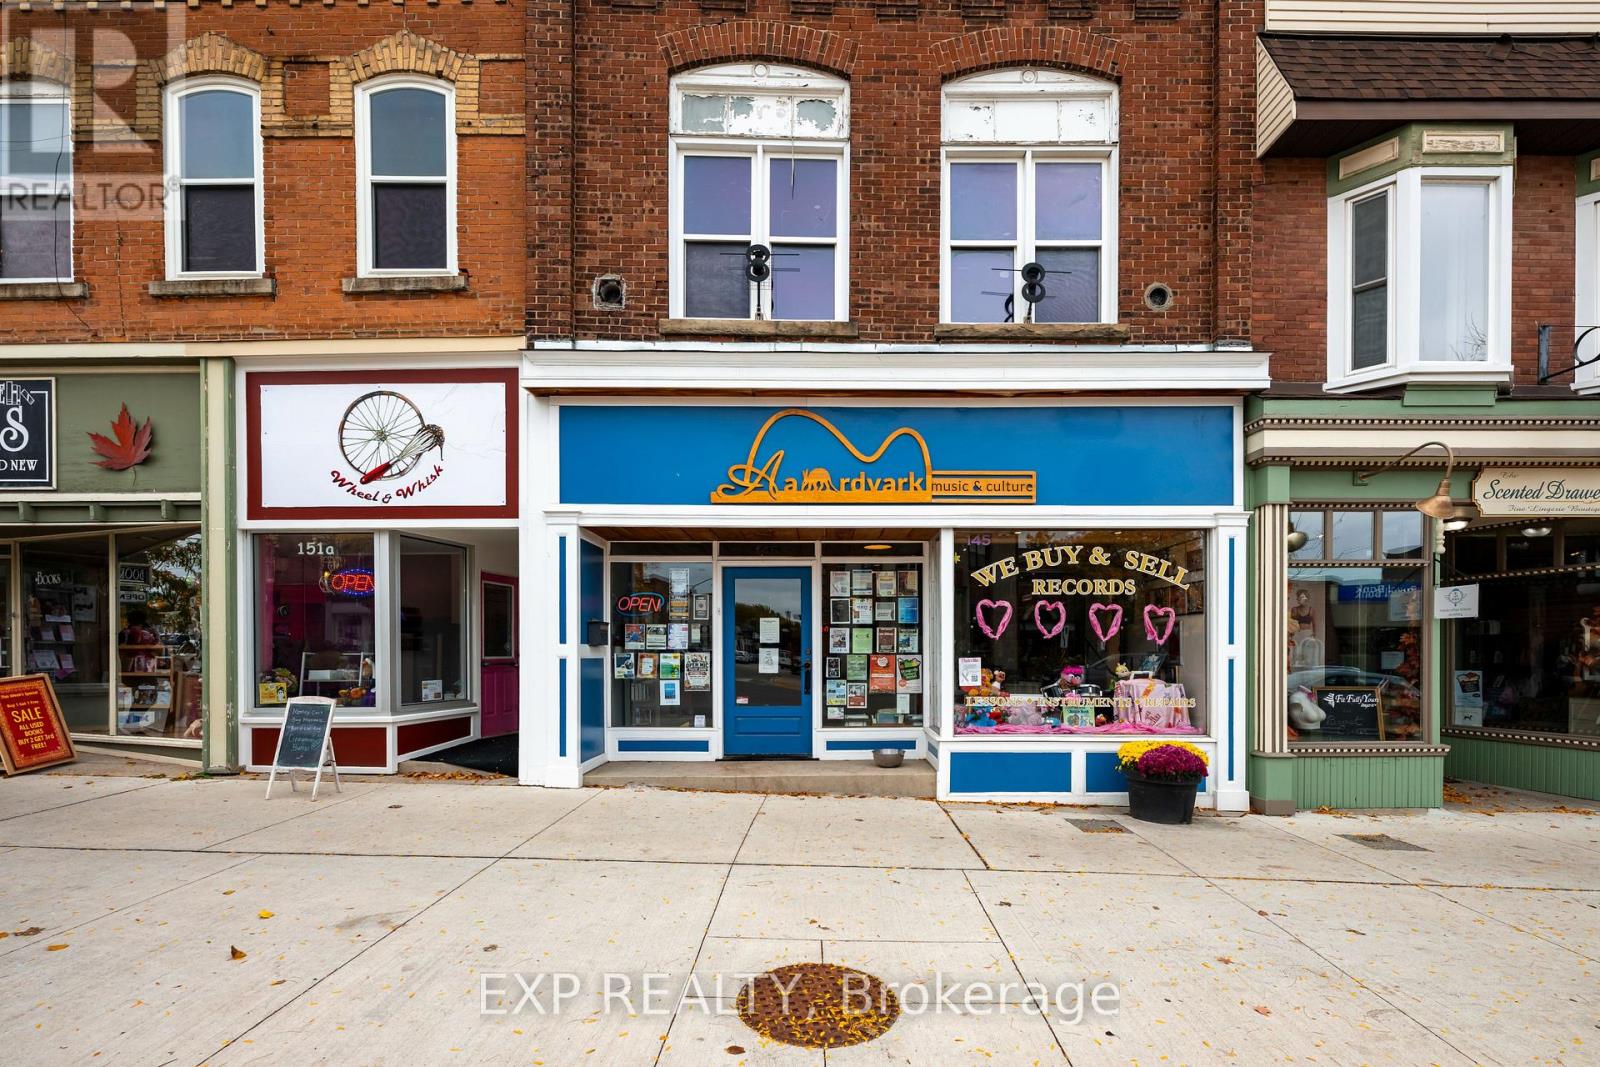
An exceptional investment opportunity in the heart of downtown Orangeville! 145-147 Broadway offers a desirable combination of established commercial income and residential rental potential in a high-visibility location. The main floor is occupied by a fabulous tenant, an established music store featuring a spacious storefront, multiple lesson rooms, a staff room and a music studio at the rear, providing a versatile commercial space well suited to its current use. The upper level features 2 separate residential units offering additional rental income potential. With commercial and residential components under one roof, this property presents an attractive opportunity for investors seeking a mixed-use asset in a thriving downtown setting. Surrounded by locally loved shops, restaurants, services and the energy of Orangeville's downtown core, this is an opportunity to invest in a well-established commercial location with multiple income streams. (id:63616)
3303 Jacob Way
Oakville, Ontario
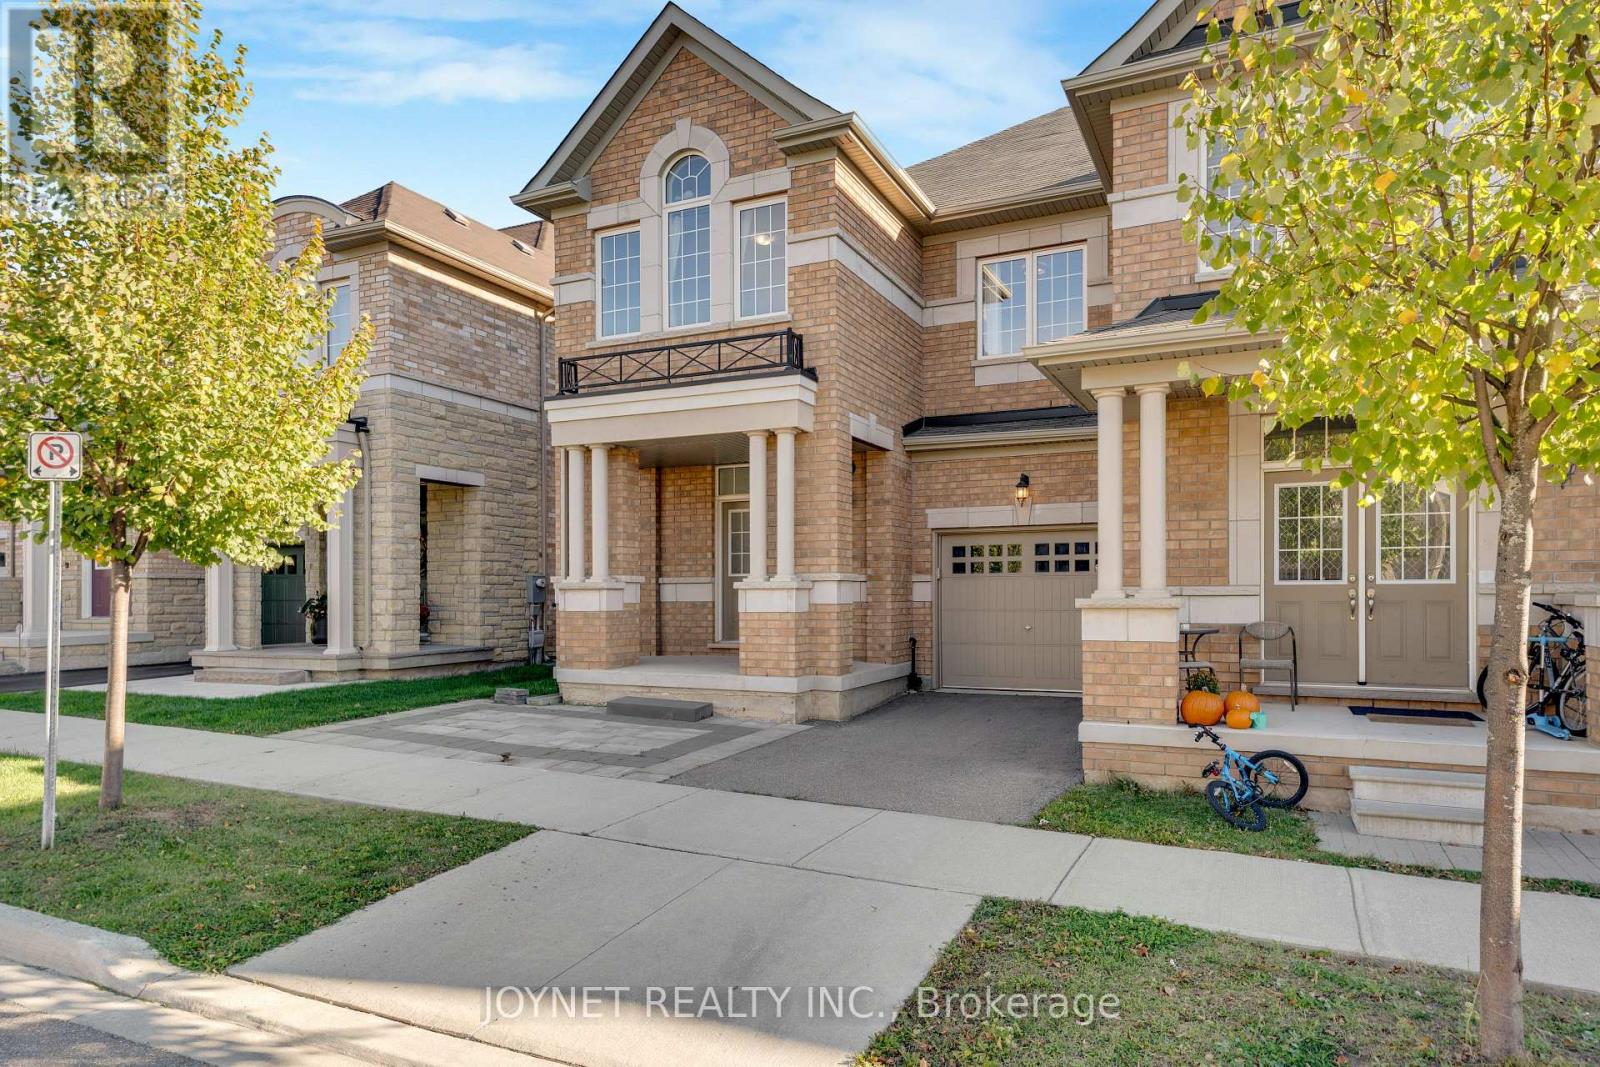
Welcome to this charming end-unit freehold townhome nestled in Oakville's desirable Preserve Community, featuring 4 bedrooms, 4 bathrooms and a finished basement. This move-in ready home boasts upgraded hardwood floors on both first and 2nd floor. 9 ft ceilings on the main level and an open-concept layout W/Potlights And A Feature Stone Wall. The gourmet kitchen comes with an island, subway tile backsplash and stainless steel appliances. The adjoining living room opens to the backyard via sliding glass doors. Upstairs, discover a spacious primary bedroom with a walk-in closet and private 4pc ensuite equipped with a soaker tub and shower area. There are three additional bright bedrooms with large window and closet organizers, plus a 4pc bathroom. The professionally finished basement offers versatile space for recreation or storage. Outside, you will find an attached single garage and an extra parking spot. The secure private backyard is complete with a deck and wood fence. Enjoy an ideal location, just a stroll from parks, walking trails and schools. A short drive takes you to diverse shopping and the sports complex. Commuting is a breeze, with Oakville GO Station and Highway 407 just minutes away. (id:63616)
1005 Fredonia Drive
Mississauga, Ontario
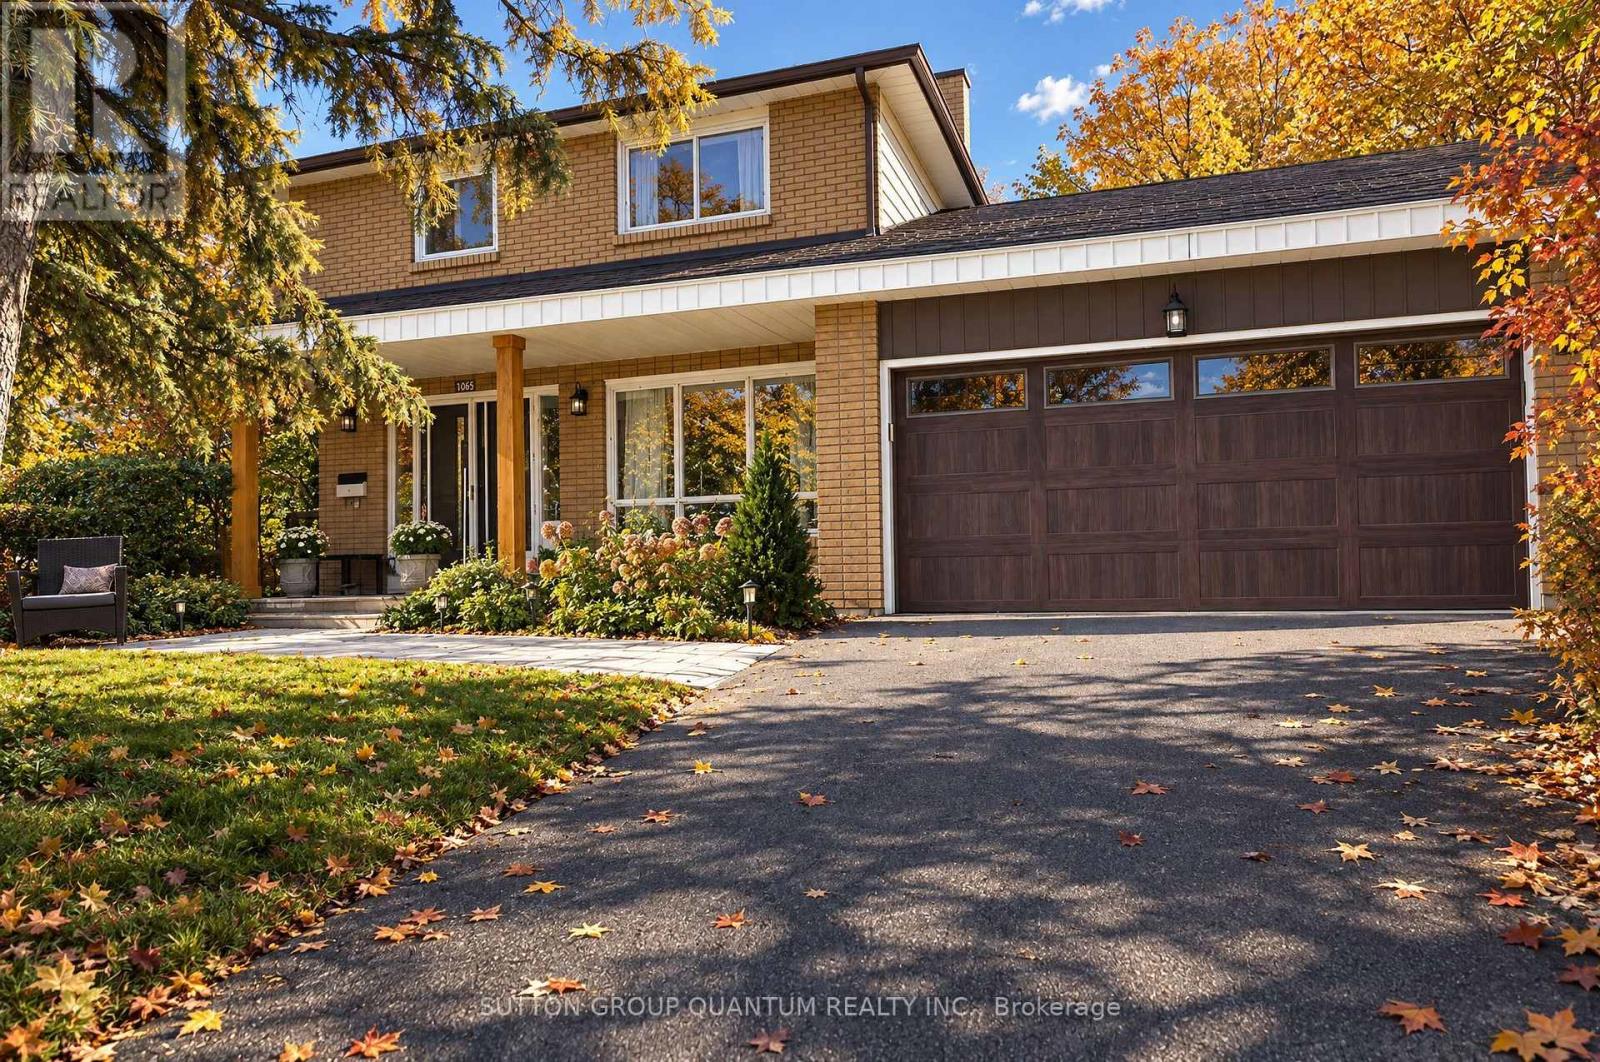
**SPACIOUS FAMILY HOME ON A QUIET, LOW-TRAFFIC DEAD-END STREET!** Welcome to 1005 Fredonia Drive, a spacious four-bedroom family home nestled on a peaceful, low-traffic dead-end street in Mississauga's desirable Erindale neighbourhood. Offering approximately 2,613 sq. ft. above grade and situated on an impressive 75-foot-wide lot, this inviting residence combines generous living spaces, a practical family-friendly layout and an exceptional location. The main floor features spacious living and dining rooms, a separate home office, a comfortable family room with fireplace, and a family-sized kitchen with breakfast area and walkout to the garden. Four generously sized bedrooms upstairs, including a primary bedroom with ensuite, provide plenty of room for a growing family. The private backyard offers a peaceful outdoor retreat, ideal for relaxing, entertaining and enjoying time with family and friends. One of the property's greatest attractions is its location. Situated on a quiet street with minimal through traffic, it offers a wonderful residential setting surrounded by established homes and mature greenery. Enjoy convenient access to Huron Park Recreation Centre, excellent nearby schools, parks, shopping, Trillium Health Partners' Mississauga Hospital and public transit.///Basement has a rough-in kitchen./// (id:63616)
8 Santa Barbra Lane
Halton Hills, Ontario
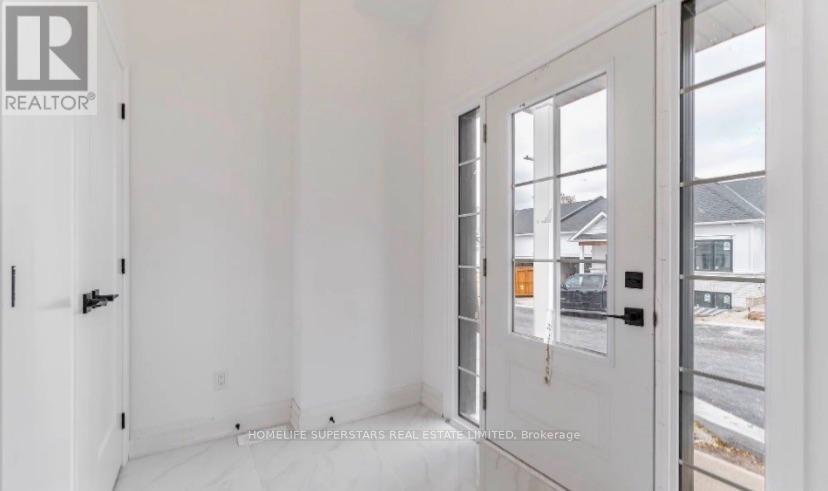
Welcome to this Gorgeous 3 Bedrooms + 3 Washrooms Luxury Bungalow Townhouse Corner Unit ( feels like a semi) With 2 (Two) Garage. Modern Farmhouse Exterior Combining Brick And Vertical Boards To Give It That Rural Feeling In The Middle Of Downtown Georgetown. Featuring Over 1750 Square Feet Or Livable Space With Tastefully Designed Kitchens And Premium Finishes Throughout. Spacious Living Areas With Engineered Hardwood Floors And Luxurious Quartz Countertops. Gas Fireplace In Great Room. Close to Shopping Malls, Schools, Restaurants and Recreation Centre. Please note that the current photos are from the previous listing. (id:63616)
52a Rockcliffe Boulevard
Toronto, Ontario
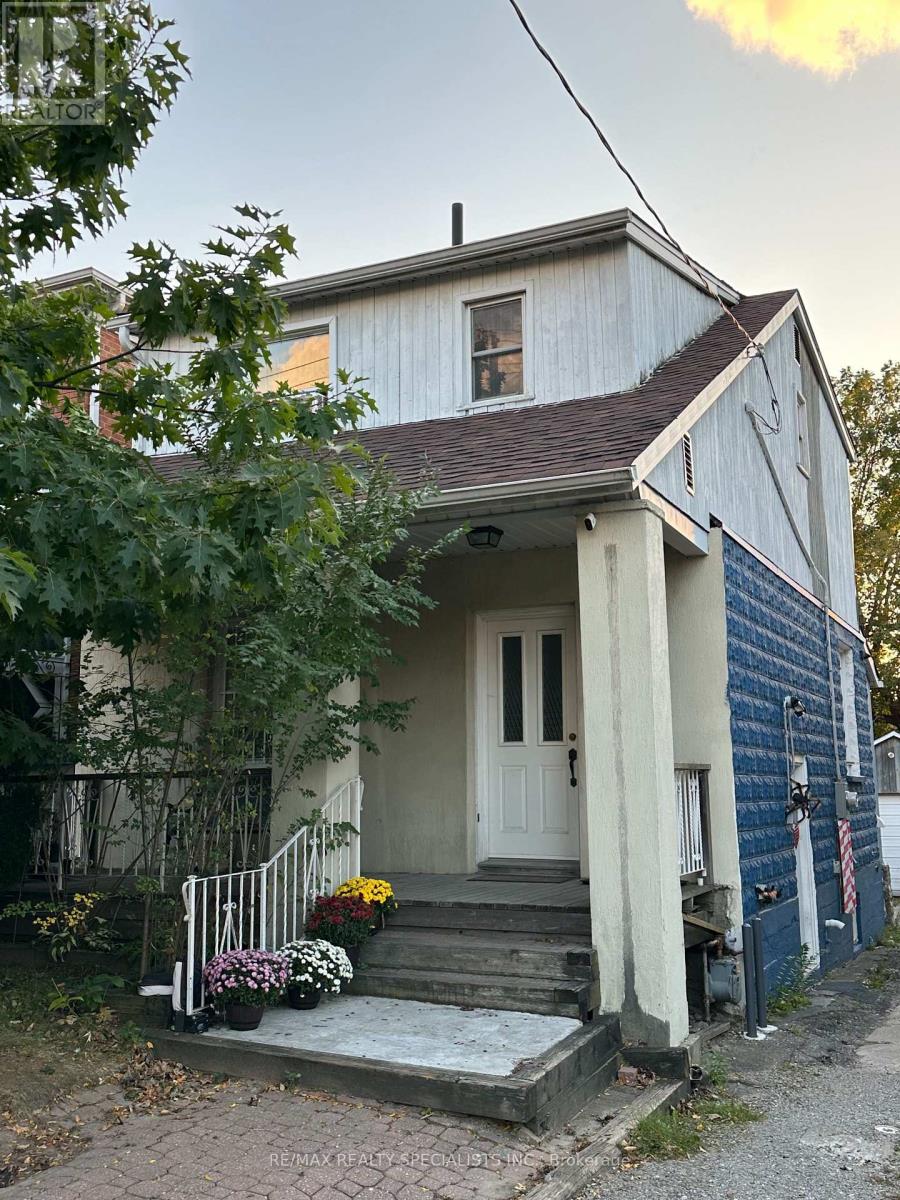
Welcome to 52A Rockcliffe Boulevard! Recently renovated, this charming 2-storey detached home in Toronto's desirable Rockcliffe-Smythe community is an ideal opportunity for families seeking comfortable living with additional income potential. Featuring 3 bedrooms, separate living and dining rooms, an eat-in kitchen, and a functional layout, the home offers plenty of space for everyday living. The finished basement features a separate private side entrance, a dedicated parking spot, and rental income of $1,500/month plus expenses-an excellent way to help offset homeownership costs. Alternatively, investors can benefit from the upper unit's rental income of $2,395/month plus expenses. Enjoy a beautiful private backyard with a deck, a detached 2-car garage, and 2 additional outdoor parking spaces. Conveniently located near parks, schools, everyday amenities, and public transit, including Mount Dennis Station on the Eglinton Crosstown LRT within walking distance and Runnymede subway station less than a 10-minute bus ride away. A fantastic opportunity for homeowners and investors alike! (id:63616)
320 - 5109 Steeles Avenue W
Toronto, Ontario
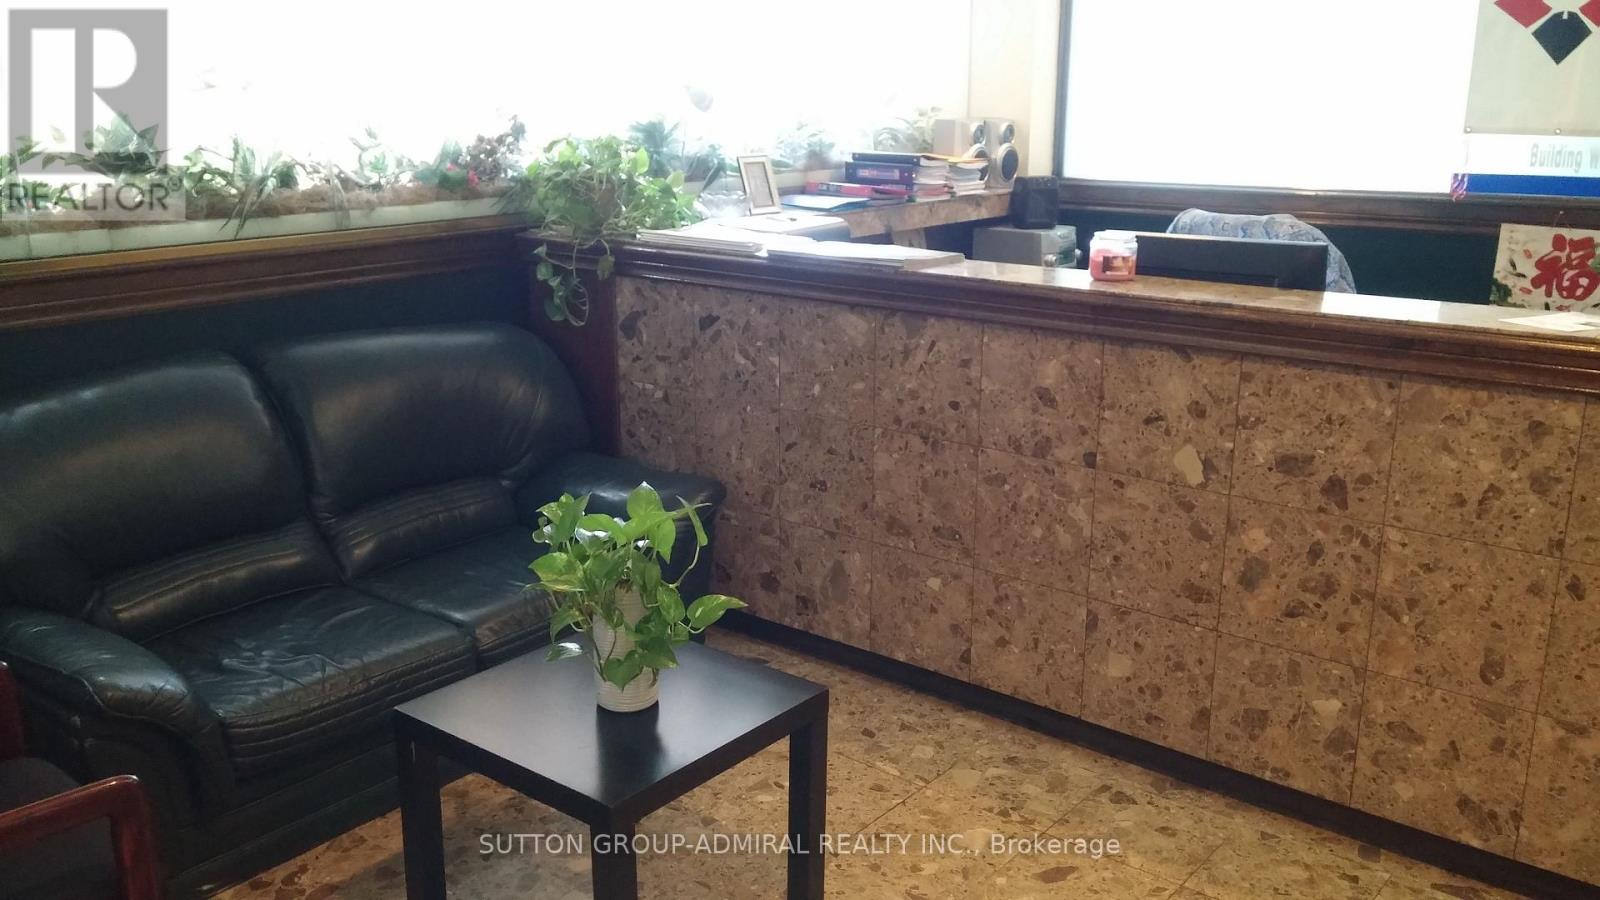
Attractive corner office suite fronting on Steeles Avenue. Bright with many large windows and skylight. High end finishes. Renovated unit. New flooring. New paint. Kitchenette. Elevator access. Next to TTC bus stop. Close to subway station. Easy access to Hwys 400/407. (id:63616)