
111 Acacia Road
Pelham, Ontario
DREAM HOME ALERT! This is it! Located in the beautiful, tranquil area of Fonthill, this brand NEW BUILD is loaded with all high end finishes throughout, including quartz countertops, custom kitchen, high-end flooring and more. There are three bedrooms upstairs, a separate bath and a gorgeous primary ensuite, along with an upper level family room with electric fireplace for added space. The main level open concept kitchen, living and dining area is sure to please the senses with it's bright colour palette and modern light fixtures. Backing onto a park which is scheduled to be constructed this fall, this is the perfect place to call home. (id:63616)
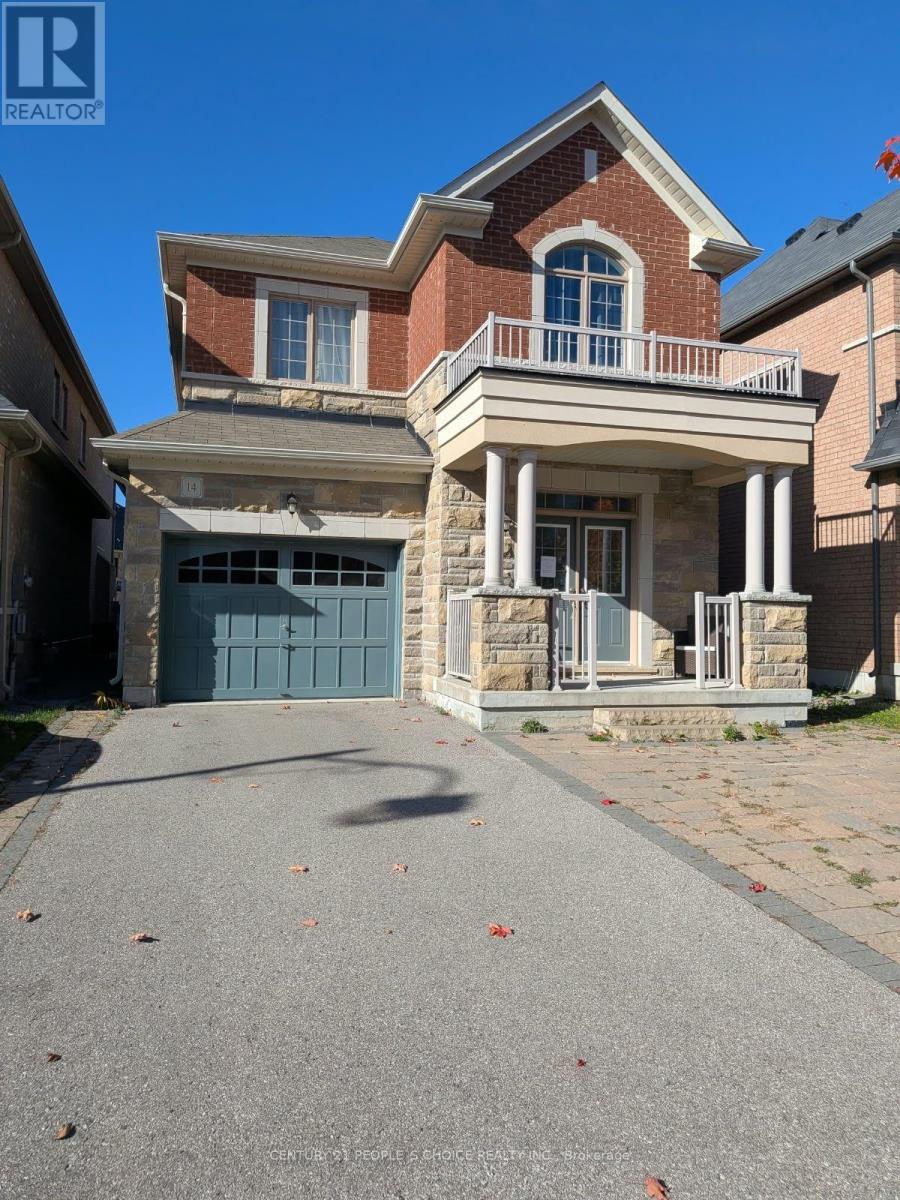
14 Beechborough Crescent
East Gwillimbury, Ontario
Welcome to this impressive executive 4-bedroom detached home, offering stylish upgrades and comfortable family living. The main floor features upgraded hardwood flooring, a matching staircase with iron pickets, and pot lights. The upgraded kitchen boasts quartz countertops, a large pantry, and a range hood for everyday cooking and entertaining. Enjoy a main-floor family room with a cozy gas fireplace, and unwind in the spacious primary bedroom featuring a 5-piece ensuite. No sidewalk adds to the property's appeal. Conveniently located just minutes from Highway 404 and GO Transit, and close to nature trails, parks, Costco, restaurants, public transit, and everyday amenities. A wonderful place to call home! (id:63616)
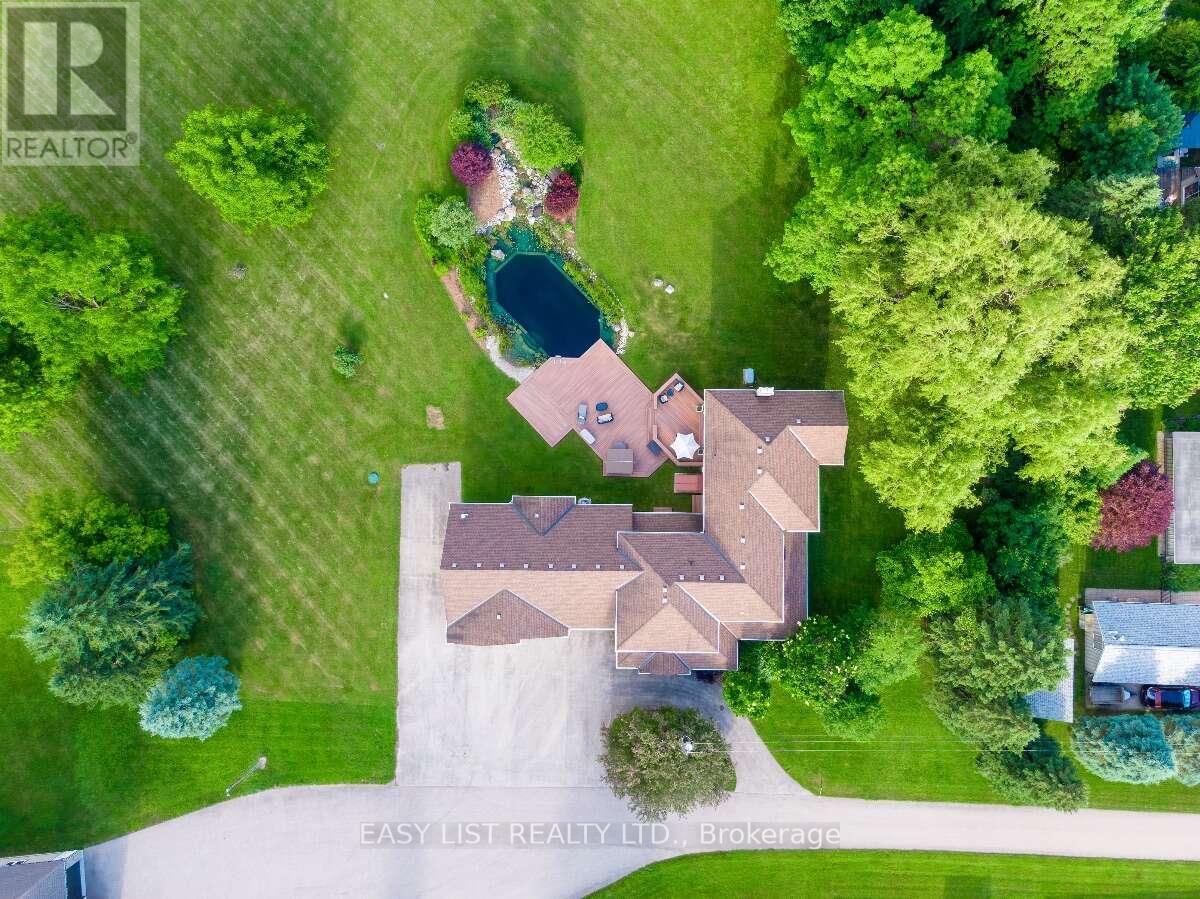
1309 Queens Bush Road
Wellesley, Ontario
Visit the REALTOR website for further information about this Listing. Casa Serenita Cannot be seen from the road Just up the driveway to your right, serenity awaits you. Settled quietly beyond a long line of trees, nestled on 3.05 manicured acres with two ponds & five porches. Fully Restored and standing strong since 1835. This 4956 sq ft century home is full of enchantment & character. It has been custom restored with care and detail, preserving the natural characteristics of the home with all of it's incredible history and stories. The welcoming floorpan spends it well. With multiple rooms generous enough to comfortably host and accommodate a large crowd and quiet enough for everyone to find their own private space to just "be" and sit in the peace & quiet alone. Regardless of your purpose, you can always look forward to the views from any room, any time of day or night. Two natural water features An engineered Natural Swimming Pond (NSP). Fully lined, lighted,& aerated. Completing the ambiance is a flowing rock waterfall and diving rock. Designed in Europe and modelled after an Alpine lake, you have never felt cleaner and silky soft so naturally. This stunning water feature is entirely filtered by plants. No maintenance and no chemicals. The plants do it all. The hot tub sits securely on the expansive composite deck which rests on a poured, rebar reinforced concrete slab. The deck cantilevers over the pond with the perimeter & stairs being accented with inlaid lighting for ambiance and safety. The grounds were professionally graded for water drainage and beauty. It was designed to keep water away from the house and yet effectively capture naturally, all rain water from eavestroughs and downspouts directly into the ponds. Absolutely perfect for hosting weddings, large events and endless outdoor activities. Feel at ease and secure with the Generac 22 kw built in generator. Powerful enough to run the entire property. No black outs for you. (id:63616)
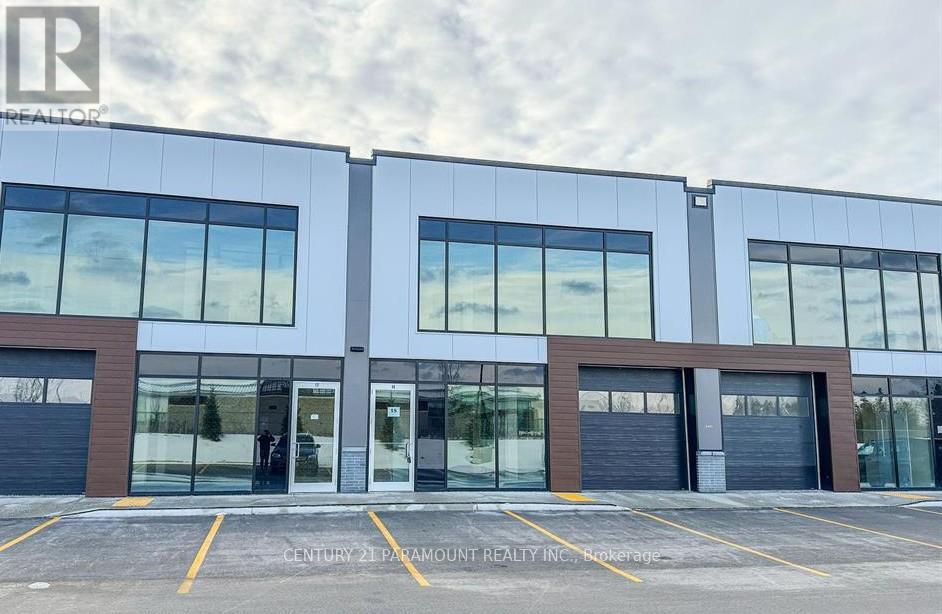
19 Main Level - 587 Hanlon Creek Boulevard
Guelph, Ontario
* NO TMI *Move in ready. **City Permitted. Brand New Plaza in well developed city of Guelph. **Accessible washroom and **Kitchenette *Permitted Uses: Professional Office, Showroom, Warehouse, Manufacturing, Medical Store Or Clinic, Training Facility, Commercial School, Laboratory Or Research Facility, Print Shop. * Flexible Commercial & Industrial Space. * Strategically Located In South Guelph, Hanlon Creek Business Park.* Very nearby Hwys (id:63616)
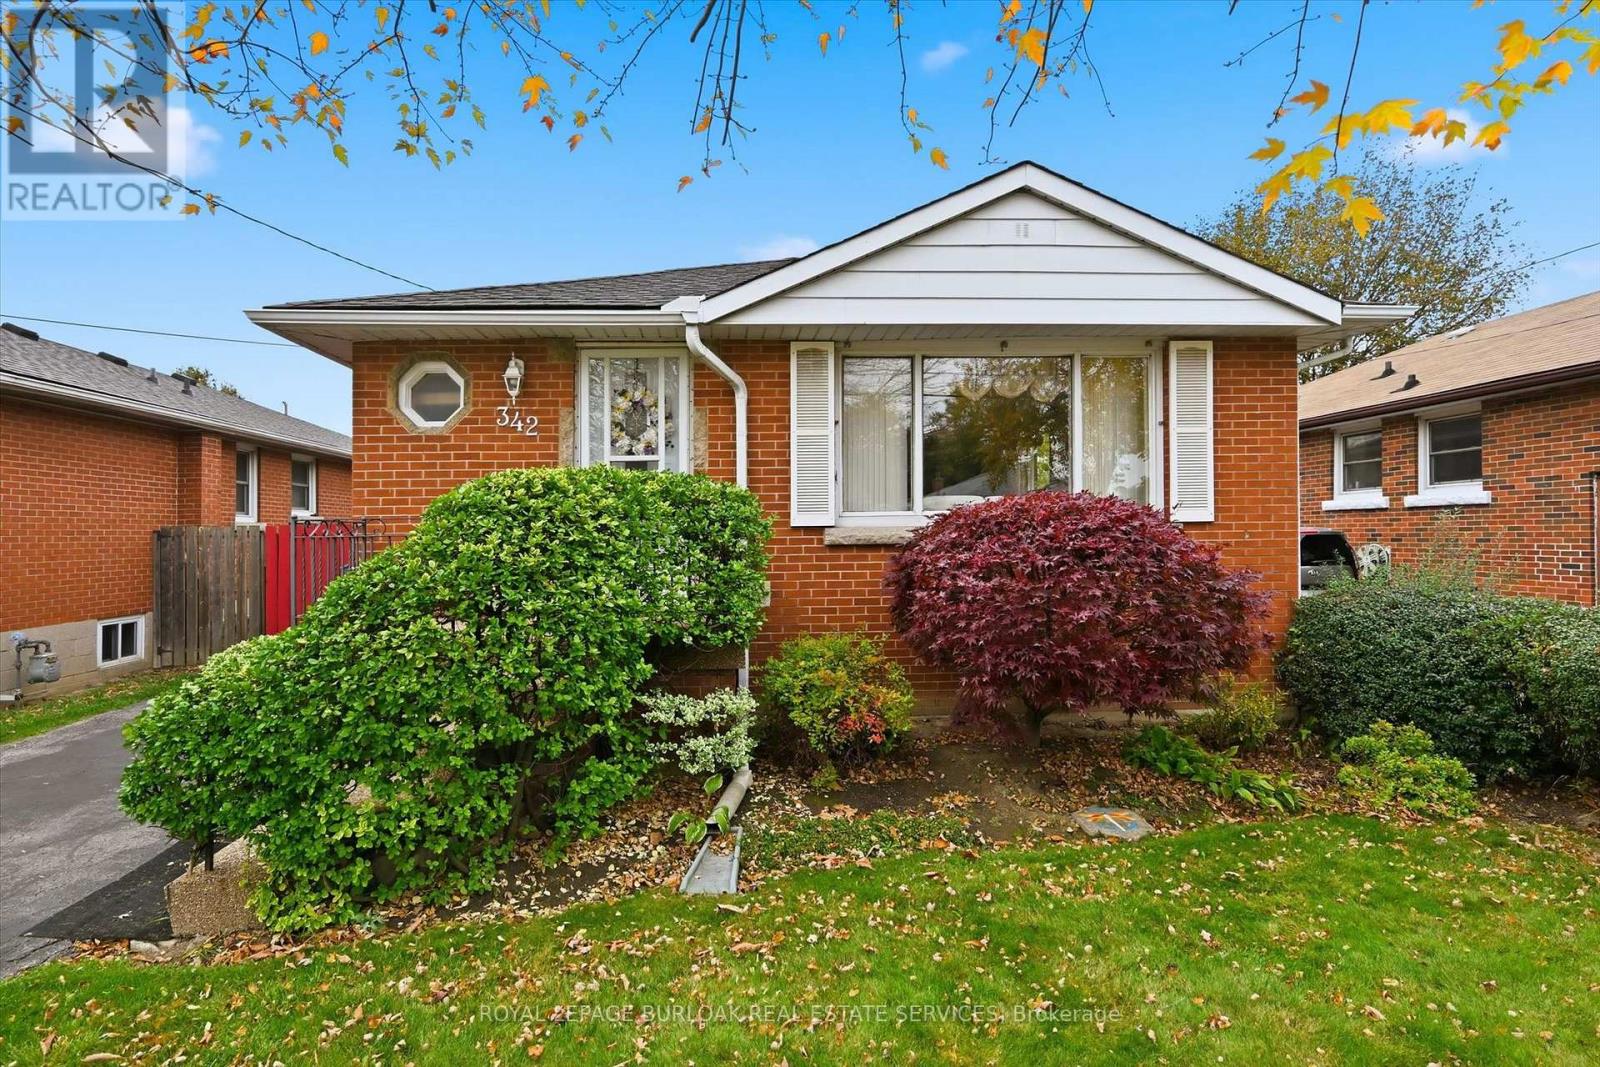
342 East 16th Street
Hamilton, Ontario
Welcome to Hill Park, a quiet, family-friendly neighbourhood centrally located on the Hamilton Mountain, offering easy access to major highways, Lime Ridge Mall, shopping, and all the amenities the Mountain has to offer! This charming detached bungalow is the perfect opportunity for first-time buyers, downsizers, or anyone looking to add their own personal touch. Set on a generous lot, this bright home offers a comfortable, inviting main floor with an opened-up layout that creates a spacious living and dining area, perfect for entertaining, alongside a white eat-in kitchen. The finished basement provides additional living space, featuring a recreation room and games area complete with a bar and pool table. Outside, discover a rare and private backyard retreat featuring an in-ground pool and two patio seating areas - perfect for summer gatherings, relaxing poolside, and enjoying your own backyard oasis. A long front driveway provides ample parking for family and guests. An incredible opportunity in a sought-after location, offering privacy, space, and endless potential to make it your own! (id:63616)
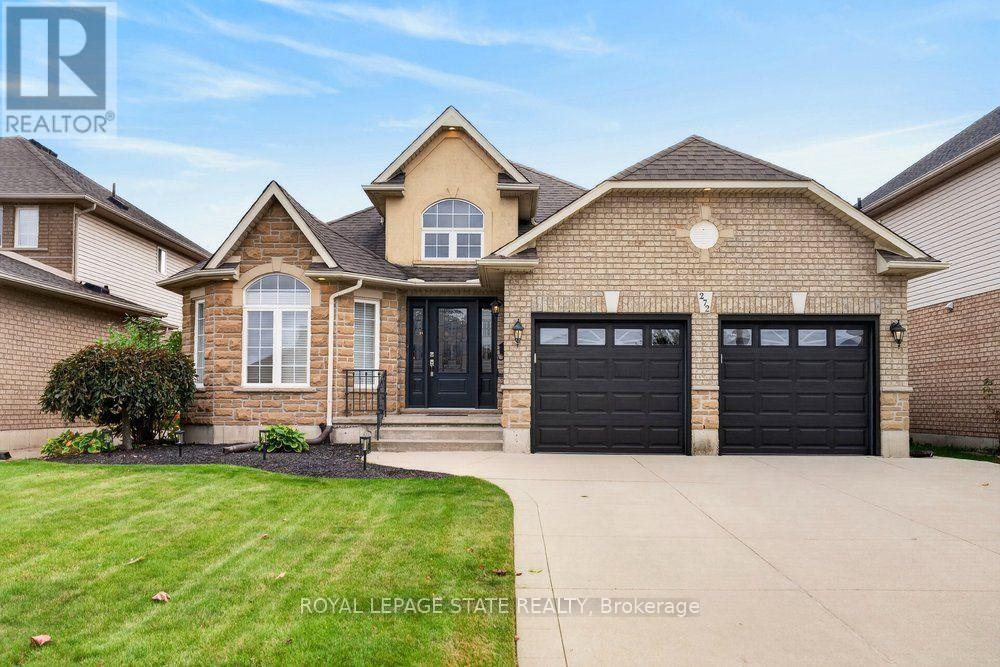
272 Gatestone Drive
Hamilton, Ontario
Welcome to 272 Gatestone Drive, ideally situated in the highly desirable community of Upper Stoney Creek! This DeSantis built Pinewood model is a beautifully maintained all brick and stone bungalow that showcases true pride of ownership throughout. Offering 2+3 bedrooms and 4 bathrooms, the thoughtfully designed layout features two main floor bedrooms with private ensuites. A permitted three-season sunroom provides the perfect spot to relax and enjoy the warmer months, while the fully fenced backyard offers privacy and outdoor enjoyment. The double car garage with convenient inside entry adds everyday practicality, and the fully finished lower level offers excellent in-law potential. An outstanding location that is hard to beat! Nestled in a sought after Upper Stoney Creek neighbourhood, you are just moments from parks, schools, shopping, and everyday amenities. Enjoy the convenience of an established community with everything you need close to home, making this an ideal setting for families and those looking to enjoy a connected, comfortable lifestyle. Combining quality construction, a versatile layout, and a fantastic location, this lovingly cared for home is a wonderful opportunity to make your next move! (id:63616)
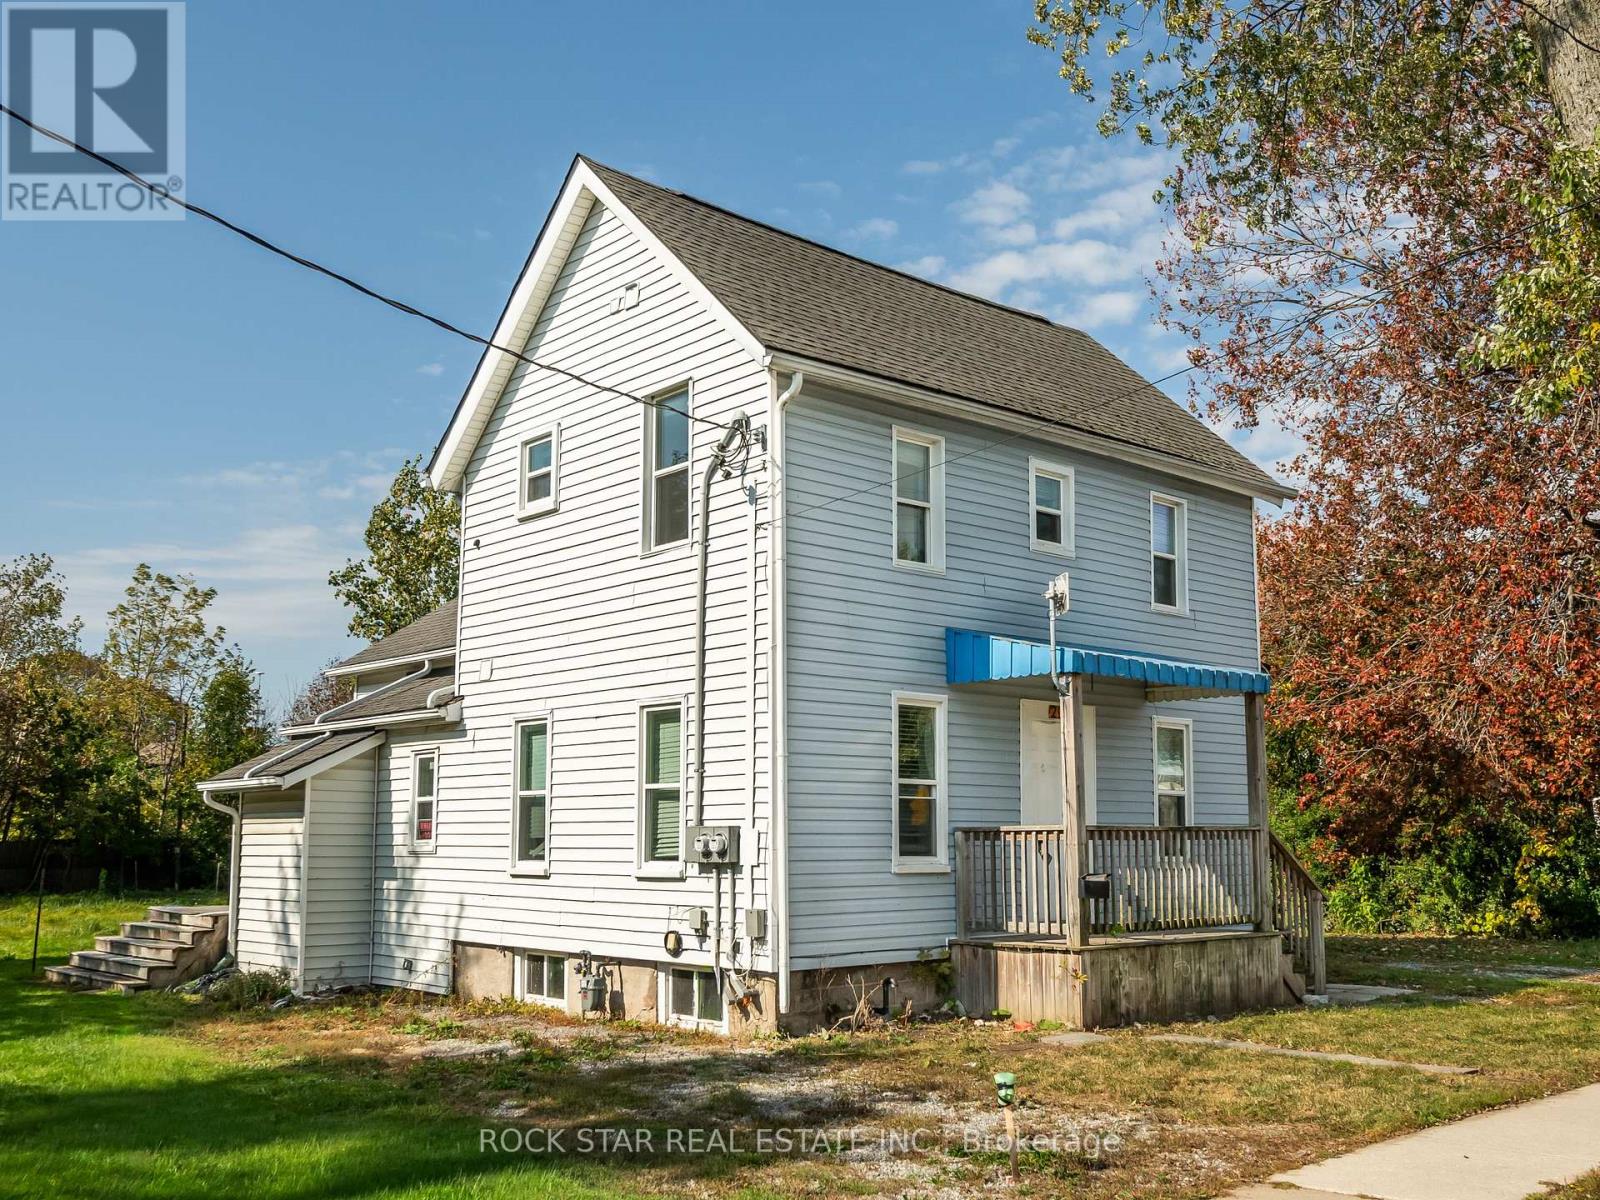
292 Fares Street
Port Colborne, Ontario
Discover a RARE OPPORTUNITY with this LEGAL side-by-side DUPLEX. Ideal for homeowners and investors alike, this versatile property offers TWO compelling opportunities: live comfortably in one unit while generating rental income from the other to help offset mortgage costs, OR maximize your investment potential by renting both units at current market rates. Whether you're looking to combine lifestyle with income or build long-term wealth through rental revenue, this duplex delivers the flexibility to make your property work for you. Fully compliant with city safety and occupancy standards, this duplex features above-grade units, SEPARATE HYDRO METERS, and modern finishes including carpet-free flooring and stainless steel appliances. Peace of mind comes standard with ROOF (2018), FURNACE (2021), and AIR CONDITIONER (2021). Situated in a thriving community, this property offers close proximity to local amenities, schools, and transportation-making it highly attractive to tenants and future buyers alike. Add this to your FAVORITES as the perfect blend of comfortable living and built-in rental income-an opportunity to live well while your property helps pay the way. (id:63616)
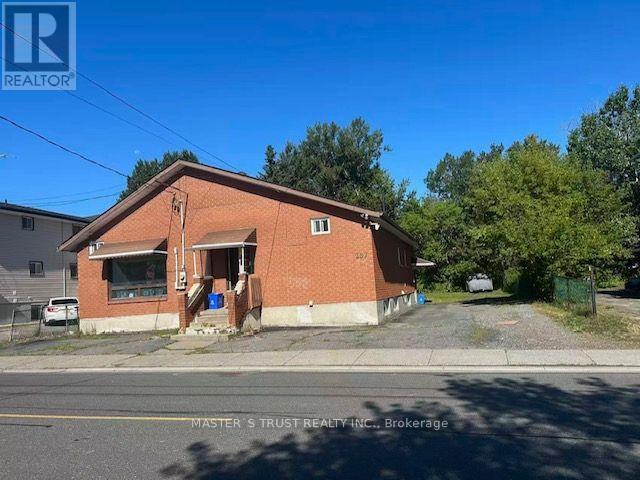
257 Leslie Street
Greater Sudbury, Ontario
Client Remks: Now tenant-occupied - excellent income-producing property! Spacious bungalow with approximately 2,000 sq. ft. of living space, situated on a large lot of over 7,000 sq. ft. with 4 parking spaces.The main floor features two separate units with 4 bedrooms in total, each with its own private entrance and sharing one kitchen. The basement offers 4 additional rooms with separate entrances and a rental permit. Total rental income is over $5,000/month.Great opportunity for investors or end users. Live in one unit and rent out the others, or continue renting the entire property for strong rental income. Tenants are friendly Chinese students and may continue their tenancy or vacate, providing flexibility for the new owner. (id:63616)
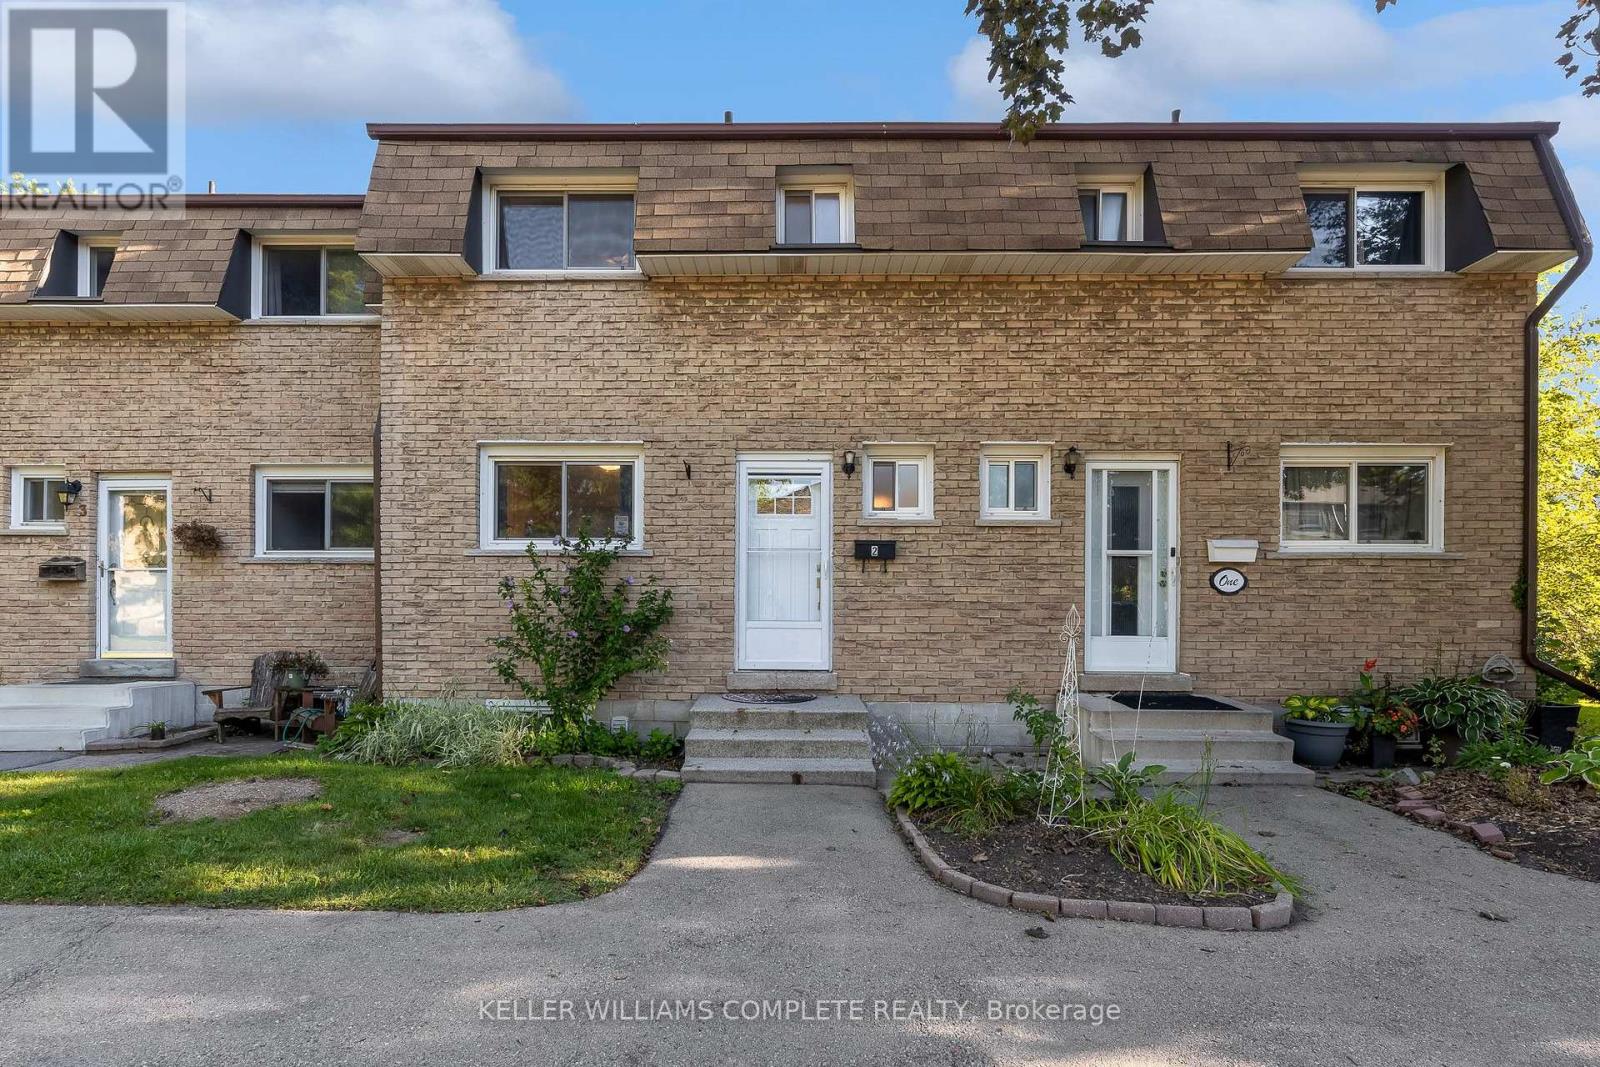
2 - 1420 Garth Street
Hamilton, Ontario
Welcome to unit #2 at 1420 Garth Street, a spacious 3-bedroom, 2-bathroom condo townhouse offering a practical layout and plenty of room to make it your own. The carpet-free main floor features generous living and dining areas, providing more space to gather, entertain, or simply spread out than you typically find in newer townhomes. Upstairs, three bedrooms provide flexibility for families, guests, or a home office, while the finished basement adds valuable additional living space for a rec room, play area, gym, or media room. Step outside to your own private backyard patio, offering a comfortable outdoor extension of the home for summer dinners, morning coffee, or relaxing at the end of the day. The location keeps everyday life convenient, with shopping, parks, schools, transit, and other daily amenities all within the surrounding area, while easy access to major routes makes getting around Hamilton Mountain simple. Well maintained and ready for your personal cosmetic touches, this home offers a solid opportunity for buyers who value space and functionality and would rather update finishes to suit their own style. With three bedrooms, two bathrooms, a finished basement, and private outdoor space, there's plenty here to work with and even more potential to make it your own. (id:63616)
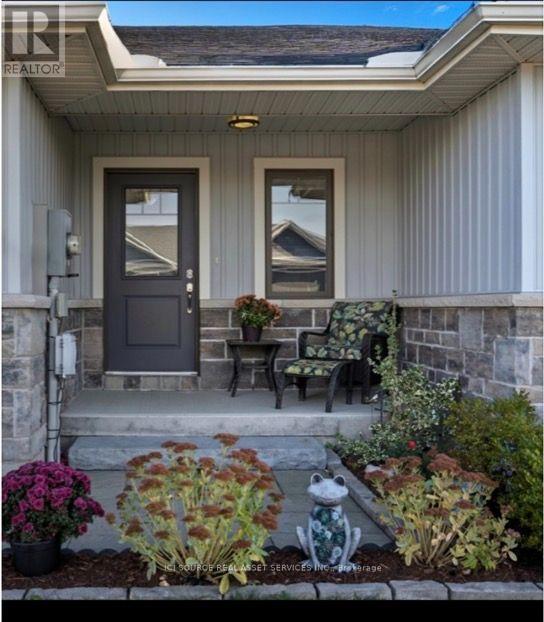
5 Mavis Way
Belleville, Ontario
View this gorgeous fully finished home is ready for you to move in and enjoy. It has plenty of natural night and shows like new! With over 1700 sq ft of finished space there isn't an inch of this home you won't be pleased with. Featuring an open concept kitchen, dining and living room design. Upon entering you will be greeted by a bright foyer with ample space. Beyond that is a powder room and main floor laundry. The kitchen has a large centre island, granite countertops and a corner pantry. Off from the living room you will find a master bedroom roomy and bright and has a walk-in closet and ensuite with custom shower doors. On the lower level you'll find a newly carpeted spacious rec room, 2nd bedroom, den/bedroom, a 3rd bathroom (4 piece)and finished storage room. Plumbed in Central vac. Other features include an attached garage with inside entry, paved driveway, and a covered front porch. The backyard has a complete privacy fence, a skirted deck also with a privacy fence and a natural gas BBQ line installed. 2025- A new 50 gallon commercial grade gas hot water tank that is owned. Hydro $967.50/year, Gas $626.30/year *For Additional Property Details Click The Brochure Icon Below (id:63616)

5122 Meadowood Lane
Lincoln, Ontario
Step into this beautifully maintained 4-level backsplit that offers the perfect blend of comfort and style. The main level features a welcoming living and dining area with vaulted ceilings creating a bright and airy living space. The stylish, renovated kitchen (2024) features sleek stainless steel appliances, a floating island and quartz countertops/backsplash-allowing for a seamless finish. Access from double car garage to home. The upper level offers two spacious bedrooms both complete with her/her closets and hardwood flooring.The main 4-piece bath features a separate shower and large tub. Just a few steps down, the spacious family room invites you to relax by the fireplace. Built-in cabinetry compliment the area. A third bedroom and 3-piece bath are also found on this level. The basement has an office/playroom area, laundry/utility room, workshop/storage area and cold cellar-perfect storage area for your canned goods and wine. The backyard is perfect for summer gatherings or a peaceful evening with family and friends. The retractable awning offers a nice, shaded entertainment area. Windows replaced (2024) except basement windows. Located in a quiet, family friendly cul-de-sac with easy access to QEW and minutes to Niagara wineries. This home is move-in ready and waiting for you to call it home! (id:63616)
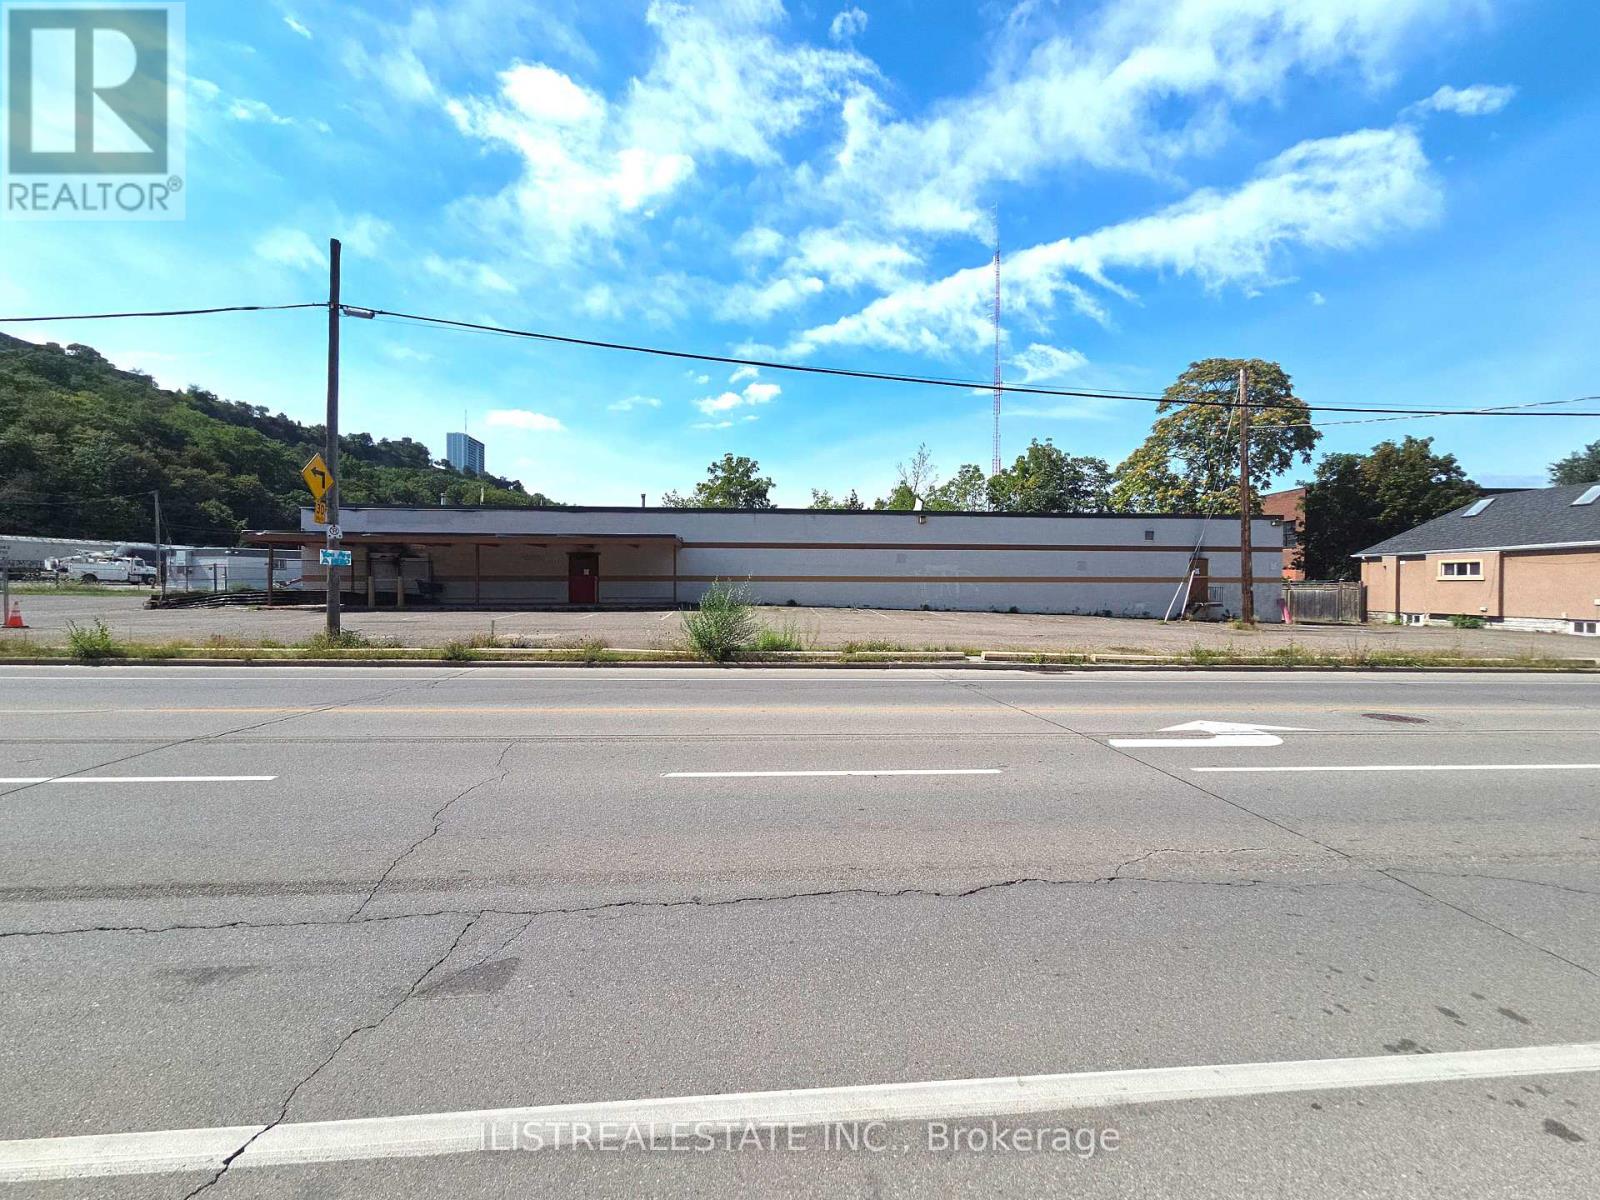
256 Gage Avenue S
Hamilton, Ontario
Large Commercial Lot at the end of Gage Avenue across from Gage Park. Great opportunity for Warehouse End user or investor! Existing warehouse with fire damage on the rear corner of warehouse. Zoned JJ for light industrial uses, Automotive uses, Lumber or Contractor Yard, Warehouse, Transport space & more. Buyer to do their own due diligence on use and condition of the property. Property being sold in as is condition. (id:63616)
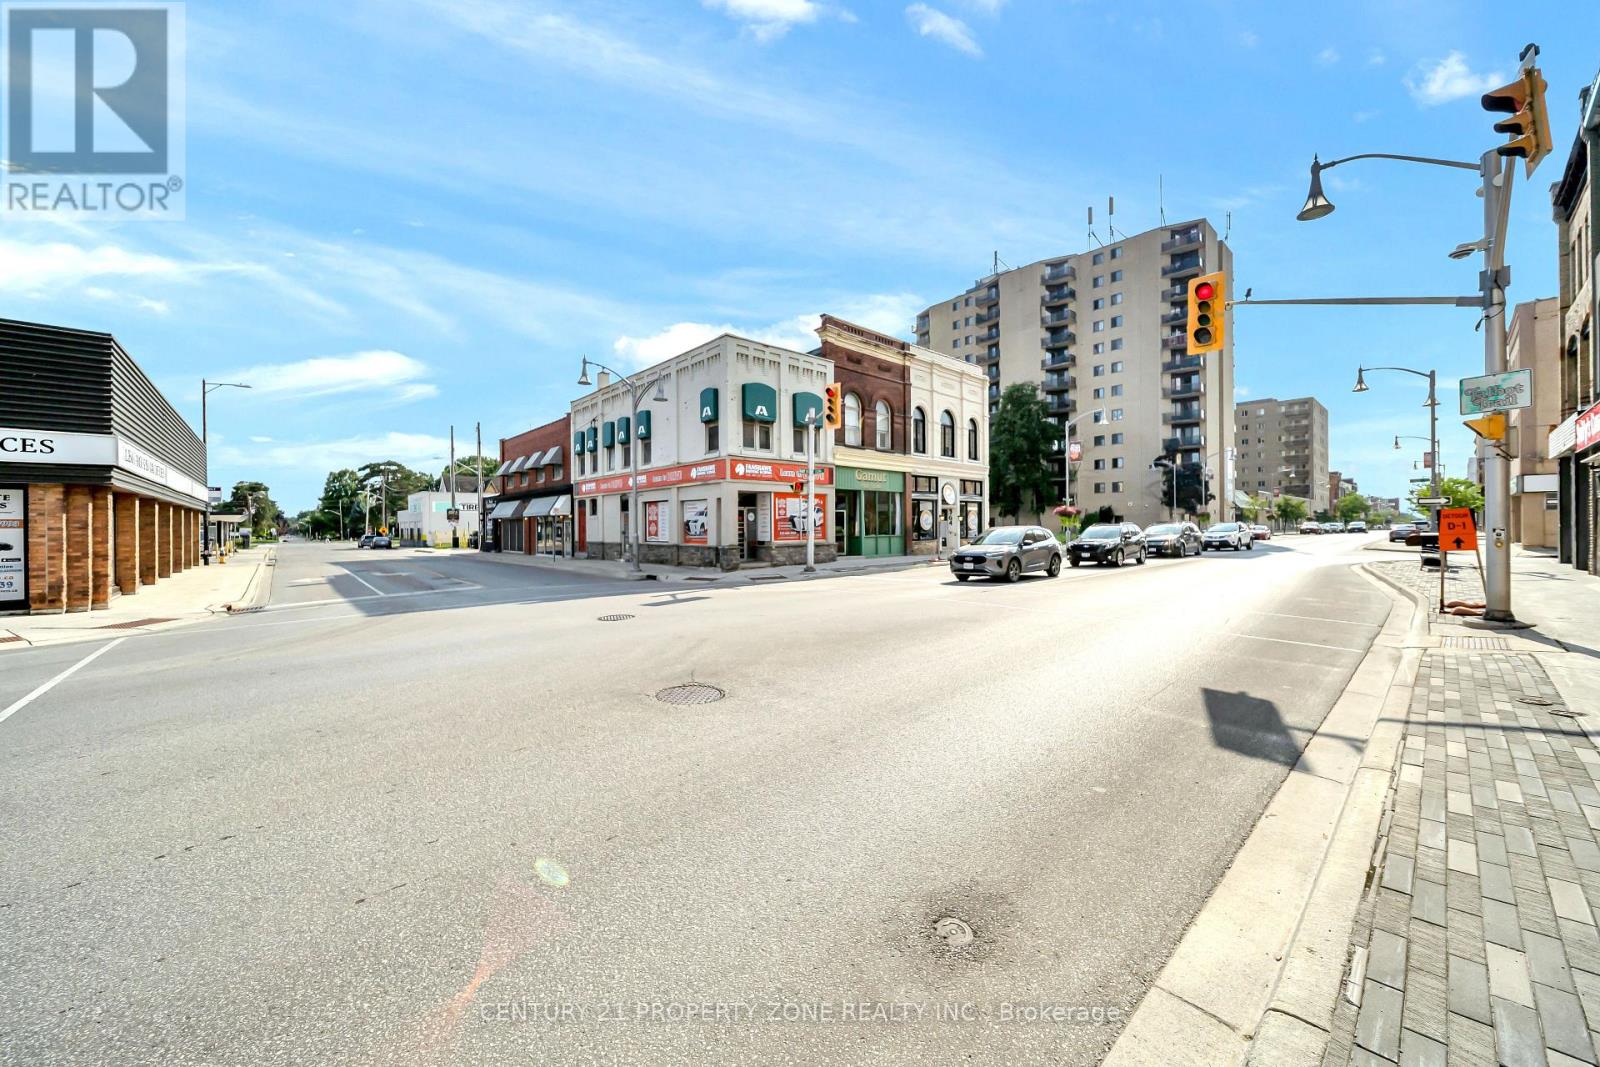
370 Talbot Street
St. Thomas, Ontario
Attention Investors! Worry-free investment opportunity offering an excellent rate of return. Prime mixed-use building located in the heart of St. Thomas' main commercial district at the high-visibility corner of Talbot Street and Elgin Street. This approximately 1,800 sq. ft. income-producing property features a fully leased commercial unit on the main floor and a spacious 2-bedroom, Living room , Kitchen and 1-Full bathroom apartment on the second floor. The second-floor kitchen and bathroom were fully renovated in 2026, enhancing the appeal of the residential unit. The property also includes an additional unfinished basement, offering excellent storage or future potential (subject to applicable approvals).Both the commercial and residential units are fully leased, providing stable and reliable cash flow from day one. A true turnkey investment in a sought-after location with strong long-term income potential. Buyer and Buyer's Representative to verify all measurements, dimensions, specifications, and all other information to their own satisfaction prior to submitting an offer. (id:63616)
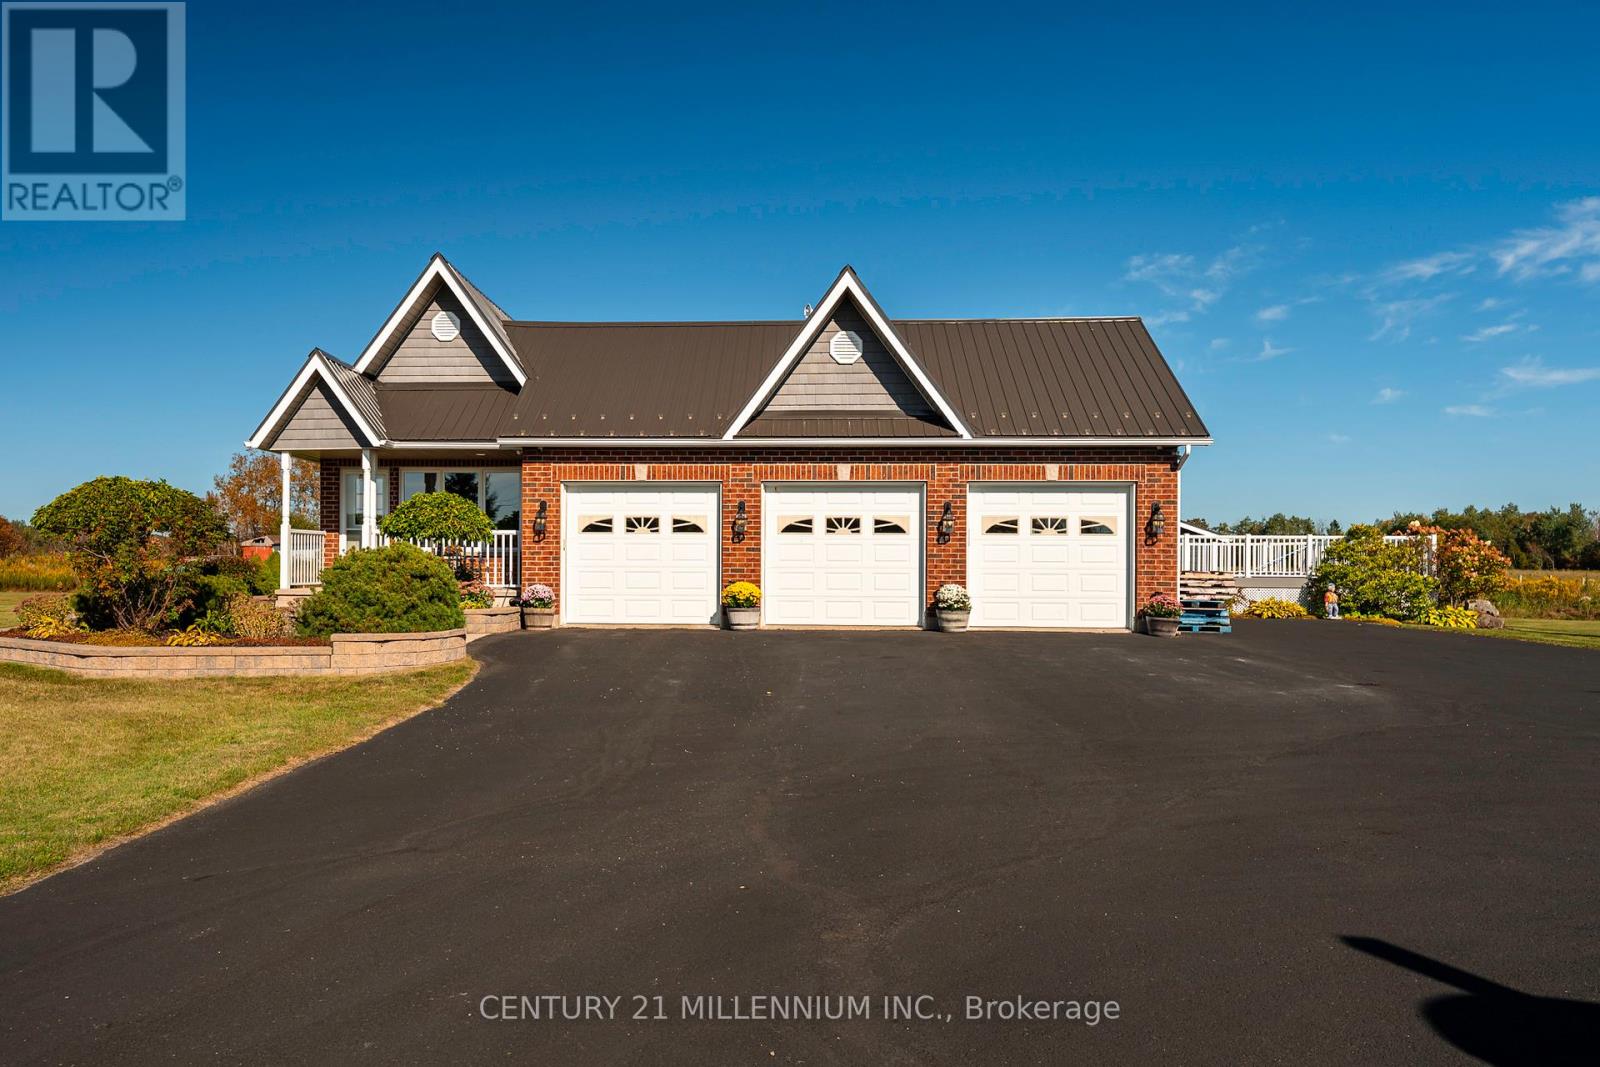
395115 County Road 12 Road
Amaranth, Ontario
MOTIVATED SELLERS!! This freshly painted country home is living at its finest. Set on 5 acres with beautiful landscaping and a spring fed pond, there is a 4 bedroom main house with 3 car garage and a 2 bedroom detached coach house. This property is perfect for multi generational families or those looking to earn an income on rent. The 4 level back split house was custom designed by the current owners with large inviting rooms, over sized windows, insulated interior walls and ceilings for sound proofing, hard wired sound, hard wired internet, and more. The open concept main floor consists of a combined living room and dining room with cathedral ceilings and a pellet stove. You'll also find an eat in kitchen with a propane stove to cook on, a breakfast bar and a walk out to the deck and heated pool with slide. Upstairs is three bedrooms, including a primary with cathedral ceilings and a spa like 4 piece ensuite with jacuzzi tub. There's also a second 4 piece bathroom on this level. The above grade lower level has a 4th bedroom with a 3 piece semi ensuite bathroom, large family room with propane a fireplace and wet bar, a second walk out to the deck and pool, along with the laundry room. The partially finished basement has a 5th bedroom with above grade windows, a rec room and a cold cellar. Back outside to the converted, detached 1500 square foot, two storey coach house, where you'll find an open concept main level with radiant heated floors, large kitchen, dining and living room with propane fireplace, a walk out to your private deck, laundry and a 4 piece bathroom. Upstairs on the second floor are two bedrooms, including a 2 piece ensuite. The coach house is heated via radiant boiler heating. Three sheds on the property, including power to the shed at the pond, all buildings have metal roofs, separate septic for the coach house, separate propane tanks for the main house, coach house and heated pool. Generac generator. Pride of ownership is abundantly clear. (id:63616)
3020 Finley Road
Selwyn, Ontario
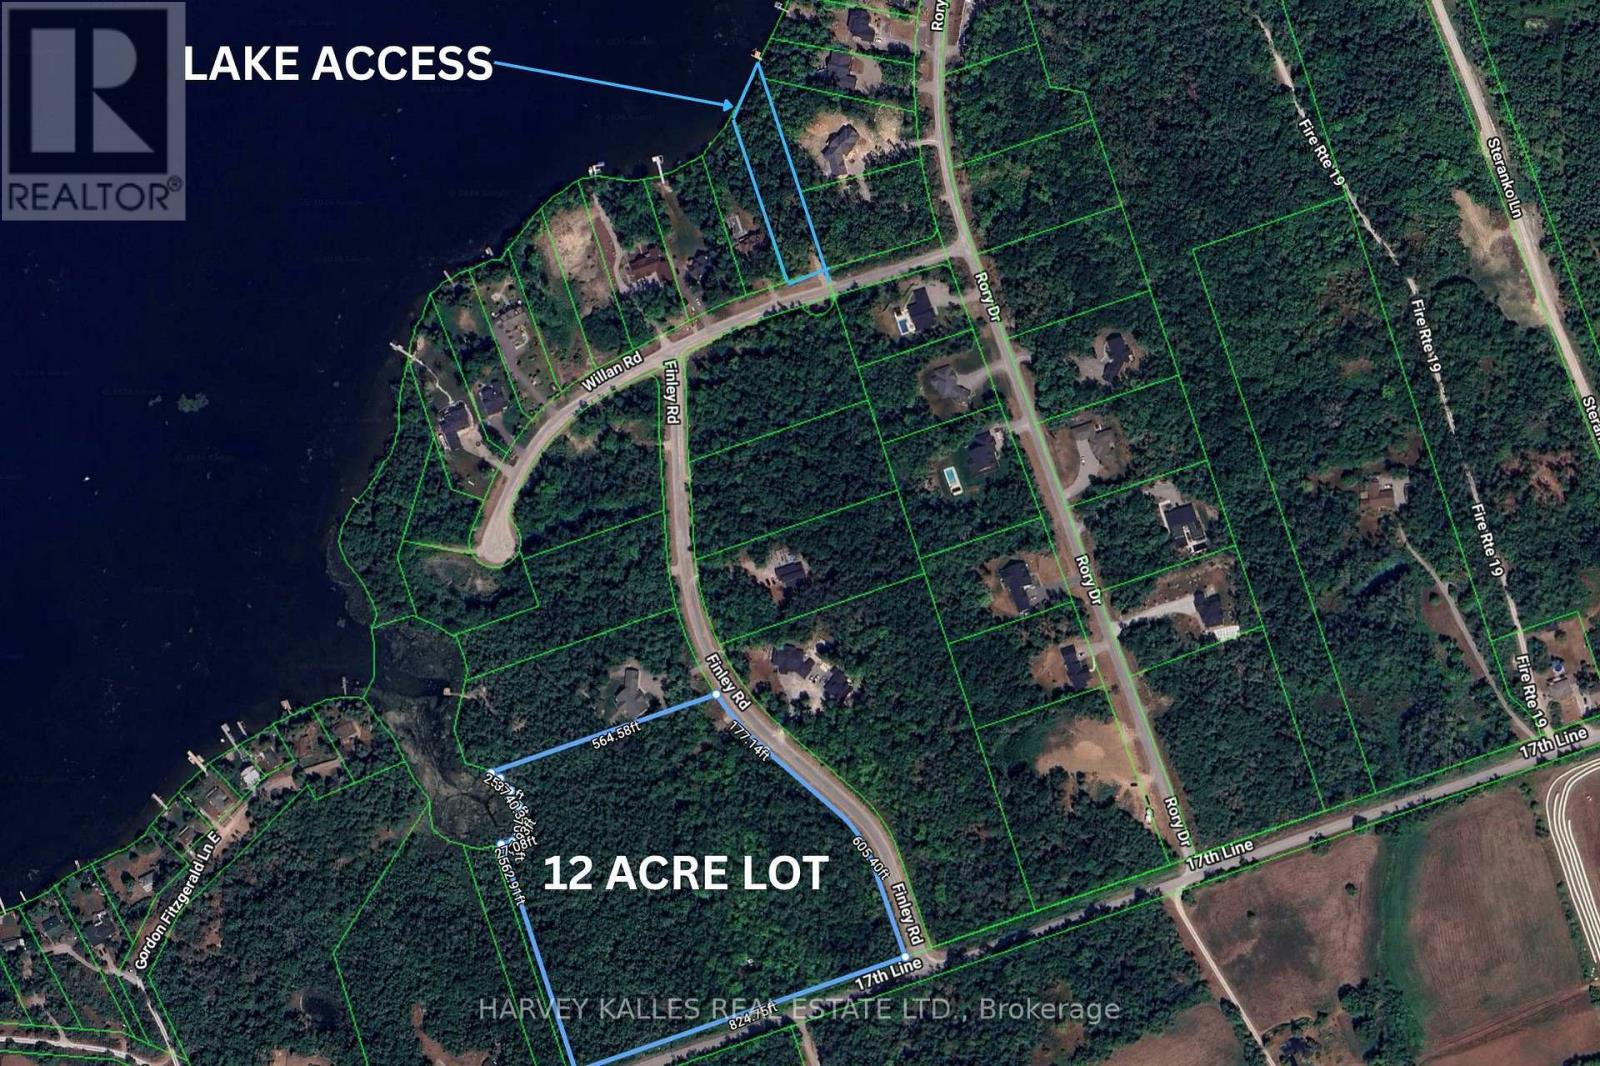
YOUR DREAM 12+ ACRE COUNTRY ESTATE WITH SHARED LAKE ACCESS AWAITS! Potential VTB Financing Negotiable. An outstanding opportunity to build your dream home on this beautifully wooded 12.39-acre estate parcel (MPAC), ideally located just 20 minutes to Peterborough and approximately 1 hour from the GTA. Surrounded by executive homes within prestigious estate-style subdivisions, this exceptional property offers a rare blend of privacy, scale, and long-term value in one of the Kawarthas' most desirable settings.The offering includes a partial undivided ownership interest in a separate waterfront parcel, intended to provide shared lake access, enhancing both lifestyle enjoyment and investment appeal. The seller may consider a Vendor Take-Back (VTB) mortgage, with terms subject to seller approval. A truly rare opportunity to secure acreage, privacy, and lake access in an established luxury community. Book your private showing today. (id:63616)
3502 - 8 Eglinton Avenue E
Toronto, Ontario
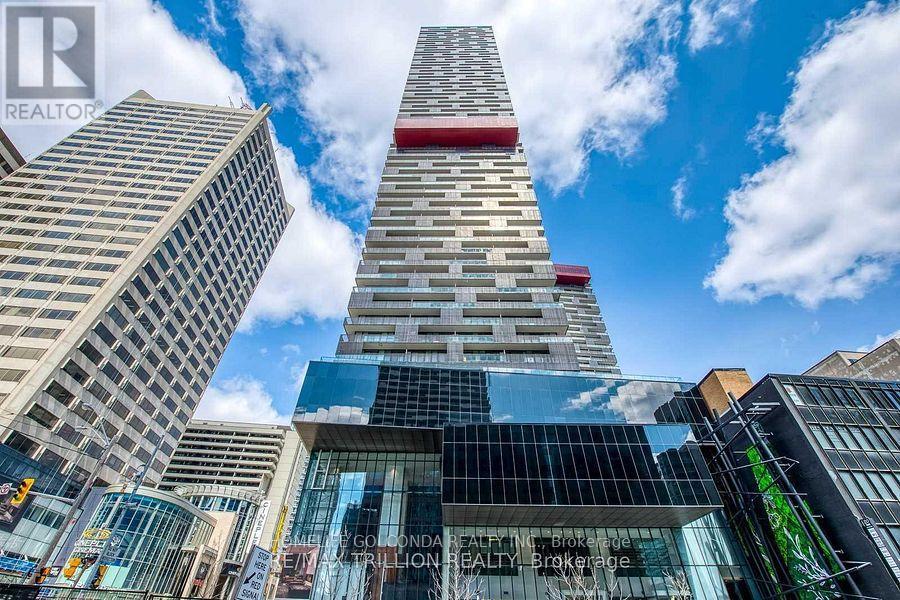
**LUXURY LIVING ABOVE THE CITY - SPECTACULAR 35TH-FLOOR RESIDENCE AT YONGE & EGLINTON!**Welcome to Suite 3502 at 8 Eglinton Avenue East, an exceptional luxury corner residence in the heart of Toronto's vibrant Midtown! Perched high on the 35th floor, this stunning approximately 1,200 sq. ft. suite offers breathtaking panoramic city views, an abundance of natural light, and a sophisticated urban lifestyle. Featuring 2 spacious bedrooms plus a versatile den with a window, ideal for a home office or 3rd. bedroom, this beautifully designed residence boasts an elegant open-concept layout, floor-to-ceiling windows, 9 feet ceiling, modern finishes, and a stylish kitchen with built-in appliances. Enjoy spectacular skyline views from your private balcony and experience the perfect combination of comfort, elegance, and convenience. **Includes 1 underground parking space and 2 lockers**, providing exceptional additional storage(Locker # 13 located at the same level and locker 2 is located in P1/86. This Building is Located at the prestigious Yonge & Eglinton intersection, with convenient direct access to the subway and Eglinton LRT, and just steps from world-class shopping, fine dining, entertainment, parks, and everyday essentials. Residents enjoy outstanding resort-style amenities, including an indoor swimming pool, fully equipped fitness centre, sauna, jacuzzi, yoga and boxing studios, party room, guest suites, and 24-hour concierge service. **A rare opportunity to own a spectacular high-floor luxury residence in one of Toronto's most desirable and connected neighbourhoods. Experience elevated city living at its finest!** (id:63616)
715 - 2343 Khalsa Gate
Oakville, Ontario
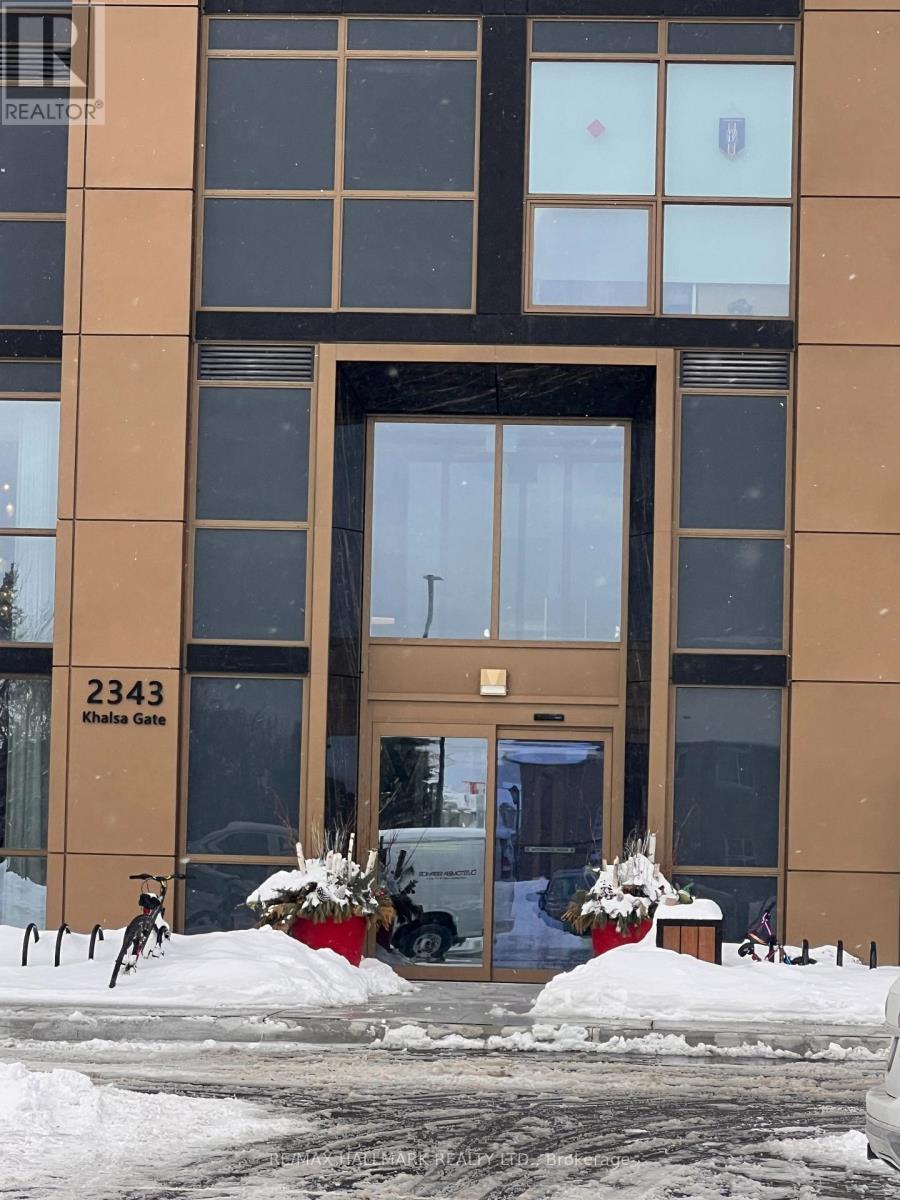
Welcome to NUVO Condos in desirable Oakville! Built in 2024, this modern 2-bedroom, 2-bathroom condo features a bright, open-concept layout, large windows, and contemporary finishes. The stylish kitchen offers stainless steel appliances, sleek cabinetry, and ample storage, flowing seamlessly into the living area. The thoughtfully designed layout includes a primary bedroom with a private ensuite. Sliding glass doors lead from the living room to a private balcony. Additional features include in-suite laundry, one underground parking space, and a locker. Building amenities include a rooftop social lounge, party facilities, swimming pool, fitness centre, and community gardens, subject to condominium rules, regulations, availability, and additional fees where applicable. Conveniently located near schools, parks, shopping, restaurants, and public transit, with Bronte GO Station approximately 6.6 km away (about a 10-minute drive), offering convenient connections for commuters. Easy access to major highways adds to the appeal of this well-connected Oakville location! (id:63616)
Unit 2 - 164 Maurice Drive
Oakville, Ontario
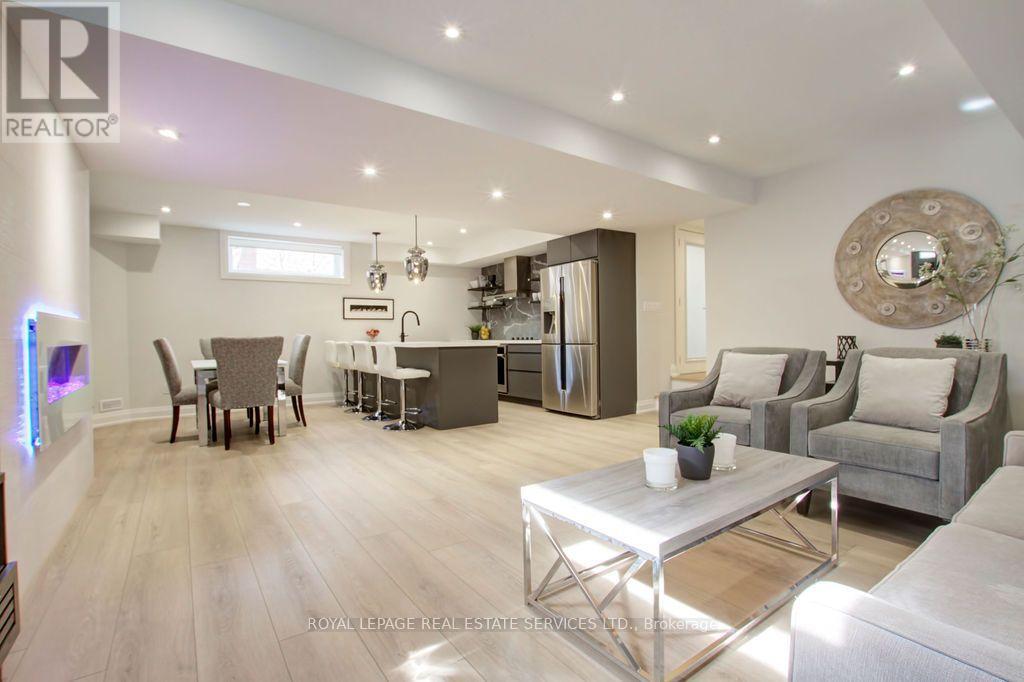
Fully finished executive retreat, located in the charming Town of Old Oakville. Walk to many restaurants, coffee shops, retail stores and waterfront trails that are less than 5 minutes away. Spacious and luxurious living space with approx. 950 sq.ft. Open concept with luxury vinyl floors, high ceilings in the living room, dining room and kitchen. High-end finishes and furnishings with modern electric fireplace. Fully equipped kitchen with all necessities, including full size fridge, dishwasher, built-in oven, stove top and microwave. Grand island with seating for four. Bedroom has a comfortable queen size bed, with dresser and large mirrored closed. Bathroom includes double sink vanity, large walk-in shower. Private laundry room with full size washer and dryer. Natural light with most windows have west sun exposure. Includes all utilities including cable tv and wi-fi. One dedicated parking spot. Professional cleaning available if required. Public transportation available, one short bus ride to get to GO trains. Use GO train to go to Metropolitan Toronto, CN Tower, Eatons Centre, Toronto Theatres and towards Niagara area etc. 31 day minimum rental. No smoking property. (id:63616)
145-147 Broadway
Orangeville, Ontario
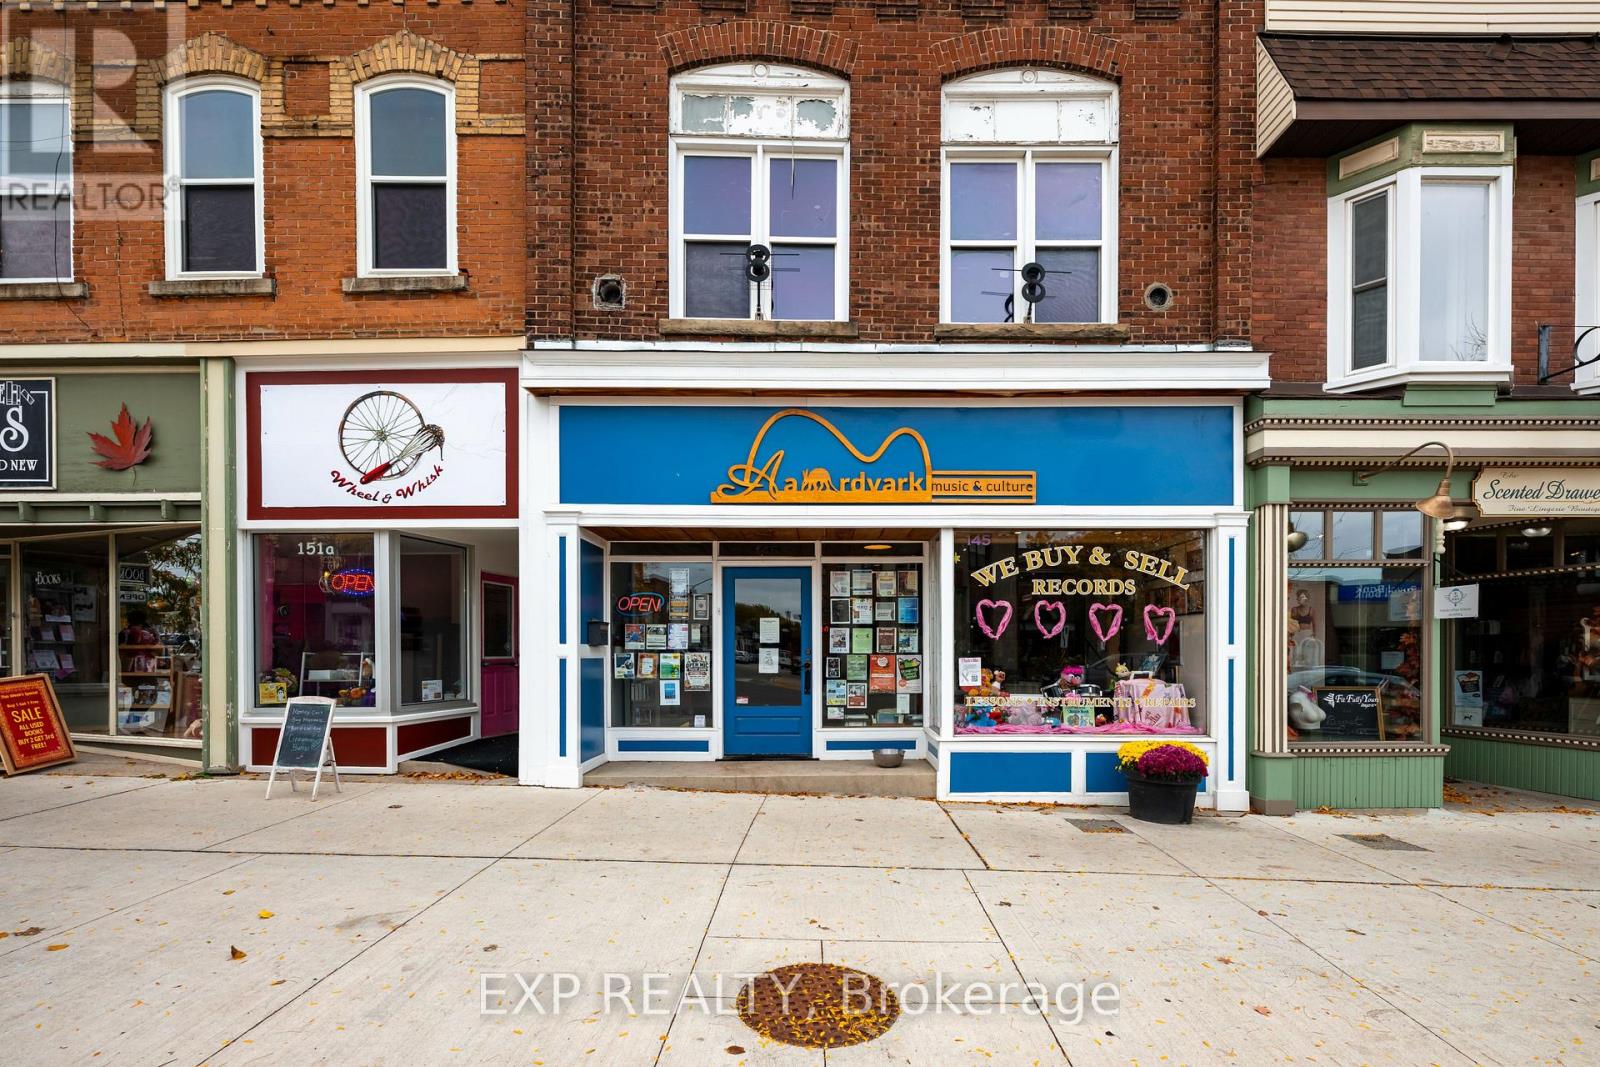
An exceptional investment opportunity in the heart of downtown Orangeville! 145-147 Broadway offers a desirable combination of established commercial income and residential rental potential in a high-visibility location. The main floor is occupied by a fabulous tenant, an established music store featuring a spacious storefront, multiple lesson rooms, a staff room and a music studio at the rear, providing a versatile commercial space well suited to its current use. The upper level features 2 separate residential units offering additional rental income potential. With commercial and residential components under one roof, this property presents an attractive opportunity for investors seeking a mixed-use asset in a thriving downtown setting. Surrounded by locally loved shops, restaurants, services and the energy of Orangeville's downtown core, this is an opportunity to invest in a well-established commercial location with multiple income streams. (id:63616)
3303 Jacob Way
Oakville, Ontario
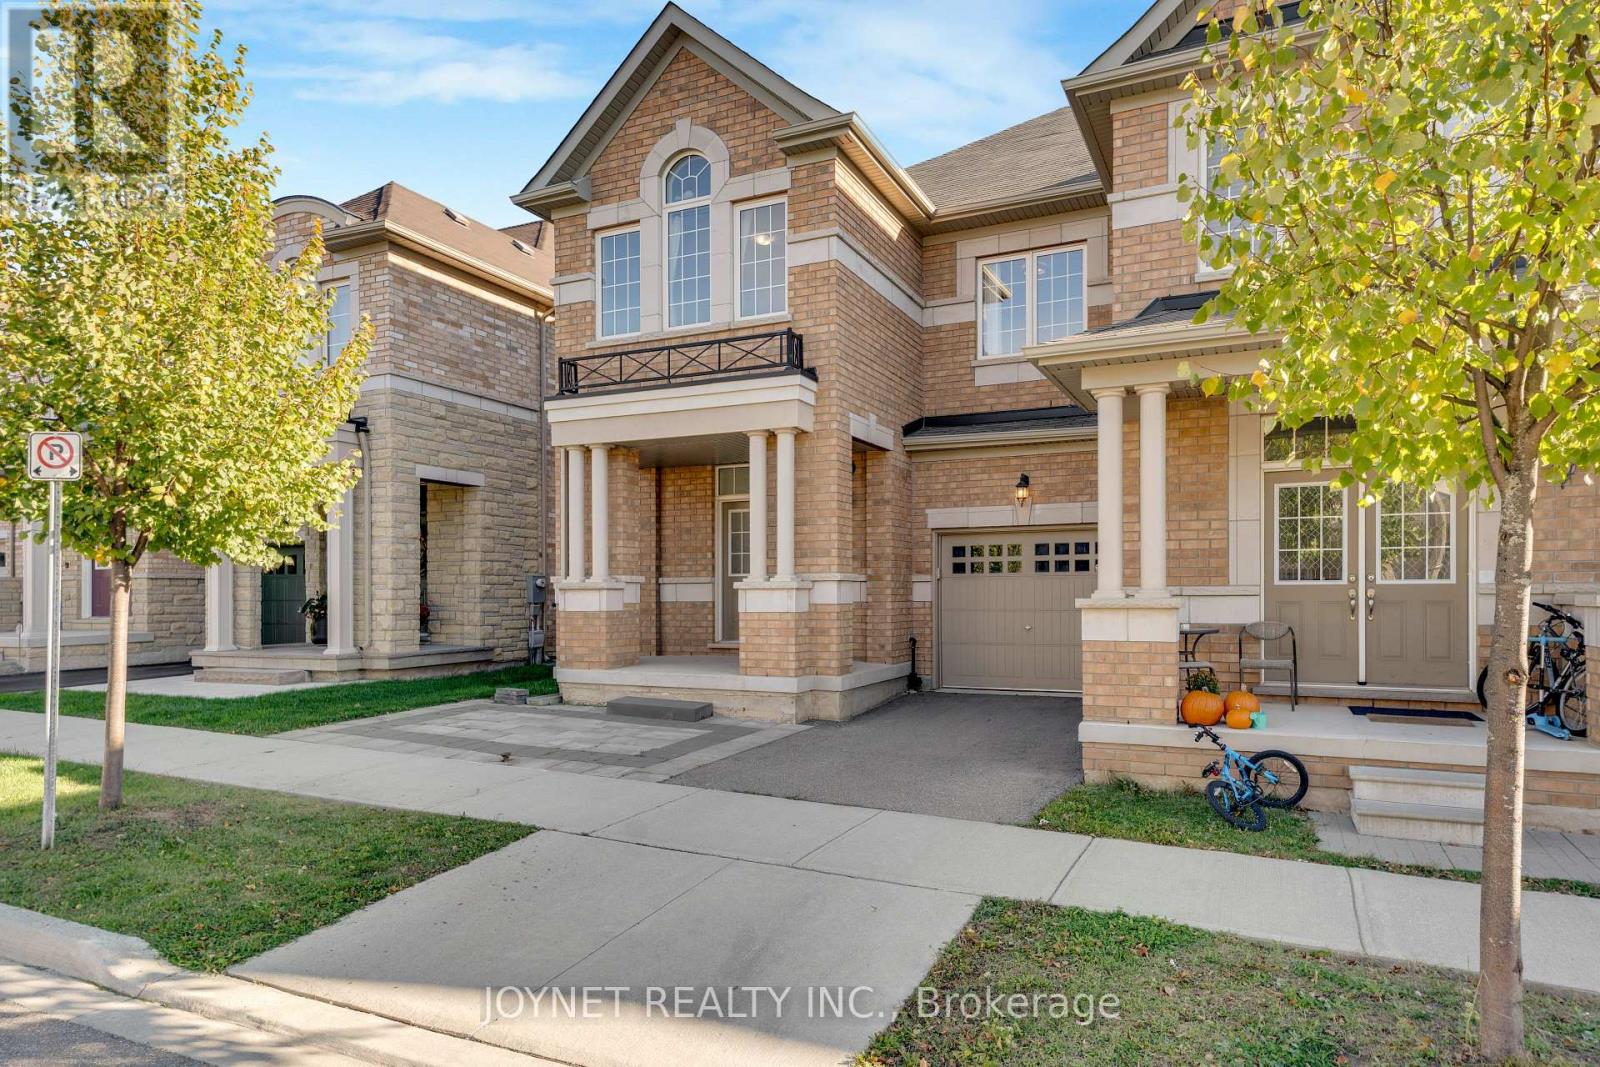
Welcome to this charming end-unit freehold townhome nestled in Oakville's desirable Preserve Community, featuring 4 bedrooms, 4 bathrooms and a finished basement. This move-in ready home boasts upgraded hardwood floors on both first and 2nd floor. 9 ft ceilings on the main level and an open-concept layout W/Potlights And A Feature Stone Wall. The gourmet kitchen comes with an island, subway tile backsplash and stainless steel appliances. The adjoining living room opens to the backyard via sliding glass doors. Upstairs, discover a spacious primary bedroom with a walk-in closet and private 4pc ensuite equipped with a soaker tub and shower area. There are three additional bright bedrooms with large window and closet organizers, plus a 4pc bathroom. The professionally finished basement offers versatile space for recreation or storage. Outside, you will find an attached single garage and an extra parking spot. The secure private backyard is complete with a deck and wood fence. Enjoy an ideal location, just a stroll from parks, walking trails and schools. A short drive takes you to diverse shopping and the sports complex. Commuting is a breeze, with Oakville GO Station and Highway 407 just minutes away. (id:63616)
1005 Fredonia Drive
Mississauga, Ontario
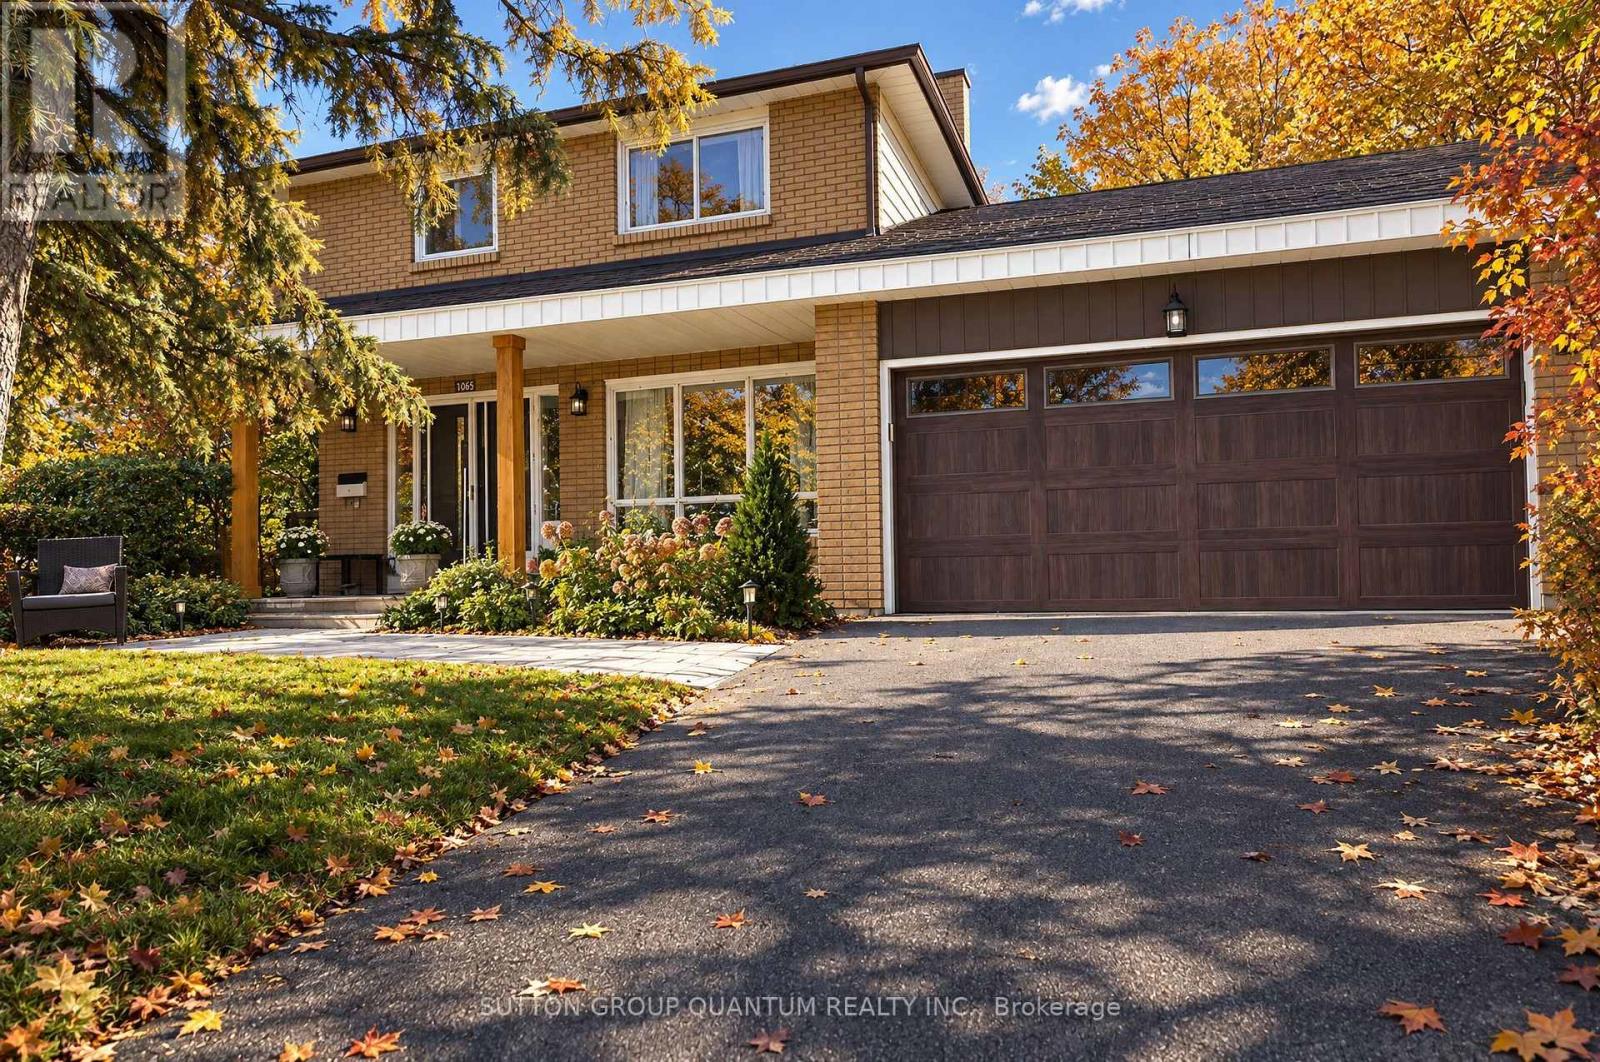
**SPACIOUS FAMILY HOME ON A QUIET, LOW-TRAFFIC DEAD-END STREET!** Welcome to 1005 Fredonia Drive, a spacious four-bedroom family home nestled on a peaceful, low-traffic dead-end street in Mississauga's desirable Erindale neighbourhood. Offering approximately 2,613 sq. ft. above grade and situated on an impressive 75-foot-wide lot, this inviting residence combines generous living spaces, a practical family-friendly layout and an exceptional location. The main floor features spacious living and dining rooms, a separate home office, a comfortable family room with fireplace, and a family-sized kitchen with breakfast area and walkout to the garden. Four generously sized bedrooms upstairs, including a primary bedroom with ensuite, provide plenty of room for a growing family. The private backyard offers a peaceful outdoor retreat, ideal for relaxing, entertaining and enjoying time with family and friends. One of the property's greatest attractions is its location. Situated on a quiet street with minimal through traffic, it offers a wonderful residential setting surrounded by established homes and mature greenery. Enjoy convenient access to Huron Park Recreation Centre, excellent nearby schools, parks, shopping, Trillium Health Partners' Mississauga Hospital and public transit.///Basement has a rough-in kitchen./// (id:63616)
8 Santa Barbra Lane
Halton Hills, Ontario
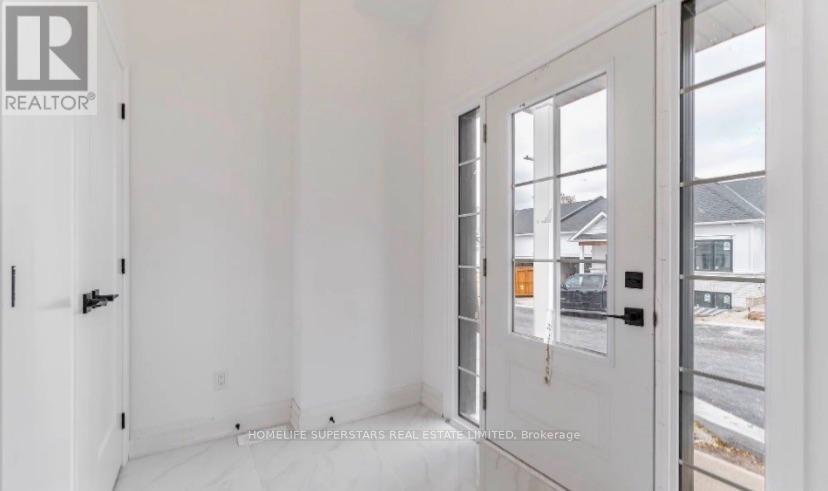
Welcome to this Gorgeous 3 Bedrooms + 3 Washrooms Luxury Bungalow Townhouse Corner Unit ( feels like a semi) With 2 (Two) Garage. Modern Farmhouse Exterior Combining Brick And Vertical Boards To Give It That Rural Feeling In The Middle Of Downtown Georgetown. Featuring Over 1750 Square Feet Or Livable Space With Tastefully Designed Kitchens And Premium Finishes Throughout. Spacious Living Areas With Engineered Hardwood Floors And Luxurious Quartz Countertops. Gas Fireplace In Great Room. Close to Shopping Malls, Schools, Restaurants and Recreation Centre. Please note that the current photos are from the previous listing. (id:63616)
52a Rockcliffe Boulevard
Toronto, Ontario
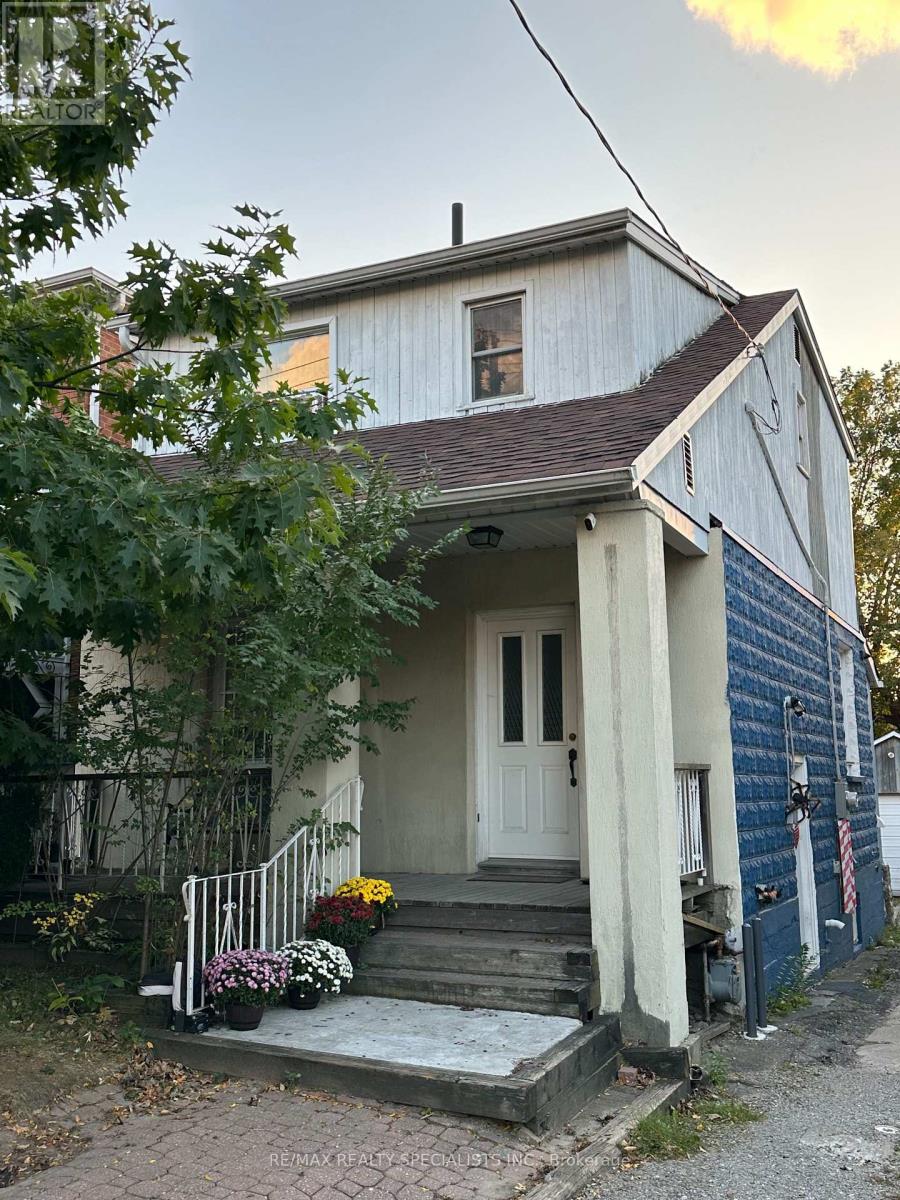
Welcome to 52A Rockcliffe Boulevard! Recently renovated, this charming 2-storey detached home in Toronto's desirable Rockcliffe-Smythe community is an ideal opportunity for families seeking comfortable living with additional income potential. Featuring 3 bedrooms, separate living and dining rooms, an eat-in kitchen, and a functional layout, the home offers plenty of space for everyday living. The finished basement features a separate private side entrance, a dedicated parking spot, and rental income of $1,500/month plus expenses-an excellent way to help offset homeownership costs. Alternatively, investors can benefit from the upper unit's rental income of $2,395/month plus expenses. Enjoy a beautiful private backyard with a deck, a detached 2-car garage, and 2 additional outdoor parking spaces. Conveniently located near parks, schools, everyday amenities, and public transit, including Mount Dennis Station on the Eglinton Crosstown LRT within walking distance and Runnymede subway station less than a 10-minute bus ride away. A fantastic opportunity for homeowners and investors alike! (id:63616)
320 - 5109 Steeles Avenue W
Toronto, Ontario
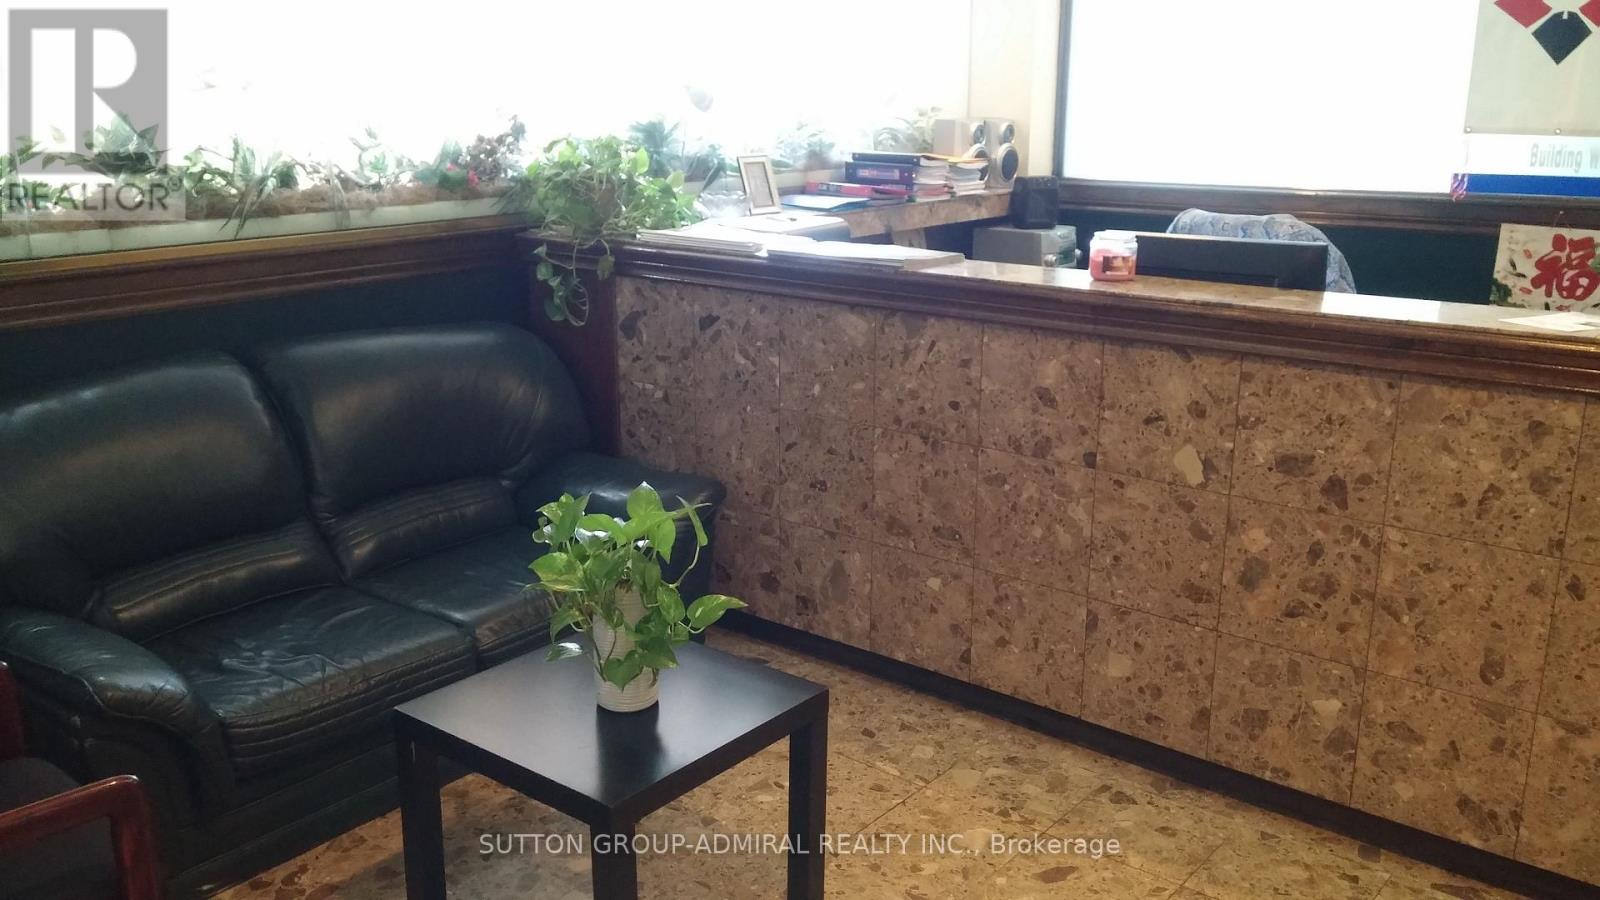
Attractive corner office suite fronting on Steeles Avenue. Bright with many large windows and skylight. High end finishes. Renovated unit. New flooring. New paint. Kitchenette. Elevator access. Next to TTC bus stop. Close to subway station. Easy access to Hwys 400/407. (id:63616)
20 Mccullough Crescent
Halton Hills, Ontario
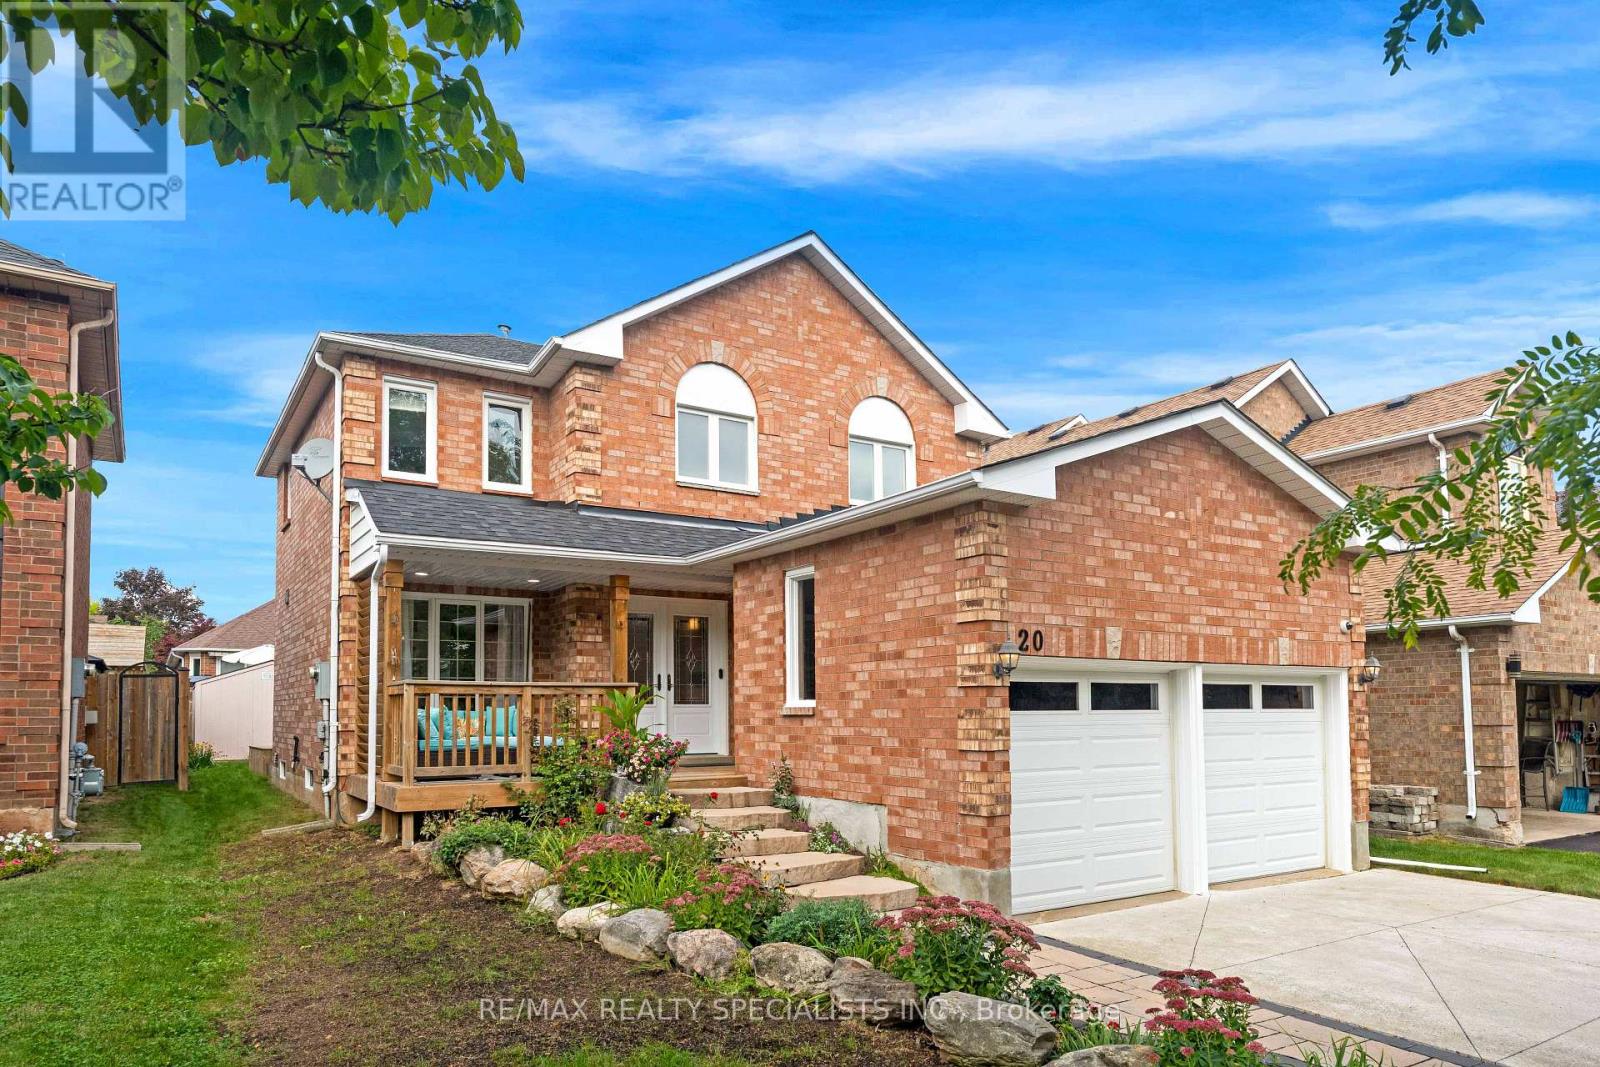
Welcome to this spacious 1,876 sq. ft. detached 4 bedroom home, tucked away on a quiet, private crescent in Georgetown's desirable Trafalgar Country neighbourhood with no neighbours directly in front. Offering 4 bedrooms, 3 bathrooms and a double-car garage with convenient interior access, this well-maintained home has plenty of space for the whole family. Upstairs, you'll find four bedrooms and a 4-piece main bathroom, including a spacious primary retreat featuring a walk-in closet, beautiful wraparound windows and a renovated ensuite complete with a glass shower and double vanity. The home has seen numerous updates over the years, including the roof, driveway, front porch, front and side doors, front landscaping, attic insulation and more. A separate side entrance through the laundry room adds everyday convenience, while the partially finished basement offers plenty of potential, including a rough-in for an additional bathroom. Outside, enjoy a beautiful backyard framed by mature trees, offering a peaceful setting with plenty of room to relax, entertain or play. Set in an established Georgetown neighbourhood with mature surroundings and a private crescent location, this is a home with the space, setting and potential to make it your own. Many upgrades include: Roof (2022), concrete driveway (2022), front porch (2022), front & side doors (2022), primary ensuite renovation (2021), blown-in attic insulation (2023), front landscaping (2023), dishwasher (approx. 2022/23), owned water softener (2015), hardwood upper hallway & stair carpeting (2010), furnace (2007), washer & dryer (2008), fridge & stove (age unknown), upgraded easy-tilt windows, upgraded main bathroom with granite countertop, newer deck & updated garage doors. Stair lift (2024) & garage lift (2023) can remain or be removed upon request. (id:63616)
2458 South Orr Lake Road
Springwater, Ontario
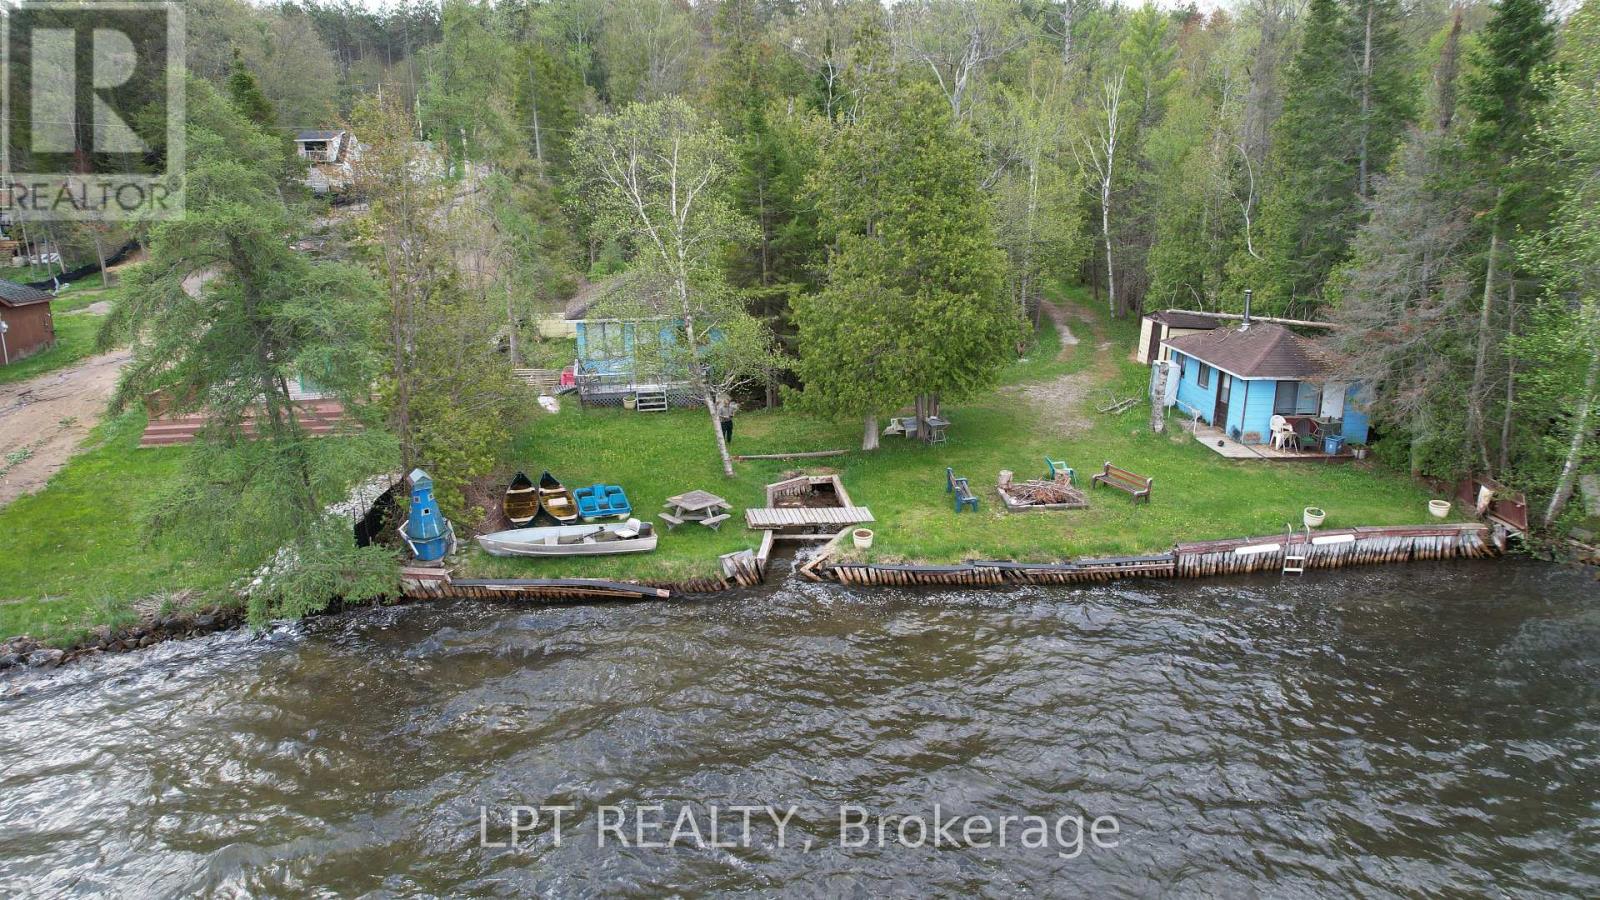
A Unique Opportunity On The Shores Of Orr Lake Offering Approximately 1.2 Acres With Approx. 114 Feet Of Direct Waterfront And A Deep, Approximately 150' X 432' Lot. The Property Currently Has An Older 1,110 Sq. Ft. Two-bedroom Bungalow Together With Three Detached Cottages, Providing A Configuration Rarely Found On The Lake. This Is An Established Waterfront Property Offering Considerable Opportunity For A Buyer Looking To Renovate, Restore Or Reimagine A Sizable Lakefront Holding. With Substantial Lot Depth, Generous Waterfront, Two Driveways And Multiple Existing Structures, The Property Offers An Interesting Canvas For Someone Prepared To Undertake Improvements And Explore Its Future Possibilities. Located On A Paved County Road With Direct Access To Orr Lake, The Property Provides The Space, Setting And Waterfront That Are Increasingly Difficult To Find. Currently Zoned RCH - Residential Conversion Zone. Buyers Interested In Redevelopment, Expansion Or Alternative Uses Should Conduct Their Own Due Diligence With The Appropriate Authorities Regarding Permitted Uses And Approvals. An Opportunity Best Suited To A Buyer Who Recognizes The Value Of The Land, Waterfront And Existing Footprint And Has The Vision To Determine What Comes Next. (id:63616)
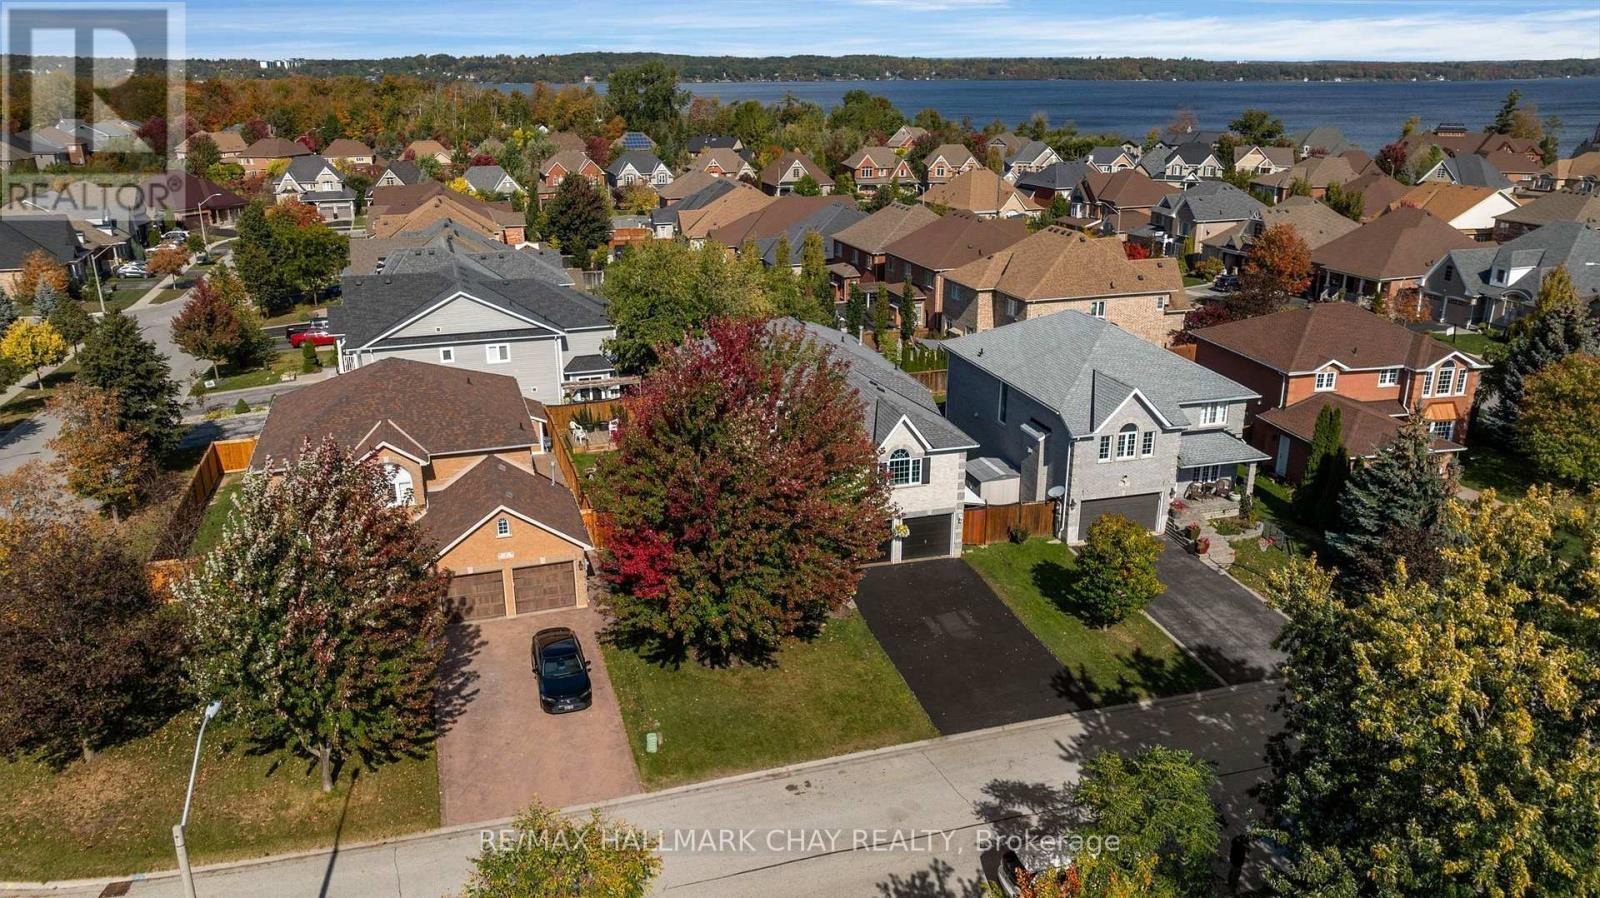
6 Whispering Pine Place
Barrie, Ontario
KINGSWOOD COMMUNITY | FAMILY CENTRIC | MULTI-GENERATIONAL LIVING | Welcome to 6 Whispering Pine Place, a beautifully maintained all-brick two-storey family home situated on a premium 55' lot in Barrie's highly sought-after Kingswood community. Offering over 2,700 sq. ft. of finished living space, this spacious residence is designed with families and multi-generational living in mind, featuring a fully finished basement with an in-law suite. Enjoy generous principal rooms, functional family living spaces, and plenty of room to gather, entertain, and grow. Large eat in kitchen with open concept design and additional storage in the pantry. Convenience of main floor office, laundry, garage access and walk out to the rear yard. Just half a flight upstairs takes you to a huge family room with large feature windows (recently replaced), gas fireplace - perfect for entertaining, family time, game night. Another half flight up - takes you to the private living zone; primary suite with double walk-in closets, incredible 4pc ensuite with soaker tub; 3 additional bedrooms and a 4pc bath complete this level. Full finished lower level extends your functional living space considerably, and provides convenient garage access. 2nd kitchen, bedroom, 3pc bath - this self-contained living space is yours to enjoy - accommodation for guests or extended family. Located on a quiet street in a desirable neighbourhood, this home is steps from Algonquin Ridge Elementary School, parks, trails, and exceptional recreational amenities. Outdoor enthusiasts will appreciate walking to Hewitt's Creek Ravine, Tyndale Park, Wilkins Walk Trail & Beach on Lake Simcoe and endless opportunities for walking, biking, all season family recreation. Conveniently located close to shopping, services, casual and fine dining, groceries, and everyday amenities, with quick access for commuters north or south to the GTA. An exceptional opportunity to enjoy spacious family living in a mature, amenity-rich neighbourhood. (id:63616)
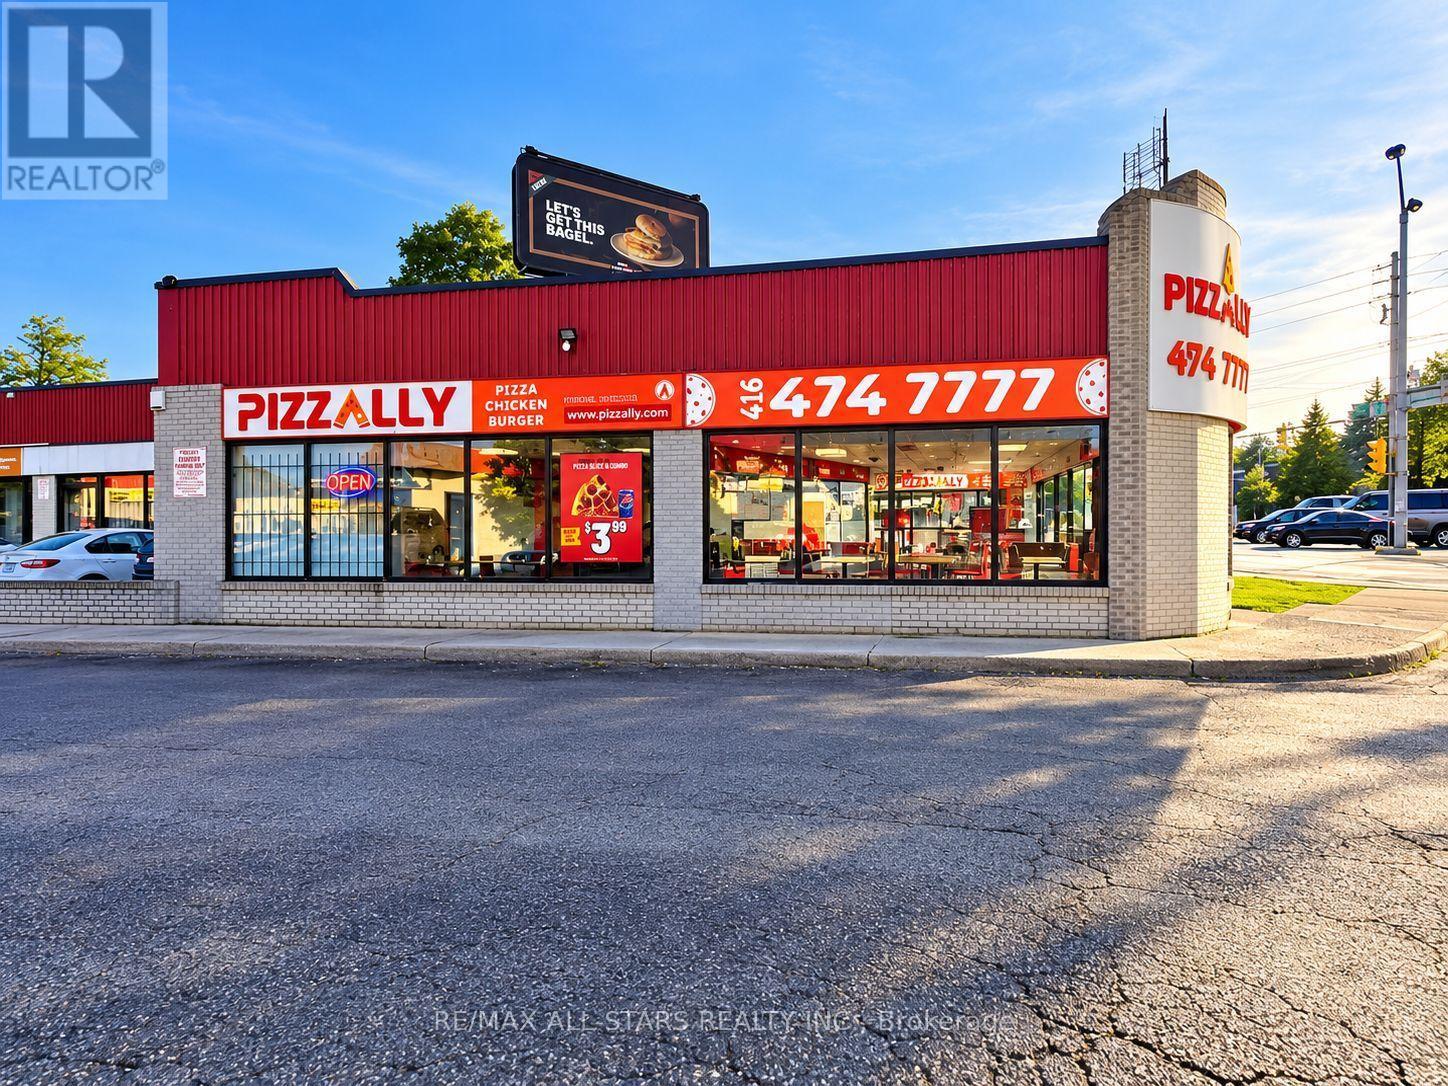
4383 Kingston Road
Toronto, Ontario
An exceptional opportunity to acquire an established pizza restaurant in a highly visible corner location in Scarborough! Offering approximately 2,000 sq. ft. of space with seating for 20 guests, this well-positioned business benefits from excellent street exposure near the busy intersection of Lawrence Avenue East and Kingston Road. Surrounded by established residential communities, high-rise apartments, schools, and commercial businesses, the location offers access to a diverse customer base and steady area activity. The restaurant features an existing operating setup and reported strong sales, providing an attractive opportunity for an owner-operator or experienced restaurateur. Excellent potential to further develop the business, expand menu offerings, or introduce a new restaurant concept, subject to necessary approvals. An established lease with a 5-year renewal option adds long-term flexibility. A rare opportunity to secure a prominent restaurant location in one of Scarborough's established commercial corridors! (id:63616)
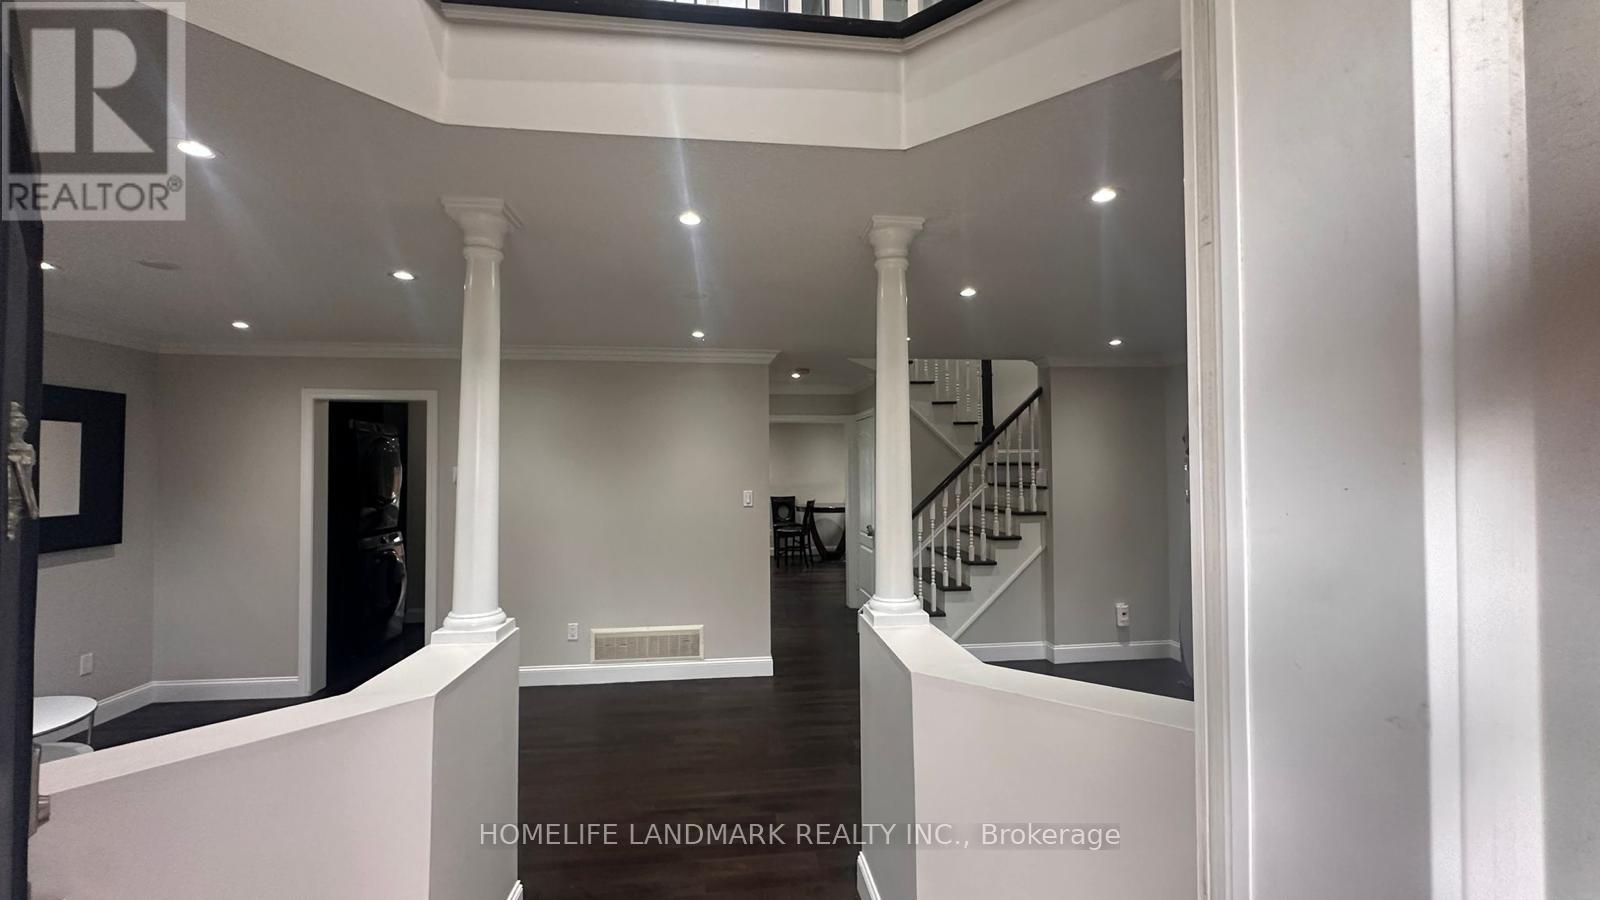
7100 Walworth Court
Mississauga, Ontario
3+1 Bedrooms Detached home with 3 parking spots for Lease in the prestigious Levi Creek community in Meadowvale Village. Levi creek PS, David Leeder MS and top ranking St Marceiinius Catholic HS. Extra Deep Lot On A Child Safe Court. Beautifully renovated and well maintained. Separate Living, Dining and Family rooms in Main level. Fully upgraded kitchen with stainless steel appliances and granite coutertop. Separate pantry area for additional storage. Hardwood floor throughout. 3 bedrooms, Covered Den can be used as a 4th bedroom. Steps to nature, trails, Meadowvale Conservation Area, 401,407 & Restaurants. Basement is Not Included. **Garage is NOT for tenant use**Tenant Pay Utilities. Legal basement apartment will be rented separately. (id:63616)
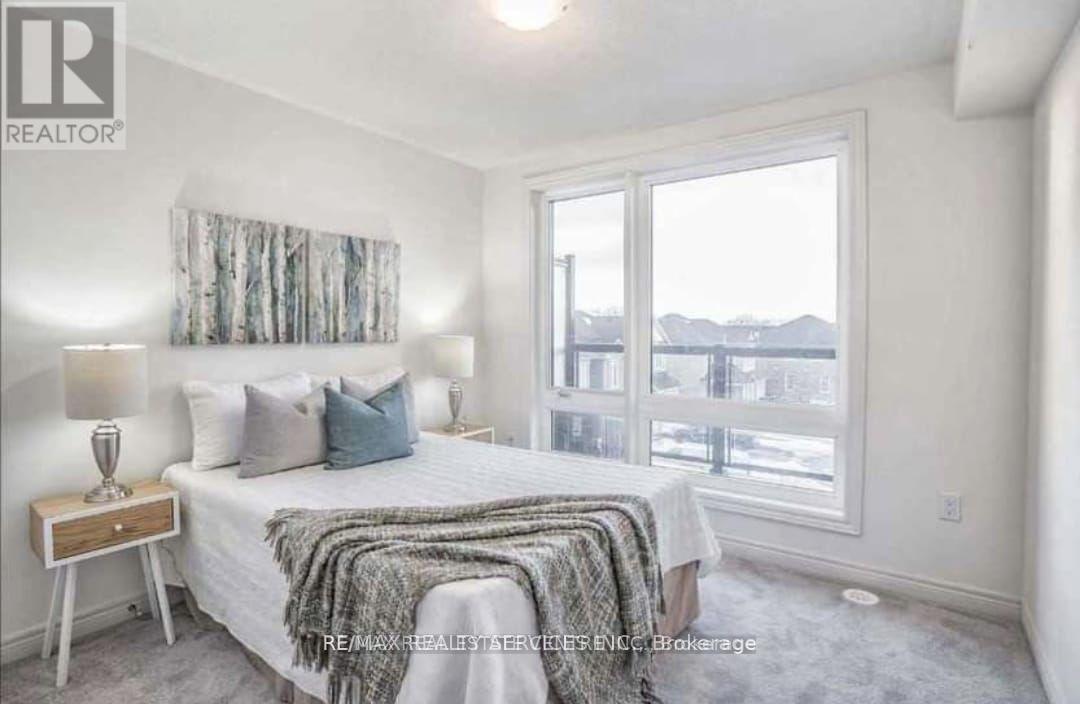
39 - 9440 The Gore Road
Brampton, Ontario
Welcome to this stunning brand-new townhome, available for occupancy from December 1st. Offering approximately 1,945 sq. ft. of beautifully designed living space, this modern home is located in the highly desirable and family-friendly Castlemore community.Featuring a bright and spacious open-concept layout, the home offers a contemporary kitchen, three generously sized bedrooms, and a convenient separate laundry room. The thoughtfully designed floor plan provides both comfort and functionality, making it ideal for families or professionals.Enjoy exceptional convenience with easy access to excellent schools, grocery stores, shopping centres, Costco, Walmart, restaurants, parks, and major highways.This beautiful home offers the perfect combination of modern living, space, comfort, and an excellent location.Don't miss this opportunity. (id:63616)
517 Rosedale Crescent
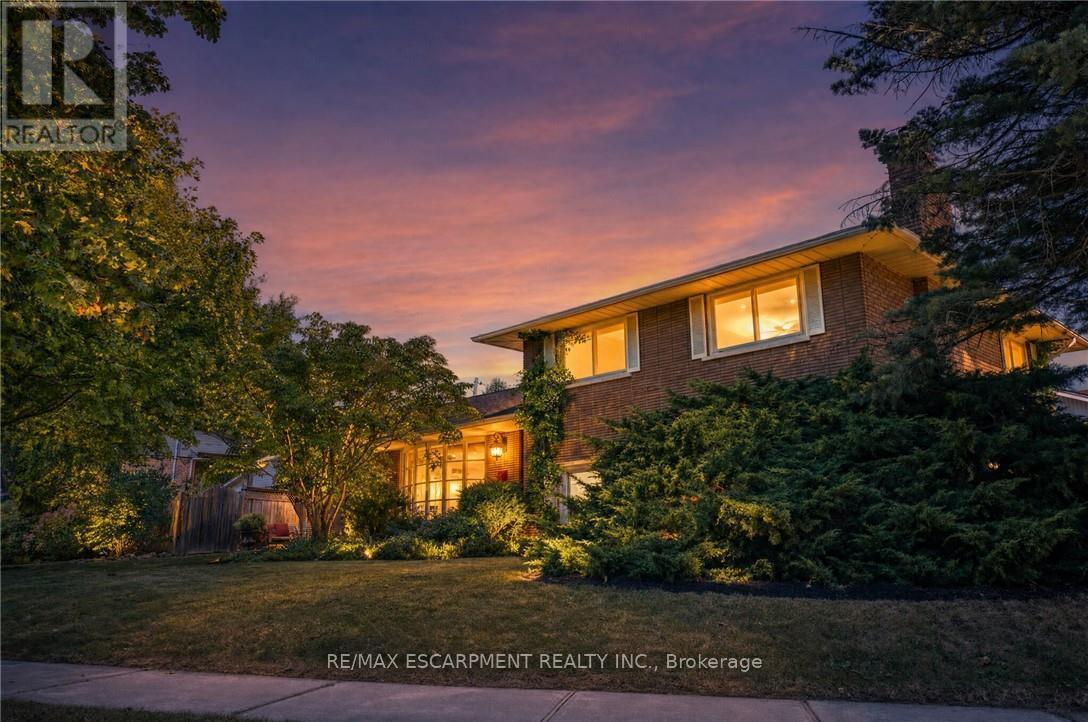
Burlington, Ontario
Welcome Home To This Beautifully Renovated And Exceptionally Spacious Four-Level Side-Split - A Fairly Rare Home Design In This Area - Offering Approximately 1,990 Square Feet Of Above-Grade Living Space On A Generous 79' X 120' Lot. Thoughtfully Designed For Both Everyday Family Living And Entertaining, This Four-Bedroom, Two Full-Bathroom Home Combines Character, Functionality And Impressive Outdoor Space, Complete With A Single-Car Garage. The Heart Of The Home Is The Open-Concept Main Level, Where The Kitchen, Dining And Living Areas Have Been Thoughtfully Opened Up And Enhanced By Striking Cathedral Ceilings And Distinctive Barn-Board Architectural Accents. Rich Engineered Hardwood Flows Seamlessly Throughout, Creating A Warm And Cohesive Feel From One Space To The Next. The Expansive Lot Offers An Exciting Array Of Possibilities. Along the south side of the property, a separate above-grade entrance, patio area, with the potential to build a separate private driveway, which would provide an ideal setting for a future self-contained in-law suite or additional living space, subject to the necessary approvals. On The North Side, Enjoy A Beautifully Landscaped And Exceptionally Private Retreat Featuring A Concrete Pool And Inviting Sitting Area - Perfect For Summer Entertaining Or Relaxing With Family And Friends. Located In A Highly Desirable South Central Burlington Neighbourhood, This Home Is Conveniently Close To Excellent Schools, Burlington Mall, Parks, Major Highways And The Shores Of Lake Ontario. A Rare Combination Of Four-Level Side-Split Living, Generous Interior Space, An Oversized Lot, Private Pool, Single-Car Garage And Future Potential Makes This A Home With Both Immediate Appeal And Long-Term Possibilities. (id:63616)
Bsmt - 7218 Lulworth Court
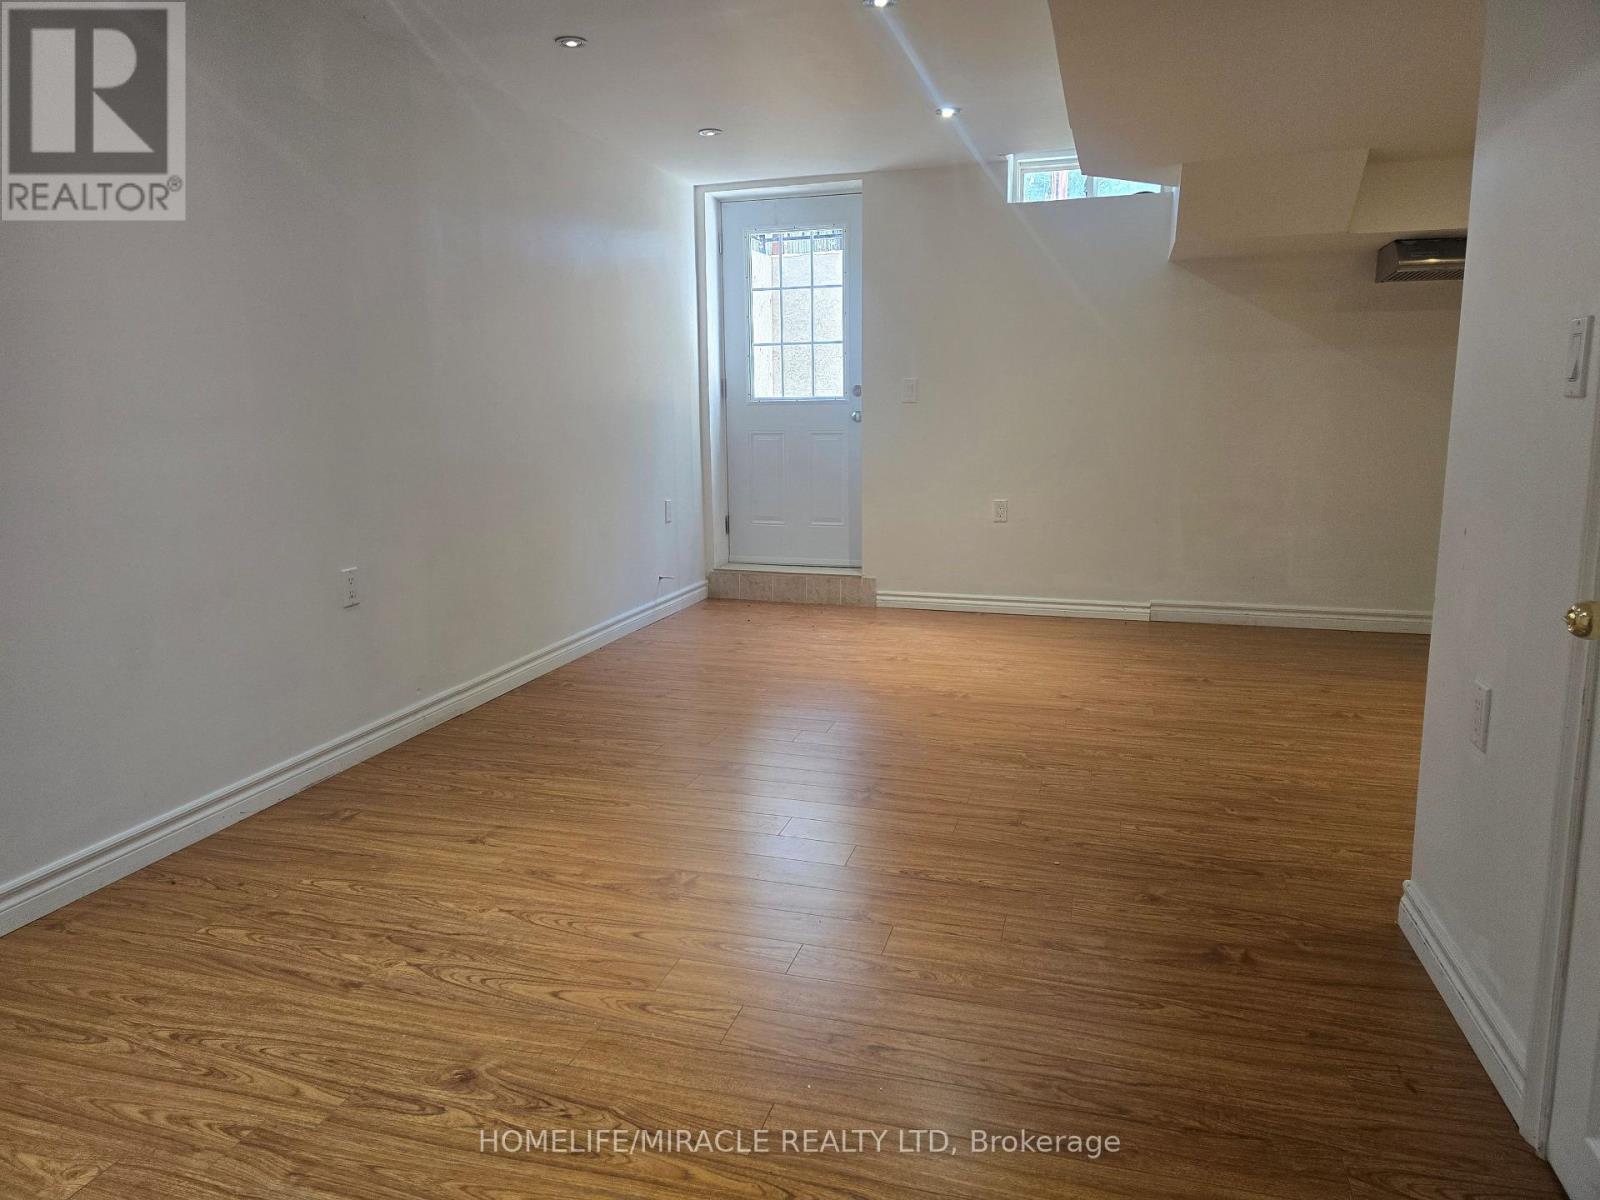
Mississauga, Ontario
Stunning 1 Spacious Bedroom Basement Apartment and 4 Pc Bath, Detached Home in a Quiet Court Location. Nestled in a peaceful, family-friendly court with no through traffic, this beautiful detached home offers comfort, space, and convenience-ideal for families with children. Laminate flooring, and large windows that fill the home with natural light. Enjoy Combine living and dining areas, along with its Laundry, New Fridge, New Dryer and washer, stainless steel wall-mounted range hood-perfect for both everyday living and primary bedroom includes closet and a nice 4-piece Bath. Perfect for private gatherings and BBQs, and a wide driveway accommodating 5-6 vehicles, 2 car driveway for basement tenant, Situated on a large lot, this property features a huge front yard, a spacious side yard, Accessible, Public Transit, . Conveniently located close to Highways 401 & 407, public transit, and shopping at Mississauga Heartland Centre. An excellent opportunity for first-time buyers or investors alike. (id:63616)
32 Pine Avenue N
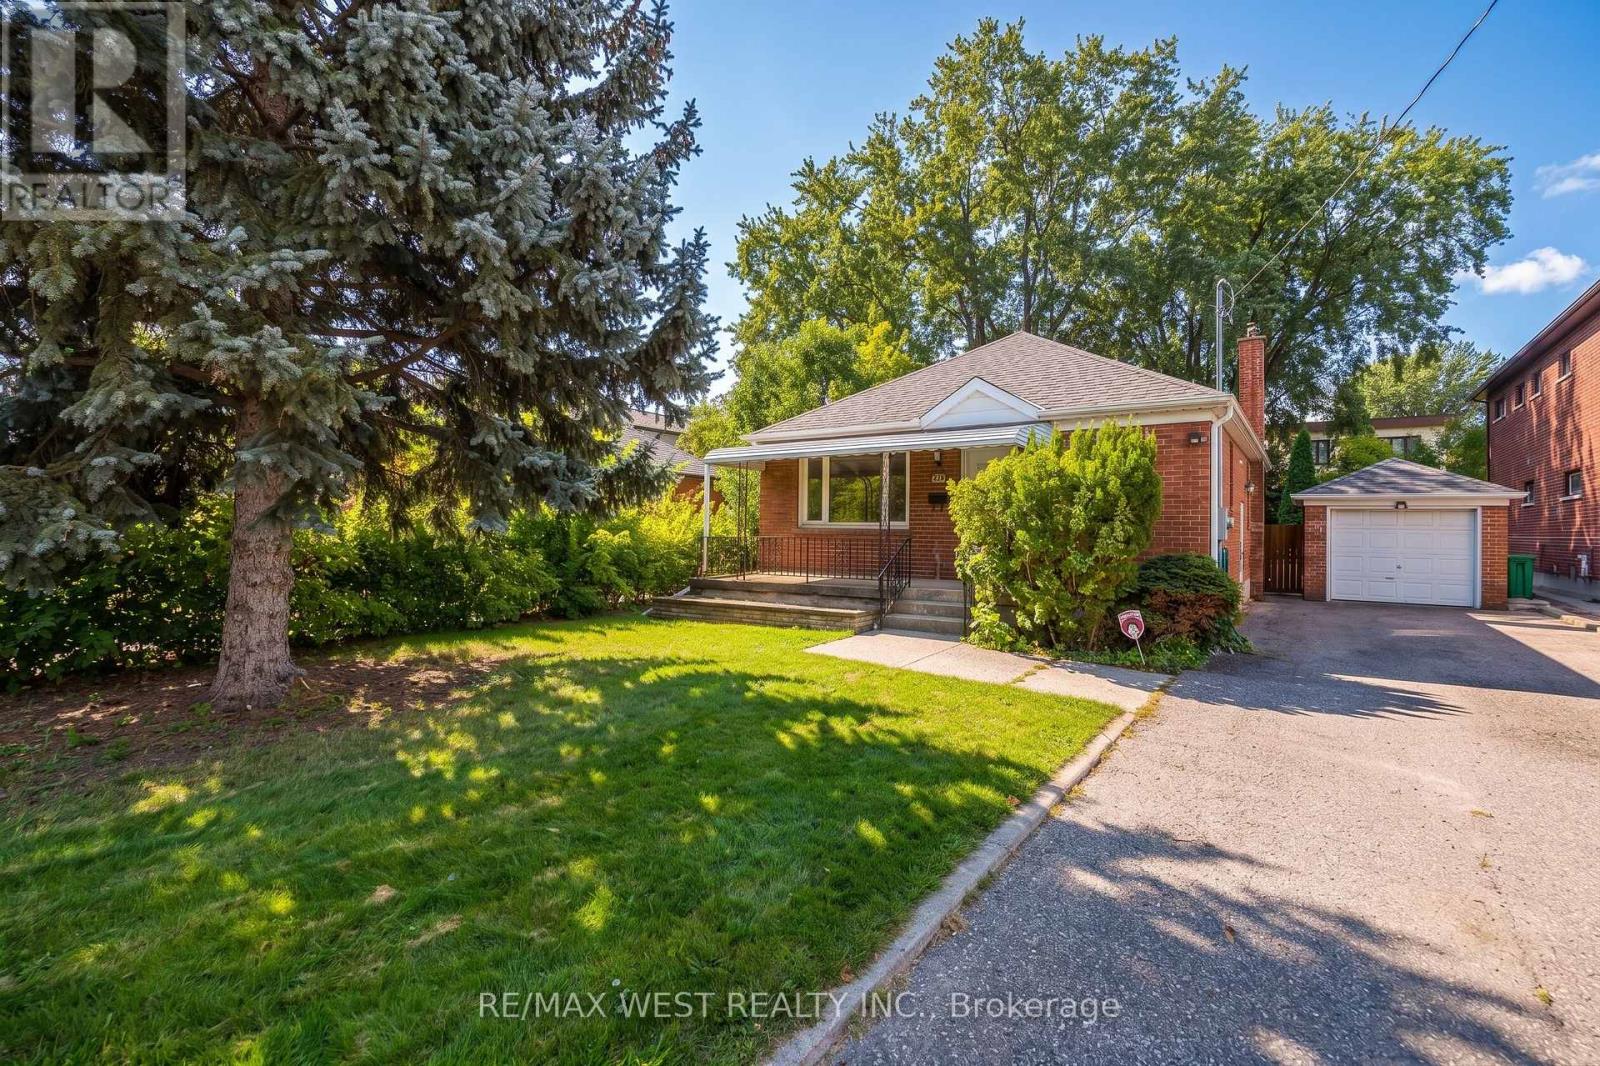
Mississauga, Ontario
Charming bungalow in the heart of Port Credit, tucked away on a quiet street and surrounded by beautiful new custom homes. Sitting on an impressive 50.07 x 149.77 ft lot, this home offers so many possibilities, move in and enjoy, renovate over time, or build your dream home in one of Mississauga's most desirable neighbourhoods. A separate side entrance leads to a spacious lower level with a bedroom and rec room, offering plenty of additional living space and great potential for future development. And the location is hard to beat! Just a short walk to downtown Port Credit, the lakefront, restaurants, cafés, shops and year-round community events. A wonderful opportunity to enjoy the charm and lifestyle of Port Credit today, with exciting possibilities for the future. *** Newer Lenox AC and Furnace, Tankless water heater.*** (id:63616)
1911 - 5 Parkway Forest Drive
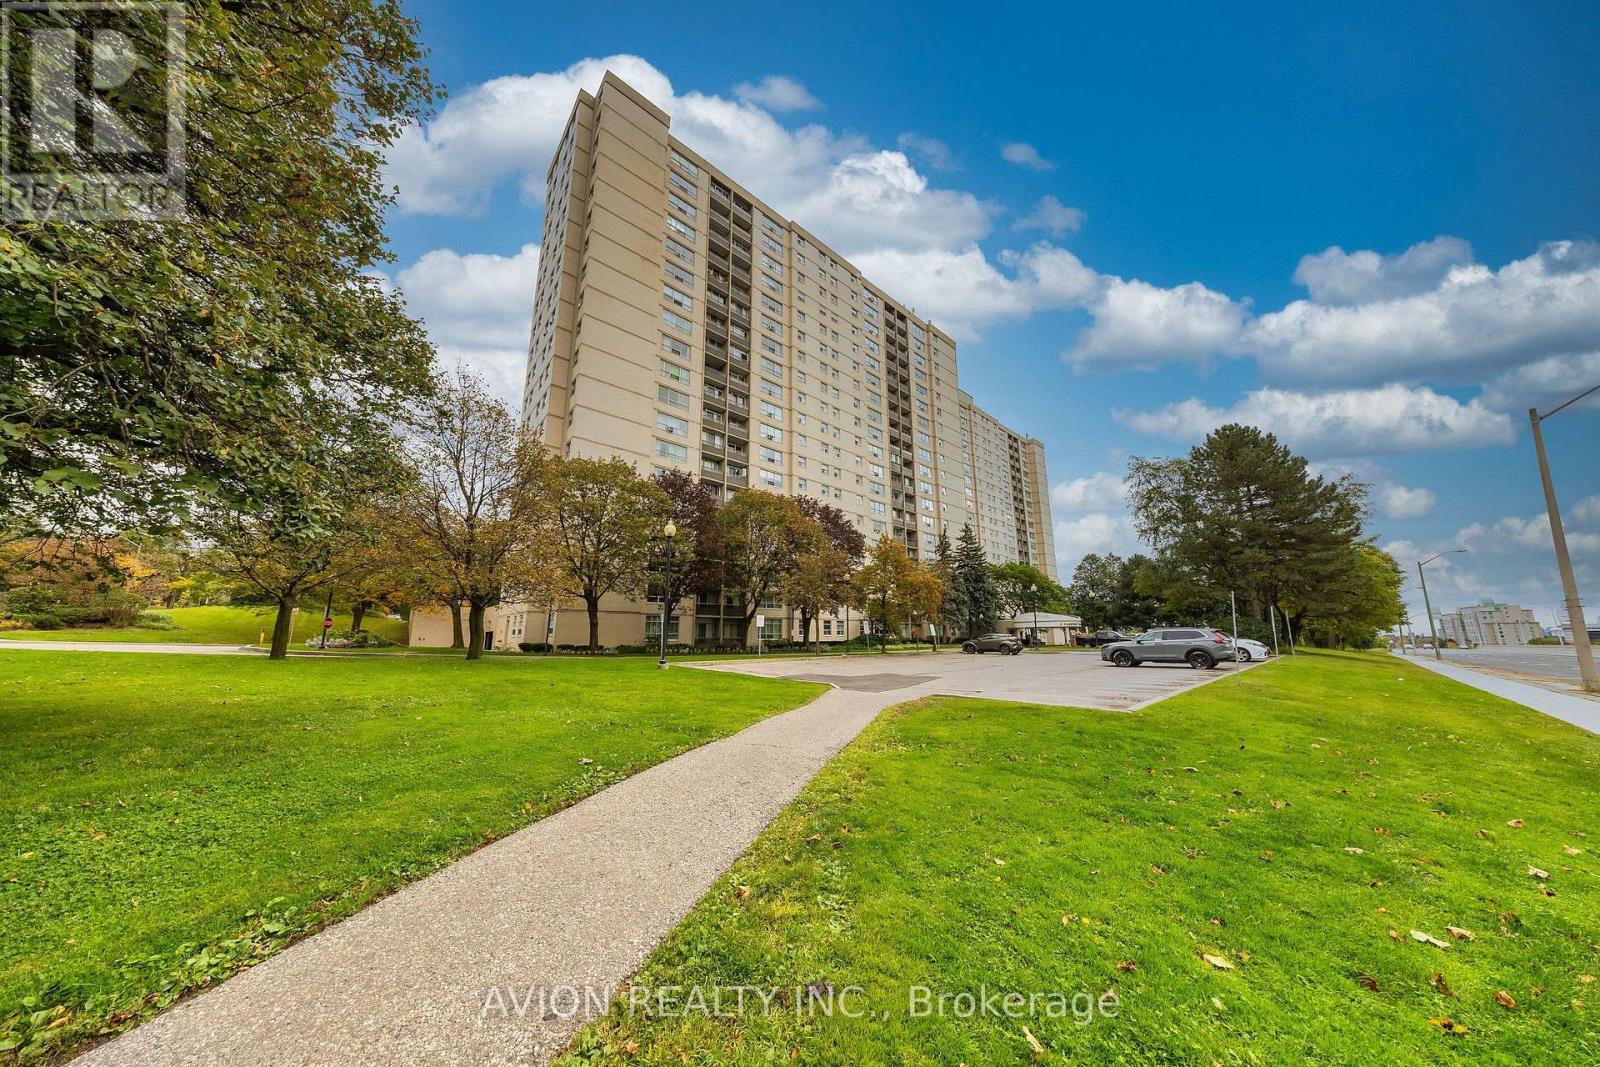
Toronto, Ontario
ELECTRICITY, INTERNET, BELL CABLE TV & ALL OTHER UTILITIES INCLUDED IN MAINTENANCE FEES! Exceptional value in this beautifully updated, spacious, and sun-filled 764 sq. ft. (including den) 1-bedroom plus den/sunroom corner unit, complete with 1 full bathroom, 1 parking space, and a private balcony. Situated on the 19th floor with unobstructed views, this well-maintained condominium offers an abundance of natural light through large windows and a thoughtfully designed layout. The versatile den/sunroom is ideal as a second bedroom, home office, or cozy sitting area, while laminate flooring throughout adds a clean, modern touch. Enjoy an unbeatable North York location, just steps from Fairview Mall, Don Mills Subway Station, schools, parks, community centres, libraries, supermarkets, and medical clinics. Commuting is effortless with convenient access to Highways 401 and 404, the DVP, GO Transit, and nearby hospitals. Perfect for first-time buyers, professionals, down sizers, or investors seeking spacious, low-maintenance living with exceptional convenience and connectivity in one of North York's most desirable locations. (id:63616)
2205 - 18 Maitland Terrace
Toronto, Ontario
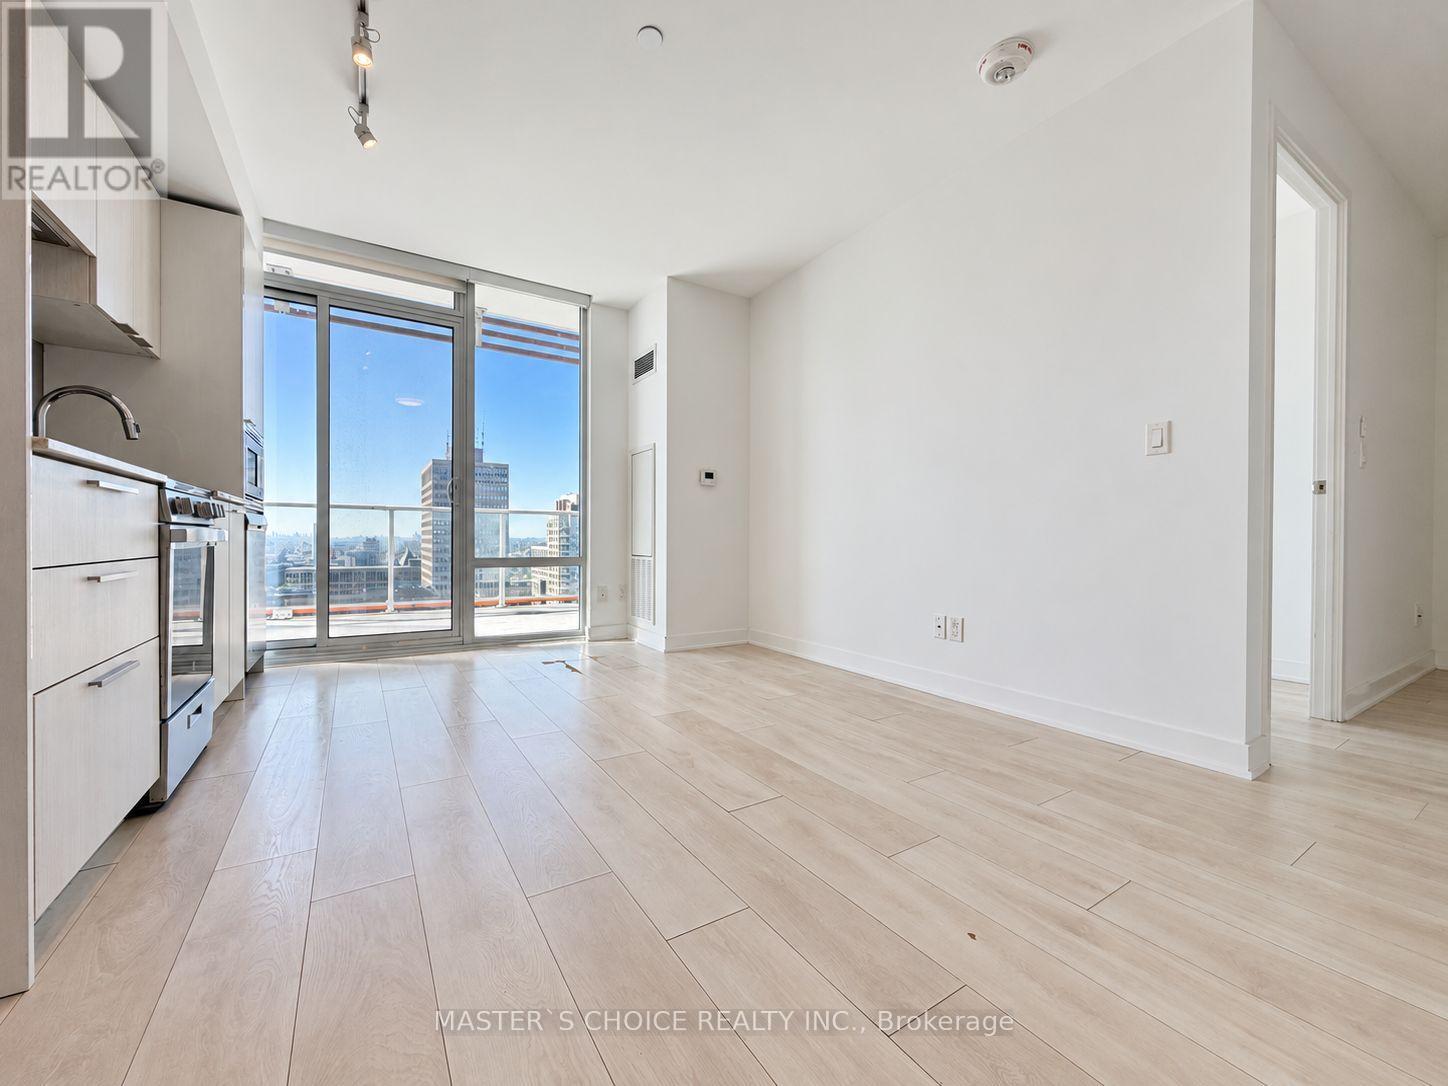
Partially Furnished! Welcome To Teahouse Condos In The Heart Of Downtown Toronto! This Bright & Spacious 1 Bedroom + Den Suite Features An Amazing West-Facing View And A Large Private Balcony. Abundant Natural Light Throughout. Contemporary Kitchen With Granite Countertops And Modern Appliances. Functional Layout With A Versatile Den, Perfect For A Home Office. Steps To Subway, Groceries, Universities, Hospitals, Financial & Shopping Districts, Restaurants & More. Excellent Building Amenities Include Indoor Pool, Gym, 24-Hour Concierge & Visitor Parking. Prime Downtown Living With Everything At Your Doorstep! (id:63616)
1401 - 240 Heath Street W
Toronto, Ontario
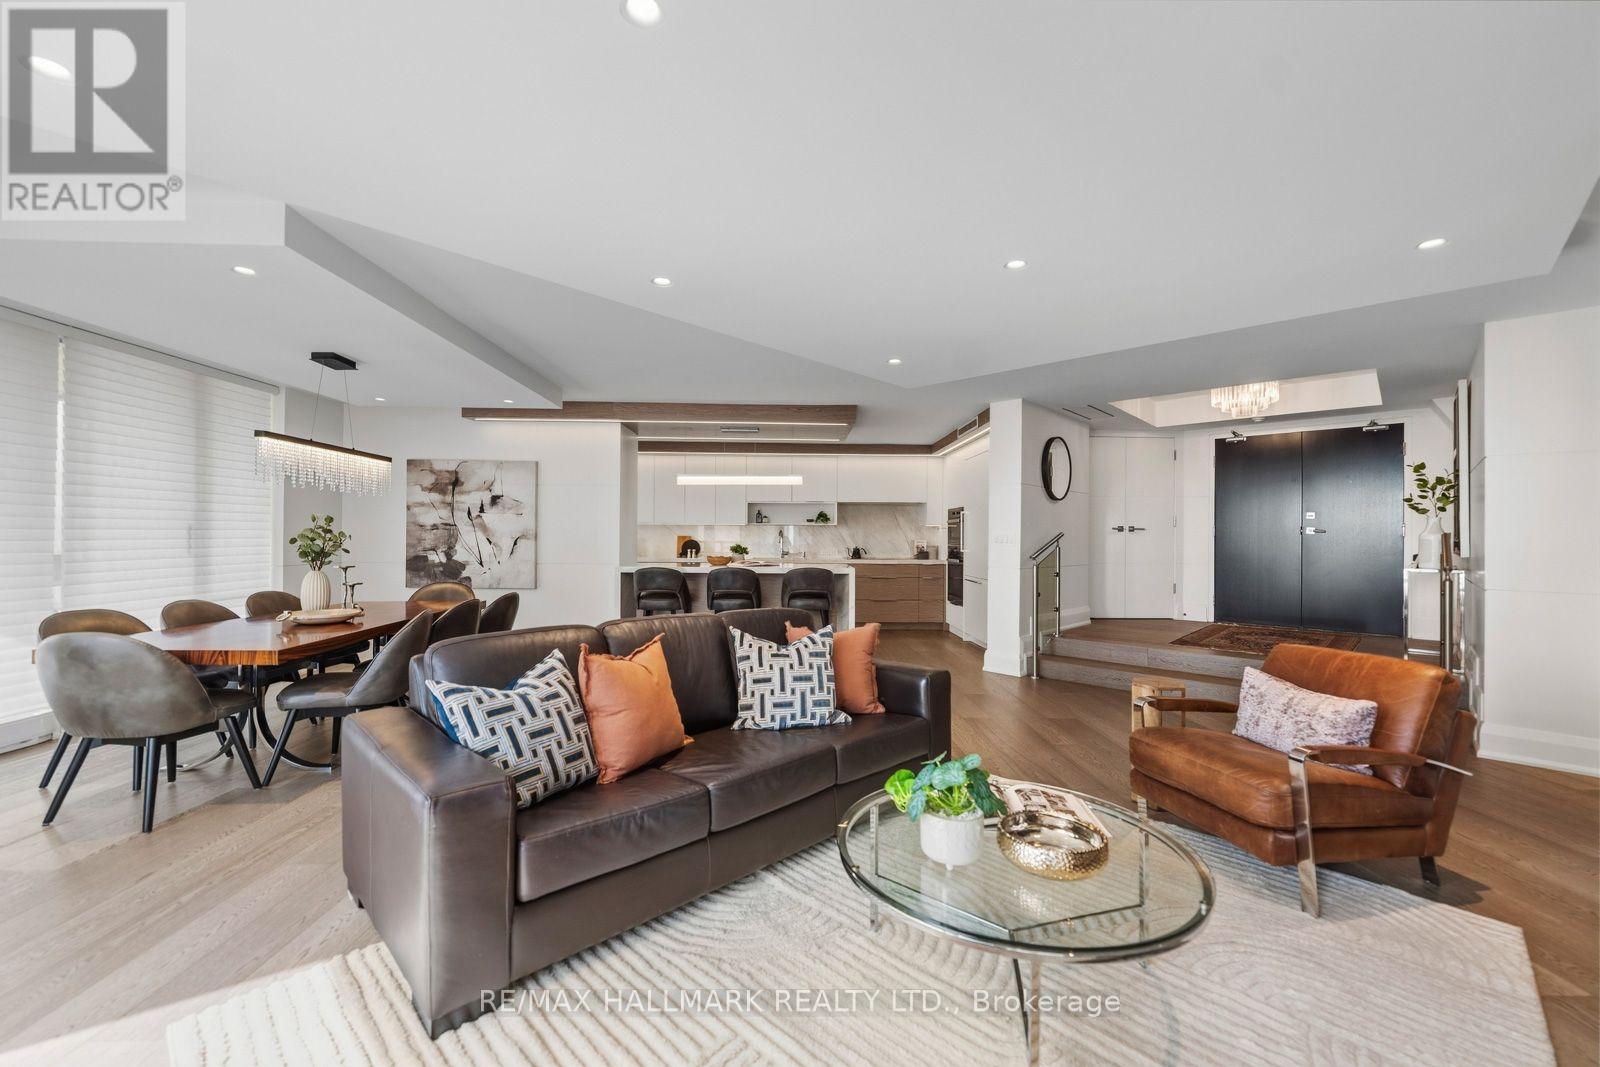
Downsizing Doesn't Have To Feel Like Downsizing In Forest Hill. Welcome To Over 1,700 Sq. Ft. Of Exceptional, Turnkey Luxury Living In The Heart Of Forest Hill Village. Completely Reimagined And Designed By Renowned Interior Designer Rosen+Co., This Sophisticated 2-Bedroom, 2-Bathroom Residence Combines The Space And Comfort Of A Home With The Ease Of Condo Living.A Coveted Southwest Exposure And Massive Windows Flood The Suite With Natural Light, Creating A Bright And Airy Feel Throughout. The Expansive Open-Concept Living And Dining Areas Are Ideal For Everyday Living And Entertaining, Featuring Extensive Custom Built-Ins, Exceptional Closet And Storage Space, Motorized Hunter Douglas Blinds And A Striking Electric Steam Fireplace.The Designer Kitchen Is A Showpiece With A Waterfall Stone Island, Premium Miele Appliances, Integrated Fridge/Freezer And Built-In Wine/Beverage Fridge.The Generous Primary Suite Features Extensive Custom Storage And A Spa-Inspired Ensuite With Heated Floors, Double Shower, Built-In Bench And Large Vanity Counter. A Spacious Second Bedroom And Beautifully Finished Second Bathroom Provide Flexibility For Guests, Family Or A Home Office.Step Outside To The Large Open Balcony, Extending The Living Space And Providing The Perfect Spot To Enjoy The Southwest Exposure. Parking with EV charger And Locker Complete This Truly Turnkey Offering. All Of This Just Steps From The Shops, Cafes And Restaurants Of Forest Hill Village, With Convenient Access To The Subway, The St. Clair Streetcar, Parks And Everything Midtown Toronto Has To Offer. Beyond The Suite, The Building Offers A Welcoming Atmosphere And A Strong Sense Of Community-A Place Where Neighbours Know Neighbours And It Truly Feels Like Home. Over 1,700 Sq. Ft. Of High-End Luxury Living. Exceptional Design. Incredible Natural Light. Outstanding Storage. Bonus, Universal EV Charger installed in Parking Stall. A Wonderful Sense Of Community. Simply Move In And Enjoy. (id:63616)
146 Vista Drive
Mississauga, Ontario
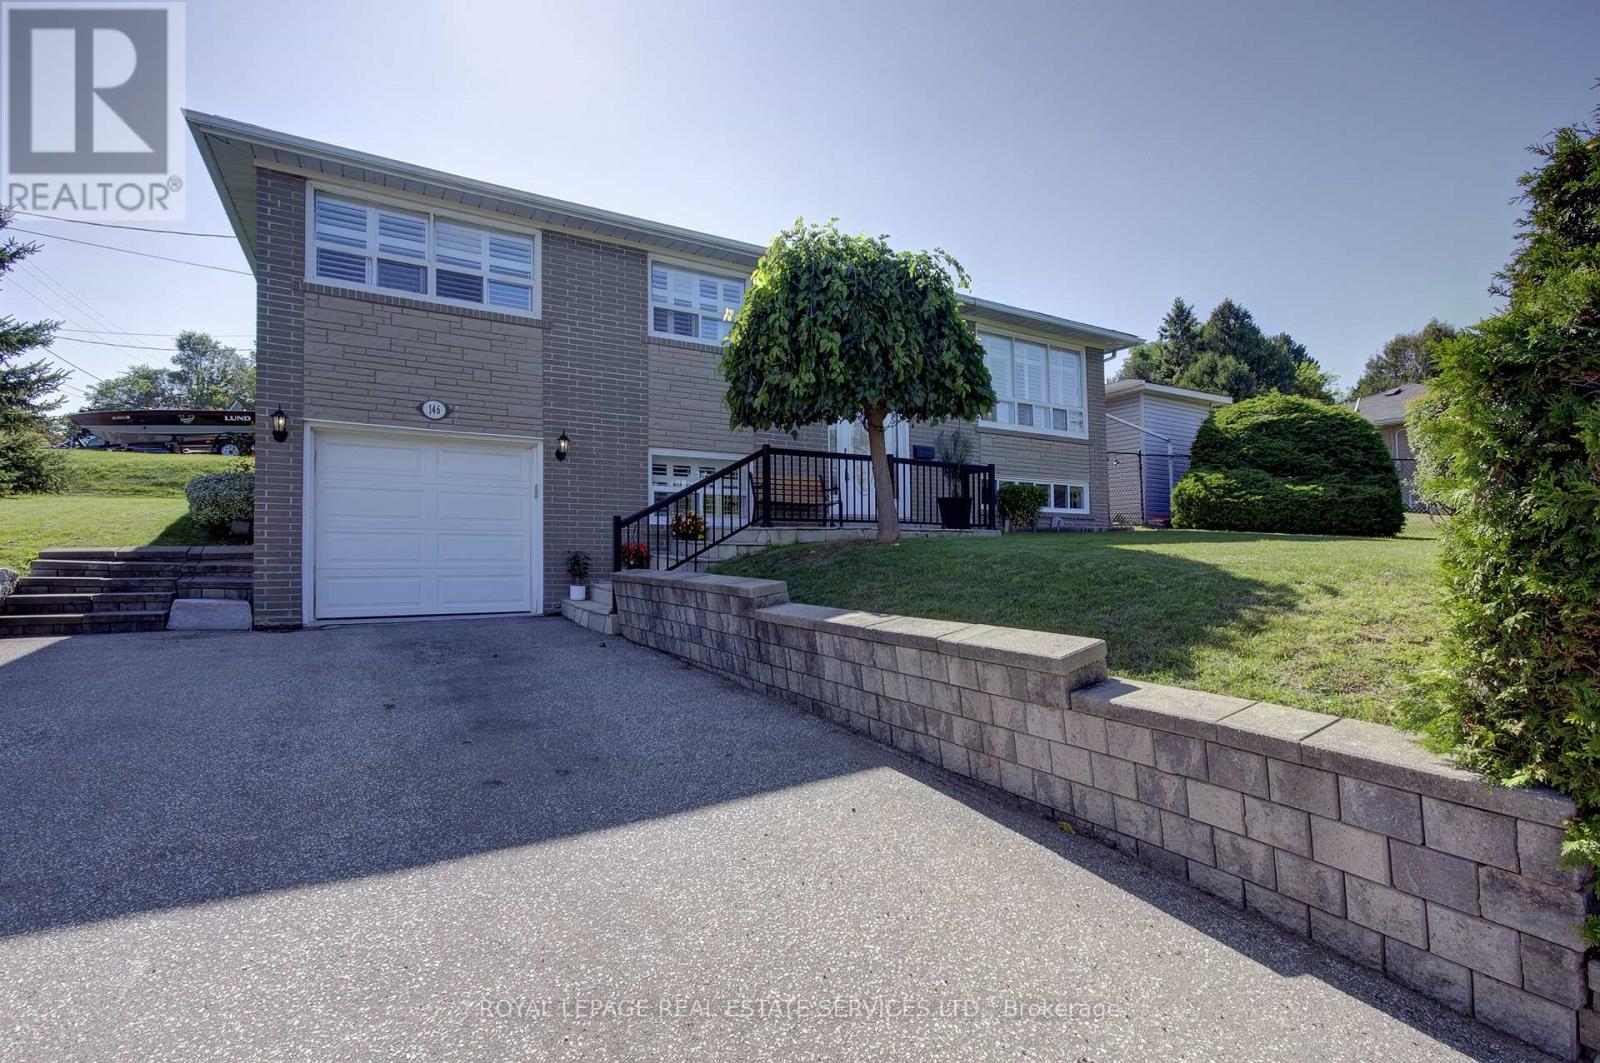
Welcome to this beautifully updated detached bungalow nestled in a highly sought-after Mississauga neighbourhood. Ideally located within walking distance to shops, restaurants, parks, and the GO Station, this home offers the perfect combination of convenience, comfort and privacy. The bright and inviting main level features an open concept living and dining area, updated kitchen and three spacious bedrooms. The fully finished and recently renovated basement provides additional living space, with a convenient separate entrance through the garage. Outside, enjoy an exceptionally large private yard surrounded by mature landscaping and established vines, creating a peaceful and secluded retreat. The interlock patio is ideal for outdoor dining and entertaining. A large driveway provides plenty of parking and adds to the home's everyday practicality. A rare opportunity to own an updated detached bungalow in a mature, established neighbourhood with transit, shopping, dining, green space, and the GO Station all just steps away. (id:63616)
5 - 263 Plains Road W
Burlington, Ontario
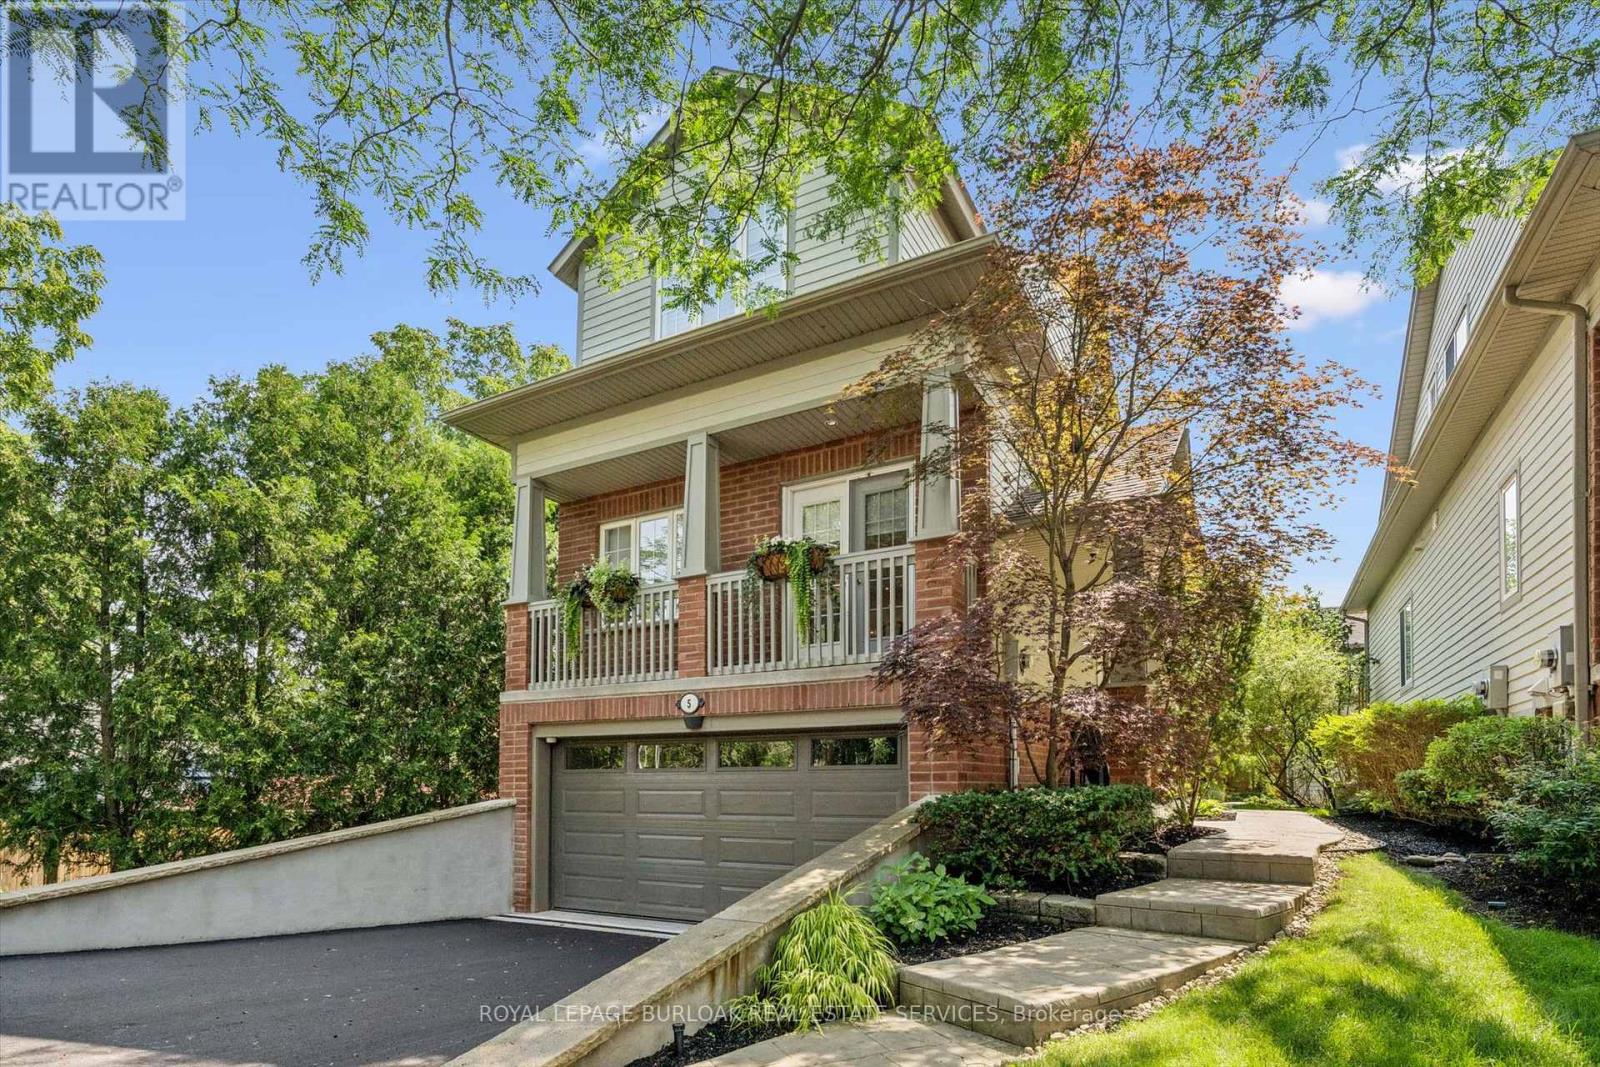
Welcome to Plains Rising, an exclusive 10-unit condominium community in the sought-after Aldershot neighbourhood of west Burlington. This fully detached two-storey residence offers approx. 2,100 sq ft of luxurious living, with over $350,000 in extensive renovations & impeccable attention to detail. An ideal opportunity for empty nesters seeking to downsize without compromise, offering exceptional space, privacy & carefree living. Features include hickory engineered hardwood flooring, crown moulding, pot lighting with dimmers, custom cabinetry, millwork, upgraded interior doors & hardware, & two custom gas fireplaces. The gourmet kitchen is designed for everyday enjoyment & entertaining, featuring Wolf appliances, an integrated Sub-Zero refrigerator with two freezer drawers, bar fridge, 80" quartz counter with breakfast bar, Blanco sinks & smart-touch faucets. The family room offers custom built-ins & a walkout to a spacious balcony overlooking mature trees & private surroundings. The elegant living/dining area features a gas fireplace, built-in cabinetry & a second balcony walkout. The top floor is a luxurious private retreat with vaulted ceilings, extensive built-ins, gas fireplace, remote blackout blinds & a spa-inspired ensuite with freestanding tub, separate shower & heated flooring. The walk-in closet features custom shelving & convenient access to the laundry with full-size washer/dryer. The lower level offers a bedroom & den, lookout windows, 3-piece bath & direct access to the 2-car garage with epoxy flooring & custom wall organizers. Additional features include an air cleaner, humidifier, double driveway & drains, parged retaining walls & sprinkler system. Conveniently located near the GO Train, highways, LaSalle Park & Marina, shopping, RBG trails, schools & Burlington Golf & Country Club. Enjoy the luxury of a detached home with the ease of condominium living - the empty nesters ready to embrace a more carefree lifestyle. (id:63616)
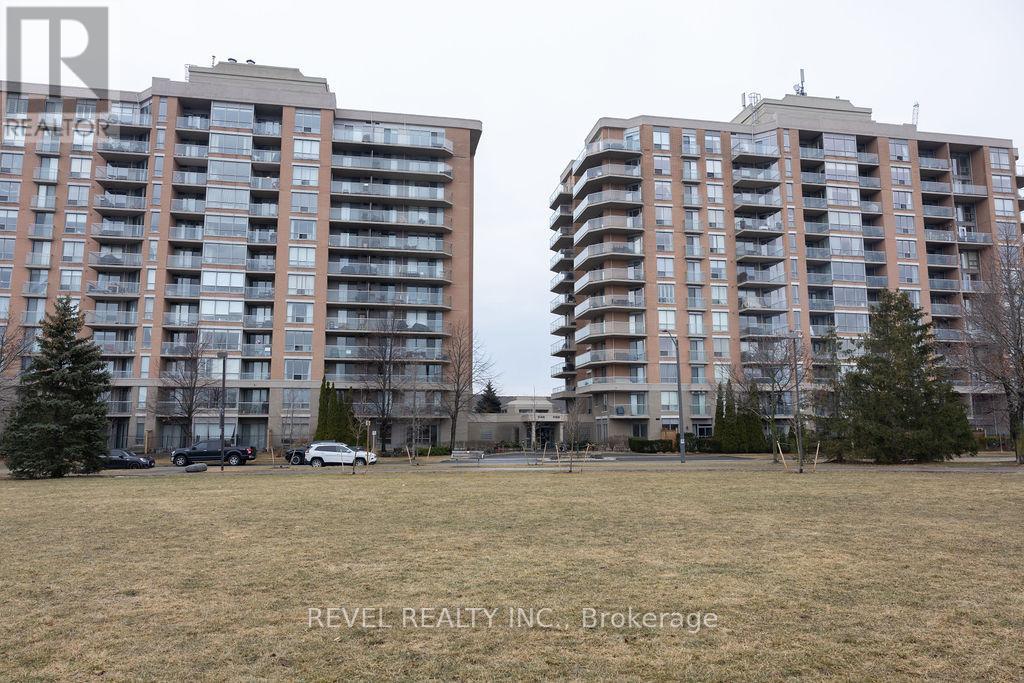
104 - 1150 Parkwest Place
Mississauga, Ontario
Welcome to 104-1150 Parkwest Place in Mississauga, where style, comfort, and convenience come together in this beautifully appointed 1+1 bedroom, 2 bathroom condo. Engineered hardwood floors flow seamlessly throughout, complemented by ceramic tile in the kitchen and bathrooms. The bright and functional kitchen offers ample cupboard space, while the open-concept living and dining area leads to an oversized ground-floor terrace facing the park, complete with a gas line for BBQs-perfect for morning coffee or summer entertaining.The sun-filled primary bedroom features a generous walk-in closet and a large window that fills the space with natural light. The versatile den is ideal for a home office, guest space, or additional living area. Enjoy the added convenience of one underground parking space. Residents have access to an impressive range of building amenities, including a fully equipped gym, sauna, party room, library, meeting rooms, and 24-hour concierge and security. Ideally located just minutes from the QEW and GO Train for easy commuting, and within walking distance to parks, top-rated schools, and the waterfront. A fantastic opportunity to lease a well-appointed condo in a prime location-don't miss your chance to call it home. (id:63616)

25 Tamarack Circle
Toronto, Ontario
Welcome to Greencroft Estates, an exclusive townhouse community located in a desirable family friendly neighbourhood in Etobicoke! A very rare opportunity to own one of the few 3-bedroom townhouses in the complex. Over 2,000 sqft of combined living space and lots of natural light throughout, an open-concept living and dining area that's perfect for entertaining your guests. Engineered hardwood on the main floor and upgraded lighting throughout. A separate family room with fireplace offers a great flex space and walks out to a large deck overlooking the private backyard. Spacious eat-in kitchen with large bay window, lots of storage and stainless steel appliances. Three generous sized bedrooms including the primary bedroom with a walk-in closet, custom built-ins and a spa like ensuite with walk-in shower and glass enclosure. All bathrooms in the home have been professionally renovated. A true pride of ownership from top to bottom. Dedicated laundry room and lots of storage throughout. A finished basement with endless options to make it your own and direct access to the garage for easy access! Parking for up to 4 vehicles and lots of visitor parking. Condo fees include snow removal on your driveway! A very quiet and private community, close to Humber Creek, walking trails, parks, schools and Weston Golf & Country Club. Quick access to the GO Station, UP Express, Highways 401, 427 and 400 and Pearson Airport. All your daily needs are within minutes. This home truly has too many features and upgrades to mention, it's move-in ready and eagerly awaiting a new family to make it their own! (id:63616)
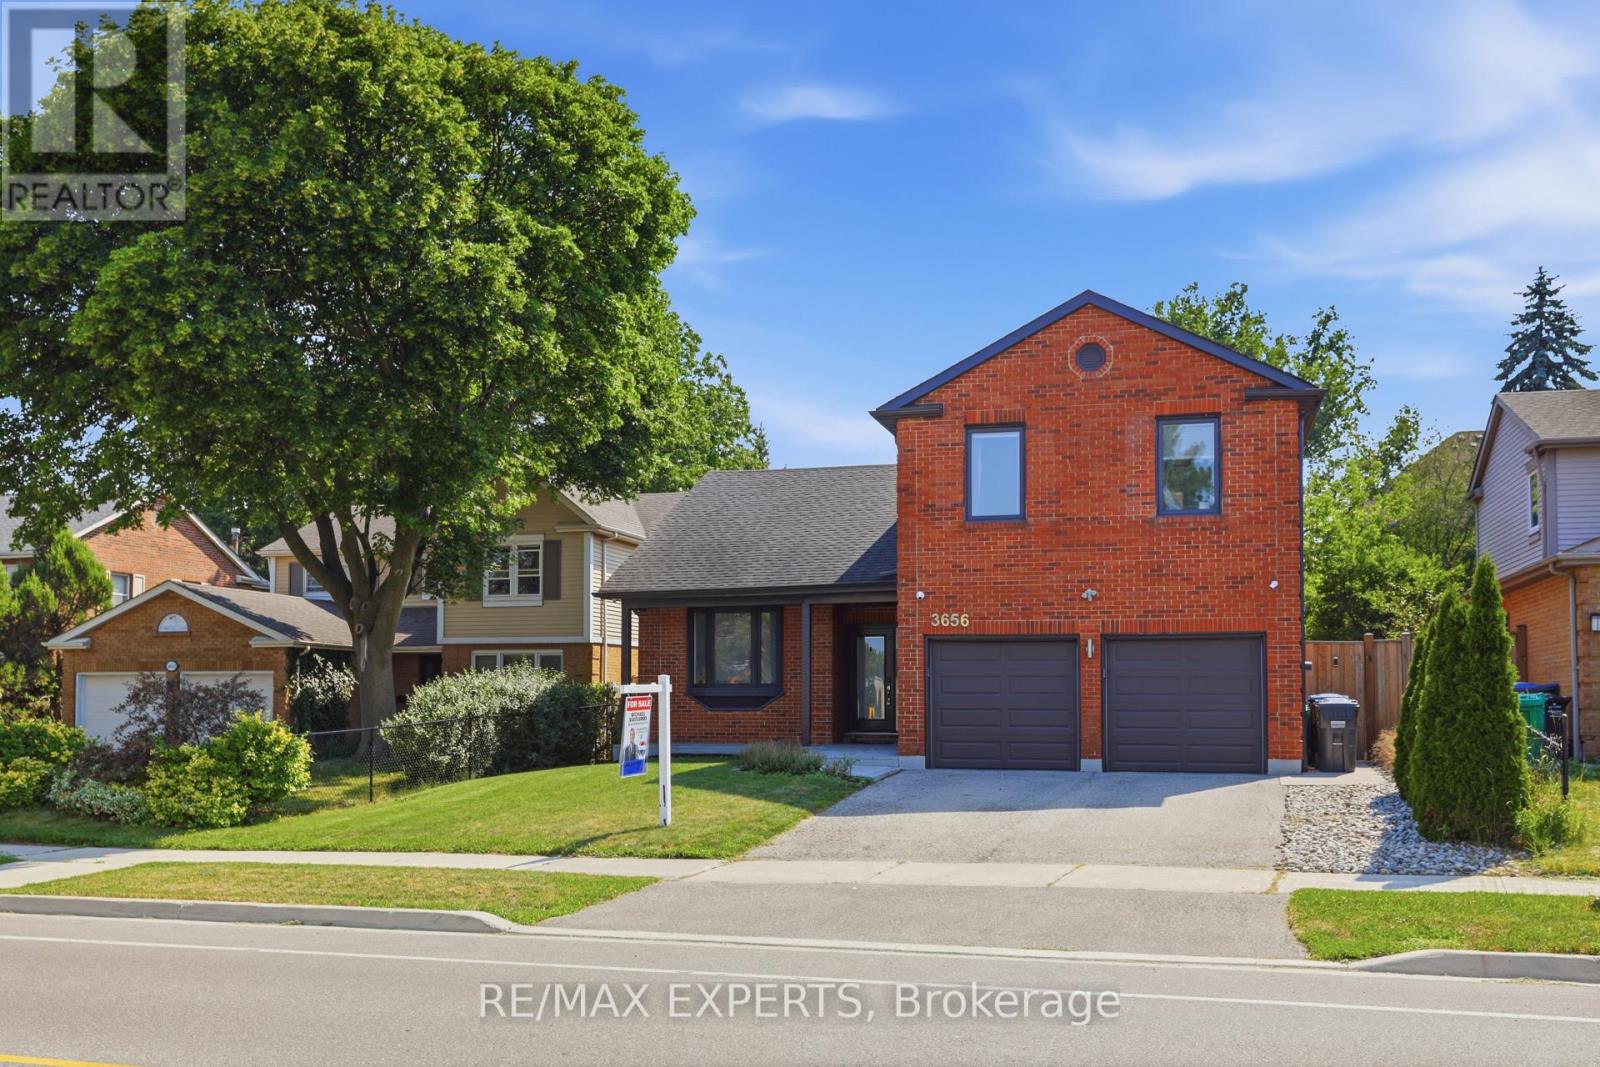
3656 Sawmill Valley Drive
Mississauga, Ontario
Experience luxury living in the heart of Erin Mills, one of Mississauga's most sought-after communities. This exceptional home offers modern finishes, premium upgrades, and a functional layout designed for comfortable everyday living and entertaining.The main level features a bright and spacious living area with hardwood floors, pot lights, and a charming bay window that fills the space with natural light. The chef-inspired kitchen is complete with porcelain flooring, quartz countertops, built-in stainless steel appliances, pot lights, and a centre island with breakfast bar.The elegant sunken family room offers hardwood flooring, a cozy fireplace, and direct access to the impressive backyard retreat.Upstairs, the primary bedroom includes hardwood floors, generous closet space, and a private three-piece ensuite. Three additional spacious bedrooms, all with hardwood flooring and ample storage, are complemented by a spa-inspired main bathroom.The fully finished basement provides added versatility with its own kitchen, living and dining areas, and an additional bedroom-ideal for extended family, an in-law suite, or potential rental income.The private backyard oasis features an inground saltwater pool installed in 2018 with multicolour LED lighting, a hot tub, oversized full-service cabana and pool bar, private deck, full privacy fencing, waterproof speaker wiring in eight locations, and a triple gas-line connection for barbecuing.Additional highlights include a fully insulated double garage with smartphone-access direct-drive openers, double-insulated doors, and LED strip lighting.A perfect blend of style, comfort, and resort-inspired living, this remarkable home is not to be missed. *Permited by the City for Walk Out Seperate Entrance Potential* (id:63616)
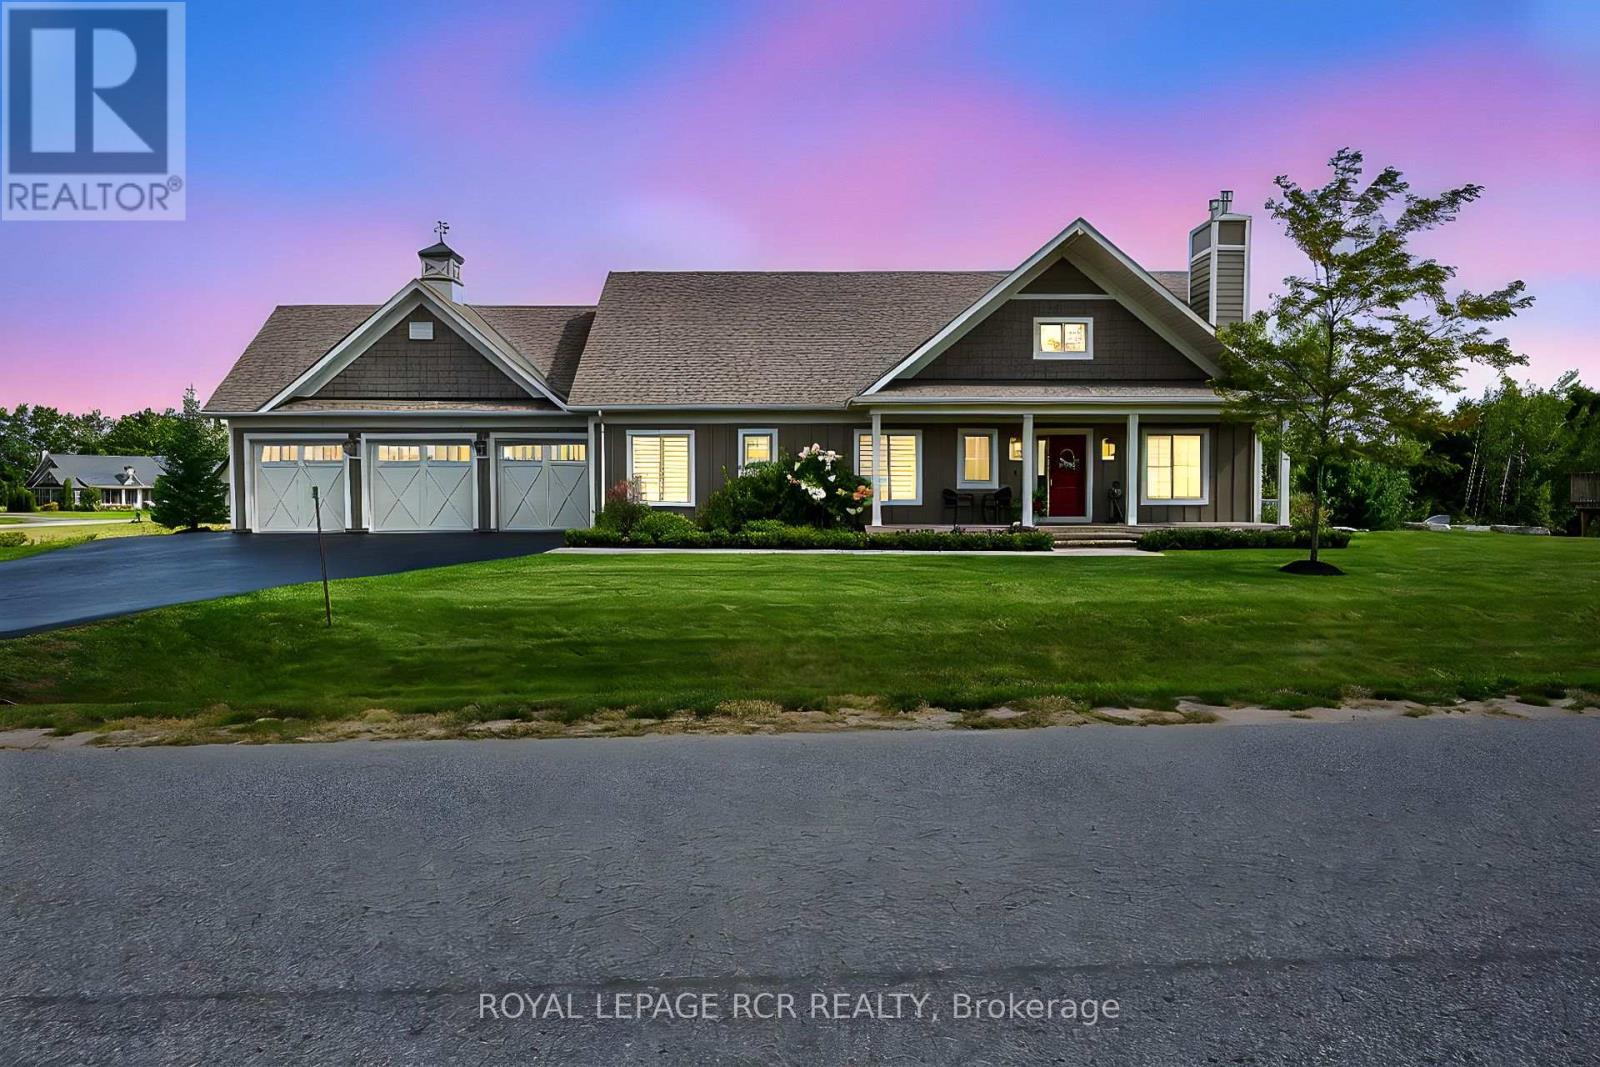
3 Thoroughbred Drive
Oro-Medonte, Ontario
Modern country style 1655sf bungalow in prestigious Braestone with walk-out basement, in-law suite, elevator, generator, inground pool and 3 car man cave heated garage nestled on .80 acre lot backing to greenspace. Enjoy $200,000 of improvements lovingly upgraded over the last couple of years. Experience coffered ceilings, chef's kitchen with centre island, floor-to-ceiling stone gas fireplace in the living room, 3 main floor bedrooms, separate laundry and mud room with elevator, and walk-out to deck with gazebo and heater. The professionally finished w/o basement presents an open concept 1 bedroom huge suite with oversized windows, new spacious kitchen, living room with fireplace, 3 pc bath, bedroom, elevator room with built in storage cabinets and walk out to inground pool, gardens and firepit. The heated garage is outfitted with cabinets, tire racks, epoxy flooring and 3 garage door openers. This amazing multi-generational home is nestled in the Braestone's Horseshoe Valley natural enclave that offers extensive walking trails, cross-country skiing, horseback riding, maple sugar tapping, orchard and berry picking, stocked fish pond, skating, tobogganing, field of flowers & berry patch. It is located within minutes of downhill skiing, golf, spa, adventure park, Horse Shoe Valley Resort, sailing at Bass Lake etc. Welcome home to nature and happiness! (id:63616)
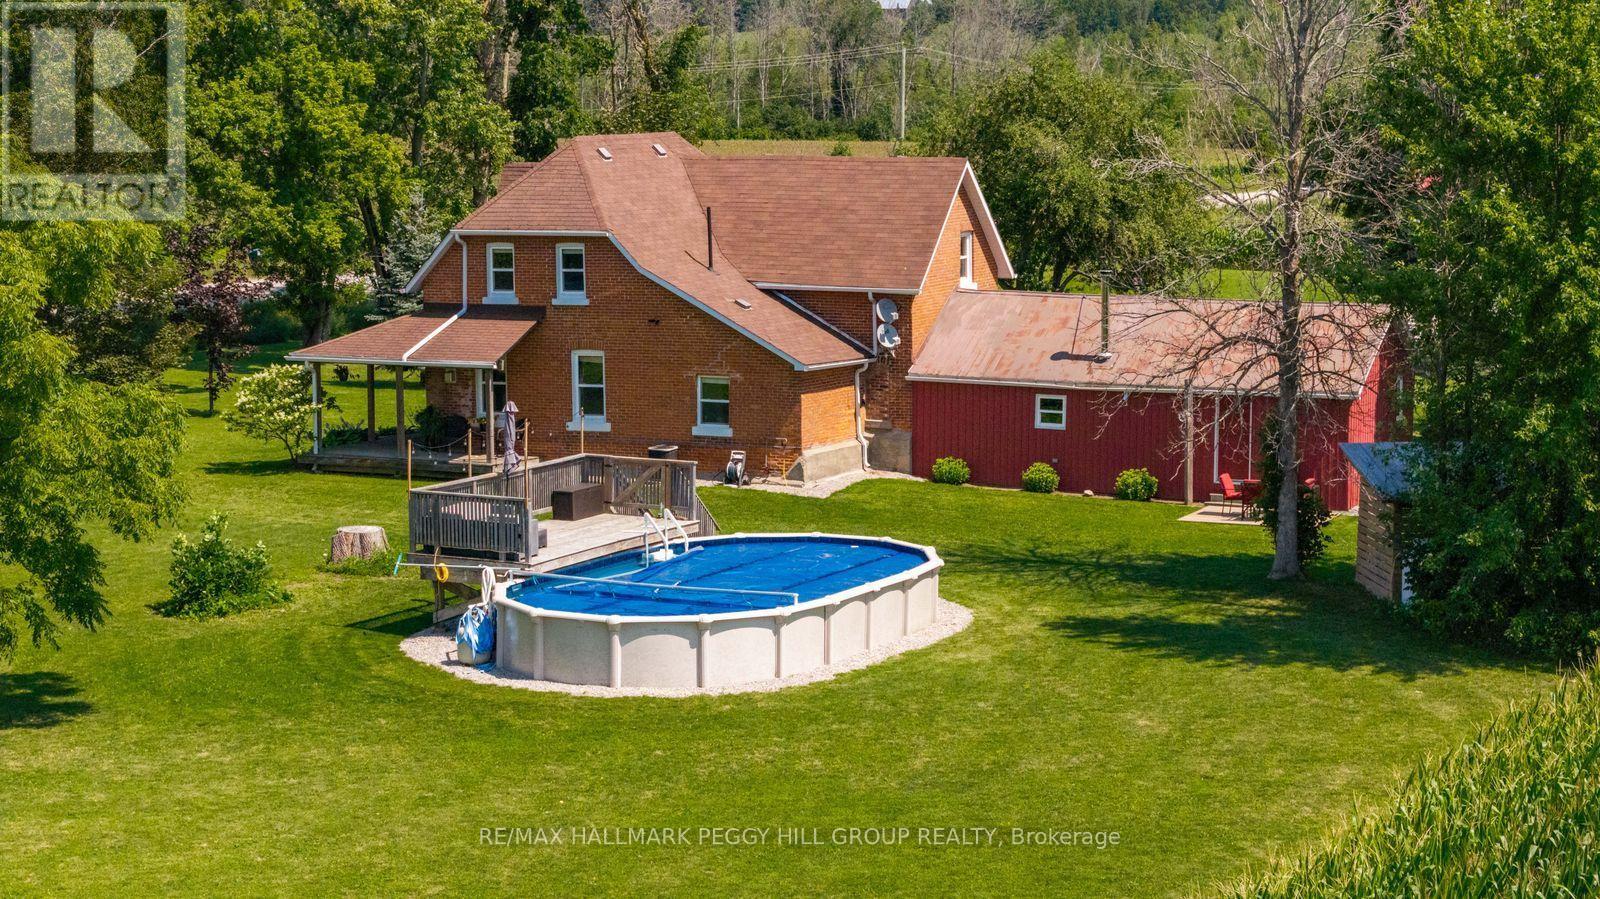
4295 Horseshoe Valley Road W
Springwater, Ontario
A CHARACTER-FILLED 4-BEDROOM FARMHOUSE, NEARLY 3 ACRES OF COUNTRYSIDE, A POOL & A TIMBER BARN WITH A HEATED WORKSHOP! Set among mature trees and picturesque farmland, 4295 Horseshoe Valley Road West is a beautiful brick farmhouse offering over 2,300 sq. ft. of living space on nearly three acres. A charming wraparound porch overlooks neighbouring crop fields, while expansive lawns and an above-ground pool with a surrounding deck make summer at home something to look forward to. Original craftsmanship brings personality to the interior, with substantial hardwood baseboards, many original wood doors, staircase bannisters, exposed beams, detailed trim and hardwood flooring. A generous formal dining room opens to an adjoining sitting area, while the kitchen offers warm wood cabinetry, stainless steel appliances and a breakfast bar. The living room features a propane fireplace, while a separate family room with a wood stove offers a welcoming retreat on colder evenings. A main-floor 4-piece bathroom incorporates the laundry. Upstairs, four bedrooms include a primary with a walk-in closet, while the 5-piece bathroom features a freestanding clawfoot tub, dual vanity and separate shower. For those who dream of having their own workshop, the impressive timber barn is a major draw, featuring traditional post-and-beam construction and a heated 27' x 17' garage-style workshop with 60-amp service and a 9.5-foot ceiling. A separate equipment shed and woodshed provide additional storage for outdoor tools and supplies. (id:63616)
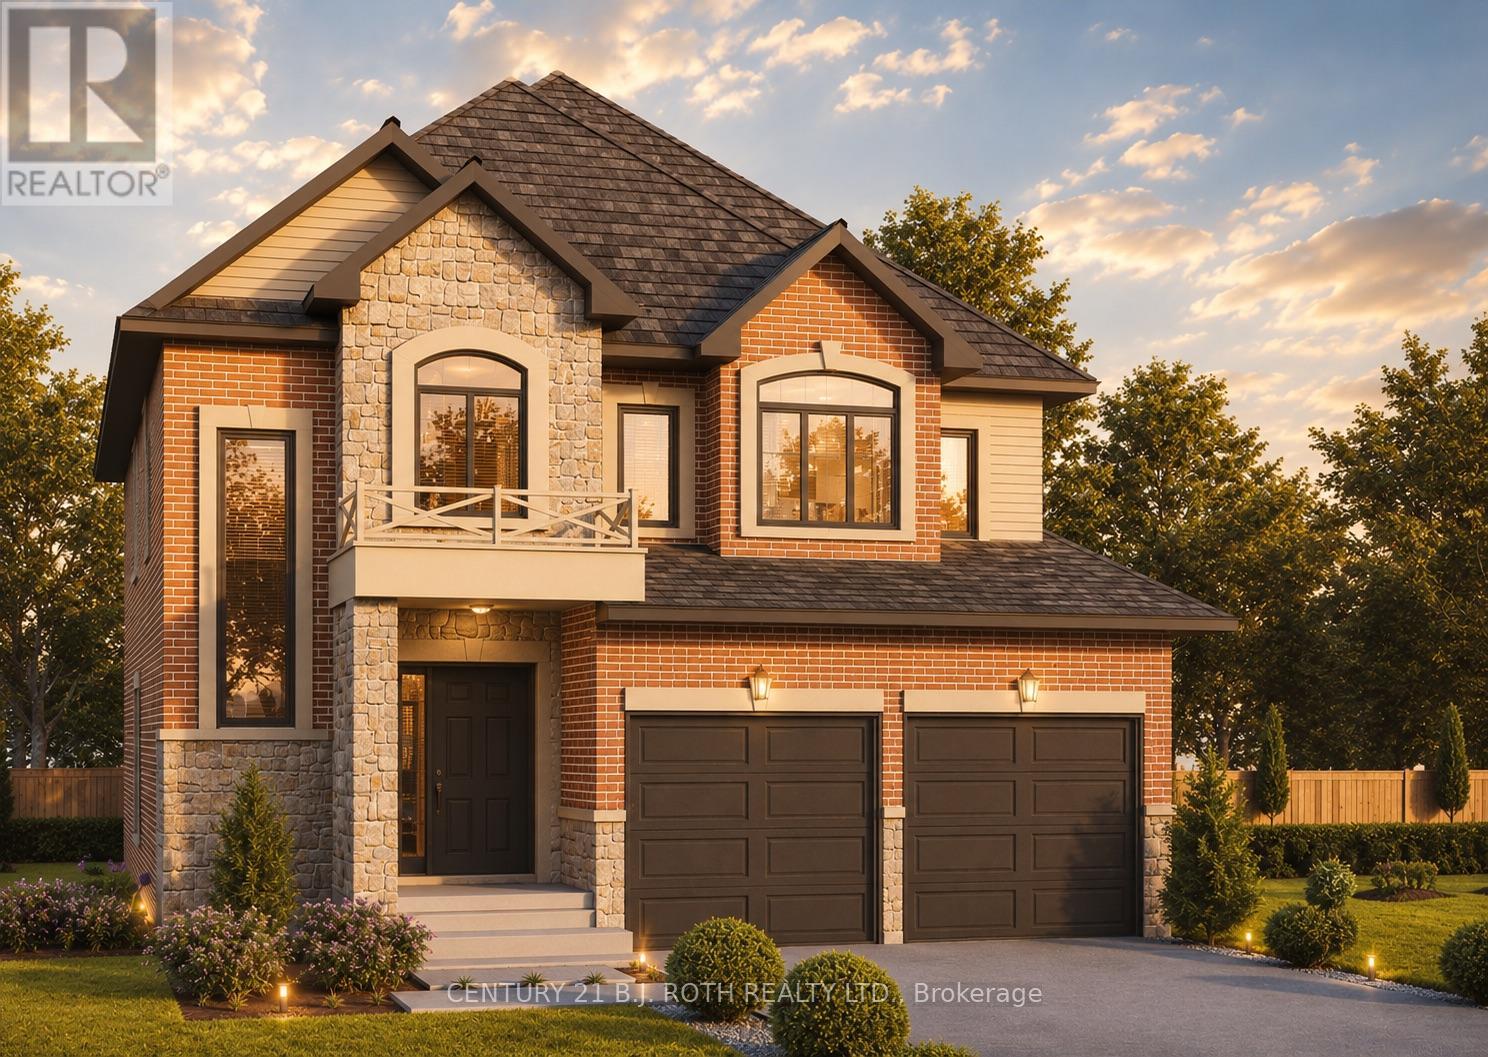
Lot 46 Orion Boulevard
Orillia, Ontario
PRICE REFLECTS HST REBATE. Introducing the Stanley Model (Elevation A) in the highly sought-after West Ridge community on Orion Boulevard. This well-designed two-storey home offers 4 bedrooms and 3 bathrooms, featuring a bright open-concept kitchen and great room ideal for everyday living and entertaining, along with convenient main floor laundry. Quality finishes include 9-ft ceilings on the main level, rounded drywall corners, an oak staircase, and 5 1/4" baseboards throughout. Situated on a 40 ft lot (Lot 46), buyers have the opportunity to select finishes to suit their personal style. Ideally located near Walter Henry Park and West Ridge Place, with easy access to shopping including Best Buy, Homesense, Home Depot, and Food Basics. Please note Orion Boulevard is an active construction area. (id:63616)
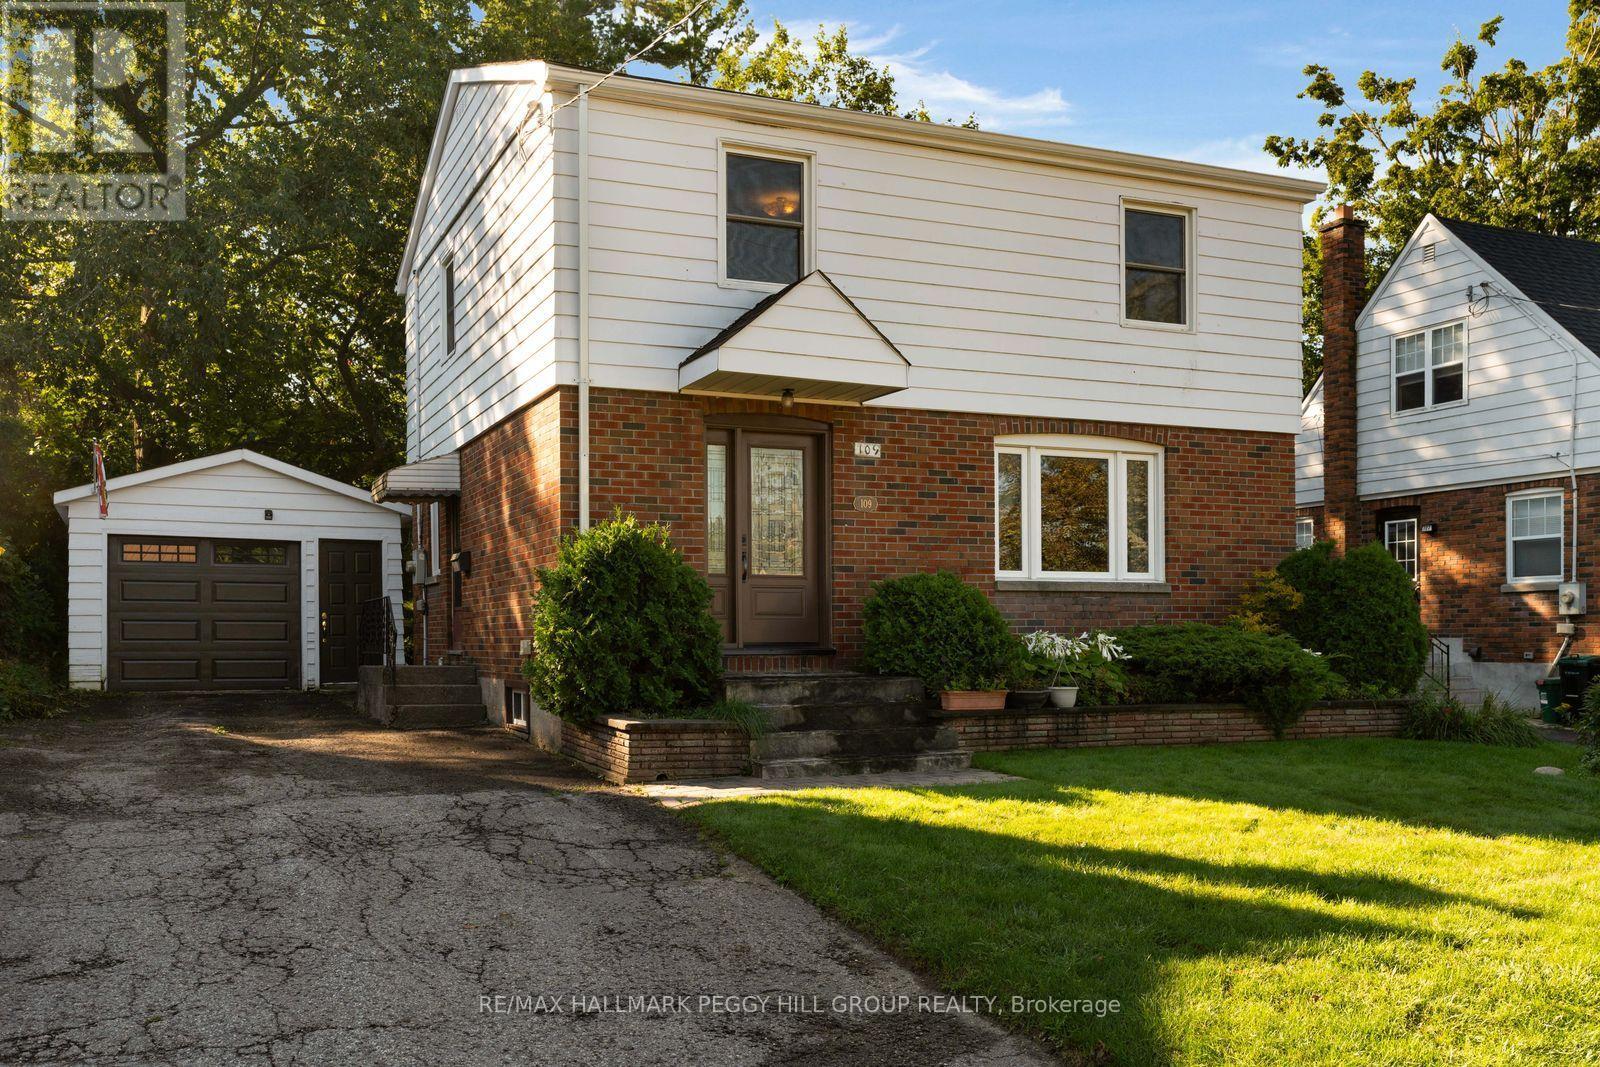
109 Codrington Street
Barrie, Ontario
WHERE RUSTIC CHARM MEETS WALKABLE EAST END LIVING! Character, charm, and a fantastic central location come together in this inviting home, tucked onto a desirable tree-lined street just steps from the water, library, and elementary schools. Inside, the front living room and adjoining formal dining room make an immediate impression with bright windows and statement accent walls, while the layout opens beautifully into the showstopping kitchen and family room addition at the back of the home. Here, rustic ceiling beams reclaimed from an 1800s barn, exposed brick detailing, and a gas fireplace create a warm and distinctive space made for lingering with family and friends. A large bay window frames views of the backyard, while the walkout makes summer entertaining easy with direct access to the back patio. Upstairs, three spacious bedrooms include a generous primary with dual closets, all conveniently served by a 4-piece bathroom, with a main-floor powder room adding everyday convenience. The partially finished basement offers a large recreation room plus additional unfinished space ready to become whatever your lifestyle calls for. Outside, the 50 x 150 ft lot delivers the kind of backyard that is increasingly hard to find, with mature trees, established garden beds, a full fence, and plenty of room to play, garden, entertain, or simply enjoy the privacy. A detached single garage is connected by a breezeway and features a convenient side door with an additional entrance into the home. A home with genuine character, an unbeatable setting, and spaces that feel made for real life. (id:63616)
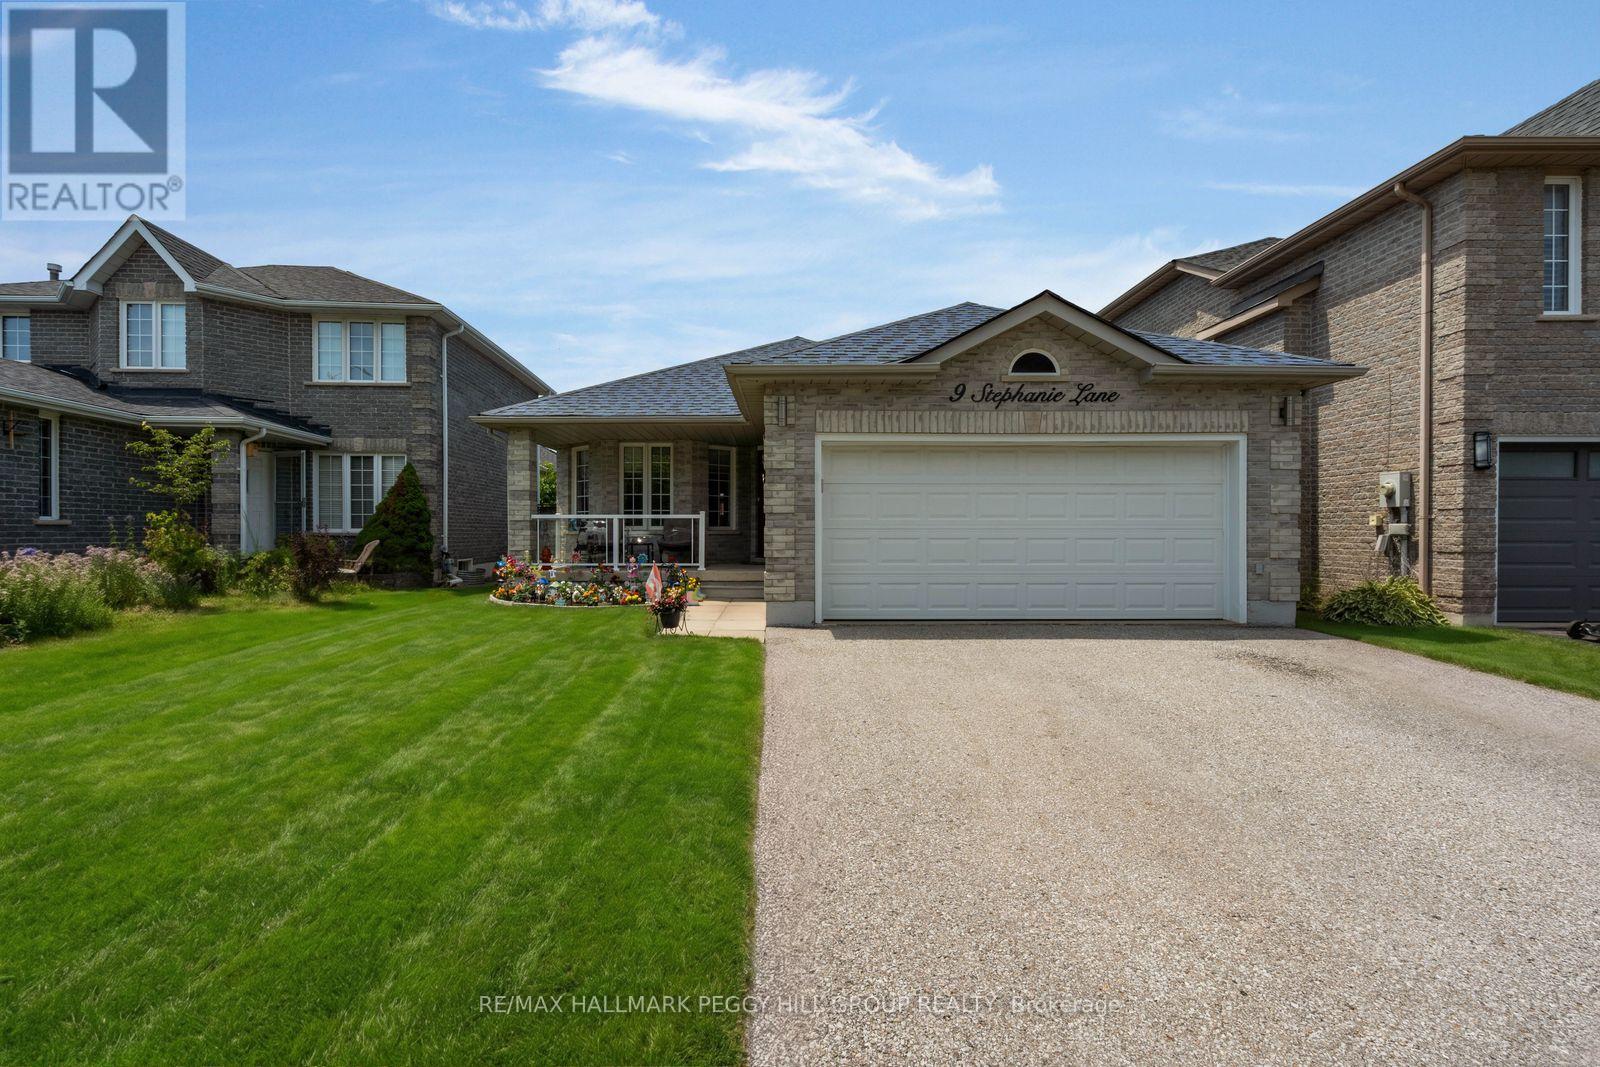
9 Stephanie Lane
Barrie, Ontario
SOUTH BARRIE 4-BEDROOM BUNGALOW WITH OVER 2,400 FINISHED SQ FT & A BACKYARD OASIS READY FOR SUMMER! "Meet me around back" is something you'll be saying a lot this summer, because the above-ground pool, hot tub, gazebo and generous multi-tiered deck are ready for sun lounging, barbecue parties and long evenings outdoors. This ranch bungalow offers over 2,400 finished square feet, beginning with a combined living and dining room where hardwood flooring, a curved wall of windows and plenty of room around the table make staying in feel like a good plan. The updated kitchen plays with contrast through white upper cabinetry, warm taupe-toned lower cupboards, quartz countertops and a newer sink, while a peninsula opens toward the breakfast area and sliding doors keep the backyard close to the action. Three bedrooms sit on the main floor, including a primary with a 3-piece ensuite, alongside a 4-piece bathroom, powder room and laundry with an updated washer and dryer. The finished basement keeps the fun going long after pool time, with a huge recreation room featuring a gas fireplace, included pool table and plenty of space for a movie area, plus a fourth bedroom, separate den, and full bathroom. A covered front porch and 2-car attached garage with inside entry add to the appeal, while central air, an HRV system, fibre-optic service at the lot line, a roof replaced in 2020 and a furnace installed in 2023 round out the key updates and features. Set on a quiet street in a family-friendly South Barrie neighbourhood, you can walk to Barrie South GO, schools, parks, trails and the library, while Park Place shopping, restaurants and Highway 400 are all just a short drive away. (id:63616)
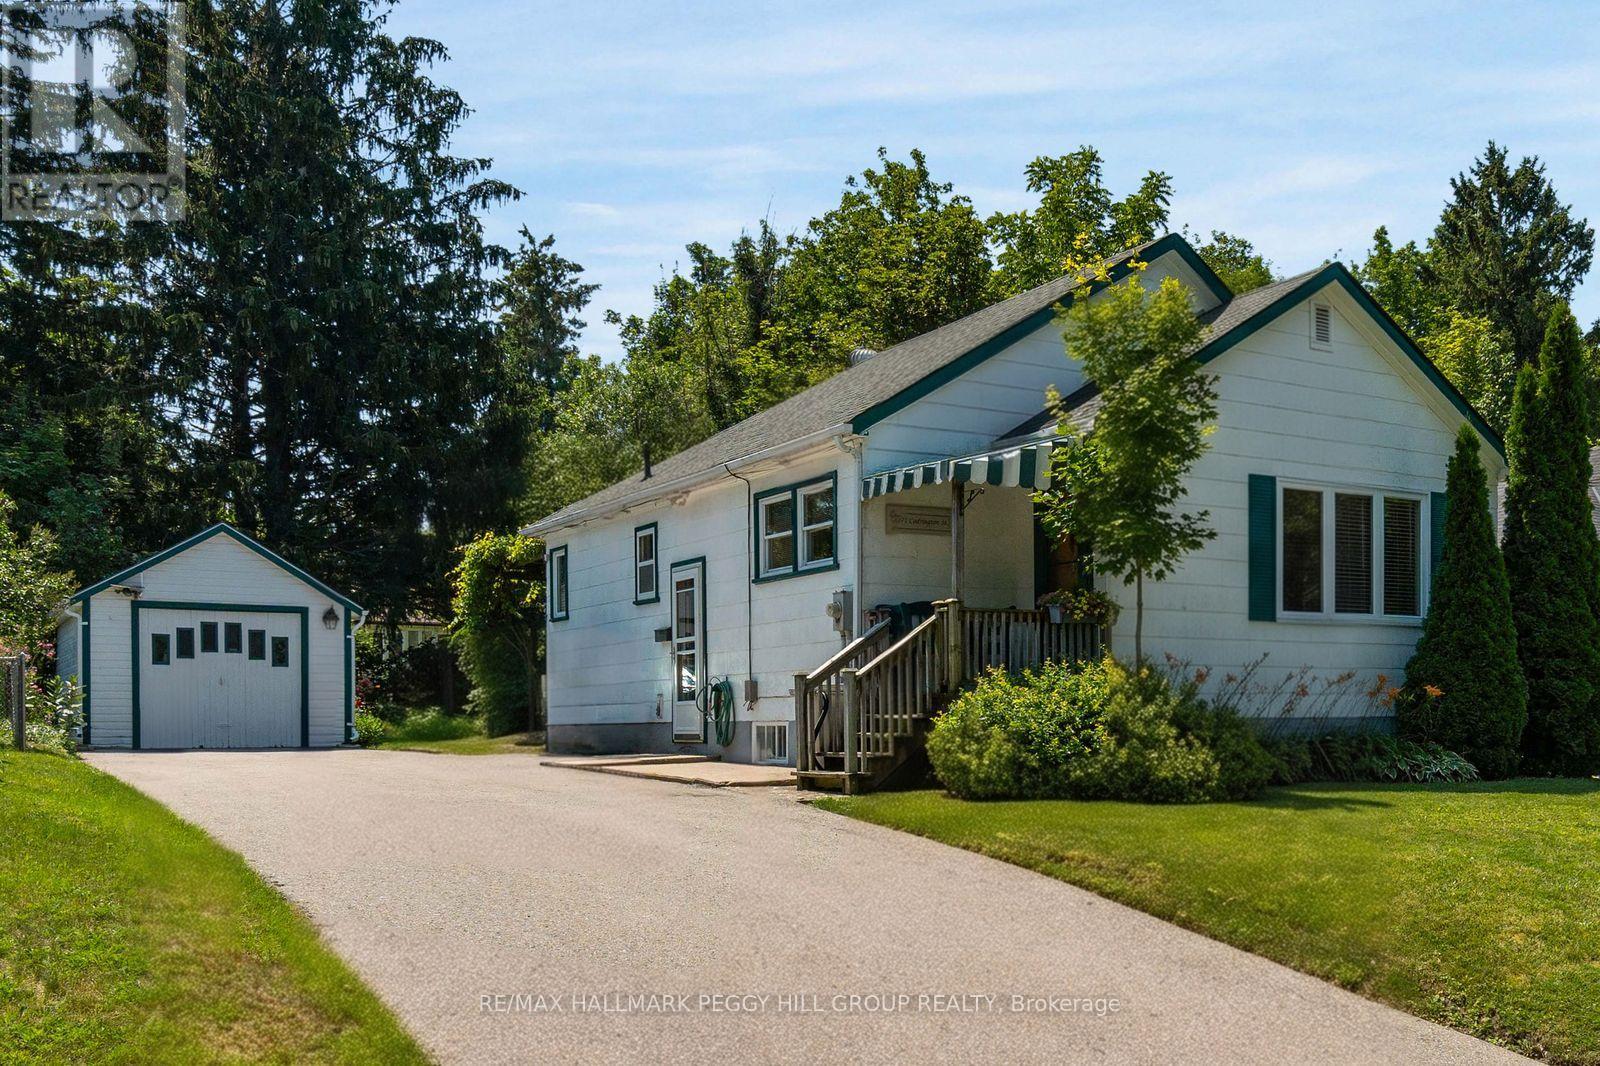
171 Codrington Street
Barrie, Ontario
BUNGALOW WITH IN-LAW POTENTIAL IN A DESIRABLE EAST-END LOCATION, WITHIN WALKING DISTANCE OF THE WATERFRONT & SET ON A 50 X 120 FT LOT WITH A DETACHED GARAGE! Bring the Pinterest board, the paint swatches and the big ideas because 171 Codrington Street is the home you'll still be thinking about after the showing ends. Located within the catchment area of highly regarded schools, this lovingly maintained home gives you the chance to buy the location you've been waiting for and make it completely your own. Newer windows, roof and furnace have already taken care of several big-ticket updates, leaving you free to focus on the fun part: choosing the finishes and details that reflect your own style. The main level features a spacious living room with crown moulding and a large front window, a separate dining room that was originally the third bedroom and could easily be converted back, plus a kitchen with a cozy breakfast nook for casual meals. Two bedrooms and a full bathroom complete the layout, with one bedroom offering a walkout to the backyard. A separate side door leads to the unfinished basement, opening the door to future in-law capability or additional living space. Mature trees and established gardens frame the beautifully private backyard, where the covered rear deck is ready for summer dinners, the generous lawn leaves room for kids, pets or a future garden, and the detached garage is ideal for tools, toys and weekend projects. Walk to the waterfront, parks, schools and scenic trails, with downtown Barrie's restaurants, shops and year-round events also close by. Whether you are buying your first home, downsizing or looking for a project worth pouring your heart into, this is your opportunity to create something truly yours. (id:63616)
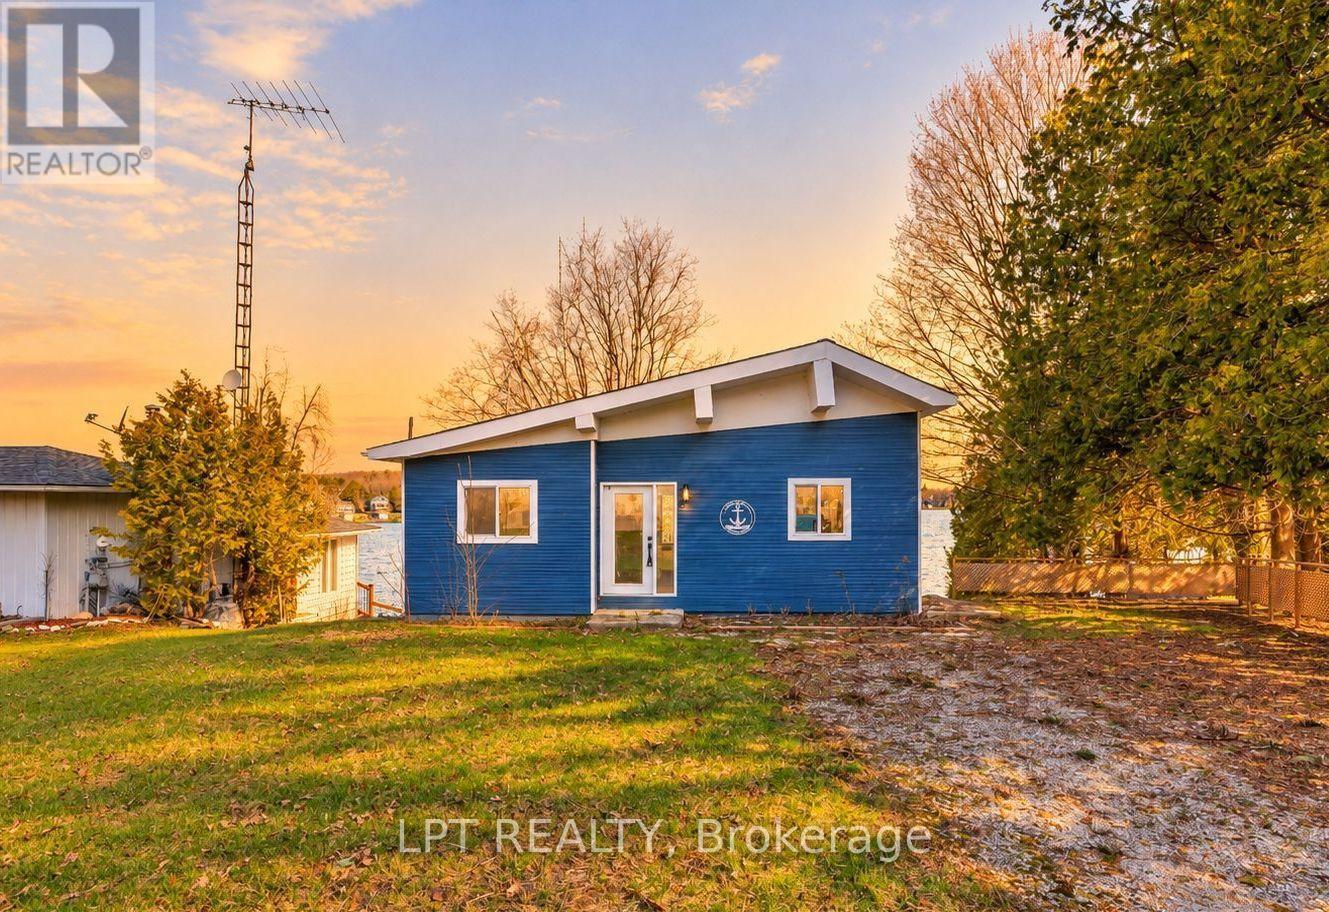
47 Moon Point Drive
Oro-Medonte, Ontario
The Lot. The Location. The Lake. Prime Lake Simcoe Waterfront On A Sought-After Stretch Of Shoreline, Offering Over 100 Feet Of Pristine Frontage With Crystal-Clear Water, Natural Rocky Shoreline, And A Hard Sandy/Rock Bottom Ideal For Swimming, Boating, And Enjoying Lake Life. Whether You Choose To Enjoy The Existing Cottage, Renovate, Expand, Or Build New, This Property Presents An Opportunity To Create Your Ideal Lakefront Retreat In An Area Known For Luxury Redevelopment, With The True Value Found In The Exceptional Lot And Location. The Property Is Being Offered In Its Current Condition, With Hydro And High-Speed Internet In Place, Natural Gas Available At The Street For Future Use, And An Existing Septic System On Site. Peaceful Setting Just Minutes To Orillia For Amenities, Dining, And Hospital Access, Offering A Premium Piece Of Lake Simcoe Shoreline To Bring Your Vision To Life. (id:63616)