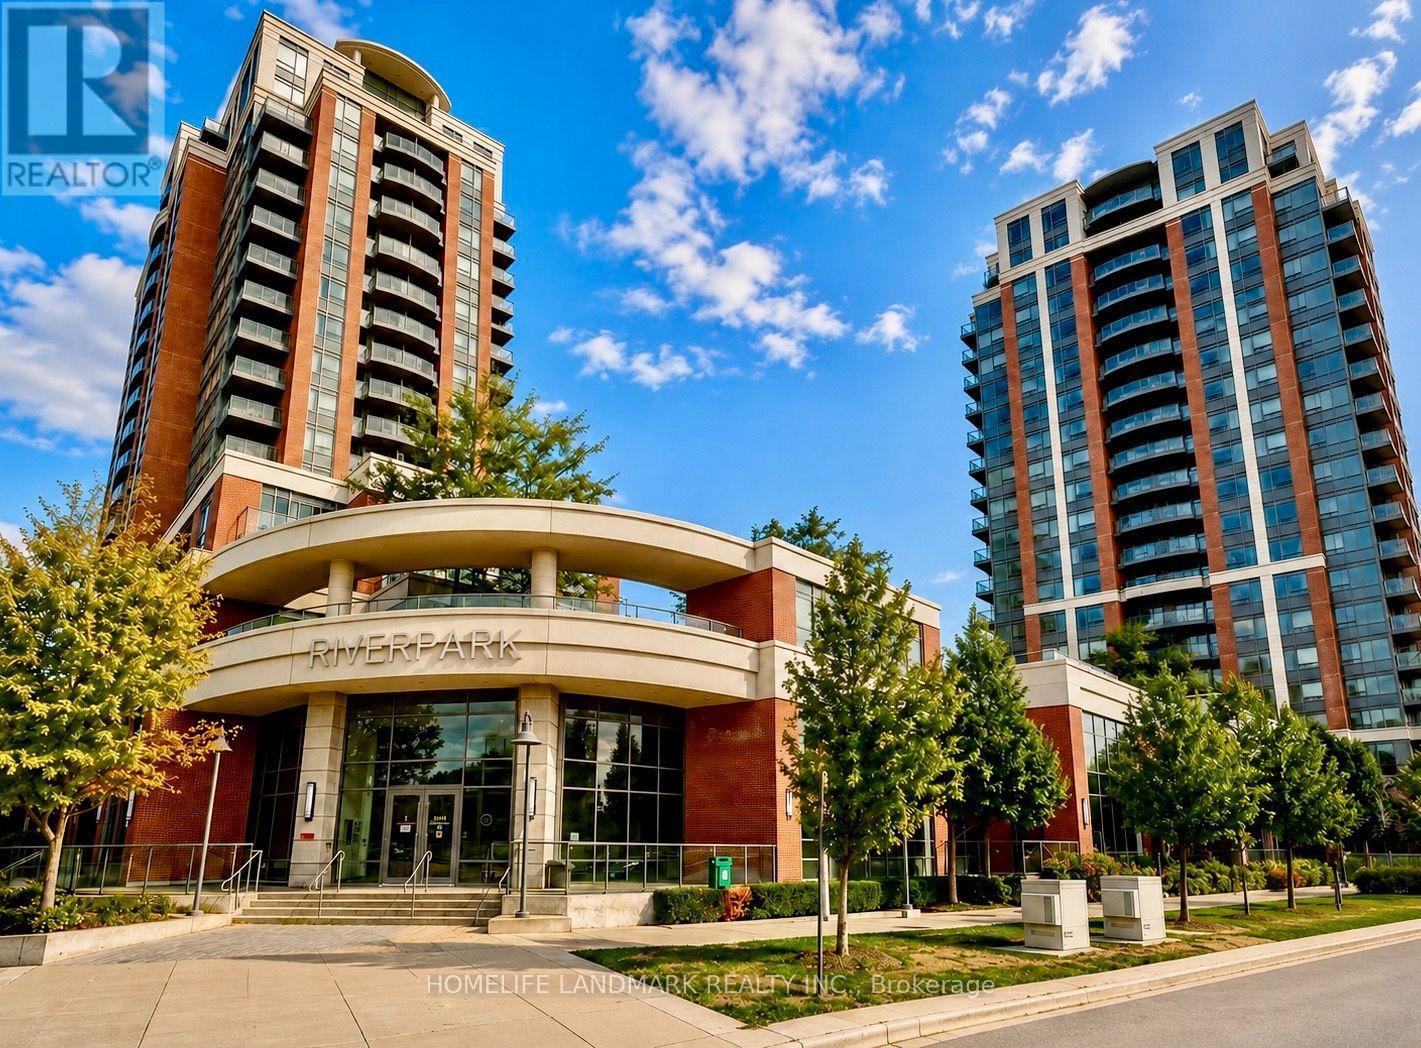
1702 - 1 Uptown Drive
Markham, Ontario
Absolutely Stunning Condo Located In the Heart of Markham Downtown Community. 1250Sf Plus 2 Balcony, Spacious Corner Unit With Magnificent Scenery. Two Bright Cozy Bed Room With Abundant Natural Light Allowing You To Enjoy The Sunrise. Additional Versatile Den Making It Ideal For Working From Home or As A Third Bedroom. Open Layout, Modern Kitchen, Laminate Floor Through Out, Quartz Countertop, Central Island Breakfast Bar, First-Class Amenities Incl. Indoor Pool, Sauna, Gym, Library With Internet, Billiard & Table Tennis, Party Room, Visiting Parking & Guest Suite, Mins To 407/404, York University, Cineplex, Top Ranked Schools. Steps To Restaurants, Bank, Wholefoods, Lcbo, Plaza And More. 1 Tandem Parking Can Park 2 Cars, 1 Locker Included. Don't Miss Out the Opportunity to Own This Wonderful Home In An Extremely Convenient Community. (id:63616)
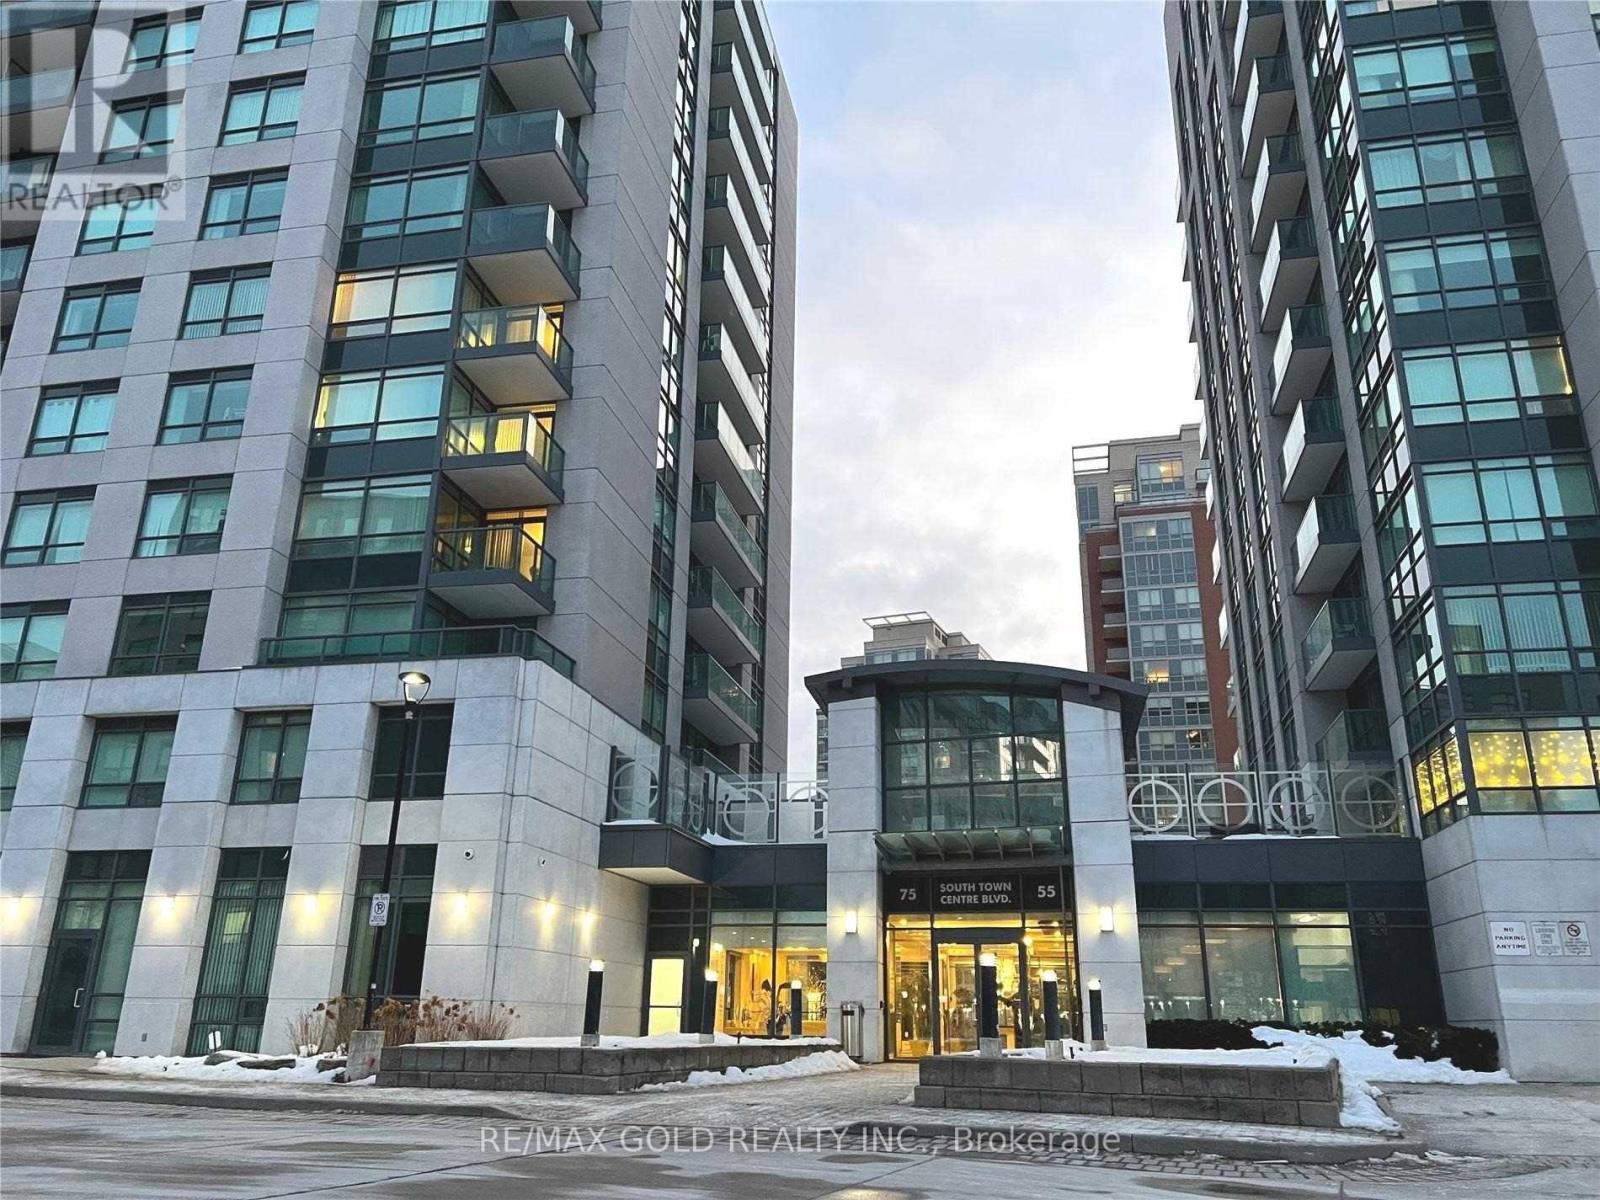
508 - 75 South Town Centre Boulevard
Markham, Ontario
Spacious and bright 2-bedroom corner unit Condo With Sw View in the heart of Unionville, Markham. The functional layout features an open-concept living and dining area, laminate flooring and granite countertops. Convenient Location, steps to top-ranked Unionville High School, Markham Civic Centre, theatres, restaurants, banks, shopping plazas, and a supermarket. Effortless Commute with quick access to Hwy 404 and 407, complemented by a VIVA bus stop conveniently located at the doorstep. Amazing amenities including 24-hour concierge service, indoor pool, exercise room, sauna, party room and visitor parking. (id:63616)
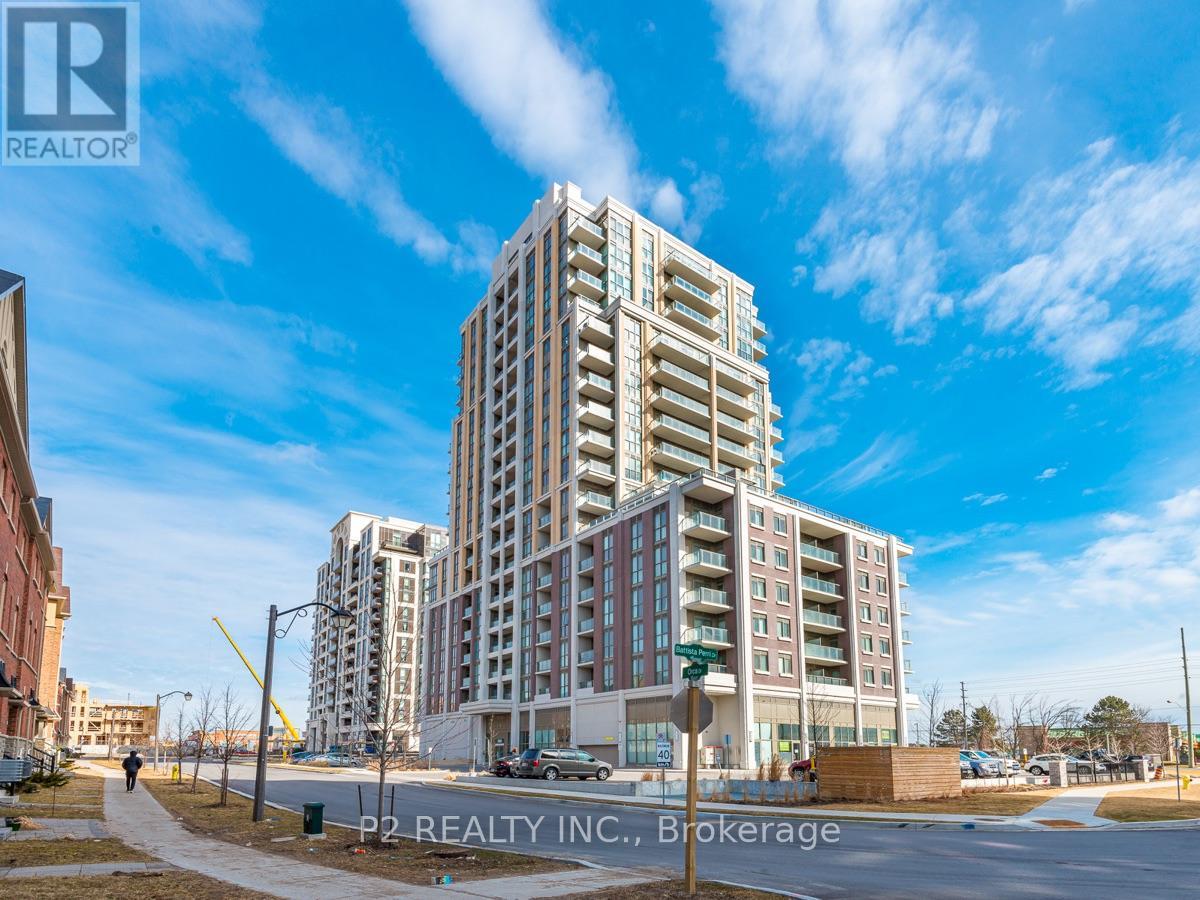
805 - 9560 Markham Road
Markham, Ontario
Welcome to The Mark! This 1-bedroom condo offers 490 sq. ft. of modern living with a desirable north-facing view. Featuring a sleek contemporary kitchen with modern cabinetry, quartz countertops, and a stylish glass backsplash. Enjoy your own private balcony, perfect for relaxing and taking in the view. Experience hotel-inspired amenities and an unbeatable location close Bur Oak Secondary School, Mount Joy Go Station to public transit, banks, schools, parks, and shopping. (id:63616)
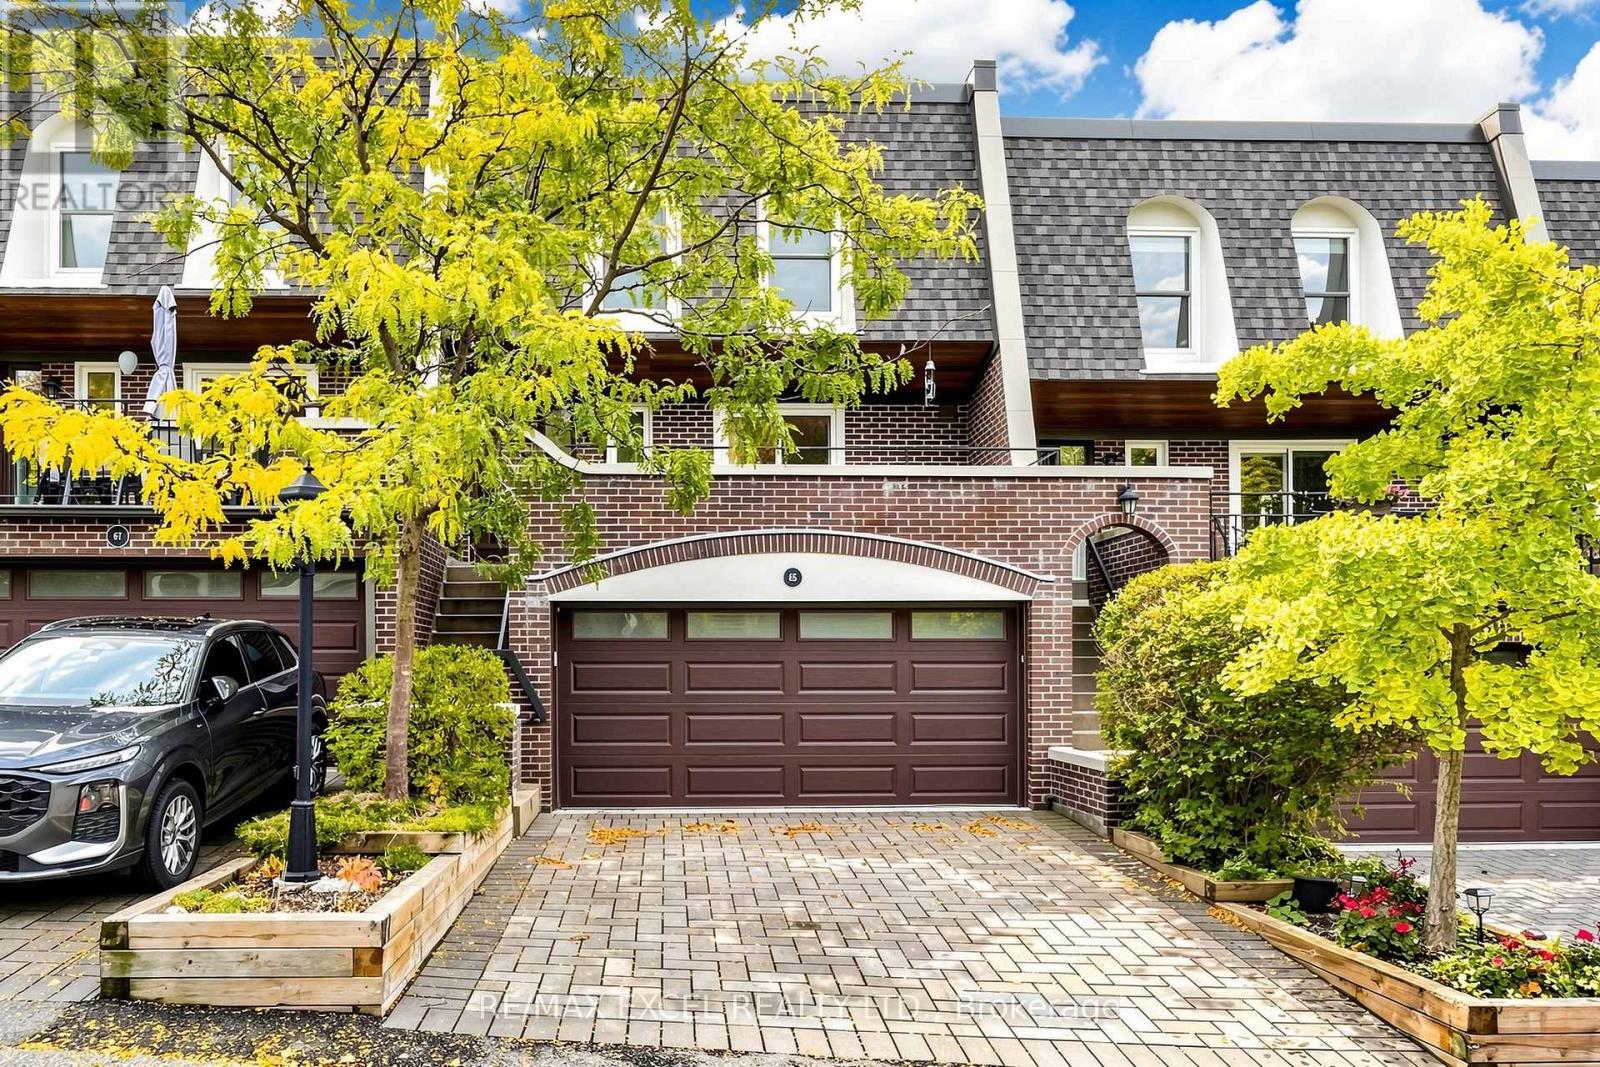
55 - 65 Quail Valley Lane
Markham, Ontario
Welcome to Quail Valley Estates, a rare executive 2-bedroom townhouse tucked away in a private and beautifully maintained enclave surrounded by mature greenery and nature. This spacious 1,810 sq. ft. home offers a unique blend of privacy, comfort and convenience, with the flexibility to convert the ground floor into a third bedroom. Featuring 4 walkouts to balconies and the yard, enjoy peaceful ravine views from the private rear balcony or step outside to the fully interlocked and fenced lower patio with direct access to nature, just a short walk from the ravine and ideal for pet owners and outdoor enthusiasts. The home also features 2 gas fireplaces, a skylight and an abundance of natural light throughout. A rare double garage with direct access into the home, plus 2 additional driveway parking spaces, adds exceptional everyday convenience. Located in one of Thornhill/Markham's most desirable private communities, yet minutes from major highways, transit, top schools, recreation and all the amenities of the GTA. A truly special opportunity to enjoy spacious executive living surrounded by nature, without sacrificing convenience. (id:63616)
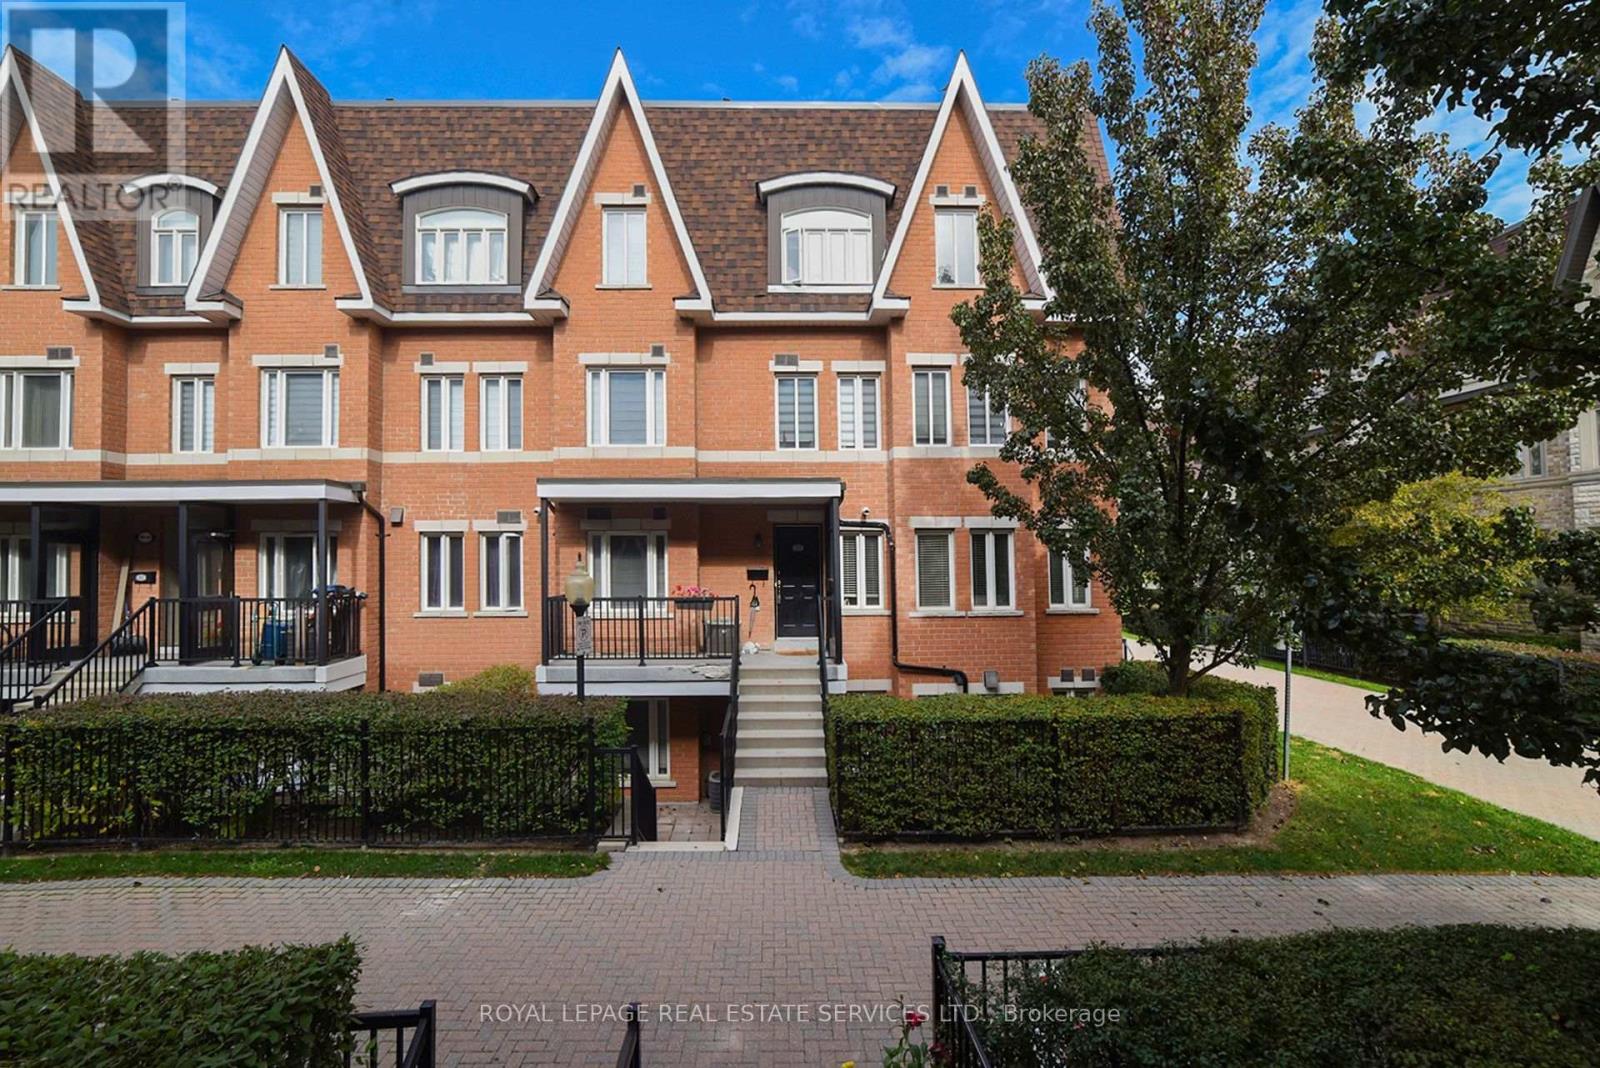
359 - 312 John Street
Markham, Ontario
Over $25,000 spent on extensive upgrades in 2026! Welcome to this stunning, fully renovated 2-bedroom corner townhome that feels like a semi-detached, featuring a private entrance, added privacy, and an abundance of natural light. Perfectly situated in a highly desirable Thornhill neighbourhood, this move-in-ready home offers a rare combination of location, comfort, and modern upgrades.The home has been extensively updated with brand-new 12mm laminate flooring with underpadding, fresh modern baseboards, and crisp new paint throughout in Dulux Chantilly Lace. The larger, renovated open-concept kitchen boasts expanded quartz countertops, stainless steel appliances, and beautifully refinished kitchen cabinets and island.The completely upgraded 2026 bathroom features brand-new shower and floor tiling, a sleek new vanity, modern mirror, and stylish lighting fixtures.Located in an award-winning school district, you are just steps from the community centre, local shopping including Food Basics and Shoppers Drug Mart, library, walk-in clinic, gym, pool, and EarlyON Child & Family Centre, with TTC and Viva Transit within easy walking distance.Complete with one parking space and one locker, this exceptional corner home delivers the privacy and feel of a semi-detached with the convenience of townhome living-fully updated and ready to move in and enjoy! (id:63616)
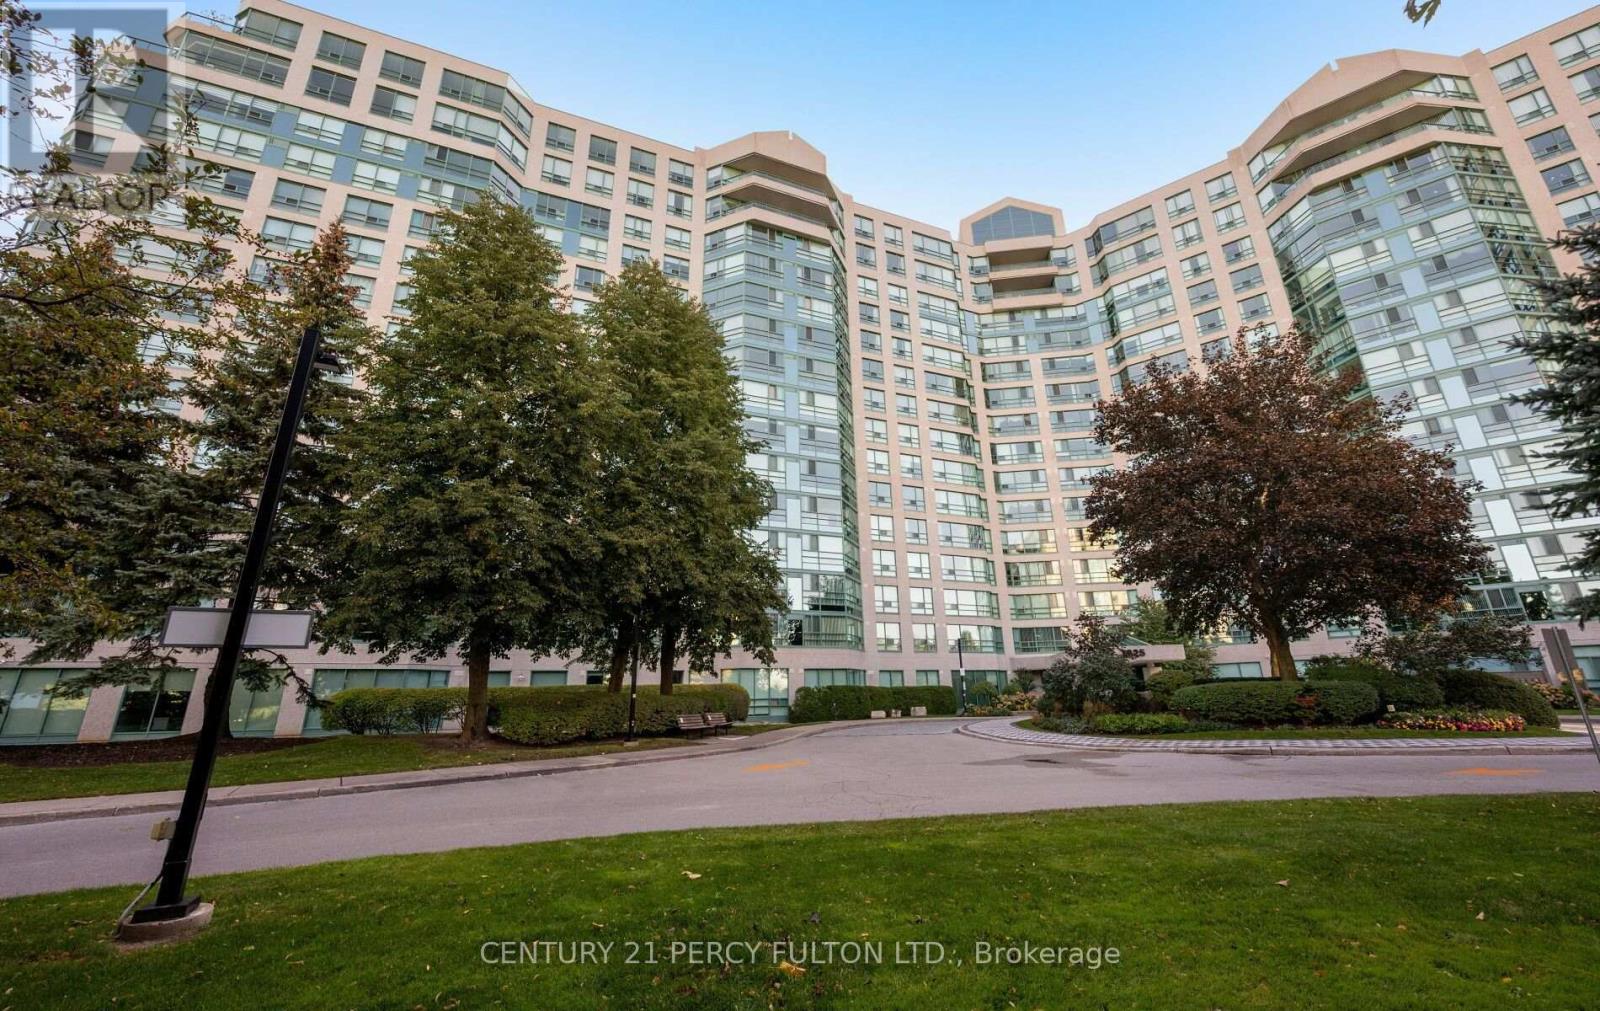
624 - 7825 Bayview Avenue
Markham, Ontario
Discover spacious condo living at the highly sought-after Landmark of Thornhill! This bright and inviting 2-bedroom plus den, 2-bathroom suite is situated on the 6th floor and offers a well-designed layout with generously sized principal rooms and plenty of natural light throughout. The versatile den provides the perfect space for a home office, reading area or additional living space. An exceptional bonus is the inclusion of TWO PARKING SPACES, offering added convenience rarely found in condo living! With generous room sizes and endless potential to add your personal touch, this suite is an excellent opportunity to create a home that truly reflects your style. Enjoy an outstanding collection of building amenities, including 24-hour concierge and security, indoor pool, fitness centre, sauna, tennis and squash courts, party room and beautifully maintained grounds. Perfectly positioned in the heart of Thornhill, just minutes from shopping, restaurants, parks, Thornhill Community Centre, library, public transit and Highways 407 and 404. Whether you're looking to downsize without sacrificing space or searching for a home with room to grow, this property delivers the space, location and lifestyle you've been looking for! (id:63616)
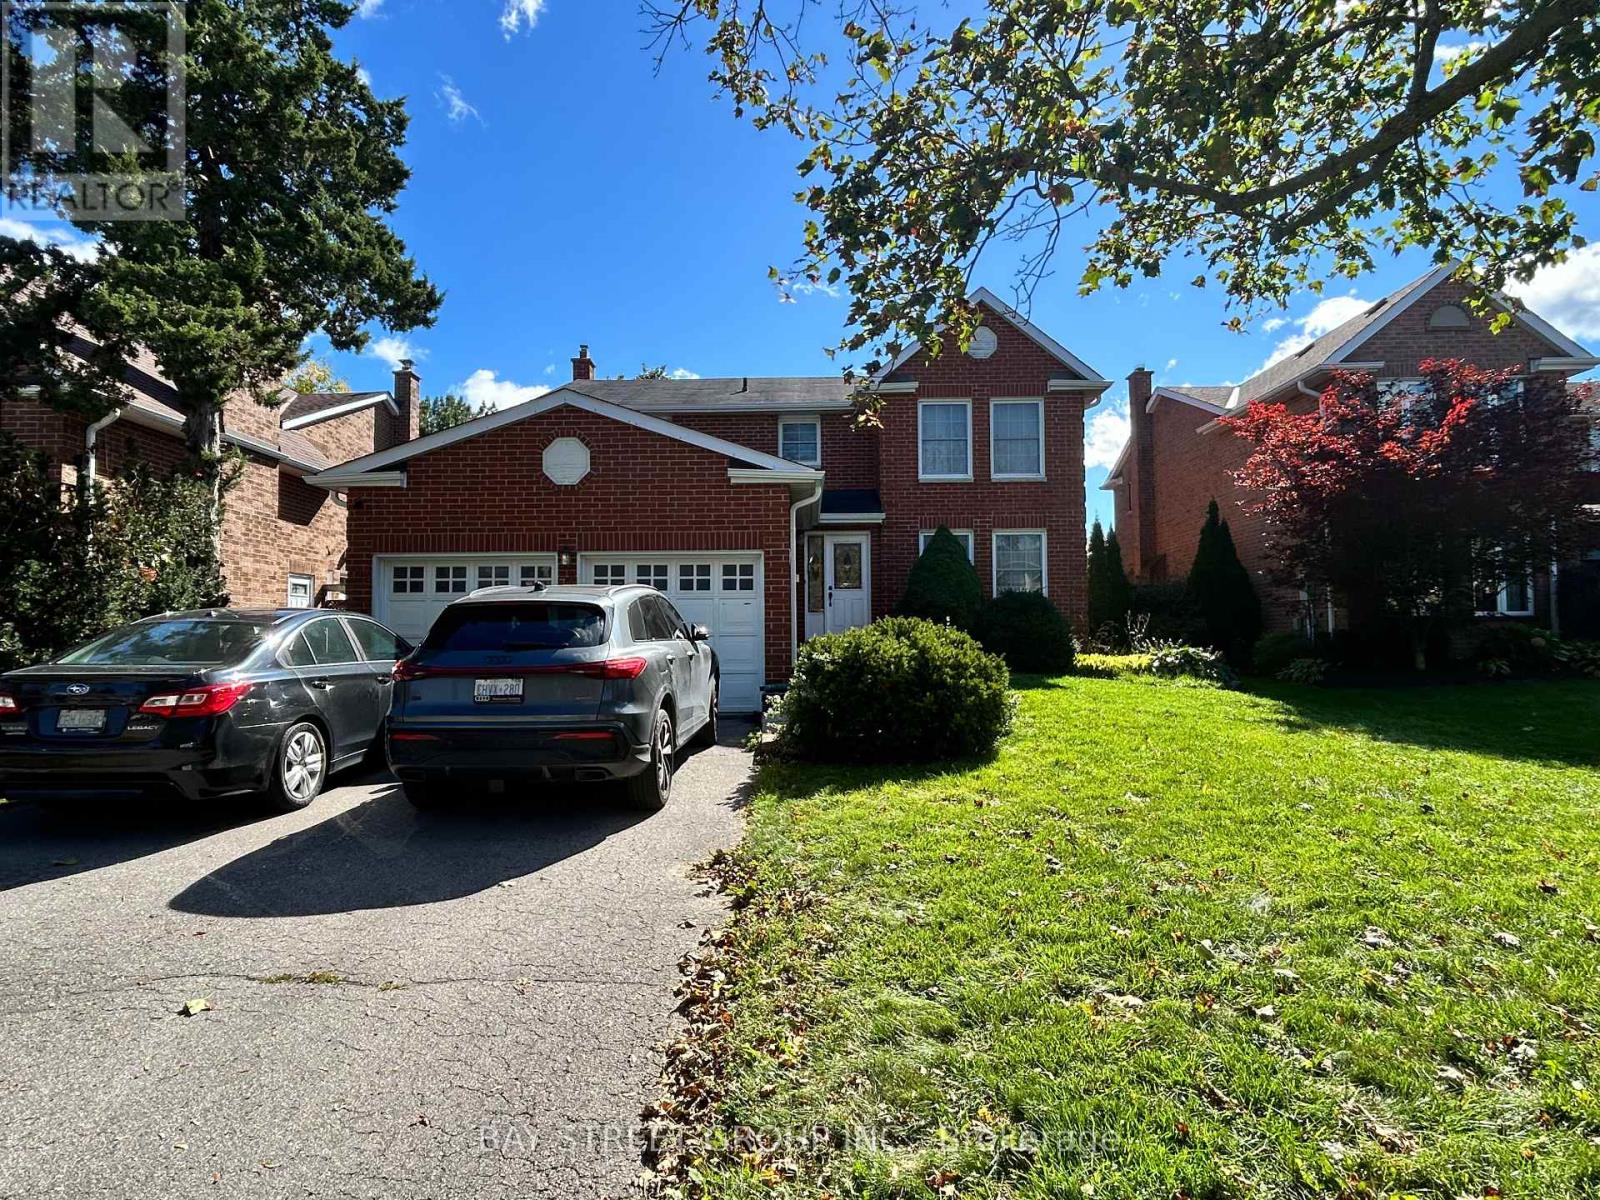
37 Garnish Green Grove
Markham, Ontario
A bright 2-bedroom upper unit for rent in the heart of historic Markham Village. Two spacious bedrooms on the second floor of a quiet residential home. Kitchen is Shared with the landlord. Peaceful street, minutes from Main Street Markham's shops and cafés, parks, and well-regarded schools, with easy access to Highways 404 and 407. (id:63616)
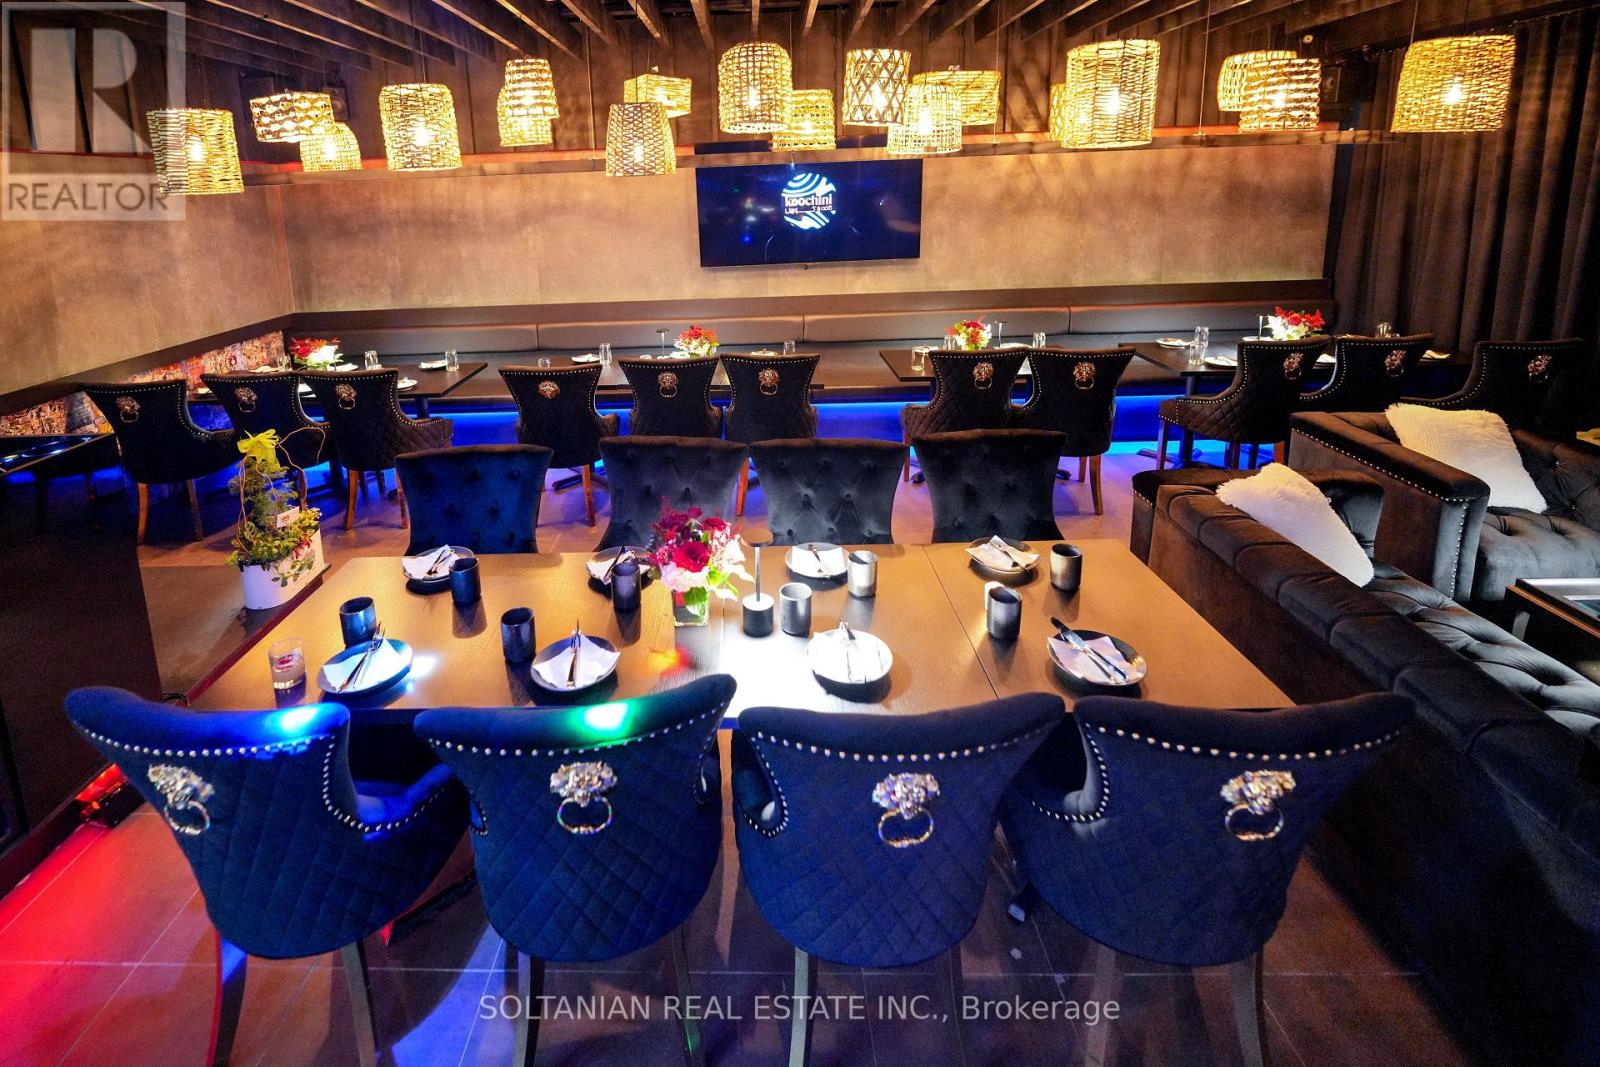
5 - 5 Glen Cameron Road
Markham, Ontario
An exciting opportunity to acquire a popular Bar/restaurant located in the heart of Thornhill. Walking distance to Yonge and Steeles, Surrounded By Many Condominiums. The established business offers a welcoming atmosphere, attractive interior, and a concept well suited to both dining and social gatherings. The restaurant features a thoughtfully designed space with a comfortable dining area and bar, making it suitable for intimate dinners, celebrations, private events, and casual gatherings. Highlights: Established restaurant and bar concept in Thornhill-Attractive and inviting interior - Fully equipped restaurant operation-Functional kitchen and bar setup-Suitable for dine-in, private events and group gatheringsExcellent opportunity for an owner-operator or experienced hospitality entrepreneurOpportunity to continue the existing concept or introduce a new visionA great opportunity to take over an operating restaurant space in one of the GTA's established communities.Serious inquiries only. (id:63616)
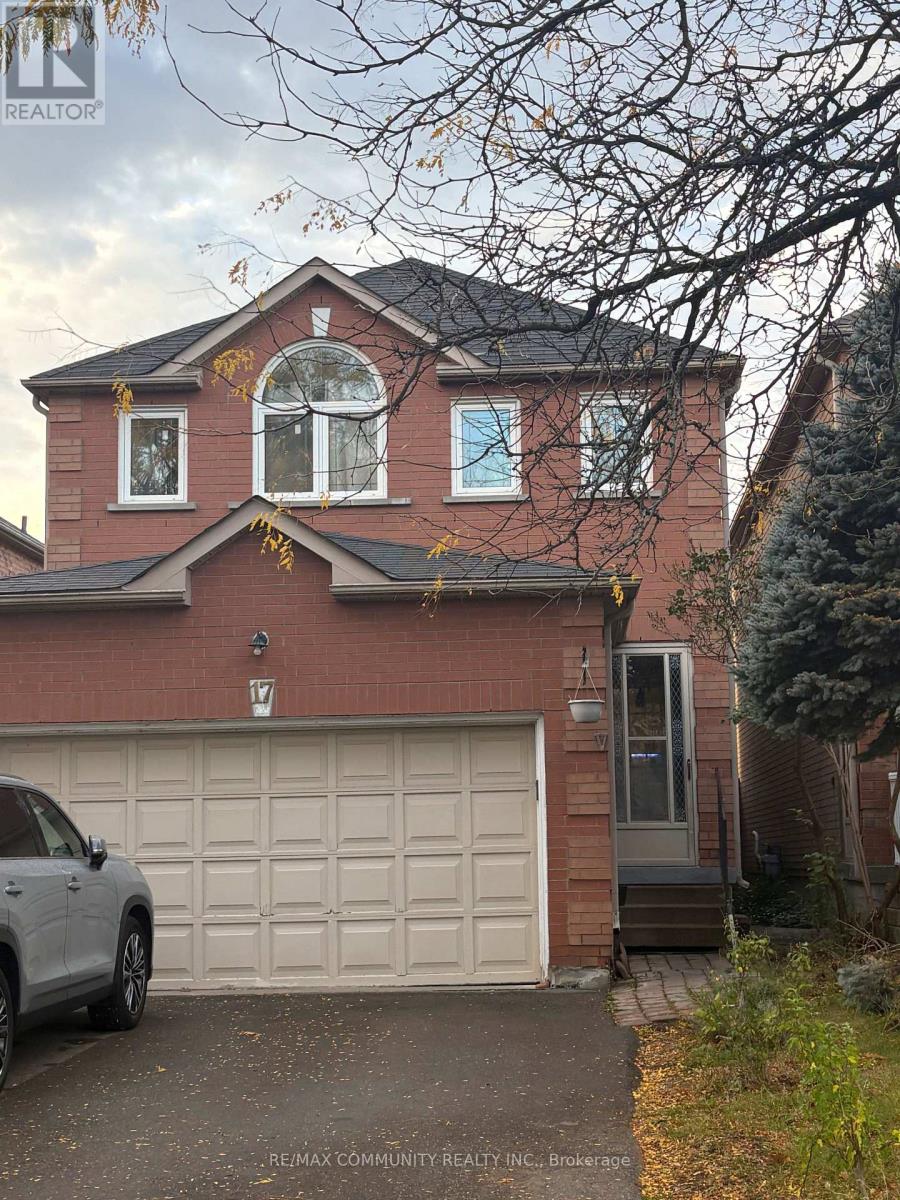
17 Kenborough Court
Markham, Ontario
Welcome to this beautifully upgraded 3+1-bedroom, 4-bathroom home nestled in the highly desirable Milliken Mills East neighbourhood of Markham. Featuring a functional layout and numerous upgrades completed in 2025, this home offers the perfect blend of comfort and modern living. Enjoy smooth ceilings and pot lights throughout the main floor, new engineered hardwood flooring, and an upgraded kitchen featuring quartz countertops and stainless steel appliances.Additional upgrades include renovated bathrooms and fresh paint throughout. The finished basement provides an additional bedroom and a 3-piece bathroom, offering extra space for extended family or guests. Enjoy the convenience of no sidewalk, a long driveway accommodating up to 4 vehicles, plus a 2-car garage for a total of 6 parking spaces. Located in a friendly,family-oriented neighbourhood within a highly regarded school district, this home is close to parks, GO Transit, public transit, grocery stores, shopping, restaurants, Pacific Mall, and allessential amenities. Don't miss this fantastic opportunity to own an upgraded home in one ofMarkham's most desirable communities! ** This is a linked property.** (id:63616)
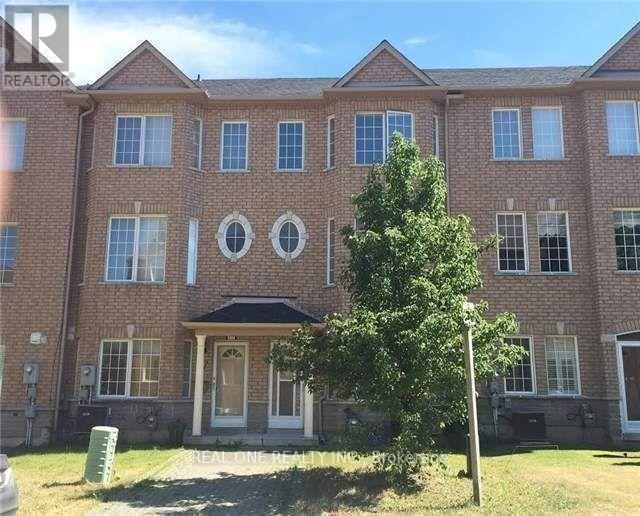
15 Azalea Gate Way
Markham, Ontario
Beautiful Freehold 4 Bedroom Townhouse With Double Garage In Desirable Markham Location. 9Ft Ceiling On Main, Family Size Eat-In Kitchen With Built-In Pantry And Walkout To Private Balcony, Hardwood Floors In Living/Dining Area And Bedrooms, Master Has Walk-In Closet And 4Pc Ensuite. Lower Level With 4th Bedroom, 2Pc Bath And Door To Garage, Boundary For Top Schools, St Robert (Ib) And Bayview Fairway And Close To Shops, Restaurants, Parks, Transit, 404/407. (id:63616)
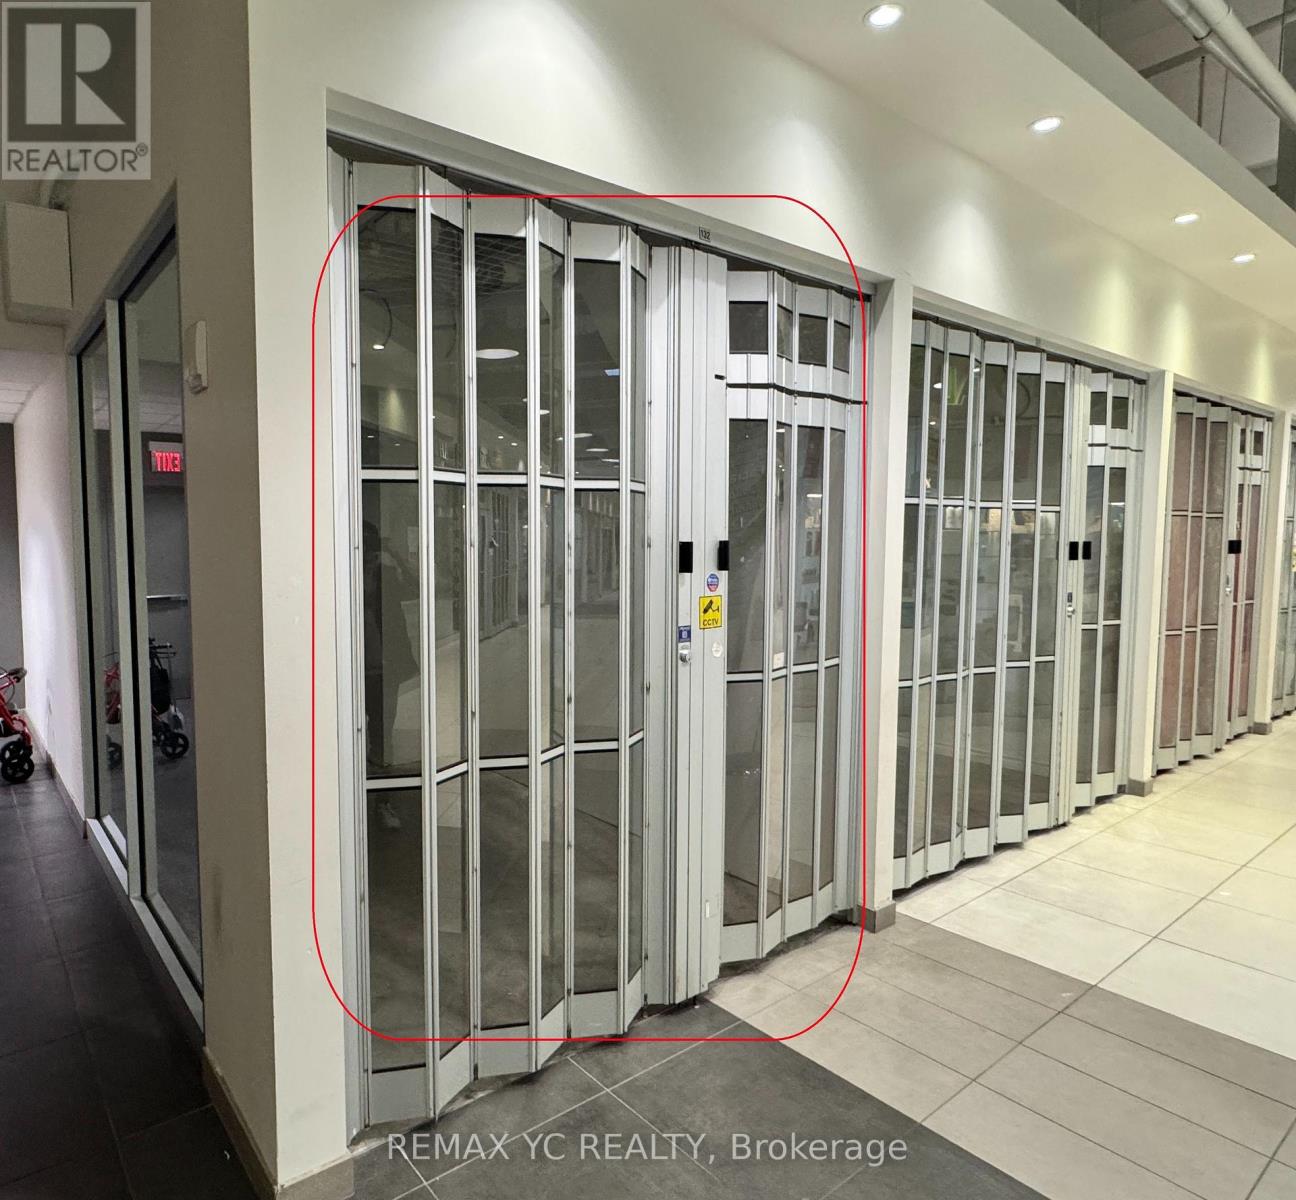
132 - 7181 Yonge Street
Markham, Ontario
An exceptional opportunity to own or lease a premium commercial unit in World on Yonge, ideallysituated at the high-traffic intersection of Yonge Street and Steeles Avenue. Located on themain level of a 2-Storey indoor shopping mall, this impressive South East-facing corner unitoffers excellent visibility, prominent exposure, and convenient access to a vibrant commercialand residential community.World on Yonge is a dynamic, integrated community featuring over 300 retail shops, a foodcourt, supermarket, restaurants, banks, professional offices, a boutique hotel, and fourresidential condominium towers. This established destination attracts residents, shoppers,office workers, and visitors throughout the day, creating a strong customer base and excellentbusiness potential.Outstanding visibility, excellent pedestrian traffic, convenient parking, and a thrivingresidential and commercial community make this a fantastic opportunity at Shops on Yonge- World on Yonge. Don't miss out! (id:63616)
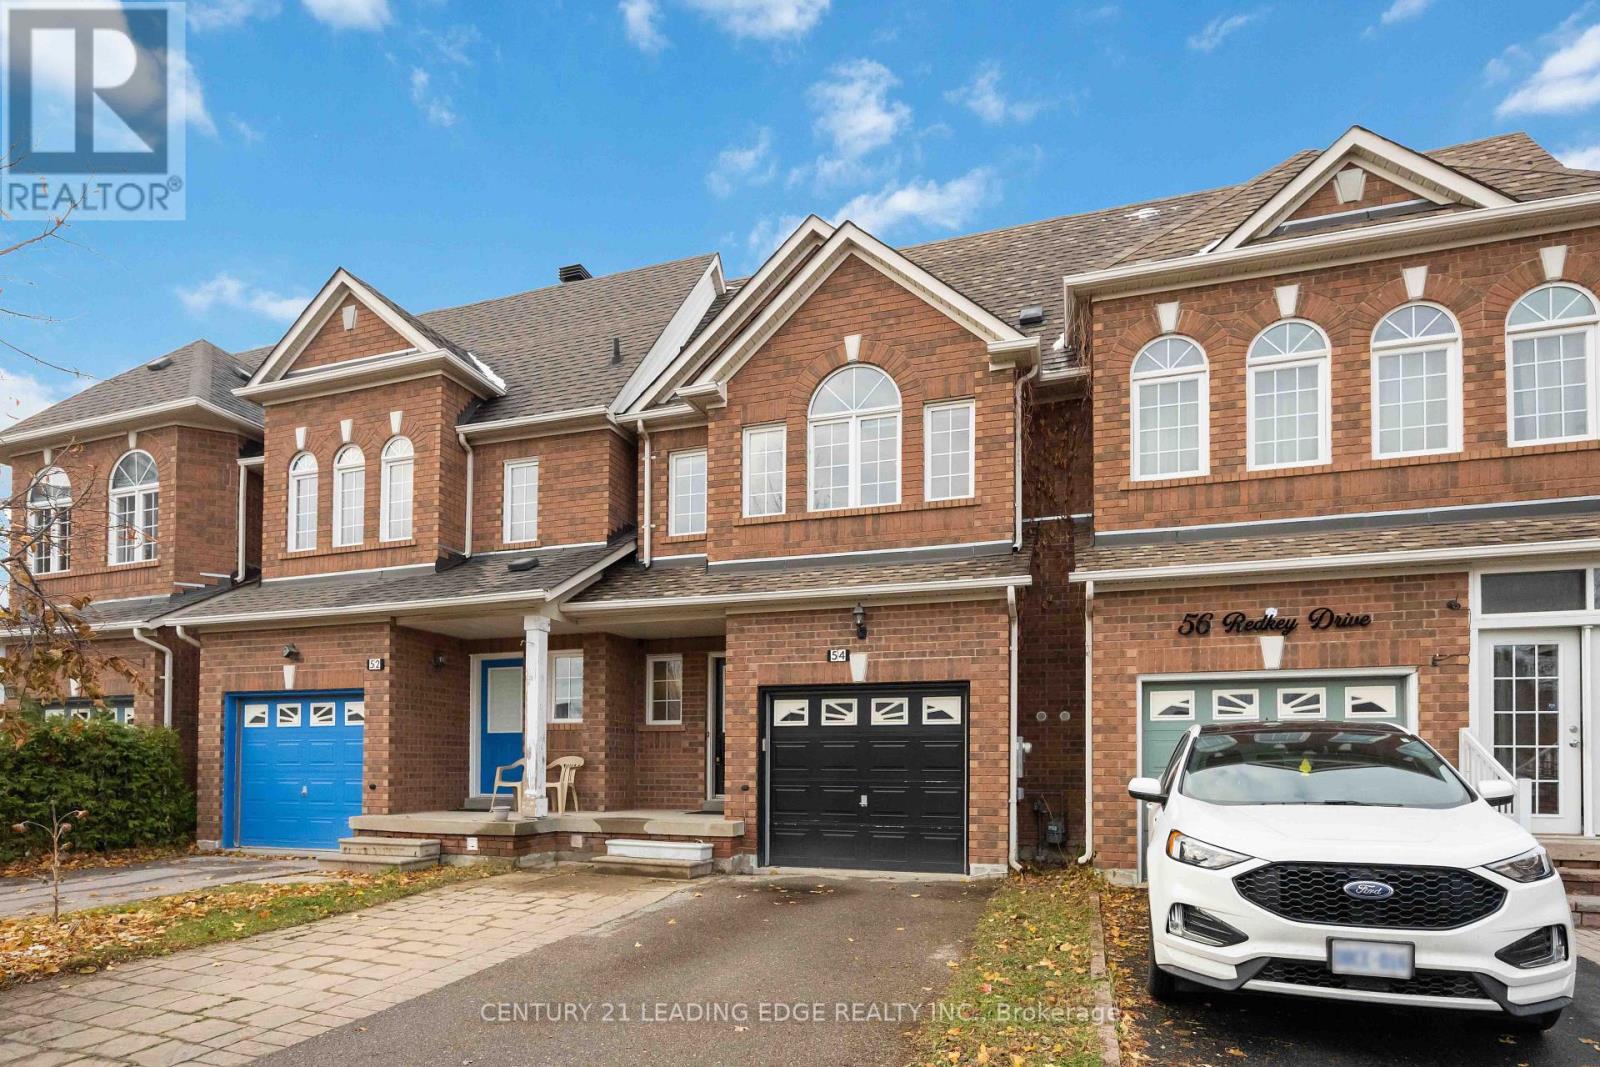
54 Redkey Drive
Markham, Ontario
Welcome to 54 Redkey Dr., situated in Markham's highly sought-after Milliken Mills East community! This well-maintained 2-storey townhouse offers the perfect combination of space, comfort and convenience. Featuring 3 spacious bedrooms, 3 bathrooms and approximately 1,705sq. ft. of above-grade living space, this home offers a functional layout ideal for families.The bright and inviting main floor features generous living and dining areas, along with a family room offering a walkout to a spacious elevated deck, perfect for entertaining or enjoying the outdoors. The finished above-grade basement provides additional living space with a walkout to a deep, private backyard with no rear neighbours! Pride of ownership is evident throughout this thoughtfully maintained home, featuring a brand-new furnace and A/C (2026) and offering a move-in-ready opportunity for its next owners. Nestled on a quiet street in an established, family-friendly neighbourhood, this property is conveniently located near elementary and secondary schools, parks, shopping, grocery stores and public transit, with easy access to Highway 407. An excellent opportunity to own a spacious townhouse in one of Markham's most desirable communities! (id:63616)