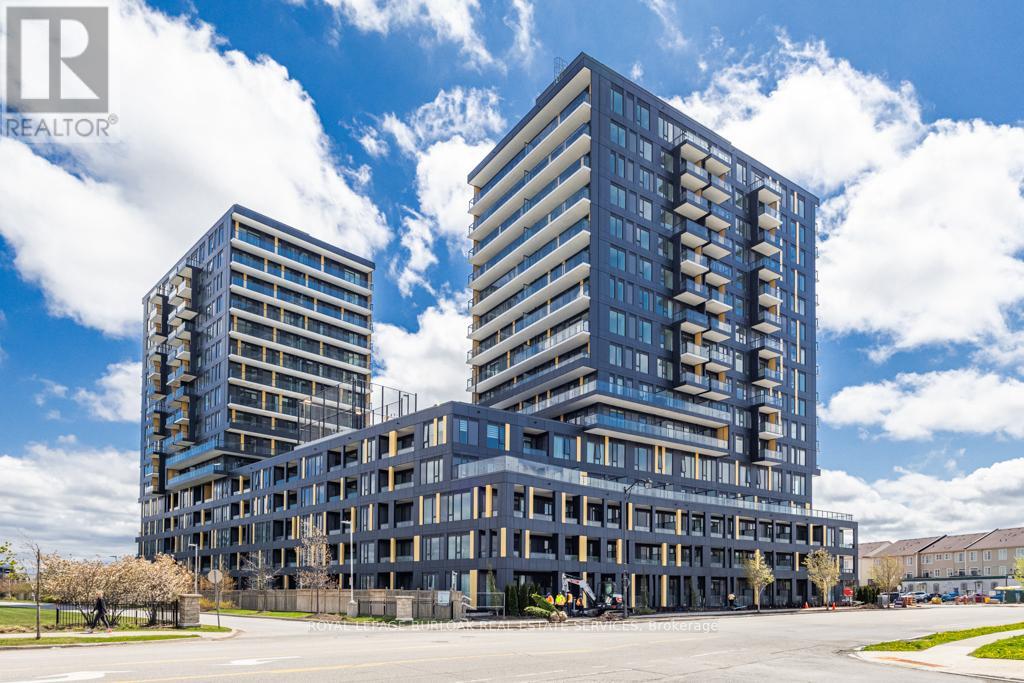
208 - 4878 Powers Common
Burlington, Ontario
Welcome to THE REALM Condos in the heart of Burlington's sought-after Alton Village! This brand new, never before lived suite offers modern, low-maintenance living with upscale finishes throughout. Bright, open concept layout featuring sleek contemporary design, and an abundance of natural light. Enjoy a stylish kitchen, premium finishes, and functional living space perfect for first-time buyers, investors, or professionals. Unbeatable location close to shopping, restaurants, parks, schools, transit, and major highways. Experience luxury condo living with state-of-the-art amenities in one of Burlington's newest developments. Taxes, maintenance fees, and PIN not yet assessed. (id:63616)
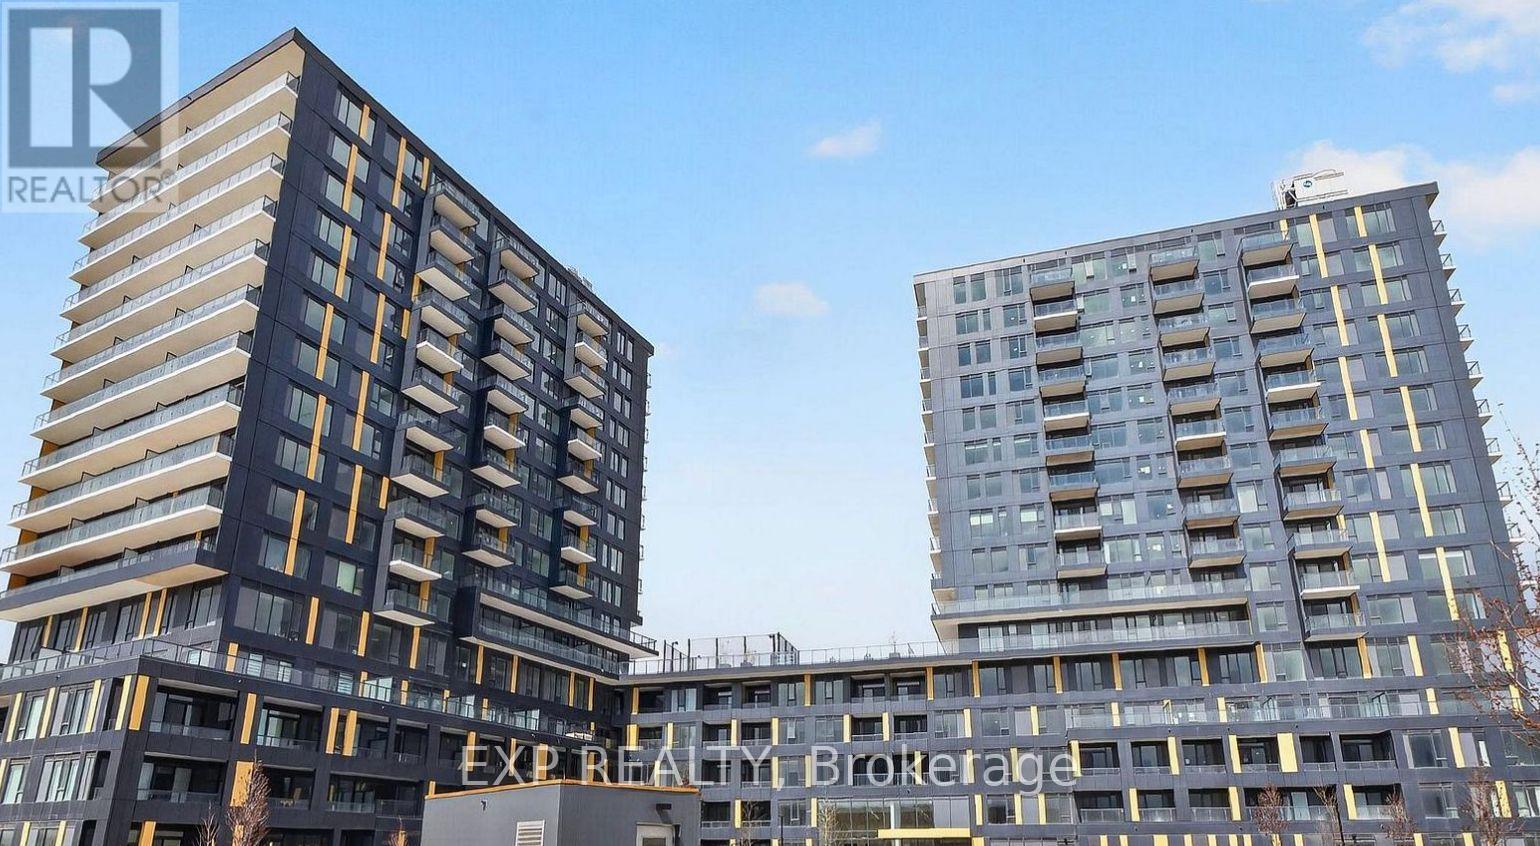
422 - 4878 Powers Common
Burlington, Ontario
Brand new, never-lived-in 2 Bedroom + 2 Bathroom condo located in the highly desirable and sought-after Appleby community in Burlington. This modern unit features laminate flooring throughout, full-size stainless steel appliances, bulk internet included, and 1 parking space. Conveniently situated close to schools, parks, shopping, restaurants, golf courses, the GO Transit station, Hwy 407, QEW, and many other amenities. (id:63616)
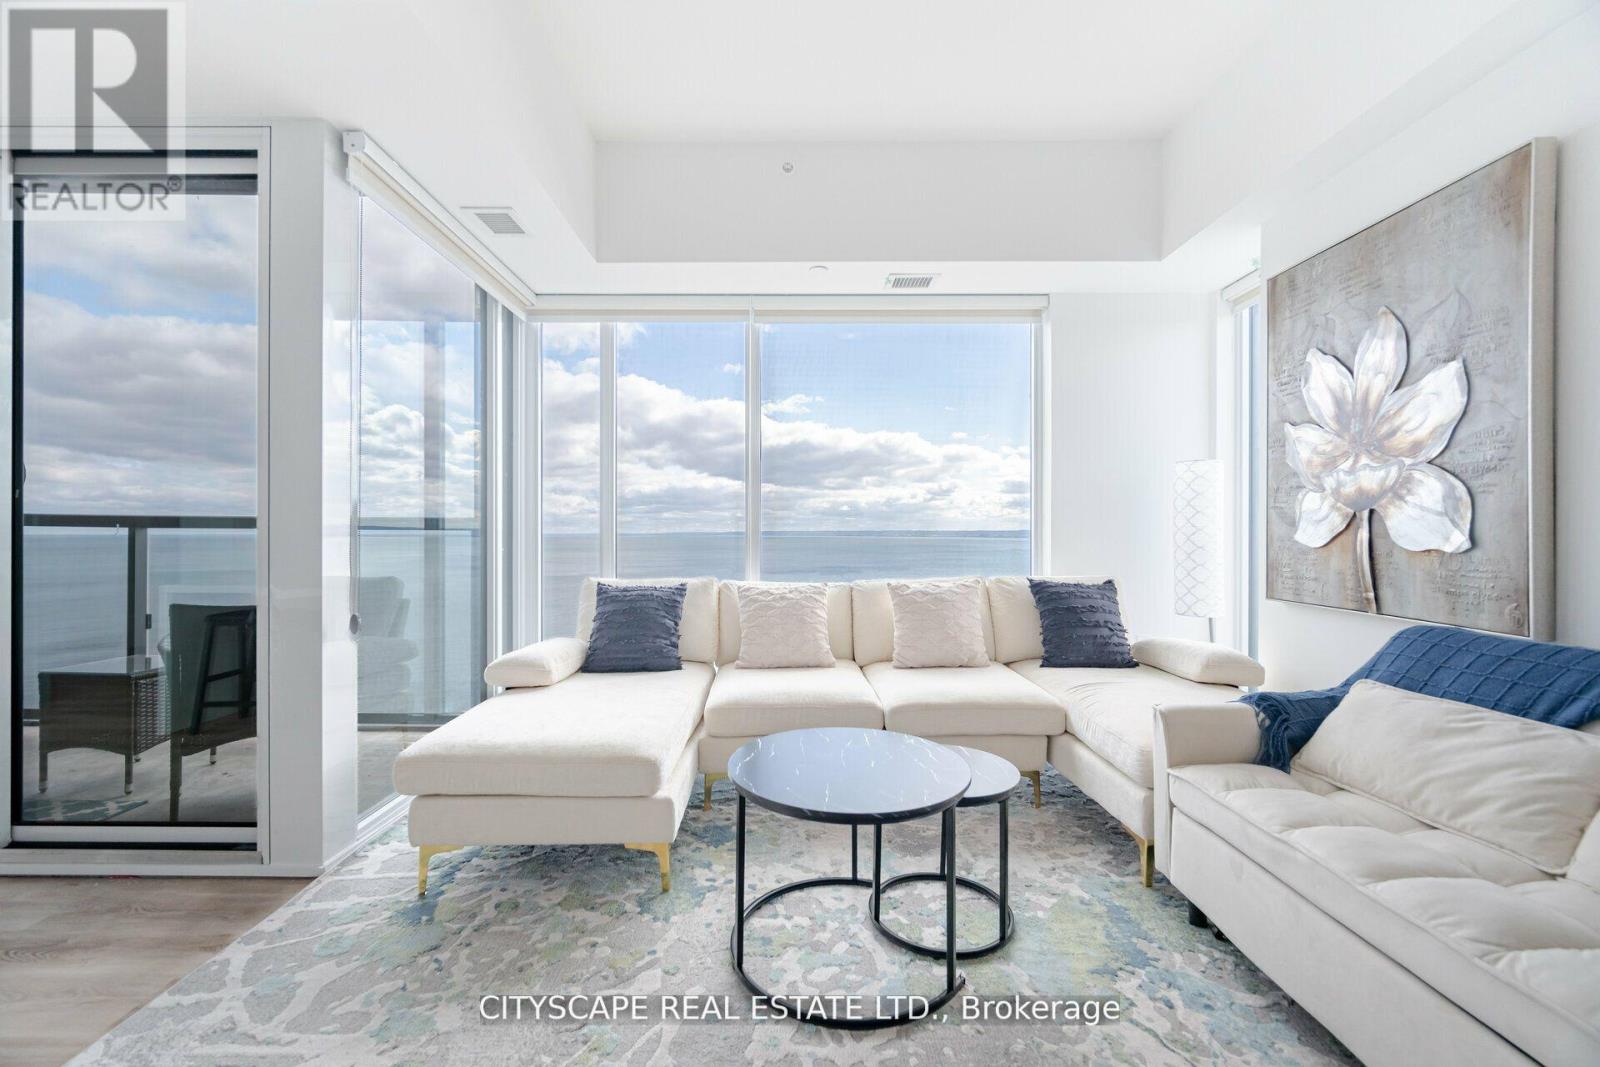
1907 - 370 Martha Street S
Burlington, Ontario
There's waterfront - and then there's this. A brand-new, direct lake-facing corner suite on the 19th floor of downtown Burlington, where panoramic, unobstructed lake views greet you from two walls of floor-to-ceiling windows. Two bedrooms, two bathrooms, and a resort-calibre amenity package: private pool, fitness centre, resident lounges, and indoor & outdoor BBQ dining. Outside, Burlington's most walkable neighbourhood delivers boutique retail, acclaimed dining, and a performing arts centre within steps. The seller is motivated - meaning a rare opportunity at an exceptional address is yours to take. (id:63616)
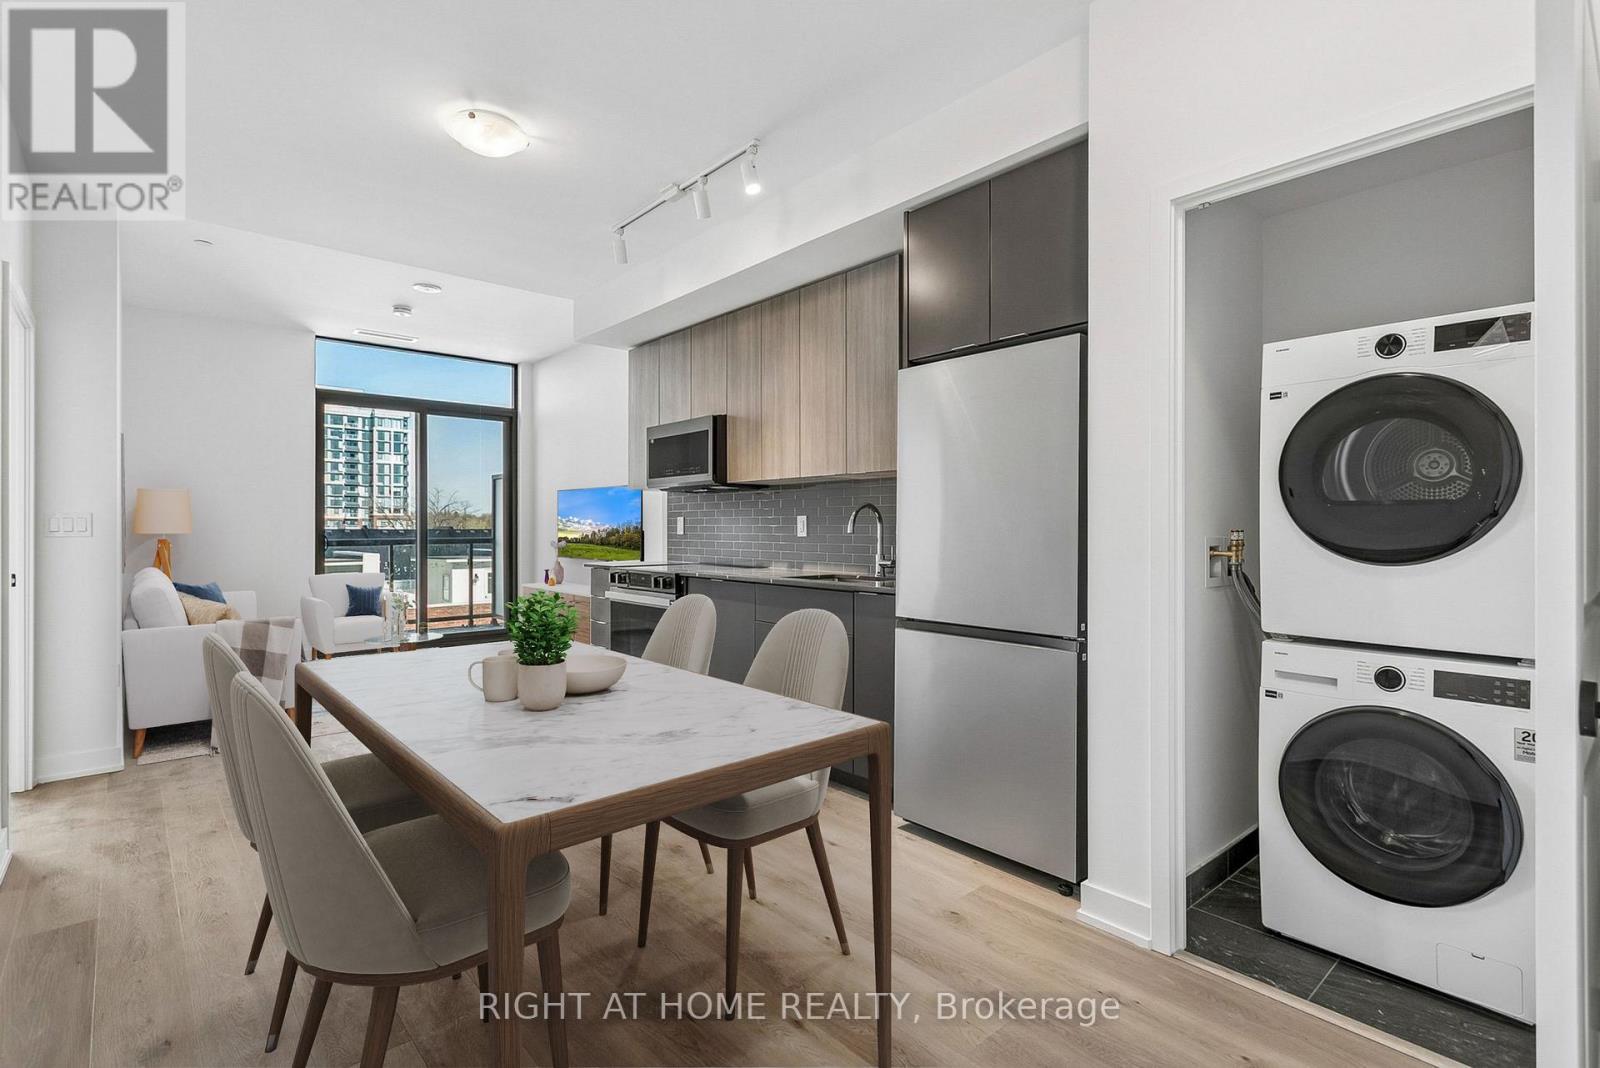
402 - 2075 Lakeshore Road
Burlington, Ontario
Experience modern condo living in this 720 sq ft, 1 bedroom + den suite with 2 full bathrooms, ideally located in the heart of Burlington just steps to Lake Ontario and minutes from downtown shops, restaurants, cafés, and waterfront trails. This stylish unit features smart home technology including keyless entry, guest access via smartphone, in-suite climate control, parcel notifications, and enhanced security. The contemporary kitchen offers European-style cabinetry, quartz countertops, ceramic backsplash, and stainless steel appliances. Bright open-concept living includes 9-ft ceilings, wide plank flooring, large windows, in-suite laundry and a private balcony. The unit includes 1 underground parking space (D27) and 1 locker (D78). High-speed internet included for first year. Enjoy over 11,000 sq ft of amenities including rooftop sky lounge with lake views, outdoor pool, fitness and yoga studios, co-working spaces, BBQ areas, pet wash station, secure bike storage, and 24-hour concierge. Commuting is easy with Burlington GO Station only 7 minutes away and convenient access to major highways including the QEW, 403, and 407. (id:63616)
314 - 4878 Powers Cmn Common
Burlington, Ontario
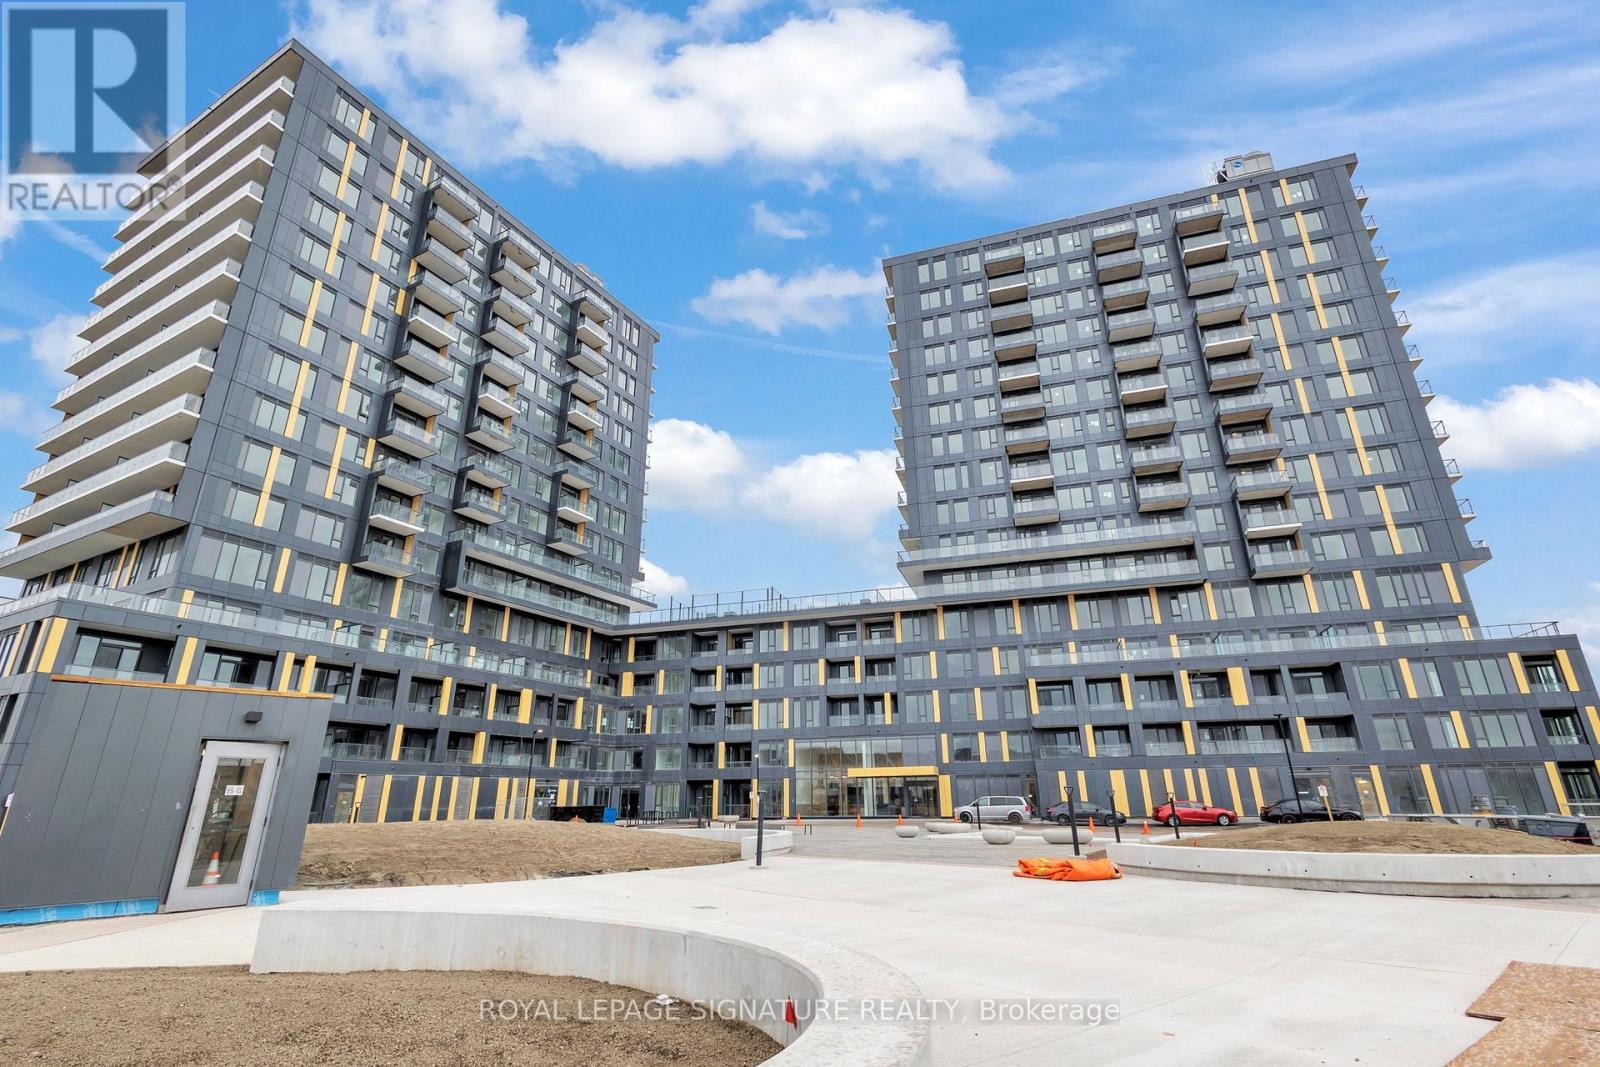
Welcome to Realm Condos, a brand new building where modern design meets the convenience of one of Burlington's most connected locations.This 1-bedroom, 1-bath suite with a dedicated media space offers a bright, functional layout with 9-foot ceilings, floor-to-ceiling windows, and a double-wide balcony (one of the more generous outdoor spaces in the building).Residents enjoy a full suite of amenities including a fitness centre, 24-hour concierge, co-working lounge, party room, and a large outdoor lounge with a basketball court.Quick access to Highway 407, the QEW, and Appleby GO Station makes commuting effortless - whether you're heading into Toronto or staying local to enjoy Burlington's shops, parks, and restaurants minutes from your doorstep. (id:63616)
305 - 1421 Walker's Line
Burlington, Ontario
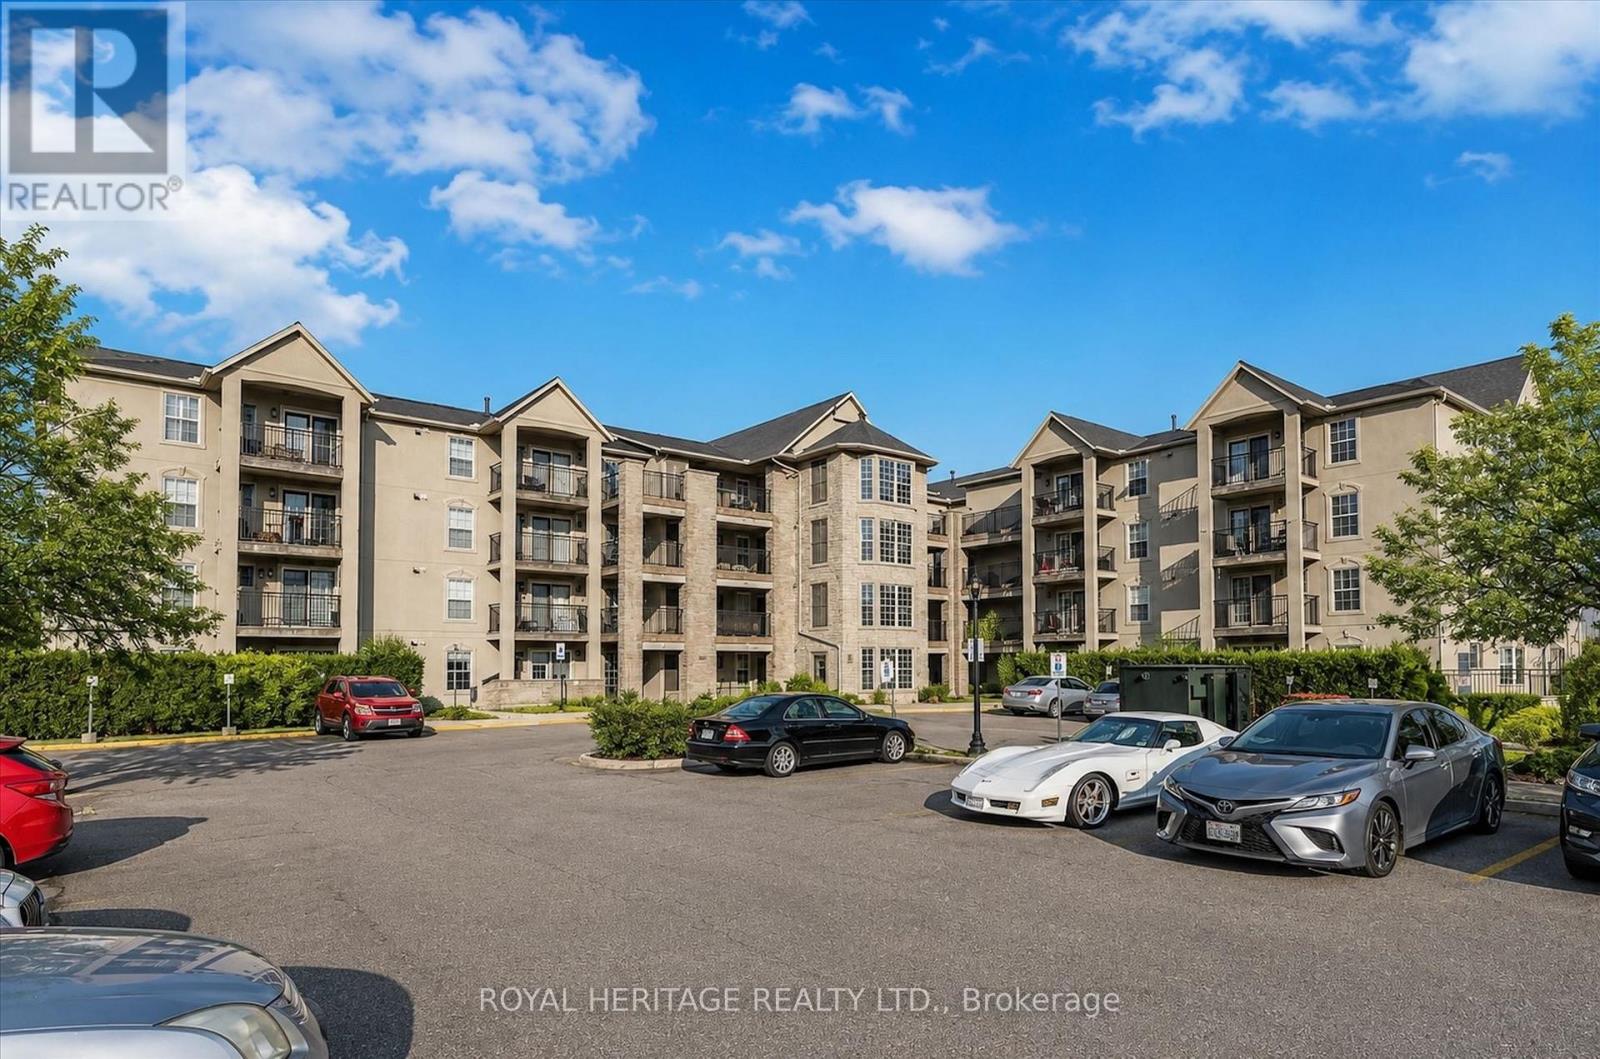
Welcome To This Charming 2-Bedroom Unit In Burlington's Sought-After Wedgewood Condos In The Quiet Tansley Neighbourhood. This Condo offers a perfect blend of comfort and modern living. Featuring An Open Layout With Laminate Floors adds a touch of elegance while ensuring easy maintenance throughout. A Contemporary Kitchen With Breakfast Bar, A Private Balcony For Relaxation, The Spacious Primary Bedroom is bright and elegant and Offers A Peaceful Escape, while The Second Room Can Serve As A Bedroom With Walk-In Closet Or It Can Be Your Office. This home also includes one parking space and a storage locker for your convenience. The Wedgewood complex offers fantastic amenities, including a gym and a party room perfect for hosting gatherings. With easy access to shopping, groceries, the Appleby GO station, and the QEW, you will find that everything you need is just moments away. Don't miss out on this wonderful opportunity to create lasting memories in your new home! Easy Access To Shopping, Parks, The QEW, And Appleby Go Station. (id:63616)
4831 Columbus Drive
Burlington, Ontario
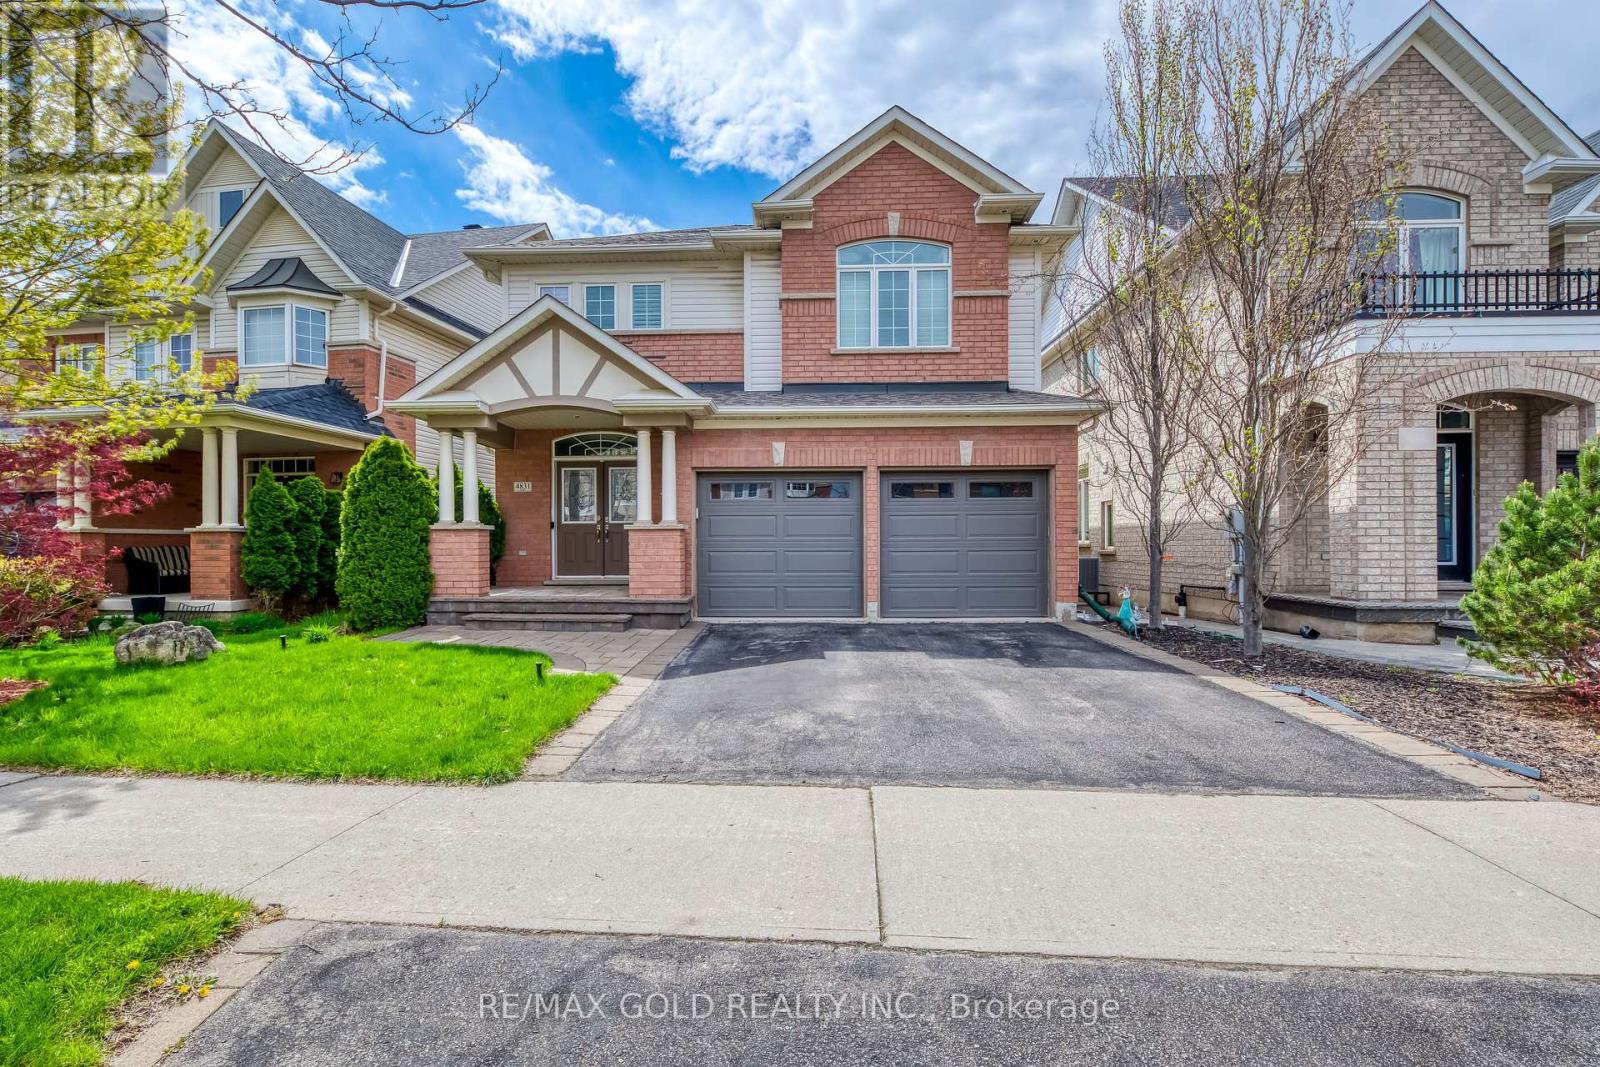
Welcome to this absolutely stunning and meticulously maintained 3-bedroom detached home nestled in the high-demand Alton neighbourhood. From the moment you arrive, the impressive double door entry sets the tone for the elegance found throughout.The main floor boasts a bright and spacious living and dining area adorned with rich hardwood flooring and pot lights. Cozy up by the fireplace in the living room, while the dining room impresses with a beautifully crafted coffered ceiling - perfect for entertaining. The modern kitchen features stainless steel appliances and a centre island, ideal for the home chef.Head upstairs via the classic oak staircase to find three generously sized bedrooms, including a serene primary retreat complete with a 4-piece ensuite and walk-in closet. Convenient second floor laundry adds to the thoughtful layout.The finished basement offers versatile space for a recreation room and home office - perfect for today's lifestyle needs.Step outside to your private backyard oasis featuring a wooden deck and pergola, ideal for summer entertaining and relaxing evenings.Major Updates: New Furnace (2024) | New Roof (2023) | New Garage Door (2023). Ideally located close to top-rated schools, parks, shopping, and all amenities, with quick and easy access to Hwy 407. This one truly checks every box - don't miss your opportunity! (id:63616)
1389 Lakeshore Road
Burlington, Ontario
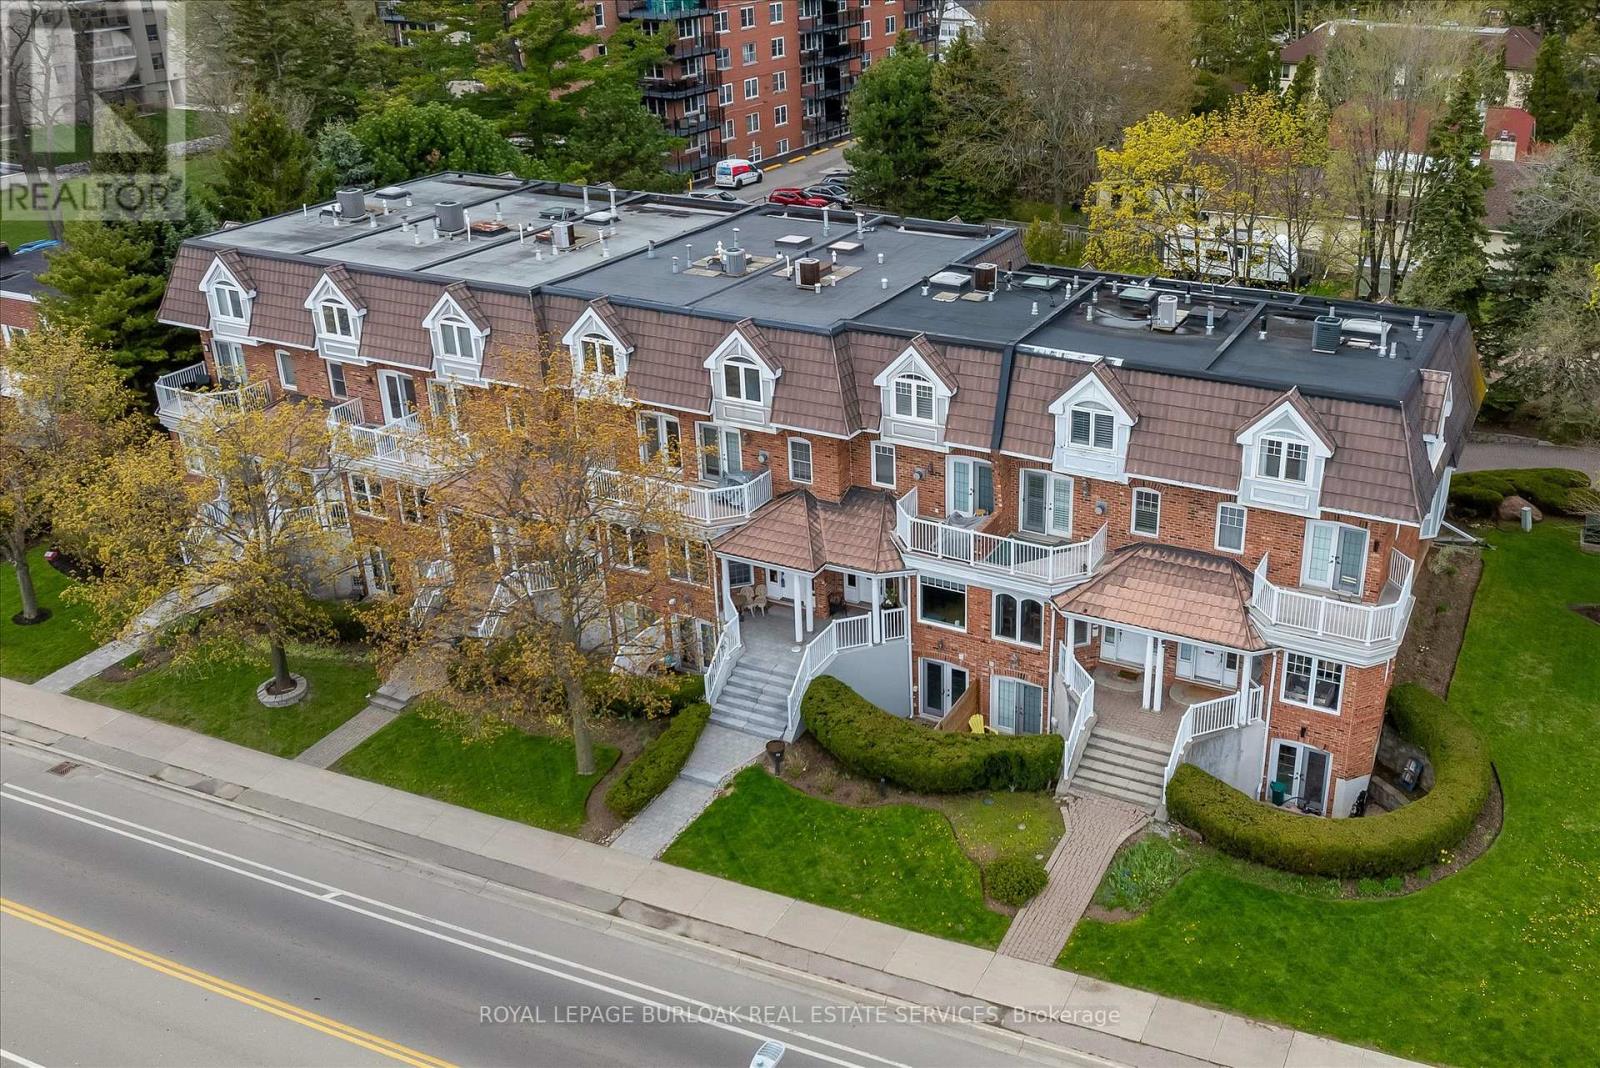
RARELY OFFERED EXECUTIVE FREEHOLD TOWNHOME directly across from Spencer Smith Park showcasing UNOBSTRUCTED PANORAMIC LAKE VIEWS. This exceptional North- and South facing residence is flooded with natural light throughout the day. Featuring 3 spacious bedrooms and 4 bathrooms, this home offers both comfort and versatility. The thoughtfully designed lower level includes a FULLY SELF-CONTAINED SUITE with a SEPARATE ENTRANCE - perfect for guests, a private home office, or potential rental income. Enjoy the convenience of parking for 4 vehicles, a RARE FIND in this PRIME LAKESIDE location. A unique opportunity to live steps from the waterfront, trails, and vibrant downtown Burlington. (id:63616)
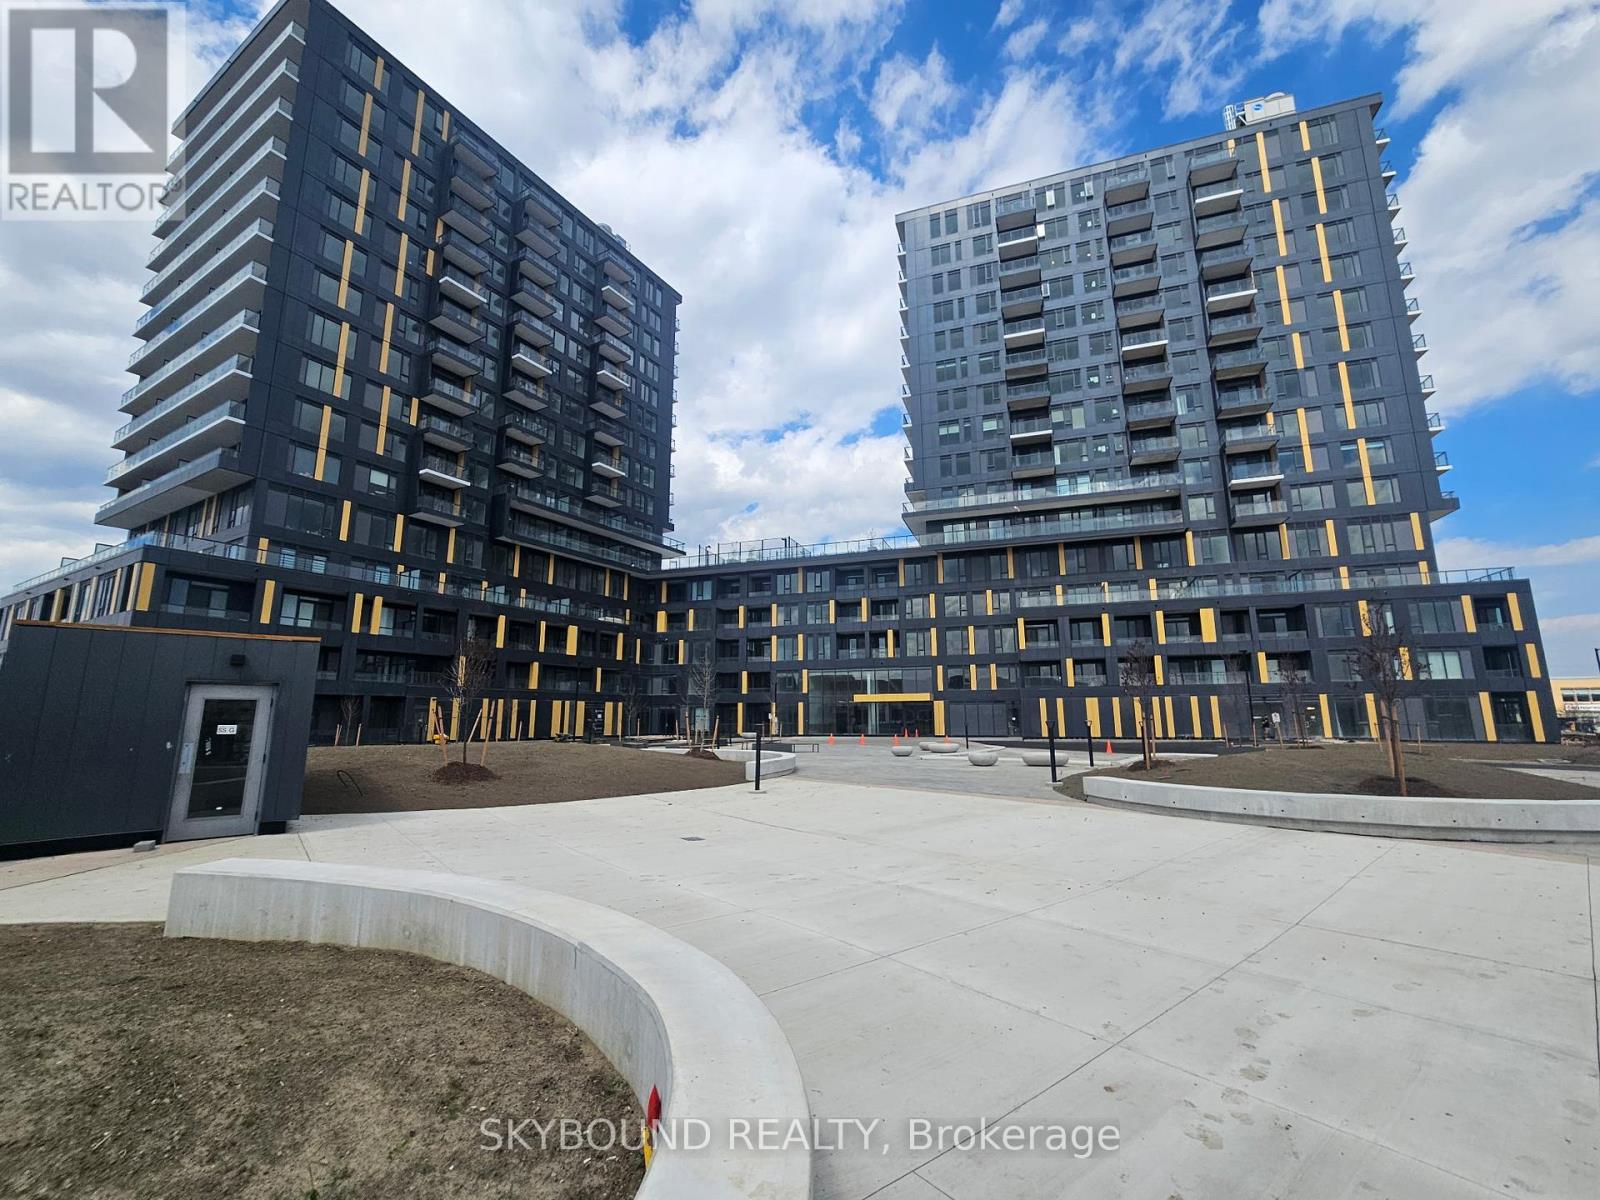
D1406 - 4878 Powers Common
Burlington, Ontario
Rare find in Realm Condos - two underground parking spots! Two bedrooms + two bathrooms and a private locker included! Ideal for working professionals who commute or drive to errands, appointments and weekend trips. The layout works seamlessly: primary bedroom w/ 4pc ensuite, second bedroom perfect as a home office or guest room (glass door can be frosted for privacy if needed). Open concept living and dining area with large windows, laminate flooring throughout, stylish cabinetry and ensuite laundry. Carpet free for easy maintenance. Chefs will appreciate the full-sized stainless steel appliances, ceramic backsplash and ample counter space. The included locker means no clutter in your living space - store seasonal tires, luggage, golf clubs or work gear out of sight but on-site. Building amenities include 24hr concierge, fitness centre, yoga studio, co-working lounge, outdoor basketball, BBQ terrace, and party room. Complimentary internet from builder for a limited period. Location is commuter friendly: quick access to hwy 407, 403, QEW and Appleby GO Station. Walking distance to Walmart, Frontino Supermarket, Shoppers Drug Mart, banks, restaurants, and parks. Minutes to Mount Nemo and Royal Botanical Gardens for weekend nature escapes. Non-smokers only. Available for immediate lease. Two cars, one lease, zero headaches! (id:63616)
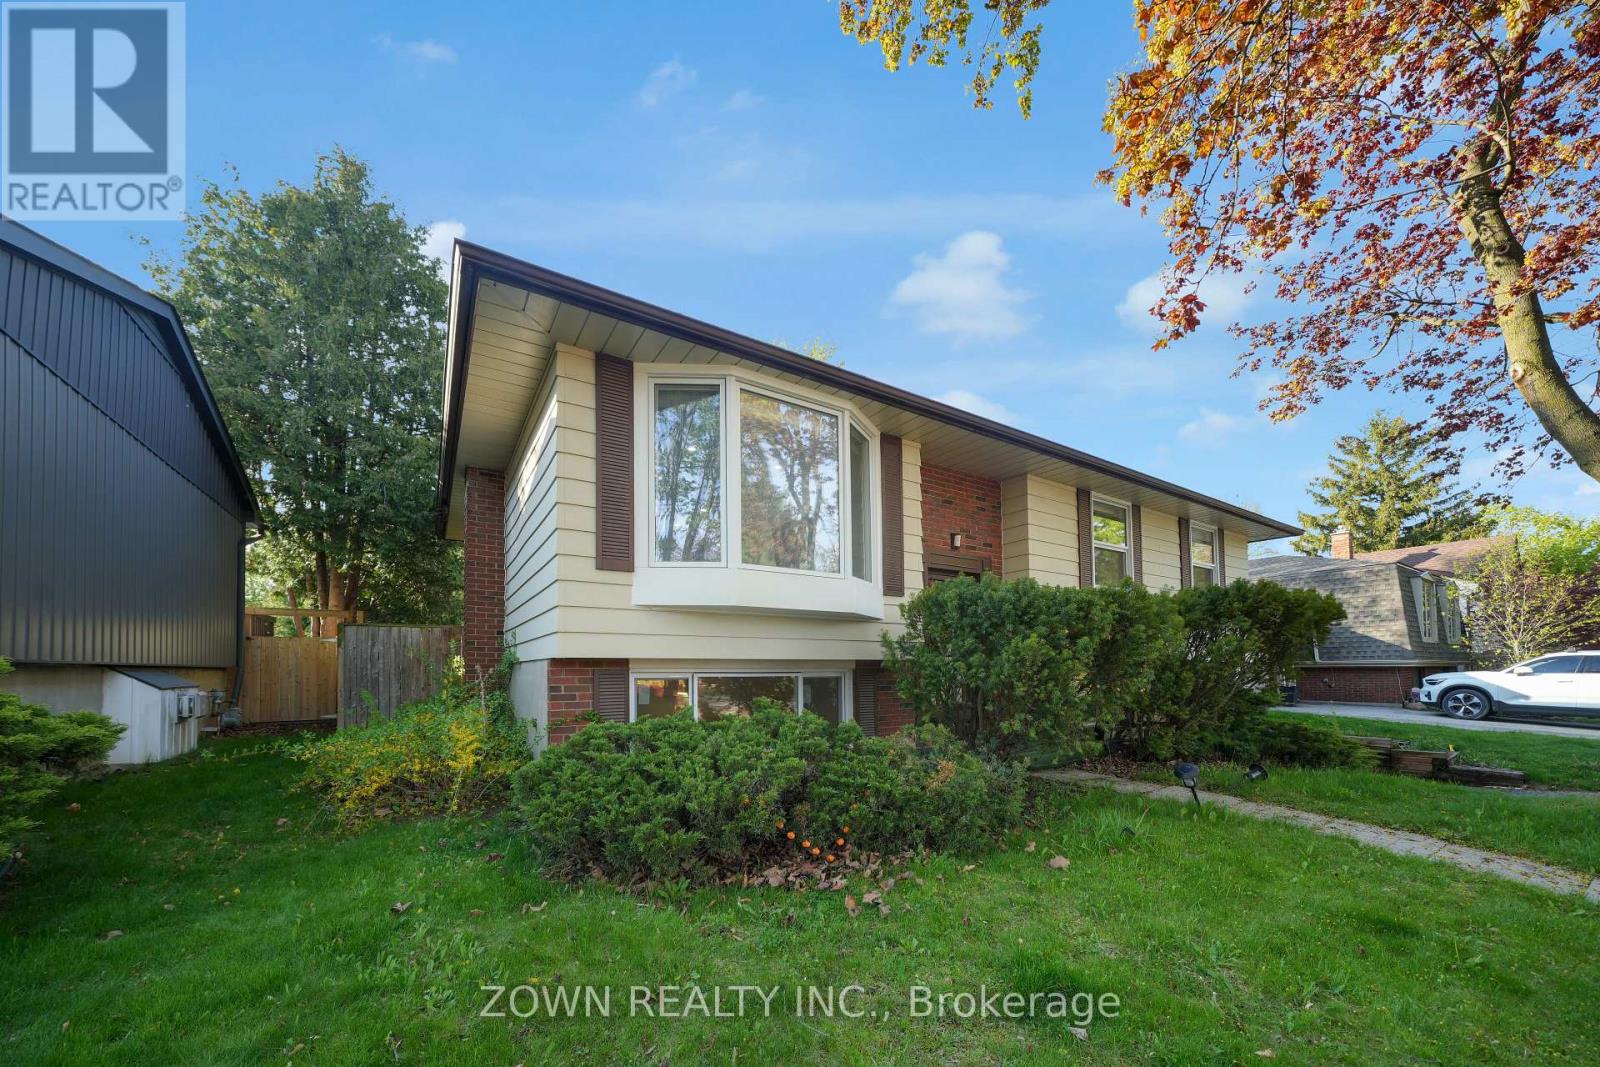
5219 Verhoeven Road
Burlington, Ontario
Steps from the Lake! Chefs Kitchen! Entertainers delight! An opportunity to live walking distance from the lake and a brand new community center (featuring state of the art hockey rink, baseball diamond, community center, walking track,and more) right next to Oakville within Burlington. Easy access to groceries and Costco super center (with gas station) opening in the coming months.The house itself was fully renovated for owners by professional contractors just two years ago and features All new windows in main level and above ground basement All new - fridge, oven, microwave, washer- dryer, air conditioner, furnace (2026) and dishwasher is also just 5 years old. Fully redone main level with brand new high end hardwood, sliding doors to new patio deck from living room and master bedroom for the ultimate indoor outdoor living in summer months. A deep, true chefs kitchen designed by a chef, with waterfall quartz countertop and custom kitchen cabinetry that boasts a blue star six burner stove and all high end appliances and more storage and countertop space than you'd expect! Fan out in an oversized backyard and make it yours by planting/ gardening in the rich fertile soil this area is blessed with. Ideal for fruit and veggie gardening as well. Area is home to some of the highly rated schools of Burlington including pineland French immersion and a choice of high schools to pick from. Friendly neighbours and mature tree lined neighbourhood makes for idyllic living without moving to the country! (id:63616)
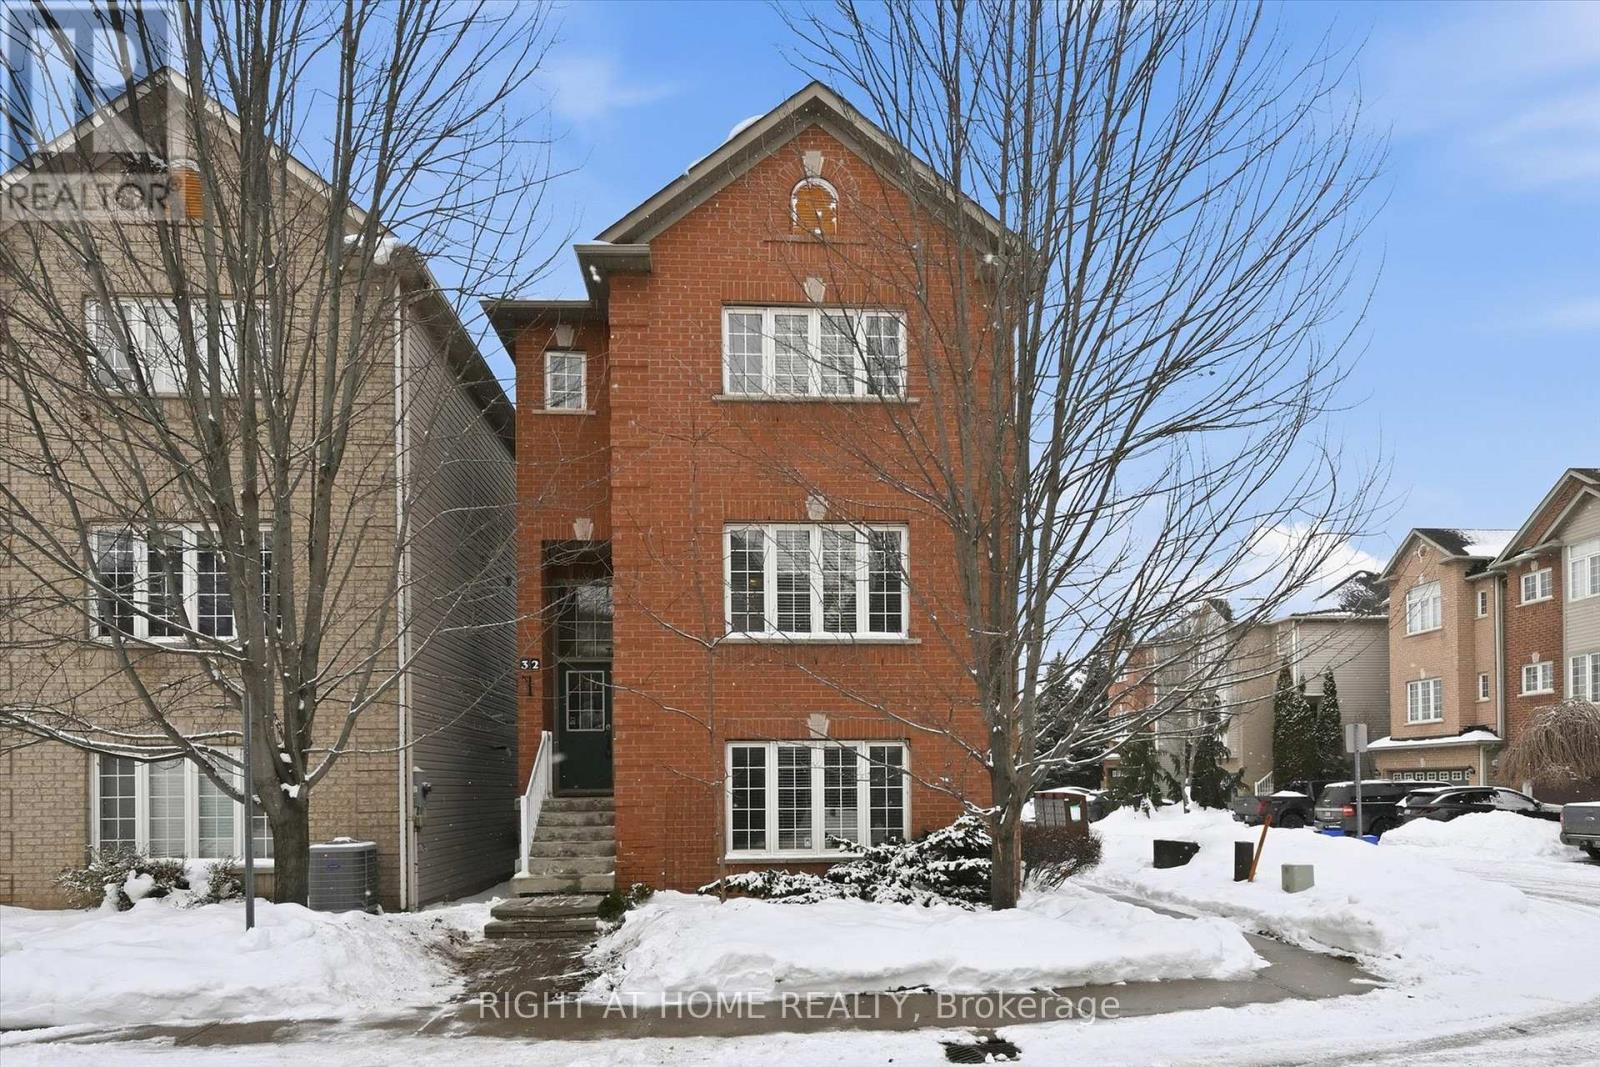
32 - 5110 Fairview Street
Burlington, Ontario
Well-maintained three-storey detached home offers approximately 2,190 sq. ft. of living space across three levels. The grand front entrance opens to the ground level, featuring a spacious and bright family room. The second floor showcases a modern, sun-filled eat-in kitchen with quartz countertops, stainless steel appliances, and a walk-out to a large deck with gas BBQ hook up. This exceptionally functional level also includes a separate dining area, living room, oversized laundry, and a convenient powder room. The third level offers a large primary bedroom with excellent natural light, a private ensuite, and an oversized walk-in closet, along with two well-sized bedrooms and a full bathroom. Recent upgrades include a new roof (2021) and new furnace (2026). A monthly fee of $102 covers exterior maintenance of common elements, private road maintenance including snow removal, guest parking, and property management. Perfectly situated in a family-friendly neighbourhood, just steps to the Centennial Bike Path, Sherwood Forest Park and Community Centre, as well as nearby parks and trails. Walking distance to Appleby GO Station and minutes to Hwy 403/QEW and Appleby Plaza. (id:63616)
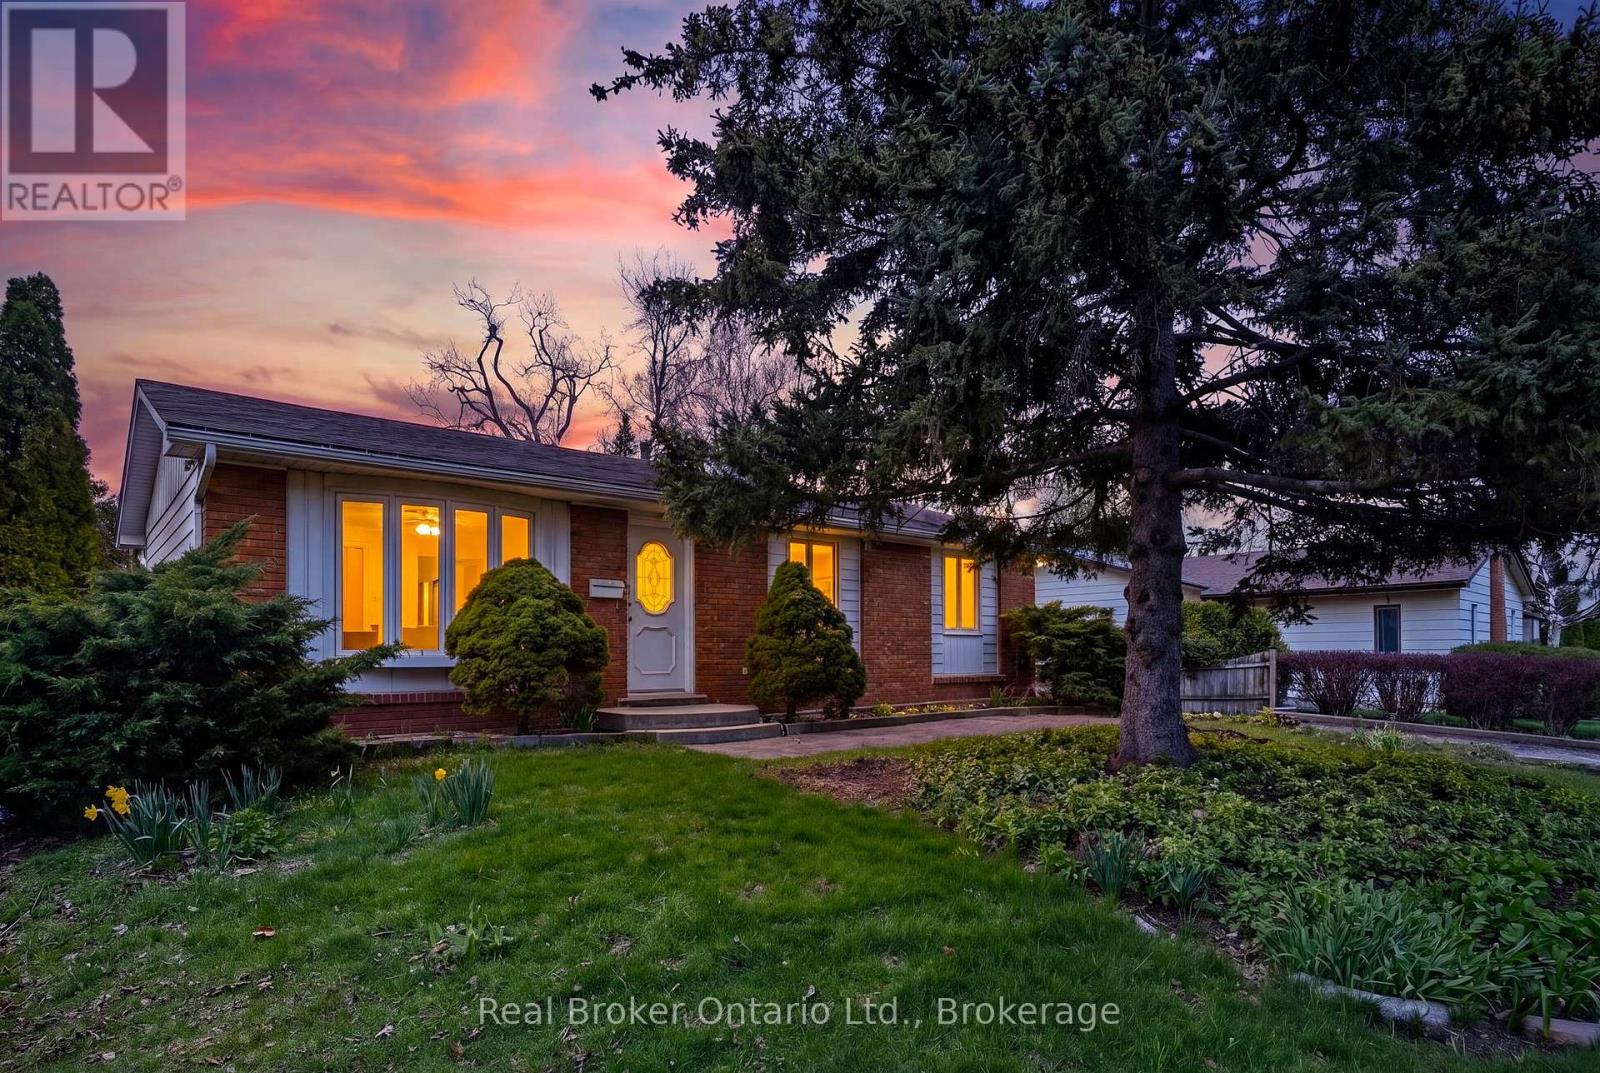
393 Enfield Road
Burlington, Ontario
Welcome to this charming 3-bedroom, 2 full bathroom bungalow set on an exceptional oversized lot in a highly desirable neighbourhood. Filled with natural light, this home offers a warm and inviting layout with great potential to personalize to your taste. The main floor features three well-sized bedrooms and comfortable living space ideal for families, first-time buyers, or those looking to settle into a great area. The finished basement adds valuable additional living space, featuring an extra room with window-perfect for a guest bedroom, home office, or flexible use. Step outside to the true standout - a rare, expansive lot offering endless possibilities for outdoor living, entertaining, or future expansion. (id:63616)