223 - 2490 Old Bronte Road
Oakville, Ontario
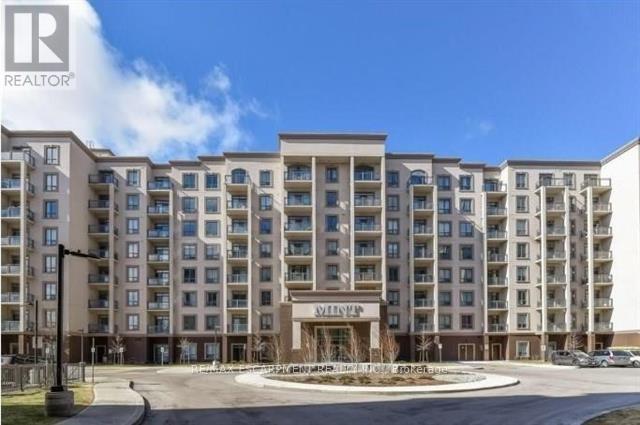
Welcome to this beautifully upgraded 2 bed/2 bath condo offering 2 underground parking spaces and 1 locker at a sought-after Oakville address in Bronte Creek. Featuring upgraded laminate flooring and marble ceramics, granite countertops and stylish finishes throughout, this unit combines modern comfort with everyday convenience. Enjoy an impressive selection of building amenities, including a fitness centre and yoga studio, party room and rooftop terrace. Ideally located with quick access to major highways and go stations making commuting throughout the GTA a breeze. Close to shopping, restaurants, cafes, everyday essentials and the state of the art Oakville Trafalgar Memorial Hospital for added peace of mind. Situated near top ranked elementary and secondary schools, with parks and recreational opportunities nearby. An excellent opportunity to enjoy comfortable, convenient living in a desirable Oakville community. (id:63616)
101 - 3240 William Coltson Avenue
Oakville, Ontario
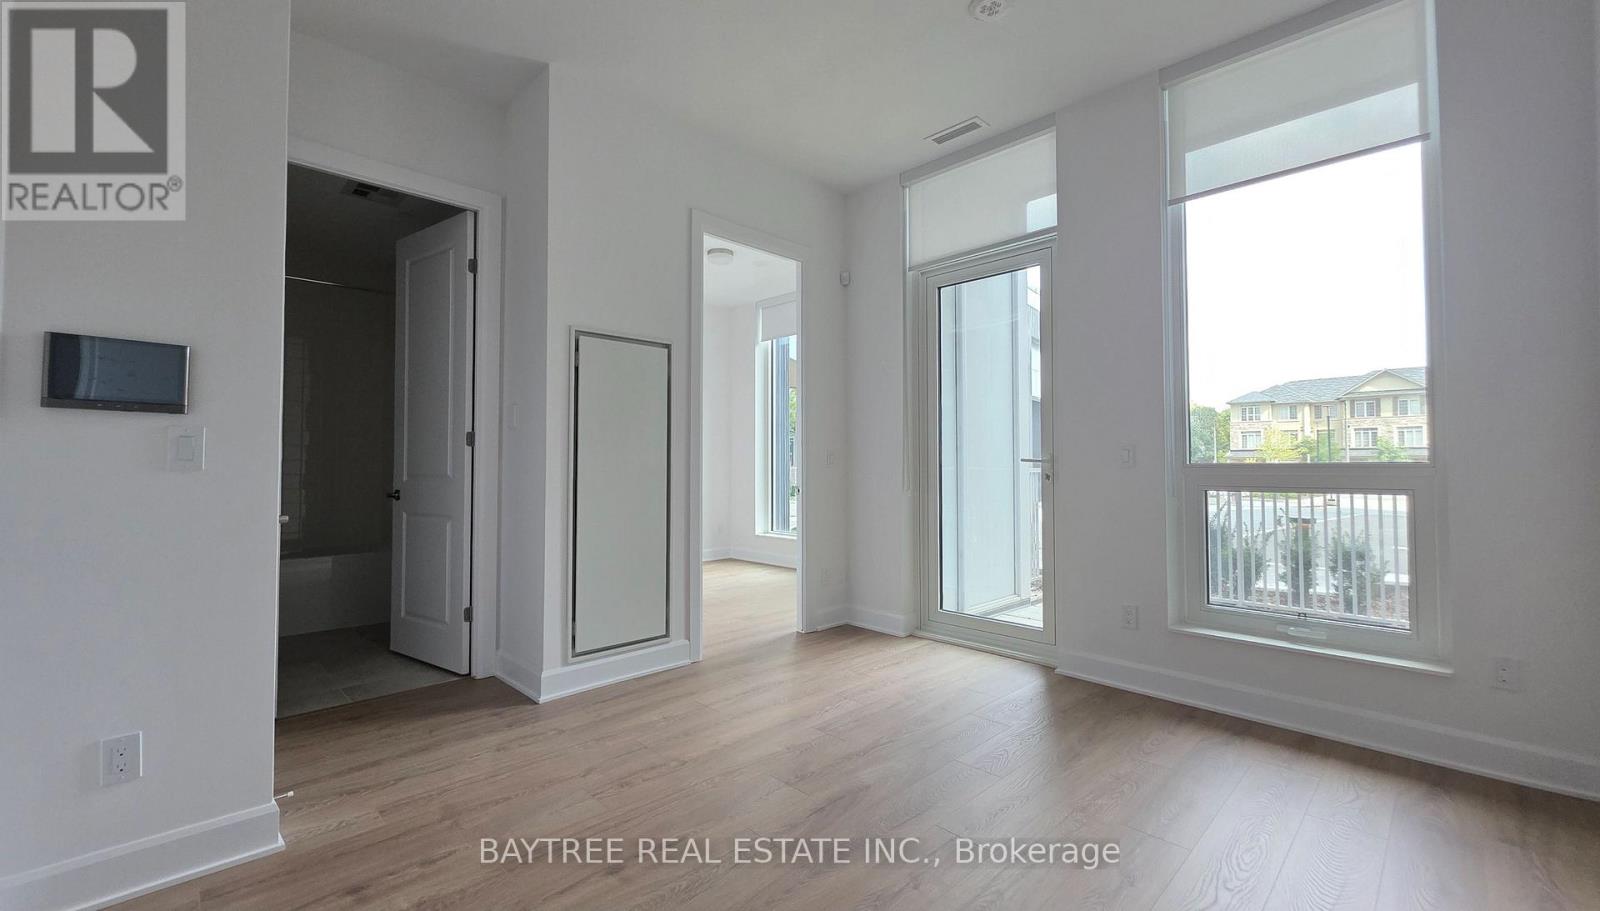
Welcome to this beautifully upgraded, modern condo 1 Parking included, Enjoy laminate flooring throughout, ensuite laundry with washer and dryer. Located in a highly sought-after area, this unit offers exceptional building amenities including a fitness center, media lounge, yoga and movement studio, rooftop terrace, indoor bicycle storage, and a pet wash station. Unbeatable location close to shopping plazas, public transit, Sheridan College, GO Station, and easy access to Highways 403 & 407. (id:63616)
201 Trelawn Avenue
Oakville, Ontario
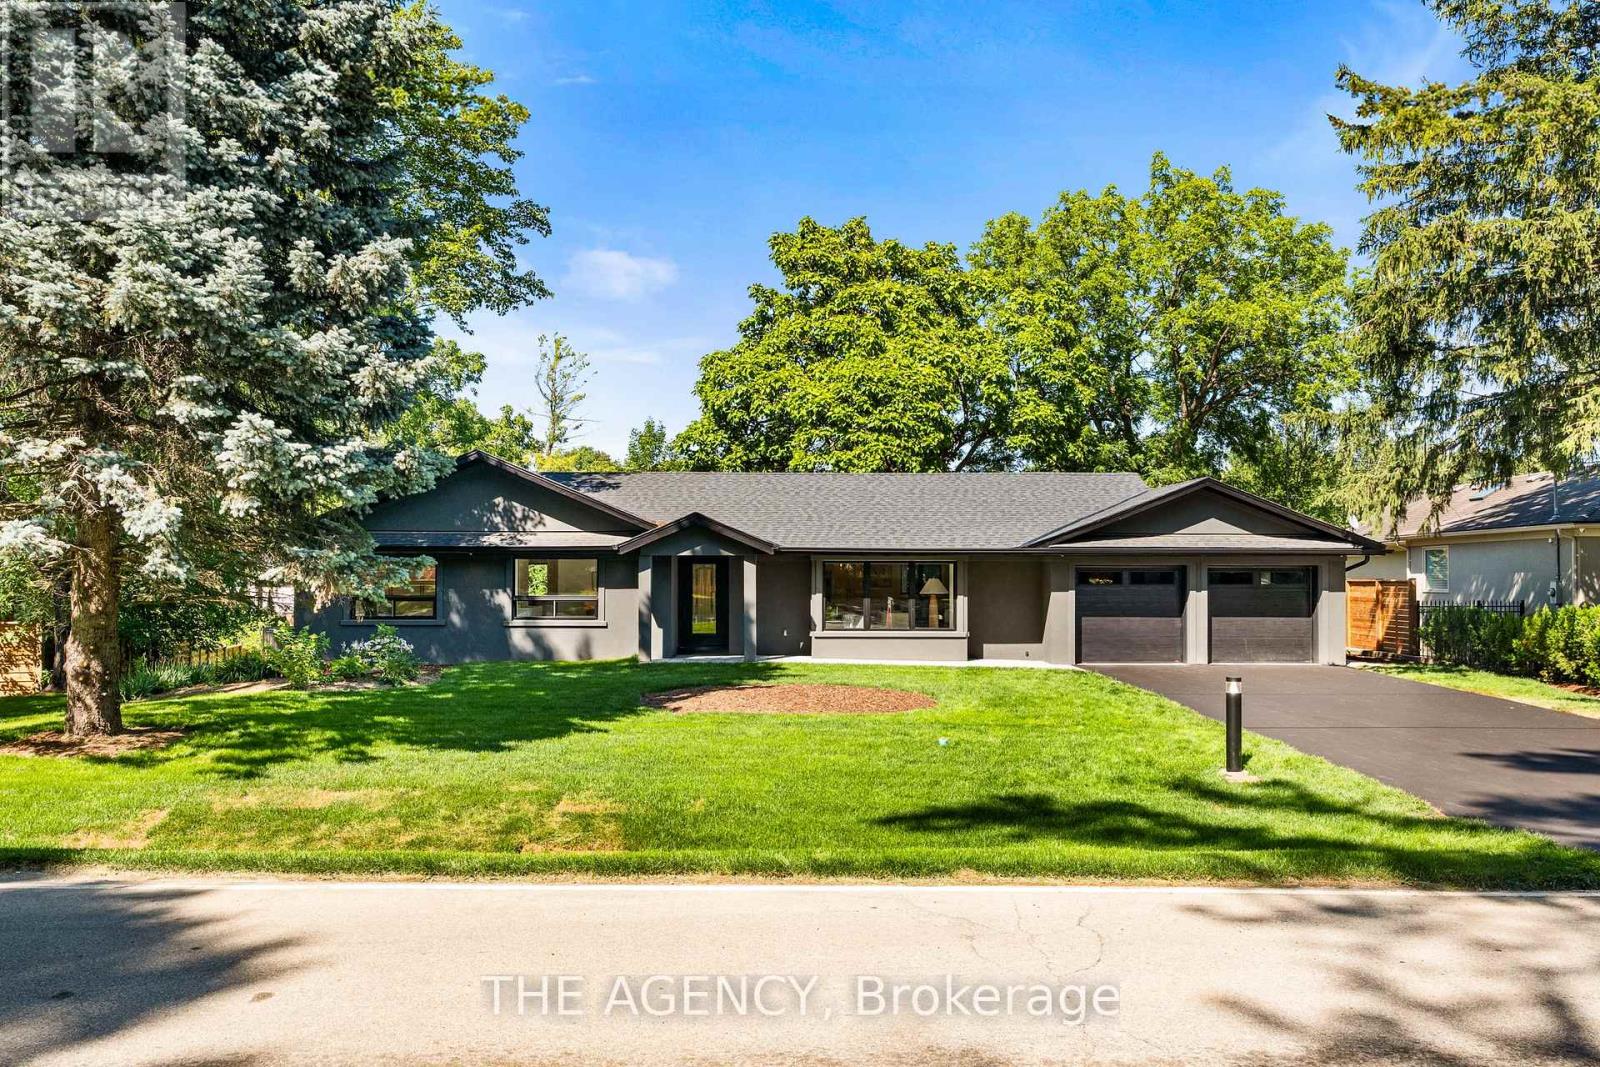
Welcome to this exceptional, completely rebuilt and renovated detached bungalow nestled in one of Southeast Oakville's most sought-after neighborhoods. Set on a rare, oversized lot, one of the largest on the street, this 3+1 bedroom, 3-bathroom home offers approximately 3,000 square feet of beautifully finished living space designed for comfort, elegance, and functionality. Step inside to discover soaring cathedral ceilings, an open-concept layout filled with natural light, and a seamless blend of luxury and warmth. The custom kitchen with high-end appliances flows effortlessly into the spacious living and dining areas, perfect for entertaining or everyday living. A private primary suite with a 150 square foot addition features a spa-inspired ensuite and serene views. The fully finished walk-out basement includes a large lower-level living area, guest bedroom with walkout, full bathroom, and generous storage, ideal for extended family, a home office, or nanny/in-law suite. Step outside to your expansive deck, ideal for summer gatherings and outdoor dining. The professionally landscaped yard is equipped with a full irrigation system, making lawn and garden maintenance a breeze. Located in prestigious Southeast Oakville, this home is surrounded by top-rated schools, mature trees, and quiet, family-friendly streets, offering a rare combination of privacy and convenience.Extras: (id:63616)
316 River Side Drive
Oakville, Ontario
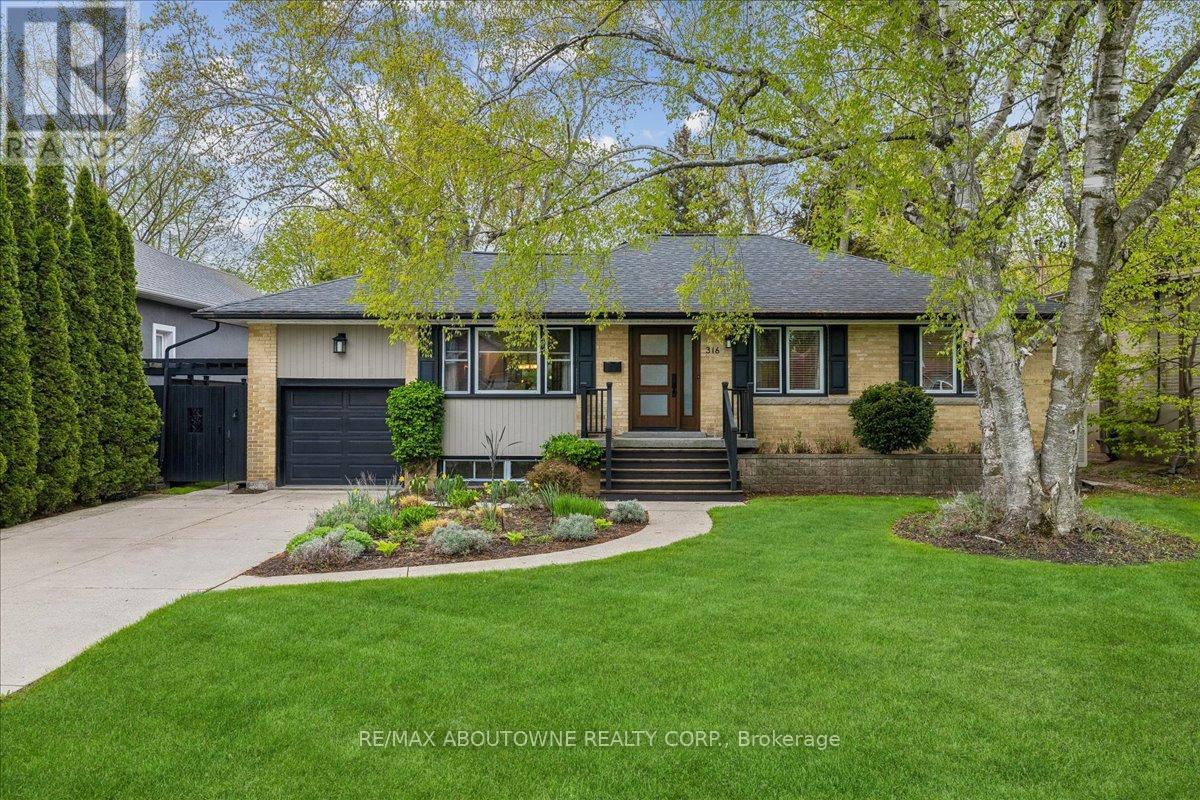
Welcome to this bright and beautifully maintained raised bungalow, offering over 2,600 sq. ft. of finished living space and a spectacular backyard oasis, ideally situated in the highly sought-after West River neighbourhood. The sun-filled eat-in kitchen is a true highlight, surrounded by wraparound windows overlooking the private backyard and featuring an extended quartz peninsula, generous pantry space, gas stove, reverse osmosis water system, and patio doors leading directly to the outdoor entertaining areas. The inviting living and dining rooms feature built-in bookcases and offer an ideal setting for entertaining family and friends. The main level also includes a spacious primary bedroom, two additional well-sized bedrooms-one currently used as a home office-and a 4-piece bathroom. The finished lower level provides exceptional additional living space with a cozy den featuring a gas fireplace, a large sun-filled bedroom, 3-piece bathroom, spacious recreation room currently used as an office, and a functional laundry room with ample cabinetry and counter space. Step outside and discover your own private backyard retreat, complete with multiple decks and patios, a gazebo, raised reading nook, storage shed, beautifully landscaped mature gardens and trees, and an impressive inground pool with spillover hot tub. Whether entertaining guests, enjoying summer days by the pool, or simply relaxing in the peaceful surroundings, this backyard offers something for everyone. Ideally located within walking distance of downtown Oakville, vibrant Kerr Village, Oakville GO Station, Westwood Park and Forster Park with its playground and splash pad, as well as public transit and school bus routes. A wonderful opportunity to enjoy comfortable family living, exceptional outdoor space, and a convenient Oakville location. (id:63616)
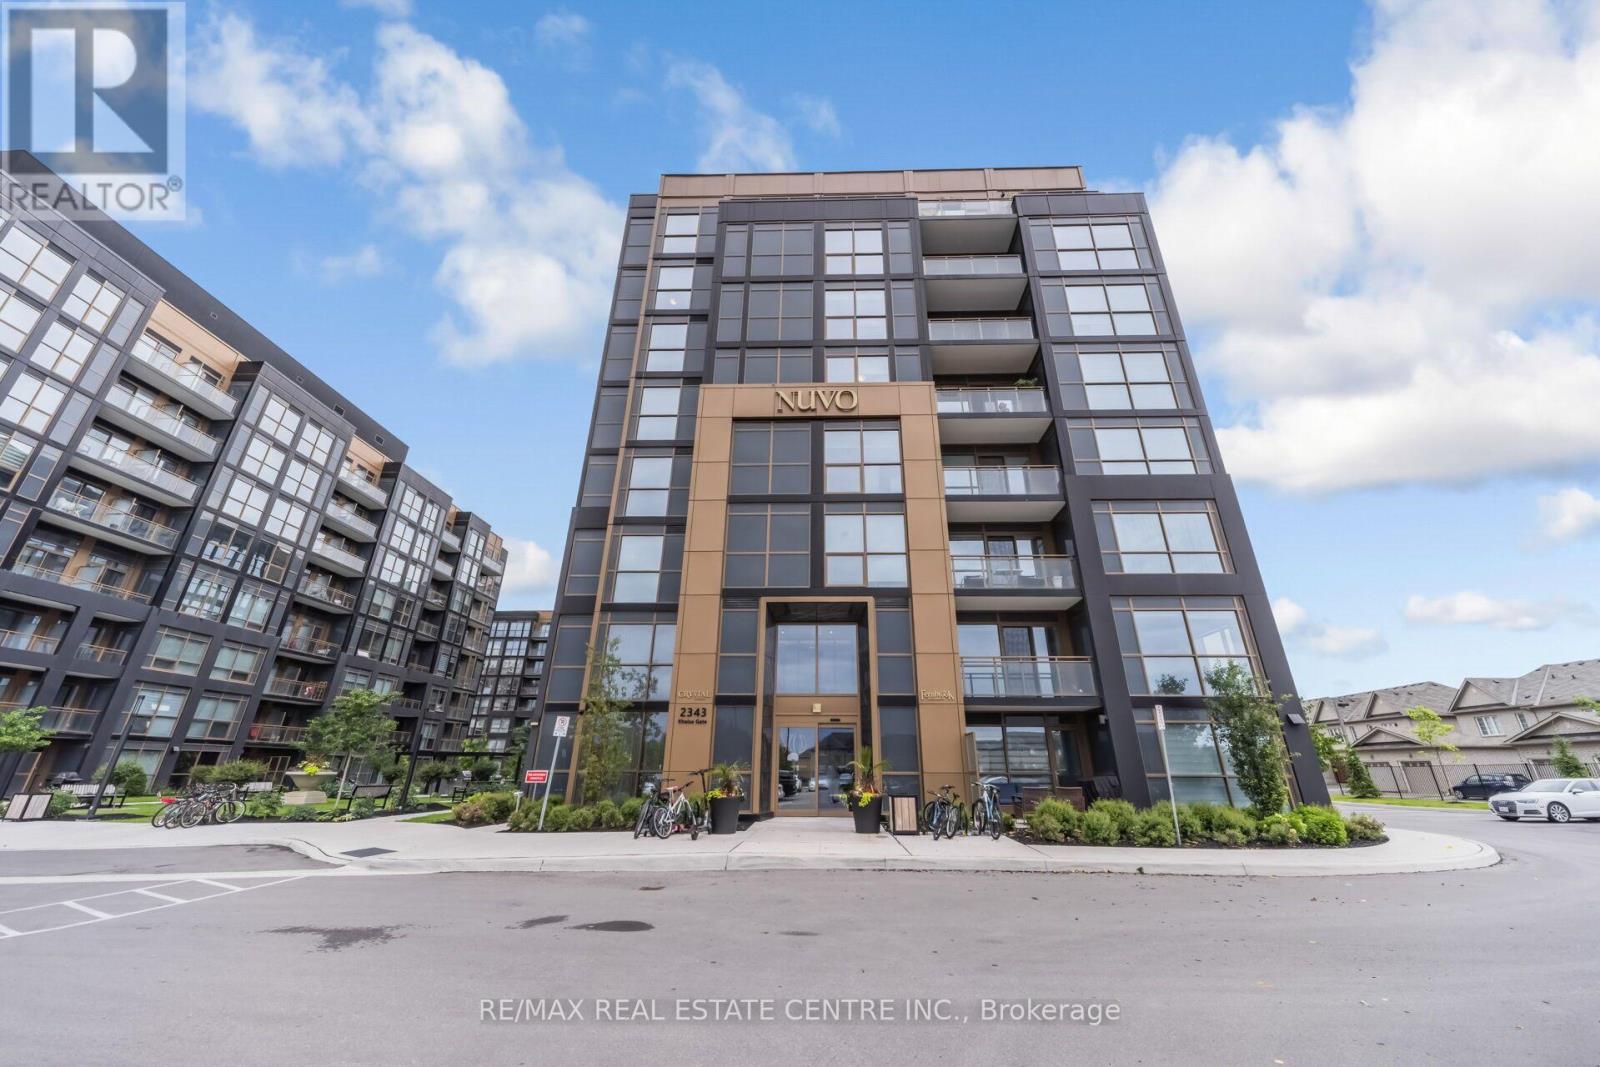
611 - 2343 Khalsa Gate
Oakville, Ontario
Welcome To Nuvo Condos In The Heart Of Oakville! This beautifully upgraded 1-Bedroom + Den, 2-Bathroom suite offers a bright, open-concept layout with modern finishes and smart-home features, including keyless entry and dual Ecobee smart thermostats. The stylish kitchen features granite countertops and premium stainless steel appliances, while the spacious living area with elegant pot lights opens to a private balcony with unobstructed Northwest views. Enjoy exceptional resort-style amenities including a rooftop pool and lounge, fitness centre with Peloton bikes, basketball court, putting green, games/media room, community gardens, pet wash, and car wash station. Rogers high-speed internet included in maintenance fees. Ideally located minutes from Bronte GO, Sheridan College, QEW, Hwy 407, shopping, dining, and everyday amenities. A perfect blend of comfort, convenience, and modern Oakville living. (id:63616)
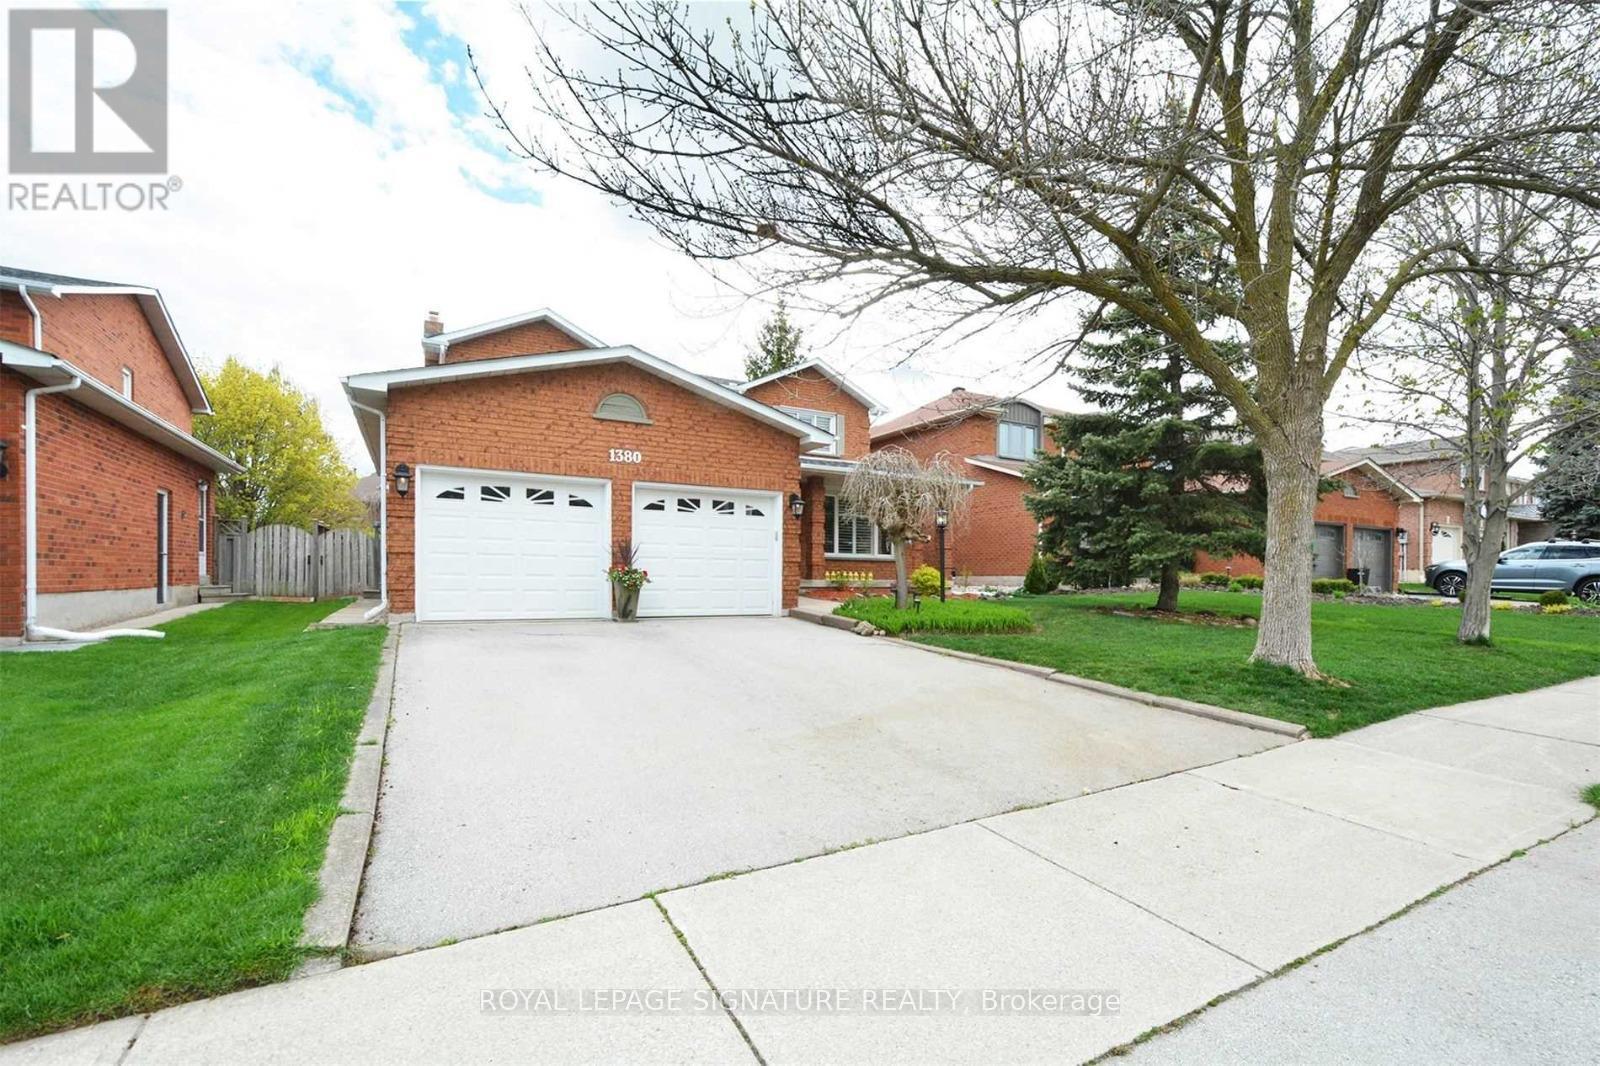
1380 Windrush Drive
Oakville, Ontario
Welcome To This Beautifully Maintained 2,789 Sq. Ft. Detached Home In The Prestigious Glen Abbey Community Of Oakville. This Spacious 2-Storey Residence Offers Bright Living And Dining Areas, A Gourmet Kitchen & Expansive Breakfast Area, Plus A Private Office Ideal For Working From Home Or Study. Upstairs Features A Generous Primary Suite With 5-Piece Ensuite & Walk-In Closet, Along With 3 Additional Bedrooms. The Finished Basement Provides A Spacious Recreation Room & Additional Bedroom. California Shutters Throughout Most Rooms Add Elegance, While The Backyard Is Perfect For Entertaining With A Heated Saltwater Above-Ground Pool, Wood Deck & Gas Line For Bbqs. Ideally Located Within Walking Distance To Highly Rated Schools, Including Pilgrim Wood Public School, Abbey Park High School & St. Ignatius Of Loyola Catholic Secondary School. Close To Parks, Trails, Recreation, Shopping & Dining, With Easy Access To Major Highways. An Exceptional Family Home In One Of Oakville's Most Desirable Communities.(Photos are from before tenants move in) (id:63616)

2076 Glenforest Crescent
Oakville, Ontario
Spectacular 2/3-acre premium lot in South East Oakville's highly coveted private crescent. Thoughtfully designed for both refined family living and multi-generational flexibility, this beautifully renovated residence blends contemporary architecture, sophisticated finishes, and an impressive resort-style setting. At the heart of the home is the sleek Top Notch kitchen, featuring high-gloss white cabinetry, marble backsplash, an oversized 12+ feet long white Caesarstone central island, and premium appliances. The elegant living room is anchored by a linear fireplace and striking glass-enclosed wine cellar, creating a sophisticated setting for entertaining. The luxurious primary suite features a spa-inspired ensuite with heated floors, floating contemporary cabinetry, and a walk-in glass shower. Heated flooring extends through all bathrooms, the mudroom, and laundry room, adding comfort and quality throughout. A rare highlight is the fully self-contained 2-bedroom in-law suite, complete with a separate entrance, private kitchen, laundry, and bathroom-ideal for extended family, guests, or live-in support. The main residence is filled with natural light, including a stunning glass-enclosed breakfast area that overlooks the expansive grounds. Outside, the extraordinary grounds offer a true private retreat with an in-ground saltwater pool, hot tub, mini-golf area, mature landscaping, and exceptional privacy. Fully renovated to create a fresh, airy, contemporary feel, this one-of-a-kind home also enjoys a functional family-friendly layout and is within walking distance to some of Oakville's top-rated schools. A rare opportunity to own a truly distinctive residence on one of South East Oakville's most coveted large estate lots. (id:63616)
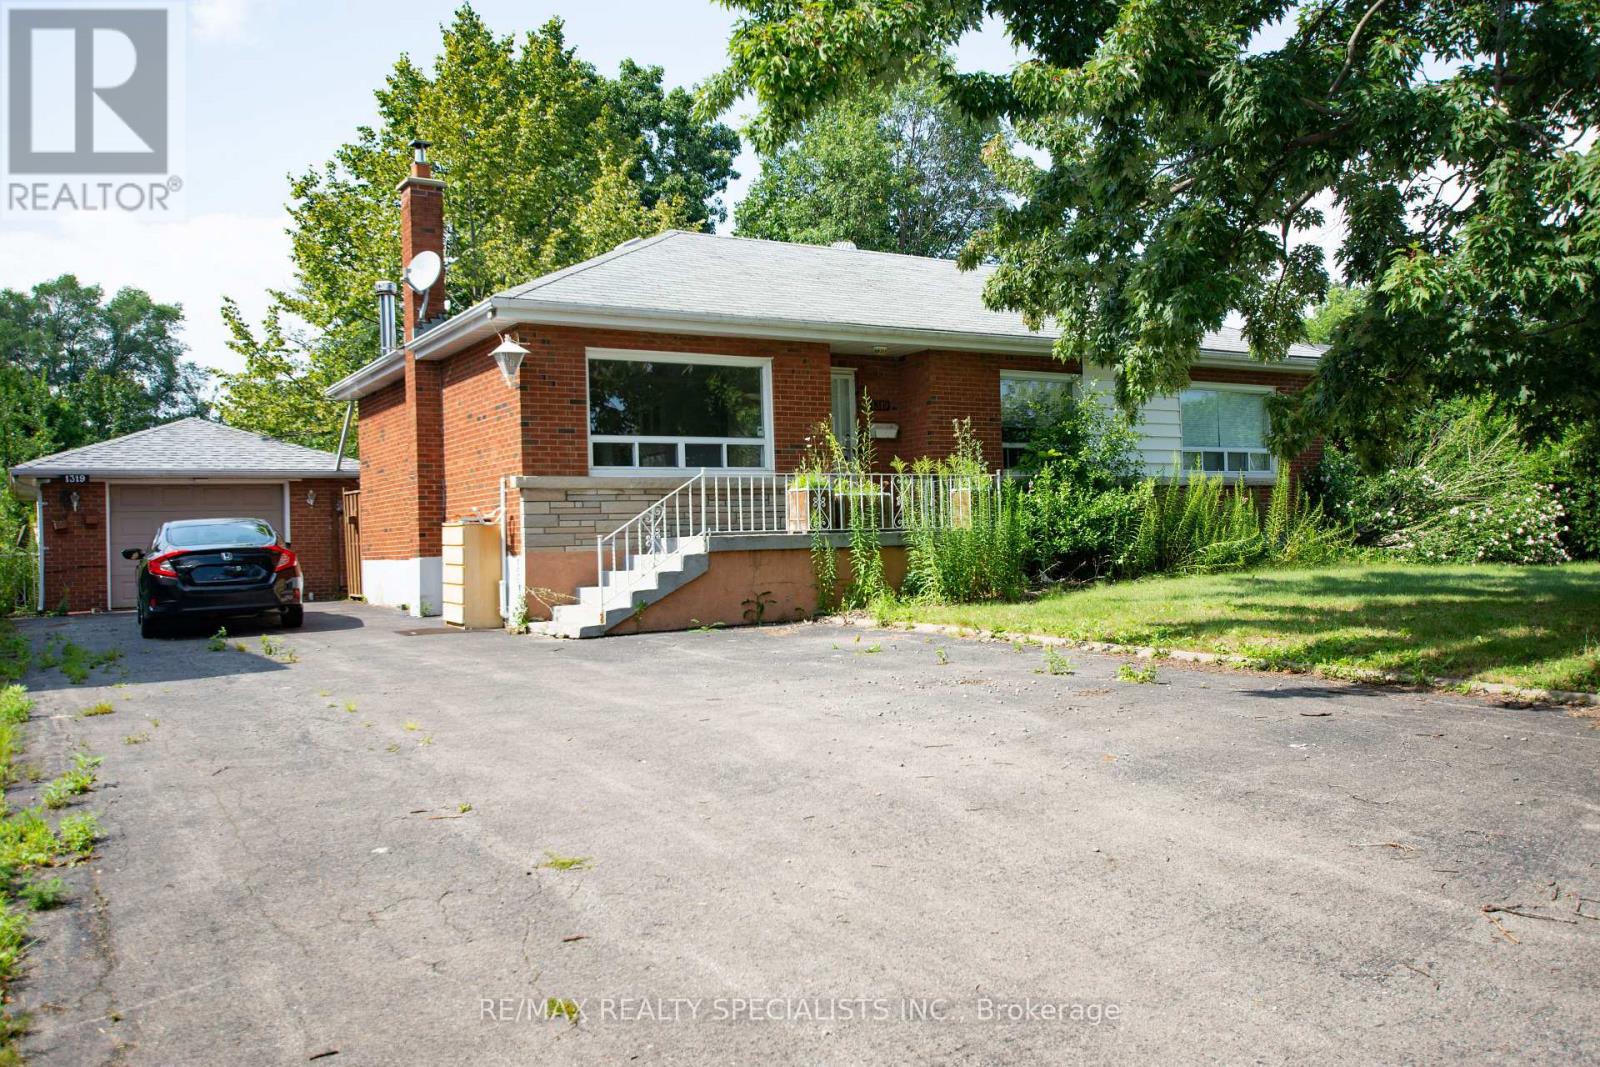
1319 Rebecca Street
Oakville, Ontario
PRIME OPPORTUNITY TO BUILD YOUR DREAM HOME IN OAKVILLE On Premium Sized Lot 75x150ft, Perfect Blend Of Space, Location & Potential. A Short Drive Away From The Lake, Picturesque Views And Serene Walks Along The Waterfront. Welcome To Prestigious South Oakville A Highly Sought-After Area. This 3 Bedroom 2 Bathroom Bungalow Can Be Easily Rented, Renovated To Your Taste Or You Can Build Your Custom Dream Home. Approved Builders Drawings And Permits For Up To 4170 Sqft Are Available Upon Request. Luxurious Lifestyle, Exceptional Schools And A Fabulous Community Awaits You And Your Family! Complete Builders Drawings And Permits Allowing Up To 4170 Sqft Home And Survey Available Upon Request. Luxurious Lifestyle, Exceptional Schools And A Fabulous Community Awaits You And Your Family. (id:63616)
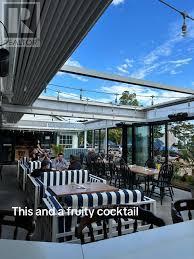
49 Bronte Road
Oakville, Ontario
WATERFRONT RESTAURANT OPPORTUNITY * 3,000 Sq. Ft Of Tastefully Designed Space - Licensed For 77 guest Plus Patio 74. 8 Year Lease With Options To Renew - Rental Rate Of $19K / Month inclusive of TMI - - Over $450,000.00 In Leasehold Improvements Included In Purchase Price. Sales Consistently $1.7 Million ++ -14 Car Parking Included (id:63616)
13 - 2254 Rockingham Drive
Oakville, Ontario
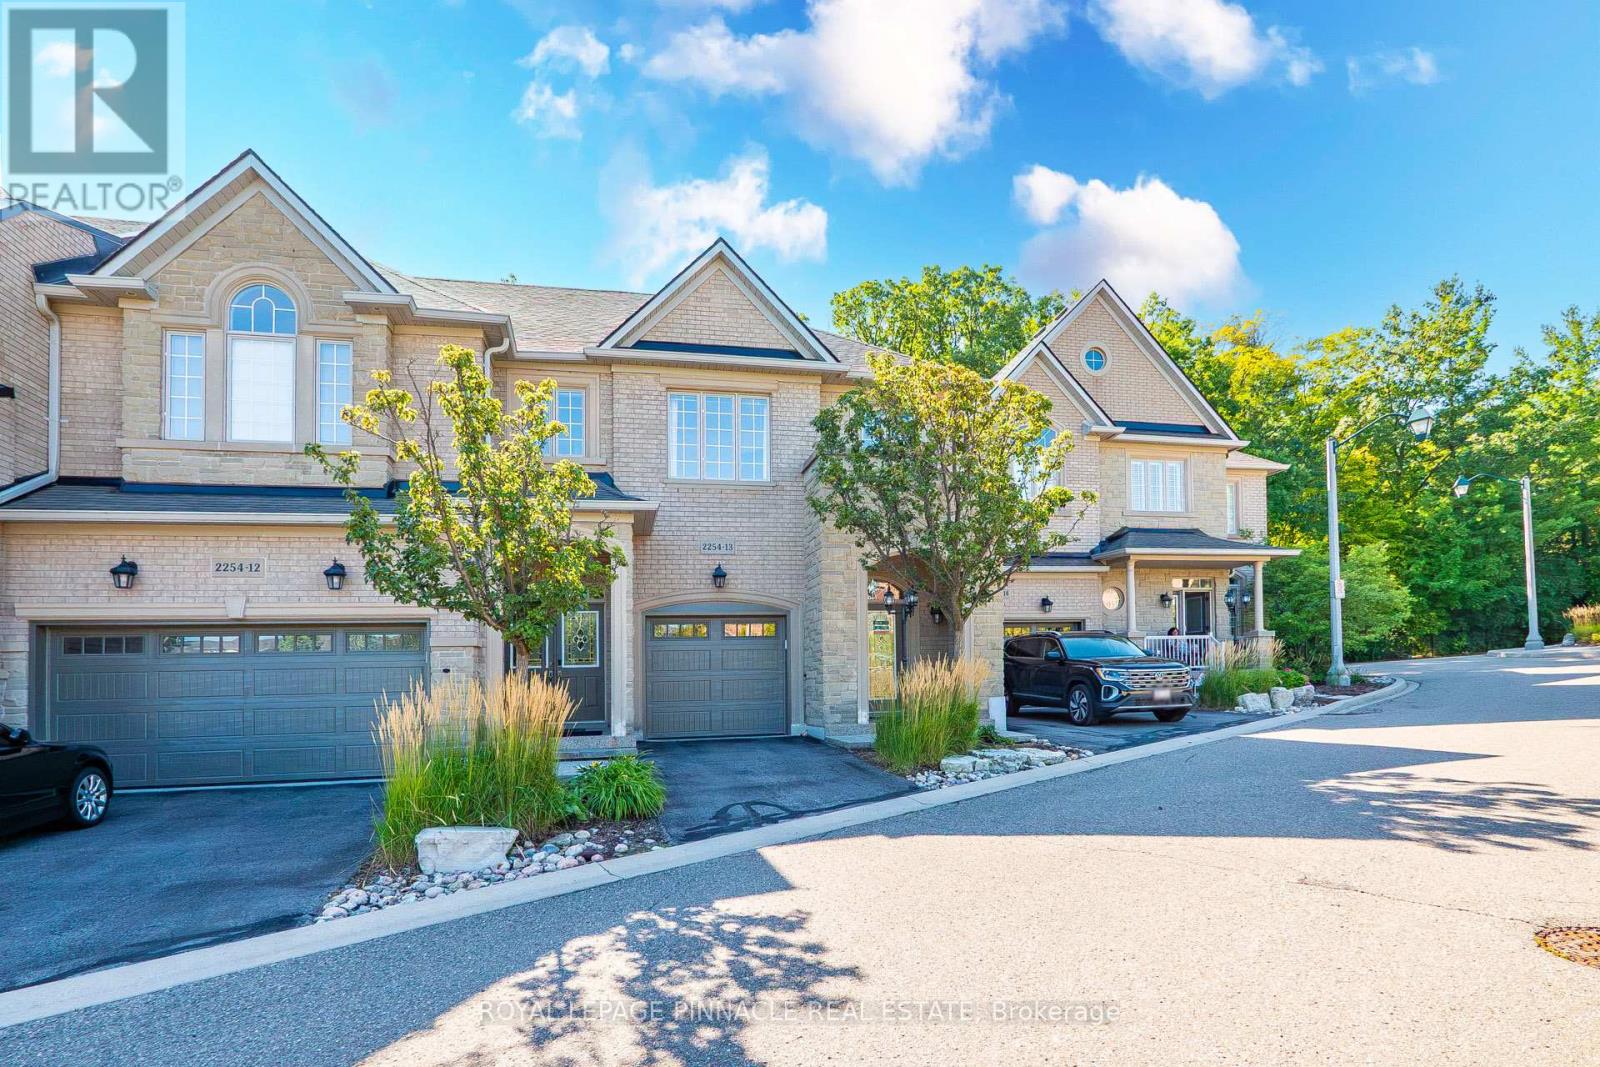
Discover refined living in this beautifully updated executive townhome in the highly desirable Joshua Creek community. Nestled at the end of a quiet court, this exceptional home backs onto mature trees and lush greenspace, offering a peaceful and private setting. Thoughtfully renovated, the home features 9-foot ceilings, hardwood flooring, two gas fireplaces, and expansive windows that fill the interior with natural light.The inviting living room features a gas fireplace, while the bright and spacious family room offers a second fireplace and serene views of the surrounding greenery. Step outside to a private deck overlooking the tree-lined greenspace, perfect for relaxing or entertaining.The versatile third bedroom has been customized into a stylish home office with built-in cabinetry and a dedicated workspace. The finished basement features a full bathroom and offers excellent flexibility for an in-law suite, extended family living, or additional recreational space.Enjoy exceptional value with condo fees covering weekly front and back yard maintenance including gardening, sprinklers, exterior lighting, grass cutting, and year-round snow removal. Coverage also includes exterior elements such as the roof, windows, exterior walls, doors, garage door, and porch, along with building insurance for all units (interior items and personal belongings excluded).Extensively upgraded and meticulously maintained, this move-in-ready residence combines comfort, privacy, and timeless appeal in one of Oakville's most sought-after neighbourhoods. (id:63616)
3040 Robert Lamb Boulevard
Oakville, Ontario
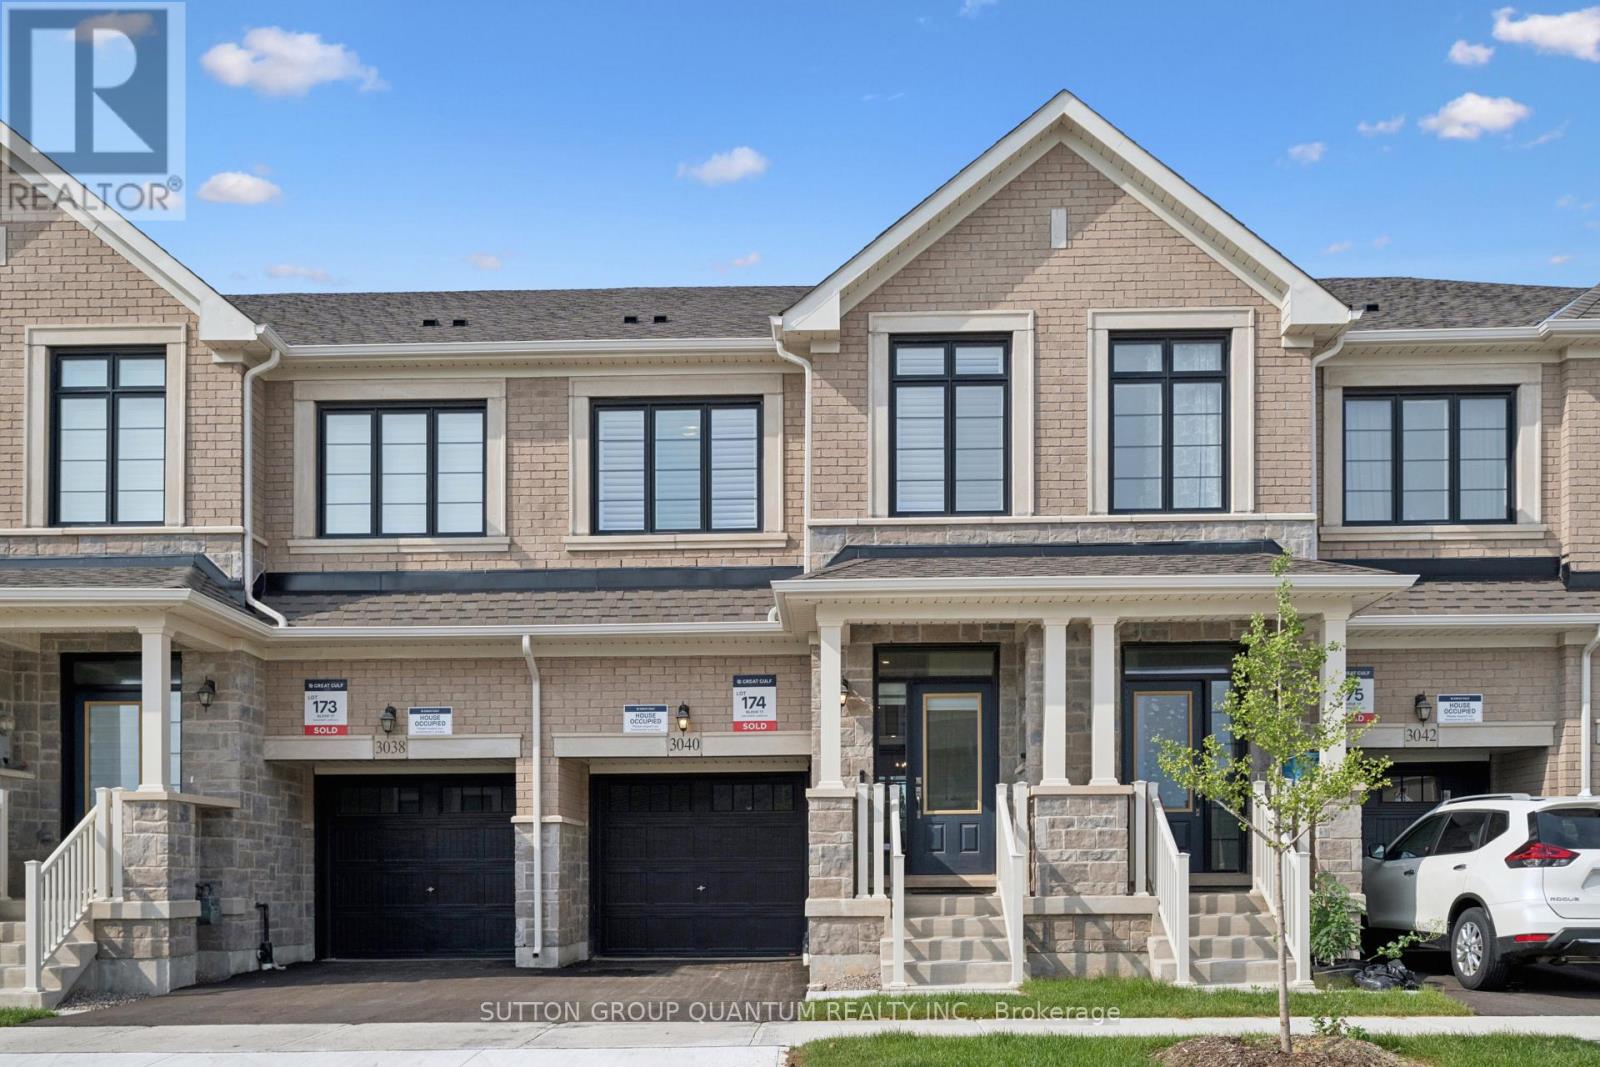
Welcome to this beautifully designed two-storey attached home, built in 2025 and ideally situated in the highly sought-after Joshua Meadows neighbourhood. Offering 3 bedrooms and 3 bathrooms, upgraded floorplan, this modern home combines stylish finishes, thoughtful design, and an unbeatable location. Step inside to a bright, contemporary interior featuring no carpet throughout, creating a clean and modern feel. The kitchen showcases elegant quartz countertops and offers a functional layout perfect for everyday living and entertaining. The bathrooms are also finished with quartz countertops for a cohesive, upscale look.The spacious primary bedroom offers a large walk-in closet and a luxurious ensuite featuring a glass-enclosed shower and double vanity. Custom window coverings throughout add both style and privacy. Enjoy convenient garage access and a south-west facing backyard. Within walking distance are Harvest Oak Public School, Kids & Company Joshua Creek daycare, multiple parks, and a variety of shops, cafés, and restaurants. Major highways and grocery stores are just minutes away, making commuting and everyday errands effortless. A fantastic opportunity to live in one of the area's most desirable communities, surrounded by modern amenities, green spaces, schools, and everything you need close to home. Move-in ready and built for modern living-this is one you won't want to miss! (id:63616)
235 Mary Street
Oakville, Ontario
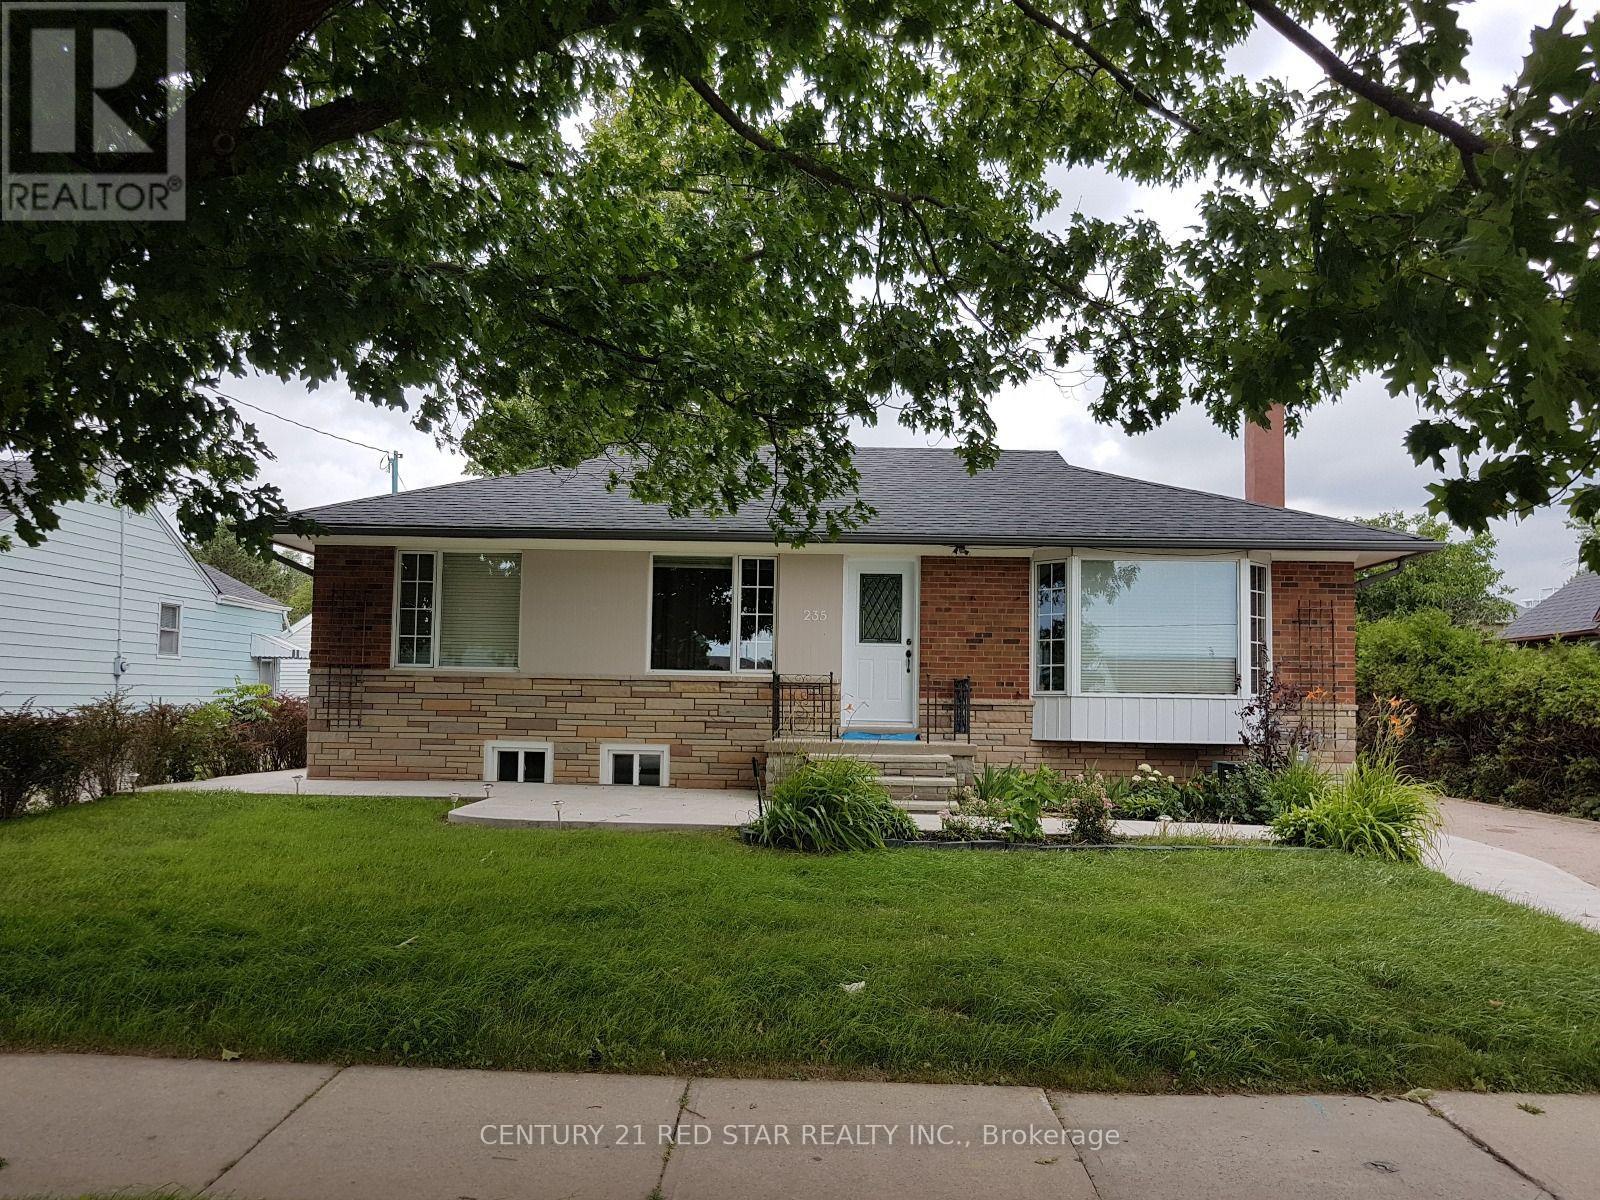
Discover this stunning 3-bedroom rental gem in the heart of Oakville comes with two parking, situated in the heart of Oakville, offering both comfort and convenience. This bright and welcoming residence is ideal for those seeking a vibrant lifestyle with easy access to top amenities. Bright and Spacious. Enjoy abundant natural light with large, bright windows throughout the home, the serene shores of Lake Ontario. Walking distance to schools, perfect for families. Conveniently close to bus stops and GO/Via Rail stations for easy commuting. Grocery stores, shops, and all essential amenities within a short stroll. Nearby YMCA for fitness and community activities. Excellent Connectivity: Quick access to major highways (QEW, 403, and 407) for seamless travel-schedule your viewing today and claim this Oakville oasis as your own! (id:63616)