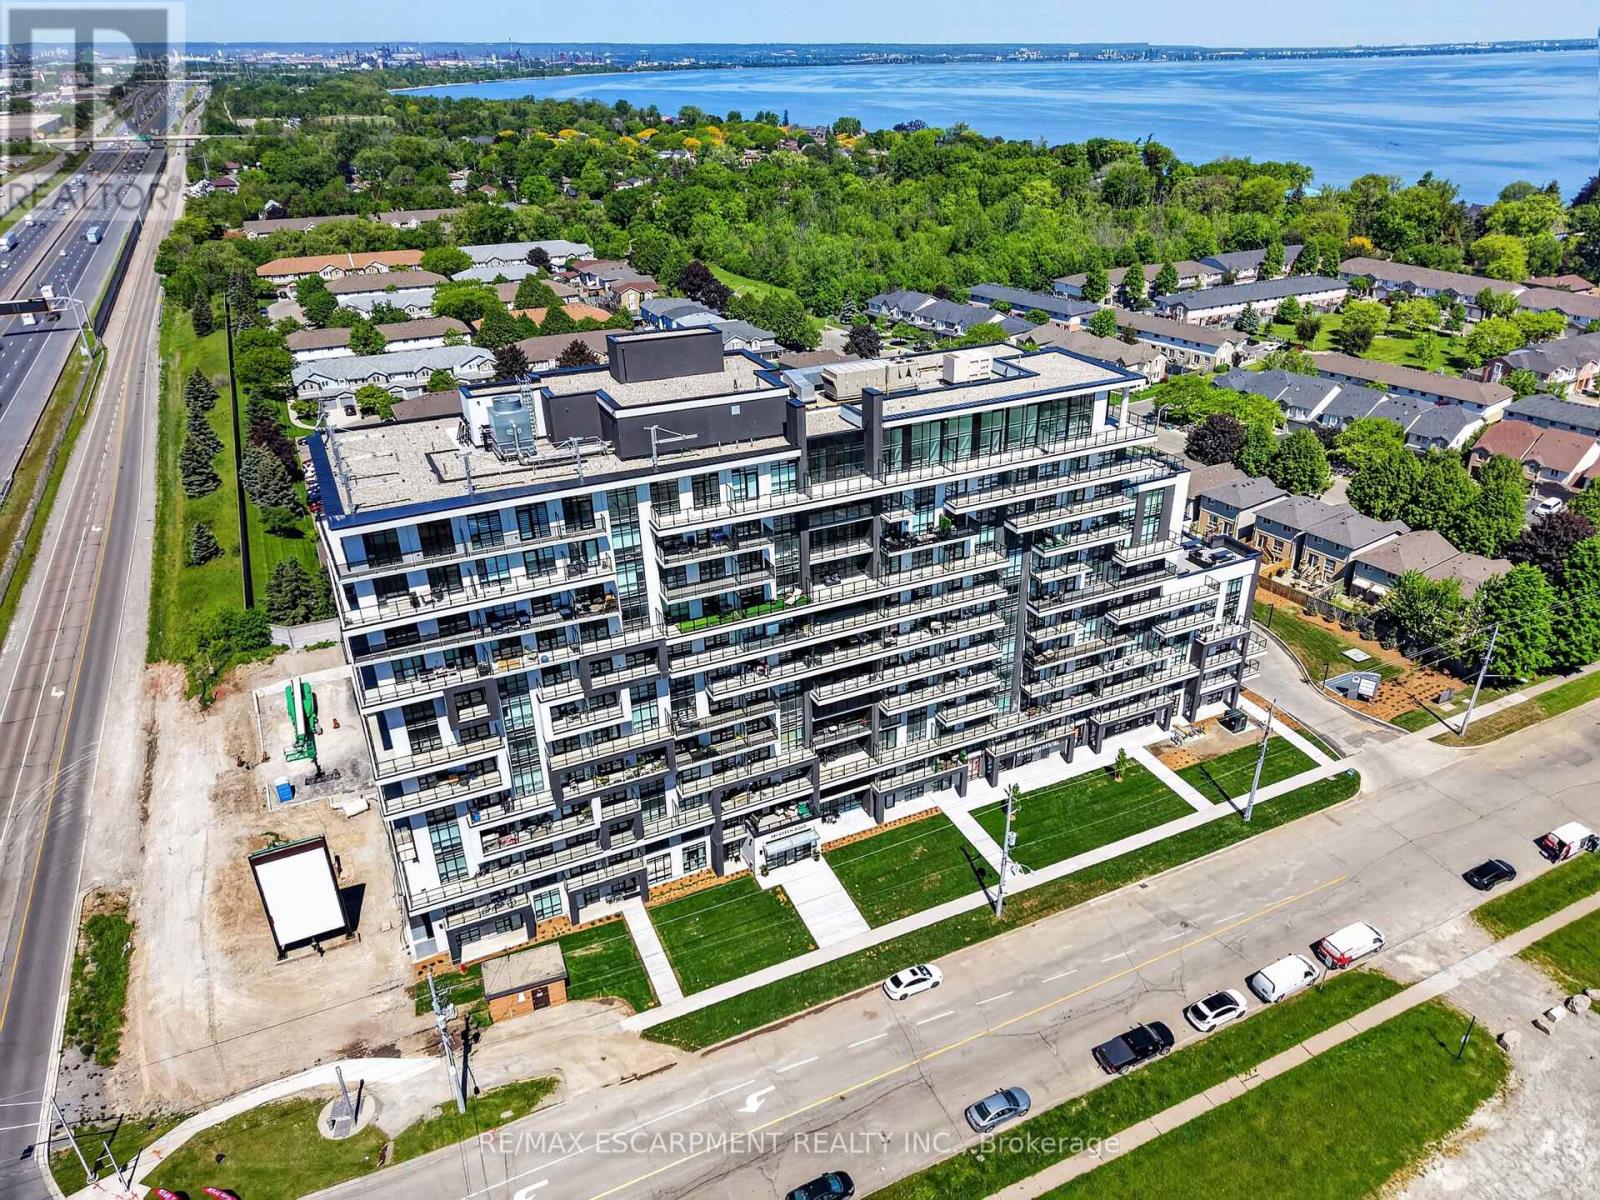
901 - 461 Green Road
Hamilton, Ontario
The Sapphire Floorplan is a brand new 1-bedroom + den, 1-bathroom suite being sold directly by the builder, De Santis Homes, offering 635 sq. ft. of interior living space plus a private balcony. Featuring $15,500 in premium upgrades, this unit offers pot lights, quartz countertops, modern appliances, a frameless glass walk-in shower, and extended 100cm upper kitchen cabinetry. Underground parking and locker included. Residents enjoy premium amenities including a rooftop terrace with BBQs, dining and lounge areas, community gardens, club room, media lounge, studio space, art gallery corridor, dog spa, smart parcel lockers, EV charging stations, and more, all just minutes from the GO Station, lakefront trails, shopping, restaurants, and major highway access. (id:63616)
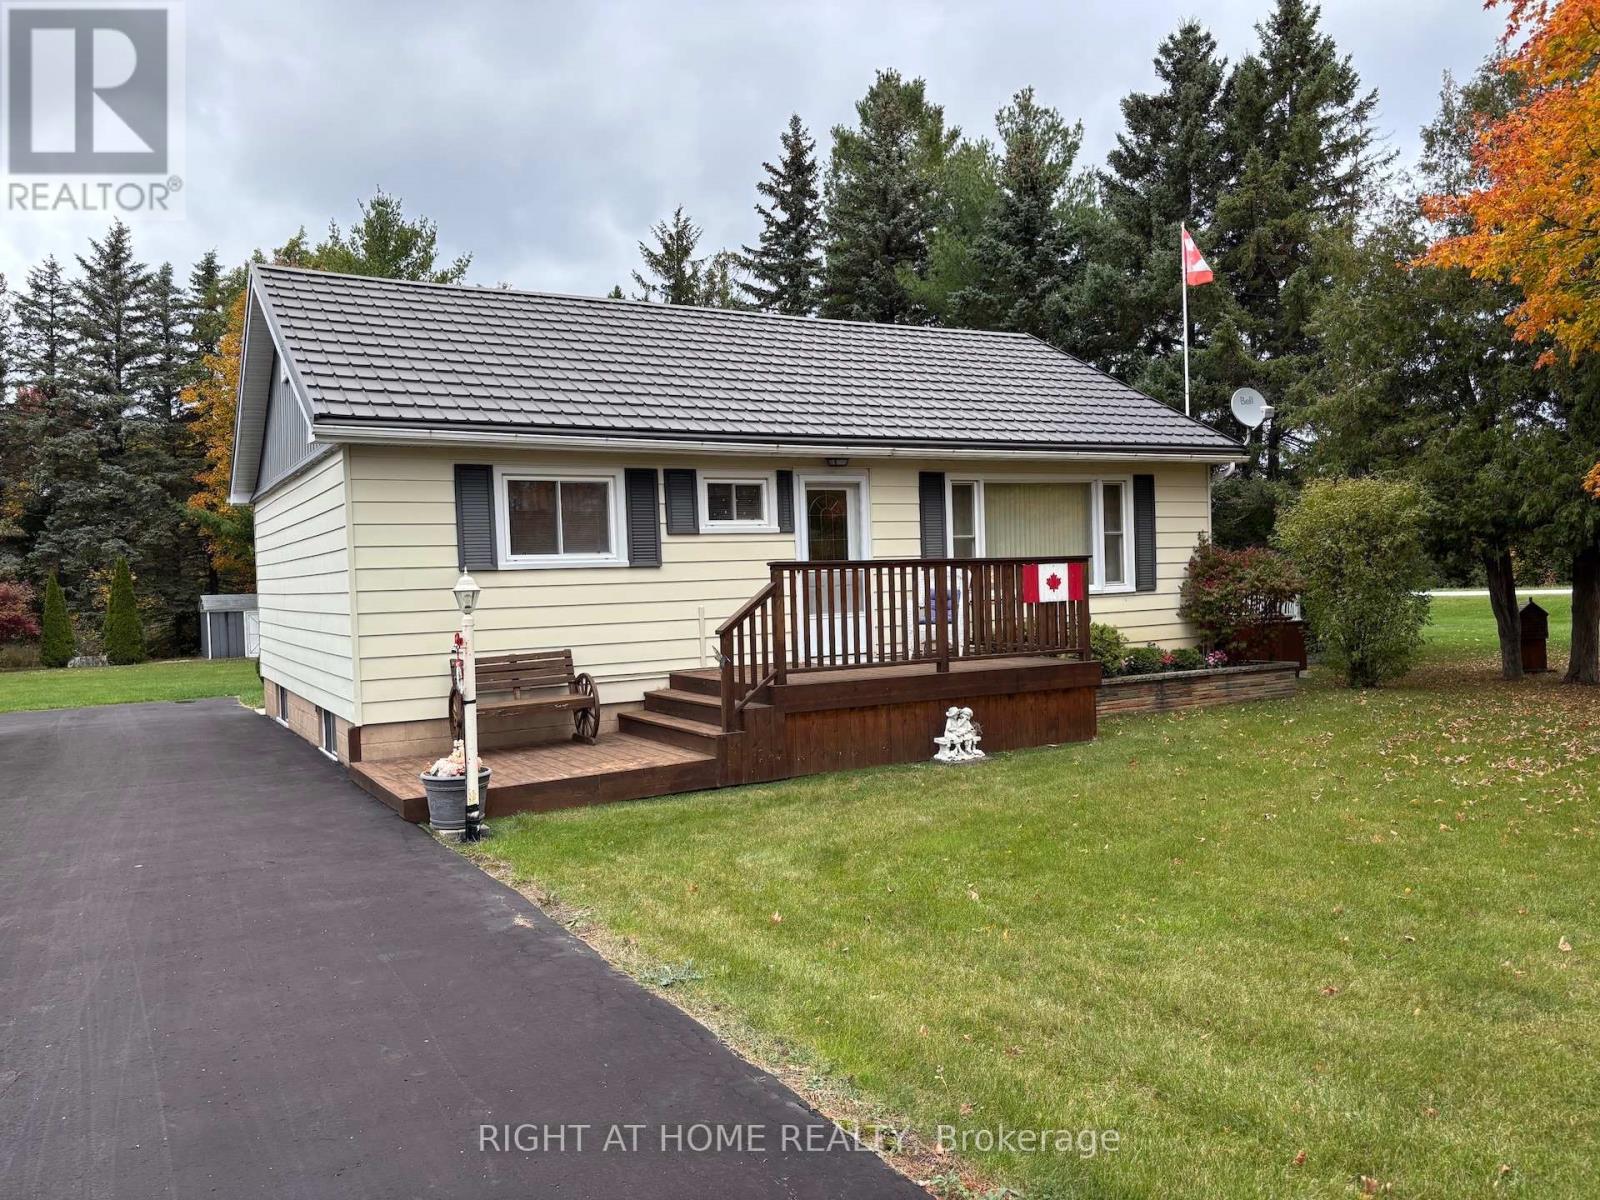
145853 Grey Road 12 R R 1 Road
Meaford, Ontario
Huge property backing onto the pond on adjacent property. Located on a 50 km/hr street close to amenities. Meaford has a new K-12 "super" school and a new library. Perfect for a growing family. Very low carrying costs (well-insulated, natural gas forced air, no rental items and well water fed). Single owner since built. Don't miss this great opportunity! (id:63616)
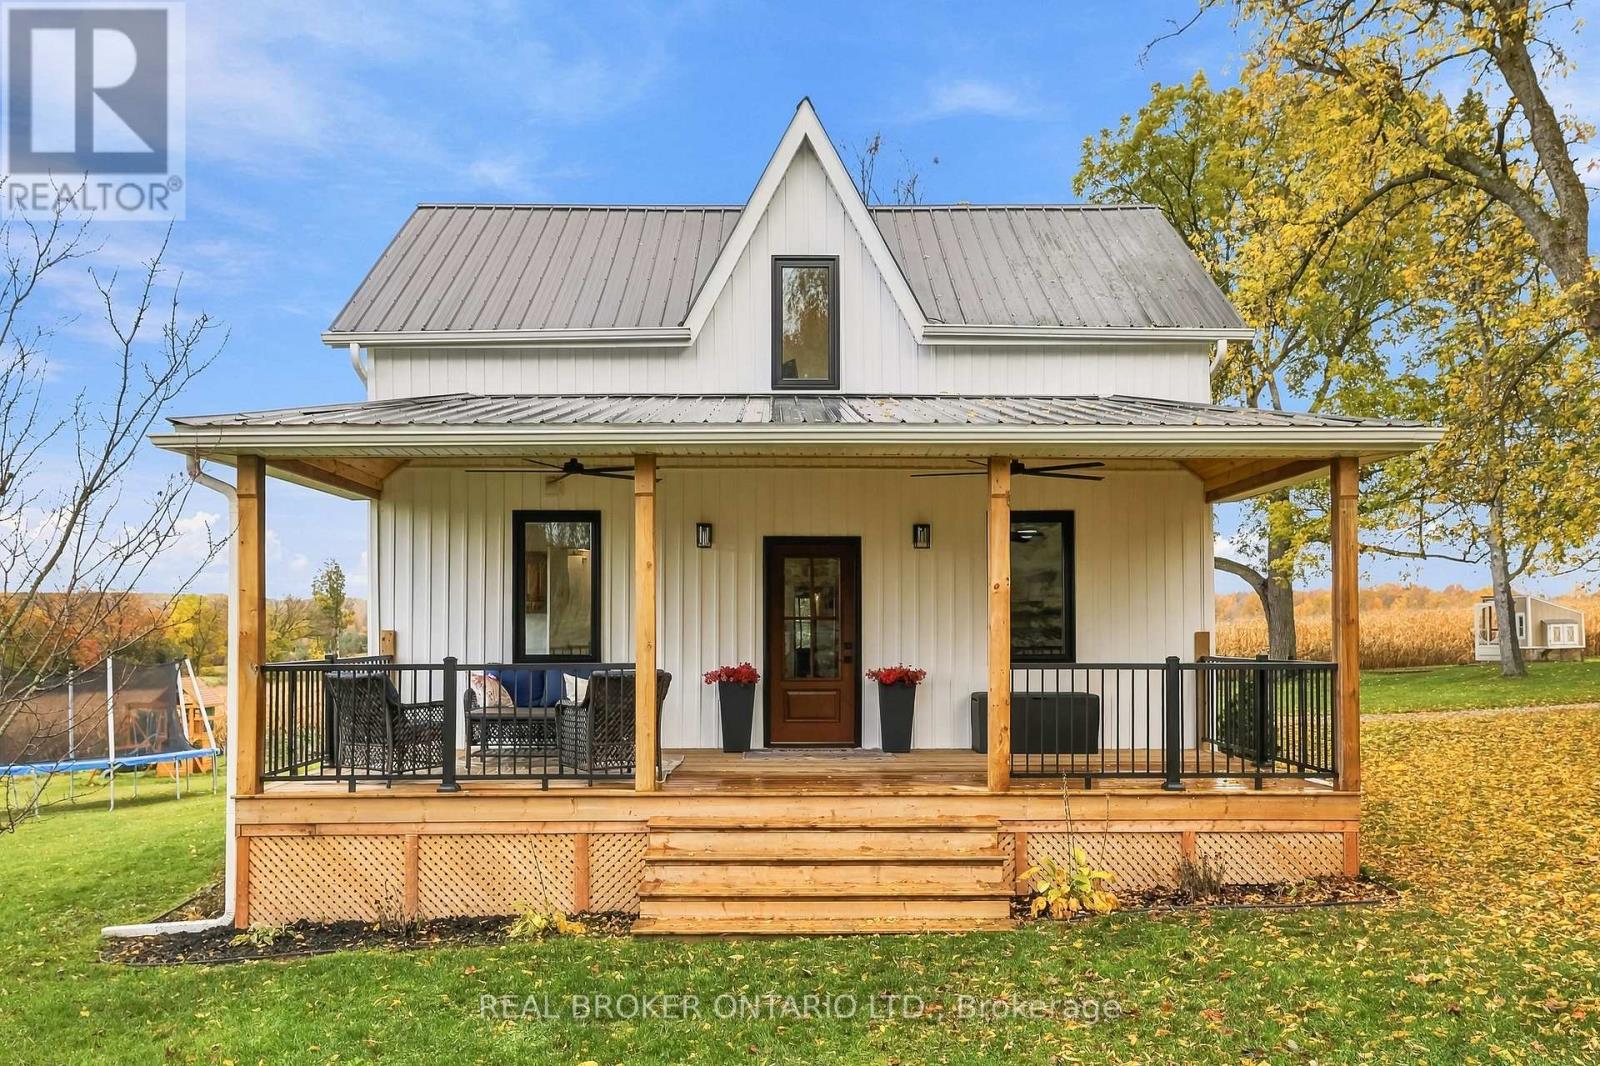
150 Ballyduff Road
Kawartha Lakes, Ontario
Welcome to your own piece of the countryside! Set on 100 rolling acres with gorgeous south and east views, this 1890 century home blends timeless charm with modern updates. A long, private driveway opens to a picturesque landscape of approximately 65 workable acres, 20 acres of bush and 10 acres of mixed pasture and wood lot. The updated vinyl-sided home features a large covered front porch (2024) with twin ceiling fans, a low-maintenance steel roof, and a back deck overlooking the rolling hills, ideal for morning coffee or evening sunsets. Inside, the mud room with heated floors, storage cabinets and bench keeps country living tidy, while the farmhouse eat-in kitchen offers ample storage and stainless steel appliances. The open living room boasts a vaulted ceiling and views from every window, plus a patio slider to the deck. The main floor principal bedroom, updated 4-piece bath with soaker tub and new glass shower (2026), and laundry room add everyday convenience. Upstairs, a generous landing is perfect for an office or play area, along with two bedrooms and a 3-piece bath. Bank barn with stalls "as is" features a frost-free hydrant and the property boasts a 25 x 40' steel and siding outbuilding with garage door (ordered), a chicken coop and a fenced vegetable garden. A new heat pump (2026) and Siemens EV charger (2026) bring modern comfort to this peaceful retreat. Come home to wide-open skies, room to roam and a lifestyle you'll love! (id:63616)
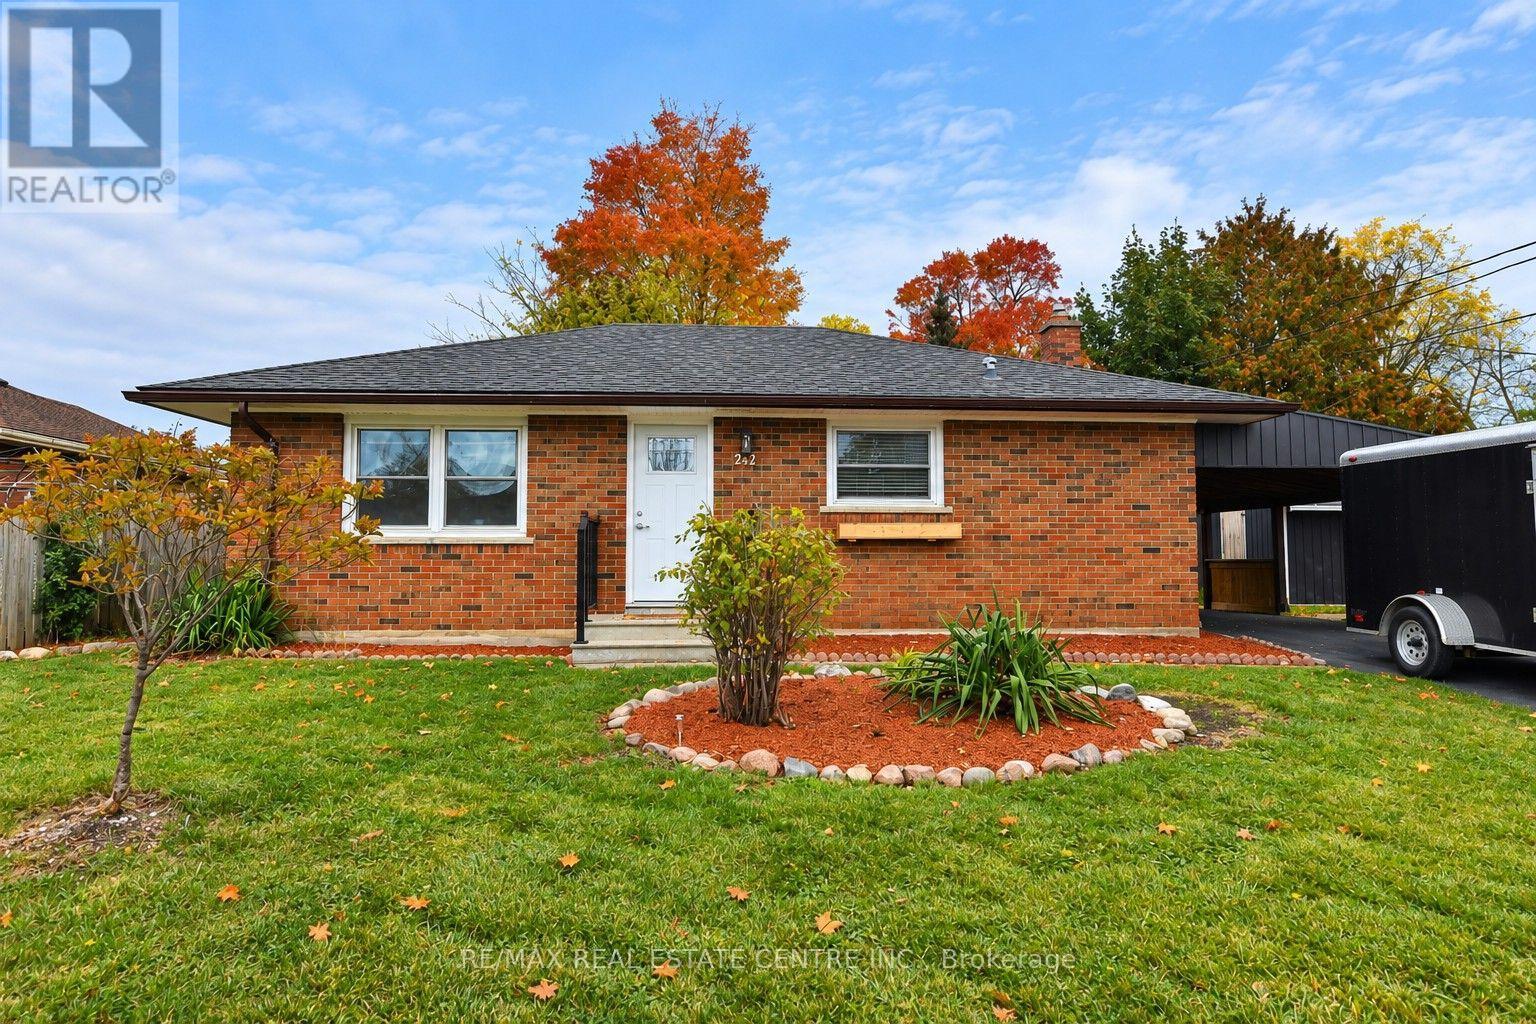
242 Chestnut Street S
Cambridge, Ontario
Welcome to 242 Chestnut Street South, located in the established neighbourhood! This charming brick bungalow offers comfortable, convenient living with 2 bedrooms and 1 full bathroom. The home features a functional layout, a kitchen with white cabinetry, main floor laundry and carpet free throughout. Outside, enjoy the added convenience of a covered carport, private driveway, and a yard with space to relax and enjoy the outdoors. Situated in a mature residential neighbourhood, this property offers the charm of an established community with the convenience of nearby amenities. Enjoy easy access to schools, parks, shopping, restaurants, public transit, and the shops and services of downtown. With Highway 401 and other major routes within convenient reach, commuting throughout Cambridge, Kitchener-Waterloo, and the surrounding areas is easy. Whether you're a first-time buyer, downsizer, or simply looking for the convenience of bungalow living, this property offers a wonderful opportunity to call home! (id:63616)
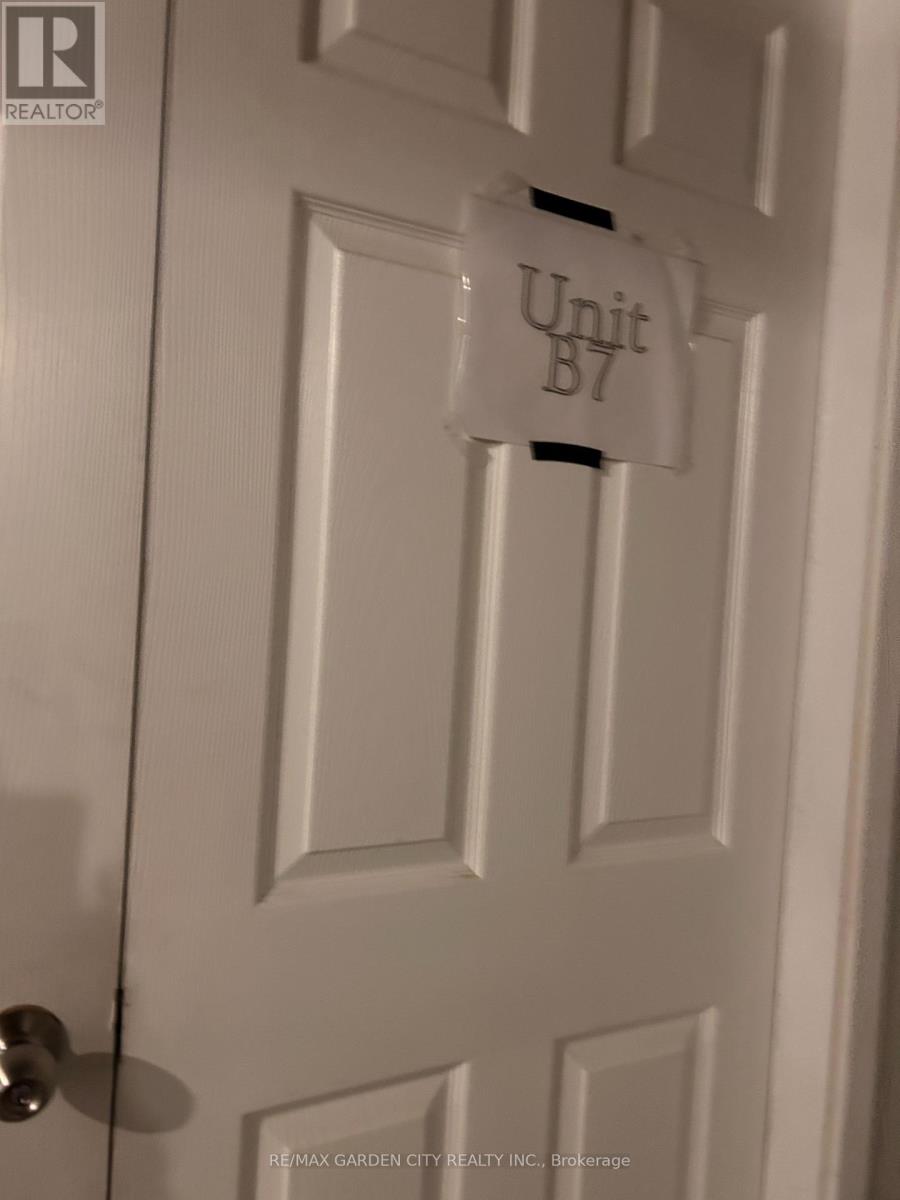
B7 - 468 Cumberland Avenue
Hamilton, Ontario
Great opportunity in East Hamilton within a very short walking distance of Gage Park. This back corner lower-level, offers a private entrance with double doors to a large foyer/reception area, two spacious and separate office spaces with natural light. Paper Box Studio Building has shared space in this collective arts building, which suites artists, service providers, TV production studios, and photographers, pop-up retail space, and many other endless possibilities. Plenty of parking in the area. Move your business to Hamilton to this legendary, historic commercial space with great energy. Join the other thriving businesses. Great value! The Landlord can remove the adjoining walls to open up the space. Let's chat about the opportunities that this unit can accommodate. (id:63616)
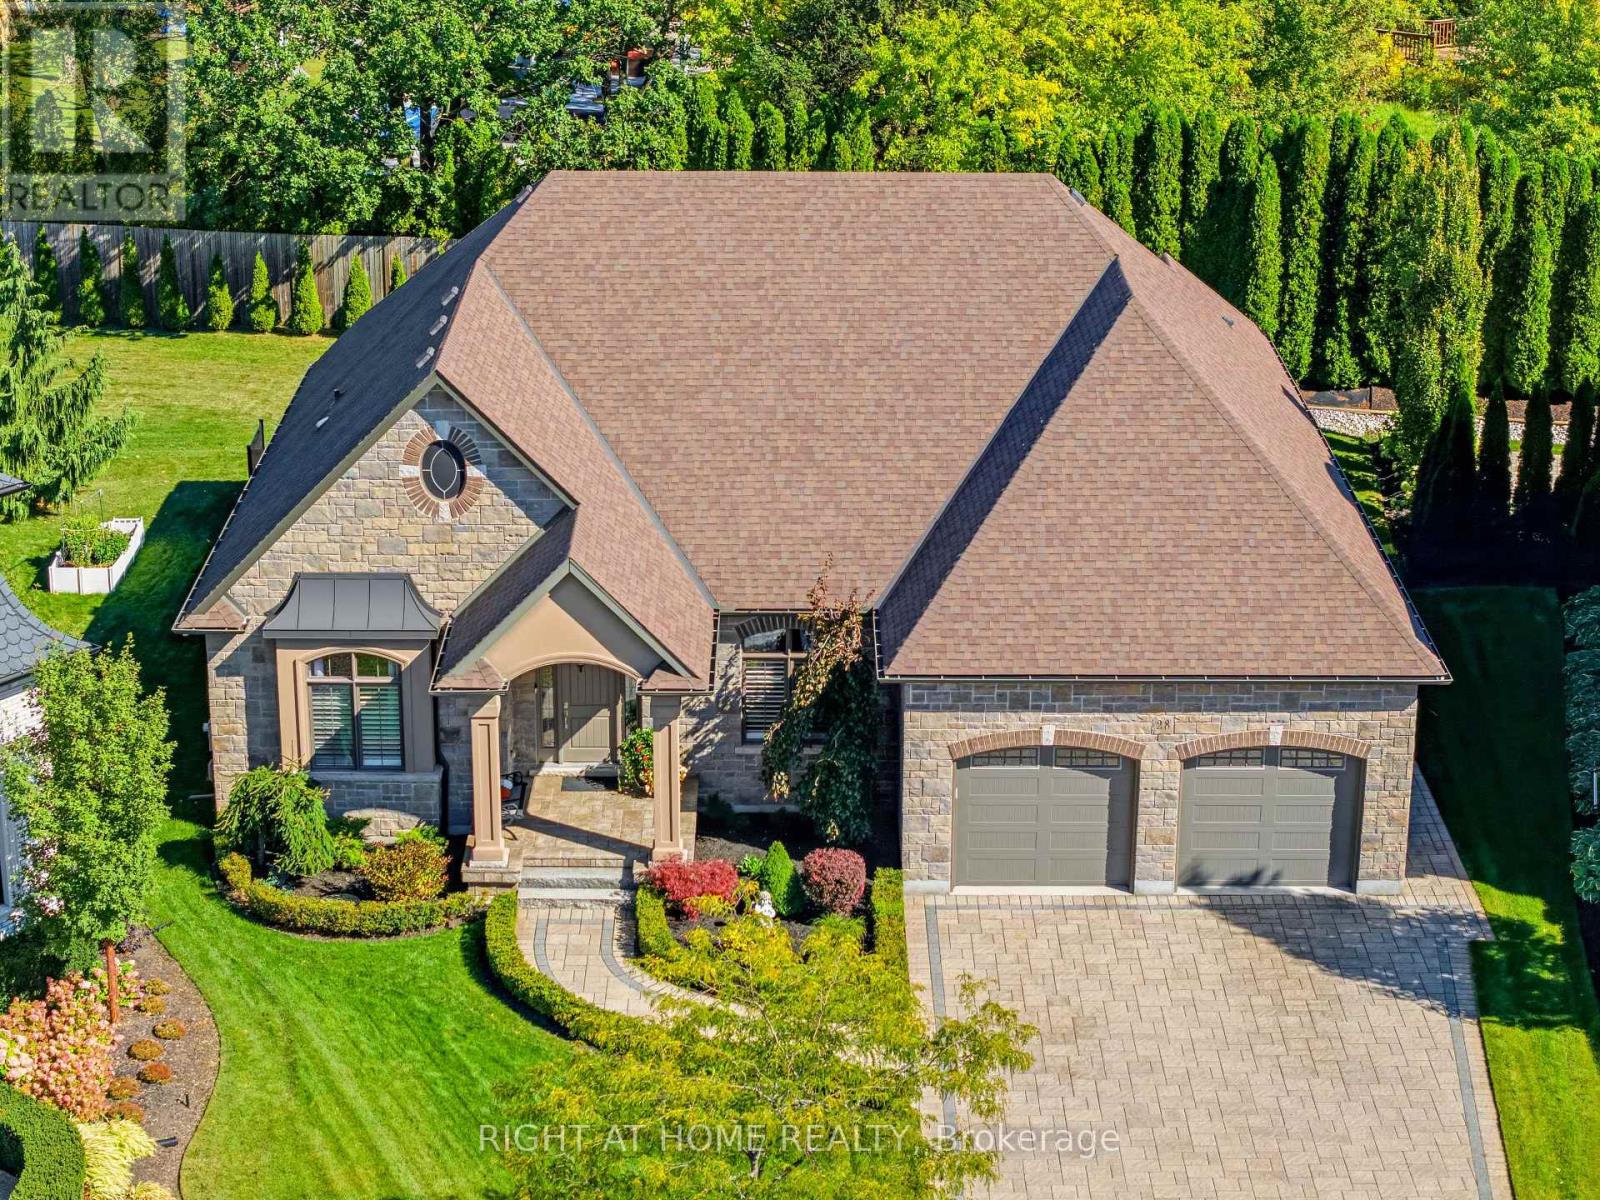
28 Sandalwood Crescent
Niagara-On-The-Lake, Ontario
Rarely offered on one of St. Davids' most coveted streets & one of the most desirable private lots (0.308 acre). The lot is pie-shaped w/ back width 151' & depth 191'. Exceptional lux bungalow combines refined finishes, countless upgrades, remarkable space/privacy. More than 4,800 sf finished living space, this beautifully appointed home offers 3 bedrooms on the main floor along with two flex spaces currently being used as an office & a den. The layout designed for both comfortable living & gracious entertaining. An elegant foyer welcomes you into an impressive bright interior with expansive sight lines through the exquisite living room right through to the lush back gardens. The bedrooms are thoughtfully positioned on either side of the home, offering flexibility for guests/extended family. A stunning entertainers kitchen, complete with large island, top-tier cabinetry, stone countertops, & stainless-steel appliances, create a natural gathering place at the heart of the home. The living room is generous, complete w/ designer coffered ceilings, fireplace, plenty of space for family gatherings. The primary suite features a luxurious ensuite & walk-in closets. There are 2 add'l bedrooms, office, and bathroom on this level. The lower level extends the living possibilities w/ high ceilings, a new second kitchen, 2 add'l bedrooms, bathroom, a generous living area with fireplace, & abundant storage. Outside, enjoy a beautifully landscaped, exceptionally private lot framed by mature cedars, carefully throughout gardens with expansive seating areas. A modern, approximately 250 sf. screened three-season porch invites you to relax and dine outdoors while taking in the tranquil surroundings. To complete the relaxation, enjoy the 6 person hot tub. The oversized garage accommodates 2 vehicles, while the aggregate drive offers parking for up to 6 more. Close to local amenities yet wonderfully peaceful & private, this rare property offers the best of Niagara-on-the-Lake Living. (id:63616)
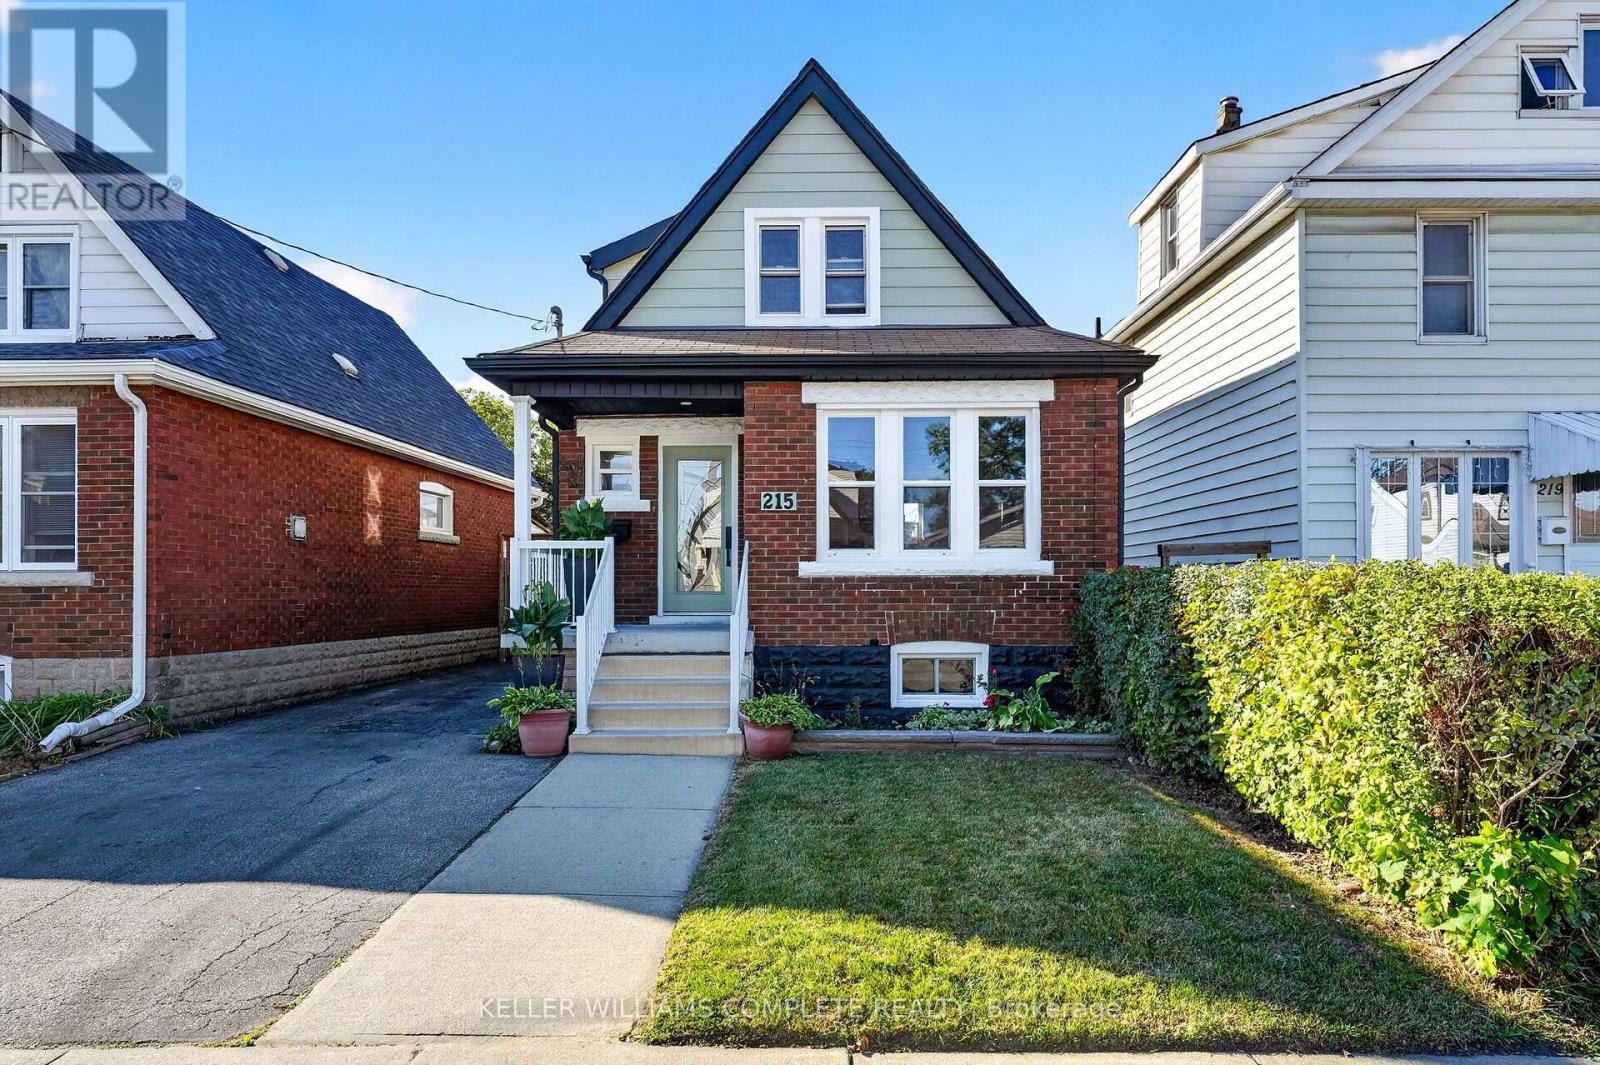
215 Paling Avenue
Hamilton, Ontario
Welcome to 215 Paling Street, where thoughtful design meets everyday living. Beautifully reimagined with comfort, style and functionality in mind, this move-in-ready home offers nearly 1,500 sq. ft. of finished living space with 2+1 bedrooms, 1 full bathroom and 2 powder rooms. The classic brick exterior, 3-car driveway and inviting front porch set the tone. Inside, a spacious foyer features a coat closet and beautifully restored staircase that preserves the home's timeless character. The bright living room offers generous space for relaxing and entertaining, with large windows filling the home with natural light. At the heart of the main floor is a fully custom two-tone kitchen, finished in a striking green and white palette with quartz countertops and backsplash, ample cabinetry and an open-concept design. A dedicated dining room and convenient powder room complete the level. Upstairs, you'll find two generously sized bedrooms and a beautifully finished full bathroom. The finished lower level extends the living space with a separate side entrance, additional bedroom, powder room and flexible space for an office, recreation area or guests. Substantial improvements add confidence for years to come, including waterproofing around the perimeter of the home, sump pump, backwater valve, upgraded windows, electrical service, furnace and roof shingles. Outside, enjoy two large storage sheds and plenty of space to make your own. Set in Hamilton's established Homeside neighbourhood, close to parks, schools, shopping, transit, Ottawa Street and highway access, 215 Paling combines character, thoughtful renovations and everyday convenience into a home designed for its next chapter. (id:63616)
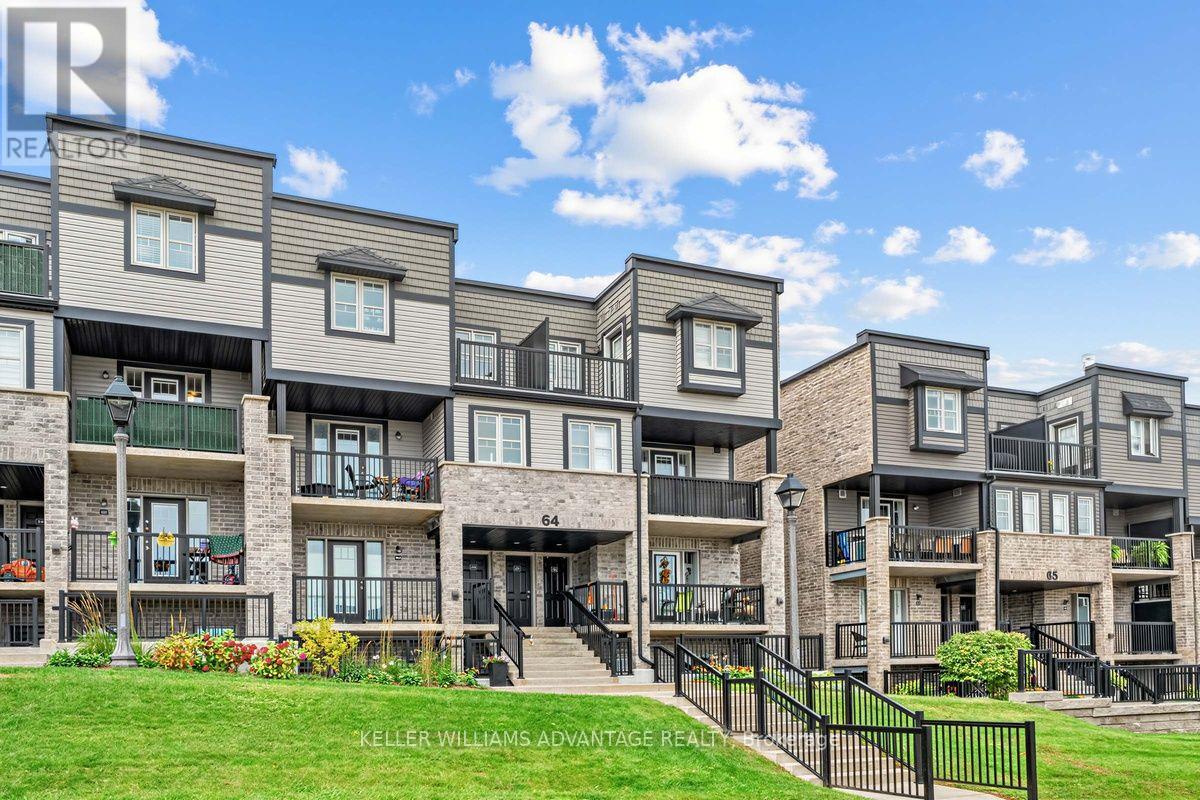
64a - 1989 Ottawa Street S
Kitchener, Ontario
Welcome home to 1989 Ottawa Street South. This bright and inviting 2-bedroom, 1-bathroom condo townhouse offers a comfortable, easygoing space in a convenient Kitchener location. Step inside to a welcoming open-concept living area filled with natural light, where the living room, dining space and kitchen come together to create a home that feels both spacious and connected.The kitchen is bright and functional, featuring plenty of white cabinetry, stainless steel appliances, a tile backsplash and a generous island that makes everyday meals and casual entertaining feel effortless. The living room offers plenty of room to relax, with large windows and a walkout to the private balcony.Both bedrooms are comfortable and filled with natural light, offering peaceful spaces to unwind at the end of the day. The full bathroom and convenient in-suite laundry add to the home's everyday ease.One of the highlights is the private balcony overlooking the surrounding green space. It's the kind of outdoor space where you can enjoy your morning coffee, unwind after a long day, or simply take in the view.Located in Laurentian West, this home puts shopping, parks, trails and everyday conveniences close at hand, with easy access to major routes including Highway 7/8 and Highway 401. Whether you're looking for your first home, a comfortable place to downsize, or a low-maintenance investment, this is a home that's easy to settle into and enjoy.It's comfortable, bright, practical and ready for its next chapter. Maintenance fees also include property management, snow/garbage removal. This property is being sold under Power of Sale. (id:63616)
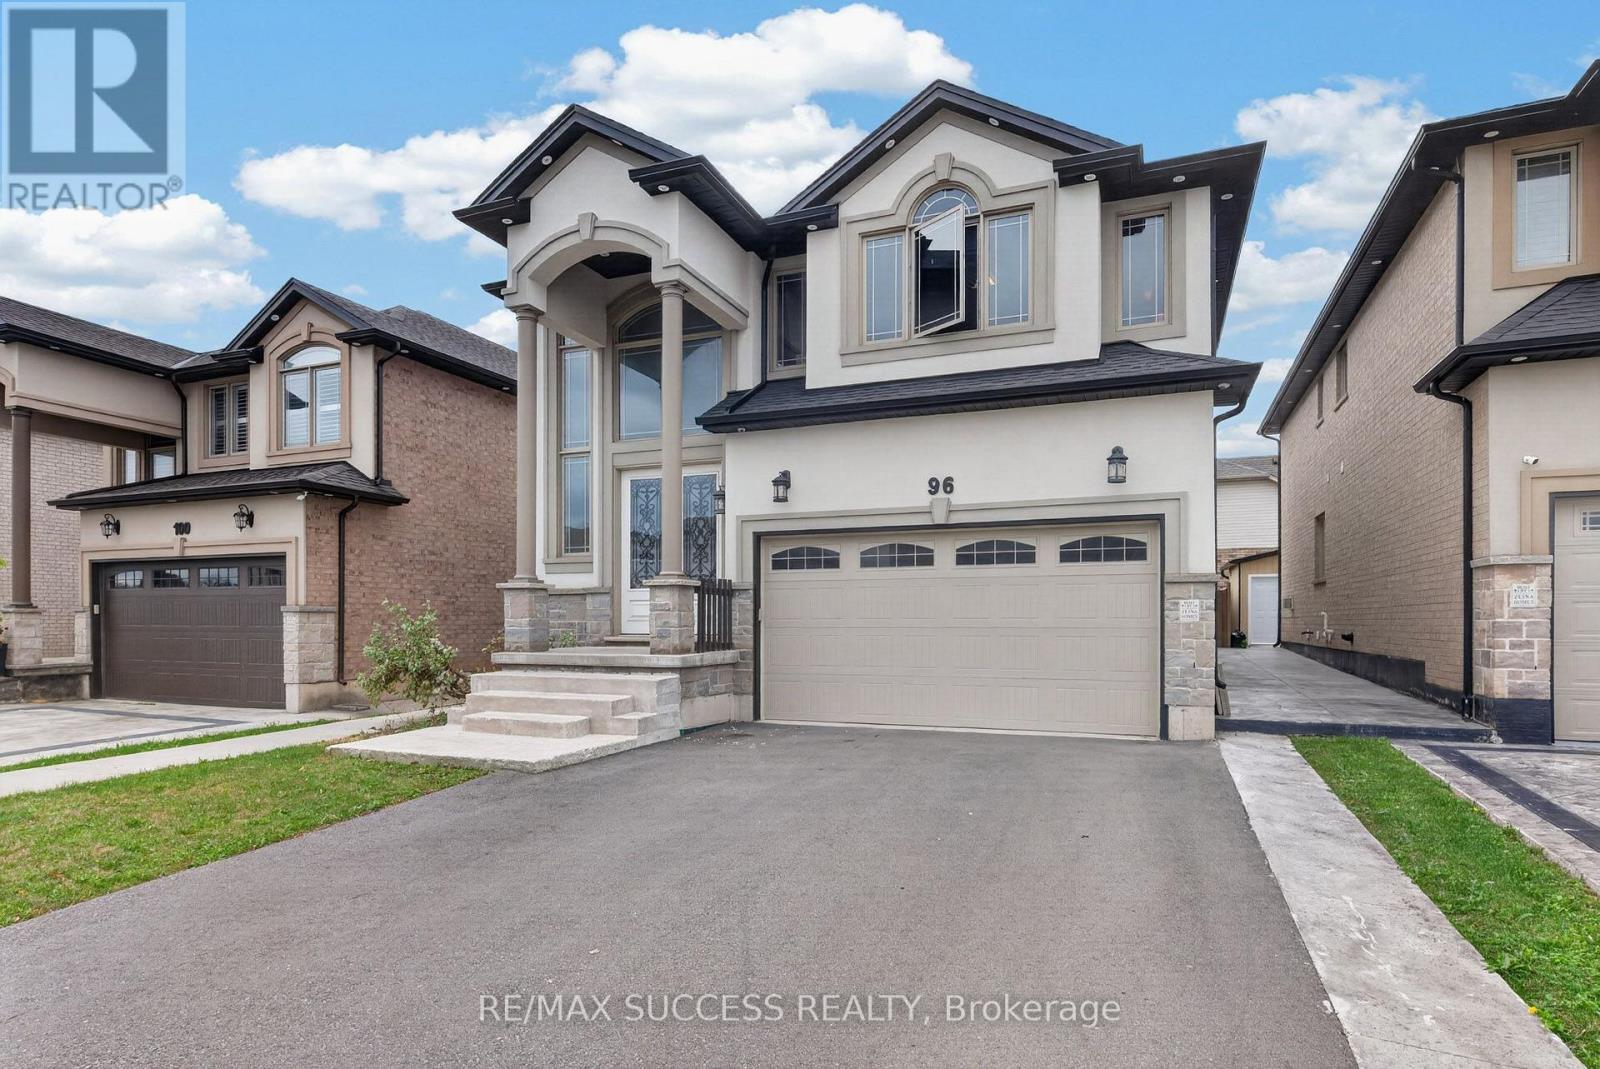
96 Nashville Circle
Hamilton, Ontario
Stunning Custom-Built Model Home by an Award-Winning Builder! This impressive residence offers approximately 4,352 sq. ft. of luxurious living space, thoughtfully designed with premium upgrades throughout. A double-door entry opens to a grand foyer with soaring ceilings and an open-to-above design. Beautiful hardwood flooring extends throughout the main level and primary bedroom. The spacious **open-concept gourmet kitchen** seamlessly connects to the living and dining areas, creating an ideal space for both everyday living and entertaining. The great room features a built-in entertainment centre, while 9-ft ceilings, pot lights, and elegant crown moulding add to the home's sophisticated appeal. The second level boasts four generously sized bedrooms**, including a luxurious primary suite with a 6-piece ensuite. The finished basement offers excellent additional living space with a separate entrance, 2 bedrooms, living area, and full bathroom-perfect for extended family, guests, or additional living flexibility. A beautifully upgraded home offering style, space, and functionality in every detail. (id:63616)
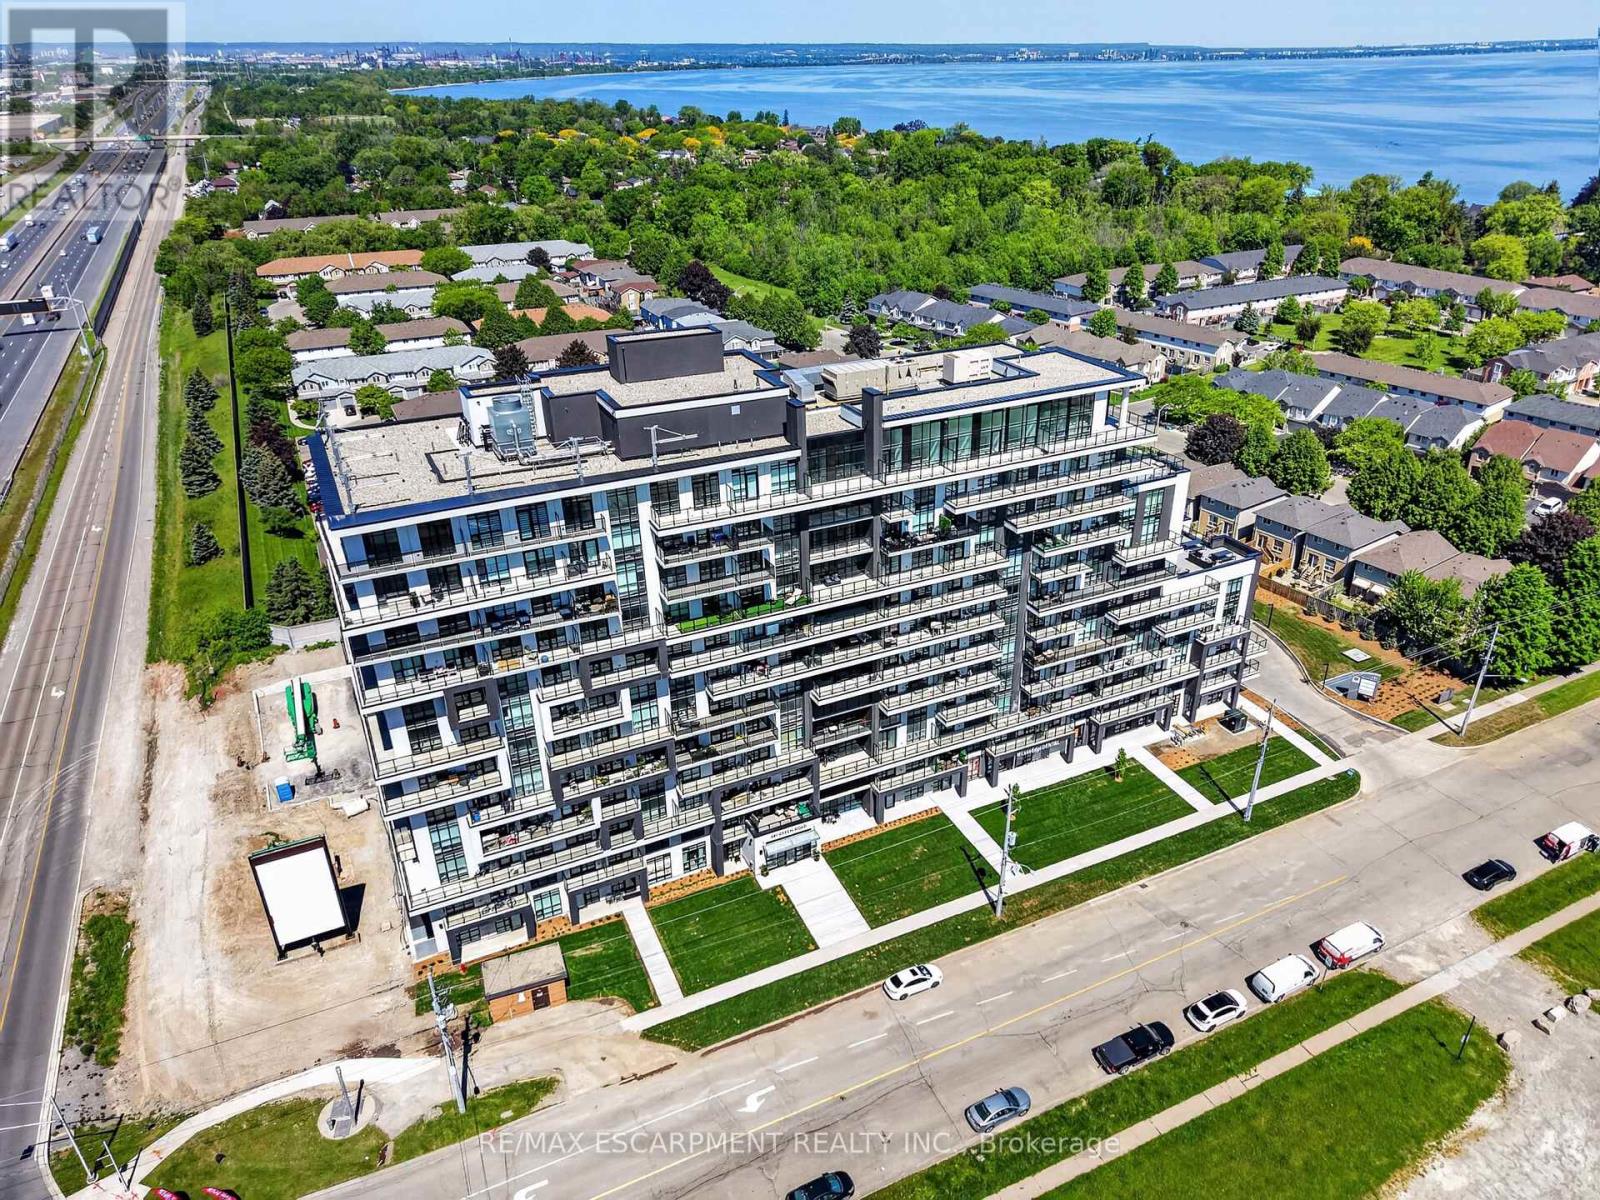
211 - 461 Green Road
Hamilton, Ontario
BUY NEW & SAVE! These brand-new suites are sold directly by the builder, and qualified buyers may be eligible for the New Home HST Rebate, a substantial opportunity to reduce your overall purchase cost. Move-in ready and offering exceptional value, this spacious 2-bedroom, 2-bathroom suite features 838 sq. ft. of thoughtfully designed living space with a bright north-facing exposure. The open-concept layout includes a modern kitchen with quartz countertops, a generous living and dining area, and a private balcony perfect for relaxing. The primary suite offers a walk-in closet and ensuite, while the second bedroom provides flexibility for guests, family, or a home office. Complete with underground parking, locker, and access to premium building amenities, this suite is ideally located just steps from Lake Ontario, waterfront trails, parks, shopping, restaurants, and convenient highway access. (id:63616)
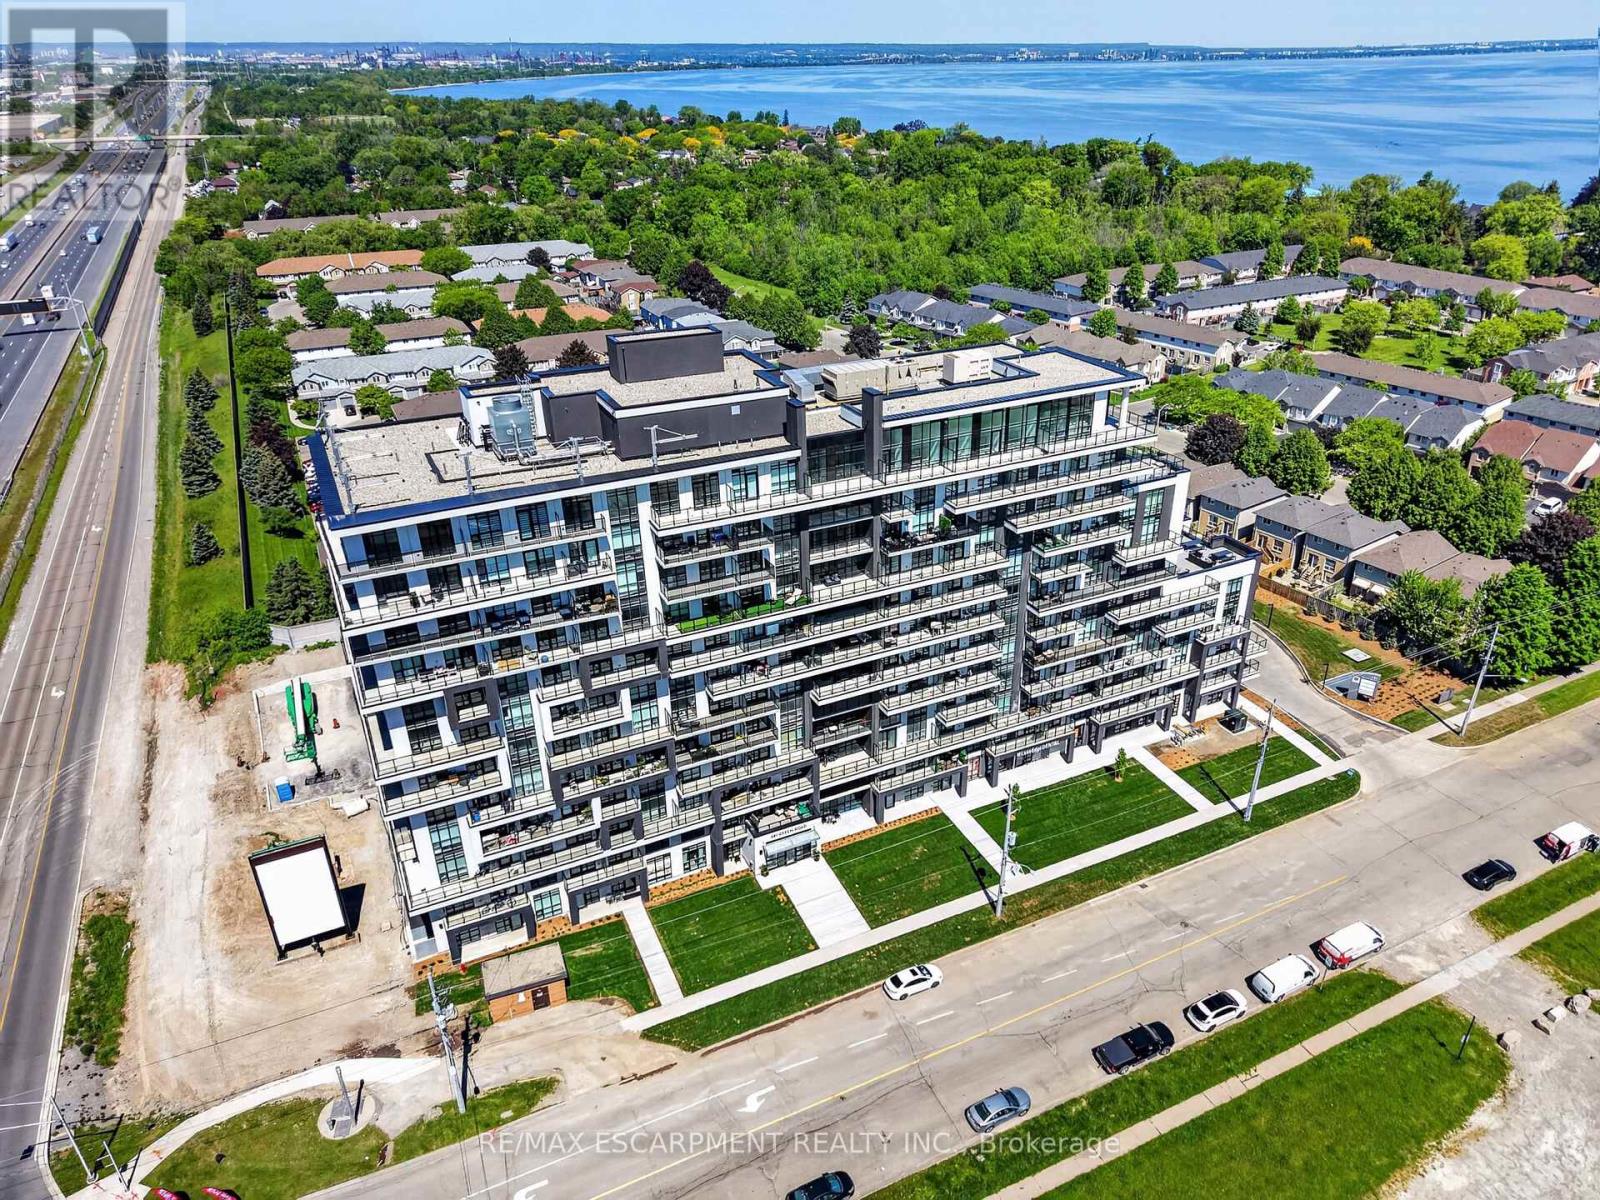
427 - 461 Green Road
Hamilton, Ontario
BUY NEW & SAVE! These brand-new suites are sold directly by the builder, and qualified buyers may be eligible for the New Home HST Rebate, substantial opportunity to reduce your overall purchase cost. Discover one of MUSE's most desirable layouts in this beautifully upgraded 1-bedroom + den suite featuring over $19,000 in upgrades. Offering 705 sq. ft. of thoughtfully designed living space, this is the only available Olive floor plan with a spacious walk-in laundry room providing valuable extra storage and functionality beyond a typical laundry closet. The bright open-concept layout features luxury vinyl flooring throughout, quartz countertops, floor-to-ceiling windows, and contemporary finishes. The versatile den is perfect for a home office or guest space, while the DeSantis Smart Suite wall-mounted touchscreen offers convenient temperature control, secure visitor entry, and smart home functionality. Complete with underground parking, locker, and exceptional building amenities, all just steps from the waterfront, trails, shopping, dining, and easy highway access. (id:63616)

31 Vega Crescent
Hamilton, Ontario
Versatile. Beautifully Renovated. Designed for Modern Living. Multi-generational living possibility. This exceptional 2-storey home offers an impressive blend of style, space and flexibility, making it an ideal opportunity for multi-generational living, extended family or income potential. Thoughtfully renovated throughout, the home features a long list of upgrades and improvements. The main and upper levels offer generous living and dining spaces, an updated and elegant kitchen, 4 spacious bedrooms and 3 bathrooms, providing plenty of room for a growing or extended family. The legal finished basement suite offers exceptional versatility with its own separate entrance, 2 bedrooms, 3-piece bathroom, full-size kitchen, spacious living and dining areas, and abundant storage**. Whether used for additional family accommodation or as an income-producing opportunity, this space adds significant value and flexibility. A double-car garage with EV charger adds further convenience to an already impressive property. With its extensive renovations, generous living space and unique configuration, this is a home that truly offers more than meets the eye. Come see the possibilities for yourself. (id:63616)
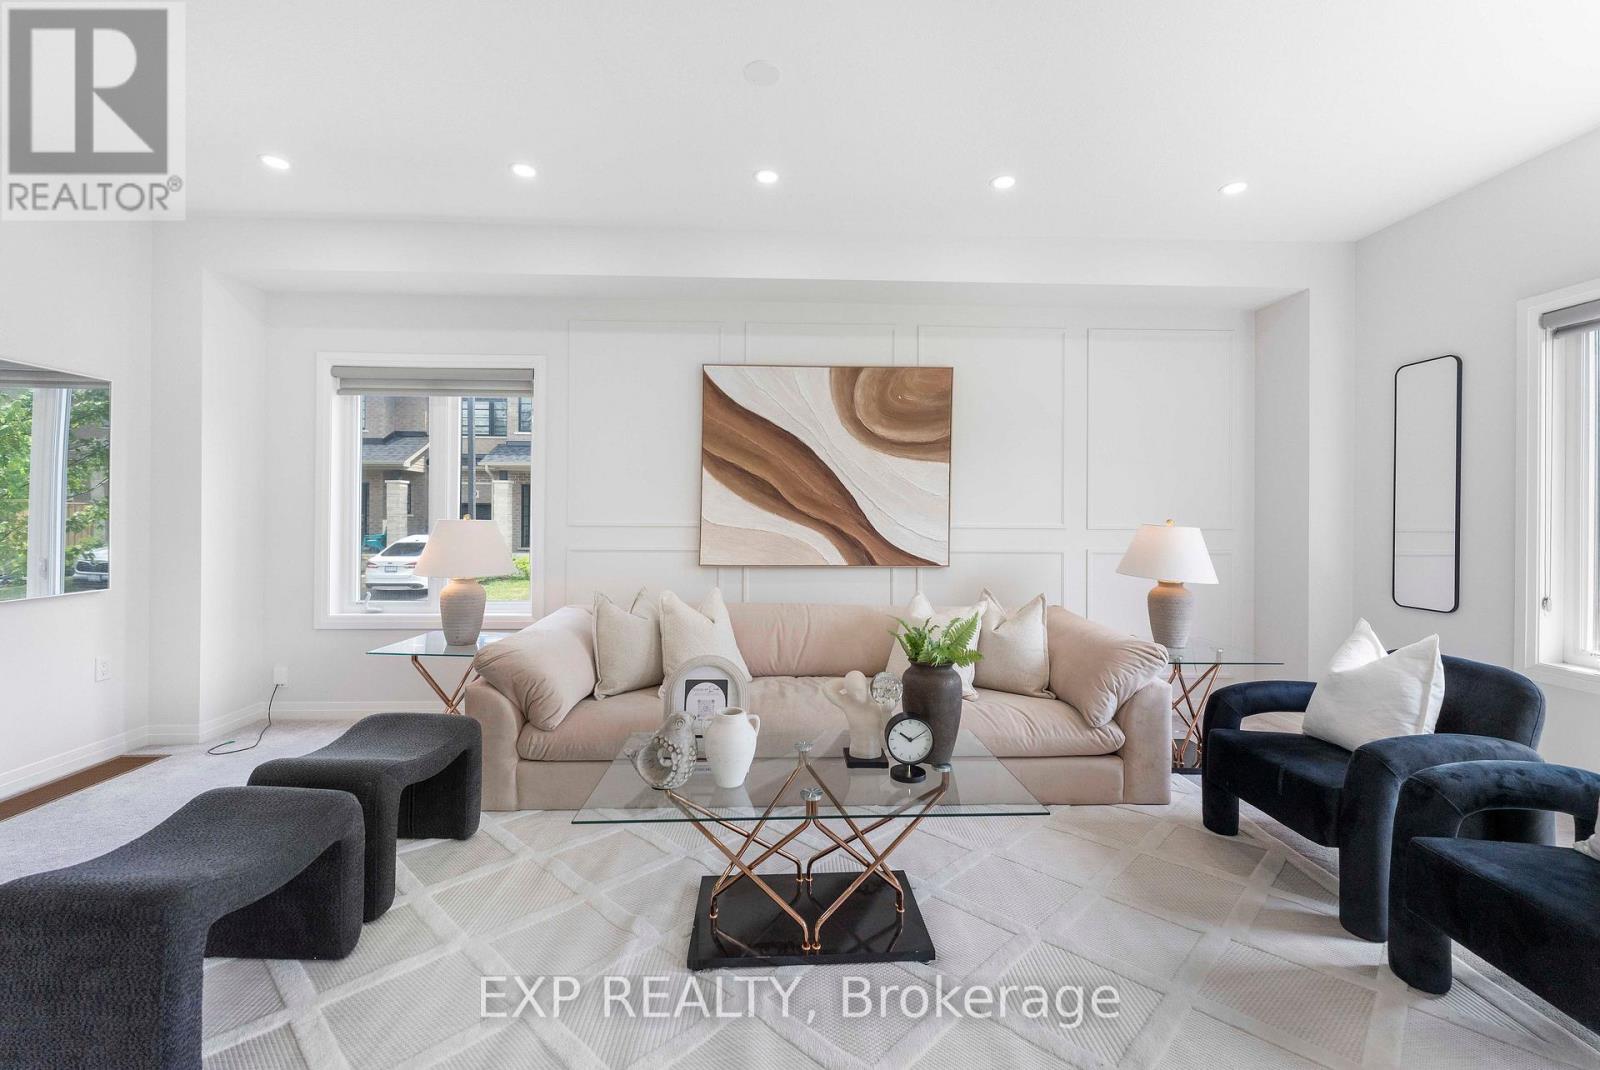
20 - 520 Grey Street
Brantford, Ontario
Welcome to Unit 20 - 520 Grey Street, a beautifully upgraded 4-year-old corner townhome located in the sought-after Echo Park Residences by Winzen Residential Homes Limited. Offering approximately 1,528 sq. ft. of above-grade living space, this bright and spacious home features 3 bedrooms and 3 bathrooms with a functional layout ideal for families and working professionals.Step inside to a bright, open-concept main floor featuring fresh designer paint, brand-new pot lights, stylish accent walls, upgraded light fixtures, a modern kitchen with a brand-new backsplash, and an elegant oak hardwood staircase. Being a corner home, the property benefits from additional windows and abundant natural light, creating a warm and inviting living space throughout.The spacious bedrooms provide comfortable private retreats, while the well-designed main living and dining areas offer plenty of room for everyday family living and entertaining. The unfinished basement provides valuable additional space for storage and other permitted uses.Enjoy living in a newer, family-friendly Brantford community with convenient access to Highway 403, making commuting throughout Brantford and surrounding areas easy. Wayne Gretzky Sports Centre, Walter Gretzky Municipal Golf Course, Greenbrier Park, shopping, restaurants, grocery stores, public transit, parks and scenic trails are all within easy reach.Families will also appreciate proximity to local schools including Walter Gretzky Elementary School, St. Basil Catholic Elementary School and North Park Collegiate & Vocational School, along with convenient access to Conestoga College's Brantford Campus.A bright, modern and move-in-ready corner townhome offering generous living space, tasteful upgrades and an excellent location. An ideal place to call home! (id:63616)
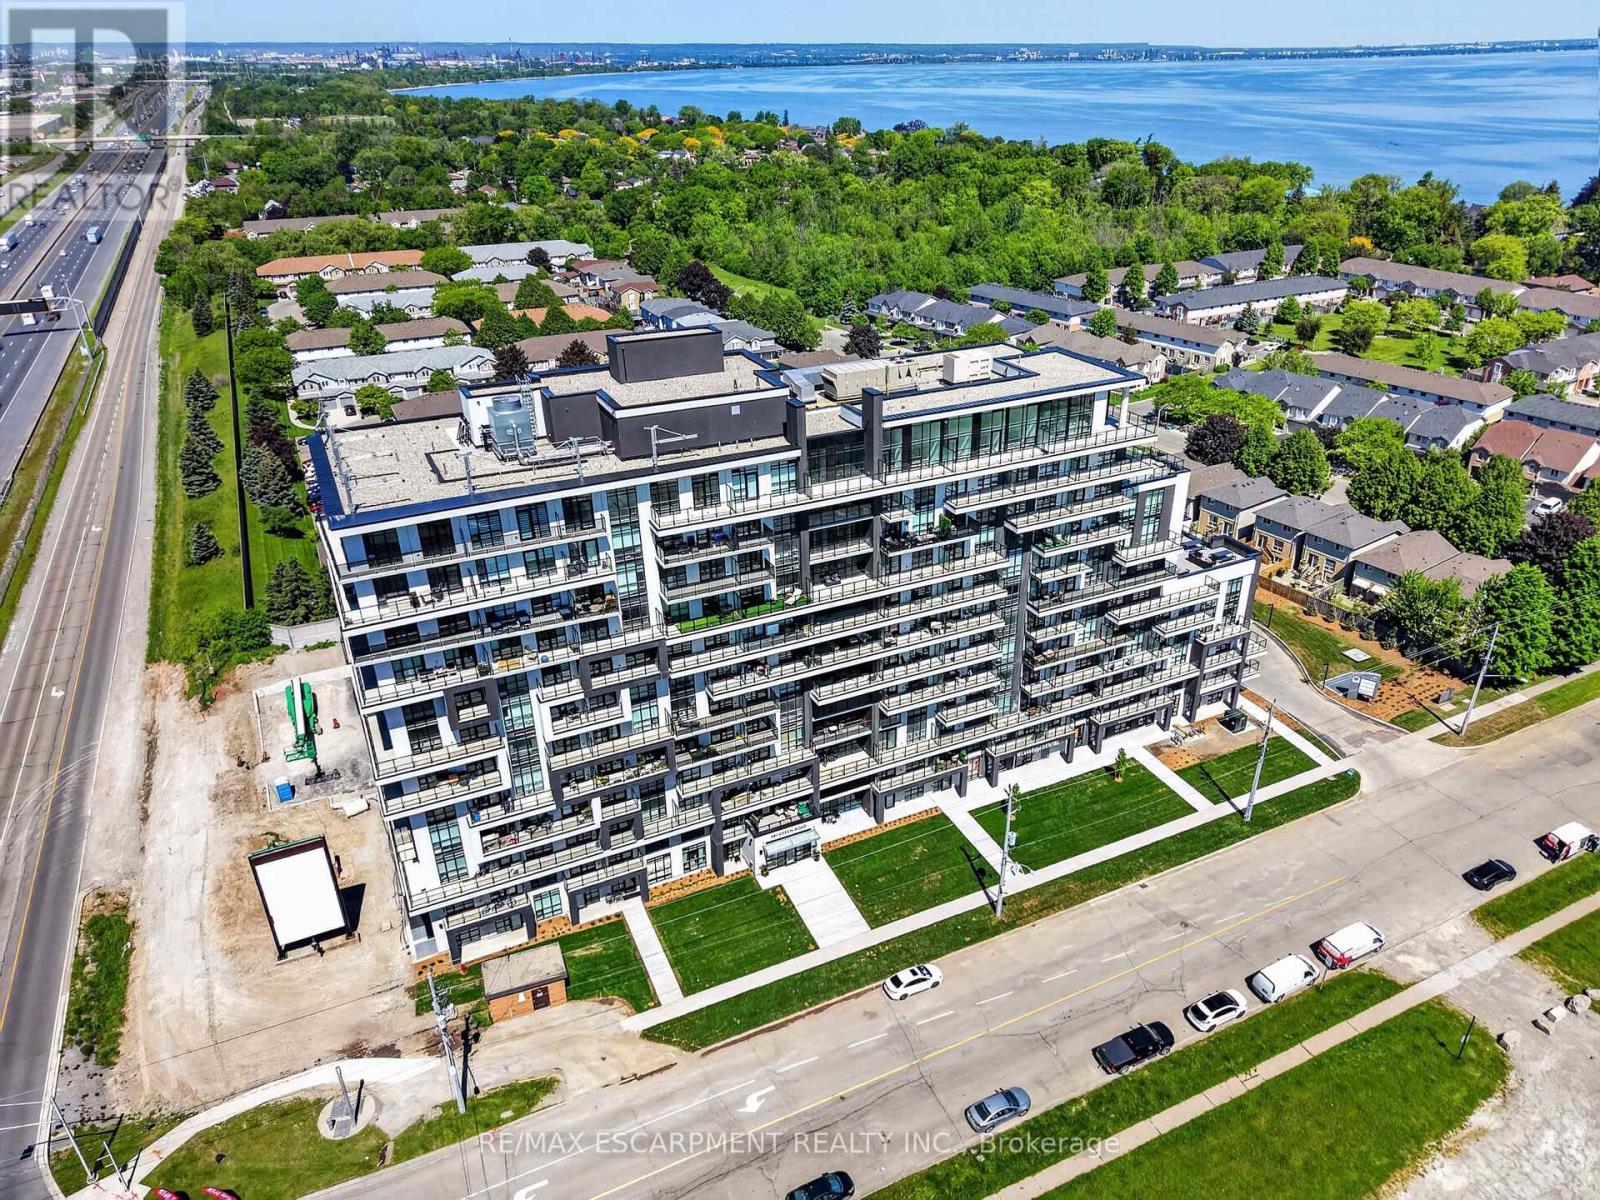
718 - 461 Green Road
Hamilton, Ontario
BUY NEW & SAVE! These brand-new suites are sold directly by the builder, and qualified buyers may be eligible for the New Home HST Rebate, a substantial opportunity to reduce your overall purchase cost. Experience elevated waterfront living in this beautifully upgraded 2-bedroom, 2-bathroom suite featuring over $8,000 in upgrades. Enjoy breathtaking lake and Escarpment views from the expansive wraparound balcony, perfect for relaxing or entertaining. This bright, open-concept home showcases quartz countertops throughout, luxury vinyl flooring throughout, floor-to-ceiling windows, and contemporary finishes. The spacious primary bedroom offers a private 3-piece ensuite, while the second bathroom is a full 4-piece bath for added convenience. Complete with a full stainless steel appliance package, the DeSantis Smart Suite wall-mounted touchscreen for temperature control and secure visitor entry, underground parking, locker, and exceptional building amenities-ell just steps from the waterfront, trails, shopping, dining, and major highway access. (id:63616)
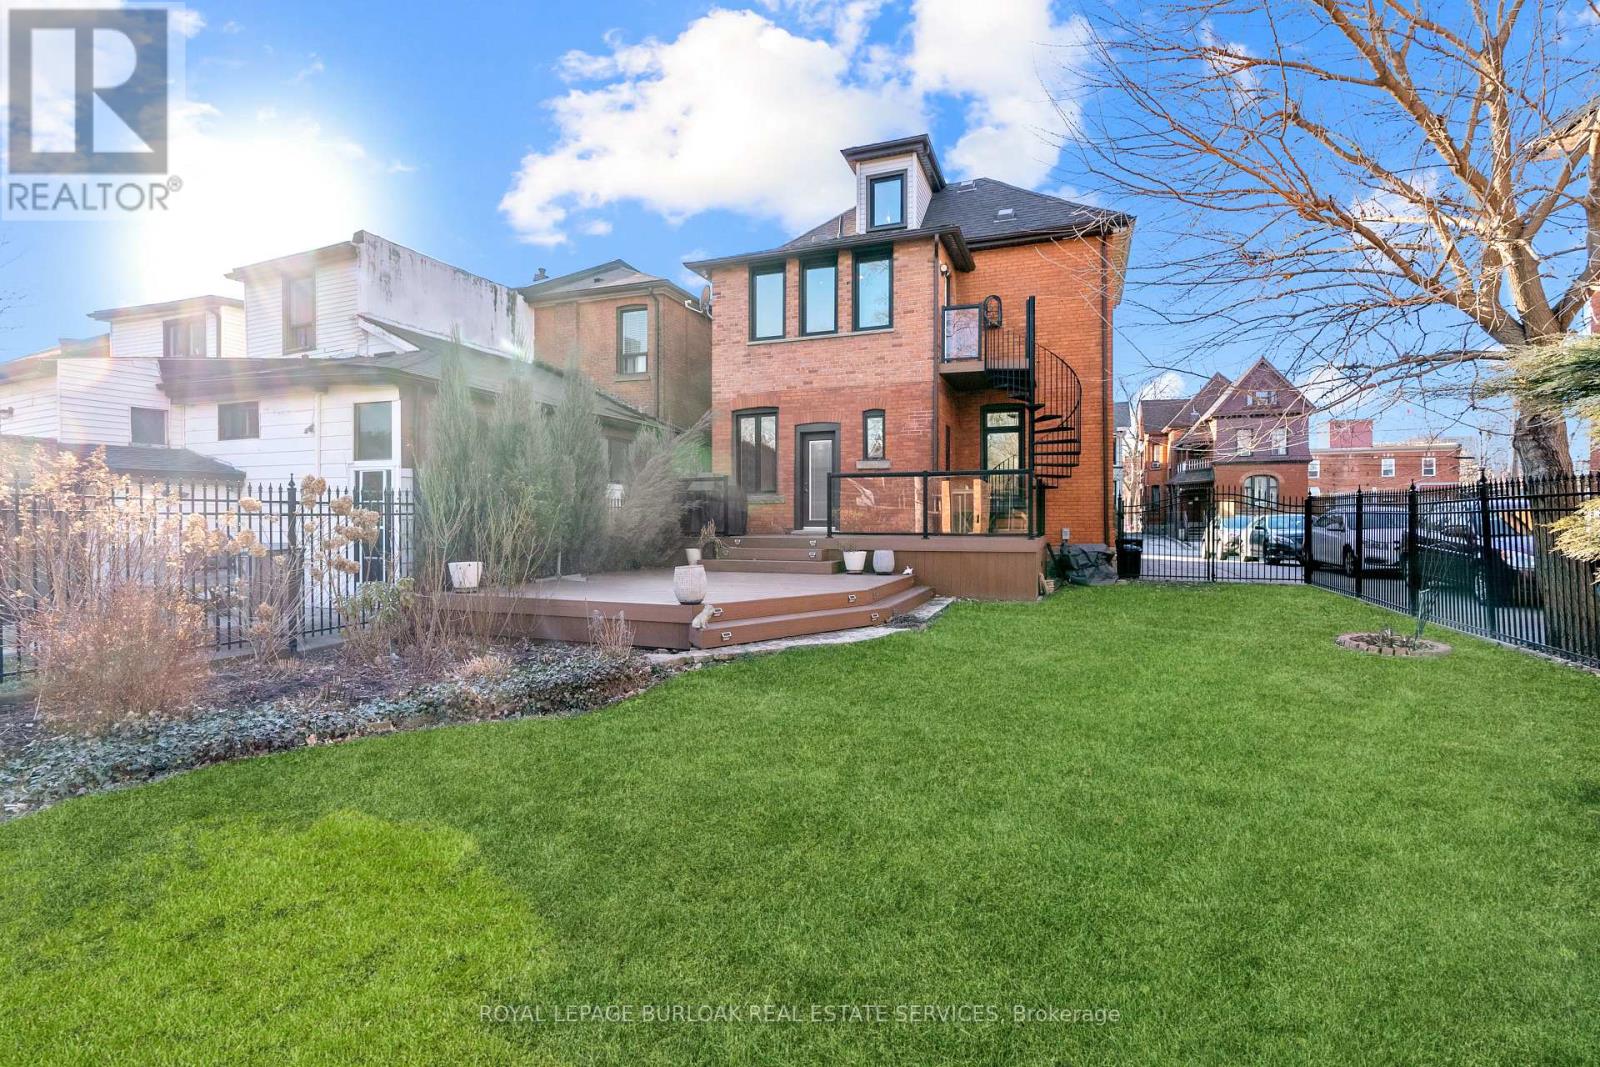
Main Floor - 107 Catharine Street S
Hamilton, Ontario
Discover the charm of this restored 1900 character home in the sought-after Corktown neighbourhood. Perfect for professionals that enjoy a walk-able lifestyle and easy commute. This renovated self-contained1 bedroom main floor unit provides approximately 1050 sq ft features high ceilings, transom windows, hardwood floors, a gas fireplace with restored mantle, renovated eat-in kitchen with stainless steel appliances & granite counters. Front parking, private entry, and back deck overlooking the beautiful large fenced in yard. Located close to restaurants & public transit. Include rental application, credit check, confirmation of employment & references. No Pets, No Smoking. Utilities are extra. (id:63616)
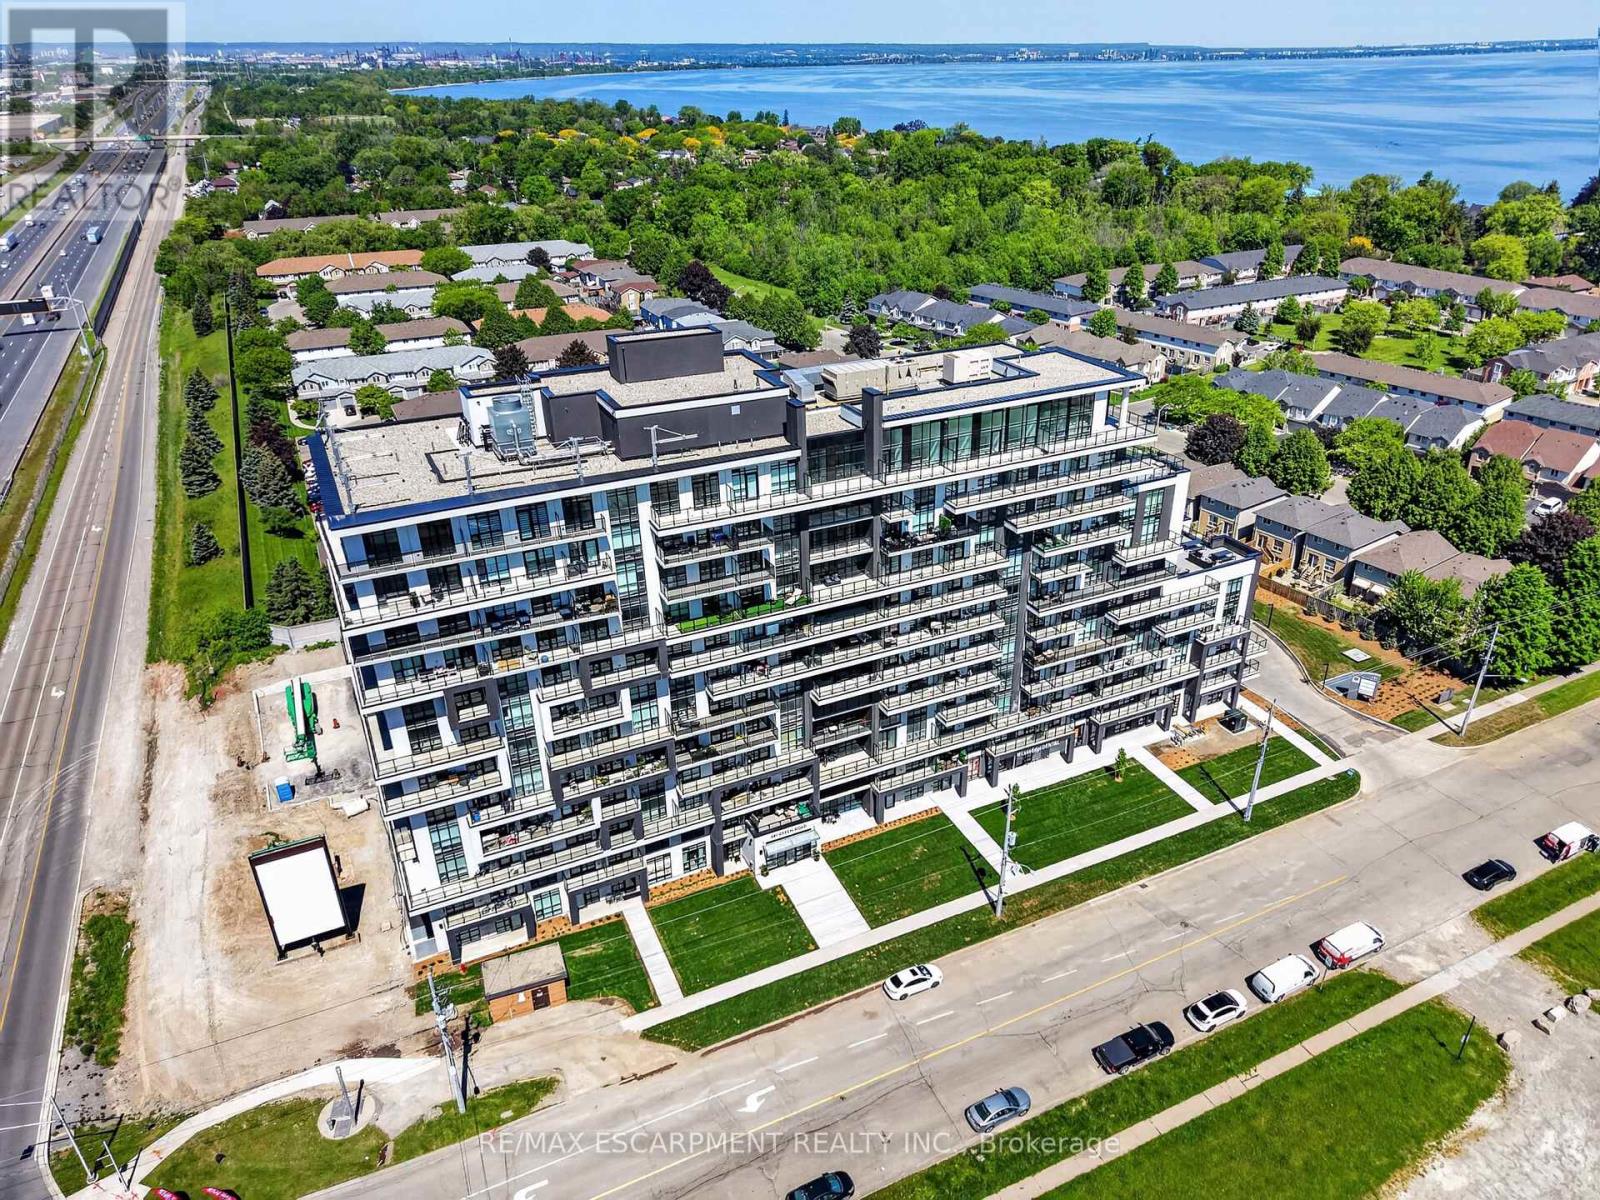
606 - 461 Green Road
Hamilton, Ontario
BUY NEW & SAVE! These brand-new suites are sold directly by the builder, and qualified buyers may be eligible for the New Home HST Rebate, a substantial opportunity to reduce your overall purchase cost. Wake up to beautiful lake views in this spacious 1-bedroom plus den suite offering 669 sq. ft. of modern living. Featuring desirable east and north exposures, this bright open-concept layout is filled with natural light and showcases a contemporary kitchen with quartz countertops, premium finishes, and a spacious living area that opens to a private balcony. The versatile den is ideal for a home office or additional living space, while luxury vinyl flooring in the bedroom adds a modern touch. Complete with underground parking, locker, and exceptional building amenities, this move-in-ready residence is perfectly situated just steps from the waterfront, trails, shopping, restaurants, and quick highway access-offering the perfect blend of convenience and lakeside living. (id:63616)
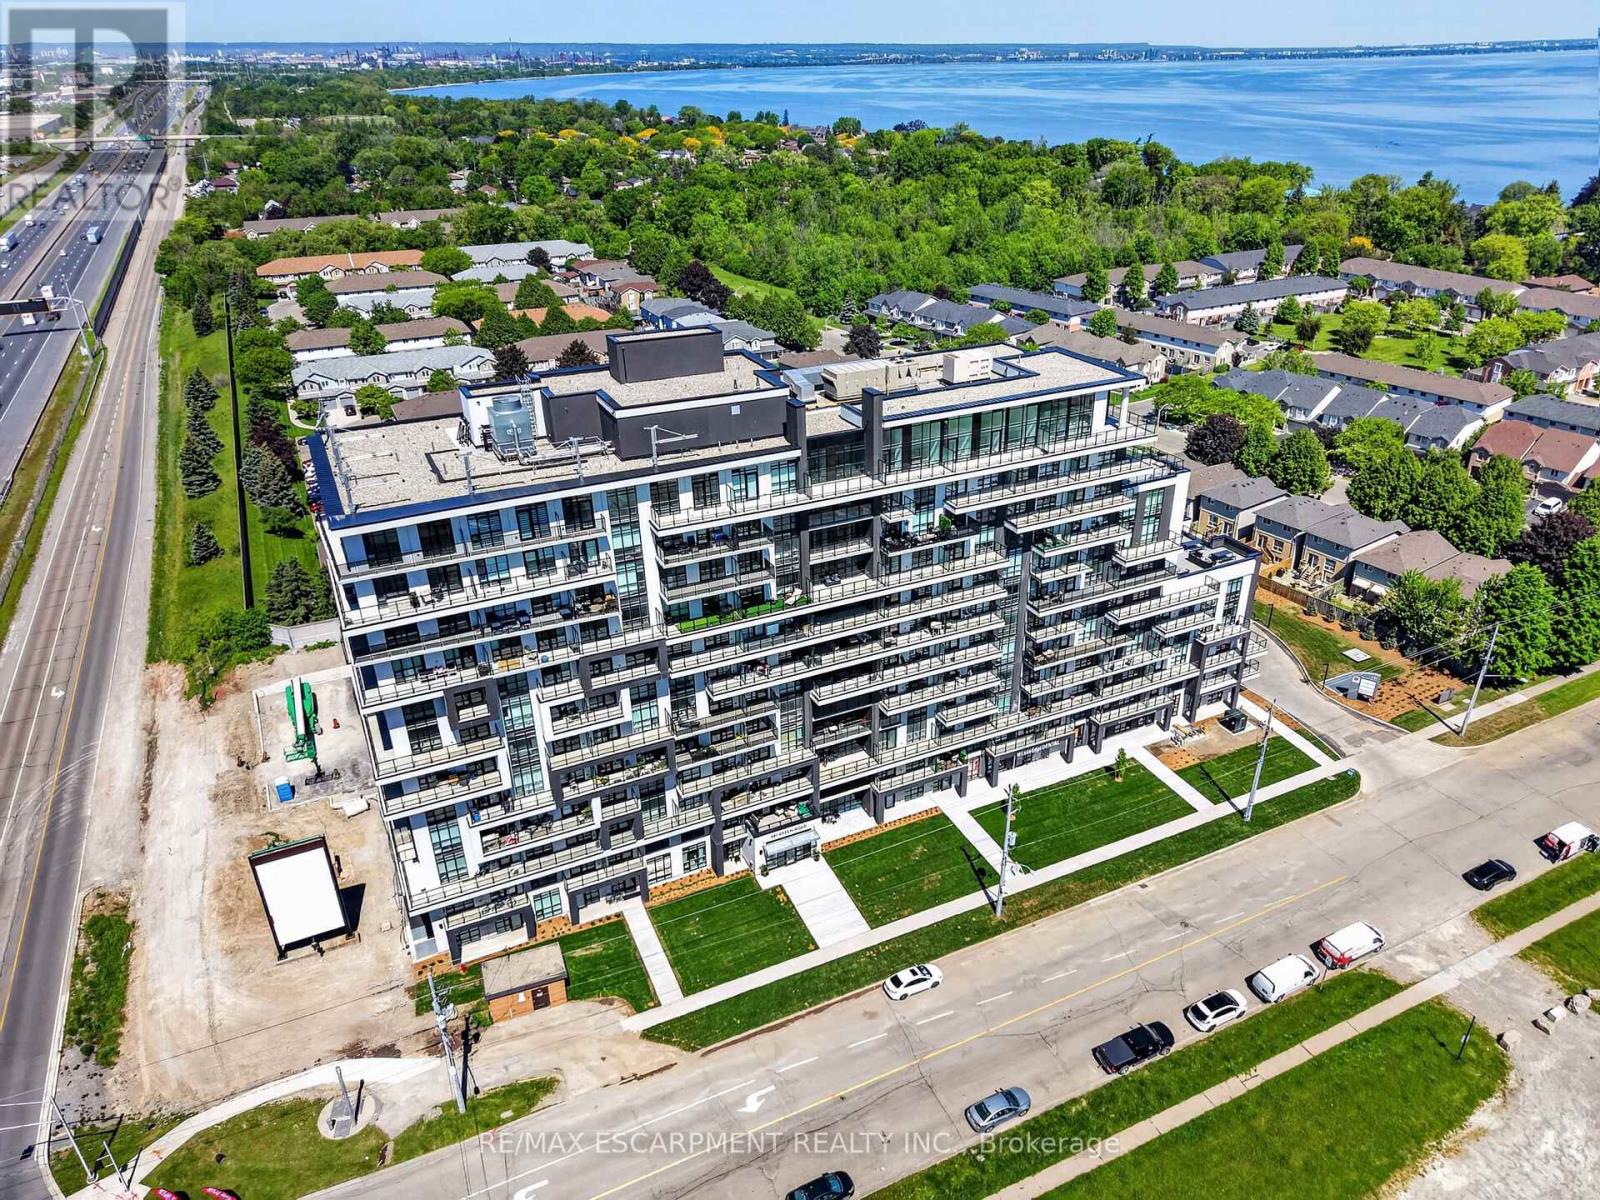
304 - 461 Green Road
Hamilton, Ontario
BUY NEW & SAVE! These brand-new suites are sold directly by the builder, and qualified buyers may be eligible for the New Home HST Rebate, substantial opportunity to reduce your overall purchase cost. Discover modern waterfront living in this beautifully designed 1-bedroom plus den suite offering 633 sq. ft. of bright, open-concept living space. The versatile den is perfect for a home office, reading nook, or guest area. Enjoy a stylish kitchen featuring quartz countertops and contemporary finishes, seamlessly flowing into the spacious living area and private west-facing balcony. The generous bedroom includes ample closet space, while the sleek bathroom and in-suite laundry add everyday convenience. Includes underground parking, locker, and access to outstanding building amenities, all just moments from the lake, parks, trails, shopping, dining, and major commuter routes. (id:63616)
213-215 Maple Street
Haldimand, Ontario
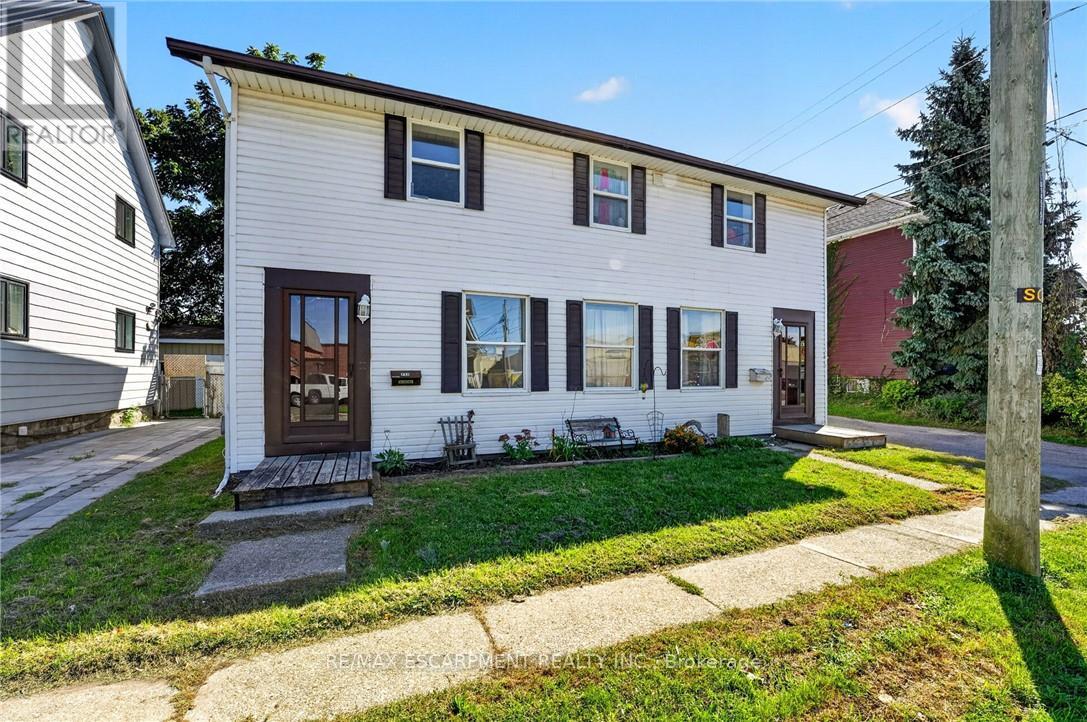
Ideal investment opportunity in the heart of Dunnville walking distance to all amenities and the Grand River. This legal side by side duplex features two separate units with 3 bedrooms, 1.5 bathrooms, main floor laundry, and their own backyard spaces. Each unit is separately metered and billed for water, gas, and hydro. At the rear of the property is a detached garage (new shingles 2026) and comfortable parking for 2 vehicles in the gravel driveway. Recent updates include new shingles (2023), fencing (2022) and a new garage shingles (2026). Unit 213 has also had its furnace (2023), water heater (2020), kitchen flooring (2022) and upstairs bathroom vanity (2025) replaced. In Unit 215, the stair carpeting was replaced in 2020. With one unit vacant and the other rented, you can move in and let the rental income help cover your mortgage, hold the property as an investment, or explore a multigenerational setup. Note: some photos have been virtually staged. (id:63616)
701 - 1063 Douglas Mccurdy Comm
Mississauga, Ontario
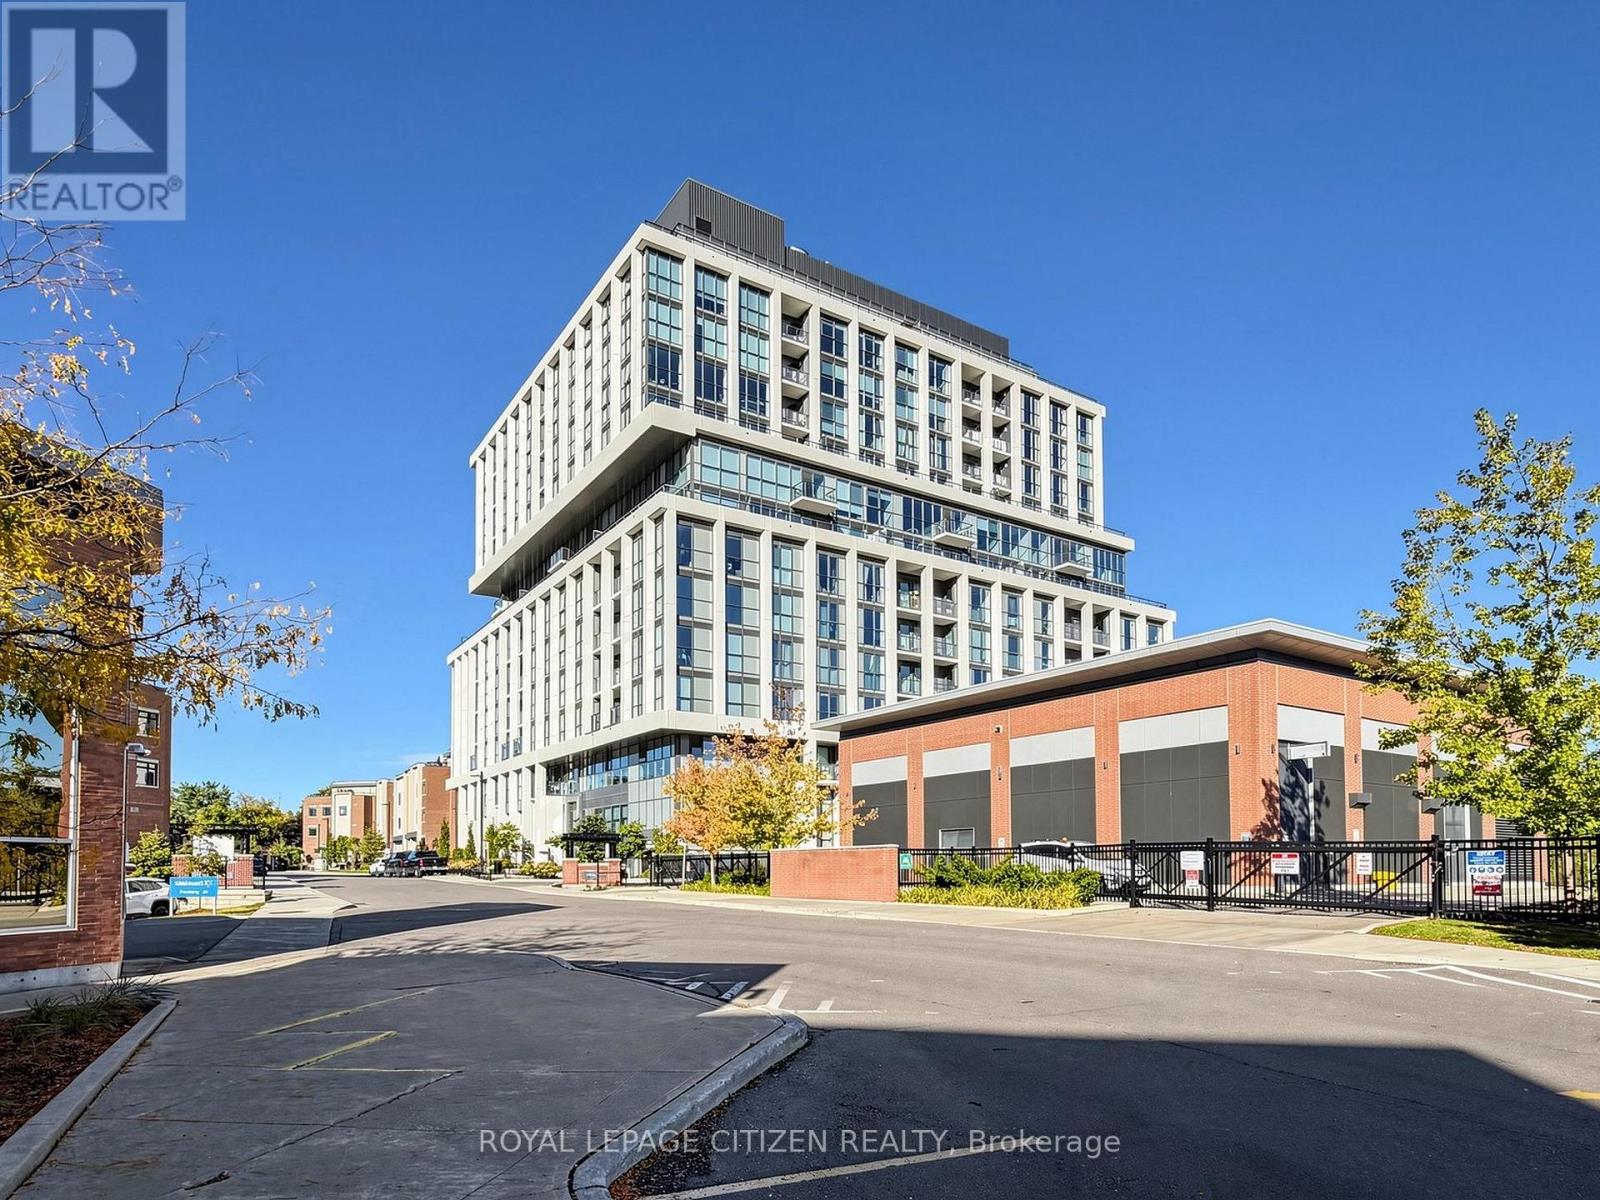
WELCOME to RISE AT STRIDE! Great no non sense floor plan with 2 bedroom plus 2 full baths, 915 sq.ft, Large Terrace 323 sq,ft. High end building. Full floor to ceiling windows, Engineered laminate flooring throughout, W/O Terrace, modern finishes, NO carpet, comes with parking & locker, steps to Lakeshore, shops, entertainment, restaurants, Lake Ontario, as so so much more! Highly sought area - not to be overlooked. Important Update: Following the government's announcement regarding the removal of HST from new home sales, we have adjusted our pricing accordingly. Please note that the purchase price now excludes HST (conditions apply). (id:63616)
1383 Lansdowne Avenue
Toronto, Ontario
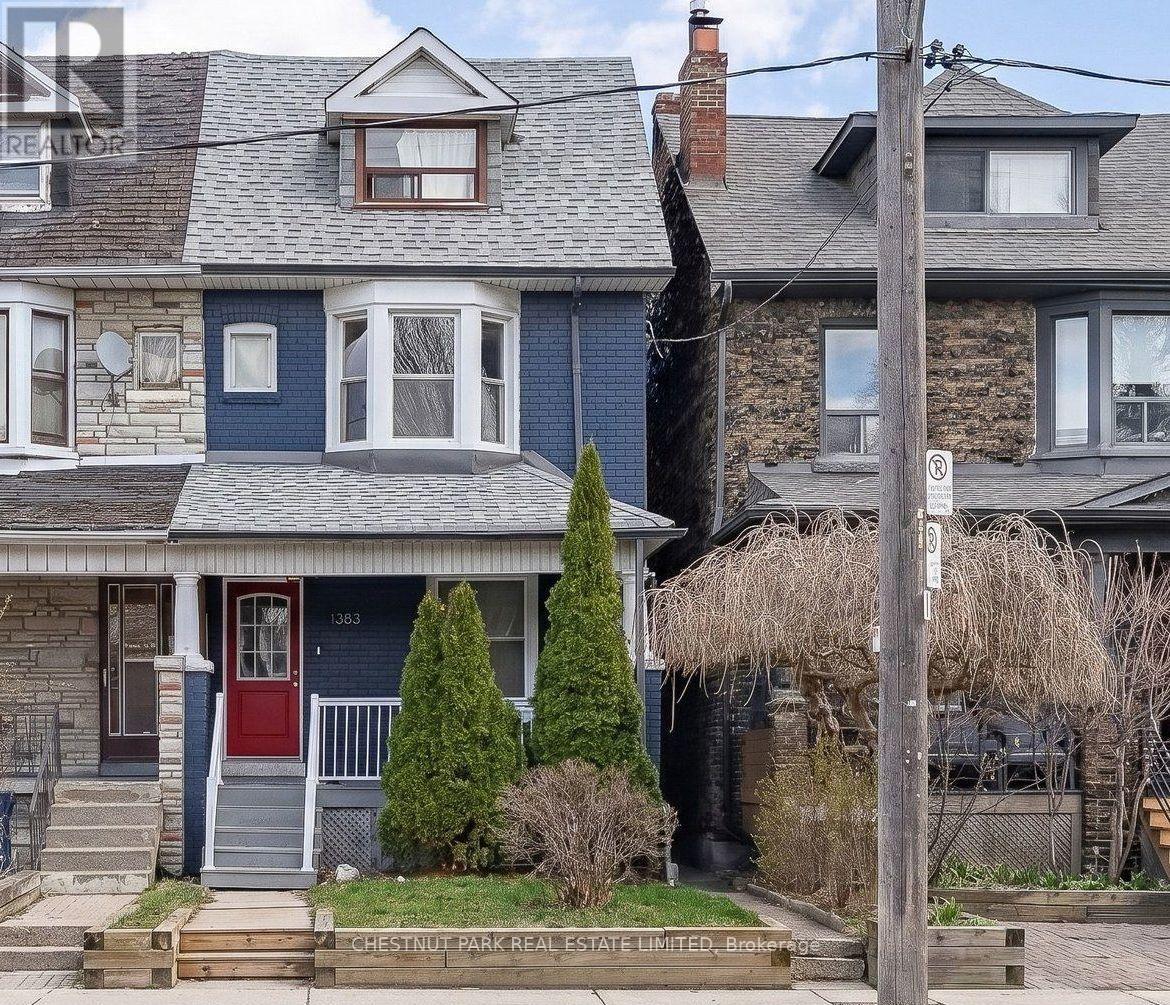
Income-generating opportunity at 1383 Lansdowne Avenue. This well-maintained, turnkey semi offers two units. The upper unit features 2 bedrooms and 1 bathroom, currently vacant. The main floor and lower level comprise a spacious 1-bedroom, 2-bathroom unit, leased for $2,500/month with a fixed term until October 31, 2026. Tenants pay utilities, with each unit responsible for 50% of hydro, gas, and City of Toronto services. Significant updates enhance both functionality and long-term value. Property improvements include 200-amp electrical service, basement waterproofing along three exterior walls, and installation of a sump pump and backwater valve. The basement was renovated with new flooring and drywall, creating additional living space and proper separation between units. Additional updates furnace (2019, owned), A/C (2022), upgraded windows (2016, excluding basement and third floor), and insulation/soundproofing in the basement ceiling. Both units are equipped with their own laundry. An ideal property for investors seeking strong cash flow in a central Toronto location, or for end-users looking to live in one unit while generating rental income from the other or convert to a single-family home. (id:63616)
27 Verbena Avenue
Toronto, Ontario
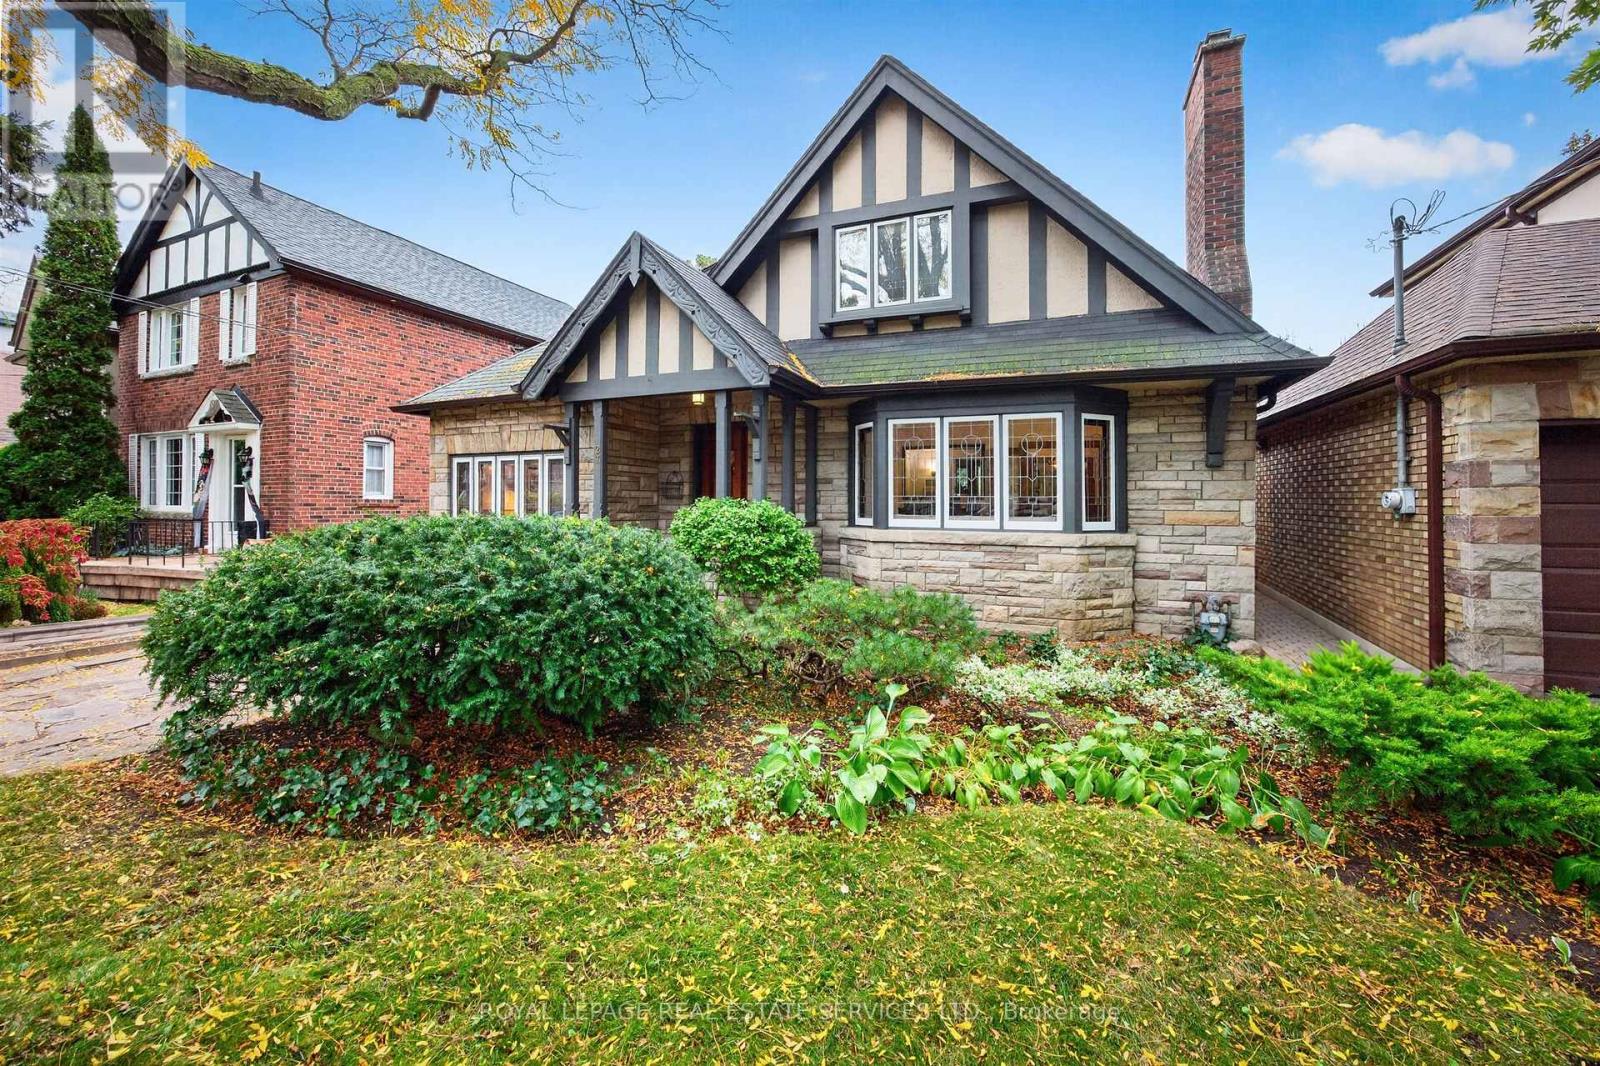
Bloor West Village Beauty! A rare 3+1 bedroom 1930s home offering remarkable space and flexibility on an impressive 39-ft-wide lot. Beautifully preserved original details blend with a generous floor plan offering 2,075 sq. ft. above grade plus an additional 1,135 sq. ft. lower level. A gracious entrance opens to an expansive living room with working fireplace, hardwood floors and leaded-glass bay window. The dining room features original wainscotting and in a charming nod to the home's heritage, the original swing door to the kitchen, while French doors open to the family room. The exceptional main floor also offers a bedroom, washroom and separate den, providing flexibility for guests, working from home or convenient one-level living. The updated kitchen walks out to a deck and lush private garden. Upstairs, two exceptionally spacious bedrooms feature charming curved ceilings, generous closets and a 4-piece bath. The surprise is downstairs: a high-ceilinged 1,135 sq. ft. lower level with a substantial living area, fireplace, bedroom, washroom and separate entrance directly to the garden and sheltered patio. Ideal for a nanny suite, guest retreat, extended family or fabulous entertainment space. With 3+1 bedrooms, 3 washrooms, 2 fireplaces, 2-car parking and over 3,200 sq. ft. of total living space, this is a wonderful alternative to condo living or a character-filled family home with room to grow. Set in Swansea, loved for its strong sense of community and family-friendly lifestyle, steps to Jane Subway, Bloor West Village shops, restaurants, schools, parks and green space. (id:63616)
Bsmt - 289 Beta Street
Toronto, Ontario
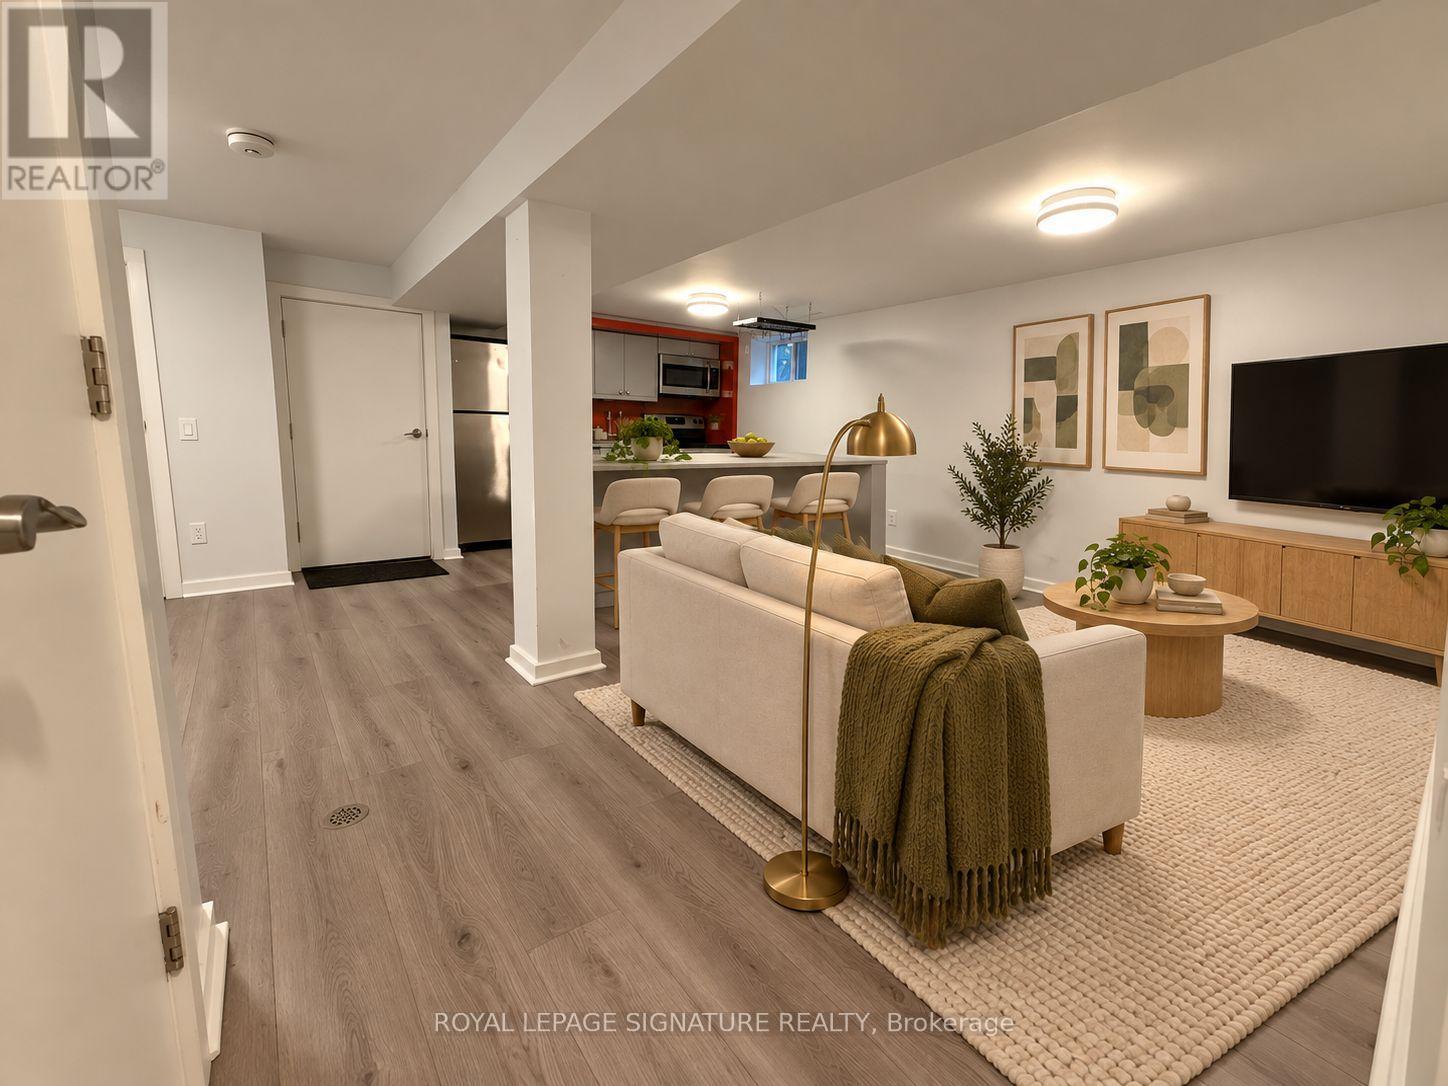
Bright, modern two bedroom basement apartment on a quiet, tree-lined street in desirable Alderwood. Freshly painted with new floors throughout, very clean, very comfortable, and finished to a standard that does not feel like a basement. The professionally designed kitchen anchors the unit, with full size stainless steel appliances including a dishwasher, and a large island made for entertaining. The primary bedroom is a proper bedroom, and the second works well as a kids bedroom, office or guest space. Ensuite laundry means no shared machines and no hauling baskets up the stairs. Private entrance and immediate possession. Cats and small dogs are welcome. Non-smoking unit. Tenant pays 20 percent of utilities. Street parking. Alderwood is one of Etobicoke's best-kept secrets, and this corner of it is genuinely walkable. The TTC stop at Evans and Gamma is a one minute walk, Douglas Park and its playground are four minutes up the street, and Lanor Junior Middle School is a five minute stroll, with St. Ambrose Catholic School close behind. Sir Adam Beck Park adds lit tennis courts and an outdoor rink in winter, and the waterfront trail at Marie Curtis Park rounds out the south end of the neighbourhood. Long Branch GO is a short hop for the ride downtown, the QEW and 427 are right there when you drive, and groceries, coffee and Sherway Gardens are all close. A clean, comfortable home base for a commuter, a couple, or a small family that wants quiet without giving up the city. Photos have been virtually staged. (id:63616)
6 - 1744 Meyerside Drive
Mississauga, Ontario
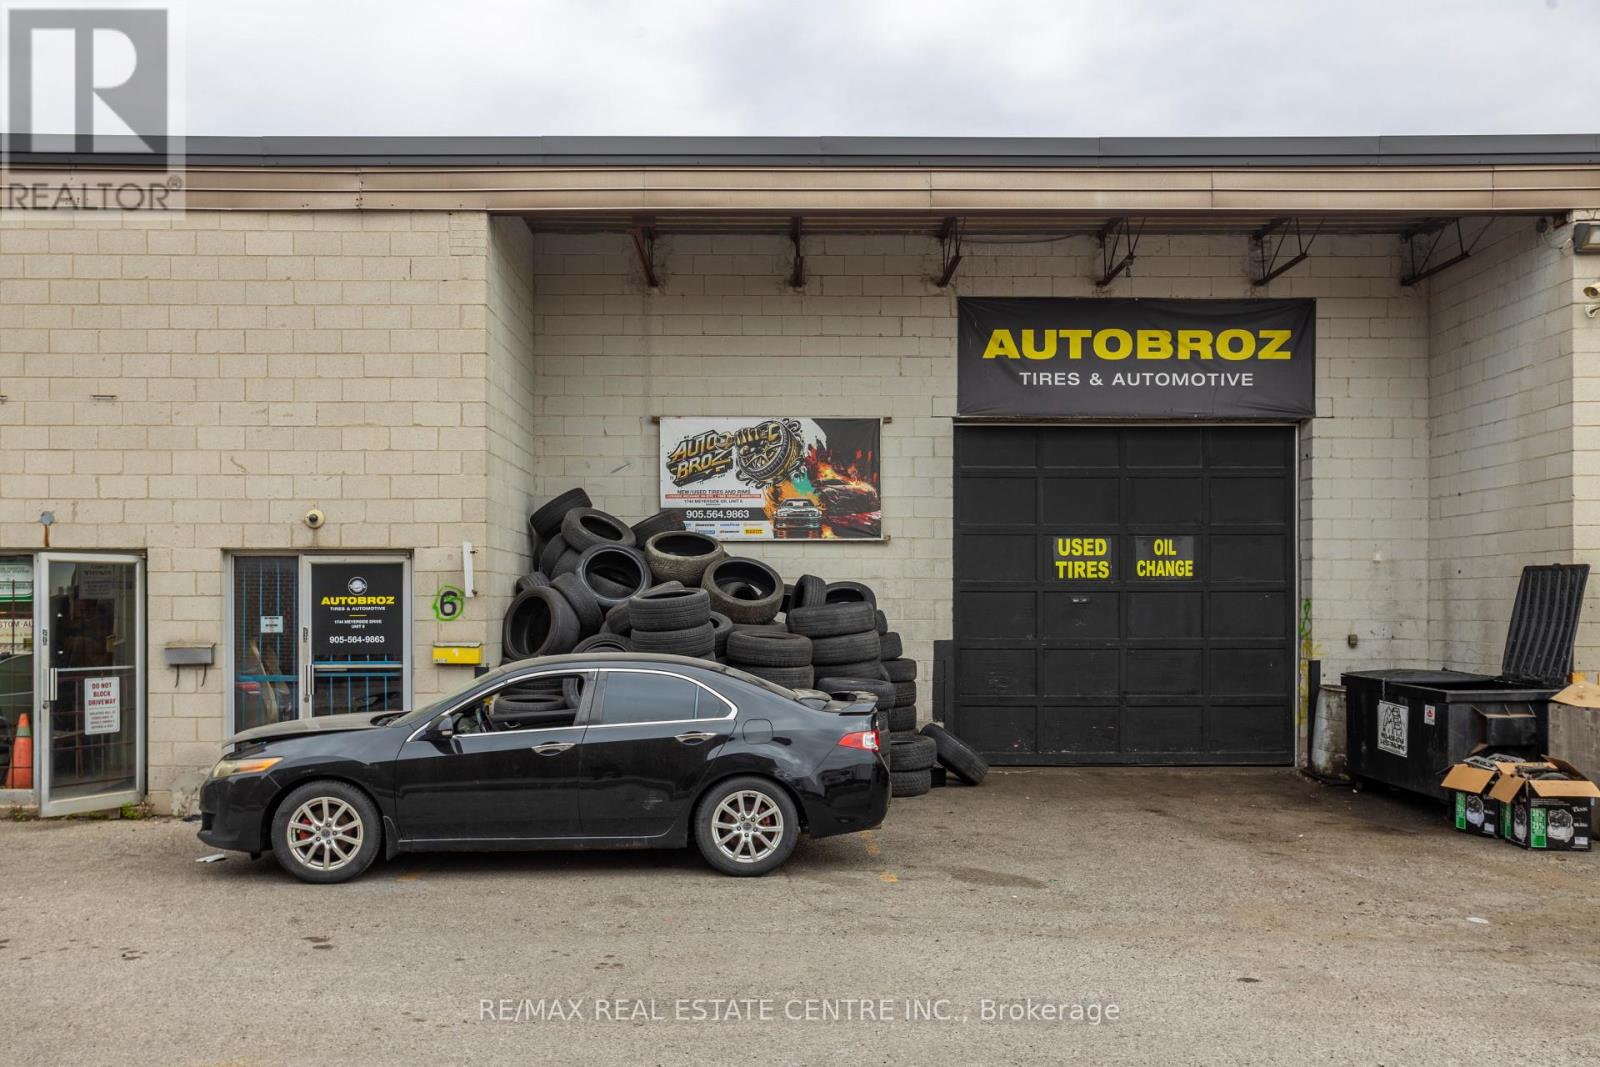
AutoBroz Tires & Auto Repair ESTABLISHED AUTOMOTIVE & TIRE LOCATION FOR SALE in MISSISSAUGA. Rare opportunity to acquire a turnkey automotive service facility at 1744 Meyerside Drive, Unit 6, Mississauga (AutoBroz Tires & Auto Repair), strategically positioned in the high traffic Dixie Road and Highway 401 area and boasting a continuous over 10 year operational history dedicated strictly to tire sales and mechanical repair. This exceptionally functional 2,200 sq. ft. layout holds coveted, premium E3 (Industrial) zoning and is uniquely configured with a professional front reception office, a private back office, a fully functional administrative office and one bathroom setup at the back, and an expansive workshop fully equipped with two heavy duty vehicle hoists, a fully stacked inventory of tires, and a wide variety of related automotive tools ready for immediate high volume service. Secured by an excellent commercial lease and featuring additional renewal options for long term operational security, the attractive overhead structure consists of a low base rent of $4,000 per month. With rare automotive approved E3 space (formerly designated under old M2 classification) facing strictly tightening municipal restrictions across Mississauga, this long standing tire destination with versatile executive office quarters and rapid highway access is an invaluable plug and play asset for an owner operator looking to maximize efficiency and step into immediate cash flow. (id:63616)
3145 Ibbeston Crescent
Mississauga, Ontario
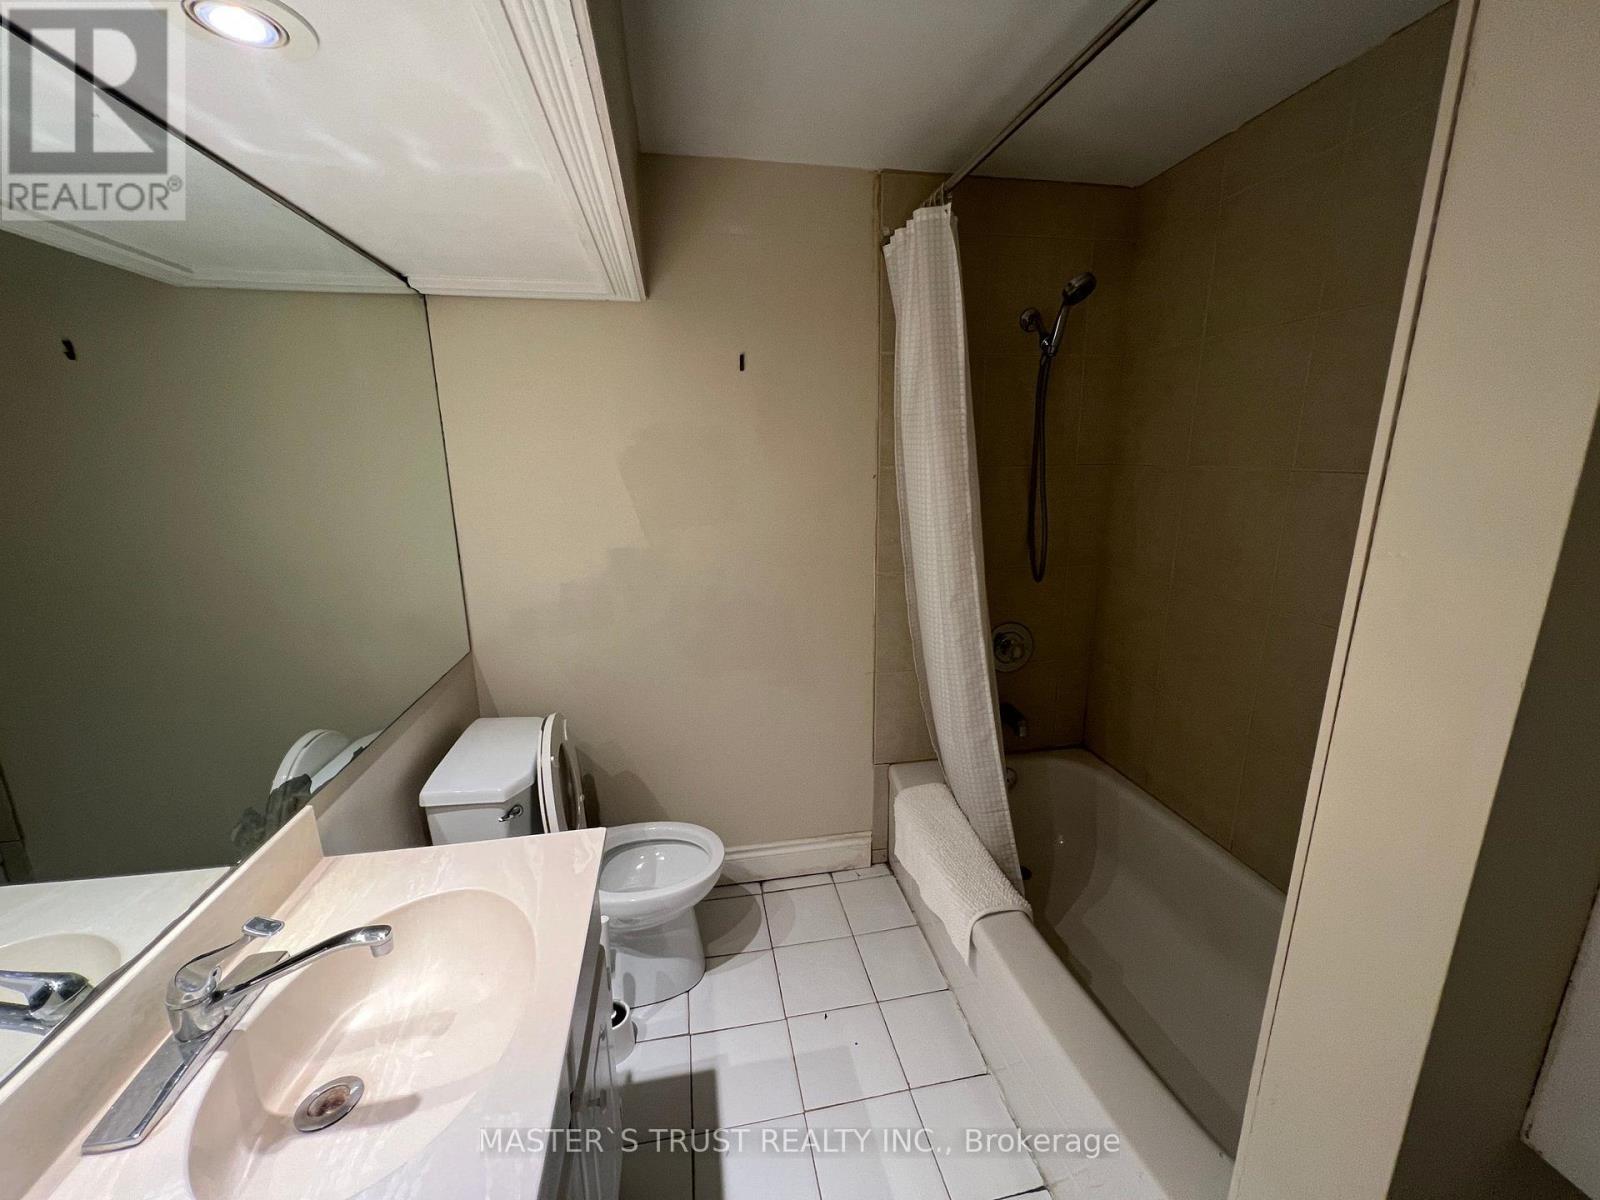
Furnished private basement bedroom with separate entrance and your own private bathroom in a clean, quiet home in Erindale (Dundas & Erindale Station Rd). Shared kitchen. Close to Erindale GO, Erindale Park, Credit Woodlands and Hwy 403/QEW. Rent $995/month plus 15% of utilities; parking $50/month. Available October 20. First and last required; employment letter, credit check, references. Ideal for a quiet working professional or student. Female only (id:63616)