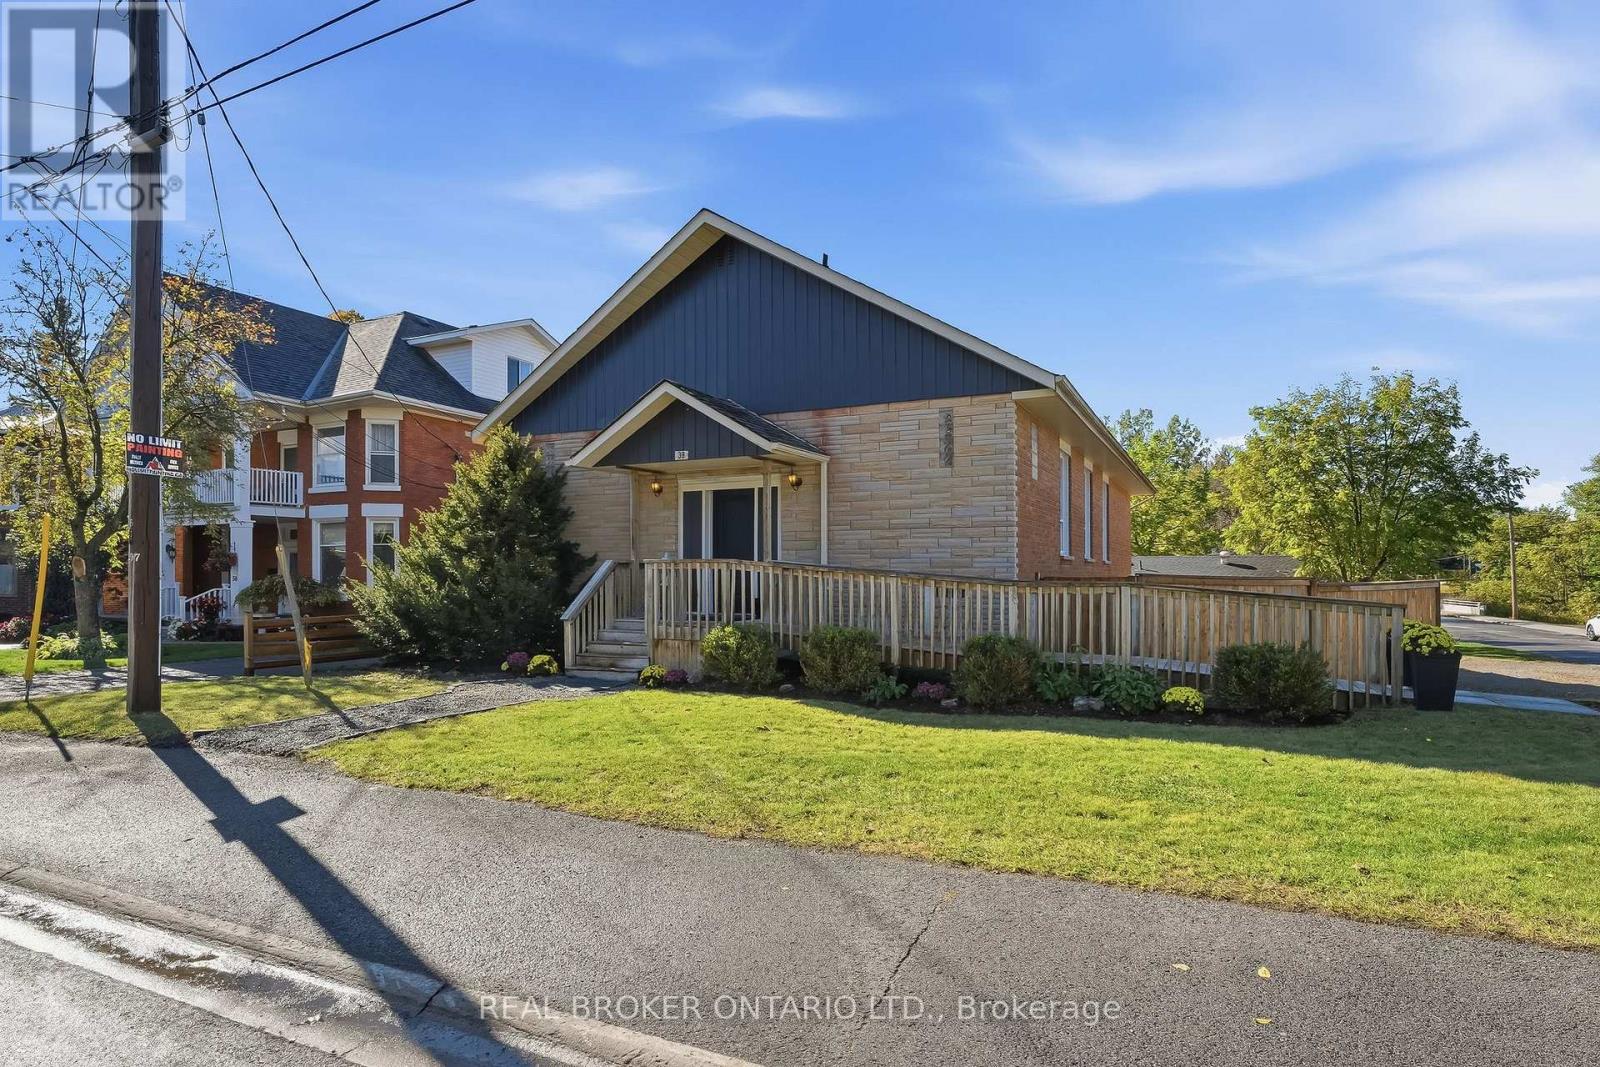
38 Queen Street
Asphodel-Norwood, Ontario
Welcome to 38 Queen Street, a former church turned home in the heart of Norwood. Its history gives it character you won't find in a typical house, and its versatile layout offers a potential live/work opportunity with plenty of possibilities. It's fully updated, and the flexible layout can change as your life does. It's fully updated, and the flexible layout can change as your life does.The main floor is bright and open, with plenty of room for family dinners, busy weeknights and weekend get-togethers. You come in through a wheelchair-accessible front entrance and a new foyer with extra closet space, so coats, boots and everyday clutter finally have a home.The fully finished lower level has its own entrance at the rear of the property, which gives it real privacy from the main floor. It has a full kitchen, a comfortable living room, a full bathroom and plenty of space to add large bedroomsThat flexibility opens up a lot of possibilities. You could live on one level and rent out the other to help with the mortgage, bring parents or adult children home while everyone keeps their own space, or simply enjoy having extra room to spread out. A two-unit setup is subject to the necessary approvals.The big updates are already done. The home has a new furnace, added R60 insulation in the ceilings, updated electrical and plumbing, two new washrooms, a dedicated laundry area, central vacuum, a new front door, and new fencing and gates.With its one-of-a-kind history, separate front and rear entrances, a move-in ready interior and years of updates behind it, 38 Queen Street is ready for whatever comes next. (id:63616)
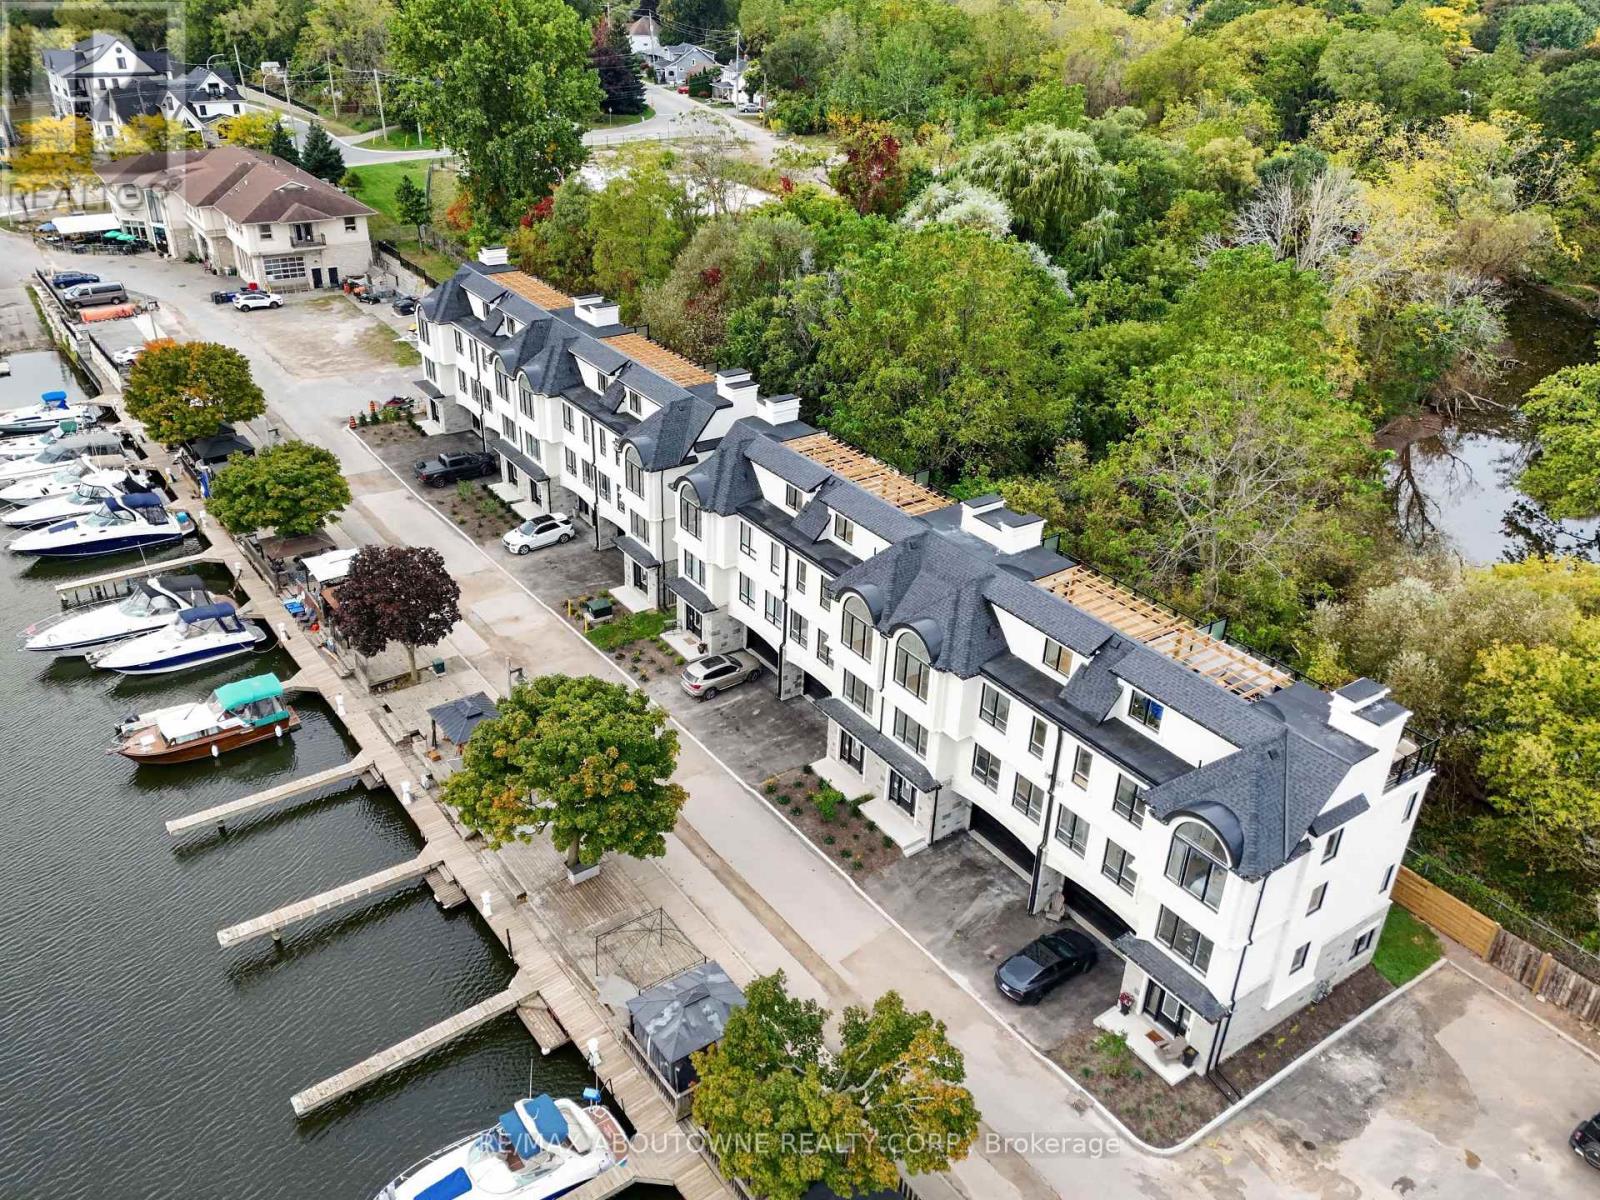
6 - 21 Hands Inlet
Grimsby, Ontario
Experience elevated waterfront living in this brand-new, never-occupied luxury townhome offering 4 bedrooms, 3.5 bathrooms, a private elevator to all levels including the roof top terrace and captivating views of Lake Ontario and the marina. Spanning three beautifully designed levels, this exceptional residence combines modern architecture, refined finishes, and flexible living spaces tailored to today's lifestyle.The ground floor features an attached double-car garage and a versatile in-law or nanny suite with a full bathroom, ideal for multigenerational living, overnight guests, or a private workspace. Ascend to the main living level, where an open-concept design, expansive windows, and an abundance of natural light create a welcoming and sophisticated atmosphere. The contemporary, chef-inspired kitchen seamlessly connects to the spacious living and dining areas, making it equally suited to everyday living and effortless entertaining. A conveniently located powder room completes this level.The second floor features three well-proportioned bedrooms, including a serene primary retreat with its own private ensuite. An additional full bathroom provides comfort and convenience for family members and guests alike.The experience culminates in an extraordinary rooftop terrace, where sweeping views of the marina and Lake Ontario create the perfect backdrop for morning coffee, sunset relaxation, or memorable gatherings beneath the open sky. This private outdoor sanctuary offers a rare opportunity to embrace the beauty of lakeside living from the comfort of your own home.An exclusive opportunity for boating enthusiasts: Enjoy priority access to an annual boat slip lease, with marina services and maintenance available on-site. Situated within an intimate boutique waterfront community in Grimsby, this distinctive property brings together contemporary luxury, exceptional versatility, and a coveted marina-side setting. (id:63616)
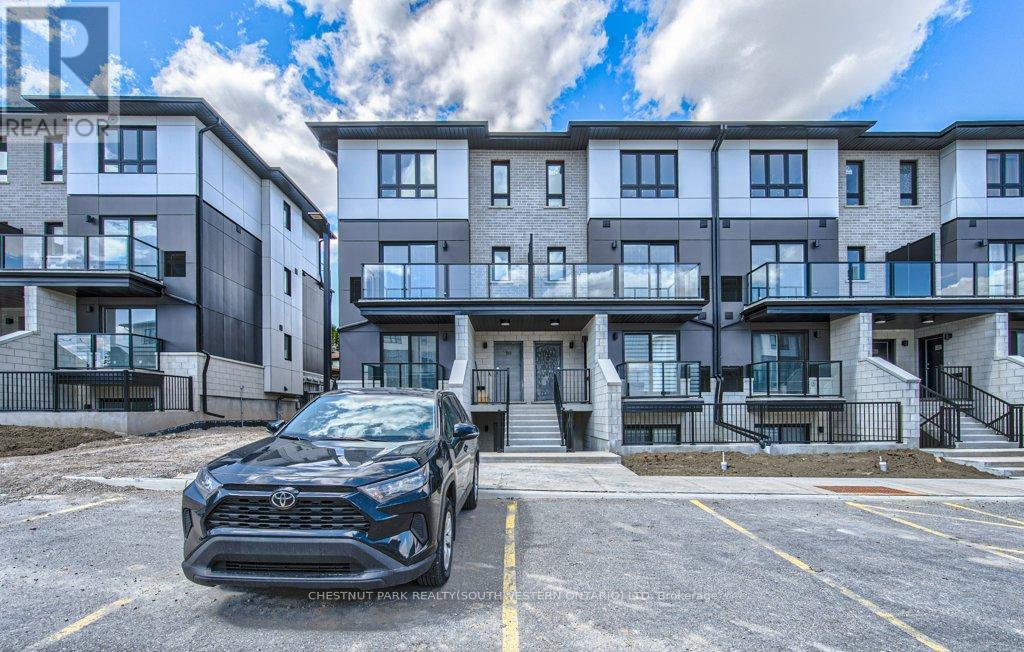
B11 - 410 Northfield Drive
Waterloo, Ontario
ARBOUR PARK - THE TALK OF THE TOWN! Welcome to one of North Waterloo's most exciting new communities, ideally located beside the peaceful Laurel Creek Conservation Area in a prestigious, mature neighbourhood. These contemporary stacked townhomes offer stylish living with convenient access to Highway 85 and the 401, making commuting simple while keeping you close to parks, schools, shopping, restaurants, and everyday amenities. Introducing the Magnolia model - a beautifully designed 2-storey layout offering 885 sq. ft. of modern living space. This thoughtfully planned home features 2 spacious bedrooms plus a versatile work nook, 2 full bathrooms including a private primary ensuite, contemporary finishes throughout, a private balcony, and an inviting terrace perfect for relaxing or entertaining. Arbour Park combines modern comfort, urban convenience, and natural surroundings in one exceptional Waterloo location. Currently tenanted until February 2027, with vacant possession negotiable. Discover why Arbour Park is quickly becoming the talk of the town! (id:63616)
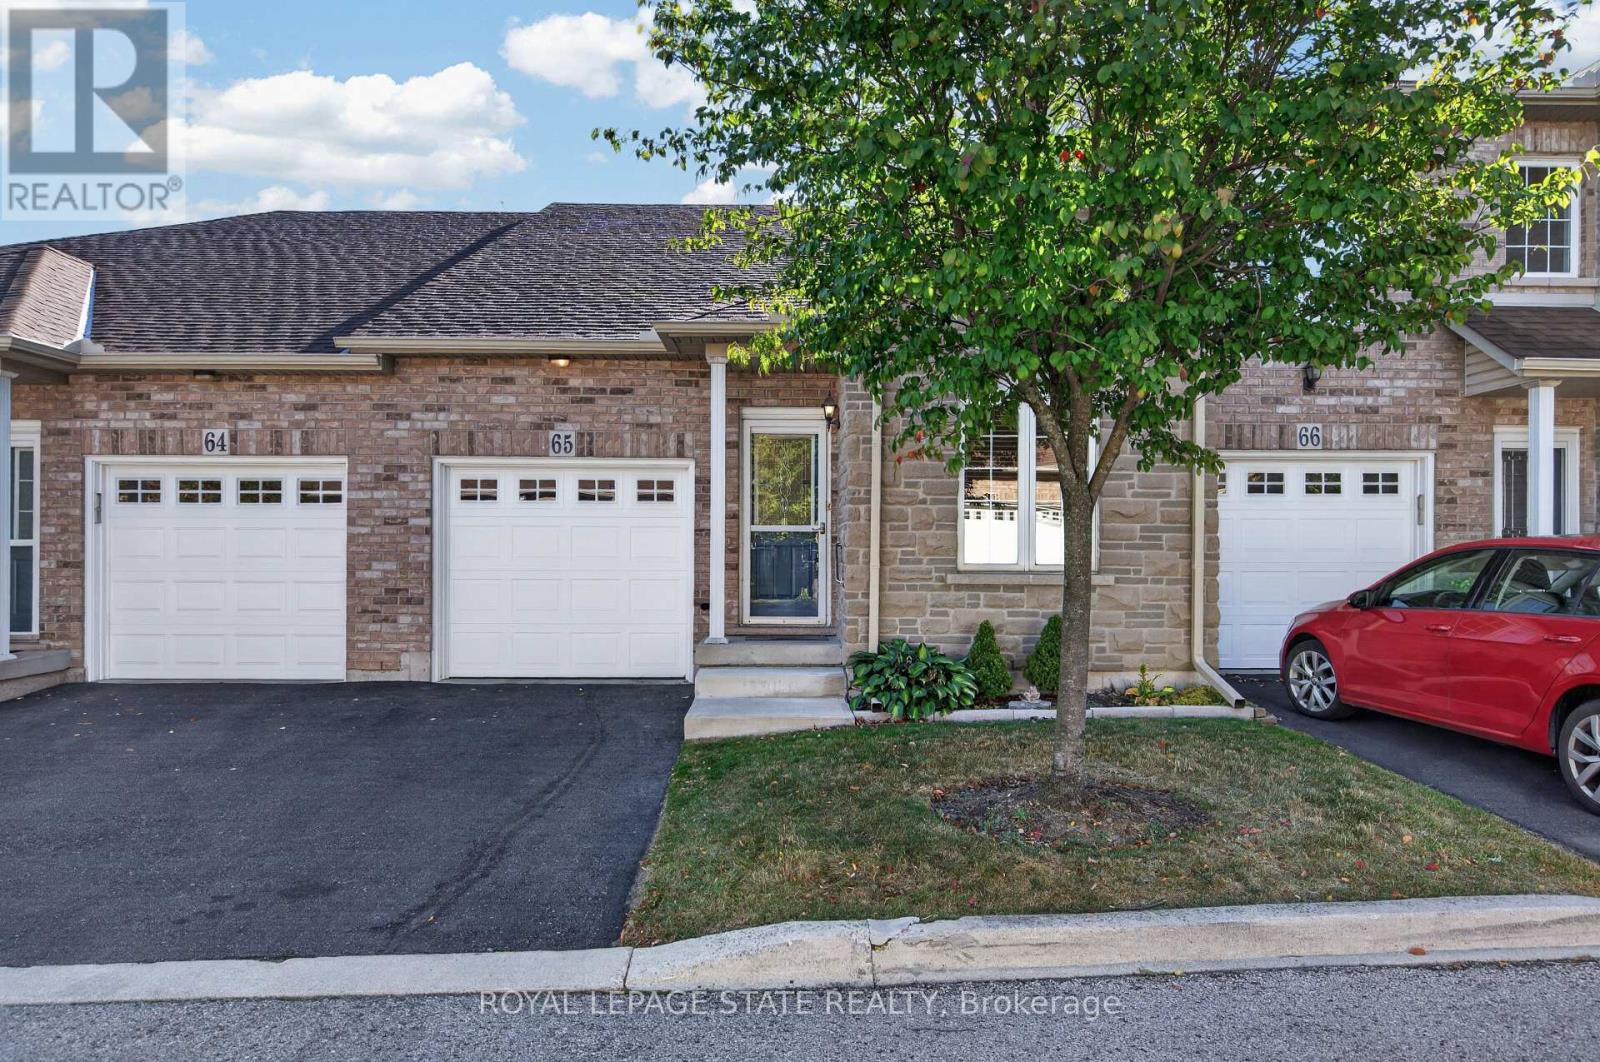
65 - 566 Southridge Drive
Hamilton, Ontario
Fantastic opportunity to own a spacious bungaloft townhome in a quiet & well-maintained complex on Hamilton's West Mountain. Offering 1,798 sq ft (above grade), 3 bdrms, 3 full baths, an attached single-car grg & an expansive unfinished bsmt, this versatile layout is ideal for those looking for one floor living, with the flexibility of additional bonus space on the upper level. Main lvl feat incl a welcoming foyer, a functional kitch opening to adjoining din & liv areas, w/ the liv rm highlighted by a charming corner gas FP & vaulted ceilings, a spacious main-lvl primary retreat offering ample closet space & a private 4-pc ensuite, main-lvl laund for everyday convenience, a secondary main level bdrm & a 3-pc bath. On the upper level, an impressive loft overlooks the living room below and provides excellent flex space for a family rm, office, reading area or hobby space. An exceptionally spacious 3rd bdrm with ensuite privileges leading to a 4-pc bath complete the upper lvl - ideal for guests or family seeking additional privacy. The unspoiled bsmt offers substantial storage & excellent future potential. Outside feat incl surfaced parking for 1 vehicle + single-car grg w/ inside entry & no immediate rear neighbours. Noteworthy improvements incl roof shingles, furnace & central air. Convenient West Mountain location close to shopping, restaurants, parks, schools, transit, rec amenities, the Linc & major commuter routes. A fantastic opportunity for buyers seeking turn-key living without sacrificing space or versatility. (id:63616)
1950 Mapleridge Drive
Peterborough, Ontario
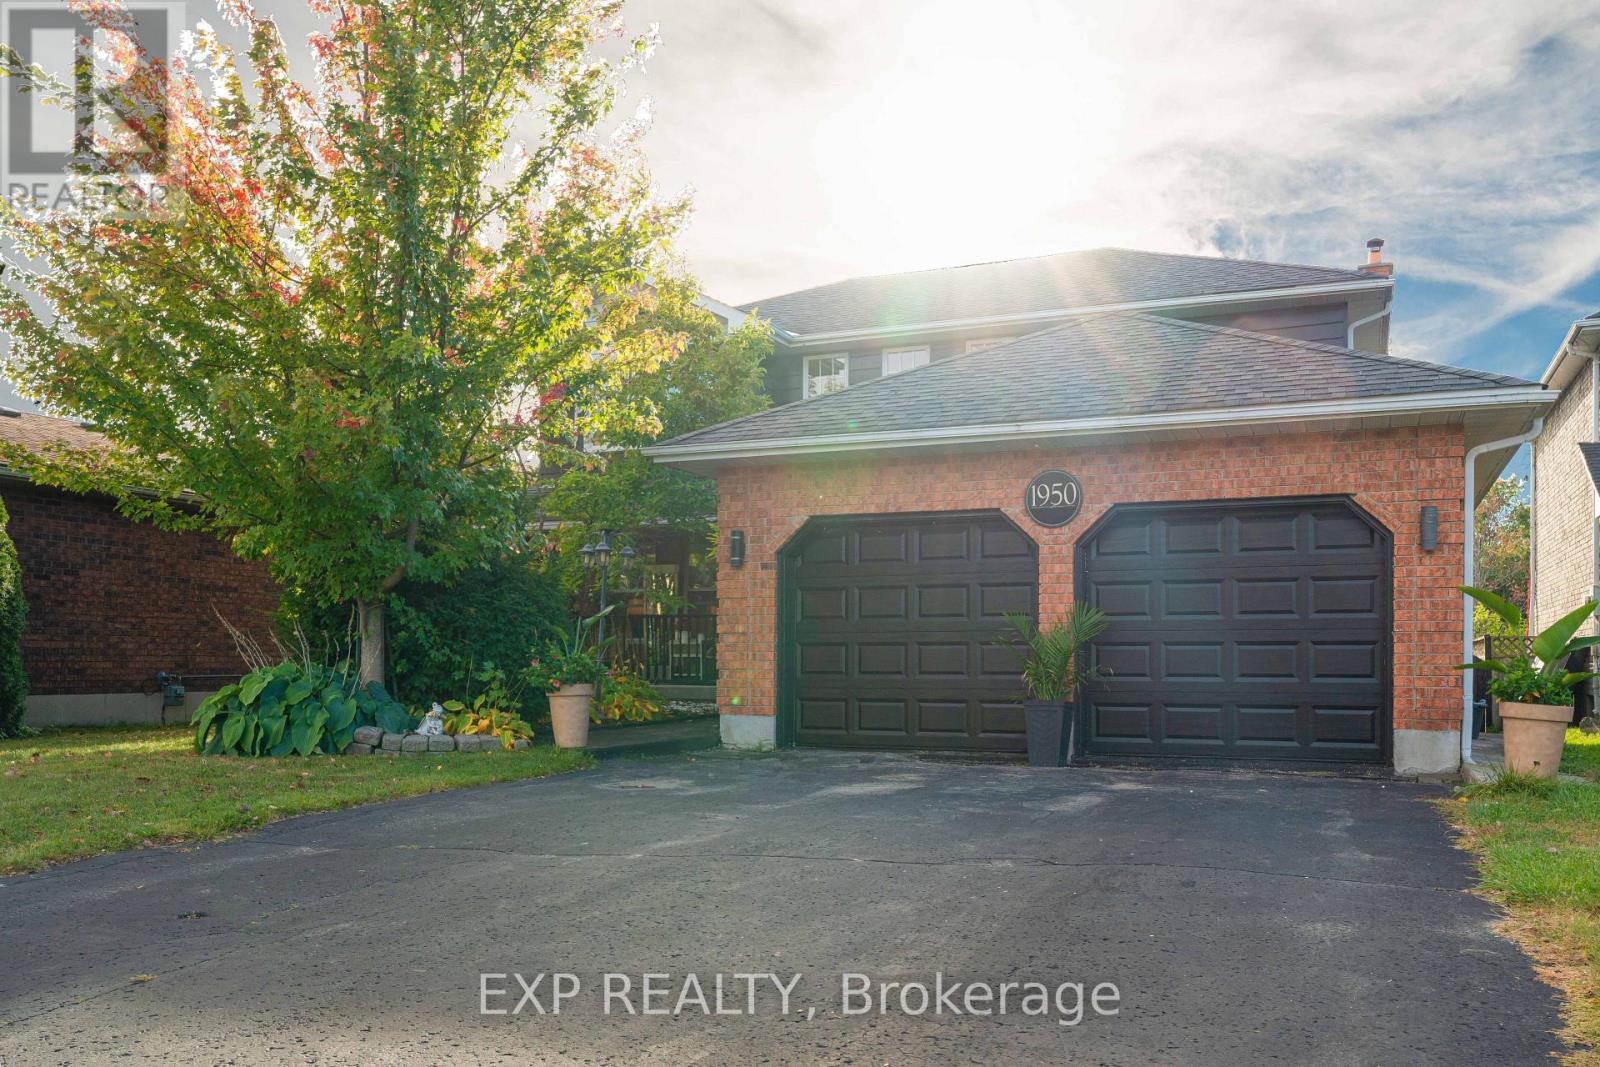
Welcome to 1950 Mapleridge Dr., Peterborough ~ With three bedrooms upstairs, and room for bedrooms 4 and 5 in the finished basement, four baths and 1,978 square feet above grade (as per MPAC) on a 51 by 161 foot lot in Peterborough's west end. The main floor gives you room to spread out. The living room has its own fireplace, the dining room has wainscoting and garden doors that open to the deck with gazebo, and the family room at the back pairs a floor to ceiling brick wood burning fireplace with a shiplap feature wall. Between them, the white kitchen offers quartz countertops that holds a double sink under the window, a tile backsplash and a breakfast bay looking over the yard. A 2 piece bath and a mudroom/Laundry Room with stacked washer and dryer offers entry from the double garage complete the level. Upstairs, the primary bedroom runs nearly 25 feet front to back, with a bay window, a dressing area with two closets and a 3 piece ensuite. Two more bedrooms share a 5 piece bath with a double vanity. The finished basement adds 2 possible bedrooms, a rec room, a den, and a 3 piece bath with a glass walk in shower and floor to ceiling tile, with storage and utility space besides. Out back, a mature willow shades the deck and the fenced yard runs deep, with a garden shed and plenty of lawn. A covered front porch, gas forced air heat, central air, and six parking spaces between the garage and the driveway. No Frills and Giant Tiger are about half a kilometre away, Kawartha Heights Public School, Crestwood Secondary and Kawartha Heights Park are about a kilometre, Fleming College's Sutherland campus is about 1.2 km, and Highway 7/115 access is about 2 km. Peterborough Regional Health Centre is about 3.4 km. (id:63616)
428239 25th Side Road
Mono, Ontario
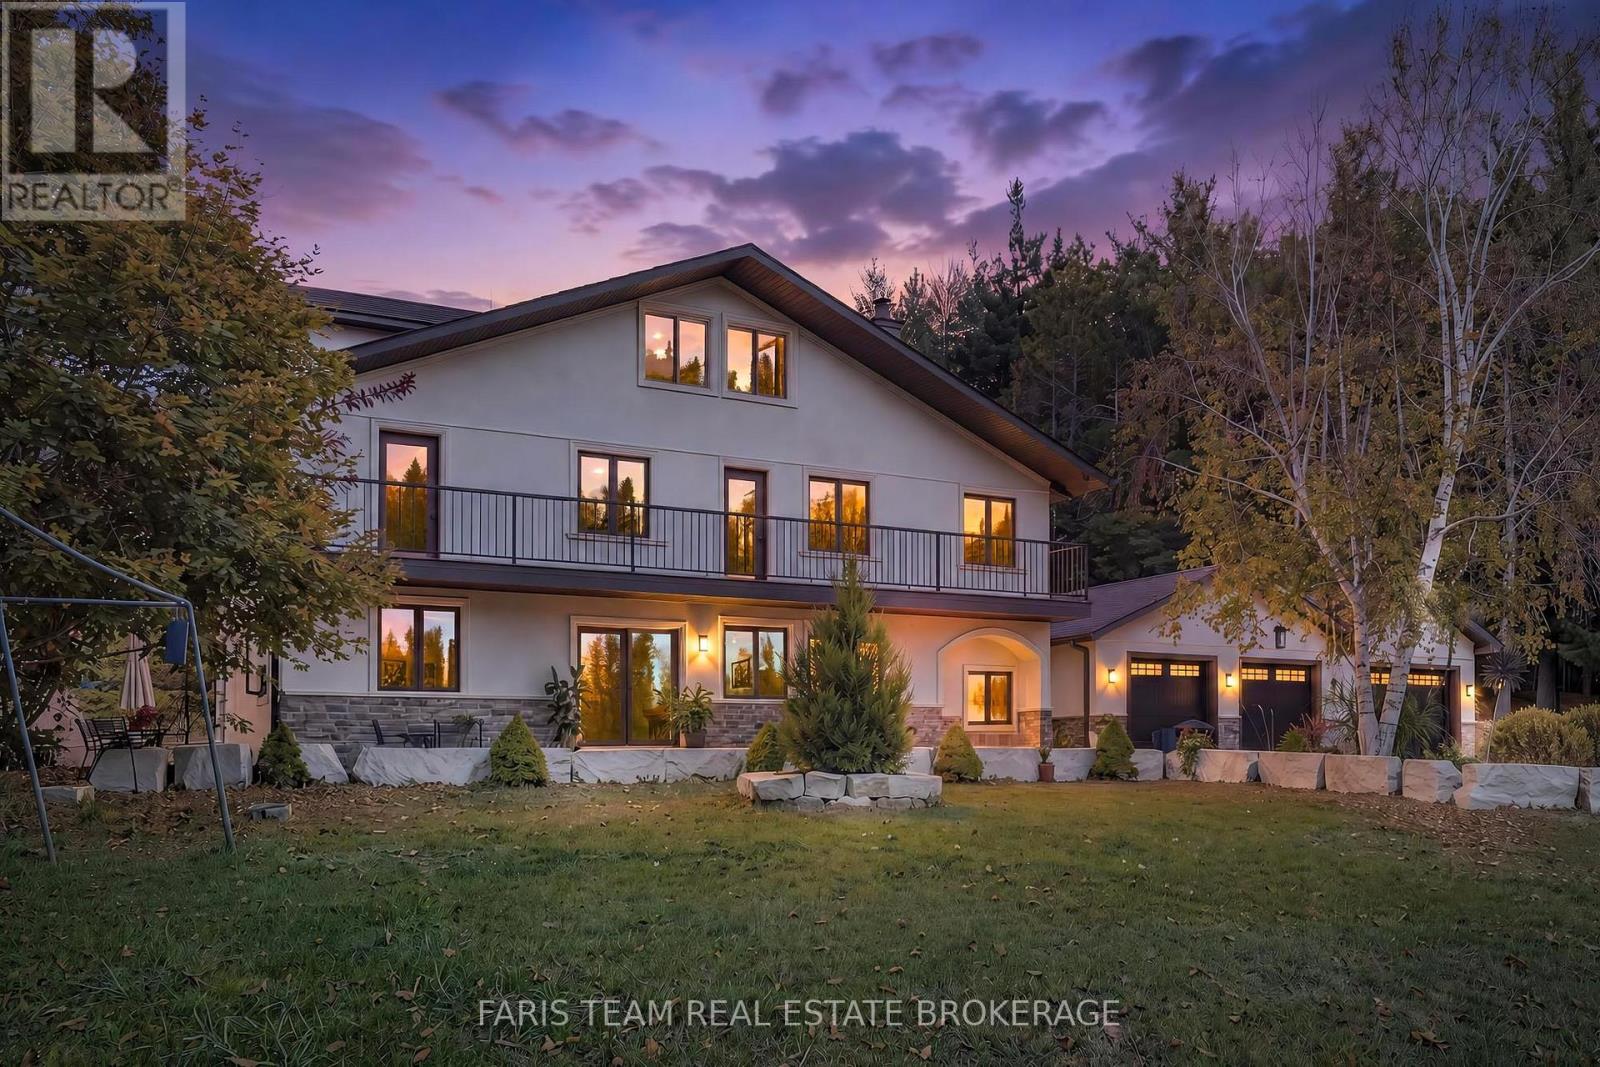
Top 5 Reasons You Will Love This Home: 1) Ultimate privacy and a sprawling 17-acre nature retreat, nestled within a private estate with direct access to hundreds of acres of Crown land and Mono Cliffs Provincial Park across the road, while private meandering trails, lush landscapes, open views, and southern exposure create a true year-round vacation lifestyle 2) Premier lifestyle location near top recreation and dining, just five minutes to Hockley Valley Resort, Mansfield Ski Club, Bruce Trail hiking, local fine dining, craft breweries, and wineries 3) Unmatched convenience within an hour of Toronto, offering absolute seclusion without sacrificing accessibility, with easy paved-road access directly off Airport Road for seamless commuting without the noise, traffic, or long dirt roads 4) Versatile and spacious luxury living with over four fully finished levels, including an oversized top-floor primary suite with skylights and a private five-piece ensuite, three additional spacious bedrooms, two dedicated office or study spaces, a finished recreation basement, and a three-car garage with drive-through access and parking for 8+ vehicles 5) Efficient and self-sustaining comfort with a private artesian well helping eliminate municipal water bills, along with a central wood-burning ceramic stove that efficiently warms the home while adding a timeless and cozy charm. 4,063 above grade sq.ft. plus a finished basement. (id:63616)
112 - 708 Woolwich Street
Guelph, Ontario
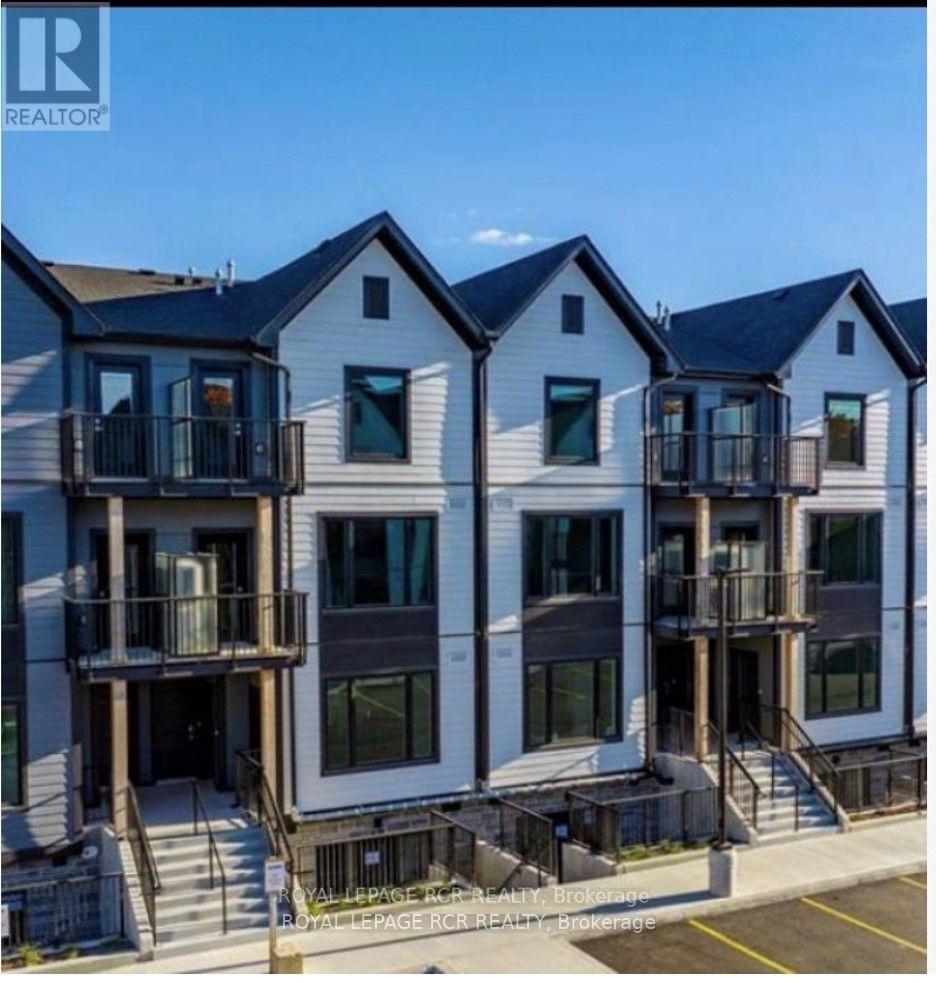
Welcome to Marquis Modern Towns, North Guelph's newest community in a private enclave within walking distance of Riverside and Exhibition Parks. This 2 bed, 2 full bath unit comes with upgraded standard luxury finishes, including maintenance free vinyl plank flooring, Barzotti Eurochoice cabinetry in the kitchen and bathrooms, a 4 piece stainless steel kitchen appliance package, quartz countertops, ceramic wall tiled shower and a full sized stackable front load washer / dryer. This unit is located on the 2nd and 3rd floor with tons of morning sun featuring 2 balconies, one surface parking and ample visitor parking. Tenant pays all utilities. Pictures are virtually staged. (id:63616)
Lower - 99a Prospect Hill
Quinte West, Ontario
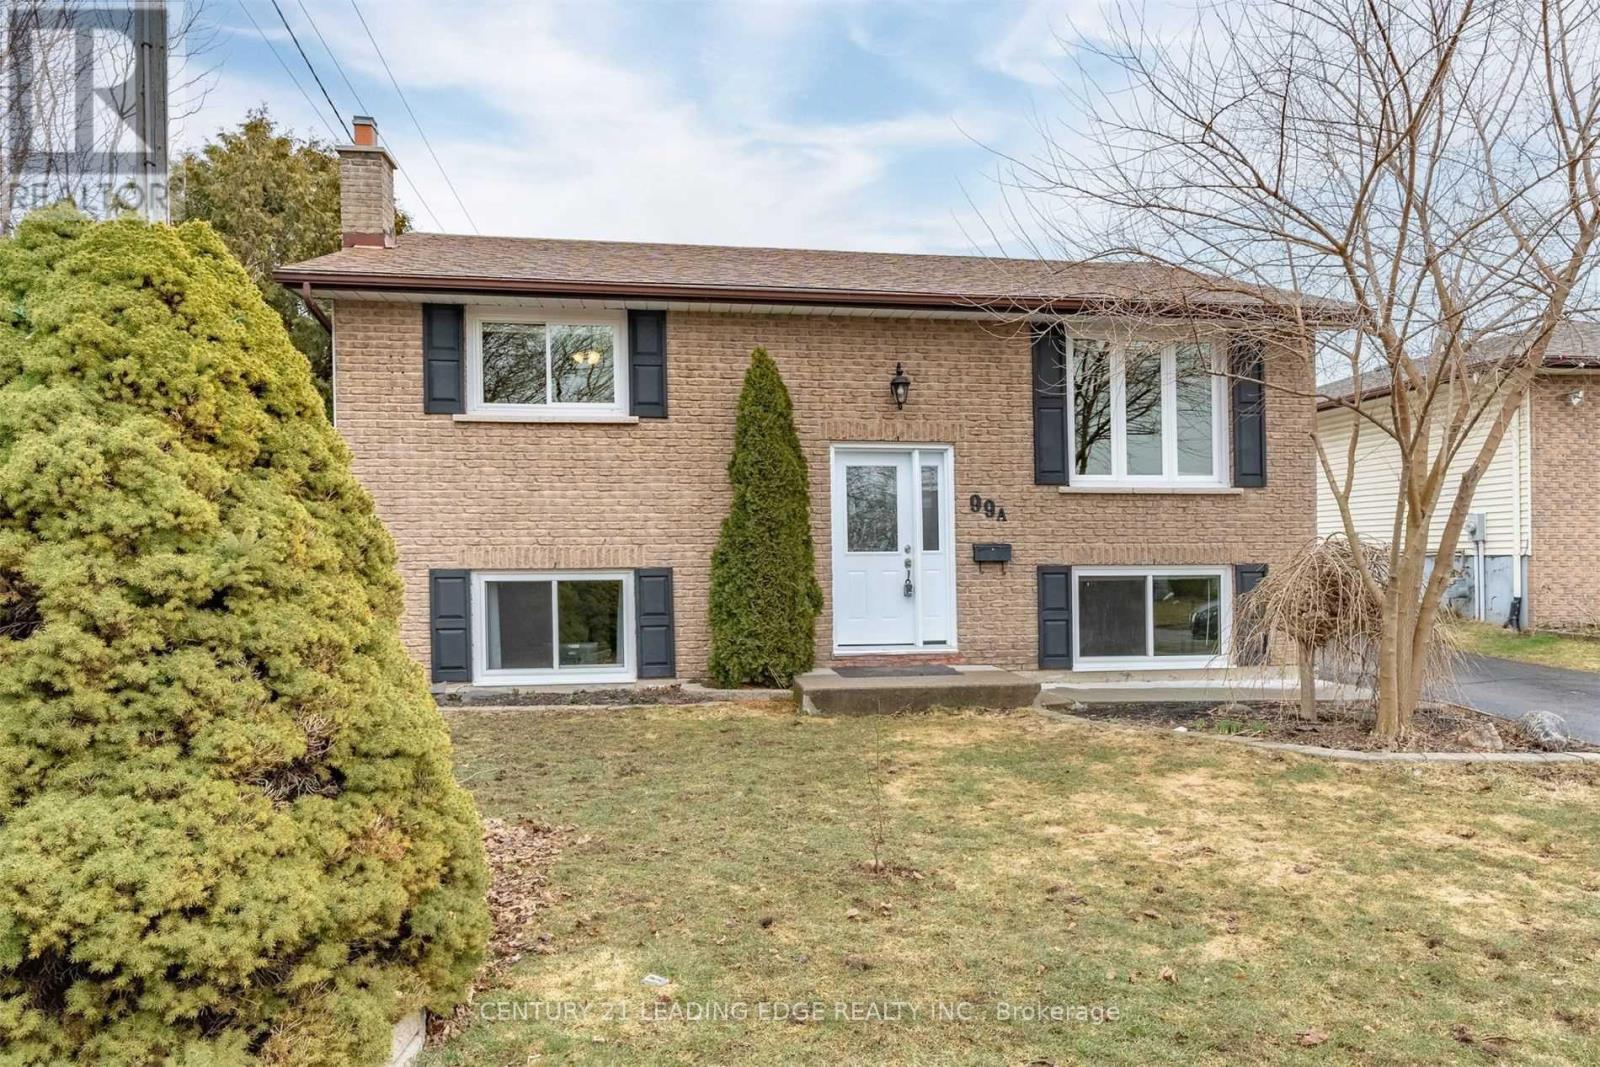
Located on a quiet cul-de-sac close to downtown, all amenities, Highway 401 and CFB, this spacious 1-bedroom lower-level unit offers plenty of natural light and an open-concept living area. The large living space offers flexibility and could also be used as an additional bedroom. Features include a beautiful modern kitchen with quartz countertops and a luxurious, brand-new bathroom. The driveway will be enlarged this month, providing the lower-level tenant with access to two parking spaces. (id:63616)
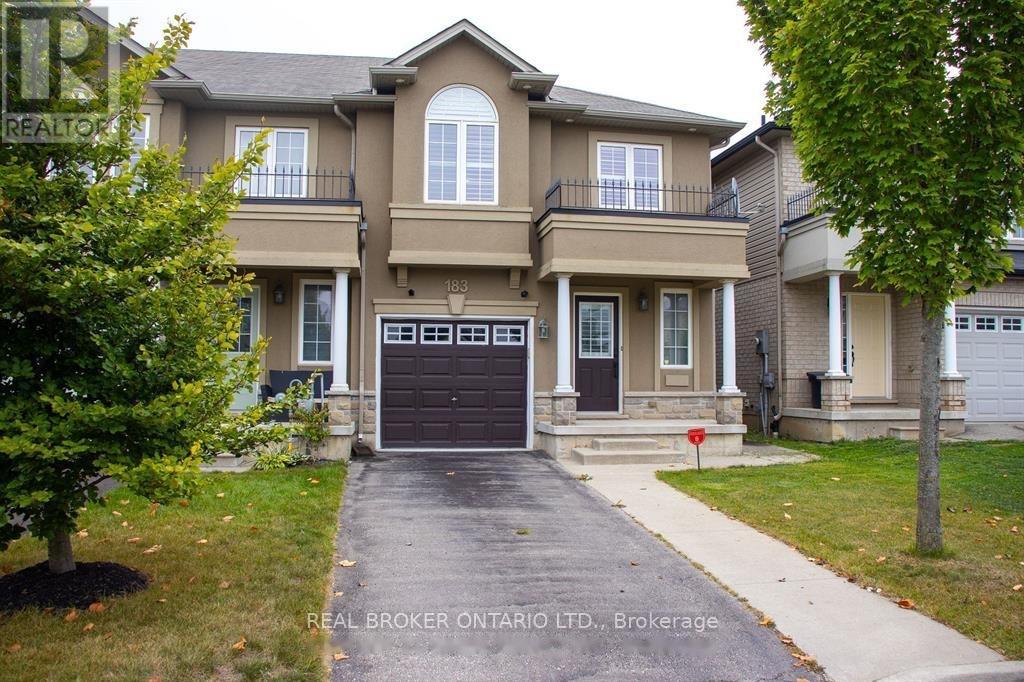
183 Penny Lane
Hamilton, Ontario
Welcome to 183 Penny Lane, a bright end-unit townhome that gives you the space and flexibility to settle in comfortably. The main floor is designed for everyday living, with an open-concept layout, hardwood flooring, and a modern kitchen featuring stainless steel appliances, a backsplash, under-cabinet lighting, and a large island that naturally becomes the hub of the home. From the living area, step out to the backyard for easy indoor-outdoor flow. Upstairs, the primary bedroom offers two walk-in closets and its own 3-piece ensuite, while two additional bedrooms provide plenty of room to spread out. Need a little extra space? The finished lower level adds a family room, den or office, and an additional 3-piece bathroom, making it ideal for working from home, hosting guests, or simply having room to breathe. With approximately 1,600 sq. ft. above grade plus a finished basement, four bathrooms, direct garage access, and parking for three vehicles, this home offers the layout and convenience that are hard to find. Conveniently located in Upper Stoney Creek close to shopping, schools, highways, and everyday amenities. Available as soon as possible. One-year lease. Tenant to pay all utilities. No pet restrictions. (id:63616)
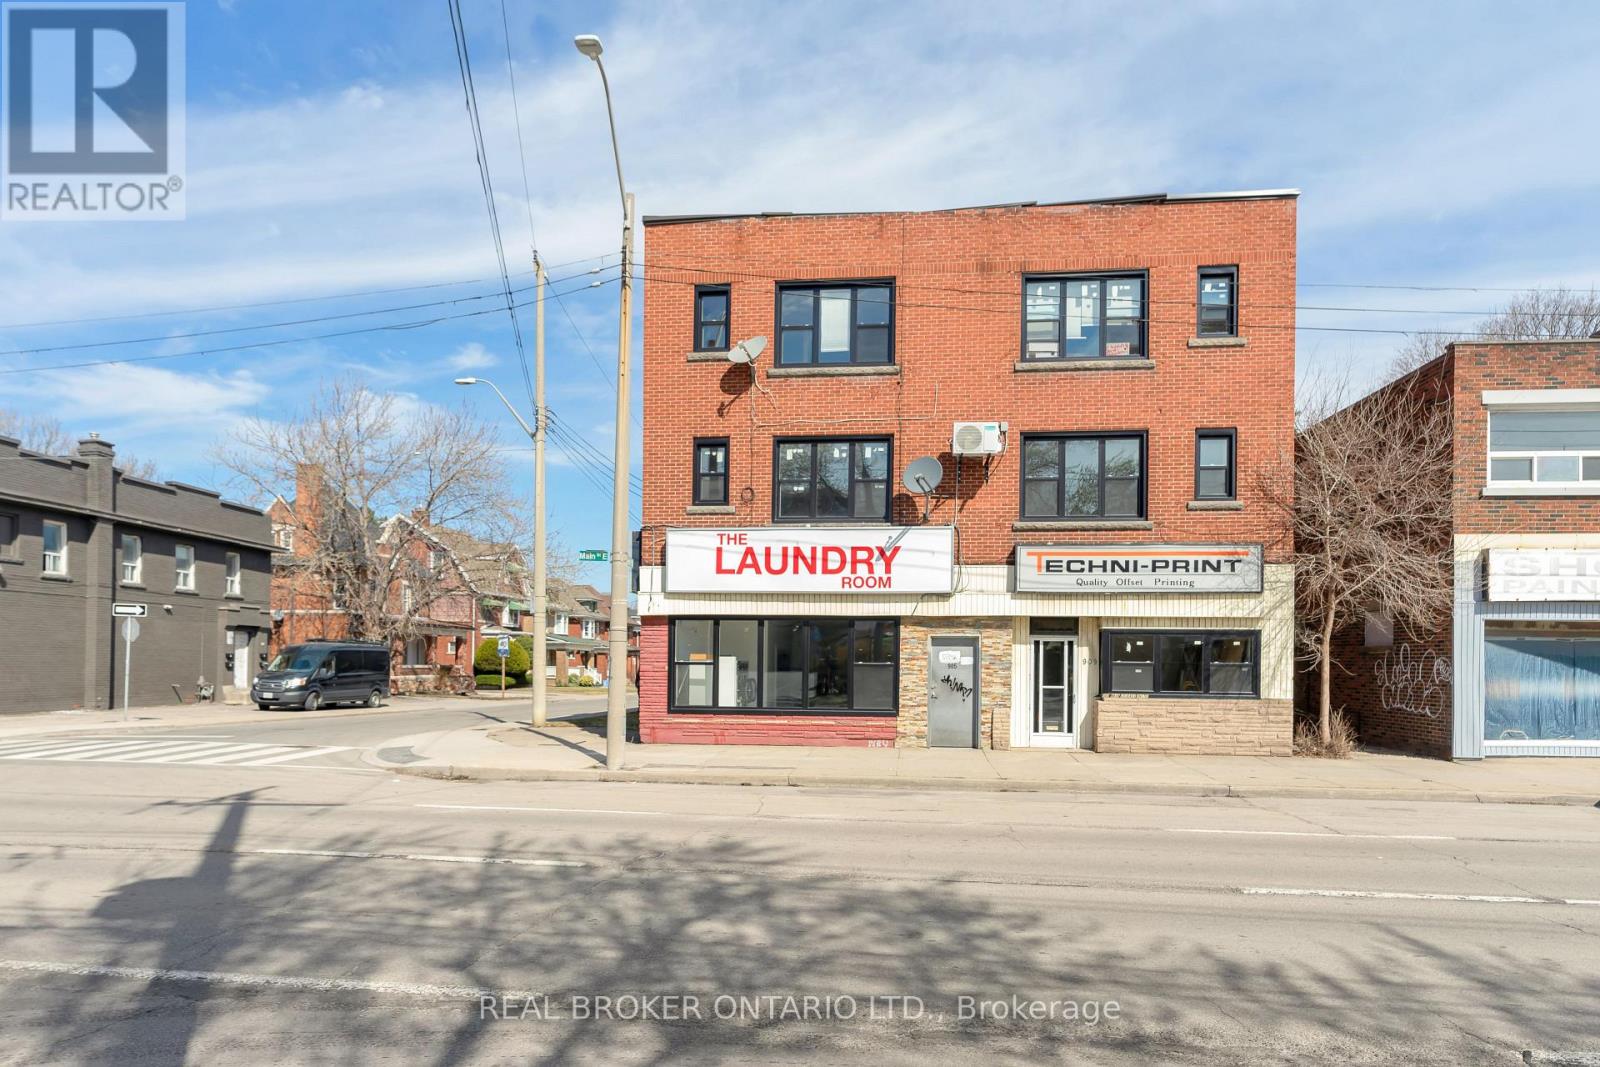
903-909 Main Street E
Hamilton, Ontario
Mixed-use investment opportunity in the heart of Hamilton's bustling Main Street corridor. This well-maintained building features 16Prime mixed-use investment opportunity along Hamilton's Main Street corridor. This well-maintained building features 18 residential units and 2 commercial spaces, including an operating laundromat and one vacant storefront. Several vacant residential units provide immediate value-add potential, allowing investors to set market rents from day one and significantly increase income. The laundromat offers steady cash flow and may be operated as-is or sold separately for added flexibility. Pride of ownership throughout with minimal deferred maintenance. Ideally positioned along the upcoming LRT route, supporting long-term appreciation and tenant demand. A rare chance to acquire a turnkey asset with both stability and upside. residential units ( comprised of one-bedrooms and bachelors) plus ground-floor commercial storefront, offering multiple income streams and strong rental demand. A turnkey asset with pride of ownership throughout, this property delivers stable cash flow, minimal maintenance concerns, and excellent upside potential through future rent growth. Ideally located steps to transit, shopping, and amenities, ensuring consistent tenancy. A rare chance to add a solid, income-producing building to your portfolio. (id:63616)
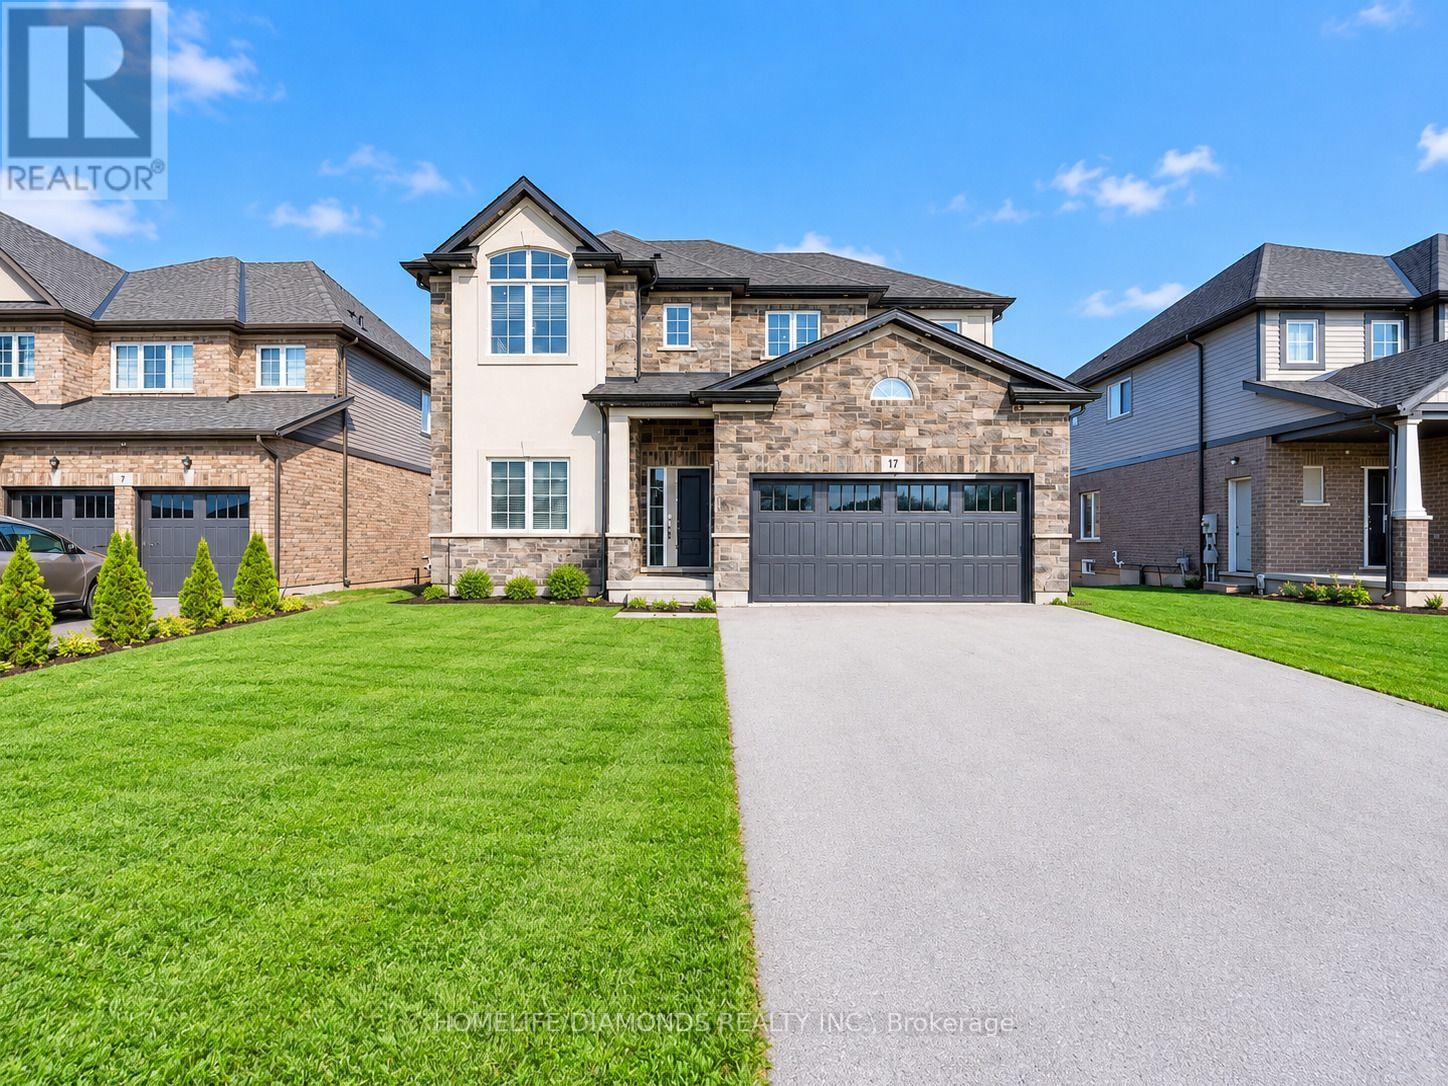
17 Monarch Street
Welland, Ontario
Welcome to 17 Monarch Street, Welland! Discover this spacious home offering approximately 2,500 sq. ft. of above-grade living space, plus the added versatility of a Legal basement with a separate entrance. Featuring a 2-bedroom basement apartment, this property offers excellent potential for extended family living or additional rental income. An additional separate basement area is available for the owner's personal use, providing extra flexibility and privacy. Whether you're a growing family, multigenerational household, or investor, this property offers a fantastic combination of space, functionality, and income potential. Don't miss this opportunity to own a versatile home in Welland! " VIRTUALLY STAGED PICTURES" (id:63616)
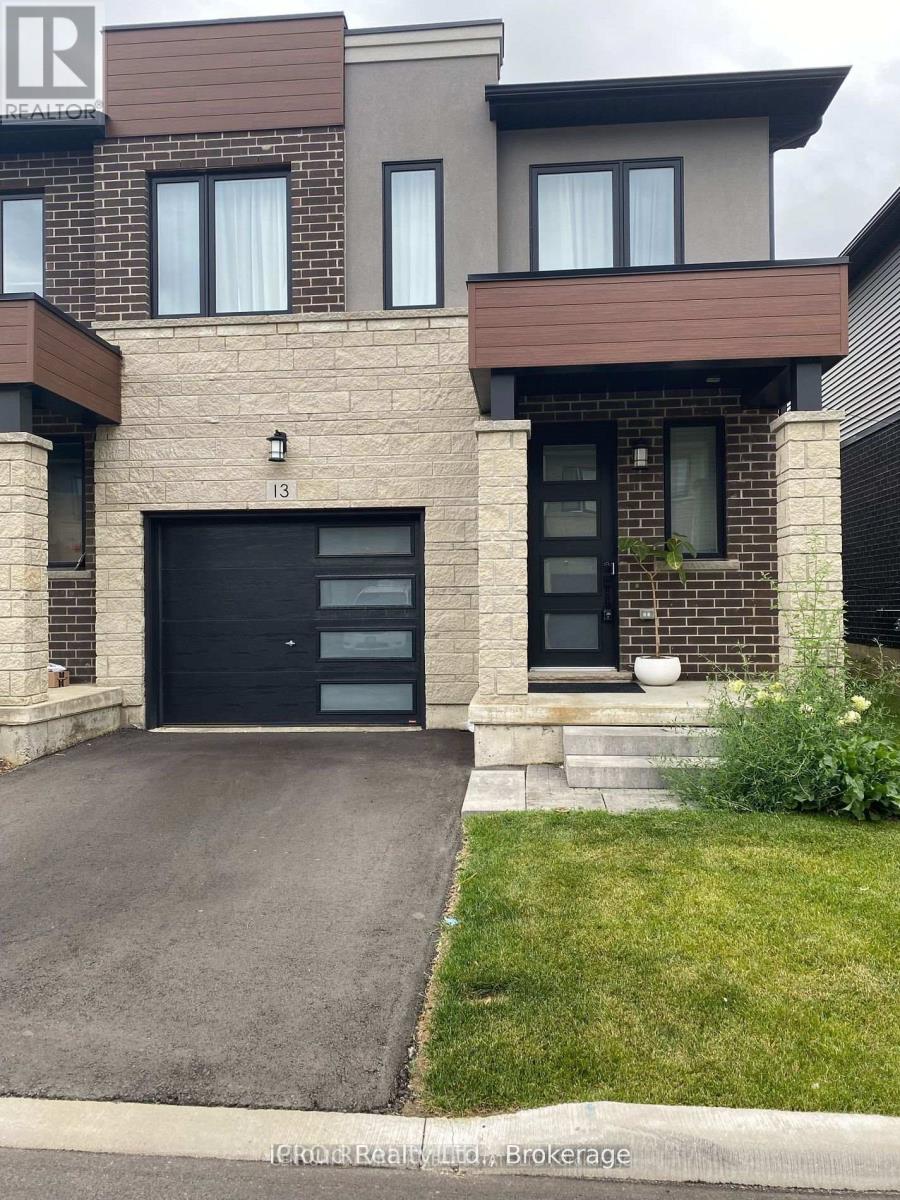
13 Southam Lane
Hamilton, Ontario
Modern town home in desirable Chedoke Heights on Hamilton's West Mountain! Bright 3-bedroom + den featuring pot lights, vinyl flooring, gas fireplace and upgraded kitchen with quartz counters, breakfast bar, pantry & stainless steel appliances. Versatile den ideal as a 4th sleeping space, playroom, home office or yoga studio! Spacious primary bedroom with walk-in closet & ensuite. Enjoy a fenced backyard with a NEWLY ADDED ENTERTAINER'S DECK, plus newly completed front landscaping and pathway. Interior garage access and grass-cutting service included. Unbeatable outdoor lifestyle with the Niagara Escarpment nearby, Chedoke Golf Club, Chedoke Radial Trail (part of the Bruce Trail), scenic Chedoke Falls and the famous Chedoke Stairs-perfect for hiking, running and stair workouts. Convenient to Hwy 403, Golf Links Plaza, McMaster University, Mohawk College, McMaster University Medical Centre, McMaster Children's Hospital, St. Joseph's Healthcare Hamilton, Hamilton General and Juravinski Hospital. Near Mountview Elementary and Sir Allan MacNab Secondary School, shopping and transit. Ideal for healthcare professionals, students and families! (id:63616)