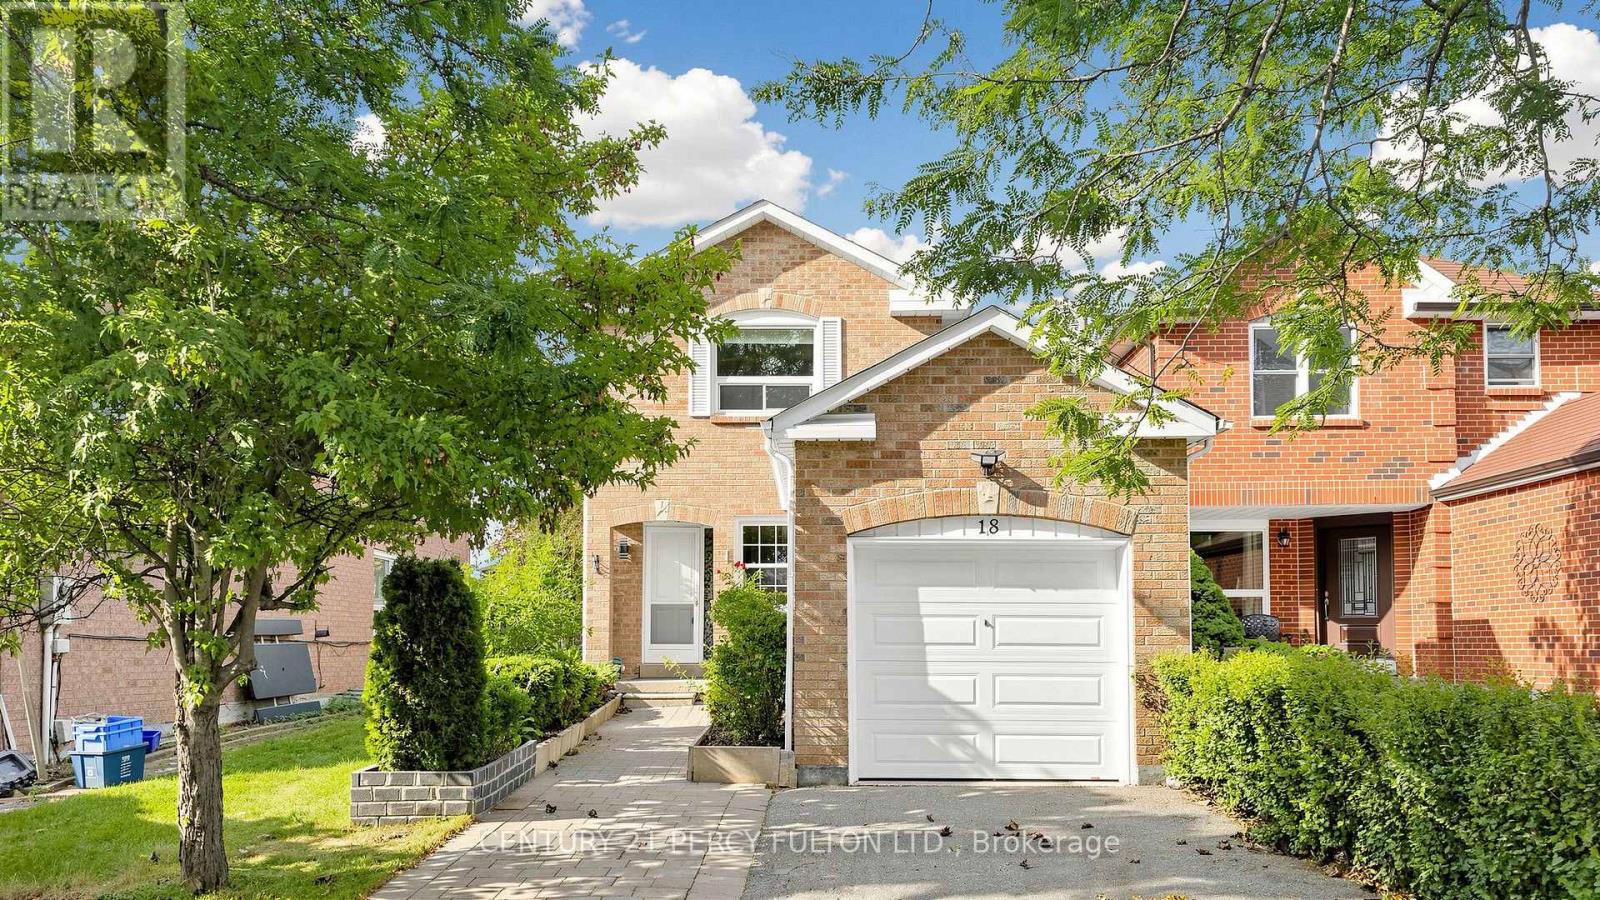
18 Tipton Crescent
Ajax, Ontario
Welcome to the highly sought-after Westney Heights community in Ajax, a quiet, established family neighbourhood known for its parks trails, top-rated schools, shopping, transit, GO access, and convenient connections to Highways 401 and 407. This spacious 3+1bedrooms detached home offers comfort, functionality, and location, making it ideal for families. Renovated top to bottom, Engineered Hardwood Flooring on Main, Freshly Painted. Kitchen with Stainless Steel Fridge, Stove, Microwave & Dishwasher. Walk out to Large Deck, Ideal for Relaxation or Entertaining. Private Fenced Spacious Backyard. Updated Washrooms. Finished Basement has 1-Bedroom with 3-piece bath & Rec Room offering additional living space. This home has everything you have been searching for. Do not miss out, this one is truly a must-see! (id:63616)
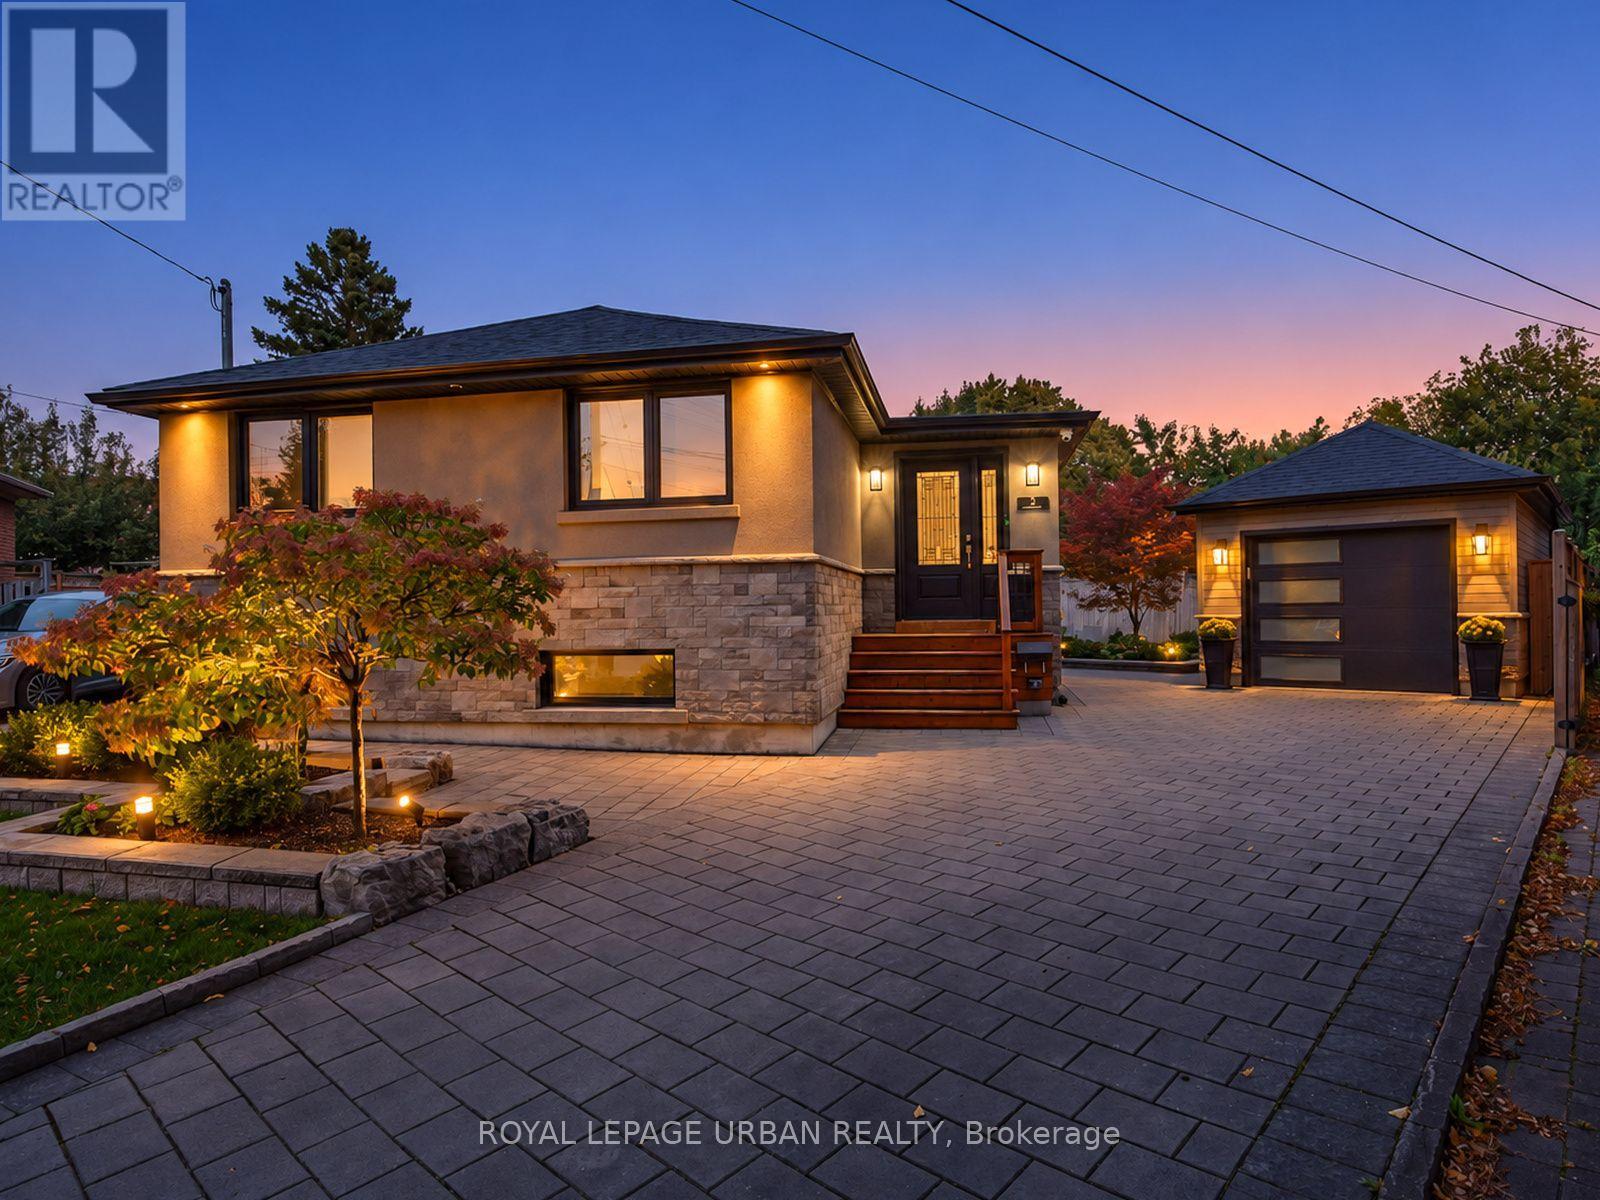
15 Samya Court
Toronto, Ontario
Welcome To 15 Samya Court - A Beautifully Renovated, Exceptionally Spacious Bungalow Tucked Away On A Quiet, Private Cul-de-sac In The Highly Desirable Wexford Community. Meticulously Maintained And Showcasing True Pride Of Ownership, This Stylish Home Offers An Impressive Combination Of Space, Functionality And Thoughtful Upgrades. Step Inside To A Generously Sized Foyer And A Bright, Inviting Interior Enhanced By Large Windows And A Layout Where Every Inch Has Been Carefully Utilized. The Renovated Main Level Features A Beautiful Kitchen, Spacious Principal Rooms And A Bathroom With Heated Flooring For An Added Touch Of Comfort. Walk Out To A Beautiful Deck Overlooking The Perfectly Private, Professionally Landscaped Backyard - An Incredible Space For Entertaining, Relaxing Or Family Living. The Impressive Exterior Landscaping Adds Instant Curb Appeal, While The Detached Garage Comfortably Accommodates A Vehicle Plus Additional Storage. Storage Is Abundant Throughout The Property, Including A Fantastic Outdoor Shed Offering Even More Space. The Finished Lower Level Adds Tremendous Versatility With A Separate Entrance, Full Kitchen And Bedroom, Making It Ideal For Extended Family, A Nanny Suite Or Potential Supplementary Income. Located On A Family-friendly Court With No Through Traffic, And Surrounded By Parks, Schools, Shopping And Everyday Amenities, This Is An Exceptional Opportunity For Families, Investors Or End Users Alike. Beautifully Renovated, Exceptionally Cared For And Truly One Of The Standout Homes On The Street - Bring Your Clients; This One Is Sure To Impress. (id:63616)
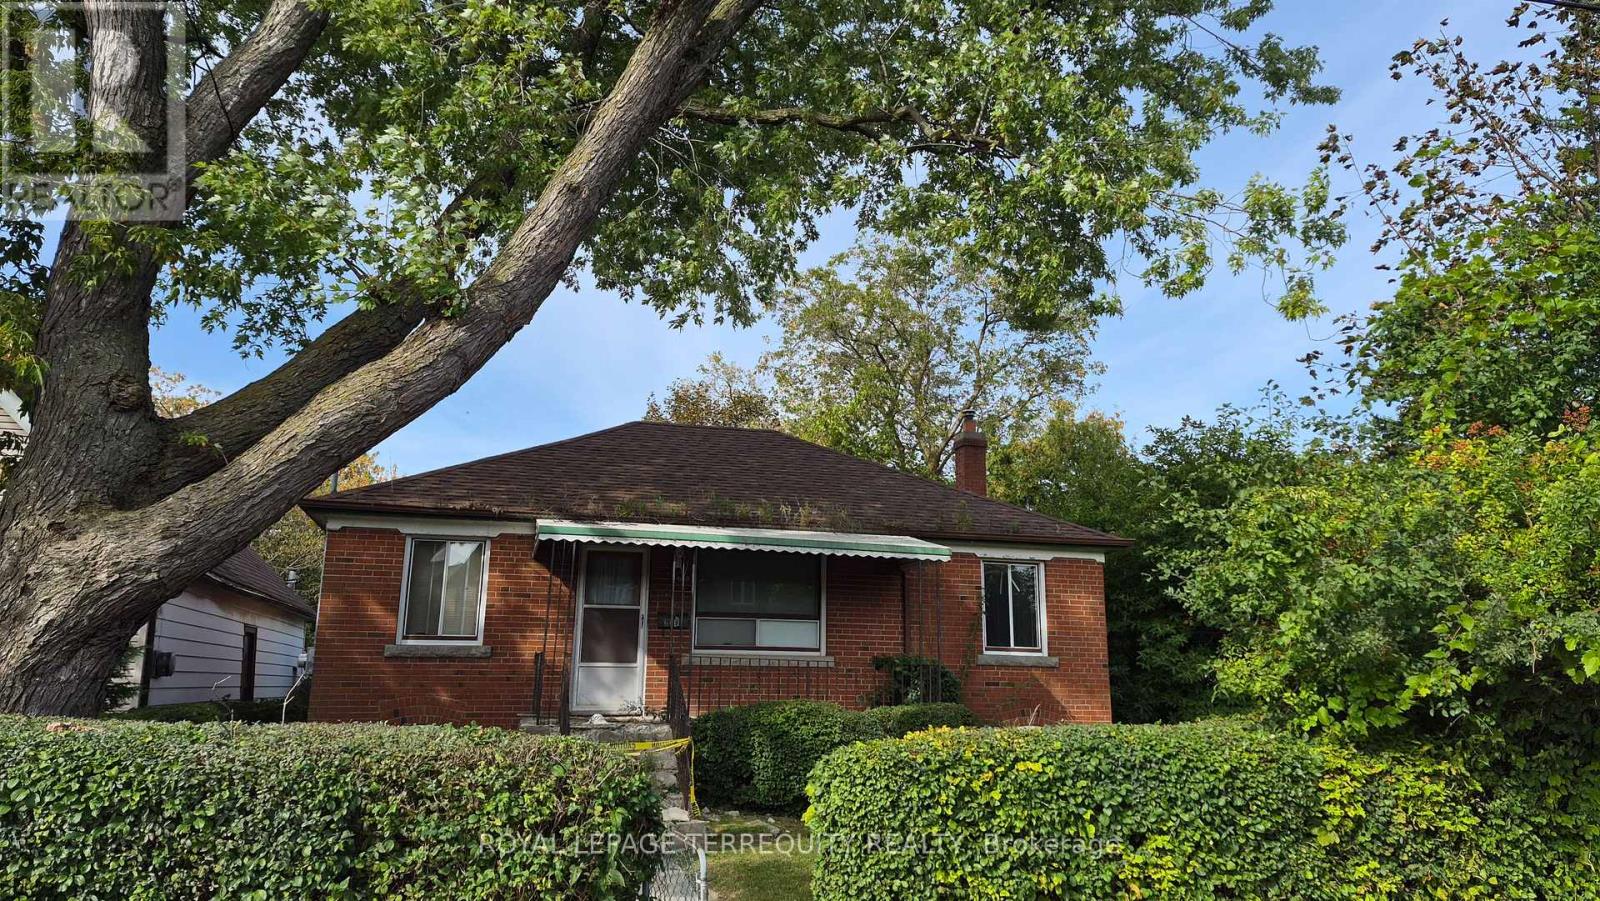
228 South Woodrow Boulevard
Toronto, Ontario
Attention builders, renovators, investors, and end users! Hoarder House, Rare opportunity to secure a solid 3-bedroom bungalow on an extra-large corner lot in desirable Birch Cliff Heights. Situated on an impressive lot measuring approximately 92.14 x 101.83 x 133.20 ft, this property offers excellent frontage, visibility, and future potential in one of Toronto's established family neighbourhoods. Explore the possibilities to renovate, build new, or investigate multi-residential potential. **A conceptual zoning report has been attached for review and market-positioning purposes. (id:63616)
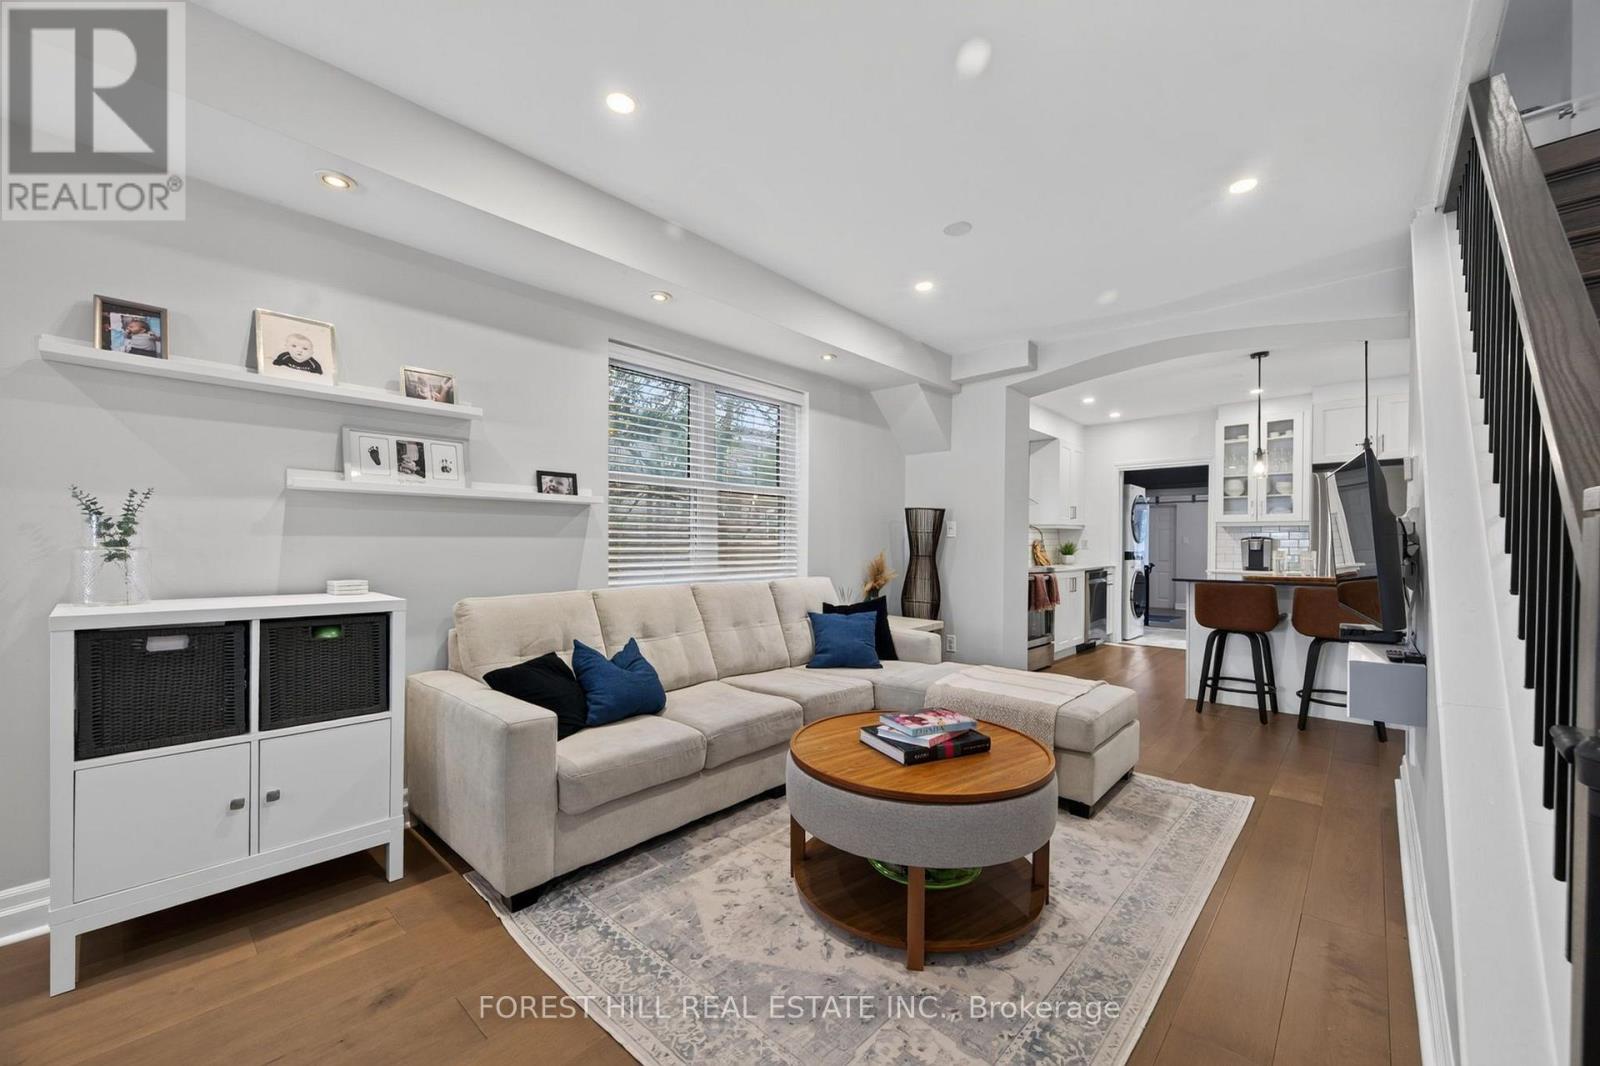
1040 Woodbine Avenue
Toronto, Ontario
Over 2,000 sq. ft. of fully renovated finished living space with 3 bedrooms, 3 full bathrooms and a level of functionality that's hard to find in an East York semi. A large mudroom provides valuable everyday storage, while the spacious rear bonus room overlooks a quiet backyard. The bright, open-concept main floor is filled with natural light from its southern exposure, with plenty of space for everyday family life and entertaining. The fully finished lower level adds even more flexibility with a separate entrance, full kitchen, full bathroom and its own laundry - ideal for extended family, guests, a nanny or multi-generational living. Additional highlights include private parking on a large interlocked driveway, updated underground plumbing and quality renovations throughout. A turnkey home just steps from Woodbine Subway Station, grocery stores, schools and daycares, the Danforth's shops and restaurants, and minutes from the Beaches. (id:63616)
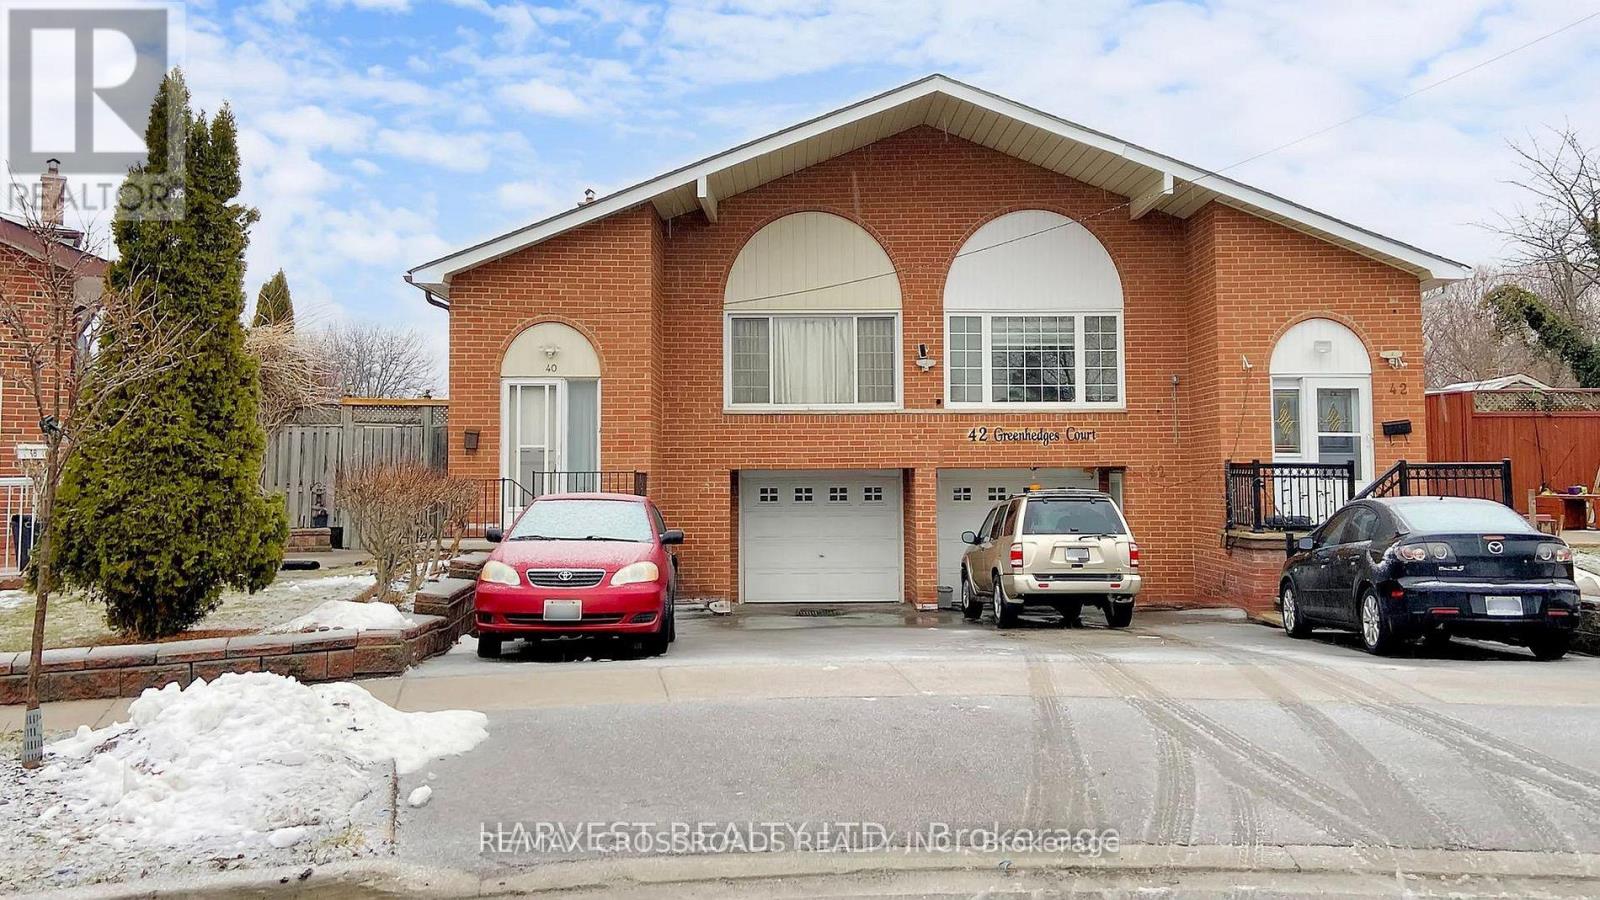
40 Greenhedges Court
Toronto, Ontario
Location!! Location!! - Rare offering of this fine 5 level semi-detached back-split with separate entrance to finished lower level with kitchen, 4 piece bath, and 2 bedrooms. This home is situated in a child-safe court setting community. Backs onto private green space. (id:63616)
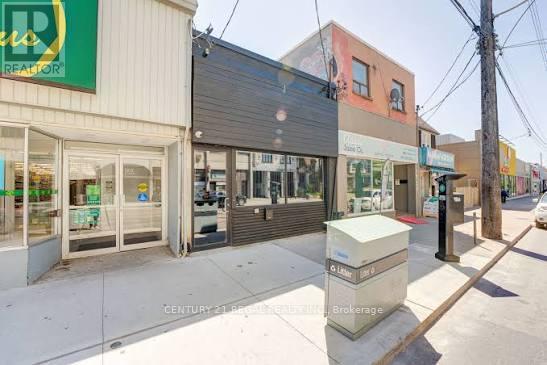
291 Coxwell Avenue
Toronto, Ontario
STUNNING AND RECENTLY RENOVATED FROM TOP TO BOTTOM, THIS SINGLE-USE PROPERTY WAS BUILT AND DESIGNED WITH INTENTION, METICULOUS ATTENTION TO DETAIL, AND NO EXPENSE SPARED. 800 SQUARE FEET OF CLEAR-SPAN SPACE ON THE MAIN FLOOR. THE LOWER LEVEL BOASTS A FULL-SERVICE BAR AND A COZY LOUNGE AREA.THE BACK PATIO OFFERS NEARLY 1,800 SQUARE FEET OF PRIVATE OUTDOOR SPACE, COMPLETE WITH A WET BAR, SOUND SYSTEM, AND LIGHTING. (id:63616)
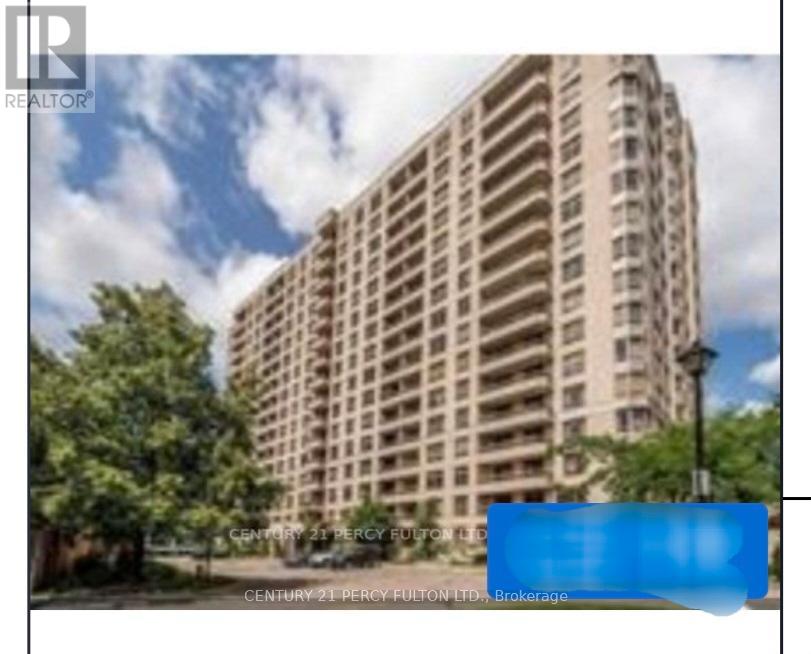
1215 - 1000 The Esplanade N
Pickering, Ontario
Premium Luxury Building W/ Gatehouse Security. Walking Distance To Pickering Town Centre Mall, Pickering GO Train Station, Grocery stores, Medical Mall, Banks, Rec Ctr, Library & City Hall. Best Location!! This Unit is Move-In Ready, has an Ensuite Laundry. All inclusive - includes Water Internet Cable TV Hydro and Water Tank Rental. Minutes to 401. Great Building Amenities: Outdoor Pool, Gym, Party Rooms, Billards & Ping Pong Tables, Sauna, BBQs, Car Wash. Best Rental in Pickering. (id:63616)
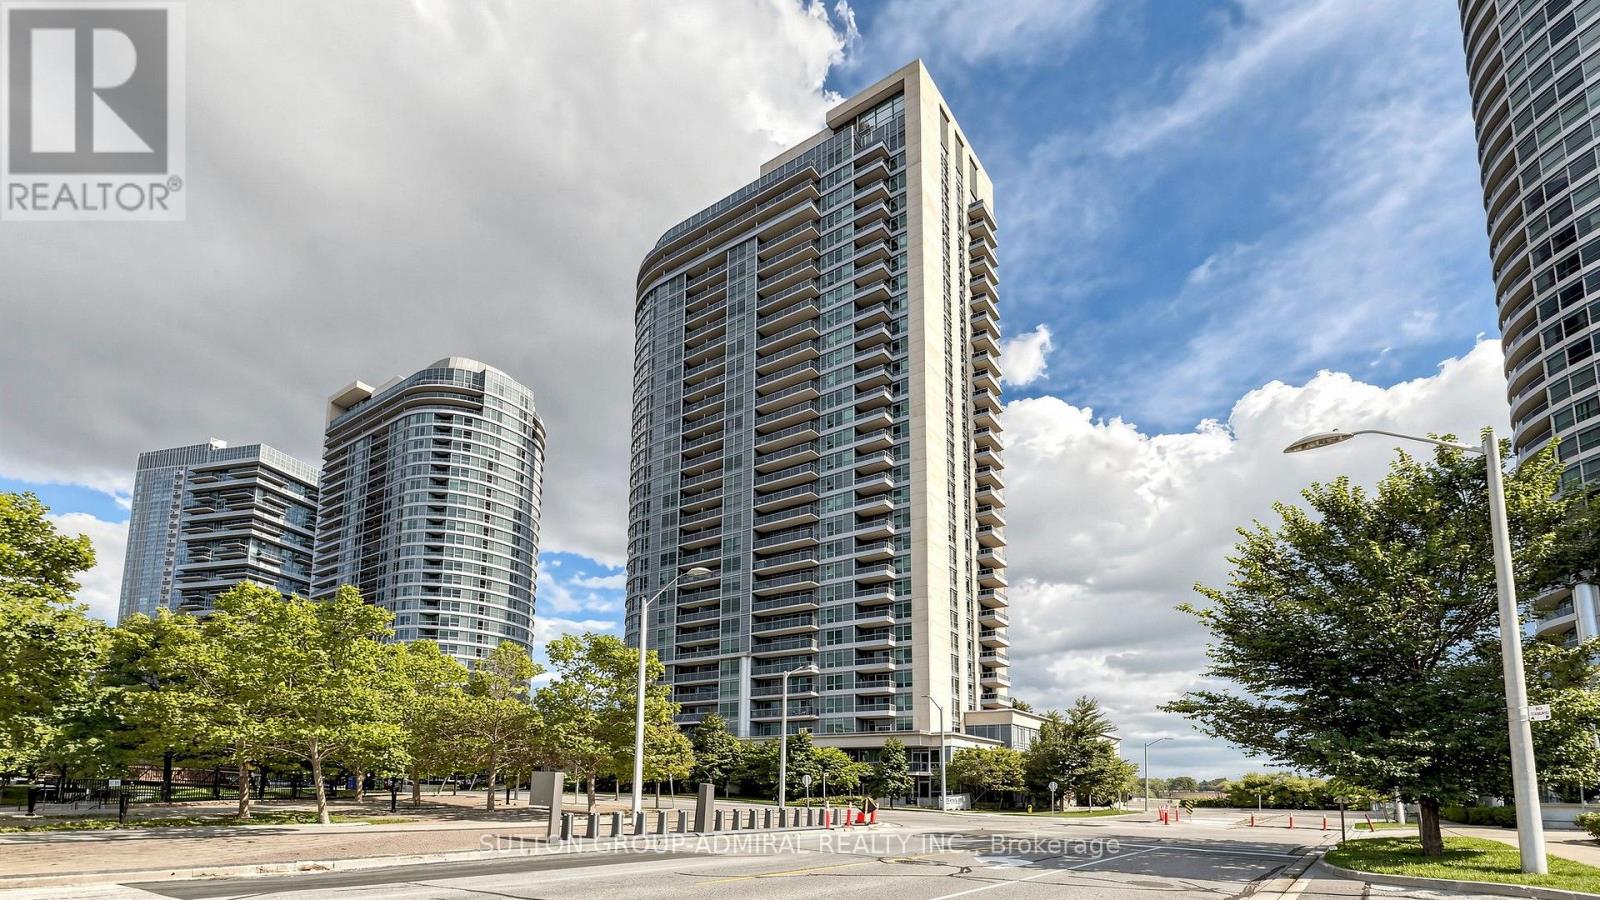
1005 - 151 Village Green Square
Toronto, Ontario
They say it takes a village to make a home. At #1005, 151 Village Green Square, we think the right home can make the whole village. Welcome to this bright, beautifully finished 656 sq. ft. 1-bedroom + den suite, where smart design, west-facing views and true community living come together. Inside, vinyl plank flooring flows throughout, while large windows fill the space with natural light. The open kitchen features granite countertops, top-brand appliances and a stylish pass-through with raised shelving - perfect for entertaining, staying connected with guests, or keeping an eye on little ones while you cook. Best of all, the layout makes every square foot count, with virtually no wasted space. The generous open den is a true bonus room - ideal as a home office, play area, guest space or second sleeping area. The primary bedroom features a double closet upgraded with California Closet organizers and lock-in drawers, while the main bath includes an upgraded vanity and touch-activated faucet. Step onto your private balcony and take in gorgeous west views over Metrogate Park, lush greenery and the skyline beyond - views for days and the kind of outlook that makes this home feel even bigger. Includes 1 parking space and 1 locker. Enjoy peace of mind with 24-hour concierge and security, abundant guest and visitor parking, plus hotel-style amenities including a gym, sauna, guest suites, party/meeting room, bike storage, community BBQs and garden areas. All of this in the high-demand Metrogate community, minutes to Hwy 401, TTC and Agincourt GO, with Scarborough Town Centre, Kennedy Commons, supermarkets, restaurants, gyms, banks, schools, parks, places of worship and everyday essentials close by. Tridel quality, convenience, community and lifestyle - all in one exceptional address. (id:63616)
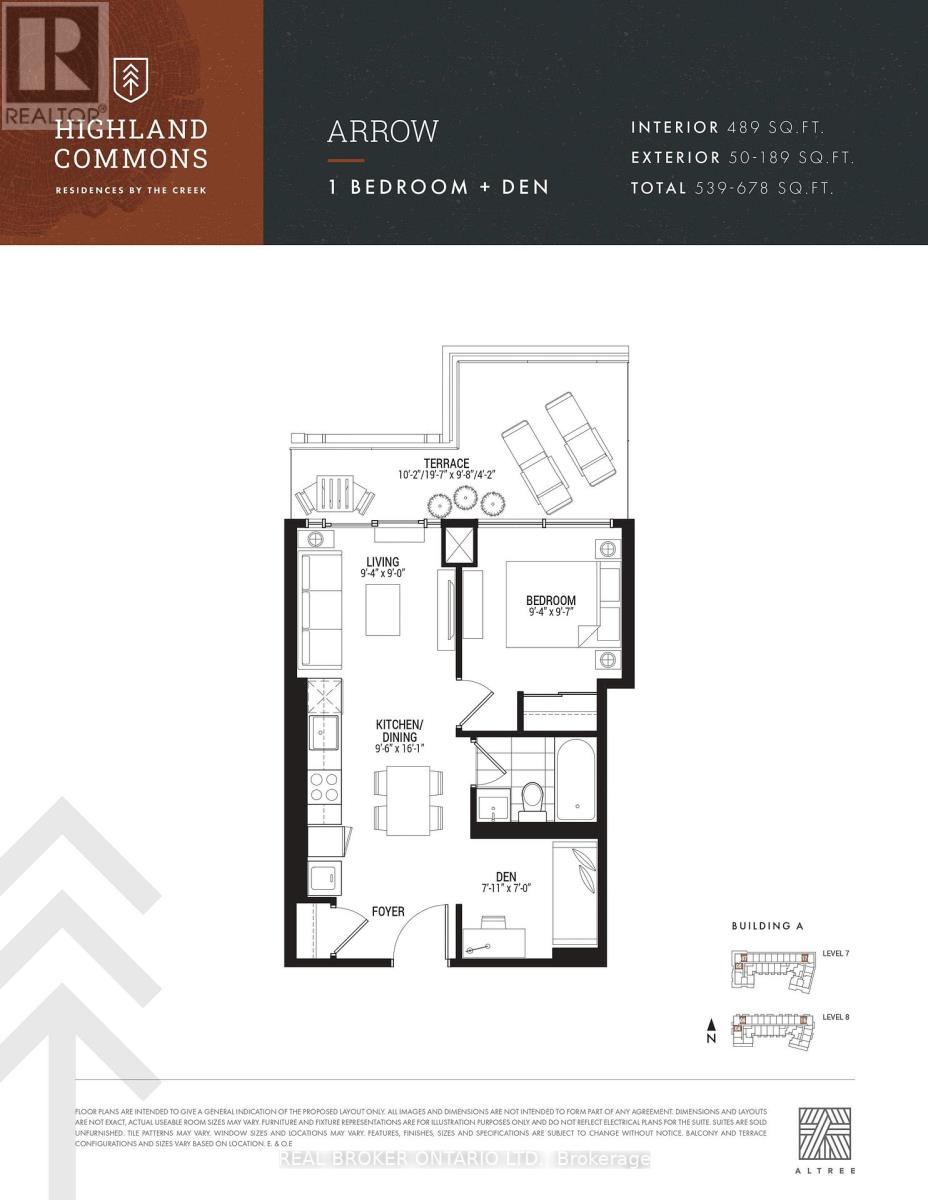
707 - 1635 Military Trail
Toronto, Ontario
Welcome to Highland Commons Residences, offering 489 square feet of interior comfort and an expansive outdoor terrace. This thoughtfully designed one-bedroom plus den suite features an open-concept living, dining, and kitchen area tailored for effortless daily living. A functional enclosed den near the foyer serves as an ideal home office or study space, while the bright primary bedroom offers convenient access to a full four-piece bathroom. Step outside to a private terrace that dramatically extends your living space into the outdoors. Residents enjoy over 29,000 square feet of resort-style indoor and outdoor amenities, including a 24-hour concierge, state-of-the-art two-level fitness centre, squash court, outdoor pool with sun loungers, co-working space, party room, games room, basketball court, and rooftop terrace with dining areas. Ideally located just minutes from University of Toronto Scarborough, Centennial College Morningside Campus, Pan Am Sports Centre, Colonel Danforth Park trails, Highway 401, and Rouge Hill GO Station for easy city connectivity. You don't want to miss this one! (id:63616)
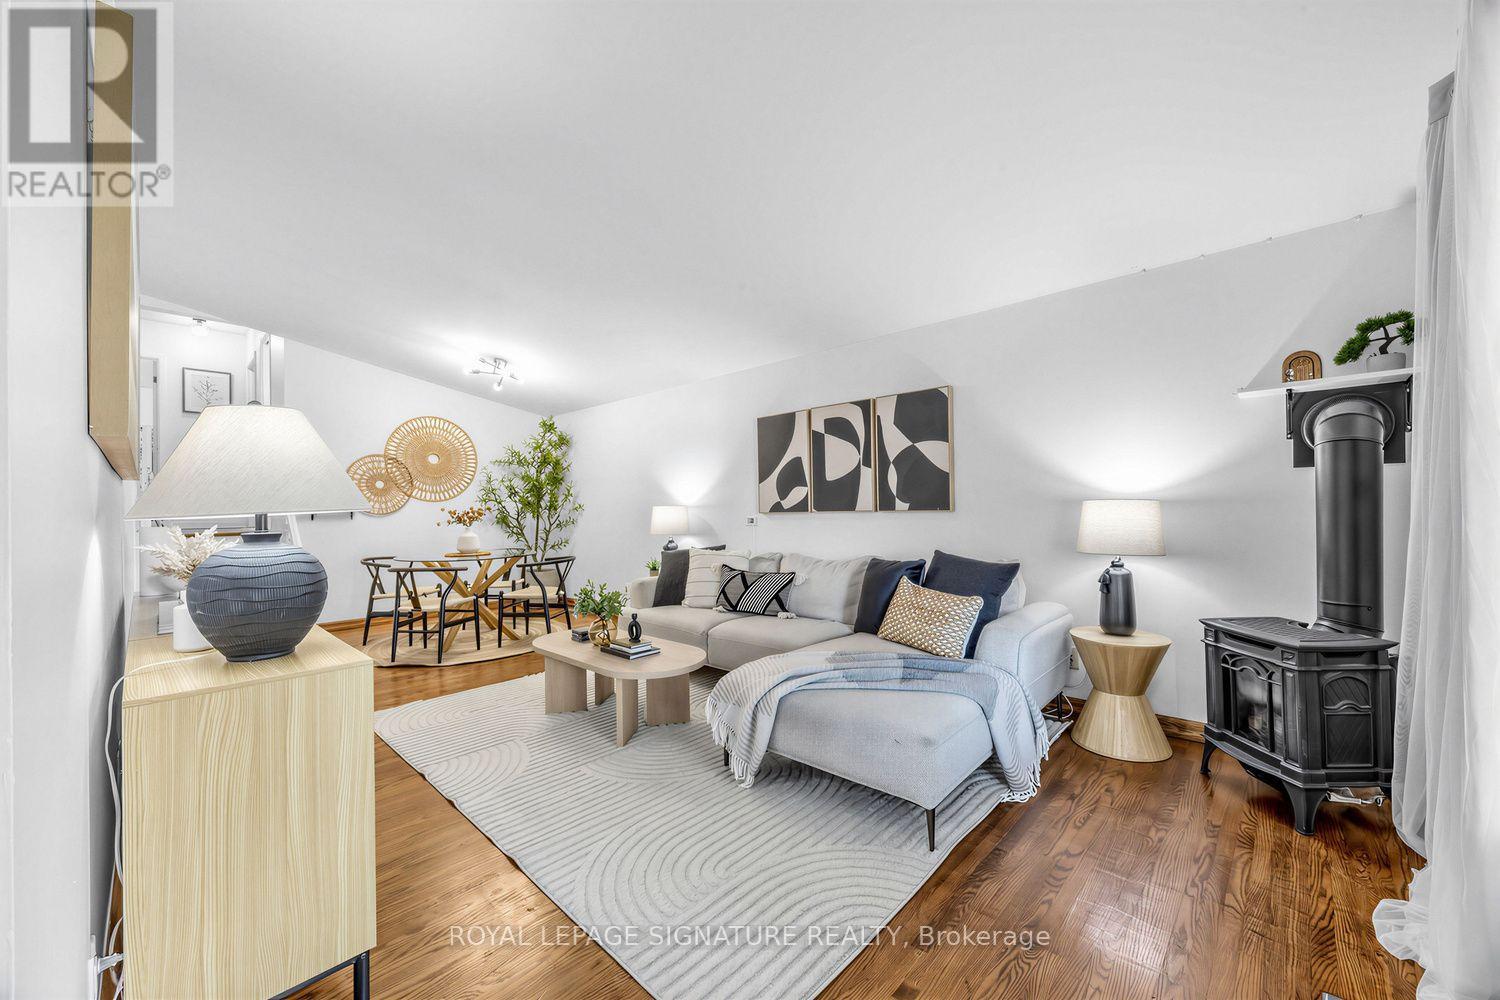
821 Krosno Boulevard
Pickering, Ontario
An exceptional opportunity to own a detached home in a vibrant, sought-after waterfront Pickering community. Freshly painted, move-in ready and ready for your personal touches, this 3-bedroom, 2-bathroom backsplit offers more space and versatility than meets the eye. Vaulted ceilings throughout the main and upper levels create an airy sense of space, while the oversized eat-in kitchen features updated cabinetry, newer LG stainless steel appliances, a brand-new centre island and excellent pantry potential.The living and dining areas offer comfortable everyday flow, while three well-sized bedrooms and an updated main bath complete the upper level. Downstairs, the bright finished lower level adds valuable flexibility with a full bathroom and space for sleeping, lounging, dining or working from home - ideal for extended family, teens, guests or future in-law potential. Storage is another standout, with a large crawlspace providing an impressive amount of tucked-away space for seasonal items, sports equipment, household extras and more. Outside, enjoy a private backyard with lawn, covered gazebo and in-ground pool, offering plenty of room to relax, entertain and enjoy the warmer months. With parking for up to five cars and easy access to parks, the marina, waterfront trails, Hwy 401 and everyday amenities - plus a French immersion school and Pickering GO both within walking distance - this is a fantastic opportunity to get into a detached home in a great neighbourhood! (id:63616)
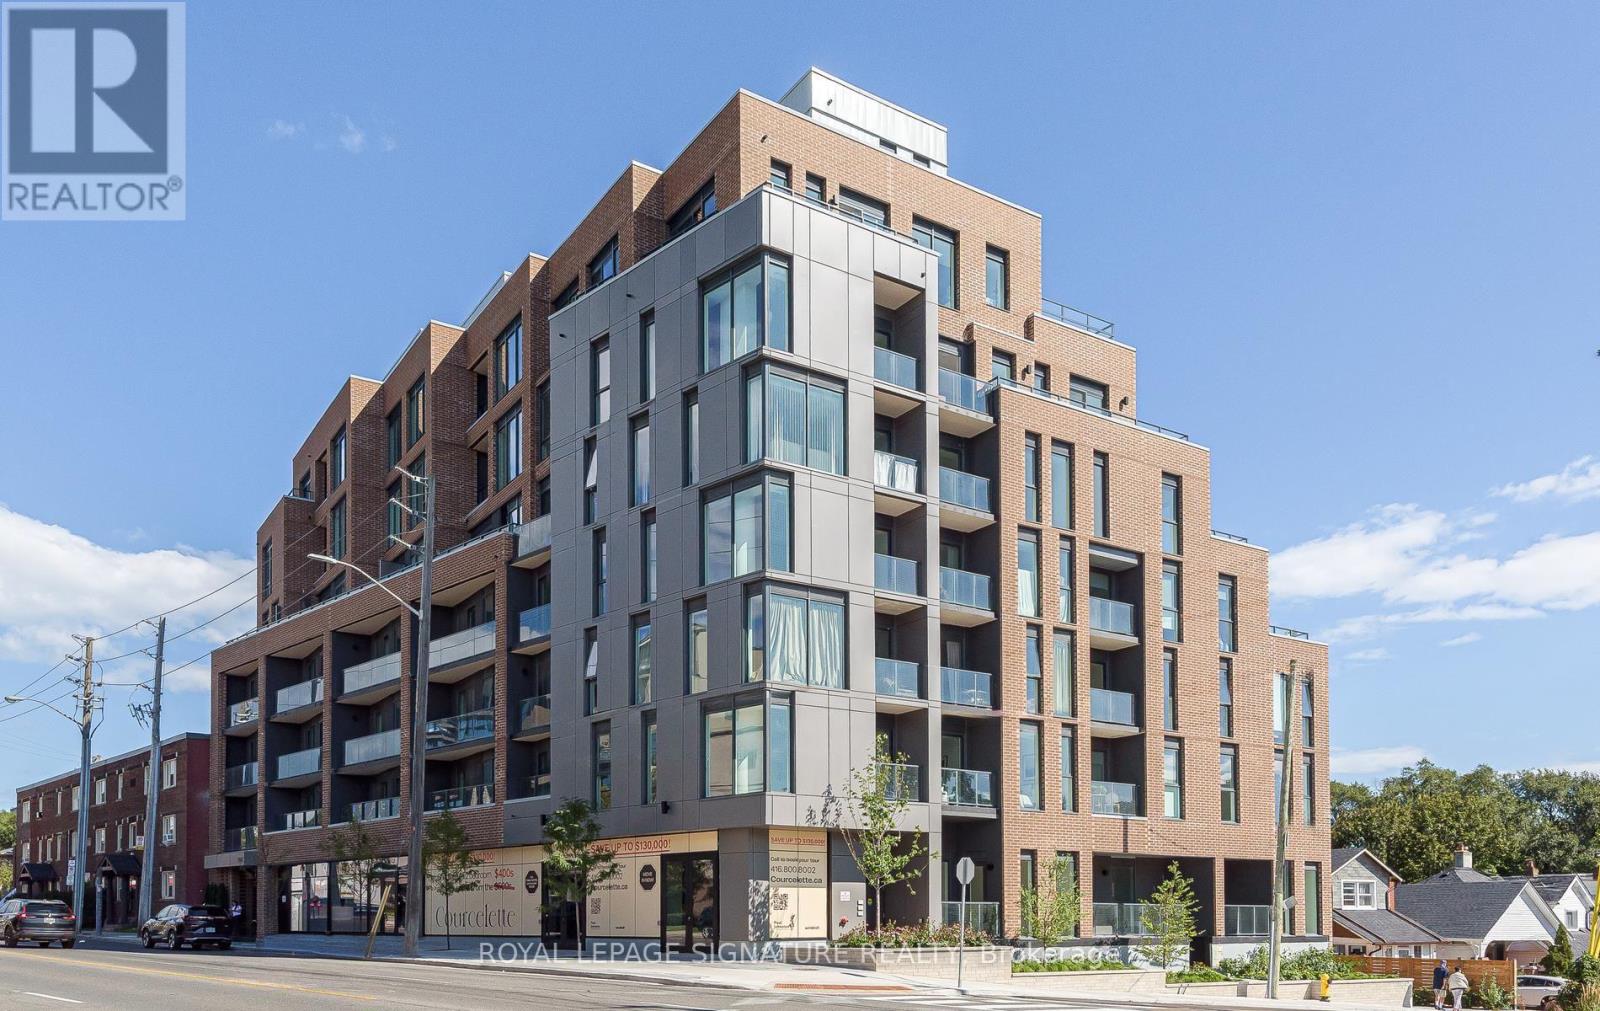
703 - 1161 Kingston Road
Toronto, Ontario
THE COURCELETTE | PENTHOUSE LIVING IN THE UPPER BEACHES Welcome to The Courcelette, a sophisticated boutique condominium in Toronto's coveted Upper Beaches. This newly completed 2-bedroom penthouse offers over 1,000 sq. ft. of beautifully designed living space, complemented by exceptional outdoor living and elevated views.The bright, open-concept main level features a contemporary kitchen and spacious living/dining area framed by dramatic floor-to-ceiling windows, creating an airy, light-filled setting. Upstairs, both bedrooms feature private ensuites and individual outdoor terraces-one capturing serene lake views, the other overlooking Blantyre Park. A convenient main-floor powder room completes the thoughtful layout.Enjoy the added convenience of dedicated parking with EV charging capability and the distinction of living in a Platinum LEED-certified building by Windmill Development.Residents enjoy a well-appointed gym, two meeting/amenity rooms and generous outdoor spaces with BBQs. With one meeting room conveniently located on the same floor, entertaining and working from home are effortless.Just minutes from the Beach, parks, acclaimed schools, local shops, cafés and the vibrant Kingston Road corridor, this is a rare opportunity to experience boutique condominium living within one of Toronto's most established and desirable communities.A distinctive penthouse residence offering space, light, privacy, sustainability and an exceptional Upper Beaches lifestyle. (id:63616)
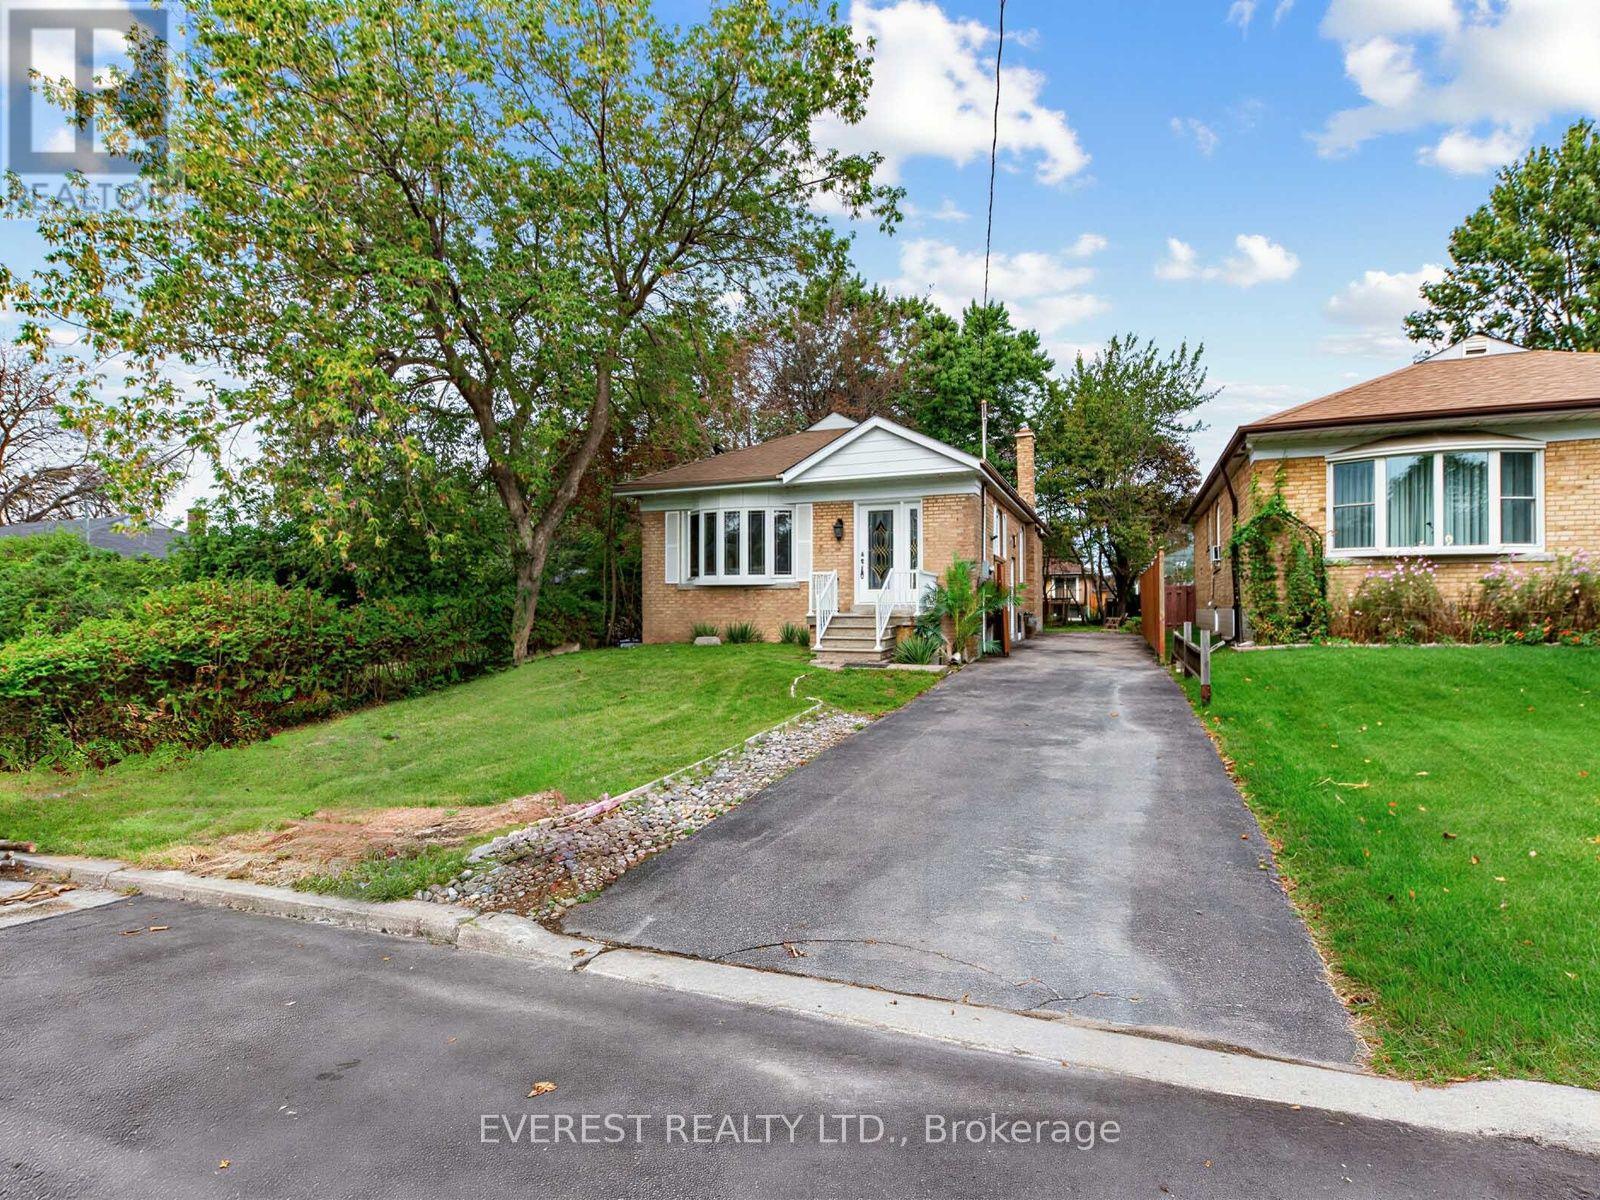
20 Japonica Road
Toronto, Ontario
To craft the most effective listing description for 20 Japonica Road in Scarborough, the content needs to highlight its open-concept Freshley painted, ready to move in detached bungalow design, income or in-law suite potential via the separate basement entrance, and the highly sought-after Wexford-Maryvale location.The property features a 3+3 bedroom, 2-bathroom layout, a deep 40 x 130 ft lot, a 4-car private driveway, and a unique insulated 24 x 12 ft backyard shedDiscover the perfect blend of suburban charm and urban convenience at 20 Japonica Road! Nestled in the heart of Wexford-Maryvale-one of Scarborough's most sought-after, family-friendly pockets-this property offers unparalleled lifestyle benefits. Commuters will love the instant access to the DVP, 401, and 404 hub, making trips across the GTA incredibly fast. You are steps from frequent transit, fantastic local parks (like Terraview Park), and top-tier local schools. Enjoy being minutes from the vibrant shopping, diverse dining, and amenities surrounding the Warden and Ellesmere node.Nestled on a serene, low-traffic tree-lined street in one of Scarborough's most stable and safe neighborhoods, 20 Japonica Road is the perfect sanctuary for a growing family. Known for its tight-knit community feel and peaceful atmosphere, Wexford-Maryvale offers exceptional peace of mind with crime rates well below the national average. Parents will love the unmatched walkability; kids can safely walk to top-rated local elementary schools, community centers. (id:63616)