205 - 70 Forest Manor Road
Toronto, Ontario
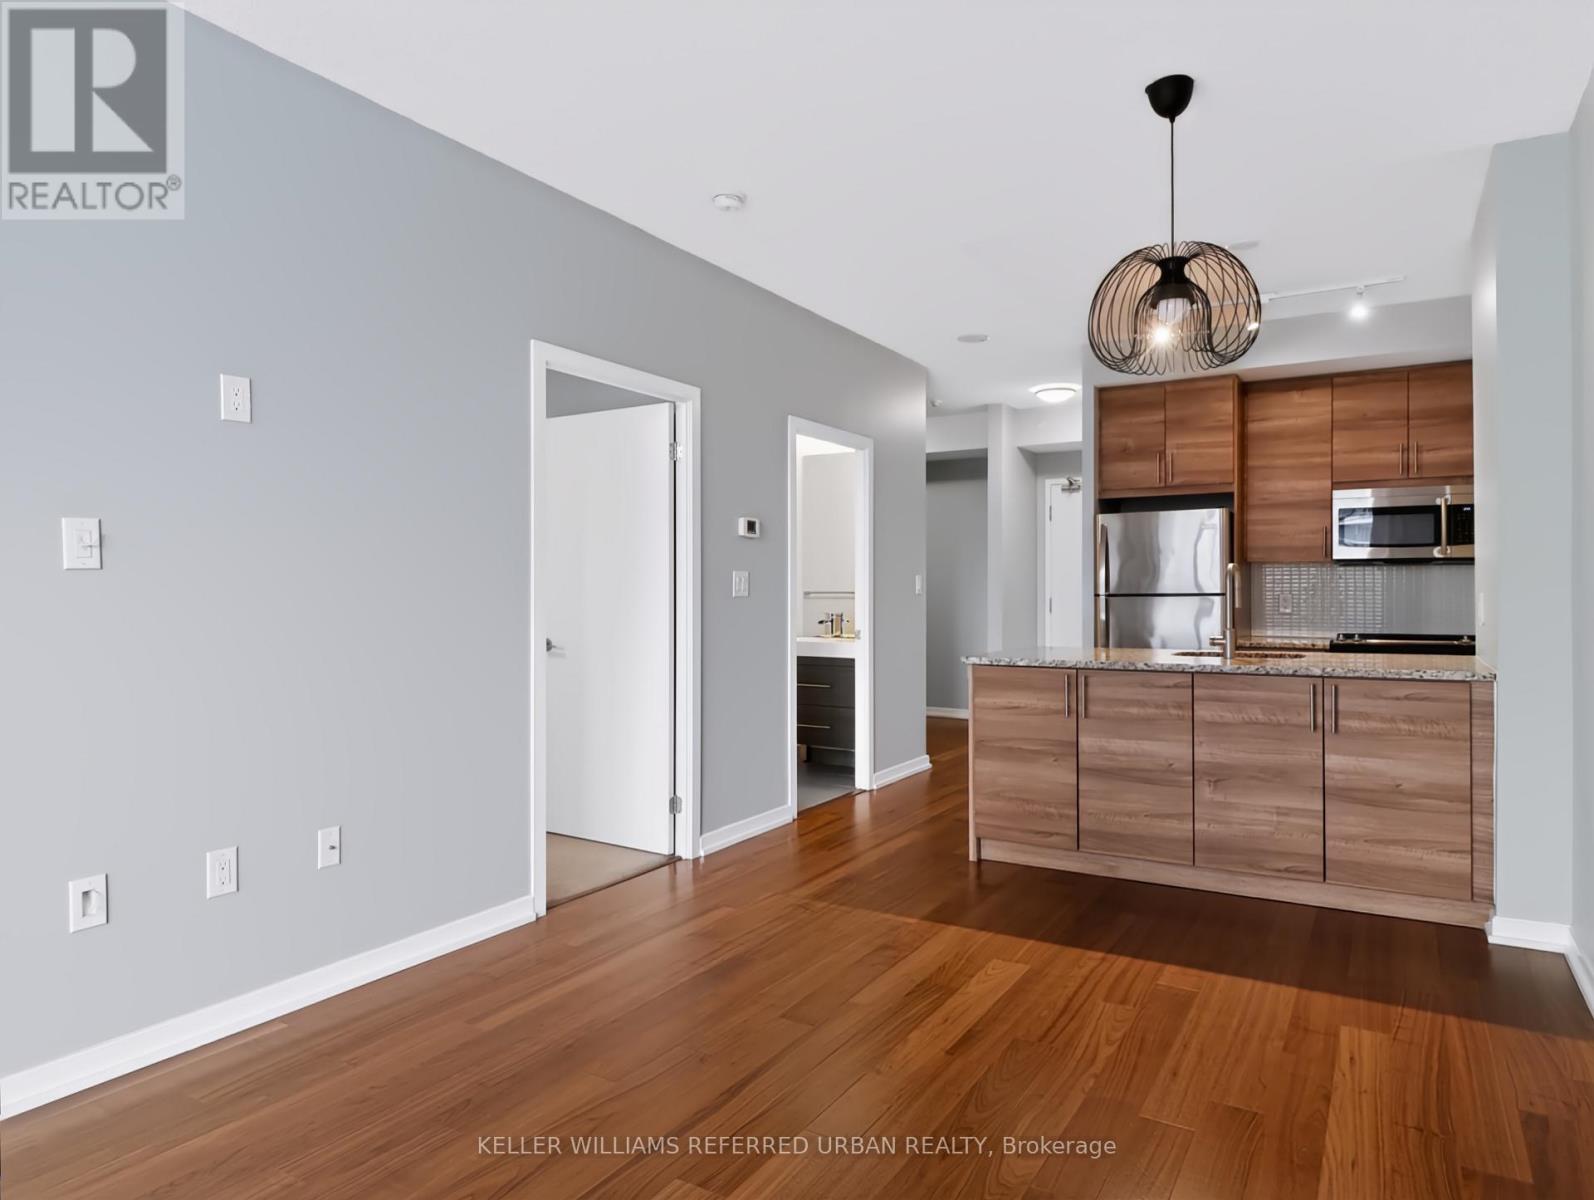
This bright 1+Den at Emerald City I gives you 620 square feet of open living space with modern finishes in the heart of North York. The den works as a home office or a quiet spot to read. One parking space and a locker are included. The unit has been freshly painted, the carpets have been professionally steam cleaned, and the whole space has been professionally cleaned top to bottom. It's ready for a new tenant to move in and start living right away. Building amenities include a gym, a pool, a rooftop patio, a yoga room, a movie room, and a front desk concierge. You're steps from Don Mills Station, Fairview Mall, grocery stores, and restaurants. The 401 and 404 are both close by for an easy commute. This unit is managed by a landlord who is easy to work with and responsive, which makes renting here simple from day one. Come see what easy, comfortable living in North York looks like. (id:63616)
One Bedroom Main Floor - 298 Robert St Street
Toronto, Ontario
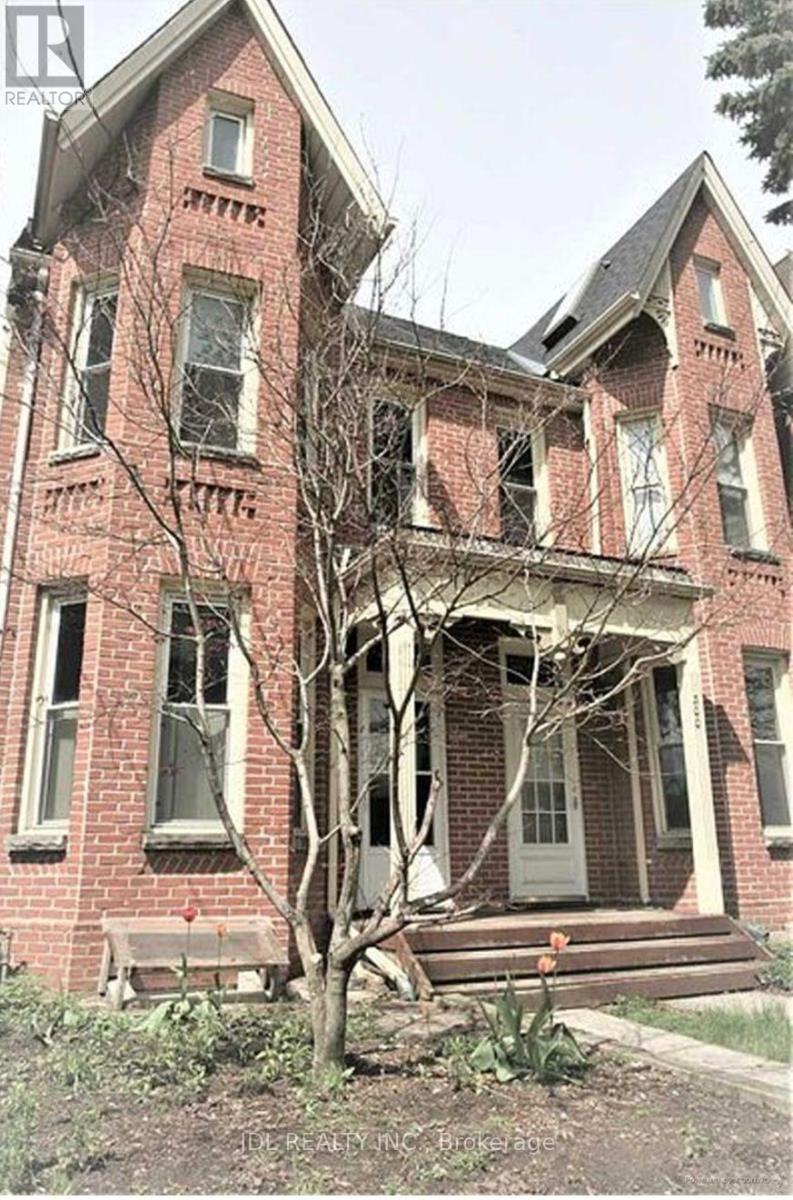
Walking to University of Toronto! All Utilities/Internet/Furniture Inclusive! Toronto Center! Best Deal! Must See! Very Bright! Quite Spacious! Well Furnished! Free Internet! Unique Location! Very Close To All Amenities! Universities, Schools, Shopping Centers, Banks, Restaurants, Supermarkets, Shops, TTC, Subway, Etc. shared bath/kitchen. Street Parking possibly available. Thank You Very Much! (id:63616)
4408 - 55 Charles Street E
Toronto, Ontario
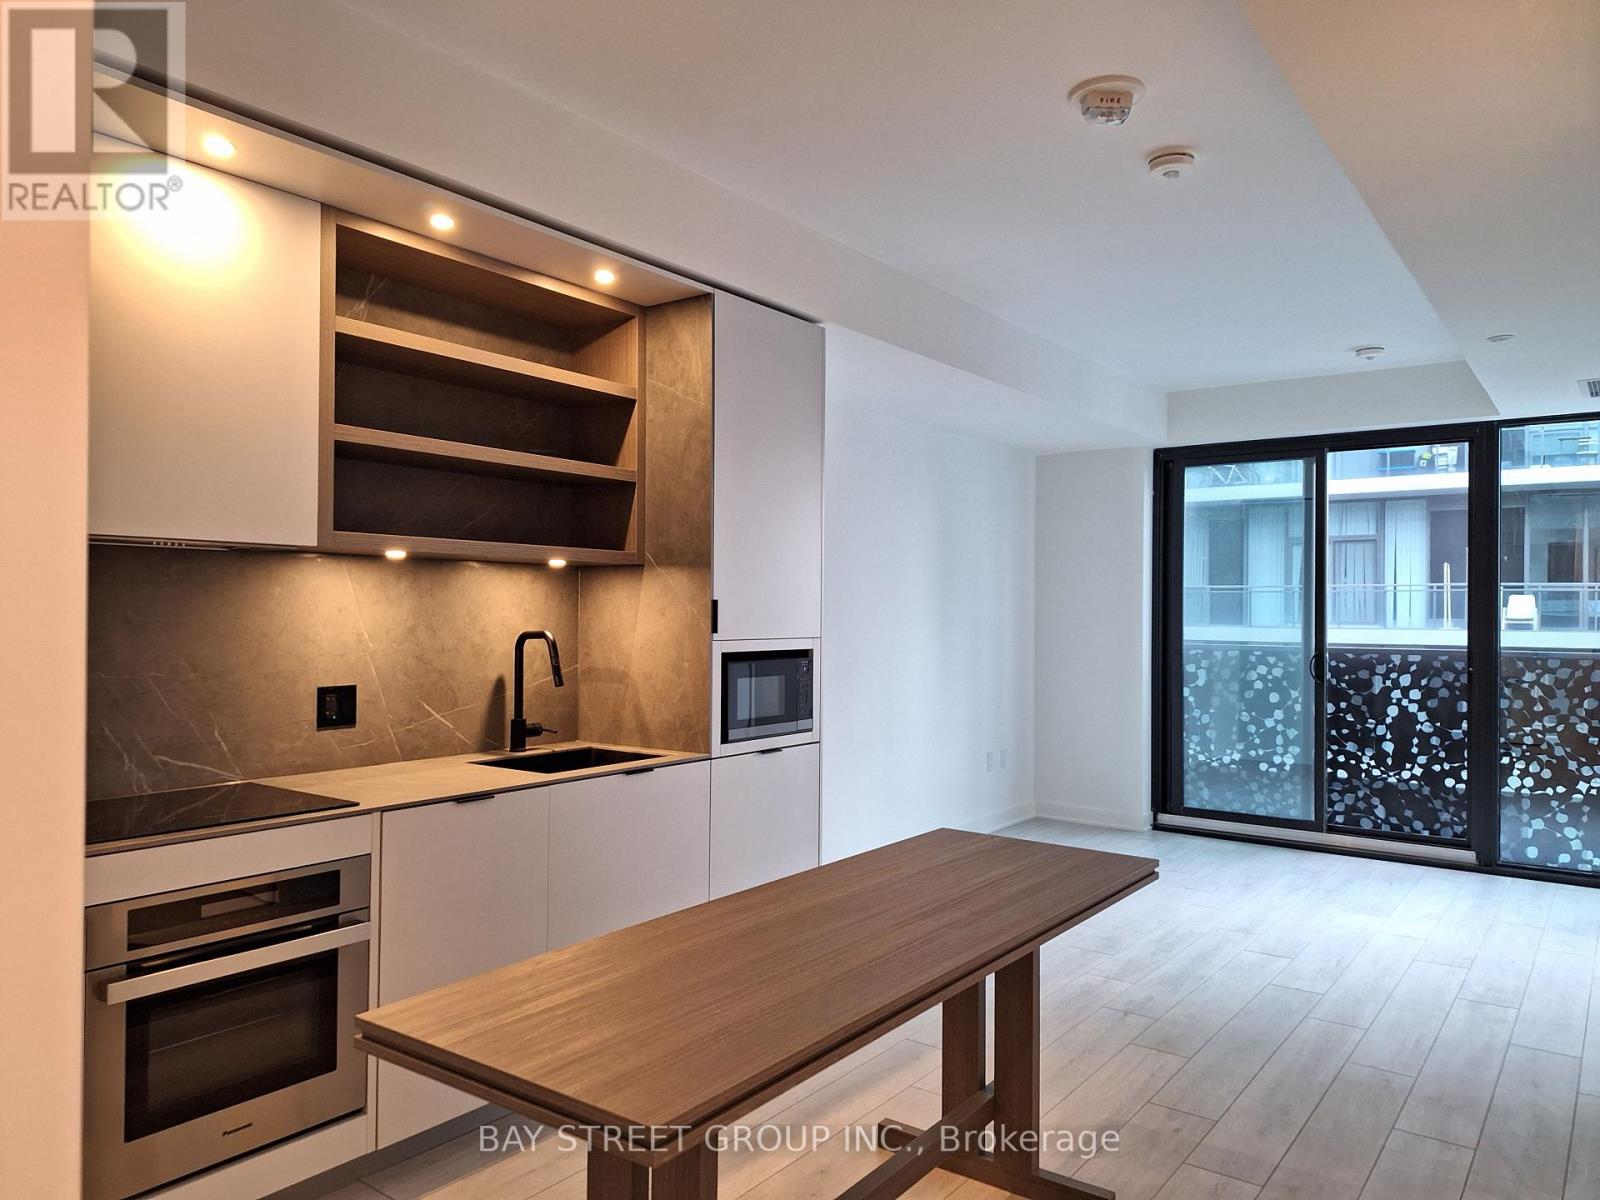
Welcome To The Prestigious 55C Condos In The Heart Of Downtown Toronto! This Luxurious 1-Bedroom Suite On The 44th Floor Features A Bright And Functional Layout With Stylish High-End Finishes, A Modern Kitchen, And Stunning West-Facing City Views With A Clear View Of The CN Tower. Prime Location Just Steps To Bloor-Yonge Subway Station With Easy Access To Both Line 1 And Line 2. Enjoy The Best Of Downtown Living With Yorkville, Fine Dining, Cafes, High-End Shopping, University Of Toronto, ROM, And Queen's Park All Nearby. Exceptional Building Amenities Include A Fully Equipped Fitness Studio, Co-Working And Party Rooms, Outdoor Lounge With BBQs And Fire Pits, Guest Suite, And The Spectacular Top-Floor C-Lounge Featuring Soaring Ceilings, Caterer's Kitchen, Outdoor Terrace, And Breathtaking City Skyline Views. An Exceptional Opportunity To Enjoy Luxury Living In One Of Toronto's Most Vibrant And Convenient Neighbourhoods. A Must-See! (id:63616)
908 - 77 Mutual Street
Toronto, Ontario
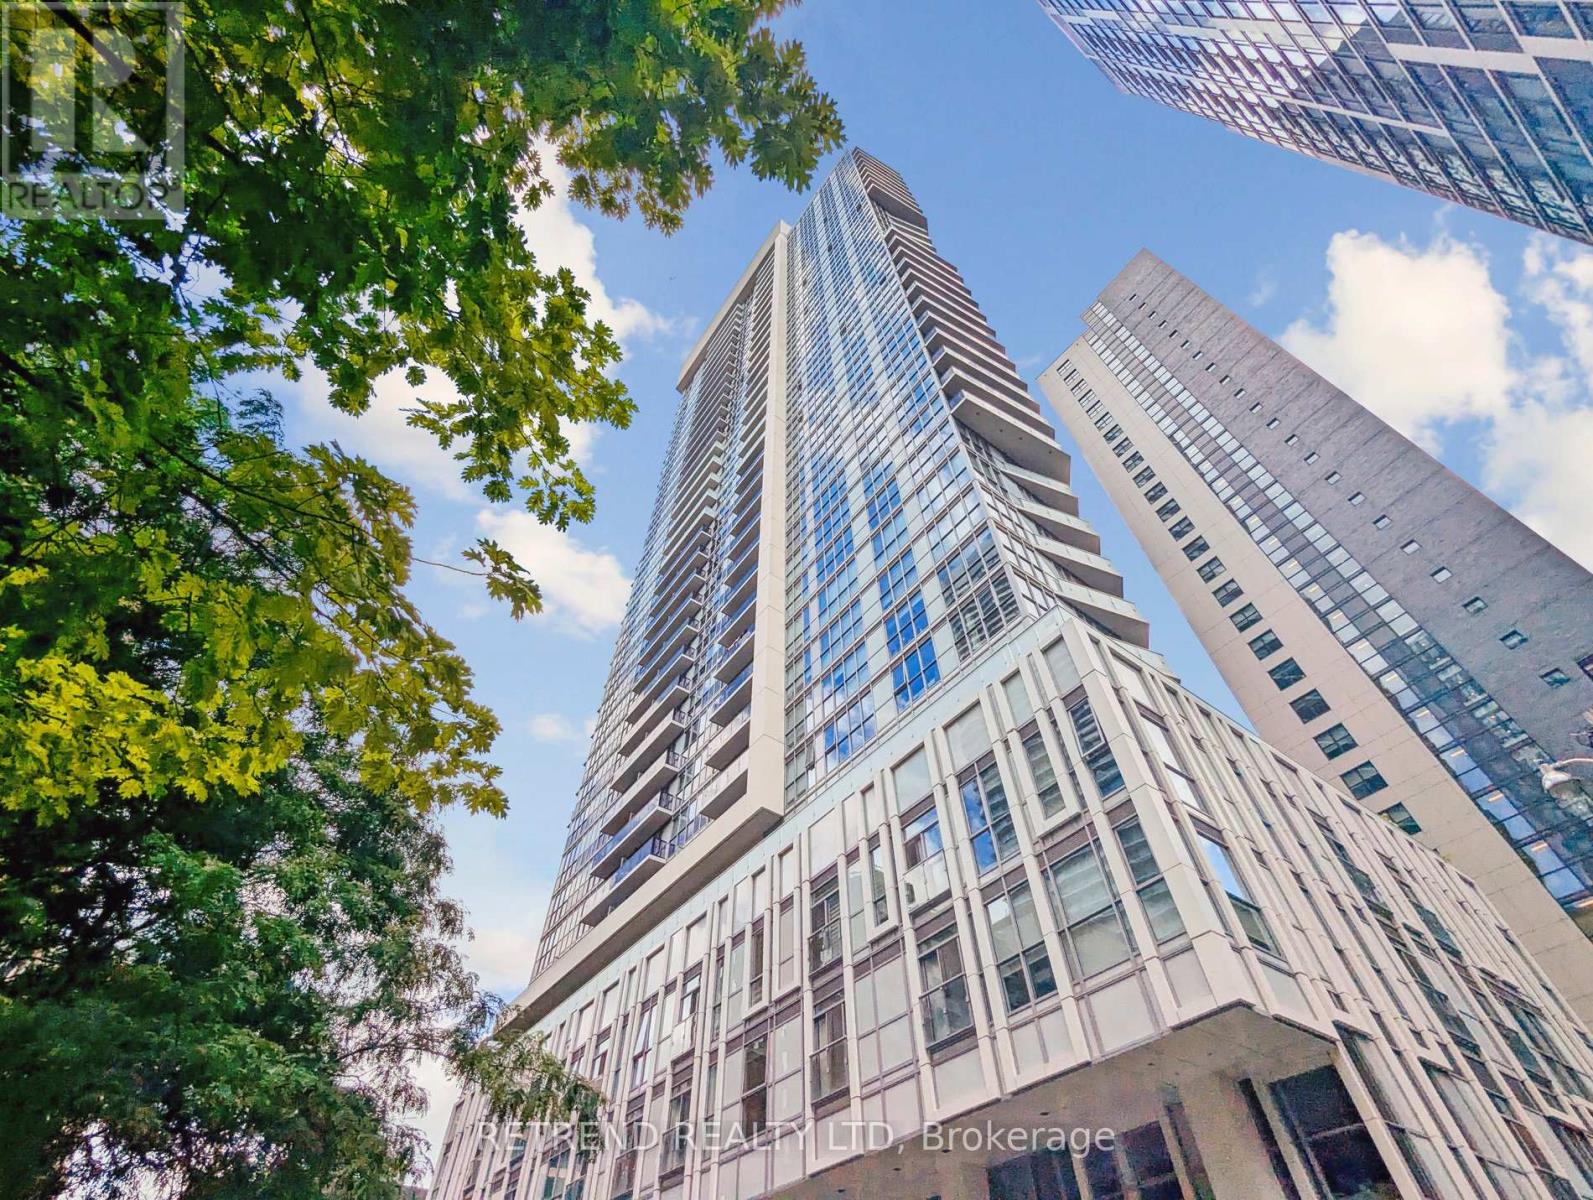
Experience sophisticated downtown living in this beautifully appointed 2-bedroom, 2-bathroom corner suite at the prestigious Max Condos by Tribute Communities. Thoughtfully designed by Graziani + Corazza Biase, this stylish residence features smooth ceilings, a functional open-concept layout, and floor-to-ceiling windows that fill the space with natural light. The modern kitchen is finished with custom cabinetry, quartz countertops, a matching backsplash, and integrated appliances, creating a clean and contemporary aesthetic. The spacious living area is complemented by laminate flooring throughout, while both bathrooms offer refined finishes including porcelain tile and a frameless glass shower. Step out onto the generous balcony and enjoy open urban views, extending your living space outdoors. Ideally located in the heart of downtown Toronto, just steps from the Eaton Centre, St. Michael's Hospital, Toronto Metropolitan University, popular restaurants, cafés, and TTC access at your doorstep. Residents enjoy exceptional building amenities including a 24-hour concierge, state-of-the-art fitness centre, yoga studio, party room, lounge, outdoor terrace, and more. (id:63616)
3008 - 3303 Don Mills Road
Toronto, Ontario
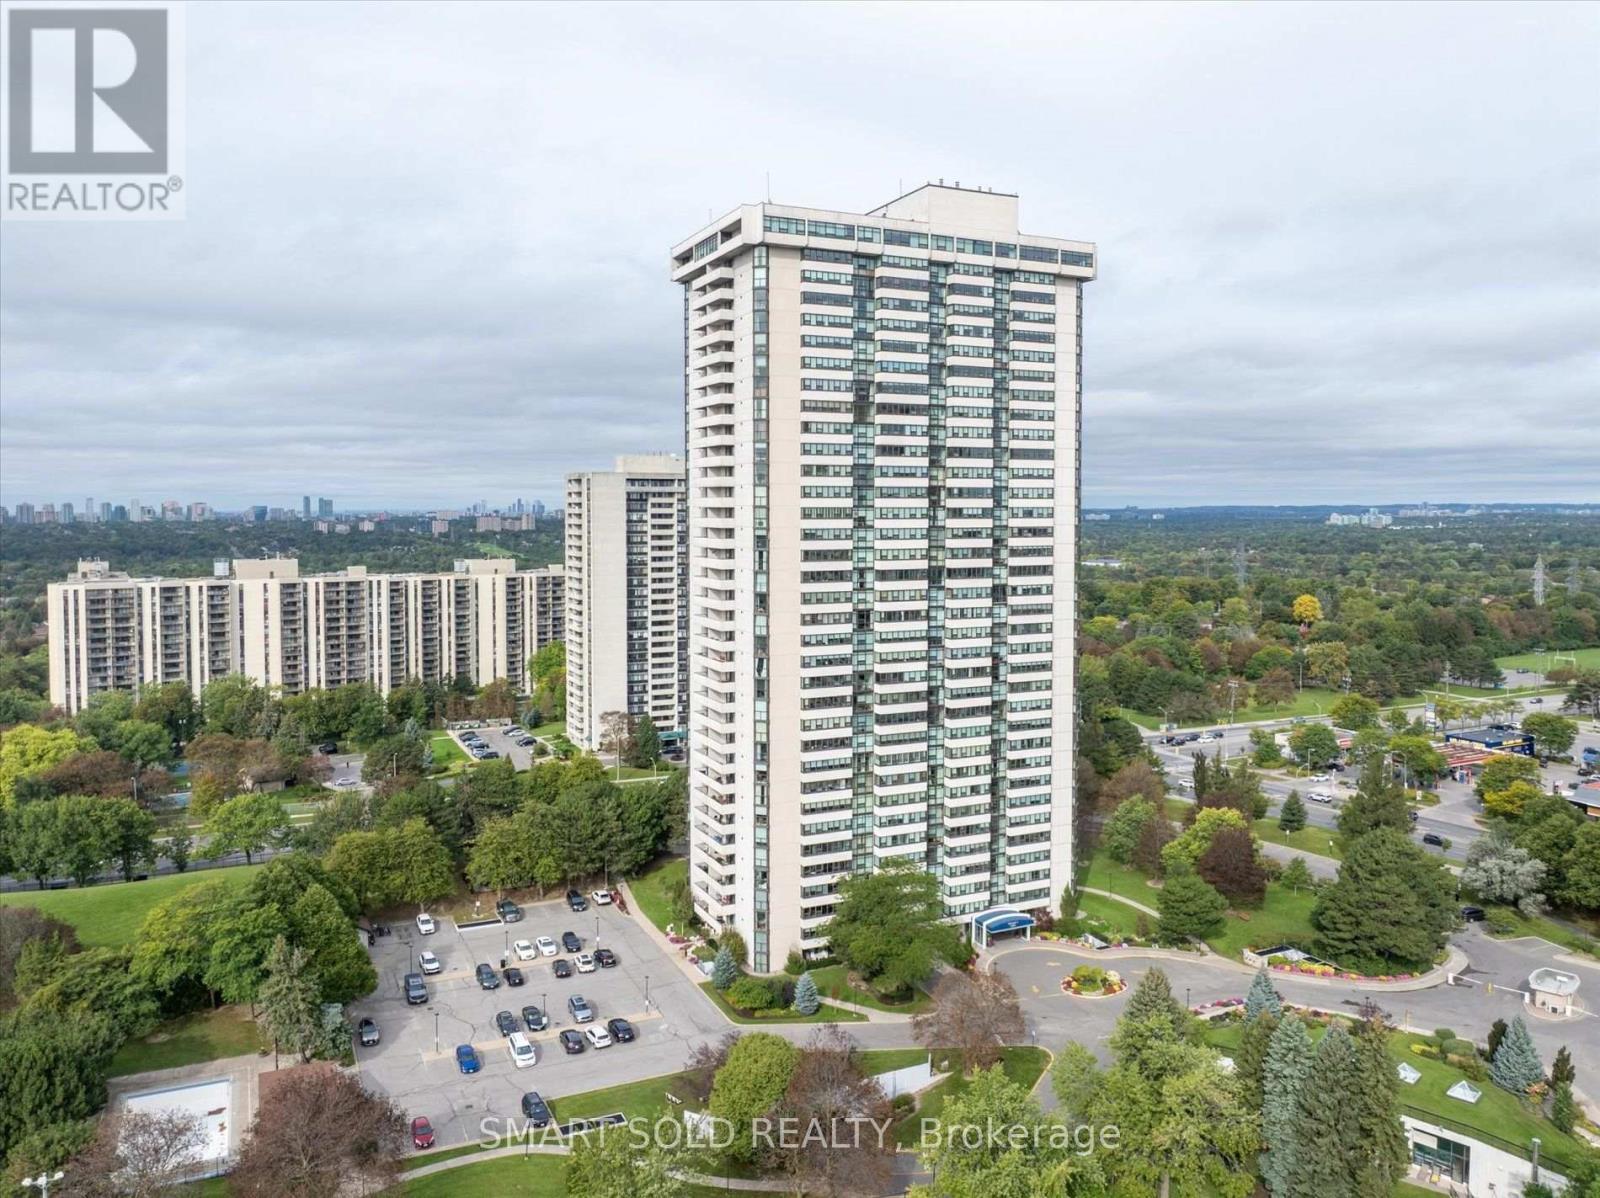
Welcome To This Beautifully Upgraded And Exceptionally Spacious 2-Bedroom, 2-Bathroom Residence With 2 Parking Spaces, Ideally Situated In The Highly Convenient Don Valley Village Community! Featuring Clear Sight Lines And A Sophisticated Contemporary Interior, This Unique Suite Offers An Impressive Open-Concept Layout With Pot Lights, Crown Moulding, Glass Doors And Custom Finishes Throughout. The Expansive Living Area Is Highlighted By A Striking Built-In Entertainment Wall With Display Shelving, Accent Lighting And A Large Glass Fireplace, Creating A Stylish Focal Point For The Home. The Open-Concept Kitchen Features Extensive Modern Cabinetry, Quartz Countertops, A Large Centre Island With Breakfast Seating And Built-In Microwave, Complemented By Premium Dark Stainless Steel KitchenAid Appliances. Both Bedrooms Are Generously Proportioned And Offer Excellent Storage, While Two Beautifully Finished Bathrooms Feature Contemporary Vanities, Upgraded Tilework And Glass Shower/Bath Enclosures. Additional Highlights Include Full-Size Ensuite Laundry, Extensive Built-In Storage And Numerous Custom Details Throughout. Enjoy Exceptional Convenience With CF Fairview Mall, T&T Supermarket, Don Mills Subway Station, FreshCo, No Frills, Parks, Restaurants And Everyday Essentials Just Minutes Away. Easy Access To Hwy 404, DVP And Hwy 401 Makes Commuting Across Toronto And The GTA Effortless. A Distinctive, Move-In Ready Home Offering An Exceptional Combination Of Space, Style, Functionality And Location! (id:63616)
618 - 150 East Liberty Street
Toronto, Ontario
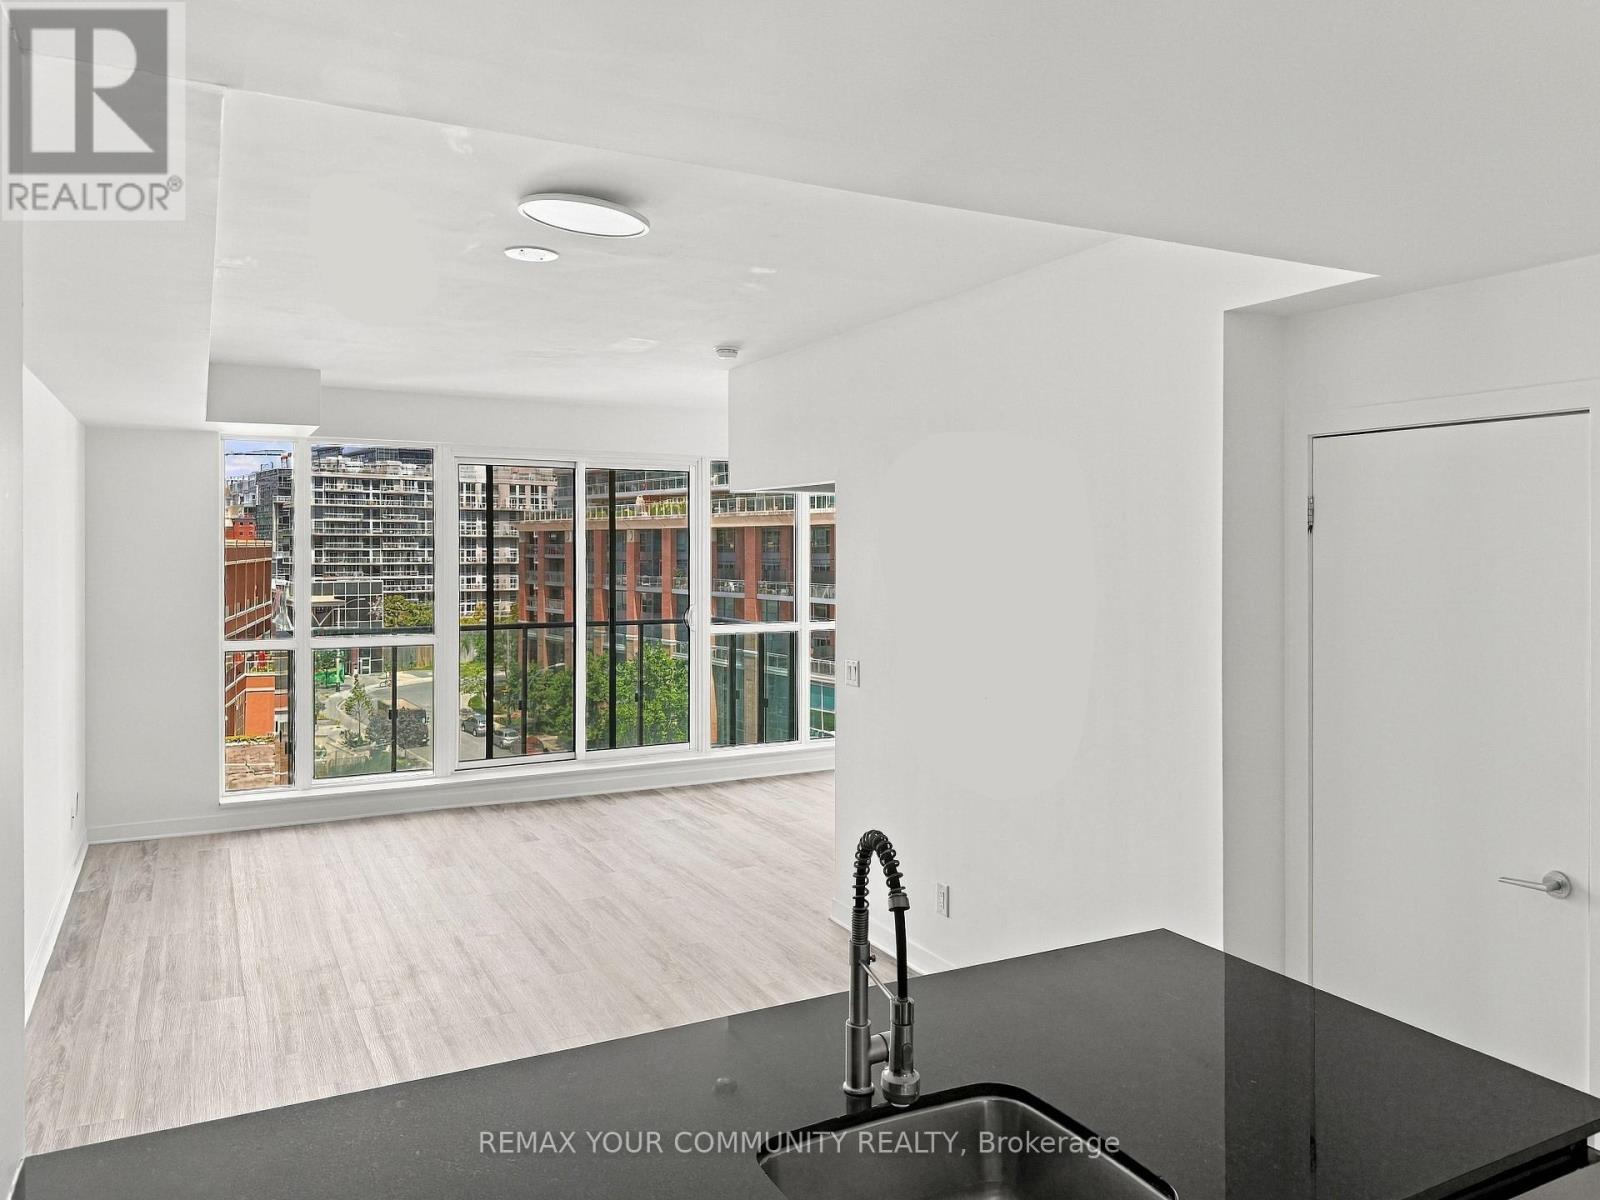
Welcome to Liberty Village living at its best! This freshly painted 1-bedroom + den, 1-bathroom suite offers the perfect blend of style, comfort and convenience in one of Toronto's most vibrant neighbourhoods. With brand-new flooring throughout (excluding the bathroom) plus a brand-new fridge and dishwasher, this bright, move-in-ready home is ready for its next chapter.Step inside and you're greeted by soaring 9-foot ceilings and expansive floor-to-ceiling windows that flood the open-concept living space with natural light. The thoughtfully designed layout seamlessly connects the living, dining and kitchen areas-equally suited to quiet mornings at home or entertaining friends. Step outside onto your private 88 sq. ft. balcony, the perfect place for morning coffee, an evening glass of wine or simply taking in the energy of Liberty Village.The modern kitchen, ensuite laundry and versatile den add everyday functionality without sacrificing style. And when it's time to unwind, the building offers an impressive suite of amenities including a fully equipped fitness centre, yoga/Pilates studio, sauna, party and games rooms, internet lounge, guest suites, landscaped terrace with BBQ area, and 24-hour concierge/security.Then there's the location. Metro and No Frills are just steps away, along with GoodLife, F45, Tim Hortons, Winners, Canadian Tire, cafés, restaurants, bars and everyday essentials. Enjoy favourites including Mildred's Temple Kitchen, OEB Breakfast Co., Chipotle and Chiang Mai, with even more dining and nightlife just outside your door. Parks, BMO Field, Exhibition Place, Exhibition GO and TTC connections are all close by, making it easy to enjoy everything Liberty Village and downtown Toronto have to offer.With Walk Score 87, Transit Score 92 and Bike Score 88, this is more than a condo-it's a lifestyle. Live steps from the action, while coming home to a bright, comfortable space that feels like your own private retreat. (id:63616)

1105 - 770 Bay Street
Toronto, Ontario
Bay / College, Prime Location in the Core of Downtown Toronto ,Luxurious One Bedroom + Den. Den Can Be Used As A Second Bedroom, Lumiere Condominiums On Bay & College Where Everything You Need Is At Your Door Step Or Close By.Walking Distance To U Of T, Yorkville, TMU, Bloor Fashion Street, All Major Hospitals, Financial District, Subway, College Park And Queens Park. Stunning Hardwood/Laminate Floors Throughout, New Paint,Extra Large Balcony, 9' Ceiling & Floor to Ceiling Windows, Modern Kitchen Spacious Primary Bedroom Retreat With A Multi-Purpose Den.Great Amenities: 24 Hrs Concierge, Fitness Centre, Indoor Pool, Theatre, Party Room, Rooftop Terrace with BBQ Area.. Den Can Be Used As A Second Bedroom. Perfect for Investment or First Time Buyer. (id:63616)
3307 - 125 Peter Street
Toronto, Ontario
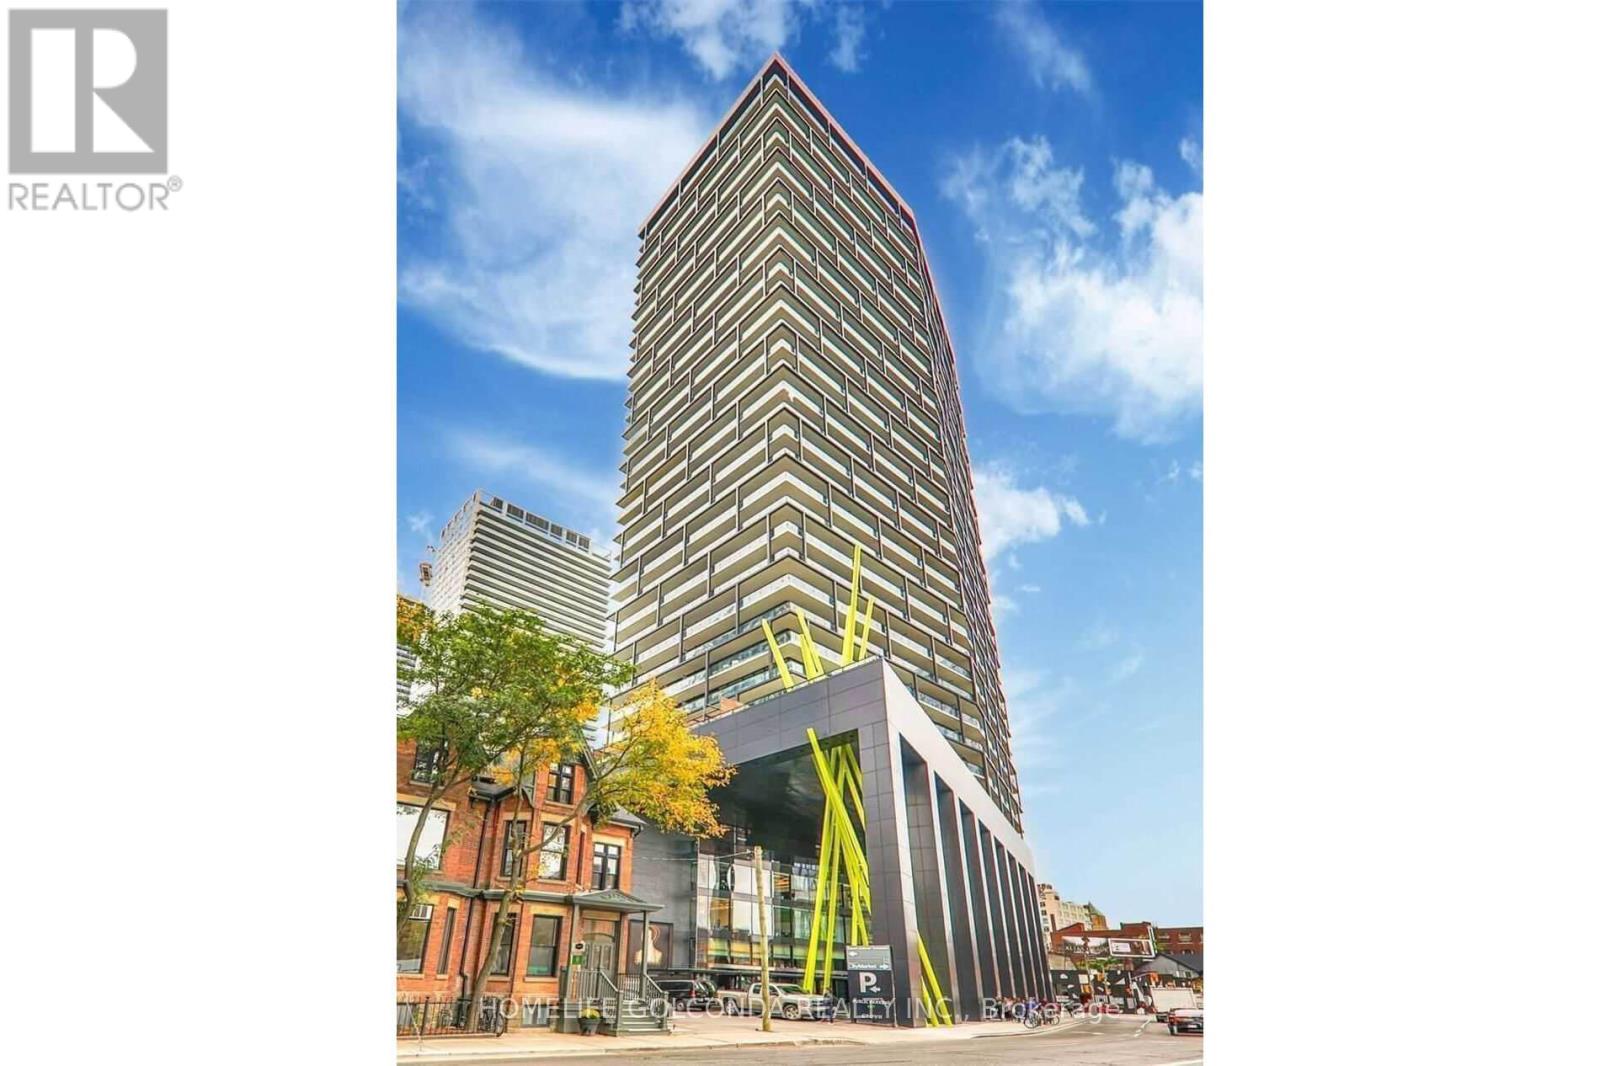
Stunning Bright Skyline Unblocked Clear City View Suite, 9' Ceiling, Floor-to-ceiling Windows Feed The Unit With A Lots Of Natural Light. Brand New Flooring, New Painting. New Fridge. Den With Door Can Be Used As 2nd Bedroom Or Office. Huge Balcony. Modern Kitchen, Quartz Counter Tops, Back Splash. Stylish Designed Lobby. 24 Hr Concierge, Rooftop Terrace W Bbq's, Gym, Sauna, Billiard Room, Party Room, Theater, Yoga Studio, Conference Room, Visitor Parkings, Guest Suite. Walk-down to Citymarket. Surround By Stores, Restaurants, Boutiques & Bars. Steps To Banks, Rogers Center, Cn Tower, Osgoode Subway Station, AGO, OCAD, City Hall, University, GoodLife, The Financial District, And Waterfront. 100 Walk Score For All Entertainment & Amenities. Enjoy The Glorious Sunset Suite In The Heart Of Dt Entertainment District. Partial Virtual Staging Picture For Layout Reflection Purpose. (id:63616)
202 - 340 Sugarcreek Trail
London North, Ontario
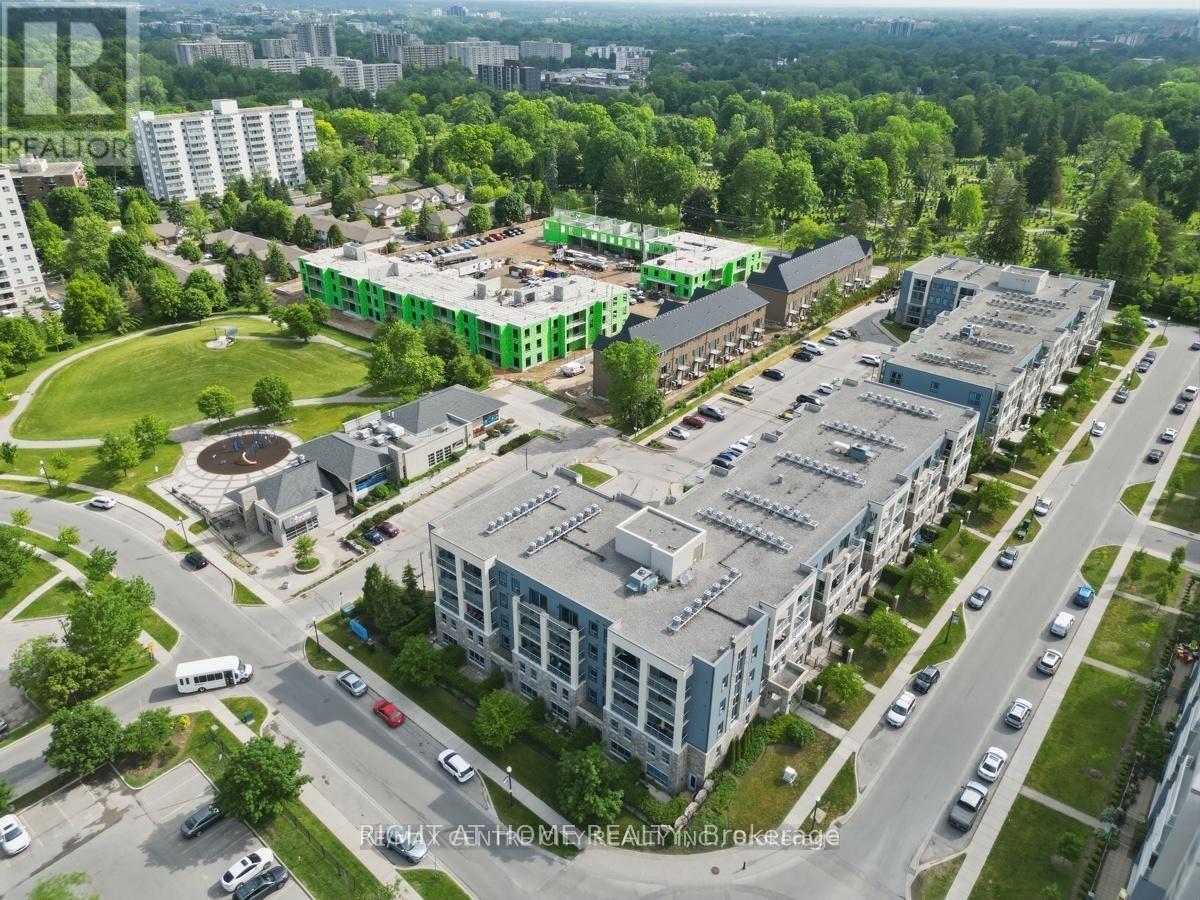
This Luxury condo apartment located at Forest Hill Community with perfect blending space and Extramly convenient access to municiple road, shopping centres, supermarket (T&T, Costco), resturants, public transit to Westen University, Library, Finan swim school, and community centre** Rarely available lsyout design in main & upper level for county life style, sucking all natural light through large windows ** Beautiful & Unobstructed south-exposure and inner street and naiboughhood view ** A wider foyer entrance area bring you a comfortable and convenient feeling** laminated flooring is throughout main level of unit for easily cleaning** Combined dining room and family room with a sliding door and a separate door to private patio for better living style image** Large size kitchen with a large Island equiped sinks is ready for starting new life ** Two bedrooms are laying out on the upper level for better parivacy and quiet scenario** primary room features a walking-in closet. Laundry room is located on the upper level close to the bedrooms for convenience. The controled entry as well as CCTV system using private video cameras to record and monitor activities throughout building provide a better and comfortable living experiences** One exclusively use parking lot + One exclusive use locker space offer you coneniently living experiences** (id:63616)
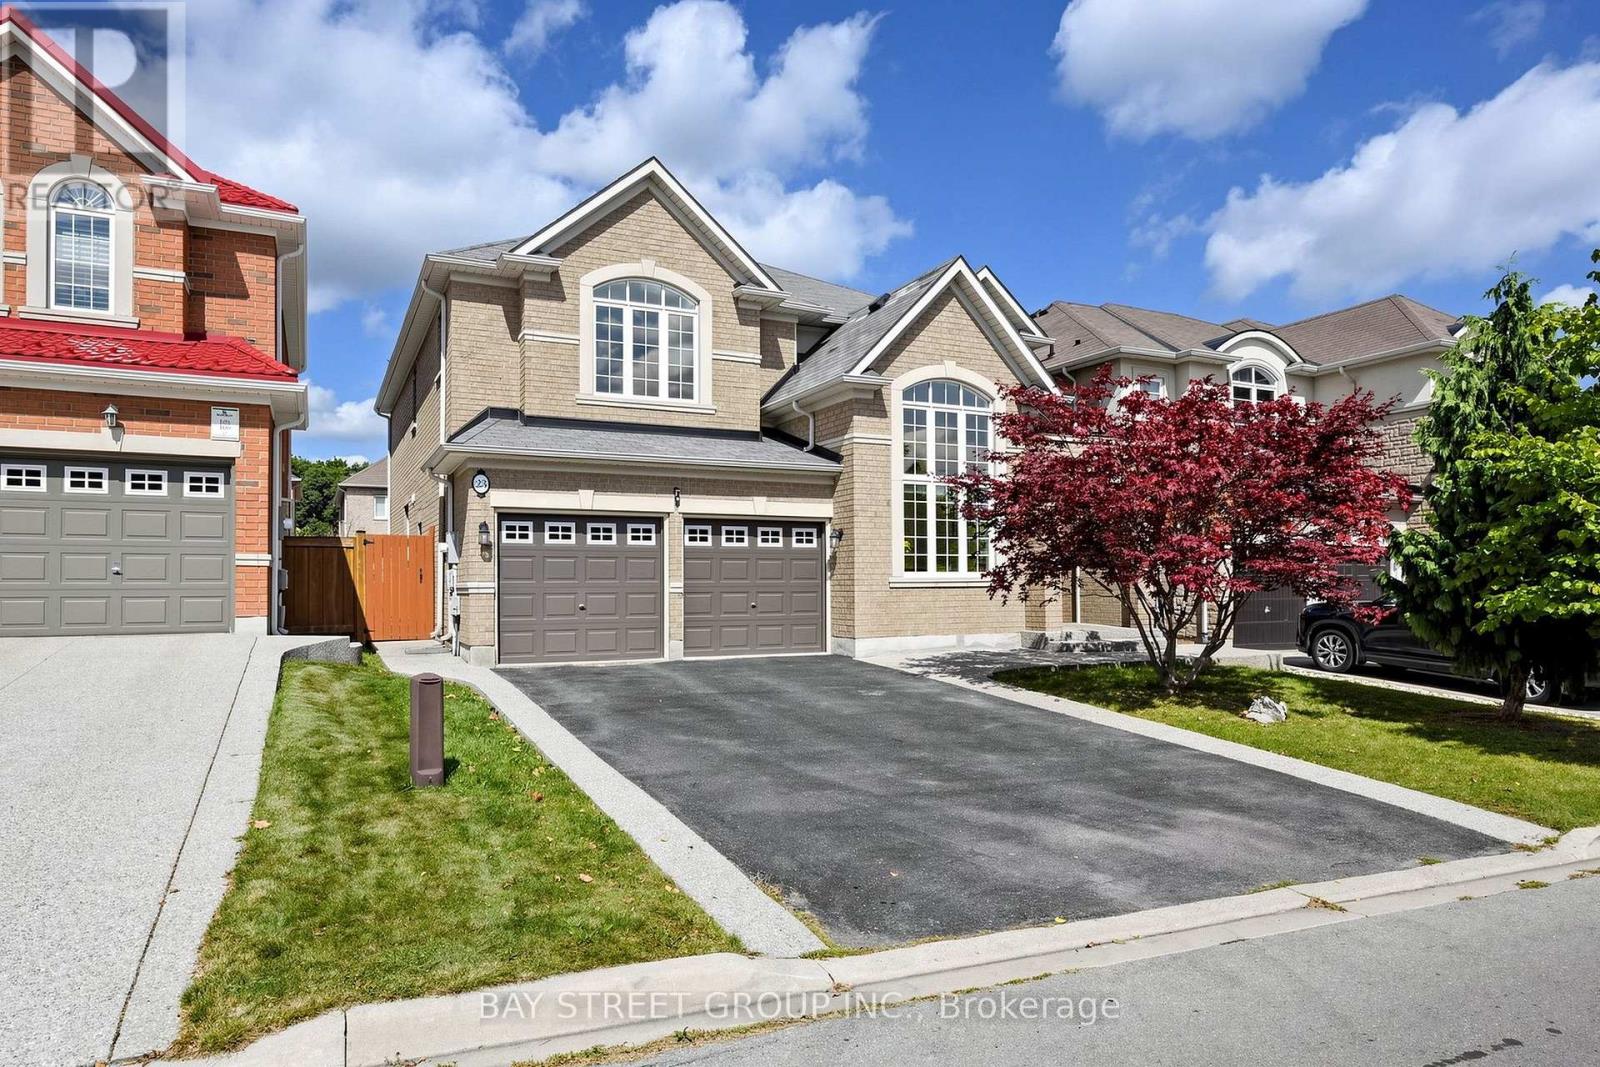
23 Woodhouse Street
Hamilton, Ontario
Spectacular South-Facing Executive Home-Rosehaven's Sought-After "The Sparkle" Model, Offering Approx. 3,100 Sq. Ft. Above Grade Plus a Finished Basement. This Spacious Family Home Features 4 Bedrooms, 5 Bathrooms, 9-Ft Ceilings, Pot Lights and Newly Installed Hardwood Flooring Throughout the Second Level. The Main Floor Offers a Private Den with Cathedral-Style Windows and a Soaring 12-Ft Ceiling, an Elegant Open-Concept Living/Dining Area, and a Family Room with Built-In Shelving and a Gas Fireplace. The Custom Eat-In Kitchen Features a Large Centre Island with Seating for Six, a Wine Fridge and a Convenient Sink Garburator. The Second Level Includes Two 5-Piece Bathrooms and One 4-Piece Bathroom. The Finished Basement Offers a Large Recreation Room, a 3-Piece Bathroom and Ample Storage. Additional Features Include a Main-Floor Powder Room, Laundry/Mud Room, Double Attached Garage Equipped with a Tesla EV Charger, and a Fully Fenced Backyard Complete with a Large Deck, Hot Tub and Upgraded Garden Shed. Situated on an Approx. 45.28 111.65-Ft Lot in a Desirable, Family-Friendly Ancaster Neighbourhood Close to Schools, Parks, Shopping, Restaurants and Major Highways. (id:63616)
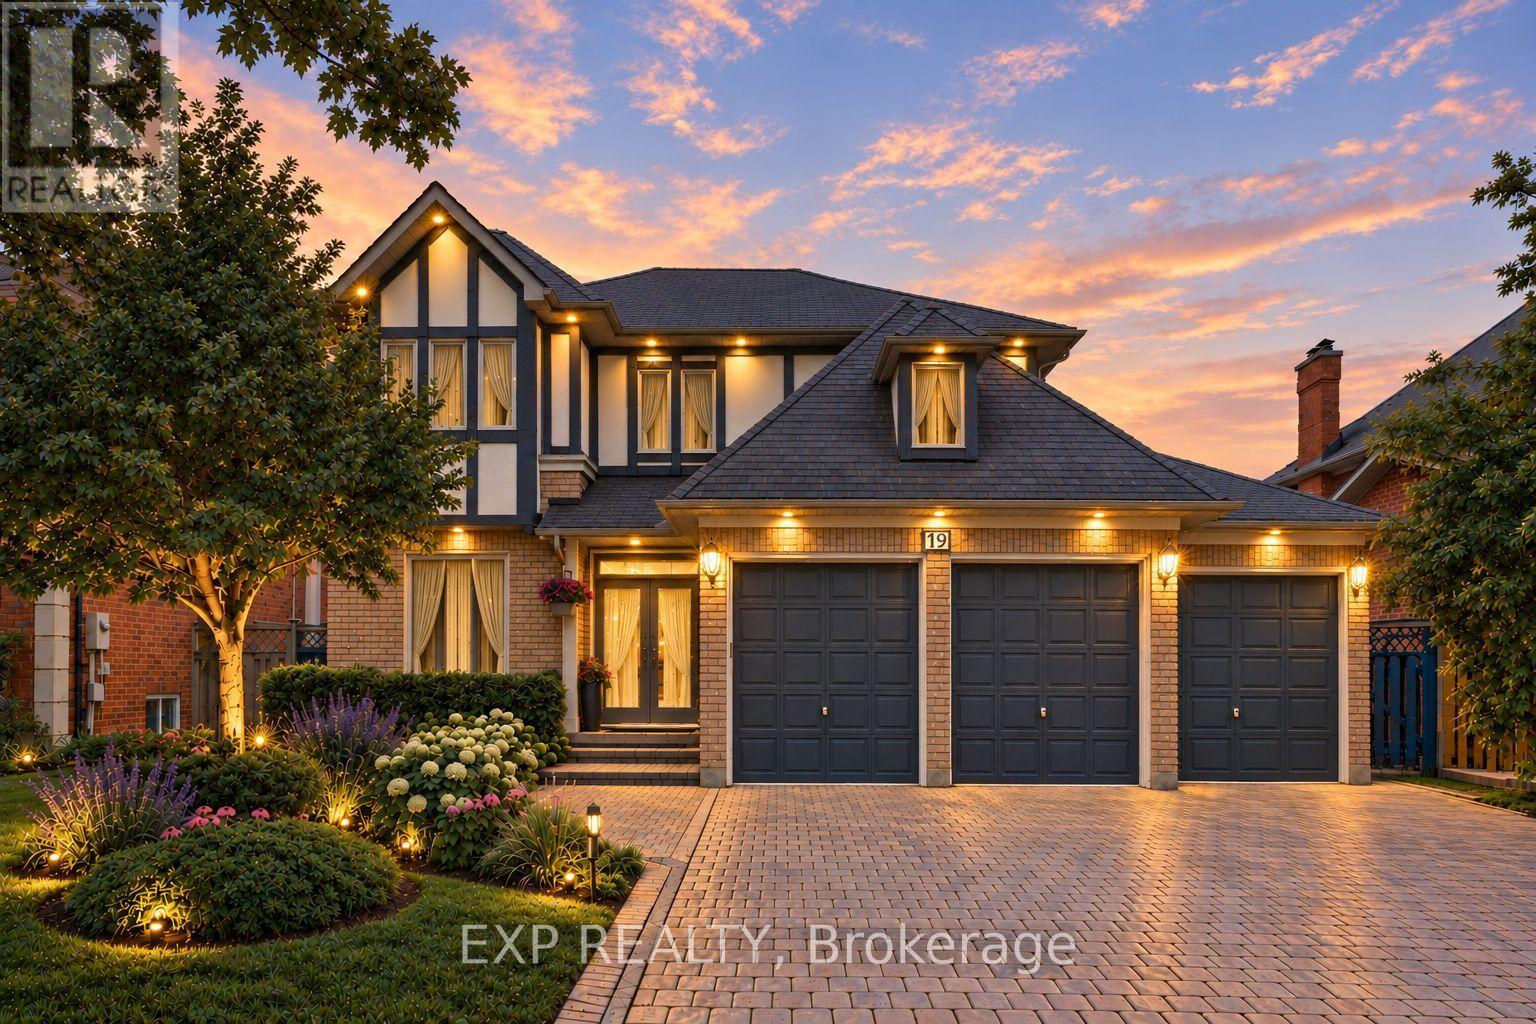
19 Springbrook Drive
Richmond Hill, Ontario
Welcome to 19 Springbrook Drive, a beautifully maintained residence in Richmond Hill's prestigious Langstaff community, ideally situated near Bayview Ave & 16th Ave. Offering approximately 5,000 sq. ft. of total living space, including 3,085 sq. ft. above grade as per MPAC plus a fully finished lower level, this impressive 2-storey detached home delivers a generous sense of scale with 5+2 bedrooms, 6 washrooms, an attached 3-car garage and parking for up to 9 vehicles. Set on a 59.06 x 121.39 ft lot, the home offers grand-scale interior living designed for everyday comfort and entertaining. The main level features expansive living and dining rooms with crown moulding and large windows, while the inviting family room is anchored by a beautiful wood-burning fireplace and complemented by pot lights. A separate library provides ultimate flexibility as a versatile den, executive office or quiet retreat. The bright chef's kitchen features a stylish backsplash, ample cabinetry and a spacious breakfast area overlooking the backyard, with a seamless walk-out to the patio for effortless indoor-outdoor living. Upstairs, the impressive primary retreat offers a private 5-piece ensuite and his-and-hers closets, while the second bedroom enjoys its own private 3-piece ensuite. Generously proportioned additional bedrooms offer excellent flexibility for family, guests or work-from-home needs. The fully finished lower level extends the living space with a large recreation area, second wood-burning fireplace, wet bar, 2 additional bedrooms, 2 additional 3-piece washrooms and a sauna, creating exceptional versatility for extended family, guests, recreation or private workspace. Outside, enjoy a landscaped, fully fenced backyard framed by mature greenery and a spacious patio. Ideally located close to parks, schools, public transit and recreation facilities, this remarkable home combines a prestigious community setting, substantial living space and exceptional functionality. (id:63616)

112 Thackeray Way
Minto, Ontario
Brand new design! You asked for it and we delivered you a semi-detached bungalow at Maitland Meadows! Discover the ease of main floor living in this thoughtfully designed Stonegate Model with 2 bedroom, 2 bathrooms in the growing community of Harriston. Lovely 9' ceilings make a big impact here and oversized windows create a bright and airy feel throughout the 1,210sq ft open concept layout. The kitchen, dining, and living spaces flow seamlessly, perfect for entertaining or cozy nights in. The primary suite offers a private retreat with a walk-in closet and 3pc ensuite bath. Step out onto the 14x12' covered deck to enjoy your morning coffee or summer BBQs, rain or shine. Additional highlights include main floor laundry, quality finishes throughout, a full basement ready for future development, and a single car garage with inside entry. Set on a landscaped 30' x 100' lot in a quiet neighbourhood near parks, schools, and trails. Ideal for Buyers of any age and any stage. This home is going to be under construction soon but be sure to secure your spot now and move in with confidence! (id:63616)