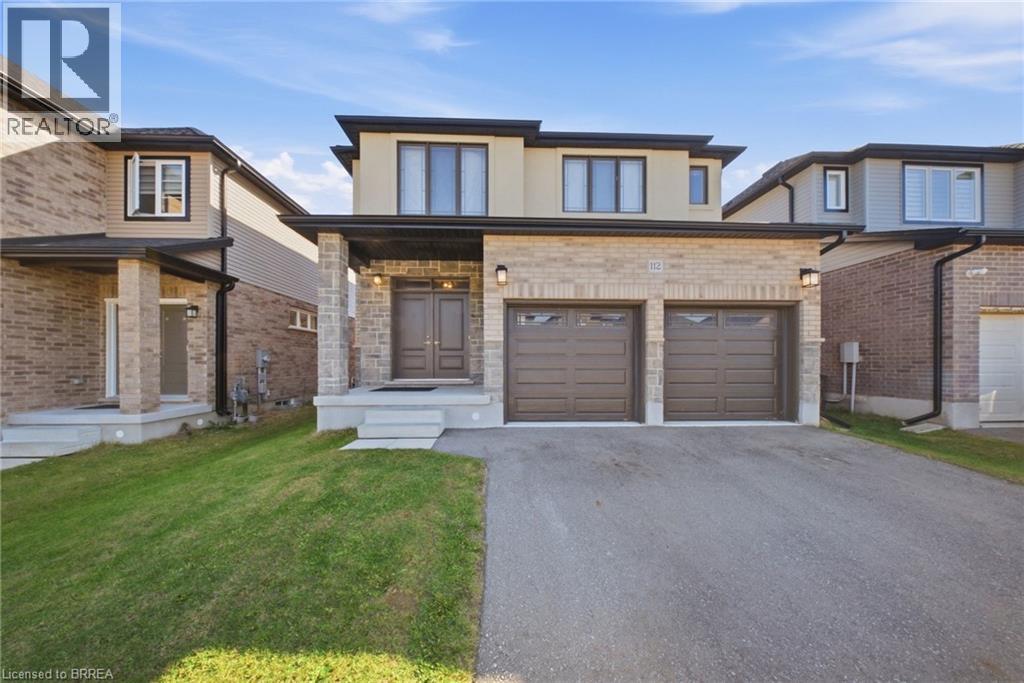
112 Honey Street
Cambridge, Ontario
Four spacious bedrooms, each with direct bathroom access, set the tone for this thoughtfully designed 2,410 sq. ft. detached home in Cambridge's Moffat Creek community. With 9-foot ceilings on both levels, an open-concept layout, and modern finishes throughout, 112 Honey Street delivers the space and comfort you've been searching for. The main floor features a bright, inviting great room that flows effortlessly into the dining area and contemporary kitchen, complete with quartz countertops, an extended breakfast bar, and a convenient corner pantry. A dedicated computer nook, main-floor laundry, and powder room add everyday convenience. Upstairs, the primary suite offers 2 generous walk-in closets and a five-piece ensuite with double sinks, a relaxing soaker tub, and a glass-enclosed shower. A second bedroom enjoys its own four-piece bathroom, while bedrooms three and four share a Jack-and-Jill bathroom. An additional upper-level flex space provides room for a home office or quiet retreat. Downstairs, the unfinished basement offers increased ceiling height, additional large windows fill the basement with natural light, and a separate entrance, creating flexibility for future plans. Complete with a double-car garage, double driveway, and backyard, this home combines modern style with exceptional functionality. Experience the thoughtful design of 112 Honey Street. Book your private showing today! (id:63616)
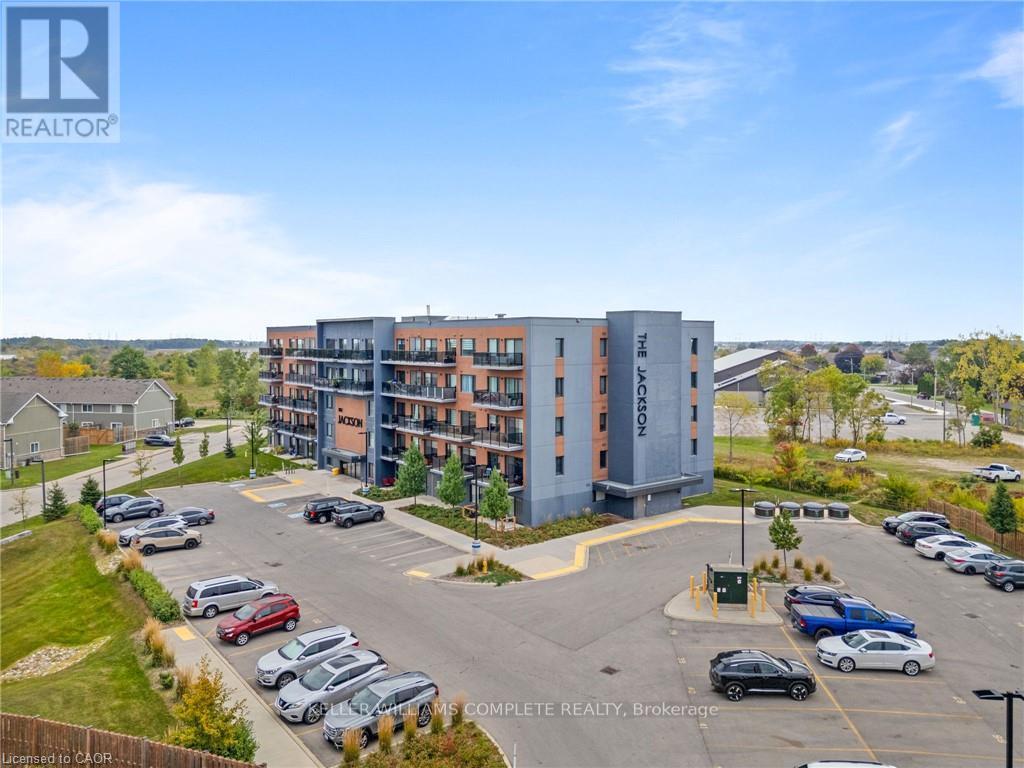
413 - 64 Main Street N
Haldimand, Ontario
Welcome to Unit 413 at 64 Main St N in Hagersville! This meticulously maintained 2-bedroom, 2-full-bath condo offers stylish finishes, thoughtful design, and an abundance of natural light. The beautiful eat-in kitchen features quartz countertops, an upgraded backsplash, and plenty of space for everyday living and entertaining. A versatile bonus space provides the flexibility to create a comfortable living room, dining area, or whatever suits your lifestyle. Large windows fill the home with natural light, while sliding doors lead to a private balcony overlooking the park and Hagersville Arena - the perfect spot to enjoy your morning coffee or unwind at the end of the day. Beautiful flooring and quality finishes throughout add to the appeal of this move-in-ready home. Enjoy the convenience of in-unit laundry in a separate utility room, plus a private storage locker and one dedicated parking space. Located just steps from parks, restaurants, the newly completed recreation centre, and all the amenities Hagersville has to offer. Units in this building don't typically last long - don't miss your opportunity to make this one yours! (id:63616)
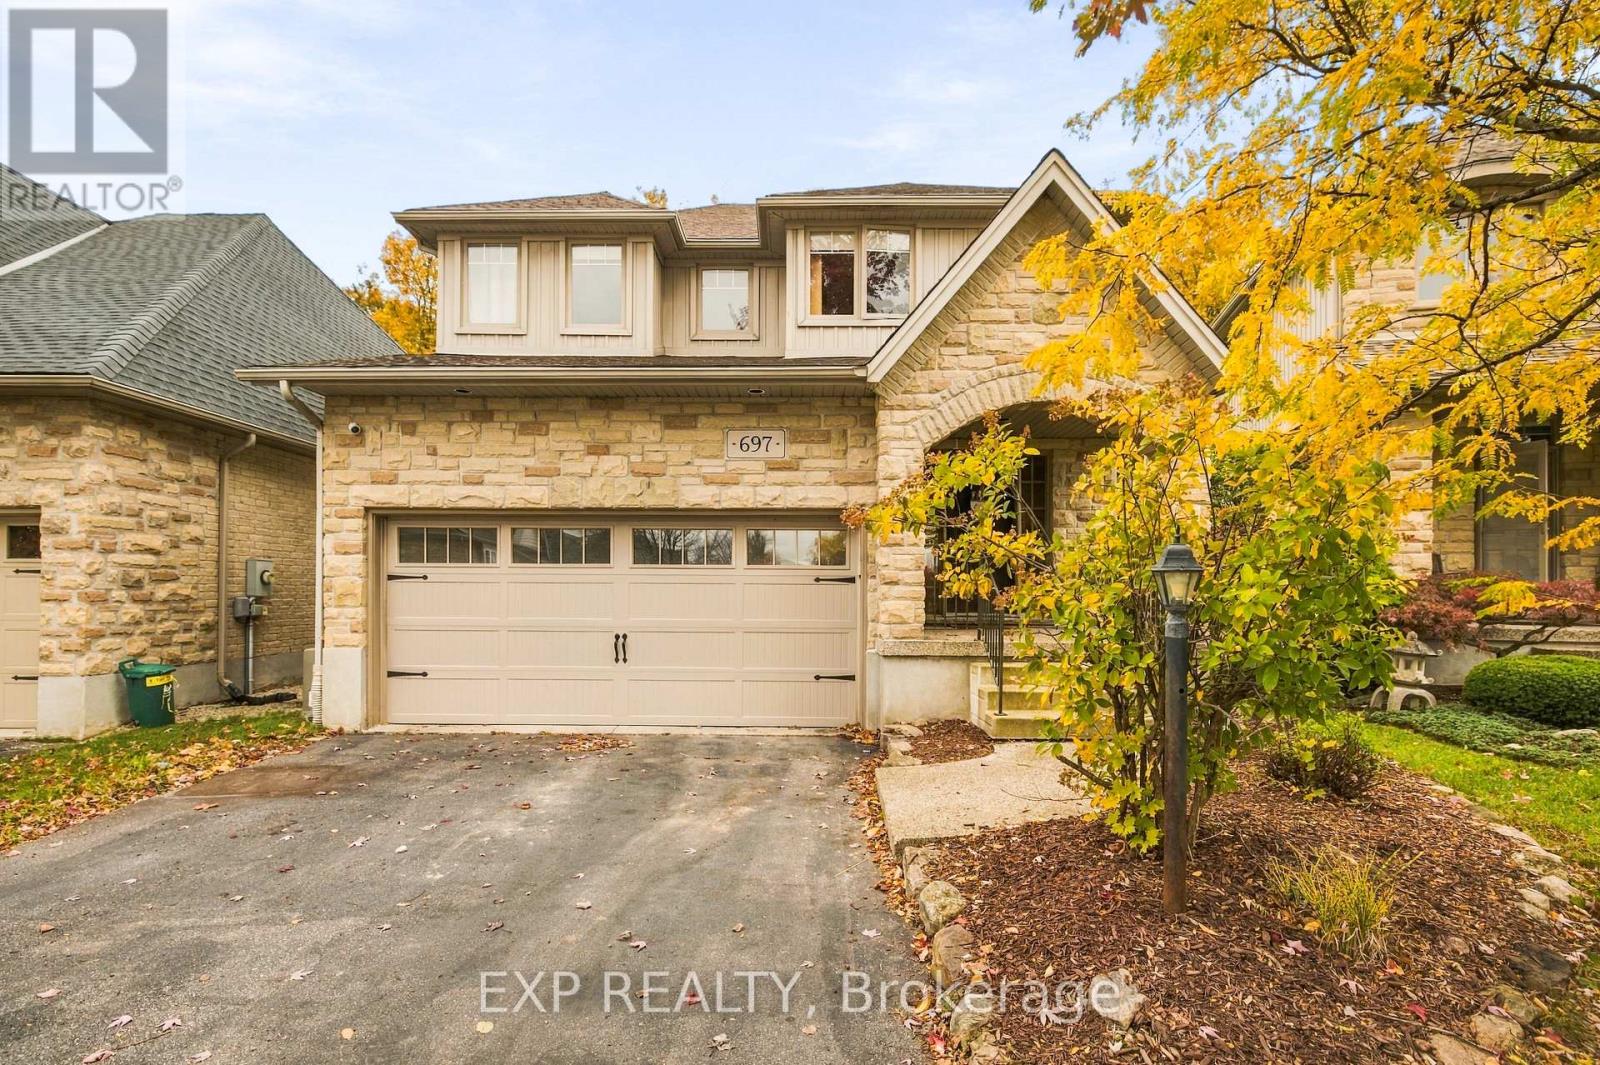
697 Rhine Fall Drive
Waterloo, Ontario
Welcome to 697 Rhine Fall Drive, a charming two-storey home in the sought-after Clair Hills neighbourhood. Featuring 2,509 sq. ft. of above-grade finished living space, this home offers 4 bedrooms and 4 bathrooms. The bright, open-concept eat-in kitchen features stainless-steel appliances and opens to the adjoining family room, while separate living and dining rooms provide additional space for entertaining. The spacious principal bedroom offers a customized closet, an ensuite with double sinks, and peaceful views of the woods. The professionally finished basement features a large recreation room, custom bar/kitchenette with a full-size refrigerator, gas fireplace, and a 3-piece bathroom with heated floors and a full Mirolin shower unit. Updates include a new roof in 2020, a furnace and air conditioning system updated in 2025, and 200-amp electrical service.Enjoy outdoor living on the deck overlooking a private backyard backing onto a tranquil forest and trail system. The deck features a shaded gazebo and gas line for BBQs, perfect for entertaining family and friends. A custom laundry/mudroom with ample storage and a premium washer and dryer adds everyday convenience. Ideally located near Vista Hills Public School, SJAM, and the University of Waterloo, with easy access to Costco and the shopping, dining, and medical services at The Boardwalk. Enjoy comfortable family living in a peaceful setting close to everyday amenities. Appliances and fireplaces are included in their current as-is condition. (id:63616)
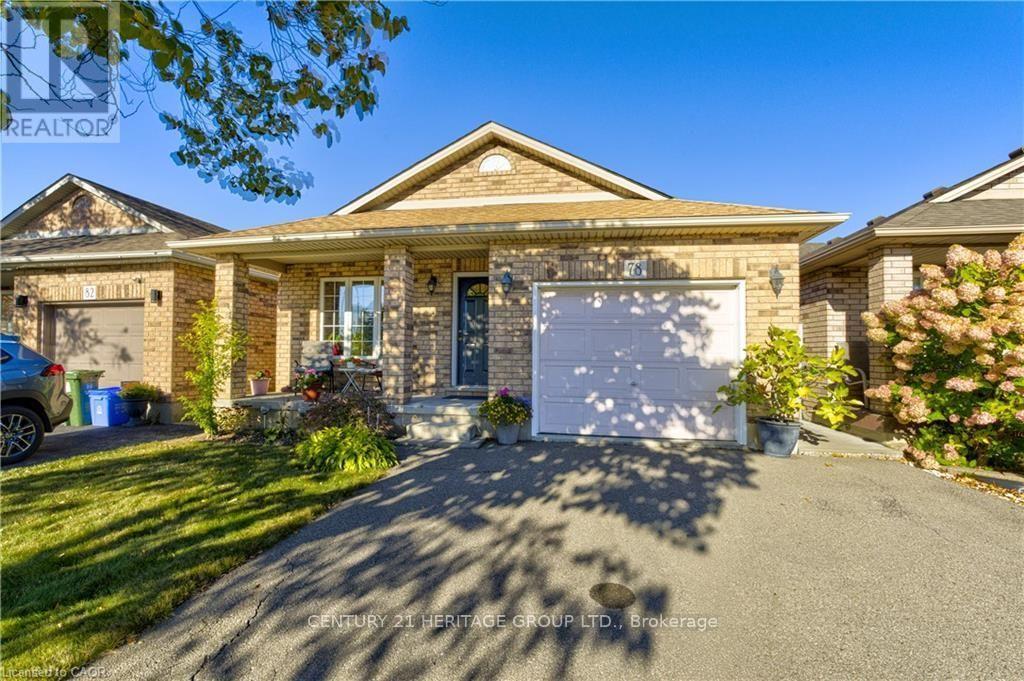
78 Sulmona Drive
Hamilton, Ontario
Welcome to 78 Sulmona Drive, where space, potential, and a little personality come together! Who doesn't love a home with room to spread out? This charming backsplit offers 3 bedrooms, 2 bathrooms, and not one, butTWO levels of living space! Whether it's movie night upstairs or game day downstairs, there's plenty of room for everyone to dotheir thing (without fighting over the remote!).And just when you thought there couldn't be more space, the unfinished lower level brings even more possibilities! With highceilings and loads of potential, you can create additional living space, a home gym, or the ultimate hangout spot. Or leave it justthe way it is for some pretty epic mini-stick tournaments!Tucked into a fabulous, family-friendly community with great commuter access, this home offers the perfect blend of comfort andconvenience. Move right in and enjoy it as is, or bring your Pinterest board and make it your own!Two living spaces, endless possibilities, and plenty of room to make yourself at home! (id:63616)
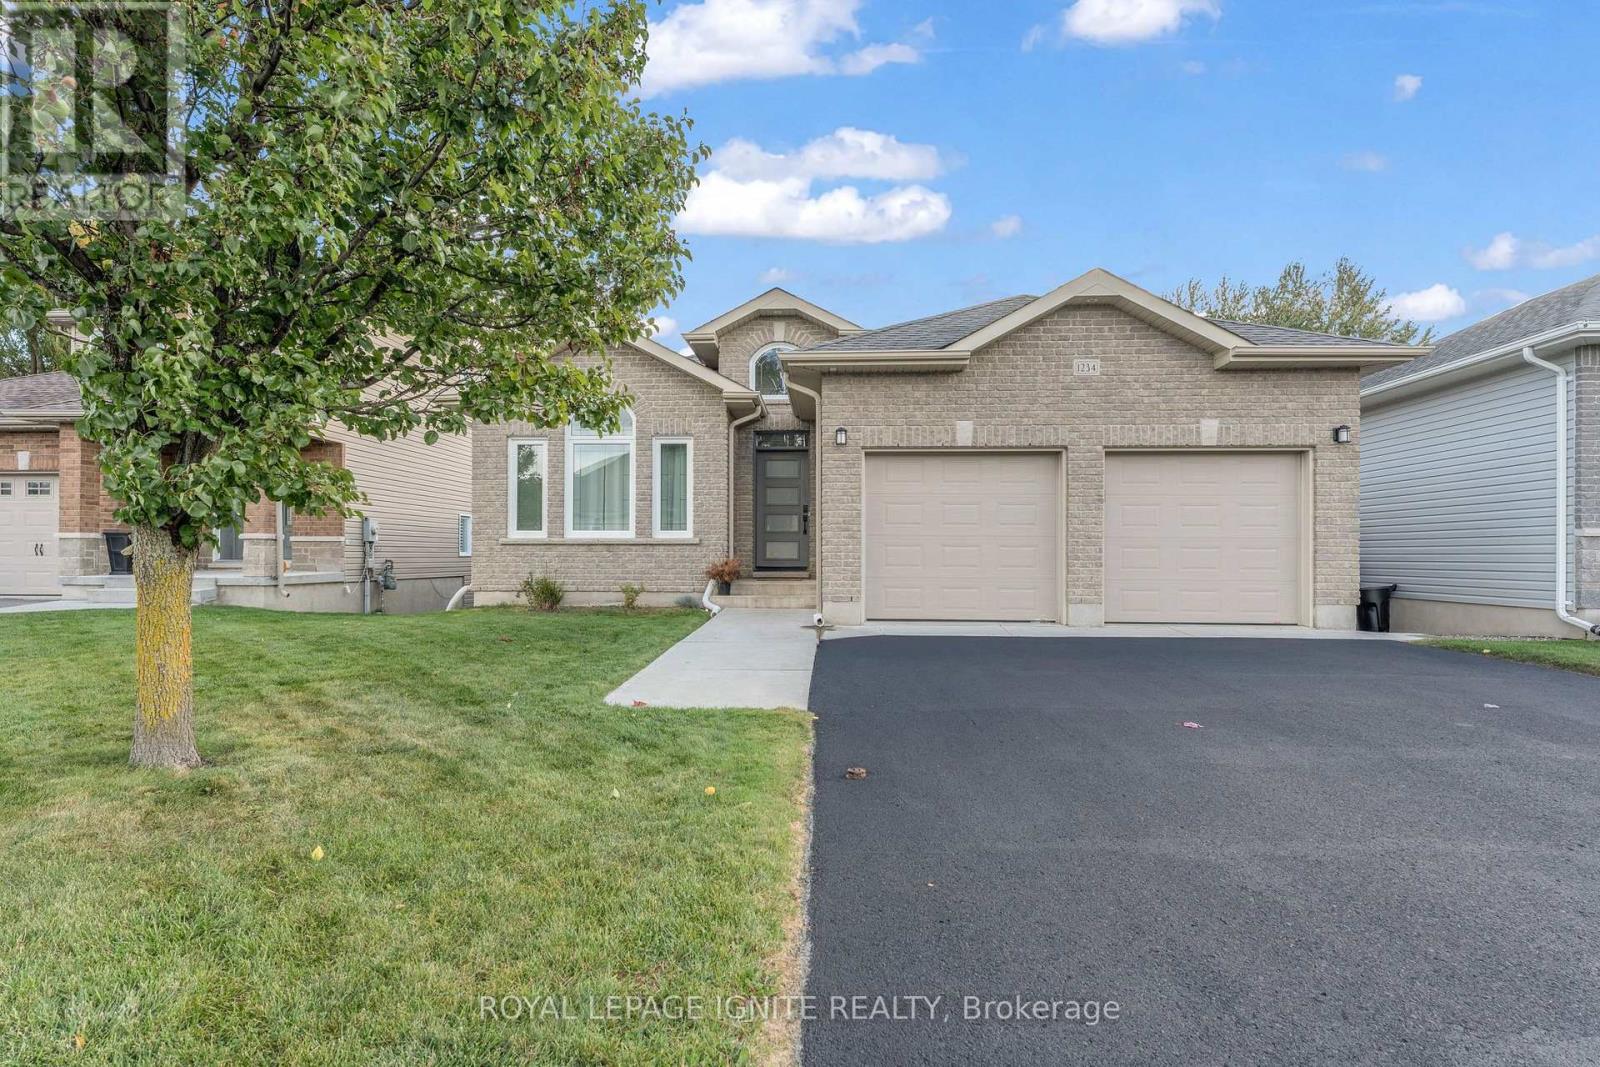
1234 Mazzolin Crescent
Kingston, Ontario
Welcome to this beautifully maintained bungalow in a desirable and convenient location. Featuring two spacious bedrooms and two bathrooms on the main floor, this home offers comfortable, functional living with a bright and inviting open-concept layout. The kitchen, dining area, and living room flow seamlessly together, complemented by large windows that fill the space with natural light and gleaming hardwood floors that add warmth and elegance. The fully finished walkout basement offers excellent versatility, featuring a one-bedroom in law suite complete with a bathroom, ideal for extended family or guests. An additional separate entrance leading up to the garage adds further convenience and privacy. Conveniently located close to west-end amenities and Highway 401, this property offers easy access to shopping, services, and major commuter routes. Completing the package are 12included appliances, 11 of which are less than six years old. Combining a functional layout, versatile living space, and an excellent location, this bungalow is a fantastic opportunity for families, multi-generational living, or buyers seeking additional flexibility. (id:63616)
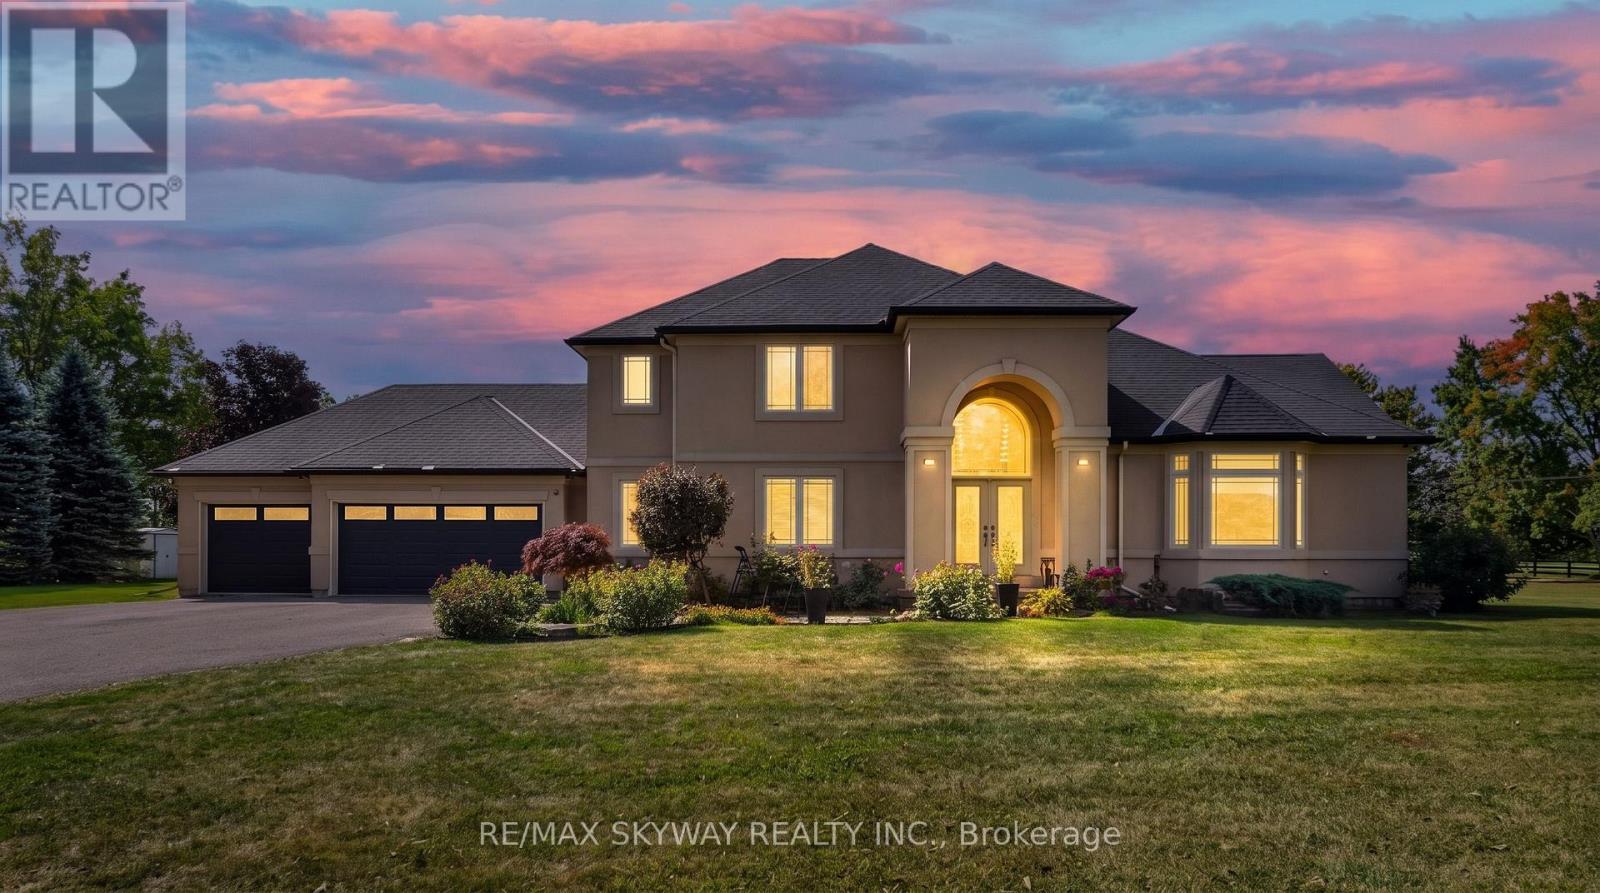
254 Mcgill Road
Brant, Ontario
Welcome to this stunning custom-built home situated on more than 1.6 acres in the desirable community of Mount Pleasant. Set back from the road and accessed by a private driveway, this impressive 4-bedroom home offers exceptional privacy, space, and an incredible indoor-outdoor lifestyle. Offering approximately 4,000 sq. ft. of total finished living space, including the basement, this spacious home provides plenty of room for comfortable family living and entertaining. The property features a 3-car garage, along with an expansive driveway offering parking for 10+ vehicles-ideal for families, guests, and entertaining. Inside, the finished basement is designed with entertainment in mind, featuring a dedicated home theatre and stylish bar area, creating the perfect space for movie nights, game days, and gatherings with family and friends. Step outside and discover an impressive private backyard designed for enjoying and entertaining. The outdoor space features an IN-GROUND HEATED POOL WITH SPLASH PAD and OUTDOOR BAR, creating the perfect setting for summer gatherings, poolside relaxation, and making memories with family and friends. Recent updates include a new pool liner in 2025, as well as a new furnace and A/C in 2023, offering added comfort and peace of mind. A rare opportunity to own a spacious custom-built 4-bedroom home on more than 1.6 acres, complete with a 3-car garage, extensive parking, finished basement, home theatre, bar, and exceptional outdoor amenities. This property offers the space, privacy, and lifestyle you've been looking for. (id:63616)
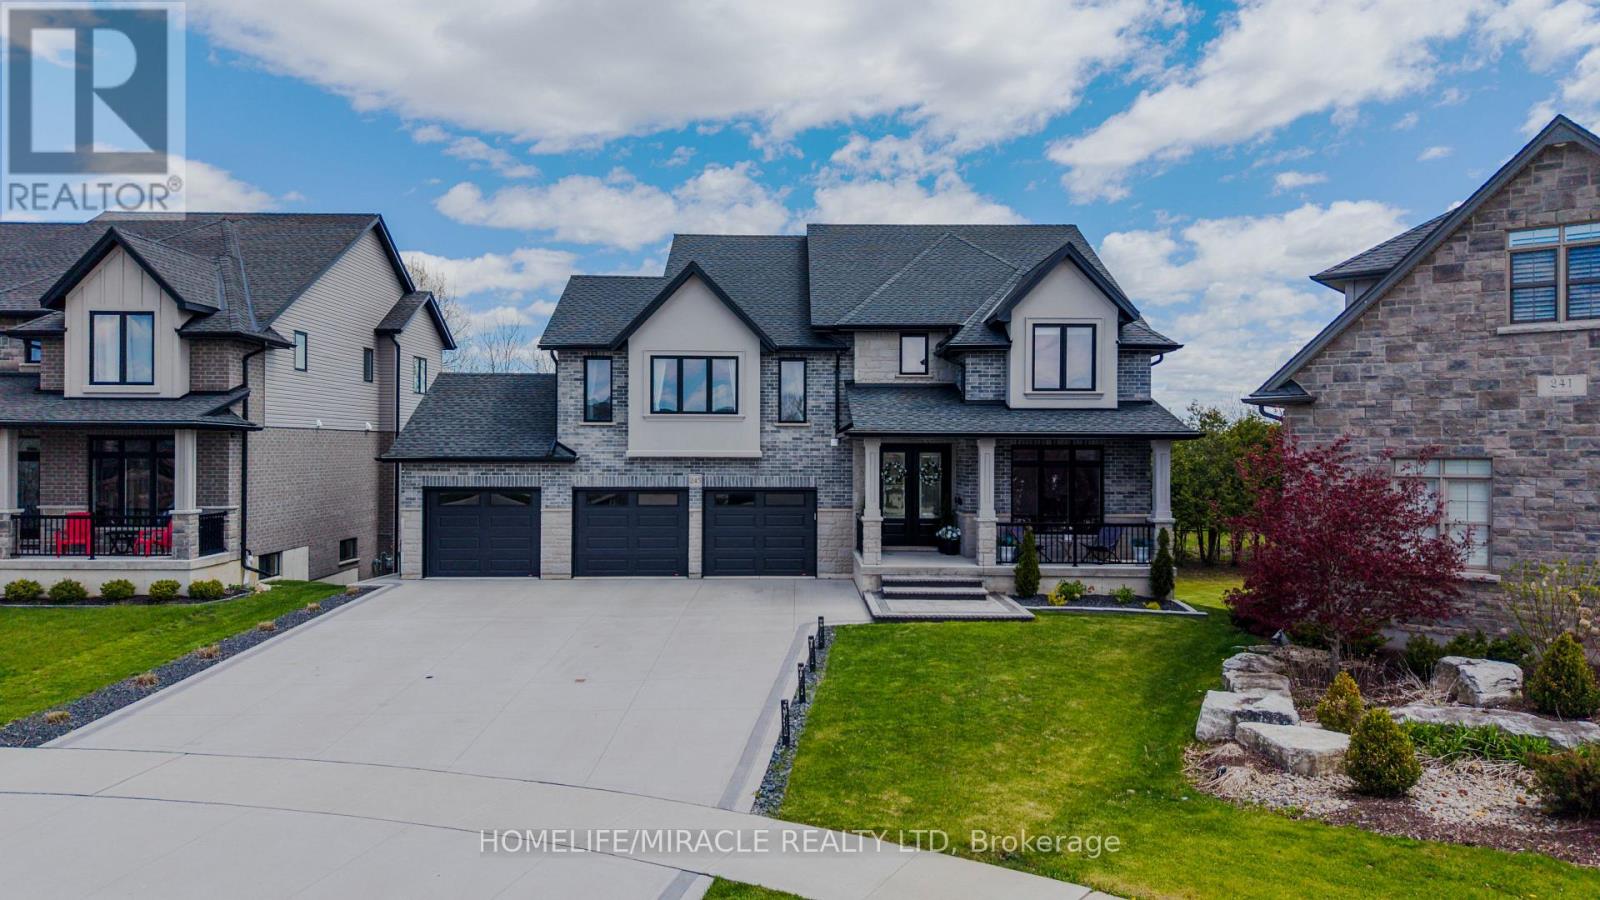
245 Tamarack Boulevard
Woodstock, Ontario
Welcome to this well-appointed residence backing onto the Thames River Conservation Area. The main and second floors offer approximately 2,864 sq. ft. of above-grade finished living space with spacious and functional layouts. The main floor features hardwood flooring, ceramic tile, large windows, a family room with built-in cabinetry and stone feature wall, den/home office, and a kitchen with ample cabinetry, walk-in pantry, and adjoining dining area. The second floor offers 4 bedrooms, including 3 bedrooms with private ensuites, as well as walk-in closets. (id:63616)
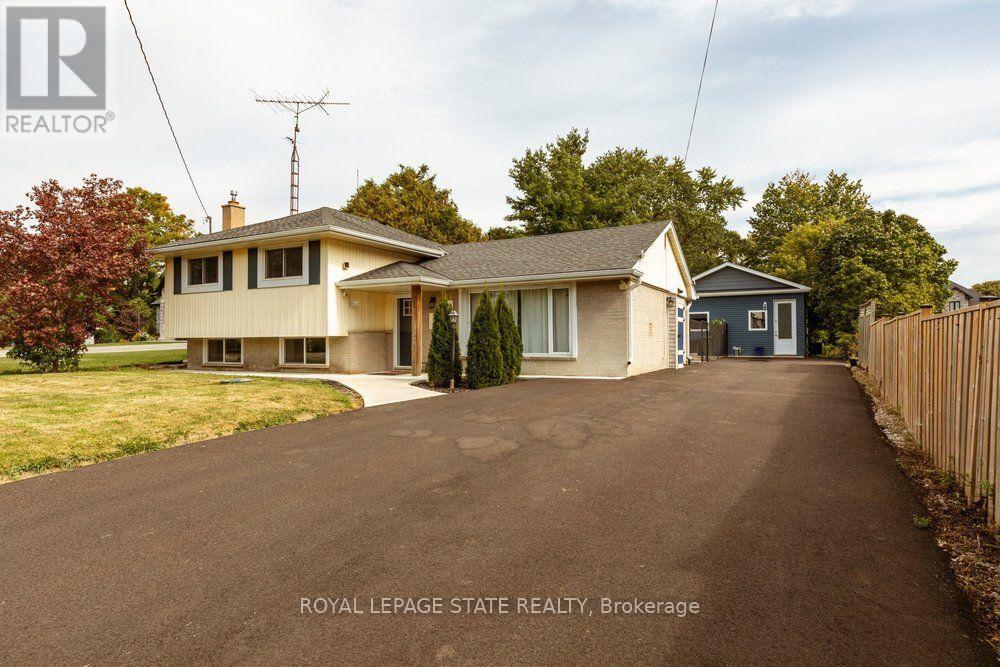
183 Sunnyridge Road
Hamilton, Ontario
Peace & Quiet at the edge of the Town of Ancaster and very close to all of your conveniences of Ancaster, great restaurants, cafes, coffee shops, boutique stores, shopping, groceries and so much more! Welcome to 183 Sunnyridge Road, 0.524 acres, this fabulous bright & open 3 bedroom 3 bathroom home is waiting for you, approximately 1159 square feet of above grade finished space, plus approximately 611 square feet of lower-level living area, separate living & dining areas, a beautiful bright kitchen, newer furnace & central air conditioner in 2025, parking for 6 cars, a new driveway in 2026, a fenced yard area perfect for the precious kids and cherished family pets. Also included is an approximately 800 square foot accessory building (2022), see supplements for accessory building room dimensions featuring a fabulous studio, 2 offices, and a full bathroom, a newer septic system in 2026. This space is perfect for the work from home family member, your own yoga retreat, home workout gym, ideal for the artist in you or the up coming talented musician in your family! (id:63616)
620 Lemay Grove
Peterborough, Ontario
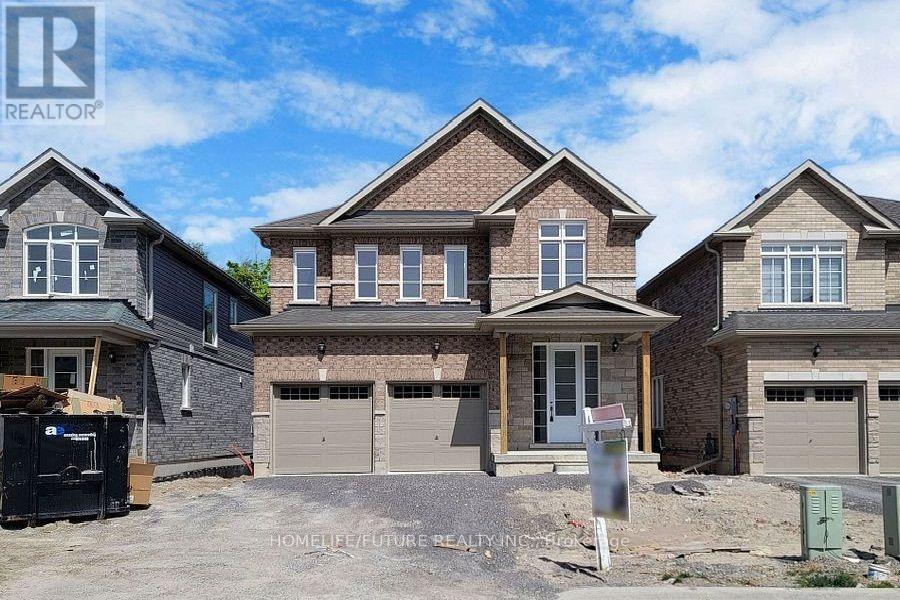
Move-In Ready Family Home with Treed Backyard. First-Time Buyer Opportunity. Welcome to this beautifully maintained 4-bedroom, 3-washroom detached brick home, offering a bright, functional layout and thoughtful updates throughout. Built less than five years ago. this home combines modern comfort with an inviting family-friendly setting. The main floor features a bright living area, updated kitchens with ample cabinetry and stainless-steel appliances, and a dining/ breakfast area with walkout access to the backyard. Upstairs,generously sized bedrooms provide plenty of space for family, guests, or a home office. The primary bedroom boasts a 5-piece ensuite with double sinks and a walk-in closet. Additional highlights include a double-car attached garage, four total parking spaces, fresh paint, and excellent lot size. Located just minutes from public transit, shopping, restaurants, banks, parks, and major routes. Walmart, Tim Horton's, McDonald's, Starbucks, and Canadian Tire are all within a short drive, with Trent University and Fleming College conveniently nearby. A move-in-ready home offering modern living, generous space, and exceptional outdoor enjoyment. Don't miss this opportunity. (id:63616)
53 Bryna Avenue S
Hamilton, Ontario
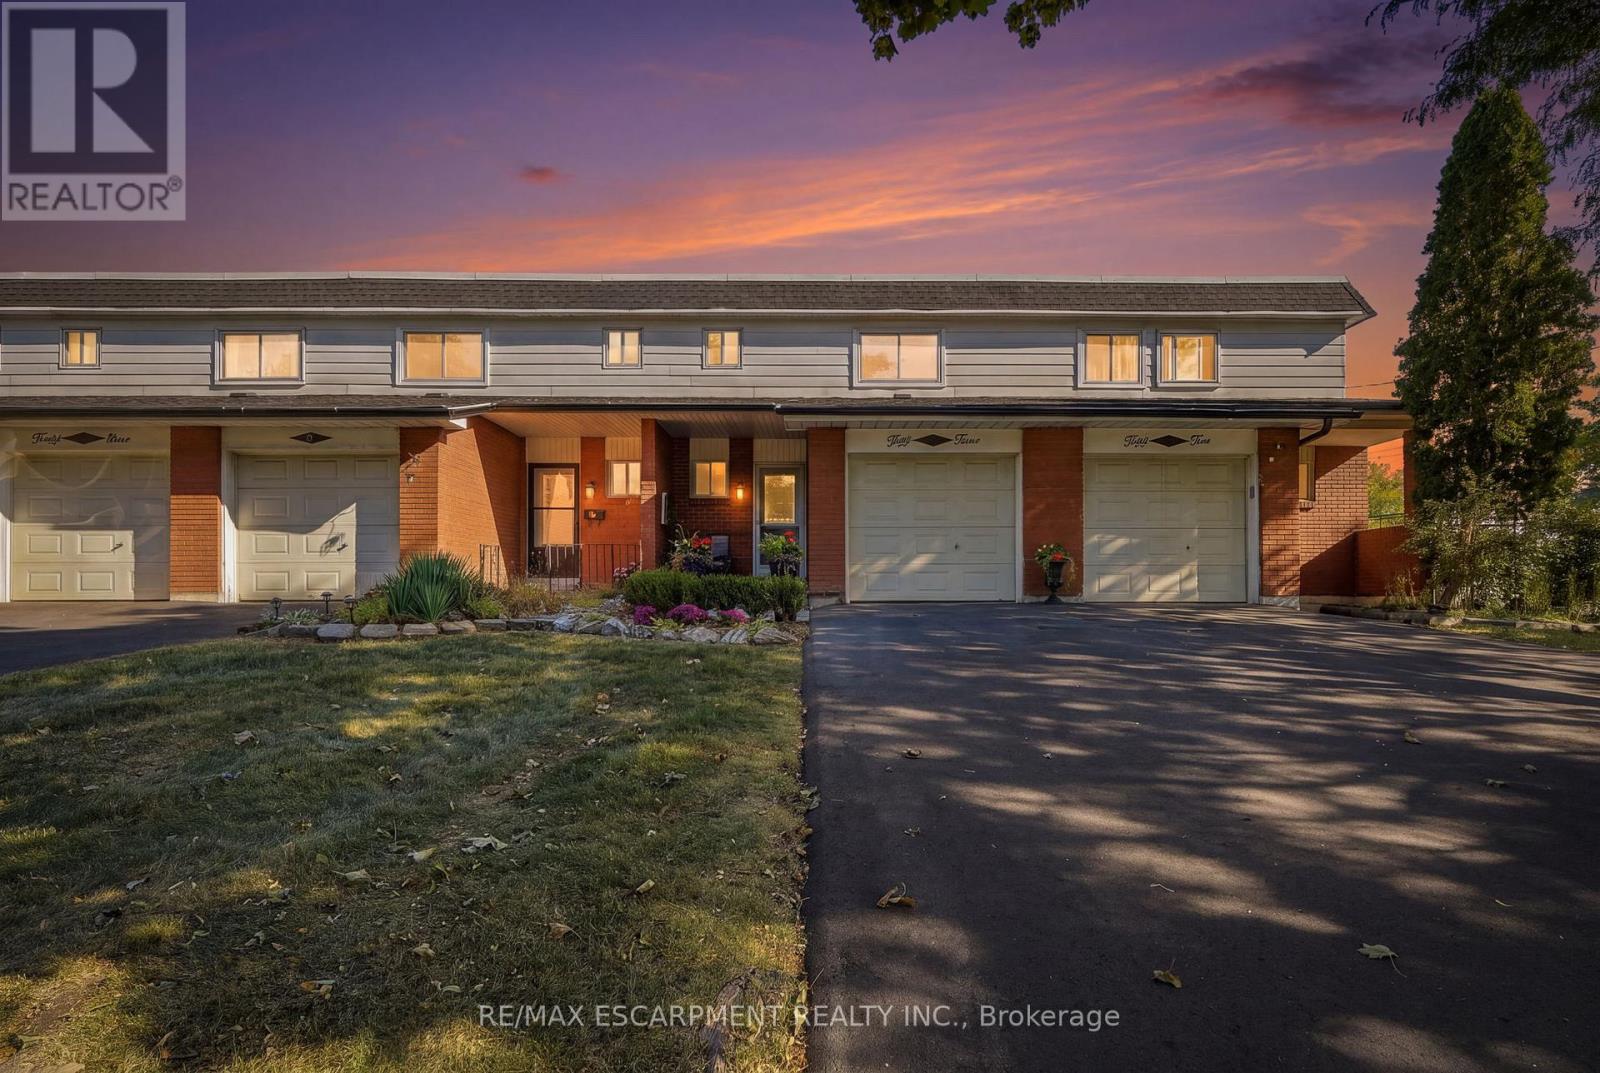
Welcome to 53 Bryna Avenue! This beautifully updated three-bedroom, two-bathroom town home sits in the heart of the Central Mountain's sought-after Greeningdon neighbourhood. Meticulously cared for, this home is truly move-in ready. The renovated kitchen is the showpiece of the main floor, flowing into bright living and dining areas that are perfect for everyday living and entertaining. Upstairs, you'll find a generous primary bedroom, two additional bedrooms, and a stylishly updated bathroom. The finished basement adds a large rec room for a family room, home office, or gym, plus a convenient laundry area. Enjoy two-car parking and the ease of low-maintenance living: condo fees cover the roof, windows, fencing, water, and driveway. You're minutes from the Linc and major highways, schools, shopping, and public transit. It's an ideal opportunity for first-time buyers or downsizers looking for comfort, convenience, and peace of mind. Don't miss it! RSA (id:63616)
1-3 Main Street
Brant, Ontario
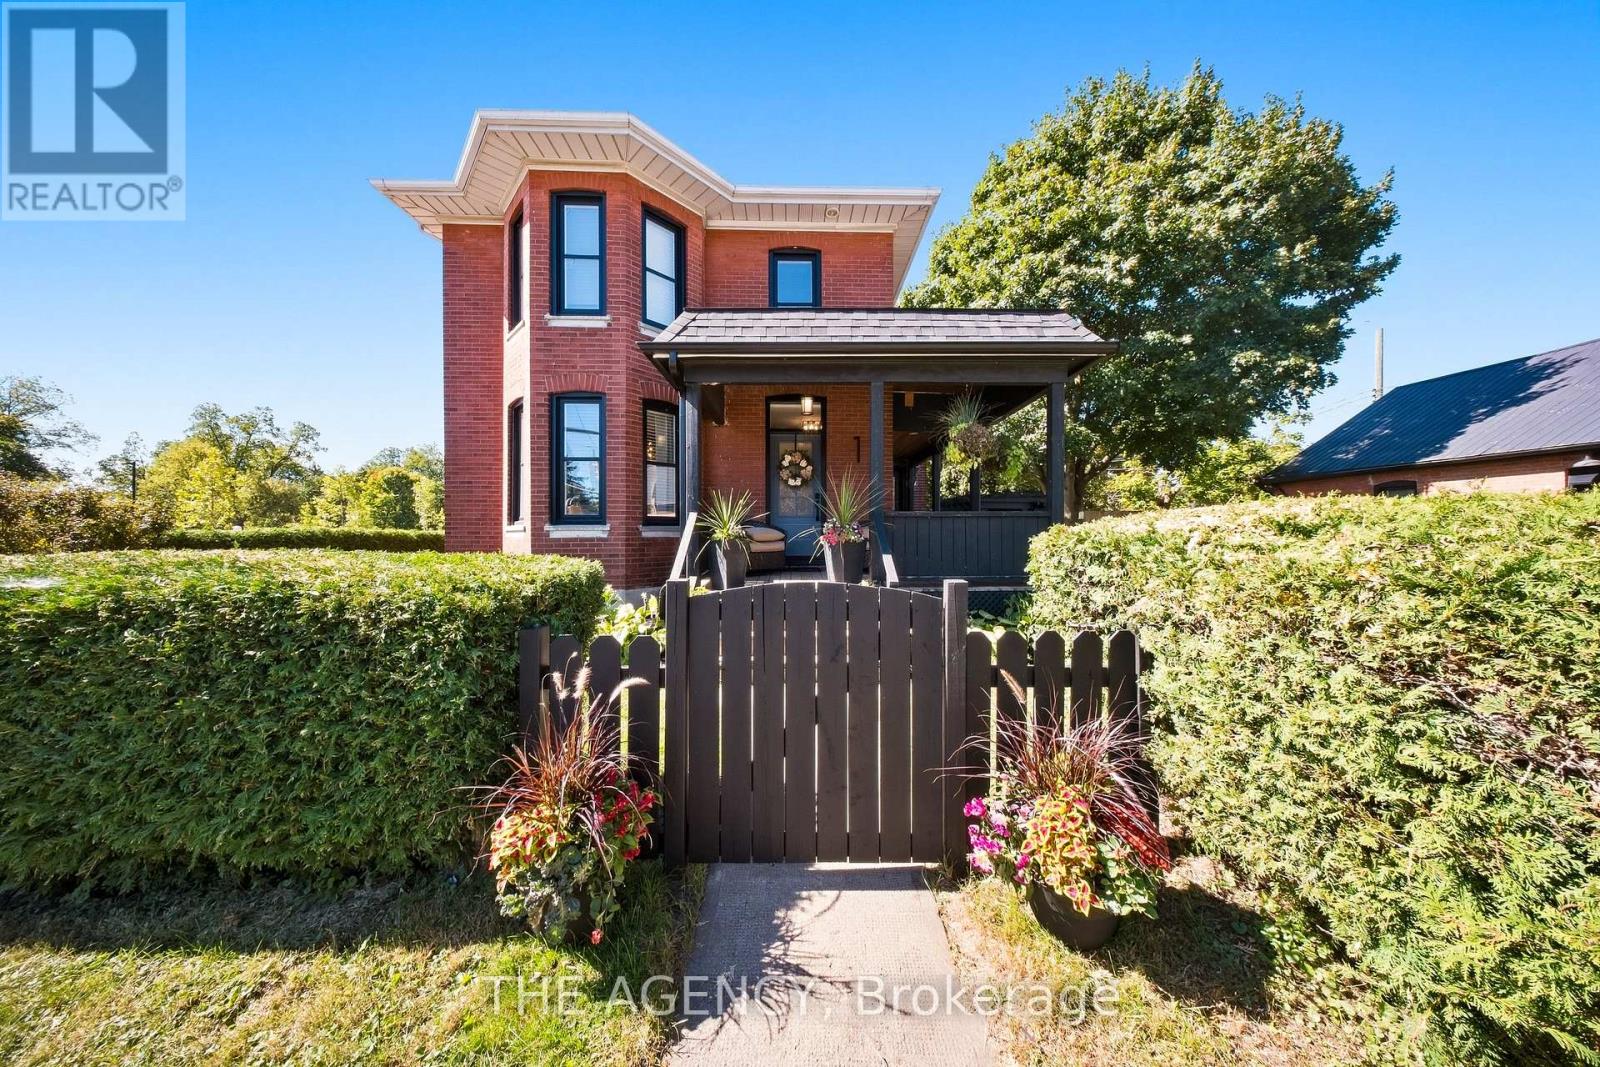
Some houses come with history - this one comes with heritage. 1-3 Main Street North is offered as a single property composed of two parcels totalling 124 feet of frontage on Main Street complete with a stunning detached brick century home, and beside it a 912 square foot garage that served St. George as its blacksmith and later became the garage for the house. This unique opportunity offers a two-storey home built the way houses were built circa 1900 with solid brick standing on a stone foundation, a covered front porch made for sitting on, generous rooms and a full basement beneath. What has changed is everything you cannot see. In 2019, the panel was replaced and the house was completely rewired, the plumbing was redone from top to bottom, the windows and doors were replaced, and a new furnace, central air, water heater and water softener were installed along with a new roof in 2024. This home offers all of the character without any of the work. The detached garage (within commercial zoning) still stands in brick, and carries hydro and natural gas service as well as a two-piece bath. With enough space to shelter three cars and more, it serves as both storage or a workshop for someone who needs extra space. It could become a studio, a trade shop, or simply the finest garage on the street, with services and walls that have stood for well over a century. St. George has been known as the friendly village since it was settled in 1814, and it grew up around its flowing wells and early industry. Main Street today is lined with antique shops, Memorial Park sits a few steps from the door, the school is a short walk away, and Brantford, Cambridge and Hamilton are all an easy drive. A century home comes to market often enough, but a century home with the village blacksmith shop standing beside it does not. Both parcels must be purchased together, and HST applies to the shop parcel in addition to the purchase price. (id:63616)
Main & Upper - 891 Darnley Boulevard
London South, Ontario
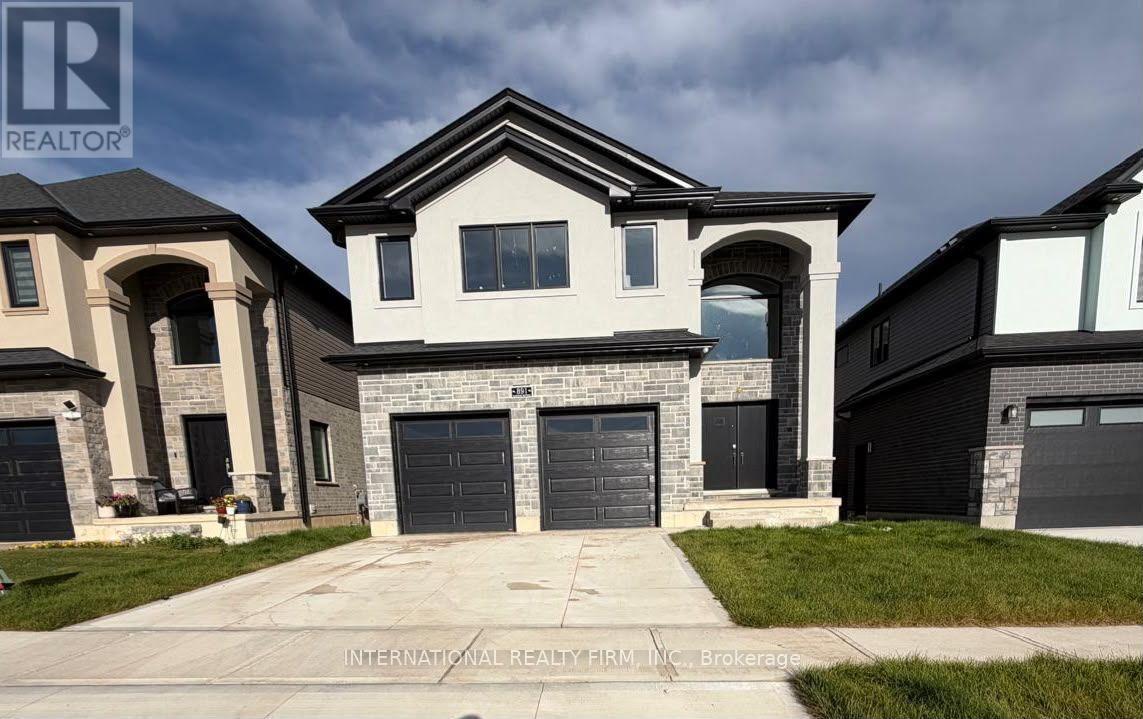
Stunning 2026 built Ravine Detached Home for available for Lease. You can have the opportunity to live in this spectacular, 2026-built detached home, offering the perfect blend of modern luxury and peaceful natural surroundings. Boasting an expansive 2,900 sq. ft. of bright, open-concept living space, this executive property is located in one of London's highly sought-after new developments, making it ideal for families or professionals seeking comfort and style.Property Highlights:Spacious Layout: 4 generously sized bedrooms and 4 elegant, modern bathrooms, featuring large windows that flood the home with natural light.Premium Ravine Lot: Enjoy ultimate privacy and picturesque views with a backyard that backs directly onto a serene, protected ravine.Outdoor Living: Walk out to a custom, premium deck-ideal for entertaining, outdoor dining, or relaxing while taking in the tranquil nature views.Modern Finishes: A chef-inspired kitchen with upgraded cabinetry, brand-new appliances, high ceilings, and premium flooring throughout.Conveniently located near London's top-rated schools, extensive trail systems, major shopping hubs, and offering easy access to Western University, Fanshawe College, and the highway. This rare gem offers a unique opportunity to enjoy executive, private ravine living in a brand-new home.Tenants are responsible for 70 percent of utilities. (id:63616)