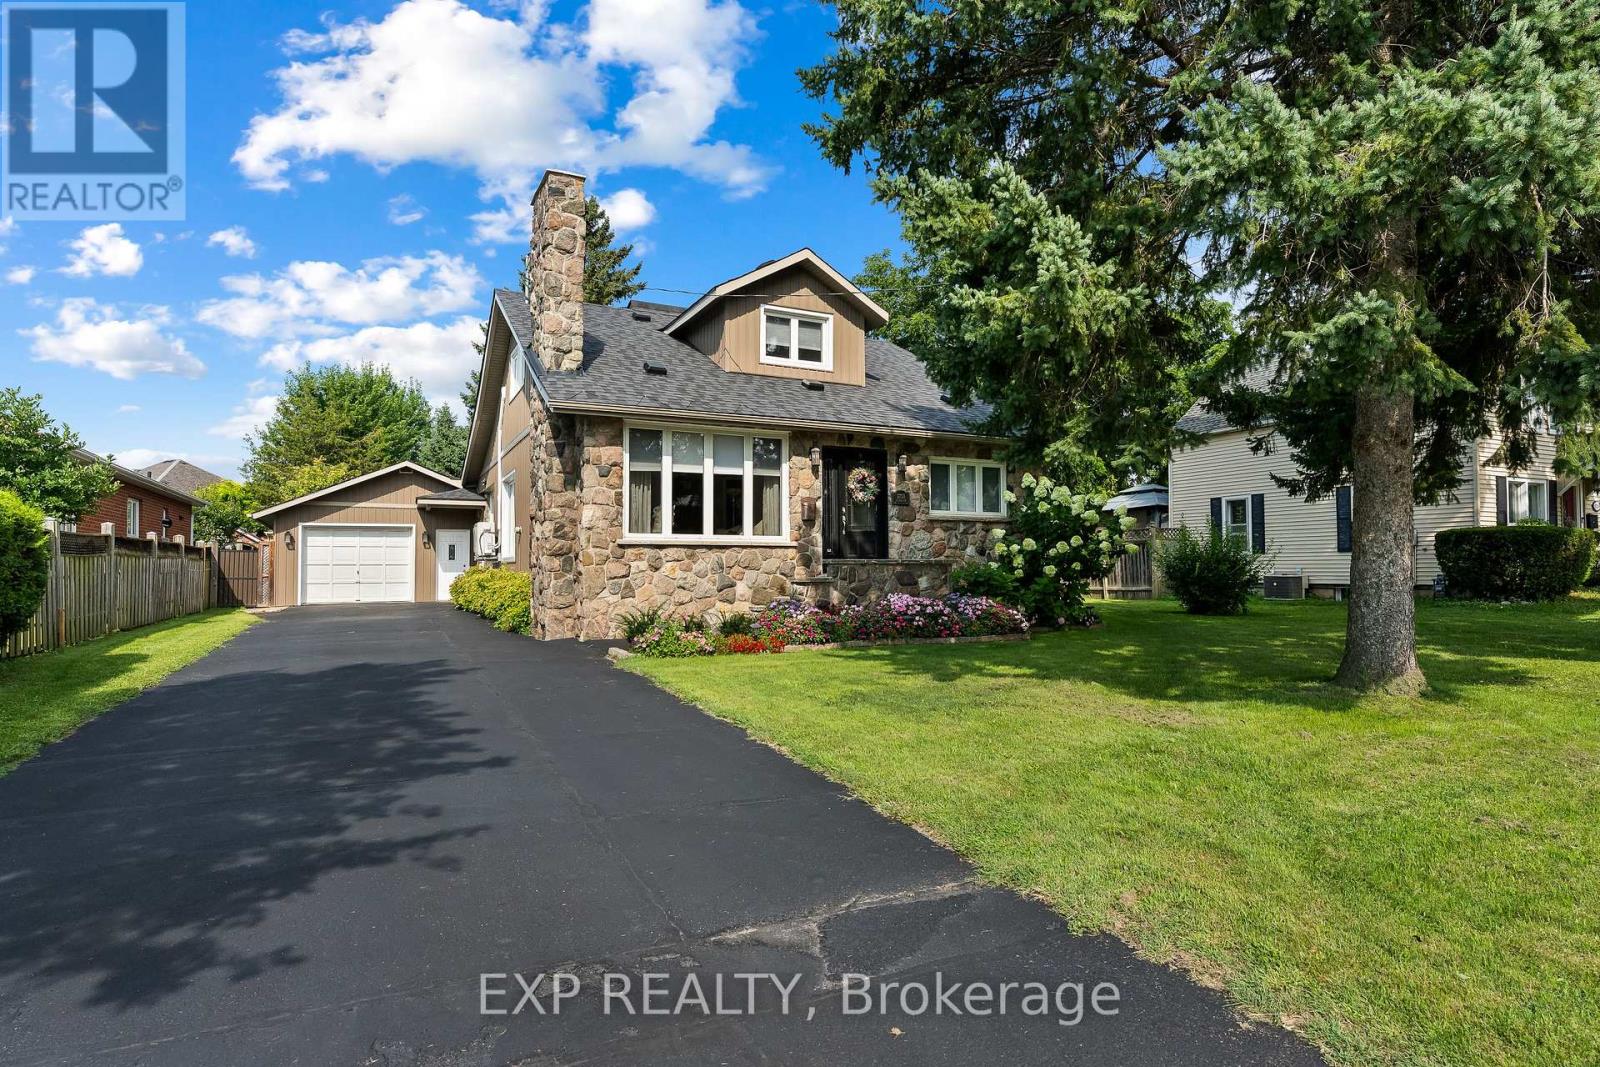
2753 St Paul Avenue
Niagara Falls, Ontario
Set on a fully fenced 80 x 175 foot lot in Niagara Falls' established Stamford neighbourhood, this four-bedroom, two-storey detached home offers nearly 1,960 square feet above grade and an impressive amount of space inside and out. The main floor features a 15 x 13 foot kitchen with quartz countertops and an induction stove, a spacious 17 x 18 foot family room with a gas fireplace and newer laminate flooring, a separate home office, two bedrooms and a full bathroom. The two main-floor bedrooms offer excellent flexibility for guests, extended family or anyone looking for the convenience of fewer stairs. Upstairs, you'll find two additional bedrooms and a five-piece bathroom. The home is carpet-free and features radiant heat, with three bathrooms in total. The full, partially finished basement adds even more usable space with a large updated recreation room over 18 feet long, a two-piece bathroom, cold cellar and additional unfinished space for storage or future plans. Out back, the oversized 175-foot-deep yard is a standout, featuring a 16 x 21 foot wood deck, mature landscaping, garden structures and two outbuildings with hydro. There is plenty of room for entertaining, gardening, pets or future outdoor projects. A detached garage and private double driveway provide parking for up to seven vehicles, with room for larger vehicles, trailers or recreational toys. Beyond the property itself, the location offers an appealing lifestyle, just steps from the Haulage Trail, a year-round maintained trail connecting to Firemen's Park. Enjoy nearby vineyards and wineries less than five minutes away, along with convenient access to schools, shopping, transit and everyday amenities. Easy access to Thorold Stone Road and the QEW makes commuting throughout Niagara simple. The exterior combines brick, vinyl siding and stone, and the roof was replaced in 2025. (id:63616)
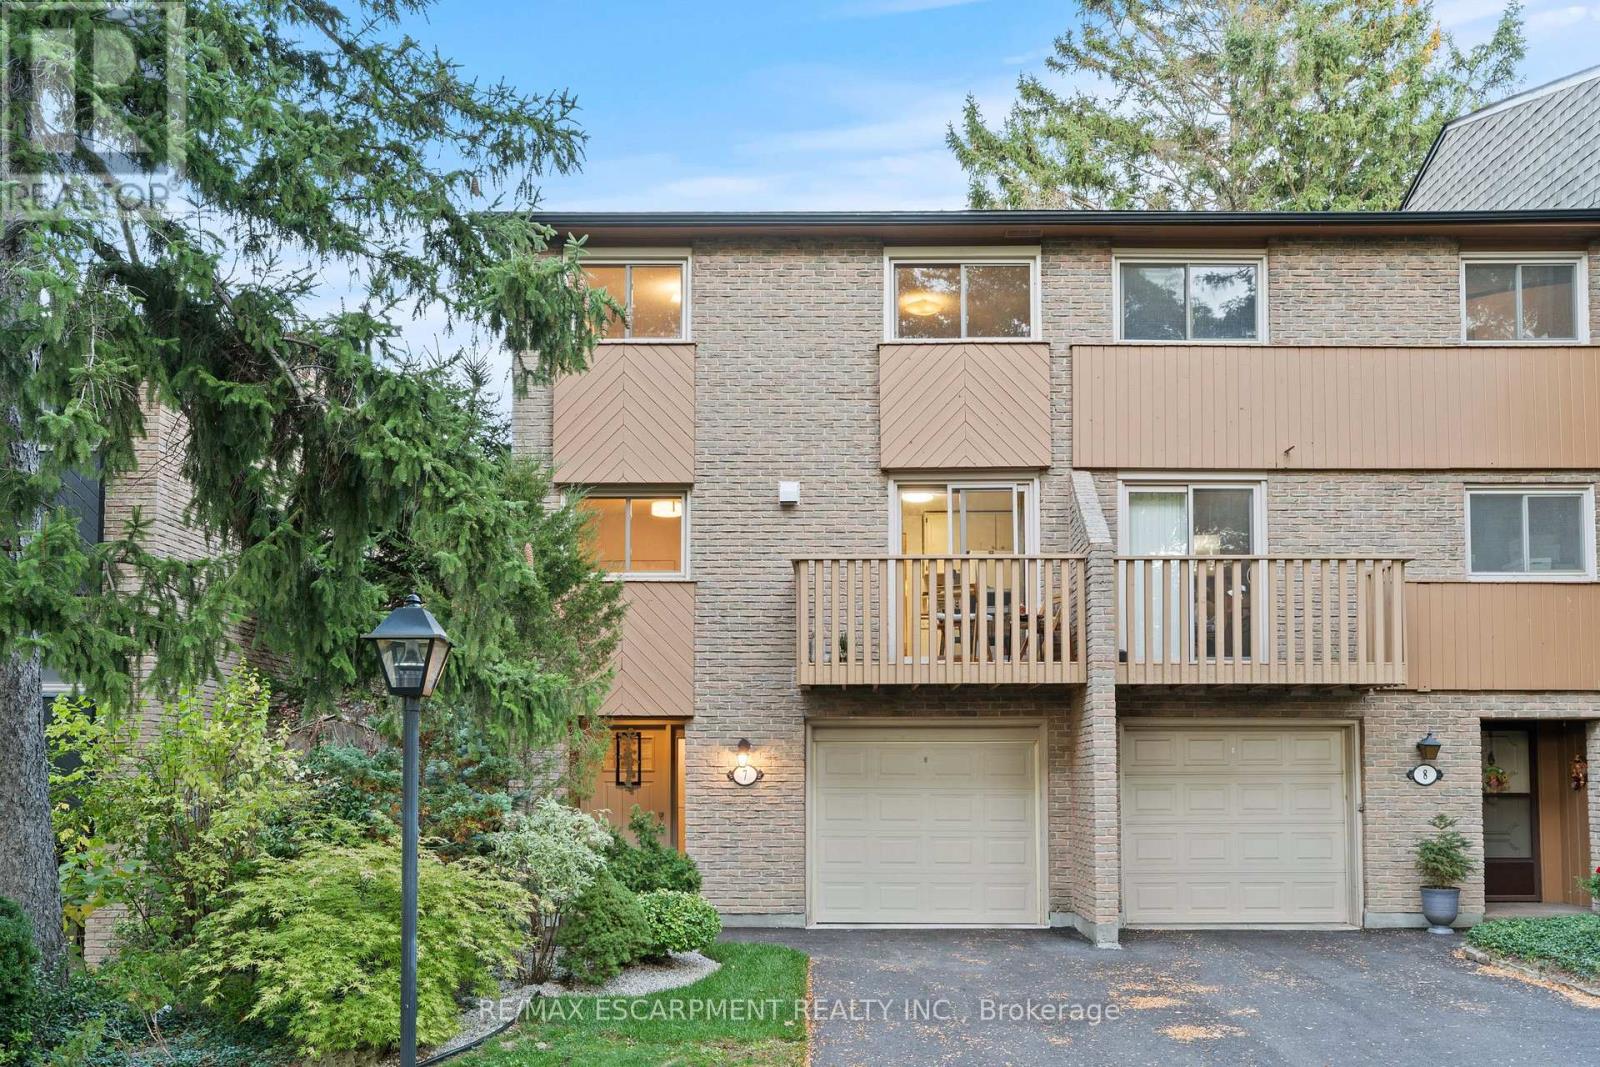
7 - 1967 Main Street W
Hamilton, Ontario
Stunning end-unit townhouse in the highly sought-after Ainslie Wood West neighbourhood of Hamilton. Nestled within a picturesque complex surrounded by nature, this home offers the perfect blend of tranquility and convenience. Ideally located just minutes from the charming communities of Dundas and Ancaster. Enjoy close proximity to Tiffany Falls, scenic walking trails, parks, restaurants, shopping, public transit, Highway 403, the Lincoln M. Alexander Parkway, and McMaster University/Hospital. Nestled among mature trees, this home is one of the few that offers a walk-out from the living room to a private backyard with stunning escarpment views, and breathtaking sunrises and sunsets. The beauty of this home lies in its timeless design, featuring hardwood floors, expansive windows, and patio doors that seamlessly bring the surrounding natural landscape indoors. Soft neutral tones throughout create a serene and inviting atmosphere, promoting relaxation and a true sense of well-being. The entertaining area offers a bright light filled living room with sliding patio door with transom window, and a spacious dining area just off the kitchen. There is also a main floor bedroom/den that's perfect as a kids' playroom, additional bedroom/guest room, or home office-flexible space to suit your family's needs. The upper level offers a 4-piece bathroom featuring an elegant vanity topped with honed stone countertop and beveled-edge detailing & 3 spacious bedrooms (primary with oversized extra deep closet and all with custom closet doors). Finished basement complete with a convenient powder room-ideal for extra living space, a play area, or a family rec room. Equipped with an efficient Mitsubishi ductless heat pump split unit system for both heating and air conditioning, ensuring year-round comfort and owned hot water tank (Dec 2023). Enjoy exceptional outdoor living with 2 private balconies and a beautiful stone patio. Parking for 2 vehicles with both a garage and driveway space. (id:63616)
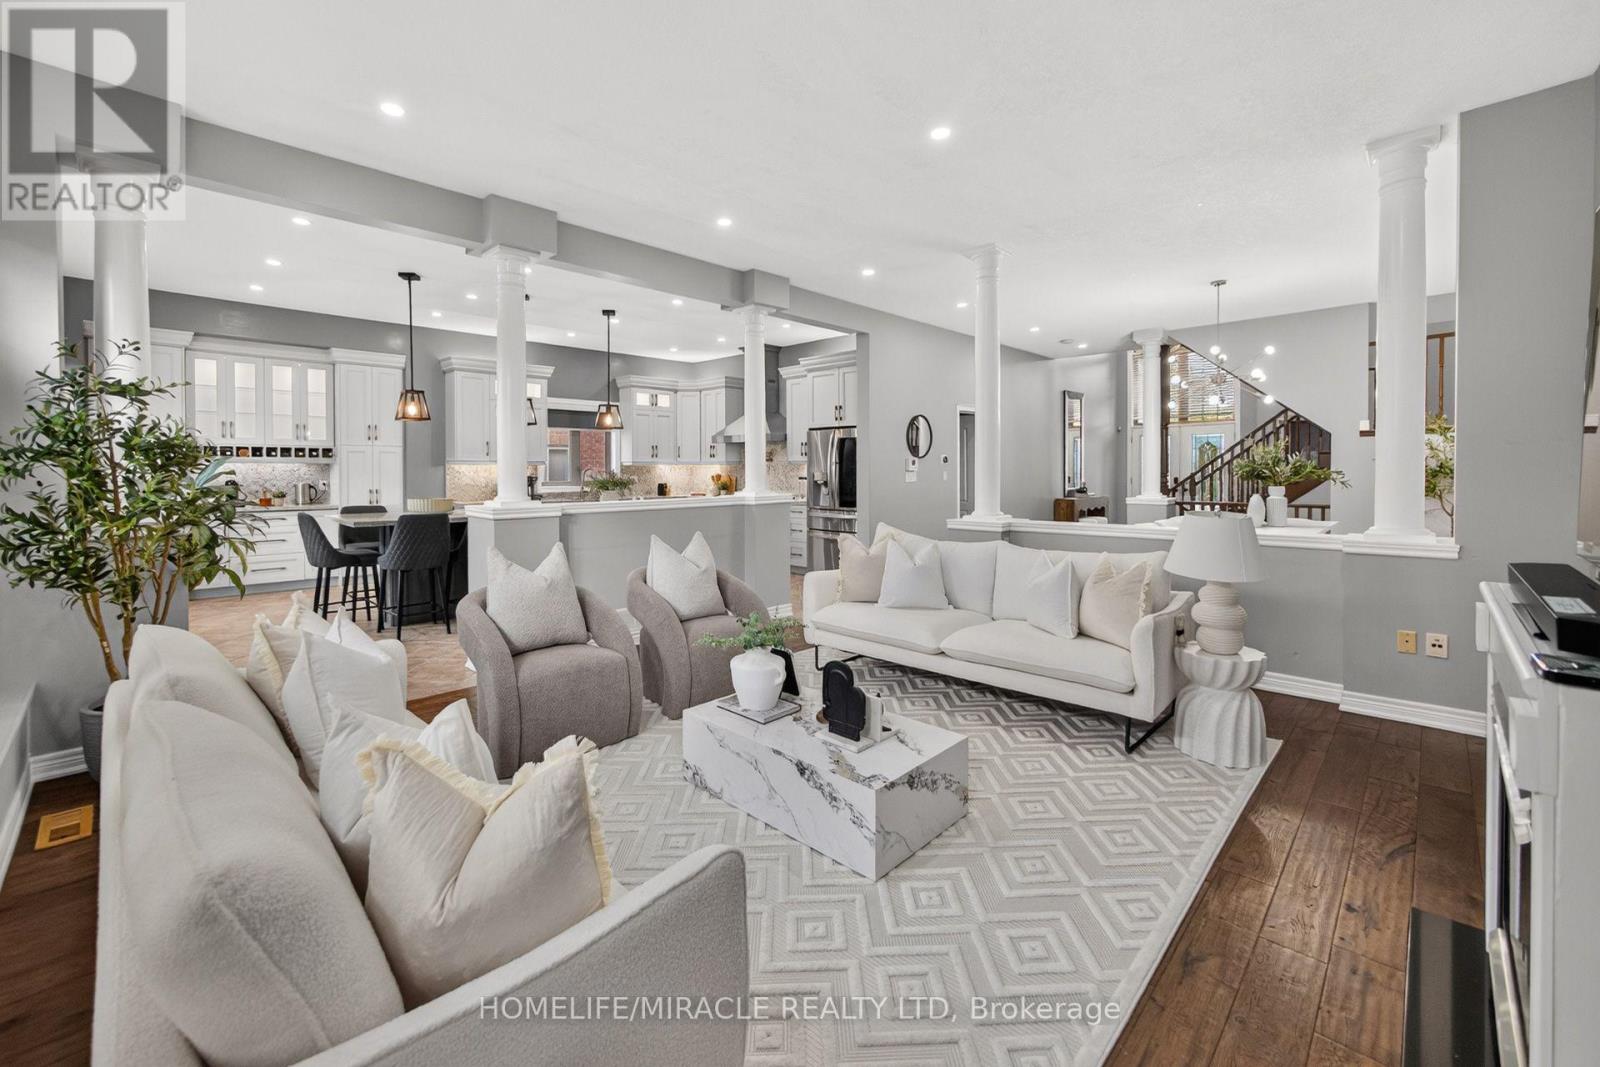
41 Kingsview Drive
Hamilton, Ontario
**OVER 4,000 SQ. FT. OF LUXURIOUS LIVING SPACE!** Welcome to 41 Kingsview Drive in desirable Stoney Creek Mountain! This stunning 4+2 bedroom home offers approximately 3,092 sq. ft. above grade, impressive 10-ft ceilings, rich hardwood floors, and a spacious, elegant layout. The gourmet kitchen features a 6-burner gas stove, griddle, oversized island, and extensive cabinetry. Enjoy a sun-filled living room and a luxurious primary suite with a spa-inspired 5-piece ensuite. The fully finished basement offers a 2-bedroom in-law suite with separate laundry-perfect for extended family! Beautifully landscaped backyard with gazebo and direct trail access. Close to schools, shopping, parks, and highways. **LUXURY, SPACE & LOCATION-A RARE FIND!** (id:63616)
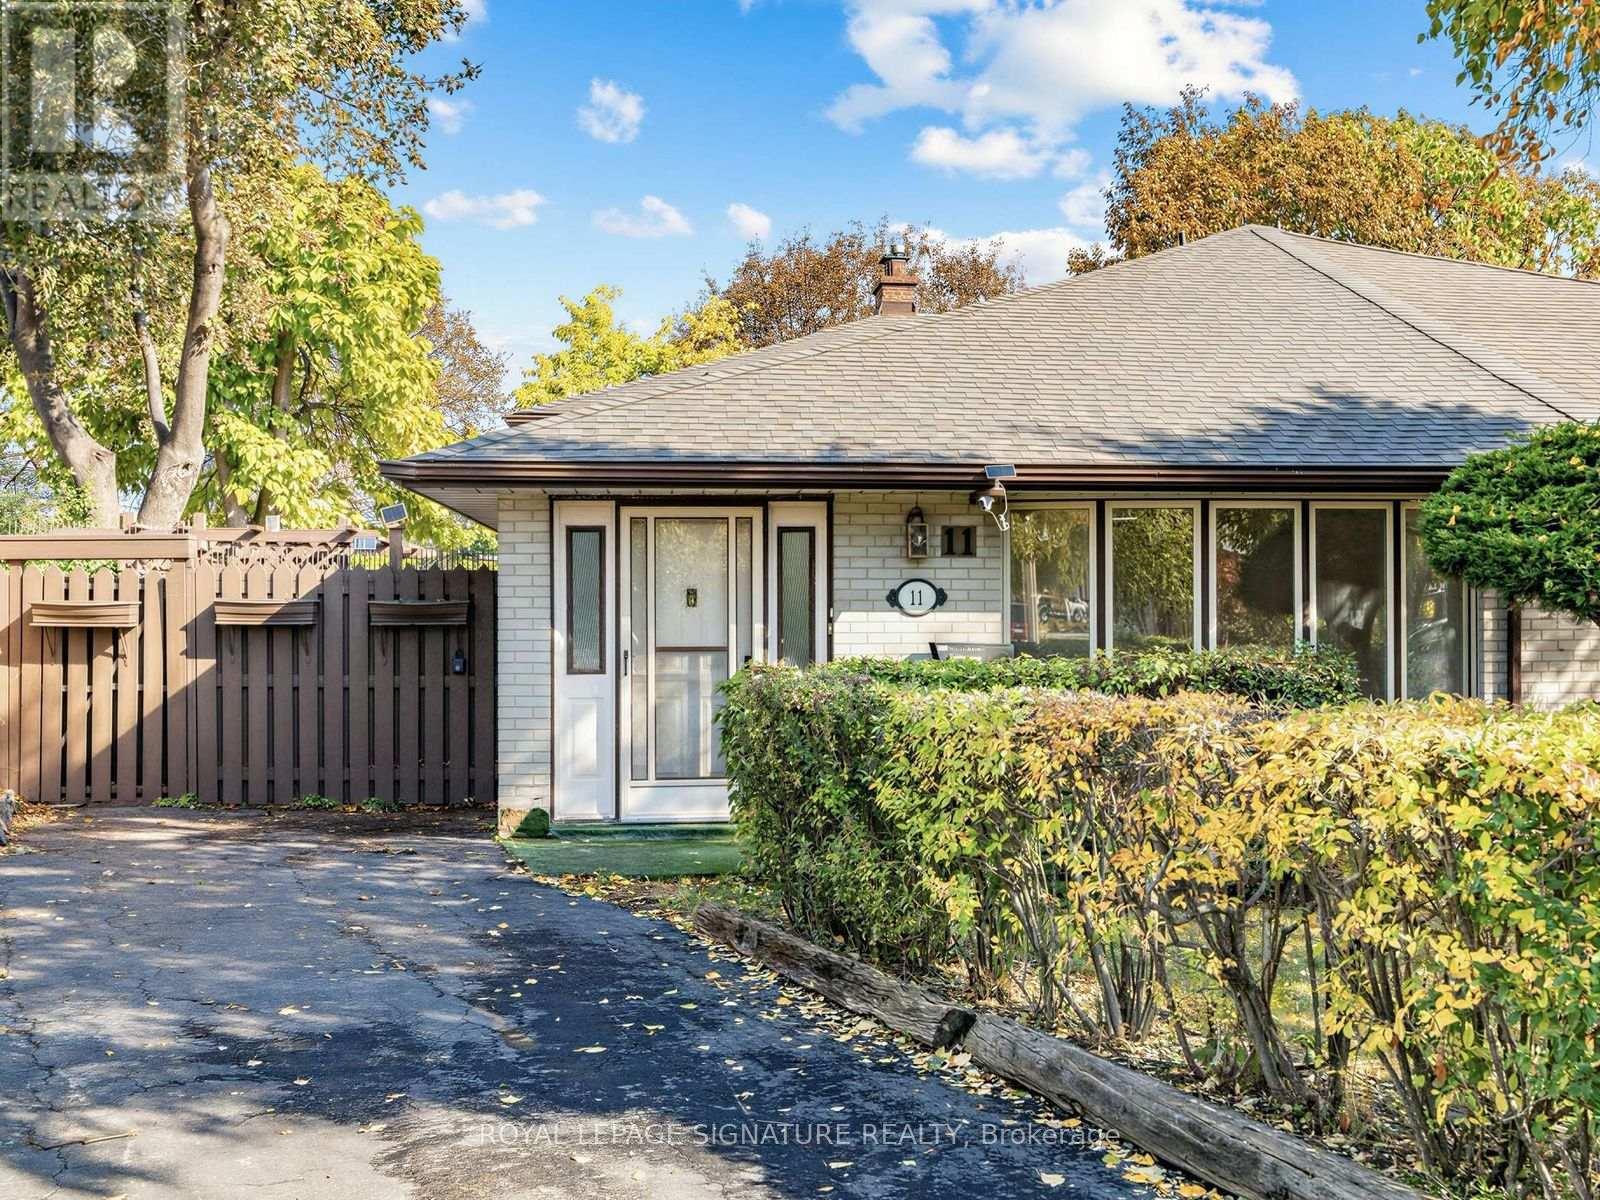
11 Albion Crescent
Brampton, Ontario
Attention Builders, Investors, Renovators & First-Time Buyers! First time offered for sale in 50 years! Owned by the same family for five decades, this 3-bedroom backsplit is ready for its next chapter. Freshly painted throughout, this home offers a functional layout and an excellent opportunity to renovate and make it your own. The partially finished basement offers potential for additional living space, a future in-law suite or rental accommodation, subject to necessary approvals. Step outside to an exceptionally wide, pie-shaped backyard with plenty of room for entertaining, gardening or exploring future expansion possibilities. Nestled in an established, family-friendly neighbourhood, this property presents an exciting opportunity for buyers looking to unlock its full potential. Roof (2014), AC (2009), Furnace (2022). Property being sold "AS IS, WHERE IS." (id:63616)
69 Stephanie Lane
Barrie, Ontario
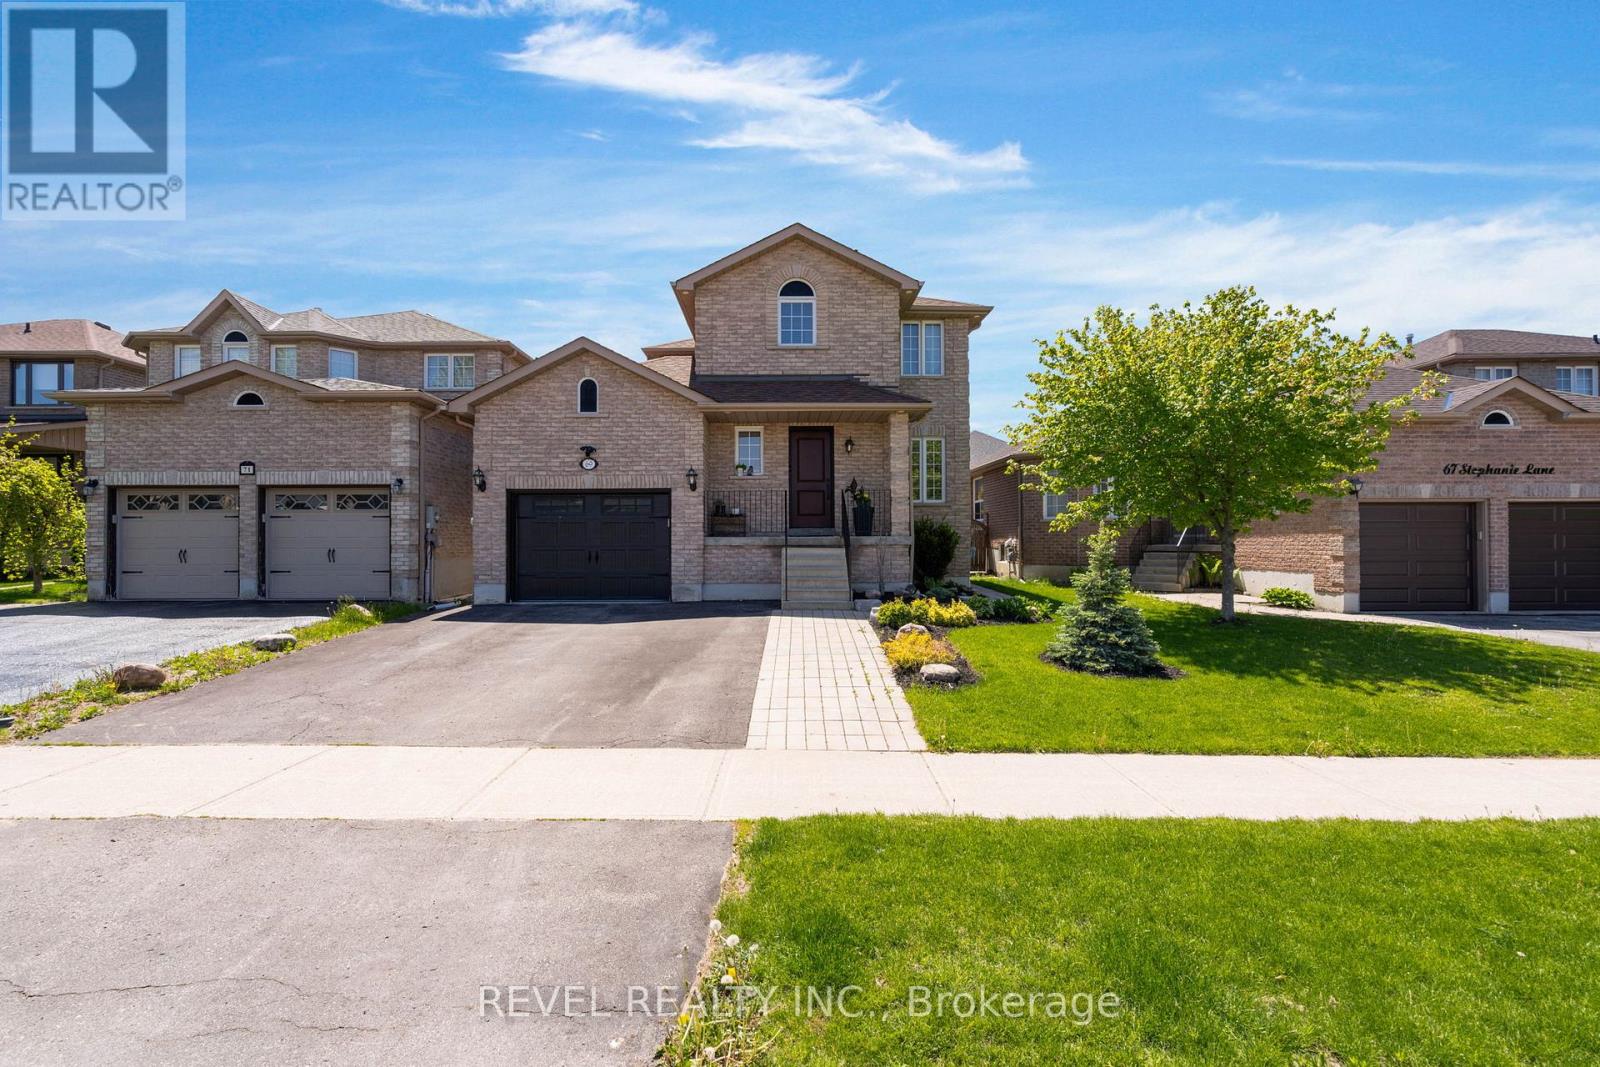
MOVE IN READY DETACHED HOME IN SOUTH BARRIE. Updated 3 bedroom, 2.5 bathroom home featuring a renovated quartz kitchen with centre island, hardwood in bedrooms, gas fireplace, finished basement with bathroom and fireplace, landscaped 39 111 ft lot, large deck and attached garage. With 1860sqft of finished living space & situated in a desirable Barrie neighbourhood, this home is ideal for families seeking elegant living spaces and a thoughtfully designed layout. Step inside to discover rich flooring/carpet free throughout the entire main level, creating a warm and sophisticated atmosphere. The inviting living room is anchored by an elegant fireplace, providing the perfect space to relax or entertain guests.The modern kitchen is a true highlight, featuring stainless steel appliances, a spacious centre island, ample cabinetry, and generous counter space for meal preparation and gathering. A walkout from the kitchen leads directly to the back deck, seamlessly connecting indoor and outdoor living while overlooking the expansive landscaped backyard-perfect for summer entertaining, family gatherings, or quiet evenings outdoors.Upstairs, hardwood flooring continues throughout all three bedrooms, adding continuity and elegance to the home. Each bedroom is generously sized, while the spacious primary bedroom stands out with its large window that fills the room with natural light, creating a bright and tranquil retreat.The fully finished basement adds valuable living space and versatility, featuring a large recreation room complete with a cozy fireplace-ideal for movie nights, a playroom, home gym, or additional entertaining space.Outside, the expansive landscaped backyard offers plenty of room to enjoy outdoor living. Conveniently located close proximity to public library, schools, and the Mapleview Drive area amenities, and commuter routes, 69 Stephanie Lane offers the perfect balance of suburban comfort and city convenience in one of Barrie's sought-after communities. (id:63616)
622 - 591 Sheppard Avenue E
Toronto, Ontario
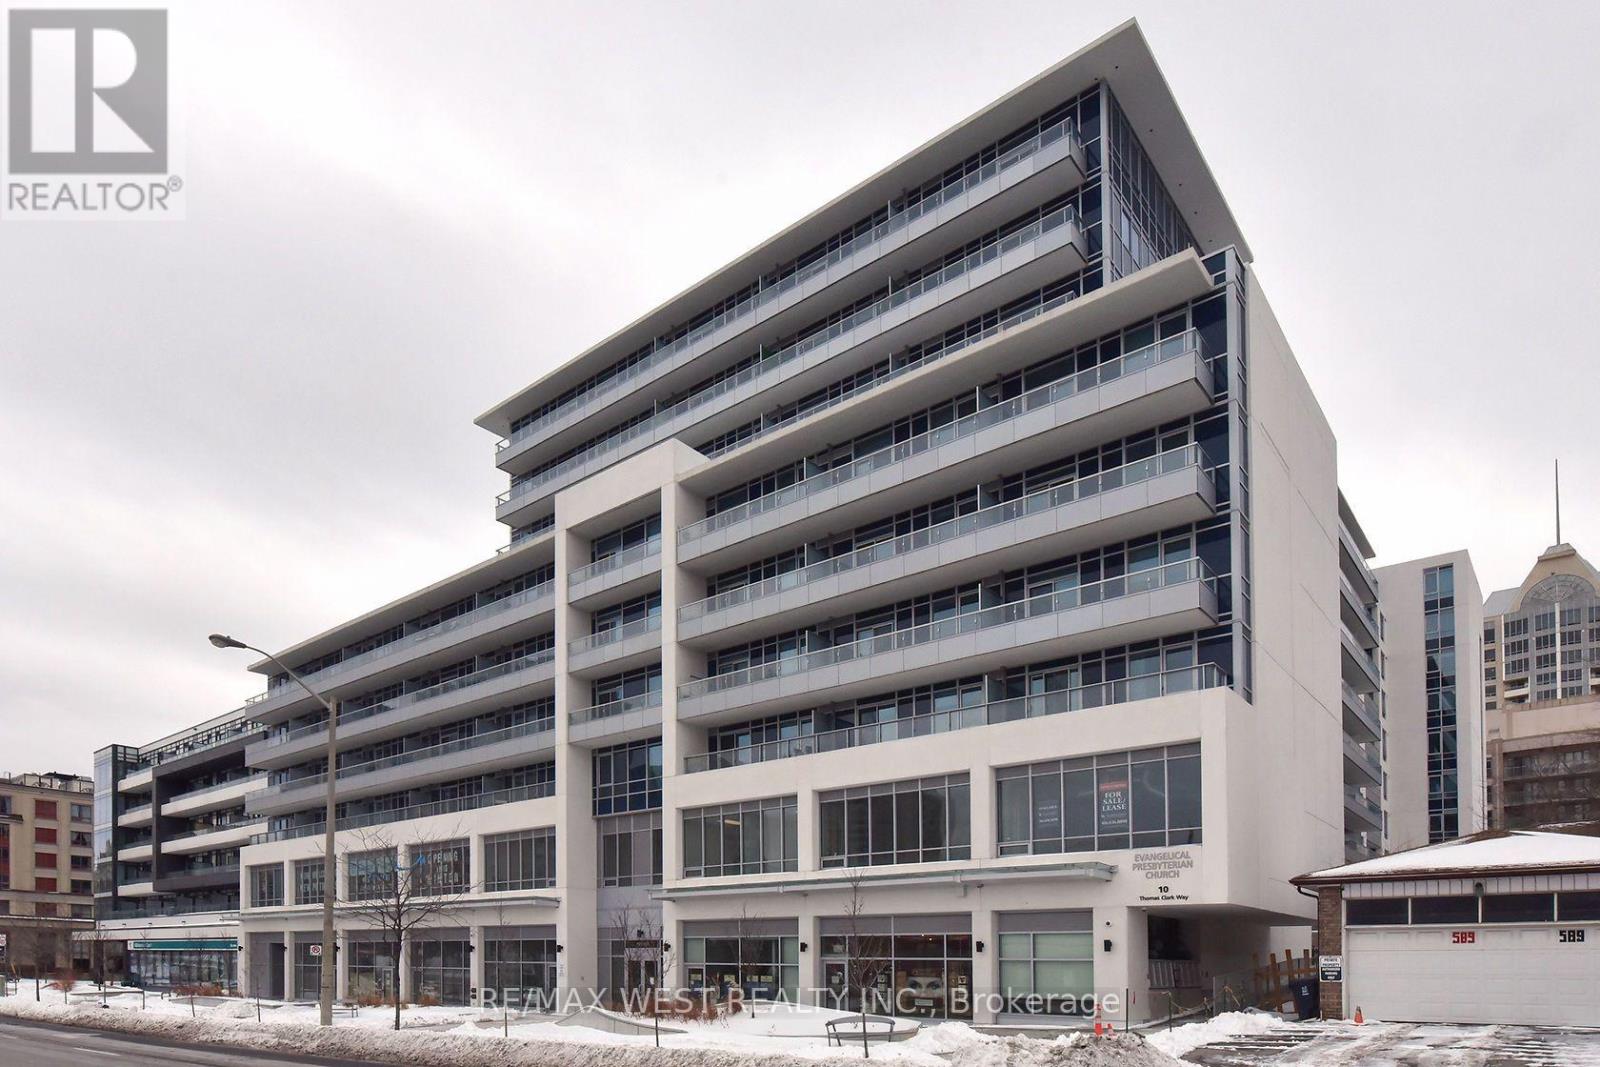
Welcome To The Village Residences. Luxuriously Appointed One Bedroom Plus Den With Panoramic Unobstructed View, 585 Sq Ft M. This Breathtaking, One Bedroom, plus Den Masterpiece In The Village Residences Exudes Convenience And Offers Modern Finishes Throughout. This Building Is Located In Prestigious Bayview Village Area. Directly Across From Bayview Village Mall. 5 Min Walk To TTC. Bdrm Has A Walk-In Closet. Laminate Floors Throughout, The Unbeatable Location Is Just Steps To The Subway, Upscale Shopping & Restaurants Of Bayview Village, East Don Parkland, Bayview Village Park & Easy 401 Highway (id:63616)
7 King's Cross Avenue
Richmond Hill, Ontario
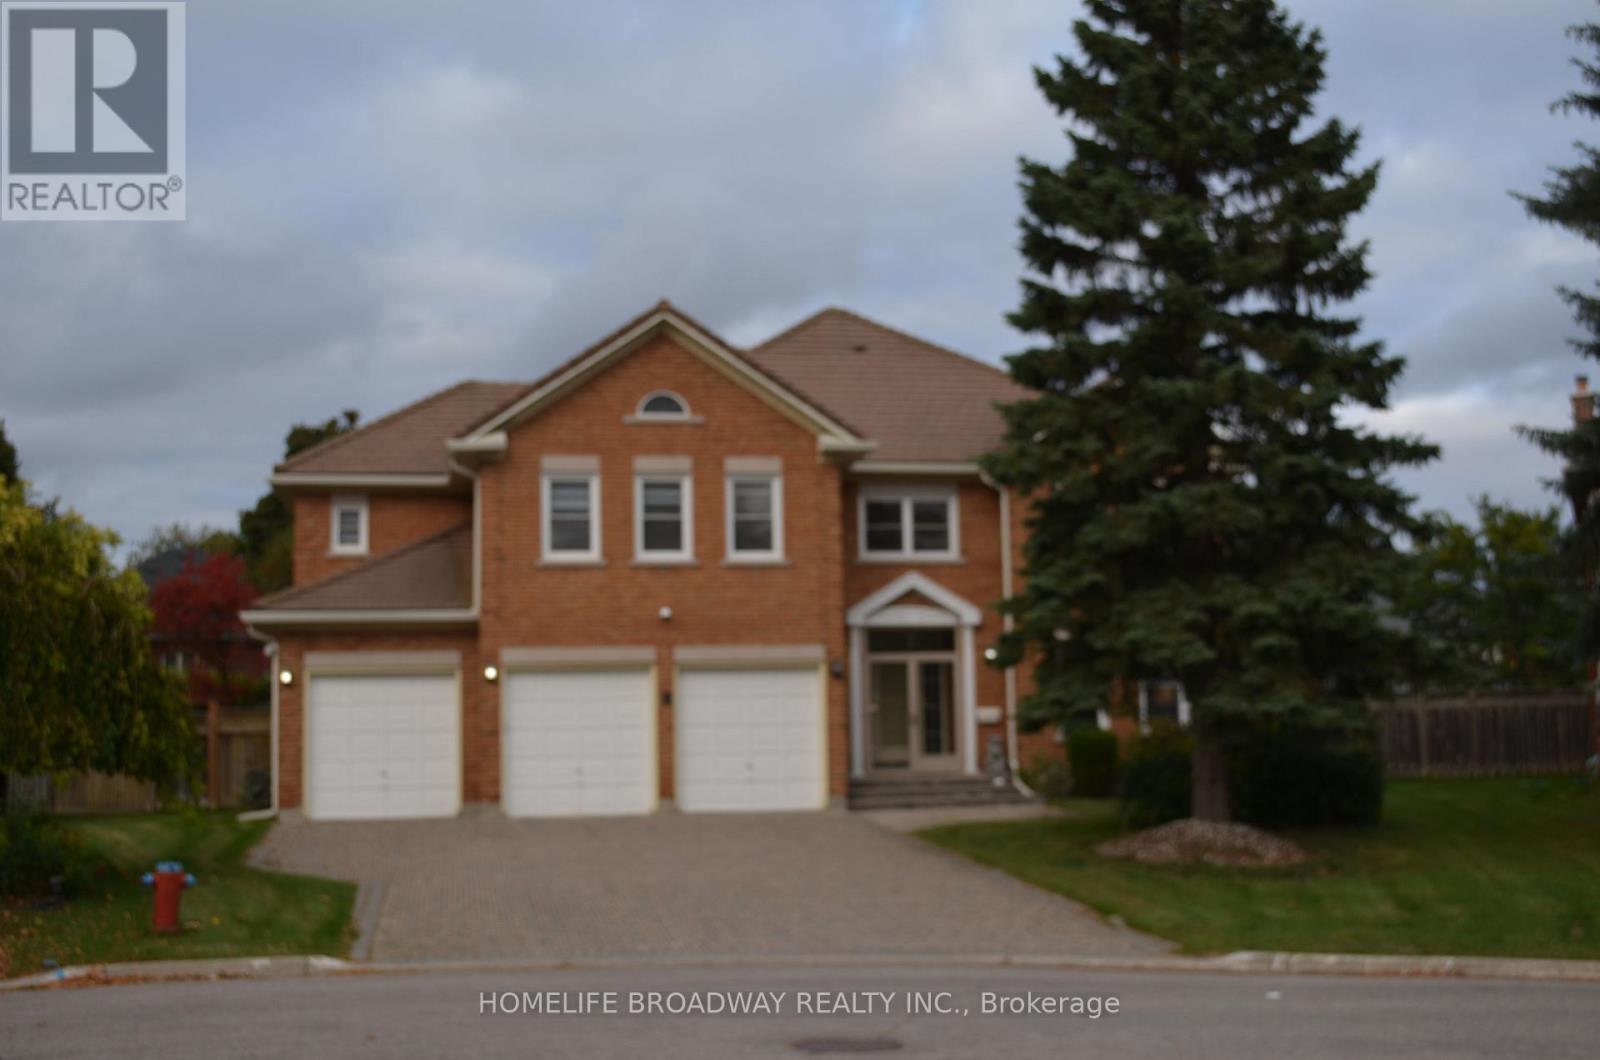
Welcome To This Magnificent Residence In Prestigious Bayview Hill, Nestled On A Quiet Family Friendly Street. Exceptional Layout Offering Luxury, Comfort, And Convenience In One Of Richmond Hill's Most Sought-After Communities. Premium Pie-Shaped Lot Approx. 13,075 Sq. Ft. With An Impressive 150-Ft Depth. Approx. 4,600 Sq. Ft. Of Living Space Featuring 5 Spacious Bedrooms Plus A Large Games Room. Attached 3-Car Garage And Private Driveway With No Sidewalk, Providing Parking For Up To 9 Vehicles. Renovated Kitchen (2026) With New Stainless Steel Appliances, Fresh Paint Throughout, And Modern Pot Lights. Durable Marley Tile Roof, No Shingle Replacement Required. Located Within The Top-Ranking Bayview Secondary School And Bayview Hill Elementary School Boundaries. Minutes To Hwy 404, Hwy 407, GO Transit, Parks, Shopping, Community Centre And All Amenities. (id:63616)
4804 - 8 The Esplanade
Toronto, Ontario
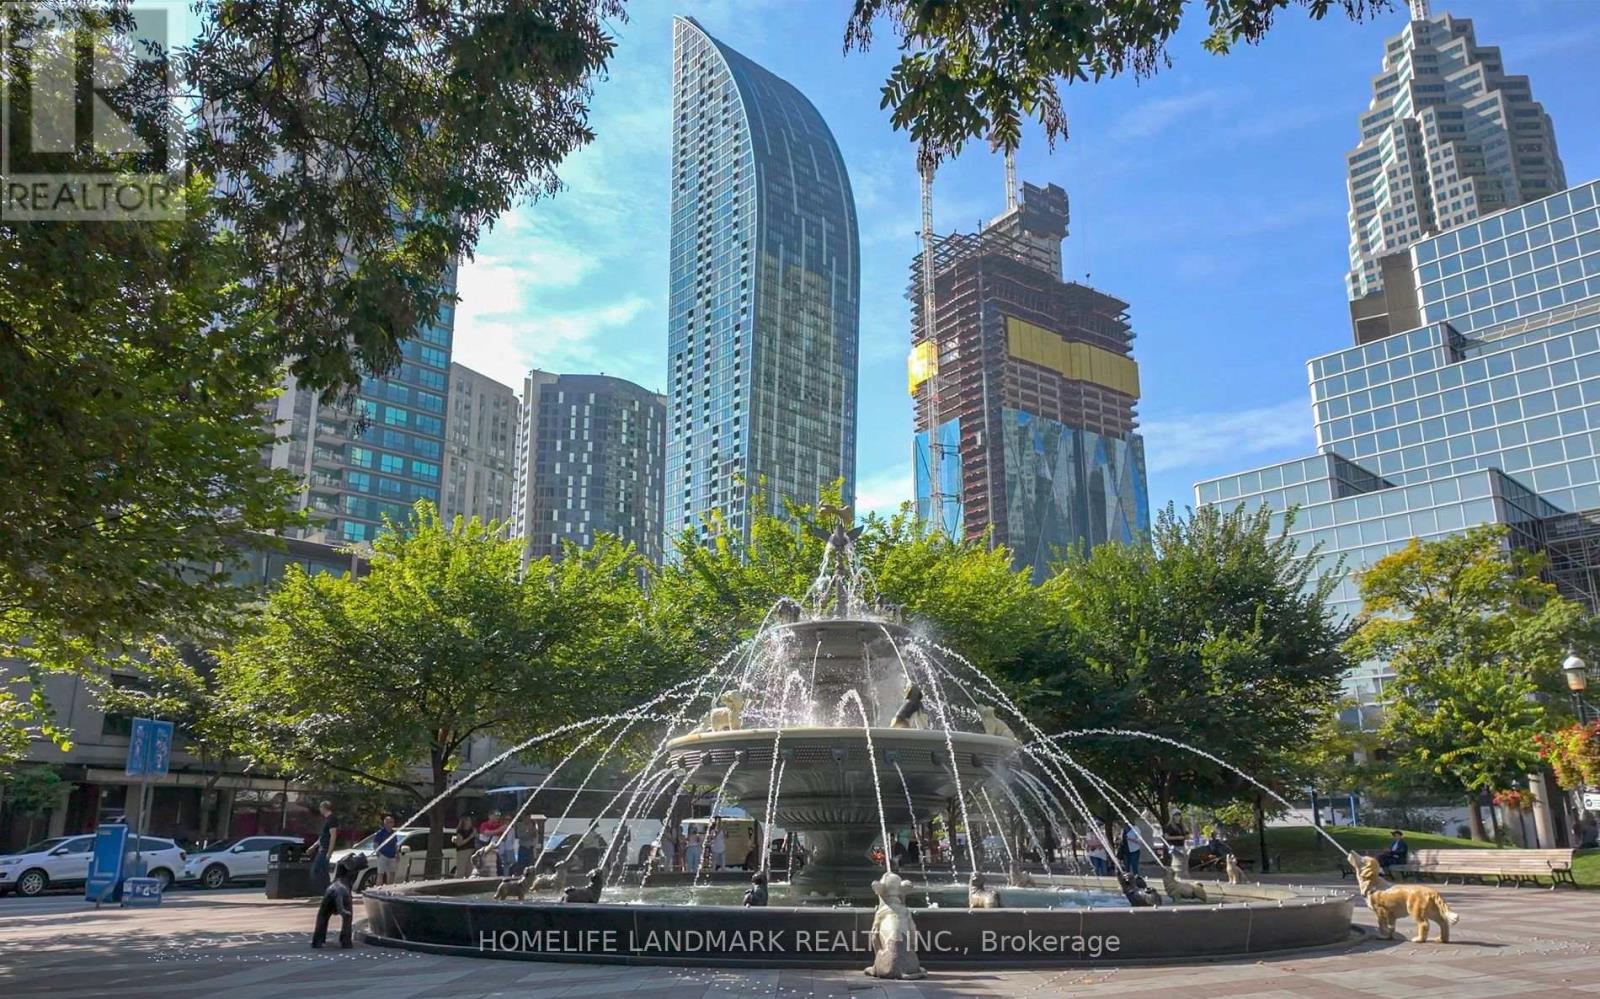
One of the most iconic building- L Tower in Toronto downtown. this stunning two-bedroom plus den condo, nestled in the epicenter of the city. This unit boasts a split floorplan and expansive floor-to-ceiling windows that invite you to enjoy dramatic skyline views to the west and north. With 10.5-foot ceilings, the space feels even more open and airy. The heart of this home is the oversized chef's kitchen, new quartz countertop, featuring a large island perfect for meal prep and entertaining. It opens up to a spacious living room, designed with an open concept that maximizes both light and views. Custom window coverings add a touch of elegance and functionality to the space. custom-made high-end wardrobes in each bedroom, This condo includes one locker and one parking spot, adding convenience to its many luxurious attributes. As a resident, you'll have access to top-tier amenities that cater to both relaxation and wellness, including an indoor pool, sauna, hot tub, and dedicated yoga rooms. Located within walking distance to the St. Lawrence Market, Rogers Centre, Scotiabank Arena, and a vibrant array of bars and restaurants, It's also a short stroll from the financial district, making it ideal for professionals seeking a short commute.. Don't miss the opportunity to own a piece of this vibrant community, where every amenity is just steps away and every window offers a view worth savoring. (id:63616)
302 - 85 Skymark Drive
Toronto, Ontario
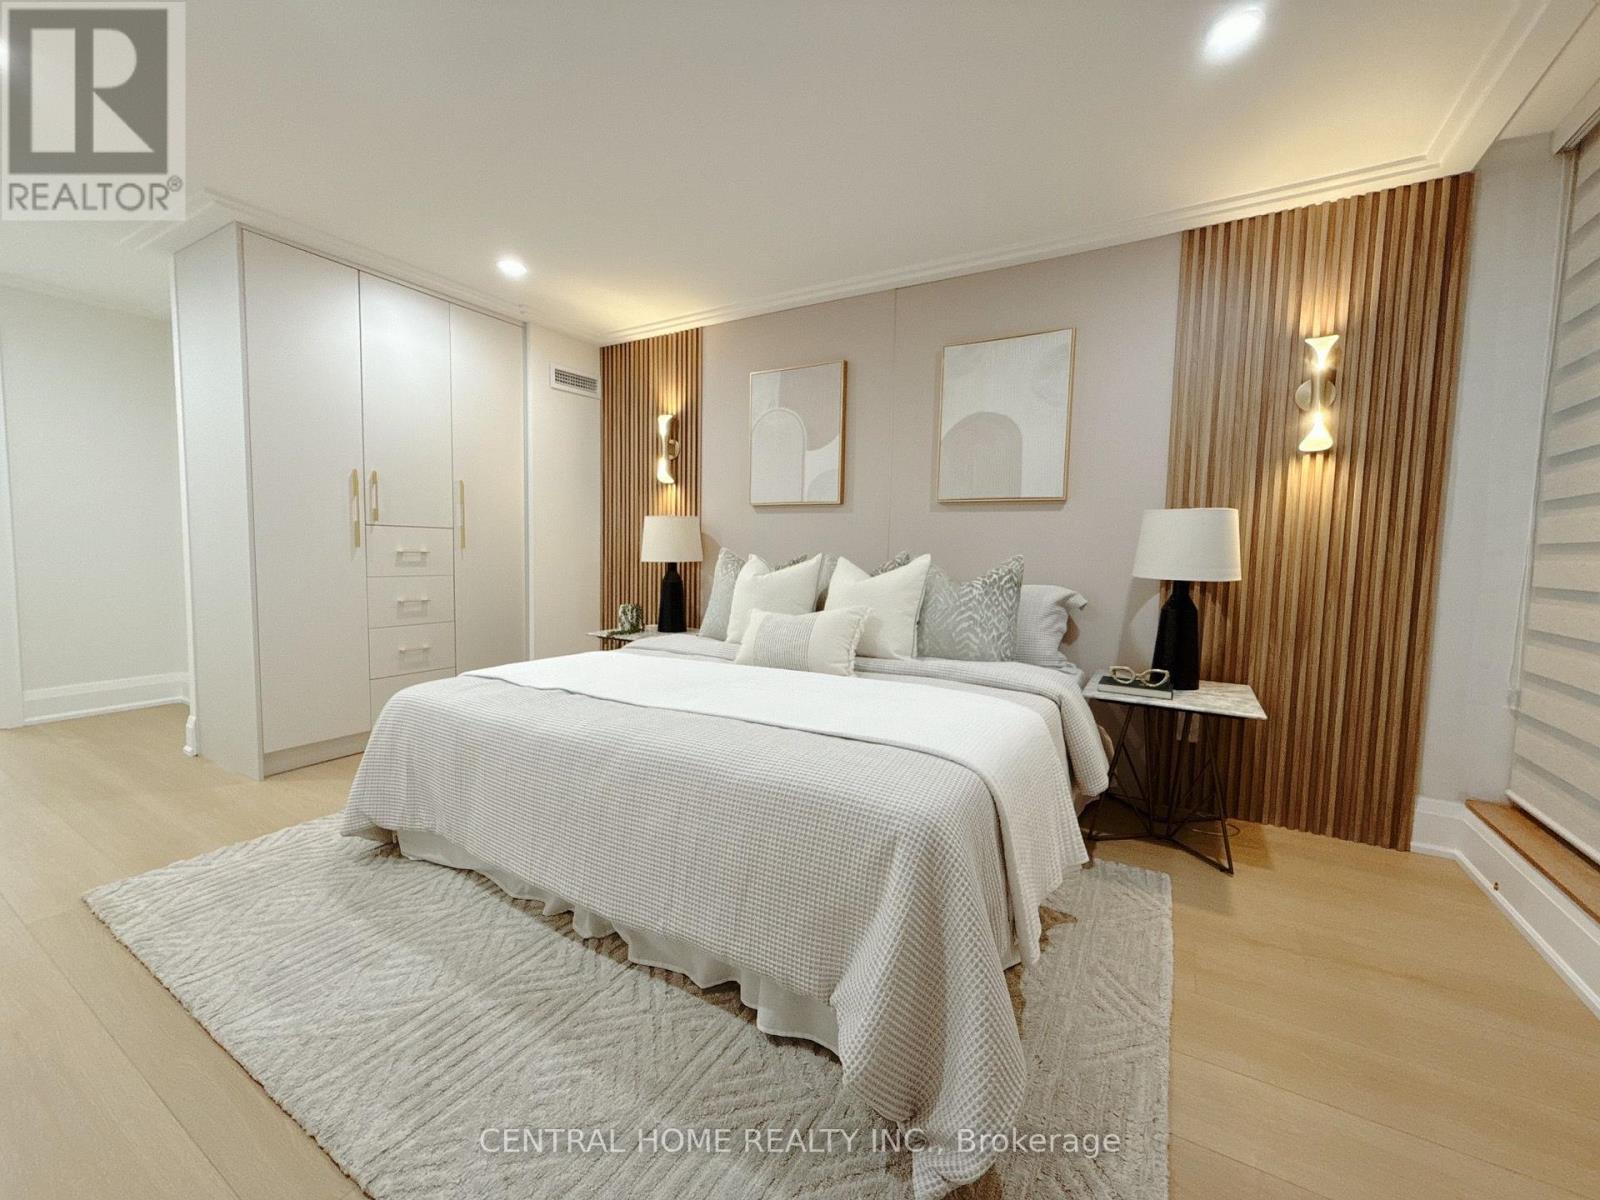
FULLY RENOVATED | MODERN LUXURY | SOUTH-FACING 2-BEDROOMWelcome to this exceptionally bright and beautifully renovated 2-bedroom, 2-bathroom residence, where sophisticated modern design meets comfort and functionality. Completely transformed , this exceptional home has been thoughtfully redesigned with quality craftsmanship, contemporary finishes and attention to every detail. From the moment you enter, you will appreciate the bright, open and elegant atmosphere, enhanced by custom millwork, designer-inspired lighting, beautiful feature walls, warm wood accents and carefully selected finishes throughout. The renovation combines modern luxury with a warm, inviting character that feels both stylish and timeless. The stunning custom-designed spaces showcase exceptional attention to detail, including a beautifully appointed bathroom with custom vanity, quartz-style countertop and elegant finishes, as well as a sophisticated primary bedroom featuring custom built-ins, decorative wood slat feature walls and integrated lighting. (id:63616)
191 Rosewood Road
Hamilton, Ontario
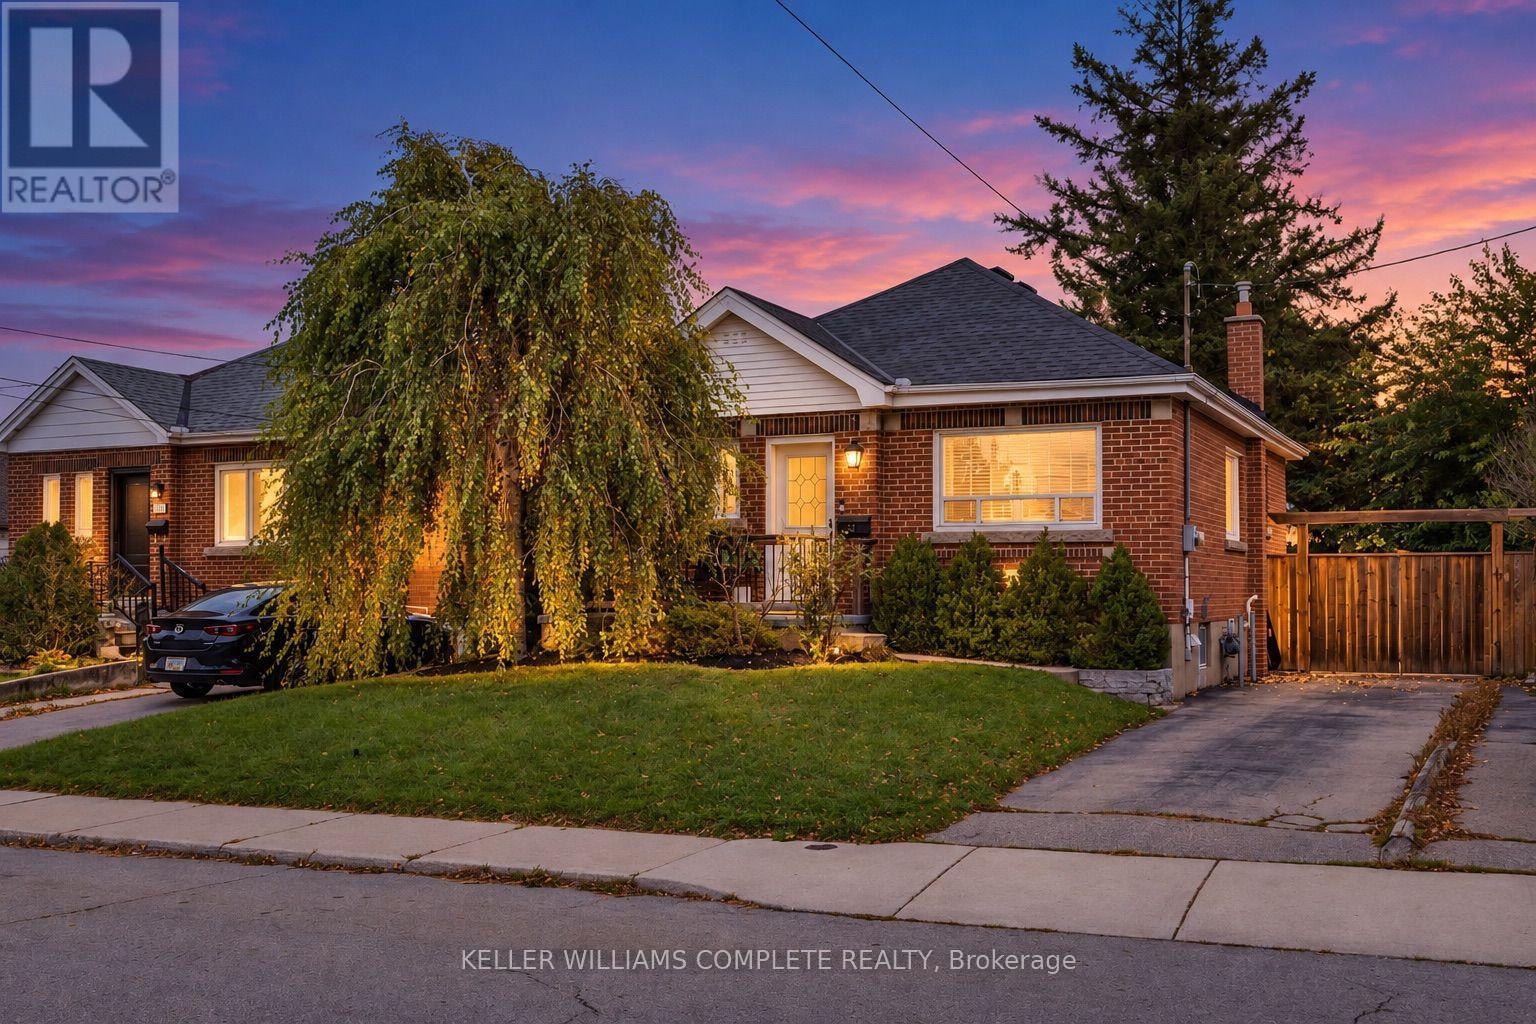
Welcome to 191 Rosewood Road. Step inside this fully renovated bungalow and you'll feel the light right away. Big windows fill the main floor with sunshine that carries from the living room through to the back of the house. In the middle of it all is the brand-new kitchen, with lots of storage, quartz counters and clean, timeless finishes. Off the kitchen, a bright extra room with garden doors to the backyard can be a dining room, a family room, or whatever suits you. With 2+1 bedrooms and 2 full bathrooms, there's room to grow into, to downsize without giving anything up, or just to settle in and enjoy. The newly finished lower level adds a bedroom, a bathroom and a rec room, so there's space for guests, family, or movie nights. Best of all, it's turnkey. A new roof, furnace and heat pump, along with updated plumbing and electrical, mean you can move in with confidence and spend your time living here instead of fixing it. Outside, enjoy the front porch and a fenced backyard with a patio. The detached garage has its own electrical service, which makes it a handy spot for a workshop, a hobby space or extra storage. There's parking for two, and it's all on a quiet, tree-lined street steps from Montgomery Park, close to schools and shopping, with easy highway access and the future LRT nearby. A fantastic home sweet home, just move in and enjoy! (id:63616)
23 Nightingale Street
Hamilton, Ontario
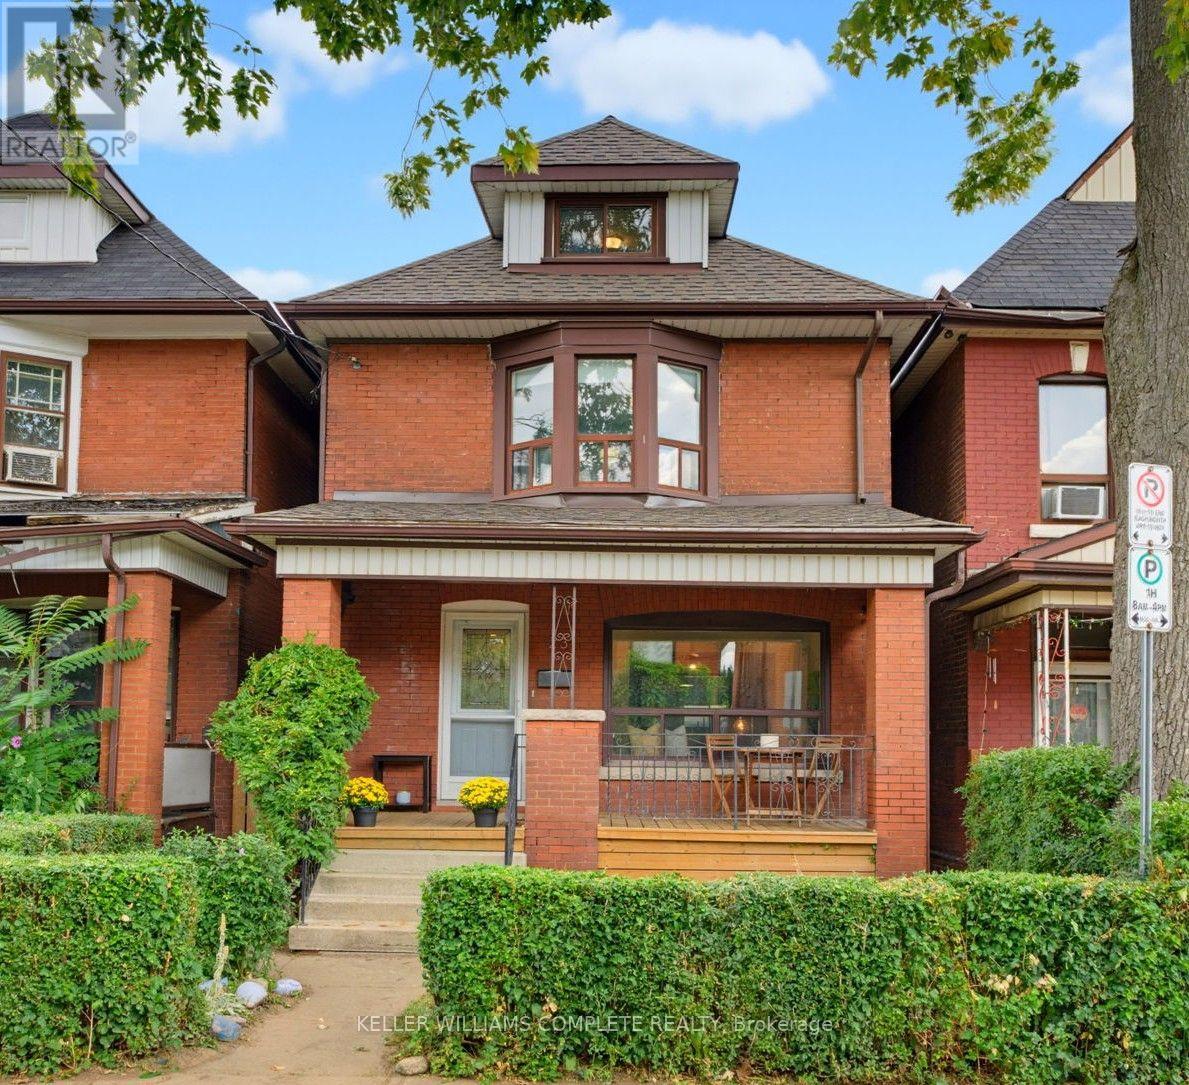
Full of charm and rich in character, this inviting brick home blends timeless century home details with the space and functionality today's families appreciate. Original wood floors and trim, a beautiful bay window, and a welcoming covered front porch set the tone, offering a glimpse of the character that makes this home so special. Inside, the main floor offers a comfortable flow between the living room and spacious dining area, complemented by a bright, updated kitchen featuring stone countertops, a herringbone backsplash, and stainless-steel appliances. A casual dining nook and separate family room provide plenty of room for everyday living, entertaining, and gathering with family and friends. The second floor features three bedrooms and a full bathroom, while the third floor adds a fourth bedroom and a versatile bonus room perfect for a home office, playroom, or guest retreat. An additional bathroom and ample storage in the basement add even more practicality. Step outside to enjoy the private backyard and detached garage, while the covered front porch offers the perfect spot to enjoy a quiet morning coffee or unwind at the end of the day. Set on a classic Hamilton street, this is a home that balances old-world charm with the space and flexibility to suit modern life. Warm, welcoming, and full of personality, it's a place where original character and everyday comfort come together beautifully. (id:63616)
46 Traynor Avenue
Kitchener, Ontario
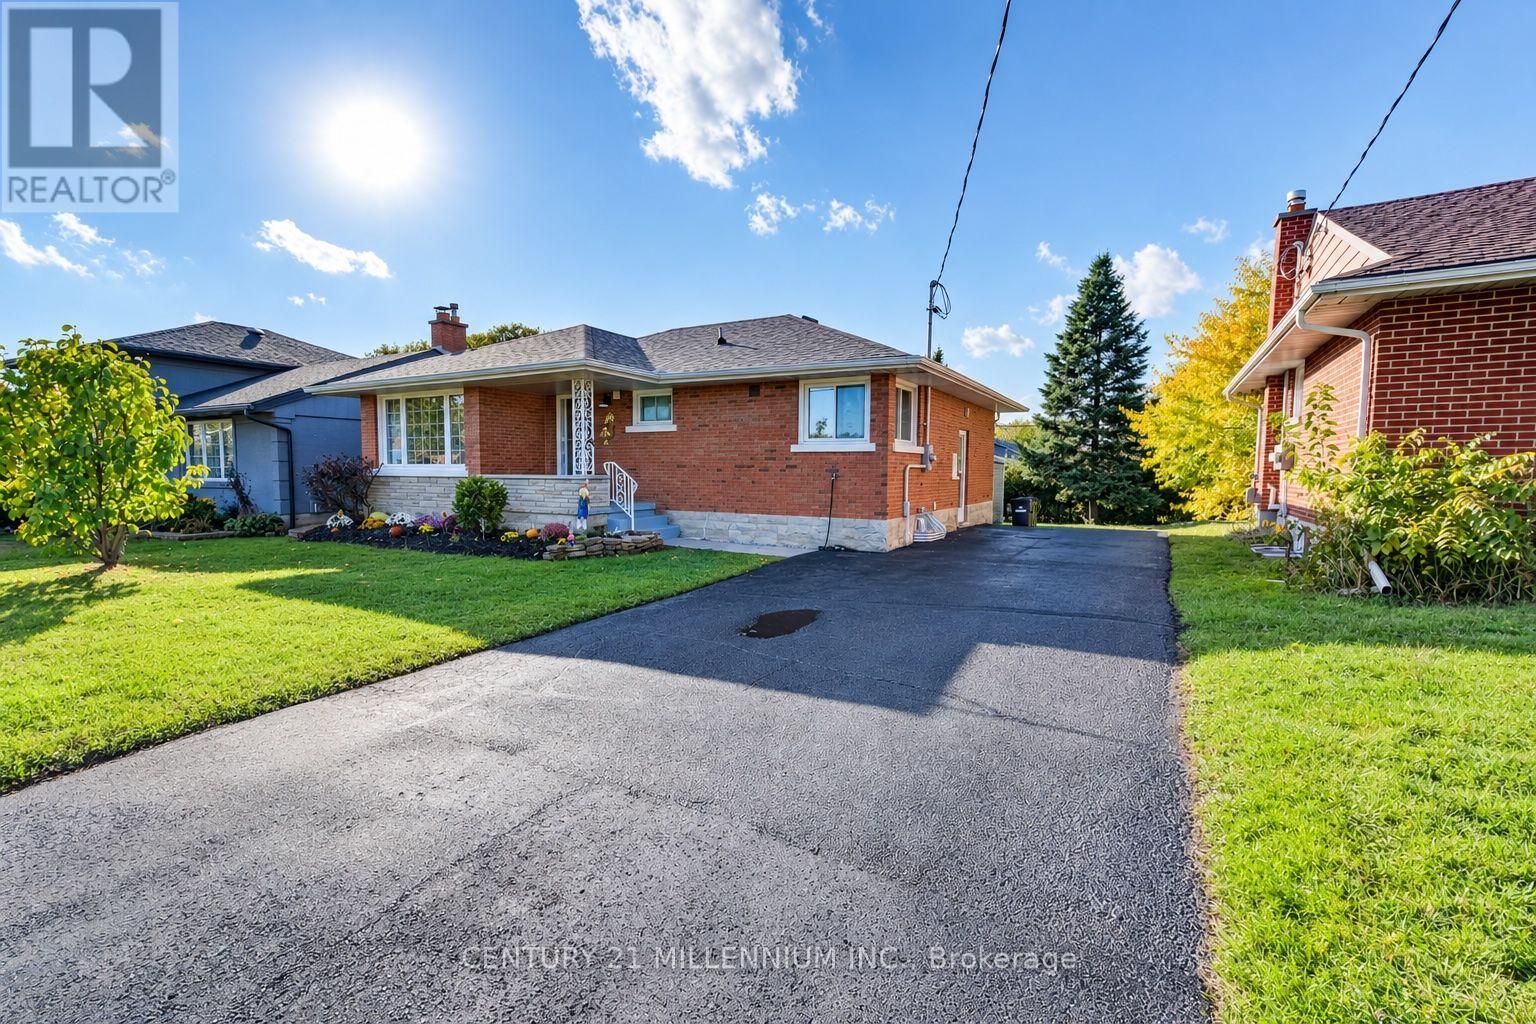
"Welcome To This Beautiful Legal Duplex, Which Comes With 5 Bedrooms Plus A Den, 4 Washrooms, 2 Laundries, Near Fairview Mall". This Home Is Loaded With Premium Features & Recently Upgraded From Top To Bottom. It's A 3 Bedroom & 2 Washroom Bungalow With +2 Bedrooms & A Den; 2 Washroom Legal Basement With W/O & Separate Entrance & A Separate Laundry, Making It The Perfect Place For Investors, Families & Professionals Alike. Completely Renovated Entire Upper Unit (October, 2026) Include 2 Full Washrooms, Doors, Trims, Baseboards, Closets, Electrical Fixtures, Window Coverings, New Kitchen With Granite Counters, Stainless Steel Appliances, Quality Ceramic Tile Floor. The Bedrooms Are Comfortable & Inviting, With Plenty Of Natural Light. Living Room Is Filled With A Large Flow Of Natural Light Through A Huge Floor To Ceiling Window With Pot Lights. Lovely Brick Exterior & A Cozy Front Porch, This Home Boasts Plenty Of Curb Appeal With Thousands Spent On New Landscape. Large Backyard New Garden Shed, Brick Patio, & Greenery All Around Are Perfect For Relaxing & Enjoying Evening Coffee Or Bbq. Sufficient Space Of The Newly Renovated Driveway Holds 5 Car Parkings. Lower Unit Has 2 Entrances, Very Large Living & Dining & An Open Concept Kitchen With Stainless Steel Appliances & A Large Window. Two Full Modern Washrooms. Lots Of Natural Light Flows Through The Windows In The Bedrooms, With Looks Out Windows In The Living Room. Upgraded Electrical Panel 200 Amp (2022). Roof (2016). High Efficiency Furnace & 2 Ton A.C. (2015). Located In A Highly Sought-After Neighbourhood, This Home Is Just Minutes Away From The Fairview Mall, Hospital, Many Shops, Restaurants, & Entertainment Options. It's Also Close To Several Parks, Schools, & The Lrt (id:63616)