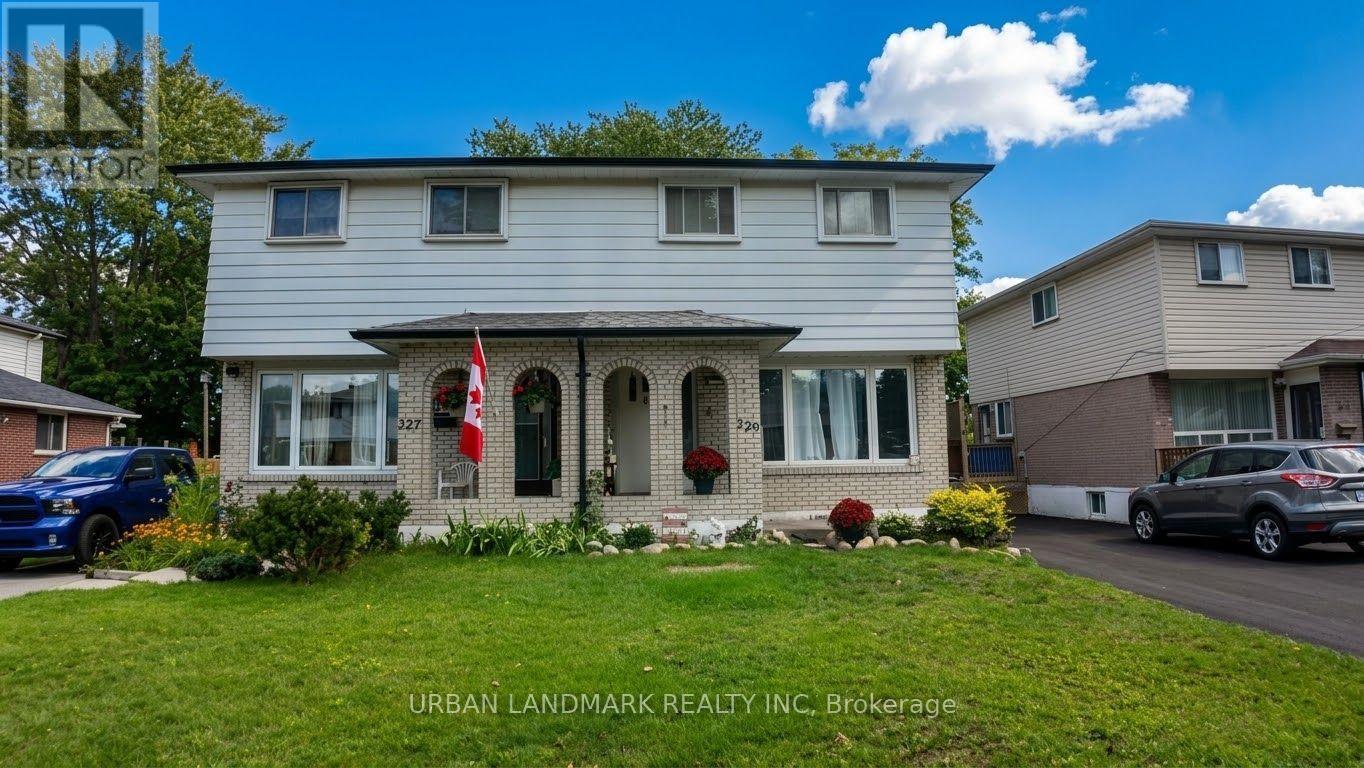
329 Durham Court
Oshawa, Ontario
329 Durham Court. Room to Make It Yours. Solid 3-bedroom, 2-bath home tucked away on a quiet court, sitting on a large lot with a side entrance straight to the backyard; ideal for entertaining, gardening, or great future potential. Parking won't be an issue here: the driveway fits 4 cars. This one needs some love and personal touches, and that's exactly the opportunity; bring your vision and build equity in a home with great bones on a lot this size. (id:63616)
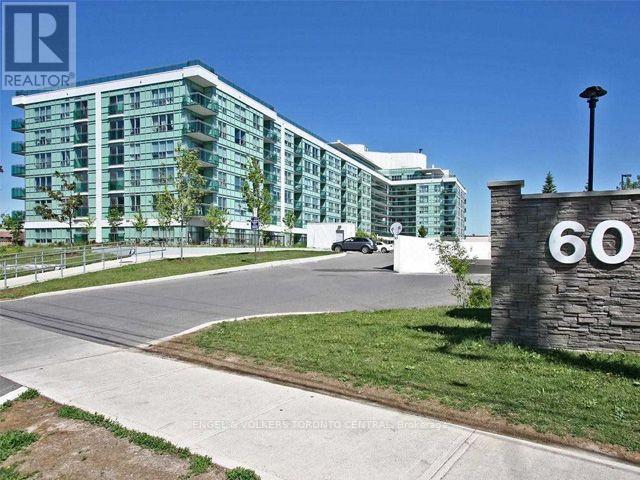
330 - 60 Fairfax Crescent
Toronto, Ontario
Steps from Warden Subway Station Suite 330 at Wilshire on the Green. Bright and spacious 2-bedroom, 2-bathroom corner suite offering over 800 sq ft of functional open-concept living. The modern kitchen features stone countertops, stainless steel appliances, a breakfast bar, and ample storage, opening into a sun-filled living and dining area. Walk out to your private balcony with clear, unobstructed views perfect for morning coffee or evening relaxation. The primary bedroom includes a private ensuite, while the second bedroom provides flexibility for guests, office, or family needs. Laminate flooring and neutral finishes throughout make this a move-in ready home. Includes one parking space and one locker. Residents at Wilshire on the Green enjoy excellent amenities including a fully equipped fitness centre, rooftop terrace with gardens and panoramic views, and a party room. The location offers unmatched convenience: steps from Warden Subway Station for quick access downtown, and minutes to Eglinton Square Mall, grocery stores, cafes, dining, parks, and walking trails. Suite 330 combines comfort, lifestyle, and transit-friendly living in a growing community. (id:63616)
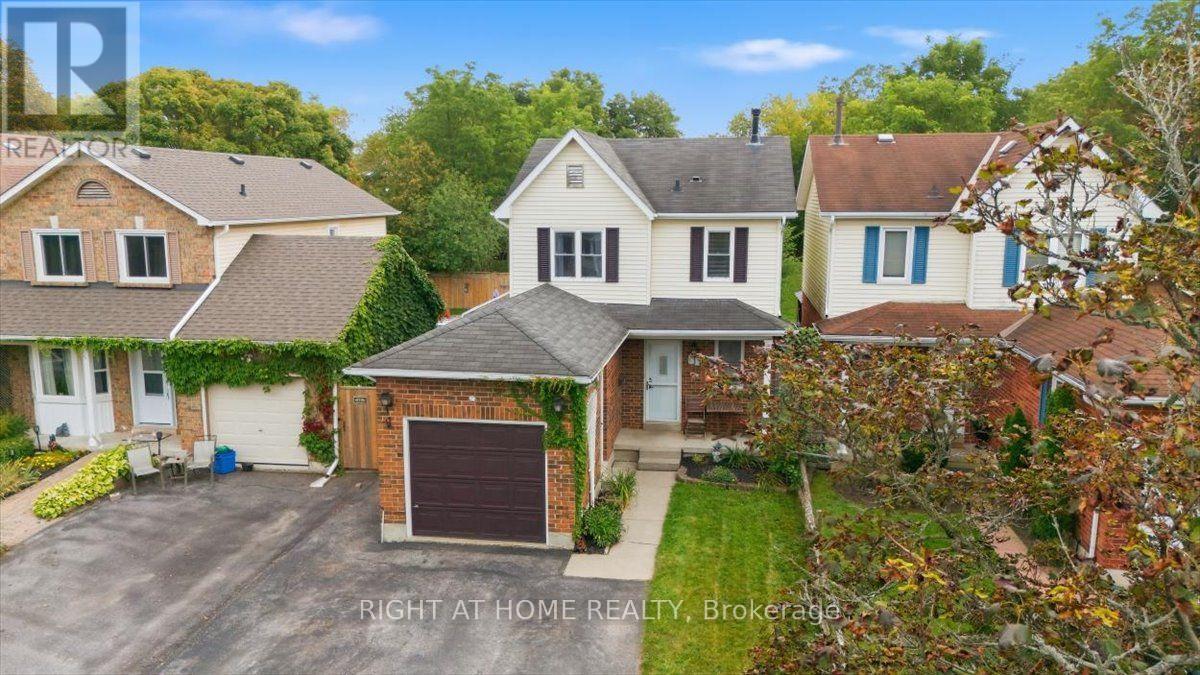
31 Prout Drive
Clarington, Ontario
Welcome to 31 Prout Drive! Set on an impressive lot stretching nearly 200 feet deep with no neighbours directly behind, this charming 3-bedroom home offers plenty of space, privacy and potential for first-time buyers, young families or downsizers. The renovated eat-in kitchen features quartz countertops and flows naturally into the main living space. Step outside to the standout 11' x 20' covered porch, an inviting extension of the home that's perfect for morning coffee, family gatherings or relaxing with friends.The finished basement adds valuable living space with a convenient bar area, laundry and ample storage. Out back, the impressive 10' x 16' detached shed is equipped with hydro, making it ideal for a workshop, hobby space, home studio or extra storage. Located on a quiet street just minutes from historic downtown Bowmanville, with its shops, restaurants and amenities, plus easy access to parks, schools and the 401. A great opportunity to own a home with an oversized lot, functional living space and plenty of room to make it your own. ** This is a linked property.** (id:63616)
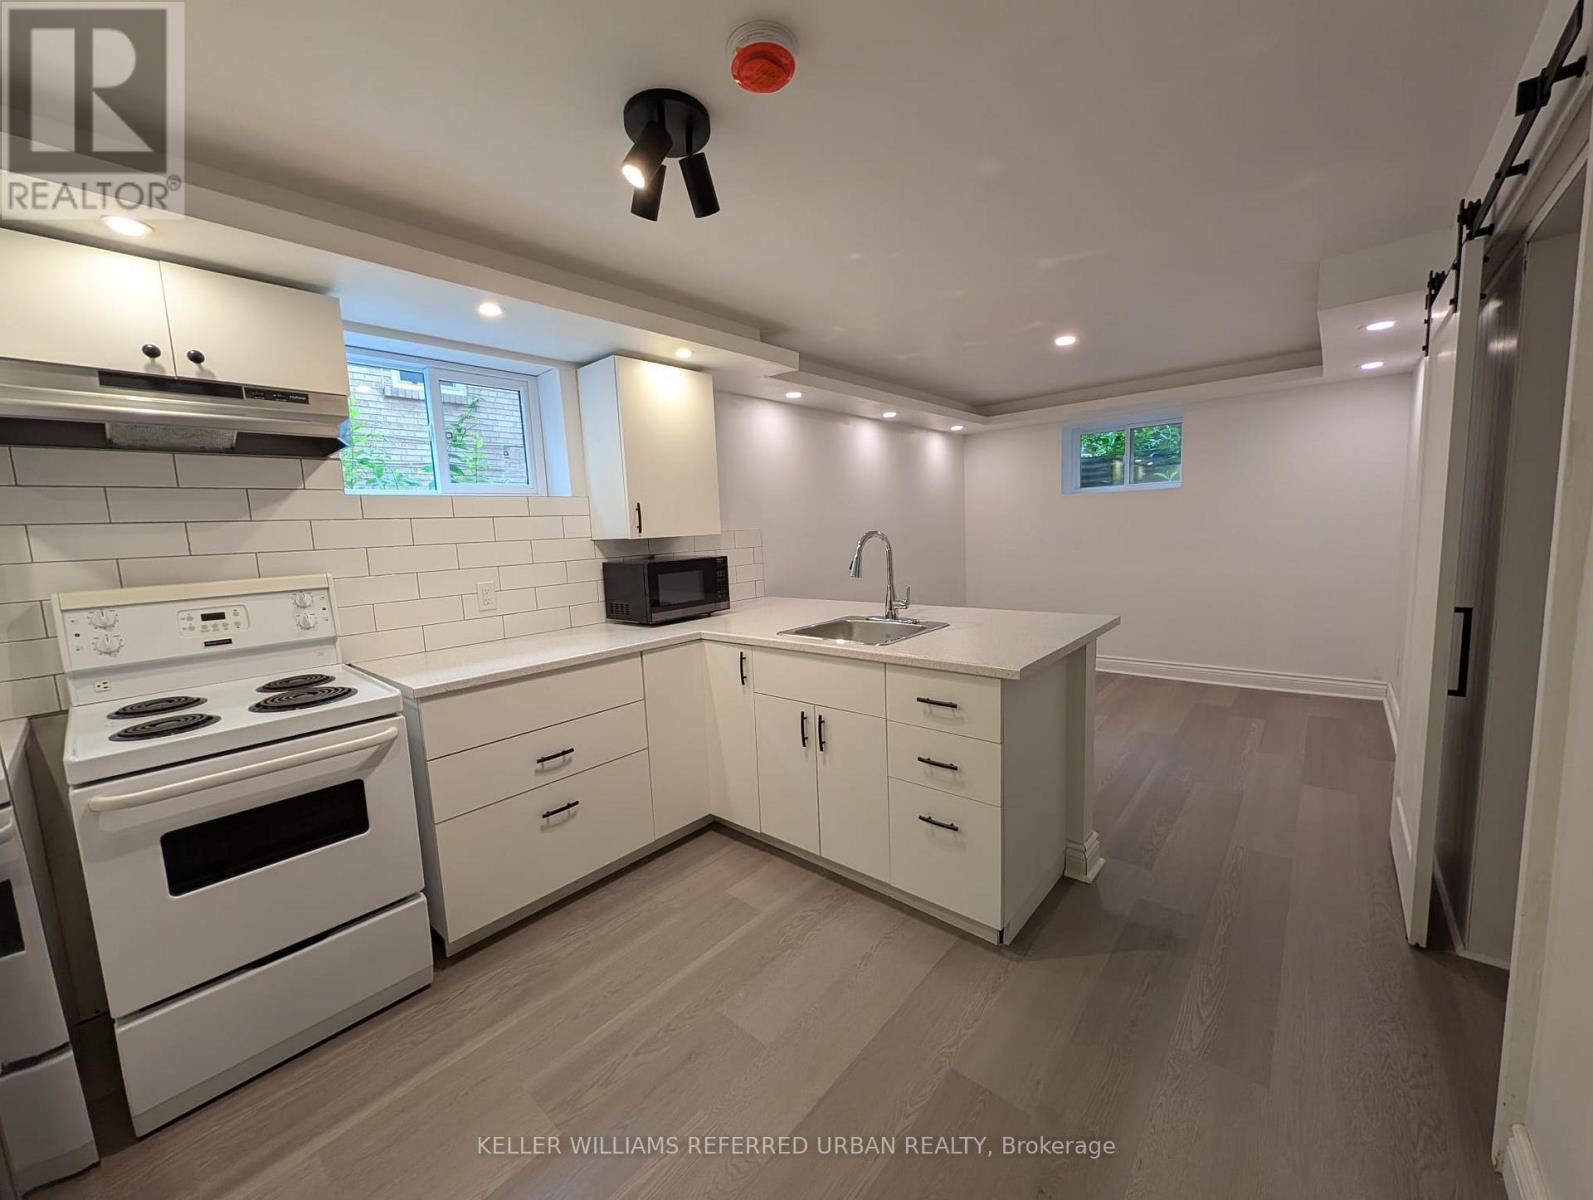
Basement - 2979 Lawrence Avenue E
Toronto, Ontario
Here Is Your Chance To Live Right Off Of Lawrence Ave! Cozy 1 Bdrm Unit For Lease On The Basement!Tastefully Upgraded W/Modern Finishes In Kitchen & Bathroom. Conveniently Located On Lawrence Ave, InBetween Brimley & McCowan - Very Easily Accessible For Commuters, Steps From TTC, Close To Plazas,Grocery, Shops, Few Mins Drive To Scarborough Town Centre & 401. Virtually Staged. (id:63616)
2808 - 20 Meadowglen Place
Toronto, Ontario
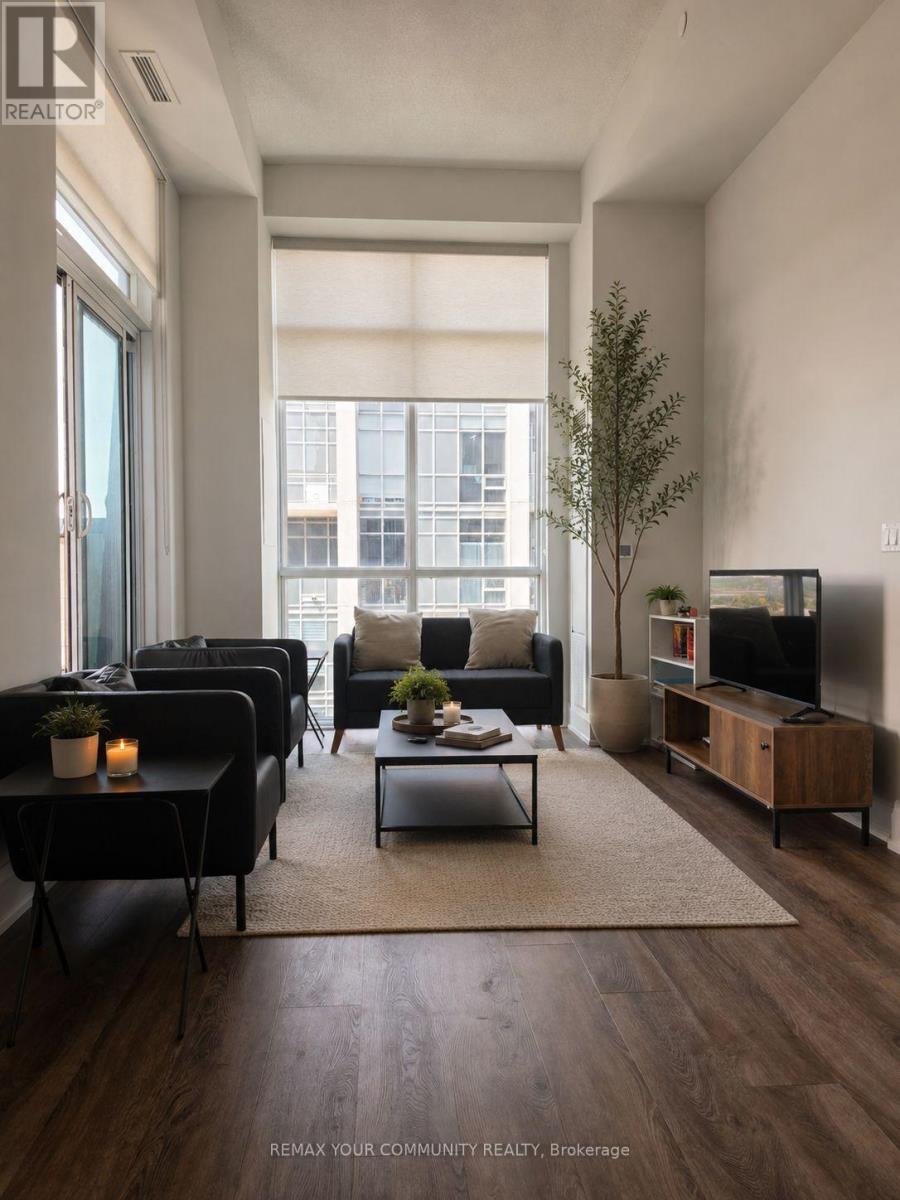
**Luxury Penthouse Living with Unmatched Views** Experience elevated penthouse living in this stunning corner suite, featuring breathtaking panoramic views, soaring ceilings, floor-to-ceiling windows, and an expansive wraparound terrace. Perched on one of the building's highest floors, this bright and beautifully designed residence offers sweeping views in multiple directions, including distant views of the Toronto skyline. With exposures overlooking both Markham Road and Ellesmere Road, the corner-unit layout allows for an abundance of natural light throughout. The thoughtfully designed floor plan features two spacious bedrooms, two full bathrooms, and a versatile den ideal for a home office or additional storage. The primary bedroom includes a private ensuite bath and a custom-organized closet with built-in shelving, while the second bedroom offers a walk-in closet and direct access to the wraparound terrace. The modern kitchen is equipped with stainless steel appliances, a built-in microwave, ample cabinetry, and in-suite laundry for added convenience. Enjoy full-service condominium living with concierge service and exceptional amenities, including an outdoor pool, fitness centre, party room, resident lounge, multipurpose room, theatre room, and guest suites. Ideally located near schools, grocery stores, shopping, dining, places of worship, public transit, and just minutes from Highway 401. A rare opportunity to own a bright, sophisticated penthouse-level residence in one of Scarborough's most convenient and connected communities. (id:63616)
2111 - 1435 Celebration Drive
Pickering, Ontario
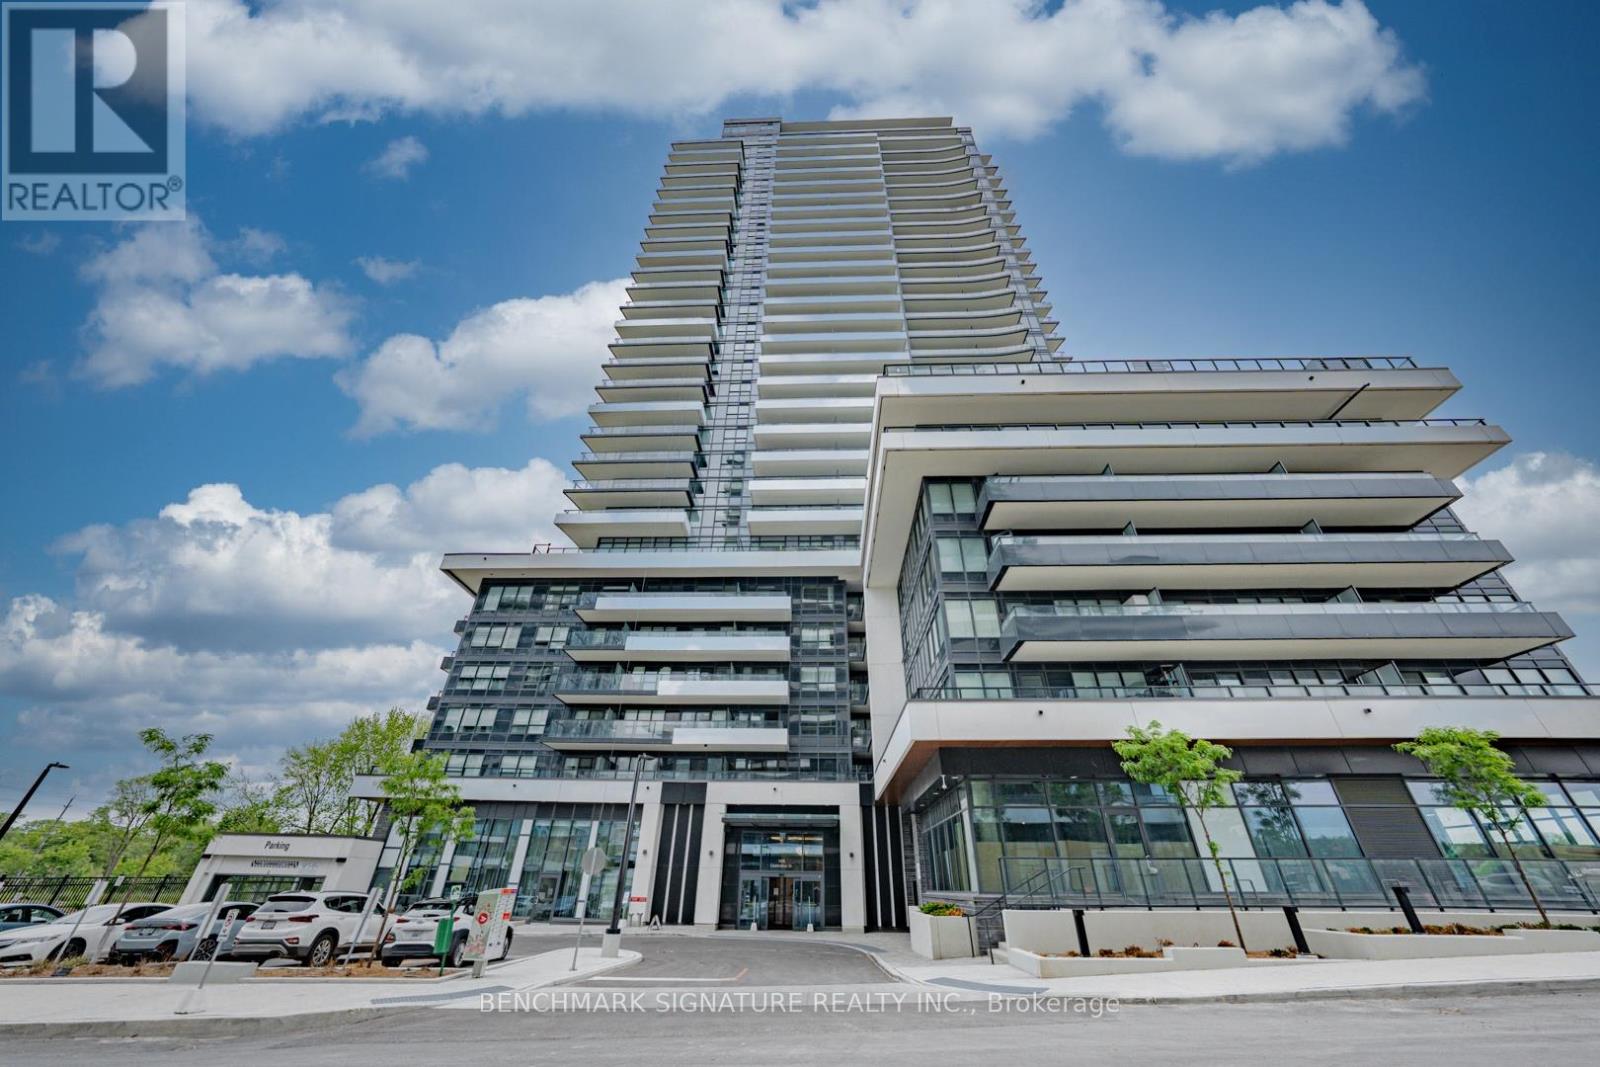
Prime 21st-floor suite at Universal City 3 offering unobstructed, west-facing views. This bright 560 sq.ft. 1-bed, 1-bath delivers a highly functional, open-concept layout with zero wasted space. A massive 116 sq.ft. full-width balcony spans the entire unit, giving you perfect afternoon sun and an extended outdoor living area. The seller spent money where it counts: premium built-in closet organizers, upgraded doors, a frameless glass tub screen, and a dedicated walk-in closet in the bedroom. Unbeatable Pickering location, literally steps to the GO Station, the waterfront, and major retail. Turn-key and ready to go for a first-time buyer or investor. Shows A+. (id:63616)
1111 - 3311 Kingston Road
Toronto, Ontario
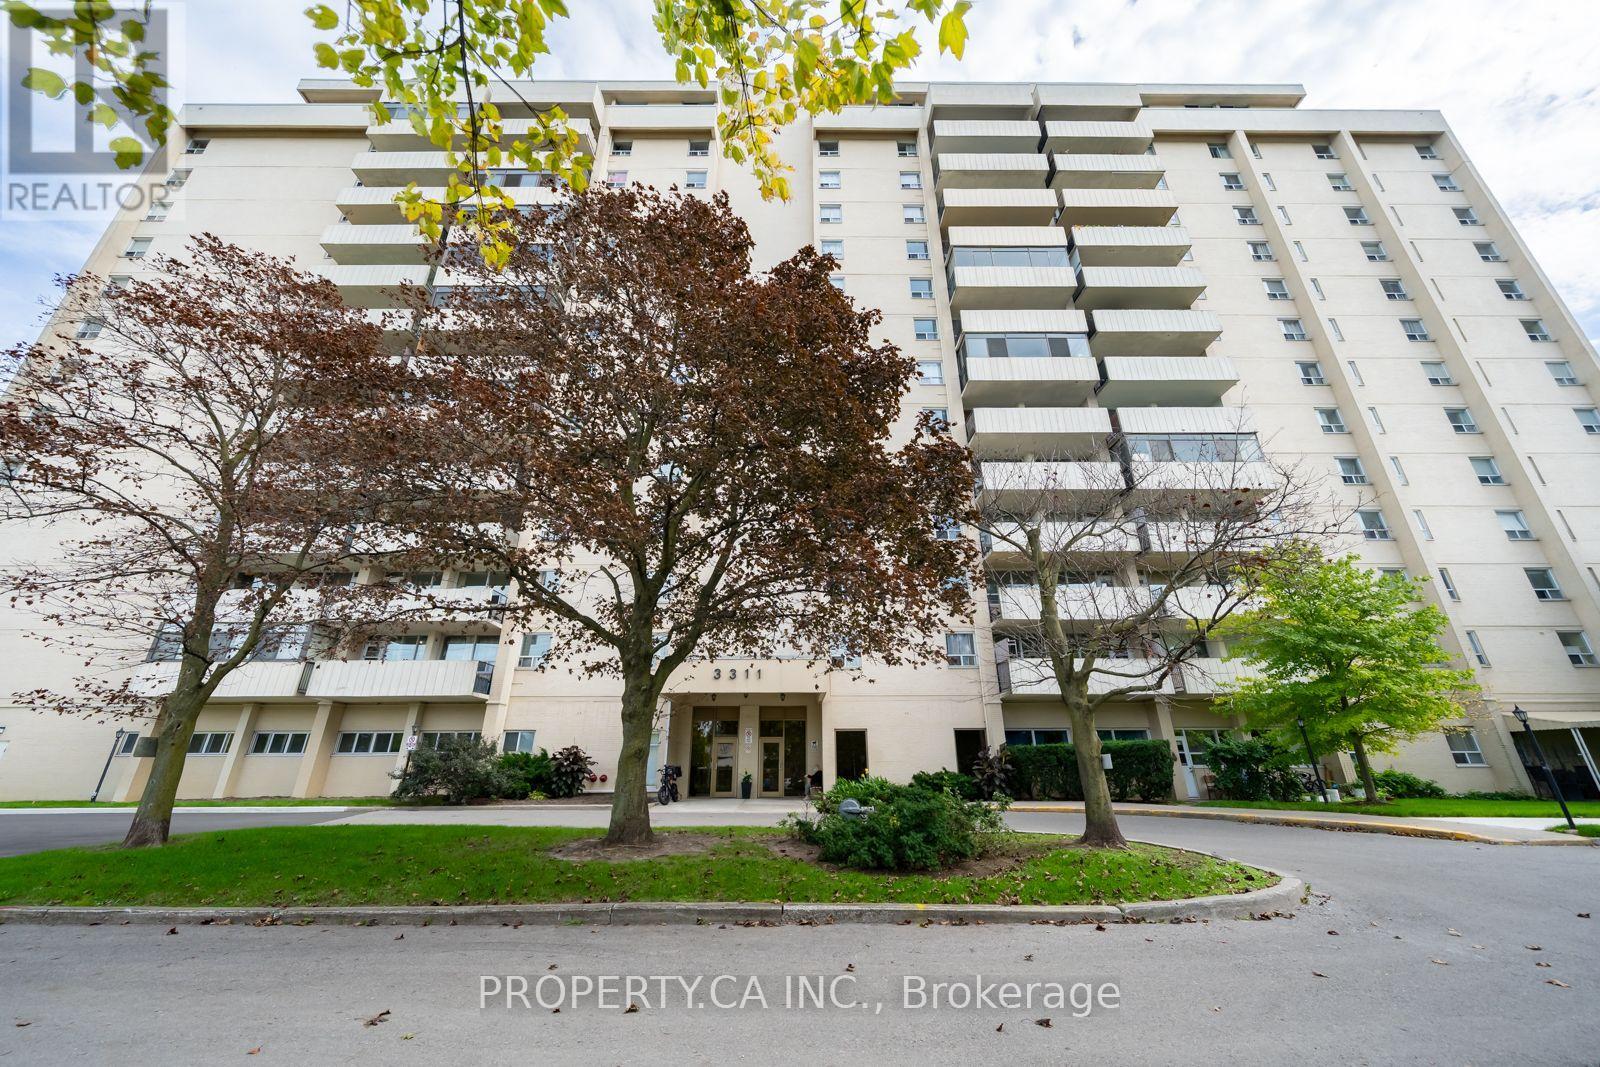
Welcome to this bright and spacious 2-bedroom suite at Kingston Heights with a functional layout & unobstructed views for miles. Both bedrooms are generously sized, offering flexibility for a growing family, a home office setup, or hosting guests. The kitchen features stainless steel appliances and flows seamlessly into the open living and dining area. Laminate flooring throughout, and a sizeable private balcony with breathtaking lake and green views. This unit comes with one parking spot and a locker & maintenance fees cover electricity, water, heat, plus Bell FibeTV. Residents enjoy access to a fully equipped gym and an outdoor pool. Conveniently located close to groceries, shops, restaurants, TTC and GO station. Building is steps from the Doris McCarthy Trail making it easy for nature walks to the lake & the Bluffs. (id:63616)
4 Brantwood Drive
Toronto, Ontario
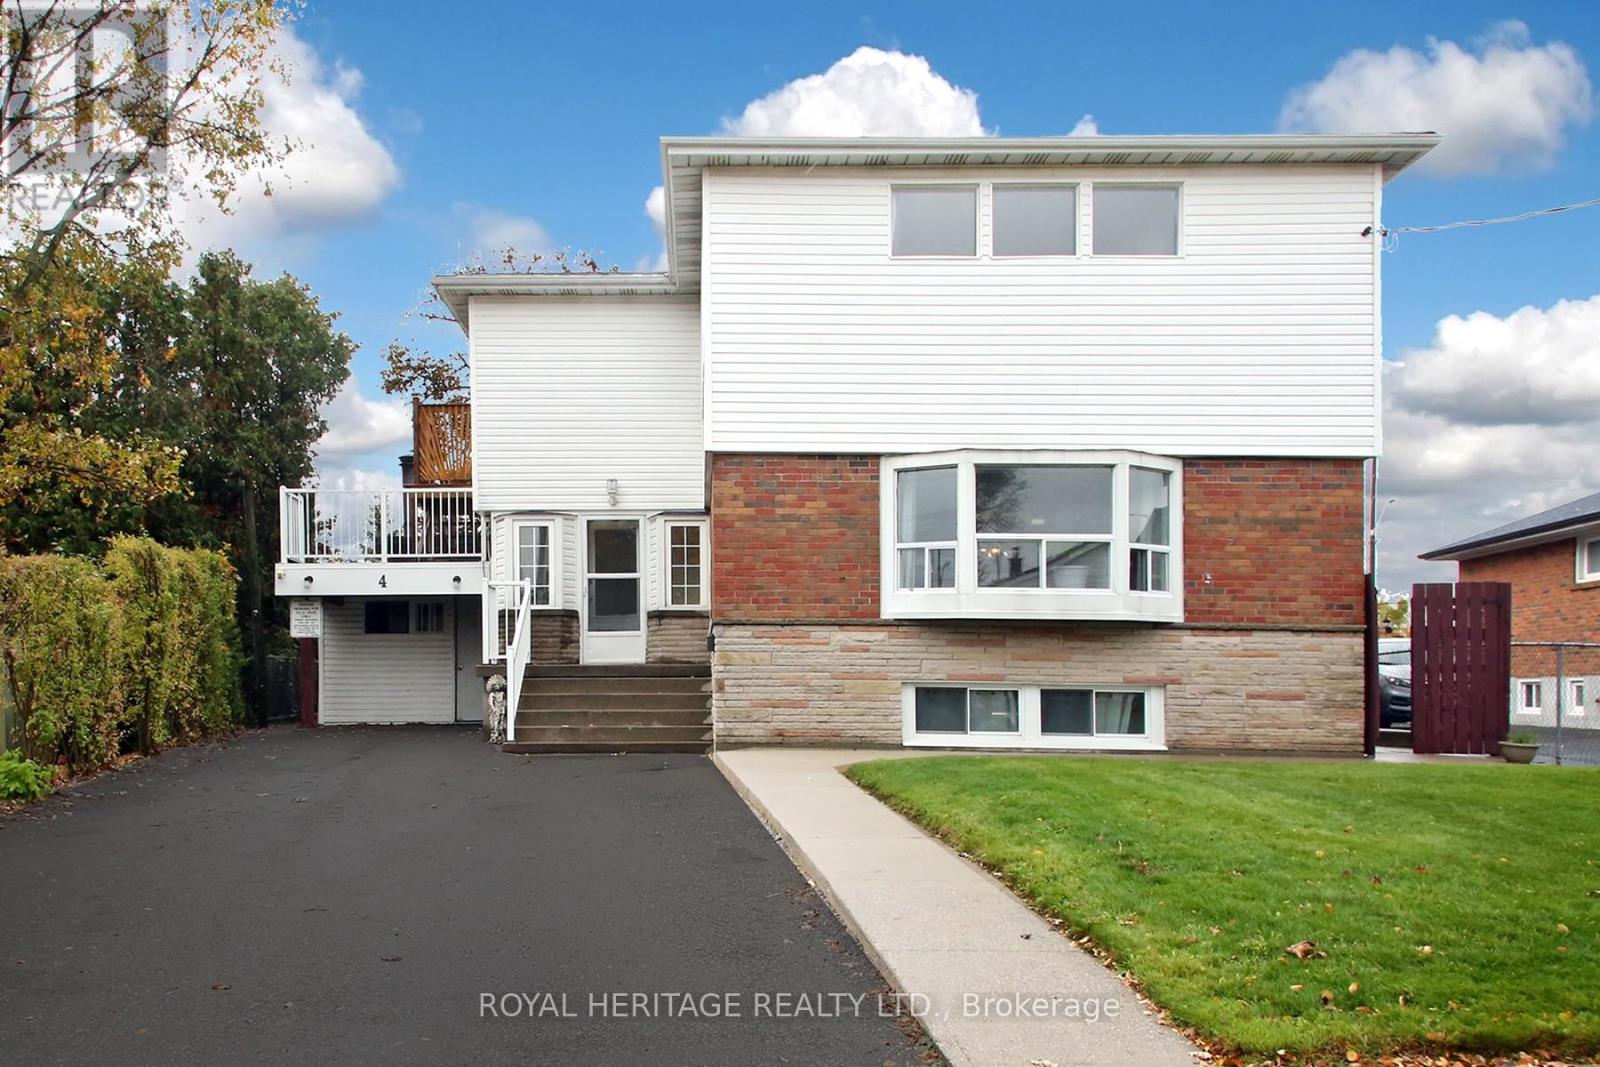
Spacious 2,196 Sq Ft Family Home with Tremendous Potential & Flexible Lower Level! Welcome to a home that truly has it all! Perfectly blending warmth, massive scale, and absolute practicality, this expansive 2,196 square foot residence sits on a rare oversized lot and is ideally tailored for growing families or multi-generational living. Located just minutes from top-tier hospitals, public transit, and premium local amenities, this property delivers exceptional daily convenience alongside a highly versatile layout. The Main & Upper Living Space: Step into sun-drenched principal rooms designed for both seamless entertaining and cozy family nights. The main level boasts a bright, spacious eat-in kitchen, a formal separate dining room, and an inviting living room centered around a cozy wood-burning fireplace. A main-floor den/family room features a private door, easily transforming into a convenient main-floor bedroom if needed. Upstairs, comfort takes center stage with oversized bedrooms, including a sprawling primary retreat complete with a private ensuite bathroom. Organization is effortless thanks to abundant closet space and a highly desired upper level laundry room. Flexible Lower Level & Carport Perks: The lower level offers great potential, featuring two separate family suites accessed via a shared walk-out entrance. Ready for your personal updates and finishing touches, this space provides fantastic future flexibility for extended family or guest accommodations. Outside, the property handles peak family traffic with ease, offering parking for up to five vehicles and an enclosed carport equipped with hydro-an ideal operational space for seasonal projects, hobbyists, or protected cold-weather parking. (id:63616)
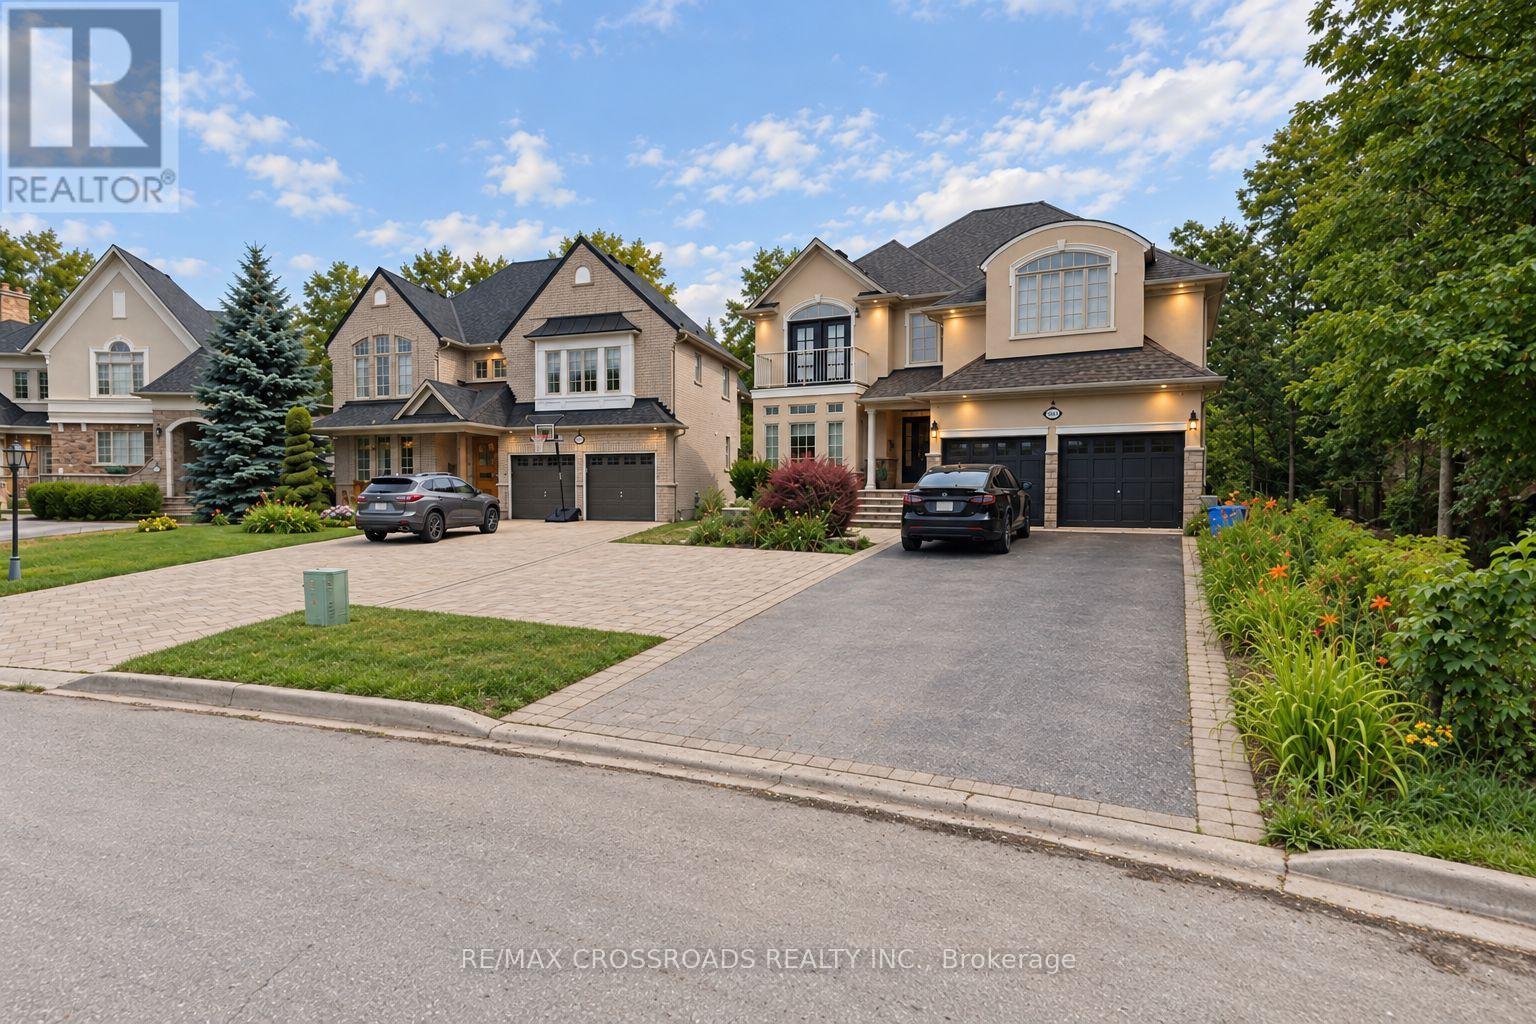
1653 Goldenridge Road
Pickering, Ontario
Welcome To 1653 Goldenridge, A Distinguished Executive Residence Showcasing Luxury And Exceptional Craftsmanship Throughout. Custom Built By Marshall Homes, This Exceptional Property Offers Approximately 5,500 Sq Ft Of Total Living Space Designed For Refined Family Living And Elegant Entertaining. The Home Features A Designer Chef's Kitchen With Custom Millwork And Premium Appliances By Wolf, Sub-Zero, And Miele, While A Beautiful Walk-Out Deck Extends The Living Space And Overlooks A Serene Private Ravine Setting. The Expansive Layout Boasts Soaring Cathedral Ceilings Of Approximately 25 Feet In The Grand Living Room, Creating A Striking Open Atmosphere Ideal For Entertaining Or Multi-Generational Living, Along With A Highly Desirable Main-Level Fifth Bedroom Or Office. The Newly Finished Legal Walk-Out Basement Showcases 9+ Foot Ceilings And A Brand New Three-Bedroom Suite Designed Like Its Own Private Residence, Offering Excellent Income Potential Or The Perfect Setup For Extended Family Or A Nanny Suite. Recent Upgrades Include The New Legal Basement, A Stunning Pool, And Professional Landscaping, All Set On A Picturesque, Quiet, Family-Friendly Street Surrounded By Other Elegant Homes, Delivering Luxury Living At Its Finest. (id:63616)
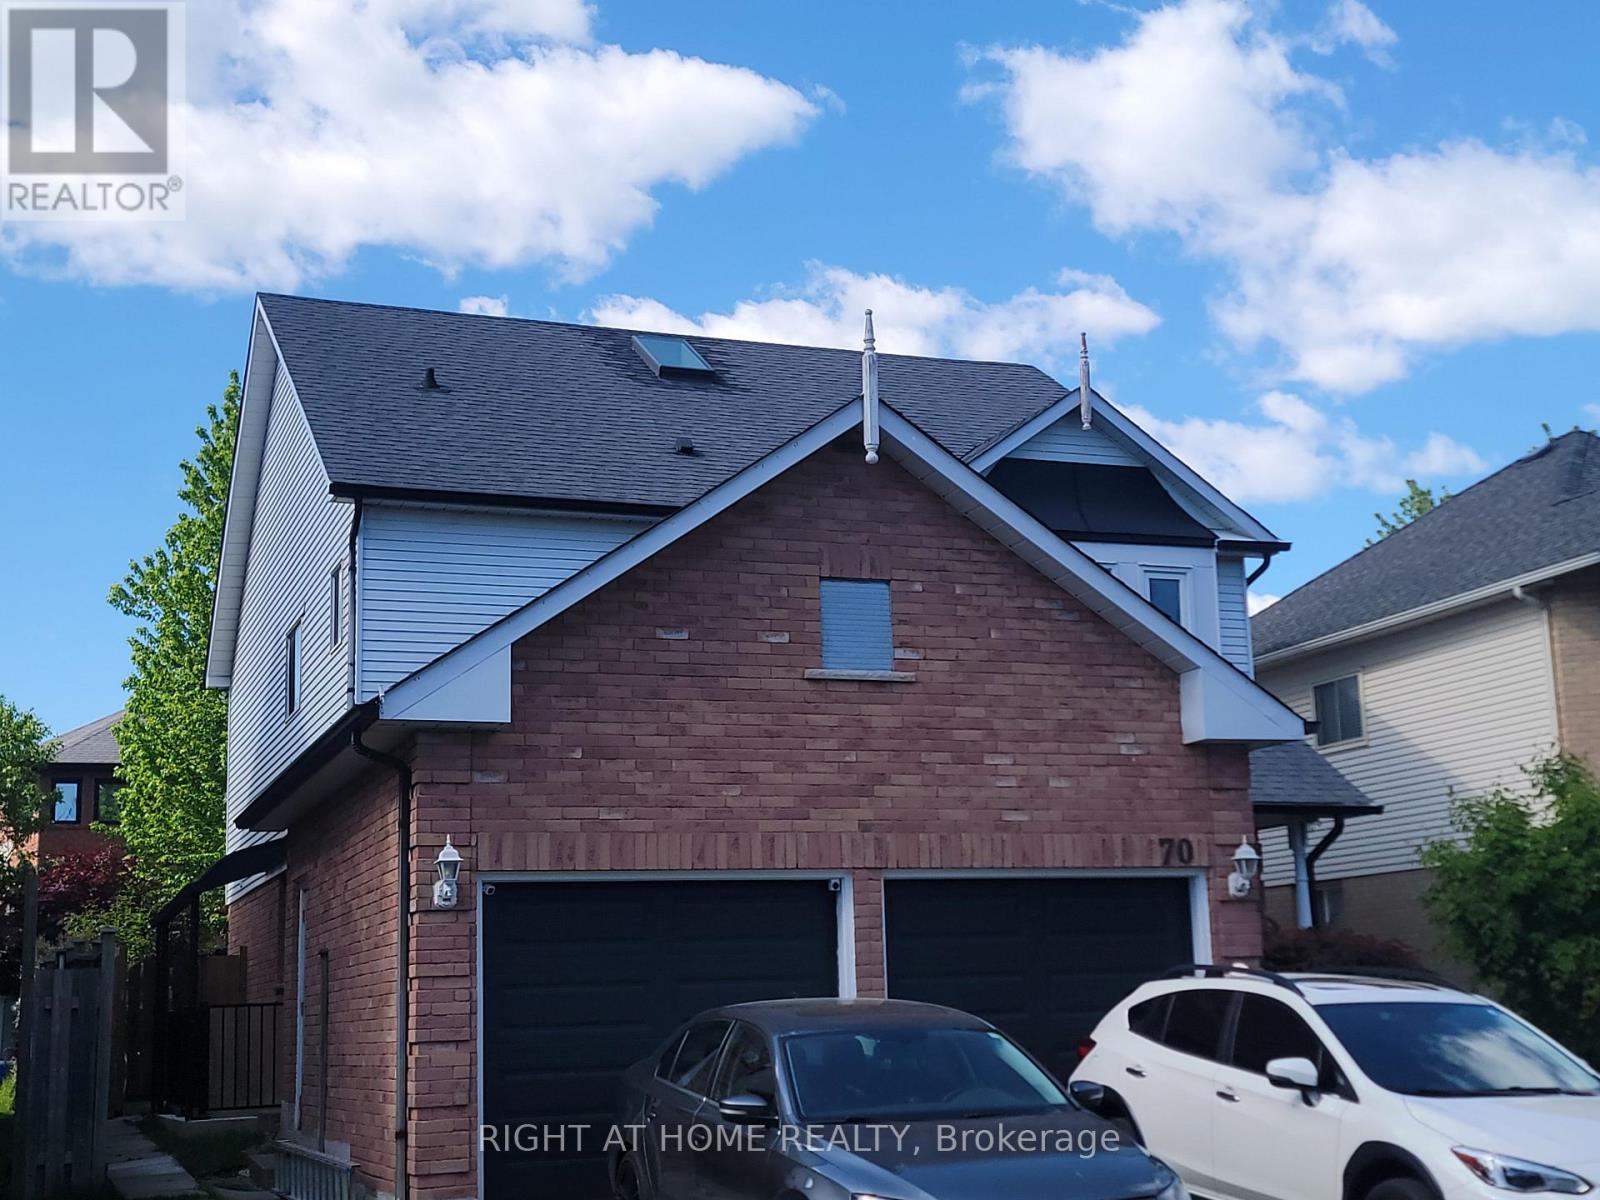
Basement - 70 Lipton Crescent
Whitby, Ontario
Clean, Bright, and Partially Furnished 1 Bedroom basement apartment in the desirable Pringle Creek community. Separate private covered entrance. Great Location! Close to Grocery stores, shopping, Parks, Schools, Public Transit, Durham College, Ontario Tech University, and Whitby Municipal Buildings. Conveniently located with easy access to everything you need. (id:63616)
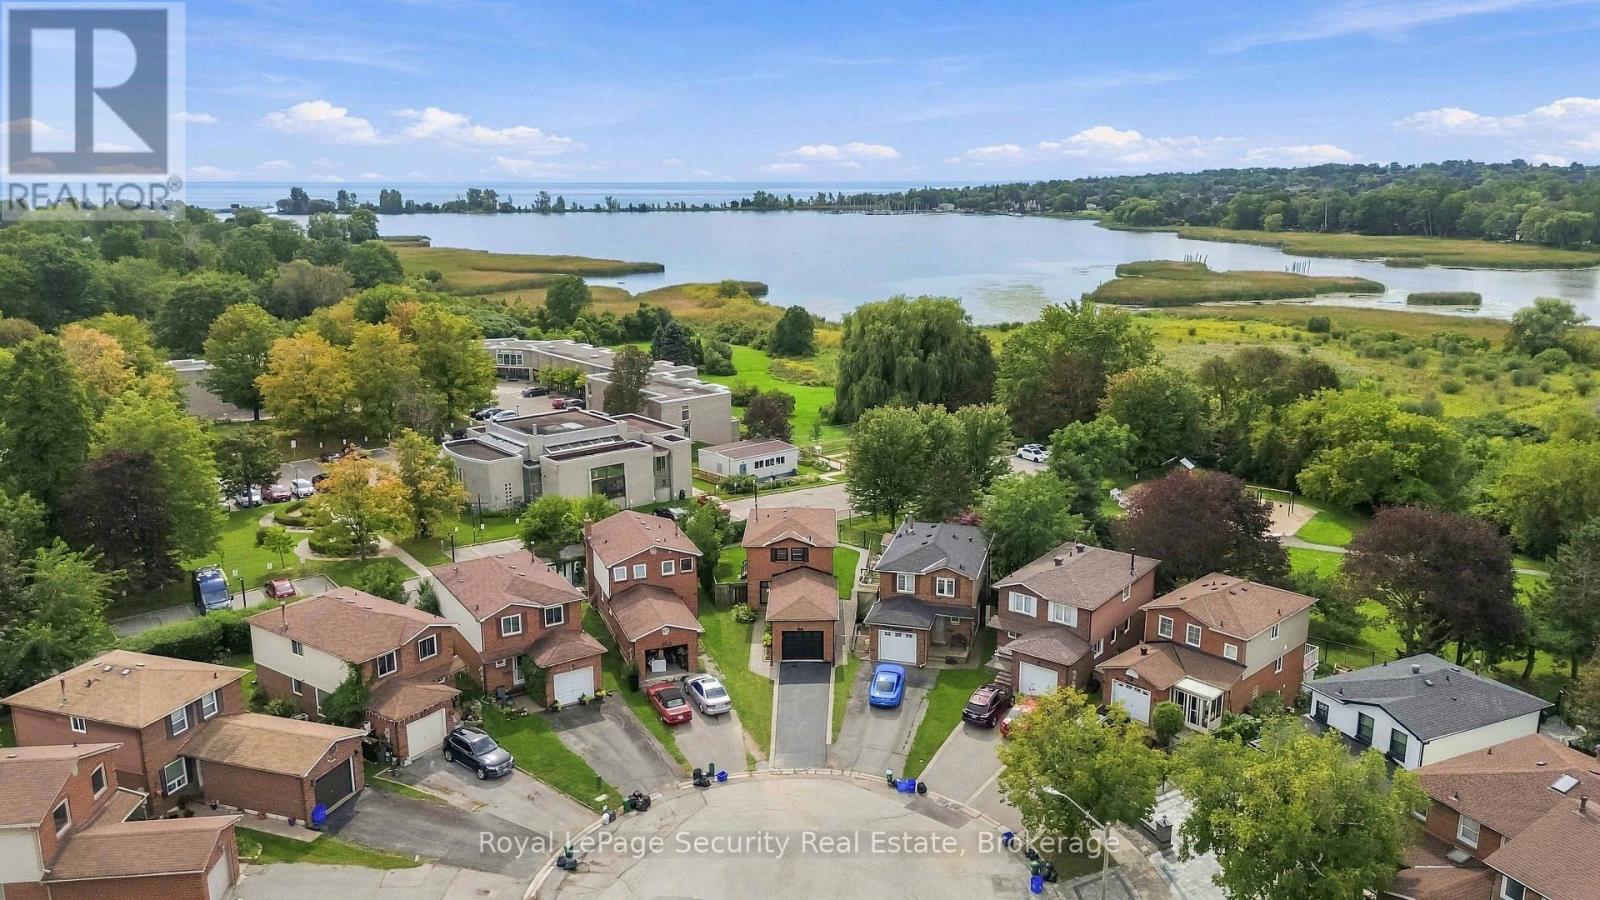
1177 Tanzer Court
Pickering, Ontario
R*A*R*E Waterfront Masterpiece in South Pickering! Welcome to an exceptional, fully renovated home offering breathtaking, unobstructed panoramic views of the lake and serene Frenchman's Bay. Completely transformed top to bottom, this breathtaking residence is thoughtfully designed to maximize its spectacular setting, featuring dramatic floor-to-ceiling windows that deliver gorgeous, uninterrupted lake views from every single room in the house. Bask in vibrant, year-round sunsets with complete privacy and no neighbors behind! Step inside to a bright, open-concept layout illuminated by modern pot lights and rich new engineered hardwood flooring throughout. The state-of-the-art chef's kitchen comes equipped with brand-new premium appliances and custom cabinetry, while all bathrooms have been completely modernized with luxury finishes and a custom walk-in shower. Outside, enjoy an oversized deck perfect for entertaining, updated siding (2018), immaculate interlocking stone, and convenient inside access to the garage. Essential mechanical updates-including a high-efficiency furnace (2021)-provide complete peace of mind. Nestled in an unbeatable location with a scenic park walkway right at your doorstep, you are just a 5-minute walk to the GO Station for an effortless 30-minute non-stop commute to Union Station. A truly rare coastal retreat blending turnkey modern luxury, maximum privacy, and incomparable natural scenery! ** This is a linked property.** (id:63616)
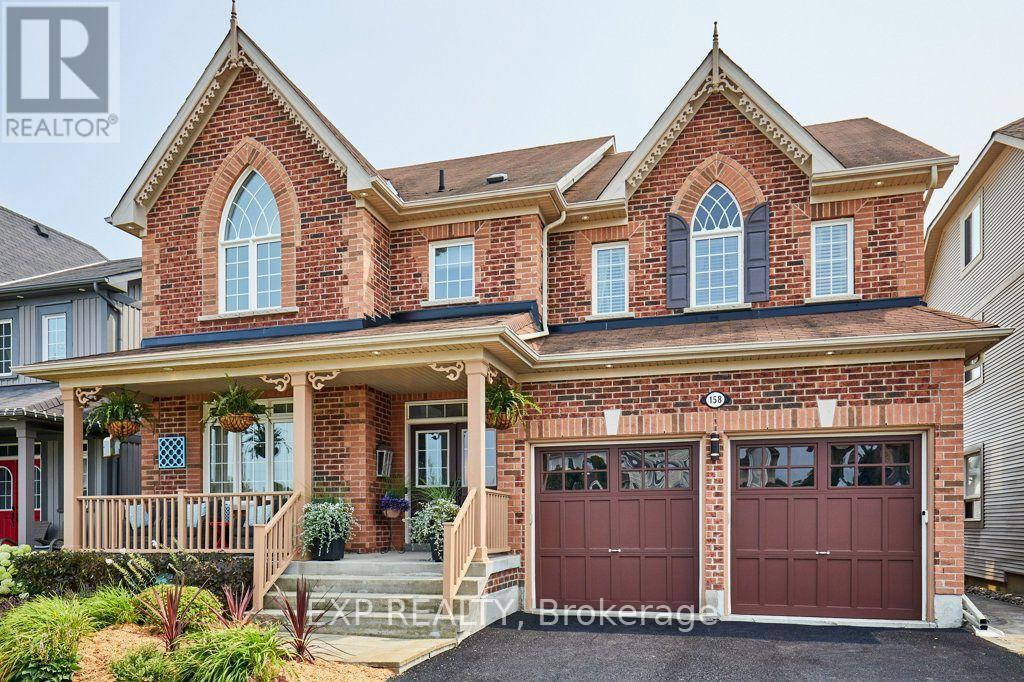
158 Jennings Drive
Clarington, Ontario
Welcome to 158 Jennings! This turnkey home offers an incredible blend of comfort, functionality, and income potential, complete with a fully registered legal basement unit featuring its own private entrance, dedicated in-suite laundry, full kitchen with walk-in pantry, large bathroom with heated floors, a walkout to the backyard, and exterior security lighting. The main floor features new appliances in both the kitchen and the newly designed combination laundry room and pantry. Step outside off the kitchen onto a large spacious deck with a gazebo-perfect for outdoor dining-leading to your private backyard oasis featuring an in-ground saltwater pool. With top-notch efficiency from a new heat pump installed in 2023, this versatile property is ideal for extended family, savvy investors, or buyers looking for a premium place to call home. (id:63616)
301 Fiddlers Court
Pickering, Ontario
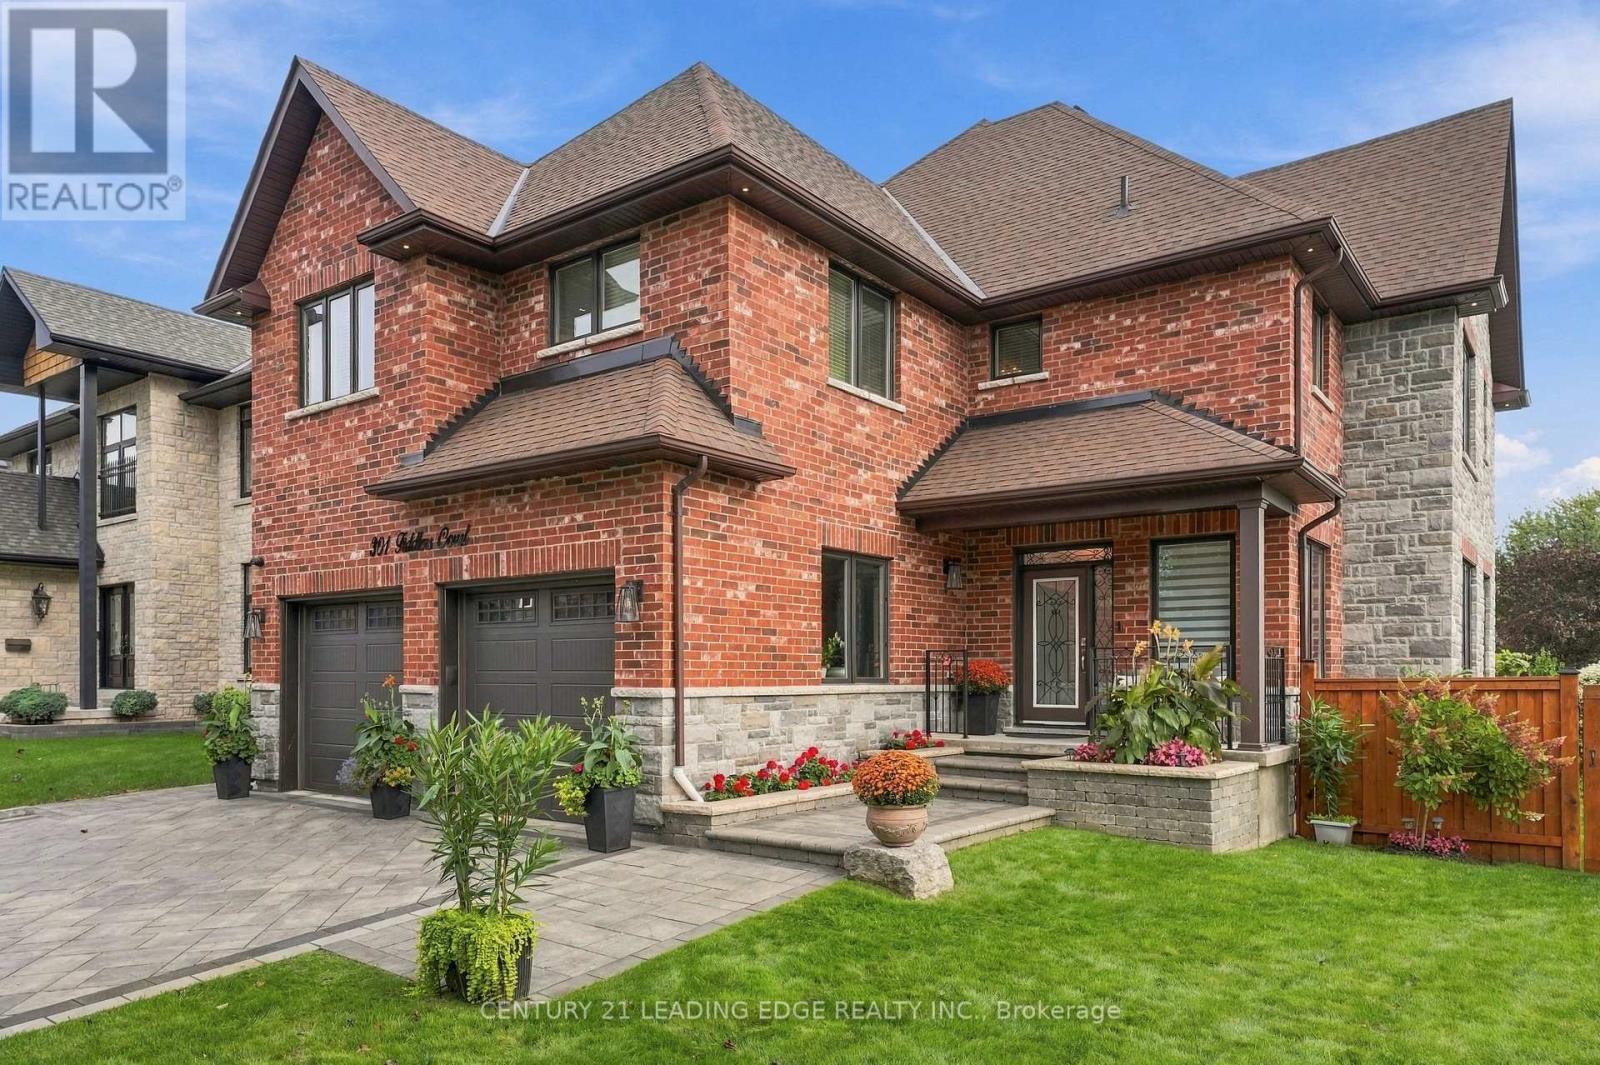
Spectacular custom-built brick and stone residence situated on a premium corner lot in the highly desirable Highbush community of Pickering. Built in 2019 and offering approximately 3,900 sq. ft. of beautifully designed above grade design, this impressive 5-bedroom, 4- bathroom home combines elegance, space and functionality for today's modern family. Step through the grand entrance into a bright, open-concept floor plan featuring soaring 9-ft ceilings on the main level, generous principal rooms and exceptional attention to detail throughout. The stunning gourmet chef's kitchen is the heart of the home, offering an ideal setting for both everyday living and entertaining. A dedicated main-floor office provides the perfect space for working from home. The spacious upper level features five well-appointed bedrooms and beautifully finished bathrooms, providing plenty of room for a growing or multi-generational family. The unfinished basement offers incredible potential to create your own customized living space and features a separate entrance-ideal for future in-law, extended-family or additional living possibilities. Exceptional curb appeal with an interlocked driveway, impressive brick and stone exterior and prominent corner-lot setting. Ideally located within walking distance to local schools, with convenient access to parks, amenities and major commuter routes including Hwy 401 and Hwy 407. A rare opportunity to own a substantial, newer custom-built home in one of Pickering's sought-after communities! (id:63616)

A3-A4 - 4771 Steeles Avenue E
Toronto, Ontario
Excellent Restaurant Opportunity in Prime Steeles/Midland Location! Newly renovated Chinese restaurant with approximately 110 seats and LLBO license. Features 3 private dining rooms, brand-new equipment, a fully equipped commercial kitchen, and a practical, well-designed layout. Conveniently located with easy access to major roads and ample on-site parking. Reasonable rent with a great setup suitable for a variety of restaurant concepts and cuisines. Turnkey opportunity with excellent potential. Don't miss this rare opportunity! (id:63616)
683 Mortimer Avenue
Toronto, Ontario
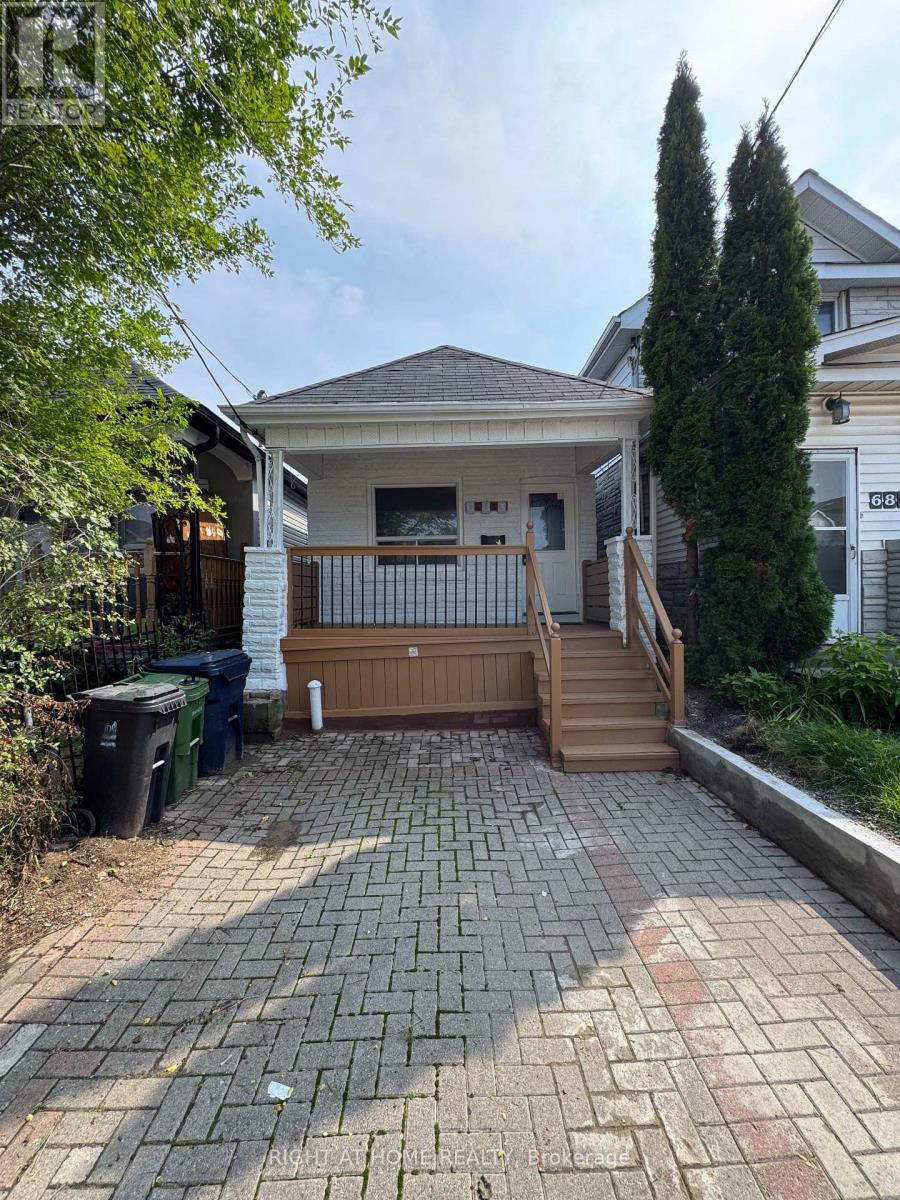
Beautifully Renovated, freshly painted & Move-In Ready Detached Bungalow On A Deep 103 Ft Lot In East York's Danforth Village! This Sun-Filled, South-Facing 2+1 Bedroom, 2 Full Bathroom, 1 Driveway Parking Home Is The Perfect Condo Alternative For First-Time Buyers, Downsizers & Investors. Freshly Painted Throughout & Fully Renovated, Featuring A Bright Living Room, Eat-In Kitchen With Granite Counters, Two Main Floor Bedrooms & A Sunroom With Walk-Out To The Newly Painted Deck & Private Fenced Backyard. Finished Basement Offers A Third Bedroom, Second 4-Piece Bath & Laundry - Ideal For In-Laws Or Extra Living Space. Carpet-Free Throughout, LED Lighting Everywhere & Windows In Every Room For Tons Of Natural Light. Both Baths Are Full 4-Piece With Tubs. Front Pad Parking. Minutes Walking Distance To Woodbine Subway, Steps To TTC, Danforth Shops, Parks & Schools. Designated Major Transit Station Area - Excellent Long-Term Potential. Freehold, No Fees! (id:63616)
32 Shandon Drive
Toronto, Ontario
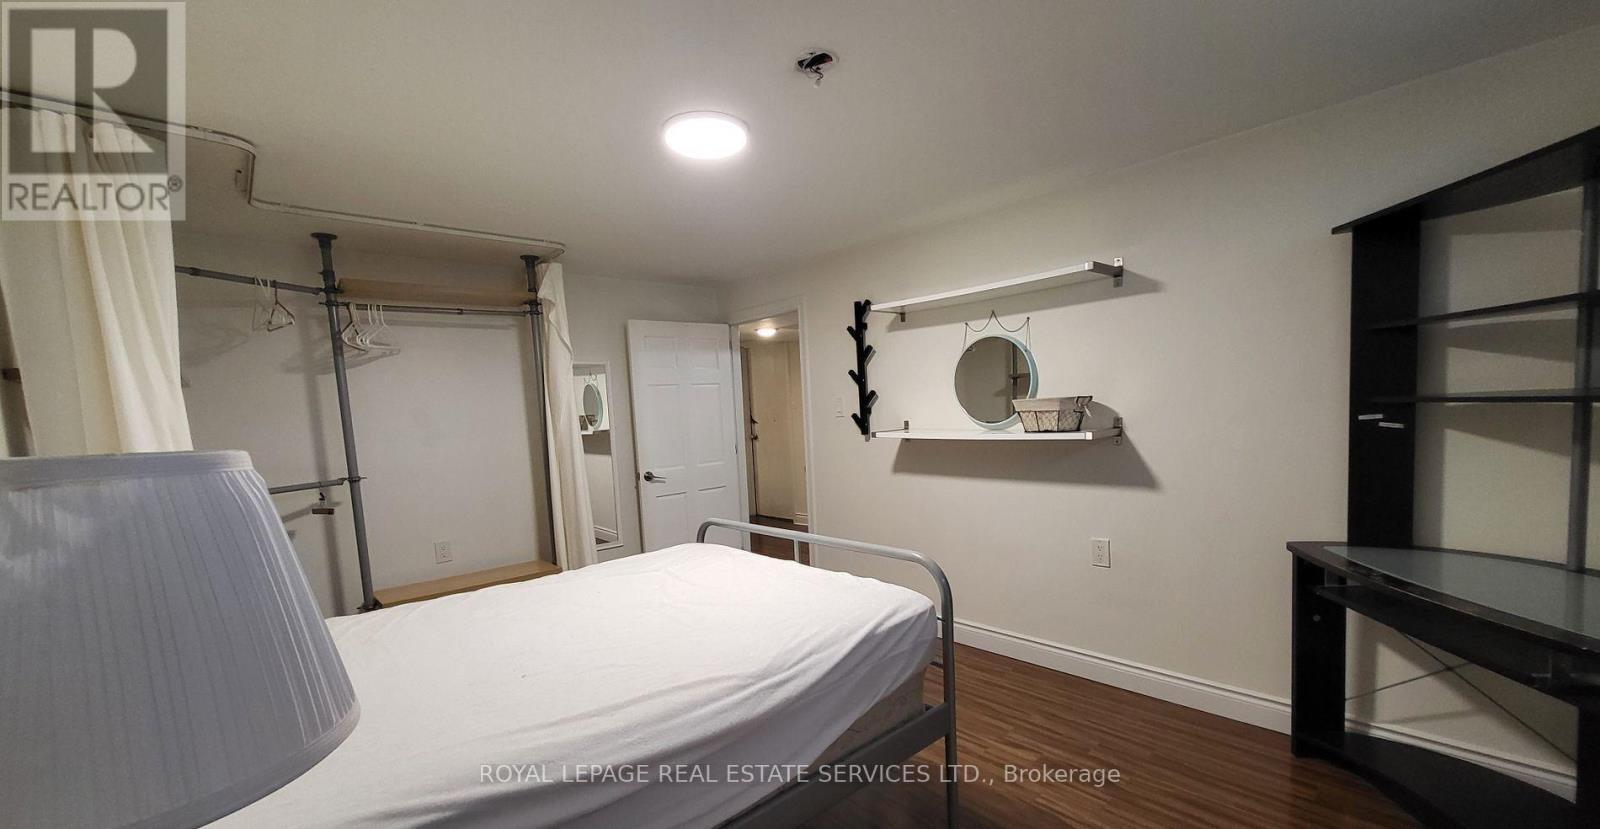
** LEGAL BASEMENT APARTMENT ** Bright & Spacious 1,000+ sq ft recently renovated with 3 Large Bedrooms. Kitchen fully equipped with Stove, Refrigerator, Dishwasher, Microwave. LaundryEnsuite. High Speed Internet and Parking Included. Vic Park & 401. Bright and Spacious BasementApartment, Separate Entrance, Open Concept Living Area. CCT Security System monitoring exteriorperimeter. Walking Distance To Schools, Parks And Local Grocery Stores, Shopping Mall. LandlordPrefers Non Smokers. Pets Are Welcome With Landlords Discretion. Tenant to pay 40% ofUtilities. (id:63616)

180 Glenwood Crescent
Oshawa, Ontario
Set on a rare 100 x 175 ft lot in Oshawa's established Bessborough Park neighbourhood, just steps from the nearby ravine and surrounded by mature trees. Fully renovated from top to bottom, this home combines modern finishes with the space and privacy that make properties like this so desirable. Inside, the main floor opens into a bright open-concept living, dining, and kitchen space filled with natural light. Seamless recessed pot lighting throughout gives the home a clean modern feel, while the updated kitchen features sleek cabinetry, stainless steel appliances, and a generous island that naturally becomes the heart of the home for everyday living and entertaining. Upstairs you'll find 3 well-sized bedrooms and 3 bathrooms, while the fully finished basement with its own separate entrance adds valuable flexibility with 2 additional bedrooms, a kitchen, and a separate living area-ideal for extended family, multi-generational living, or private guest space. The home also includes two separate laundry areas with two washers and two dryers, adding convenience for larger households. The backyard truly sets this property apart. Sitting on an impressive 100 x 175 ft lot, it offers outdoor space rarely found in the area, with privacy created by the surrounding greenery and endless potential to relax, entertain, or create your own outdoor retreat. Located in a family-friendly neighbourhood close to parks, schools, and convenient highway access for commuters. Homes with this level of renovation on a lot of this size in Bessborough Park rarely come available-and this one is best experienced in person to appreciate the space and setting. (id:63616)
1210 - 105 George Street
Toronto, Ontario
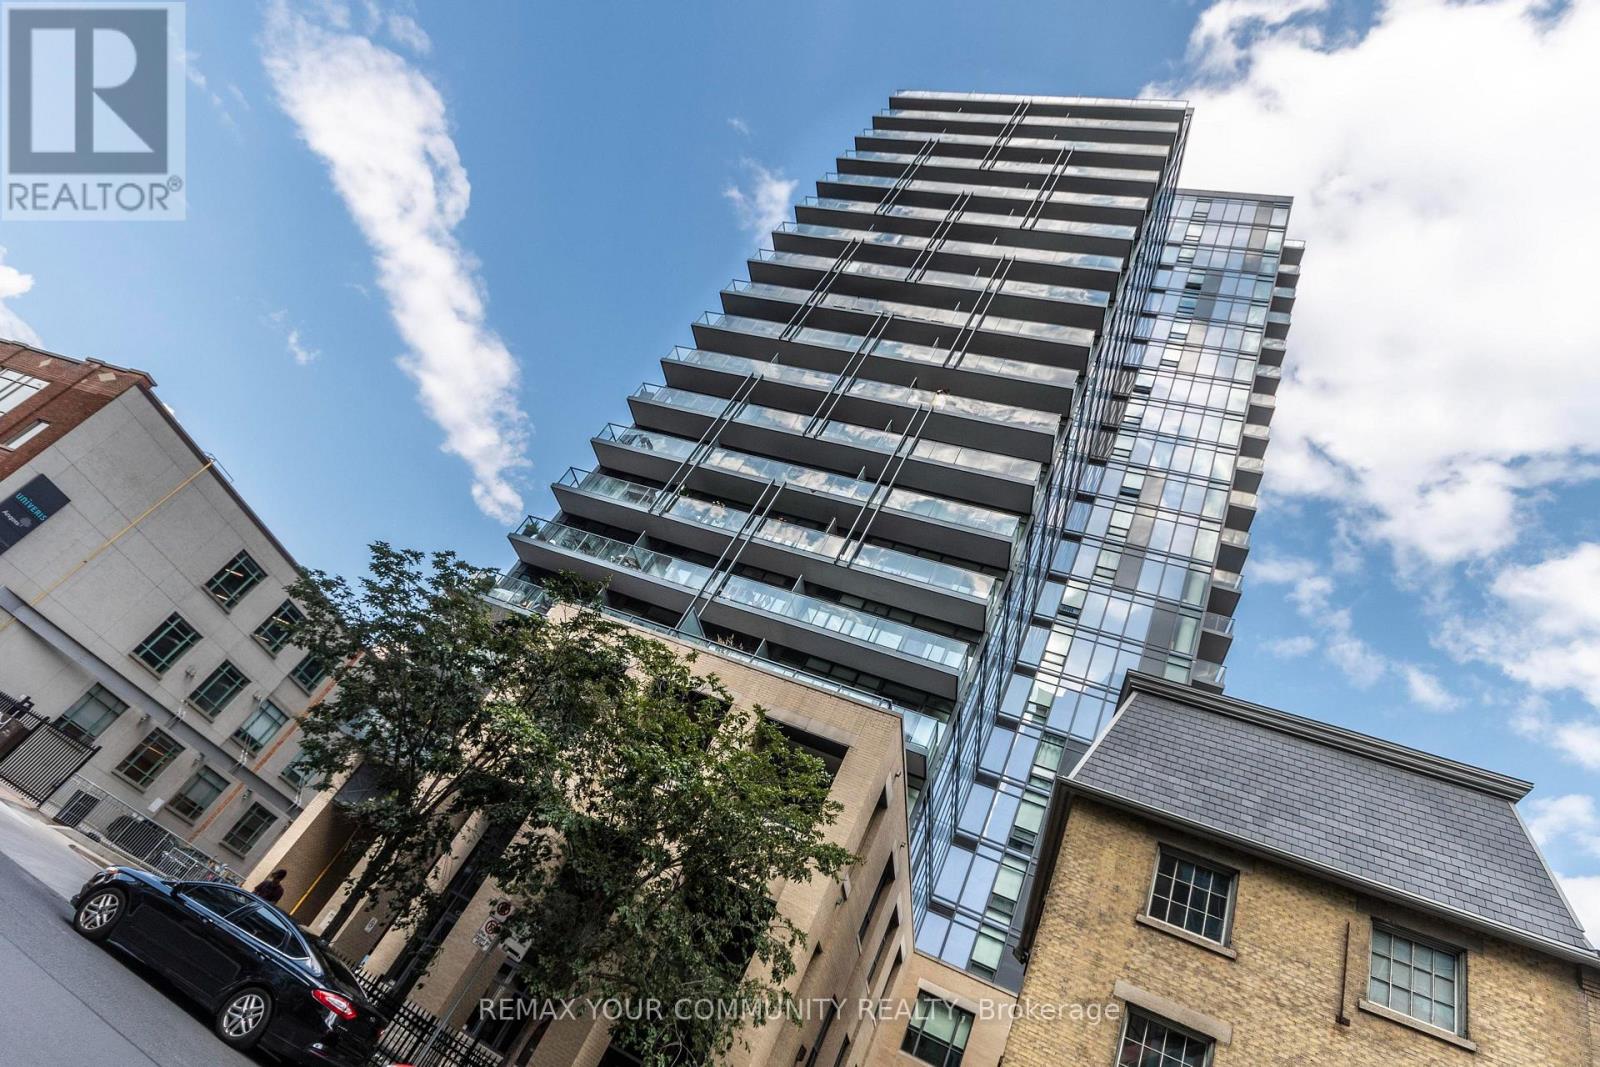
SOUTH-FACING LAKE & DOWNTOWN VIEWS | 709 SQ FT + 90 SQ FT BALCONY | 1 BEDROOM + DEN | 2 FULL BATHS | LOCKER | POST HOUSE CONDOS Welcome To Suite 1210 At Post House Condominiums, A Bright & Spacious 1 Bedroom + Den Suite Offering An Exceptional Downtown Lifestyle In The Heart Of The St. Lawrence Market Neighbourhood. This Thoughtfully Designed 709 Sq Ft Interior Is Framed By Wall-To-Wall, Floor-To-Ceiling Windows, 9 Ft Ceilings & Beautiful South-Facing Views Over The City & Lake. Step Outside To The Generous 90 Sq Ft Private Balcony, Extending The Living Space Outdoors & Providing The Perfect Spot To Enjoy Morning Coffee, Evening Drinks Or The Downtown Skyline. The Open Concept Kitchen, Living & Dining Area Offers An Excellent Layout For Everyday Living & Entertaining, With Contemporary Cabinetry, Stainless Steel Appliances & Plenty Of Natural Light. The Spacious Primary Bedroom Features Floor-To-Ceiling Windows, A Double Closet & Private 4-Piece Ensuite. A Separate Den Provides Valuable Flexible Space & Is Generously Sized For A Home Office, Guest Area Or Additional Sleeping Space. A Second Full Bathroom Adds Convenience For Guests & Makes This Floor Plan particularly functional. Separate Storage Locker Included. Post House Residents Enjoy 24-Hour Concierge, Fitness & Yoga Facilities, Party & Games Rooms, Billiards, Guest Suite, Visitor Parking & Outdoor Terrace with BBQ. All Of This In An Outstanding Downtown Location Just Steps To St. Lawrence Market, St. James Park, George Brown College, The Distillery District, Restaurants, Cafes, Shopping & TTC. Walk To The Financial District, Waterfront & Much Of The Downtown Core. An Exceptional Opportunity To Lease At An Unbeatable Downtown Toronto Location. Available Nov.1. (id:63616)
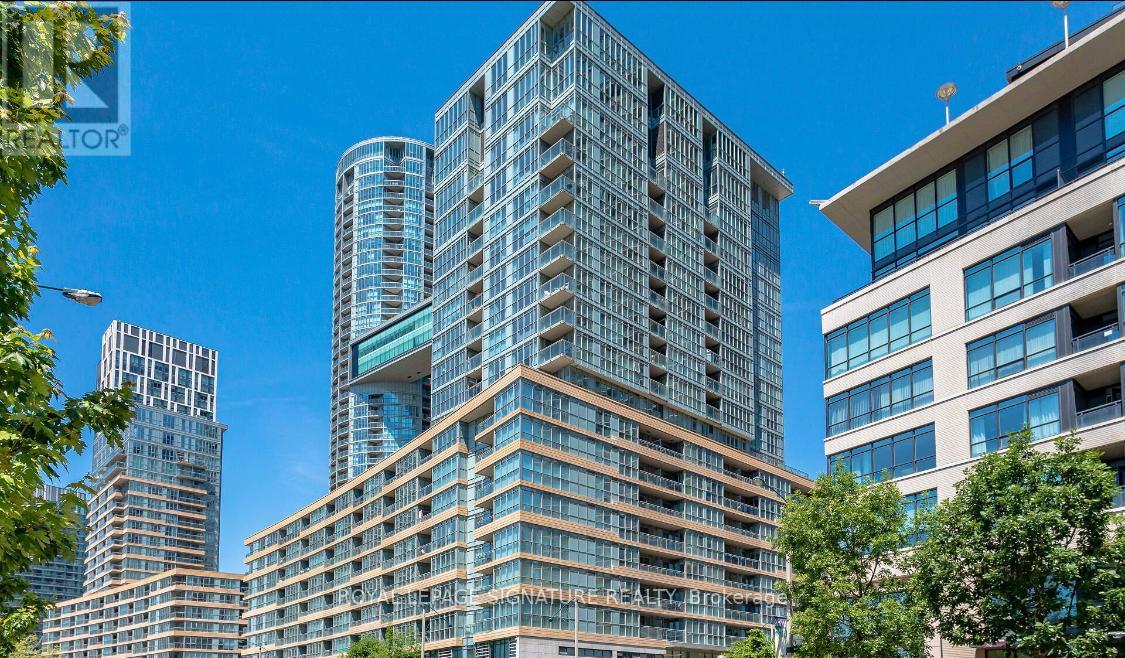
1201 - 10 Capreol Court
Toronto, Ontario
Discover elevated urban living in this stylishly renovated 1 Bedroom + Den suite with sunny western exposure and breathtaking lake views in the heart of City Place. Featuring a modern open-concept layout,upgraded appliances, in-suite laundry, and a private balcony, this unit blends comfort with contemporary elegance. Enjoy underground parking, a large private storage locker, and access to resort-style amenities including a gym, pool, sauna, concierge, theatre room, pet spa, and more. Steps from Canoe Landing Park, The Well, TTC, waterfront trails, CN Tower, and Toronto's top dining, shopping, and entertainment with a 97 Transit Score and 95 Bike Score this location offers the perfect balance of lifestyle and convenience. (id:63616)
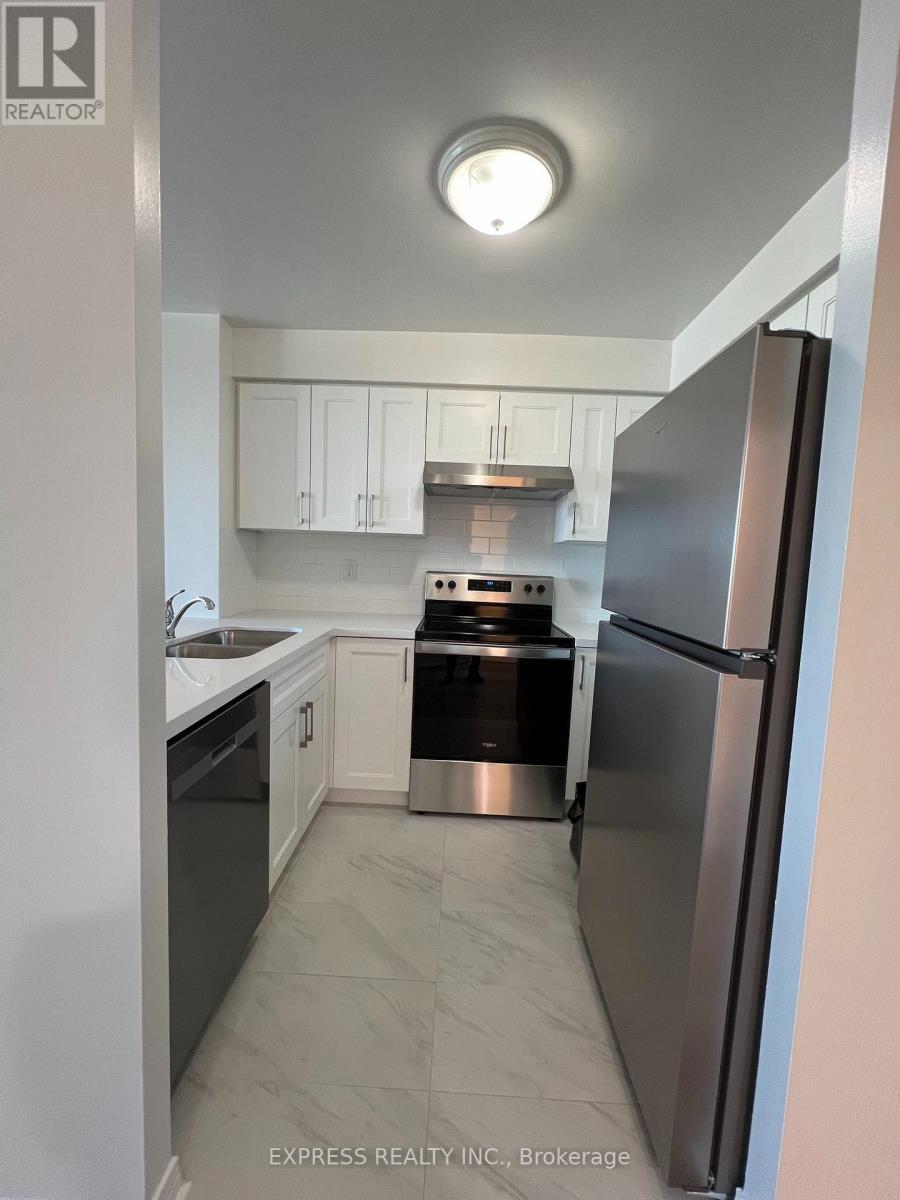
1214 - 942 Yonge Street
Toronto, Ontario
Approx. 775 Sf (As Per Builder's Plan) Spacious 1 Bedroom Unit W/ North View At The Memphis In South Rosedale. All Utilities Included. Minute Walk To The Heart Of Yorkville & Rosedale And Subway Stations, Parks & Trails. 24 Hrs Concierge, Fitness Room, Huge Common Patio & Billiards, Party Room, Visitor Parking & More. No Access Card Provided By Lessor, At Cost To Lessee. Single Family Residence. No Pets, No Smoking To Comply With Building Declaration & Rules. (id:63616)
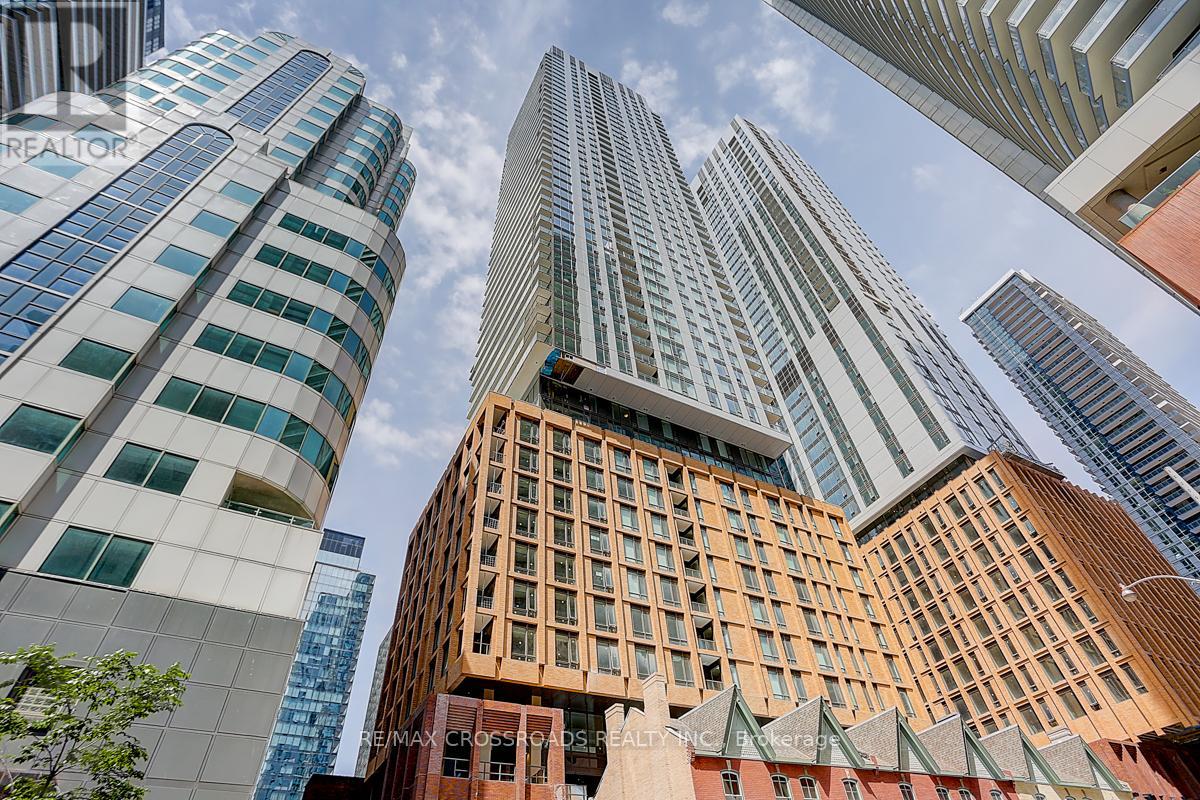
1911 - 8 Widmer Street
Toronto, Ontario
*Theatre District Residences* Luxury Modern 2 Bedrm + 2 bath Suite + Large Size Balcony* Laminated Flr T/O* Floor To Ceiling Windows* Located @ Heart of the Prestigious Entertainment District*Amazing Facilities: Outdoor Pool, Theatre, Fitness Centre etc * 24-Hour Concierge* Steps To TTC Streetcar, Financial District, Roy Thompson Hall, Metro Convention Ctr, CN Tower, Rogers Centre. Near U of T, Shopping And Dining Near By* Excellent For Professionals/Small Families + Students Are Welcome* (id:63616)
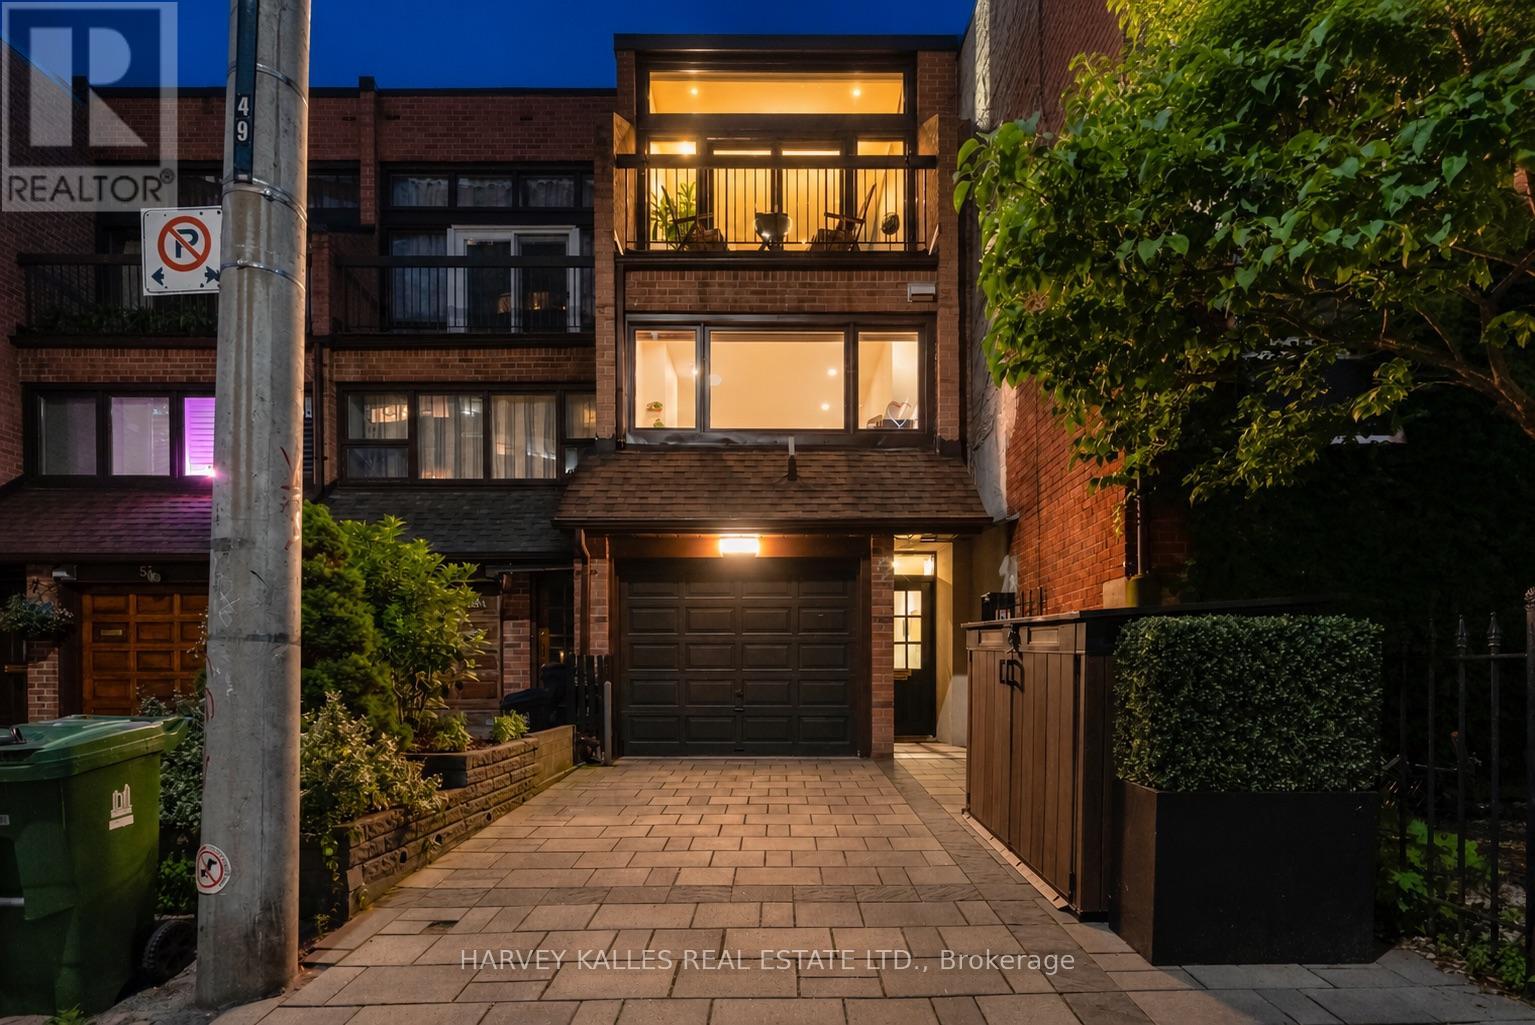
49 Granby Street
Toronto, Ontario
One block off Yonge. One subway stop from everywhere. A three-bedroom renovated freehold townhome with a private garden, a top-floor prima ry suite, and the kind of kitchen that ends every "where are we eating?" conversation before it starts. Four finished floors of thoughtfully designed living space deliver the rare combination downtown buyers actually want: scale, light, parking, and a quiet street, all tucked into one of the most walkable pockets of the city. The main floor opens with a soaring double-height living room anchored by a dramatic arched window and a brand new gas fireplace, with french doors that pull you outside to a private rear garden...your own piece of quiet, one block from the heartbeat of downtown Toronto. Upstairs, the room that has quietly become the favourite in the house. A floor-to-ceiling interior glass wall opens onto the double-height living room below, sharing in the light, the volume, and the view of the dramatic arched window beyond - while keeping the calm of its own space. It's the room you'll find yourself coming back to for the morning call, the afternoon chapter or, the hour before everyone gets home. The kitchen anchors the next level with a custom centre island, integrated walnut dining table, brand-new stainless appliances, and quartz counters built for both weeknight dinners and weekend entertaining. The third floor delivers a generous bedroom with a spa-style semi-ensuite ideal for guests, family, or anyone you want to give a great room to. The entire top floor is the primary retreat: a king-scaled room with a private balcony for morning coffee, a private ensuite built around a generous walk-in shower, a custom closet system designed for two, and a sculptural ceiling fixture that anchors the whole space. The room reads like a hotel suite, and a particularly good one! The work is done. New roof, new windows, automated blinds and more. Freehold. Two parking spots. No condo fees. No restrictions. No compromises. (id:63616)
319 - 1603 Eglinton Avenue W
Toronto, Ontario
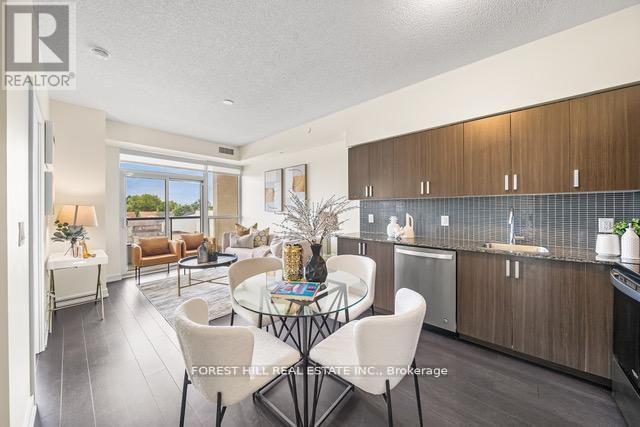
Beautiful 2-Bedroom, 2-Washroom with Parking at Empire Midtown Condos! Filled with natural light, this bright unit is ideally situated away from the elevator and garbage room for added privacy and peace. Located by the Oakwood LRT and just steps from Eglinton West Subway Station(University Line), this condo offers exceptional transit convenience. Enjoy quick access to Allen Road, making commuting North, East, or West a breeze. A short drive or bus ride takes you straight to downtown Toronto. Building Amenities Include:24-hour concierge, an elegant party lounge with fireplace and TV, fully equipped exercise and yoga studios, two inviting guest suites, and a spacious outdoor patio with BBQ's. Inside, enjoy floor-to-ceiling windows, stylish laminate flooring throughout the living area, and a full-length balcony offering unobstructed views. Both bedrooms boast large windows with north and south exposures, providing bright, airy spaces all day long. (id:63616)
319 - 1603 Eglinton Avenue W
Toronto, Ontario
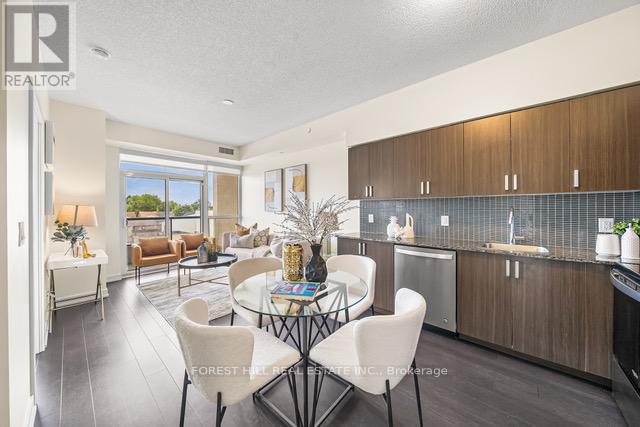
Beautiful 2-Bedroom, 2-Washroom with Parking at Empire Midtown Condos! Filled with natural light, this bright unit is ideally situated away from the elevator and garbage room for added privacy and peace. Located by the Oakwood LRT and just steps from Eglinton West Subway Station(University Line), this condo offers exceptional transit convenience. Enjoy quick access to Allen Road, making commuting North, East, or West a breeze. A short drive or bus ride takes you straight to downtown Toronto. Building Amenities Include:24-hour concierge, an elegant party lounge with fireplace and TV, fully equipped exercise and yoga studios, two inviting guest suites, and a spacious outdoor patio with BBQ's. Inside, enjoy floor-to-ceiling windows, stylish laminate flooring throughout the living area, and a full-length balcony offering unobstructed views. Both bedrooms boast large windows with north and south exposures, providing bright, airy spaces all day long (id:63616)