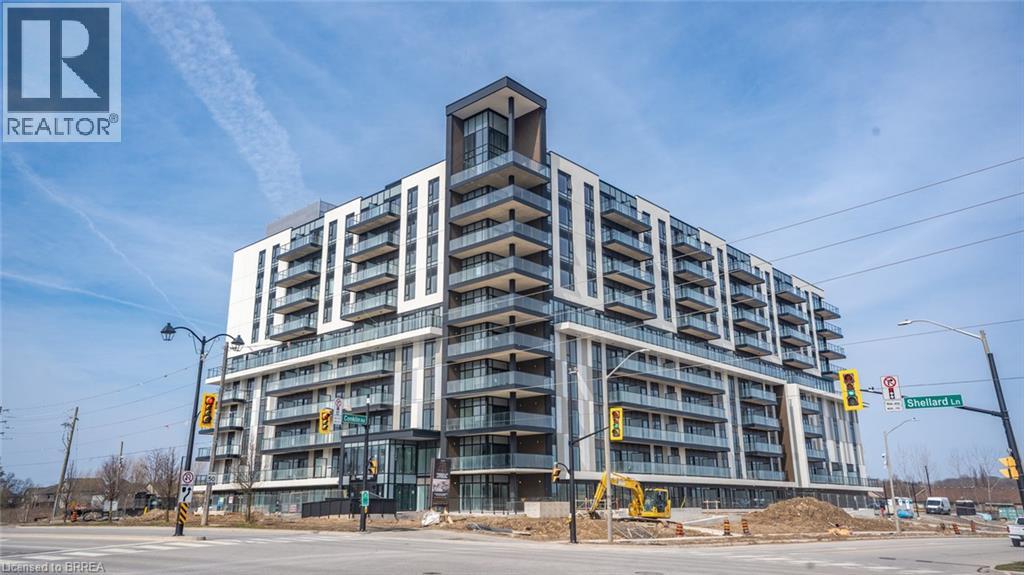
575 Conklin Road Unit# 726
Brantford, Ontario
Gorgeous 1+1 Condo located in the state of Art Ambrose Condos in West Brant. No expense has been spared to offer an elegant and high end lifestyle to those wishing to live in a newly built luxury condo. This unique condo features open vast rooms with floor to ceiling windows and beautiful high end kitchens and bathrooms. Look out onto the manicured landscape from your large balcony. Condo includes exercise/yoga, party room, rooftop deck with garden, pet washing station, entertainment room with chefs kitchen, outdoor track and more. Stainless steel appliances included. Parking and Locker is included in the price! Close to all major amenities from parks, schools, trails, shopping and highway access. (id:63616)
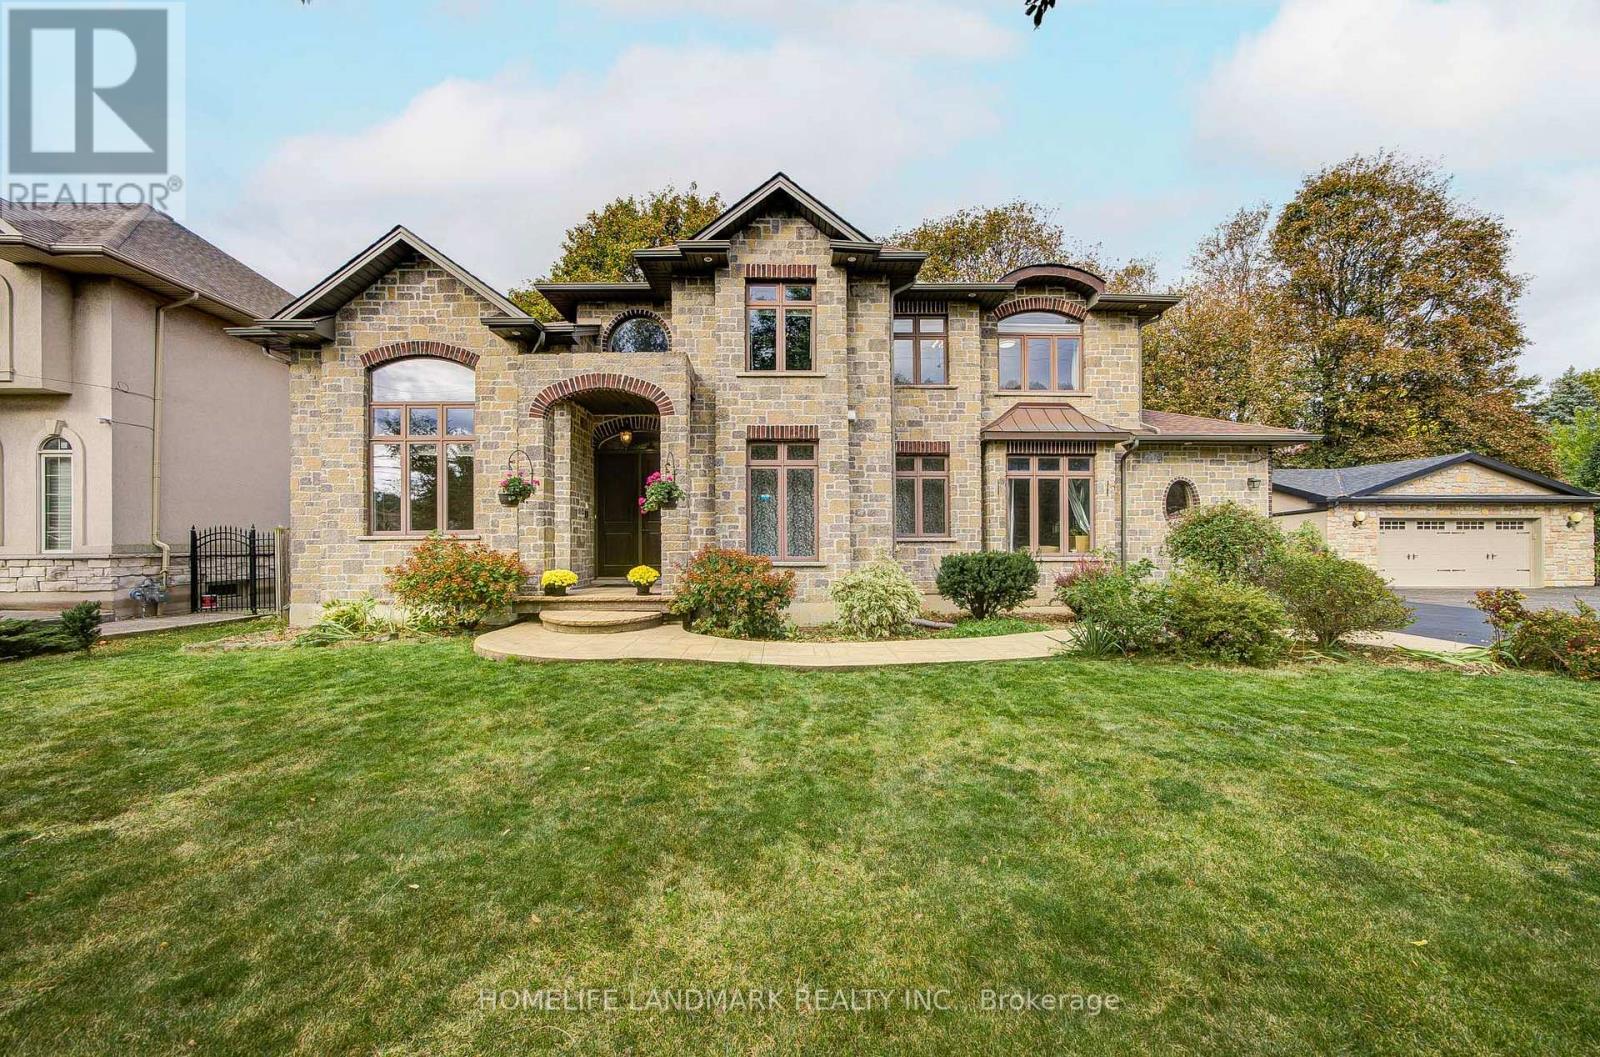
668 Garth Street
Hamilton, Ontario
Beautiful Custom-Built 2-Storey Home In The Highly Sought-After Westcliffe Neighbourhood. Situated On A Generous 84.87' X 90' Lot, This Exceptional 2013-Built Home Offers Over 4,000 Sq. Ft. Of Finished Living Space, A 3-Car Garage, And A Driveway Accommodating 6+ Vehicles.Thoughtfully Designed For Elegant Living And Family Comfort, This Home Features 4+1 Bedrooms, Spacious Principal Rooms, Cathedral Ceilings, A Grand 18-Ft Foyer, And Beautiful Hand-Grooved Walnut Flooring. The Custom Kitchen Boasts Granite Countertops And Quality Cabinetry, Offering An Ideal Space For Family Gatherings And Entertaining.The Luxurious Main-Floor Primary Suite Features A Spa-Like Ensuite And Walk-In Closet, While Main-Floor Laundry Adds Everyday Convenience. The Finished Basement Offers A Separate Walk-Up Entrance, Recreation/Playroom, Fifth Bedroom, And Ample Storage, Providing Excellent Potential For An In-Law Suite Or Additional Living Space.Ideally Located In West Hamilton, Just Minutes From Mountain Access, Scenic Waterfalls, Hiking And Biking Trails, The Chedoke Stairs, Hillfield Strathallan College, Westmount Secondary School, And Major Amenities. A Rare Opportunity To Own A Spacious, Custom-Built Home In One Of Hamilton's Desirable Family-Friendly Communities. (id:63616)
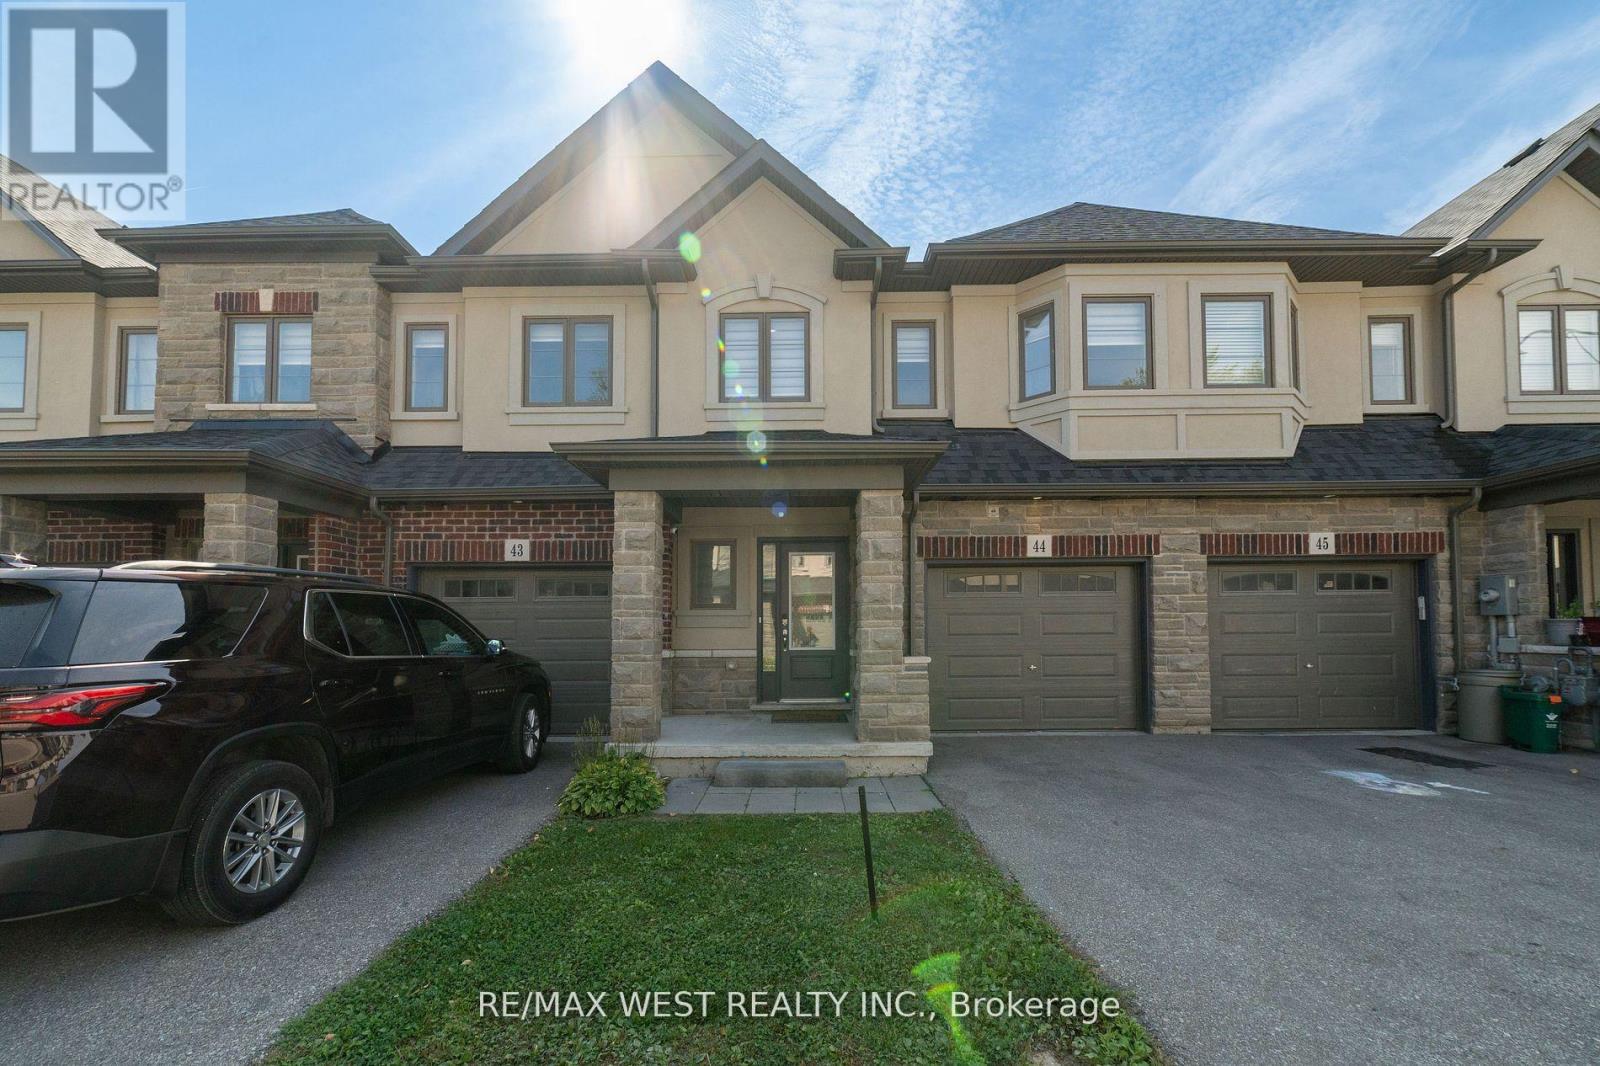
44 - 324 Equestrian Way
Cambridge, Ontario
Welcome to this spacious, carpet-free *3-bedroom townhouse* available for lease! Located on the main floor, this beautiful home features *9 ft ceilings* throughout, enhancing the open and airy feel of the space. The primary bedroom comes with a *walk-in closet*, while the other bedrooms offer generous closet space for all your storage needs. Enjoy the convenience of *2 parking spots*, included in the rent. Please note that the basement is not included in this rental. With its modern finishes and thoughtful layout, this townhouse is the perfect place to call home! (id:63616)
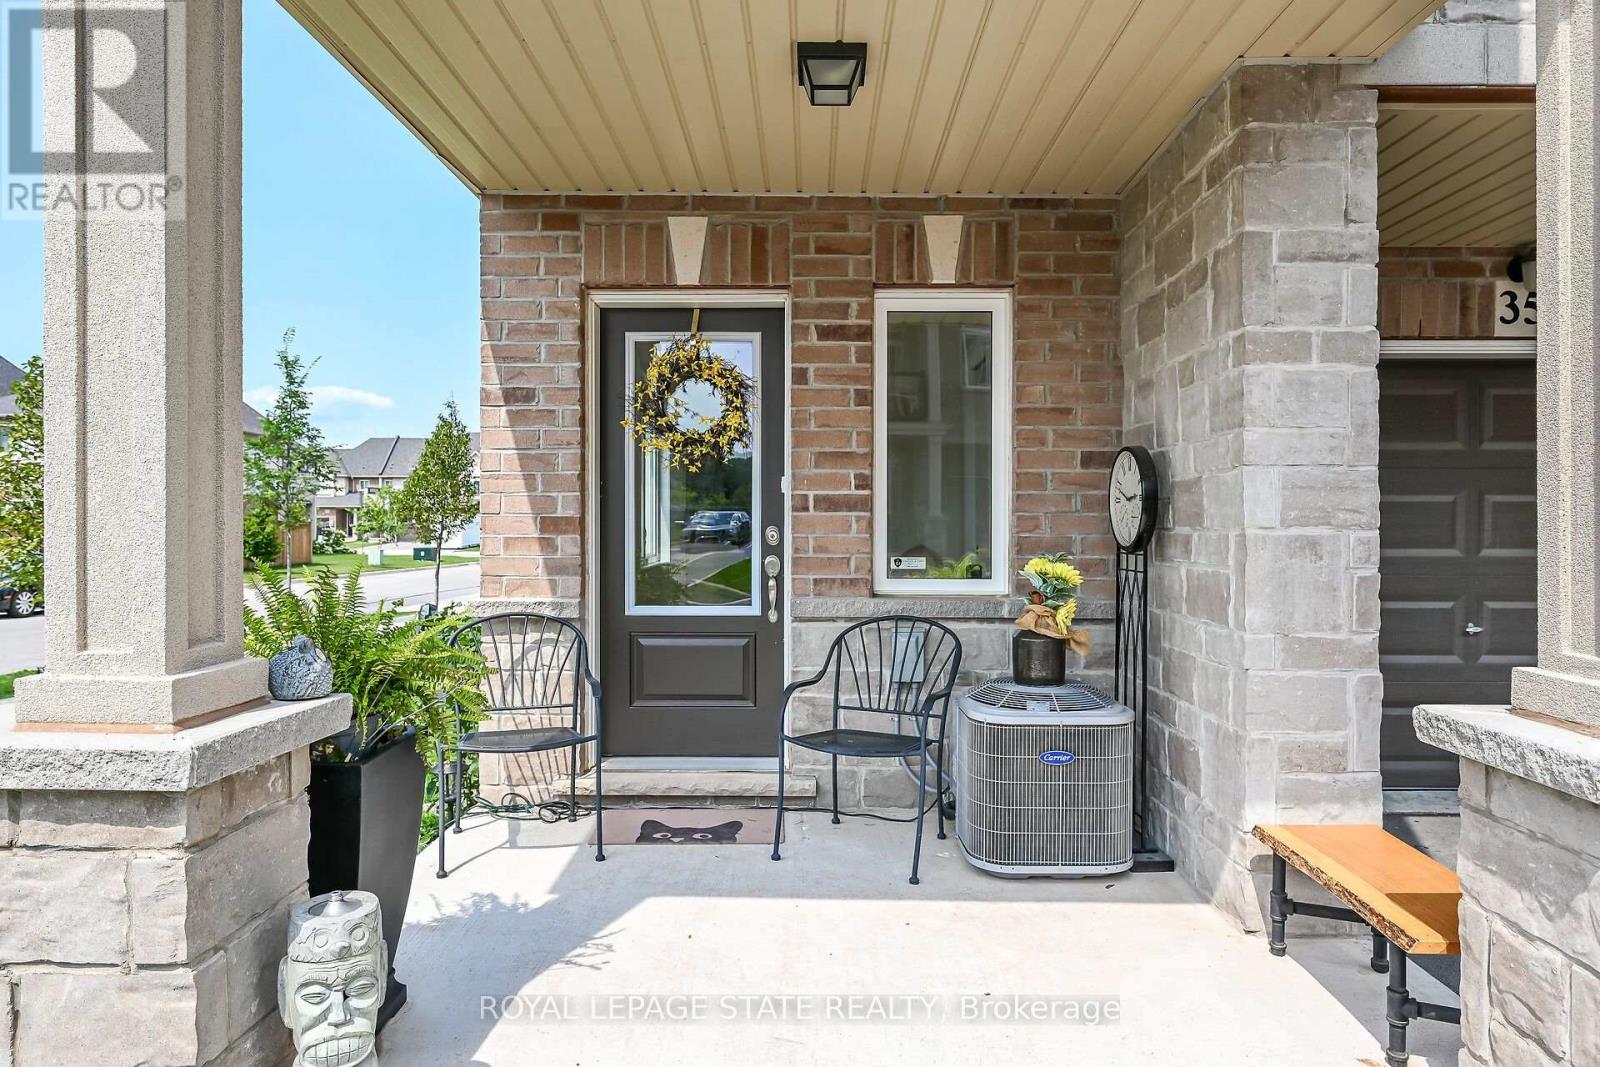
35 - 40 Zinfandel Drive
Hamilton, Ontario
Welcome to this beautiful, nearly new 2023-built executive common-element townhouse in desirable Stoney Creek, District 51. Thoughtfully designed across three levels, this stylish 2-bedroom, 2-bathroom home combines contemporary finishes, functional living space and an exceptional location near the Niagara Escarpment and Lake Ontario. Enter at ground level into the foyer featuring a convenient 2-piece bath, inside entry from the garage and access to the utility room. Follow the staircase to the bright, open-concept main level where the living room, dining area and kitchen flow seamlessly together-ideal for both everyday living and entertaining. The kitchen is anchored by an approximately 10-ft island, complemented by stainless steel appliances, an over-the-range microwave, pendant lighting and a generous 7'8" x 4'7" walk-in pantry. The living area features an electric fireplace and a cozy alcove perfectly suited for a love seat or reading area. Step outside to the covered balcony with glass railings and enjoy southwest views toward the Escarpment-a wonderful extension of the living space. Upstairs, you'll find two well-proportioned bedrooms with exceptional storage. The primary bedroom features an approximately 5'x6' walk-in closet, while the second bedroom offers an approximate 6'8"x7'10" walk-in closet. A 4-piece bathroom and convenient upper-level laundry complete this floor. Finished in an attractive stone and brick exterior, this executive townhome offer slow-maintenance living in one of Stoney Creek's growing communities. Ideally positioned between Fifty Road/QEW and Winona Road, with convenient access to Fifty Point Conservation Area &Marina, Winona Park, shopping, restaurants, highway access and the popular Winona Peach Festival. Modern. Spacious. Low maintenance. A wonderful place to call home (id:63616)
218 Montrose Street S
Cambridge, Ontario
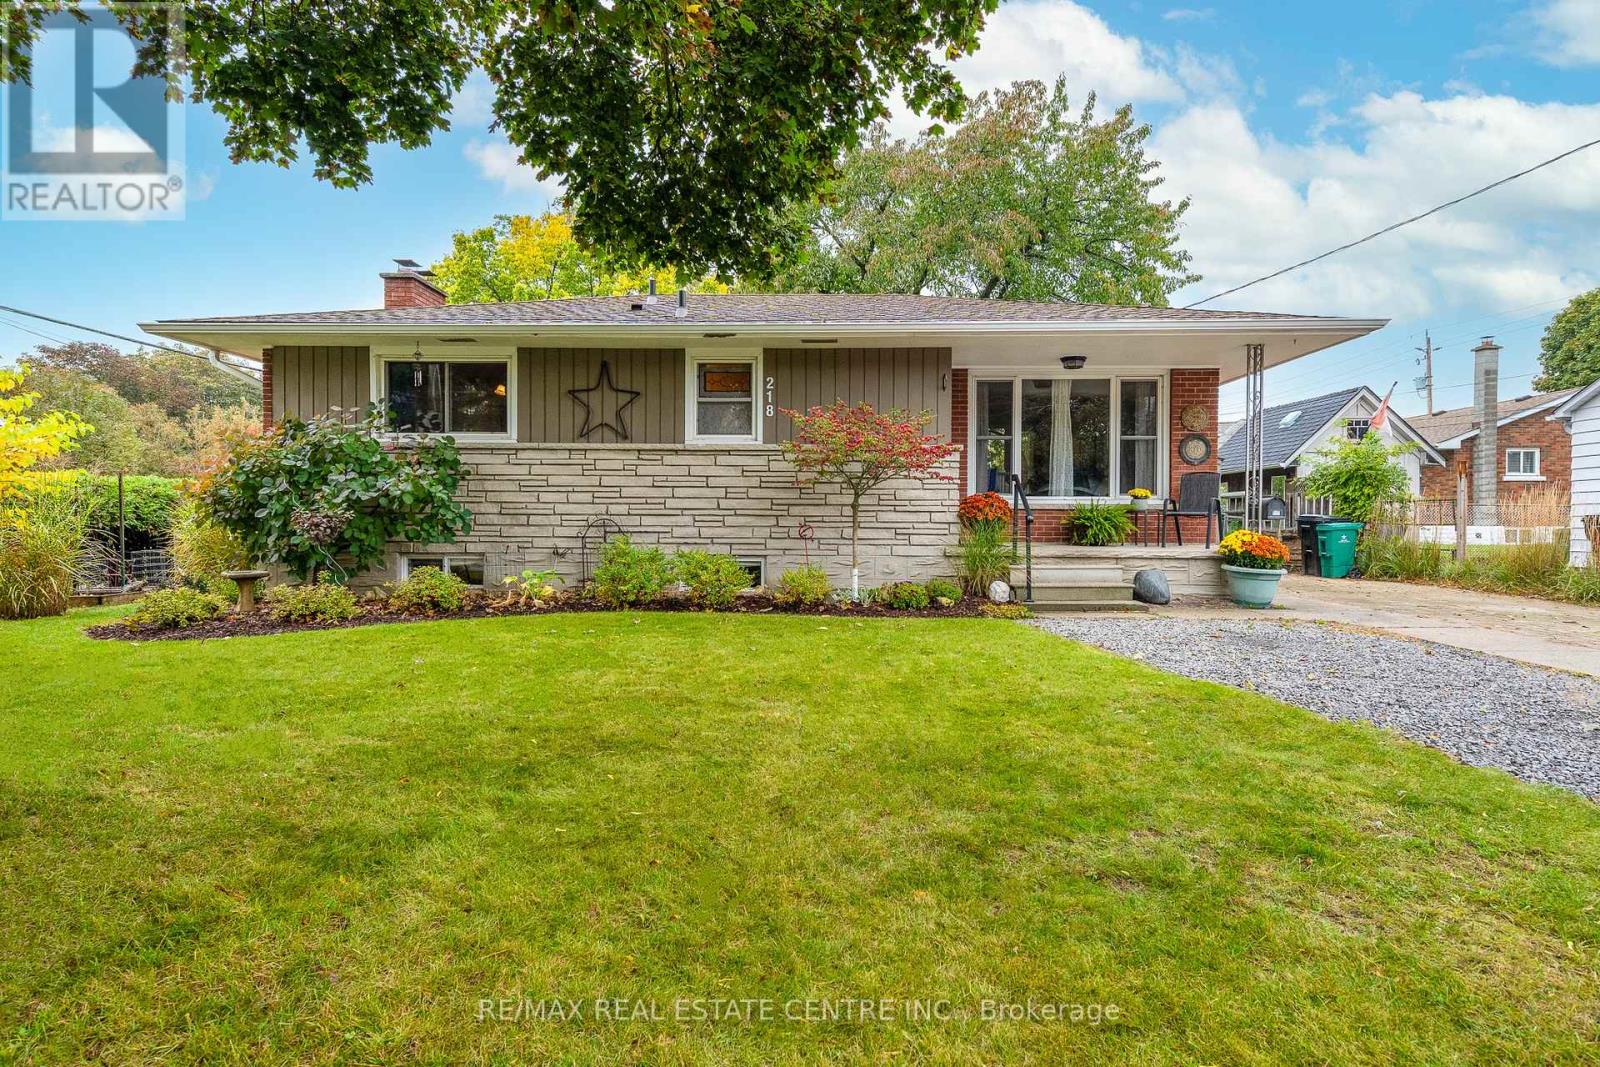
A great bungalow with in-law potential. The basement features a separate entrance, 3 piece bathroom, large bedroom and huge recreation room (lots of space for a 2nd kitchen or 4th bedroom). Parking for at least 6 cars and no side walk to shovel. Lots of updates: Brand new furnace (2026), Roof shingles (2011), central air (2011). Hydro is breakers. Windows have been replaced (even the basement windows). Bright living room/dining room with big picture windows on each end. The kitchen has a movable island and is open to the living room. Original hardwood floors on the main floor. Great South Preston neighbourhood. 2 blocks to Grandview Public School. Close to downtown Preston with quaint shops and restaurants. Also handy to arenas and beautiful trails along the Grand River. Nice yard, the back yard has a patio with gazebo (gazebo curtains are stored inside) and the side yard is perfect for planting and has raised gardens. This fully detached home is perfect for a first time buyer or investor. (id:63616)
47 Mill Street N
Hamilton, Ontario
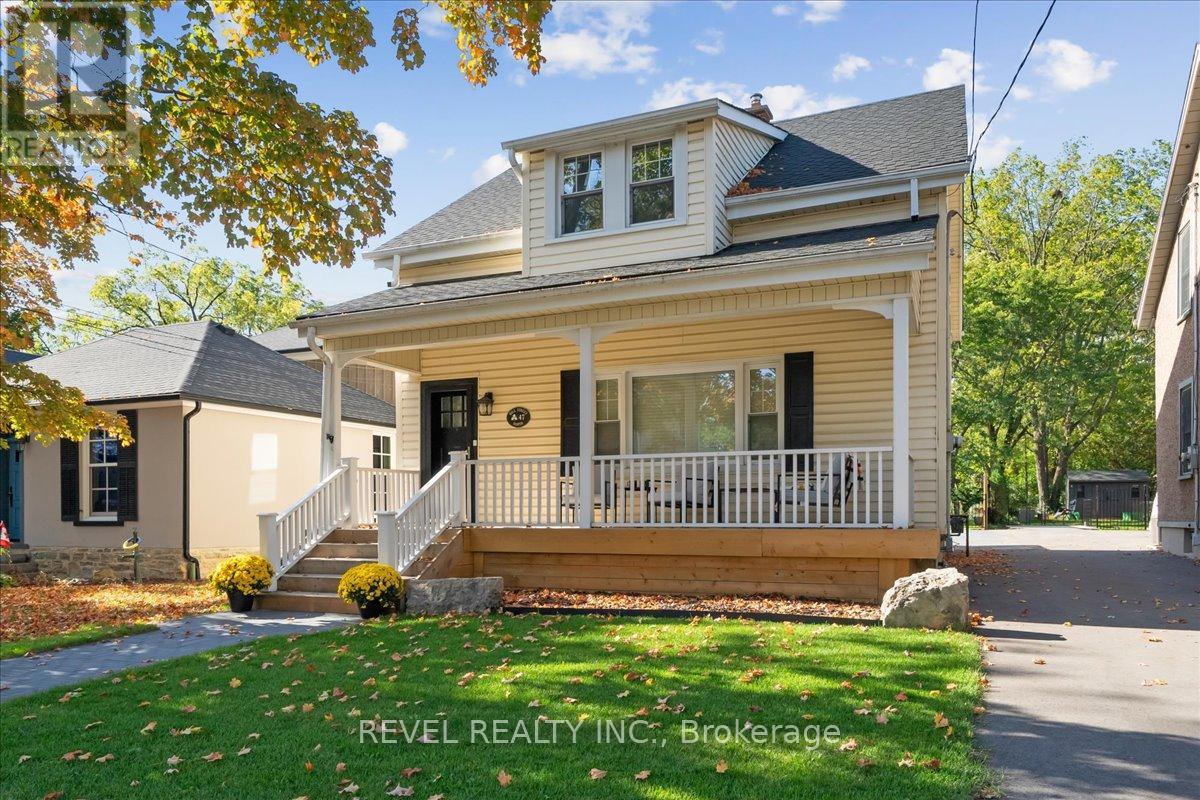
Welcome to 47 Mill St North in Waterdown. You can still see the history in the original wood floors. Beyond the floors, the house has been lovingly updated without losing the charm that comes with a home this age. This home sits on a 34' x 180' lot & a nice layout that offers 1684 sq ft. The main floor greets you with a large family room which has custom built ins, updated millwork, smooth ceilings and pot lights. Dining rooms is excellent for large gatherings and entertaining. The kitchen has been transformed into the highlight of the home and features ample storage, high end Jenn Air appliances, farmhouse-style shiplap décor backsplash & separate nook for your coffee/bar with butcher's block countertop. Upstairs, you'll find two bedrooms, an office and a large bathroom with laundry. Wake up to a beautiful sunrise coming through the large windows. You'll spend as much time outside the home as you do inside, with a 180-foot-deep lot. Enjoy front porch coffee while greeting your neighbours in the highly sought-after Waterdown core. Want some privacy? Escape to the backyard, past the new herringbone paver driveway, to your deck for a BBQ. Invite friends for drinks on the patio, or practice your short game on the putting green. You'll also find a large, 10' x 22' workshop at the back of the property. Powered by its own electrical panel, the shop is insulated and climate controlled by a heat pump. As lovely as the house is, you'll quickly consider the entire neighbourhood your home. You can't walk a block without a smile and a hello from a neighbour walking their dog or getting some exercise. You might have just found your next home! (id:63616)
880 Edgemere Road
Fort Erie, Ontario
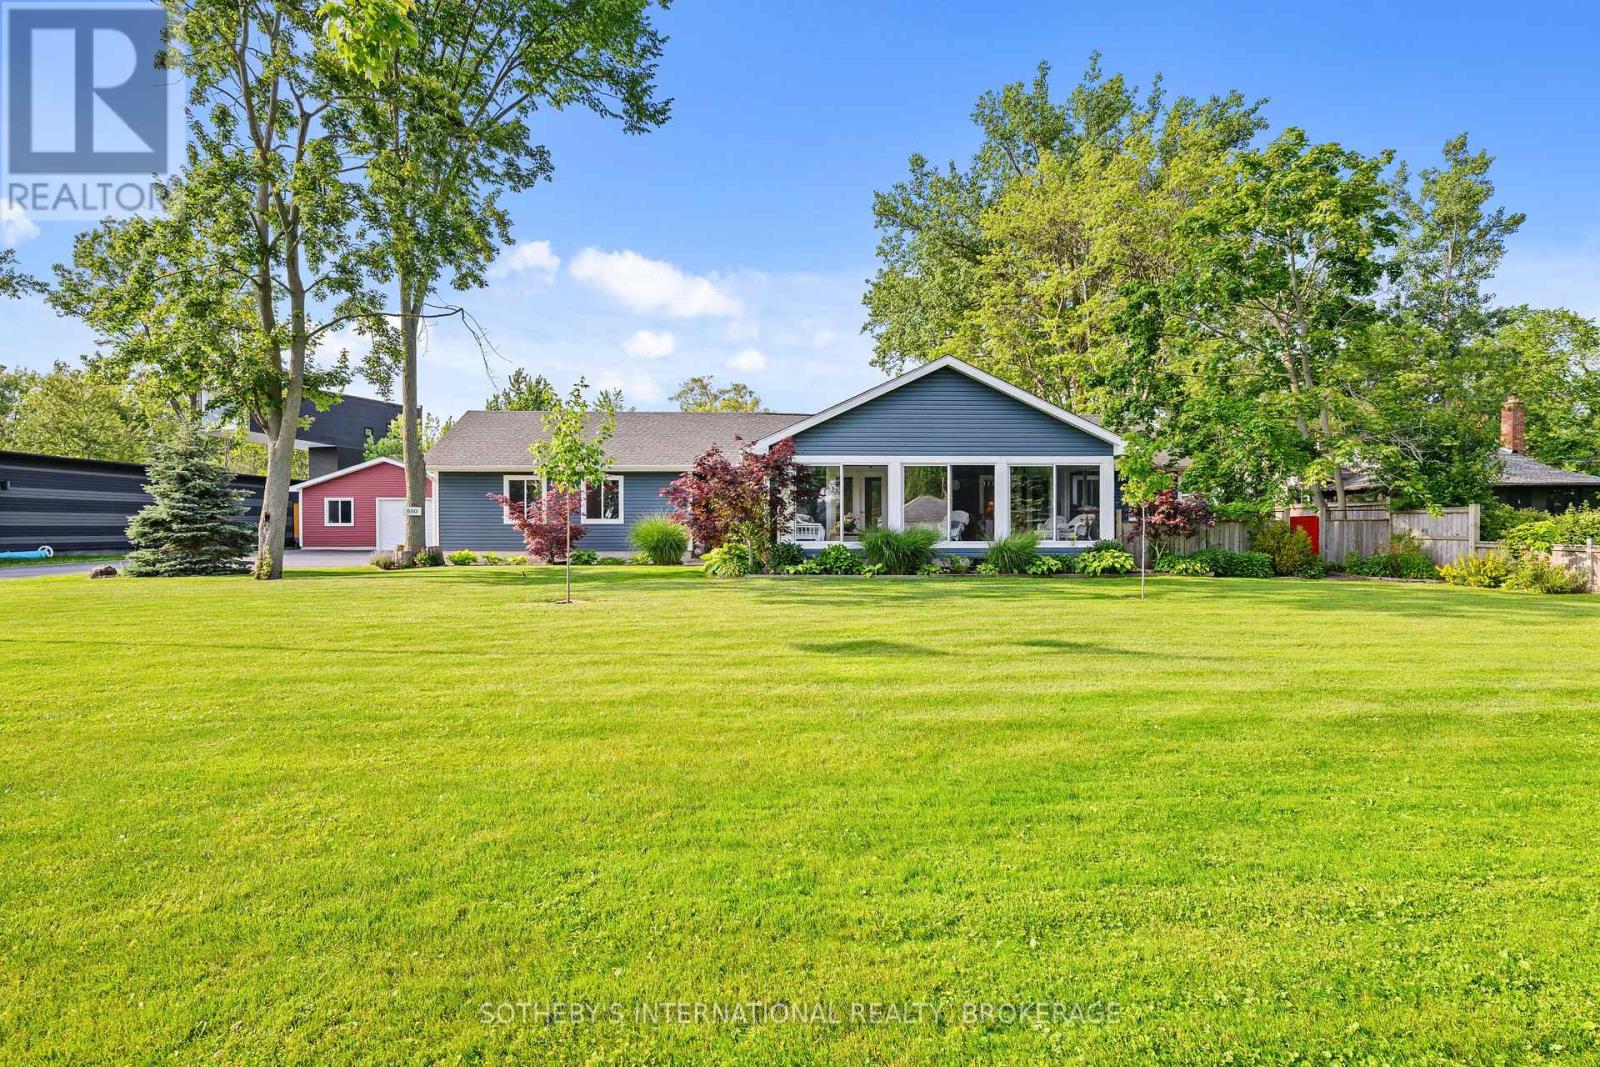
This Exquisitely Refinished Home Is Ideal For Weekend Retreats Or Year-Round Living. Renovated From The Basement To The Roof, It Boasts Stunning Views, A Spacious Lot, Ample Room For Family And Friends, And The Reliability Of A Well-Constructed Home. The Property Includes A Second Garage (26' x 38' With 100 Amp Service) And Offers Excellent Potential For Lot Severance Or The Addition Of A Second Ancillary Home. Located On A Quiet One-Way Street, It Is Conveniently Close To All Necessary Amenities.With Abundant Storage Throughout, The House Has Been Expertly Rebuilt And Lovingly Restored. Adjacent To The Friendship Trail, This Contemporary Residence At The Edge Of Lake Erie Offers Water Views And Easy Access To Beaches. Nestled In A Deep Courtyard, It Provides Privacy And Comfort, Along With The Luxury Of Proximity To Water And Nature. This Quiet Residential Neighborhood Is Perfect For Both Leisure And Growing Families, Making This An Extraordinary Homeownership Opportunity To Celebrate.The Home Has Been Lovingly Restored, Maintaining All The Style And Glamour Of Its Era. High Ceilings, Wide Solid Wood Baseboards And Trim, And Beautiful French Doors Leading To A Glass-Enclosed Three-Season Porch With Multiple Eight-Foot-Wide Windows All Contribute To Its Charm And Elegance. (id:63616)
103 Jefferey Way
Wellington North, Ontario
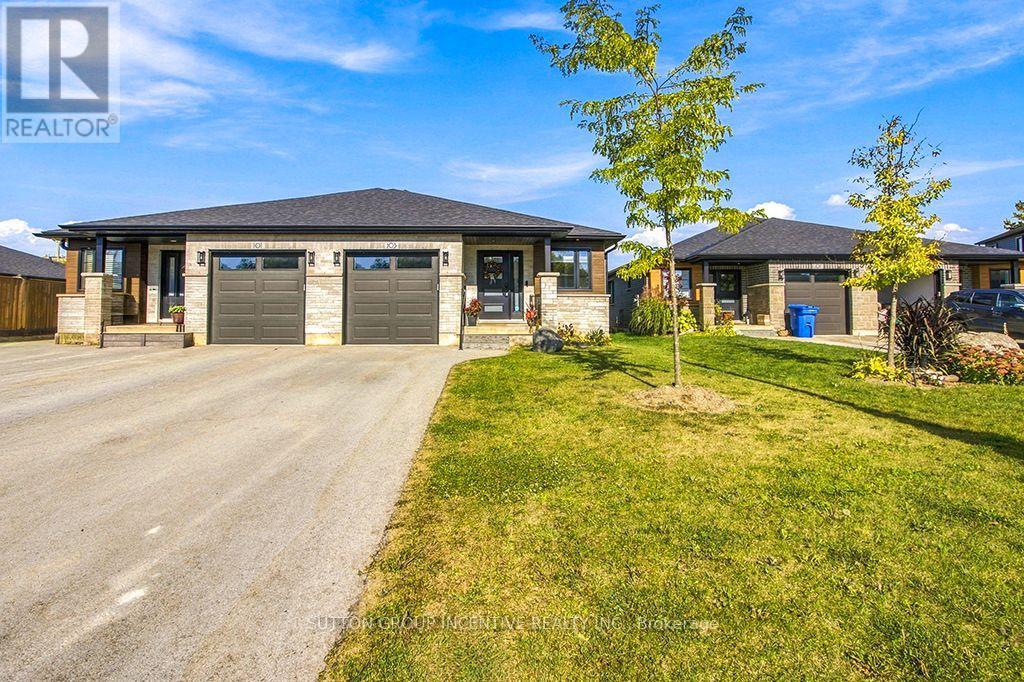
Stunning Semi-Detached Brick/Stone Home In Highly Desirable Community of Mount Forest !!! Nice court location with no walkway on driveway. Lovely Open Concept with spacious front foyer. 2pc/laundry area. Upscale kitchen with quartz countertops, gorgeous island with ample storage, pantry, stainless steel appliances & loads of counterspace overlooking formal Living room with Electric F/P on custom Shiplap and walkout to Covered Backyard Concrete Deck out to Newer O/S Deck & Fully Fenced Yard completed in 2025. Master Bedroom Is Complete With Its Own 3 Piece Bathroom with quartz countertops, modern shower, And Walk In Closet with built-ins. Engineered Hardwood on Main Level. Carpet Free home. Lower Level Features Full a modern 4 Piece Bathroom with soaker tub, quartz counter & tub surround, 2 Spacious Bedrooms With Closets & O/S Above grade windows. Spacious Rec Room. Separate Utility Room. Laminate floor T/Out Basement. Great set up for Older couple living on main level & guest area in basement or Family with Older Kids wanting their own space downstairs. Shows very well. Lots of builder upgrades. Smart Home. (id:63616)
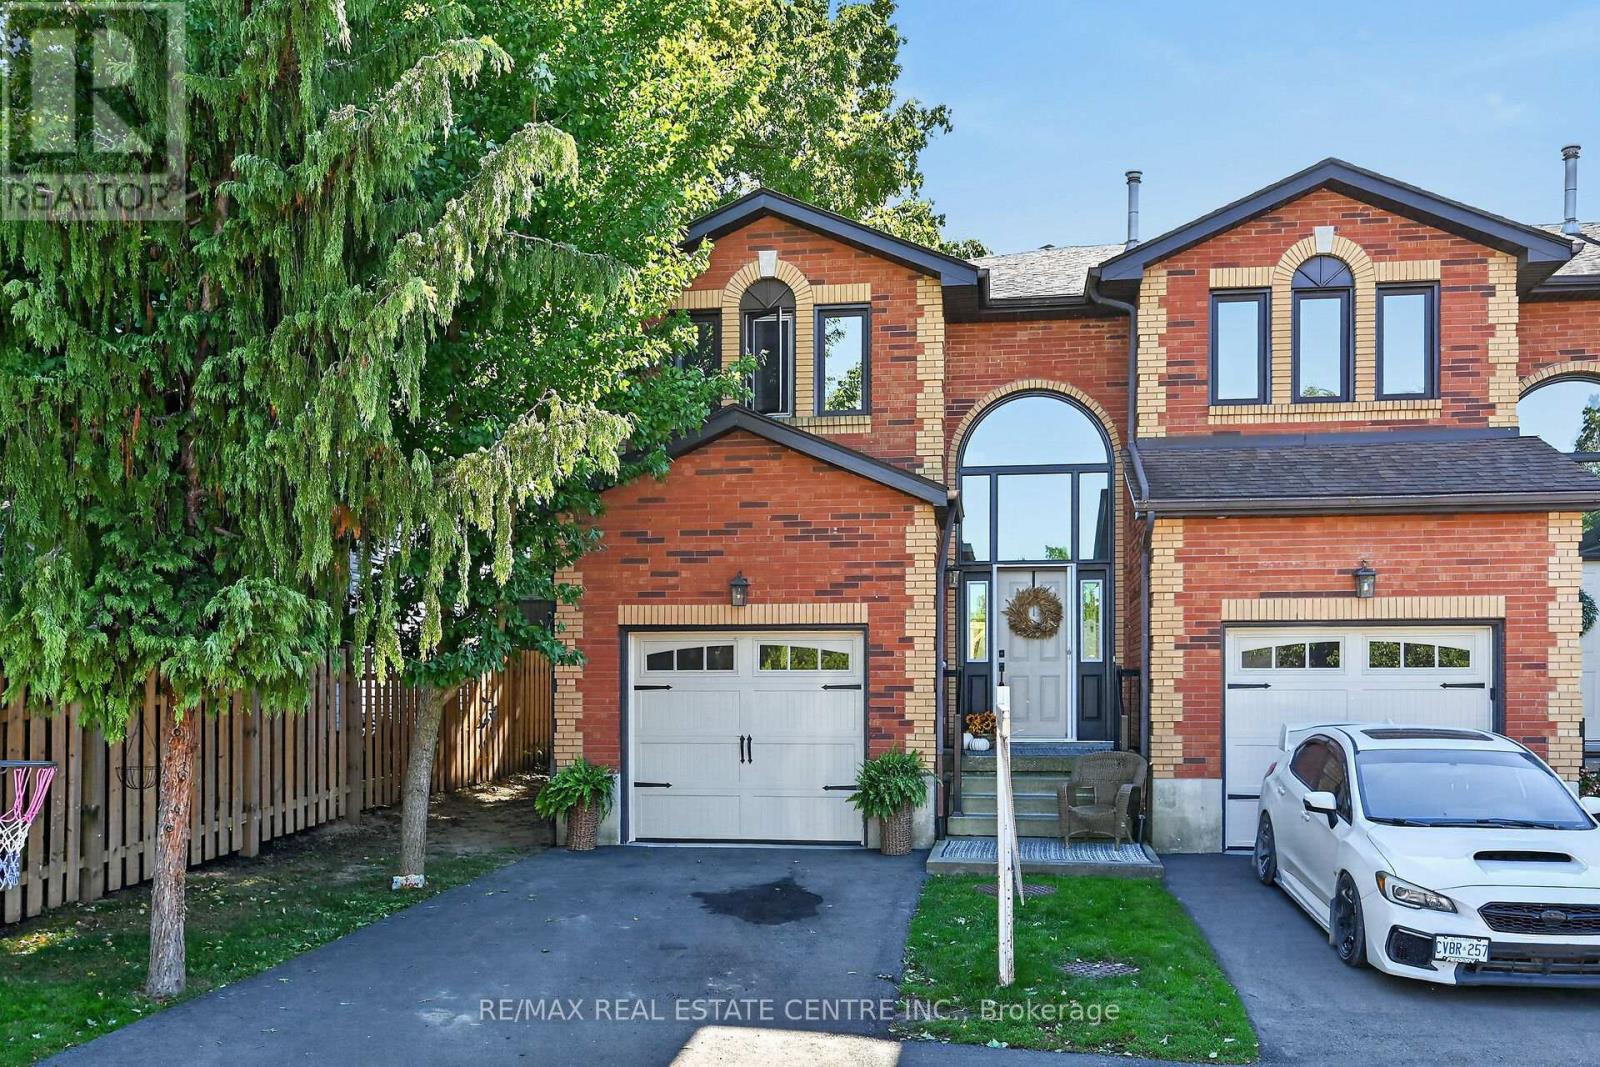
1 - 54 Argyle Street S
Haldimand, Ontario
Welcome to 54 Argyle Street S, Unit #1-a spacious end-unit 1,841 sq. ft. townhome offering comfortable, low-maintenance living in the heart of Caledonia. The bright main floor features an easy, open flow with hardwood flooring, a generous dining area and a welcoming living room anchored by a cozy gas fireplace. The white kitchen offers plenty of cabinetry and counter space, while a convenient main-floor powder room completes the level. Upstairs you'll find 3 well-sized bedrooms and a full bath, including a spacious primary bedroom with plenty of natural light. The full unfinished basement provides excellent storage, laundry and future potential, while the attached garage, private driveway and 2-car parking add everyday convenience. Out back, enjoy your own private outdoor space-without the maintenance of a large property. Set in the charming Grand River community of Caledonia, this home puts small-town living and everyday convenience together. Enjoy easy access to local shops, restaurants, schools, parks, trails and the Grand River, with Caledonia's walkable downtown nearby. Highway 6 provides a convenient connection to Hamilton, Hamilton International Airport and surrounding communities, making this a great option for commuters who want a quieter place to call home. Whether you're a first-time buyer, young family or downsizer, this is an opportunity to enjoy more space, an attached garage and a welcoming community-all at an approachable price point. (id:63616)
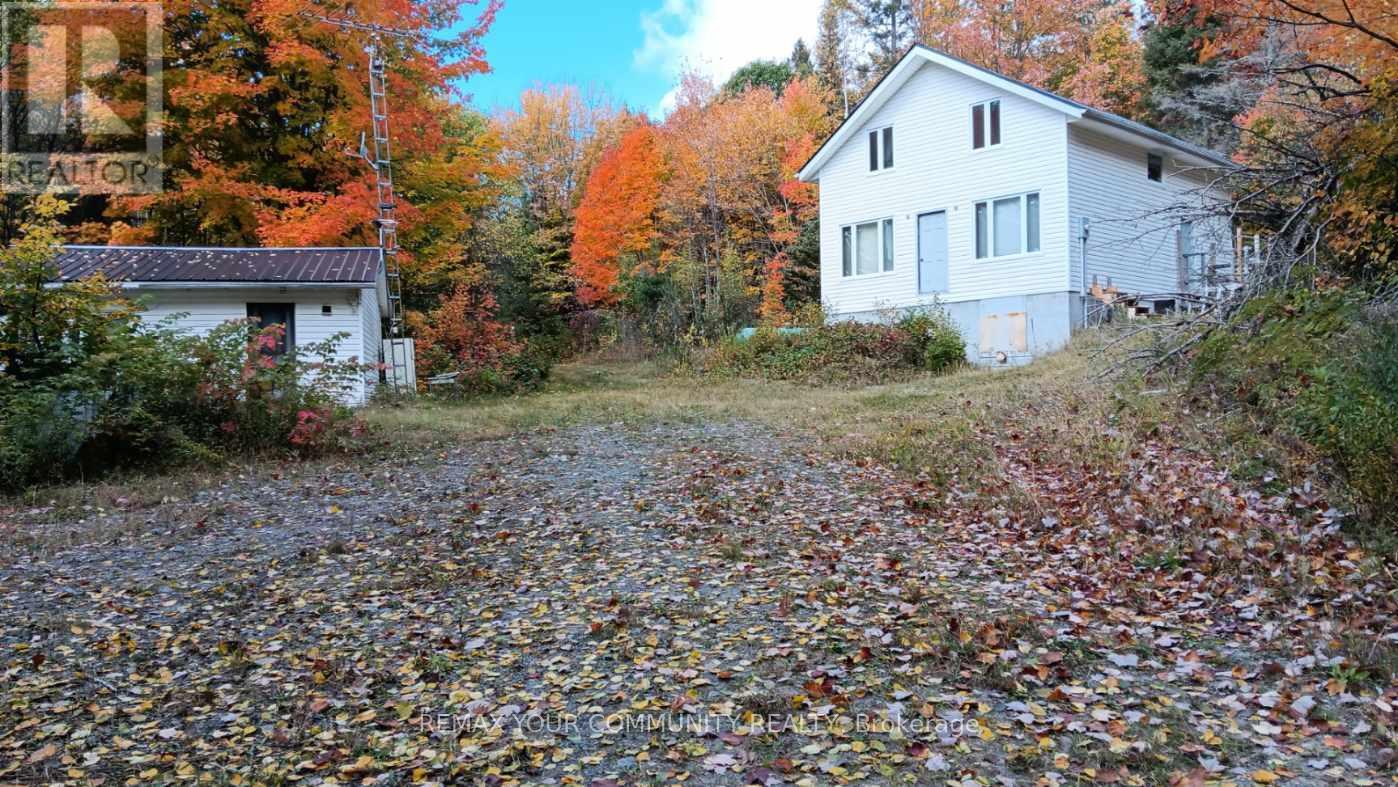
Unknown Address
,
Total of 327 acres located on year round fully maintained road in the Township of Nipissing, consists of 4 separately deeded properties, Abundance of Nature and Wildlife, 195' Drilled Well/Septic/Hydro buried from road to home with ground transformer/Propane Furnace/Propane owned Water Heater all intalled in 2023, Provision in basement for walk out door(new door ready to install) Electric Appliances purchased in November 2023 consisting of Fridge(only used 2024 & 2025), Stove/Washer/Dryer/Stove Exhaust Fan(still in boxes - not yet installed), plumbing installed in 2023 but not connected to sinks or toilets (vanities with sinks/toilets/ Kitchen Sink still in boxes - not yet installed), 24' x 20' Garage used as Bunkie. Entire contents of home and garage included.The Listing includes the four properties listed below as follows:PIN Number: 522130002 being 20.115 acres Legal Description: PCL 14396 SEC NS; PT LT 28 Con 7 Gurd PT 1 RP42R6471; NipissingPIN Number: 522130125 being 89.377 acres Legal Description: PCL 5386 SEC NS; Lot 28 REM Con 7 Gurd except 42R6174; NipissingPIN Number: 522130001 being 109.00 acres Legal Description: PCL 5386 SEC NW; Lot 27 Con 8 Gurd; NipissingPIN Number: 522130003 being 109.00 acres Legal Description: PCL 17701 SEC NS; Lot 28 Con 8 Gurd; Nipissing. Any further information toll Free 1-888-953-7243 or infoemariocolangelo.com. (id:63616)
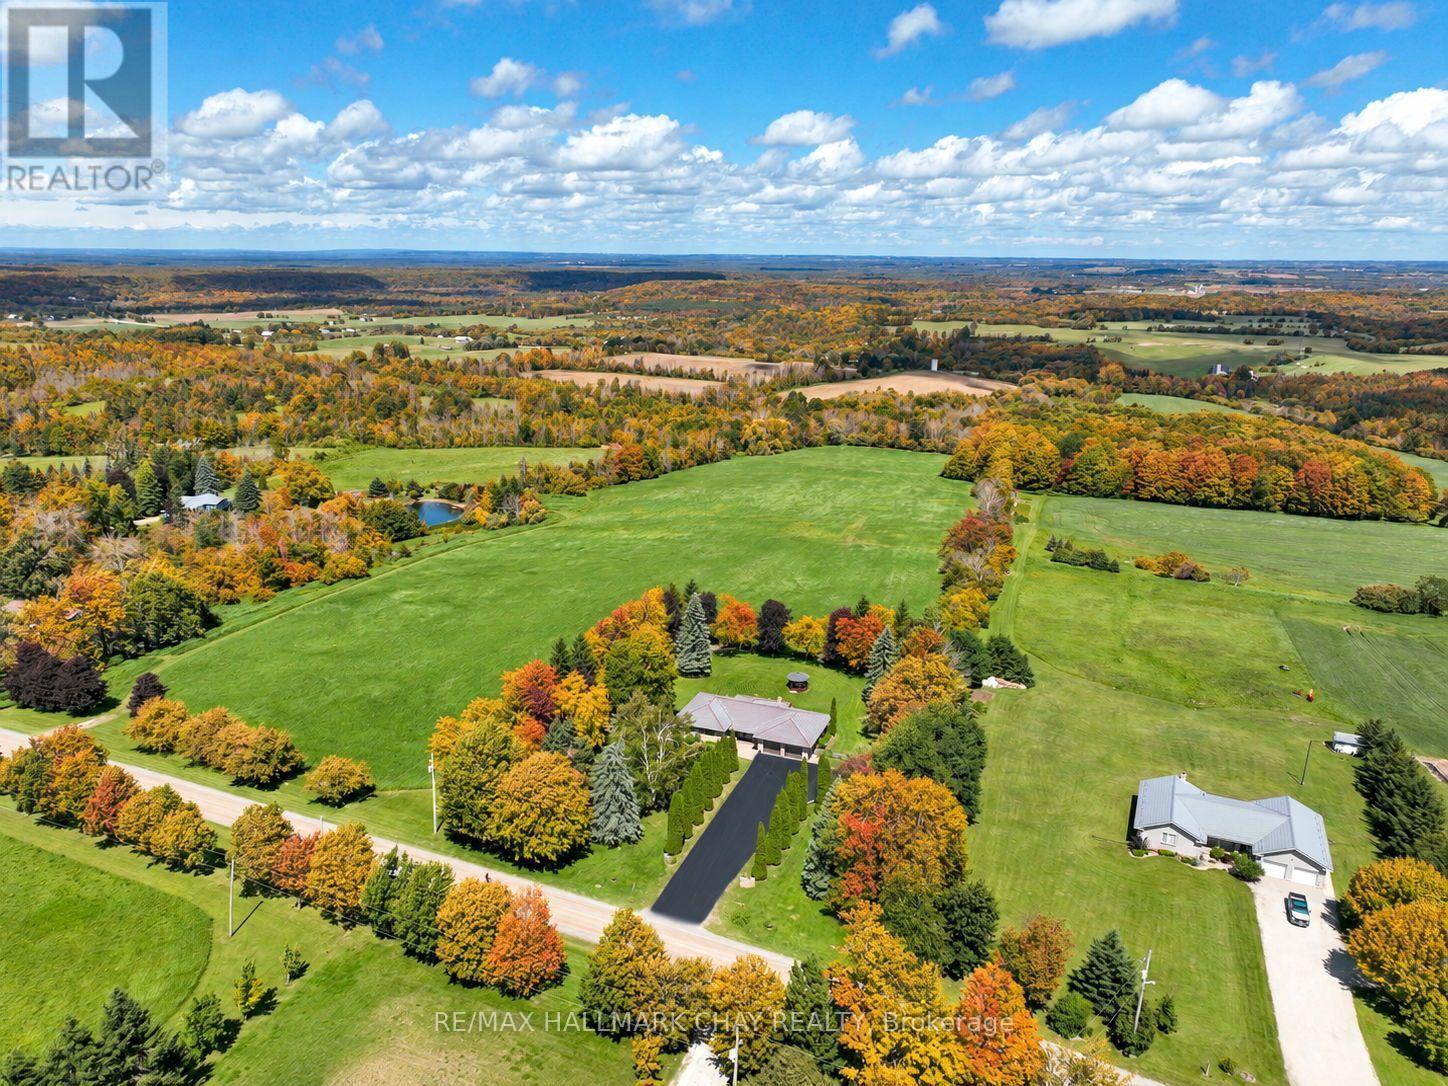
877065 Fifth Line
Mulmur, Ontario
Solid country bungalow with truly outstanding views! The moment you arrive, you'll understand what the Mulmur Hills are all about. Perched to capture breathtaking elevated eastern views that stretch for miles, this property offers a rare combination of privacy, scenery, and everyday comfort.Set on a spectacular flat and beautifully treed lot, the home enjoys excellent separation from neighbouring properties, creating a peaceful country setting. Watch stunning sunrises from the expansive elevated deck, gather around the fire pit with family and friends, or relax in the spacious gazebo overlooking the rolling valleys and surrounding countryside. The fully fenced backyard is ideal for pets and outdoor enjoyment, while the covered area beneath the deck provides welcome shade on warm summer days and shelter from the elements.Inside, this well-maintained bungalow offers functional living space for a variety of lifestyles. The lower level features a second full kitchen, spacious living area, bedroom, and additional space that is perfectly suited for extended family, guests, or in-law accommodations. Additional features include an extra-deep garage, abundant parking, garden shed, recently upgraded windows, a recently resealed driveway, and evident pride of ownership throughout. A solid country home in an exceptional location where the views are simply unforgettable. (id:63616)
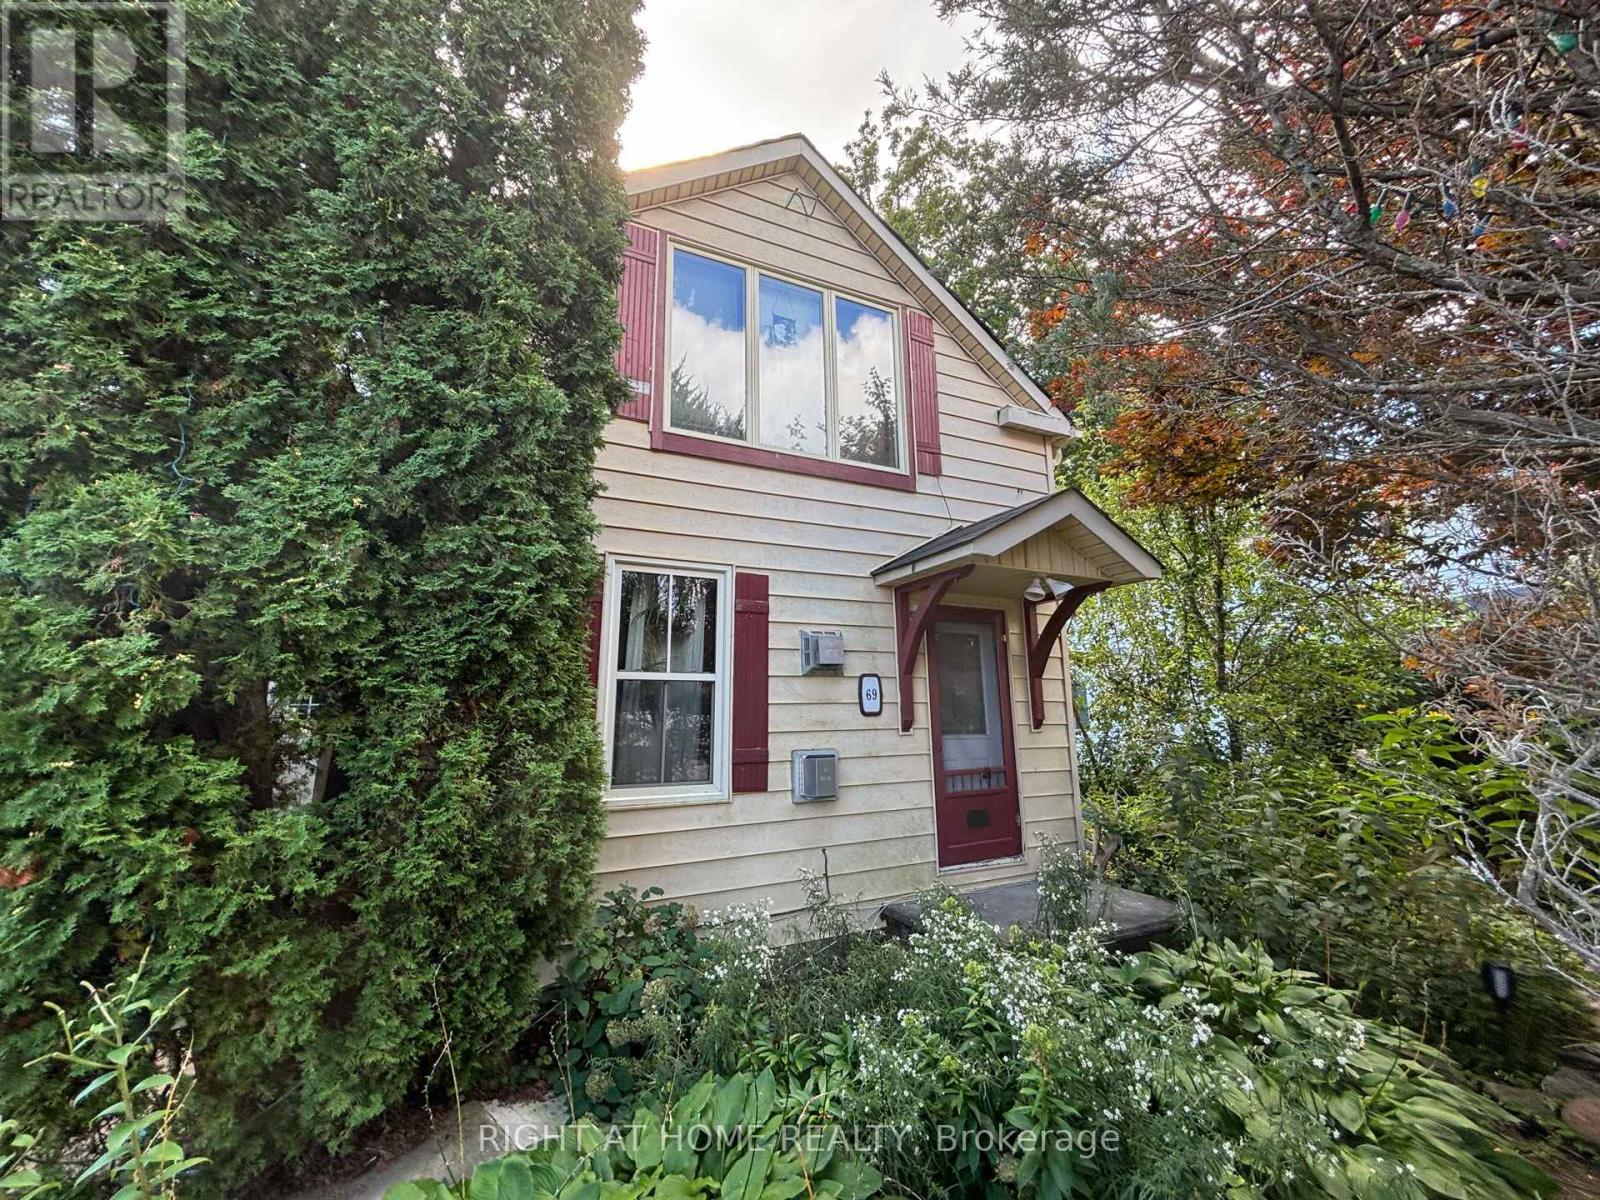
69 Berry Street
Meaford, Ontario
A short walk to Downtown Meaford. Walk to library, school, hospital, Municipal Hall, Meaford Hall, and so much more. Meaford is a beautiful place with a modern library and a new K-12 "Super" School. Great for families and retirees. Easy to show. (id:63616)
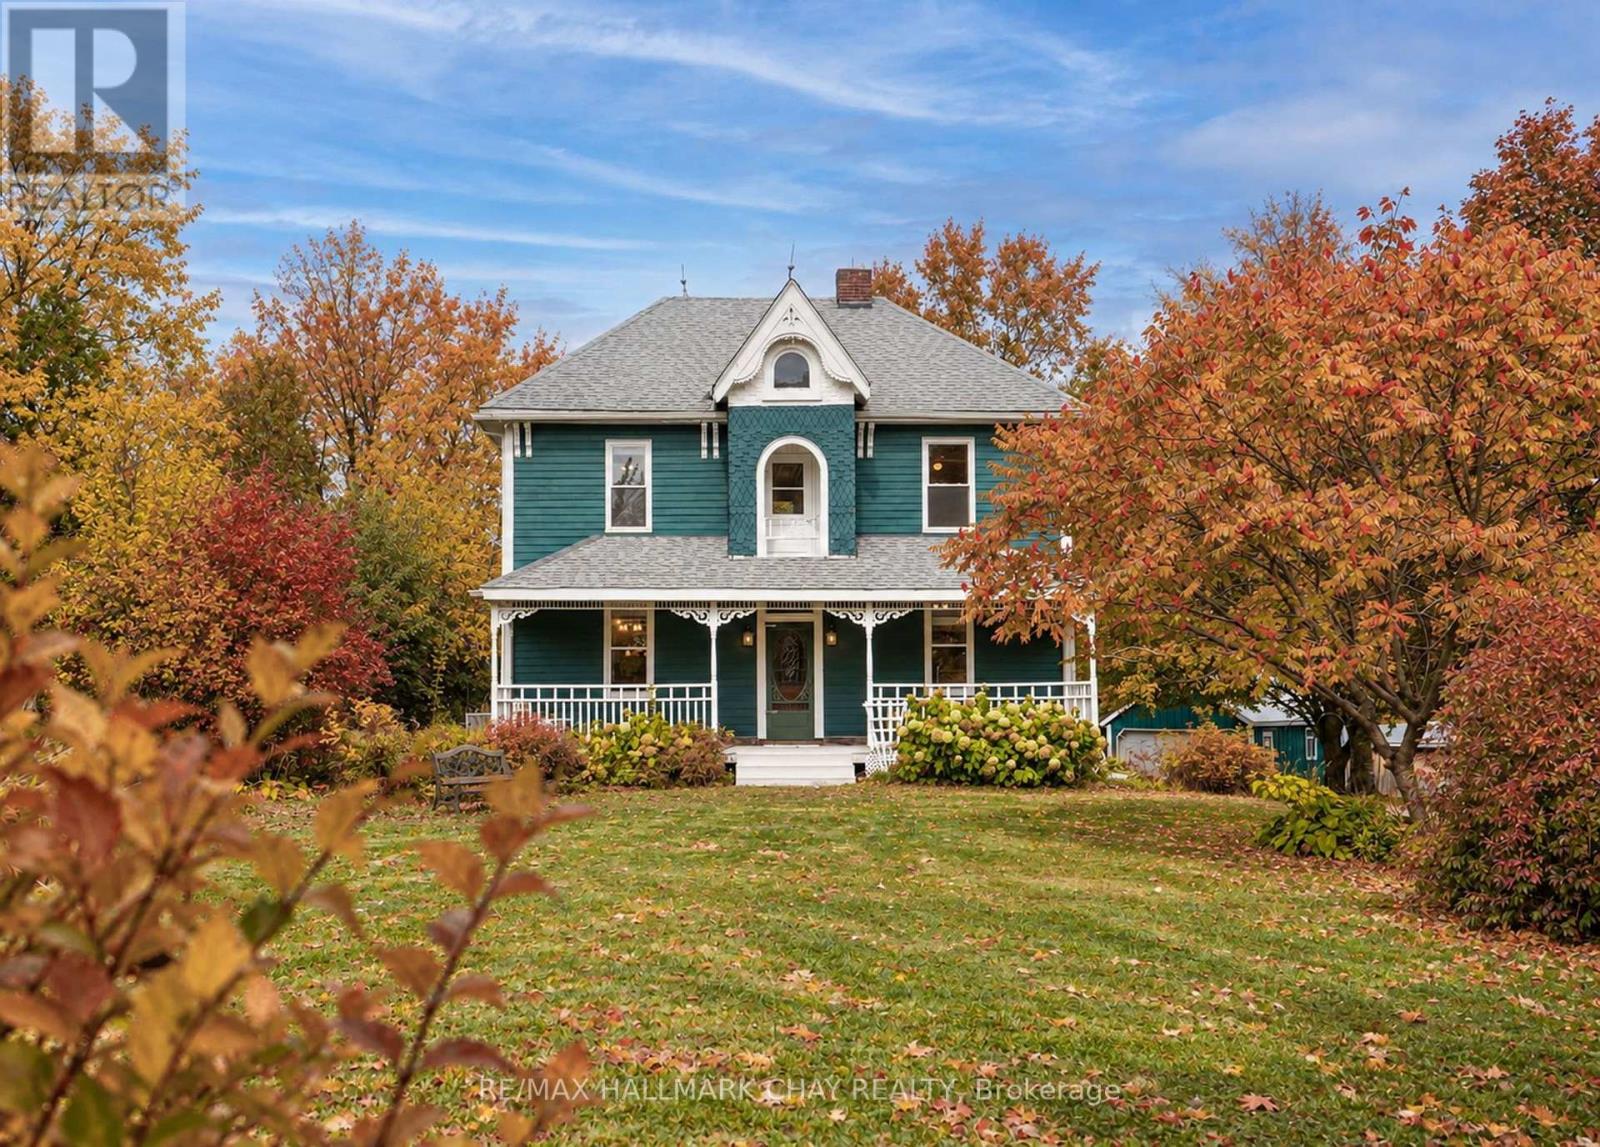
347357 15 Side Road
Mono, Ontario
Nestled on a quiet dead-end road in the scenic Hills of Mono, this inviting country property offers the perfect blend of privacy, charm, and convenience. A tree-lined driveway welcomes you to a warm and lovingly maintained home, which has seen families grow and cherish every season of life. Set on 7.87 acres, this picturesque parcel features a barn, a fenced area ideal for a hobby farm, a detached garage with hydro, and an additional outbuilding to accommodate all your needs, whether for storage, workshop space, or future projects. Inside, the heart of the home is the spacious eat-in kitchen perfect for family gatherings and everyday living. A generous dining room and cozy living room provide ample space to relax and entertain. With three well-sized bedrooms, this home offers an ideal setting for weekend getaways or a place to plant roots and watch your family grow. Step outside to the deck and enjoy the shade of mature trees, or wander toward the rear of the property to soak in the breathtaking views of the northern hills. Whether you're enjoying a peaceful morning coffee or watching the sunset, this property offers a truly special connection to nature. Best of all, you're just minutes to Orangeville's amenities, a short drive to Mono Centre and Mono Cliffs Provincial Park, and enjoy quick, convenient access to the GTA. This is your chance to make the hills of Mono part of your story!! (id:63616)
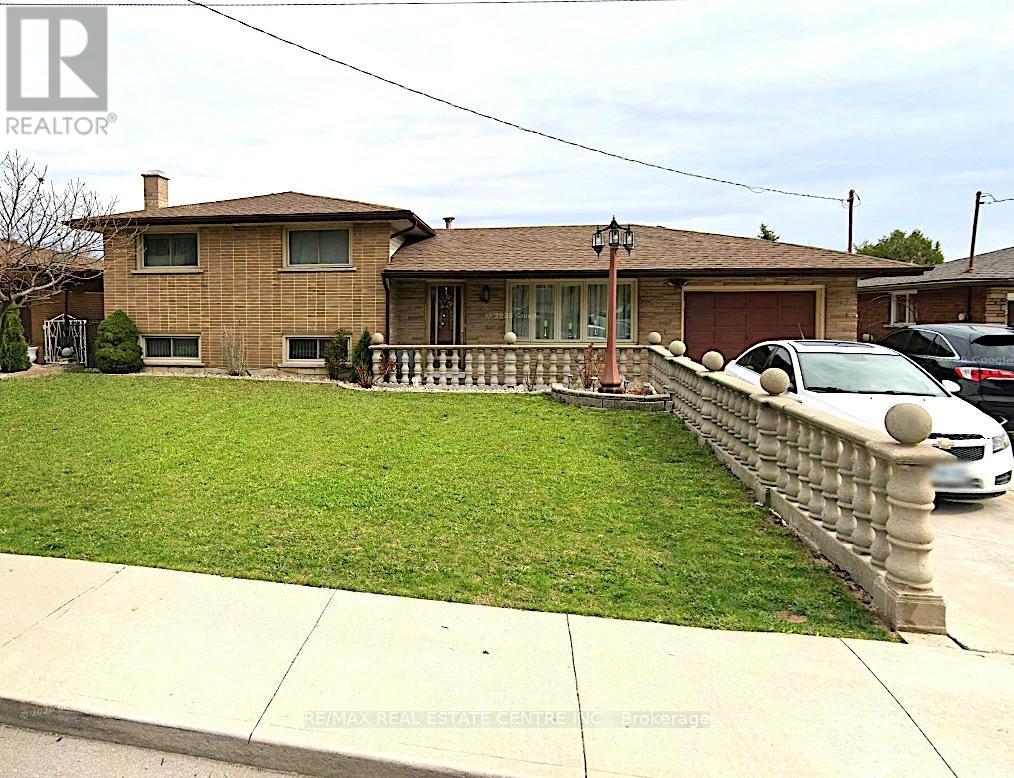
Lower Lvl - 44 Aldridge Street
Hamilton, Ontario
All-inclusive rental on Hamilton Mountain featuring a private separate entrance and one dedicated parking spot. Bright, self-contained unit offering comfortable living in a quiet, family-friendly neighbourhood. Conveniently located close to schools, parks, shopping, transit, and major access routes. Ideal for a single professional or quiet couple seeking a well-maintained, move-in-ready space with utilities included. (id:63616)
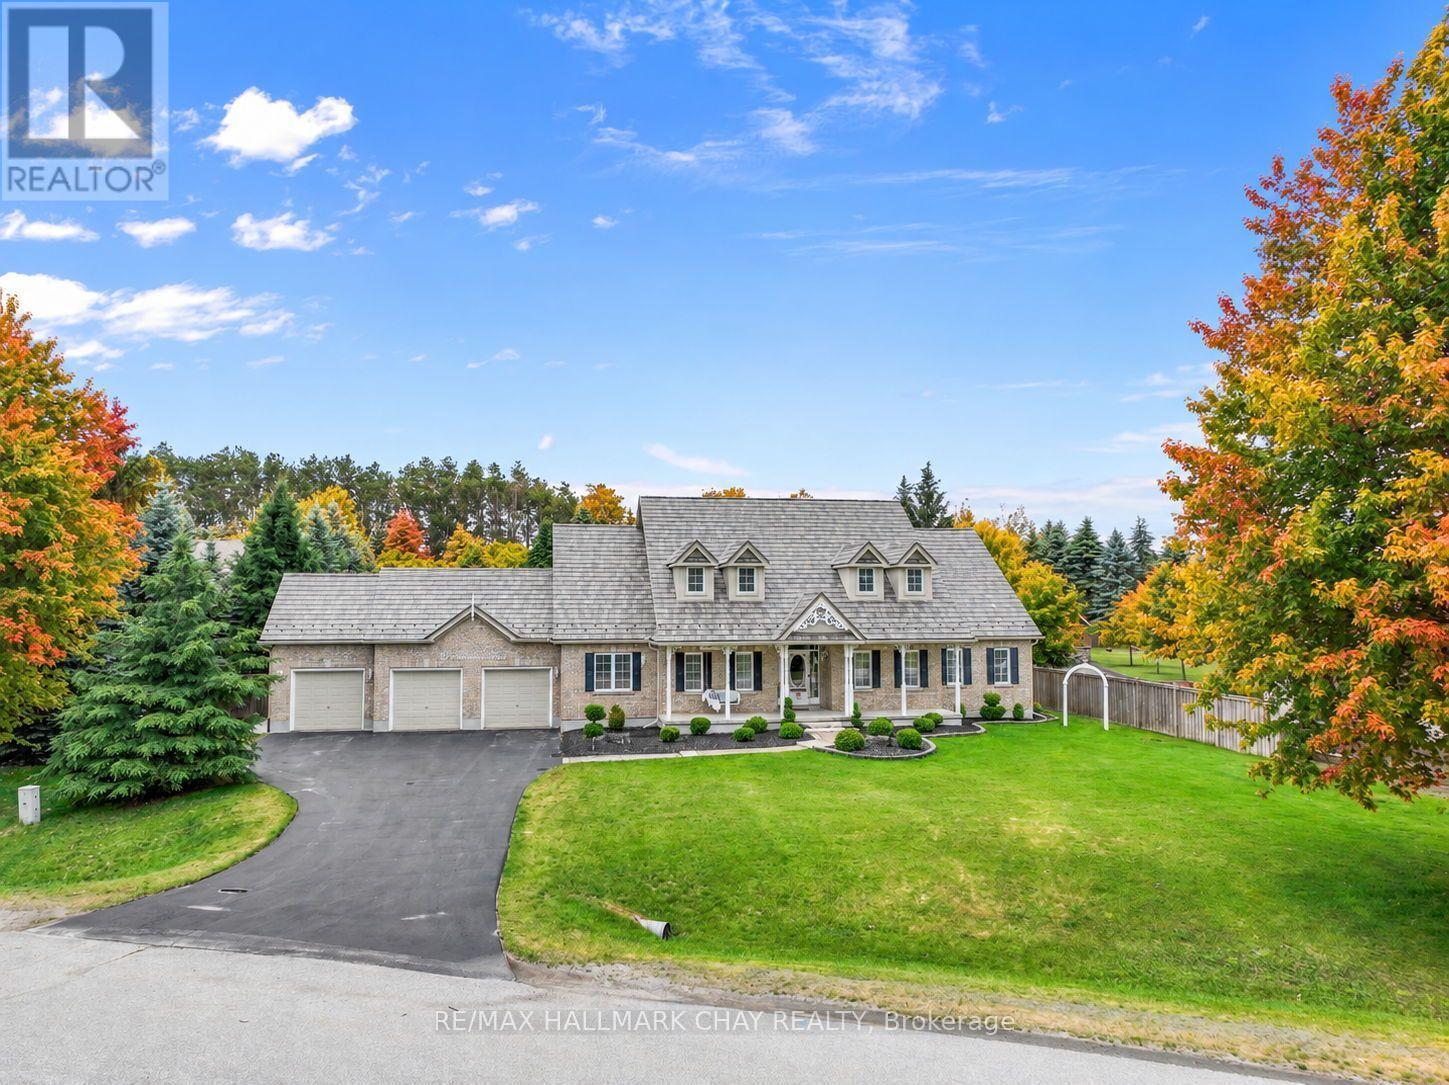
30 Thomson Trail
Mulmur, Ontario
Welcome to this exceptional Bungaloft offering over 3,000 sq. ft. of above-grade living space, perfectly situated on a private 1.1-acre lot complete with an in-ground fibreglass saltwater pool, expansive patio area, and mature trees providing outstanding backyard privacy! Designed with both functionality and comfort in mind, the heart of the home features soaring ceilings in the great room with a floor to ceiling fireplace. creating an impressive and inviting space that seamlessly flows into the upgraded kitchen, rich with warmth. A separate dining room and dedicated main-floor office provide ideal spaces for entertaining and working from home.The thoughtfully designed main level offers three bedrooms, making everyday living convenient and accessible, along with a laundry room featuring direct access to the oversized triple-car garage. Upstairs, the versatile loft area is perfect for extended family, guests, or older children, complete with its own bedroom, bathroom, and comfortable gathering space.The massive unfinished basement presents a blank canvas, ready to be transformed to suit your family's needs and lifestyle. With great curb appeal, landscaping, and a welcoming front porch, this home is as attractive outside as it is inside. Its location is also something not to overlook! Located in a coveted enclave of homes and just steps from the community park and sports court, with an outdoor gym coming soon, this property offers the perfect blend of privacy, space, and family-friendly amenities. FEATURES: Furnace, AC & Hot Water Heater 7years old. Metal Roof with Transferable warranty 9years old. 5 year old Fibreglass Salt Water Pool & Equipment. 1 year old Magic Windows in the Back. Fireplace - Masonry Heater which offers a clean burn, with single typical load burning for 2-4hrs, absorbs into masonry which radiates heat for up to 24 hrs *** Excellent Home waiting for you to call it your own! (id:63616)
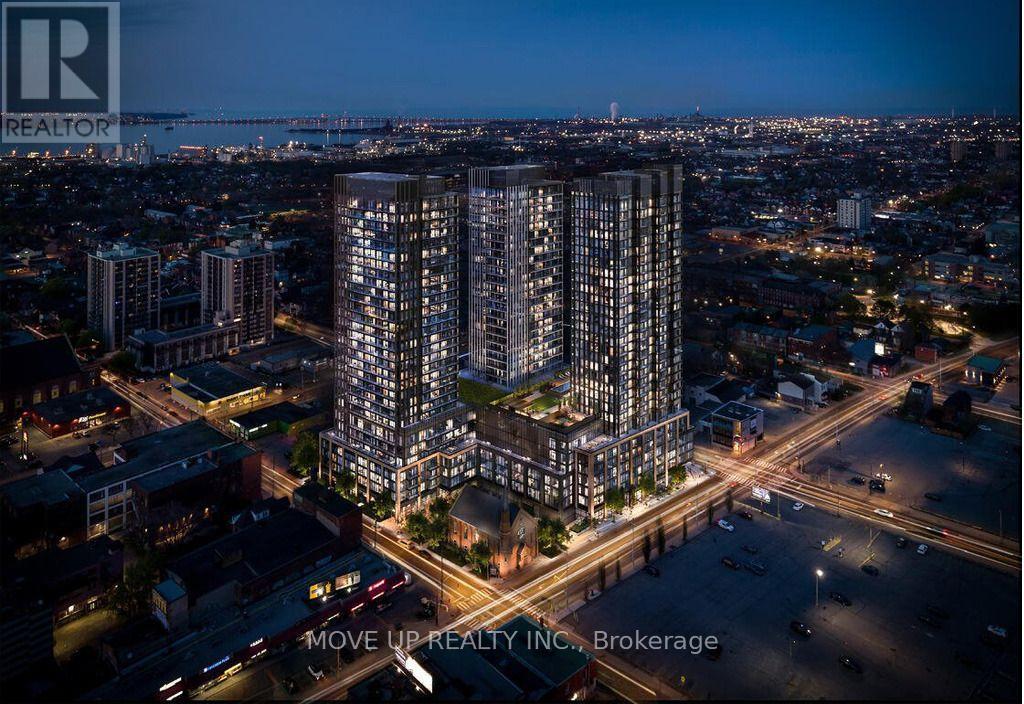
707 - 91 John Street Street N
Hamilton, Ontario
Welcome to your pristine BRAND NEW home! This never lived in, beautiful 1-bedroom, 1-bathroom condo offers the perfect blend of style and functional living. Featuring a sleek, open-concept layout, the unit boasts floor-to-ceiling windows that flood the space with natural light. The gourmet kitchen features brand-new, integrated stainless steel appliances, custom cabinetry, and durable quartz countertops. Enjoy the convenience of in-suite laundry and a private Juliette balcony perfect for your morning coffee. Prime location near the downtown core, schools, transit, dining, and shopping, this unit offers effortless city living. Be the very first to call this stunning space home! Ready to move in anytime! (id:63616)
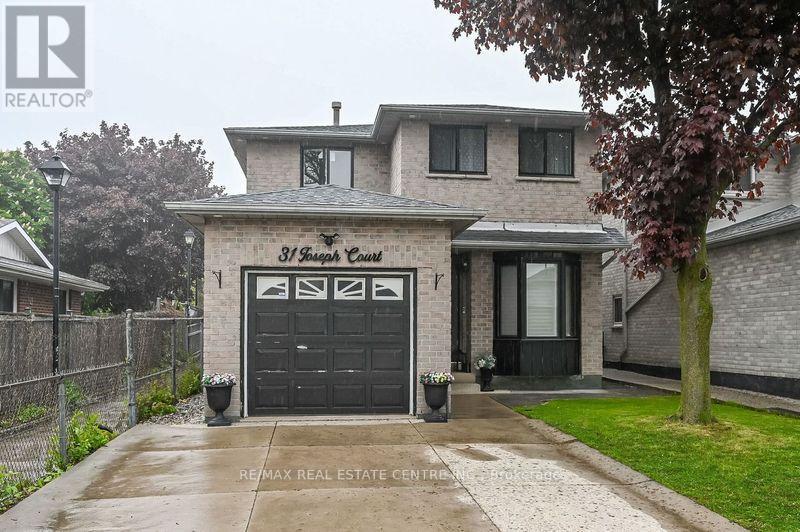
Lower Unit - 31 Joseph Court
Hamilton, Ontario
Beautifully renovated lower-level studio apartment in one of Hamilton's most desirable locations! Walking distance to Mohawk College, Limeridge Mall, parks, schools, and all major amenities. Easy access to public transit and highways-ideal for commuters. This bright and modern unit features a private side entrance, large windows, pot lights throughout, a stylish full bathroom, and a brand-new kitchen with stainless steel appliances. Shared laundry facilities with designated usage days. Partially furnished for added convenience. Perfect for a student or single professional. (id:63616)
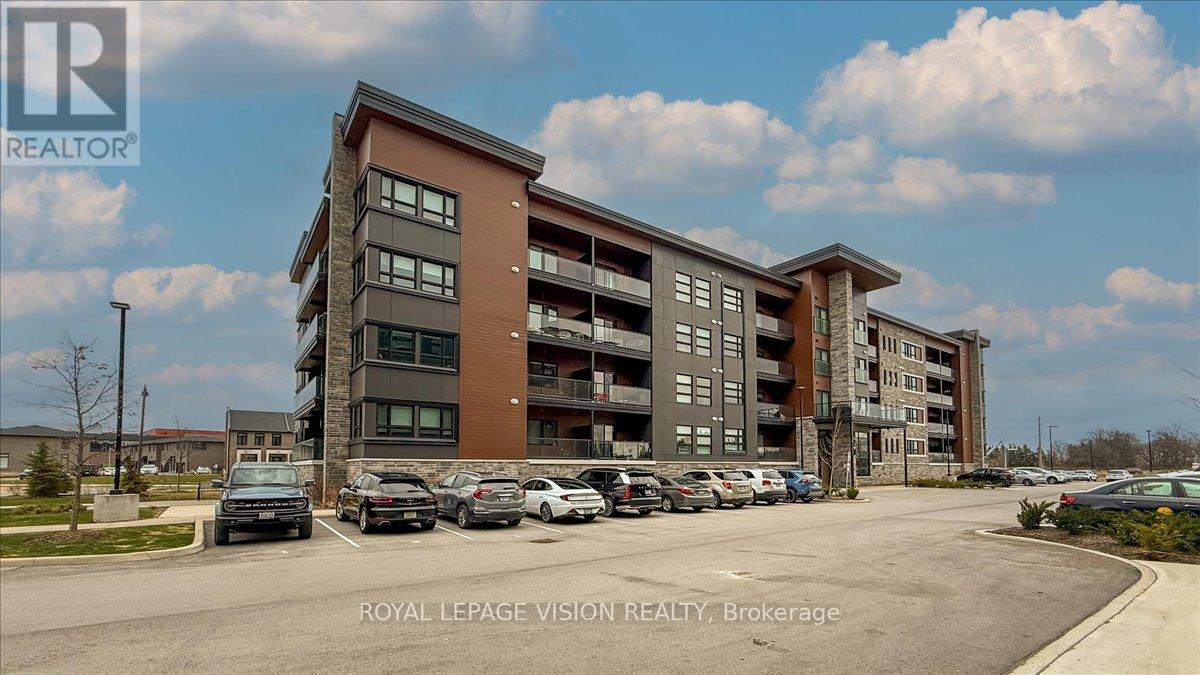
207 - 120 Summersides Boulevard
Pelham, Ontario
Welcome To This Luxurious And Modern Condo In The Prime Location Of Fonthill! Built In 2022, This unit comes with 2-Bedroom + Den, 2-Bathroom and Offers Approximately 1,166 Sq Ft Of Bright, Open-Concept Living Space. Featuring Carpet-Free Flooring, Flat Ceilings, And Large Windows Throughout.The Upgraded Kitchen Includes Quartz Countertops, Soft-Close Cabinetry, And A Spacious Island, Seamlessly Overlooking The Living And Dining Area-Ideal For Entertaining. Walk Out To A Private Balcony With Glass Railings.The Primary Bedroom Features A Walk-In Closet And A 3-Piece Ensuite With Walk-In Shower. Additional Highlights Include A Versatile Den, which could be used for additional office space, In-Suite Laundry, One Exclusive Parking Space, And A Private Locker.Located In A Highly Desirable, Walkable Community Just Steps To Meridian Community Centre, Shops, Cafes, Groceries, And Trails. Easy Access To Hwy 406, Surrounding Communities, Wineries, & GTA. (id:63616)
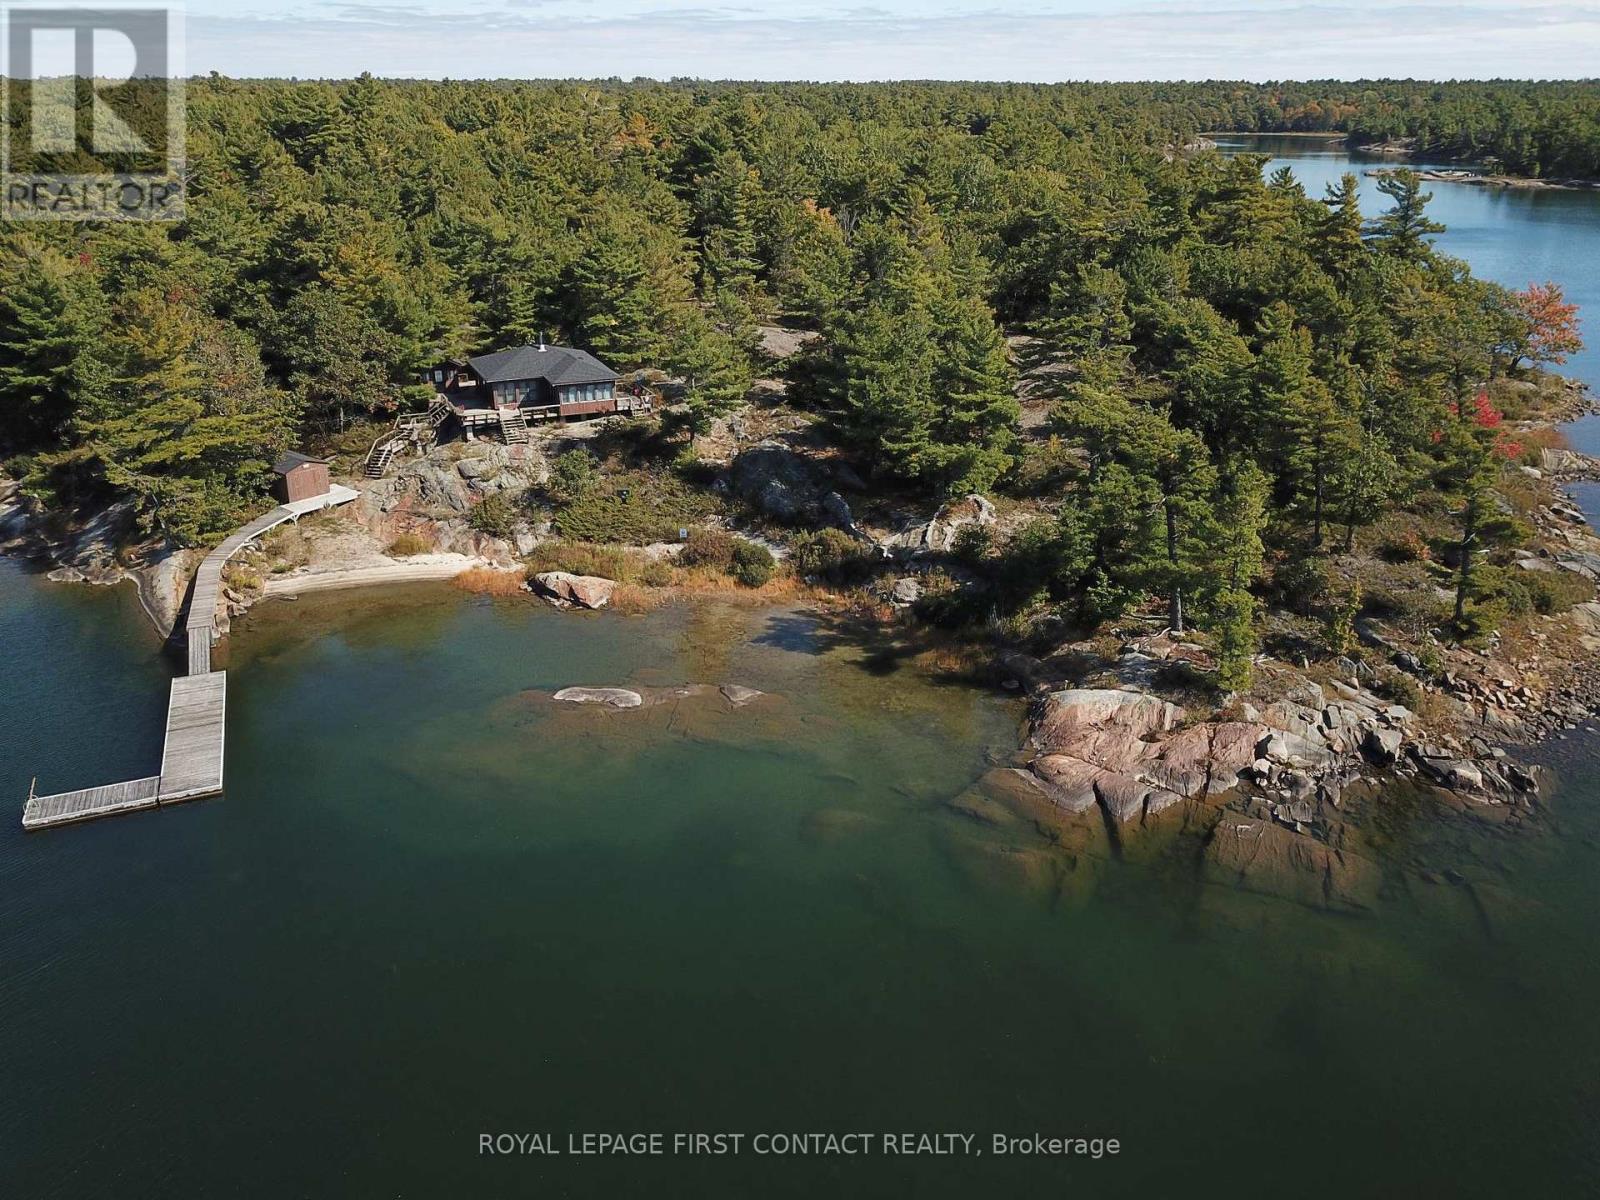
1260 Georgian Bay Water
The Archipelago, Ontario
Discover a cottage in the beautiful island community of Pointe au Baril with iconic granite, mature trees, and pristine freshwater. The property is adjacent to a large Natural Space (Crown land) to the south offering privacy and plenty of space to explore. This cottage has stunning west-facing views providing afternoon sun, and unbelievable sunsets. Thoughtfully renovated in 2019, the main cottage combines classic Georgian Bay charm with modern comforts. Featuring two bedrooms and two full bathrooms, in the cottage, and a separate one-bedroom sleeping bunkie with its own two-piece bathroom, the setup offers 925 square feet of comfortable living space for family and friends. The property is serviced by hydro, with electric baseboard heating and a woodstove providing warmth on cooler evenings. Recent improvements include a new septic system in 2022 and updated roof shingles in 2024. Additional outbuildings provide excellent convenience and storage. A dedicated laundry hut behind the sleeping bunkie houses the washer and dryer, while a separate shed to the northeast houses storage and the property's water system. The larger dry boathouse on the path to the dock, has doors facing the water and is space for water "Toys", a second fridge, and a workshop. The waterfront is a highlight, featuring a lovely beach, a generous dock with good water depth, and picturesque shoals just offshore that add character to the surrounding landscape. Spend your days swimming, boating, exploring the shoreline, or simply relaxing while taking in the beautiful western views looking over your peninsula. The natural surroundings and neighbouring Crown land create a peaceful, private setting with plenty of room to enjoy the outdoors. Ideally located approximately 10 minutes by boat from the renowned Ojibway Club and the marinas & amenities of Pointe au Baril Station, this property offers a wonderful setting in the special Georgian Bay cottage country. (id:63616)
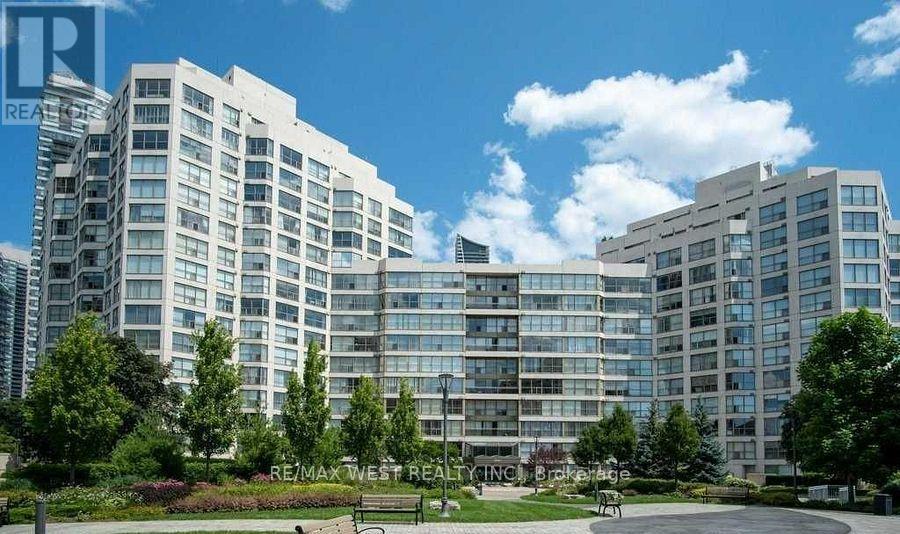
Nph7 - 2261 Lake Shore Boulevard W
Toronto, Ontario
Welcome to exquisitely renovated penthouse NPH7 at Marina del Rey on the Toronto West waterfront! This beautifully renovated 1 bedroom + den suite offers great space, comfort and effortless living in the heart of Humber Bay Shores. Hydro, heat, water, high speed internet and cable are all included, along with one underground parking space and a locker. Bright and spacious- the suite features floor-to-ceiling windows, a generous open-concept living and uniquely designed kitchen with quarz countertops and stainless steel appliances, separate cooktop and built-in oven. The bedroom includes a walk-in closet and a private 4-piece semi-ensuite, while the den offers plenty of flexibility for a home office or additional living space.One of Marina Del Rey's standout features is the exclusive Malibu Club, offering an impressive collection of resort-style amenities. Residents can enjoy an indoor pool, fitness facilities, tennis and squash courts, sauna, party and recreation spaces, and more- all within the community! It's a lifestyle that feels more like a private waterfront resort than typical condo living.Step outside and enjoy the waterfront, parks, scenic trails and marinas right at your doorstep. Restaurants, cafés, shops and transit are nearby, with convenient access to downtown Toronto and major highways. (id:63616)
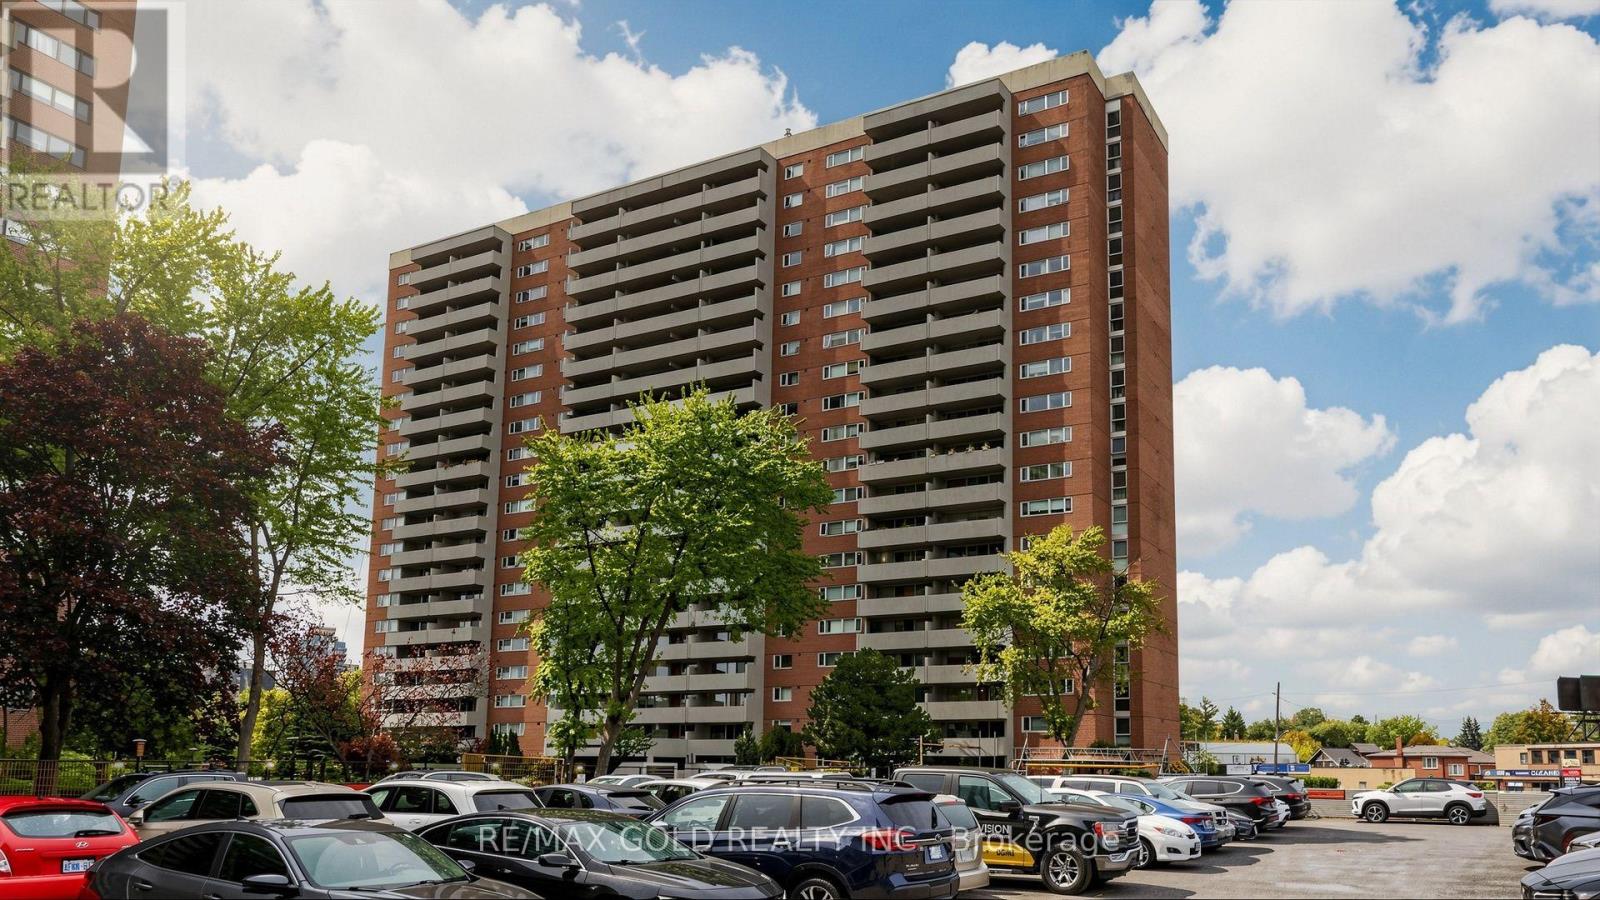
1504 - 270 Scarlett Road
Toronto, Ontario
** EXCEPTIONAL VALUE @ LAMBTON SQUARE! ** Rare Opportunity To Own A Spacious 3 Bedroom, 2 Bathroom Suite W 2 Parking Spots Offering Over 1100 Sqft Plus A Large Private Balcony! Generous Sized Principal Rooms, Separate Living & Dining Areas, Three Well-Proportioned Bedrooms, Two Full Bathrooms & Convenient Ensuite Laundry. A Functional Layout With Plenty Of Space To Make Your Own! Offering A Blank Canvas For Buyers With Vision, This Suite Is Ready For Your Personal Touches, Design Ideas & Updates To Create A Home That Truly Reflects Your Style. An Excellent Opportunity For End Users Looking To Customize Their Space Or Investors Seeking Potential In A Desirable Building. Enjoy The Convenience Of All-Inclusive Maintenance Fees Covering Heat, Hydro, Water, Central Air Conditioning, Cable TV, Fibre Internet, Underground Parking & More. Residents Enjoy Fantastic Building Amenities Including An Outdoor Pool, Gym, Saunas, Party Room, Library & Car Wash. Convenient Location Close To Shopping, Restaurants, Schools, Transit & Major Highways. Spacious Suites Like This Are Hard To Find! Bring Your Vision & Unlock The Potential At Lambton Square! (id:63616)
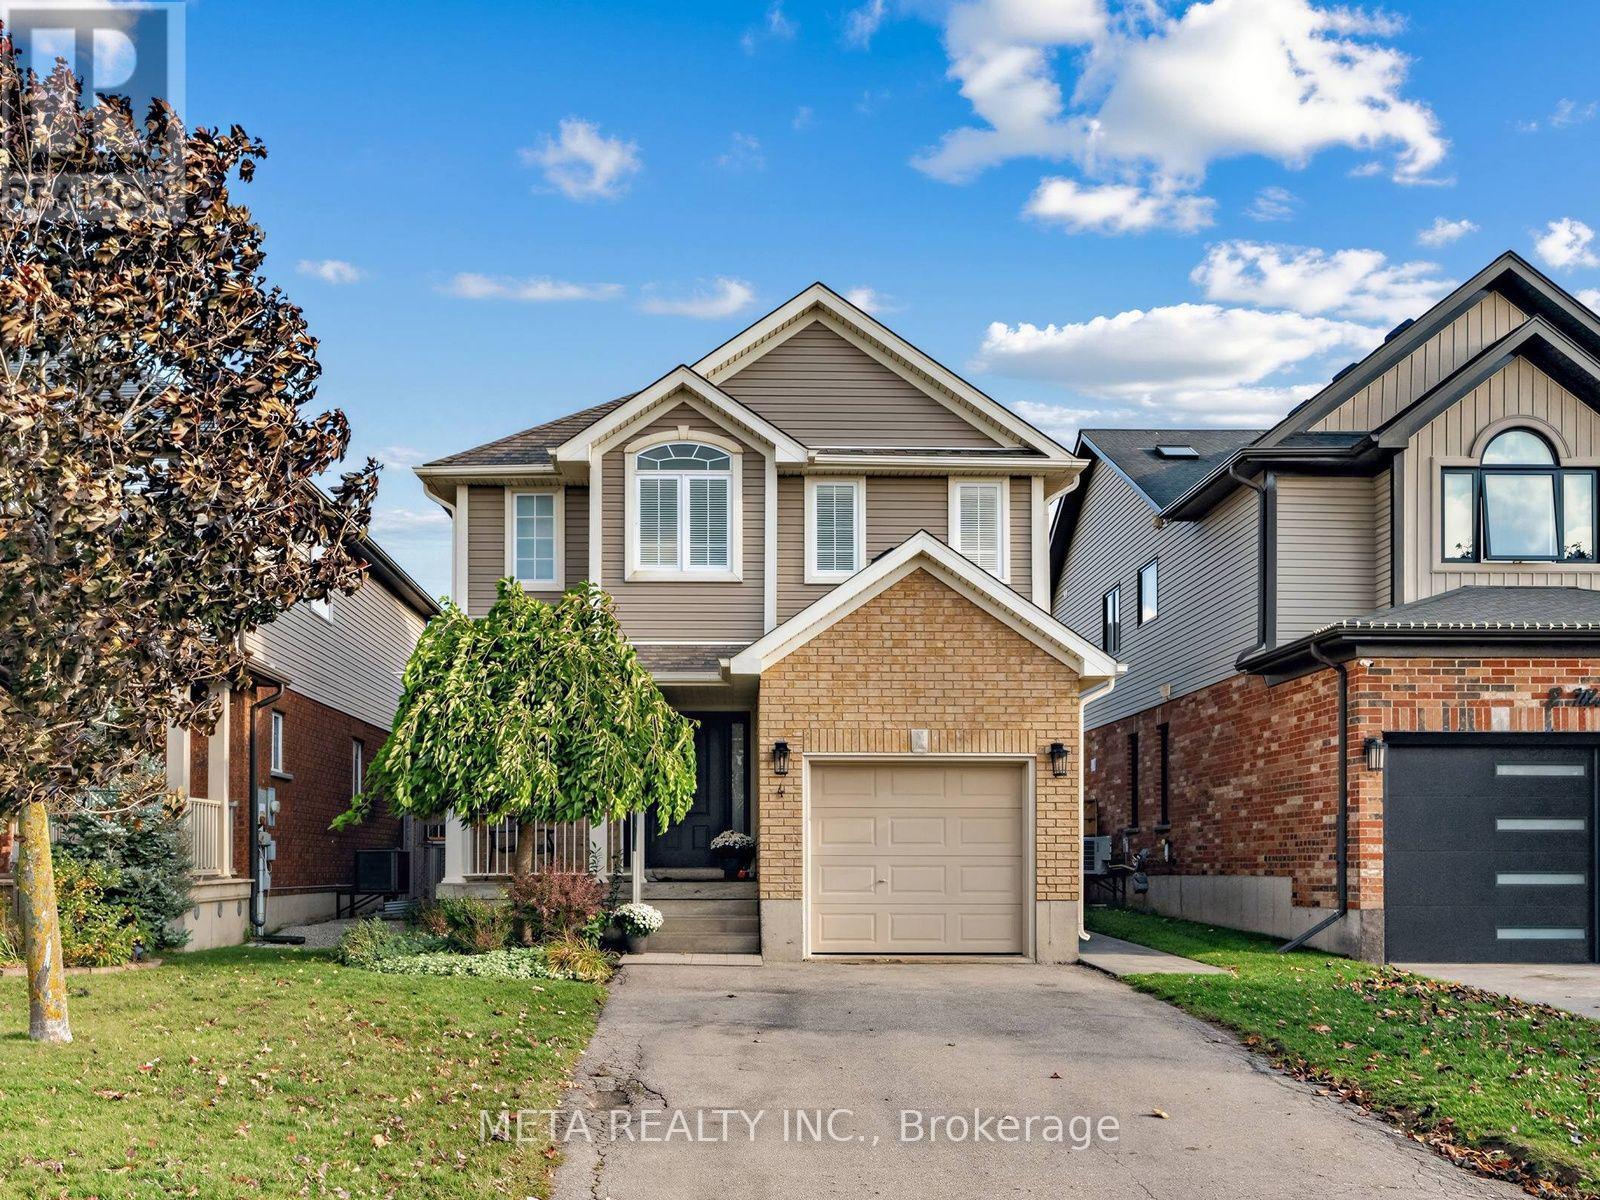
4 Murray Court
Orangeville, Ontario
Nestled on a quiet court, this beautifully maintained 3-bedroom, 4-bathroom detached home offers 1,527 sq. ft. of above-grade living space, plus a finished basement. Main level living features a functional layout with a generous foyer, interior garage door access, crown moulding, hardwood flooring, and tile in the kitchen & dining area. The tastefully designed kitchen is complete with stainless steel appliances, 2 sinks, granite countertops, and island with breakfast bar, seamlessly connected to the dining and living room. The freshly painted living room boasts pot lights, a cozy gas fireplace and an oversized window, creating the perfect space for everyday living and entertaining. Upstairs, the hardwood flooring flows throughout the bedrooms and hallway. The spacious primary bedroom features several large windows, a walk-in closet and a private ensuite bathroom. The two additional bedrooms feature large windows and double closets, with a full guest bathroom. The finished basement offers even more living space, complete with a 2-piece bathroom, finished laundry area and an open-concept recreation room, ideal for family gatherings, a home office or relaxing evenings. Finally, step out back to your gorgeous patterned concrete patio, gazebo and garden shed, creating a beautiful outdoor escape! Additional highlights include California shutters, custom closet organizers, crown moulding on main level and bedrooms, carpet free main and upper level. Perfectly situated for commuters, this home offers convenient access to Highways 9 and 10, while being just steps from Headwaters Health Care Centre, shopping, restaurants and everyday amenities. Enjoy the convenience of parks within walking distance, and a short drive to the scenic walking trails at Island Lake Conservation Area. Don't miss this turnkey home, the perfect option for growing families, first time home buyers, and down sizers! (id:63616)
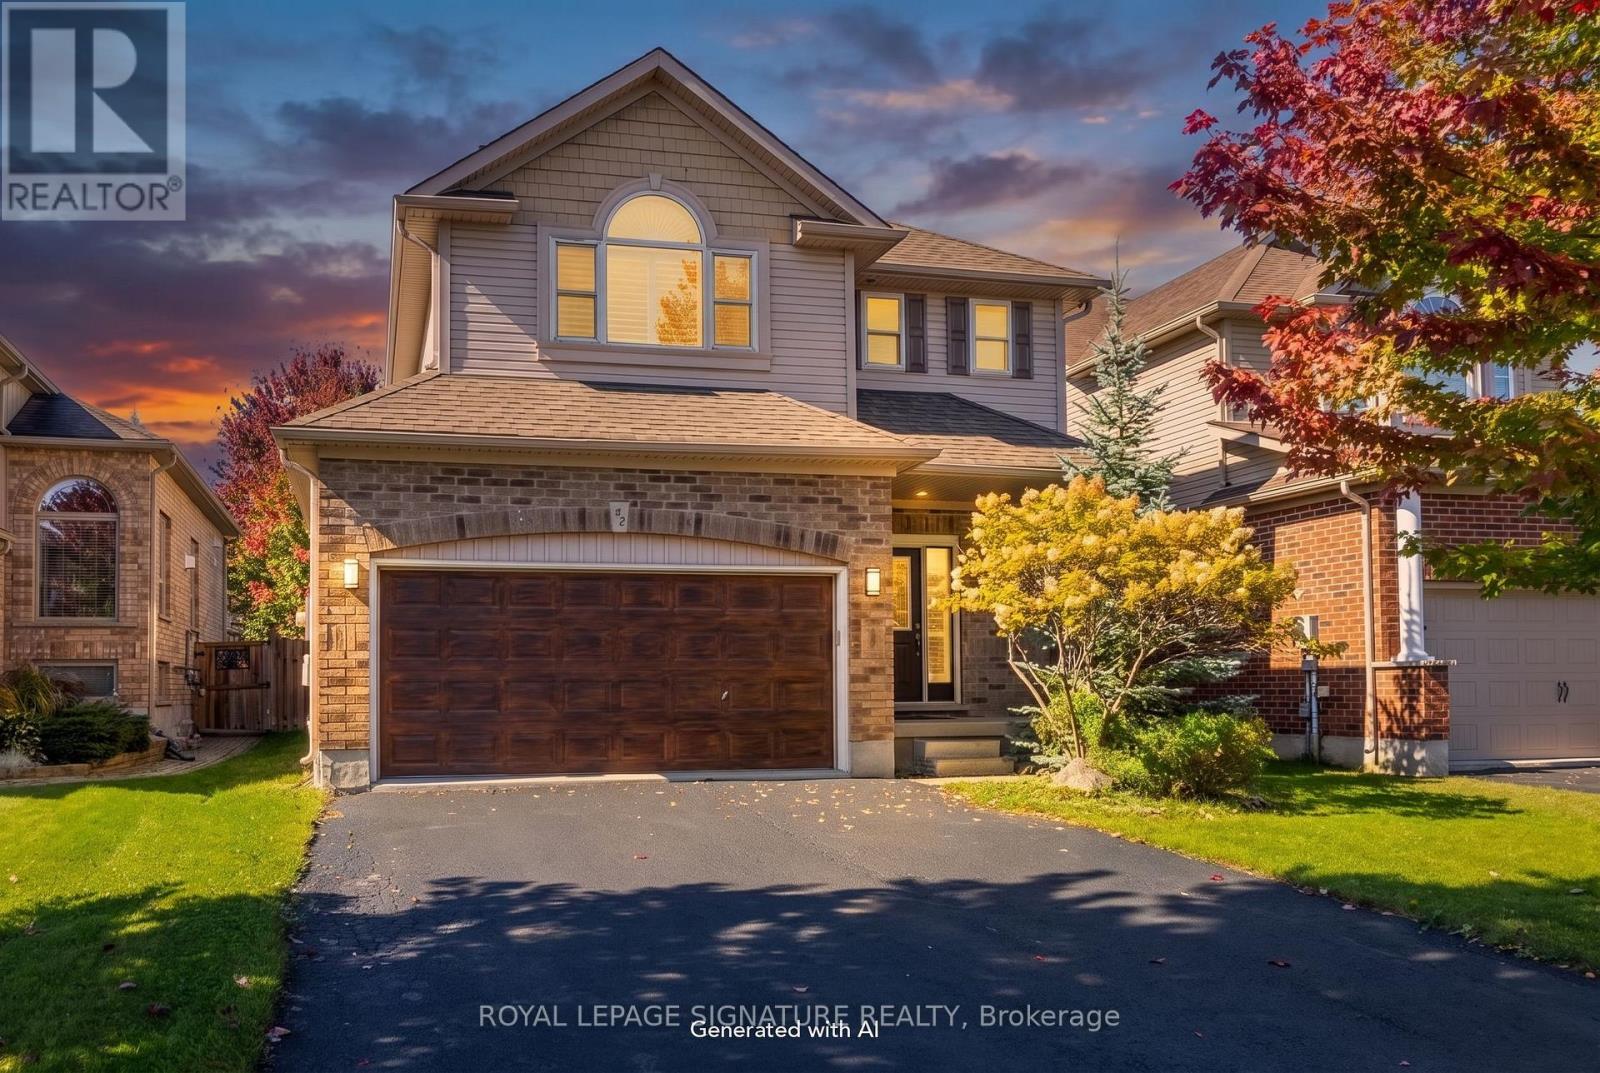
32 Davis Street
Collingwood, Ontario
BEAUTIFULLY REFRESHED, MOVE-IN-READY HOME IN CREEKSIDE! Welcome to this spacious 3-bedroom,4-bathroom home in the desirable Creekside subdivision, offering an open-concept layout and a fully finished 1 bedroom lower level with a separate walk-up entrance and second kitchen. The bright main floor features an inviting kitchen with pantry, generous living and dining areas,and a walkout to the backyard and deck-perfect for everyday living and entertaining.Upstairs, the spacious primary retreat features a private ensuite with Jacuzzi tub and separate shower. Two additional generously sized bedrooms share a convenient semi-ensuite bathroom.A standout feature is the fully finished lower level, offering exceptional additional living space with a separate walk-up entrance, second kitchen, spacious living area, large bedroom with double closets and a full bathroom-ideal for extended family, adult children or guests.The lower-level kitchen showcases travertine flooring and beautiful natural stone finishes. The basement ceiling has been upgraded with Rockwool insulation, with resilient channel in the bedroom for enhanced soundproofing.Recent improvements include fresh paint throughout, freshly painted garage walls and floor,refinished deck, newly sealed driveway, brand-new washer, dryer and dishwasher, newer refrigerator and water tank, updated bathroom lighting and two new toilets upstairs.A beautifully refreshed home offering generous living space, flexibility and thoughtful updates-all conveniently located just minutes from downtown Collingwood, walking and biking trails, parks, playgrounds and Blue Mountain. Furniture from Wayfair may also be available for purchase by separate negotiation. (id:63616)
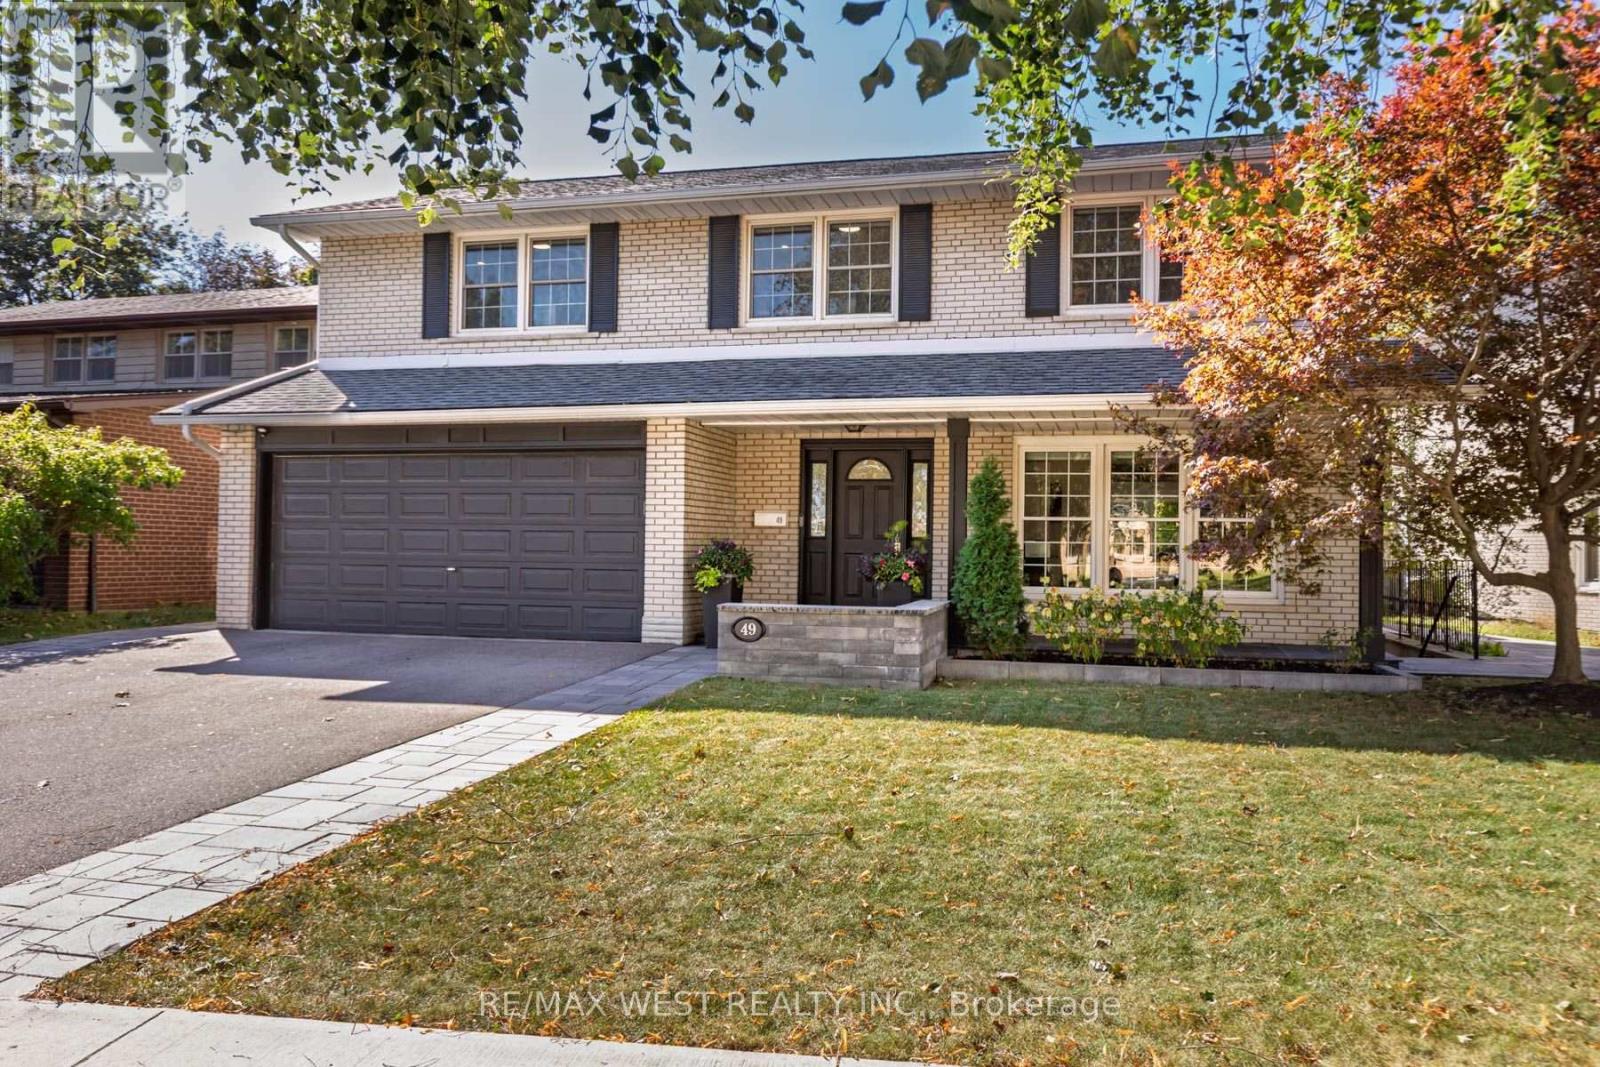
49 Winterton Drive
Toronto, Ontario
An exceptional opportunity to own your dream family home in the prestigious Princess-Rosethorn community! This beautifully custom-renovated 4+1 bedroom, 4-bathroom residence showcases exceptional design, superior craftsmanship, and luxurious finishes throughout.The chef-inspired kitchen boasts custom-framed Perola cabinetry, quartz countertops, a stylish backsplash, and an oversized center island overlooking the picturesque backyard and pool. Elegant principal living and dining areas feature a cozy fireplace and custom built-in wall unit, complemented by a dedicated main-floor home office. Upstairs, the spacious primary bedroom suite offers a custom walk-in closet and a spa-like ensuite complete with heated floors.The true highlight is the spectacular private backyard oasis, featuring a sparkling swimming pool and beautifully manicured grounds-an ideal setting for summer entertaining, relaxing poolside, and creating unforgettable family memories.The fully finished lower level is designed for maximum versatility, featuring a spacious family entertainment room, a second home office, and a self-contained nanny suite with its own separate entrance. Perfect for multi-generational living, extended guests, or generating potential rental income!Ideally situated near top-rated schools, parks, and everyday amenities, with convenient access to Highways 427 and 401, TTC transit, and the future Eglinton Crosstown LRT. Just a 10-minute drive to Pearson International Airport. A rare opportunity to enjoy refined family living with an exceptional outdoor retreat in one of Toronto's most desirable neighbourhoods! (id:63616)