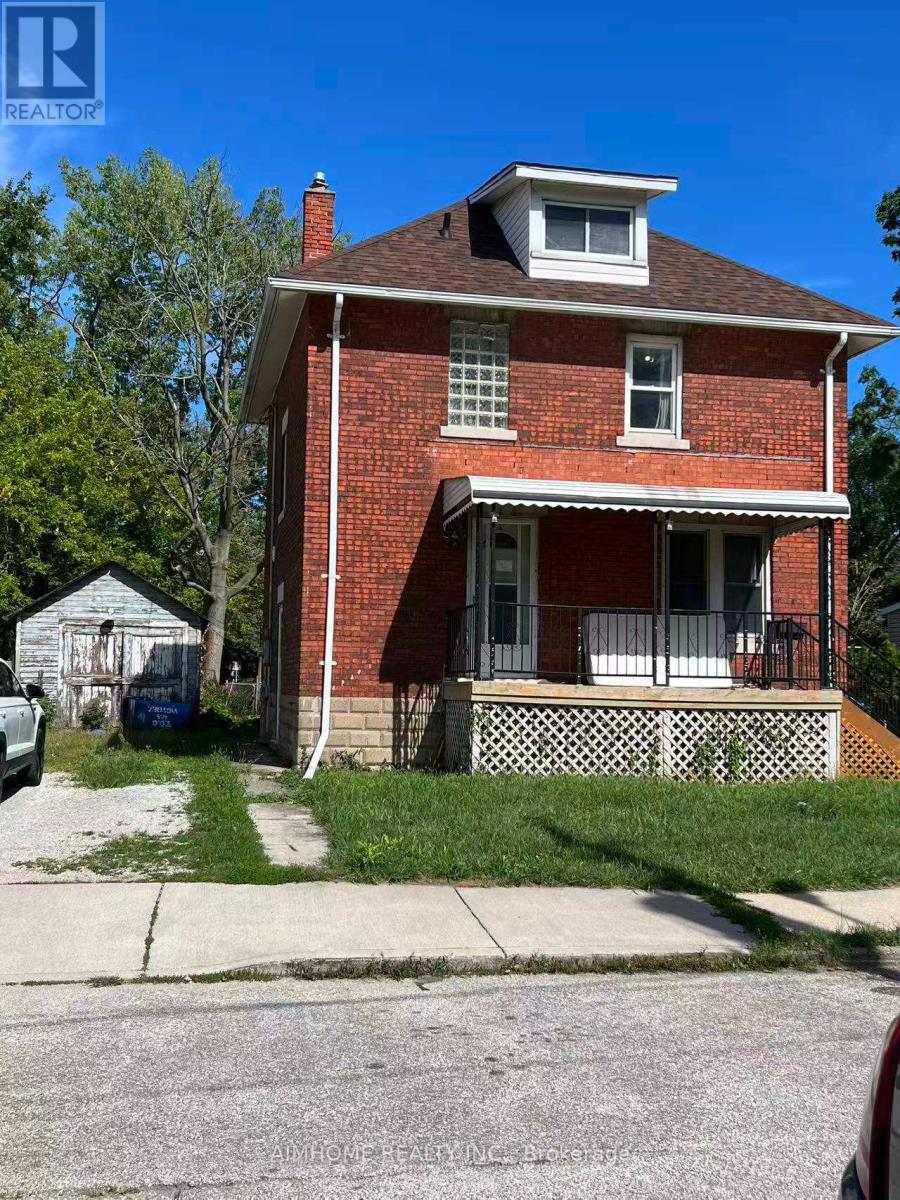
182 Josephine Avenue
Windsor, Ontario
detached brick house for sale i. Detached 2-storey brick house, 3 bedrooms, 2 bathrooms. 2025New roof, 2023 central A/C, 2022 insulation. Large lot; driveway fits 2 cars. About 10 min walk to University of Windsor; close to Riverside Drive. Attic can be converted into a large room; large room in basement. Living room and dining room can be used bed rooms. Great for living or investment - up to 7 to 8 rooms rentable to students. Flexible closing date. (id:63616)
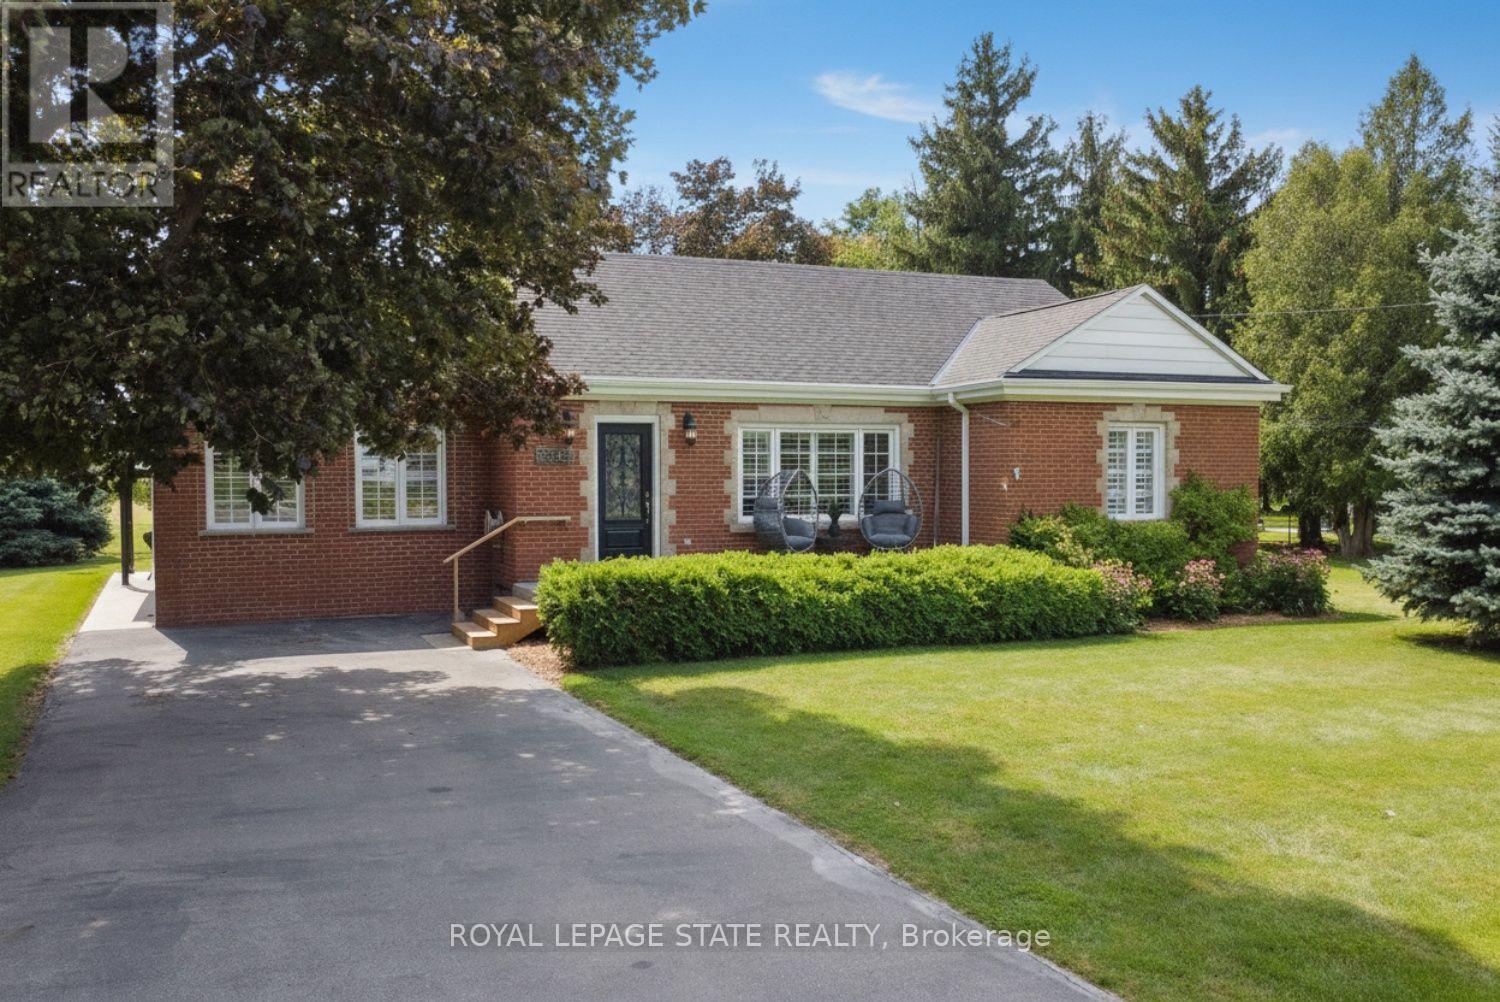
2565 Hwy 56 Road
Hamilton, Ontario
Welcome to the Beautiful Town of Binbrook! Zoned C5a and allows medical, retail and many possibilities. This 2 bedroom 2 bathroom bungalow is in the heart of Binbrook, sitting on a huge 100.00 foot x 193.43 foot, 0.466 acre lot, mostly hardwood floors, California shutters. This home is quite spacious, approximately 1780 square feet, primary bedroom with a walk in closet and a 3 piece ensuite bathroom, A stunning kitchen, with Wingers Custom Cabinets with an island, granite counters, separate living, (with huge pantry) and dining rooms, main floor laundry, A big bright beautiful family room with plenty of windows that lets in an abundance of natural light overlooking a pristine and well manicured yard, A huge workshop, Parking for 6 cars, newer central air conditioner in 2021, This well maintained & cared for home is ideally situated in this wonderful little town, nears parks, schools, playgrounds and the Fairgrounds (id:63616)
2565 Hwy 56 Road
Hamilton, Ontario
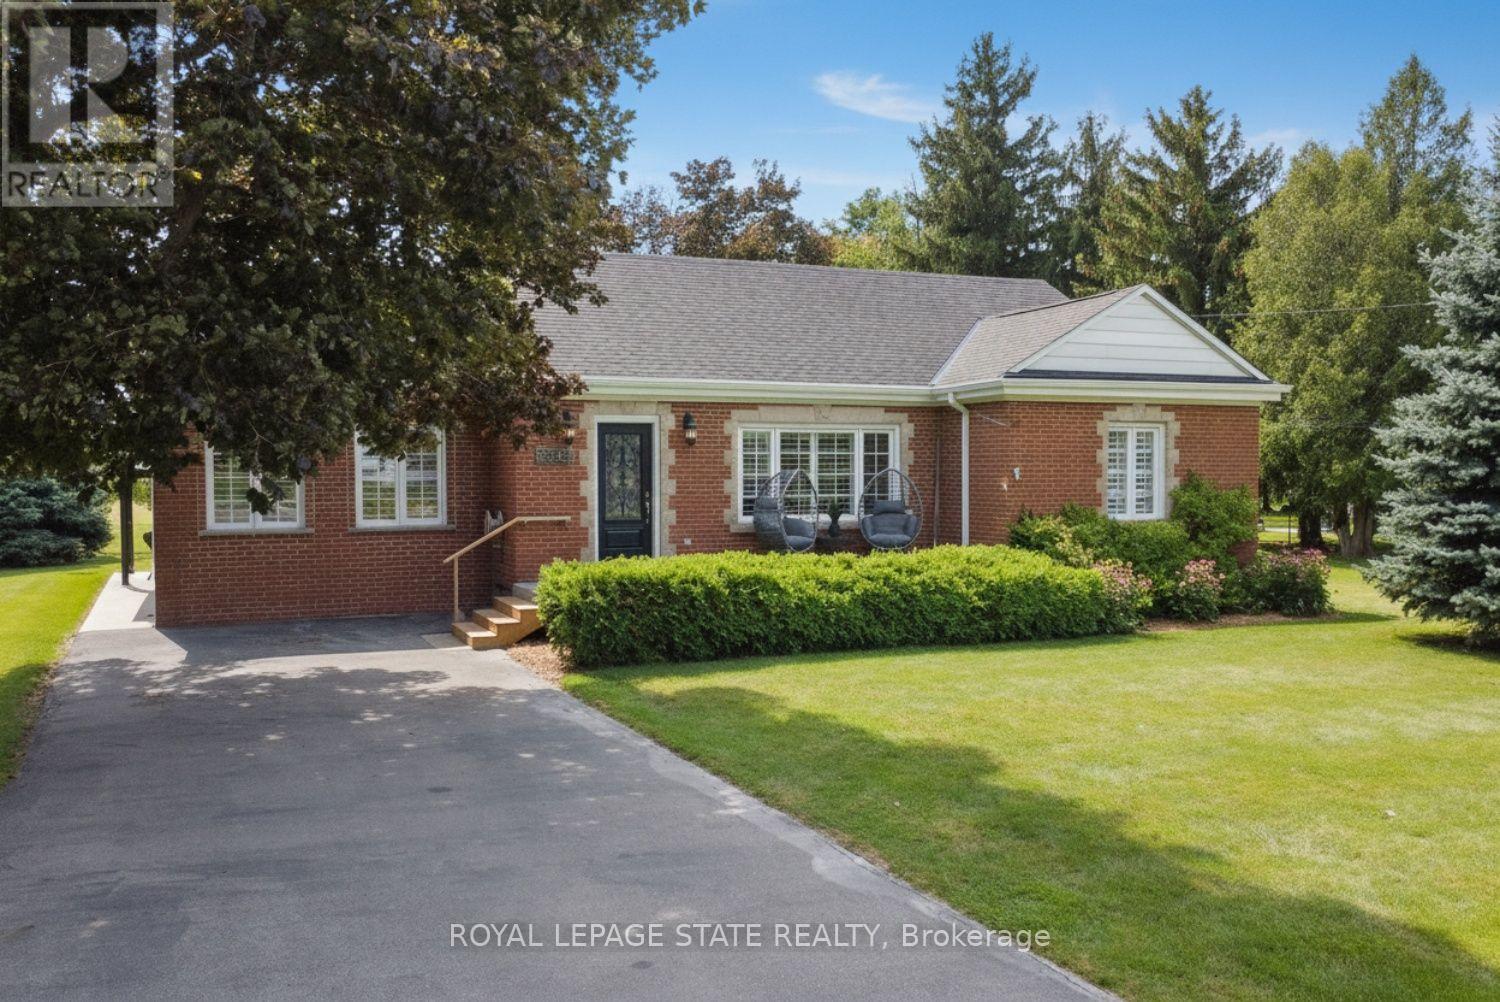
Welcome to the Beautiful Town of Binbrook! This fabulous 2 bedroom 2 bathroom bungalow is in the heart of Binbrook, sitting on a huge 100.00foot x 193.43 foot, 0.466 acre lot, mostly hardwood floors, California shutters. This wonderful home is quite spacious, approximately 1780square feet with plenty of room for everyone boasting a gorgeous primary bedroom with a walk in closet and a 3 piece ensuite bathroom, A stunning kitchen, with Wingers Custom Cabinets with an island, granite counters, separate living, (with huge pantry) and dining rooms, main floor laundry, A Big Bright Beautiful family room with plenty of windows that lets in an abundance of natural light overlooking a pristine and well manicured yard, A huge workshop that is perfect for your hobbyist or handyman, Parking for 6 cars, newer central air conditioner in 2021, This well maintained & cared for home is ideally situated in this wonderful little town, nears parks, schools, playgrounds and the Fairgrounds, you can move right into this beautiful home! (id:63616)
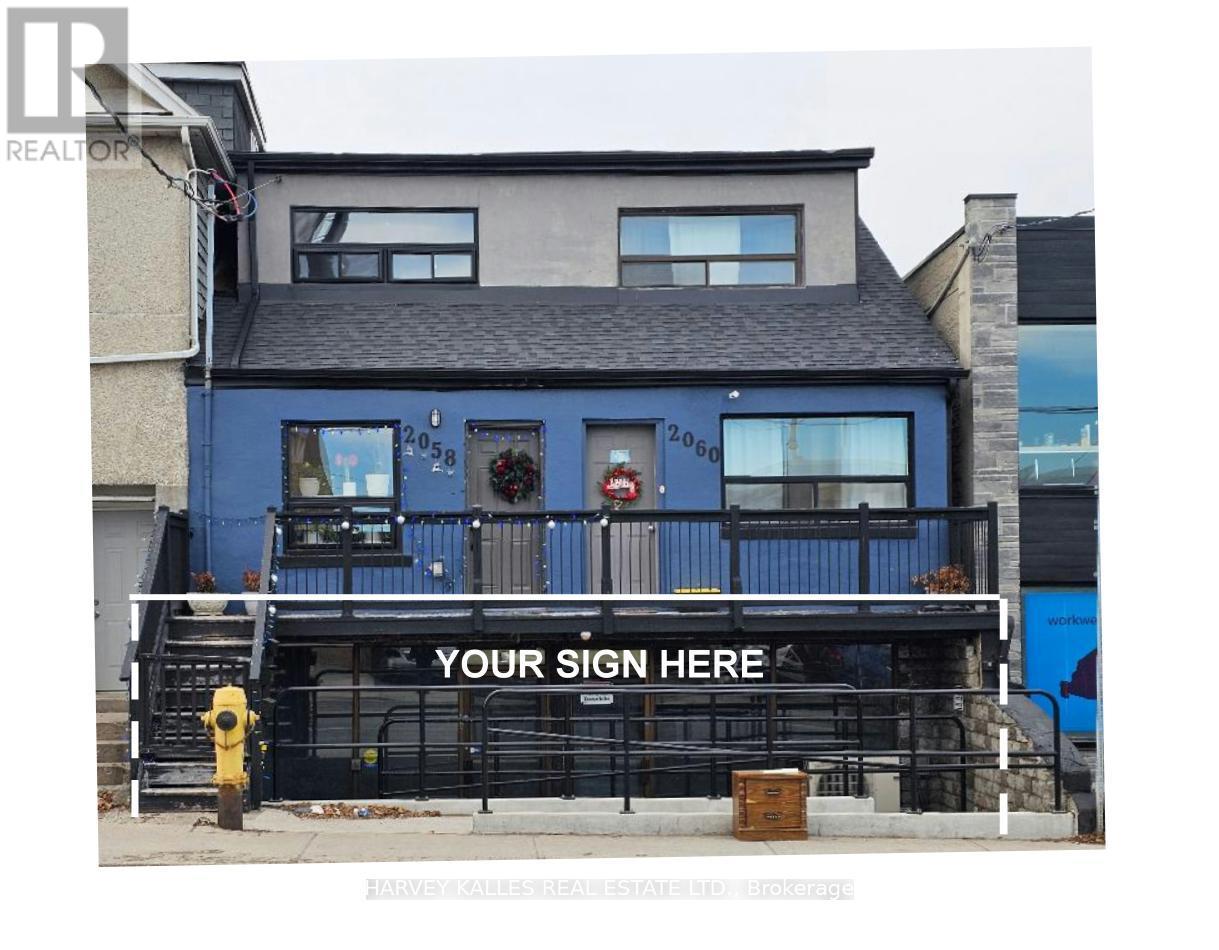
Ground - 2058 Dufferin Street
Toronto, Ontario
Introducing a newly renovated and impeccably finished commercial space, meticulously prepared and ready for immediate operation. This versatile property offers a wide range of potential uses, making it an ideal location for various business ventures. The space is perfectly suited for hospitality establishments, such as restaurants or cafes, with the capacity to accommodate up to 150 guests, making it ideal for events, receptions, or entertainment venues. In addition, the space is well-suited for retail stores, health and fitness centers, spas, educational institutions, medical clinics, specialty food shops, professional offices, and various service-based businesses. Its flexible layout and modern finishes create an inviting environment that can be easily tailored to meet your specific needs. Conveniently located adjacent to public parking facilities, ensuring easy access for customers and clients. The property offers direct access to TTC transit routes and subway stations, providing excellent connectivity and visibility within the community. Tenant responsibilities include payment of utilities and a proportionate share of any future increases in operating expenses. The approximate size of the space allows for a variety of configurations to best suit your operational requirements. Don't miss this exceptional opportunity to establish or expand your business in a prime, accessible location with modern amenities and versatile potential.Next to public Parking Lot (id:63616)

Main - 211 Beechy Drive
Richmond Hill, Ontario
Clean And Bright Semi-Detached Bungalow ! Non Smokers. , 2/3 Of Utilities ,ln suit laundry, privite backyard.Snow Removal, Lawn Maintenance. 2 Tandem Parking Spots On The Driveway.Bayview secondary school.Bright & Spacious 3Bedroom Home For Rent In The Impressive Town Of Richmond Hill Crosby Community. Walking Distance To Crosby P/S, Bayview S/S Area. Very Quiet & Safe Neighborhood. Close To Public Transportation, Shopping Centre, Parks And More. (id:63616)
19 Flempton Crescent
Toronto, Ontario
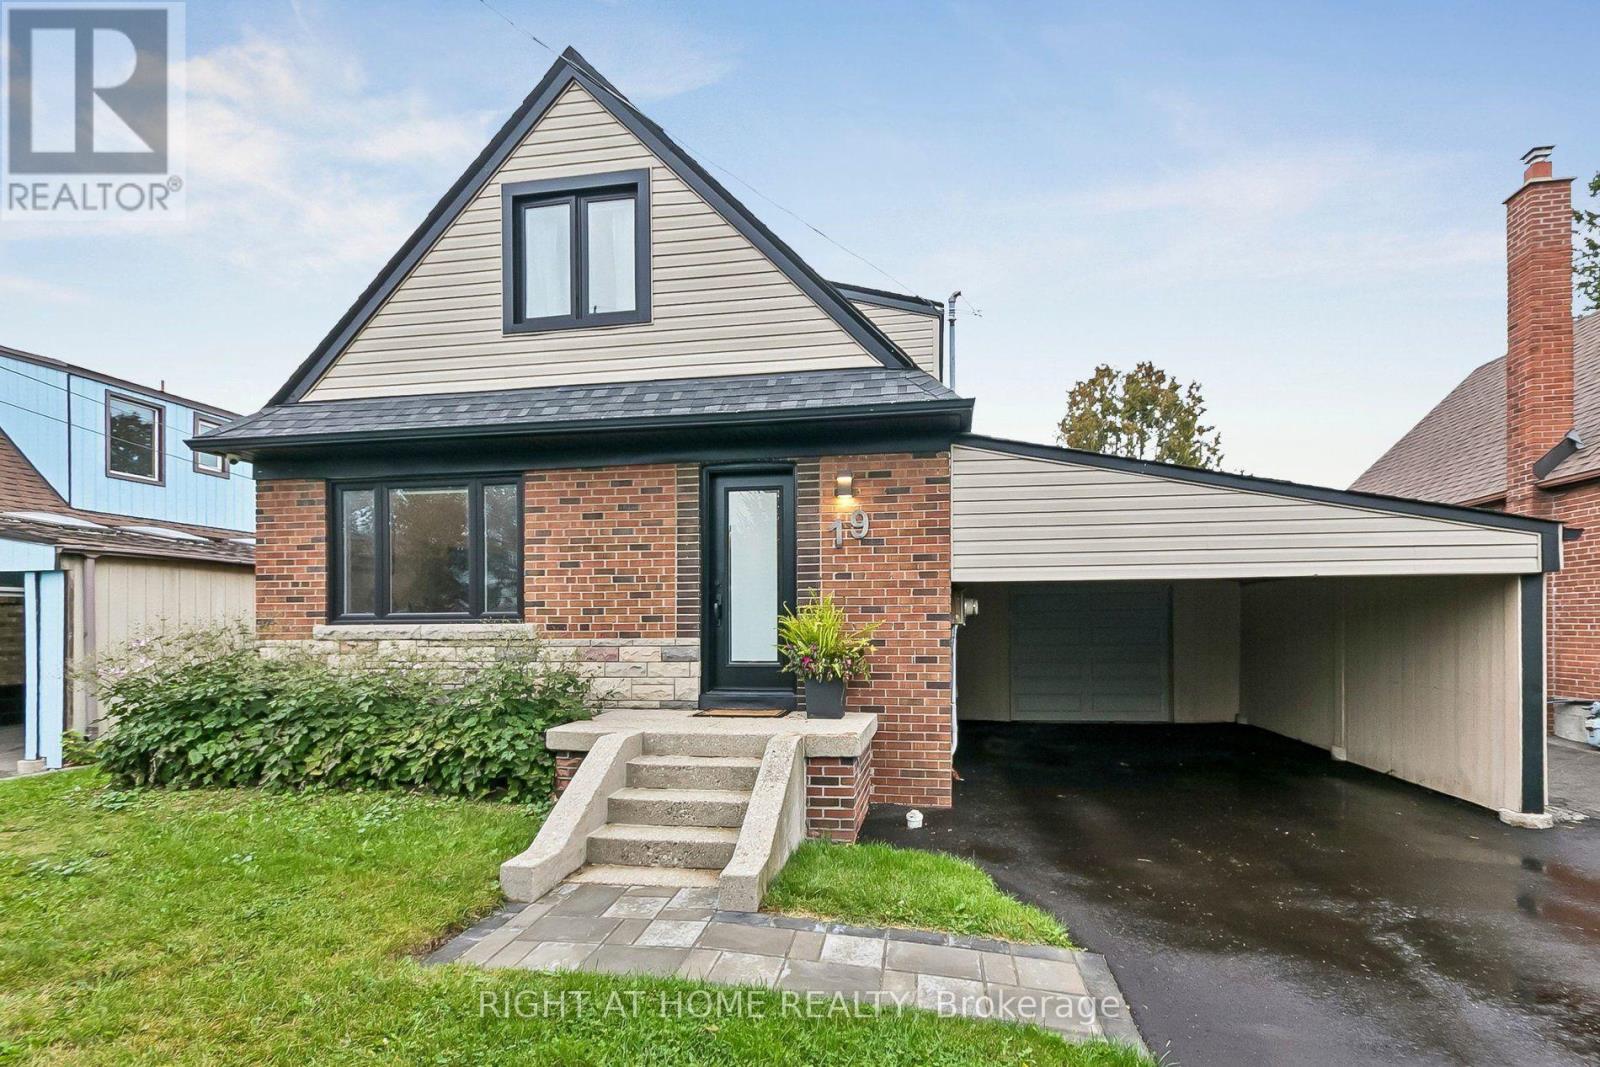
Welcome to 19 Flempton Crescent! This turn-key, story-and-a -half bungalow nestled on a quiet crescent in a highly sought after neighbourhood offers 5+1 bedrooms, 3 updated bathrooms, and a dedicated separate entrance to the basement. This property is perfectly designed for multigenerational living, extended family, and or income generation. Pull up into a newly paved 4 car driveway, with both carport and garage with opener. The main floor features brand-new hardwood floors, a well thought out, updated and highly functional eat-in kitchen, a large bedroom which may serve as the Primary and a second bedroom with walk-out to an updated deck. Upstairs you'll find; 3 more bedrooms, original hardwood floors and a newly updated bathroom. Freshly painted throughout. New windows on main and upper with custom roller shades. The lower level features a 1 bedroom apartment, with separated laundry and side entrance. This is a true move-in-ready home, where all the heavy lifting has been done. **UPDATED ELECTRICAL, PLUMBING, WATERPROOFING AND DRAINAGE TO NAME A FEW. Neighbourhood features: Eglinton LRT, Kennedy Subway Station, Schools, Church and Mosque all short walking distance. ** OPEN HOUSE: MONDAY, OCTOBER 12TH 2-4PM** (id:63616)
307 - 1701 Mccowan Road
Toronto, Ontario
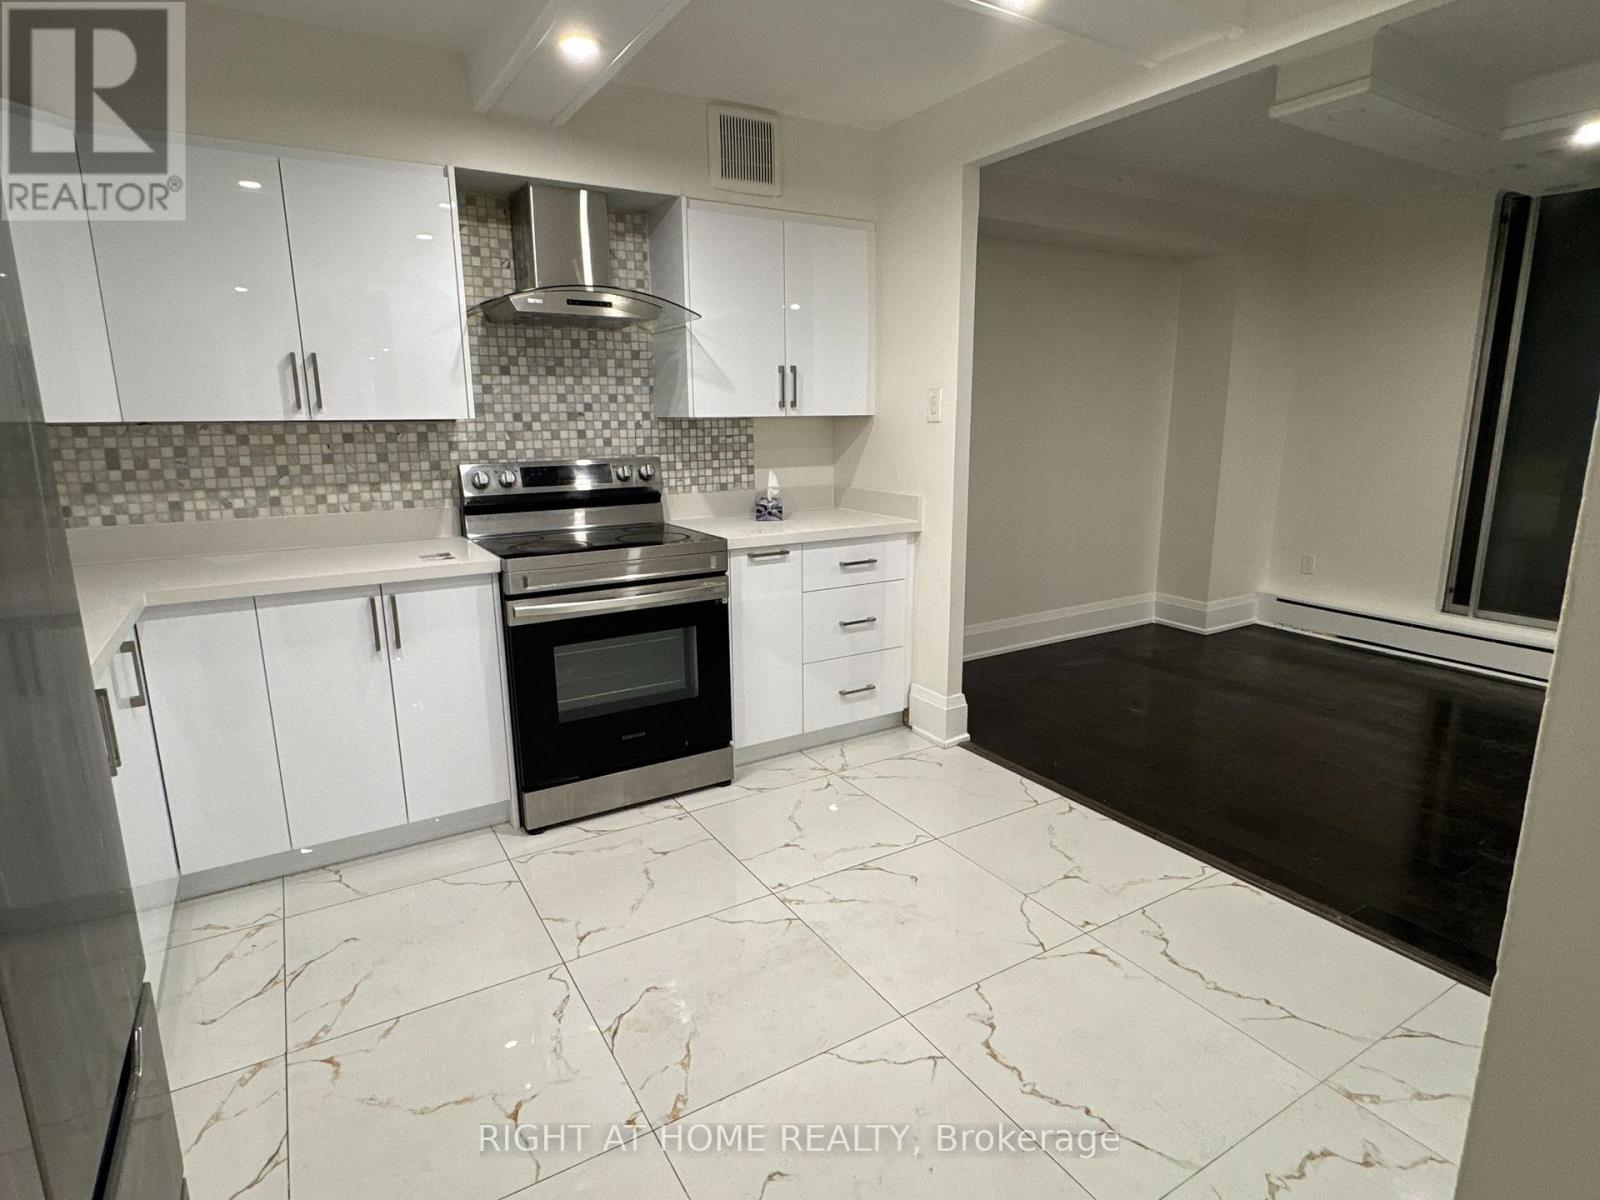
Available Immediately! Spacious 3-bedroom, 2-washroom unit offering 1,400+ sq. ft. of living space. Renovated kitchen and washrooms. Sliding door walk-out to private terrace. Excellent location close to Hwy 401, Scarborough Town Centre, RT Line, upcoming subway extension and numerous amenities. Located within the Agincourt Collegiate Institute and White Haven Public School catchments. Ample visitor parking in front and behind the building. All inclusive except Hydro (hydro average monthly $80 to $100 range) (id:63616)

18 Ahmic Lake Road
Magnetawan, Ontario
A rare opportunity to own a substantial stretch of Ahmic Lake shoreline. With over 200 feet of lakefront, the property offers room to enjoy the water, create multiple outdoor living areas and experience this( 34-km lake from a broad private shoreline setting. please note :(18 ahmic lake rd., magnetawan,ontario) and outdoor living, DIRECT WATERFRONT LIFESTYLE Step from the lawn toward the lake for boating, swimming, fishing, relaxing and enjoying changing seasons. SPACE & PRIVACY A wider waterfront envelope can provide greater separation between outdoor activity areas WATERFRONT LIVING PRIVATE SETTING FOUR-SEASON Interior / living spaces Three bedrooms Dining area Comfortable TV / seating area Kitchen and principal living areas Outdoor enjoyment, Ahmic Lake waterfront Private dock area BBQ / entertaining space Mature landscaping Dedicated vegetable garden 4-season features Winterized home Furnace Airtight wood stove Satellite ready Internet ready Location Hwy. 124 Magnetawan Hwy. 400 access Parry Sound Local schools Place to Relax, Entertain & Enjoy the Lake The outdoor living area provides a natural extension of the home, with room for relaxing, dining and entertaining. The lakefront setting offers opportunities for boating, swimming, fishing and enjoying the changing seasons. A Cozy Ahmic Lake Retreat Enjoy the character and charm of a lakeside property with a beautifully landscaped setting, outdoor entertaining areas and direct access to the water. The property offers a relaxed cottage-country lifestyle while remaining within convenient reach of local services and major routes. Ahmic Lake waterfront with private dock area 3 bedrooms - ideal for family and guests Dedicated space for a vegetable garden BBQ / outdoor entertaining area Winterized home with furnace and airtight wood stove Satellite & Internet ready DRILLED WELL 250FT DEEP (NEW PUMP 185 FT ) WELL INSULATED SO COOL DURING SUMMER MONTHS ! (id:63616)
1965 Henderson Road
Central Frontenac, Ontario
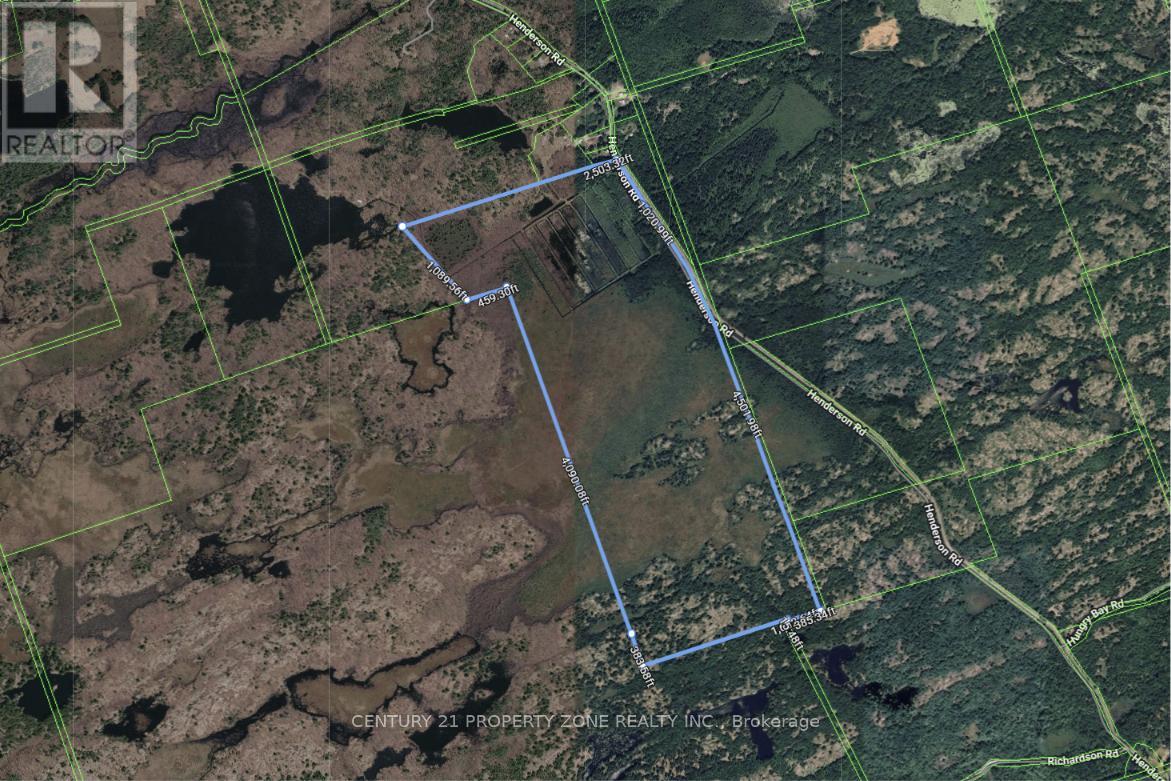
Own 303 acres of pure natural paradise! This exceptional recreational property offers endless opportunities for outdoor enthusiasts. Located just 5 minutes from Highway 7 (Trans-Canada Highway) and approximately 3 hours from Toronto and Brampton, this property provides the perfect balance of privacy and accessibility.Surrounded by nature and close to numerous lakes, the land is ideal for hunting, ATV riding, snowmobiling, dirt biking, hiking, and year-round recreational activities. With excellent road frontage and ample space, it is also a fantastic location to build your dream home, cottage, or private retreat.Escape the hustle and bustle while remaining within convenient reach of cities and amenities. Whether you're looking for a recreational getaway, an investment, or your own private wilderness retreat, this 303-acre property offers unlimited potential.Don't miss this rare opportunity to own your own piece of paradise! 2 PIN's will be sold together PIN: 361680133 and PIN 361680069 (id:63616)
3075 Wonderland Rd S Road
London, Ontario
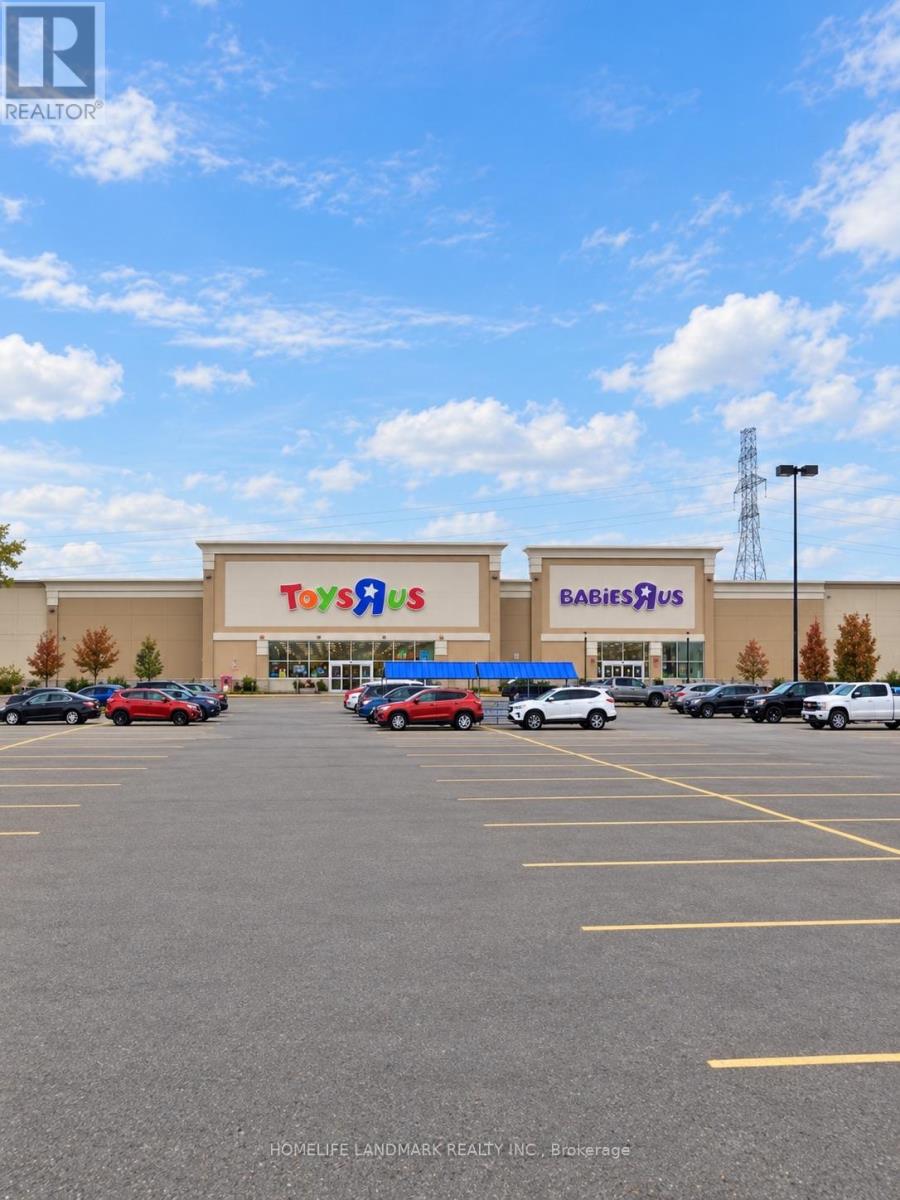
International Food Court & Retail Hub for lease ,inside a newly opened supermarket . 20000 sq multiple country food court space and retail space for rent , offering flexible unit sizes and customizable build-out options.Ideal for international food restaurant ,sushi, cafés, bakery / cake shop,bubble tea, tai food,vietnamess food,retail, indoor playground, Spa, Nail, Massage, Hair Salon and other service businesses in different uniBenefit from strong built-in daily traffic and a one-stop shopping and dining experience.Rent: $30-$120/sq.ft./yearLimited opportunities - secure your space today. (id:63616)
4180 Arbourfield Drive
Burlington, Ontario
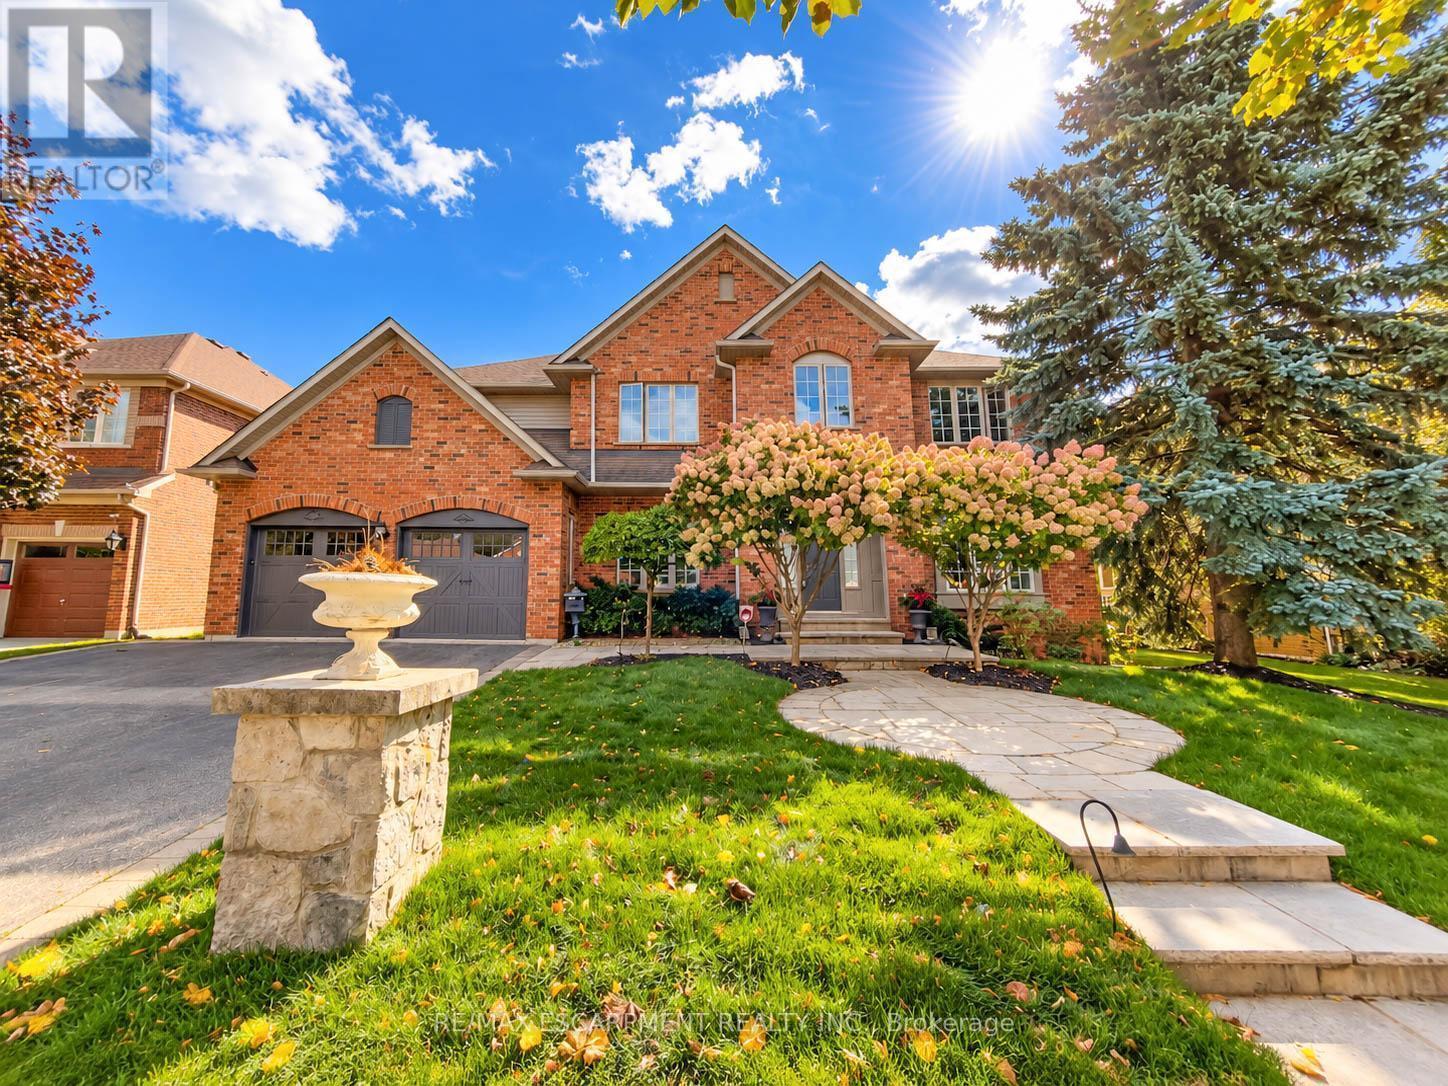
Welcome to 4180 Arbourfield Drive, an exceptional executive home backing onto the scenic Millcroft Golf Course in one of Burlington's most sought-after communities! Set on a premium 69.52' x 124.67' lot, this impressive all-brick residence offers approx. 3,880 sq. ft. above grade plus 1,500 sq. ft. of finished basement space, with 5+1 bedrooms and 5 bathrooms. A grand foyer and elegant staircase introduce beautifully updated interiors featuring hardwood floors, crown mouldings, pot lights and generous principal rooms. The main floor offers formal living and dining rooms, a private den with French doors, and a spacious family room with picturesque golf course views. The well-appointed kitchen features granite counters, a centre island, abundant cabinetry and a stylish backsplash, opening to a bright breakfast area and sun-filled solarium. Upstairs, five spacious bedrooms include a stunning primary retreat with a custom-fitted walk-in closet, luxurious 6-piece ensuite with freestanding soaker tub and glass-enclosed shower, and walkout to a private covered balcony overlooking the fairways. The finished lower level is an entertainer's dream, offering an expansive recreation and games area, media room, additional bedroom, bathroom and sauna. Outside, discover a truly remarkable backyard retreat with mature landscaping, extensive stone patio, a spectacular two-level covered veranda with warm wood ceilings, and a separate covered outdoor kitchen and dining pavilion with exposed beams and skylights. Enjoy serene golf course vistas and exceptional spaces for year-round family enjoyment and summer entertaining. Additional highlights include a double-car garage, parking for six vehicles and rooftop solar panels. Ideally situated near parks, schools, shopping, recreation and major commuter routes. An outstanding opportunity to enjoy space, comfort and resort-inspired living in prestigious Millcroft. (id:63616)
3 - 40 Rexdale Boulevard
Toronto, Ontario
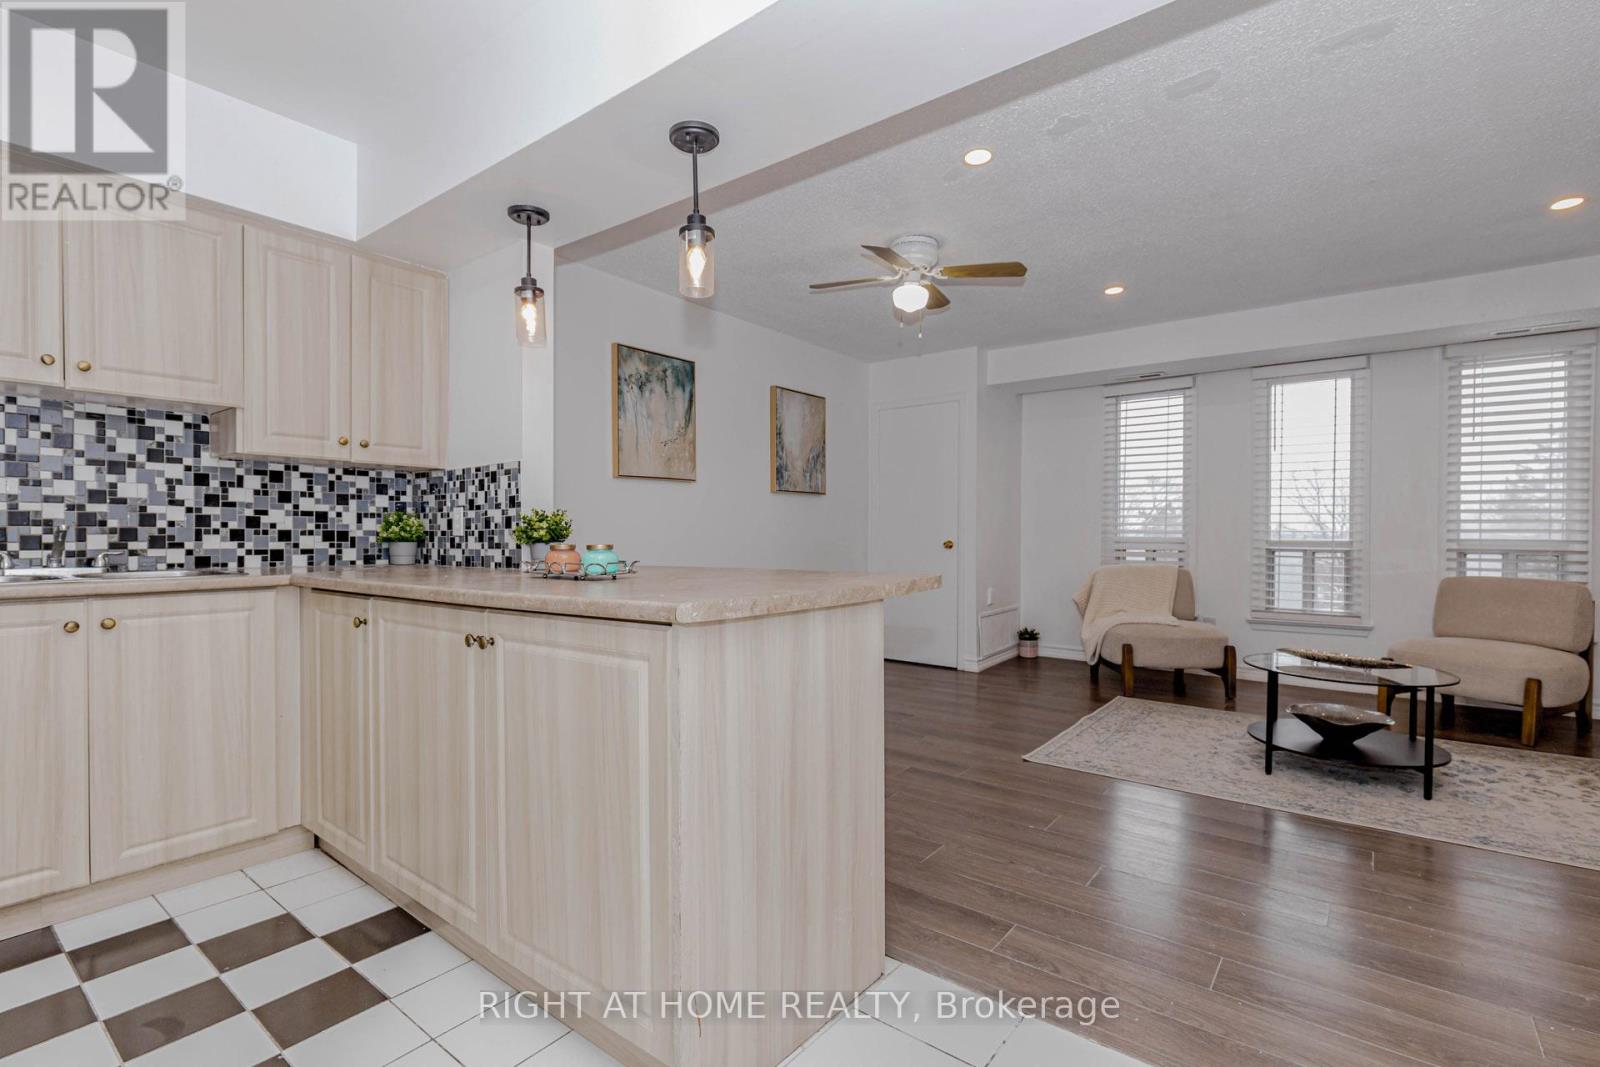
Beautifully Updated 3-Bedroom Townhouse in Prime Location! Very well-maintained 3-bedroom, 2-washroom townhouse in an exceptionally convenient location. This carpet-free unit features modern laminate flooring throughout and a bright open-concept kitchen. Both washrooms include newer vanities (2026). Freshly painted in neutral tones (2026) with most light fixtures updated (2026), offering a stylish, move-in-ready interior. Enjoy a walk-out balcony and unbeatable access to Hwy 401, TTC, and Costco just steps away. Close to all amenities including schools, Walmart, Canadian Tire, and grocery stores. An excellent opportunity for first-time home buyers, downsizers, or investors. Move-in condition. Why pay rent when you can build your own equity? (id:63616)