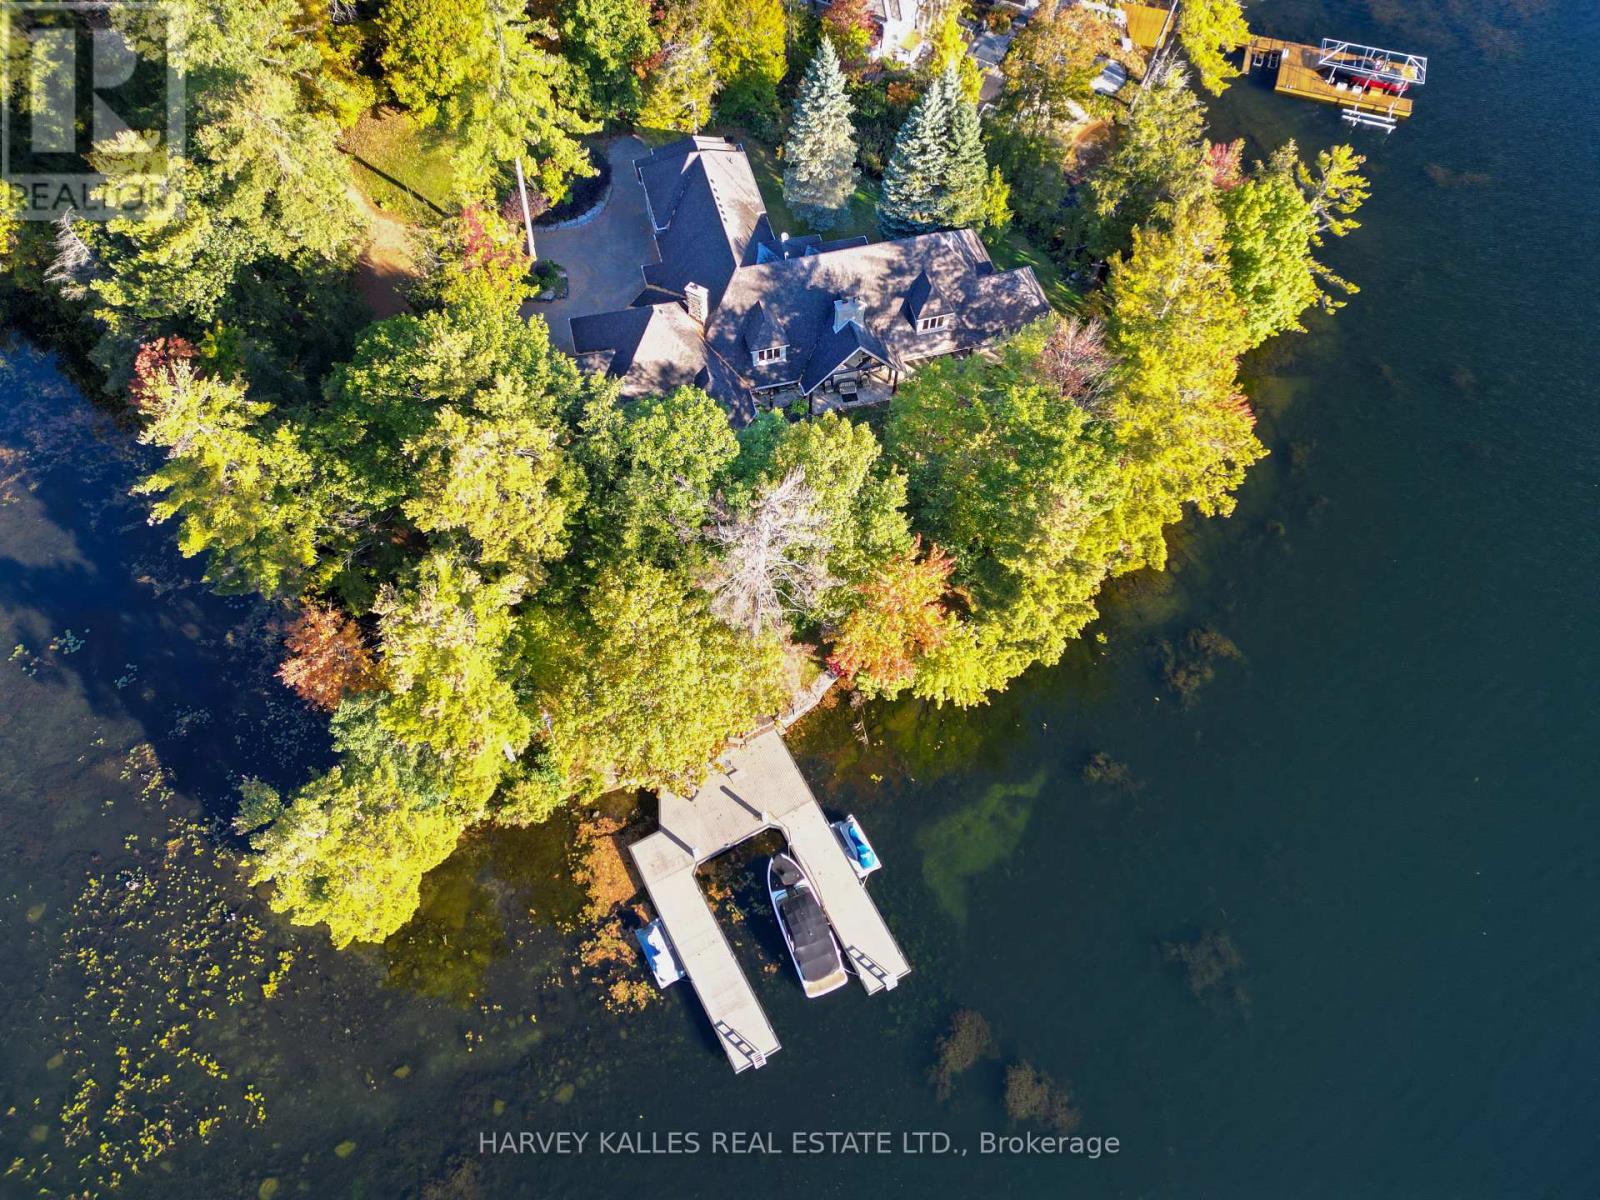
261 Sunrise Trail
Georgian Bay, Ontario
A rare opportunity on the coveted shores of Gloucester Pool! Set on a spectacular point in an exclusive enclave of multi-million-dollar waterfront estates, this sprawling Colorado ranch-style bungalow offers the ultimate four-season family compound, just 1.5 hours from Toronto. Surrounded by water, the property boasts approximately 528 feet of combined shoreline exposure, delivering extraordinary privacy and seclusion, breathtaking lake views from virtually every window and endless opportunities to connect with the water. Inside, the scale is remarkable. Soaring ceilings exceeding 25 feet create a dramatic sense of space, while four fireplaces bring warmth and character to the expansive living areas. At the heart of the home, a striking floor-to-ceiling brick fireplace anchors the kitchen, creating an inviting gathering place unlike anything you'd expect in a waterfront retreat. Designed for grand entertaining and effortless everyday living, the kitchen features two Sub-Zero refrigerator/freezers and two dishwashers. Four massive bedrooms each feature their own ensuite bathroom, with five bathrooms in total. The enormous primary suite is a private retreat, just steps from an outdoor hot tub. Three furnaces ensure year-round comfort, while an oversized three-car garage provides ample space for vehicles and all-season adventures. What truly sets this property apart is its relationship to the lake. With water wrapping around the point, spectacular views in nearly every direction and numerous walkouts to the outdoors, the entire home feels immersed in its waterfront setting. Enjoy summer days on the lake, cozy winter evenings by the fire and unforgettable gatherings throughout the year. Located in one of Gloucester Pool's most desirable enclaves, this is a property of exceptional scale, presence and rarity. A waterfront sanctuary that seldom comes to market. (id:63616)
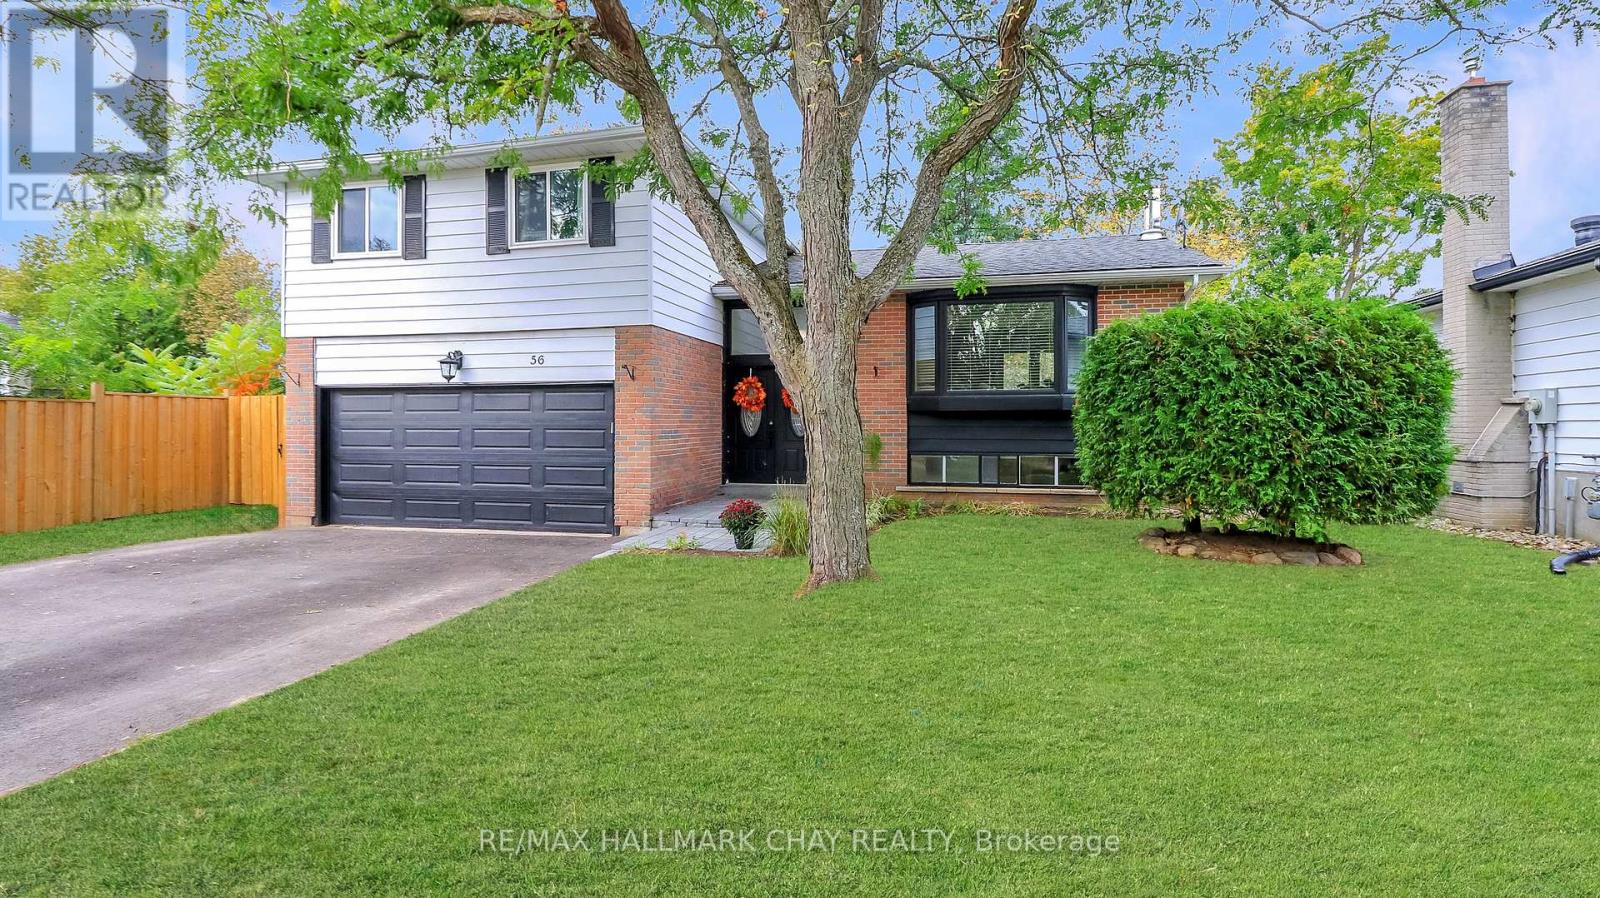
56 Briar Road
Barrie, Ontario
Welcome to this spacious and stylishly updated 4-bedroom, 2-bath side-split in Barrie's sought-after Allandale neighbourhood. Offering a great mix of modern updates, flexible living space, and a backyard made for summer enjoyment, this move-in-ready home is ideal for families and entertainers alike. The bright, open-concept main floor is filled with natural light and features modern finishes, a convenient mudroom with direct garage access, and a spacious family room with a walkout to the backyard and convenient access to a 3-piece bathroom. Upstairs, four generous bedrooms feature new hardwood flooring and are complemented by a newly renovated main bathroom. The lower level offers additional living space perfect for a rec room, home office, gym, or kids' hangout. Outside, enjoy the private backyard with an above-ground pool, play space, and plenty of room to relax or entertain. A newly paved driveway and new stone walkway enhance the home's curb appeal and create a welcoming entrance.Located close to schools, parks, shopping, and transit, with shingles replaced in 2019, this Allandale home offers comfortable family living with plenty of space to grow and enjoy. (id:63616)
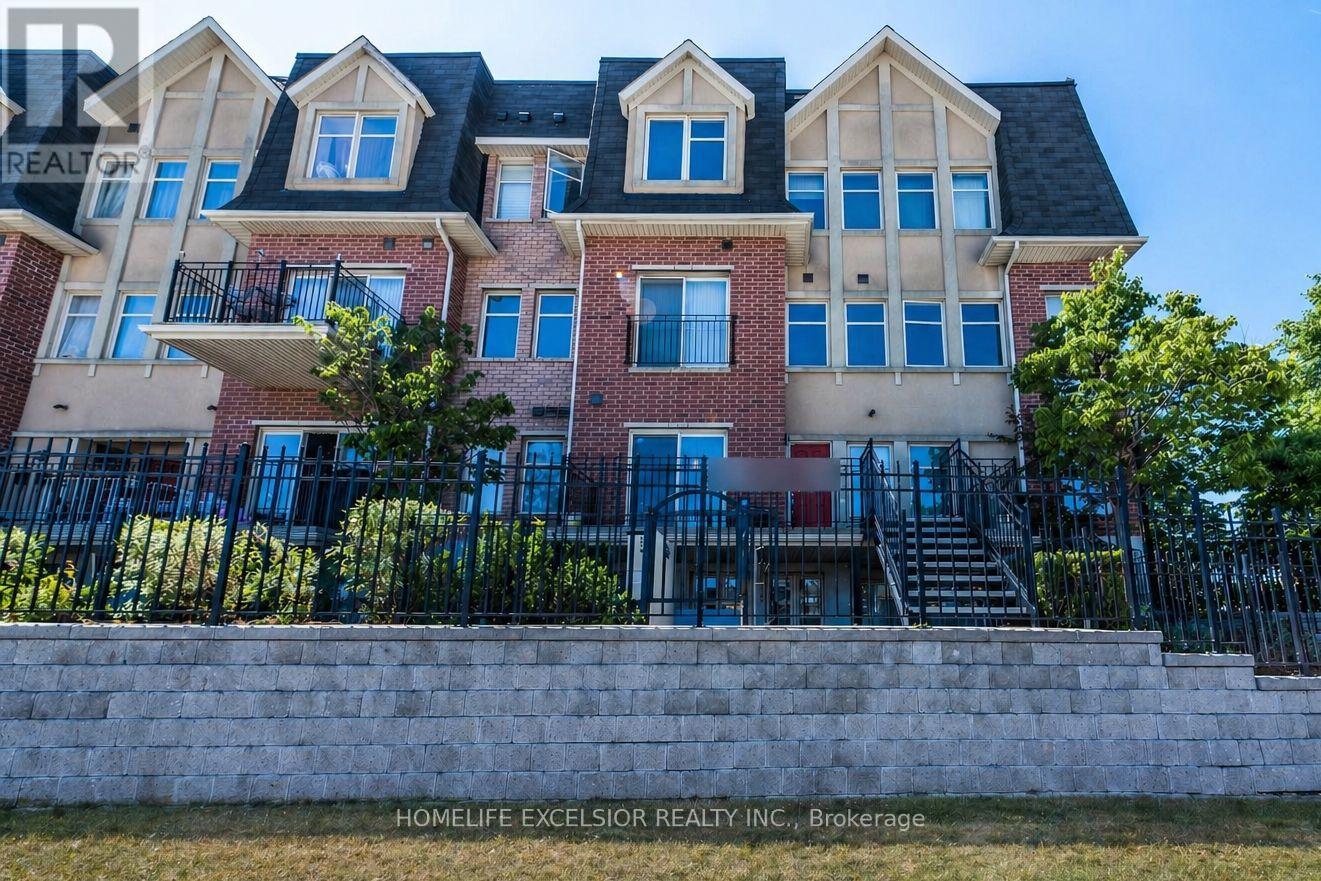
226 - 1837 Eglinton Avenue E
Toronto, Ontario
Fantastic 2-bedroom stacked townhouse corner unit in the heart of Victoria Village, offering unobstructed views and modern finishes throughout. Featuring updated laminate flooring (2021) and a newly renovated bathroom (2022), this home offers a bright, open-concept layout. Enjoy a walk-out to your private terrace-perfect for BBQs, relaxing evenings, or hosting guests. Ideally located just steps from the Eglinton LRT, this home offers exceptional convenience for commuters. It is walking distance to shopping, grocery stores, daycare, parks, and schools, along with underground visitor parking and easy access to major highways. (id:63616)
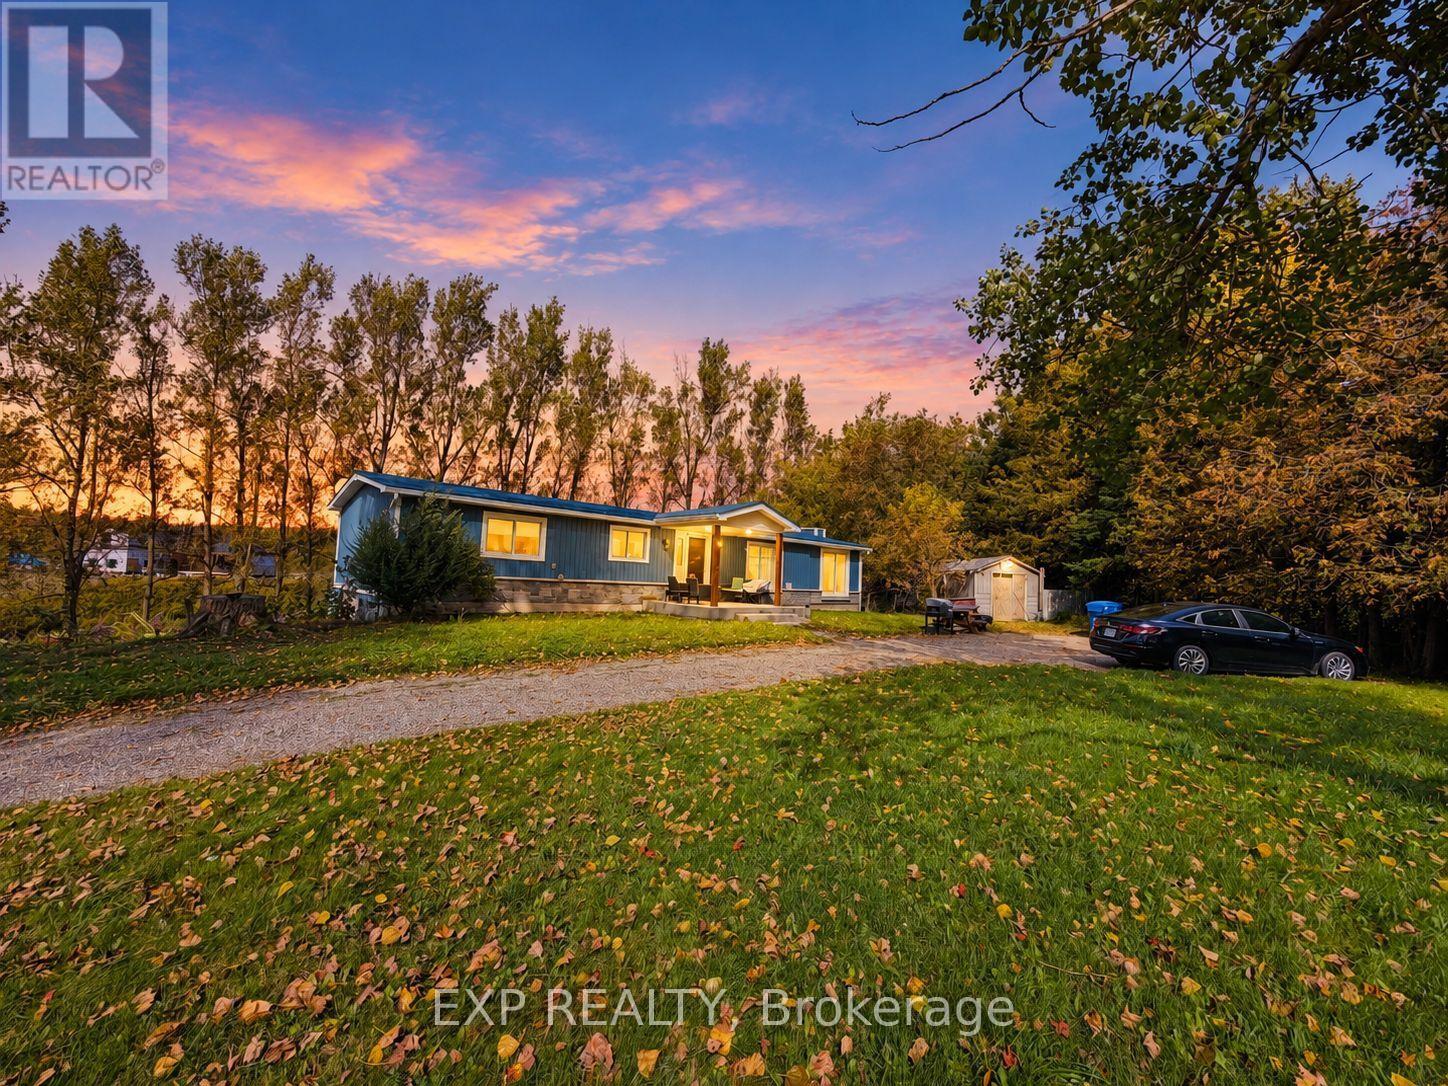
485525 30th Side Road S
Amaranth, Ontario
Enjoy country living in this renovated detached bungalow with a finished walkout basement on picturesque 2.5-acre property bordering Shelburne! Situated on a paved road and surrounded by mature trees, this beautiful setting features a spring-fed pond, a deep drilled well, and breathtaking sunrise and sunset views. Set well back from the road, the home offers privacy and peaceful surroundings near high-end estate developments. A rare opportunity to enjoy a refreshed home with expansive outdoor space for relaxing, entertaining, and making lasting memories. (id:63616)
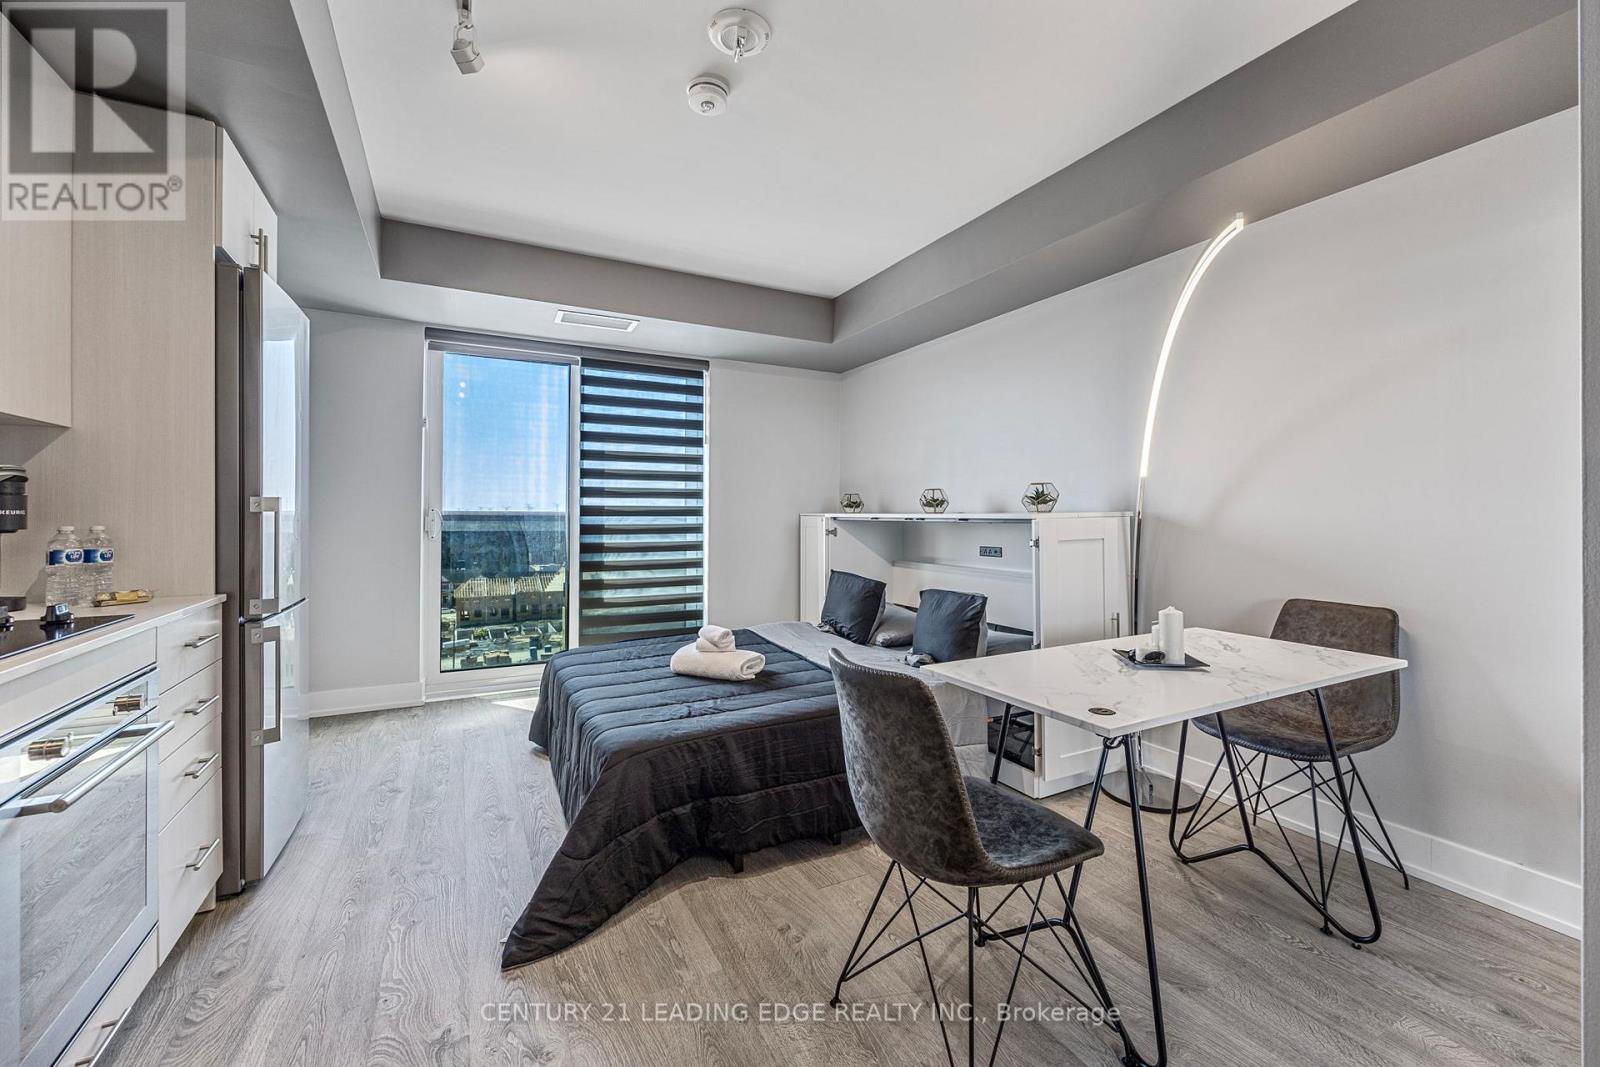
819 - 2550 Simcoe Street N
Oshawa, Ontario
Welcome To UC Tower , Beautifully designed Studio, Fully Furnished If Tenant Desires, Move In Ready! Offers An Open Concept Modern Kitchen With Stainless Steel Appliances & Quartz Countertops! Ensuite Laundry. 1 Locker Included plus visitor parking. Amazing Location In North Oshawa! Conveniently Located Near New Rio-Can Plaza, Costco, All Other Major Stores, Restaurants, Oshawa University, Minutes To Hwy407 And Much More. (id:63616)
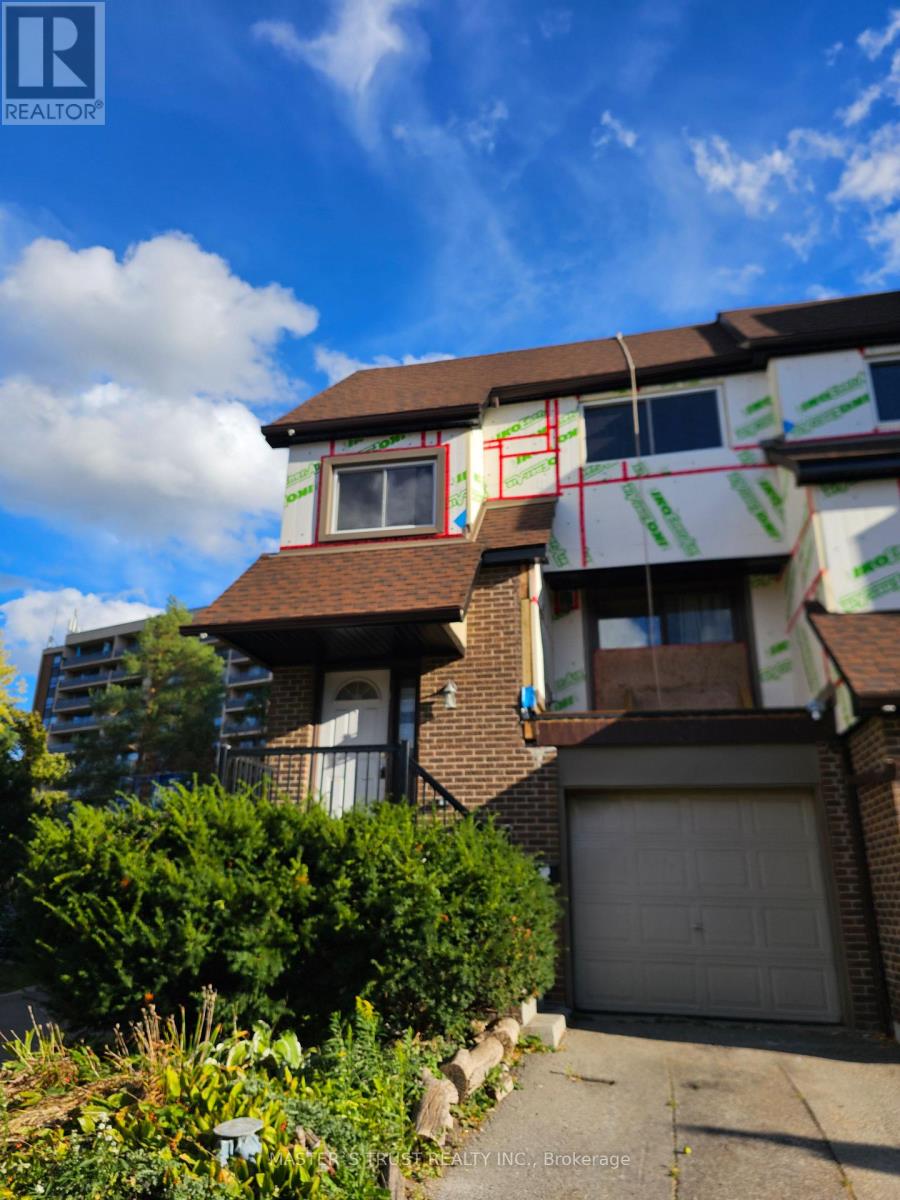
64 - 6780 Formentera Avenue
Mississauga, Ontario
End Unit Townhome Located In One of Mississauga's Best Neighbourhoods. Perfect for Families Looking to Upsize! 3 Bedrooms, 2 Washrooms And A Finished Basement with Rec Room With Walk Out To Backyard. Spacious Main Floor W/Balcony Off Living Room Overlooking Park. Recessed Lighting. Large, Bright Rooms With Ample Closets. Entry To Garage From Inside. Minutes To Meadowvale Tc, Public Transit, Highways. (id:63616)

3308 - 3883 Quartz Road
Mississauga, Ontario
STEP INTO THE SKY AT M CITY 2! Welcome to this almost-new, bright and spacious 1-bedroom suite in the award-winning M City 2 by Urban Capital. Offering 591 sq. ft. of total space, including 479 sq. ft. of interior living space + 114 sq. ft. of outdoor space, this south-facing residence features 9-ft ceilings, a smart open-concept layout, and an abundance of natural sunlight.Enjoy beautiful lake views from this thoughtfully designed suite, with a functional floor plan that maximizes both space and comfort. Modern finishes and expansive windows create a bright, airy atmosphere throughout.M City 2 offers an impressive array of resort-style amenities, including an outdoor pool, rooftop BBQ areas, fitness centre, and more. Ideally located in the heart of downtown Mississauga, just steps to Square One Shopping Centre, T&T Supermarket, restaurants, transit, parks, and everyday conveniences.An exceptional opportunity for first-time buyers, investors, or anyone looking to enjoy a modern urban lifestyle in one of Mississauga's most iconic communities..One Locker is included .Some photos have been virtually staged for illustration purposes only. (id:63616)
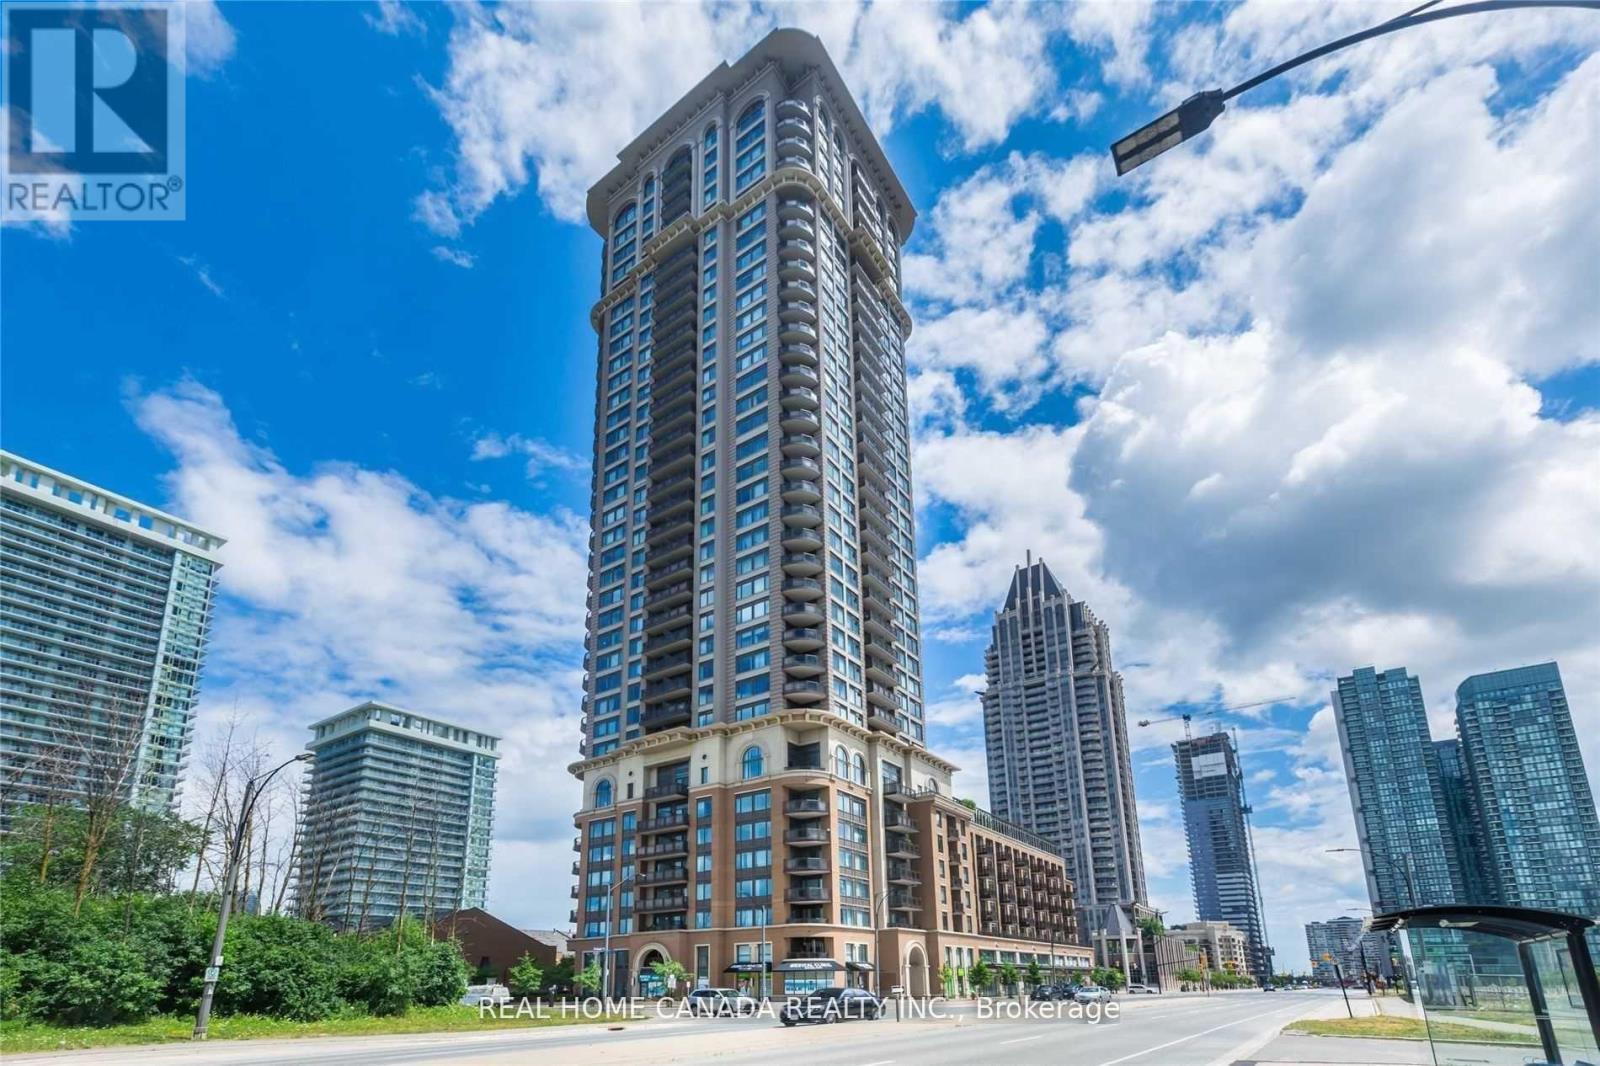
1305 - 385 Prince Of Wales Drive
Mississauga, Ontario
Luxury Building 'Chicago, By Daniels'. South East Exposure, 9Ft Ceilings. 2 Full Baths. Thousands Spent On Upgrades. Upgraded Bathrooms, Kitchen And Elec Lights, Hardwood Floors, Granite Counter Top And Much Much More. Close To SQ1 Mall, Theatres, Transit, And Living Arts Centre. Gorgeous 'Corner Unit In Upscale Building. Everything At Your Doorstep. No Carpet In This Lovely Suite. (id:63616)
1901 - 385 Prince Of Wales Drive
Mississauga, Ontario
Stunning condo apartment in Chicago Tower Situated In A Very Highly Sought After Area Of Mississauga. Nice size for a young professional or student seeking luxury living. Boasts high Ceilings, Modern Kitchen, Ensuite Laundry, Laminate Floor And Ceramic Floor. This Exclusive Building Offers An Indoor Pool, Sauna, In/Out Hot Tub, Rock Climbing Wall, Rooftop Lounge, Gym, Theatre, and party room! Short Walk To Mississauga Library, Square One Mall, Sheridan College, Living Arts Centre & Transit. One locker and 1 parking included. (id:63616)

1304 Devon Road
Oakville, Ontario
Morrison, South East Oakville. A Colonial Revival home on a quiet, tree-lined stretch of Devon Road. The 75 x 150 ft south-facing lot holds a private, fenced pool garden: Lazy-L inground pool with integrated entry steps, slide and diving board, surrounded by hardscaped lounging areas, mature trees and a lush lawn. Oversized windows light a two-storey atrium, with an open gallery above linking the bedrooms; the dining room's wall of windows frames the pool. The updated kitchen has granite countertops and custom cabinetry, opening to a breakfast area with built-in shelving, a desk and sliding doors to a large deck; the adjoining family room has a gas fireplace and custom built-ins, with substantial millwork throughout the main level. Upstairs, three full bathrooms and a dedicated laundry room - rare for the area. The primary suite forms a private wing: an extra-large 18'2" x 16'8" bedroom, walk-in closet and a vaulted, skylit ensuite with dual vanities, freestanding tub and walk-in shower. The second bedroom has a brand-new private ensuite; the other two share a newly completed full bath. Three of the four bedrooms overlook the pool and gardens. A solid wood staircase leads to the finished lower level with separate entrance, new laminate floors, a recreation room with fireplace, two bright bedrooms with large windows and a full bath. The extra-deep built-in garage opens into the lower level, with a rear overhead door to the yard. Walk to top-rated schools; minutes to Downtown Oakville, the lake, Oakville GO and the QEW. (id:63616)

32 Ashmount Crescent
Toronto, Ontario
Discover the allure of Richmond Gardens! This professionally renovated residence boasts a bright family-room addition with a seamless walk-out to the yard. Exquisitely refreshed throughout, it showcases hardwood floors, a charming fireplace, and elegant pot lights. Entertain with ease as the dining room opens onto a generous deck, Fresh paint, while the custom kitchen delights with extensive cabinetry, porcelain tile floors, five stainless-steel appliances, New Fridge, New Stove, New Fan, New Furnace, New Waher&Dryer, a centre island, and granite countertops. Two separate laundry areas, plus a third bedroom with its own walk-out to a second deck, add exceptional versatility. The finished basement offers a full kitchen and a separate side entrance-perfect for an in-law suite or working from home. A beautifully landscaped garden completes the picture, all within the coveted Richview C.I. and Father Serra school area.this is a home that truly supports every stage of family life. With 4+1 bedrooms, 4 washrooms, generous principal rooms, and excellent space across multiple levels. (id:63616)
201 - 43 Olive Crescent
Orillia, Ontario
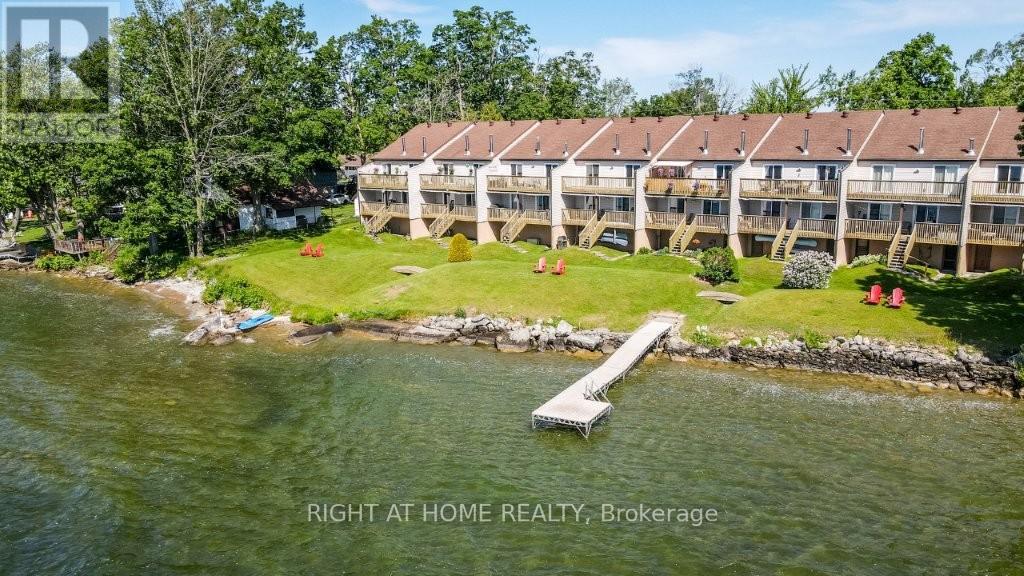
Super value for lakeside, spacious two bedroom townhome with low utility costs!! Beautifully appointed waterfront residence. Breathtaking sunrises on the shores of lake Simcoe! Let the peaceful rhythm of the lapping waves carry you off to dreamland with views from a spacious master bedroom (moonlit walkout here). This top floor, end unit townhome has a lot to offer. Second bedroom is perfectly laid out for your 'at home office' (with L-shape Calacatta gold quartz topped desk) but doubles as the perfect guestroom with pull-down murphy bed (double). Soak up the sun on the development's private dock. Plenty of front yard here for hosting friends/family, waterside. Enter a stunningly updated 2 bedroom, 2 full washroom (walk-in glassed shower) unit where you immediately view the waterfront in the open concept, main living area. A 'chef's kitchen' comes to mind here as you'll note a massive island loaded with storage/pot drawers and room to seat all your friends and family. Large living room features a cozy corner fireplace and walkout to the large balcony overlooking the water. Laundry area is conveniently located by the entry. Enjoy a spacious master bedroom suite with wall-to-wall mirrored closets, abundant storage, and sliding doors leading to the full-length balcony. Ensuite washroom features a luxurious soaker tub/shower. A second washroom (3pc) is a bonus here! On top of all this, we have a basement that is great for all your storage needs and perfect for extra space to utilize a workout gym or extra sitting room! This area runs the whole length of the unit and features newer LVP flooring. Large single car garage with man-door backs on to a very large parking area with lots of visitor space. Option to buy potential here. Whether you're looking for a full-time residence, a weekend retreat, or a peaceful place to downsize without giving up luxury, this rare waterfront opportunity is one you won't want to miss! (id:63616)
12 Charnwood Place
Markham, Ontario
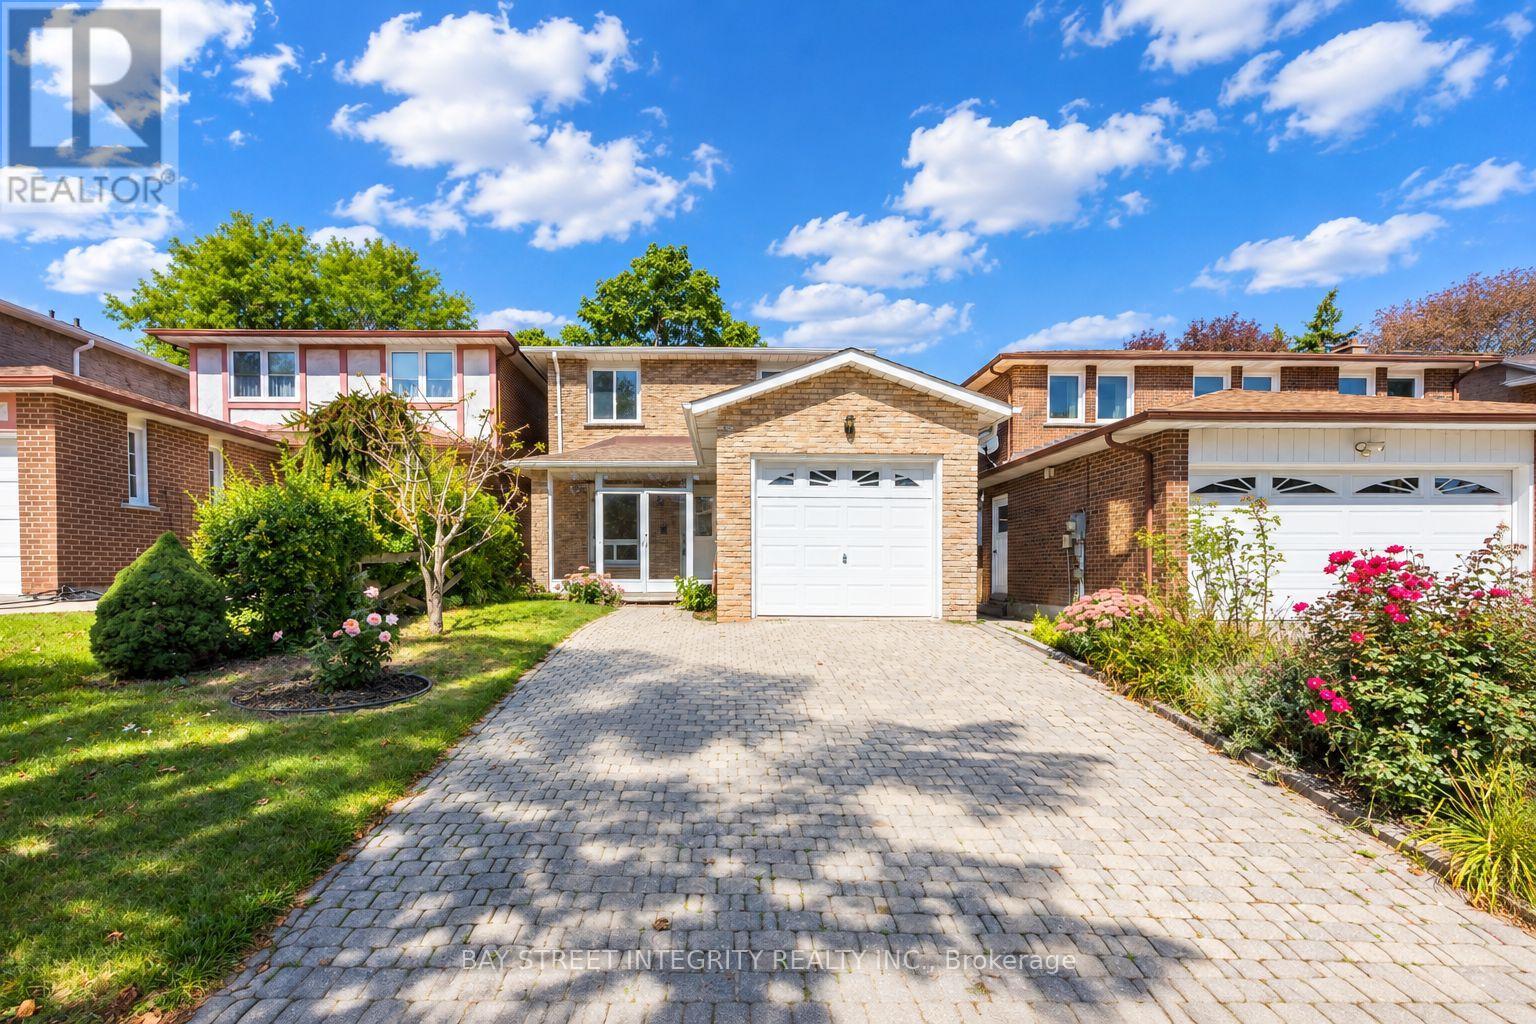
A rare opportunity in a highly sought-after neighbourhood! Located within the boundaries of two top-ranked secondary schools-St. Robert Catholic High School, ranked No. 1, and Thornlea Secondary School, ranked No. 23 in the Fraser Institute's 2023-2024 rankings, published in 2025. The local public school is approximately 300 metres away-an ideal location for families seeking quality education and a welcoming community. One of the home's most distinctive features is the permitted sunroom extension off the family room-a rarely offered addition providing valuable extra living space. $$$$ has been invested in extensive renovations and upgrades. 2024 Main-Floor Renovations: Fully renovated kitchen with new built-in stainless-steel appliances, gas cooktop, Fotile range hood, 24" x 24" ceramic tiles and seamless backsplash for easy maintenance. New engineered hardwood flooring throughout the living, dining and family rooms. Upgraded powder room. Fresh paint throughout. Dry-erase feature wall - Perfect for children's creativity. Glass-enclosed front porch offering added protection from winter weather. 2026 Second-Floor Renovations: New hardwood staircase with modern metal railings. New engineered hardwood flooring and fresh paint throughout. Upgraded four-piece primary ensuite with mirrored cabinet. Upgraded three-piece guest bathroom with glass-enclosed shower. New lighting fixtures. Nestled on a quiet street surrounded by parks and scenic trails, the home offers convenient access to Highways 404 and 407. Community centres, shops, restaurants, supermarkets and Langstaff GO Station are all just minutes driving away. Don't miss this exceptional opportunity to own a beautifully renovated home in one of the area's most desirable family-friendly neighbourhoods! ** This is a linked property.** (id:63616)
106 Abbruzze Court
Vaughan, Ontario
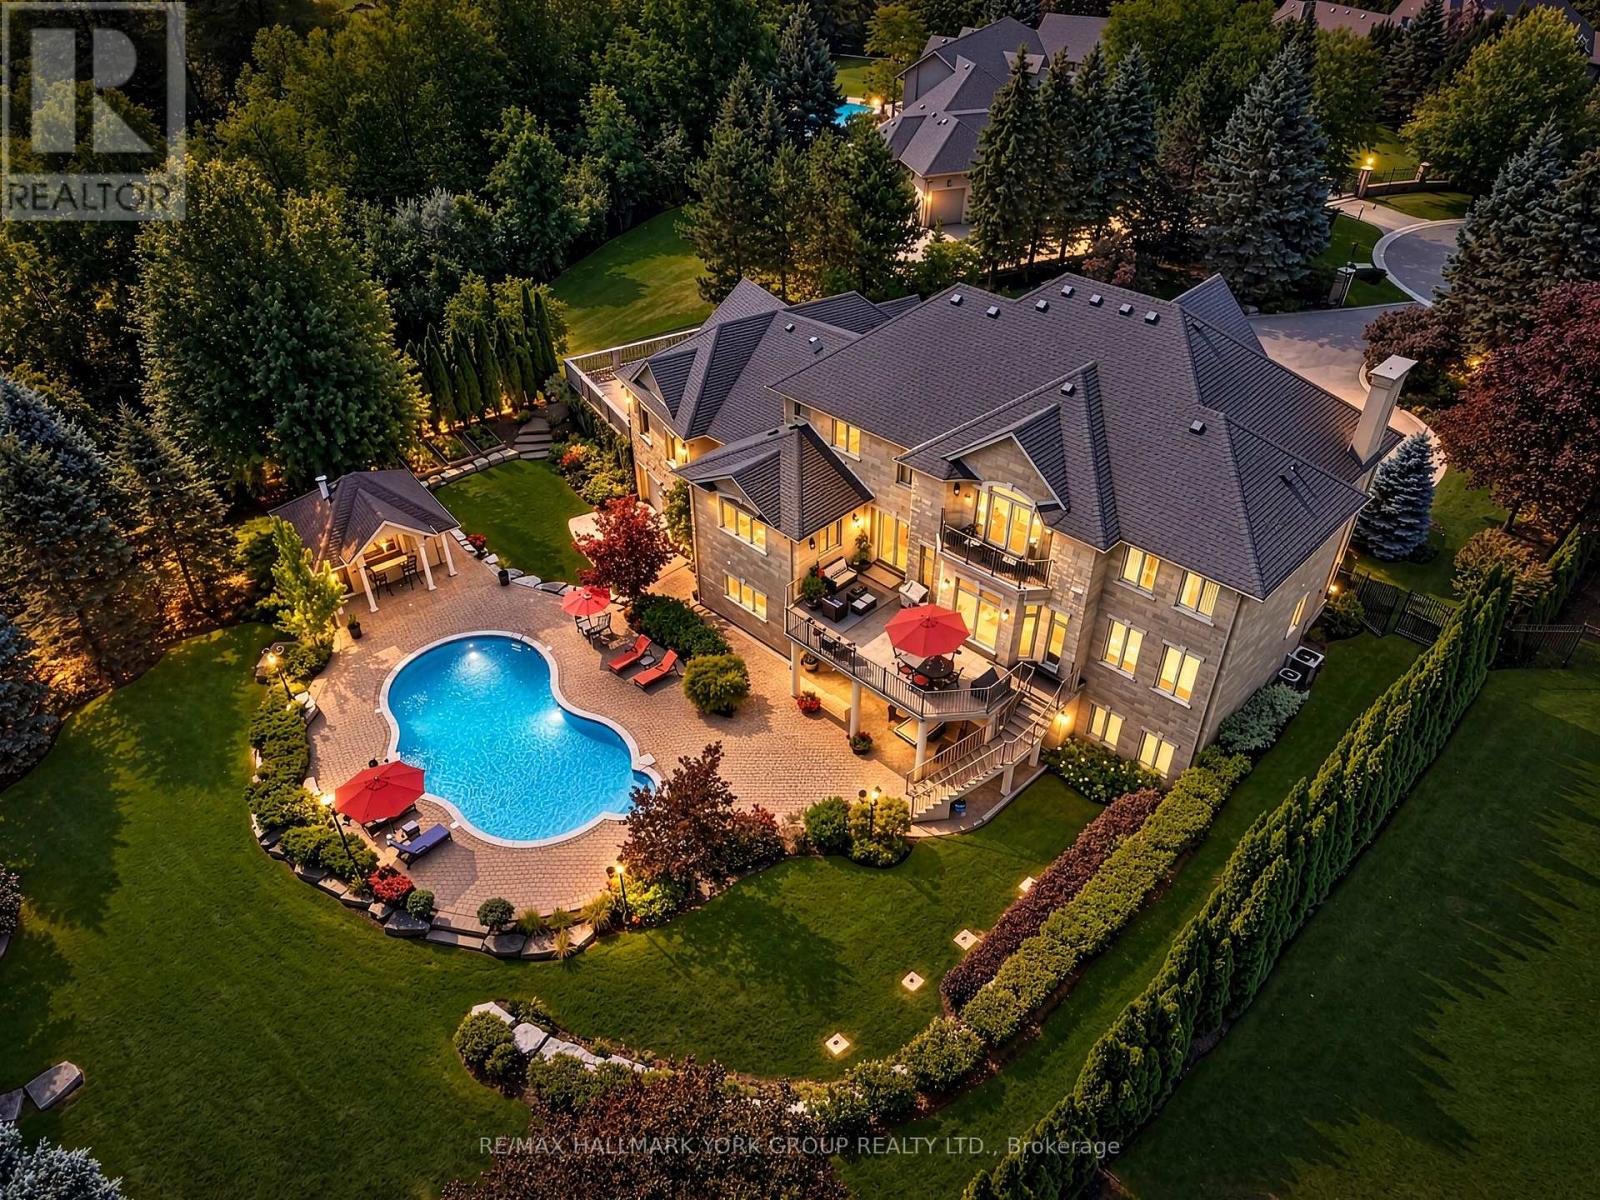
Tucked away at the topmost location of a secluded cul-de-sac, nestled into protected ravine, sits the most incredibly situated property in Kleinburg's ultimate enclave, Vaughanwood Estates. Oversized gates swing open to a spectacular custom home where warmth and grandeur meet in perfect balance. Step through stunning custom double doors into a light-filled, double height foyer with natural limestone floors--that both embraces and takes your breath away! A traditional dining room and living room, with beautiful marble fireplace and luxurious details, first welcome guests, yet the layout invites you to continue into the comfortable personal living spaces. A large traditional kitchen designed for daily living as well as large scale entertaining, with a generous centre island, multiple large windows, walkout to deck, lovely breakfast room and built-in desk overlook the resort-like back yard. These spaces flow together into the warmest of family rooms anchored by a floor-to-ceiling cast stone fireplace. The main floor is rounded out by a large office that also has spectacular ravine views. Equally thoughtful is the primary retreat, with fireplace, private balcony, updated marble bath, dressing room and two large walk-in closets.The walkout basement over-achieves with party-sized spaces and a chic luxury kitchen which rivals the one upstairs, including top-of-the-line appliances, similarly overlooking & embracing the landscape. This is a refined home that impresses without ostentation. The property itself is a landscaped oasis of mature gardens, thoughtful outdoor living spaces including waterfall and fully-outfitted cabana, in a one-of-a-kind setting. With its centre hall plan, fine finishes and restrained grandeur, this custom home is a timeless classic reflecting the best of its restrained European heritage and connection to nature. Vaughanwood Estates is known for the kind of majestic properties that are rarely created today, a disappearing opportunity few can enjoy. (id:63616)
5506 Main Street
Whitchurch-Stouffville, Ontario
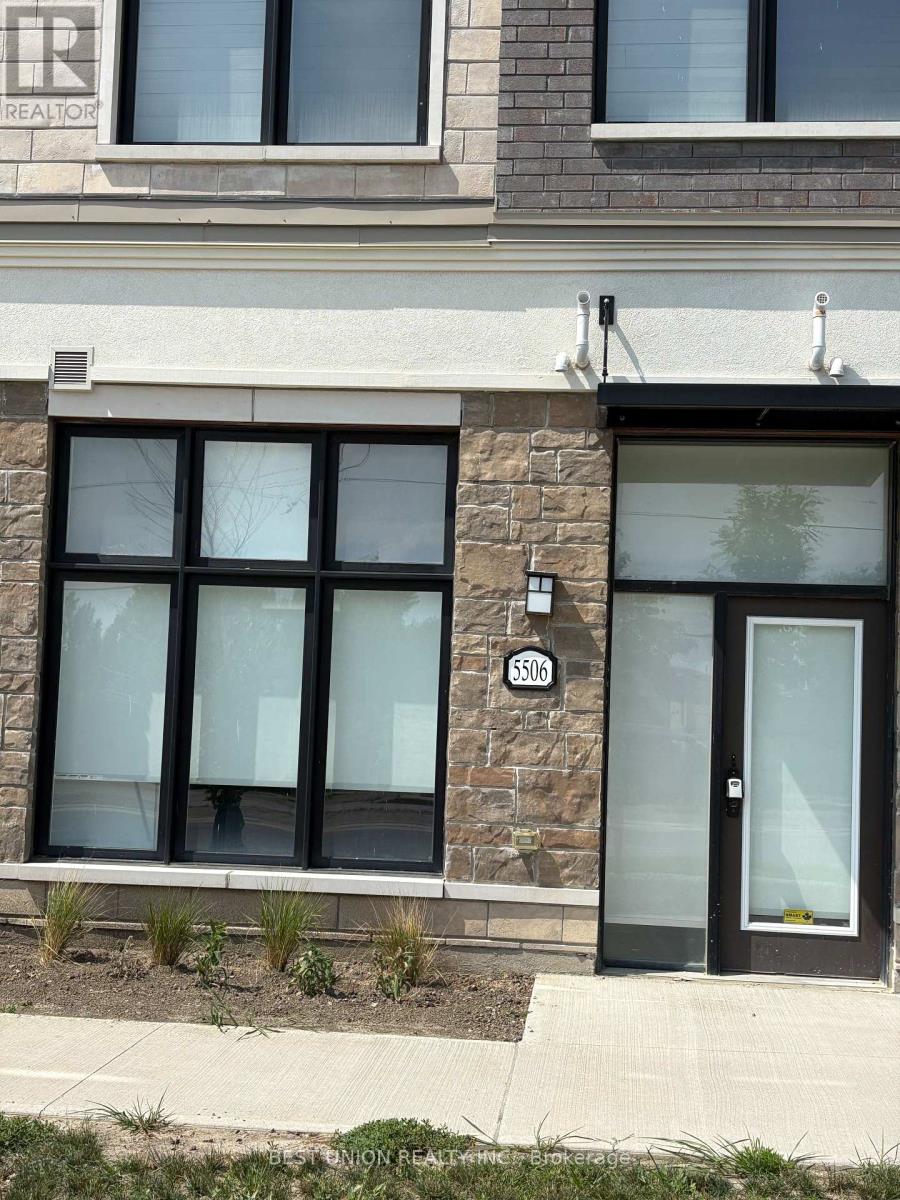
Luxurious new 3-bdrms 3-bath on Main st of Stouffville! This unique lay-out residence boasts exquisite quartz finishes, complemented by a 165Sf private terrace for a tranquil outdoor retreat! Laminate Through-out 1st & 2nd Floor! 9ft ceiling on 1st &2nd Floor! Stainless steel appliances! Eat-in Open Concept Modern Kitchen With Quartz Counter Top Centre Island! W/O to huge Terrace! Spacious great room with bright south view! Master Bedroom with 4 pc ensuite and walk-in closet! Laundry on 3rd floor! The convenience of two parking spots! Visit parking space on site! This Townhouse located in a prime area, it offers unparalleled convenience within walking distance to GO Transit, Schools, groceries, restaurants, and recreation facilities! A Tim Hortons and McDonald's are just steps away across the road! Ground level unit in front not included for lease (id:63616)
705 - 9560 Markham Road
Markham, Ontario
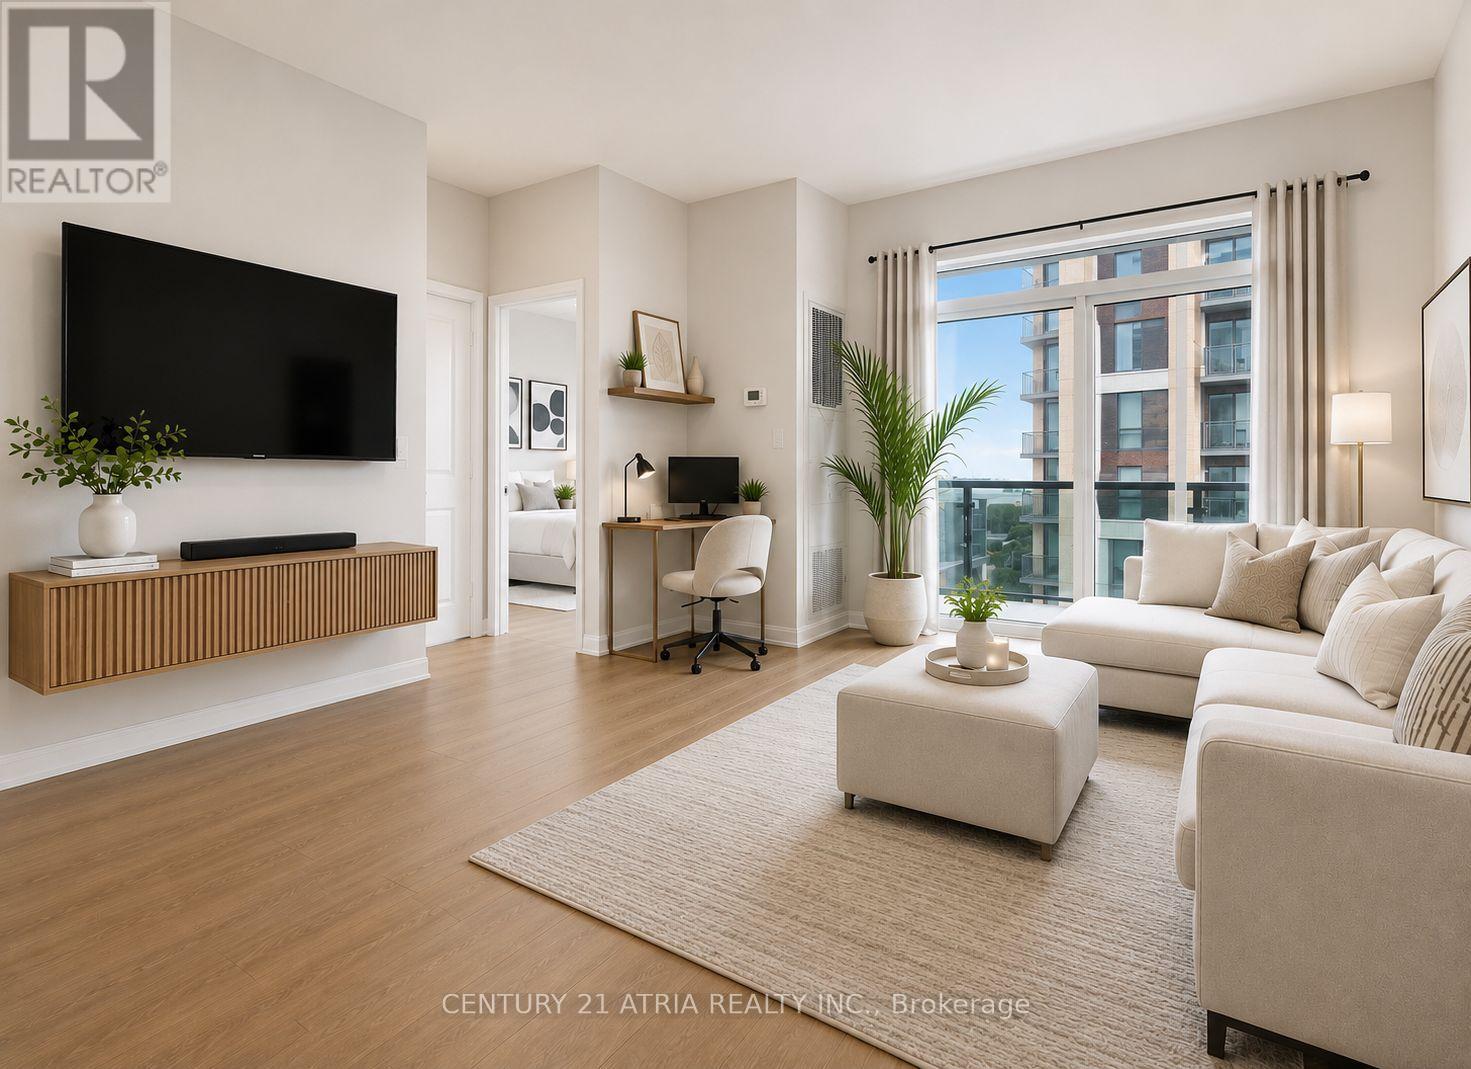
**FURNISHED UNIT** Right across from the GO TRAIN Station. Exquisite 1 bedroom suite offers a flawless open concept design with luxurious finishes + 1 parking + 1 locker + Meticulously maintained ~ feels like new! ***Several UPGRADES including: New premium waterproof laminate floors with 12 mm thickness (2025), upgraded spa-inspired washroom featuring a frameless glass shower (soft water shower head, new tiles, custom built-in shelves and cabinet in the washroom), reverse osmosis water filtration system, black out wrinkle free drapes and sheer window coverings, newly painted walls (2025), built in closet organizers, built in shelves, new TV rack, custom fit office table, chic light fixtures with dimmer switch, bedroom fan (with remote), undermount cabinet lights, & newer balcony tile flooring*** + Functional kitchen featuring FULL SIZE stainless steel appliances, undermount kitchen light, extended upper cabinets, backsplash, & a kitchen island table with a breakfast bar (perfect for storage, food prep, dining table, and work station) + 9 ft ceilings + Spacious bedroom flooded with natural sunlight & walk out access to the balcony + Excellent location! 2 min walk to Mount Joy GO Station, offices, grocery stores, dining establishments, hwy 407/404, main street Markham, top ranking school zone (Bur Oak S.S ranked 9.8/10, Wismer P.S. 9.1/10, San Lorenzo Ruiz C.S9.4/10) + AMENITIES include: 24 hr concierge, gym (8th floor), car wash station (P3 same level as the unit's parking spot), guest suites, party room w/ a pool table & dining area that opensto a charming outdoor lounge + Discover the perfect blend of convenience and urban city living in this exceptional home! (id:63616)
33 Chopin Boulevard
Vaughan, Ontario
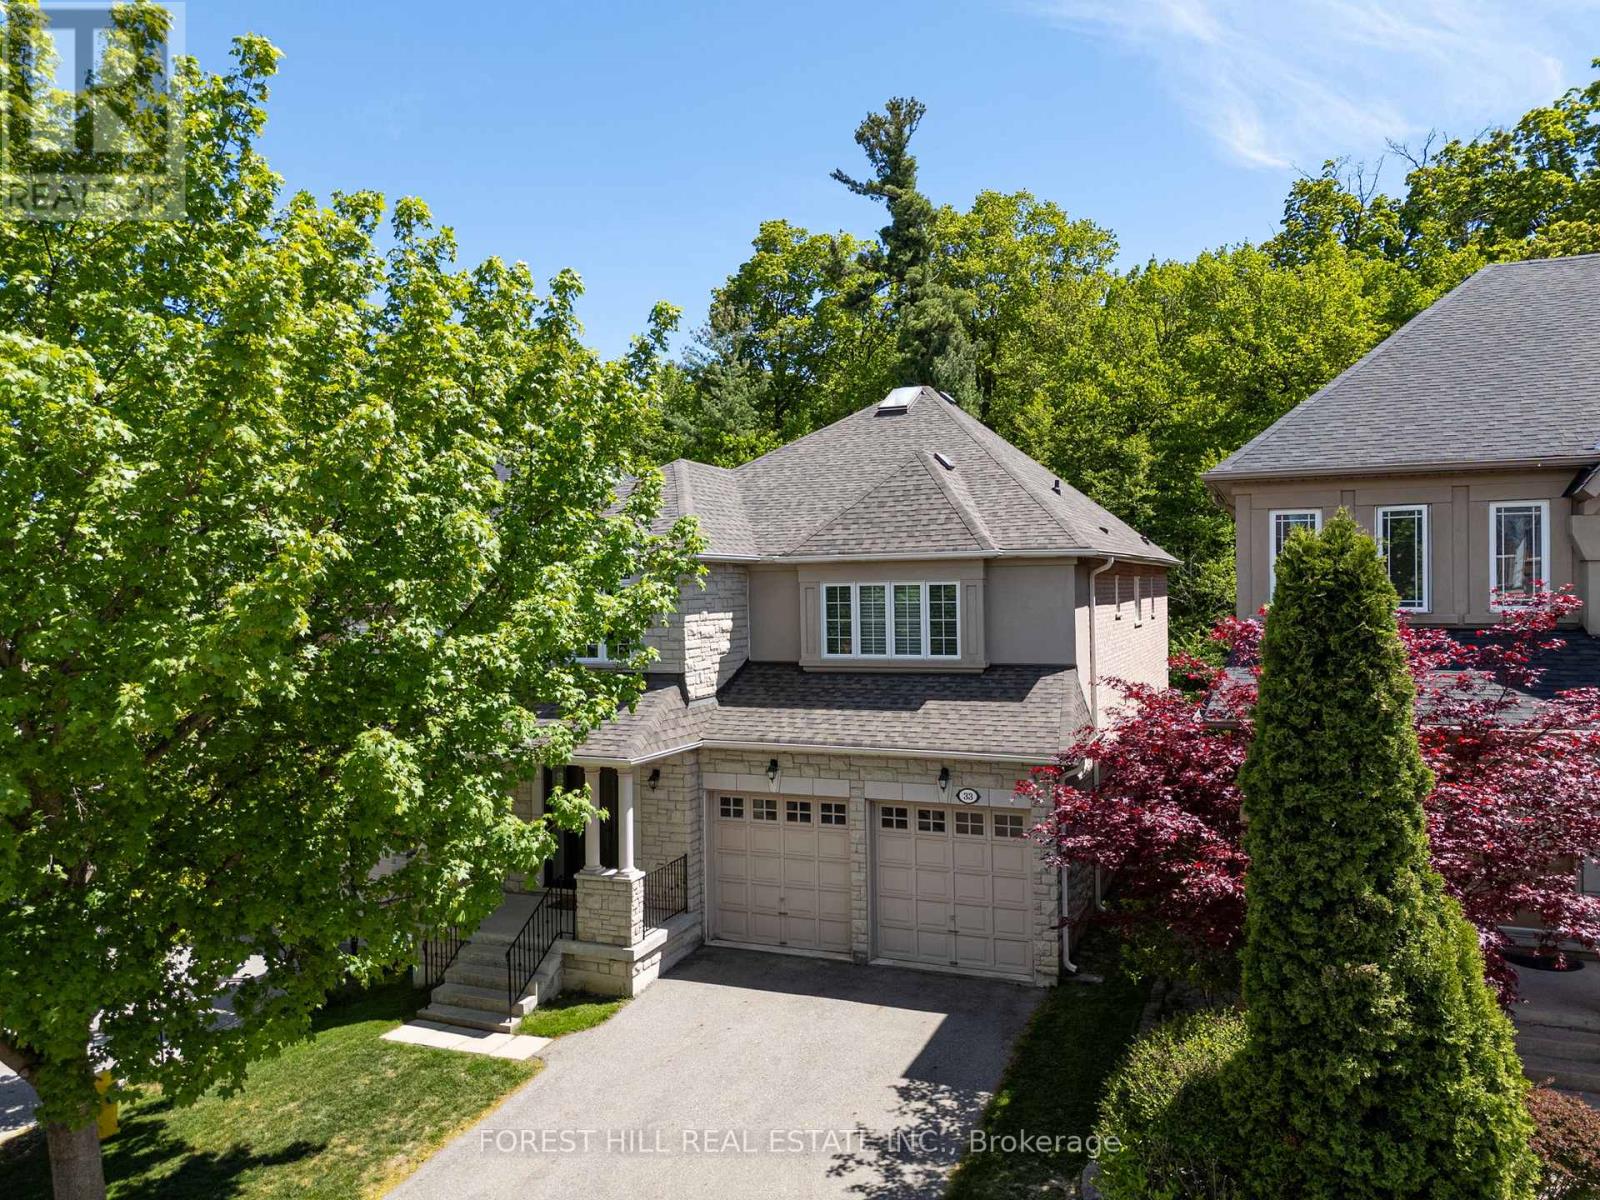
Absolutely Stunning 4 Bedroom Family Home Backing Onto A Dream Wooded Ravine, Steps To Thornhill Woods Public School! Enjoy Living On One Of The Best Streets In Thornhill Woods On A Rarely Offered Premium Ravine Elevation With Spectacular Forest Views & Ultimate Privacy. This Exceptional Home Features A Great Open Concept Layout With Large Principal Rooms, Spacious Bedrooms & An Abundance Of Natural Light Throughout. The Updated Kitchen Showcases A Stunning Picture Window Overlooking The Ravine, Perfect For Everyday Living & Entertaining. Loaded With Premium Upgrades Including New Triple Pane Low-E Windows Throughout For Superior Efficiency & Noise Reduction, New Front & Side Metal Entry Doors With Triple Lock Security, New Sliding Patio Door, Hunter Douglas Blinds Throughout, Tankless Water Heater, Fully Wired Alarm & Smoke Detection System, Wired Security Cameras & Custom Closet Built-Ins In Every Bedroom. Exterior Improvements Include A New 35-Year Roof With Transferable Warranty, Upgraded T-Rex Eavestrough System With Built-In Leaf Guard & An Elevated Trex Composite Backyard Deck Featuring Glass Panels & Privacy Wall Overlooking The Stunning Ravine Setting. Additional Updates Include New Microwave & Washing Machine Plus All Appliances In Excellent Working Condition. A Rare Opportunity To Own One Of The Finest Ravine Lots In Thornhill Woods In An Incredible Family Friendly Location Close To Top Schools, Parks, Trails, Transit & Amenities. (id:63616)
1807 - 115 Mcmahon Drive
Toronto, Ontario
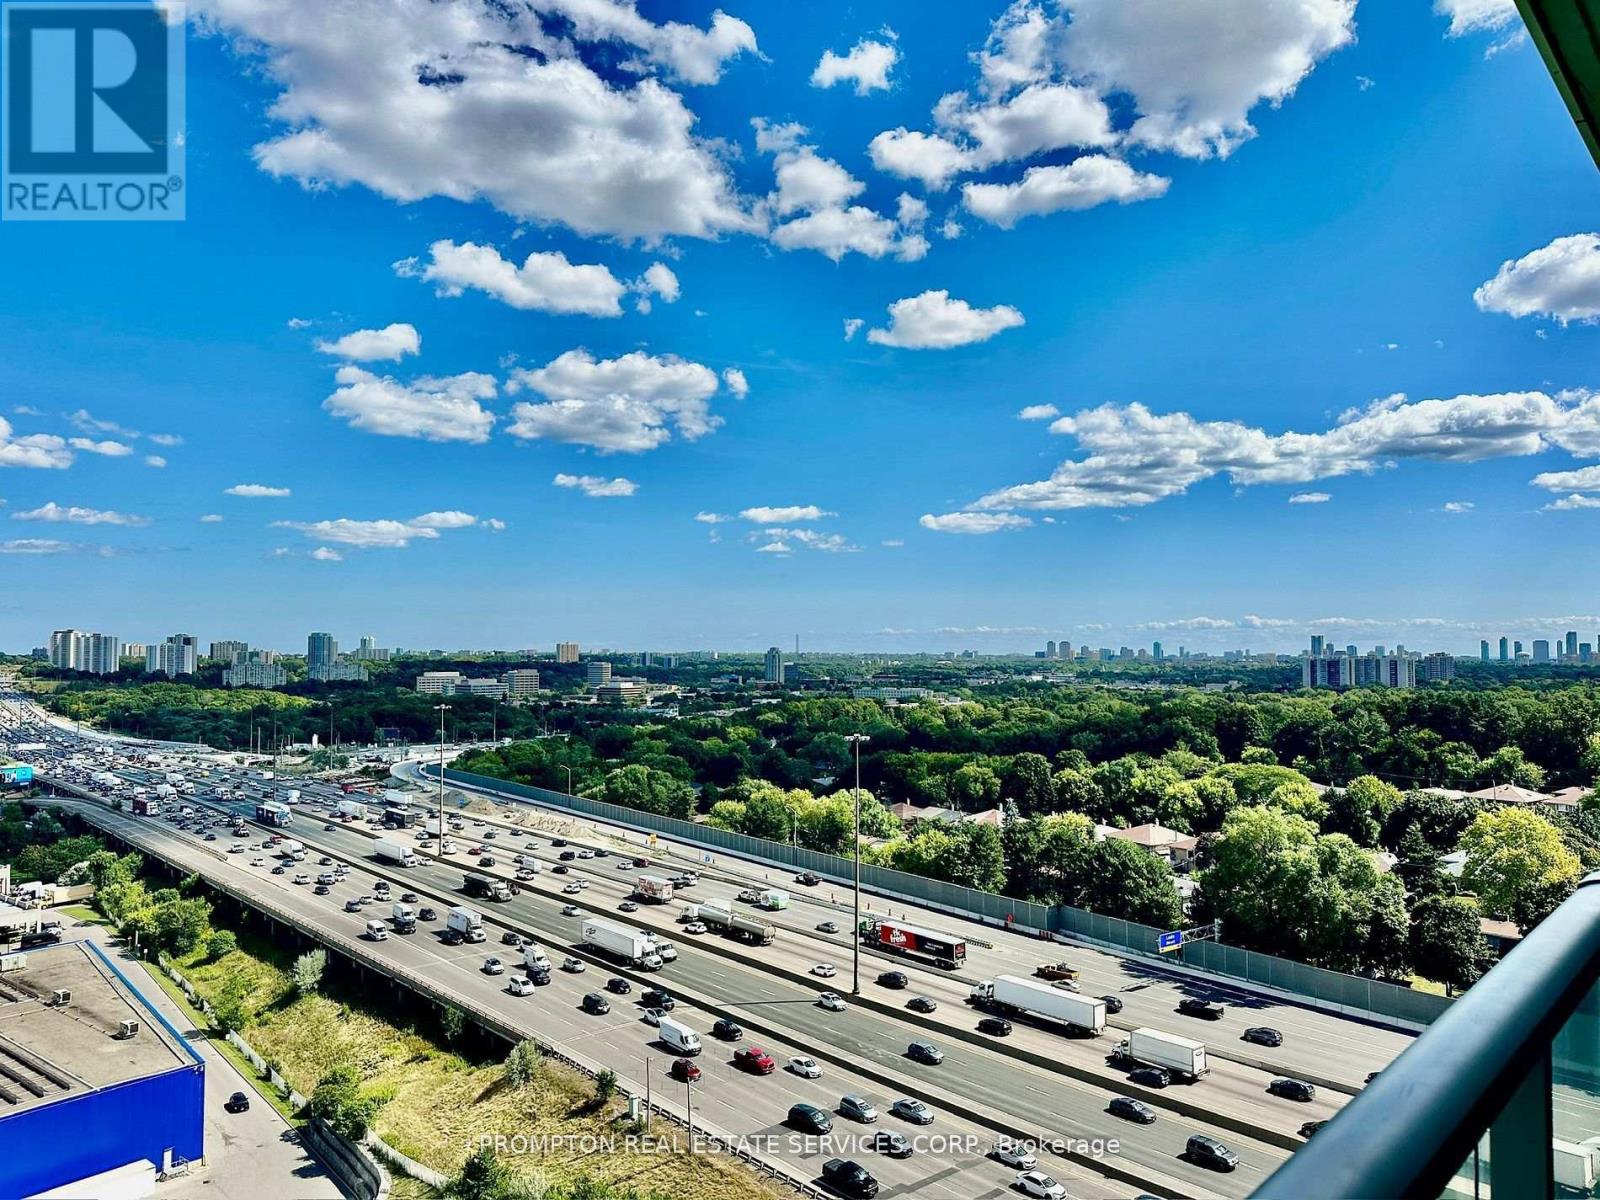
Beautiful 1-Bedroom Suite in Prestigious Bayview Village. Welcome to this stunning 1-bedroom suite located in the highly sought-after Bayview Village area, just a short walk to two subway stations (Bessarion & Leslie).This unit boasts a functional floor plan, 9-foot ceilings, and a modern kitchen featuring integrated appliances and cabinet organizers. Enjoy a spa-like bathroom with marble tiles, full-sized washer and dryer, and roller blinds throughout. Residents have access to world-class amenities at the Mega Club, including: Indoor swimming pool, Fully equipped GYMs, Sauna, Outdoor tennis court, Basketball/Badminton Court, Bowling alley, Golf simulator And much more! Just 3 minutes from Torontos largest community centre and library and 8-acre park. Parking and locker included. (id:63616)
68 Mentor Boulevard
Toronto, Ontario
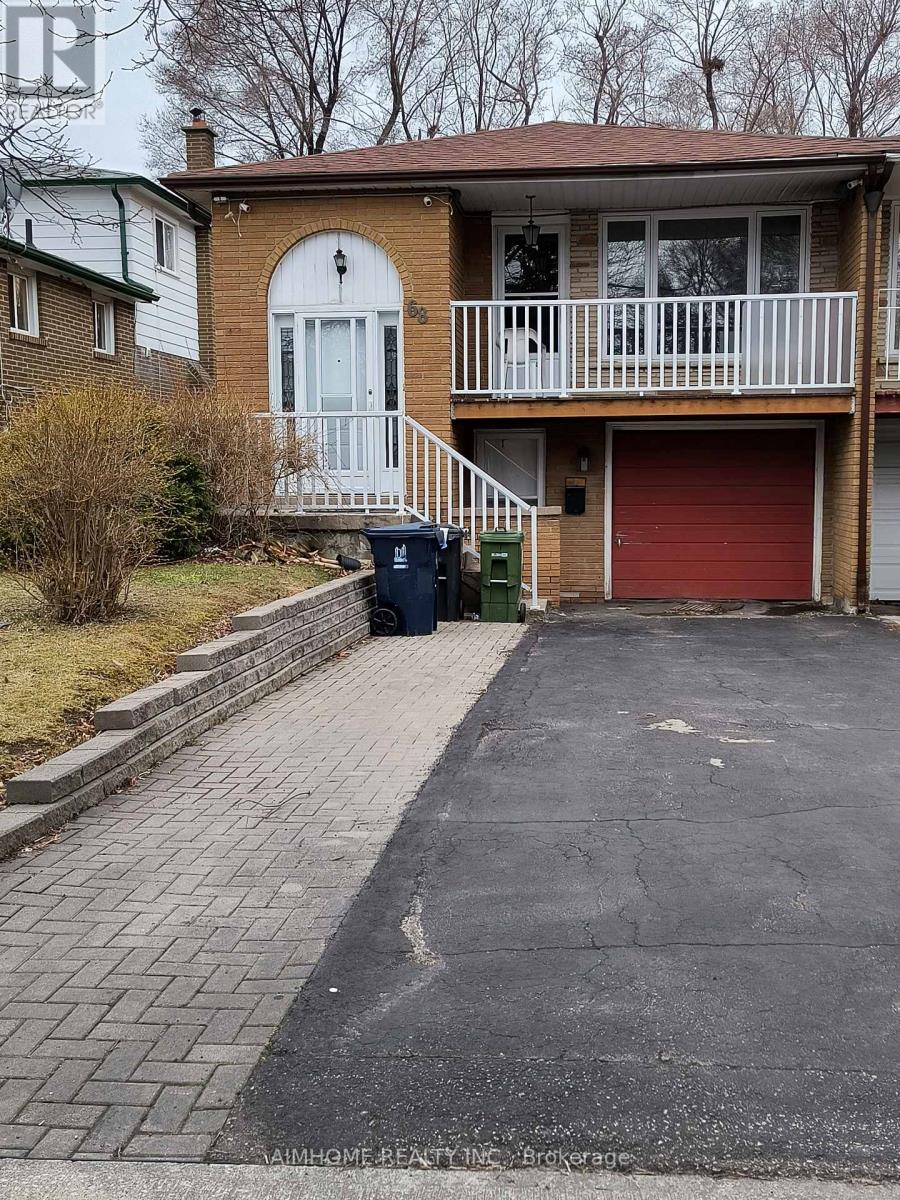
Convenient and Quiet Semi Detached Rasied Bangalow (Upper Level) in North York, 3 +1 Bedrooms, 1 +1(F+H) Bathrooms, Top Rank School (Hillmount P.S, Hignland M.S, AY Jackson H.S), Steps to Seneca College, Easy Turn to DVP/401/404, Close to Fairview Mall, No Frills, Banks, Supermarkets. (id:63616)
2609 - 6 Sonic Way
Toronto, Ontario
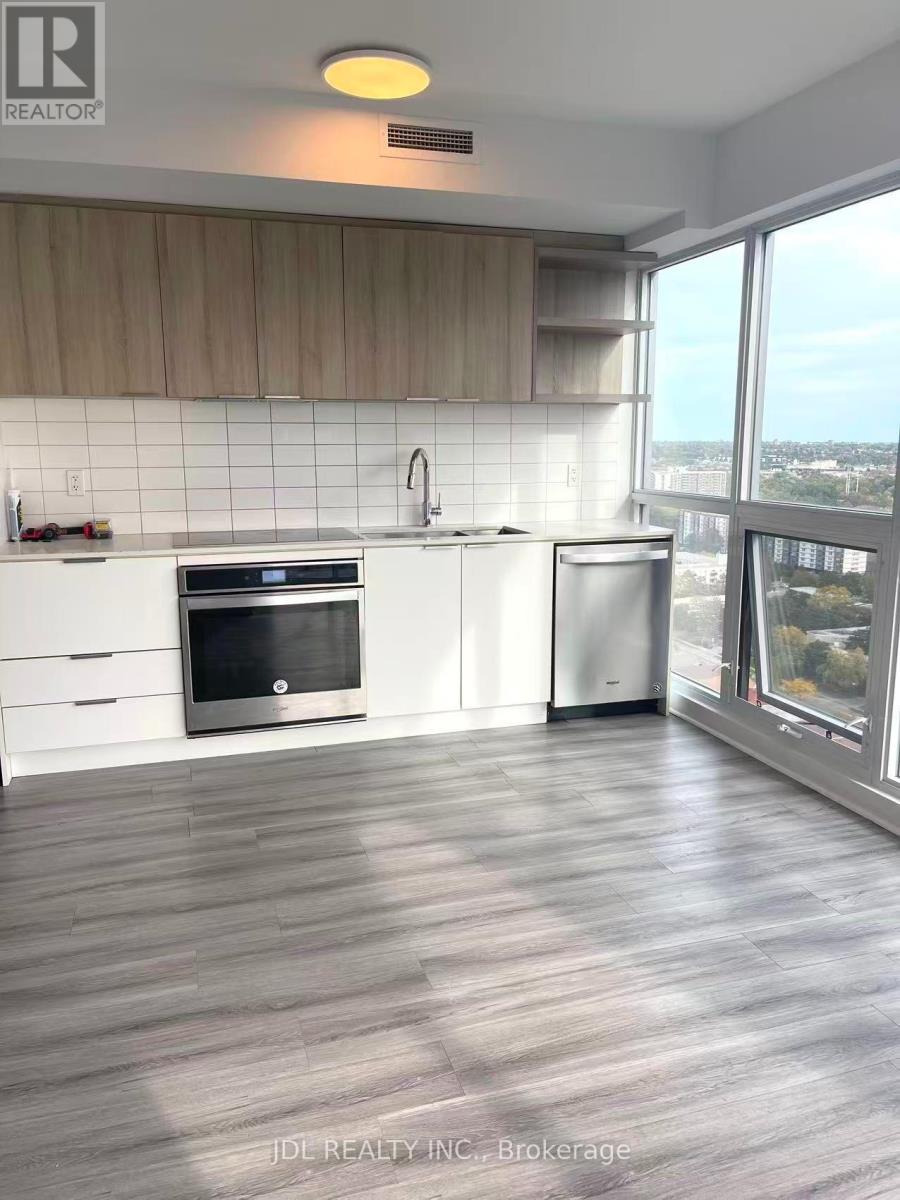
Amazing City Views. This Upgraded 2-Bed, 2-Bath Unit. A Modern Kitchen, and Unobstructed Views, including a Beautiful View of the City. Conveniently Located Near DVP, Parks, Museums, and Grocery Shops. Right Next to TTC Station. Experience luxury living with top-notch amenities: party room, rooftop terrace, gym, 24/7 concierge, and more. Elevate your lifestyle now. (id:63616)
301 - 70 Alexander Street
Toronto, Ontario
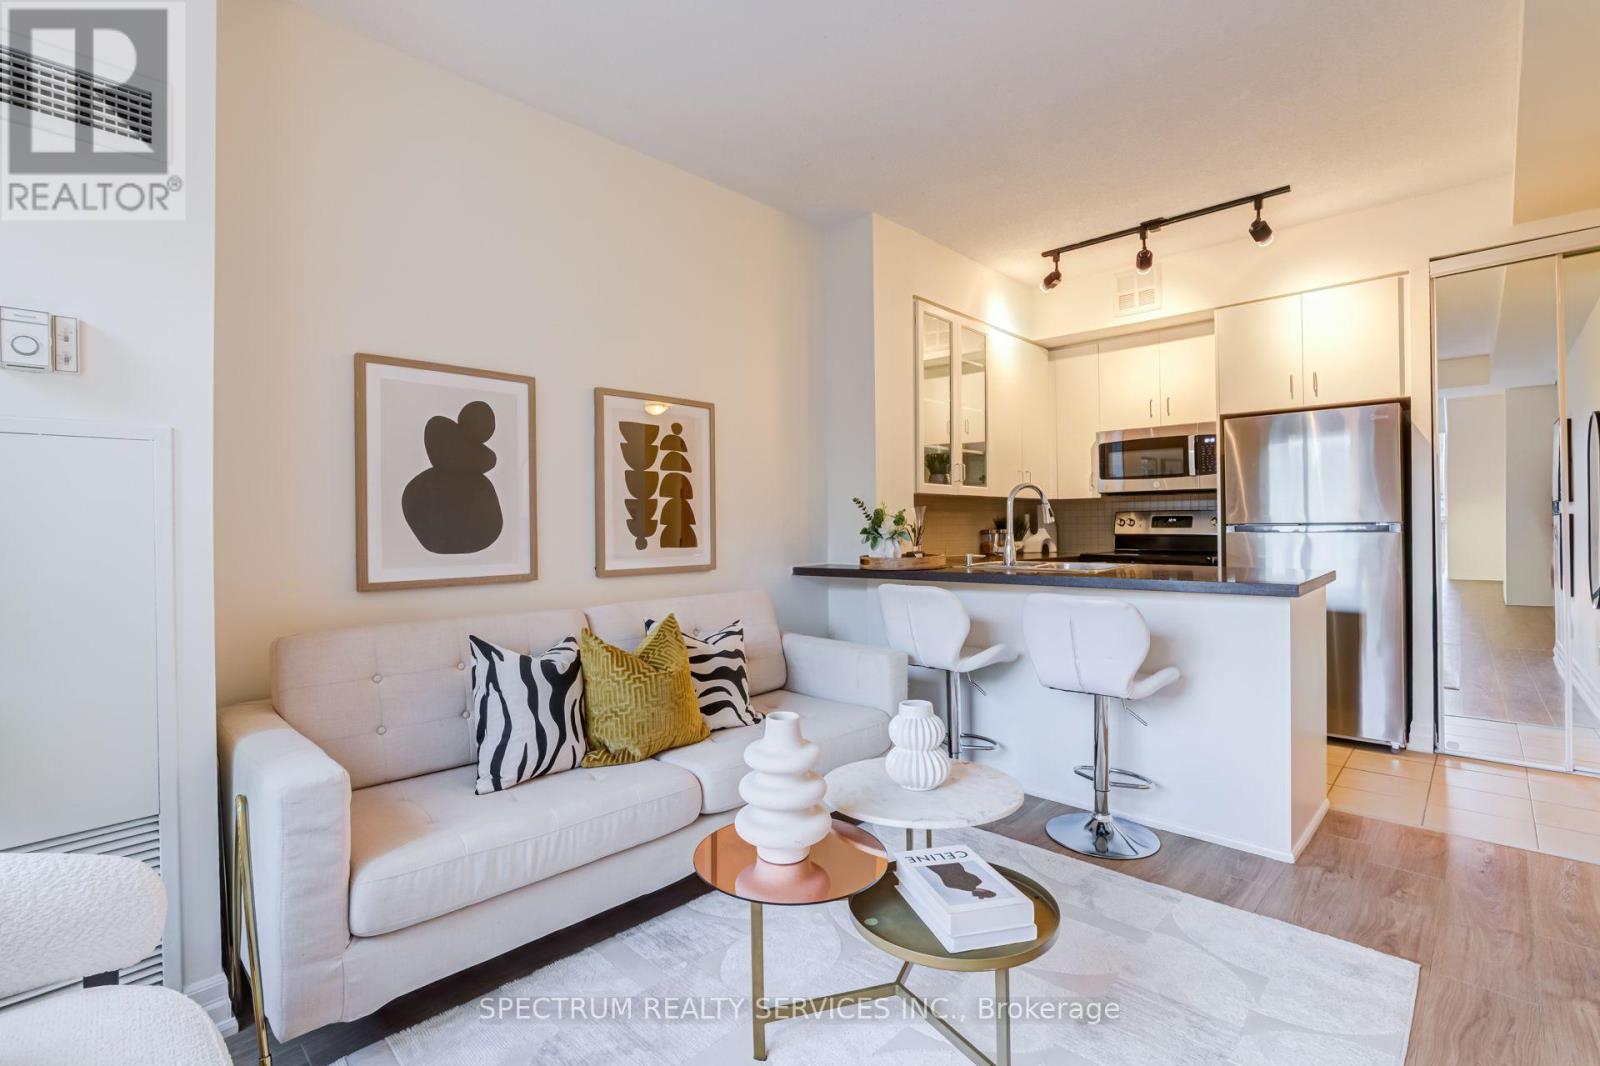
Welcome To The Alexus, A Boutique Condominium In The Heart Of Toronto's Vibrant Church-Wellesley Village! This Beautifully Renovated 1-Bedroom, 1-Bathroom Suite Offers A Stylish And Functional Living space. Featureing A Freshly Renovated Interior, BRAND NEW Stainless Steel Appliance and A Modern Kitchen With Elegant Granite Countertop. All Window Coverings-BRAND NEW. Bright & Inviting Living Space With A Functional Layout, Perfect For Comfortable Everyday Living Or Entertaining. Enjoy The Convenience Of A Well-Maintained Boutique Building With Concierge, Security, Rooftop Terrace, Party/Meeting Room, Guest Suite. Unbeatable Downtown Location Just Steps To Church Street, Restaurants, Cafes, Shopping, Groceries And TTC, With Wellesley And College Subway Stations Close By. Minutes To Toronto Metropolitan University, University of Toronto, Major Hospitals, The Financial District And Everything Downtown Toronto Has To Offer. A Fantastic Opportunity For First-Time Buyers, Professionals Or Investors Looking For A Turnkey Home In One Of Toronto's Most Convenient And Walkable Neighbourhoods! (id:63616)
7116 Harriman Street
Niagara Falls, Ontario
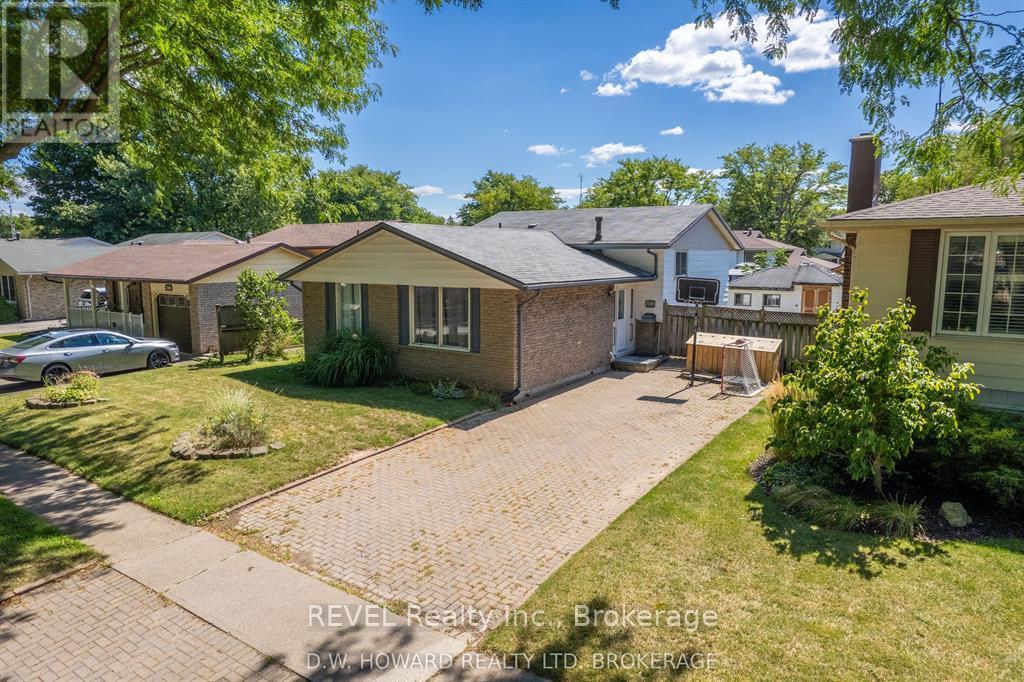
WELCOME TO 7116 HARRIMAN STREET - A HOME FILLED WITH POTENTIAL IN ONE OF NIAGARA FALLS' MOST DESIRABLE NEIGHBORHOODS! Nestled in a highly sought-after, family-friendly community, this charming 3+1 bedroom, 2 bathroom home offers an incredible opportunity to create something truly special! With its spacious layout, generous room sizes, and endless possibilities, this home is just waiting for your personal touch to restore it to its full potential. The inviting main living spaces feature a generously sized kitchen, living room, and dining room, providing plenty of space for everyday living and memorable family gatherings. Upstairs, you'll appreciate the exceptionally spacious bedrooms, offering comfort and versatility for the entire family. The lower level is bursting with possibilities! Whether you envision additional bedrooms, a cozy family retreat, a home office, or a recreation space, there is ample room to bring your ideas to life while still enjoying dedicated laundry and storage areas. Step outside to your own private, fully fenced backyard, perfect for children, pets, entertaining, or simply relaxing. An added bonus is the detached shed/workshop complete with hydro, ideal for hobbyists, DIY enthusiasts, or extra storage. Situated in a fantastic neighborhood, this property offers the perfect combination of location, space, and opportunity. With a little vision and creativity, you can transform this charming house into the home you've always dreamed of! (id:63616)
2405 - 9 Valhalla Inn Road
Toronto, Ontario
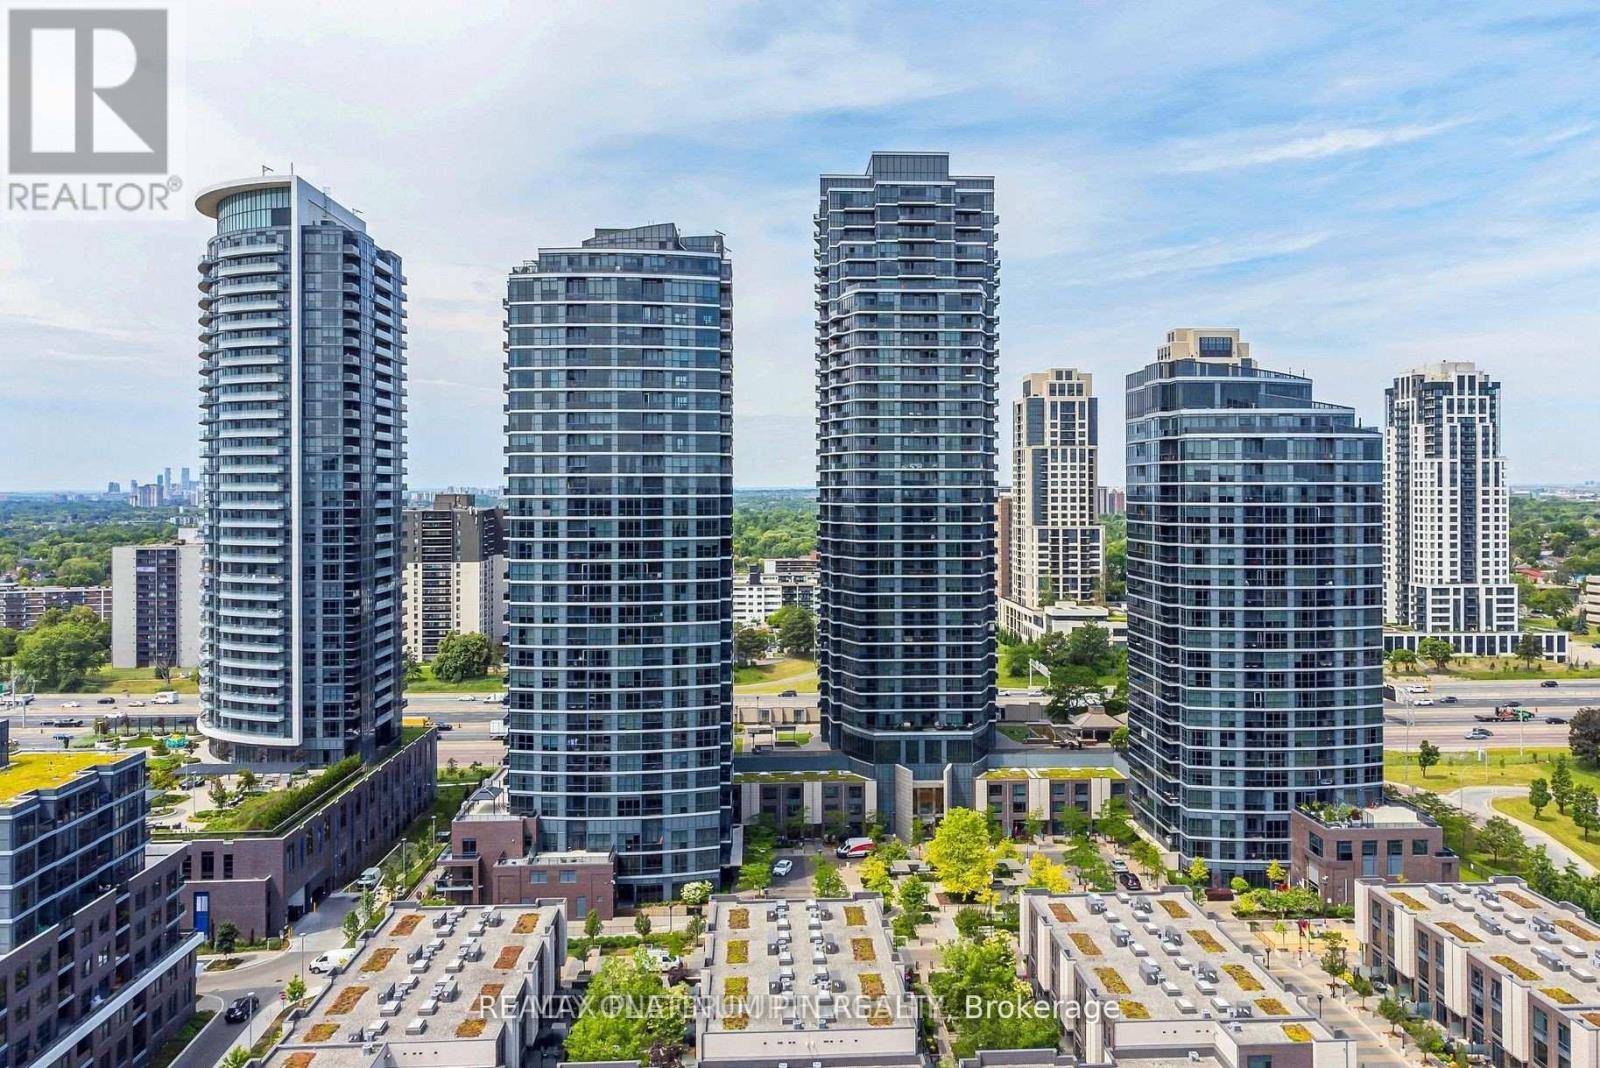
Short Term or Yearly Lease Available! Move in ready, this bright and spacious West-Facing 1+1bedroom unit offers an abundance of natural light and unobstructed views. Over 600 sq feet, the open concept layout features a contemporary kitchen with stainless steel appliances, granite counters and ample cabinet space. The kitchen overlooks the open concept dining area with sleek wide plank flooring that seamlessly flows into a bright large living room with floor to ceiling windows and juliet balcony. This living area is large enough for family or large get togethers. The principle bedroom has a large double closet and floor to ceiling windows for breath taking sunset views. Bonus- there is large den at opposite end of the u nit offers great private space for either a second bedroom or home office. The unit comes with a parking space and storage locker for extra space. The Triumph Condos At Valhalla offer 5 Star amenities such as 24-hour concierge service, indoor pool, whirlpool, yoga rooms, saunas, a theatre room, a billiard room, a children's playroom, fully equipped gyms, party rooms, & guest suites. Unbeatable accessibility to downtown Toronto, Highways 427/401/400, Gardiner Expressway, TTC transit, Sherway Gardens, restaurants, corporate offices, and nearby parks. (id:63616)
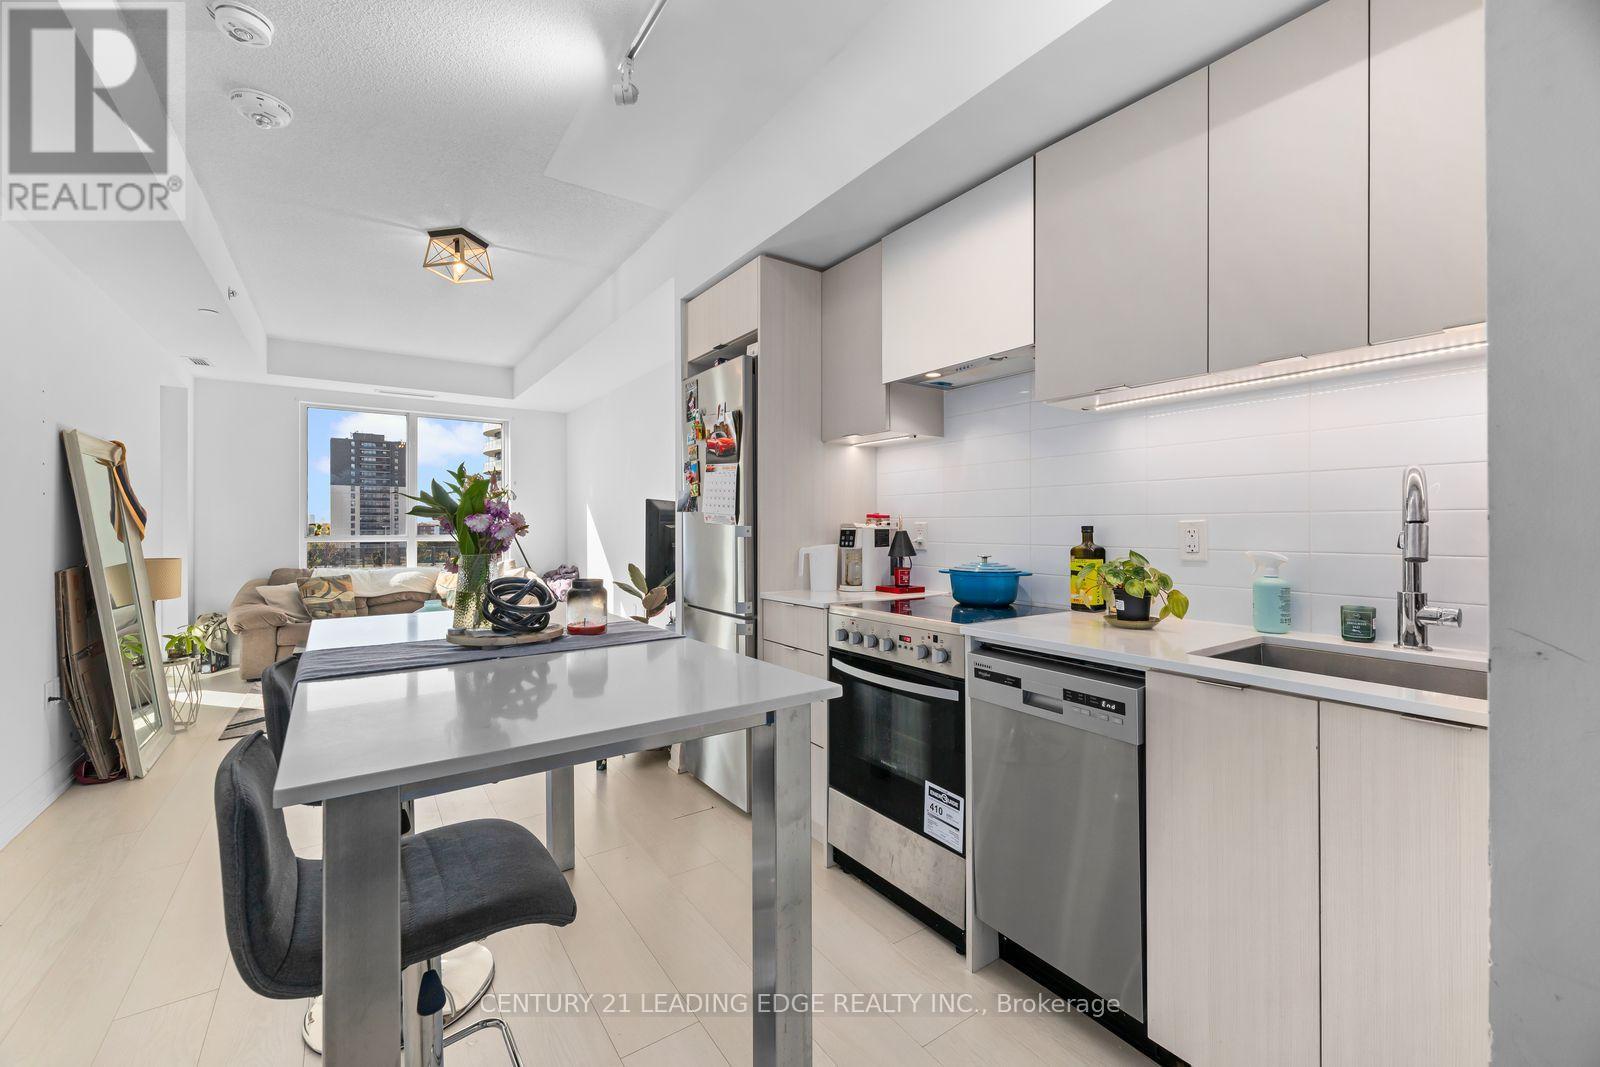
745 - 26 Gibbs Road
Toronto, Ontario
Discover modern living at Park Terraces! This spacious one-bedroom suite offers a smart, functional layout with contemporary finishes, large windows and an abundance of natural light. The sleek kitchen features an integrated fridge, stainless steel appliances, quartz countertops and a versatile island/table. Parking is included, adding even more convenience. Enjoy an impressive range of amenities including concierge service, an outdoor pool, gym, party room, media room, rooftop terrace with BBQs, sauna, library and children's playground. Commuters will love the shuttle service to Kipling Station, with TTC, Kipling GO, Hwy 427, QEW, Gardiner and Hwy 401 all nearby. Just minutes from Cloverdale Mall, Loblaws, restaurants, parks, Toronto Public Library and more. A fantastic opportunity to enjoy comfort, convenience and connectivity in one great location. (id:63616)
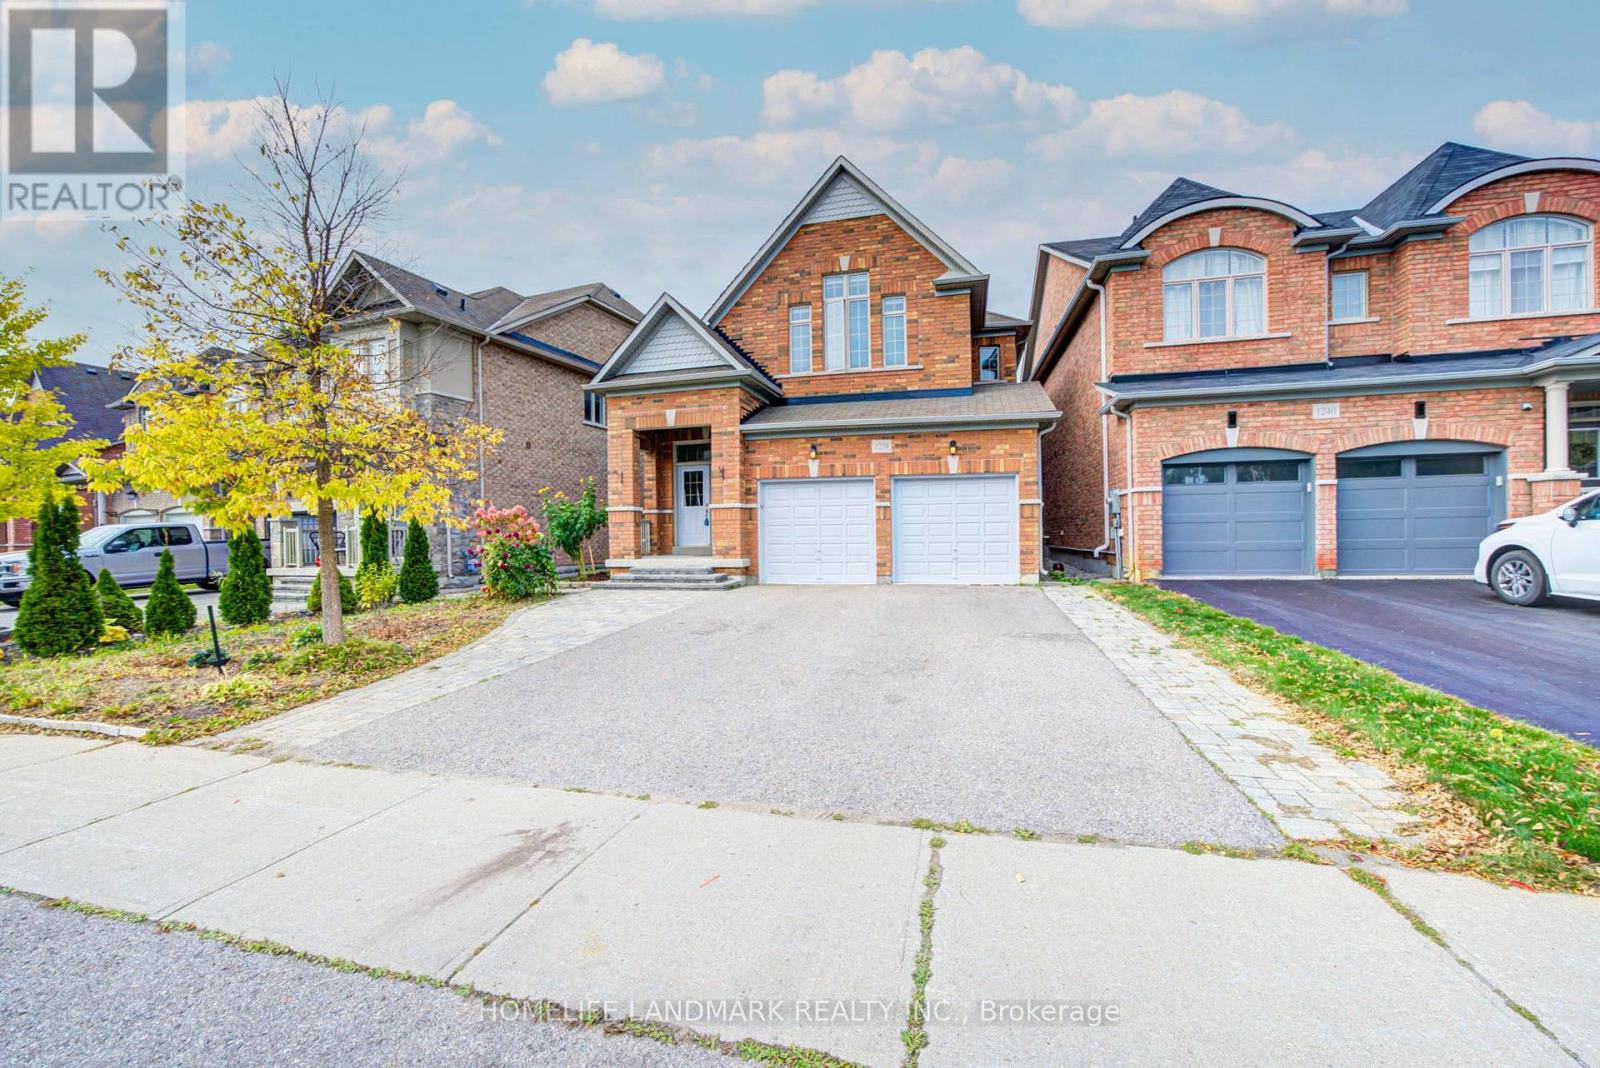
1238 Atkins Drive
Newmarket, Ontario
Welcome to this beautifully upgraded 4+1-bedroom home in Newmarket's sought-after Copper Hills community! Offering nearly 2,500 sq. ft. plus a finished basement, this home combines a thoughtfully designed layout with tasteful upgrades from top to bottom. A double-door entrance opens to a welcoming foyer with a mirrored closet. Wood flooring throughout, abundant natural light and pot lights across all levels, including the basement, create a bright and inviting atmosphere. The combined living and dining area provides an elegant setting for entertaining and family gatherings.The beautifully upgraded kitchen features stylish cabinetry, ample storage and a large centre island. The bright breakfast area offers a walkout to the spacious upgraded backyard deck, perfect for summer barbecues, outdoor dining and relaxing. Overlooking the backyard, the generous family room features a cozy fireplace and plenty of space to unwind.Upstairs, four spacious bedrooms include a primary retreat with a walk-in closet and a 5-piece ensuite. The finished basement offers a large recreation area and an additional bedroom with a connecting 3-piece bathroom, providing comfortable accommodation for guests or extended family. Direct access to the garage adds convenience and potential for a future separate suite. The laundry room features tile flooring, cabinetry and additional storage.An extra-wide driveway accommodates up to five cars. Enjoy exceptional convenience close to SmartCentres, Walmart, T&T Supermarket, restaurants, banks, ServiceOntario and so much more, with easy access to Highway 404. A wonderful combination of space, style and location-ready for you to move in and enjoy! (id:63616)
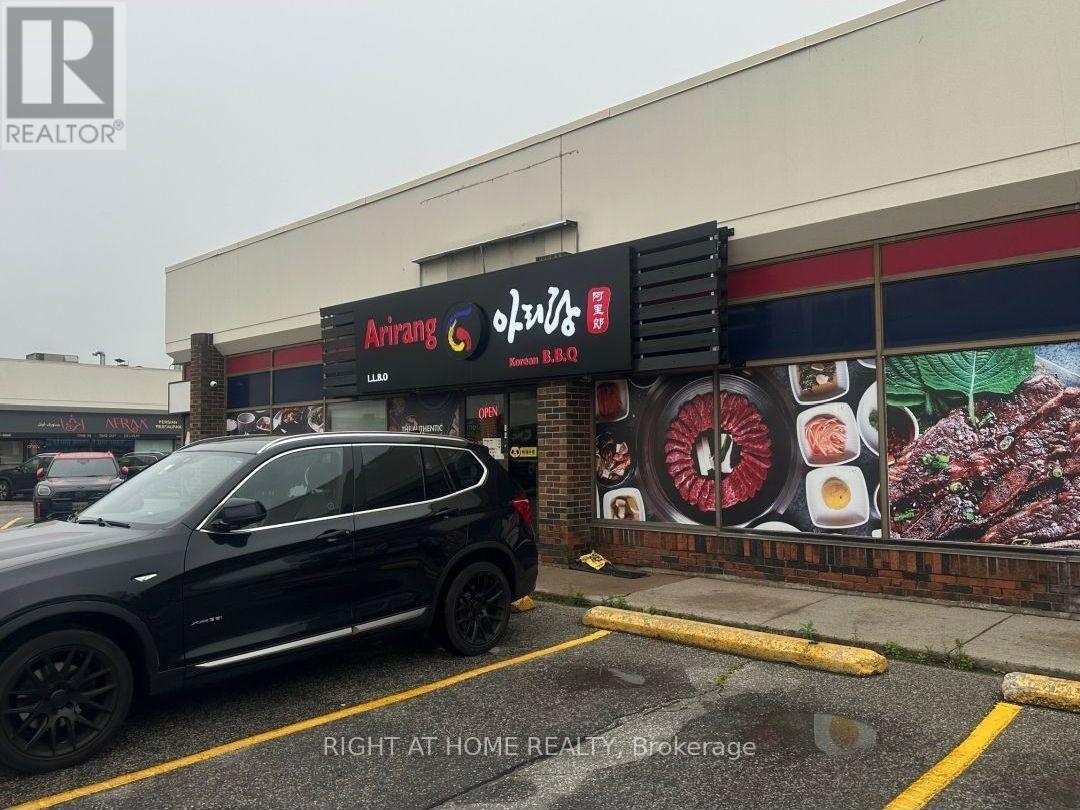
24 - 180 Steeles Avenue W
Vaughan, Ontario
Welcome to the best Korean BBQ restaurant in the world!! Korean BBQ EVERYTHING equipped, turn-key restaurant and LLBO permitted; now available for sale!! This well-established business is ready for its next owner to carry on the legacy and make their mark in Vaughan/North york most dynamic locations.Fully Equipped With Commercial Hood, Coolers, Prepping Area and 2 Washroom ETC. 132 Seat, 4,200 Sq.ft, Current owner has 5+5 years lease!!! at $15,000/month, including TMI and HST..Each table is equipped with own grill, Supported By 9 Tabletop Ventilation Systems, and have approval to add 8 additional units. We also have 16-Foot Exhaust Hood, Refrigerator And Freezer are both walk in. Ample free parking available to attract many customers! This busy restaurant can be converted to other restaurant. (id:63616)
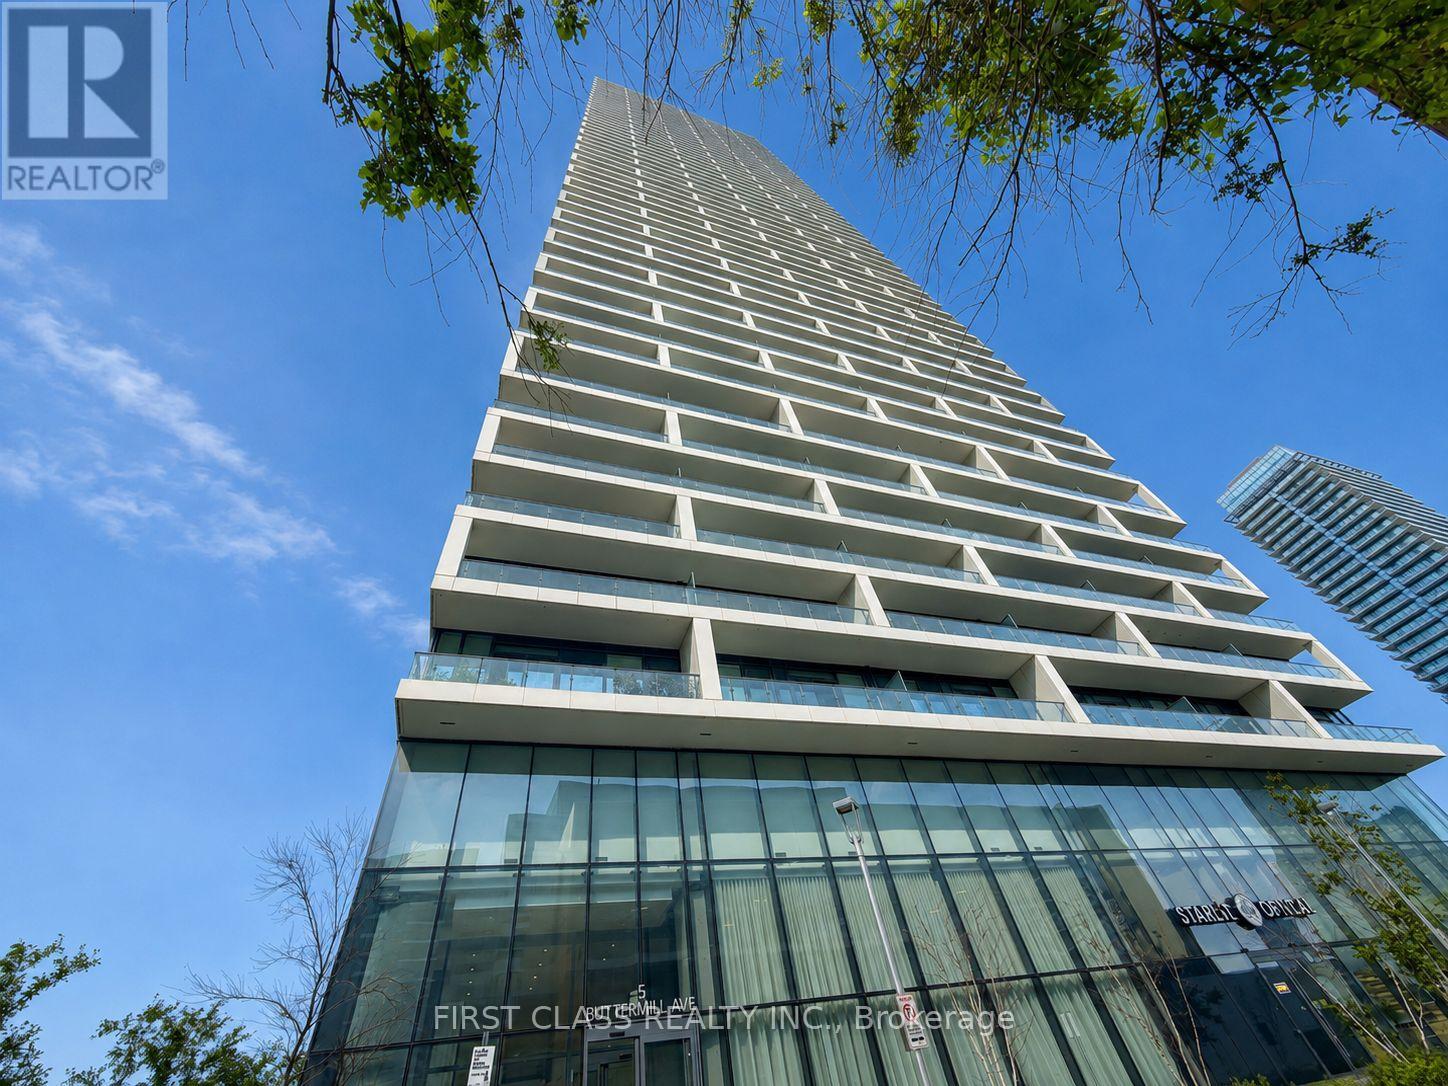
2006 - 5 Buttermill Avenue
Vaughan, Ontario
Luxury Condo Living in Vaughans Prime Location! 2 Beds + Study Area | 2 Baths | 638 Sq Ft + Expansive South-Facing Balcony.Step into this bright, open-concept gem with soaring 9 ft smooth ceilings, bathed in natural light! Perfect for professionals, small families, or savvy investors, this unit blends style and functionality. Chef-Ready Kitchen: Slept stone countertops, modern cabinetry, and premium finishes. Spa-Like Bathrooms: Stone countertops, contemporary fixtures. Laminate Flooring: Sleek and durable, flowing seamlessly throughout. Private Oasis: A spacious balcony with sunny south viewsideal for morning coee or evening relaxation. Live in a boutique-style building with 5-star resort-inspired perks: Bar Buca Lobby: Sip espresso or cocktails in a chic, social atmosphere. Party Room + BBQ Area: Host gatherings with ease. Golf & Sport Simulator: Practice your swing or challenge friends. Steps to Vaughan YMCA with Free Membership Access to Pool, steam room, gym, whirlpools, daycare, basketball/yoga studios, library, and more! Walk to the TTC Subway and enjoy eortless access to Hwy 7 & 400.Everything is at your doorstep, Seamless downtown commutes. Vibrant Lifestyle: Restaurants, shops, parks, and cultural hotspots nearby. (id:63616)
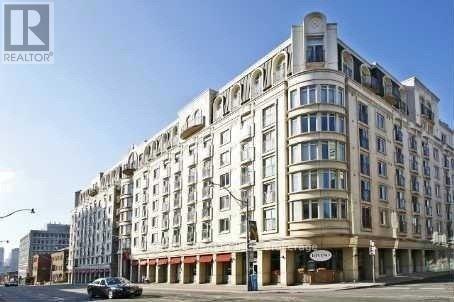
407 - 1 Balmoral Avenue
Toronto, Ontario
Client Remarks Prestigious Toronto Area Offers A Luxury Style 1 Bedroom +1 Unit . This Unit Has It All, Hardwood Flooring, Large Windows, This Open Concept Design Is Suitable For A Couple, Professional Or Young Family. Steps To The R.O.M. Museum, Designer Shops, Restaurants, Cafes, U Of T And Ttc. (id:63616)
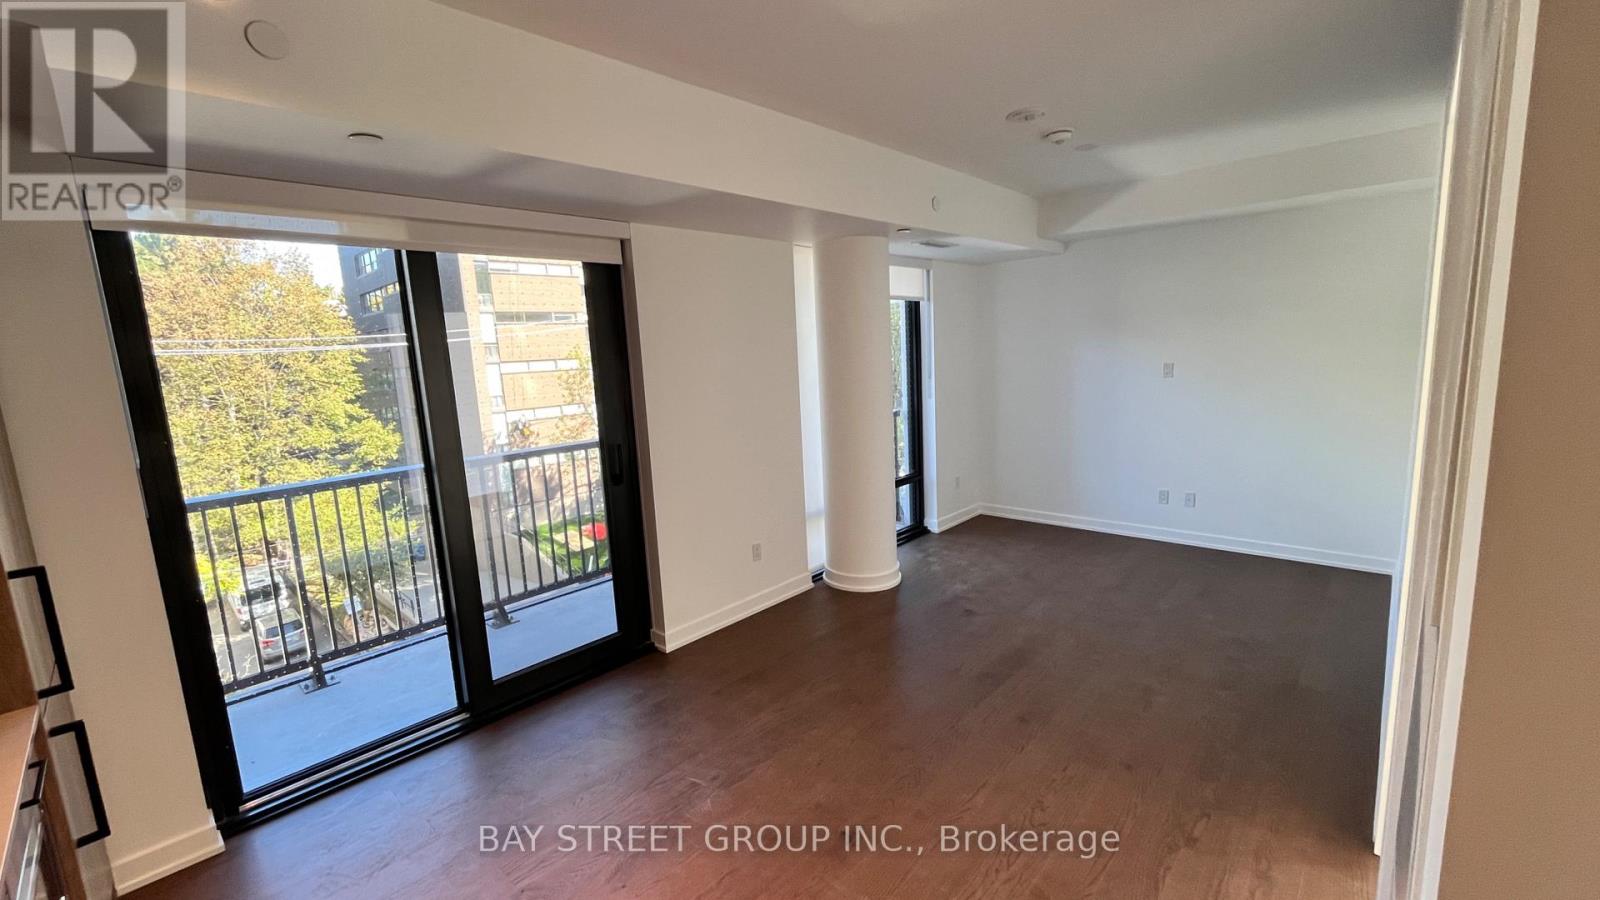
627 - 91 Montclair Avenue
Toronto, Ontario
Bright And Sun-Filled 1-Bedroom Suite At 91 Montclair Ave, Unit 627. Features A Functional Layout, A Private Balcony, And Plenty Of Natural Light. Conveniently Located Close To Subway Transit walking within 9 mins, Shopping, Restaurants, Parks And Everyday Amenities. Ideal For Professionals Or Couples Seeking A Bright And Comfortable Living Space With Easy Access To Public Transit And City Conveniences. Don't Miss This Great Leasing Opportunity! (id:63616)
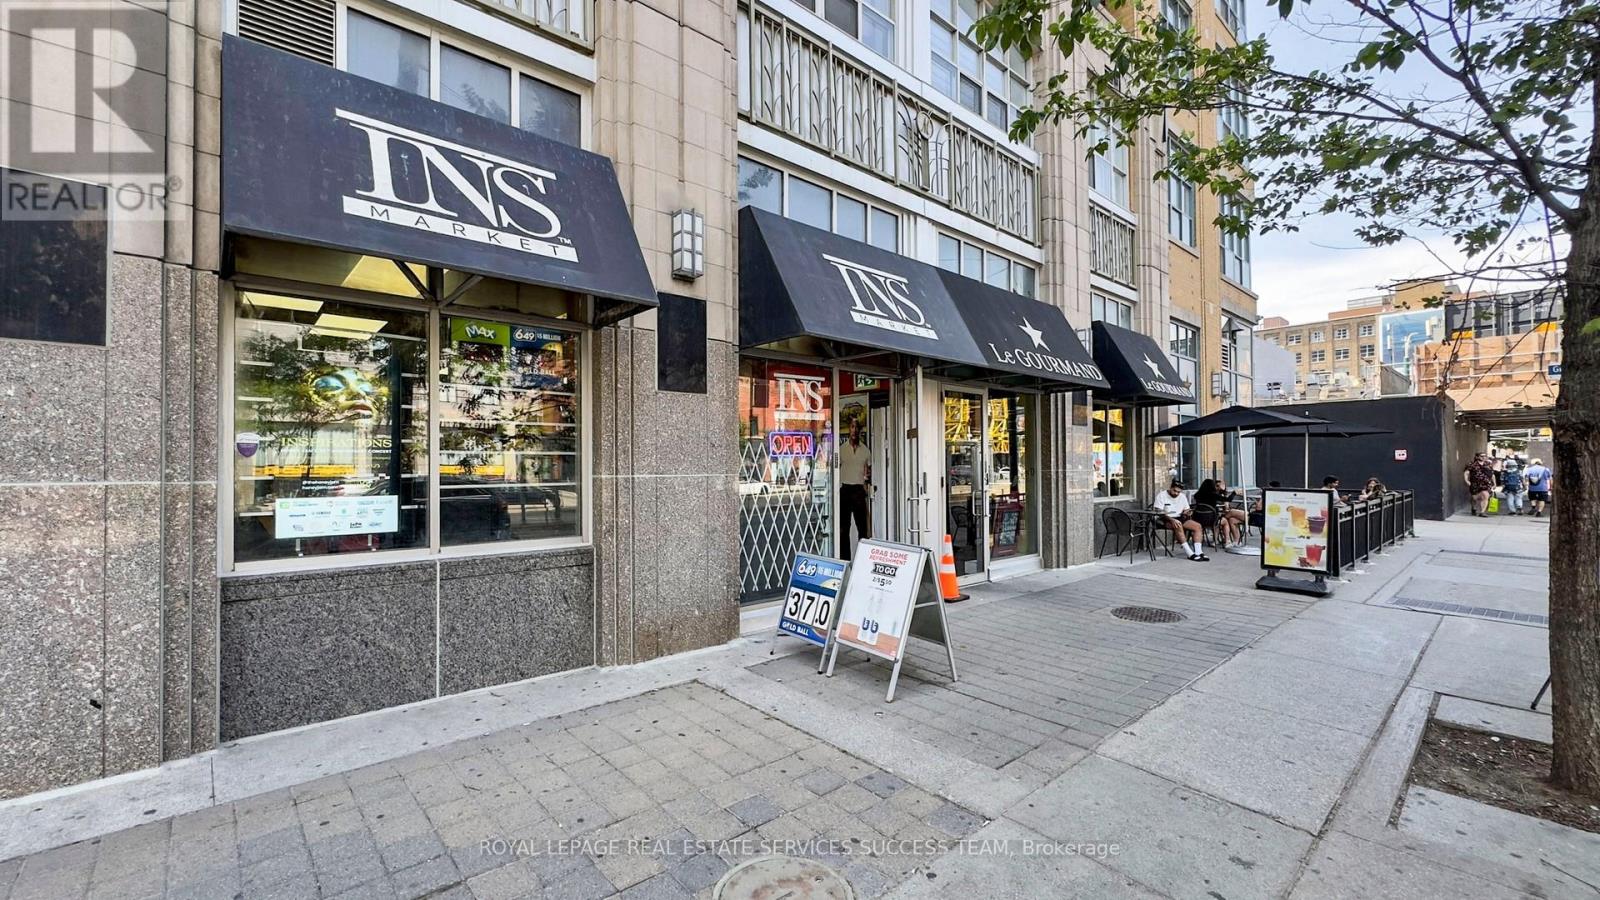
3 - 148 Spadina Avenue
Toronto, Ontario
Location! Location! Location! Rare Opportunity! Own a Thriving INS Market Franchise in Downtown Toronto! An exceptional opportunity to own a well-established INS Market Franchise located at the high-demand intersection of Spadina Ave & Richmond St. W., right in the heart of downtown Toronto's vibrant Chinatown district. This store benefits from extremely high pedestrian traffic, TTC access at the doorstep, and a new subway station under construction directly across the street, making this location even more valuable for future growth. Surrounded by popular restaurants, hotels, offices, and residential buildings, the store enjoys a loyal customer base built over years of excellent service. Business Highlights: * Strong monthly sales of approximately $66,000-$70,000 including Lotto (as per seller) * Weekly average sales approximately $17,000 * Daily average sales approximately $2,000-$2,400 including Lotto * Lotto commission approximately $2,500-$4,000/month, helping cover a significant portion of rent * Recently added alcohol and wine sales, creating additional revenue opportunities * Low monthly rent of approximately $5,900 including TMI and utilities * Inventory replenishment approximately $1,500 bi-weekly* Spacious 750sq. ft. layout with employee washroom and additional storage space* Lease secured until May 22, 2028, with renewal options available (subject to landlord discussion)This is a rare chance to own a profitable convenience store business in one of Toronto's most desirable and high-traffic locations. Dedicated loading dock at the back of the store. A perfect opportunity for an entrepreneur looking to become their own boss with a proven business model and strong earning potential. Location matters - and this location delivers! Don't miss this incredible opportunity! Motivated Seller! (id:63616)
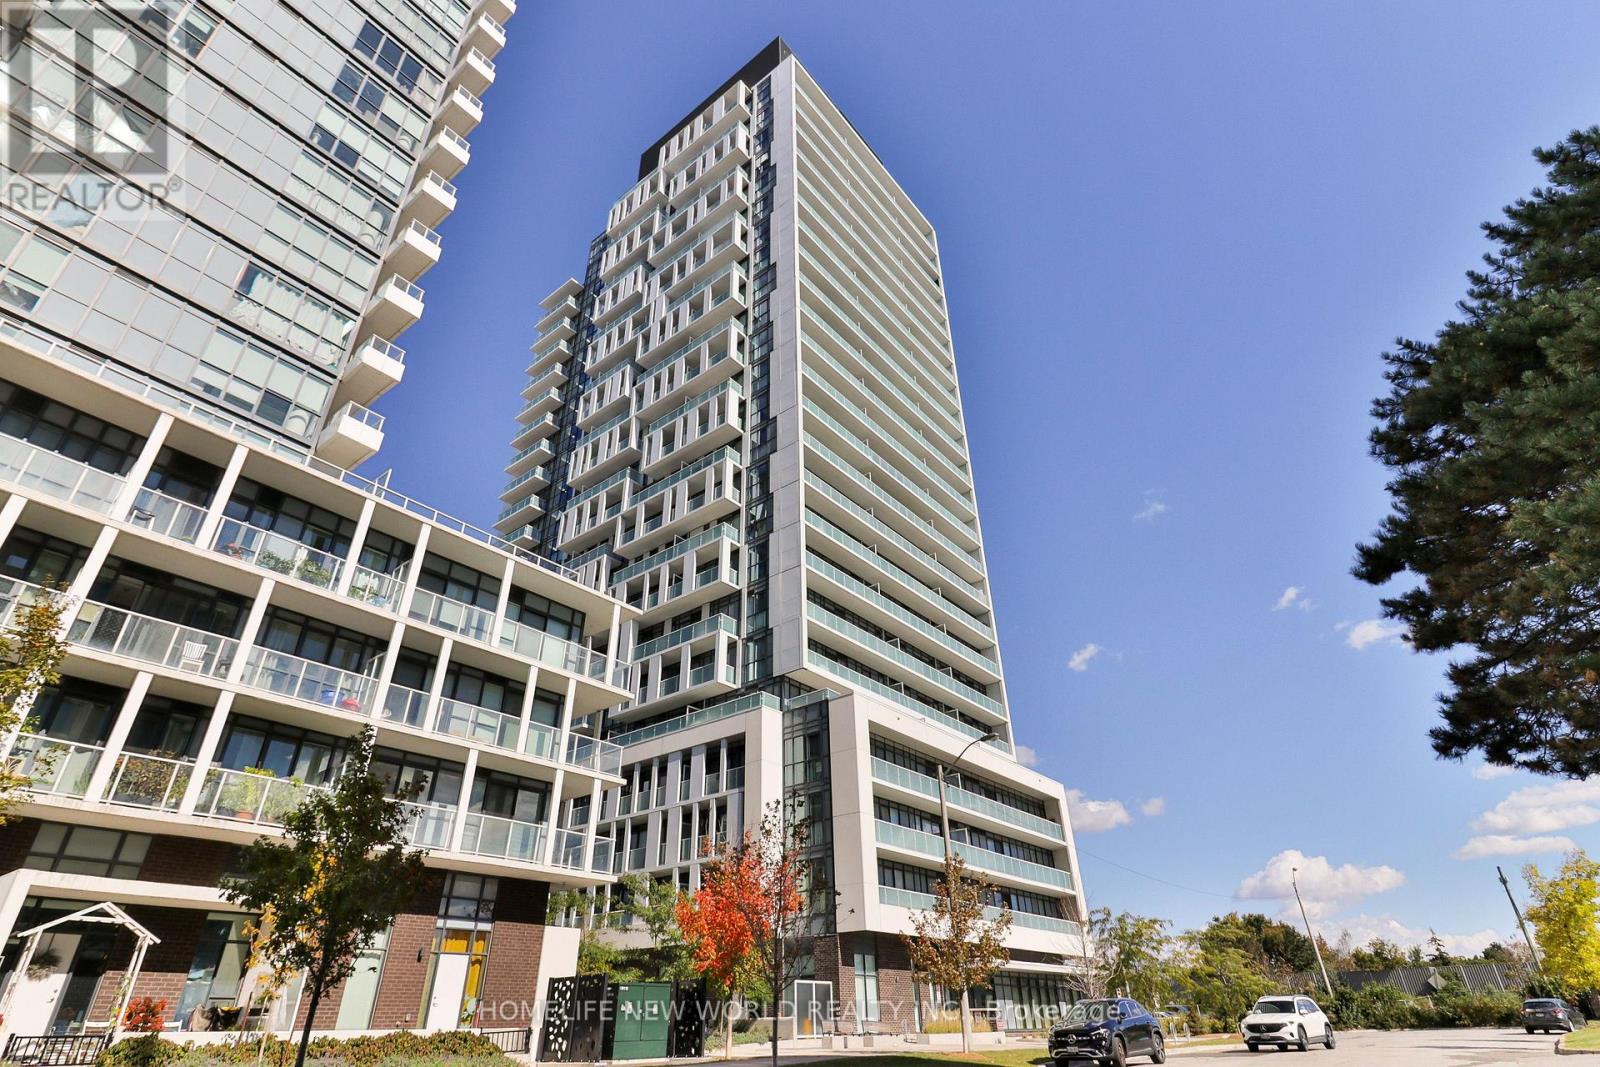
215 - 188 Fairview Mall Drive
Toronto, Ontario
Welcome to this 2-bedroom, 2-bathroom corner unit at Verde Condos, offering a bright and spacious open-concept layout filled with natural light. Enjoy added privacy and seamless outdoor living with two private balconies perfect for relaxing or entertaining. Ideally positioned adjacent to Fairview Mall, T&T Supermarket, Cineplex, restaurants, banks, steps to Don Mills Subway Station and public transit. This residence places the best of shopping, dining, and city conveniences at your doorstep. Enjoy seamless connectivity with easy access to the 404, 401, and DVP, making travel throughout the GTA effortless. (id:63616)
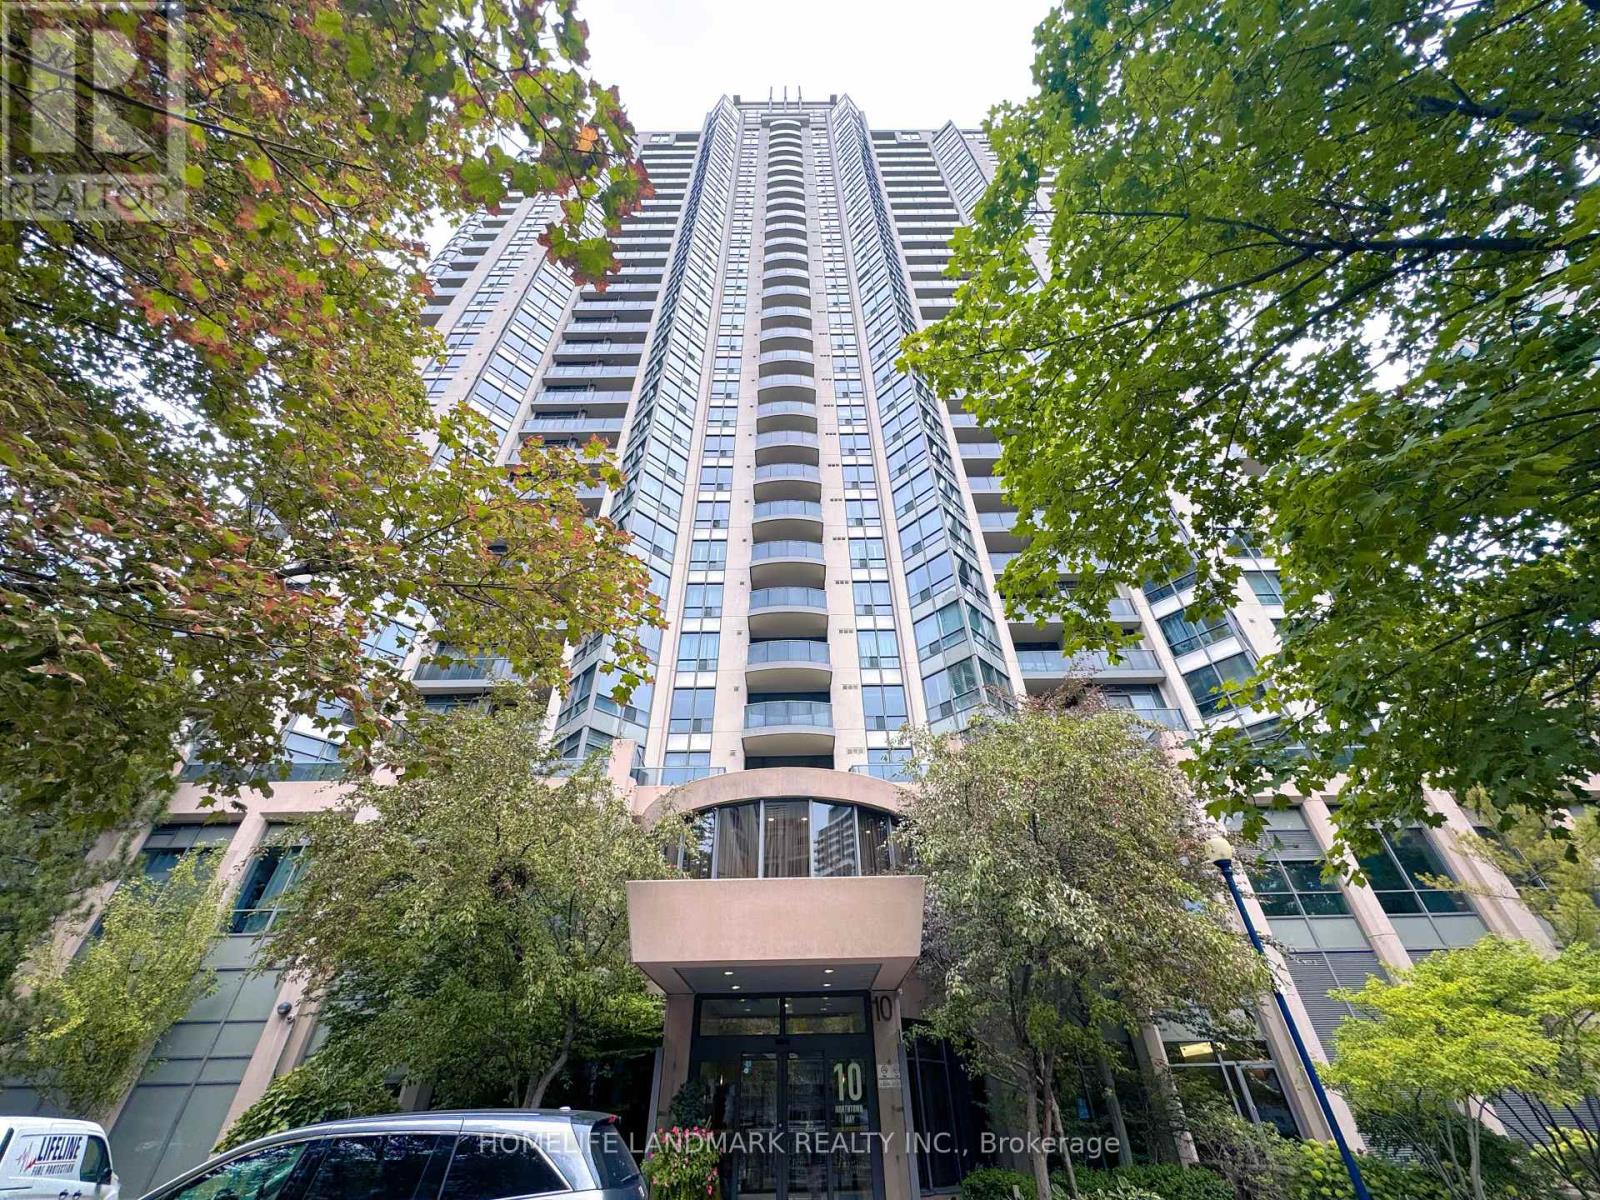
2213 - 10 Northtown Way
Toronto, Ontario
Tridel Luxury Building "Grande Triomphe" in the Heart of North York! Bright and Spacious 1+Den Suite with 678 Sq Ft and Unobstructed City Skyline Views! Functional Layout with Laminate Flooring. Large Windows Throughout. Versatile Den Perfect for Home Office or Second Bedroom. Modern Open Kitchen with Quartz Countertops, Ceramic Backsplash, Breakfast Bar, and Stainless Steel Appliances. Exceptional Amenities: Indoor Pool, Sauna, Jacuzzi, Virtual Golf, Gym, Billiards, 24-Hr Concierge, Guest Suites. Steps to Subway, TTC, Schools, Groceries, Restaurants, and All Urban Conveniences! (id:63616)
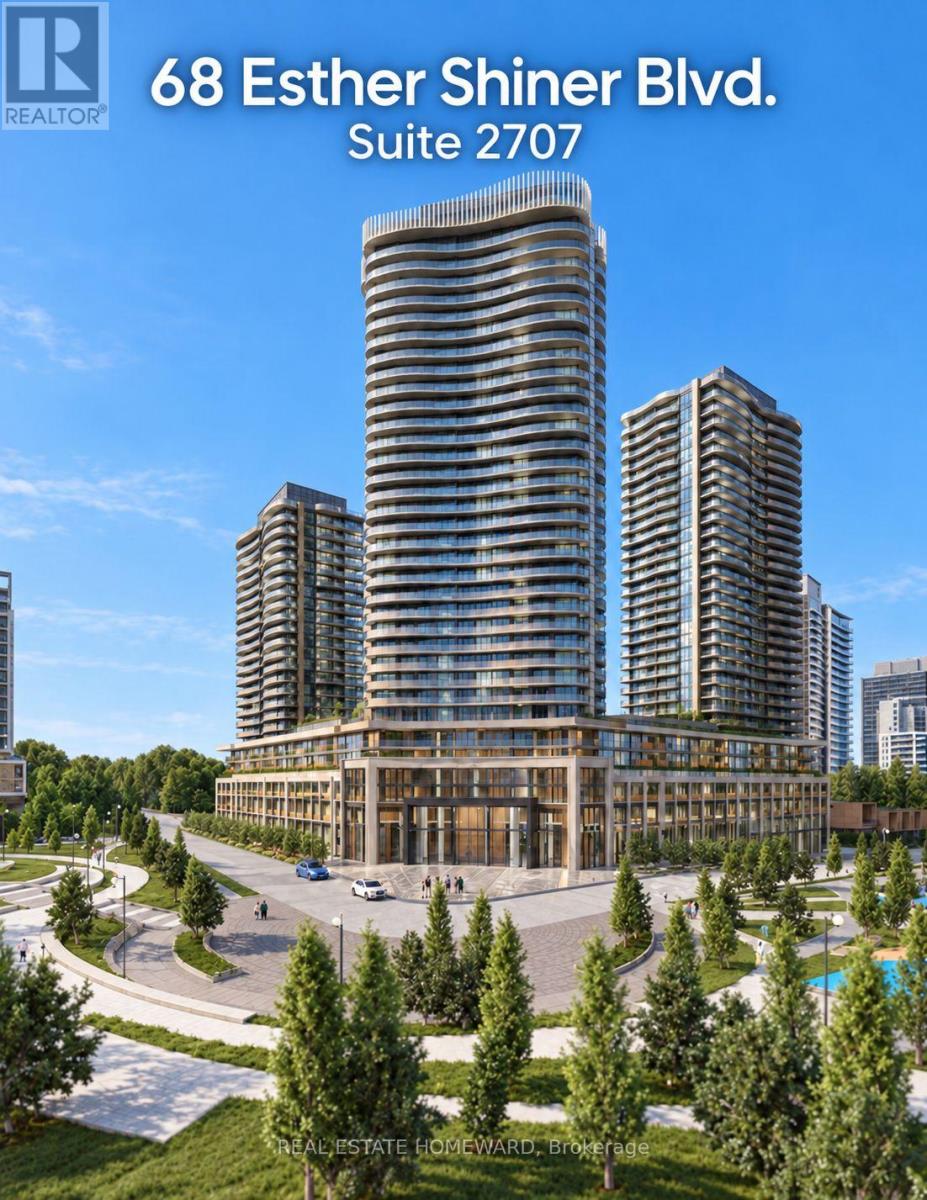
2707 - 68 Esther Shiner Boulevard
Toronto, Ontario
Experience contemporary living at King's Landing, a prestigious new addition to Concord Park Place near Bayview Village. This brand new, never lived-in studio features a highly efficient and functional layout, plus an additional 63 sq. ft. balcony finished with concrete patio slabs. Highlights include floor-to-ceiling windows, premium finishes and a spa-inspired bathroom with a custom medicine cabinet. The modern kitchen is equipped with Miele appliances, including a gas cooktop, integrated refrigerator, hood fan, dishwasher and built-in oven, plus a microwave, engineered quartz countertops and a large-format Calacatta porcelain backsplash. Conveniently located near North York General Hospital, the Canadian College of Naturopathic Medicine, Oriole GO Station, Bessarion and Leslie subway stations, Ethennonnhawahstihnen Community Recreation Centre and Library, Canadian Tire, IKEA and more. No smoking and no pets please. (id:63616)
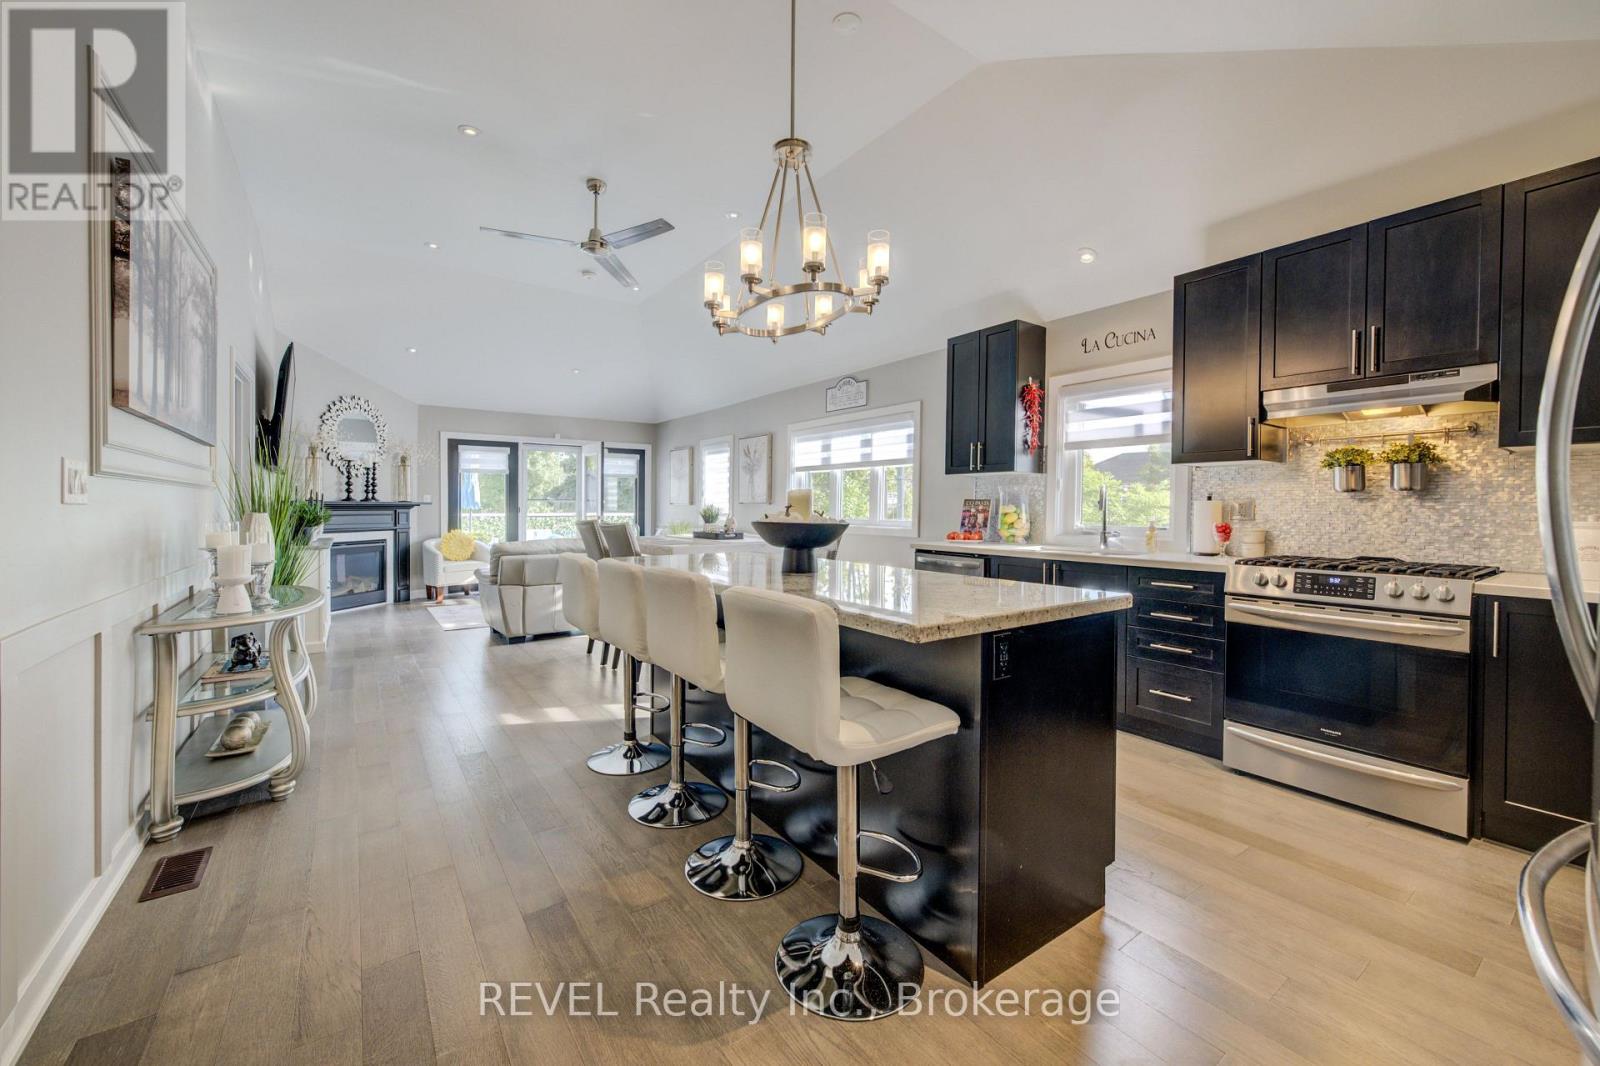
3600 Hibbard Street
Fort Erie, Ontario
No HST payable on purchase!! Style and elegance have come together to show case this amazing home. This is a home you would see in the Home and Garden magazines. Every detail has been meticulously thought out and implemented. Nothing to do but move in and enjoy easy living. This 5 year old custom built bungalow style Town home with uniquely high ceilings throughout (including the main floor, basement and garage) shows pride of ownership throughout. Some of the recent updates include but not limited to., white vinyl fencing around property, basement with in-law suite, Generac Generator, 2nd driveway-paved, landscaping in the front, side & back interlock and patio stones, stone front steps, 2 decks vinyl decking, whole house painted with custom molding, upgraded cabinets and large granite island, base and shed for large walk in shed, garage floor tile, gas stove in kitchen, gas line for bbq, cabinets and sink in laundry room, moved gas meter from front of house to side, air cleaner on furnace, walk up for basement, ovo bidet toilet, 2 storm doors, build in fireplace in front, fireplace in family room, soundproofing adjoining walls. The first bedroom is currently being used as a dining room. The open concept kitchen/dining/living room is full of natural light from the many large windows through out. Primary bedroom with 4 piece ensuite and walk in closet. The basement is set up with a 3rd bedroom, large family room and plenty of storage. Walk/out and separate entrance & separate driveway for easy conversion to in-law suite or separate unit giving the opportunity for extra income. This end unit town home has been fully fenced and a second driveway (off Prospect Point Rd) has been added. The backyard is a beautiful hidden oasis, perfect for chill days and nights with enormous privacy. You are minutes to the Beach and marina and walking distance to shop, restaurants and amenities. You are going to fall in love and immediately want to make this your forever home. (id:63616)
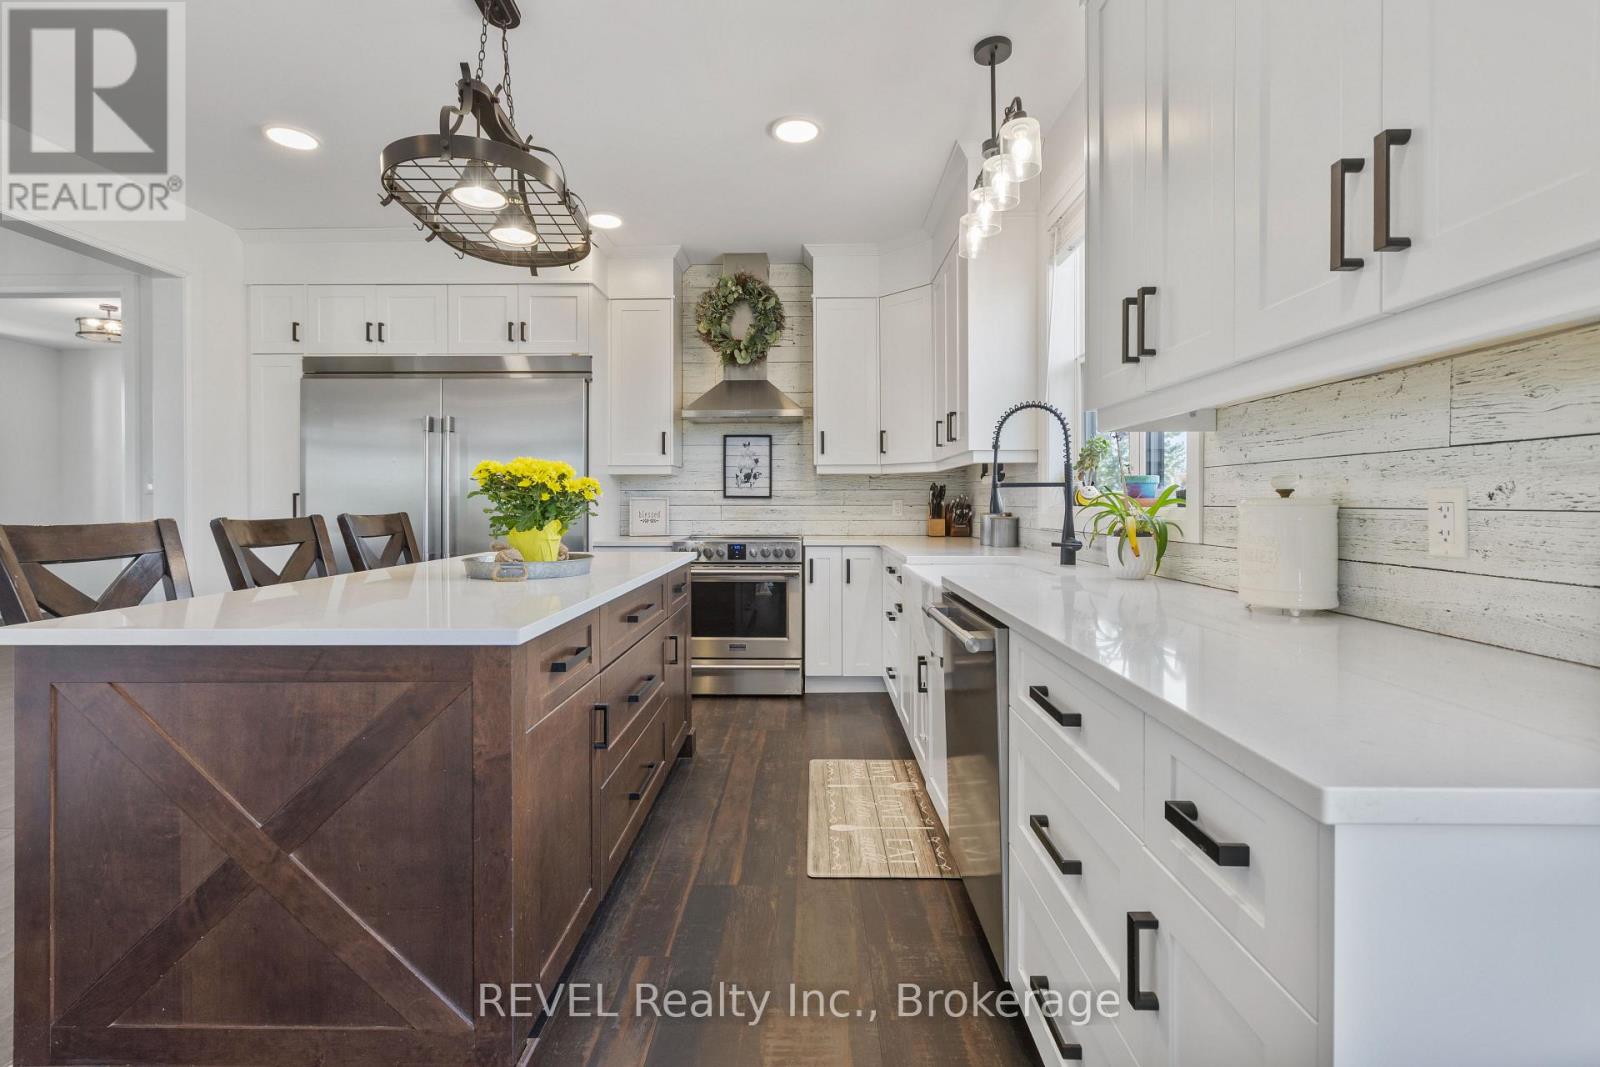
50802 O'reilly's Road S
Wainfleet, Ontario
Welcome to an exceptional custom-built residence where luxury, space and lifestyle come together on just under 2.5 acres. Only five years new, this impressive home offers approximately 3,400 sq. ft. of beautifully designed living space, plus an additional 1,400 sq. ft. in the expansive unfinished basement-providing endless possibilities for future living and entertaining space.Thoughtfully designed for today's family, the home features six generously sized bedrooms and an incredible open-concept layout. At the heart of the home is a stunning kitchen that flows seamlessly into the spacious living area, creating the perfect setting for both everyday family life and effortless entertaining. Large patio doors fill the space with natural light and open onto an expansive back deck, beautifully connecting indoor and outdoor living.Step outside to your own private backyard retreat. The fenced-in inground pool is surrounded by an impressive yard with plenty of room to relax, play and entertain-all while enjoying the privacy and tranquility that nearly 2.5 acres provides.From summer afternoons by the pool to memorable gatherings with family and friends, this exceptional property offers the space, style and setting to truly have it all. A rare opportunity to own a newer custom home with room to grow, entertain and create lasting memories. (id:63616)
2906 June Road
Port Colborne, Ontario
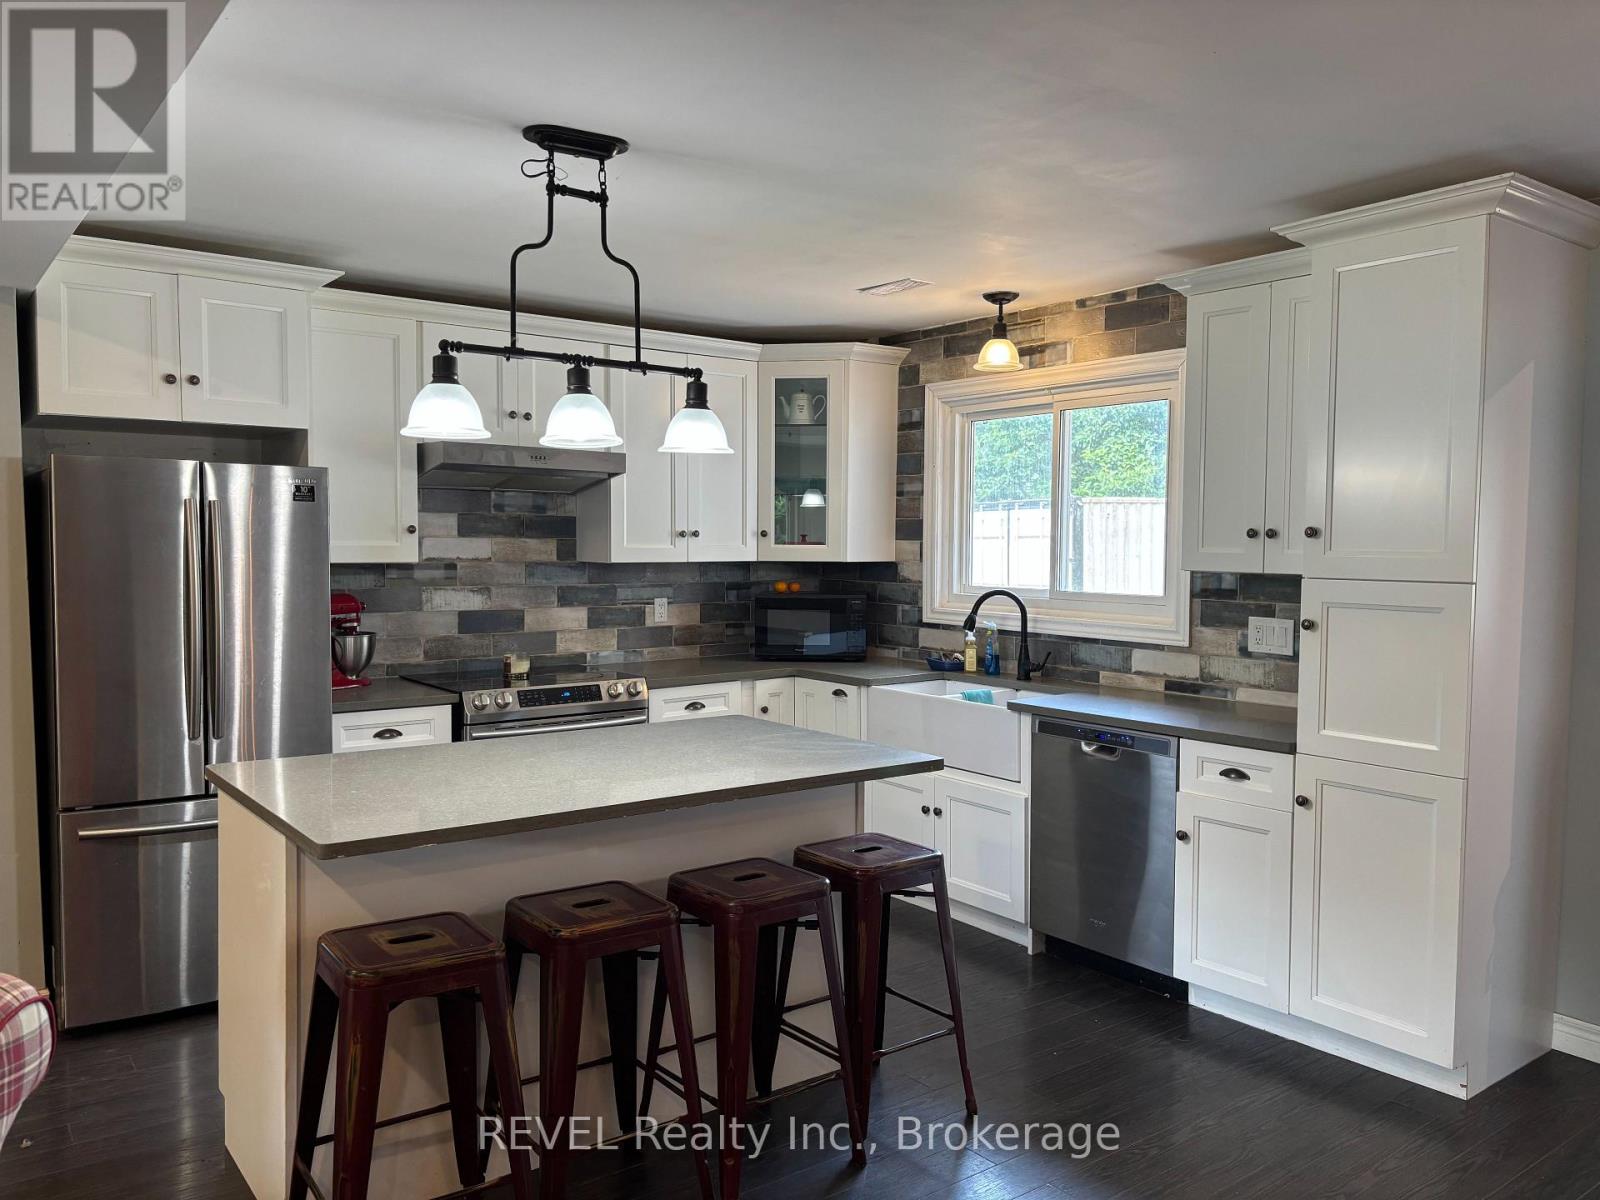
Welcome to effortless living just steps from the shores of Lake Erie! This beautifully updated 3-bedroom, 1-bathroom home perfectly blends modern style, warmth and an exceptional location.From the moment you step inside, you'll appreciate the bright and inviting open-concept design, where the living room, dining area and stunning renovated kitchen flow seamlessly together. Updated flooring carries throughout the main living space, while the impressive kitchen takes centre stage with a large island-perfect for casual meals, entertaining friends or gathering with family while preparing dinner.Continue down the hall to discover three spacious bedrooms and a beautifully renovated 4-piece bathroom, creating a comfortable and functional layout for families, first-time buyers, downsizers or those searching for a relaxing getaway near the water.The outdoor space is equally impressive. Start your mornings with coffee on the charming front porch, then spend summer afternoons entertaining on the expansive back deck overlooking the large, fully fenced backyard. There's plenty of room for children and pets to play, summer BBQs and evenings spent outdoors. A SeaCan is also included, providing fantastic additional storage, while the generous driveway offers ample parking for family and guests.Best of all, you're just a 2-minute walk from Centennial Park and Cedar Bay Beach-making days by the water part of everyday life. Bodner's Market is only a quick drive away, and you're conveniently situated near Port Colborne, Sherkston and Fort Erie with easy access to major highways.Beautifully renovated, move-in ready and moments from the beach-this is more than a home, it's the lifestyle you've been waiting for. (id:63616)
45 Westwood Drive
Port Colborne, Ontario
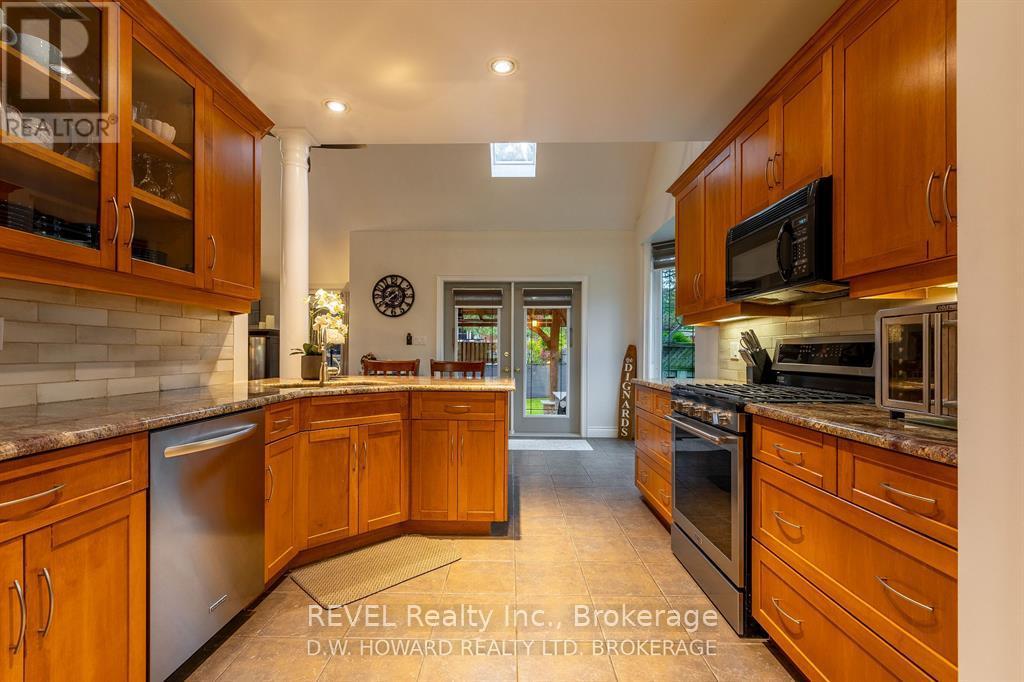
Welcome to this exquisite custom-built family home, where timeless elegance, exceptional space and resort-inspired outdoor living come together beautifully. From the moment you enter, the grand foyer with soaring 18-ft ceilings creates an unforgettable first impression, flowing effortlessly into the spacious living area.The main level features a beautifully appointed kitchen with granite countertops and a luxurious primary retreat complete with ensuite, walk-in closet and patio doors leading directly to the backyard. Upstairs, you'll find two generous bedrooms, a 4-piece bathroom and a versatile loft-perfect as a home office, sitting area or play space.The impressive finished lower level offers even more living and entertaining space, featuring a large family room with bar, additional bedroom, 4-piece bathroom, renovated laundry room with newer washer and dryer, ample storage and a convenient walk-up to the garage.Step outside to your own private backyard oasis. Fully fenced and designed for unforgettable entertaining, this exceptional space showcases a stunning covered pergola crafted with Douglas fir beams, two stone islands, a wood-burning fireplace and hot tub.Additional highlights include a double-car garage with heating and cooling ductwork, triple-wide driveway, charming front sitting area, newer furnace, A/C and hot water tank, plus Google Nest cameras, Nest thermostat and security system.Offering 4 bedrooms, 3.5 bathrooms and exceptional living spaces inside and out, this remarkable home delivers the perfect combination of luxury, comfort and functionality. A truly special property you won't want to miss! (id:63616)
213 Littlewood Drive
Oakville, Ontario
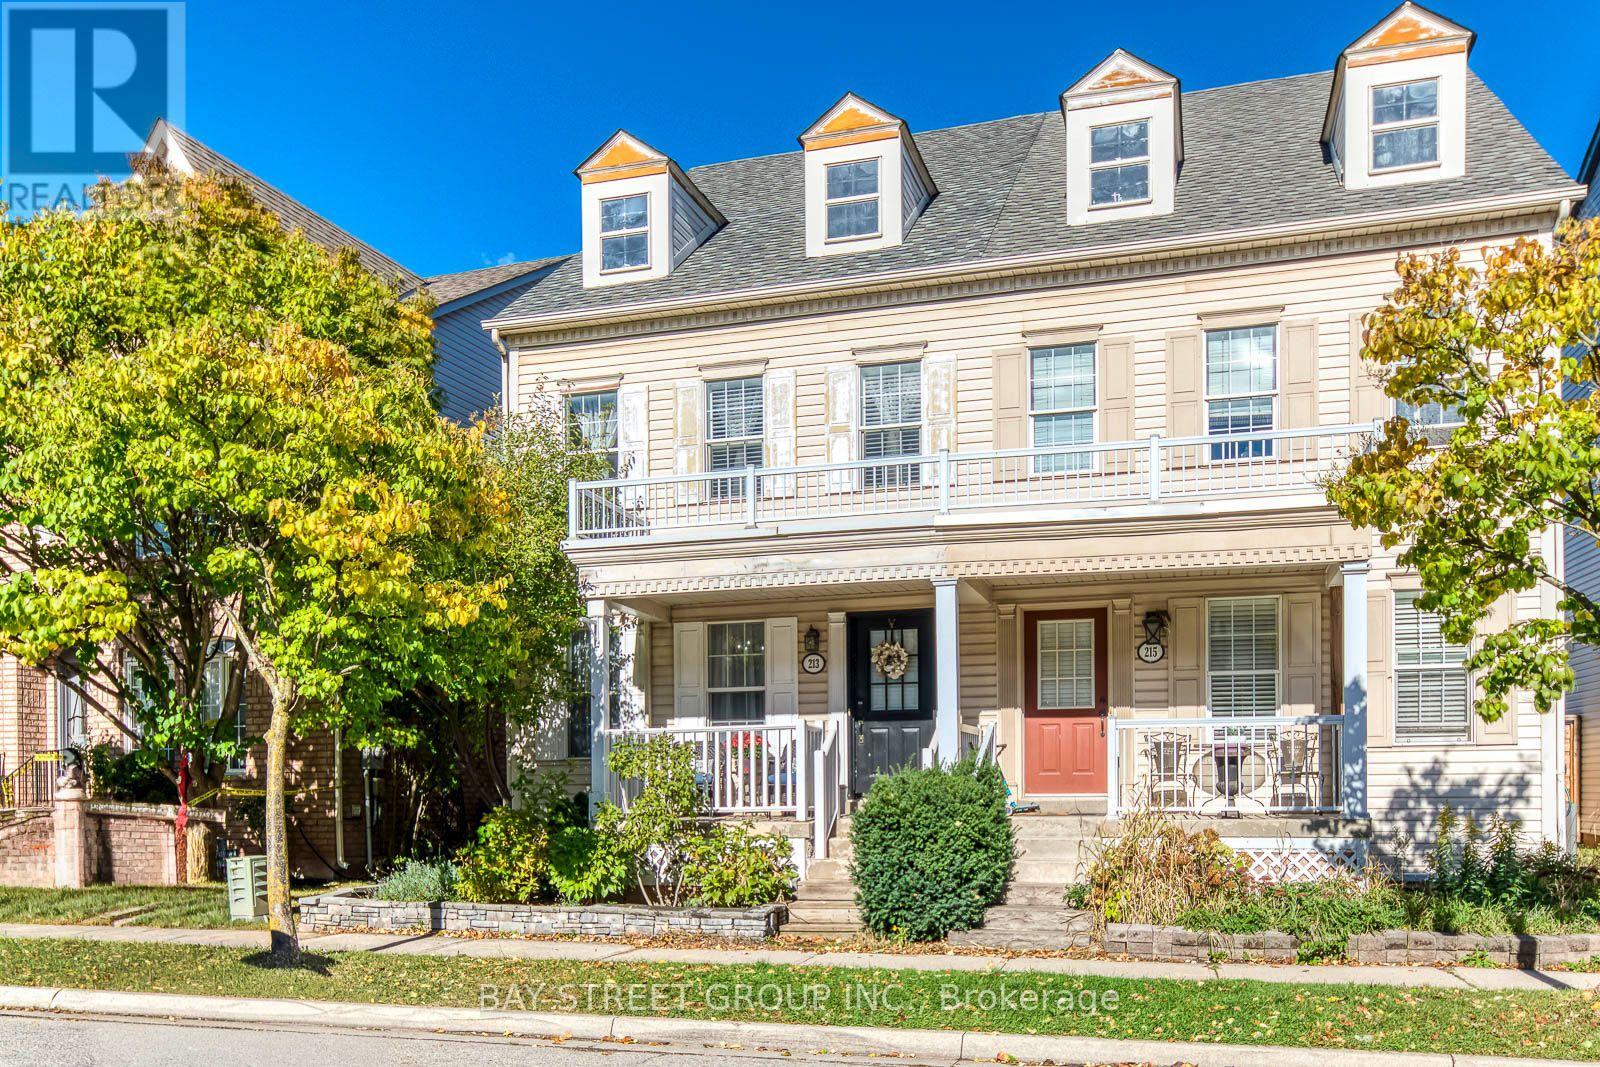
Location, Location! Good Schools! Beautiful, Well Maintained 3 Storey 2000 Sqft, 3 Bdrm, 3 Bath, 2 Car Garage Home On A Quiet Street For Sale In A Highly Desirable Oakville Neighbourhood. Close To Primary School, Parks, Major Shopping. Immaculate Custom 8 Inch Hand-Scraped Maple Hardwood Flooring Throughout The Home. Open Concept Main Floor, New Renovation Gourmet Kitchen With Quartz Central Island/Breakfast Bar, Pantry, Ample Cabinet Space, Marble Backsplash & S/S Appliances. New Renovation Oak Stairs. 3rd Floor Huge Master Bedroom Has Ensuite & Large Closet. (id:63616)
716 - 101 John Street N
Hamilton, Ontario
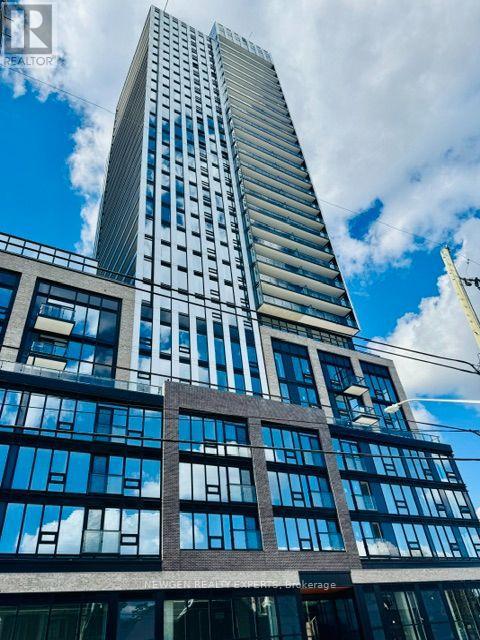
Be The First One To Live In This Stunning Brand-New, Carpet Free 2 Bedroom 1 Bathroom Unit In The Design District Condo By Emblem - One Of The Hamilton's New Luxury Condominiums. This Open Concept Unit Provides Abundant Natural Light With Unobstructed View And Open Balcony. Two Spacious Bedrooms And One 4 Pc Bathroom. Beautiful & Modern Kitchen With Quartz Countertop/Cabinet Space & Quartz Backsplash. Enjoy Fantastic Building Amenities Including Concierge, Gym, Outdoor Pool, Co-Working Space, Party Room, Bike Storage And BBQ/Lounge Areas. Prime Downtown Hamilton Location, Close To Shops, Restaurants, Transit And Everyday Amenities. Approximately 10 Minutes Walk To Hamilton Go Station, Minutes Walk To Hamilton General Hospital And A Convenient Access To McMaster University. One Locker Included. All Utilities Are Tenant's Responsibility. (id:63616)
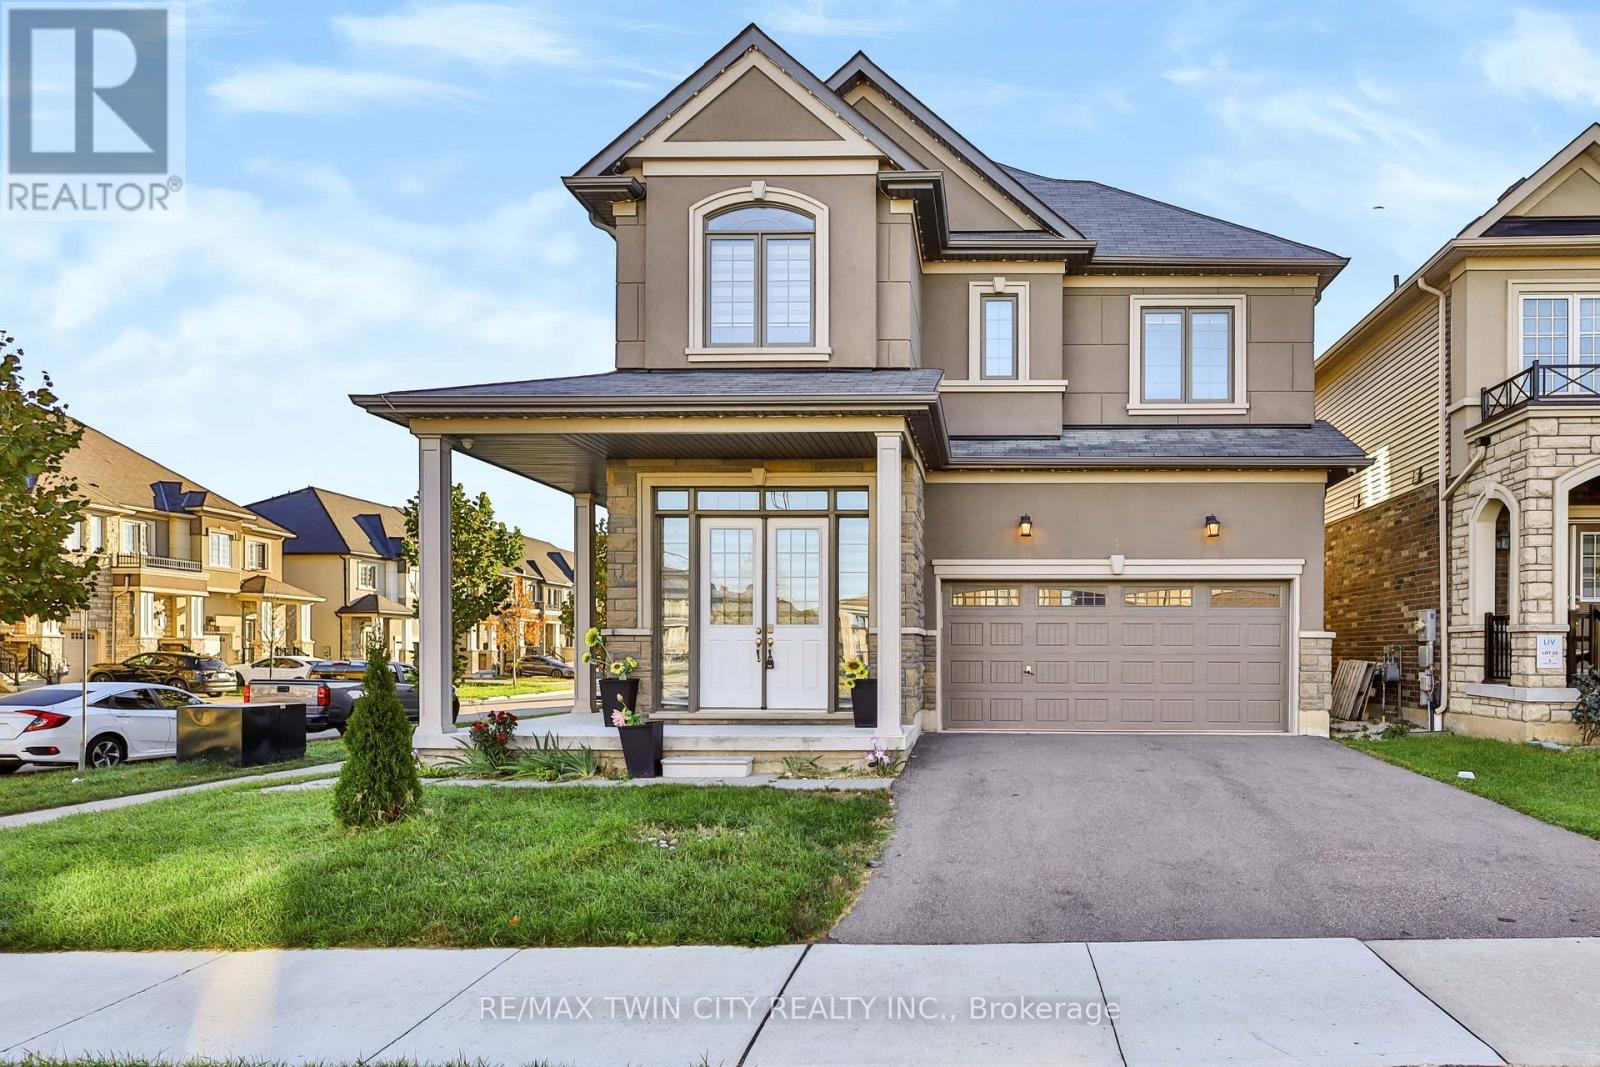
1 Rowley Street
Brantford, Ontario
Welcome to this spacious and inviting two-storey home featuring 5 generously sized bedrooms and 4 bathrooms, offering plenty of space, comfort, and convenience for the whole family. With a thoughtfully designed layout, this home is ideal for family living, entertaining guests, and creating lasting memories. Enjoy the bright and welcoming living spaces, perfect for relaxing after a long day or spending quality time with family and friends. The multiple bedrooms provide flexibility for growing families, guests, or a home office, while the 4 bathrooms offer added convenience for everyday living. Step outside to the fully fenced backyard, providing a private outdoor space for children to play, pets to enjoy, family barbecues, or simply unwinding outdoors. The two-storey design offers a great balance between shared living areas and private spaces, making this home both functional and comfortable. Whether you are enjoying a quiet evening at home, hosting a family gathering, or making the most of the outdoor space, this property offers a welcoming environment to suit a variety of lifestyles. The basement is not included. (id:63616)
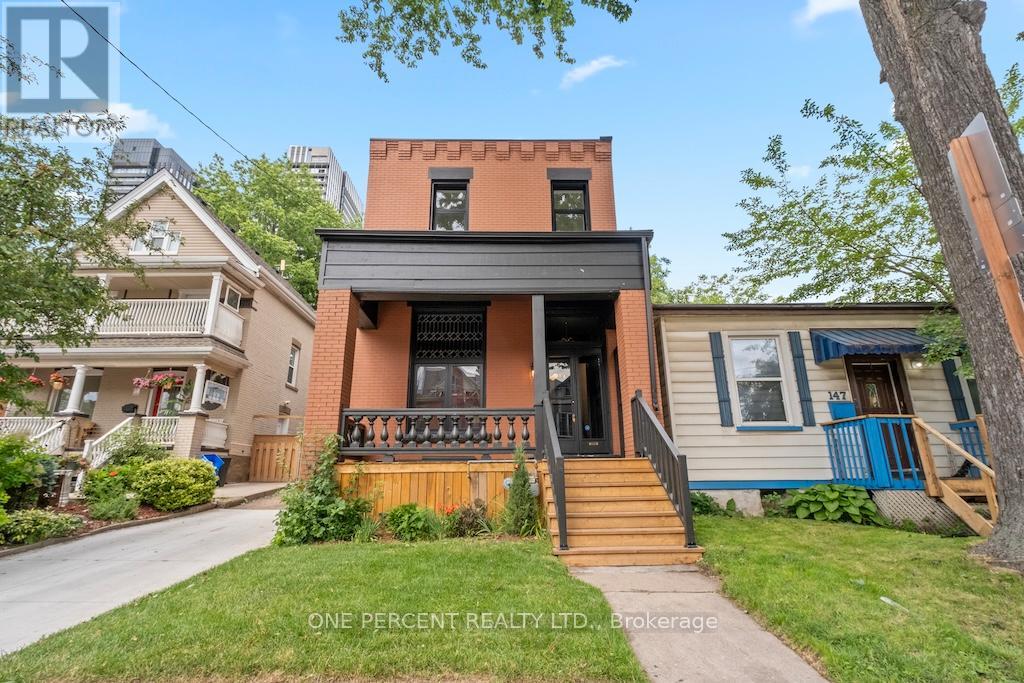
143 Catharine Street N
Hamilton, Ontario
Welcome to 143 Catharine Street North, where timeless character meets exceptional modern luxury in the heart of Hamilton's sought-after North End. Originally built circa 1915, this beautifully restored century home has been completely renovated with meticulous attention to detail while preserving the charm that makes these homes so desirable. Step inside and experience the impressive 12-foot ceilings that elevate the main level, creating a bright and airy atmosphere throughout. Rich hardwood flooring flows across both levels, complemented by elegant finishes and thoughtful design. The stunning custom kitchen serves as the heart of the home, offering a perfect blend of style and functionality for everyday living and entertaining alike. The well designed second level features three well-appointed bedrooms, including a luxurious primary retreat complete with a private ensuite and sunroom-a rare and peaceful space to unwind. Convenient upper-level laundry hookups add modern practicality to this historic residence. Outside, the private backyard provides an ideal setting for summer gatherings, while the rare private driveway accommodates up to three vehicles. Located just minutes from Hamilton General Hospital, Bayfront Park, the West Harbour GO Station, downtown restaurants, cafés, waterfront trails, and vibrant James Street North, this is urban living without compromise. A remarkable opportunity to own a fully renovated piece of Hamilton history in one of the city's most exciting neighbourhoods. (id:63616)
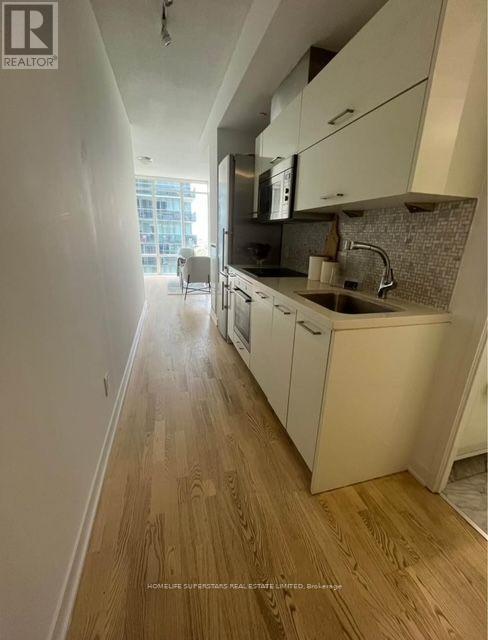
2001 - 90 Park Lawn Road
Toronto, Ontario
Sun-filled Unit With Views of Lake and Outdoor Pool In One of the Best Located Buildings in Lakeshore w/ 1 Parking and 1 Locker. Endless Building Amenities, Outdoor Pool with Sundeck, Jacuzzi, Gym, Squash/ Basketball Courts, Party Hall, Games Room, On-site Spa, Theatre and Much More. Walk to MIMICO GO stn. Excellent buliding and well maintined (id:63616)
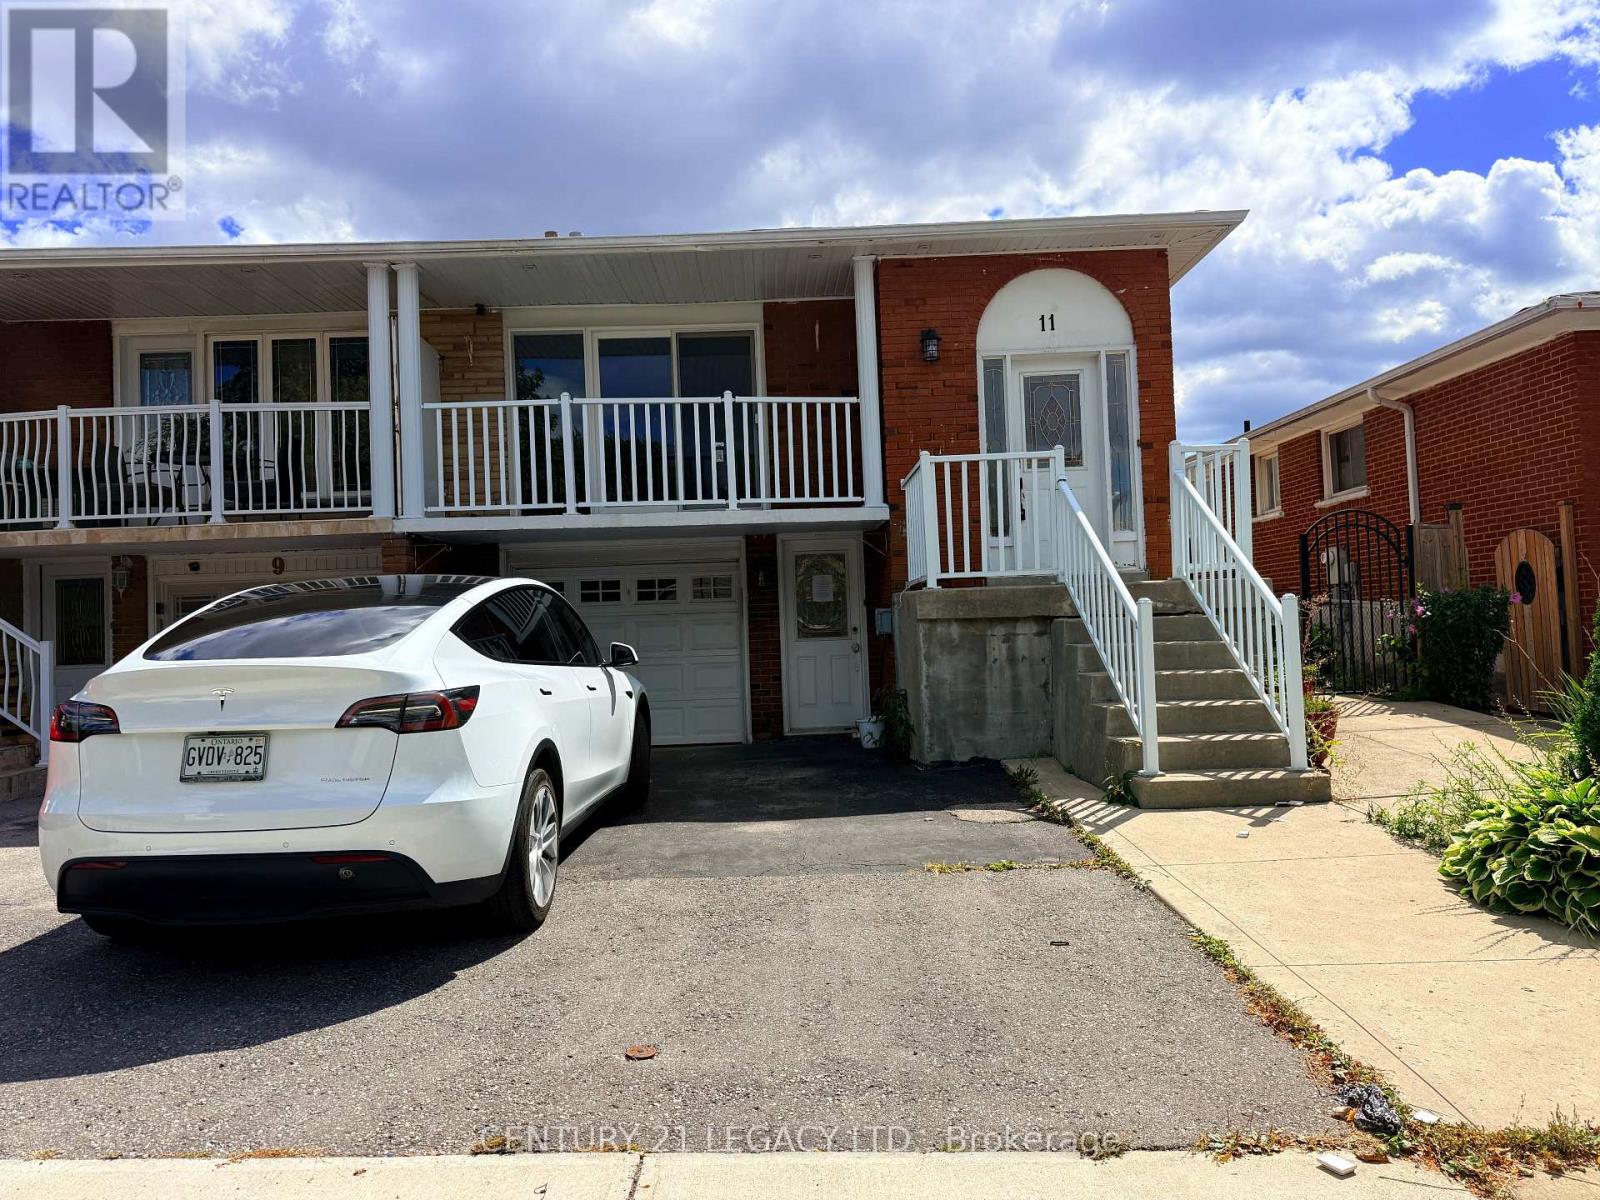
11 Tolton Drive
Brampton, Ontario
Backsplit 5 level semi detached home. Must attach Sch B, C and D with all offers. All offers must be made irrevocable for a minimum of 48 hours. (id:63616)
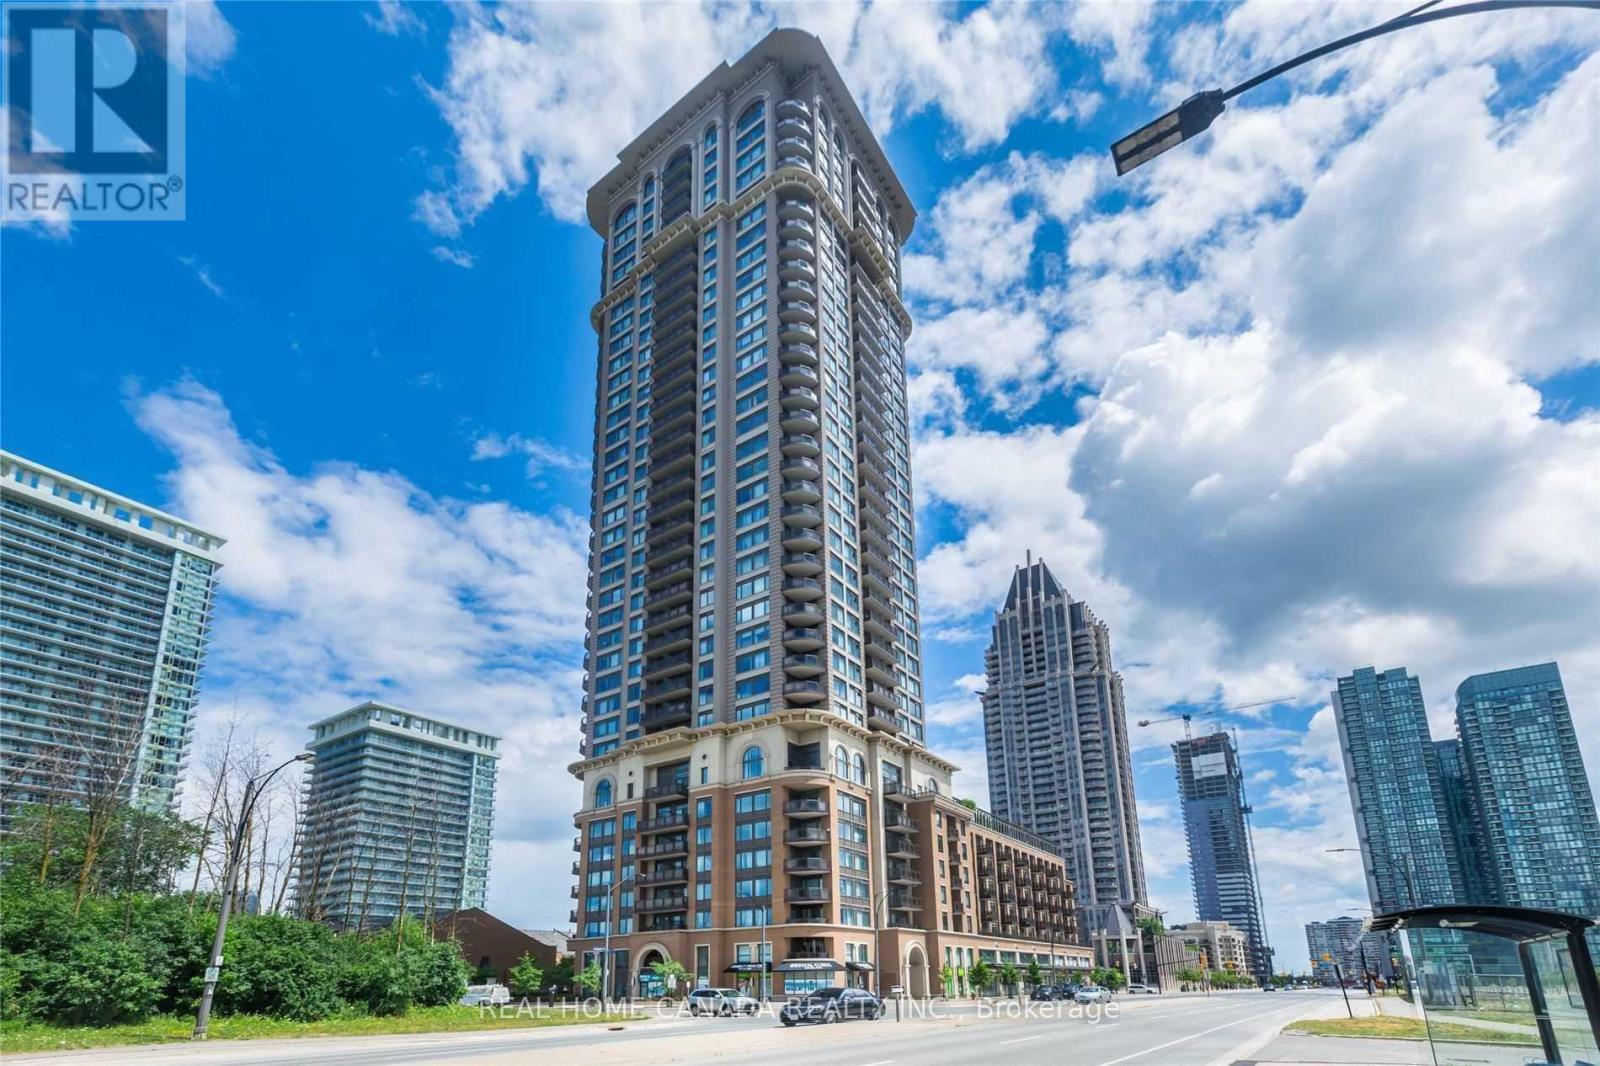
1305 - 385 Prince Of Wales Drive
Mississauga, Ontario
Luxury Building 'Chicago, By Daniels'. South East Exposure, 9Ft Ceilings. 2 Full Baths. Thousands Spent On Upgrades. Upgraded Bathrooms, Kitchen And Elec Lights, Hardwood Floors, Granite Counter Top And Much Much More. Close To Mall, Theatres, Transit, And Living Arts Centre. Gorgeous 'Corner Unit In Upscale Building. Everything At Your Doorstep. No Carpet In This Lovely Suite. (id:63616)
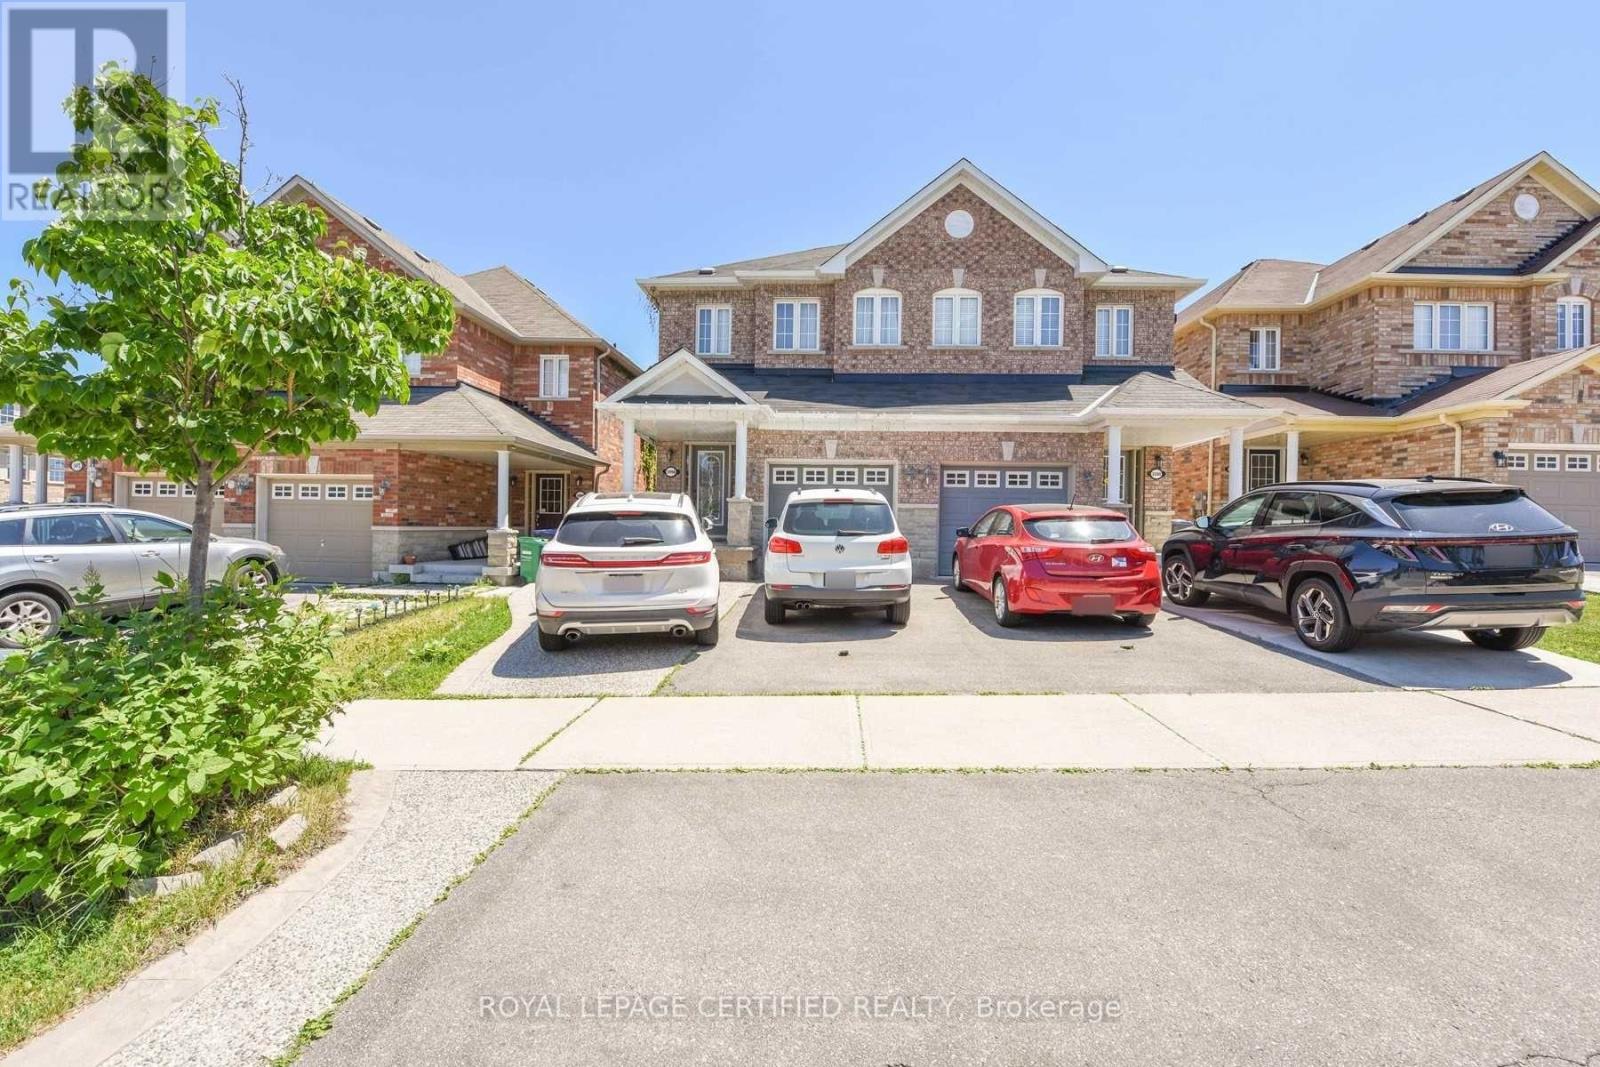
Bsmt - 3498 Bala Drive
Mississauga, Ontario
1 Bed, 1 Bath Legal Basement Apartment. 1 Car Parking, Separate Entrance, Available from 6th November .2026. 30% Utilities, First and Last Month Rent Deposit Required. Good Credit, Equifax Report, and Pay Stub Required. Close to Shopping Centres and Public Transit. (id:63616)
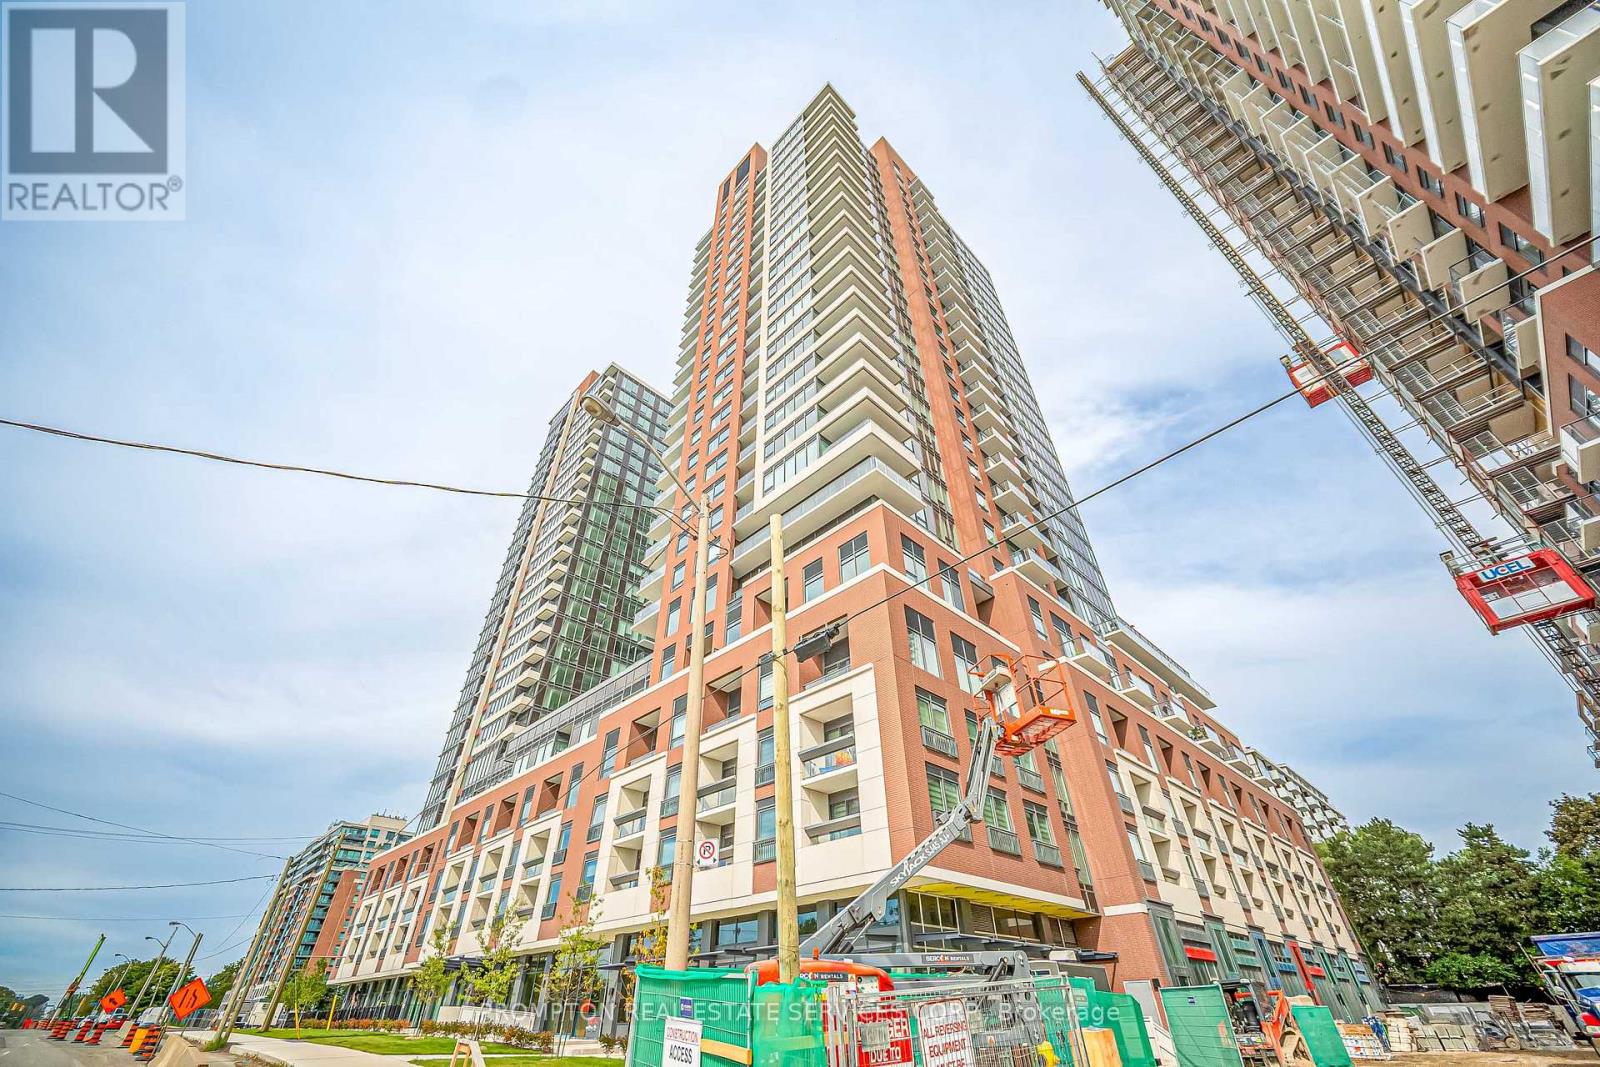
2613 - 4010 Eglinton Avenue W
Toronto, Ontario
Brand New SE Corner Suite, Never Lived In. 3 bed + den, 2 bath, approx. 900-999 sq. ft., 1 parking. Open-concept layout, modern kitchen, floor-to-ceiling windows, split bedrooms, and an oversized balcony. Close to TTC, the future Eglinton LRT, Hwy 401/427, Pearson, Costco, and shopping. (id:63616)
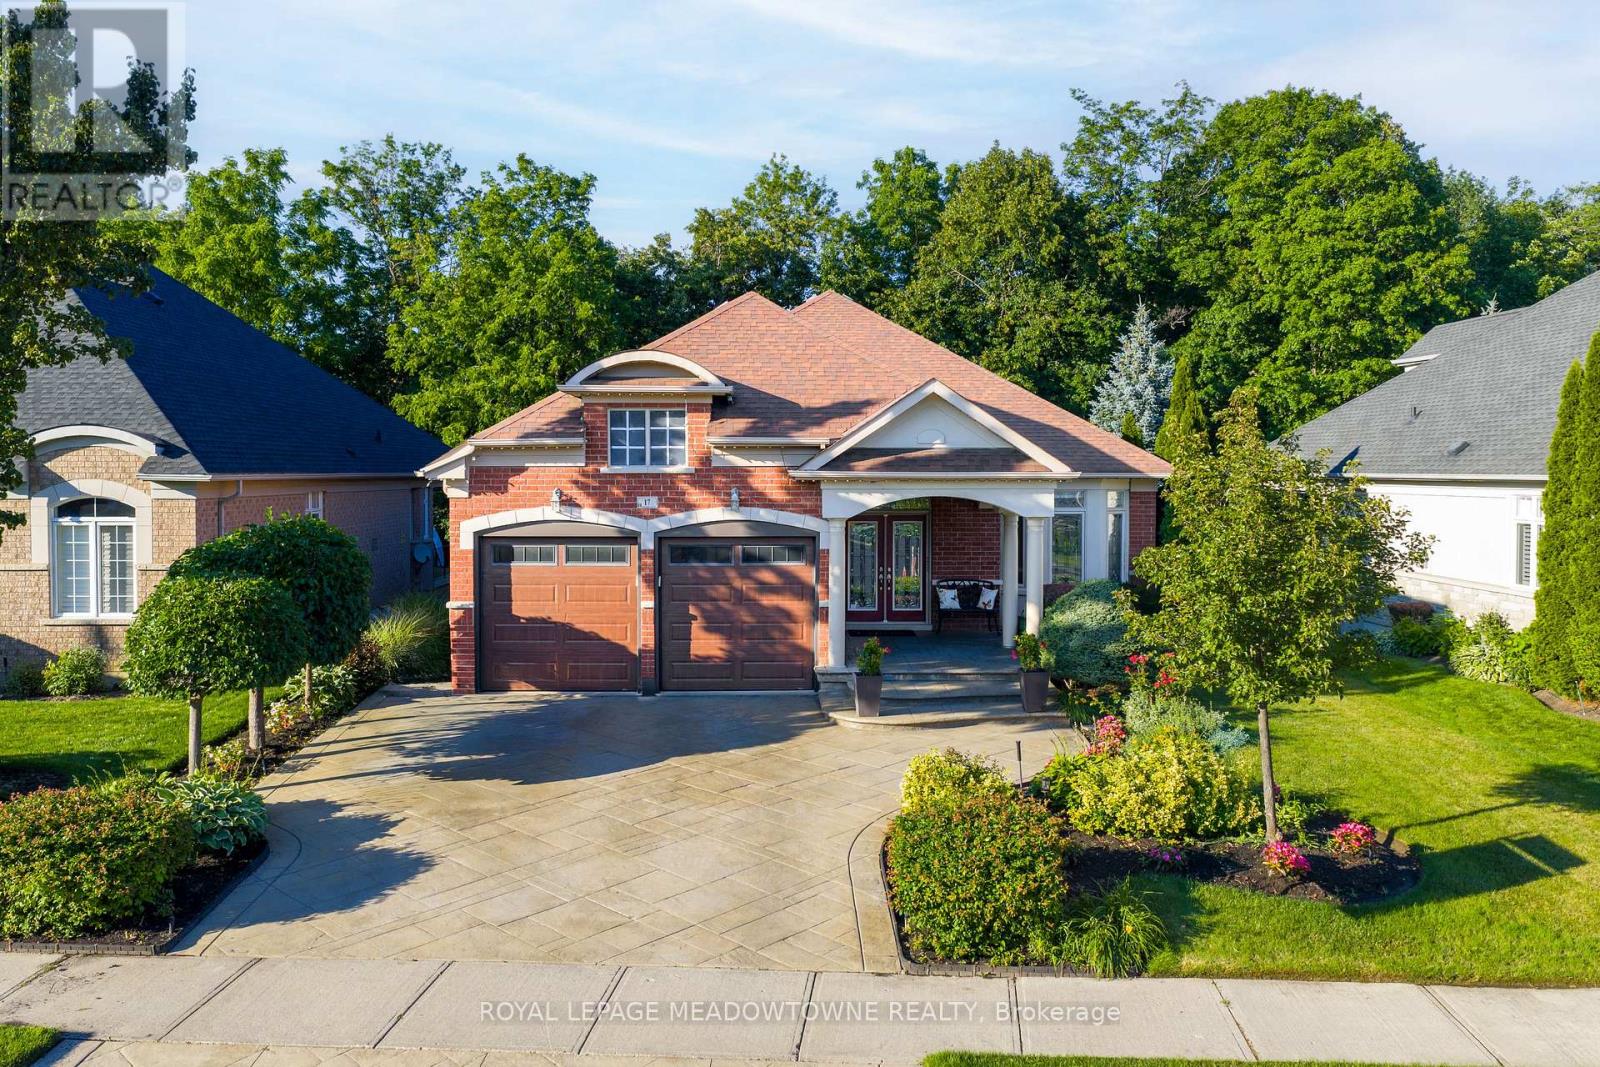
17 Mcnutt Street
Brampton, Ontario
Welcome to this stunning executive Arthur Blakley bungalow backing onto beautiful green space, offering exceptional living space, incredible curb appeal & newly finished LEGAL basement apartment! From the moment you arrive, you'll appreciate the professionally landscaped grounds featuring stamped concrete driveway & walkway, elegant double door entry & front & rear screen doors. Step inside to hardwood floors T/O, pot lights, crown moulding T/O, B/I speakers on both levels & fresh paint T/O. The spacious living room is highlighted by a double-sided fireplace shared W the primary suite & flooded W natural light from a skylight overhead. The chef-inspired kitchen designed to impress W granite countertops, backsplash, centre island, second island W breakfast bar & B/I wine rack, KitchenAid cooktop, Bosch dishwasher, Amana fridge, B/I microwave/oven combo & abundant cabinetry. Another skylight brightens the kitchen while the dining area W/O to the covered deck complete W gas BBQ hookup & storage underneath, overlooking the peaceful green space. The primary retreat offers a luxurious 5-pc ensuite W skylight, large window, B/I speaker & warmth of the double-sided fireplace. A second bedroom & main floor laundry complete the upper level. The professionally finished LEGAL basement apartment features a separate entrance, fire-rated doors, oversized windows, 2 bedrooms, laminate floors T/O, crown moulding, its own brand new GE laundry, gas fireplace, 3-pc bath & a stunning new kitchen W Calacatta quartz counter, matching backsplash, spice cabinets, Lazy Susan, exceptional cabinet & storage space, fridge, stove & dishwasher. Perfect for multigenerational living, extended family, or rental income. Additional features include central vac on both levels, sprinkler system, all existing blinds & light fixtures included. An incredible opportunity to own a beautifully upgraded bungalow W premium finishes, income potential & a private, picturesque setting. (id:63616)
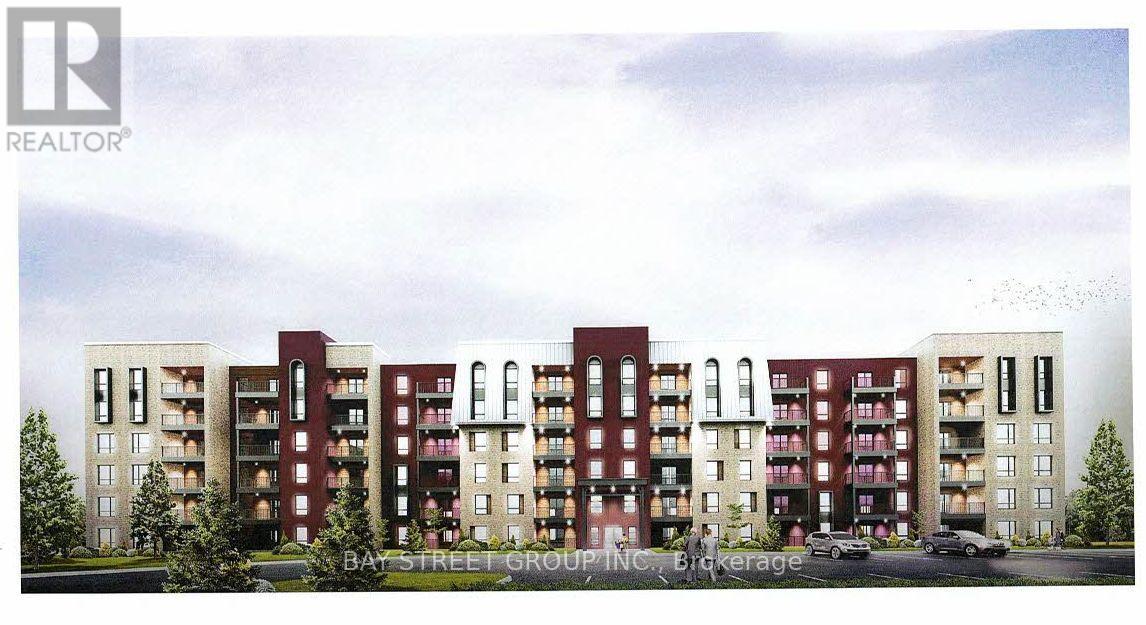
414 - 4 Spice Way
Barrie, Ontario
Bright and Modern Bistro 6 Condos Sumac Model with 800 SQ FT Of Open Concept Living Space! Unobstructed View Faces Mapleview and North Barrie. Featuring High End Finishes: 9 Ft Ceilings, Modern Kitchen W/Quartz Countertop & Tiled Backsplash, Laminate Floors In The Living Area. 1 Spacious Bedroom + Large Den, 4Pc Custom Bathroom W/Stand-Up Shower, Brand New S/S Appliances, Large Windows with Coverings, In-Suite Laundry, Gas Line For Bbq Hookup On Balcony. Amenities Include: Gym, Spice Library, Conveniently Located Minutes From The Go Station, Easy Access To Highway 400, Parks, Hospital, Grocery, & Minutes Away From Downtown Barrie & The Beautiful Waterfront. (id:63616)