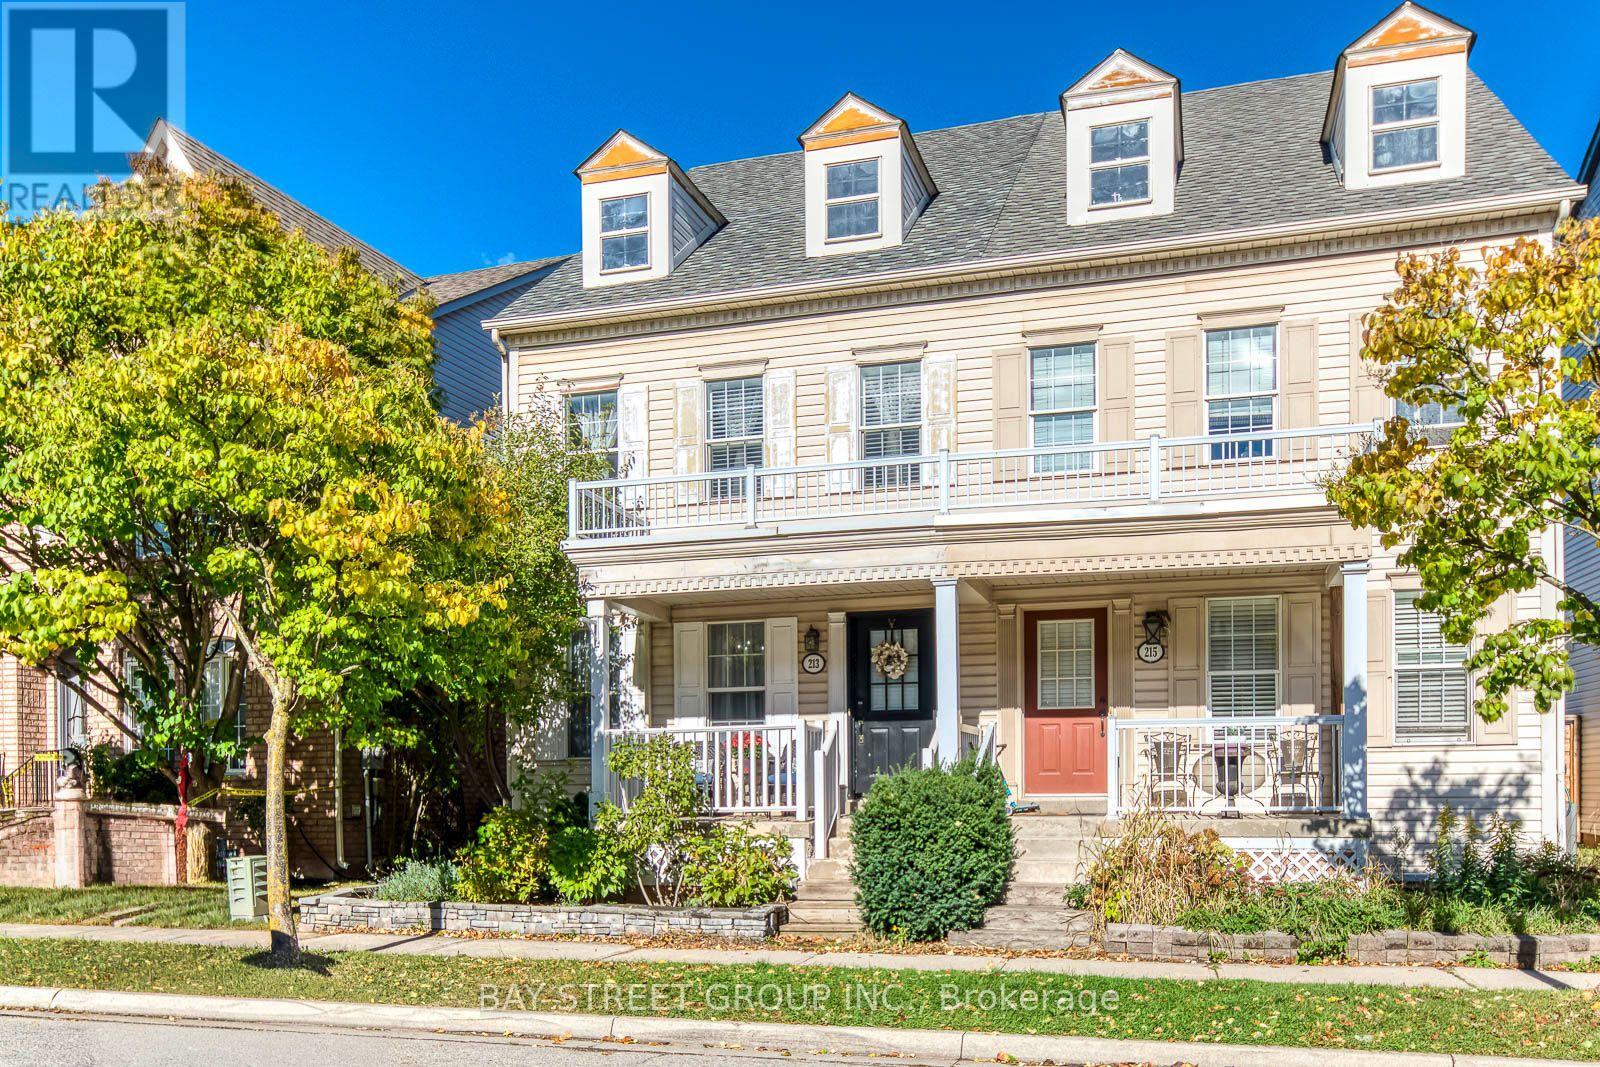
213 Littlewood Drive
Oakville, Ontario
Location, Location! Good Schools! Beautiful, Well Maintained 3 Storey 2000 Sqft, 3 Bdrm, 3 Bath, 2 Car Garage Home On A Quiet Street For Sale In A Highly Desirable Oakville Neighbourhood. Close To Primary School, Parks, Major Shopping. Immaculate Custom 8 Inch Hand-Scraped Maple Hardwood Flooring Throughout The Home. Open Concept Main Floor, New Renovation Gourmet Kitchen With Quartz Central Island/Breakfast Bar, Pantry, Ample Cabinet Space, Marble Backsplash & S/S Appliances. New Renovation Oak Stairs. 3rd Floor Huge Master Bedroom Has Ensuite & Large Closet. (id:63616)
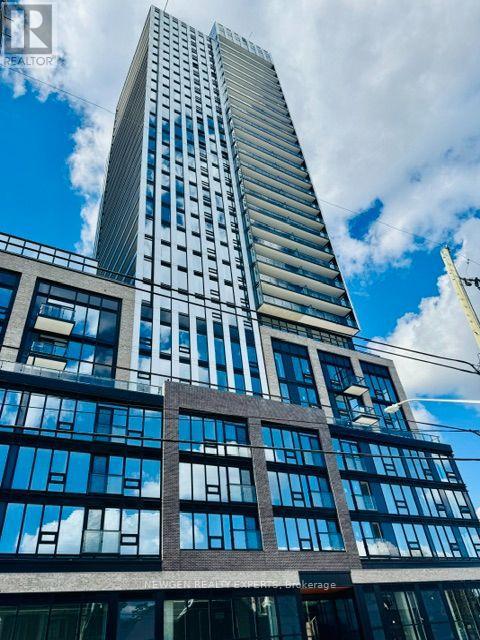
716 - 101 John Street N
Hamilton, Ontario
Be The First One To Live In This Stunning Brand-New, Carpet Free 2 Bedroom 1 Bathroom Unit In The Design District Condo By Emblem - One Of The Hamilton's New Luxury Condominiums. This Open Concept Unit Provides Abundant Natural Light With Unobstructed View And Open Balcony. Two Spacious Bedrooms And One 4 Pc Bathroom. Beautiful & Modern Kitchen With Quartz Countertop/Cabinet Space & Quartz Backsplash. Enjoy Fantastic Building Amenities Including Concierge, Gym, Outdoor Pool, Co-Working Space, Party Room, Bike Storage And BBQ/Lounge Areas. Prime Downtown Hamilton Location, Close To Shops, Restaurants, Transit And Everyday Amenities. Approximately 10 Minutes Walk To Hamilton Go Station, Minutes Walk To Hamilton General Hospital And A Convenient Access To McMaster University. One Locker Included. All Utilities Are Tenant's Responsibility. (id:63616)
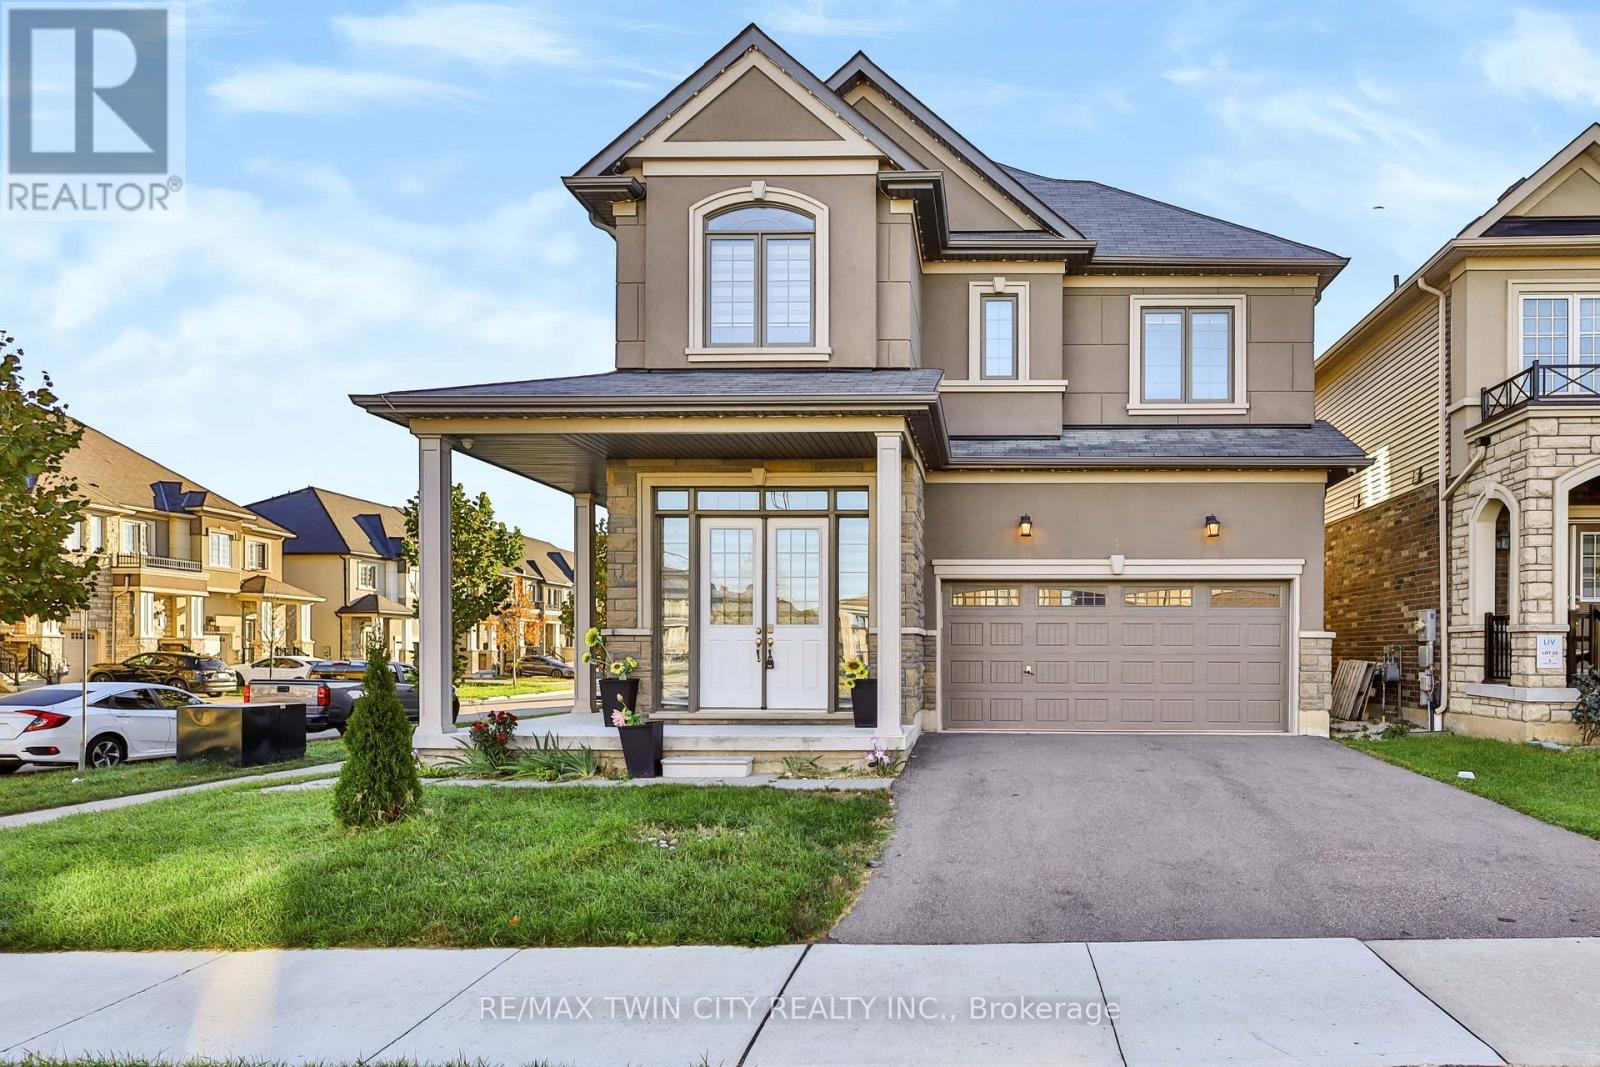
1 Rowley Street
Brantford, Ontario
Welcome to this spacious and inviting two-storey home featuring 5 generously sized bedrooms and 4 bathrooms, offering plenty of space, comfort, and convenience for the whole family. With a thoughtfully designed layout, this home is ideal for family living, entertaining guests, and creating lasting memories. Enjoy the bright and welcoming living spaces, perfect for relaxing after a long day or spending quality time with family and friends. The multiple bedrooms provide flexibility for growing families, guests, or a home office, while the 4 bathrooms offer added convenience for everyday living. Step outside to the fully fenced backyard, providing a private outdoor space for children to play, pets to enjoy, family barbecues, or simply unwinding outdoors. The two-storey design offers a great balance between shared living areas and private spaces, making this home both functional and comfortable. Whether you are enjoying a quiet evening at home, hosting a family gathering, or making the most of the outdoor space, this property offers a welcoming environment to suit a variety of lifestyles. The basement is not included. (id:63616)
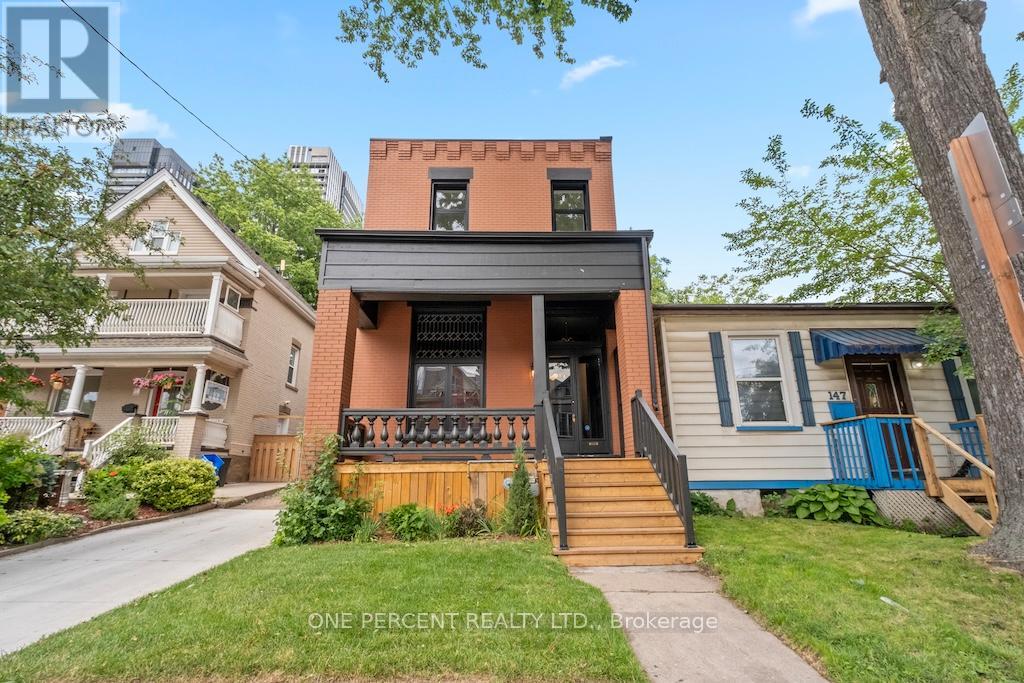
143 Catharine Street N
Hamilton, Ontario
Welcome to 143 Catharine Street North, where timeless character meets exceptional modern luxury in the heart of Hamilton's sought-after North End. Originally built circa 1915, this beautifully restored century home has been completely renovated with meticulous attention to detail while preserving the charm that makes these homes so desirable. Step inside and experience the impressive 12-foot ceilings that elevate the main level, creating a bright and airy atmosphere throughout. Rich hardwood flooring flows across both levels, complemented by elegant finishes and thoughtful design. The stunning custom kitchen serves as the heart of the home, offering a perfect blend of style and functionality for everyday living and entertaining alike. The well designed second level features three well-appointed bedrooms, including a luxurious primary retreat complete with a private ensuite and sunroom-a rare and peaceful space to unwind. Convenient upper-level laundry hookups add modern practicality to this historic residence. Outside, the private backyard provides an ideal setting for summer gatherings, while the rare private driveway accommodates up to three vehicles. Located just minutes from Hamilton General Hospital, Bayfront Park, the West Harbour GO Station, downtown restaurants, cafés, waterfront trails, and vibrant James Street North, this is urban living without compromise. A remarkable opportunity to own a fully renovated piece of Hamilton history in one of the city's most exciting neighbourhoods. (id:63616)
2001 - 90 Park Lawn Road
Toronto, Ontario
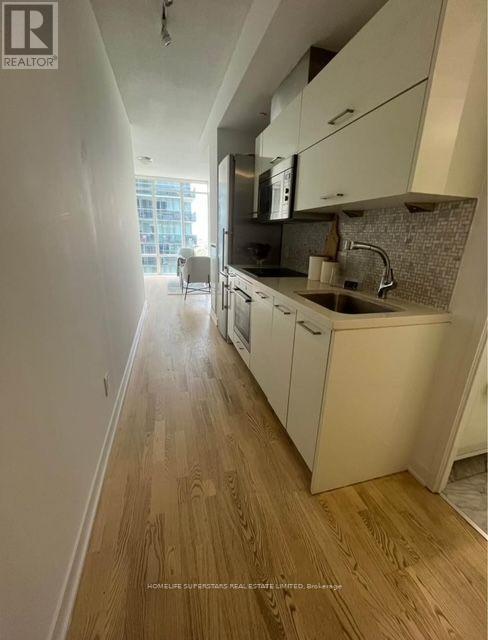
Sun-filled Unit With Views of Lake and Outdoor Pool In One of the Best Located Buildings in Lakeshore w/ 1 Parking and 1 Locker. Endless Building Amenities, Outdoor Pool with Sundeck, Jacuzzi, Gym, Squash/ Basketball Courts, Party Hall, Games Room, On-site Spa, Theatre and Much More. Walk to MIMICO GO stn. Excellent buliding and well maintined (id:63616)
11 Tolton Drive
Brampton, Ontario
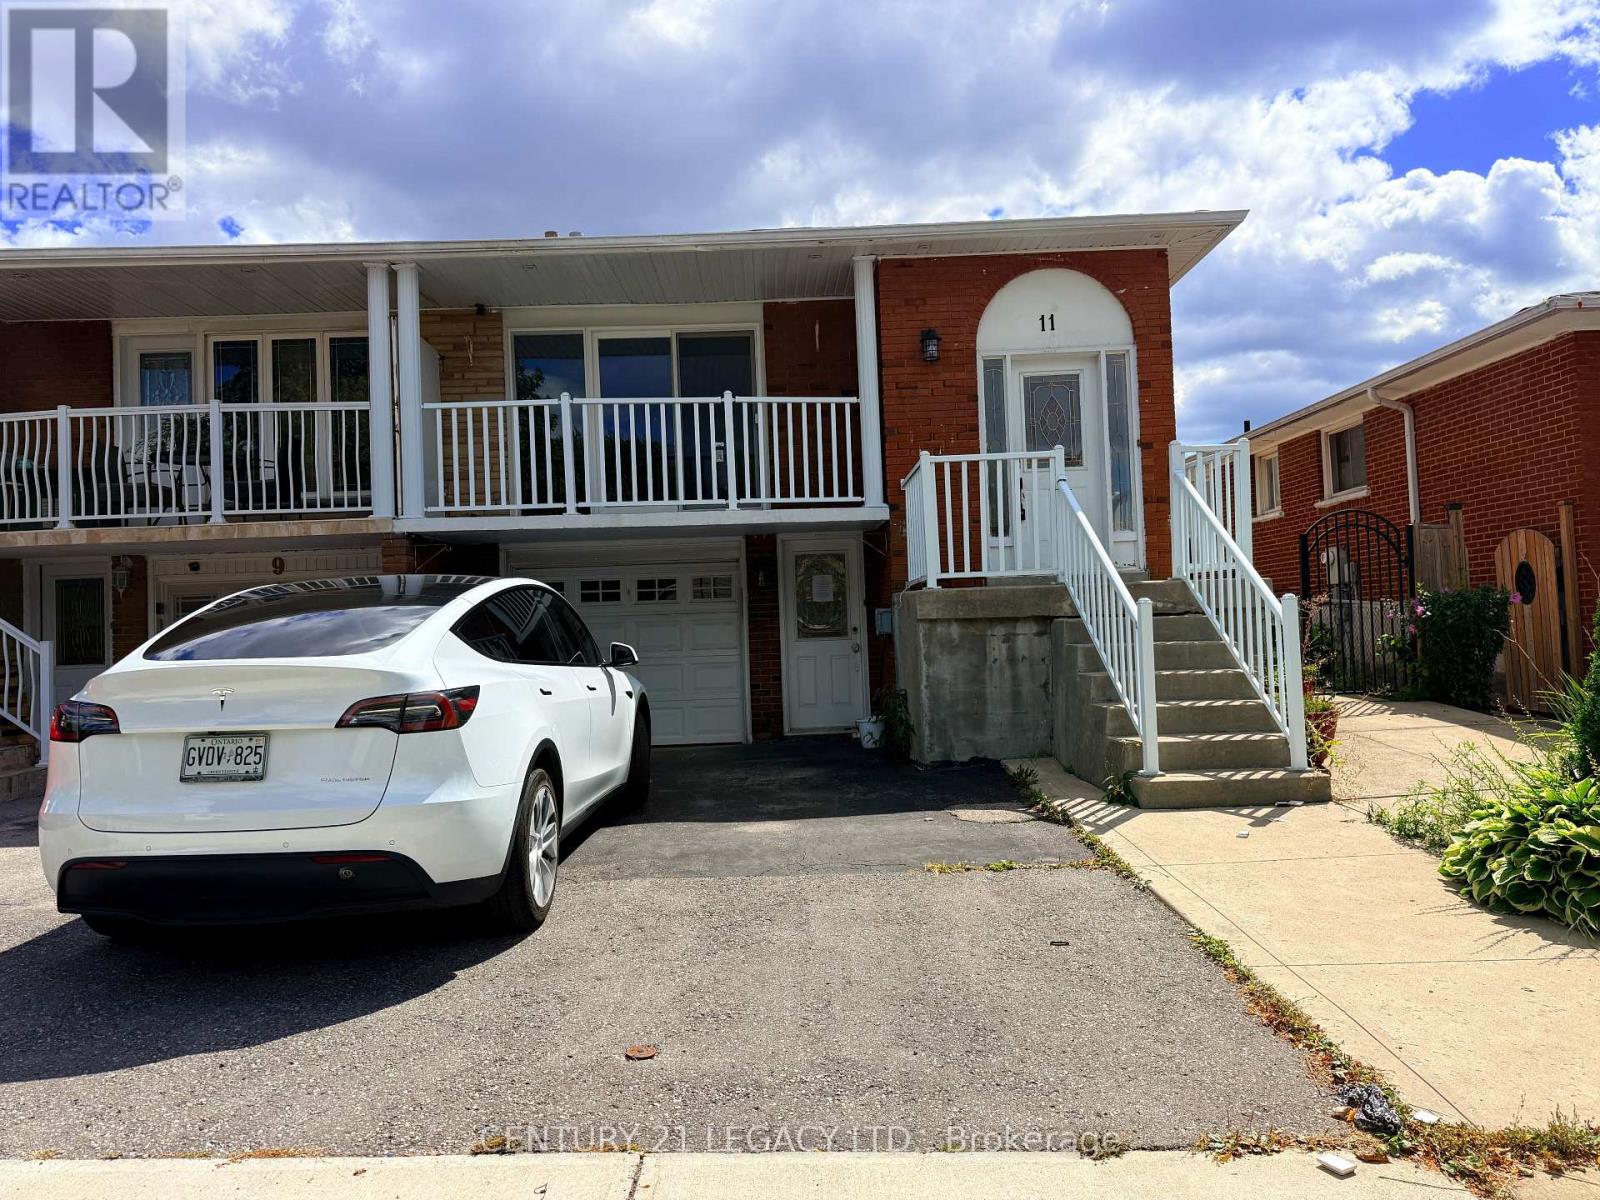
Backsplit 5 level semi detached home. Must attach Sch B, C and D with all offers. All offers must be made irrevocable for a minimum of 48 hours. (id:63616)
1305 - 385 Prince Of Wales Drive
Mississauga, Ontario
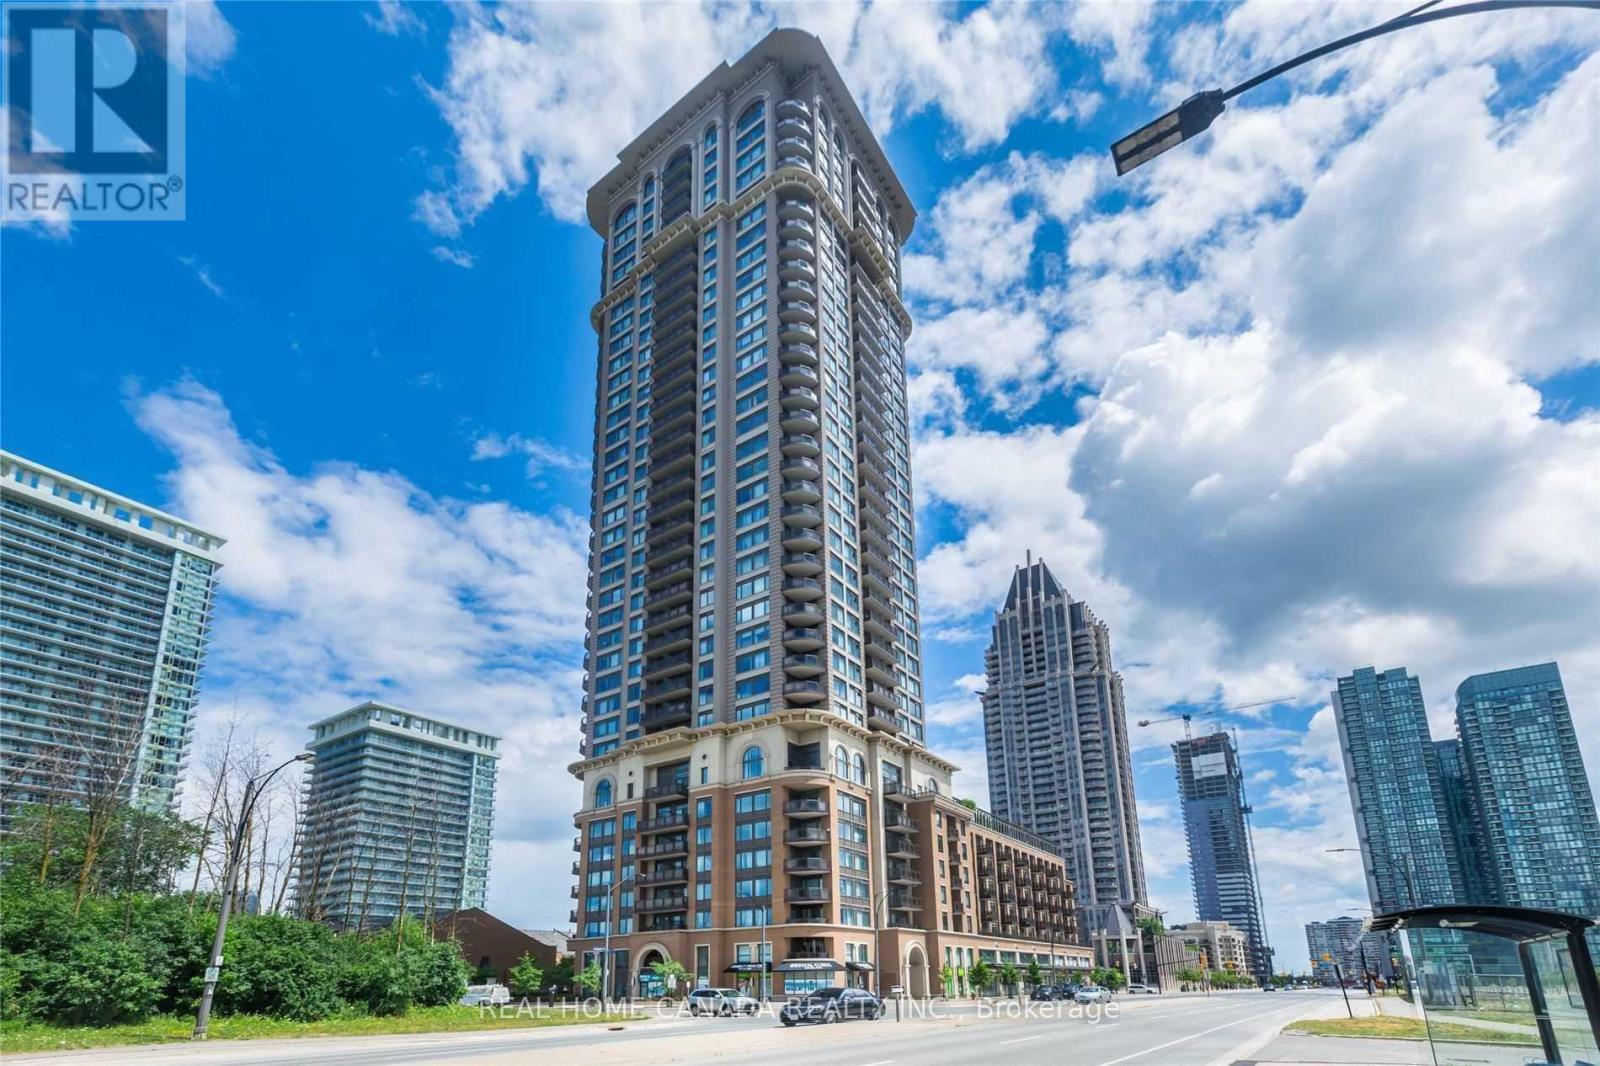
Luxury Building 'Chicago, By Daniels'. South East Exposure, 9Ft Ceilings. 2 Full Baths. Thousands Spent On Upgrades. Upgraded Bathrooms, Kitchen And Elec Lights, Hardwood Floors, Granite Counter Top And Much Much More. Close To Mall, Theatres, Transit, And Living Arts Centre. Gorgeous 'Corner Unit In Upscale Building. Everything At Your Doorstep. No Carpet In This Lovely Suite. (id:63616)
Bsmt - 3498 Bala Drive
Mississauga, Ontario
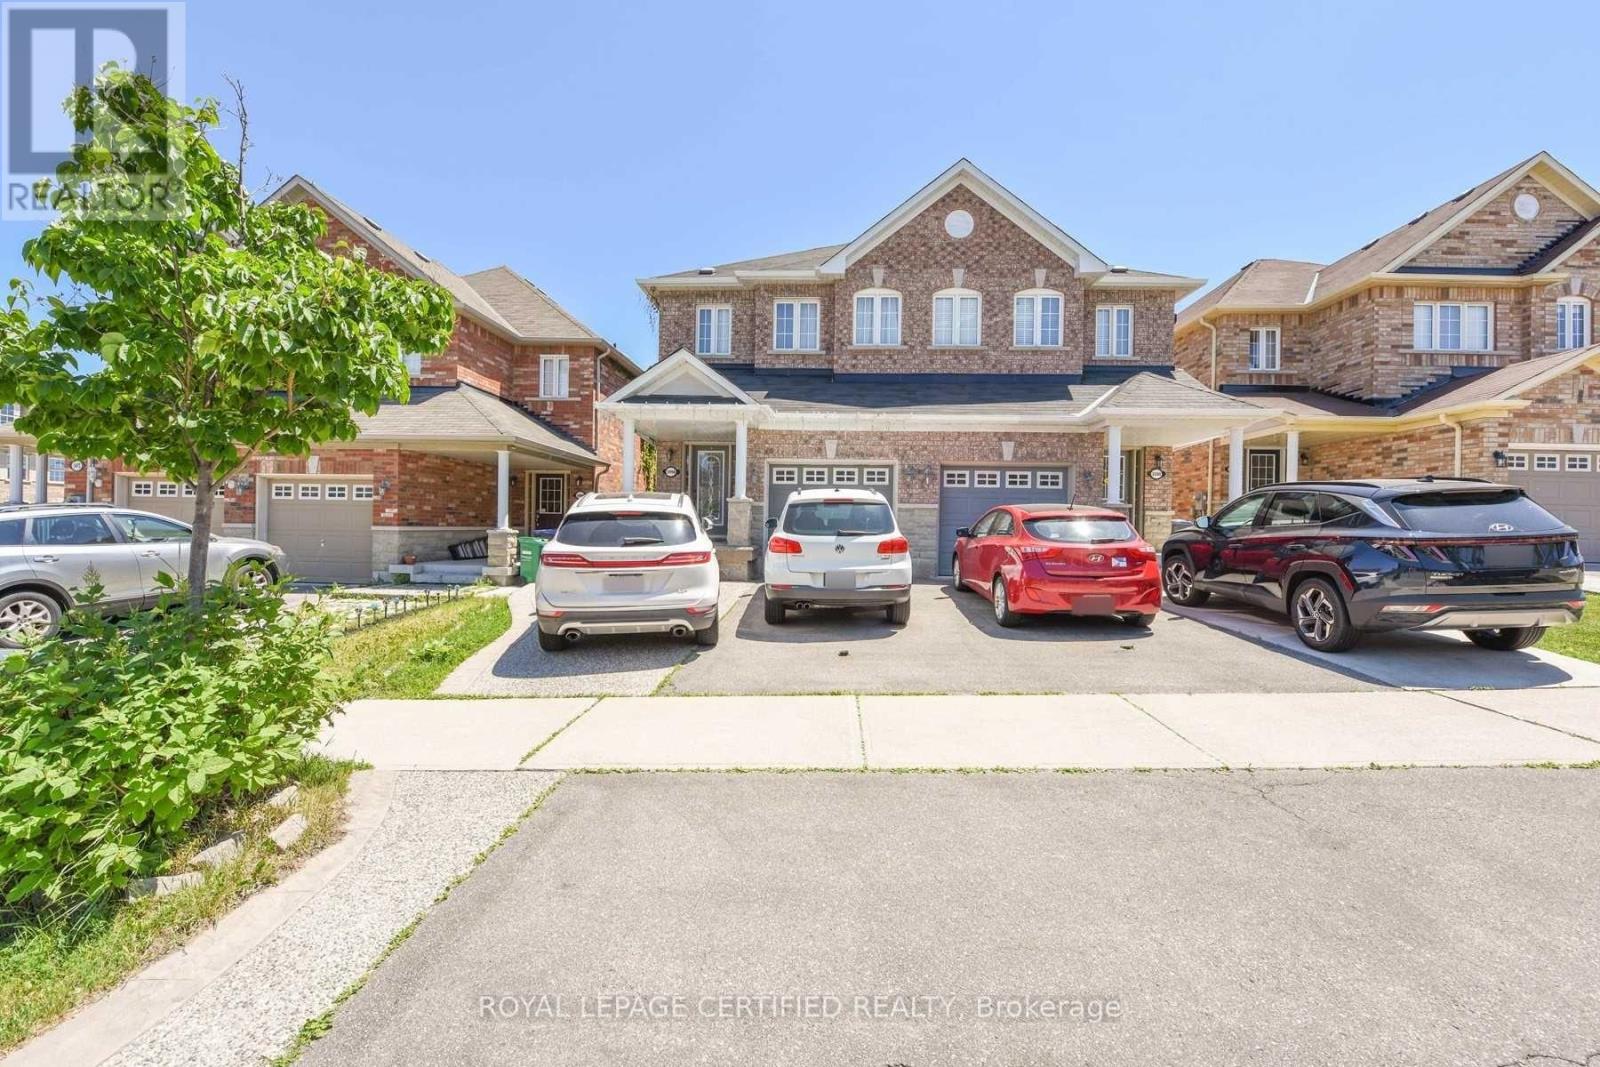
1 Bed, 1 Bath Legal Basement Apartment. 1 Car Parking, Separate Entrance, Available from 6th November .2026. 30% Utilities, First and Last Month Rent Deposit Required. Good Credit, Equifax Report, and Pay Stub Required. Close to Shopping Centres and Public Transit. (id:63616)
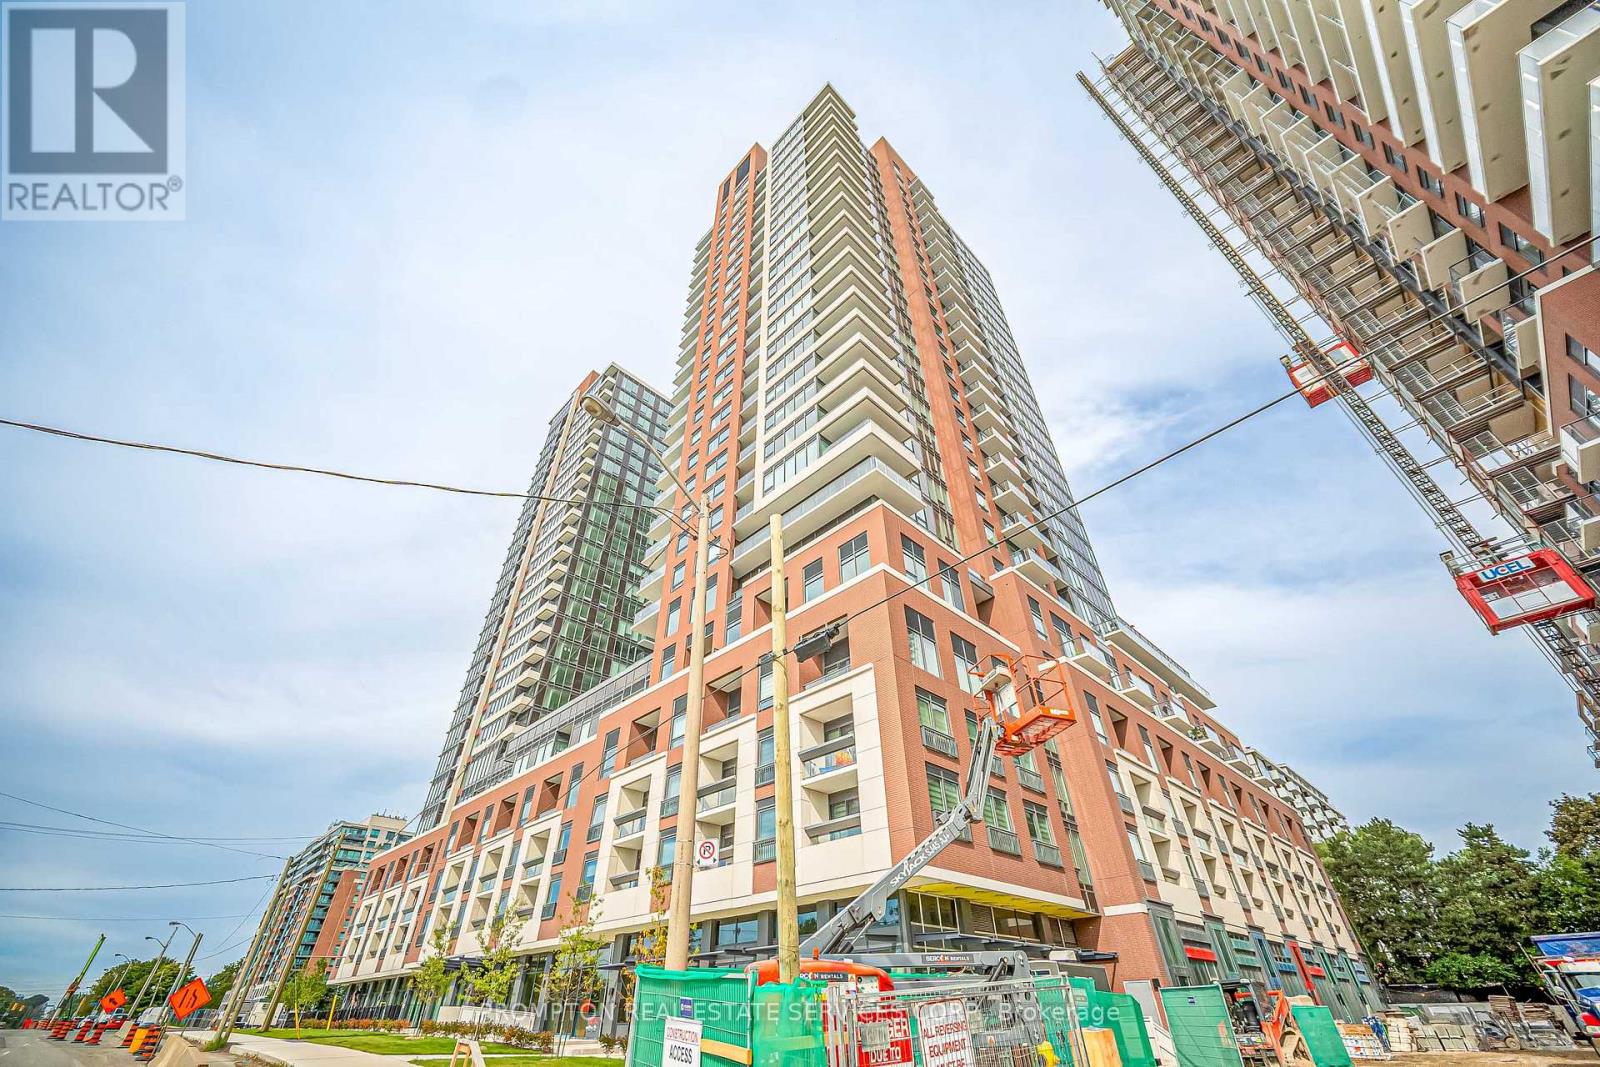
2613 - 4010 Eglinton Avenue W
Toronto, Ontario
Brand New SE Corner Suite, Never Lived In. 3 bed + den, 2 bath, approx. 900-999 sq. ft., 1 parking. Open-concept layout, modern kitchen, floor-to-ceiling windows, split bedrooms, and an oversized balcony. Close to TTC, the future Eglinton LRT, Hwy 401/427, Pearson, Costco, and shopping. (id:63616)
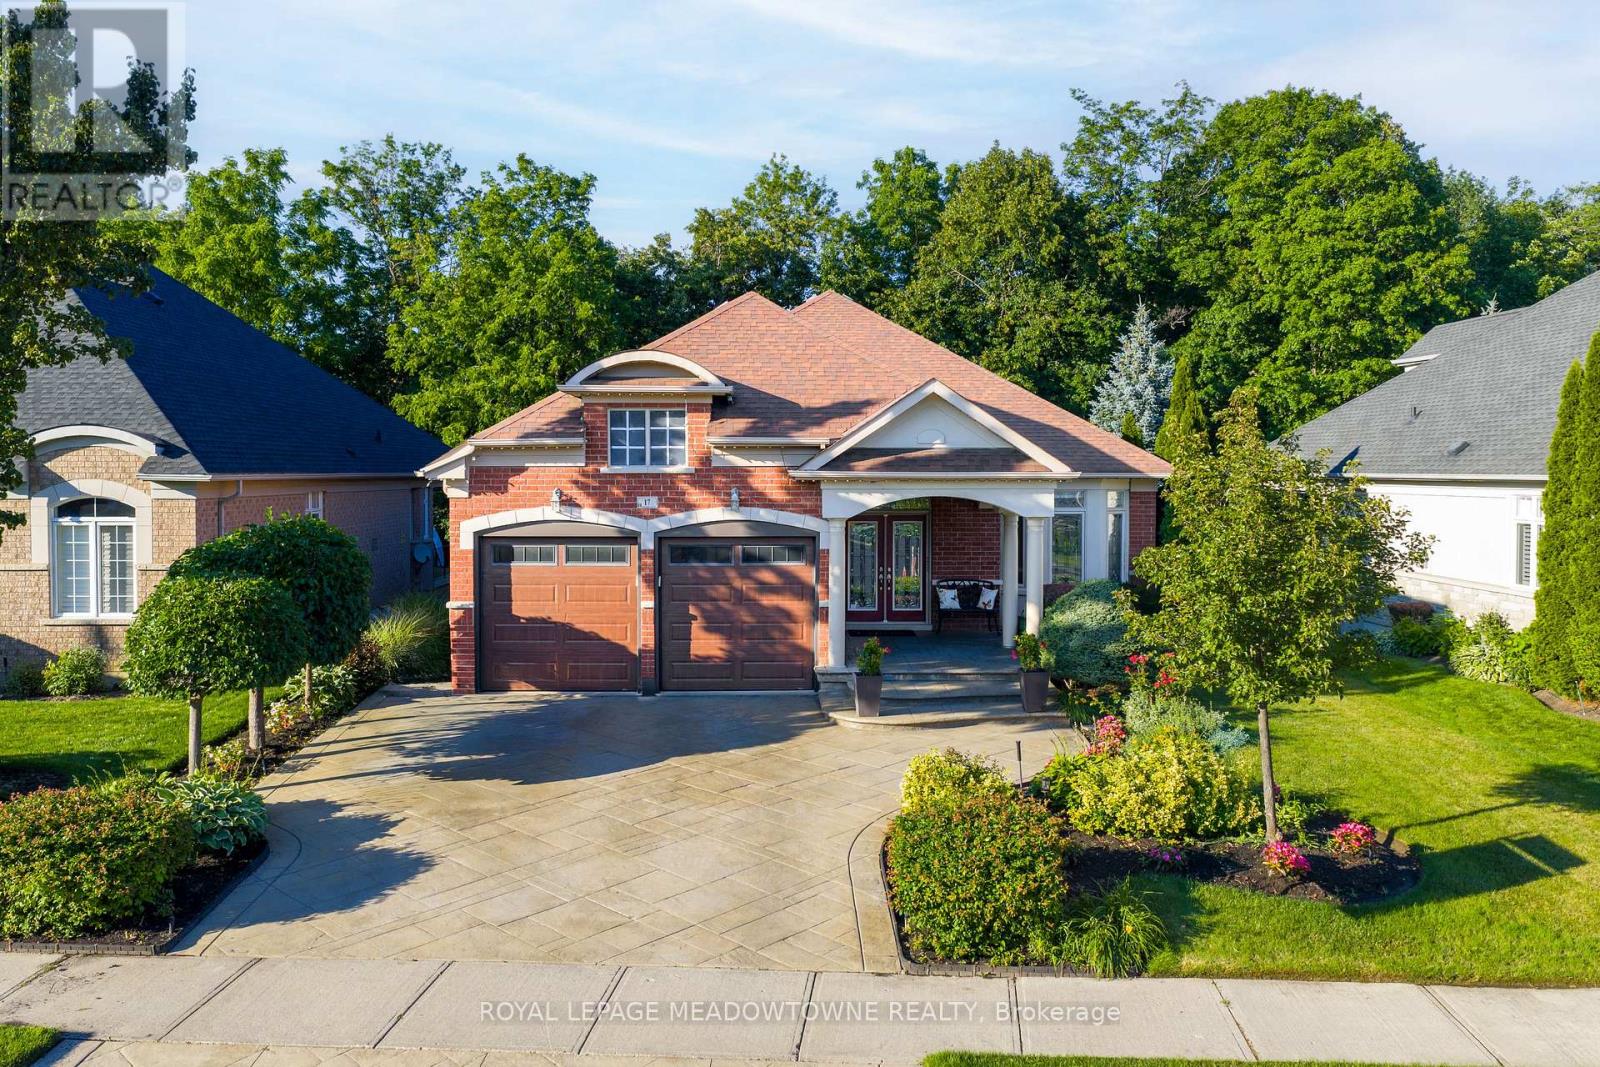
17 Mcnutt Street
Brampton, Ontario
Welcome to this stunning executive Arthur Blakley bungalow backing onto beautiful green space, offering exceptional living space, incredible curb appeal & newly finished LEGAL basement apartment! From the moment you arrive, you'll appreciate the professionally landscaped grounds featuring stamped concrete driveway & walkway, elegant double door entry & front & rear screen doors. Step inside to hardwood floors T/O, pot lights, crown moulding T/O, B/I speakers on both levels & fresh paint T/O. The spacious living room is highlighted by a double-sided fireplace shared W the primary suite & flooded W natural light from a skylight overhead. The chef-inspired kitchen designed to impress W granite countertops, backsplash, centre island, second island W breakfast bar & B/I wine rack, KitchenAid cooktop, Bosch dishwasher, Amana fridge, B/I microwave/oven combo & abundant cabinetry. Another skylight brightens the kitchen while the dining area W/O to the covered deck complete W gas BBQ hookup & storage underneath, overlooking the peaceful green space. The primary retreat offers a luxurious 5-pc ensuite W skylight, large window, B/I speaker & warmth of the double-sided fireplace. A second bedroom & main floor laundry complete the upper level. The professionally finished LEGAL basement apartment features a separate entrance, fire-rated doors, oversized windows, 2 bedrooms, laminate floors T/O, crown moulding, its own brand new GE laundry, gas fireplace, 3-pc bath & a stunning new kitchen W Calacatta quartz counter, matching backsplash, spice cabinets, Lazy Susan, exceptional cabinet & storage space, fridge, stove & dishwasher. Perfect for multigenerational living, extended family, or rental income. Additional features include central vac on both levels, sprinkler system, all existing blinds & light fixtures included. An incredible opportunity to own a beautifully upgraded bungalow W premium finishes, income potential & a private, picturesque setting. (id:63616)
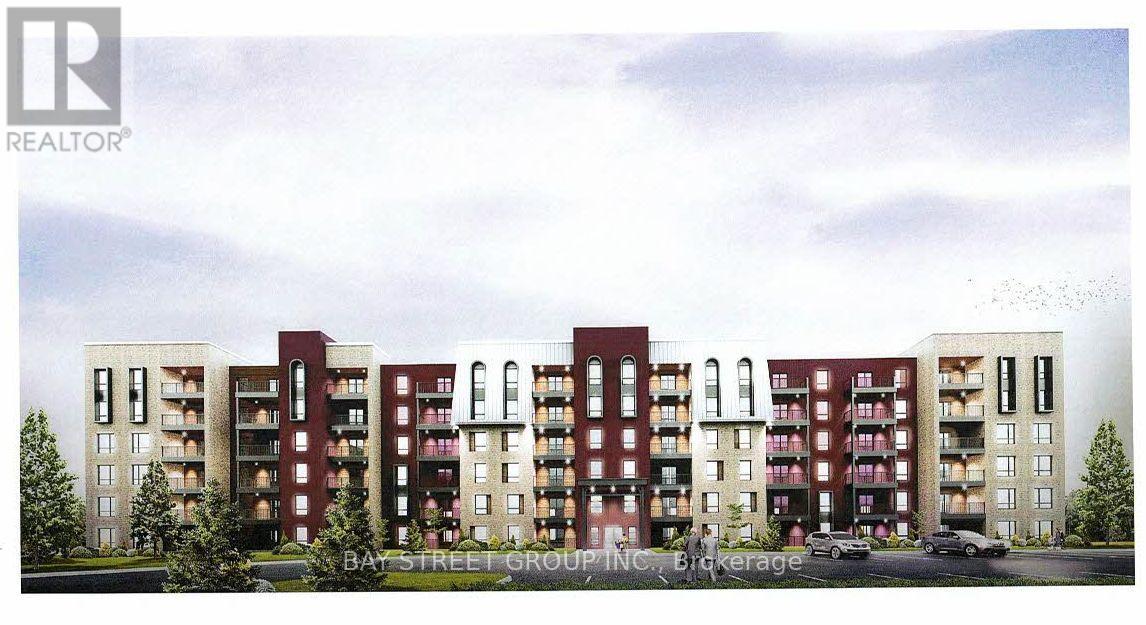
414 - 4 Spice Way
Barrie, Ontario
Bright and Modern Bistro 6 Condos Sumac Model with 800 SQ FT Of Open Concept Living Space! Unobstructed View Faces Mapleview and North Barrie. Featuring High End Finishes: 9 Ft Ceilings, Modern Kitchen W/Quartz Countertop & Tiled Backsplash, Laminate Floors In The Living Area. 1 Spacious Bedroom + Large Den, 4Pc Custom Bathroom W/Stand-Up Shower, Brand New S/S Appliances, Large Windows with Coverings, In-Suite Laundry, Gas Line For Bbq Hookup On Balcony. Amenities Include: Gym, Spice Library, Conveniently Located Minutes From The Go Station, Easy Access To Highway 400, Parks, Hospital, Grocery, & Minutes Away From Downtown Barrie & The Beautiful Waterfront. (id:63616)
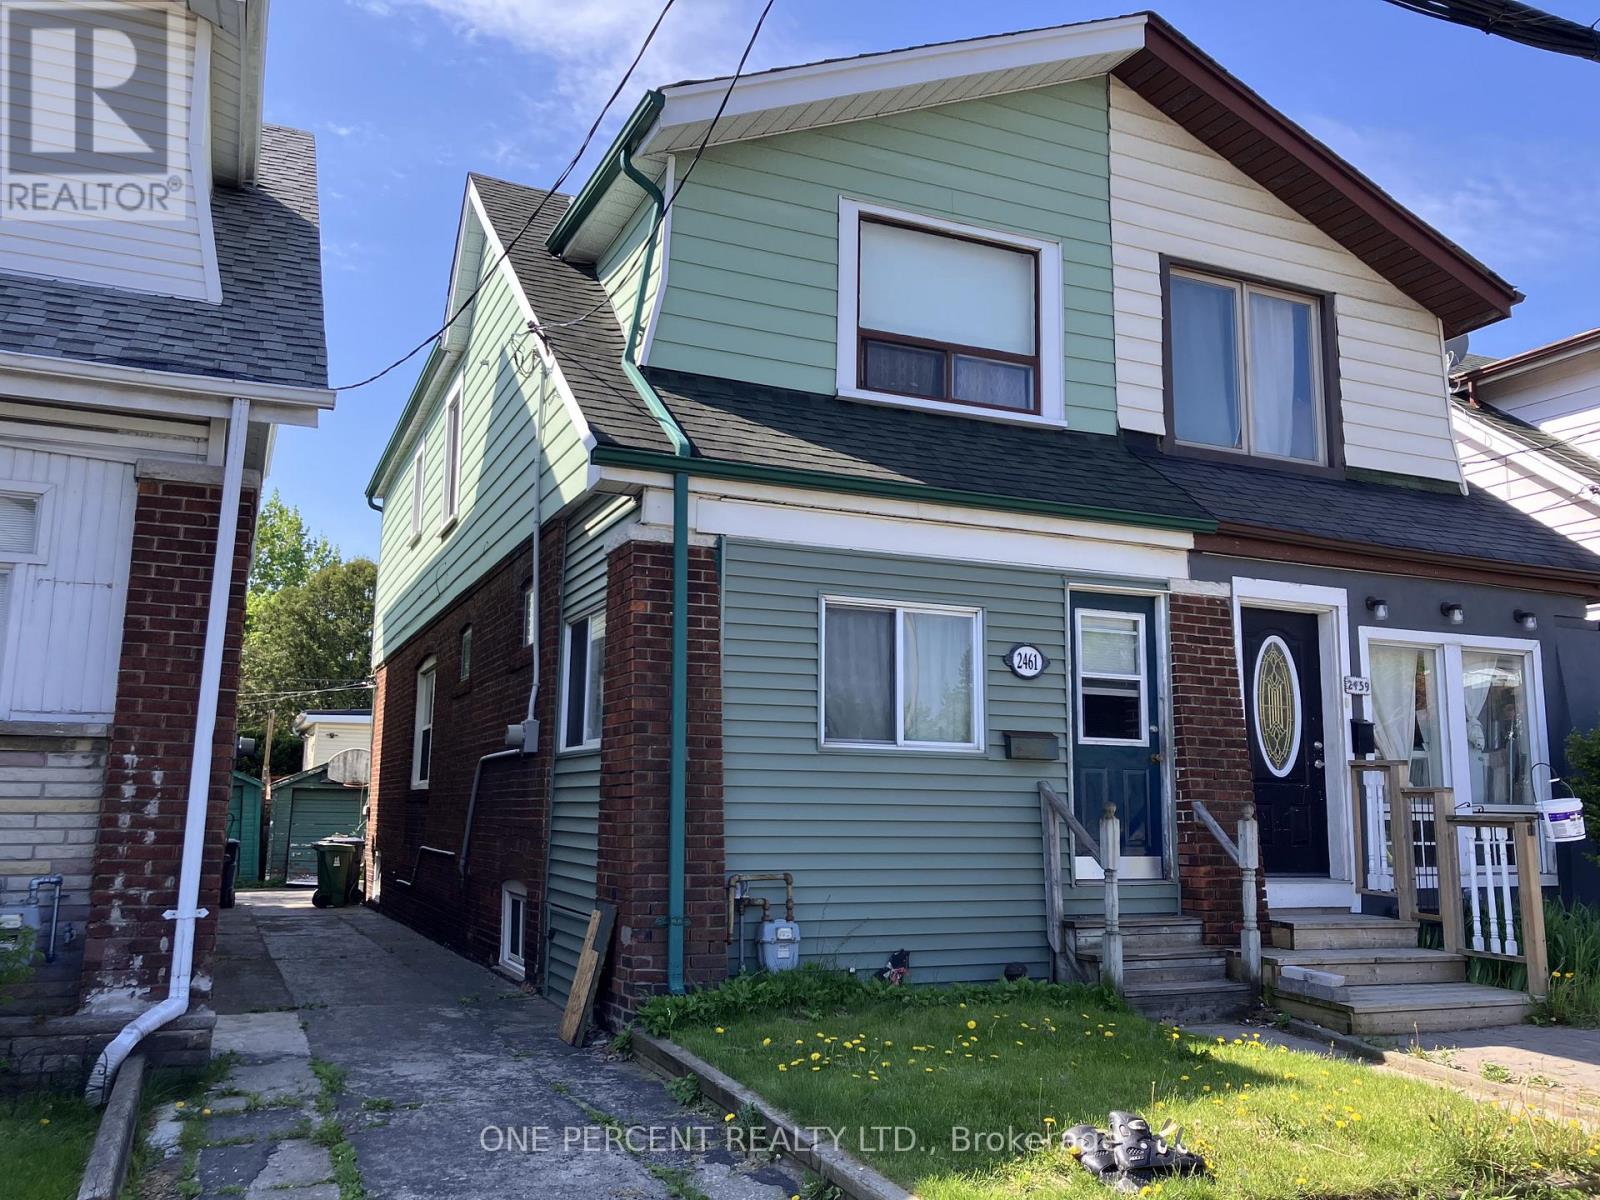
2461 Gerrard Street E
Toronto, Ontario
Attention investors, contractors, and visionaries. This freehold, two-storey semi-detached residential property at 2461 Gerrard St E offers a prime renovation opportunity in Toronto. The interior layout includes three bedrooms and two full bathrooms. The structure sits on a regular lot with a frontage of 17.67 feet and a depth of 100 feet. The basement is unfinished and ripe for a transformation with an existing full bathroom. Exterior features include a mutual shared driveway and a detached garage. The location is uber-convenient with Loblaws and Victoria Crossing (Freshco, Tim Hortons, and Play it Again Sports) close-by. The Walk/bike/transit score is enviable at 90/75/70. A quick trip down Victoria Park Ave lands you in the Eastern end of the Beaches neighbourhood. Offers Anytime. (id:63616)
87 Edgewood Crescent
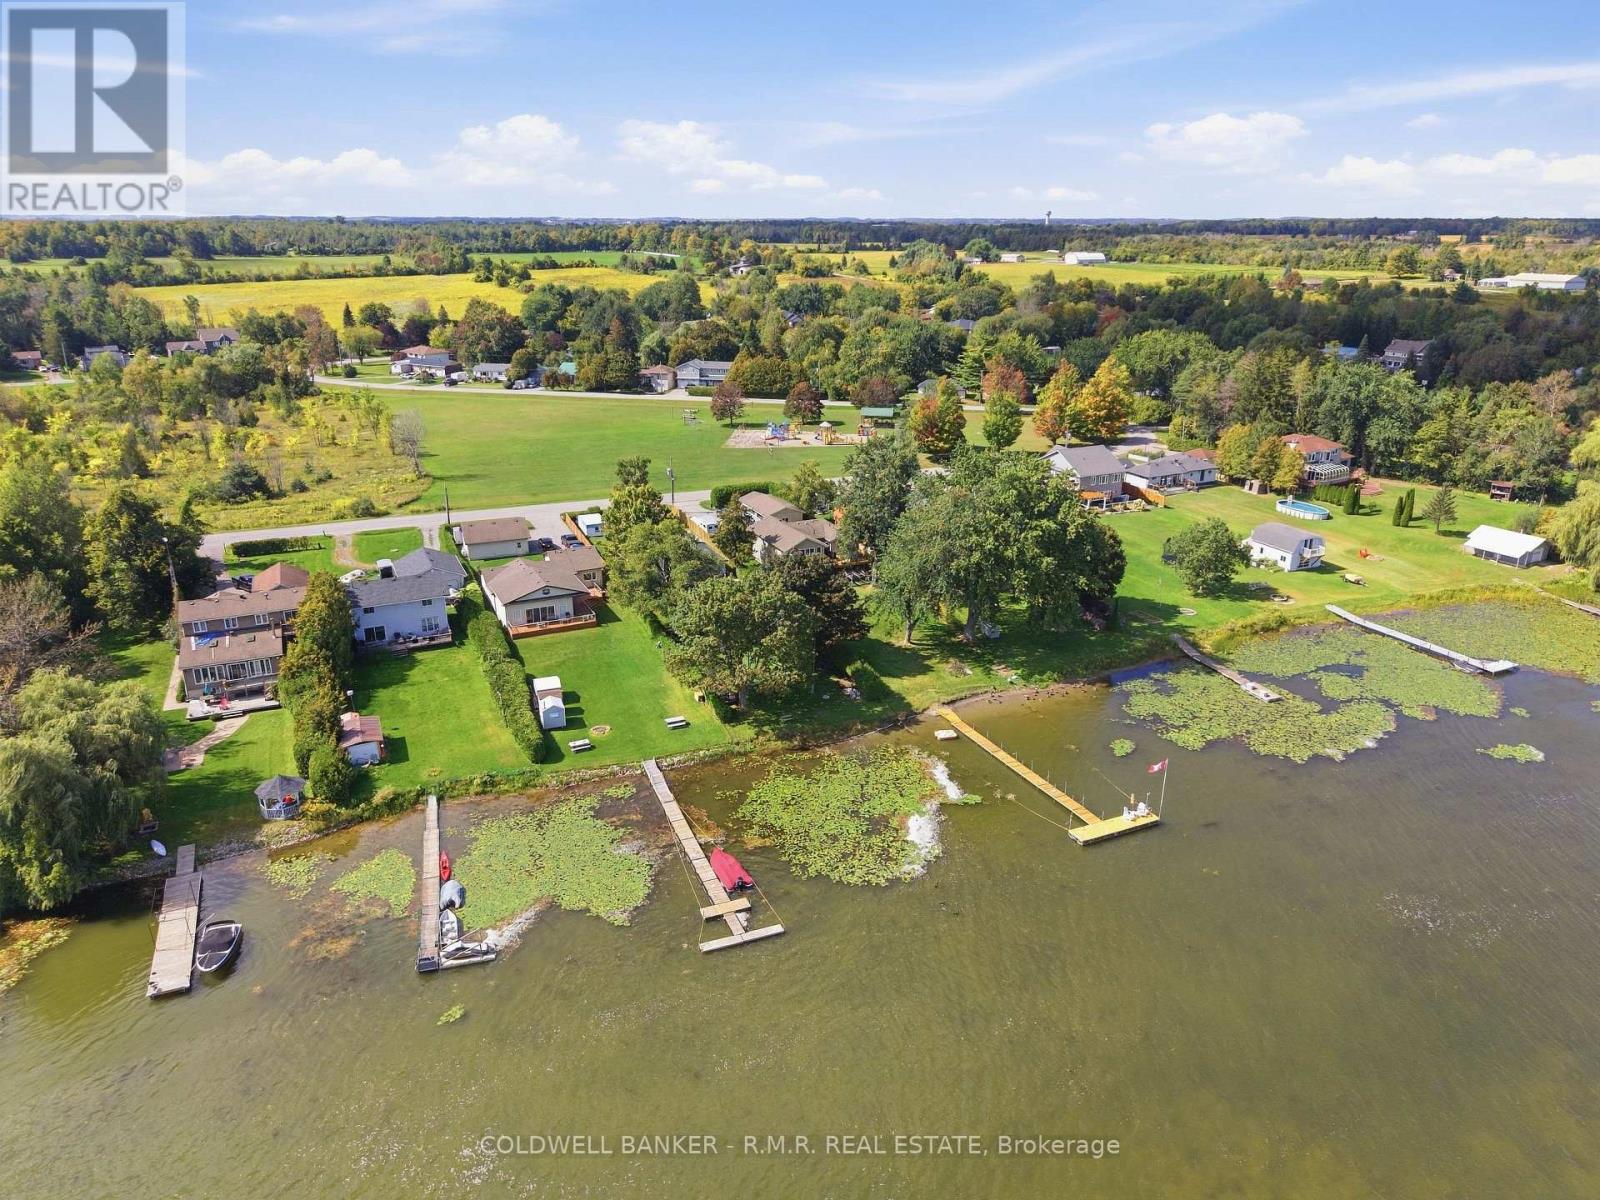
Scugog, Ontario
Welcome to 87 Edgewood Crescent, a charming waterfront bungalow nestled in the sought-after Sunrise Beach community of Port Perry! Situated on an impressive 60 x 270 ft lot along the shores of beautiful Lake Scugog, this 2-bedroom, 1-bathroom home offers the perfect blend of peaceful lakeside living, privacy and convenience. Imagine waking up to breathtaking east-facing sunrises, enjoying your morning coffee overlooking the water, or spending warm summer days relaxing on your private deck. Surrounded by mature trees and offering an abundance of outdoor space, this property is the perfect escape from the hustle and bustle of everyday life. Inside, you'll find a comfortable and functional layout, complete with an upgraded gas furnace and central air conditioning for year-round comfort. Two storage sheds equipped with hydro provide plenty of additional space for tools, outdoor equipment and seasonal storage. As part of the Sunrise Beach community, residents also enjoy access to a beautifully maintained private park and beach just minutes away, with an annual fee of only $70 covering maintenance and insurance. Conveniently located approximately 10 minutes from downtown Port Perry, shopping, major routes and Port Perry Hospital, you'll enjoy the tranquility of waterfront living without sacrificing everyday conveniences. Whether you're searching for a year-round residence, a weekend getaway or an opportunity to create your dream lakeside retreat, this property offers endless possibilities to make it your own. Your slice of waterfront paradise awaits! **Additional Information:** Septic last pumped September 2026. (id:63616)
640 West Street Unit# 901
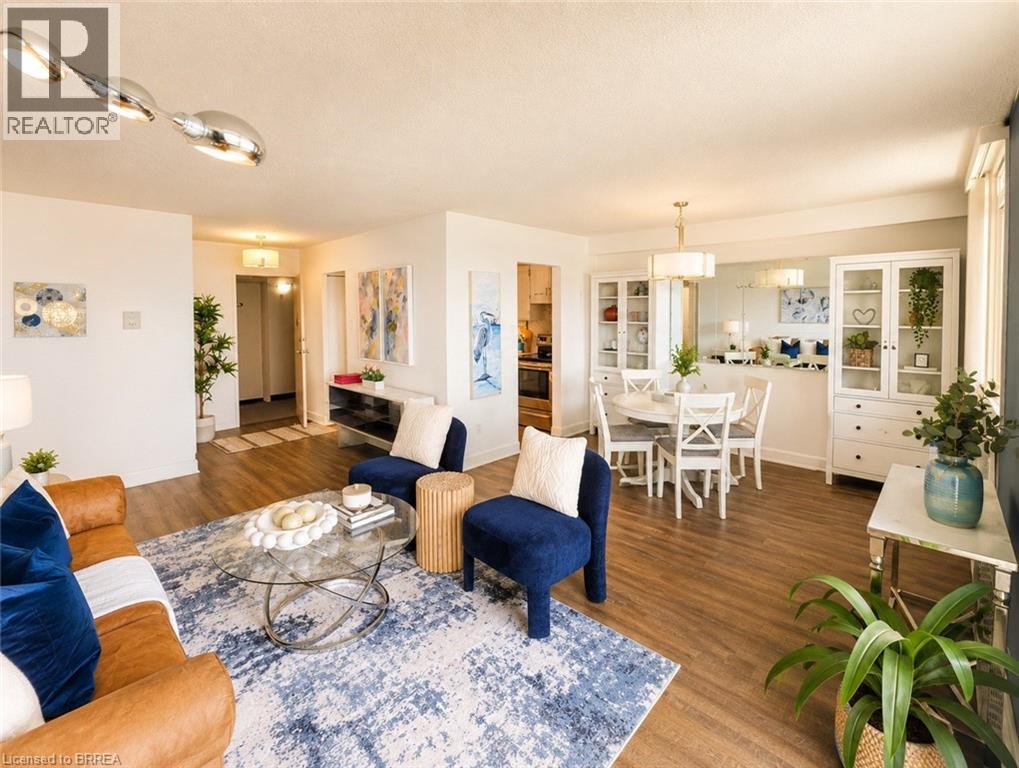
Brantford, Ontario
Welcome to Village Tower! This bright 2 bedroom 1 bathroom condo offers comfortable living in a convenient Brantford location. Situated on the 9th floor, enjoy your morning coffee from your large private balcony with east-facing views and sunrises! The unit features neutral decor, fresh paint and an abundance of closet and storage space plus an additional locker conveniently located in the main floor laundry area. Residents of Village Tower enjoy a wide range of amenities including a weight room with a sauna, party room, pool table/games room, hobby workshop, laundry facilities. Your designated parking space is located close to the elevator for added convenience. Condo fees include heat, hydro, water as well as maintenance of the building and grounds, offering excellent value and low-maintenance living. The building is also a smoke-free environment. Ideally located close to shopping, highway access, and the Wayne Gretzky Sports Centre, this condo is perfect for downsizers, first-time buyers or anyone seeking affordable living with great amenities in a desirable location. Book your showing today! Some photos have been digitally enhanced for brightness, colour correction, decluttering, or virtual staging. (id:63616)
15 - 400 Skyline Avenue
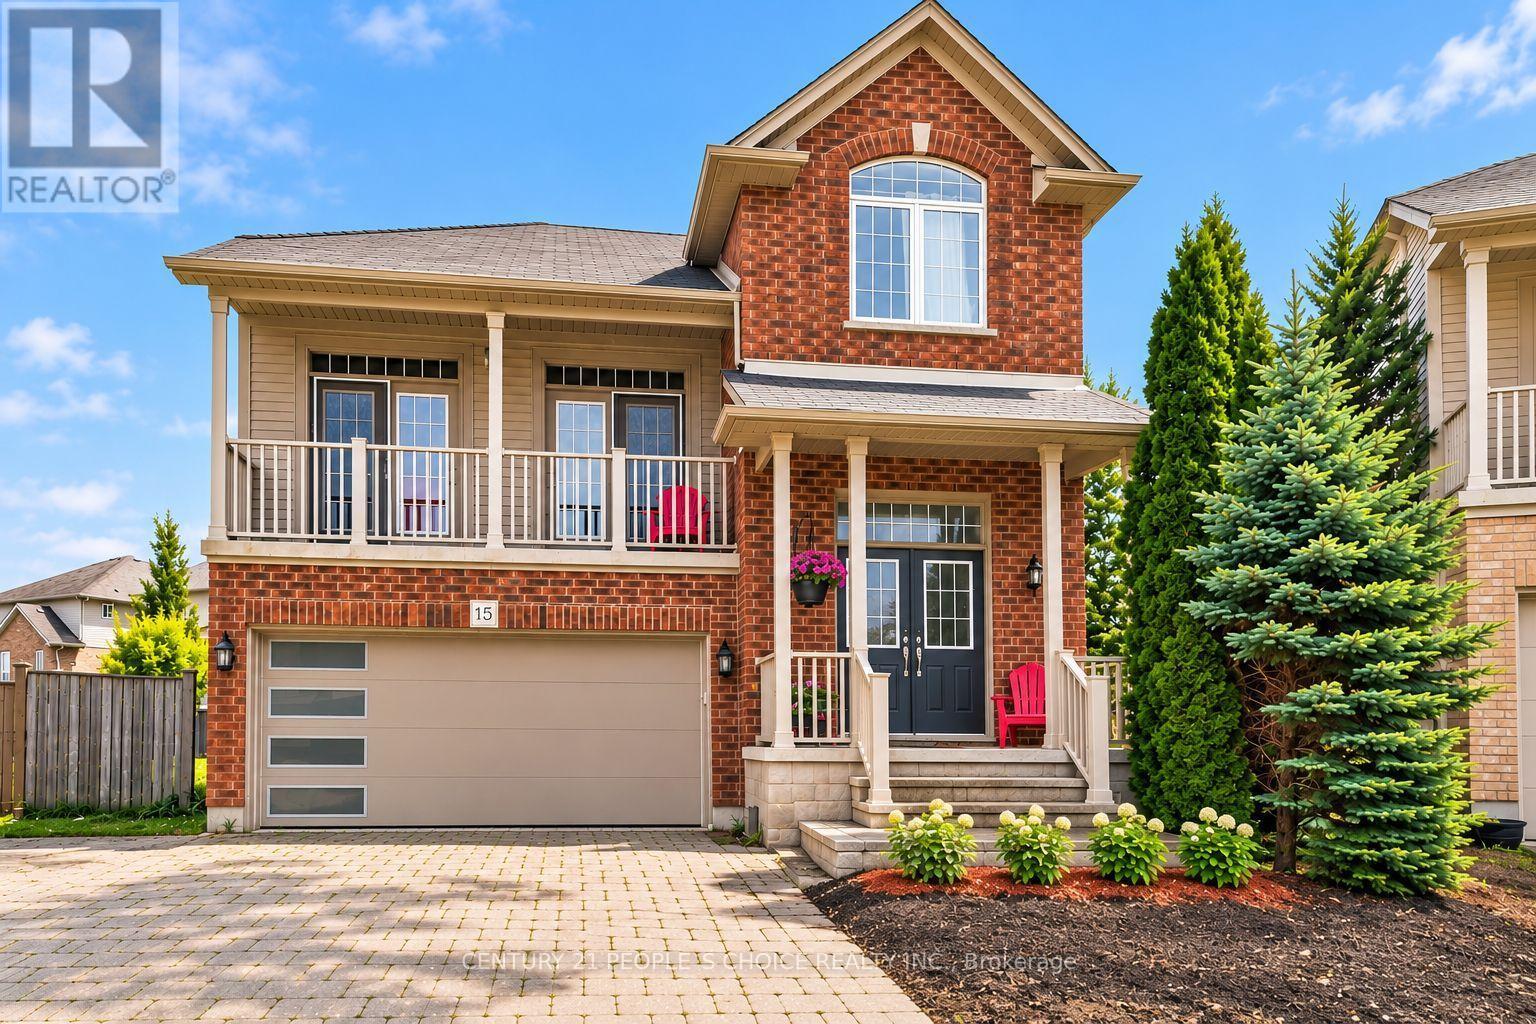
London North, Ontario
RARE FIND IN NORTH LONDON'S PRESTIGIOUS UPLANDS COMMUNITY! Discover this beautifully and well maintained 2-storey, 2392 sqft detached home offering 4 spacious bedrooms, 3 baths, Rough in basement (framing) & an exceptionally large backyard-one of the largest in the development! Situated in a highly desirable family-friendly neighbourhood, this impressive home combines elegant design, generous living spaces & outstanding outdoor potential. A grand double-door entrance welcomes you into a bright foyer leading to a spectacular split-level living room featuring soaring ceilings, huge windows & 2 separate double-door walkouts to a charming front balcony the perfect place to enjoy your morning coffee or unwind while watching the sunset. The main floor boasts hardwood flooring, a spacious family room, formal dining room, convenient laundry & an inviting open-concept kitchen with centre island, stainless steel appliances, backsplash, ample cabinetry & sun-filled breakfast area with walkout to an elevated patio overlooking the huge pi shaped backyard. Recently completed landscaping enhances the property's curb appeal. The oversized backyard offers incredible space for entertaining, gardening, children's activities or a future swimming pool. Upstairs features 4 generously sized bedrooms, including a spacious primary retreat with walk-in closet & luxurious 5-pc ensuite featuring a soaker tub, double vanity & separate glass shower. The partially finished basement, professionally framed with large windows, provides excellent potential for a in law suite or additional living space. Ideally located near Jack Chambers Public School, St. Catherine of Siena, Masonville Mall, Western University, University Hospital, YMCA, parks, trails, shopping & transit!This property is a Vacant Land Condominium, allowing you to enjoy the privacy and ownership of a detached home while benefiting from a low monthly common element fee of $104.50, which covers common area maintenance and insurance. (id:63616)
1706 - 3883 Quartz Road
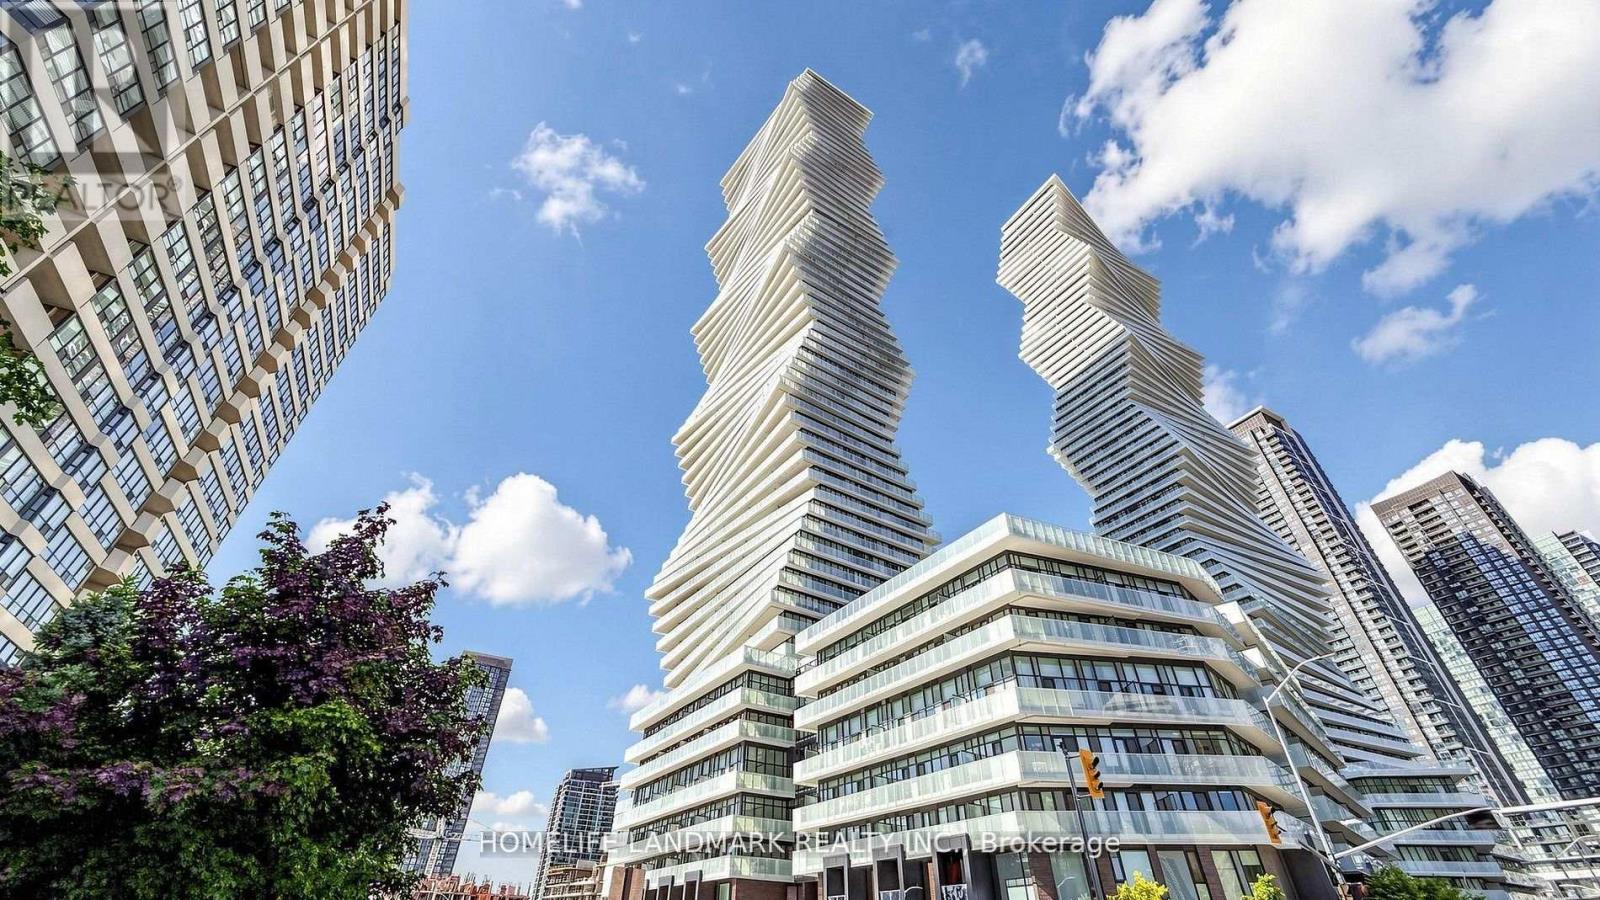
Mississauga, Ontario
Bright and spacious 1-bedroom condo in the heart of Mississauga City Centre at M City Phase 2. South-facing unit with abundant natural sunlight and beautiful lake views. Excellent open-concept layout with a bright and airy feel throughout. Steps to T&T Supermarket, Square One Shopping Centre, restaurants, cafes, transit, parks and all the conveniences of downtown Mississauga. One parking space included.Some photos have been virtually staged for illustration purposes. (id:63616)
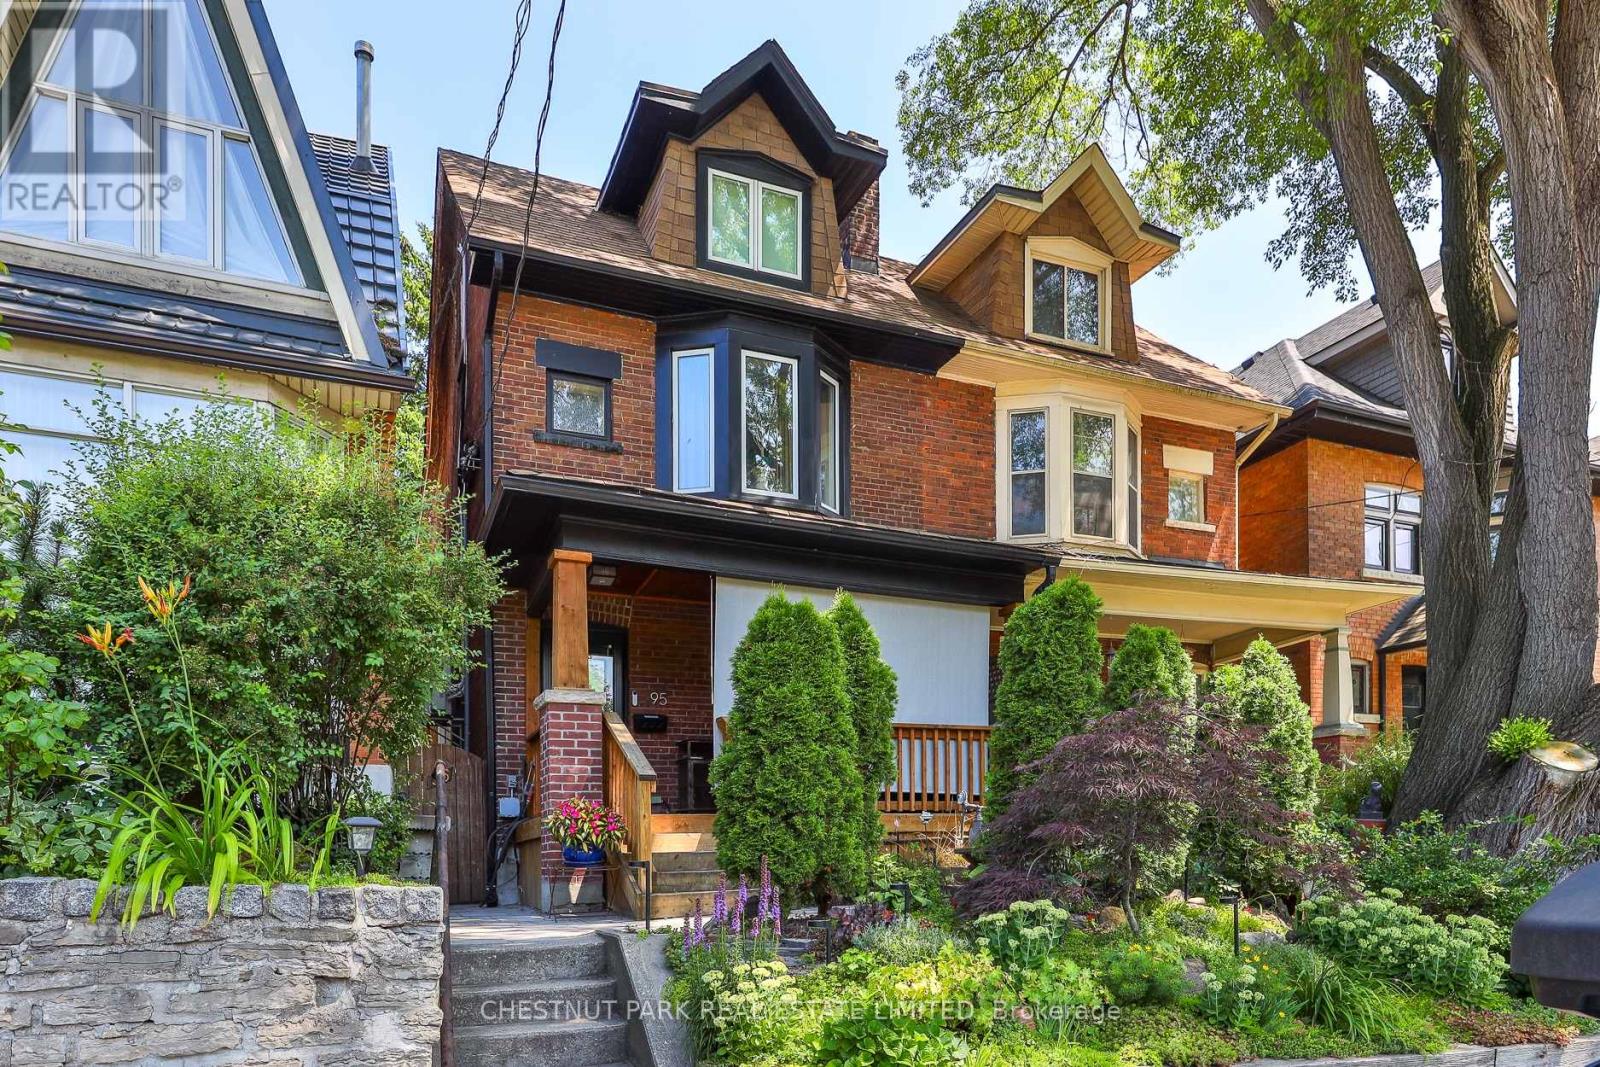
Rear - 95 Parkside Drive
Toronto, Ontario
Tucked along the western edge of Parkdale-High Park, this newly renovated, fully furnished guest suite offers a rare balance of urban access and natural surroundings. Located directly across from High Park and within walking distance to Sunnyside Beach, the setting places you at the intersection of city, forest, and lake. The location supports a highly walkable, transit-connected, car-optional lifestyle with most daily needs accessible on foot, by bike, or via nearby streetcar routes. Roncesvalles provides a strong neighbourhood anchor for day-to-day living, with shops, cafés, and essentials close at hand. Accessed through a private, tree-lined garden courtyard, the suite features a modern, open-concept layout with integrated living, dining, and a fully equipped galley kitchen. Radiant heated floors provide consistent comfort in winter, while the unit remains naturally cool in warmer months.The suite is fully furnished and designed for a streamlined, low-clutter lifestyle. Best suited to a single occupant who values a calm, exceptionally well-kept living environment. The property has a strong track record supporting longer-term stays, reflecting its comfort, privacy, and livability. Shared outdoor areas include a landscaped garden, shaded dining space, and a dedicated meditation area. Immediate access to trails, green space, and lakeside paths, with convenient connections to Parkdale, Roncesvalles, Queen West, and Dundas West. Downtown is accessible within approximately 20 minutes by transit, bike, or car. Minimum 12-month lease. Internet included (Bell Fibre). Street permit parking. On-site bike storage. Ceiling height approximately 1.95m (6'2"). Inclusive, respectful home environment. Optional cleaning service available. (id:63616)
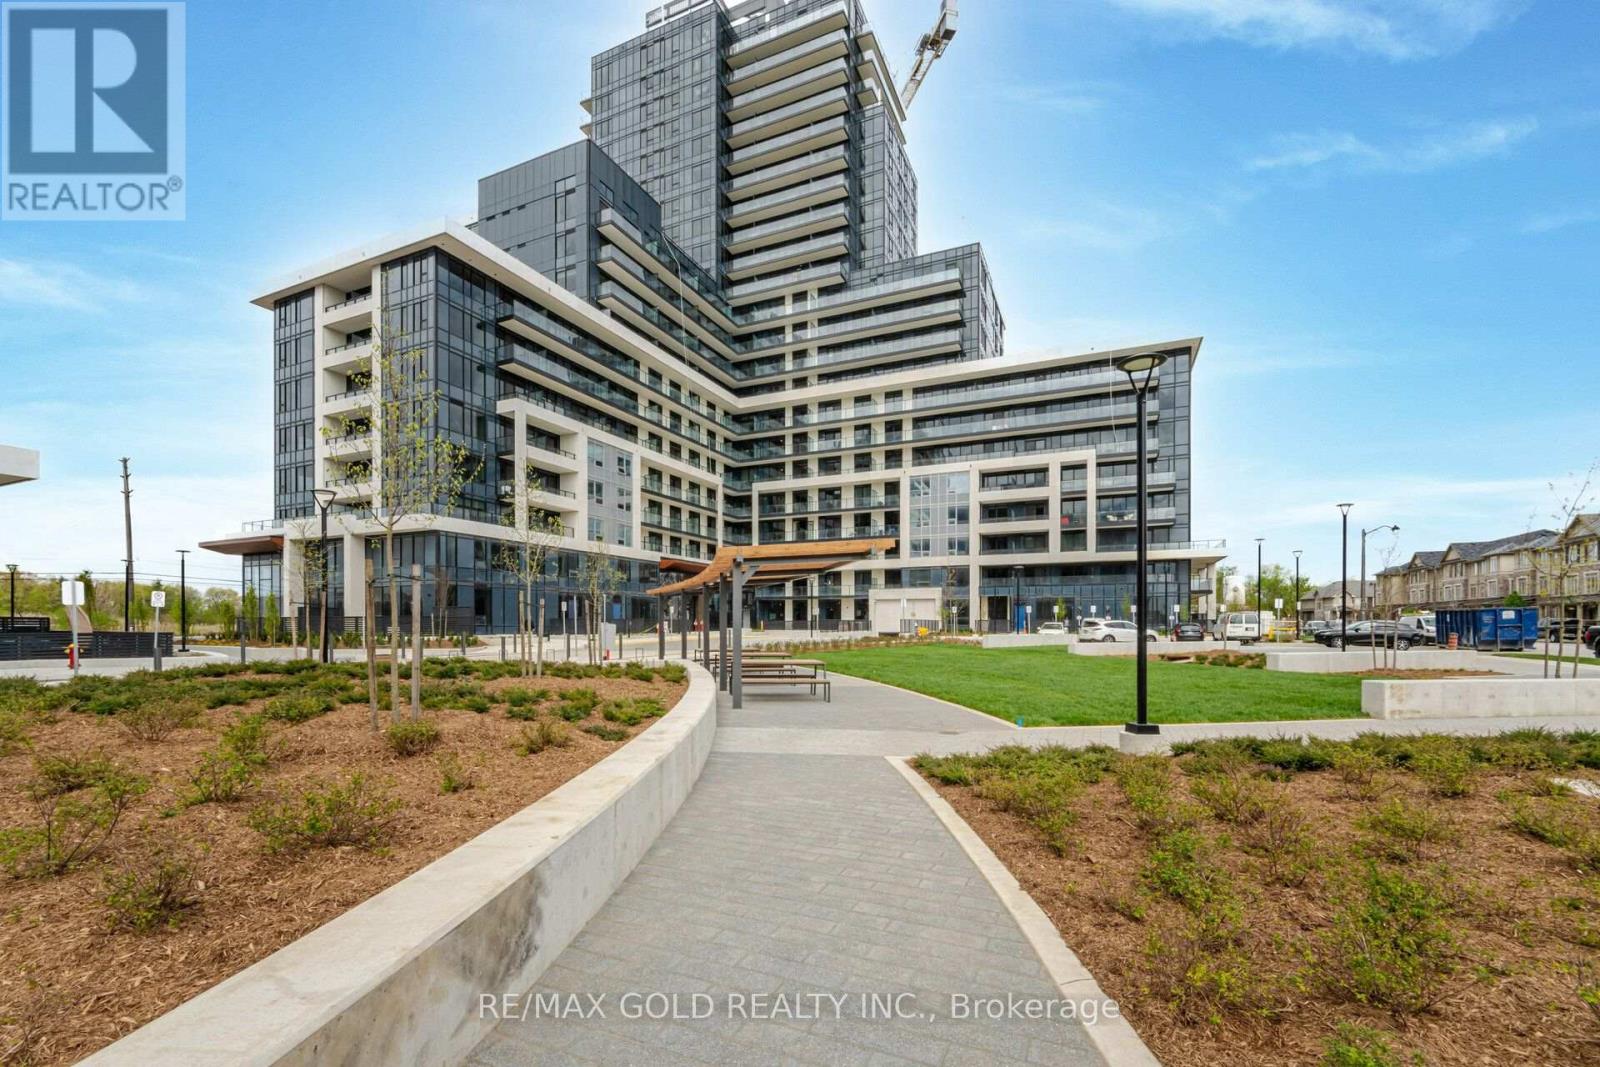
817 - 3220 William Coltson Avenue
Oakville, Ontario
Discover the luxury of living in this modern one-bedroom + one washroom condo in the sought-after Oak Village Community at Trafalgar/Dundas. This fully upgraded suite boasts an open concept layout with laminated floors, a high-end kitchen, and smart technology throughout. Enjoy stunning views over Trafalgar and unparalleled convenience with nearby amenities including a bus terminal, Loblaws, Walmart, various shops, restaurants, parks, a hospital, and Sheridan College. The unit includes one parking spot and one locker, along with luxurious indoor and outdoor amenities offered by Branthavens Upper West Side 2. Available December 1, 2026, this condo is perfect for those seeking a blend of comfort, style, and convenience in a prime location. (id:63616)
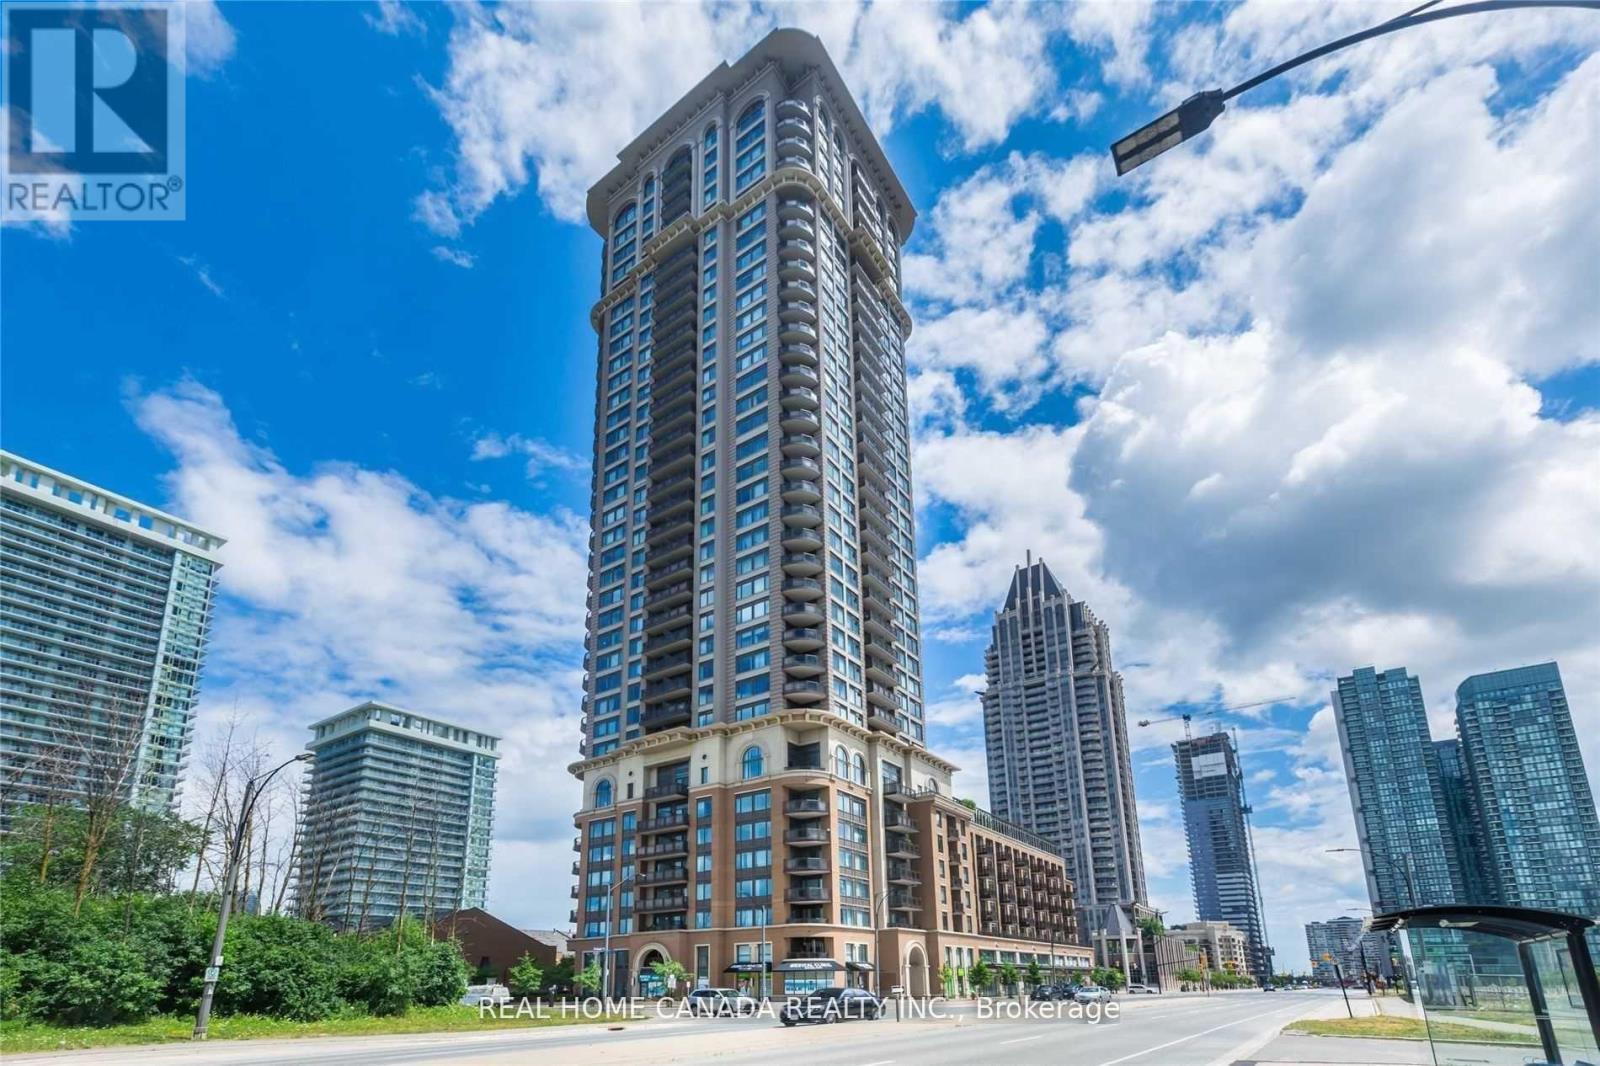
1305 - 385 Prince Of Wales Drive
Mississauga, Ontario
Luxury Building 'Chicago, By Daniels'. South East Exposure, 9Ft Ceilings. 2 Full Baths. Thousands Spent On Upgrades. Upgraded Bathrooms, Kitchen And Elec Lights, Hardwood Floors, Granite Counter Top And Much Much More. Close To SQ1 Mall, Theatres, Transit, And Living Arts Centre. Gorgeous 'Corner Unit In Upscale Building. Everything At Your Doorstep. No Carpet In This Lovely Suite. (id:63616)
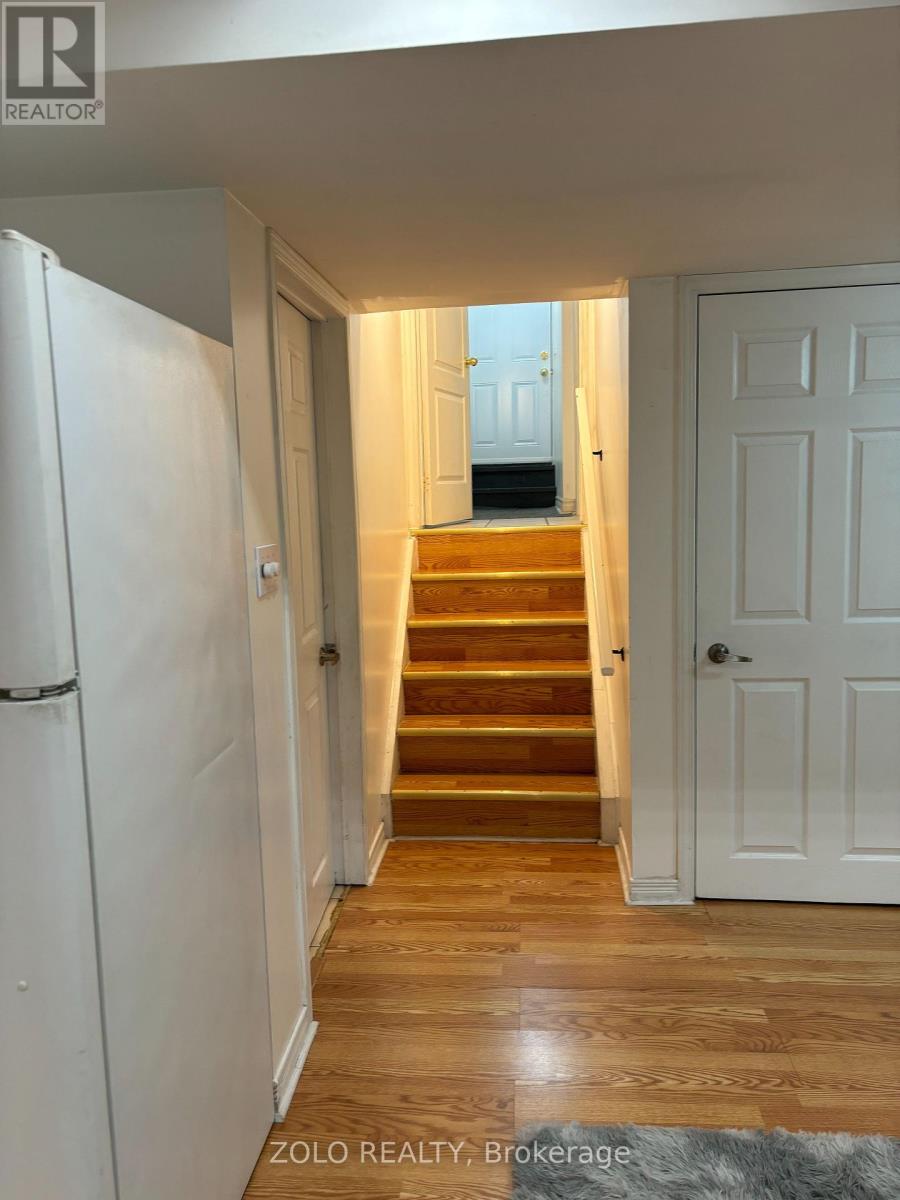
3242 Scotch Pine Gate
Mississauga, Ontario
Welcome To The Lower Level of 3242 Scotch Pine, Mississauga! Discover This Fabulous, Updated One-Bedroom Walk-Up Basement Apartment In The Heart Of Winston churchill.Located Steps From Derry/10th Ln Close To Lisgar Gostn,Gobus Rte To York University,Mjor Hwys .Beautifully Well Maintained Basement.Move In And Enjoy. Features Bright and Airy Living Space, enjoy windows that fill the rooms with natural light. In-Unit Laundry: Convenient washer and dryer to make laundry day a breeze. 30% Utilities (id:63616)
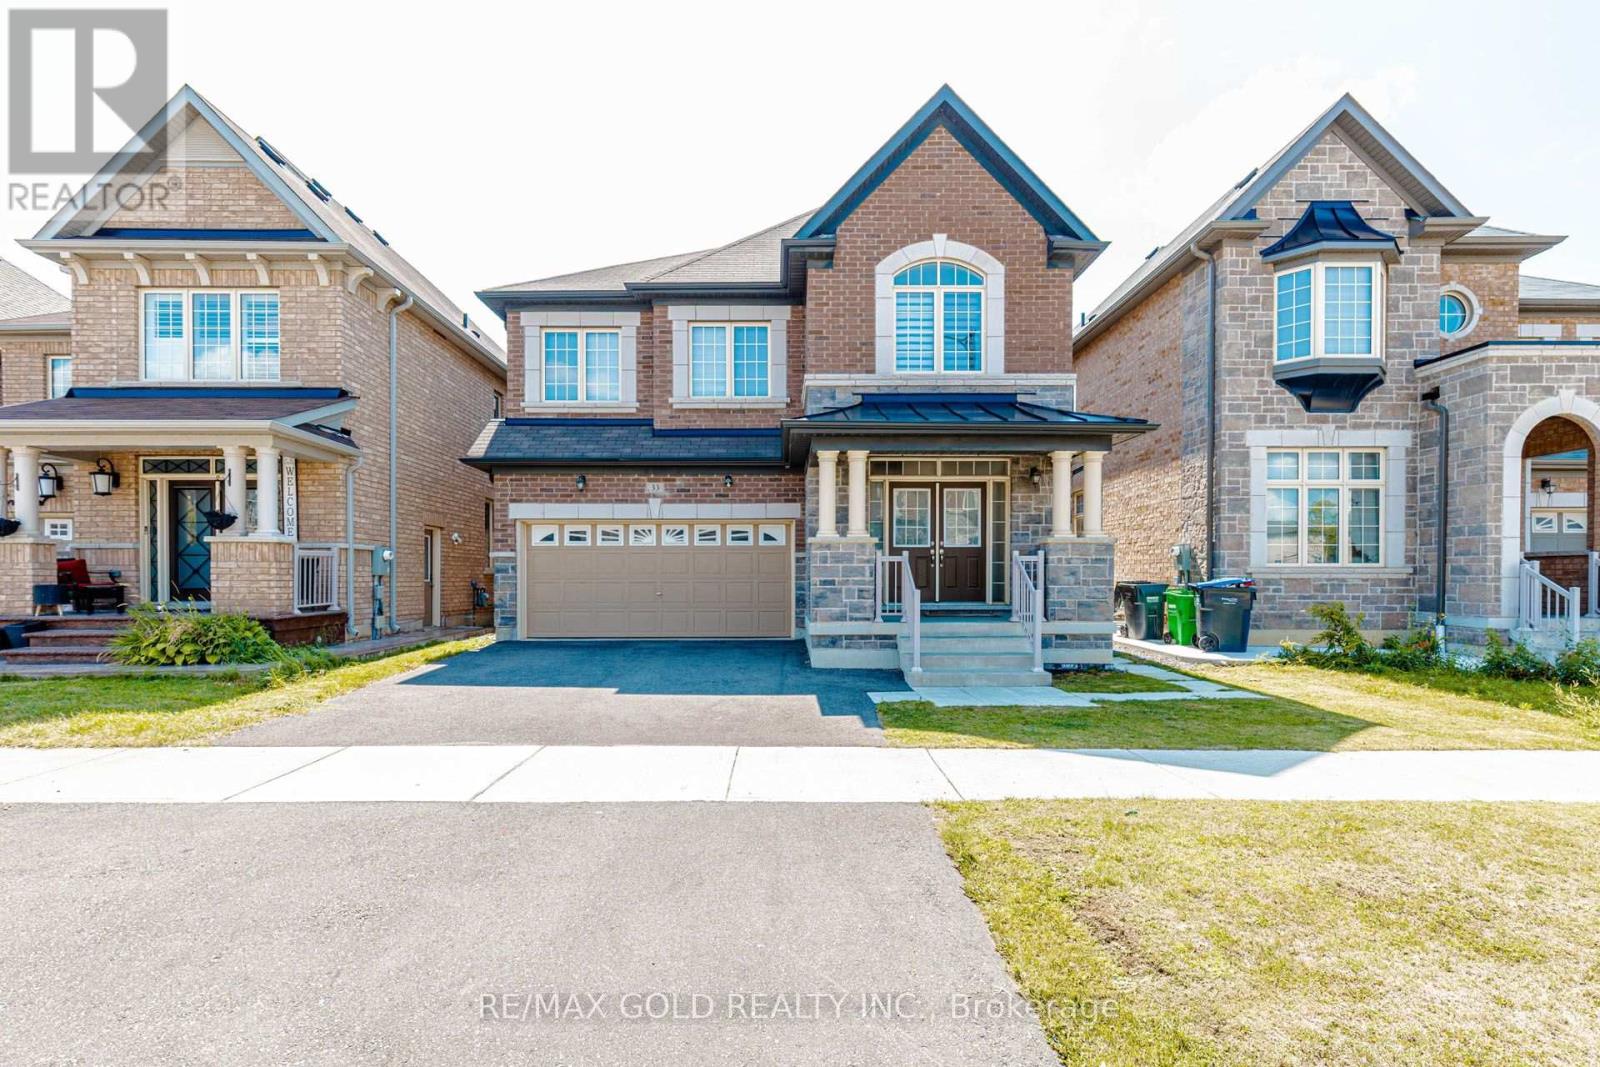
33 Tiger Crescent
Brampton, Ontario
Welcome to 33 Tiger Crescent in prestigious Mayfield Village! This stunning 4-bedroom, 4-bathroom detached home sits on a premium east-facing lot and features a double garage, grand double-door entry, 9-ft ceilings, hardwood floors and a bright open-concept layout. The upgraded kitchen offers quartz countertops, stylish cabinetry and stainless steel appliances, while the spacious family room features an electric heated fireplace. The second level boasts a generous loft, four spacious bedrooms, a luxurious 5-piece primary ensuite with floating tub, Jack & Jill bathroom and a private ensuite for the fourth bedroom. Additional features include main-floor laundry, hardwood flooring, zebra blinds and a separate side entrance to the unfinished basement with future potential. Conveniently located near shopping, banks, Walmart, Auto Mall, gyms, Tim Hortons and major highways. (id:63616)

244 Colchester Drive
Oakville, Ontario
Welcome to this bright and well-maintained home with 5-bedroom, 5-bathroom and over 4,600sf living space on a 100x151.76ft premium lot in Oakville's prestigious Eastlake community. Set on a quiet, tree-lined street surrounded by mature trees, just steps to top-ranked schools (Oakville Trafalgar High School and Maple Grove Public School)The functional main floor features formal living and dining rooms, a private office, and an open-concept kitchen, spacious breakfast area and family room with a fireplace overlooking the backyard. Multiple windows and skylights fill the space with natural light, while multiple walkouts lead to the covered porch, professionally landscaped backyard and inground pool. The kitchen features a large centre island and was refreshed in 2026 with new countertops, refrigerator, stove and range hood.Interior doors and door frames on the main and second floors were also replaced in 2026. A mudroom, laundry room and powder room complete the main level.The second floor offers a practical and well-designed layout with five bright, generously sized bedrooms and three bathrooms, including a spacious primary suite with a private ensuite and walk-in closet. The thoughtful arrangement provides excellent comfort and functionality for family living.The finished walk-up basement with a separate entrance offers exceptional flexibility and is divided into two distinct living areas. One side features a spacious recreation room with a fireplace and wet bar, while the other includes a second kitchen, bedroom, three-piece bathroom, separate laundry and direct access to the backyard. With two kitchens, two laundry areas and a flexible layout, the home is ideal for a large or multigenerational family, with excellent potential for extended family or secondary living arrangements.Additional updates include the roof in 2018 and furnace in 2025. A rare opportunity combining space, functionality, location, a premium lot and outstanding future potential. Must to see! (id:63616)
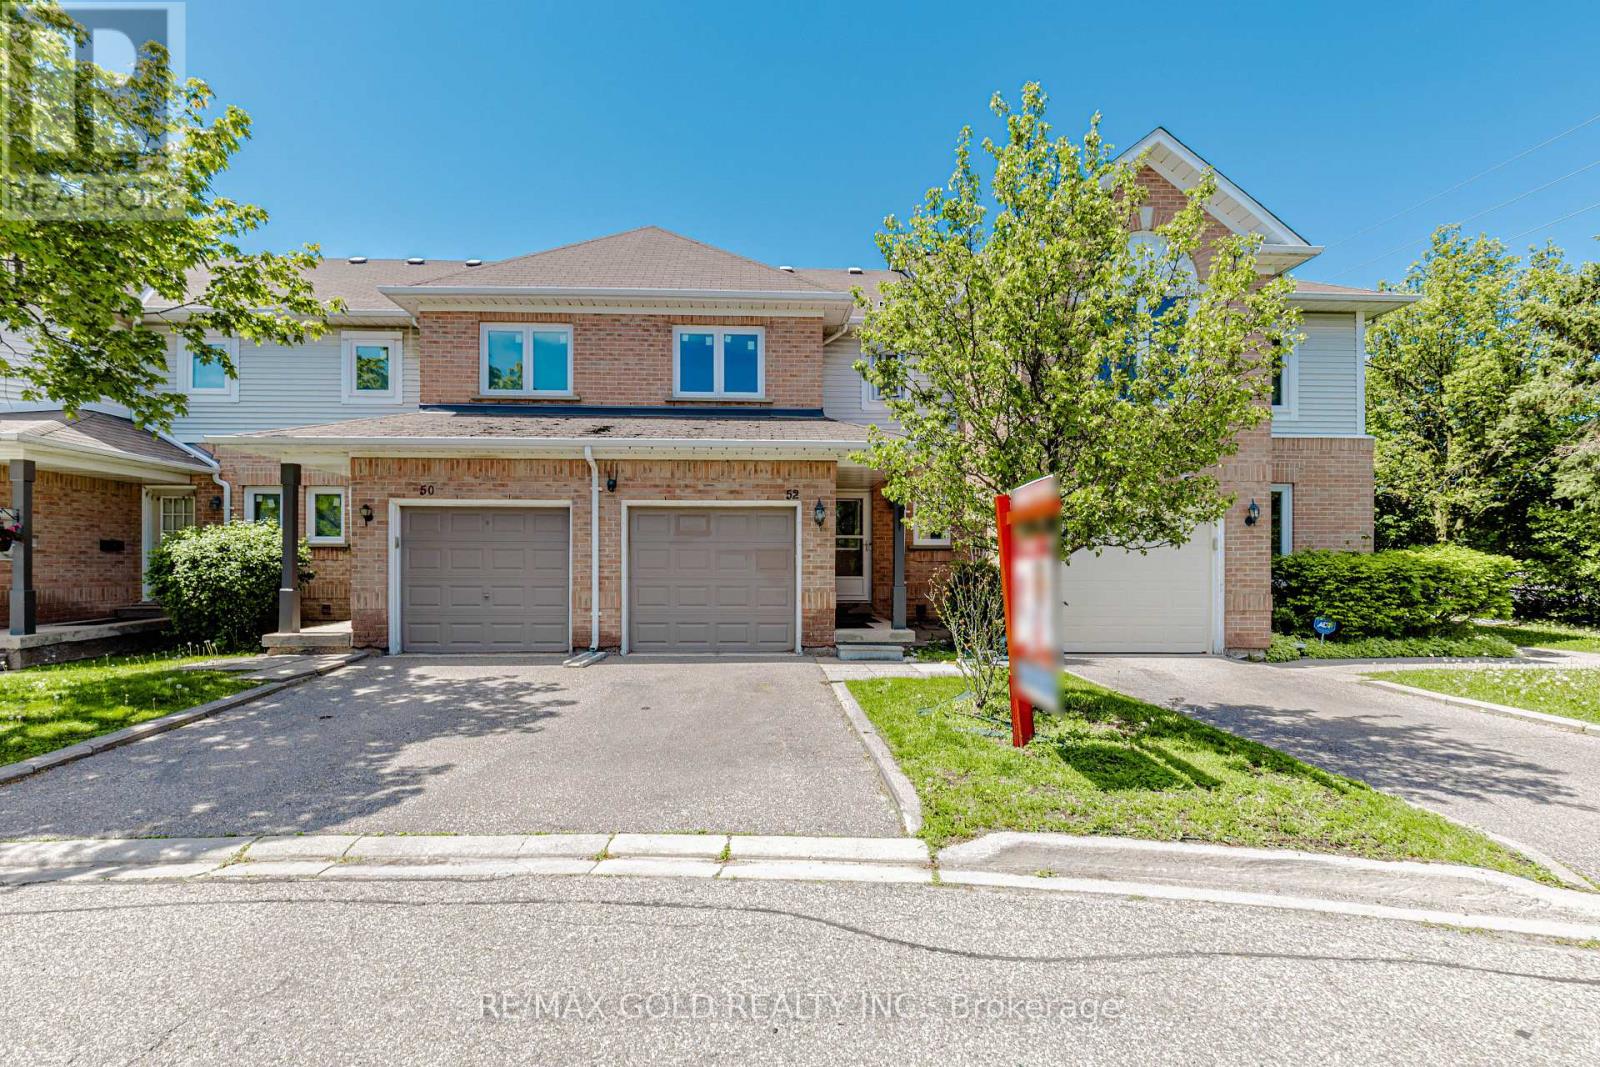
52 Wickstead Court
Brampton, Ontario
This Beautiful House Is Nestled In A Quiet, Private Area Of The Complex With No Homes Behind, Offering Exceptional Privacy And Beautifully Landscaped Front And Rear Yards. Ideally Located Close To Transit, Schools, And The Hospital. The Home Features Two 4-Piece Bathrooms On The Second Floor, A Convenient 2-Piece Powder Room At The Entry, And Direct Inside Access To The Garage. Spacious Bedrooms And A Bright Finished Recreation Room With Additional Storage Under The Stairs Provide Plenty Of Functional Living Space. Laminate And Ceramic Flooring Extend Throughout The Home. Enjoy Outdoor Privacy With High Fencing Along The Rear Patio, While The Kitchen Window Overlooks The Backyard. Recent Upgrades Include: Gas Stove, Fridge & Dishwasher (2021) Washer & Dryer (2022) Pot Lights (2022) Windows & Doors (2024) Kitchen Countertops & Backsplash (2024) Freshly Painted (2026) (id:63616)
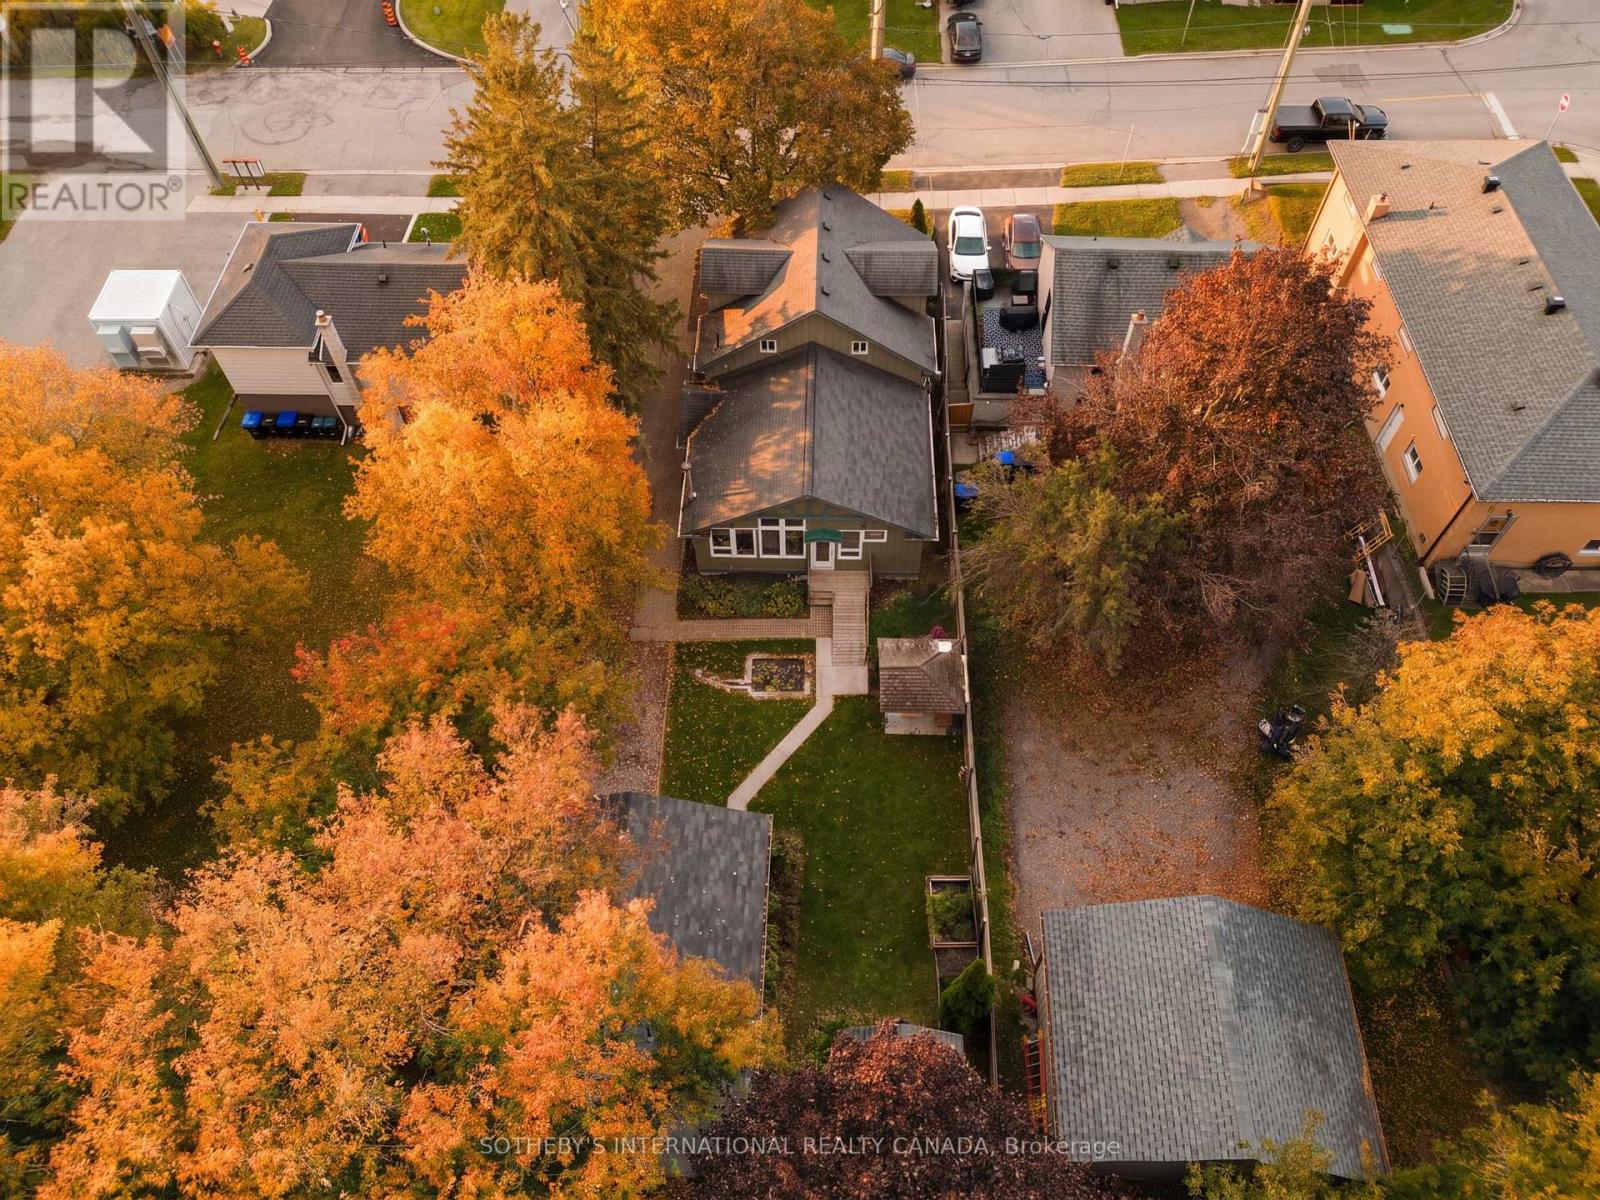
131 John Street E
Bradford West Gwillimbury, Ontario
Custom craftsmanship and a serene setting in the heart of Bradford. Situated on a private, treed 50 x 149 ft. lot, 131 John Street East is a custom-built Craftsman-style home offering 3+1 bedrooms, 3.5 bathrooms and 3,126 sq. ft. of total living space.Warm wood accents, pine trim throughout, custom pine closet doors, built-in living room shelving and handcrafted wood railings distinguish the interior. Soaring pine-clad ceilings, exposed wood beams and an expansive wall of windows define the open-concept kitchen, dining and living areas, creating a bright, welcoming setting for everyday living and entertaining.The main floor features two bedrooms, including a primary with an ensuite and generous closet, along with main-floor laundry. A versatile den accommodates an office, dining room or sitting room. Incorporated ramps and railings provide added flexibility for varying mobility needs. The upper-level loft, complete with a four-piece bathroom, offers space for a bedroom retreat, art studio or additional living area.The home has three exterior entrances, with a shared main foyer providing access to main and lower levels. The lower level features a finished recreation room with a wood-burning fireplace and a one-bedroom in-law suite with a gas fireplace, kitchen, living room, bathroom and separate laundry. R2 zoning offers flexibility to explore future uses and rental potential, subject to municipal requirements.The landscaped backyard features mature trees, gazebo, and a water feature, complemented by a detached garage/workshop with 200-amp power and a powered shed for equipment storage and charging. Move-in ready and within a short walk to downtown Bradford and the GO station, with schools, shopping and transit nearby and convenient highway access. A distinctive combination of craftsmanship, versatile living space and in-town convenience. (id:63616)