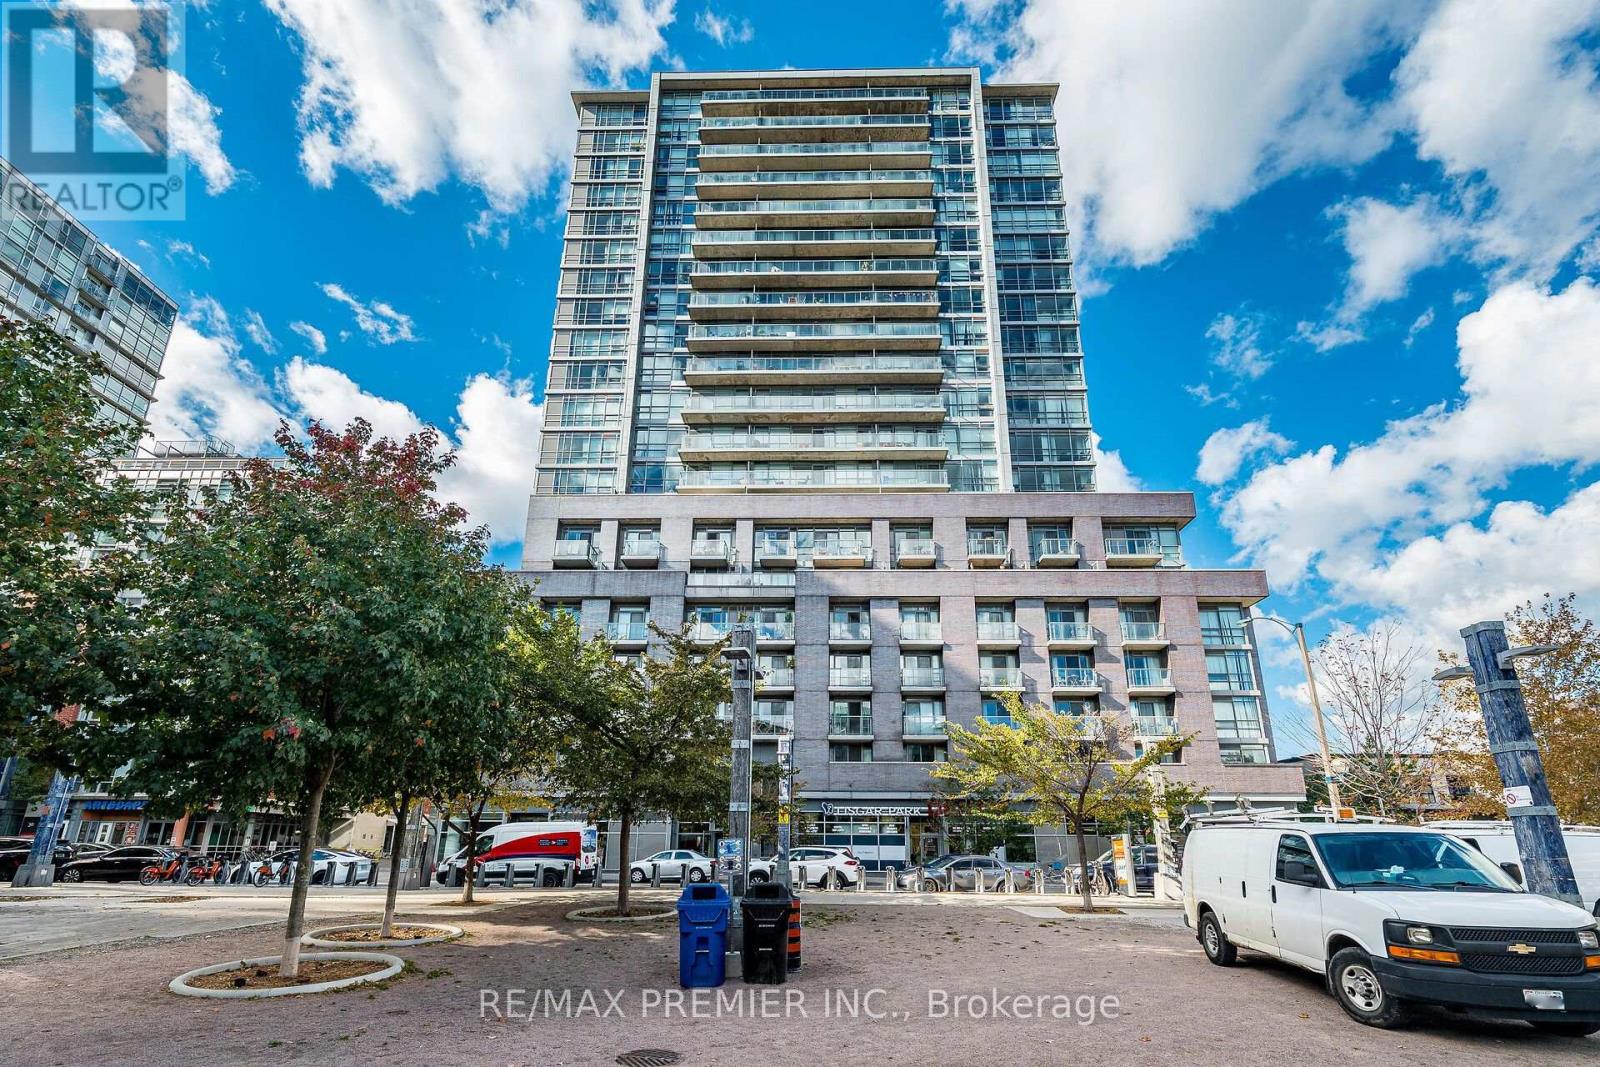
808 - 68 Abell Street
Toronto, Ontario
Fabulous & Functional 1 Bedroom + Den In The Heart Of Queen St. West! Freshly Painted & Professionally Cleaned, This Bright & Spacious Unit Features Laminate Flooring Throughout, An Open-Concept Living/Dining Area & A Modern Kitchen With Stainless Steel Appliances. Spacious Bedroom With Double Closet & Beautiful Glass Sliding Doors, Plus A Generous Den With Double Closet-Perfect For A Home Office Or Work-From-Home Setup. Enjoy A Full 4-Pc Bath, Ensuite Stacked Laundry & Ample Storage, Including A Locker. South-Facing Balcony Fills The Unit With Natural Light. Parking Included! Steps To Queen St. West's Trendy Shops, Restaurants, Cafes, Bars, Groceries, TTC & All The Best Downtown Living Has To Offer. A Perfect Opportunity For First-Time Buyers, Professionals & Investors Looking For Convenience, Style & Location! (id:63616)
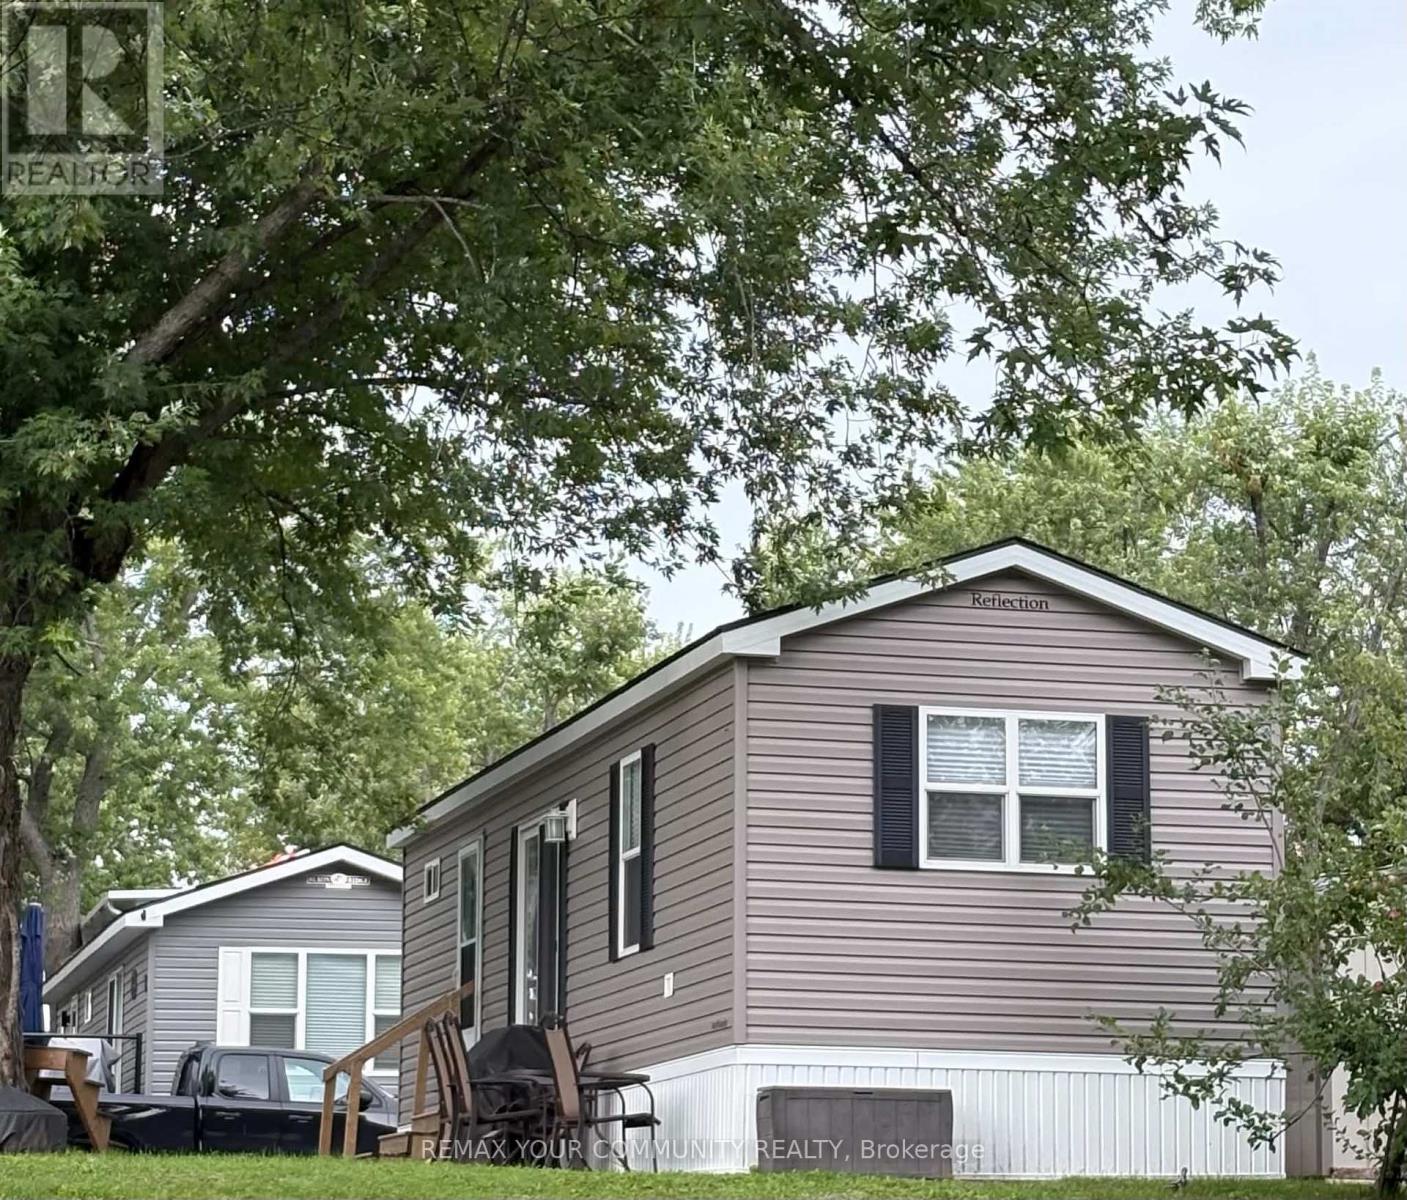
7 Tenth St - 920 Skyline Road
Selwyn, Ontario
Welcome to 7 10th Street 920 Skyline Road! This beautiful 2022 Ridgeville Park model is situated in the family friendly and excellently maintained Skyline Resort by Parkbridge located on Chemong Lake! There is lots to do for the whole family, including, Horseshoes, Mini Golf, Playground, Baseball diamond, Basketball, Soccer field, Bouncy jumping pillow, 2 pools one adults only, Sandy Beach, dock for fishing and a boat launch! Other amenities include an onsite store, Rec hall for events, Secured entrance, Laundry facilities and boat storage! You'll also enjoy events for the kids, such as Christmas in July and early Halloween! This model is only a few years old! The primary bedroom includes a queen sized bed with lots of storage, second bedroom includes 2 double beds and 2 single, sleeping 8 people in total! Kitchen features an eat at counter and stainless steel appliances, and open concept to the living room! 4 piece bathroom! Don't miss checking out this extremely well maintained park model in a fabulous park! This is a 3 season park, next season starts May 7 2027, and ends October 24 2027. (id:63616)
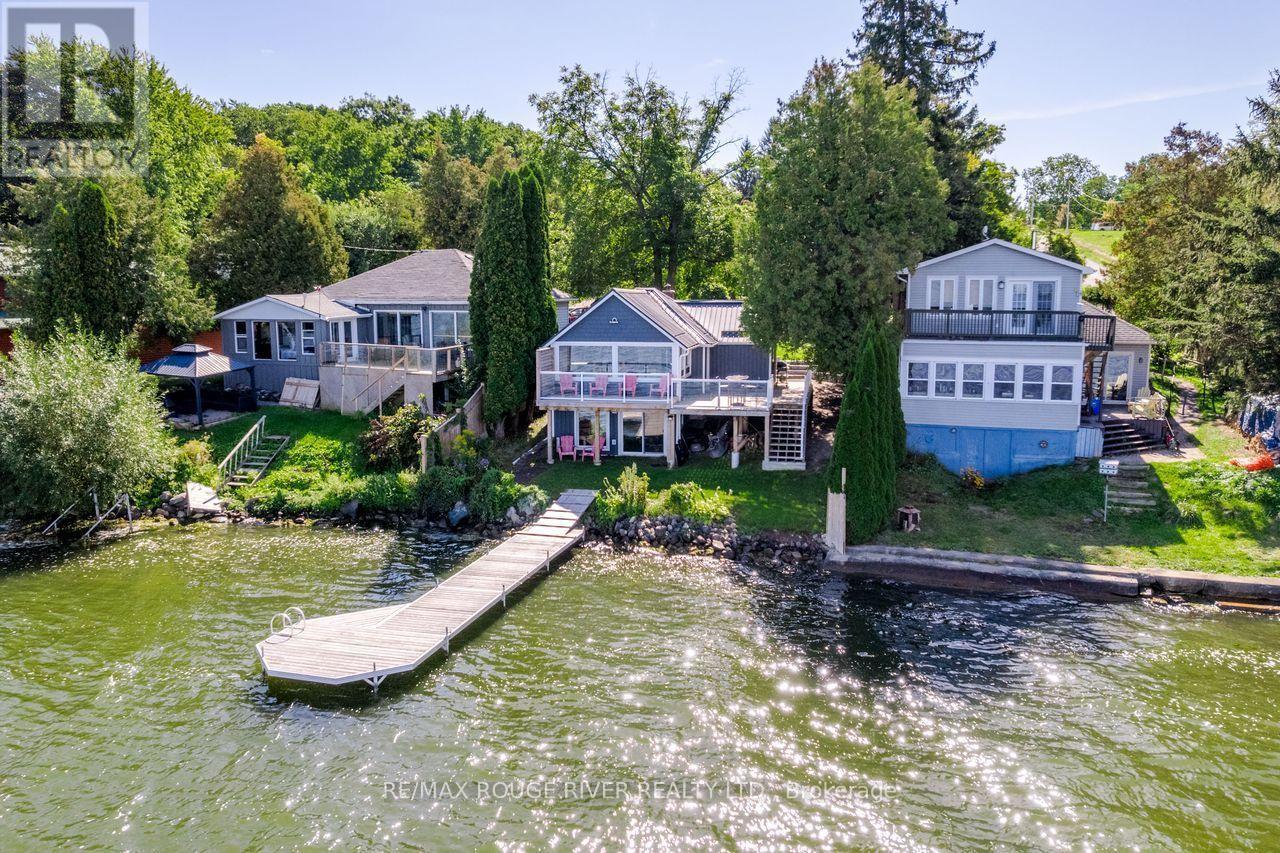
130 - 5330 Mcfarland Road
Hamilton Township, Ontario
Thoughtfully updated Rice Lake Waterfront property, enjoy the entire Trent Severn Waterway from your new dock. Northwestern exposure for amazing sunsets, this area is well known for excellent fishing and miles and miles of lock free boating. 2+1 bedroom bungalow with walkout basement, over 200k in recent updates, 179 ft deep lot, new driveway parking area, armour stone, fenced backyard with patio, super low maintenance design so you can spend more time enjoying the outdoors & lake! Every detail considered to maximize your view & privacy. Some of the recent improvements include: Board & Batton Style vinyl siding, steel roof, wrap around deck & railings, fence, dock, windows, staircase, electrical, drywall, kitchen, bathroom, appliances, lights and fans inside & out, landscaping +++ Forced Air Propane furnace for year round enjoyment! Great location with Marina's/boat launches nearby, shops, only an hour to the GTA. New flooring and some interior doors/trim etc being finished week of October 16th. (id:63616)
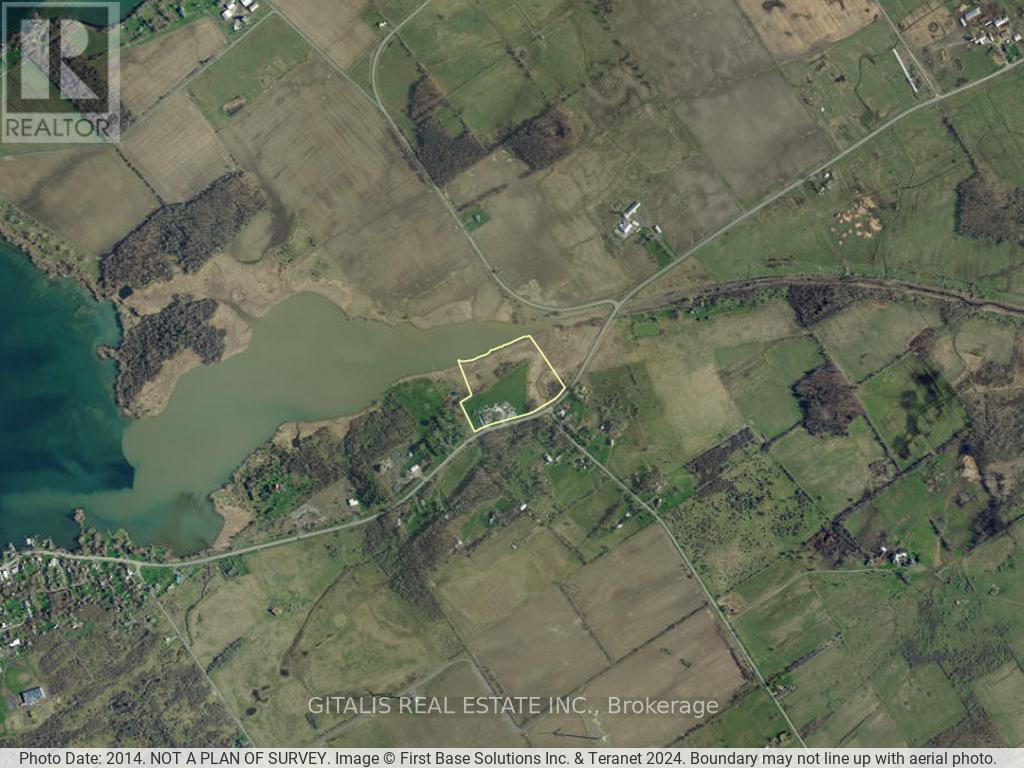
1570 No. 96 Road
Frontenac Islands, Ontario
Rare Wolfe Island commercial/industrial opportunity featuring an approximately 10,000 SF building formerly utilized as a cheese production and beer/brewing facility. An exceptional feature of the property is its on-site natural spring water resources, offering intriguing potential for food and beverage production, bottling, brewing, agricultural processing or other water-intensive uses, subject to all required approvals.The property offers waterfront and is zoned Rural Industrial (M1), Rural (RU) and Wetland (WL), providing an established commercial/industrial setting with potential for a variety of future uses. Building permits may be obtainable subject to applicable municipal and agency requirements.The substantial existing building provides an excellent opportunity for an owner/user, investor or entrepreneur seeking a unique production facility in Eastern Ontario, with proximity to Kingston via the Wolfe Island ferry.Prospective purchasers should complete their own due diligence regarding permitted uses, water quantity/quality and approvals. Any change to a more sensitive land use will require an Environmental Site Assessment and Record of Site Condition. The property is adjacent to a Provincially Significant Wetland (PSW); additional development/redevelopment will likely require an Environmental Impact Study (EIS). The property is also within the influence area of a waste management facility; a change to a more sensitive use will require the applicable provincial "D Series" study. (id:63616)

54 Royal Orchard Place
Kitchener, Ontario
Welcome home to this beautifully updated 3-bedroom, 3-bathroom detached home located in the established and family-friendly Forest Heights neighbourhood of Kitchener on a cul-de-sac with lots of pathways and parks surrounding. Step inside to a bright, welcoming interior finished in neutral tones and featuring numerous upgrades throughout. At the heart of the home is the spacious eat-in kitchen, offering plenty of room for everyday family living and entertaining. Walk out directly from the kitchen to the fully fenced backyard, where an above-ground pool creates the perfect setting for summer fun, BBQs and relaxing outdoors. Upstairs, you'll find three comfortable bedrooms, including a spacious primary bedroom with convenient cheater ensuite access. The fully finished basement adds even more functional living space and features a full bathroom, making it ideal for a family room, home office, playroom, gym or guest space. Located in sought-after Forest Heights, you'll enjoy an established community with convenient access to parks, trails, schools, shopping, the Forest Heights Community Centre, pool and library. A move-in-ready home offering plenty of space inside and out, in one of Kitchener's established family neighbourhoods. Furnace- 2025, A/C-2025, Sump Pump-2025, Painted-2026, floors refinished-2025, windows-2015, Kitchen -2025, Pool-2019, Carpet - 2026, Bathroom upstairs- 2026, bathroom basement -2026, Basement-2025, Duct Cleaning-2026 and Dishwasher-2024 (id:63616)

638212 St. Vincent-Sydenham Line
Meaford, Ontario
Corner 36-acre rural property with sweeping views over the Niagara Escarpment. Backs directly onto approximately 200 acres of protected conservation land. Four spring-fed ponds and a cleared network of trails wind throughout the property, creating an ideal setting for hiking, ATV recreational vehicles, and horseback riding. The land offers exceptional flexibility for farming, equipment storage, workshop space, recreational vehicles, or a home-based business. Approximately 24 acres of the lower portion are currently leased for cattle grazing, providing potential supplemental income while maintaining the agricultural character of the land. About 10 acres have previously been used for wheat farming, and there is a former fruit orchard site. A drilled well and septic system are in place. Situated just off Highway 26 between Meaford and Owen Sound, the property is only 10 minutes from shopping, restaurants, schools, and everyday amenities, 10 minutes to beautiful Georgian Bay beaches, and approximately 25 minutes to Blue Mountain Resort, offering year-round recreation including skiing, golf, hiking, and mountain biking. Special provisions: 0002 FL - Farm Land; 0004 CL - Conservation Land; 0005 RU - Residential Unity. The property qualifies for the Farm Property Class Tax Rate Program and the Conservation Land Tax Incentive Program. (id:63616)
264 Clonakilty Line
Selwyn, Ontario
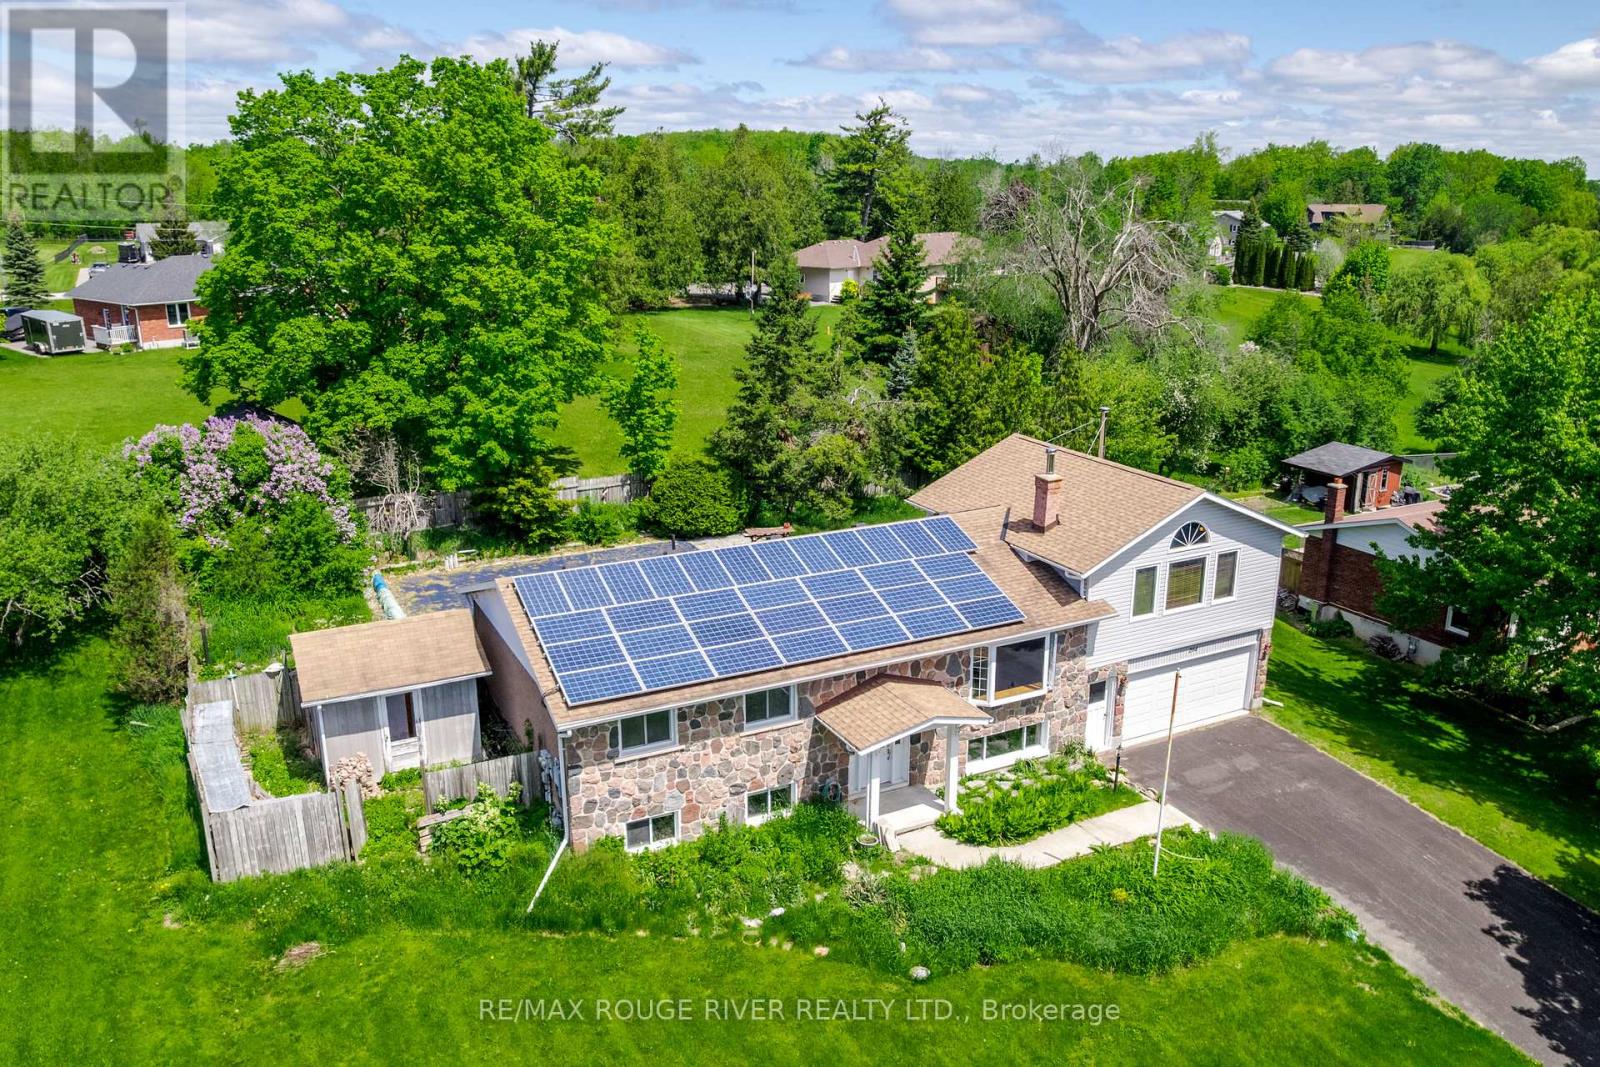
Large country bungalow with bonus lot! Huge family room addition over the double garage, great location super close to Chemong Lake, only 6km to Bridgenorth or Fowler's Corners - easy Hwy access for commuters! Spacious principle rooms, 3+1 bedrooms, walk-up from the lower level to the garage, updated gas furnace, attic insulation, new pool pump July 2026, updated Liner & Winter Kanga style pool cover. Trex deck off the eat-in kitchen overlooking the backyard & pool. Main lot with house: 97.28 x 157.75 ft, extra lot abutting to the West 67.81 x 175.34 per GEO. Microfit contract at 54.9c/kWh. Property requires some TLC, being sold "As-Is" under Power of Attorney. (id:63616)
42 Brambirch Crescent
Brampton, Ontario
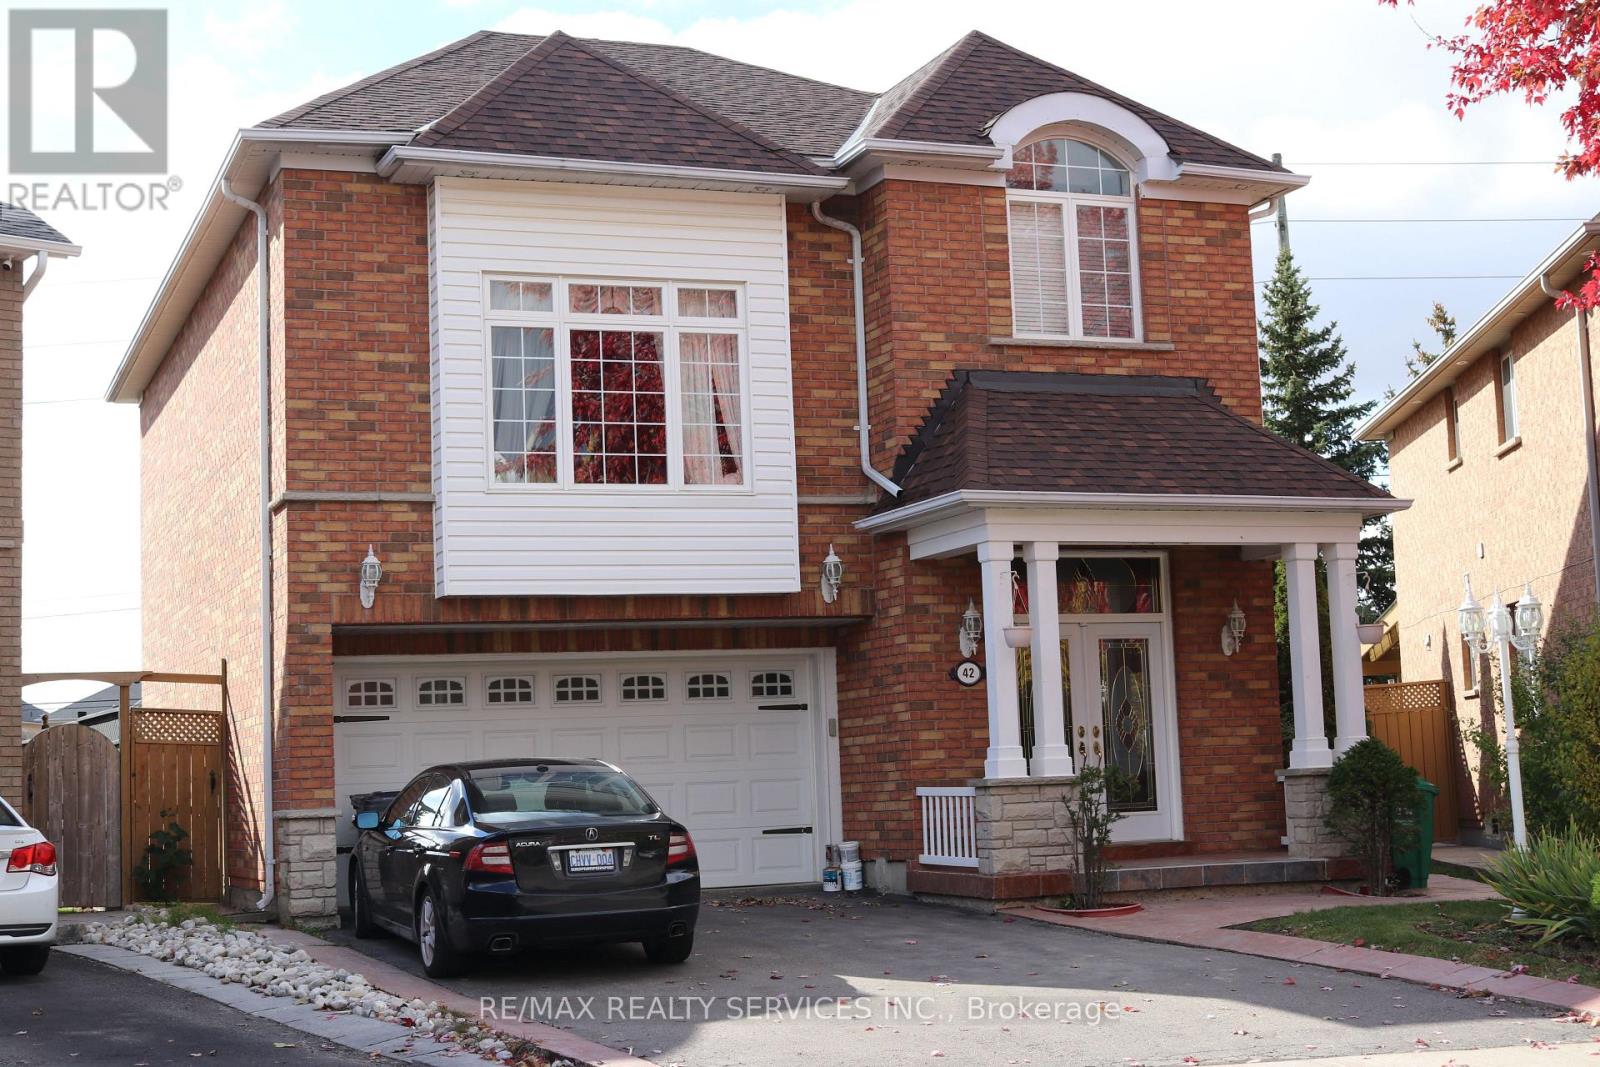
One bedroom, one bathroom legal basement apartment, in desirable North Brampton Community. Separate Side entrance leads to a very open concept layout. Exclusive use of ensuite laundry. White kitchen Cabinetry, large windows allowing lots of natural lighting. Laminate flooring throughout, stainless steel appliances for personal use. One parking spot on driveway. Ideal for a single person. N.B. Pictures are from previous listing. (id:63616)
103 - 1487 King Upper Street W
Toronto, Ontario
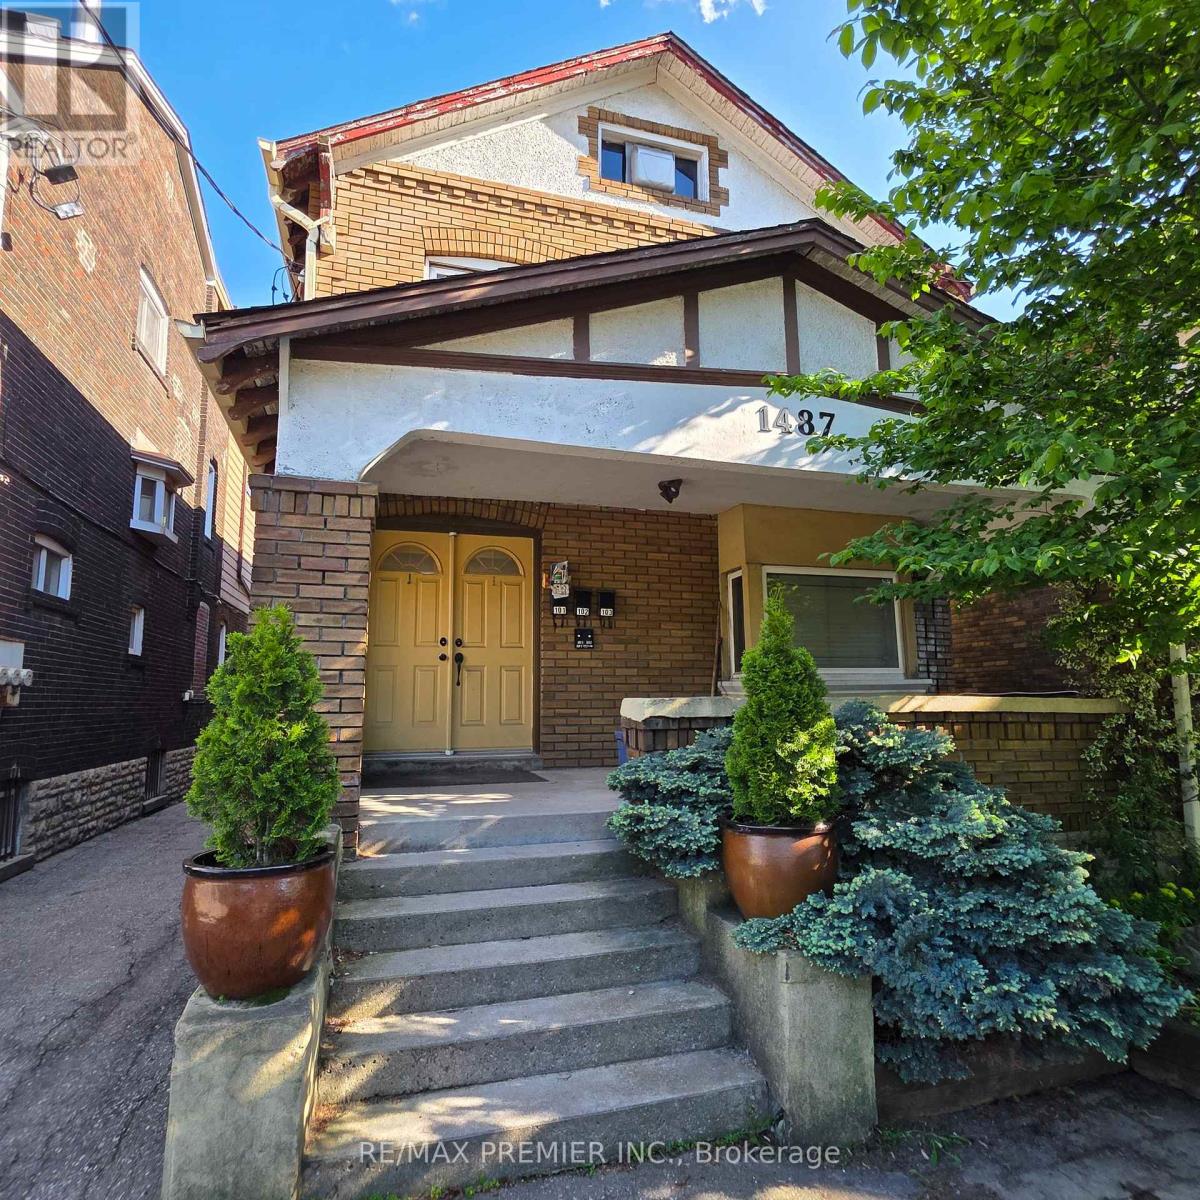
Feast your eyes on this lovely and airy 2-bedroom upper level suite in the heart of vibrant South Parkdale! Offering approximately 700 sq. ft. of bright, spacious, and tastefully updated living space, this charming unit features ensuite laundry, parking, radiant heating, and a spacious balcony. Enjoy stunning lake views from the balcony and experience everything this sought-after neighbourhood has to offer, including parks, transit, shops, cafes, and the waterfront just moments away. The unit shows beautifully and is truly move-in ready. Hydro Extra. Don't miss this fantastic opportunity to live in one of Toronto's most desirable communities - a must-see! (id:63616)

3 Brantwood Drive
Toronto, Ontario
Welcome to this beautifully updated and meticulously maintained detached bungalow on an impressive 63.56 x 139.91 ft irregular lot in a convenient Scarborough neighbourhood! The main floor offers 9-foot ceilings, with smooth ceilings and crown moulding in the living, dining and kitchen areas. The contemporary kitchen features a waterfall-edge island, white shaker-style cabinetry, full-height pantry storage, stainless-steel appliances, pendant lighting and pot lights. Its open layout makes everyday living and entertaining effortless. An expansive living-room window with zebra blinds brings in abundant natural light, while stylish vinyl flooring complements the interior. The bathroom includes a freestanding bathtub, a separate glass-enclosed shower and floor-to-ceiling tiling around both. Built-in closet organizers add practical storage. With approximately $125K invested in improvements, this move-in-ready home also offers an oversized tandem garage, driveway parking for up to 8 vehicles and a fully fenced yard. The basement provides additional living space with potential for a separate apartment. Just minutes from Scarborough Town Centre, Scarborough General Hospital, schools, parks, shopping, public transit and Hwy 401. Improvements include main-floor renovation and foundation waterproofing (2022); new roof, eavestroughs and front entrance steps (2024); replacement windows (2025); and garage roof (2026). Additional features include a high-efficiency furnace, central air conditioning, an owned hot water tank and an automatic garage door opener. Open House Saturday and Sunday, 2:00-5:00 p.m. Come visit! (id:63616)
3225 Escada Drive
Mississauga, Ontario
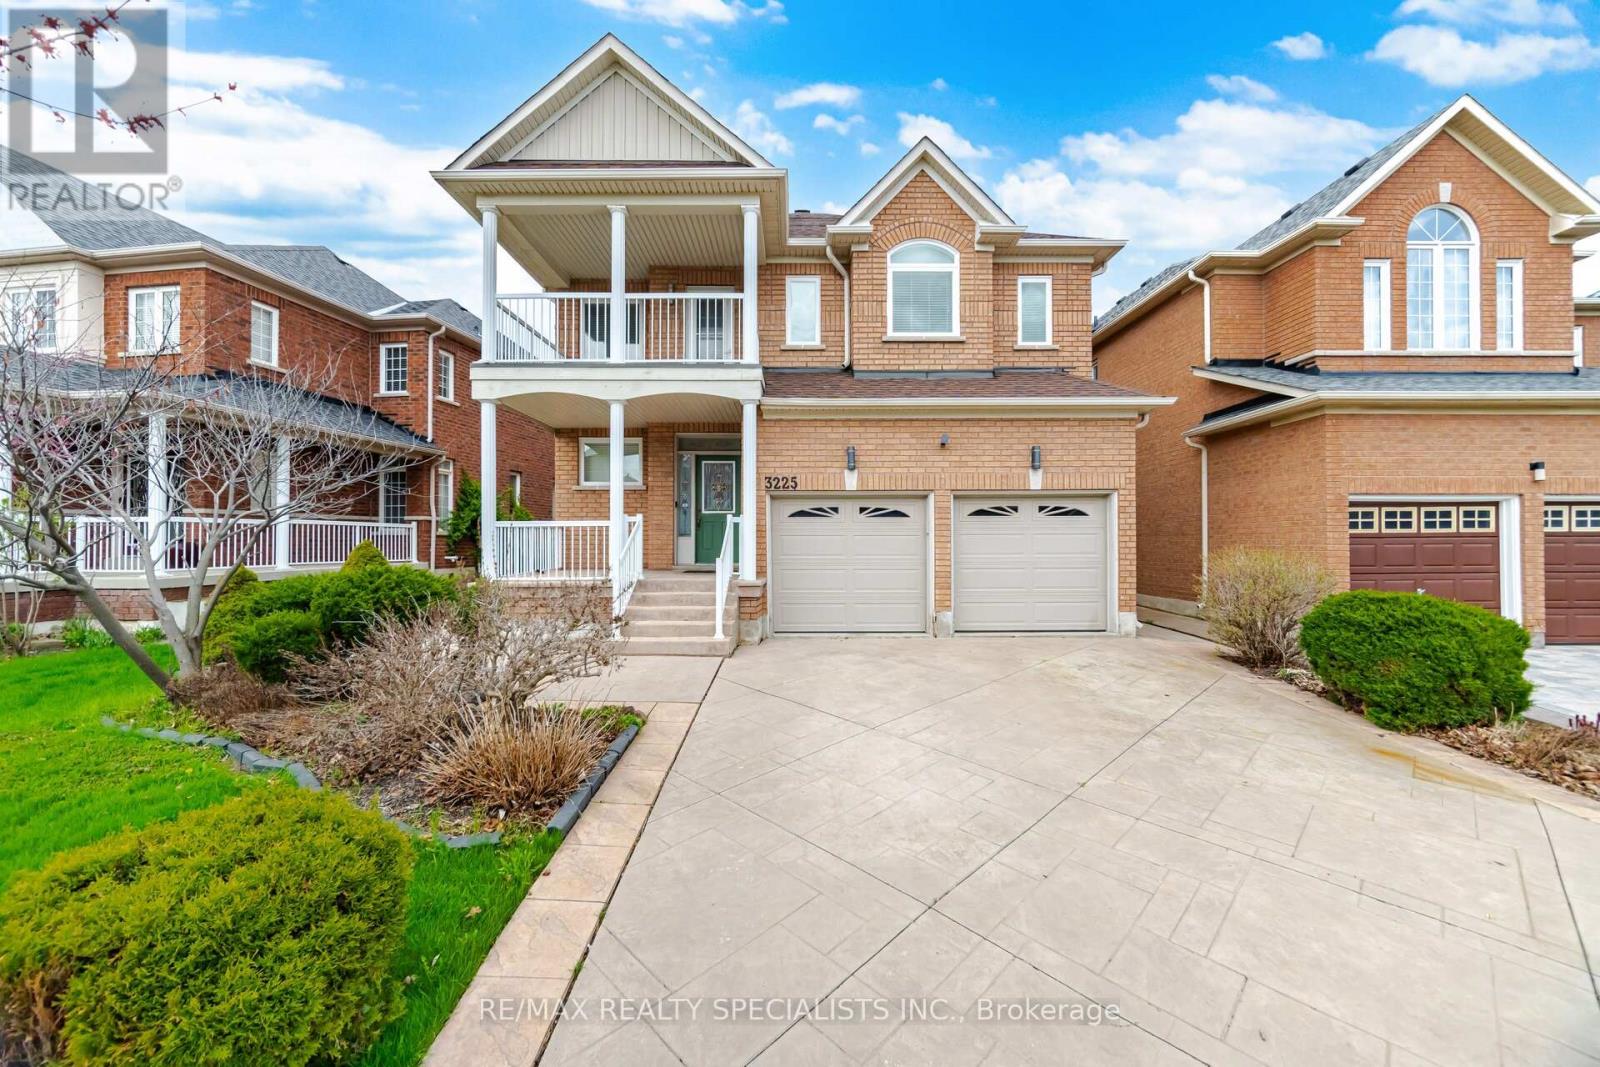
Welcome to this beautifully maintained family home in the highly sought-after Churchill Meadows community! Freshly painted and thoughtfully designed, this inviting residence offers 4 spacious bedrooms, 3.5 bathrooms and a functional layout ideal for growing families. The kitchen features quartz countertops, ample cabinetry and a bright breakfast area with a walkout to the private backyard patio and garden-perfect for summer BBQs and outdoor dining. The sun-filled family room overlooks the backyard and features custom built-in shelving, while a double-sided gas fireplace creates a warm connection to the separate living room. A formal dining room provides the perfect setting for family dinners and special occasions. Convenient main-floor laundry offers direct garage access. Upstairs, the spacious primary suite features a walk-in closet and luxurious 5-piece ensuite, while 3 additional generous bedrooms provide plenty of space for the whole family. Step out onto the second-floor balcony to enjoy your morning coffee or unwind at the end of the day. The fully finished basement extends the living space with a large recreation room and stylish wet bar-ideal for entertaining, movie nights or a games area. Ideally located within walking distance to schools, parks and scenic trails, and just minutes to shopping, restaurants, hospitals, transit and major highways. A wonderful opportunity to enjoy spacious family living in the heart of Churchill Meadows! (id:63616)
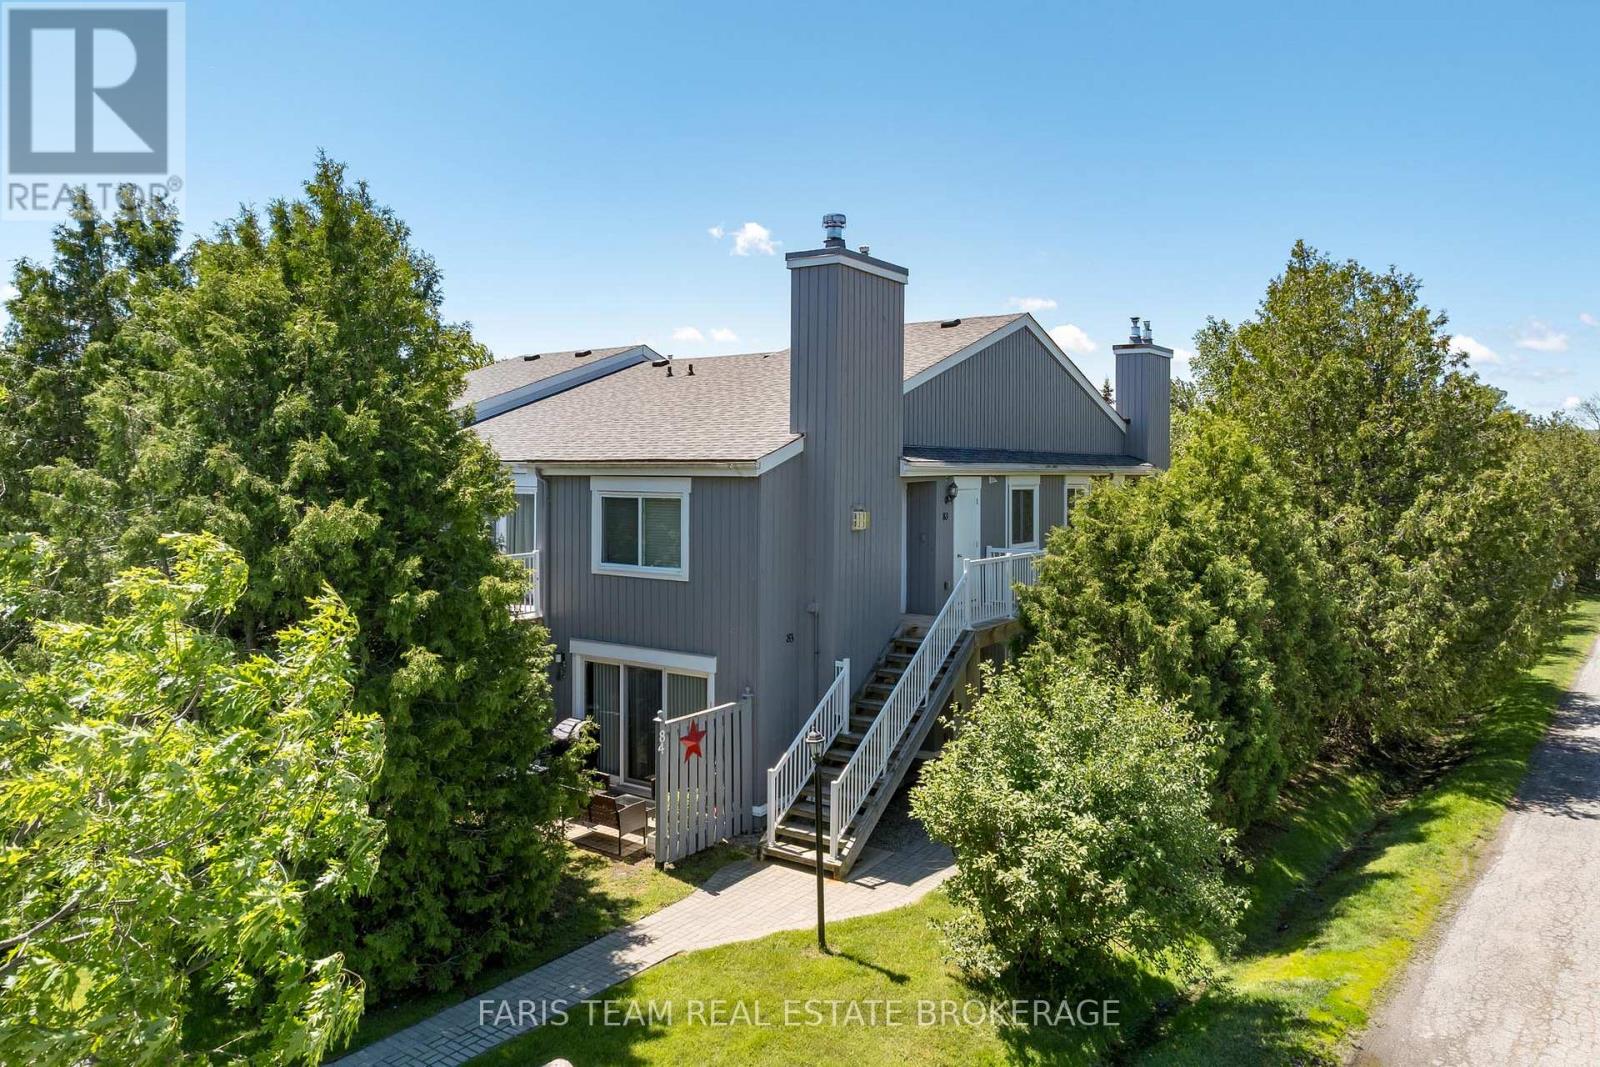
84 - 23 Dawson Drive
Collingwood, Ontario
Top 5 Reasons You Will Love This Condo: 1) Beautifully updated throughout, this ground-floor condominium delivers modern style and everyday functionality, offering thoughtfully selected finishes, refreshed bathrooms, upgraded flooring, and an open-concept design that creates a seamless flow ideal for both relaxed living and easy entertaining 2) A contemporary kitchen anchors the main living space with stainless-steel appliances, generous preparation areas, and a natural connection to the bright and inviting living room, where a warm gas fireplace sets the tone for cozy nights in and comfortable gatherings 3) The primary suite is a true retreat featuring a walk-through closet that leads into a beautifully designed ensuite complete with a freestanding soaker tub and elegant, designer-inspired details, while a second bedroom and additional full bathroom with a fully tiled walk-in shower provide comfort and convenience for guests or family 4) Extending your living space outdoors, a private patio offers a peaceful setting for morning coffee, quiet evening unwinds, or al-fresco dining after enjoying the surrounding area's abundant recreational lifestyle amenities 5) Ideally situated between Georgian Bay and Blue Mountain, this sought-after location delivers unmatched access to the waterfront, marina, trails, and cycling routes while remaining just minutes from downtown Collingwood, Blue Mountain Village, shopping, dining, golf, skiing, and year-round recreation opportunities that make it equally suited for full-time living, a weekend escape, or a smart investment property. 777 fin.sq.ft. (id:63616)
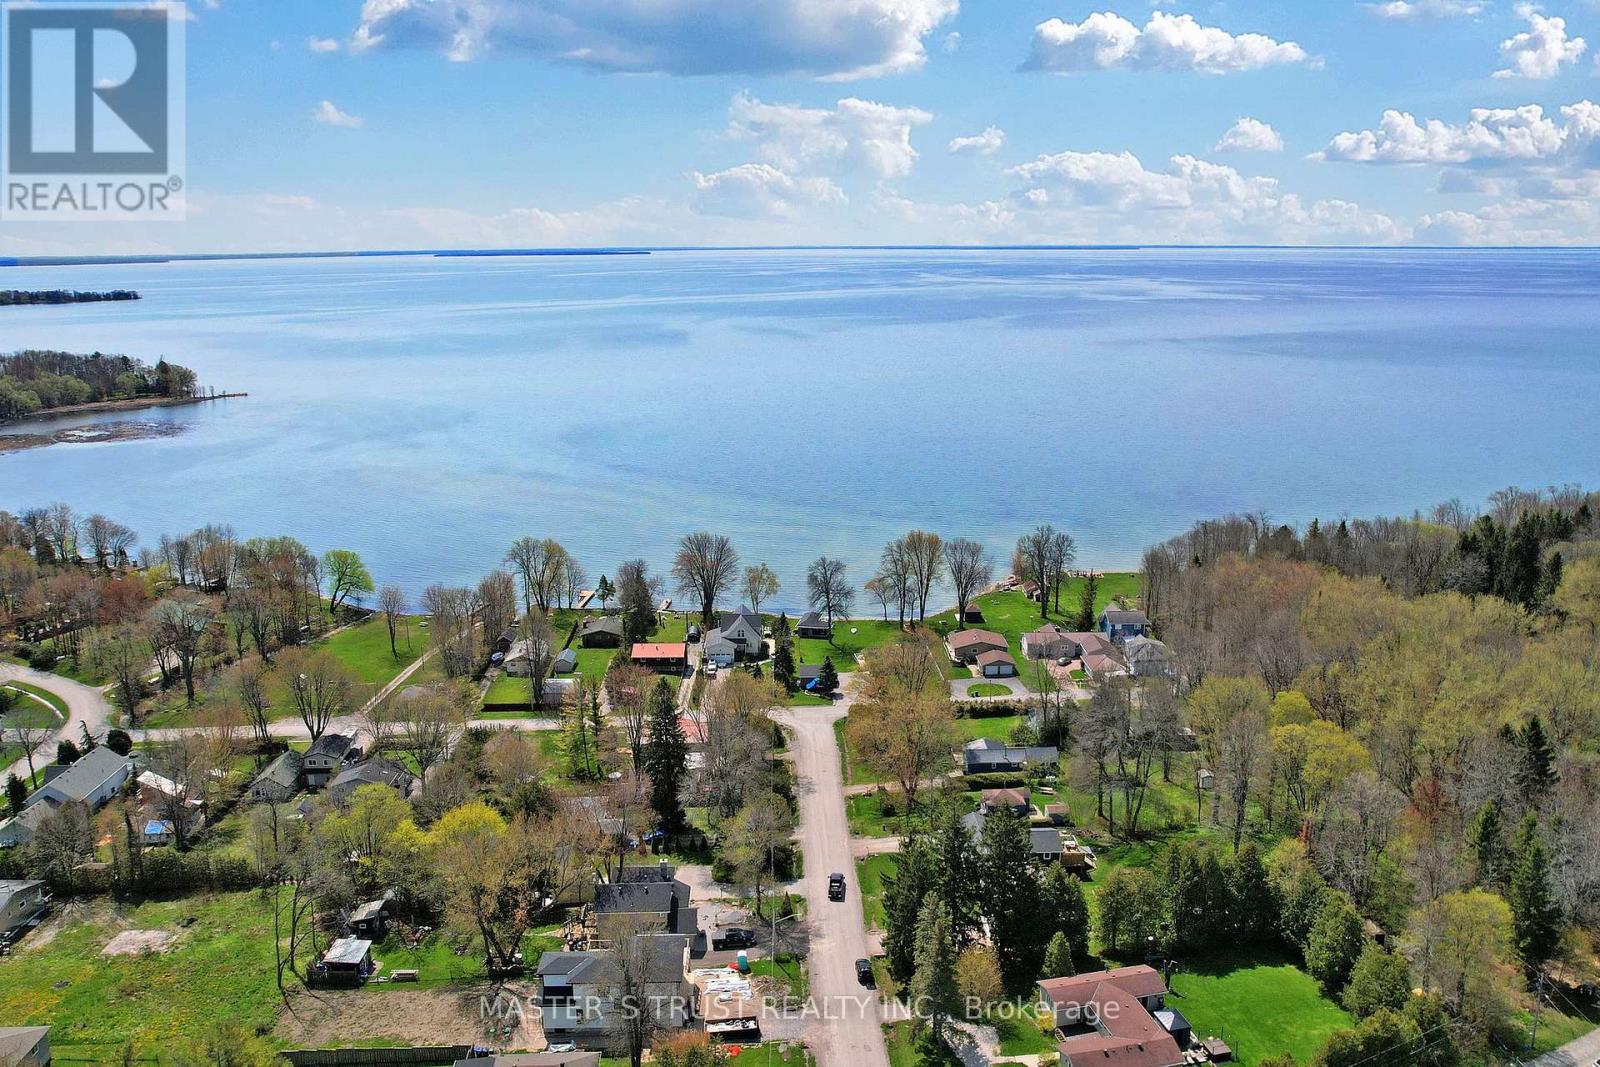
3965 Hilltop Road
Ramara, Ontario
Affordable Lake Simcoe Living! Welcome to 3965 Hilltop Rd in the beautiful community of Ramara, just walking minutes fromthe shores of Lake Simcoe. This charming 3-bedroom bungalow sits on a generous 60 x 200 ft lot, offering plenty of outdoor space andparking for up to 6 vehicles. Perfect for first-time buyers, weekend cottage seekers, or investors, this property provides a rare opportunity toown near Lake Simcoe at an affordable price. Enjoy easy access to nearby beaches, boating, fishing, and year-round outdoor recreation, allwithin approximately 90 minutes from Toronto. Brandnew updates with Kitchen, Washroom, Floor, New painting and furnace (2019), sumppump (2019), making this home move-in ready with great potential. Whether you're looking for a peaceful retreat, starter home, or weekendescape from the city, this property offers incredible value in one of Ontario's most desirable lakefront regions. (id:63616)
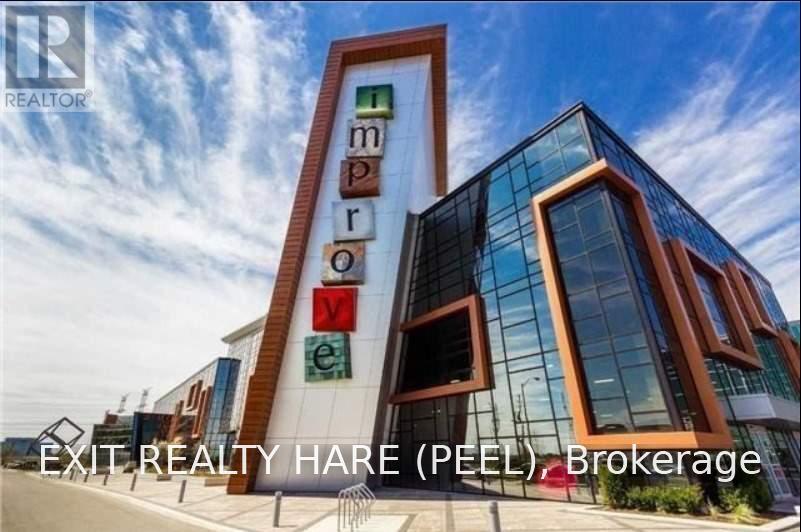
75 - 7250 Keele Street N
Vaughan, Ontario
A Corner Unit The Largest Home Improvement Center In Canada. Recommended One Stop Home Show With 400 Other Home Improvement And Design Businesses Under One Roof. Ample Free Parking And Free Entrance. Located Conveniently Near Hwy 400/407. Location To Grow Your Business And Unlimited Opportunities. Free Access To Meeting And Board Rooms By Appointment. Rent Includes Tmi. Finished Ceramic Floor, Move-In Ready Decorate To Suit You. (id:63616)
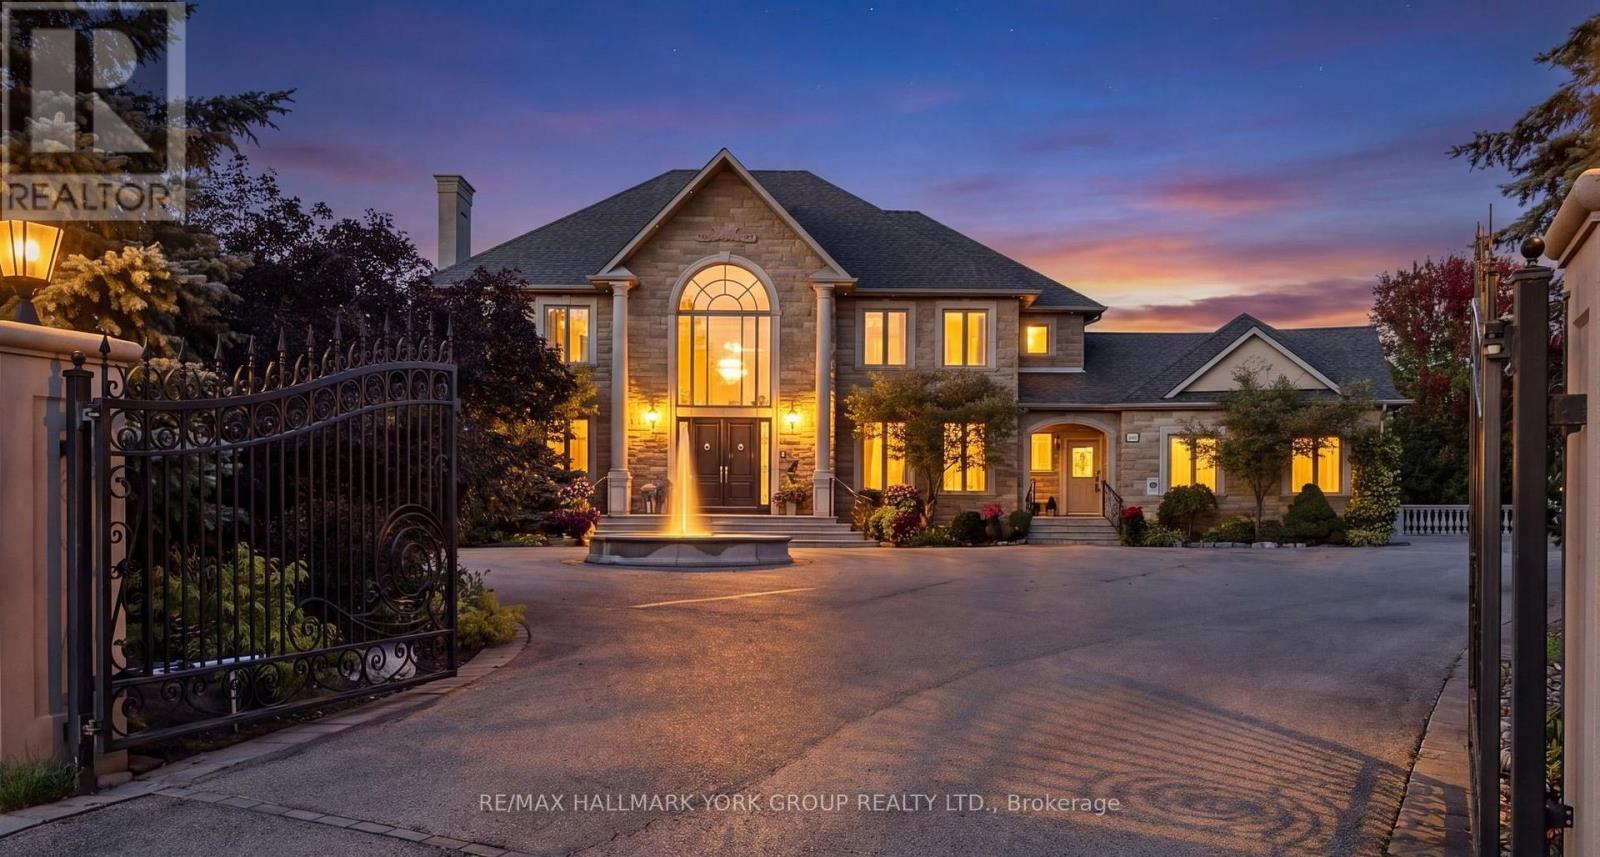
106 Abbruzze Court
Vaughan, Ontario
Tucked away at the topmost location of a secluded cul-de-sac, nestled into protected ravine, sits the most incredibly situated property in Kleinburg's ultimate enclave, Vaughanwood Estates. Oversized gates swing open to a spectacular custom home where warmth and grandeur meet in perfect balance. Step through stunning custom double doors into a light-filled, double height foyer with natural limestone floors--that both embraces and takes your breath away! A traditional dining room and living room, with beautiful marble fireplace and luxurious details, first welcome guests, yet the layout invites you to continue into the comfortable personal living spaces. A large traditional kitchen designed for daily living as well as large scale entertaining, with a generous centre island, multiple large windows, walkout to stone deck, lovely breakfast room and built-in desk overlook the resort-like back yard. These spaces flow together into the warmest of family rooms anchored by a floor-to-ceiling stone fireplace. The main floor is rounded out by a large office that also has spectacular ravine views. Equally thoughtful is the primary retreat, with fireplace, private balcony, updated marble bath, dressing room and two large walk-in closets.The walkout basement over-achieves with party-sized spaces and a chic luxury kitchen which rivals the one upstairs, including top-of-the-line appliances, similarly overlooking & embracing the landscape. This is a refined home that impresses without ostentation. The property itself is a landscaped oasis of mature gardens, thoughtful outdoor living spaces including waterfall and fully-outfitted cabana, in a one-of-a-kind setting. With its centre hall plan, fine finishes and restrained grandeur, this custom home is a timeless classic reflecting the best of its restrained European heritage and connection to nature. Vaughanwood Estates is known for the kind of majestic properties that are rarely created today, a disappearing opportunity few can enjoy. (id:63616)
336 Elyse Court
Aurora, Ontario
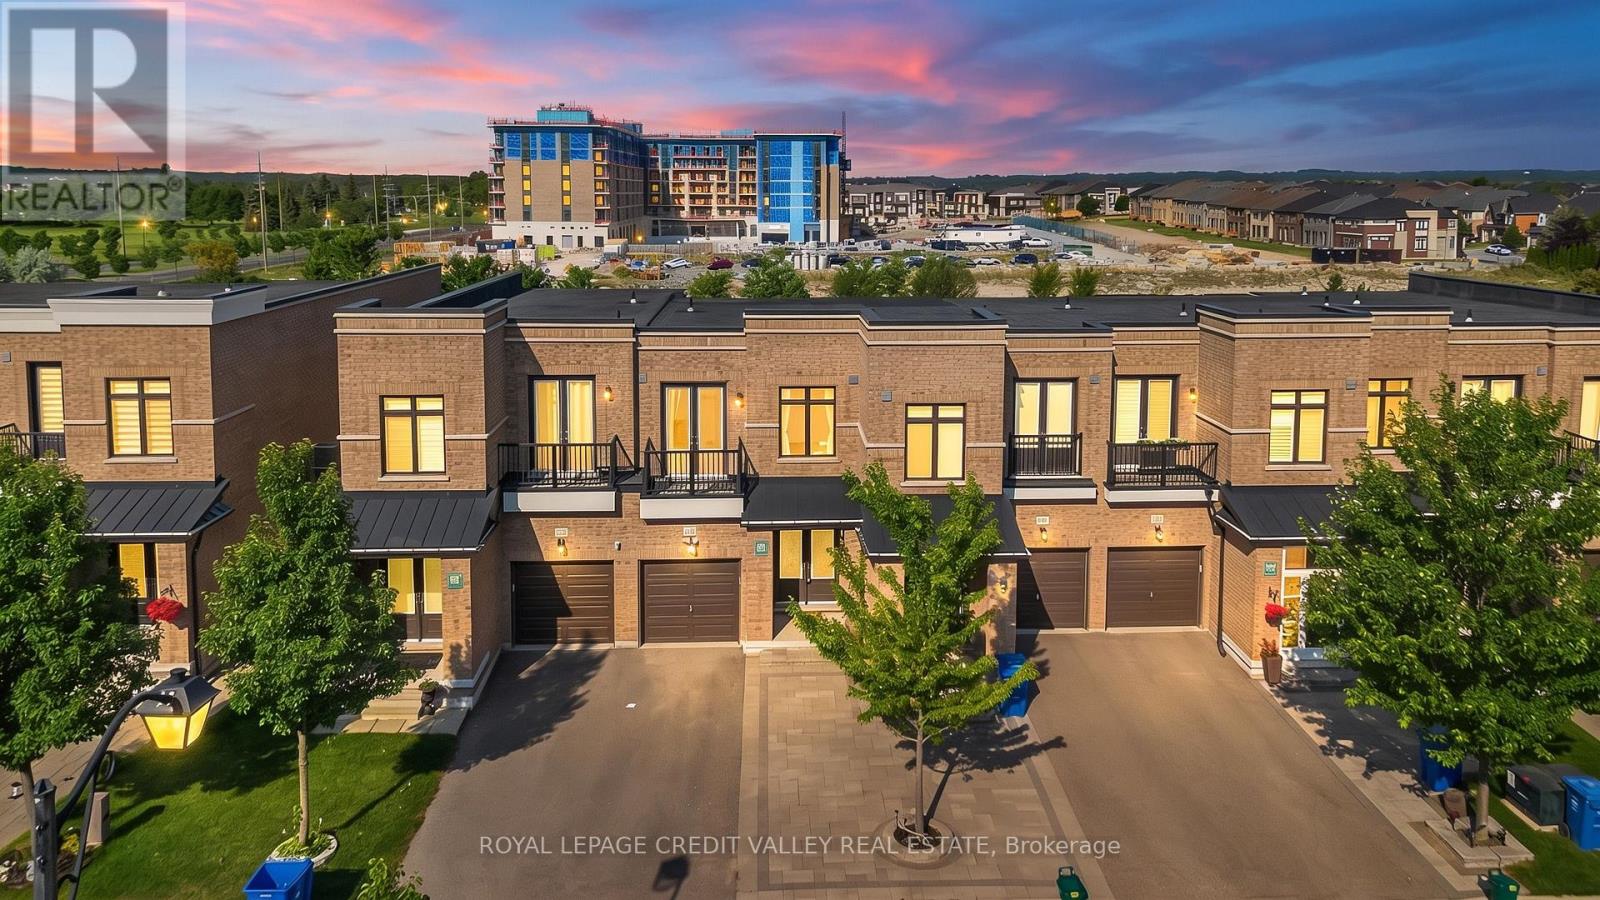
Exceptional freehold premium ravine townhome with no POTL fees in the prestigious Aurora Views community, backing onto a ravine, pond, and protected green space with direct access to scenic trails. One of the largest models in the neighbourhood, this extensively upgraded residence offers over 2,300 sq. ft. of refined living space plus a fully finished walkout basement. Featuring soaring 10-ft ceilings on the main level and 9-ft ceilings upstairs, the home showcases a bright open-concept layout designed for modern family living. The chef- inspired kitchen is appointed with quartz countertops, a stylish backsplash, stainless steel appliances, premium high-gloss cabinetry, a lazy Susan, and overlooks the spacious living and dining areas. The luxurious primary suite boasts a walk-in closet and a spa-inspired 5-piece ensuite, while an upper-level balcony offers a peaceful retreat with picturesque ravine views.Thoughtfully upgraded throughout, the home features new flooring and tilework, custom closet organizers, and beautifully renovated bathrooms with quartz countertops, modern vanities, LED mirrors, designer fixtures, and new toilets. Brand-new pot lights and contemporary lighting enhance the home's elegant and sophisticated ambiance.Additional highlights include a private driveway accommodating up to three vehicles, direct garage access, and premium stonework in both the front and rear yards, creating exceptional curb appeal and outdoor enjoyment. Ideally located near top-rated schools, parks, shopping, Cineplex, GO Transit, Aurora GO Station, YRT transit, Highways 404 and 400, and premier recreational amenities including the Stronach Aurora Recreation Complex, Magna Mini Fields, Hickson Park Skatepark, and Magna Golf Club.A rare opportunity to own one of Aurora's finest move-in-ready homes, offering an exceptional blend of luxury, comfort, and natural beauty in one of the town's most sought-after family-friendly communities (id:63616)
Bsmt - 1296 Margate Drive
Oshawa, Ontario
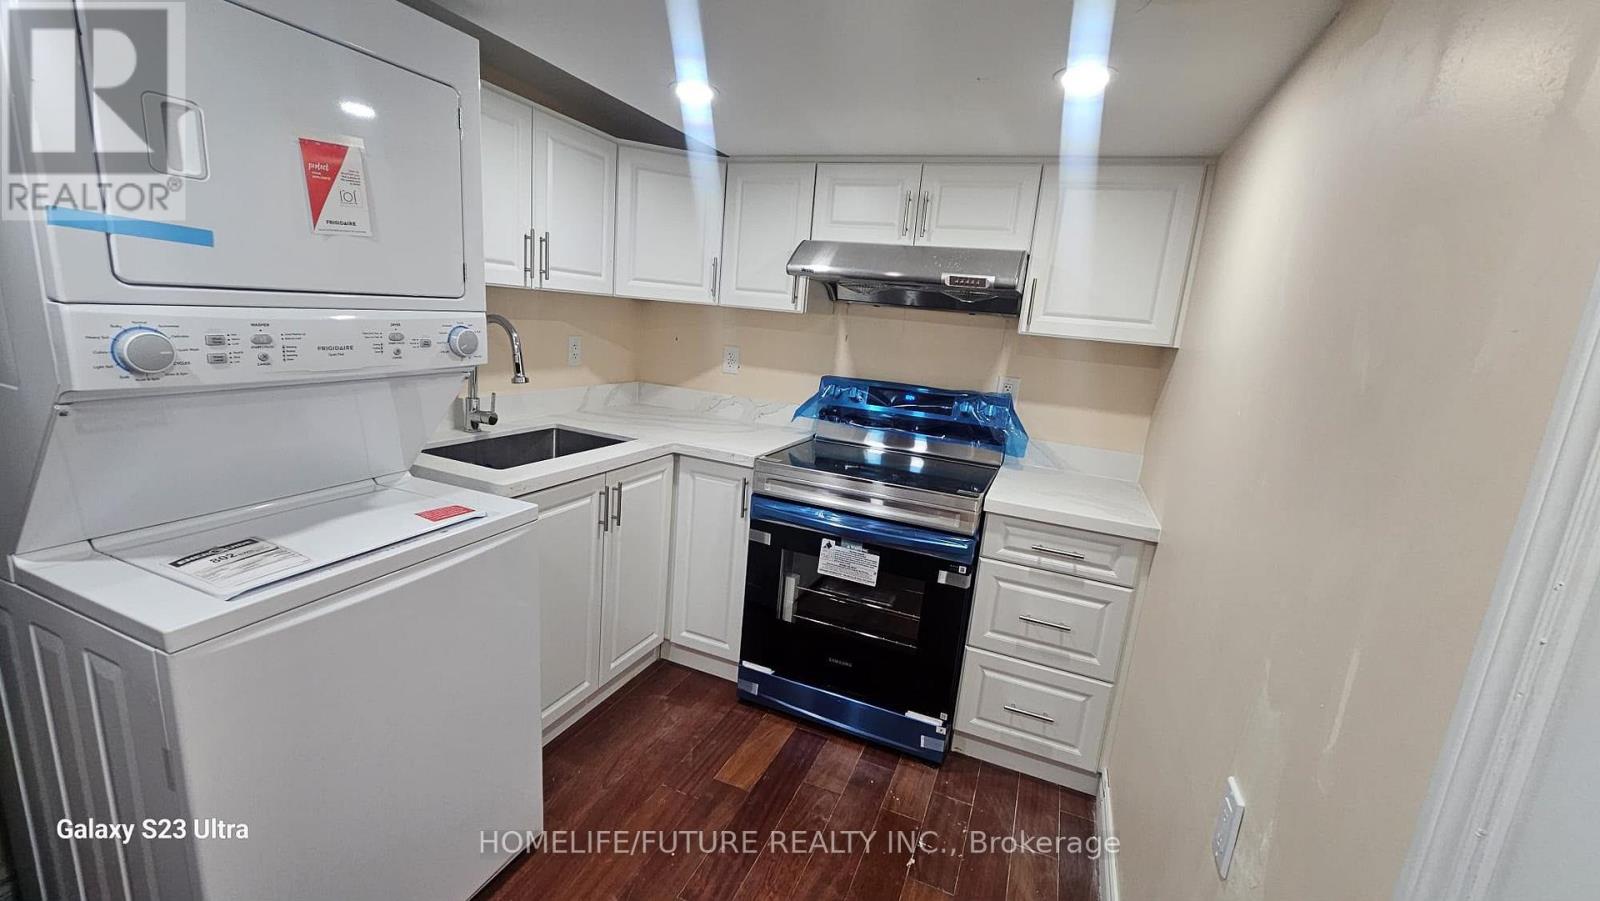
Beautiful 2-Bed, 2-Bath Legal Basement for Lease in Oshawa! Located near Townline & King, this bright and spacious unit offers modern finished, excellent layout and excel living space. Conveniently situated just 5 minutes from Walmart Plaza, with parks, schools, and transit within walking distance, this home is perfect for families or professionals. Enjoy easy access to shopping, transportation and major amenities in a highly desirable neighborhood. Don't miss out book your showing today! Tenant pays 35% Utilities. (id:63616)
205 - 201 Carlaw Avenue
Toronto, Ontario
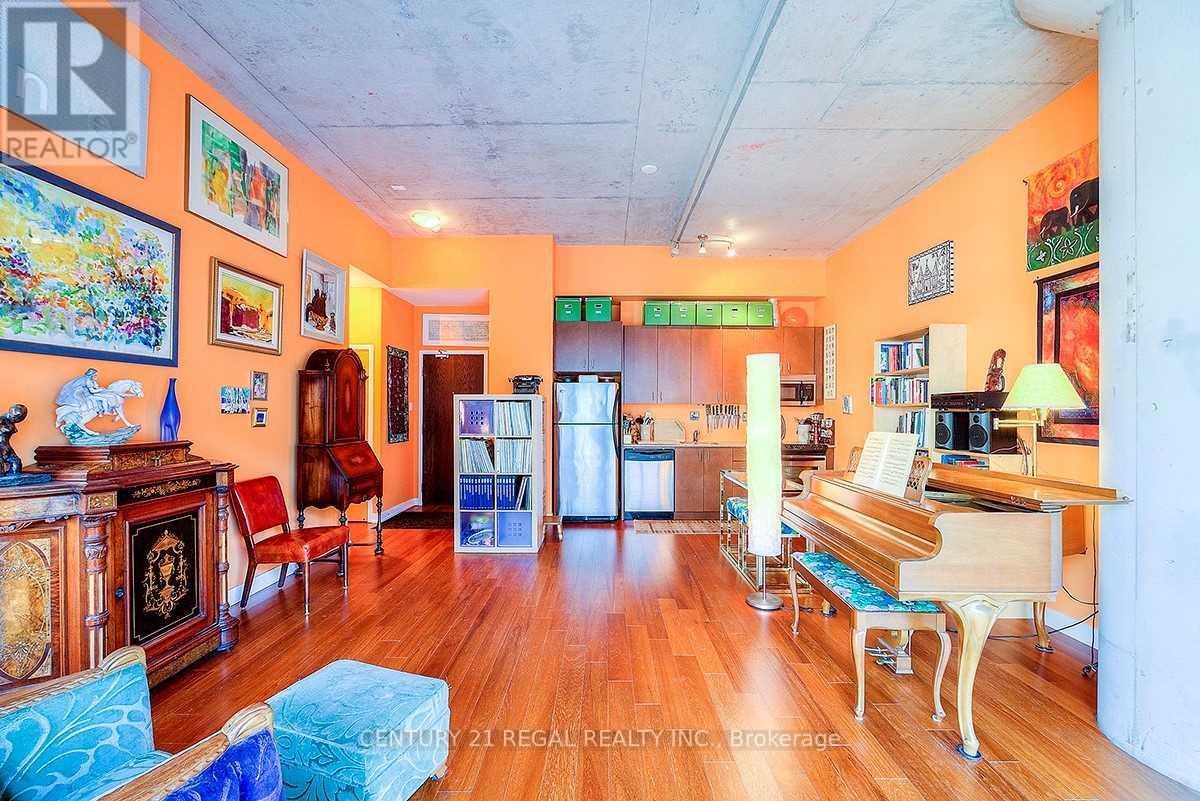
Your Leslieville Dream Loft Is Ready. Hot Off The Rolph Clark Stone Printing Presses Circa 1913. Stunning 1 Bed Unit At The Printing Factory Lofts W 12 Ft Ceilings. 664 Sqft Plus 160 Sqft Balcony. This One Has It All. Amazing Layout In The Original Warehouse Portion And A Great Landlord Too. Located Inside The Courtyard For More Privacy. Developed by Beaverbrook Homes and designed by Montgomery Sisam Architects, the building was transformed into 254 residential units. The project seamlessly integrated the historic two-story brick edifice, grand entry foyer, and sawtooth skylights with a modern eight-story glass addition set behind the original structure. The adaptive-reuse project won a City of Toronto Urban Design Award and a People's Choice PUG Award for excellence in architectural heritage preservation. (id:63616)
38 Milne Avenue
Toronto, Ontario
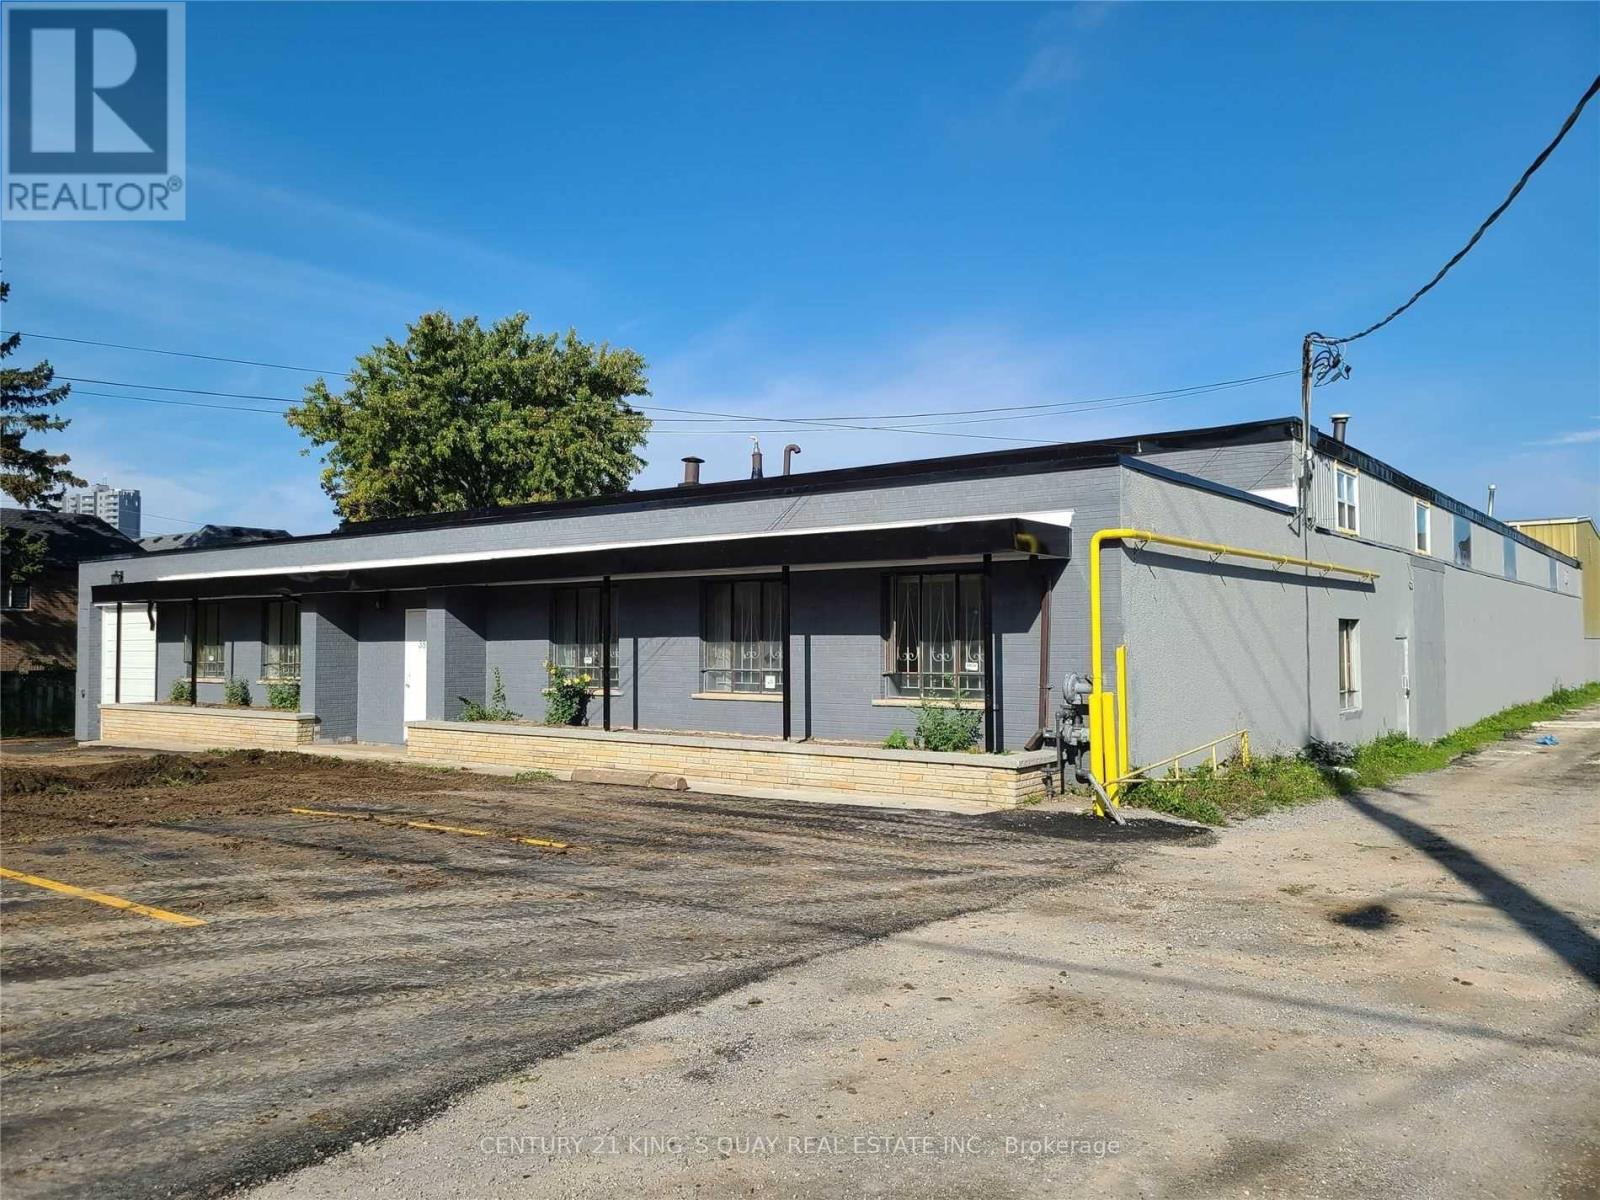
Freestanding Industrial Opportunity! Approx. 17,982 Sq. Ft. with 14'-20' clear height ,Shipping Accommodates 53' Trailers.Flexible E zoning supports a wide range of uses including warehousing, manufacturing, Gym/Recreation ,cold storage, industrial sales & service, wholesaling, contractor uses, office, laboratory, production studio, and gym/recreation uses*. Ideal for a variety of industrial, distribution, fitness and business operations. (id:63616)
610 - 38 Cameron Street
Toronto, Ontario
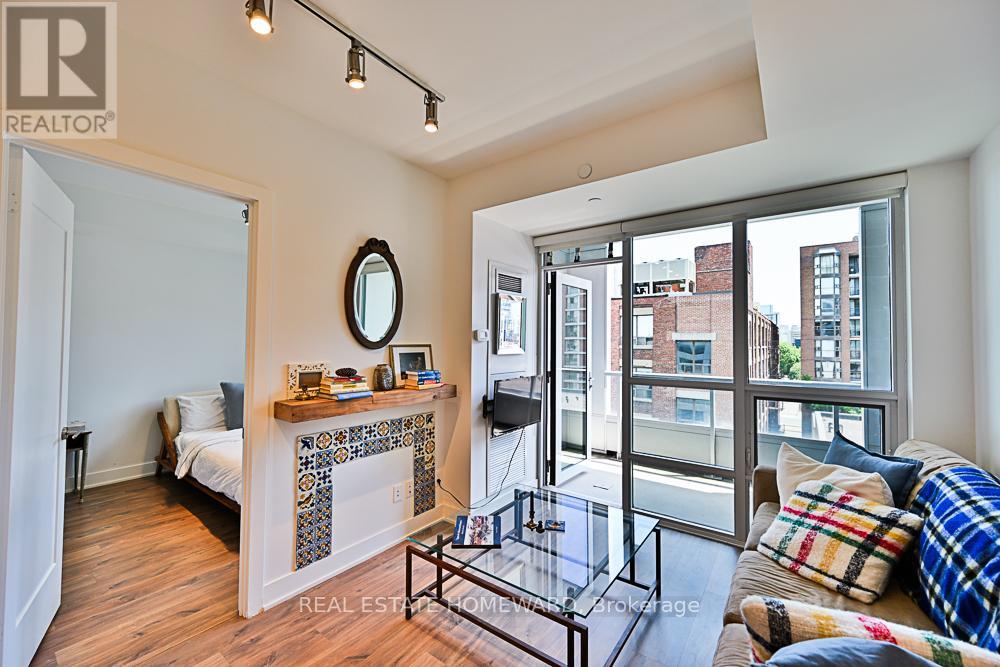
Fully Furnished + Utilities Included! Live in the Heart of It All at 38 Cameron. Welcome to this stunning 1 Bedroom + Den (large enough to function as a second bedroom) + 2 Bathroom suite, offering stylish turnkey living in one of Toronto's most vibrant neighbourhoods. Floor-to-ceiling windows flood the space with natural light and open onto a private east-facing balcony, perfect for morning coffee and taking in the city energy below. Thoughtfully furnished with comfort and functionality in mind, this move-in ready home is ideal for professionals, executives, film industry clients, or anyone seeking effortless urban living. Just steps to Queen West, Kensington Market, Chinatown, trendy cafes, restaurants, shopping, nightlife, and transit, putting the very best of Toronto right at your doorstep. Unpack your suitcase and enjoy the convenience of luxury furnished living with utilities included. (id:63616)
Ph10 - 101 Peter Street
Toronto, Ontario
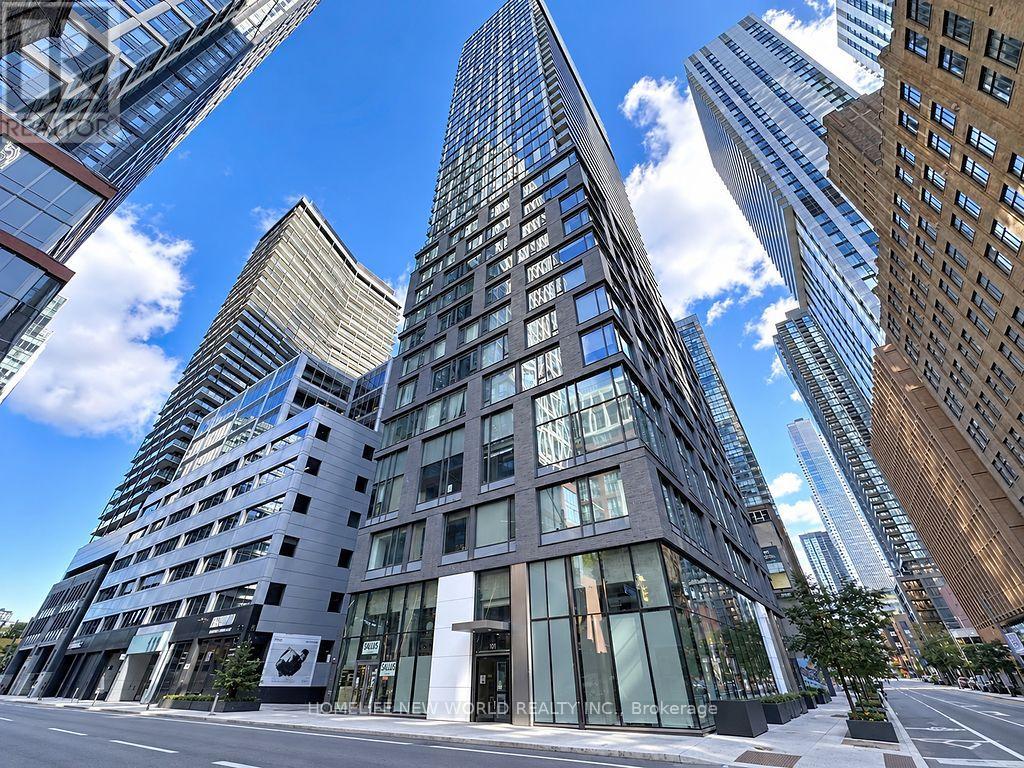
Location! Location! Location! Rarely found penthouse 1-bedroom suite featuring breathtaking, unobstructed lake and city views, abundant natural light, soaring 10-ft ceilings and floor-to-ceiling windows. $$$ in upgrades, including a full suite of premium Miele kitchen appliances and Miele Washer & Dryer. Functional layout with blackout curtains for added comfort and privacy. Unbeatable King West location with a perfect 100 Walk Score and 100 Transit Score! Starbucks and a grocery store literally next door, with streetcars, countless restaurants, theatres, Rogers Centre, CN Tower, TIFF and the waterfront just steps away. A short walk to subway stations and the Financial and Entertainment Districts. Your own penthouse retreat in the heart of the city! (id:63616)
4906 - 100 Harbour Street
Toronto, Ontario
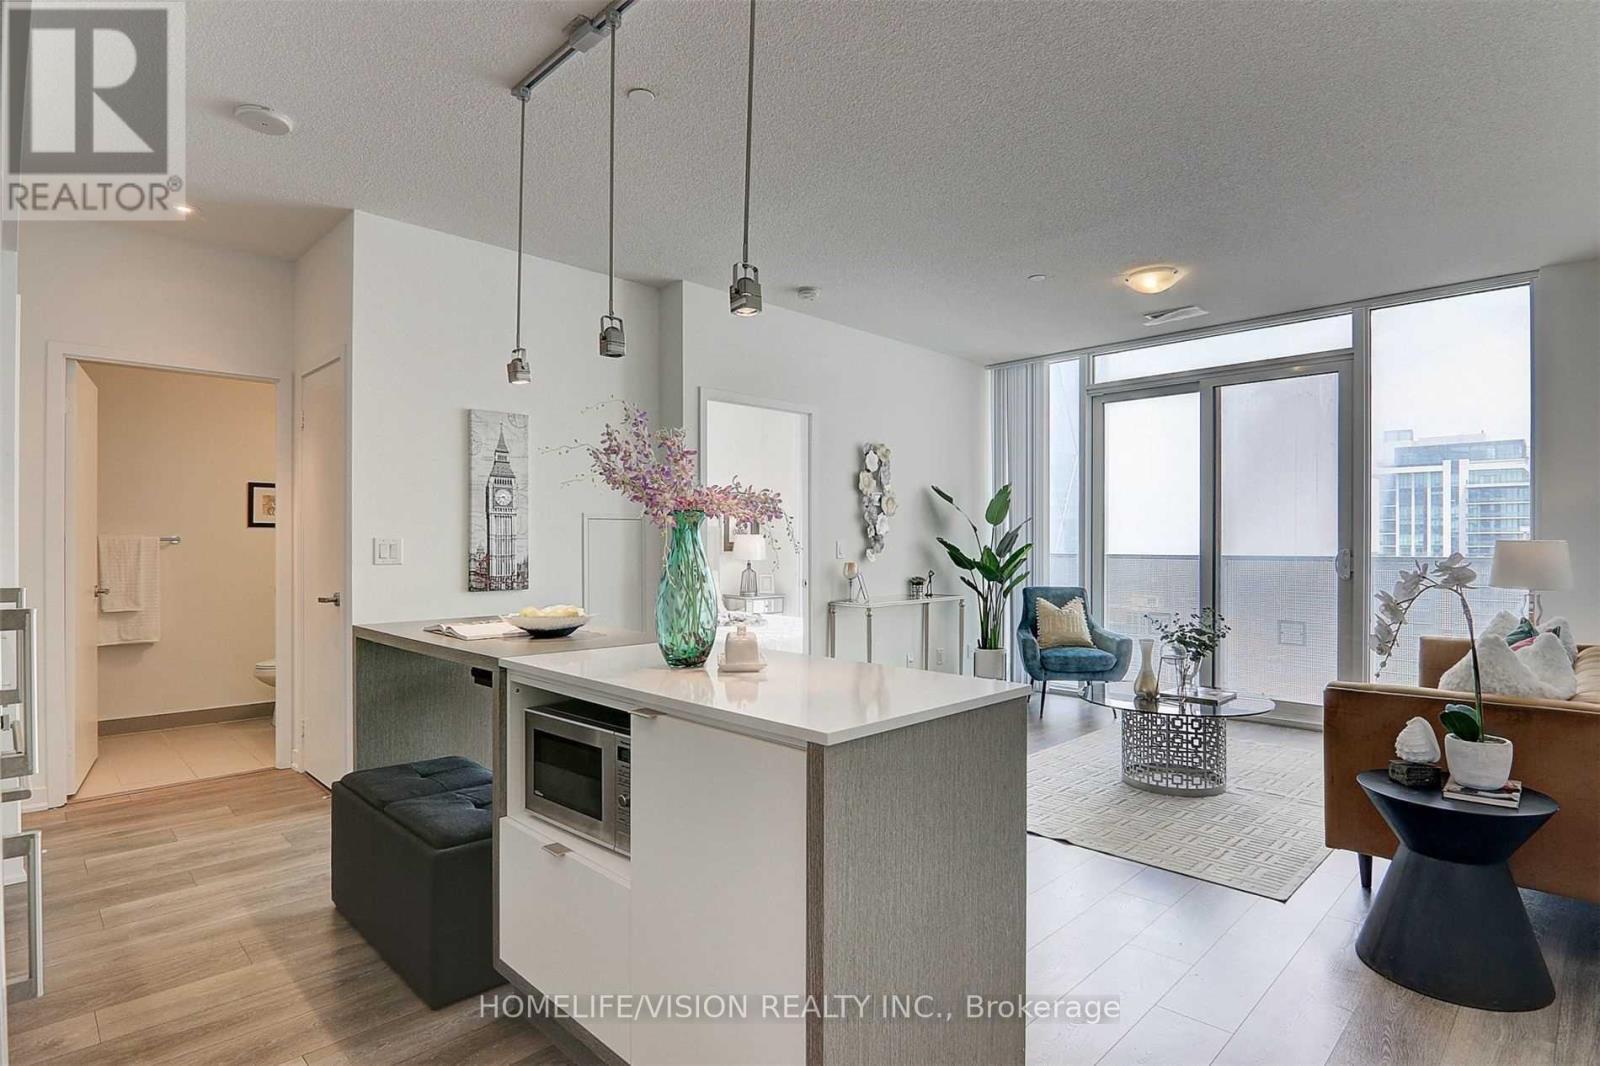
Luxurious Harbour Plaza Menkes Building,Bright One Bdrm With Lake/City View And Open Concept Layout.Direct Access To The Path Connect W/ Downtown Core Without Stepping Outdoors. Mins To Cn Tower, Union Station, Financial District, Harbour Front & Rogers Centre.Steps To Longos Maple Leaf Square, Queens Quay Ferry, Quick Access To Gardiner Exp **EXTRAS** Built-In Fridge, B/I Dishwasher, Oven, Stove, Microwave, Washer, Dryer, Existing Elf & Window Blinds. Amenities Included: Gym , Indoor Pool, 24 Concierge/Security, Party Room, Guest Suites, Lounge, Outdoor Terrace And Much More! (id:63616)

110 - 18 Spring Garden Avenue
Toronto, Ontario
Rarely available 2-storey townhouse in the heart of North York! This bright and spacious sun-filled home offers over 1,256 sq ft of functional living space with 9-ft ceilings throughout. Recently refreshed with brand-new flooring and countertops, and upgraded lighting throughout this move-in-ready home features a well-appointed kitchen with built-in oven & microwave and an oversized island, plus a convenient alternate entrance from the front yard. The second floor offers a spacious primary bedroom with a 4-piece ensuite for a private retreat. Enjoy house-style living with exceptional condo amenities, including 24-hour concierge, gym, indoor pool, sauna, bowling, billiards, library, theatre, party/meeting room and guest suite. Includes 1 parking space and 1 locker. Unbeatable North York location: steps to subway, Empress Walk, Loblaws, Cineplex, Mel Lastman Square, North York Civic Centre, library, restaurants, Whole Foods, Longo's, Food Basics and minutes to Hwy 401. A wonderful opportunity to enjoy space, comfort and convenience in one of North York's most sought-after locations. All Utilities Included In Condo Fee (id:63616)
321 - 40 Oaklands Avenue
Toronto, Ontario
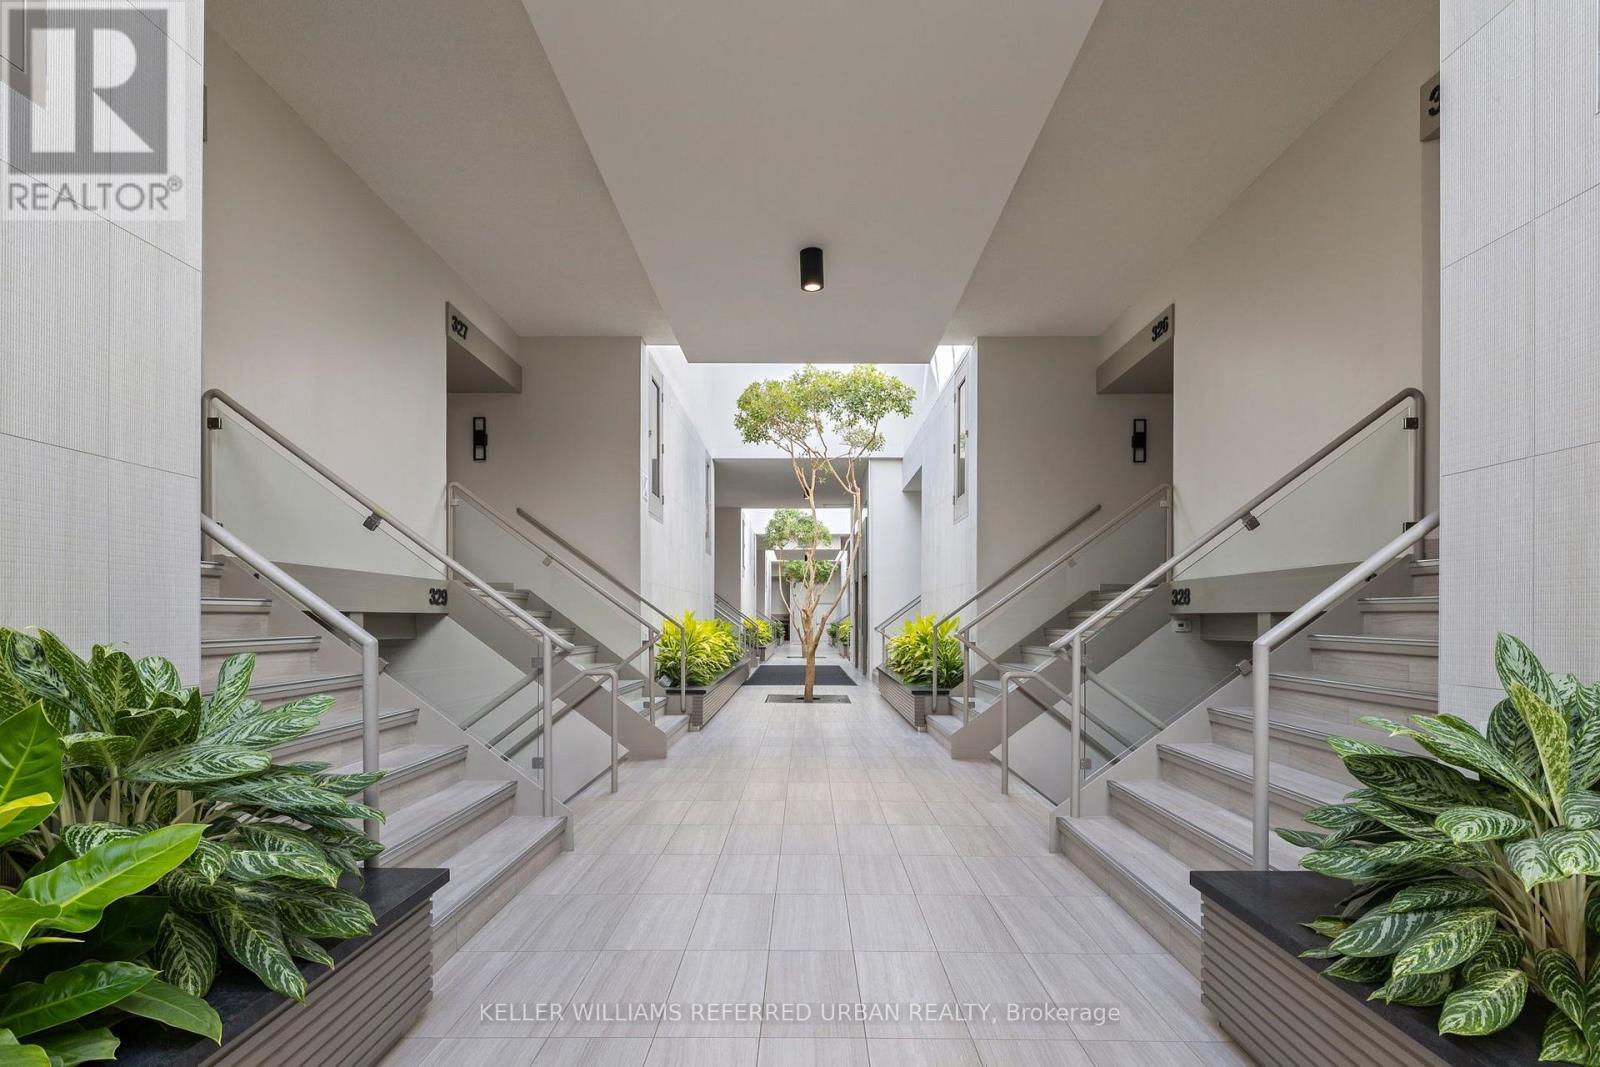
Looking to Transform an Expansive and Well-Maintained Residence into your Dream Home? This Wonderful 1697sqft East-Facing 2-Storey Town Home Style Abode Offers a Spectacular Opportunity to Update to your Heart's Content! Designed by DuBois Plumb & Associates and Recipient of the Governors General Award for Architecture, The Oaklands, a Low-Key Luxury Building, Conveniently located just off Avenue Rd between Davenport and St. Clair in the Cottingham School District. The Elegant Layout features a Sprawling, Open Concept Living Room with Fireplace, Large East-Facing Windows Overlooking Front Gardens, Open Concept Dining Room Leading to the Large Outdoor Patio. Two Generous Bedrooms with Large Closets and Terraces. Primary Retreat Offers 4pc Bathroom with Soaker Tub and Separate Shower, Ample Closet Space. Large Laundry/Utility Room Provides Extra Storage and 200 AMP electric panel. Upgraded Parking Space with EV Charging. This Gem of a Building Welcomes Residents with a Wonderful Management, Concierge and Superintendent Team, Lush Landscaping, Light-Filled Atrium, Conveniences of a Car Wash, Visitor Parking and fees which include Water, Building Insurance, Common Elements, Rogers Cable and Internet. Hydro is Separately Metered. Lovely Neighbourhood with Great Parks, Restaurants, Shops and Summerhill subway station just moments away! Great Opportunity to Bring your Vision to Life and Create your Dream Home! More: Theoaklands.ca (id:63616)