
68 Duggan Street
Aurora, Ontario
Attention First-Time Buyers & Investors! Welcome to this bright, sun-filled detached home featuring a LEGAL BASEMENT APARTMENT, no sidewalk, allowing for extra driveway parking. Situated in one of Aurora's most sought-after, family-friendly communities, this beautifully maintained 9 years old home welcomes you with an impressive double-door entry and a spacious, functional layout, Pot lights and Hardwood floor throughout main and second floor. Upgraded kitchen cabinets with Granite Counter Top Island and upgraded bathrooms with quartz counter tops and sinks. Enjoy the convenience of a main-floor laundry room and modern pot lights with dimmer switches throughout the home. Smooth Ceiling throughout the house . The legal basement apartment features large windows, pot lights, laminate flooring, and Porcelain tile in the bathroom, making it ideal for extended family or generating an estimated rental income of approximately $1,700 per month. Ideally located just minutes from the Aurora Community Arboretum, Sheppard's Bush Conservation Area, top-rated schools, parks, playgrounds, shopping, dining, and recreational facilities. Commuting is easy with quick access to Highway 404 and GO Transit, offering the perfect blend of convenience and peaceful suburban living. (id:63616)
9 Appledale Road
Toronto, Ontario
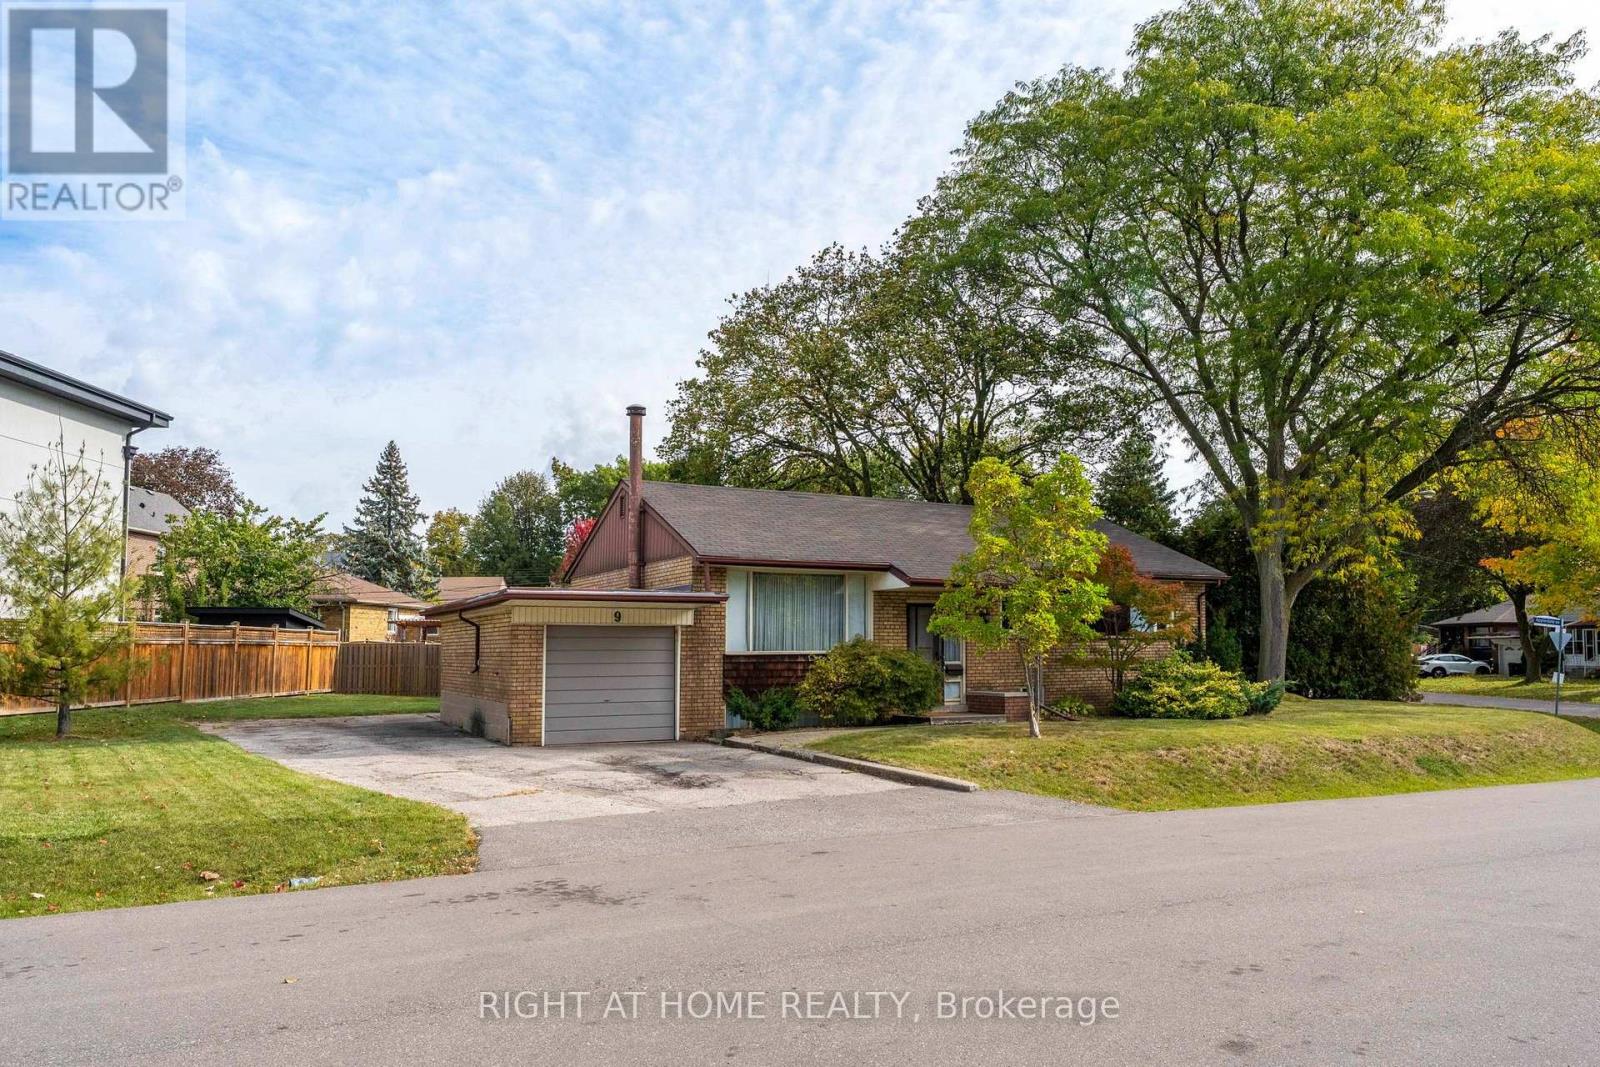
Exceptional opportunity in the highly sought-after Glen Agar / Princess-Rosethorn neighbourhood of Etobicoke. Situated on a premium corner lot with impressive long street exposure, 9 Appledale Rd offers outstanding potential to renovate, reimagine or build a custom home in an established area known for its generous lots, mature streetscape and substantial custom-home activity. The neighborhood offers convenient access to Highways 427 and 401, Pearson Airport, TTC, parks and Mimico Creek trails. This is a rare opportunity to secure a prominent corner property in one of central Etobicoke's desirable residential pockets and unlock its full potential. Property is being sold on an "as is, where is" basis. Any architectural rendering included with the listing has not been approved by the city and is provided solely as a conceptual illustration to demonstrate the potential of the property. Buyer to conduct their own due diligence regarding zoning, redevelopment potential, permits and all required municipal approvals. (id:63616)

1092 South Clear Lake Road
Bracebridge, Ontario
The Perfect Private Luxury Chalet/Cottage In Muskoka! Over 4,300 Sqft Located In A Private Bay w/ Private Sandy Beach * Crystal Clear Water w/ Large Shallow Area Great For Swimming * Large Stone Patio w/ Brand New Treager 885 Wood Pellet BBQ & 2 Large Fire Pits w/ Lake Views * Night Sky is Full Of Stars * 7 Person Outdoor Jacuzzi Tub w/ Built-In Speakers & Lighting & More! * Fully Renovated In 2020 * New Flooring * New Window Covering * All New Bathrooms * Luxury Master Bedroom with New Ensuite Spa with Steam Room + Jacuzzi Tub + Rain Shower + Private Living Room + Views Of The Lake + 10ft Ceiling & More! * New Built In Stove & Microwave + Fridge + Dishwasher * New Furniture Through Out * The Chalet Is Also A Perfect Winter Getaway! Snow Shoeing/Hiking Ice Skating & Ice Hockey on the Lake Skiing & Snowboarding Only 45min Away From Sir Sams Ski LodgeOutdoor 6 person Woodburning Sauna w/ Change Room Built In * It's Like Your Very Own Private Spa! Luxury Muskoka Cottage Style Interior Wood Finishing From Top To Bottom * Six Large & Spacious Bedrooms (2 Large Bedrooms Have 2nd Floor Lofts) + One Sofa Bed * 4 1/2 Baths * Main Floor Master w/ 6pc Ensuite w/ Steam Rain Shower & Double Sink 3 Ensuite Bathrooms In Total * Theatre Room * Large Dining Room * Large Family Room w/ 12ft Ceilings & Pool/Ping Pong Table * Gorgeous View Of The Lake From All Rooms! (id:63616)
78 Michigan Avenue
Cambridge, Ontario
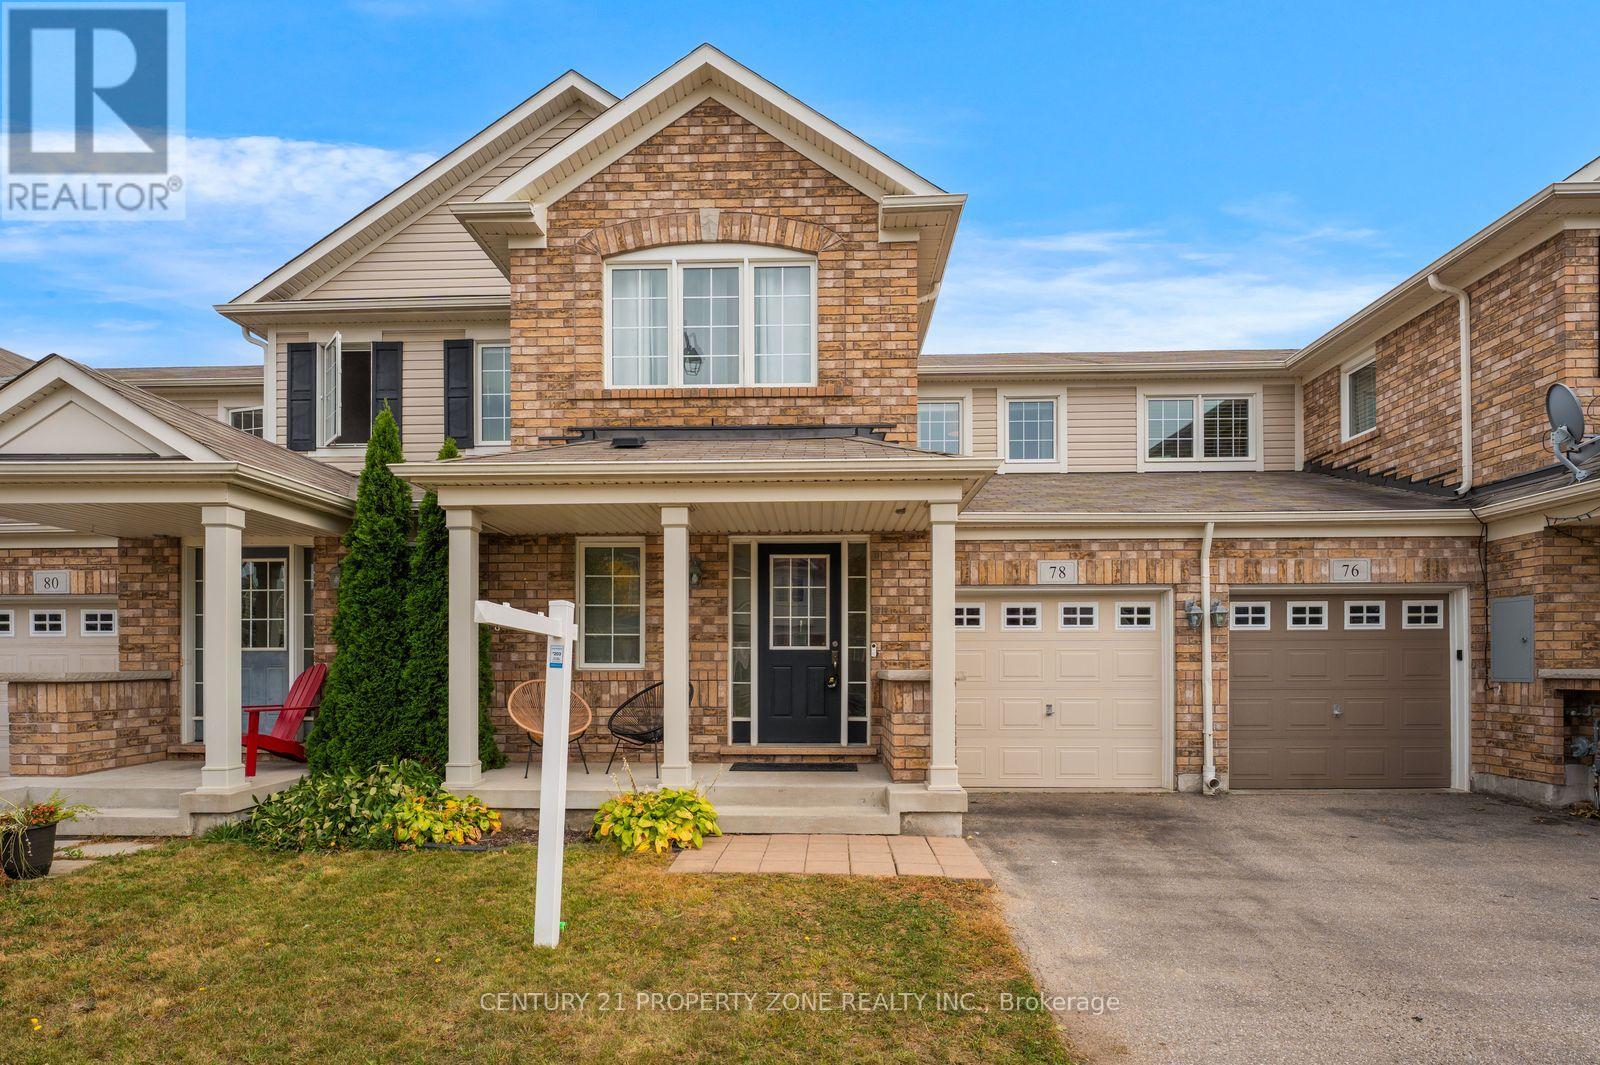
Beautiful freehold townhouse in the sought-after Hespeler neighbourhood-welcome to 78 MichiganAvenue! This well-maintained home features 3 bedrooms and 2.5 bathrooms, with a bright,open-concept main floor offering a separate dining area, spacious kitchen and living room, andsliding doors leading to a fully fenced backyard. Upstairs, the spacious primary bedroomfeatures a walk-in closet and private ensuite, complemented by two additional generously sizedbedrooms. The finished basement with rec room provides valuable extra living space, perfect fora family room, home office or entertainment area.Conveniently located near schools, parks, trails, shopping and everyday amenities, with easyaccess to Hespeler Road, Highway 401 and Highway 8. The Region of Waterloo InternationalAirport is also within a short drive. Enjoy nearby Michigan Avenue Park and outdoor recreationaround the Speed River and Mill Pond Park. A move-in-ready home offering space, comfort andconvenience in a desirable Hespeler location. (id:63616)
402 - 155 Legion Road N
Toronto, Ontario
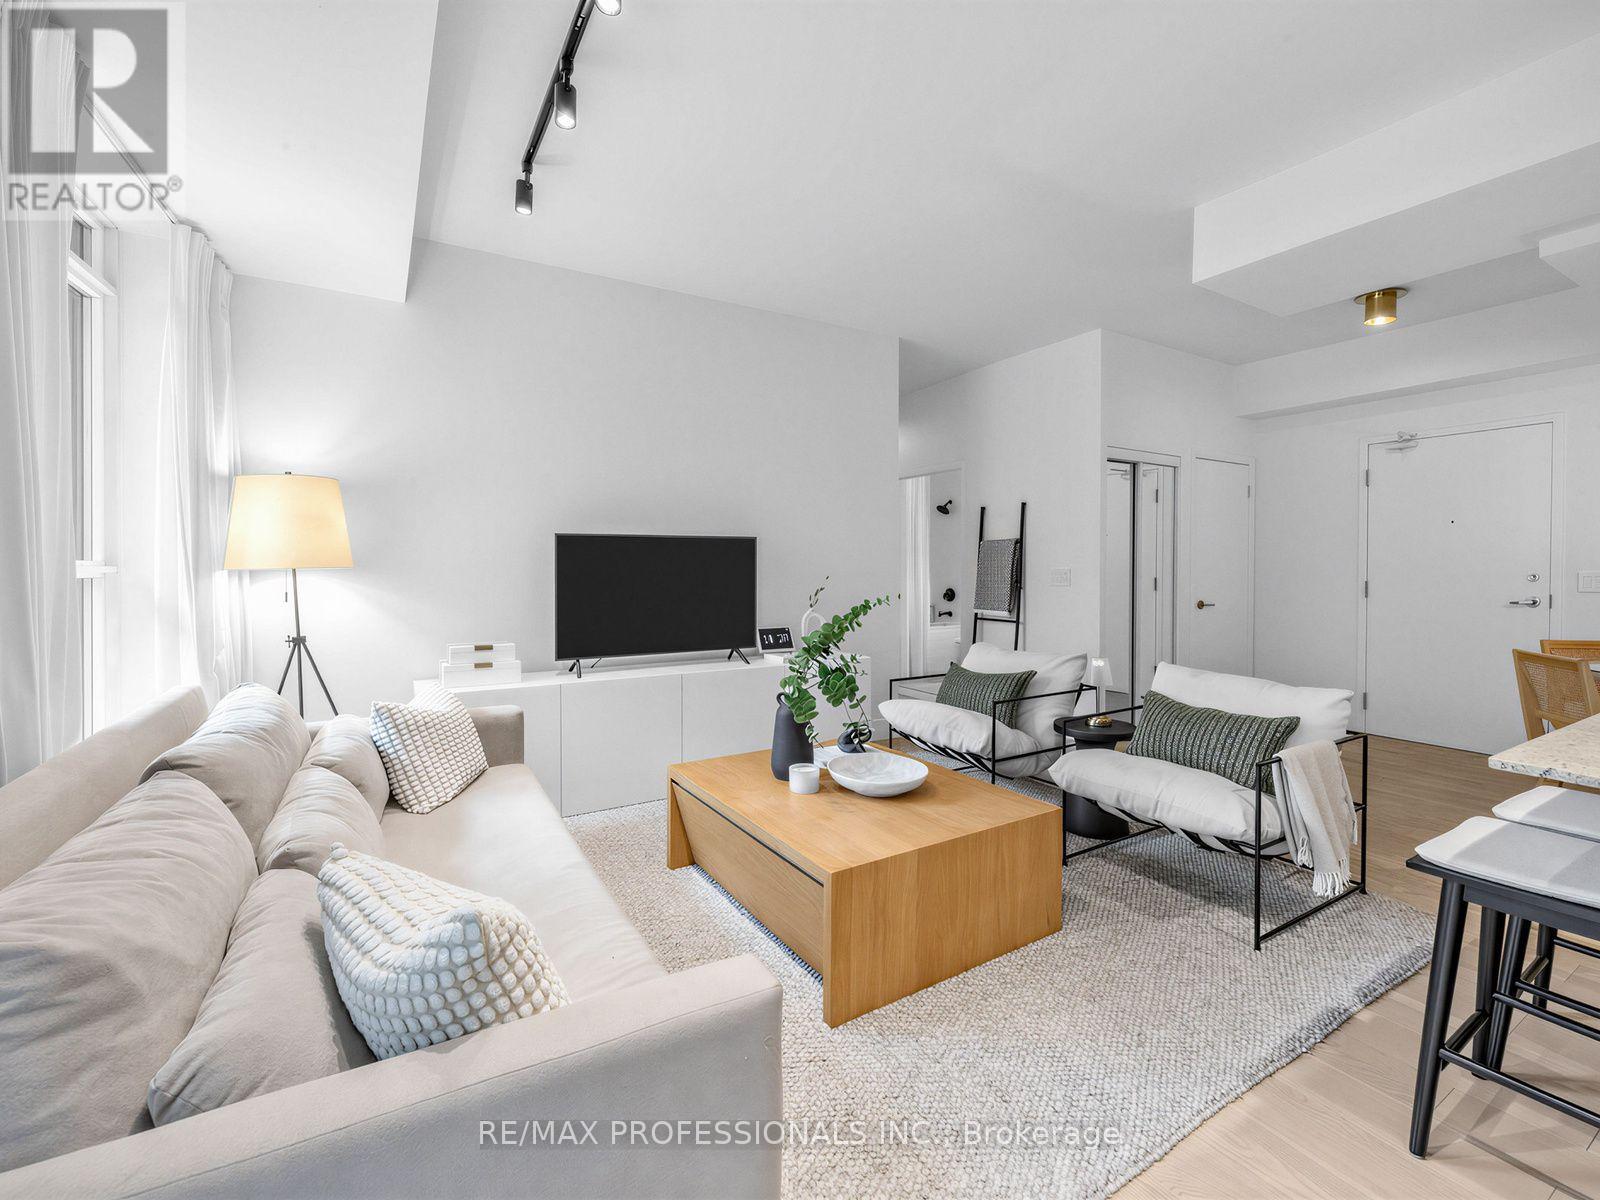
Welcome to this stylish, modern condo that offers a perfect blend of functional living and contemporary design in a highly desirable neighborhood. Flooded with natural light fixtures, and high-quality flooring throughout. The gourmet kitchen comes fully equipped with full -sized stainless steel appliances, premium cabinetry, modern stone countertops, and a functional center island with bar seating, ideal for both everyday cooking and hosting. Designed for seamless living, the spacious dining and main areas flow effortlessly into bright. well-proportioned rooms featuring practical storage solutions and thoughtful interior finishes. Step outside to your own dedicated outdoor retreat, a rare private space perfect for unwinding, enjoying your morning coffee, or entertaining quests outdoors. Wheather you're a first time homebuyer, young professional, or savvy investor, this turn key property is completely ready for you to move in and enjoy! (id:63616)

3 Brantwood Drive
Toronto, Ontario
Welcome to this beautifully updated and meticulously maintained detached bungalow on an impressive 63.56 x 139.91 ft irregular lot in a convenient Scarborough neighbourhood! The main floor offers 9-foot ceilings, with smooth ceilings and crown moulding in the living, dining and kitchen areas. The contemporary kitchen features a waterfall-edge island, white shaker-style cabinetry, full-height pantry storage, stainless-steel appliances, pendant lighting and pot lights. Its open layout makes everyday living and entertaining effortless. An expansive living-room window with zebra blinds brings in abundant natural light, while stylish vinyl flooring complements the interior. The bathroom includes a freestanding bathtub, a separate glass-enclosed shower and floor-to-ceiling tiling around both. Built-in closet organizers add practical storage. With approximately $125K invested in improvements, this move-in-ready home also offers an oversized tandem garage, driveway parking for up to 8 vehicles and a fully fenced yard. The basement provides additional living space with potential for a separate apartment. Just minutes from Scarborough Town Centre, Scarborough General Hospital, schools, parks, shopping, public transit and Hwy 401. Improvements include main-floor renovation and foundation waterproofing (2022); new roof, eavestroughs and front entrance steps (2024); replacement windows (2025); and garage roof (2026). Additional features include a high-efficiency furnace, central air conditioning, an owned hot water tank and an automatic garage door opener. Open House Saturday and Sunday, 2:00-5:00 p.m. Come visit! (id:63616)
Basement - 6 Roehampton Crescent W
Brampton, Ontario
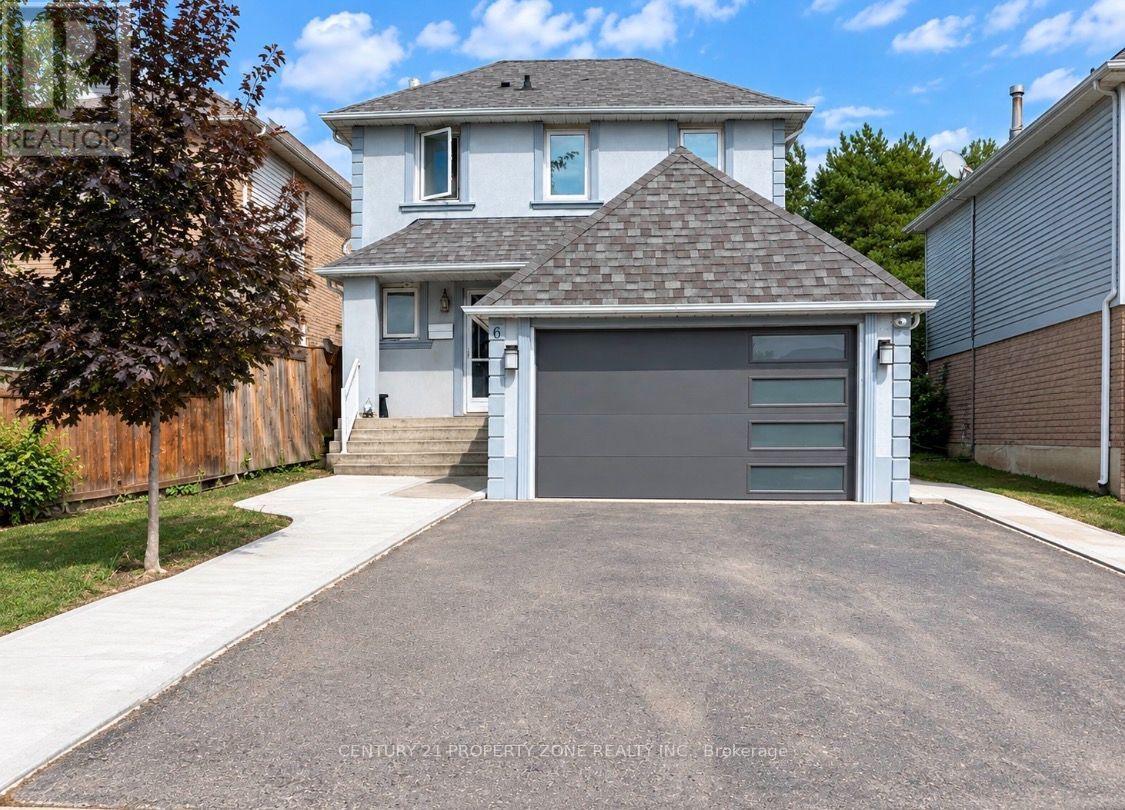
Location ..Location. Welcome to a 2 Bedrooms & 3pc washroom Legal Basement apartment of 2 storey Detached House . Offers a private entrance & walk up to backyard next to deck . Open concept kitchen with pantry, microwave stove, & fridge. Next to entrance shows a Luscious Green Backyard To Entertain Your Guests. Deck installed next to the private entrance of the basement. 30% Utilities to be paid by Tenant & 70% Main floor Tenant & 2 Car parking available on driveway Nestled In The Quiet Neighborhood Of Brampton South. Near Highway 10/Steeles. Closer To Public Transit, Restaurants, Shoppers World, Banks, Other Amenities, much much more. (id:63616)
5 Senwood Street
Brampton, Ontario
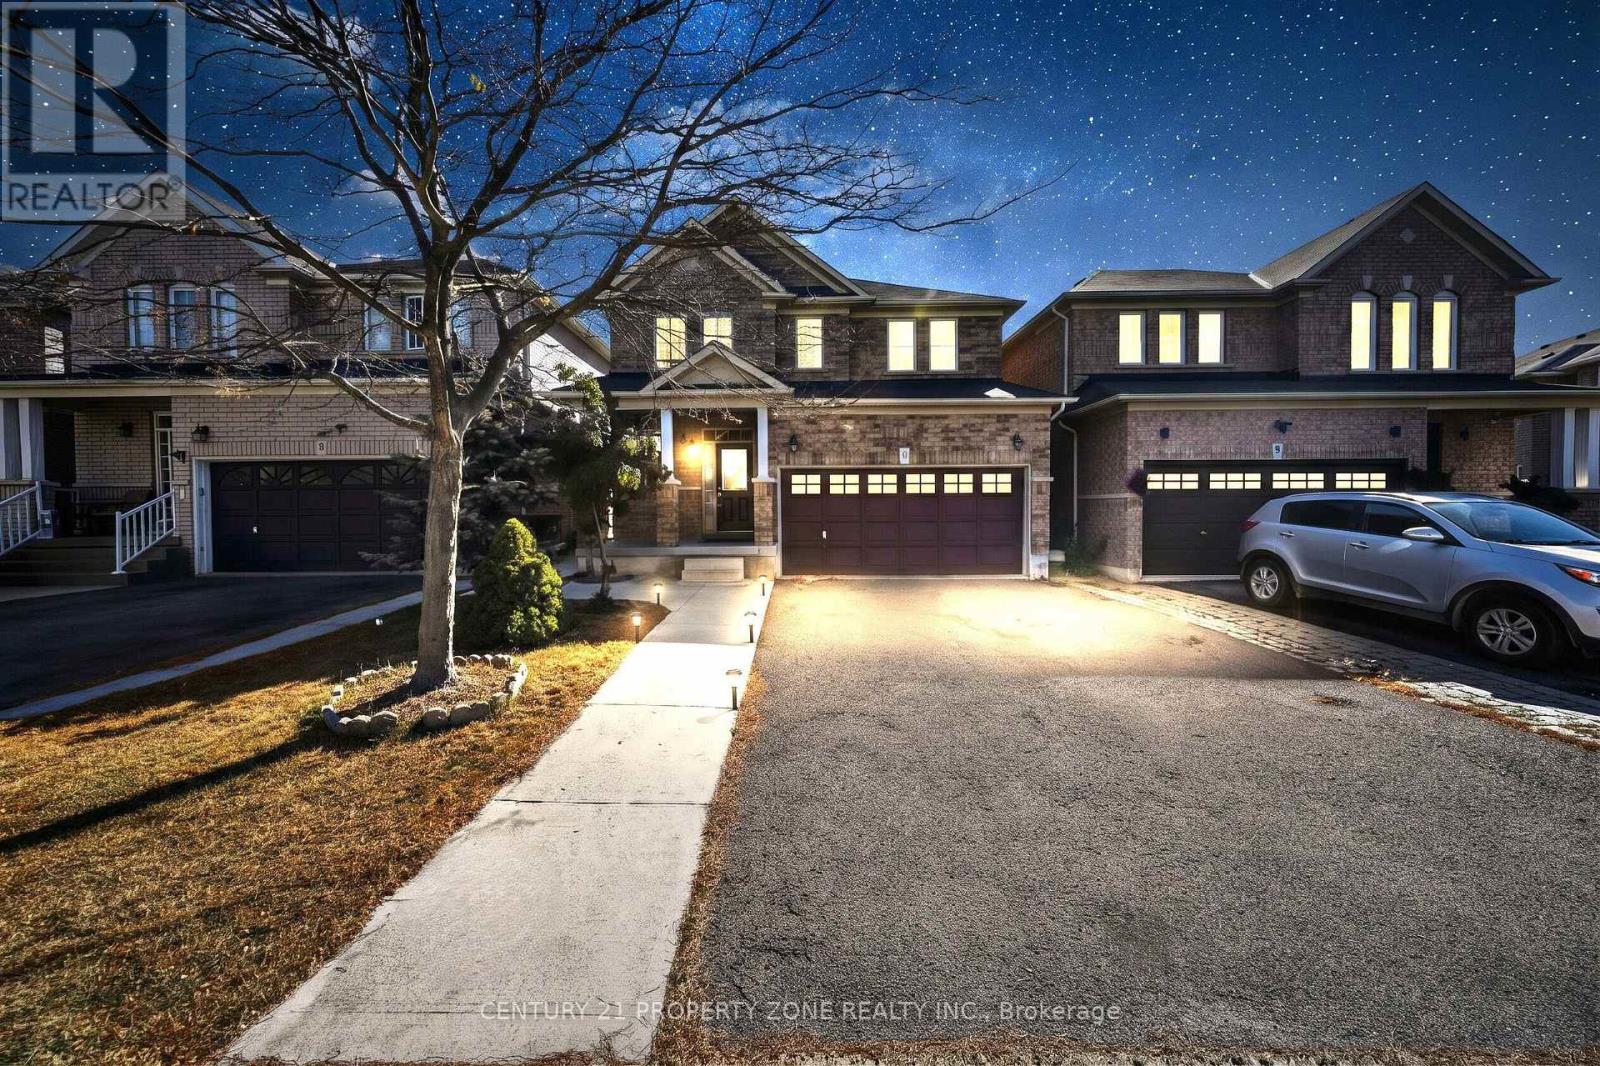
Legal Basement!! Welcome to this beautifully updated 3+1 bedroom, 4-washroom detached home in the highly sought-after Fletcher's Meadow community of Brampton! Featuring a legal 2nd dwelling unit with a 1-bedroom basement and a separate entrance, this home offers an excellent opportunity for rental income, extended family, or in-law accommodation. Newly painted, with new vinyl flooring in the basement and updated flooring in the upper bedrooms. Enjoy 9-ft ceilings throughout the main floor, hardwood flooring on the main floor, an oak staircase, LED lighting, and a bright, functional layout. The impressive executive kitchen features a backsplash and high-quality stainless-steel appliances. Spacious living/dining area with a beautiful gas fireplace. Generously sized bedrooms, including a king-sized primary suite with a walk-in closet and luxurious 5-piece ensuite featuring a soaker tub and separate shower. Huge driveway with ample parking and a double-car garage. Conveniently located close to schools, shopping, community centre, upcoming Costco, Hwy 410, and all amenities. A must-see family home with income potential! (id:63616)
1002 - 4070 Confederation Parkway
Mississauga, Ontario
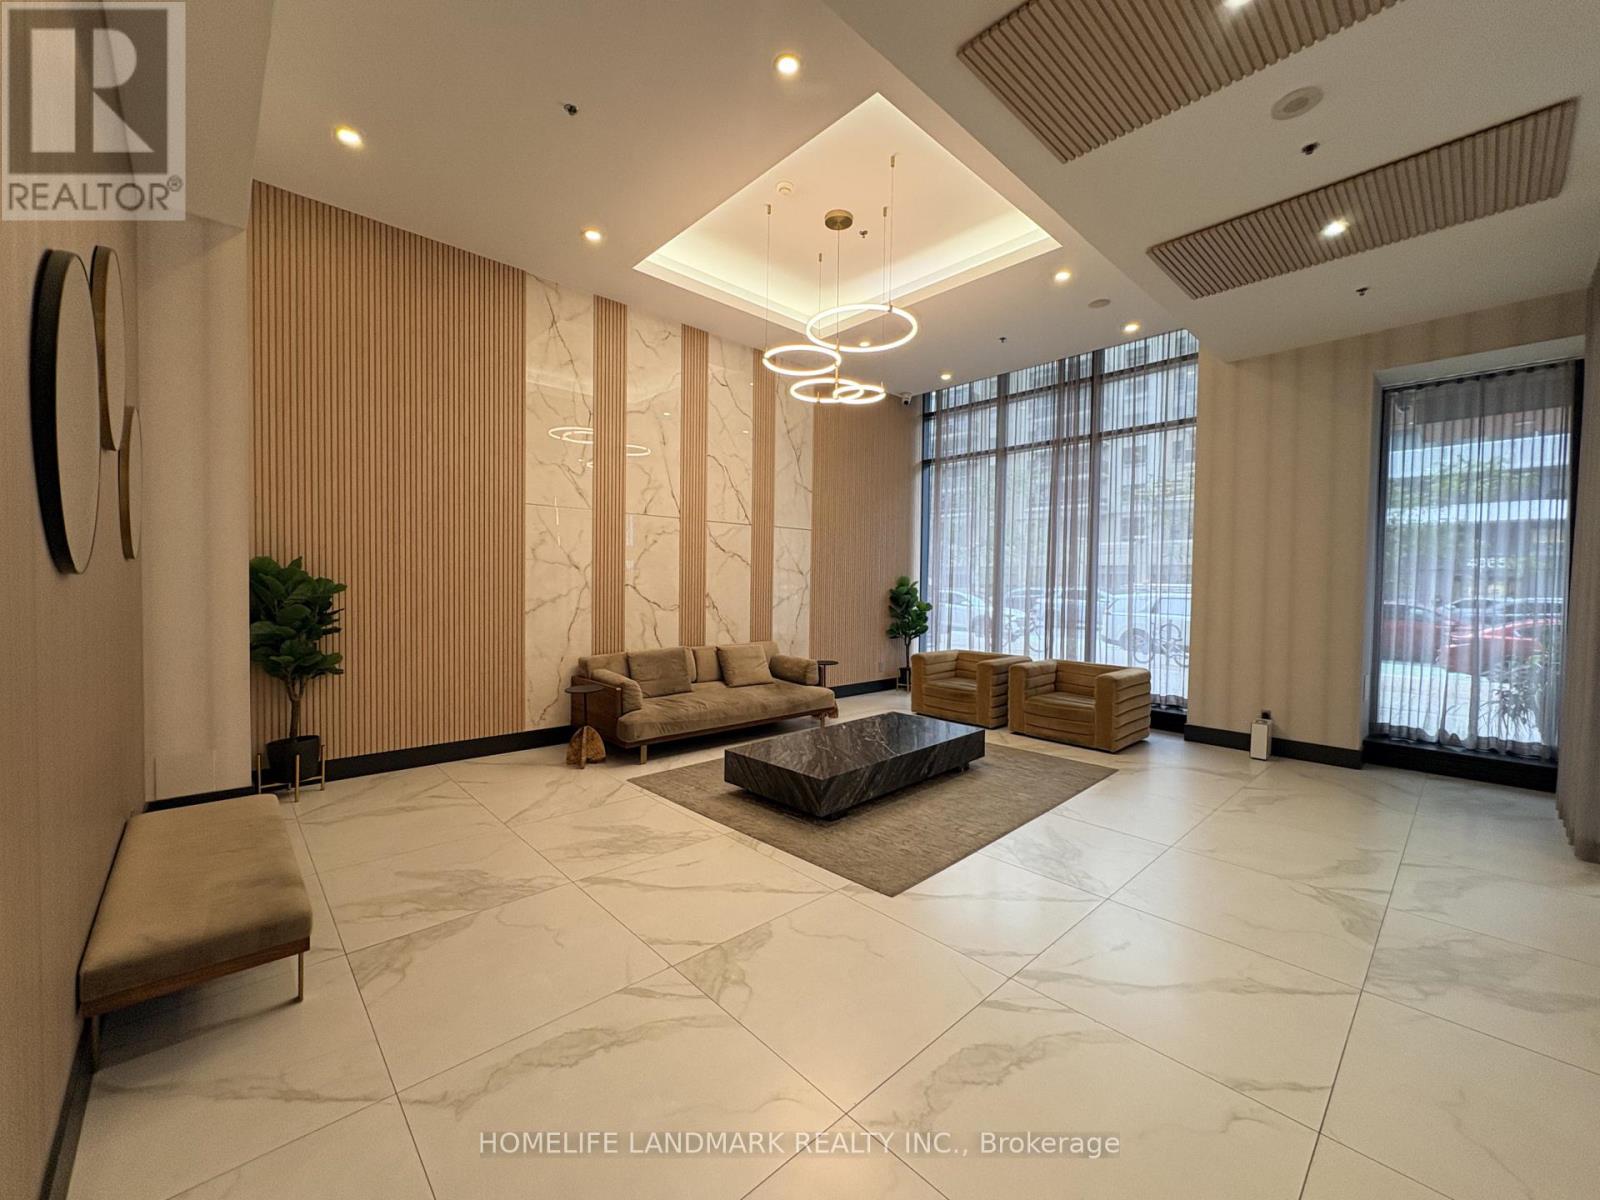
Bright & Spacious South/East Facing Unit, 2 Bedroom Plus Den With 2 Full Washrooms. Hardwood Flooring In Living/Dinning Room. Kitchen W/ Granite Counter. Floor To Ceiling Windows. Huge Balcony. Starbucks On The Ground Level. Walking Distance To Square One, Sheridan College. Easy Access To Utm, Public Transit, Go Station, Major Highways. (id:63616)
2528 Frankfield Road
Mississauga, Ontario
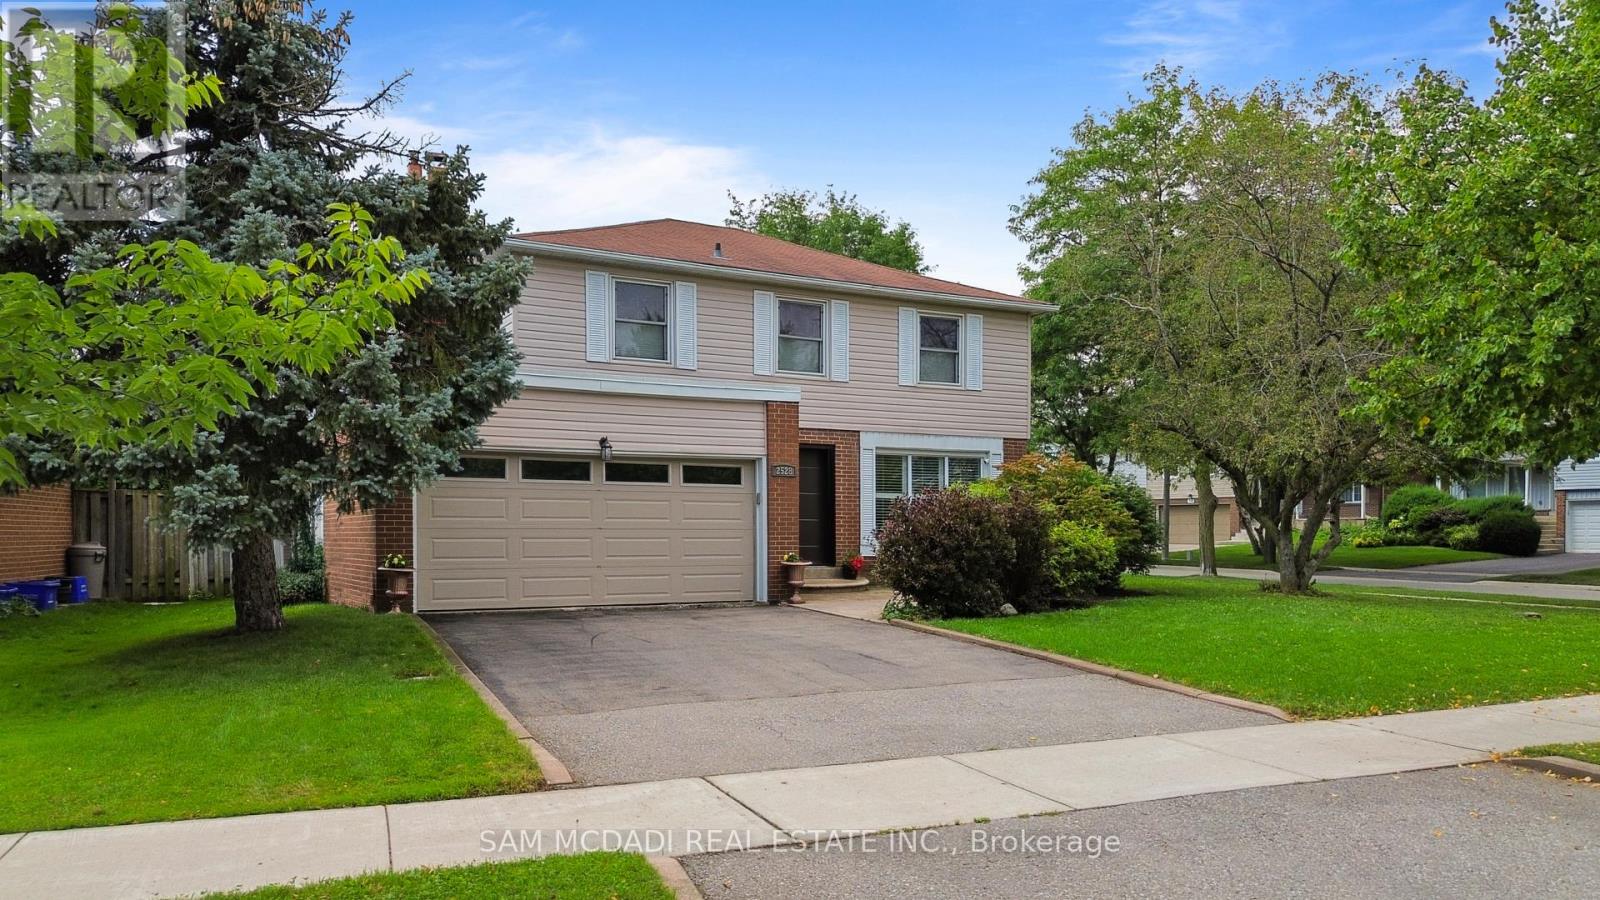
Welcome to this stunning 4-bedroom detached home in sought-after Sheridan Homeslands. Boasting over 2,300 square feet of total living space, this home has the perfect blend of elegance and comfort. As you step inside, you'll be greeted by beautiful hardwood floors that flow seamlessly throughout the home, enhancing its warm and inviting atmosphere. The kitchen is a chef's delight, showcasing stainless steel appliances, and a large window above the sink that overlooks the picturesque backyard. An inviting island with seating, along with white cabinetry and ample storage, makes this kitchen both functional and stylish. Adding to the charm of the living room is a rustic barn door that leads to the finished lower level, providing both character and functionality. The bonus family room features a wood burning fireplace, setting the ambience for those cozy evenings. The property features three well-appointed bathrooms, one on the main level and two on the second floor. The primary bedroom features a beautiful 3-piece en-suite, creating a serene retreat for relaxation. All bedrooms are generously sized, providing ample space for family and guests. The heart of the home boasts two sliding doors leading to a breathtaking oasis in the backyard, where you can unwind by the sparkling inground swimming pool surrounded by meticulously manicured grounds-perfect for summer gatherings or tranquil evenings under the stars. Close to great schools, highways, and the GO station, making it the perfect choice for families seeking both comfort and convenience. Don't miss the opportunity to make this beautiful home your own! (id:63616)
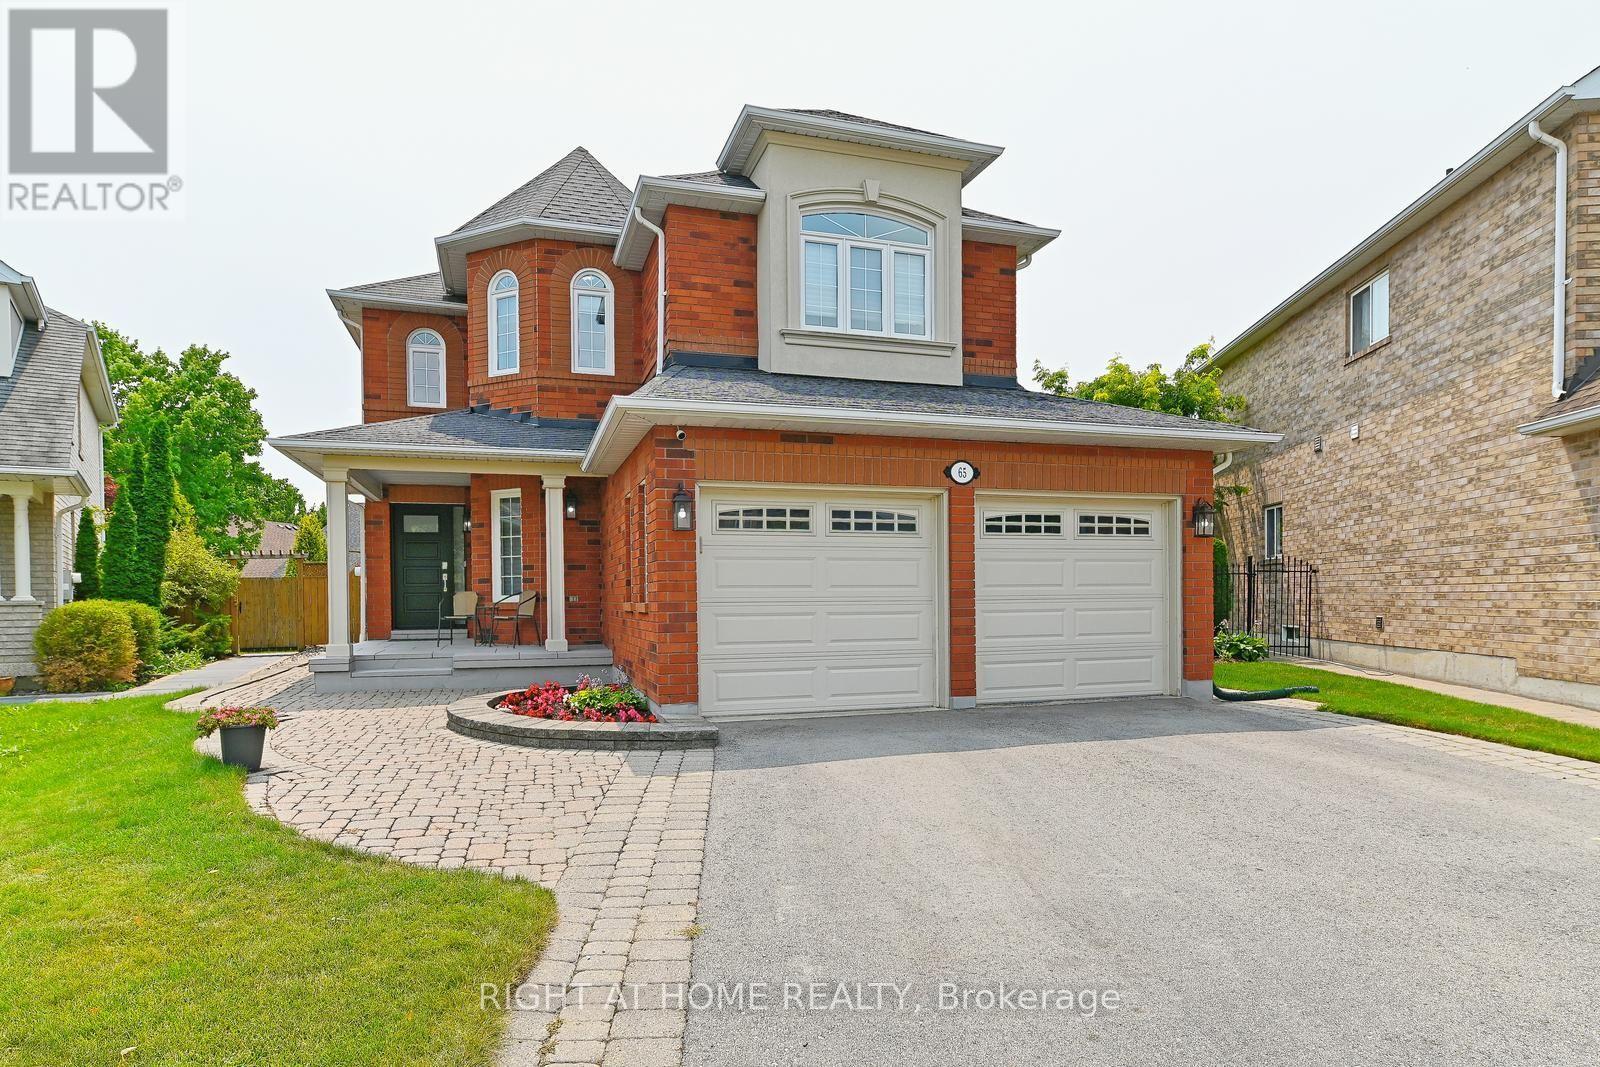
65 Baybrook Road
Brampton, Ontario
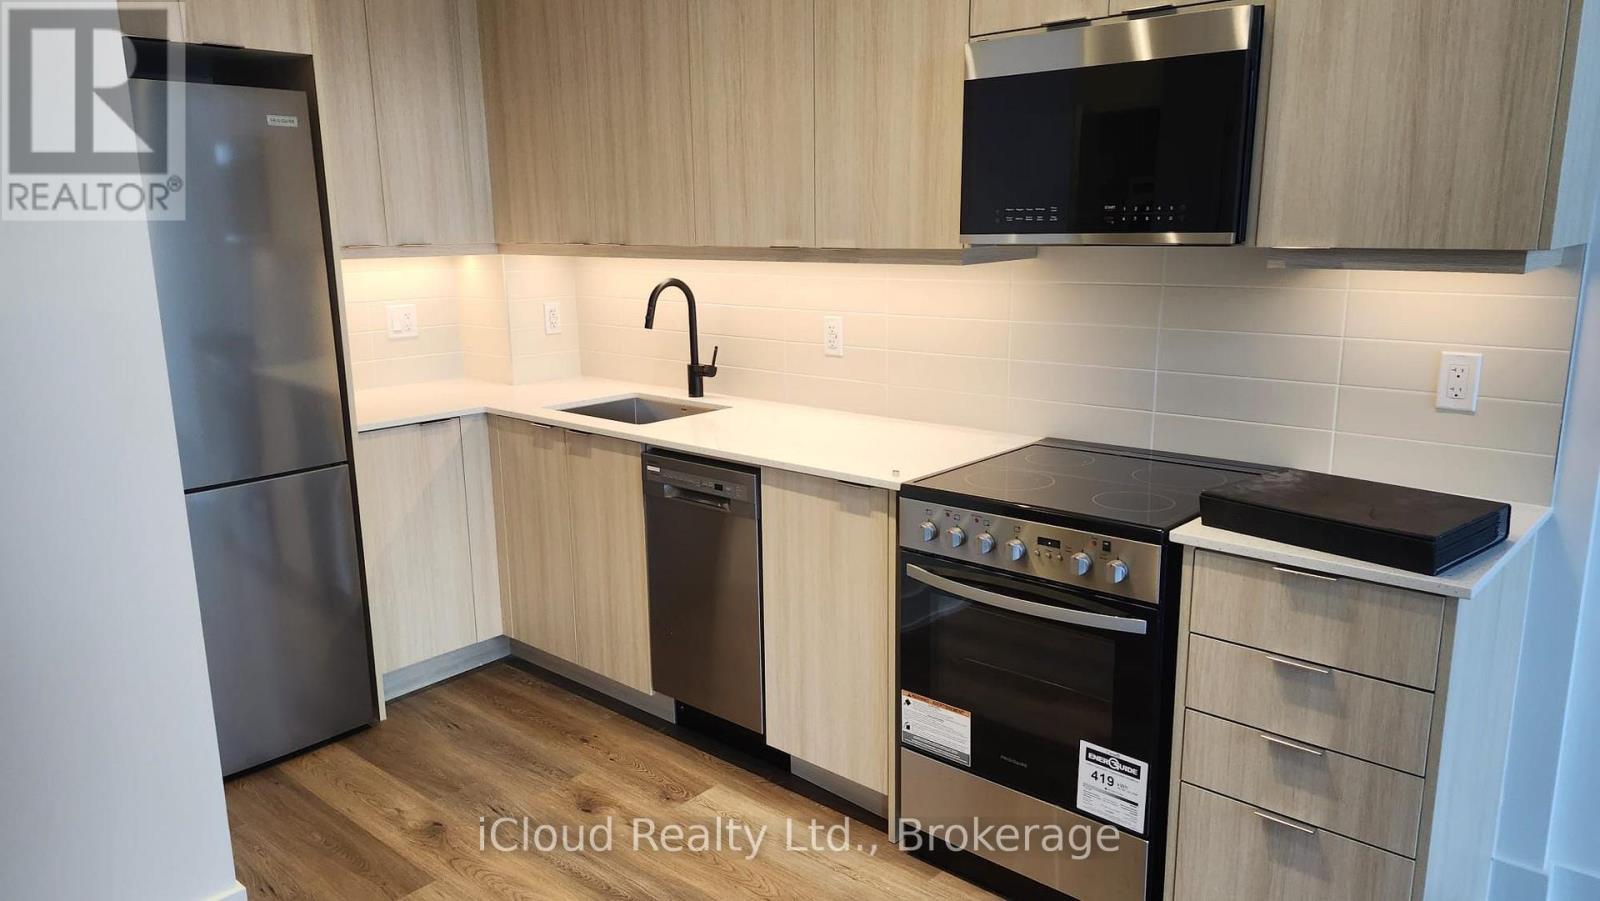
Clearly the Superior Property! This beautiful property will suit the needs of every member of your family. From the moment you pull into the spacious 4 car driveway, to the stunning new front entry door and custom porch, this is a home you can be proud to call your own. This is an upgraded and updated property featuring a large pie-shaped lot (130 deep and almost 75 wide at the rear), fully fenced and graced with a lovely walkway, an awning for shade and comfort, and a glorious patio overlooking the pool with a superb pool/change house! The improvements include an updated pool liner 2023, winter cover and accessories, plus convenient walk-in stairs for the little-ones or seniors and a max depth of 5 feet for safety and comfort for all. The pool uses wifi tech! Custom kitchen features a walk-out to the pool patio, gorgeous cabinetry, quartz countertops and backsplash, breakfast bar, stunning hardware and updated lighting throughout. The family room feature a custom design upgrade provided by the builder and creates a warm and inviting space! It's Extra large, featuring a beautiful window seat, and window array, built-in cabinetry, and a gas fireplace and stunning hardwood floors. The main floor features lovely hardwoods, 9' foot ceilings, decorative columns, a main floor powder room and and a laundry/utility room with a garage entry. This home features updated trim and mouldings on the ground floor professionally & flawlessly installed. Professionally painted throughout in designer colour. Feel the quality of these improvements throughout this home. The spacious second floor features 4 roomy bedrooms. Check out the Virtually Staged Bedroom pics!! Note the primary is huge, and sports a 5 piece ensuite bath and a walk-in closet. Improvements include updated windows between 2011 - 2016, shingles 2012, C.A.C. 2015 FURNACE 2013. Tens of Thousands in updates spent so that You Don't have to!! Embrace your own pride and joy! (id:63616)