
30 Secord Crescent
Brampton, Ontario
This Stunning 1,800 sq. ft. Mattamy home on a quiet, family-friendly crescent! This immaculately maintained property features an extended driveway, double-door entry, and a spacious front porchenclosure. Enjoy separate living and family rooms, tons of pot lights, and a highly upgraded kitchen with quartz countertops. Updates include a new roof & furnace (2019) and new vanities. The backyard features a fully fenced yard with a concrete patio. Unbeatable location - walk to schools, plazas, dining, grocery stores, and the Mount Pleasant GO Station! (id:63616)
17 - 85 Eastwood Park Gardens
Toronto, Ontario
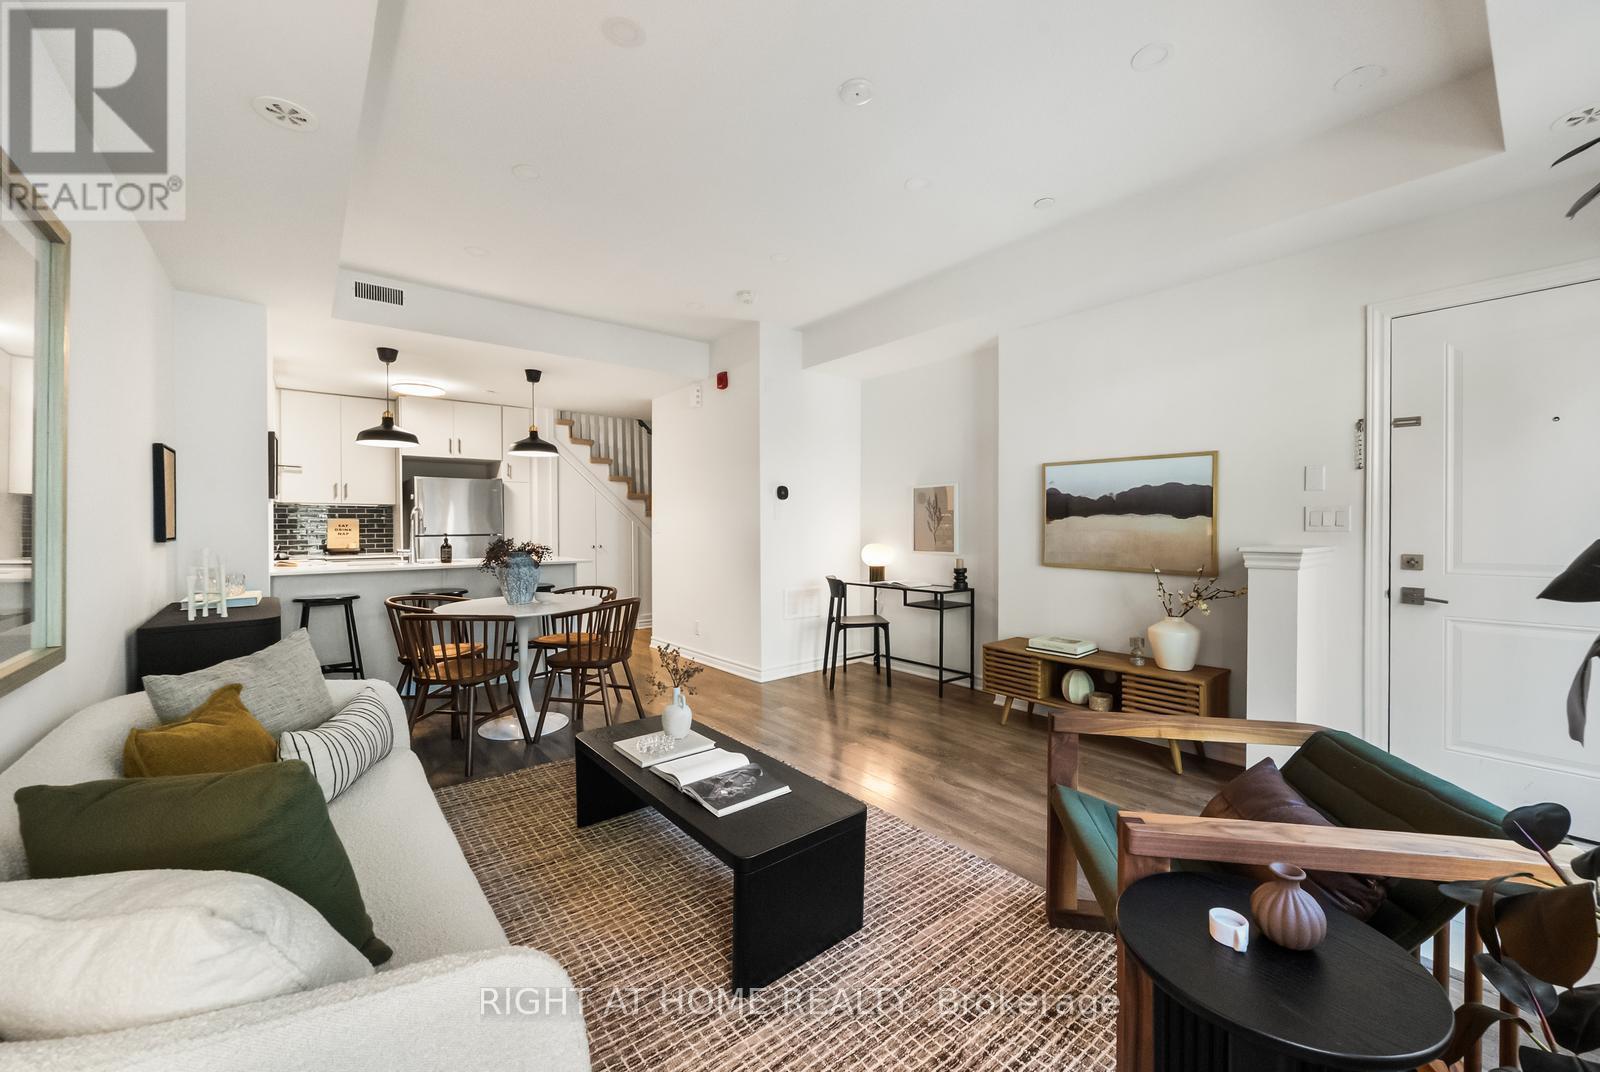
Lake. GO Train. Great eats. Private patio. And low maintenance fees. Welcome to Long Branch! Love a home that checks all the boxes? This stylish 2 storey condo townhouse delivers 994 sq.ft. of bright, functional living space, 2 bedrooms, 2.5 baths and an open concept main floor that's easy to love. Enjoy being steps from the lake, parks, waterfront trails and Marie Curtis Park & Beach. Long Branch GO is only a 10 minute walk away, with Union Station just a quick 23 minute GO train ride, making commuting into the city a breeze. The modern kitchen features quartz countertops, sleek backsplash and stainless steel appliances, while thoughtful upgrades include extra storage underneath the stairs, upgraded light fixtures and fresh paint throughout. Step outside to your private patio, perfect for morning coffee, evening drinks or summer BBQs. This welcoming community is centered around a playground and green space, with cafes, bakeries, restaurants and yoga all within walking distance. Sherway Gardens, Costco, Ikea, Colonel Samuel Smith Park, Long Branch Public Library, Toronto and Lakeview golf courses plus major highways are just 5 minutes away. Underground parking and a very rare storage locker add even more convenience. Stylish, practical and perfectly located, this is Long Branch living with room to enjoy it. (id:63616)
578 Cavell Drive
Mississauga, Ontario
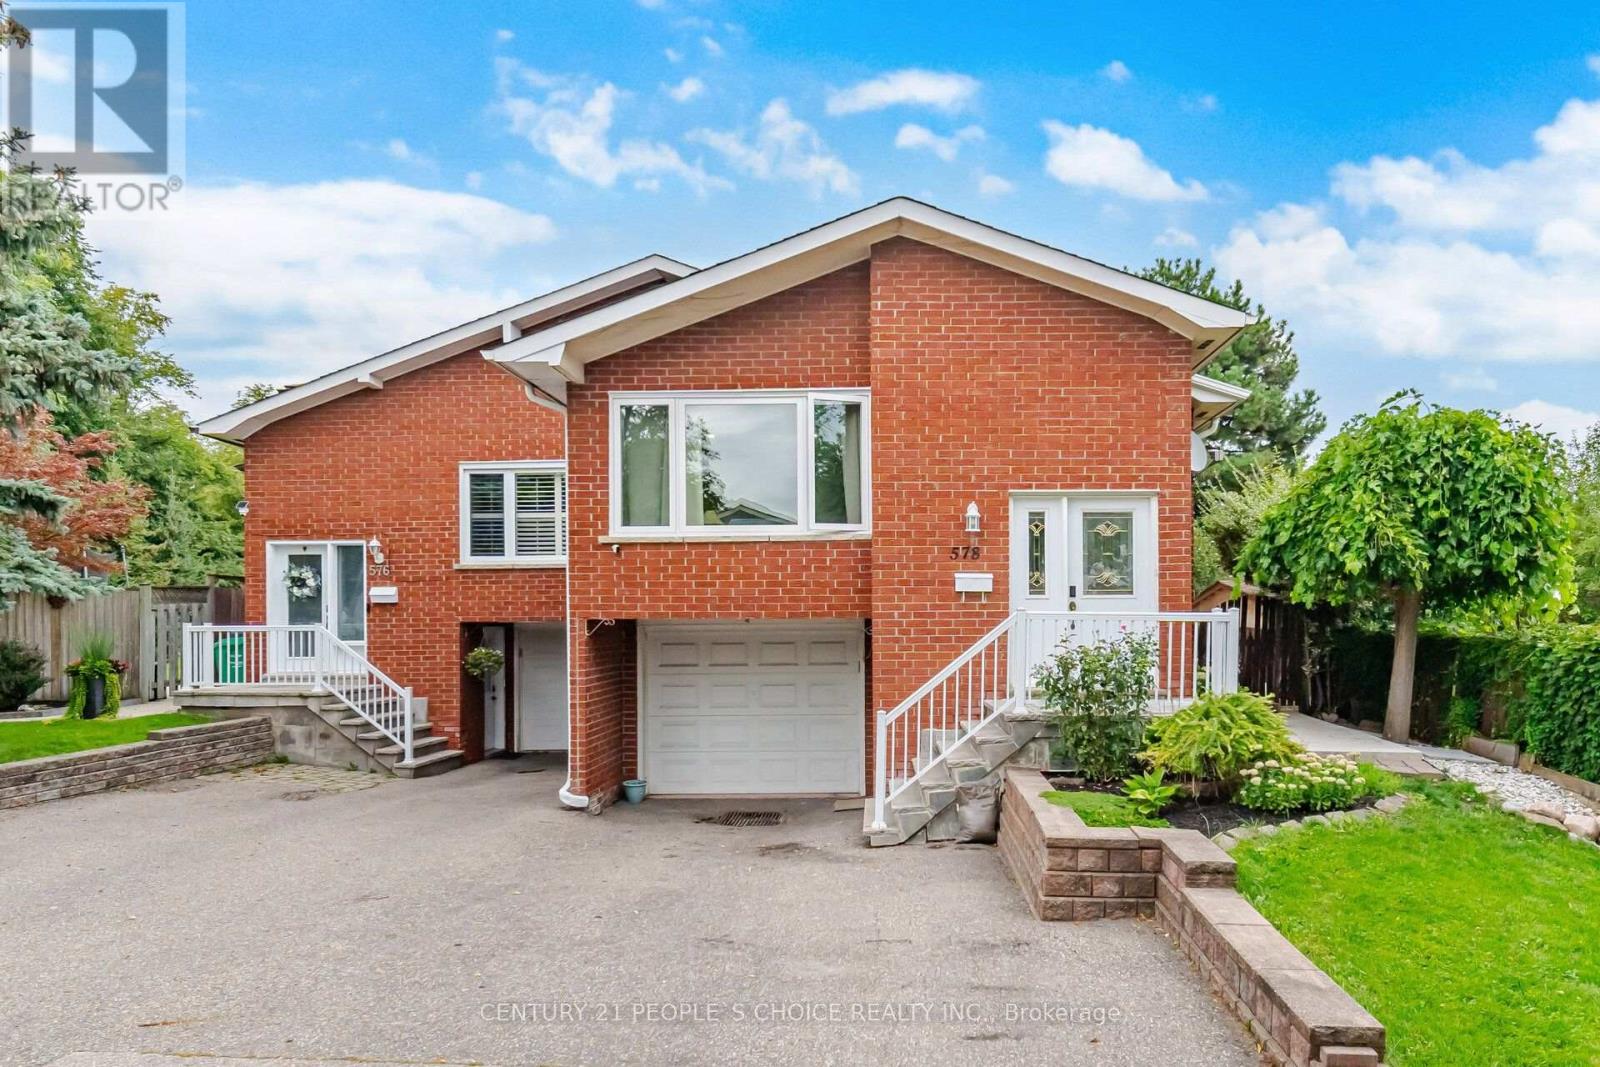
An outstanding opportunity to own a beautifully updated 5-level backsplit with seperate entrace to basement in a sought-after neighbourhood. Designed with family living in mind, this home features 4 bedrooms and 1 bedroom basement apartment , a modern kitchen with stylish cabinetry, that enhance its contemporary appeal. The inviting family room showcases a wood-burning fireplace and walkout to a private backyard, perfect for year-round enjoyment. Conveniently located close to schools, transit, shopping, dining, Trillium Health Partners Hospital, and major commuter routes including the QEW and Highway 403. (id:63616)
218 - 60 Southport Street
Toronto, Ontario
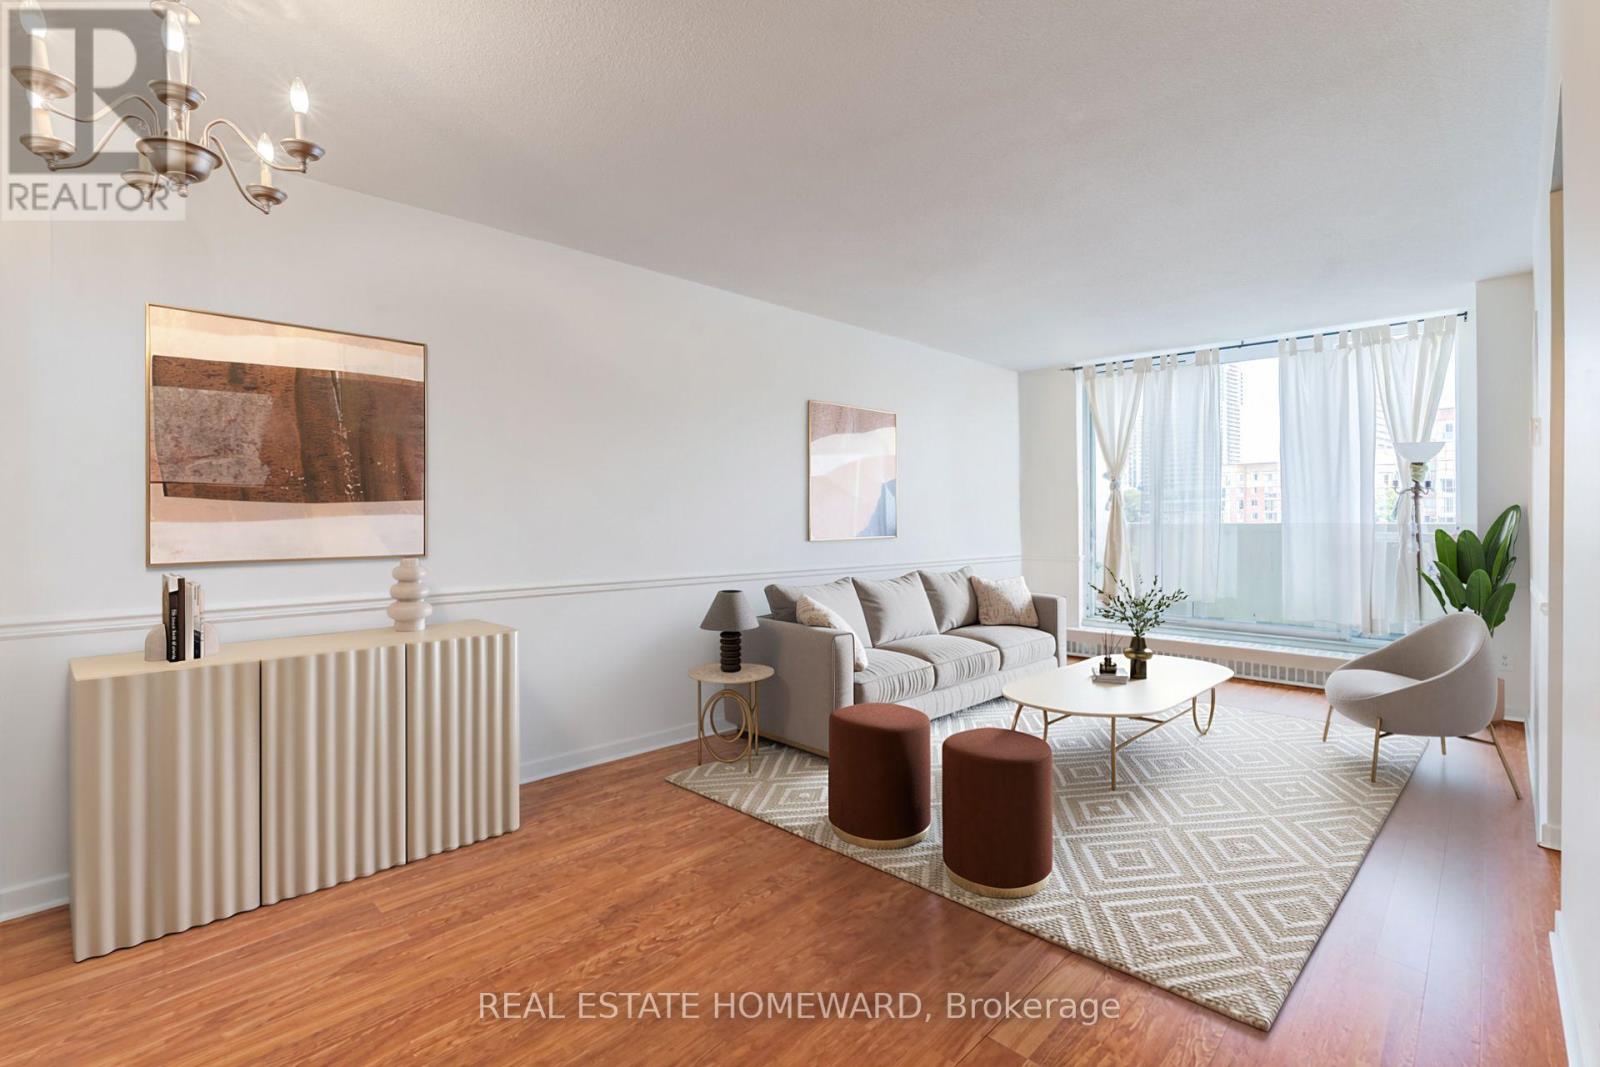
Welcome to 60 Southport St, Suite 218-a rare two-storey condo offering the perfect blend of space, light and lifestyle. This bright, airy 2+1 bedroom, 1-bathroom suite spans approximately 1,100 sq. ft, features fresh paint throughout, and includes parking plus all-inclusive maintenance fees.Your blank canvas in High Park-Swansea: the flexible layout easily fits a king bed, home office, hobbies and more-giving you room to breathe and the freedom to personalize at your own pace. Ideal for downsizers and growing families, this pet-friendly home delivers a townhouse-like feel with the convenience and amenities of a professionally managed building in one of Toronto's most sought-after neighbourhoods.Steps to top-rated schools (Swansea PS, St. Pius, Humberside CI) and a short walk to Lake Ontario, High Park and the Humber River. Enjoy local favourites like the Cheese Boutique around the corner, plus the boutiques, bakeries and cafés of Bloor West Village and Roncesvalles just a quick bus ride away. TTC at your doorstep.Residents enjoy an exceptional suite of amenities: gym, party room, indoor pool, exercise and games room, plus a spacious dog area, outdoor visitor parking and tennis court. Extremely well-managed and secure building. All utilities-including high-speed internet and cable TV-are included in the maintenance fee. Some photos are virtually staged. (id:63616)
53 Silent Pond Crescent
Brampton, Ontario
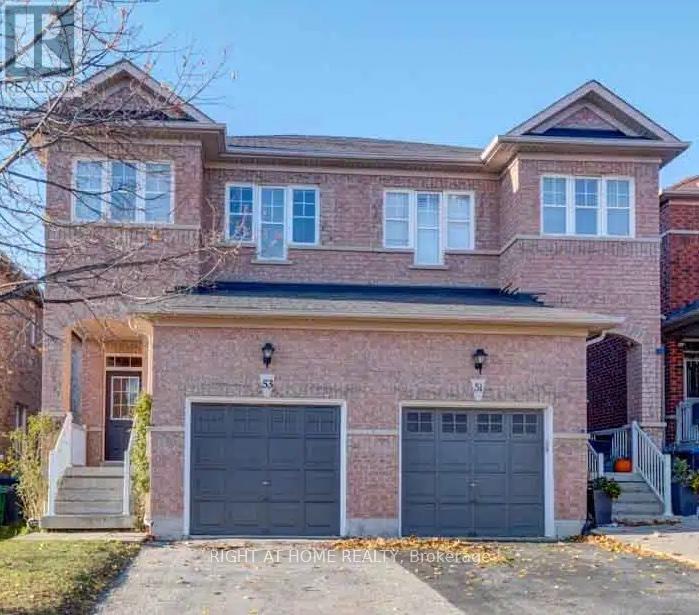
Stunning 3+1-bed, 3-bath semi-detached home in the quiet, sought-after Lakeland Village community. Bright open-concept main floor with 9-ft ceilings, thoughtfully designed for comfort and functionality. The kitchen offers ample cabinetry, generous counter space, and a seamless flow into the living and dining areas-perfect for entertaining or everyday living. Large windows throughout fill the home with natural light, creating a warm and inviting atmosphere. The second level features three well-appointed bedrooms, including a spacious master bedroom complete with a 5-piece ensuite. The additional bedrooms are generously sized, offering flexibility for growing families. The fully finished basement adds exceptional value, featuring an extra bedroom and a versatile living space ideal for extended family, guests, a home office, gym, or recreation area. Includes a one-car garage plus a private driveway with multiple parking spaces. Step outside to a private backyard-perfect for summer gatherings, relaxing evenings, or creating your own outdoor oasis. Conveniently located within walking distance to the lake, parks, and scenic trails, and just minutes to schools, Trinity Common Mall, Highway 410, restaurants, and a nearby Turnberry Golf Course. Nestled in a family-friendly community with easy access to transit and all essential amenities-this home truly offers the perfect blend of comfort, convenience, and lifestyle. (id:63616)
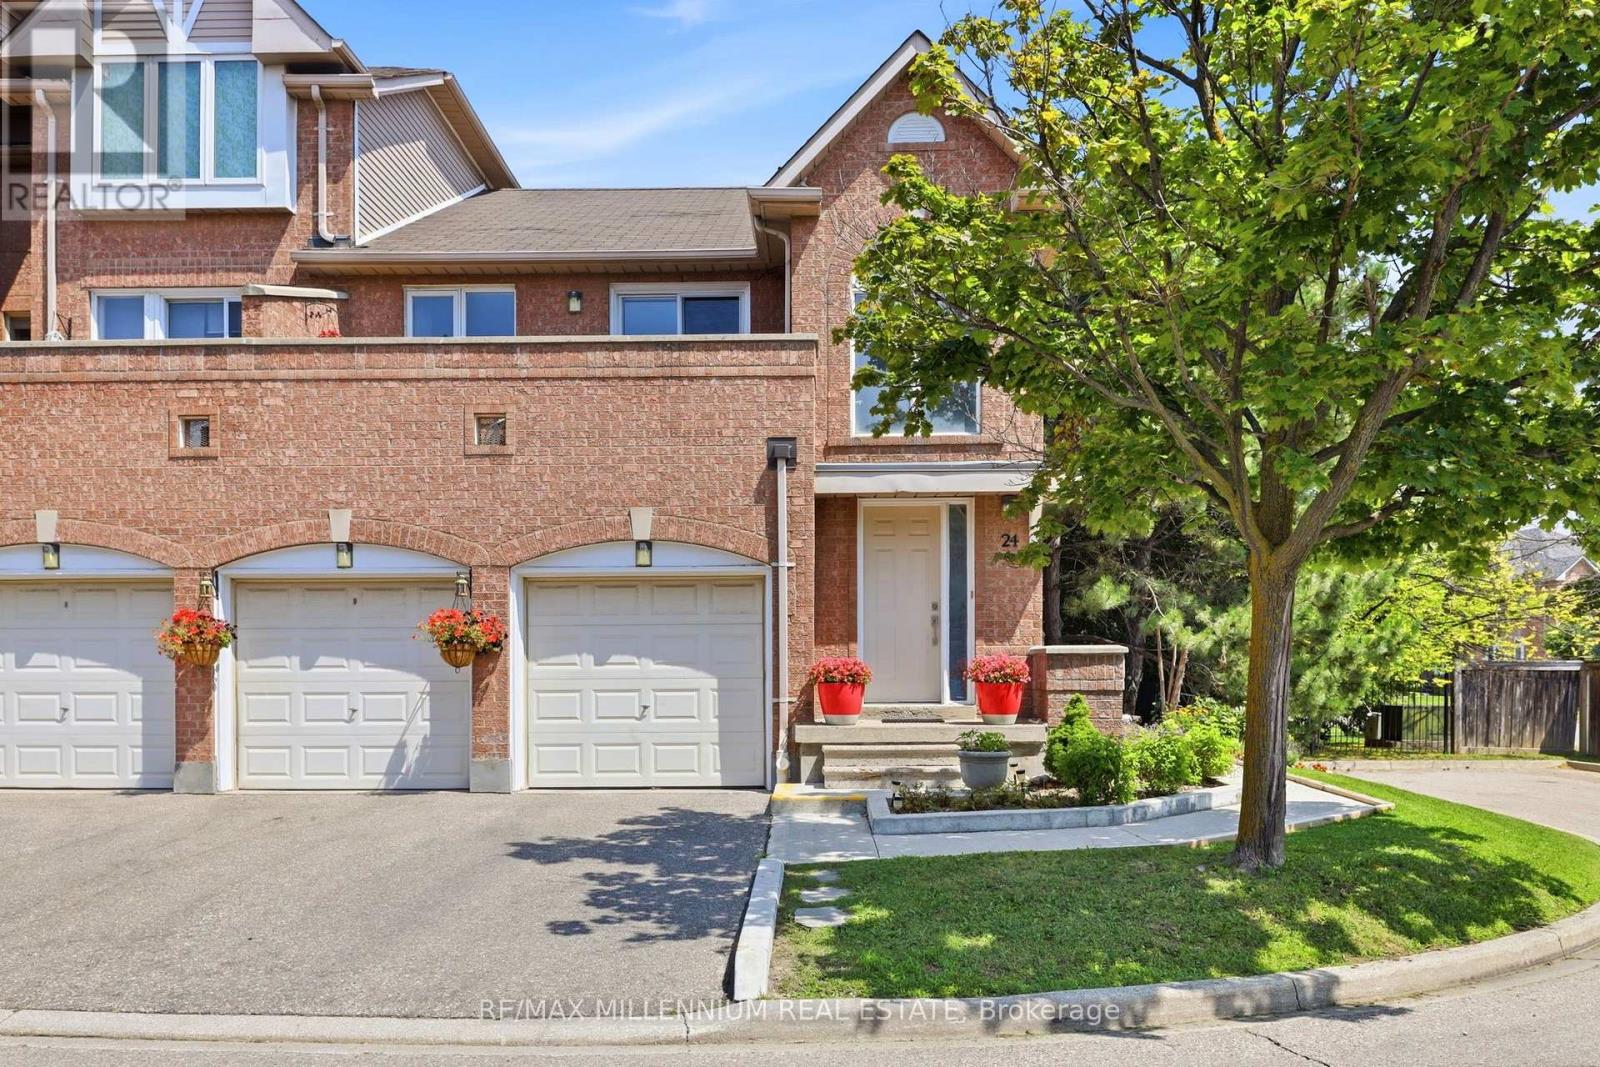
24 - 115 Bristol Road E
Mississauga, Ontario
Welcome to this exceptional move-in ready corner townhome,perfectly situated in oneof Mississauga's most desirable and established neighbourhoods. Offering the perfectbalance of style,comfort, and convenience, this beautifully maintained home is idealfor first-time buyers,growing families or anyone looking for a prime location.Featuring 3 generously sized bedrooms, 2 bathrooms, and a basement, this home offersendless possibilties for a family recreation room,home office fitness area, oradditional living space. The bright,open-concept layout is enhanced by large windowsthat flood the home with natural light, creating a warm and inviting atmospherethroughput. The well-appointed kitchen is designed for both everyday living andentertaining, complete with quality cabinetry, ample counter space, stainless steelappliances, and a functional layout that flows seamlessly into the spacious livingand dining areas. Step outside to your private balcony- an ideal extension of yourliving space-perfect for morning coffee,summer BBQs, or relaxing evenings with familyand friends. Located just minutes from Highways 401 and 403, GO Transit, publictransit.Square One Shopping Centre,schools,parks,community centres,grocerystores,restuarants,cafes and every major convenience, this home truly delivers anunbeatable lifestyle in the heart of Mississauga. Whether you are looking for yourfirst home, upgrading your lifestyle, or making a smart investment, this is a rareopportunity to own a beautifully maintained property in a highly sought-aftercommunity. (id:63616)
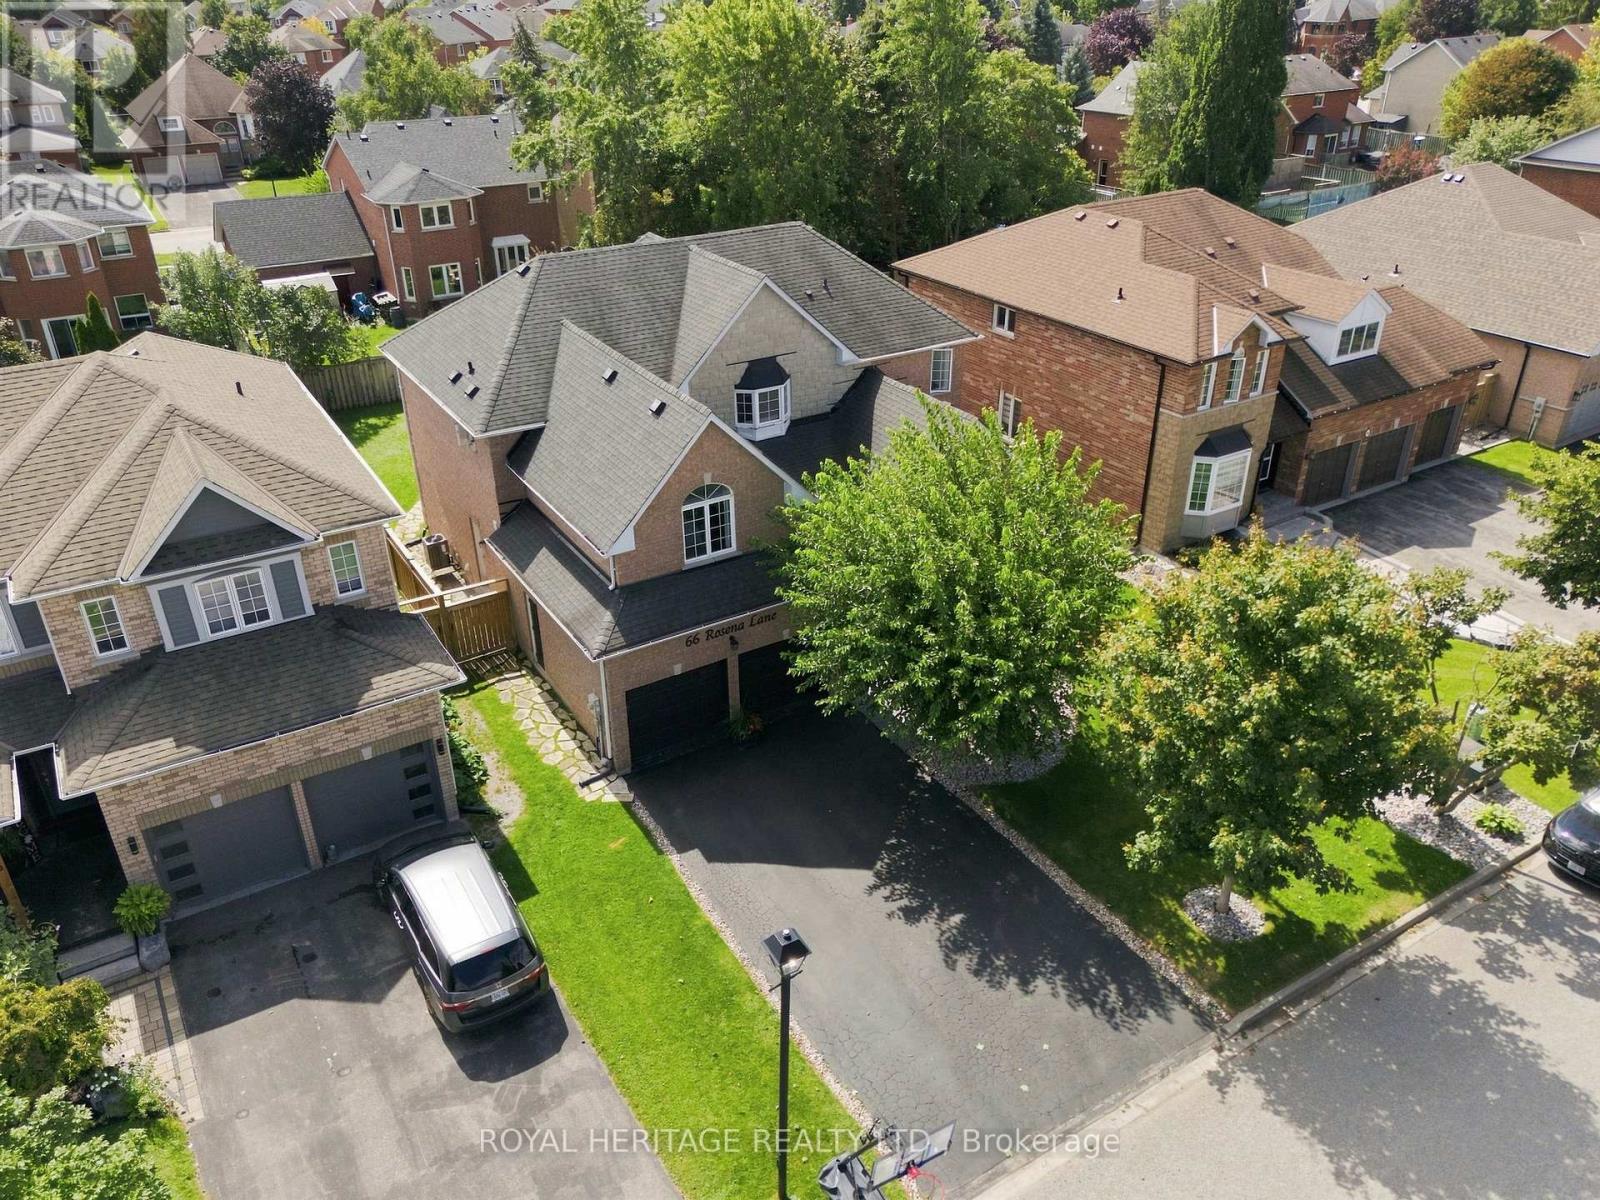
66 Rosena Lane
Uxbridge, Ontario
Welcome home where luxury, and sophisticated design come together. This expansive, high-end home has been thoughtfully renovated and showcases an impressive level of craftsmanship and attention to detail throughout. At the heart of the home is a one-of-a-kind oversized designer kitchen, destined to be the centre of every gathering. Featuring stunning quartz countertops, elegant white detailing, two kitchen sinks, a professional 6-burner gas stove, double ovens, Electrolux double fridge, additional wine fridge, and a custom built-in ice machine. This extraordinary kitchen is brilliantly designed to include everything you could have ever dreamed of! The newly renovated main floor offers a fresh, refined aesthetic with beautiful hardwood flooring continuing throughout both the main and second level. The generous layout provides an abundance of space for both everyday living and impressive entertaining.Every oversized bedroom features its own private bathroom, offering exceptional comfort, privacy, and convenience for family members and guests alike. All bathrooms throughout the home have been recently renovated, creating a cohesive, modern feel.The fully finished basement extends the living space and offers endless possibilities for a recreation room, home theatre, gym, office, or additional entertaining space. Step outside to your own private retreat, complete with a hot tub in the backyard-perfect for unwinding at the end of the day. A rare opportunity to own a truly remarkable home combining grand scale, luxurious finishes, thoughtful renovations, and exceptional everyday living. Welcome to Uxbridge where this home is a statement in sophisticated living. (Note: Additional room in basement being used as a bedroom) (id:63616)
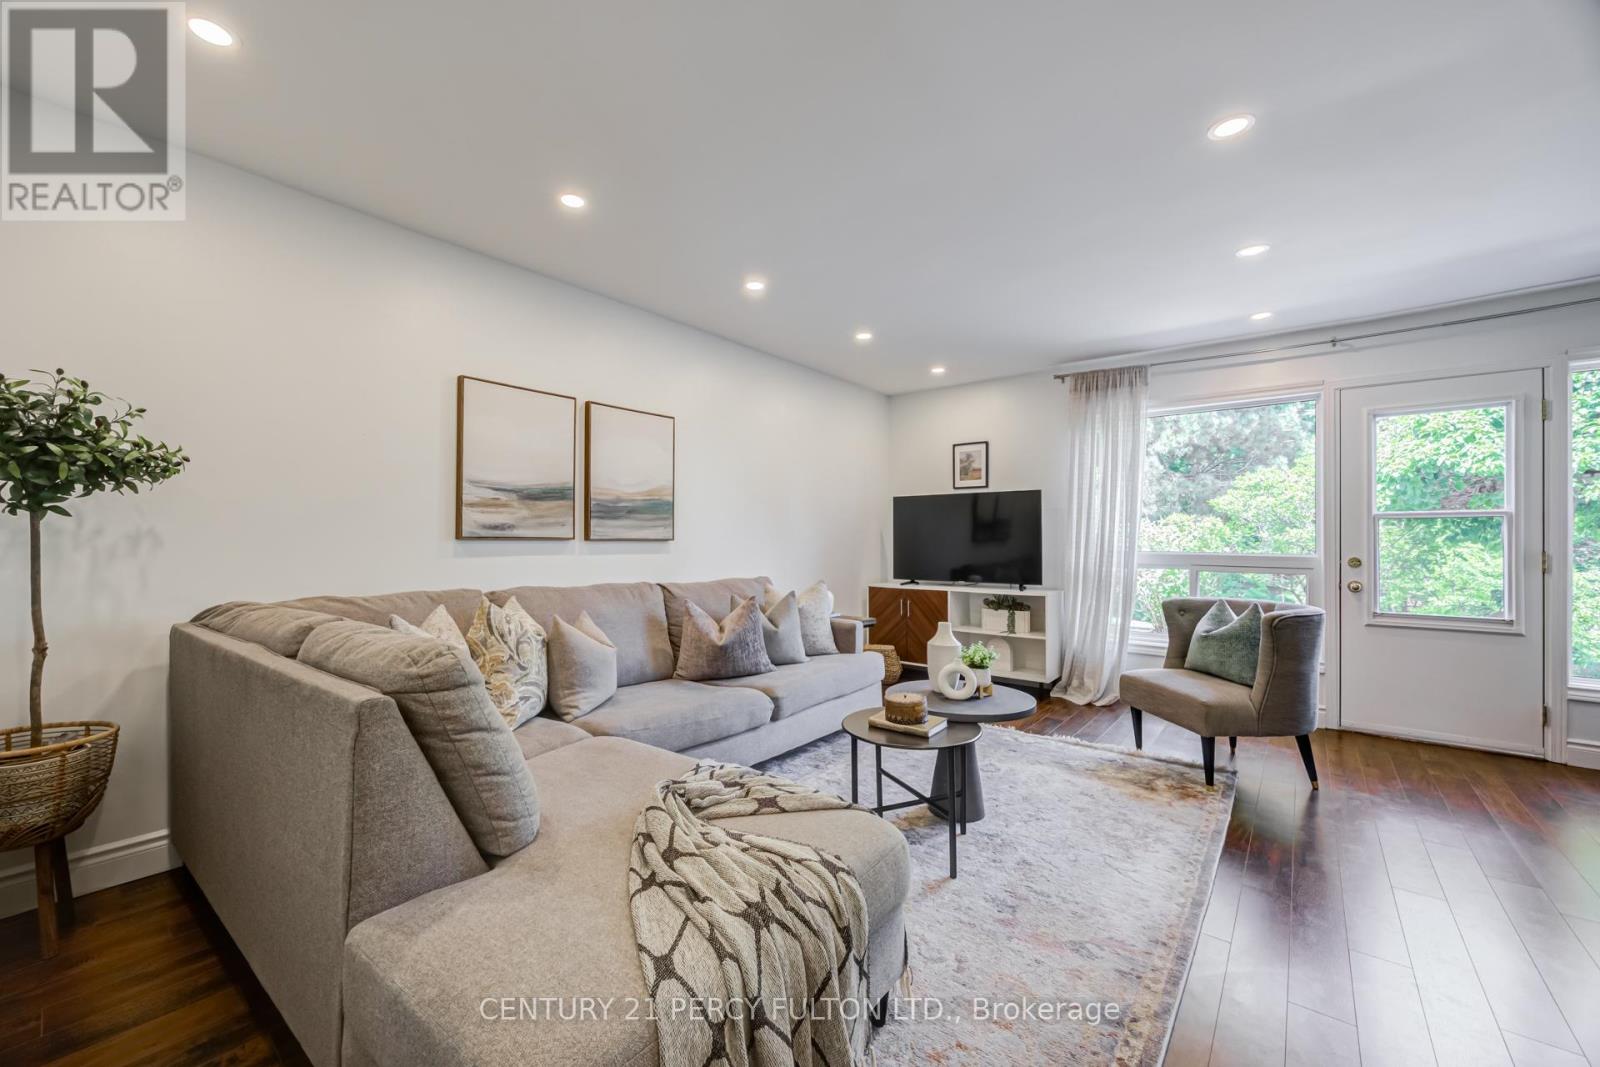
58 - 51 Deacon Lane
Ajax, Ontario
Updated 3 Bedroom Condo Townhome In Ajax's Desirable South East Community * 1292 Sq Ft * Steps To The Lake & Water Front Trail * Updated Stairs * Updated Floors * Freshly Painted * Updated Bathroom * Updated Kitchen Floor * New Lighting * Built In Closets In Bedroom* Finished Basement Rec Room * Maintenance Fees Include: Water, Cable TV, Internet & Parking * Fantastic Opportunity For First-Time Buyers, Families Or Investors * Conveniently Located Close To Schools, Parks, Shopping, Transit, Waterfront Trails, Hospital, Ajax GO Station & Easy Access To Hwy 401. (id:63616)
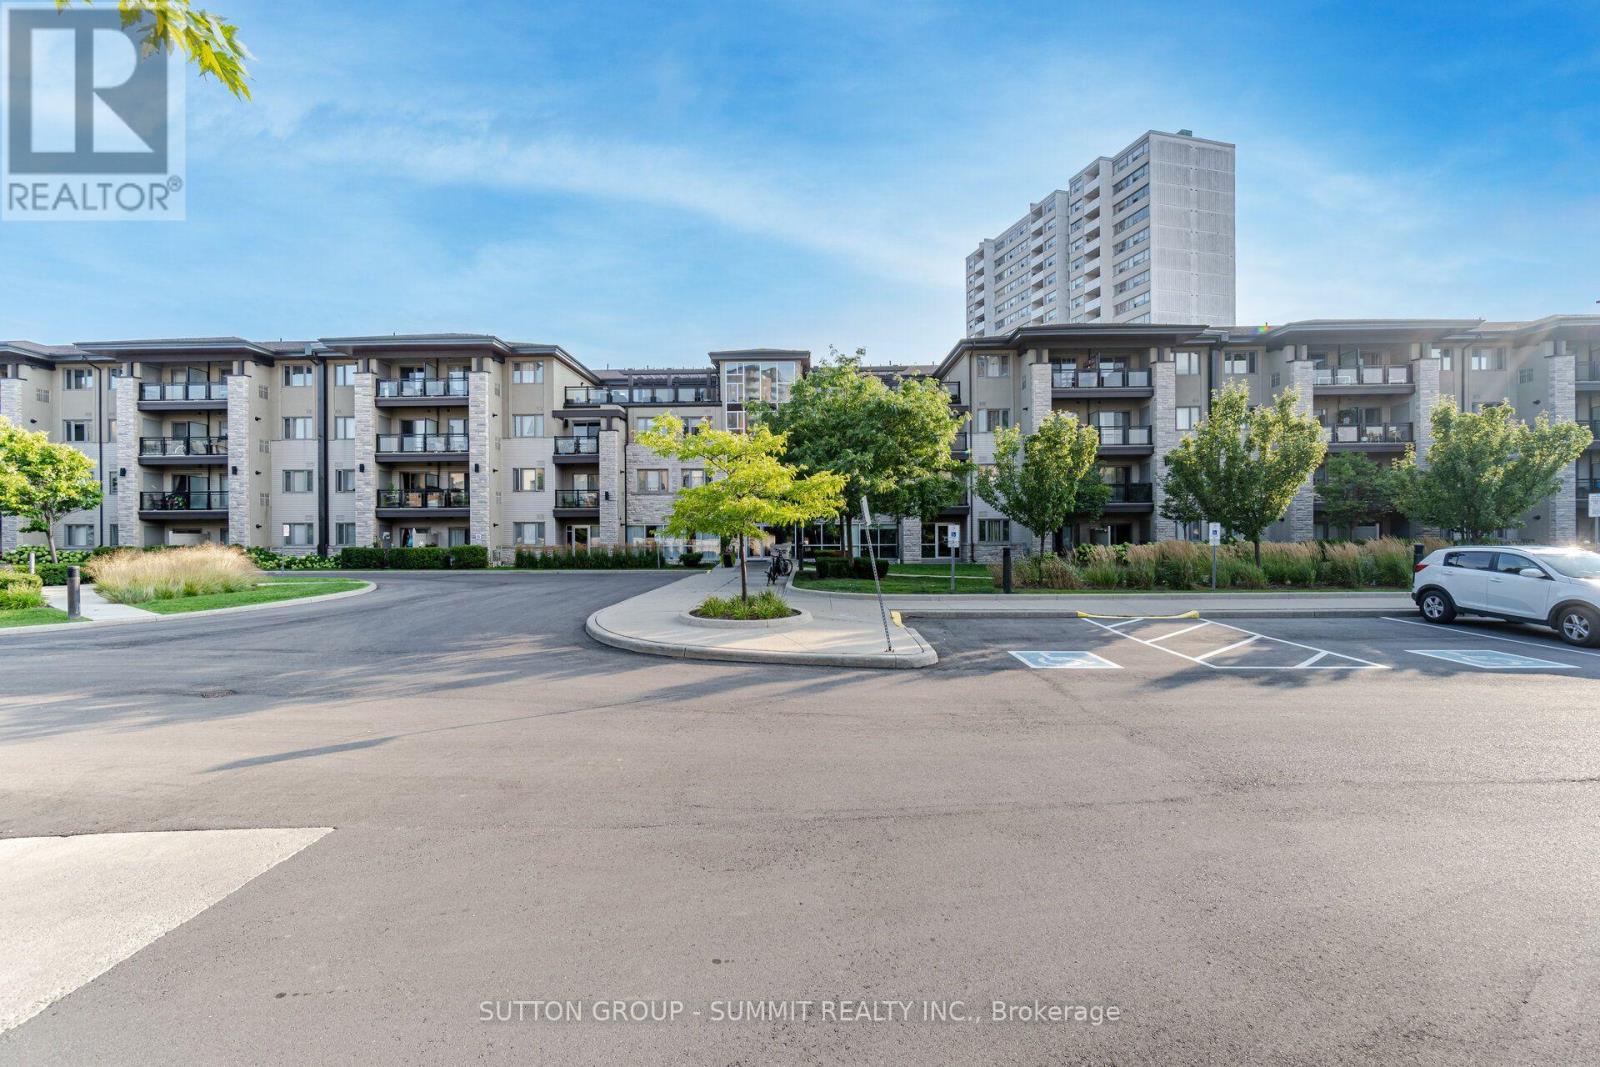
418 - 570 Lolita Gardens
Mississauga, Ontario
Vandyk's "Park 570" Low Rise Is One Of Mississauga Valley's Best Kept Secrets! Approx. 600 Sq Ft,Popular "Cedar" Model On Top Floor. Steps To Rooftop Terraces. 9' Ceilings, Gourmet Kitchen,Cabinets To Ceiling, Spacious Living Area + Balcony With Bbq Hookup! Exquisite Courtyard With Park Benches & Modern Lamps. Walk, Jog Or Bike Along A 10 Km Park Trail! Central To 427, Qew, 401, 403+ Go, Public Transit, Shopping, Entertainment. (id:63616)
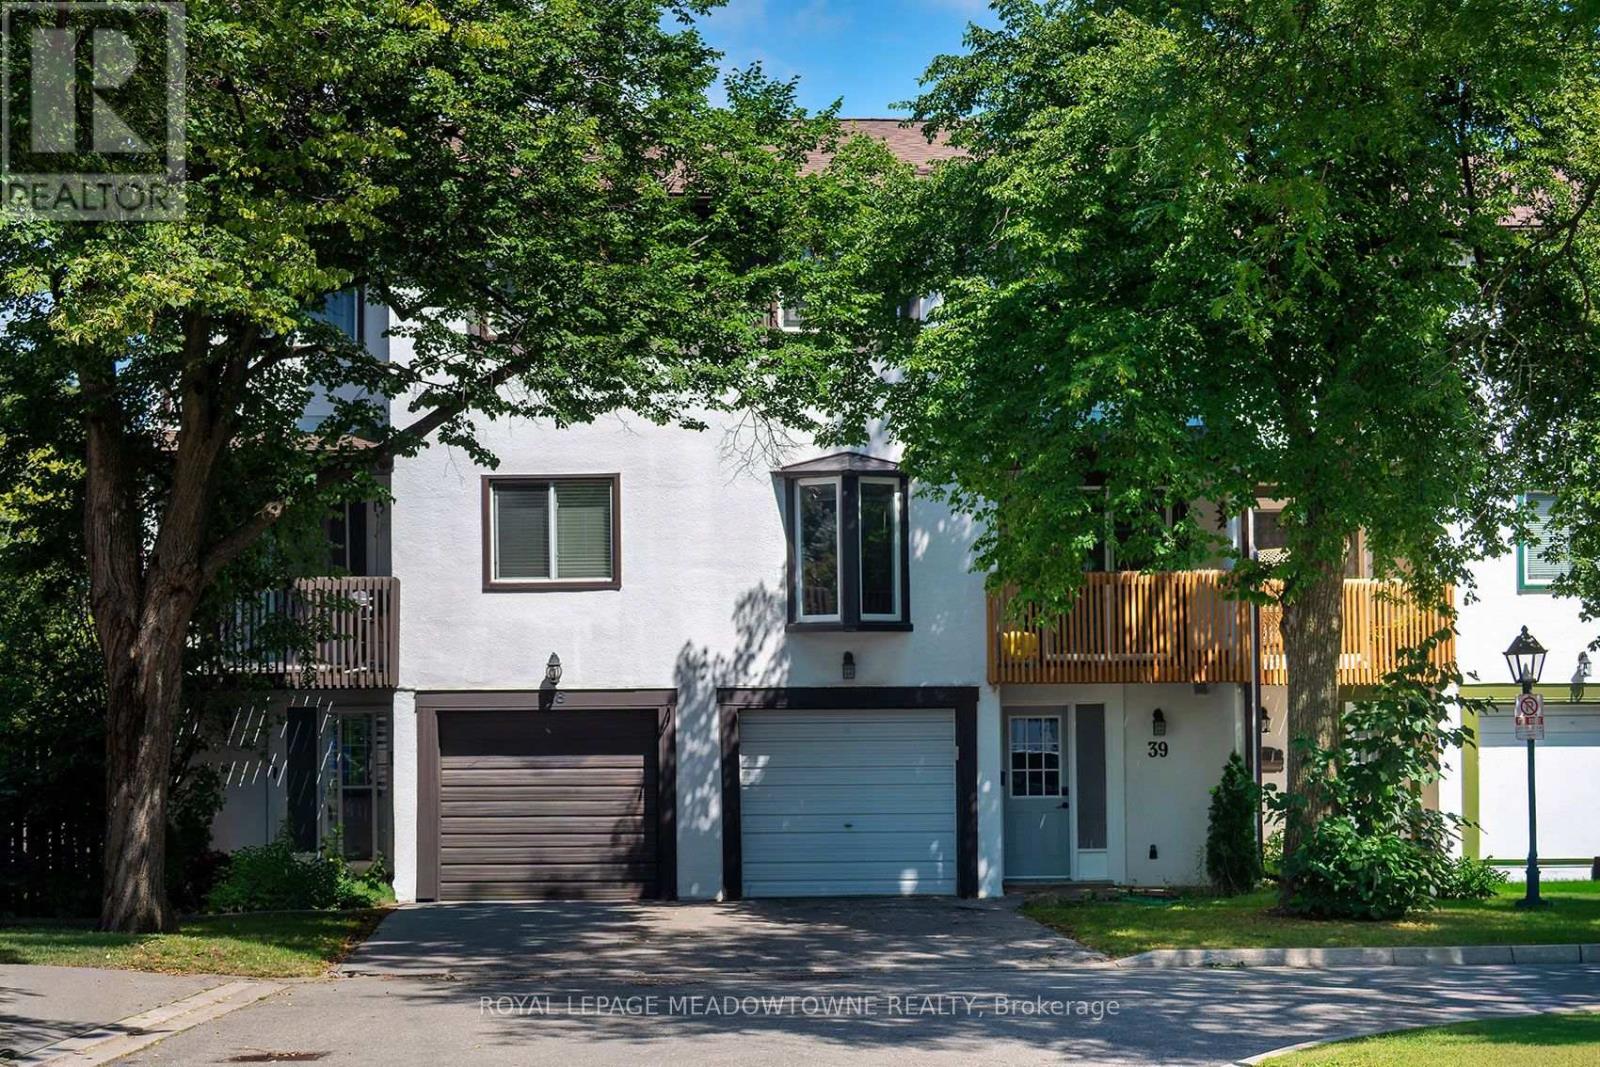
39 - 2651 Aquitaine Avenue
Mississauga, Ontario
This Is The One! Completely renovated and beautifully updated, this gorgeous Meadowvale townhome offers stylish, versatile living space with modern finishes throughout. From the moment you step inside, you'll appreciate the thoughtful upgrades, contemporary design and exceptional functionality this home provides. The spacious main living level features a bright, inviting living room, separate dining area and a modern updated chef's kitchen designed for both everyday living and entertaining. Enjoy two balconies, providing plenty of outdoor space and natural light. Upstairs offers 3 generously sized bedrooms, including a stunning primary retreat with wall-to-wall custom closets and a stylish barn door. The beautifully renovated main bathroom features gorgeous designer tile and a chic, spa-inspired feel. The lower level adds even more flexibility with a versatile bonus/recreation space leading to a walk-out-perfect for a home office, gym, kids' playroom, media room or whatever your lifestyle requires. There's also an updated powder room for added convenience. Too many upgrades to list, including pot lights, luxury vinyl plank flooring throughout, designer paint, custom woodwork and modern finishes. A heat pump helps reduce reliance on costly electric baseboard heating, adding comfort and efficiency. Step outside to your private fenced backyard, which is maintained by property management-so you can enjoy the space without the hassle. Internet is included, plus cable with two cable boxes available for use. Located in desirable Meadowvale, close to schools, parks, shopping, restaurants, transit and major highways. A truly move-in-ready home offering the space, style and flexibility today's tenants are looking for. Don't miss it! (id:63616)
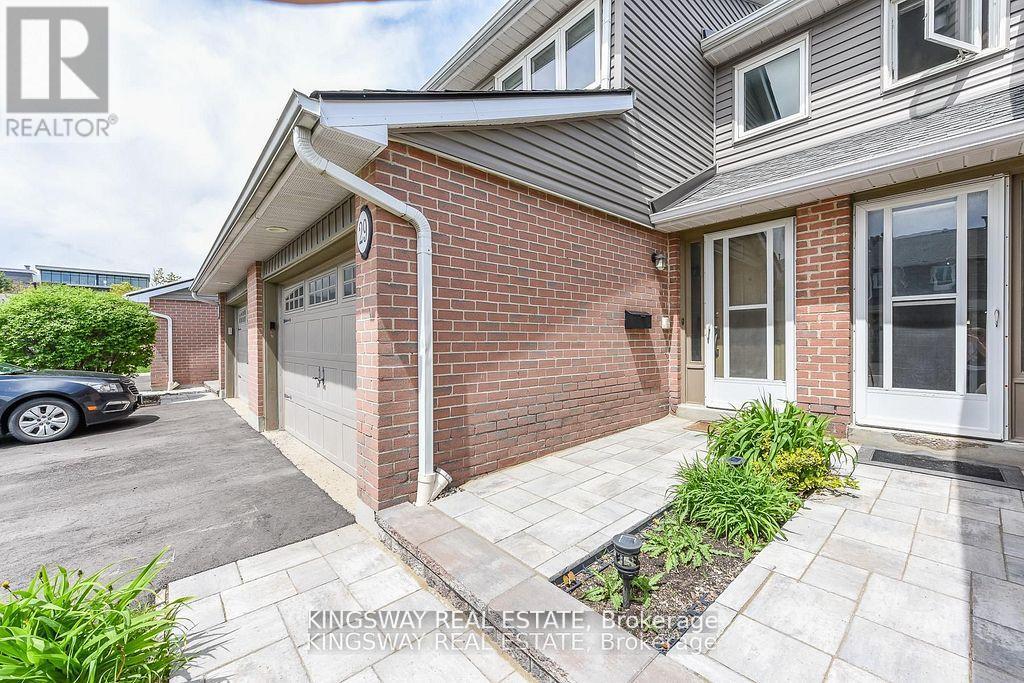
29 - 3125 Fifth Line W
Mississauga, Ontario
Price to sell a fantastic townhome located in vibrant, desirable area of Erin Mills. Open practical layout with combined Living and dining areas with laminate floors, walk-out to yard. Kitchen with stainless steel appliances. Updated 2 piece powder room. Upper level spacious bedrooms with laminate floors throughout and 3 piece bathroom. Primary bedroom retreat with walk-in closet, and 2 piece en-suite. Finished basement with laminate floors, 3 piece bathroom, pot lighting. Beautiful backyard patio for enjoying the seasons with family & friends. Single car garage and townhouse complexc feauringan outdoor pool. Premium location close to schools, daycare, parks, trails, transit, highways, University of Toronto (UTM) and clarkson Go Station.. The current tenant will sign an N11 and deliver the property vacant. (id:63616)
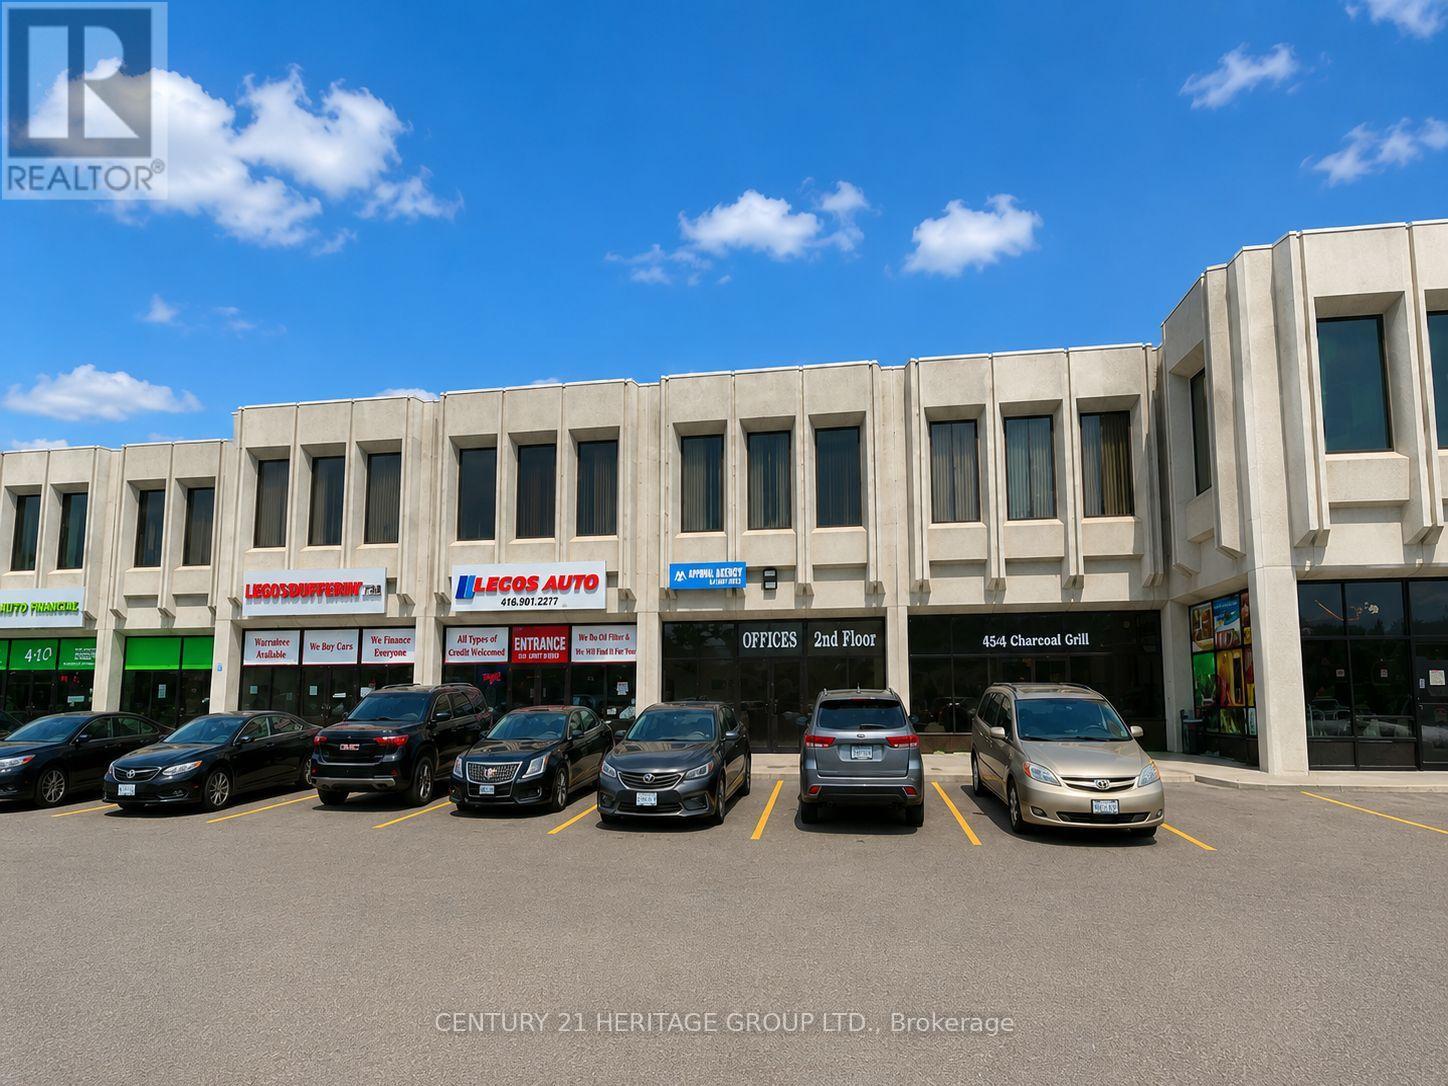
5 - 4544 Dufferin Street
Toronto, Ontario
Excellent Multi-Use Commercial Leasing Opportunity at 4544 Dufferin Street, ideally located near Dufferin Street & Finch Avenue West. This approximately 2,151 sq. ft. main-floor commercial unit is situated within a busy mixed-use commercial plaza and offers excellent exposure and visibility along Dufferin Street. The space offers flexibility for a wide variety of potential commercial uses, including restaurant, café, lounge, retail, beauty salon/spa, place of worship/church, automotive-related businesses such as mechanic, dealership or auto body/paint shop, and other commercial uses, subject to zoning, licensing and municipal approvals. The plaza itself accommodates a diverse mix of businesses, including office uses on the second floor and various commercial, food, entertainment and automotive-related uses on the main floor. The unit features two pedestrian access doors, one at the front and one at the rear, plus a rear drive-in roll-up door measuring approximately 10' high x 8' wide, providing convenient direct vehicle and loading access into the unit. Includes 3 designated parking spaces at the front and 3 designated parking spaces at the rear for the exclusive use of this unit. Additional plaza parking may be available on a first-come, first-served basis, subject to availability and plaza/management rules. Offered at $8,600/month Gross Lease + HST. Water is included in the rent. Tenant is responsible for gas, hydro, internet and all applicable HST. Liability and contents insurance are mandatory. The unit is being leased strictly in As-Is, Where-Is condition. Tenant and Tenant's Agent must conduct their own due diligence and independently verify all intended uses, zoning, licensing, permits and municipal requirements with the appropriate authorities. Landlord and Listing Brokerage do not warrant the suitability or approval of any specific use. (id:63616)