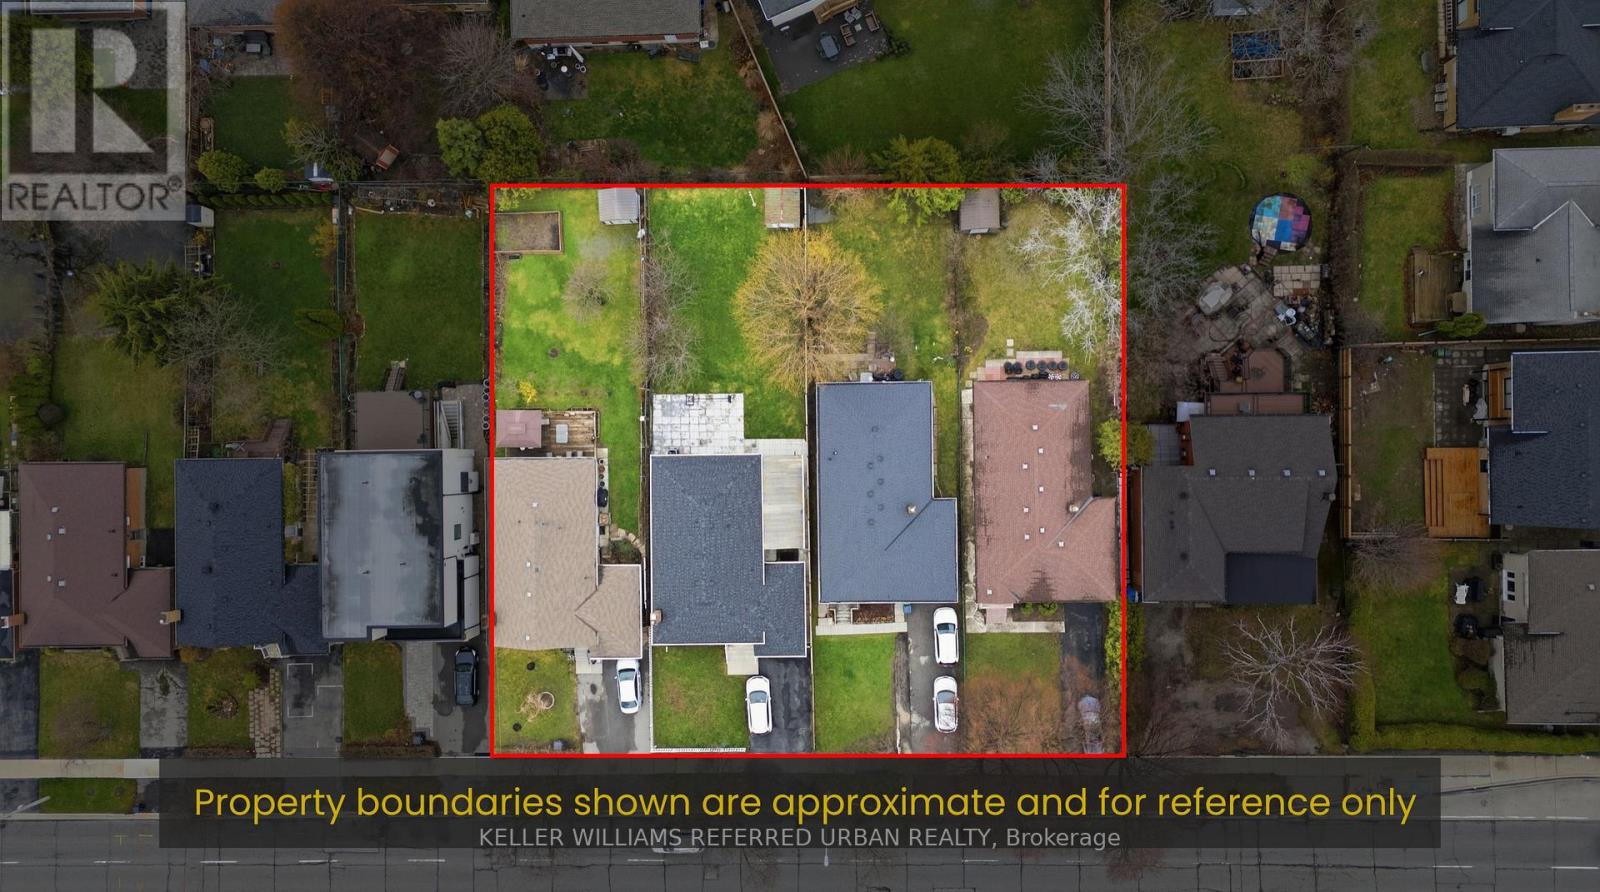
3989 Bloor Street W
Toronto, Ontario
BUY ONE. BUY TWO. BUY ALL FOUR. Individual redevelopment opportunity on Bloor Street West, newly priced at $1,499,900. This 40 x 150 ft lot offers approximately 6,000 sq. ft. of land on a Toronto Major Street, minutes from Kipling and Islington subway stations and the Kipling Mobility Hub. Toronto's evolving EHON Major Streets planning framework supports increased low-rise residential intensification on qualifying properties along Major Streets, creating an opportunity for builders and developers to explore a small-scale multi-residential project on this deep, well-proportioned site. Buyer to independently verify all zoning, density, unit count, garden suite potential, servicing, permitting and development requirements. The opportunity can also scale. The three adjacent properties at 3985, 3987 and 3989 Bloor Street West are separately available, allowing a purchaser to acquire one property or assemble two, three or all four sites. Combined-site information, including lot dimensions and parcel mapping, is available for purchasers evaluating a larger development opportunity. Hold while you plan: the existing well maintained brick bungalow offers 3+1 bedrooms, a finished basement, private drive, attached garage and parking for three, providing potential rental income during the planning and approvals process. A rare opportunity to acquire an individual development site or create a larger land assembly, along a transit-supported stretch of Bloor Street West in rapidly intensifying Islington-City Centre West. (id:63616)
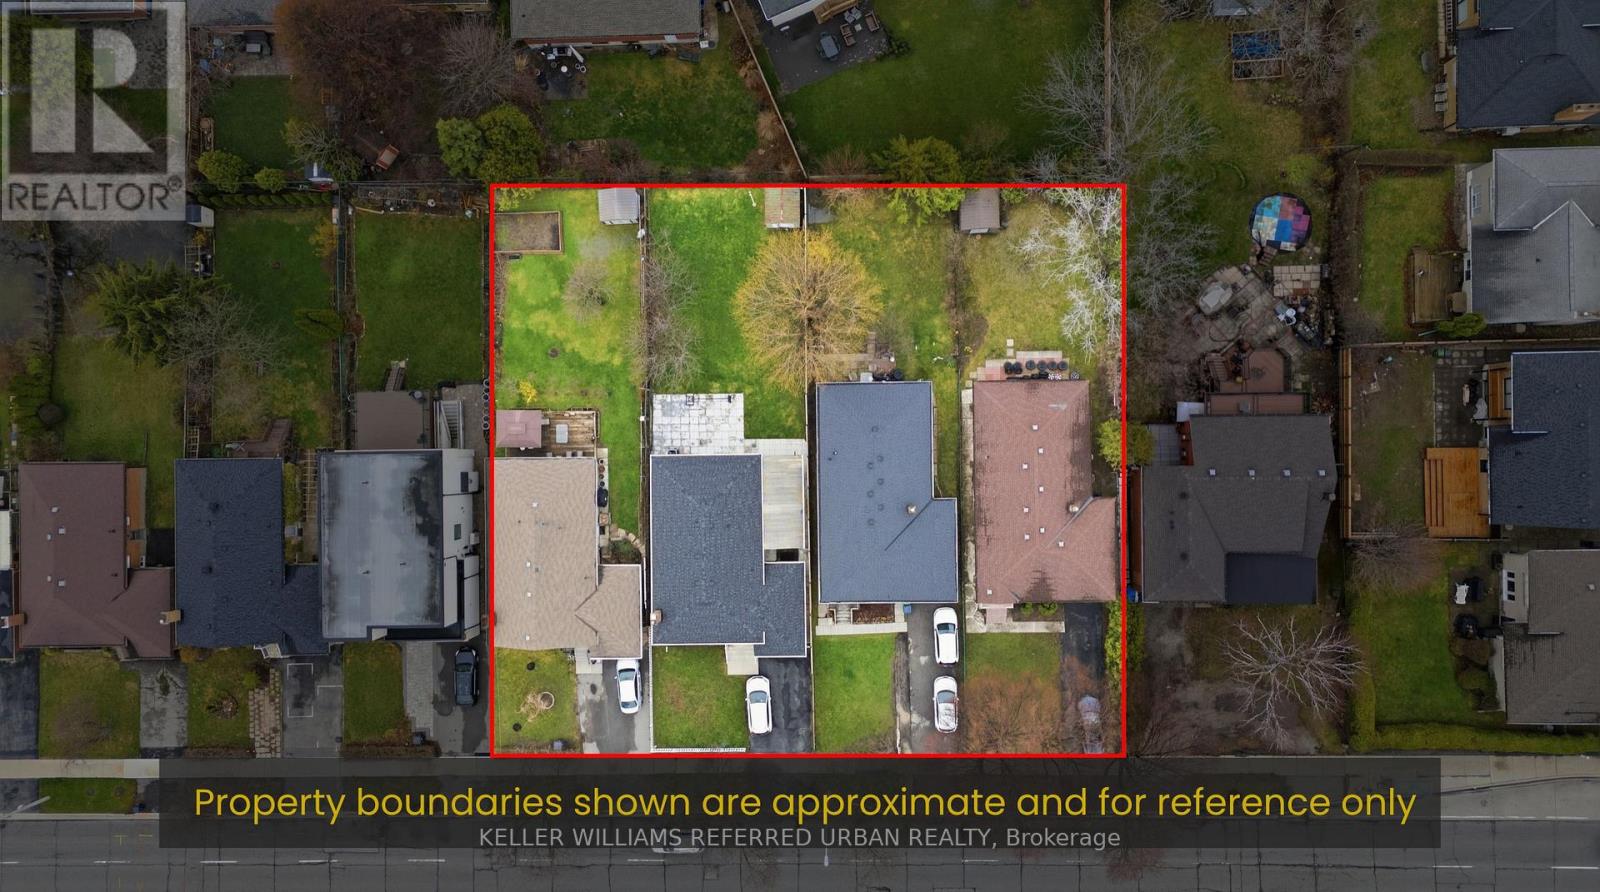
3987 Bloor Street W
Toronto, Ontario
BUY ONE. BUY TWO. BUY ALL FOUR. Individual redevelopment opportunity on Bloor Street West, newly priced at $1,499,900. This 40 x 150 ft lot offers approximately 6,000 sq. ft. of land on a Toronto Major Street, minutes from Kipling and Islington subway stations and the Kipling Mobility Hub. Toronto's evolving EHON Major Streets planning framework supports increased low-rise residential intensification on qualifying properties along Major Streets, creating an opportunity for builders and developers to explore a small-scale multi-residential project on this deep, well-proportioned site. Buyer to independently verify all zoning, density, unit count, garden suite potential, servicing, permitting and development requirements. The opportunity can also scale. The three adjacent properties at 3985, 3987 and 3989 Bloor Street West are separately available, allowing a purchaser to acquire one property or assemble two, three or all four sites. Combined-site information, including lot dimensions and parcel mapping, is available for purchasers evaluating a larger development opportunity. Hold while you plan: the existing well maintained brick bungalow offers 3+1 bedrooms, a finished basement, private drive, attached garage and parking for three, providing potential rental income during the planning and approvals process. A rare opportunity to acquire an individual development site or create a larger land assembly, along a transit-supported stretch of Bloor Street West in rapidly intensifying Islington-City Centre West. (id:63616)
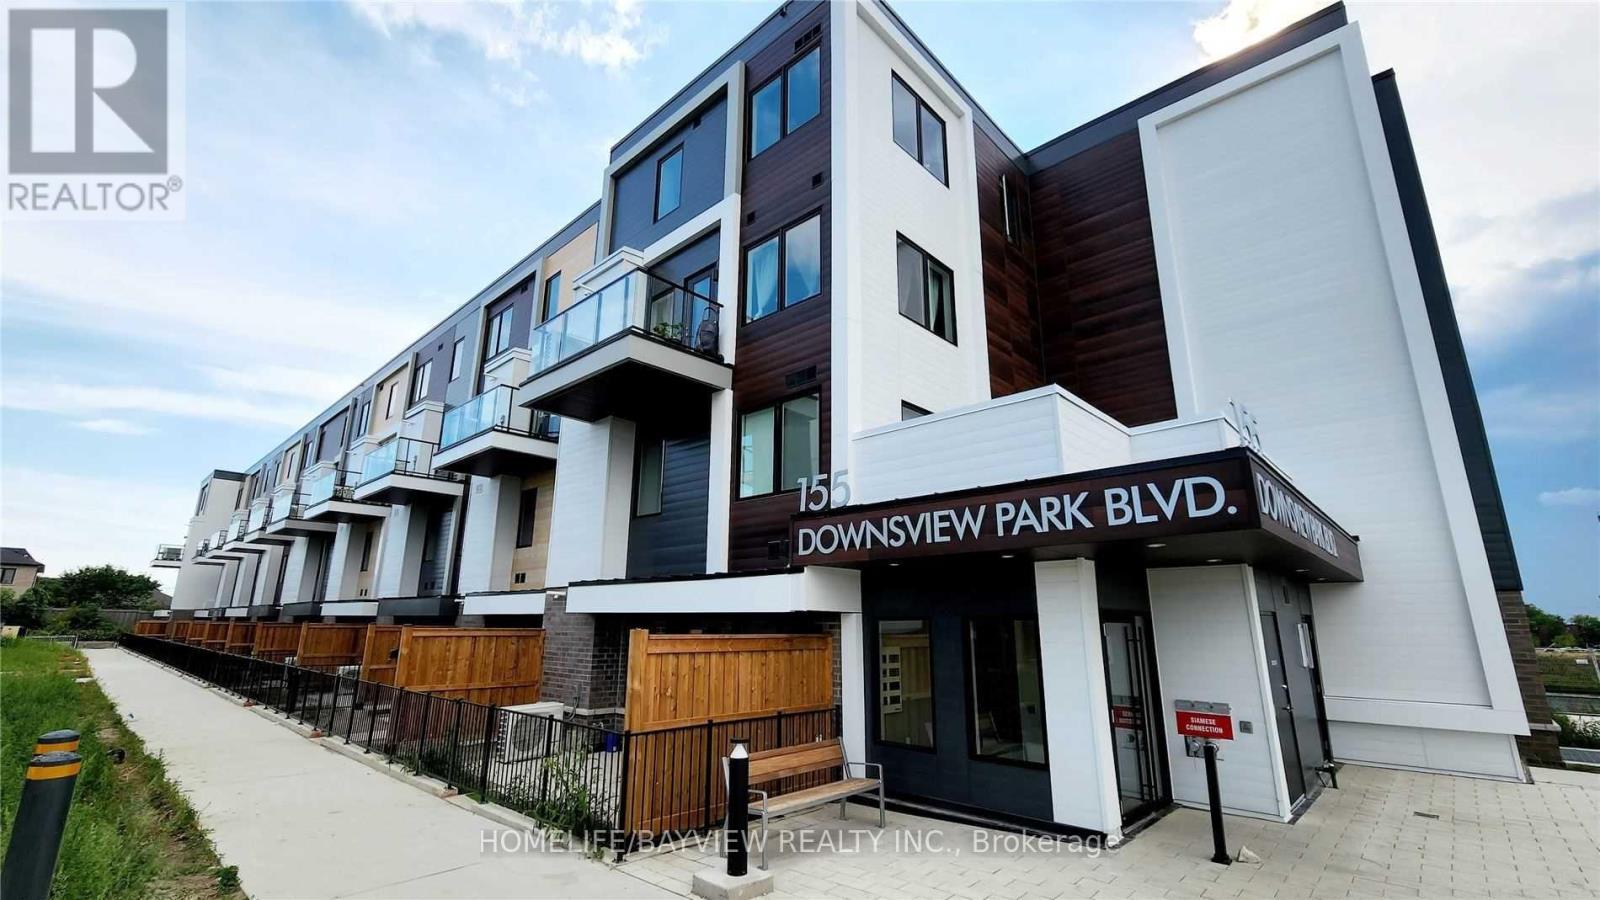
219 - 155 Downsview Park Boulevard
Toronto, Ontario
2-Storey Bright 3-Bedroom 3-Washroom Stacked Townhouse.W/O To Balcony. Large Size Front Loaded Washer & Dryer.Contemporary Kitchen. TTC Bus Ride,Sheppard West Subway, Short Drive To "York University", Walmart, The Sheppard West Station & Downsview Park Go Station,Summer Farmers Market, Weekend Fruit/Flee Market, Stanley Green Park, Yorkdale Shopping Centre, Hospital And Costco. Surrounded By Shops, Restaurants And Schools, Next To Downsview Park. Easy Access To Hwy 401 & Hwy 400. (id:63616)
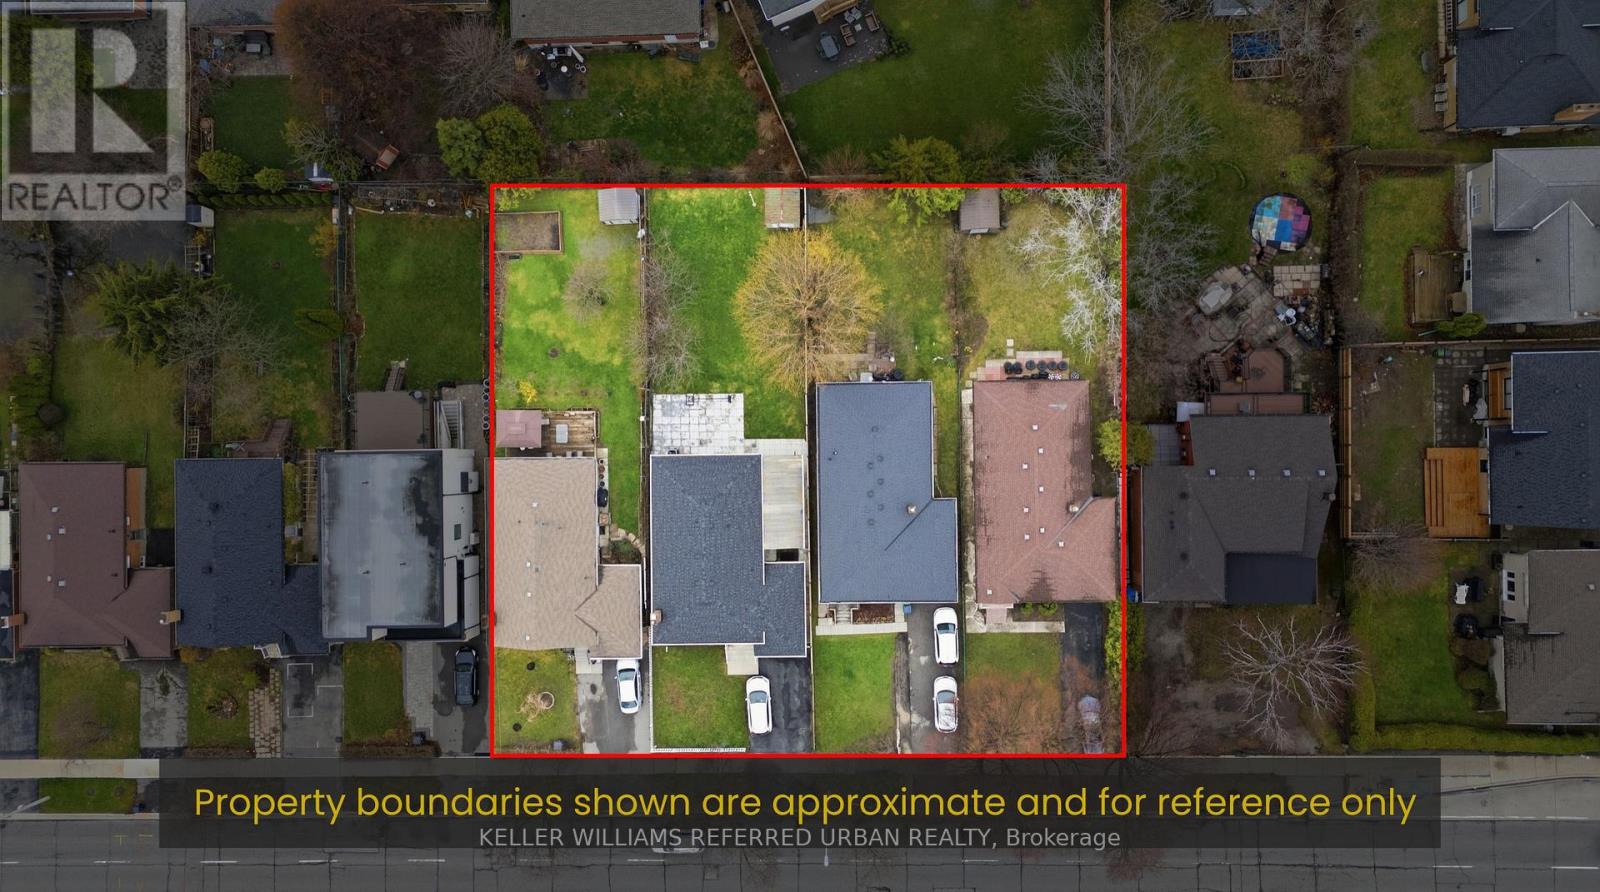
3985 Bloor Street W
Toronto, Ontario
BUY ONE. BUY TWO. BUY ALL FOUR. Individual redevelopment opportunity on Bloor Street West, newly priced at $1,499,900. This 40 x 150 ft lot offers approximately 6,000 sq. ft. of land on a Toronto Major Street, minutes from Kipling and Islington subway stations and the Kipling Mobility Hub. Toronto's evolving EHON Major Streets planning framework supports increased low-rise residential intensification on qualifying properties along Major Streets, creating an opportunity for builders and developers to explore a small-scale multi-residential project on this deep, well-proportioned site. Buyer to independently verify all zoning, density, unit count, garden suite potential, servicing, permitting and development requirements. The opportunity can also scale. The three adjacent properties at 3985, 3987 and 3989 Bloor Street West are separately available, allowing a purchaser to acquire one property or assemble two, three or all four sites. Combined-site information, including lot dimensions and parcel mapping, is available for purchasers evaluating a larger development opportunity. Hold while you plan: the existing well maintained brick bungalow offers 3+1 bedrooms, a finished basement, private drive, attached garage and parking for three, providing potential rental income during the planning and approvals process. A rare opportunity to acquire an individual development site or create a larger land assembly, along a transit-supported stretch of Bloor Street West in rapidly intensifying Islington-City Centre West. (id:63616)
113 - 55 Bamburgh Circle
Toronto, Ontario
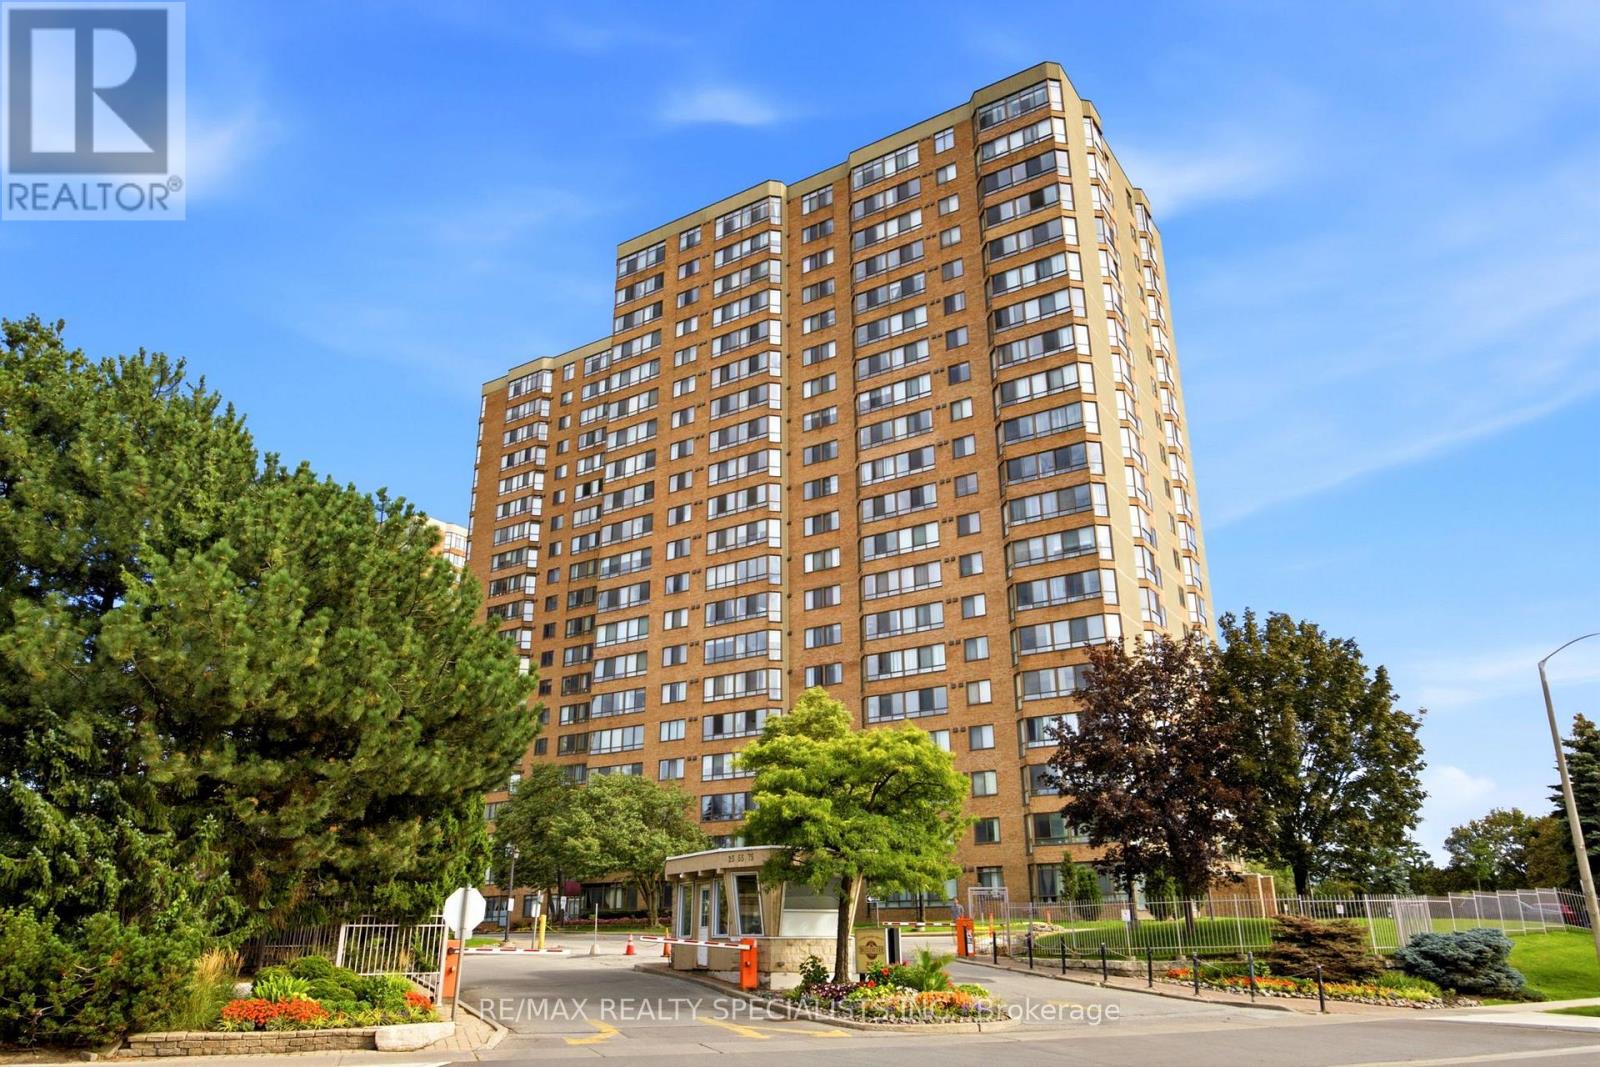
Welcome To This Spacious And Well-Maintained 1 Bedroom + Den Condo In The Highly Sought-After Steeles Community Of North Scarborough. Conveniently Located On The First Floor, This Bright And Functional Suite Offers An Open-Concept Living And Dining Area, Perfect For Everyday Living And Entertaining. The Solarium Has Been Thoughtfully Opened Up To Extend The Living Space, Creating A Larger And More Inviting Living Room. The Renovated Kitchen Features Updated Finishes And Ample Cabinetry, While The Generously Sized Primary Bedroom Includes A Double Closet For Excellent Storage. The Fully Enclosed Den Offers Exceptional Versatility And Can Easily Function As A Second Bedroom, Home Office, Or Guest Room. Enjoy An Unbeatable Location Just Steps To TTC Transit, Foody Mart, Restaurants, Banks, Schools, And Everyday Conveniences. Commuters Will Appreciate The Easy Access To Highway 404. Residents Enjoy Outstanding Building Amenities Including 24Hour Gatehouse Security, An Indoor Swimming Pool, Fitness Centre, And Beautifully Maintained Common Areas. An Excellent Opportunity To Own In A Well-Managed Building In One Of Scarborough's Most Convenient And Desirable Neighbourhoods. (id:63616)
Lower - 138 Milverton Boulevard
Toronto, Ontario
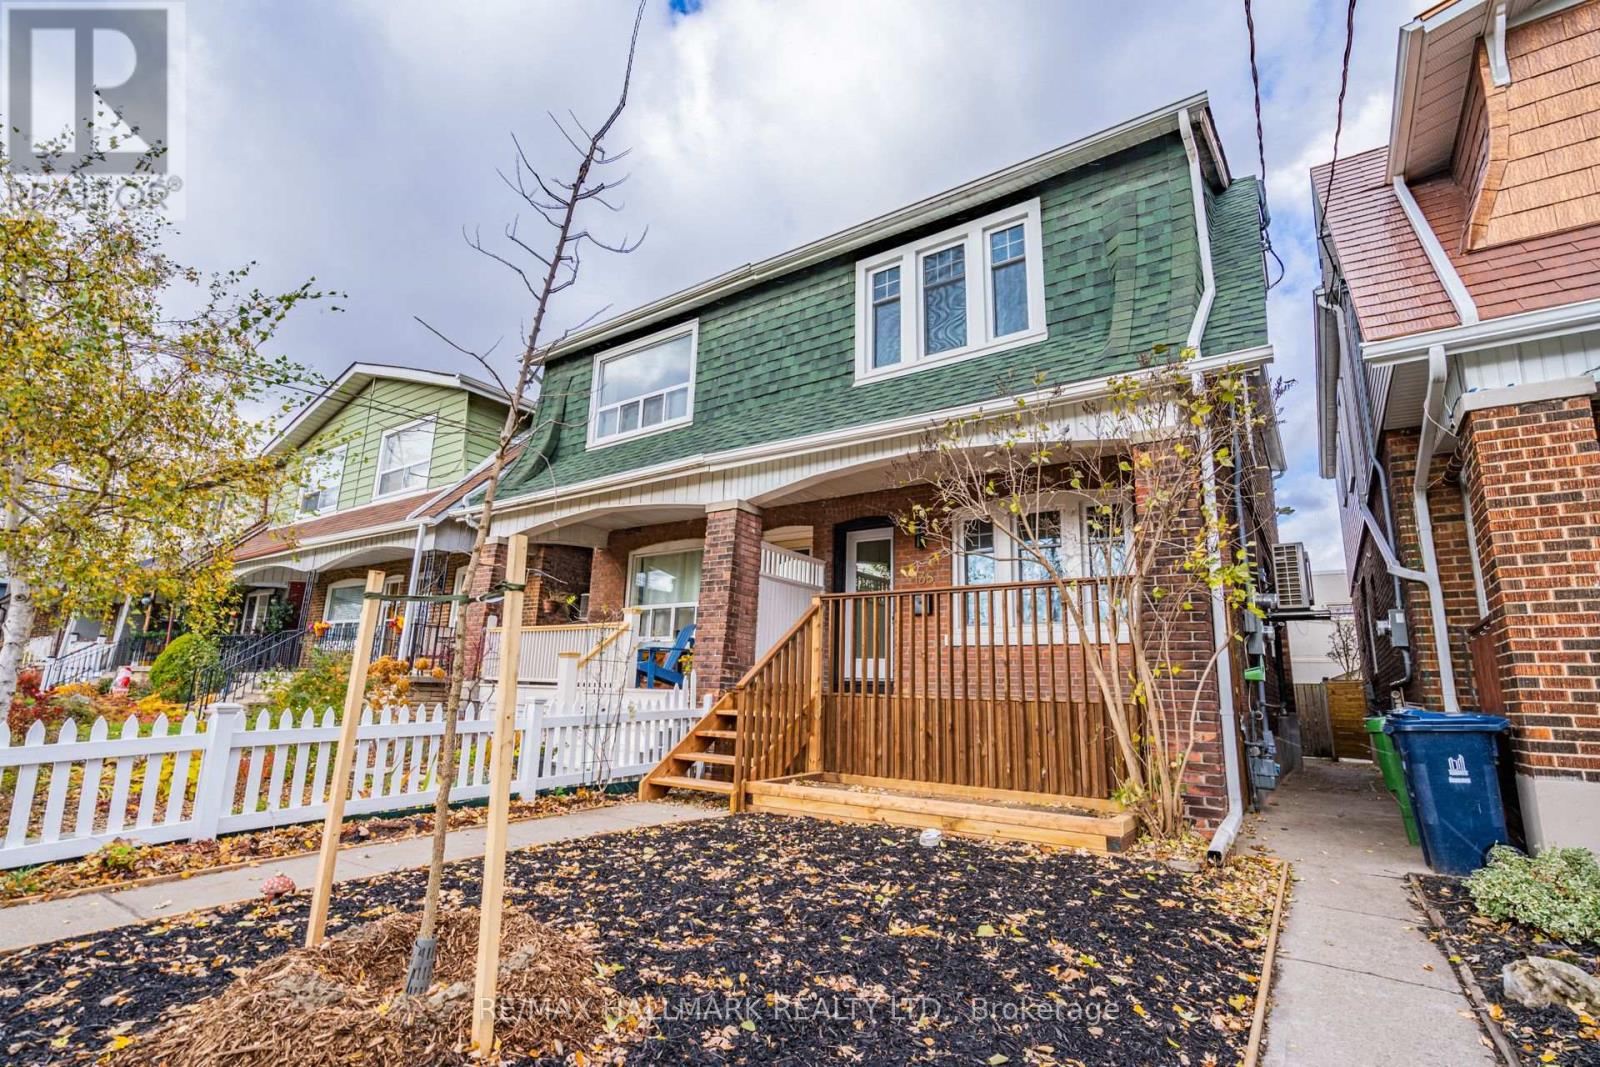
Beautifully renovated, fully legal basement apartment in a fantastic neighbourhood. This bright, modern suite features an open-concept layout, in-floor heating and a separate thermostat for year-round comfort. The stylish kitchen offers stainless steel appliances, a large centre island and plenty of workspace. A spacious bedroom provides excellent storage, while the thoughtful renovation makes great use of the entire space. Conveniently located close to TTC, schools, parks and neighbourhood amenities. (id:63616)
67 Watson Street
Toronto, Ontario
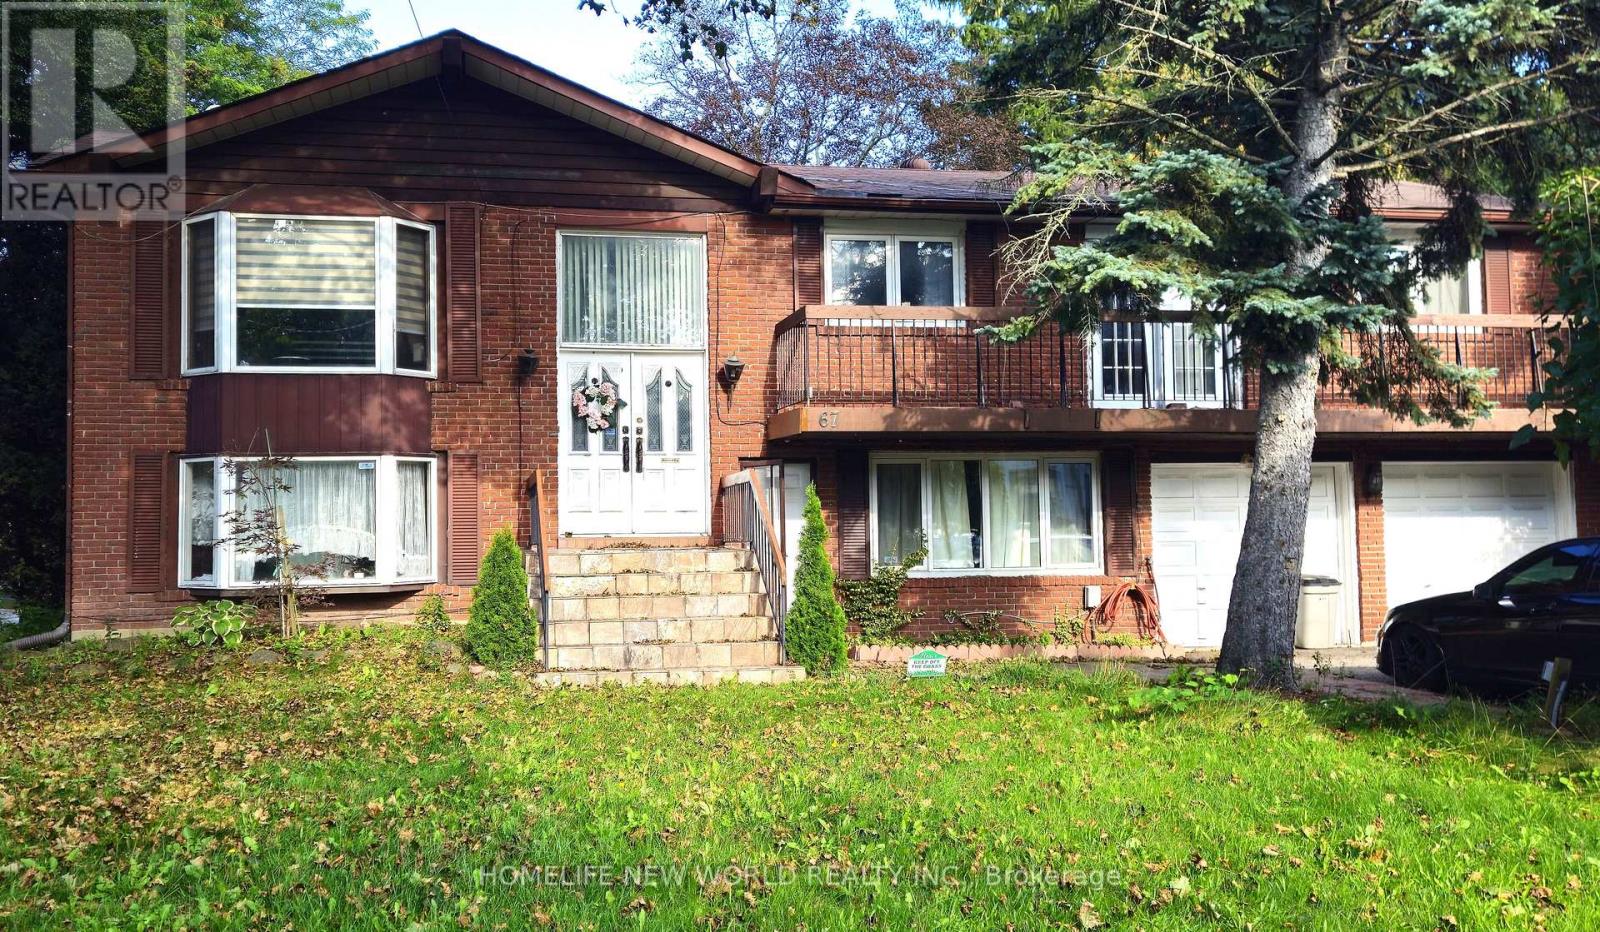
Welcome to 67 Watson Street, nestled in the heart of the highly desirable Highland Creek Village. This exceptionally spacious main floor of a detached bungalow is being leased as a fully furnished home, offering a completely move-in-ready, premium living experience. The well-designed layout features a generous primary bedroom complete with a 4-piece ensuite, alongside two additional bright bedrooms, a main bathroom and a convenient, dedicated main-floor laundry room. The inviting living room and formal dining room flow seamlessly into a fully equipped, spacious kitchen boasting ample cabinet storage. A standout feature of this home is the stunning, sun-drenched solarium/sunroom, serving as a peaceful indoor garden oasis perfect for relaxation year-round. With beautiful hardwood and tile flooring throughout, this residence offers a clean, low-maintenance, and elevated living experience. Unbeatable Location & Conveniences: Education: Minutes away from University of Toronto Scarborough Campus and Centennial College. Recreation: Close proximity to the state-of-the-art Toronto Pan Am Sports Centre, Rouge National Urban Park, and scenic waterfront trails. Transit: Superb accessibility with nearby public transportation links and easy access to Highway 401 for effortless commuting. (id:63616)
105 - 120 Dundalk Drive
Toronto, Ontario
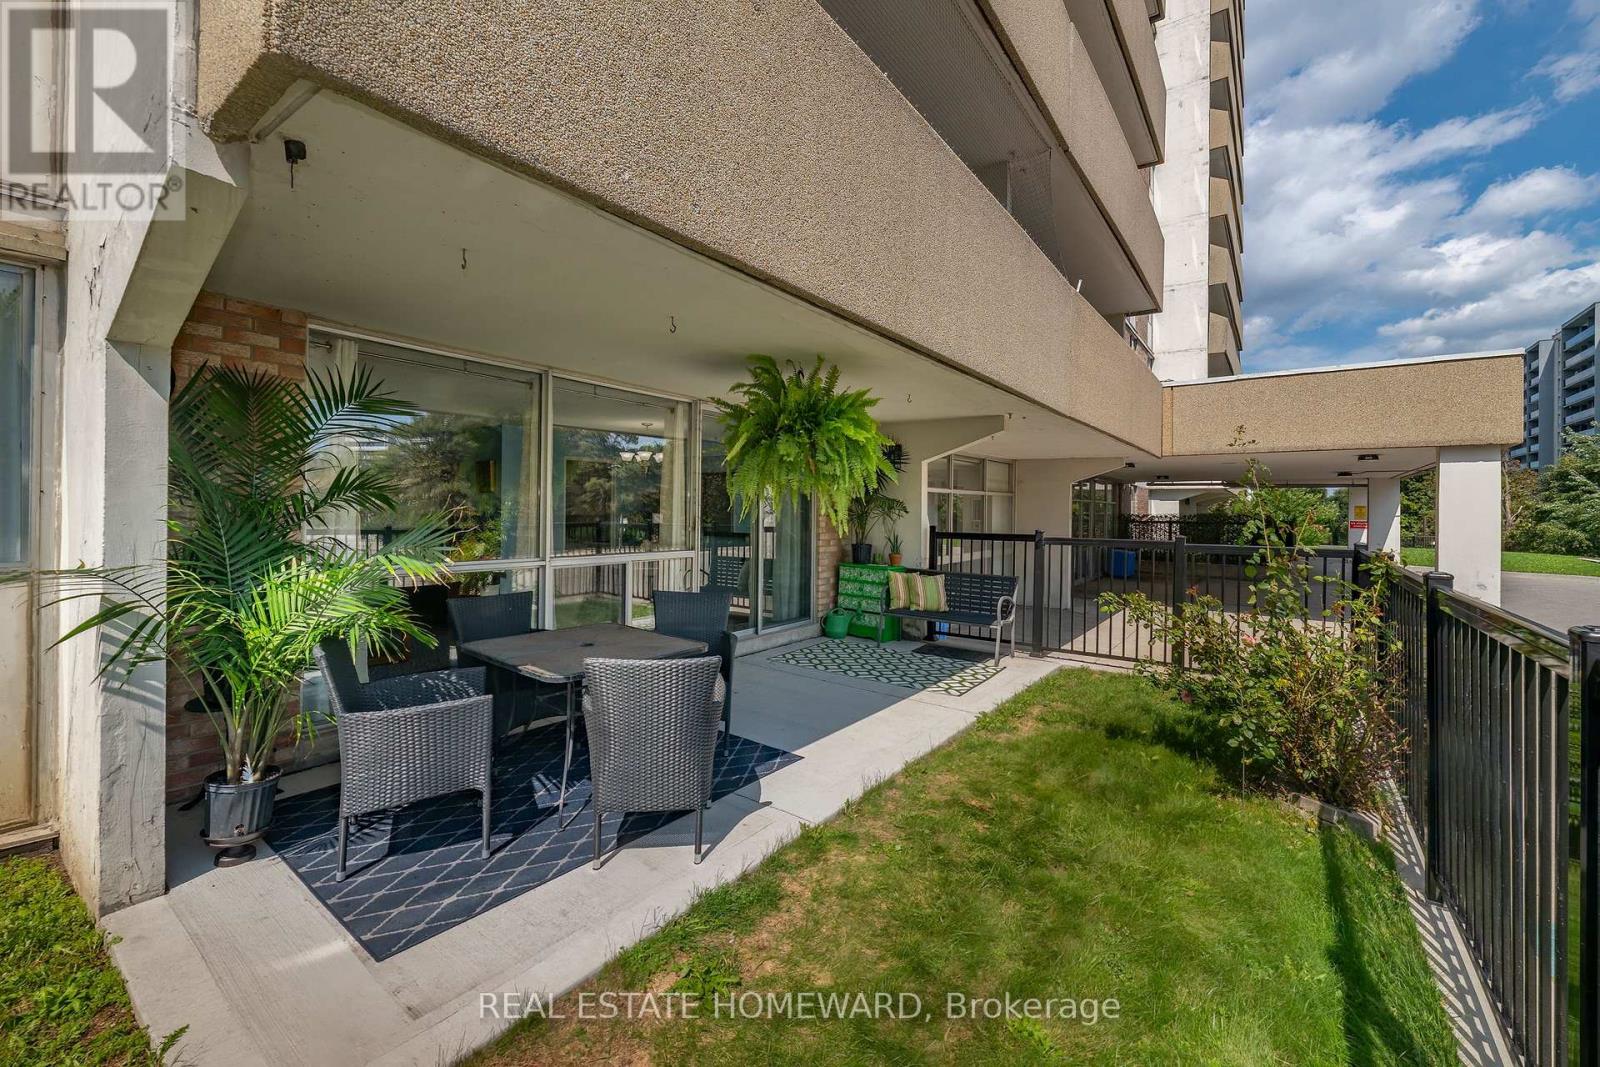
Welcome to this bright and spacious ground-floor condo, thoughtfully designed for comfortable, accessible, and convenient living. The inviting layout offers generous living areas, abundant natural light, and contemporary laminate flooring throughout. A large locker-style closet and convenient coat closet at the front entrance provide excellent storage.The well-appointed bathroom features a walk-in mobility tub, offering added comfort and accessibility. Step outside to the large garden terrace with direct outdoor access-an ideal space to enjoy your morning coffee, entertain guests or simply relax and enjoy the outdoors.Situated in a well-maintained building with attentive management, refreshed common areas, landscaped and well-kept grounds, and an indoor swimming pool just down the hall, this home offers an excellent blend of comfort, convenience, and carefree living.The location is hard to beat, with easy access to TTC service and Highway 401. Kennedy Commons is nearby, offering a wide variety of shopping, dining, services, and everyday essentials. A nearby theatre provides an added entertainment option.Whether you're looking for the ease of ground-floor living, accessibility for a walker or stroller, generous interior space, or the added bonus of your own private outdoor terrace, this condo has so much to offer. GREAT VALUE for what is being offered here! (id:63616)
338 Mckee Avenue
Toronto, Ontario
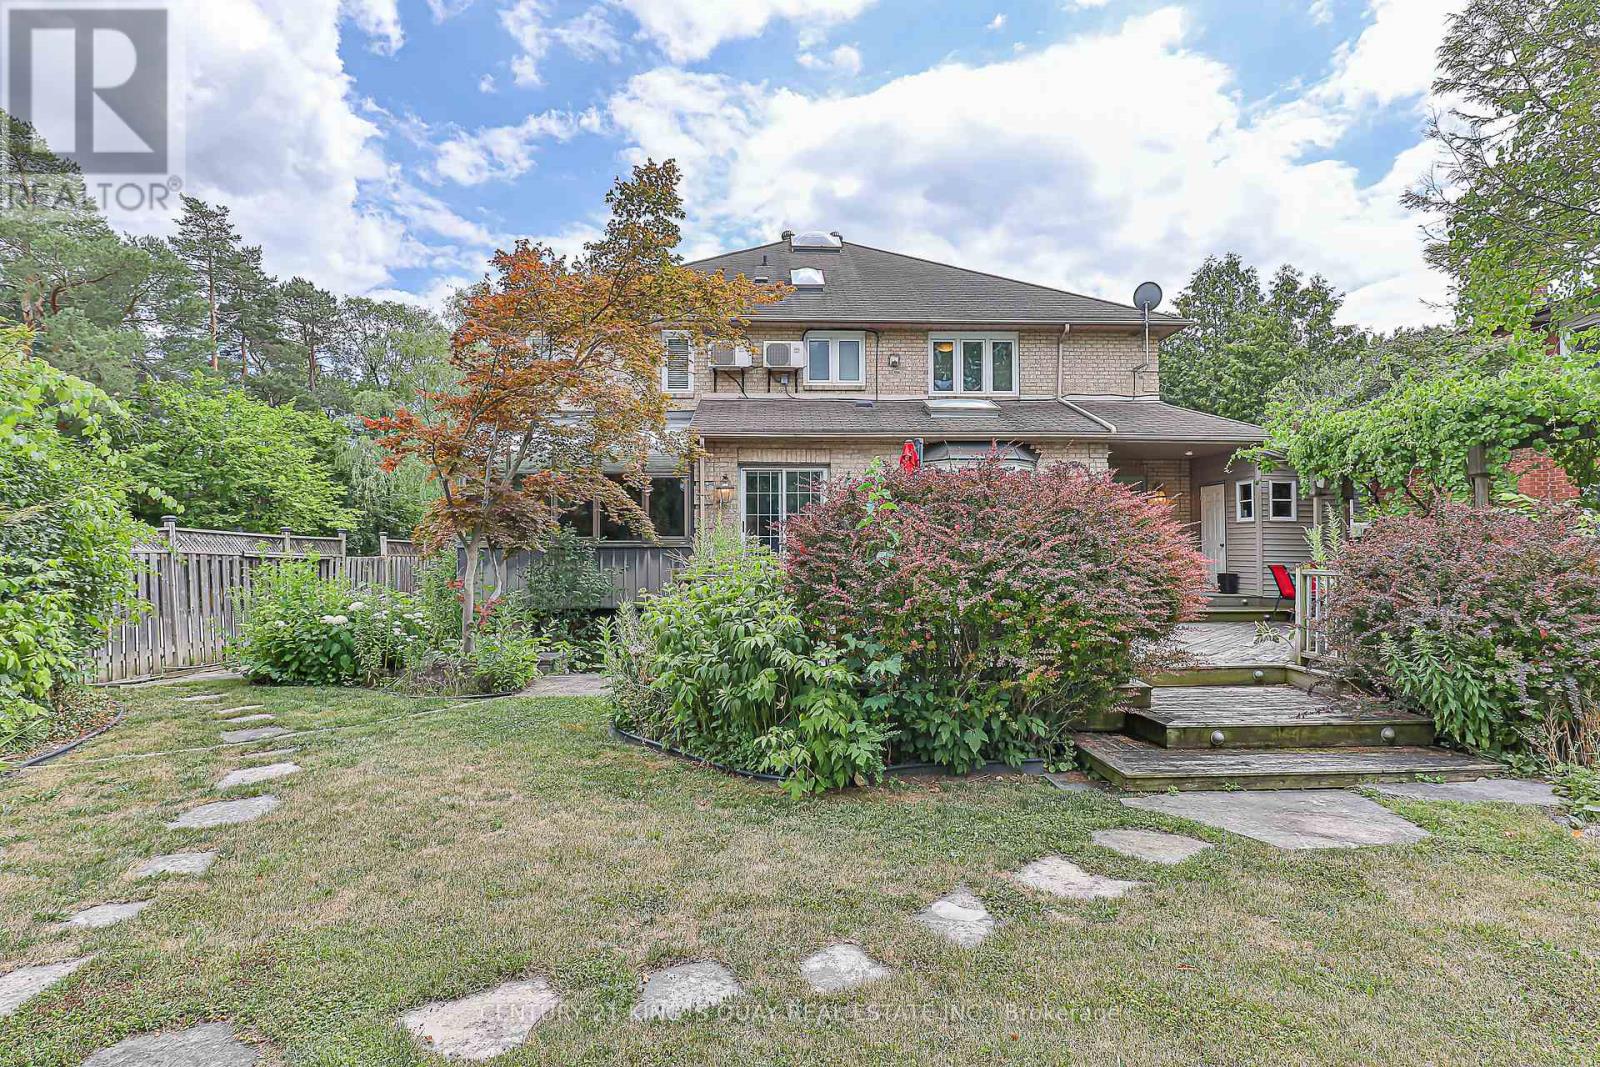
Welcome To 338 McKee Avenue, An Exceptional Custom-Built Residence Nestled On One Of Willowdale Easts Most Picturesque Tree-Lined Streets. This Grand 5,800+ Sq Ft Home (Above And Below Grade) Combines Timeless Craftsmanship With Expansive Living Spaces Designed For Elegant Entertaining And Everyday Comfort. From The Moment You Arrive, The Interlock Drive And Towering Willow Trees Create A Private, Estate-Like Setting. Inside, A Dramatic Open-To-Above Foyer And Sculptural Curved Staircase Set The Tone. The Main Floor Boasts Formal And Informal Living Areas, A Home Office, And A Chef-Inspired Kitchen With Granite Counters, Double Islands, Built-In Wine Fridge, And Premium Appliances All Flooded With Natural Light From Multiple Skylights And Sun-Filled Exposures Throughout. The Formal Living Room Showcases Soaring 20-Foot Ceilings And A Breathtaking Window Wall That Elevates The Space. Throughout The Home, Enjoy Elevated Ceiling Heights On All Levels, Enhancing Volume, Air Flow, And Architectural Impact. Upstairs, Discover Spacious Bedrooms, Sleek Modern Baths, And A Palatial Primary Suite Complete With A Private Gas Fireplace, Sitting Area, Walk-In Closet, And A Spa-Inspired Ensuite Featuring Double Vanities, A Soaker Tub, Glass Shower, And Heated Floors For Year-Round Comfort. The Fully Finished Lower Level Offers A Wet Bar, Gym/Yoga Space, Guest Suite, Private Sauna, And A Large Rec Room With Direct Walk-Up Access To The Backyard. Step Outside To A Professionally Landscaped Sanctuary With Stone Walkways, Lush Greenery, A Tranquil Koi Pond, Gas BBQ Line, And Deck With Built-In Firepit Seating Ideal For Hosting Or Simply Unwinding In Peaceful Seclusion. Located In The Coveted McKee PS And Earl Haig SS Catchments. Steps To Bayview Village, Transit, Schools, And Parks. (id:63616)
2503 - 70 Ordnance Street
Toronto, Ontario
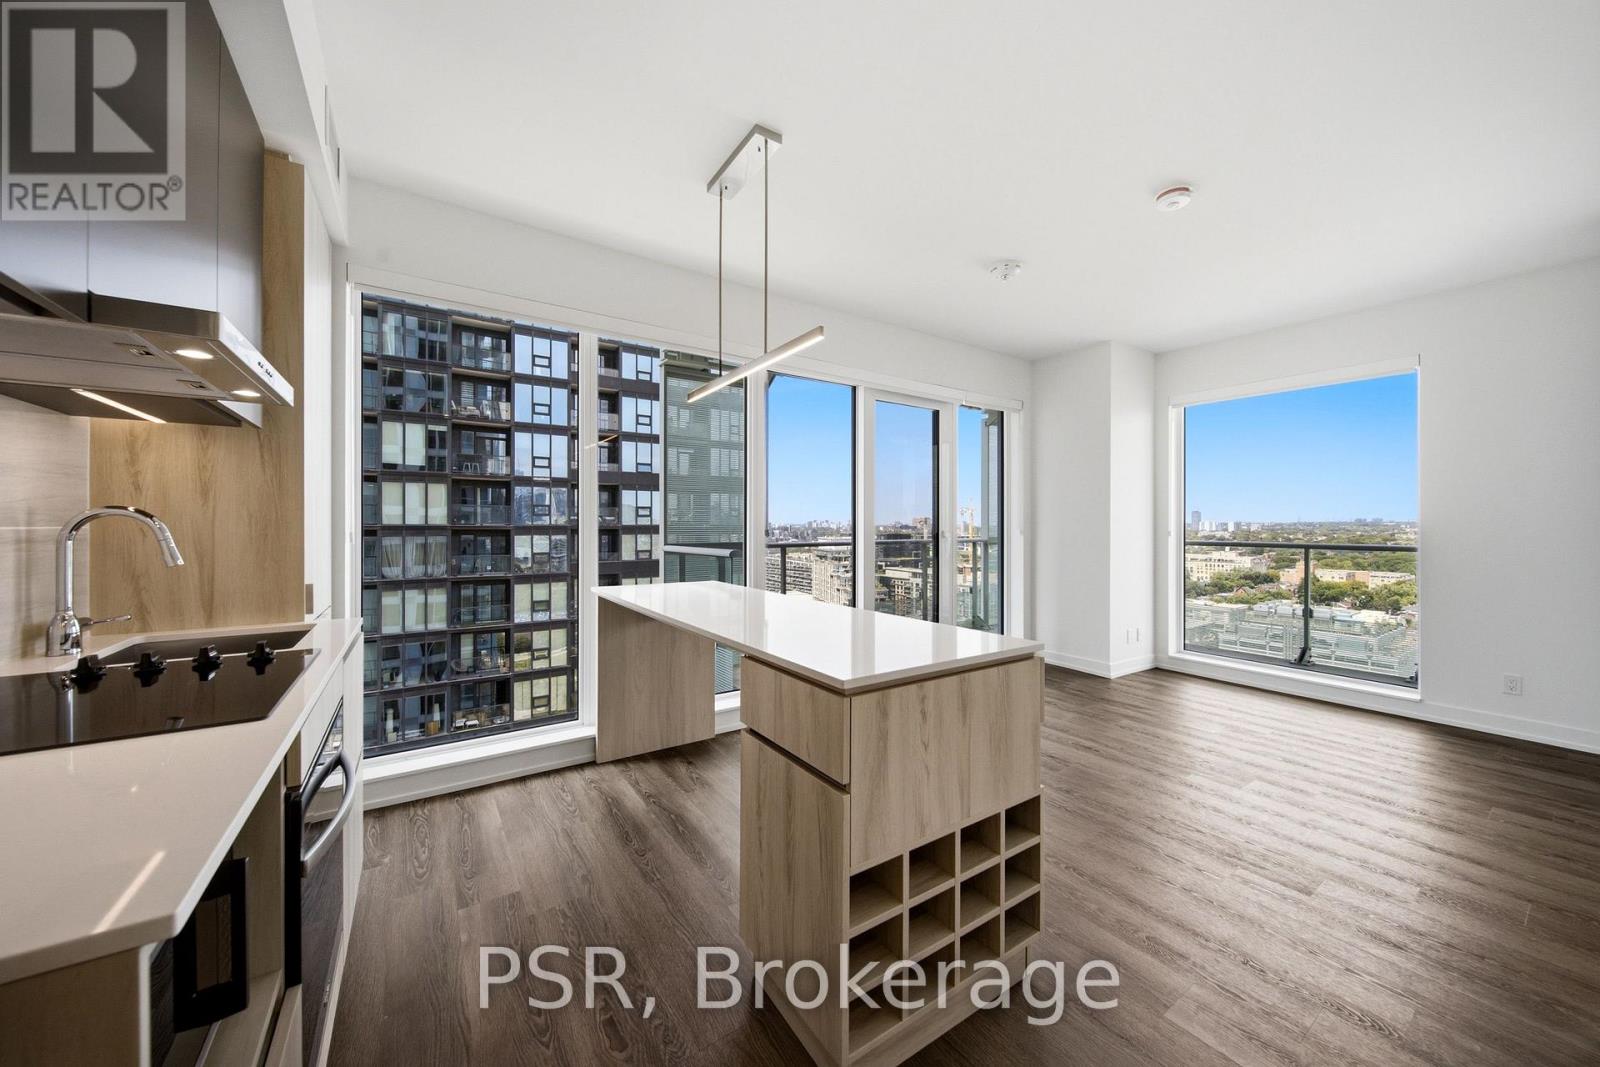
Welcome to SVNTY, a brand-new residence in the heart of Liberty Village. From the moment you enter the lobby to the thoughtfully designed suites, every detail has been curated to deliver are fined living experience, complete with premium finishes and an exceptional offering of amenities. Be the first to call this beautifully designed two-bedroom corner suite home. Thoughtfully designed for functional living, the modern kitchen with a large island opens effortlessly into the living and dining areas, enhanced by expansive windows that fill the space with natural light and extend onto a private wrap-around balcony. The suite showcases premium bathroom finishes, including a private primary ensuite, along with spacious closets, vinyl flooring throughout, and smart thermostats, all designed for an elevated living experience. SVNTY offers an impressive selection of amenities, including a state-of-the-art fitness centre, yoga studio, multiple resident lounges, dining room, games room, and screening lounge. Outdoor spaces include the SVN Terrace and Skyview Terrace, complete with fire pits and BBQs, well suited for relaxing or entertaining. Additional features include a co-working lounge with Wi-Fi and a lobby café available to all residents. Your future home is ideally situated just steps from Altea Active, grocery stores, LCBO, banks, parks, the waterfront, public transit, and a vibrant mix of local shops and restaurants, along with everything Liberty Village has to offer. (id:63616)
730 - 31 Tippett Road
Toronto, Ontario
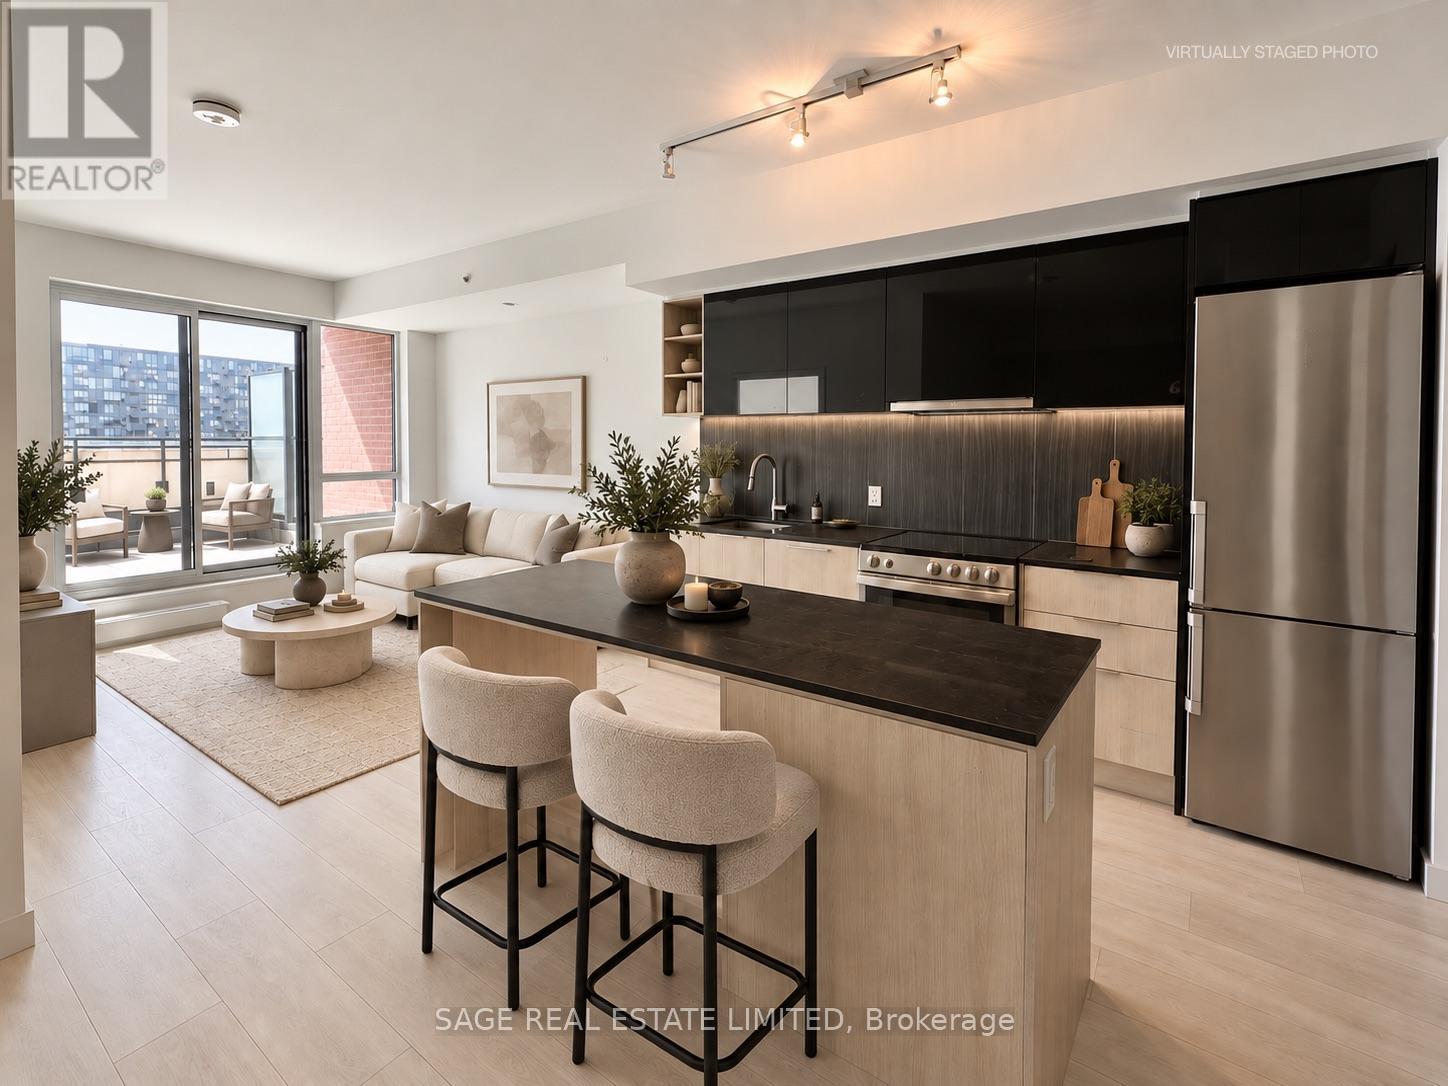
An exceptional 217 sq. ft. private terrace defines this bright and beautifully appointed 1+den. High ceilings, expansive windows and an open-concept layout create a bright, functional interior with a direct walkout to the terrace. The versatile den adapts easily as a home office, additional dining area or flexible living and sleeping space. Amenities include a rooftop pool and terrace, fitness centre with steam shower, yoga studio, party rooms, children's playroom, guest suite, BBQ area and library. Steps to Wilson Subway Station, Yorkdale Mall, York University, Highway 401, parks, shopping and dining, with all of your everyday essentials within easy reach. (id:63616)
2d - 319 Lonsdale Road
Toronto, Ontario
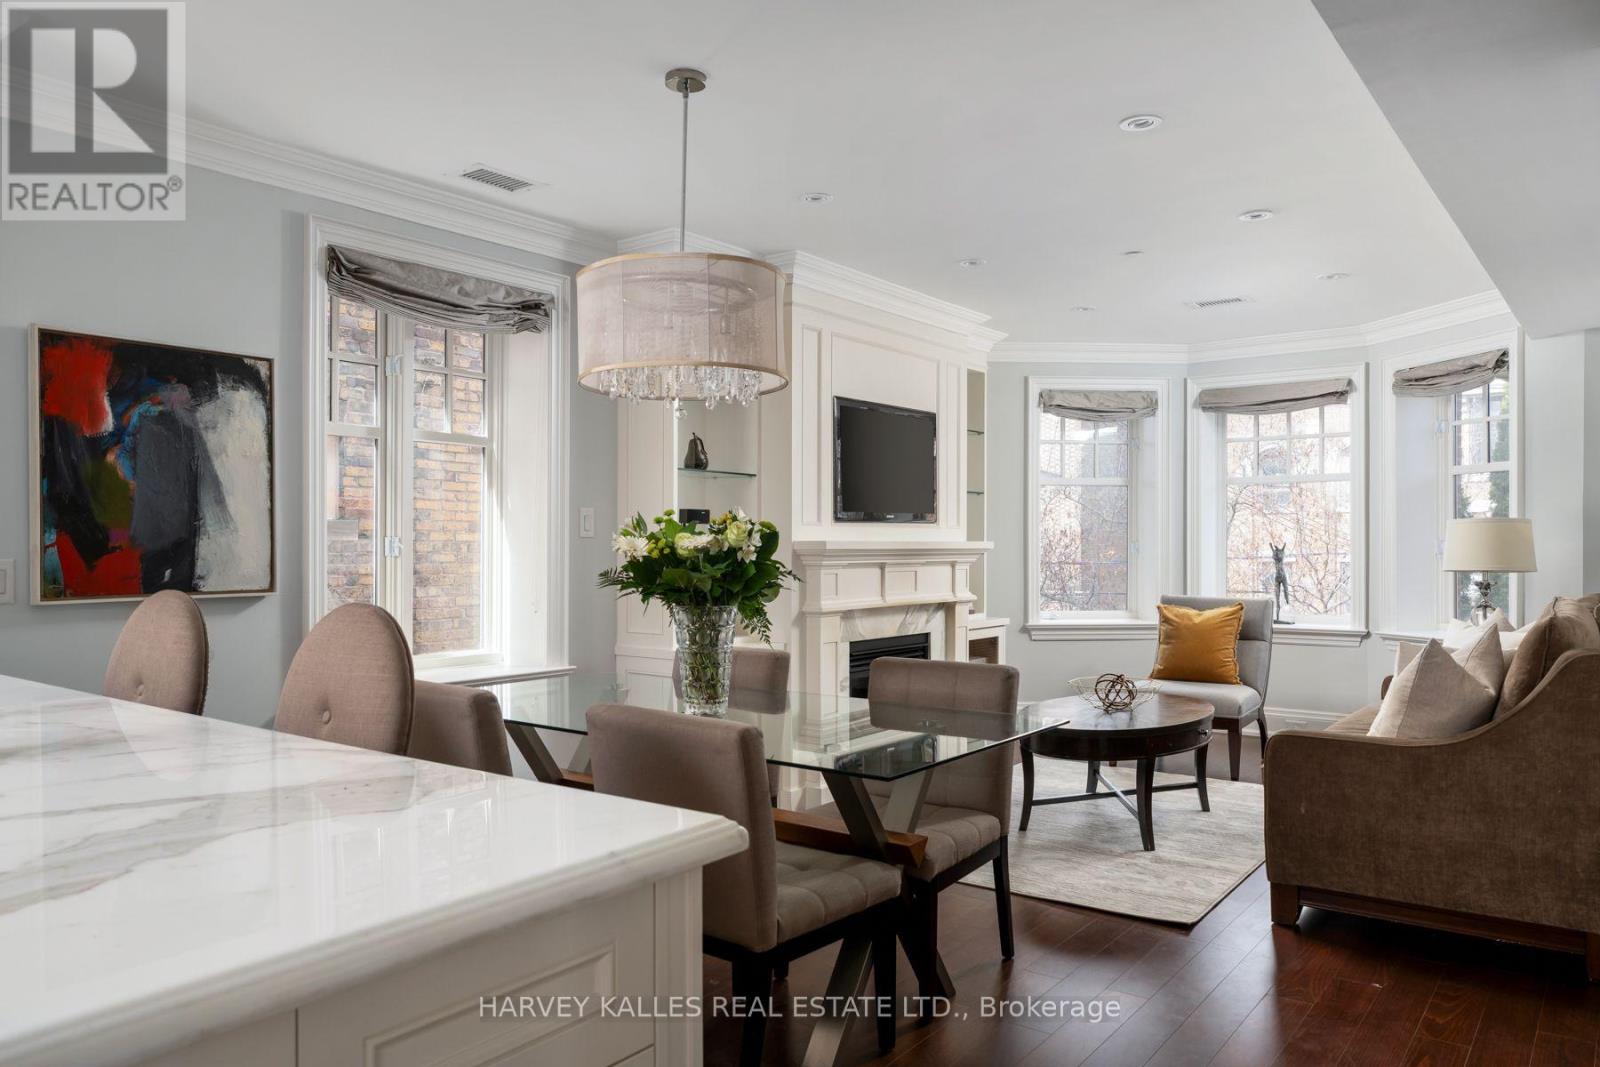
A rare opportunity to experience boutique living in the heart of Forest Hill Village. Set within an exclusive 12 unit condominium, 319 Lonsdale Road offers an intimate residential setting within two heritage brownstone style buildings originally built in 1927, with the best of the Village just steps away. Enter through the historic lobby or take the direct elevator from parking straight into your suite. This beautifully appointed residence features a private balcony off the primary bedroom, crown mouldings, gleaming hardwood floors, a gas fireplace, Viking and Miele appliances, marble countertops throughout, and extensive custom built-ins. The south facing, spacious primary ensuite features luxurious radiant heated floors. Enjoy exceptional privacy and sophisticated living just steps from boutique shops, sidewalk cafes, fine dining and the strong sense of community that defines Forest Hill Village. Residents enjoy a rare blend of quiet residential living and walkable urban convenience, with access to top private public schools, fitness studios, parks and and transit just moments away. (id:63616)