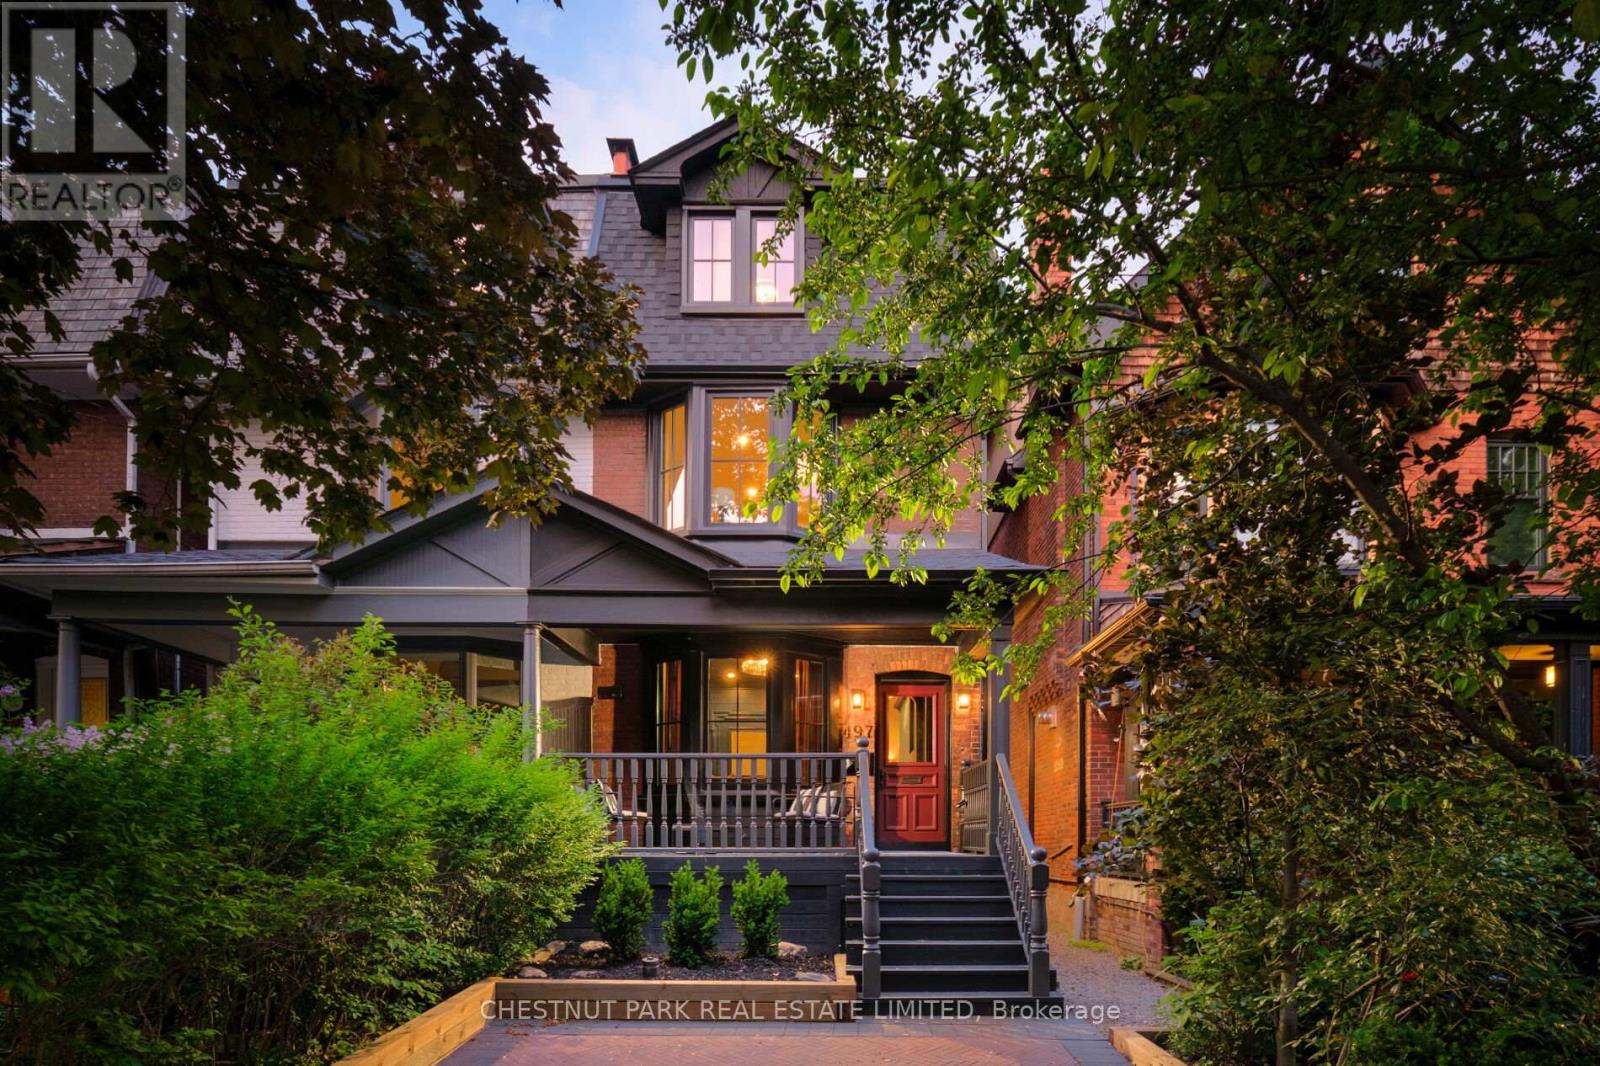
497 Brunswick Avenue
Toronto, Ontario
A True Designer's Paradise, This 3+1 Bedroom, 5 Bathroom Restored Victorian Home Is Truly A Sight To Behold! With No Detail Spared, This 3 Storey Home Has Been Extensively Renovated & Features Showpiece Finishes In Every Room. Walk In Your Front Door Off Your Spacious Covered Front Porch To A Gorgeous Foyer Featuring Crown Moulding, Wall Paneling, Classic Checkered Floor Tile & A Deep, Rich Wallpaper That Invites You Into The Space. The Fabulous Design Selections Continue In The Living Room With Bold Colour, Built-In Shelving, Bay Windows Overlooking The Porch & A Nicely Framed Wood Burning Fireplace. The Dining Room Is The Heart Of The Home With A Custom Designed Built-In Banquette & Is Perfectly Situated Below The Backdrop Of The Spectacular Spiral Staircase Which Brings A Plethora Of Depth & Character. In The Kitchen You'll Find No Expense Has Been Spared With Stunning Stone Counters & Backsplash, A Brand New Bertazzoni Range, JennAir Fridge, Freezer & Dishwasher & A Farmhouse Sink With Custom Cabinetry & Hardware To Complement The Space Which Opens To The Beautifully Appointed Family Room Featuring A Handsome Brick Fireplace & Walk-Out To The Professionally Landscaped Backyard. The Beauty Of The Home Continues Upstairs Where You'll Find Three Well-Proportioned Bedrooms, Each Of Which Includes An Ensuite Bathroom Including The Third Floor Primary Bedroom Retreat Featuring Additional Built-Ins, Fabulous Natural Light, A 4 Piece Ensuite Spa-Inspired Bathroom That Includes A Perfectly Cylindrical Shower With Rainhead Shower Head & Bench Seating Plus A Breathtaking Rooftop Deck. Not To Be Forgotten Is The Fully Finished Lower Level With Polished Concrete Floors Which Includes A Spacious Recreation Room, Additional Bedroom/Office Space & A 4 Piece Bathroom. Outside, The Fully Fenced Backyard Offers A True Outdoor Oasis With Lush Gardens & Plenty Of Space For Entertaining Plus Legal 2 Car Front Yard Parking With Freshly Laid Pavers & Landscaping. (id:63616)
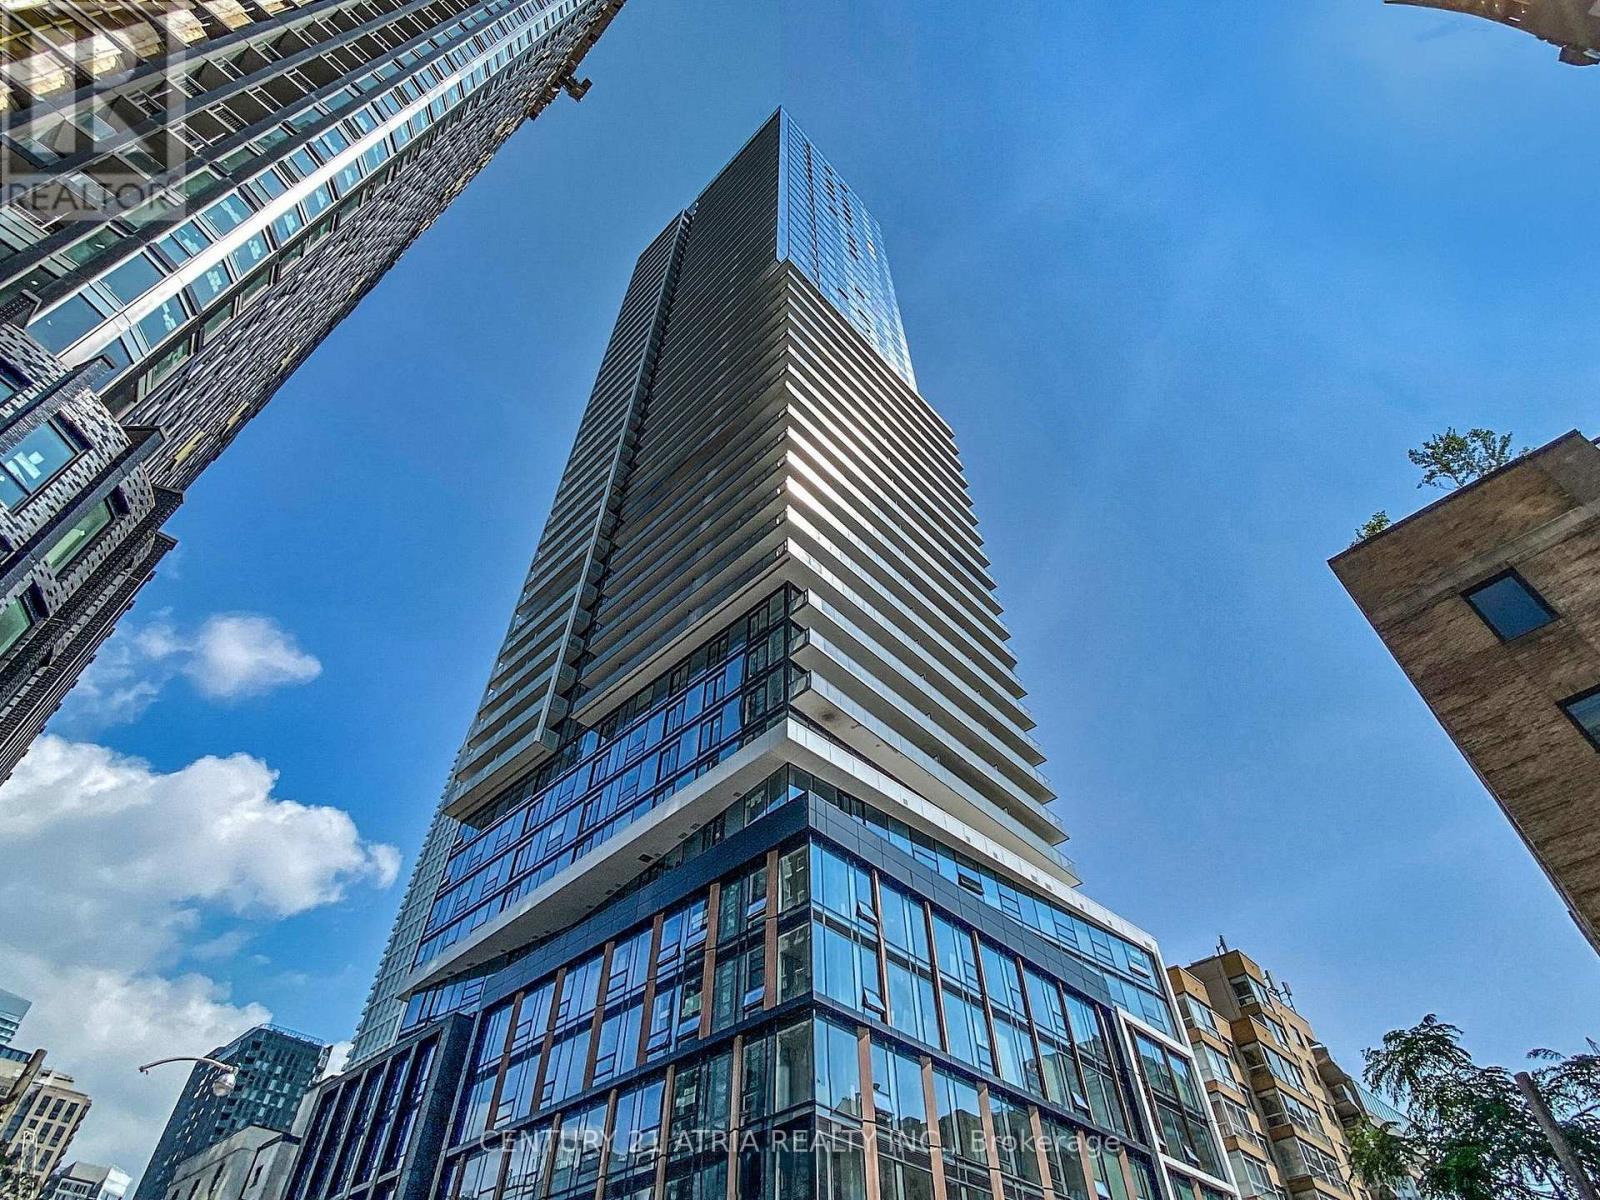
4904 - 89 Church Street
Toronto, Ontario
Welcome to The Saint by Minto, Luxury Residence In The Heart Of Toronto. Two bedrooms+ Den unit. Den has a sliding door. Open-concept layout boasts floor-to-ceiling window filling the space with natural light and showcasing an unobstructed, breathtaking city view on the 49thfloor. The gourmet kitchen includes a stylish island, modern cooktop stove, sleek countertops, and ample storage, ideal for cooking and entertaining. 1 PARKING available! Prime location, just a 7-minute walk to Queen Subway Station and steps from TMU. Located Just Steps From financial district, Transit, Shopping, Dining and Entertainment. St Michaels Hospital and many other hospitals are at walking distance. Enjoy Top-tier amenities including A Fitness Center, Rooftop Terrace, And 24/7 Concierge service. (id:63616)
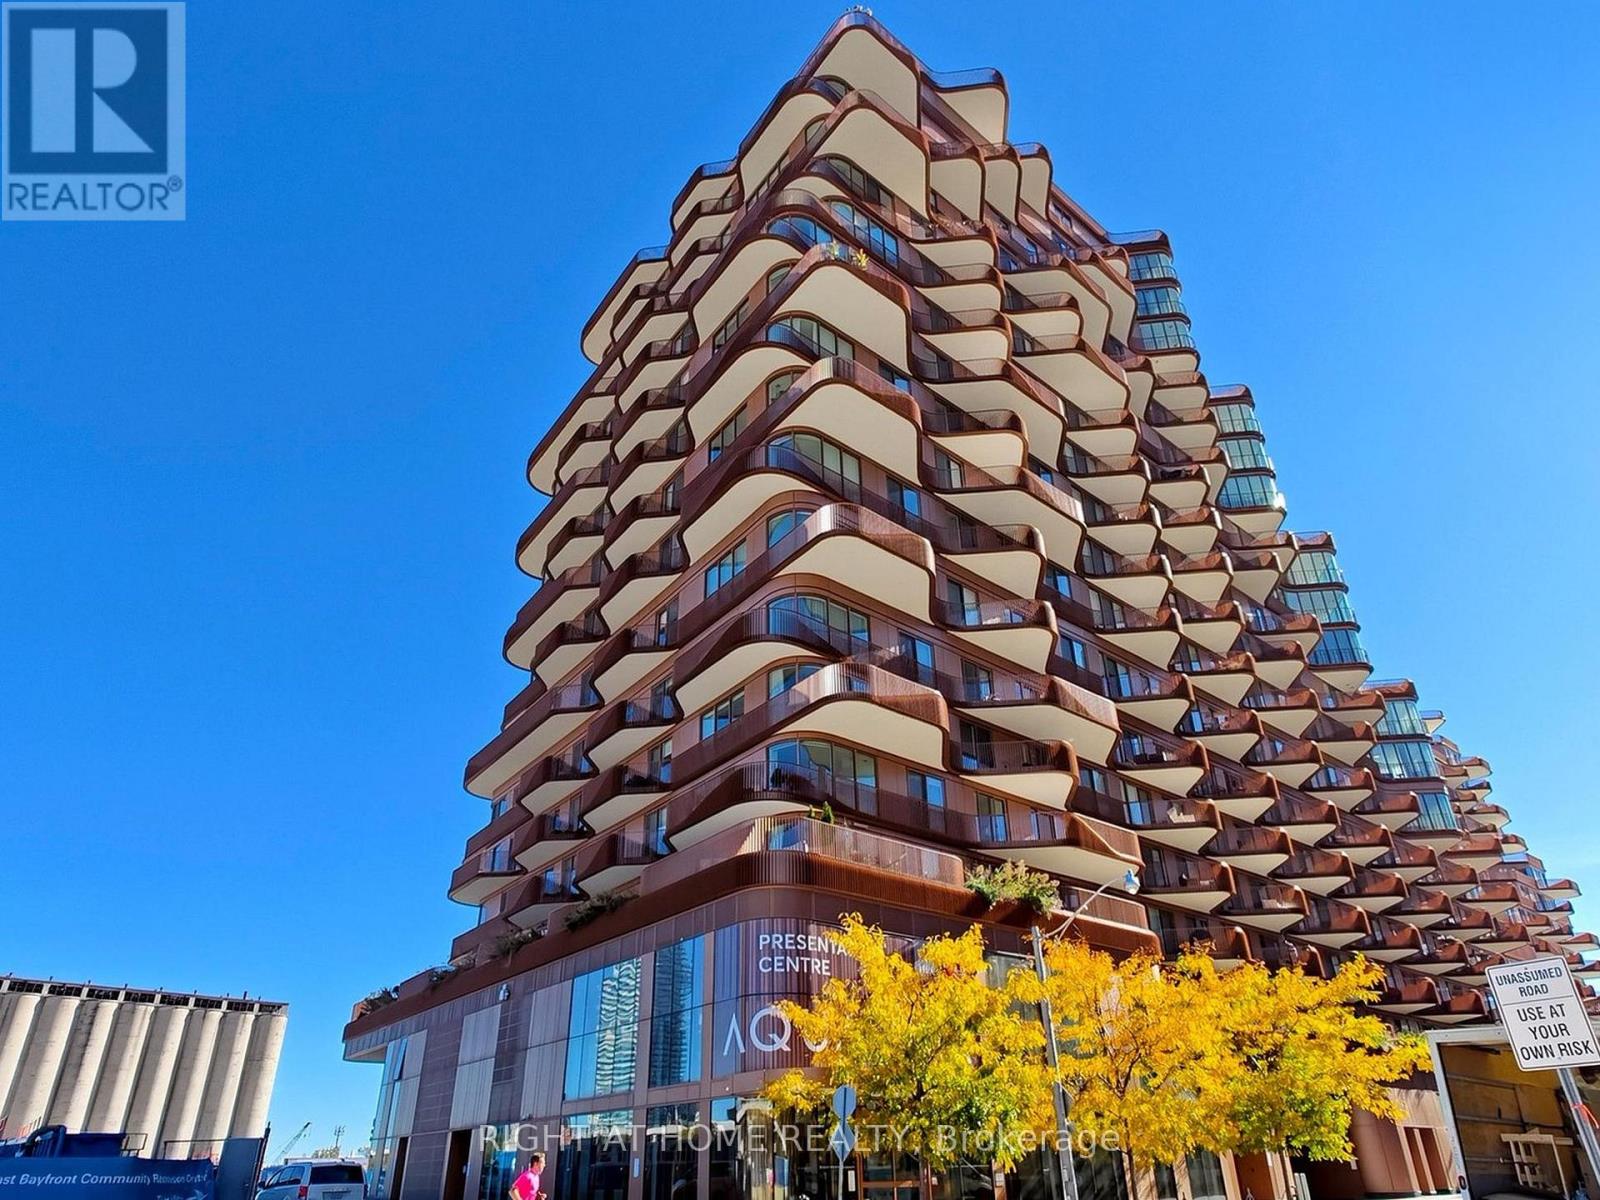
510 - 155 Merchants' Wharf
Toronto, Ontario
Welcome to Aqualuna by Hines Tridel, a globally celebrated, award-winning waterfront community and a true architectural landmark along Toronto's vibrant waterfront! This exceptional 2-bedroom, 2-bathroom residence offers an impressive 1,284 sq. ft. of thoughtfully designed living space, highlighted by a rare and generously sized open-concept living and dining area with floor-to-ceiling windows and a walkout to an impressive approx. 200 sq. ft. private terrace overlooking Lake Ontario-an exceptional outdoor space for relaxing, dining and entertaining while enjoying breathtaking, unobstructed waterfront views. The gourmet kitchen features premium Miele appliances, elegant soft-close cabinetry, deep pots & pans drawers, built-in waste storage, sophisticated finishes, and a beautiful custom-added kitchen island with additional drawer storage. A separate laundry room adds everyday convenience. Enjoy resort-inspired amenities including a spectacular outdoor pool overlooking the lake, fully equipped fitness centre, yoga studio, sauna, billiards room, guest suites, two designer lobbies, and beautifully appointed lounge and entertaining spaces. One premium EV parking space and one large upgraded locker are included. Set within Aqualuna's prestigious 13-acre master-planned waterfront community, this remarkable residence offers the perfect blend of luxury, tranquility and connectivity. Steps to the waterfront boardwalk and scenic trails, Sugar Beach, St. Lawrence Market, Distillery District, George Brown College, waterfront dining, Loblaws, LCBO and TTC, with easy access to the DVP, Financial District, PATH, Leslieville, CN Tower and Rogers Centre. An exceptional opportunity to own a spacious luxury residence with spectacular lake views in one of Toronto's most distinctive waterfront communities! (id:63616)
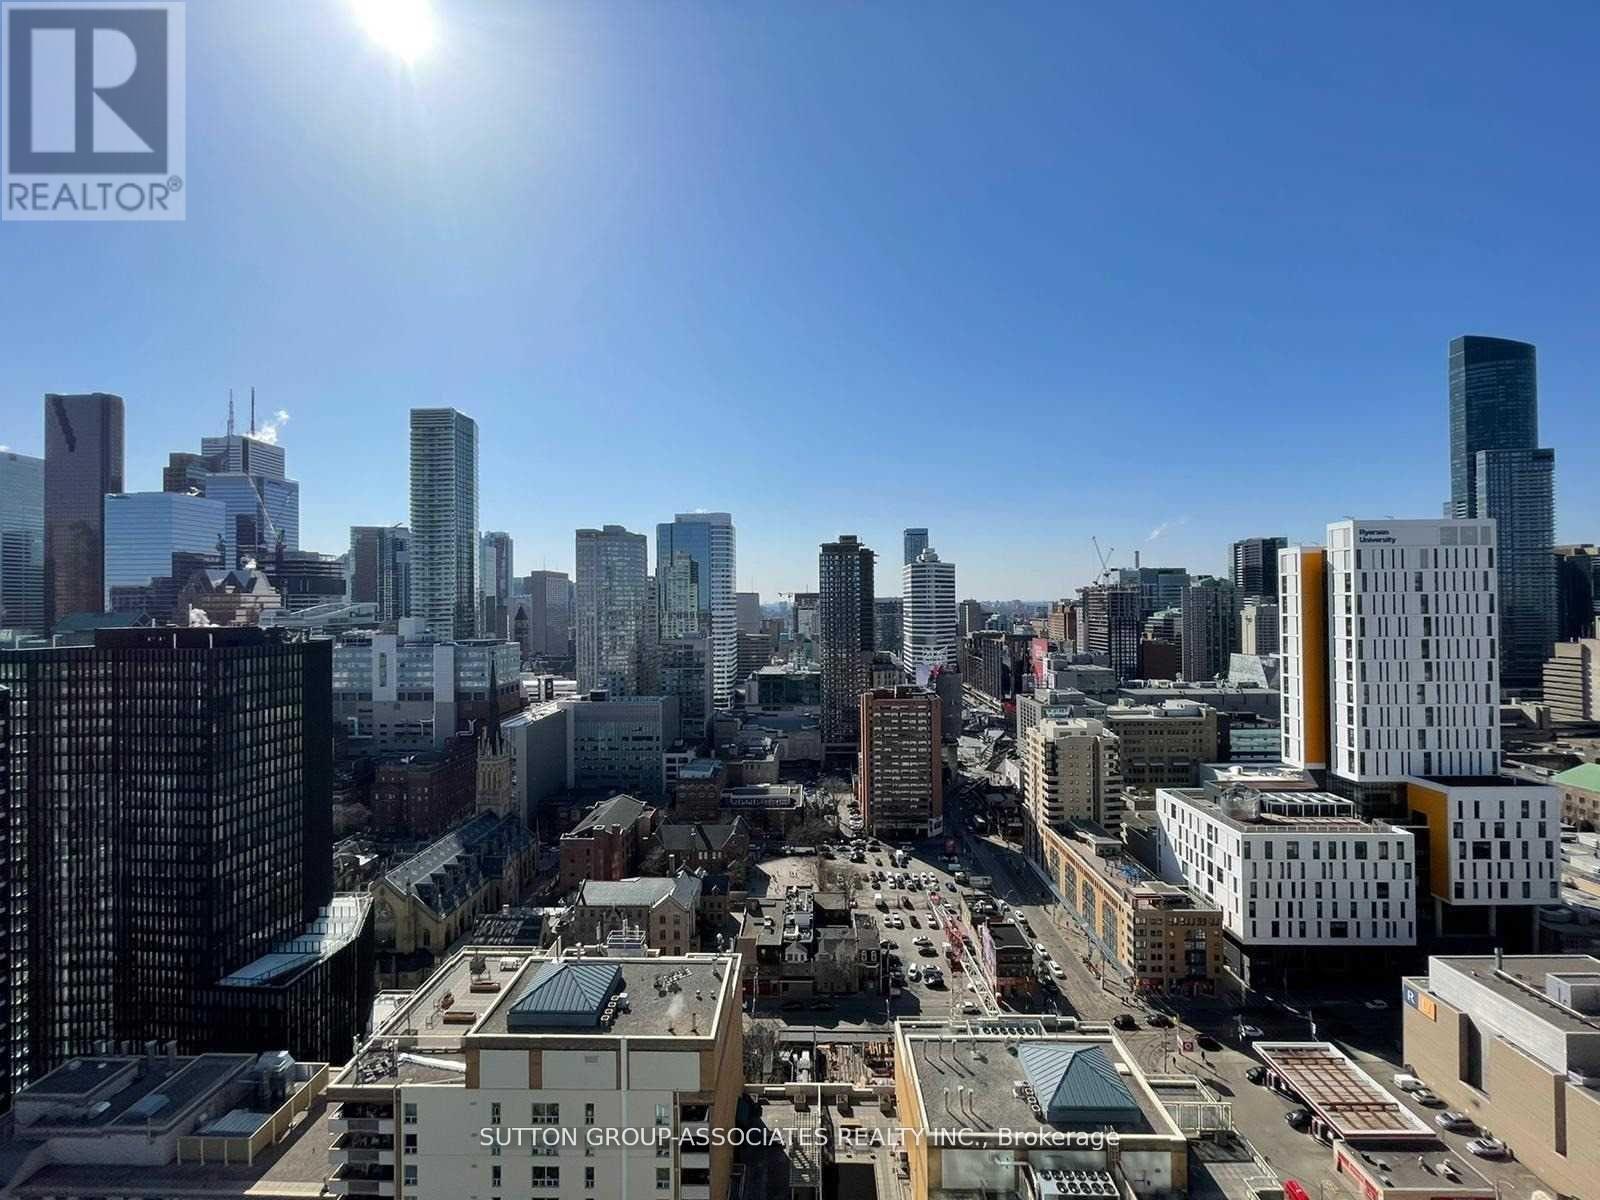
3107 - 77 Mutual Street
Toronto, Ontario
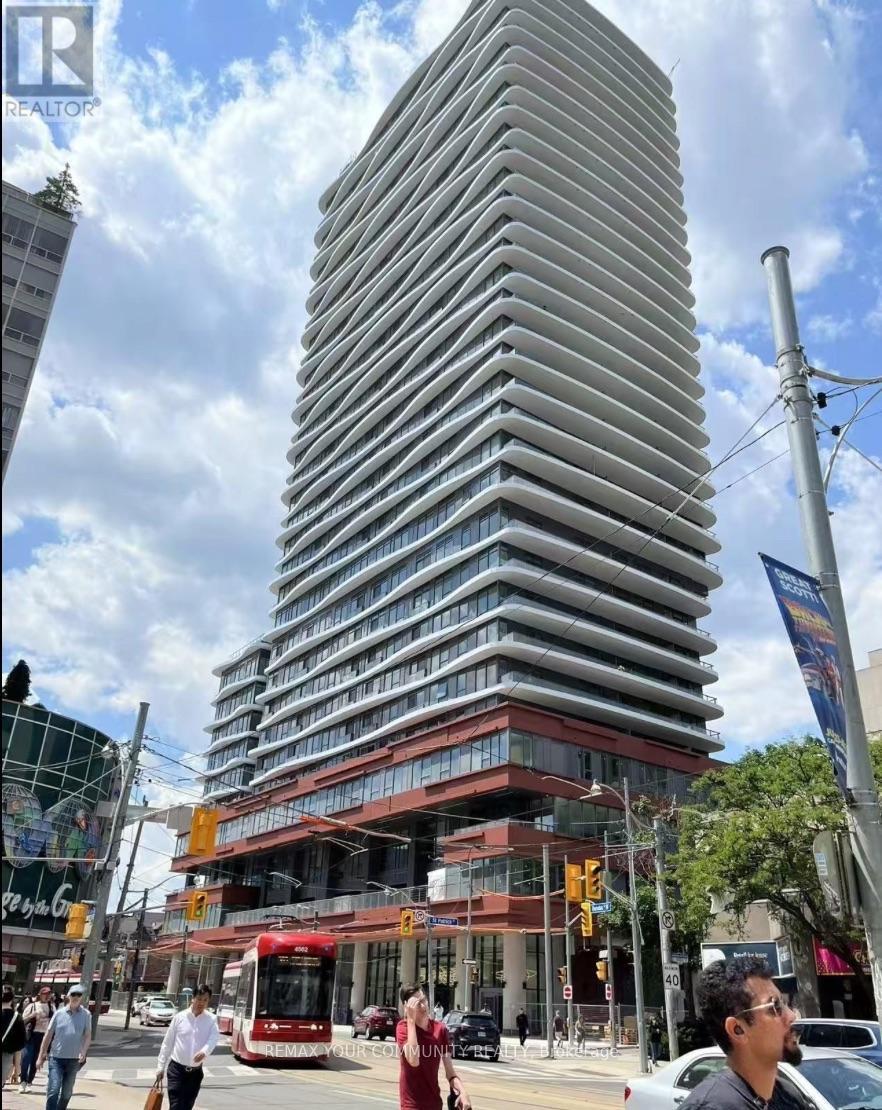
Experience elevated downtown living in this stunning higher-floor unit at the luxury Max Condos, offering breathtaking, unobstructed west-facing views of the city skyline. This modern suite features a functional open-concept layout with high ceilings, laminate flooring throughout, and a spacious bedroom and living area that seamlessly blend comfort with style. The sleek gourmet kitchen is equipped with built-in appliances and contemporary finishes, ideal for both everyday living and entertaining. Floor-to-ceiling windows flood the space with natural light, while the private open balcony provides the perfect spot to relax and take in the panoramic city views. Currently tenanted with vacant possession available, this unit offers both investment potential and a move-in-ready option. Max Condos provides exceptional amenities including a 24-hour concierge, business centre, fitness facilities, and more. With a near-perfect Walk and Transit Score of 97, youre just steps away from Ryerson University, George Brown College, Dundas Square, the Eaton Centre, subway access, grocery stores, shops, restaurants, and everything downtown Toronto has to offer. Live life to the Max in one of the citys most central and vibrant neighbourhoods. (id:63616)
2113 - 280 Dundas Street W
Toronto, Ontario
One-Year-New Artistry Condos By Tribute At Dundas & University! Bright North-Facing 1-Bedroom Suite On A High Floor With Floor-To-Ceiling Windows And Unobstructed City Views. Modern Kitchen Featuring Built-In Appliances, Quartz Countertops, Stylish Backsplash & Valance Lighting. Exceptional Amenities Include Rooftop Terrace With BBQ, Fully Equipped Gym, Yoga Studio, Art Studio, Co-Working Spaces, Private Dining Room, Lounge, Meeting Room & Pet Wash Station With Outdoor Pet Play Area. Steps To St. Patrick Subway Station, OCAD University, AGO, Grange Park & Streetcars. Minutes To U Of T, Major Hospitals, Chinatown, Eaton Centre, Financial District, Restaurants, Cafes & Entertainment. Experience Modern Downtown Living In An Unbeatable Location! Photos taken prior to tenancy. (id:63616)
206 - 88 Broadway Avenue
Toronto, Ontario
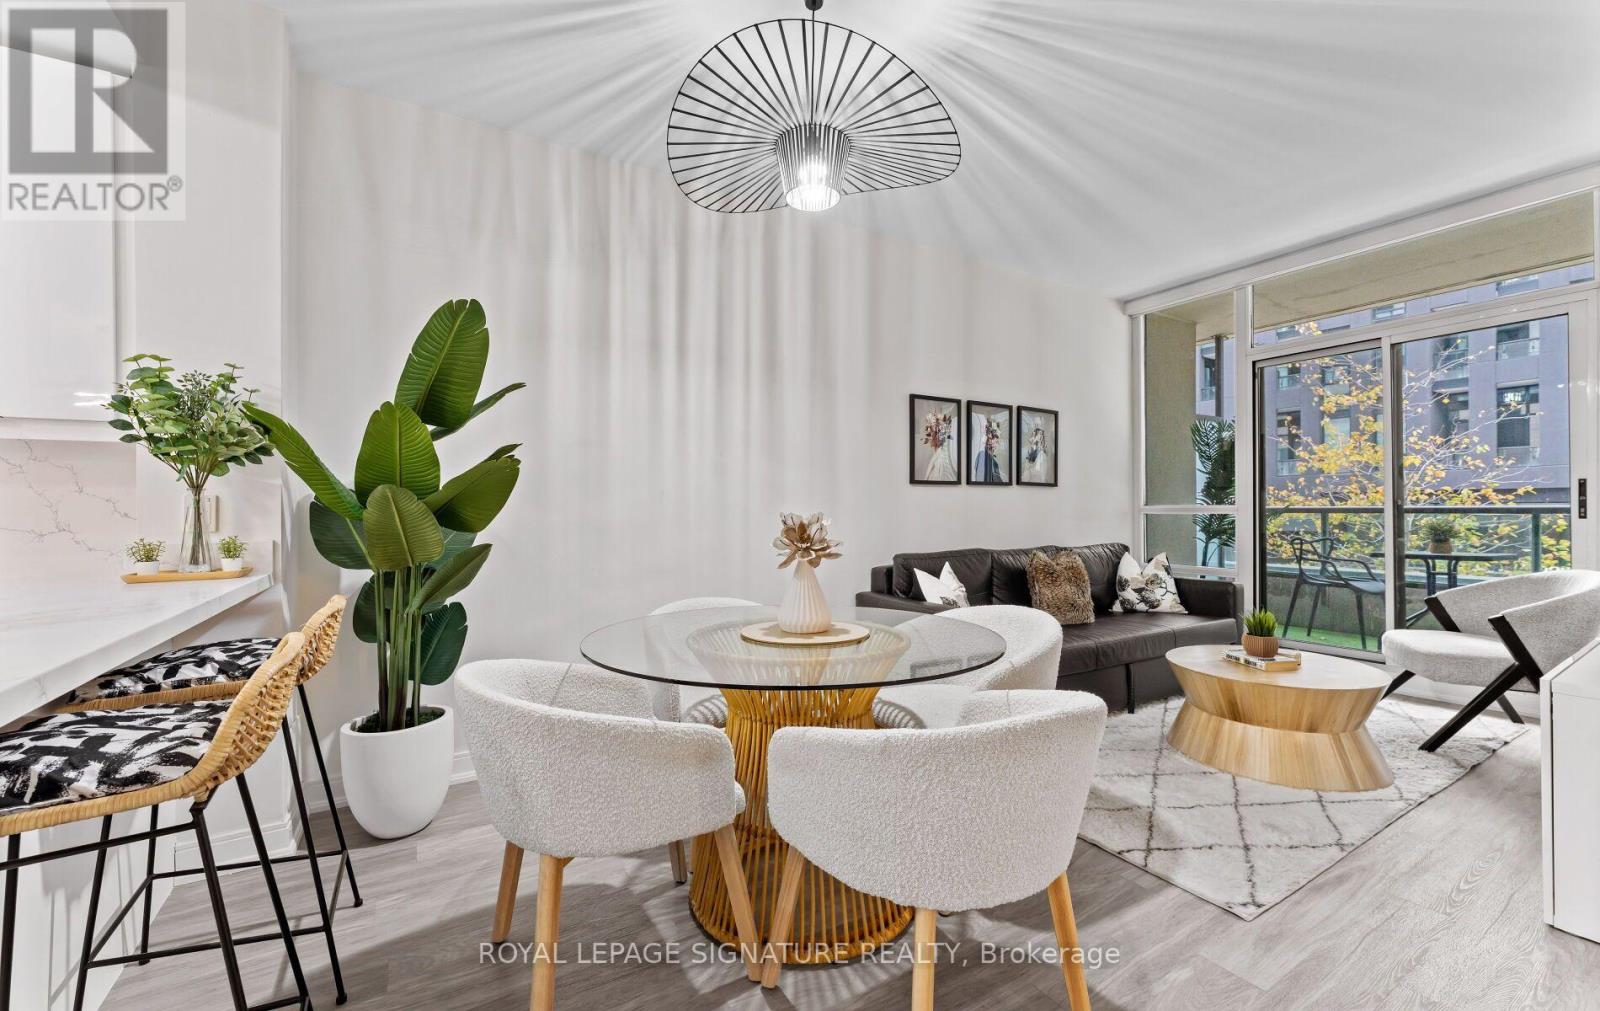
Beautifully renovated 1-bedroom + den with parking and locker at The 88 on Broadway. Bright and spacious, this suite features a fantastic, functional layout, including a full-size kitchen with quartz countertops and matching backsplash, high-gloss cabinetry, stainless steel appliances and a breakfast bar. The open-concept living and dining area is ideal for entertaining or relaxing, with a walkout to the balcony. The spacious bedroom features mirrored closets with organizers and balcony access. The bathroom includes a modern vanity, additional storage cabinets, and porcelain shower and floor tiles. A separate den provides space for a home office. Additional upgrades include luxury vinyl flooring, upgraded light fixtures, motorized blinds and a smart lighting system throughout. Building amenities include a gym, indoor pool, party room and rooftop terrace with BBQs, plus 24-hour concierge service. Ideally located just steps to the shops, restaurants, transit and everyday conveniences of Yonge and Eglinton. (id:63616)
1304 - 5 St Joseph Street
Toronto, Ontario
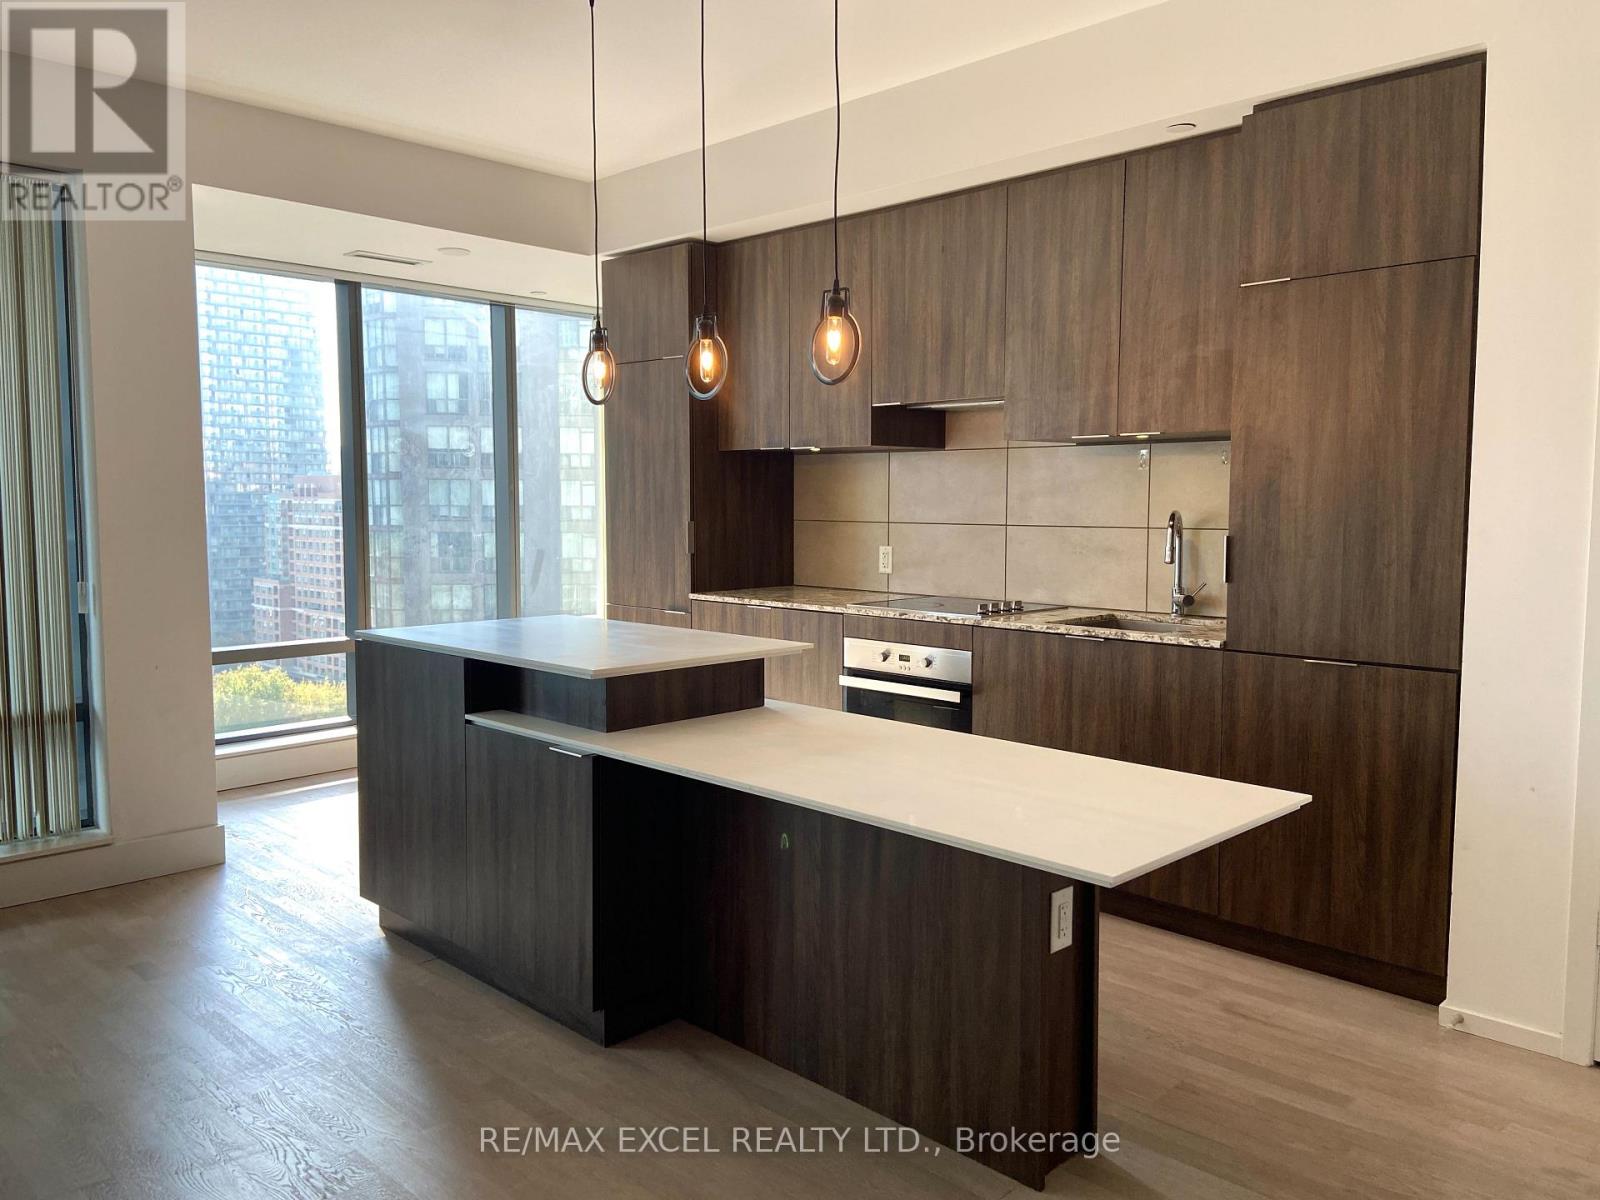
Luxury condo in excellent prime location with beautiful city view in downtown. 9' ceiling, floor to ceiling windows. Engineered hardwood floor throughout. High-end b/i appliances. Centre island with breakfast bar. Study area walk/out to open balcony. Walking distance to everything: wellesley subway, u of t, ttc, restaurants, shopping & entertainment. Great amenities: 24 hrs concierge, exercise room, billards, rooftop terrance, rec/party room, etc. (id:63616)
1901 - 1555 Finch Avenue E
Toronto, Ontario
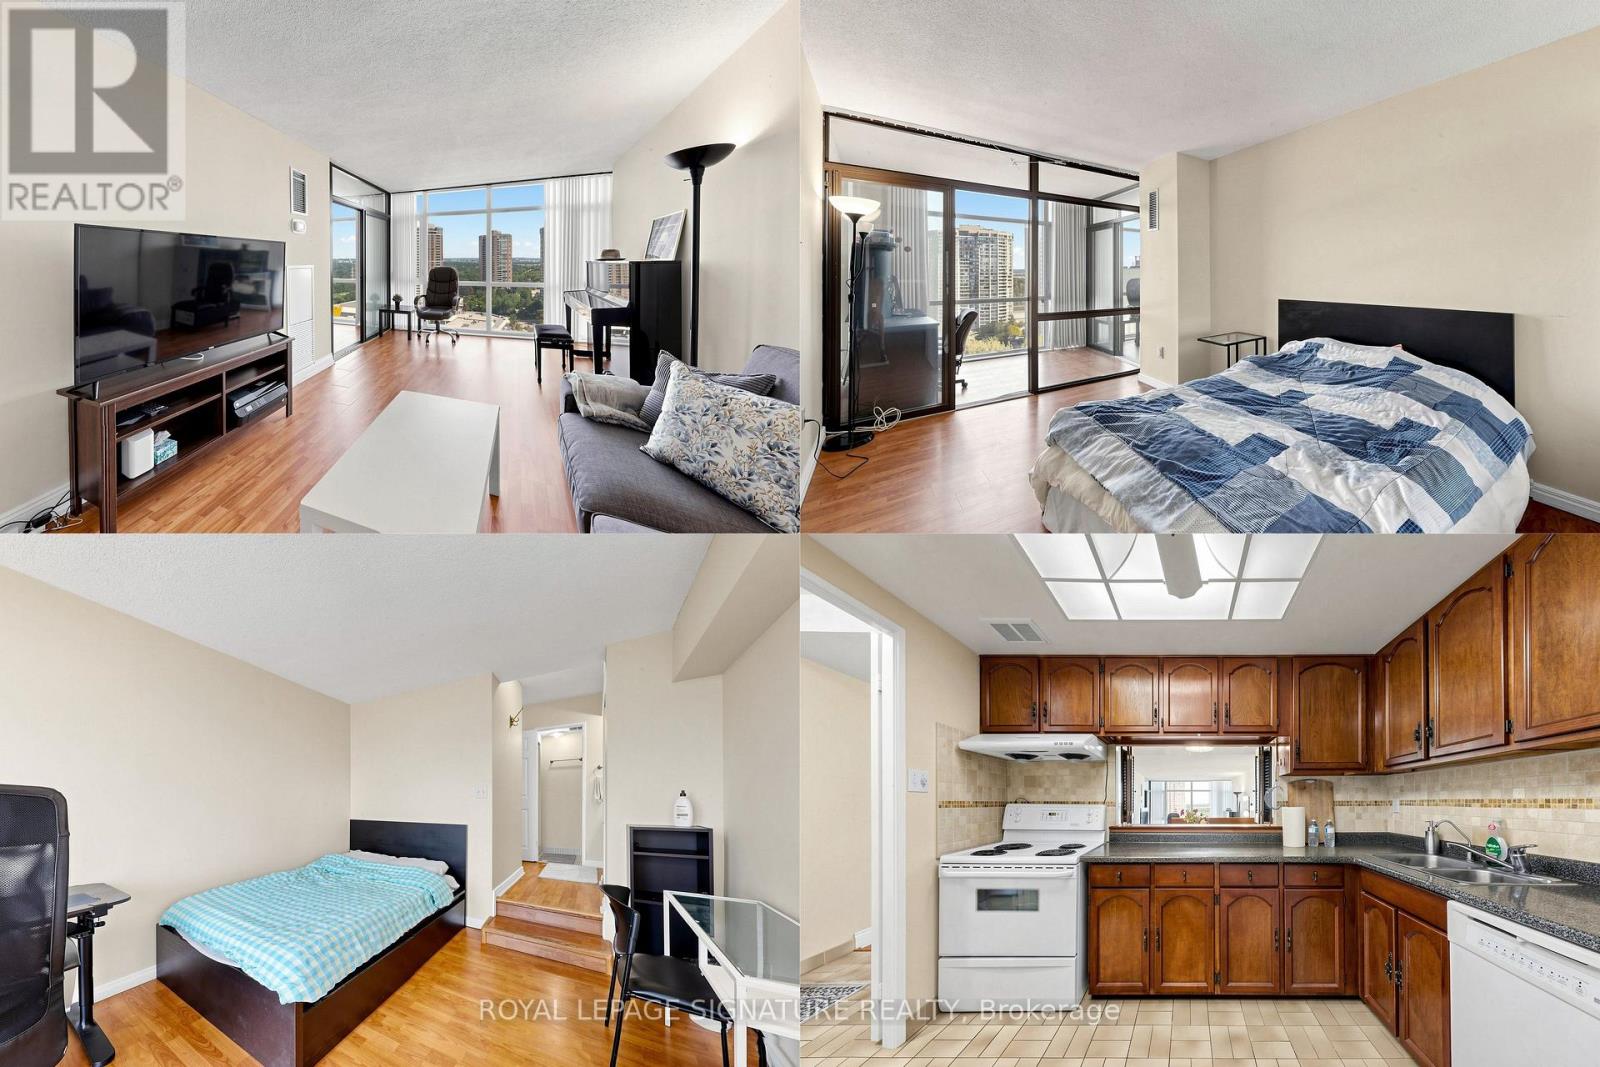
TRIDEL built! Amazing space - all open concept - New Floor to Ceiling Windows. Magnificent view - Opportunity abounds - 2 spacious bedrooms, 2 updated baths, eat-in kitchen - lots of storage. First Time Buyers, Young Families, Downsizers - works for all - Steps from TTC, 404, Seneca College ,Schools, Fairview Mall .Enjoy the resort-style amenities-indoor/outdoor pool, Gymn, party room and much more. A wonderful Community - Opportunity Waiting for you! Motivated Seller! (id:63616)
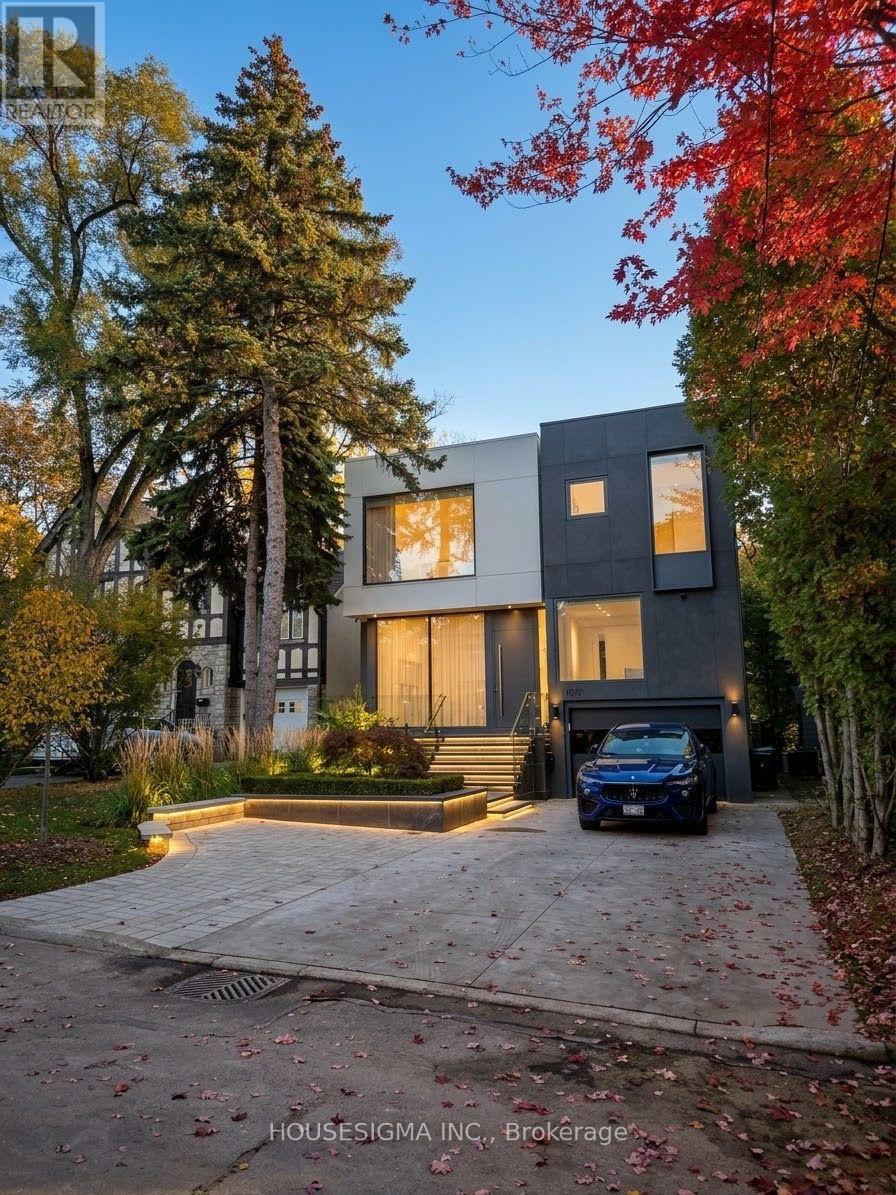
307 Richview Avenue
Toronto, Ontario
307 Richview Avenue Is A Custom Built Luxury Residence Offering Exceptional Design, over 5000 SQF Refined Finishes, And Seamless Family Living In A Prestigious Setting. Thoughtfully Crafted With Soaring Ceilings, Expansive Principal Rooms, And Abundant Natural Light, This Home Blends Modern Elegance With Warm, Livable Comfort. The Main Level Features Elegant Formal Living And Dining Areas, Designer Lighting, Custom Millwork, And Stunning Porcelain Tile Flooring Throughout. A Chef Inspired Kitchen Anchors The Space With Premium Appliances, Stone Surfaces, Bespoke Cabinetry, And A Bright Breakfast Area Overlooking The Private Backyard. The Adjacent Family Room Creates The Perfect Setting For Everyday Living And Entertaining. Upstairs, The Luxurious Primary Retreat Features A Spa Inspired Ensuite And Custom Dressing Areas, While Additional Bedrooms Offer Generous Layouts And Beautifully Finished Ensuites. The Lower Level Is Designed For Ultimate Comfort And Entertaining, Featuring A Large Recreation Room, Private Theatre, Gym, Second Laundry Room, Guest Accommodations, And Extensive Storage Space. Professionally Landscaped Grounds, And A Private Backyard Retreat Complete This Exceptional Offering. Ideally Located Close To Top Rated Schools, Parks, Shopping, And Transit, 307 Richview Avenue Presents A Rare Opportunity To Own A Truly Special Home In One Of Toronto's Most Desirable Neighborhoods. (id:63616)
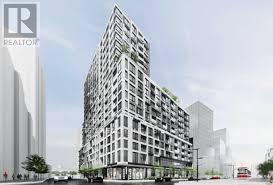
1027 - 15 Richardson Street
Toronto, Ontario
Experience Prime Lakefront Living at Empire Quay House Condos. Brand New 2 Bedroom Suite with Parking and Locker. Located Just Moments From Some of Toronto's Most Beloved Venues and Attractions, Including Sugar Beach, the Distillery District, Scotiabank Arena, St. Lawrence Market, Union Station, and Across from the George Brown Waterfront Campus. Conveniently Situated Next to Transit and Close to Major Highways for Seamless Travel. Amenities Include a Fitness Center, Party Room with a Stylish Bar and Catering Kitchen, an Outdoor Courtyard with Seating and Dining Options, Bbq Stations. Ideal for Both Students and Professionals Alike. (id:63616)
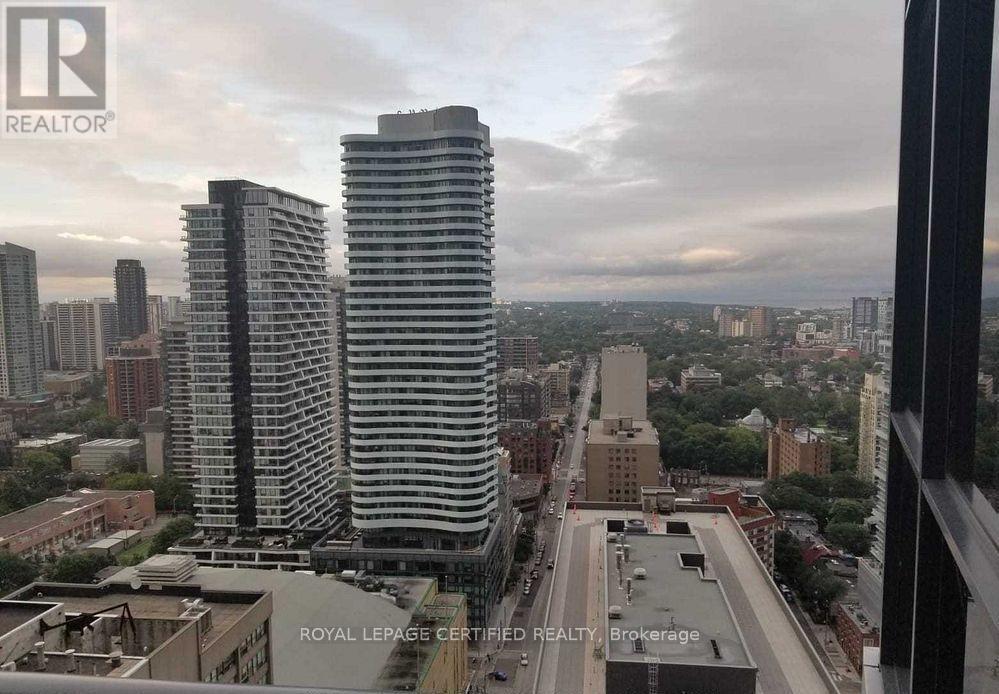
3306 - 25 Carlton Street
Toronto, Ontario
Downtown Lux Condo!!! Panoramic City View, 2 Bed + 2 Baths, Open Concept Kitchen, Floor To Ceiling Window, Walk-In Closet, Ensuite Bath & Large Walk-Out Balcony. Steps To Subway, Hospitals, U Of T, Ryerson, College Park Shopping, 24 Hr. Metro Grocery Plus 2 More Groceries Near By Transit. Dundas Square, Eaton Centre. (id:63616)
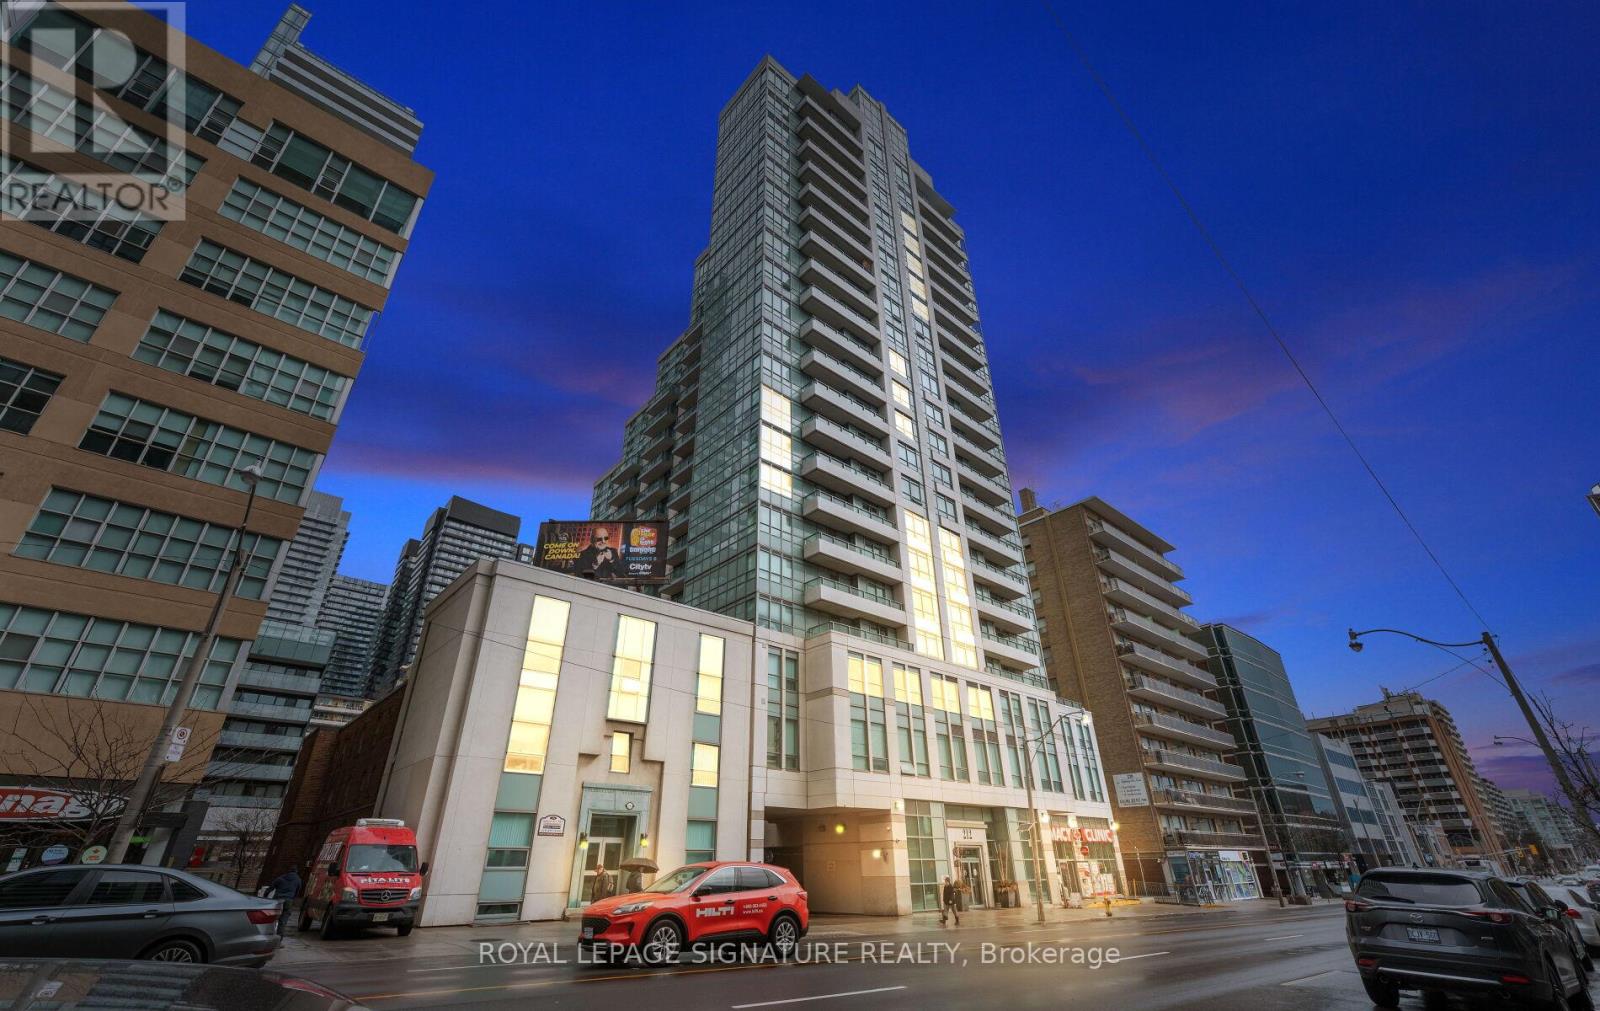
1411 - 212 Eglinton Avenue E
Toronto, Ontario
** Short Term Lease Only** Welcome to Midtown living at its best in the sought-after Panache Condos! This spacious, sun-filled, ** fully furnished ** 1+Den suite is available for short-term lease and offers a functional layout ideal for professionals, corporate relocations, or anyone seeking a turnkey home in one of Toronto's most connected neighbourhoods. Larger than many newer condo offerings in the area, the suite provides comfortable living space with a versatile den perfect for a home office or guest space. The open-concept living and dining area is bright and inviting, while large windows and unobstructed views fill the suite with natural light throughout the day. All utilities are included, providing exceptional value and predictable monthly costs. Also includes the rare convenience of 1 parking space and 1 locker. Enjoy a well-managed building with outstanding amenities including 24-hour concierge, indoor pool, fitness centre, party room, guest suites, and visitor parking. Located in the heart of Yonge & Eglinton with a Walk Score of 98, you're just steps to shops, cafes, restaurants, groceries, Cineplex VIP, Yonge Eglinton Centre, and countless everyday conveniences. Commuters will appreciate being just minutes from Eglinton Subway Station and the new Eglinton Crosstown LRT, offering seamless access across the city. An unbeatable combination of space, natural light, location, convenience, and furnished comfort in one of Toronto's most desirable Midtown communities. (id:63616)