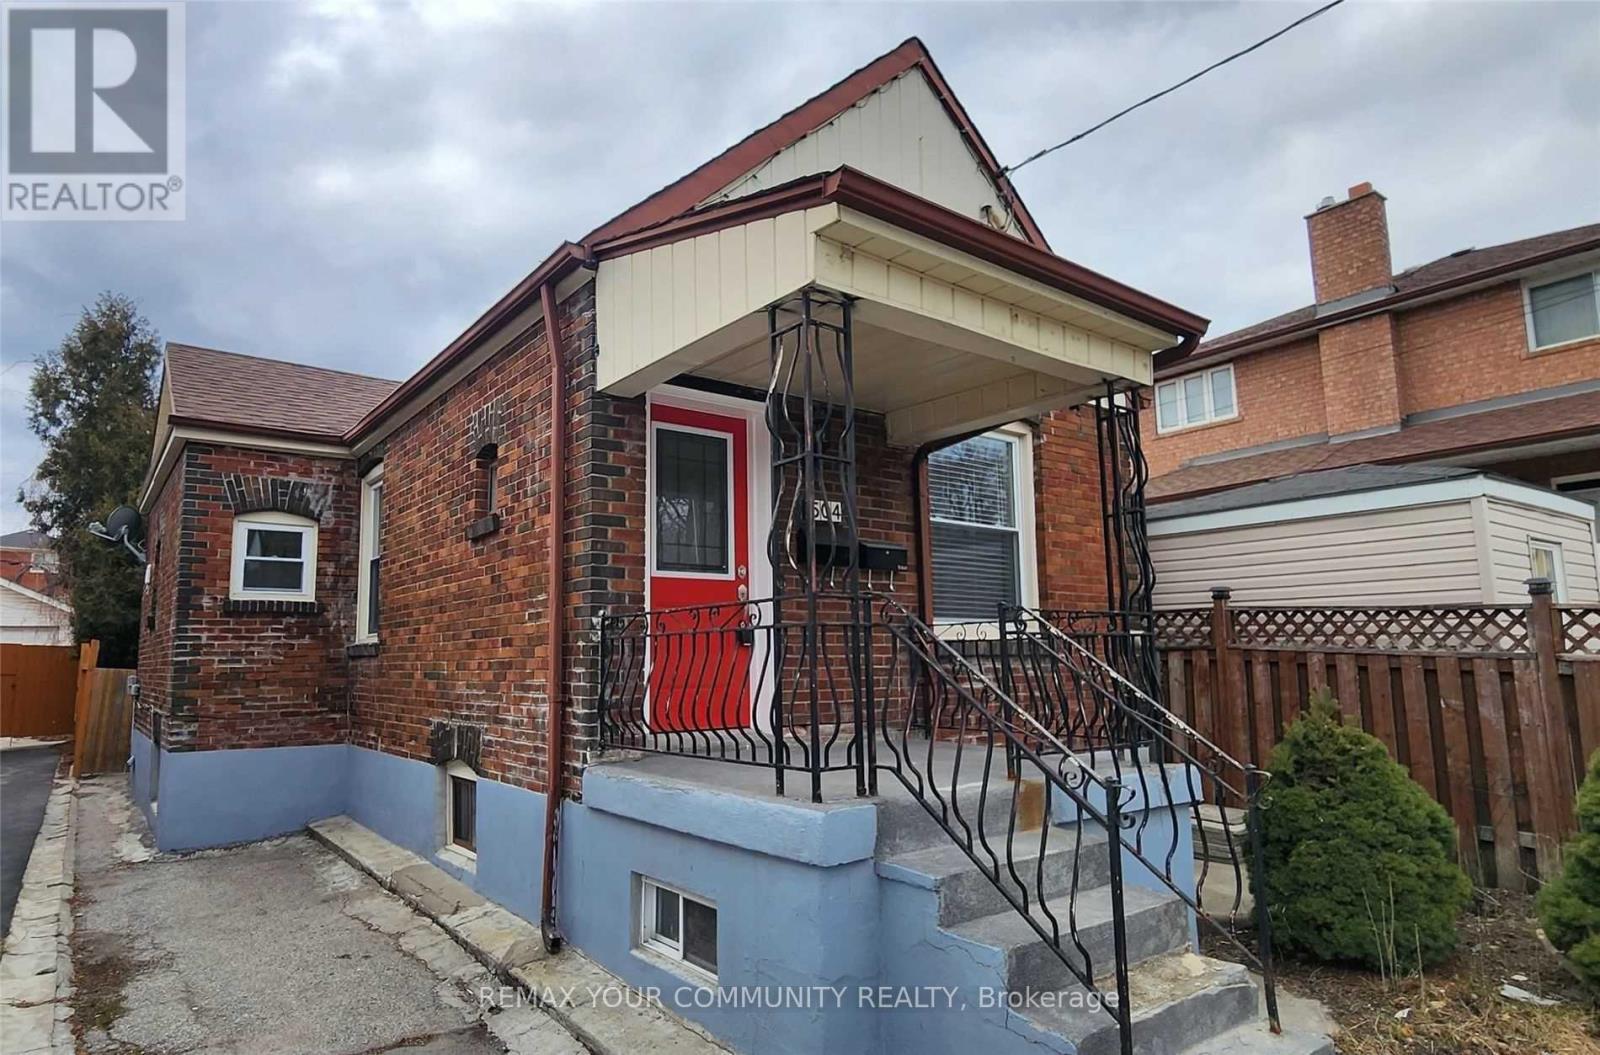
Main - 504 Caledonia Road
Toronto, Ontario
Welcome to 504 Caledonia Rd! This newly updated 3-bedroom main-floor bungalow offers a bright and comfortable living space with three spacious, freshly painted bedrooms. Move-in ready and perfect for families, professionals, or anyone looking for convenient main-floor living. Enjoy an excellent location close to TTC, LRT, shops, restaurants, schools, parks and everyday amenities. A great opportunity to live in a well-connected Toronto neighbourhood! (id:63616)
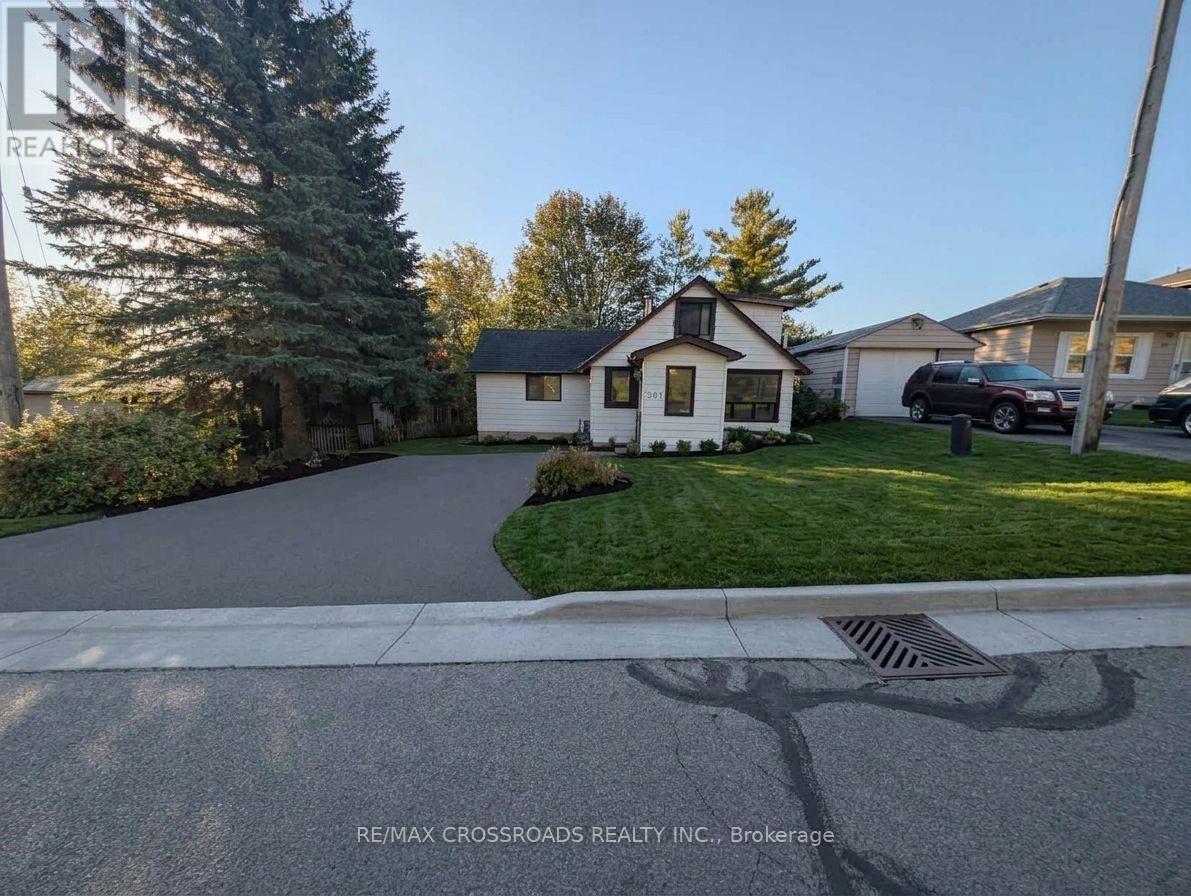
261 Lakeview Boulevard
Georgina, Ontario
3 Bedroom | 2 Washroom | Attention Investors & First-Time Buyers! Owning this property could be cheaper than renting when you factor in current interest rates and property taxes. Fantastic Value, Unbeatable entry-level price point for the area. Take advantage of affordable carrying costs and start building equity today. Great proximity to local amenities, schools, and the lake. (id:63616)
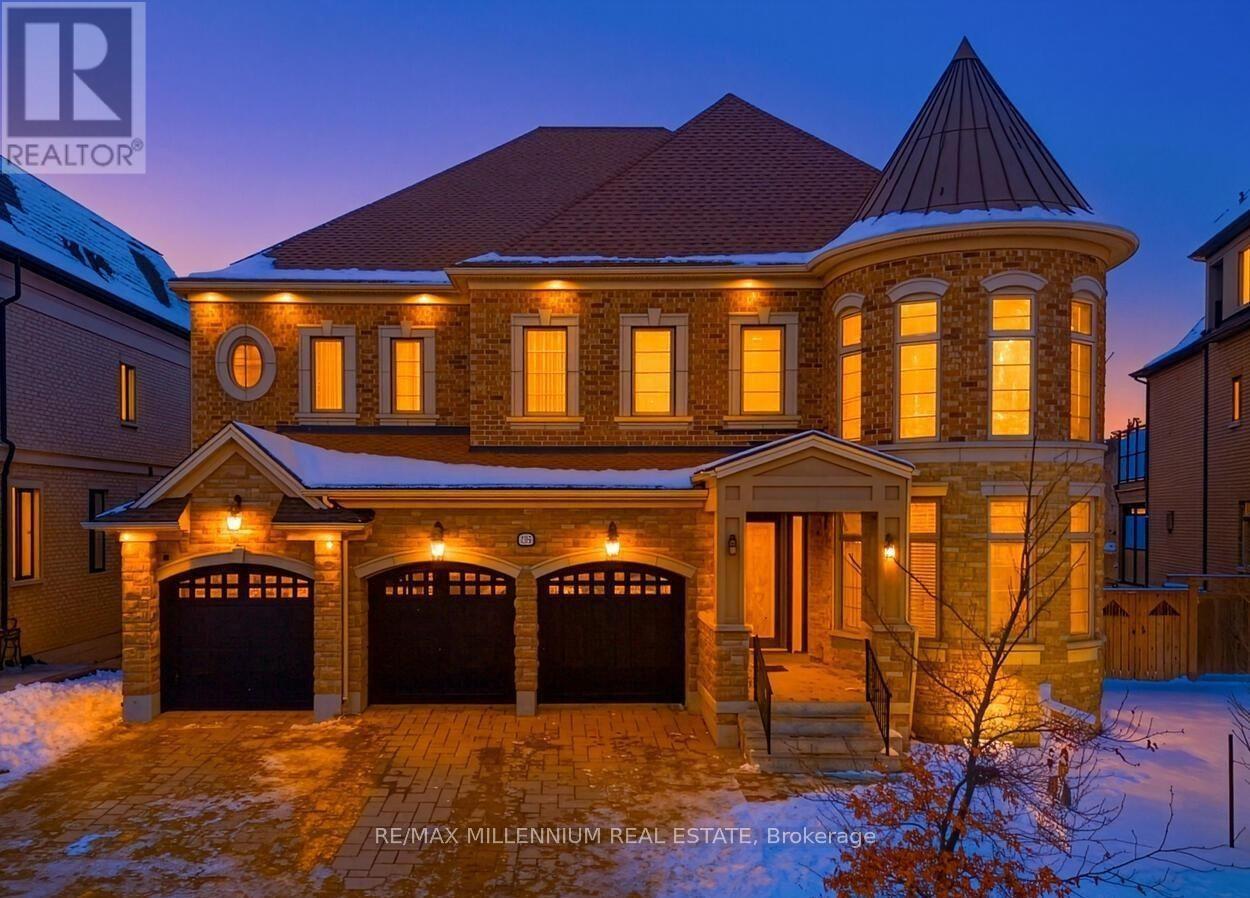
293 Torrey Pines Road
Vaughan, Ontario
Experience luxury living in prestigious Kleinburg! This elegant main-floor residence features10-ft ceilings, soaring windows, hardwood floors, spacious living and dining areas, a chef-inspired kitchen with built-in stainless steel appliances, and a private office/library.Situated on a premium ravine lot, approximately 15-20 minutes to Vaughan Mills and Canada Wonderland and 20 minutes to Pearson Airport, with convenient access to Hwy 427. (id:63616)
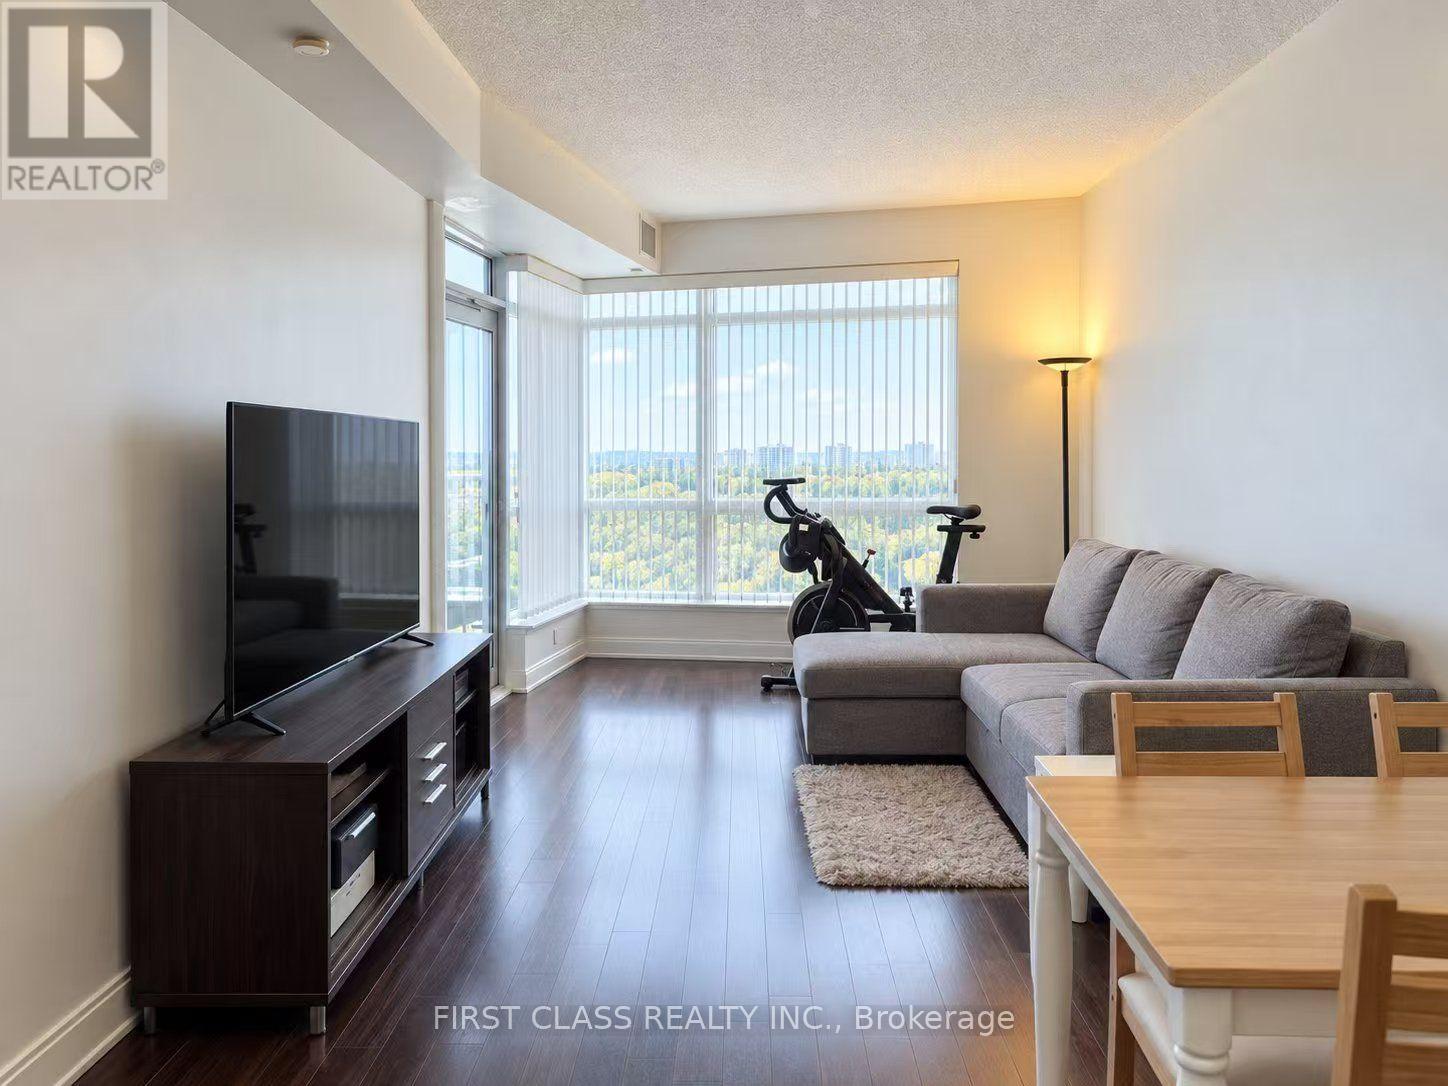
2216 - 135 Village Green Square
Toronto, Ontario
Experience elevated urban living at Tridel's prestigious Solaris 2 in the award-winning Metrogate community. This spacious 1 Bedroom + Den suite features one of the largest layouts in the building, offering over 702 sq. ft. of thoughtfully designed living space. The open-concept living and dining area is enhanced by laminate flooring and a walkout to a private balcony showcasing unobstructed east-facing views and stunning sunrises. The modern kitchen boasts granite countertops, a centre island, and ample storage, while the generous primary bedroom includes a walk-in closet. The separate den provides exceptional flexibility as a home office, guest room, or potential second bedroom. Enjoy world-class amenities including 24-hour concierge, indoor pool, hot tub, sauna, fitness centre, theatre room, guest suites, party and meeting rooms, and more. Ideally located in the heart of Scarborough's sought-after Agincourt neighbourhood, just steps to TTC transit and minutes to GO Transit, Highway 401, Highway 404, and the DVP. Walking distance to Agincourt Mall, Kennedy Commons, restaurants, grocery stores, libraries, schools, and everyday conveniences, with Scarborough Town Centre just a short drive away. Discover the perfect blend of comfort, convenience, and lifestyle in one of Tridel's most desirable communities. (id:63616)
432 - 10 Mallard Trail
Hamilton, Ontario
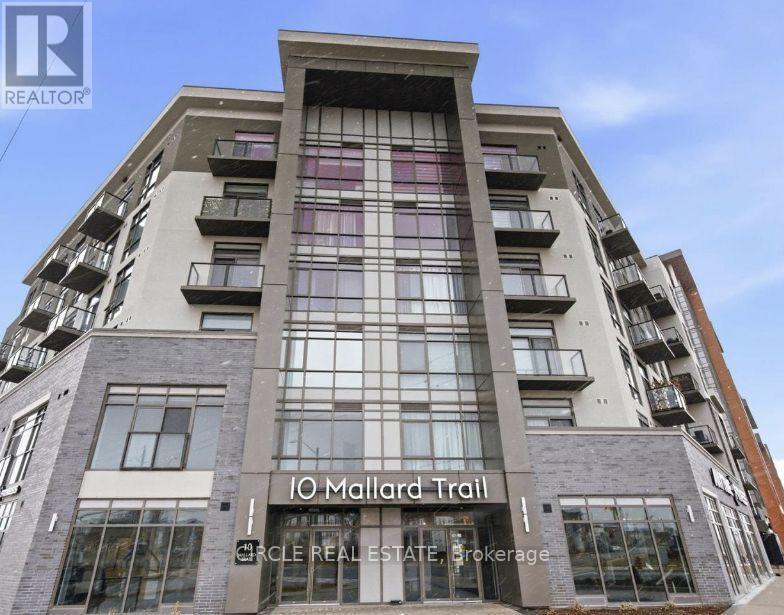
Spacious 1 Bed 1 Bath with Owned Parking and Locker in the Boutique 'Trend 4' building by New Horizon Development Group. Brand new unit with stylish backsplash, private balcony, quartz countertops, in-suite laundry, geo-thermal heating & cooling. Modern building amenities including party room, gym, rooftop patios. Located in the growing Waterdown community close to Aldershot Go Station, major highways and downtown Burlington. (id:63616)
401 Concession Road 11 East Road
Trent Hills, Ontario
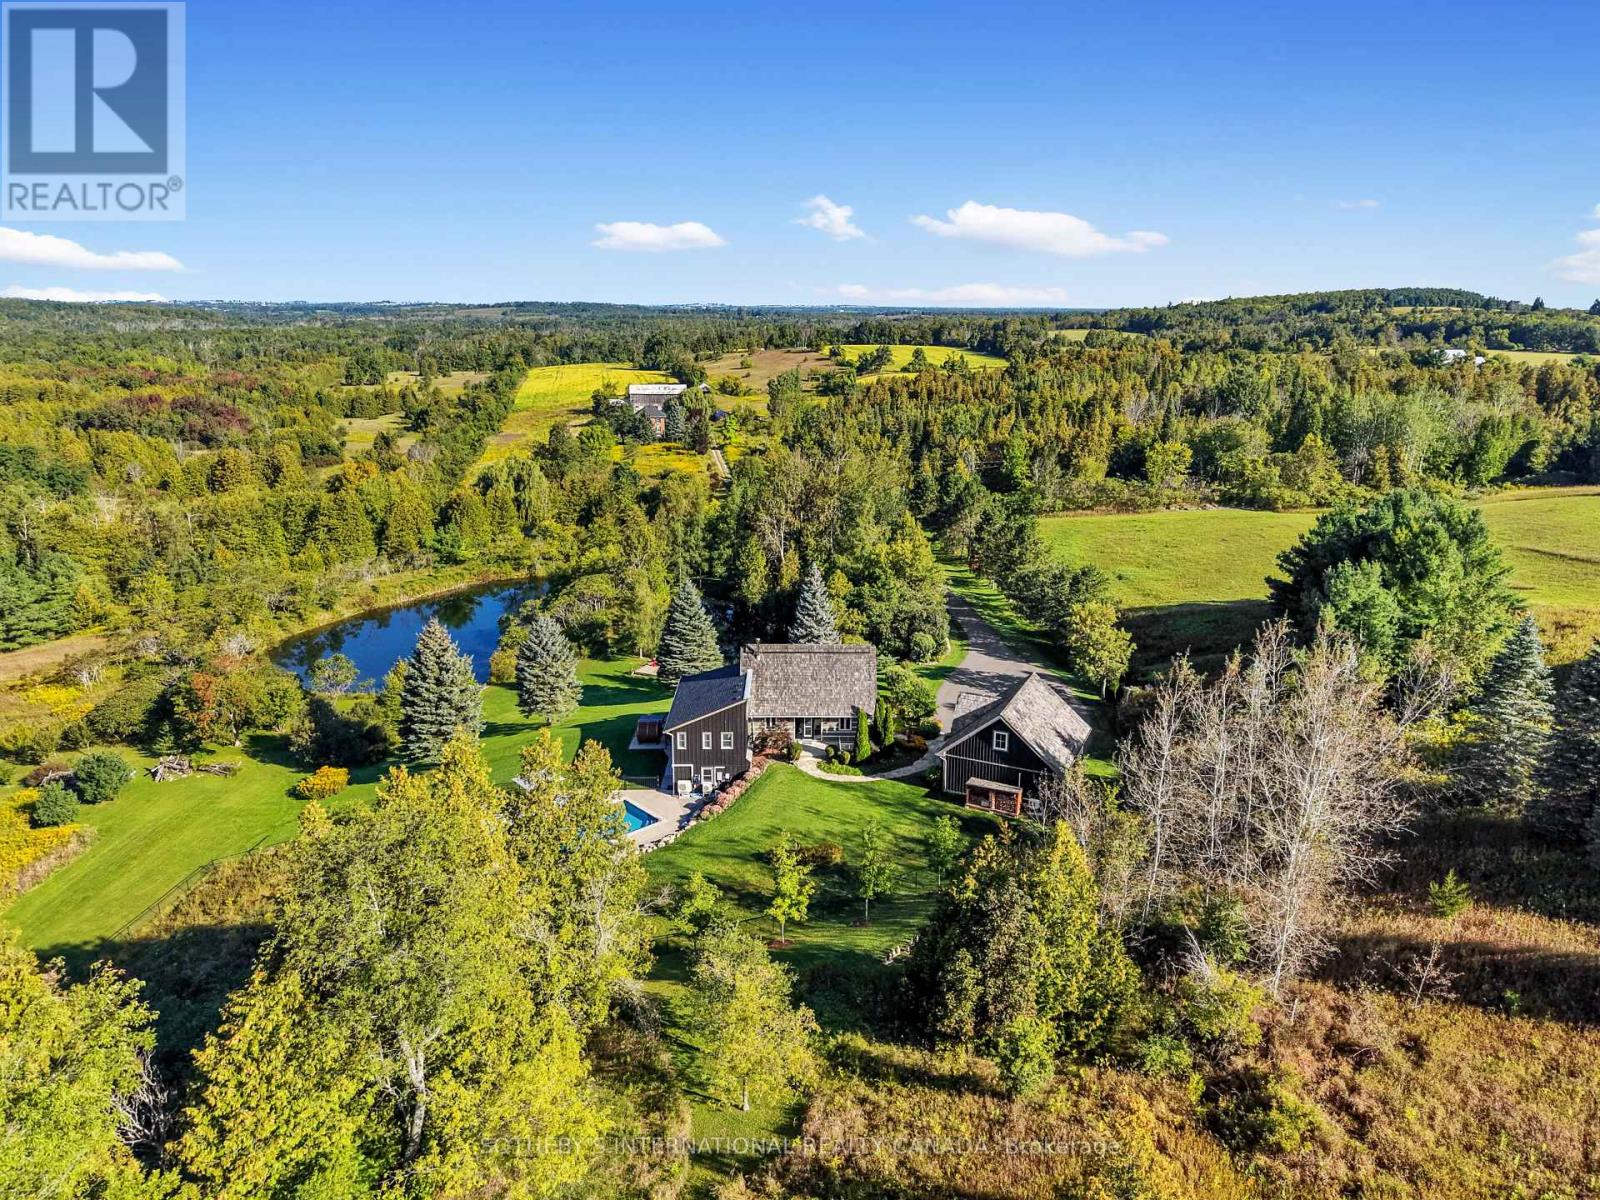
Nestled on a gentle hillcrest with long stunning views over the Northumberland Hills sits one of the area's most unique and beautiful homes. In 1993, noted Canadian artist (member "Painters Eleven") and Olympic canoeist, Tom Hodgson, chose this private 45 acre property and built an authentic square-cut log cabin with great-room, soaring ceiling, wood-burning stove, and loft (now library), to which a substantial board-and-batten addition was later added. Tasteful renovations using quality materials and fine craftsmanship include a sunlit chef's kitchen, new bathrooms, a remodelled principal bedroom, and family room with propane fireplace, plus a screened-in porch, separate exercise room, and decks. Whether you're going from the hot tub or barrel sauna to the hillside saltwater pool, or for a swim in one of the two spring-fed ponds, you're surrounded by a serene setting, manicured landscaping and incredible views, with spectacular sunsets. The large, heated 2-door garage, built to complement the home, contains a full second storey, which could be finished to become an extra guest suite, studio or office. At the foot of the long paved driveway sits a 2-storey board and batten former artist's studio, now converted to a heated games room, with a floating suspended walkway. This memorable property is minutes from the historic villages of Warkworth and Hastings, for restaurants, cafes, shops, golfing and galleries, or Campbellford for hospital and full services. About 30 minutes to Peterborough or Cobourg for VIA Rail and 90 minutes to the GTA. (id:63616)
434 - 1450 Glen Abbey Gate
Oakville, Ontario
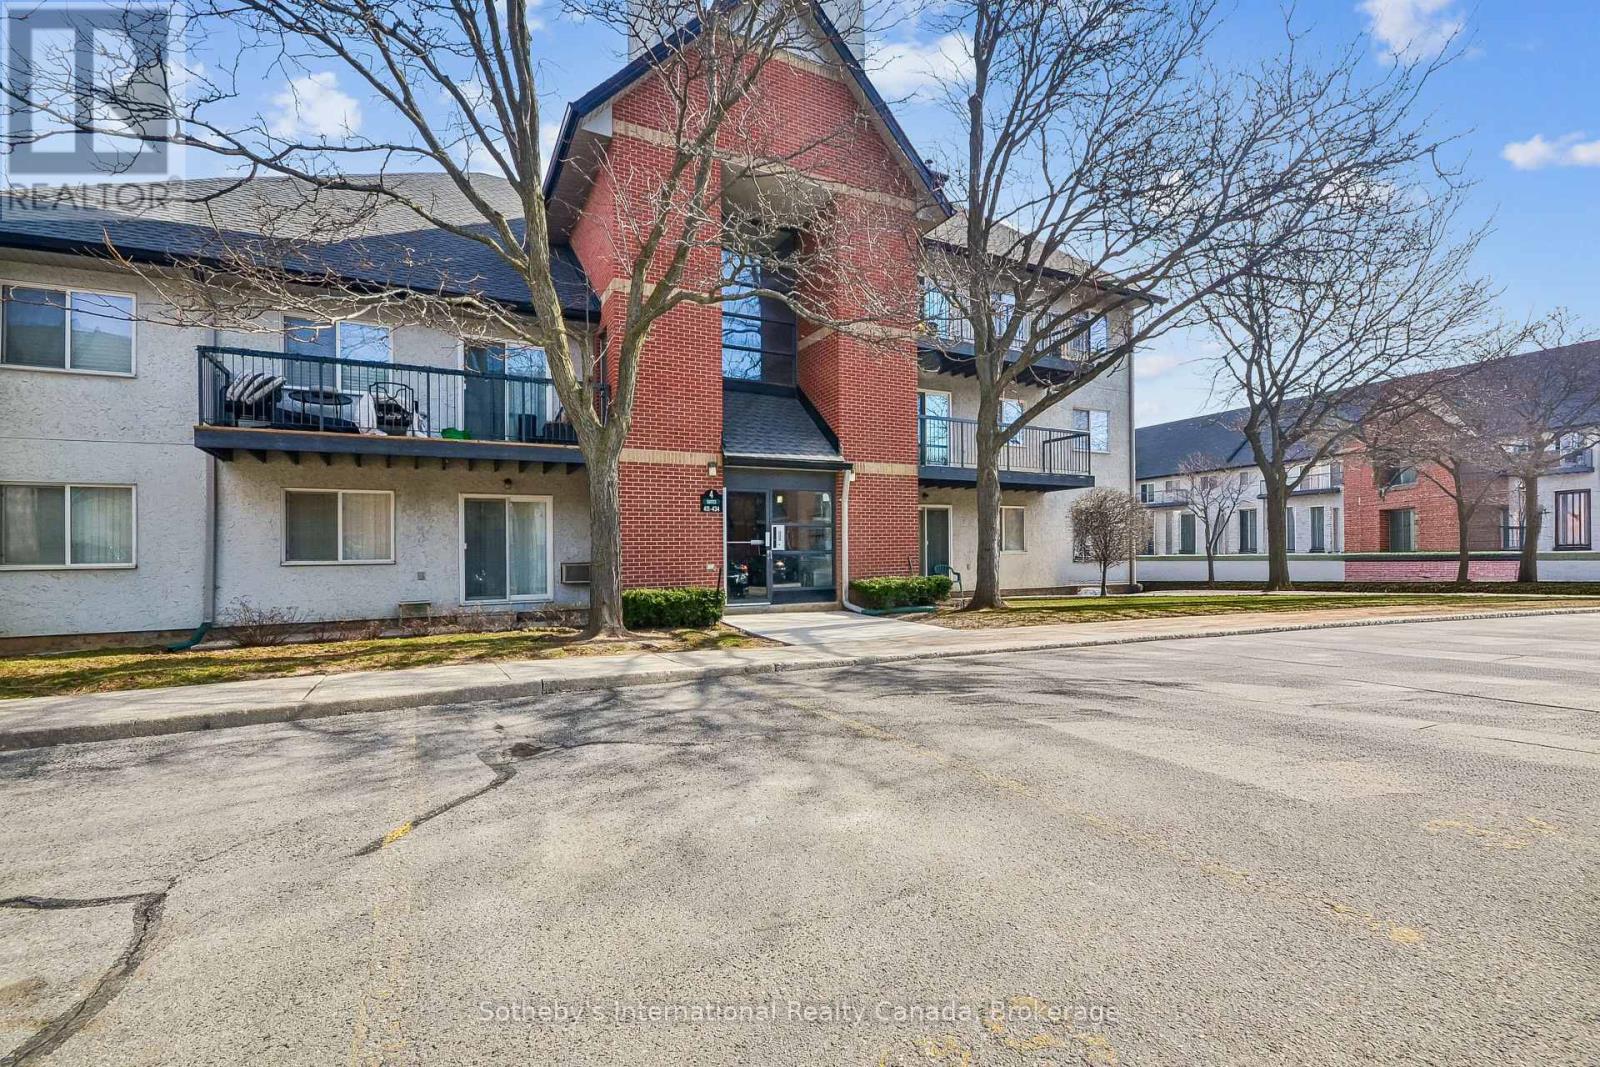
Two bedroom top floor condo for sale in Oakville's highly sought-after Glen Abbey community, offering a rare combination of privacy, space, and recent upgrades. Ideal for first time homebuyers or investors. Quiet, private living environment. Bright, well-proportioned unit featuring a spacious living and dining area with a wood burning fireplace. Walkout to a private balcony with additional storage, an uncommon and practical feature. The kitchen was fully renovated in December 2025 with new, never used appliances, providing a clean, modern space with no immediate updates required. New carpet throughout adds a fresh, move in ready finish. The layout offers excellent functionality, including a generous primary bedroom with a walk-in closet, in-suite laundry, and ample storage throughout. One owned parking space is included, with the option to rent a second. Located directly across from Abbey Park High School and close to parks, transit, shopping, and recreation, this is a well connected Oakville condo that continues to attract long term residents. Pet-friendly building with visitor parking. A strong entry point into the Oakville market. Comfortable to live in, easy to maintain, and well positioned for long term value. (id:63616)
203 Santas Village Road
Bracebridge, Ontario
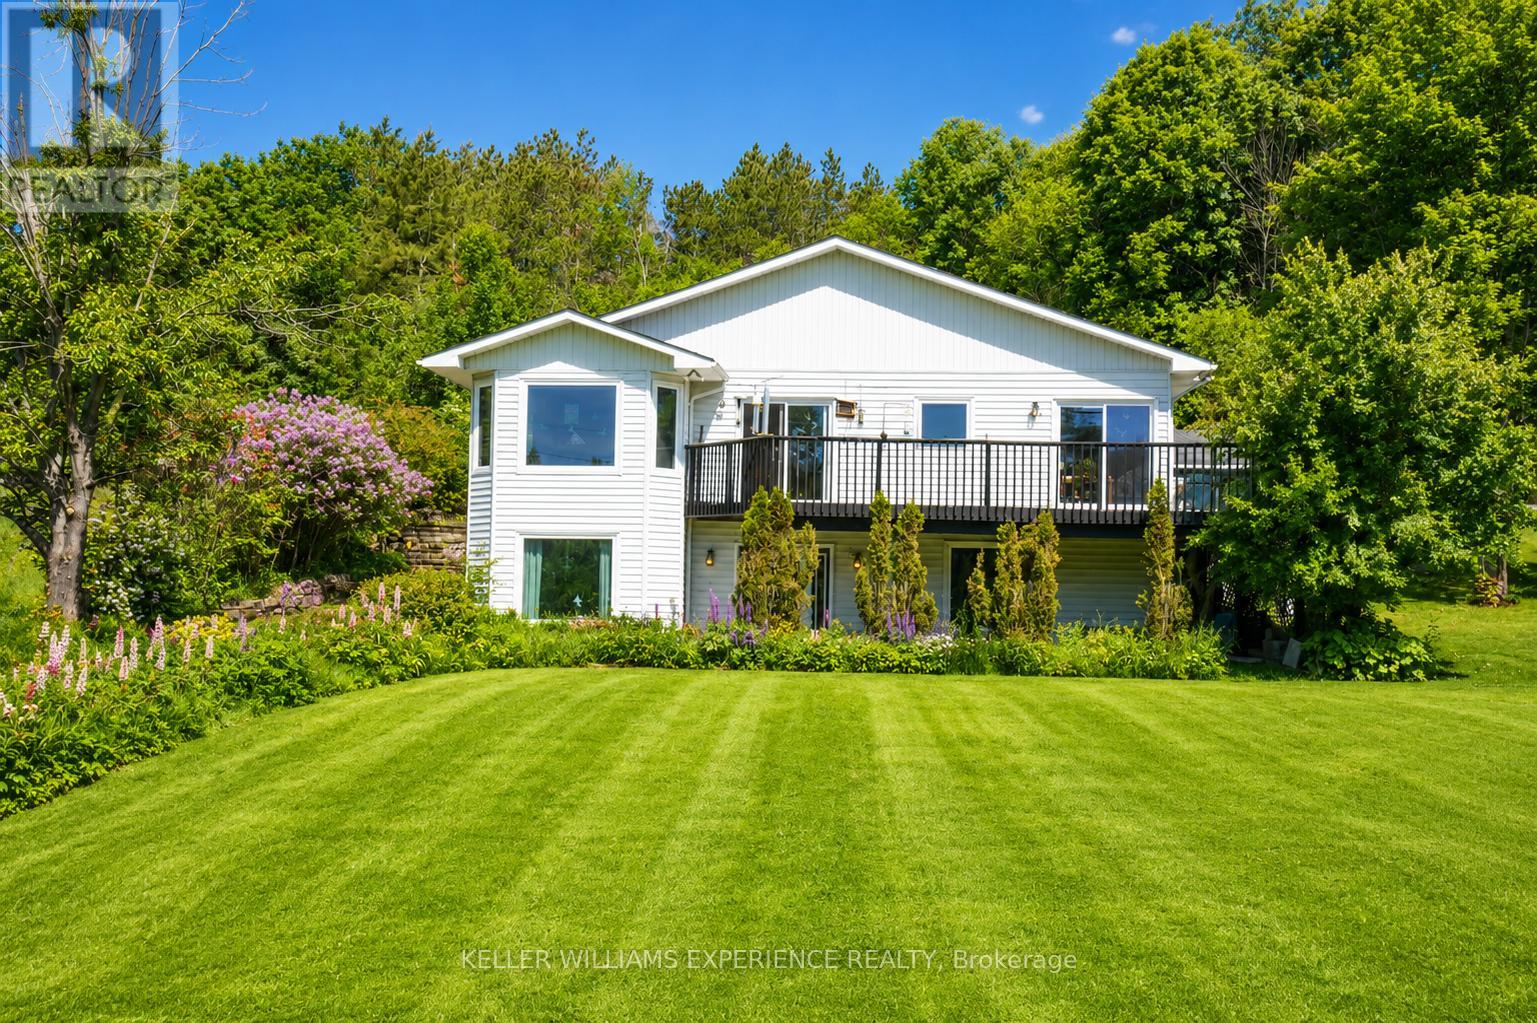
First time offered! A rare Muskoka River well-maintained raised bungalow offering space, flexibility, and future potential. Situated on a rare double-wide lot with approximately 200 feet of frontage, the existing home is positioned on the western half of the property, creating exceptional possibilities for the future.The bright and inviting main level features renovated bathrooms, updated windows (2023), and an abundance of natural light throughout. A stunning four-season sunroom serves as the perfect bonus living space, providing beautiful river views and year-round enjoyment.The fully finished walkout lower level offers a separate entrance and can be easily converted into an in-law suite or multi-generational living space. Whether you're accommodating extended family or seeking income potential, the layout provides excellent versatility.Car enthusiasts, hobbyists, and contractors will appreciate the oversized two-car garage, offering ample room for vehicles, machinery, workshop space, and additional storage.Major recent upgrades include a brand-new whole-home Generac backup power system installed in 2026, providing peace of mind in every season.Enjoy waterfront living, generous outdoor space, and endless possibilities in this exceptional Muskoka River property. A rare opportunity to own a spacious home on a premium lot with outstanding value and future potential. (id:63616)
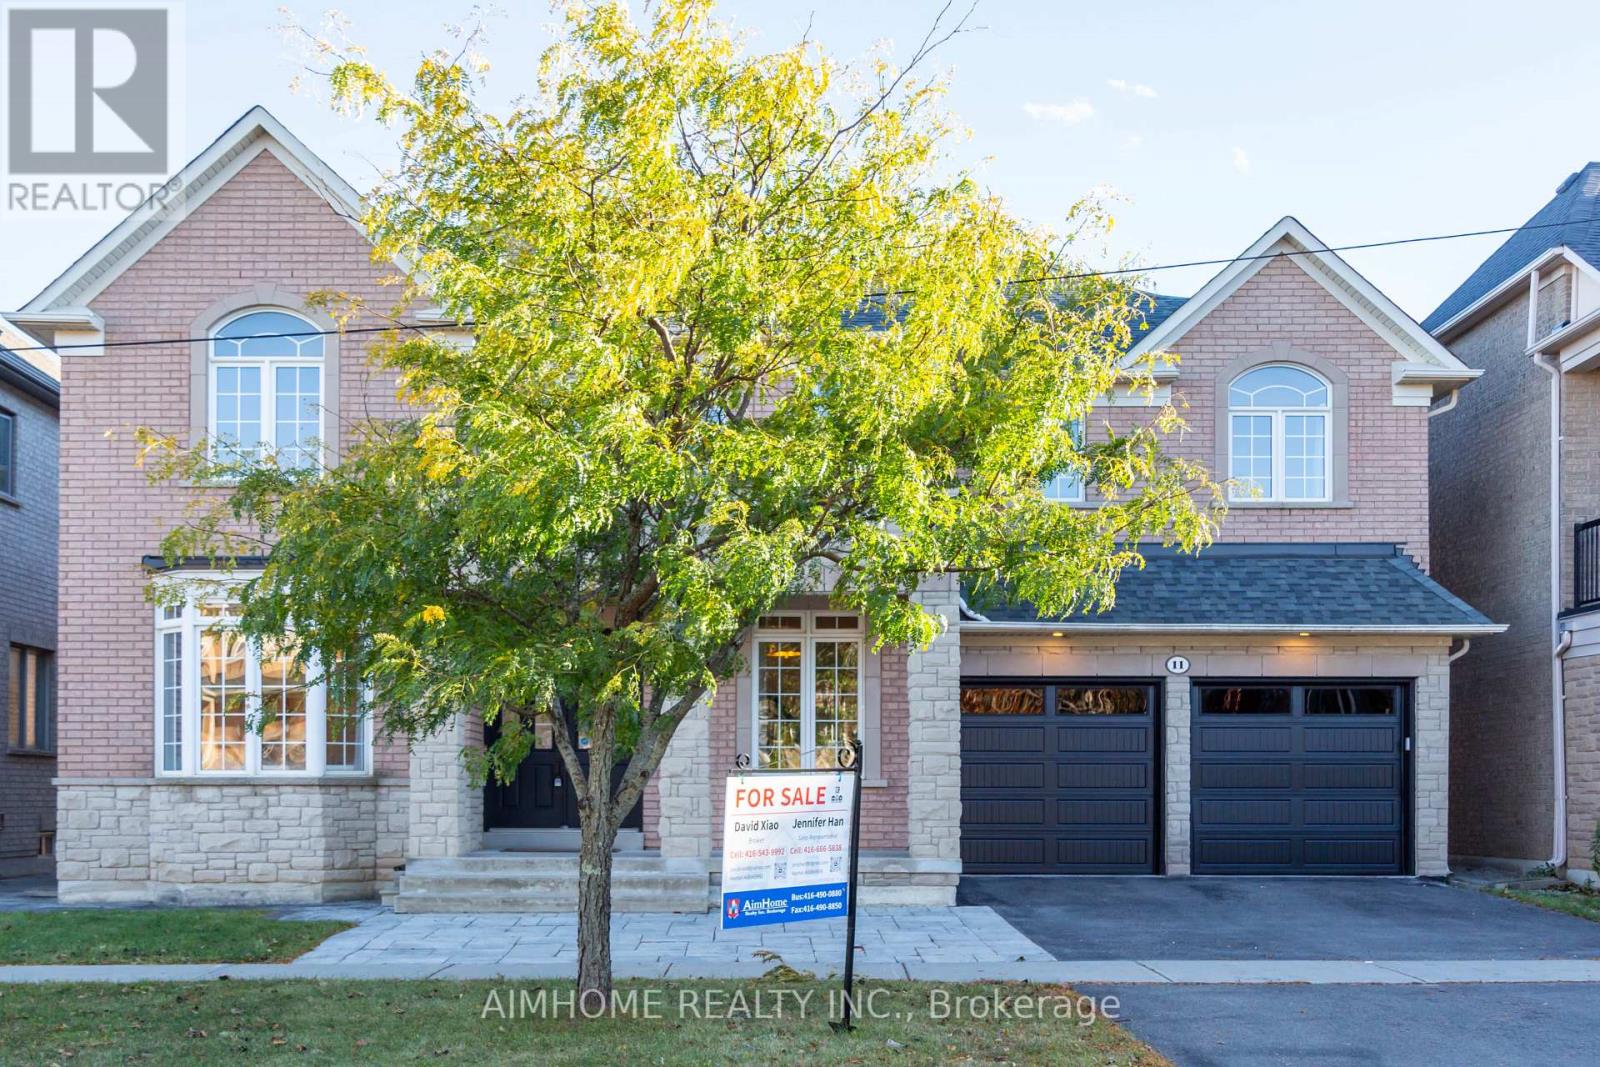
11 Alpaca Drive
Richmond Hill, Ontario
An absolute showstopper! This executive 3,632 sq. ft. (MPAC) residence backs onto a serene conservation area with breathtaking panoramic ravine and park views. The main level features soaring 10 ft ceilings, an impressive 18 ft high family room overlooking nature, a formal dining room with coffered ceilings, a bright living room with a bay window, and a gourmet kitchen with an oversized center island. Gleaming hardwood floors run throughout this super clean, fresh paint,meticulously maintained home. The second floor offers 4 spacious bedrooms and 3 full washrooms. The professionally finished walk-out basement provides flexible multi-generational or extended living space, complete with its own kitchen, bedroom, 2 bathrooms, and direct access to a gorgeous landscaped yard. new Grage Door, Located in top-ranked school zones for Richmond Hill High School and St. Teresa of Lisieux Catholic High School, steps from scenic trails, parks, transit, and all amenities. (id:63616)
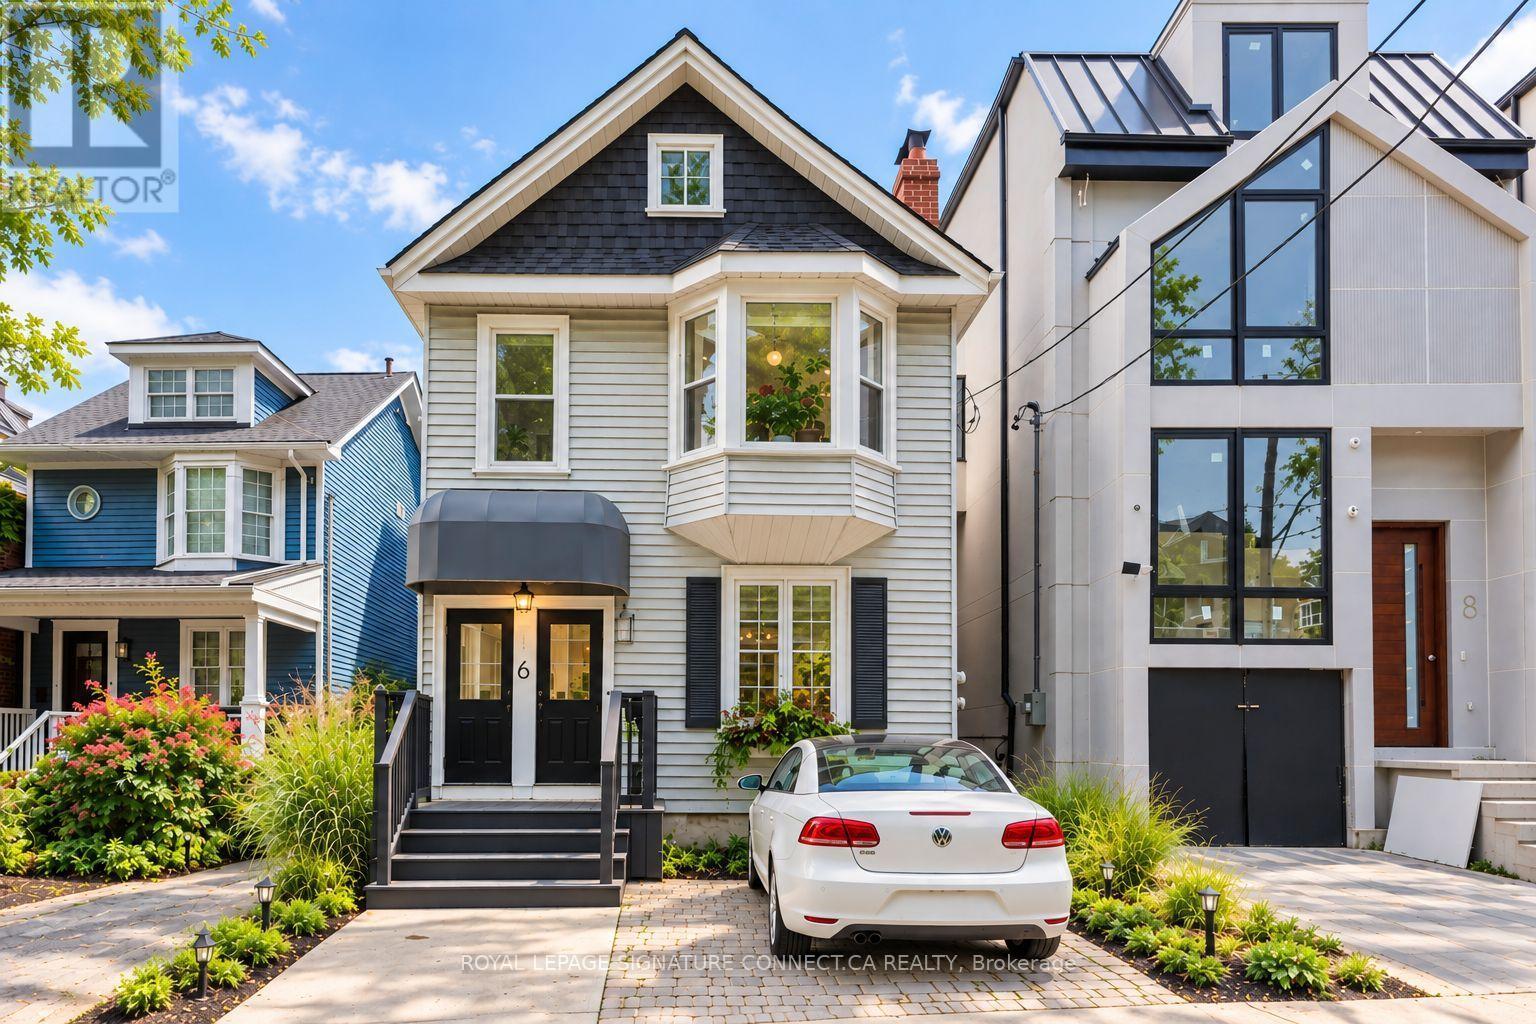
6 Wheeler Avenue
Toronto, Ontario
Lofty co-living in the heart of the Beach! Detached duplex located a stones throw from Kew Gardens features two independent loft style 2 bedroom units and parking for up to three cars! Main floor suite has two generously sized bedrooms and a large living/dining area with soaring 10 foot ceilings. Upper loft has a large master with garden views, a second bedroom currently transformed into a dressing room, a huge kitchen with a massive centre island, a private wraparound balcony and a bonus loft for guests/office/gym. One of a kind! A stunning perennial garden has spaces to both recharge and entertain. THREE parking spaces include front pad, garage and behind the house. Unfinished basement has a separate entrance for a possible third unit. Perfect for co-own or ownership with income. New hot water tank, AC and roof. (id:63616)
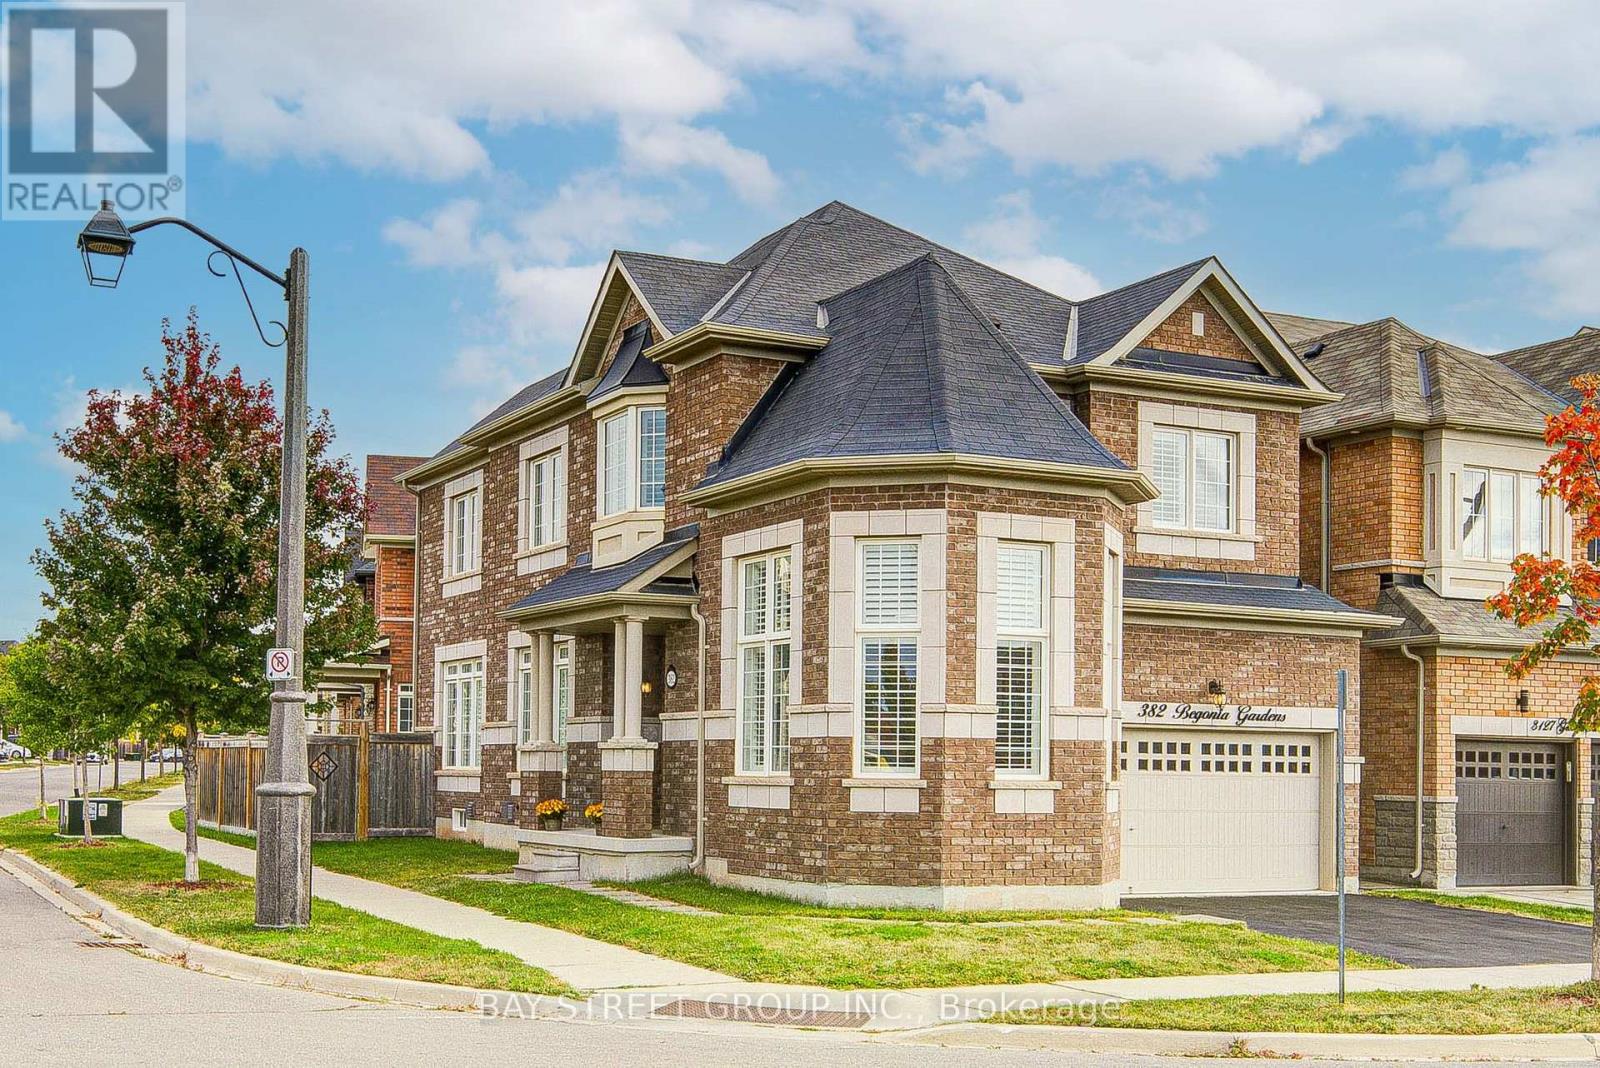
382 Begonia Gardens
Oakville, Ontario
Welcome to 382 Begonia Gardens, a beautifully appointed corner residence in the sought-after Preserve community. The open-concept layout features expansive windows, abundant natural light, California shutters throughout, hardwood flooring and 9' ceilings on the main floor. The impressive great room boasts a soaring 13' ceiling, creating an elegant and inviting living space.The gourmet kitchen is thoughtfully designed with granite countertops and backsplash, extended cabinetry, pantry, gas stove hookup, and a high-performance range hood. A walkout to the backyard with a gas BBQ hookup provides the perfect setting for effortless indoor-outdoor entertaining. The upper level features 9' ceiling, 4 bedrooms plus a versatile study area. The spacious primary suite features a spa-inspired ensuite and walk-in closet with custom organizers provide exceptional storage. An EV charger is conveniently installed in the garage. Ideally located directly across from a park and school, and just minutes from the new community centre, shopping, trails, and everyday amenities. Easy access to Hwy 403, Hwy 407, and the QEW. A wonderful opportunity to make this exceptional home your next chapter! (id:63616)
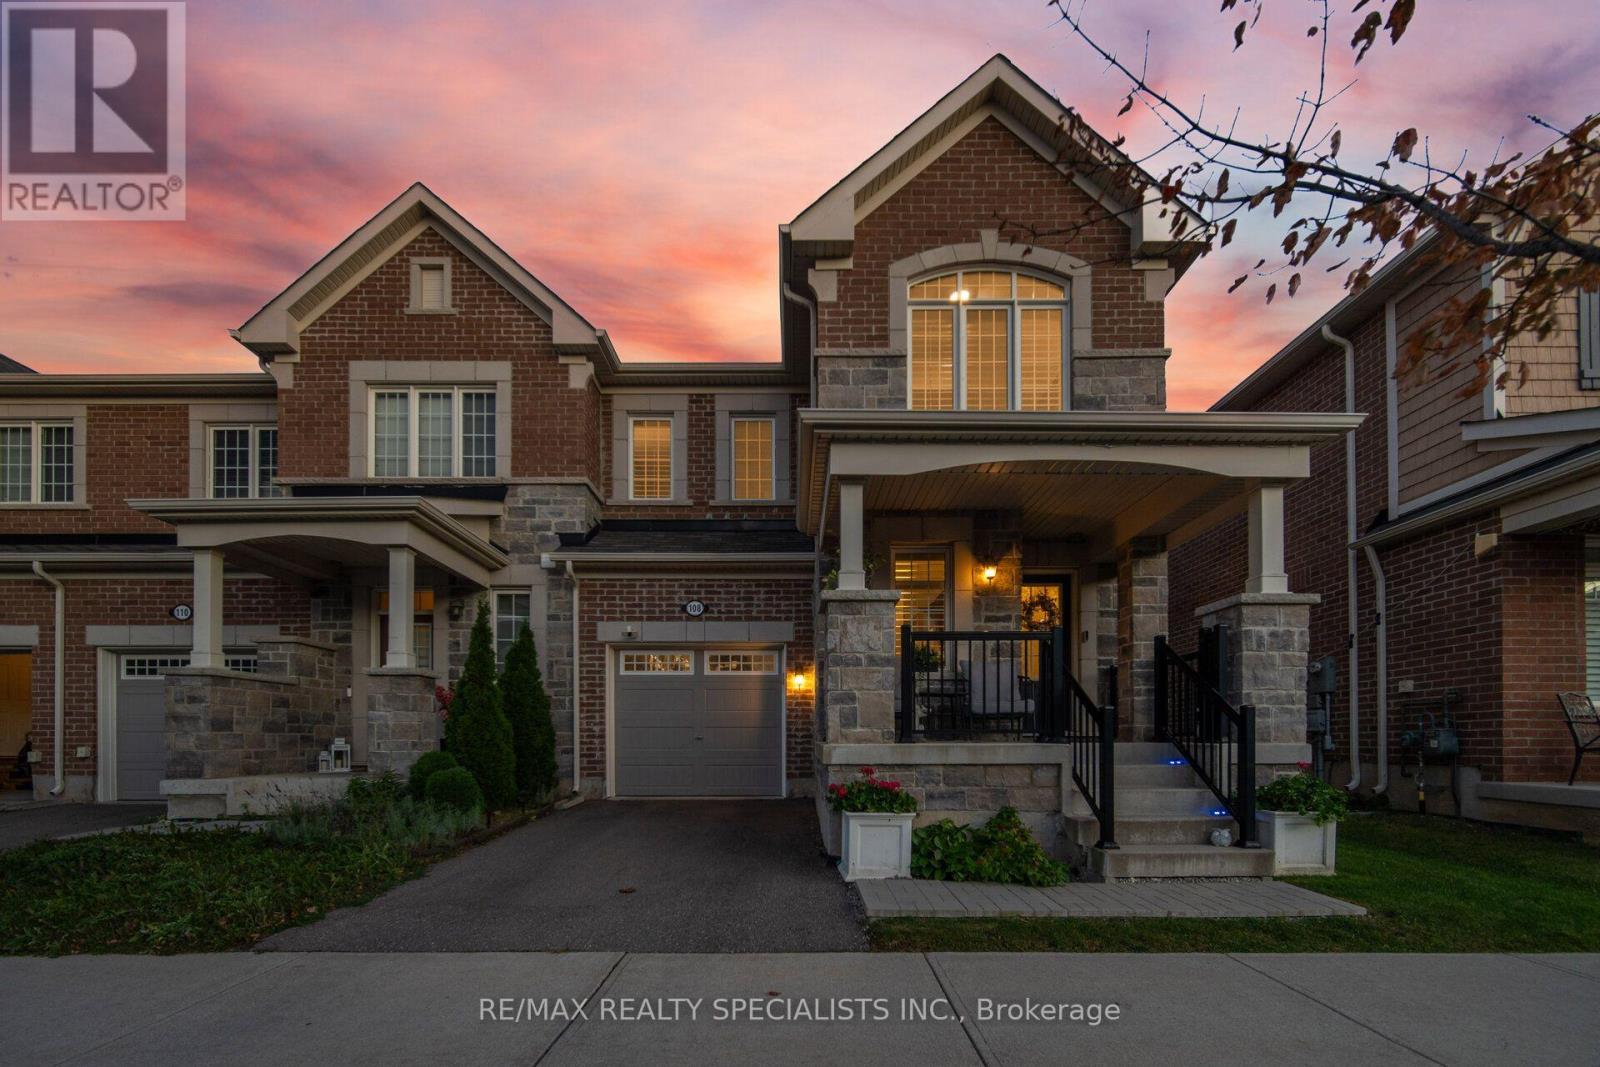
108 Leiterman Drive
Milton, Ontario
Welcome to 108 Leiterman Drive, Proudly presenting this stunning Mattamy Parkhill end-unit townhome, offering approximately 1,723 sq. ft. of beautifully designed living space in the highly sought-after community of Hawthorne Village. Featuring an attractive stone and brick exterior, private driveway, this exceptional 3-bedroom, 3.5-bathroom home showcases true pride of ownership and an ideal blend of style, comfort, and functionality. Step inside to discover a bright, open-concept layout featuring hardwood flooring throughout, an elegant hardwood staircase, California shutters throughout, smooth ceilings on the main level, pot lights, and designer paint colours that create a warm, contemporary atmosphere. The versatile main-floor den provides the perfect space for a home office or study. The gorgeous kitchen is designed for both everyday living and entertaining, featuring stainless steel appliances, quartz countertops, stylish valance lighting, and a centre island with breakfast bar. Enjoy seamless access to the backyard, making it the perfect setting for morning coffee, summer barbecues, and outdoor gatherings. The second level offers three spacious bedrooms, including a generous primary retreat complete with a walk-in closet & a private 4-piece ensuite. Convenient second-floor laundry adds to the home's thoughtful design. The professionally finished basement provides valuable additional living space, featuring a large recreation room and an additional 3pc bathroom ideal for family activities, entertaining, or creating your own personal retreat. Additional highlights include direct garage access to the home, & a fully fenced backyard complete with a large storage shed, offering added convenience and outdoor functionality. Ideally situated in Milton's desirable Hawthorne Village neighbourhood, this beautiful home offers an exceptional opportunity for families, professionals, and anyone seeking comfortable living in a welcoming community. Don't miss this opportunity! (id:63616)