218 Mechanic Street W
Waterford, Ontario
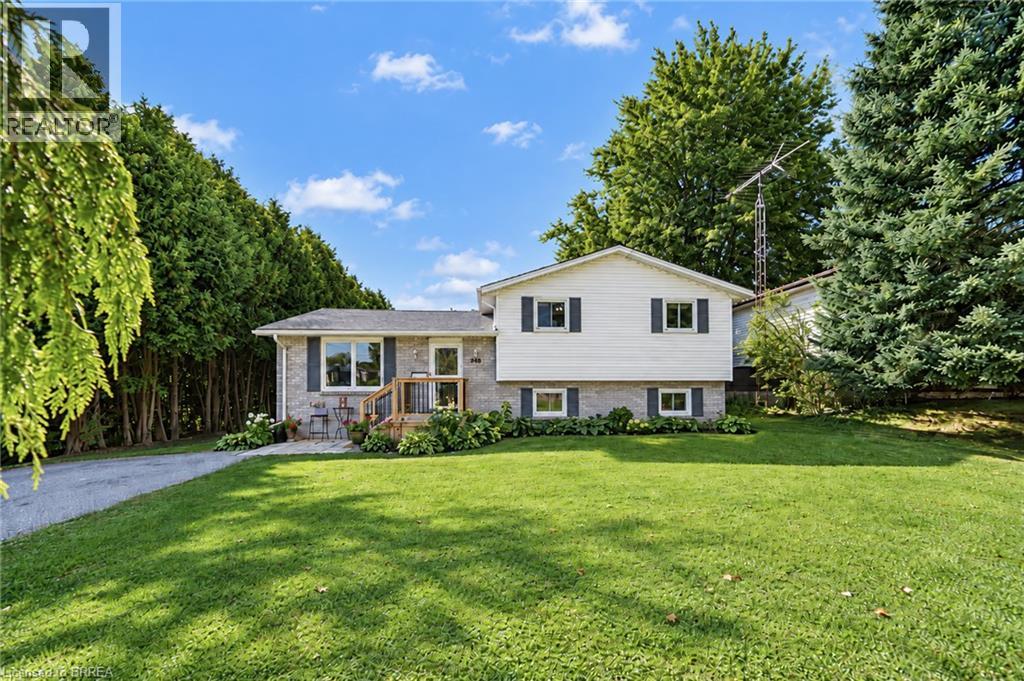
Welcome to 218 Mechanic Street West! This beautiful Waterford home offers 3+1 bedrooms on a spacious 0.3-acre lot. The home is packed with recent improvements including fresh paint throughout, brand-new luxury vinyl flooring across the entire basement, over a dozen new pot lights with dimmers, 2020 windows, plus a high-efficiency furnace and SmartAir A/C replaced in 2022. The water heater is also brand new and owned. The house offers large windows for natural light as well as large rooms and a massive basement level family room. The lower level offers excellent in-law suite potential, already featuring a bedroom, full bathroom and separate entrance. Outside, enjoy a private backyard with mature tree coverage and access toward the river through adjacent County-owned land. (id:63616)

50 Barbican Trail
St. Catharines, Ontario
Welcome to 50 Barbican Trail, an all-brick executive home set on a deep 50 x 150 ft lot with no rear neighbours. Offering over 3,800 sq. ft. of finished living space, this spacious 2-storey features 4+2 bedrooms, 4 bathrooms, a double garage and parking for six. Designed with flexibility in mind, the fully finished walkout basement features a separate entrance, second kitchen, 2 additional bedrooms, full bathroom and in-law suite; an excellent setup for multi-generational living or extended family. The home offers 2,554 sq. ft. above grade plus 1,323 sq. ft. of finished lower-level space, along with two fireplaces and convenient main-floor laundry. Recent improvements include A/C (2026), concrete driveway and walkway (2024), bathrooms (2023), roof (2018) and front windows (2015). Located in an established executive neighbourhood with a fenced yard and convenient access to schools, public transit, shopping, everyday amenities and Brock University. A substantial family home combining space, privacy and versatility in a desirable St. Catharines location. (id:63616)
15 Fox Run
Brantford, Ontario
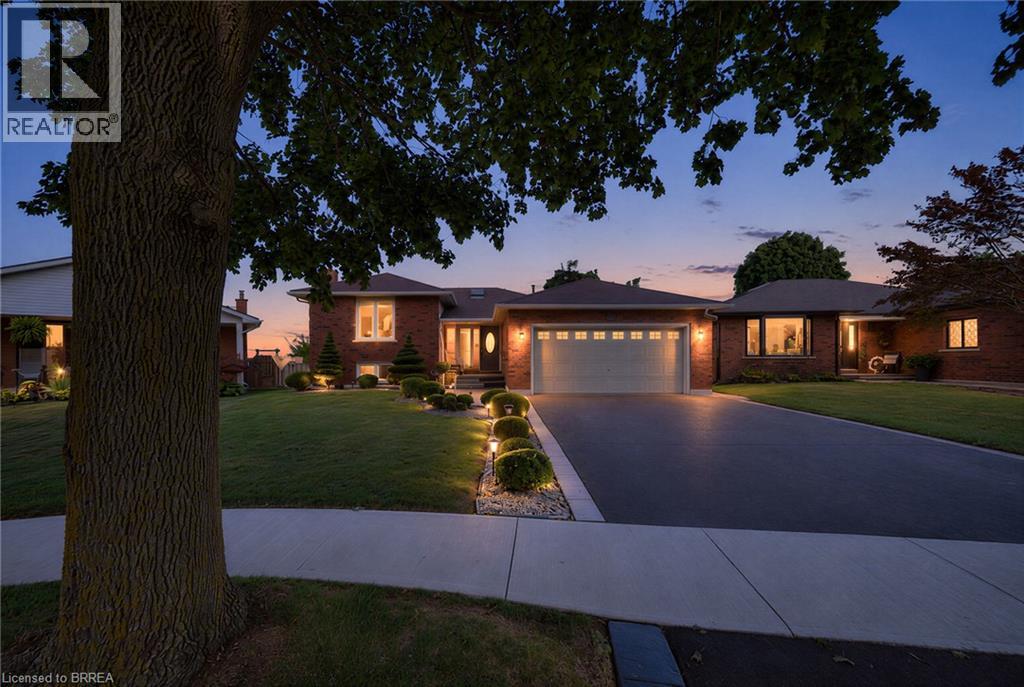
Welcome to 15 Fox Run, a well maintained sidesplit located in a desirable Brantford neighbourhood. Offering 3+1 bedrooms and 2.5 bathrooms, this spacious home features a functional multi level layout with plenty of room for the whole family. A large foyer welcomes you inside, leading to bright and inviting living and dining spaces filled with natural light. The renovated kitchen features mocha toned shaker style cabinetry, granite countertops, a mosaic tile backsplash, pantry and stainless steel appliances, including a gas stove, with convenient access to the attached double garage. Upstairs, the spacious primary bedroom offers a walk in closet and ensuite privilege to the updated main bathroom, while two additional bedrooms provide generous closet space. The lower level adds even more living space with a bright recreation room complete with an electric fireplace, plus a fourth bedroom with double closets and ensuite privilege to a beautifully updated 3 piece bathroom featuring a walk in tiled shower. The unfinished basement provides excellent additional storage and future potential, with a walkout to the backyard creating the possibility for an in law setup. Outside, enjoy a generous landscaped yard with a deck, plenty of space to relax or entertain, a double wide driveway and double attached garage. Major updates include the roof, windows, furnace, air conditioning and upgraded attic insulation, making this a wonderful opportunity to settle into a spacious family home in an established Brantford community. (id:63616)

6130 Crimson Drive
Niagara Falls, Ontario
Welcome to this beautifully maintained back-split, nestled in one of Niagara Falls' most established and family-friendly neighbourhoods. Located on a quiet street, this home is just minutes from schools, parks, shopping including Costco and Walmart, tourist attractions, and convenient highway access. Offering 902.44 sq. ft. above grade, plus an additional 461.18 sq ft of lower-level living space, and 409.51 sq ft. of finished basement. This home provides 1773.13 sq. ft. of functional living space across four levels.The bright main floor is thoughtfully designed for everyday living and entertaining, featuring a spacious living and dining area that flows seamlessly into the stunning, brand-new white eat-in kitchen. Complete with a skylight, generous cabinetry, ample counter space, and modern finishes, the kitchen is filled with natural light and overlooks the fully fenced backyard with a big deck - perfect for outdoor dining or relaxing. Upstairs, you'll find three generously sized bedrooms, including a spacious primary bedroom with convenient semi-ensuite access to the beautifully updated 4-piece bathroom.The lower level features an expansive family room, offering the perfect space for movie nights, entertaining, or simply relaxing. A modern 3-piece bathroom completes this level. The finished basement adds even more versatile living space, ideal for a recreation room, home gym, playroom, or home office. You'll also find a dedicated laundry room and an oversized cold storage area. Step outside and enjoy your morning coffee on the welcoming front porch or spend summer evenings in the fully fenced backyard with a shed for storing tools completed with a spacious deck and plenty of room for children, pets, or gardening. With 3 bedrooms, 2 bathrooms, abundant storage, and an ideal location in a sought-after neighbourhood, this move-in-ready home offers the perfect combination of comfort, functionality, and convenience. (id:63616)
Lower - 40 Rippleton Road
Toronto, Ontario
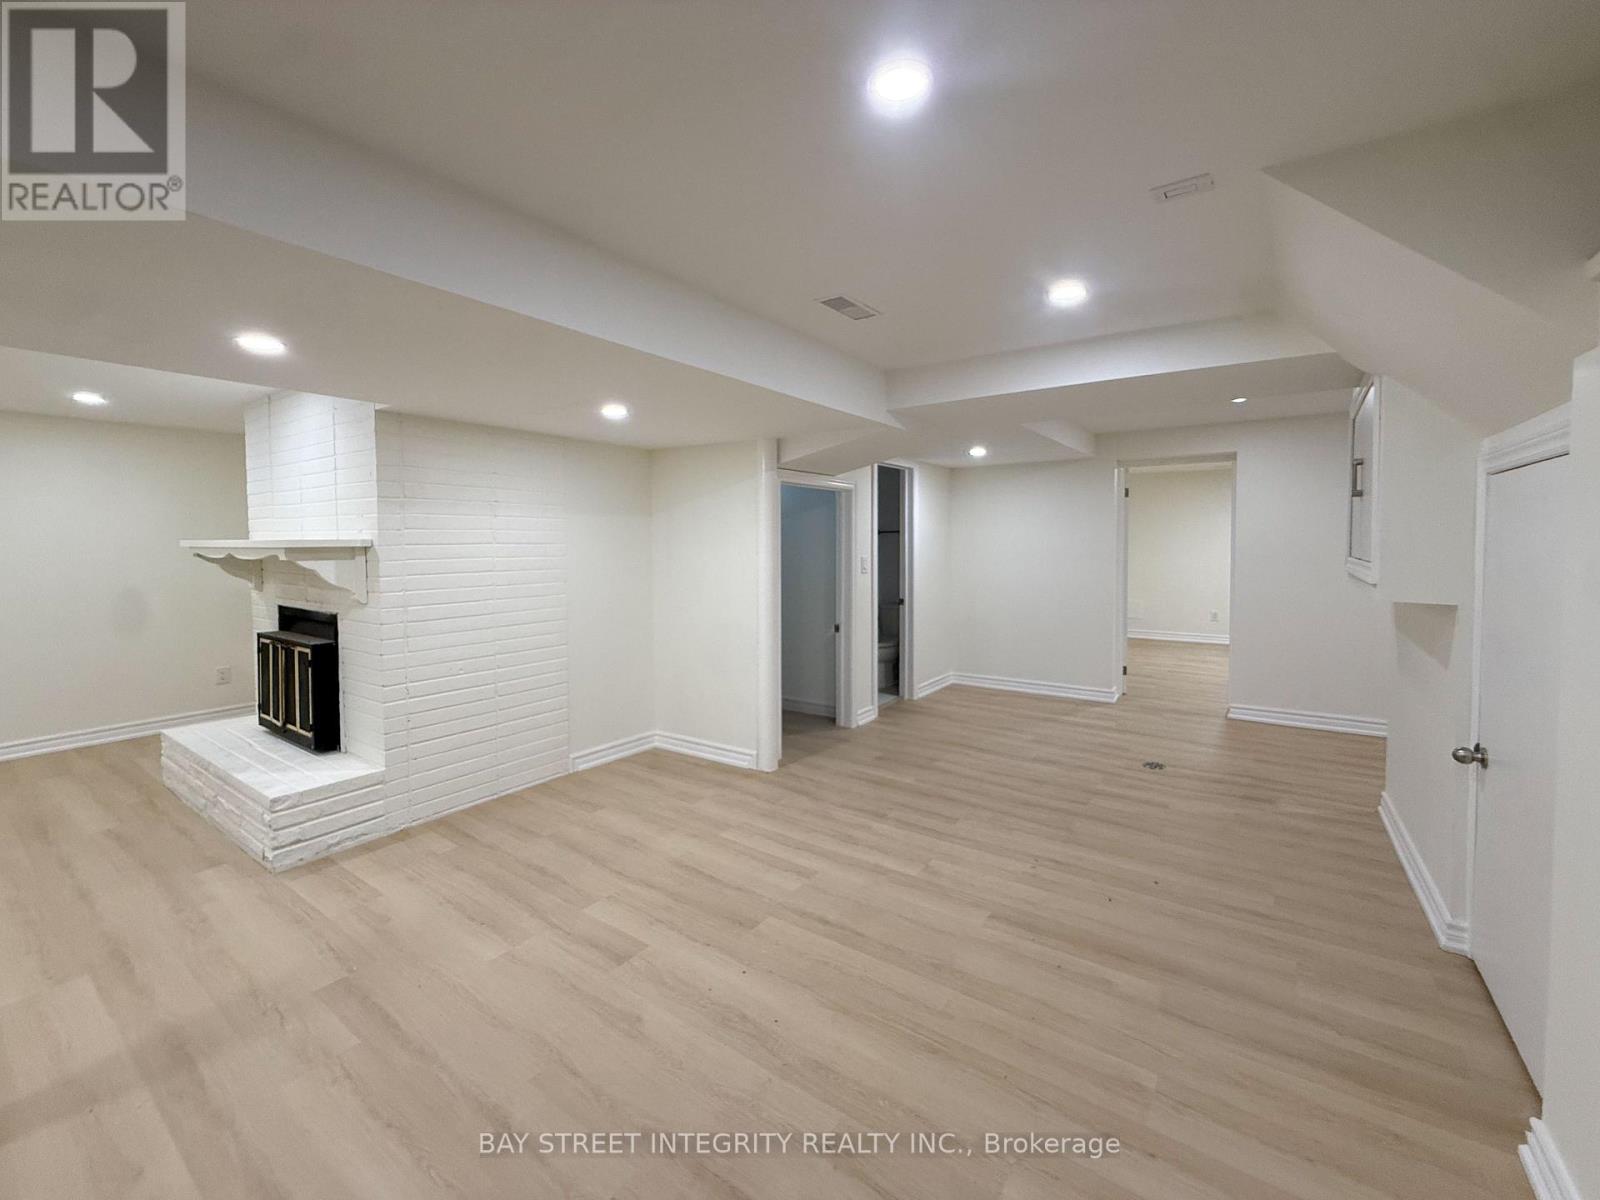
Welcome To This Brand-New 3-Bedroom Lower-Level Apartment In The Prestigious Banbury Neighbourhood, Surrounded By Multi-Million Dollar Homes. Featuring A Separate Entrance, 3 Spacious Bedrooms, Brand-New Kitchen And Bathroom, Plus Dedicated Living And Dining Areas. Situated On A Private Lot With Mature Trees In The Sought-After Edward Gardens Community. Steps To Rippleton P.S. And Bonaventure Catholic School, Parks, Transit And Amenities. Perfect For Family and Friends Living. Includes 2 Driveway Parking Spaces (id:63616)
19a - 50 Howe Drive
Kitchener, Ontario
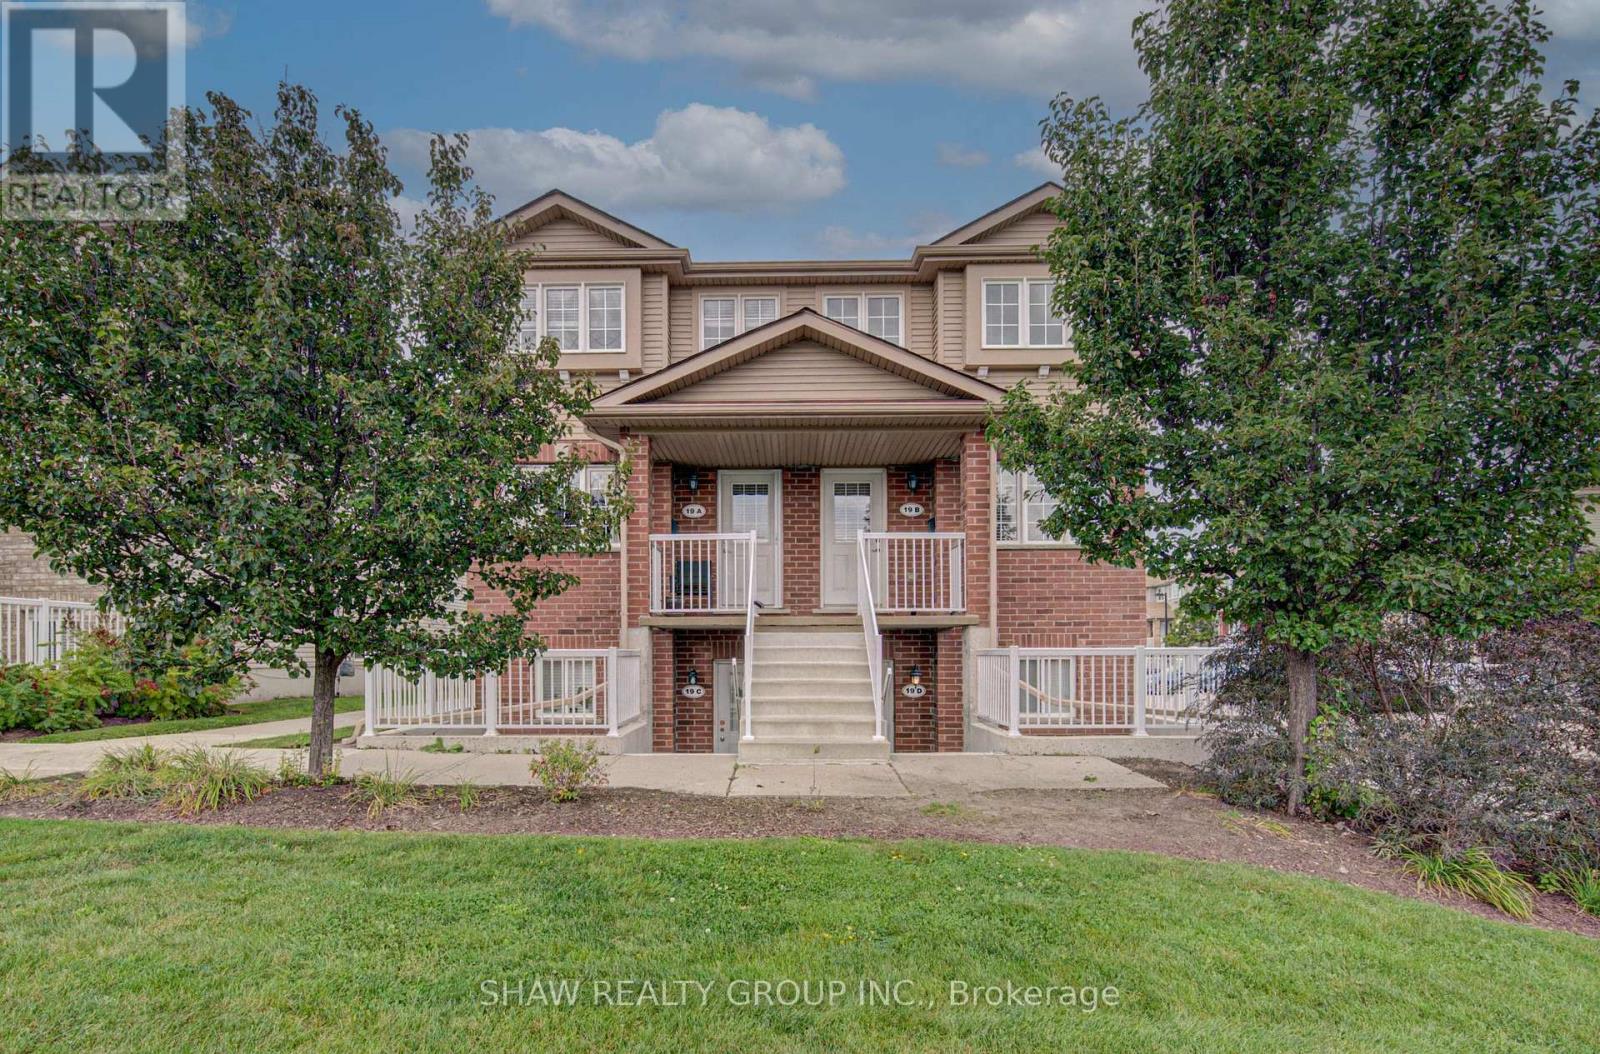
Welcome to 50 Howe Drive, where space, comfort, and value come together. This spacious 1,510 square foot stacked townhome offers three generous bedrooms, one and a half bathrooms, and a bright, practical layout with plenty of room to relax, work, and entertain. All carpeting has been replaced with new flooring, giving the home a fresh, clean, and modern feel. The kitchen has also been refreshed with newly painted cabinetry and updated hardware. Enjoy the convenience of main floor laundry, central air, ample storage, and a private back deck with privacy screens. Low monthly condo fees help cover exterior maintenance, landscaping, snow removal, parking, the roof, windows, doors, and deck. Residents also receive their own visitor parking pass, making it easier to welcome friends and family. Located near schools, parks, public transit, Sunrise Shopping Centre, and highway access, this move in ready home offers the space of a house with the convenience of condo living. (id:63616)
314 - 135 James Street S
Hamilton, Ontario
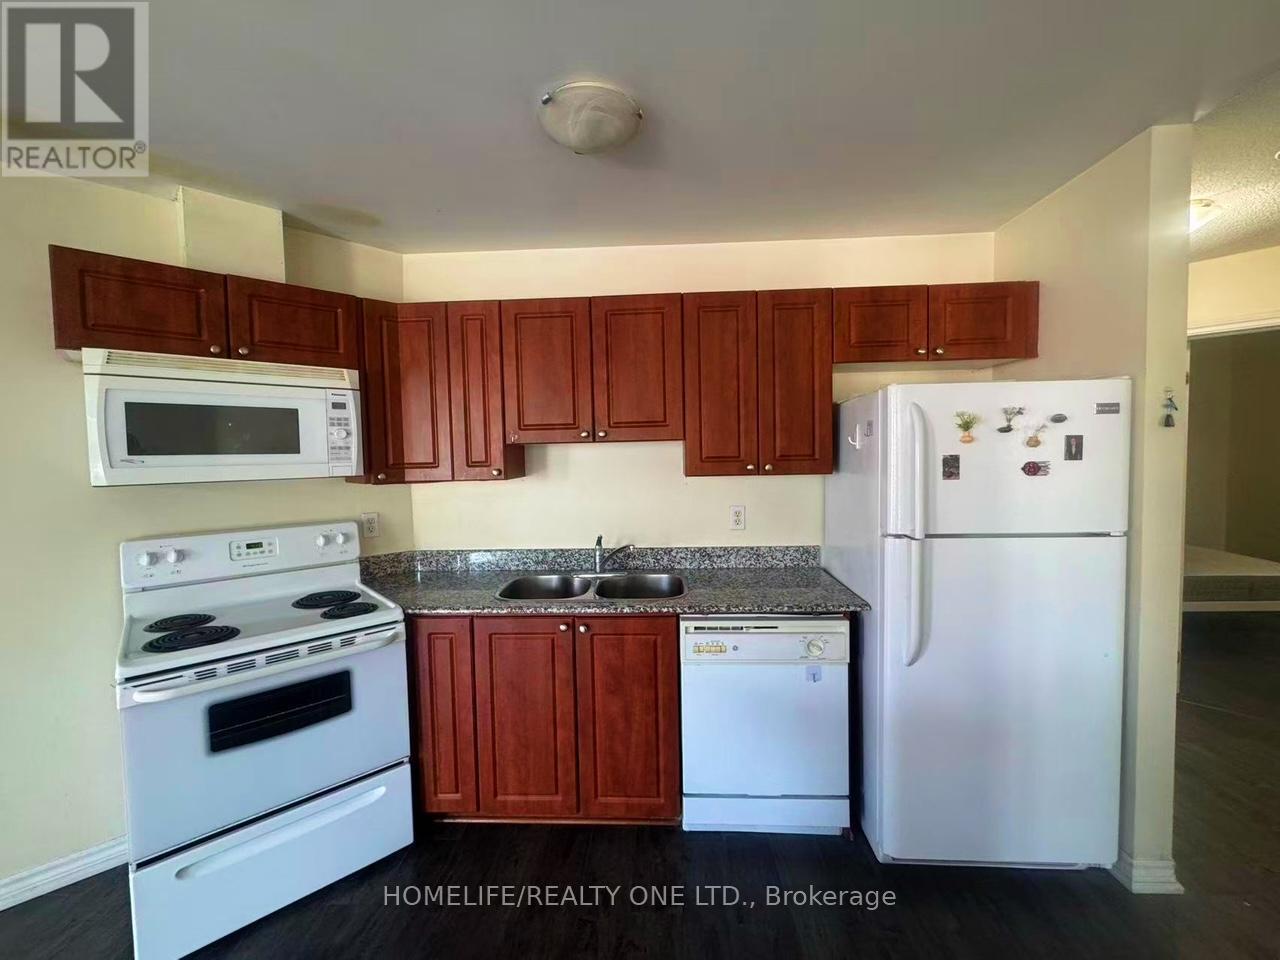
Welcome to the historical Chateau Royale in the heart of downtown Hamilton! This iconic building is just steps away from the Hamilton Go Centre and surrounded by countless restaurants, shops and amenities. Enjoy the convenience and charm that downtown living has to offer! Feel the warmth inside this bright 2 bedroom 2 bath unit that sits at over 1000 sqft and features a spacious living and dining area, large windows. The building offers excellent amenities and 24-hour concierge service. Located steps from the GO station, hospitals, restaurants, cafes and Hamilton's vibrant entertainment district. A perfect option for professionals, investors, or downsizers seeking comfort and convenience. (id:63616)
#lower - 640 Pinewood Drive
Peterborough, Ontario
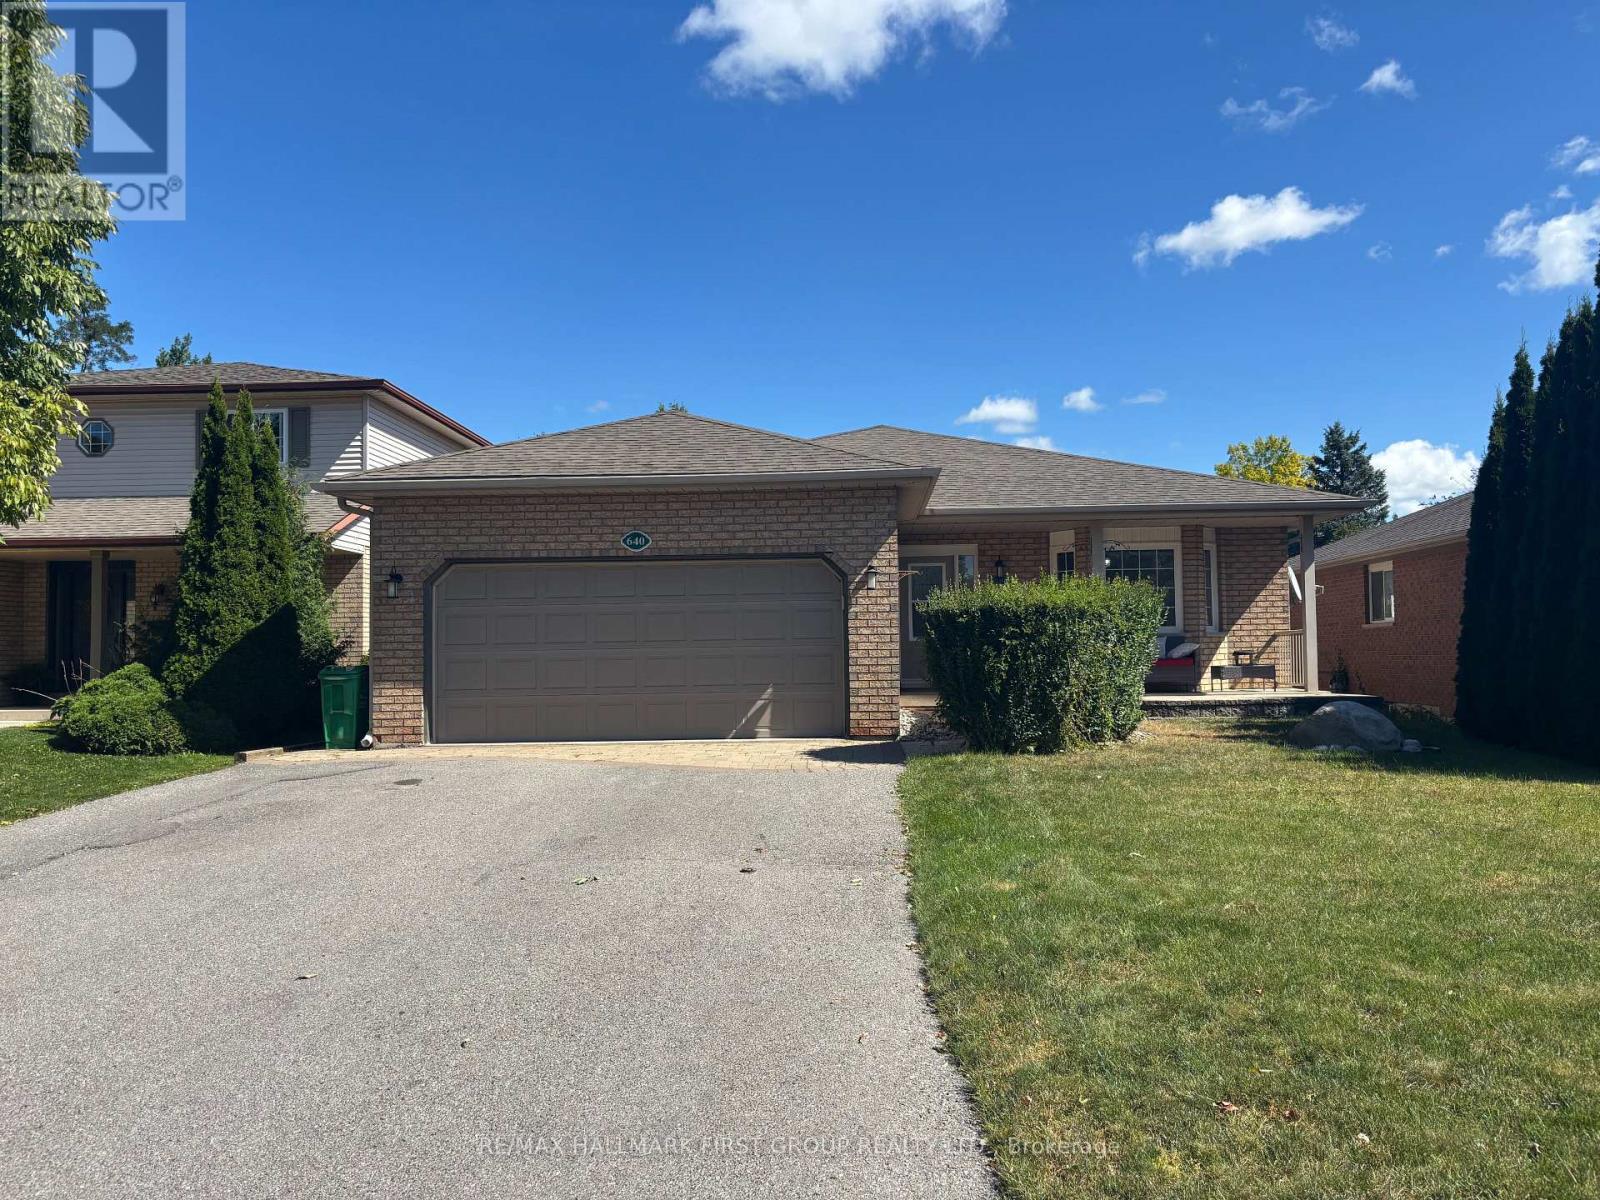
Welcome to this exceptionally spacious and clean 3-bedroom basement apartment available for lease in a desirable, quiet, and family-friendly neighborhood! This bright lower-level unit features a private separate entrance for your comfort and independence. Enjoy three well-proportioned, spacious bedrooms with generous closet space-perfect for shared living, a growing family, or dedicated home office setups. Highlights include a functional open-concept living area, a full kitchen, shared laundry facilities, and Wi-Fi included in the rent! Conveniently located near public transit, schools, parks, shopping, and major commuter routes. (id:63616)
103 - 138 Main Street W
Shelburne, Ontario
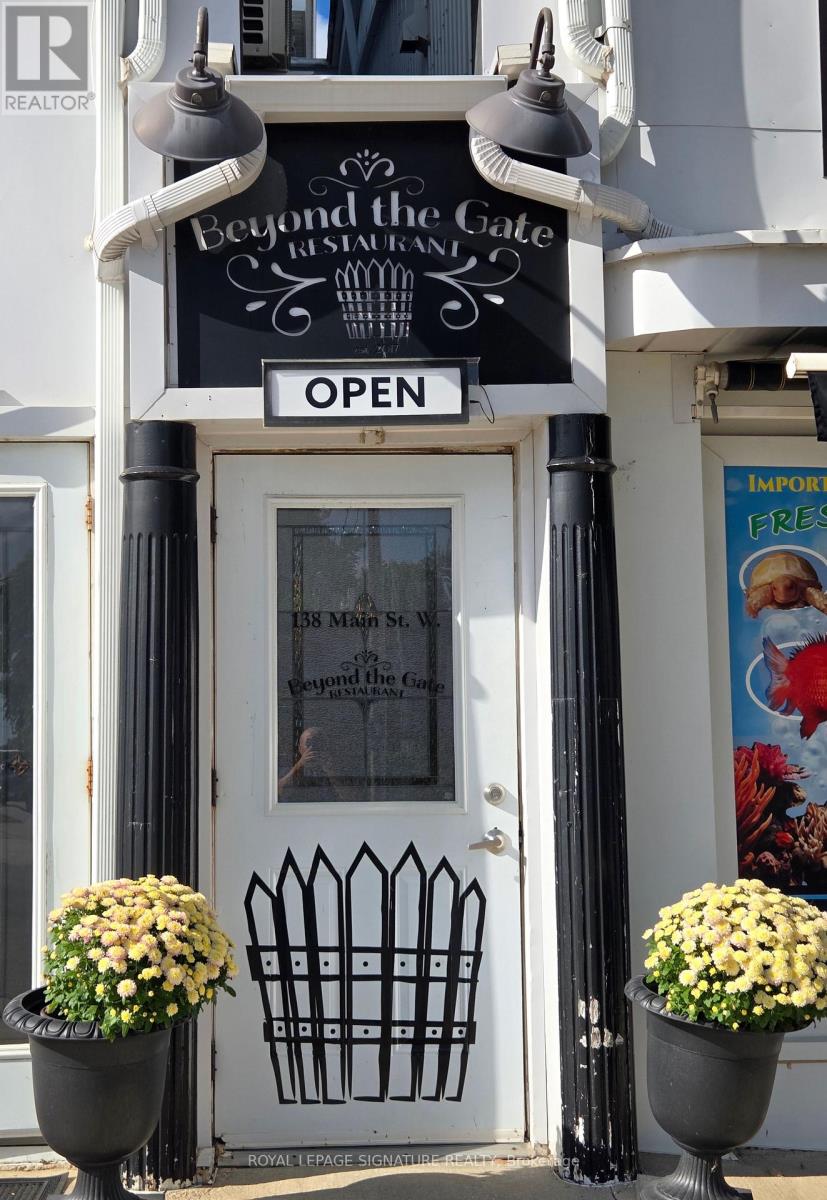
Great opportunity to buy Beyond the Gate Restaurant, a well-established business located on Main Street with a top rating on TripAdvisor and a 4.9-star Google Review rating. Operating since 2017, the restaurant has built an incredible reputation for its outstanding cuisine, exceptional service, and inviting atmosphere. Key details of the sale include:- Turnkey Operation: The restaurant was professionally renovated this summer to create a more sophisticated, intimate dining space. The fully equipped kitchen, appliances, and LLBO license are ready for immediate use, saving you significant build-out costs.- Flexible Concept: You can easily maintain the existing French menu or introduce a new culinary concept.- Favorable Lease: Favorable, long-term lease terms are in place to support your business's future growth.- Growth Potential: Operating just four evenings a week, the restaurant currently generates over $250,000 in gross revenue, offering substantial upside potential to expand operating hours and boost income.This restaurant has it all, great location, substantial good will with customers, and a tremendous potential upside in revenues. Whether you continue the established concept or introduce your own restaurant or QSR brand, this is an excellent opportunity to acquire a fully equipped estabilished location. Book your showing today! (id:63616)

7149 Parsa Street
Niagara Falls, Ontario
**3 Bedroom End Unit Townhouse Located In New Niagara Falls Community**This Corner Unit Is 1524 Sq Ft Above Grade**Lots Of Light In This Open Concept Home With 9ft Ceiling On The Main floor**Conveniently Located Second Floor Laundry**Primary Bedroom With Walk-In Closet And 3Pc Ensuite**Close To QEW Access**Close To Shops, Transit And School** Ideal For Young Family And First Time Home Buyers** (id:63616)
140 Country Club Drive
Loyalist, Ontario
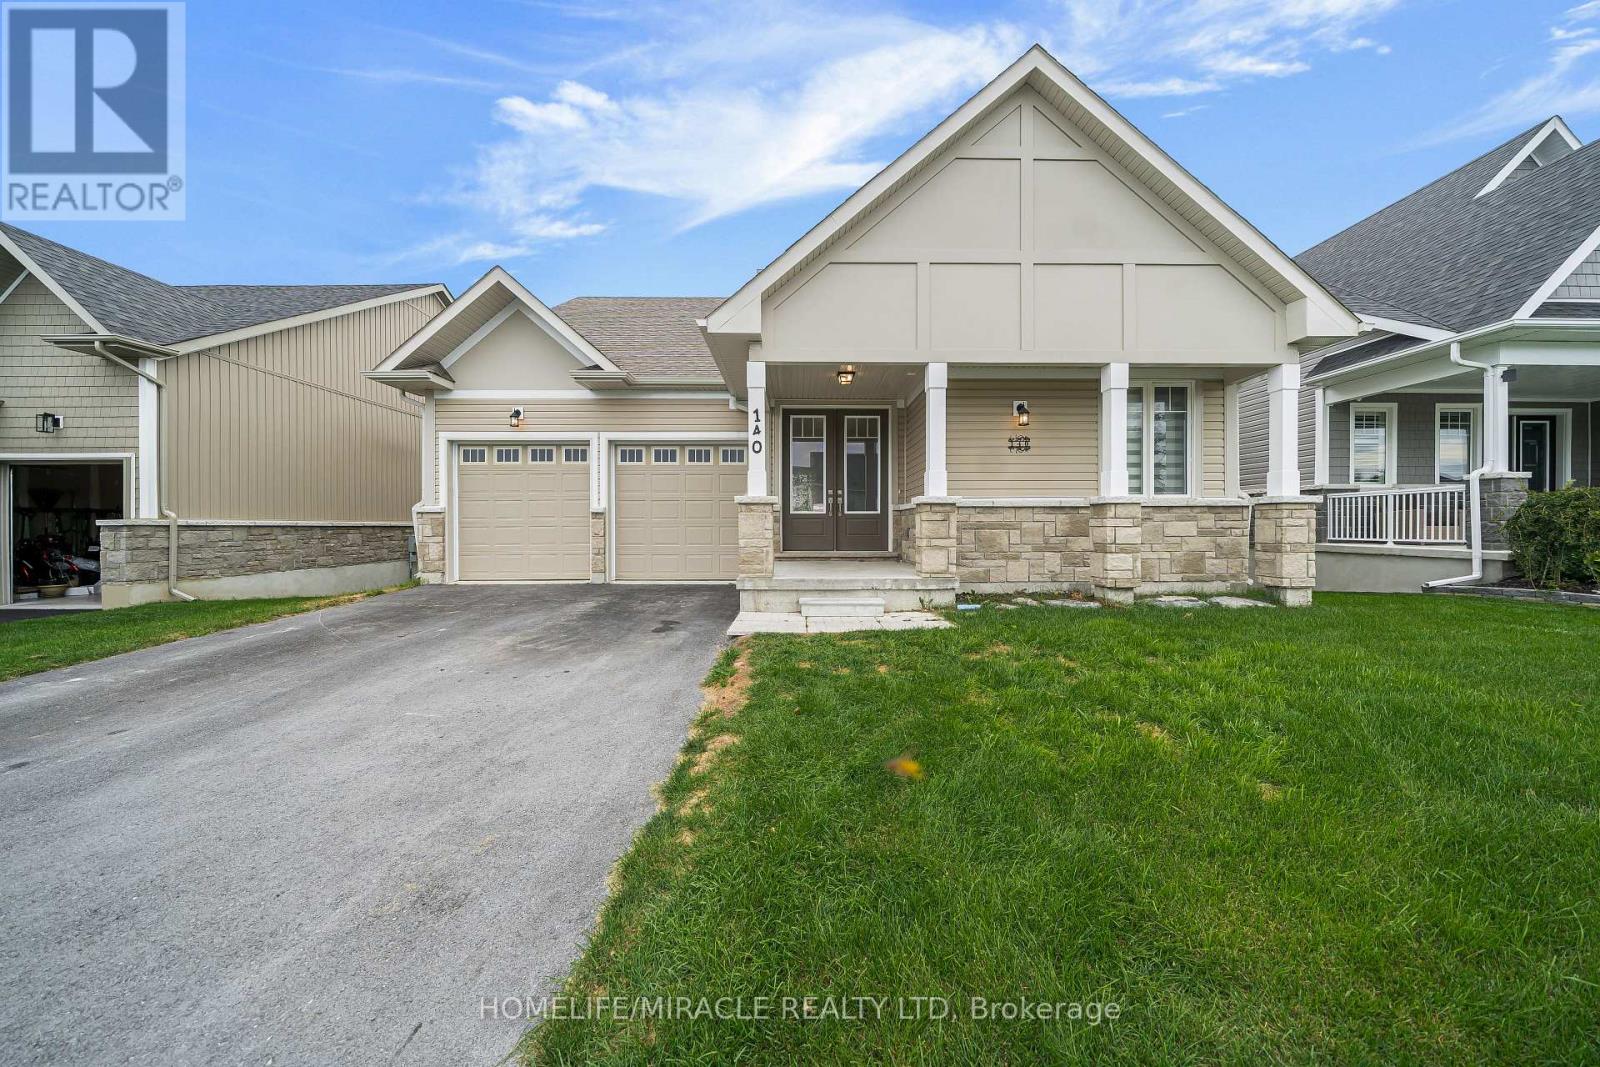
Set Directly Against The Lush Greens Of Loyalist Golf Course, This Two-Year-Old Bungaloft Delivers The Rare Combination Of Quiet Privacy, Generous Scale, And Turnkey Ease. Morning Sun Rises Over The Course. Sunsets Pour Across The Deck. And The Rear Of The Home Is Yours Alone No Neighbors, Just Fairways. A Grand Double-Door Entry Opens To Nine-Foot Ceilings, Hardwood Flooring, And A Living Room Anchored By A Cozy Gas Fireplace Beneath Soaring 20-Foot Cathedral Ceilings. Bay Windows Frame The Space With Light: The Adjoining Kitchen Keeps Everything Within Reach Granite Countertops, Stainless-Steel Appliances, And Ceramic Tile Flooring That Stands Up To Daily Life. A Walkout Leads Straight To The Rear Deck Overlooking The Course, The Easiest Way Yet To End A Long Day. The Main-Floor Primary Suite Is A Retreat In Its Own Right: A Massive Walk-In Closet, A Five-Piece Ensuite With A Tiled Walk-In Shower, A Deep Soaker Tub, And A Double-Vanity Sink. Two Additional Bedrooms On The Main Level Share A Five-Piece Bath With Separate Sinks Ideal For Family Or Guests. Upstairs, A Loft Offers A Quiet Home Office, The Fourth Bedroom Enjoys A Four-Piece Cheater Ensuite, And The Fifth Features His-And-Hers Closets. Main-Floor Laundry, A Mudroom With Closet And Utility Sink, And Direct Garage Access Keep Daily Routines Effortless. The Basement Is Unfinished But Ideal For Extra Storage Capacity & Features A Walk Out To The Backyard. This Home Is Loaded With Upgrades Including Zebra Shade Window Coverings On All Windows!! Located In Bath, Just Minutes From Loyalist Golf Course, Downtown Amenities, Plazas, Schools, Parks, And Trails And An Easy 15-Minute Drive To Napanee, Kingston, And Highway 401. (id:63616)
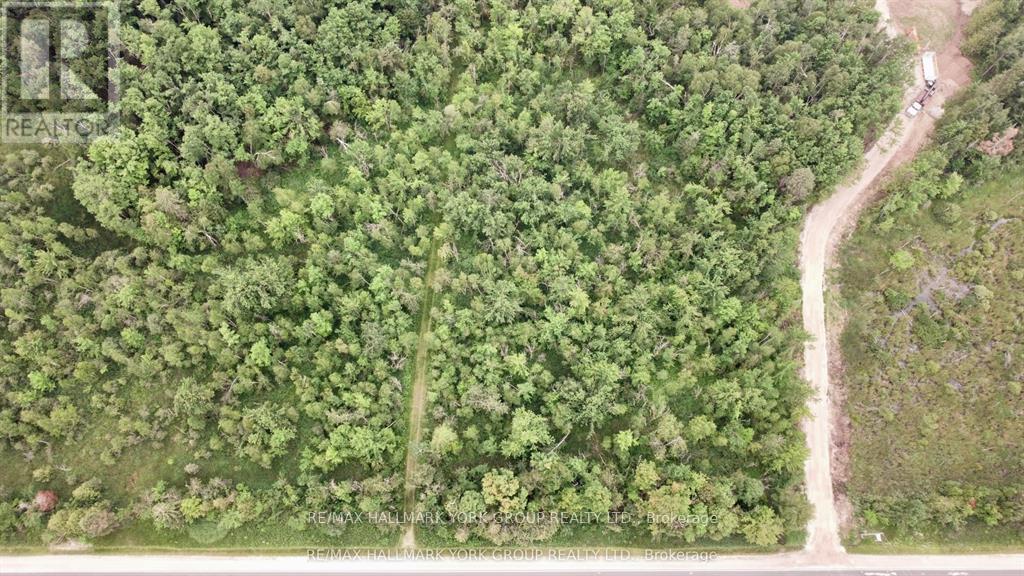
Pt Lt 80 Grey Rd 124 Grey Road
Grey Highlands, Ontario
Located just south of 3rd Concession and Grey Rd 124, this remarkable parcel of land offers an expansive 336 feet of frontage and 645 deep along Grey Rd124. Spanning just under 5 acres, the property provides a fantastic opportunity for land banking or potential development. Backing onto another property, The location is prime, offering you all that the area has to offer, whether it be skiing, hiking, biking, dining, it is all at your fingertips yet you are still within close proximity to the GTA. Time to turn your dreams into reality! 16min to Creemore, 20mins to Collingwood, Dundalk, 7mins to Devil Glen's Ski Hill, 27mins to Shelburne. Whether you're looking to investor build, this is an ideal site with endless potential. Don't miss out on this rare find! No sign on property yet and additional pictures to follow soon. (id:63616)