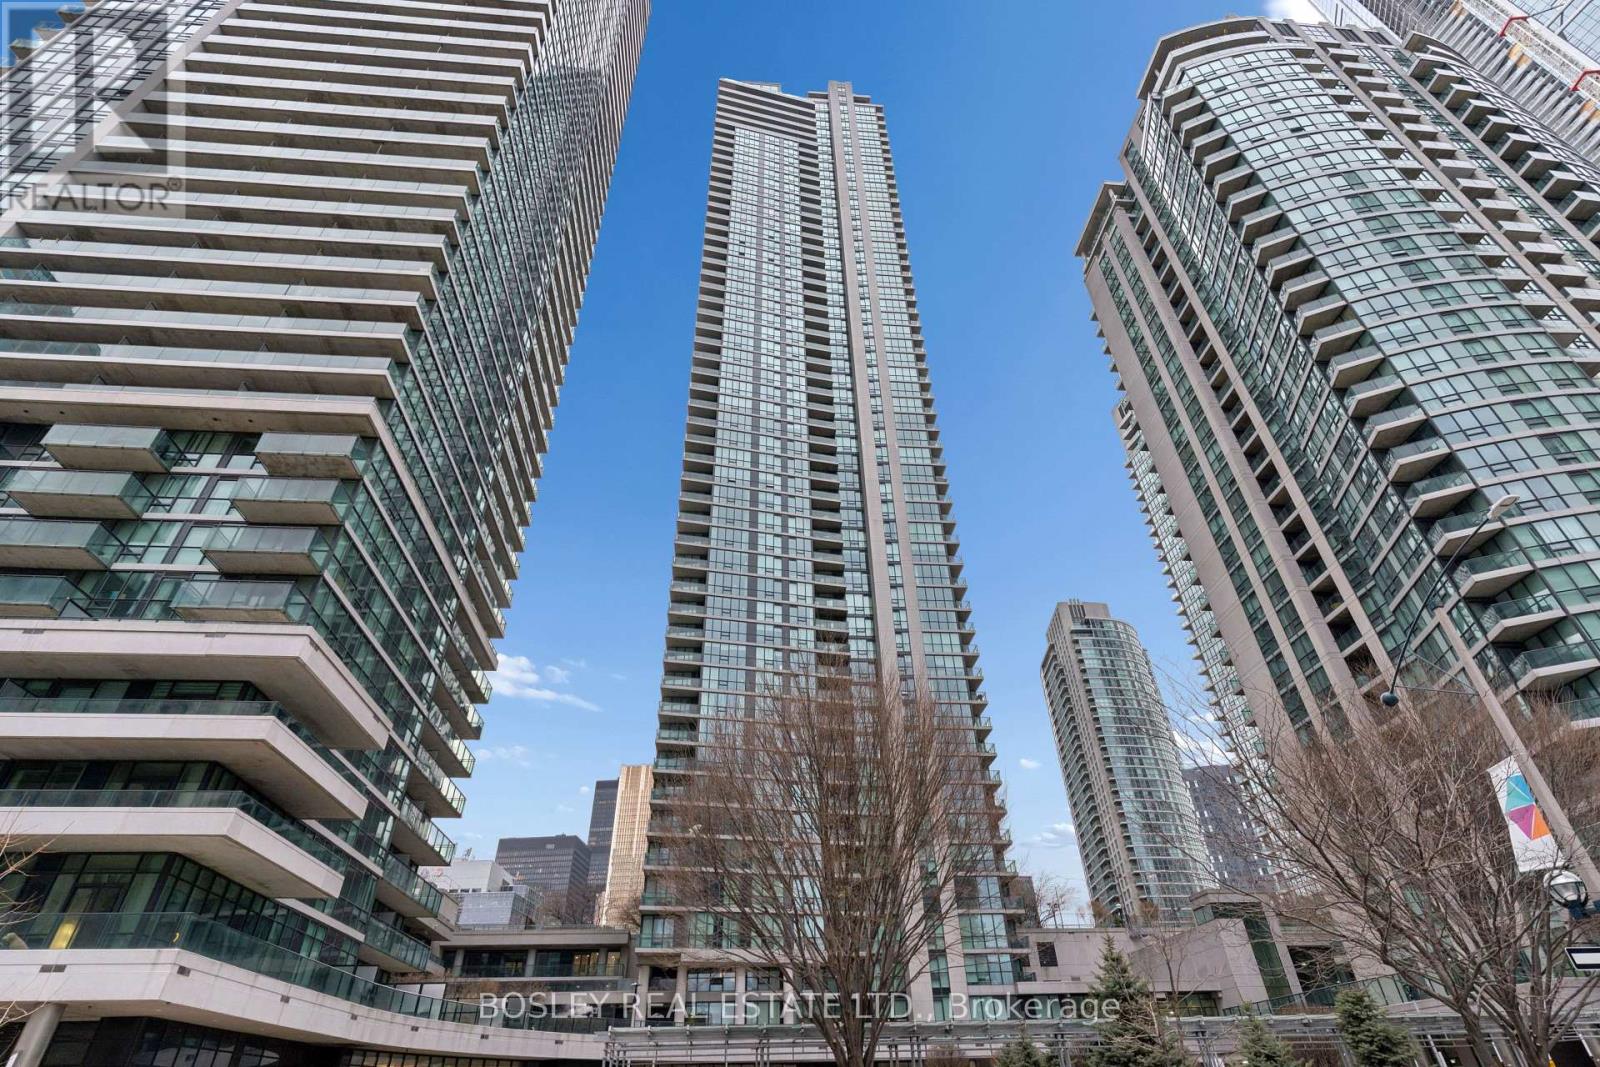
4501 - 16 Harbour Street
Toronto, Ontario
Experience luxury living at its finest in this rare residence at Pinnacle's Success Tower, 16 Harbour Street. Sitting high on the45th floor, this 1,305 sq. ft. suite combines modern design, premium comfort, and stunning panoramic views of Lake Ontario and the Toronto skyline. The bright, open-concept layout features floor-to-ceiling windows, two balconies with new plank flooring, and an oversized kitchen that flows seamlessly into spacious living and dining areas-perfect for entertaining or everyday living. Generous principal rooms offer comfort, flexibility, and style, all enhanced by natural light and breathtaking views from every corner. Residents of the Pinnacle Centre enjoy resort-style amenities including a fully equipped fitness centre, indoor pool, hot tub, sauna, billiards and party rooms, business centre, guest suites, and 24-hour concierge. Prime waterfront location-just steps to Union Station, the PATH, Scotiabank Arena, the Financial District, Harbourfront Centre, fine dining, shopping, and the lake. The Seller is willing to considering a VTB 1st mortgage at terms to be negotiated. (id:63616)
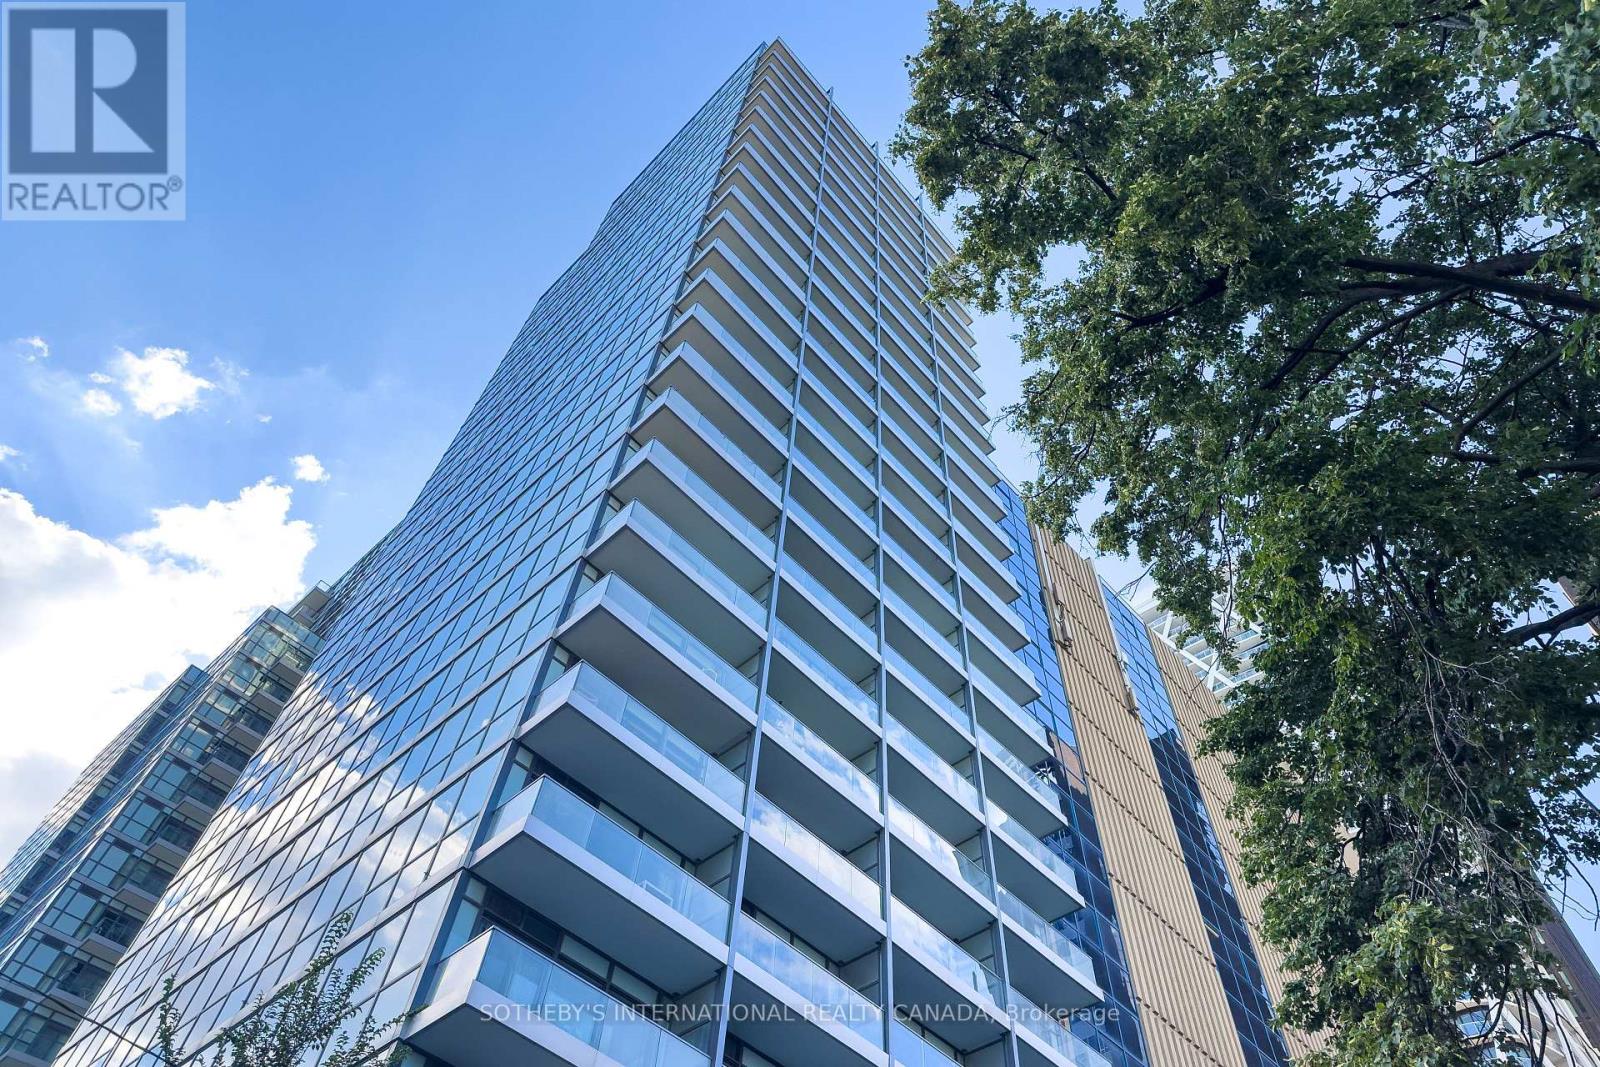
1913 - 210 Simcoe Street
Toronto, Ontario
Tucked Away On A Quiet Street In The Heart Of The City, Suite 1913 At 210 Simcoe Street Is A Light-Filled Downtown Toronto Condo Offering A Rare Pocket Of Calm Steps From It All. Expansive Floor-To-Ceiling Windows Wash This Refined Residence In Natural Light, Showcasing An Open-Concept Layout With Distinct, Well-Proportioned Spaces. A Sleek Modern Kitchen Opens Seamlessly Into The Living Area For Daily Living And Entertaining, And A Private West-Facing Balcony Extends Your Living Space Outdoors With Stunning Sunset Views.The Generously Sized Bedroom Offers Room To Spare For Furnishings Beyond The Bed, Plus DoubleClosets For Excellent Storage. A Sliding Glass Partition Adds Flexibility, Opening The Room To TheLiving Area Or Closing It Off For Privacy. A 4-Piece Bathroom Completes The Suite With A Full Tub AndShower, Finished To The Same Clean, Modern Standard As The Rest Of The Home. Situated In A Premier Full-Service Condo Building, Residents Enjoy 24-Hour Concierge Security, A Modern Fitness Centre, A Dedicated Yoga Studio, And A Sauna. Located Just Steps From Queen West, Historic Chinatown, The University Of Toronto (U Of T), And The Financial District, This Location Offers Unbeatable Access To TTC Subway Lines, Top Dining, And Shopping. Whether You're Searching For A First-Time Buyer Home, A Downtown Toronto Pied-A-Terre, Or A High-Demand Toronto Investment Property, Suite 1913 Is A Compelling Opportunity In A Prime Location. (id:63616)
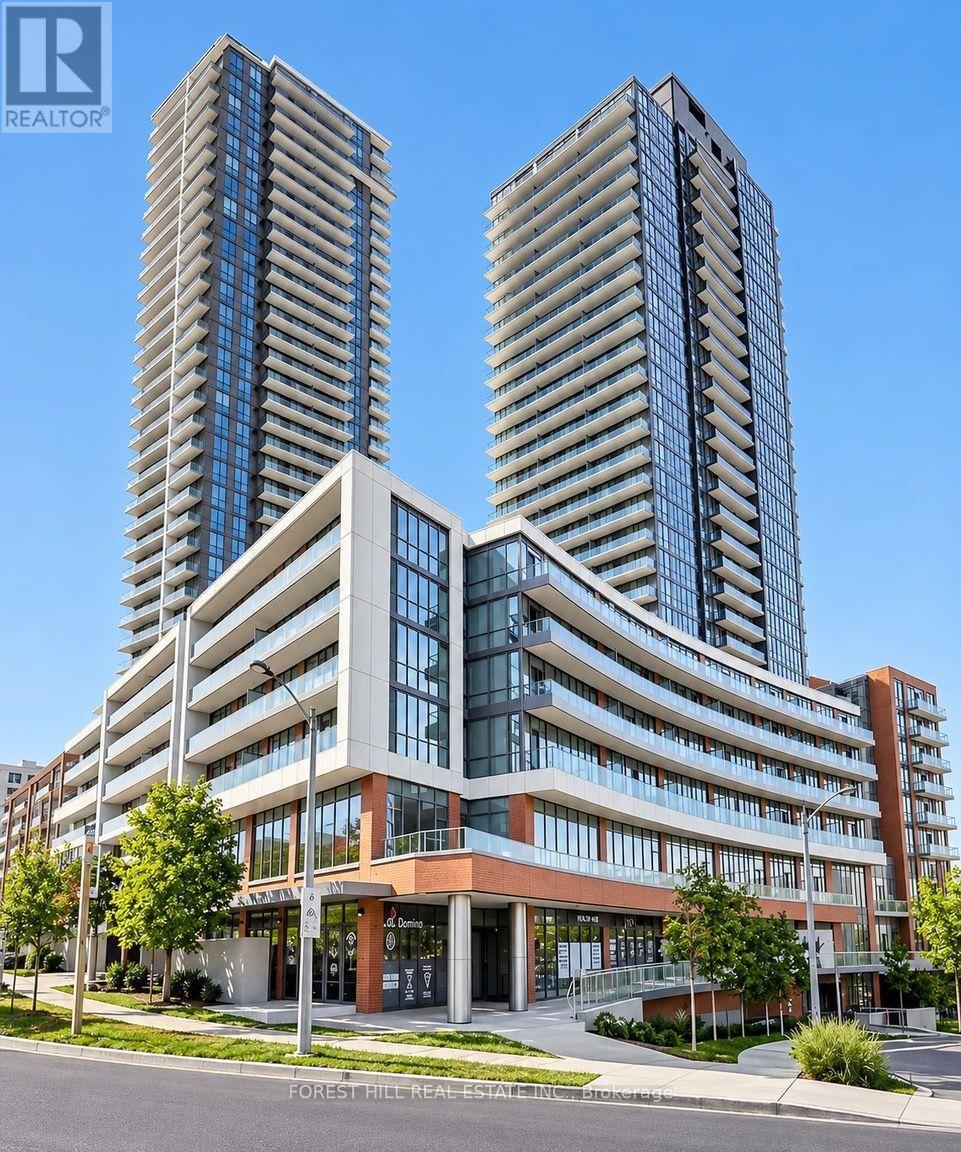
1909 - 32 Forest Manor Road
Toronto, Ontario
1 Bedroom + Flex, 2 Bathrooms, Balcony. High floor with unobstructed south view & 9ft ceilings. The flex room with a sliding door can be used as a 2nd bedroom/office. Amazing amenities: gym, yoga, indoor pool, theatre, lounge, terrace, concierge. Steps to Fairview Mall, parks, schools, library & community centre. Easy access to Hwy 404/401, subway & TTC. (id:63616)
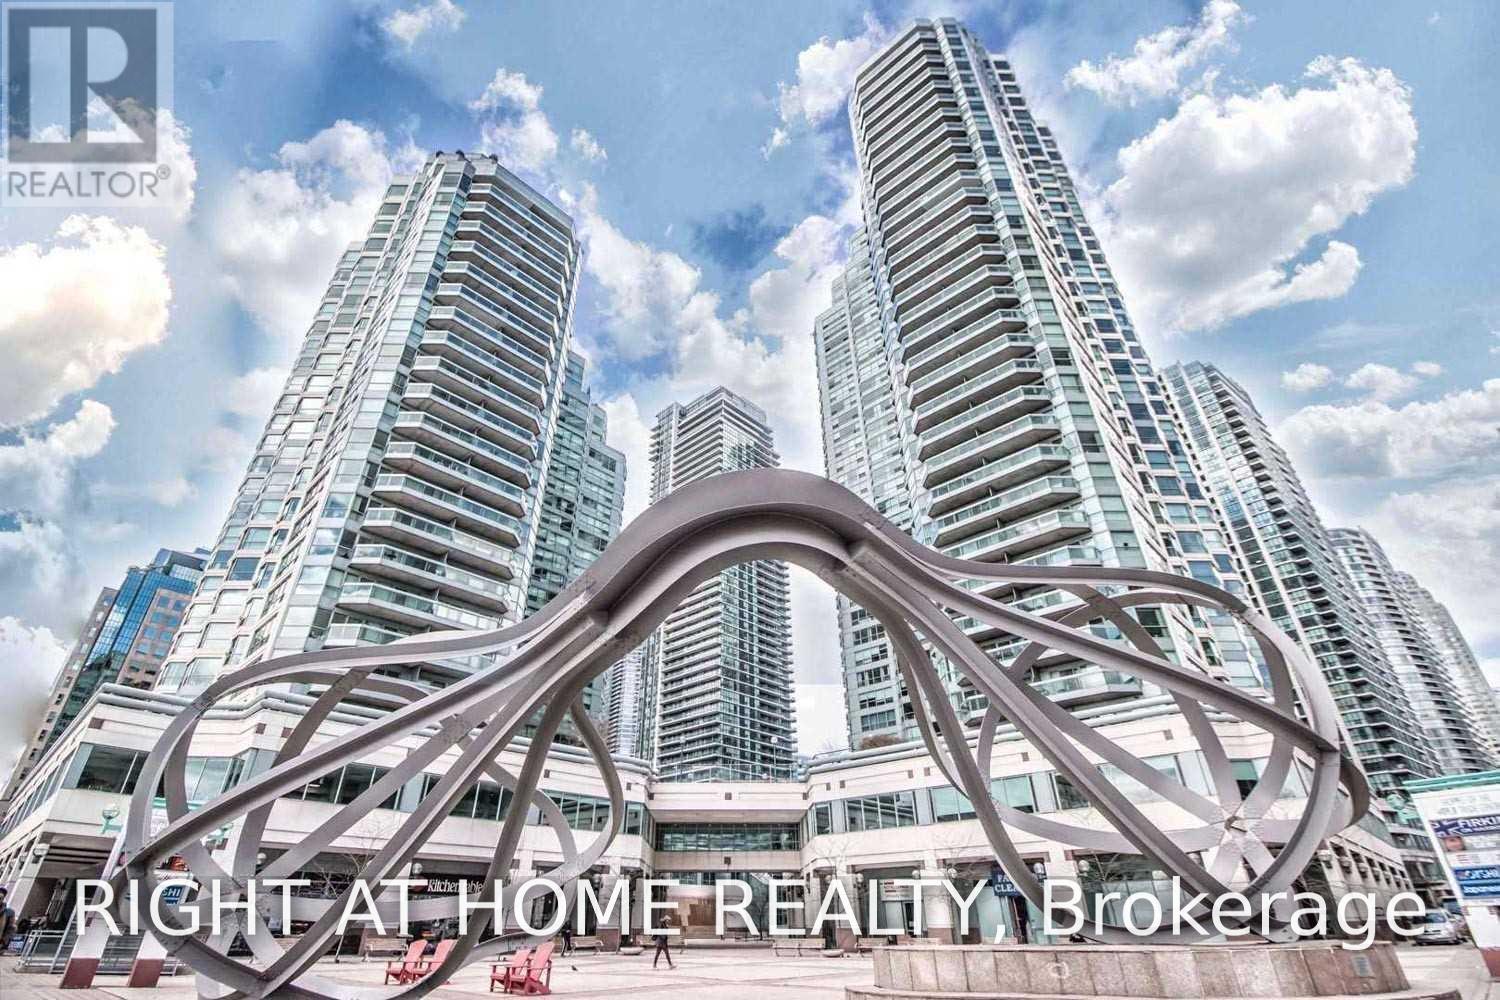
1712 - 10 Queens Quay W
Toronto, Ontario
Fantastic Opportunity In Waterfront Luxury Condo Building, 1Bd With Parking And Locker ! Exceptional Resort-Style Amenities: Pools (Indoor And Outdoor), Steam Saunas, 5++ Gym, Squash Crts, Free Bldg's Wifi, 3 DifferentTerraces W Bbqs, Guest Suites, Billiards, Concierge. Steps To Island Ferry, St Lawrence Market, Financial, Distillery District, Underground Path, Grocery, Ttc, A Variety Of Restaurants, Convenient access to the Gardiner Expressway. Bright Unit With Floor To Ceiling Windows! All-Inclusive Low Maintenance Fee Includes Wifi And Tv Cable! Before Parking Was Rented For $200 and Locker For $80 Per Month. Don't Miss This Beatiful Opportunity! (id:63616)
4508 - 295 Adelaide Street W
Toronto, Ontario
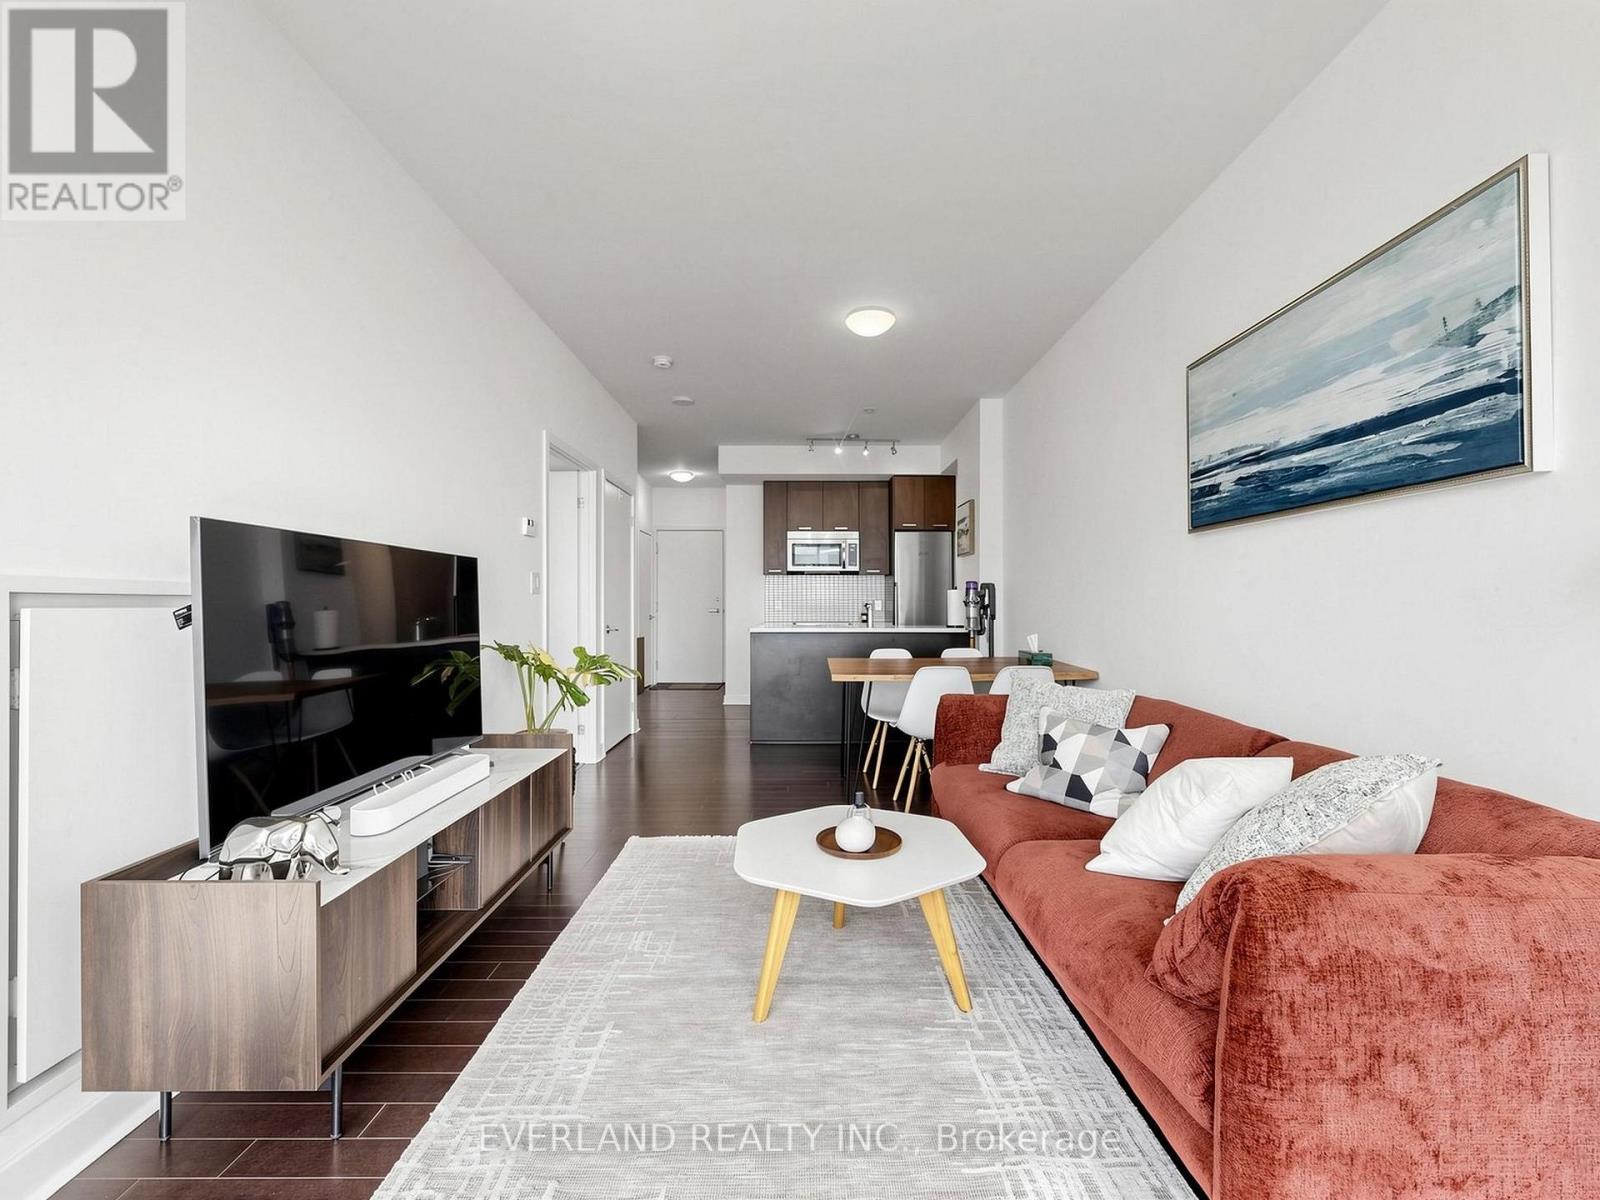
**South Exposure With Lake View** One Bedroom Plus Den** Spacious Layout** Den Can Be Used As Second Bedroom**Around 650 Square Feet Plus Balcony** 9 Ft Ceiling** One locker and one small bike locker. Steps To Financial District, Subway Station, TTC, Street Cars, Restaurants, Theatres, And Shops.**24 HR Concierge** Amazing Facilities: Indoor Pool, Party Room, Visitor Parking, Gym, Outdoor Terrance.** (id:63616)
708 - 500 Dupont Street
Toronto, Ontario
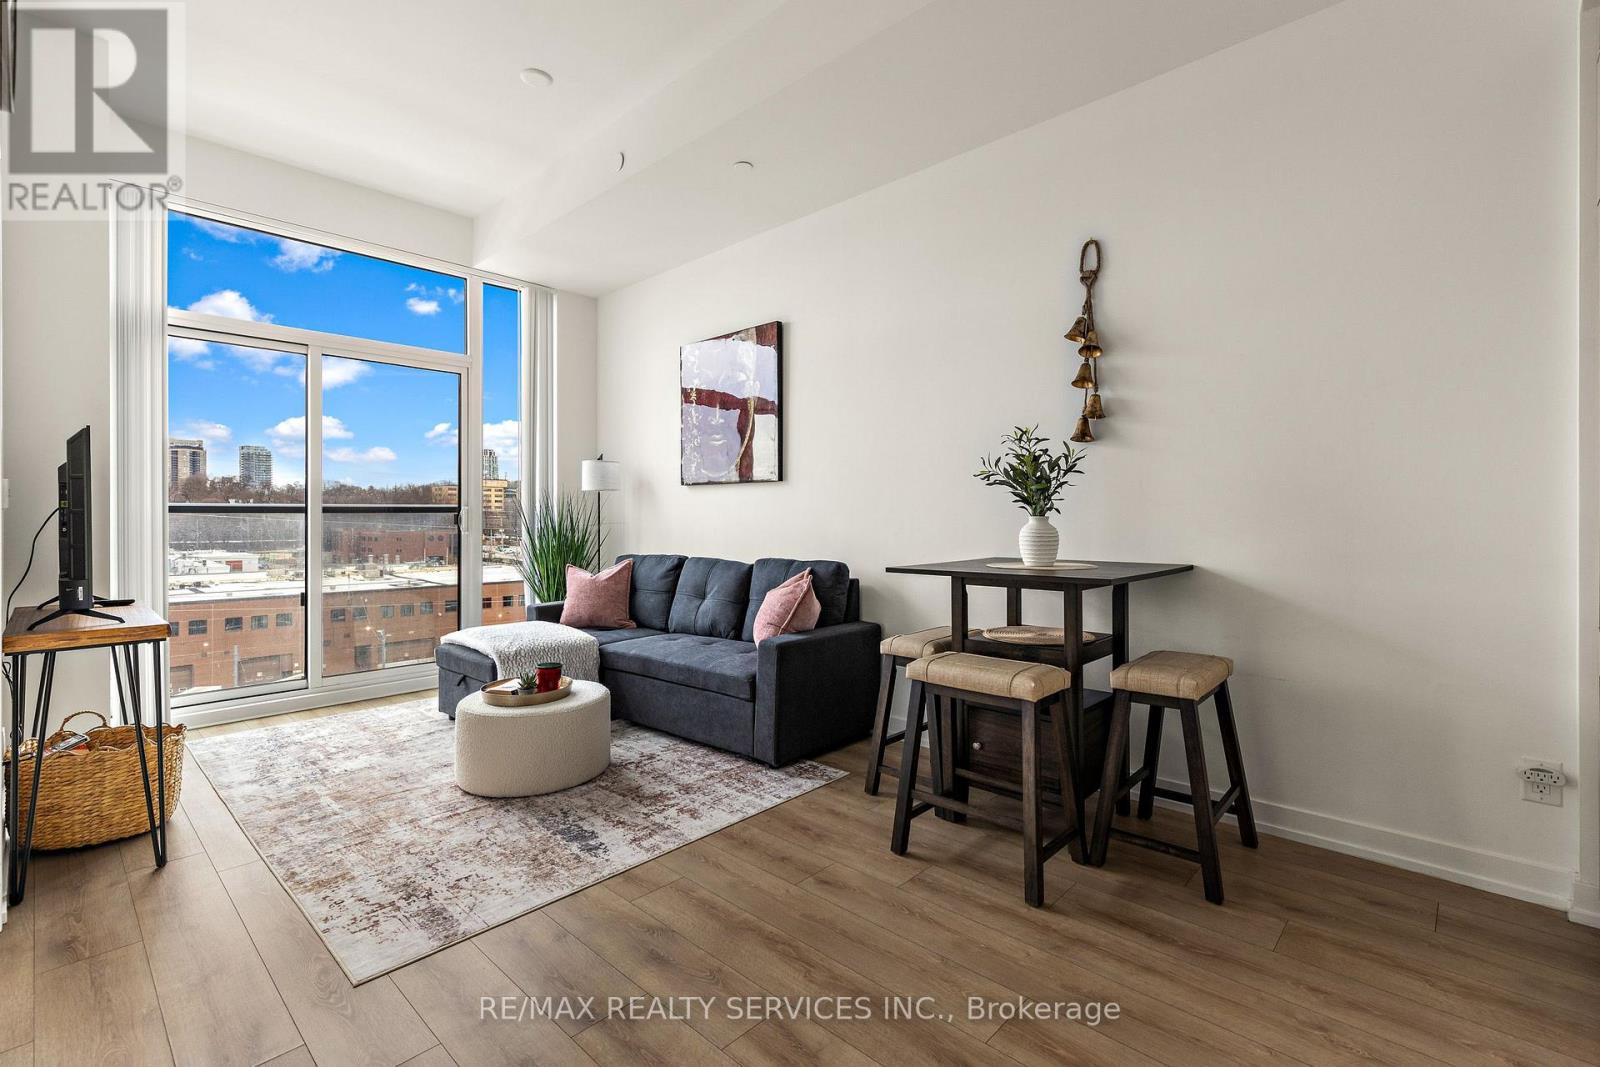
1-bedroom, 1-bathroom condo in Toronto's Dupont corridor. Just a short walk to Dupont Subway Station and close to Casa Loma, The Annex, cafés, restaurants, and shops, with easy access to downtown Toronto. The condo offers a comfortable, modern layout with a fully equipped kitchen, dining area, private bedroom, and contemporary bathroom. Premium appliances, luxury linens and towels, AMBR Spa soaps and shampoos, and an in-suite washer and dryer are all included. A stylish, convenient, and comfortable space for your Toronto stay. **FURNISHED OPTION FOR $2500 ** (id:63616)
A50 - 108 Finch Avenue W
Toronto, Ontario
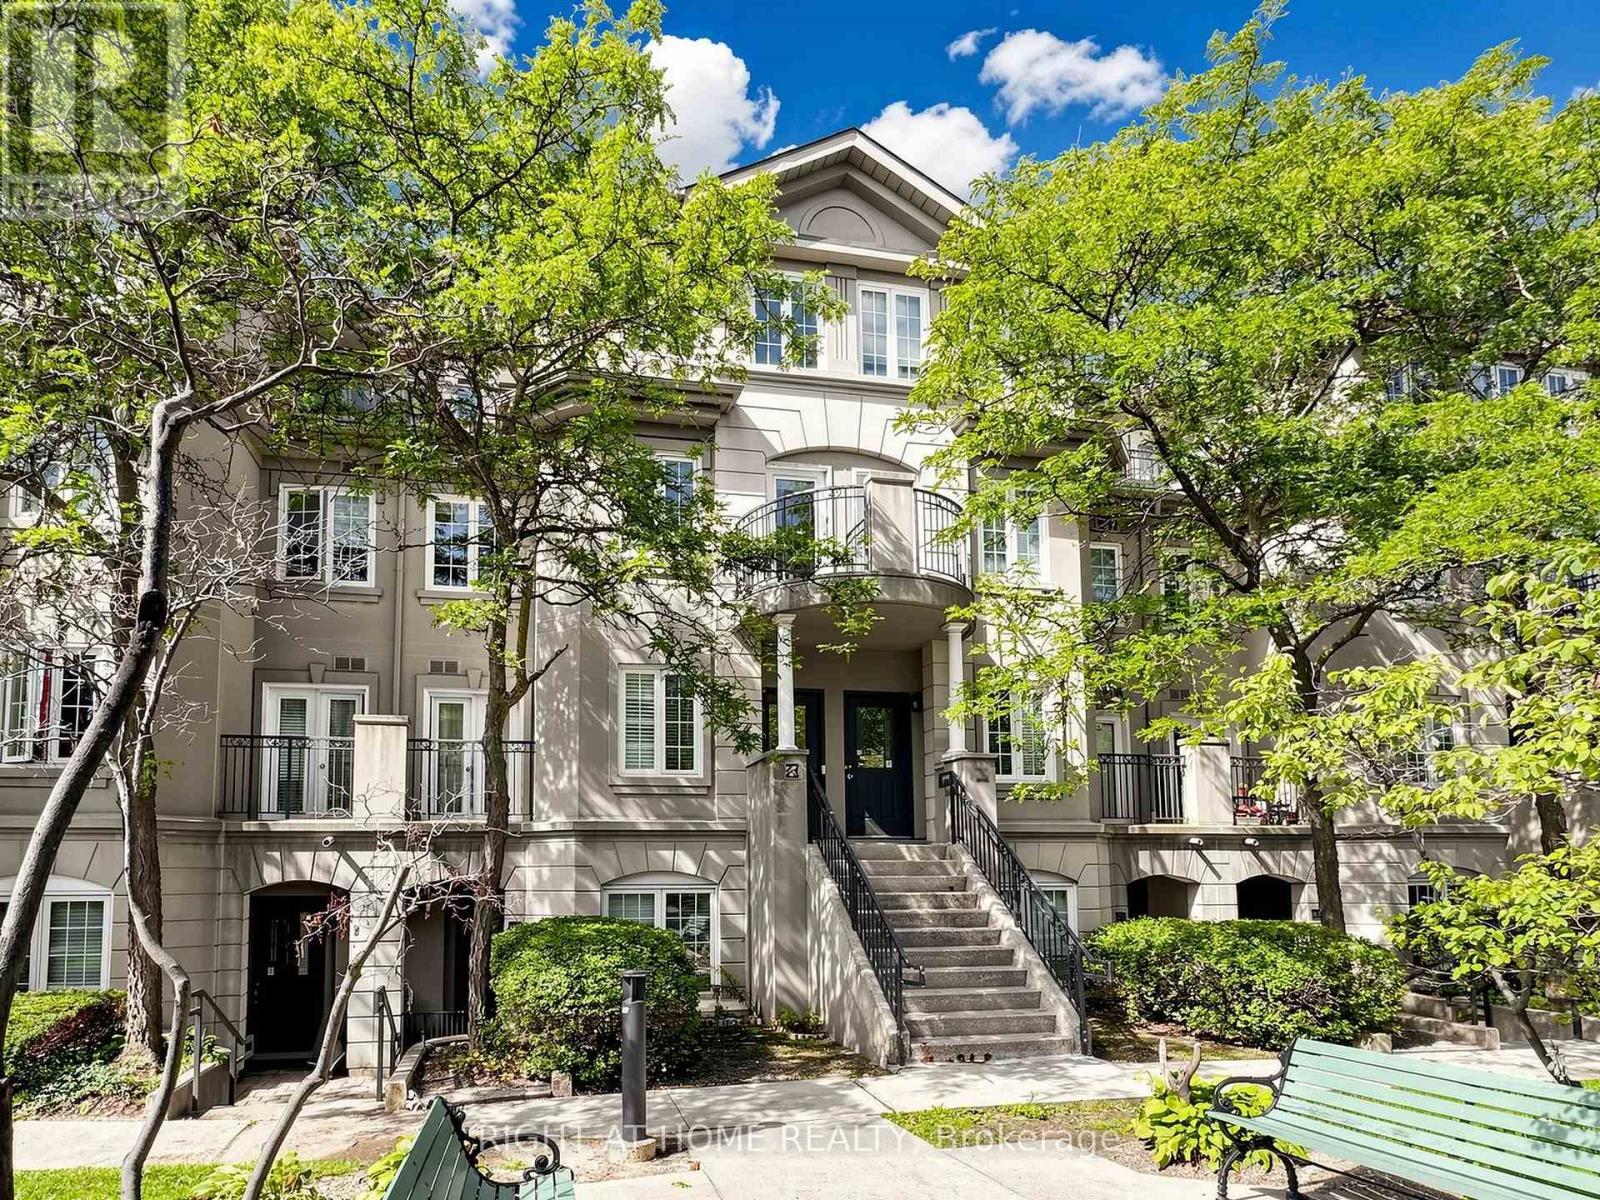
Welcome To Chelsea Gate! Bright, Spacious, And Functional Multi-Level Executive Townhouse Nestled In High-Demand Newtonbrook West. Featuring An Inviting Open-Concept Layout With Gleaming Hardwood Floors Throughout, Large Windows, And Abundant East-Facing Natural Sunlight. The Main Level Offers An Expansive Living Room And Formal Dining Area With A Juliette Balcony. Modern Kitchen Boasts Sleek White Cabinetry, Quartz Countertops, Stainless Steel Appliances, And A Convenient Breakfast Bar Pass-Through. Upstairs Features A Generous Primary Bedroom With Walk-In Closet And Direct Walk-Out To A Private Balcony Overlooking Lush Green Treetops, Plus A Sizable Second Bedroom With Mirrored Closet. Includes 2 Underground Parking Spots. Prime Location Steps To TTC, Finch Subway Station, Edithvale Community Centre, Parks, Top Schools, Supermarkets, And Vibrant Dining Along Yonge Street. Move-In Ready! (id:63616)
407 - 117 Broadway Avenue
Toronto, Ontario
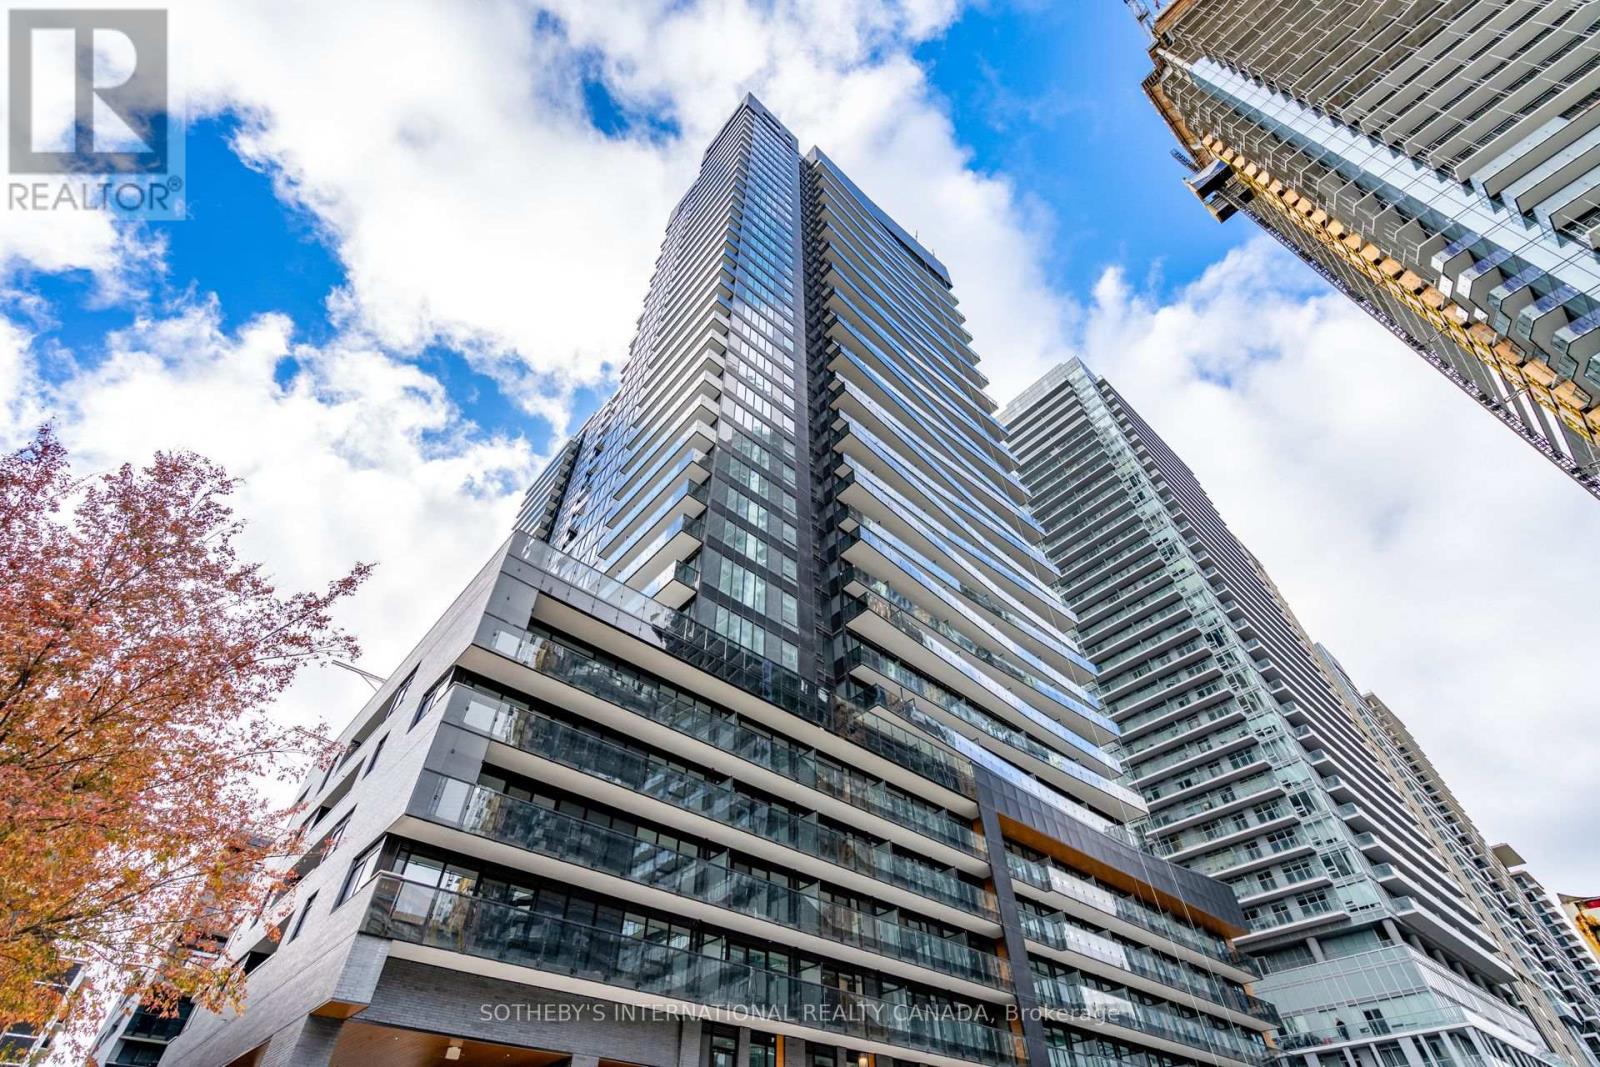
Welcome to Line 5, a vibrant and uniquely designed development located in the Yonge and Eglinton neighbourhood. With its bold architecture featuring a blend of high-contrast metal, mesh, and natural materials, this residence truly stands out in the area. This stylish and cozy one-bedroom unit with a locker included provides ample natural light from large floor-to-ceiling windows and offers a spacious layout. The kitchen is outfitted with sleek, European-style cabinetry, a kitchen island, a stainless steel sink, a ceramic tile backsplash, and premium stainless steel appliances. Additional features include a full-width vanity mirror with a built-in cabinet, a luxurious bathroom with a deep soaker bathtub, and individually controlled heating and air conditioning for optimal comfort. Residents can enjoy an impressive range of amenities, including a courtyard with dedicated Uber and Lyft pick-up/drop-off areas, a 24-hour concierge and parcel storage. Fitness enthusiasts have access to a personal training studio, stretch and yoga studio, and fitness studio. The relaxation options include a spa lounge, sauna and steam rooms, while entertainment spaces include a party lounge, catering kitchen, art studio, outdoor theatre, outdoor pool, community BBQs and more. Two guest suites are also available. Conveniently located just steps away from the Eglinton subway station and the Eglinton Crosstown LRT, Line 5 offers easy access to various local amenities, including Loblaws, LCBO, Shoppers Drug Mart, Sobeys, Farm Boy and Sunnybrook Health Sciences Centre. Dining options are plentiful, with nearby restaurants like PAI, Grazie, La Carnita, and The Keg. Entertainment options include Absolute Comedy, Cineplex and local bars such as The Rose and Crown and Post-Nup Pub. This condo is also a short 10-minute drive to the DVP and Bayview Extension, connecting residents to the rest of the city. (id:63616)
Basement - 198a Finch Avenue E
Toronto, Ontario
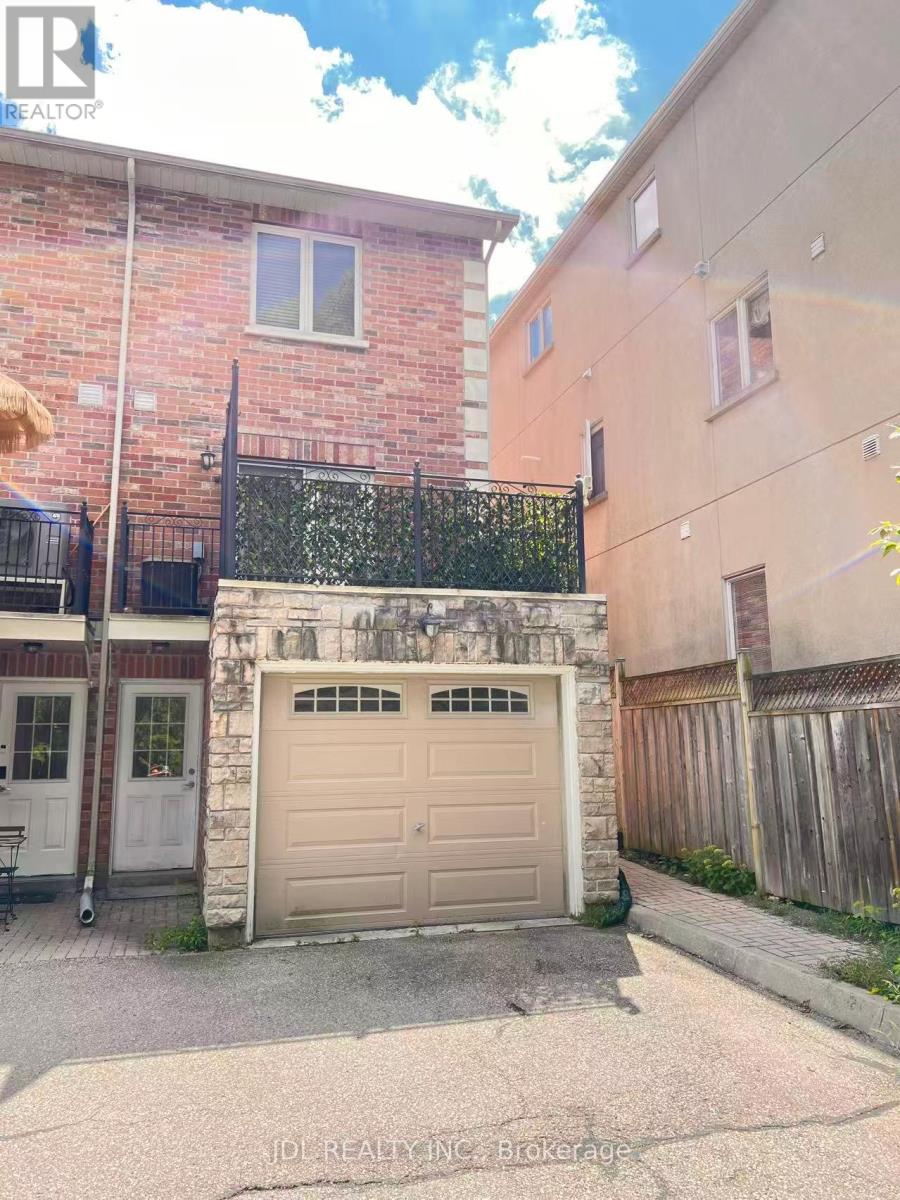
Clean And Well-Maintained Basement Apartment In The Convenient Bayview/Finch Area. Practical And Functional Layout With Private Separate Entrance, Bedroom, Living Area, Kitchen And Bathroom. Close To TTC, Shopping, Restaurants, Parks And Everyday Amenities, With Easy Access To Finch Subway Station And Hwy 401. Great Value In A Convenient Location. Ideal For A Single Professional Or Couple. Basement Only. Tenant Pay All Utilities 30%. (id:63616)
436 - 35 Viking Lane
Toronto, Ontario
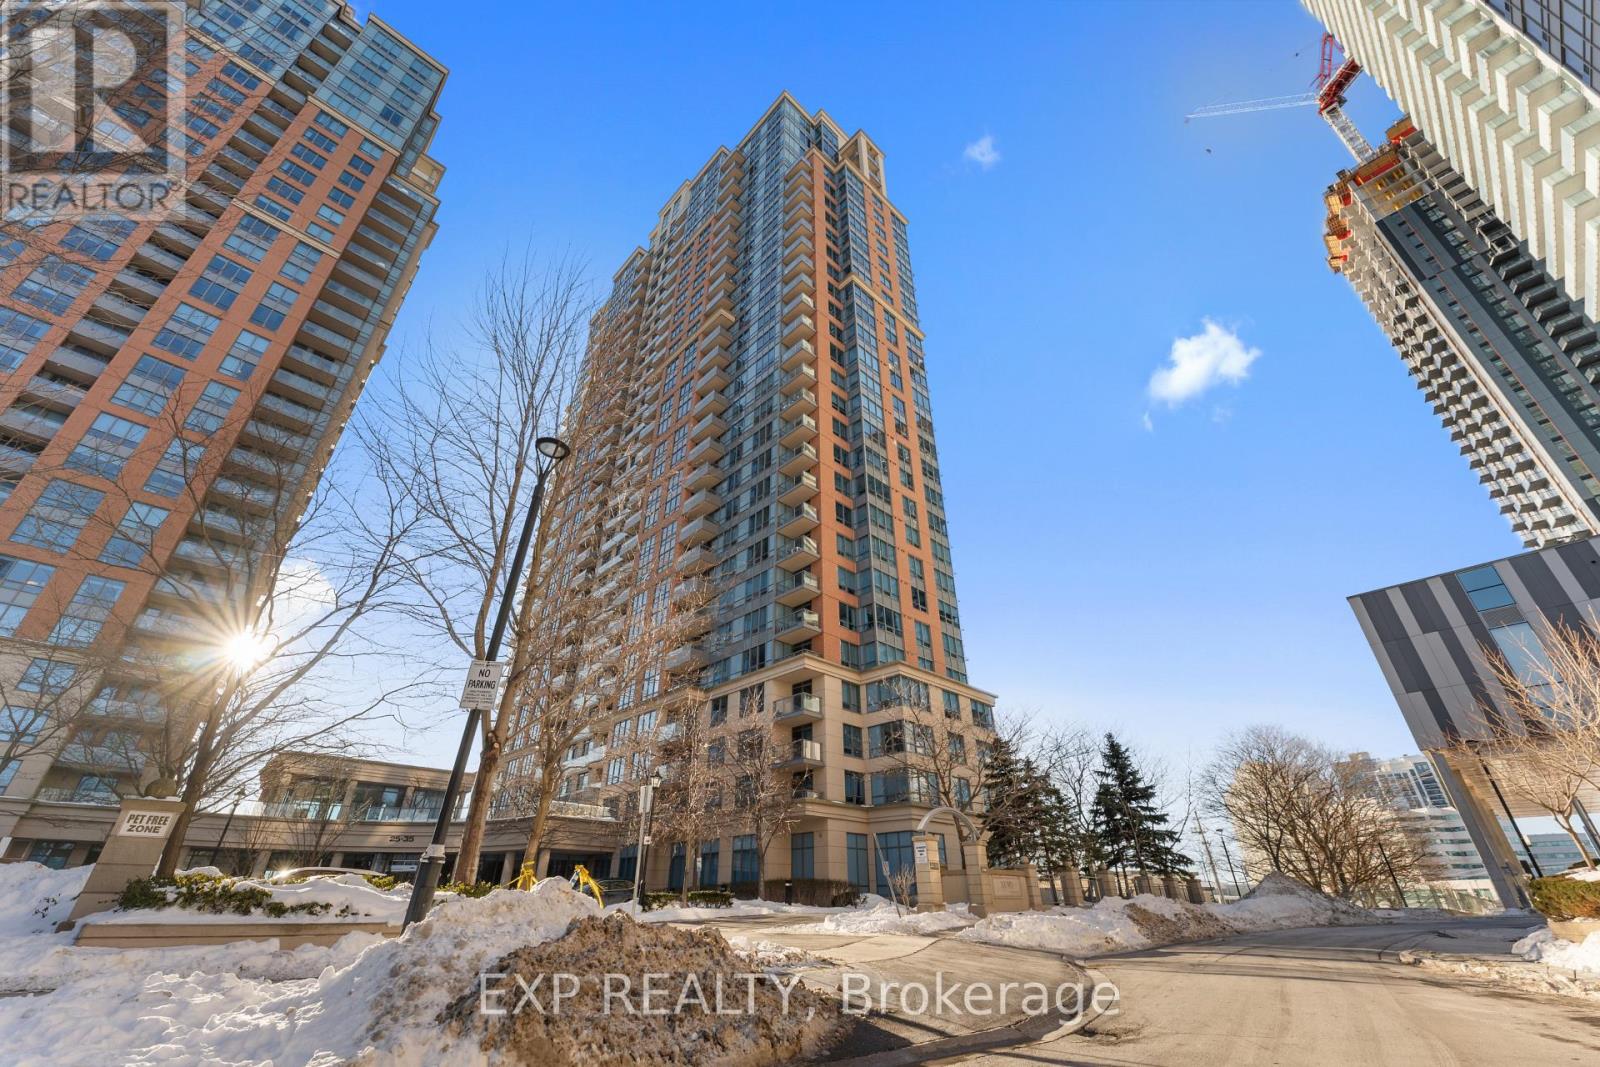
Welcome to 35 Viking Lane, a Tridel-built, bright and modern residence in a prime Etobicoke location. Here are five reasons you'll fall in love: 1) Updated Modern Kitchen: A sleek, contemporary kitchen with modern finishes. 2) Spacious & Functional Layout: Features a walk-in California closet, plenty of additional closet space, and a separate laundry room for everyday organization. 3) Sun-Filled Living Space: Large windows bring in an abundance of natural light, creating a bright and airy atmosphere throughout. 4) Unbeatable Transit Access: Just a short 3-minute walk to TTC, MiWay, and GO Transit, located directly across from Kipling Station with frequent shuttle service to Pearson International Airport. 5) Amenities & Lifestyle: Enjoy excellent building amenities: BBQ, Billiards Room, Common Room (formerly card room/library), Dining Room, Guest Suites, Gym 24/7, Party Room Pool & Whirlpool, Sauna, Theatre Room, Virtual Golf /Ping Pong; a 24-hour concierge, and the convenience of nearby grocery options including Farm Boy, Shoppers Drug Mart, and local markets (id:63616)
Lower - 148 Ascot Avenue
Toronto, Ontario
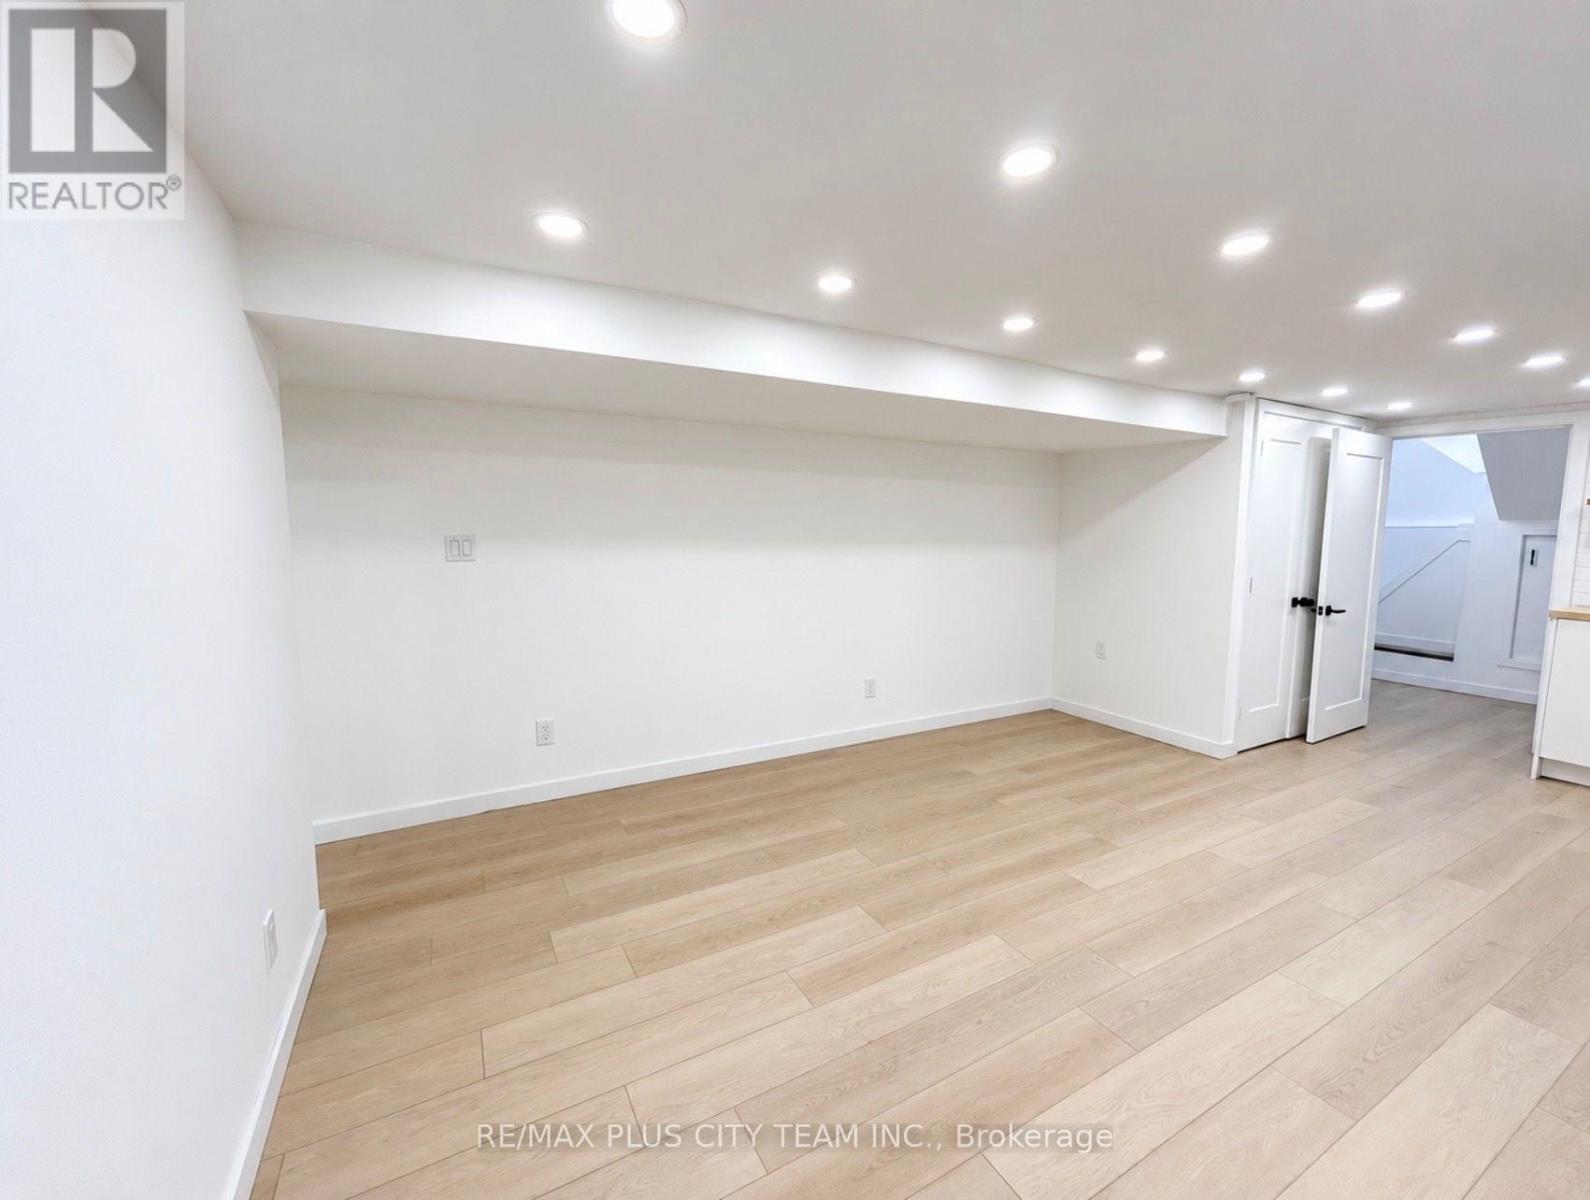
A thoughtfully renovated 1-bedroom + den basement apartment in the heart of Corso Italia, offering a comfortable and well-designed living space with its own private entrance. The separate den provides a bright, naturally lit space ideal for working from home, while the private foyer offers additional storage. The unit also features its own in-suite washer and dryer, a newly updated kitchen and bathroom, and brand-new appliances throughout. Set on a quiet residential street less than a 5-minute walk from St. Clair Ave W. Excellent transit connections provide easy access to both Line 1 and Line 2. Cafés, Italian bakeries, restaurants, shops and everyday essentials are all close by. Earlscourt Park and the nearby community centre are also just a short walk away, with access to a pool, gym, skating rink, and other recreation facilities. It's a highly walkable neighbourhood with a strong community feel and plenty to do close to home. (id:63616)
Main - 96 Bamford Crescent
Toronto, Ontario
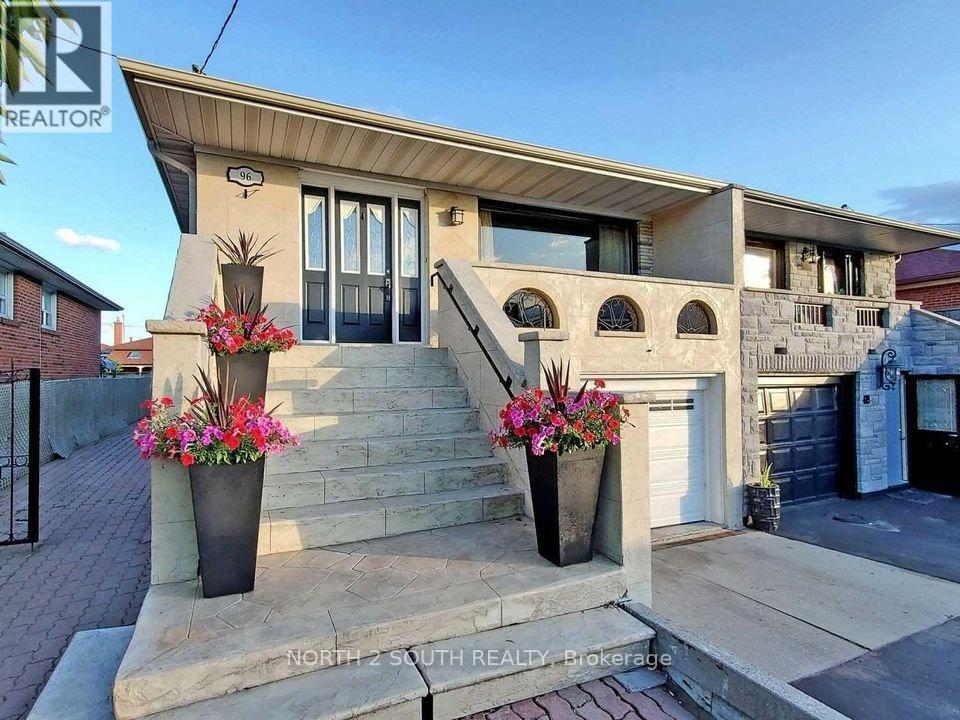
Spacious and well-maintained, this 3-bedroom, 1-bathroom main floor unit is perfect for families or professionals seeking comfort and convenience. Featuring a large living room and a modern kitchen with ample counter space and storage, this home offers plenty of room to relax and entertain. With two dedicated parking spaces and shared laundry on-site, daily living is made easy. Conveniently located near schools, shopping, transit, and major highways, this home provides quick access to everything you need. Dont miss this fantastic leasing opportunity! (id:63616)